

11 Daphne Crescent
Barrie, Ontario
Welcome to 11 Daphne Crescent, a thoroughly renovated LEGAL DUPLEX bungalow and exceptional income property with pride of ownership throughout. Ideal for an investor seeking rental income, a homeowner offsetting their mortgage with a second suite, or a family looking for a flexible multigenerational or in-law living arrangement with separate living spaces. It offers investment security and versatility: $50,400/year ($4,200/month) in gross rent, plus over $100,000 in upgrades in the last 7 years, already done for you.Meticulous updates include a complete roof replacement (sheathing, insulation, shingles, soffits, fascia, and gutters), high-end Kempenfelt Windows, furnace and A/C, 100-amp electrical panel, water softener, washer/dryer, and reverse osmosis drinking water filtration.Both units feature updated kitchens with white cabinetry, new countertops, Moen faucets, and stainless (wifi enabled) appliances. Upstairs has a hexagon backsplash, brass hardware, and a dishwasher; downstairs has a herringbone backsplash. Both bathrooms are equally new, with the upstairs vanity built from marine-grade plywood cabinetry for long-term durability. Wide-plank flooring with added sound barrier runs throughout both units.Coin laundry adds roughly $1,200/year. Each unit has its own indoor storage area and dedicated outdoor storage shed, in a fenced backyard with a new deck and garbage enclosure. Walking distance to parks and schools, minutes from Bayfield Street shopping, Royal Victoria Hospital, and Georgian College, with easy Highway 400 access. VACANT POSSESSION!!! Both tenants have given notice, giving the new owner the chance to move in or choose tenants and set new rental rates. This is an ideal turnkey investment property. (id:62104)
1814 - 292 Verdale Crossing
Markham, Ontario
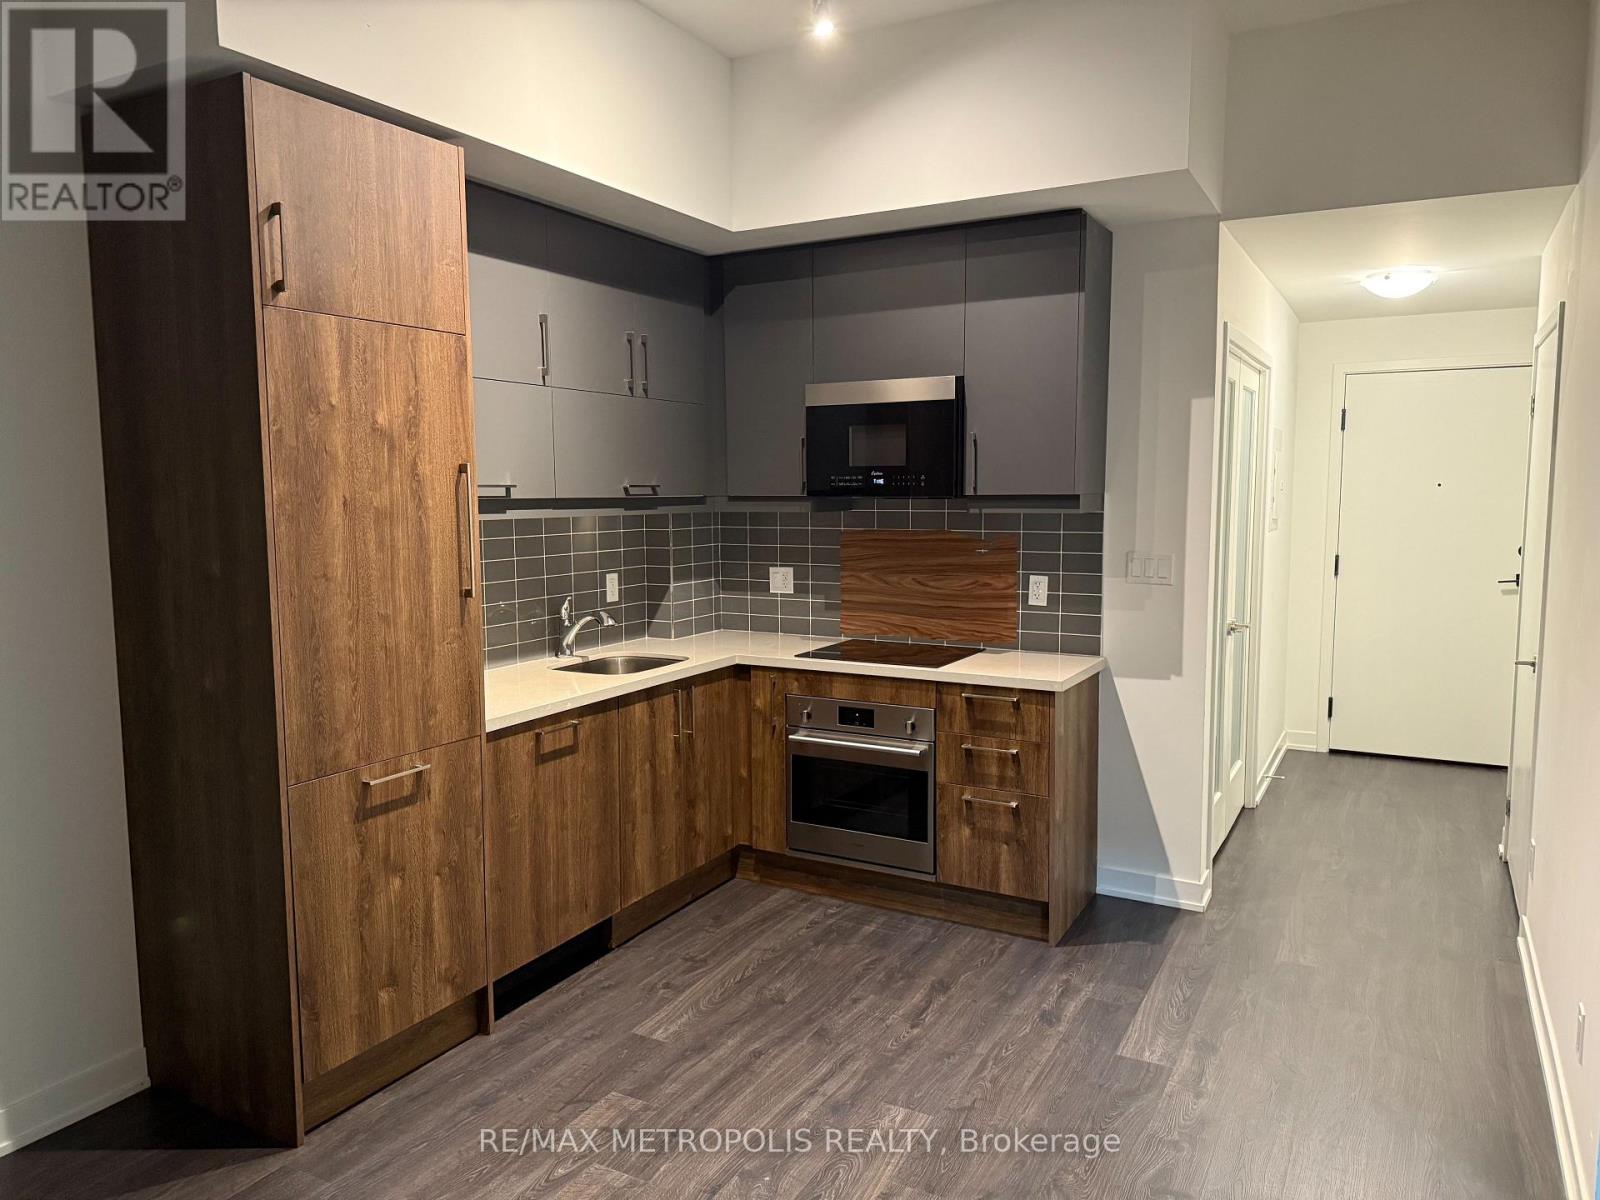
Welcome to Penthouse Unit B1814 at 292 Verdale Crossing in the heart of Downtown Markham! This spacious 1 bedroom + den condo features soaring ceilings, floor-to-ceiling windows, and a private balcony with breathtaking views. Enjoy a modern kitchen with stainless steel appliances and brand new countertops, plus in-suite laundry and premium finishes throughout. Located steps from restaurants, shops, York University's new campus, transit, and more. Building amenities include a fitness center, rooftop Terrance, basketball court and 24 hour concierge. Don't miss this rare penthouse opportunity. (id:62104)
20 Primrose Heights
Adjala-Tosorontio, Ontario
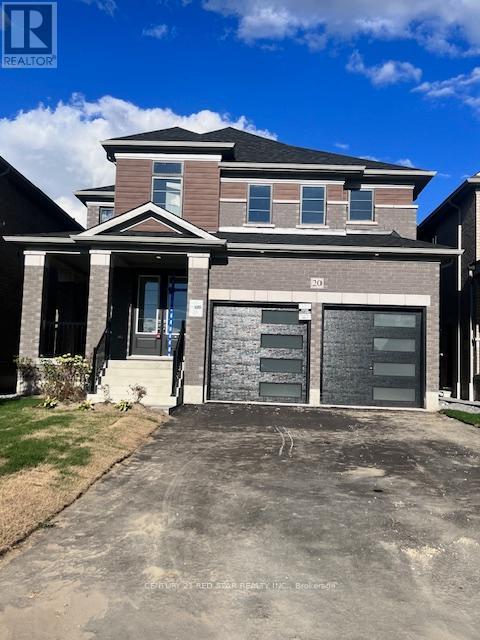
Welcome to a 4-bedroom, 2983sq ft detached home, no carpet throughout, 6-car parking space, kitchen with servery, Laundry on upper level, Central AC, Blinds installed, remote car garage opener. (id:62104)
16 Ravenscraig Place
Innisfil, Ontario
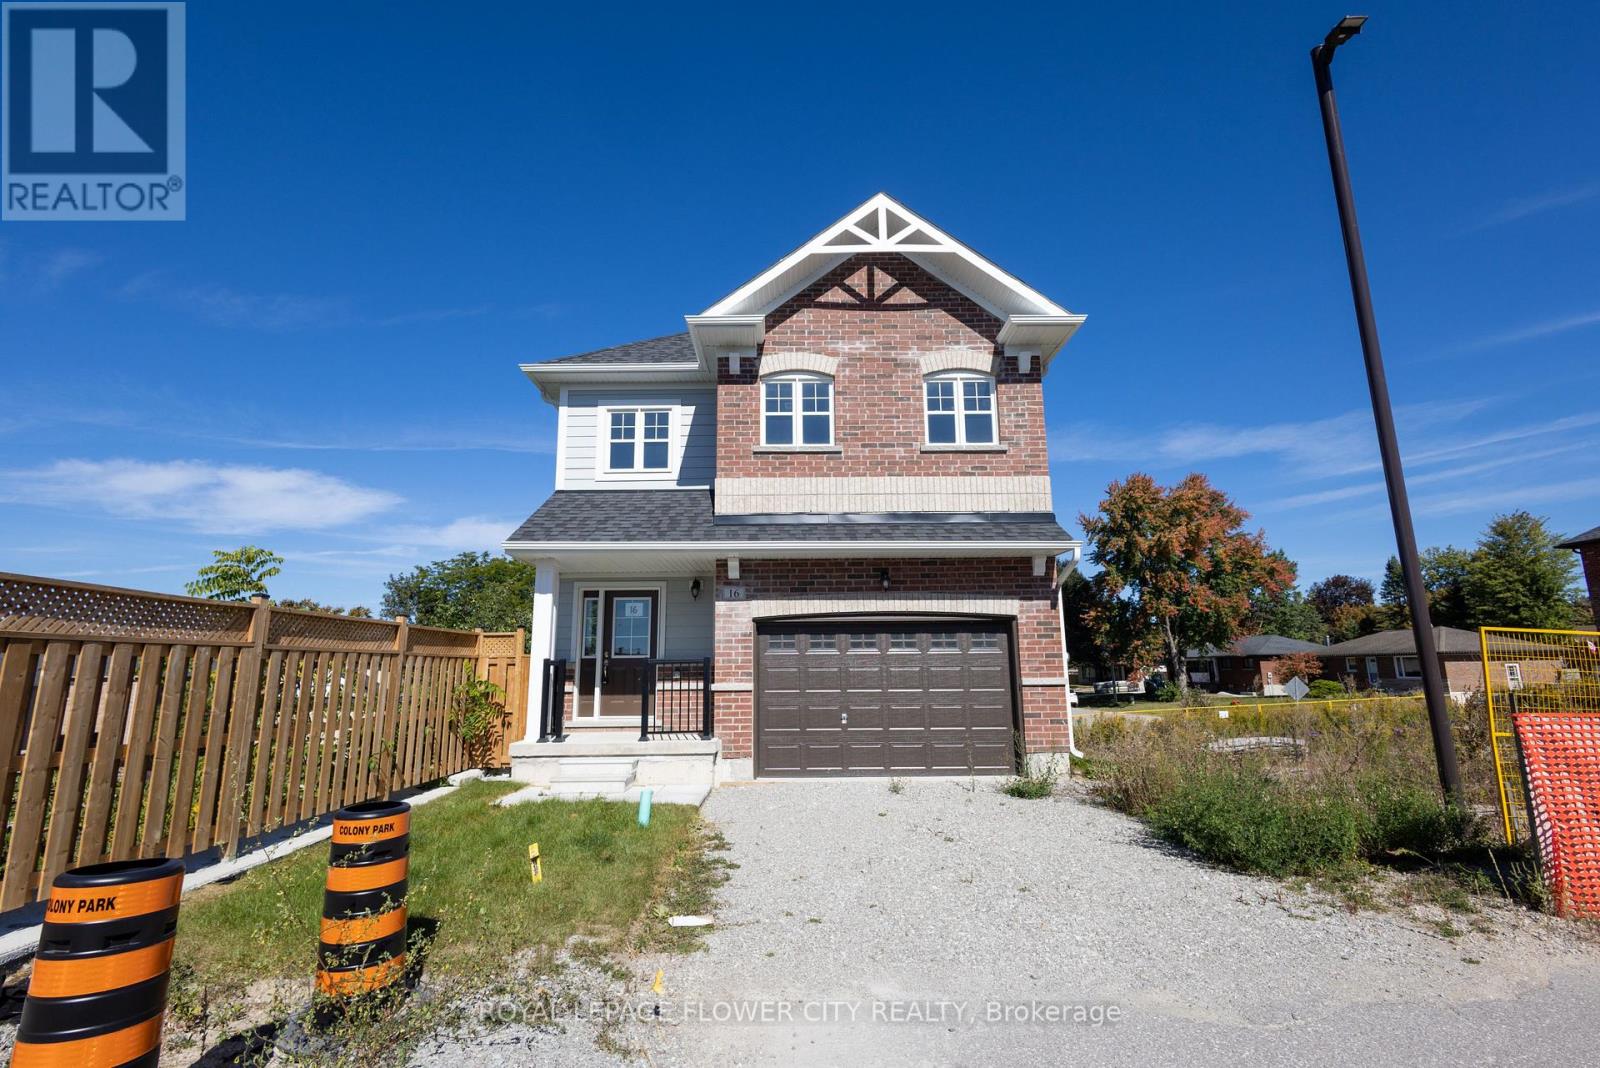
Welcome to 16 Ravenscraig Place, Detached condo in Cookstown, Innisfil." This brand-new 2025build by Colony Park Homes sits in Ravenscraig Place, an intimate boutique enclave of just 17homes tucked down a private cul-de-sac alongside the historic Hindle Manor. This condominiumoffers the best of both worlds: ownership of your lot with low-maintenance living($156.65/month covers garbage/recycling, snow removal, and road maintenance).The home delivers 4 spacious bedrooms and 3 stylish bathrooms, including a luxurious primaryensuite with a large walk-in closet. Upgraded quartz counters throughout, upper-level laundryfor everyday convenience, direct access to the 1.5-car garage (extra storage bikes etc), and awalk-out basement with endless potential . Flooded with natural light and move-in ready at lessthan builder pricing.Upper level laundry for convenience.Just 7 minutes to Highway 400 and Tanger Outlets, close to schools, shops, and parks -small-town living with big-city amenities closer. Exterior grading and sodding to bel;ompleted.ldeal for downsizing as well for young families. Low price with good potential in future. (id:62104)
478 Arthur Bonner Avenue
Markham, Ontario
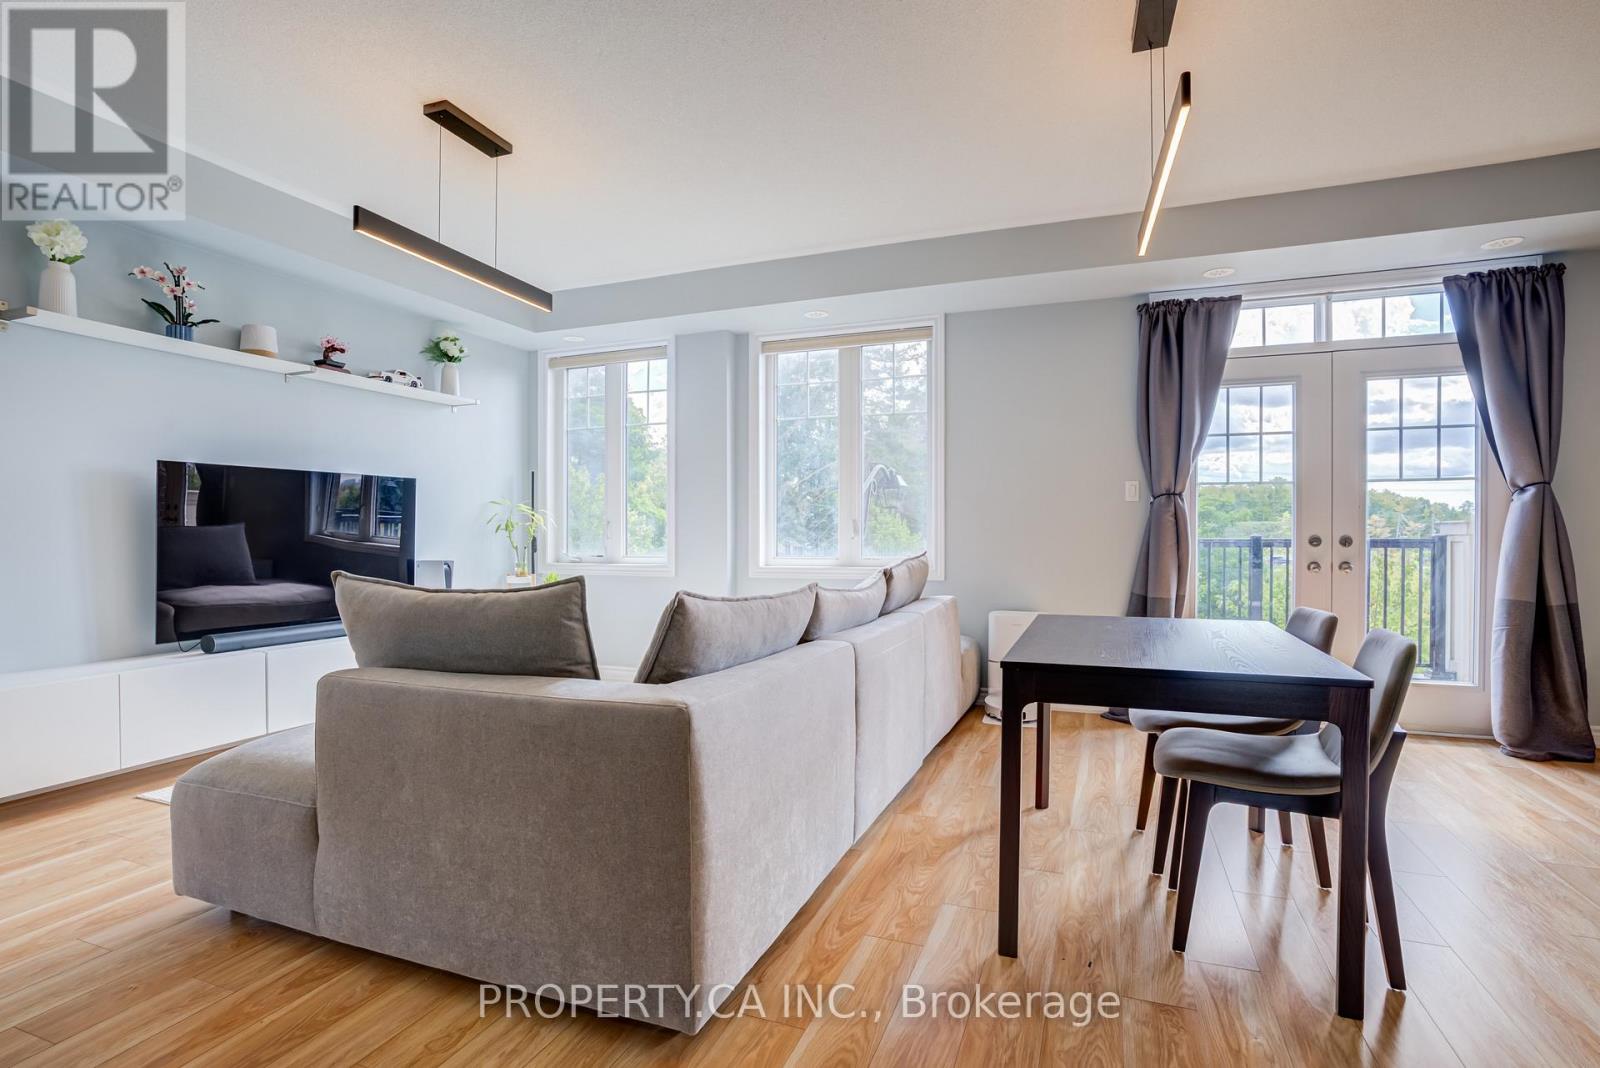
END-UNIT townhouse offering approx 1,527 sq. ft., with a BUILT-IN GARAGE, driveway parking and an EV CHARGER already installed. Features 9 ft. ceilings, 3 bedrooms, 3 bathrooms, an open-concept main living area, an eat-in kitchen and NO CARPET throughout. Freshly painted with updated light fixtures, a Nest thermostat and security cameras that connect directly to your phone-no subscription required. Conveniently located near parks, the community centre, library, Markham Stouffville Hospital, transit, Hwy 7 and Hwy 407. **SCHOOL OPTIONS: Rouge Park P.S. and Bill Hogarth S.S., along with French Immersion, Regional Arts and IB program pathways.** (id:62104)
16a - 441 Clark Avenue W
Vaughan, Ontario
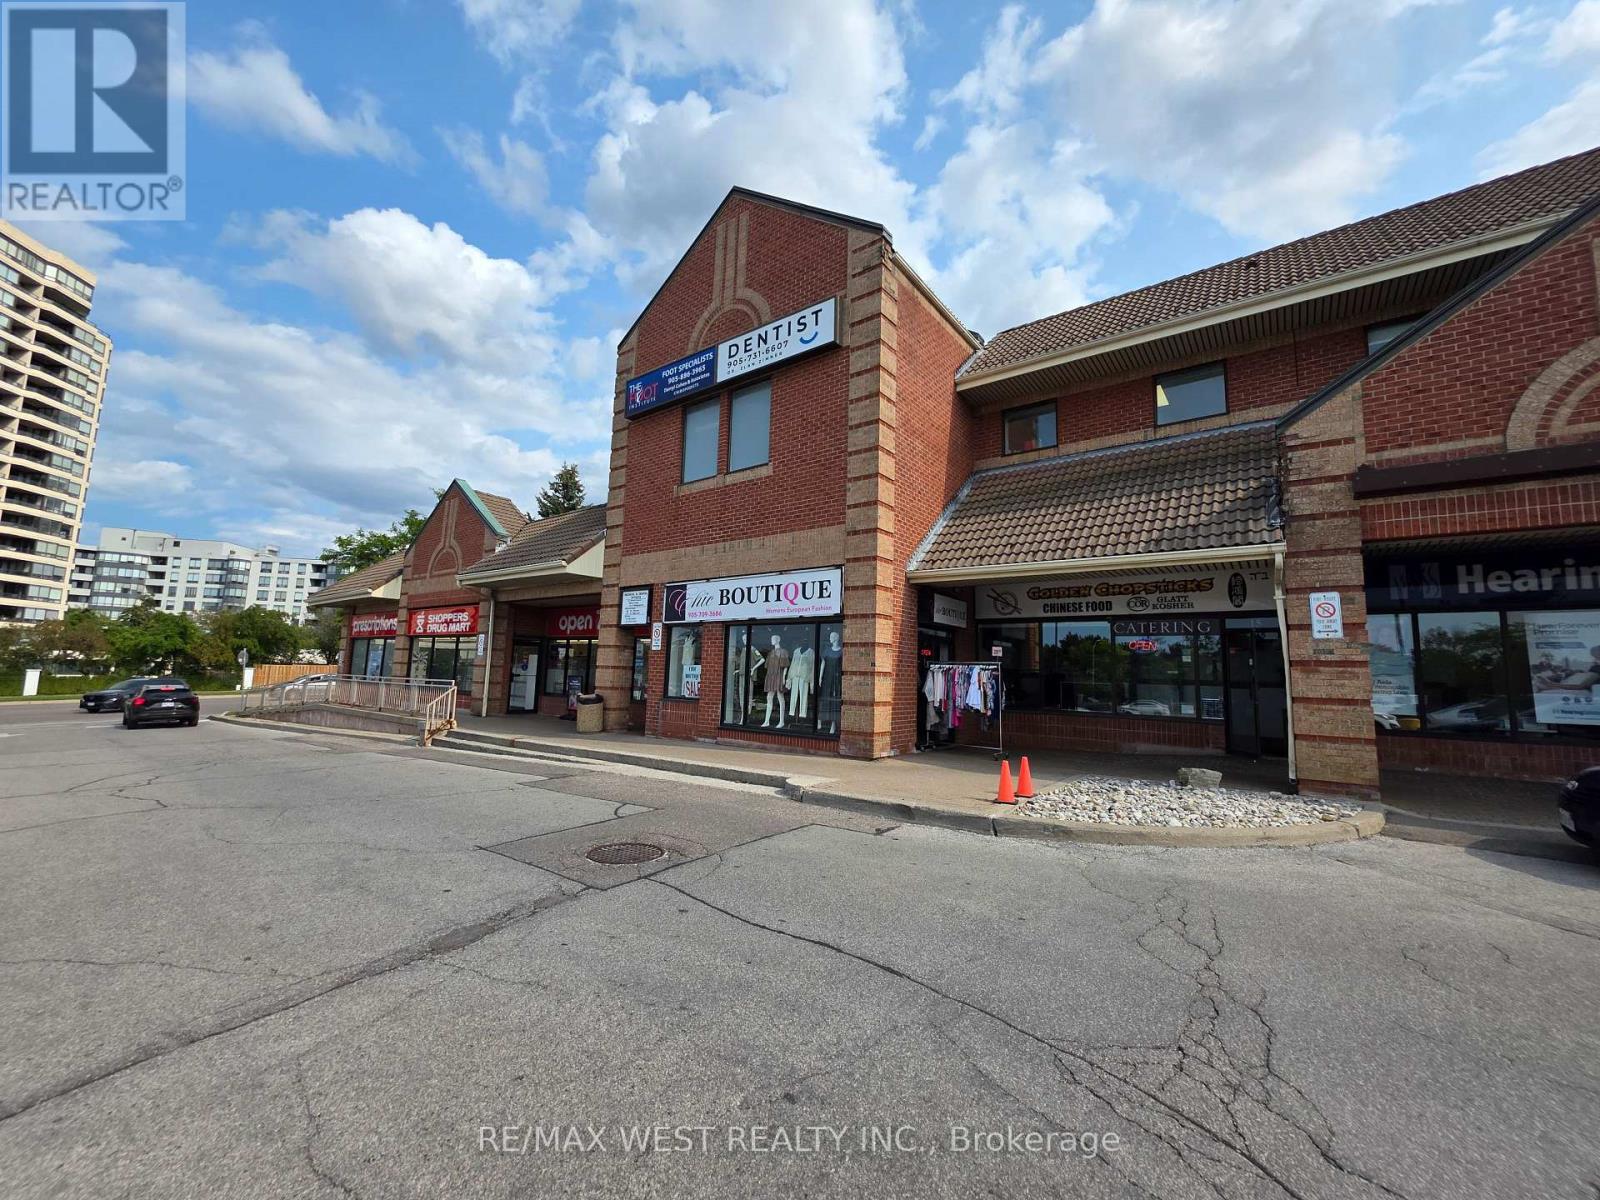
**LEASE TAKEOVER** - An excellent opportunity to take over a fully renovated 622 sq. ft. commercial unit in a fantastic, high-traffic location at 441 Clark Ave W. Currently set up as a European clothing store, the space offers excellent flexibility and can continue with its current use or be adapted to a variety of permitted retail and commercial uses, subject to landlord approval. Food use is also permitted, providing additional possibilities for a wide range of businesses. The unit has been thoughtfully renovated with bright modern lighting, fresh paint, quality fixtures and a clean, contemporary finish, making it move-in ready for a retail store, boutique, office or other permitted commercial use. The current lease runs until March 31, 2027, with an additional 5-year renewal option. Current rent is approximately $5,000 per month, taxes included, offering an attractive occupancy cost for a prime commercial location. A great opportunity to secure an affordable, renovated commercial space in a busy and well established plaza with excellent exposure and convenient access. (id:62104)
16a - 441 Clark Avenue W
Vaughan, Ontario
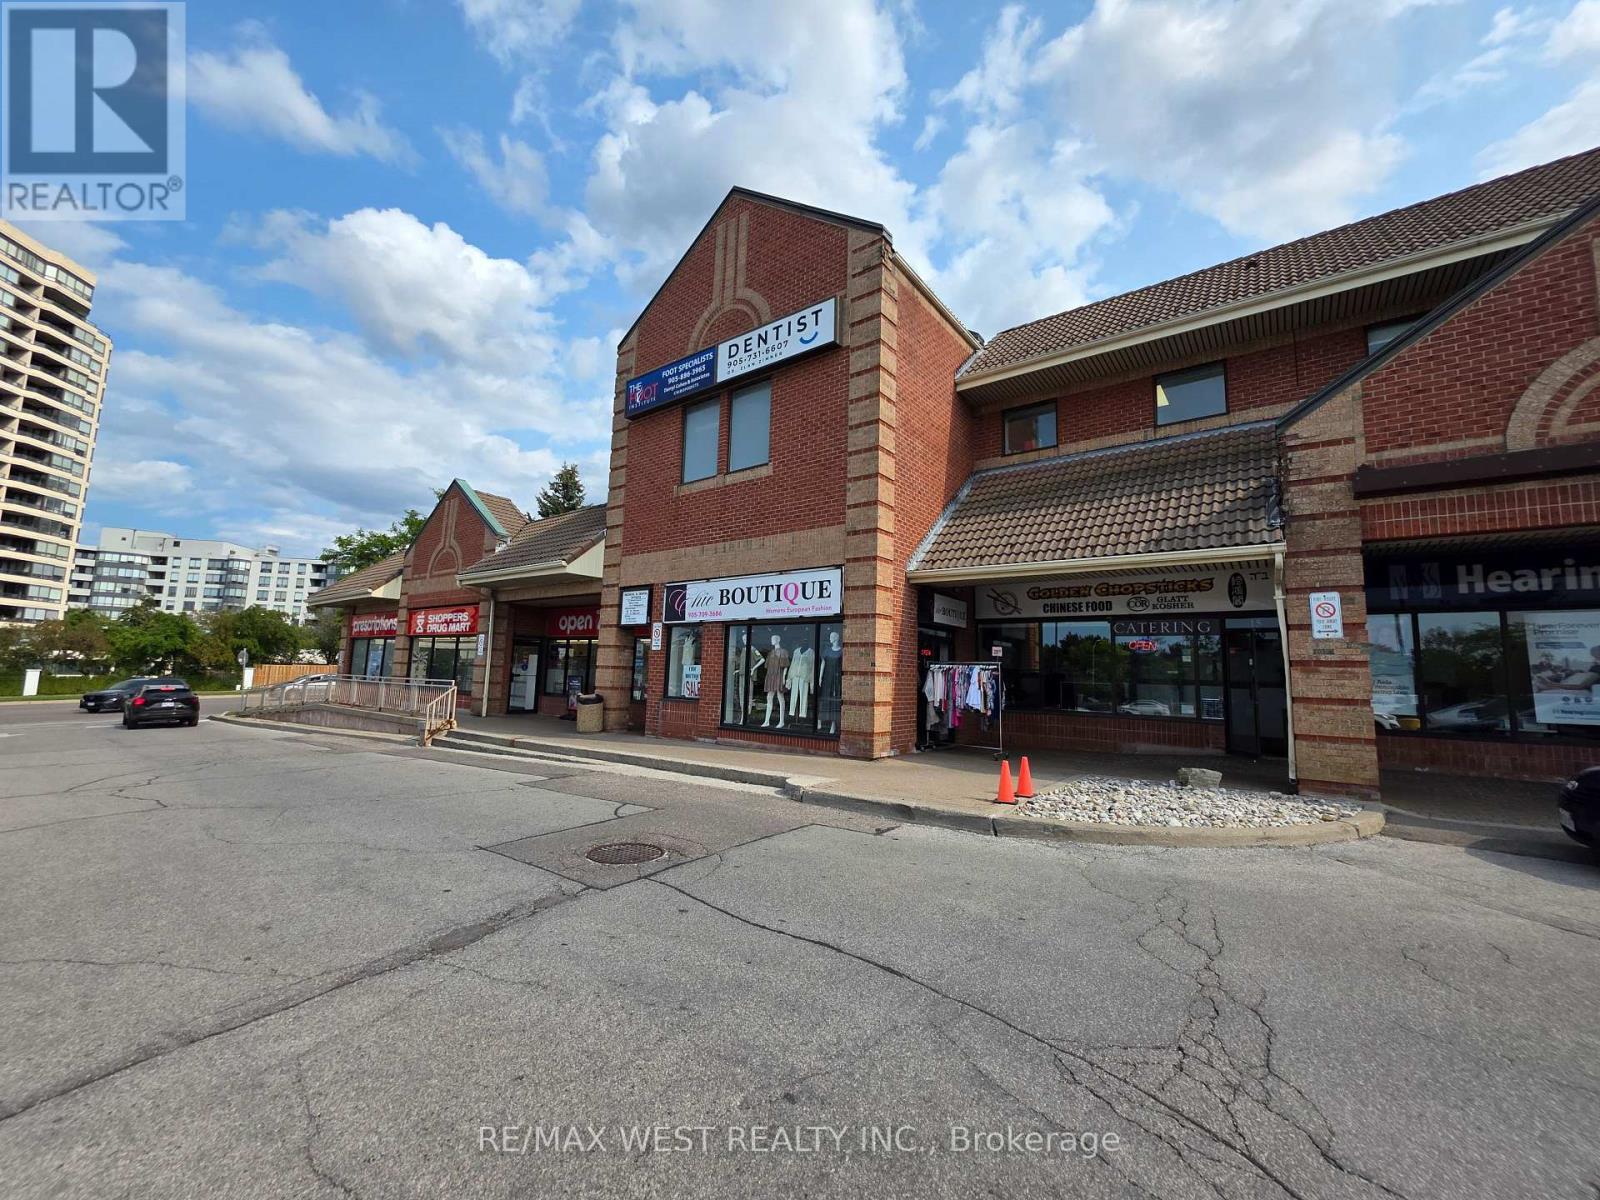
LEASE TAKEOVER - TURNKEY, FULLY RENOVATED COMMERCIAL SPACE! Excellent opportunity to take over a beautifully renovated 622 sq. ft. commercial unit in a fantastic, high-traffic location at 441 Clark Ave W. Currently operating as a European clothing store, this versatile space is ideal for a variety of permitted retail and commercial uses and can continue with its existing use or be transformed to suit your business concept, subject to landlord approval. Food use is also permitted, opening the door to even more possibilities. The unit has been thoughtfully renovated with modern lighting, fresh paint, quality fixtures, and a clean, contemporary finish, offering a move-in-ready space with minimal setup required. Current lease runs until March 31, 2027, with an additional 5-year renewal option. Monthly rent is $5,060, taxes included, providing an attractive occupancy cost for a prime location within a busy and well-established plaza. Lease takeover fee of $9,400 payable to the current owner on closing, covering the existing renovations and fixtures. Excellent exposure, convenient access, strong surrounding traffic, and a flexible layout make this a great opportunity for an entrepreneur looking to secure a professionally finished commercial space without the time and expense of starting from scratch. (id:62104)
11 - 357 Edgeley Boulevard
Vaughan, Ontario
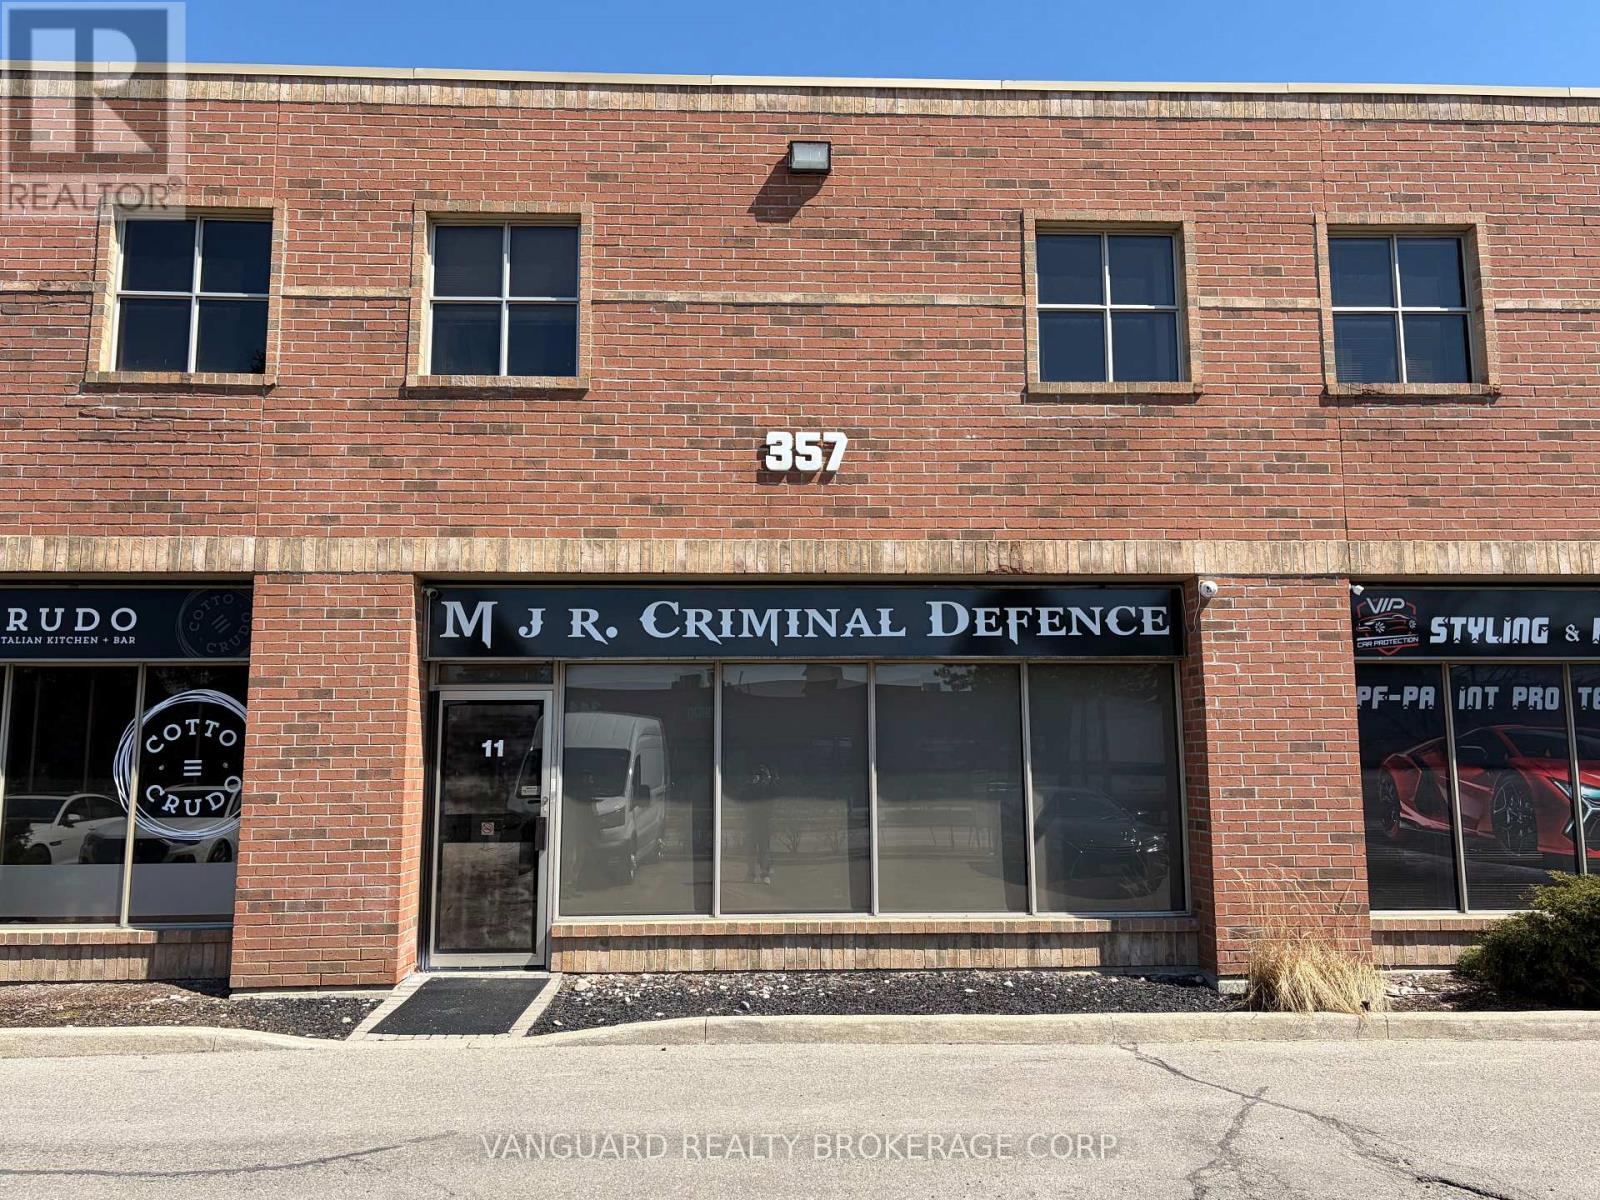
Prime commercial unit with exceptional street exposure located just minutes from the heart of Vaughan. Featuring a functional mix of main-floor reception, private office, boardroom, and warehouse space, this property is ideally suited for a variety of business operations. Main Floor Office area (approx. 960 SF) features a reception area, large private office, dedicated boardroom, and washroom with shower. The Second Floor Office area (approx. 500 SF) features 3 private offices, a 2nd bathroom, and a kitchenette. Warehouse area (approx. 530 SF) features open space equipped, a kitchenette, and a drive-in loading door. Steps from the TTC Subway, Walmart, major retailers, and dining options. Excellent transit access and commuter convenience. Tenant to set up accounts and pay utilities direct to the provider. (id:62104)
16 & 17 - 45a West Wilmot Street
Richmond Hill, Ontario
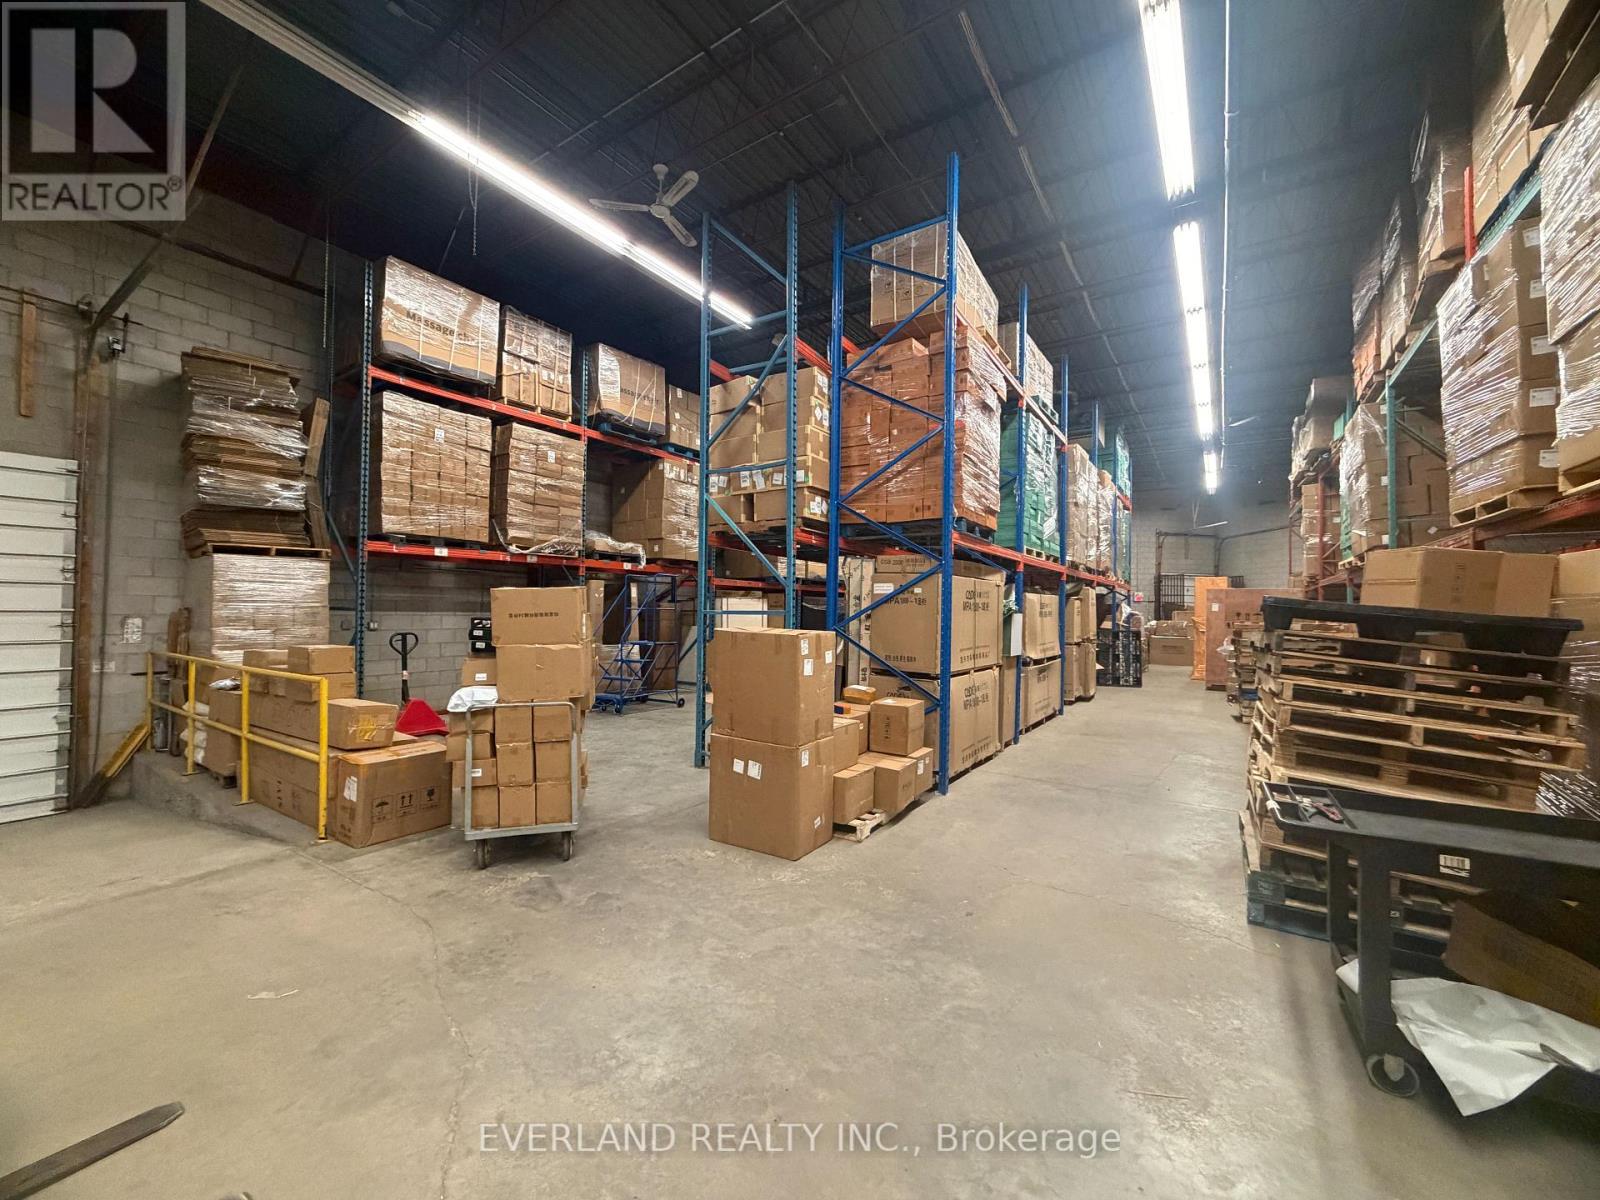
Well maintained and institutionally managed business park. Close proximity to highway 404 & 407. Ample parking available. Lease term from 6 month to longer term. (id:62104)
8867 Mckinnon Road
Essa, Ontario
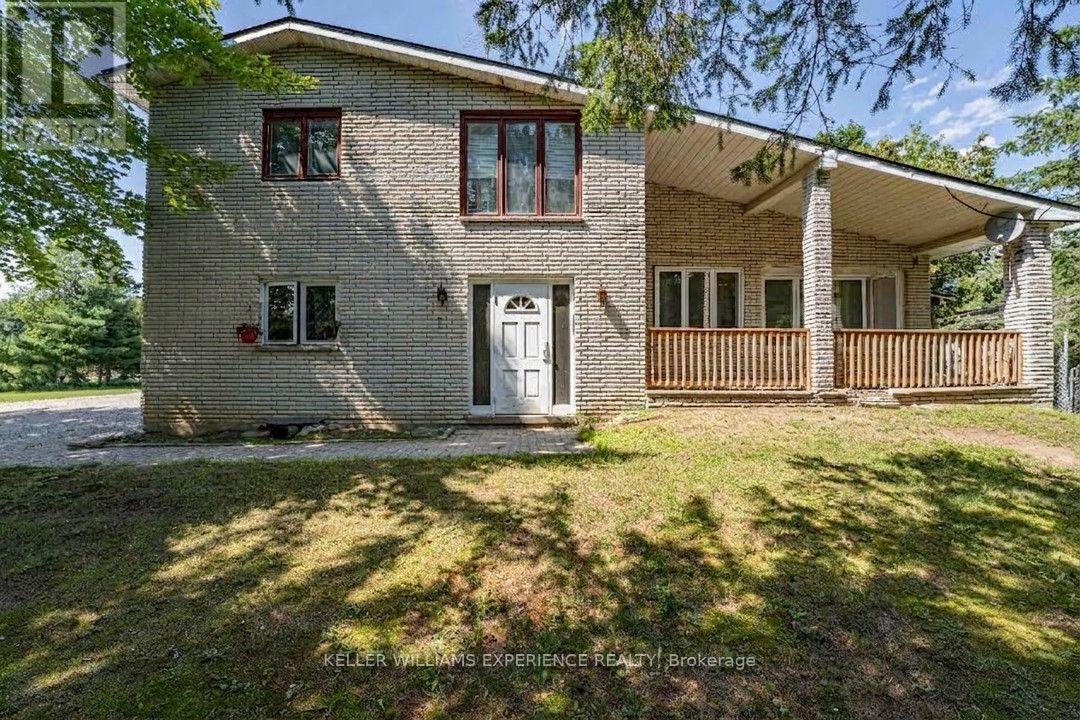
ANGUS MULTI-FAMILY INVESTMENT | ALL-BRICK 5-PLEX. High-performing multi-unit property in growing Angus featuring a strong unit mix of three bachelor suites, one 1-bedroom plus den unit, and an expansive 3-bedroom unit. CAPITAL UPGRADES include a new roof (2026) protecting an all-brick exterior with propane service, single hydro meter, and shared high-speed internet infrastructure. FLEXIBLE USABILITY features a lower-level laundry room, utility workshop area, and a double detached garage equipped with hydro. MULTI-VEHICLE PARKING and detached garage storage sit on a transit-connected lot near the Nottawasaga River. EXCELLENT LOCATION ANCHOR directly on a public transit route offering rapid access to CFB Borden, Alliston, and Barrie. Lower-level utility space and flexible unit layouts offer seamless tenant functionality just minutes from major employment hubs, commercial growth corridors, and potential commercial rezoning upside. Schedule a showing today! (id:62104)
2103 - 88 Grangeway Avenue
Toronto, Ontario
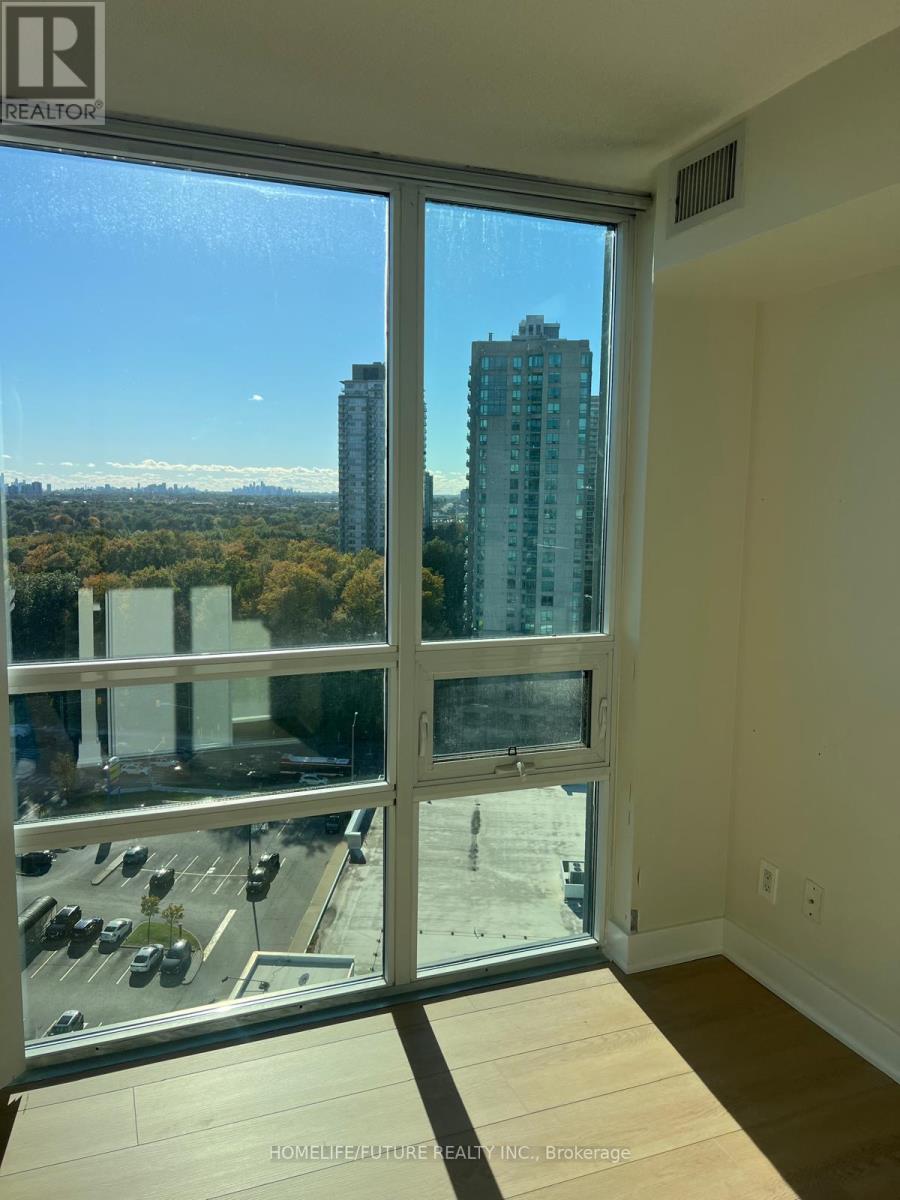
Beautifully Maintained Luxury Condo Featuring A Spacious Two-Bedroom Corner Suite And A Large Balcony With Southwest And North Exposures. Enjoy Bright, Inviting Living Spaces In A Prime Scarborough Location, Within Walking Distance Of Scarborough Town Centre, Public Transit, Shopping, And Everyday Amenities. Convenient Access To Highway 401 And The University Of Toronto Scarborough Adds To This Home'S Exceptional Appeal. (id:62104)
42 Landerville Lane
Clarington, Ontario
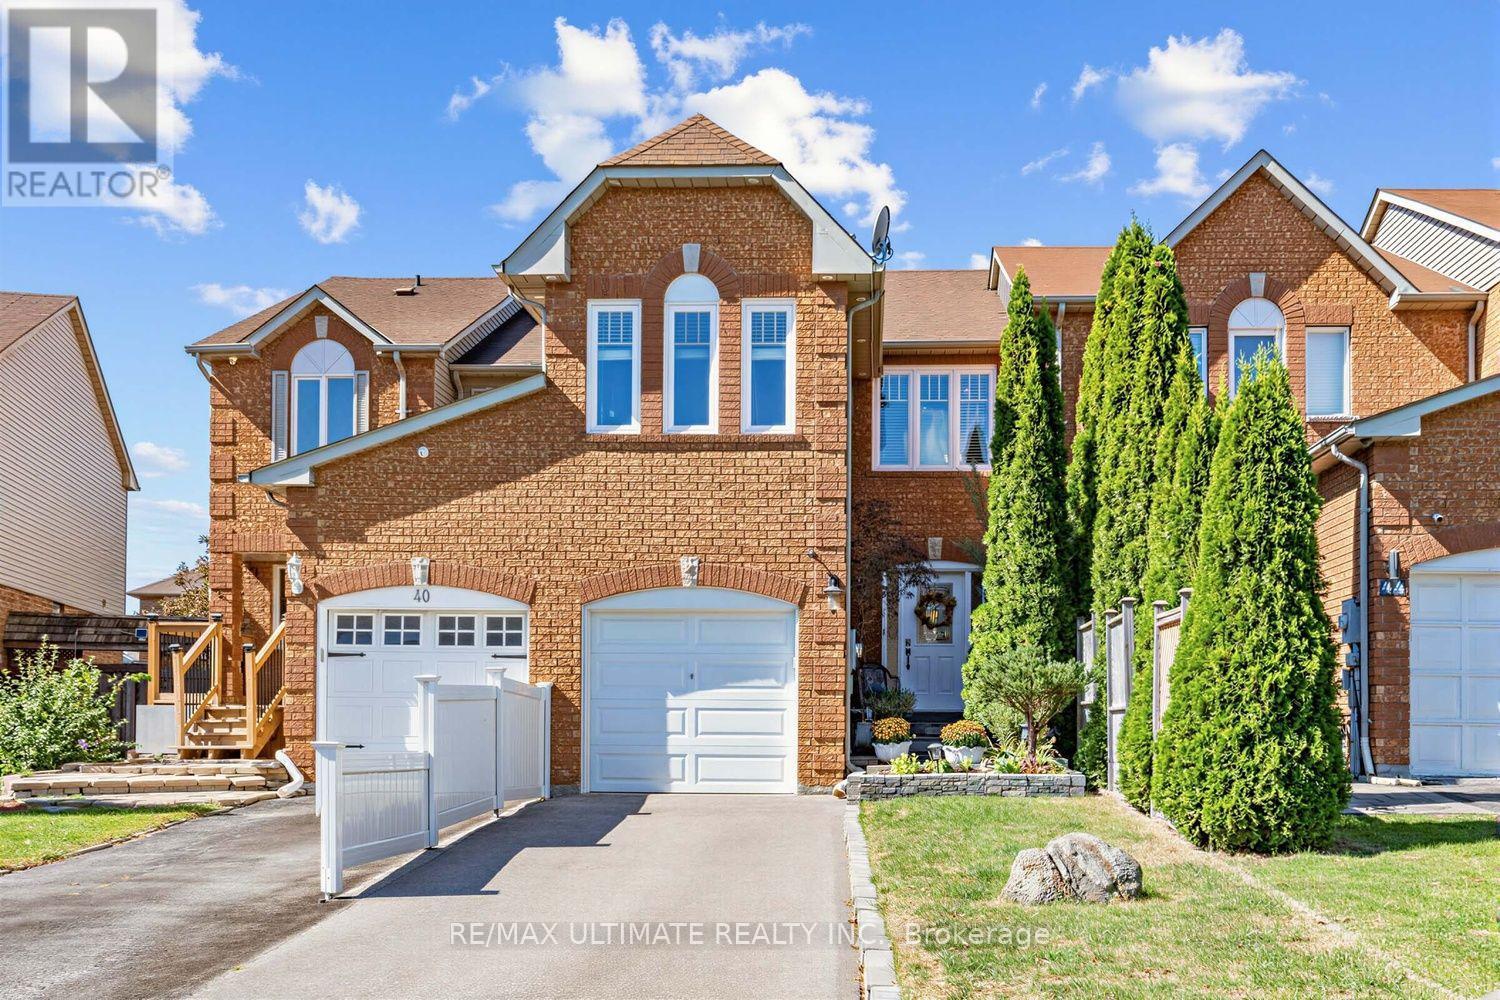
Welcome to 42 Landerville Lane - a home that feels as good as it looks. Set on a desirable, family-friendly street in Bowmanville, this inviting two-storey home offers 4+1 bedrooms, 3 bathrooms and three finished levels designed for comfortable, flexible living.From the moment you step inside, a bright and welcoming foyer sets the tone. Natural light carries beautifully throughout the home, filling the living spaces and bedrooms while maintaining a wonderful sense of privacy. The main floor flows effortlessly between generous living and dining areas and an eat-in kitchen overlooking the backyard, complete with a walkout that extends everyday living outdoors. Upstairs, four bright bedrooms provide plenty of room to grow, including a versatile fourth bedroom that can easily transition into a home office, nursery or private retreat. The finished lower level adds even more possibilities with an additional bedroom and living space ideal for guests, older children, a home office or extended family, along with a separate laundry room and an additional room currently used as a pantry and storage area for added everyday functionality. The location is equally impressive. Surrounded by parks, green space and schools, you're just minutes from Highway 401, local shops, cafés, restaurants, recreation and walking trails. Enjoy easy access to Historic Downtown Bowmanville, Bowmanville Valley Conservation Area and the future Bowmanville GO connection. Bright, warm and wonderfully livable, 42 Landerville Lane offers the space to gather, room to grow and a location that makes everyday life easy. (id:62104)