
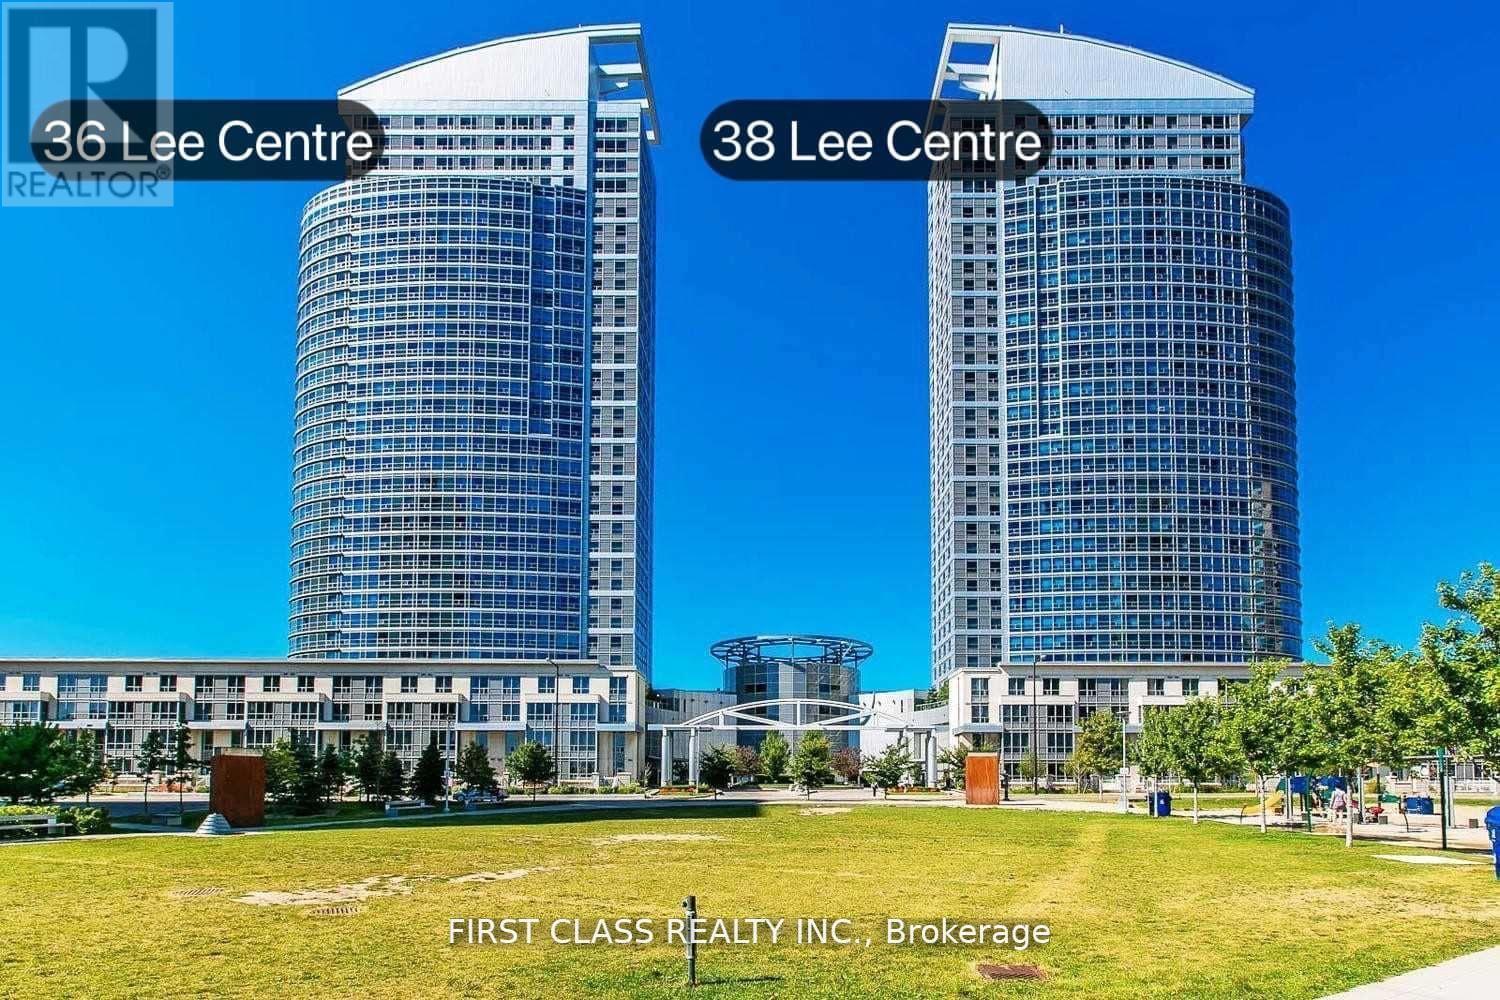
3006 - 36 Lee Centre Drive
Toronto, Ontario
Luxury Ellipse Condo + Lovely 2 Bedroom Corner Unit * High Floor W/Spectacular Southeast Clearview *Functional Layout* Laminate Flooring * Open Concept Kitchen * Close To All Amenities. Ttc, Lrt, 401, Scarborough Town Centre, Centennial College & U Of T * Super Recreational Facilities * Guest Suite * 24 Hrs Concierge * One Parking + One Private Locker Included. (id:62104)
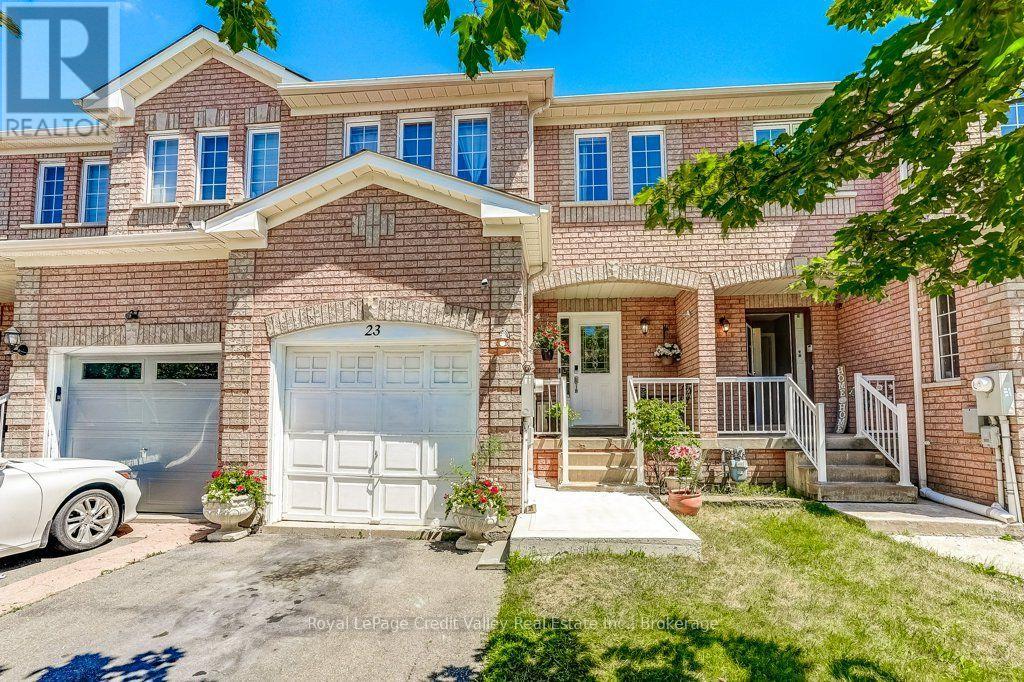
23 Tinsmith Street
Brampton, Ontario
Welcome to this absolutely gorgeous freehold townhome located in one of Brampton's most desirable family-friendly neighbourhoods. Lovingly maintained and move-in ready, this beautiful 3-bedroom, 3-bathroom home features a bright and functional layout with spacious living and dining areas, a well-sized kitchen with ample cabinetry, and a walkout to the backyard.Upstairs offers three generous bedrooms, while the finished basement provides valuable additional living space that is perfect for a recreation room, home office, gym, media room, or children's play area. The backyard is a true highlight, featuring a newly renovated deck that is ideal for summer BBQs, entertaining family and friends, or simply relaxing outdoors.Located in the highly desirable Sandalwood community, this home is close to Burnt Elm Public School, St. Josephine Bakhita Catholic Elementary School, St. Edmund Campion Secondary School, and Fletcher's Meadow Secondary School. Families will also appreciate being just minutes from Cassie Campbell Community Centre, parks, playgrounds, walking trails, shopping, restaurants, grocery stores, and everyday amenities.Commuters will enjoy quick access to Highways 410 and 407, with the proposed Highway 413 offering even greater future accessibility. This is a fantastic opportunity for first-time buyers, young families, professionals, or investors looking for a well-maintained freehold home in an excellent location. Don't miss it! (id:62104)
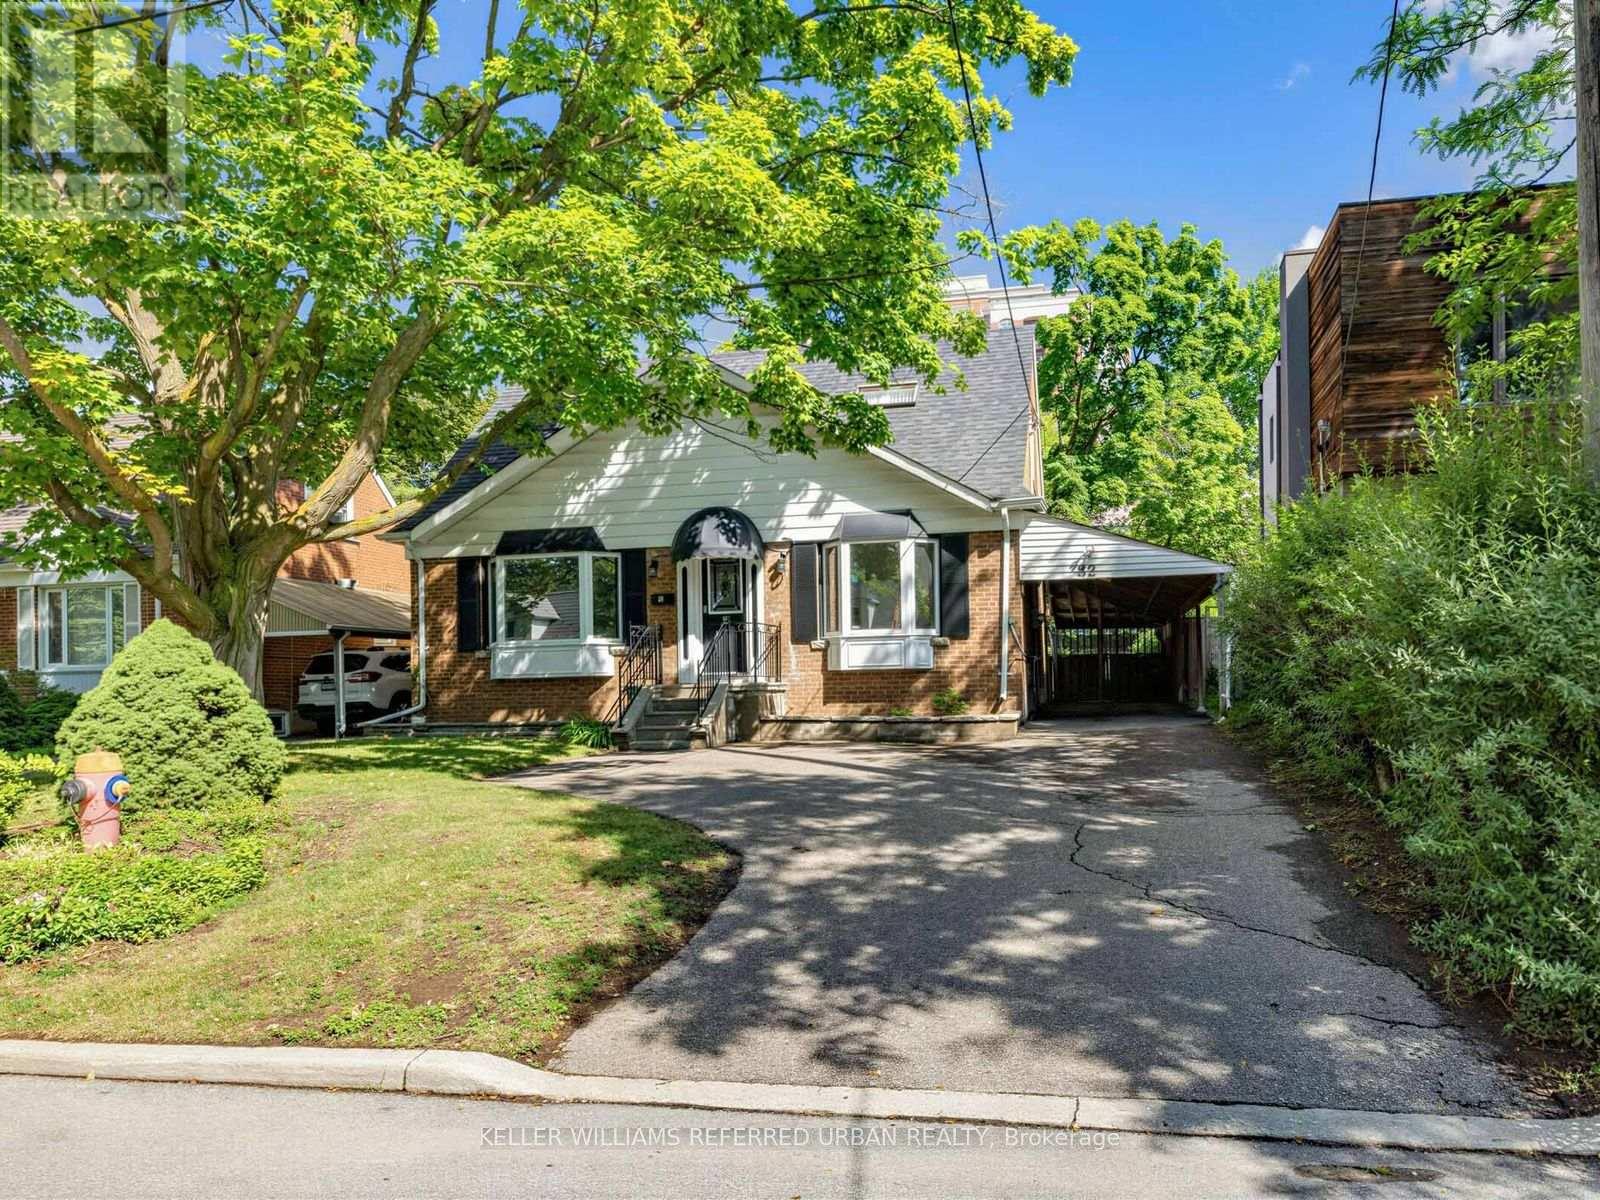
32 Granlea Road
Toronto, Ontario
*****TOP-RANKED SCHOOL----HOLLYWOOD PS & EARL HAIG SS******A rare opportunity in the highly desirable Willowdale East community! Situated on a premium 50 ft wide lot on a quiet street, this property offers exceptional versatility and long-term value.The home features a well-designed 3+2 bedroom layout, with 3 bedrooms on the main level and 2 additional bedrooms in the basement. The basement has a separate rear entrance and is equipped with its own kitchen, washroom, and laundry, creating a self-contained space ideal for extended family living or rental income potential. Perfect for end-users seeking flexibility or investors looking for dual-unit functionality.Extensively updated over the years, with major renovations completed in 2021 and additional upgrades in 2026, including kitchens, washrooms, flooring, repainting, basement waterproofing, and an expanded driveway for additional parking.Located within the top-ranking Earl Haig Secondary School district, and close to Hollywood Public School and Claude Watson School for the Arts. Walking distance to subway, Bayview Village Shopping Centre, YMCA, parks, and everyday amenities, with easy access to Highway 401. (id:62104)
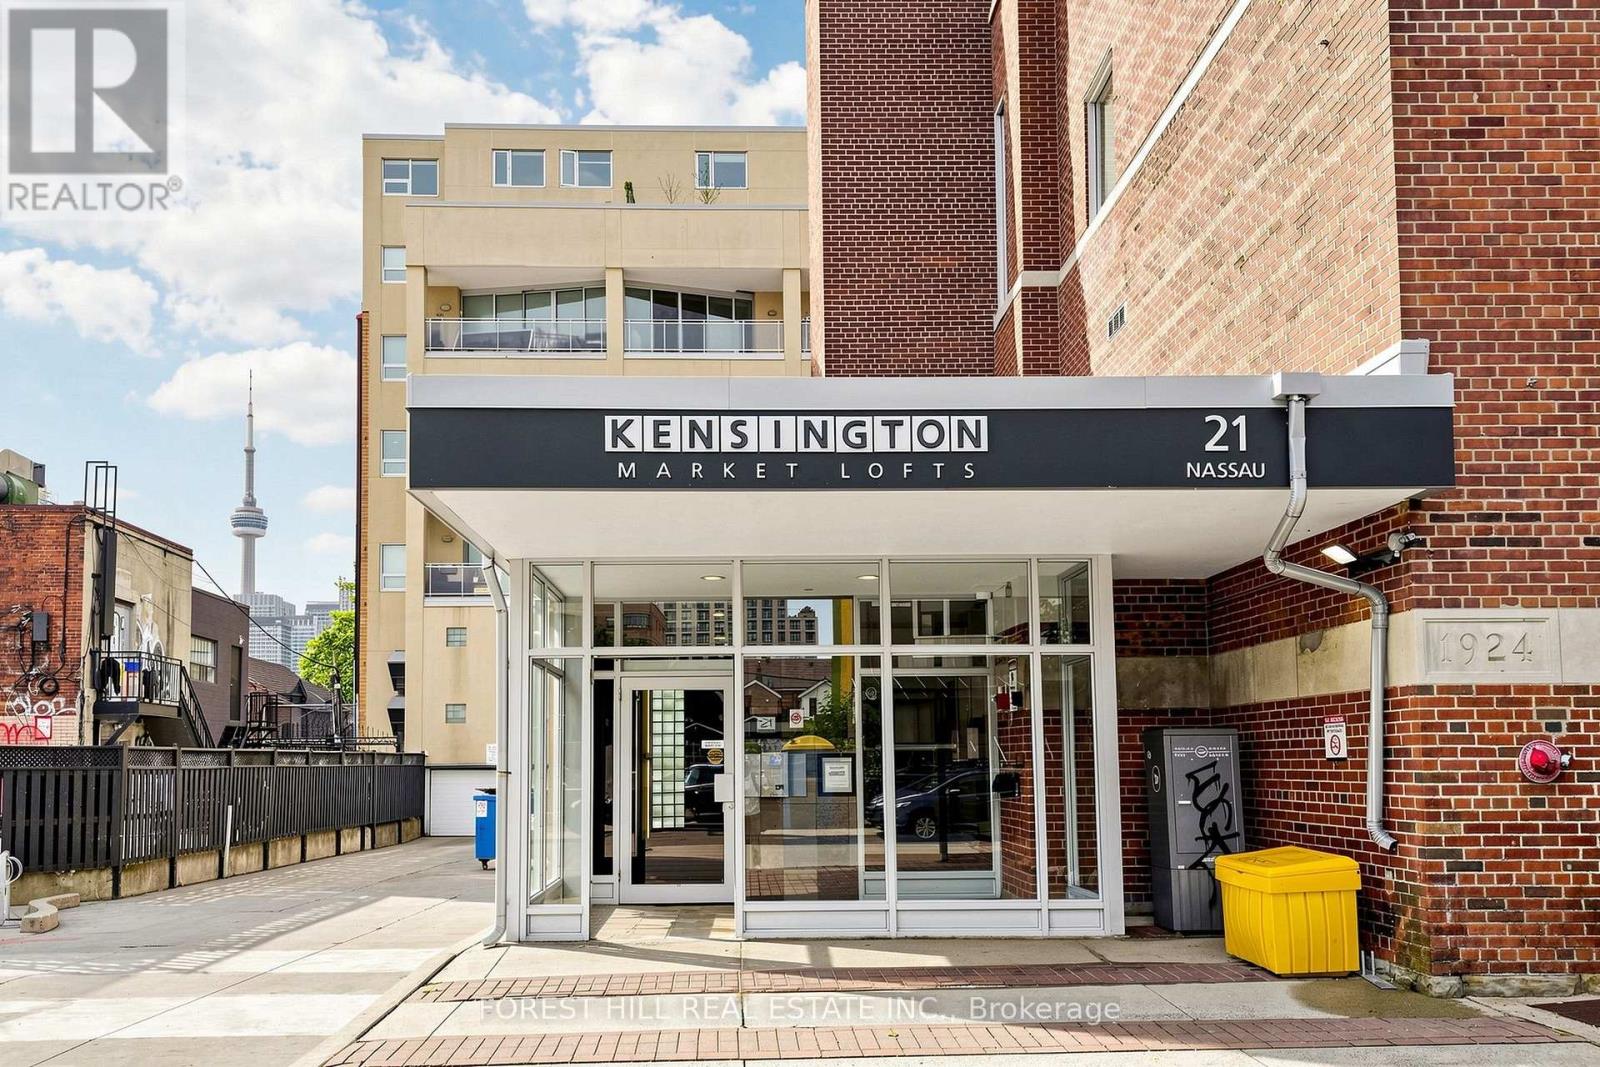
301 - 21 Nassau Street
Toronto, Ontario
This bright and inviting Kensington Market Loft features impressive 14' foot high ceilings with 9' industrial-grade windows, creating adramatic, light-filled atmosphere in the heart of one of Toronto's most vibrant and eclectic neighbourhoods. The suite offers a functional open-concept living area over looking an interior courtyard and an updated kitchen featuring quartz countertops, double sink, built-in dishwasher, fridge and stove, washer/dryer and window coverings. Exceptional mix of cafés, restaurants, independent shops, fresh markets, transit, night life and neighbourhood amenities right outside your door, making this an unbeatable downtown location with close & convenient access to Toronto's major hospitals and downtown institutions. (id:62104)
5015 - 11 Brunel Court
Toronto, Ontario
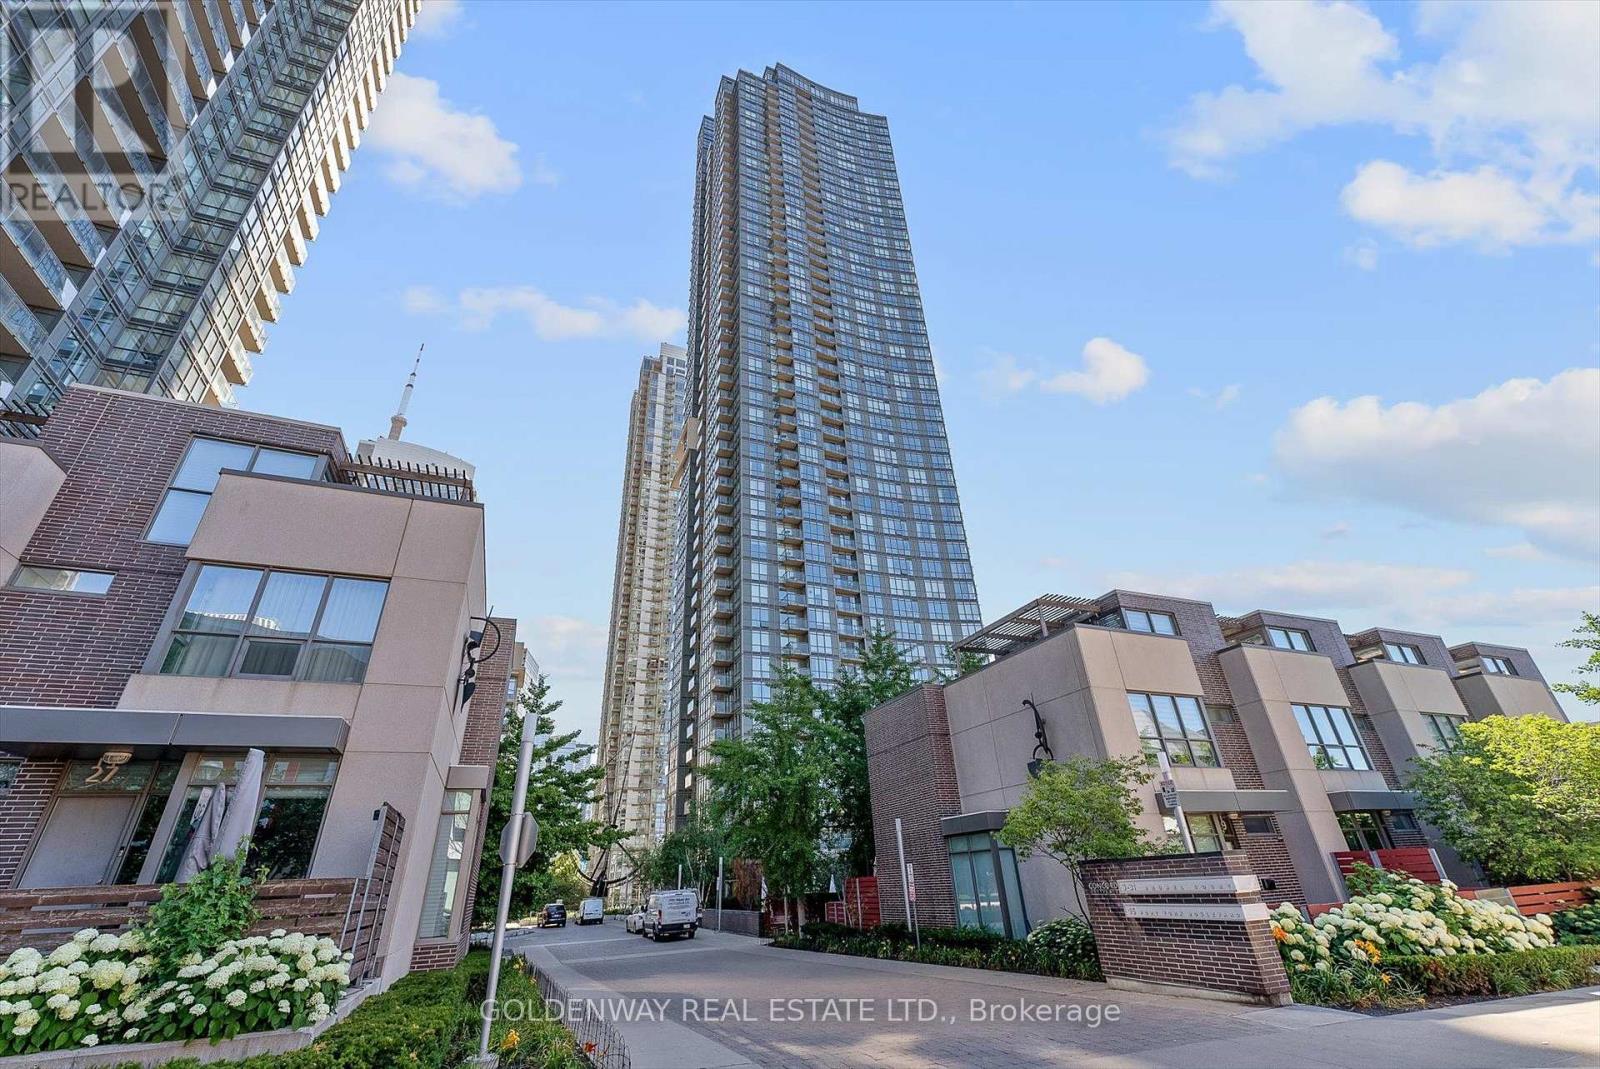
Atop 50th floor of the beautiful ICON West One building you will find this lovely 2 bedroom and den corner suite with breathtaking view of Lake Ontario and city of downtown Toronto. Appealing split bedroom layout for your convenience and privacy. Good size den versatile as work niche, guest pad, coffee corner and more. Open concept kitchen flowing effortlessly onto the million dollar view living space that is sure to please and impress. Top notch gym facilities, indoor pool, basketball court, billiards and games lounge, 27th floor sky lounge and a seasonal bbq area lounge completes your resort style living. Call your realtor for viewing today and claim this gem to enjoy all the incredible views of sparkling water and every mesmerizing shade of sunsets everyday. (id:62104)
62 Bergenstein Crescent
Pelham, Ontario
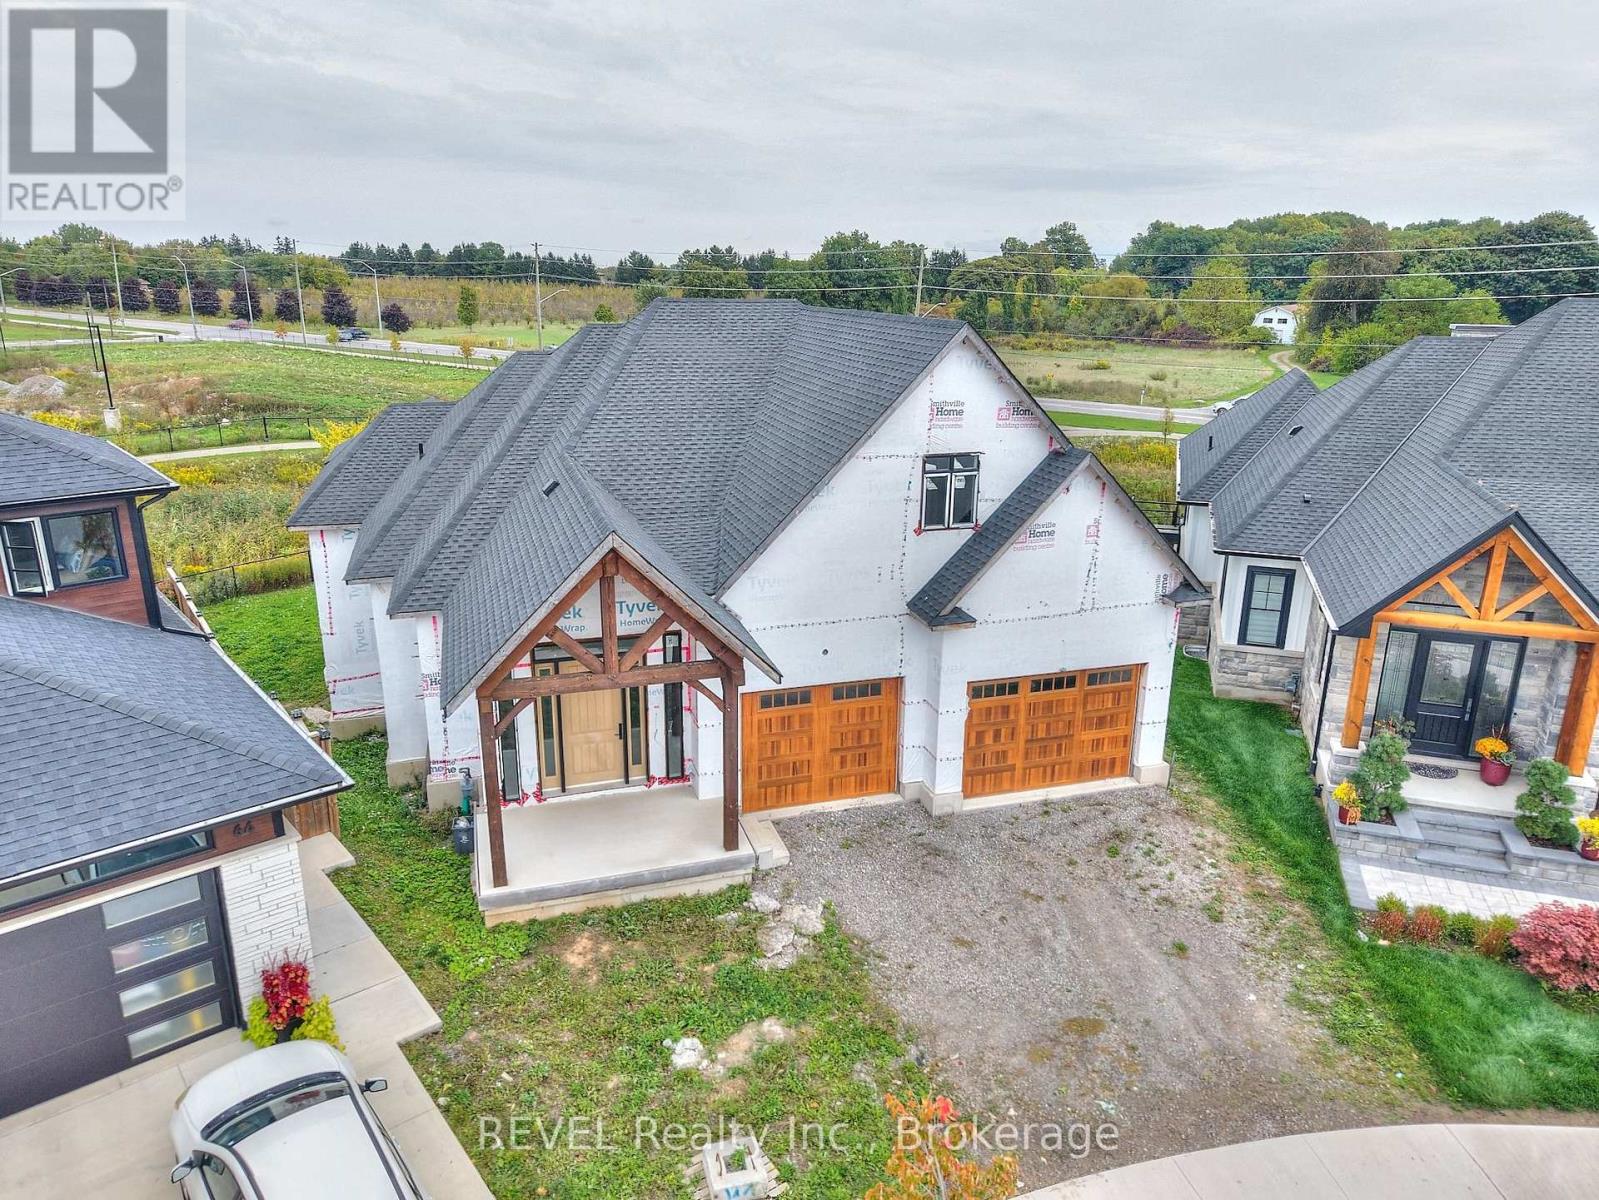
Your opportunity awaits to complete this Luxury Bungalow on a pie shaped Lot, backing onto green space with no rear neighbours, amongst all other high end homes in a highly desirable subdivision in Fonthill. Being sold at its current stage of completion ready for hvac/insulation/drywall, this bungalow consists of 3009 sq.ft above grade with 10' ceilings throughout the main floor with all electrical and plumbing installed along with audio cable to each room on the main floor. Oversized sliding patio doors off of the kitchen/dining room area to timber framed covered deck connecting to a walkout from the Primary Bedroom. Main floor laundry, large mudroom off the oversized 2 car garage with 1 bedroom, 1 Bathroom Loft above the garage. Lower level consists of another 2000 sq.ft with double walkouts and heated floors. Floor plans show 2 more bedrooms, bathroom, exercise room, and large Recreational room with wet bar area if finishing the lower level is desired. Many options to choose with this current footprint, all this located 2-3min from Hwy 20 and all its amenities, and 5 min to Hwy 406. Cant beat this location, and opportunity to live in the dream home you've always desired. Permit is still active. City Inspections are approved on what is currently complete to date, pending framing inspection. All documentation, engineered drawings can be provided upon request. (id:62104)
19 Victoria Street
Welland, Ontario
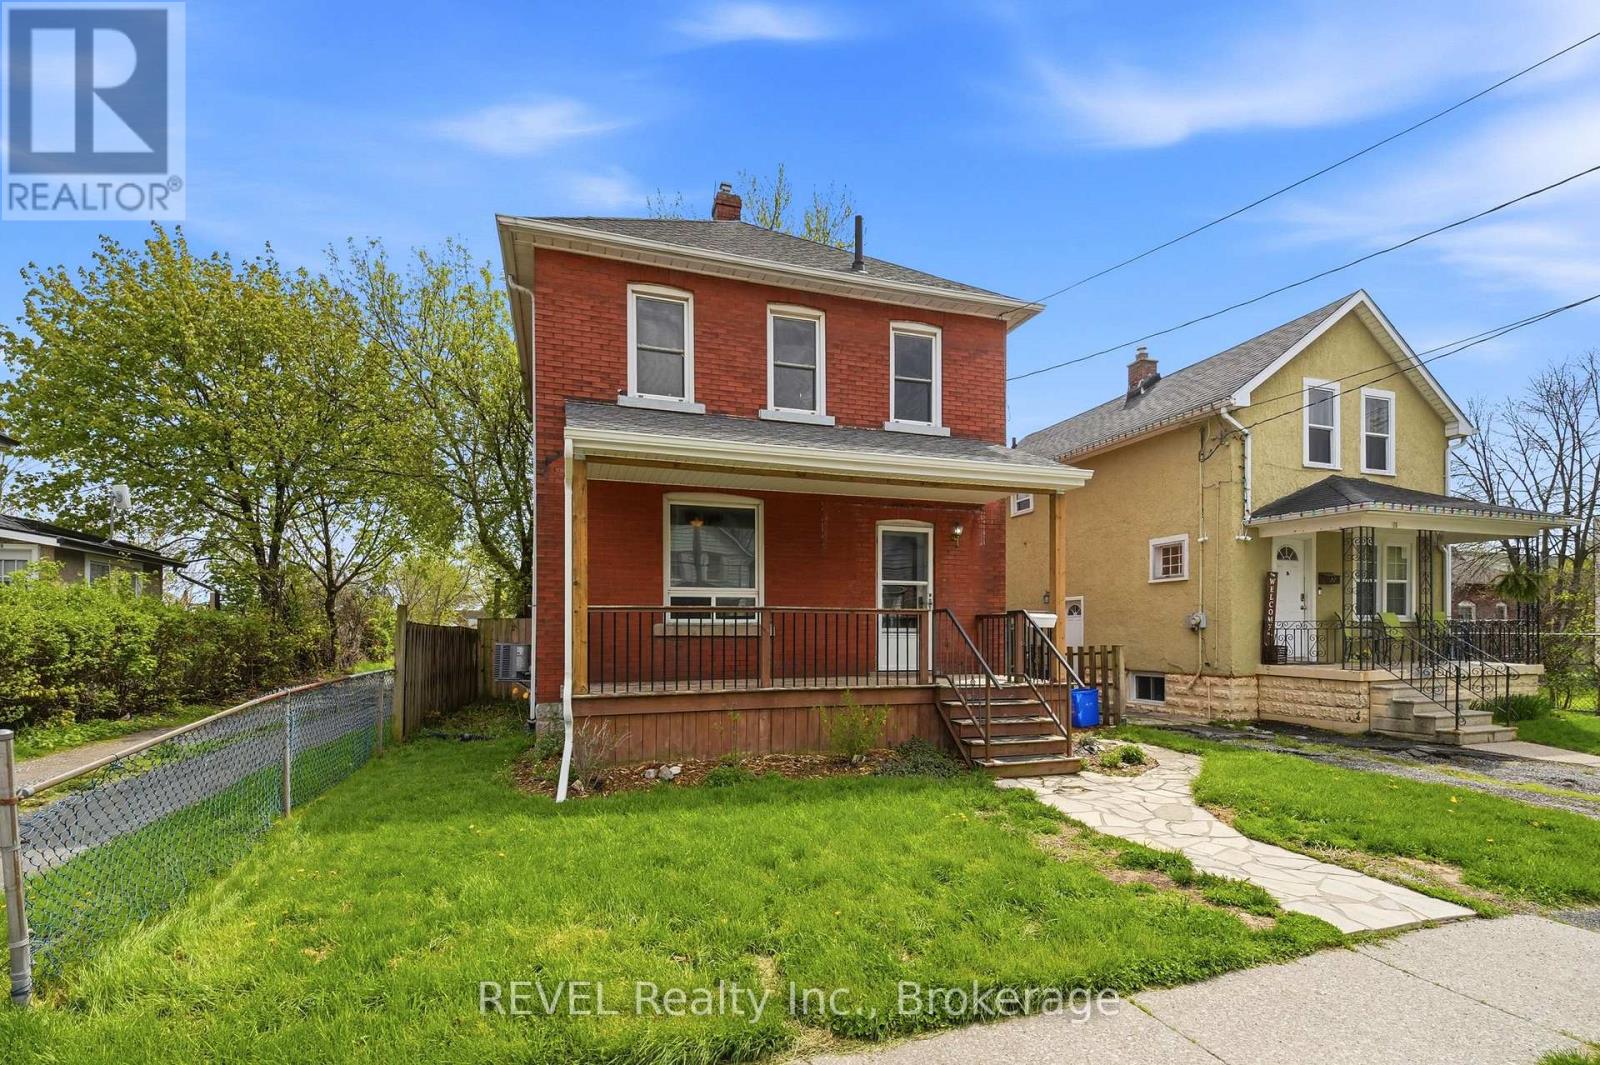
Welcome to this charming 2-storey solid brick home that's completely move-in ready! Featuring 3 spacious bedrooms and 2 bathrooms, this beautifully updated home offers fresh paint throughout and brand-new flooring for a modern, inviting feel. Enjoy a private fully fenced backyard with a stunning large deck - perfect for entertaining family and friends all summer long. The covered front porch adds warmth and curb appeal, while the rear laneway access provides convenient private parking. Located close to schools, shopping, parks, restaurants, and all amenities, this home combines comfort, style, and convenience in one perfect package. Don't miss your chance to make it yours! (id:62104)
499 Concession Rd 4 East Road
Trent Hills, Ontario
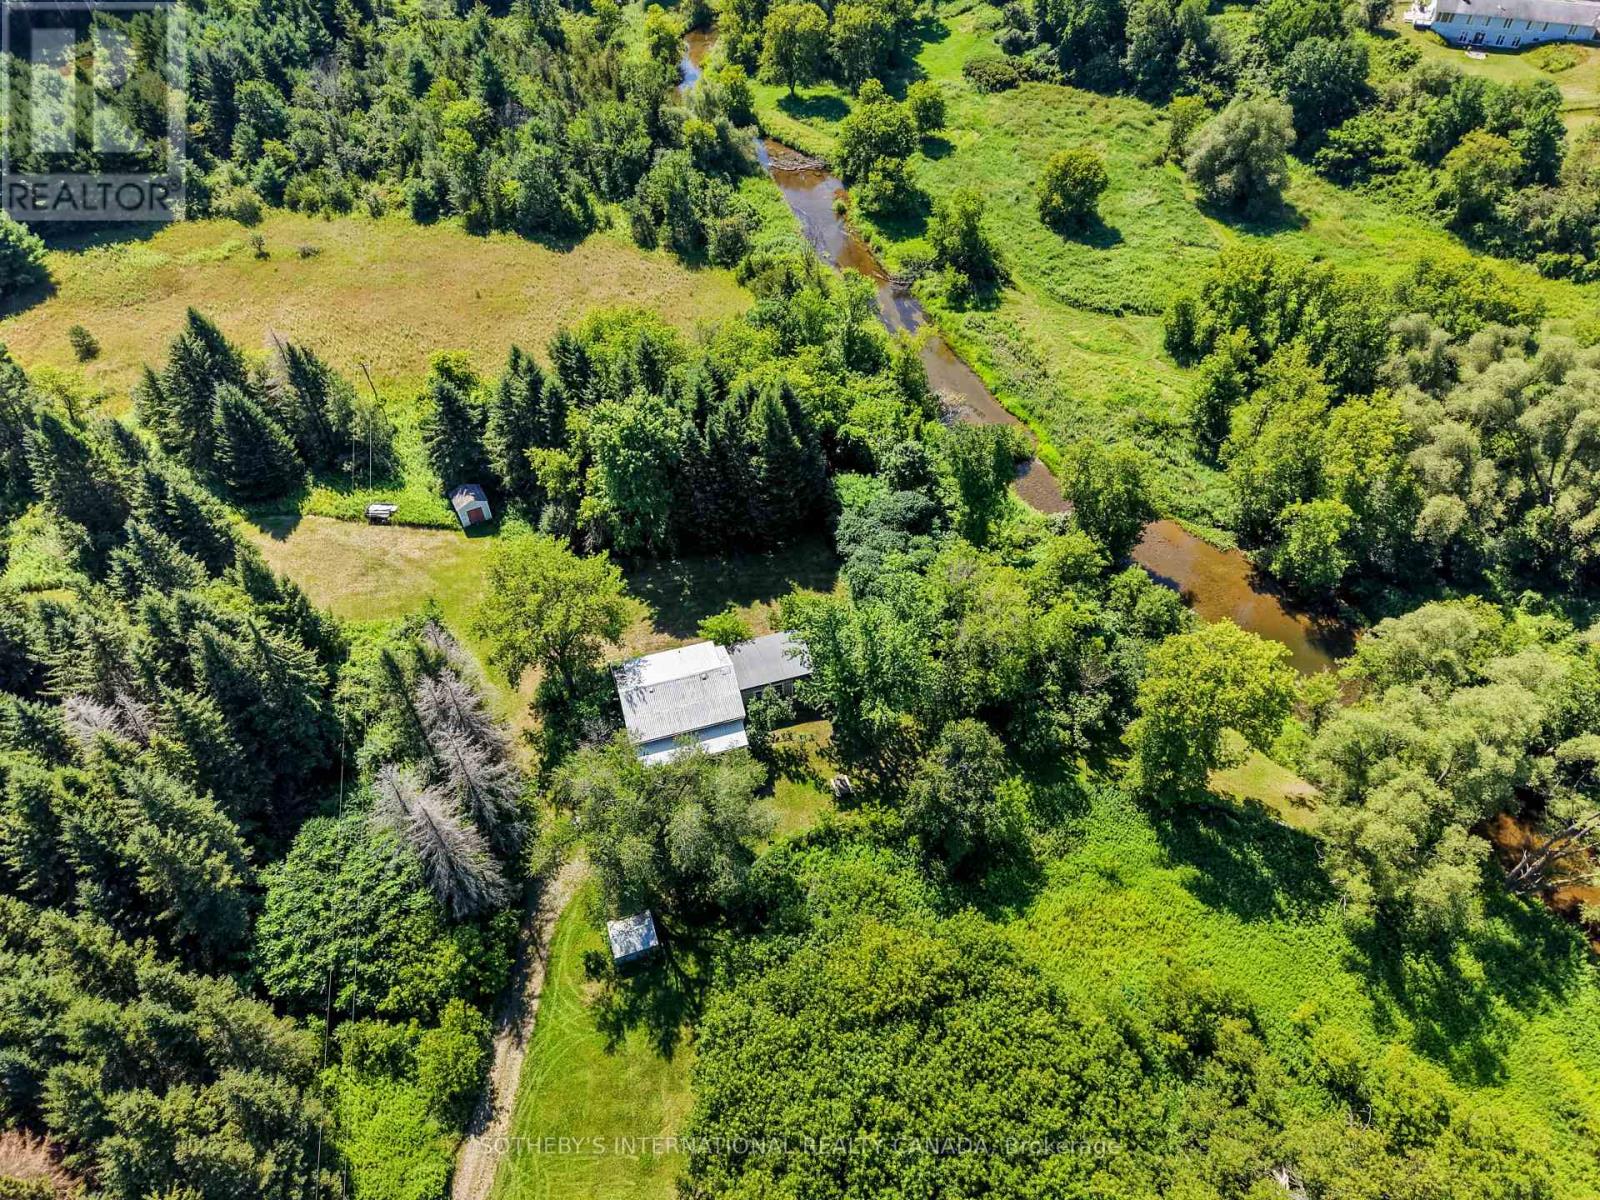
Rare offering on the edge of Warkworth! Original 1800s homestead set on 69.33 very private acres with beautiful Burnley Creek running through past your door. The land greets you first as you travel a picturesque driveway through a former tree farm, leading to a secluded clearing surrounding the home. Perfectly positioned to see and hear the rushing waters, this quaint century farmhouse blends timeless character with contemporary living surrounded by nature's tranquility. With significant upgrades in place, this inviting home offers 2 large bedrooms and 2 renovated baths, an old fashioned farm-style eat-in kitchen, a sun-filled expansive living and dining room with a classic wood stove and a sizeable workshop. Enjoy morning coffee in the screened-in verandah, lose yourself in a book on the swing porch by the creek, or take a stroll through the acres of forest. A nature lover's dream in a private oasis, ideal for gardening and hobby farming, the home is in a prime, desirable location and in move-in condition waiting for you to make it your own. The popular, historic Village of Warkworth is a couple of minutes away for shops, cafes, restaurants, galleries and golfing. About 15 minutes to Campbellford for hospital and full services. Only 30 minutes to Cobourg for VIA Rail and about 90 minutes from the GTA. (id:62104)
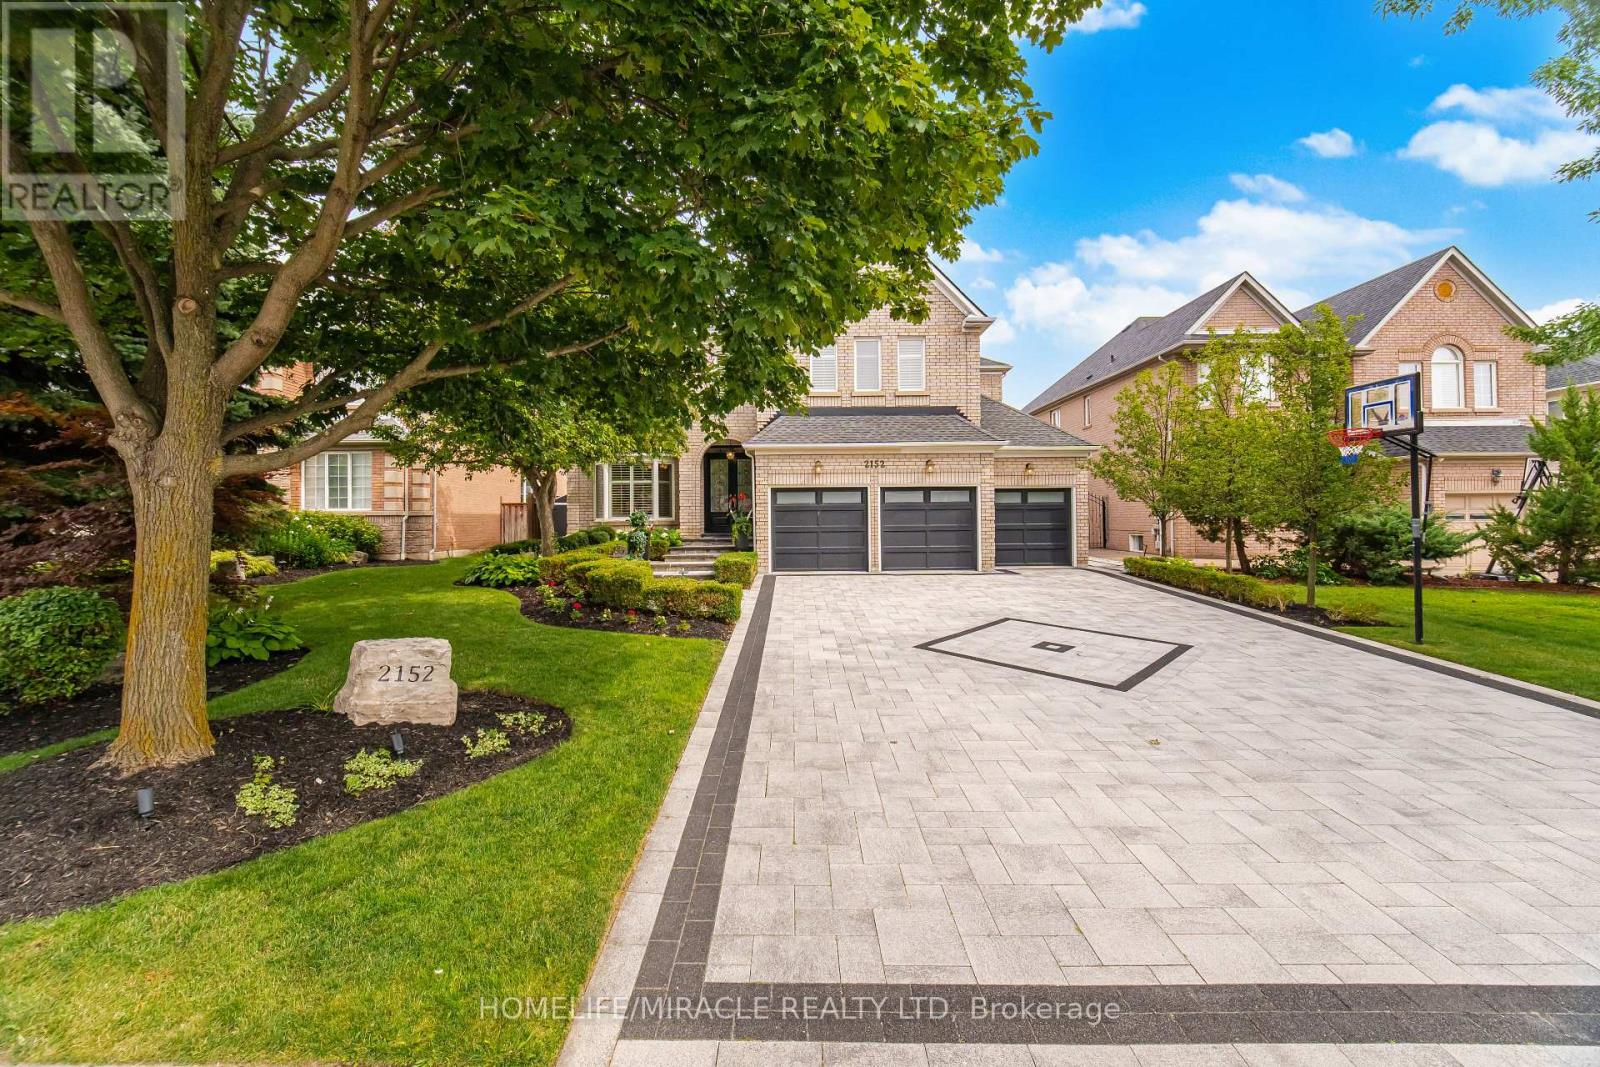
2152 Manor Hill Drive
Mississauga, Ontario
Presenting 2152 Manor Hill Dr., an exceptional luxury residence in the prestigious Credit Mills community. Set on a professionally landscaped premium lot, this remarkable home offers approximately 6,700 sq. ft. of refined living space, blending timeless elegance with modern smart home technology. A grand D/D entry opens to an impressive foyer, formal Living and Dining Rms, a spacious family Rm, Office, and rich hardwood flooring with smooth ceilings throughout. The gourmet chef's kitchen is beautifully appointed with Sub-Zero and Wolf appliances, a Miele dishwasher, granite countertops, custom cabinetry, and overlooks the spectacular backyard. Custom millwork, wainscoting, and a marble fireplace enhance the home's sophisticated design. The upper level offers Five spacious bedrooms (One bedroom presently as Large Dressing Rm) and five luxurious bathrooms, highlighted by a stunning primary retreat featuring a sitting area, spa inspired 6 PC ensuite, Custom Dressing RM, W/I Closet, built-in 5.1 surround sound, and wall-mounted TV. A private guest suite includes its own ensuite, while two additional bedrooms share a semi-ensuite and feature walk-in closets. Designed for effortless living and entertaining, the home features a Control 4 Smart Home System, integrated security, central vacuum, a dedicated H/T with a 105" Screen Innovations screen, 3D projector, Premium Surround Sound, and a 75" Sony TV. The resort-inspired backyard showcases a built-in Weber BBQ, Twin Eagles beverage refrigerator, dramatic waterfall, private putting green, N/G Fire Pit, Outdoor Speakers, Rain Bird irrigation, premium stone patio and driveway, and professionally designed landscaping. Custom Built Gazebo is the game Changer. Just minutes from Credit Valley Hospital, Erin Mills Town Centre, with convenient access to Major Highways , and within the catchment for the highly regarded John Fraser SS and St. Aloysius Gonzaga SS. A rare Opportunity to Own one of Credit Mills Finest Luxury Homes. (id:62104)

4544 The Gallops
Mississauga, Ontario
Absolutely stunning, extensively renovated family home situated on a huge pie-shaped lot with a beautifully landscaped, south-facing backyard and an inviting in-ground pool. Surrounded by towering mature cedars for exceptional privacy, this remarkable home has been upgraded with $$$ spent on luxurious renovations and premium finishes. Located on a quiet, highly sought-after street, this well-designed center-hall home offers generously sized principal rooms and a highly functional layout ideal for family living. The main floor features an elegant spiral hardwood staircase with wrought-iron pickets, formal living and dining rooms, a welcoming family room, a chef-inspired kitchen with pantry, and a bright breakfast area overlooking the sunny backyard. Upstairs, the oversized primary suite features a luxurious five-piece ensuite. The spacious second bedroom includes a walk-in closet, while the other two bedrooms offer picturesque views of the backyard and pool. The finished lower level provides valuable additional living space with a large recreation room, an additional bedroom, a workshop that could potentially serve as another bedroom, a kitchenette, and a four-piece bathroom-ideal for entertaining, overnight guests, a home office, or a gym. The spectacular backyard oasis features a kidney-shaped in-ground pool, expansive patio areas, a gazebo, a pergola, and extra-tall mature cedar trees, creating the perfect setting for outdoor dining, relaxation, entertaining, and unforgettable summer living. Ideally located within the coveted John Fraser Secondary School and St. Aloysius Gonzaga Secondary School boundaries, and just steps from the reputable St. Rose of Lima Catholic School, Woodland Chase trails, parks, and Credit Valley Hospital. Close to Erin Mills Town Centre, public transit, Streetsville GO Station, and Highways 401, 403, and 407. This exceptional home offers the perfect combination of style, comfort, functionality, privacy, and an outstanding location. (id:62104)
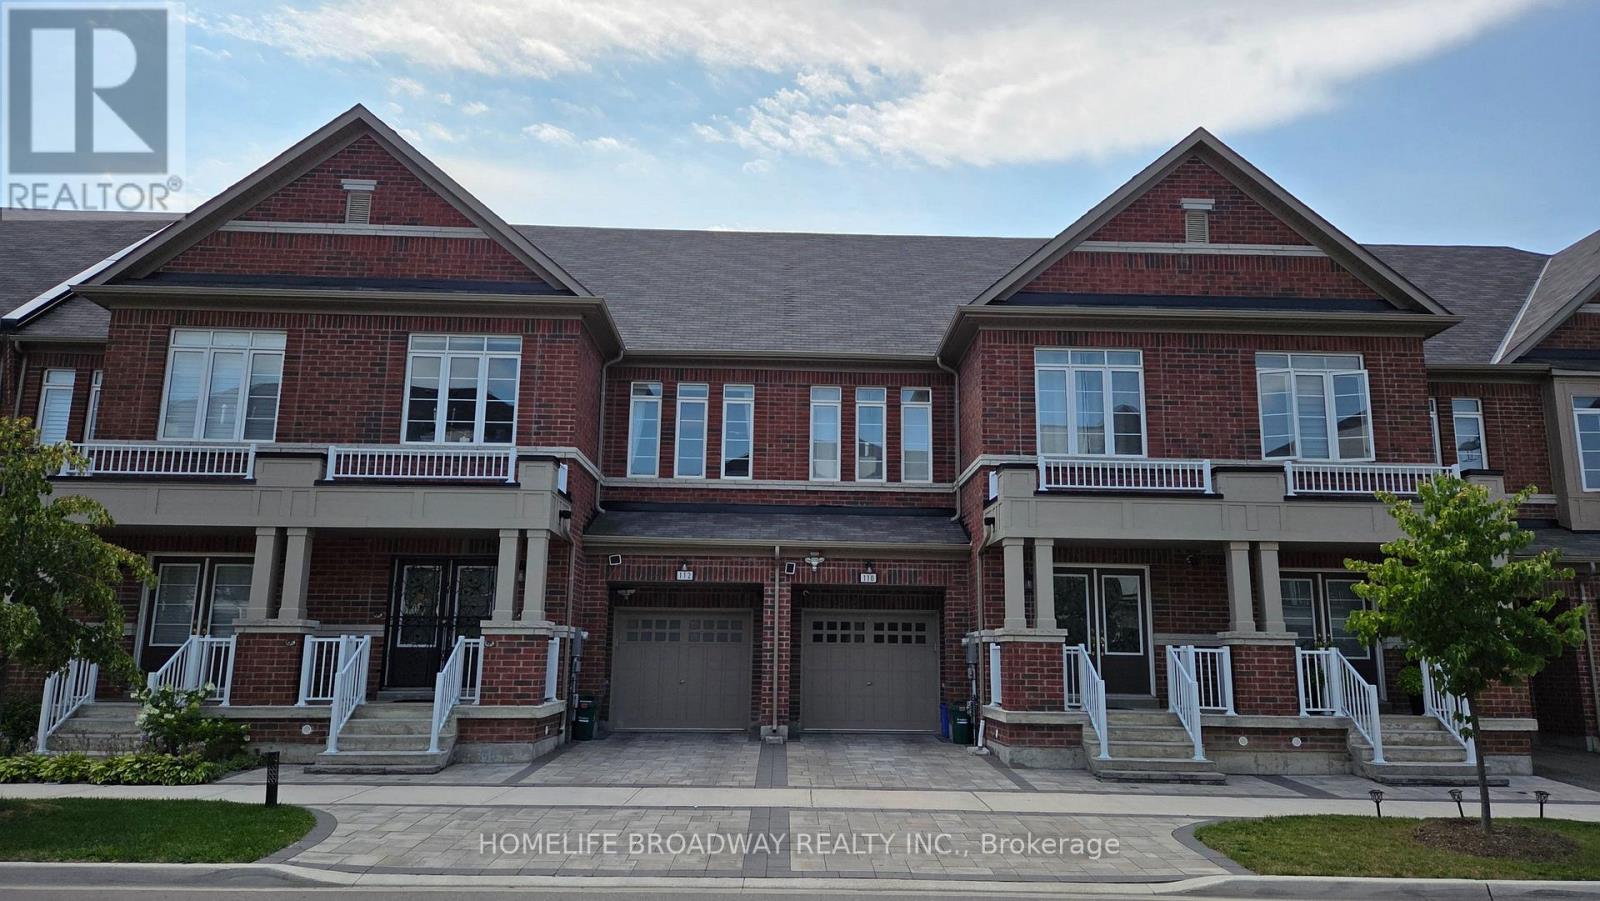
112 Ness Drive
Richmond Hill, Ontario
RARELY OFFERED ONE OF A KIND LAYOUT, SPACIOUS FAMILY ROOM ON 2ND FLOOR WITH A HIGH CATHEDRAL CEILING AND LARGE BRIGHT WINDOWS, GREAT FOR FAMILY & FRIENDS GATHERING & ENTERTAINMENT. 4 YEAR NEW, 2,909 SQ FT TOTAL LIVING SPACE INCLUDING FINISHED BASEMENT FREEHOLD TOWNHOUSE (NO MAINTENANCE FEE) WITHIN WALKING DISTANCE TO RICHMOND GREEN SPORTS CENTRE/PARK. LAUNDRY ROOM ON 2ND FLOOR. LIVING ROOM OVERLOOK BEAUTIFUL LANDSCAPED GARDEN. $$$$ SPENT, LUXURIOUSLY UPGRADED THRUOUT, LOTS OF POT LIGHTS, UPGRADED HARDWOOD FLOOR, SMOOTH CEILINGS ON MAIN AND 2ND FLOORS (EXCLUDE BEDROOMS), WINDOW COVERINGS & ZEBRA BLINDS, EXTENDED KITCHEN COUNTERS AND CABINETS, FULLY FENCED BEAUTIFUL LANDSCAPE GARDEN WITH INTERLOCK PATIO, WOODEN DECK AND GAS LINE FOR BBQ, INTERLOCK DRIVEWAY, DOUBLE DOOR ENTRANCE WITH A BEAUTIFULLY DESIGNED GATE, 2ND FLR LAUNDRY ROOM, DIRECT ACCESS FROM GARAGE, BUILT-IN CLOSETS IN BASEMENT FOR EXTRA STORAGE. YOUR CLIENTS WILL LOVE THIS UPGRADED & TASTEFULLY RENOVATED LIKE NEW HOME. THIS IS A HIGHLY DESIRED LOCATION. JUST MINUTES TO 12 ACRES RICHMOND GREEN PARK & SPORTS CENTRE, HWY 404, LIBRARY, COSTCO, HOME DEPOT, RESTAURANTS, SHOPS, RICHMOND GREEN SECONDARY SCHOOL. (id:62104)
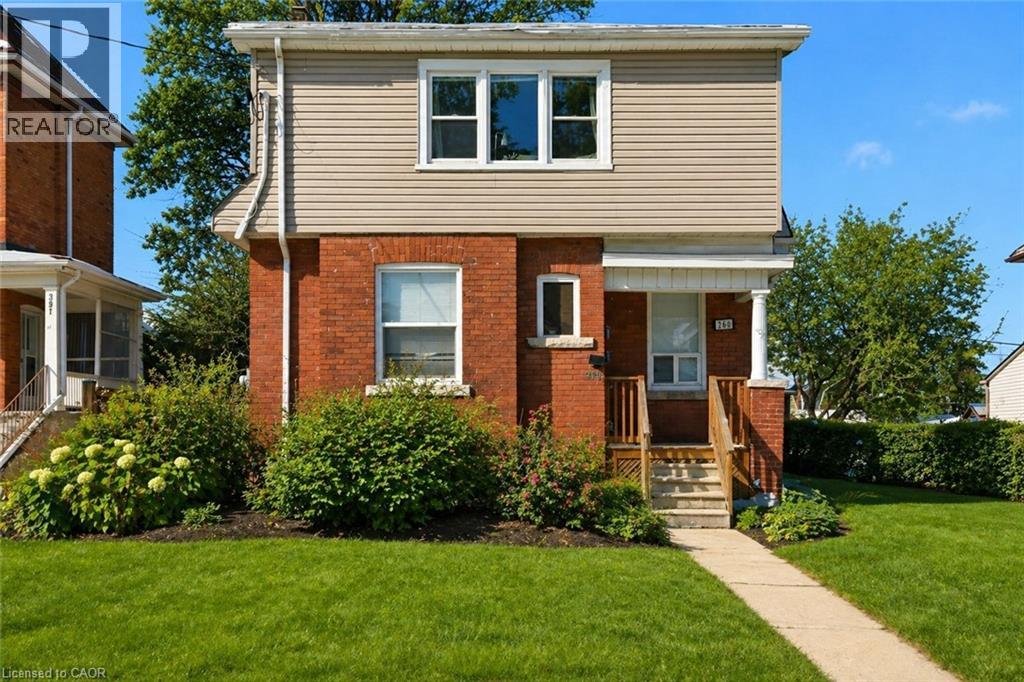
260 Prospect Street S
Hamilton, Ontario
Fantastic investment opportunity at the base of the escarpment! 260 Prospect Ave is currently operated as a duplex with a vacant basement featuring a walkout, offering excellent potential for more rental area. Bonus income opportunity with a large two-storey barn at the rear, currently rented separately. Located in a highly desirable area close to Gage Park, trails, transit, shopping, and all major amenities. Ideal for investors, multi-generational living, or those looking to add value in a prime Hamilton location! (id:62104)
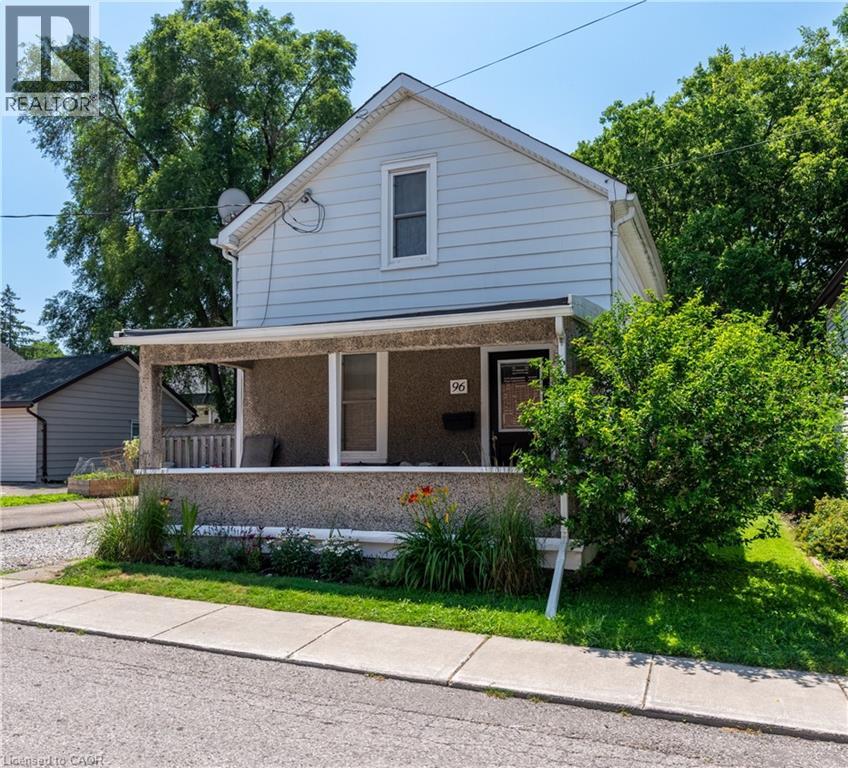
96 Avonlea Street
Ingersoll, Ontario
Welcome to this charming 2 bedroom home, offering almost 1000 sq. ft of comfortable living space and everyday convenience. This home invites you in from the huge covered porch - the perfect spot to enjoy your morning coffee or unwind at the end of the day. Inside you'll find a functional layout with a modern kitchen and bathroom featuring rich dark cabinetry, and fresh paint throughout.. Outside, the fully fenced backyard provides plenty of space for children to play, pets to roam or gardens to flourish. Tucked away on a quiet dead-end street where traffic is minimal, yet still conveniently located within walking distance to downtown, shopping, restaurants, parks and everyday amenities. Only 25 minutes from London and 35 minutes from Cambridge, this is an excellent opportunity for first time home buyers or investors looking for great value. (id:62104)
455 Mines Road
Haldimand, Ontario
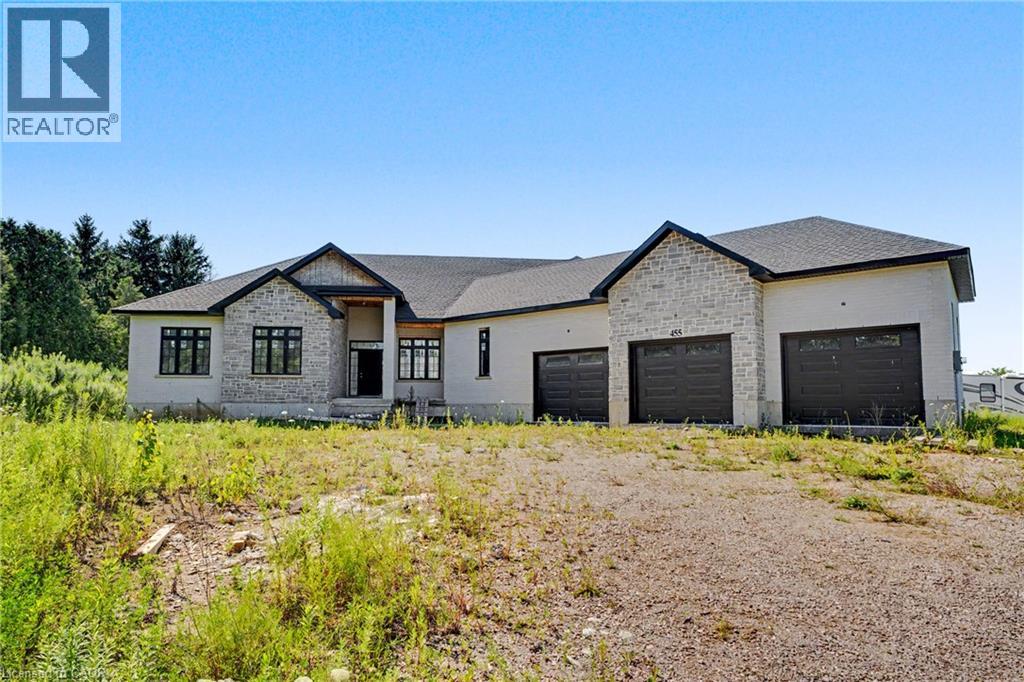
Rare opportunity to complete your dream country estate! This impressive 2,823 sq. ft. bungalow is set on a premium 152' x 200' lot and offers the perfect opportunity to customize the interior to your own style and finishes. The exterior is already beautifully completed with timeless brick and stone, a triple-car garage, and a large covered rear porch overlooking a private backyard. Inside, the spacious open-concept floor plan is framed and ready for completion, featuring 4 bedrooms, 3.5 bathrooms, main-floor laundry, soaring ceilings, and an abundance of natural light. Enjoy the peace and privacy of country living while creating a truly custom home tailored to your vision. A rare chance to add significant value and make this exceptional property your own. (id:62104)
541 Wild Iris Avenue
Waterloo, Ontario
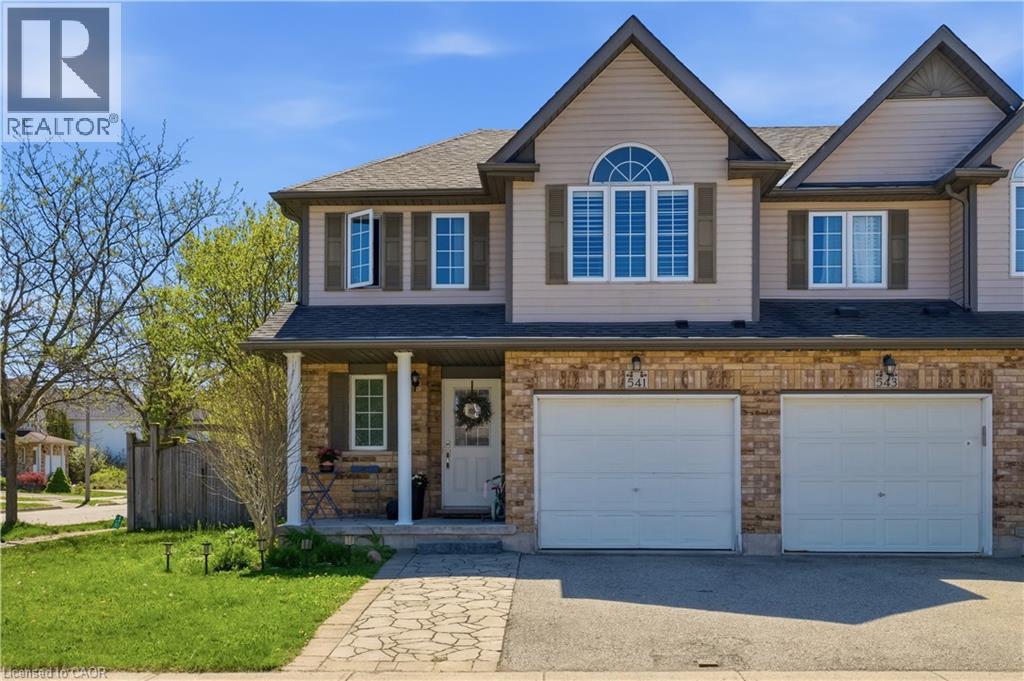
Experience the perfect blend of comfort and convenience in this stunning 4-bedroom end-unit townhouse. Designed with both first-time buyersand growing families in mind, the home features seamless, high-quality laminate flooring across both the main and upper levels. The bright,open-concept kitchen flows naturally into the living space, making it an ideal hub for entertaining. Step outside to a fully fenced, privatebackyard complete with a cozy porch—your own quiet retreat. Situated just moments from premier shopping, the YMCA, local universities, andtop-rated schools, this home offers an unparalleled lifestyle in one of the city's most sought-after neighbourhoods. (id:62104)
75 Wyse Road
Unorganized Townships, Ontario
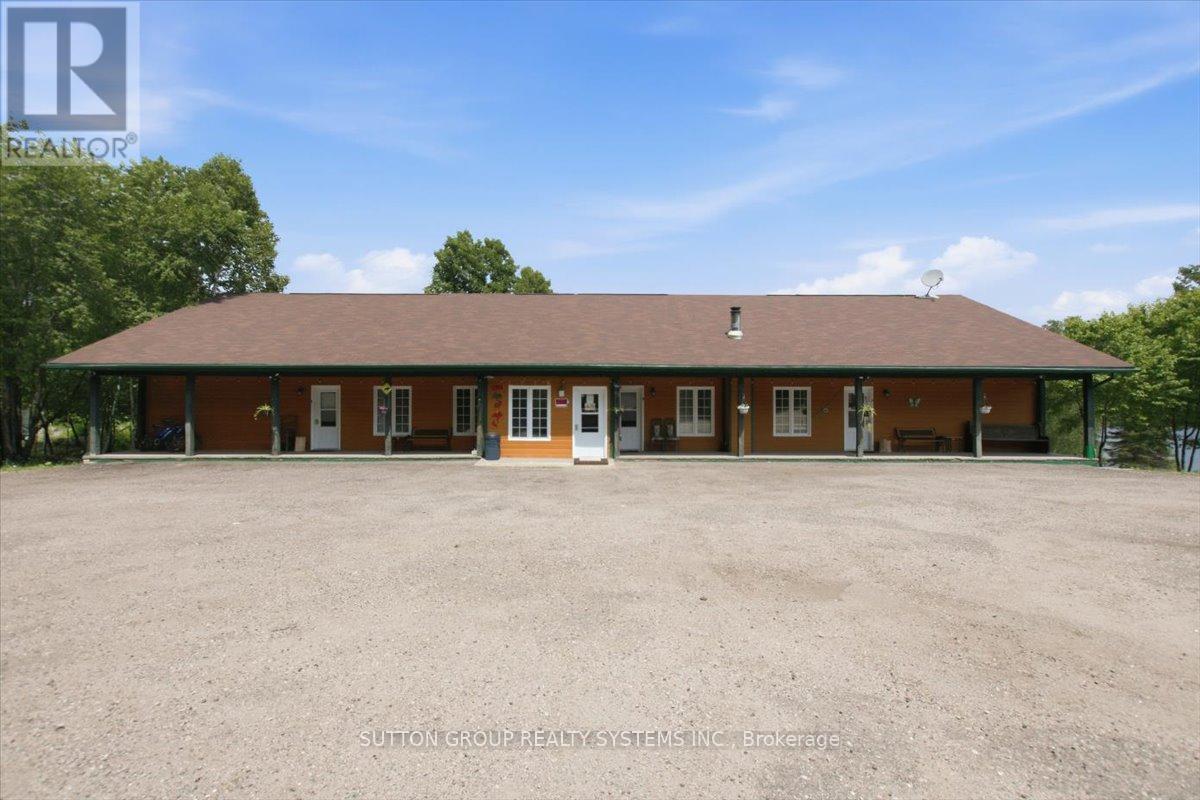
Tucked along the tranquil shoreline of Lake Temiscaming in Nipissing Ontario, this charming waterfront resort offers a rare blend of natural beauty, recreation, and opportunity. Set across 28 acres of pristine landscape, it is a place where calm waters, panoramic views and open skies create an unforgettable escape. Guests are welcomed into thoughtfully designed accommodations that combine comfort with scenic charm. Six well appointed 2 bedroom apartments feature spacious layout, queen and king size beds, full kitchens and in-suite laundry--ideal for extended stays or family retreats. Each unit opens into a private balcony with a barbecue where evenings are best spent taking stunning lakefront sunsets. Two semi detached fully self contained units, container converted unit which offer the same level of comfort and privacy, perfect for guests seeking a more secluded experience. The resort is as much about lifestyle as it is about location. A swimming pool adds another layer of leisure, offering a refreshing complement to the lakefront setting. For gatherings and celebrations, a dedicated special space creates the perfect backdrop for weddings, retreats and memorable occasions surrounded by nature. Outdoor enthusiasts and travelers alike will appreciate the added flexibility of on site camping areas, with public washroom facilities. Beyond what already exists, the property presents exciting future potential. The hillside terrain offers an exceptional opportunity to introduce thoughtfully place tiny homes, each maximize sweeping views of the water and surrounding wilderness -- an investment in both experience and value. Whether it is a destination for relaxation, recreation or future development, this waterfront resort captures the essence of Northern Ontario living - peaceful, scenic and full of possibilities. (id:62104)
965 Old Glass Road
Chatham-Kent, Ontario
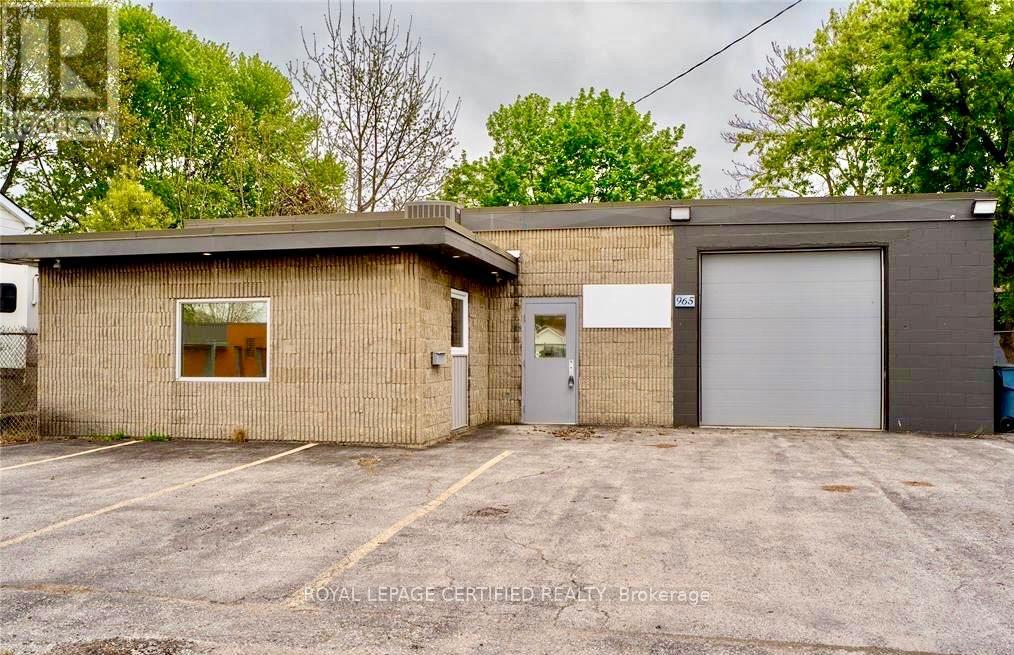
NNN income generating property occupied by an established, multi-location tenant. Set on a freehold lot over 6,500 sq ft. Suitable parking area for tractor trailer. Initial lease term ends September 14, 2030. Built-in yearly rent escalations. Average yearly rent is $28,500. Tenant pays all utilities directly and contributes monthly toward property taxes. Just 2km from major retail centre with Walmart, Canadian Tire, and Dollarama. Strategically located in Chatham-Kent, with an estimated population of 113,070 residents, up 8.1% since 2016. (id:62104)

141 Wyndham St North Street
Guelph, Ontario
An exceptional opportunity to own the **Historic Diana Indian Restaurant**, a well-established and recognizable destination in the heart of Downtown Guelph. Located on one of the city's most sought-after and busiest streets, this prime property benefits from outstanding visibility, constant pedestrian traffic, and strong surrounding commercial activity, making it a true cornerstone location in Guelph's vibrant downtown core.With lots of parking and significant growth and revitalization taking place throughout Downtown Guelph, including new residential developments, increased density, and ongoing infrastructure improvements, this property is perfectly positioned to capitalize on the area's continued expansion. Property comes with many new appliances including fridge, stove, tandoor, upgrades including lighting, fresh paint, brand new floors. It also features multiple walk in fridges and freezers perfect for storage. The steady influx of residents, professionals, and visitors further enhances the long-term value and income potential of this location.Spanning over 3,000 square feet, the space offers a versatile layout that can accommodate a wide range of dining concepts or be reconfigured to suit alternative uses, subject to approvals. Whether you're looking to continue the legacy of a well-known restaurant, introduce a new culinary brand, or reposition the space for another permitted use, the flexibility here provides endless possibilities for both investors and owner-operators alike.This is an ideal opportunity for a savvy investor seeking a high-exposure asset in a rapidly growing market, or for an end user looking to establish a presence in one of Guelph's most dynamic and desirable locations. Rarely do properties with this level of history, visibility, and future upside become available in the downtown core. Change of cuisine possible. Lots of seating available with potential to add more. Secure your place in the future of Downtown Guelph today! (id:62104)
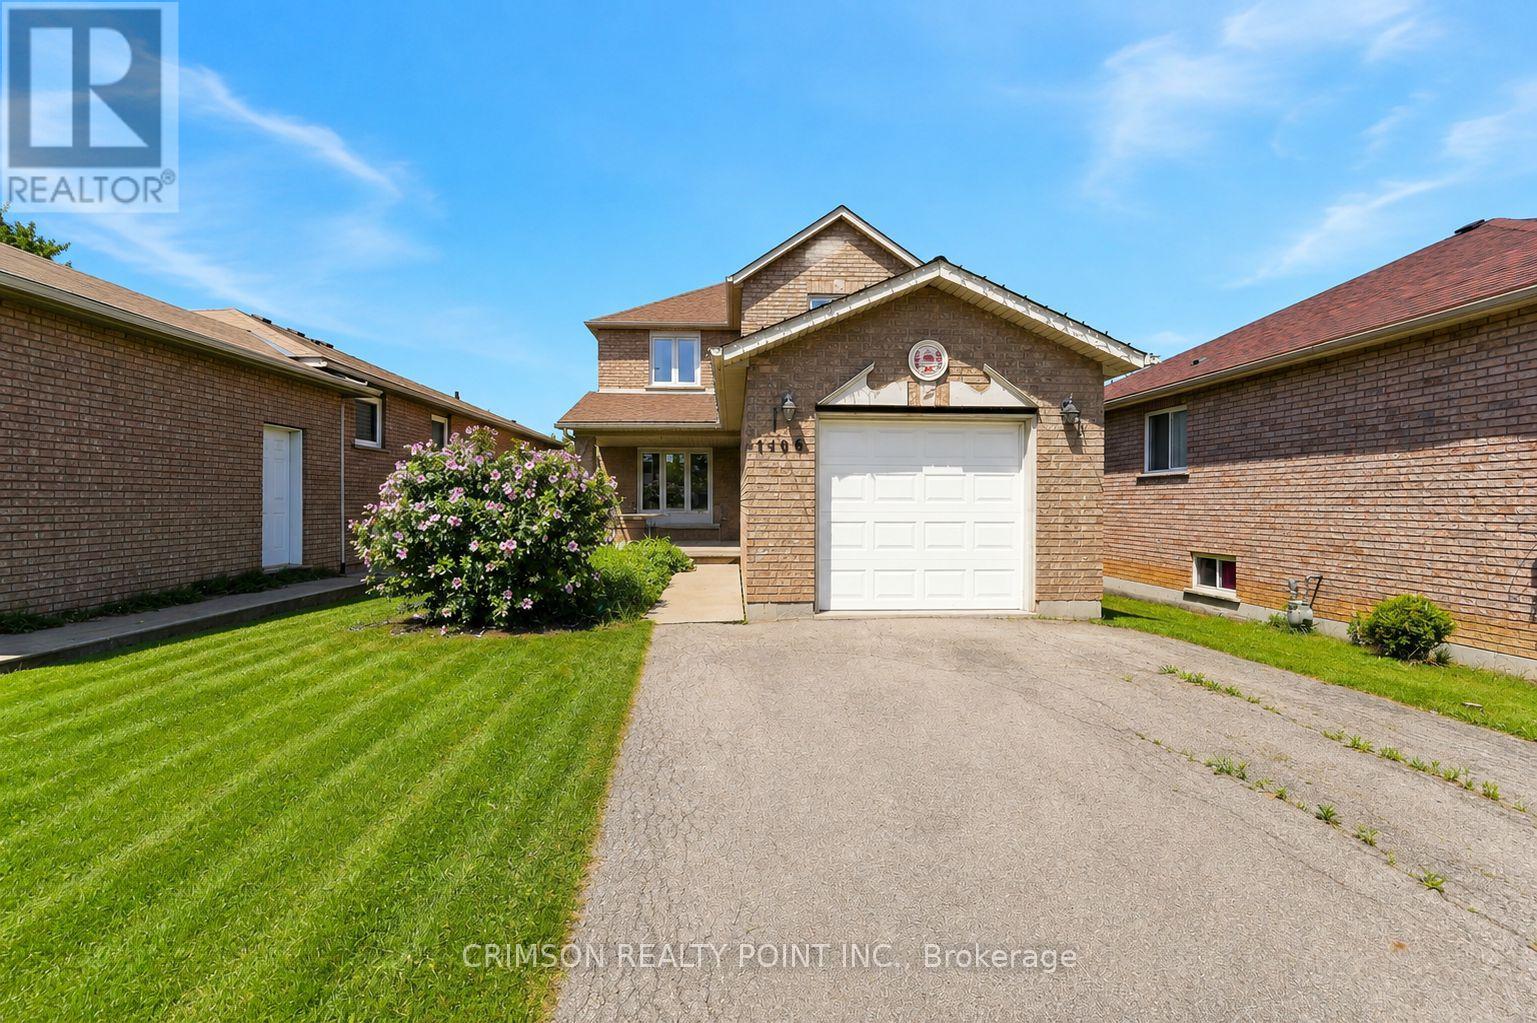
1406 Upper Sherman Avenue
Hamilton, Ontario
A Rare Opportunity at This Price! This detached two-storey home offers exceptional value in a prime location-perfect for first-time home buyers or investors looking to build equity and add value. Conveniently located just steps to public transit, grocery stores, elementary and secondary schools, with quick access to major highways for an easy commute. Enjoy being only a short drive-or a single bus ride-to Lime Ridge Mall and countless shopping, dining, and entertainment options. Featuring a newer Furnace, A/C Unit, Roof, New Windows, New Sliding Door. Flexible closing, and incredible potential to renovate or customize to your taste, this is a rare chance to own a detached home in a sought-after neighbourhood at an affordable price. Don't miss out! (id:62104)
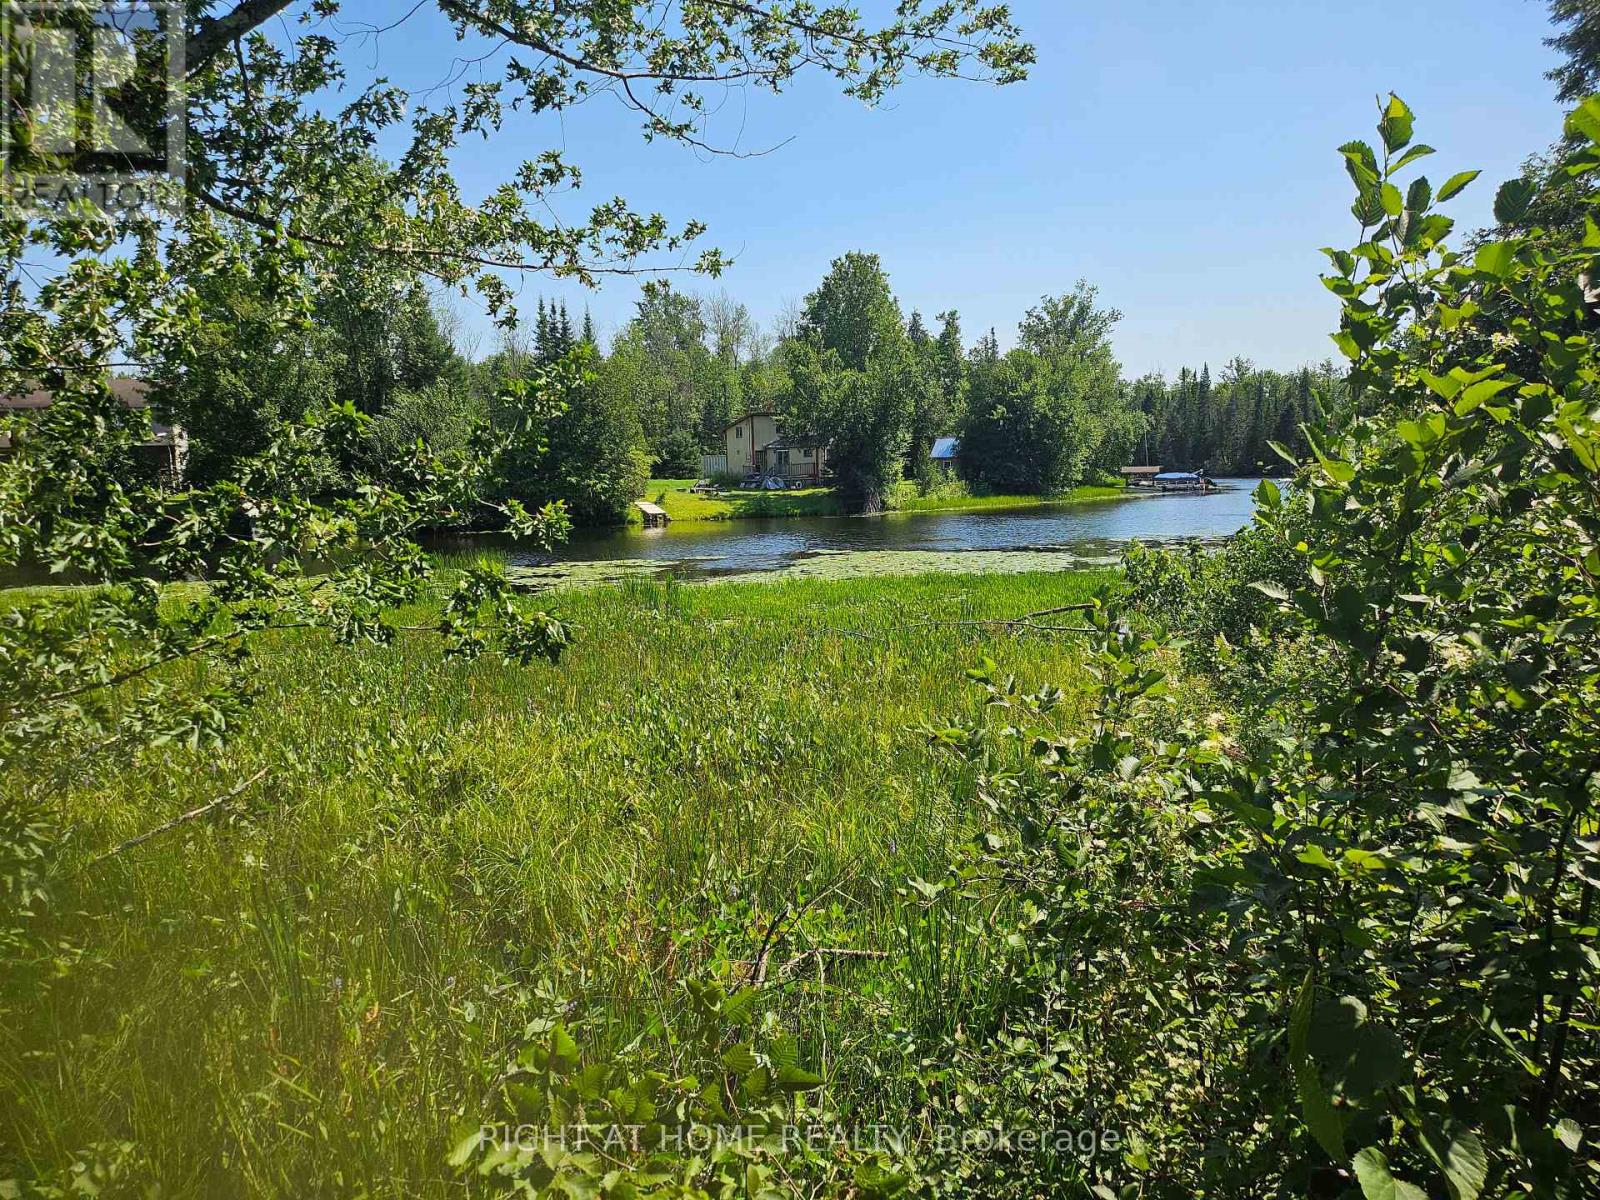
0 Shanval Lane
Marmora And Lake, Ontario
A picturesque 4.3-acre vacant waterfront property offering approximately 495 feet of frontage on Beaver Creek, surrounded by beautiful, well-treed grounds and offering plenty of opportunity to enjoy nature and the outdoors. The Beaver Creek offers excellent opportunities for canoeing, kayaking and smaller pleasure craft, with access into the Crowe River and Crowe Lake for boating and fishing. A picturesque set of rapids just a few properties north naturally limits larger boat traffic, helping preserve the peaceful recreational setting. A private deeded right-of-way services several lots. Located just minutes north of the Village of Marmora, this is a wonderful opportunity to own a recreational waterfront property in a beautiful and natural setting. Come explore the possibilities! Hydro available nearby. (id:62104)
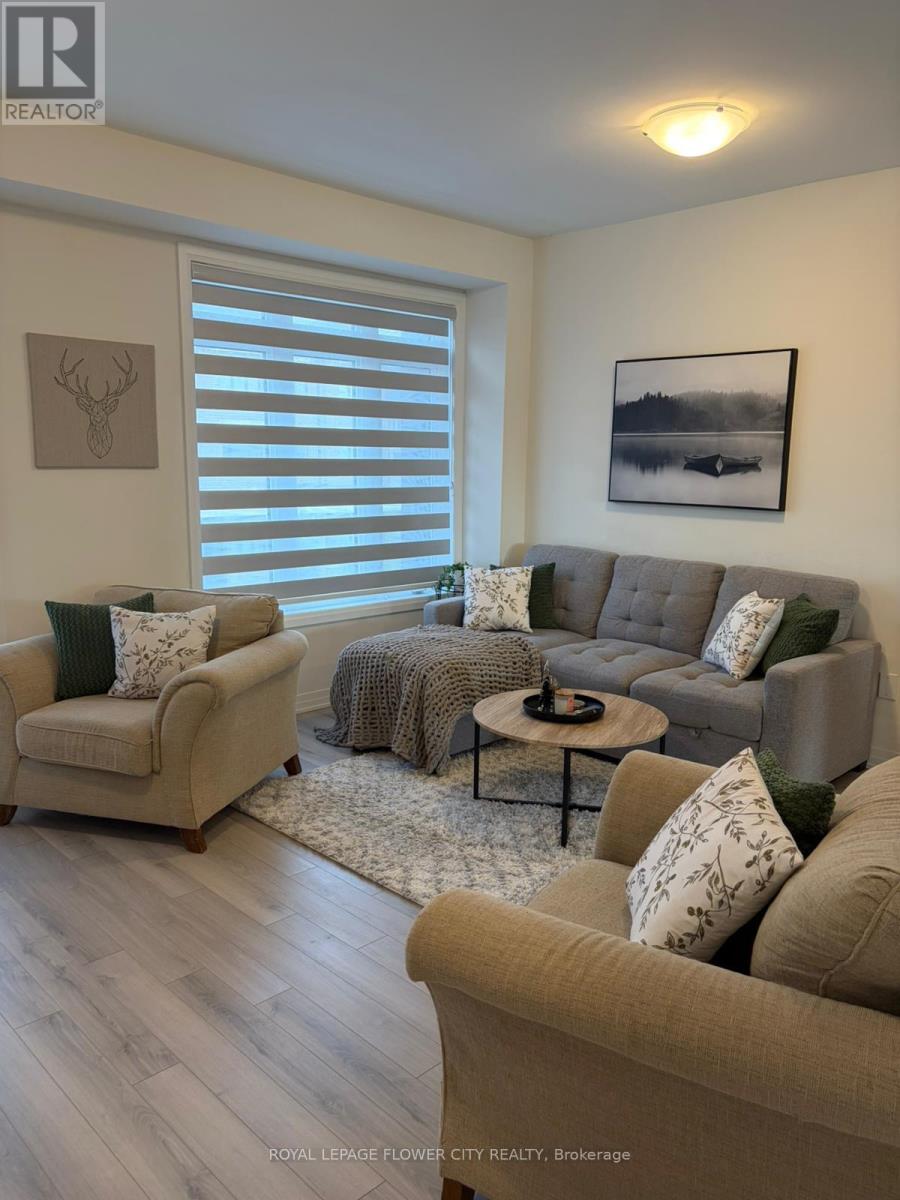
205 - 585 Colborne Street
Brantford, Ontario
Beautiful Executive Townhouse Expertly Crafted by Cachet Homes and exceptionally well maintained. Featuring a modern open-concept layout, this stunning 3-bedroom, 2.5-bathroom home is filled with natural light throughout. Enjoy contemporary finishes, an eat-in kitchen with a spacious island and walk-out to the terrace, and laminate flooring on the main and second levels. The private primary suite boasts a luxurious ensuite bathroom and its own balcony, offering comfort and style. Conveniently located just minutes from banks, shopping centres, schools, parks, and other everyday amenities, this home is ideal for young families or professionals seeking upscale living in a vibrant community. Don't miss the opportunity to own this exceptional home! (id:62104)

115 - 1680 Evans Boulevard
London South, Ontario
Introducing The LYNX lower interior at STAX by The IRONSTONE BUILDING COMPANY - To Be Built interior stacked townhome offering 1,586 sq. ft. of modern living space with 3 bedrooms and 2.5 bathrooms. Located within STAX, a new community of contemporary stacked townhomes in Summerside , this design combines quality finishes, and low-maintenance living. The open-concept main floor features 9-foot ceilings, luxury vinyl plank flooring, and a spacious layout ideal for everyday living and entertaining. The contemporary kitchen is beautifully finished with hard surface countertops, soft-close cabinetry, under-cabinet lighting, an undermount stainless steel sink, and a waterline rough-in for the refrigerator. Upstairs, the spacious primary suite includes a private ensuite bathroom, while two additional bedrooms offer flexibility for family living, guests, or a home office. A private deck provides the perfect outdoor space to relax or entertain. Additional highlights include a high-efficiency natural gas furnace, central air conditioning, two allocated parking spaces, condominium fees of approximately $215 per month, anticipated Oct 2027 to Jan 2028 occupancy, and the peace of mind of the Tarion New Home Warranty. NOTE :This purchase price is the base price less HST. The HST rebate is subject to Buyers' eligibility and final approval by applicable government authorities. Buyers who do not qualify, or are unable to fulfil all eligibility requirements will be subject to all applicable additional HST on closing. Visit our Presentation Center located at 674 CHELTON ROAD , open Saturdays and Sundays from 12:00 p.m. to 4:00 p.m. (id:62104)

113 - 1680 Evans Boulevard
London South, Ontario
Introducing The Ultra upper interior at STAX by The IRONSTONE BUILDING COMPANY - To Be Built interior upper stacked townhome offering 1,727 sq. ft. of modern living space with 3 bedrooms and 2.5 bathrooms. Located within STAX, a new community of contemporary stacked townhomes in Summerside , this design combines quality finishes, and low-maintenance living. The open-concept main floor features 9-foot ceilings, luxury vinyl plank flooring, and a spacious layout ideal for everyday living and entertaining. The contemporary kitchen is beautifully finished with hard surface countertops, soft-close cabinetry, under-cabinet lighting, an undermount stainless steel sink, and a waterline rough-in for the refrigerator. Upstairs, the spacious primary suite includes a private ensuite bathroom, while two additional bedrooms offer flexibility for family living, guests, or a home office. A private partially covered balcony provides the perfect outdoor space to relax or entertain. Additional highlights include a high-efficiency natural gas furnace, central air conditioning, two allocated parking spaces, condominium fees of approximately $215 per month, anticipated Oct 2027 to Jan 2028 occupancy, and the peace of mind of the Tarion New Home Warranty. NOTE :This purchase price is the base price less HST. The HST rebate is subject to Buyers' eligibility and final approval by applicable government authorities. Buyers who do not qualify, or are unable to fulfil all eligibility requirements will be subject to all applicable additional HST on closing. Visit our Presentation Center located at 674 CHELTON Road, open Saturdays and Sundays from 12:00 p.m. to 4:00 p.m. (id:62104)

109 - 1680 Evans Boulevard
London South, Ontario
Introducing The LYNX lower end at STAX by The IRONSTONE BUILDING COMPANY - To Be Built lower end-unit stacked townhome offering 1,630 sq. ft. of modern living space with 3 bedrooms and 2.5 bathrooms. Located within STAX, a new community of contemporary stacked townhomes in Summerside , this design combines quality finishes, and low-maintenance living. The open-concept main floor features 9-foot ceilings, luxury vinyl plank flooring, and a spacious layout ideal for everyday living and entertaining. The contemporary kitchen is beautifully finished with hard surface countertops, soft-close cabinetry, under-cabinet lighting, an undermount stainless steel sink, and a waterline rough-in for the refrigerator. Upstairs, the spacious primary suite includes a private ensuite bathroom, while two additional bedrooms offer flexibility for family living, guests, or a home office. A private deck provides the perfect outdoor space to relax or entertain. Additional highlights include a high-efficiency natural gas furnace, central air conditioning, two allocated parking spaces, condominium fees of approximately $215 per month, anticipated Oct 2027 to Jan 2028 occupancy, and the peace of mind of the Tarion New Home Warranty. NOTE :This purchase price is the base price less HST. The HST rebate is subject to Buyers' eligibility and final approval by applicable government authorities. Buyers who do not qualify, or are unable to fulfil all eligibility requirements will be subject to all applicable additional HST on closing. Visit our Presentation Center located at 674 CHELTON Road, open Saturdays and Sundays from 12:00 p.m. to 4:00 p.m. (id:62104)