

18 - 3270 Singleton Avenue
London South, Ontario
Welcome to this spacious Detached House located at South London offering 3 bedrooms, 3.5 bathrooms, a 2-car garage,with room for the entire family.The main floor features an open concept kitchen and living area with large windows and sliding doors leading to fenced backyard - a great place for entertaining, kids, pets, or enjoying summer evenings outside. The vaulted ceiling in the dining area adds height and character while creating an open feel leading toward the upper level. Upstairs offers comfortable bedroom space and multiple bathrooms, the finished basement provides added attraction with a large rec room, den/home office, full bathroom, and lots of storage. Monthly fees of just $136, covering road maintenance and common area maintenance. Conveniently located close to shopping, schools, parks, restaurants, and everyday amenities, living in one of South London's growing communities. Security system with Telus. (id:62104)
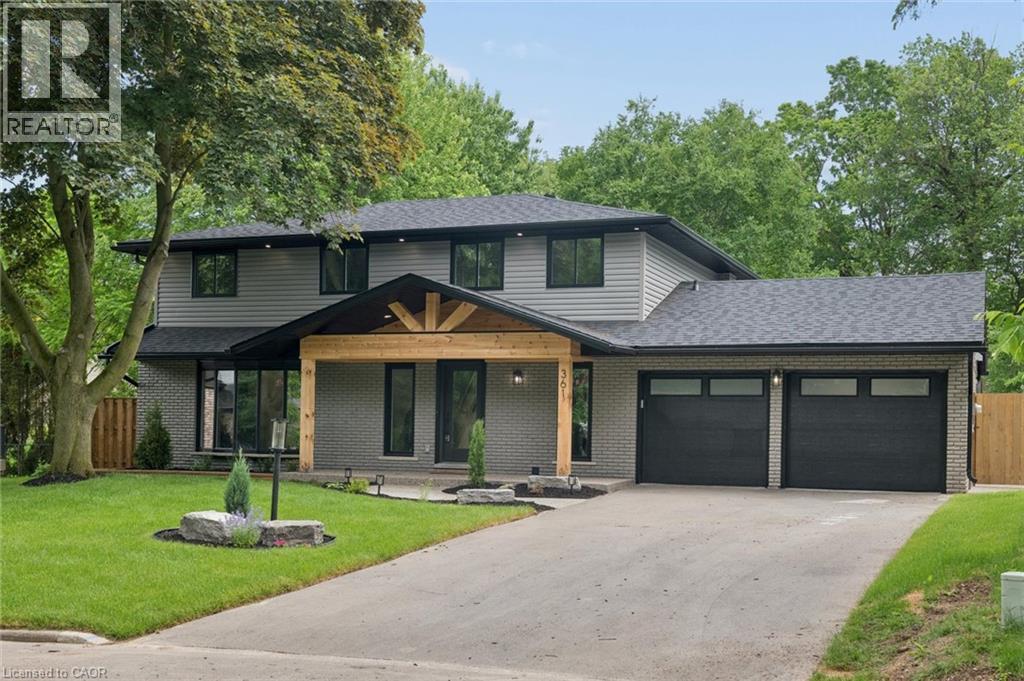
361 Coleridge Place
Waterloo, Ontario
Welcome Home Again to 361 Coleridge Place, nestled in the heart of sought-after Beechwood in Waterloo — one of the city’s most established and family-oriented neighborhoods. Situated on a quiet court and set on a large, private lot with a pool, this beautifully renovated home offers the perfect blend of modern luxury and mature community charm. Completely transformed, this home showcases a stunning new kitchen featuring a spacious island, built-in appliances, sleek finishes, and a thoughtful design ideal for both everyday living and entertaining. Smart home technology adds convenience and efficiency throughout. Designed with families in mind, this spacious home offers four generous bedrooms upstairs and a total of four beautifully updated bathrooms, providing comfort and functionality for busy households. The fully finished basement includes a fifth bedroom and offers excellent in-law capability, creating flexible living options for multigenerational families or guests. Step outside to your backyard retreat — a large lot with mature trees and an inviting pool with a refreshed concrete poolside terrace, ready for summer gatherings and family fun. Located in a quiet, established neighbourhood known for its parks, schools, and strong sense of community, this is a rare opportunity to own a turnkey home in one of Waterloo’s most desirable areas. A perfect place to call home. (id:62104)

5207 River Road
Niagara Falls, Ontario
This five (5) Bedroom HOUSE has a BED & BREAKFAST License. Located in Scenic LOCATION, the Bed & Breakfast District of City of NIAGARA Falls directly on RIVER ROAD, which runs along NIAGARA GORGE from the FALLS on towards Niagara-on-the-Lake, and while it can accommodate any family, it also has BB License, which opens earning potential for capable entrepreneur. B & B operation includes 4 rooms, which have their own ensuite bathrooms, and common area. 5th bedrooms is allocated for the owner/host. Large, 58 x 112 ft fenced lot with access from River Road (front) and also from laneway (back). LOCATION ! ~ 1.0 km away from RAINBOW Bridge~1.5 km away from AMERICAN Falls )~ 2.5 km away from HORSESHOE Falls~ 1.4 km to Bus & Railway Station. Direct Exposure to Tourist Traffic along Rover Road. The House was fitted & upgraded to meet City's Bylaws for operating a BED and BREAKFAST Business and has a City License and is ready to accommodate Tourists.Property is right on Niagara Gorge, so at times, depending on wind direction, you can hear the FALLS roaring in a distance. Please note this Offer is for House only, and not for BB business, which is not transferable. Buyer can apply for own license And while the B & B can generate income, which is solely dependent on Buyer's entrepreneurial and marketing performance. *For Additional Property Details Click The Brochure Icon Below* (id:62104)
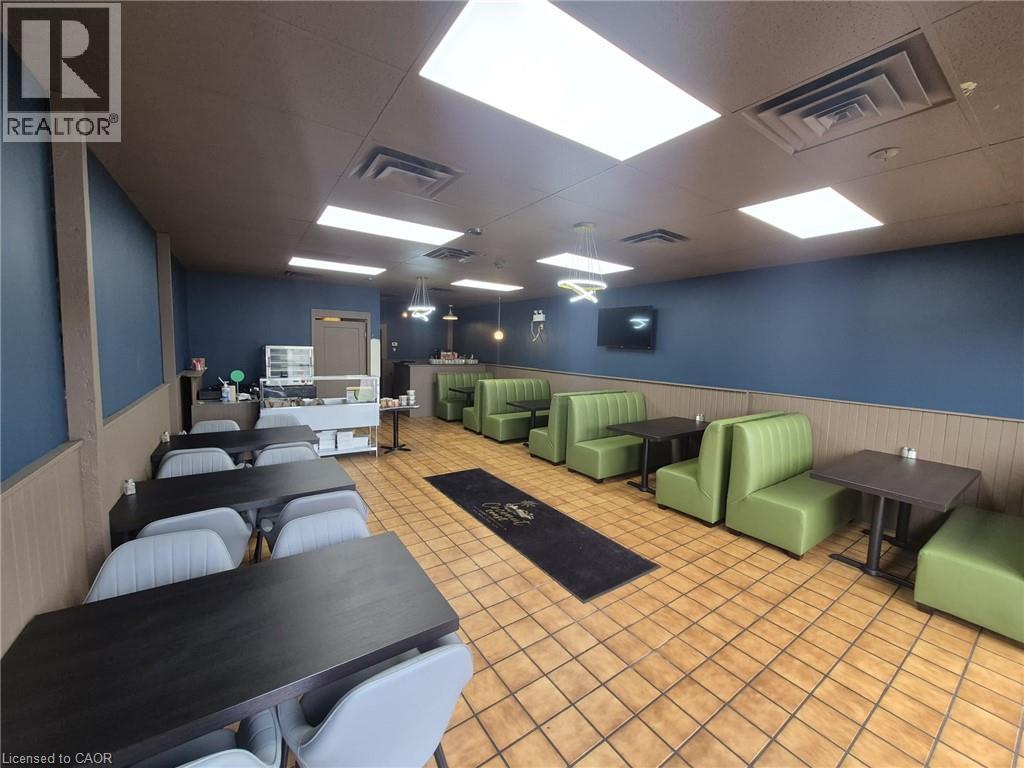
450 Woodlawn W
Guelph, Ontario
Location...Location Don't miss this excellent opportunity to start your own restaurant business in one of the busiest industrial/commercial hub in the city of Guelph. This location had a well Established Non-Franchise Dine-in and Take-out Restaurant. 20+ Years Business operated as Fish and chips restaurant. The place is updated to modern looks with new paint, renovated washroom, extended kitchen area, updated entrance, light fixture etc. The monthly rent is very low(2395 plus utilities and taxes). Excellent landlord to work with. This is business only sale with all existing exhaust systems and utensils. Add the furniture and equipments that will suit your business needs and begin your new journey in the food industry. Contact Listing agent for setting up a viewing. (id:62104)

10 - 19 Braida Lane
Halton Hills, Ontario
Welcome to 19 Braida Lane! Stunning, Designer Charleston Built, Hidden Gem, located at the end of a Wonderful Family Friendly Court. Gorgeous, Open Concept 4 bedroom, 4 bath Beauty!! Immaculate throughout. Professional upgrades galore!! From top to bottom, this home is a Showpiece. Potlights throughout entire house. Upgraded lighting and hardware. Designer Kitchen featuring a 4 seat island with Quartz counters, Plenty of rich, dark, upgraded cabinetry, stainless steel appliances, gas stove, Large Dining Area. Gorgeous Fireplace, and Beautiful Open Living Area. Main floor Bedroom/Office/Playroom with FULL 3 pc bathroom, ideal for in-laws. Huge Primary Bdrm with large W/I closet and spectacular ensuite bath. Second bedroom also features a large ensuite bathroom. Professionally finished basement with fam rm, bedroom with ensuite bath. Walk-out to a newly constructed deck, perfect for entertaining and kids' play area. Perfectly located close to all amenities, including; Grocery, Pharmacy, Parks, Schools. Absolutely incredible park within steps. Family friendly, Morning Coffee, dog walking, beautiful community park. See Floor Plans within Virtual Tour. (id:62104)
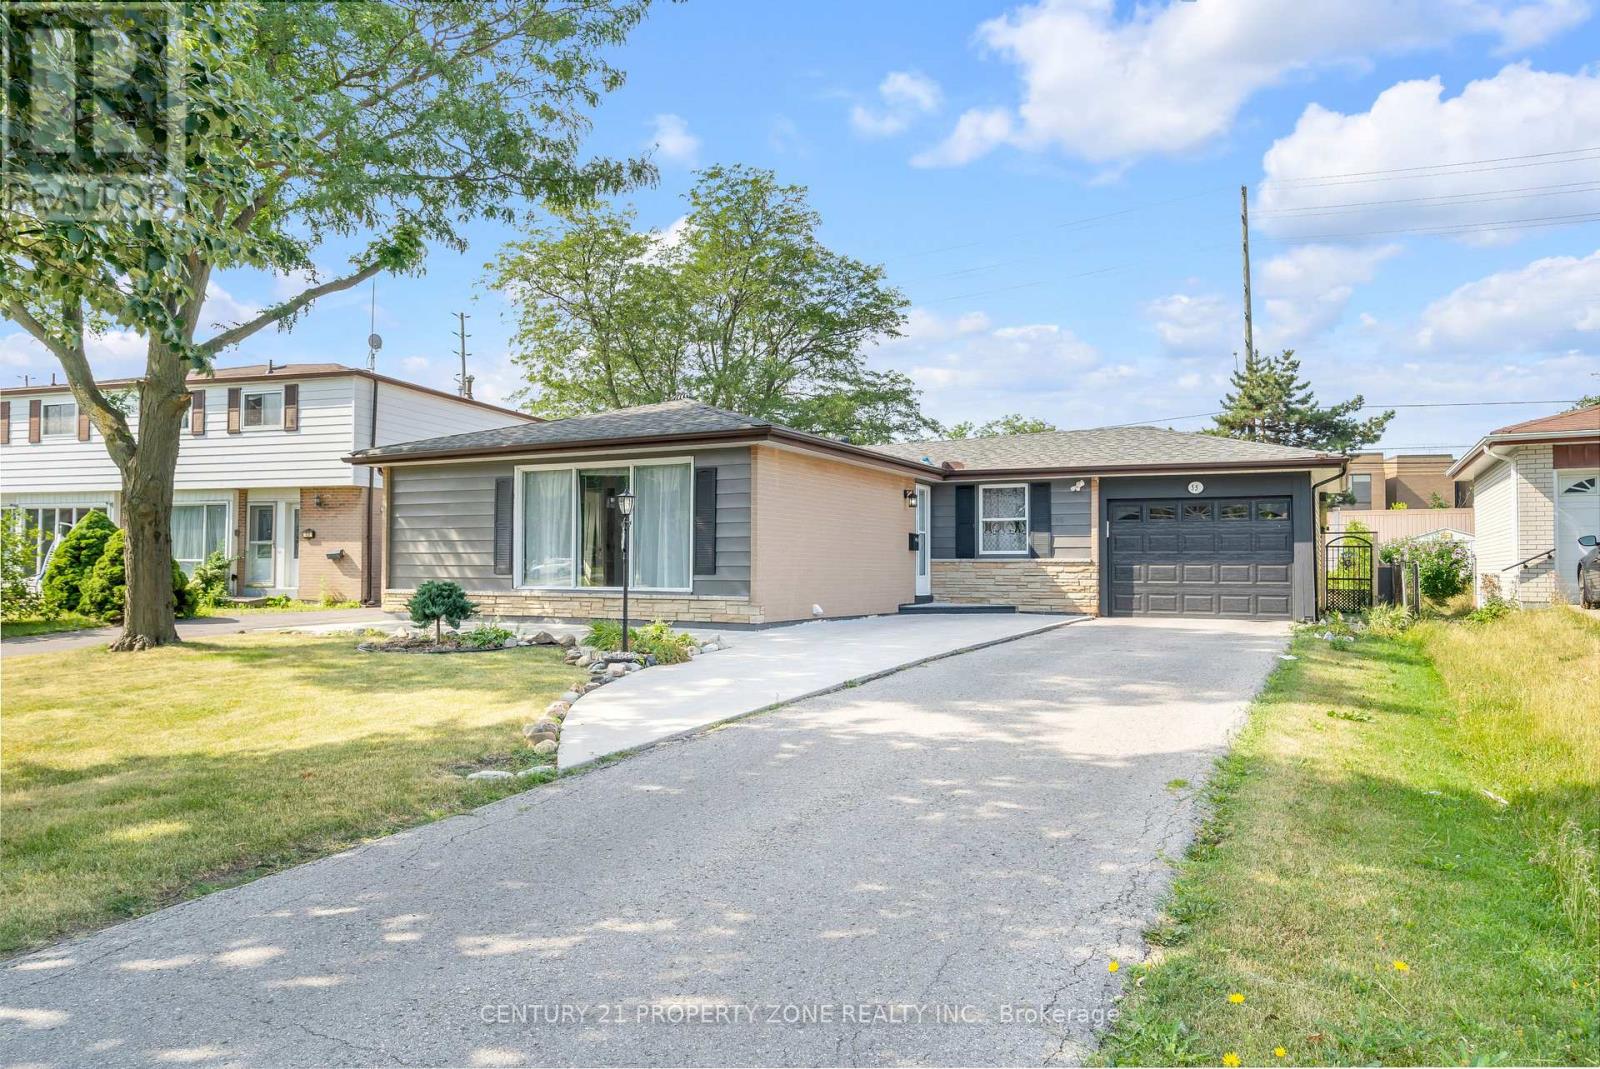
55 Brentwood Drive
Brampton, Ontario
Welcome to this beautifully maintained and freshly painted bungalow in Brampton's highlysought, situated on an impressive 55 x 149 ft private lot! This spacious 3+3 bedroom,3-bathroom home offers an exceptional combination of comfortable family living, investment potential and future possibilities.The main level features an inviting living and dining area with elegant hardwood flooring and a large picture window providing abundant natural light. The custom gourmet kitchen is finished with ceramic flooring, backsplash, stainless steel appliances and granite countertops. Threegenerously sized bedrooms feature hardwood flooring, while modern lighting and pot lights throughout add a stylish touch.A separate side entrance leads to the professionally finished basement featuring a secondkitchen with granite countertops, additional bedrooms, a 4-piece bathroom and excellent potential for extended-family living or rental income.Enjoy a huge private backyard with a covered porch, storage shed and an oversized garage offering tandem parking for 2 vehicles or excellent workshop space. The property provide parking for up to 7 vehicles, a 200 AMP electrical panel, and all major equipment is owned-nothing rented.Excellent location close to schools, public transit, shopping, Bramalea City Centre, Bramalea GO Station, Dixie Road amenities, and convenient access to Highways 410 & 407. East-facing property with north-facing front entrance and a Vastu-oriented layout. The oversized lot also offers exciting long-term re-development potential for those envisioning a future custom home,subject to municipal approvals.A rare opportunity offering space, location, rental potential and an exceptional lot-this oneis a must-see! (id:62104)
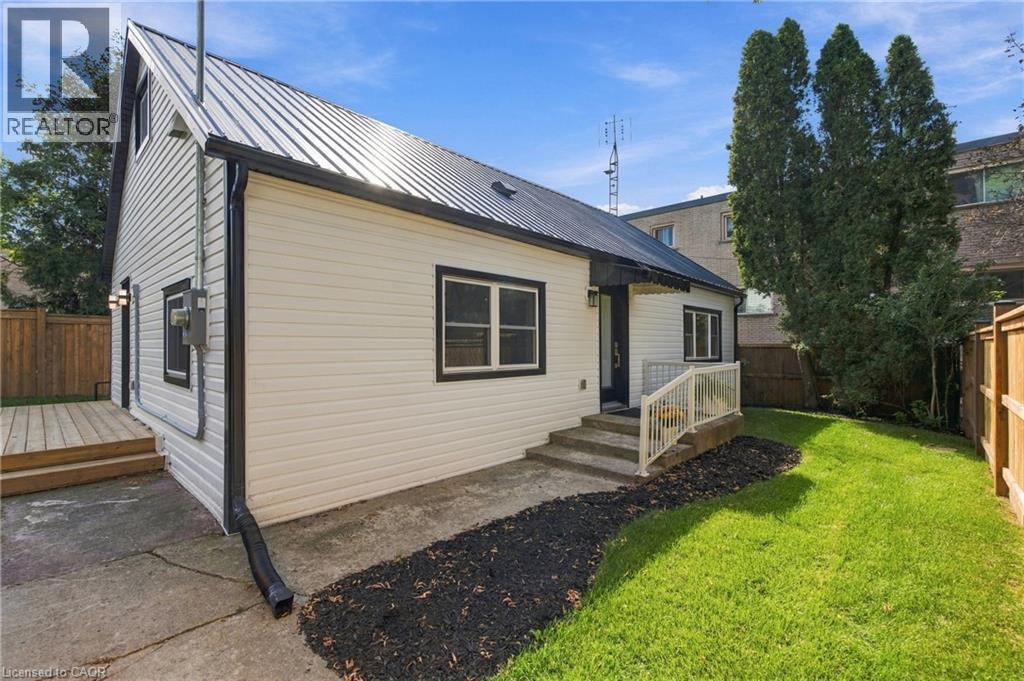
116 Dufferin Street
Smithville, Ontario
116 Dufferin St is full of surprises! The first is its location. Tucked in behind the homes that front on Dufferin St, you may be surprised to discover this adorable home is even here. Follow the driveway back to a private, fenced 52 x 100 ft lot and a home that is practically brand new. Completely rebuilt from the studs out this year, almost everything you see is new. New plywood, new flooring, new windows, new kitchen cupboards, new appliances, new furnace, new water heater... you get the picture! The crawl space has been freshly insulated, and the living room windows are specially fitted with fireproof covers. There really is nothing left to do but move in and enjoy. Inside you'll find two bedrooms, a three-piece bathroom, a spacious living room and a bright kitchen with quartz countertops and plenty of room for a good-sized dining table. But there's another surprise waiting! Use the hook to pull down the attic stairs and head up to discover a fully finished second level. Use it as an incredible amount of storage just as it is, or explore the possibility of adding permanent stairs and turning it into additional living space: A rec room, entertainment space, extra bedrooms, office or playroom, there's plenty of room to get creative. Outside, the fenced yard gives you lots of space to enjoy, along with a large workshop/shed that's perfect for the handyman, hobbies or all the outdoor storage you could need. Private, practically new and definitely not what you'd expect to find tucked away behind Dufferin St. This one is worth coming down the driveway to see! (id:62104)
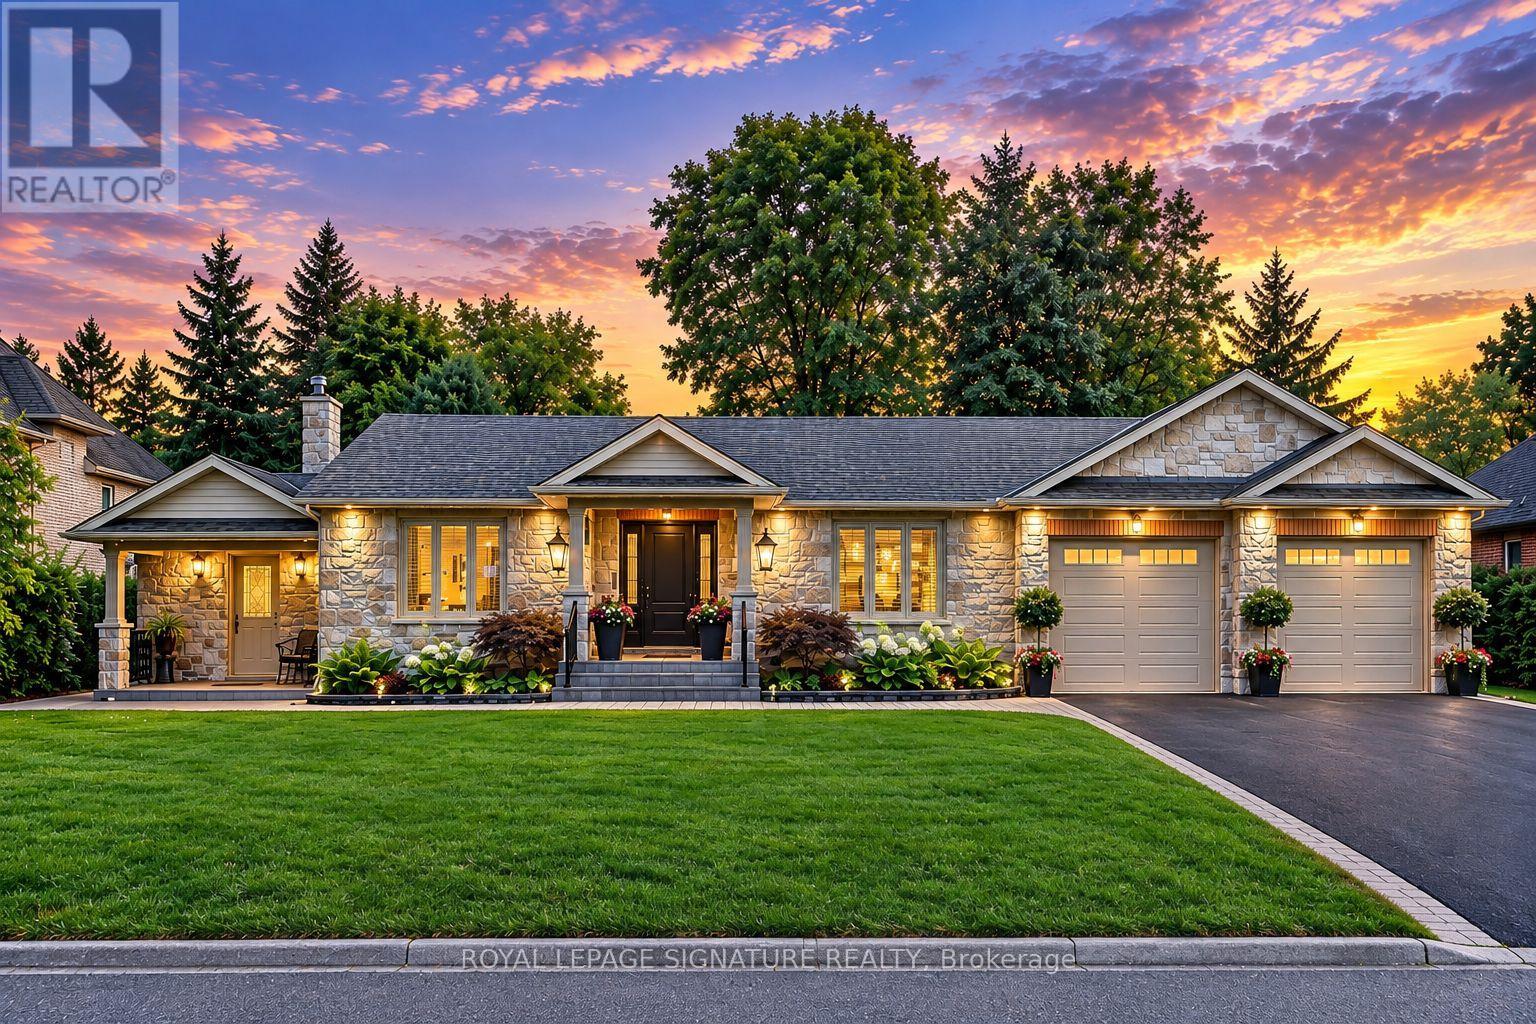
2544 Sharon Crescent
Mississauga, Ontario
An exceptional executive bungalow, custom crafted for refined living and effortless entertaining. Set on an expansive premium 100 x 167 ft. lot, this distinguished home features a custom kitchen, spacious main-floor living, and an expansive terrace opening seamlessly to a spectacular private backyard oasis. An oversized extended garage offers exceptional versatility, while the fully finished basement provides additional living space for guests, recreation, work, or extended family. Thoughtfully designed with custom craftsmanship and seamless indoor-outdoor living, this is a home offering space, comfort, and an elevated lifestyle, in a highly sought-after neighbourhood of Erindale. Join us for our open house this Thanksgiving long weekend: October 10th through 12th from 2:00 PM to 4:00 PM. (id:62104)
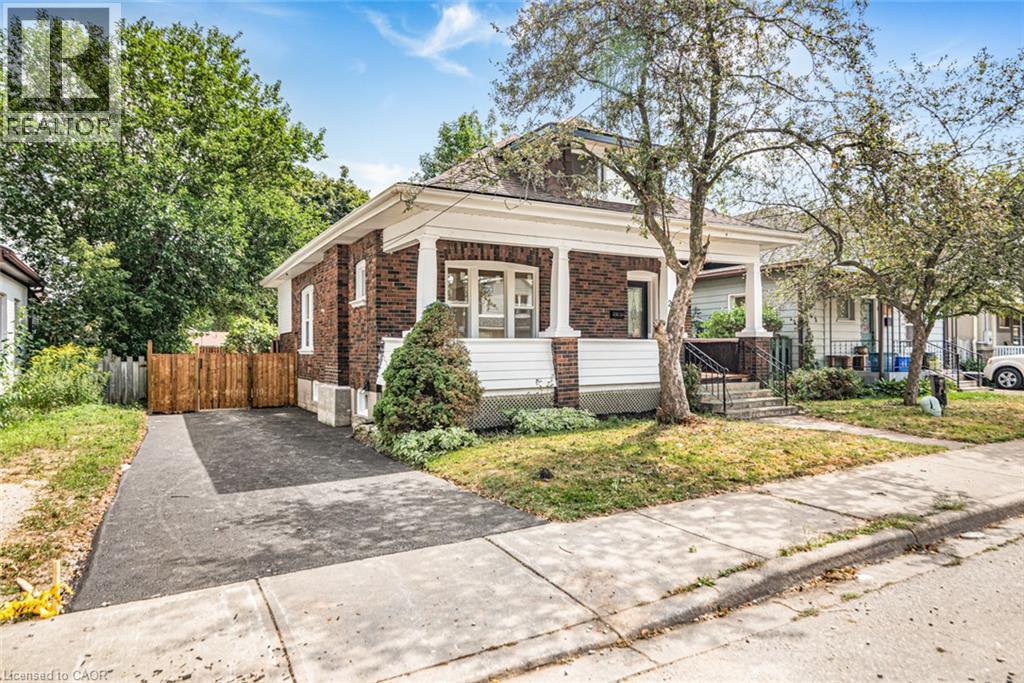
203 Brock Street
Brantford, Ontario
A perfect opportunity to own a Renovated Brick House over 2000 SF of living space, sitting on extra wide lot.. Open concept main floor, offers Living room, Dining area and custom Eat-in kitchen equipped with Stainless Steel appliances, lots of cabinetry with fairly good size Island. lots of pot lights and modern lights. Two Bedrooms and full washrooms on main floor, Stairs from the Foyer leads up to finished attic with third bedroom/Master Bedroom and Full washroom, adds extra living space. Fully finished basement with separate entrance, a complete in law set up. New Flooring, new windows, new Furnace/AC, fresh neutral paint throughout the house. Newly paved driveway, potential of parking for three cars, Fully fenced backyard. Very Convenient location, short walk to a community park, close to Public Transit and Easy access to Highways 403/401. Quiet neighborhood & offers plenty of street parking. Pride to show. All room sizes and square footage as per attached floor plan in the supplement. Property Tax for 2026 is approximate. RSA (id:62104)
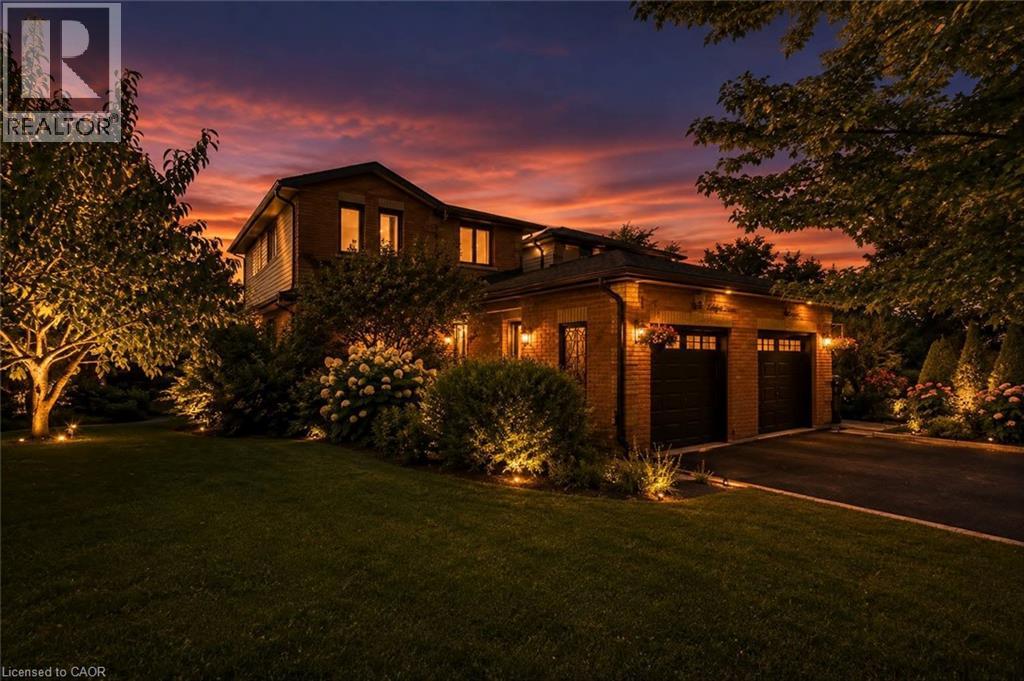
46 Magani Avenue
Bradford, Ontario
Welcome to 46 Magani Avenue, a beautifully maintained three-bedroom family home nestled in an established Bradford neighbourhood. Step inside to a bright and inviting layout featuring spacious principal rooms and a welcoming living area-perfect for everyday family life and entertaining. The open-concept kitchen and dining area offers ample cabinetry and workspace, stainless steel appliances, and sliding-door access to the backyard, with excellent potential to add a deck and create an inviting outdoor entertaining space. Upstairs, three generously sized bedrooms provide comfort and flexibility for the entire family. The finished basement offers valuable additional living space, complete with modern pot lighting and an added gas fireplace that creates a warm and inviting atmosphere. With plenty of room for a recreation area, home gym, office or playroom, this versatile level can easily adapt to your needs. Outside, enjoy a private, tree-lined backyard with a patio and mature greenery-an ideal retreat for relaxing or entertaining. The home has been thoughtfully cared for, with window, roof and structural maintenance completed over the years. The garage has also been recently animal-proofed and features an assembled electric-vehicle charging station. Conveniently located close to schools, parks, shopping, restaurants and everyday amenities, this welcoming Bradford home combines comfort, space, convenience and responsible upkeep. A wonderful opportunity (id:62104)
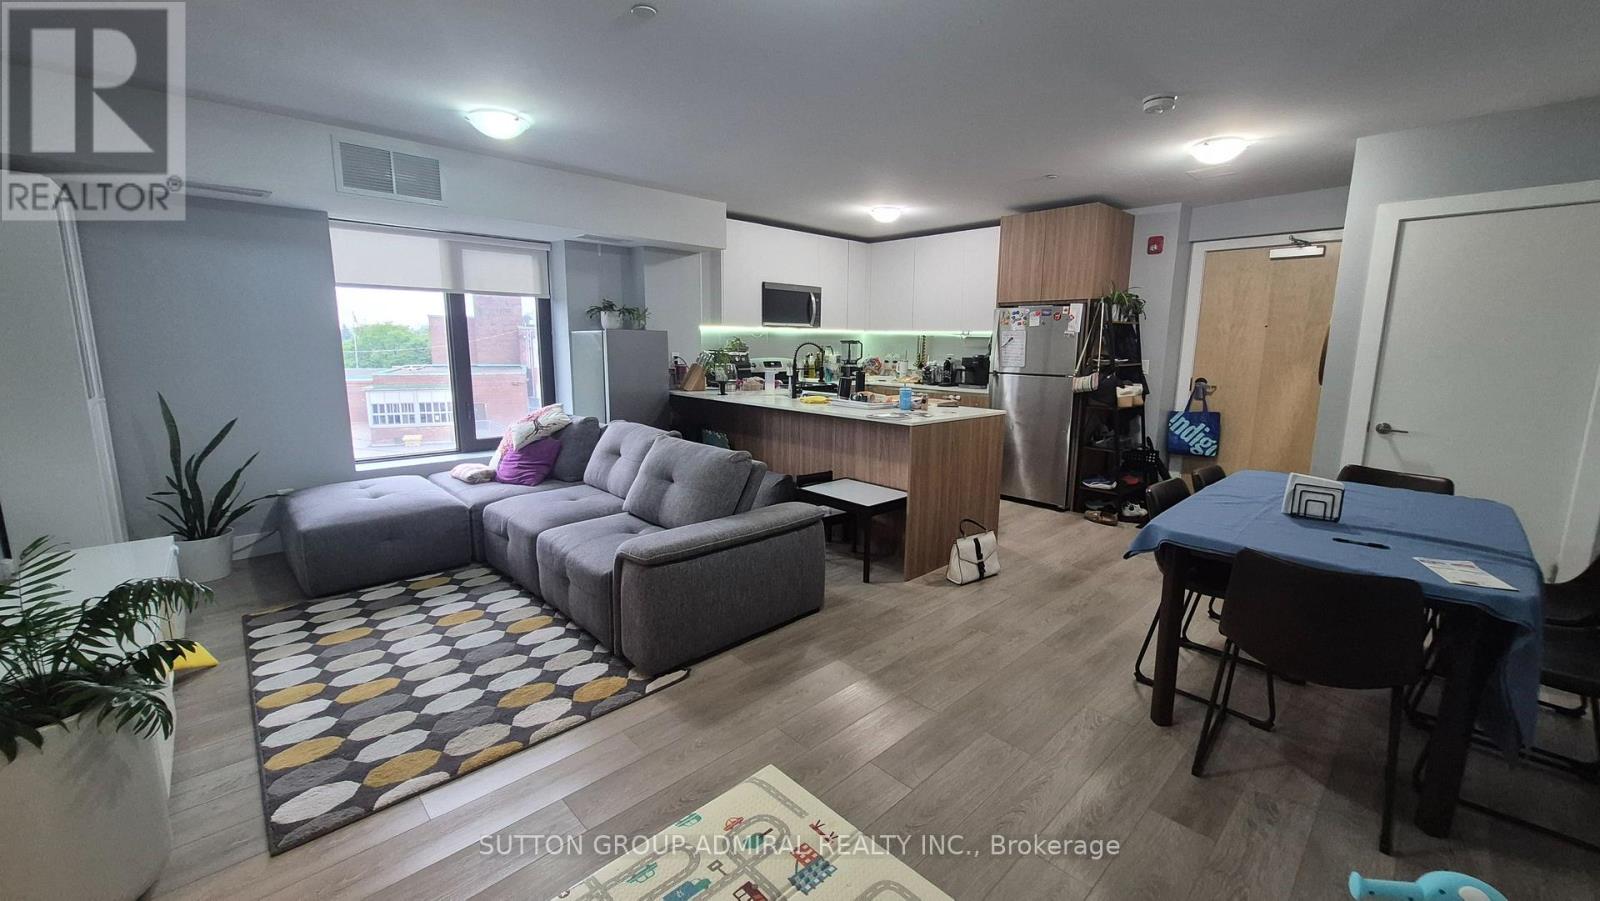
302 - 293 Viewmount Avenue
Toronto, Ontario
Welcome to this bright and modern 3-bedroom, 2-bathroom home featuring a spacious open-conceptlayout designed for comfortable living. The primary bedroom offers a private 4-piece ensuite, while the additional bedrooms are generously sized, making this home ideal for families orprofessionals. The U-shaped kitchen with stainless steel appliances is perfect for everydayliving and entertaining, featuring ample cabinetry, generous countertop space, and a double sink for added convenience. The open-concept living and dining area is filled with naturallight. A private balcony is accessible from the primary bedroom, offering a peaceful space torelax and unwind. Start your morning with a refreshing cup of coffee as you take in the freshair or end your day in the evening breeze as you reflect on the day. This inviting outdoor retreat adds a special touch of comfort and tranquility to your everyday living. Ideallylocated just a short walk to Glencairn Subway Station, with quick access to Allen Road andHighway 401 for an easy commute. Enjoy the convenience of nearby TTC transit, Viewmount Park,schools, shopping, restaurants, and other everyday amenities. Enjoy the 13TH MONTH RENT FREE! (id:62104)

7 Maple Meadow Court
Caledon, Ontario
PUBLIC OPEN HOUSE: MONDAY OCT 12, 11-3 pm. A rare offering in Caledon Mountain Estates on 2.8 acres, this newly built contemporary estate pairs exceptional scale and sophisticated design with a level of privacy that is increasingly difficult to find-all within convenient reach of the GTA. Set against a peaceful natural landscape, the approximately 9,137 sq. ft. residence is designed to feel both dramatic and deeply livable, with expansive windows, refined finishes and seamless connections to the outdoors.Created equally for everyday family living and effortless entertaining, the home's impressive great room is anchored by a striking 23-ft. microcement fireplace and surrounded by expansive windows overlooking the natural landscape. At the heart of the home are two beautifully appointed kitchens, including a discreet spice kitchen finished to the same exacting standard and featuring its own separate entrance.The private primary wing feels like a retreat unto itself, complete with a walk-in closet with laundry, wet bar and luxurious 5-piece ensuite. A laundry room on each level adds exceptional convenience to the thoughtfully designed floor plan.Wellness and entertainment are equally well considered, with a dedicated gym, indoor sauna and separate lounge/party room complete with fireplace. The gym and sauna lead directly to the outdoors where there is a covered outdoor kitchen and entertaining area, putting green and pool.Outside, the property transforms into a private, resort-inspired escape. Surrounded by a mature natural landscape, the backyard features an oversized swimming pool with a padded tanning ledge, automatic cover, deck jets and Omni smart system. Further enhancing the ownership experience, the home includes two years of builder-backed ownership support, offering added confidence and continuity well beyond closing. (id:62104)
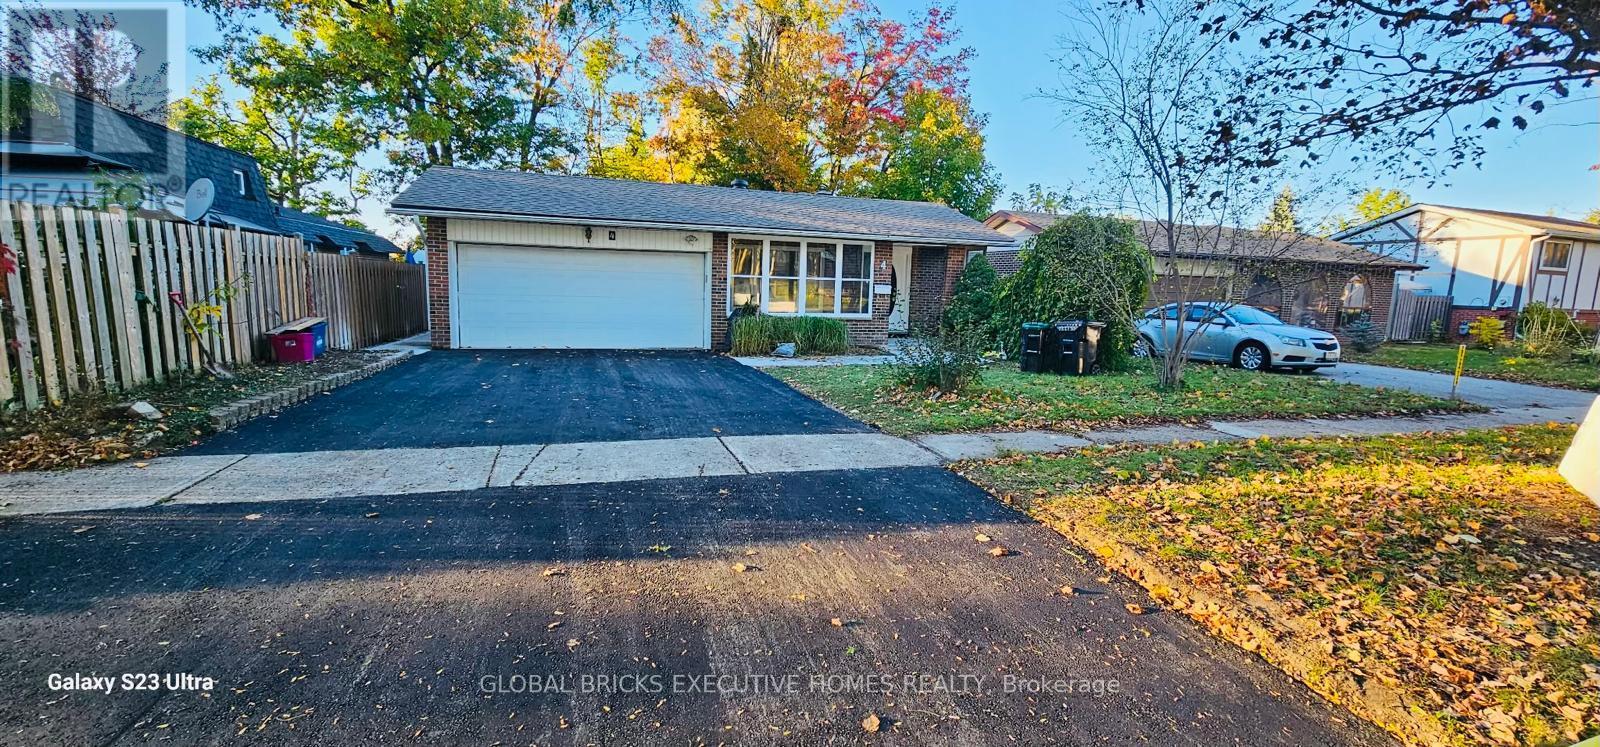
4 Virgilwood Crescent
Barrie, Ontario
Discover the fully renovated detached house with lot of $$$ spent to bring a perfect blend of space, style & convenience in this 3-level backsplit home in the Cundles East neighborhood of Barrie! Situated on a premium 50-ft-wide lot, this impressive home features 3 bedrooms, 2 bathrooms & a finished 1-bedroom basement with a separate side entrance. The elegant entry welcomes you into a bright, spacious interior featuring separate living, dining & breakfast areas, a chef-inspired kitchen with quartz countertops & new S/S appliances, along with fully upgraded bathrooms. Enjoy numerous upgrades, including new windows, flooring, driveway , insulated garage & more! The spacious lower-level family room provides additional living space, while the finished basement offers excellent flexibility for extended family or potential rental income, subject to applicable approvals. Featuring a solid brick exterior and a thoughtfully designed layout ideal for family living & entertaining, this move-in-ready home is conveniently located close to schools, parks, shopping plazas, fitness centres, public transit & major highways. A fantastic opportunity to own a stylish, upgraded home on a premium lot in a desirable Barrie community. Don't miss out! (id:62104)
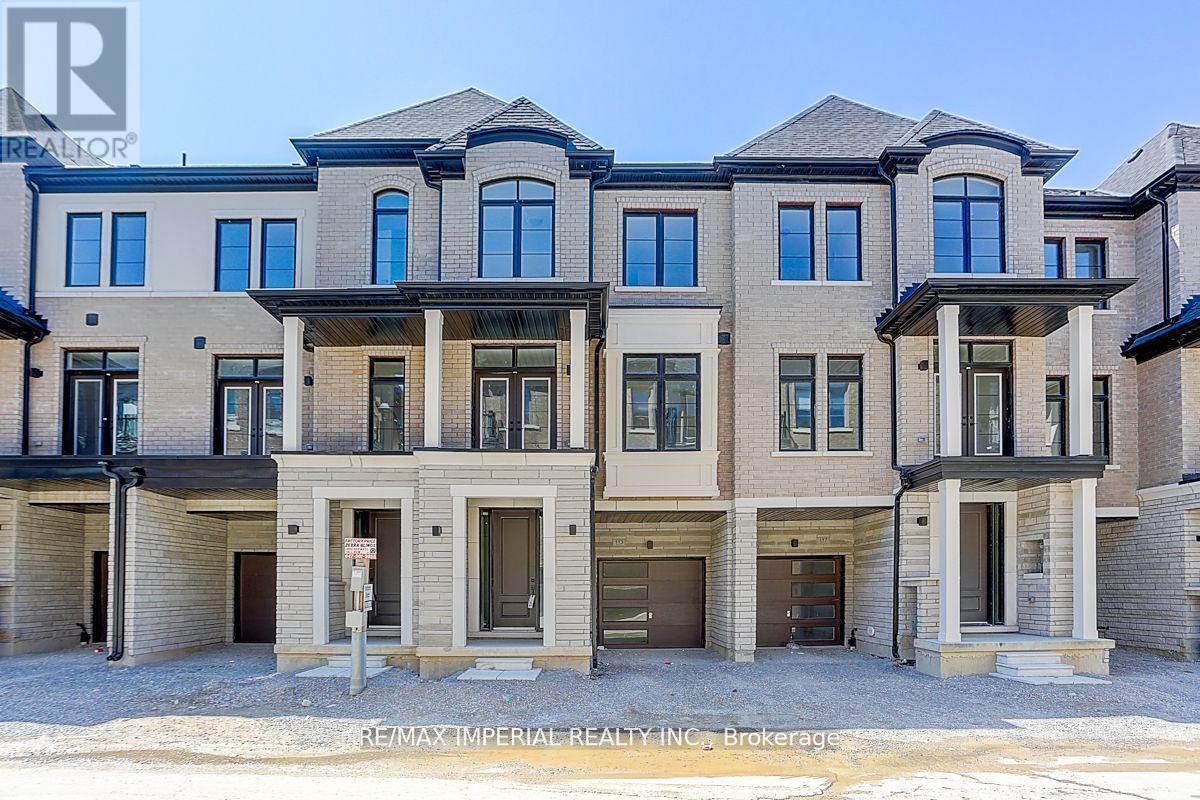
113 De La Roche Drive
Vaughan, Ontario
Welcome to this beautifully maintained, just 2-year-new townhome in the family-friendly community of Vellore Village! Located in the sought-after Vellore Woods, this spacious 3+1 bedroom, 4-bathroom home offers modern living with a functional multi-level layout. Features include an attached garage plus an additional driveway parking space. The main floor offers a versatile home office with a covered porch, ideal for working from home or as an extra bedroom, along with a powder room, laundry room, and direct garage access. The second floor boasts an open-concept chef's kitchen with a large centre island, a bright and spacious great room, and combined living and dining areas with a walkout to the balcony-perfect for entertaining or unwinding. The third floor features three bedrooms, including a generous primary suite with a walk-in closet, 4-piece ensuite, and private balcony, plus a 4-piece shared bathroom. Conveniently located close to schools, parks, shopping, Vaughan Mills, Canada's Wonderland, and Highway 400. A fantastic opportunity to enjoy contemporary living in a vibrant, well-connected Vaughan community! (id:62104)
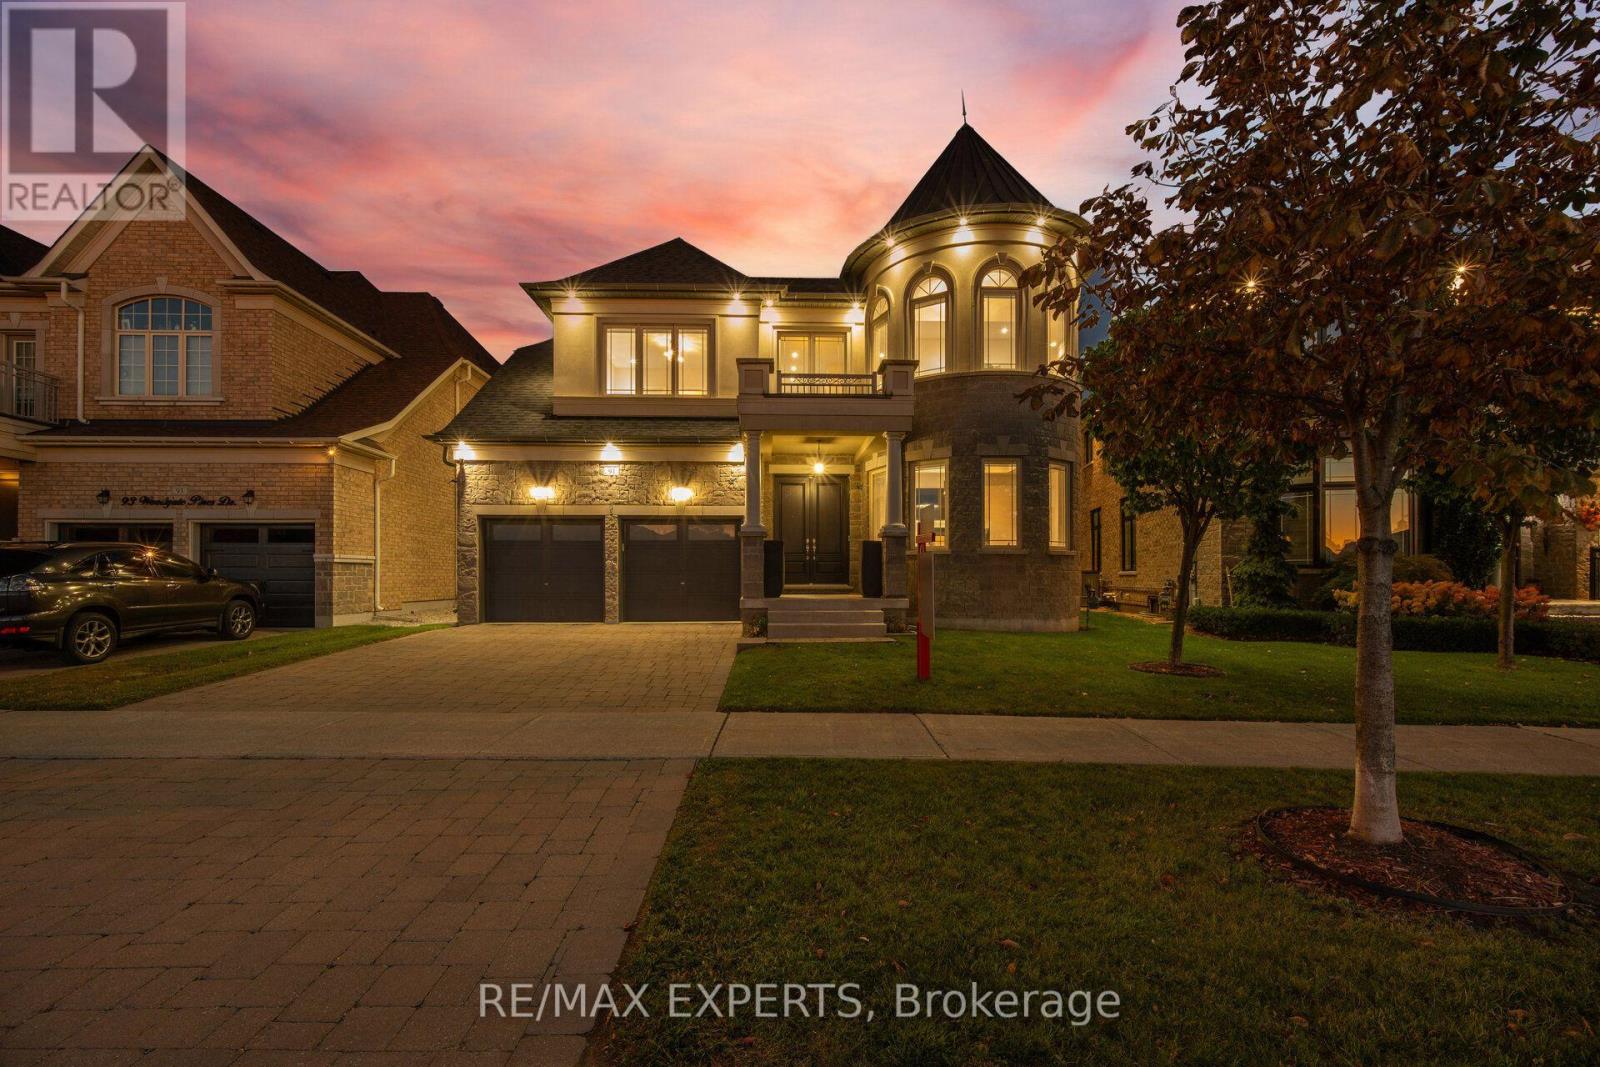
91 Woodgate Pines Drive
Vaughan, Ontario
*** CLICK ON MULTIMEDIA LINK FOR FULL VIDEO TOUR *** Presenting the highly coveted Carmichael Model, approx. 4,500 sq. ft. of luxury living. This home sits on a premium lot that widens to 60', giving you added privacy and extra space, and it comes with a wide 3-car tandem garage. Over 150 pot lights showcase the interior designer finishes, crown mouldings and paint throughout. A grand open-to-above entrance welcomes you in, with 10' smooth ceilings on the main floor and smooth ceilings on the 2nd floor. The huge family room is open to above at 20'. You'll also find two Juliet balconies, four fireplaces, 9' doors, 7%" baseboards and new hardwood.The kitchen is a gourmet chef's dream, featuring: Sub-Zero fridge and Wolf gas stove/oven, second built-in Thermador oven and microwave. Built-in Miele coffee maker and pot filler, upgraded marble countertops and a butler sink. Pantry and extra storage drawers (FULL LIST OF FEATURES ATTACHED TO THE LISTING) Primary retreat: fireplace, vaulted ceilings, a custom walk-in closet, and an ensuite with jacuzzi tub, bidet and an oversized 5' x 6' custom glass shower. Every one of the four bedrooms has its own private ensuite. Also included: Ceiling surround-sound speakers throughout and wired outdoor speakers. Natural gas BBQ connection, Separate side entrance. New Lennox air conditioner (2026)The home is across from a park and just minutes from Kleinburg Village and its charming restaurants, keeping you close to the vibrant heart of the community. Just minutes from highway 427, 10 mintues to the Airport, 30 minutes to downtown. Book your private viewing today and imagine the possibilities. (id:62104)
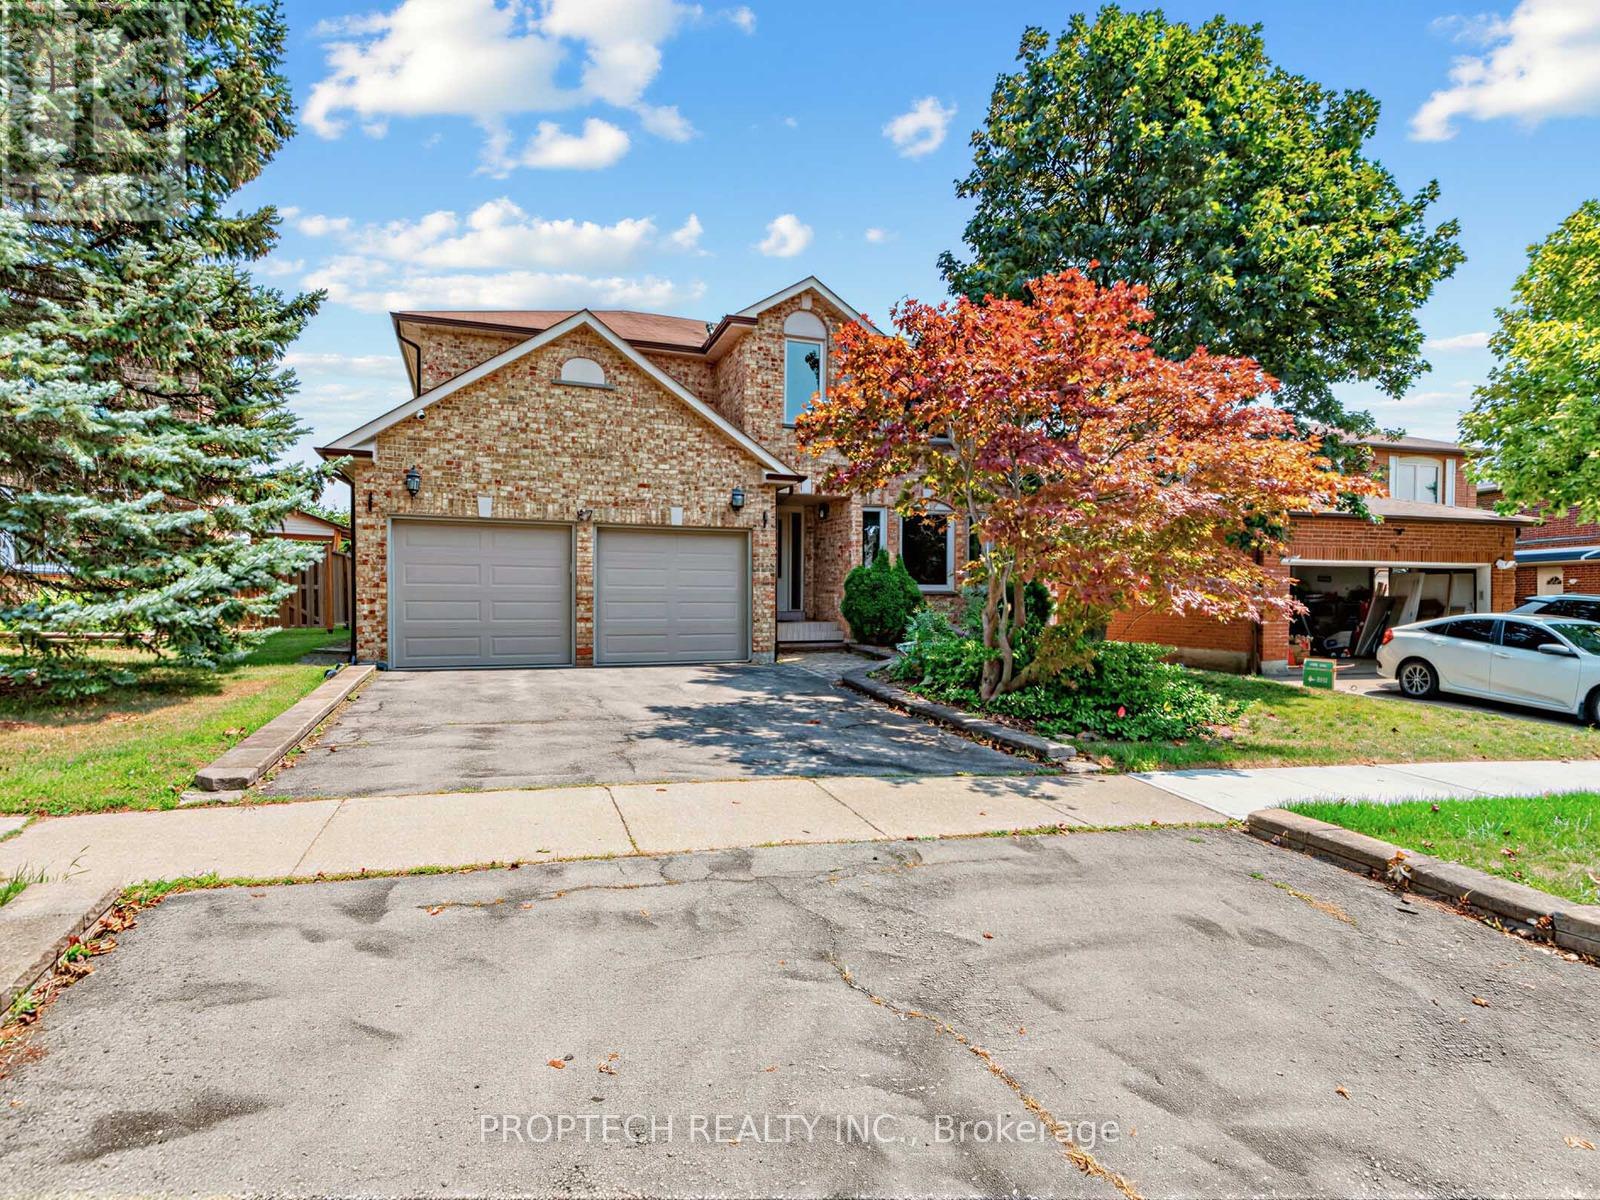
47 Topham Crescent
Richmond Hill, Ontario
Nestled on a premium ravine lot in Richmond Hill's prestigious Westbrook community, this impressive over 3000sqft four-bedroom home offers an exceptional blend of privacy, space, and convenience. Situated on a wide and deep lot with a double-car garage and an oasis-like backyard, it features a bright, open-concept family and dining area, an expansive picture window overlooking the front yard, a warm and spacious living room, and a generous kitchen with tranquil backyard and ravine views. Upstairs, four generously sized bedrooms include a spacious primary retreat with a five-piece ensuite. The finished basement offers a large recreation room, an additional bedroom, and a four-piece bathroom. A separate side entrance and two laundry areas provide added flexibility and convenience. Located within the highly sought-after St. Theresa of Lisieux Catholic High School and Richmond Hill High School catchments, and just minutes from shopping plazas, everyday amenities, and Highways 400 and 404, this exceptional ravine home is an opportunity not to be missed! (id:62104)
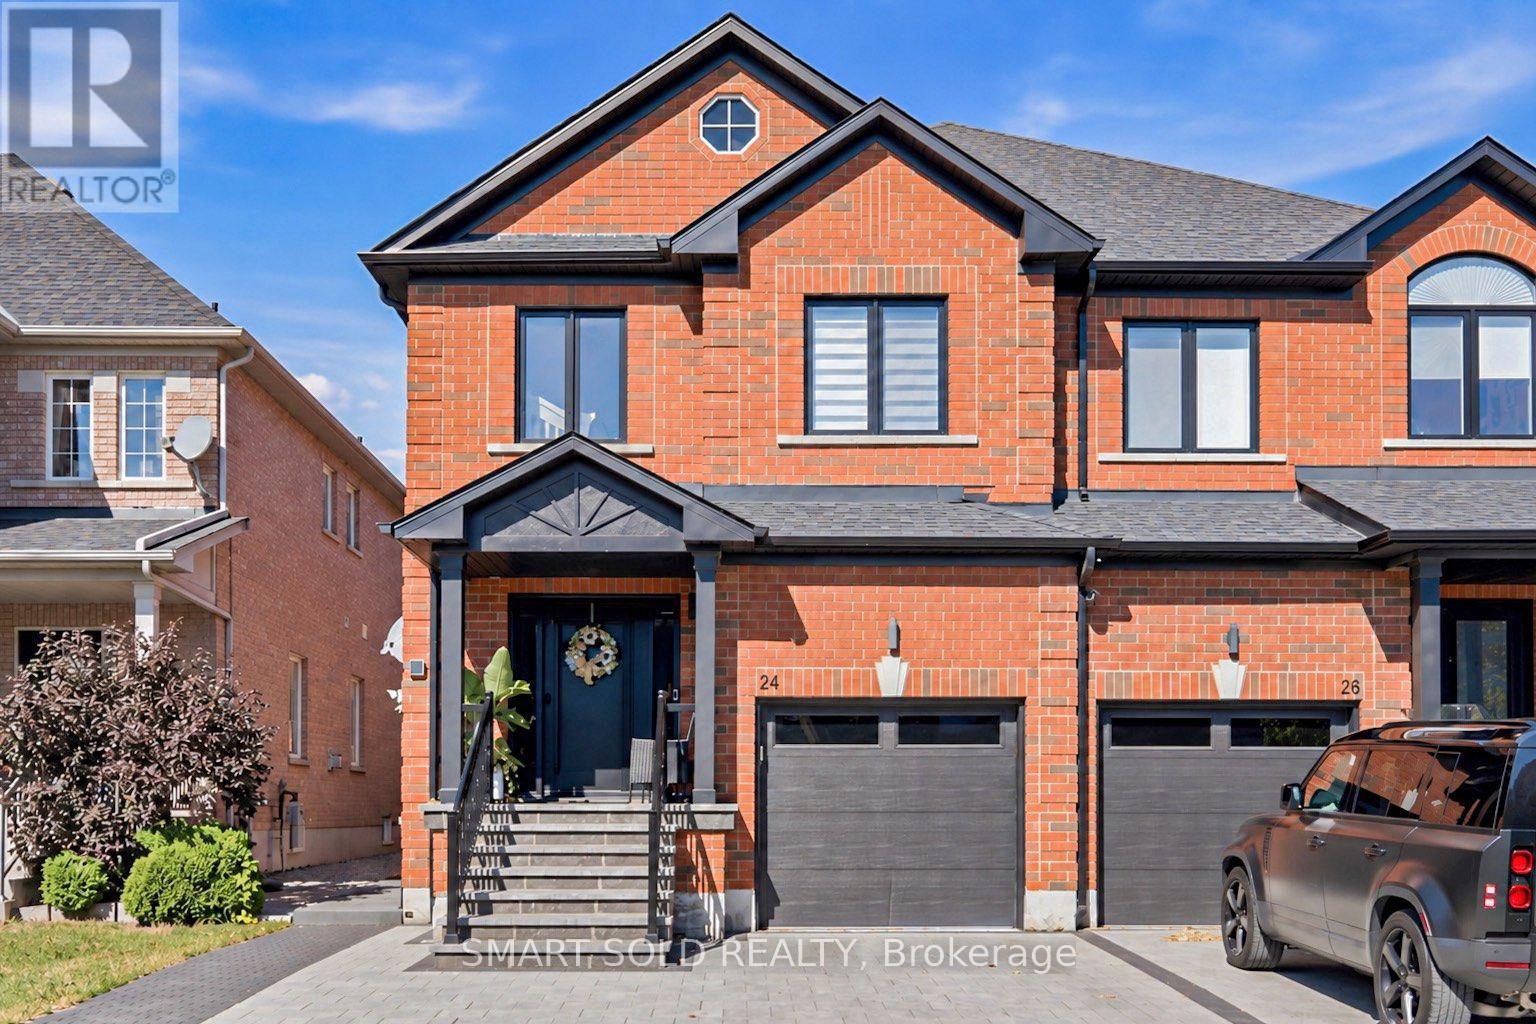
24 Andes Crescent
Vaughan, Ontario
Renovated Curved Staircase, Vaulted Living Room W/ An Arched Window & A Striking Geometric Feature Wall! This Extensively Upgraded 3+1 Bdrm, 4-Bath Semi On A Quiet Vellore Village Crescent Features A Renovated Kitchen W/ White Cabinetry, Stone Counters, Matching Backsplash & S/S Appliances. A Finished Bsmt W/ Separate Entrance, Bedroom, Bathroom, Kitchen & Its Own Laundry Offers Flexible Space For Extended Family. Upgraded Flooring & Refined Trim Carry The Updated Look Across The Main & Upper Levels. The Breakfast Area Opens To A Fenced Backyard W/ Interlock Patio, Gazebo & Natural Gas BBQ Connection. Spacious Primary Bdrm W/ W/I Closet & 4-Pc Ensuite. Main-Floor Laundry & Zebra Blinds Add Everyday Convenience. Additional Upgrades Include Windows, Front & Rear Sliding Doors, Garage Door, Soffits, Eavestroughs, New Fence & A Sorso Wellness Whole-Home Water Filtration System. Protective Window Film On Main-Floor Windows & Sliding Door. Interlock Driveway & Walkway Enhance Curb Appeal, W/ Parking For 4 Cars: 3 On The Driveway & 1 In The Garage. Close To Parks, Schools, Shopping, Transit & Vellore Village Community Centre, W/ Convenient Access To Hwy 400 & Cortellucci Vaughan Hospital. (id:62104)
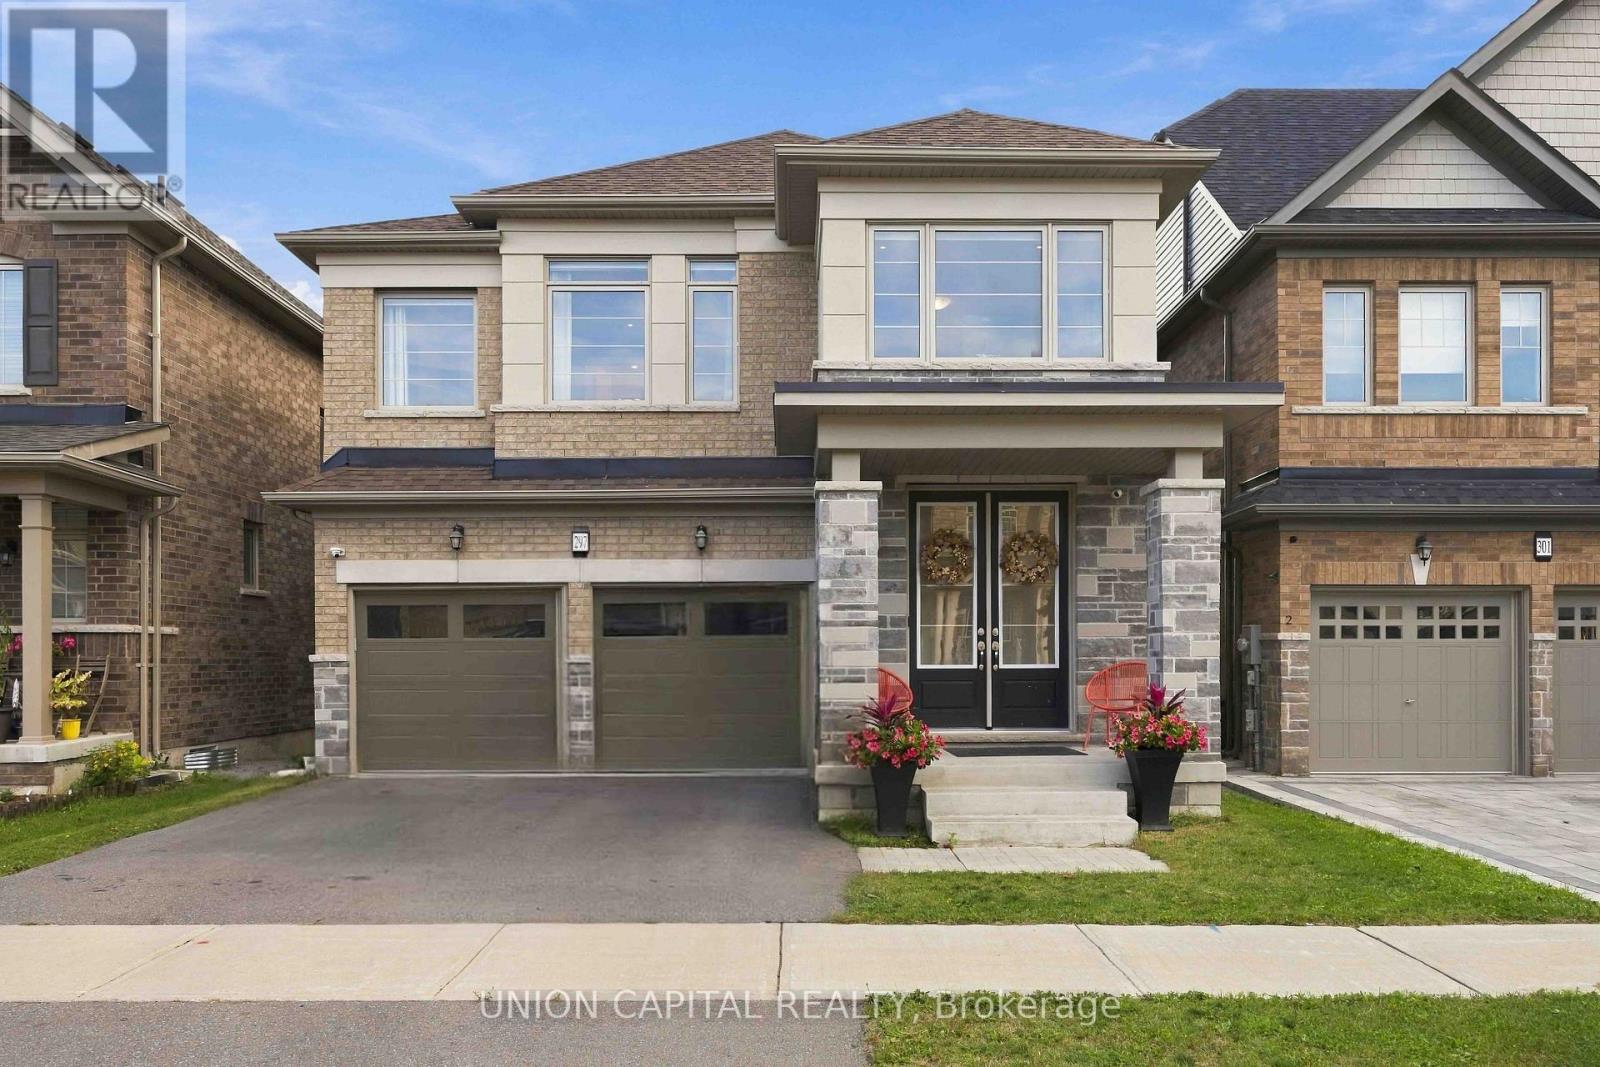
297 Seaview Heights
East Gwillimbury, Ontario
Premium Ravine Lot with Pond Views! Welcome to this exceptional 2625 sq ft Lakeview Homes model Katherine Style C, just over 4 years new, offering contemporary elegance, extensive upgrades and breathtaking ravine, pond and greenery views from multiple levels. Featuring 4 bedrooms, 2 ensuites, a Jack & Jill bath, detached double-car garage and an incredible indoor-outdoor connection. The open-concept main floor showcases 5" engineered brushed oak hardwood throughout, including the kitchen, 8'smooth doors on main, 7" baseboards throughout, smooth ceilings and pot lights. The stunning kitchen features an extra-large 10.6' x 3' Silestone island, Silestone counters and backsplash, extended cabinetry and premium Jenn Air appliances. The breakfast area boasts an impressive 12'4" panel slider with automated blinds, intentionally designed to showcase the spectacular ravine and pond views. The great room features waffle ceilings, custom built-ins and a Napoleon gas fireplace with marble trim. Enlarged windows throughout, including at the staircase, primary bedroom and basement, maximize natural light and the beautiful views. Primary suite includes a seamless glass shower and custom closet organizers are found throughout. Step onto the deck overlooking the ravine and pond - a peaceful setting for relaxing or entertaining, with a gas BBQ line for added convenience. The walkout basement sliders were purposely upgraded to mimic the oversized kitchen sliders, maximizing the ravine and pond views from the lower level. The basement also features 9'ceilings and a bathroom rough-in, offering excellent future potential. Additional upgrades include 24" x 24" foyer porcelain tile, 12" x 24" powder room tile, black wrought-iron stairs, water softener and reverse-osmosis kitchen water filtration. Premium ravine lot. Pond views. Oversized sliders on both levels. Extensive luxury upgrades. A rare opportunity to make the ravine and pond your everyday backdrop. (id:62104)
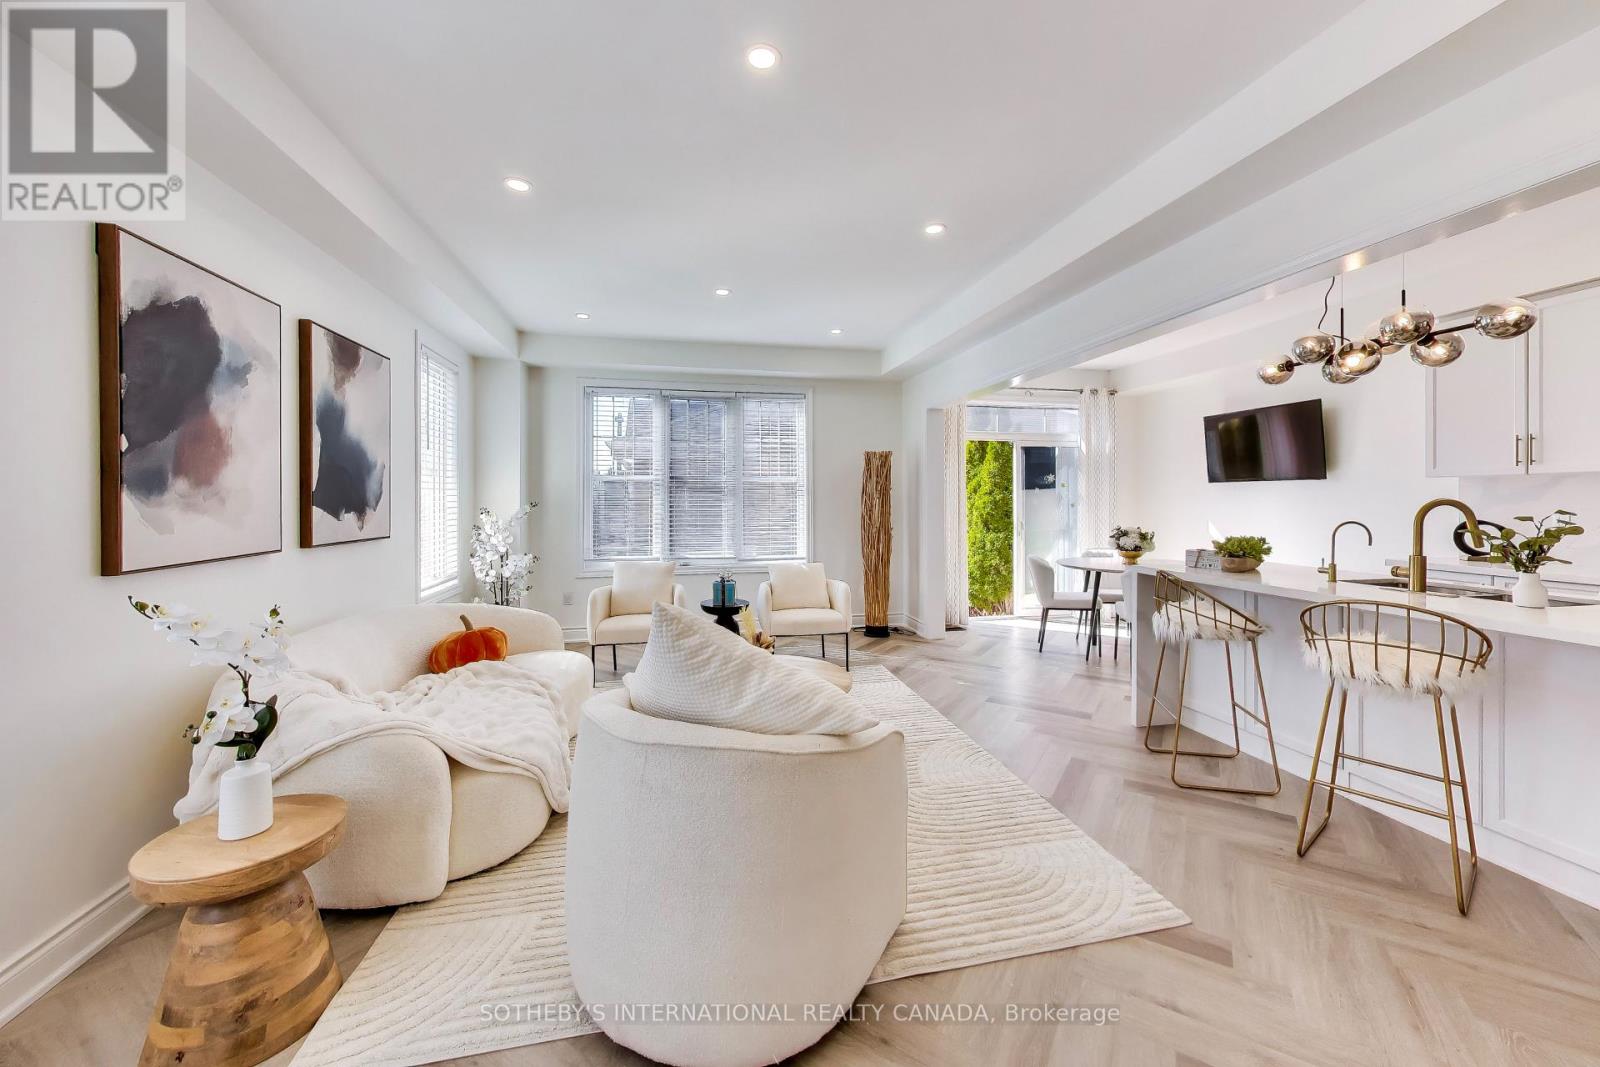
2 Frank Davis Street
Markham, Ontario
PRIME CORNELL END-UNIT CORNER LOT! Exceptionally bright & sunny home - East, South and Western exposure - packed with upgrades in one of Markham's most sought-after family neighbourhoods. Features a popular open-concept layout with newly updated main & 2nd floors, modern light fixtures, and quality harringbone flooring throughout principal living spaces. Beautifully updated kitchen with sleek stainless steel appliances, modern finishes, and a spacious eat-in breakfast area. The fully finished basement expands your living space with 2 additional bedrooms, a large rec area, and a 4-piece bath-ideal for extended family or a home office - possible to convert to basement apartment! Step outside to a beautifully landscaped, low-maintenance paved backyard framed by mature garden beds. Unbeatable location-walk to Markham Stouffville Hospital, Cornell Community Centre & Library, top schools, several parks, and the Cornell Bus Terminal. Smart home features included! Come see this turn-key fabulous house and call it your home. (id:62104)
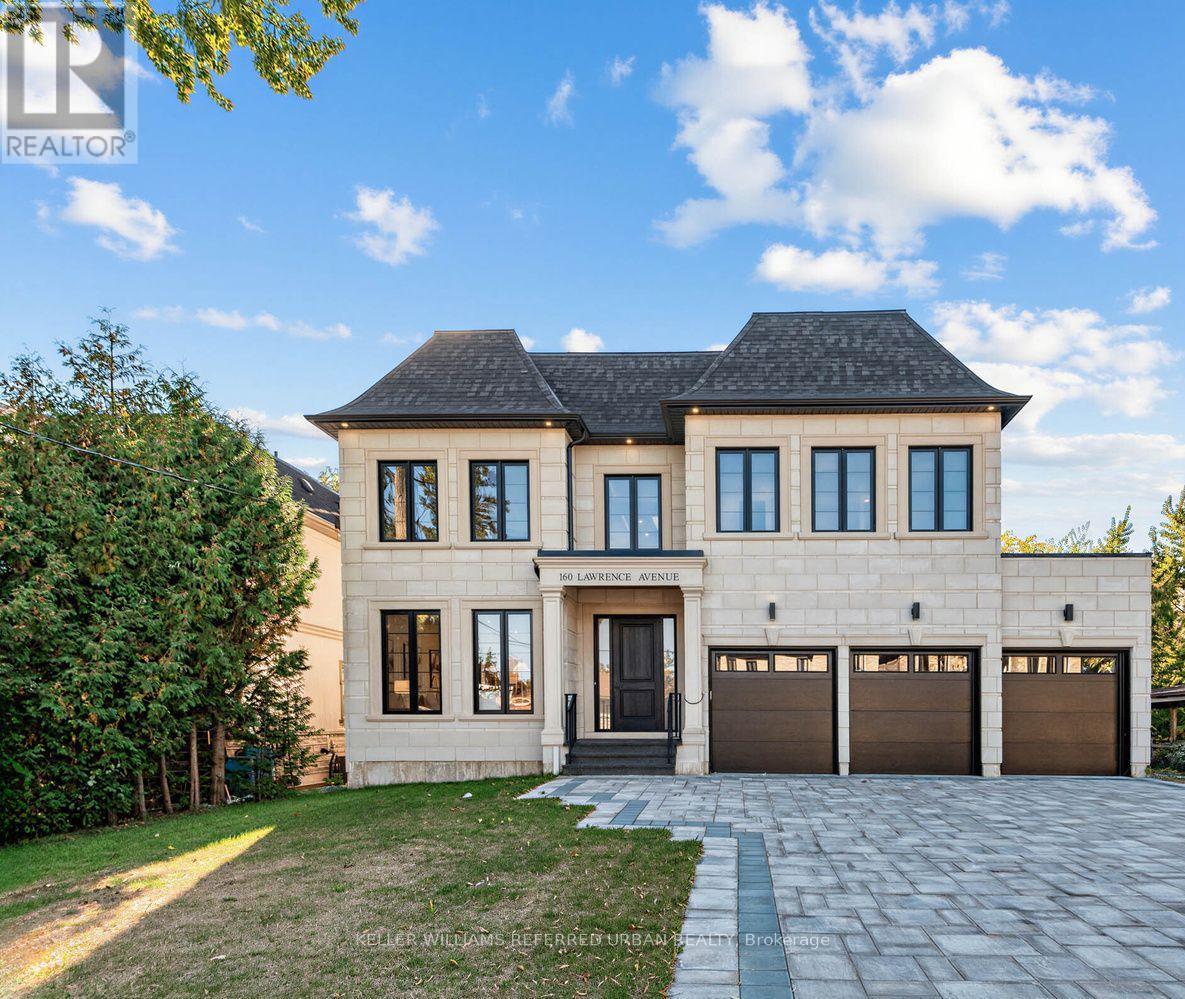
160 Lawrence Avenue
Richmond Hill, Ontario
Welcome to an exceptional brand-new luxury residence offering approx. 4,470 sq. ft. of beautifully finished living space across the main & second floors, ideally positioned on a premium 60 x 135 ft. lot in one of Richmond Hill's most prestigious neighbourhoods. Built by a renowned Italian builder, this impressive home brings together timeless architecture, exceptional craftsmanship & sophisticated contemporary design. Soaring 10-ft. ceilings on the main level, primary suite & second-floor hallway create an immediate sense of scale, complemented by 9-ft. ceilings throughout the remaining bedrooms. Elegant wall panelling, custom ceiling details, smooth ceilings & 7" engineered hardwood floors elevate the bright, open interiors. At the heart of the home, a spectacular chef's kitchen showcases full-height custom cabinetry & premium integrated appliances. More than $180,000 in custom cabinetry extends throughout the residence, reflecting the exceptional attention to detail.Upstairs, four generous bedrooms each feature a private ensuite & custom closet organizers. The primary suite is a true retreat with its own coffee station & spa-inspired ensuite featuring heated floors, freestanding soaker tub, frameless glass shower & quartz finishes. A solid red oak staircase with iron spindles & heated powder room add further refinement. The exterior combines cement brick, manufactured stone & premium cladding with a stone interlocking driveway, insulated garage doors & fully sodded front & rear yards. Built for modern living with R-60 attic insulation, full-height basement insulation, high-efficiency furnace with HRV, approx. 130 LED pot lights & rough-ins for Cat6e, security & EV charging. Complete with Tarion Warranty coverage, this is an exceptional opportunity to own a beautifully crafted new residence where luxury, quality & thoughtful design come together. (id:62104)
139 Roxanna Drive
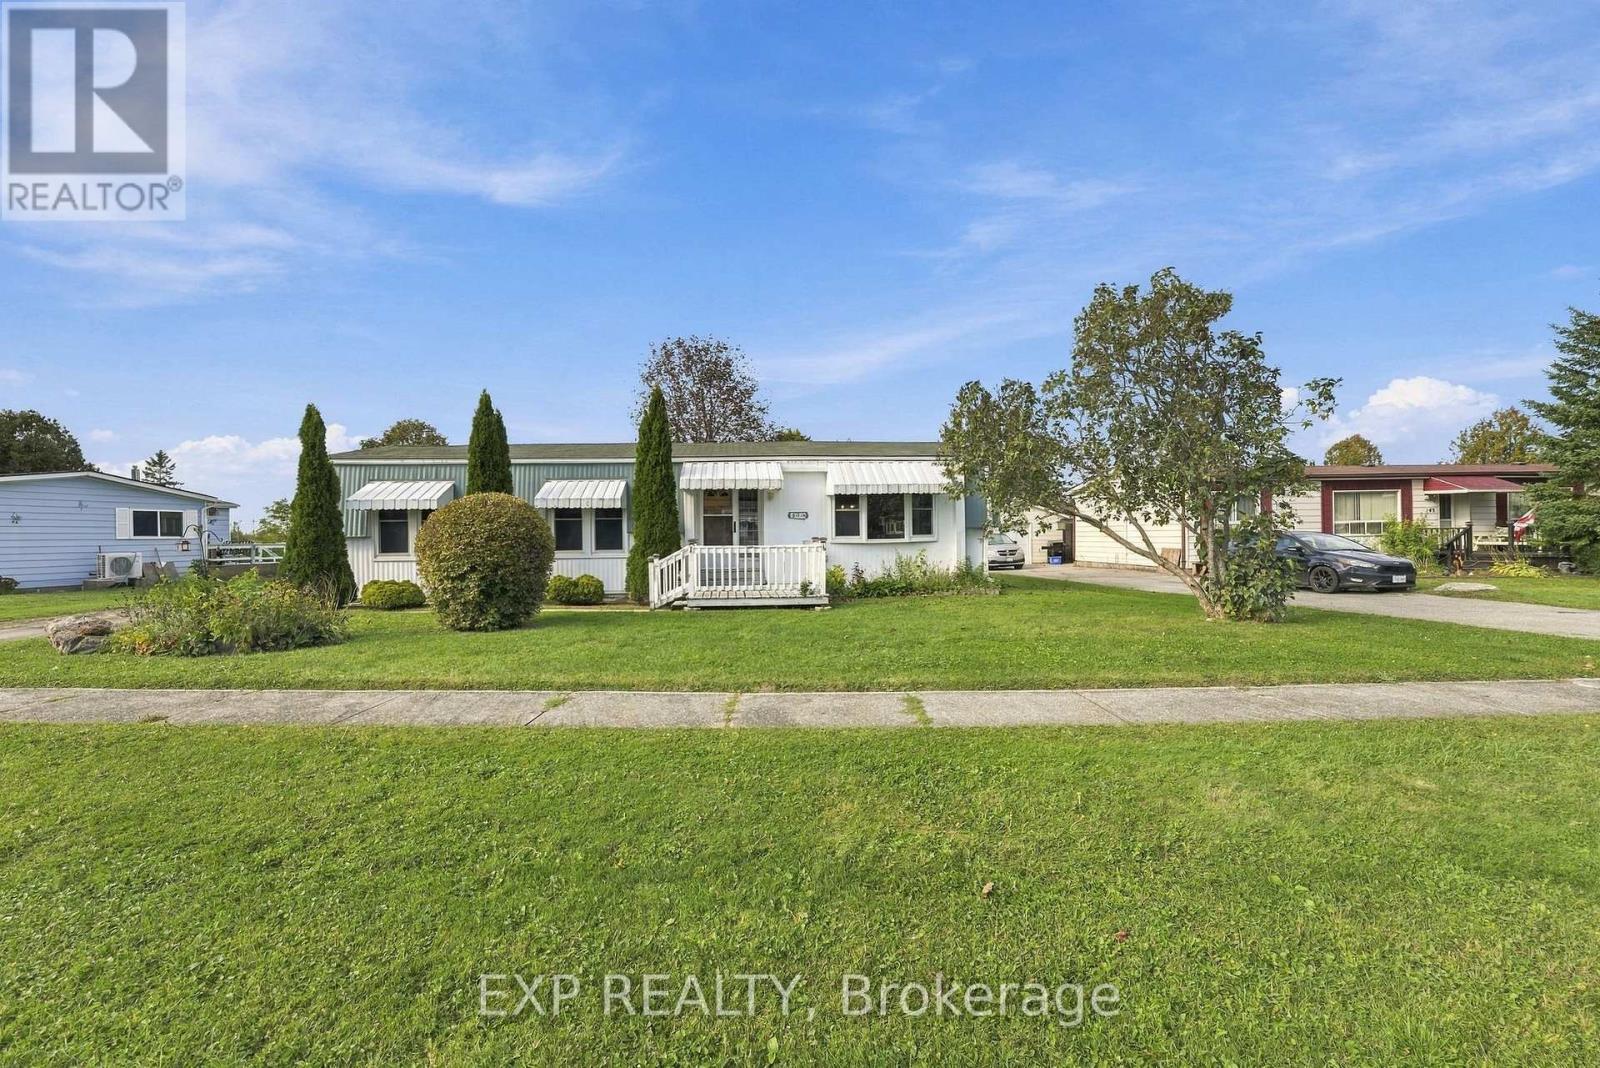
Georgina, Ontario
LOWEST PRICED home in the park! Let your money go farther and make room for the things you enjoy. Your golden years should be filled with convenience, connection and relaxation, and Sutton by the Lake offers all three. This 55+ land lease community is nestled in nature, with a welcoming atmosphere and plenty of ways to spend your days. Enjoy dances, coffee gatherings and organized recreation for those who love meeting new people. Prefer to fly solo? Take a leisurely stroll along the level community streets, enjoy the natural surroundings or cool off in the community pool on a hot summer day. Be as social or as private as you like.139 Roxanna is ready for its next owner to bring a little love and make it their own. A practical layout and room for cosmetic improvements offer the opportunity to settle in and update at your own pace. Why pay for someone else's upgrades when you can choose the finishes you love? An affordable starting point in an established community, with the freedom to add your personal touch. Your next chapter could begin right here. Curious? Let's take a look! Property is being sold by POA, so buyer to consider home as is. (id:62104)
56 Princess Diana Drive
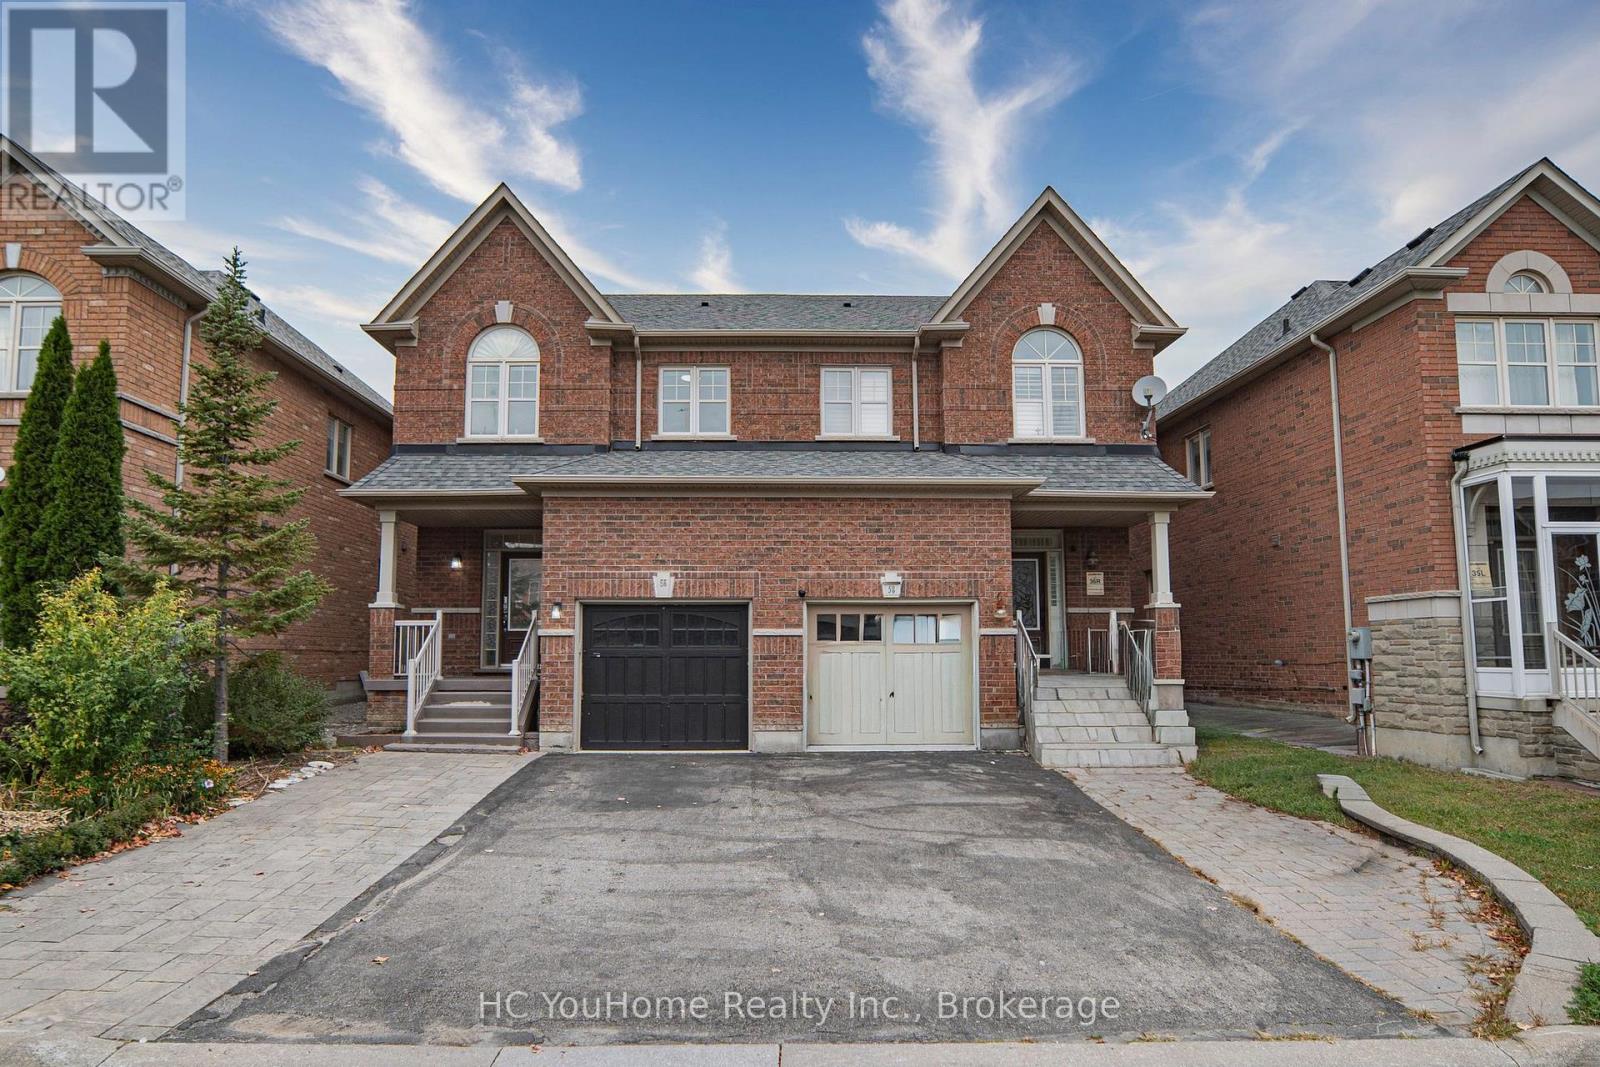
Markham, Ontario
Welcome to this beautiful family home in the highly demanded Cathedral Town neighbourhood! Meticulously maintained by the original owner, this spacious and inviting residence offers a practical layout, generous living space, and exceptional convenience for today's family. The bright main floor features 9' ceilings, carpet-free living areas, and an open-concept living and dining space highlighted by a cozy gas fireplace. The spacious kitchen is designed for both everyday living and entertaining, featuring a large center island, ample cabinetry, and a walkout to the sun-filled backyard. The generous primary bedroom offers a walk-in closet and a modern 4-piece ensuite. The professionally finished basement adds valuable additional living space, ideal for a recreation room, home office, extended family room. It also features an oversized fifth bedroom with a walk-in closet, a full bathroom, an enclosed laundry area with dedicated hang-drying space, ground floor with direct access to the garage. Parking is a major bonus, with a driveway accommodating up to 2+2 vehicles plus one additional space in the garage. Enjoy an excellent location just minutes from Hwy 404 and within walking distance to shopping plazas, restaurants, cafés, Starbucks, Canadian Tire, pharmacies, grocery stores, five major banks, parks, and public transit. Situated in a highly regarded school district and surrounded by everyday amenities, this well-cared-for home offers the space, comfort, and convenience your family has been looking for. (id:62104)
16 Loree Drive
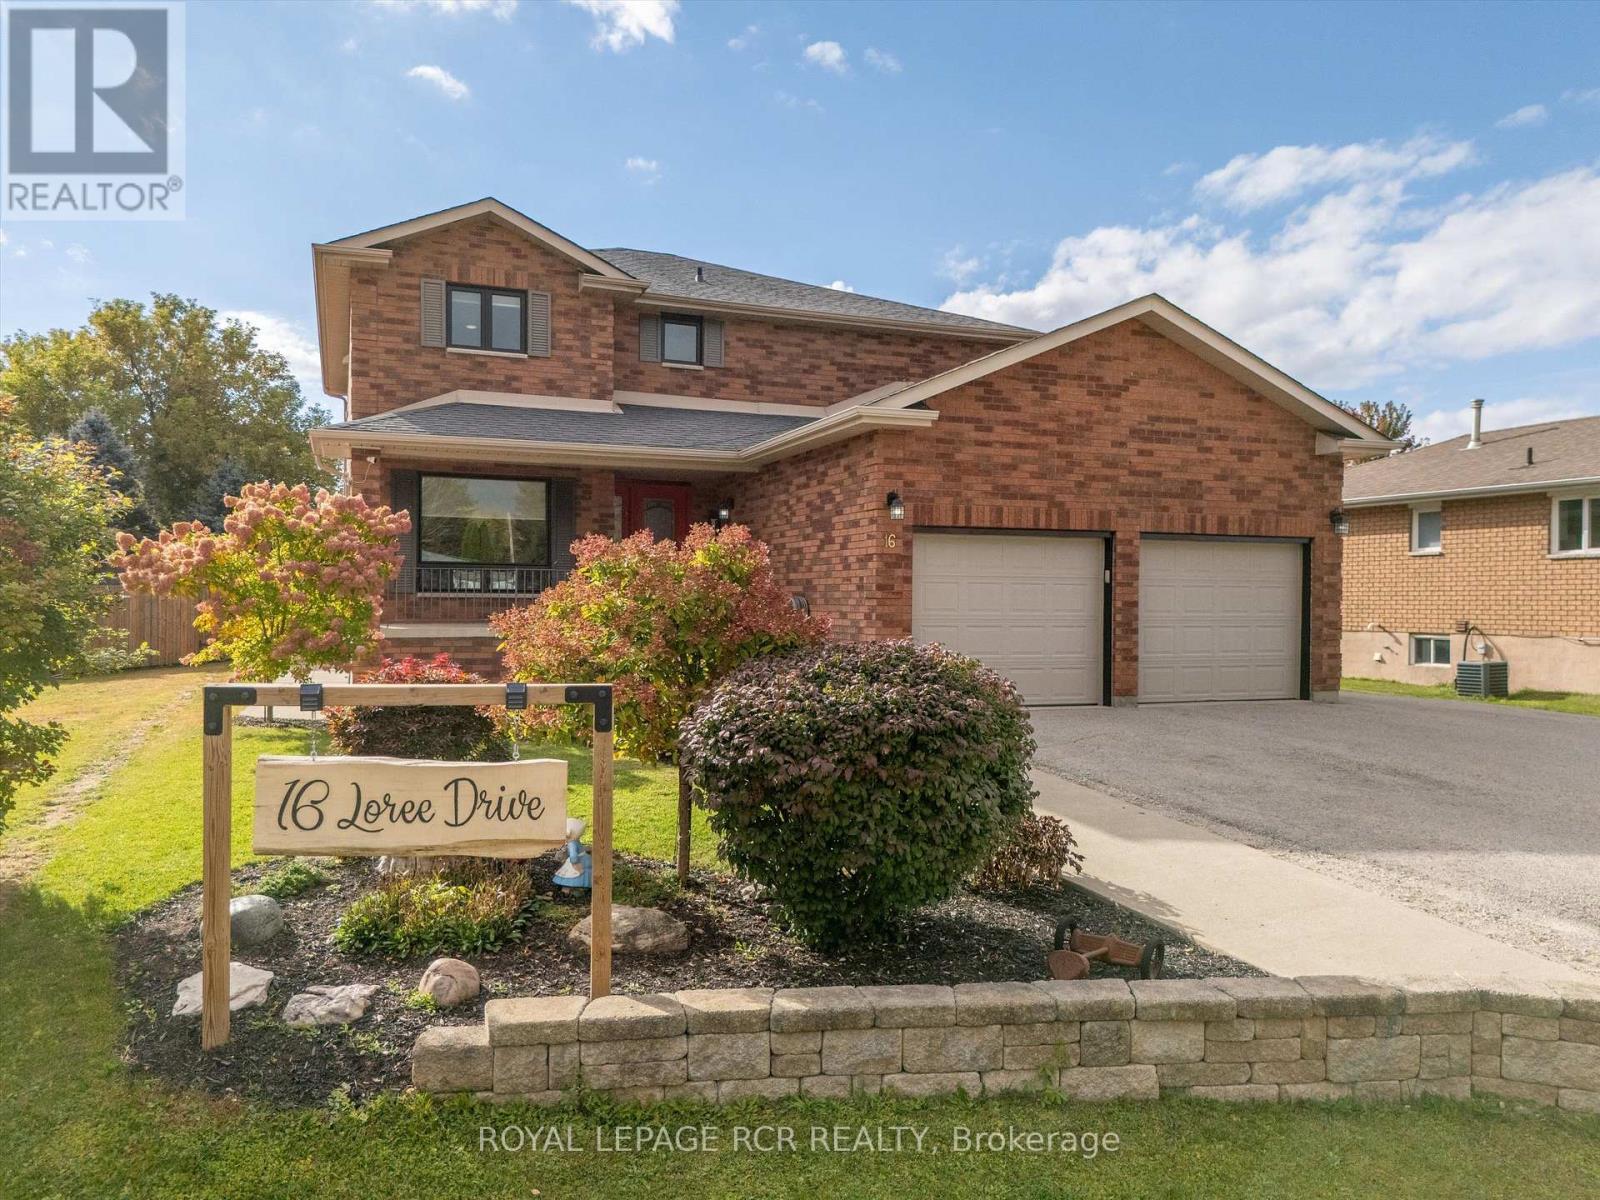
Adjala-Tosorontio, Ontario
Welcome to 16 Loree Drive in Everett, an exceptional property offering the perfect combination of comfortable family living, multi-generational potential and outstanding space for a home-based business. This stunning home features three plus two bedrooms, along with a lower level in-law suite complete with its own separate entrance - ideal for extended family, guests or additional living space. Step outside and discover a true backyard oasis. The impressive outdoor living areas include partially above-ground pool with a wraparound deck, a second poolside patio for relaxing and entertaining, and an adorable bonus "she shed" with hydro that adds charm and versatility to the property. Large outdoor 400 sq ft living space in the covered enclosed back patio, main bathrooms all have heated flooring, front entrance and patio entrance have heated flooring. Two sand points on the property allowing for plenty of water. Upgrades galore - main floor and new kitchen as well as addition in 2020, second floor redesigned in 2022, lower level apartment 2020, Roof 2013, new a/c 2022, new furnace 2021, new water heater owned 2026, hot tub 2017, pool 2021, pool heater 2025, shop was built in 2019. Garden greenhouse with sides that can removed and replaced during the seasons. The standout feature is the fully permitted 28' x 36' heated shop, equipped with water and its own septic system. It is an incredible opportunity for salespeople, contractors, hobbyists or entrepreneurs looking to operate a business from home. An additional C-Can provides convenient company or equipment storage. With incredible outdoor living space, flexible accommodations and a fully equipped shop, this one-of-a-kind property truly has it all. It is a tradesperson's dream, a business owners opportunity and a welcoming home designed for extended family living. (id:62104)
1630 Cartwright Crescent
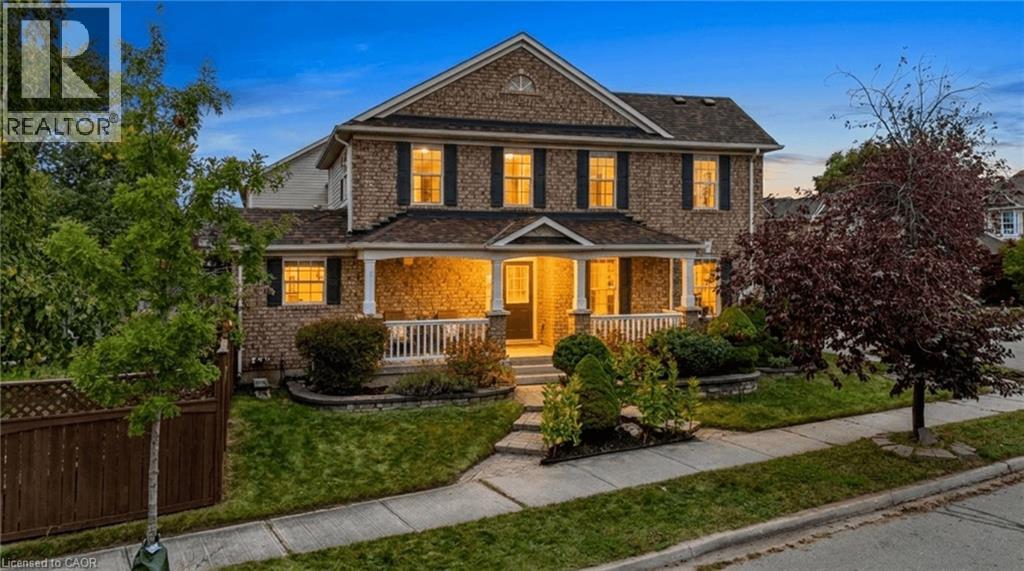
Milton, Ontario
Situated on a quiet, family-friendly street in Milton's sought-after Clarke neighbourhood, this beautiful corner-end unit townhome sits on a larger lot at the crescent of the street and features a spacious covered porch, adding to the home's standout curb appeal and welcoming first impression. Freshly painted and exceptionally well maintained, this home offers a bright, functional layout with plenty of living space for the whole family. The massive great room offers plenty of space for family gatherings and entertaining. The spacious eat-in kitchen overlooks the formal dining room and features a walkout to the oversized, fully fenced backyard, perfect for outdoor entertaining and family enjoyment. Upstairs, you'll find three generously sized bedrooms, including a spacious primary bedroom with a walk-in closet and a 4-piece ensuite, along with the convenience of second-floor laundry. The finished basement offers even more living space, featuring a cozy family room with a fireplace, a built-in desk ideal for a home office, and an additional versatile area that can be used as a fourth bedroom, home gym or playroom. Additional highlights include modern light fixtures, pot lights throughout and convenient interior garage access. As an added bonus, enjoy a separate private driveway!! No need to share with neighbours!! Being a corner unit, the home features an abundance of windows throughout, filling every level with natural light and creating a bright, welcoming atmosphere. Showing true pride of ownership, this move-in-ready home is just one minute from Trudeau Park and close to great schools, shopping, the Milton GO Station, Highway 401 and all essential amenities. A fantastic opportunity to enjoy comfortable family living in one of Milton's most desirable neighbourhoods! (id:62104)