
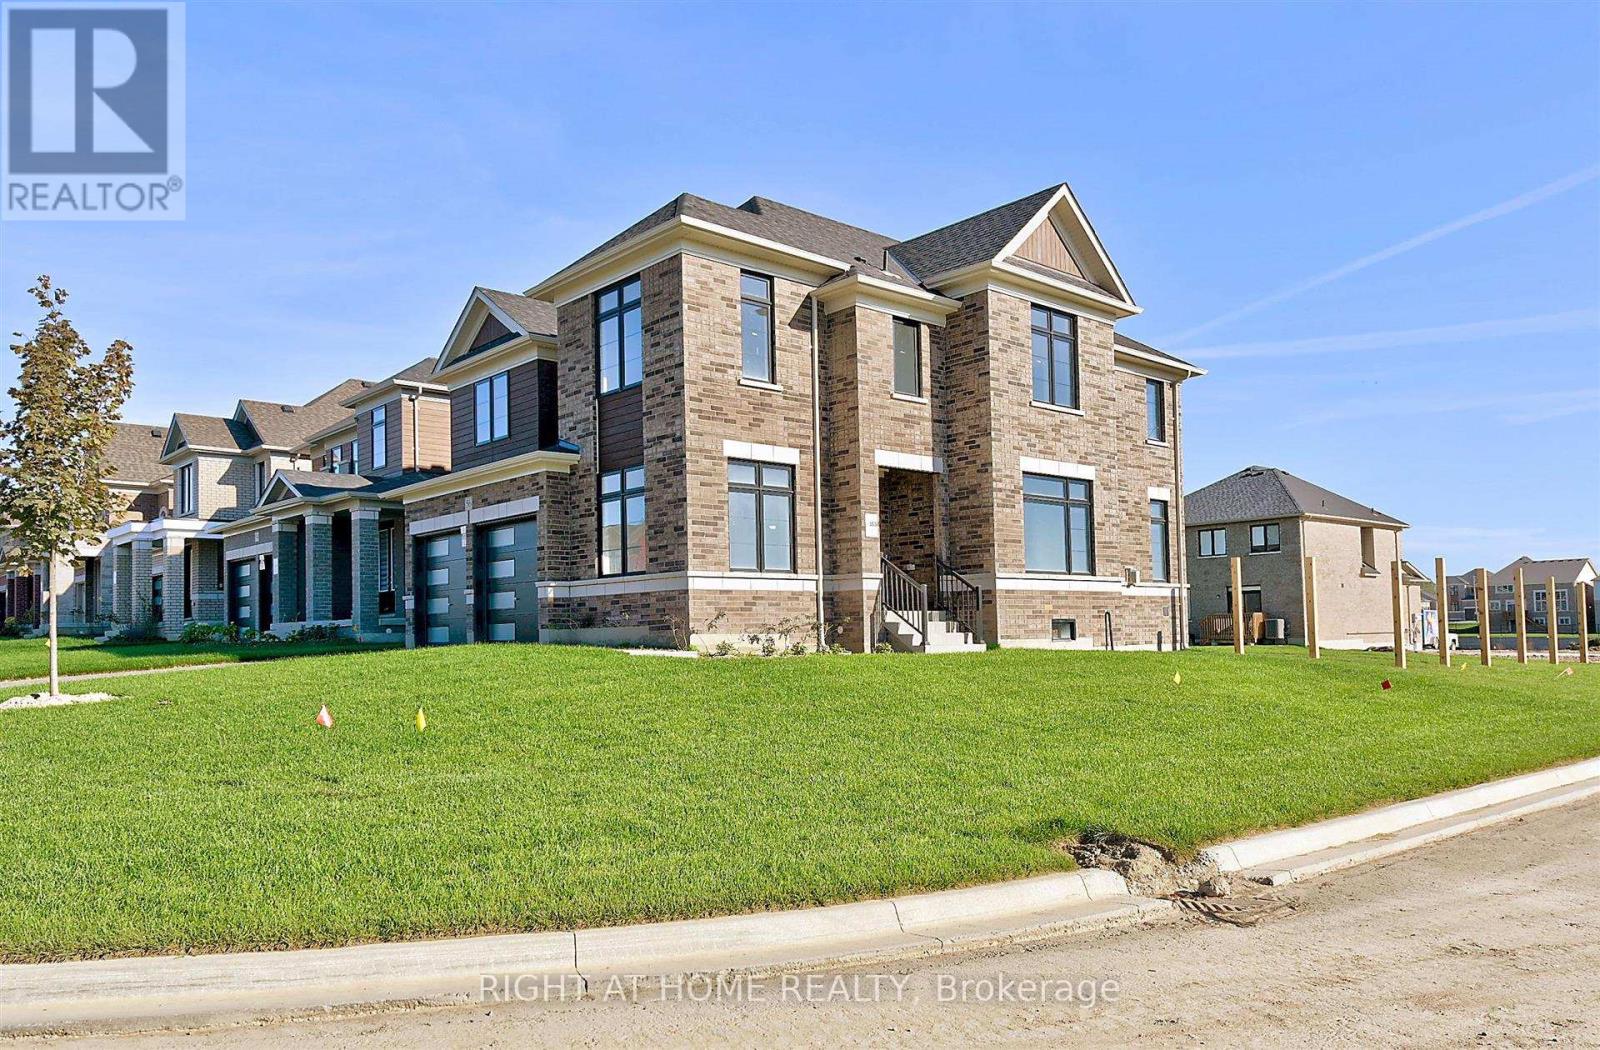
56 Sparrow Way
Adjala-Tosorontio, Ontario
A great opportunity to own a newer home in the community of colgan crossing. 50'lot!! Beautiful, bright and spacious Turner model. 4 B/R 4W/R Detached home and 6 car parking, perfect for your growing family. The main floor offers an open concept kitchen, A large Living room, and separate dining room. Tons of Upgrades. 9' ceiling, hardwood floor throughout, Oak Stairs. Modern kitchen W/ and Chef's desk. Premium east-facing lot and so much more... (id:62104)
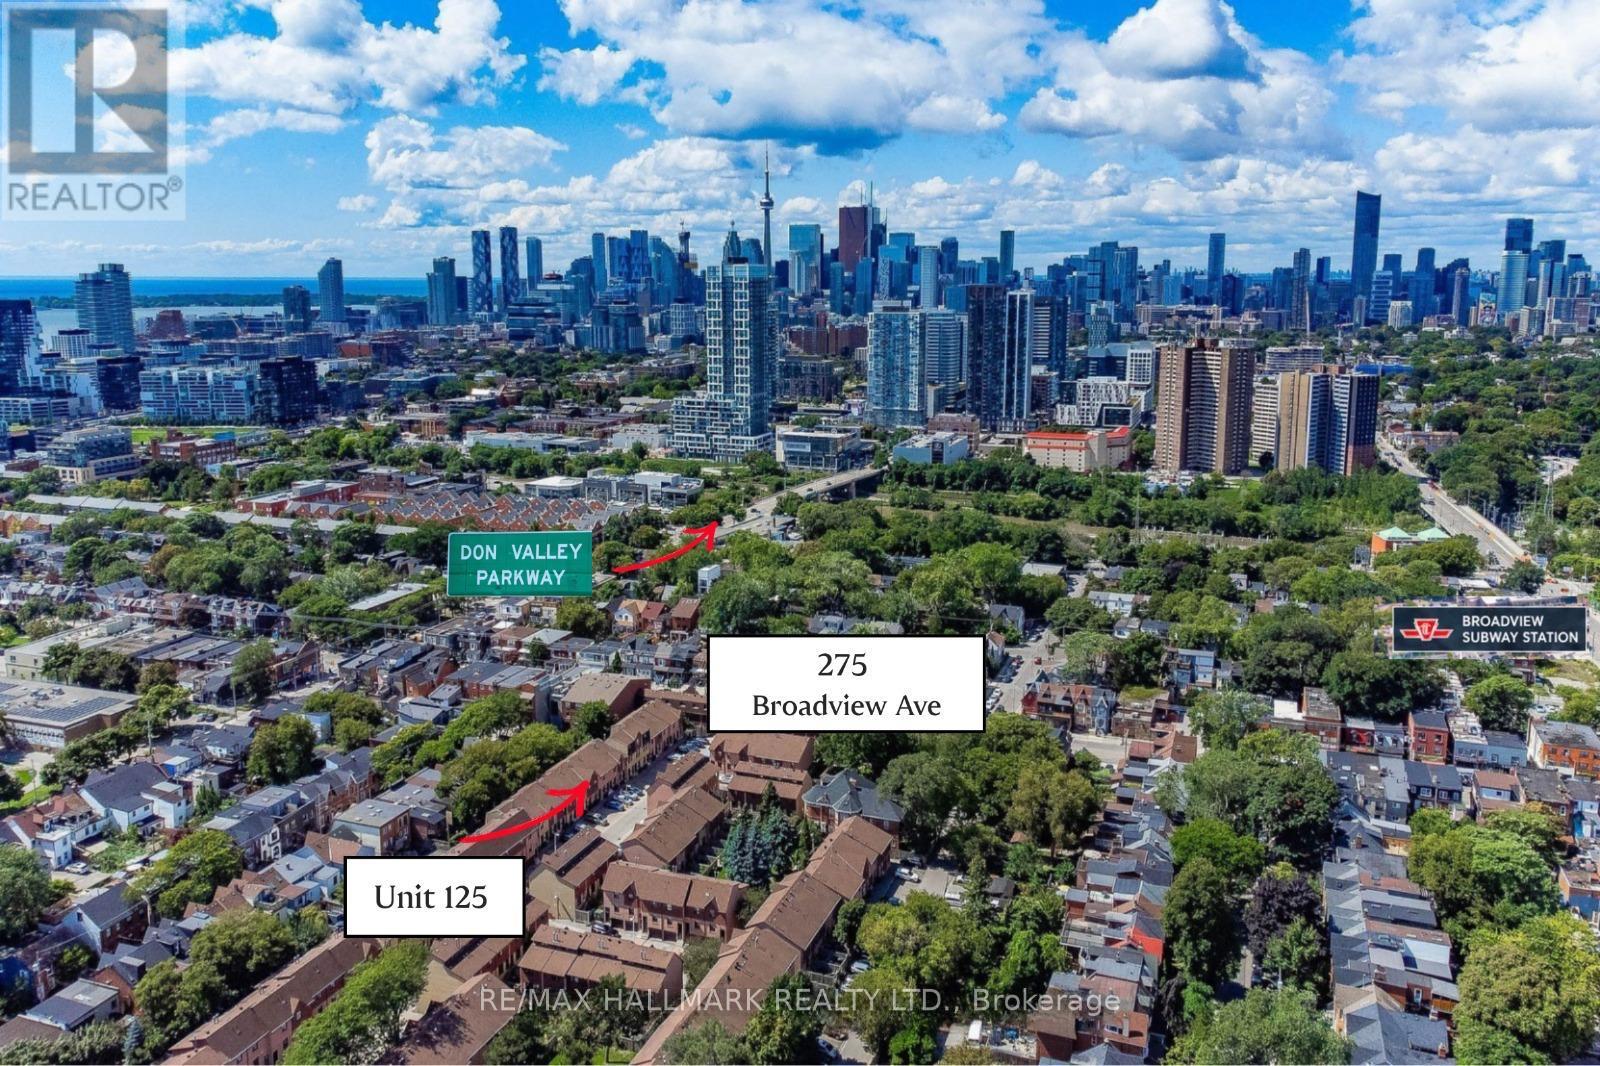
125 - 275 Broadview Avenue
Toronto, Ontario
Great opportunity to own a well priced condo townhouse in the heart of South Riverdale! Nestled in one of the most-sought after neighbourhoods. This functional layout townhome is perfect for first time home buyer or investors to add their own personal touch. Featuring 3 bedrooms, updated bathroom, and built in parking garage. Minutes to shops, restaurants, downtown core, park, 24 hour streetcar, highway DVP. Unit sold 'as is'. Inspection report available upon request. (id:62104)
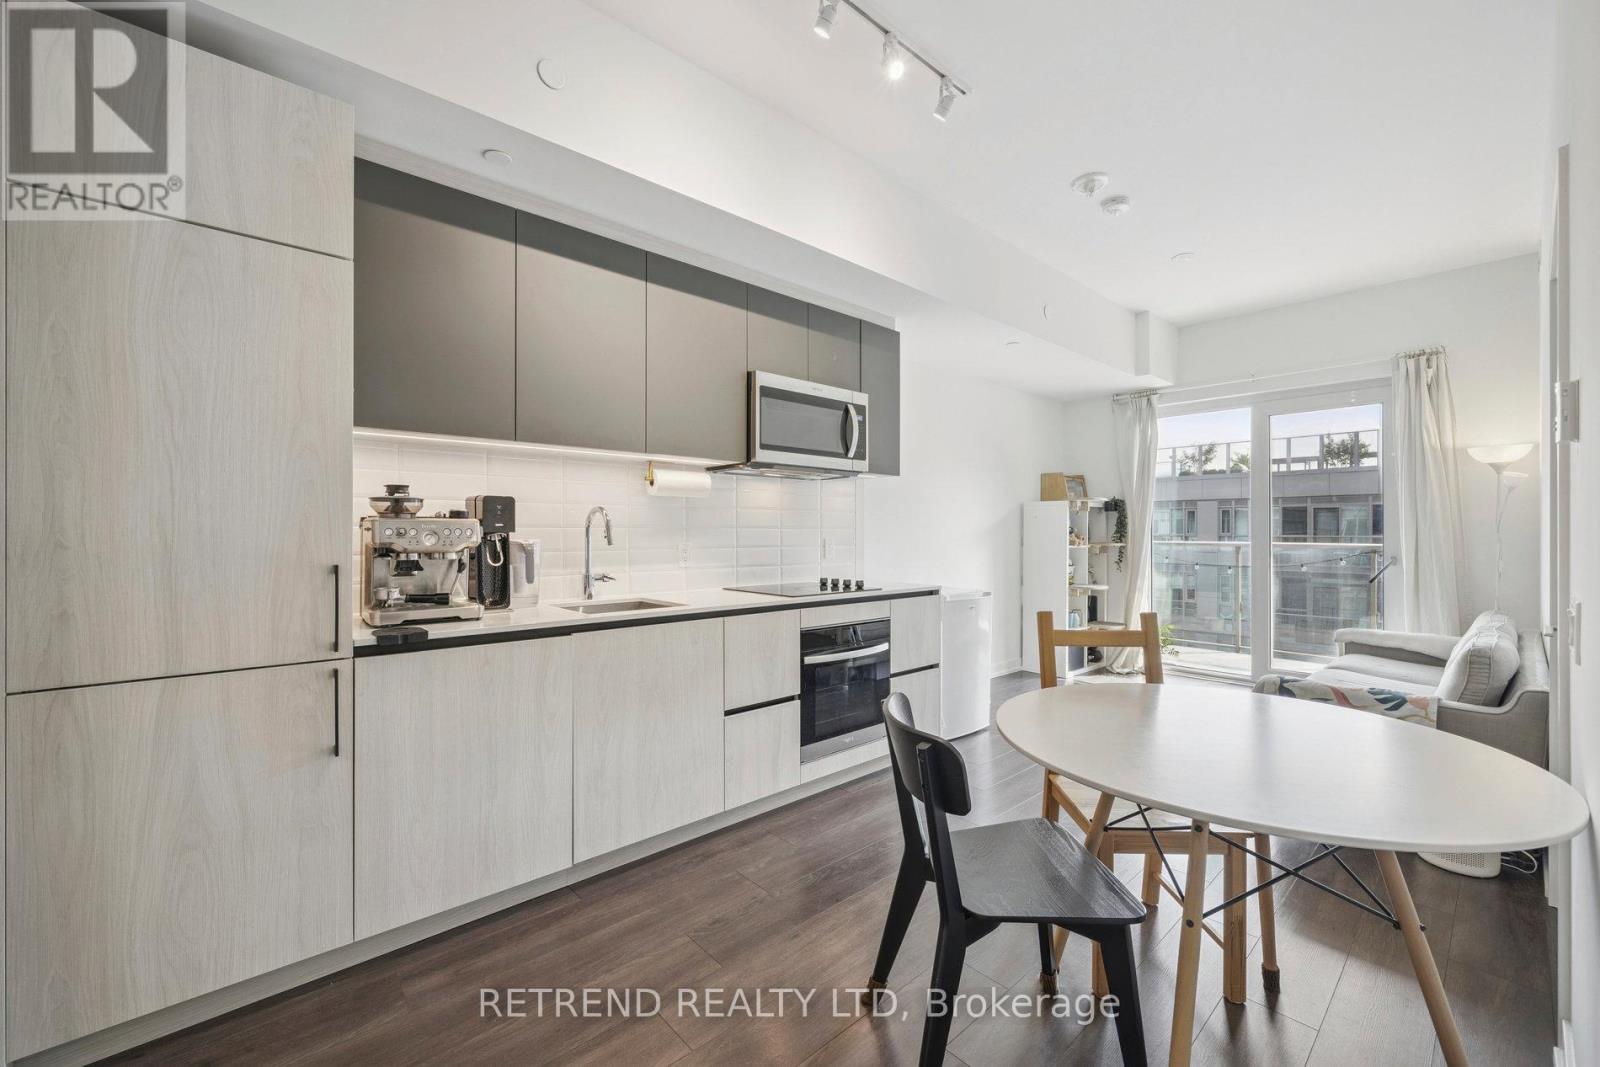
714 - 150 Logan Avenue
Toronto, Ontario
Step into modern Leslieville living at Wonder Condos, where contemporary finishes are thoughtfully paired with the character of a historic setting. This bright 1-bedroom plus den suite features 2 full bathrooms and a well-planned layout designed for both comfort and flexibility.The open-concept kitchen is finished with integrated appliances, quartz countertops, and ample storage, seamlessly connecting to the living area and private balcony. The primary bedroom offers its own ensuite bathroom with a glass-enclosed shower, while the spacious den can easily serve as a home office, guest room, nursery, or additional sleeping area.Residents enjoy a wide range of building amenities, including 24-hour concierge service, a fitness centre, co-working space, rooftop terrace, party room, children's play area, dog wash station, and secure bike storage.Ideally located in the heart of Leslieville, the building is surrounded by popular cafés, restaurants, parks, shops, and convenient transit options, with easy access to the DVP for commuters. A stylish and versatile home in a vibrant, highly connected neighbourhood. (id:62104)
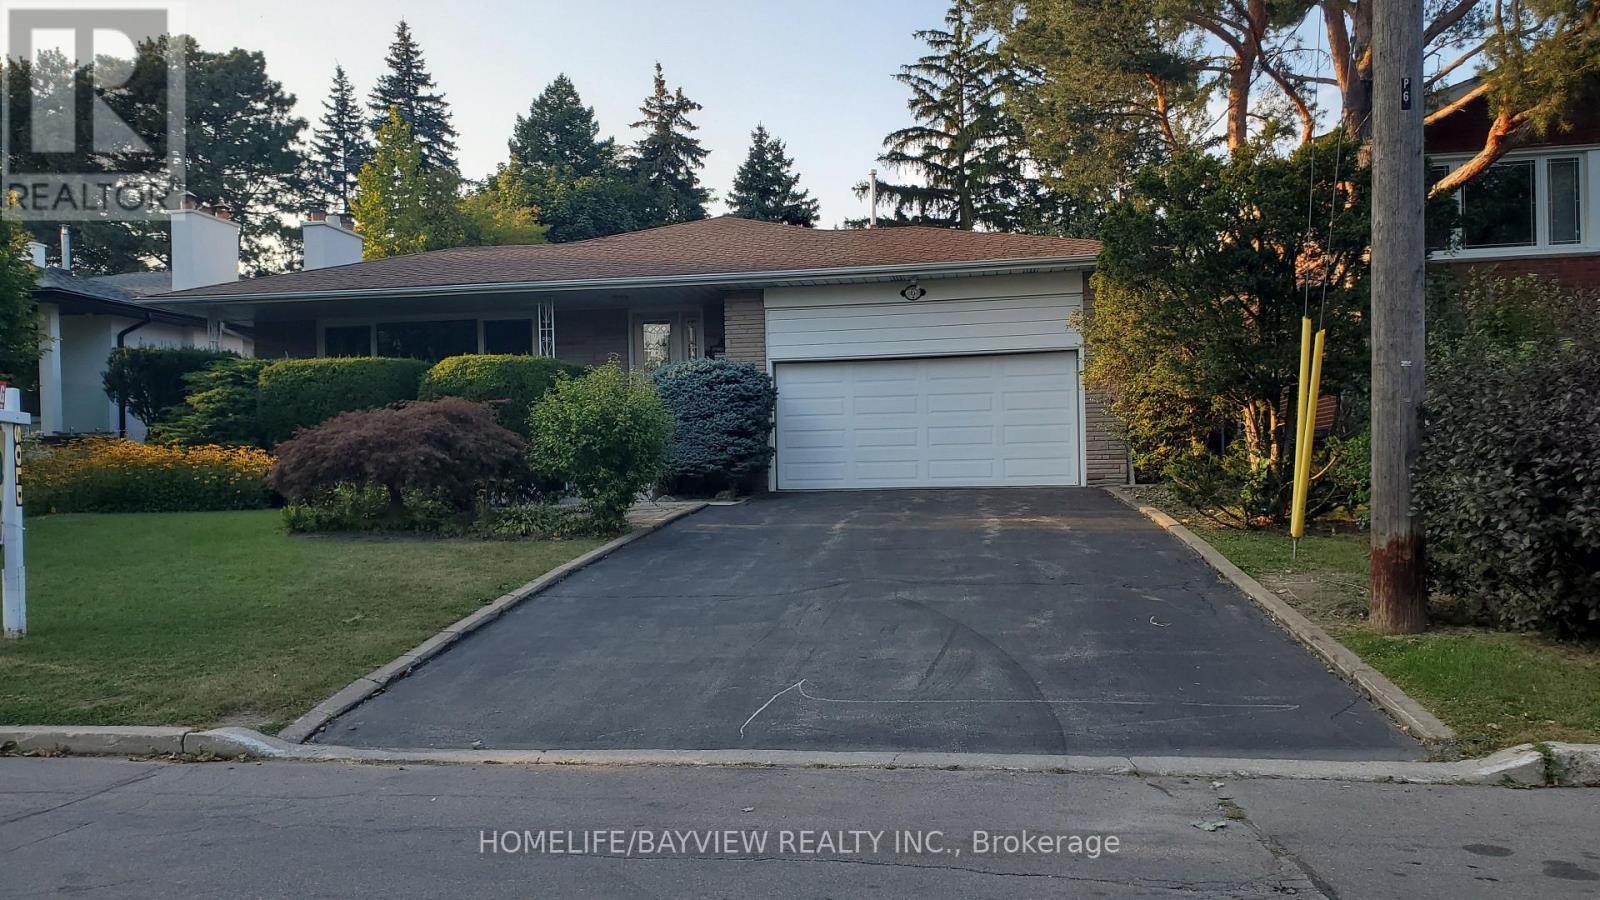
6 Restwell Crescent
Toronto, Ontario
Exceptional Home In The Heart Of Bayview Village! Situated On A Premium 60 x 126 Ft Lot On A Quiet, Family-Friendly Street. This Impeccably Maintained & Extensively Updated 4-Level Backsplit Offers Over 3,000 Sq Ft Of Living Space Above Grade Plus A Spacious Basement. Elegant & Generous Principal Rooms With An Inviting Private Entry Foyer. Beautifully Renovated Gourmet Kitchen Featuring Stainless Steel Appliances & A Bright Eat-In Area. Spacious Primary Bedroom With 3-Pc Ensuite & Walk-In Closet. Sun-Filled Upper Level With Skylight & Lavishly Updated Bathrooms. Multiple Walk-Outs Provide Seamless Access To The Private, Landscaped Backyard Featuring A Glass-Roofed Outdoor Space. Direct Access From The Garage To The Main Level. Exceptional Features Include German-Brand Windows, French Doors, Moulded Ceilings, Built-In Shelving, Hardwood & Laminate Flooring, Panelled Walls & More. Super Clean & Meticulously Maintained Throughout. Steps To Parks, Schools, Ravine, TTC & Easy Access To Major Highways. Close To Bayview Village Shopping Centre & All Amenities. Truly A Wonderful Family Home In One Of Toronto's Most Sought-After Neighbourhoods! (id:62104)
810 Technology Drive
Peterborough, Ontario
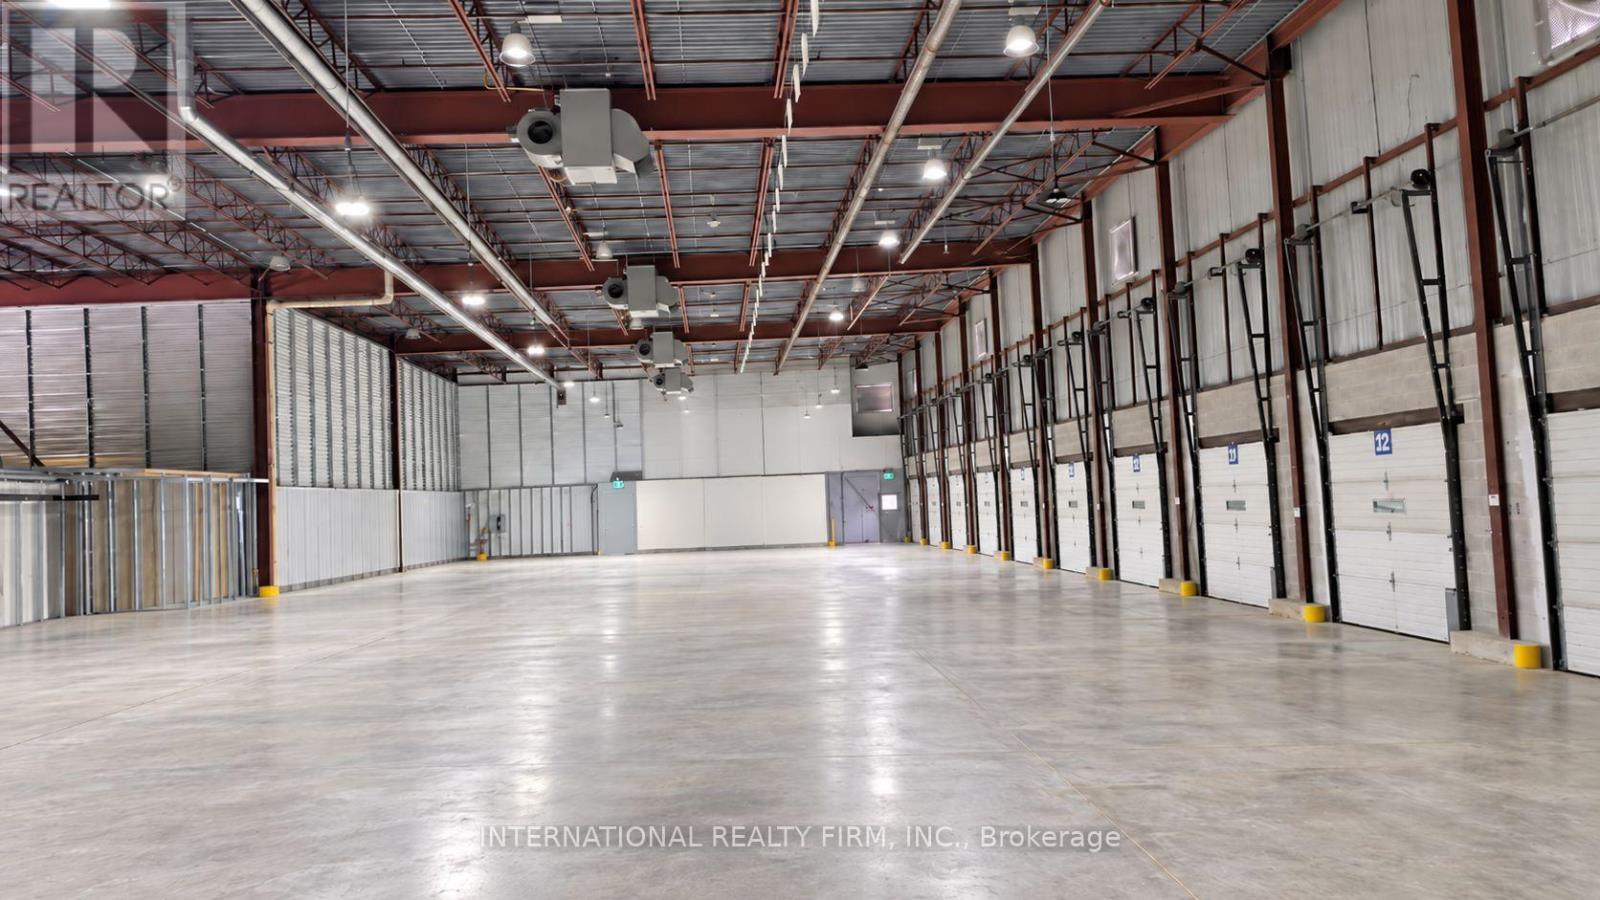
Exceptional opportunity to lease 11,000 sq. ft. of spacious industrial warehouse space in Peterborough! Featuring impressive 29-foot ceilings, an expansive open-concept floor plan, and one truck-level loading dock, this facility offers excellent functionality for businesses requiring substantial storage, warehousing, or distribution space.The warehouse is hydro-equipped and includes an on-site washroom and convenient 24/7 access, allowing businesses the flexibility to operate around their own schedules. HST & Hydro are Extra. (id:62104)
518 - 3200 William Colston Avenue
Oakville, Ontario
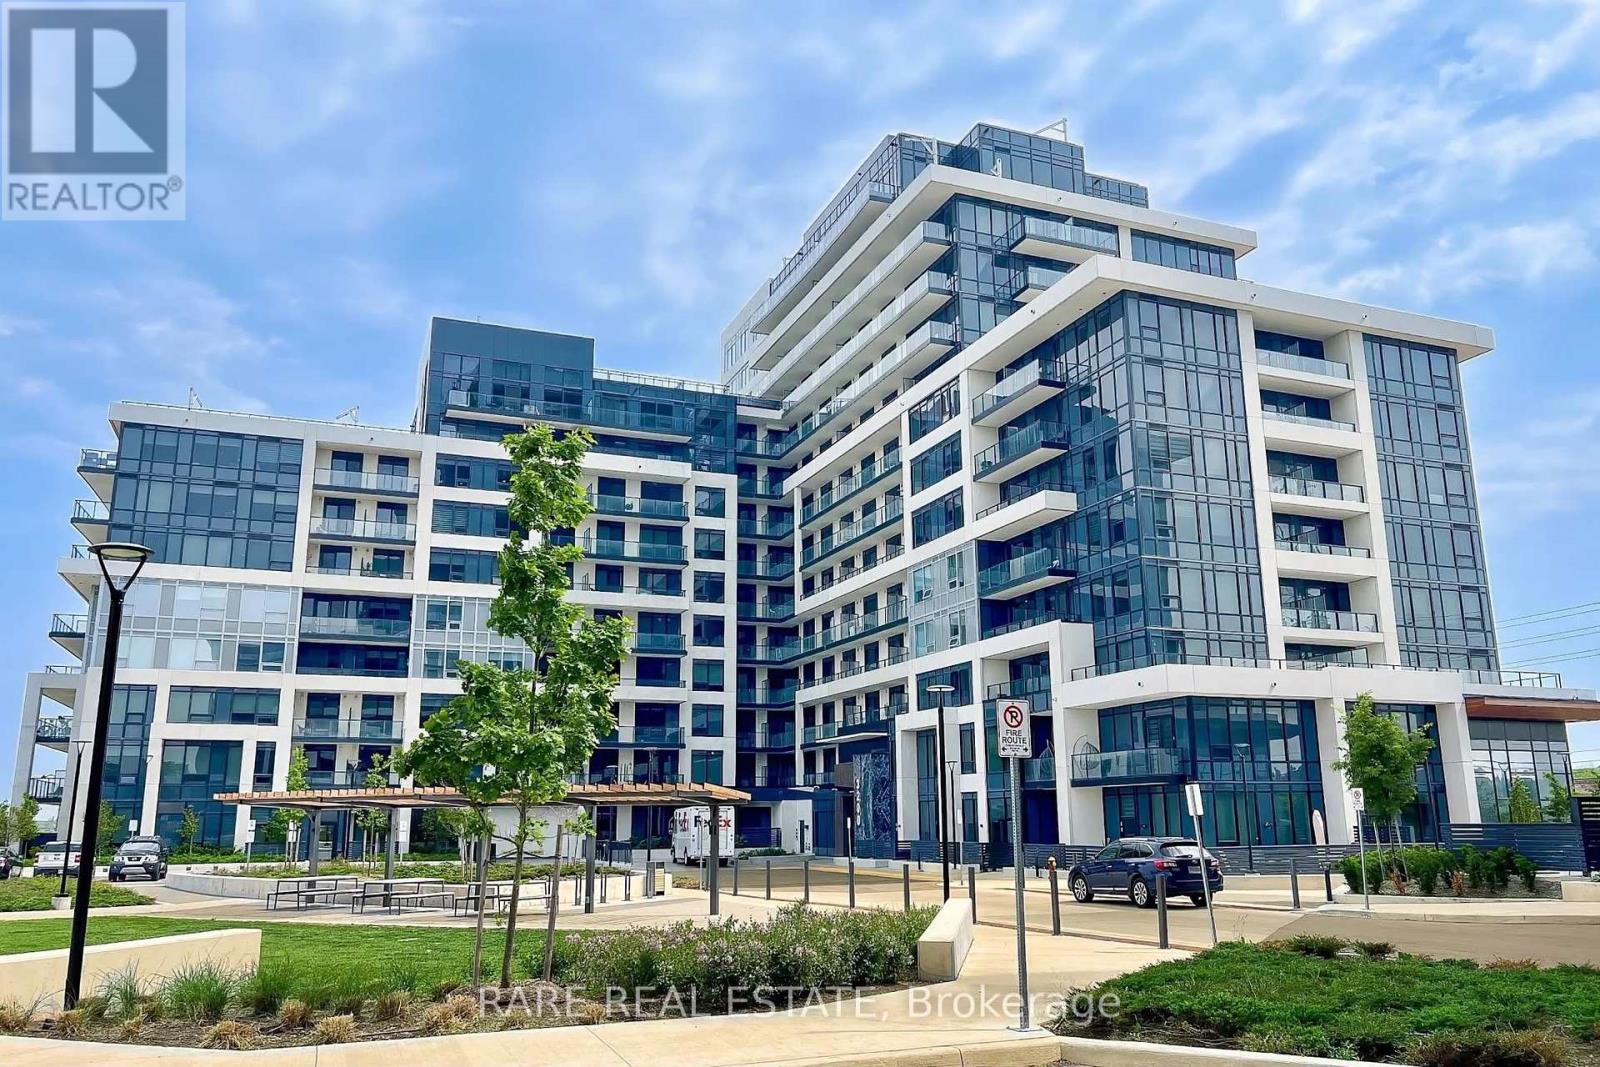
Discover convenient luxurious living at 3200 William Colston Avenue, Unit 518. This beautifully maintained 1-bedroom, 1-bath suite features a stunning spa-like bathroom, a bright open-concept living space, and an eat-in kitchen with an upgraded hood fan, stainless steel appliances, and ensuite laundry. Step out to your private balcony and enjoy the west end views. The building features amazing outdoor amenities, complete with BBQs and stylish patio furniture. Steps from groceries, shopping, and top rated schools. Easy highway access to 403, 407 and QEW. The unit includes 1 parking and a locker for storage. A very rare combination of convenience and luxury, book your showing today! (id:62104)
1016 - 4010 Eglinton Avenue W
Toronto, Ontario
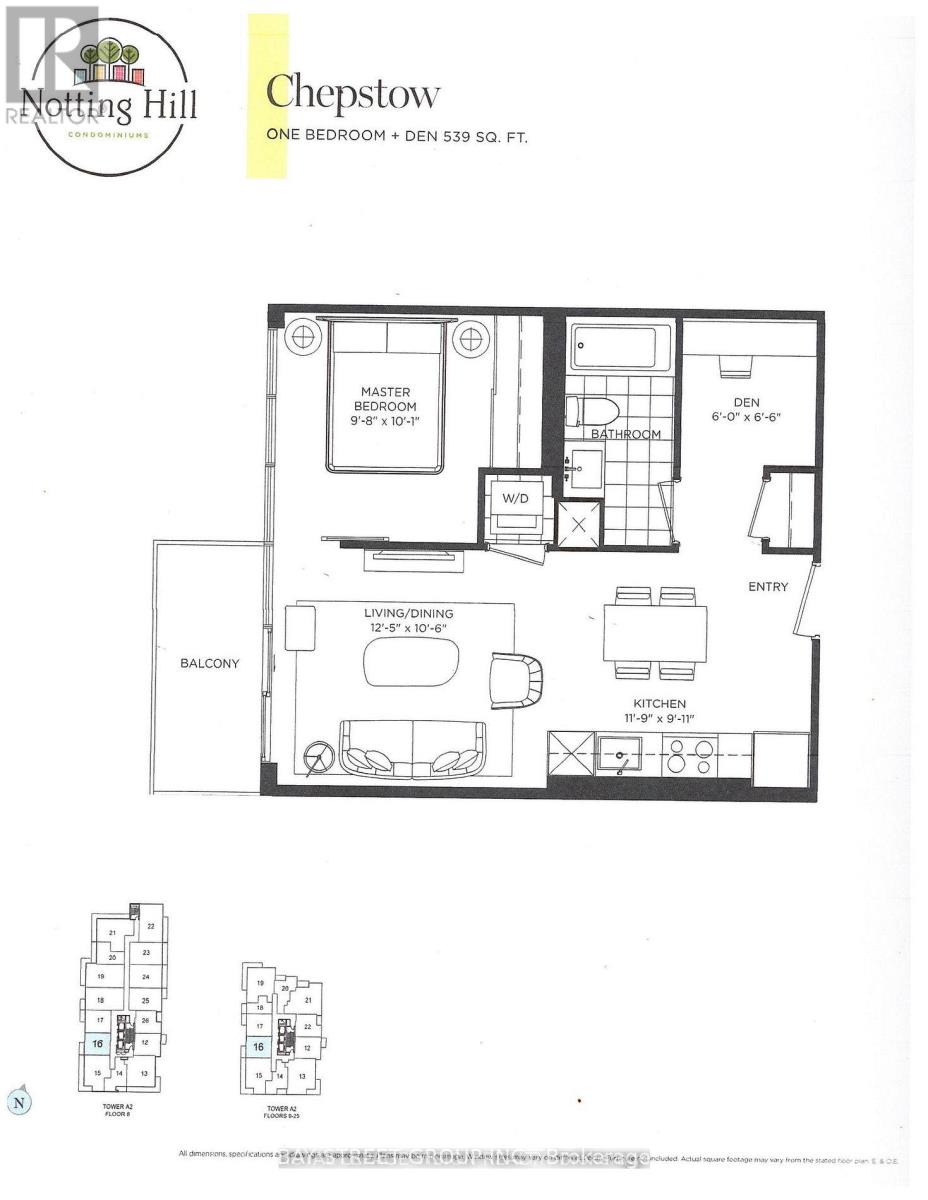
Brand new, never-lived-in 1 Bedroom + Den suite in a modern tower. Approx. 539 sq ft per builder's floorplan, no wasted space. Versatile den ideal for home office or extra sleep area. West exposure. All-wood/ceramic flooring throughout, no carpet. Modern kitchen w/ stainless steel appliances & granite counters. Ensuite laundry. Rooftop pool & lounge amenities (building under completion). Steps to Royal York Rd TTC stop, future LRT stop nearby, close to parks & retail. Vacant, move-in ready, flexible closing. No parking included. (id:62104)
Lower Level - 4383 Radisson Crescent
Mississauga, Ontario
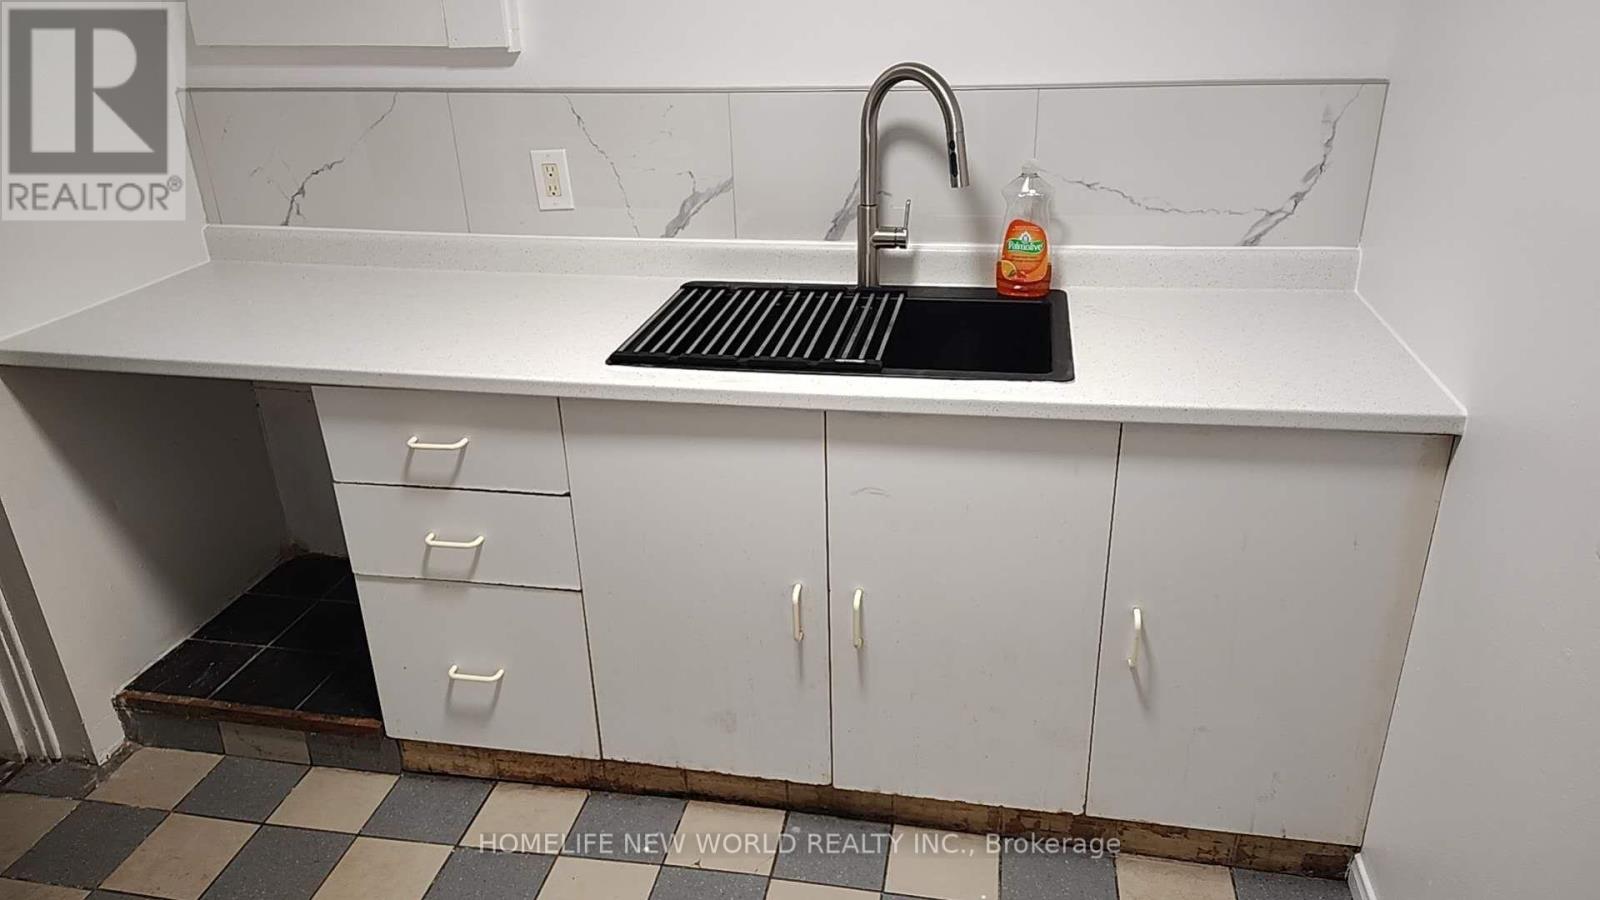
2-bedroom basement apartment with Separate entranceLots of updates: New kitchen sink and countertop, new enlarged living room window 48 x30 inches, New door for two bedrooms, Fresh painting Well Established Central Erin Mills Community. Walking to Erin Mills Station, parks and trails, Excellent Credit Valley Public School, Erin Mills Town Centre, and so much more. A few minutes' drive to U of T Mississauga Campus. Easy access to Hwy 403, 401 and QEW. Irregular-size washroom 5.5' x 4.5' plus shower room 3.5' * 3.5'. (id:62104)
201 - 40 Harding Boulevard W
Richmond Hill, Ontario
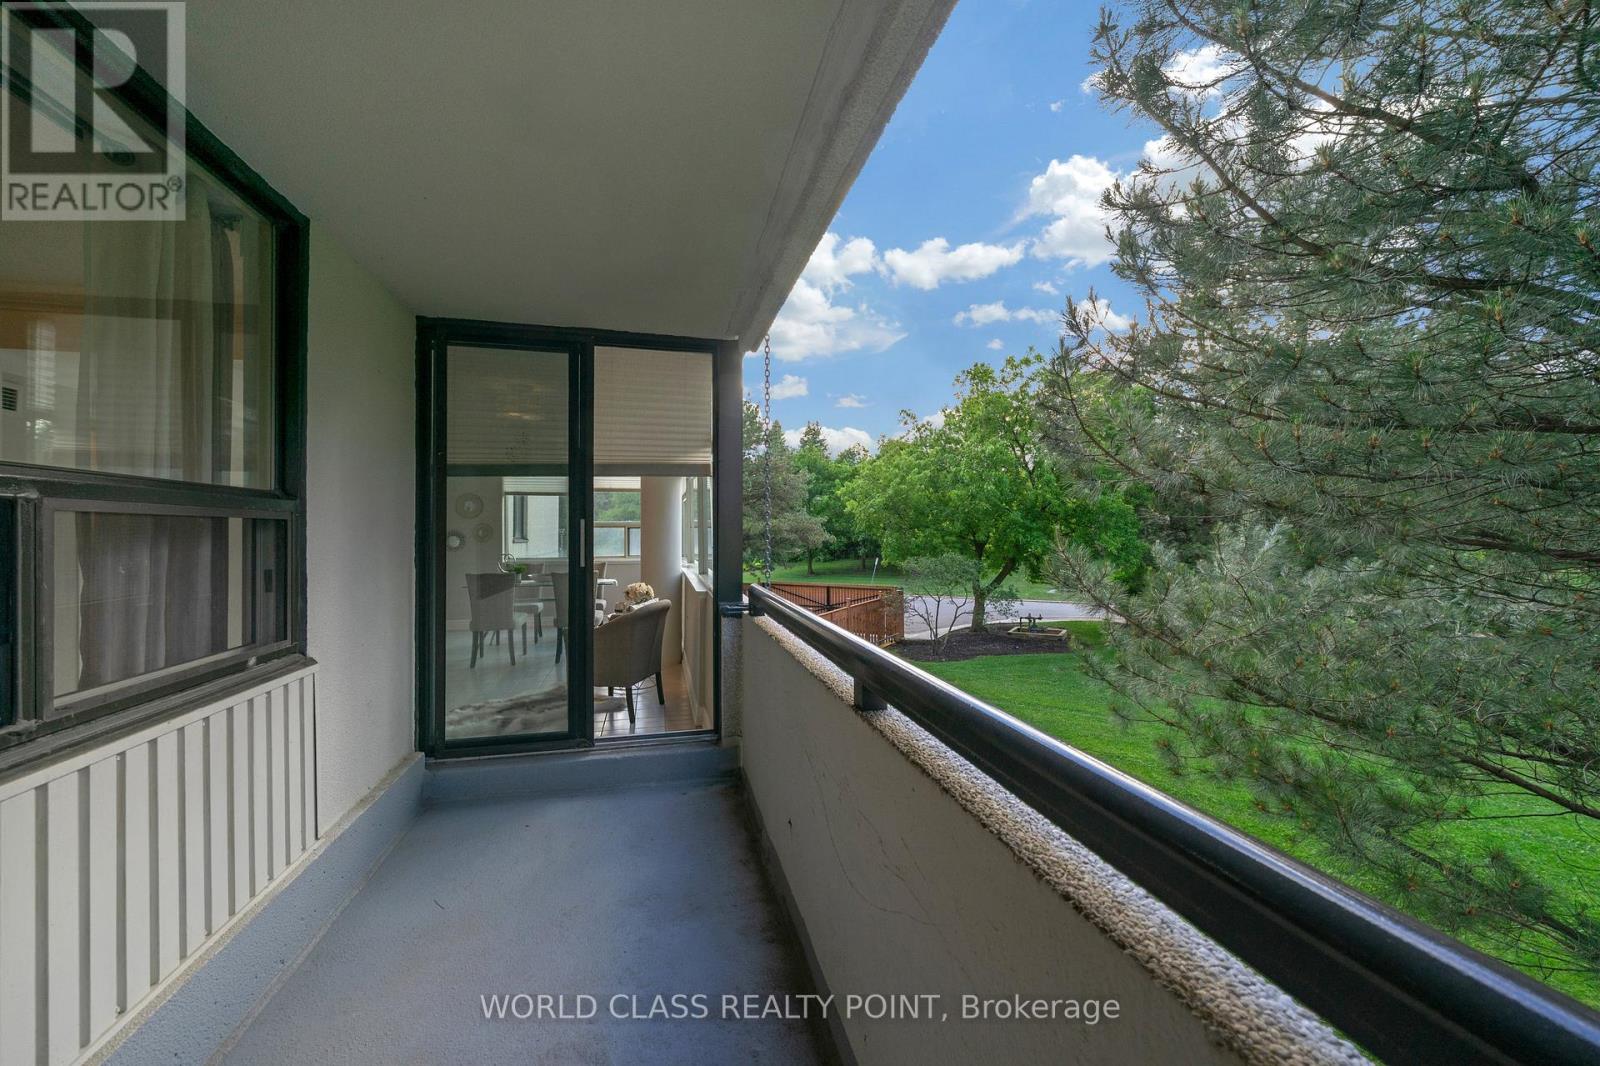
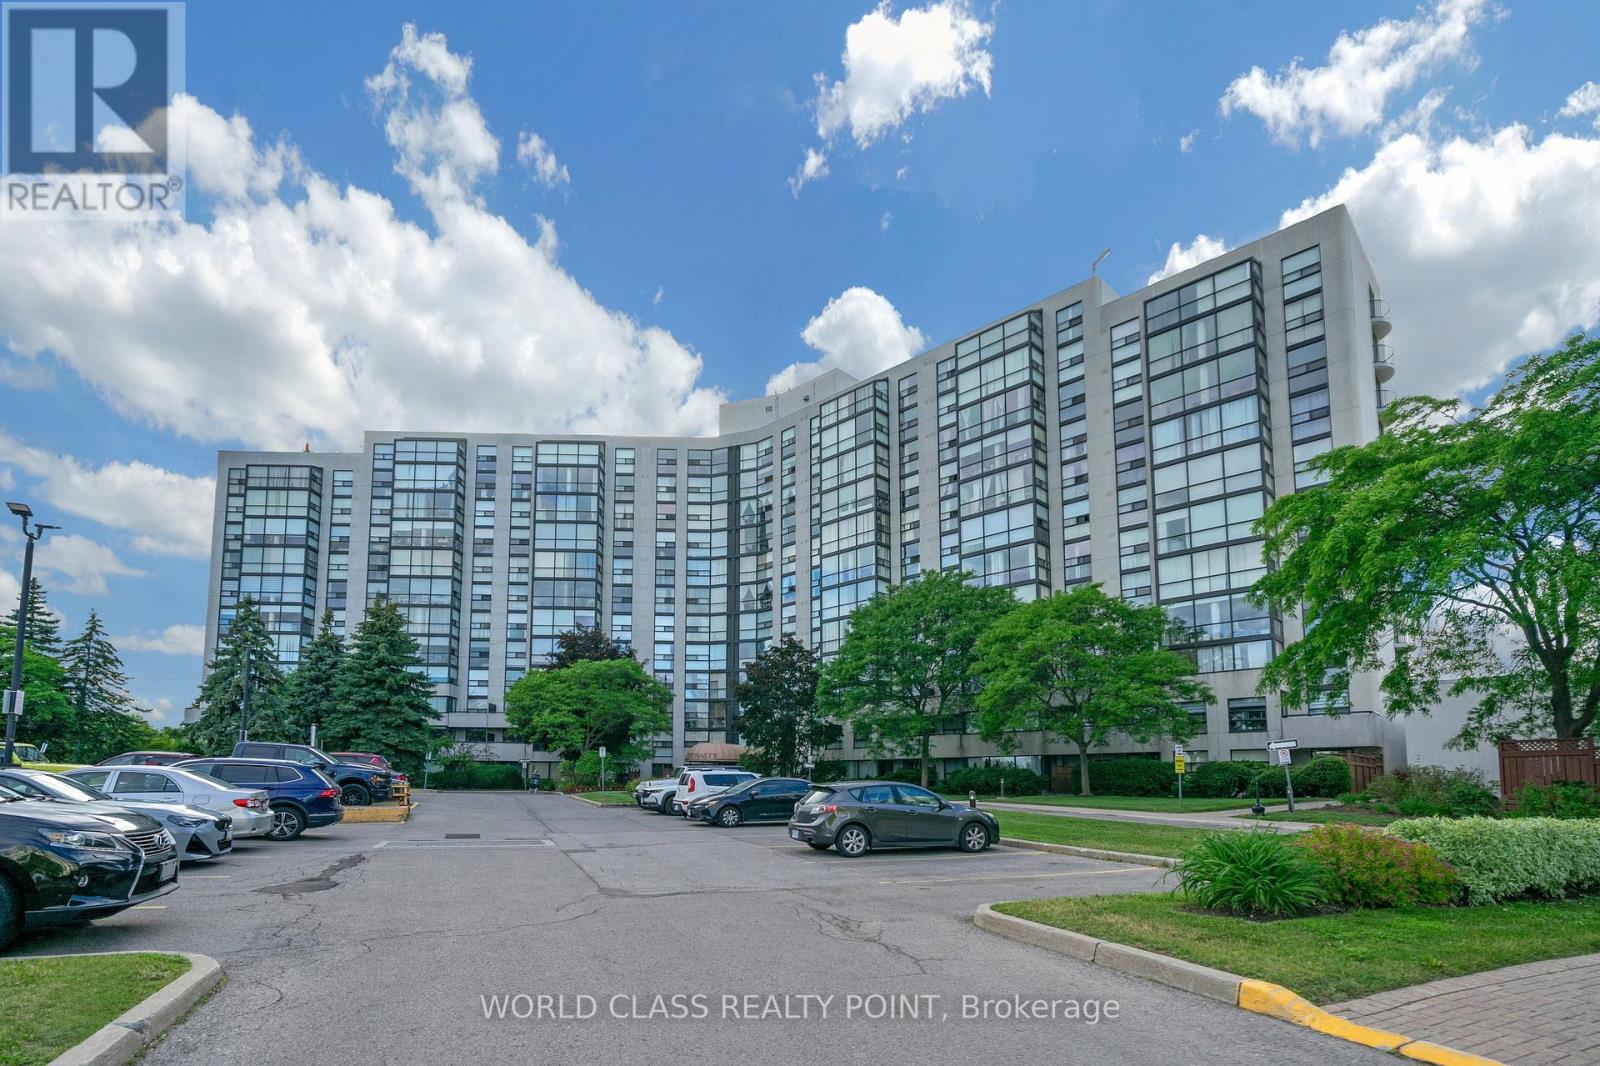
Beautiful and spacious 1,346 sq. ft. suite in the prestigious Dynasty Building featuring 2 bedrooms, 2 updated bathrooms, a large sun-filled solarium, private balcony, and convenient parking located close to the elevator. Enjoy bright open-concept living with floor-to-ceiling windows showcasing picturesque northwest views of mature trees, gardens, and parkland. The versatile solarium is perfect for a home office or sitting area, while the primary bedroom offers custom closet organizers and an ensuite bath. Additional features include a separate laundry room with extra storage. Resort-style amenities include a saltwater pool, outdoor cabana, sauna, fitness centre, squash court, billiards room, theatre room, party room, recreation facilities, and ample visitor parking within a secure gated community. Ideally located in sought-after Harding, just steps to the library, Wave Pool, Yonge Street shops, parks, transit, top-rated schools, Hillcrest Mall, and major highways. Move in and enjoy carefree living in one of Richmond Hill's most desirable communities. Pictures were taken when unit was staged. Currently unit is unfurnished. (id:62104)
201 - 40 Harding Boulevard
Richmond Hill, Ontario
Beautiful and spacious 1,346 sq. ft. suite in the prestigious Dynasty Building featuring 2 bedrooms, 2 updated bathrooms, a large sun-filled solarium, private balcony, and convenient parking located close to the elevator. Enjoy bright open-concept living with floor-to-ceiling windows showcasing picturesque northwest views of mature trees, gardens, and parkland. The versatile solarium is perfect for a home office or sitting area, while the primary bedroom offers custom closet organizers and an ensuite bath. Additional features include a separate laundry room with extra storage. Resort-style amenities include a saltwater pool, outdoor cabana, sauna, fitness centre, squash court, billiards room, theatre room, party room, recreation facilities, and ample visitor parking within a secure gated community. Ideally located in sought-after Harding, just steps to the library, Wave Pool, Yonge Street shops, parks, transit, top-rated schools, Hillcrest Mall, and major highways. Move in and enjoy carefree living in one of Richmond Hill's most desirable communities. Pictures were taken when unit was staged. Currently unit is unfurnished. (id:62104)
349 Pine Avenue
Oshawa, Ontario
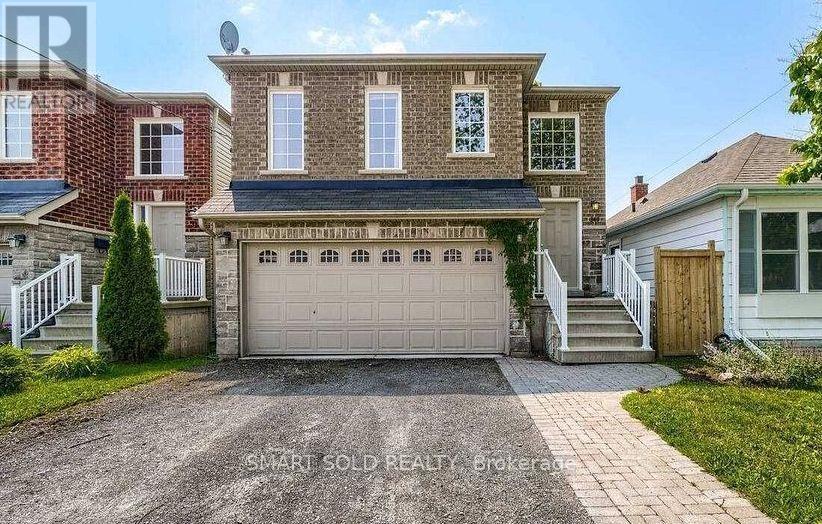
Bright, Spacious 2-Bed, 2-Bath Apartment in a legal duplex minutes from the Oshawa Centre, Highway 401, transit, shops and everyday amenities. This professionally managed unit has 9-foot ceiling throughout and walk out to a spacious deck. It includes: Fridge, stove and dishwasher; in-suite washer and dryer; 1 driveway parking spot; Separate high-efficiency gas furnace, A/C and hot water tank; Tenant to pay separately metered hydro and gas, hot water heater rental, and 50% of the water bill. (id:62104)
4507 - 87 Peter Street
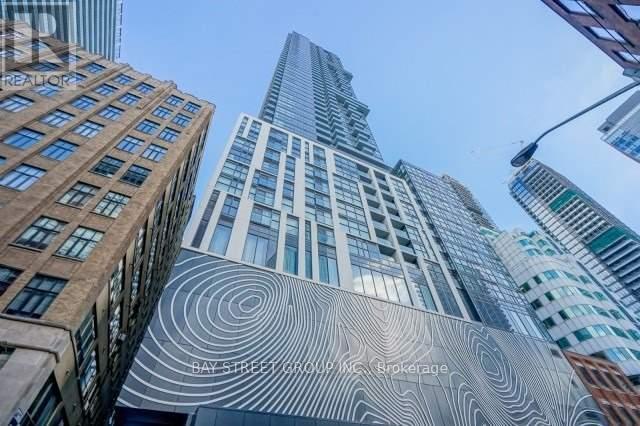
Toronto, Ontario
Bright 1 Bedroom + Den Suite On The 45th Floor At Noir Residences By Menkes. Unobstructed North City Views Through Floor-To-Ceiling Windows. Open Concept Living/Dining/Kitchen With Built-In Appliances, Laminate Floors Throughout And A Walk-Out To A Large Open Balcony. Functional Den Ideal For A Home Office. Ensuite Laundry. One Locker Included. Heat, Water And Central Air Included In Rent - Tenant Pays Own Hydro. Steps To The King Streetcar, St Andrew Subway Station, The Financial District, TIFF, Rogers Centre, Restaurants And Shops. Building Amenities Include Concierge, Gym And Party Room. (id:62104)