

18 Bashford Road
Ajax, Ontario
Welcome to 18 Bashford Road, a beautifully updated family home where exceptional pride of ownership is evident at every turn. Meticulously cared for over the years, nearly every aspect of this home has been thoughtfully improved with quality finishes, attention to detail and a focus on both style and comfort. Impressive curb appeal welcomes you with a stunning magnolia tree, handsome interlock walkway, recently resealed driveway and new entry door, setting the tone for what awaits inside. The bright and inviting living room features quality hardwood flooring and an electric fireplace set against a stylish accent wall. The recently updated kitchen offers new flooring and appliances, creating a fresh and functional space at the heart of the home. Upstairs, you'll find three bedrooms, including a wonderfully versatile primary retreat featuring a walk-in closet and adjoining sunroom, an ideal space for a home office, nursery, reading room or quiet escape. A beautifully renovated five-piece bathroom showcases designer inspired finishes and exceptional attention to detail. The finished lower level offers even more room for the family to enjoy, with a comfortable recreation room made for movie nights and relaxing by the second fireplace. A lovely three piece bathroom with heated floors adds another touch of luxury. Outside, the private backyard is designed for summer living. A decked entertaining area with gazebo provides plenty of space for outdoor dining and gatherings, while the above-ground pool features its own deck platform built conveniently to pool level. With three bedrooms, three bathrooms, beautifully finished living spaces and thoughtful updates throughout, 18 Bashford is an ideal family home that truly stands apart for the remarkable care it has received. This is a home that has been loved, maintained and improved with pride, and it shows. (id:62104)
136a Olive Street
Grimsby, Ontario
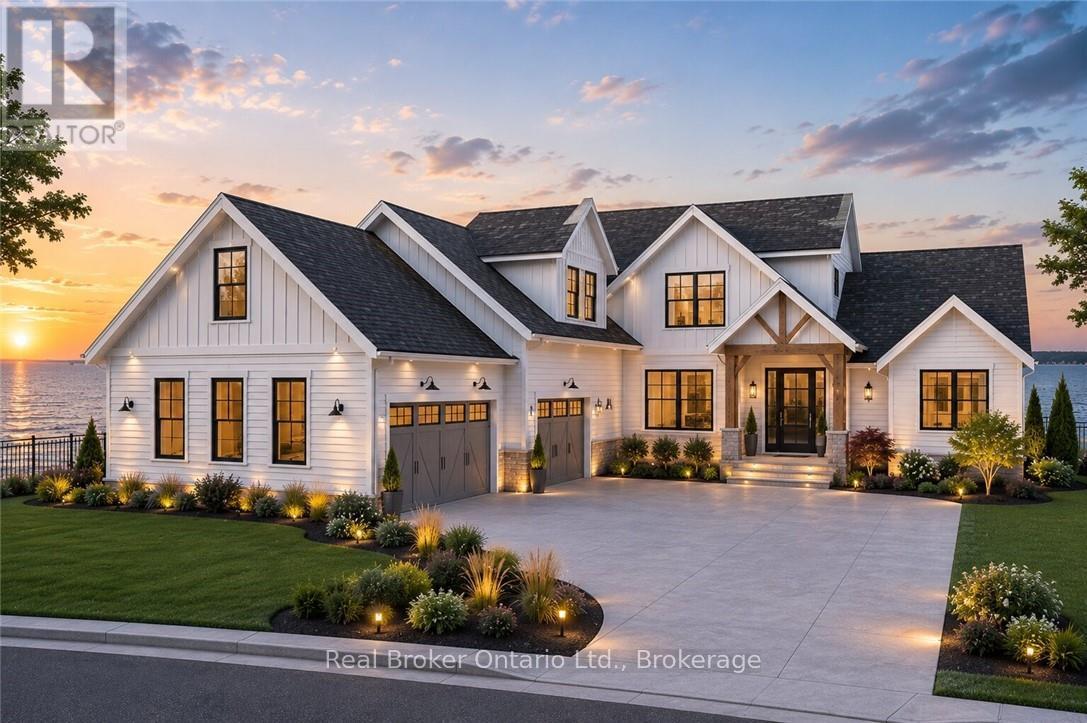
Rare chance to purchase premium lakefront land on Lake Ontario. This exceptional location offers sweeping views stretching from Burlington to the Toronto skyline, complete with full riparian rights. Imagine crafting your dream home on the lakeshore, with ample space for a nearly 5,000 sq ft residence. Surrounded by upscale homes, this property is situated in close proximity to wine country. Embracing stunning sunrises and sunsets, this lot is perfectly positioned with a good wide building area and plenty of depth for endless possibilities. Conveniently situated near major highways for easy access to the USA or Toronto, the site also features full municipal services including water, sewer, telephone, cable, and electricity at the property line. Envision sitting on your own custom patio enjoying the view of the unobstructed and expansive waterfront in the privacy of a beautiful home . With its proximity to the QEW and all amenities, seize this unique opportunity today! (id:62104)
1069 Davenport Road
Toronto, Ontario
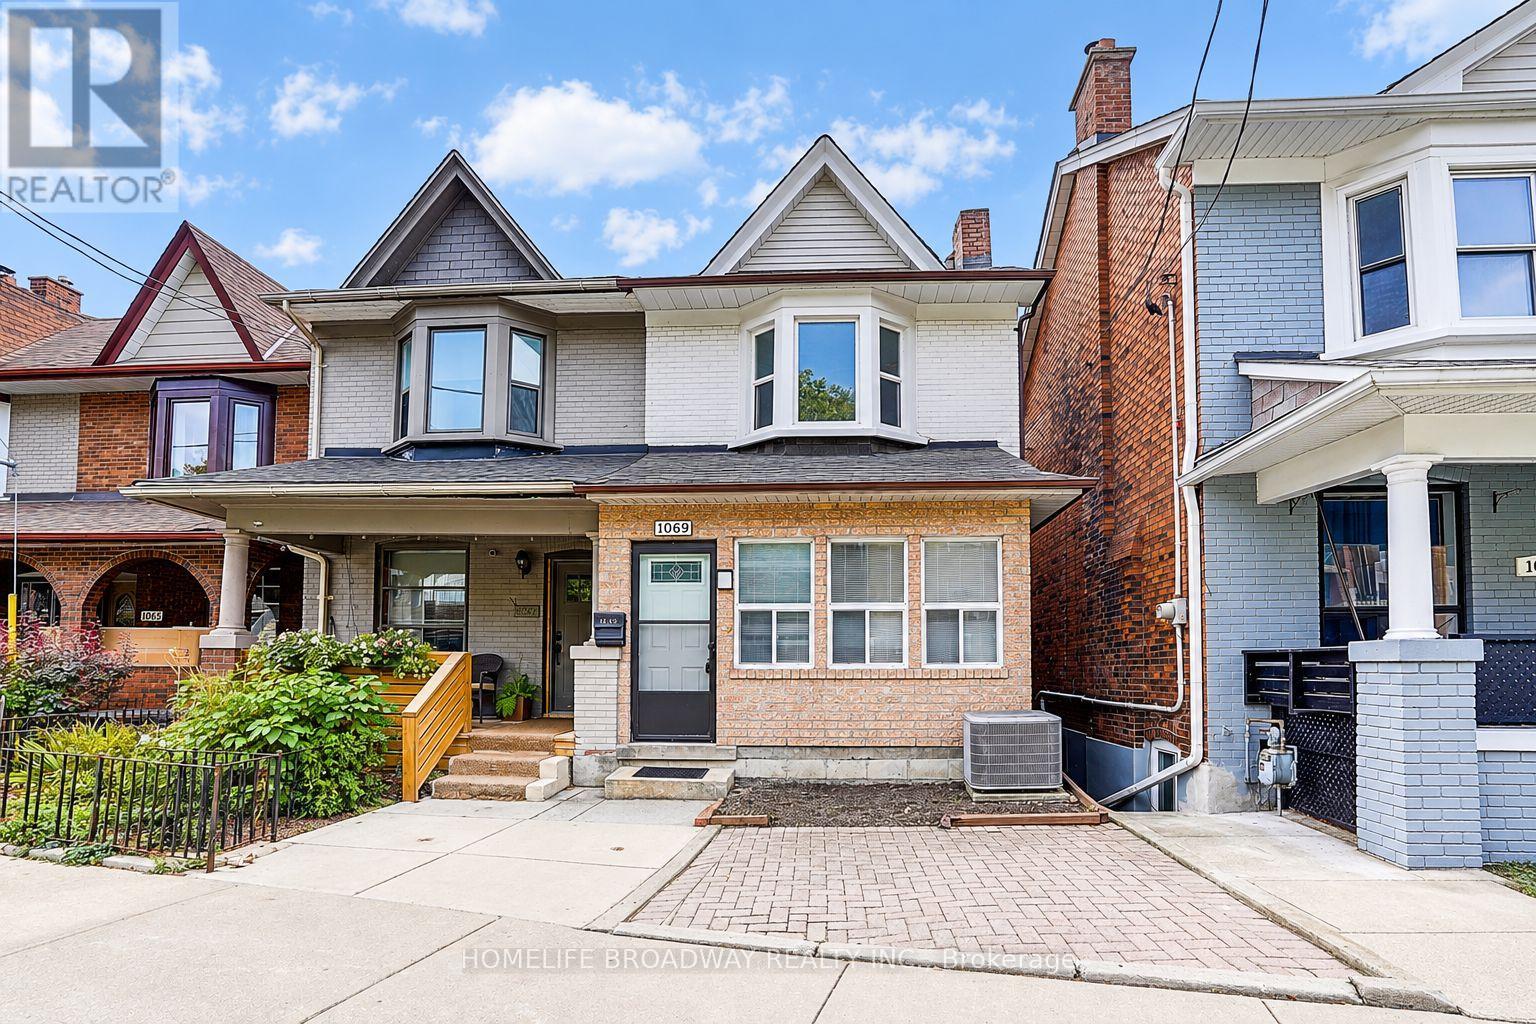
Welcome to 1069 Davenport Rd. with large enclosed porch. 3 + 1 bedrooms, 2 bathroom home has been freshly painted and features new laminate flooring and smooth ceiling. Renovated main floor family-sized kitchen offers a spacious eating area. Renovated bathroom on 2nd floor. The walk-out basement with kitchen, bedroom, washroom and recreation room. Ideally located within walking distance to the parks. Close to TTC, library, schools, shops, cafes and restaurants. Some photos have been virtually staged. (id:62104)
1906 - 109 Erskine Avenue
Toronto, Ontario
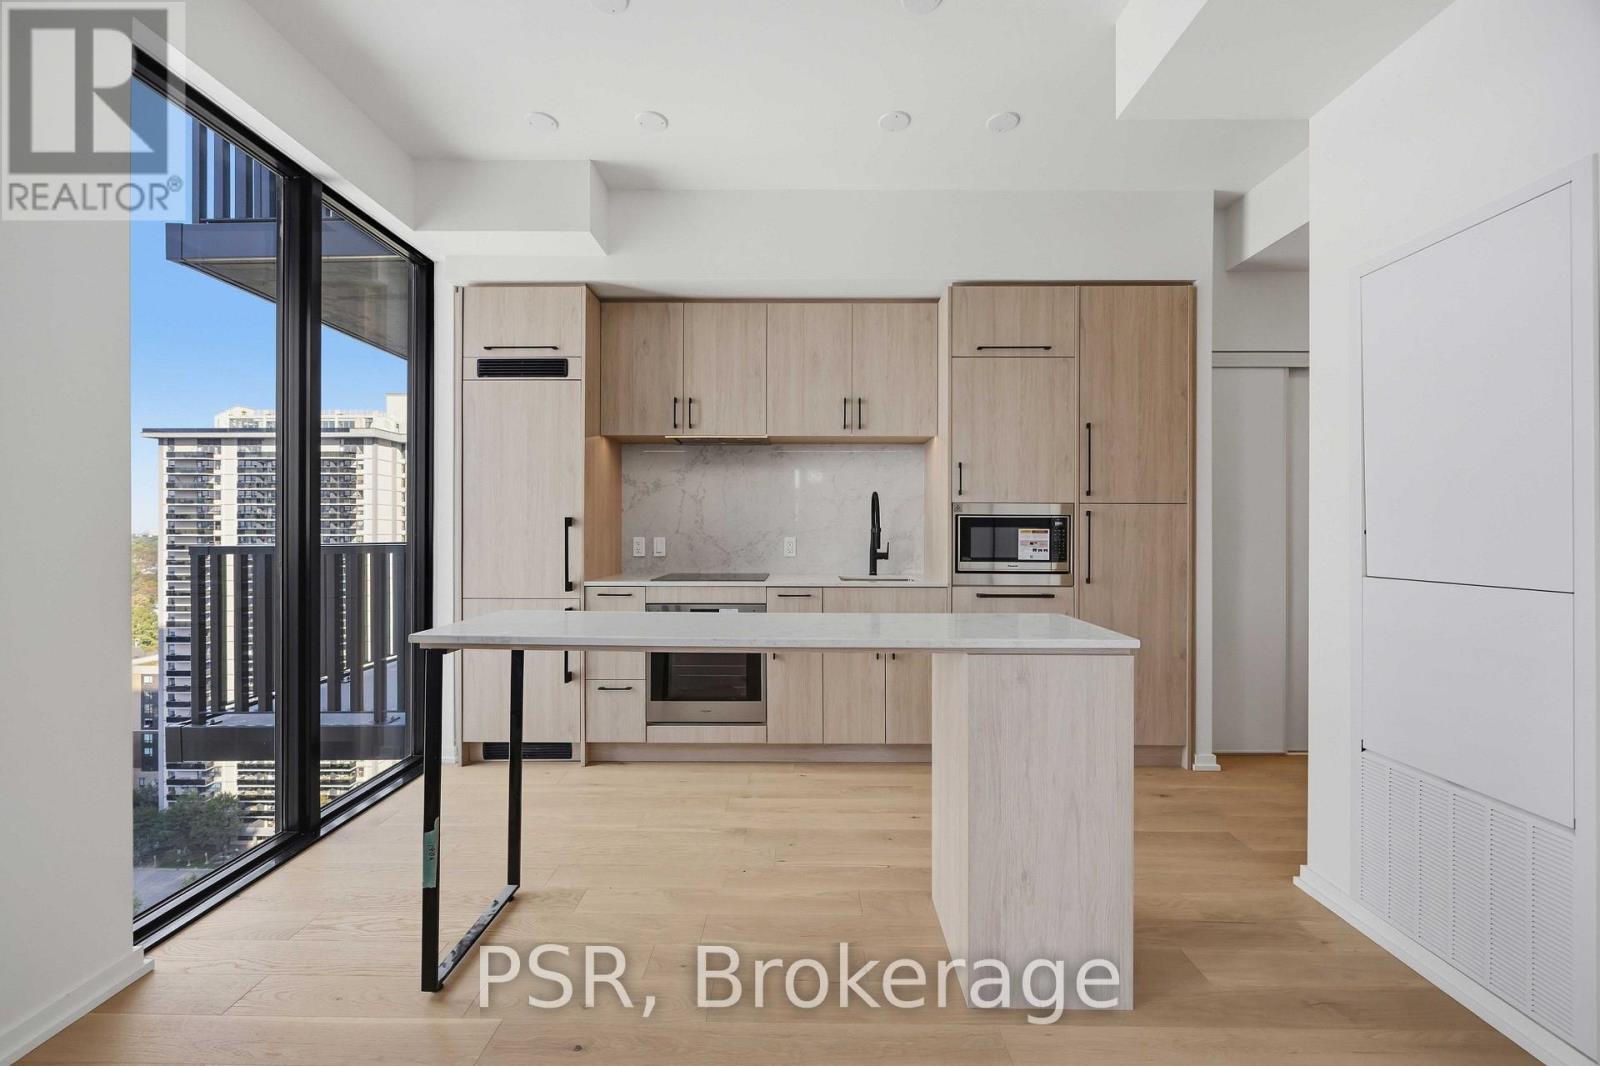
Experience elevated Midtown living at Akra Living, Curated Properties' newest boutique residence in the heart of Yonge & Eglinton. This bright corner suite features an open-concept layout with 2 bedrooms, 2 bathrooms, floor-to-ceiling windows, and a spacious private balcony with city views. The modern kitchen includes stainless steel appliances and overlooks the living and dining areas. Residents enjoy a double-height lobby with full-service concierge and exceptional amenities, including a fitness centre, yoga studio, and Ritual Centre Spa with infrared sauna and hot and cold plunge pools. Outdoor spaces include a landscaped terrace, Zen garden, herb garden, and resident lounges. Steps from cafés, restaurants, shopping, parks, schools, transit, and everyday conveniences. (id:62104)
623 Upper James Street Unit# 102
Hamilton, Ontario
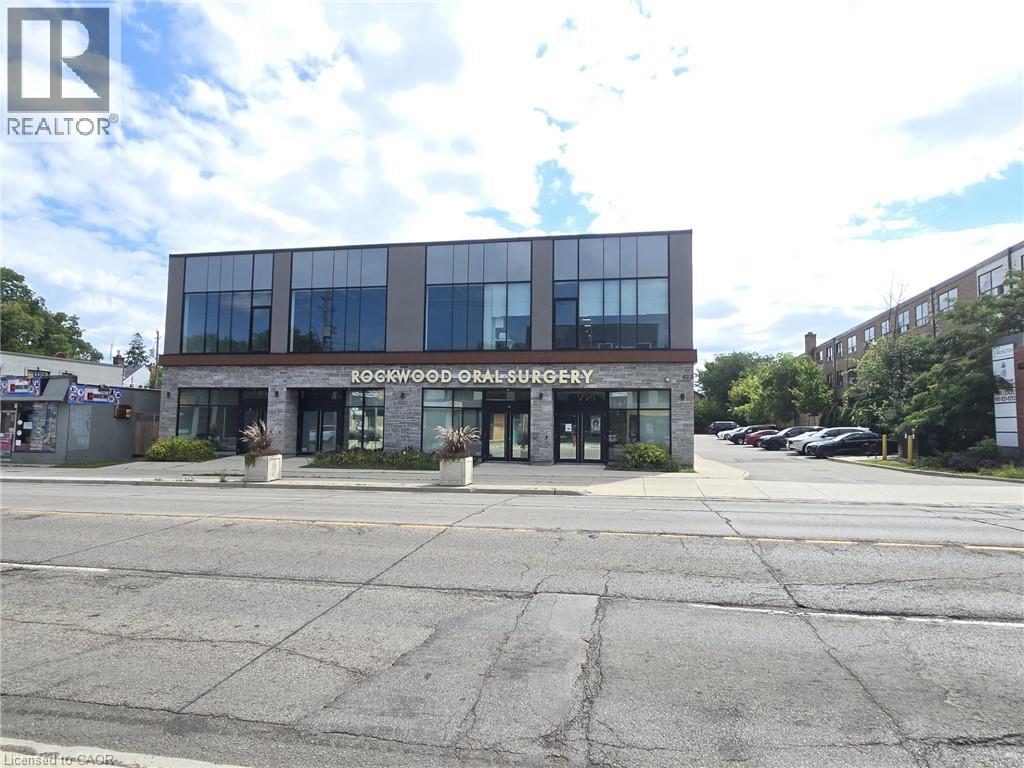
This prime street level unit offers ample parking and high exposure as a medical building on a busy Hamilton corridor. It is approved and well suited for numerous uses including a Medical Clinic,Veterinary Clinic,Cafe,Child Care Centre,Commercial School, Retail, Financial Establishment,Art Studio,Gym,Athletic Training,Pilates,Yoga Centre and more.Furthermore, the property has an elevator making it highly accessible and inclusive. This prime location is only minutes from highway access and under 10 minutes from John C. Munroe Airport along with numerous close by amenities (id:62104)
325a James Street S Unit# 107
Hamilton, Ontario
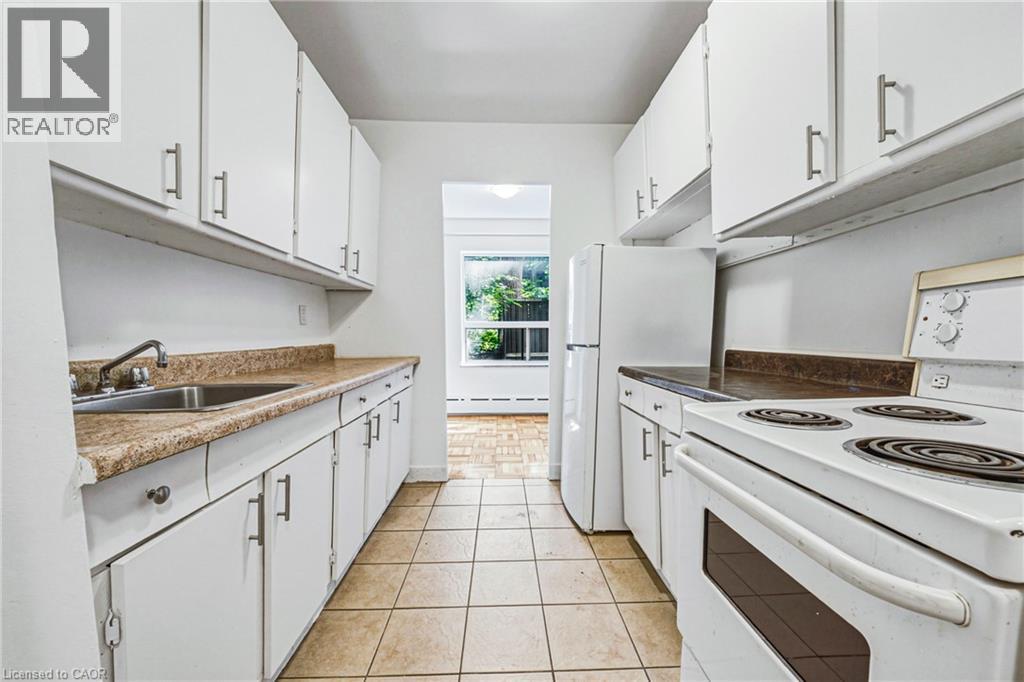
Welcome to urban convenience in Hamilton’s highly desirable Durand neighbourhood! This bright and functional 2 bed, 1 bath main-floor unit offers over 900 sq ft of comfortable living space in a solid brick building. The layout features a massive living room, dining area, kitchen, and two well-sized bedrooms. Located in an unbeatable area just steps from St. Joseph's Hospital, the downtown Hamilton GO Station, transit, shopping, parks, and dining. Don’t miss this incredible move-in-ready leasing opportunity in one of the city's most established communities! (id:62104)
799 Highway 6
Caledonia, Ontario
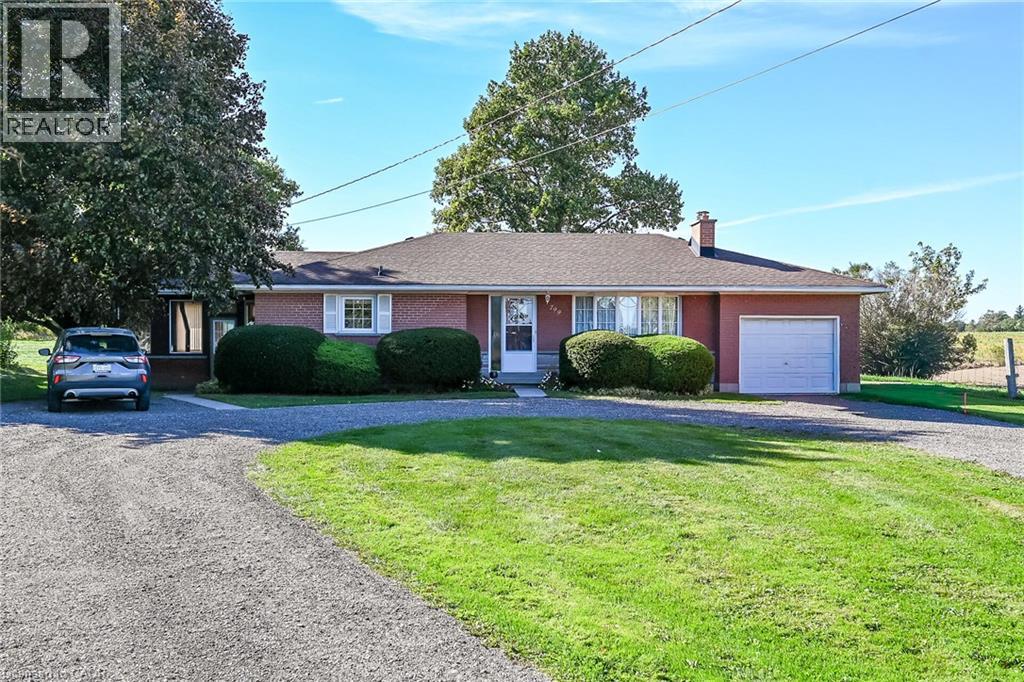
Welcome to 799 Highway 6. One owner home for more than 40 years. This spacious one floor, three bedroom home features hardwood floors, a beautiful 3 season sunroom, a spacious recreation room, oversized, single attached garage with access to basement and circular driveway, and much more! All located on a large country lot conveniently located between Caledonia and Hamilton. No disappointments, show with confidence. (id:62104)
45 Tradewind Drive
Oakville, Ontario
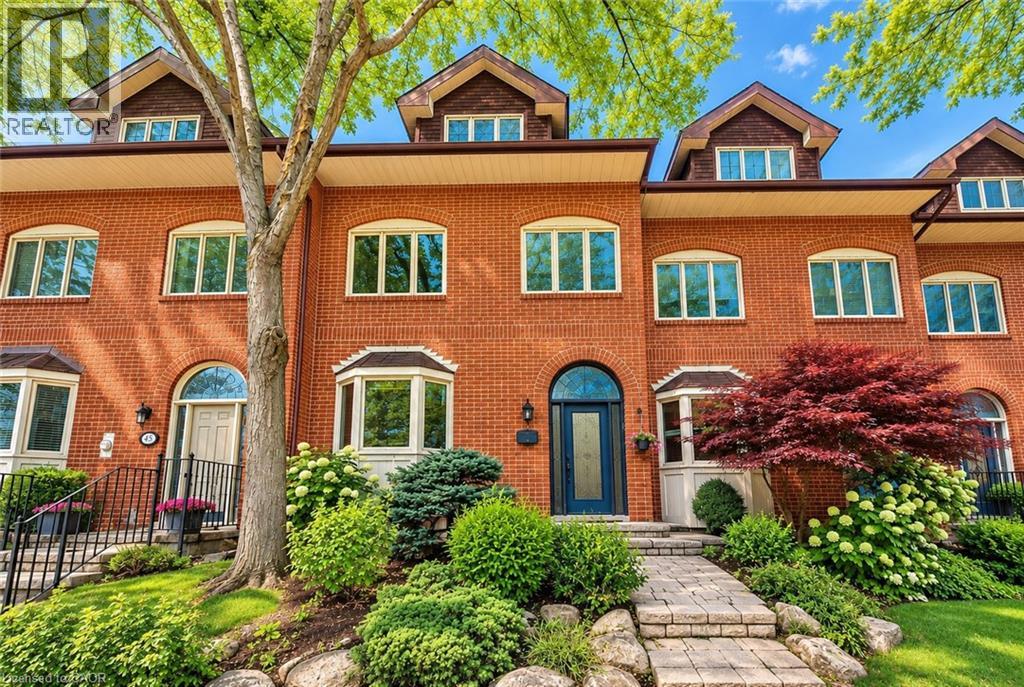
Welcome to this exceptional 3-storey townhome in Oakville's prestigious Schooners Reach community, offering over 2,800 sq. ft. of finished living space and the feel of a detached home just steps from the lake. Step inside to a bright, expansive main floor where the open-concept kitchen, dining and living areas are filled with natural light throughout the day. Generous proportions, built-in cabinetry and a seamless layout create an inviting setting for everyday living and entertaining. Step outside to the large private deck overlooking a serene courtyard, offering a peaceful extension of the living space. Upstairs, two exceptionally spacious bedrooms feature oversized wardrobes, along with a full bathroom and convenient upper-level laundry. Continue to the third floor, dedicated entirely to the impressive primary retreat featuring a luxurious 5-piece ensuite and private balcony with a gentle lake view. The finished lower level, renovated in 2024, adds flexible space ideal for a gym, office or recreation area. Additional updates include refrigerator and dishwasher (2023), luxury curtains on the main floor and primary bedroom (2024), natural gas pipeline replacement (2025), upgraded Washlet toilets (2025), animal-prevention screening (2025) and driveway repairs (2026). Just 150 metres from Lakeshore, enjoy easy access to beautiful tree-lined trails leading toward the water, along with the community's private tennis court and peaceful surroundings. A double garage and additional parking add convenience. Offering exceptional space, privacy, natural light and lakeside living, this is a rare opportunity in one of Oakville's most distinctive communities. Indoor and deck furniture are negotiable. (id:62104)

158 Waters Way
Wellington North, Ontario
Welcome to your own castle! Beautifully built by Cachet Homes, this impressive home offers style, thoughtful upgrades and a fantastic setting with no home directly across from you-just a beautiful pond and peaceful views! From the covered entrance to the front door, you'll notice the attention to detail throughout. Cachet Homes incorporated engineered beams for added strength and stability, along with construction designed to help eliminate those annoying squeaky floors. Inside, the main floor offers a bright, open-concept layout with plenty of room to live and entertain. The modern kitchen features beautiful stainless-steel appliances, quartz countertops, a drop-in sink and a huge island that's sure to become the heart of the home. Hardwood floors add warmth and style throughout the main living areas. Upstairs, you'll find spacious bedrooms, generous closets and some really impressive spaces with sky-high ceilings. The primary suite features a beautiful ensuite with a glass shower and relaxing soaker tub. One of the features you'll really appreciate when winter arrives is the convenient walkout from the home directly into the finished garage-no more trudging through the snow to get to your car!Outside, enjoy your pond views, a beautiful setting and the opportunity to be among the first homes in the area with a fully fenced yard. And when you're ready to get out and explore, great restaurants, shops, parks and trails are all nearby. This is a home you'll want to see in person-book your private showing today! (id:62104)
808 - 180 York Street
Ottawa, Ontario
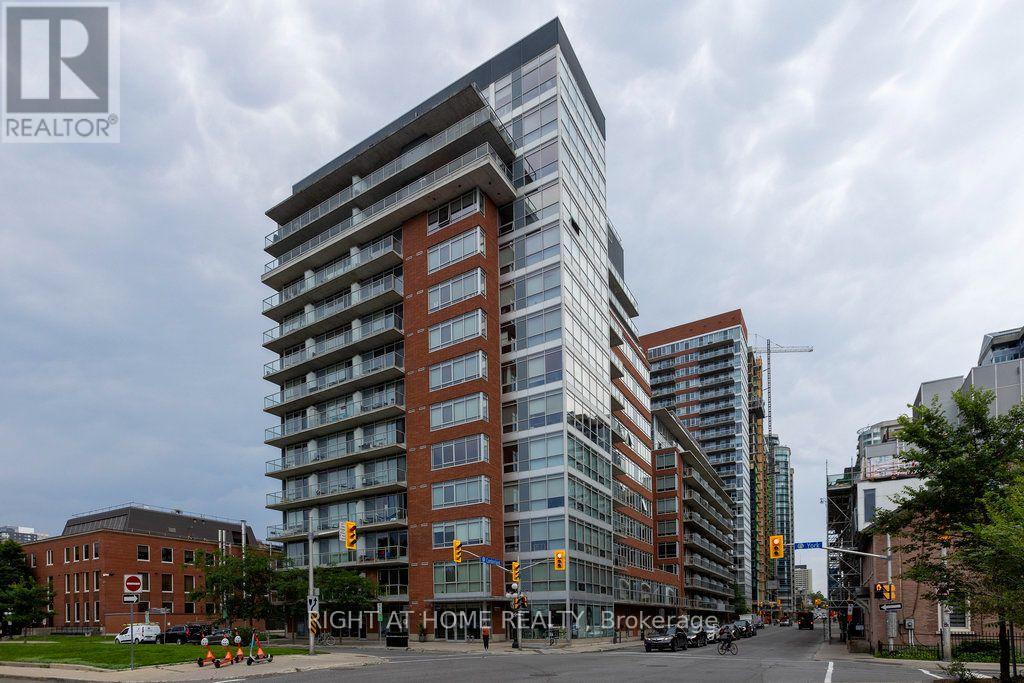
Stunning Corner Loft in the Heart of the ByWard Market! Welcome to suite 808 at 180 York Street-a bright and modern 766 sq ft 1-bedroom + large den condo offering vibrant urban living at its finest. This industrial-chic corner unit is flooded with natural light from expansive floor-to-ceiling windows, featuring striking 9ft ceilings and sleek polished concrete floors.The open-concept layout showcases unobstructed south and easterly views and flows seamlessly into a chef-inspired kitchen equipped with quartz countertops, high-polish soft-closing cabinets, and a massive center island. The versatile den includes a built-in Murphy bed, making it an effortless transition between a home office, guest room, or secondary living space. The primary bedroom features a large closet with custom built-ins, while the 4-piece modern bathroom which also doubles as a Jack-and-Jill ensuite accessible directly from the den offers a polished vanity and a deep tub with a rain shower fixture. Step outside onto your **large open balcony** to unwind and take in the incredible city views. **Prime underground parking and a storage locker are included.** Building amenities feature a fitness room, party room, and a shared outdoor courtyard with BBQs.Unbeatable downtown location! Step outside your door to explore the University of Ottawa, the Rideau Centre, Parliament Hill, trendy cafes, grocery stores, local shops, and world-class restaurants-all within effortless walking distance. Experience luxury and convenience in one of Ottawa's most dynamic neighbourhoods! (id:62104)
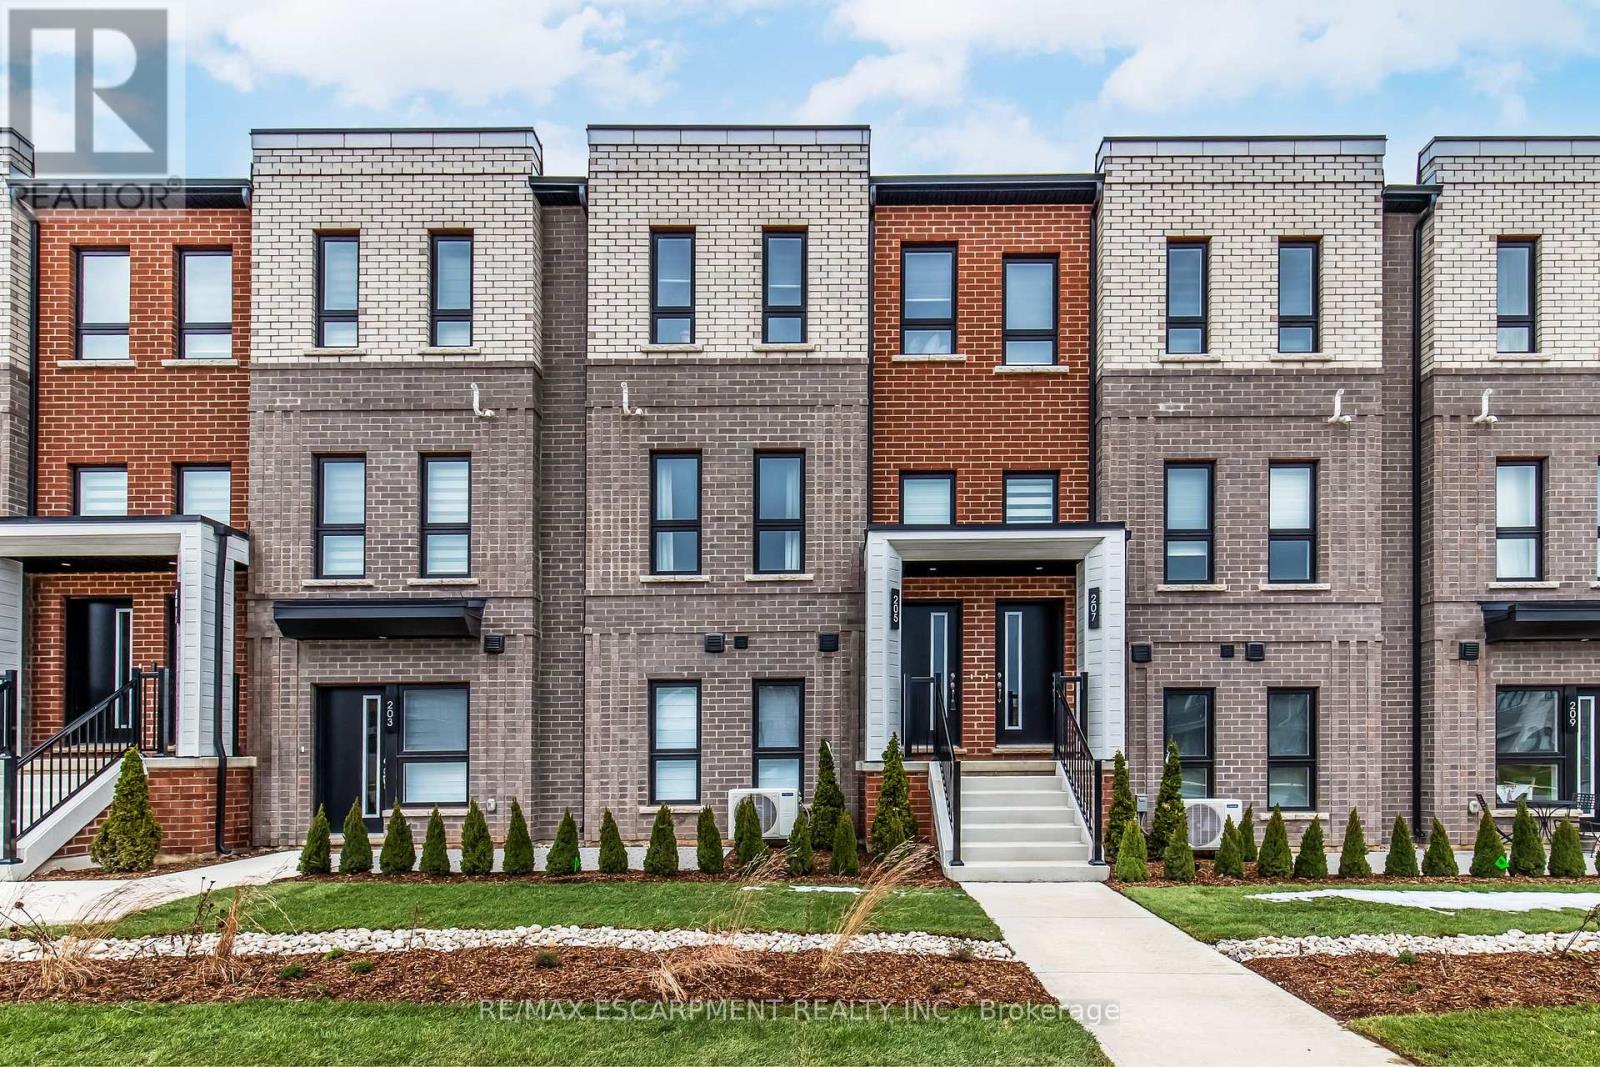
6 - 90 Skinner Road
Hamilton, Ontario
Welcome to SOL Stacked Towns, a brand-new community in sought-after Waterdown. This thoughtfully designed 3-bedroom, 2.5-bathroom townhome offers 1,362 sq. ft. of modern living space featuring an open-concept layout, contemporary vinyl plank flooring throughout, stone kitchen countertops, and 1 garage parking space. Enjoy the convenience of low-maintenance living in a vibrant neighbourhood close to parks, schools, shopping, dining, and everyday amenities, with quick access to Highway 407, Aldershot GO Station, Burlington, and Hamilton. An exceptional opportunity to own in one of Waterdown's newest communities. (id:62104)
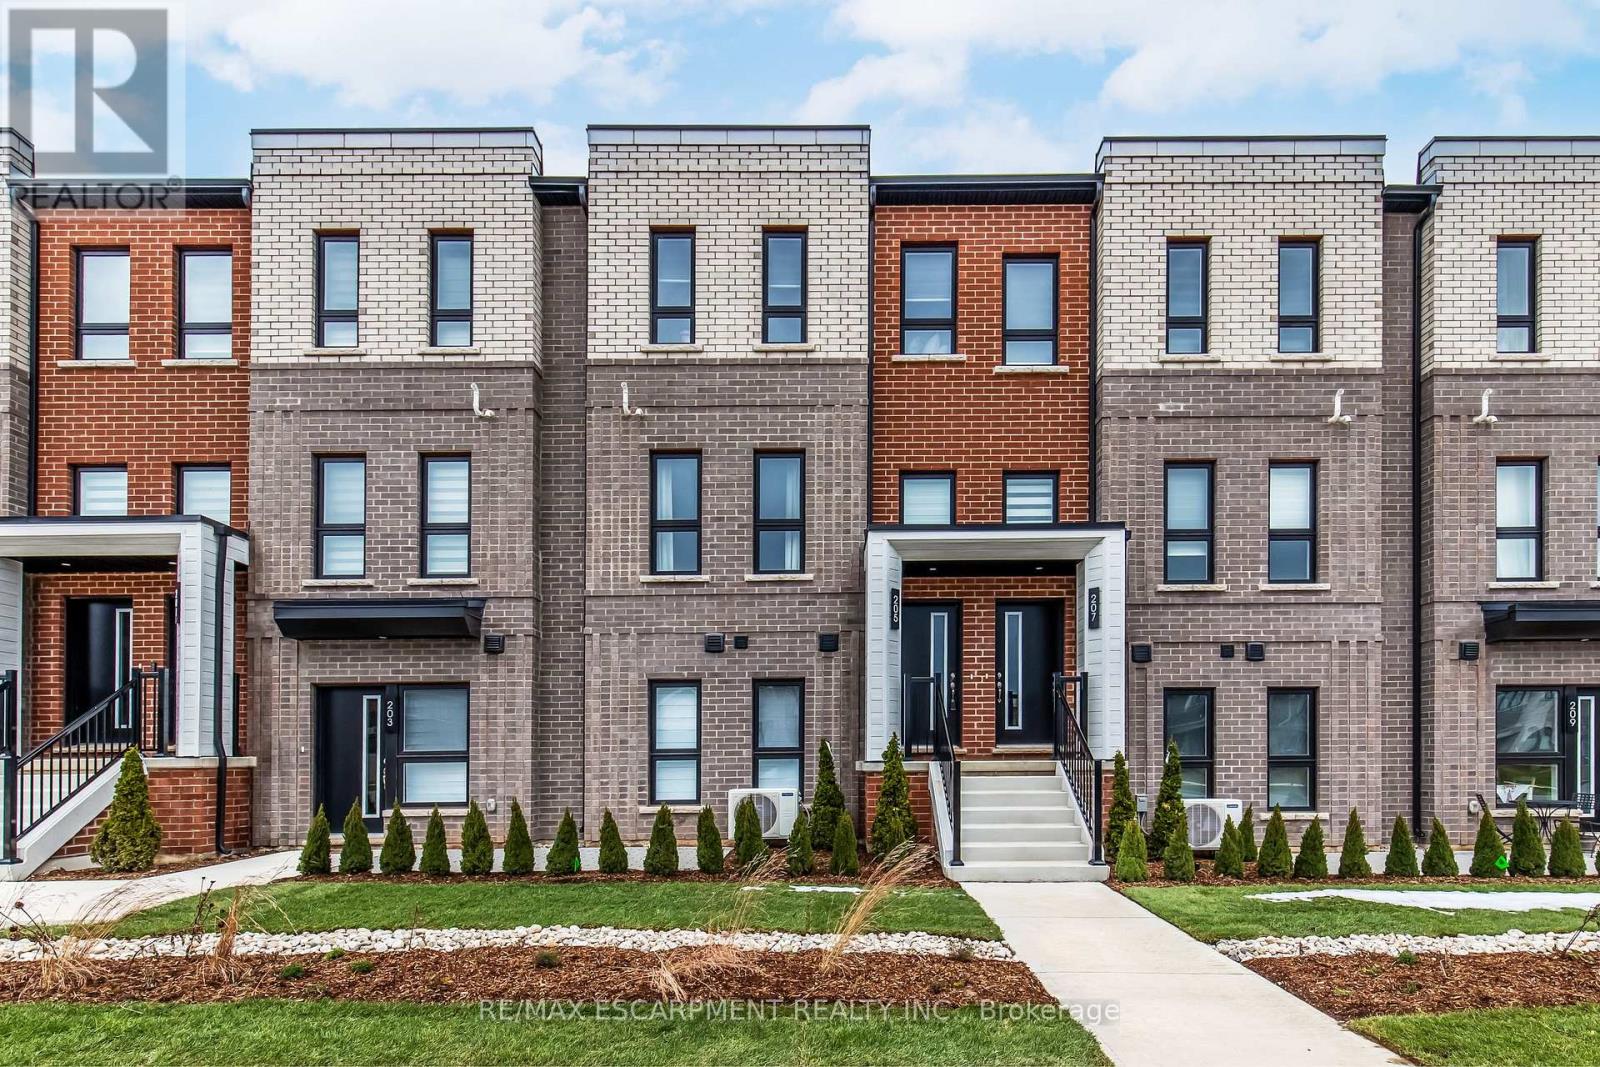
173 Burke Street
Hamilton, Ontario
Welcome to SOL Stacked Towns, a brand-new community in sought-after Waterdown. This thoughtfully designed 3-bedroom, 2.5-bathroom townhome offers 1,362 sq. ft. of modern living space featuring an open-concept layout, contemporary vinyl plank flooring throughout, stone kitchen countertops, 1 garage & 1 driveway space. Enjoy the convenience of low-maintenance living in a vibrant neighbourhood close to parks, schools, shopping, dining, and everyday amenities, with quick access to Highway 407, Aldershot GO Station, Burlington, and Hamilton. An exceptional opportunity to own in one of Waterdown's newest communities. (id:62104)
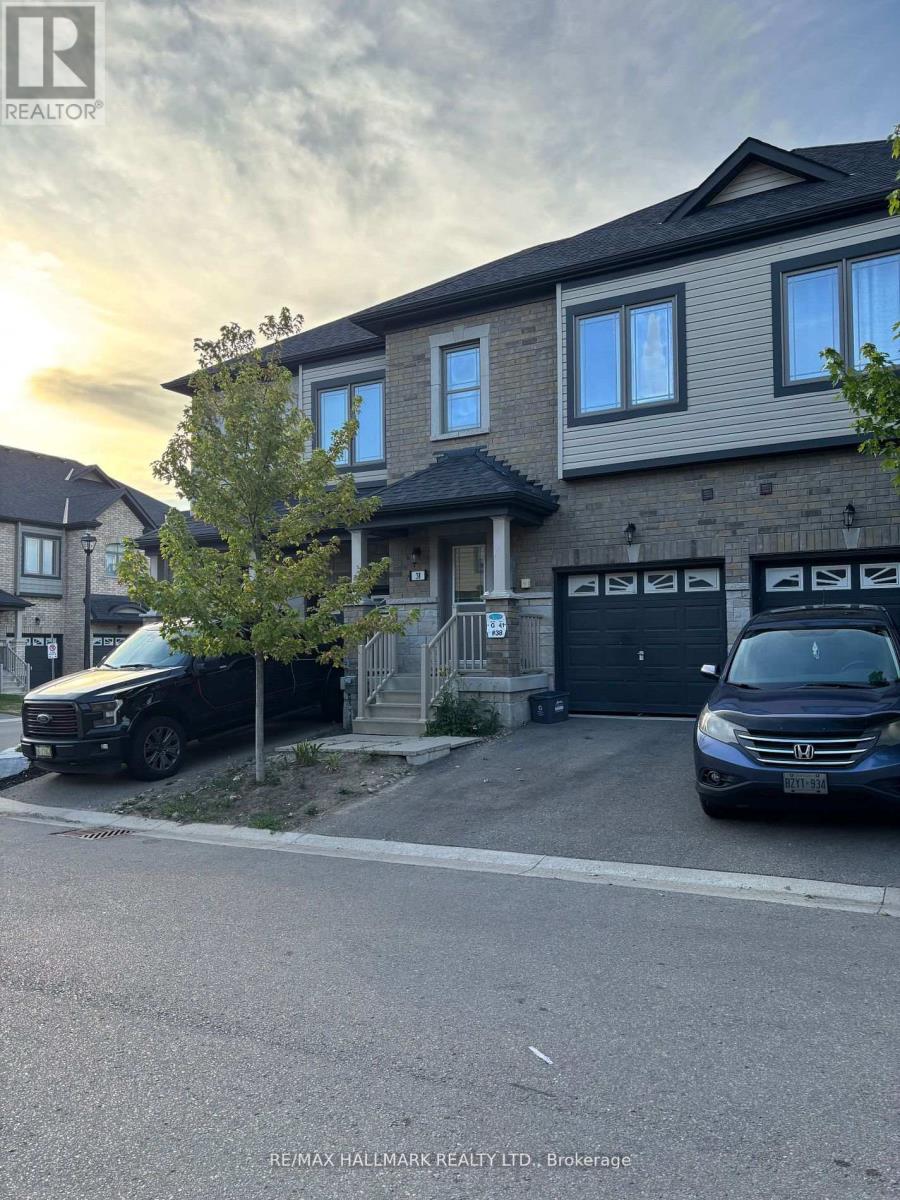
38 Deneb Street
Barrie, Ontario
Welcome to this well-maintained 3 Bedroom, 2.5 Bathroom Townhouse located in Barrie's desirable ARDAGH NEIGHBOURHOOD. Offering approximately 1,100-1,200 sq ft above grade, this two-storey home features a bright OPEN-CONCEPT MAIN FLOOR with HARDWOOD FLOORING, a functional KITCHEN WITH CERAMIC FLOORING, and a spacious LIVING AND DINING AREA, ideal for everyday living.The second level offers a generous Primary Bedroom with WALK-IN CLOSET and 4-PIECE ENSUITE, along with two additional bedrooms and a full main bathroom. Additional features include UPPER-LEVEL LAUNDRY, CENTRAL AIR CONDITIONING, a FULL UNFINISHED BASEMENT, and an ATTACHED GARAGE WITH DRIVEWAY PARKING.This home is part of a POTL (Parcel of Tied Lande) community, providing LOW-MAINTENANCE LIVING with exterior services included.Conveniently located close to Parks, Schools, Public Transit, and everday amenities, with easy access to Major Comuter Route. (id:62104)
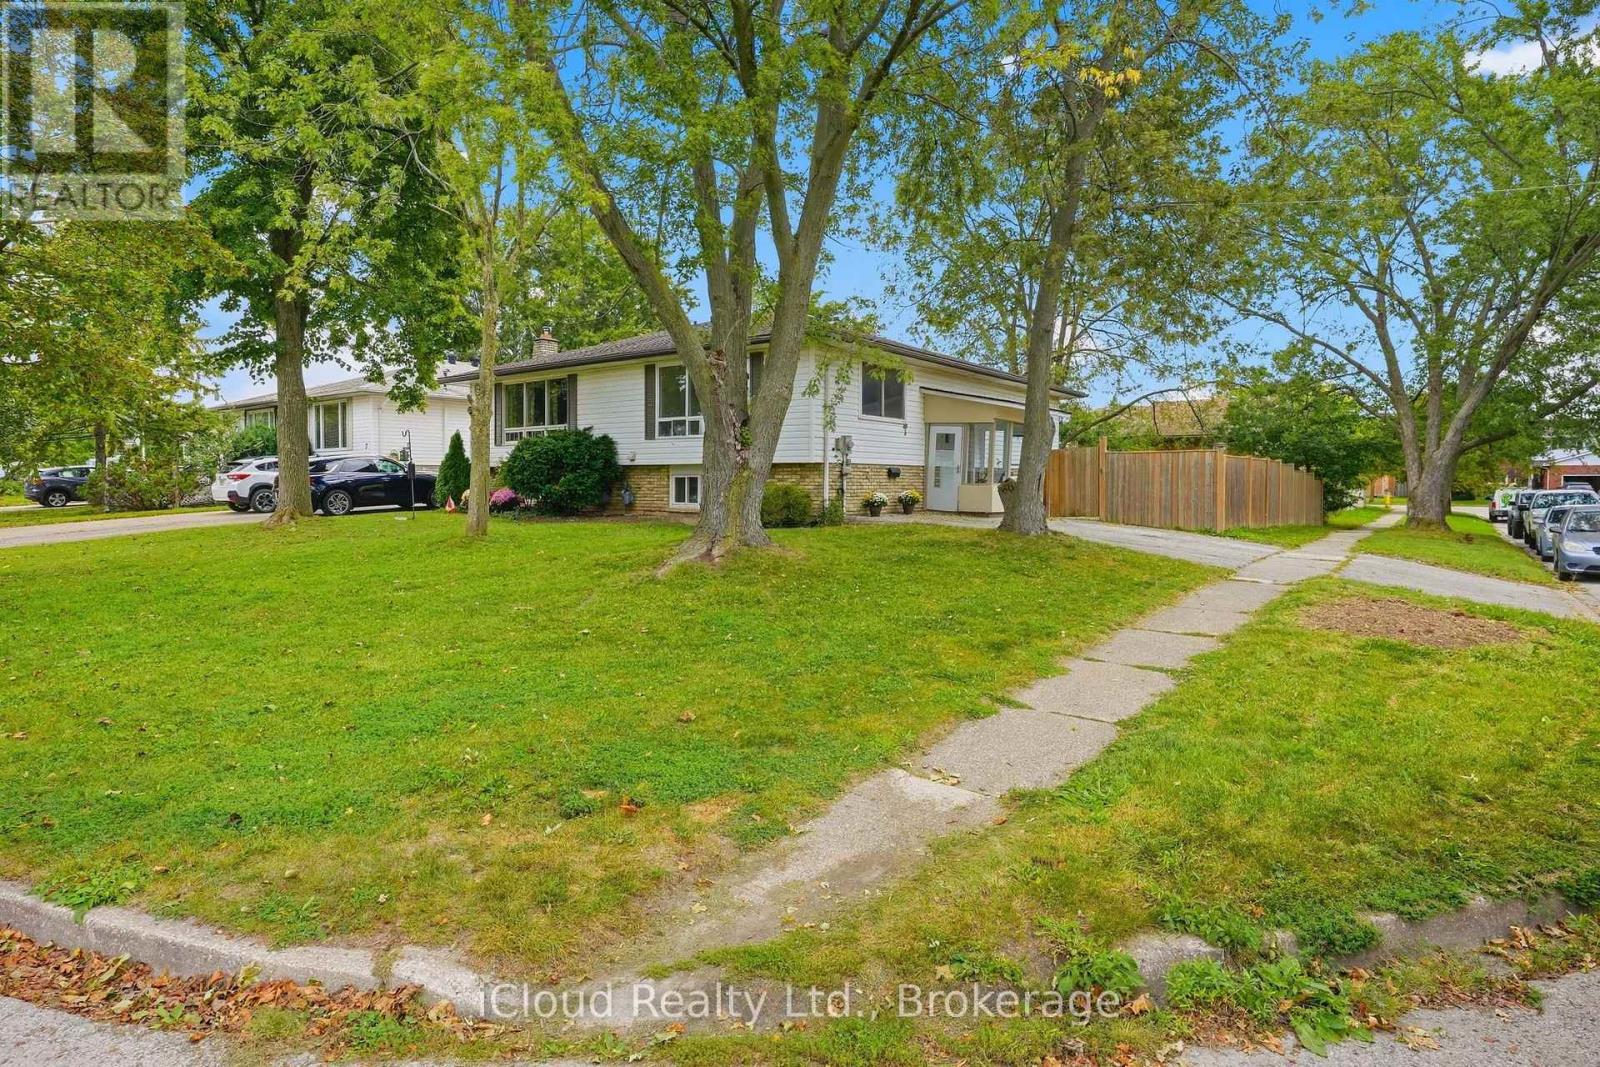
3 Manley Crescent
Thorold, Ontario
This is a home that truly gives you options! A great home to live in, invest in, or share with extended family, with 2 kitchens, 2 full bathrooms, 2 separate laundry areas and a private entrance to the second apartment. The lower level is mostly above grade, with large, bright windows, spacious rooms and plenty of extra storage. Prefer one larger single-family home? Simply remove one wall and open it all back up to be 4 bedrooms and a fabulous entertaining space! Fresh, stylish updates in 2026 include brand-new vinyl flooring & baseboards throughout, 2 new bathrooms, new main-floor kitchen cabinets and counters, a beautiful wood serving counter and exterior pot lights. Set on a lovely, fully fenced corner lot with mature trees and parking for 3 cars. Modern, flexible and move-in ready, this is a property that can adapt to your needs now and well into the future. Located in a quiet, family-friendly neighbourhood close to schools, parks, shopping, restaurants, transit and everyday amenities, with quick access to Brock University, Niagara College and the highway. Lower unit Tenants are moving out Nov 1st. 24 hour notice required. (id:62104)
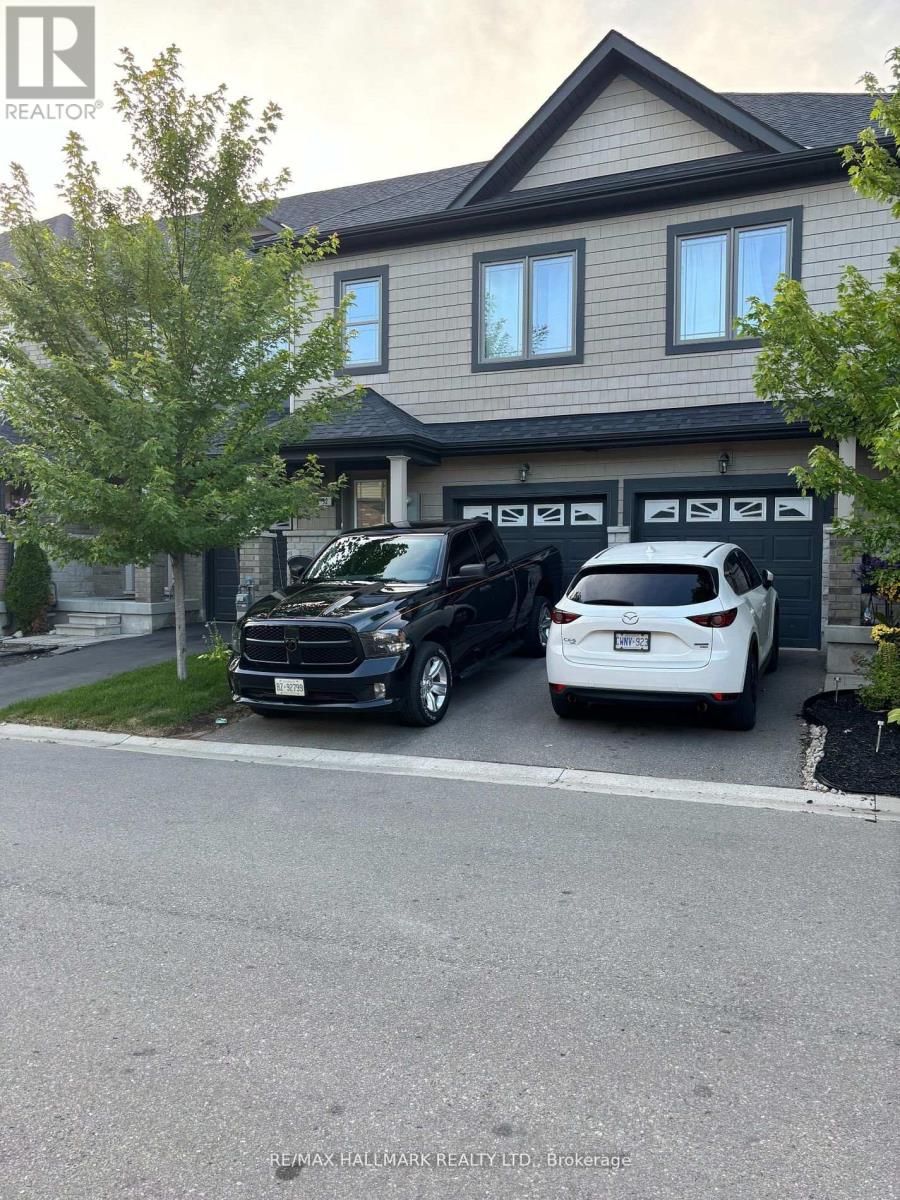
32 Deneb Road
Barrie, Ontario
Welcome to this well-maintained 3 Bedroom, 2.5 Bathroom Townhouse located in Barrie's desirable ARDAGH NEIGHBOURHOOD. Offering approximately 1,100-1,200 sq ft above grade, this two-storey home features a bright OPEN-CONCEPT MAIN FLOOR with HARDWOOD FLOORING, a functional KITCHEN WITH CERAMIC FLOORING, and a spacious LIVING AND DINING AREA, ideal for everyday living.The second level offers a generous Primary Bedroom with WALK-IN CLOSET and 4-PIECE ENSUITE, along with two additional bedrooms and a full main bathroom. Additional features include UPPER-LEVEL LAUNDRY, CENTRAL AIR CONDITIONING, a FULL UNFINISHED BASEMENT, and an ATTACHED GARAGE WITH DRIVEWAY PARKING.This home is part of a POTL (Parcel of Tied Lande) community, providing LOW-MAINTENANCE LIVING with exterior services included.Conveniently located close to Parks, Schools, Public Transit, and everday amenities, with easy access to Major Comuter Route. (id:62104)
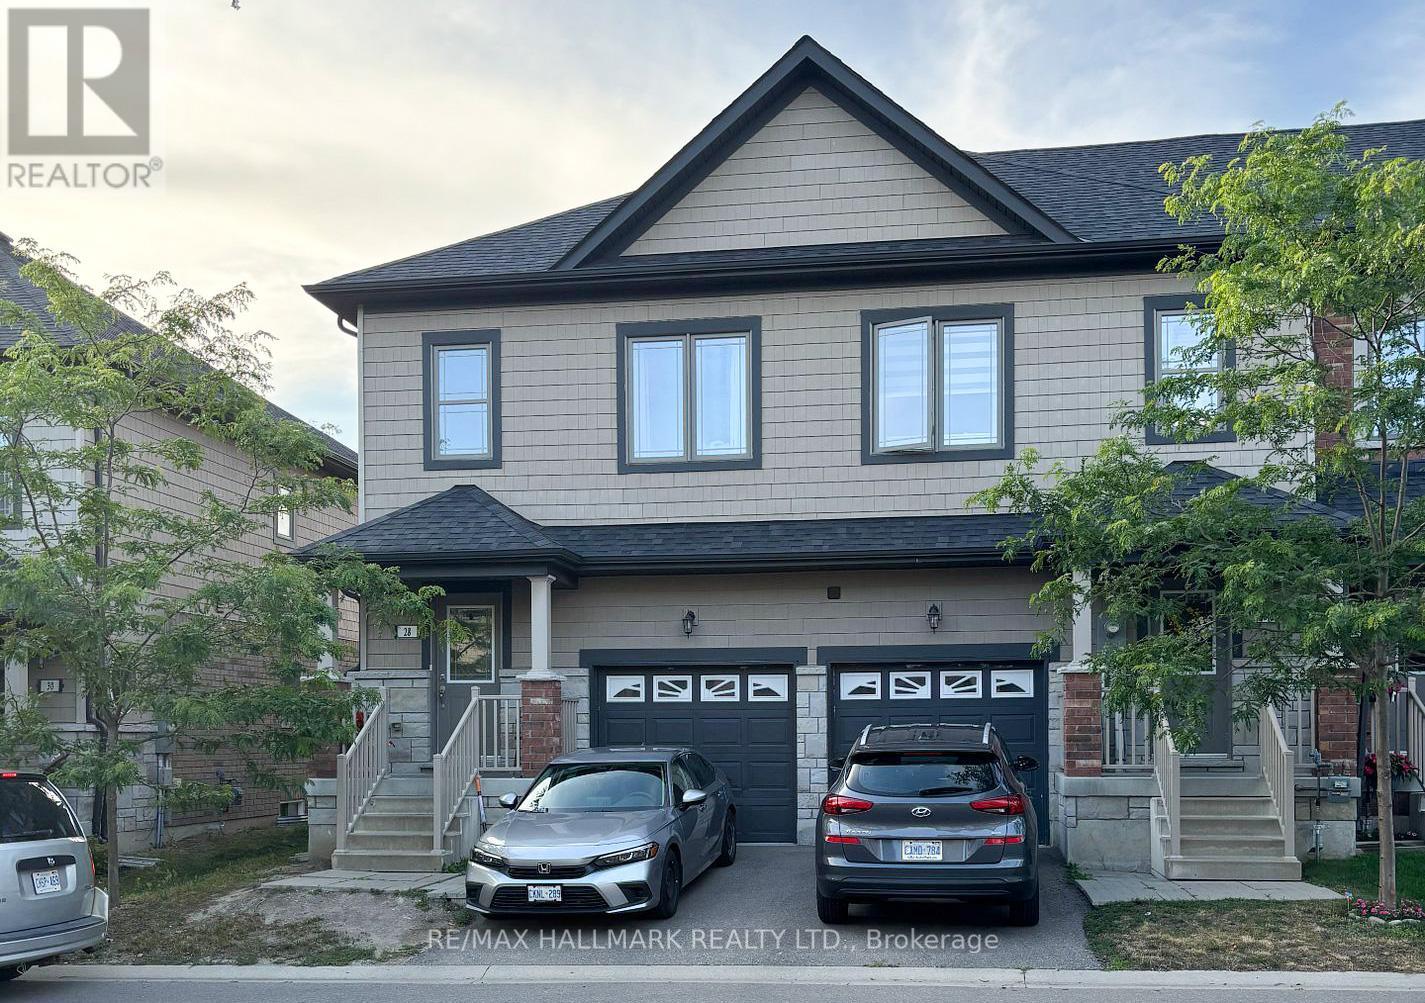
28 Deneb Street
Barrie, Ontario
Welcome to this well-maintained 3 Bedroom, 2.5 Bathroom Townhouse located in Barrie's desirable ARDAGH NEIGHBOURHOOD. Features the LARGEST INTERIOR LAYOUT IN THE BLOCK with a CARPET-FREE INTERIOR and UPPER-LEVEL LAUNDRY. This two-storey home features a bright OPEN-CONCEPT MAIN FLOOR with HARDWOOD FLOORING, a functional KITCHEN WITH CERAMIC FLOORING, and a spacious LIVING AND DINING AREA, ideal for everyday living.The second level offers a generous Primary Bedroom with WALK-IN CLOSET and 4-PIECE ENSUITE, along with two additional bedrooms and a full main bathroom. Additional features include CENTRAL AIR CONDITIONING, a FULL UNFINISHED BASEMENT, and an ATTACHED GARAGE WITH DRIVEWAY PARKING.This home is part of a POTL (Parcel of Tied Lande) community, providing LOW-MAINTENANCE LIVING with exterior services included.Conveniently located close to Parks, Schools, Public Transit, and everday amenities, with easy access to Major Comuter Route. (id:62104)

1099 Kent Avenue
Oakville, Ontario
Gorgeous 2+2 Bedroom Bungalow On Large 66' X 127' Lot With Main Floor 1021 Sq, Basement 935 Sq, 4 Bathrooms! Updated Kitchen With Breakfast Bar, Garden Doors. To Large Sun Room. Pot Lights, Crown Moulding, Large Deck, Located In A Quiet And Convenient Neighborhood, This Beautifully Updated Home Offers Exceptional Versatility For Both Families And Investors. The Main Floor Features 2 Spacious Bedrooms, While The Finished Separate Entrance Basement Offers 2 Separate Bedroom Suites, Each With Its Own Private Ensuite Bathroom, Plus Separate Entrances For Added Privacy And Flexibility. New Flooring And Fresh Paint Throughout. Updates Include Furnace (2024), A/C (2024), Roof (2023), Stove (2026), And Hot Water Tank (2026). Close To Shopping: Oakville Place, Whole Foods Market, Longo's. Easy Access To 403 Hwys And Oakville Go Station. Close To White Oaks Secondary School And Sheridan College. A Fantastic Opportunity For Comfortable Family Living Or Investment With Excellent Rental Potential! (id:62104)

139 Town Line
Orangeville, Ontario
Offered for the very first time. Homes like this don't come up often on Town line, and this one never has - until now. It started out in 1966 and has since had all the big, expensive stuff taken care of, so you get an older home's space and lot without inheriting the to-do list. Three bedrooms up, three down, two full kitchens, and a separate side entrance to the lower level, which makes it easy to set up for the in-laws suite. Parking is the part you won't believe: six spots including the carport, on a semi.But it's the setting that sells it. One side is a working farm, over 150 acres, and a wall of mature trees standing right next to the property, so you can't see a neighbour's house or yard, perfect for your weekend gatherings or evening BBQ parties. Private and quiet, with trails nearby to hike in summer and sled/snowmobile from your yard in winter, a new concrete patio, and a shed out back. You're five minutes from downtown Orangeville, schools, Island Lake and Hwy 10, though standing in the yard you'd never guess it.Updates: roof, kitchen, flooring, paint and pot lights inside and out (2026); windows and sliding patio door (2023); electrical panel and furnace (2024); A/C and hot water tank (2025); security cameras around the house and new appliances up and a full set down. *Some of the photos are Virtually Staged.* (id:62104)
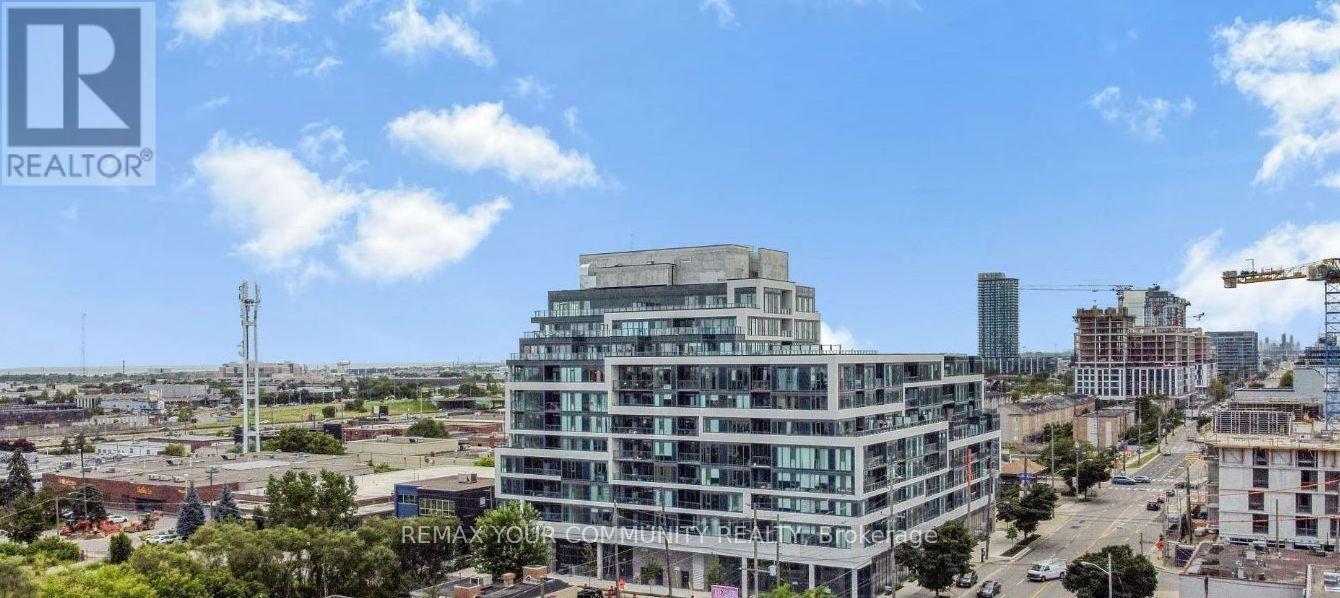
307 - 859 The Queensway
Toronto, Ontario
Welcome to 859 West in South Etobicoke! This sleek and stylish 2 bedroom, 2 bathroom condo features 1 parking space and 1 locker. The bight open concept living and dining area is complemented by a gourmet kitchen with stainless steel appliances, quartz counter top back splash and extended uppers. Enjoy an abundance of natural light and step out onto the large patio overlooking the green roof-perfect for relaxing or entertaining. In-suite laundry adds everyday convenience. Residents enjoy an impressive array of amenities, including a designer lounge with kitchen, private dining room, children's play area, full-size gym, outdoor cabanas, BBQ area, outdoor lounge and more! Ideally located on The Queensway, with easy access to major Highways, Sherway Gardens, coffee shops, grocery stores, schools, public transit and countless other amenities. Everything you need for comfortable, convenient city living is right at your doorstep. (id:62104)
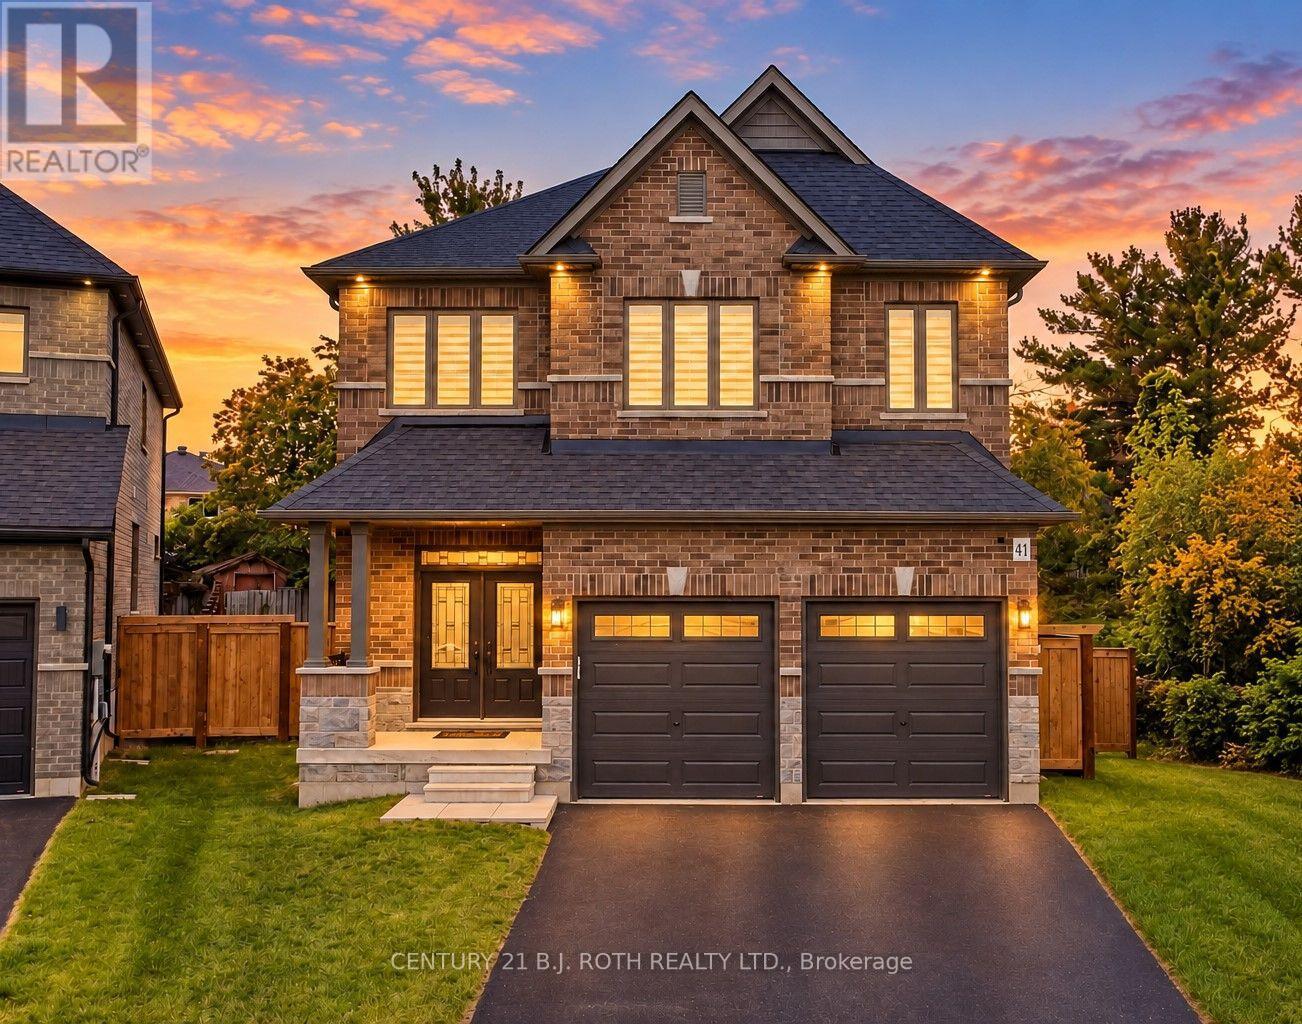
41 Auburn Court
Barrie, Ontario
Custom Deer Creek Fine Homes built in '21. This home shines in modern charm and gracious living space offering near 2700 sq. ft. of beautifully finished living space. This thoughtfully designed home features soaring 18-ft ceilings at the centre of the home showing floor to ceiling windows and transoms (interior and exterior), engineered hardwood floors, with a show piece custom kitchen with quartz counters, bullnose corners and an impressive wood/wrought-iron staircase. Main floor office has been upgraded to a main floor master with full ensuite for main floor living. Upstairs the spacious primary suite includes a walk-in closet and luxurious 5-piece ensuite with soaker tub and separate shower. Game changing upper floor laundry, additional bedrooms and a 4-piece bath upstairs with a water closet for buys mornings., plus an unfinished basement offering excellent potential for future living space. Located at the end of the court on a cull de sac allowing for a near 1/4 acre pie lot backing to trees with double garage and ample parking. A modern, bright and beautifully finished home with exceptional attention to detail throughout. Extra upgrades include California knock down ceilings, tinted window frames, salient floor joists, a 200 amp panel, shaker style doors and a water softener. (id:62104)
171 Codrington Street
Barrie, Ontario
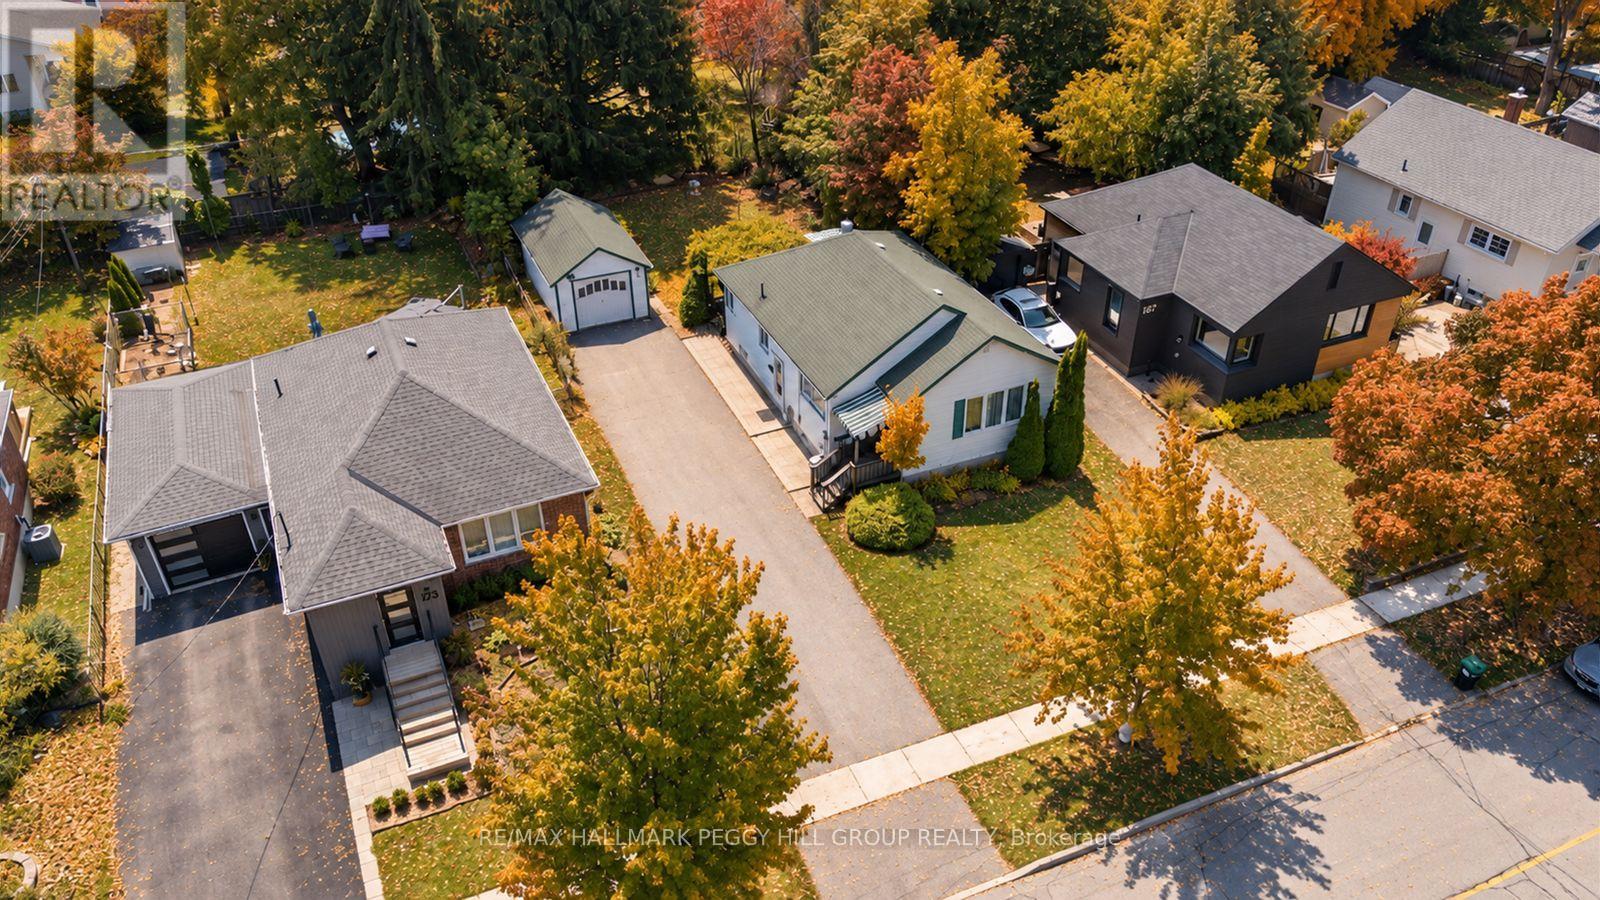
BUNGALOW WITH IN-LAW POTENTIAL IN A DESIRABLE EAST-END LOCATION, WITHIN WALKING DISTANCE OF THE WATERFRONT & SET ON A 50 X 120 FT LOT WITH A DETACHED GARAGE! Bring the Pinterest board, the paint swatches and the big ideas because 171 Codrington Street is the home you'll still be thinking about after the showing ends. Located within the catchment area of highly regarded schools, this lovingly maintained home gives you the chance to buy the location you've been waiting for and make it completely your own. Newer windows, roof and furnace have already taken care of several big-ticket updates, leaving you free to focus on the fun part: choosing the finishes and details that reflect your own style. The main level features a spacious living room with crown moulding and a large front window, a separate dining room that was originally the third bedroom and could easily be converted back, plus a kitchen with a cozy breakfast nook for casual meals. Two bedrooms and a full bathroom complete the layout, with one bedroom offering a walkout to the backyard. A separate side door leads to the unfinished basement, opening the door to future in-law capability or additional living space. Mature trees and established gardens frame the beautifully private backyard, where the covered rear deck is ready for summer dinners, the generous lawn leaves room for kids, pets or a future garden, and the detached garage is ideal for tools, toys and weekend projects. Walk to the waterfront, parks, schools and scenic trails, with downtown Barrie's restaurants, shops and year-round events also close by. Whether you are buying your first home, downsizing or looking for a project worth pouring your heart into, this is your opportunity to create something truly yours. (id:62104)
6 Sharonview Crescent
East Gwillimbury, Ontario
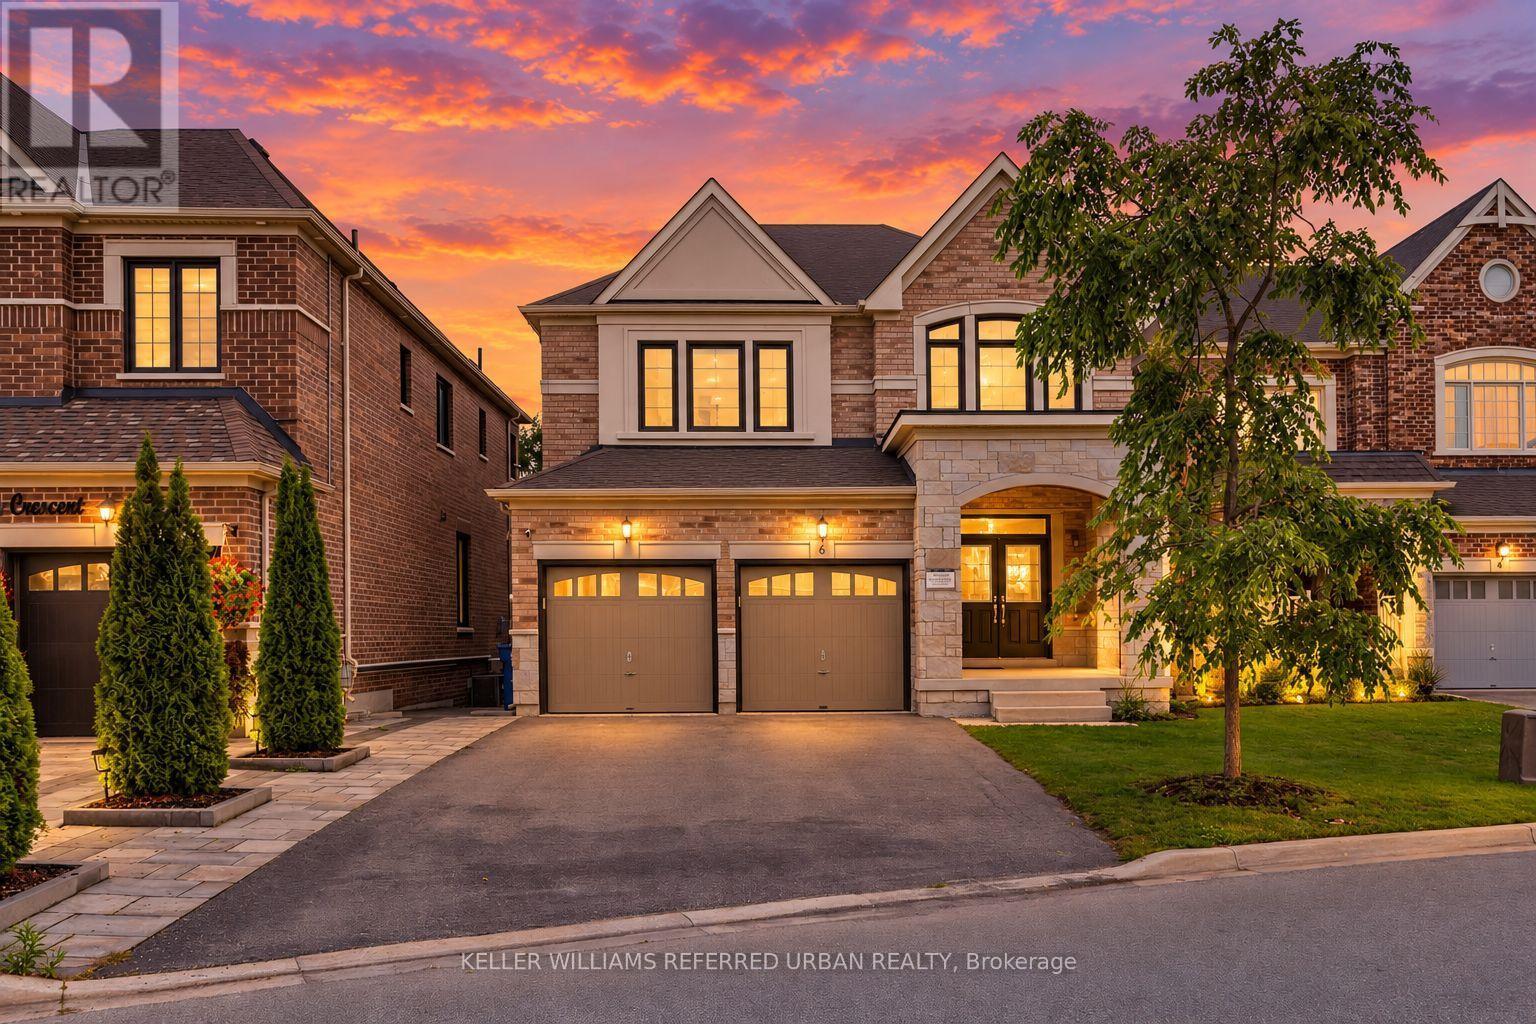
*Welcome to a RARE-OPPORTUNITY ------ A PREMIM ------ RAVINE ------ LAND, and B-E-A-U-T-I-F-U-L 6 Sharonview Crescent ------Total 3,832 sq.ft Living space including a lower level(full walk-out lower level ------ STUNNING & Overlooking RAVINE-RAVINE ------ 2645 sq.ft for 1st/2nd floors & fully/professionally finished--potential rental income $$$$ lower level) -----This residence, built by Reputable Great Gulf Home showcases elegant finishes and quality craftsmanship, offering a functional-layout. A grand open concept foyer welcome you into a thoughtfully designed layout ideal for family living and entertaining, highlighted by RAVINE-VIEWS. A spacious, open concept living room & dining room areas offer a bright, soaring ceiling 9ft on main floor. The updated kitchen features a centre island with a breakfast bar, and a sun0-filled breakfast area with a large window and walkout to the private-tranquil backyard. The inviting family room, complete with a cozy fireplace, perfect balance of comfort and privacy for entertaining. The main-floor includes a laundry room, direct access from garage to mud room, connect to a lower level. Upstairs, this home offers four generously sized bedrooms and three bathrooms, including two private ensuites. The primary suite is a private sanctuary, and serene views of the nature & sunlights, offering his/hers walk-in closet and 5-pcs private ensuite. The basement features an extra kitchen, 2bedrooms and a full bathroom and more!! It is an excellent choice for a large family, multi-generational living, or investors seeking additional rental income($$$$). **Minutes To Yonge St., East Gwillimbury GO Station & Hwy 404 * Conveniently located near Upper Canada Mall, Costco, Southlake Hospital & all major amenities and family-oriented community with schools, parks, trails & the new recreation centre--Full Lot Size(Irregular Shaped--3.03 ft x 133.13 ft x 43.21 ft x 129.44 ft x 20.10 ft x 21.76 ft as per Geowarehouse) (id:62104)
13 Grohal Drive
Adjala-Tosorontio, Ontario
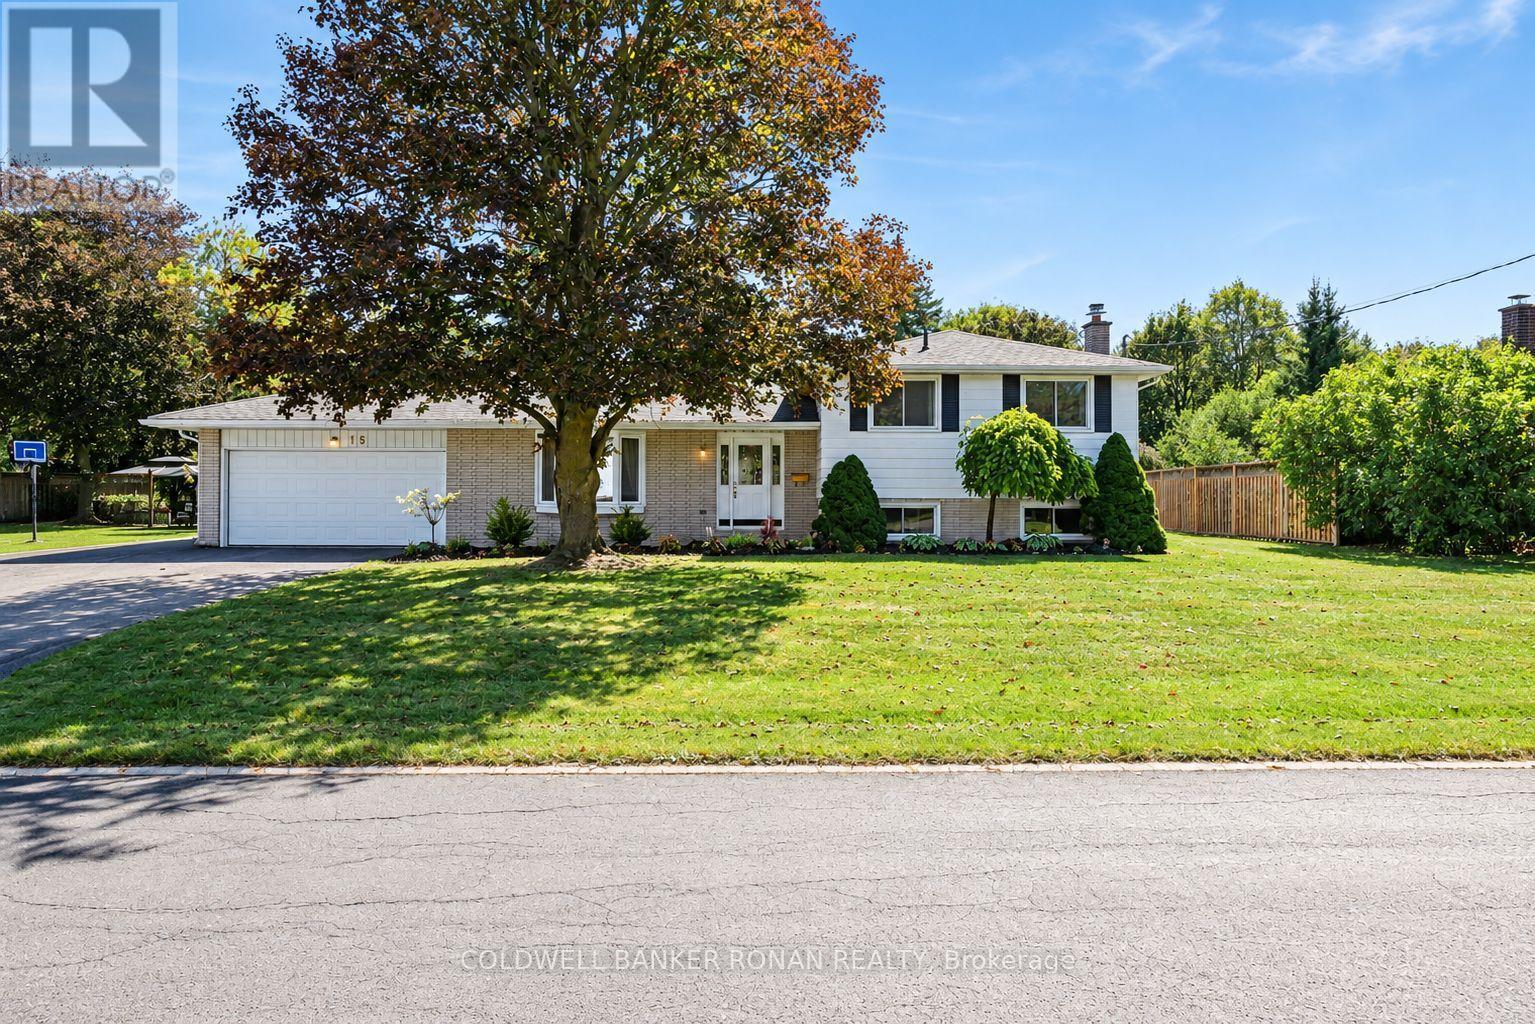
Welcome to this charming 3-bedroom side-split nestled in a wonderful, established neighbourhood in Everett. Set on a mature, treed lot, this inviting home offers a comfortable layout with plenty of natural light and great spaces for everyday living and entertaining. The main floor features a spacious living room with a large front window that fills the space with natural light, along with a well-appointed kitchen with a convenient dining area from there, walk out to the bright sunroom, providing a peaceful place to relax while overlooking the beautifully maintained backyard the perfect spot to enjoy your morning coffee or unwind at the end of the day. The lower level offers a large, cozy family room complete with a newer gas fireplace, creating a warm and inviting space for family movie nights or gatherings with friends. Outside, the generous paved driveway provides parking for up to six vehicles. The large garage features a garage door opener and convenient access to the backyard, offering excellent functionality and storage. New Roof 2026! Come make this wonderful opportunity your own. Please note that some photos have been virtually staged.* (id:62104)
Bsmt - 228 Bantry Avenue
Richmond Hill, Ontario
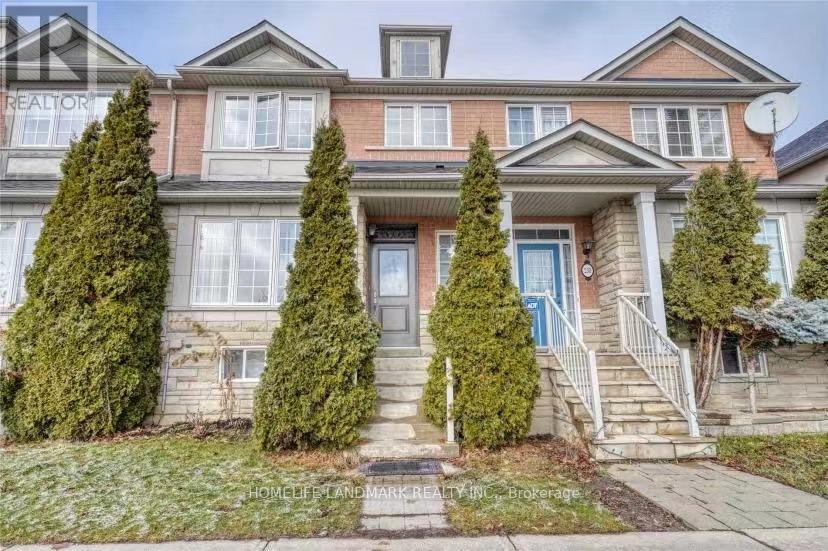
Stunning Finished Basement In Most Desirable Neighborhood. Steps To Yonge St And Public Transportation. Close To Parks, Schools, Hwy's 404, 407 And Go Train. Separated entrance. Tenant use own kitchen, washer, dryer and fridge. One Parking Spot. Furnished, Utility included. **EXTRAS** Landlord is looking a single person as roommate (id:62104)
643 Perry Crescent
Oshawa, Ontario
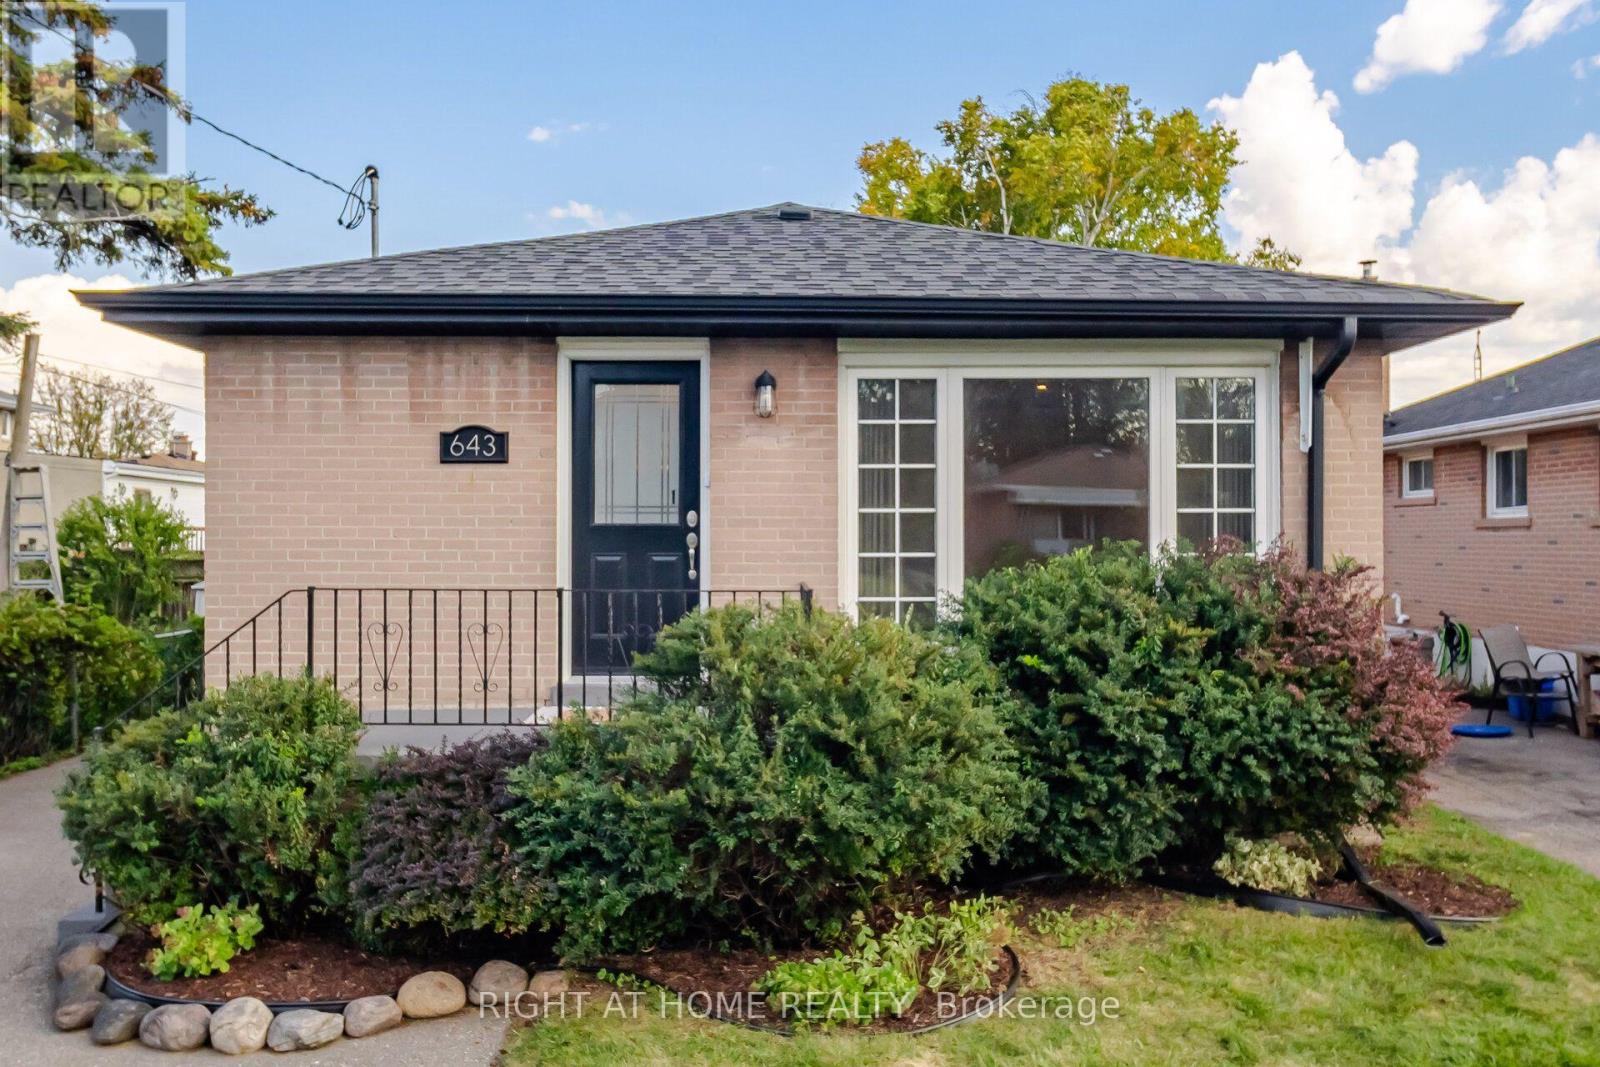
A Versatile Gem in the Heart of Oshawa! Discover exceptional versatility and modern comfort in this beautifully upgraded legal duplex, ideally suited for investors, first-time buyers, young couples, growing families, and those looking to downsize. Warm, inviting, and thoughtfully improved with attention to detail, this property offers outstanding potential for multi-generational living or supplemental rental income.Designed with functionality and safety in mind, the property features sound-dampening insulation, a 90-minute fire-rated separation between units, separate 100-amp electrical meters, and individual water heaters. Building, plumbing, fire, and safety inspections have been completed, and the electrical system is ESA-certified. Two large basement egress windows provide natural light and emergency access.Both units feature stainless steel kitchen appliances and brand-new ranges, while the upper unit boasts new quartz countertops. Fresh paint, new luxury vinyl plank flooring, and upgraded light fixtures throughout create a fresh, contemporary feel. Additional improvements include a roof, gutters, and soffits replaced in 2017, new French doors leading into the basement's main living area, and two exterior storage sheds for garbage and recycling.Further highlights include supplemental basement baseboard heating, full interior basement waterproofing with a French drain and inspected sump pump system, predominantly full-height ceilings in the lower unit, and a conveniently accessible main drain cleanout for ease of maintenance.Whether you're seeking an income-generating investment, a home that accommodates extended family, or a flexible living arrangement that helps offset ownership costs, this thoughtfully upgraded property delivers comfort, practicality, and versatility in the heart of Oshawa.A wonderful opportunity to invest in a home that adapts to your needs today and your plans for tomorrow. (id:62104)
#1 - 151 Gledhill Avenue
Toronto, Ontario
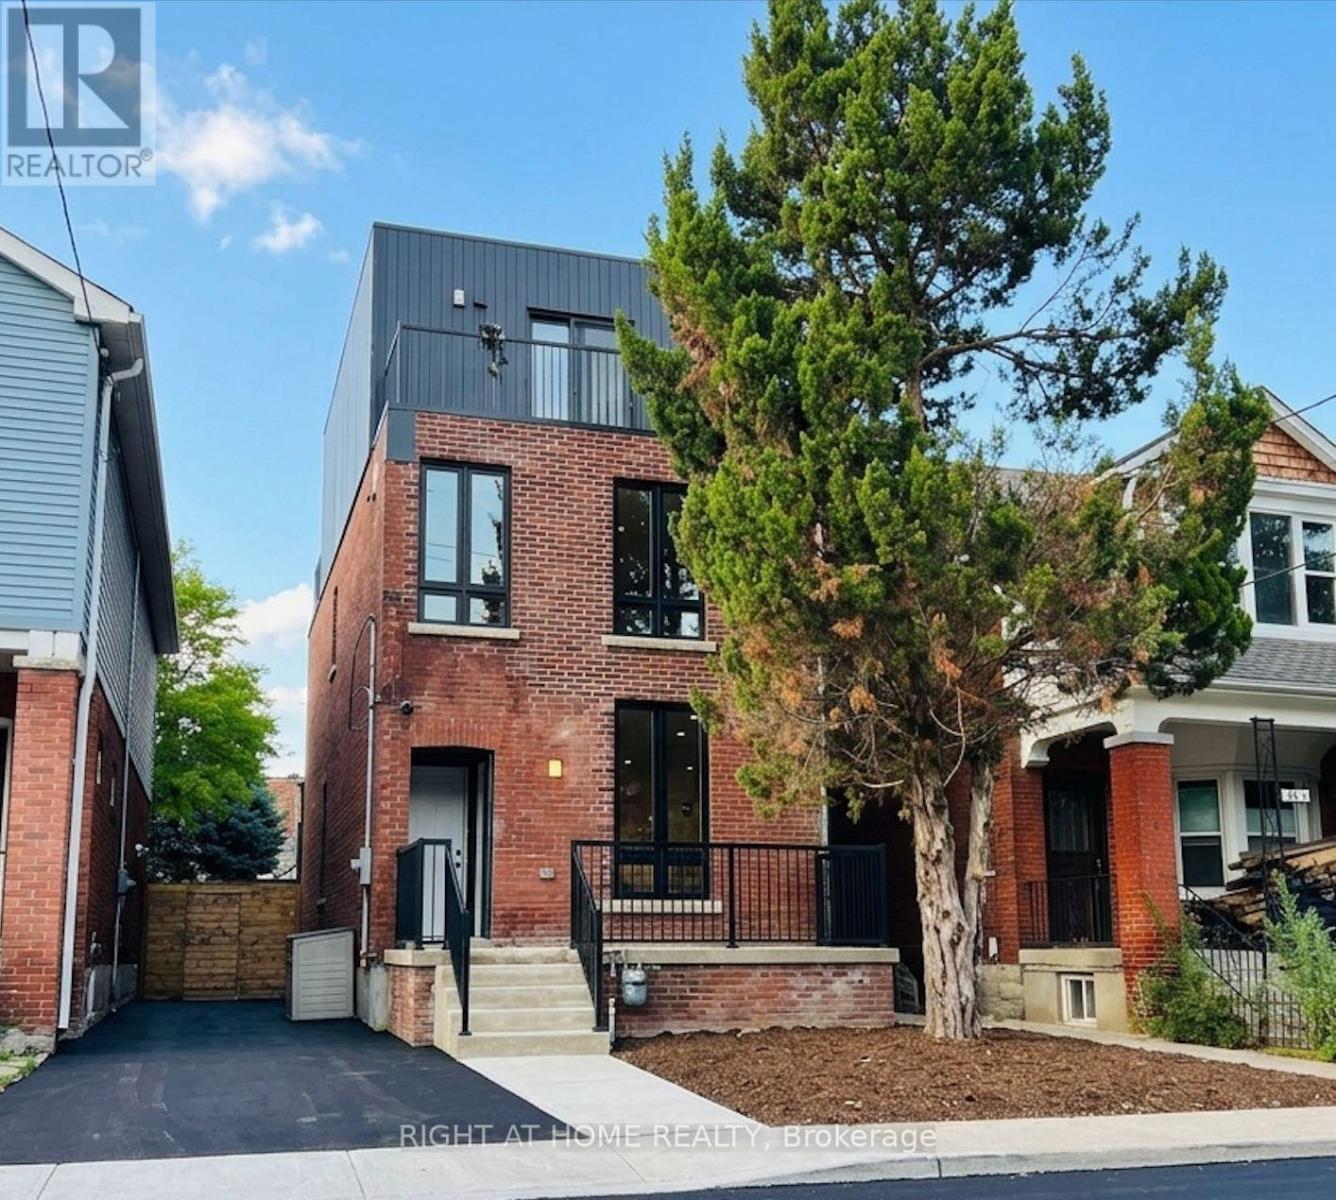
Brand New & Never Lived In! Welcome to this stunning and spacious 3-bedroom, 2-bathroom family suite (basement apartment, separate entrance) in a newly constructed building situated in the desirable Woodbine - Lumsden Ave area. Designed for modern comfort, the bright open-concept layout features a chef's kitchen with sleek stainless steel appliances, perfect for hosting and gathering. Enjoy the ultimate convenience of en-suite laundry with a front-loading washer and dryer. Located just minutes from vibrant East Danforth and Danforth Village, you're steps away from boutique shops, restaurants, TTC transit, and the Danforth GO Station for a seamless commute. One parking spot available for an extra $150/month. This is a Basement Unit. A must-see! [Tenant Pays Hydro (Toronto Hydro), Gas (Enbridge), & Water ($50/mo flat fee)] (id:62104)
293 Rhodes Avenue
Toronto, Ontario
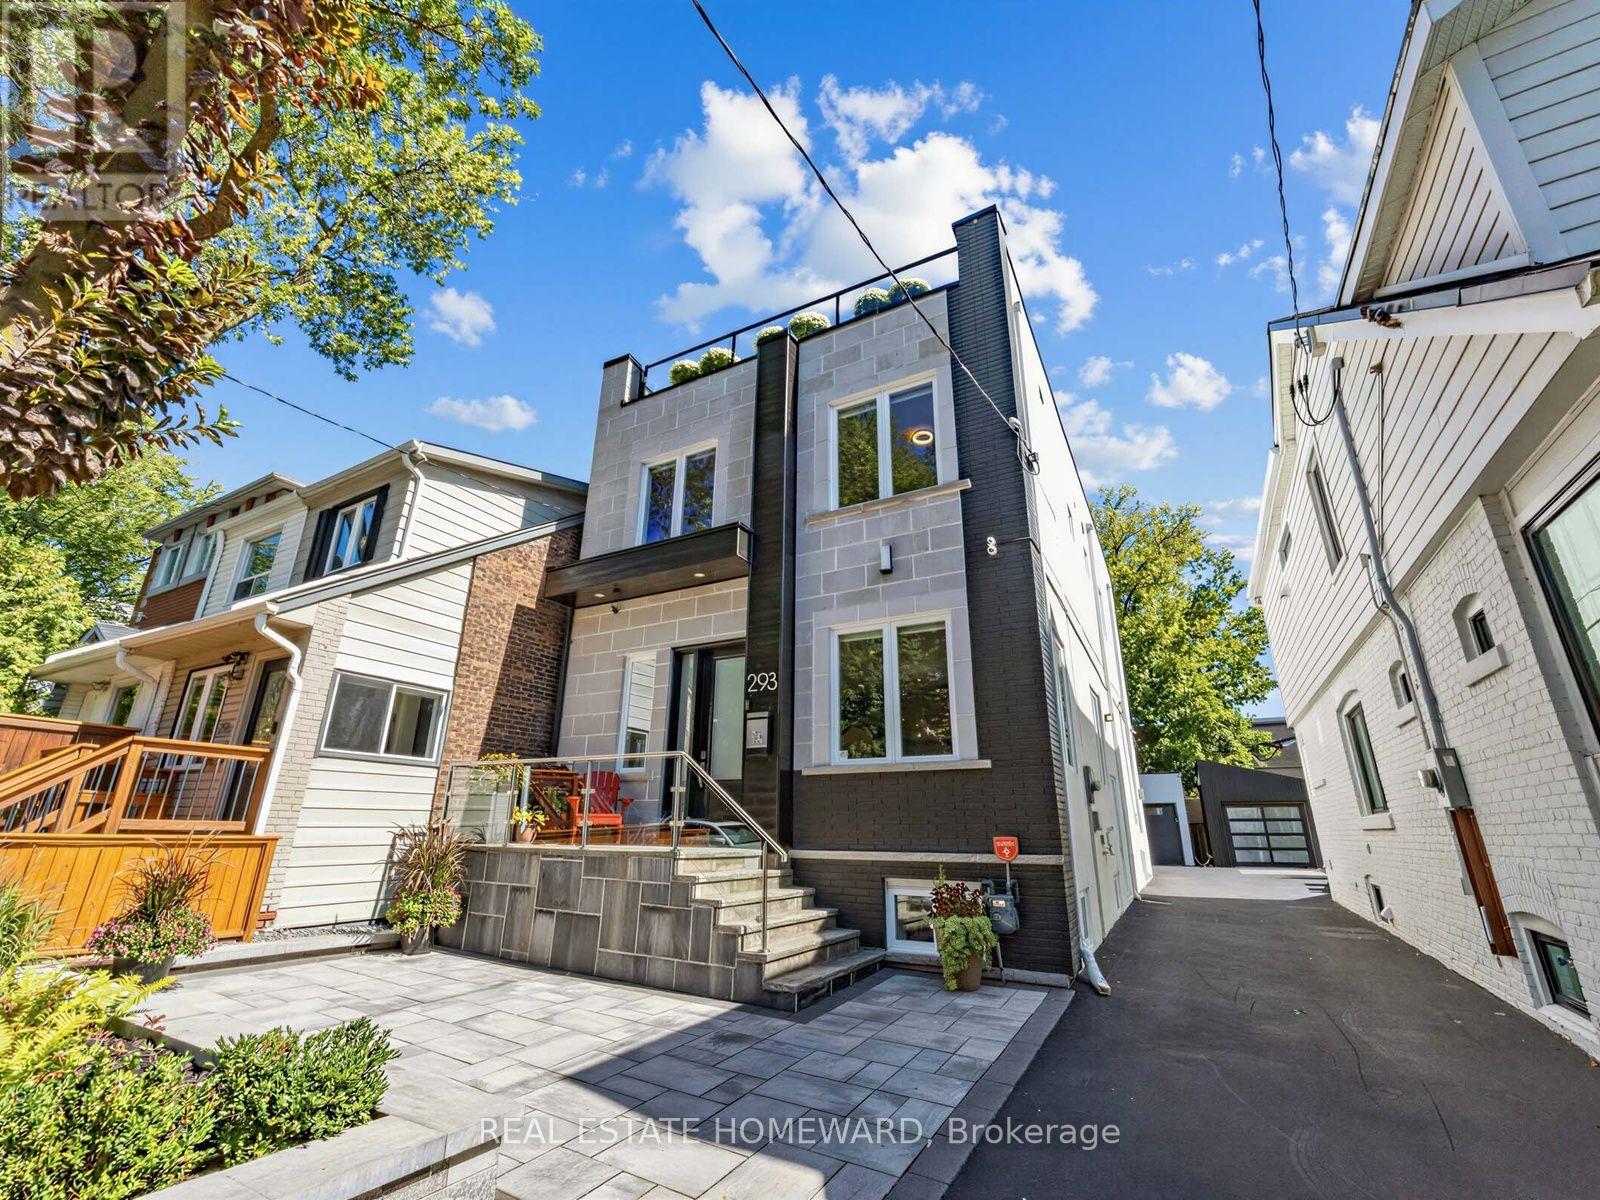
Welcome To This Bright And Modern Custom-Built Home In The Heart Of Leslieville, Offering Exceptional Space, Style, & Functionality. Featuring Generously Sized Bedrooms, 4 Bathrooms, & An Abundance Of Storage, This Home Is Thoughtfully Designed For Comfortable Family Living & Entertaining. The Open-Concept Main Floor Showcases A Spacious Kitchen With An Oversized Breakfast Bar, Dedicated Coffee Station, & Office Nook. The Family Room Features A Fireplace & Walkout To The Patio. The Spacious Primary Suite Is A True Retreat, Featuring Two Walk-In Closets & A Luxurious 5-Piece Ensuite Bath. The Large, Open Basement Offers Incredible Flexibility For The Whole Family, With Plenty Of Room For Family Game Nights, A Dedicated Home Gym Area, & A Separate Office Space. Whether You're Working From Home, Staying Active, Or Gathering With Family & Friends, This Level Is Designed To Adapt To Your Lifestyle & Plenty Of Room To Add A Bedroom For A Nanny. Upstairs, Enjoy The Incredible Rooftop Terrace With Unforgettable City Views, The Perfect Private Retreat For Morning Coffee, Sunset Drinks, Relaxing, Or Entertaining Guests. Additional Highlights Include A Detached Garage, Generous Living Spaces, Modern Finishes, & An Unbeatable Leslieville Location Close To Shops, Restaurants, Parks, Transit, & All The Neighbourhood Has To Offer. A Rare Combination Of Contemporary Design, Thoughtful Functionality, & Fantastic Indoor Outdoor Living In One Of Toronto's Most Sought-After Neighbourhoods. (id:62104)
73 - 61 Town Centre Court
Toronto, Ontario
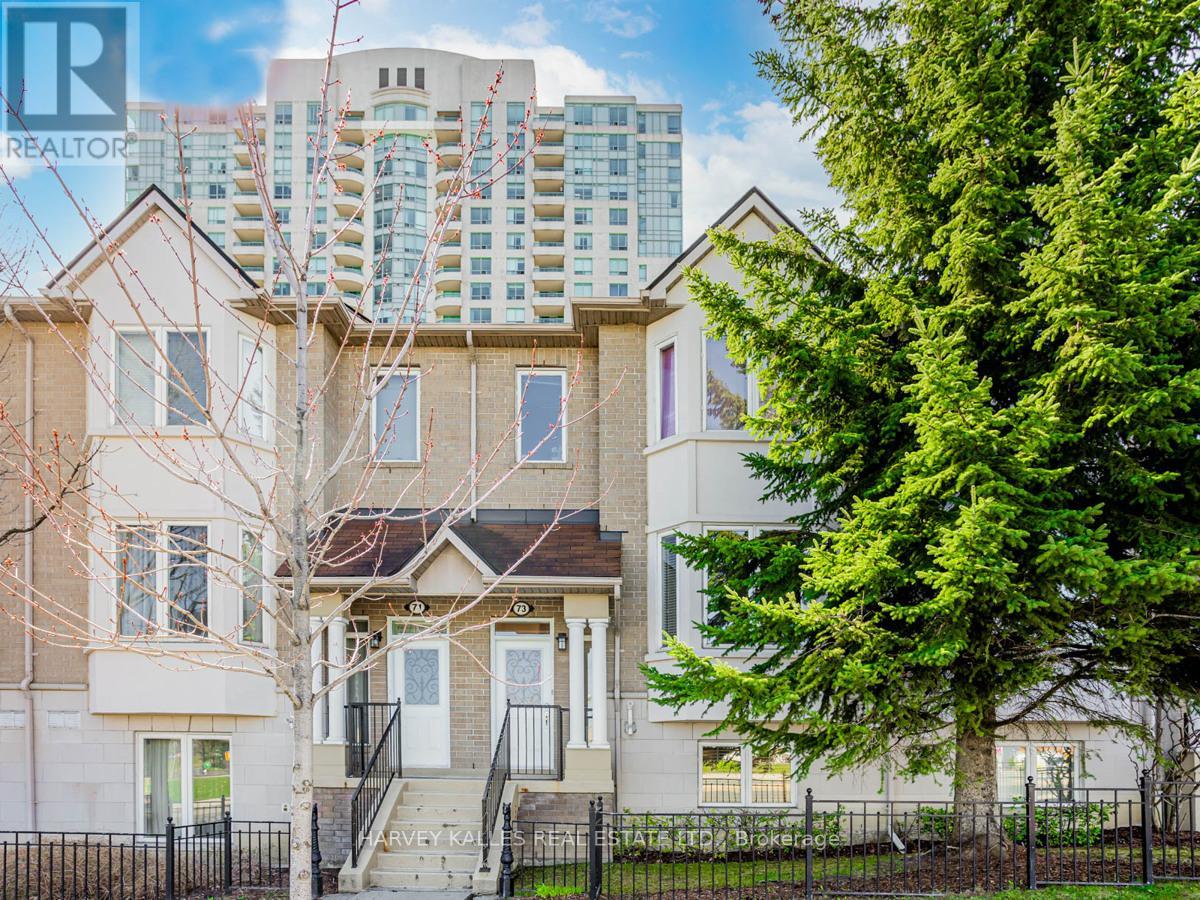
Enjoy comfortable and convenient living in this bright and spacious 2 bedroom townhouse located in the heart of the highly desirable Bendale community. Featuring a functional layout with generous principal rooms and an inviting living space perfect for relaxing or entertaining, this well maintained home offers both comfort and practicality. Ideally situated just minutes from Scarborough Town Centre, TTC, GO Transit, Highway 401, schools, parks, restaurants, and everyday amenities, you'll enjoy unparalleled convenience with everything you need close by. An exceptional leasing opportunity in one of Scarborough's most connected neighbourhoods. (id:62104)
479 Cummer Avenue
Toronto, Ontario
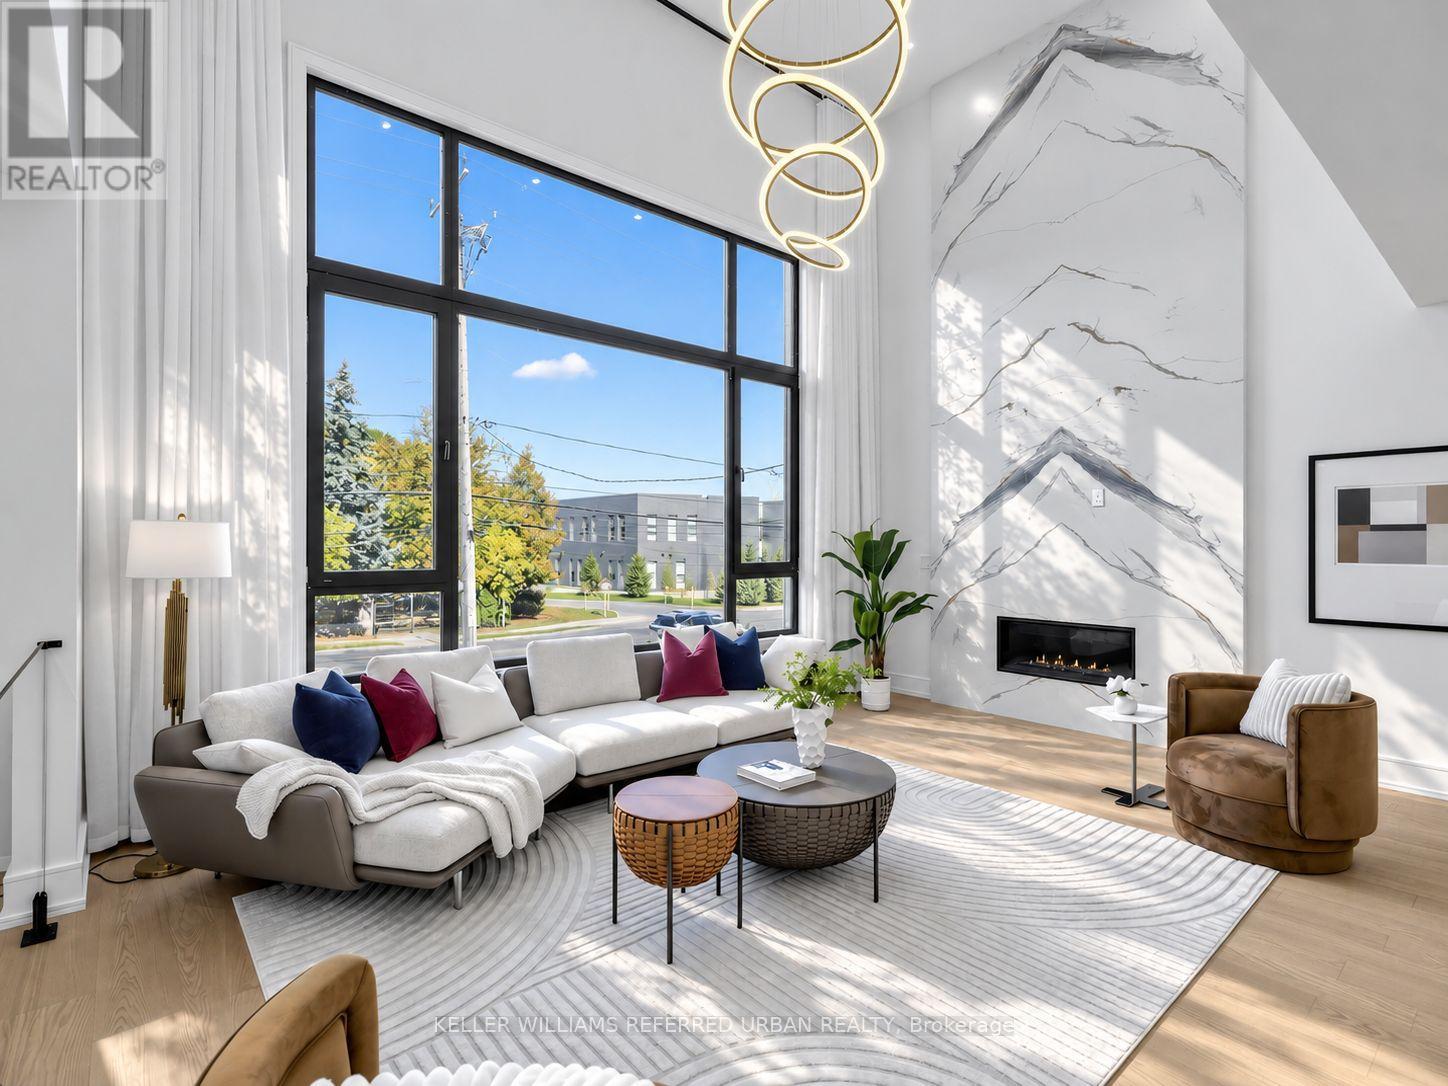
Luxury Isn't About Having Everything, But the Right Things.** The Philosophy Is Simple: Invest In What Truly Matters. Rather Than Defining Luxury by An Endless List of Extras, This Newly C/B Home Places Its Emphasis on the Quality of Everyday Living - Generous Architectural Proportions, Carefully Selected Materials, Premium Fixtures, and Thoughtfully Designed Spaces That Serve a Purpose.set on a Premium 50 X 135 Ft Rectangular Lot, the Home Offers Approx 6000 Sq. Ft. Of Living Space(Incld Bsmt).**A Striking 14-Ft Foyer and Private Office Introduce the Home's Impressive Scale, Leading to a Spectacular Living Room With Soaring 19-Ft Ceilings.the Commitment to Quality Extends Well Beyond What First Meets the Eye. Viewmax Triple-Glazed Tilt & Turn Windows Are Installed Throughout, Offering Enhanced Thermal Performance, Sound Insulation, and Year-Round Comfort. **the Dream Kitchen Is Equipped With Top-of-the-Line Miele Appls, Premium Blanco Fixtures Further Reflect the Home's Consistent Approach to Quality. Stunning Centre Islands With Breakfast Bar and Open View Thru Windows and Allowing Abundant Natural Sun Light.**2nd Kitchen Designed for the Demands of Everyday Cooking.**All Bathrooms, Where Large Porcelain Slabs Create Striking, Nearly Seamless Wall Surfaces With Dramatic, Continuous Veining. Frameless Glass Showers, Contemporary Fixtures, and Carefully Selected Fittings From Top Branding Bring Together Refined Design and Everyday Quality Life Experience. Four Bedrooms, Each With Its Own Private Ensuite, Offer Comfort and Privacy. A Private Four-Stop Elevator by Federal Elevator Provides Convenient Access Across the Home's Levels, Whole-Home Wi-Fi Infrastructure with Ceiling-Mounted Wireless Access Points, Adding Practicality and Long-Term Versatility.*A Coveted North York Location W/the Best Of The City Effortlessly W/In Reach. (id:62104)
105 - 1177 Yonge Street
Toronto, Ontario
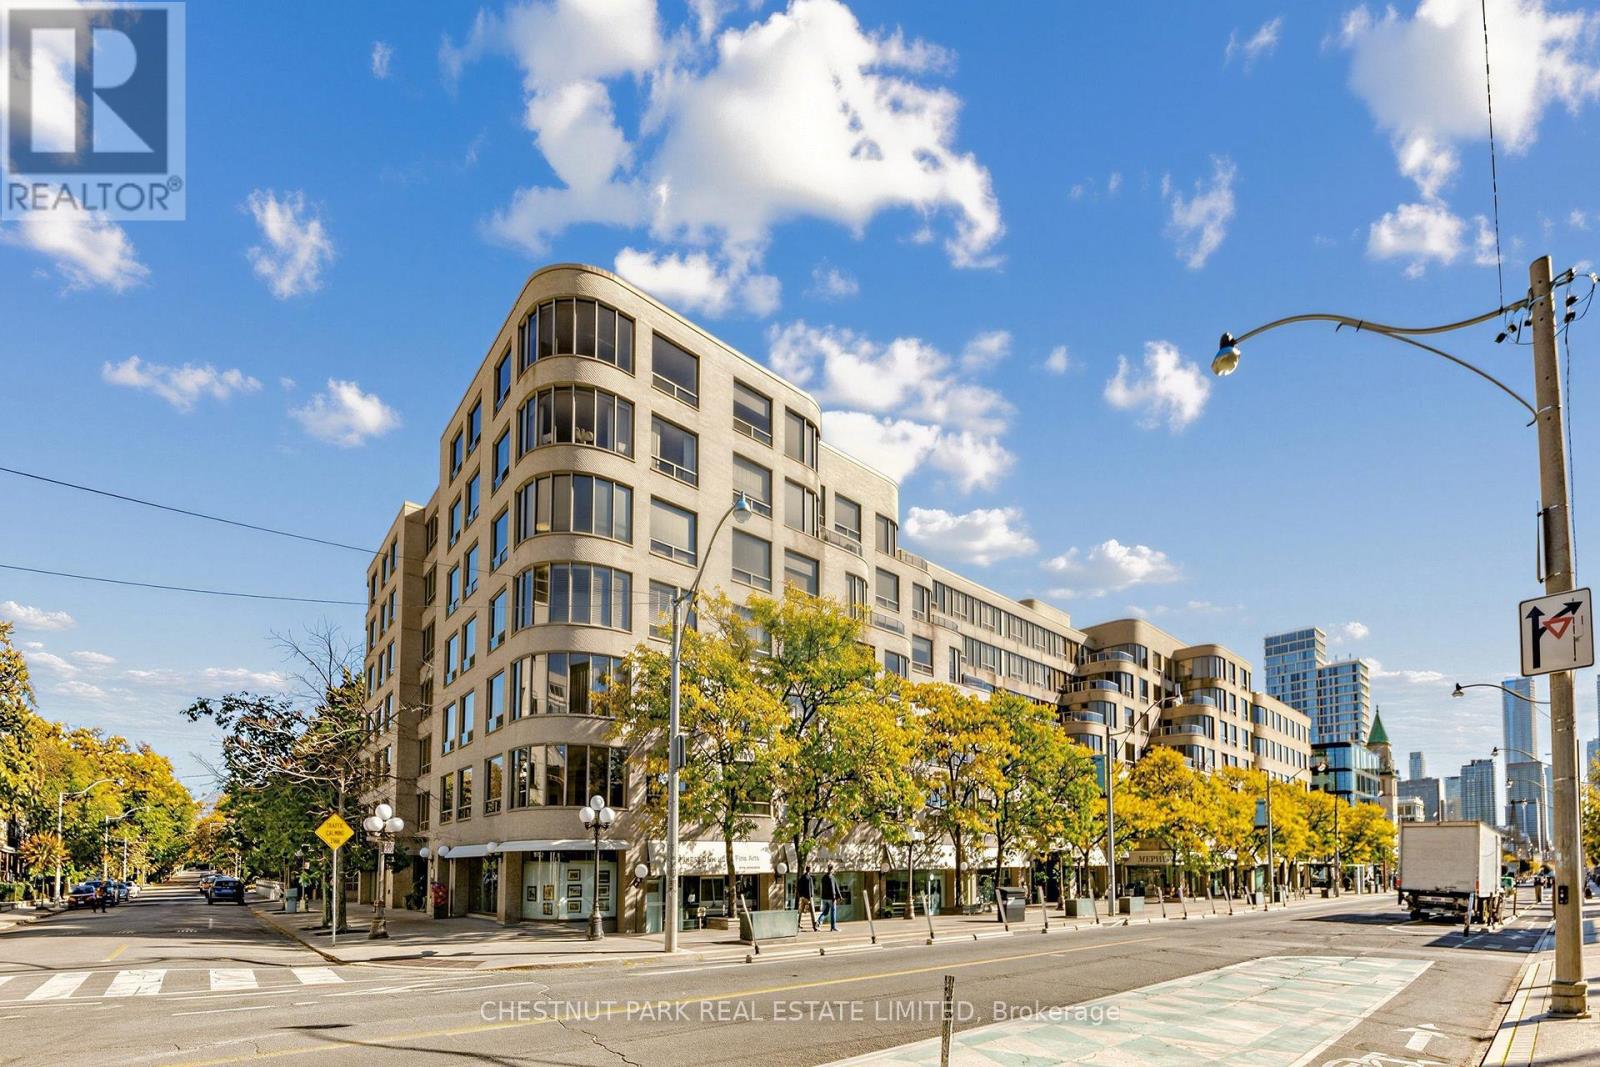
Welcome to a truly rare, main-floor sanctuary at "The Ports" in the prestigious Summerhill neighbourhood at 1177 Yonge Street. This exceptional 2-bedroom residence boasts soaring ceilings and spectacular floor-to-ceiling windows that flood the space with natural light. Step outside to your jaw-dropping, 400+ square foot private patio, one of only a handful in the building. A rare, quiet urban oasis perfect for grand-scale outdoor entertaining or dining Al Fresco with stone garden beds for added interest. Back indoors, a recent total renovation has been designed with meticulous attention to detail. The home features a chef's kitchen, extensive custom walnut built-in millwork, an intimate fireplace, including a premium walnut Murphy bed that effortlessly folds up to transform the second bedroom into a functional executive office.The patio features a private gate offering direct access to the beautifully manicured rear gardens and exclusive tennis court. Located in one of Toronto's most walkable pockets, you are steps from the Summerhill Subway Station and an incredible array of fine dining, casual eateries, boutiques, and the historic flagship LCBO. First-class building amenities include a fully equipped fitness room, party room, concierge, and more. A perfect blend of house-like outdoor space and luxury condo living! Really a one of a kind offering! (id:62104)
4 Fifeshire Road
Toronto, Ontario
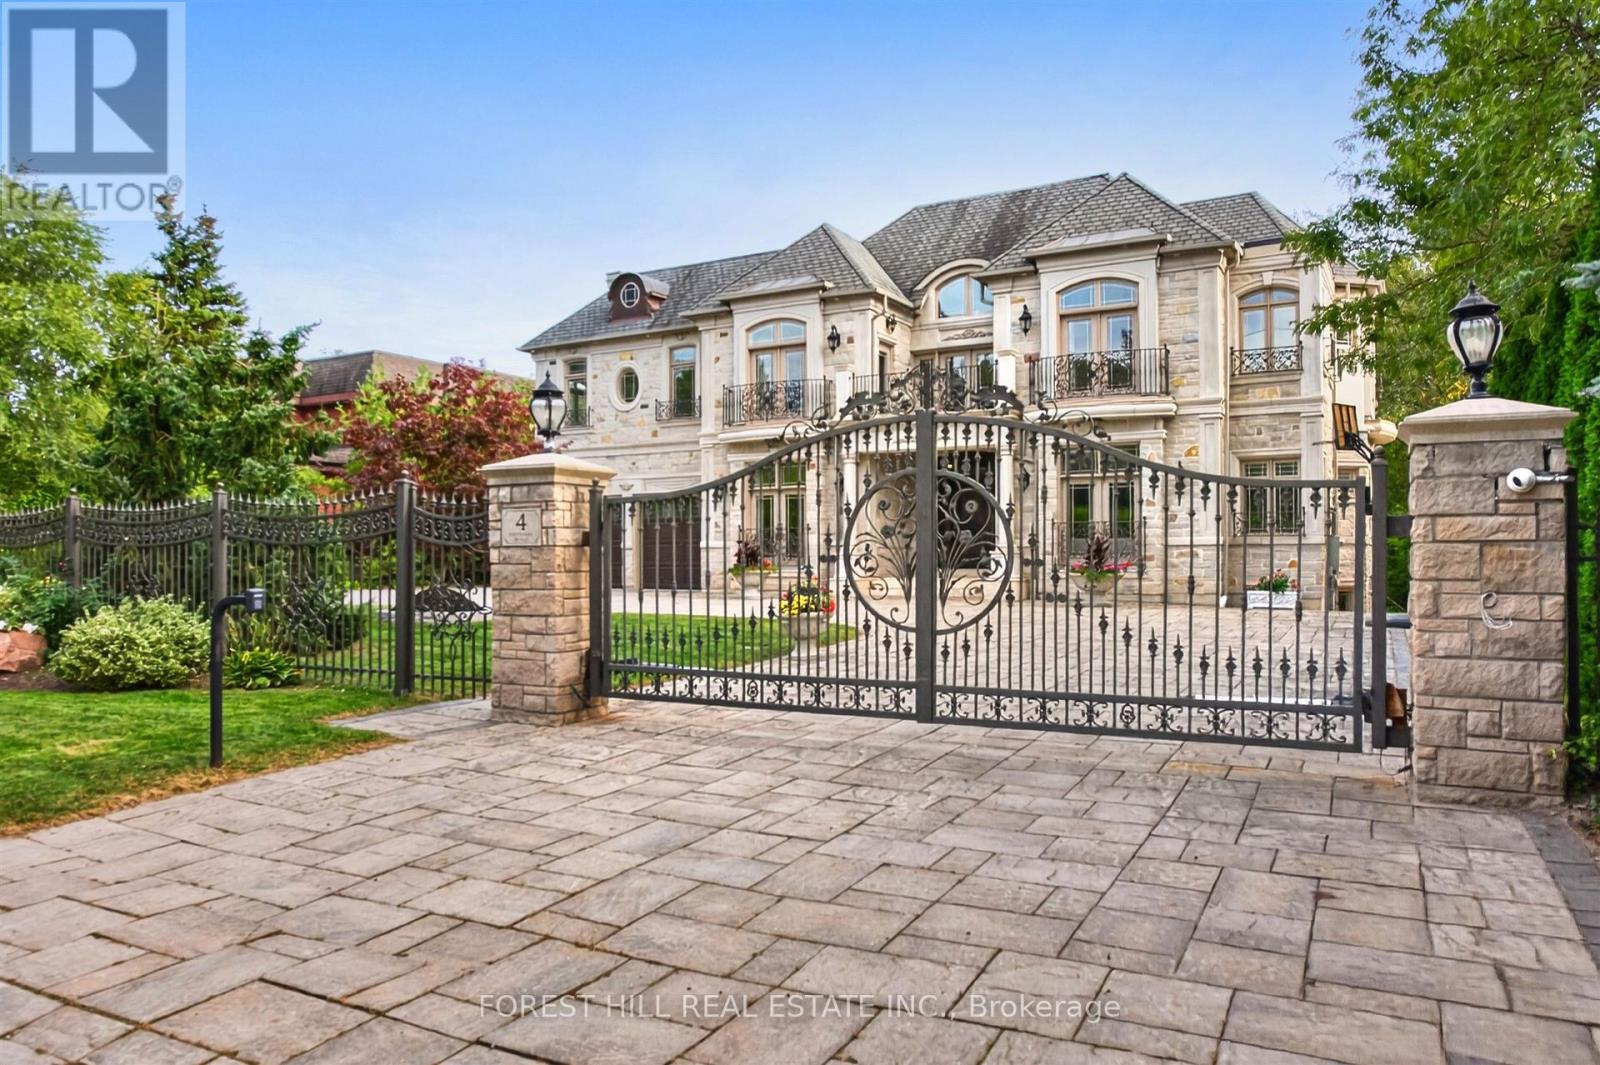
A showstopping gated estate offering nearly 10,000 sq. ft. of beautifully designed living space! Soaring ceilings, intricate millwork, marble and hardwood flooring, oversized windows and statement lighting create a striking first impression, anchored by a sweeping circular staircase with wrought-iron detailing.Expansive living and dining spaces are made for entertaining, alongside a spacious family room and custom kitchen with rich cabinetry, a large centre island, premium appliances and direct access to the main-floor terrace. The primary suite is a private retreat with a fireplace, sitting area, spa-like ensuite and generous his & hers closets.The lower level is an entertainer's dream - with a theatre, billiards room, wine cellar, sauna and gym. Enjoy own private elevator, beautifully landscaped grounds, a gated circular drive + a three car garage! (id:62104)
35 Lloydminster Crescent
Toronto, Ontario
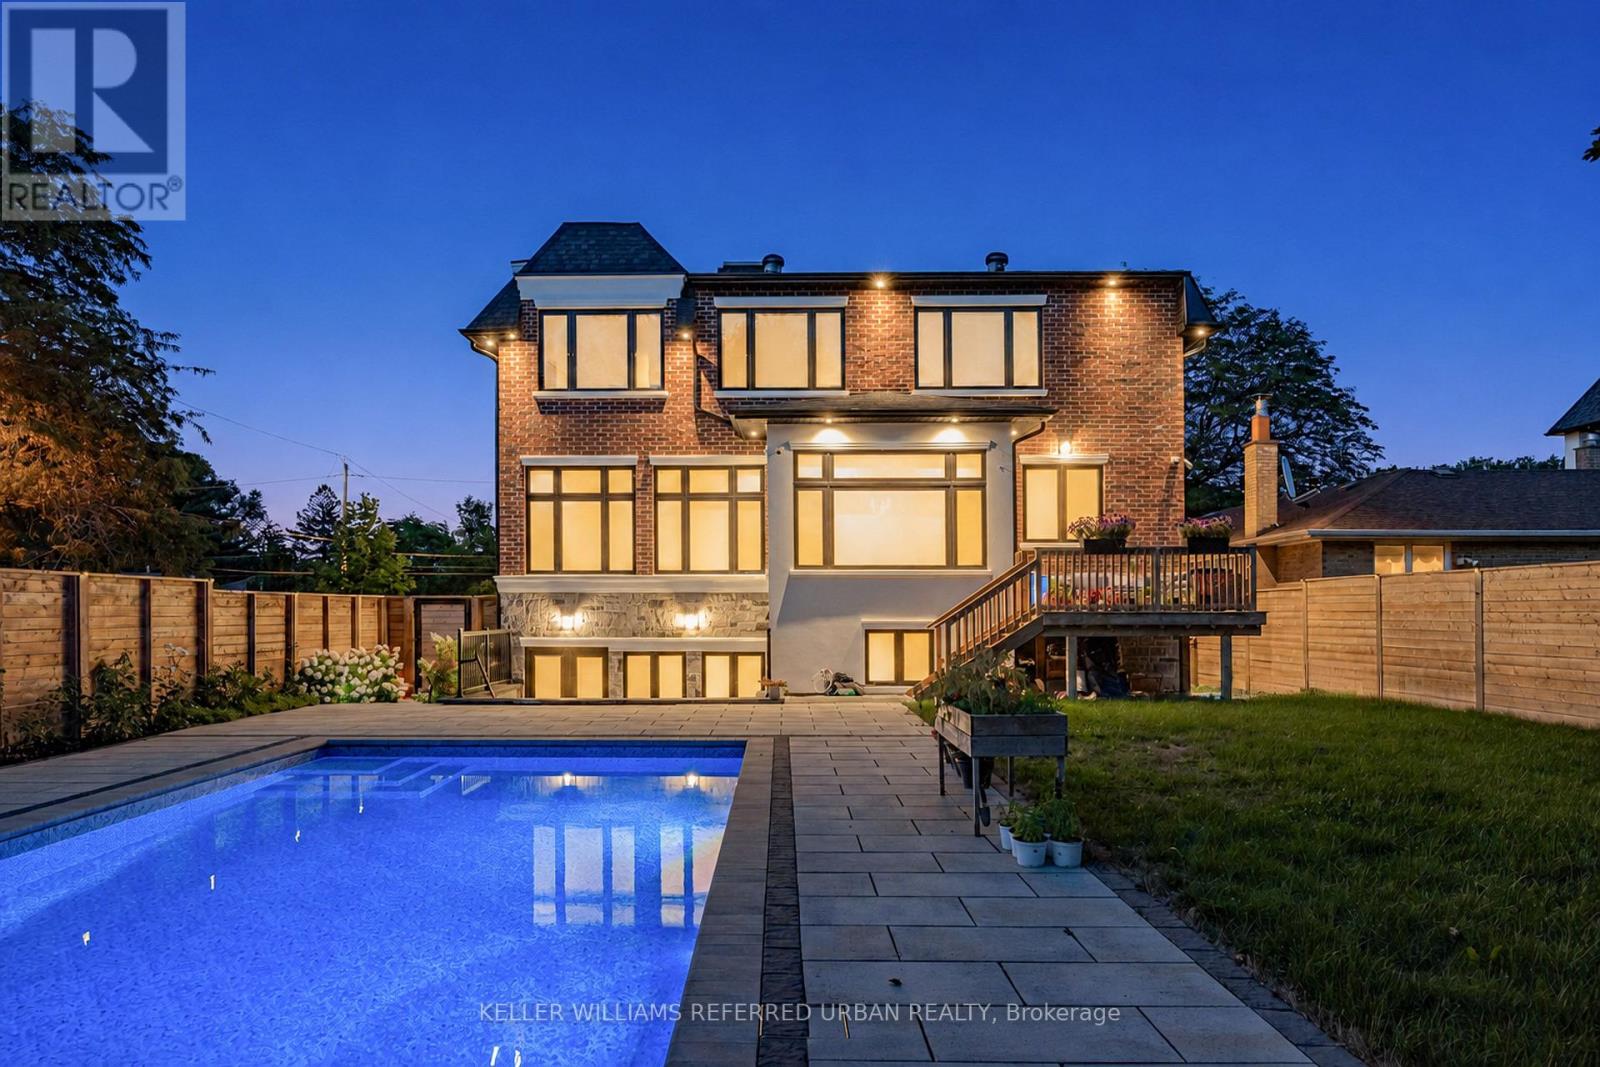
**An exceptional expression of timeless elegance and contemporary luxury, this custom-built estate is gracefully situated on a premium 53 x 161 ft. east-facing lot at 35 Lloydminster Crescent in one of North York's most coveted enclaves. Offering over 4,446 sq. ft. of meticulously designed living space with soaring ceilings (10ft main, 9ft second, 10ft lower), this residence seamlessly blends refined craftsmanship with modern technology, featuring a private elevator serving all levels, Control4 smart home automation, smart LED lighting, and dual HVAC/HRV systems.Designed for both grand hosting and family living, the main level welcomes you with expansive windows, formal living and dining rooms, a private home office, and a chef's kitchen appointed with premium JennAir built-in appliances, an oversized fridge/freezer, gas cooktop, and built-in coffee station that opens to the sunlit family room. The upper level offers 5 generously proportioned bedrooms, each with its own private ensuite, including a tranquil primary suite featuring a spa-inspired 7-piece ensuite with heated floors and a steam shower. The walk-up lower level extends the home's versatility with radiant heated floors throughout and a fully equipped 2-bedroom suite with direct access to the backyard. Outdoors, professionally landscaped grounds create a private oasis featuring a spacious wood deck overlooking a sparkling swimming pool surrounded by mature greenery. Perfectly positioned moments from Bayview Village, top-ranked public and private schools, pristine parks, fine dining, and transit along the Yonge & Bayview corridors. (id:62104)
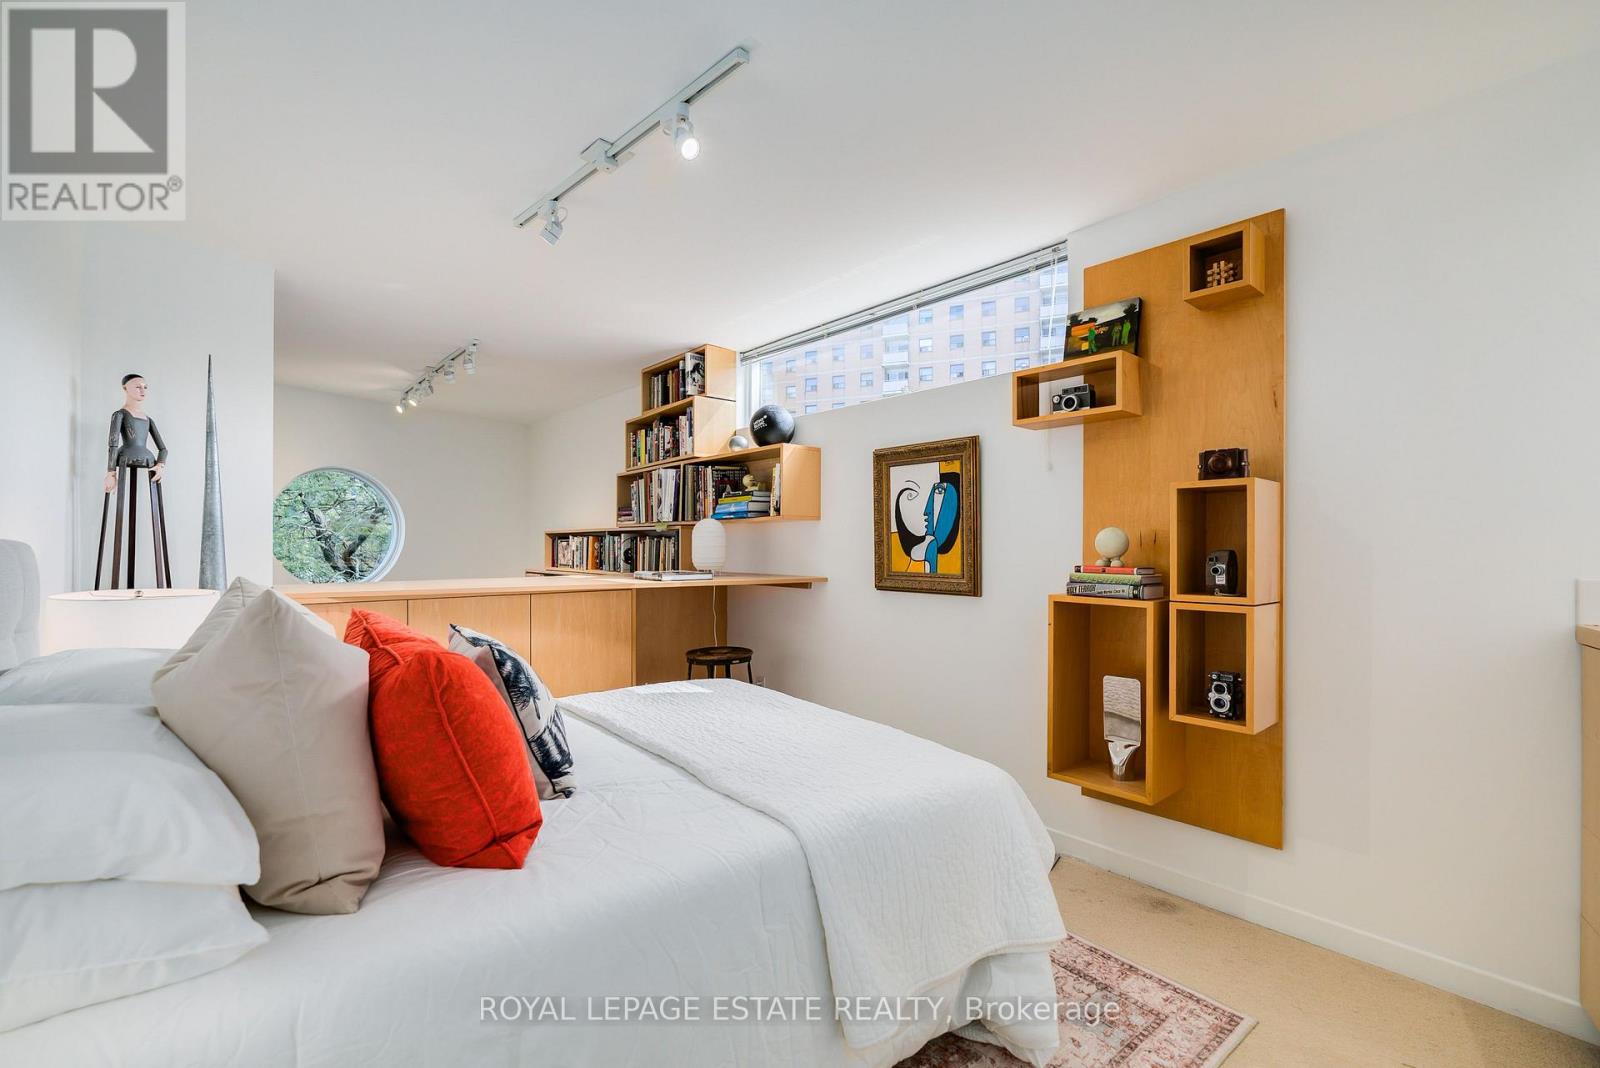
61 Seaton Street
Toronto, Ontario
A truly one-of-a-kind architectural home in the heart of downtown Toronto. Designed by architect Paul Reuber, 61 Seaton Street is a remarkable example of contemporary infill architecture, thoughtfully conceived for its distinctive triangular corner lot. Recently featured in The Globe and Mail and BlogTO, this 3-bedroom, 3-bathroom residence blends bold modern design, warmth and livability within a streetscape of historic homes.From the street, the home's unusual geometry gives little away. Inside, unexpectedly generous living spaces unfold, with carefully positioned horizontal windows drawing natural light deep into the home while maintaining privacy. Reuber's original vision remains remarkably intact, including colour-blocked walls, vivid bathroom tile and the iconic all-red shower.A bespoke two-storey bookcase, designed by Lebel & Bouliane, forms a striking architectural centrepiece, with integrated storage, shelving and a window seat. Featured in Designlines magazine, it reflects the craftsmanship and individuality found throughout.The lower level offers a beautifully conceived private studio unit, integral to the original design rather than a conventional basement conversion. Partially below grade, it features a full-height window and glass door, creating a bright, private and versatile retreat ideal for a studio, workspace, guest space or creative extension of the home.With 3 bedrooms, 3 bathrooms, 1-car parking and a separate studio unit, this is a rare opportunity to own an architecturally significant home with flexibility. Thoughtful updates respect the original design, preserving its character, idiosyncrasies and integrity.Ideally situated at the meeting point of Cabbagetown, Moss Park and east downtown, close to parks, restaurants, cultural destinations, the King East Design District, TTC, bike routes and the upcoming Ontario Line Moss Park Station.Original, considered and unlike anything else. (id:62104)
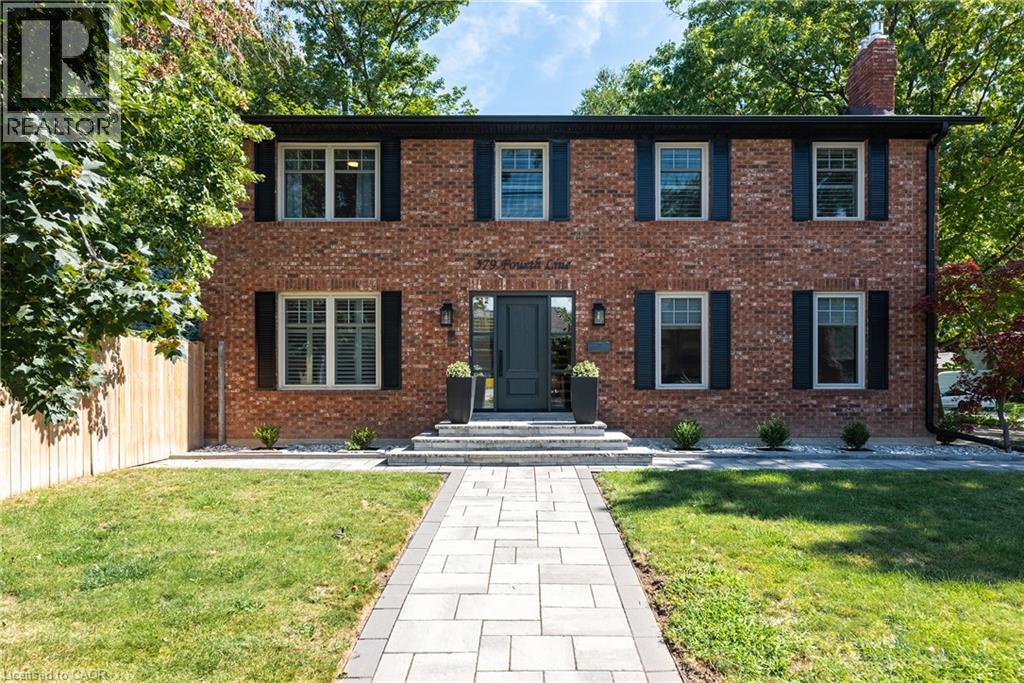
579 Fourth Line
Oakville, Ontario
Completely renovated, top-to-bottom, inside and out. Set on a leafy residential street, this substantial brick home combines classic curb appeal with generous living space and a private backyard with swimming pool, newer fencing and extensive hardscaping. Inside, the home is bright, meticulous and well designed. New hardwood floors run throughout the main and upper levels, complemented by a contemporary staircase, replaced windows and renovated baths. The large eat-in kitchen is the heart of the home, with bright cabinetry, updated appliances and a generous island overlooking the backyard Formal front room, complete with gas fireplace, provides a quiet retreat or home office, while the family room, with fireplace and two skylights, offers another comfortable gathering space. Upstairs, the exceptionally large primary suite features a walk-in closet and renovated ensuite with double vanity. Two additional bedrooms are generously proportioned, each with double closets, making this a particularly functional home for a growing family. The finished lower level with wide plank hardwood adds considerable living space, with two separate recreation areas with gas fireplace, a private guest bedroom with ensuite bath and a stylish laundry room with loads of storage and raised washer/dryer. Outside, the property delivers the quintessential Oakville setting: a classic red-brick exterior, professionally landscaped grounds, a large double garage and driveway and a backyard designed for summer living around the pool. Surrounded by a mix of newer custom homes and established two-storey residences, this is a neighbourhood that continues to evolve while retaining its leafy, established character. Local schools are within an easy walk, and the location offers the appeal of being south; close to the lake and downtown amenities and a lifestyle that makes this part of Oakville so coveted. (id:62104)
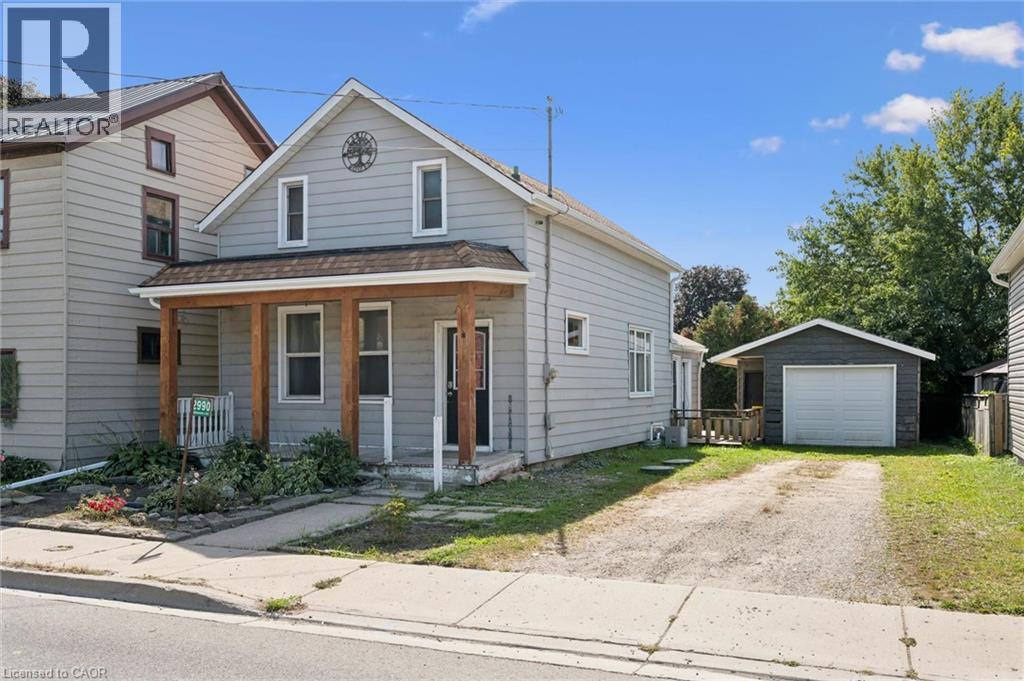
2990 Lobsinger Line
Heidelberg, Ontario
Full of character and possibility, this 1.5-storey century home is located in the desirable village of Heidelberg, just minutes from St. Jacobs and Waterloo. The upper level currently offers two bedrooms, with the original 3 bedroom layout partially opened into one a larger space between two bedrooms that could be enclosed again. A main-floor den (previously used as a bedroom), adds even more flexibility. The large open concept kitchen and dining room are the perfect place for holiday dinners or gathering after school or work. The sunken living room is bright and sunny, leading outside to a fenced yard with a deck and an oversized detached garage (with separate panel in 2021) offering abundant space for storage, woodworking, a home gym or hobbies. With the roof already replaced (2024/2026), plumping updated and plenty of opportunity for further updates (some newer windows, furnace/AC 2019, Water Softener 2021, some newer windows 2019) to add your own finishing touches, this is a wonderful chance to personalize a character home in a sought-after location close to lots of amenities while still keeping that small town feel. (id:62104)
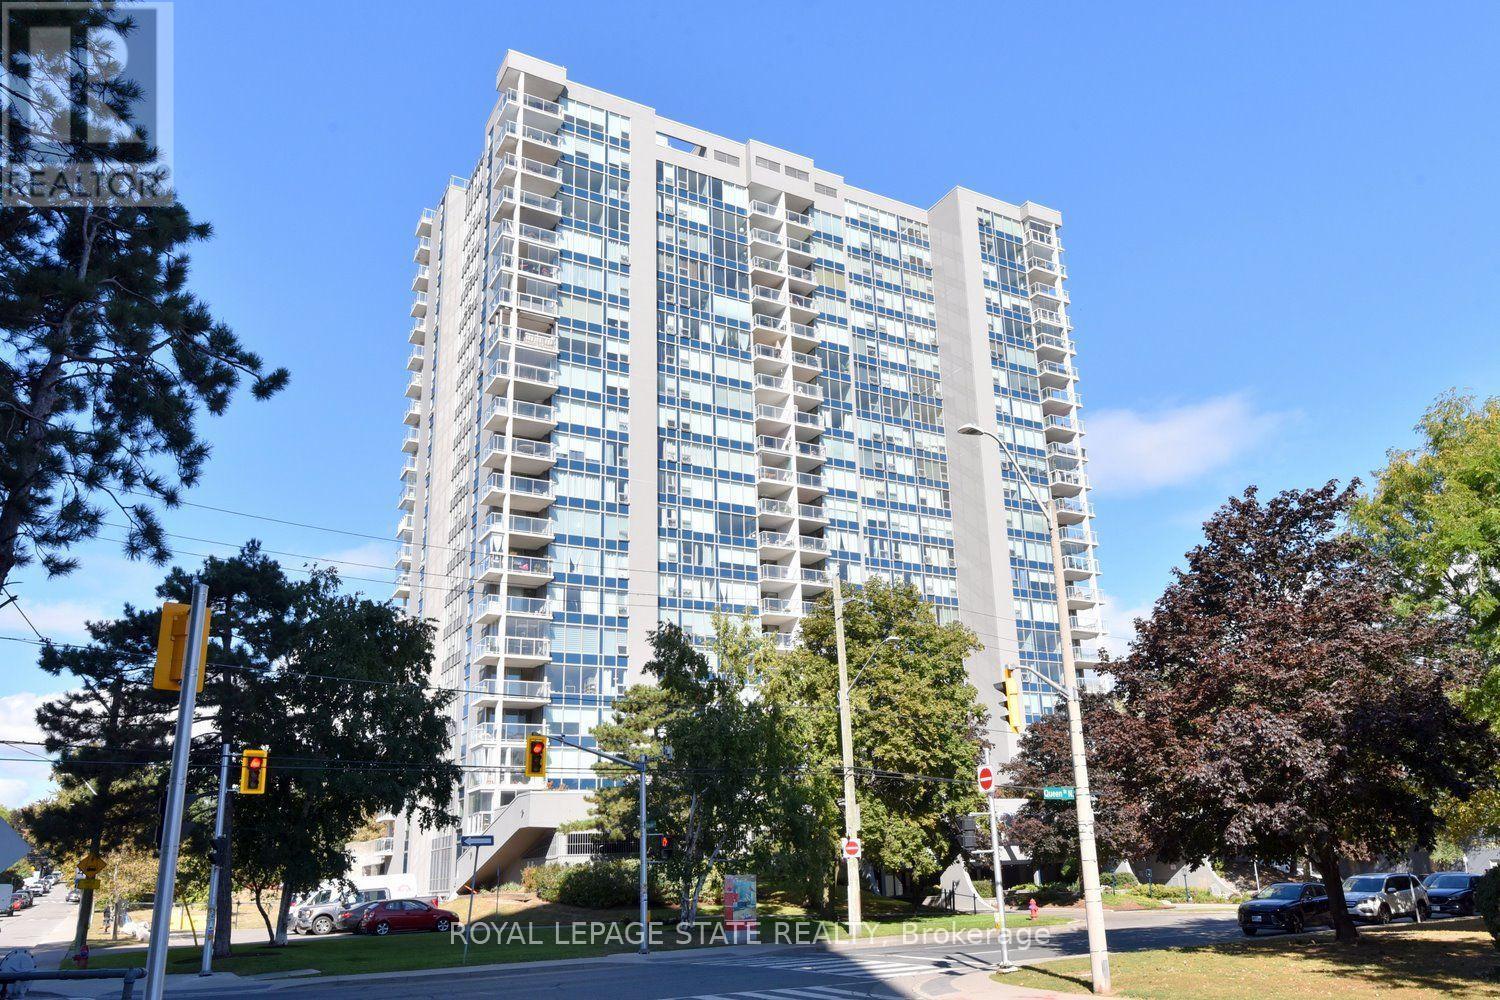
2007 - 75 Queen Street N
Hamilton, Ontario
Arguably one of the best-positioned units in the building! Welcome to 2007-75 Queen St N in Hamilton's desirable Strathcona neighborhood. This carpet-free suite features 3 spacious bedrooms (one currently used as a den), 2 full bathrooms, in-suite laundry, and generous living and dining areas. Enjoy spectacular north-west views of West Harbour and evening sunsets from your open balcony with retractable glass panels! All windows replaced 2026! Complete, with an underground parking spot and storage locker, this home offers incredible potential-bring your personal updates and design ideas to truly make it your own! Minutes to Bayfront Park, West Harbour GO, local shops, highway access and downtown! Don't miss this rare high-floor opportunity! (id:62104)
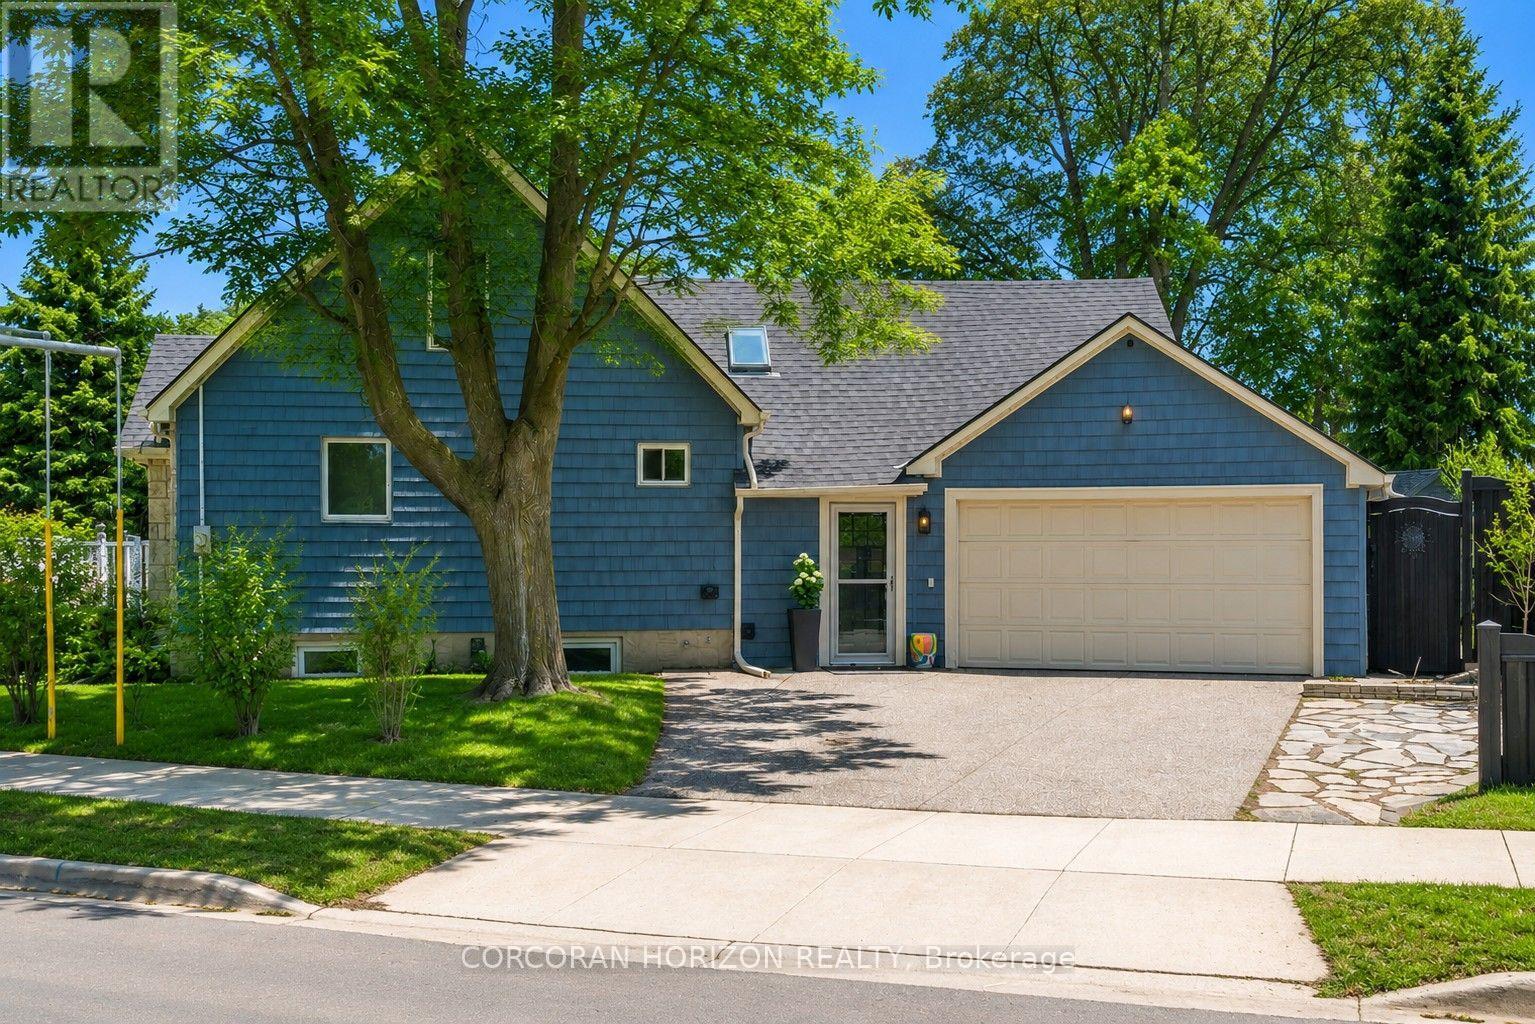
296 Weber Street E
Kitchener, Ontario
A rare and desirable feature of this beautifully maintained home is the convenience of a main-floor bedroom, offering flexibility for guests, a home office, or those seeking the ease of main-level living. The bright and welcoming updated kitchen (2026) features stainless steel appliances and a breakfast counter with seating for two, perfect for casual meals or entertaining. The spacious dining room offers a cozy fireplace and a large window that fills the space with natural light. The generously sized living room features a second fireplace, creating a warm and inviting space to relax or gather with family and friends. The main-floor bedroom provides added convenience and versatility, complemented by a beautifully updated bathroom featuring a tiled walk-in shower with an upgraded jet faucet for a spa-inspired feel. Upstairs, two additional spacious bedrooms offer large windows and ample storage. Both the main and upper levels are carpet-free for easy maintenance. The partially finished lower level extends the living space with a comfortable recreation room, ideal for movie nights, a playroom, or additional entertaining space. This level also includes a 3-piece bathroom, laundry room, and plenty of storage. Step outside to a fully fenced backyard offering privacy and a peaceful setting. Enjoy outdoor dining on the spacious patio, a charming pond, colourful perennial gardens, and your very own apple trees, strawberries, and raspberries. A double-car garage provides ample parking and additional storage. Ideally located in Kitchener's sought-after East Ward, just steps from the Kitchener Auditorium, this home is within walking distance to parks and schools, with convenient access to shopping, transit, and Highway 401. Meticulously cared for and thoughtfully updated over the years, this home reflects true pride of ownership throughout. Some photos displayed are virtually staged. (id:62104)
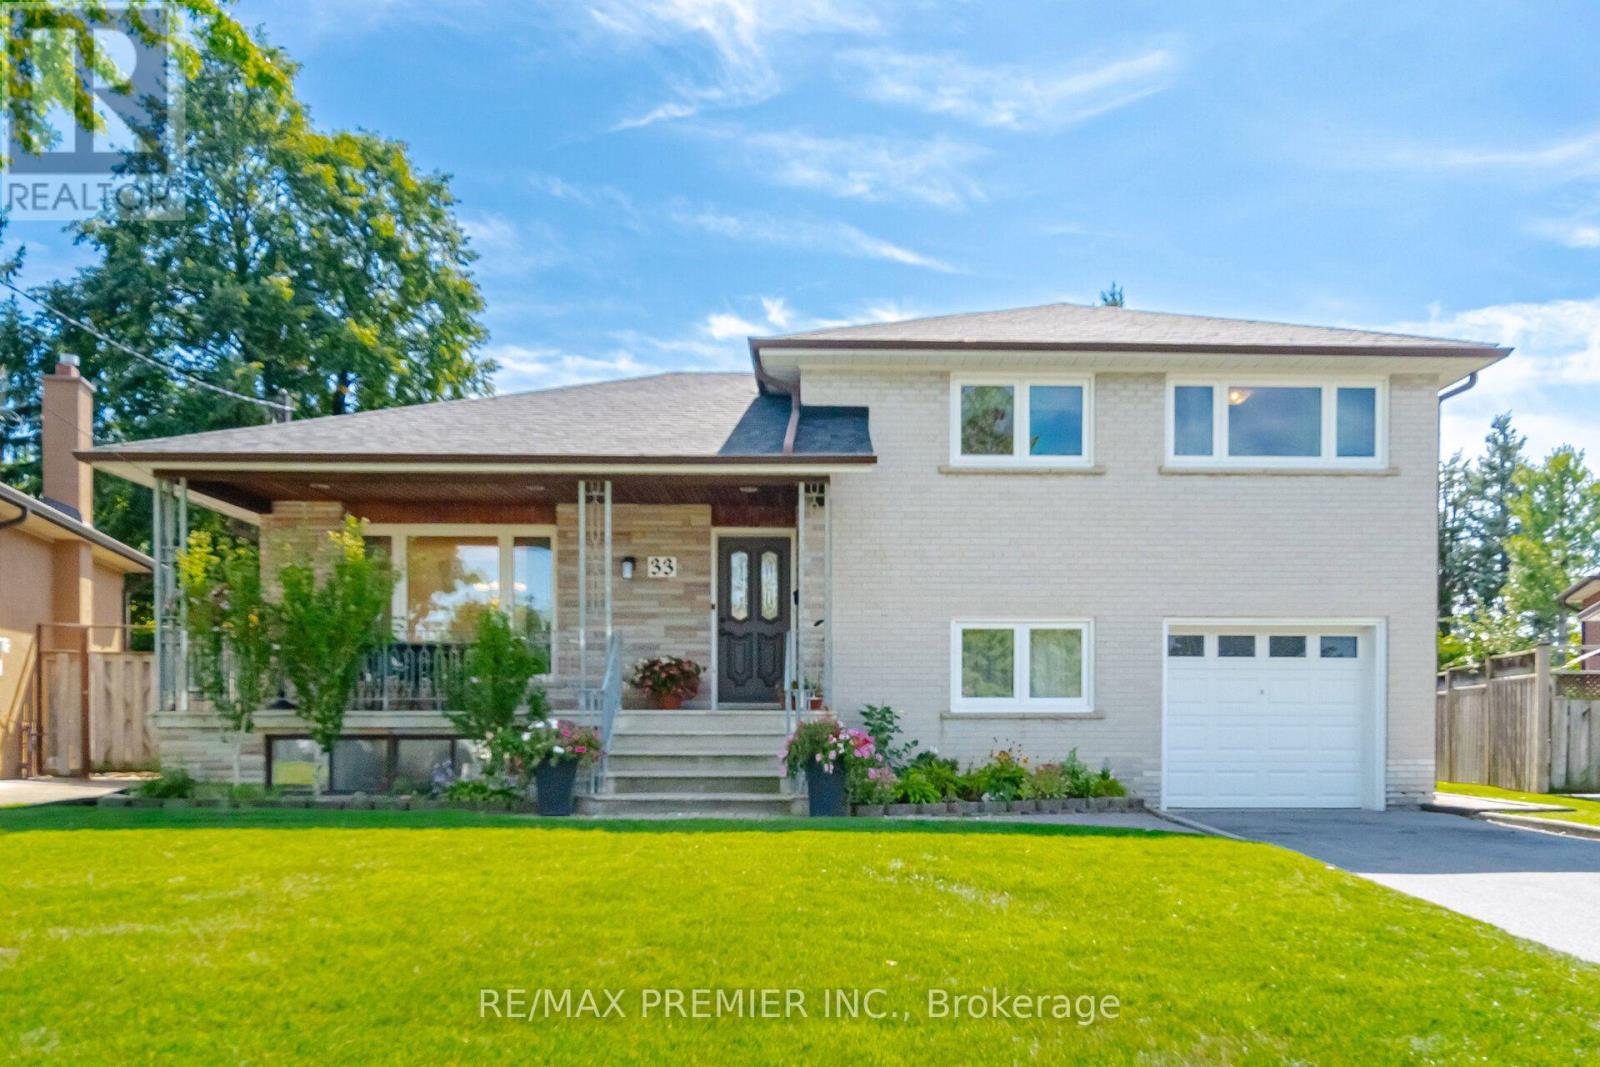
33 Belleglade Court
Toronto, Ontario
Welcome to 33 Belleglade Court - A Beautifully Updated Home on a Quiet Court for sale by the same owners for 57 years! This impressive home offers a fantastic blend of modern updates, functional living space, and exceptional outdoor enjoyment all on a pie-shaped lot that expands to 84 feet wide in the back. The renovated 2024 kitchen is a true standout, featuring crisp white cabinetry, quartz countertops, ceramic flooring, a glass cooktop, French-door refrigerator, and stainless-steel dishwasher. The inviting main floor showcases updated hardwood flooring, elegant moulding, and a bright dining and living area ideal for both everyday living and entertaining. The spacious second floor offers three bedrooms, including a generous primary retreat with a walk-in closet complete with organizers, hardwood flooring and a window. The five-piece main bathroom features a tub/shower combination, tiled finishes, and a bidet. A versatile lower level provides a fourth bedroom, a large recreation room with parquet flooring, two windows, built-in desk and bookcase, and distinctive wood-panelled walls - offering excellent additional living or workspace potential. Enjoy peace of mind with numerous important updates, including roof (2021), furnace and A/C(2023), new attic insulation (2026) and updated interior doors (2024). The home also features a two-car driveway plus one-car garage, central vacuum, water filtration system, humidifier, and a convenient laundry area with double laundry tub and ample cabinetry. Step outside to a beautifully maintained, fully fenced backyard complete with an interlocked patio and walkway, garden shed, BBQ gas line, and lush garden areas - the perfect setting for summer gatherings and relaxed outdoor living. Situated on a desirable court, this home offers comfort, updates, and space in a location you'll be proud to call home. A wonderful opportunity that truly deserves to be seen! (id:62104)
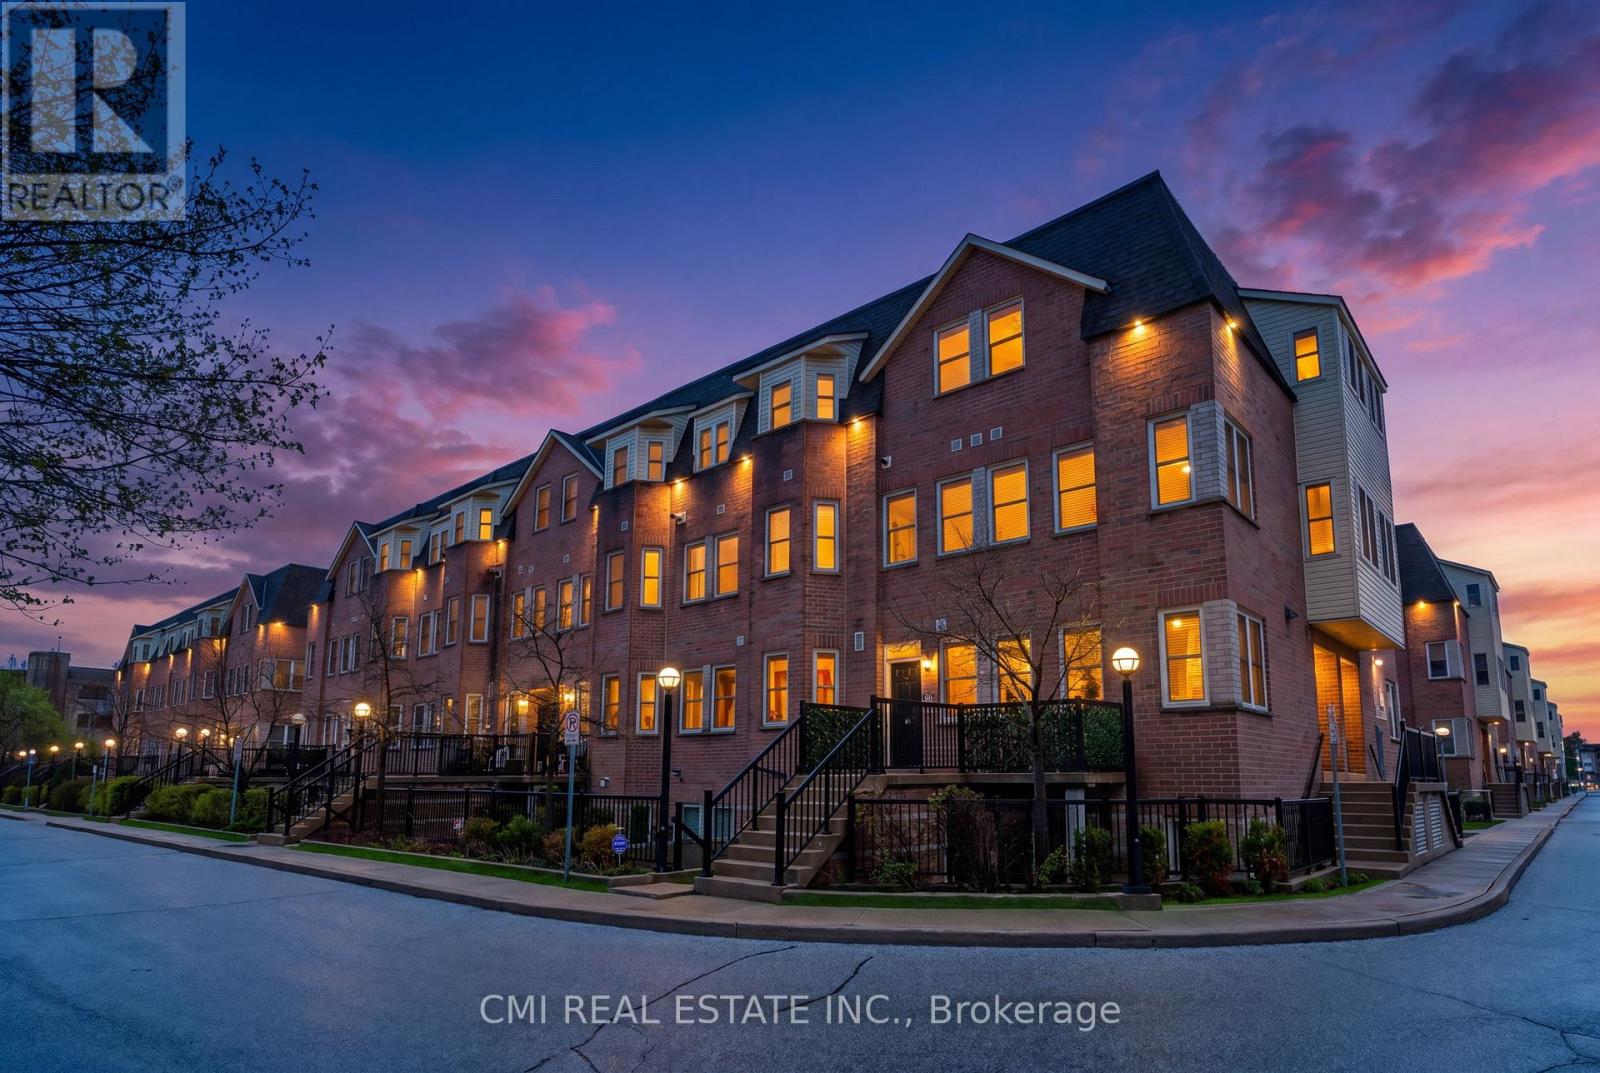
164 - 760 Lawrence Avenue W
Toronto, Ontario
Ideally located in the heart of Toronto at the intersection of Lawrence Avenue West and Dufferin Street, this 2-storey stacked townhome offers exceptional convenience and connectivity in a well-established residential neighborhood. With easy access to Highway 401 and the Allen Expressway, commuting throughout the city is effortless while still enjoying the comfort of a community-oriented setting with nearby shops, dining, transit, and everyday amenities. Inside, the home features a functional open-concept living, dining, and kitchen area that creates a bright and inviting atmosphere perfect for everyday living and entertaining. The second level includes two spacious bedrooms, highlighted by a primary suite complete with a private four-piece ensuite bathroom. A standout feature of the home is the finished third-level rooftop terrace - an ideal outdoor retreat for relaxing or hosting guests in the city. Offering solid bones and excellent potential, this property presents a fantastic opportunity for buyers to personalize and modernize cosmetic finishes to create their ideal urban home in a highly accessible Toronto location. (id:62104)
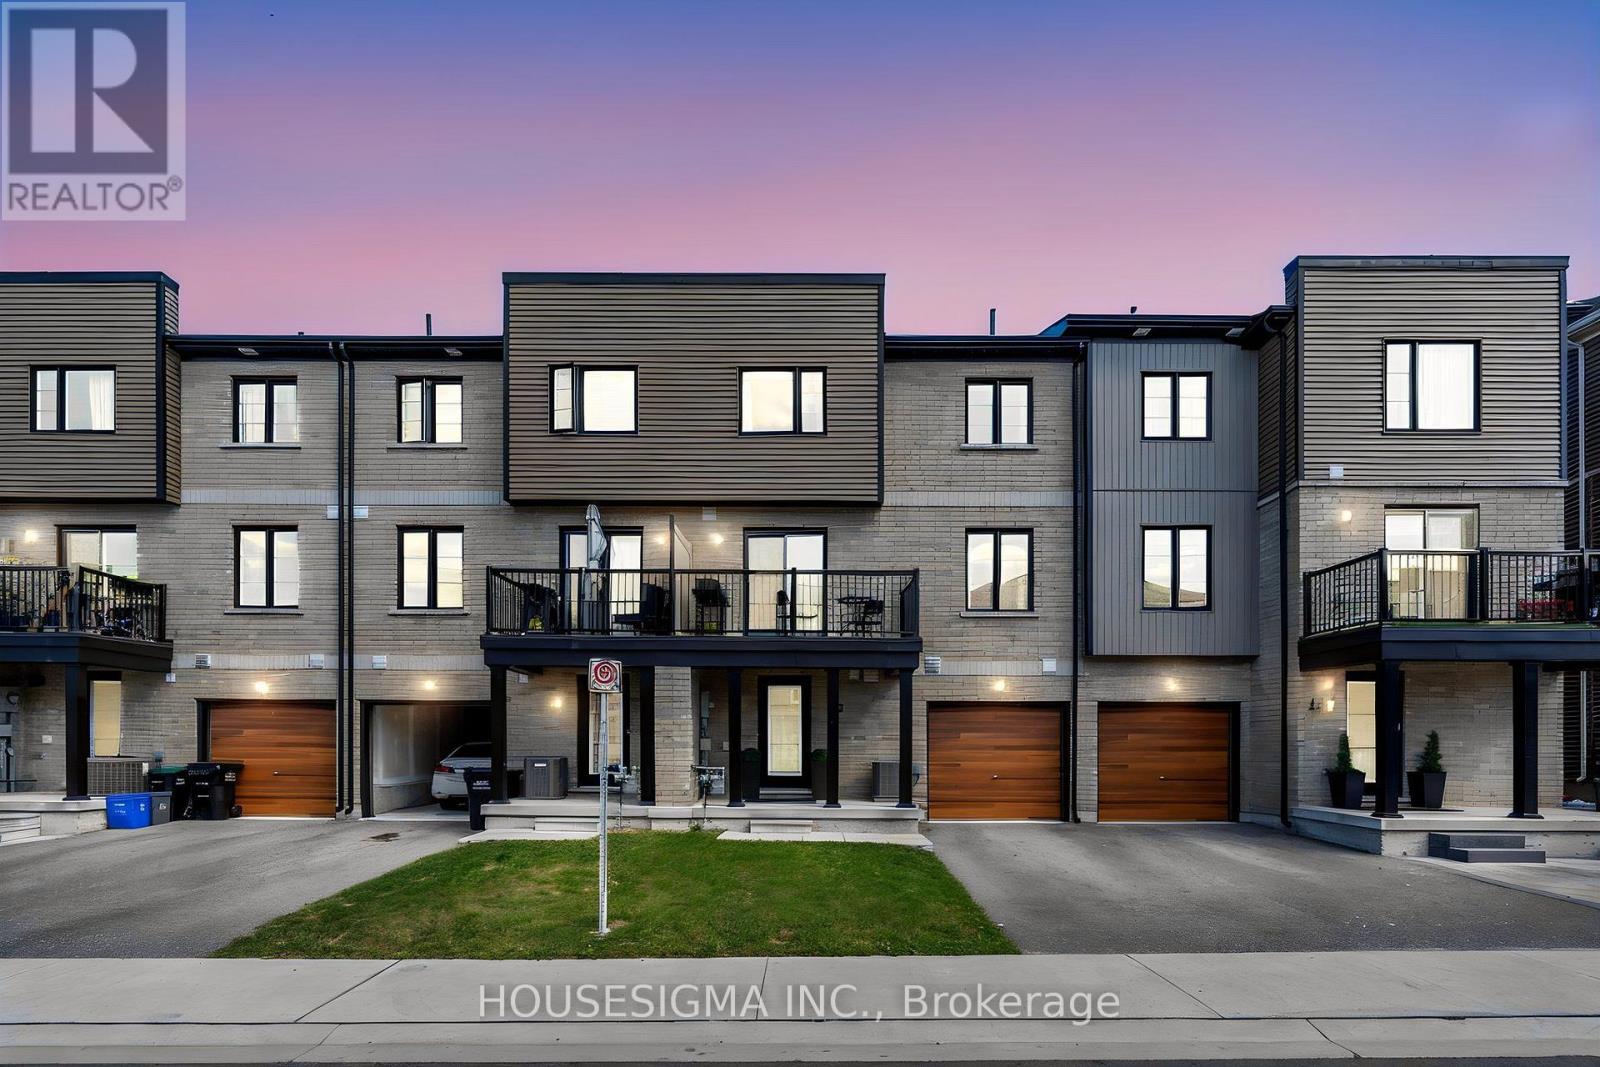
52 Hay Lane
Barrie, Ontario
Welcome To 52 Hay Lane! This Stylish 3-Storey Townhome In South Barrie Offers A Bright, Modern Layout With Thoughtful Upgrades Throughout. The Open-Concept Main Living Space Is Perfect For Everyday Living And Entertaining, Featuring A Contemporary Kitchen With Stainless Steel Appliances, Centre Island With Breakfast Seating And A Seamless Flow Into The Living Area. A Striking Custom Feature Wall With Large-Format Stone-Look Panels And Warm Wood Detailing Creates An Impressive Focal Point, While The Walk-Out Leads To A Spacious Balcony For Additional Outdoor Living. Just Off The Main Living Area, French Doors Open To A Dedicated Den/Home Office Featuring Elegant Wall Moulding-An Ideal Space For Working From Home, Studying Or Creating A Quiet Retreat. The Upgraded Staircase Adds Another Designer Touch With Light Wood Finishes, Black Spindles And A Modern Runner. Upstairs You'll Find Two Traditional Sized Bedrooms And A 4-Piece Bathroom, While The Ground Level Offers A Welcoming Entry, Convenient 2-Piece Powder Room, Laundry And Direct Access To The Attached Garage. Located In A Growing South Barrie Community Close To The GO Station, Schools, Parks, Public Transit, Recreation, Highway 400, Costco, Restaurants And Everyday Amenities. Modern, Move-In Ready And Beautifully Finished-52 Hay Lane Is One You Won't Want To Miss! (id:62104)
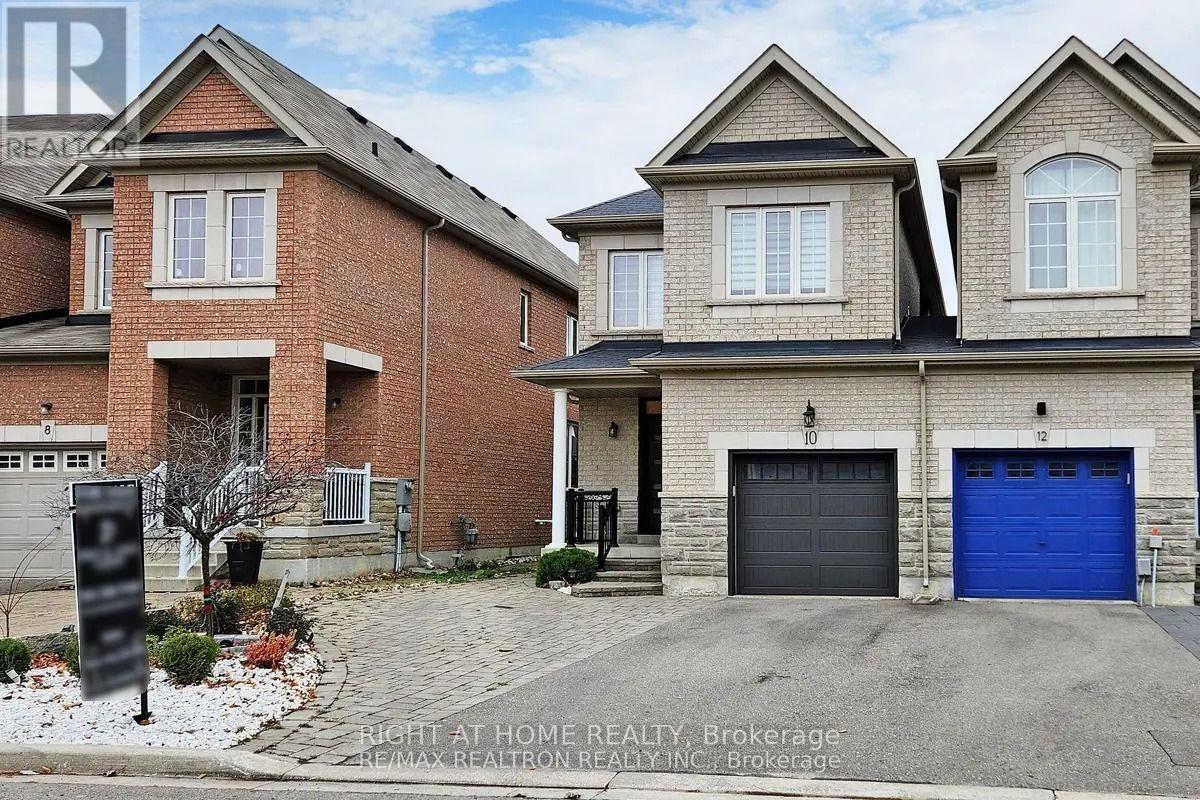
8 Napanee Street
Richmond Hill, Ontario
Built in 2013, Bright And Spacious 4 Bedroom End Unit Townhouse (Just Like a Semi) 2981 Sqft of total living space. Features 9Ft Ceiling Main Floor. Lennox A/C & Furnace. Located In The High Demand Area Of Jefferson Community. Carpet Free with Hardwood Floors In Living And Dinning Rooms, Upgraded Oak Staircase, Stainless Steel Appliances. Nearby School And Shopping. Top Rated French immersion (Beynon Field) School & Richmond Hill High School. (id:62104)
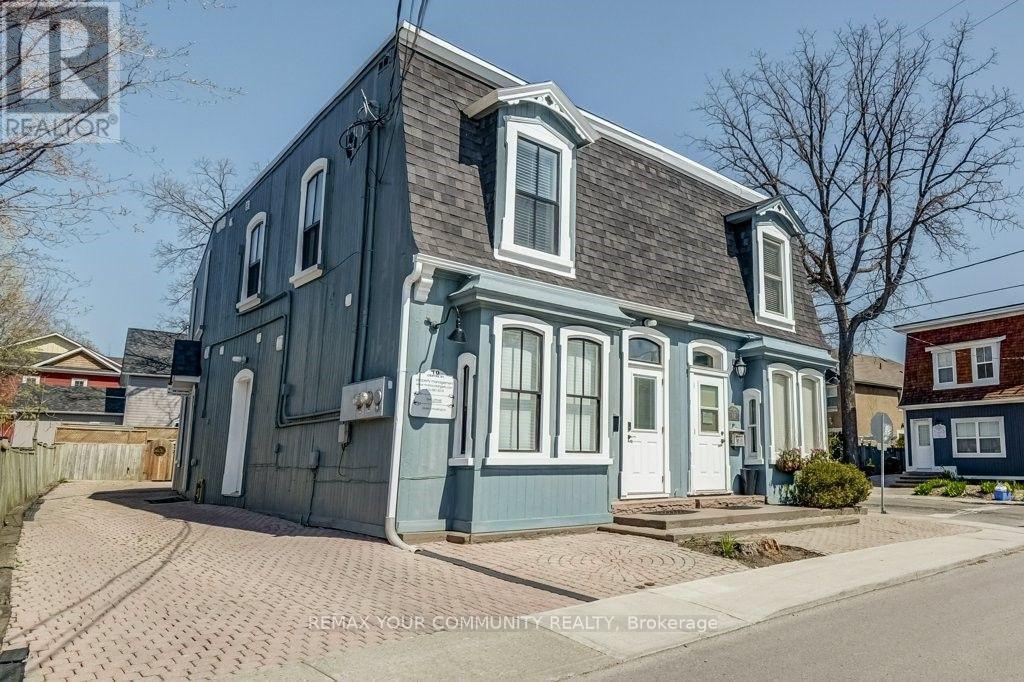
10 Centre Street
Markham, Ontario
A Unique Opportunity With Excellent Potential - Must Be Seen! Main floor is: Commercial Bright, Spacious & Ideally Located in a Desirable Markham Heritage Neighbourhood! This inviting, open-concept property offers abundant natural light and desirable southwest exposure. Conveniently located within walking distance of GO Train and bus transit, schools, parks, library, arena, and vibrant Main Street Markham, featuring shopping, restaurants, banks and numerous amenities. Offering exceptional versatility for residential living, professional offices or service-oriented businesses, subject to permitted uses. Two separate side entrances provide excellent potential to divide the premises into two independent business spaces, subject to municipal zoning and approvals. Additional features include private parking, separate hydro, gas and water meters, and an owned hot water tank. An outstanding opportunity for professionals, entrepreneurs or investors seeking flexibility in a highly desirable and convenient location. 2nd floor is: Now Residential Totally Modern*Freshly Painted*Easy Access to Go Transit/Bus*Oversized Bedroom/Office*11'Ceiling*Double Mirrored Door Closet*Eat-In Kitchen*Custom Built Cabinetry*3 Level Quartz Counters/Backsplash*Porcelain/Laminate Floors*Open Concept Throughout Dining Rm/Living Rm/Family Rm*Walk Out to Gas BBQ/Heater to Large Balcony*Ideal for Work At Home Office or Professional Office*Private Entrance *Very Bright* Unbelievable, Stunning & Immaculate (id:62104)
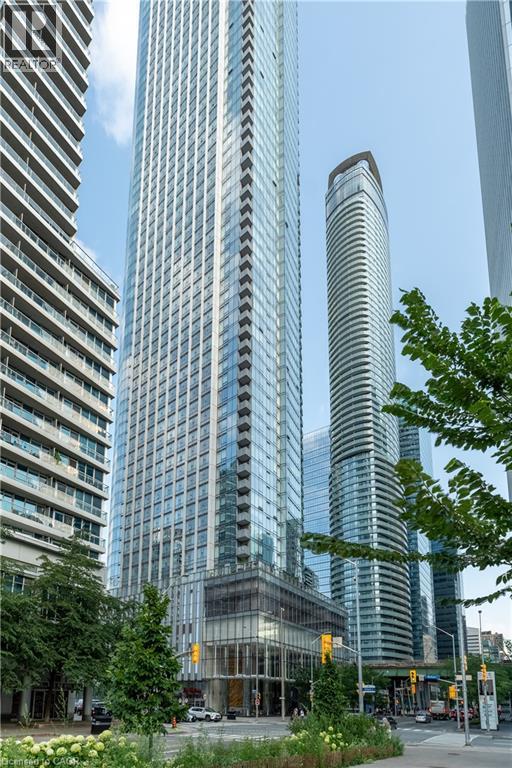
10 York Street Unit# 6210
Toronto, Ontario
Welcome to Ten York by Tridel—an iconic downtown address where luxury, space and spectacular views come together. Perched high above the city, this exceptional south/east-facing corner suite offers approximately 1,305 sq. ft. of beautifully designed living space with 3 bedrooms, 2.5 bathrooms and breathtaking, unobstructed views of Lake Ontario, the CN Tower and Toronto skyline. Floor-to-ceiling windows and 10-ft ceilings flood the suite with natural light, while the open-concept layout provides the space and functionality that are increasingly rare in the downtown core. The renovated chef-inspired kitchen features custom cabinetry, upgraded finishes and a large centre island, flowing seamlessly into the living and dining areas—perfect for both everyday living and entertaining. Three generously sized bedrooms provide true flexibility for families, professionals or those looking for dedicated office space. The primary suite is a retreat of its own, complete with a spa-like ensuite and incredible skyline and waterfront views. Step outside onto your private balcony and take in the energy of the city from above. Two premium underground parking space and a private locker are also included. Ten York offers a true concierge lifestyle with exceptional amenities including an outdoor pool, fitness centre, yoga and spin studios, sauna, sun deck, media and games rooms, party room, guest suites, visitor parking and 24-hour concierge and the location is simply unmatched. Steps to Union Station, the PATH, Financial District, Scotiabank Arena, Rogers Centre, CN Tower and Toronto’s waterfront. Work, dining, entertainment and the lake are all right outside your door. Over 1,300 sq. ft. Three bedrooms. Corner exposure. Incredible views. Parking and locker. Welcome to life at Ten York. (id:62104)
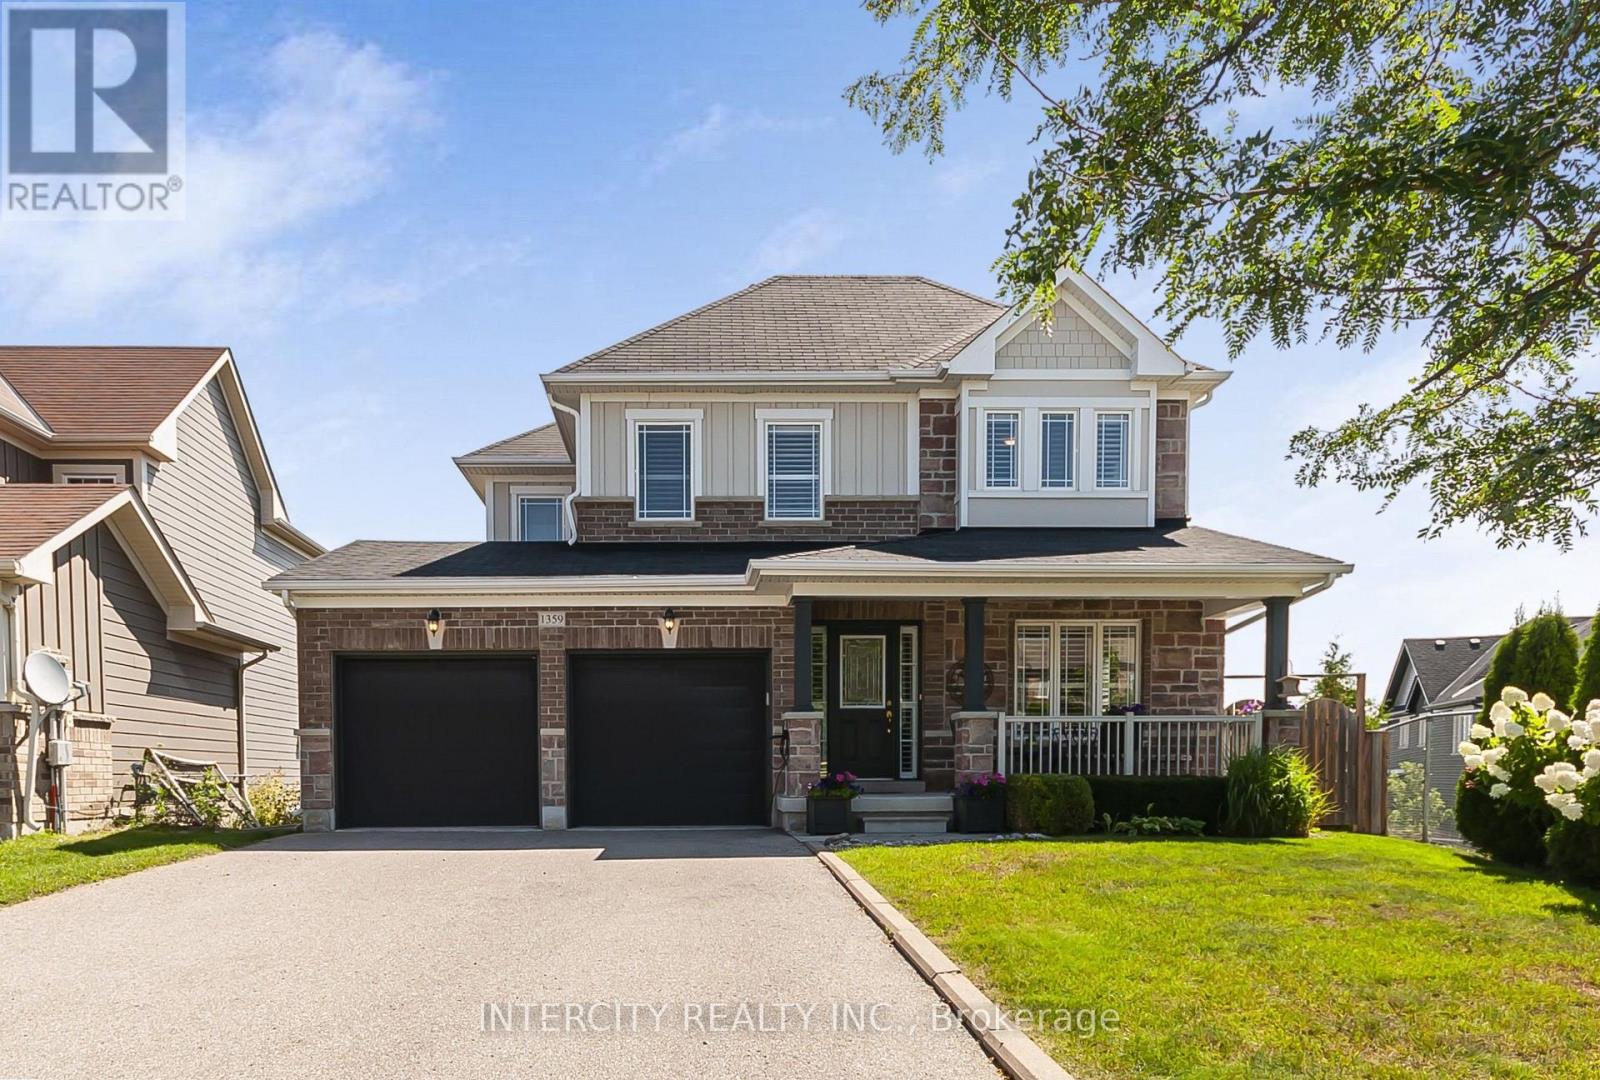
1359 Dallman Street
Innisfil, Ontario
Welcome to 1359 Dallman Street, located in the beautiful, family-friendly community of Lefroy in Innisfil. Just minutes from Lake Simcoe, parks, schools, shopping, and commuter routes. This turnkey residence offers an exceptional blend of luxury, comfort, and convenience. This home is very thoughtfully designed, keeping functionality and elegance in mind. This exceptional home offers over 3000 sq.ft. of living space on a premium pool size, pie shaped, walk-out lot. The sitting area on the front of the house overlooks a professionally landscaped front yard and provides a perfect setting for morning coffee or evening tea. This stunning home features 4 spacious bedrooms and 4 beautifully finished bathrooms. offering 9-foot ceilings on the main floor, rich hardwood flooring, designer lighting, big windows that brings lot of natural light and elegant granite countertops to create a warm yet sophisticated atmosphere. The house offers open-concept living, dining, and family room for everyday living and entertaining. The spacious primary suite serves as a private retreat, complete with an oversized walk-in closet and a luxurious ensuite featuring a large glass walk-in shower and a soaker tub, offering the perfect place to relax and unwind. A spacious 2-car garage is equipped with central vacuum and EV charging capability. (id:62104)
107 - 398 Highway 7 E
Richmond Hill, Ontario
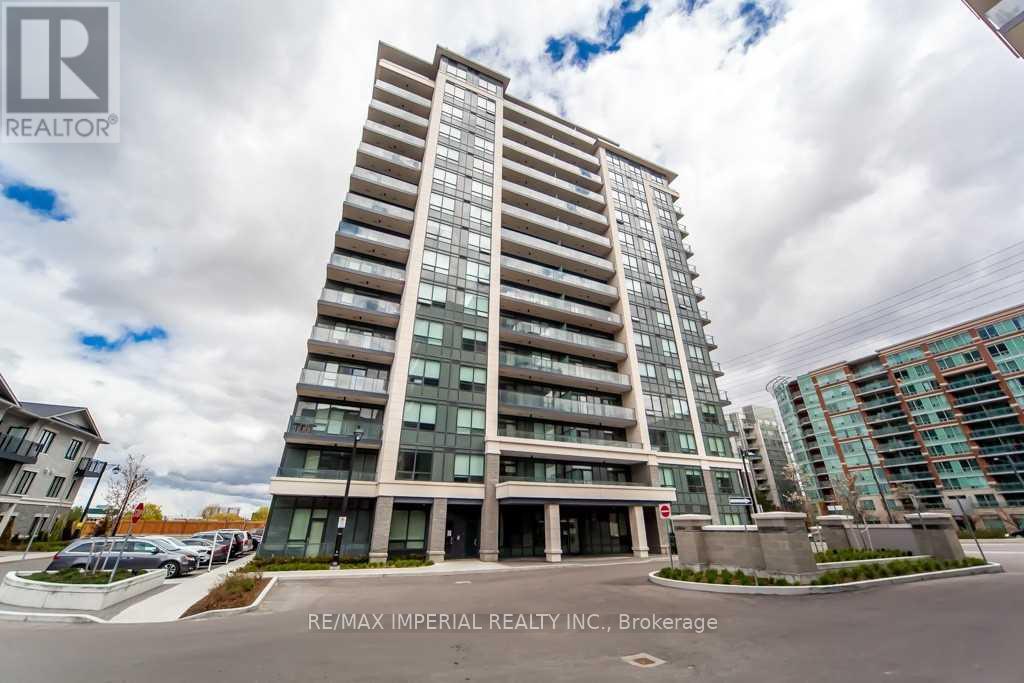
Luxurious Bright & Spacious 1BR+Den (Den Can Be 2nd Br) In A High Demand Highway 7 Location. Tower Building B include 1 Parking. Modern Open Concept Upgraded Kitchen With Quartz Countertop, Upgraded Cabinet, 10 Feet Ceiling With Modern Crown Molding, Stainless Steel Appliances, Backsplash. Maintenance Fee Includes Internet. Step To Viva And Close To Hwy 404 & 407 And Schools, Park, Banks, Restaurants, Shopping Mall. No Need To Take Elevator. More Privacy End Unit. (id:62104)
139 Town Line
Orangeville, Ontario
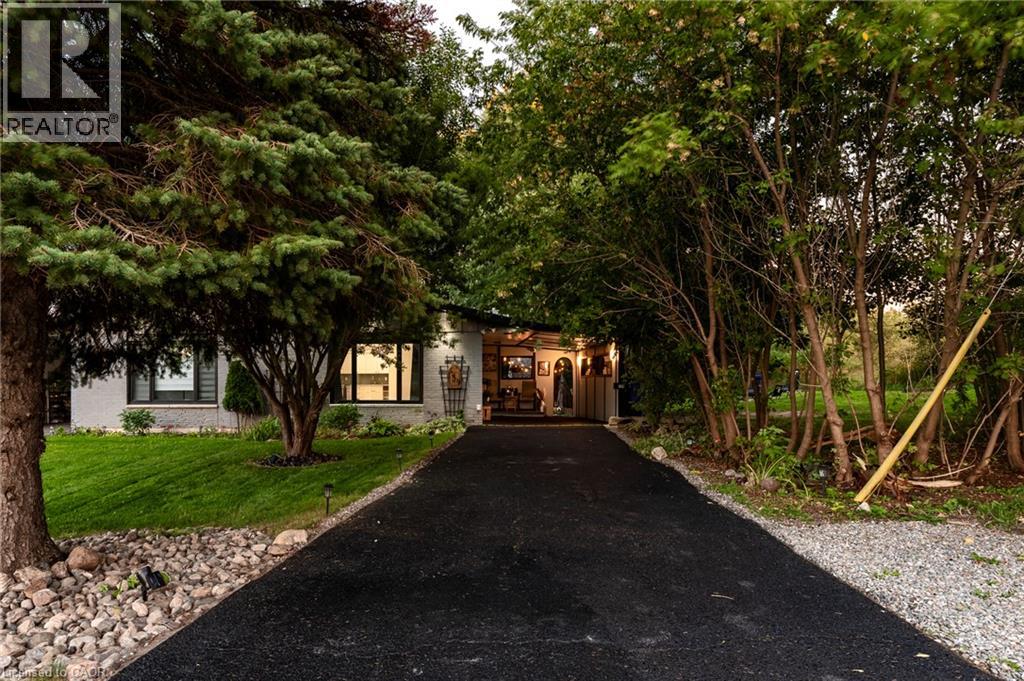
Offered for the very first time. Homes like this don't come up often on Town line, and this one never has - until now. It started out in 1966 and has since had all the big, expensive stuff taken care of, so you get an older home's space and lot without inheriting the to-do list. Three bedrooms up, three down, two full kitchens, and a separate side entrance to the lower level, which makes it easy to set up as an in-law suite. Parking is the part you won't believe: six spots including the carport, on a semi.But it's the setting that sells it. One side is a working farm, over 150 acres, and a wall of mature trees standing right next to the property, so you can't see a neighbour's house or yard, perfect for your weekend gatherings or evening BBQ parties. Private and quiet, with trails nearby to hike in summer and sled/snowmobile from your yard in winter, a new concrete patio, and a shed out back. You're five minutes from downtown Orangeville, schools, Island Lake and Hwy 10, though standing in the yard you'd never guess it.Updates: roof, kitchen, flooring, paint and pot lights inside and out (2026); windows and sliding patio door (2023); electrical panel and furnace (2024); A/C and hot water tank (2025); security cameras around the house and new appliances up and a full set down. *Some of the photos are Virtually Staged.* (id:62104)
2215 - 100 Queen Street E
Toronto, Ontario
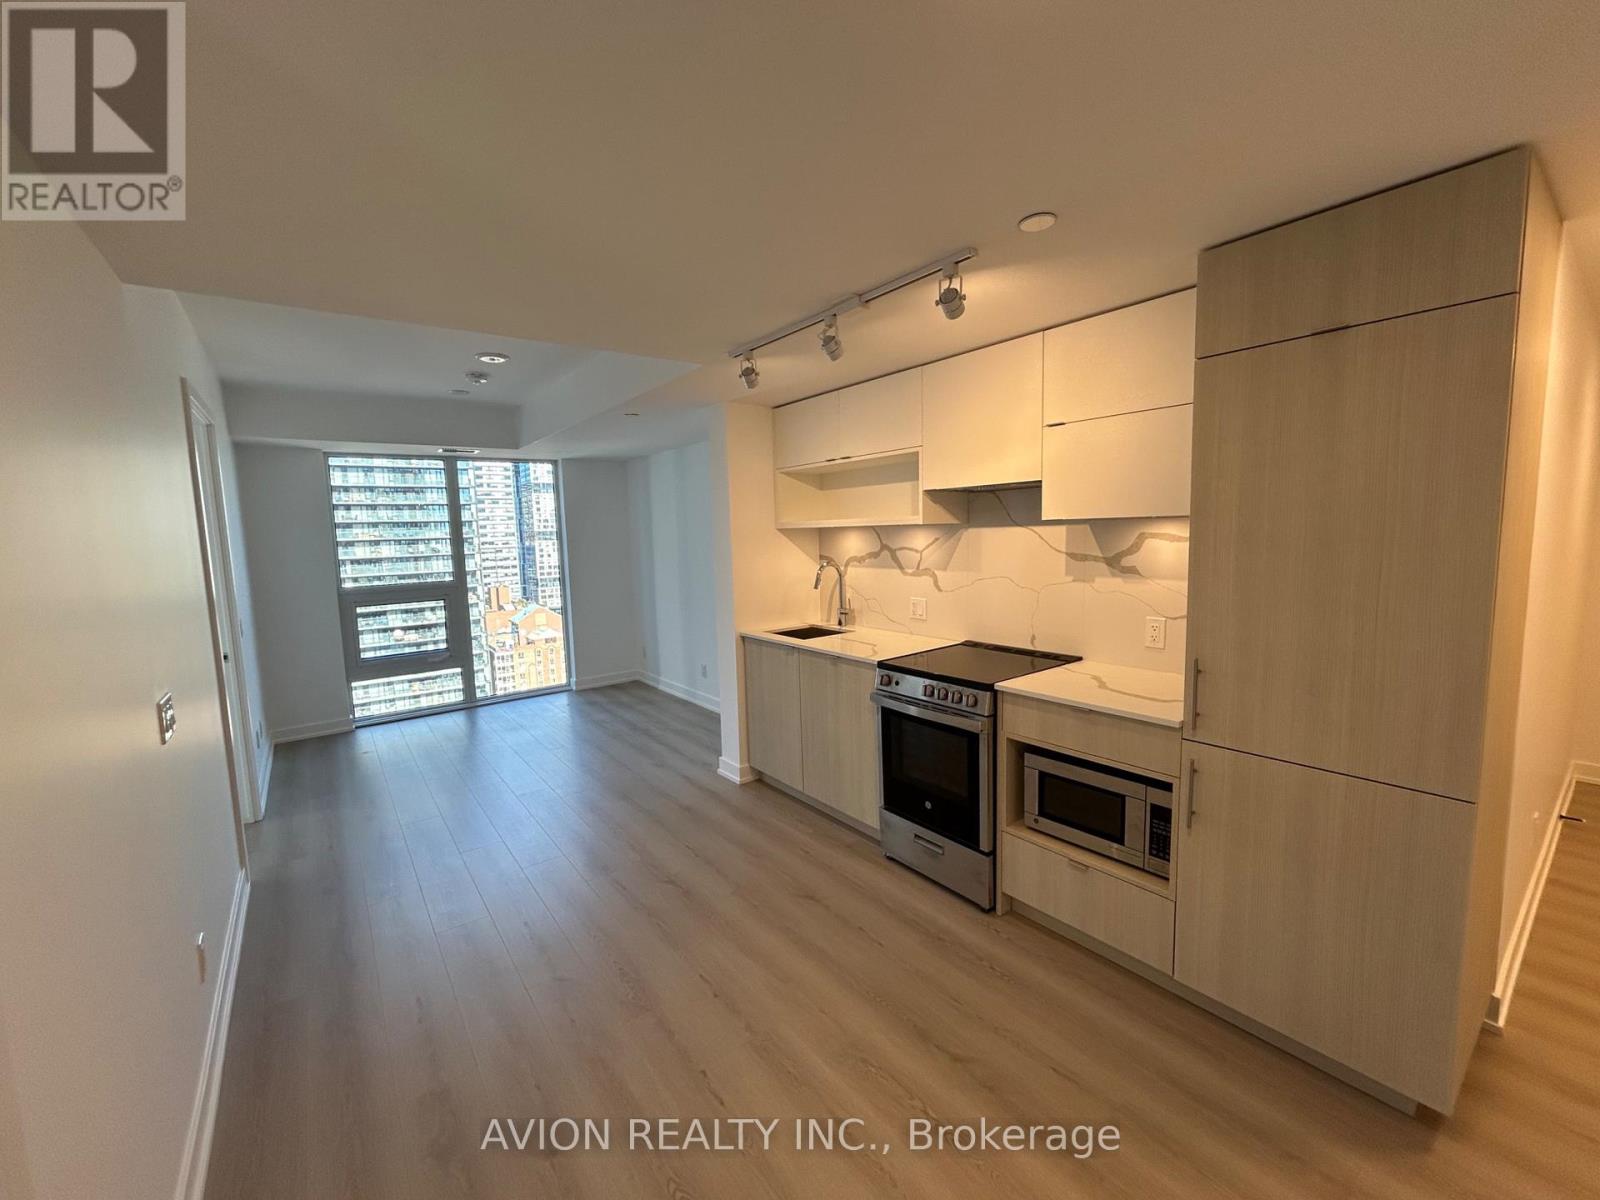
Immerse yourself in the pulse of downtown Toronto at 100 Queen St E. This thoughtfully designed 2-bedroom, 2-bathroom suite offers the ultimate blend of urban convenience and modern comfort. The open-concept living area is bathed in natural light. A sleek, contemporary kitchen comes equipped with built-in stainless steel appliances. With an unparalleled Walk Score, you are mere steps away from the Financial District, Eaton Centre, St. Lawrence Market, subway access, and world-class dining. (id:62104)
165 Wedgewood Drive
Toronto, Ontario
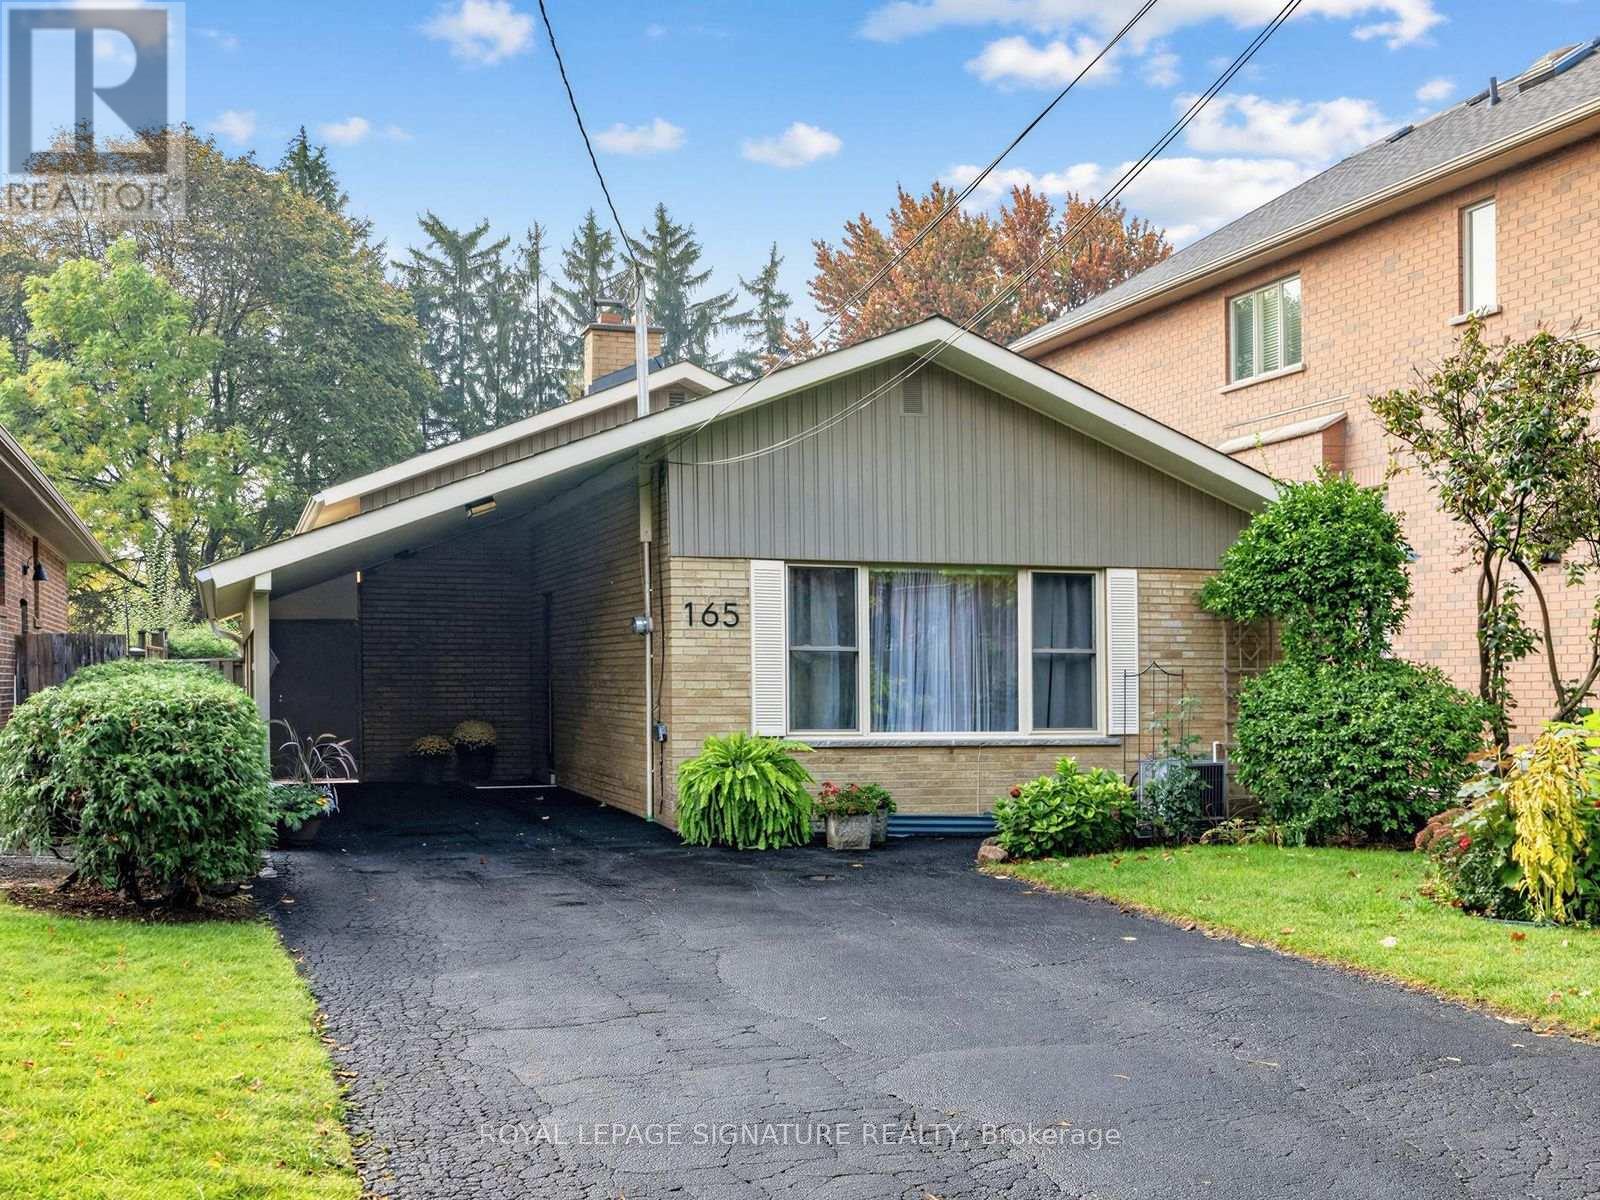
Welcome to 165 Wedgewood Dr. This Exceptional detached Backsplit is Situated on a Premium Deep Lot (40"6"x 215'4"). Located in the Highly Desirable Newtonbrook East Area Close to Schools, Parks,Yonge Street and All Amenities.Excellent Public transit connections. Walking distance to Cummer Ave and Willowdale Ave TTC buses.Close to Finch Subway/Bus Station and regional GO Bus Terminal, providing easy access to Downtown Toronto, York and Peel Region.Great Growth Potential for a Young Starter Family to continue with Minor Renovations, or to Build a Custom Home in a Builder's Dream Lot!This Solid Brick Backsplit Features 3+1 Bedrooms & 2 Full Bathrooms. Driveway has space for 5 cars.This house is being sold by the Original Owners.The Interior/exterior has been freshly painted. Many doors have been replaced, and the bathrooms renovated or upgraded. The Basement is finished with a Rec Room, Bedroom, and a 3-piece Bathroom and a Separate Entrance.The property has a very large backyard with a southern exposure that is a private oasis that must be seen to be appreciated.Incredible Opportunity to Renovate further, Rebuild a single-family home, Garden Suite or Triplex.Invest in a Coveted Neighborhood with Tremendous Future Value! (id:62104)