
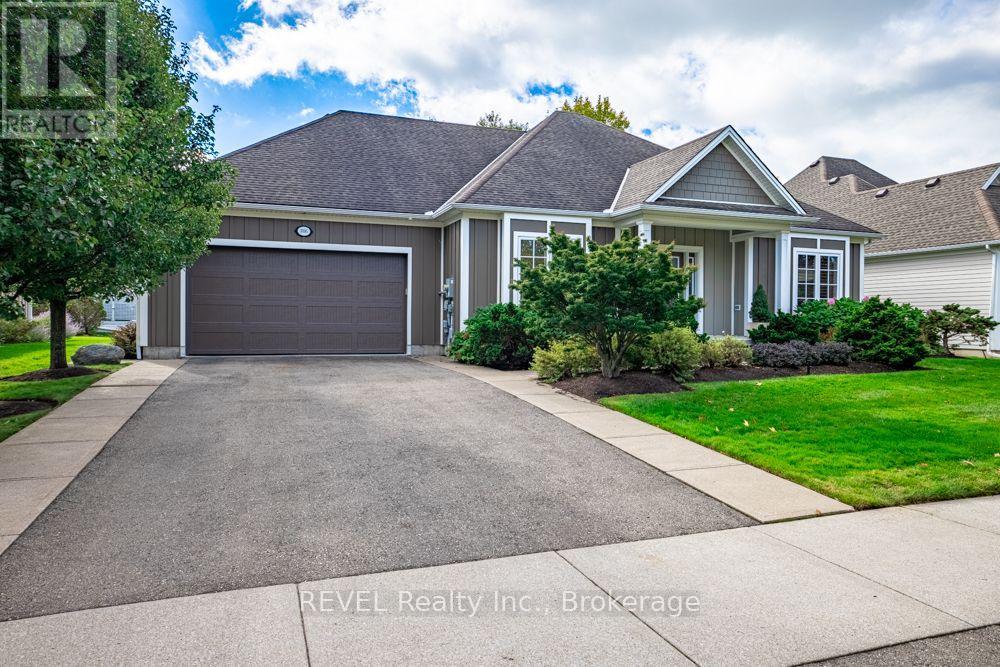
3595 Algonquin Drive
Fort Erie, Ontario
Welcome to 3595 Algonquin Drive! Discover relaxed comfortable living in the over 3,000 sq ft of living space of this beautiful custom-built home situated in the sought-after adult lifestyle community of Ridgeway-by-the-Lake. Designed with an open concept, the main floor features a large tiled entrance leading to a spacious bright living area with a cathedral ceiling, transom window and an attractive in-wall fireplace. The dining area has views over the garden and rear patio. The generous kitchen has Cambria quartz countertops with an extended wrap-around peninsula providing maximum workspace as well as space for casual meals at the counter, featuring floor to ceiling cabinetry .The kitchen, the small similarly-decorated bar area, and the dining room share access to the peace and seclusion of a lovely patio surrounded by meticulously maintained gardens. The mudroom and laundry area lead off the kitchen. The main bedroom has a spacious walk-in closet, and an en-suite bathroom with a double vanity, bath and tiled shower stall. There is a guest bedroom, a second bathroom and a study/office. The main floor has hardwood flooring while the lower level has premium-quality laminate floors.The finished lower level adds exceptional living space featuring a spacious family room, large den, guest bedroom, bathroom, fridge/freezer room, and a small gym. There is also a large storage area. This home has a new air-conditioner (2025), and a new Generac generator and forced air furnace both installed in 2026, providing comfort and peace of mind. As a resident of Ridgeway-by-the-Lake, you will enjoy the convenience of being just a short walk to the beautiful private clubhouse. Optional membership includes access to amenities such as a pool, library, gym and pool room. Ridgeway village is just minutes away, as is the lake . This is a wonderful opportunity to enjoy the lifestyle you have been looking for! Come and take a peek - you may just feel right at home (id:62104)

46 Young Crescent
Niagara-On-The-Lake, Ontario
RARE CORNER Semi- Detached HOME | 2 INDEPENDENT LIVING SPACES | 4+2 BEDROOMS | 4 FULL BATHS | 2 KITCHENS | 2 PRIVATE ENTRANCES | APPROX. 1,800 SQ. FT. Above Ground! One of the largest townhomes in Niagara-on-the-Green, this impressive all-brick corner home offers total over 2500 sq. ft. living space, directly beside the neighbourhood park. Above ground has 4 bedrooms, 3 full bathrooms, kitchen with brand new quartz countertops. The formal dining room is very easy to converting to the 5th bedroom with ensuite. Giving you flexibility for personal use, extended family living or potential rental accommodation. Enjoy 2 patios, 1 on main entrance, facing to the park, another is on the second floor, private walk-out from the primary bedroom. The large deck extents your living space from main floor kitchen. Stone-finished side and rear yards provide attractive, low-maintenance outdoor space. FULLY FINISHED 2-BEDROOM BASEMENT With a separate private entrance and large windows, the bright lower level features 2 bedrooms, a living room, a full kitchen with quartz countertops and a full bathroom with a walk-in glass shower. This versatile space offers excellent potential for extended family living or rental accommodation. Conveniently located within walking distance to Niagara College and Outlet Collection at Niagara, with quick access to the QEW, and close to White Oaks Resort & Spa, Royal Niagara Golf Club and the neighbourhood park. (id:62104)
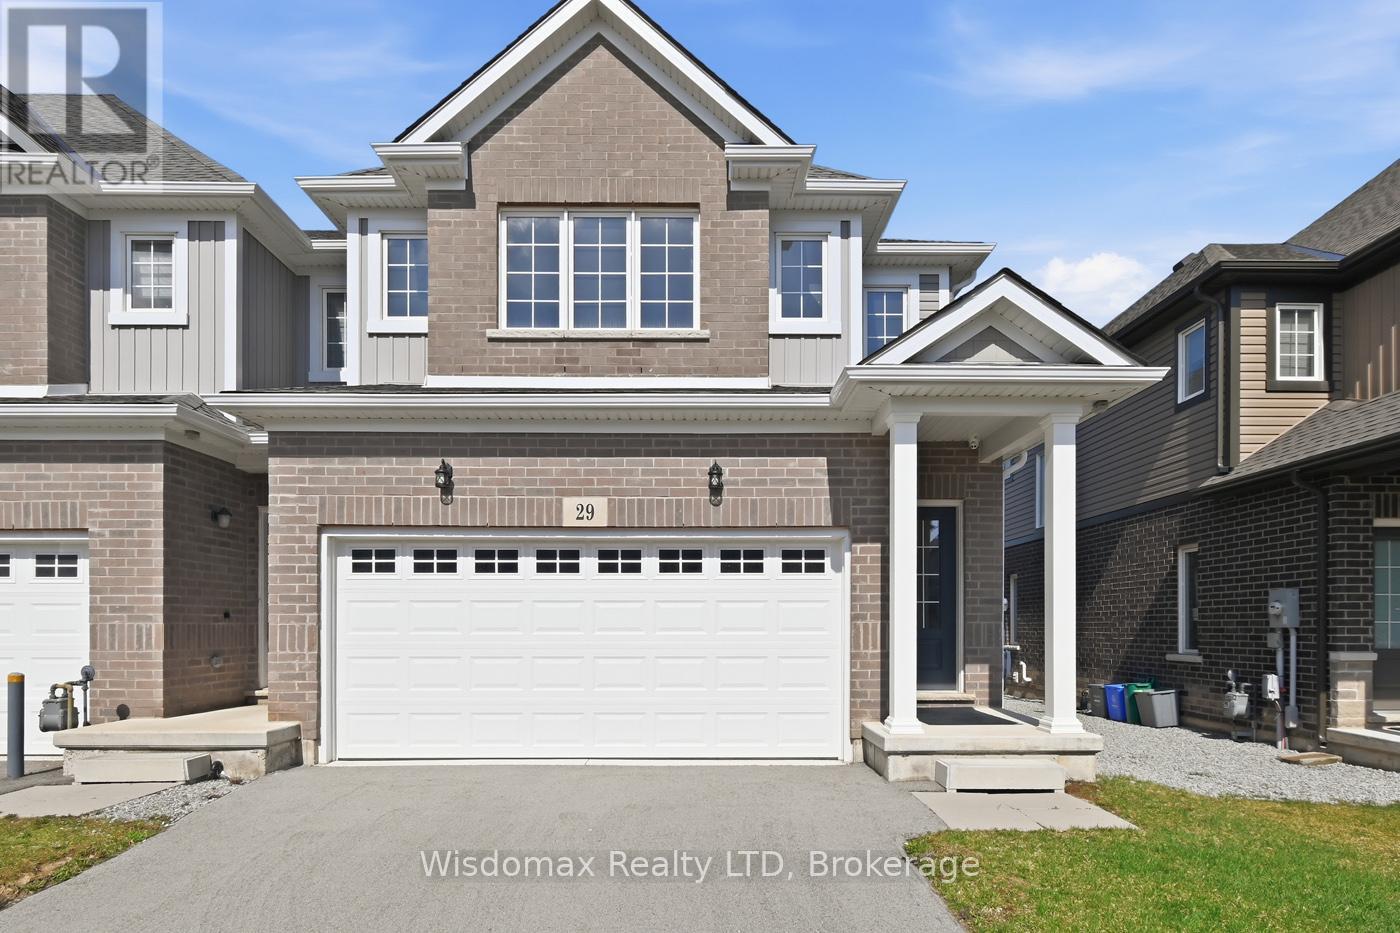
29 Bur Oak Drive
Thorold, Ontario
Welcome to this bright and spacious end-unit townhome, ideally located in a desirable Thorold neighbourhood. Offering comfort, functionality, and convenience, this home is perfect for a variety of lifestyles.The main floor features an inviting open-concept layout, highlighted by a generous great room and a sun-filled dining area with large windows that bring in an abundance of natural light. This airy and functional space is perfect for everyday living as well as entertaining guests.Upstairs, you'll find unique 4 well-proportioned bedrooms, including a primary bedroom complete with its own private ensuite bathroom-providing a comfortable retreat for homeowners. Second floor laundry room is so convenient. Situated just minutes from Brock University, PEN Center shopping Mall, Schools, Parks, and with easy access to major highways, this property offers exceptional convenience for students, young professionals, and families alike. The Home Owner upgraded the whole house to Bricks, Added the 4th bedroom with the Builder. Don't miss this fantastic opportunity to own a well-located and thoughtfully designed home in the heart of Thorold! (id:62104)

110 Queen Street S
Thorold, Ontario
Welcome to 110 Queen Street S., Thorold! This fully renovated detached duplex is a fantastic turnkey investment or ideal opportunity for owner-occupants seeking rental income. Featuring two self-contained units, Main floor offering 2 bedrooms, 1 full bathroom, a bright living area, and a modern kitchen. Second Floor has 2 bedrooms, 1 bathroom, new kitchen, and a sunroom at front entrance. Two rough in Laundry Back to Back on the main floor, each unit can have its own laundry, or have the choice to set up one for the whole house. Completely updated from top to bottom with quality finishes throughout, including a new roof, new windows, new flooring, new kitchens, new bathrooms, fresh paint, updated fixtures, and more. The basement is dry and spaceful, not finished, but has a lot potential! Detached single-car garage plus private parking. Conveniently located close to schools, parks, shopping, public transit, Brock University, and easy access to Hwy 406. Move-in ready with excellent income potential-don't miss this exceptional opportunity! (id:62104)

5782 Mouland Street
Niagara Falls, Ontario
Welcome to this charming two-storey home offering immediate possession in a highly desirable Niagara Falls neighbourhood. Conveniently located close to schools, shopping, public transit, parks, and everyday amenities, this property is ideal for families, first-time buyers, or investors alike.The spacious main floor features a bright and inviting living room, a generous dining area, and patio doors leading to a large two-tier deck-perfect for outdoor entertaining and summer gatherings. Upstairs, you'll find three well-sized bedrooms, all with hardwood flooring, along with an updated four-piece bathroom.The finished basement provides additional living space with a comfortable recreation room, creating the perfect setting for family movie nights or relaxation. Outside, the fully fenced backyard offers privacy and security, complete with a custom dog run for pet owners and a spacious two-tier deck for enjoying the outdoors.Additional features include a detached single-car garage and ample outdoor space. A fantastic opportunity to own a move-in-ready home in a great location! (id:62104)

7719 Tupelo Crescent
Niagara Falls, Ontario
Welcome to this spacious all-brick Empire-built home located in one of Niagara Falls' newer family-friendly subdivisions. It is offering 4 bedrooms, 2.5 bathrooms, and an oversized open-concept layout, this home is designed for comfortable modern living.The bright main floor features 9-foot ceilings, a stylish kitchen and a large centre island perfect for entertaining. The open dining and living areas provide an inviting atmosphere, highlighted by the large windows full of sunshine. Upstairs, the generous primary retreat offers a walk-in closet and private ensuite, while three additional bedrooms, a full bathroom, and convenient upper-level laundry complete the second floor.The full unfinished basement gives endless future possibilities . Ideally located close to parks, schools, Costco, Walmart, shopping, dining, and quick QEW access for commuters.A perfect opportunity for growing families seeking space, comfort, and convenience in a desirable Niagara Falls neighbourhood! (id:62104)
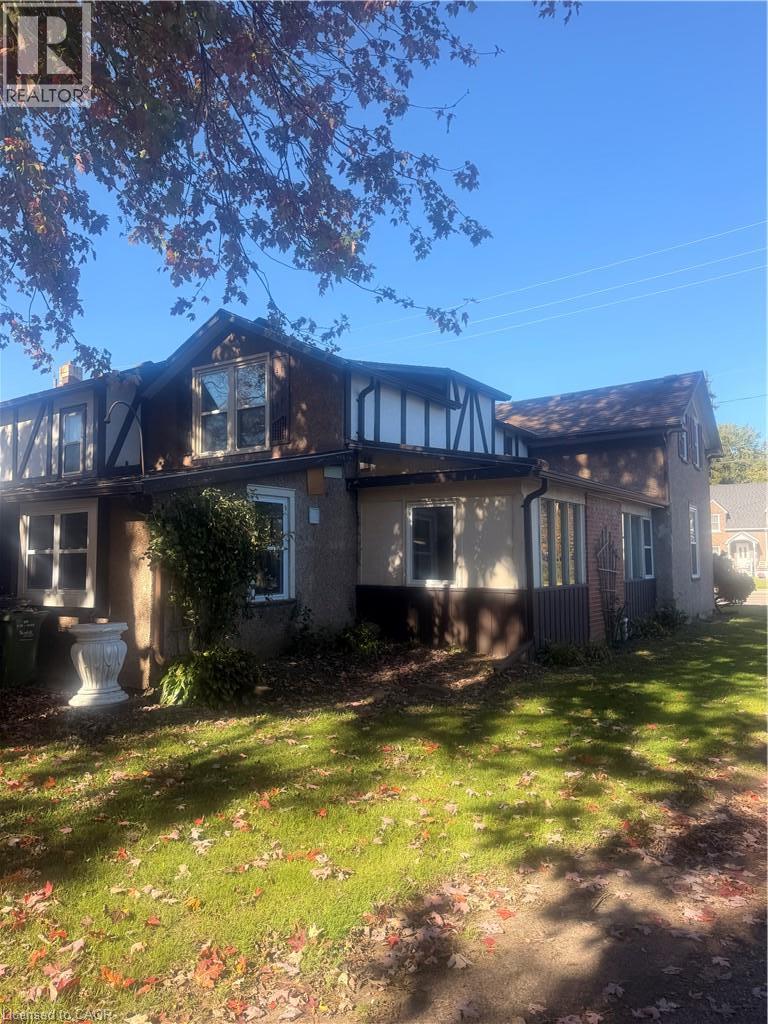
252 Queensway Drive W
Simcoe, Ontario
SPACIOUS 5-BEDROOM HOME FOR LEASE! Welcome to this charming 5-bedroom, 2-bathroom home offering the perfect blend of rustic character, comfort, and space! Featuring generously sized rooms throughout, this inviting property provides plenty of room to relax, entertain, and enjoy everyday living. The warm, rustic feel adds a unique charm, creating a cozy atmosphere you’ll love coming home to. Step outside to a large yard with plenty of space for outdoor activities, entertaining, or simply enjoying the fresh air. Conveniently located close to all amenities, including shopping, schools, parks, restaurants, and more. With its spacious layout, welcoming character, and fantastic location, this home is an excellent rental opportunity for those seeking both comfort and convenience. Don’t miss your chance to make this charming property your next home! (id:62104)
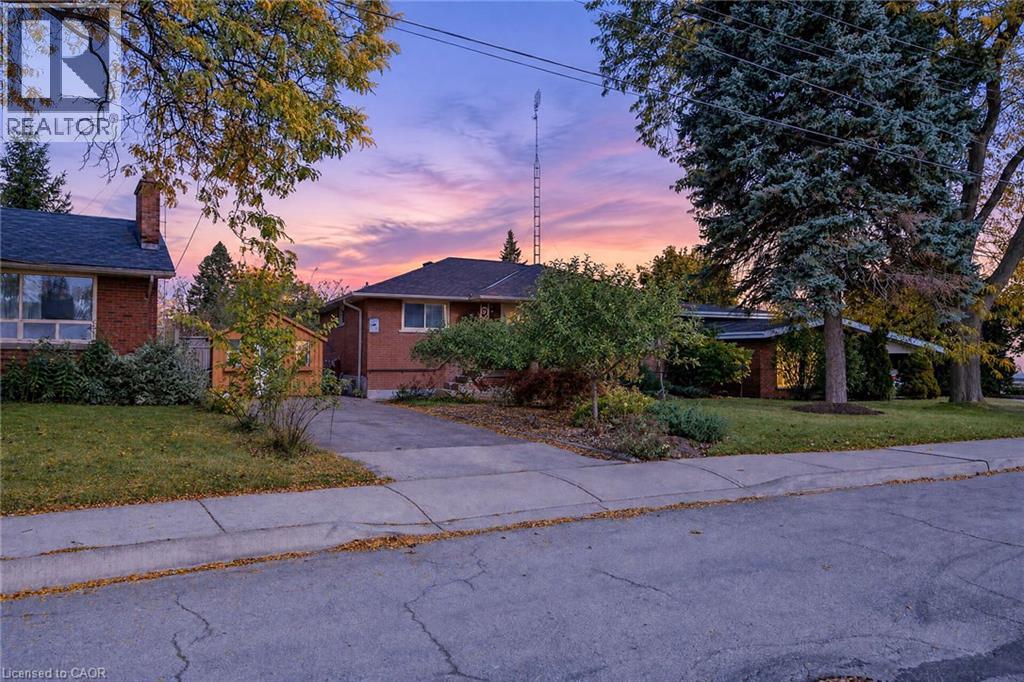
6 Sandringham Avenue
Hamilton, Ontario
Solid bungalow in the desirable Westcliffe neighbourhood, offering an updated kitchen and excellent potential to make it your own. The home features a separate in-law suite with its own entrance, kitchen, bedroom, living room, and laundry and updated bathroom—ideal for extended family or multi-generational living. A hardwired generator, gas fueled provides added peace of mind during power outages. Conveniently located close to schools, shopping, and public transit, this property offers a great opportunity for buyers looking for a home with versatile living space and the potential to add value with some care and personal touches. The lot offers multiple fruit trees and raised garden beds for the avid gardener. (id:62104)
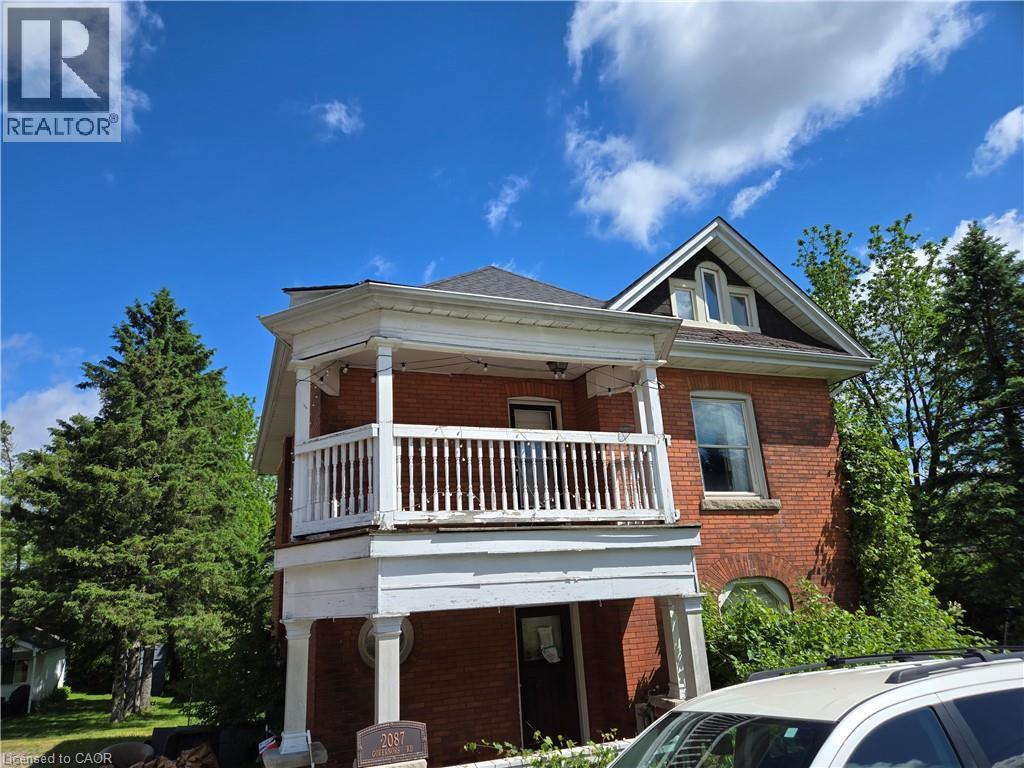
2087 Governors Road
Copetown, Ontario
Property sold As Is, Where Is basis. Seller makes no representations and/or warranties. (id:62104)
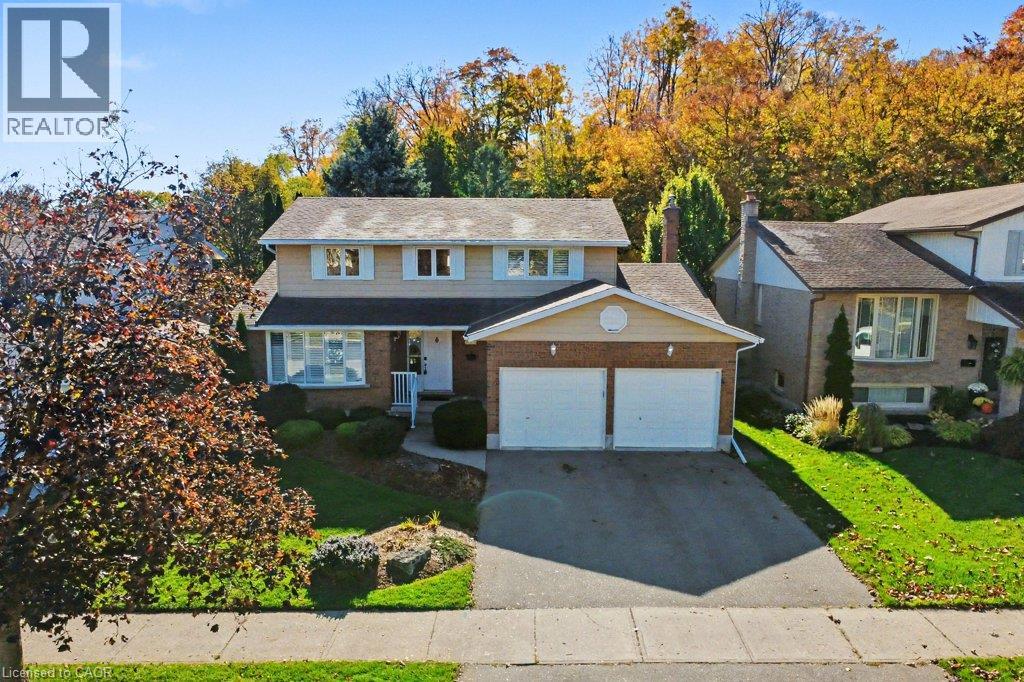
57 Trailview Drive
Kitchener, Ontario
The setting is what makes 57 Trailview Drive memorable. Backing onto Trailview Park, this detached two-storey home pairs a mature, treed backdrop with four bedrooms, comfortable gathering spaces and the flexibility to make it your own. Set on a 55' x 120' lot in Kitchener's established Forest Heights neighbourhood, the home welcomes you with landscaped gardens, a covered front entry and an attached double garage. Inside, a generous front living room with a wide window leads to a separate dining room, giving you space for quiet evenings and shared meals alike. At the back of the home, the eat-in kitchen with warm wood cabinetry opens toward a sunlit family room featuring a stone-surround fireplace and built-in cabinetry. Sliding doors lead to an elevated deck overlooking a generous lawn, interlocking patio and mature trees. With Trailview Park beyond, there's space to dine outdoors, enjoy the changing seasons or simply unwind with a coffee. Upstairs, four bedrooms include a generously sized primary suite with a private three-piece ensuite featuring a shower and a spacious walk-in closet. The other bedrooms provide flexibility for guests, working from home or hobbies as needs change. With 2.5 bathrooms in total, convenient main-floor laundry, central air conditioning and a full unfinished basement offering storage and future flexibility, the home offers practical features for everyday living. Nearby parks, trails, schools, shopping and community amenities add to the appeal. If you're looking for a home with room to personalize and a backyard setting that stands apart, 57 Trailview Drive deserves a closer look. (id:62104)
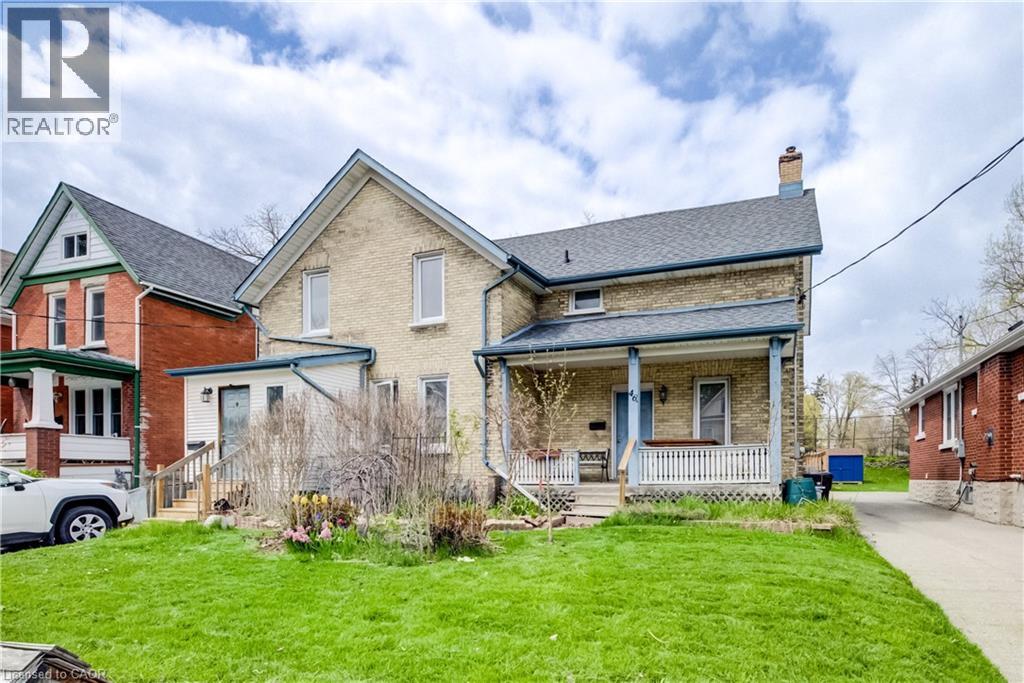
46 Shanley Street
Kitchener, Ontario
Endless possibilities await with this unique Midtown property! Situated on an impressive 62 x 150 ft lot, this spacious home is currently configured as two separate side-by-side 2-storey residences, each featuring private front and rear entrances along with separate driveways. The seller has already completed many of the steps toward creating two semi-detached homes, with only separate water and sewer lines remaining. This property also offers excellent potential as a multi-family investment, making it an outstanding opportunity for future development or rental income in a highly desirable area. Perfect for multi-generational living, an in-law setup, or large families seeking both togetherness and privacy, each unit provides generous living space and flexibility to suit a variety of needs. Opportunities like this are rare. With the right vision and updates, this property could become an exceptional long-term investment. Priced with improvements in mind. Don’t miss your chance — book your private showing today! (id:62104)
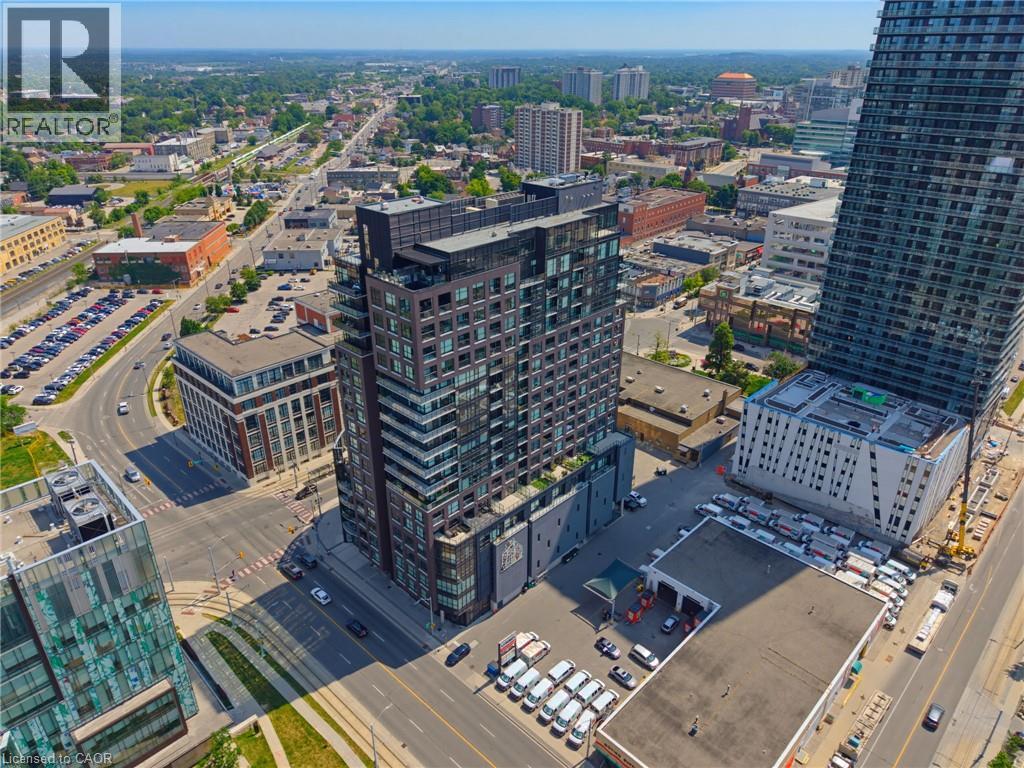
1 Victoria Street S Unit# 1903
Kitchener, Ontario
Welcome to Penthouse Suite 1903 - a 3-bedroom plus den, 2-bathroom penthouse with panoramic views of Victoria Park. At 2,249 square feet of interior living plus a 167-square-foot private terrace with a natural gas line, this is one of the largest and most elevated homes in Downtown Kitchener. The south-facing views reach across the city skyline and beyond — and on the terrace, at any hour, the views captivate. As soon as you walk into your front door you notice the open concept and panoramic views directly ahead! The suite is finished to a standard that reflects its position. Hand-scraped engineered hardwood floors run throughout. Ceilings rise to 10 feet. Hunter Douglas smart blinds, Ecobee smart thermostats, and smart switches throughout. The chef's kitchen anchors the main living space with stainless steel appliances, an oversized island, crisp white cabinetry, and a reverse osmosis water filter system. The primary bedroom is a suite unto itself: two large walk-in closets and a five-piece ensuite with double vanity, a separate soaking tub, and a walk-in shower finished with river rock floors. Two additional bedrooms, a versatile den, and a second full bath complete a floor plan that lives more like a house than a condominium. Underground, two large reserved parking spaces — one already wired and ready for an EV charger — plus a spacious locker. Just steps from the ION LRT, GO Transit, Google, the School of Pharmacy, and Communitech. The Regional Transit Hub, currently under construction immediately adjacent to the building, completes by 2031 — integrating GO, ION, and intercity service into a single node one building away. The buyer who purchases Suite 1903 today owns the top of the most connected address in the city's near future. (id:62104)
40 Kenmore Avenue
Cambridge, Ontario
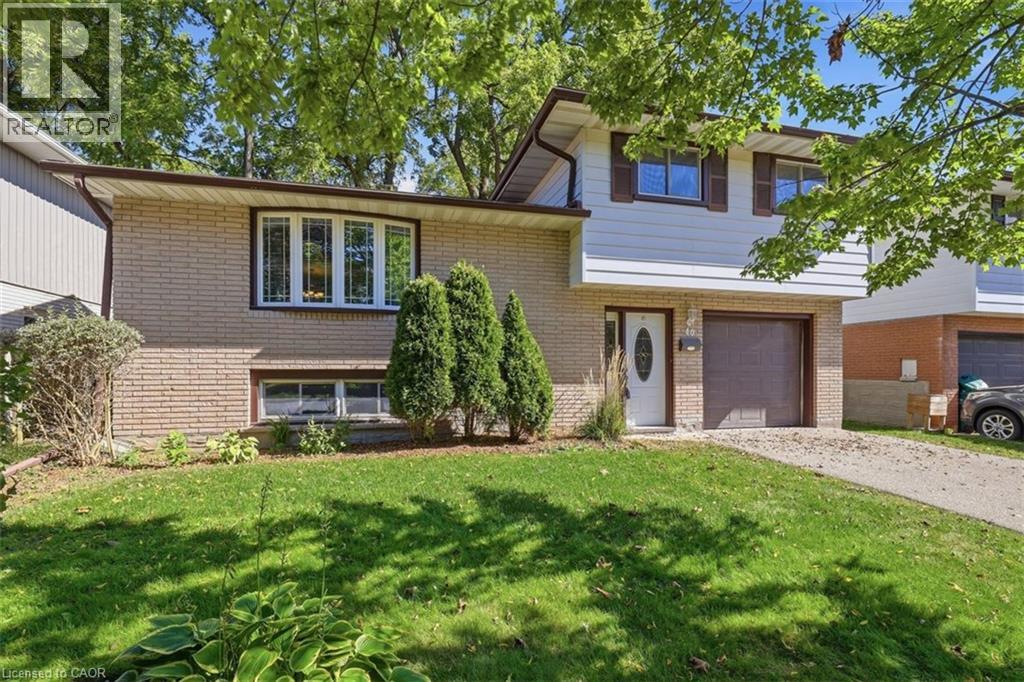
Literally a once in a lifetime opportunity. This fantastic family oriented home has only ever had ONE owner since being built in 1966! And now…it can be YOURS! Nestled on popular Kenmore Avenue in the Westview neighborhood of West Galt offering a mature, landscaped 50 x 115 foot lot. Inside you will find a full 4 level sidesplit with some updates, upgrades and extras that you will find irresistible. Walk into a spacious ceramic tiled entry foyer level that has a 2piece bathroom and a rear door entrance leading to your private backyard patio and garden. With 3 bedrooms on the upper level, each with original gleaming oak hardwood flooring plus a 4 piece bathroom that was completely renovated in 2026 to feature a step in bathtub, a rite-height water closet and a vanity with an undermount sink. The main living level offers an L-Shaped living/dining room combination PLUS an eat-in kitchen. The kitchen offers rich, warm wood cabinetry and 2 appliances. The list of updates is impressive. The lower level awaits your finishing ideas to make it your own! The roof (2020), the furnace (2017) and the windows (2008) have all been replaced to save you from these expenses. Eavestrough gutter leaf filters have been installed too! Be one of the first to book your private viewing! (id:62104)
12 Hill Street
Kitchener, Ontario
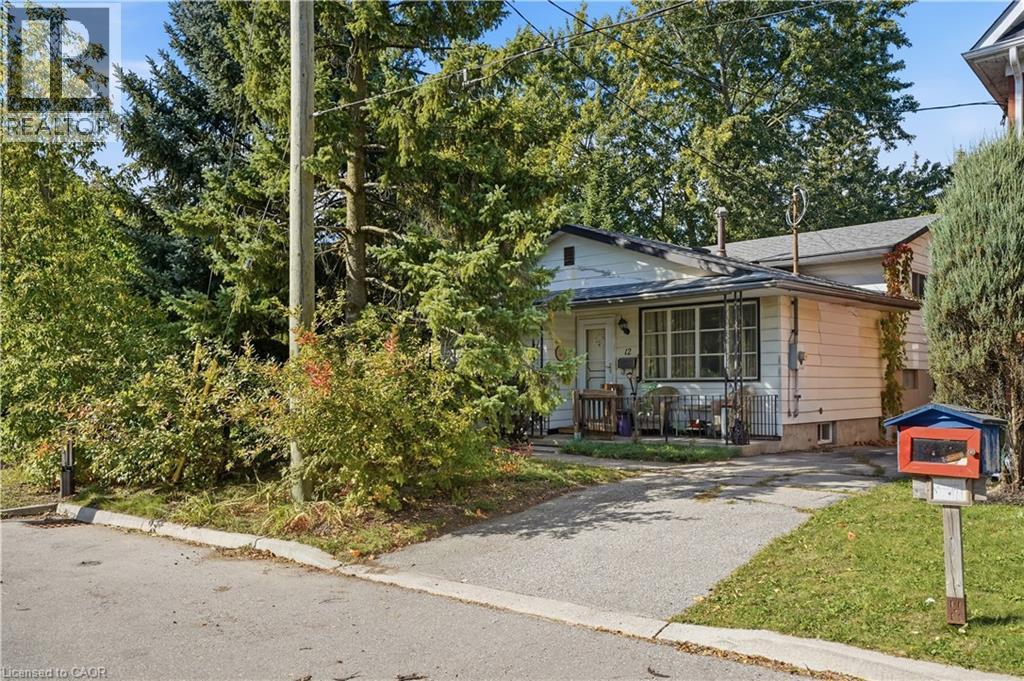
Fantastic opportunity for first-time buyers, investors, or renovators! This 4-level backsplit is ideally situated on a quiet street next to a park and features a good-sized lot with plenty of potential. The home offers a versatile layout and an excellent opportunity to add your personal touch, build equity, or unlock its investment potential. Bring your vision and creativity to make this property your own. A great opportunity for those looking to get into the market or expand their real estate portfolio. Don’t miss out! (id:62104)
52 Duncombe Lane
Richmond Hill, Ontario
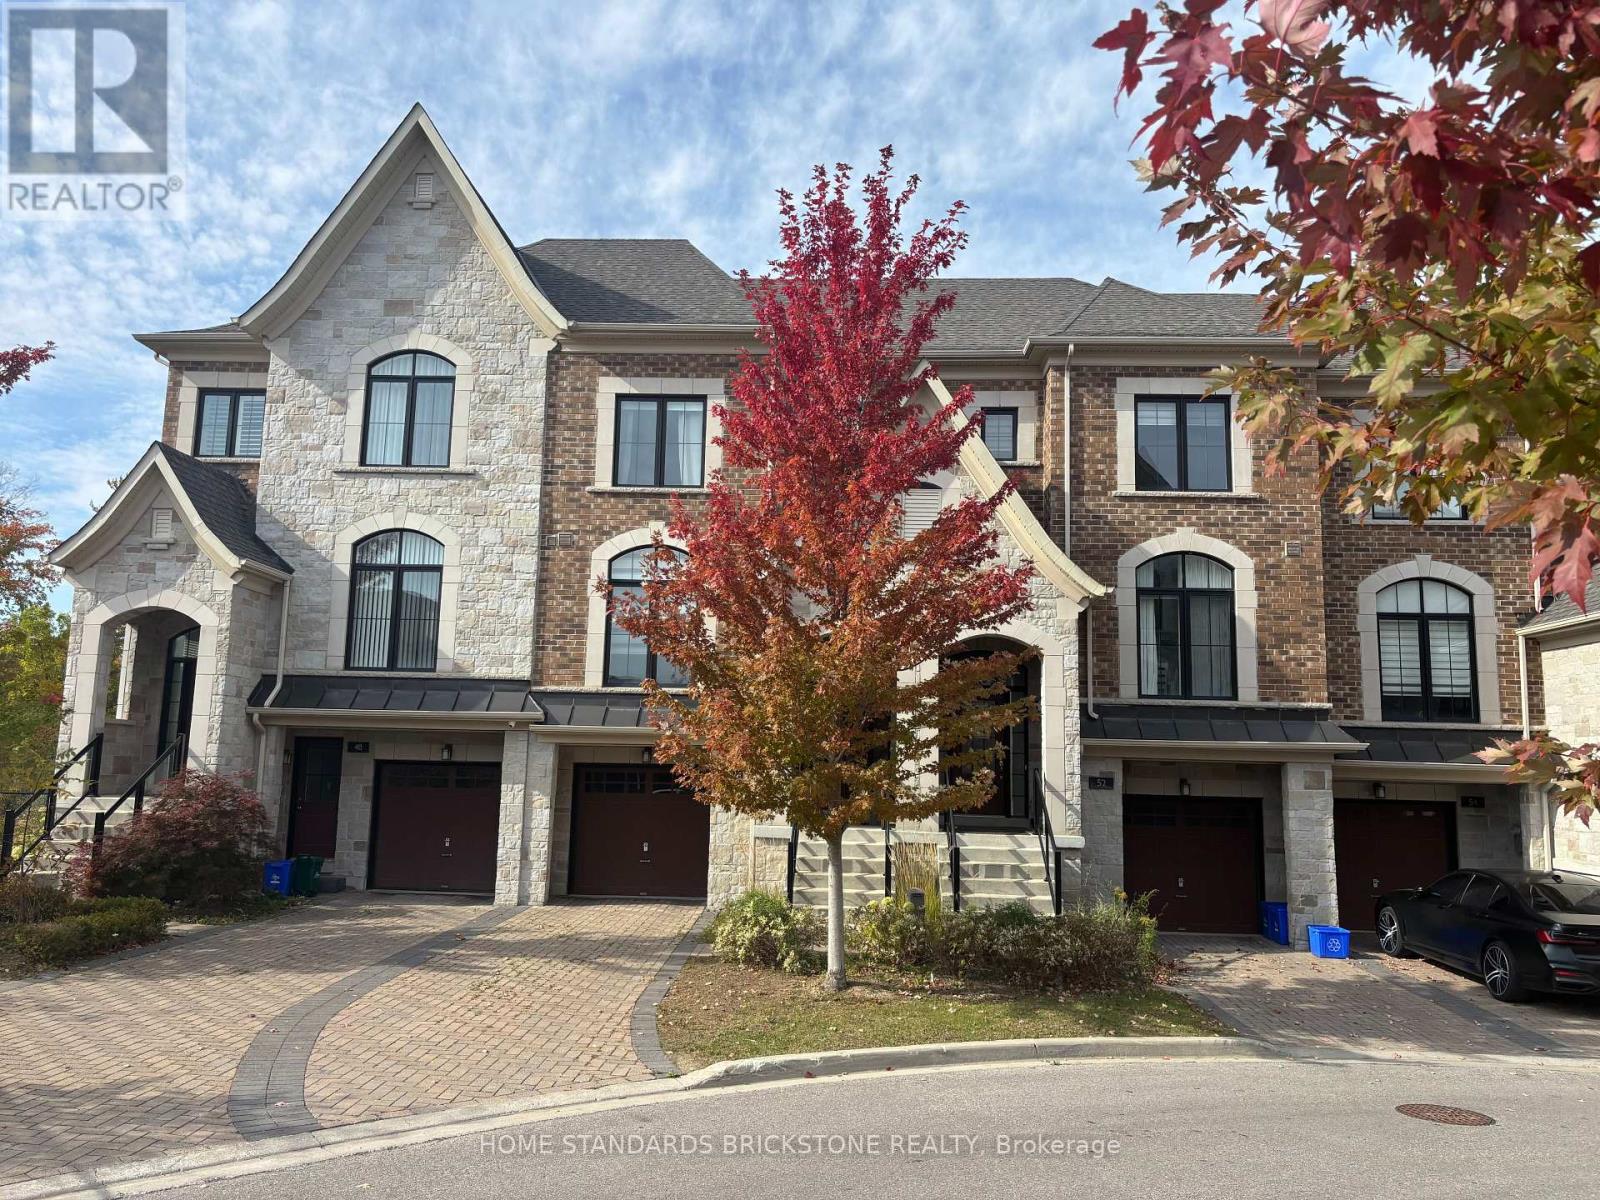
RAVINE LOT TOWNHOME In In The Best Area Of Richmond Hill. Over 2,000 Sq.Ft. Of Upgrade Living Space (As Per Builder), This Home Boasts An Open-Concept Layout With A Modern Kitchen Showcasing A Centre Island, Stylish Backsplash, And Premium Stainless Steel Appliances. The Spacious Breakfast Area Walks Out To A Private Deck, Perfect For Morning Coffee Or Outdoor Dining. Highlights Include Pot Lights, 10-Ft Ceilings, Hardwood Floors On The Main, And A Sophisticated Dining Room With Coffered Ceilings. The Primary Suite Offers A Juliette Balcony With Breathtaking Ravine Views, And A Spa Like 5Piece Ensuite. The Fully Finished Lower Level Adds Valuable Living Space With An Open-Concept Layout, 4-Piece Bath, And Walk-Out To The Backyard. Just Steps To Hillcrest Mall, Renowned Restaurants, Top-Ranked Schools, Public Transit, Community Parks, And Tennis Courts. Enjoy The Convenience Of A Beautiful Nearby Park And The Added Bonus Of Ample Visitor Parking. (id:62104)
106 Barton Avenue
Toronto, Ontario
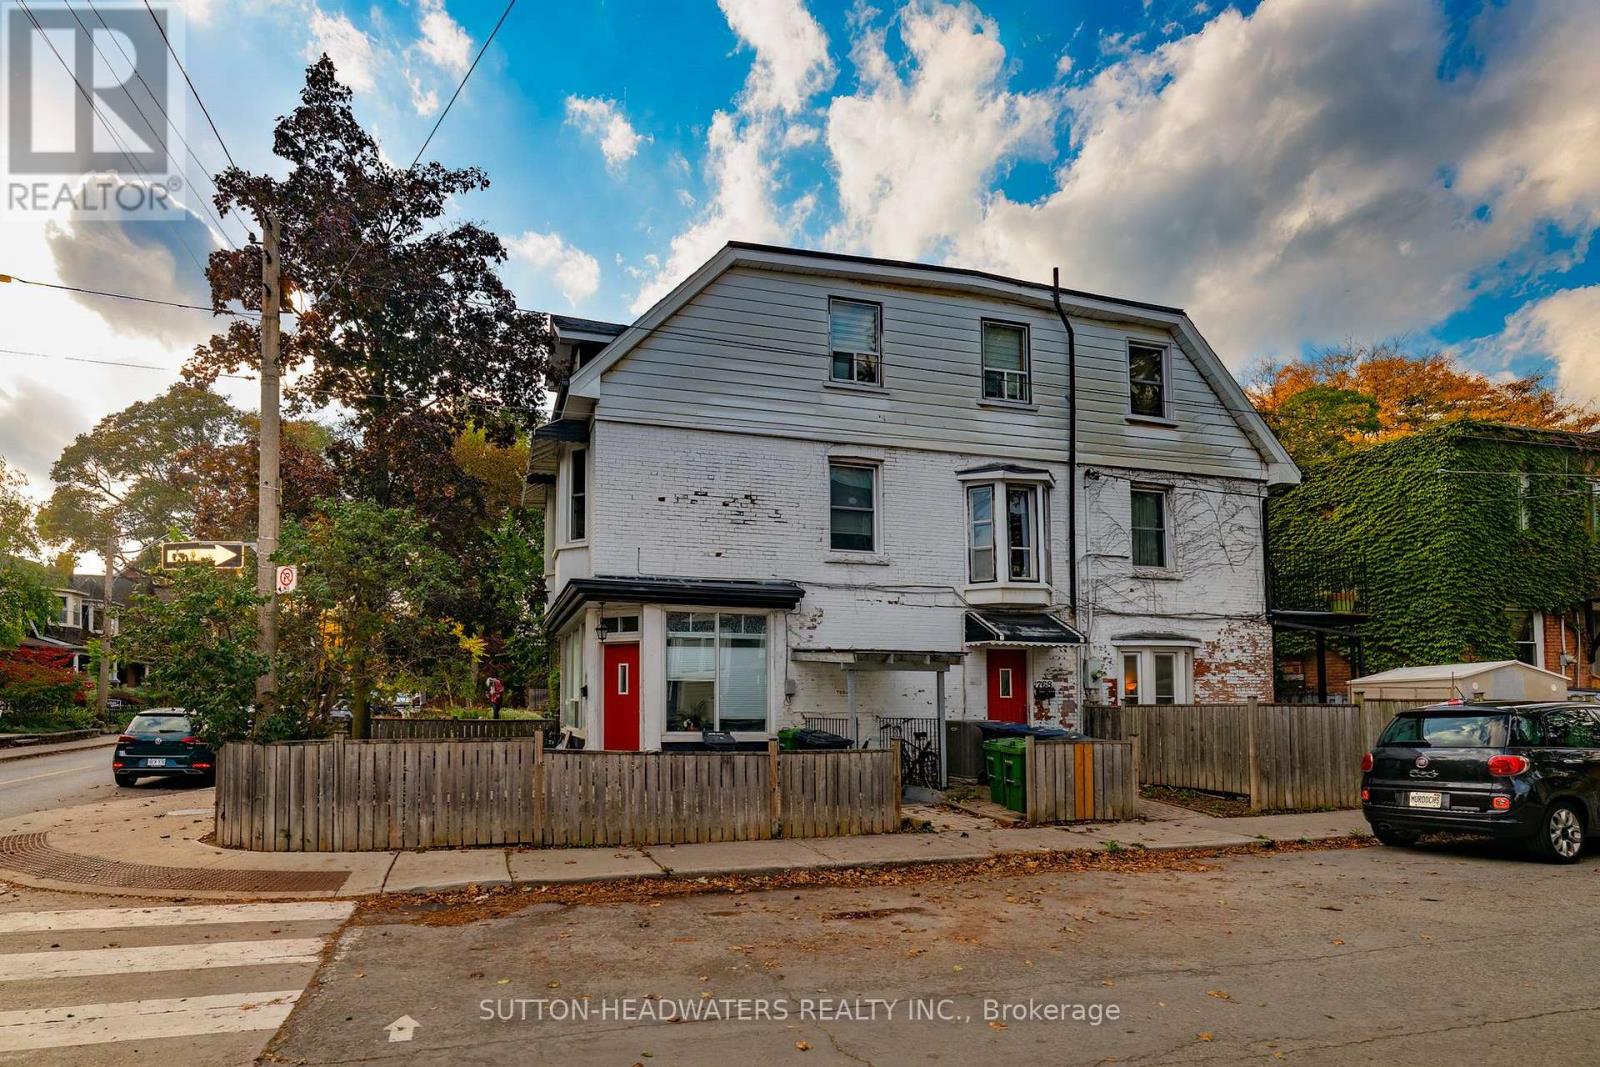
This is your chance to create the living space that works for you! 4 Plex, each with 2 bedrooms can be easily converted into two 4 bedroom units or any combination that you desire. Updated 3 +1 two bedrom units.$100,000 + income potential. New furnace-2026, New CAC -2026, basement has been completely water proofed. All you have to do is move-in or lease a portion and have the property carry itself! 7'h basement ceiling. Seller does not warrant retrofit status of units. Walk score at least 93...no car required. Close to TTC, Christie Pitts and all amenities. (id:62104)
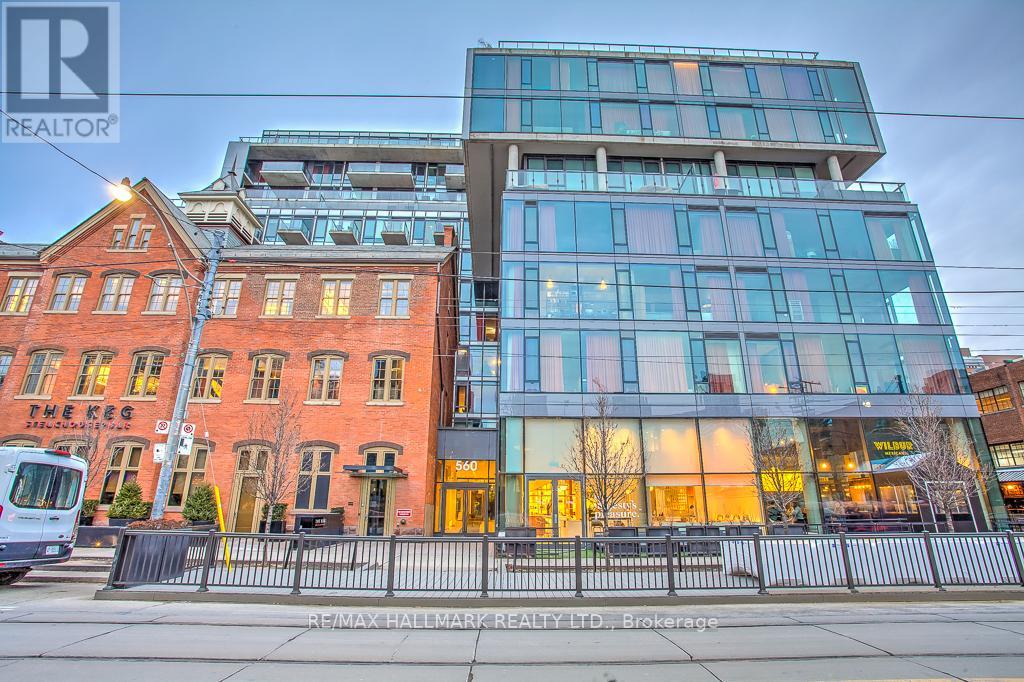
419 - 560 King Street W
Toronto, Ontario
Client RemarksWelcome To The Hot Spot Of King West @ Fashion House! Look No Further Than This Freed Built Loft Style Spacious 800+ sqft 1 Bedroom + Large Den Condo. This Bright, South-Facing Unit Features Wall-to-Wall Windows, 9ft Exposed Concrete Ceilings, Sleek Kitchen With Modern Stainless Steel Appliances, Large Bedroom With Ample Closet Space, Luxurious Bathroom and Hardwood Flooring Throughout. Parking And A Large Locker Are Included! Amenities Include: T H E Rooftop Infinity Pool With Cabanas, 9th Floor Party Room And Gym . 24/7 Concierge/Security. (id:62104)
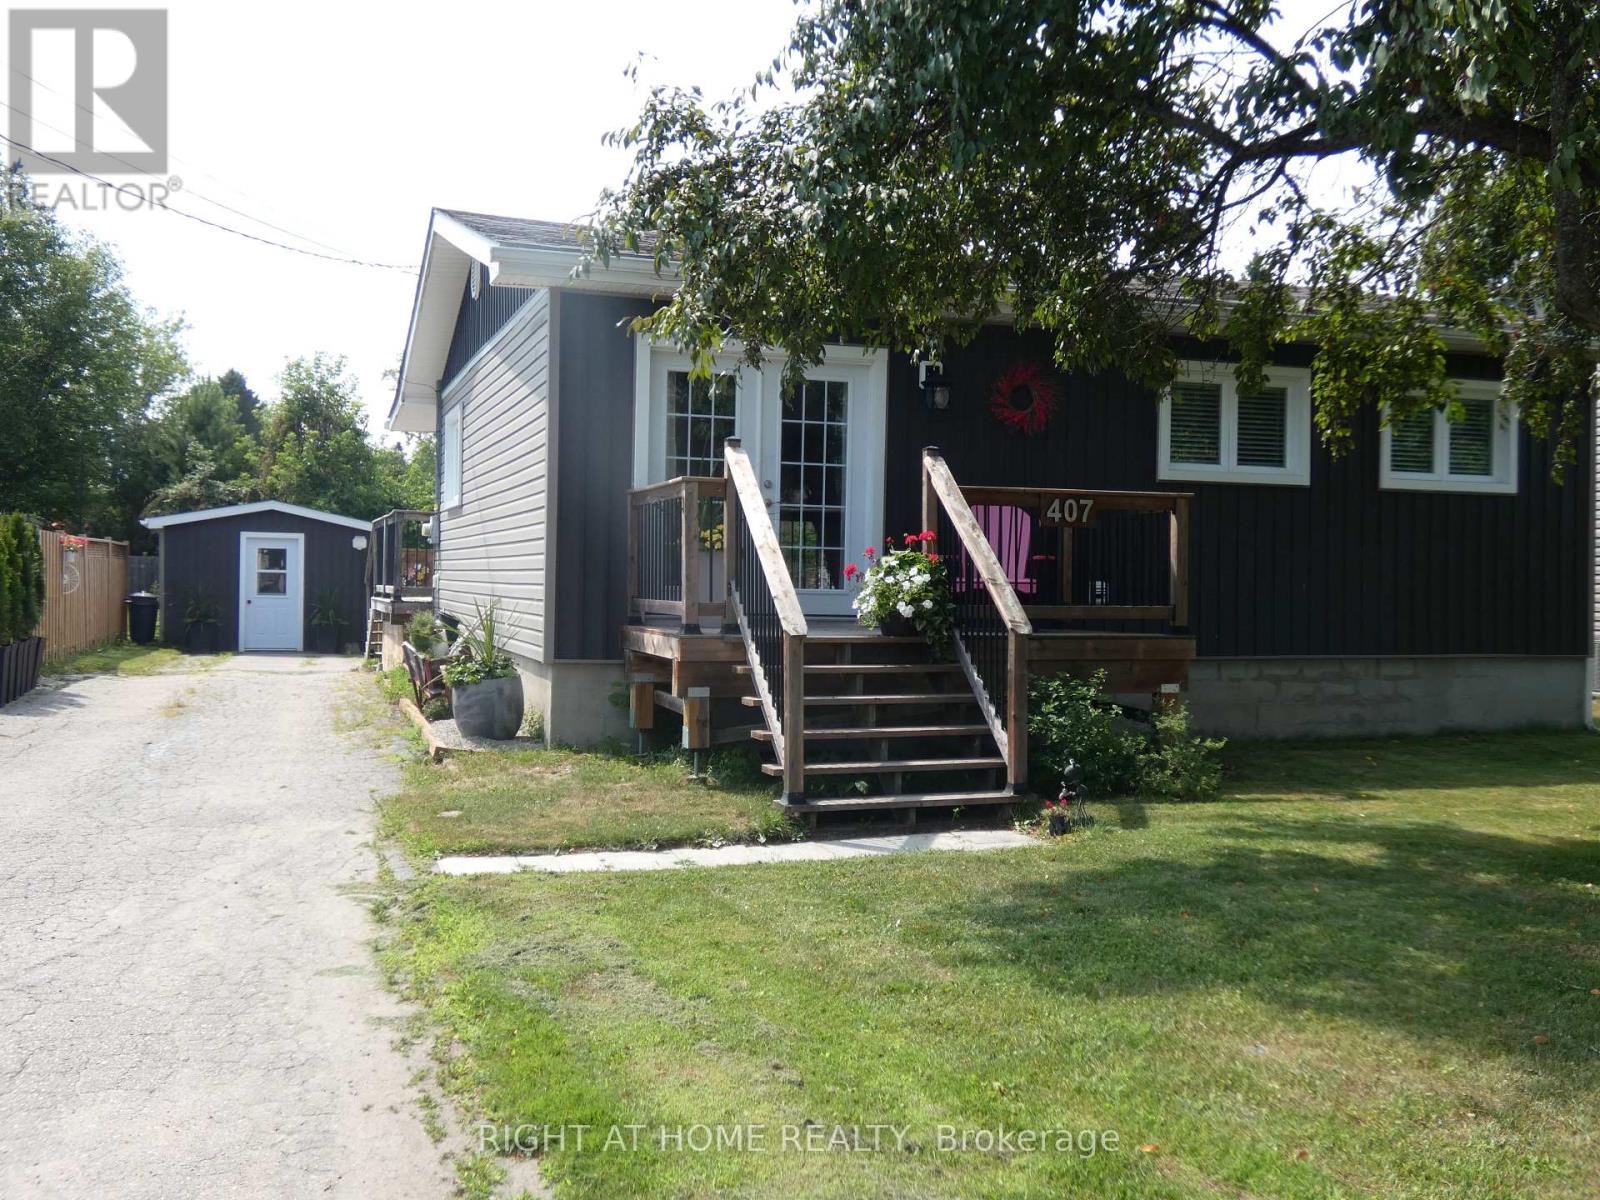
407 King Street
West Nipissing, Ontario
Beautiful! 2 Bedroom, One Floor Detached Home With A Detached 12'X30' Workshop On A Large 54' x 154' Lot! Perfect Starter Or Retirement Home! Renovated In 2020! Boasts A Lovely & Bright Open Concept Livingroom & Eat-In Kitchen! Primary Bedroom With A Semi-Ensuite 4 Pc Bath! Nice Laundry Room! Large Foyer With Sliding Doors To The Rear Deck, Above Ground Pool & Fully Fenced Private Backyard! The Expansive Deck Offer A Serene Retreat Overlooking The Above Ground Pool! Parking For 3-4 Cars! Quiet Neighbourhood! A Short Walk To The Park Or A Short Ride To The Downtown Shops, Hospital & Schools. Easy Commute To North Bay Or Sudbury. Quick Closing Available! Just Move In & Enjoy! (id:62104)

6888 Barrisdale Drive
Mississauga, Ontario
Welcome to Barrisdale Drive - a quiet enclave of executive homes set on wide, deep lots in the heart of sought-after Meadowvale. Take a drive along this special street, and you'll immediately appreciate the pride of ownership, beautifully maintained lawns, mature trees and well-kept properties that give Barrisdale its distinctive feel. Then discover 6888 Barrisdale - a lovingly maintained family home on an impressive 60' x 130' lot backing onto greenspace with no homes behind! Offering 2,131 sq. ft. above grade plus 906 sq. ft. of finished lower-level living space, this home provides over 3,000 sq. ft. of finished living space. The main level features rich hardwood floors, spacious living and dining rooms with new Serenity shades, and a welcoming family room with a gas fireplace and sliding-door walkout to the backyard. The kitchen and breakfast area with newer stainless steel appliances overlooks the yard, while the convenient main-floor laundry offers newer appliances and a second backyard entrance. Upstairs are 3 very generous-sized bedrooms, including an 18'11" x 13'4" primary retreat with a walk-in closet and a beautifully renovated spa-like 4-pc ensuite, plus a second renovated 4-pc main upper bathroom. The finished basement adds outstanding living space with a huge recreation room, built-in bar, wood-burning fireplace, den and 2-pc bath. Outside, enjoy the privacy of a fully fenced, landscaped yard with mature trees, gardens and a large 19' x 19' patio. Parking for the whole family with a double-car garage and double-wide driveway. Major updates include furnace ('20), C/A ('19), 50-year roof ('12), insulated garage doors ('17) and newer stainless steel kitchen appliances. And the location? Leave the car at home! Enjoy an easy walk to Meadowvale GO, schools, parks, Meadowvale Town Centre, and beautiful Lake Aquitaine, with convenient access to Hwys 401, 407 & 403. Come take a drive. Experience Barrisdale for yourself - then imagine calling it home. (id:62104)

628 Shenandoah Drive
Mississauga, Ontario
Welcome to this unique ranch-style bungalow nestled in the prestigious Mississauga Gardens Community in the Lorne Park area. Situated on a wide 90ft generous lot, this home offers the perfect blend of comfort, convenience, and timeless appeal on a quiet street surrounded by luxury homes. Featuring 3 spacious bedrooms and 2 traditional bathrooms, this home is ideal for families seeking a modest home with all the practical features of a highly functional bungalow layout which boasts bright, open living space filled with natural lights, creating a warm and inviting atmosphere throughout. Enjoy the privacy and convenience of an additional back door that leads to the lower level and an attached double car garage along with an expansive driveway accommodating up to 6 vehicles-perfect for a growing family. The property offers exceptional curb appeal and a serene setting in one of Mississauga's most sought-after neighborhoods - Mississauga Gardens. Located minutes from private schools Erindale Academy, Mentor College and Holy Name of Mary College. Walking Distance to Tecumseth Public School and St. Luke's Catholic School and the exclusive Mississauga Golf and Country Club. Quick easy access to the Port Credit Yacht Club, QEW and 401, a truly rare opportunity to make this your dream home. *See Floorplans attached for approximate square footage and room measurements. (id:62104)
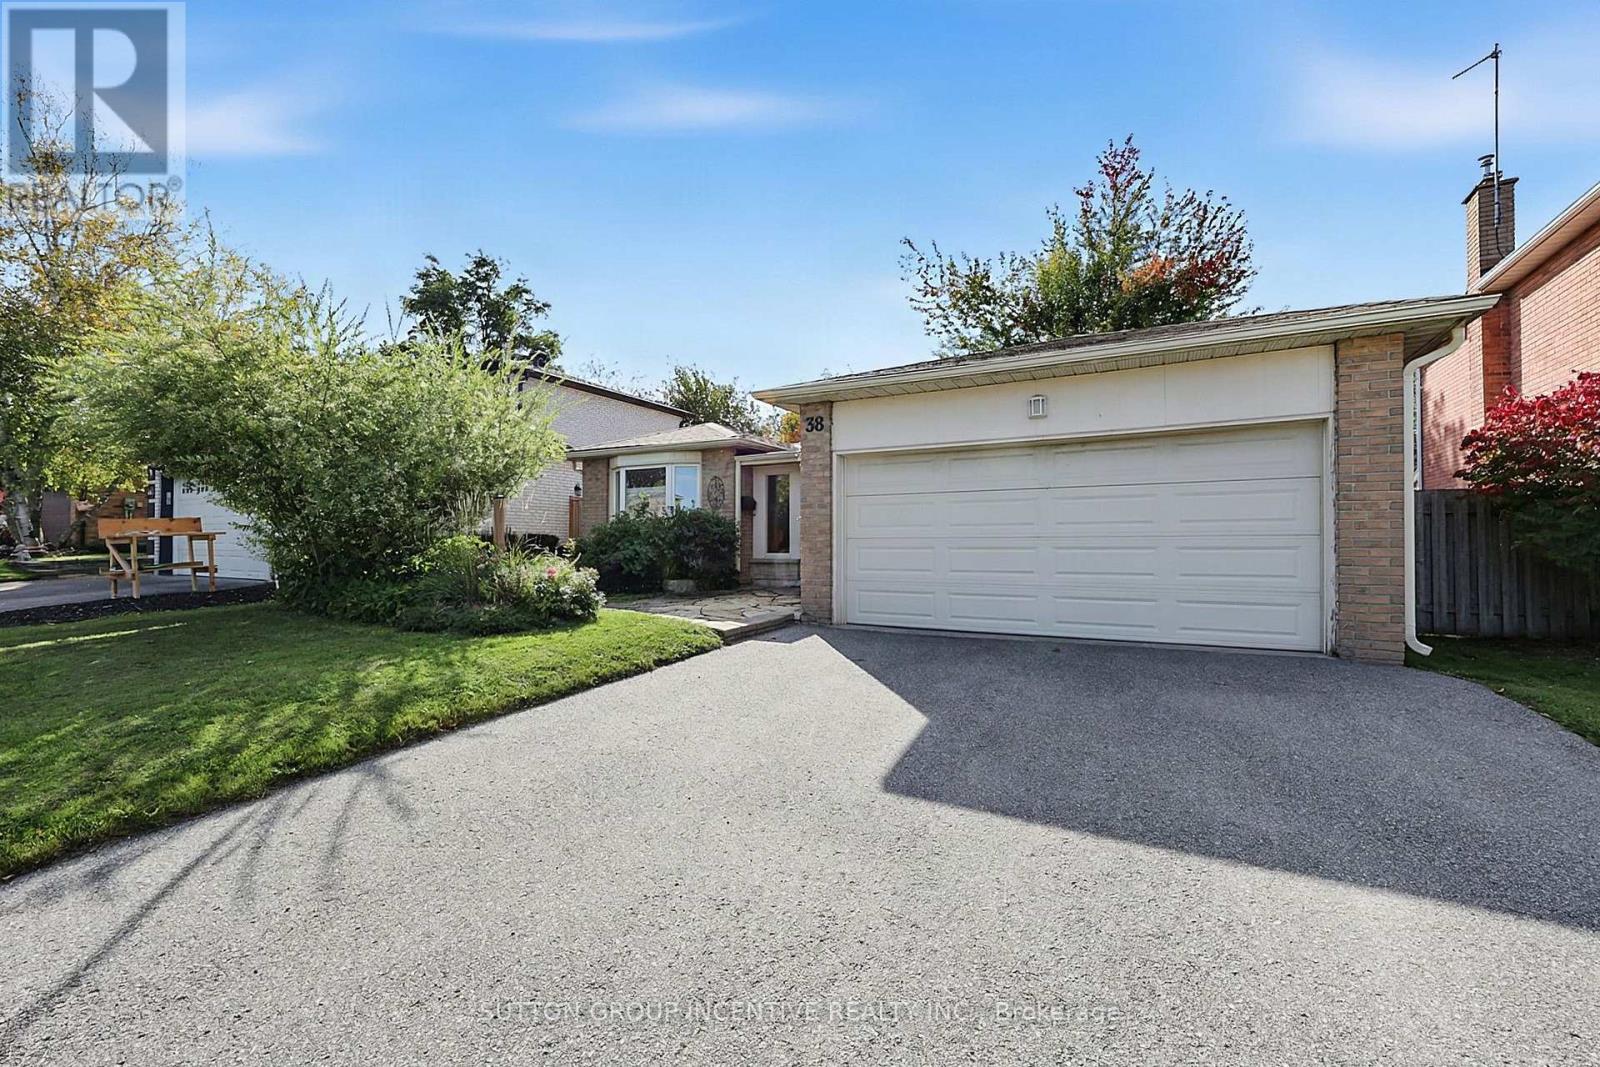
38 Trillium Crescent
Barrie, Ontario
Welcome to this charming 4-bedroom, 3-bathroom bungalow nestled in Barrie's desirable Allandale community, just a short walk to the beautiful shores of Kempenfelt Bay. Offering a versatile layout with excellent in-law or investment potential, this home is ideally situated close to schools, parks, shopping, waterfront trails and all the amenities Barrie has to offer. A welcoming enclosed porch provides convenient access to the double-car garage and leads into a bright and spacious main floor. The comfortable living room offers a cozy place to relax, while the adjoining dining area provides plenty of space for family meals and entertaining. The bright eat-in kitchen features a walkout to the a beautifully landscaped backyard, complete with a stone patio, perfect for enjoying summer evenings outdoors. The main floor offers three bedrooms, including a spacious primary bedroom with a convenient 4-piece ensuite, along with a 3-piece main bathroom. Laminate flooring flows throughout the main level, creating a cohesive and easy-care living space. The lower level adds incredible versatility, featuring a huge recreation room with a wood burning fireplace, a fourth bedroom with its own separate living space, 2-piece powder room, laundry area and an oversized workshop, ideal for hobbies, crafting, a home workshop or additional storage. Recent updates include a new patio door, some newer windows and newer shingles. With its flexible living spaces, generous room sizes and fantastic Allandale location, this home offers an excellent opportunity for families, investors or those looking for additional living space. Just minutes from the waterfront, parks, schools, shopping and easy access to major routes. (id:62104)
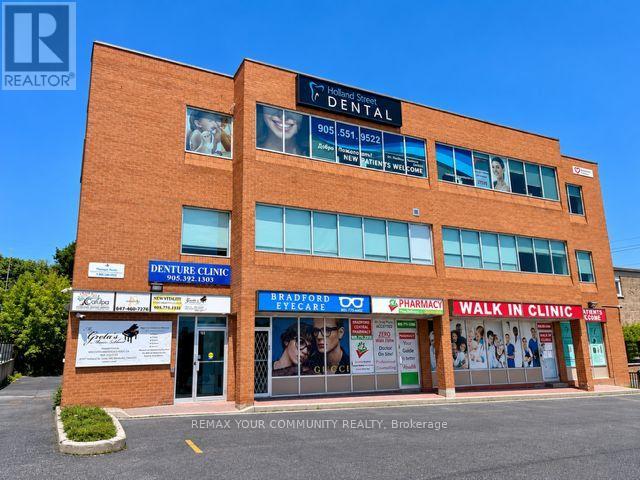
102 & 103 - 107 Holland Street E
Bradford West Gwillimbury, Ontario
PRIME RETAIL/PROFESSIONAL/MEDICAL Space. Units 102/103 Currently Set Up and Operating as a Medical Walk-In and Pharmacy currently busy operation although Tenants vacating end of December2026. Ideal for same type of use or many Uses Permitted. Units have two entrance doors and Currenty set up as Pharmacy section, Waiting Area, Reception Area, Kitchenette, Four Offices/Exam Rooms and Storage Room. In Center Of Town, Building On Bradford's Busy Holland St. *Gross Lease* (All Utilities Included In Lease Price). Occupancy available as early as January 1, 2027 or sooner. (id:62104)
12 Norlong Boulevard
Toronto, Ontario
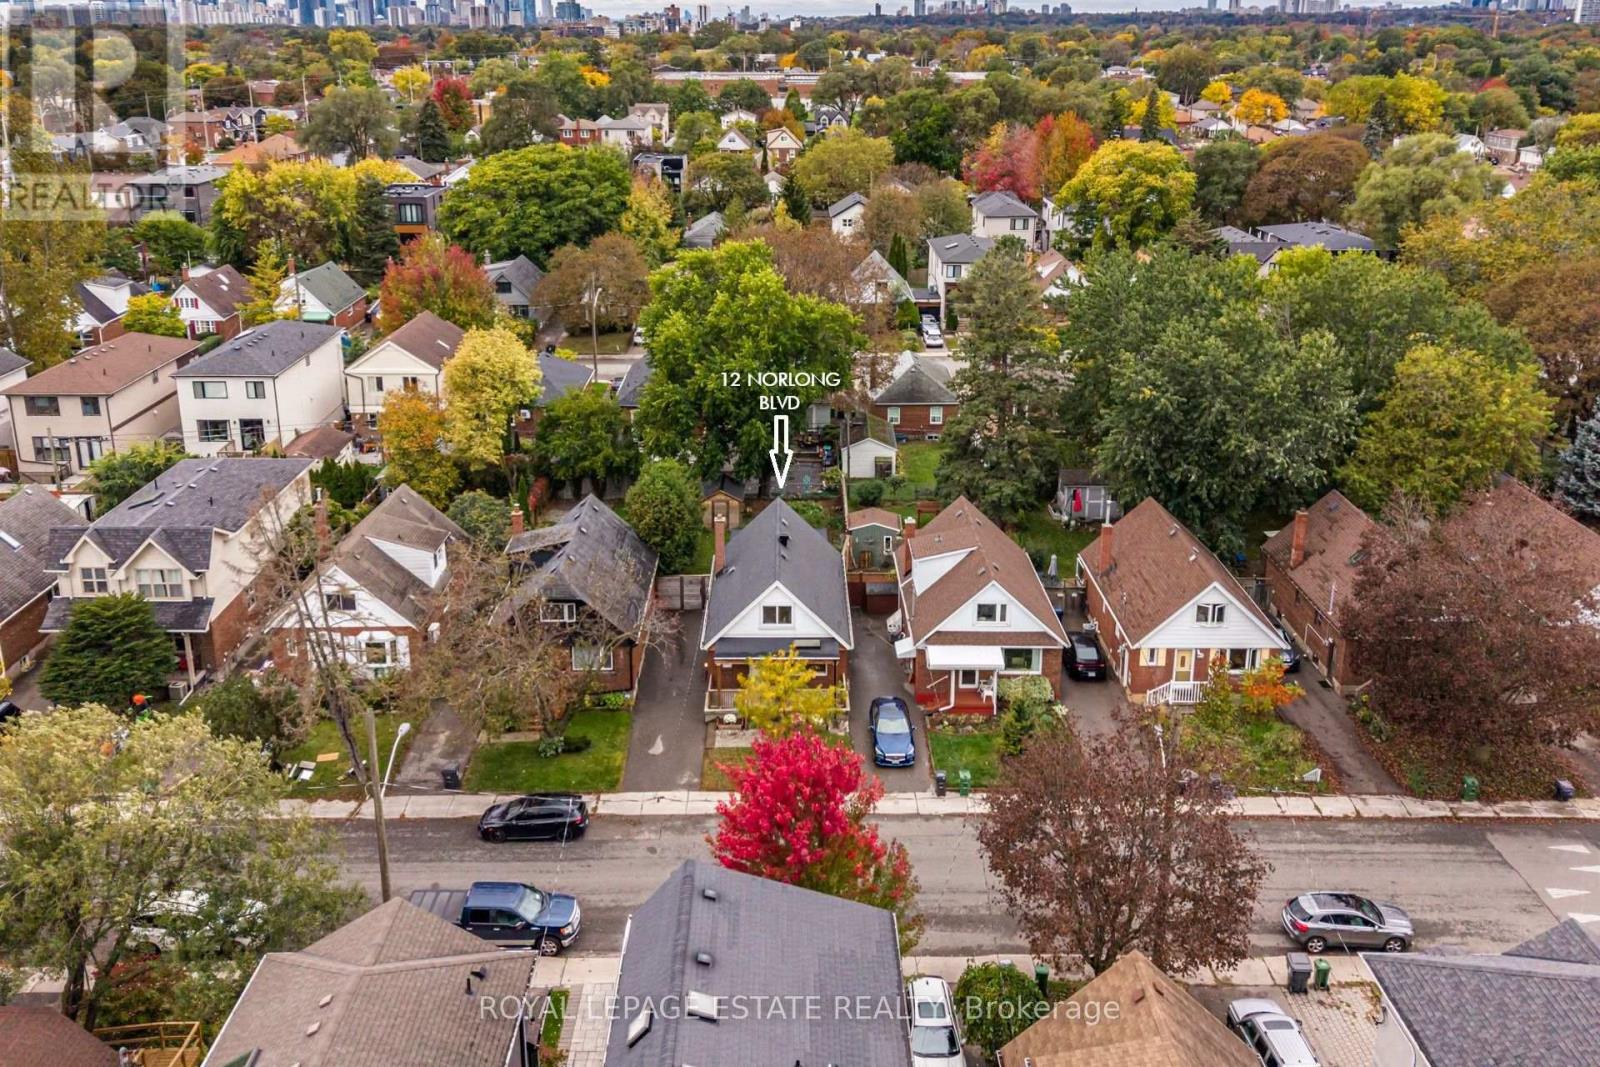
Discover the charm of East York living on sought-after Norlong Boulevard! This bright and inviting four-bedroom + one home offers a unique layout, thoughtfully updated interiors, and a wonderful connection to the outdoors. The main level features an open concept combined living and dining area filled with natural light from large windows, complemented by smooth ceilings, pot lights, and laminate flooring throughout. The sleek white kitchen is appointed with quartz countertops, stainless steel appliances, and a double bowl undermount sink, offering cool style and functionality. Two main-floor bedrooms provide exceptional flexibility for a home office, nursery, guest room, or additional living space. Step outside to the covered rear deck with skylight overlooking a charming garden retreat, complete with raised garden beds, established blueberry and raspberry plants, and a convenient storage shed. Upstairs, two additional bedrooms feature vaulted ceilings, generous windows and laminate flooring, while a conveniently located two-piece bathroom completes the level. The lower level offers even more functional living space, featuring a generously sized recreation room ideal for family gatherings, a media room, or a children's play area. A three-piece bathroom, dedicated laundry area, and cold room providing additional storage complete this versatile level. Nestled in an established residential neighbourhood near Woodbine Ave and O'Connor Drive. Enjoy easy access to local schools along with the expansive green spaces of Stan Wadlow Park, Taylor Creek Park, and scenic ravine trails. Explore nearby shops, cafés, and everyday amenities along Woodbine Avenue or venture south to the vibrant Danforth known for its eclectic restaurants, boutiques, and specialty shops. Convenient TTC connections Bloor-Danforth subway line make commuting a breeze. Property is virtually staged. (id:62104)
297 Durham Court
Oshawa, Ontario
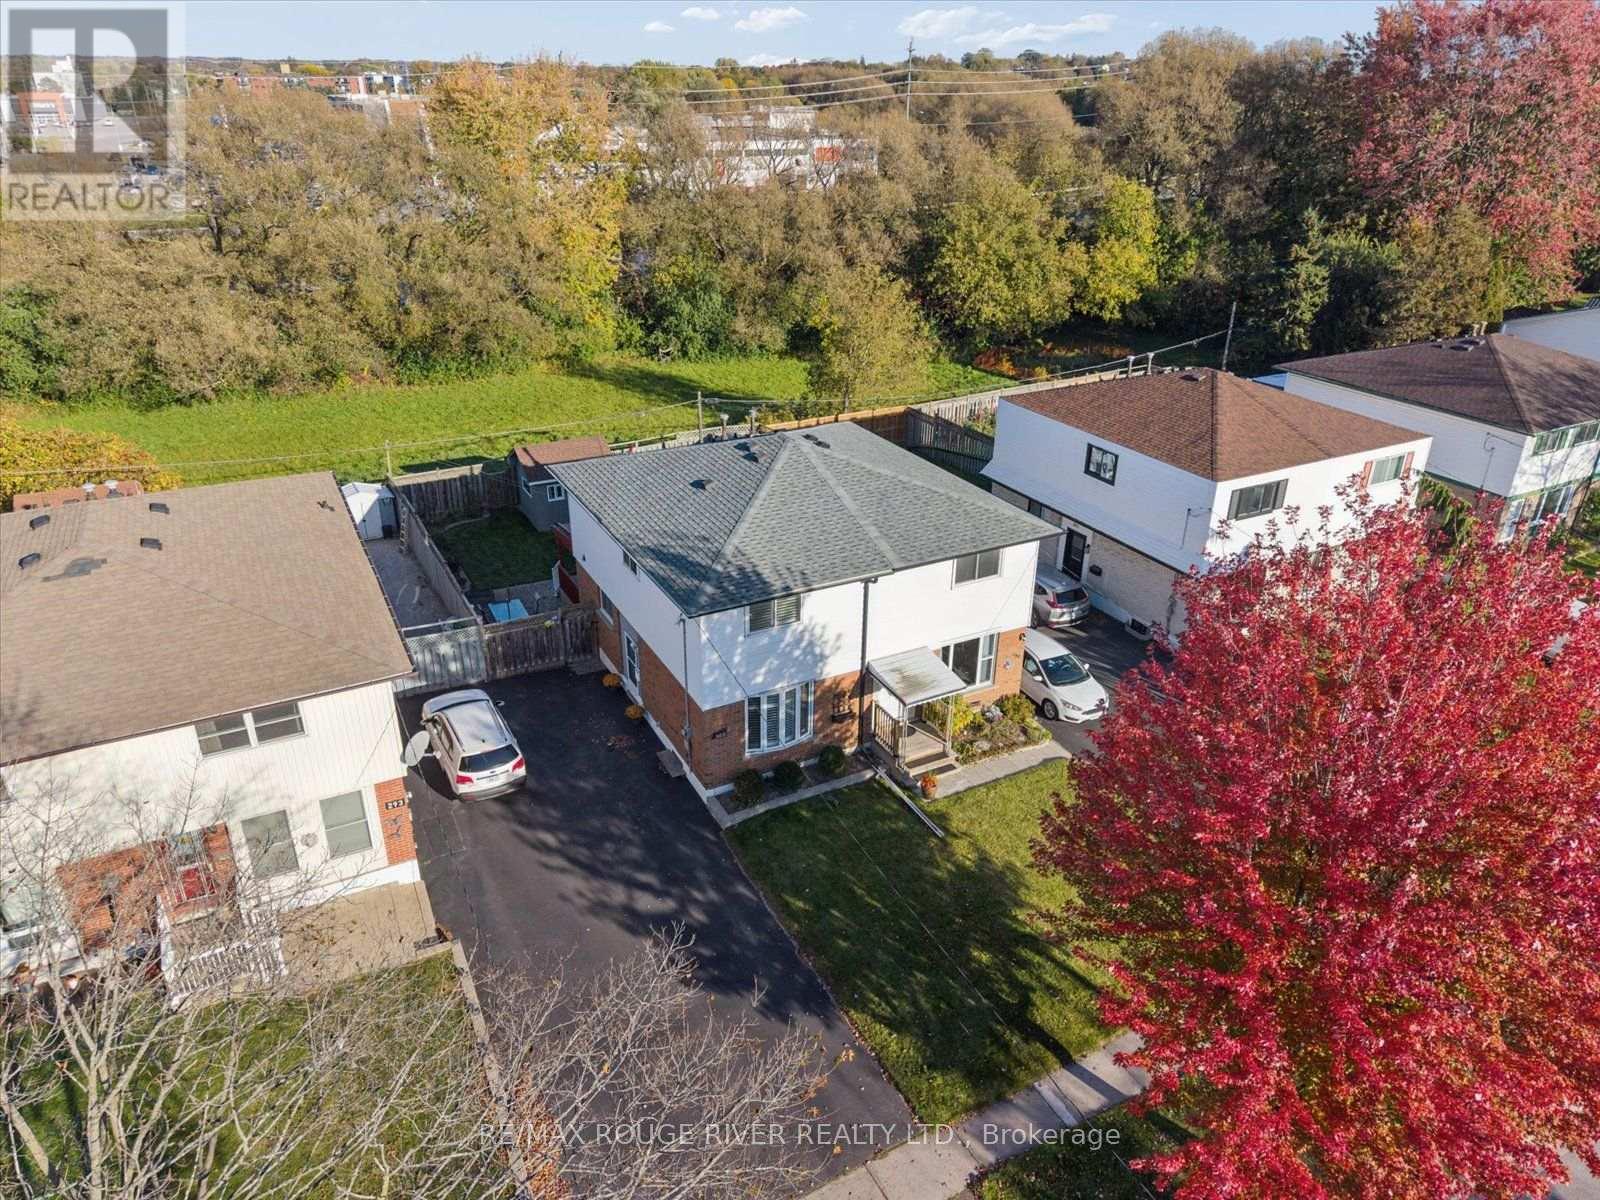
What a way to start your real estate journey! This home is perfect for first time buyers, upsizing from a condo or those thinking of downsizing in a convenient location. In the centre of it all...you are just steps away from shopping, gyms, coffee shops, schools, parks, transit and the 401! Located in a family friendly neighbourhood, nestled on a quiet court this semi detached home has a ton of parking and offers a large private and manicured backyard with no neighbours behind. Stay cool under the shaded deck or start up the BBQ on the patio. You will fall in love with the classy updated kitchen, with ebony coloured granite tops and under-mount lighting. Offering space to eat in, tons of cabinetry, built in bar fridge and a designated coffee bar. Wood floors flow through the home, while fresh paint and new lighting brighten the living spaces. Get creative with the partly finished basement offering a large laundry room, 2pc bath and lots of storage! (id:62104)
35 James Avenue
Brantford, Ontario
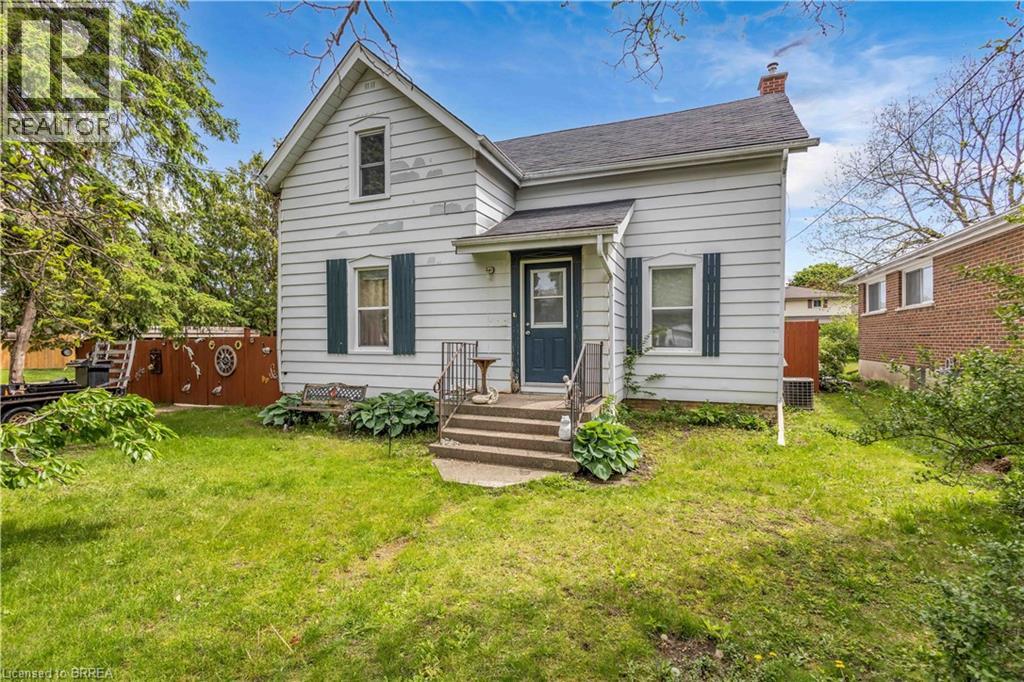
Welcome to 35 James Ave - a spacious family home offering 4 bedroom, 2 bathrooms, and situated on a large corner lot in a family-friendly neighbourhood. Full of character, space, and opportunity, this property features an in-ground pool, detached garage with workshop, and plenty of room for the whole family both inside and out. Whether you’re looking to just move in, customize, or create your dream family home, the possibilities here are endless. Don’t miss your opportunity to add your own personal touch to a property with so much to offer. (id:62104)
690 Quaker Road
Pelham, Ontario
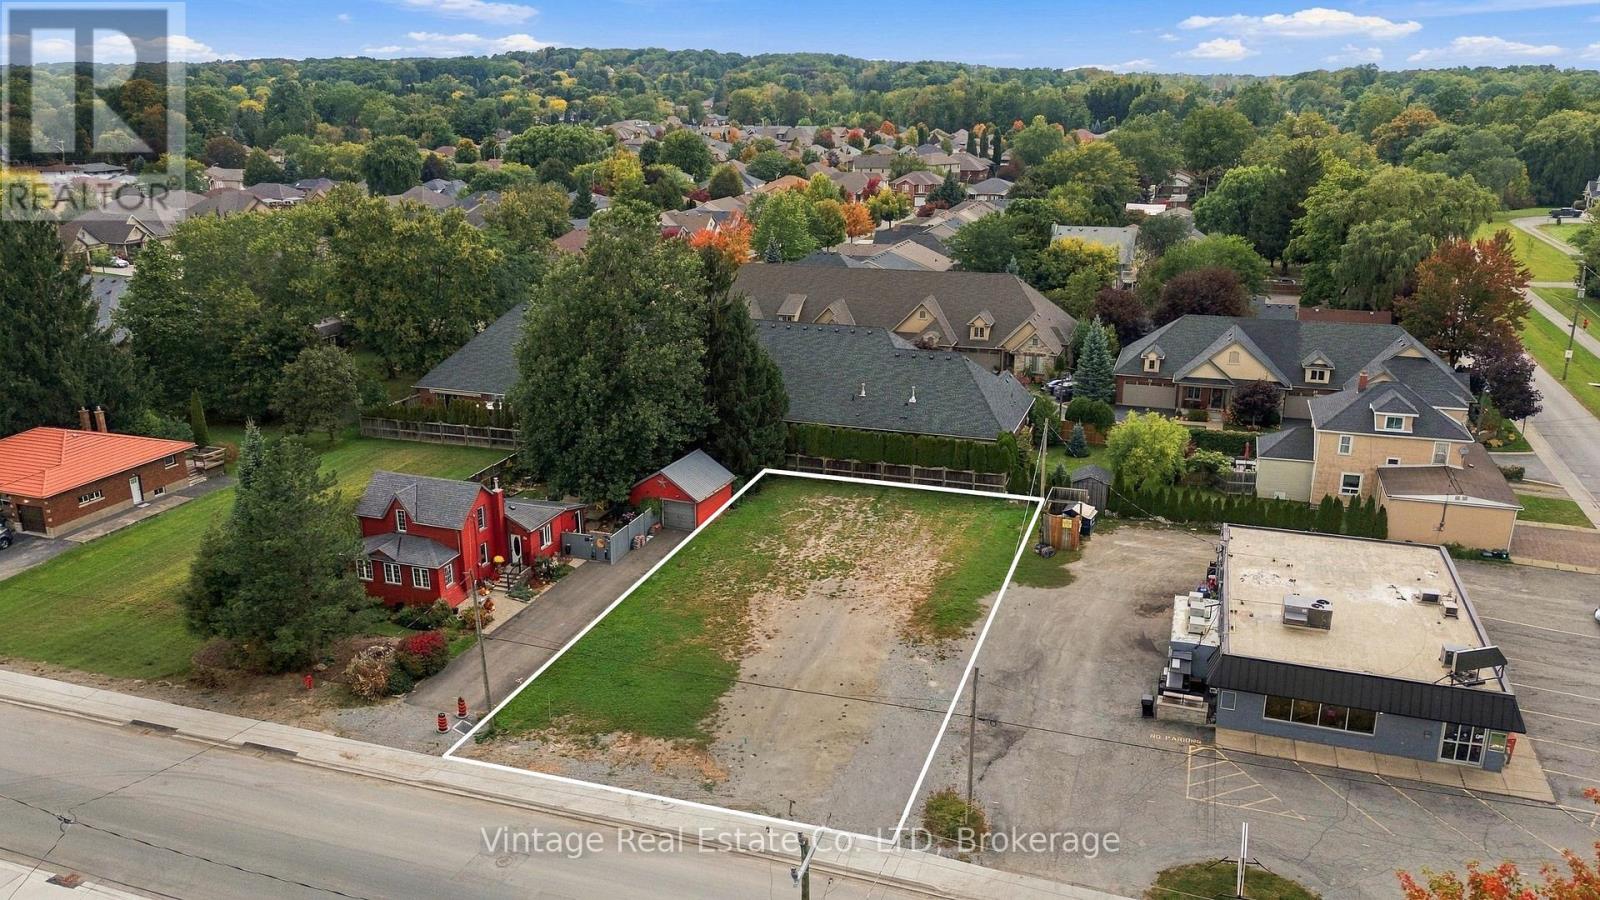
Attention builders, investors, and developers! An excellent development opportunity at 690 Quaker Road in Fonthill. This vacant building lot is fully serviced and ready for the construction of 3 townhouse units, offering a streamlined path toward development.Additional architectural drawings are available for a proposed semi-detached development, including Additional Dwelling Unit (ADU) configurations providing for up to 8 total residential units.With servicing already in place and multiple development concepts available, much of the preliminary work has been completed. An ideal opportunity for builders looking to move forward with the 3-townhouse project or explore the semi-detached/ADU configuration. (id:62104)
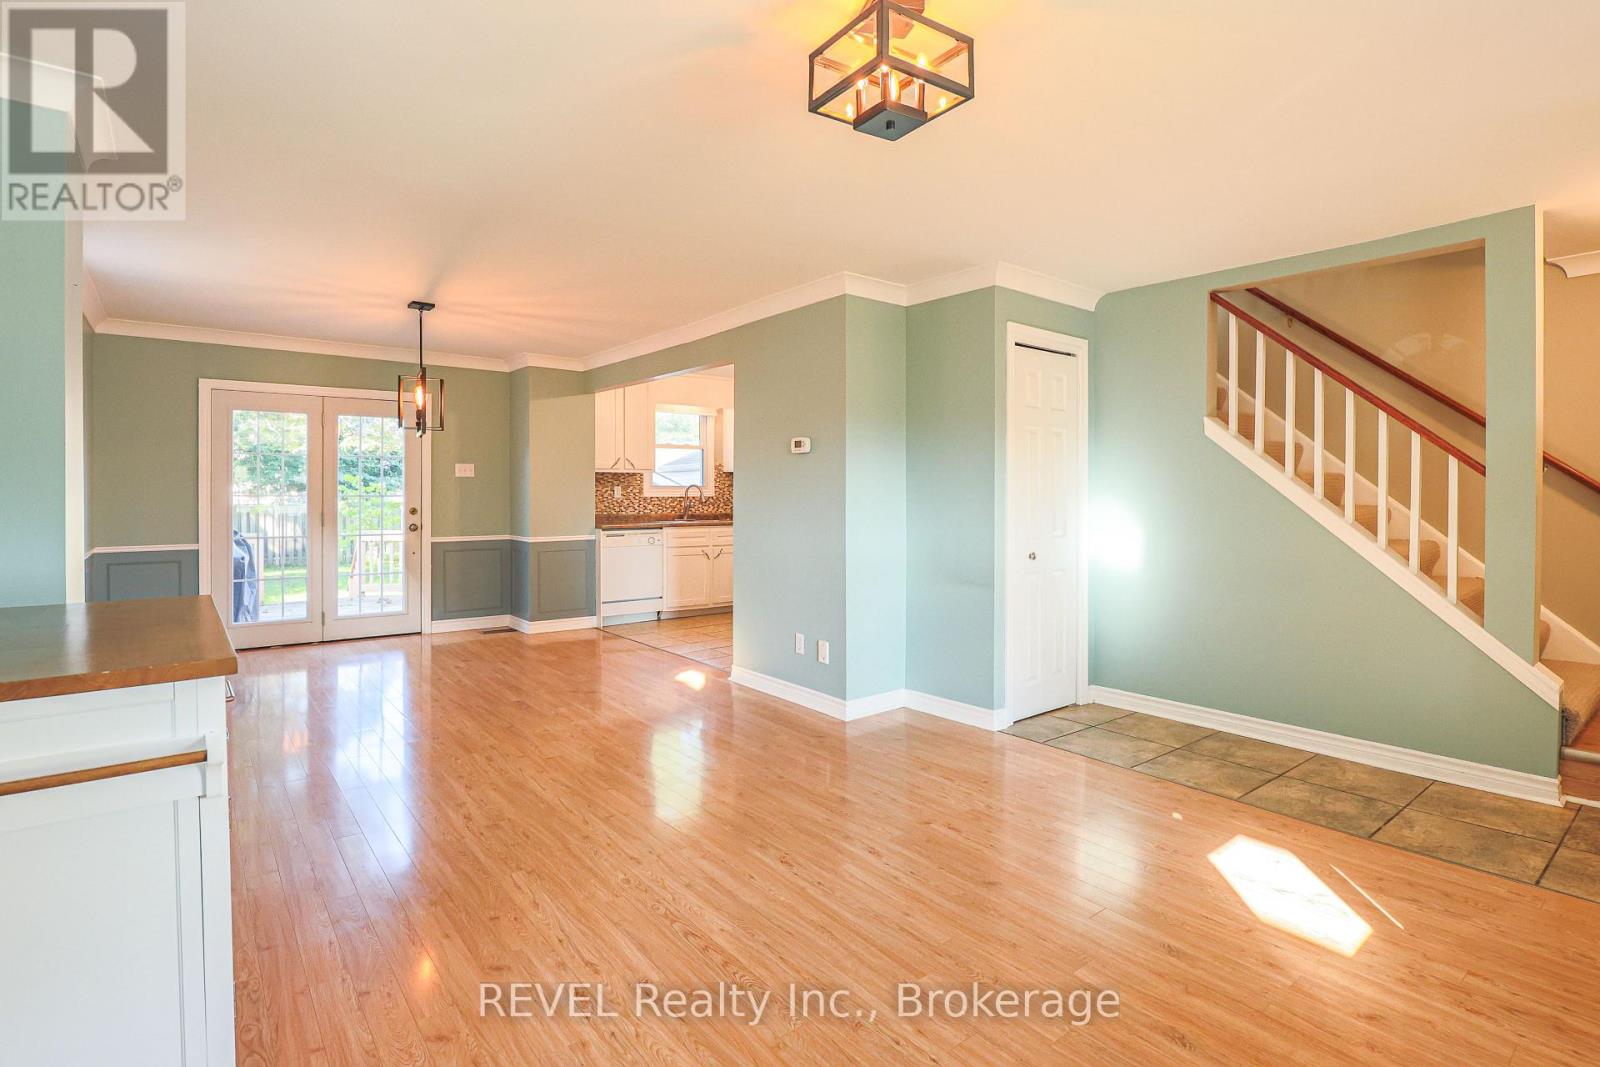
3 Victoria Street
St. Catharines, Ontario
Welcome to 3 Victoria Street located in the beautiful Ridley area of St. Catharines. Featuring three bedrooms and two baths, this open concept home is ready for your finishing touches. Well-maintained, bright and airy, this character home is centrally located, close to the Downtown core, Ridley College and the GO station. Around the corner is the popular Martindale and Fourth Avenue area which boasts numerous restaurants and shopping options. The home also features a bonus fully finished third floor attic space perfect for another bedroom, flex space, office, playroom and more. DRY partially finished basement offers a two piece bathroom and laundry area. Added space should you wish to finish it! Step out back and enjoy the fully fenced yard and cozy deck area. The detached garage has hydro and could also be used as an office space or workshop for the handyman enthusiast. Opportunities are endless in this beautiful home. Perfect for first time buyers, commuters or anyone looking to purchase a move-in ready home for a great price! (id:62104)
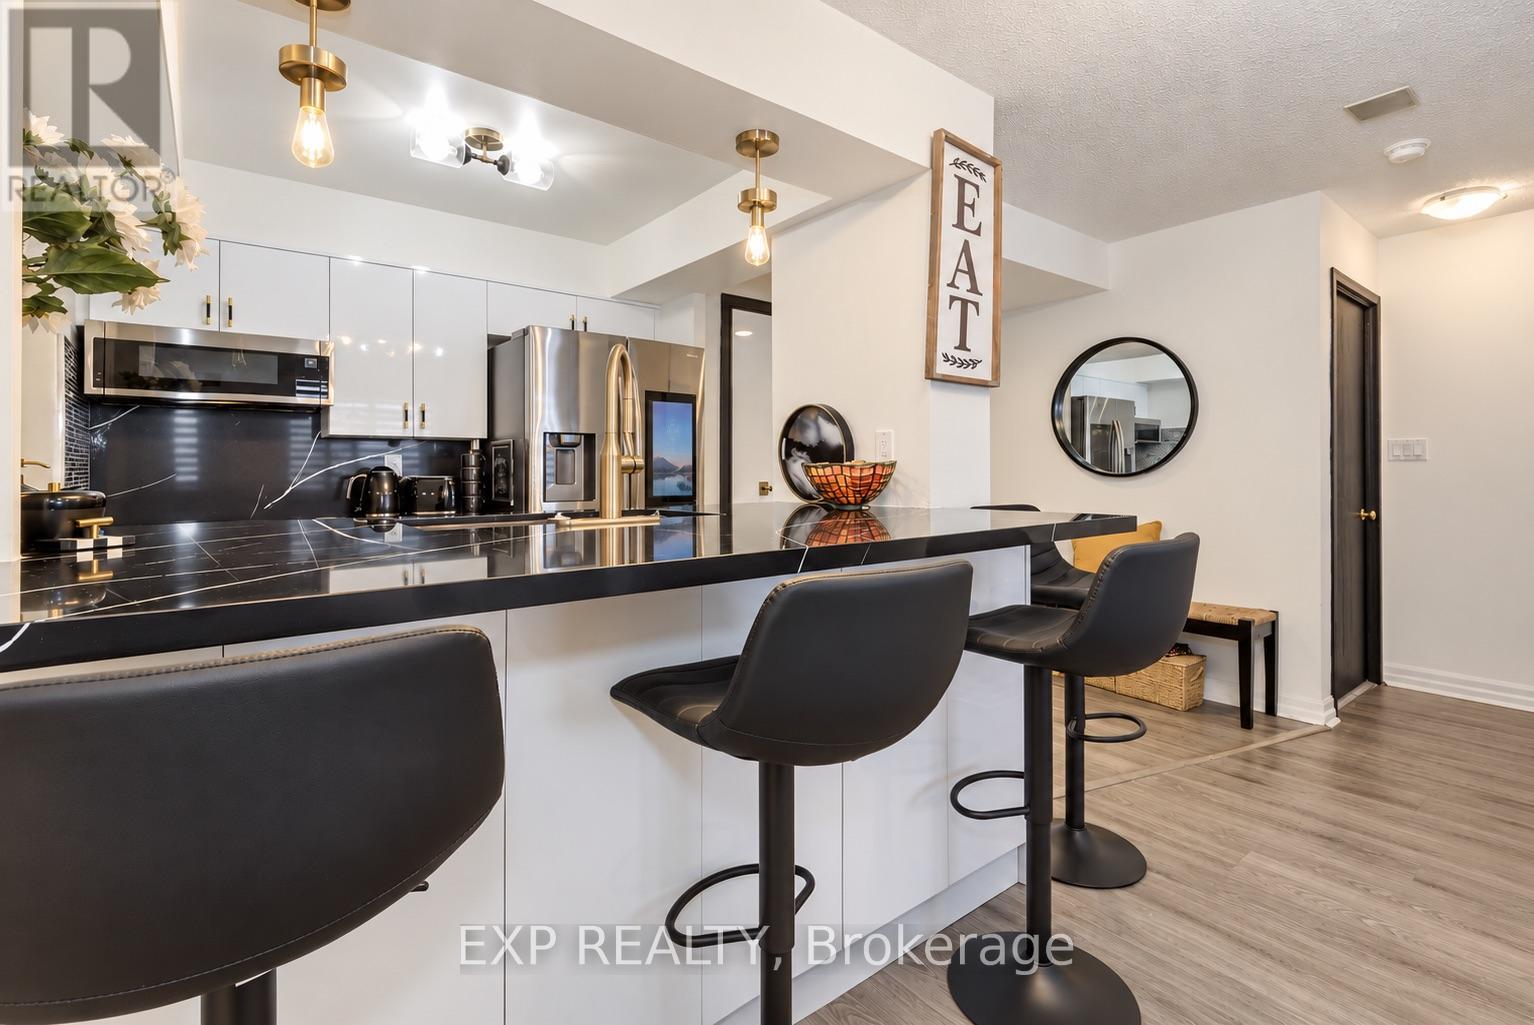
1407 - 3 Hickory Tree Road
Toronto, Ontario
Completely Renovated From Top To Bottom! This Stunning 1 Bedroom + Den Suite With Parking & Locker Offers Modern Finishes, Smart Technology, And Exceptional Value! Featuring Brand-New Laminate Flooring Throughout, Zebra Blinds, A Fully Renovated Bathroom, And A Beautifully Redesigned Kitchen With Quartz Countertops, Matching Quartz Backsplash, Executive-Height Counters/Bar, Soft-Close Cabinetry, And Premium Samsung Smart Appliances Including A Refrigerator, Stove & Microwave, All Under Warranty! Enjoy A Spacious Primary Bedroom With Closet, And Ensuite Smart Tech Laundry. This Gated Community Offers Security & 24-Hour Concierge, Indoor Pool, Gym, Tennis Court, Library, Guest Suites, Car Wash, Dog-Walking Area & More! Enjoy The Incredible Value Of All-Inclusive Maintenance Fees Covering Hydro, Water, Gas & Rogers Cable TV! Ideally Located Minutes From TTC, Weston GO, UP Express (1 Stop To Airport & Minutes To Downtown!), Highways 400, 401 & 427, Shopping, Restaurants & Everyday Essentials. Enjoy Direct Access To Humber River Trails, Cycling Paths, Parks & Nearby Weston Lions Arena, With Planned MLSE-Supported Revitalization For Youth Sports & Community Programming. A Rare Opportunity To Own A Beautifully Renovated, Move-In-Ready Condo With Exceptional Amenities And Convenience! All Furniture Is Negotiable And Available For Purchase Separately. Please Note: The Original Solarium Wall Was Removed To Create A Larger Primary Bedroom And May Be Reinstalled At The Buyer's Preference And Expense. (id:62104)
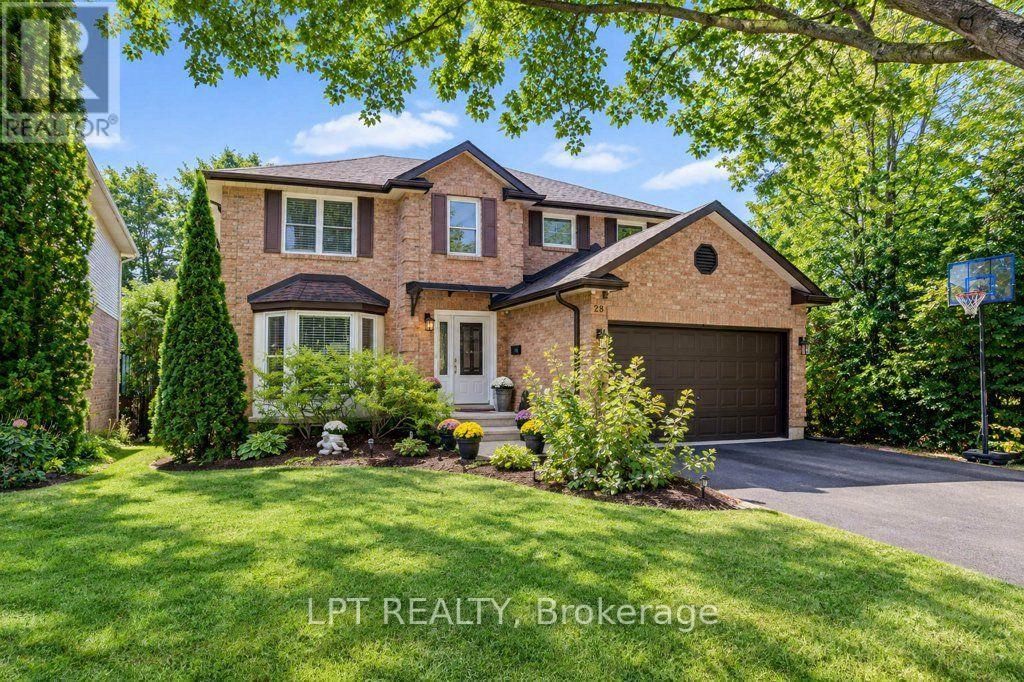
28 Bridlewood Drive E
Guelph, Ontario
WELCOME TO 28 BRIDLEWOOD DRIVE - YOUR PRIVATE BACKYARD OASIS IN GUELPH! Discover an exceptional home where space, elegance, and resort-style living come together! Nestled on a beautiful 49 x 110 ft lot, this impressive detached home offers 2,412 sq. ft. of above-grade living space, plus a fully finished walkout basement, providing incredible versatility for growing families and entertaining. Step inside to a soaring entrance filled with natural light, enhanced by two skylights, and discover an inviting layout featuring elegant living and dining rooms, a spacious family room with a cozy fireplace, and a beautifully renovated kitchen with quartz countertops, a breakfast area, and stylish finishes. Upstairs, three generously sized bedrooms and two spacious bathrooms provide comfort and privacy, with thoughtfully updated bathrooms featuring quartz finishes. The fully finished walkout basement adds even more living space, complete with an additional bedroom, a four-piece bathroom, and flexible rooms ideal for a home office, recreation, or extended family living. THE TRUE SHOWSTOPPER? THE BACKYARD! Step outside into your own private retreat featuring a stunning swimming pool, relaxing hot tub, and elevated deck-perfect for summer gatherings, outdoor dining, or unwinding in your own resort-inspired setting. With 3+1 bedrooms, 4 bathrooms, a convenient main-floor laundry room, and beautifully renovated interiors, this home delivers the perfect combination of everyday comfort and unforgettable entertaining. More than a home, it's a lifestyle. Your private oasis awaits at 28 Bridlewood Drive! (id:62104)

260 Granite Hill Road
Cambridge, Ontario
Welcome to 260 Granite Hill Road, a beautifully finished two-storey home in Cambridge's sought-after North Galt, offering approximately 3,980 sq ft of finished living space across all levels. A gracious foyer opens to a spacious living room and separate dining area, ideal for entertaining. The bright upstairs kitchen features a walk-in pantry and flows into an inviting family room with gas fireplace, with access to an upper deck and barbecue area. A dedicated office, a 10'11" x 7'5" laundry room with inside entry to the double garage, and a two-piece bath complete the level. Upstairs, the impressive primary retreat measures 26'1" x 13'1" and includes two walk-in closets and a five-piece ensuite with soaker tub and separate shower. Three additional bedrooms share a four-piece bath with double vanity. The fully finished lower level offers its own separate entrance and walkout, a large 26'4" x 13'1" living room anchored by a bay window, a renovated kitchen completed April 2025, two additional bedrooms - one measuring 16'4" x 14'7" - a three-piece bath, plus a generous storage room and separate utility room. Fully opening double garden doors lead straight out to the pool. Buyer to satisfy themselves as to permitted use. The rear yard is a private resort-style oasis with an inground pool, deck and patio, fully landscaped. Solid brick exterior, forced-air gas heat, central air, air exchanger and water softener. Municipal water and sewer on a 46.93 x 151 ft lot, R4 zoning. All room dimensions and square footage from measured floor plan, available in supplements. Walking distance to Saginaw Public School and St. Teresa of Calcutta Catholic Elementary, with Lions Can-Amera Park, Shade's Mills Conservation Area and the Can-Amera trail system close by, and Highway 401 access at Townline Road only minutes away. (id:62104)

0 Pebblestone Road
Durham, Ontario
Welcome to 53 acres of untouched beauty in Courtice, perfectly situated just moments from Highway 418. This sprawling property offers rolling landscapes, privacy, and endless possibilities-whether you dream of building a private retreat, establishing a hobby farm, or holding a valuable piece of land for the future. Nature and convenience meet in this rare Courtice opportunity. (id:62104)
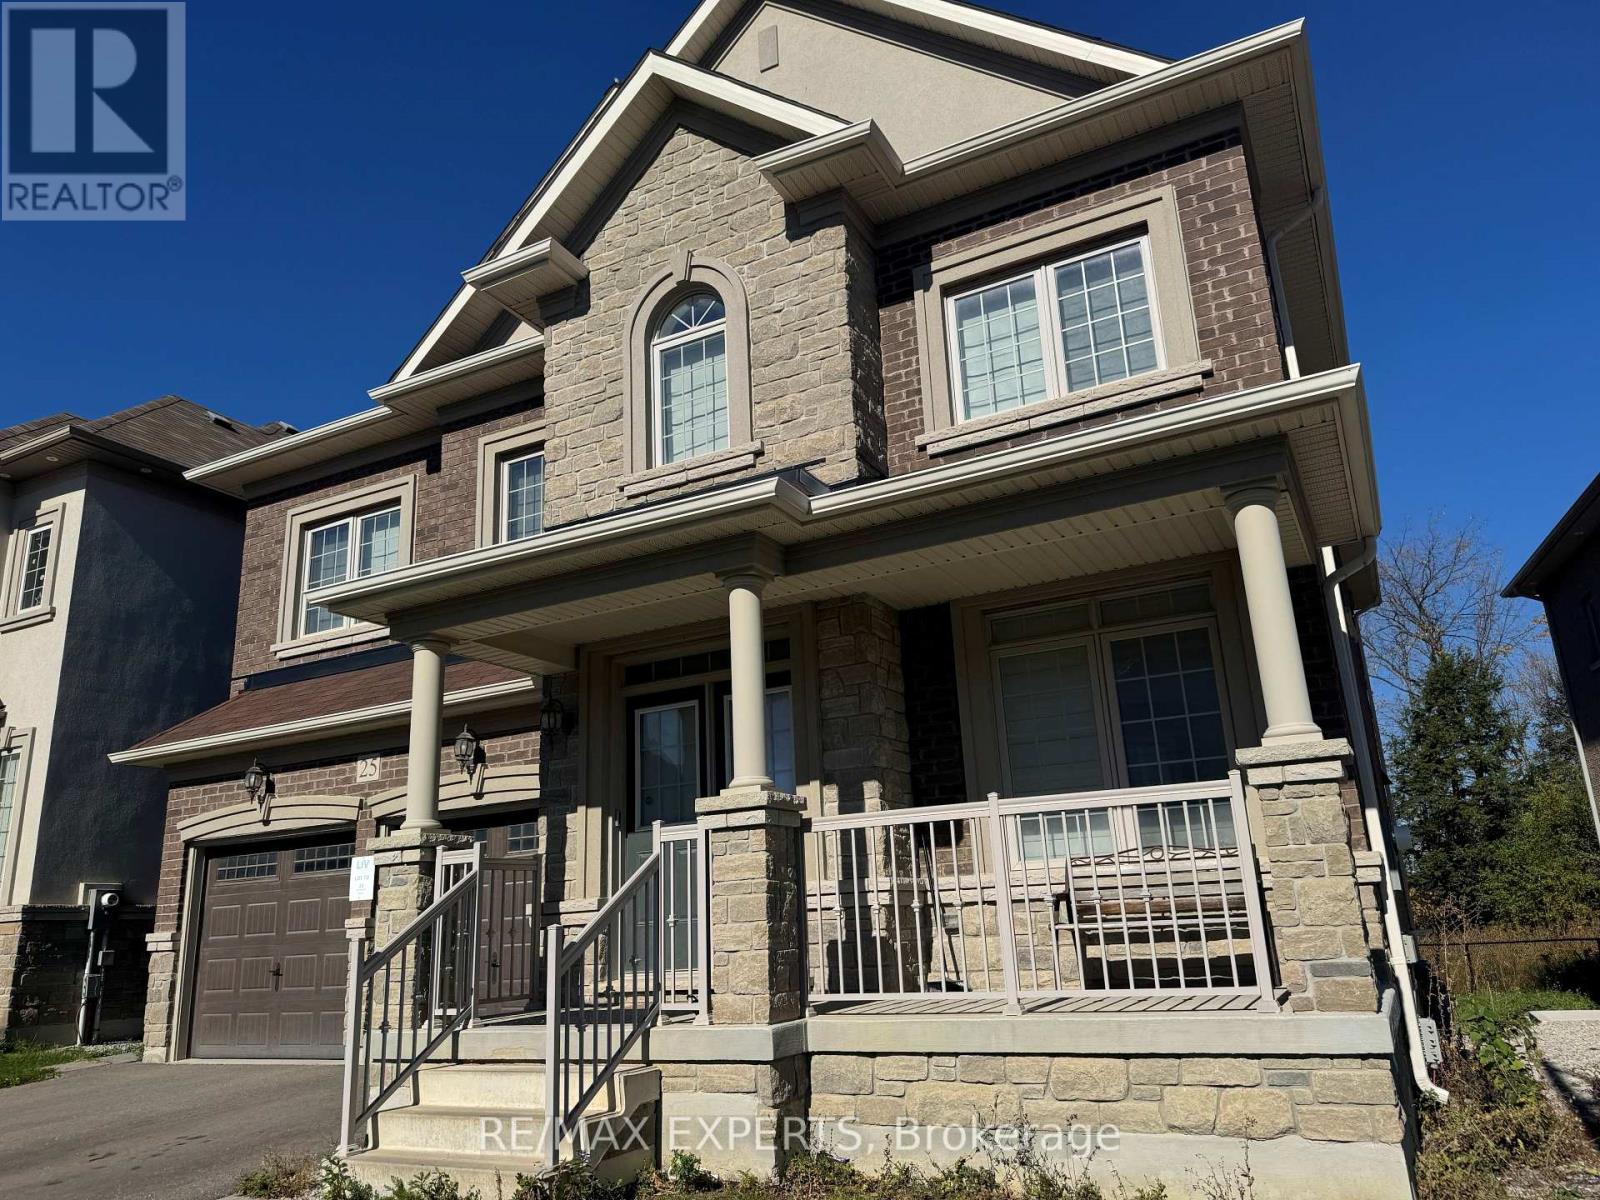
25 Hawtrey Road
Brampton, Ontario
Welcome to 25 Hawtrey Road, a beautiful detached home offering massive space in Northwest Brampton. This stunning property with a Huge 46.26 x 118.31ft Depth Premium Lot features bright 9-foot ceilings and gorgeous hardwood floors across the entire main floor and staircase. The heart of the home is a dream custom kitchen equipped with a premium gas stove and an extra-large walk-in pantry for all your storage needs. Upstairs, a super convenient second-floor laundry room makes chores a breeze, and every single bedroom features its own private bathroom so no one has to share. The incredible primary suite is absolutely massive with enough open space to easily fit three King-sized beds.This fantastic property is situated in an amazing, family-friendly location close to everything you need. You are just minutes away from the Mount Pleasant GO Station for an easy commute into Toronto, and a short drive from the popular Cassie Campbell Community Centre for sports and swimming. Beautiful neighborhood parks, scenic walking trails, and top-rated local schools are all within walking distance. Plus, everyday essentials like supermarkets, banks,and great restaurants are right around the corner. This home offers the perfect mix of space, comfort, and ultimate neighborhood convenience, so be sure to book your private tour today before it is gone! (id:62104)
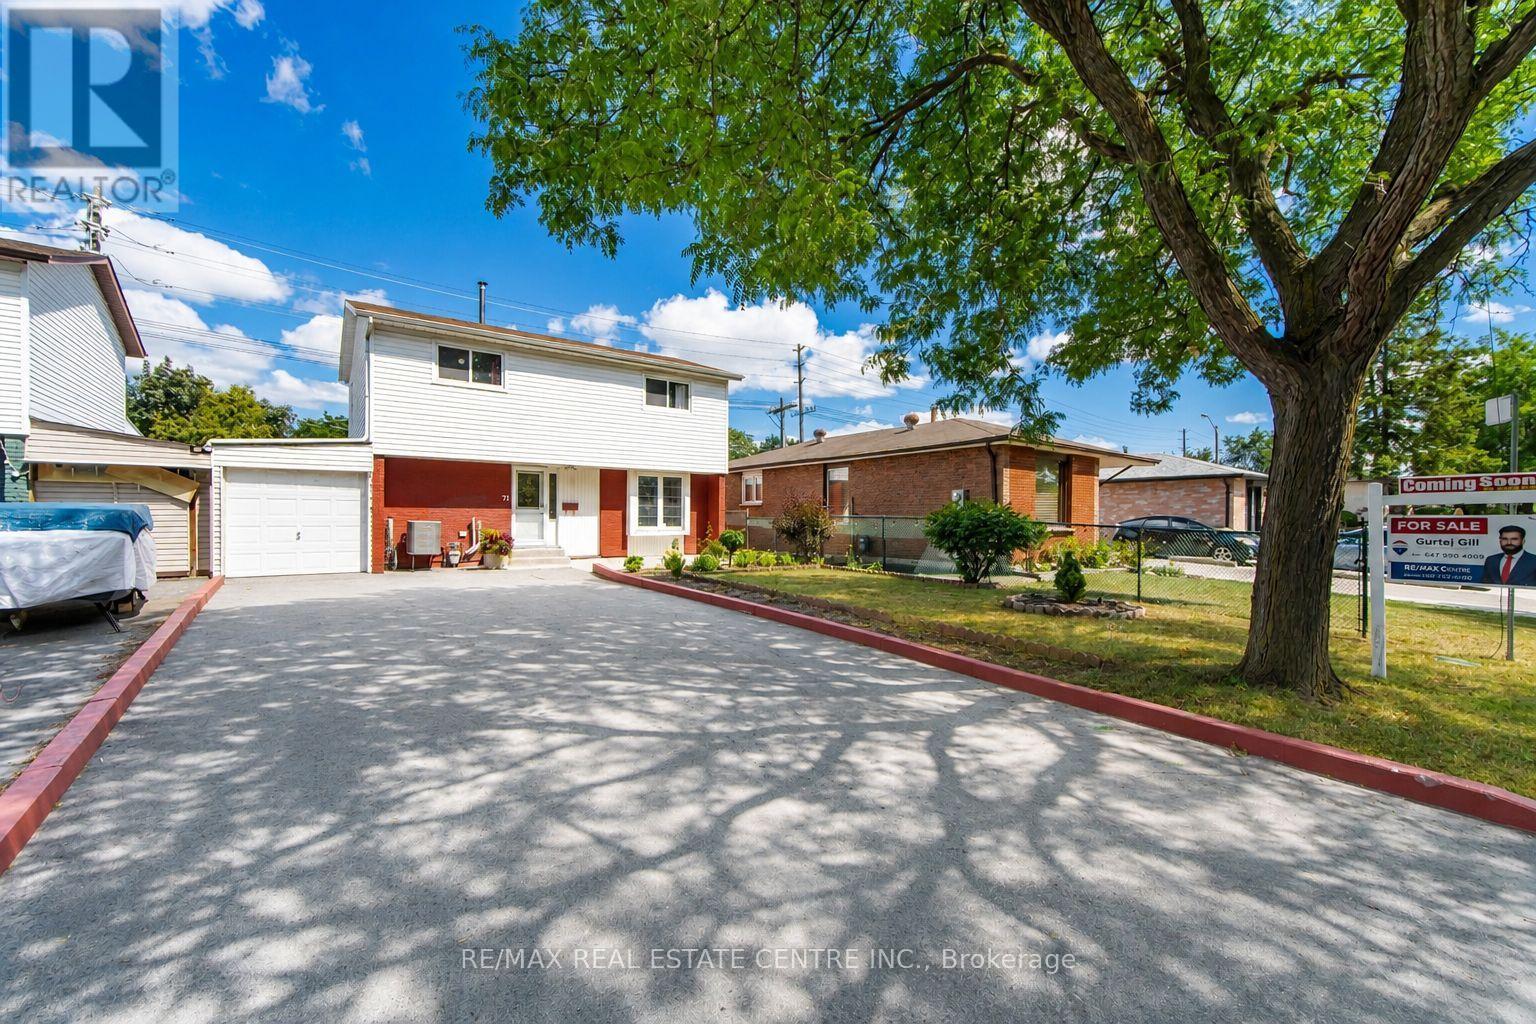
71 Sultan Pool Drive
Toronto, Ontario
Welcome To This Beautiful 4+1 Bedroom, 3-Bathroom Detached Two-Storey Home Located At 71 Sultan Pool Drive! Featuring Spacious Living Areas, A Functional Layout And Plenty Of Room For The Whole Family. This Home Is Perfectly Situated Close To Schools, Highways, Shopping Malls, Parks And Many Other Everyday Amenities. With The Generously Sized 4+1 Bedrooms, 3 Bathrooms With A Comfortable Two-Storey Design, This Property Offers The Perfect Blend Of Space, Convenience And Family-Friendly Living. A Great Opportunity To Call This Wonderful Home Yours! (id:62104)
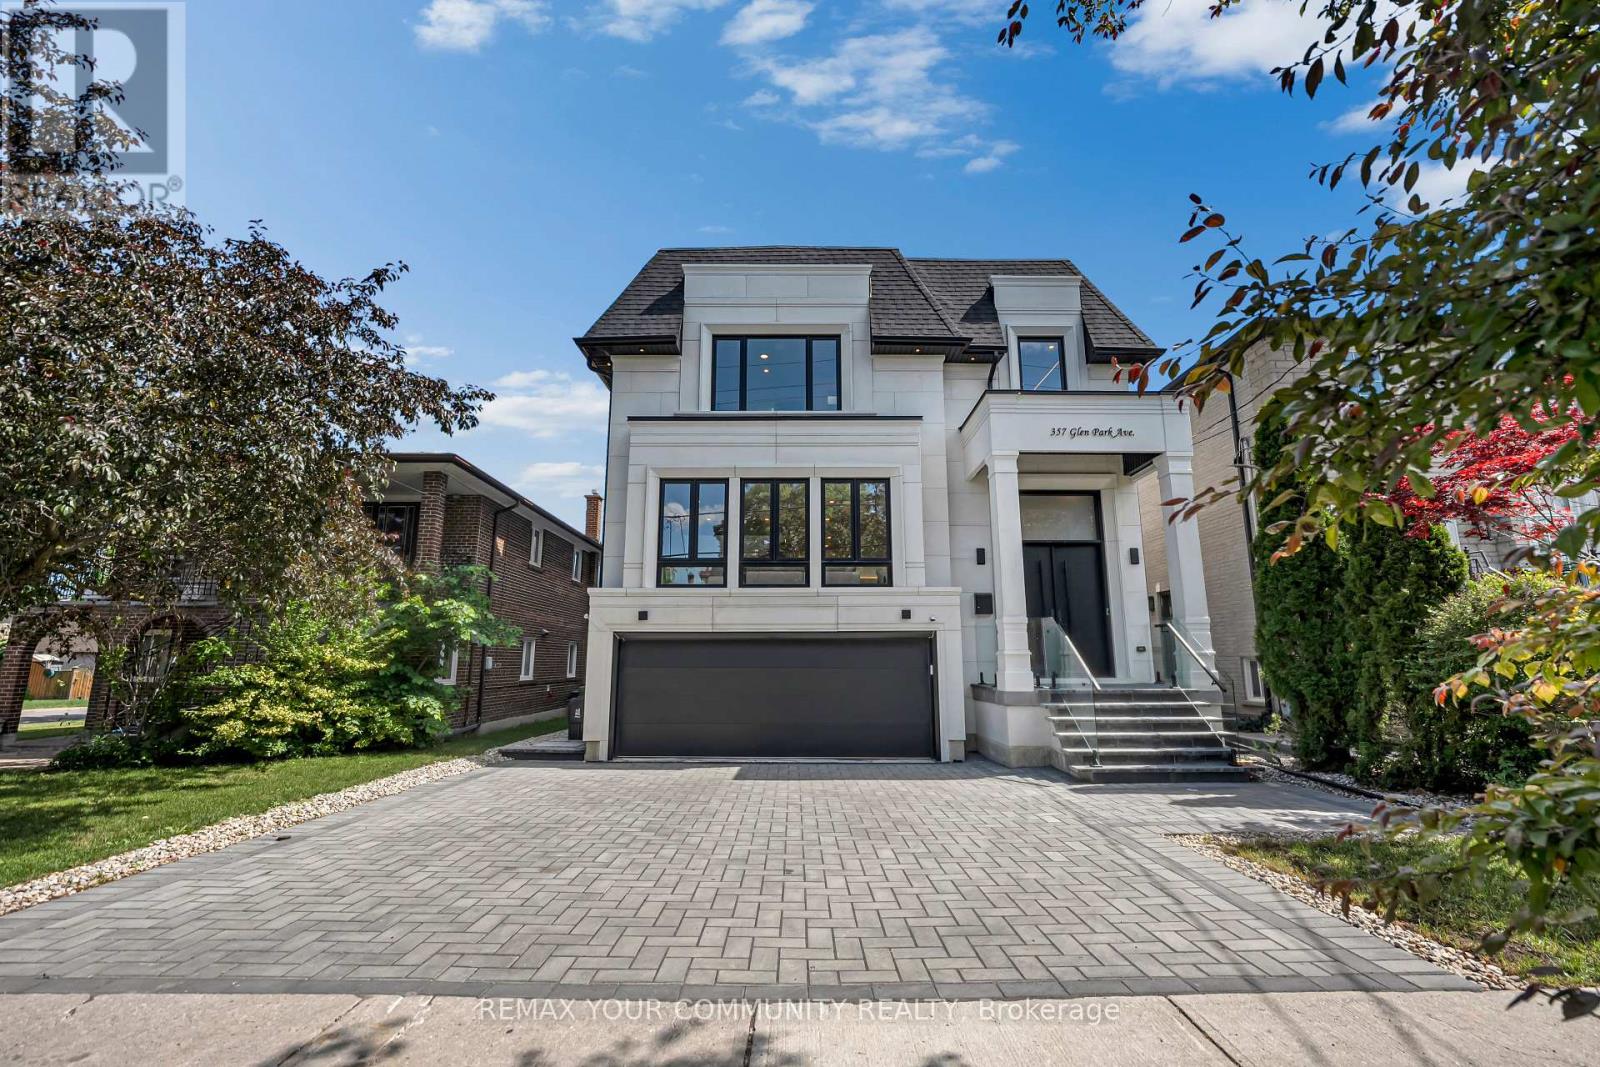
357 Glen Park Avenue
Toronto, Ontario
Elevated living! Luxury Custom Built home on a Sunny South Lot with 12.3 ft soaring ceiling heights on Main floor, 2 Garden suite units, Near brand new Gorgeous transitional architecture featuring Precast Limestone Facade with modern interior finishes. near 5500 sqf of living space, on top of it all you get 2 Separate independent Garden suites ( 2 bdrm unit and a one bdrm unit both with kitchens and living rooms and baths), 8 bathrooms total, Designer kitchen with Wolf/Subzero appliances and a separate prep kitchen/pantry area ,Floor to ceiling height windows,Spa like primary Ensuite, Heated floors Lower level, Herringbone Oak floors, Floating staircase with glass railings,The Luxury list goes on! Opportunities like this are hard to find! (id:62104)
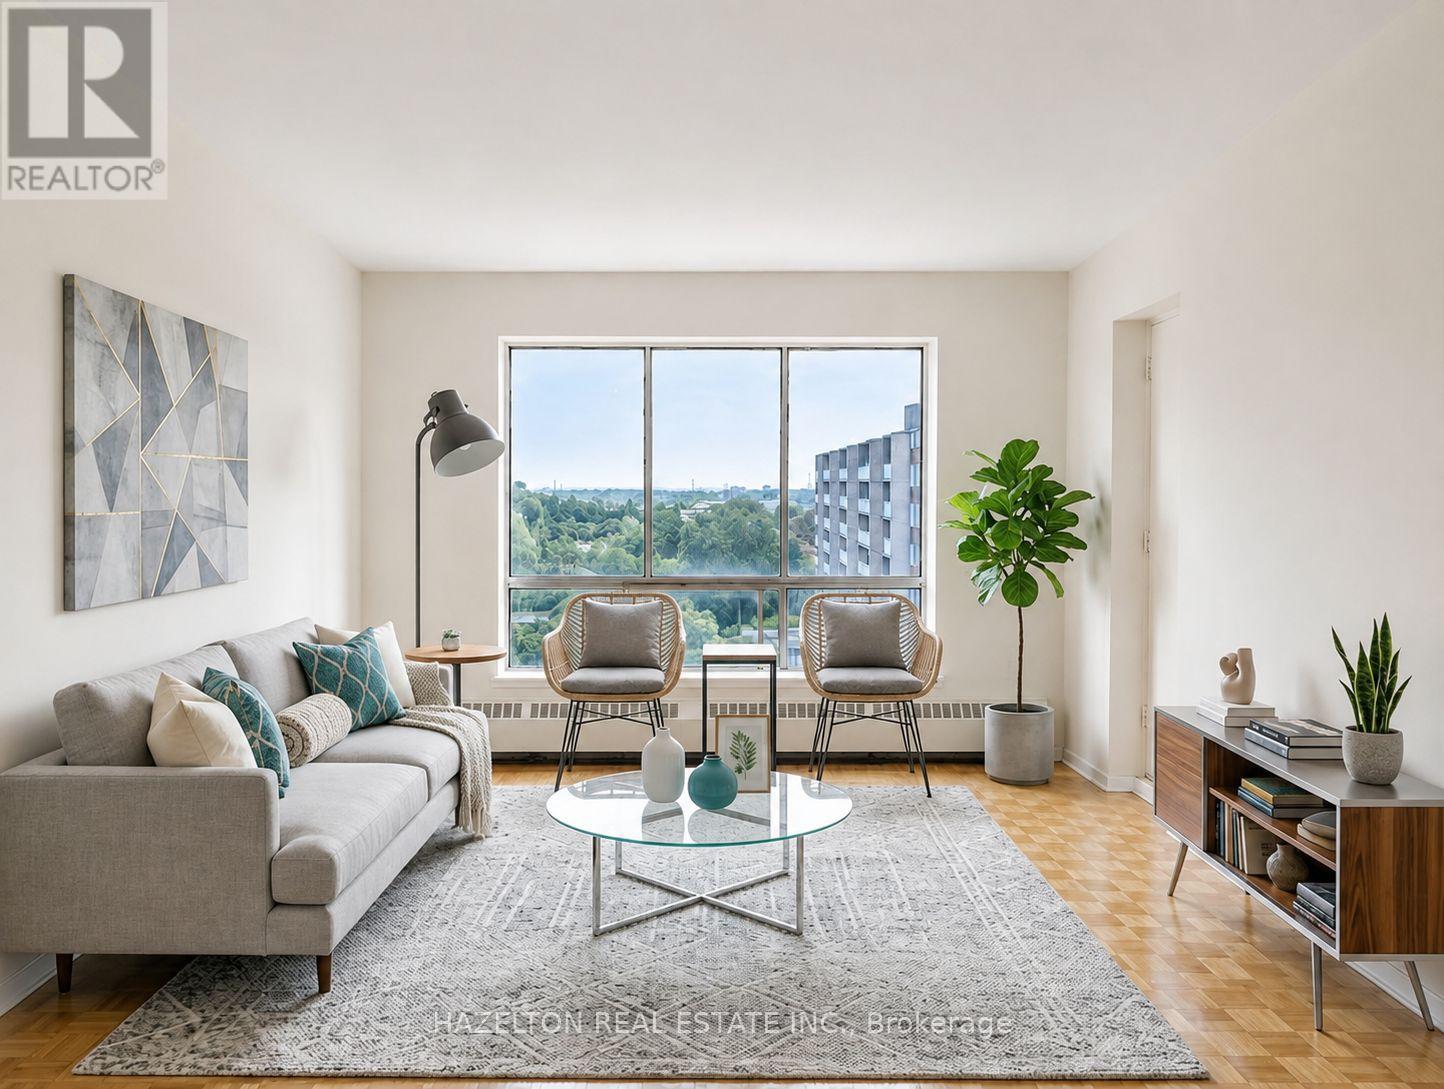
704 - 1665 Bloor Street E
Mississauga, Ontario
Bright and spacious unit in the heart of Mississauga's established Applewood neighbourhood. This well maintained apartment features a functional, open layout with generously sized principal rooms, large windows that fill the space with natural light, and a private balcony offering the perfect spot to enjoy fresh air and open views. The spacious bedroom includes a walk-in closet, complemented by additional in-suite storage for added convenience. Ideally situated close to parks, schools, shopping, restaurants, and public transit, with easy access to the QEW, Highway 427, Highway 403, and Highway 401, making commuting throughout the GTA effortless. A fantastic opportunity to enjoy comfortable, low-maintenance living in a mature, well-connected community. (id:62104)
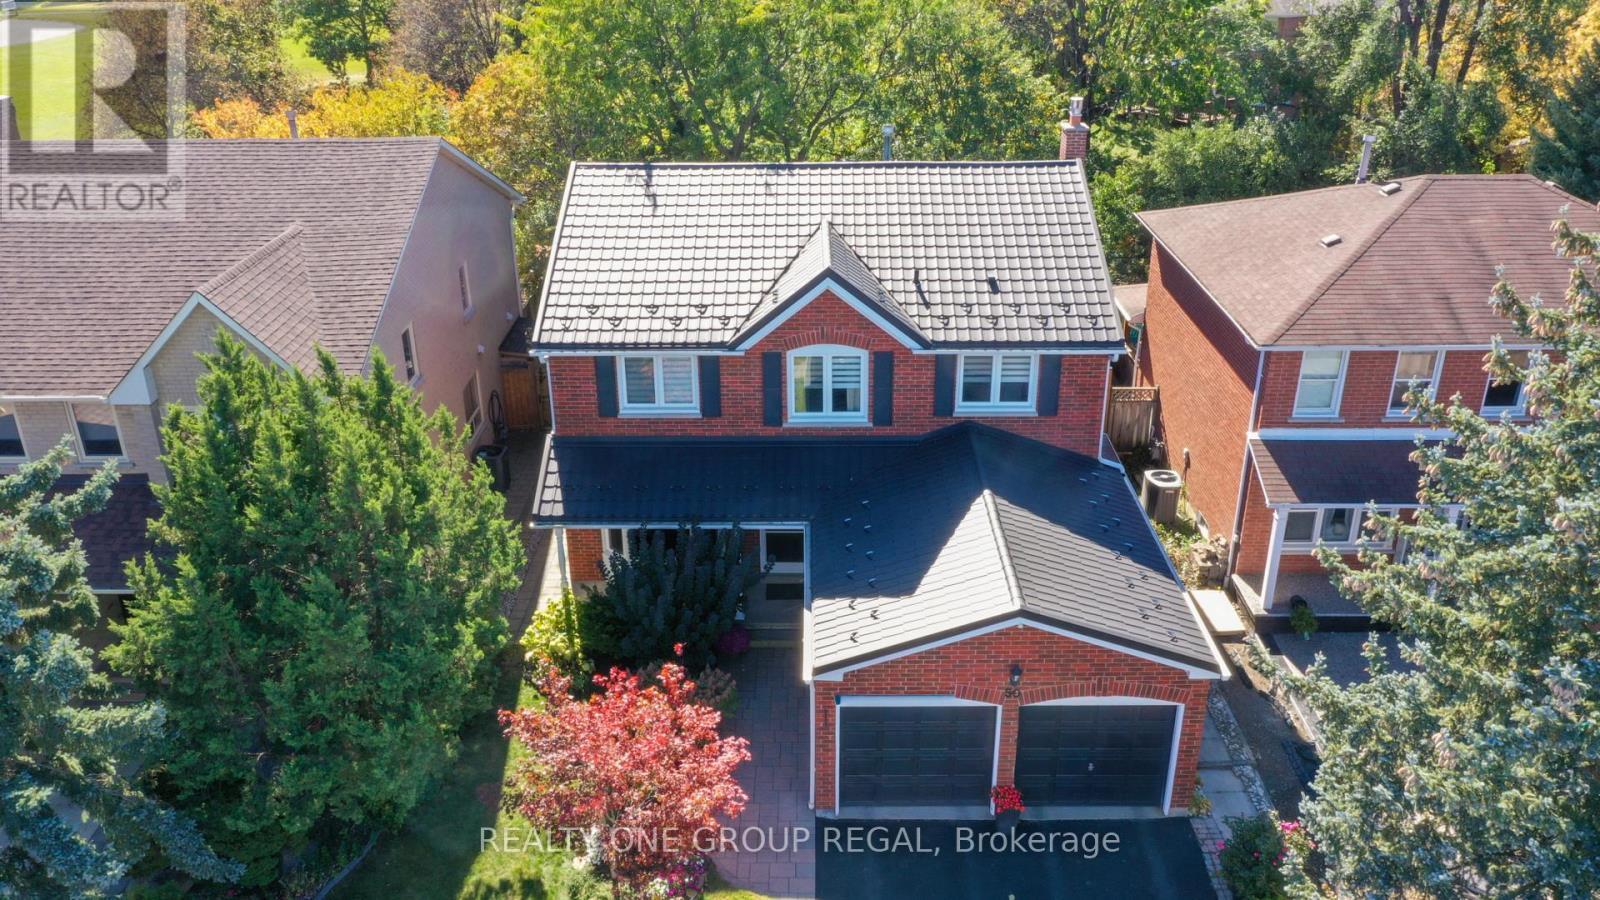
50 Nipissing Crescent
Brampton, Ontario
Welcome to 50 Nipissing Crescent! Nestled on a quiet crescent in a sought-after neighbourhood, this exceptionally well-maintained 4+2 bedroom, 4-bathroom home offers generous living space and a wonderful setting backing onto Nasmith Park. The inviting interior features separate living and dining rooms, a family room with a gas fireplace, and a spacious eat-in kitchen with a walkout to the stunning landscaped backyard.The oversized, luxurious primary suite offers a private ensuite and a separate sitting room overlooking the park, creating a peaceful retreat to unwind.The finished 1,100 sq. ft. basement features a 3-piece bathroom, an additional spacious living area, and a home gym, with a versatile layout that can easily be adapted to suit your needs.Lovingly cared for and meticulously maintained, this is a wonderful opportunity to make this exceptional house your new home! (id:62104)
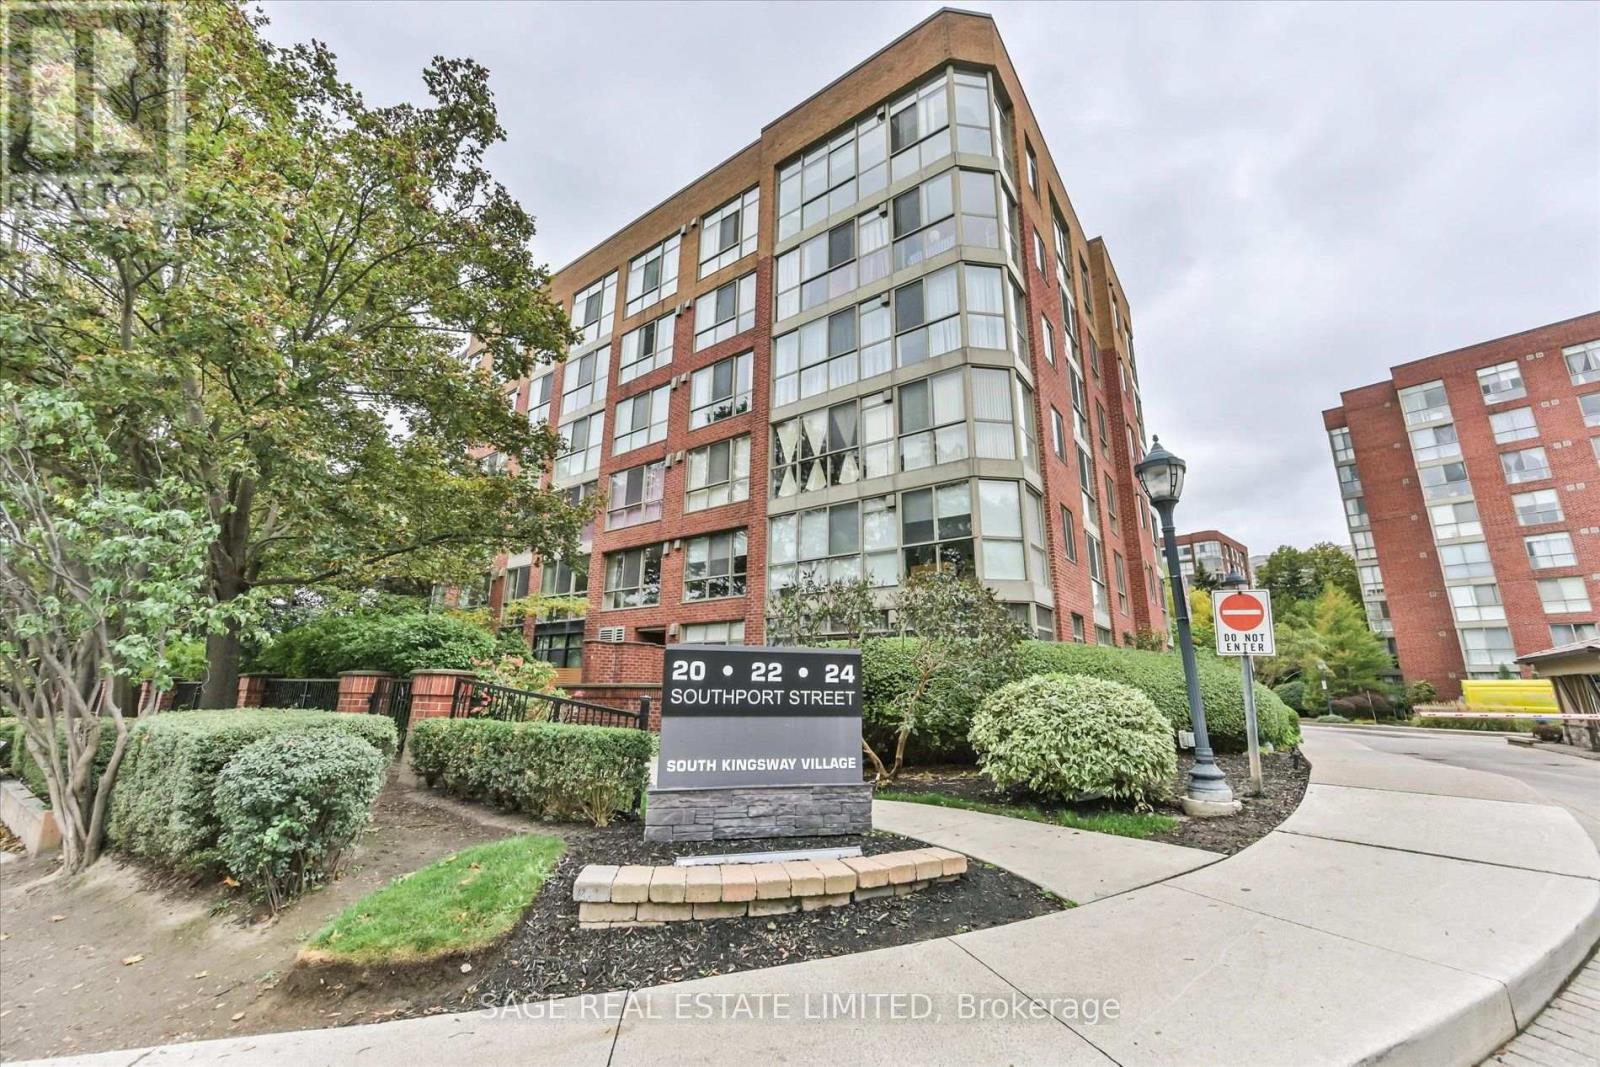
846 - 24 Southport Street
Toronto, Ontario
Discover the appeal of penthouse living in this classy & beautifully renovated residence at South Kingsway Village III, a boutique eight-storey community built by renowned Toronto developer Tridel. Offering smooth (non popcorn) ceilings, 667 sq. ft. of living space, a unique and thoughtfully designed layout, one underground parking space and one locker, this exceptional suite features a desirable south/east exposure, filling the home with natural light throughout the day. Completely renovated in 2024 with quality workmanship, the residence features a contemporary kitchen, updated bathroom and new flooring throughout. The result is a stylish, move-in-ready home that combines modern comfort with the convenience and ease of condominium living. Ideally located in Toronto's desirable Swansea/High Park neighbourhood, this well-established community offers an impressive array of amenities and an exceptionally convenient location. Residents enjoy 24-hour security within a gated complex, an indoor swimming pool, fitness center, squash courts, sauna, two games rooms, party room, co-working space with Wi-Fi, guest suites, ample visitor parking and a beautifully landscaped courtyard with a designated barbecue area. The all-inclusive maintenance fee covers all utilities, adding to the convenience and value of this exceptional condominium lifestyle. Location is equally impressive. The 501 streetcar is just steps away, while nearby bus service provides convenient connections to the Bloor subway line. Enjoy easy access to High Park, the Lake Ontario waterfront, Humber River trails and the iconic Cheese Boutique, along with virtually immediate access to major highways for commuters. This is a wonderful opportunity to enjoy a relaxed, amenity-rich lifestyle in one of Toronto's most desirable west-end neighbourhoods - close to nature, transportation, shopping and some of the city's best recreational destinations. (id:62104)
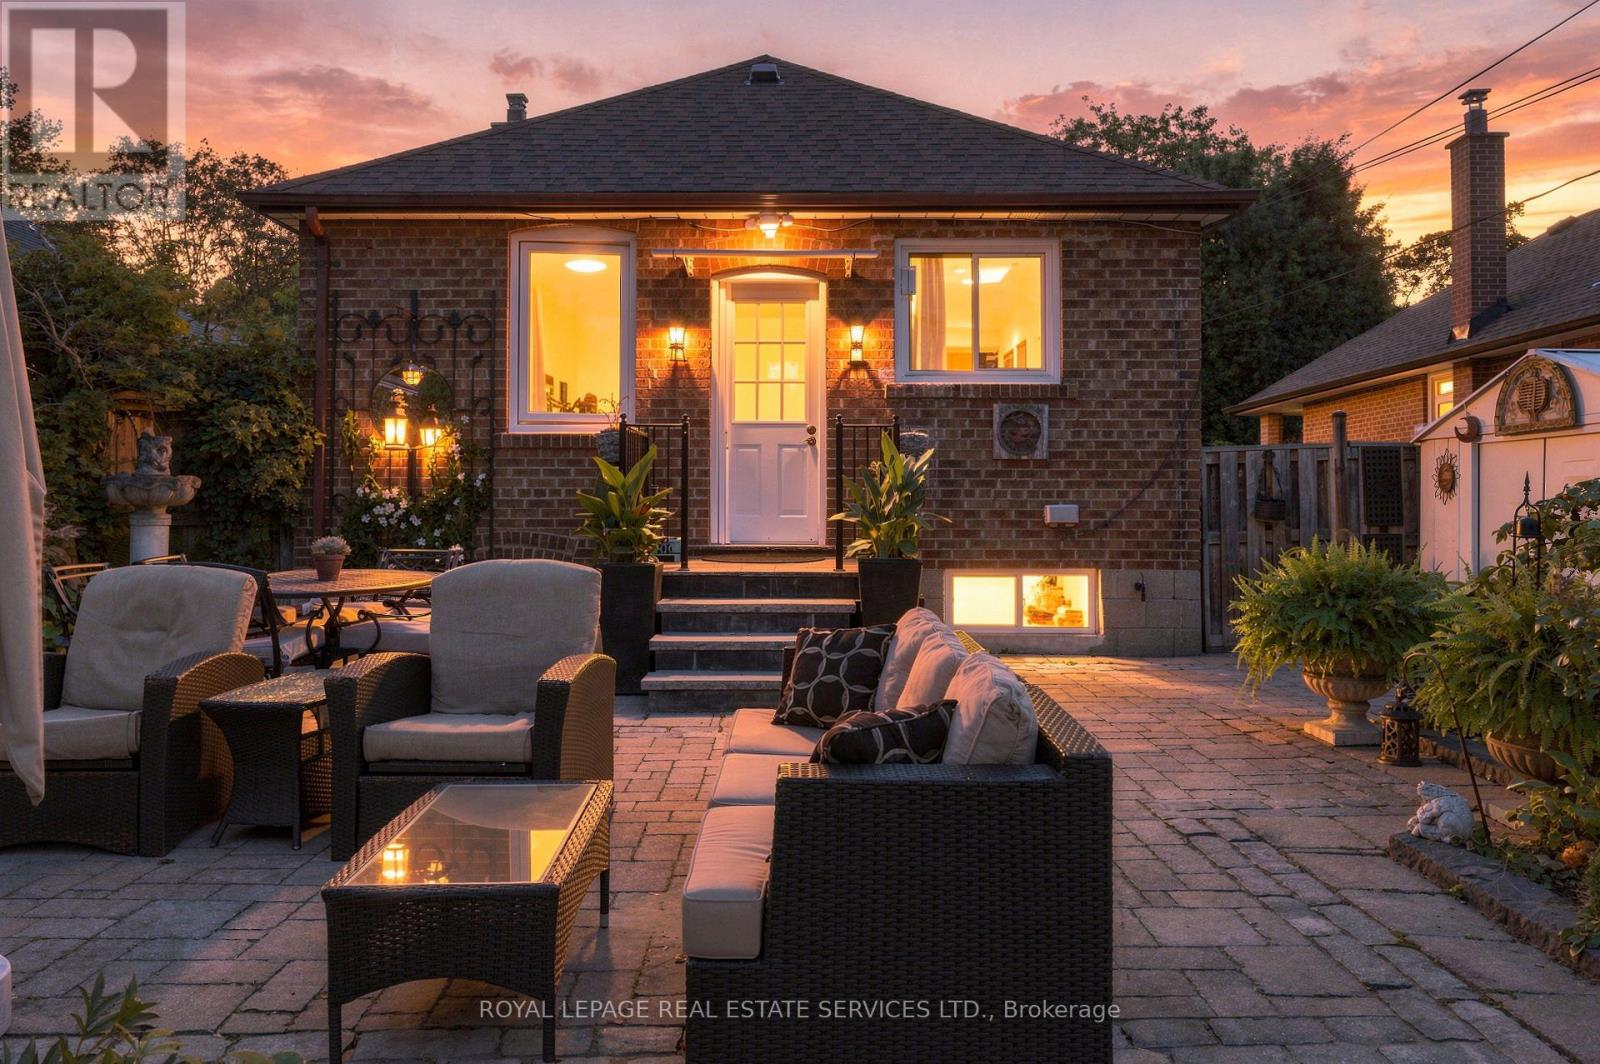
89 Yorkview Drive
Toronto, Ontario
Welcome to 89 Yorkview Drive, a charming red-brick detached bungalow on a quiet, tree-lined street in Etobicoke's coveted Norseman Heights. Set on a deep 40 x 133 ft lot, this 1949 home offers approx. 1,475 sq ft of finished living space, 3 bedrooms and 2 bathrooms, all within a sought-after school catchment. Mature evergreens and a stone path lead you inside, where hardwood floors and a graceful arched opening connect the bright living and dining rooms. The updated galley kitchen features sleek grey gloss cabinetry, white counters, a mosaic glass tile backsplash and a stainless steel gas range, with a rear door straight out to the patio. The main floor is completed by a primary bedroom overlooking the garden, a second bedroom and a full bathroom. The finished lower level adds valuable flexibility with a generous 19'11" x 18' recreation room with bar, a third bedroom, a second bathroom with shower, laundry and storage. With in-law suite potential, it's ideal for extended family, guests or a home office. Step outside to a true private retreat: a mature, south-facing back garden that gets sun all day, with a stone patio, lawn, perennial beds and fruit trees. It's perfect for gardening, entertaining and quiet summer evenings. Enjoy it as is today, with room to renovate, expand or build your custom dream home in the future. A rare opportunity for empty nesters, first-time buyers and builders alike. Enjoy easy access to nearby parks, shops and restaurants, TTC transit including Islington and Royal York subway stations, and quick connections to the Gardiner, QEW and Hwy 427 for an easy commute downtown or to the airport. (id:62104)
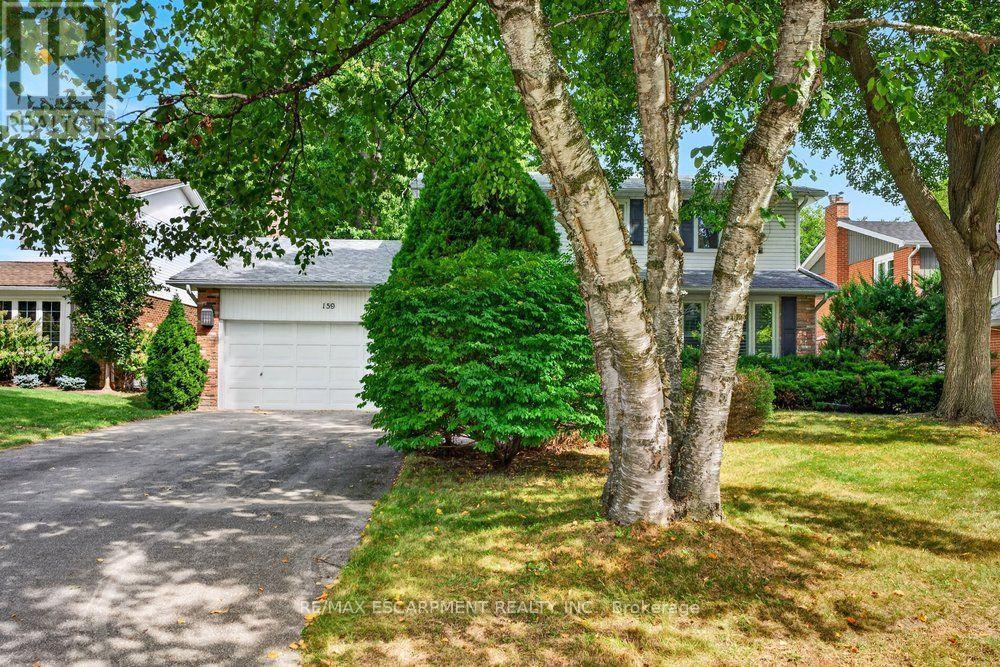
159 All Saints Crescent
Oakville, Ontario
Opportunity knocks for this beautiful home, situated in the desirable Ford community of SE Oakville. Private treed lot 60.10ft x 150.24ft (.207acres). The deep backyard provides plenty of room for a pool and tons of privacy with tall trees. The home features an inviting front porch, bay window, and updated front door with sidelights that further enhance the home's curb appeal. Inside, the residence offers a practical and well-designed layout suitable for the growing family with 2222sq.ft. on the main and upper levels plus a mostly finished basement. The kitchen features a generous breakfast area with walk-out to deck and the extensive and private backyard. Kitchen is open-concept with the family room which also has a walk-out to the backyard and a wood-burning fireplace - an ideal space for everyday family interaction and entertaining. The main level also includes a private, front office, spacious living and dining rooms, a convenient 2pc powder room, plus an inside entry to the 2-car garage. The upper level provides 4 spacious bedrooms and 2 bathrooms (an upgraded 3pc ensuite with a walk-in shower + an updated 5pc bathroom). Wood floors are featured throughout most of the home. The recreation room adds valuable additional living space, complete with wet bar and two windows. The basement also houses the laundry room, a cedar closet, 2pc bathroom, and two spacious, unfinished utility rooms. The home has been well loved, well maintained, and offers a solid foundation for future improvements if someone wishes to do so. Furnace (2021), hot water tank (2026), roof (2019). Ford area is a wonderful community to live and raise your family, with parks throughout this neighbourhood and extensive trails along Joshua Creek to the grocery store, tennis courts, or down to the waterfront trail, plus it is within the highly-rated Oakville Trafalgar High School catchment. Easy access to the QEW, 407, and bus route. (id:62104)
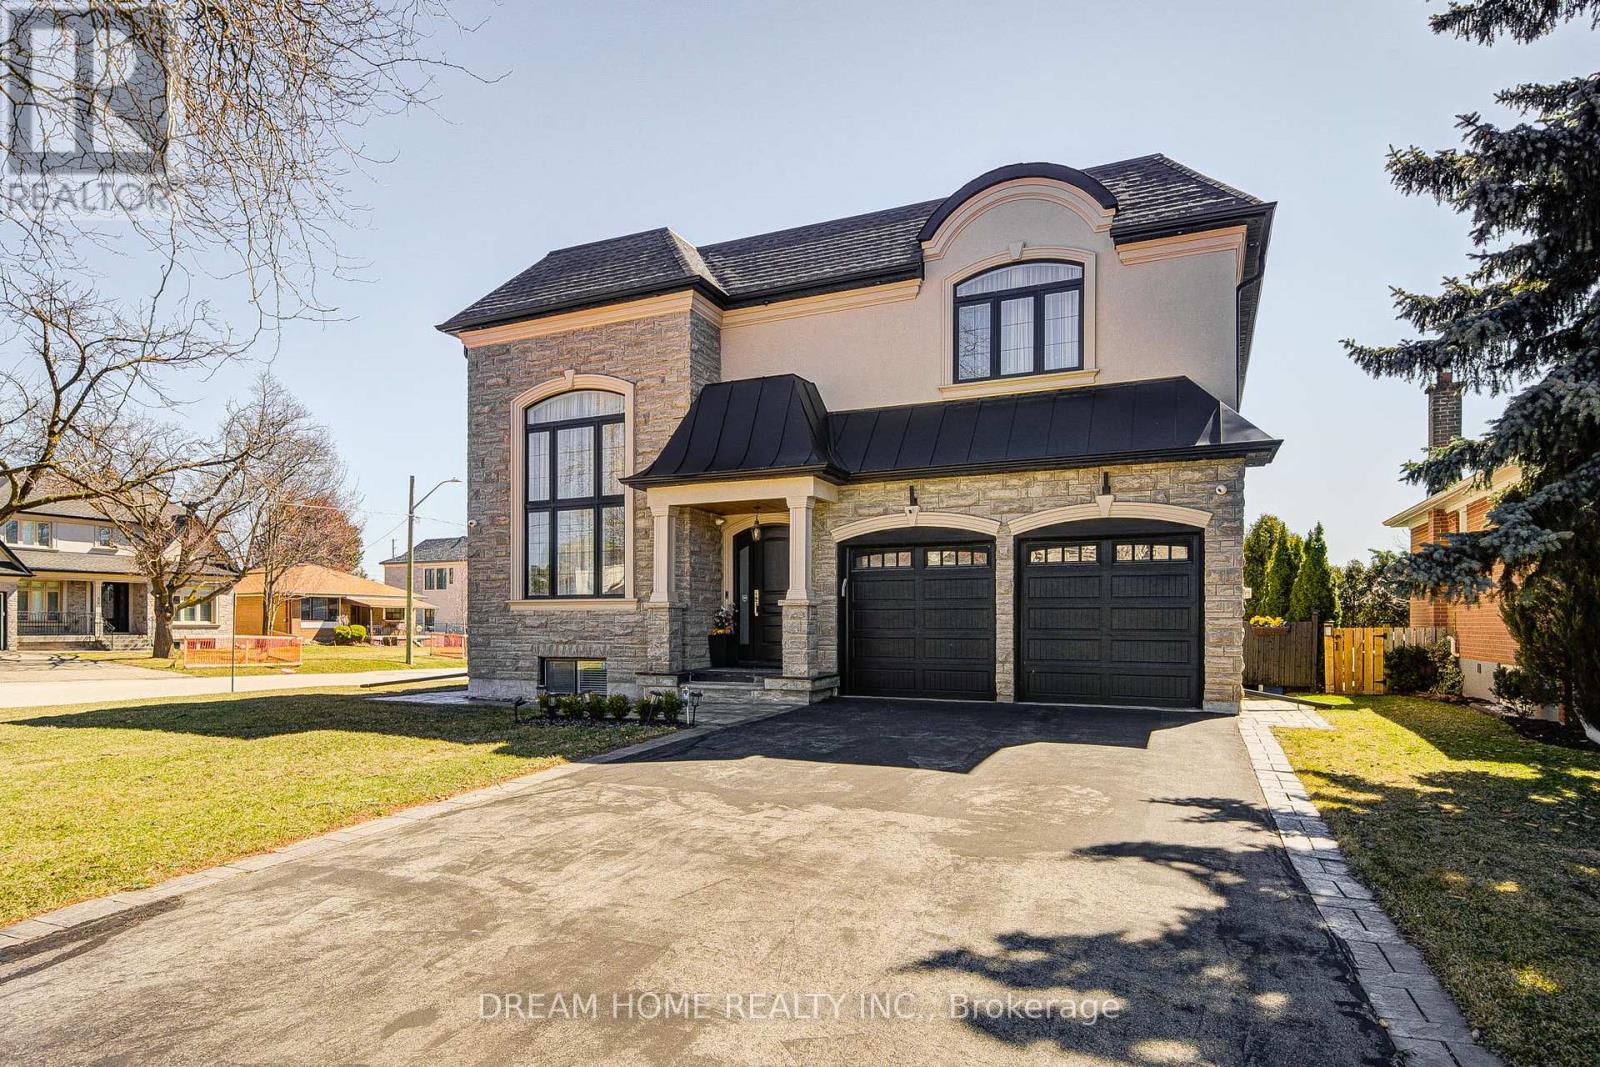
476 Tennyson Drive
Oakville, Ontario
Exceptional Custom Luxury Residence On A Rare Corner Lot In Prestigious West Oakville. Designed For Modern Living, This 4+1 Bedroom, 4.5 Bathroom Smart Home Showcases Soaring Ceilings, Sun-Filled Interiors, And High-End Finishes Throughout.Chef-Inspired Kitchen With Premium Cabinetry, Heated Floors, Caesarstone Surfaces & Oversized Island Anchors The Main Floor, Flowing Into Elegant Living & Dining Spaces And A Cozy Family Room With Fireplace & Walkout To A Beautifully Upgraded Yard. Main Floor Office & Direct Garage Access Add Everyday Convenience.Upper Level Features A Serene Primary Retreat With Spa-Like Ensuite & Heated Floors, Alongside Generous Secondary Bedrooms With Ensuite & Jack & Jill Access. Finished Lower Level Offers Bright Living Space, 5th Bedroom & Walkout.Fully Integrated Smart Home With Advanced Security, Whole-Home Wiring, Mesh WiFi & Multi-Zone Audio. Extensively Enhanced By Current Owner With Custom Window Coverings, Professionally Improved Yard With Fruit Trees, Upgraded Safety Features, Regraded Lawns & Improved Walkways.Gently Lived In For Under One Year - A Rare Opportunity To Own A Nearly-New, Move-In Ready Luxury Home. (id:62104)
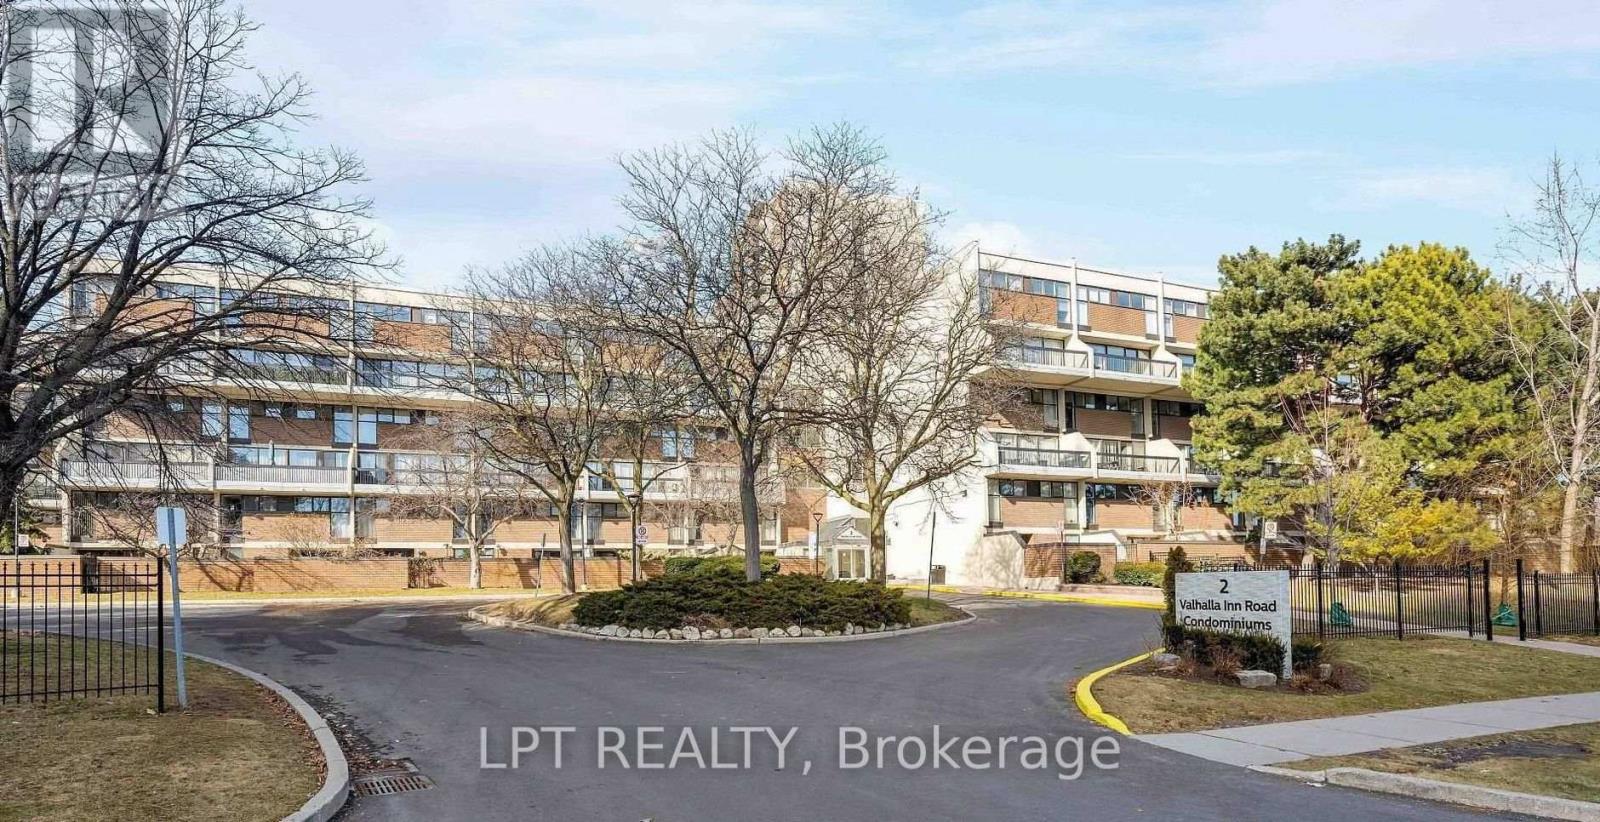
332 - 2 Valhalla Inn Road
Toronto, Ontario
*POWER OF SALE* - Welcome to this beautiful 3+1 bedroom, 3-bathroom condo townhouse in the desirable Queens Court Condominiums! Offering approximately 1,430 sq. ft. of versatile living space, this home features a bright, open-concept layout, a functional kitchen with convenient laundry, and a flexible den that can be used as a home office or 4th bedroom. Enjoy your own private ground-level patio - perfect for relaxing, entertaining, or enjoying the outdoors. Residents can take advantage of fantastic amenities, including indoor and outdoor pools, a gym, squash court, and party room. Conveniently located close to highways, transit, schools, shopping, and more. An excellent opportunity to make this versatile townhouse your own. Sold 'As Is Where Is.' (id:62104)

A-3 - 1801 Rutherford Road
Vaughan, Ontario
A prime opportunity to own a fully equipped, modern optical store in a high- visibility location in Vaughan! Situated in a well-established commercial plaza, surrounded by a large residential community with numerous homes within walking and short driving distance, offering excellent potential for customer growth. The store features a fully equipped eye examination room, custom- built eyeglass display cabinetry, and a professionally designed interior. Additional highlights include affordable monthly rent, ample parking, and convenient access through two plaza entrances from Rutherford Road and Confederation Parkway. A turnkey opportunity for an optician, optometrist, or entrepreneur looking to establish or expand their business in a desirable Vaughan Location! (id:62104)
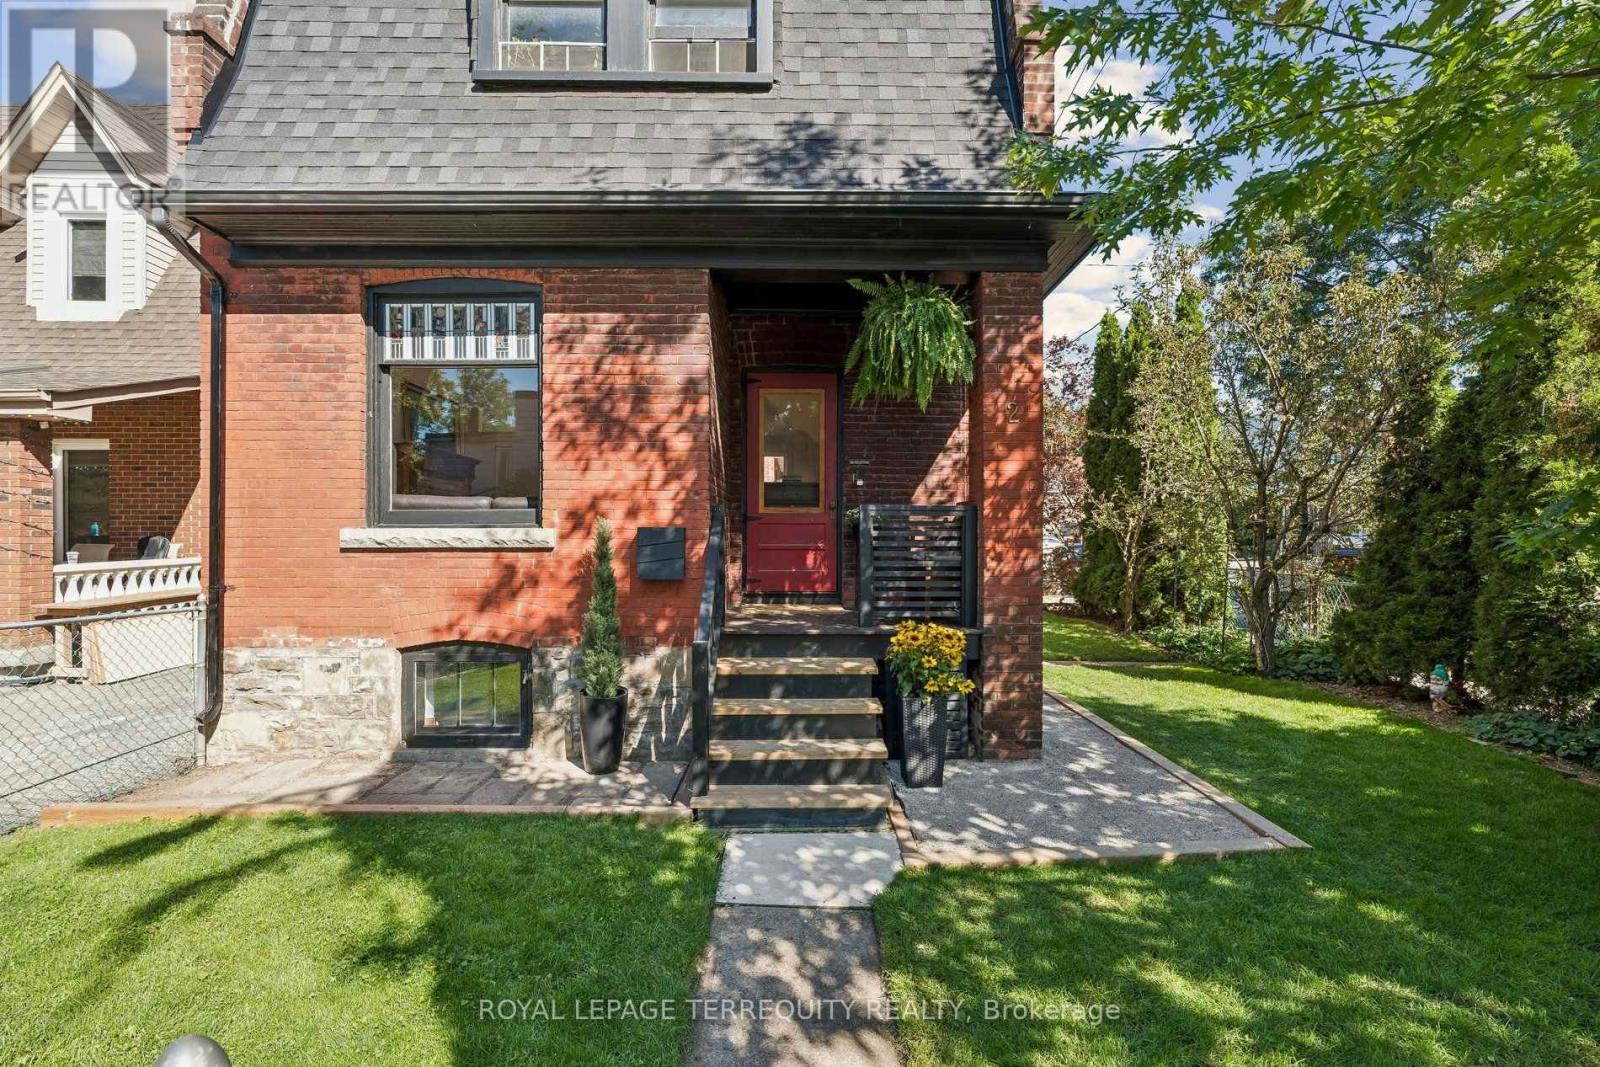
2 Wright Avenue
Toronto, Ontario
Roncesvalles! Detached Brick, Century Home in Coveted Fern Jr & Sr School District . Rare Private Drive with parking for Two Cars and Taxes much lower than most homes in the neighbourhood, saving you thousands of dollars every year! 4 Bedrooms upstairs offers Great Multi Family or Income possibilities with Second Kitchen in Fourth Bedroom, and Separate Entrance to High & Dry Basement with Full Bath. New Roof & Tuckpointing & Chimney 2025, Updated Wiring & 100 Amp Panel, Professionally Landscaped, Fully Fenced, Private Yard & Freshly Painted throughout. As you step inside this delightful residence, you are greeted by an inviting atmosphere that exudes Historic Charm with Original Pocket Doors, Wood Burning Fireplace, Wood Floors, Huge Original Stained Glass Window and Oversized Trim. Natural light floods the interior highlighting the beautiful architectural details that make this home so special. Known for its Vibrant Community Spirit, this neighbourhood boasts an array of Amenities including Shops, Artisanal Cafes & Bakeries, Large Parks, Splash pad, and a Fantastic weekly Farmers Market, all just steps away. Conveniently located near public transportation, and the Highly desirable Fern Jr & Sr Public School. With its classic architecture, along with access to a thriving community, 2 Wright Ave presents an exceptional opportunity for anyone looking to immerse themselves, or raise a family in one of Toronto's most Vibrant West End neighbourhoods. (id:62104)
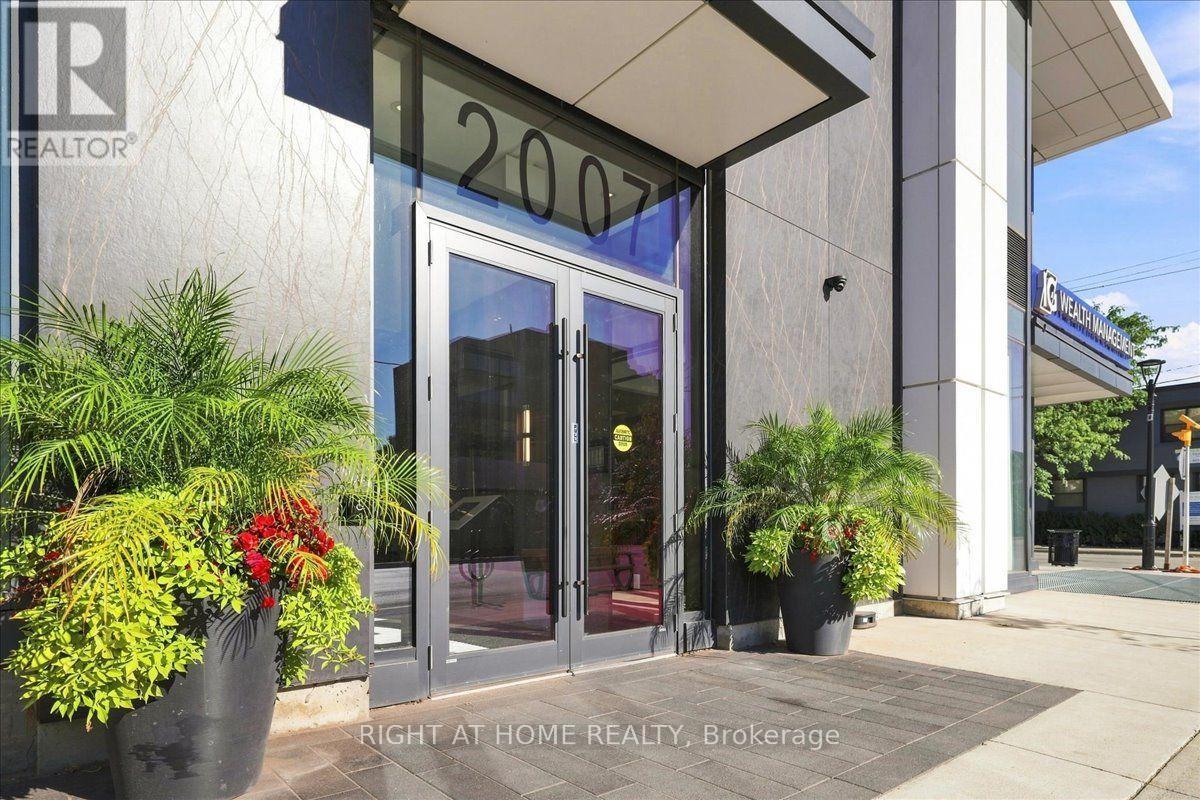
1403 - 2007 James Street
Burlington, Ontario
Experience Elevated Luxury Living in Downtown BurlingtonWelcome to this stunning 1,067 sq. ft. corner suite, offering an exceptional blend of sophisticated design, modern functionality, and elevated city living in Burlington's premier condominium residences. Featuring 2 bedrooms and 2 bathrooms, this beautifully appointed home is thoughtfully designed to maximize both comfort and style.Positioned on a desirable corner, the suite is surrounded by floor-to-ceiling windows that fill the living spaces with an abundance of natural light while offering an impressive elevated outlook above the city skyline. The open-concept layout creates a bright, airy atmosphere & provides an ideal setting for both everyday living & entertaining.The designer kitchen, thoughtfully appointed with premium finishes, elegant quartz surfaces, high-end appliances, & a generous built-in island. The island provides additional preparation space & casual seating, making it the perfect gathering point when hosting family & friends. The kitchen flows seamlessly into the dining and living areas, creating a sophisticated yet inviting space for entertaining or relaxing.The primary bedroom is designed as a private retreat, offering a peaceful escape at the end of the day. The luxurious spa-inspired ensuite features upgraded shower fixtures & refined finishes, creating a relaxing atmosphere reminiscent of a boutique hotel. The upgraded walk-in closet system provides exceptional organization and storage while adding a touch of custom luxury to the suite. (id:62104)
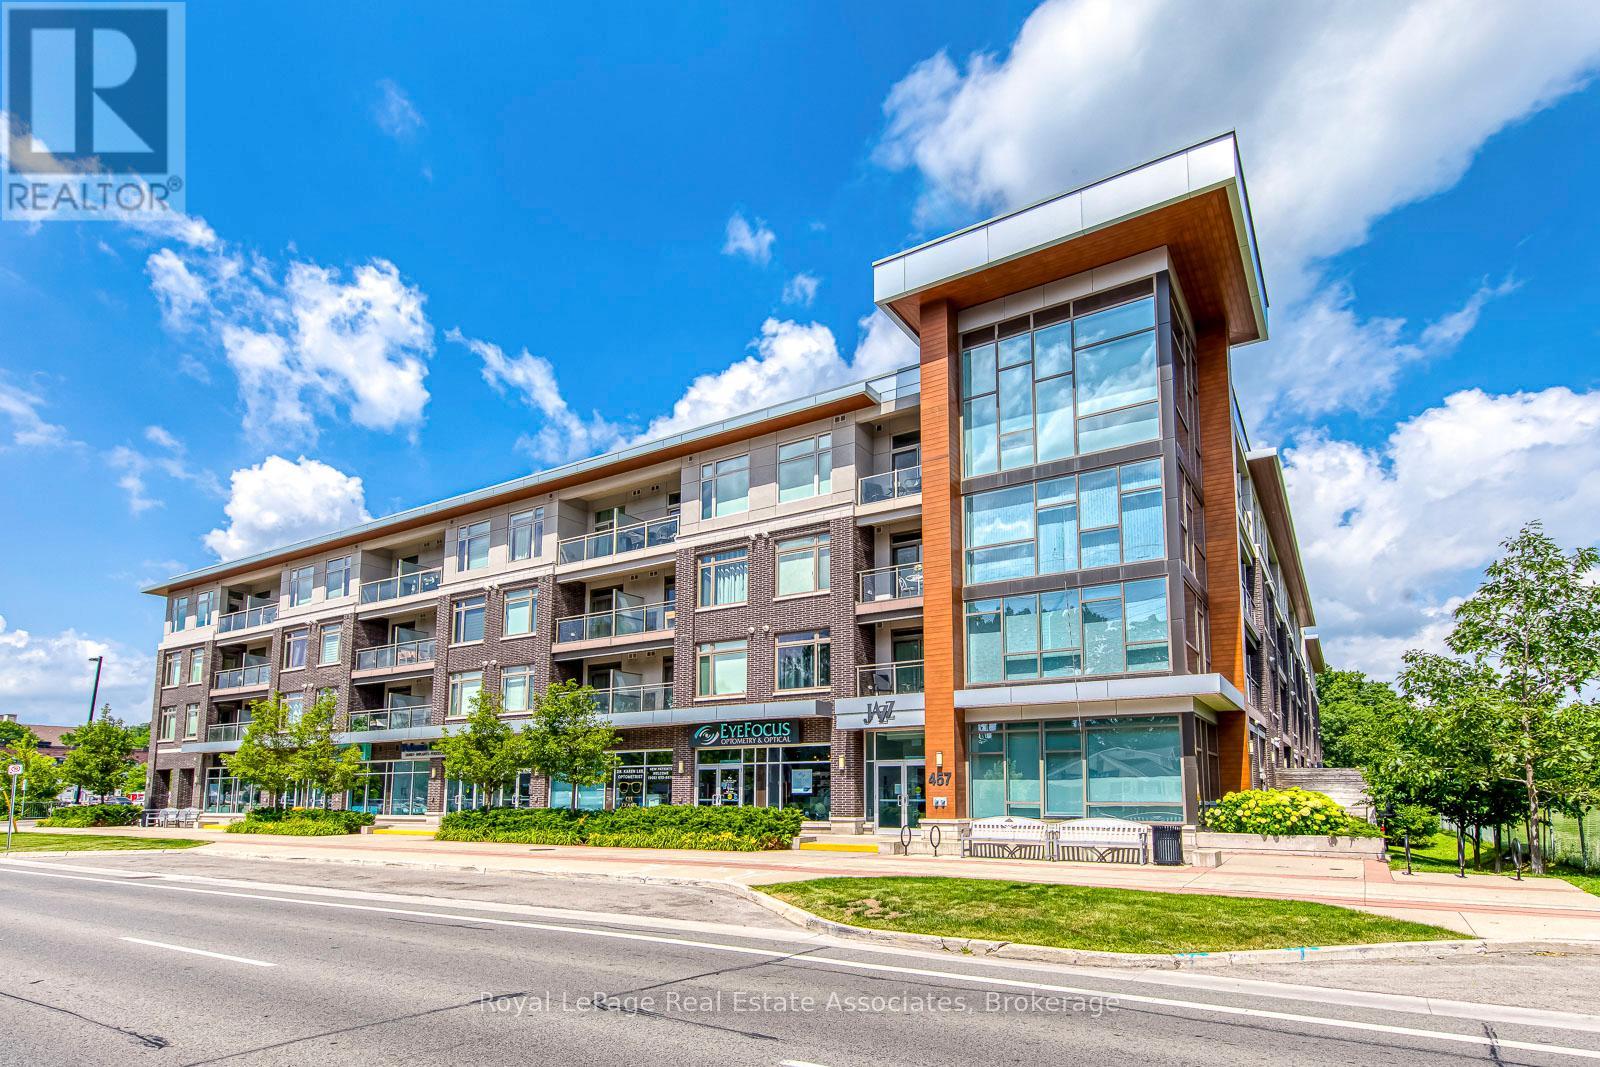
324 - 457 Plains Road E
Burlington, Ontario
WHY RENT when you could own in this peaceful, beautifully maintained, low-rise condo in Aldershot.**LOW MTNCE FEES INCLUDE CABLE/INTERNET.** What a gem! Open concept with large quartz island, SS appliances, ensuite laundry, 1 underground parking & storage. Room to Live and work! This historic and scenic westernmost community in Burlington, offers a mix of stunning lakeside nature, family-friendly parks, & vibrant community. The "Jazz" offers great amenities with a gym & large recreation room with TV lounge area, kitchen, pool table, games... great for relaxing or parties. Easy access to QEW, Aldershot GO, public transit. Just minutes to LaSalle park & Botanical Gardens. Enjoy the sunsets from your new balcony! (id:62104)
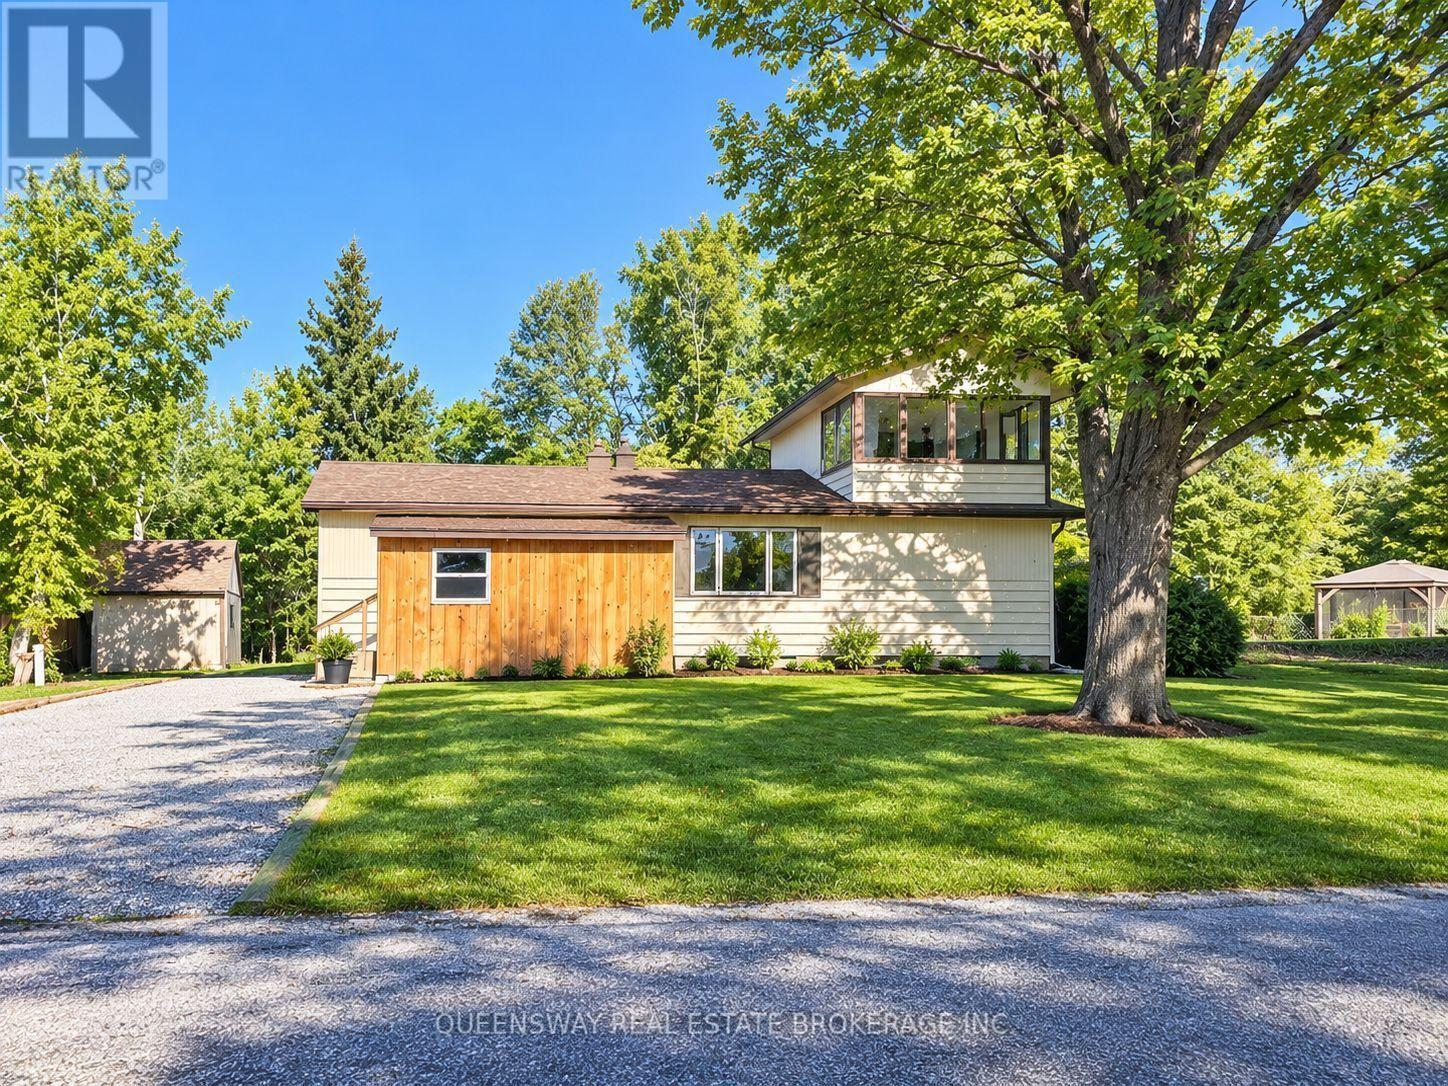
63 Ward Avenue
Oro-Medonte, Ontario
YOUR BASS LAKE LIFESTYLE STARTS HERE! Spacious Living, Exceptional Potential & Lake Access! ROOM FOR THE WHOLE FAMILY, SPACE TO GROW, AND A LIFESTYLE YOU'LL LOVE! Welcome to a fantastic opportunity to own a spacious 4-bedroom home in a sought-after Bass Lake area, offering the perfect blend of comfortable living, outdoor enjoyment, and exciting renovation potential! Featuring 3 bedrooms on the main floor, this home is ideal for families of all sizes, multi-generational living, or anyone looking for the convenience of primarily main-floor living. The primary bedroom offers a walkout to the backyard, creating a wonderful connection to the outdoors. Enjoy the practicality of main-floor laundry and an eat-in kitchen ready for family meals, morning coffee, and gathering with friends. The unique second floor offers a 4th bedroom and a panoramic 3-season sunroom - the perfect place to unwind, soak in the views, enjoy a good book, or simply appreciate the changing seasons. Step outside and discover a larger, almost fully fenced yard with plenty of room for kids, pets, gardening, entertaining, and outdoor fun. With 6+ parking spaces, there's ample room for vehicles, guests, and recreational toys. Additional features include newer appliances that are still under warranty, offering added peace of mind. LOVE THE LAKE? YOU'LL LOVE THIS LOCATION! Enjoy access to two Bass Lake access points, including a private beach area, plus a nearby boat launch for days spent boating, swimming, fishing, and enjoying everything lake life has to offer. Situated on a quiet dead-end street with minimal traffic, this location offers a wonderful setting to enjoy a more relaxed pace of life. Whether you're searching for a home with room for a growing family, convenient main-floor living, or a property where you can add your own style and build equity through renovations, this home is full of possibilities! Some photos have been digitally rendered. List of upgrades are available upon request. (id:62104)
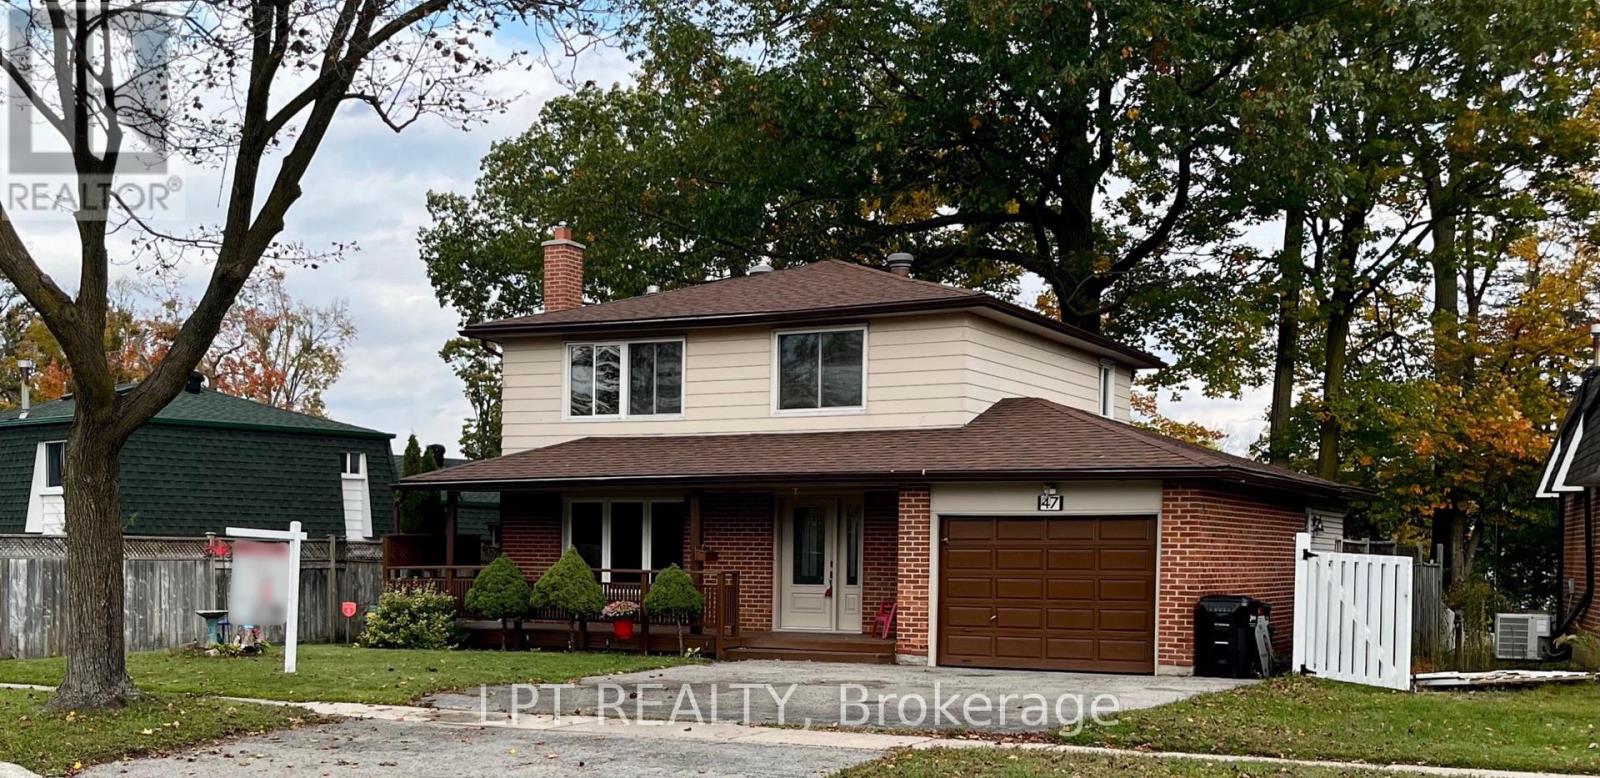
47 Springdale Drive
Barrie, Ontario
LOCATION, LOCATION, LOCATION! Welcome to this well-maintained 4-bedroom, 2-bathroom home, proudly offered by its original owner. Featuring brand-new flooring throughout and fresh paint this home offers a fantastic opportunity for families, first-time buyers, or investors alike. Situated on a generous lot, there's plenty of outdoor space to enjoy. Conveniently located just minutes from Highway 400, Georgian Mall, shopping, restaurants, parks, and schools, this property offers the perfect blend of space, comfort, and convenience. Don't miss your opportunity to make this home your own! (id:62104)
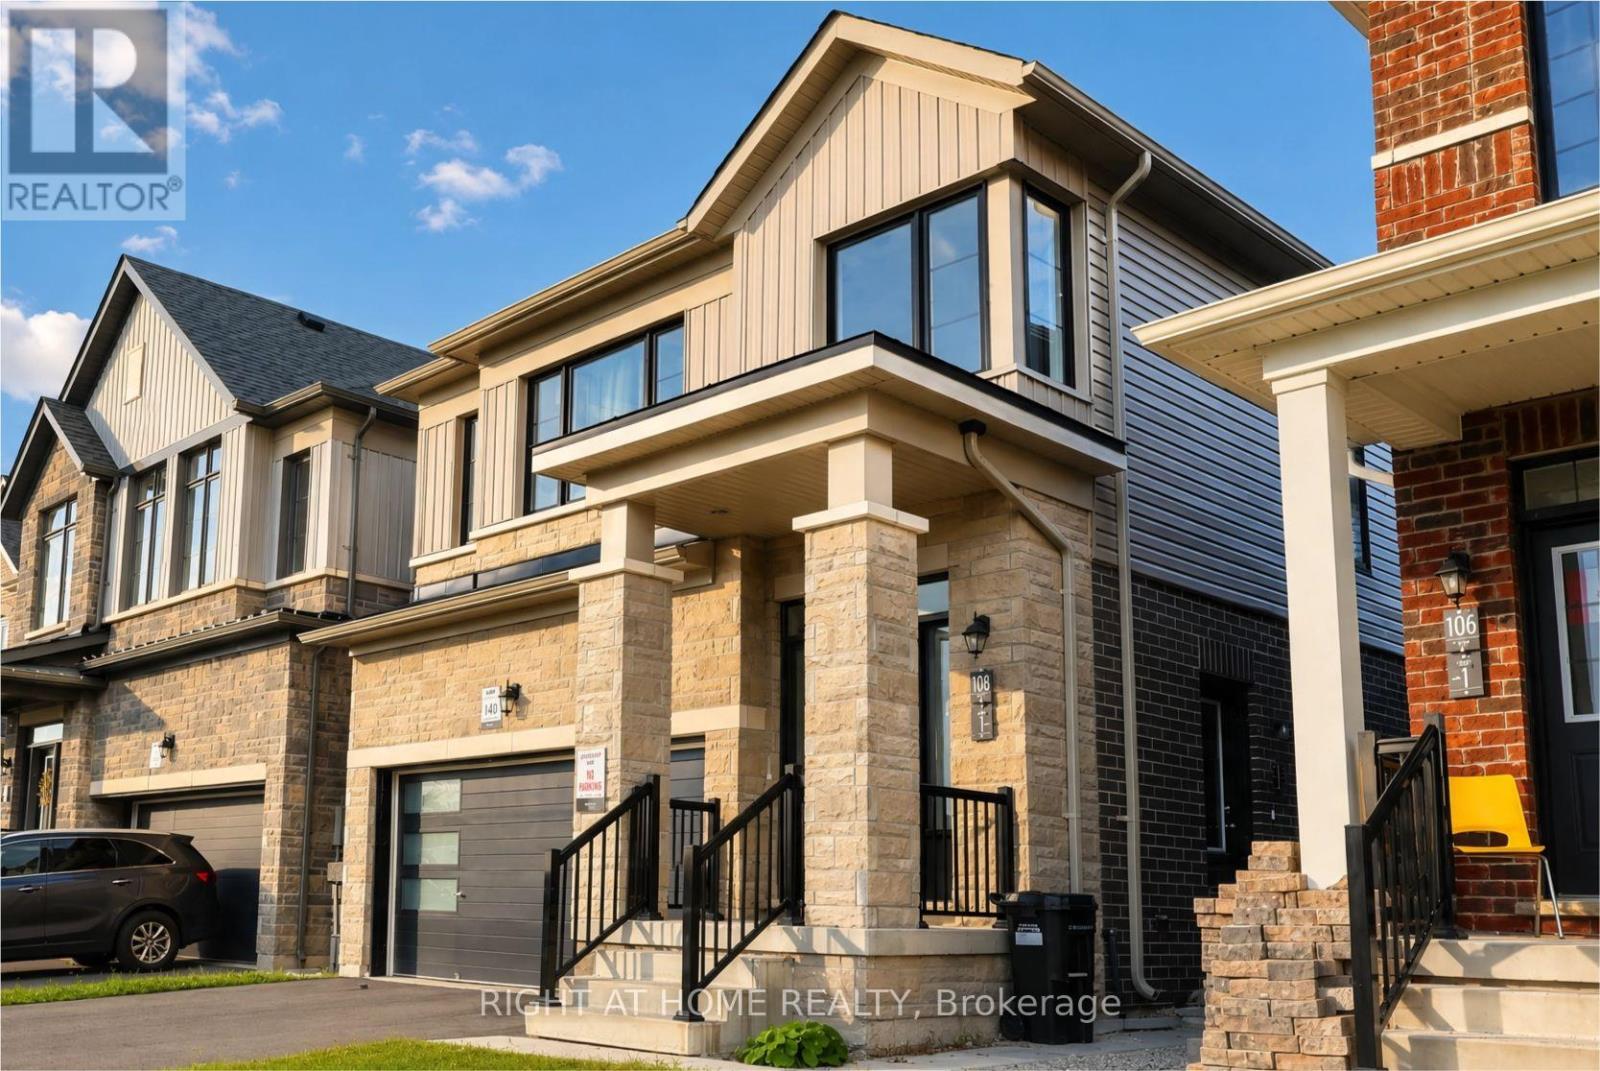
108 Nottingham Road
Barrie, Ontario
Rare & Exceptional Investment & Residential Opportunity! Welcome to this stunning detachedhome, built in 2023 and perfectly positioned facing the beautiful MVP Community Park. Offeringapproximately 2,727 sq. ft. of total living space, including a finished self-contained lower-level suite as shown on the builder's floor plan, this home combines modern comfort withexcellent income potential.The lower-level suite features a separate entrance, allowing for comfortable family livingwith rental-income potential. Designed with a bright, functional open-concept layout, the homeshowcases 9-ft ceilings on the main floor, elegant hardwood flooring throughout the main andsecond levels, and a gourmet kitchen with granite countertops.The spacious primary bedroom offers a large walk-in closet and a luxurious 5-piece ensuite.The convenient upper-level laundry room features oversized windows that fill the space withnatural light.Ideally located near the GO Station, Highway 400, Lake Simcoe and Friday Harbour Resort, withconvenient access to schools, parks, shopping, restaurants and essential amenities. Situatedin one of the area's fastest-growing communities, this property offers long-term appeal forhomeowners and investors. Be part of this vibrant and thriving neighbourhood! (id:62104)