
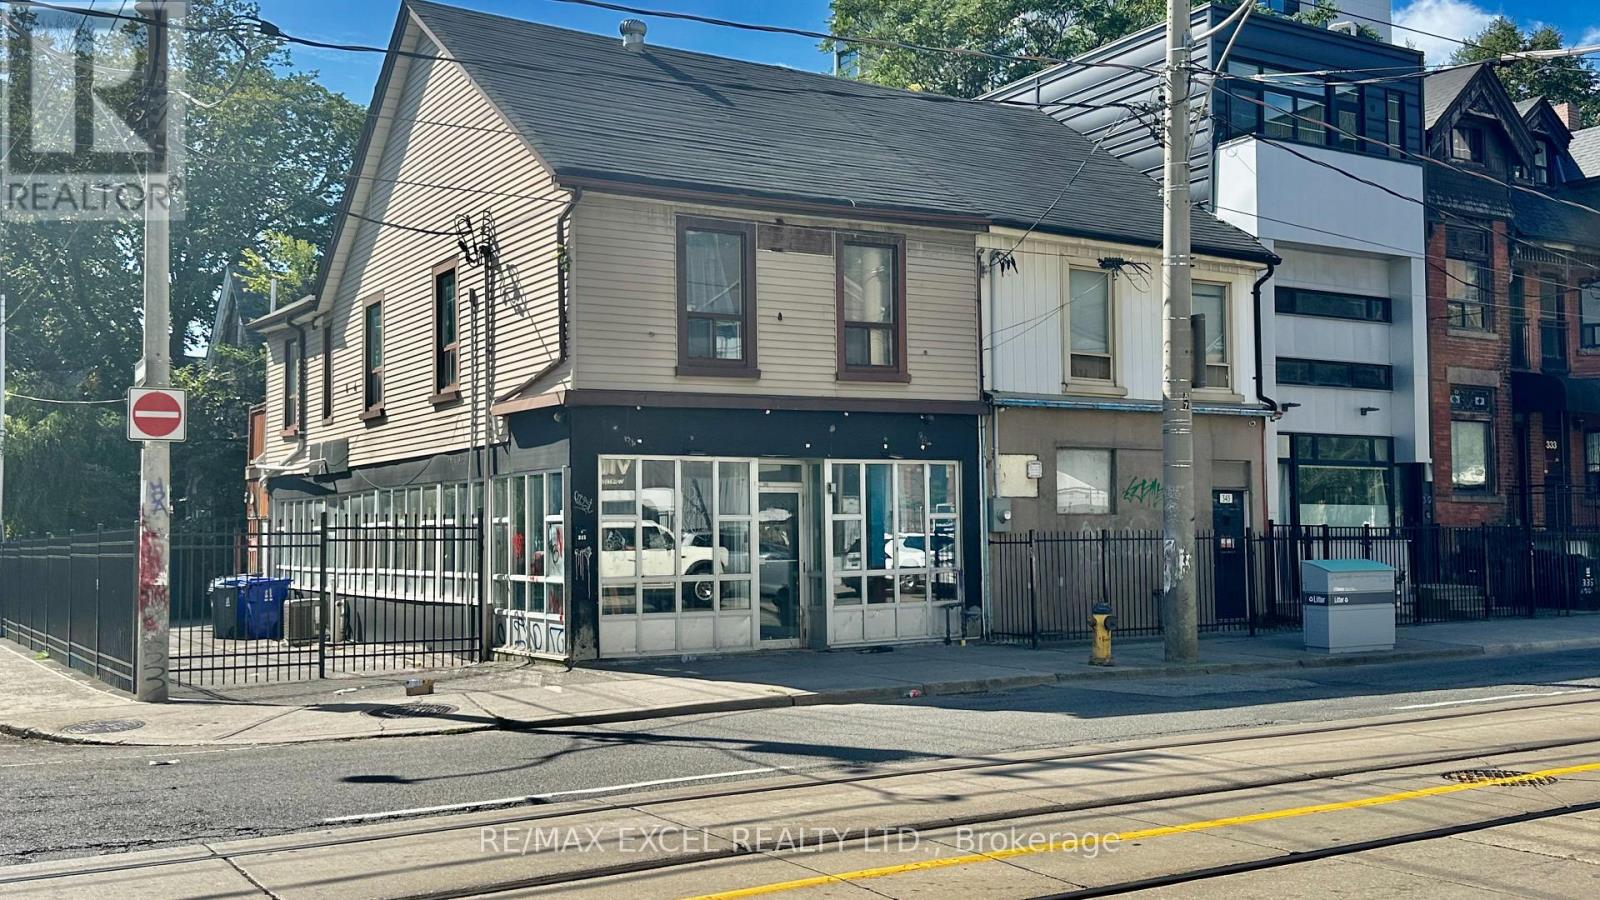
345 Dundas Street E
Toronto, Ontario
High-visibility corner space on Dundas St E with extensive main-floor retail lighting, a full basement, and side yard/parking. Steps to Yonge-Dundas Square, Eaton Centre, TMU, and TTC. Flexible zoning supports numerous uses including retail, café, restaurant, salon, office, gallery, dispensary, vape shop, fitness, pet services, workshop etc... (id:62104)
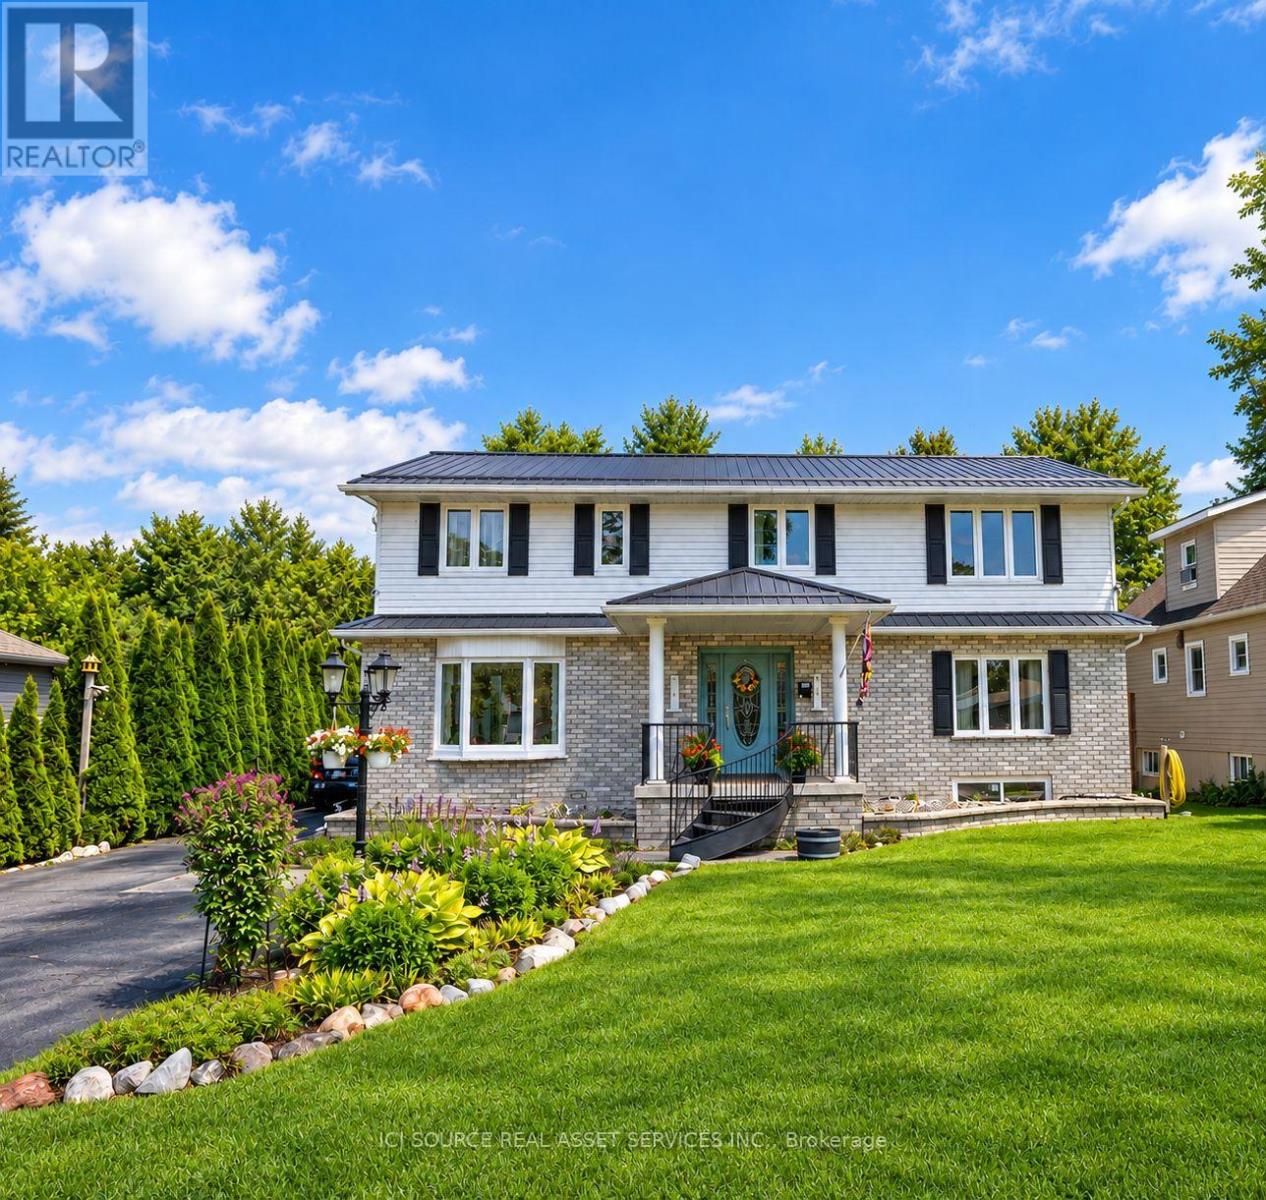
120 Campbell Avenue
North Bay, Ontario
Welcome to 120 Campbell Avenue, a spacious 5-bedroom home directly across from Lake Nipissing and approximately a 1-minute walk to public beach access. All 5 bedrooms are located together on the second floor- an exceptional layout for a large or growing family. The heart of the home is the custom Pizo Kitchens kitchen completed in 2023, complemented by generous living and entertaining spaces, 4 bathrooms, and 4 natural-gas fireplaces. The Master Bedroom is accessed through French doors and features a large walk-in closet, sun-filled adjoining office and ensuite with double floating sinks and a separate double-head shower area. Outside, enjoy a gas-heated pool and private backyard, while Lake Nipissing is just steps away for swimming, kayaking and spectacular sunsets. Additional highlights include a steel roof installed in 2021, main-floor laundry, hardwood bedroom flooring and extensive living space throughout. *For Additional Property Details Click The Brochure Icon Below (id:62104)
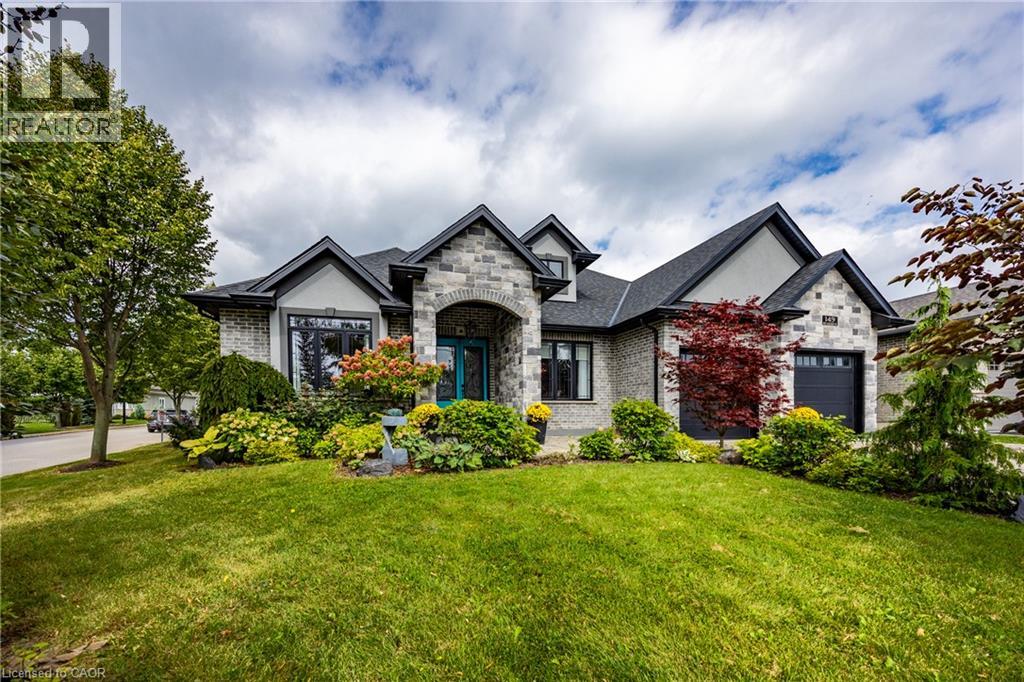
149 New Lakeshore Road
Port Dover, Ontario
Welcome to luxury lakeside community living in picturesque Port Dover! Ideally situated just across the road from the shores of Lake Erie and moments from the prestigious Dover Coast Golf Course, this stunning custom-built stone and brick executive bungalow offers the ultimate lakeside lifestyle. Step inside to an open-concept main level designed for refined living and effortless entertaining, highlighted by soaring vaulted ceilings, rich hardwood floors, and a stone gas fireplace. The chef-inspired kitchen features custom cabinetry, beautiful stone counters, a grand center island, and premium stainless-steel appliances including a gas range. The main floor features three generous bedrooms, highlighted by a serene primary suite complete with a walk-in closet and a spa-like ensuite with a deep soaking tub and custom glass shower. The versatile lower level expands your living options with a finished suite featuring a fourth bedroom, full bath, sitting area, and a separate kitchenette with laundry area—ideal for an in-law suite, guests, or multi-generational living. To top it off, enjoy your very own private built-in sauna for year-round relaxation. Outdoors, the property showcases beautiful landscaping, a grand interlock driveway leading to a double-car attached garage, and a covered back porch ideal for taking in gentle lake breezes. Beyond your front door, enjoy effortless access to Port Dover’s charming downtown core filled with local boutique shops, popular dining spots, live theatre at the Lighthouse Festival Theatre, and the town's famous sandy beach, iconic pier, and lighthouse. Experience lakeside elegance at its finest! (id:62104)
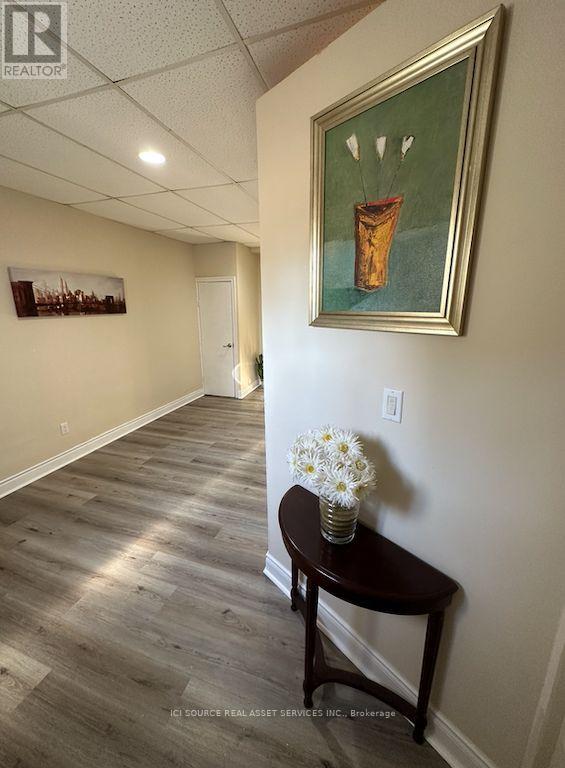
Unit 3 - 797 Lakeshore Road E
Mississauga, Ontario
For Rent - Studio Apartment on Lakeshore - Mississauga. Excellent, Fully Renovated Studio Apartment available for rent. Located in Lakeshore Road ( East of Cawthra Rd. ) in Mississauga. New Vinyl Flooring for the entire apartment. Separate Bedroom. Brand new Cabinets with a new Sink and single-lever faucet. New LG Fridge with Top freezer. Newer Kitchen Aid Electric Range. New Electrical Switches. Suitable for single working professional. Studio Apartment is located on Ground Floor (Not in Basement) Bus Stop at the door. Walk to Lakefront Promenade. Port Credit Pubs and Restaurants nearby. *For Additional Property Details Click The Brochure Icon Below* (id:62104)
29 - 10 Crown Hill Place
Toronto, Ontario
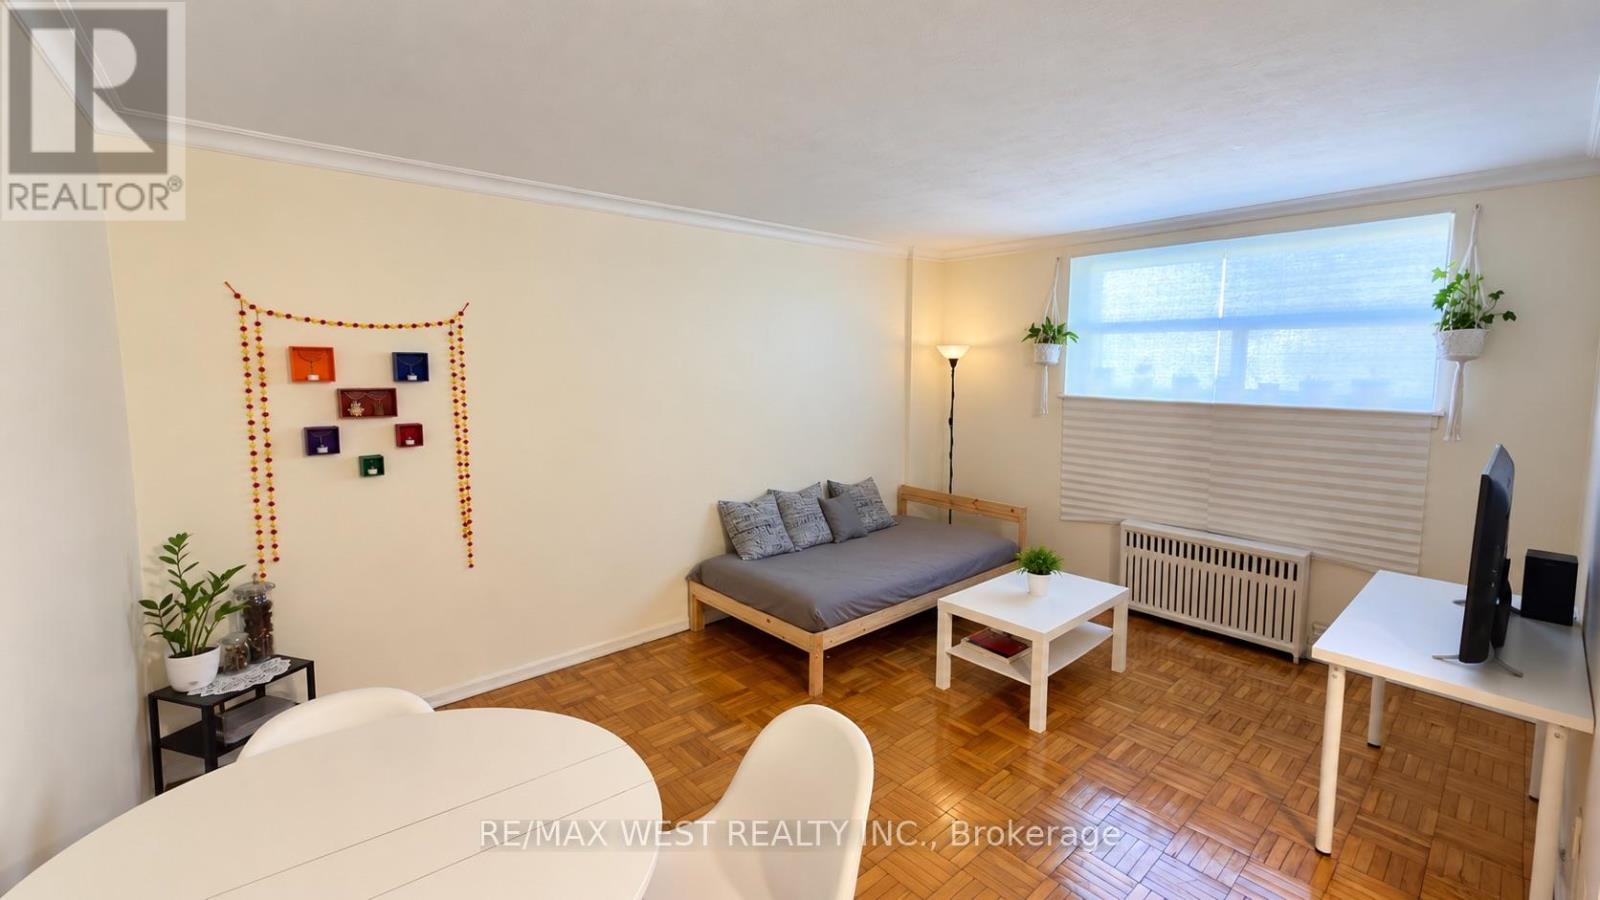
Affordable 1-bedroom living in Etobicoke with parking included. This approximately 615 sq. ft. lower-level apartment offers a practical layout with a separate bedroom and comfortable living space. Located in an established residential pocket, the unit provides a convenient option for anyone looking for their own space without the price tag of many newer condo rentals. One parking space and water are included in the monthly rent. Tenant pays hydro. Shared laundry facilities are conveniently located within the building. Additional locker/storage space is also available for rent. Conveniently located with access to everyday amenities, parks, transit and major routes. (id:62104)

30 Dantek Court
Brampton, Ontario
Beautifully updated 3-bedroom, 2 full bathroom and recently renovated, home available for lease. Features a brand-new kitchen with modern finishes and upgraded bathrooms. Bright and spacious layout with generously sized bedrooms and comfortable living areas. Ideal for a family looking for a clean, move-in-ready home. Conveniently located close to schools, parks, shopping, public transit, and major highways. (id:62104)
508 - 145 Liberty Street S
Clarington, Ontario
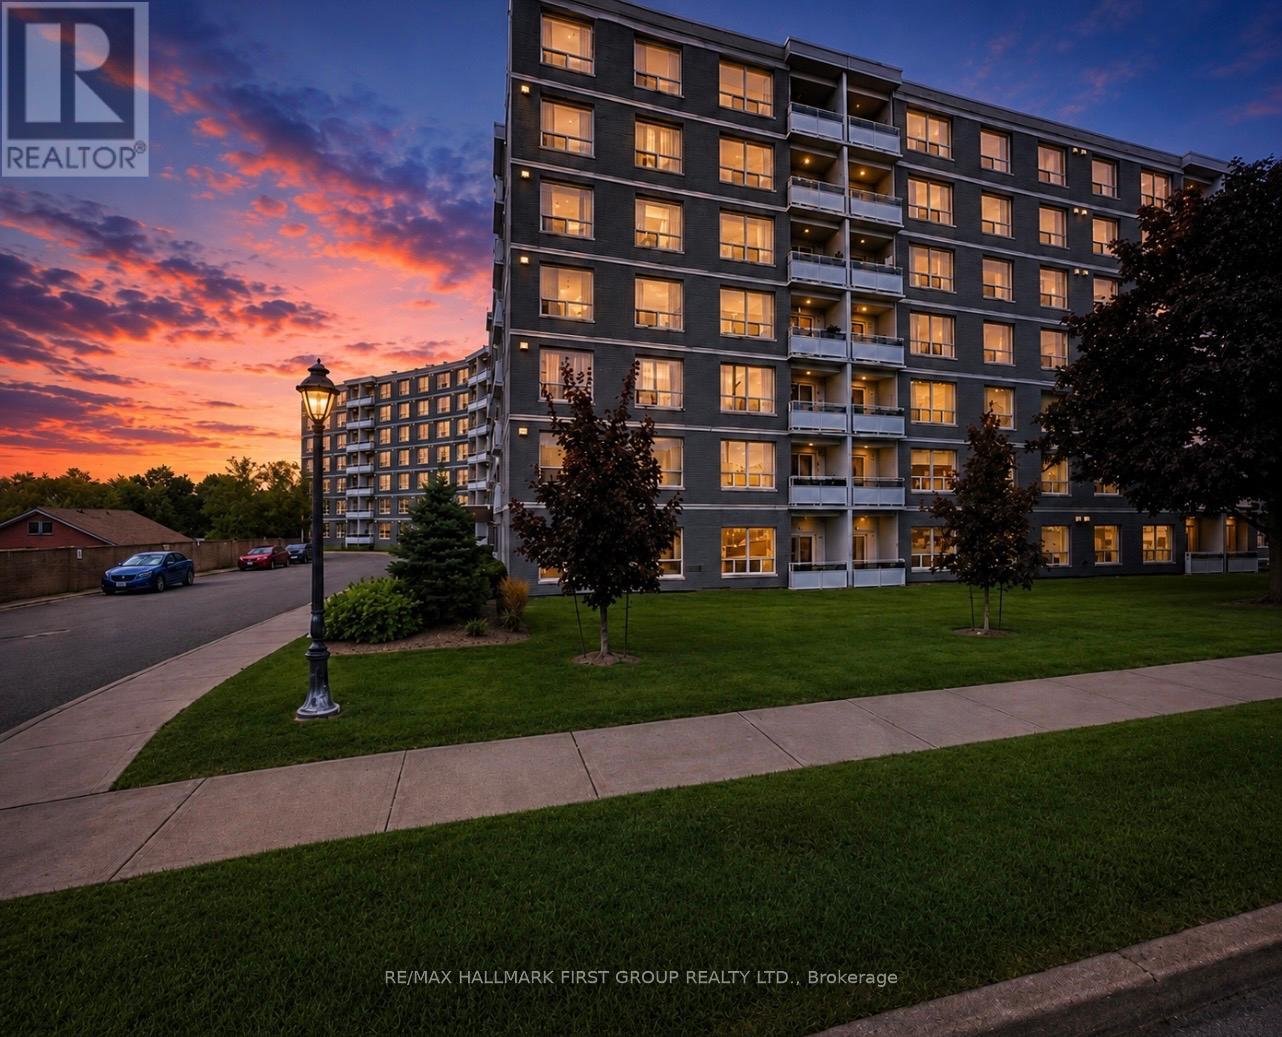
Welcome to this beautifully renovated 2-bedroom suite offering approximately 818 sq. ft. approx. of stylish and comfortable living space! This bright, airy, and spacious home is filled with natural light thanks to its large windows, creating a warm and inviting atmosphere throughout. The suite features a stunning modern kitchen, an open-concept layout, gorgeous newer vinyl flooring throughout, and fresh paint, creating a clean and contemporary feel. The unit also offers excellent storage solutions, including a convenient linen closet, an additional storage closet, and a spacious front hall closet perfect for coats and shoes. CARPET FREE. Located in a quiet, exceptionally well-maintained building with an on-site superintendent available 24/7, residents enjoy convenient coin laundry facilities, a party room, ample visitor parking, and additional parking available for just $50/month if you need extra parking. Water is included in the rent, with tenants responsible only for hydro, 1 parking spot included with the rent. Ideally situated just 1 minute from Hwy 401, this property offers easy access to shopping, restaurants, schools, parks, public transit, and all amenities. Move in and enjoy worry-free living in this clean, secure, and welcoming community! (id:62104)
702 - 717 Bay Street
Toronto, Ontario
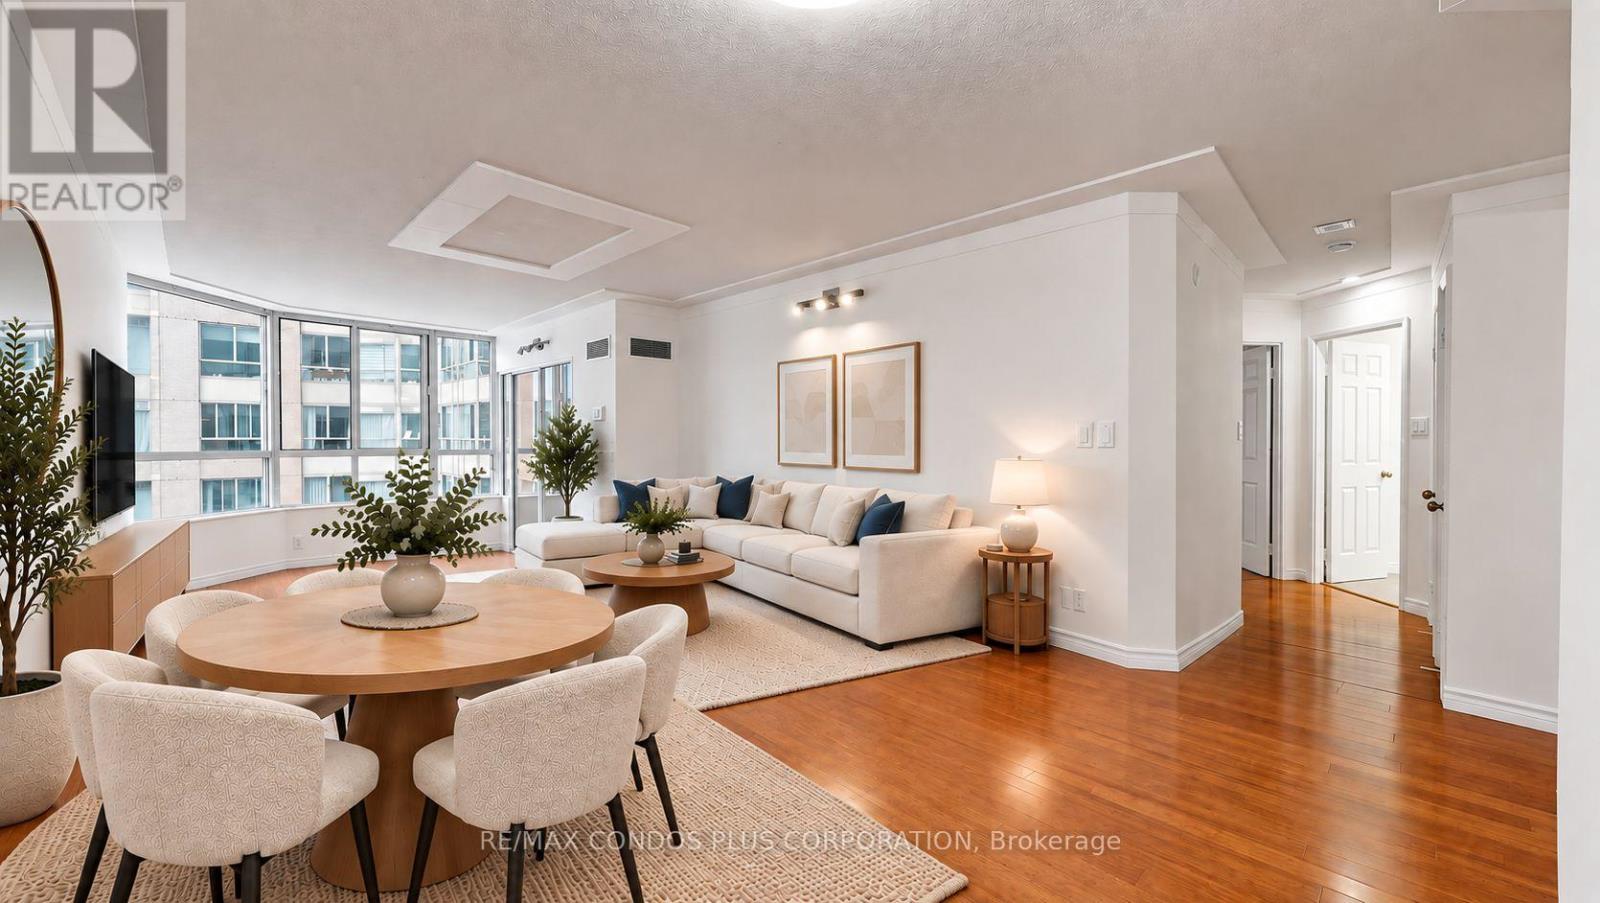
Welcome to Suite 702 at 717 Bay Street- a fully updated 2-bedroom + den offering almost 1,100 sqft. in the heart of downtown. Bright, modern and move-in ready, this well-designed suite features generous bedrooms, large closets (including a walk-in) renovated kitchen and bathrooms and a versatile den perfect for a home office or study. There's also a large ensuite laundry room and linen closet - excellent storage throughout this unit and parking and a locker add to the convenience. Maintenance fees include all utilities, cable TV and internet offering tremendous value. And, the hallway corridor renovation is underway! The Liberties features a great selection of amenities including 24-hour concierge, indoor pool and whirlpool, gym, indoor jogging track, sauna and landscaped gardens. All this and an unbeatable location steps to College Park, Yonge Street, TTC, hospitals, U of T, TMU and the Financial District. Suite 702 is a great fit for investors, families and professionals looking for great value with exceptional access to everything downtown has to offer. Some photos have been virtually staged. (id:62104)
508 - 188 Eglinton Avenue E
Toronto, Ontario
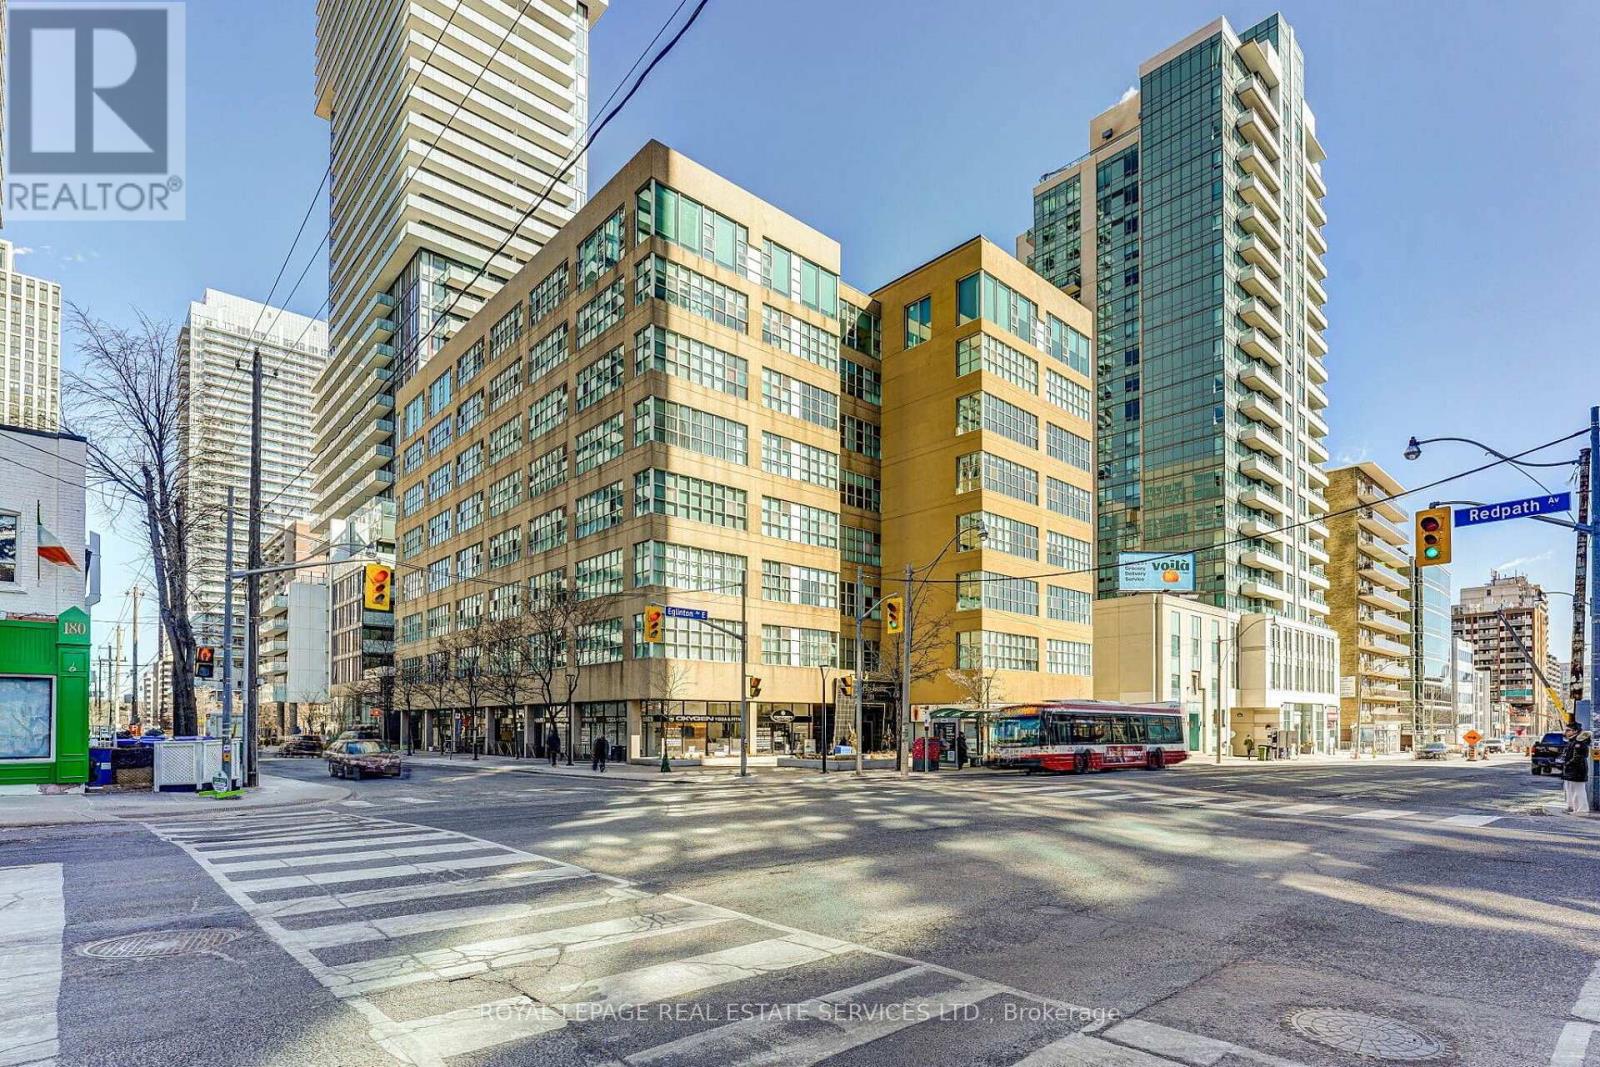
BUYER ALERT: SELLER WILL CONSIDER A REBATE ON CLOSING TO REDUCE THE EFFECTIVE MONTHLY MAINTENANCE FEE RATE!! THIS IS A GREAT BUILDING AND EVEN BETTER UNIT WITH EXCEPTIONAL VALUE. Welcome to the SOHO Lofts in the heart of Yonge and Eglinton. This highly energetic neighbourhood, commonly known as Mid-Town, perfectly blends doorstep convenience with an amazing neighbourhood vibe. Packed with diverse restaurants, an excellent shopping mix and supported by area parks and trails, this urban pocket is ideal in so many ways. Rarely available, this oversized 2-bedroom loft (915 sq ft) features a bright and open concept space with ultra high 11'ft ceilings, expansive wall-to-wall windows, and an abundance of natural light throughout. The thoughtfully designed interior includes a modern kitchen with stainless steel appliances, a generous primary bedroom, and a second bedroom or potential home office. Additional highlights include a 4-piece bathroom, ensuite laundry, one underground parking space (rental) and exceptional building amenities including an exercise room, party/meeting room, rooftop deck and garden, visitor parking, and sauna. Ideally situated in a well-connected Toronto neighbourhood, this suite is just steps from the TTC, shops, restaurants, and everything Yonge & Eglinton has to offer. (id:62104)
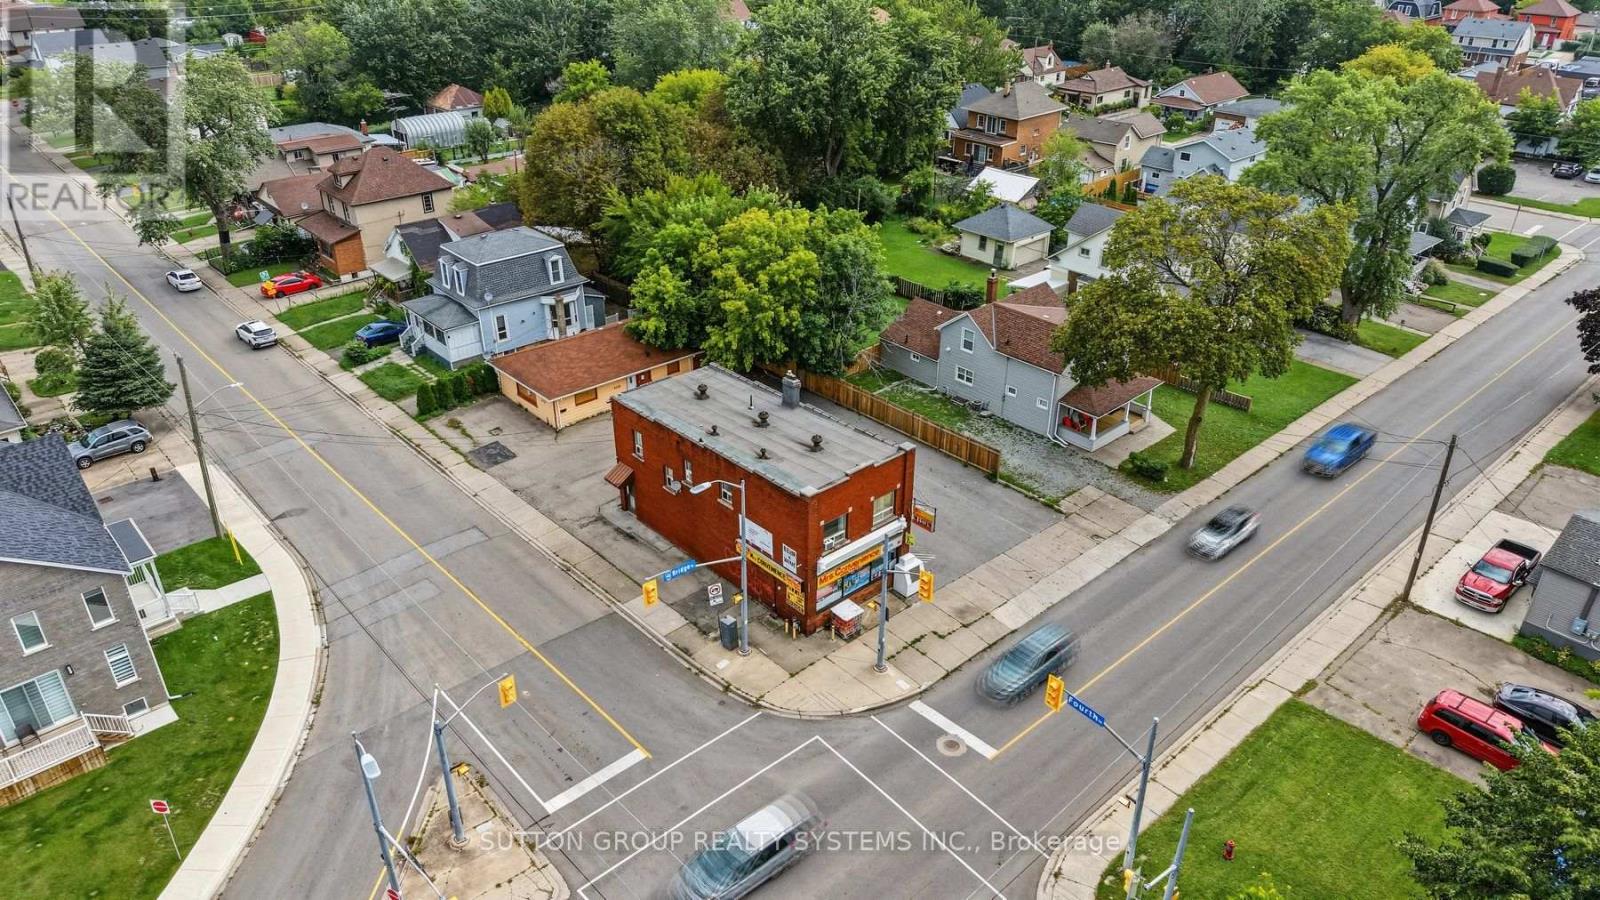
5075 Bridge Street
Niagara Falls, Ontario
Fantastic opportunity to own a high-visibility mixed-use commercial property at a busy pedestrian and vehicle intersection. This turnkey asset includes an established business, offering immediate income and strong operational stability. The location provides exceptional exposure and steady traffic, minutes to Niagara Falls and the proximity to the cemetery creates unique potential for a future garden centre or related retail concept. Upstairs features a spacious 2-bed, 1.5-bath apartment with a private entrance-ideal for an owner-operator or additional rental income. With excellent drive-through potential and ample customer parking, this property stands as a long-time staple in the neighbourhood, offering versatile use, multiple revenue streams, and dependable long-term performance. (id:62104)
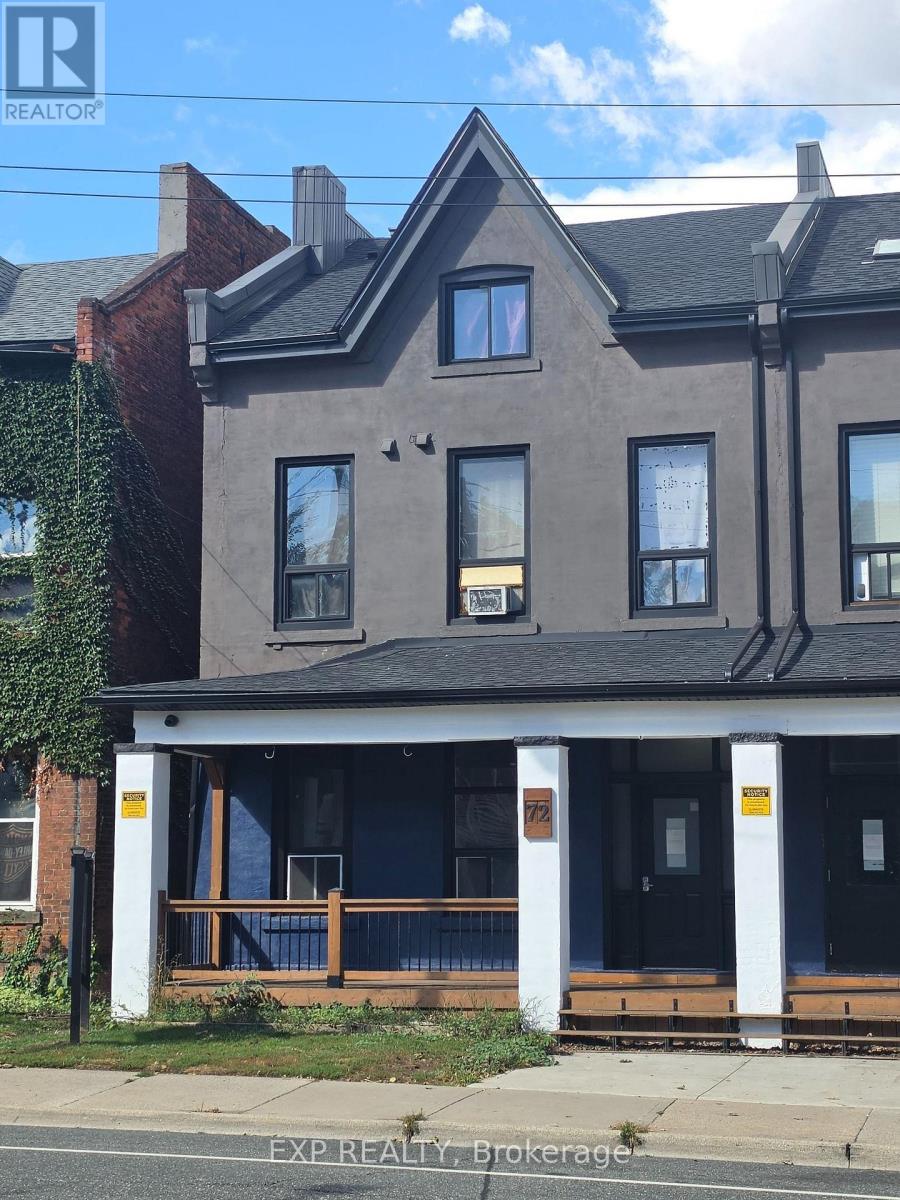
301 - 72 Victoria Avenue S
Hamilton, Ontario
A practical option for renters watching their budget. This 2-bedroom top-floor apartment offers a simple, functional layout with plenty of natural light, a skylight, a clean kitchen and good separation between the rooms. The primary bedroom connects directly to the bathroom for an ensuite-style feel. Paid common laundry is available in the building. On site parking available. If you need two bedrooms and want to keep the rent reasonable, this one is for you. (id:62104)

12 Romany Ranch Road
Kawartha Lakes, Ontario
Gorgeous custom-built 4-season home on premium Balsam Lake, Kawartha Lakes. Situated on the highest, cleanest lake in the Trent-Severn Water System, this property boasts a 100' frontage by a 400' deep lot with a highly prized sandy beach and sweeping views of the lake, western exposure and explosive scarlet sunsets. This 4-bedroom, 4-bath home doesn't just sit on Balsam Lake- it commands it. Over 2500' of finished space. Luxury interior features include: in-floor radiant heat in the bathrooms and vaulted 15' Great room ceilings, a custom heating system and a 22KW Generac system. Exterior features include: a new septic system, landscaping and an attached 3-car heated garage with an epoxy floor finish. Also includes the existing 2-car garage, which can be repurposed as a 2-bedroom bunkie with Jack & Jill washrooms or a Man Cave to end all man caves. Only steps from OFSC snowmobile trails. Accessible by fully paved road and with regular snow-ploughing. Complete with mailing address, private mailbox, garbage and recycling pickup, fibre optic internet. Under 2 hours to Pearson Airport. Not a home - a destination. See The Extensive Brochure Attached Highlighting Premium Features Of The Home. (id:62104)