
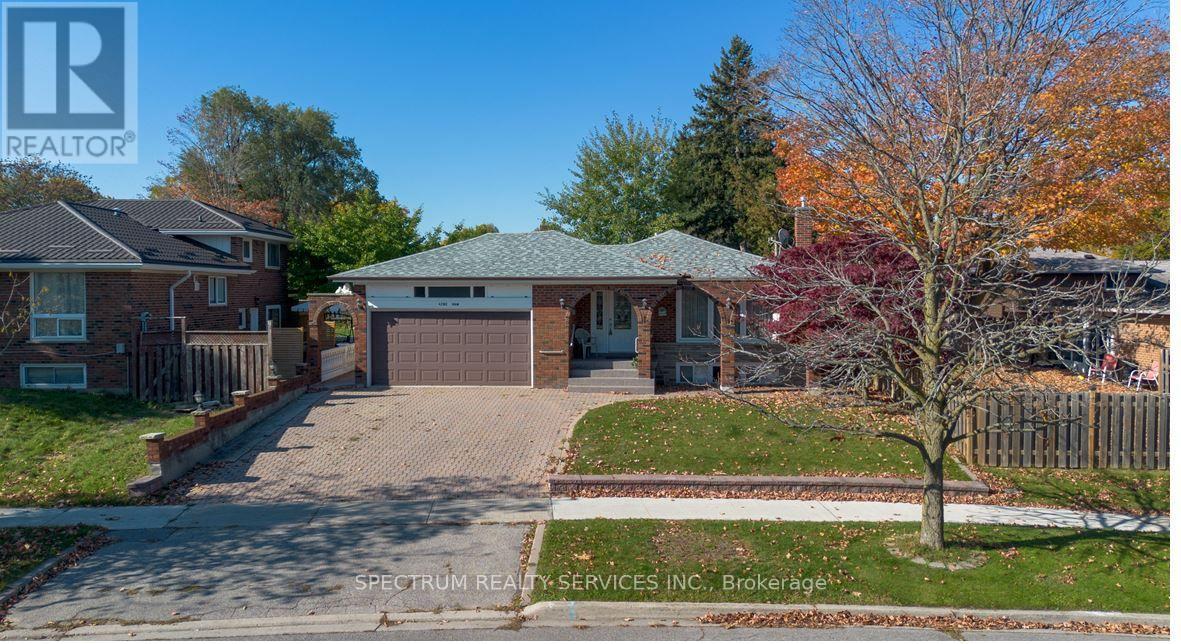
42 Berkham Road
Toronto, Ontario
Welcome to this rare find 3 bedroom bungalow with a beautiful Solarium attached and double car garage. The eat-in Kitchen offers comfortable spot for family meals or a morning coffee. Italian owned, pride of ownership, ideal 2 family home. Finished lower level with 2 rooms, Kitchen, 5 piece bath, Laundry, a recreation/familyroom with fireplace and lots of storage area. The impressive solarium provides a natural spot for summer dinners and winter snowfall watching. The property features a large covered front porch, and an attached double garage with tons of cabinet space and parking. The exterior includes a backyard with 2 sheds and a large interlocking stone patio, ideal for outdoor entertainment. Accessibility features include entrance and bath grab bars for easy holding. Located near the Scarborough Town Centre, Hwy401, University of Toronto, Centennial College, Community center, transit and all amenities. (id:62104)
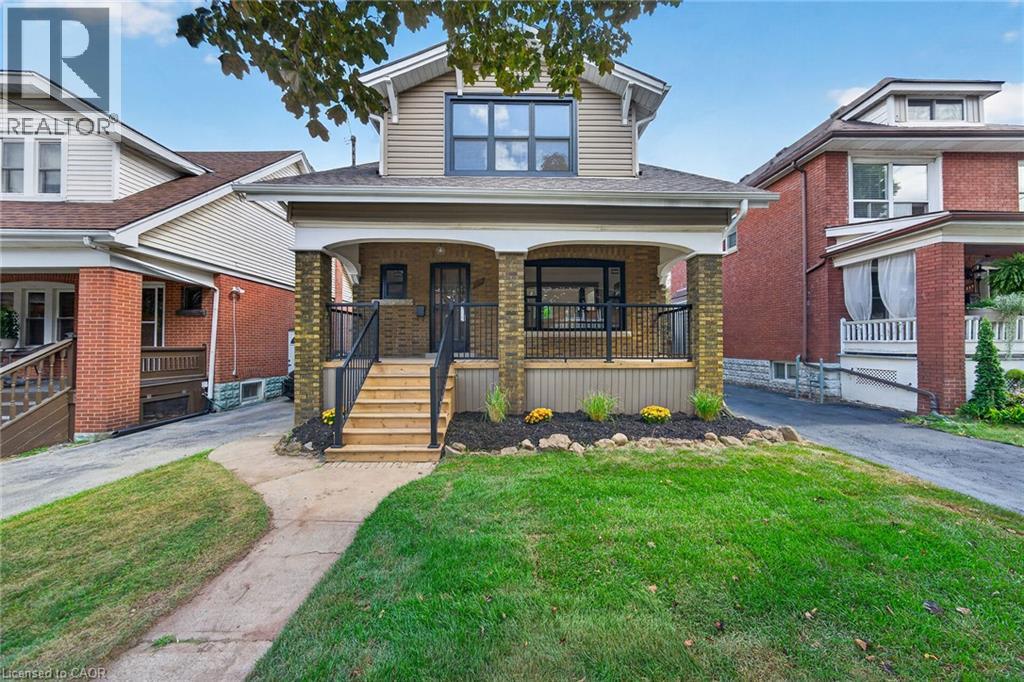
229 Park Row S
Hamilton, Ontario
Welcome to **229 Park Row South**, a beautifully updated circa-1929 Craftsman-style two-storey home where timeless character meets modern comfort. Located in the desirable Gage Park neighbourhood on a quiet, mature tree-lined street, this inviting home offers convenient access to schools, parks, shopping, recreation and major highways. From the moment you step inside, the original craftsmanship stands out. Beautifully refinished hardwood floors with mahogany inlay, original oak trim and baseboards, solid oak interior doors and rich period details create a warm and welcoming atmosphere. The formal living and dining rooms are ideal for everyday living and entertaining, with the dining room showcasing a striking Craftsman-style colonnade, built-in cabinetry, decorative columns and a charming window alcove with built-in seating. The updated open-concept kitchen blends beautifully with the home’s original character and features custom white cabinetry, quartz countertops, a stylish herringbone backsplash, generous peninsula seating and counter space, plus four new appliances. Upstairs, you’ll find three spacious bedrooms, each with its own walk-in closet, along with a beautifully renovated four-piece bathroom. The finished lower level, accessed by a convenient side entrance, provides even more living space with a comfortable recreation room, new three-piece bathroom, laundry area and a large utility/storage room. Outdoor living is just as appealing. Relax on the covered front porch with new maintenance-free railings, or step out from the kitchen to the spacious new rear deck overlooking the fully fenced backyard. A private side driveway leads to the detached garage. Recent improvements include all new windows, updated wiring and plumbing, and a roof replaced in 2019. Filled with original charm and thoughtfully updated for today’s lifestyle, 229 Park Row South is a special opportunity in one of Hamilton’s most established and sought-after neighbourhoods. (id:62104)
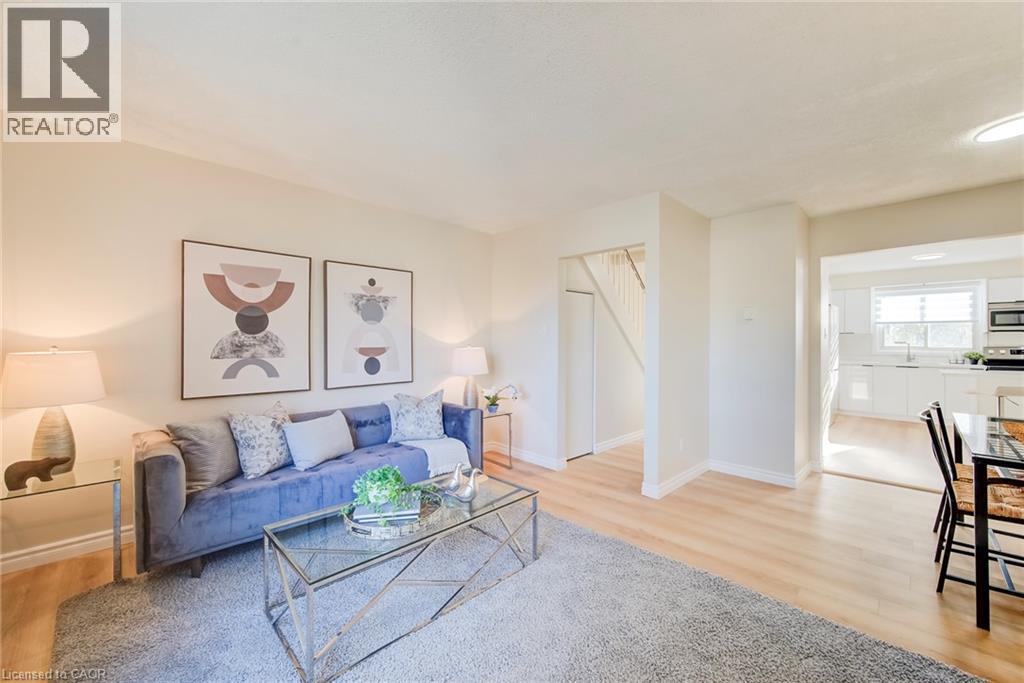
121 Morgan Avenue Unit# 25
Kitchener, Ontario
** PUBLIC OPEN HOUSE: SAT & SUN OCT 24 & 25, 2:00-4:00 PM ** MOVE-IN READY, BEAUTIFULLY UPDATED & AN EXCEPTIONAL VALUE! Welcome to 25-121 Morgan Avenue, the perfect place to call home! Whether you're a first-time buyer, a growing family, or simply looking for a comfortable, low-maintenance lifestyle, this beautifully refreshed 3-bedroom, 2-bathroom townhome checks all the boxes! Step inside and discover a warm, inviting home that's been thoughtfully updated and is ready for you to move right in. The spacious primary bedroom offers the luxury of two closets, including a walk-in, while the convenience of main-floor laundry makes everyday living a breeze. The walkout basement leads to your own private, fully fenced backyard with a deck—an ideal space for summer barbecues, outdoor entertaining, or simply relaxing at the end of the day. LOCATION, LOCATION, LOCATION! Situated in a convenient, family-friendly neighbourhood, you'll love being just minutes from Howard Robertson Elementary School, with public transit, shopping, parks, and everyday amenities all close at hand. Even better, this home is part of a well-managed condominium community with lower than most monthly fees, offering excellent value and peace of mind. Freshly updated, move-in ready, and perfectly located, this is an incredible opportunity to get into the market and start making memories in a home of your own! Don't miss it! (id:62104)
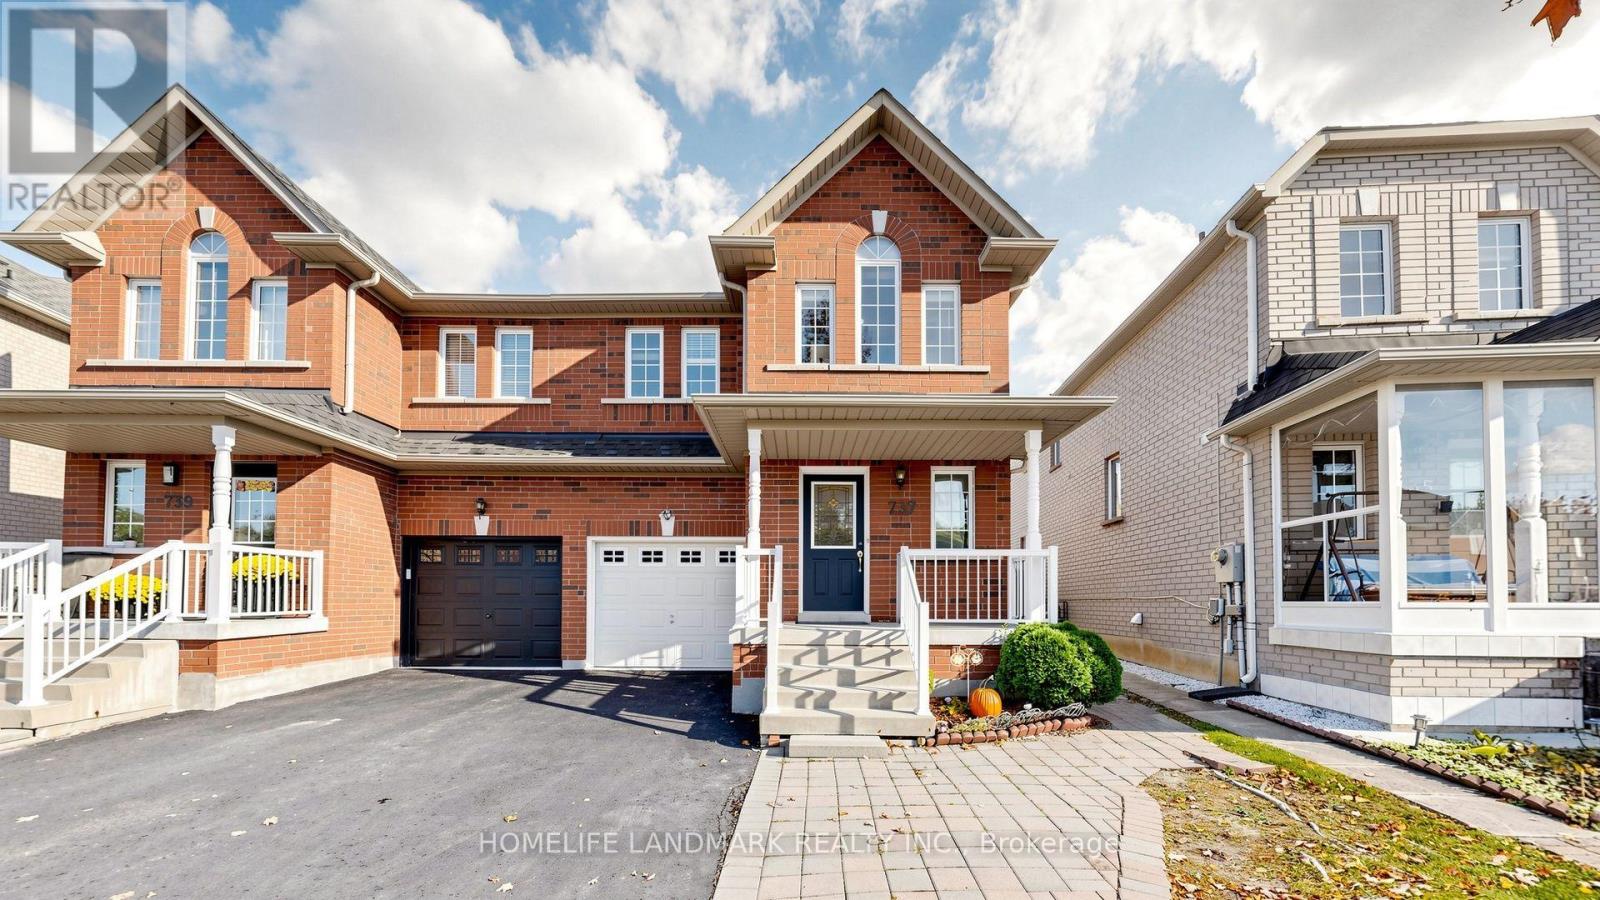
737 Caboto Trail
Markham, Ontario
Welcome To This Beautiful Three Bedroom Freehold Semi Detached House In High Demand South Unionville Community! South Exposure Backyard Provides Ample Natural Light All Year Round! Driveway Has No Sidewalk That Can Fit Additional Cars! Tons Of Upgrades Incl: Hardwood Flooring, Smooth Ceiling On Main Floor With Pot Lights, Kitchen Quartz Countertop, Undermount Sink, Backsplash & S/S Appliances. Professional Finished Basement Features Laundry Room, A Full Bath And A Great Room That Can Be Used As Another Bedroom Or Entertainment Room. Close to High Ranking Markville Secondary School, Banks, Community Centre, Hospital, Walmart and More! Mins To Hwy7 & Hwy 407, T&T Supermarket, Costco, Main St Unionville, Markville Mall. Move-In Ready! Family Friendly Neighborhood! (id:62104)
510 - 155 Merchants' Wharf
Toronto, Ontario
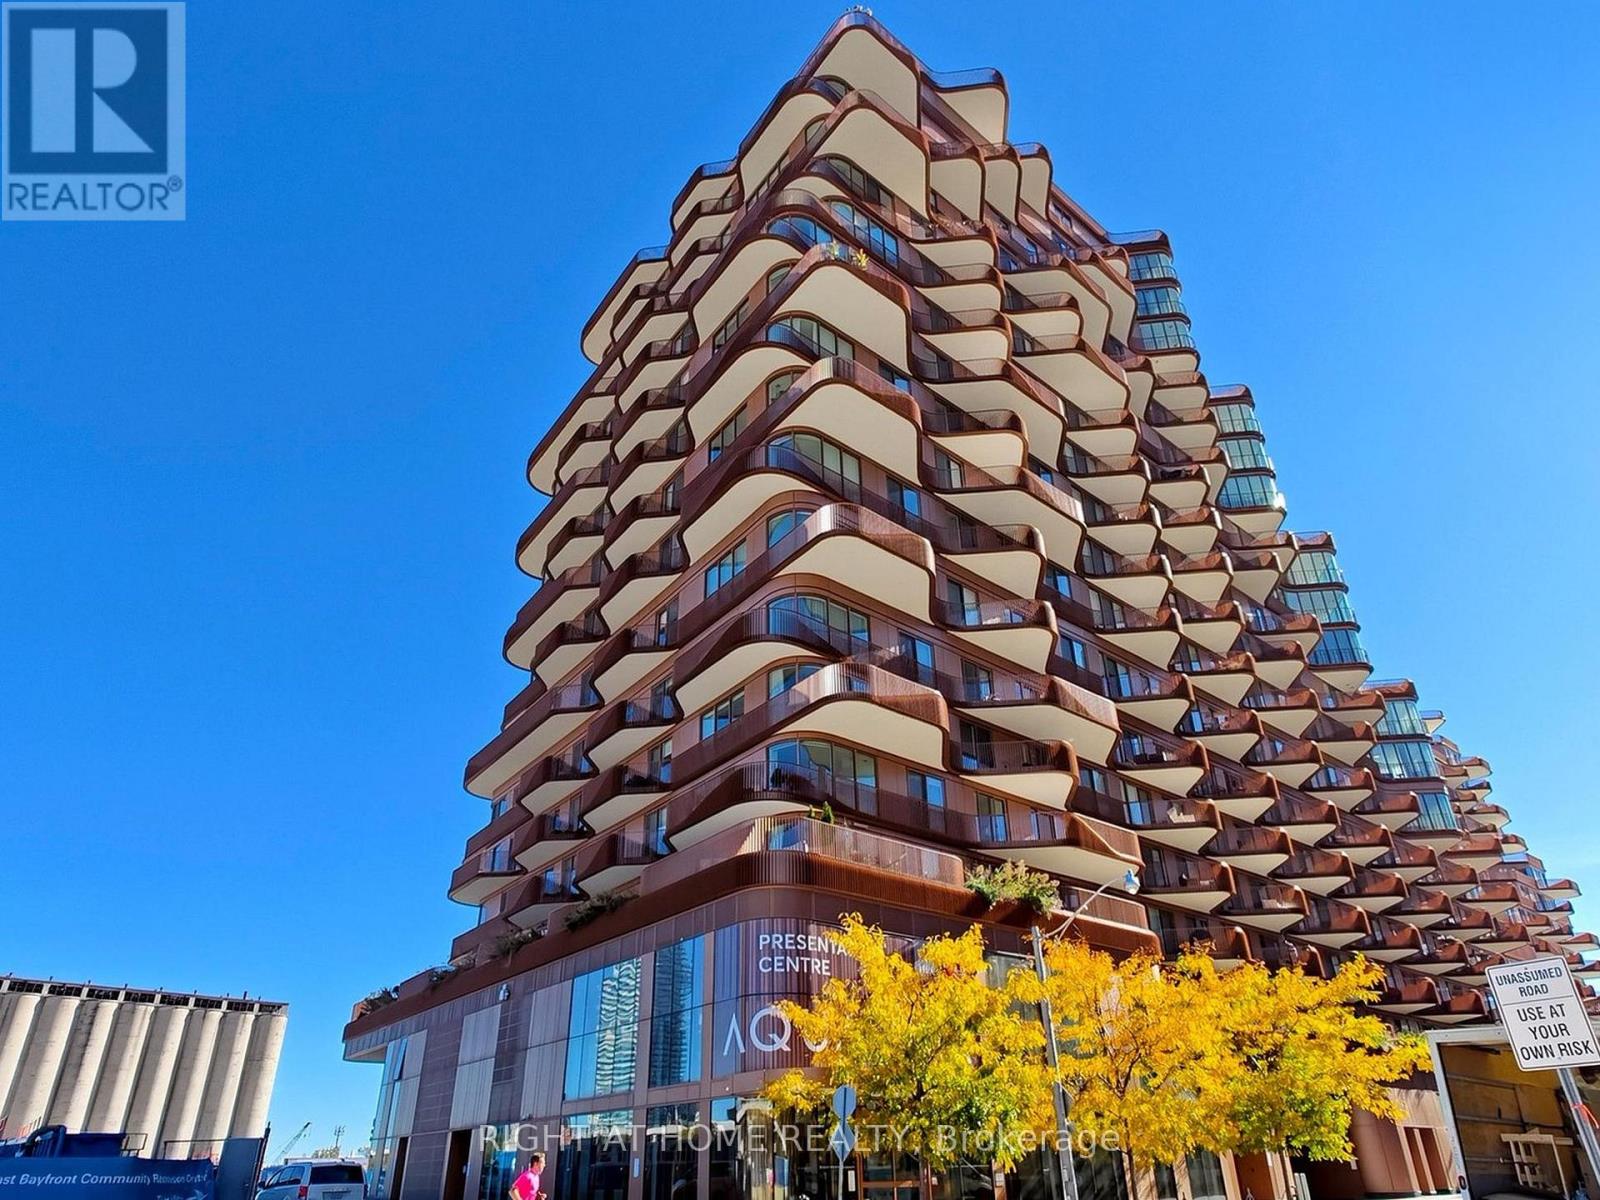
Welcome to Aqualuna by Hines Tridel, a globally celebrated, award-winning waterfront community and a true architectural landmark along Toronto's vibrant waterfront! This exceptional 2-bedroom, 2-bathroom residence offers an impressive 1,284 sq. ft. of thoughtfully designed living space, highlighted by a rare and generously sized open-concept living and dining area with floor-to-ceiling windows and a walkout to an impressive approx. 200 sq. ft. private terrace overlooking Lake Ontario-an exceptional outdoor space for relaxing, dining and entertaining while enjoying breathtaking, unobstructed waterfront views. The gourmet kitchen features premium Miele appliances, elegant soft-close cabinetry, deep pots & pans drawers, built-in waste storage, sophisticated finishes, and a beautiful custom-added kitchen island with additional drawer storage. A separate laundry room adds everyday convenience. Enjoy resort-inspired amenities including a spectacular outdoor pool overlooking the lake, fully equipped fitness centre, yoga studio, sauna, billiards room, guest suites, two designer lobbies, and beautifully appointed lounge and entertaining spaces. One premium EV parking space and one large upgraded locker are included. Set within Aqualuna's prestigious 13-acre master-planned waterfront community, this remarkable residence offers the perfect blend of luxury, tranquility and connectivity. Steps to the waterfront boardwalk and scenic trails, Sugar Beach, St. Lawrence Market, Distillery District, George Brown College, waterfront dining, Loblaws, LCBO and TTC, with easy access to the DVP, Financial District, PATH, Leslieville, CN Tower and Rogers Centre. An exceptional opportunity to own a spacious luxury residence with spectacular lake views in one of Toronto's most distinctive waterfront communities! (id:62104)
68 - 2250 Rockingham Drive
Oakville, Ontario
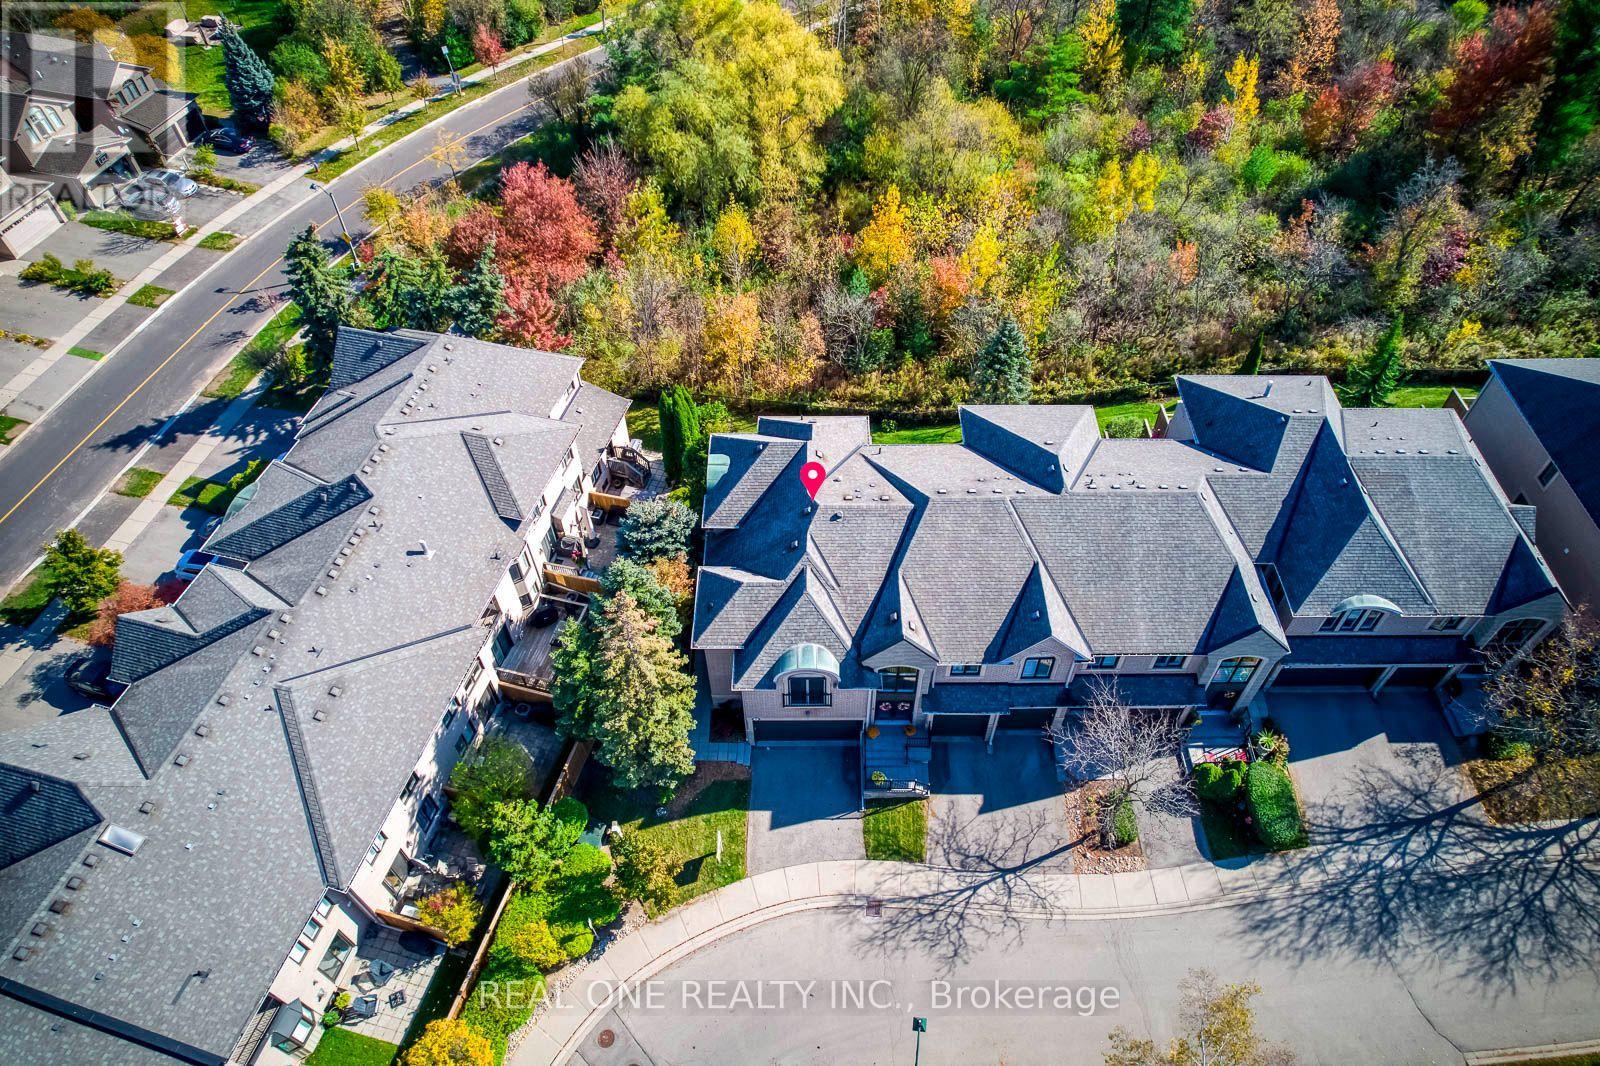
5 Elite Picks! Here Are 5 Reasons To Make This Home Your Own: 1. Spacious 3 Bedroom & 4 Bath END UNIT Condo Townhouse Backing onto Ravine in Desirable "The Woods of Joshua Creek" Complex! 2. Generous Kitchen Boasting Ample Cabinet & Counter Space, Quartz Countertops, Modern Tile Backsplash & Stainless Steel Appliances. 3. Bright & Spacious Open Concept Great Room & Dining Room Area with Large Windows, Gas Fireplace & Patio Door W/O to BBQ Deck Overlooking the Ravine! 4. 3 Generous Bedrooms, 2 Full Baths (New Sinks & Faucets '26) & Convenient Upper Level Laundry Room on 2nd Level, with Spacious Primary Bedroom Featuring Large W/I Closet & 5pc Ensuite with Double Vanity, Soaker Tub & Separate Shower... Plus W/O to Private Balcony Overlooking the Ravine! 5. Lovely Finished Walk-Out Basement Boasting Open Concept Rec & Games Room with Gas Fireplace & W/O to Patio, Plus 4pc Bath & Ample Storage. All This & More! Gracious Double Door Entry to Bright Open Foyer. Modern 2pc Powder Room & Access to Garage Complete the Main Level. 2nd Bedroom Features W/I Closet & Garden Door/Juliette Balcony. Spacious 1,879 Sq.Ft. of Above-Ground Living Space PLUS Finished W/O Basement! Bonus 2 Car Garage Plus Double Driveway. Beautiful Backyard with Generous Patio Area, Backing onto Ravine! Updates Include New Microwave Sept. '26, New C/Vac Oct. '26, New Garage Door Opener June '26, New Fridge & Stove '22, New Dishwasher '21, Freshly Painted '21, Updated Furnace & A/C Dec. '19. Fantastic Condo Complex in Desirable Joshua Creek Location Just Minutes from Parks & Trails, Top-Rated Schools, Community Centre, Library, Restaurants, Shopping, Hwy Access & Many More Amenities! Condo Fee Includes All Exterior Upgrades (Roof, Windows & Doors, Patios & Porches), Grounds Maintenance & Snow Removal, Window Washing (2x/Annum) & More! (id:62104)
35 Tofino Crescent
Toronto, Ontario
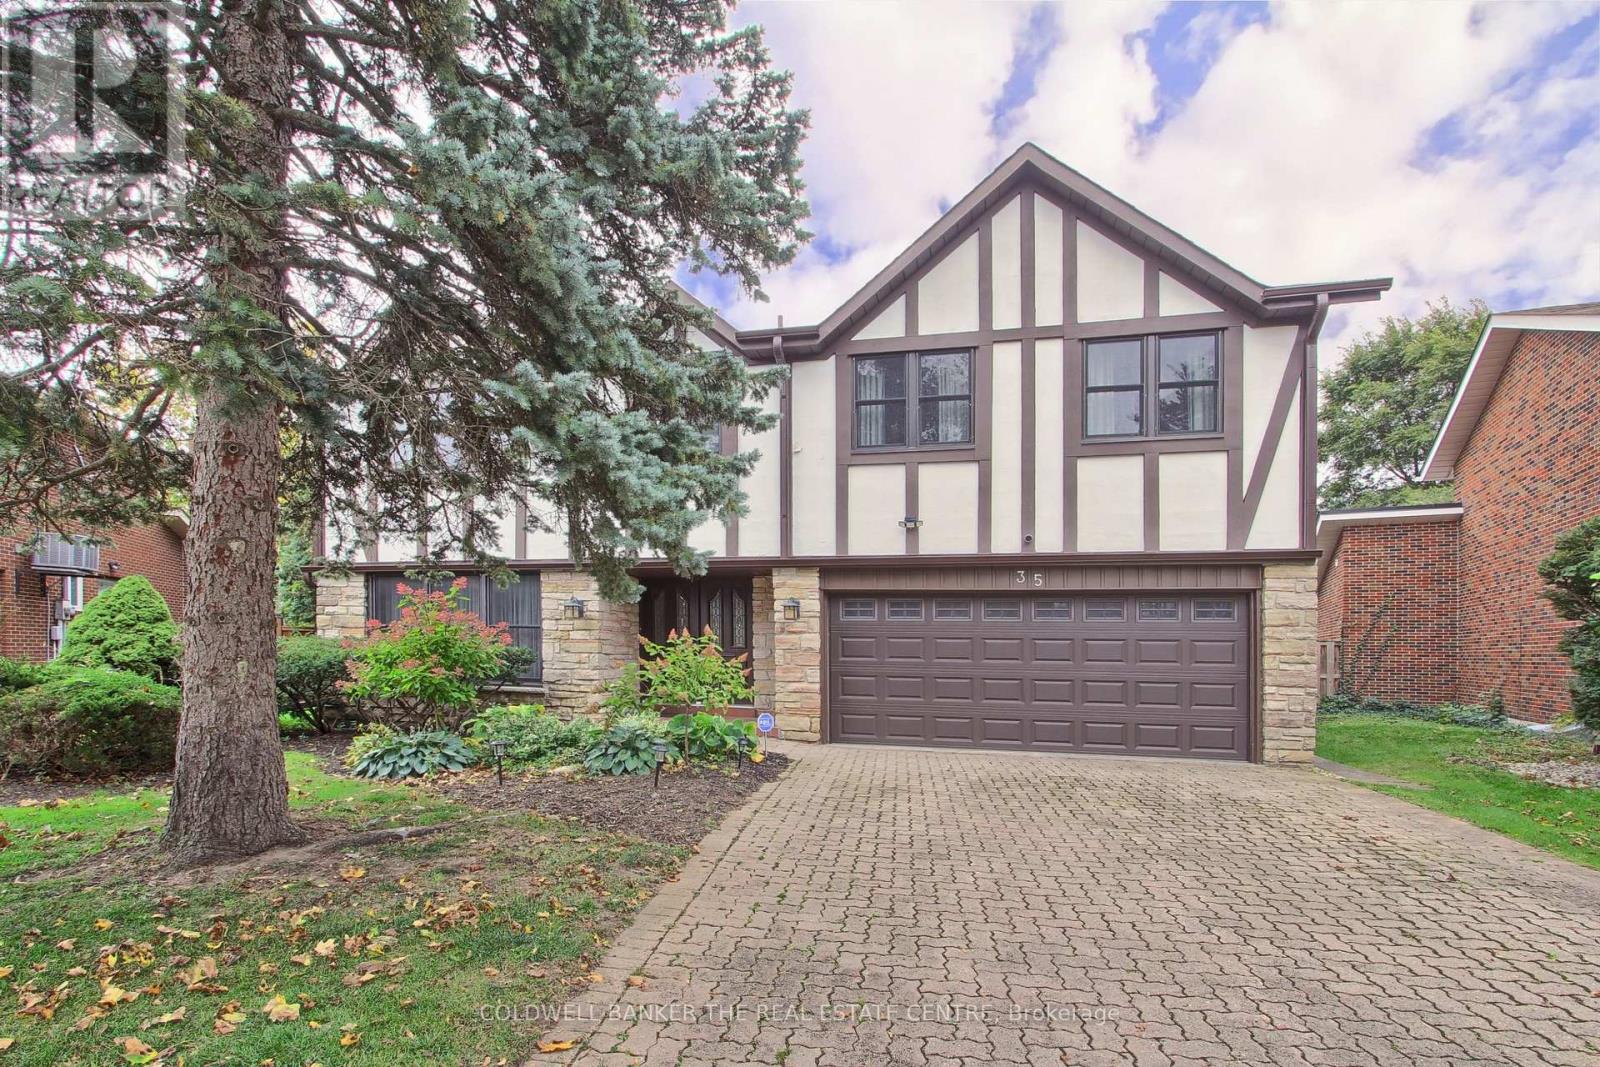
Welcome to this approximately 3,955 sq.ft (per MPAC). This Home offering a Rare oversized pie-shaped lot in sought-after Banbury-Don Mills. This distinctive home features warm architectural details, a brick-fireplace family room, expansive windows overlooking the inground pool and landscaped grounds, four large upstairs bedrooms, and a spacious main level with living, dining, kitchen and family rooms. A generous sunroom, backyard walkouts and attached garage add comfort and convenience. Set on a quiet street within walking distance of highly regarded schools York Mills Collegiate Institute, Denlow Public School. and close to Banbury Community Centre, the Granite Club, Donalda Club, CF Shops at Don Mills and major routes. Enjoy the existing character, renovate to suit your needs or explore the potential to build new. (id:62104)
607 - 112 King Street E
Hamilton, Ontario
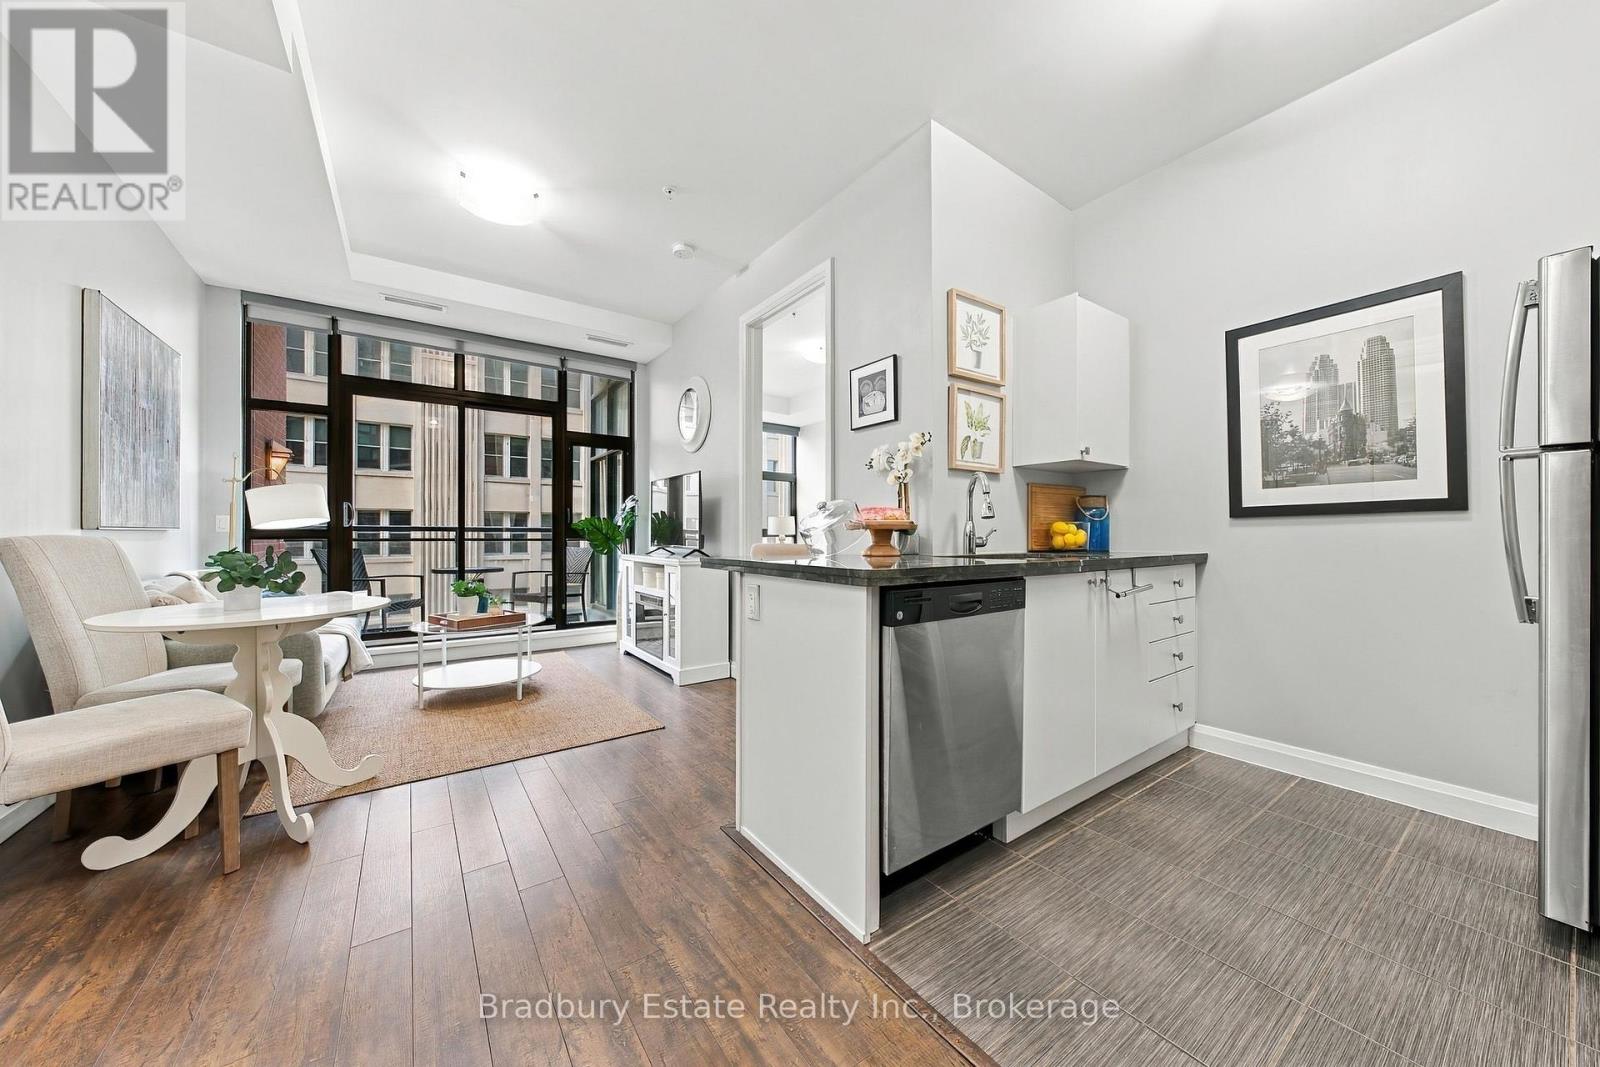
Come see this Sweet Suite in Hamilton's Historic "The Residences of Royal Connaught". Featuring 2 Extra Large BR, 2 Full Baths, 9 Ft. + Ceilings, Granite Counters, GE Premium Stainless Steel Kitchen Appliance Package, In-Suite Laundry, Floor to Ceiling Windows with Custom Shades, Wide-plank Laminate Flooring, LED/Pot Lighting, an Underground Parking Spot and a Storage Locker on the same floor. That's Value! This building is synonymous with the best of The Hammer's history. With full access to the two-storey Lobby at 118 King St. with original Marble/Limestone Floors (1916) and ornate columns. Modern conveniences and shared building amenities include 24 Hour Security/Concierge, the 4th Floor Skydeck Patio, Gym, Theatre and Party Rooms, Business Centre, Main Lobby Cafe and Starbucks at your front door. Walking distance to the new TD Coliseum, Restaurants, Shopping and the best of the Arts Community. For commuters, there's both the Hunter and Harbourfront GO Stations, along with terrific highway access. The renaissance of Hamilton's Downtown is underway, and the Connaught is at the heart of it all. (id:62104)
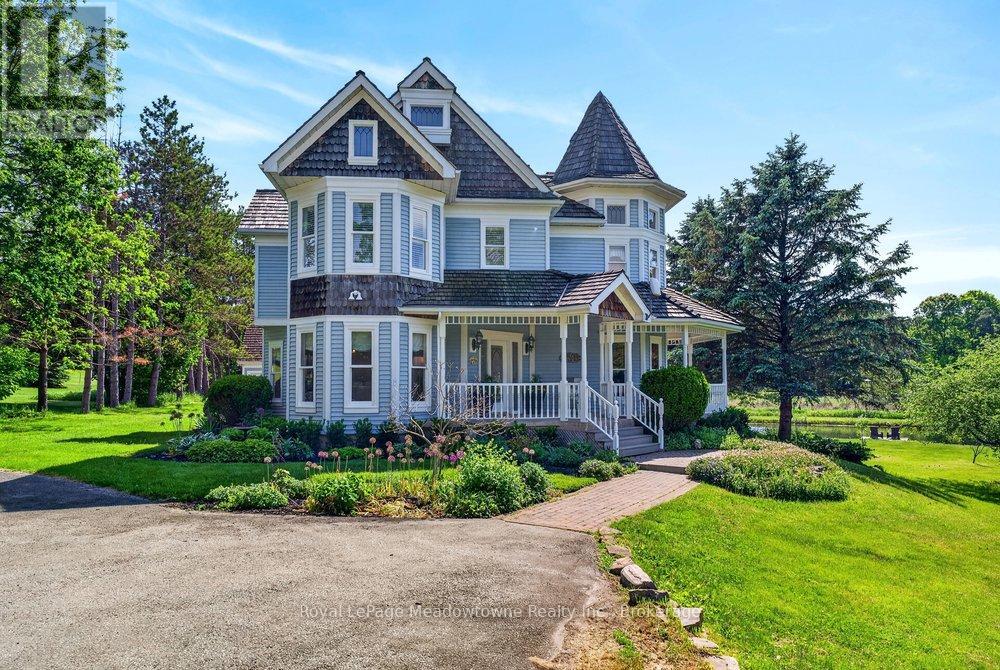
8550 Appleby Line
Milton, Ontario
Prepare to fall in love with this beautiful, custom-built Victorian reproduction home, perfectly situated on just over 4 acres of serene paradise. Combining timeless architectural charm with state-of-the-art modern comforts, this estate offers the ultimate country lifestyle without sacrificing convenience. From the moment you arrive, the wonderful wrap-around porch welcomes you, offering the perfect viewpoint to take in your private pond with peaceful fountain. Stroll down to the floating dock. A perfect spot to sip your morning coffee, watch the birds come and go, or catch the spectacular sunsets. Step inside to find a bright, open-concept layout with gleaming hardwood floors throughout. The heart of the home is the beautiful kitchen, which flows effortlessly into the family room. Here, a cozy wood fireplace serves as the centerpiece for warm family gatherings. The wonderful screened-in porch provides panoramic views of the sprawling rear yard, destined to become your absolute favourite room in the house, rain or shine. Follow the oak staircase to find 4 generous bedrooms, each boasting its own walk-in closet. The primary suite is a true sanctuary, featuring a large ensuite and walk out to a private balcony that offers breathtaking elevated views of the property. Enjoy your-round comfort and low utility bills with the premium eco-friendly geothermal heating & cooling system. A separate 2-car garage features a heated workshop. Above, a large loft space awaits your finishing touches. Perfect for a home office, gym, or guest suite. Nestled within the beautiful Niagara Escarpment and highly sought-after Brookville School District, this property offers an ideal setting for a growing family. Enjoy the peace of rural living while staying incredibly connected. You are just minutes from the amenities of Milton, with easy highway access to Toronto and Pearson International Airport. Don't miss this rare opportunity to own a custom-built masterpiece. Your dream home awaits! (id:62104)
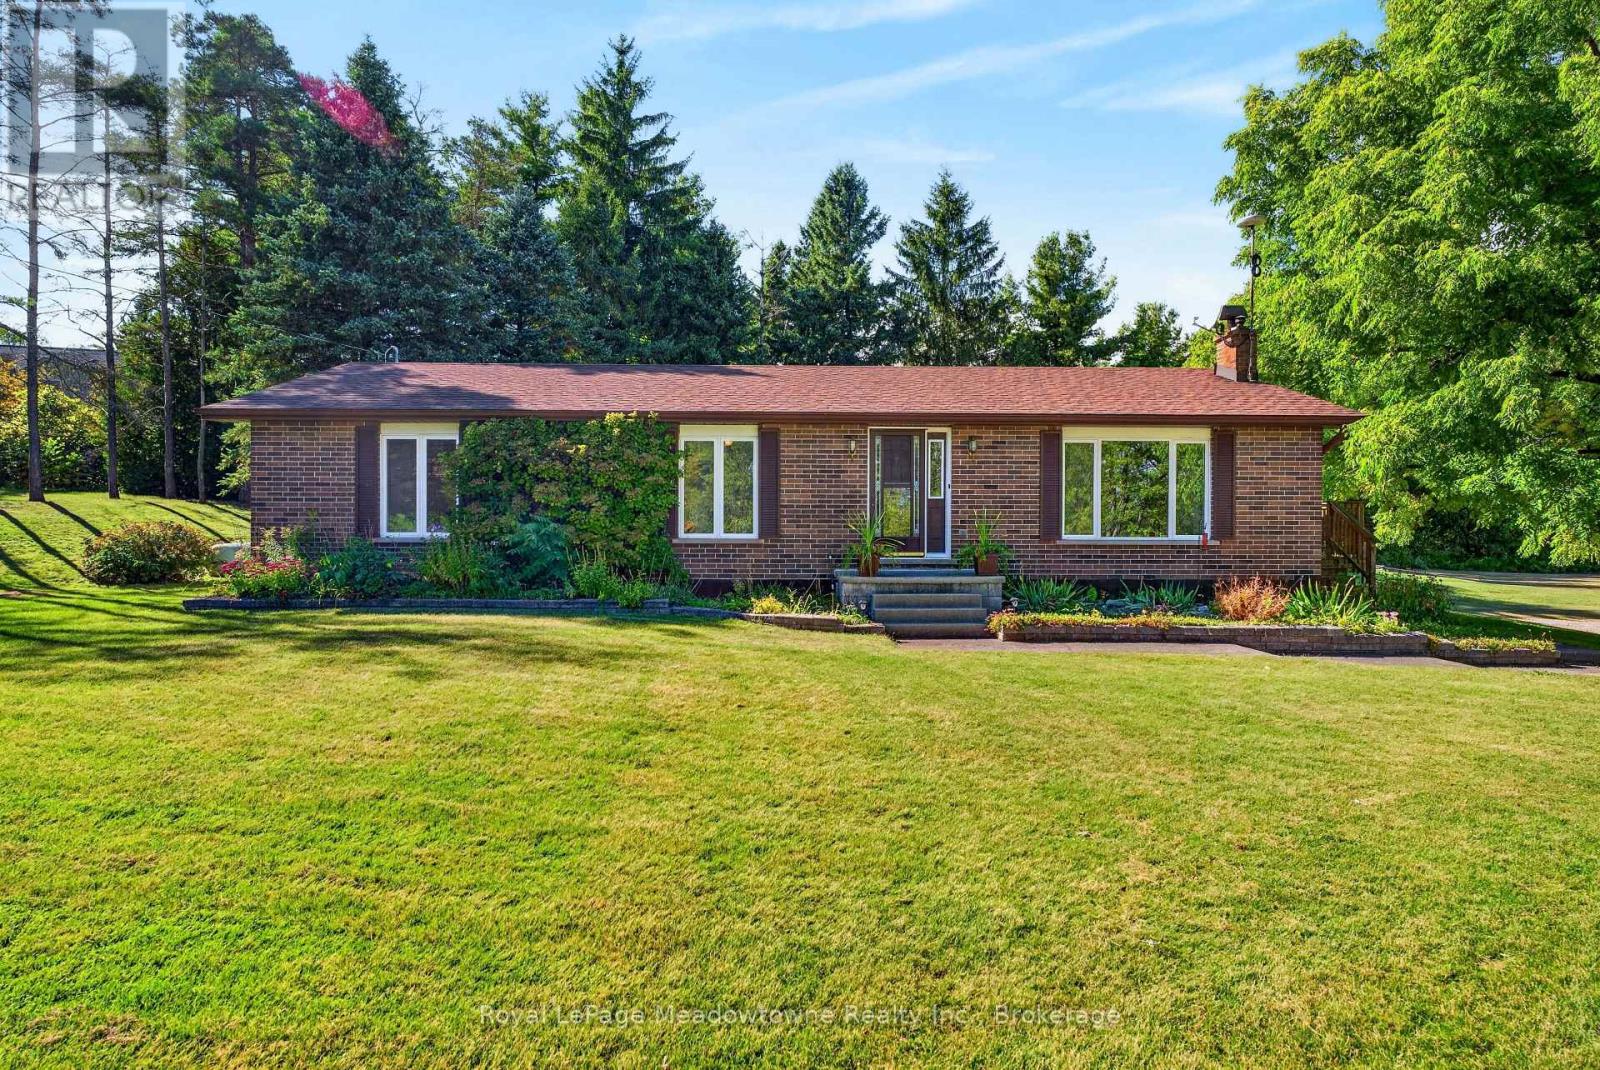
4095 20 Side Road
Milton, Ontario
Welcome home to your private 10+ acre sanctuary just outside of Milton! Situated in the sought-after Brookville school district and minutes from the 401, this charming 3-bedroom bungalow offers the perfect balance of peaceful country living, outdoor adventure, and effortless commuting. Inside, the light-filled main level features vaulted ceilings, a cozy propane fireplace, and large windows bringing nature into every room. The open-concept kitchen and large dining area are built for busy family mornings or gathering friends after exploring your own backyard. Step out onto the elevated deck, your new favourite spot for morning coffee or evening relaxation. Downstairs, a bright walk-out lower level includes a cozy pellet stove, second kitchen, and complete in-law/nanny suite, ideal for multi-generational living or guests. Outdoors is a child's paradise and a nature lover's dream. Spend your weekends exploring private wooded walking trails or splashing in the solar-heated inground pool. A massive 40' x 60' workshop (partially heated) provides endless space for hobbyists, car enthusiasts, or storing gear for all your outdoor adventures. Space to grow, room to roam, and nature right outside your door. Your family's next chapter starts here on 20th Sideroad. (id:62104)
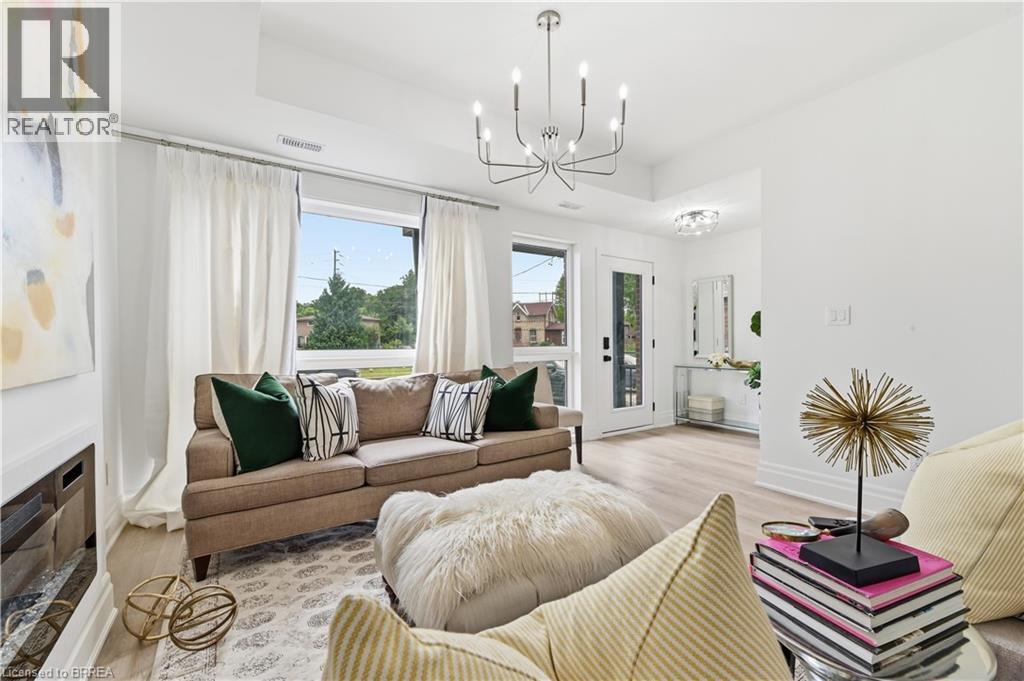
37 Edwin Street Unit# 1
Brantford, Ontario
Welcome to 37 Edwin Street, a brand new, never occupied 3-bedroom, 2.5-bathroom home available for lease at $2,750/month plus utilities. This bright and spacious home offers a functional open-concept layout that's perfect for families and professionals alike. The open main floor features a welcoming living area, a modern kitchen with ample cabinetry and workspace, and a dining area ideal for everyday living and entertaining. Upstairs, you'll find three generously sized bedrooms, including a comfortable primary suite complete with its own ensuite bathroom, along with the convenience of a second full bathroom. Beautifully finished throughout and all appliances included. Located in a desirable neighbourhood close to schools, parks, shopping, the rail trail and Grand River, as well as your everyday amenities. This home offers the perfect balance of comfort and convenience. Don't miss the opportunity to make 37 Edwin Street your next home! (id:62104)
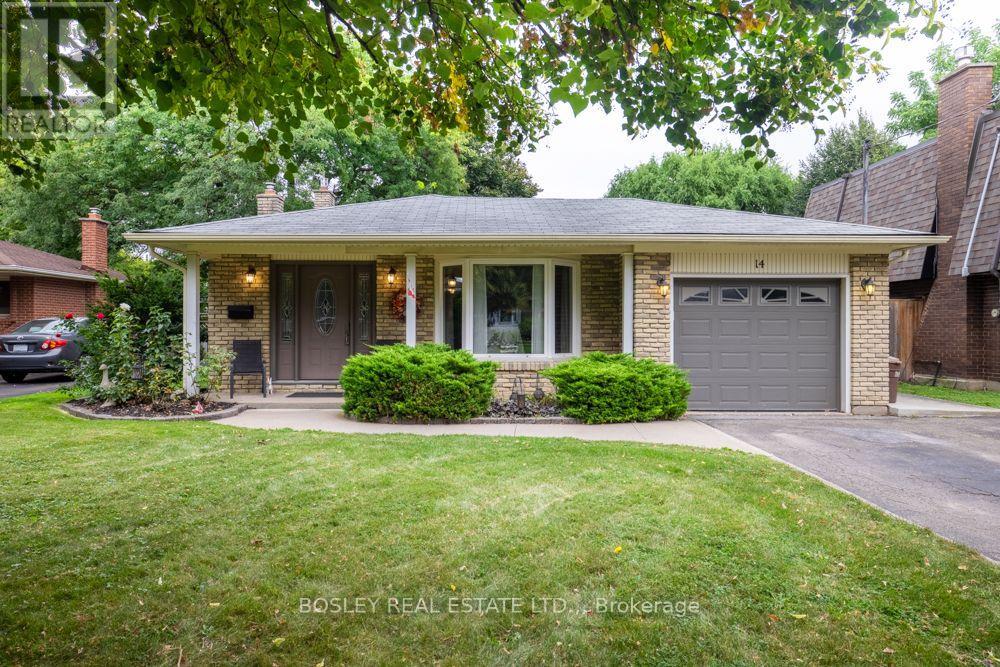
14 Ameer Drive
St. Catharines, Ontario
Discover your next chapter at 14 Ameer Drive. Nestled in a sought after North End neighbourhood just moments from Lake Ontario, this well maintained four level backsplit offers a versatile layout, thoughtful updates and plenty of room for the whole family. The main floor features refreshed flooring, newer windows and an abundance of natural light. The inviting kitchen combines style and functionality with stainless steel appliances, quartz countertops and a gas stove, making it an ideal space for everyday living and entertaining. A convenient patio door off the living room provides easy access to the backyard, creating a seamless connection between indoor and outdoor living. Upstairs, you will find three generously sized bedrooms, each with newer windows, along with updated bedroom doors and trim. A beautifully refreshed four piece bathroom completes the upper level. The lower level offers a spacious recreation room with a gas fireplace and walkout access to the rear yard and deck, creating the perfect setting to relax or entertain. A separate office provides excellent flexibility and could easily serve as a fourth bedroom. A convenient three piece bathroom adds to the functionality of this level. The basement provides plenty of additional storage, a dedicated laundry area, workshop space and a cedar closet. Outside, enjoy a large, private and fully fenced backyard with a beautiful deck, perfect for summer barbecues, family gatherings or simply unwinding outdoors. The attached single car garage offers convenient parking and additional storage. Additional features and improvements include central vacuum, a new furnace, sump pump, reverse backflow valve and numerous updates throughout. The location is another standout feature. Enjoy easy access to parks, excellent schools, public transit, shopping and major highway routes, all while being just minutes from Lake Ontario. The Niagara Wine Route and picturesque Niagara on the Lake are also a short drive away. (id:62104)