
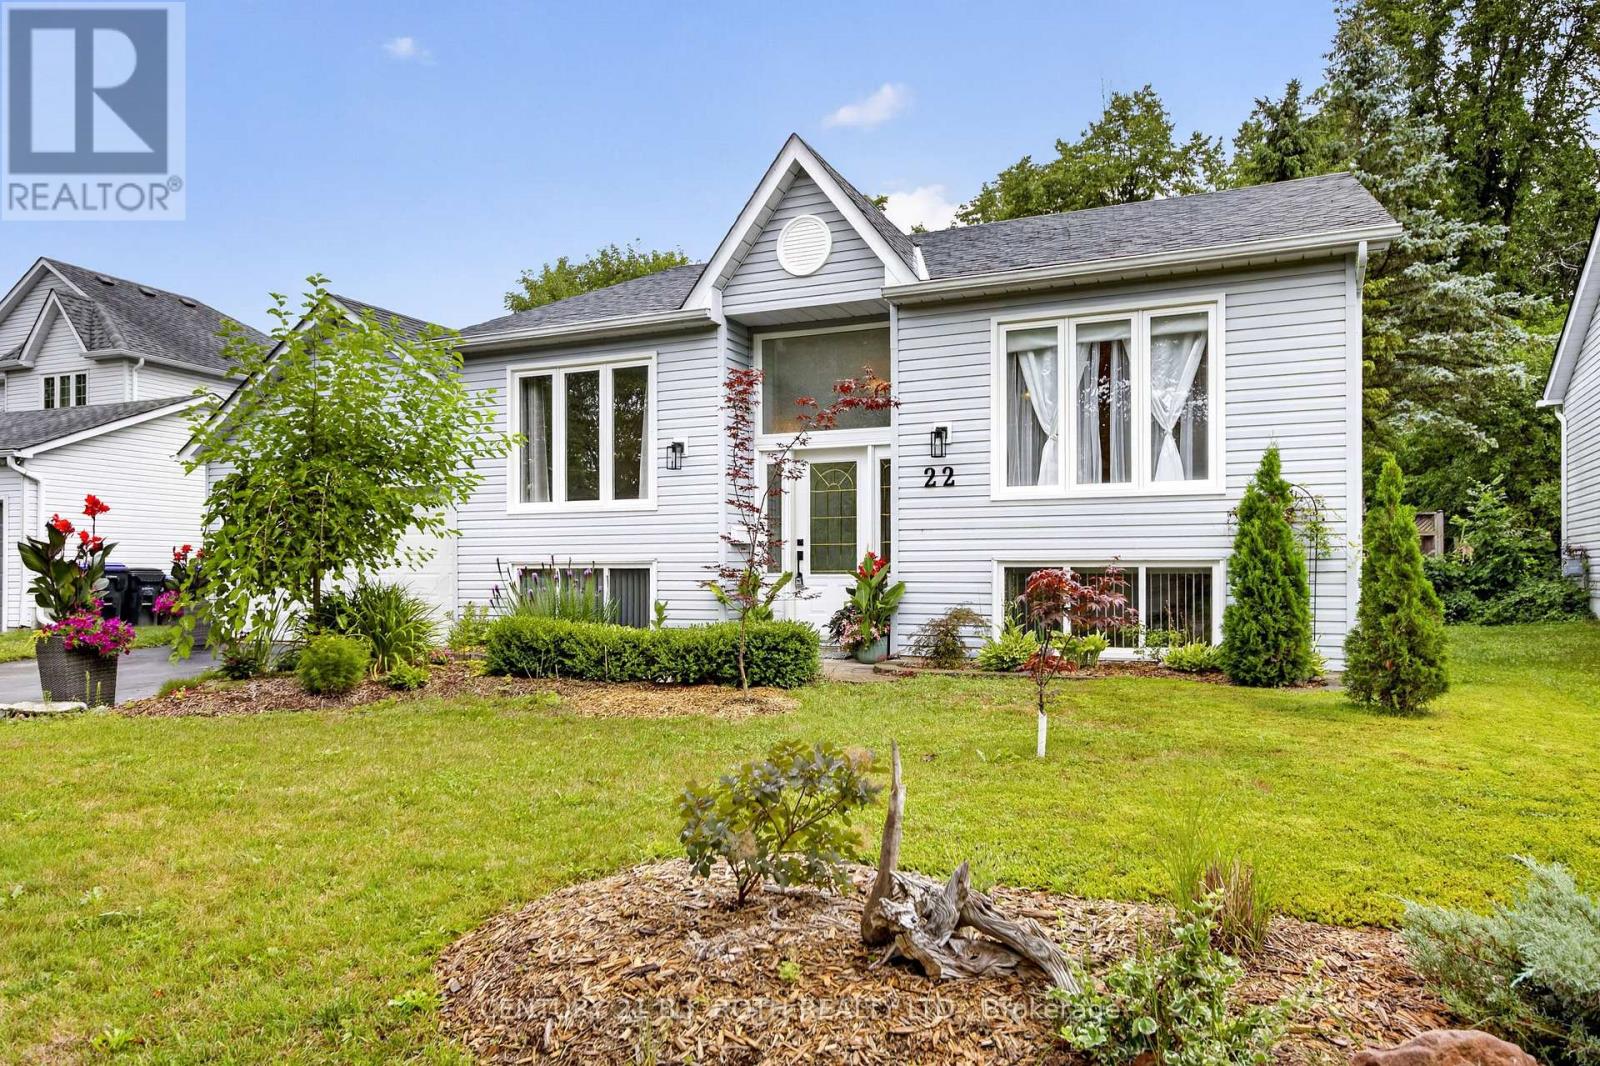
22 Michael Street
Essa, Ontario
Bright, spacious 3+1 bedroom raised bungalow on quiet, desirable street in Angus. Landscaped front yard offers exceptional curb appeal. Sun-filled open-concept main floor features modern updated kitchen. Includes newer fridge and stove, breakfast bar, coffee bar, and tiled backsplash. Main level boasts 3-piece bathroom with walk-in shower. Direct walkout leads to multi-level deck and includes BBQ gas line. Fully fenced, private backyard oasis backs onto greenspace. Lower level features big windows and large rec room with cozy fireplace. Finished basement also offers fourth bedroom, versatile office space, laundry, and second 3-piece bathroom. (id:62104)
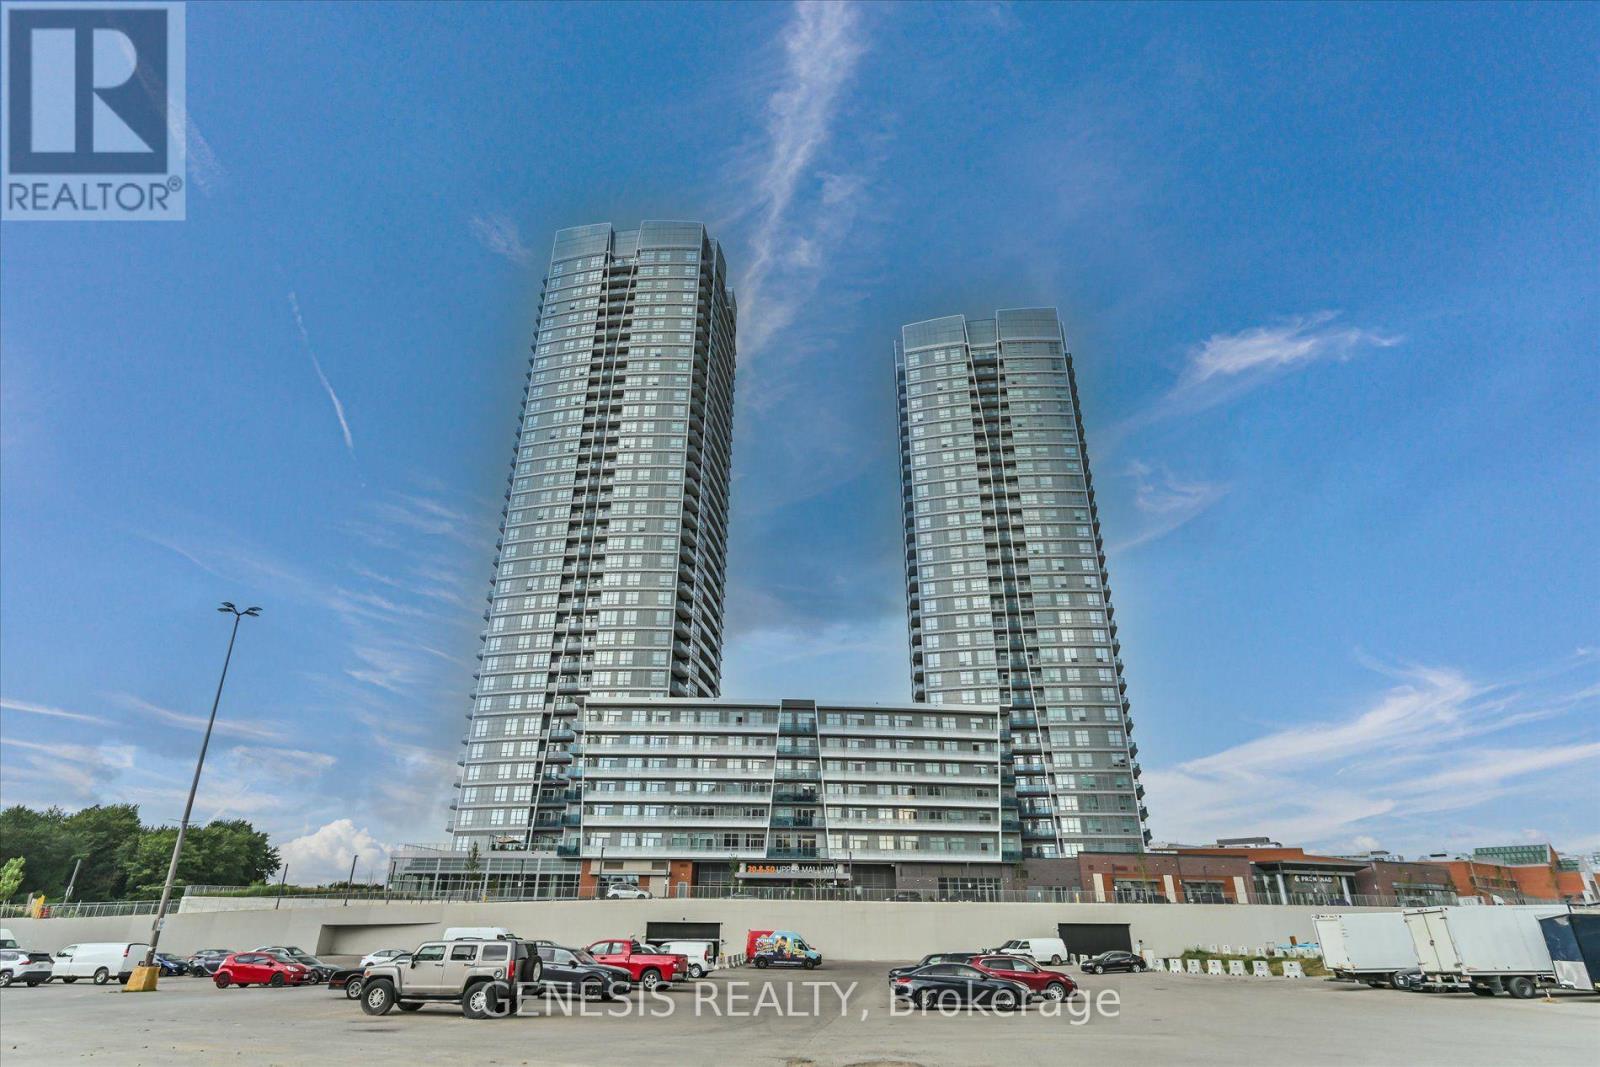
2203 - 30 Upper Mall Way
Vaughan, Ontario
Wake Up to Sweeping Southeast Views at Promenade Park Towers! This Beautifully Appointed 685 Sq. Ft. Residence Showcases Unobstructed Views Stretching Toward the Toronto Skyline and CN Tower, Best Enjoyed from Your Private Balcony. Inside, 9-Ft Ceilings and an Open-Concept Design Create a Bright, Airy Living Space. The Modern Kitchen is Finished with Built-In Stainless Steel Appliances and a Large Centre Island, Perfect for Everyday Living and Entertaining. The Primary Bedroom Features Its Own 3-Pc Ensuite, While the Separate Den with Closet Offers the Flexibility of a Second Bedroom, Home Office or Guest Space. Two Full Bathrooms, and 1 Underground Parking Space Complete the Suite. Residents Enjoy an Impressive Collection of Amenities Including a Fitness Centre, Yoga Studio, Party Room and Golf Simulator. An Exceptional Thornhill Location Steps from Promenade Mall, VIVA Transit, Shopping and Schools, with Convenient Access to Hwy 7 & 407. Modern Condo Living with a View That Truly Sets This Suite Apart! (id:62104)
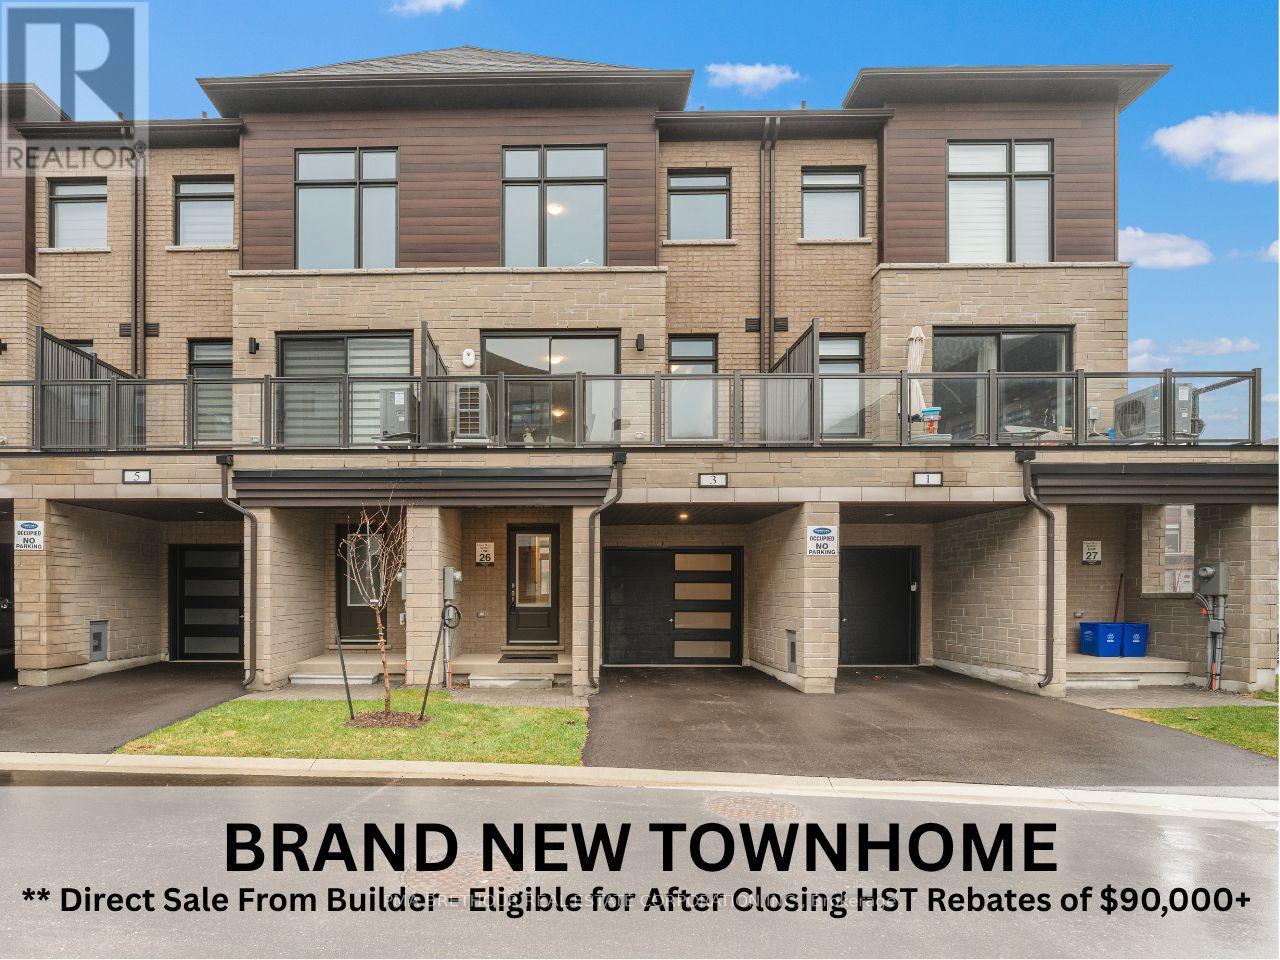
3 Lounts Lane
Markham, Ontario
Welcome to Terrace Park Towns featuring this Brand New, Never Lived in - Large Family Sized Townhome!On the upper 2 floors, you will find your open concept living,a den with glass partition wall, bright kitchen, 3 bedrooms & 2.5 bathrooms. On the ground level, you will find a multi use space (can be used as a rec room, office, living room, etc), a powder room & 2 entrances (front+back door). If you are looking for multi-generational living potential, this townhome features an unfinished basement with an oversized window for a future bedroom, a Rough in for a 3 piece bathroom & a rough in for a future 2nd Laundry connection. When used in combination with the ground level's rec space that has a separate entrance,the potential is huge & your future basement suite will make the in-laws smile! This Pineridge Model is 2080 sq ft & features key upgrades from oversized porcelain tiles to upgraded cabinetry. The kitchen features a natural stone countertop, a large pantry & a stainless steel appliance package. Just off the kitchen, you have direct access to a private outdoor terrace w/over 100 sq. ft. of outdoor living space. The Laundry is conveniently located on the bedroom level. Washer & dryer incl 1 d. Direct from Builder - State Building Group/Forest Hill Homes, Terrace Park Towns. The purchase price listed includes the HST as well as the HST Enhanced Rebate Program for qualified purchasers. Additional HST payable if purchaser does not qualify for the rebate. Move in ready for quick closing. No Occupancy Fees. Taxes based on LAND VALUE ONLY. Will be reaccessed by MPAC after EXTRAS: 8' ceilings (1st & Bsmt), 9' ceilings (2nd & 3rd), smooth ceilings throughout, hardwood & porcelain tile (1st, 2nd & hallway on 3rd). Carpet in bedrooms only. Dual zone heating allowing for separate heating/cooling settings in the 2 zones - Basement+ 1st floor AND 2nd + 3rd floor providing ultimate comfort year round. Central A/C, Oak stairs w/metal pickets. Full TARION warranty. (id:62104)
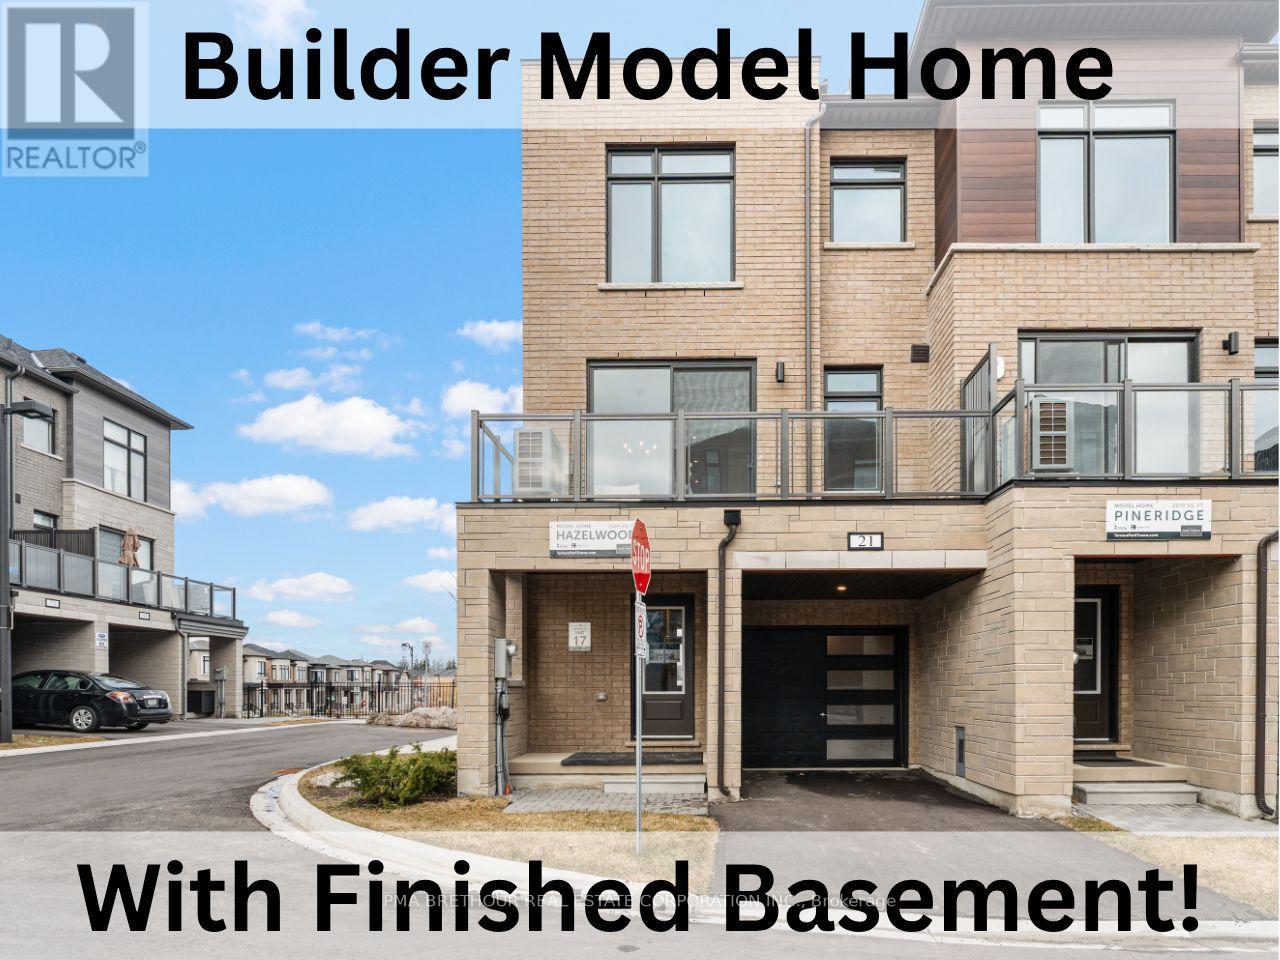
21 Lounts Lane
Markham, Ontario
Rare Find - Brand New, Never Lived in - Fantastic Builder Model Home!On the upper 2 floors, you will find your open concept living with 3 bedrooms & 2.5 bathrooms. On the ground level, you will find a multi use space that can be used as a rec room, office, living room, etc as it includes a built in wet bar and direct access to a powder room. This corner townhome also features a completely finished basement suite (bedroom + bathroom) and when used in combination with the ground level's rec space with separate entrance, this might be the multi-generational living potential you've been searching for! This Hazelwood Model is 2064 sq ft (not including the extra 318 sq. ft. in the basement) & features $$$ in upgrades throughout... from lighting to a dream gourmet kitchen with upgraded quartz kitchen countertop, porcelain tiles, large pantry. Stainless steel appliance package for kitchen included. Note: all appliances to be delivered from The Brick after closing. Just off the kitchen, you have direct access to a private outdoor terrace w/over 100 sq. ft. of outdoor living space.The Laundry is conveniently located on the bedroom level complete w/ washer & dryer. Additional rough in for a 2nd Laundry in the basement. Direct from Builder - State Building Group/Forest Hill Homes, Terrace Park Towns. The purchase price listed includes the HST as well as the HST Enhanced Rebate Program for qualified purchasers. Additional HST payable if purchaser does not qualify for the rebate. Move in ready for quick closing. No Occupancy Fees.Taxes: Based on LAND VALUE ONLY. Will be reaccessed by MPAC after closing.EXTRAS: 8' ceilings (1st & Bsmt), 9' ceilings (2nd & 3rd), smooth ceilings throughout, no carpeting (hardwood, ceramic tile or laminate throughout), dual zone heating allowing for separate heating/cooling settings in the 2 zones - Basement + 1st floor AND 2nd + 3rd floor, central A/C, Oak stairs w/metal pickets. Full Tarion warranty. (id:62104)
5 Dieppe Road S
Toronto, Ontario
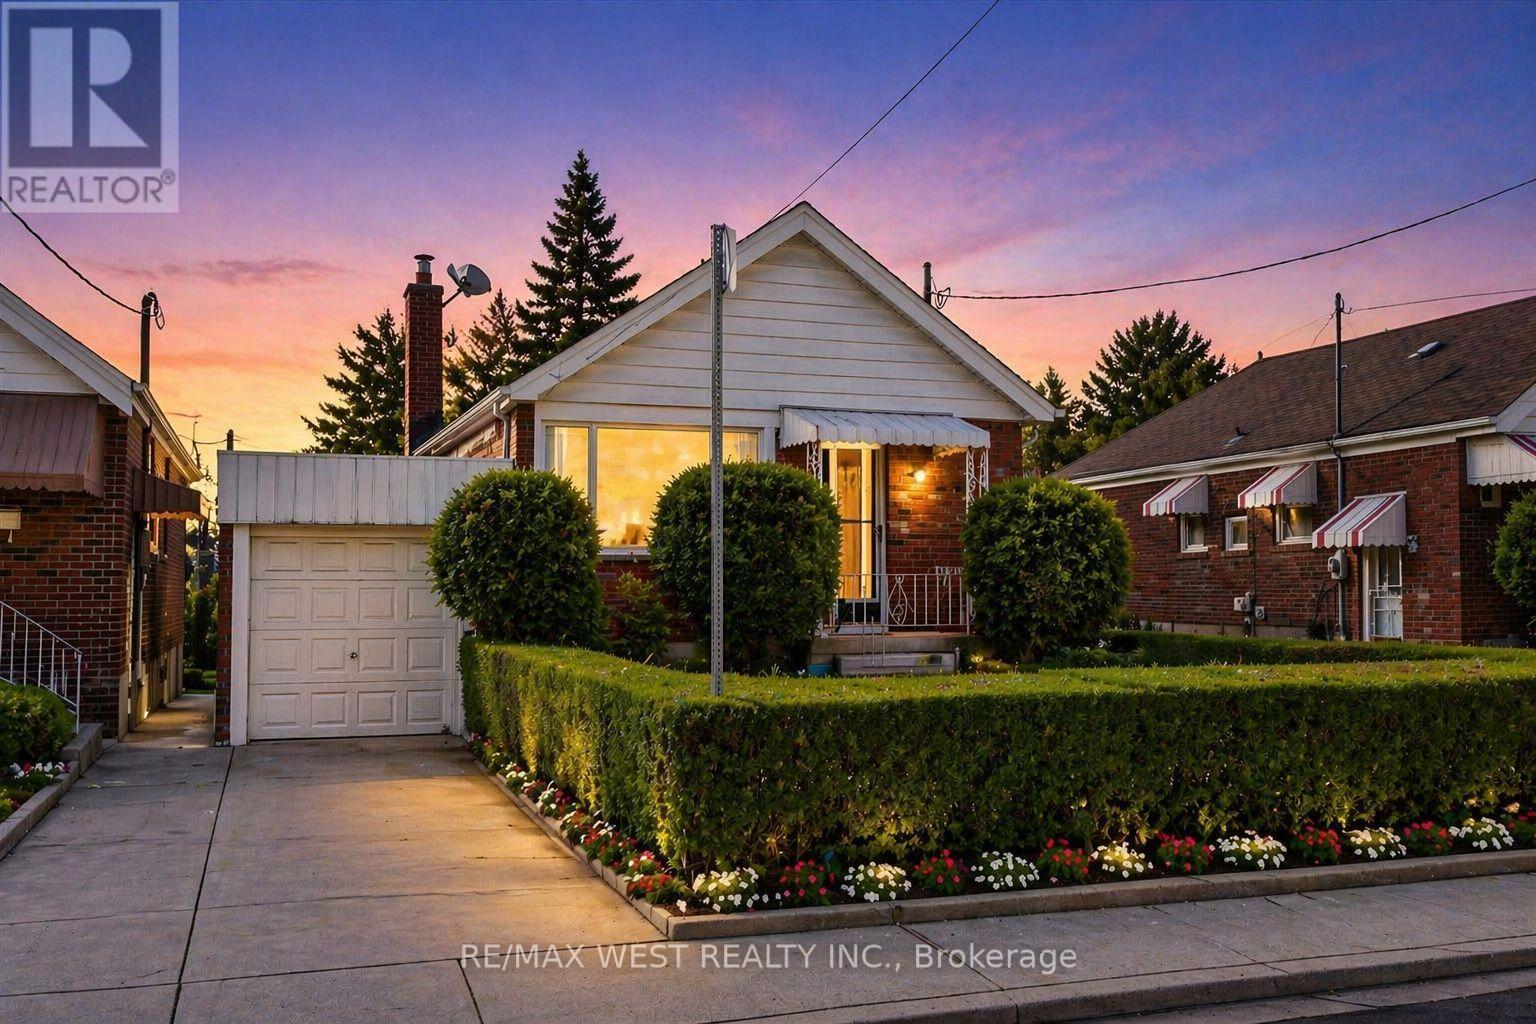
Attention End-Users, Builders & Investors! More than your typical East York bungalow, 5 Dieppe sits on a desirable 34 x 100 ft lot with an attached garage and features a livable 3-bedroom bungalow with a separate entrance, functional layout and parking for 2 vehicles-ideal to move into, renovate over time, or build when ready. Situated on a transforming East York street where new custom homes and redevelopment are already underway. For buyers looking to build, fully approved architectural plans and city-issued building permits are already in place, allowing the purchaser to bypass the lengthy planning and approval process. Approved plans are for an approximately 2,800 sq. ft. custom residence with 4 bedrooms, 3.5 bathrooms, soaring ceilings, an integrated garage and separate basement suite. A standout combination of 34-ft frontage, attached garage, livable existing home and a fully approved custom-build opportunity. Plans and permits available upon request. (id:62104)
136 Forestwalk Street
Kitchener, Ontario
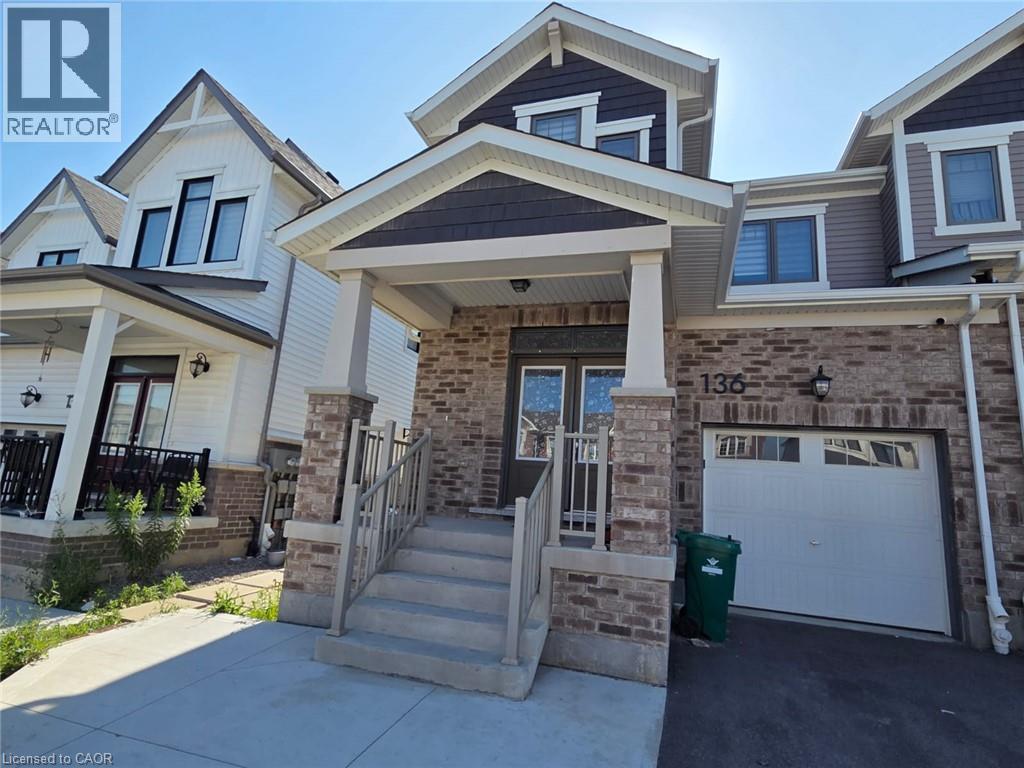
Welcome to 136 Forestwalk St. Kitchener. Experience modern comfort and refined living in this beautifully maintained 3-bedroom, 2.5-bathroom upper unit of a legal duplex at 136 Forest Walk Street, Kitchener. Designed with both style and functionality in mind, this spacious home offers an open-concept layout filled with natural light, custom designed and upgraded walls, fully finished pantry for organized storage, newly erected backyard fence, creating the perfect setting for everyday living and entertaining. The thoughtfully designed main floor features a contemporary kitchen with abundant cabinetry, overlooking the generous living and dining areas. Upstairs, the spacious primary retreat offers a private ensuite, complemented by two additional well-appointed bedrooms and a full bathroom. A convenient main-floor powder room and in-suite laundry complete this exceptional home. Enjoy the convenience of two exclusive parking spaces, including an attached garage and a private extended driveway parking space. The lower level is a separately rented basement suite, ensuring independent living as part of a legal duplex. Ideally situated in a sought-after family-friendly neighbourhood, this home is just minutes from parks, scenic walking trails, excellent schools, shopping, restaurants, community amenities, and everyday conveniences. Williamsburg Community centre, Holy Trinity Catholic elementary School & Southwest Public library is at a 2 minutes walking distance. Commuters will appreciate quick access to Highways 7/8 and 401, public transit, GO Transit, and the ION LRT, providing seamless connectivity throughout the Region of Waterloo. An exceptional lease opportunity offering space, comfort, and convenience in one of Kitchener's desirable communities. Ideal for professionals, families, and executive tenants seeking quality living in a premium location. High speed internet is included in the rent and 65% of utilities are the responsibility of the upper unit tenants. (id:62104)
3260 Woodcroft Crescent
Burlington, Ontario
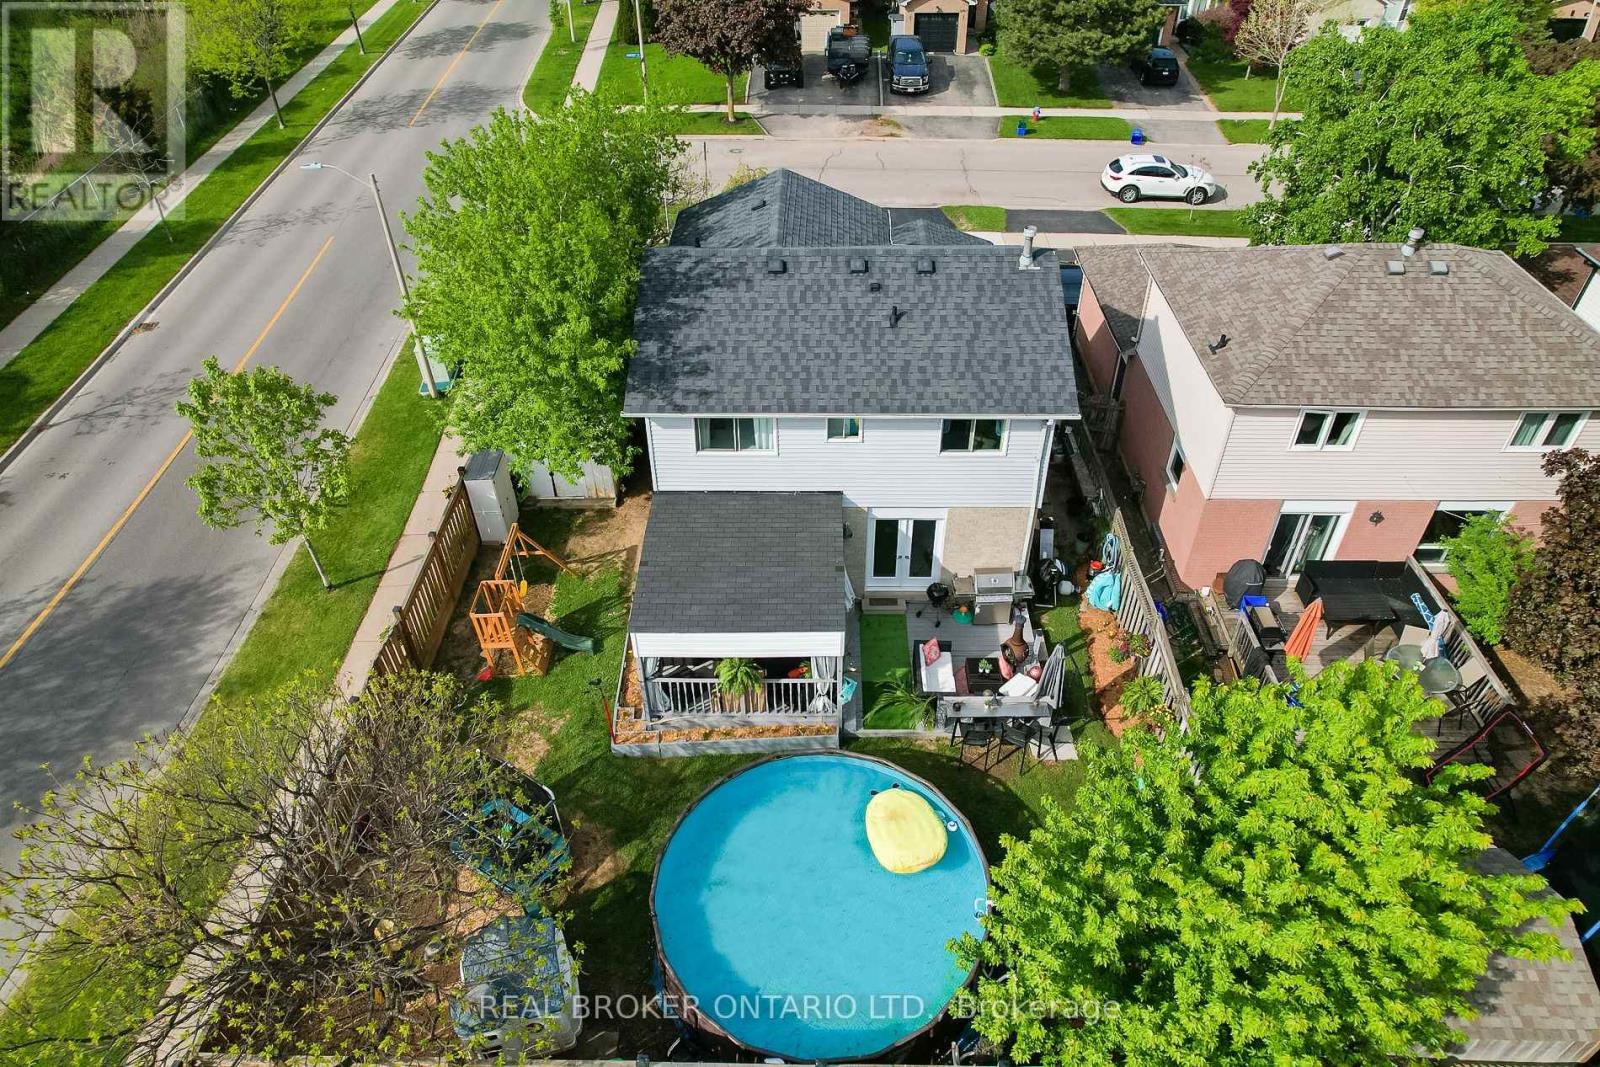
A beautifully maintained detached home in Burlington's highly sought-after Headon neighbourhood, set on a spacious corner lot surrounded by mature trees, filled with abundant natural light and a unique garage conversion! This 1594 total sqft home has been Designed with family living in mind, this home offers exceptional versatility and generous living spaces throughout. The upper level features three spacious bedrooms, including a large primary retreat with a private 2-piece ensuite, along with two generously sized secondary bedrooms and an updated4-piece main bathroom. A unique garage conversion on the main level, complete with its own ensuite, creates an ideal flex space for a family room, home office, guest suite, or in-law accommodation-expanding the functionality of the main floor living area. A lean-to storage shed/workshop has been added to the side of the garage with shelving for tools and all your storage needs. The bright and welcoming kitchen is enhanced by a large bay window seat, while the living and dining areas showcase new French doors and new hardwood flooring, creating a warm and inviting atmosphere for everyday living and entertaining. The fully finished basement offers additional living space and is currently configured for a home-based business, complete with a newly renovated laundry room. Step outside to a backyard designed for both relaxation and family fun. Enjoy summer sunsets from the large tiered deck featuring a fire pit table under a built in solid roof Pergola, overlooking a new 18ft above-ground pool and a separate wood chip playground area for children. The new fence has a double gateway for easy access of garden furniture and the original storage shed which sits on a newly poured concrete pad. Ideally located close to Hwy 407, Burlington GO Station, parks, and excellent schools, this isa wonderful opportunity to enjoy comfort, flexibility, and family-friendly living in one of Burlington's most desirable communities! (id:62104)
Upper - 202 Perth Avenue
Toronto, Ontario
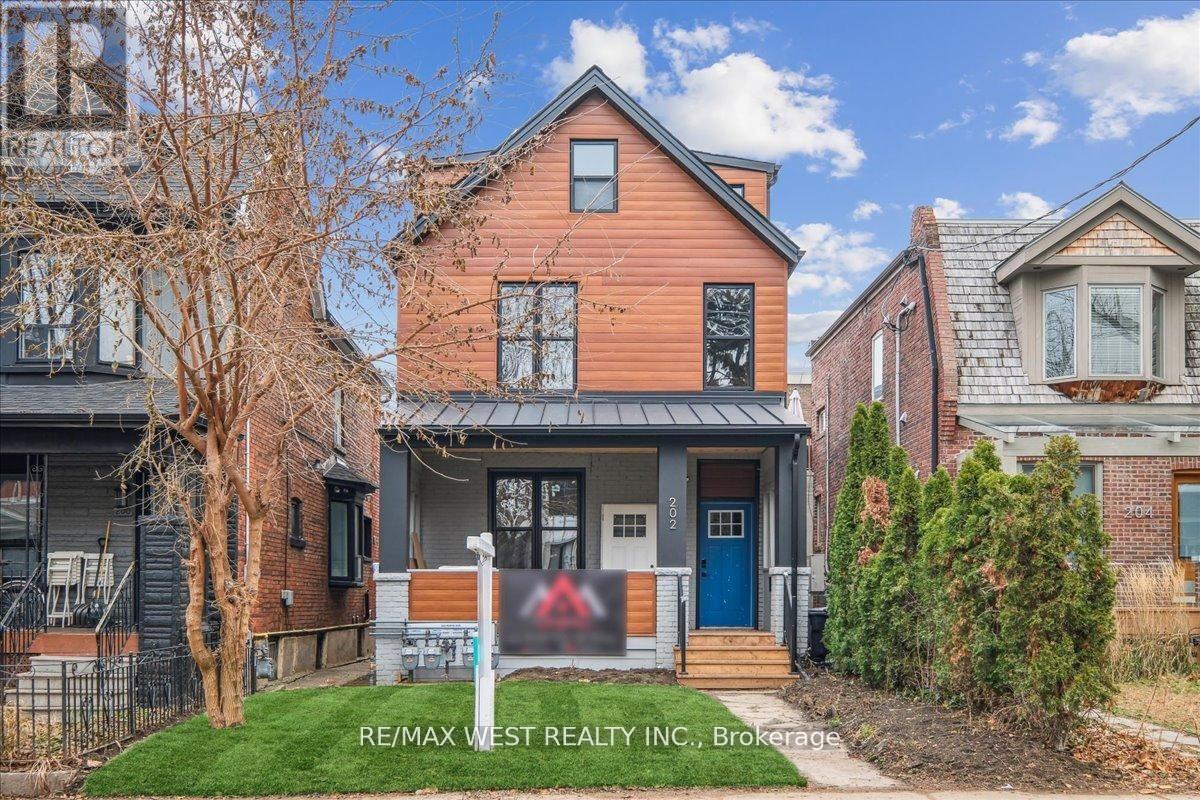
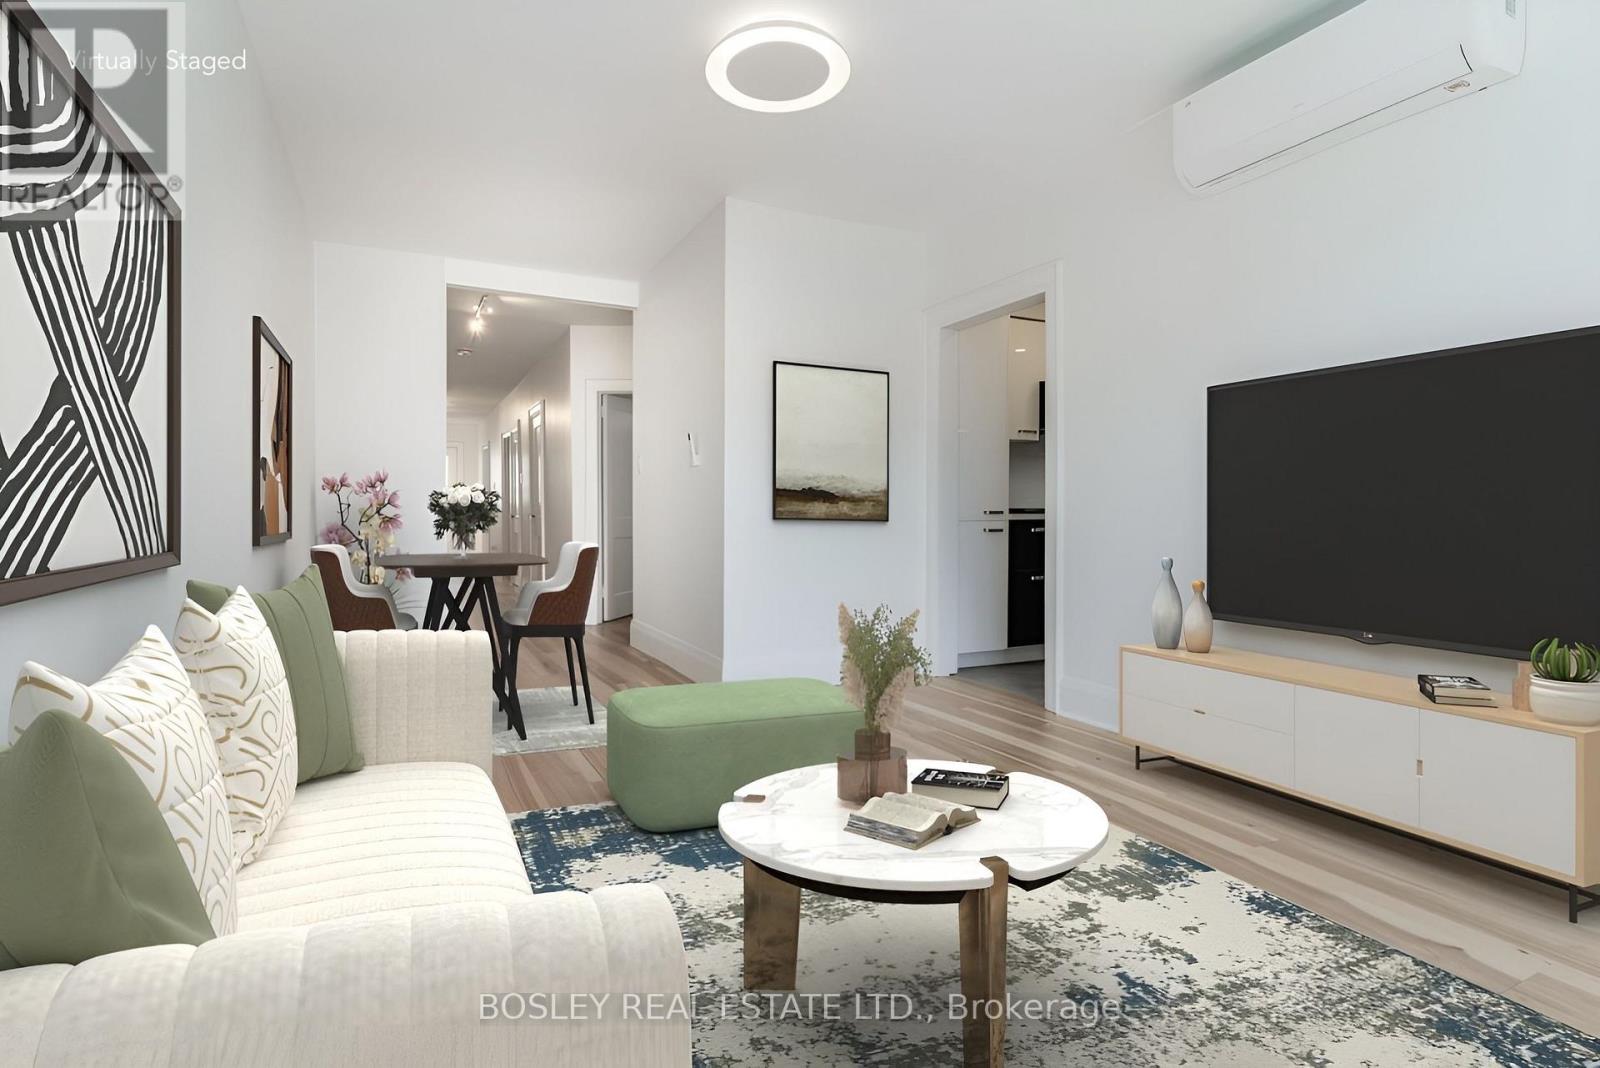
Just a 7-minute train ride to Union Station (every 15 minutes). Welcome to this bright, modern upper unit in one of Toronto's most beloved west-end neighbourhoods. Brand-new construction featuring 4 spacious bedrooms and 2 full bathrooms-perfect for families, professionals, or roommates who want room to spread out. Enjoy an open-concept living space filled with natural light, contemporary finishes, and thoughtful design throughout. Shared outdoor space gives you a place to unwind, host, or simply enjoy the fresh air. Location highlights - The Junction lifestyle: just a 7-minute train ride to Union Station for effortless downtown commuting, steps to the Junction's famous strip of independent shops, cafés, restaurants, and pubs, a vibrant walkable community with a strong neighbourhood feel, easy access to parks, trails, and green space for weekend escapes, excellent transit, cycling routes, and quick connections across the city, and surrounded by local bakeries, breweries, markets, and a thriving arts and culture scene. This is modern living in a neighbourhood that still feels like a real community. Move-in ready and waiting for you. *Some photos virtually staged. (id:62104)
1 - 210 Westmount Avenue
Toronto, Ontario
Experience refined urban living in the heart of St. Clair West Village. This beautifully renovated second-floor suite offers 3 spacious bedrooms, two elegant bathrooms, and a private covered porch, blending timeless character with contemporary design. Filled with natural light, the thoughtfully designed interior features soaring ceilings, large windows, pot lights, and premium finishes throughout. The custom kitchen boasts quartz countertops, stainless steel new appliances, abundant cabinetry and a dedicated workspace. The spacious primary bedroom showcases decorative windows and a charming fireplace. While two additional bedrooms offer flexibility for family, guests or a home office. Four piece bathroom with a soaker tub, boasts a stainless steel shower nook, an illuminated mirror, and heated floors. Enjoy year round comfort with upgraded heating, two split-system air conditioning units, and the convenience of an ensuite front-loading washer and dryer. Located just steps to the St Clair streetcar, Dufferin station, boutique shops, cafes, acclaimed restaurants, parks, and everyday amenities, this exceptional home offers a Walk Score of just 97. And a transit score of 78. Hydro and tenant insurance are extra. City of Toronto street permit parking is available, subject to availability. (id:62104)
1 Gaywood Gardens
Brantford, Ontario
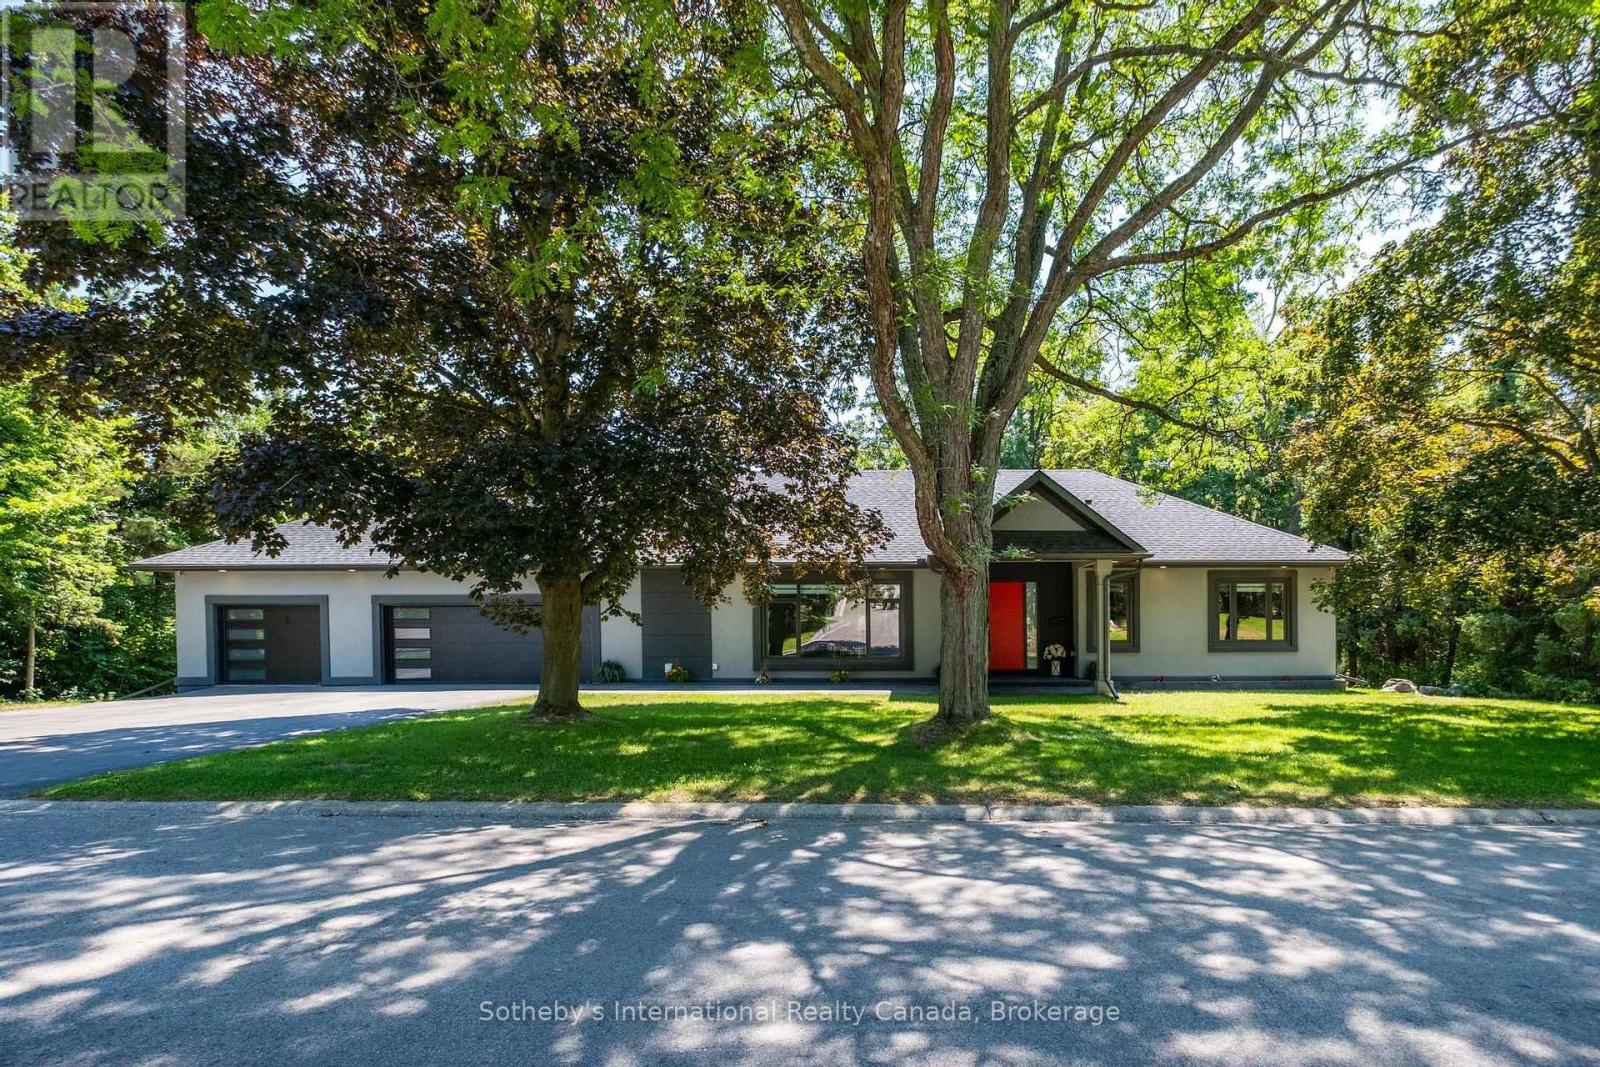
Experience refined living in this exceptional custom-built bungalow, thoughtfully designed for luxury living in one of Brantford's most coveted neighbourhoods. Ideally situated just moments from the Brantford Golf & Country Club, Glenhyrst Gardens, scenic walking trails, and excellent schools, this remarkable residence offers over 3,700 sq. ft. of beautifully finished living space, perfect for elegant entertaining and everyday comfort.Filled with natural light, the main level showcases soaring 10-foot ceilings, wide-plank engineered hardwood flooring, and expansive windows that create a warm, inviting atmosphere. The designer kitchen is the heart of the home, featuring premium appliances, sleek Italian cabinetry, designer finishes, and seamless access to a covered outdoor terrace.The main floor offers three spacious bedrooms, each with its own spa-inspired ensuite complete with radiant in-floor heating. The tranquil primary suite is a private retreat featuring a luxurious walk-in shower with dual rain heads, body jets, and a double vanity.The fully finished lower level provides exceptional flexibility with a spacious family room, home office, bonus room, and a fourth bedroom with a full bath-ideal for guests, extended family, or a sophisticated work-from-home lifestyle.Built with uncompromising quality and efficiency, this home includes a triple-car garage with Wi-Fi-enabled insulated doors, an attached insulated workshop, spray foam insulation (R40), R60 attic insulation, all-new HVAC and ductwork, a 200-amp electrical service, double-glazed windows, solid 8-foot wood interior doors, hardwired internet, LED lighting throughout, and a comprehensive security system with night-vision cameras.A residence of quiet sophistication, exceptional craftsmanship, and timeless elegance-crafted for those who appreciate the finest in luxury living. (id:62104)
75 Ridge Drive
Oakville, Ontario
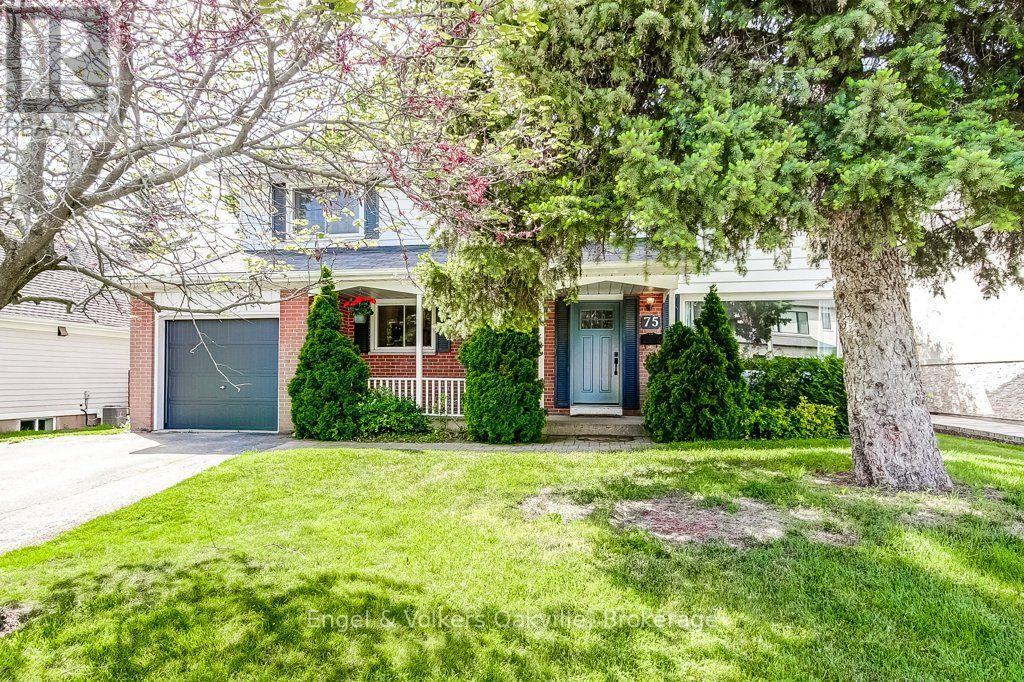
Surrounded by mature trees in a family-friendly neighbourhood, this renovated four-bed home sits on a deep park-like lot that is fully fenced for ultimate privacy. The interior welcomes you with hardwood flooring and a large windows that floods the living room with natural sunlight. Designed for modern living, the home features an open-concept kitchen and a fully finished basement-complete with a fireplace ideal space for entertaining and a perfect rental opportunity. The renovated kitchen highlights two-tone cabinetry, stone counters, stainless steel appliances, tile backsplash, pendant lighting, smart storage, and breakfast bar seating. Upstairs offers 4 generous bedrooms plus a bright landing nook ideal for a home office or reading corner. Updated family bath with subway tile, modern vanity, and black fixtures. Lower level features a cozy rec room with exposed beams, brick gas fireplace, built-ins, and a bar area-perfect for family movie nights, gym, or workspace. Private, lush backyard boasts a magnificent shade tree, large deck, and expansive lawn space. Minutes to Oakville GO, QEW/403, Whole Foods, Oakville Place, parks, trails, top-ranked schools (White Oaks Sec/IB program), and Oakville Golf Club. Move-in ready! (id:62104)
2070 White Dove Circle
Oakville, Ontario
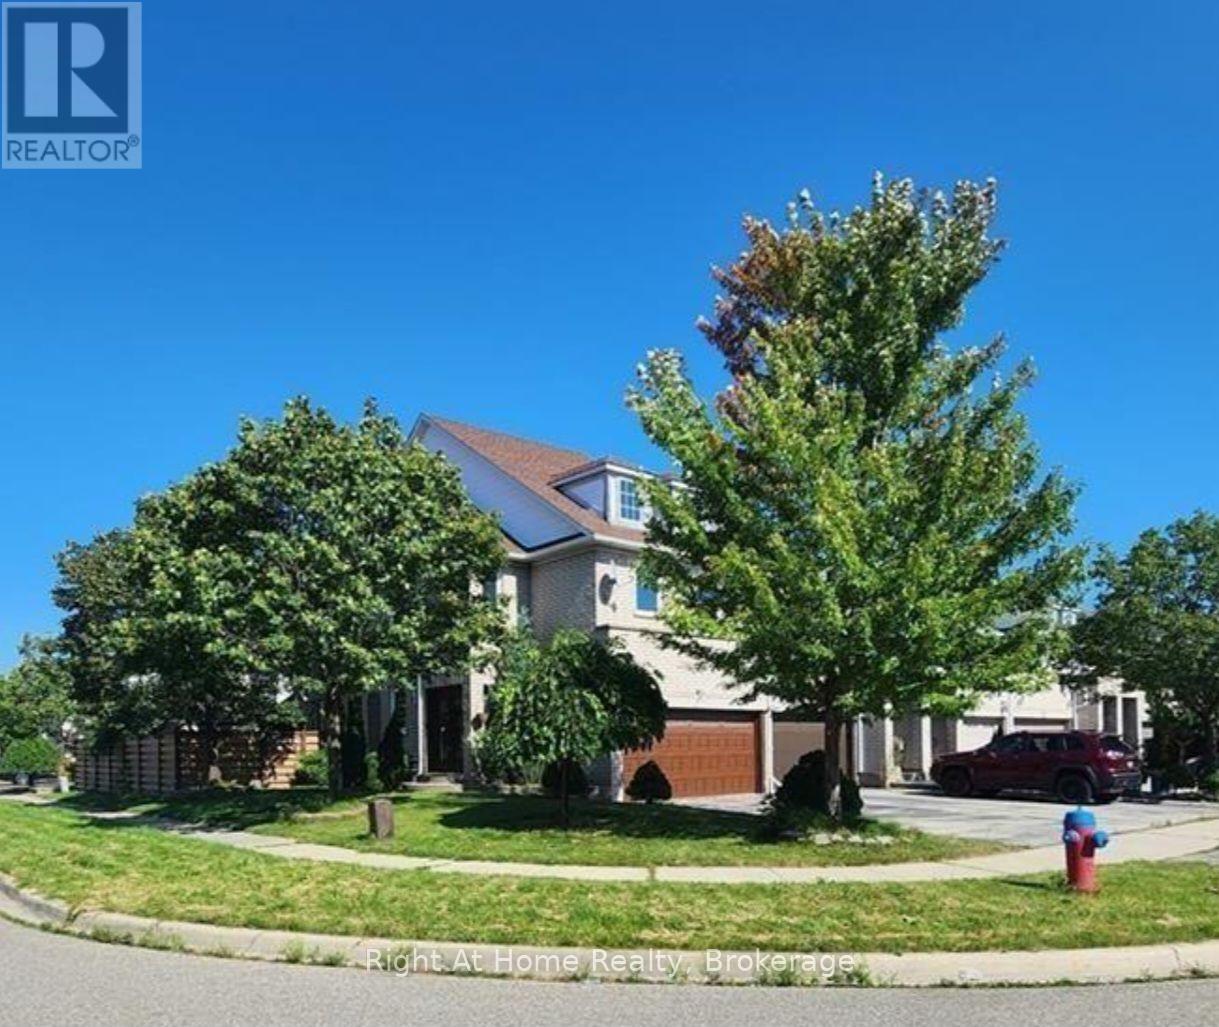
This West Oak Trails corner unit townhouse is the kind of home that checks every box you have been compromising on. Four bedrooms, three bathrooms, a double car garage with direct access into the home, four additional driveway spots for a total of SIX PARKING SPOTS!!! Let that sink in for a moment. And those six parking spots mean no arguments, no shuffling cars and always room for guests.The hardwood floors and bright contemporary kitchen set the tone the moment you walk in and the spacious primary suite with walk-in closet and 4 piece ensuite is the retreat every parent deserves at the end of the day. Three more generous bedrooms and a second full bathroom round out the upper level while the finished basement gives every family member the extra space they need. Outside, the large backyard is big enough for summer barbecues, kids on bikes and everything in between. But the real secret to this home is the neighbourhood. West Oak Trails is one of Oakville's most beloved family communities for a reason. Safe, walkable and connected, you are steps from some of Ontario's top rated schools, Oakville Trafalgar Memorial Hospital, the Library, Recreation Centre, Parks, miles of trails and lots of shopping, with quick access to the QEW and 407 when you need it. (id:62104)