
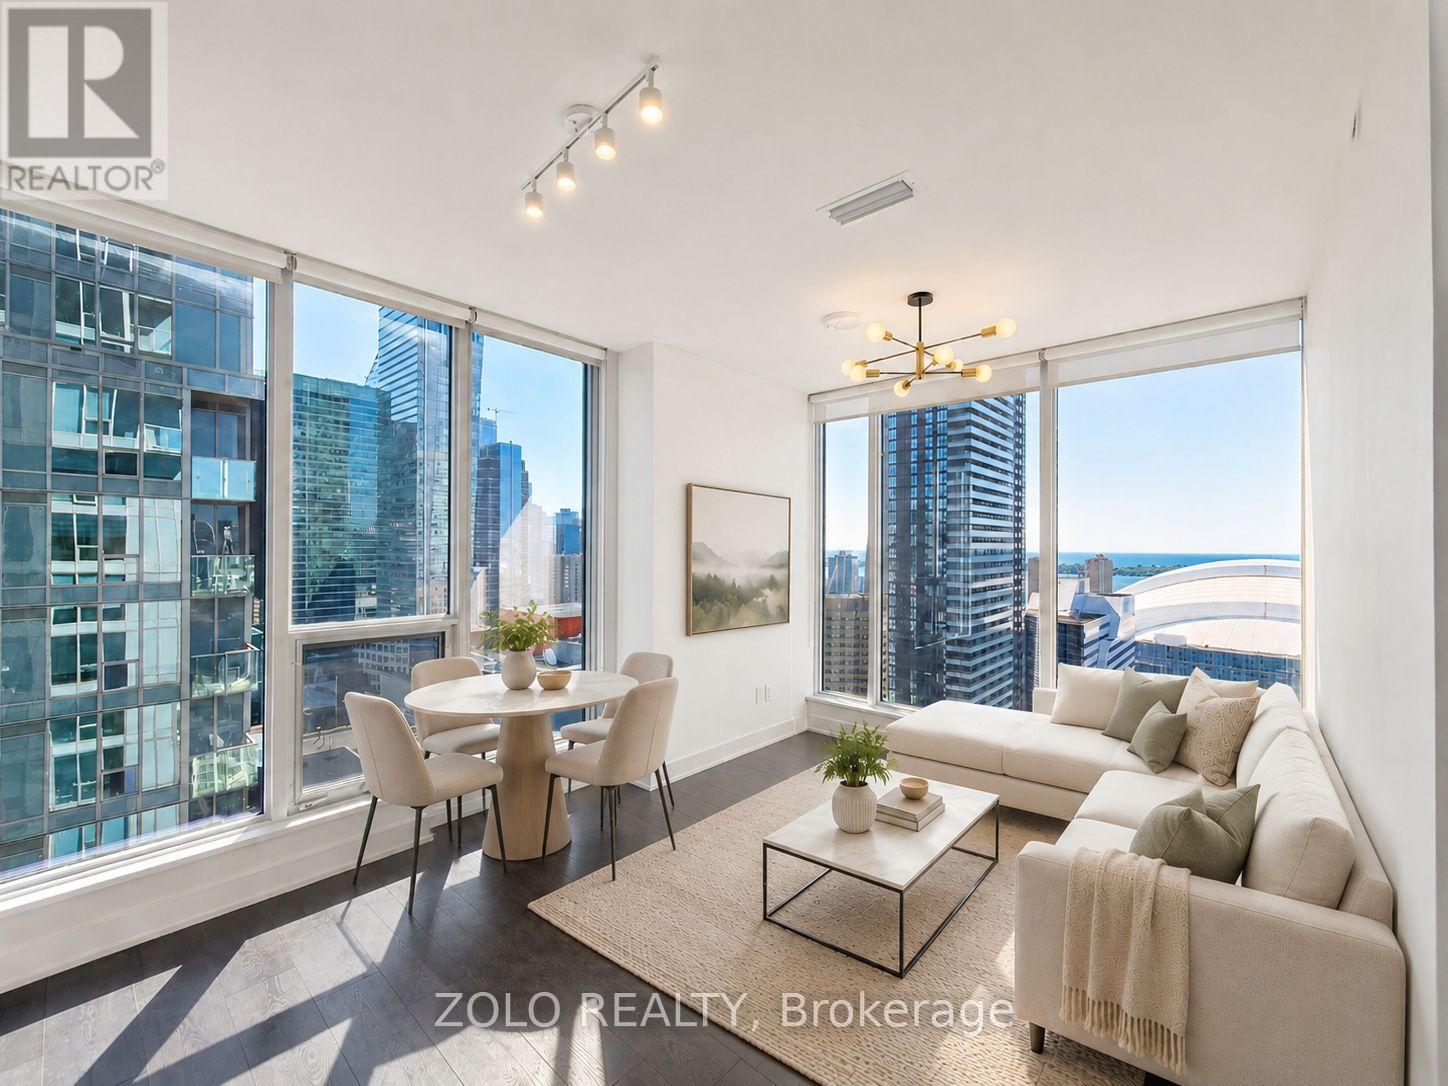
2616 - 35 Mercer Street
Toronto, Ontario
Welcome to Nobu Residences. This bright 667 sq. ft. southeast corner suite offers 2 bedrooms, 2 bathrooms, 9-foot ceilings and floor-to-ceiling windows with unobstructed views of Lake Ontario, the CN Tower, Rogers Centre and the Toronto skyline. Both bedrooms feature exterior windows. The open-concept kitchen includes quartz countertops, integrated Miele appliances and contemporary cabinetry. Additional features include custom window coverings and ensuite laundry. Building amenities include a 24-hour concierge, fitness facilities, media room, party/meeting room and bike storage. Located in the Entertainment District, steps to restaurants, theatres, transit, the Financial District and waterfront. (id:62104)
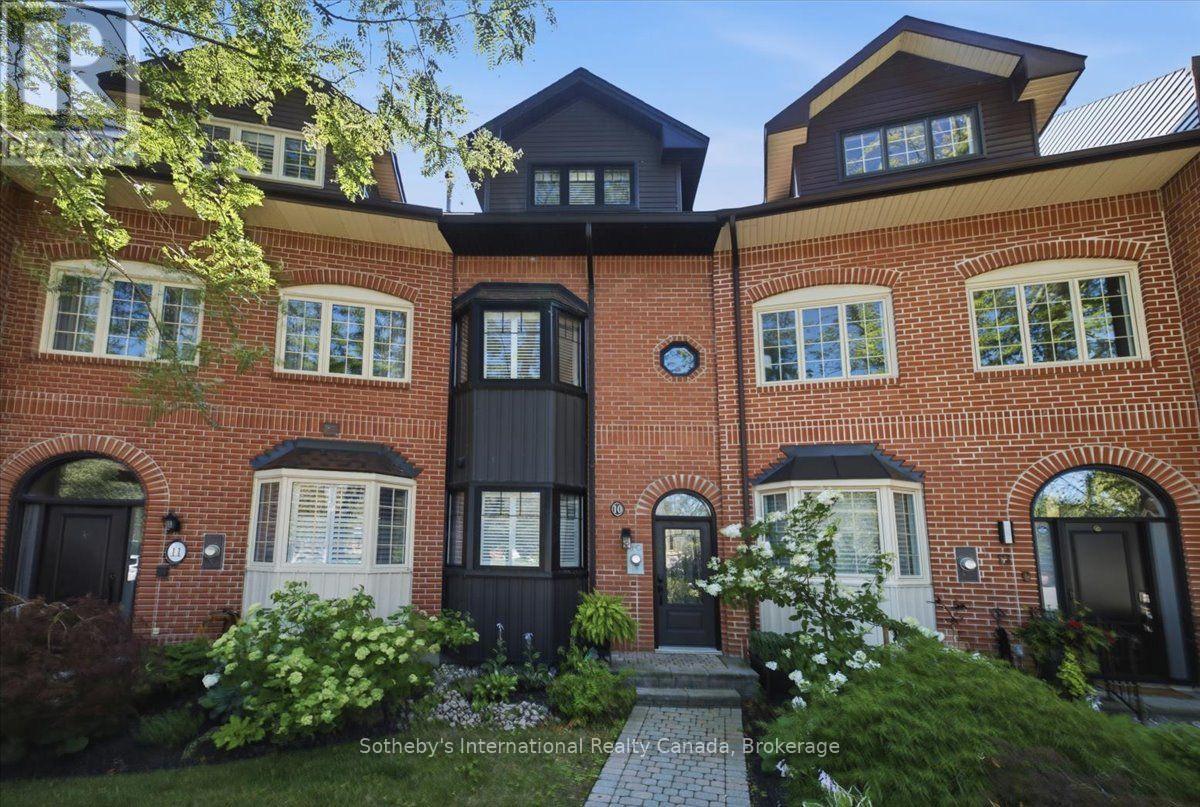
10 Southwind Terrace
Oakville, Ontario
Lakefront, large and very spacious, freehold townhouse, rarely offered, in prestigious Bronte with unobstructed, panoramic views of Lake Ontario. One of only a select few waterfront residences in this exclusive enclave and seldom available, this exceptional townhouse is offered for the first time and has been professionally renovated from the ground up, representing a complete rebuild with all-new systems, infrastructure, and bespoke designer finishes throughout. Thoughtfully reimagined with refined architectural detail, the residence showcases a dramatic custom staircase, sun-filled open-concept living spaces, and expansive windows that frame breathtaking lake views from multiple levels. Seamless indoor-outdoor flow creates an unparalleled waterfront living experience rarely available in townhouse ownership. The designer kitchen features custom cabinetry and premium appliances, including a high-end stove with oven, range hood, microwave, dishwasher, and refrigerator, curated for elevated everyday living and elegant entertaining. Engineered hardwood flooring extends throughout, complemented by heated bathroom floors and three fireplaces, including two gas fireplaces and an electric fireplace in the private primary suite. The spa-inspired primary ensuite features a steam shower. The third bedroom offers flexibility to be a family room (presently used as one). Basement office/den has multiple uses. Two private waterfront decks, including an impressive 40-ft deck(approx.) on the main and a fully covered one on the third floor, provide exceptional outdoor living and spectacular sunset views. Located in one of Oakville's most coveted waterfront communities with private tennis courts, just steps to Bronte Harbour, marina, waterfront trails, fine dining, and boutique shops. A truly rare turnkey lakefront offering. (id:62104)
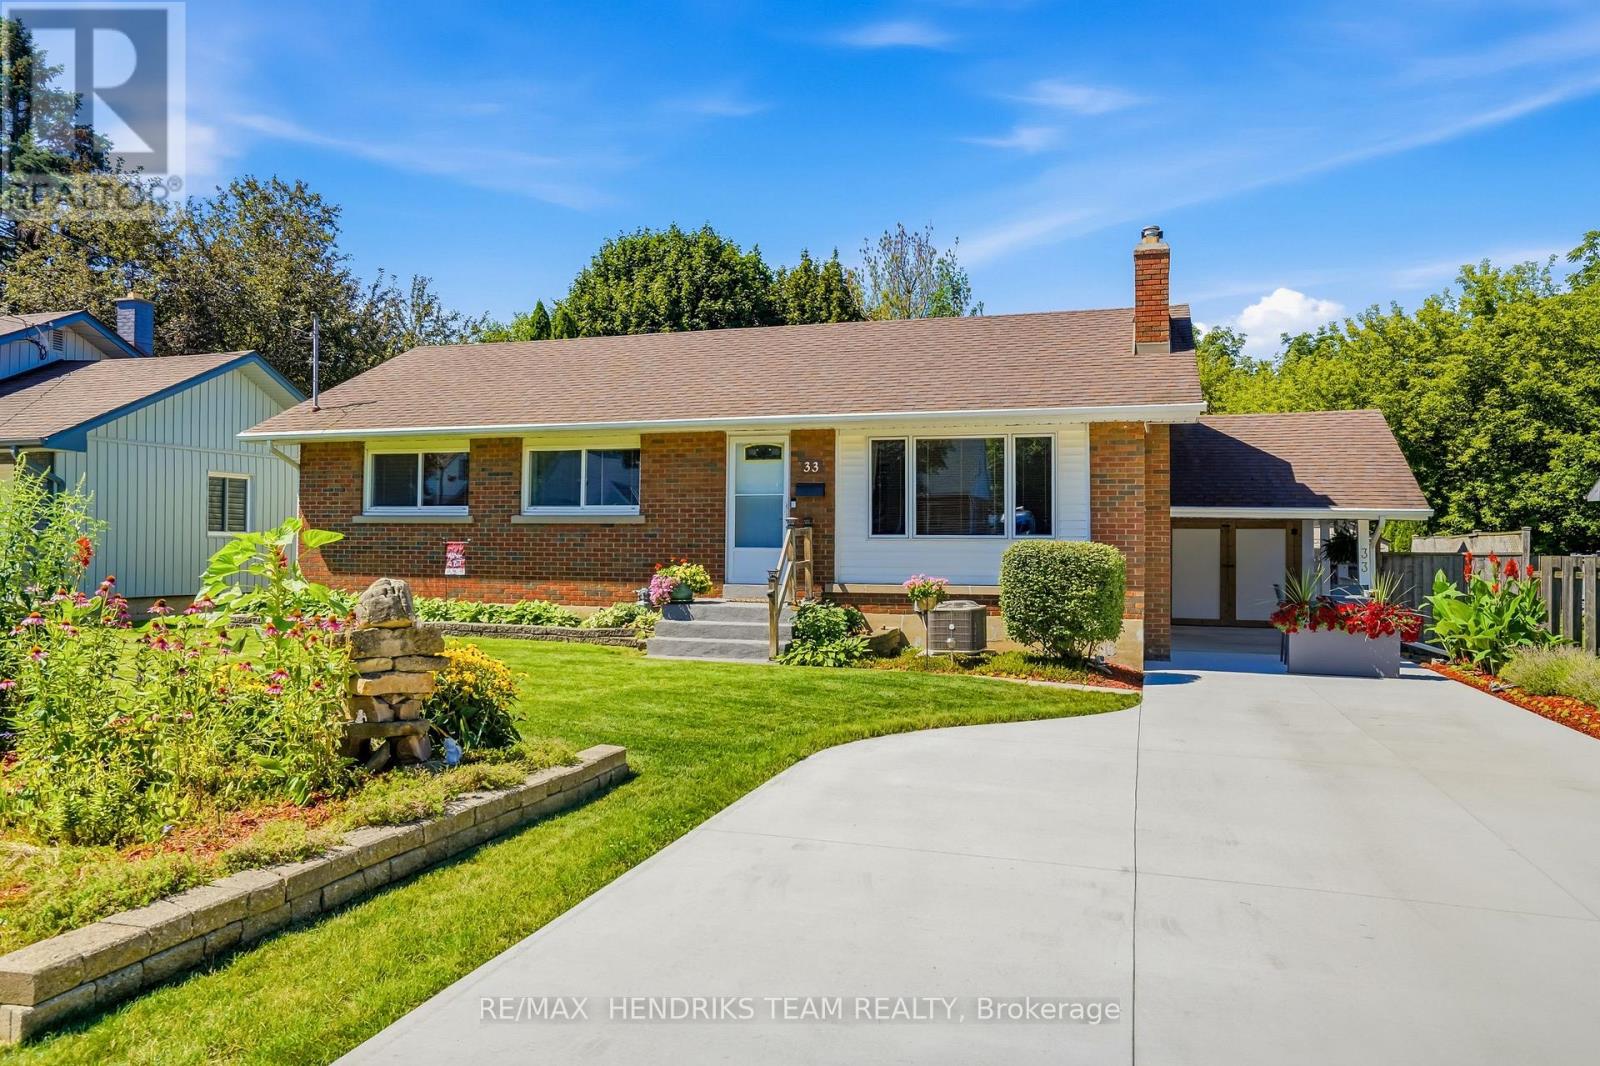
33 Nickerson Avenue
St. Catharines, Ontario
Set on a quiet street in the north end, this meticulously maintained brick and vinyl bungalow backs onto a peaceful, little-known city park, creating a wonderfully private setting surrounded by mature trees. The curb appeal starts with beautiful front gardens and a new concrete driveway in 2026 with parking for 4, plus a carport. Built in 1953 and offering just over 1,000 sq. ft. on the main floor and nearly double that in total finished living space, this home has been exceptionally cared for by its proud owners for over 30 years. Step inside through the updated front door to a vestibule with coat closet. Original hardwood flows through the spacious living room, hallway and all 3 bedrooms, including the primary with double closets. The main 4 piece bath has been updated. The pristine kitchen features original cabinetry along with updated countertop, sink, backsplash, flooring and range hood, while large windows in both the kitchen and dining area overlook the scenic backyard. A separate side entrance opens possibilities downstairs, including potential in-law living. The finished lower level offers a large rec room, updated 3 piece bath with shower, finished laundry room and an additional finished room ideal for an office, hobby room or storage. There is also potential to create a 4th bedroom while retaining plenty of rec room space. Important updates include furnace (2022), central air (2017) and rear and south-side vinyl siding (2024). Now back to that yard! Fully fenced and beautifully landscaped, with a patio, garden shed and greenery providing exceptional privacy. A rear gate leads down into the peaceful park beyond - a tucked-away green space that feels like an extension of your own backyard. Quiet, comfortable and wonderfully cared for - with a backyard that feels a little more like the country than the city. Just sit back, breathe and relax - you've earned it! (id:62104)
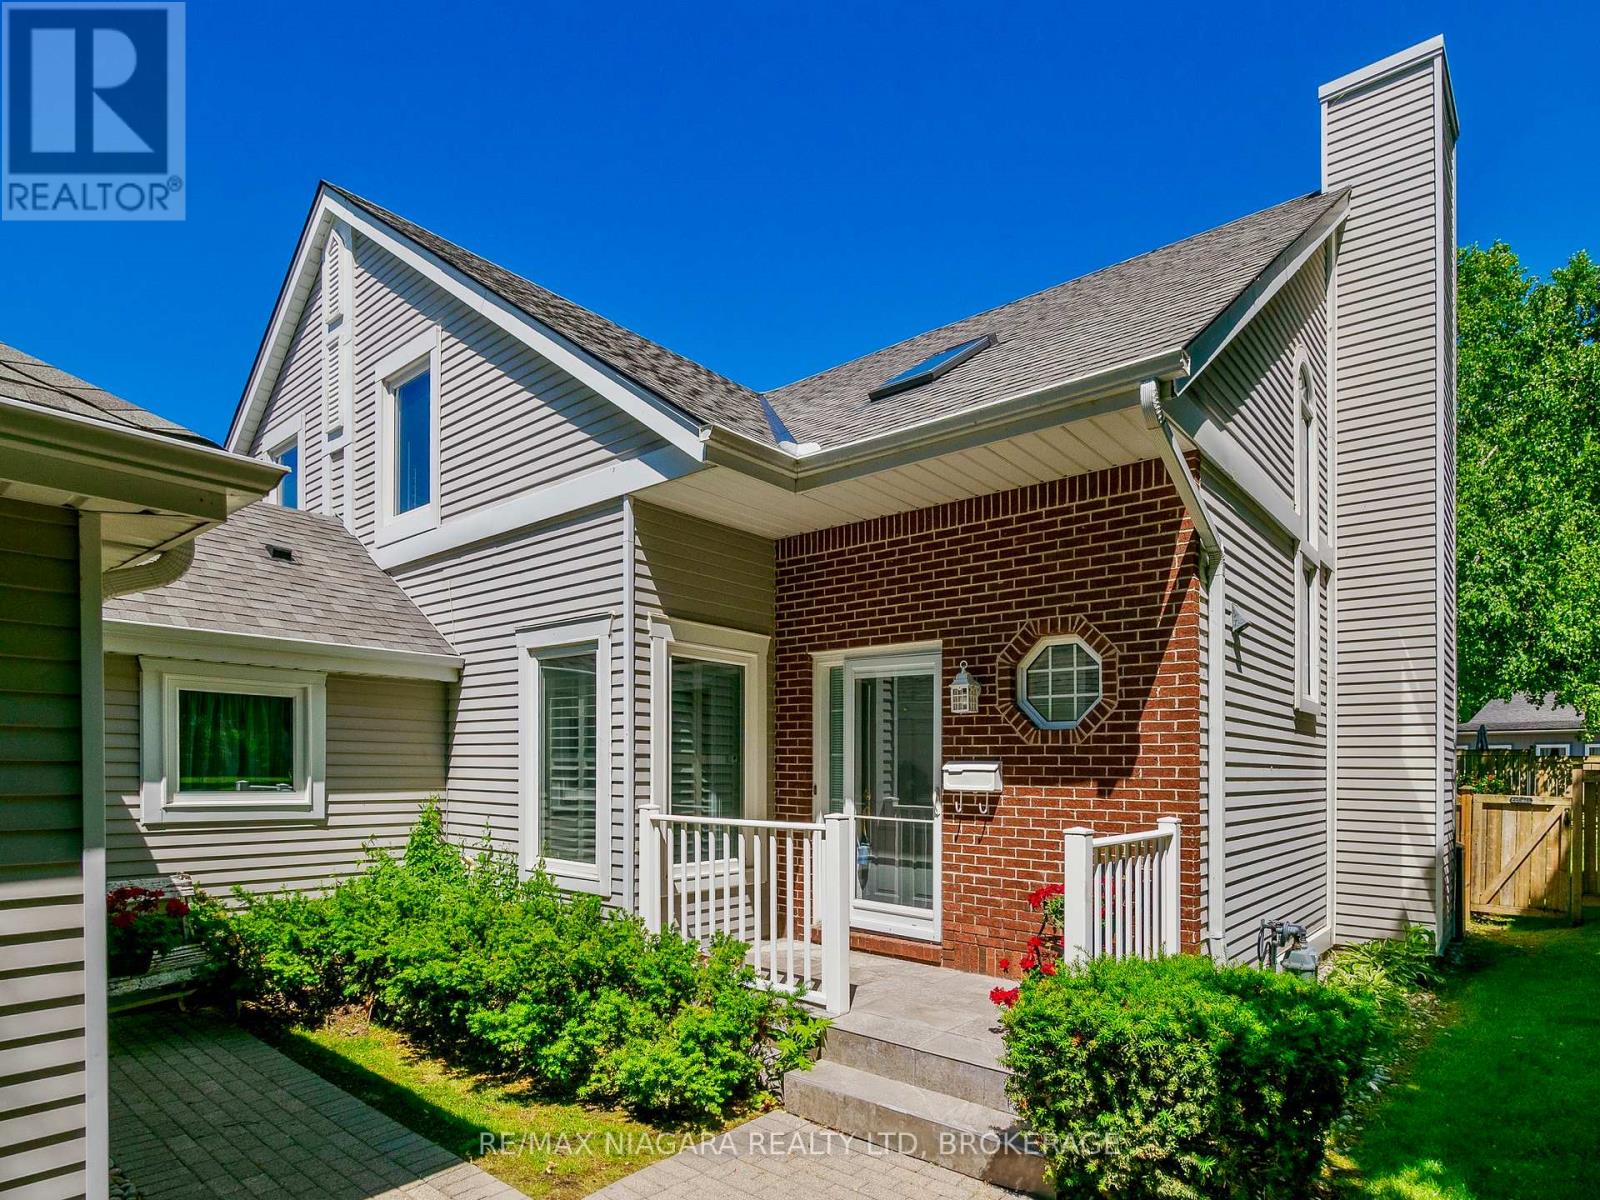
23 - 5 Lakeside Drive W
St. Catharines, Ontario
Rarely available waterfront end-unit offering a unique opportunity to enjoy a waterfront lifestyle with the convenience of a luxury condominium and the privacy of a detached home. Located in sought-after Port Weller East, this bright and spacious residence is ideal for downsizers, retirees, snowbirds, or professionals looking to trade maintenance responsibilities for more leisure time. Imagine beginning your day with coffee overlooking the water, listening to the birds, followed by a stroll along the shoreline or a visit to the nearby marina. End the evening relaxing on your covered deck while enjoying the sights and sounds of Lake Ontario. Features include a double garage, updated kitchen with premium appliances, generous living spaces, and a partially finished basement. Enjoy beach access, marina proximity, pool and hot tub amenities, and a welcoming waterfront community. Monthly condo fees include exterior maintenance, snow removal, gardening, water and cable, providing the freedom, convenience and peace of mind that make condominium living so appealing. It's not simply a home; it's a lifestyle investment that rewards you with more time to enjoy what matters most. Rare waterfront opportunities like this do not come along often. Every summer weekend feels like a resort getaway. (id:62104)

119 Spring Street
Alnwick/haldimand, Ontario
Your Dream Home Awaits In This Charming Lakeside Community Of Lakeport. Discover the perfect blend of comfort, space and nature at 119 Spring St. Set on a rare, expansive 1.46-acre double lot just a few blocks from Lake Ontario, this charming raised bungalow is ready for your next chapter. Enjoy summer lakeside breezes from your private deck or embrace winter with your very own backyard skating rink by the bonfire on your private pond. Easy One-Level Living begins as you enter the spacious foyer and continues in this functional raised bungalow with a layout designed for effortless everyday comfort including main floor laundry. Guest-Ready Lower Level Features a spacious great room, dining room, a convenient summer kitchen, 2 extra bedrooms, 2 additional bathrooms & 2 walk-outs to the lush yard from the Kitchen & Sliding glass walk-out from the family room. Lower level floors recently installed. The property Backs onto Mill Street with the added convenience of a second driveway off Mill St. Just a short drive to Wicklow Beach (public boat launch, 15 minutes to Cobourg Lakefront, Shops & fine dining and minutes to 401 access. Extensive gardens, "Canadian Wildlife Foundation Certified Garden" and Seller willing to share knowledge of gardens (id:62104)
96 Waverley Heights
Tay, Ontario
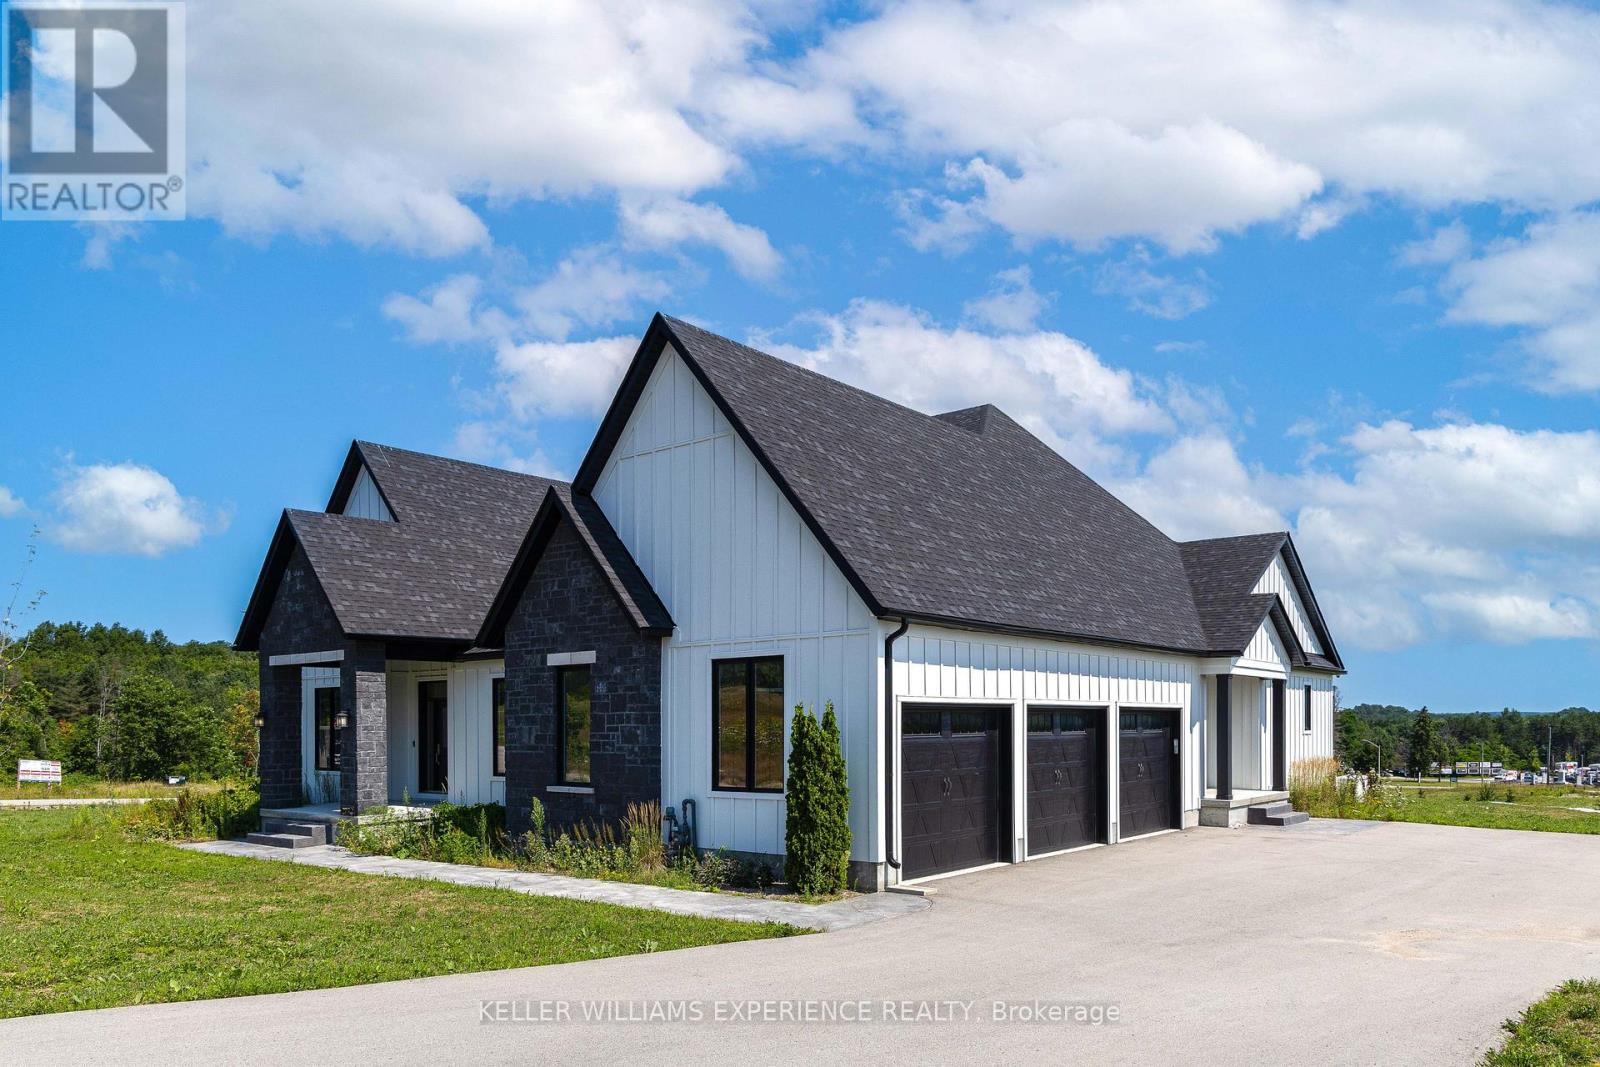
Experience luxury country living in this stunning brand new bungaloft at Waverley Heights. Offering over 6,400 square feet of beautifully finished living space, this exceptional home combines timeless modern farmhouse design with upscale finishes, creating the perfect place to call home. Designed with both everyday living and entertaining in mind, this spacious residence features five generously sized bedrooms, 4.5 luxurious bathrooms, soaring ceilings, expansive windows, and an open-concept layout filled with natural light. The chef-inspired kitchen is complete with brand new appliances, premium finishes, and seamless flow into the inviting living and dining areas. The fully finished lower level offers exceptional additional living space, perfect for a recreation room, home gym, media room, or accommodating extended family and guests. Energy Star certified and Net Zero Ready, this home delivers outstanding comfort, efficiency, and lower utility costs, while smart home features provide modern convenience throughout. Perfectly situated in the sought-after Waverley Heights community, you'll enjoy the tranquility of country living without sacrificing convenience. Located just 20 minutes north of Barrie and approximately one hour from the GTA, this location places you within easy reach of Georgian Bay, Wasaga Beach, Mount St. Louis Moonstone, Horseshoe Resort, Orr Lake Golf Club, and countless year-round recreational opportunities. Be the very first to live in this extraordinary executive home and enjoy the rare opportunity to lease a never-before-lived-in luxury residence in one of Simcoe County's most desirable communities. (id:62104)
605 - 38 Cedarland Drive
Markham, Ontario
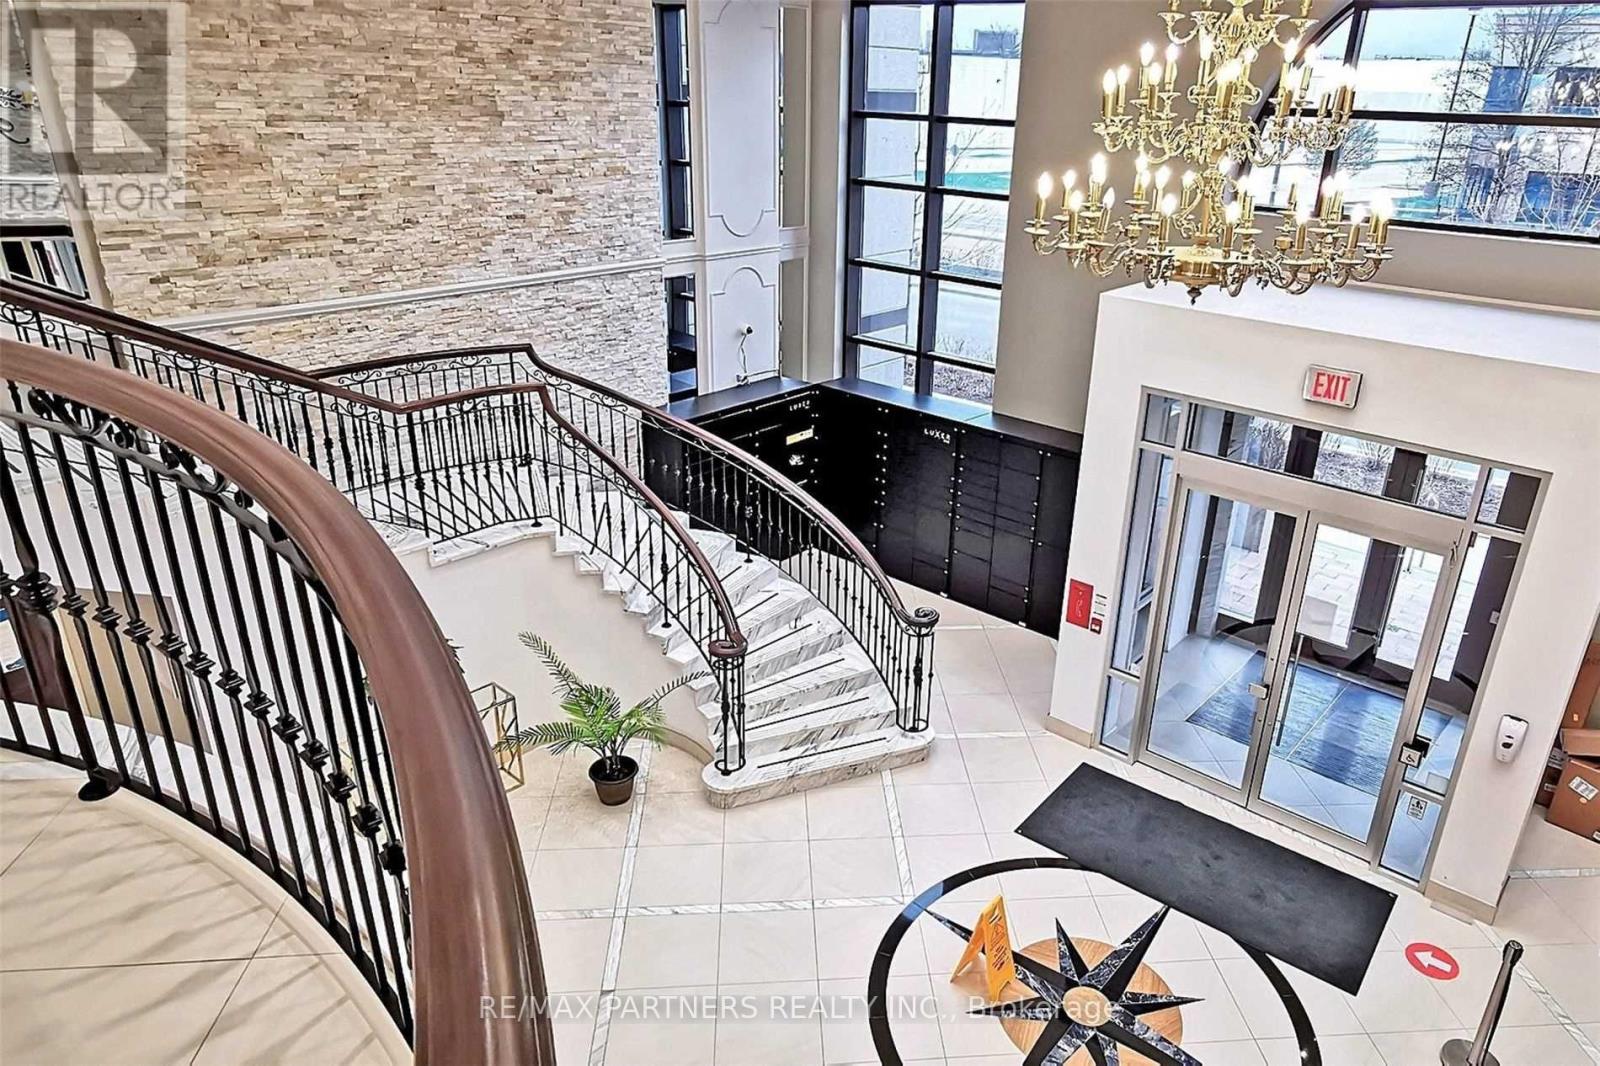
Client Remarks*Luxurious 2+1 Newer Condo Located In Prestigious Unionville* Bright Corner Unit* 985 Sq Ft Open Concept Layout W/High Ceiling! Laminate Flooring Through-Out! Steps To Viva Bus Terminal* Amenities: Indoor Pool, Basketball Court, Jacuzzi, Exercise Room, Party Room, 24 Hrs Concierge, Bbq Area & More! Close To Hwy 7/407/Go Station, Cineplex, Top Ranking Unionville Hs, Whole Foods* Walking Distance To Markam Civic Centre, Shopping Plaza/Restaurant & Much More!! (id:62104)
151 Mcniven Road Unit# 11
Ancaster, Ontario
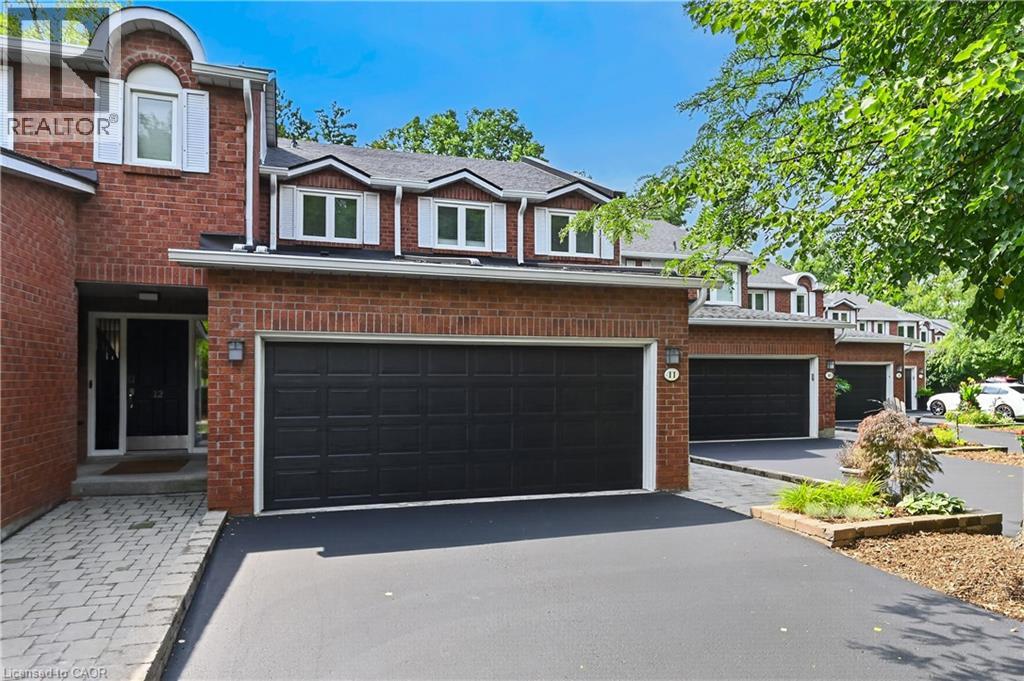
Rarely available, this spacious condo townhouse provides over 2,1500 sq. ft. of above-grade living space, plus a finished basement, and backs onto peaceful greenspace in a well-managed Ancaster complex. The open-concept main level features engineered hardwood flooring, a bright white kitchen overlooking the dining area, a generous family room with a gas fireplace, and a separate living room, creating exceptional space for everyday living and entertaining. Upstairs you'll find three generous bedrooms, including a spacious primary suite with an oversized walk-in closet and a private ensuite featuring a separate tub and shower. Convenient bedroom-level laundry completes the upper level. Enjoy the private rear yard with a deck overlooking the greenspace. The finished basement adds a large office, bonus room, and abundant utility and storage space. Additional highlights include a double garage with inside entry, 2.5 bathrooms, and abundant visitor parking. Ideally located close to schools, parks, Meadowlands shopping, and restaurants, with quick access to major highways. Some images virtually staged. (id:62104)
11 Graywood Court
Kitchener, Ontario
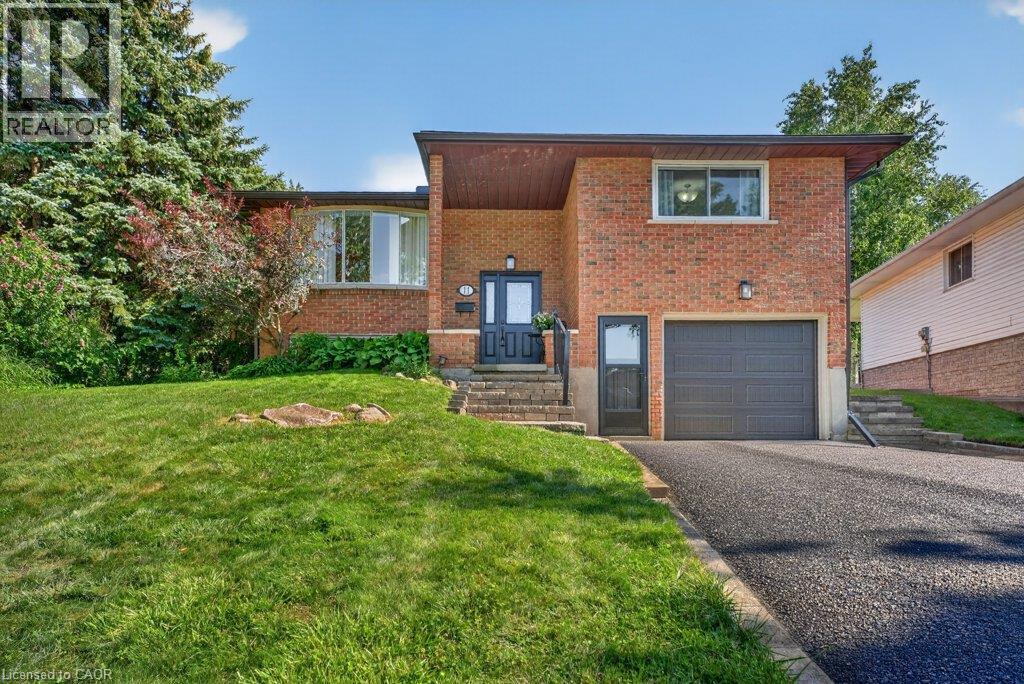
Welcome to this beautifully updated raised bungalow tucked away on a quiet family-friendly court in desirable Laurentian Hills. Situated on an impressive 170-foot deep, pool-sized lot with no rear neighbours, this home offers the perfect blend of privacy, space, and convenience for growing families. Step inside to discover a bright, open-concept main floor featuring a beautifully renovated kitchen (2019) with quartz countertops that flows seamlessly into the dining and living areas. Just beyond, the charming three-season sunroom with warm pickled red-pine finishes (2021) provides the perfect place to write that book or simply relax with your morning coffee. Garden doors lead to a large deck overlooking the expansive backyard complete with a patio, basketball court, and vinyl storage shed—plenty of room for children, pets, entertaining, gardening, or even a future pool. The finished lower level adds exceptional living space with large windows that flood the home with natural light, a spacious recreation room featuring an electric fireplace, a dedicated office area, an additional bedroom, and an updated three-piece bathroom (2022)—ideal for guests, teenagers, or those working from home. This home has been well maintained with numerous updates, including the roof (approx. 2017), furnace and air conditioner (2016), updated bathrooms (2022), garage door (2025), eavestroughs (2025), and a brand-new asphalt driveway being installed in August 2026. Located in one of Kitchener's most established neighbourhoods, you'll appreciate the mature trees, quiet streets, and exceptional convenience. Walk to schools, churches, parks, and shopping, with McLennan Park just minutes away for year-round recreation. If you've been searching for a move-in ready family home with a rare backyard, outstanding updates, and an unbeatable court location, this is one you won't want to miss. (id:62104)
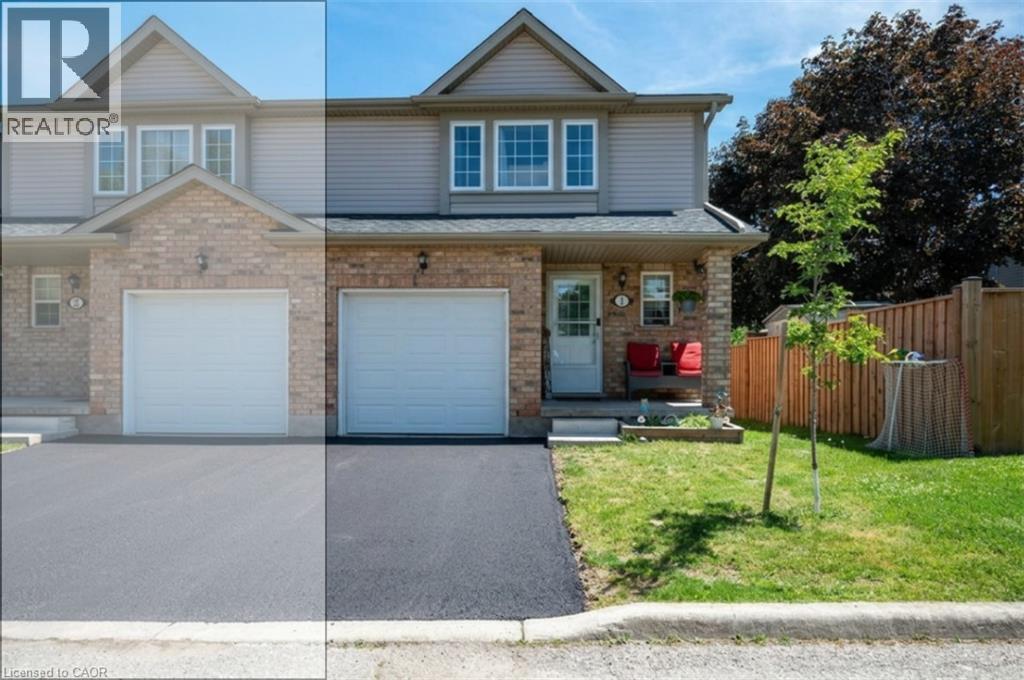
84 Westmeadow Drive Unit# 1
Kitchener, Ontario
Welcome to this warm and inviting family home, ideally situated close to shopping, public transit, schools, places of worship, walking trails, and easy highway access. Step inside through the welcoming foyer, a convenient 2-piece powder room. The bright, updated kitchen features modern countertops, a stylish backsplash, an island, newer appliances, and updated light fixtures (2021). The kitchen flows seamlessly into the dining area and spacious living room. Sliding doors lead to a private deck, ideal for enjoying your morning coffee or summer barbecues. Upstairs, the spacious primary bedroom offers a private retreat complete with a 4-piece ensuite bathroom. Two additional bedrooms and another full 4-piece bathroom provide plenty of room for a growing family, guests, or a home office. The finished basement, fully renovated in 2025, adds valuable living space with a large recreation room currently being used as a bedroom, a beautifully finished 3-piece bathroom, a completed laundry area, a utility room, and new carpeting. Additional updates include new carpeting on the upper-level stairs (2025), a new water heater, and a new water softener. This home has been extensively updated over the years, including pot lights, kitchen renovations, appliances, light fixtures, and high-efficiency toilets in 2021. In 2022, the windows and garage door were replaced through the condo corporation. Additional updates in 2024 include new flooring in the bathrooms, kitchen, and hallway. Complete with a one-car garage and located in a convenient, family-friendly neighbourhood. (id:62104)
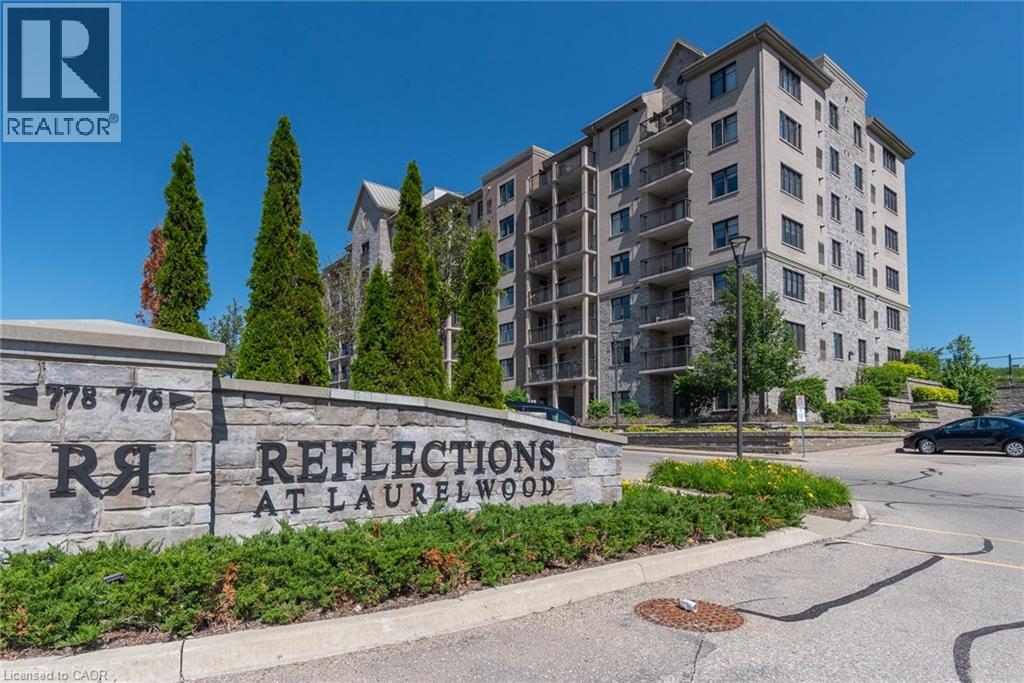
776 Laurelwood Drive Unit# 716
Waterloo, Ontario
Fantastic opportunity to own this one-of-a-kind corner penthouse offering stunning southwest exposure in one of the area's most desirable neighbourhoods, surrounded by conservation lands and top-rated schools. This beautifully updated condo features a renovated kitchen, carpet free flooring, and numerous upgrades throughout. The impressive kitchen boasts an oversized island with white quartz countertops, a modern white subway tile backsplash, under-cabinet lighting, and a walkout to the private balcony, where you can enjoy unobstructed panoramic city views. One of only four units in the building with a cathedral ceiling, this penthouse offers an exceptionally bright, open, and airy living space, with natural light streaming in from windows on multiple sides. The spacious primary bedroom features large windows, a private walkout to the balcony, and an updated ensuite with a glass walk-in shower. The second bedroom is thoughtfully positioned on the opposite side of the unit for added privacy and is complemented by a full 4-piece bathroom. Additional highlights include upgraded interior doors, baseboards, lighting fixtures, two owned underground parking spaces, and an oversized storage locker. Simply move in and enjoy low-maintenance condo living in an exceptional location. Be sure to check out the 360-degree panoramas! (id:62104)
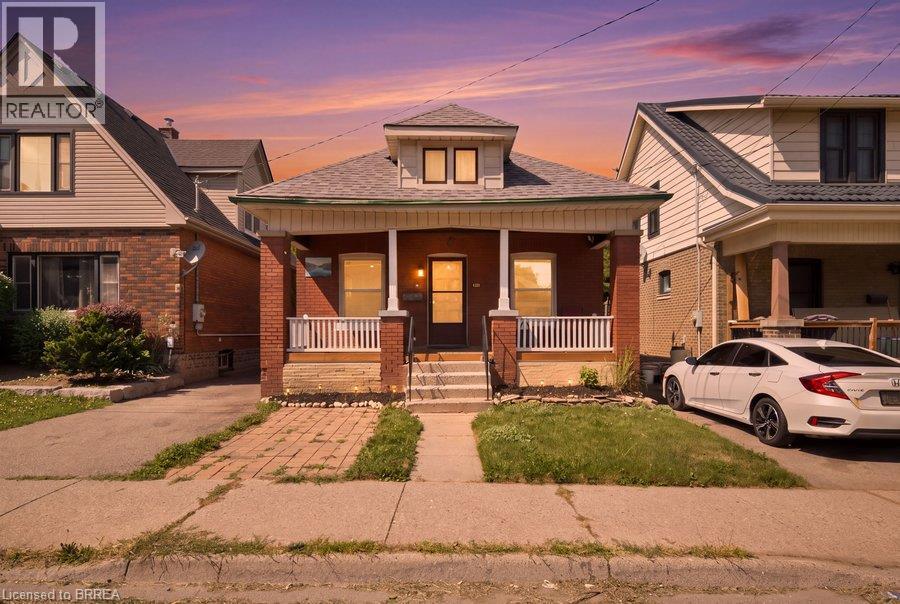
104 Mary Street
Brantford, Ontario
Welcome to this beautifully maintained Edwardian Cottage brick bungalow, where timeless character meets modern comfort. Thoughtfully renovated throughout, this move-in-ready home offers a bright, open-concept layout with abundant pot lights and a striking stone feature wall that creates a warm and inviting first impression. The stylish kitchen is complete with black quartz countertops, stainless steel appliances, and views of the private backyard, while two updated full bathrooms add everyday convenience. Peace of mind comes with an impressive list of major updates, including newer windows, roof, updated electrical, professional basement waterproofing with weeping tile, and more. Outside, enjoy a welcoming covered front porch, front and rear decks, an expanded driveway with parking for 3+ vehicles, and a private backyard surrounded by mature trees. The unfinished basement offers exceptional flexibility for a home gym, office, recreation space, or future finished living area, while the spacious attic presents an exciting opportunity to expand the home's living space even further. Ideally located close to schools, shopping, downtown Brantford, Wilfrid Laurier University, and Conestoga College, this home is perfect for first-time buyers, downsizers, or investors looking for a property with lasting value and future potential. (id:62104)
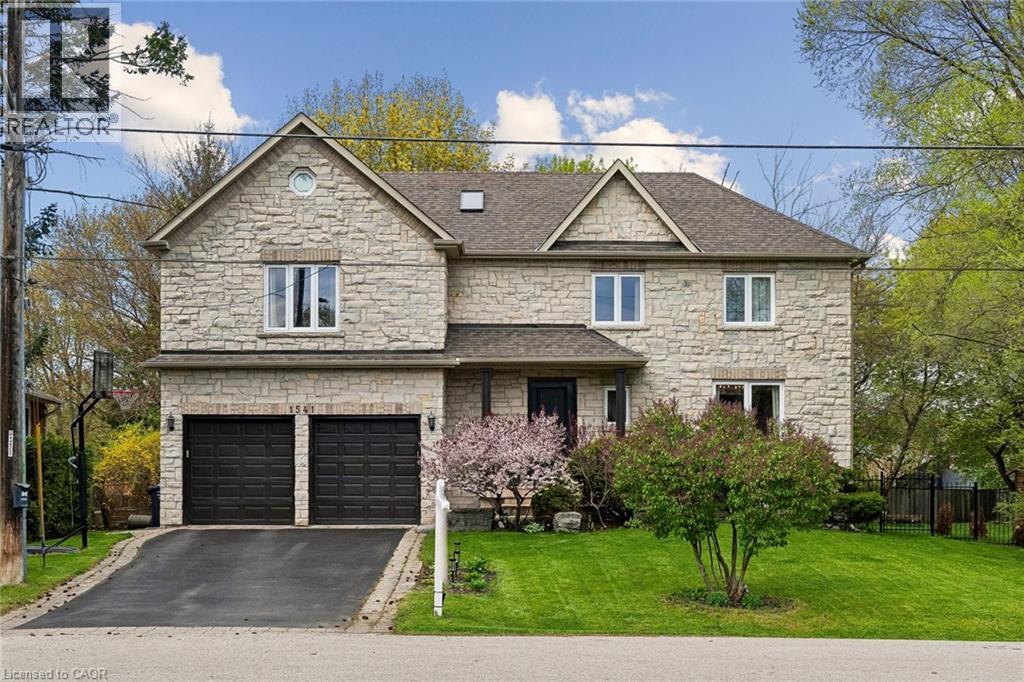
1541 Garnet Avenue
Mississauga, Ontario
Welcome to 1541 Garnet Avenue in exclusive Mineola. This stunning home offers over 3,500 square feet of refined living space across three fully finished levels. Featuring four bedrooms and three and a half bathrooms, it sits on an impressive 55 by 144 foot ravine lot surrounded by mature trees, delivering that peaceful country-in-the-city feel with beautiful views from both inside and outside the home. Inside, you’ll appreciate the spacious layout, quality finishes, and abundant natural light that fill the home. Steps to parks, schools, and quick access to the lake, QEW, and Port Credit’s vibrant scene. It’s a rare find in one of Mississauga’s most prestigious pockets. (id:62104)
20 Lomond Lane
Kitchener, Ontario
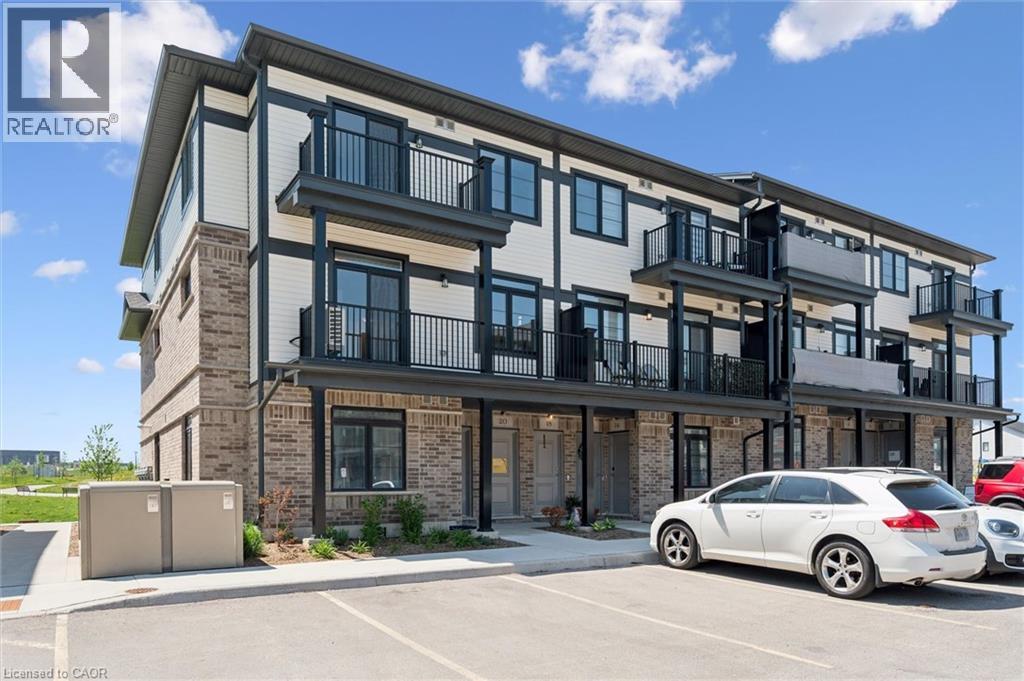
Welcome to 20 Lomond Lane: The Beautiful “Emerald” Model by Fusion Homes! Step into modern elegance and exceptional value with this stunning 1,415 sq. ft. “Emerald” model by the renowned Fusion Homes. Thoughtfully designed with 3 spacious bedrooms, 2.5 bathrooms and over $39,163 in premium upgrades, this Never Lived in Before unit is Priced at $603,139, with the opportunity to secure for an effective price of $554,990 after applicable rebate incentives. From the moment you arrive, the charming brick and vinyl exterior creates warm and inviting curb appeal. Inside, you’ll immediately appreciate the bright open-concept layout and the seamless flow designed for both everyday living and entertaining. The carpet-free main floor adds a sleek modern touch. The upgraded kitchen is truly the centerpiece of the home, featuring elegant quartz countertops throughout, stylish backsplash, upgraded undermount sink with upgraded faucet, flush breakfast bar, under-cabinet lighting, and soft-close cabinetry in both the kitchen and bathrooms. Additional thoughtful details such as the tilt-front drawer in the kitchen enhance both convenience and functionality. The spacious living and dining areas provide the perfect setting for relaxing or entertaining, filled with natural light. Upstairs, you’ll find three generously sized bedrooms, including a stunning primary retreat complete with a spa-inspired ensuite featuring a sleek frameless glass shower door. The additional bathrooms have also been enhanced with extra pot lights for a brighter and more luxurious feel. This move-in-ready home comes complete with a 6-piece stainless steel electric appliance package, air conditioner and water softener. Additional features include 1 Parking Stall. Whether you're purchasing your first family home or adding to your investment portfolio, this property is sure to exceed expectations. Don’t miss your chance to own this beautifully upgraded Fusion Homes masterpiece! (id:62104)
1048 Walton Avenue
Listowel, Ontario
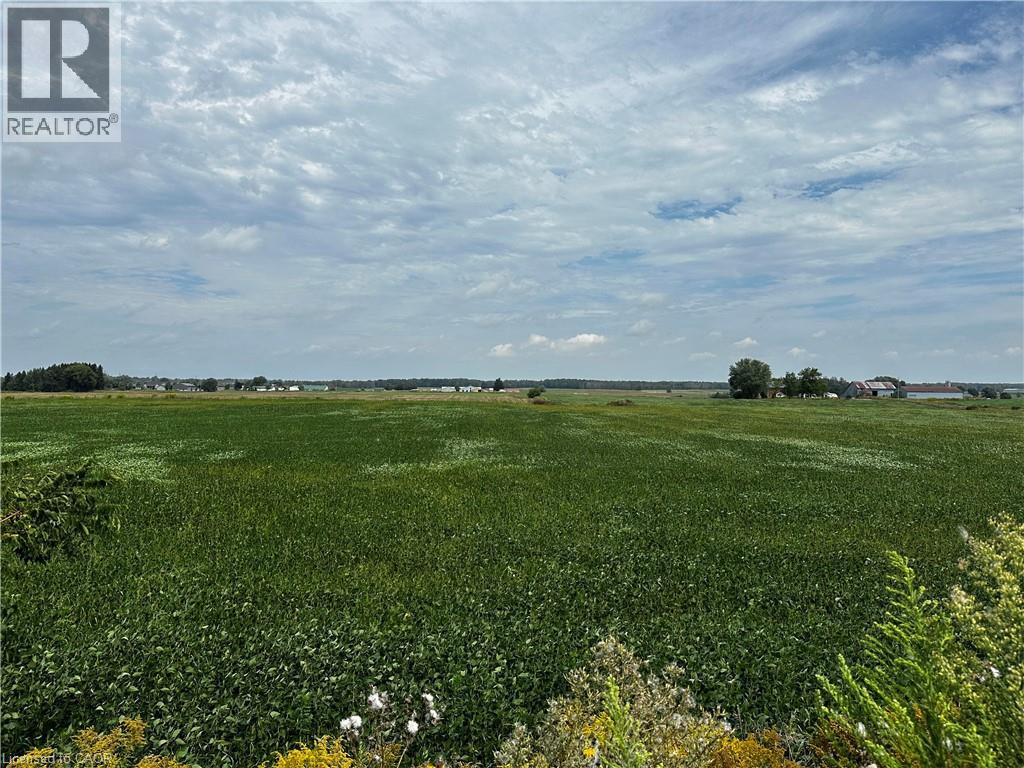
HALF ACRE ESTATE LOTS - ONLY 3 AVAILABLE. Build your custom dream home on one of 3 exclusive estate lots with scenic farmland views. Located at the edge of Listowel, these lots are on municipal services but provide that hard to find country setting and serenity. Build ready, no developer or development restrictions. Get yours before they're gone. 1048 is LOT 15 site marker. Builders terms available for purchase of all 3 lots. (id:62104)
166 Mountain Park Avenue Unit# 201
Hamilton, Ontario
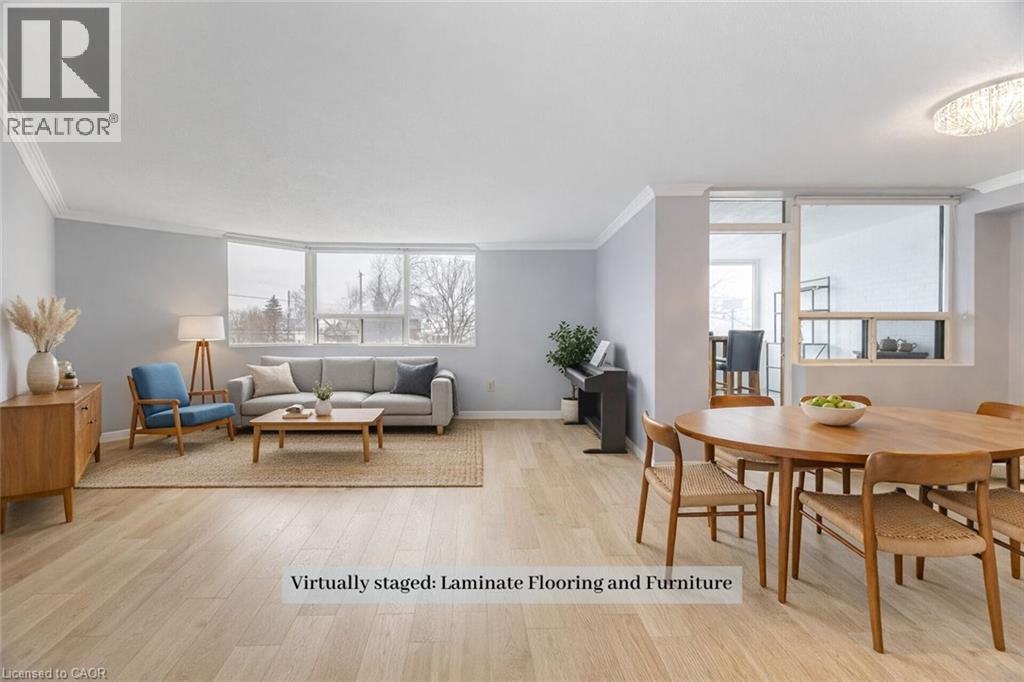
Welcome to Unit 201 at 166 Mountain Park Avenue -a spacious 1,414 sq. ft. condo in an exclusive, well-maintained, smoke-free 12-unit building. This bright and inviting three-bedroom, two-bathroom residence offers an exceptional blend of space, comfort, and location. The open-concept living and dining area has been recently refreshed with fresh paint and professional cleaning. The well-appointed kitchen features granite countertops and ample cabinetry and a cozy space for a breakfast table. A charming solarium adds valuable additional living space. The generous primary bedroom includes a private ensuite, while the second and third bedrooms are well-sized and versatile. Additional highlights include exclusive surface parking and a locker for storage. Residents enjoy access to a rooftop garden patio with BBQ, a small gym, and a meeting room. Ideally located just steps from the Mountain Brow Promenade and Wentworth Stairs, and within walking distance to the vibrant shops and restaurants of Concession Street, Juravinski Hospital, and the Zoetic Theatre, this home is perfect for those seeking downsize and enjoy an active lifestyle in one of Hamilton Mountain's most desirable neighbourhoods. Some photos have been virtually staged to show the potential of the space. (id:62104)
239 Buttonbush Street
Waterloo, Ontario
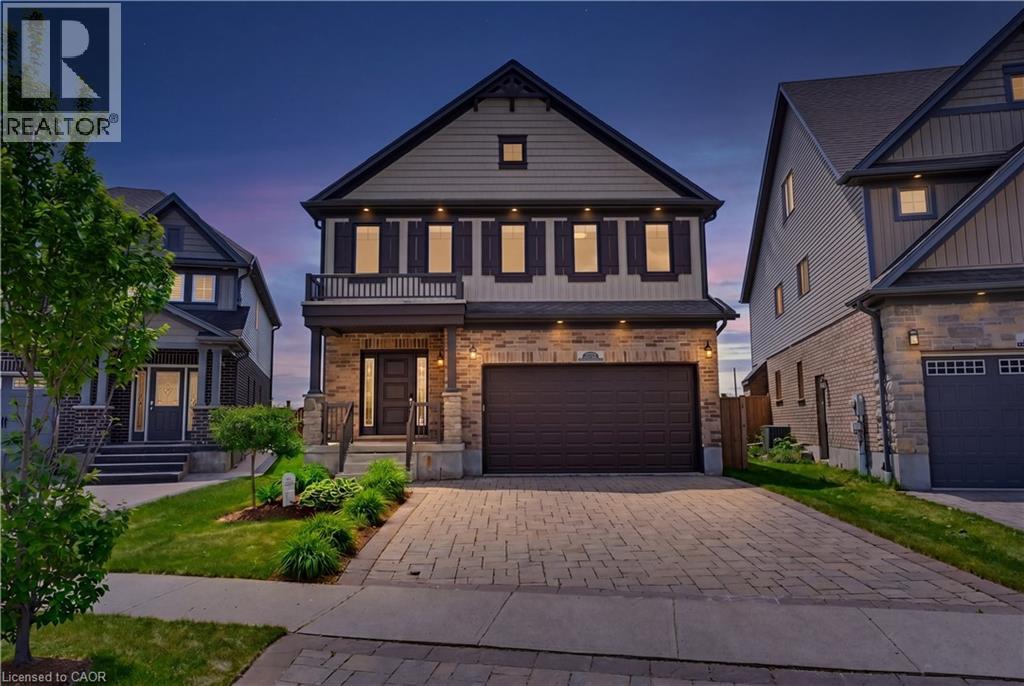
Welcome to 239 Buttonbush Street, a stunning executive home in Waterloo’s desirable Vista Hills neighbourhood. This home offers the perfect blend of elegance, comfort, and everyday family functionality. Bright, and inviting, the main floor features beautiful new hardwood flooring and an open-concept layout designed for connection. Whether you’re hosting friends or gathering for a family meal, the spacious living and dining area brings everyone together. The elegant kitchen is the heart of the home, with stone countertops and a custom pantry. For added convenience, the main floor includes a large, dedicated laundry room and a powder room. Upstairs, five large bedrooms offer great flexibility for growing families and can also serve as a home office. The primary bedroom feels like a private retreat, with a large walk-in closet and a spa-like ensuite. You'll appreciate the stand-up shower on hectic mornings, and the soaker tub will be your sanctuary for relaxation following a strenuous day. This finished basement provides versatility for a fitness space, rec room, or guest suite and includes a full bathroom. You will appreciate the opportunity to customize this lower level to your needs. Step outside to your private backyard oasis! An incredible lot like this is difficult to find in the city! Perfect for lounging, dining, and entertaining, you will enjoy hot summer days cooling off in the spa pool or crisp, Fall mornings sipping coffee. The electric awning feature gives you the choice to have more shade or sun. Located in the prestigious and quiet Vista Hills neighbourhood, this home is close to excellent schools, parks, and amenities. Just minutes away, you will love the convenient proximity to Costco and all the dining, shopping and daily essentials of the bustling Boardwalk. This is a wonderful opportunity to own a thoughtfully designed family home in one of Waterloo’s most sought-after communities. Your home search stops here! Book your private showing today! (id:62104)
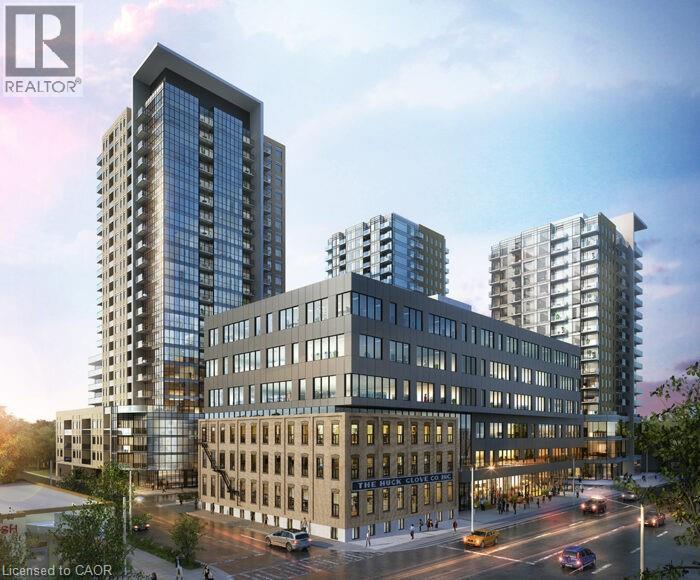
108 Garment Street Unit# 1110
Kitchener, Ontario
ATTENTION PARENTS!! Your child enrolling into university in Waterloo? This is the ideal location in the heart of the Innovation District in Kitchener and enjoy this modern Garment St condo that offers 1 bedroom, 1 bathroom, office niche, and open concept layout. Ample natural lighting from the large windows, features include wide plank engineered flooring, upgraded cabinets to 36, granite counter top, subway tile backsplash, eat-in breakfast bar, stainless steel appliances, in-suite washer & dryer, and private balcony. Also, check out the amazing building amenities like: outdoor swimming pool, half-court basketball court, landscaped terrace with BBQ, party room & private patio, outdoor dog run with pet washing stations, fitness room & yoga/wellness studio, garbage and recycling chute. This location can't be beat as it's near light rail transit (LRT), Go-Train Station, Perfectly positioned for university/college students and professionals. Enjoy a seamless commute to Wilfrid Laurier and the University of Waterloo with the LRT whisking you across the city, you can ditch the car and the parking fees! Also, bus transit, walking distance to the Tech Hub - Google, Desire 2 Learn, Communitech, The Tannery, walking distance to University of Waterloo School of Pharmacy and Michael G. DeGroote of Medicine (McMaster University), walking distance to downtown Kitchener, Victoria Park, City Hall, restaurants, coffee shops, and shopping. Don't delay - book your showing today! (id:62104)
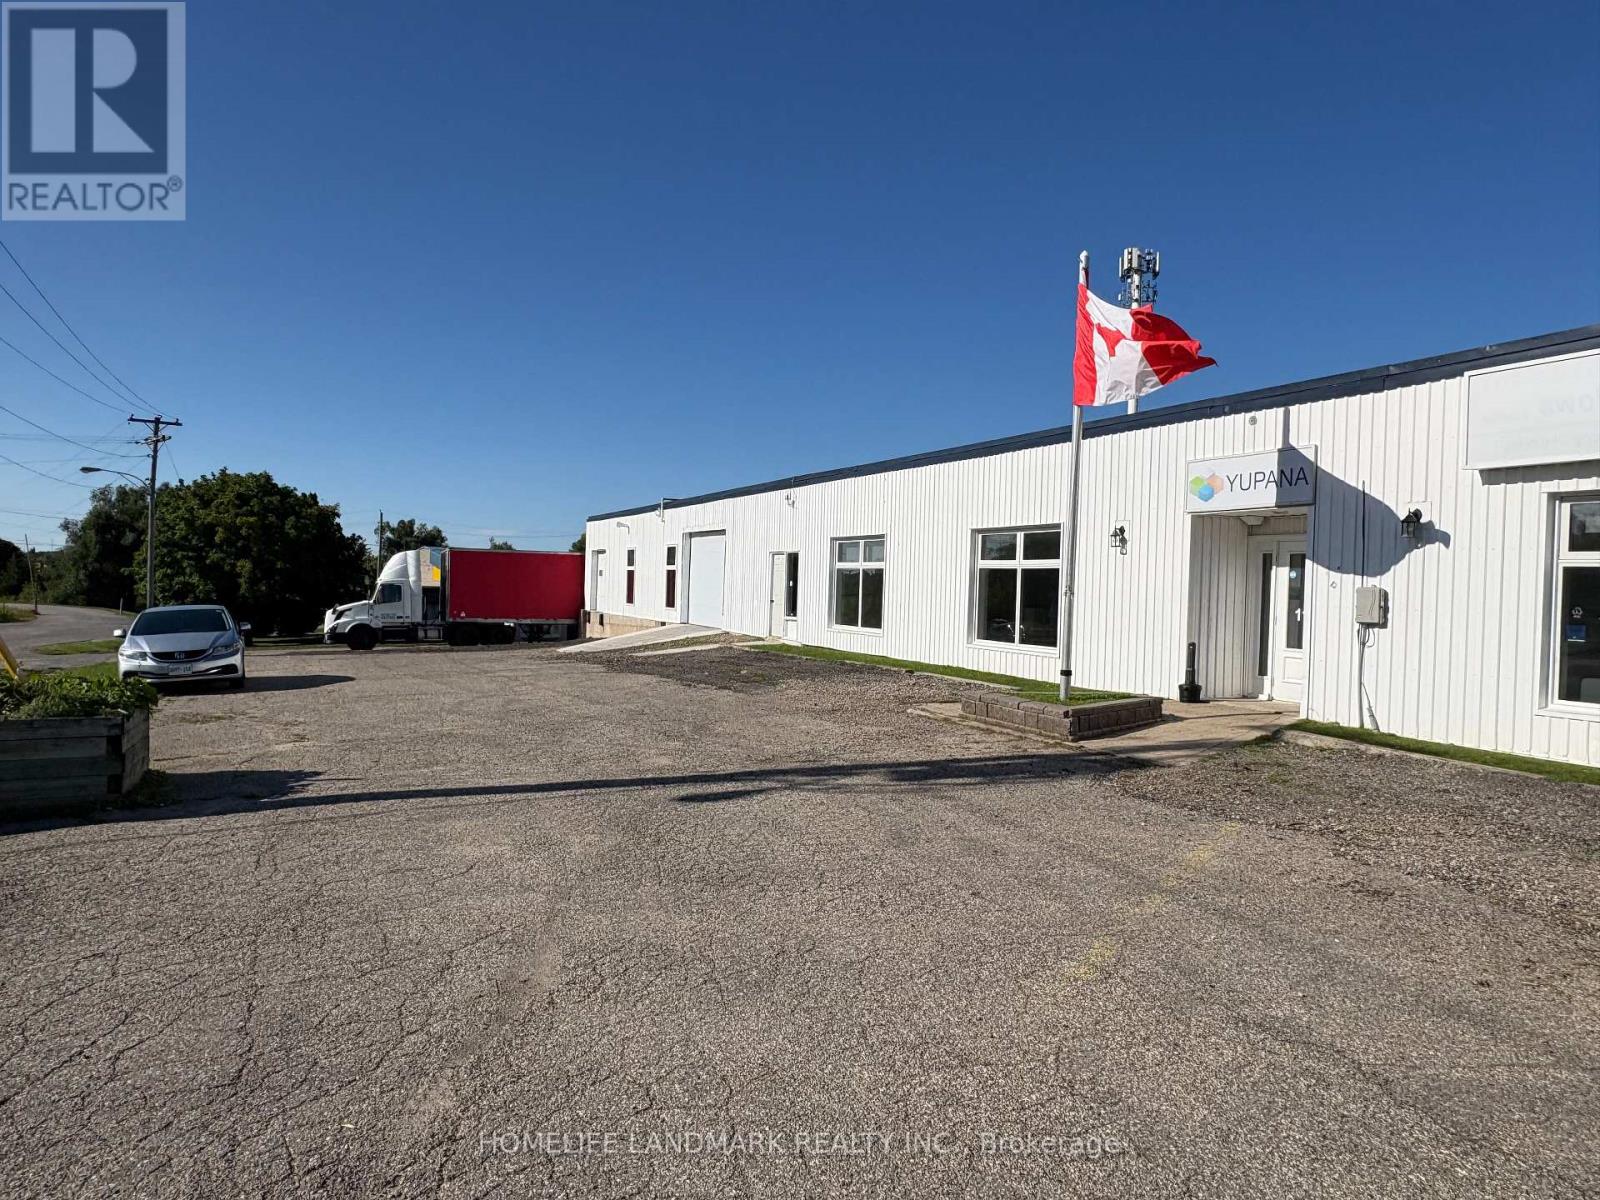
115 Centennial Road
Shelburne, Ontario
Corner Unit (6200 sqft.) with office / showroom (2500 sqft.). The warehouse can be rented by itself without the office and can be further divided for smaller use cases. Features one dock level door and one drive-in door for multiple use cases. Parking at front and around the unit for tractor trailer (additional parking available if required), cars, equipment etc. Road facing which allows for uses such as Warehouse, Building Supply / Lumber Yard, Accessory Retail, Caterers Establishment ( Food use), Manufacturing, Precast Work, Welding, Data Center, Medical Clinic, Laboratory, Equipment Sales / Rental, Club, Recreation, Farm Equipment Sales, Financial Institution, Greenhouse, Nursery / Garden Center, Auto Service, Auto Sales, Conference Center, Printing Establishment. Area in demand for a blood test / collection use as it is currently under served. (Close proximity to Doctors Clinic and Pharmacy) (id:62104)
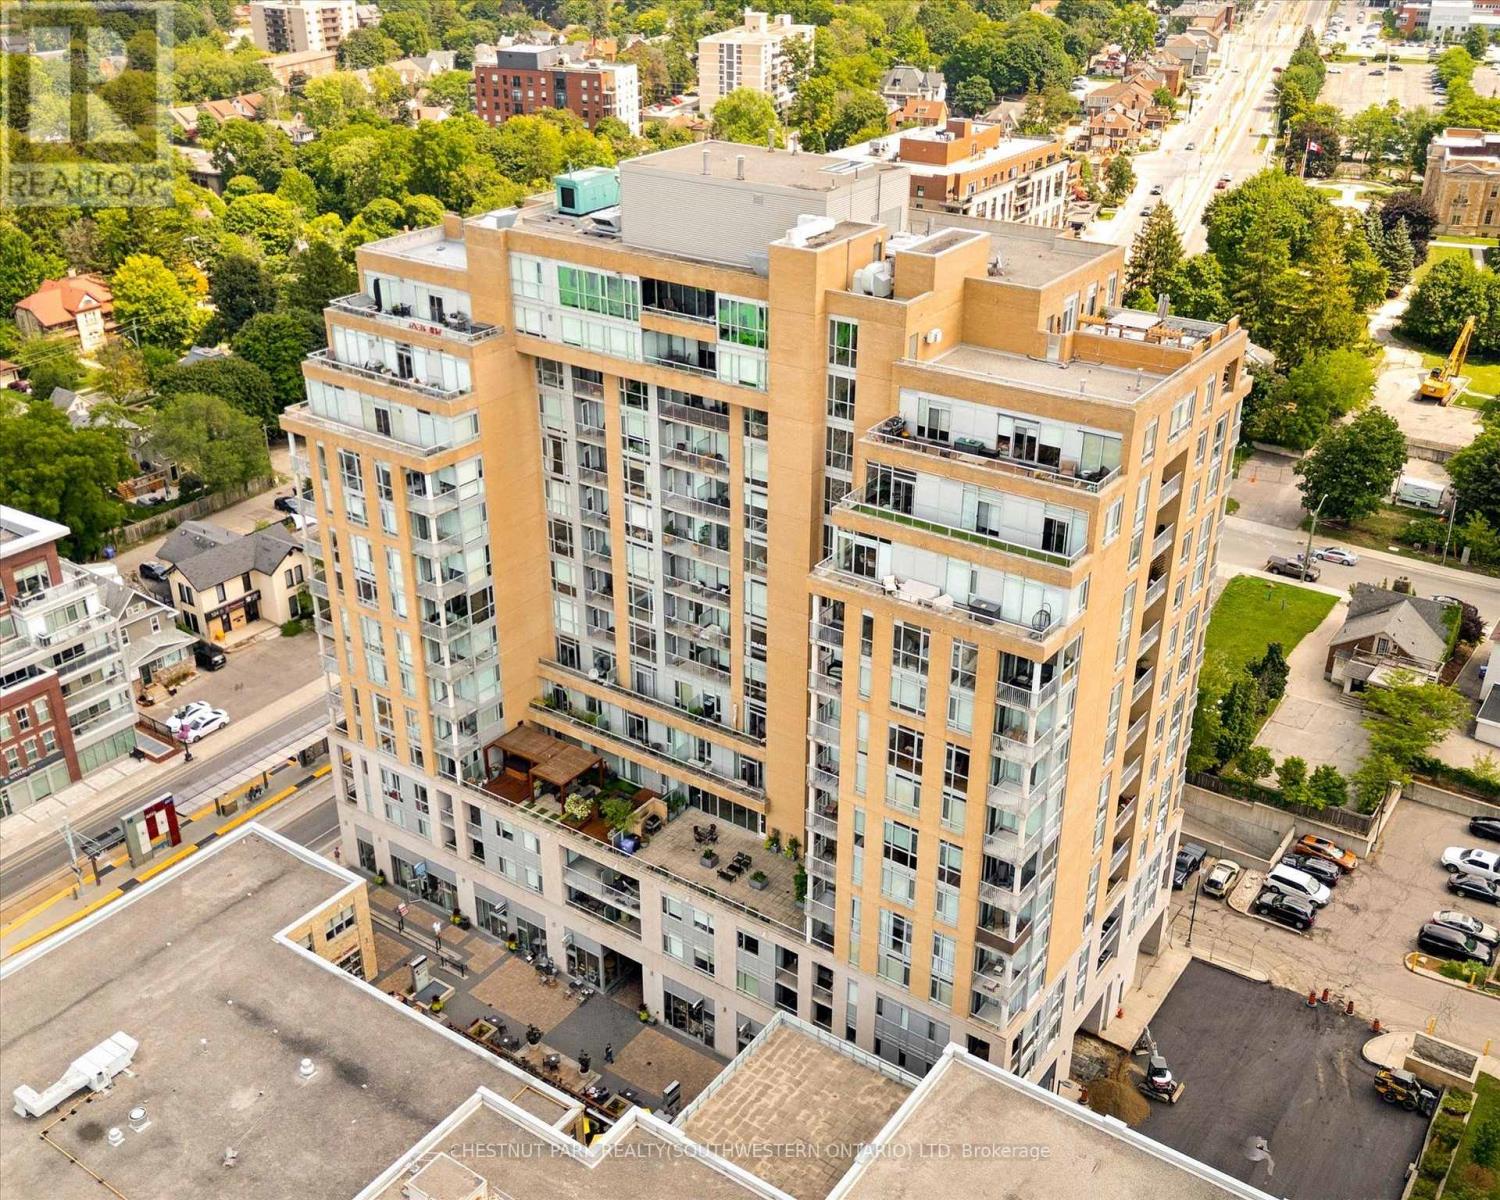
705 - 191 King Street S
Waterloo, Ontario
Welcome to easy Uptown Waterloo living. This bright and freshly painted 717 sq ft suite features high ceilings, large windows and plenty of natural light throughout. The spacious kitchen offers granite countertops, an island and excellent storage, while the carpet free layout includes a generous primary bedroom with a five piece ensuite, in suite laundry and a separate powder room for guests. Step outside to your private balcony and enjoy the east facing view with your morning coffee. Located steps from the LRT, restaurants, shops and everyday amenities. An ideal opportunity to live in the heart of Uptown Waterloo. (id:62104)
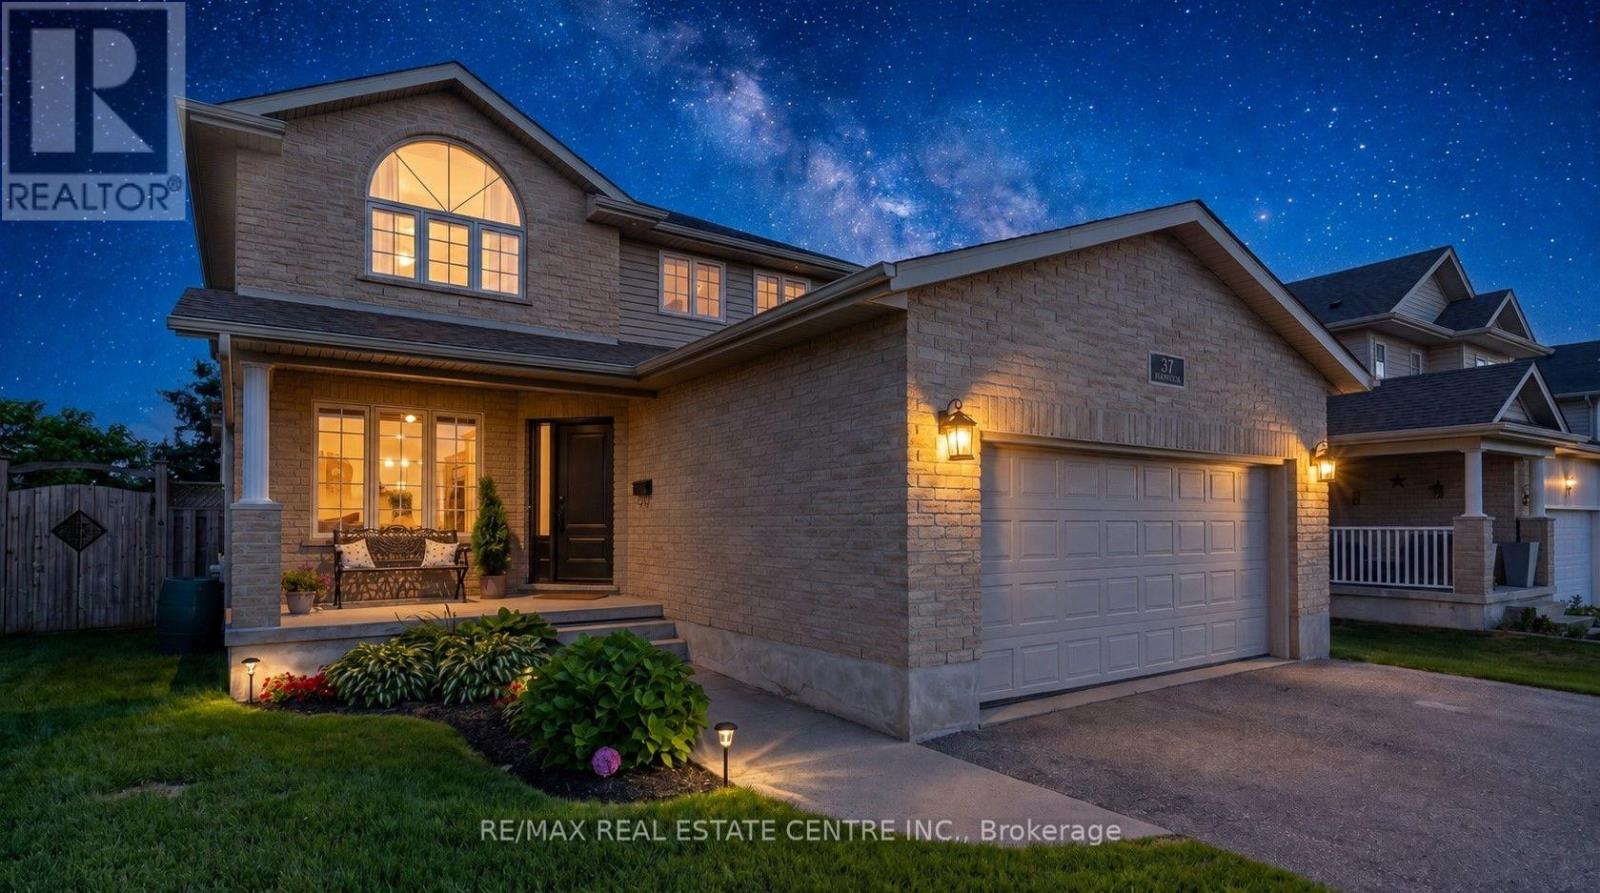
37 Applewood Street
Blandford-Blenheim, Ontario
Welcome to 37 Applewood Street in the charming community of Plattsville, where comfort, space, and functionality come together in a family-friendly setting. This bright and beautifully maintained two-storey home offers 3 spacious bedrooms, with 2 full, 2 half bathrooms, and a fully finished basement, providing plenty of room for the whole family to enjoy. The thoughtfully designed layout features a formal living room, formal dining room, and a warm, inviting family room, creating versatile spaces for both everyday living and entertaining. Upstairs, the spacious primary suite offers a walk-in closet and private ensuite, while two additional bedrooms and a beautifully updated full bathroom complete the upper level. The fully finished basement extends your living space with endless possibilities, whether you're looking for a recreation room, home office, gym, or play area. Step outside to the fully fenced backyard and enjoy the stamped concrete patio, perfect for summer barbecues, morning coffee, or relaxing evenings outdoors. A 10' x 10' garden shed provides convenient storage for tools, lawn equipment, and seasonal items. This home has seen numerous updates, including fresh paint in the formal living and dinning area, an updated upstairs bathroom, new flooring on the upper level (2020), new carpet on the upper staircase, a new front door (2020), and updated light fixtures, adding to its move-in-ready appeal. The roof was replaced approximately eight years ago. Located in the welcoming town of Plattsville, you'll love the friendly atmosphere, excellent neighbourhood, and small-town charm, all while remaining conveniently close to larger centers and everyday amenities. This move-in-ready home is a wonderful opportunity for families looking for space, comfort, and a place to create lasting memories. Please note evening pictures/video have been digitally enhanced. (id:62104)
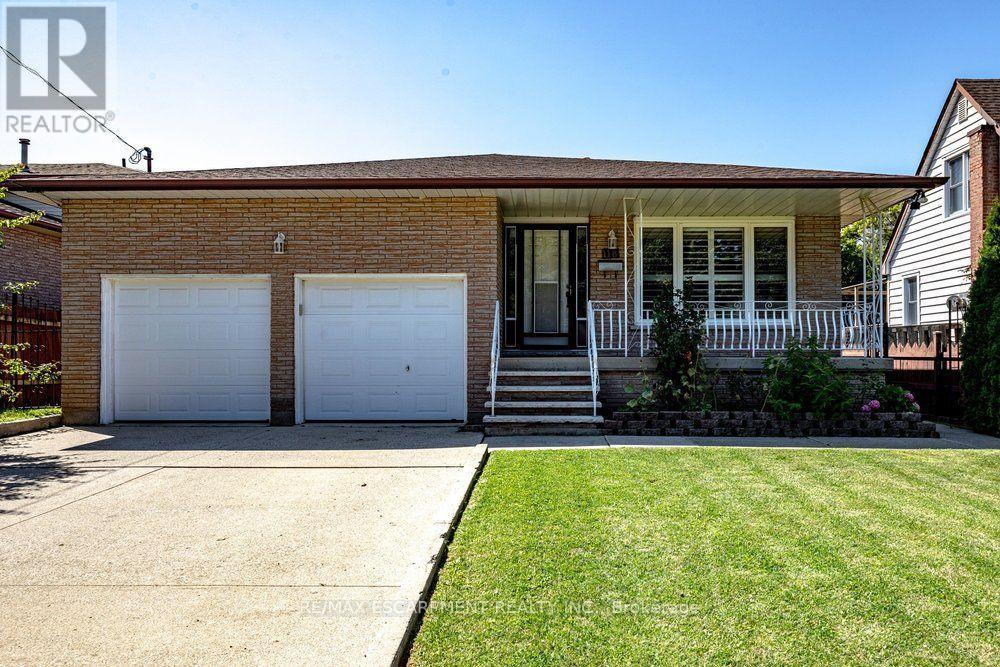
118 Pottruff Road S
Hamilton, Ontario
Welcome to 118 Pottruff Road S. Offered for the first time, this custom-built, all-brick 5-level backsplit has been lovingly maintained by its original owners and is ready to welcome its next family. Offering over 2,000 sq. ft. of finished living space, this thoughtfully designed home features 4 spacious bedrooms, 2 full bathrooms, and 2 kitchens-ideal for growing families, multi-generational living, or those seeking in-law suite potential with a separate entrance from the garage to the basement. Step inside and appreciate the abundance of natural light, California shutters, thoughtfully selected finishes, hardwood flooring, and timeless ceramic tile throughout. Designed for both everyday living and entertaining, the home offers a spacious formal living room, formal dining room, and large eat-in kitchen that flows into the inviting sunken family room with a cozy gas fireplace. A convenient cold cellar adds extra storage, while the rare 150-foot deep private lot offers endless space to relax, entertain, or create your dream backyard. Complete with a double-car garage with inside entry and side man door, plus parking for four additional vehicles. Ideally located in a mature, family-friendly Hamilton neighbourhood close to the QEW, schools, parks, shopping, restaurants, and everyday amenities. Solidly built, meticulously maintained, and filled with potential, this is a home you'll be proud to call your own. (id:62104)
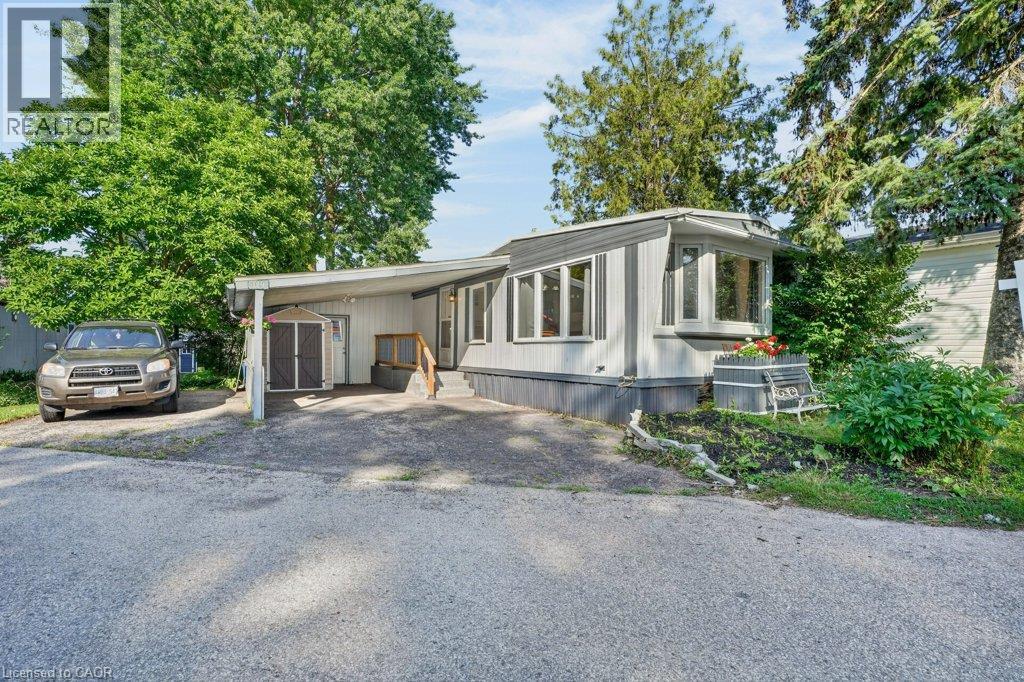
129 Scott Street
Woolwich, Ontario
Welcome to Martin Grove Village, a friendly year-round community offering affordable living just minutes from Kitchener, Waterloo and the Village of St. Jacobs. This spacious 2-bedroom, 1-bathroom home offers close to 1,000 square feet of comfortable living space with a functional layout, generous living room and plenty of storage throughout. While ready for your personal touches, several important updates have already been completed since 2018, including windows, custom blinds, an updated electrical panel, water softener, roof, and a beautifully renovated barrier-free shower with built-in seat and grab bars, offering added comfort and accessibility. Outside, you'll appreciate the generous lot with plenty of space for gardening, outdoor living or simply enjoying the peaceful surroundings. Existing garden beds and a storage shed provide the perfect canvas for someone with a green thumb to create their own backyard retreat. Located just minutes from the renowned St. Jacobs Farmers' Market, you'll enjoy easy access to fresh local produce, artisan shops and local attractions. Shopping, restaurants, recreation centres, hospitals, public transit and other everyday amenities are all within easy reach. Whether you're looking to downsize, purchase your first home or invest in a property with great potential, this is a wonderful opportunity to enjoy the welcoming lifestyle Martin Grove Village has to offer. NOTE: Fees include Lease/taxes $828/month. Family friendly. (id:62104)
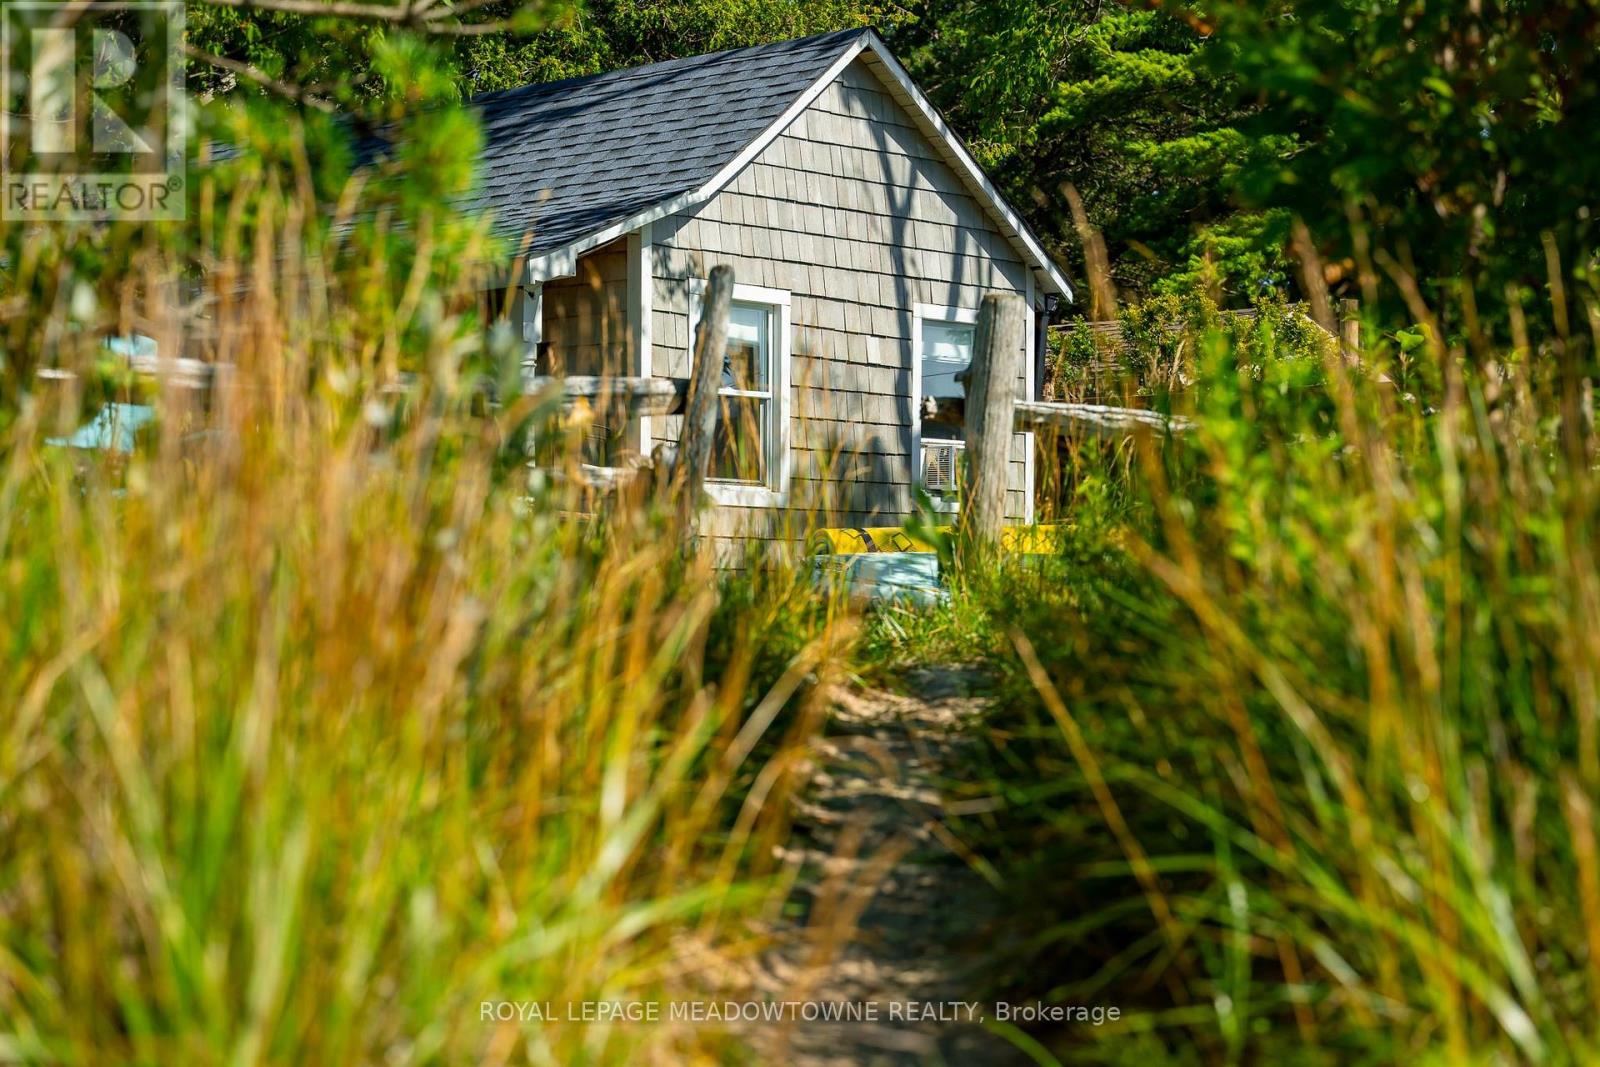
105 5th Avenue S
Native Leased Lands, Ontario
Waterfront Beach Oasis! Located on one of the most pristine stretches of Lake Huron shoreline, this OG beachfront seasonal cottage sits on a spectacular 60' x 181' waterfront lot with sandy beach at your doorstep and is just a 1 km walk to Sauble Beach's shops, restaurants, and main beach. In the same family for over 25 years and lovingly updated 2017 with over $130,000 in renovations over the past 9 years, this charming 3+1 bedroom (sleeps 10 in beds, excluding sofas), 1-bath cottage plus outdoor shower blends modern comfort with classic beach-house style. The bright, open-concept interior features vaulted ceilings, whitewashed finishes, an updated kitchen with island seating, renovated bathroom, and spacious living and dining areas opening to an expansive waterfront setting ideal for entertaining. Major upgrades include structural improvements and insulation (2027), new kitchen, bathroom, flooring, windows and doors in the main cottage (2017), rear bedroom floor rebuilt (2025), shingles (2021), approved holding tank (2024), 200-amp electrical service with EV charger (2025), plus an outdoor shower, bunkie, and storage shed. A rare opportunity to own a move-in-ready waterfront retreat in one of Sauble Beach's most desirable locations. Current land lease extends to 2046. (id:62104)