
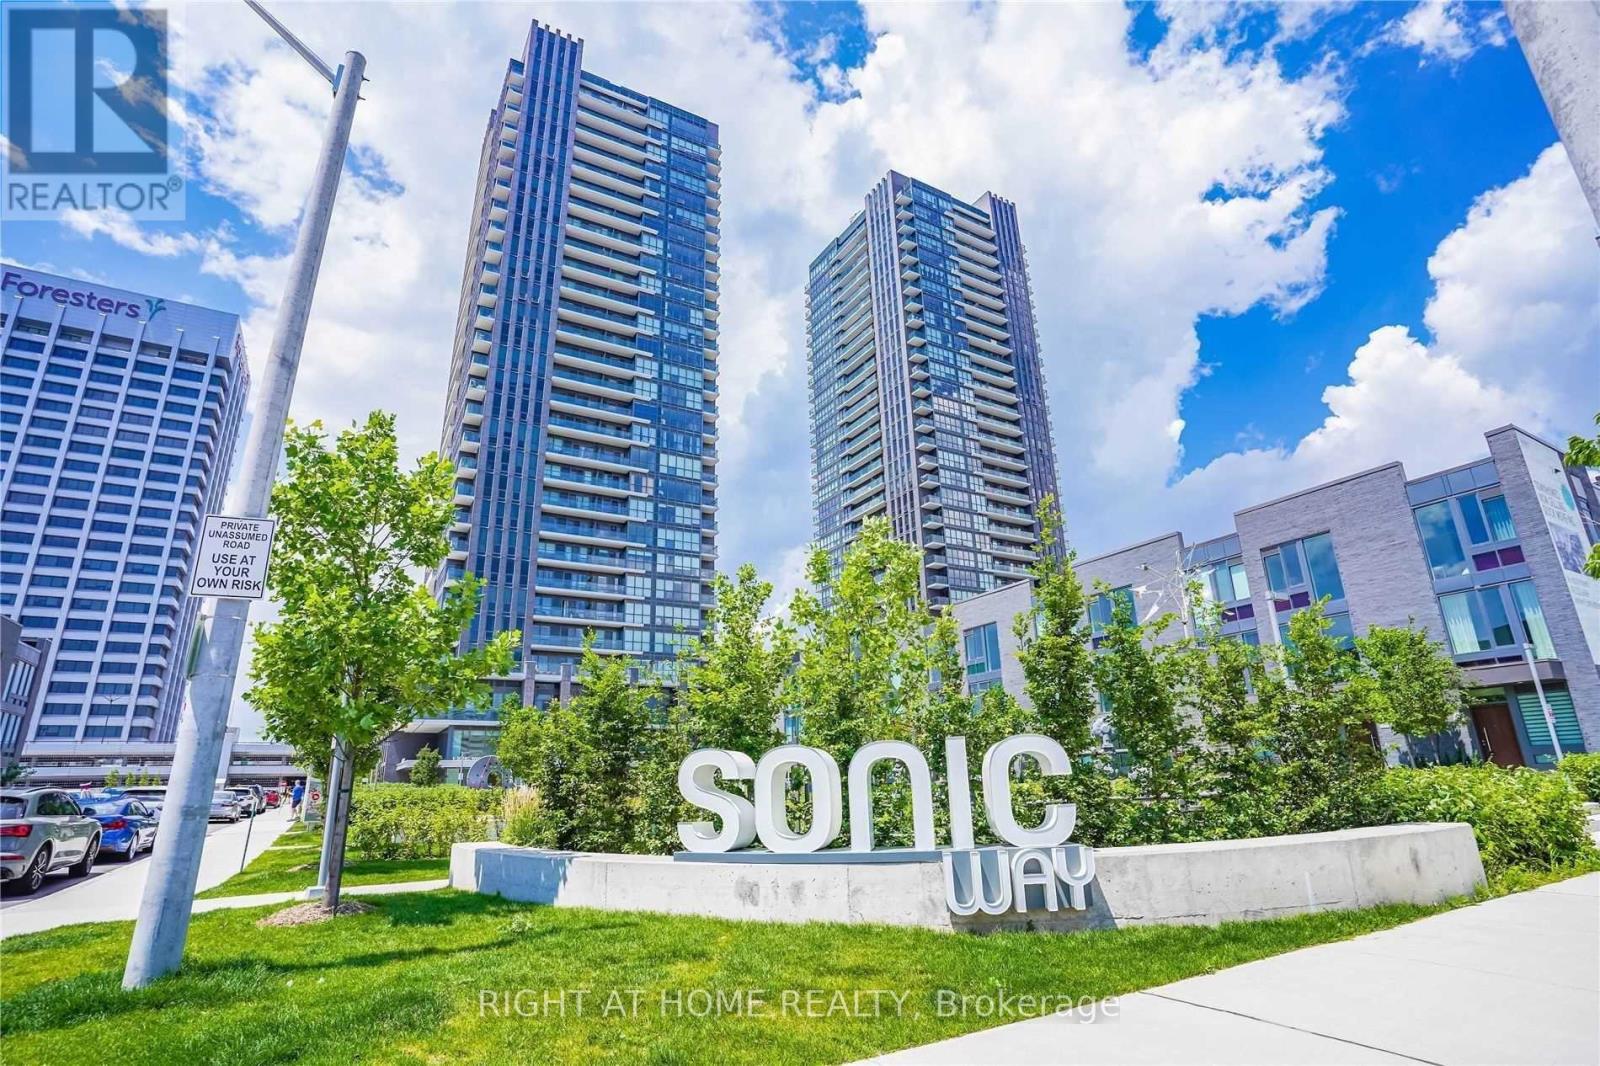
303 - 2 Sonic Way
Toronto, Ontario
Client RemarksLarge Loft Studio With 10' Ceiling & Balcony At Super Sonic Condo, Don Mills And Eglinton! Well Situated In Close Proximity To Ttc And Lrt Stations. Minutes From Ontario Science Centre, Aga Khan Museum And The Shops At Don Mills, With A Real Canadian Superstore Across The Street. West Facing, Bright, Sun Filled! Modern Design, Custom Made Roller Blinds. Incl. (id:62104)
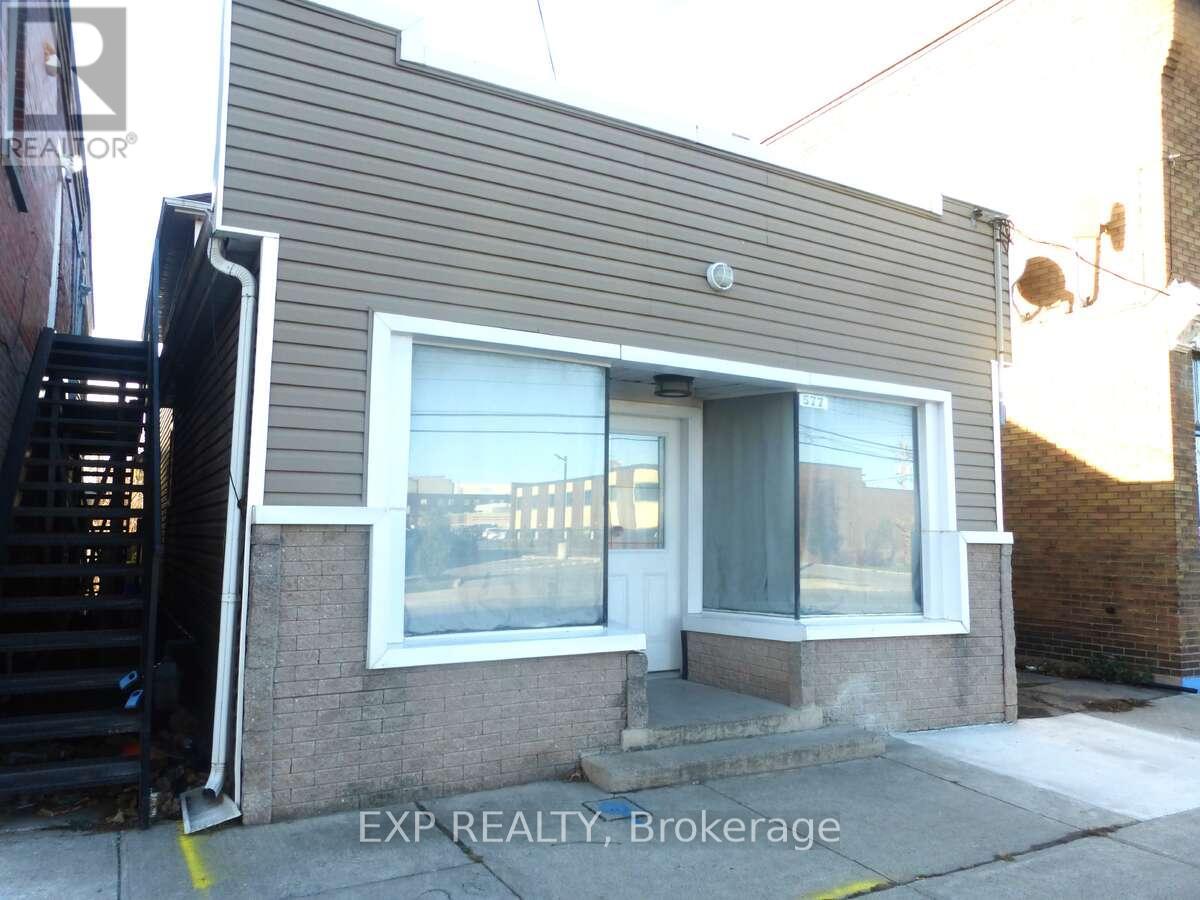
577 King Street
Welland, Ontario
577 King Street, Welland | Prime Health & Wellness Cluster Opportunity Positioned directly within Welland's official Health and Wellness Cluster, 577 King Street offers a high-exposure Welland commercial residential mixed-use property on a primary transit artery. Located just a 5-minute walk from Niagara Health - Welland Site hospital and 7 minutes from highway access, this site is ideally suited for doctors, dentists, Allied Health practitioners, professional service firms, or savvy investors targeting an investment property Niagara strategy.Configuration & Layout Current Layout: Configured with 3 bedrooms and 2 bathrooms, featuring fresh interior updates throughout including new flooring, fresh paint, updated bathrooms, and a modern kitchen with new appliances. Accessibility: Main front entrance is readily adaptable for barrier-free/wheelchair access to support clinical, wellness, or office clients. Parking & Exterior: 6 dedicated on-site parking spaces, a fully fenced rear yard, plus a detached garage and workshop equipped with concrete floors and dedicated electrical service.Income & Live-Work Potential Flexible Zoning (CC2): Features 3 separate exterior entrances, providing immediate utility for a seamless live-work configuration (main-floor clinical/retail space with residential living above). Multi-Unit Cash Flow Strategy: Strategic layout offers natural potential for a duplex or triplex conversion with a projected gross income of up to $4,400/month (estimated at $1,400/month per residential unit, plus $200/month for the detached garage/workshop).Situated in a rapidly growing corridor surrounded by ongoing municipal development. Note: Multi-unit conversion and specific commercial uses are subject to municipal approval; buyers to perform independent due diligence regarding zoning, permits, and intended use. (id:62104)
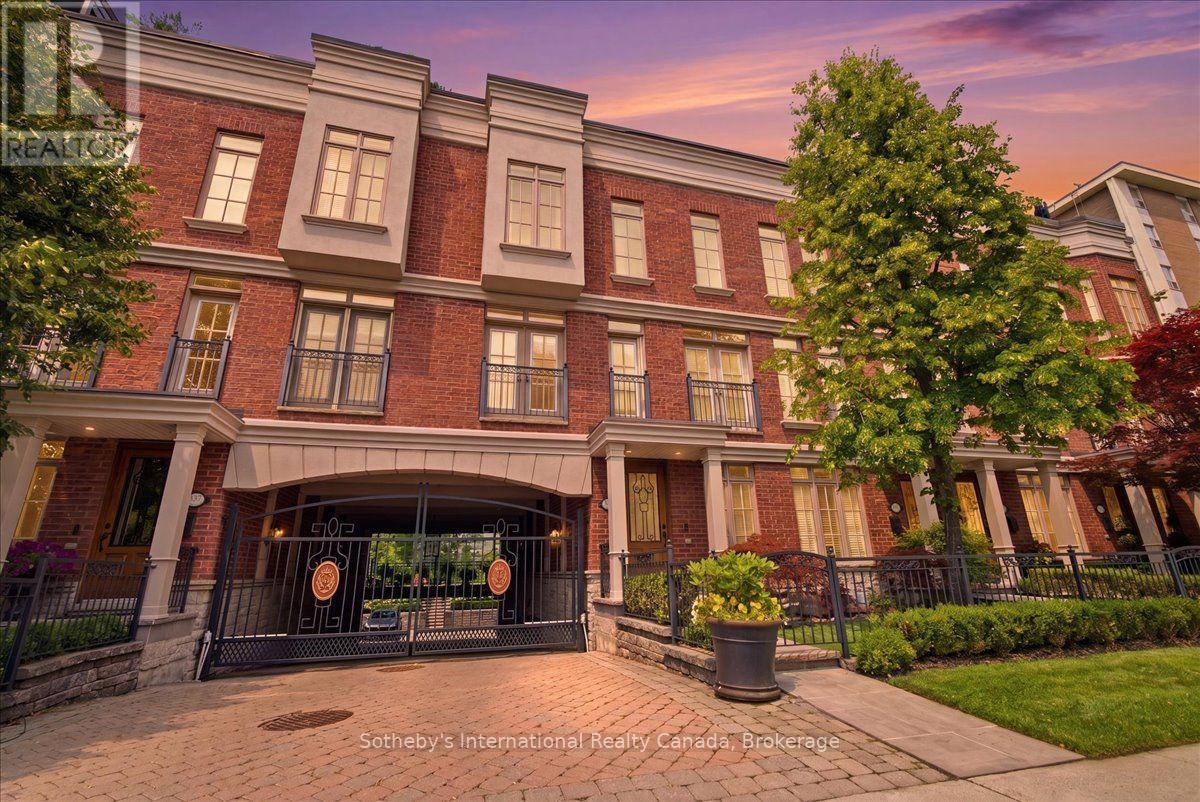
339 Randall Street
Oakville, Ontario
Luxury living without the upkeep. Perfectly positioned in the heart of Downtown Oakville, this exceptional three-storey executive townhome offers more than 3,800 square feet of thoughtfully designed living space, combining the scale and sophistication of a luxury residence with the ease of a low-maintenance lifestyle. Just moments from Lake Ontario, boutique shopping, acclaimed restaurants, the Oakville Centre for the Performing Arts, the marina, parks, and top-rated schools, every convenience is just outside your door.Designed to maximize natural light and generous proportions, the home features an elegant living room centred around a natural gas fireplace, a beautifully renovated chef's kitchen with quartz countertops, premium JennAir appliances, and a walk-in pantry, along with spacious dining and entertaining areas that extend seamlessly to multiple outdoor spaces.A private elevator provides effortless access to every level, while the upper floors offer three generous bedrooms, including a luxurious primary suite complete with its own fireplace, walk-in closet, and spa-inspired ensuite. A bright loft offers exceptional flexibility as a home office, studio, or lounge, opening onto an expansive rooftop terrace with a wisteria-covered pergola and natural gas barbecue-an inviting space for entertaining or enjoying quiet evenings outdoors. The finished walk-out lower level adds valuable living space with a welcoming family room, wet bar, walkout to the rear stone patio, and direct access to the attached garage.Offering the comfort, space, and finishes of a detached luxury home without the demands of extensive property maintenance, this is executive living at its finest in one of Oakville's most coveted downtown locations. (id:62104)
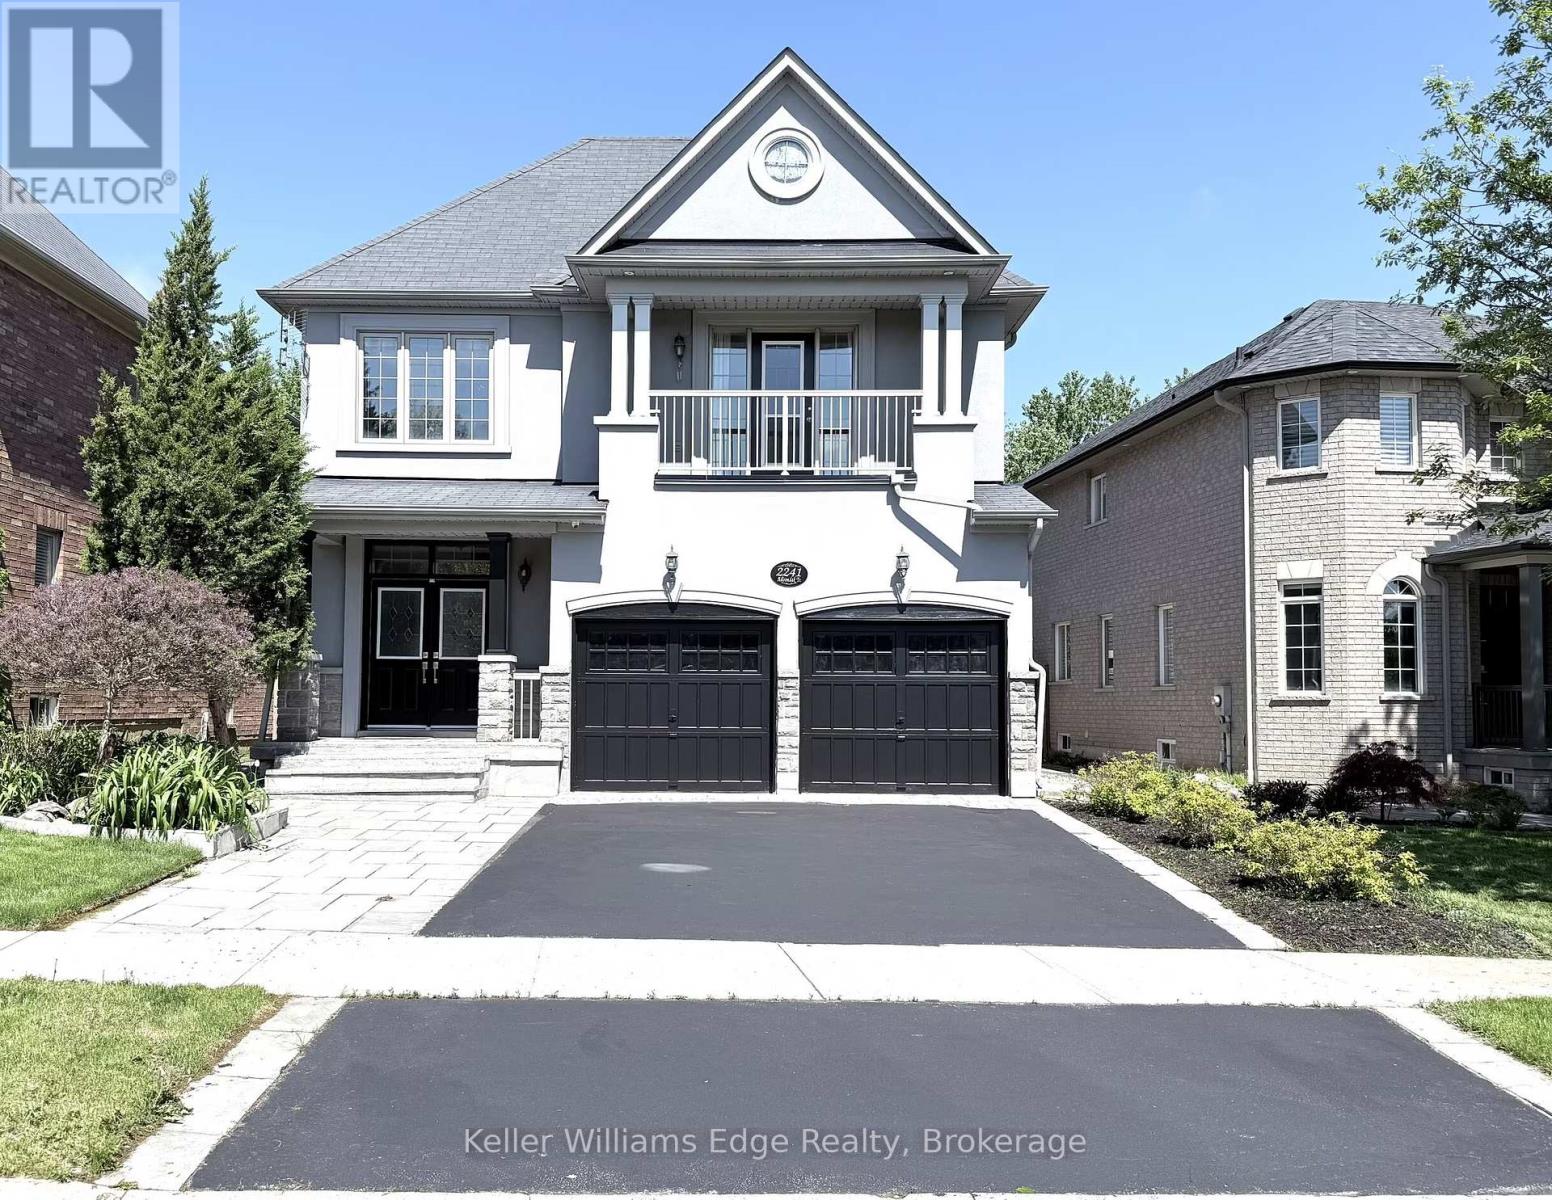
2241 Adirondak Trail
Oakville, Ontario
Rare ONLY ONE Luxury home with 10 features in Oakville! Imagine coming home every day to your own private luxury retreat. Your P This Stunning Open Concept Home offers over 3,300 square feet of elegant living space, plus a fully finished 1,500-square-foot walkout lower-level in-law suite, this remarkable home perfectly combines luxury, privacy, and exceptional flexibility. in total about 5000 Sq.ft living space, perfect for extended family, multi-generational living, guests, or additional living space. The Main Floor Features 10 Ft. Ceilings, elegant archways with columns, A Large Inviting Living room, Laundry room with garage access, crown mouldings & pot lights, Hardwood Floors Throughout. A spacious large warm family room with ornamental gas fireplace, amazing ravine & yard views and receive amazing light through the bay window. Kitchen W/Granite Counters/Island, Second Floor Features 5 Large Bedrooms & 3 Full Bathrooms. The Primary Bedroom Features A Sprawling Walk-In Closet And a luxurious Five -piece ensuite Bath W/ Soaker Tub, beautiful ravine & yard views and receives amazing light through the bay window.Each bedroom has Ensuite Privileges. This "TurnKey" Home Gives You Everything You Can Ask For And More! 1)3300+1500 Sqft In-Law Suite Apartment; 2) 8 Bedroom + 5 Bathroom; 3) 6 Parking Space can be extended to SEVEN; 4)TWO FULL SIZE Kitchen; 5) TWO Laundry Room; 6) A gorgeous Balcony; 7)Ravine/Trails with big Deck 8) Walkout/Walkup Low Level; 9)Security System; 10) Water Reverse Osmosis and Purification Systems. Top-ranked schools, Minutes to the Hospital, Shops, Transit, Hwy access are right around the corner. (id:62104)
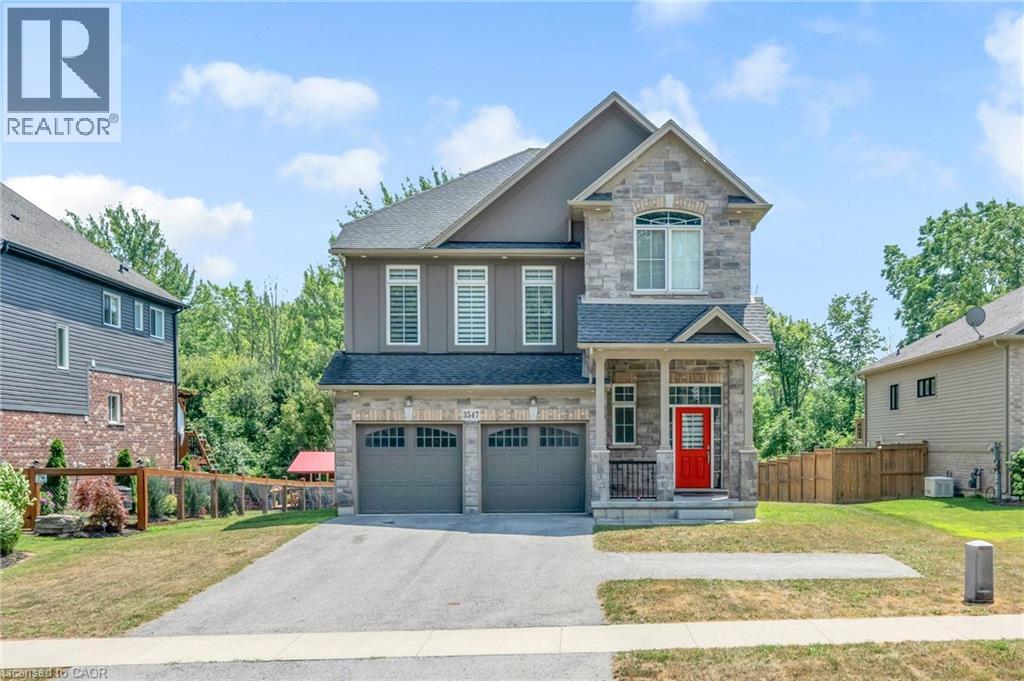
3547 Dominion Road
Ridgeway, Ontario
A charming 4-bedroom detached home for lease in a serene and beautiful neighborhood of Ridgeway. This Bright and Spacious comes with lots of windows that allow tons of natural light. The house is in close proximity to Crystal Beach & Downtown Ridgeway. (id:62104)
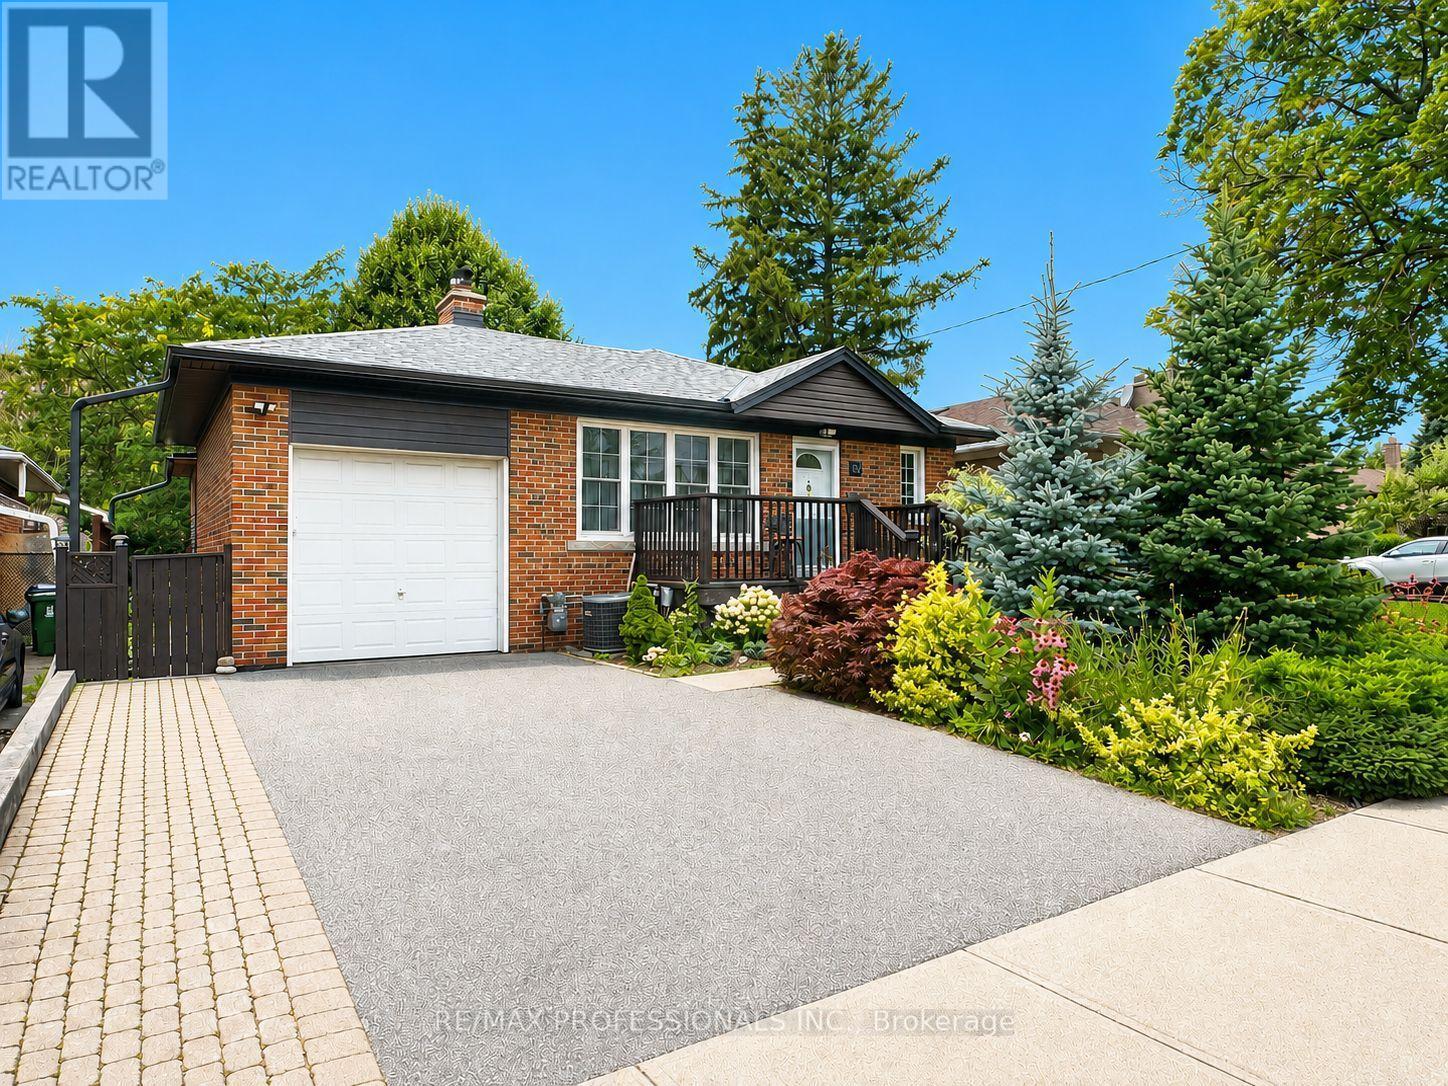
Bsmt - 102 Paulart Drive
Toronto, Ontario
Bright and spacious 2-bedroom basement apartment with a private separate side entrance. This well-maintained unit features a full kitchen with fridge, stove, built-in microwave, dishwasher, and ample cupboard space. Open-concept L-shaped living and dining area with laminate flooring, pot lights, and above-grade windows that provide plenty of natural light. Updated 4-piece bathroom with custom wall-mounted cabinetry for additional storage. Two generously sized bedrooms with excellent closet space. Shared use of washer and dryer. Ideally located just steps to Kipling Subway Station and within walking distance to Cloverdale Mall, parks, shopping, restaurants, and excellent schools. Rent includes all utilities and one driveway parking space. A fantastic opportunity for tenants seeking a bright, comfortable home in a highly convenient location. (id:62104)

114 Second Road E
Stoney Creek, Ontario
A Rare Opportunity to Own Nearly 3 Acres in one of Stoney Creek Mountain most desirable settings. Situated on picturesque lot on Second Road East, this exceptional 2.88-acre property offers the perfect balance of peaceful country living and urban convenience. Featuring a charming 3 bedroom bungalow with functional floor plan, detached garage/workshop, 15 car parking, mature trees, and natural gas service, this property is ideal for those looking to renovate, expand, or create the custom home they’ve always envisioned. Whether you choose to restore the existing residence, build your dream estate (subject to all required approvals), or simply enjoy the privacy and open space, this remarkable property offers endless possibilities. The expansive lot provides room to create your own private retreat while enjoying the convenience of being just minutes from shopping, schools, restaurants, golf courses, conservation areas, and easy access to the Red Hill Valley Parkway, QEW, and the Greater Toronto Area. Properties of this size and location rarely become available. Whether you’re searching for a country lifestyle, a long-term investment, or the perfect place to build your forever home, 114 Second Road East offers an opportunity that is becoming increasingly difficult to find. Don’t miss your chance to secure this one-of-a-kind property and turn your vision into reality. (id:62104)
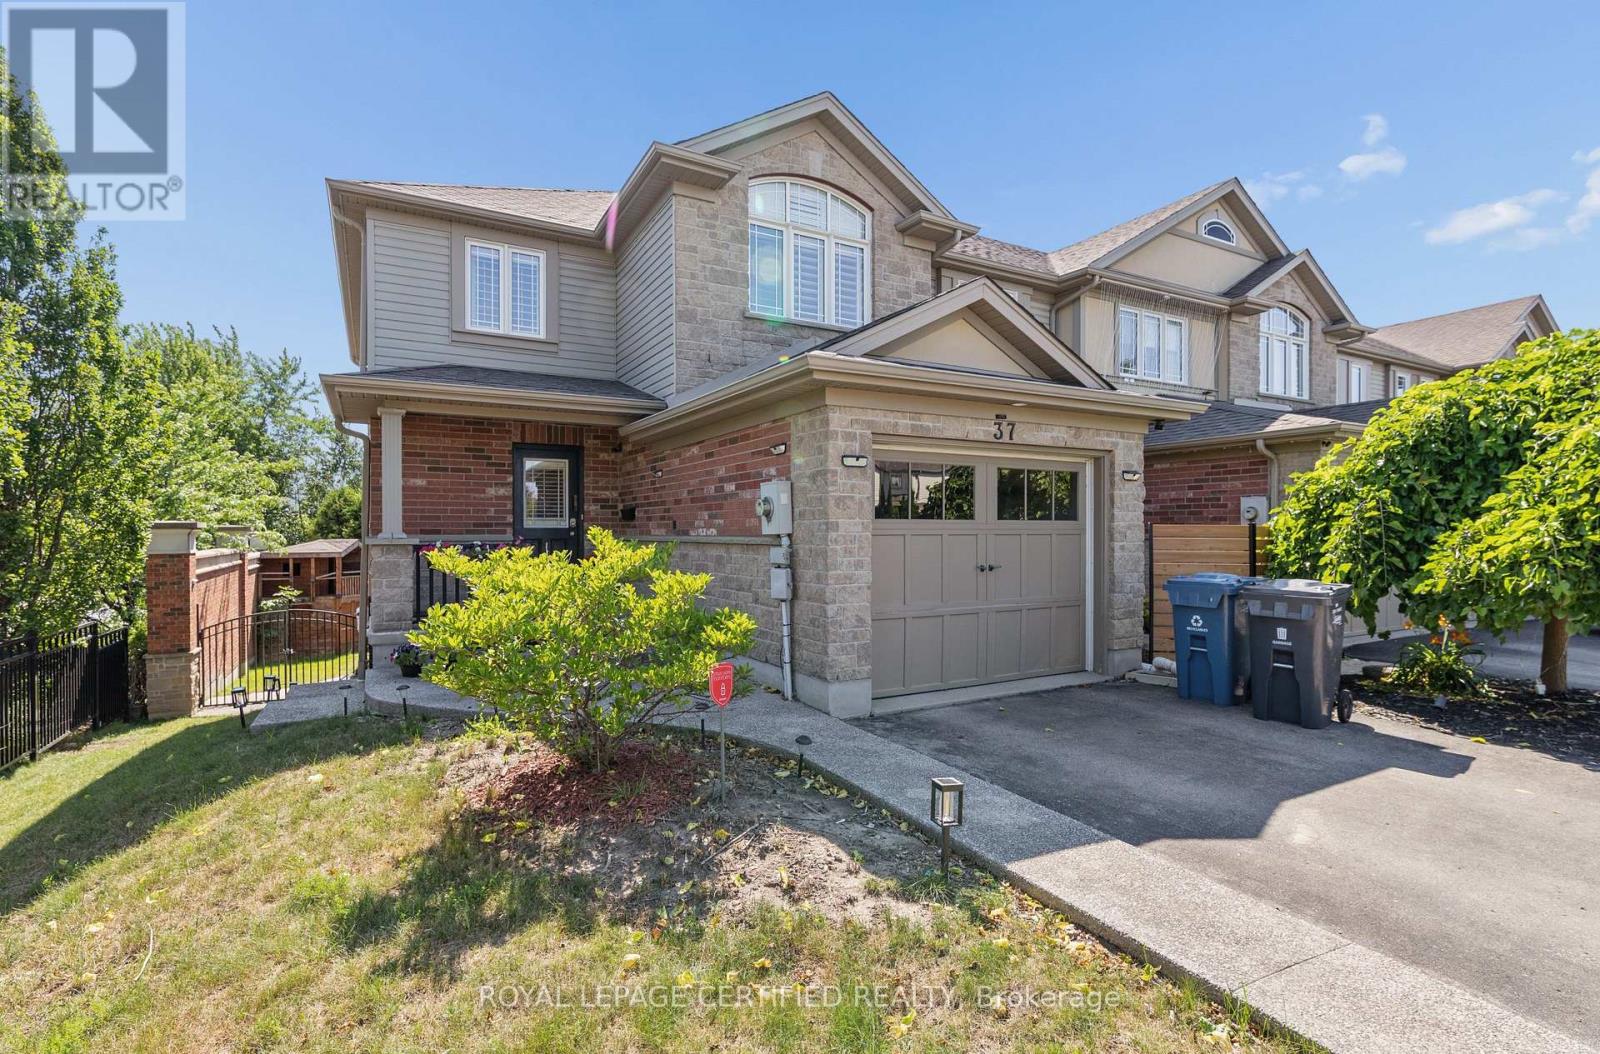
37 Wilkie Crescent
Guelph, Ontario
FOR LEASE - Immaculate Freehold End-Unit Townhome in Westminster Woods This exceptional freehold end-unit townhome delivers the space, privacy, and lot size of a detached home. Set on one of the largest lots in the neighbourhood, it offers a private driveway that fits at least three vehicles front to back. Inside, natural light fills the open-concept main floor, where hardwood flooring runs throughout the breakfast and great-room area. The kitchen features stainless steel appliances and flows into a bright breakfast area with sliding doors to an elevated, private deck overlooking the rear yard. Upstairs, three generously sized bedrooms are finished with newer carpet and underpad. The upper level also offers the everyday convenience of bedroom-level laundry, a full 4-piece main bath, and a spacious 4-piece ensuite off the primary bedroom. The fully finished walkout basement adds even more living space, with a bright rec room and fireplace, a fourth bedroom or office, and a 3-piecebathroom - ideal for teens, guests, or working from home. Direct walkout access to the backyard makes entertaining and relaxing outdoors effortless. Additional highlights include multi-zone heating and cooling with a programmable basement thermostat, plus fresh paint throughout. Move-in ready - see it today! (id:62104)
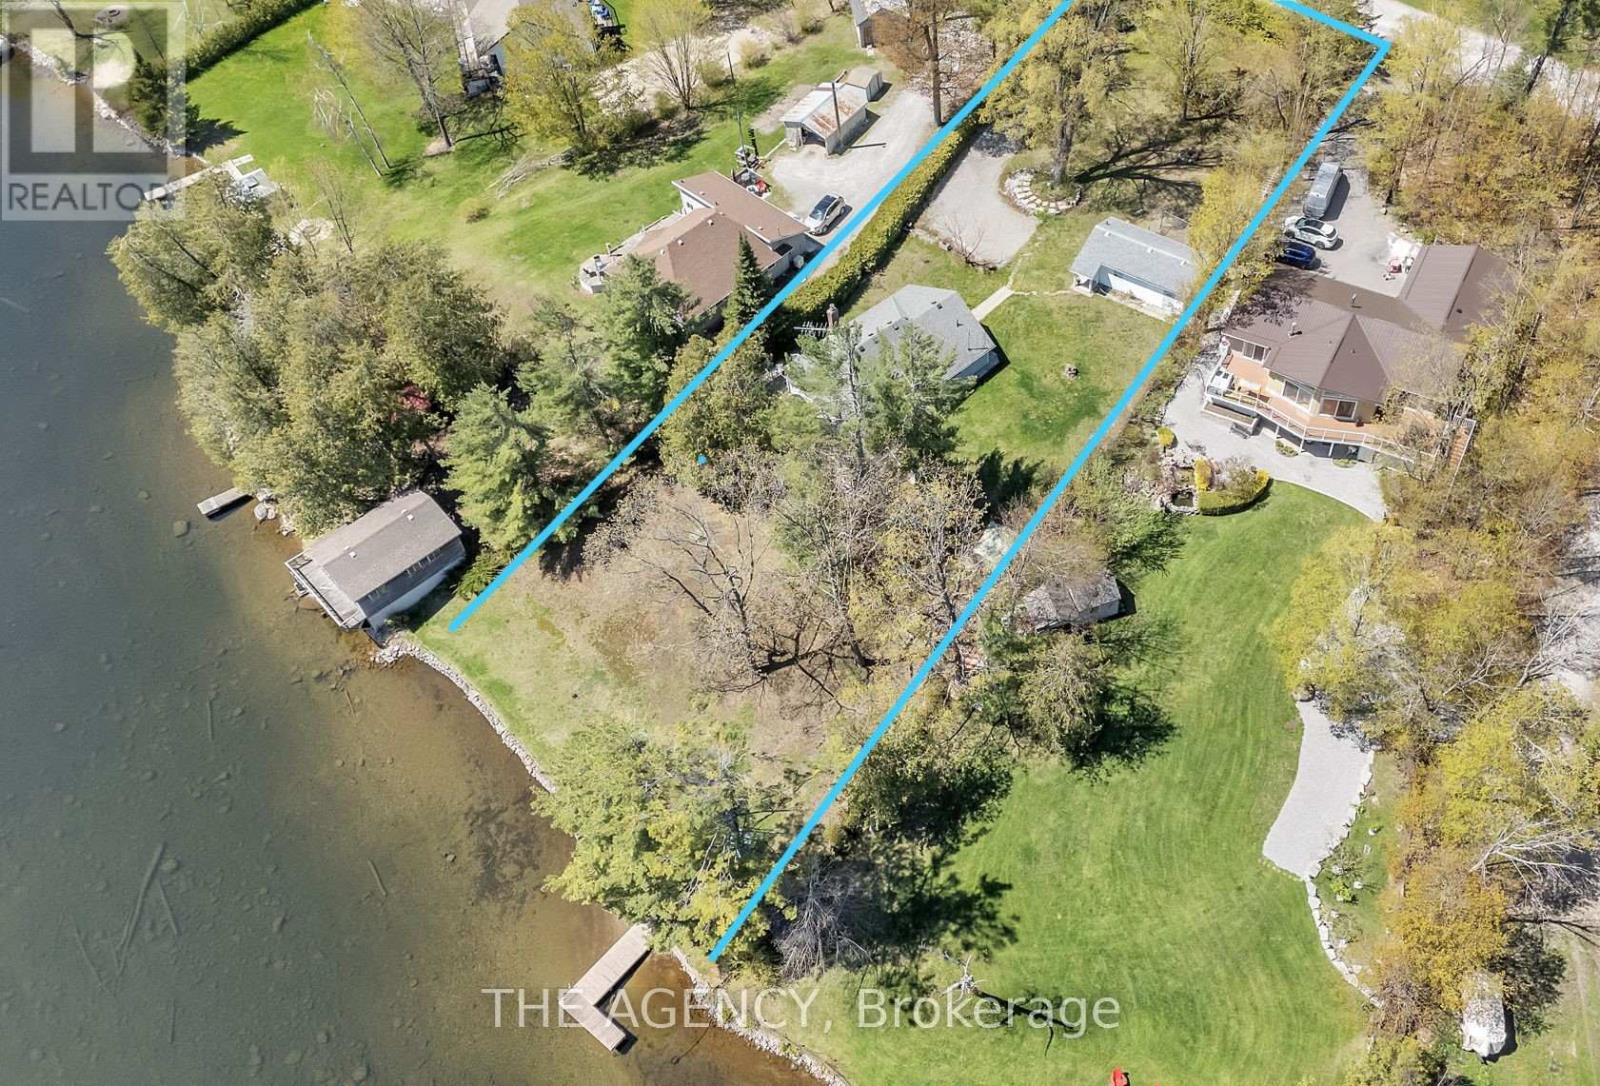
108 Coldstream Road
Kawartha Lakes, Ontario
Nestled on a quiet, year-round road just a short walk from the charming Rosedale Locks, this exceptional four-season waterfront property offersa rare opportunity to enjoy cottage living in one of the most desirable areas of the Kawartha Lakes. Located under an hour from Durham Region,the property sits on Cameron Lake via Rosedale, with easy boat access to both Balsam and Sturgeon Lakes for exploring the renowned Trent-Severn Waterway. Set on just under one acre with an impressive 126 feet of pristine, weed-free sandy shoreline, the property features a gentlysloping lot ideal for all ages. The private, hedged yard stretches approximately 344 feet deep and is framed by towering oak, maple, and pinetrees, creating a peaceful natural setting with exceptional privacy. The waterfront includes a dock and a safe, kid-friendly beach. The maincottage offers three bedrooms and two bathrooms, thoughtfully designed for comfortable year-round living. Inside, you'll find a warm andinviting rustic fieldstone fireplace with insert, central air conditioning, a furnace for four-season comfort, main-floor laundry, and a versatilehobby room or small office space. Outdoor living is just as impressive, with a large wraparound deck that invites you to take in the surroundinglandscape and entertain guests throughout the seasons. A garden shed and workshop provide ample space for storage and projects. Adding evenmore value and flexibility, the property also includes an additional charming three-season guest cottage featuring one bedroom, a kitchen, and afull bath-great for extended family, visitors, or potential rental income. Whether you're seeking a peaceful family getaway, a full-time waterfronthome, or a property with income potential, this rare offering combines privacy, natural beauty, and direct access to one of Ontario's most belovedboating systems. (id:62104)
111 Oprington Court
Kitchener, Ontario
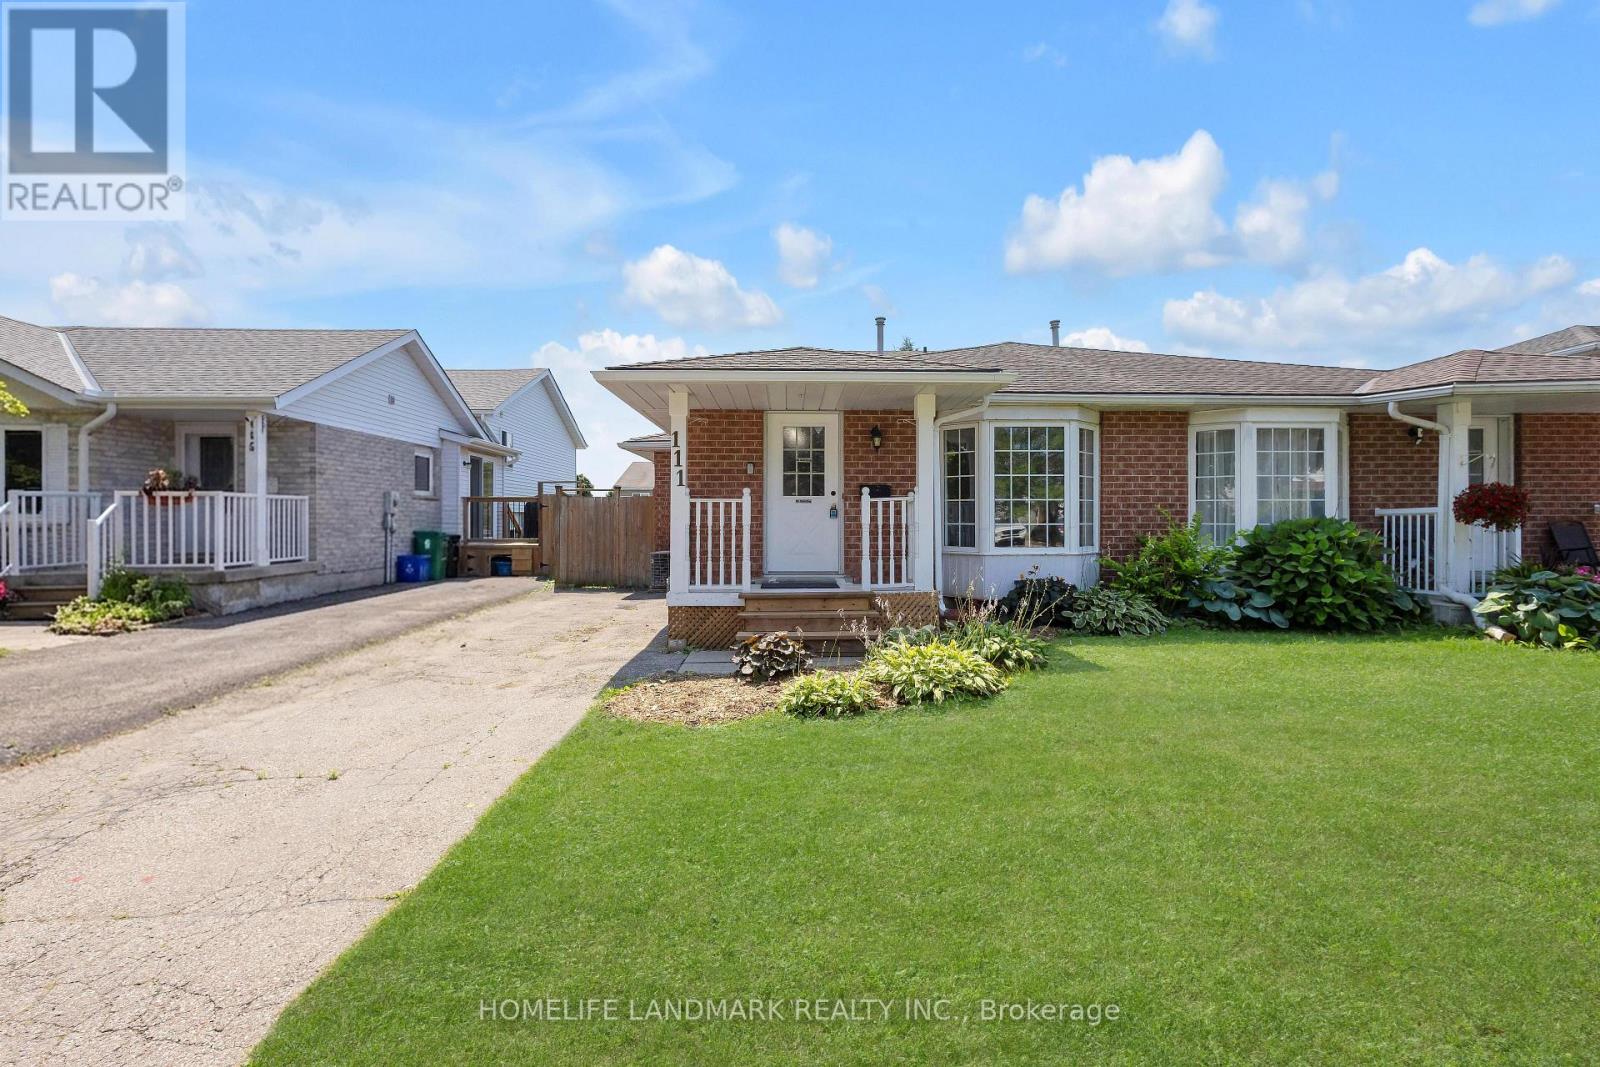
Carpet free ! Welcome to 111 Oprington Court -a fantastic semi-detached back-split home offering 3 bedrooms and 2 bathrooms in the highly sought-after Beechwood Forest/Highland W. neighbourhood. This spacious home features an open-concept living and family room area, providing plenty of flexible space for comfortable everyday living and entertaining. The backyard faces south, flooding the home with tons of natural sunlight throughout the day. This is a great opportunity for expanded families looking for larger spaces within budget, or for those needing help with their mortgage - with a separate entrance already in place, the lower level presents the opportunity to create a legal basement unit. Investors will also take note - this property offers the potential for two legal units, providing massive rental income in a highly desirable location. Situated on a quiet cul-de-sac, this home offers more privacy, less traffic, and a safe, kid-friendly environment. No sidewalks mean you get two parking spots with no winter hassles - no shoveling snow from the sidewalk! Nature lovers will appreciate being steps from Monarch Woods and its scenic trails - a peaceful 2 km loop through mature forest with a gentle creek and wooden footbridges, perfect for morning walks, running, or an easy bike ride. This quiet court is close to everything! Shopping, dining, and amenities are just minutes away at Highland Hills Plaza (featuring Canadian Superstore, Beer Store, TD Bank, and more) and The Boardwalk open-air shopping centre. Great schools, parks, public transit, and quick highway access add to the convenience. Within the neighbourhood, public school students may attend Sandhills Public School for JK-6, before moving on to Westheights for grades 7-8 and Forest Heights for high school. Catholic students may attend St. Dominic Savio Catholic School for JK-8 before continuing to Resurrection Catholic Secondary School. A perfect blend of comfort, convenience, and future potential (id:62104)
38 - 143 Elgin Street N
Cambridge, Ontario
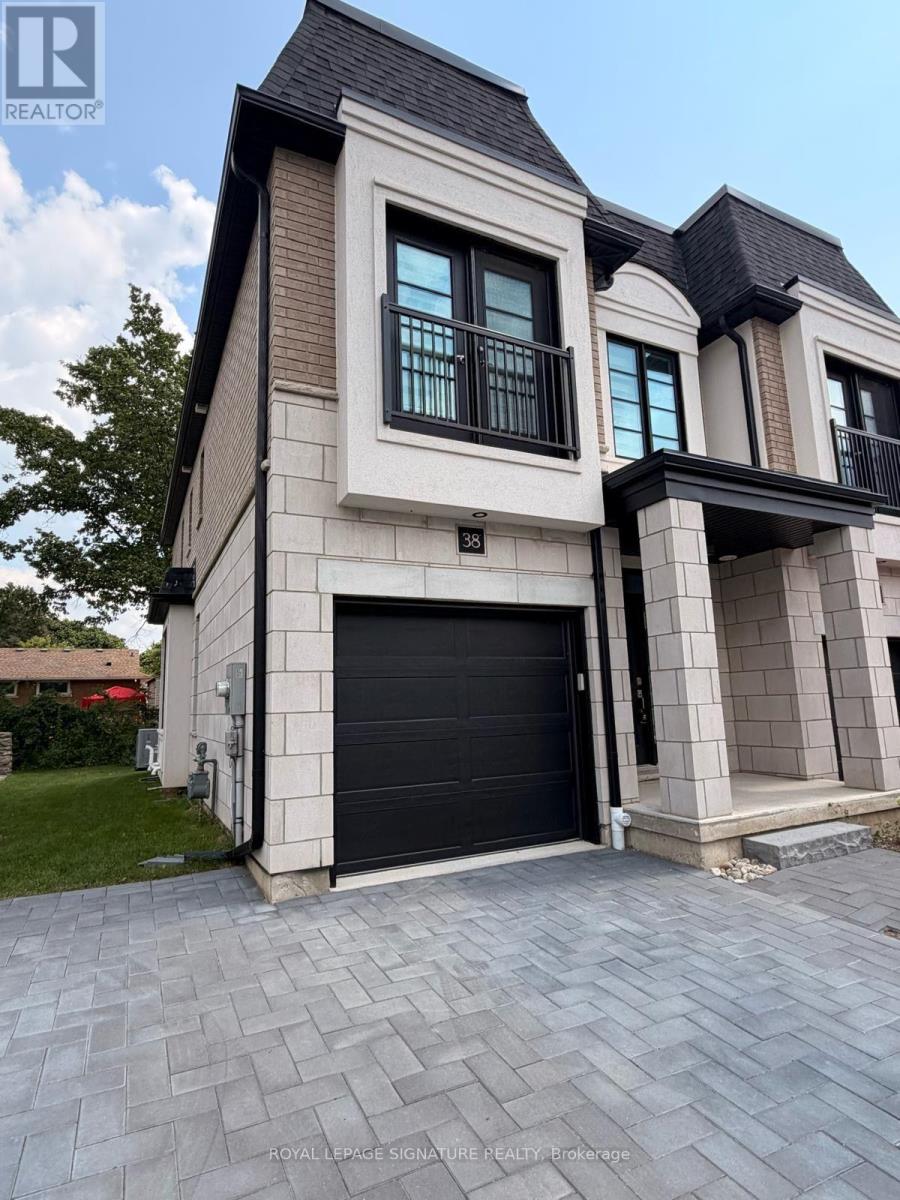
Welcome to this stunning corner-unit executive townhouse, where style, comfort, and convenience come together. This newer, carpet-free home features beautiful hardwood flooring throughout, offering a modern, low-maintenance living space. Boasting 3 spacious bedrooms and 2 bathrooms plus 1 powder room, this home is filled with natural light thanks to its large windows in every room, complemented by stylish zebra blinds for the perfect balance of privacy and brightness. The second-floor laundry adds everyday convenience right where you need it. The open-concept living area is ideal for relaxing or entertaining, with views of the beautifully manicured backyard-perfect for enjoying your morning coffee or unwinding after a busy day. A rare find in the neighbourhood, this corner unit offers 3 parking spaces-including a garage and 2 full driveway parking spots, a highly sought-after feature for families or households with multiple vehicles. The large unfinished basement provides endless possibilities. Whether you need extra storage, a home gym, a recreation area, or a casual space to gather with family and friends, you'll have plenty of room to make it your own. Located in a desirable community close to parks, schools, shopping, and major amenities, this exceptional townhouse offers the perfect blend of space, functionality, and modern living. Don't miss your opportunity to call this beautiful home yours! Some pictures were taken when the property was staged. The property is currently vacant. Utilities (not included in rent): Electricity, Water, Gas, Hot water tank, water softener/reverse osmosis (id:62104)
12 The Greenery W
Oakville, Ontario
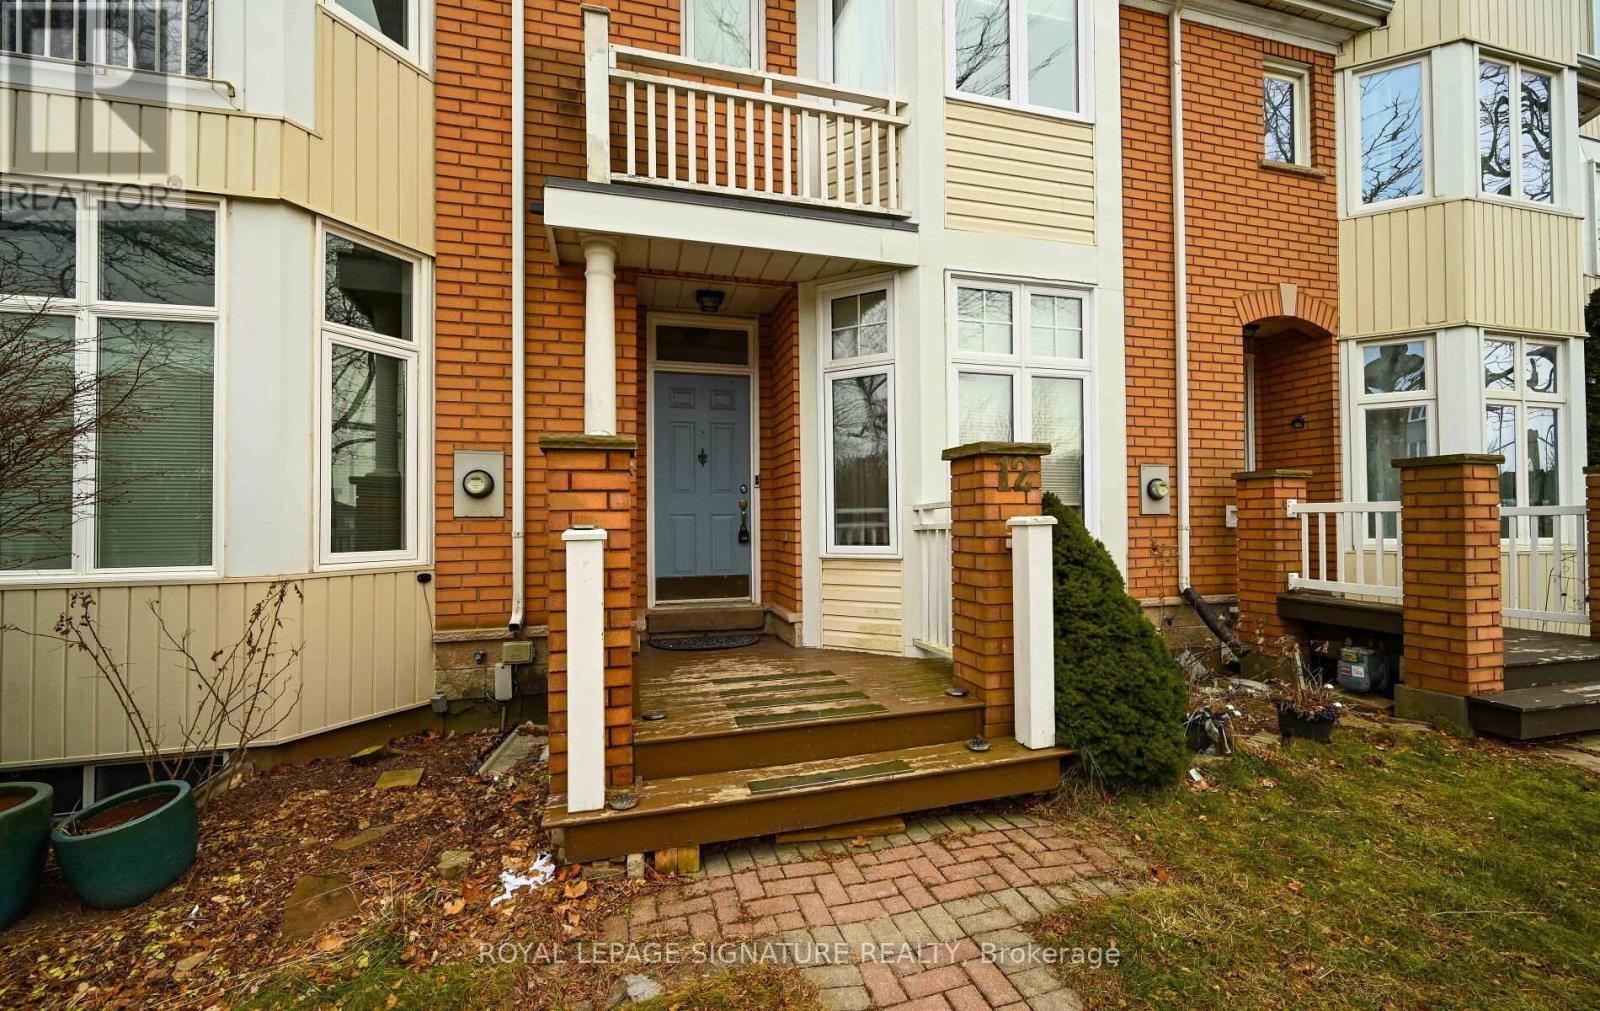
Impeccably Maintained 3-Storey, 3+1 Bedroom, 3.5-Bathroom Freehold Townhome Offering Nearly 1,700 Sqft Of Main Living Space Plus A Fully Finished Basement. Professional Landlord Committed To Responsive Maintenance And Tenant Satisfaction. Move-In Ready With Recently Upgraded Stainless Steel Appliances - Just Bring Your Belongings And Start Enjoying Everything River Oaks Has To Offer! This Property Is Managed By A Professional, Long-Term Landlord Who Values Quality Tenants And Maintains The Home To The Highest Standards. You Can Expect: Prompt Response To Maintenance Requests, Regular Property Upkeep & Seasonal Maintenance, Recently Upgraded Stainless Steel Appliances For Modern Living & Reliability, Respectful, Professional Communication, A Positive, Stress-Free Rental Experience. (id:62104)