

100 Garment Street Unit# 801
Kitchener, Ontario
Welcome to modern urban living in the heart of Downtown Kitchener’s Innovation District! This bright and spacious 1-bedroom + den condo features an open-concept, carpet-free layout filled with natural light. The upgraded kitchen comes equipped with stainless steel appliances, opening smoothly into a versatile living/dining space and out to your private balcony. Enjoy the convenience of in-suite laundry and one included underground parking spot. Building amenities feature a rooftop terrace with BBQs, party lounge with catering kitchen, state-of-the-art theater, and a fully equipped fitness center. Prime location—steps from the LRT, Google, Communitech, D2L, top restaurants, and tech hubs. AAA tenants only. Available December 1st. Rent includes internet, Tenant pays hydro, water and insurance. (id:62104)

180 Union Street W Unit# C
Listowel, Ontario
Beautiful Main Floor Unit for Lease in Listowel Welcome to this bright and spacious freshly painted main floor unit featuring laminate flooring throughout the living and dining areas. The unit offers 3 bedrooms, 1 bathroom, and a mechanical/storage room with an in-suite washer and dryer for added convenience. The kitchen comes fully equipped with modern appliances, including an above-the-range microwave, electric stove, refrigerator, and dishwasher. Enjoy the benefit of separate hydro and gas furnace meters, giving you full control over your utilities. Step outside to a large terrace located by the entrance — perfect for barbecues or relaxing outdoors. The unit also includes one outdoor parking space. This unit is part of a well-maintained fourplex building, constructed in 2015, consisting of four spacious three-bedroom units. The pet-friendly property is situated in a quiet, family-friendly neighborhood, just steps from downtown Listowel and Listowel Memorial Hospital. Experience the perfect combination of comfort, convenience, and modern living in this exceptional main floor unit. (id:62104)

36 Hanover Place
Hamilton, Ontario
Welcome to 36 Hanover Place! This spacious 5 bedroom, 2 bathroom raised bungalow is tucked away in a quiet, mature pocket located in a very sought after neighbourhood. Offering a surprisingly spacious layout that feels bigger than it looks. Featuring a 3 car driveway and a single car garage with convenient interior access. The bright main level offers 3 generous bedrooms, an eat-in kitchen with stainless steel appliances, stone counter tops, upgraded cabinetry and a stylish backsplash. Families can gather for meals in the separate dining room and relax in the spacious living room. The lower level features 2 additional bedrooms, a large recreation room, an updated 3-piece bathroom, and an oversized laundry room. A separate rear entrance provides excellent potential for an in-law suite or additional living space. This home really has it all!! Upgraded roof, windows, furnace, A/C, soffits/fascia/gutters & downspouts. Relax outdoors in your private backyard or entertain friends and family on your concrete patio with gazebo and a convenient gas line hookup for your BBQ. Conveniently located just minutes from the Red Hill Parkway, with shopping, schools, parks and amenities nearby. Whether you're a first-time homebuyer, growing family, downsizer or looking for multi-generational living, this well-cared-for home offers space, flexibility and endless potential. You can relax knowing that all the major expenses have been looked after. Thoughtfully cared for and ready for its next chapter, bring your personal touch and make this house your new home! Photos have been virtually staged and/or enhanced to showcase this beautiful home. (id:62104)
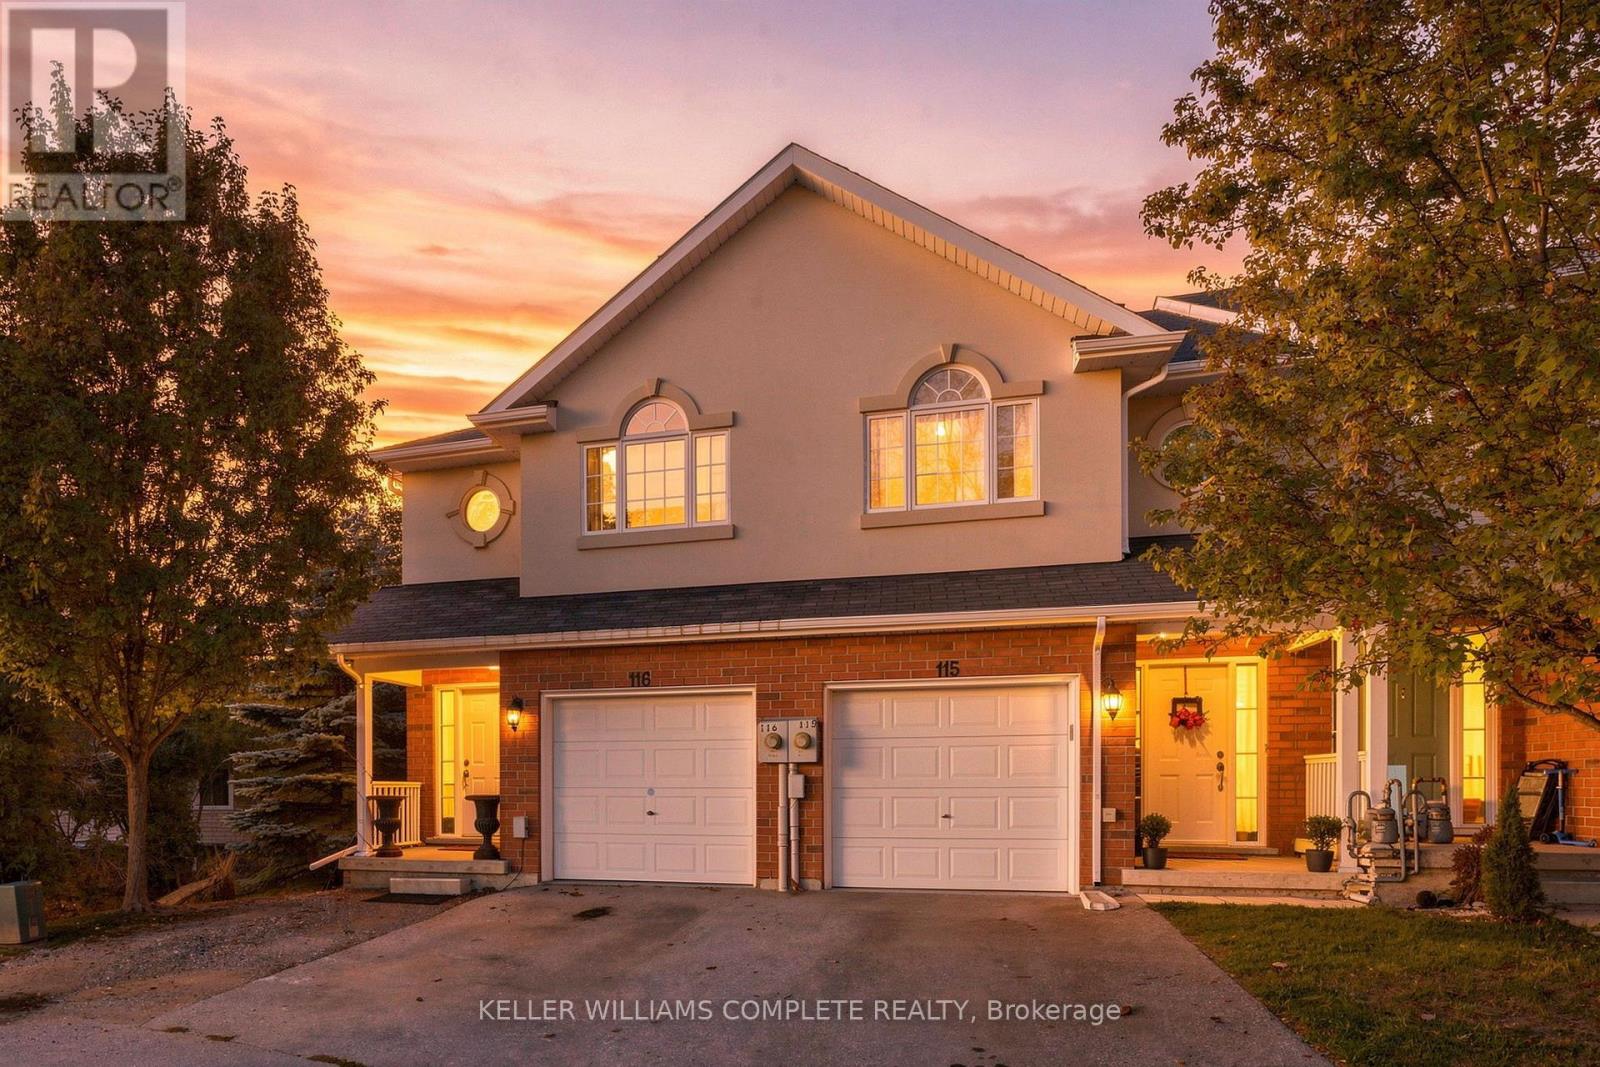
116 - 20 Mcconkey Crescent
Brantford, Ontario
Welcome to 116-20 McConkey Crescent, one of Brantford's best opportunities to own a freehold, end-unit townhome featuring 3 bedrooms and 4 bathrooms (2 full and 2 half baths). Perfect for commuters, this prime location offers quick highway access to streamline your morning drive, along with close proximity to shopping and everyday amenities of all kinds. Surrounded by mature trees with no direct neighbours in front or behind, this unique home offers exceptional privacy and lovely natural views. The main floor features a bright, open-concept kitchen, dining, and living area filled with natural light, a convenient 2-piece bathroom, and access to a private elevated deck perfect for morning coffee. Upstairs, the spacious primary bedroom impresses with abundant closet space, large windows framing views of the neighbourhood trees, and a private 4-piece ensuite. 2 additional good-sized bedrooms provide ideal space for a growing family or home office, accompanied by another full 4-piece bathroom. Completing the home, the versatile and bright walk-out basement includes a spacious rec room, a 2-piece bathroom and a laundry room, providing flexible space to customize to your needs. Don't miss out! (id:62104)
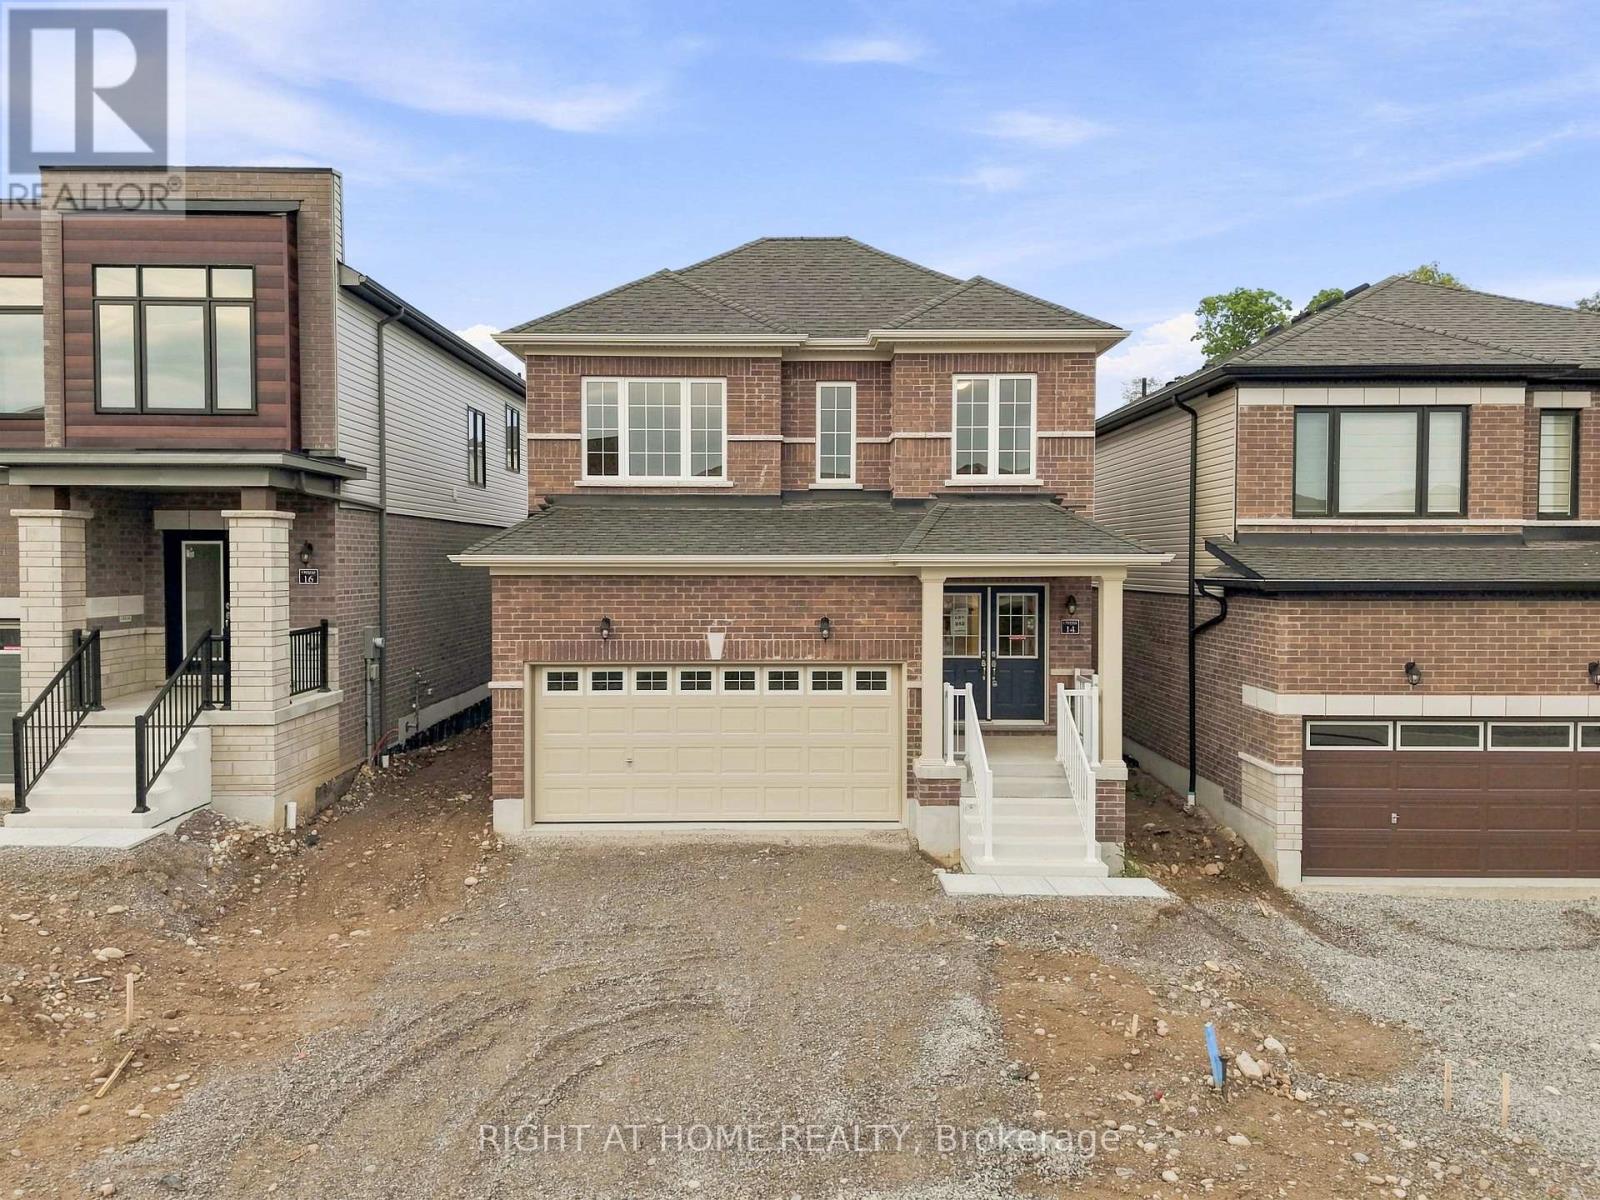
14 Postill Street
Brant, Ontario
Welcome to Paris Riverside! This brand-new Crystal Homes built detached home offers over 1800 sq. ft. of upgraded living space on a 35' premium-paid lot overlooking greenspace at the rear. Double door entry. Attached double car garage with inside entry and 4 additional driveway parking spaces. The open-concept main floor features 9' ceilings, flat archways, and upgraded hardwood flooring. The chef-inspired kitchen boasts custom cabinetry, an extended island, quartz countertops, and stainless-steel appliances. Walk out from the breakfast area to the backyard. Open concept living/dining room with hardwood flooring and large windows makes the area bright and spacious. A convenient mudroom and powder room sit just off the garage entrance. Upstairs, a full oak staircase leads to 3 spacious bedrooms, including a primary retreat with a walk-in closet and a spa-like 3PC en-suite featuring a glass shower stall with an 8" Rain-head, and an oval tub in the second full size bathroom. Conveniently located on the upper level is a laundry room with full size washer/dryer. Includes high-efficiency structural features - energy Star windows, HRV, additional insulation, a landscaped front yard and a large full size basement with a 3-piece rough-in ready for when you decide to finish the lower level to your liking. The lot has a built-in irrigation system which is just another convenience at your fingertips. This is a quiet family friendly neighbourhood. Enjoy small-town charm with modern amenities. Just minutes from the historic downtown Paris shops, dining, scenic Grand River trails, parks, and schools, with quick access to Highways 403 and 401 for an easy commute. Very functional layout with no wasted space. Simply move in and enjoy! Shows very well. A must see! (id:62104)
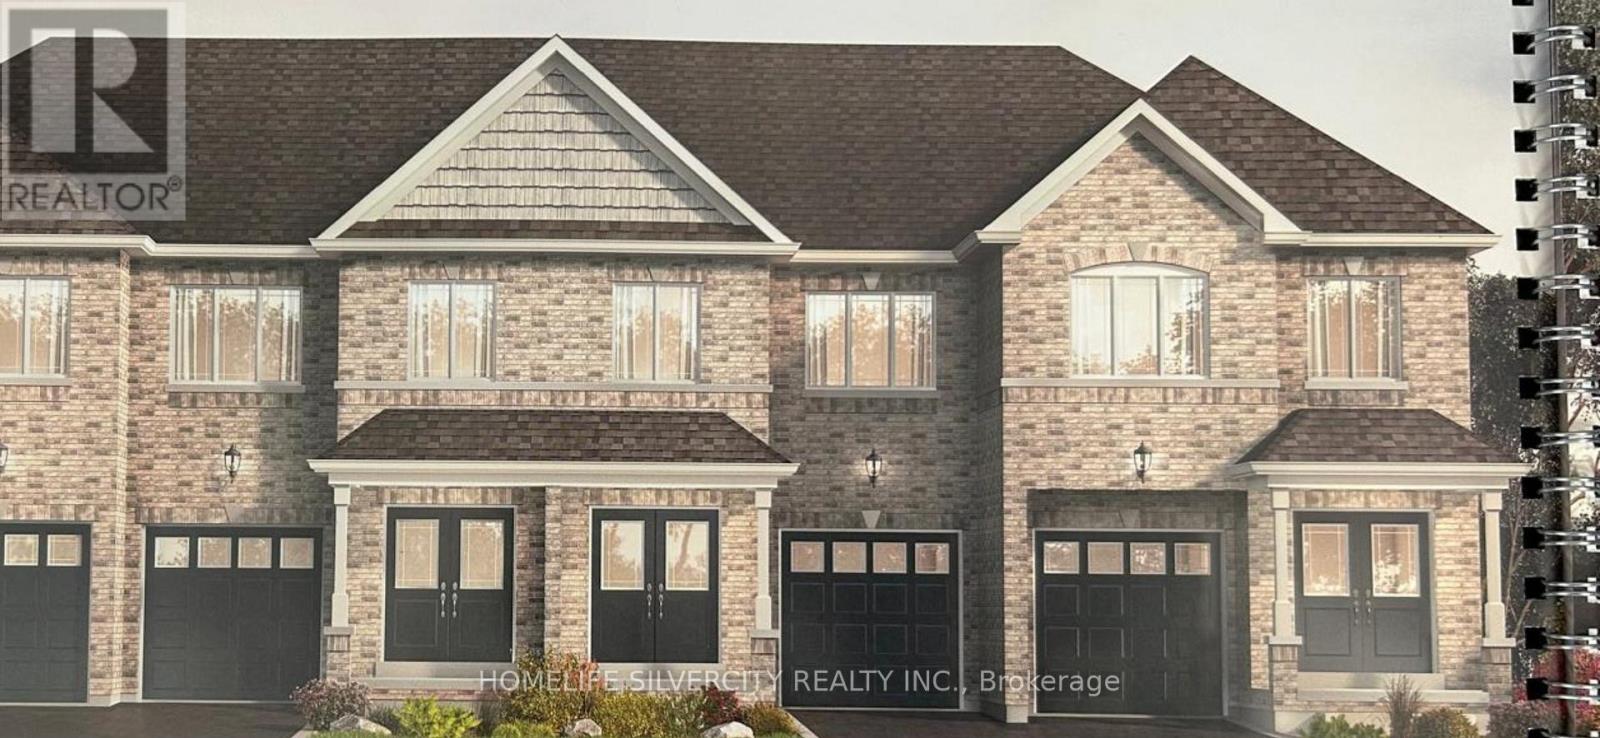
76 Baker Street
Thorold, Ontario
Spectacular townhome with 4-bedroom, 2.5-bathroom property offers modern living at its finest. Enjoy the convenience of a single-car garage and a private driveway, along with all new appliances, including a fridge, stove, dishwasher, washer, and dryer. The master suite is a true retreat, featuring a luxurious ensuite with a soaker tub, a stand-up shower. The home also includes a full, unfinished basement with a cold room for extra storage. Situated in the heart of Thorold, you're just minutes away from local shops, restaurants, and parks. With easy access to the Welland Canal Parkway, nature lovers will enjoy beautiful walking and biking trails within 2km of your doorstep. Plus, you're a short drive to Brock University, perfect for students or faculty. Don't miss out on this incredible opportunity to live in a prime location with all the modern comforts (id:62104)

715 Casarin Crescent
Milton, Ontario
Detached, Double car garage house , 4+3 bedrooms and 5 baths. Elegant main level features hardwood floors and stair, 9 ft ceilings with crown Molding and Coffered Ceiling. Eat-in gourmet kitchen with premium appliances, granite countertops, oversized center island, and a ground floor bedroom/office! double sided fireplace in Family room and Dining/Living room, ground floor mudroom and laundry room with cabinets . Second level boasts 4 spacious bedrooms, 3 bathrooms include 2 in suite bathrooms. Primary bedroom with 5-pc bath and another bedroom with 4 pc bath . Finished basement with kitchen, granite counters, 2 bedrooms, full bathroom. Amazing backyard whit Gazebo. Furnace and humidifier (2026),AC(2019),Fridge, Oven and Dishwasher(2023). parking for six cars, downtown Milton, Milton GO, shopping, and Highway 401 only minutes away! PLEASE SEE VIRTUAL TOUR. (id:62104)
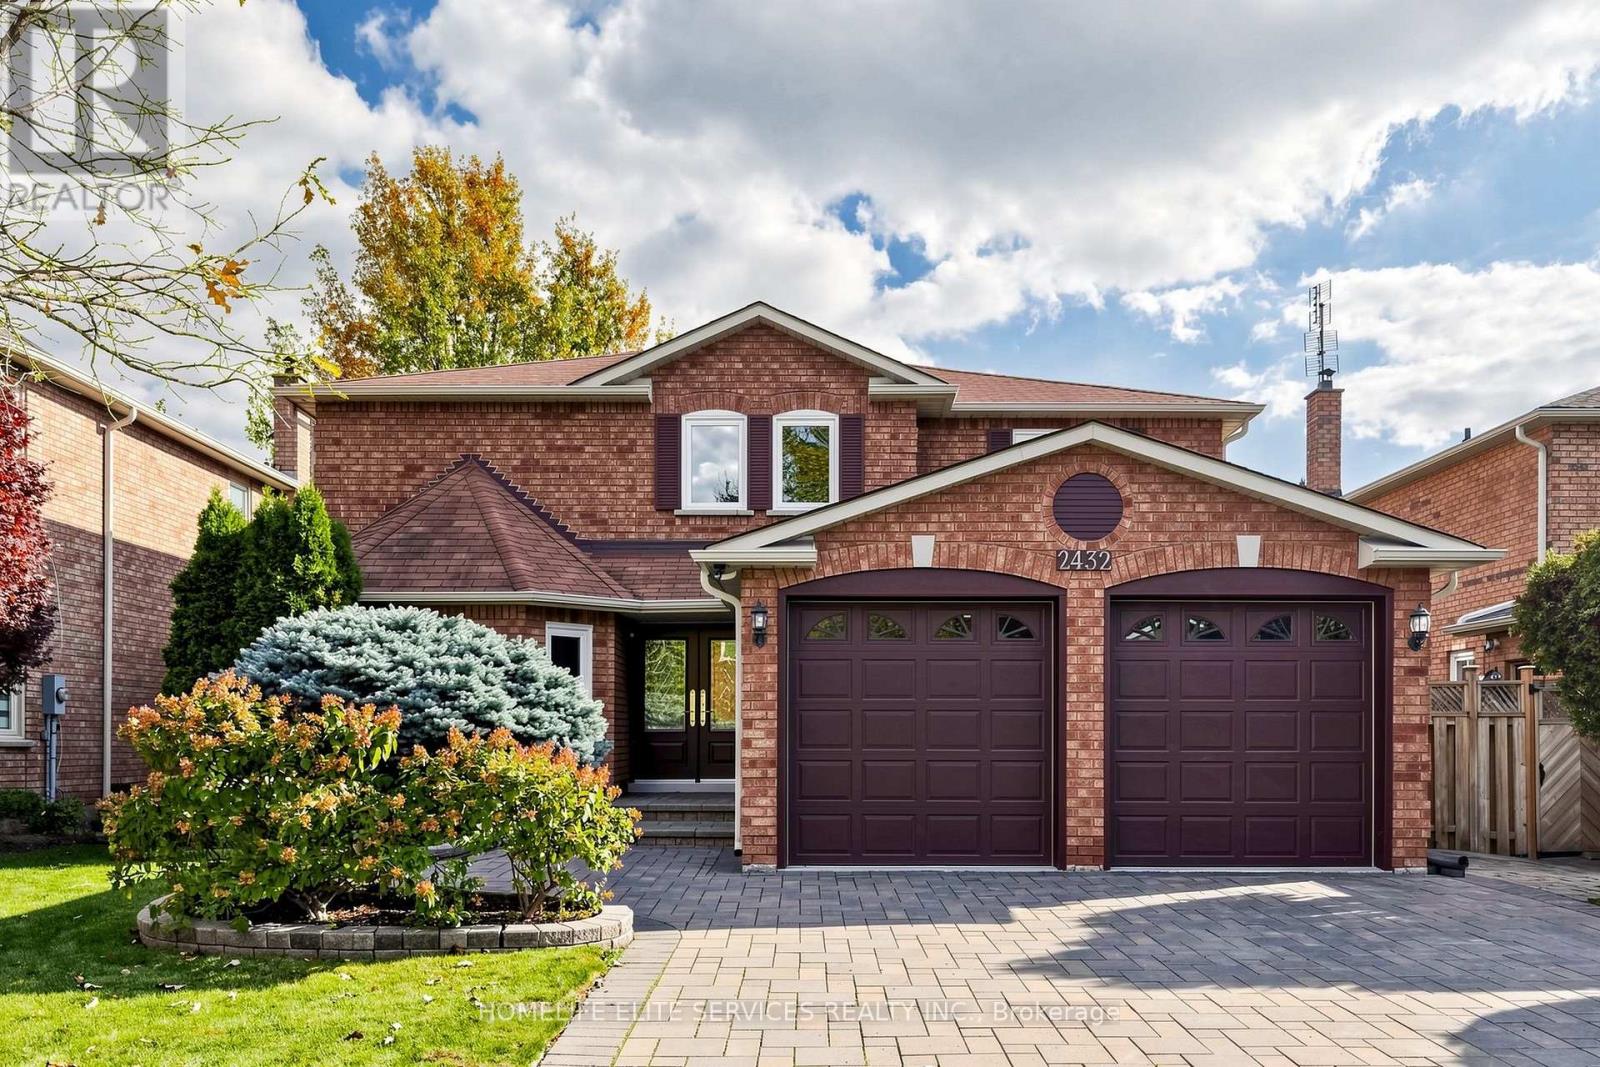
2432 Stoll Drive
Oakville, Ontario
Welcome To This Beautifully Updated And Exceptionally Spacious 4+1 Bedroom Home In Oakville's Coveted Clearview Community. Tucked Away On A Quiet, Family-Friendly Street, This Impressive Home Blends Generous Living Space, Thoughtful Upgrades And Everyday Convenience. The Upper Level Offers 4 Spacious Bedrooms, Including A Large Primary Suite With Ensuite, Plus A Family Bath With Double Sinks. The Main Floor Features Separate Living, Dining And Family Rooms, A Versatile Den/Office, Fully Renovated Eat-In Kitchen With Walkout, Wood-Burning Fireplace, New Powder Room And Renovated Laundry Room. The Updated Lower Level Adds A Bedroom, Full Bath, Kitchen, Living And Dining Areas Perfect For Extended Family, Guests Or Older Children. Enjoy Nearby Parks And Top-Rated Schools Including James W. Hill P.S. And Oakville Trafalgar H.S., Plus Clarkson GO, QEW, 403, 407, Shopping And Amenities Just Minutes Away. A Rare Opportunity To Enjoy Space, Style And A Prime Family Location In Clearview. (id:62104)
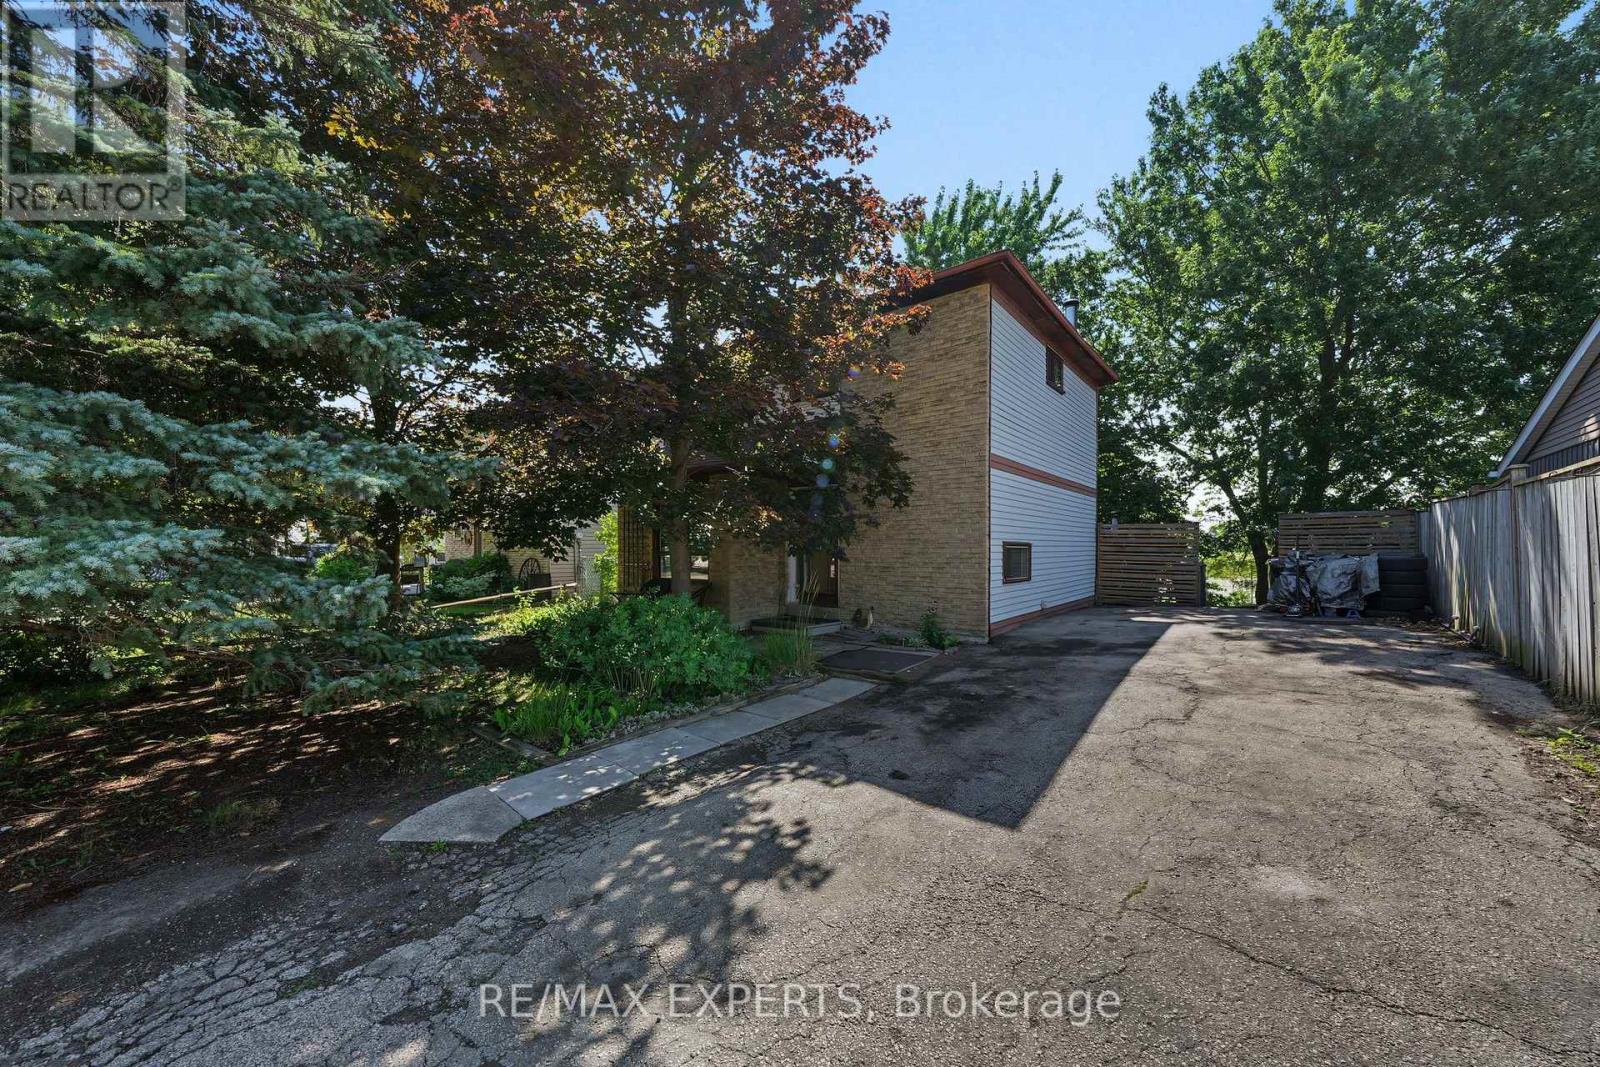
74 Downey Drive
Caledon, Ontario
Welcome to 74 Downey Drive, an excellent opportunity to own an affordable detached home in a convenient and family-friendly Bolton neighbourhood. This three-bedroom home offers a functional layout with plenty of potential to update, personalize and make your own. The kitchen features stainless steel appliances, granite countertops and ample cabinet space, while the bright living area overlooks a private backyard surrounded by mature trees, creating a peaceful setting for everyday living. The finished walkout basement provides valuable additional living space and direct access to the backyard, making it ideal for a family room, home office, play area, fitness space or entertainment room. With no homes directly behind, the backyard offers added privacy and plenty of room to relax, entertain guests, garden or enjoy time outdoors with family and friends.**Recent improvements provide added peace of mind, including a new furnace (2023), an owned hot water tank (2023) and a roof replaced in 2020.** These important updates offer buyers the benefit of several major home components already having been addressed. Ideally located within walking distance of schools, parks, shops, restaurants and everyday amenities, this home combines the convenience of an established neighbourhood with the opportunity to create a space that reflects your own personal style. Whether you are a first-time buyer, a growing family or simply looking for a detached home in Bolton, 74 Downey Drive offers comfort, flexibility and plenty of future potential. (id:62104)
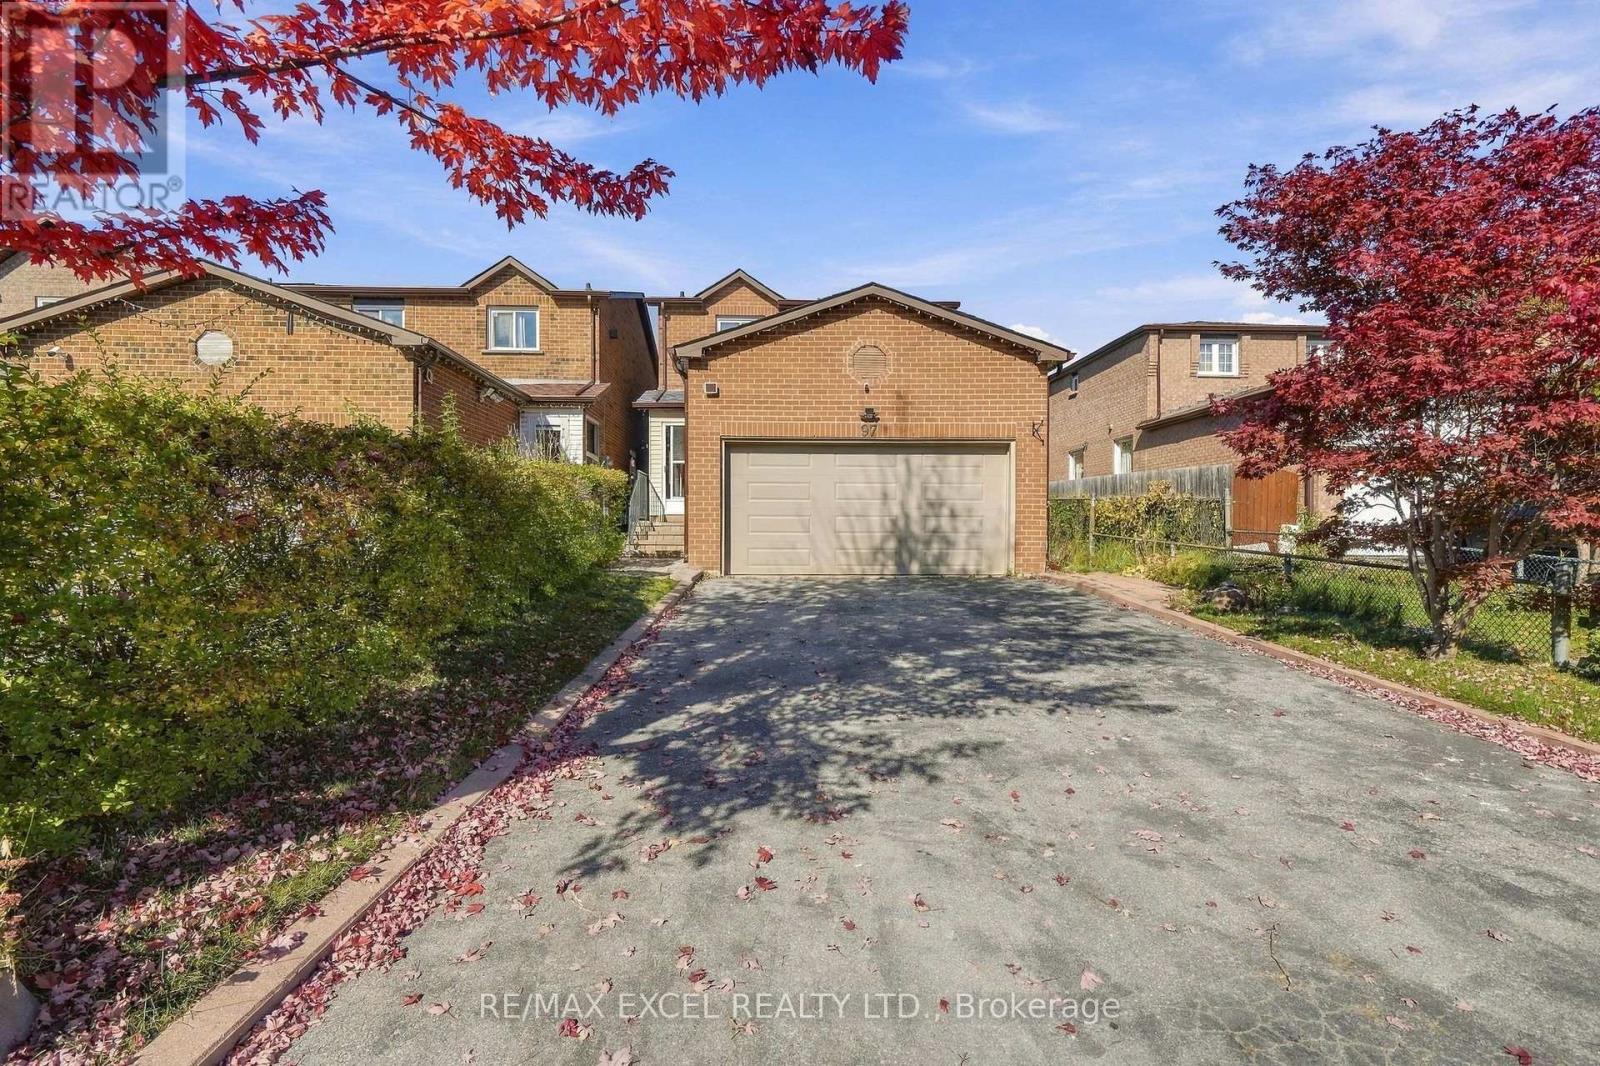
97 Tangmere Crescent
Markham, Ontario
Welcome to this freshly painted and beautifully updated end-unit home, featuring approximately $50,000 in upgrades! Filled with natural sunlight, this inviting home offers generously sized rooms throughout, giving everyone plenty of space to live, relax and entertain. The three spacious bedrooms provide comfortable retreats, while the bright living and dining areas create a welcoming setting for family gatherings. The kitchen features a gas stove for those who love to cook. The basement suite offers a separate entrance, a full-size bedroom, kitchen and laundry-ideal for extended family or potential rental income. Step outside to enjoy the beautiful backyard, perfect for summer gatherings, gardening or relaxing. The enclosed porch provides additional space to unwind and enjoy the changing seasons. Conveniently located near parks, public and Catholic schools, and Milliken Mills High School, known for its International Baccalaureate (IB) program. With spacious interiors, abundant natural light and thoughtful updates, this home offers comfort and convenience for the whole family! ** This is a linked property.** (id:62104)
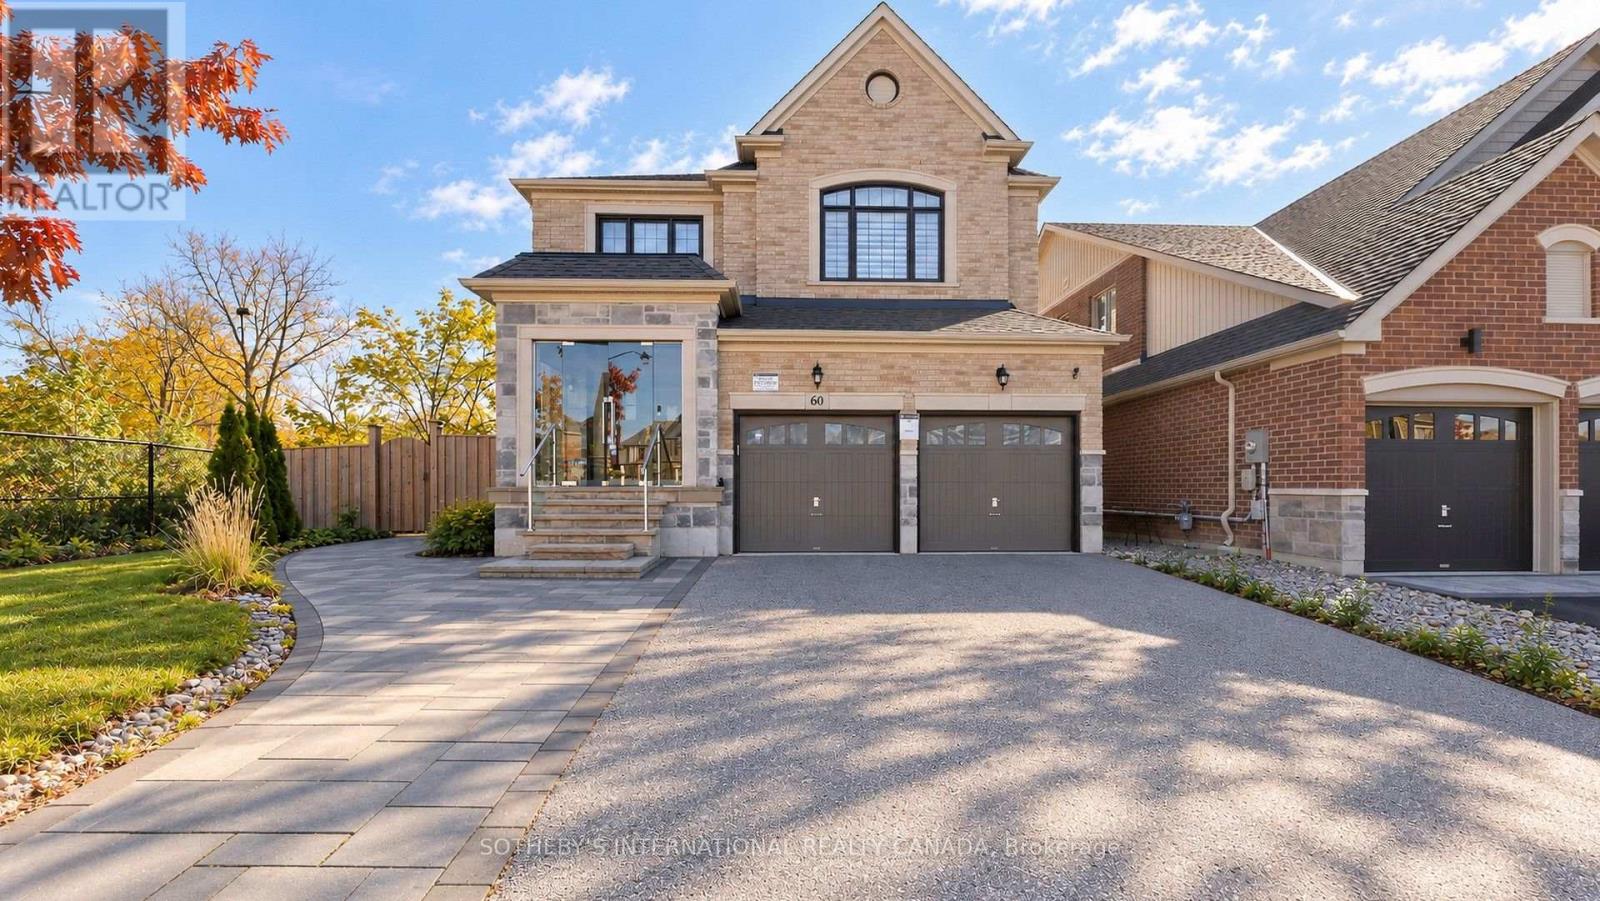
60 Sharonview Crescent
East Gwillimbury, Ontario
Welcome to This Beautifully Appointed Home Backing Onto a Picturesque Ravine in the Desirable Community of East Gwillimbury! Situated on a Premium Ravine Lot, This Exceptional Residence Offers Privacy, Scenic Views, and Approximately 4,000 Sqft of Living Space(Including 2,656 Sqft Above Grade, 1328 Sqft Finished Basement), Built by Renowned Builder Great Gulf, the Home Showcases Impressive Curb Appeal with a Timeless Brick and Stone Exterior, Inviting Front Porch, and Long Driveway with No Sidewalk. Featuring 9-Ft Ceilings on the Main Floor, a Bright and Functional Layout, a Sun-Filled Family Room, and a Separate Dining Room. The Spacious Eat-In Kitchen Boasts Quartz Countertops, a Breakfast Area, and a Walk-Out to a Balcony Overlooking the Tranquil Ravine. The Generous Primary Suite Offers a Walk-In Closet and a Spa-Inspired 4-Piece Ensuite. The Professionally Finished Walk-Out Basement Includes an Additional Bedroom and Versatile Living Space with Excellent In-Law Suite Potential. Step Outside to a Private Backyard with an Interlock Patio, Perfect for Relaxation and Outdoor Entertaining. Ideally Located Minutes from Yonge Street, East Gwillimbury GO Station, Hwy 404, Upper Canada Mall, Costco, Southlake Hospital, Schools, Parks, Scenic Trails, and the New Health & Active Living Plaza. A Wonderful Opportunity to Enjoy Refined Family Living Surrounded by Nature and Everyday Convenience! (id:62104)

148 Weber Street N Unit# A
Waterloo, Ontario
Move in Ready! Great Investment Opportunity! Freehold Townhouse in Central Waterloo. This Property has 4 bedrooms and new kitchen above ground nearby Transit. Close walking distance to Wilfrid Laurier, Conestoga College and Transit for University of Waterloo. 2 Fridges, Stove, Dishwasher, Washer & Dryer, Water Softener, Google Nest Wi-Fi Smart Thermostat. All Existing Furniture, New Roof, New AC, New Furnace. Rent Hot Water Heater Tank. (id:62104)

Main / Upper - 64 Burden Crescent
Ajax, Ontario
Welcome to 64 Burden Crescent, a beautifully maintained detached family home available for lease in one of South Ajax's quietest, most established mature neighbourhoods. Offering four generous bedrooms, three bathrooms, and large principal rooms, this home provides a growing family with exceptional space-complemented by a 2-car garage and a backyard shed for ample storage. The interior is highlighted by a light-filled sunroom off the kitchen, Family Room with Fireplace. Perfect for year-round enjoyment. Outside, you are steps from local park trails, Lake Ontario, and the Ajax waterfront trail for evening walks and weekend bike rides, all within walking distance to Duffin's Bay Public School. (id:62104)

91 Danzatore Path
Oshawa, Ontario
Welcome to 91 Danzatore Path, Oshawa, offering a wonderful opportunity for families, first-time homebuyers, and investors seeking a home in a growing and convenient neighbourhood. Enjoy a functional layout with comfortable living spaces, a welcoming atmosphere, and the potential to create a home that suits your lifestyle.Prime Location & AmenitiesClose to all amenities - 10/10 Walk Score. 2-minute walk to Costco, grocery stores, and RioCan Plaza shopping. 2-minute walk to 3 major banks. 2-minute walk to Durham Transit and GO Bus service, with convenient connections from Oshawa to Toronto, Oakville, and Mississauga.Close to restaurants, parks, schools, shopping, and other everyday conveniences. END UNIT - offering a semi-detached-like advantage with only one shared wall, making it a more desirable and potentially higher-value property compared with a typical interior townhouse. With easy access to Highway 407 and major commuter routes, this location offers excellent convenience for everyday living.Whether you are looking for a place to call home or an investment opportunity, this property offers the advantage of living in the sought-after Windfields community.Few pictures are Virtually Staged. A fantastic opportunity to own in North Oshawa! Book your showing today, Biggest unit in Neighbourhood. (id:62104)
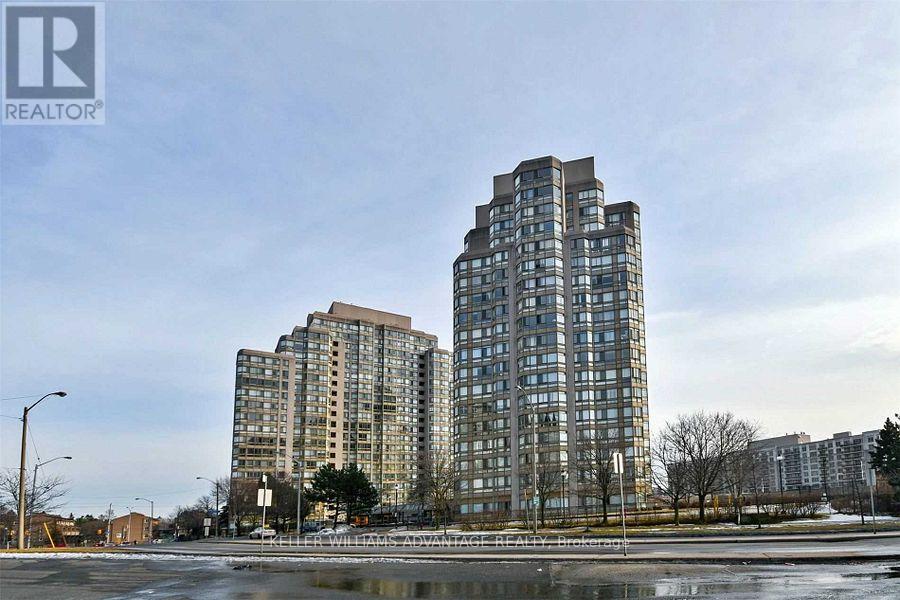
1006 - 3231 Eglinton Avenue E
Toronto, Ontario
This is a six-month lease.Welcome to this bright and spacious 2 + 1 bedroom end unit at Guildwood Terrace. The suite features a split layout with two full bathrooms, offering 1,215 square feet of modern living space which incorporates open-concept kitchen, living, and dining, and a separate solarium that can be utilized as a home office, music studio, reading nook or den. The generously sized kitchen boasts granite counter tops, built-in stainless appliances, and plenty of cupboards space! The generously sized primary bedroom is designed to accommodate a king-size bed and includes a four-piece ensuite bathroom with his and hers closets. A second bedroom include a double closet from floor to ceilings. All the windows have been replaced in 2024. Building amenities consist of a 24-hour concierge and security, on-site property management, an indoor pool, fitness center, saunas, a squash/basketball court, a library, a renovated party room, BBQ areas, a children's playground, and an outdoor tennis court. An active social committee contributes to the community atmosphere. Don't miss this great opportunity at a great value. The location offers easy access to TTC routes and is situated near schools, shopping plaza next door, dining, and parks. This is a short term lease of 6-months. (id:62104)
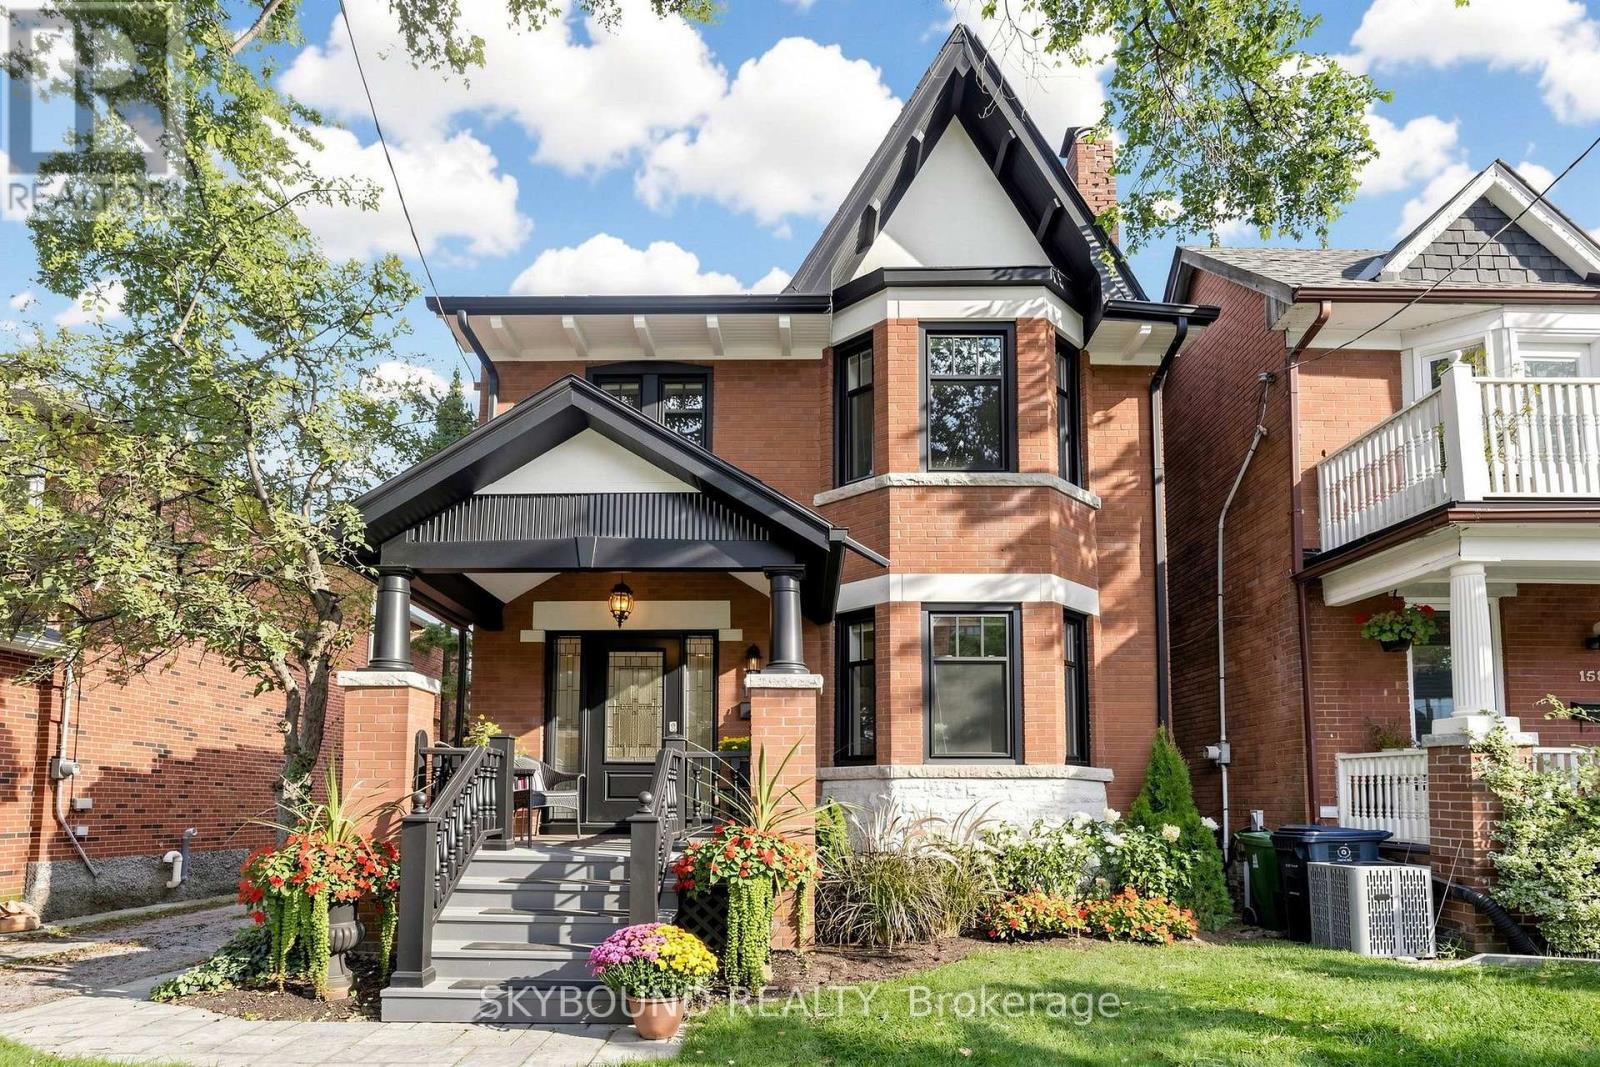
156 Hampton Avenue
Toronto, Ontario
A gem on a very rare 27+ wide lot with 135+ length allows room to expand. Ask re: "Lanescape" Garden Home report. This spectacular 5 bedroom Detached Edwardian Reno/Restoration is located in the most demand area within Prime Riverdale. Modern elegance and restored original features blend seamlessly in this superior renovation. The main floor features open concept living while retaining some formality designed to create different spaces. Pristine custom wood millwork for baseboards, trim, crown mouldings were crafted to emulate the original period yet the light interior decor creates contemporary living. The large, gracious entry foyer opens to a welcoming living room with wood burning fireplace and bay windows. The huge dining room with coffered ceiling, stained glass and wainscotting detail caters to large dinner parties or family needs. The immaculate new kitchen features quartz countertops/backsplash, tall cabinetry, a coffee station and a huge centre island in the heart of the home. A convenient, kid-friendly, 2pc bath is adjacent. The family room features 8 foot high, 3 panel glass doors revealing the serene, gorgeous and very private gardens (west-facing) and 2 patios ("Country in the City"). The 2nd floor has a laundry and 4 bedrooms; the rear room (tandem) can function as a connected primary bedroom ensuite to the huge sumptuous bathroom. The sun-filled 3rd floor with Velux roof windows is a special place (with 2 pc bath ensuite) with lots of storage under the eaves. The high (8 ft+) open basement was dug down/underpinned, new drains with rough-in for a 3 pc bath and laundry;interior waterproofing, delta membrane,sump pump,backwater valve. The hard, costly work is done; have fun designing your own spaces (note side door entry for guests or home office). New windows and handsome front door bring the sunshine in. So many other details are part of the joy of living in this home. Just steps to the Danforth shops,Restaurants, huge parks (walk score 9.8)! (id:62104)

47 Simpson Avenue
Clarington, Ontario
**A Modern Classic** 47 Simpson Ave is a backsplit bungalow, with 4 car parking, 3 baths, 3 bedrooms, a plus 1 multifunction room that can be comfortably used as a bedroom, home office, or den; all of this plus a substantial backyard. This is the Clarington home you've been waiting for all this time. This completely updated home embodies modern luxury and retro charm. Built in 1974 and located in a mature tree lined neighbourhood, this home was already substantially improved by the previous owner. The current owner took a home that was already pretty great and made it exceptional. Beginning in 2022, the current owner undertook a to-the-studs reno to fully modernize the property to custom build standards, all while adding impactful quality of life improvements throughout. High-value features include: upgraded plumbing and electrical, new premium kitchen, all existing baths replaced PLUS a brand-new bathroom added! Direct garage-to-home access newly added. Breathe easy with premium air quality/efficiency improvements via new ERV (Energy Recovery Ventilator), upgraded new AC with 5 inch filtering stack (merv 16), whole home humidifier, and R60 insulation at the roof and R20 in the exterior walls. This home is tech-forward and work-from-home ready with Cat 6 ethernet wiring throughout and a home security camera system built in. Bell Fibre service available at the home. New flooring throughout. Many thousands spent on complete modernization. Permits available on request. This home has effortless flow including access to a cozy walkout courtyard that makes for smooth indoor/outdoor living. Minutes to schools, Soper Creek Park and Trail System, Bowmanville Hospital, medical support services, big box shopping, historical downtown cafes and restaurants, and Hwy 401. Why settle for a new home and years of living through construction mayhem, even once you move in, when you can live here now? Come see this house and be amazed. (id:62104)
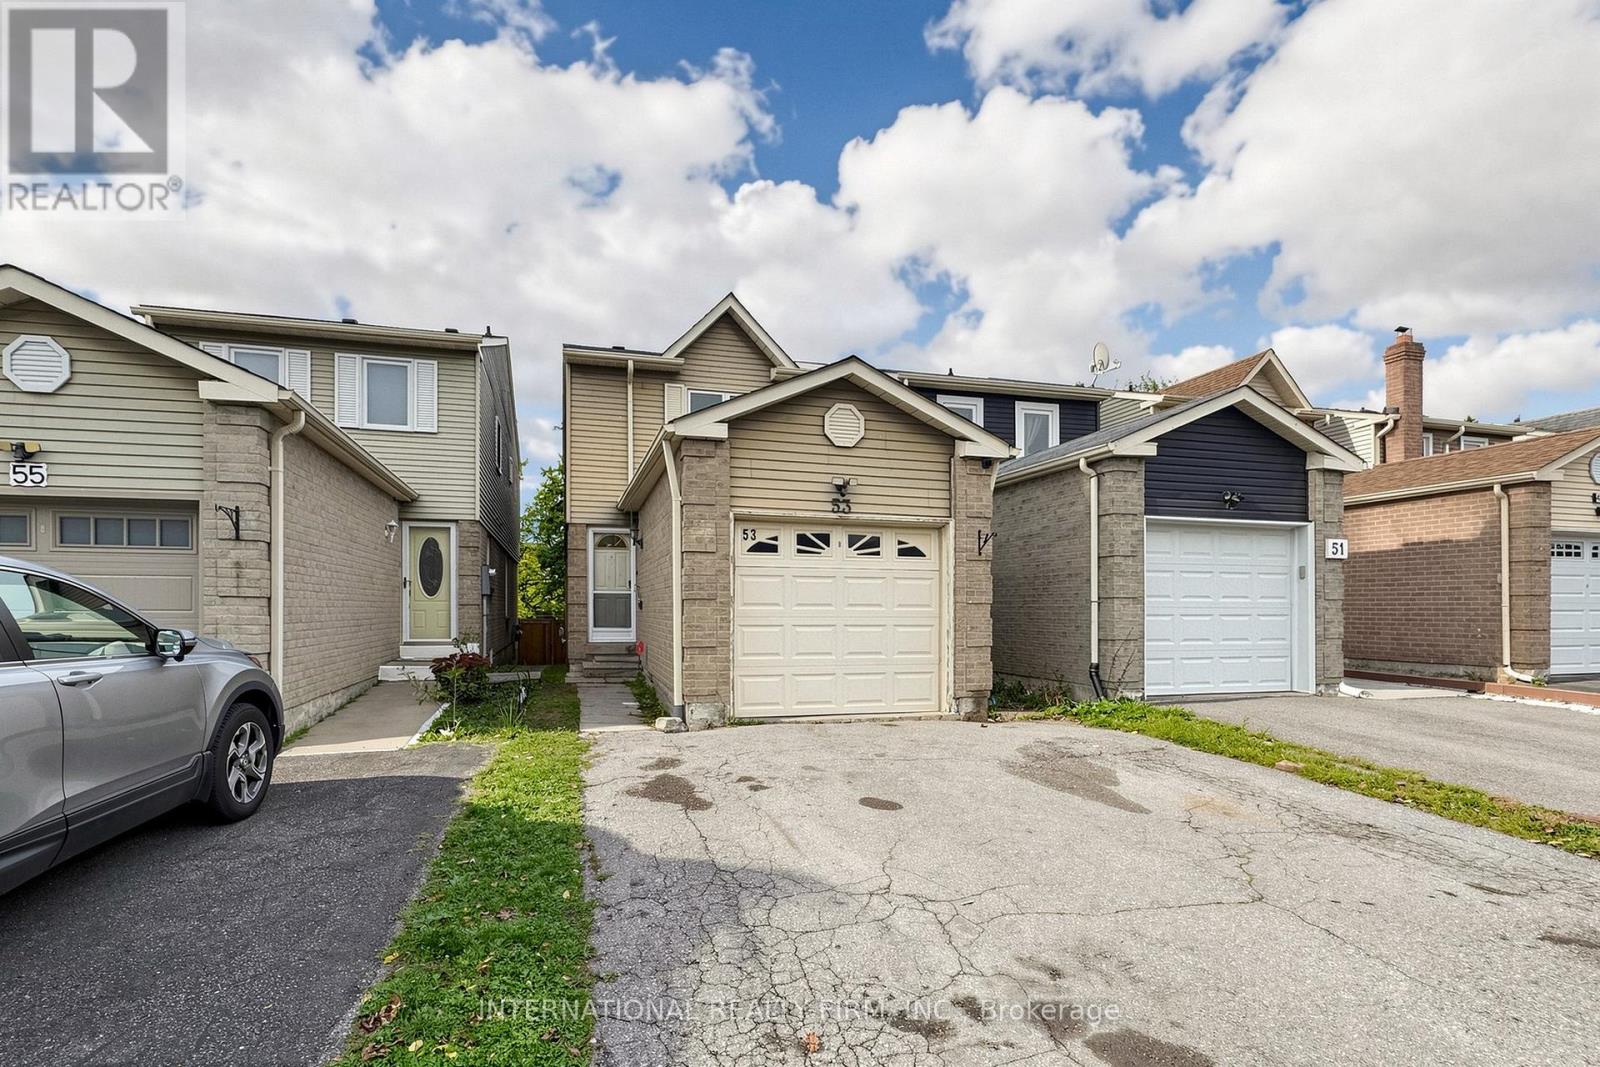
53 Jacob Fisher Drive
Toronto, Ontario
Move-In Ready Detached Home. Bright and updated, 53 Jacob Fisher Dr is a detached home in Scarborough's Malvern community, steps from Neilson Rd and Sewells Rd.The sun-filled main floor features new laminate flooring (2026), fresh paint, new pot lights (2026), and a sliding door to your private deck. The brand-new kitchen (2026) shines with white cabinetry, quartz counters, a full-height marble-look backsplash, a deep double sink with pull-down faucet, and stainless steel appliances. Upstairs, new laminate (2026) runs through the hallway to bright bedrooms overlooking mature greenery. Enjoy the full deck (2023) with stairs to the backyard and privacy fencing (2023), ideal for BBQs and summer evenings. The attached garage and private driveway make parking easy.The finished basement adds a spacious rec room, perfect for a family room, home office, or play space. Additional updates include: Hot water tank: 2025, Furnace: 2021 and Roof: 2021 Location: Malvern Town Centre, grocery stores, parks, a community centre, and a library are nearby. Hwy 401 and TTC routes make commuting easy, and the Toronto Zoo and Rouge National Urban Park are a short drive away.Ideal for first-time buyers, growing families (id:62104)
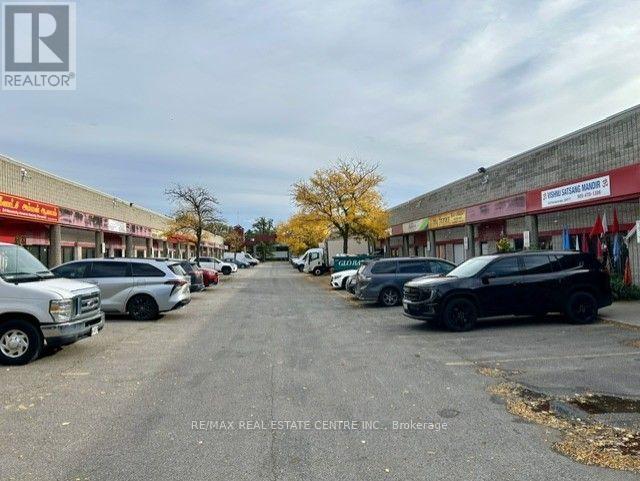
15 - 328 Passmore Avenue
Toronto, Ontario
Industrial Unit with Full Mezzanine | 3,200 SF Total. Excellent opportunity to own or occupy a versatile industrial unit at 15-328 Passmore Avenue, Toronto. The unit offers approximately 1,812 sq. ft. on the main floor plus a full mezzanine, providing approximately 3,200 sq. ft. of total space. The property is equipped with 12.5 tons of air conditioning, two transformers and two electrical panels, offering excellent electrical capacity and climate control for a variety of business and industrial requirements. Currently tenanted, with the tenant scheduled to vacate by the end of November, providing an excellent opportunity for an owner-user to take possession and customize the space to suit their business needs. Strategically located in Scarborough with convenient access to major transportation routes, including Highway 401 and Highway 404.A rare opportunity to acquire a well-equipped industrial unit with a full mezzanine and approximately 3,200 sq. ft. of total space. (id:62104)
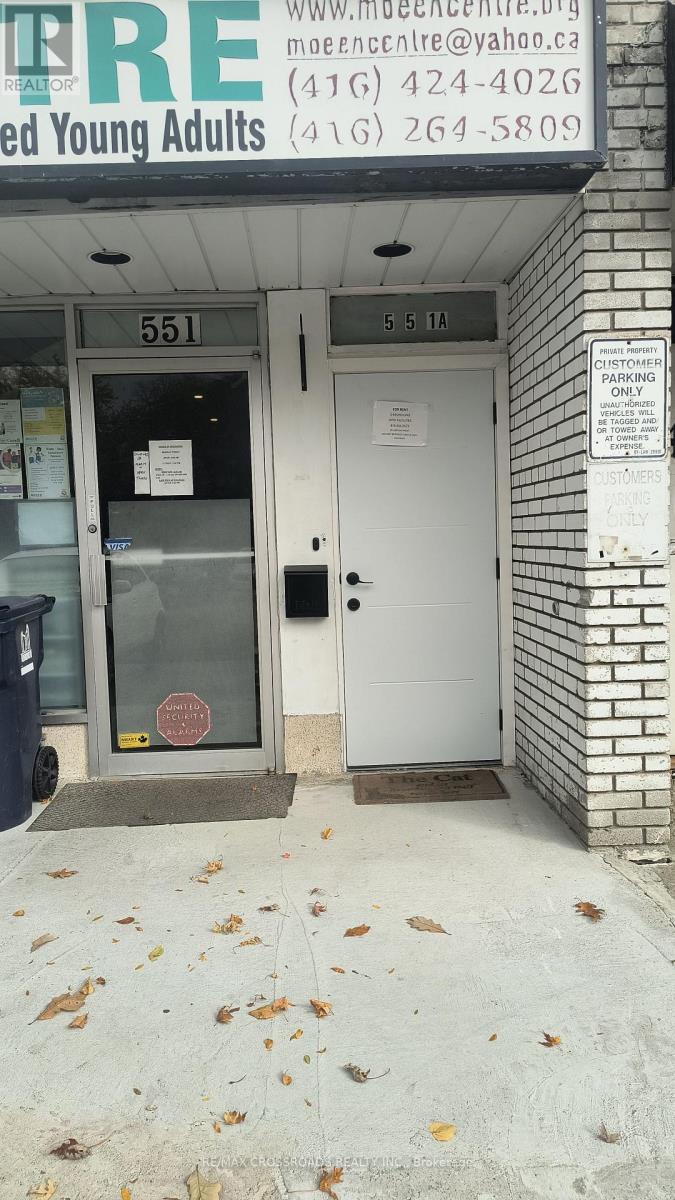
Upper 2 - 551a Kennedy Road
Toronto, Ontario
Renovated & Bright 1-Bedroom upper-floor Unit, 1 Small Living Room, 1 Kitchen, 1 Washroom/Laundry Rm. Rent Including All Utilities (Except Hydro), New Laminated Flooring, Updated Kitchen With Fridge, Stove, Built-in Microwave, 3-piece Renovated Bathroom With Built-in Washer/Dryer Laundry, Large Windows For Natural Light,. Vacant & Available Immediately For Residential Or For Office Space! Excellent Location Near TTC, Shops, Close To Kennedy Subway. Short Drive To Kingston Rd, Scarborough Bluffs, Golden Mile Plaza And the Eglinton Go Train. In The Centre of The City!! Property Also Suitable For Office Use! **EXTRAS** Fridge, Stove, Built-in Microwave, Washer /Dryer, All Electrical Light Fixtures. Rent Includes All Utilities (Except Hydro), 1 Parking Space In-front of the Main Entrance! (id:62104)

Bsmt 2 - 103 Almore Avenue
Toronto, Ontario
Welcome to this bright studio unit located in the heart of Clanton Park. This unit features 8 1/2 foot ceilings so that it doesn't seem like a true basement unit. The cosy kitchen features an induction burner, microwave and fridge as well as ample cupboard space. The eating area with desk and chairs is by the kitchen area. A large 4 piece bathroom with modern tile rounds out the space. The unit comes furnished (note that the pictures show a day bed, but there is now a queen bed there) and includes utilities except for cable/internet. Shared laundry in the entry way with full size LG machines. No parking available either on site or on street. Available immediately. (id:62104)

1710 - 45 Carlton Street
Toronto, Ontario
Great Location In The Heart Of The City, Luxury "Lexington" Condominium. Approximately 1300Square Feet. Large Rooms With Solarium, Could Be Used As A Den Or Study, Or Could Even Fit An Extra Bed For Guests. Close To Ryerson, Uoft, Subway, Across From Maple Leaf Gardens And Loblaws. Building Features Indoor Pool And Hot Tub, Sauna, Library, Rec Room, Indoor Track ,Squash Courts And Rooftop Deck With Bbqs. Aaa Tenants, Credit Check And Employment Letter. (id:62104)

610 - 1 Scott Street
Toronto, Ontario
Attn Investors.. Welcome To The St. Lawrence Market Neighbourhood! Iconic London On The Esplanade Is One Of Downtowns Best Locations. Rare Opportunity to own a turn key investment Studio In downtown Toronto. Excellent tenant is already in place. Rent is $1900, under contract until August 14, 2027. Assume tenant only. Enjoy an impeccable walk and transit score of 100 with steps to Union station, TTC, the Financial District, St. Lawrence Market, 24-Hour Metro and other supermarkets, theatres, restaurants, shops, bars and other entertainment options just steps away. Top-notch amenities include a 24-hour concierge, an outdoor pool, a movie theatre, a library, guest suites and a gym. This condo really has it all, excellent investment. Low Maintenance Fees & Well-Managed Building With Huge Reserve Fund.. (id:62104)
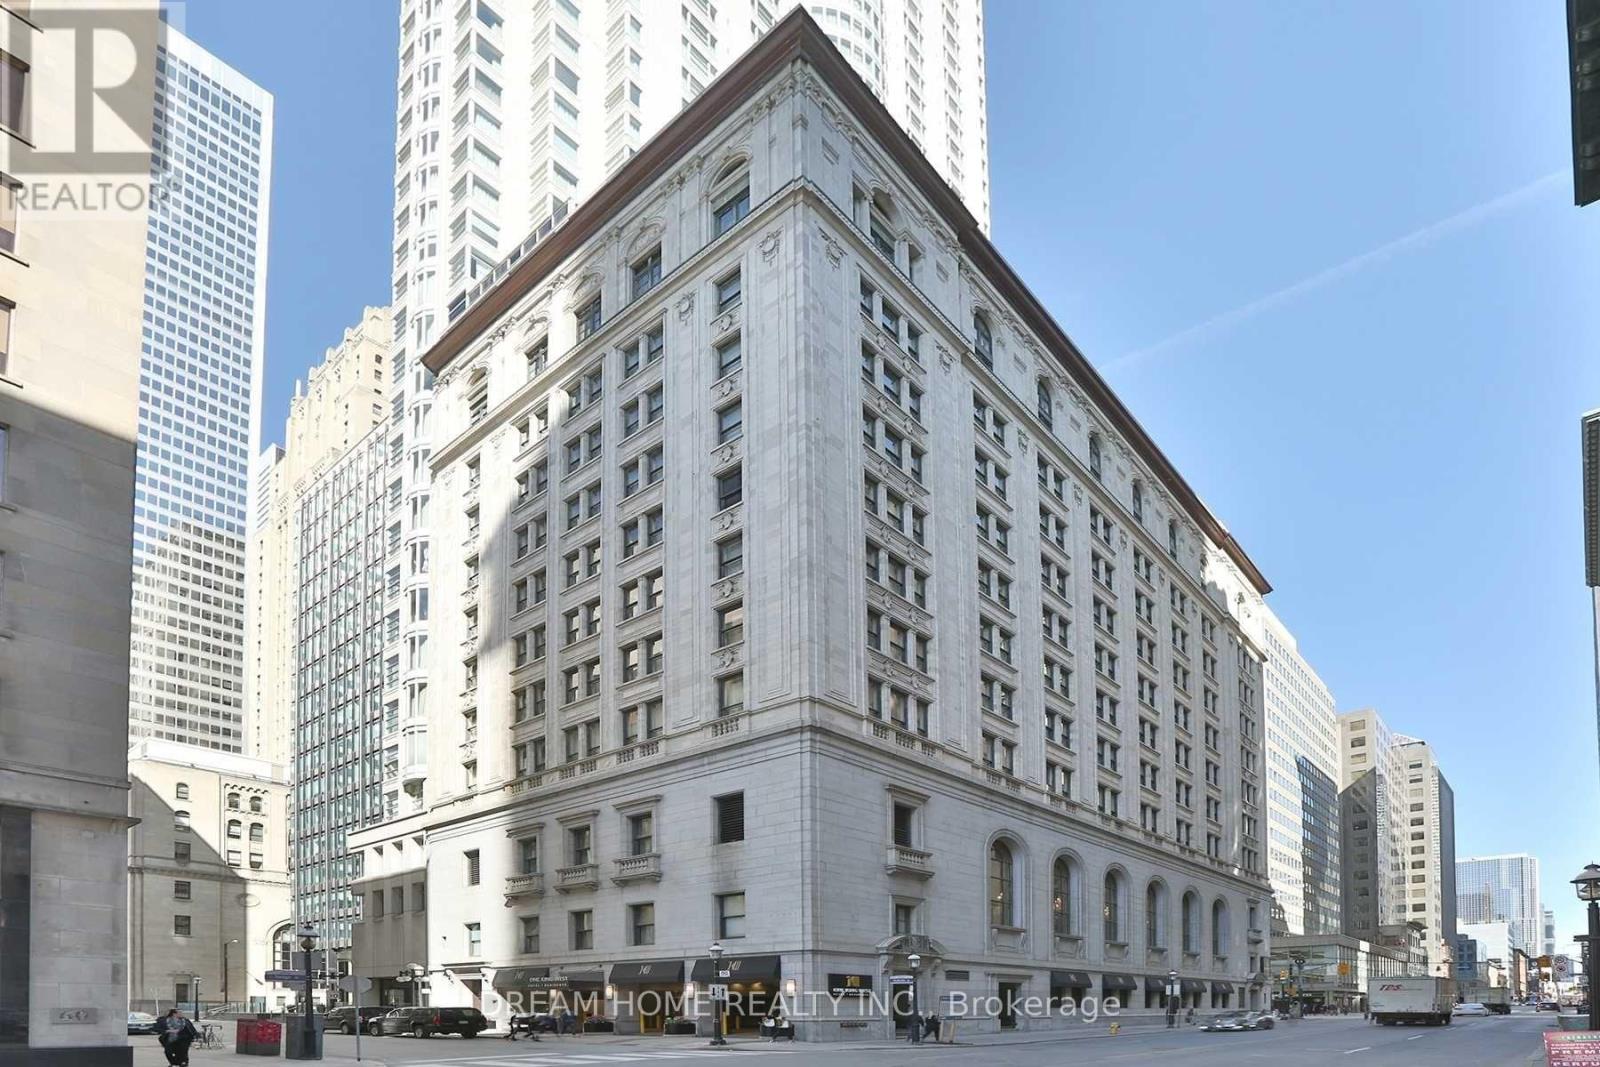
918 - 1 King Street W
Toronto, Ontario
Excellent Investment Opportunity at the Prestigious One King West Hotel & Residence, Ideally Located in the Heart of Toronto's Financial District! This Fully Furnished Studio Suite Features a Functional Open-Concept Layout, High Ceilings, Crown Moulding, and Views of Commerce Court. Enjoy Direct Indoor Access to the TTC Subway and PATH Network, Just Steps from the Financial District, Eaton Centre, Restaurants, Shopping, Entertainment, and the Waterfront. Residents Enjoy 24-Hour Hotel Services and Excellent Amenities. Maintenance Fees Include Heat, Hydro, Water, TV, and Internet. An Excellent Opportunity for Investors or Buyers Looking to Own a Suite in One of Toronto's Most Recognized Landmark Buildings. Property Being Sold Under Power of Sale. (id:62104)