
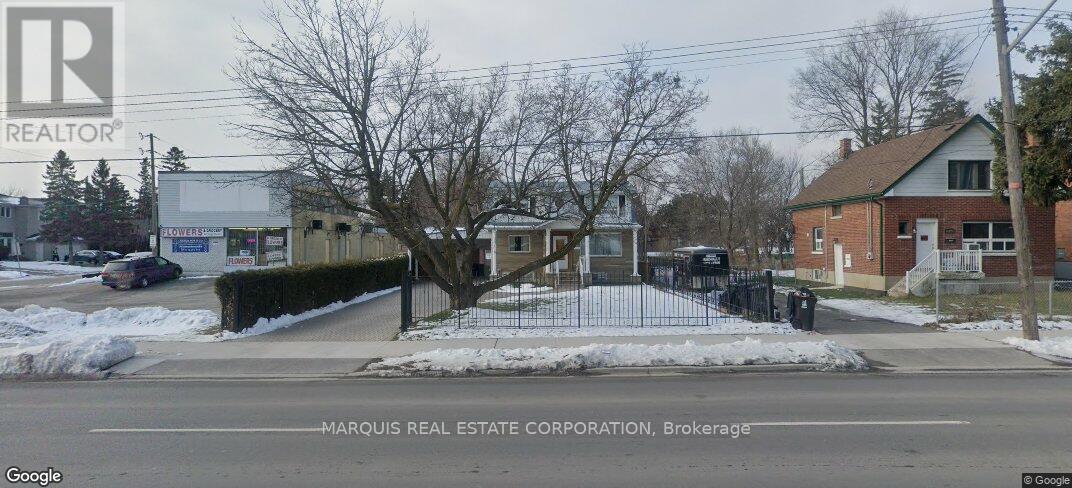
654 Birchmount Road
Toronto, Ontario
*** $30,000 back to the buyer, conditions apply.+ *** A residential property, a 2-storey detached house located in the Clairlea-Birchmount community of Scarborough. A spacious 4+2 bedroom, 4-bathroom house with a finished basement that has a separate entrance. It is situated on a large lot adjacent to a plaza. The area is close to schools, parks, and public transit, with convenient access to shopping, dining, and other amenities. Move-in ready with basement tenant potential. (id:62104)
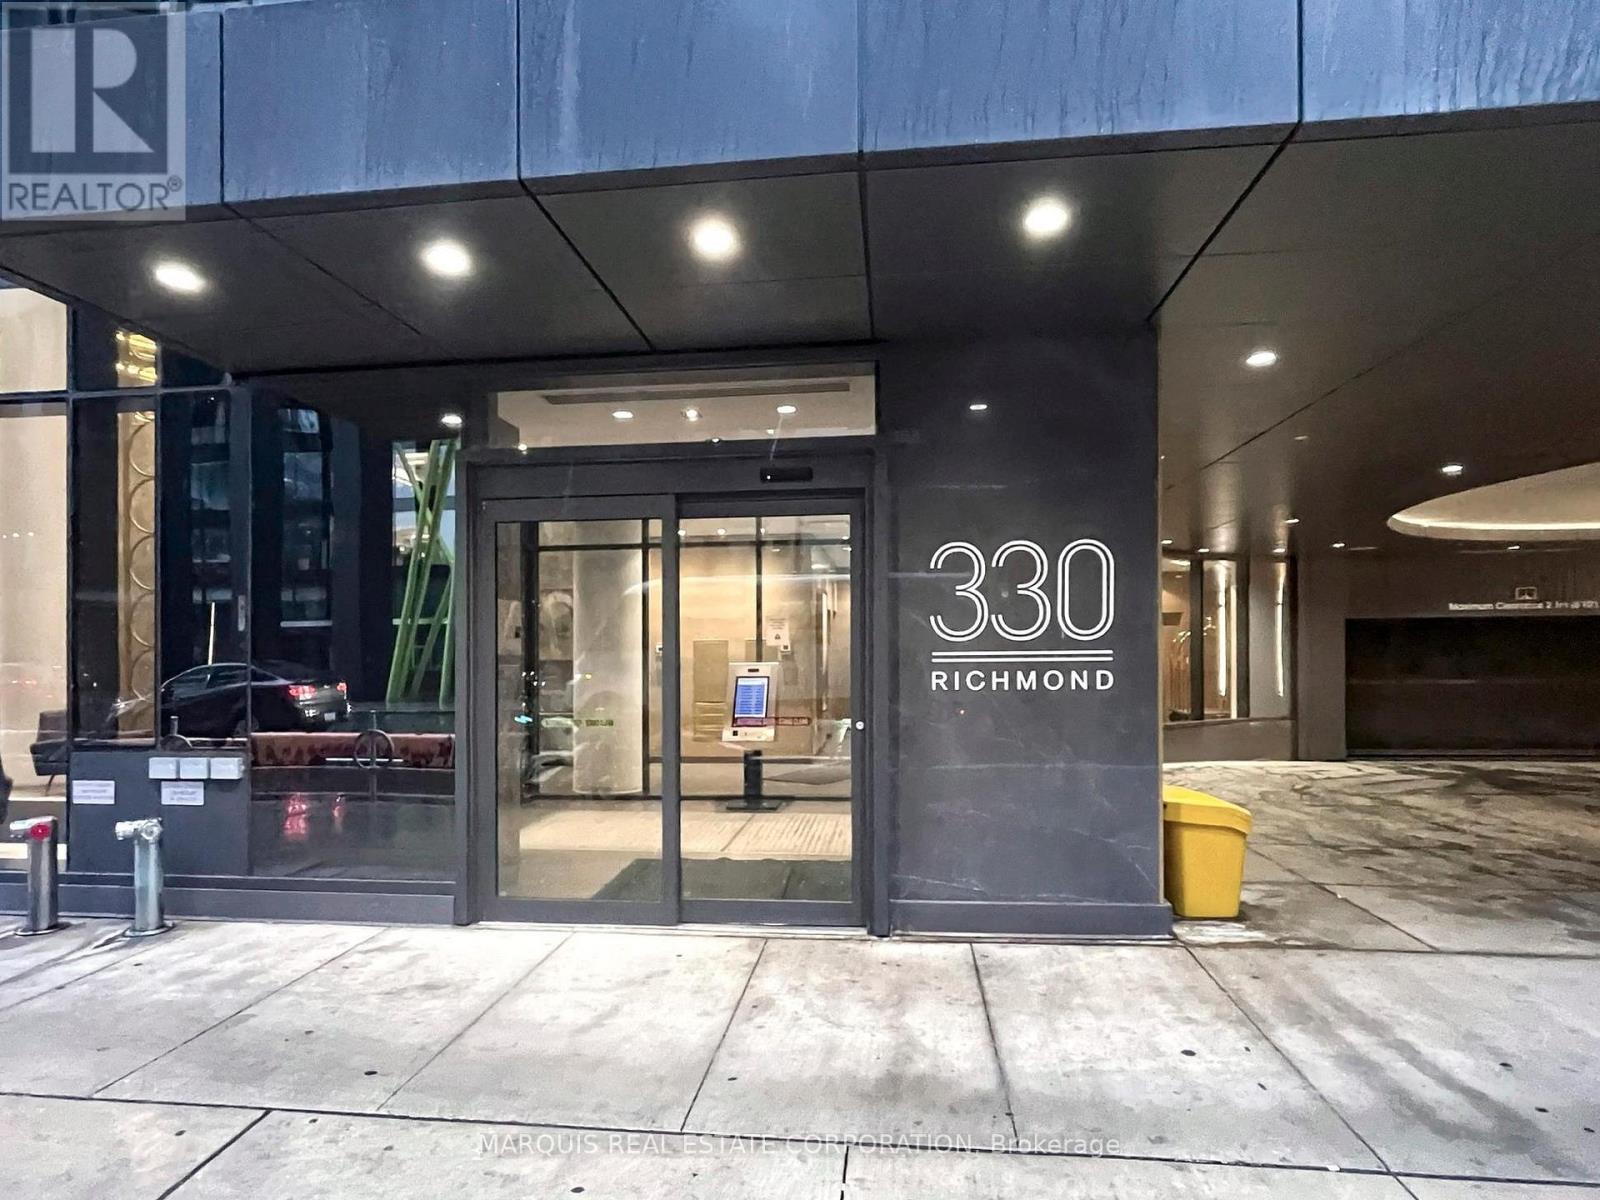
505 - 330 Richmond Street W
Toronto, Ontario
*** $30,000 back to the buyer for freshening up, conditions apply.+ *** Luxury mid-rise condo developed by the Greenpark Group in the heart of Toronto's Entertainment District. Hotel like amenities. Building Features & Amenities - Rooftop Sky Lounge: Features an outdoor pool, sun deck, fireplace lounges, and community BBQ areas with panoramic city views. Fitness Centre: Fully equipped gym facility alongside a dedicated yoga/dance studio and saunas. Entertainment Spaces: Includes an exclusive movie theatre room, a games room with billiards, and a party room with a caterer's kitchen. Concierge: Monitored 24/7 lobby security and front desk services. Location & Neighbourhood - Perfect Walk Score: Boasts a 100/100 Walk Score, situated right between John Street and Peter Street. Transit & Shopping: Located steps from Queen Street West boutiques, close to Osgoode TTC Station, and a short walk to Loblaws. Local Dining: Surrounded by popular neighborhood establishments like Khao San Road and Dark Horse Espresso Bar. And more. Currently tenanted, can assume the tenants or vacant possession. (id:62104)
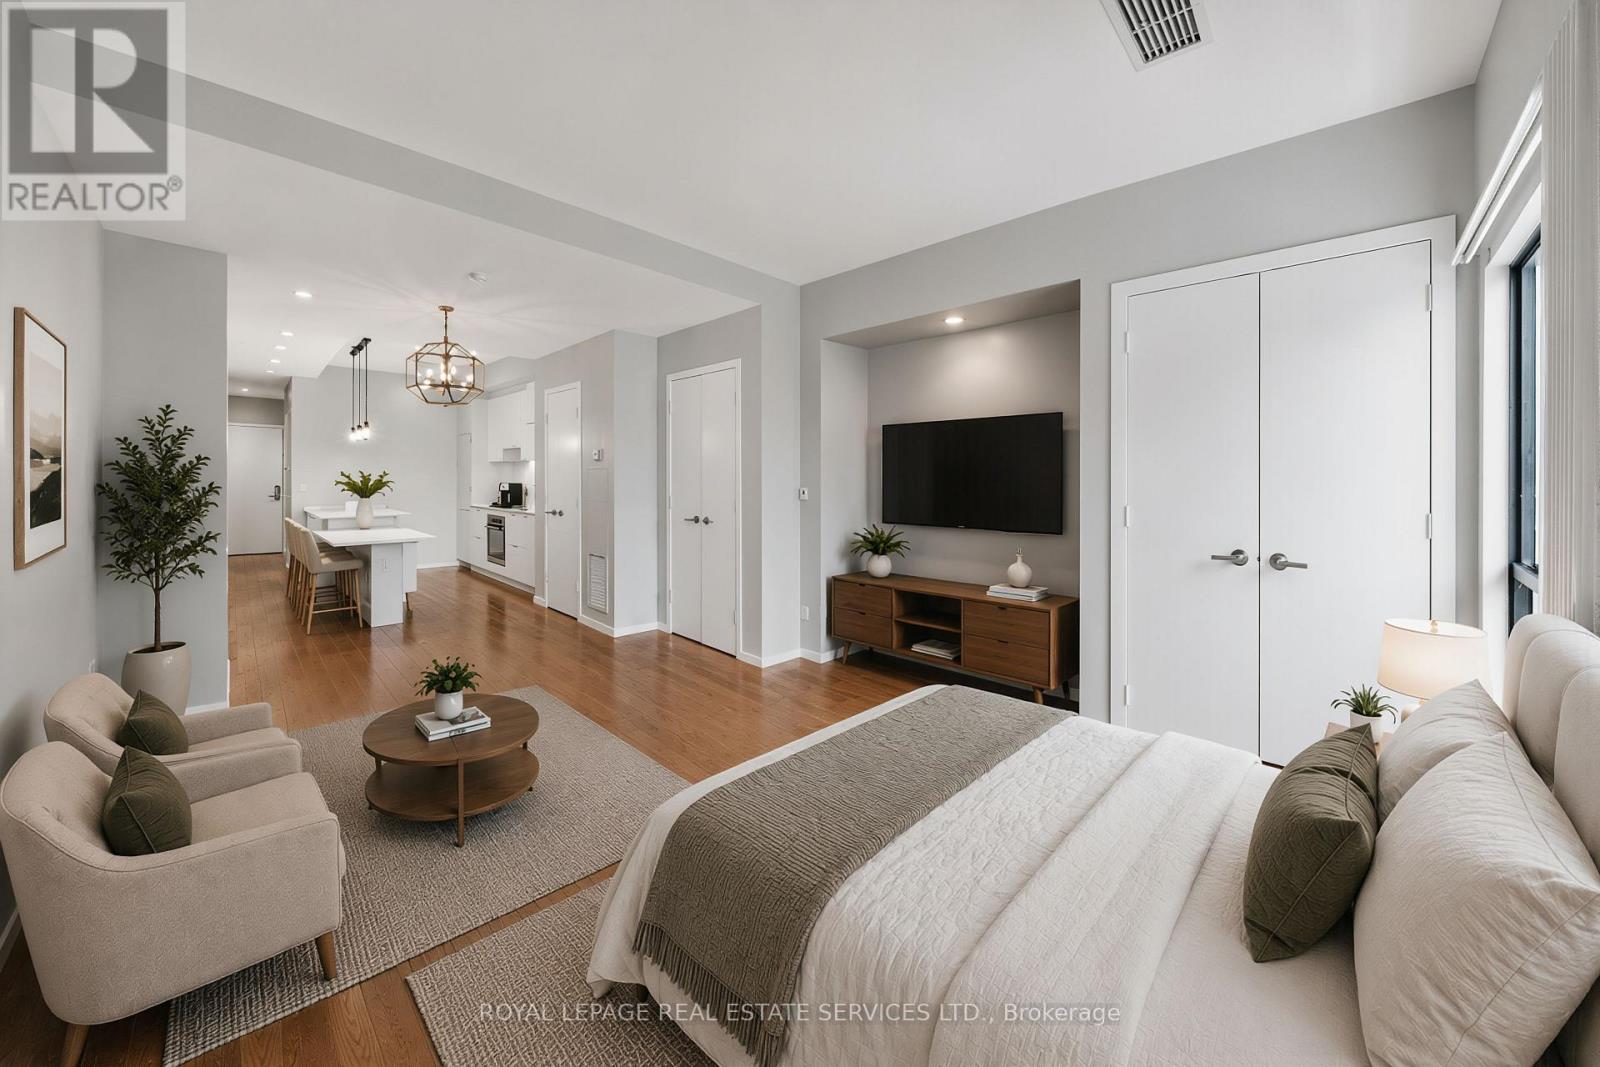
208 - 5 St Joseph Street
Toronto, Ontario
Oversized Studio at the Award-Winning FIVE Condos! Experience the perfect blend of historic charm and modern luxury in this spacious studio. Located in the heart of the Bay Street Corridor, Unit 208 features a functional, layout that eliminates wasted space. Professionally repainted throughout and move-in ready! A separate, dedicated den perfect for a home office, quiet reading nook, or use for additional storage space. 9ft ceilings.The FIVE Lifestyle:Enjoy world-class amenities spanning 16,000 sq. ft., including a state-of-the-art fitness centre, steam rooms, a piano lounge, and a stunning 5th-floor rooftop terrace with BBQs and lush landscaping.Unbeatable Location:Boasting a 99 Walk Score and 98 Transit Score, you are steps from Wellesley Subway Station, the University of Toronto, TMU, hospitals, and the high-end shops of Yorkville. Effortless urban living for students, professionals, and anyone who values true urban convenience. Don't miss this chance to own a "big-city" suite in one of Toronto's most iconic heritage-integrated buildings! (id:62104)

Lot 21 Walden Boulevard
Fort Erie, Ontario
Welcome to Peace Towns, an exciting new townhouse community in the heart of Fort Erie. Starting from just $499,000, these beautifully designed 2-storey townhomes offer 1,609 sq.ft. of finished living space and exceptional value with $35,000 in included upgrades.The open-concept main floor features a spacious living and dining area, modern kitchen, and convenient 2-piece bathroom, all complemented by 9-foot ceilings. Upstairs, you'll find three generous bedrooms, two 4-piece bathrooms, and a convenient second-floor laundry room. Premium finishes throughout include quartz countertops, luxury vinyl flooring, large-format tile, 10 LED pot lights, and a complete appliance package including refrigerator, stove, dishwasher, washer, and dryer.Built for comfort and efficiency, each home features energy-efficient triple-glazed Argon-filled casement windows, an attached single-car garage, and asphalt driveway. The basement comes fully insulated with a bathroom rough-in and can be upgraded prior to closing to include a finished bedroom and 4-piece bathroom for only $40,000. All homes are backed by the Tarion Warranty Program.Ideally located with quick access to the QEW and Peace Bridge, Peace Towns is close to grocery stores, Walmart, restaurants, schools, and everyday amenities. Premium lots are available. Monthly POTL fee of $170 covers private road maintenance, snow removal, and road cleaning. Flexible deposit structure with purchaser deposits protected by Tarion. Anticipated closing March 2027. Interested in personalizing your new home? A variety of upgrade options and available colour selections can be viewed at the Presentation Centre - 315 Garrison Rd Fort Erie. Prospective purchasers are invited to tour the fully furnished model unit MON-FRI 4-8PM & SAT-SUN 12-8PM and experience the quality, craftsmanship, and lifestyle Peace Towns has to offer firsthand.Experience affordable modern living in one of Fort Erie's most convenient and growing communities. (id:62104)

Lot 19 Walden Boulevard
Fort Erie, Ontario
Welcome to Peace Towns, an exciting new townhouse community in the heart of Fort Erie. Starting from just $499,000, these beautifully designed 2-storey townhomes offer 1,609 sq. ft. of finished living space and exceptional value with $35,000 in included upgrades.The open-concept main floor features a spacious living and dining area, modern kitchen, and convenient 2-piece bathroom, all complemented by 9-foot ceilings. Upstairs, you'll find three generous bedrooms, two 4-piece bathrooms, and a convenient second-floor laundry room. Premium finishes throughout include quartz countertops, luxury vinyl flooring, large-format tile, 10 LED pot lights, and a complete appliance package including refrigerator, stove, dishwasher, washer, and dryer.Built for comfort and efficiency, each home features energy-efficient triple-glazed Argon-filled casement windows, an attached single-car garage, and asphalt driveway. The basement comes fully insulated with a bathroom rough-in and can be upgraded prior to closing to include a finished bedroom and 4-piece bathroom for only $40,000. All homes are backed by the Tarion Warranty Program.Ideally located with quick access to the QEW and Peace Bridge, Peace Towns is close to grocery stores, Walmart, restaurants, schools, and everyday amenities. Premium lots are available. Monthly POTL fee of $170 covers private road maintenance, snow removal, and road cleaning. Flexible deposit structure with purchaser deposits protected by Tarion. Anticipated closing March 2027. Interested in personalizing your new home? A variety of upgrade options and available colour selections can be viewed at the Presentation Centre - 315 Garrison Rd Fort Erie. Prospective purchasers are invited to tour the fully furnished model unit MON-FRI 4-8PM & SAT-SUN 12-8PM and experience the quality, craftsmanship, and lifestyle Peace Towns has to offer firsthand.Experience affordable modern living in one of Fort Erie's most convenient and growing communities. (id:62104)
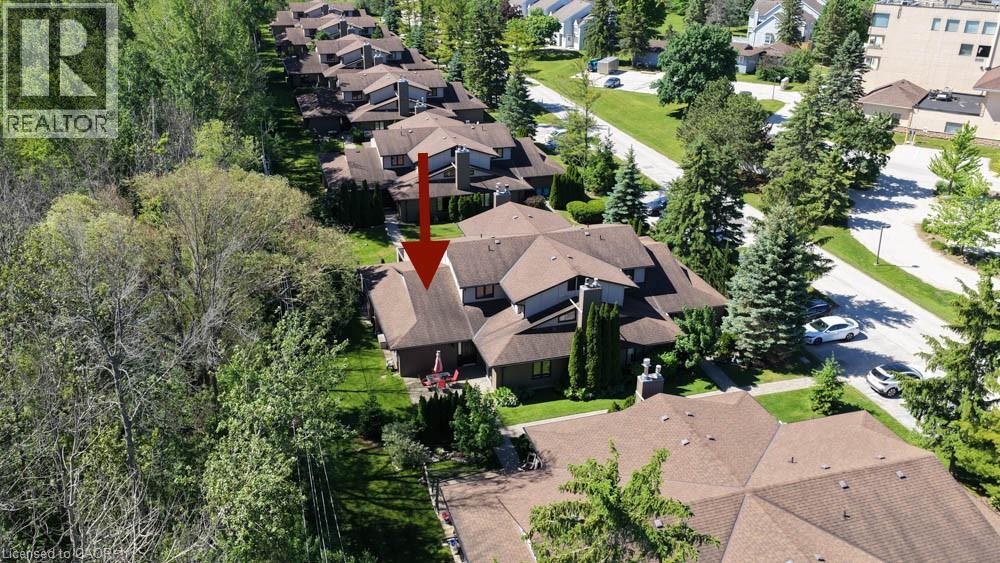
9 Trafalgar Road
Collingwood, Ontario
Nestled against a peaceful forest backdrop, this beautifully updated 3-bedroom, 3-bathroom condo townhome in Whisper Woods offers refined living in the heart of Collingwood. Enter through the welcoming front foyer featuring double closets and ample space for everyday convenience. The bright and spacious main floor showcases an open-concept design with soaring vaulted ceilings, rich hickory hardwood floors in the living /dinning room , and a cozy gas fireplace. The kitchen flows seamlessly into the dining and living areas, creating an ideal space for entertaining and family gatherings. A convenient two-piece powder room and main-floor laundry add to the home's functionality. The oversized primary suite is thoughtfully located on the main level and features a walk-in closet, sitting area, 2 large windows overlooking the natural surroundings, and a private 3-piece ensuite bathroom. Upstairs, a loft-style bedroom overlooks the living area below, while an additional bedroom and a full three-piece bathroom provide comfortable accommodations for family and guests. Step outside to your private patio, surrounded by mature trees and attractive hedges, offering tranquil forest views and a peaceful setting to relax and unwind. Enjoy a low-maintenance lifestyle with exterior maintenance, lawn care, and snow removal all taken care of for you. Ideally located just minutes from Blue Mountain skiing, championship golf courses, Georgian Bay waterfront, scenic trails, and the shops, restaurants, and amenities of downtown Collingwood. (id:62104)
230 Wellington Street
Port Colborne, Ontario
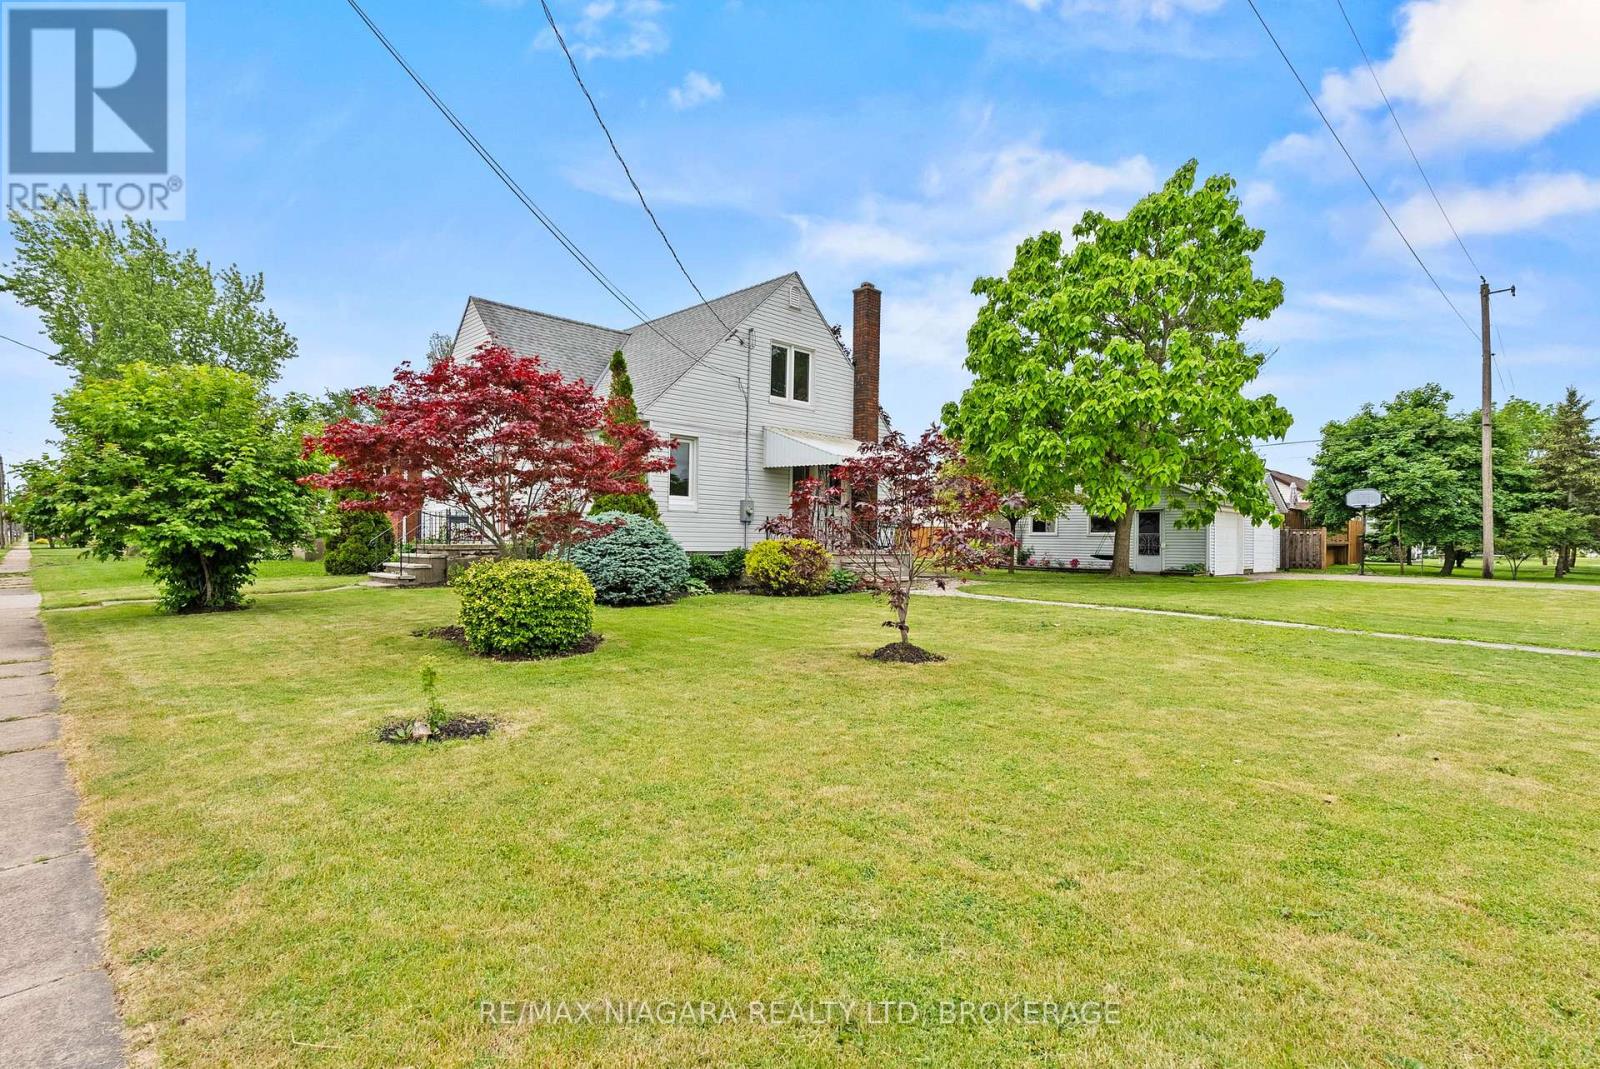
Incredible value with excellent in-law potential, welcome to 230 Wellington Street-a charming, move-in-ready 1.5-storey home situated on a fantastic corner lot in a family-friendly neighbourhood.Offering four bedrooms and two full bathrooms, this home features a flexible layout ideal for families, downsizers, or buyers looking for additional living space. Two bedrooms are conveniently located on the main floor, providing added accessibility and versatility.The lower level includes a second kitchen, creating a great opportunity for an in-law setup, extended family living, or additional functional space to suit your needs.Outside, the landscaped yard offers plenty of room to relax and enjoy, while the detached double-car garage provides excellent parking, storage, workshop, or hobby space.Ideally located within walking distance of Lakeshore High School and just steps from the Vale Health & Wellness Centre, parks, arenas, and local recreation, 230 Wellington Street offers exceptional value, flexibility, and convenience in a well-connected community. (id:62104)
105 Weir Street S
Hamilton, Ontario
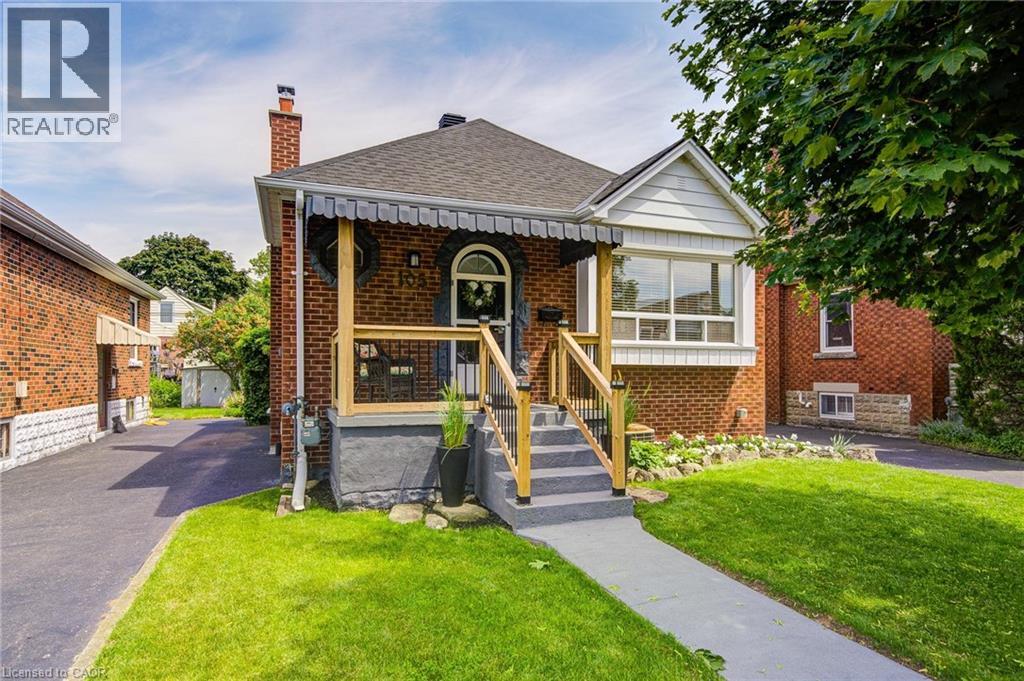
Tucked into one of East Hamilton's best-kept secrets, this rare detached bungalow delivers what buyers chase but rarely find: true peace and privacy, right in the heart of it all. Set on a quiet, family-friendly cul-de-sac where pride of ownership shows in every well-kept lawn, this home offers comfort, flexibility, and income potential, ideal for first-time buyers, downsizers, or investors who recognize real opportunity. Step inside to a bright, airy main level where oversized windows flood the space with natural light that flows effortlessly from living to dining. At the centre of it all, a beautifully renovated kitchen offers generous storage and clean finishes. With 2+1 bedrooms and 2 full bathrooms, there's room to grow, downsize without compromise, or simply enjoy whatever your next chapter looks like. Downstairs, a fully finished lower level opens the door to rental income or multi-generational living – flexibility today, real financial upside tomorrow. What truly sets this home apart? It's turnkey. A new roof, furnace, windows, and electrical mean you move in with confidence and spend your energy living, not fixing. Outside, a covered porch leads to a private backyard that feels like a retreat. The oversized lot delivers breathing room that's increasingly rare at this price point, while mature cedars provides natural privacy that's lush, established, and yours from day one. The oversized garage is upgraded with new electrical, adds a dimension most homes here simply can't match. Use it as a workshop, studio, or home gym, or explore converting it into a garden suite and tap into rental demand that shows no signs of slowing. Ample parking rounds it out: the kind of everyday convenience you only truly appreciate once you've lived without it. Minutes from parks, schools, shopping, transit, and highway access. This home is a rare pocket of calm in the middle of the city, turnkey and priced to move. Don't wait to see it in person. (id:62104)
15 Wellington Street S Unit# 2910
Kitchener, Ontario
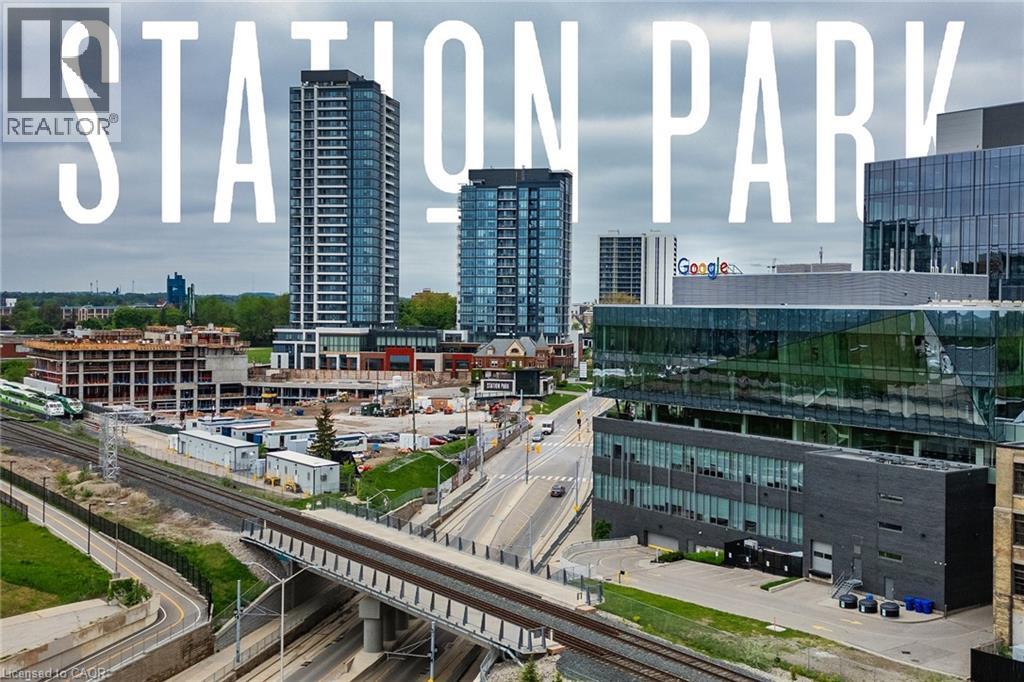
This FURNISHED top-floor 1-bedroom plus den condo is available November 1st and seamlessly combines modern style and convenience in one of the city’s most desirable locations. Boasting energy-efficient heating and cooling systems, stainless steel appliances, upgraded windows, doors, and lighting, the unit is designed to keep your hydro bills low while offering optimal comfort. With soaring 9-foot ceilings and a well-thought-out layout, the condo is bathed in natural light, creating an inviting and spacious atmosphere. As a tenant, you’ll enjoy access to a wide array of impressive shared amenities across Towers A and B, including a dog washing station, secure parcel room, a two-lane bowling alley, a stylish lounge with a bar, pool table, and foosball, as well as a swim spa with changing rooms, an outdoor terrace with a bar, fireplace, cabanas, and BBQs, and a private dining room with a full kitchen. The third-level fitness center offers top-tier gym equipment, a yoga/Pilates studio, and a Peloton studio. Additionally, concierge services at Building A ensure you have support whenever you need it. Looking toward the future, upcoming amenities include a games room with retro arcade games, a music jam room, an outdoor amphi-theatre, a fountain/skating rink, a Sky Deck with a firepit and hot tubs, and even a unique food alley. The property also features smart lock entry, Bell Fibe internet with speeds up to 1.5 Gbps, and enhanced building security with cameras throughout. Located in the vibrant Innovation District, this condo is steps away from major employers like Google, McMaster School of Medicine, U of W Pharmacy School, and Grand River Hospital, as well as easy access to the LRT Central Station, the future Transit Hub, Victoria Park, and a variety of shopping, dining, and entertainment options. Don’t miss out on this opportunity to lease a beautiful, tech-forward home in one of the most sought-after neighborhoods in the city! (id:62104)
65 Glamis Road Unit# 8
Cambridge, Ontario
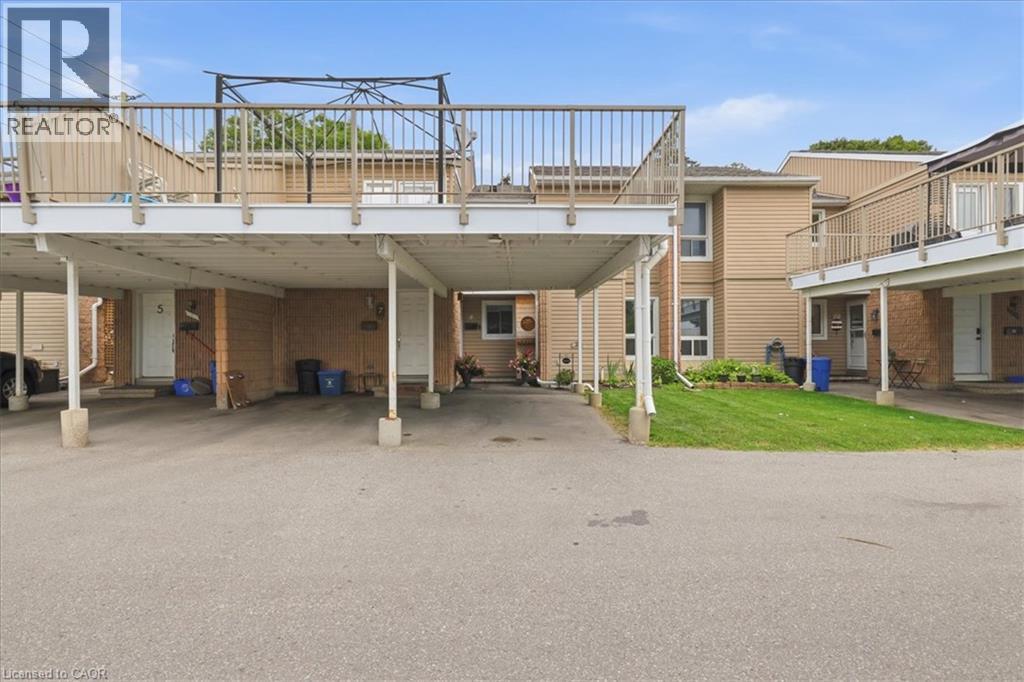
This three bedroom condo features a carpet-free main level, with a walk out from the bright living room to the patio area and green space. The entrance foyer features a spacious walk in closet. New kitchen in 2020 with dishwasher, fridge and stove. Updated mechanics include central air in 2021. The breaker panel, wiring and pot lights were updated and inspected in 2020. The dining area has a built in seating and storage benches. Everything is within walking distance! This is a fantastic starter home! It would also work very well for empty nesters looking for one level living. (id:62104)
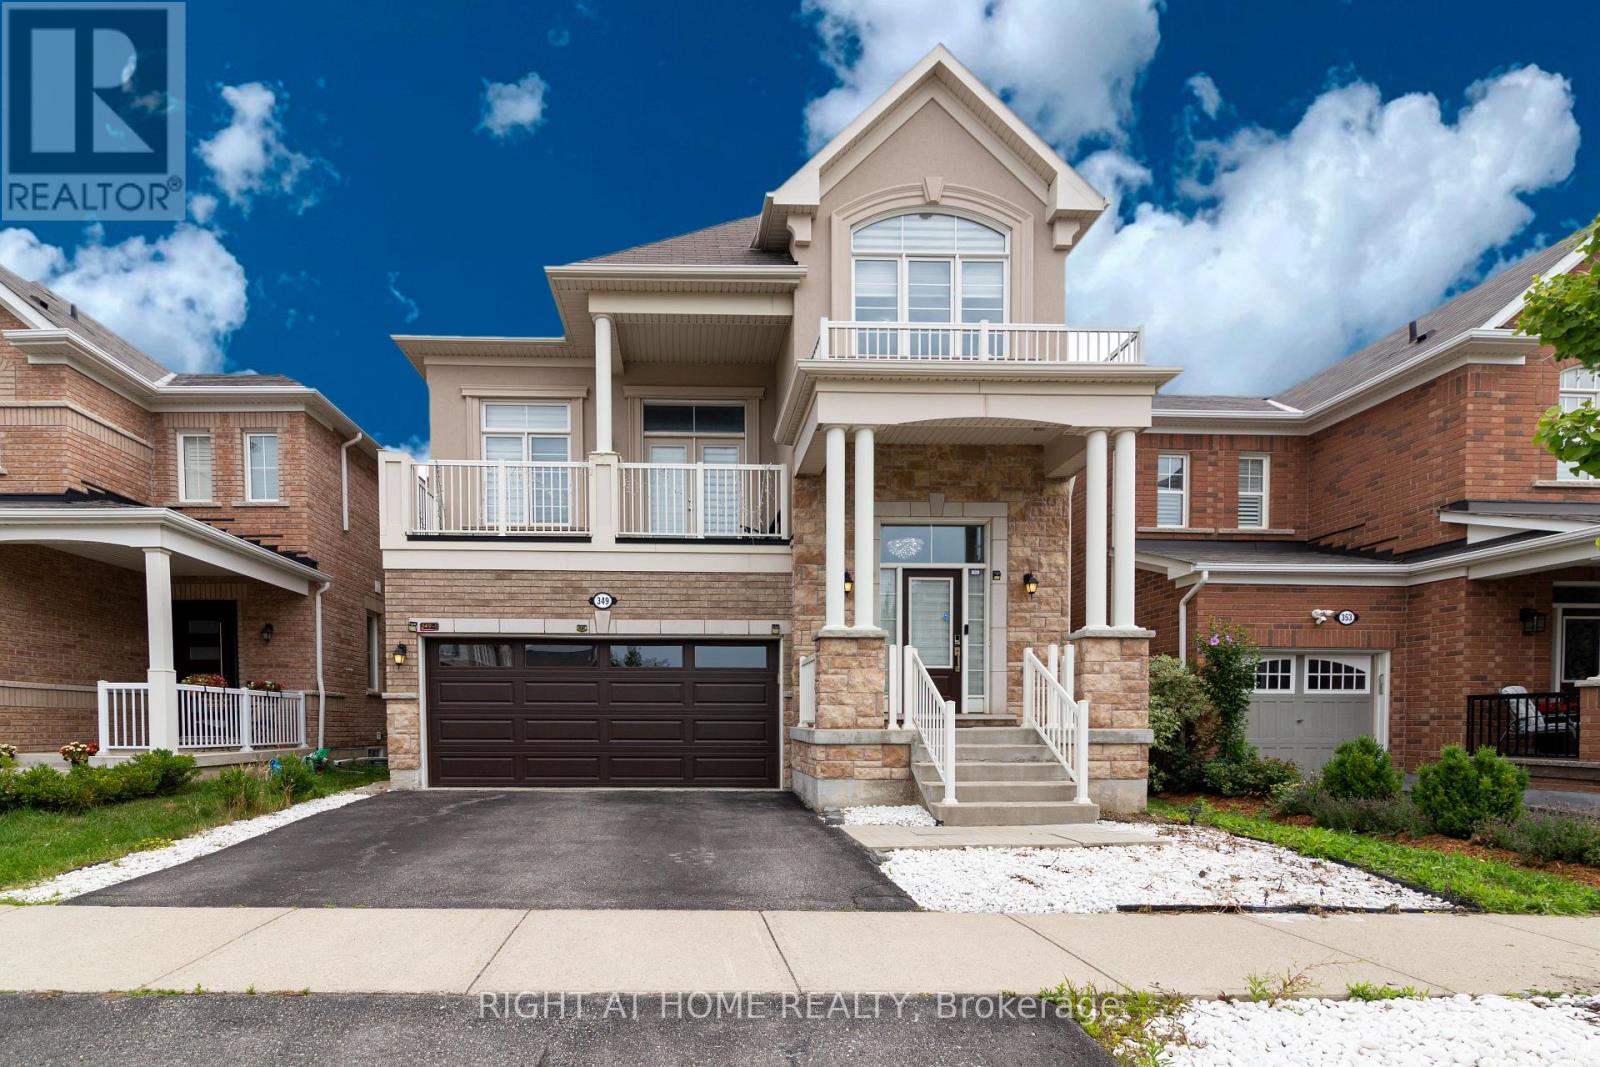
349 Snoek Point
Milton, Ontario
Spacious Upper-Level Lease in a Beautiful Family Home! Welcome to 349 Snoek Point, Milton. This bright and well-maintained upper-level unit offers 4 spacious bedrooms and 3 bathrooms, providing the perfect space for families or professionals. Enjoy a functional open-concept layout with generous principal rooms, a modern kitchen with ample cabinetry, and a sun-filled living and dining area ideal for everyday living and entertaining. The primary bedroom features a walk-in closet and a private ensuite, while the additional bedrooms are generously sized. Convenient second-floor laundry adds to the home's practicality. Located in a family-friendly neighbourhood close to parks, schools, shopping, transit, and major highways. Move in and enjoy comfortable living in one of Milton's most desirable communities. (id:62104)
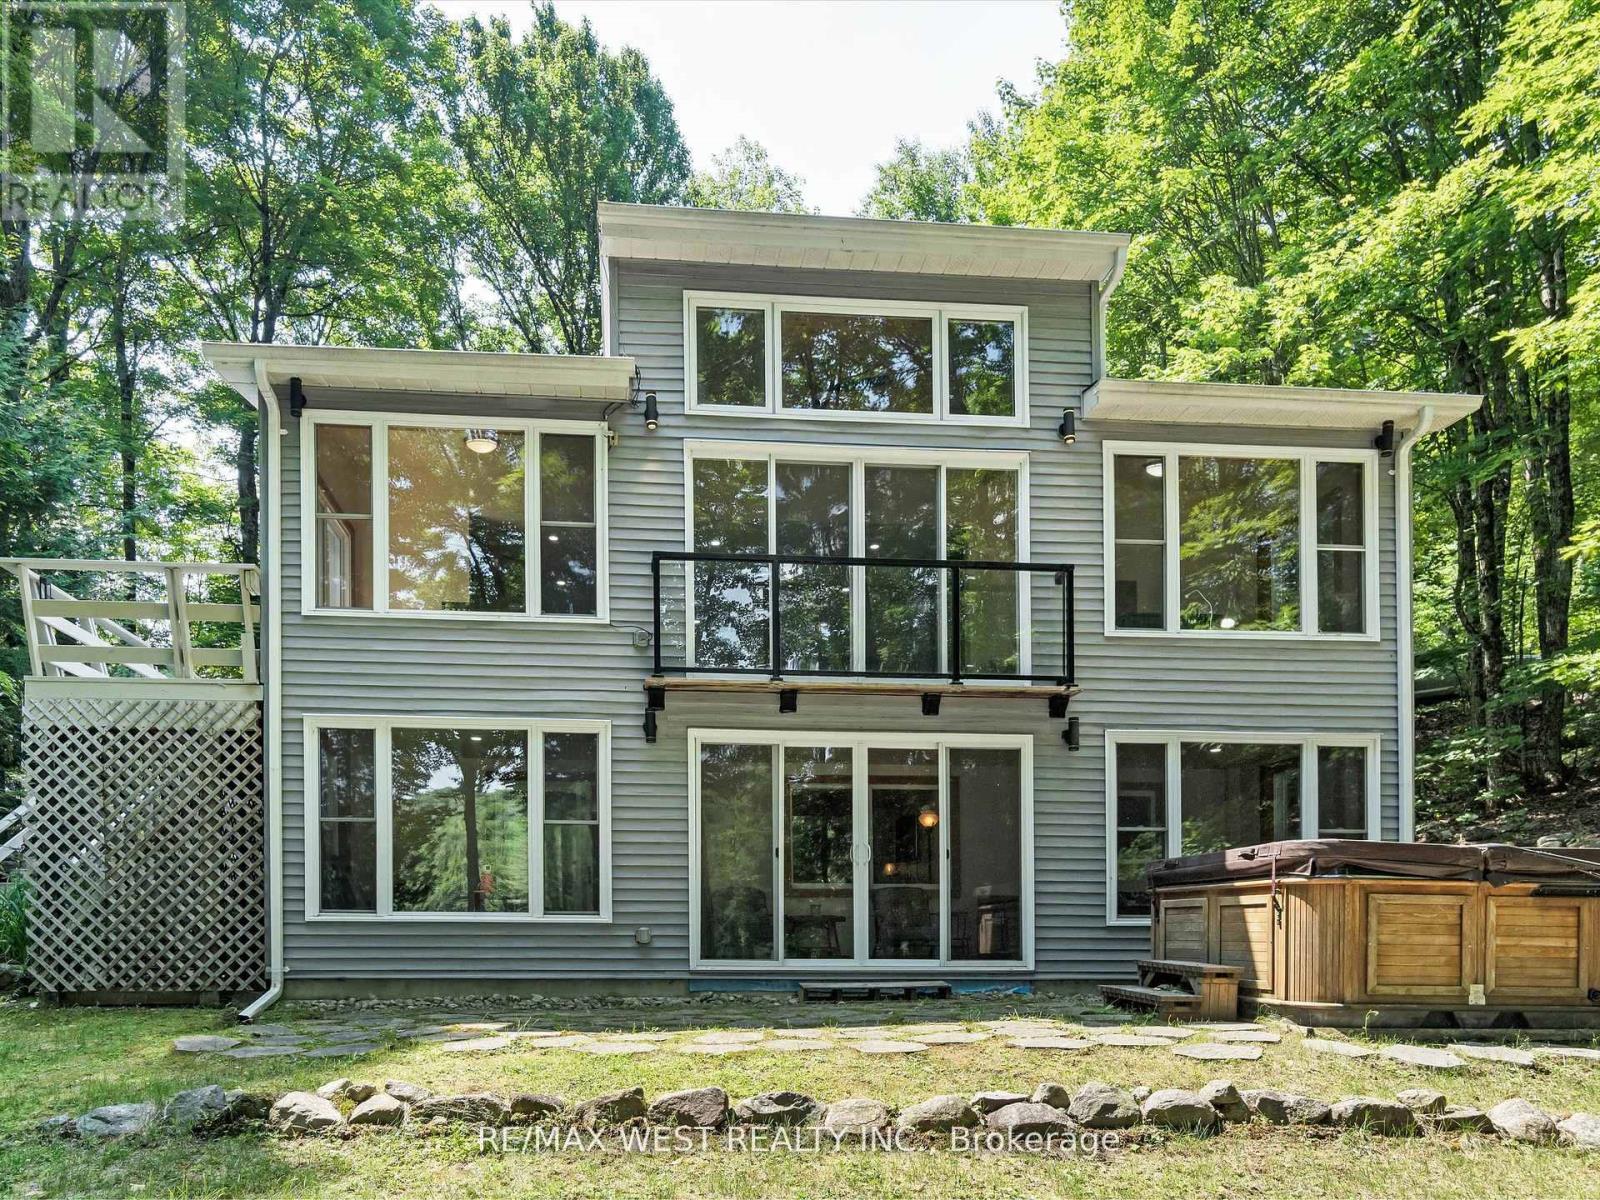
1091 Mcarthur Point Road
Lake Of Bays, Ontario
A Hidden Gem & Turn-Key Muskoka Waterfront Retreat. Welcome to a true hidden gem on the tranquil shores of Ril Lake in the heart of Lake of Bays, Muskoka. From the road, it may appear to be a modest bungalow, but step inside and discover a beautifully expanded, thoughtfully renovated two-story retreat that effortlessly combines rustic Muskoka charm with modern comfort and elegance. This fully furnished, four-season home offers over 83 feet of private, sandy-bottom shoreline with a rare boathouse at the waterline, perfect for storing water toys or casting a line right from shore. Whether you're searching for a family sanctuary, an income-ready investment, or a peaceful year-round residence, this property invites you to step out of the ordinary and into your own Muskoka story. Inside, the open-concept main floor welcomes you with a sunlit living room centered around a gas fireplace, flowing into a dining area, sitting nook, and work space all wrapped in stunning views of the trees and lake. Downstairs, a spacious family room with a wood-burning fireplace sets the stage for cozy nights, while the bright sunroom offers the perfect place for games, reading, or afternoon naps. There's also a roughed-in sauna room, waiting to become your personalized wellness space. Step outside and the magic continues. A hot tub tucked beneath the trees, a gazebo with a propane fire table, Muskoka chairs perfectly placed for sunset watching, and a private dock with a canoe, kayaks, and SUP. Everything is here and ready to enjoy! This is more than a cottage. It's a ready-made experience. Whether you're roasting marshmallows under starlit skies, hosting a family get-together, fishing from your dock, or simply sipping coffee in the sunroom, every moment here feels intentional and full of heart. Just bring your people, your provisions, and your love for the Muskoka lifestyle. The rest is already here, waiting for you. (id:62104)
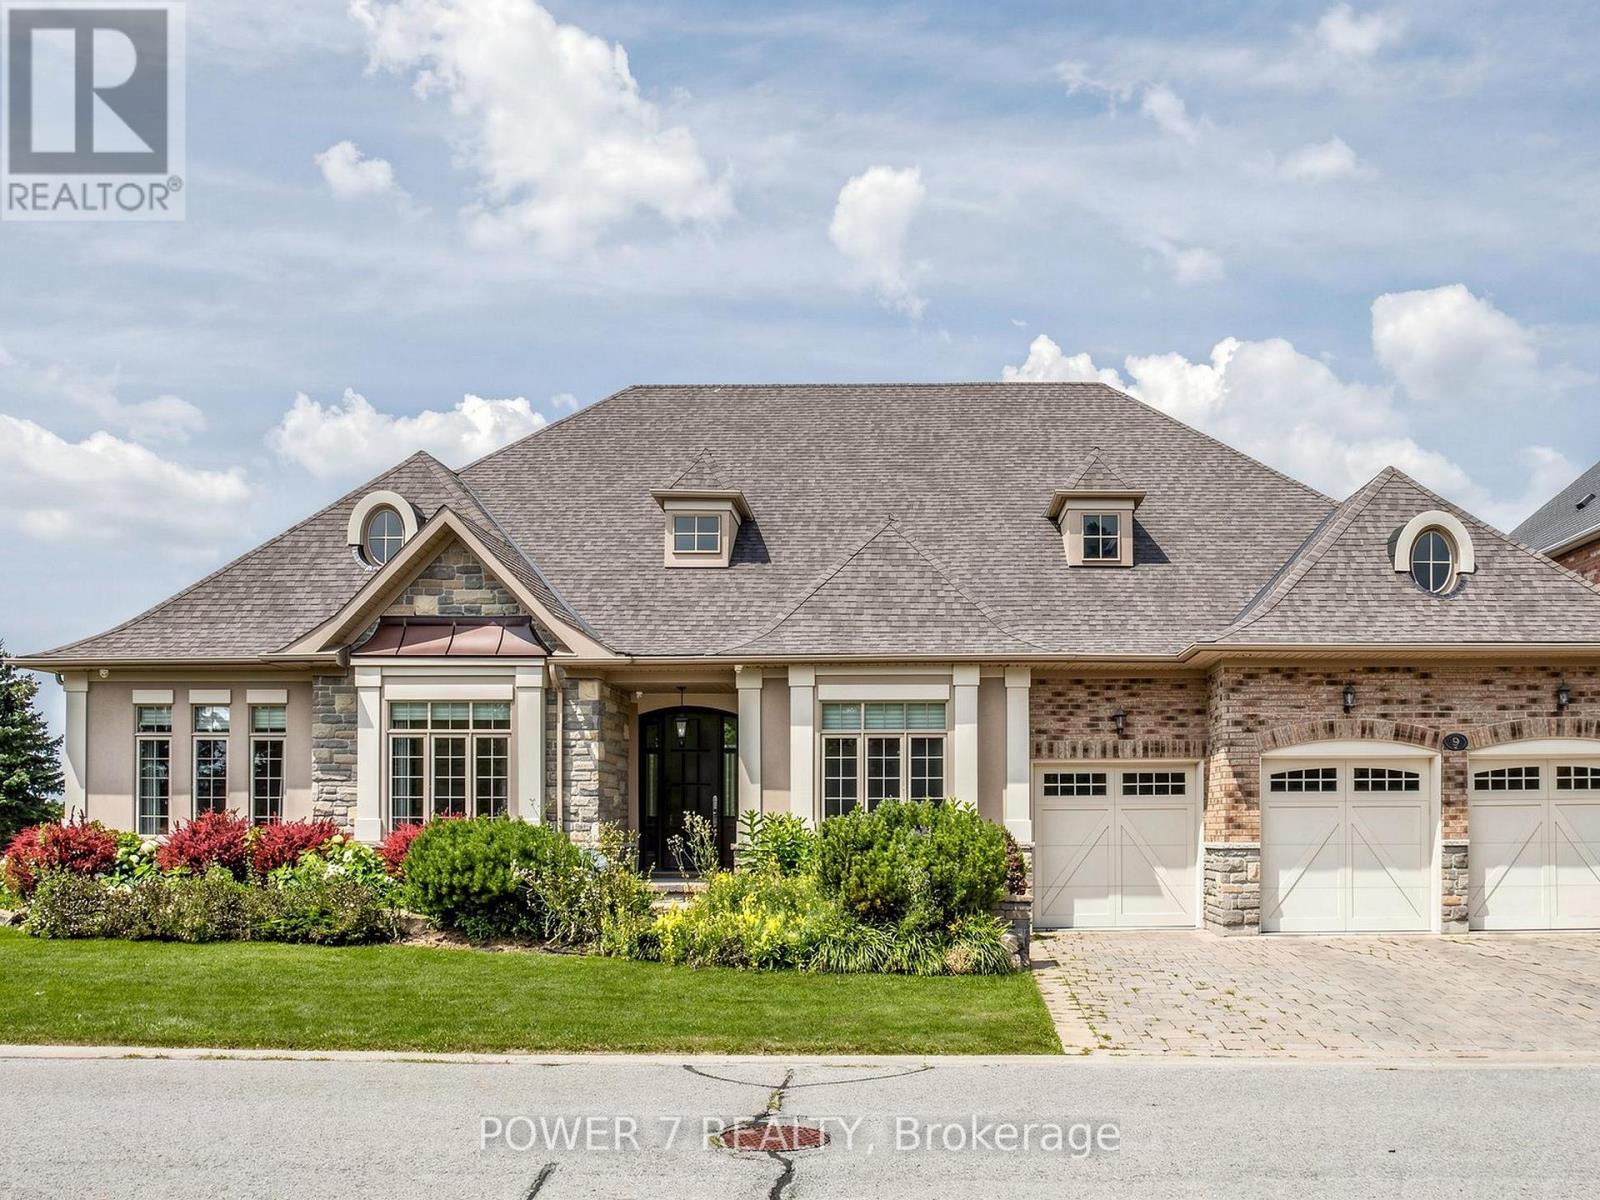
9 Emerald Heights Drive
Whitchurch-Stouffville, Ontario
Stunning and Rarely Found 3-Car Garage BUNGALOW situated on a premium 85' Lot Backing onto One of the Top-rated & Private Emerald Hills Golf Course. Situated in the Gated community of The Estates of Emerald Hills, this meticulously maintained home offers approx. 3,400 sq. ft. of open-concept living, all on ONE level. Enjoy 10' ceilings throughout the main floor, soaring to 14' in the Great/Family room, along with Engineered Hardwood flooring, Crown Moulding, Waffle Ceiling, Spacious Library/Work from Home Offer with a French door. The Upscale & Open Concept Kitchen Features Top-Level Upgraded Kitchen Cabinetry, Pot Lights, Centre Island & Breakfast Bar with Granite Countertops, Stainless Steel Kitchen Appliances, Over-sized Breakfast Area overlooking Emeral Hills Golf Course! Airy Family room with Waffle Ceiling, Gas Fireplace Décor Columns also overlooking the Golf Course! An Open-Concept Dining room includes a Built-in Wet bar, Built-In Upper and Lower Cabinets with 2 Wine Fridges, perfect for entertaining and gathering. A Covered Patio Area with Retractable Screen Gives You and Your Guests the best views of Emeral Hills Golf Courses and extends the living space outdoors. The Super Over-Sized Primary Bedroom impresses with a large Walk-in Closet, Patterned Ceiling, Over-sized Gas Fireplace, and a spa-like 6-piece Ensuite, while two additional main-floor bedrooms offer Double closets and semi-ensuite access. A 3-car garage with service stairs to a giant basement provides excellent storage and expansion potential. A school bus stop right at the gate and minutes to Hwy 404, GO Transit, and shopping add everyday convenience to this exceptional lifestyle. (id:62104)
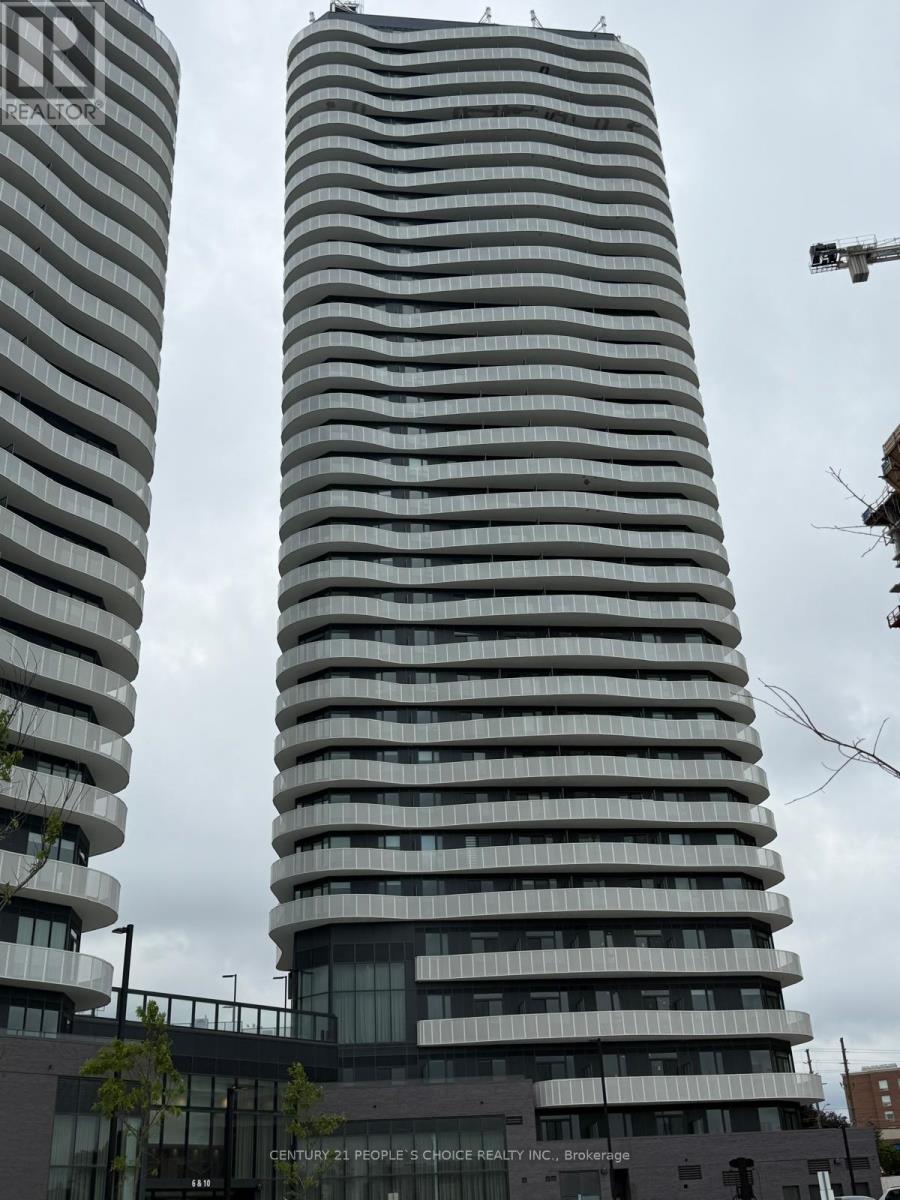
2321 - 6 Flavelle Trail
Vaughan, Ontario
Gorgeous Brand New Never Lived-in CONDO FOR LEASE !! Sparkling Bright 2 Bedroom Condo at Prime Location in Woodbridge, Near the Border of North York & Vaughan. This Spacious Condo is 681 Sqft + approx 125 Sqft Large Balcony with an Amazing Wide Open View to the North, East, & South. This Stunning Corner Condo has many Excellent Features: Spacious bedrooms, Open Concept Lay-Out, Lots of Daylight, Beautiful Kitchen, Ensuite Laundry, Beautiful Washroom, 24 hrs Live Concierge, 1 Parking & 1 Locker. Very Pleasant and Attractive View to the North, East & South with Natural Skyline Scene of CN Tower, Lake Ontario & Downtown Toronto. Fantastic Building with all Modern Amenities such as: Exercise Room/Gym, Yoga Room, Think Room, Meeting Room, Very Nice Lobby and Reception Area, Outdoor Swimming Pool, Visitor Parking, BBQ allowed on the building terrace, Electric Vehicle Charging Station (EVC). Very Convenient Location near the Border of North York & Woodbridge, Vaughan, all Major Highways, Transit, Shopping Plaza all other Facilities. Minutes to Pearson Airport, Vaughan Mills Shopping Centre, Canada's Wonderland, Humber College, York University and more.... Come to See this Gorgeous Brand New Condo & You will Love it !! (id:62104)
1221 - 297 College Street
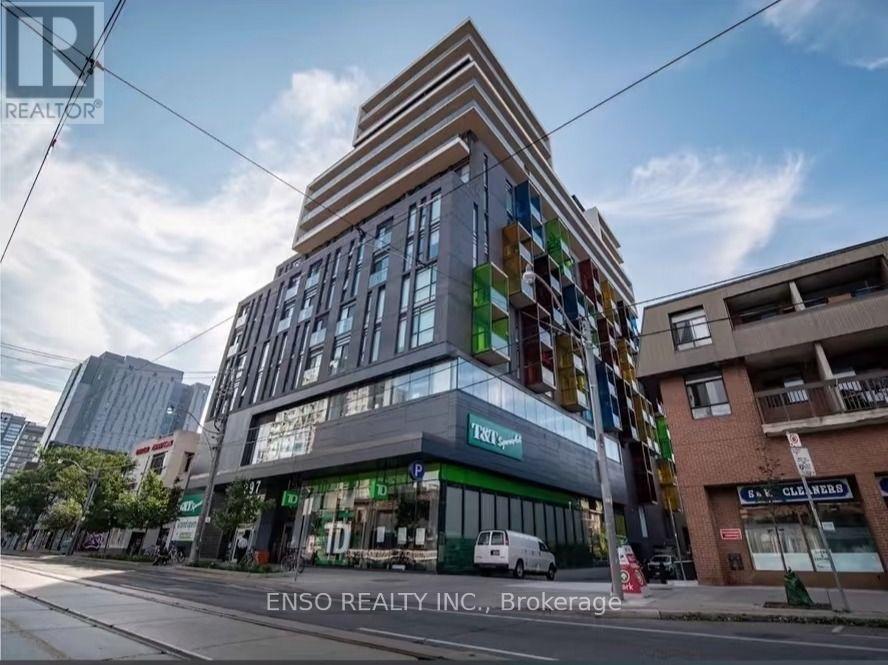
Toronto, Ontario
Bright primary bedroom available in a well-maintained 3-bedroom, 2-bathroom condo at College Street & Spadina Avenue, directly across from the University of Toronto. The room features a private ensuite bathroom, walk-in closet, and partial furnishings, offering both comfort and privacy. Exceptional downtown location with TTC streetcar access at the door, 24-hour concierge service, direct indoor access to T&T Supermarket and TD Bank, and walking distance to campus, libraries, Chinatown and a wide range of dining options. Ideal for a responsible student seeking a clean, convenient, and study-friendly home. No-smoking and no pets. Parking spot is available for $150/month. (id:62104)
54 Starlight Crescent
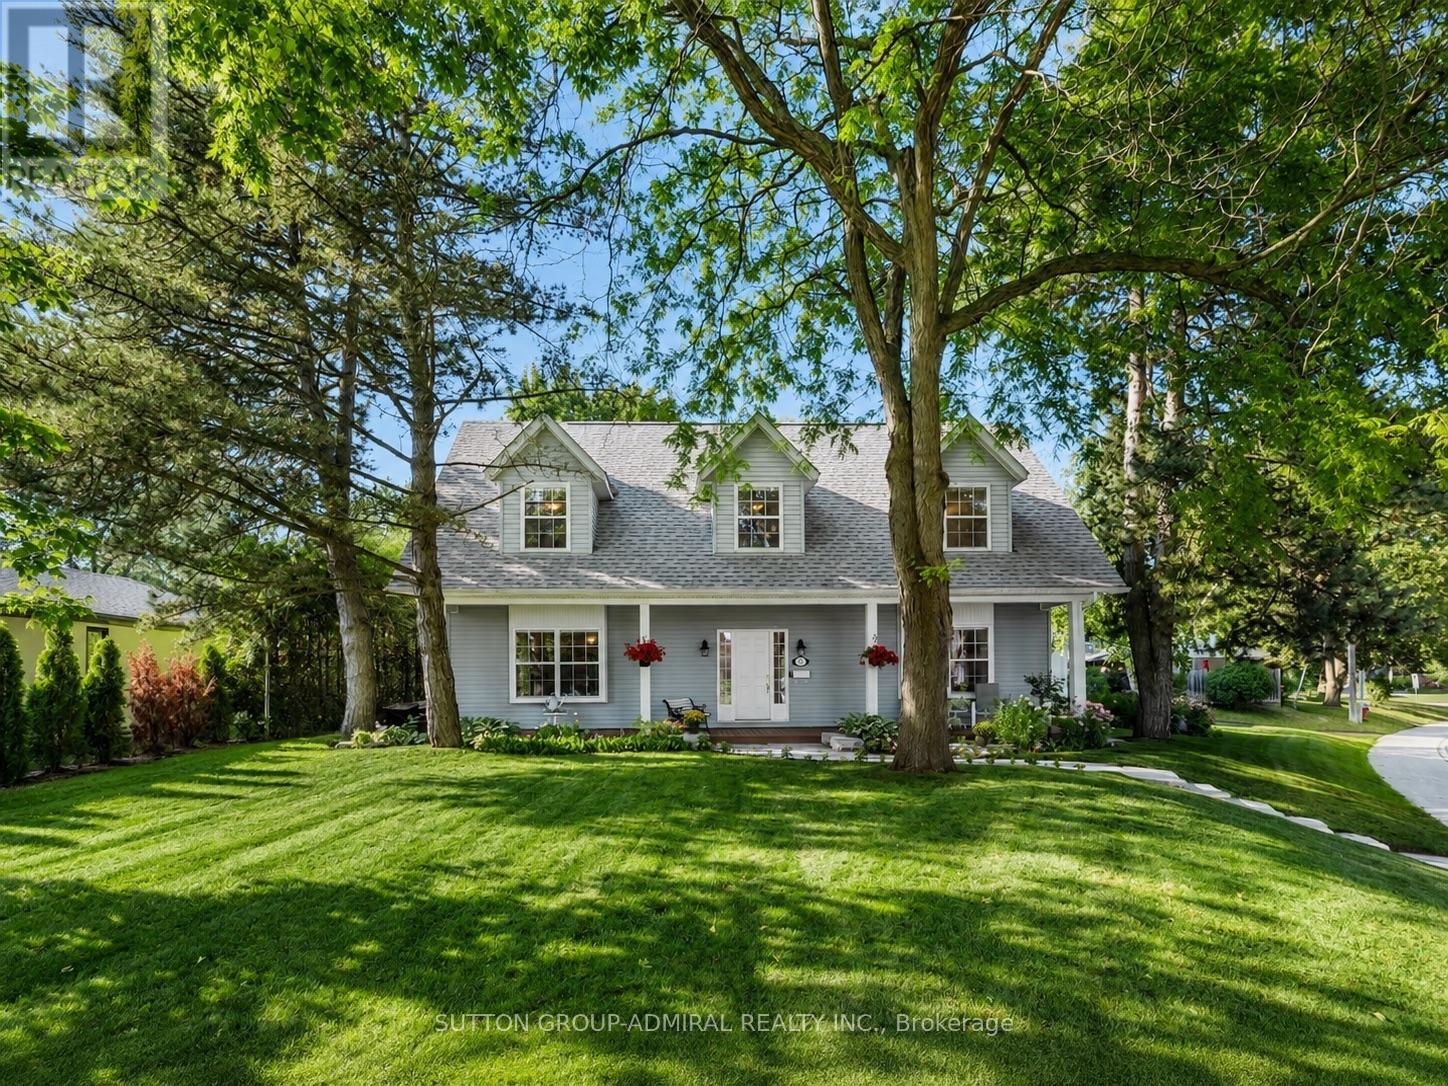
Richmond Hill, Ontario
Beautifully maintained home featuring a newly built detached 1.5-car garage (2026), ideally located in the prestigious Mill Pond community on an impressive 8,030 sq. ft. irregular corner lot with approximately 2,430 sq. ft. of above-grade living space, surrounded by mature trees and filled with natural light through large picture windows, offering a beautifully landscaped, fully fenced backyard with lush gardens, a hot tub, and outdoor storage, along with numerous recent upgrades including a renovated kitchen with professionally painted cabinets (2026), new quartz countertops and matching quartz backsplash (2025), new solid oak hardwood flooring on the second floor (2025), new main floor carpeting (2025), new window coverings (2024), new roof shingles (2024), new smart thermostat and camera doorbell (2025), a 200-amp electrical service, and an in-ground sprinkler system; the upper level features four spacious, sun-filled bedrooms plus a dedicated office area, while the bright finished basement with egress windows provides additional versatile living space, all within a short walk to Mill Pond Park and close to top-rated schools, making this an exceptional family home in one of Richmond Hill's most desirable neighbourhoods. (id:62104)
130 Grandview Avenue
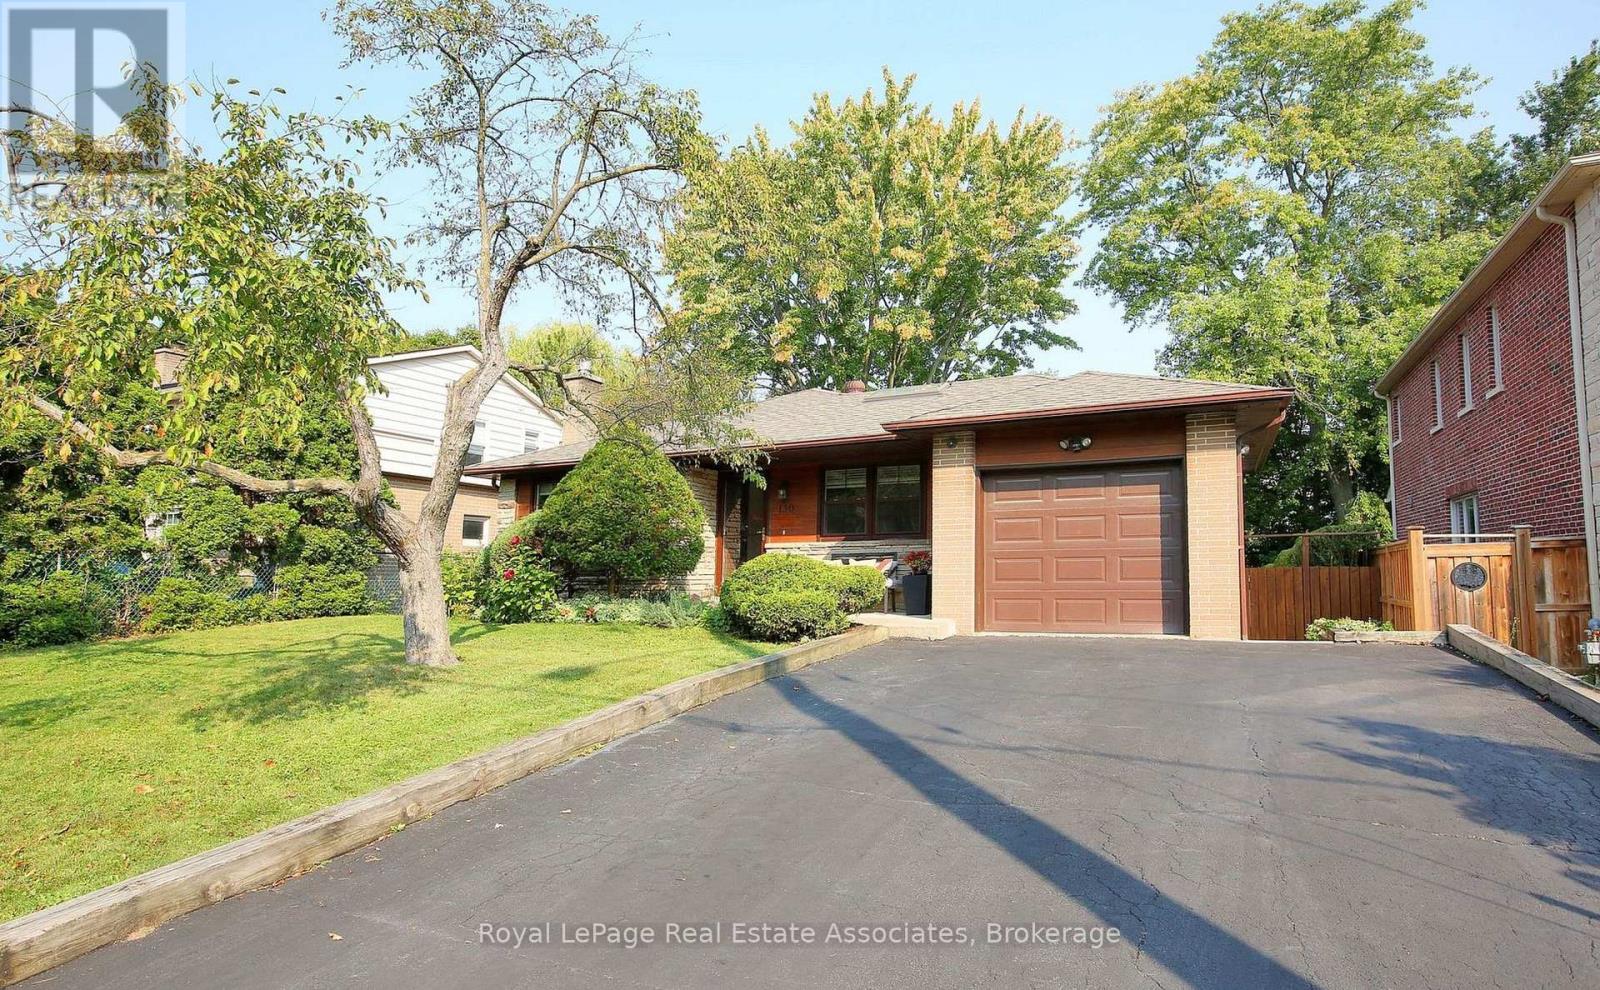
Markham, Ontario
Welcome To This Updated 3+1 Bedroom, 2-Bathroom Home, Ideally Situated In One Of Grandview's Most Desirable Family-Friendly Neighbourhoods In Thornhill. The Main Level Features An Updated Kitchen With A Skylight For Abundant Natural Light, Backsplash, Pot Lights, A Built-In Microwave, And Quality Cabinetry. Hardwood Flooring Throughout The Main Level, Creating A Warm And Inviting Living Space Filled With Natural Light. WAlk-Out To Backyard From Primary Room. The Finished Lower Level Offers Versatility, With A Separate Entrance to a Potential in-Law Suite With Gas Fireplace In Basement. Step Outside To Enjoy The Rare Advantage Of Direct Access To The Park Behind The Property, Providing A Private And Peaceful Setting For Outdoor Recreation. The Attached Garage, Great For Car Parking Or Storage, And Private Driveway Add Everyday Convenience. Located In The Heart Of Grandview, This Home Is Surrounded By Parks, Ravine Trails, And Green Spaces, While Being Within Walking Distance Of Several Highly Regarded Schools And TTC Transit. Enjoy Easy Access To Yonge Street, Centrepoint Mall, Restaurants, Shopping, Community Amenities, And Major Highways For Effortless Commuting. Central Air Conditioning Unit (2022), Furnace (2022), Select Windows (2016), Roof (2016), Upper-Level Bathroom Renovation (2012), and Lower-Level Bathroom Renovation (2018). *Select Interior Photos Have Been Virtually Staged* (id:62104)

3598 Fountain Park Avenue
Mississauga, Ontario
Welcome to 3598 Fountain Park Avenue, an exceptional original Paradise Homes model replica in the heart of highly sought-after Churchill Meadows. Proudly owned and meticulously maintained by its original owner, this beautifully upgraded residence showcases a timeless full real brick façade, enhanced builder finishes, and impressive 9 foot ceilings.Designed for modern family living, this home offers 3 spacious BR, 4 WR, and parkg for 4 vehicles with a double car garage and pvt driveway. A builder installed provision for a future side separate entrance provides excellent flexibility for extended family or future possibilities (subj to municipal approvals).The bright main floor features elegant hardwood flooring throughout the living, dining, and family rooms, complemented by recessed lighting and an inviting layout ideal for everyday living and entertaining. The spacious kitchen overlooks a generous breakfast area, while a sep main-floor laundry room adds everyday convenience.Upstairs, you'll find three generously sized BR, all finished with hardwood flooring, including a comfortable primary retreat and two full Bathrooms.The professionally finished Bsmt extends your living space with a large recreation room, a dedicated entertainment area, and a full 3-piece BR, perfect for movie nights, family gatherings, or hosting overnight guests.Located in one of Mississauga's premier family communities, you'll enjoy excellent schools including Churchill Meadows Public School, Ruth Thompson Middle School, Stephen Lewis Secondary School, St. Joan of Arc Catholic Secondary School, and St. Faustina Catholic Elementary School. Shopping is just minutes away at Erin Mills Town Centre, SmartCentres, and the vibrant Ridgeway Plaza with its wide selection of restaurants, grocery stores, cafés, banks, and everyday conveniences. Parks, scenic trails, community centres, public transit, and quick access to Hwys 403, 407, and 401 complete the lifestyle this outstanding home offers. (id:62104)
38 Chaucer Crescent
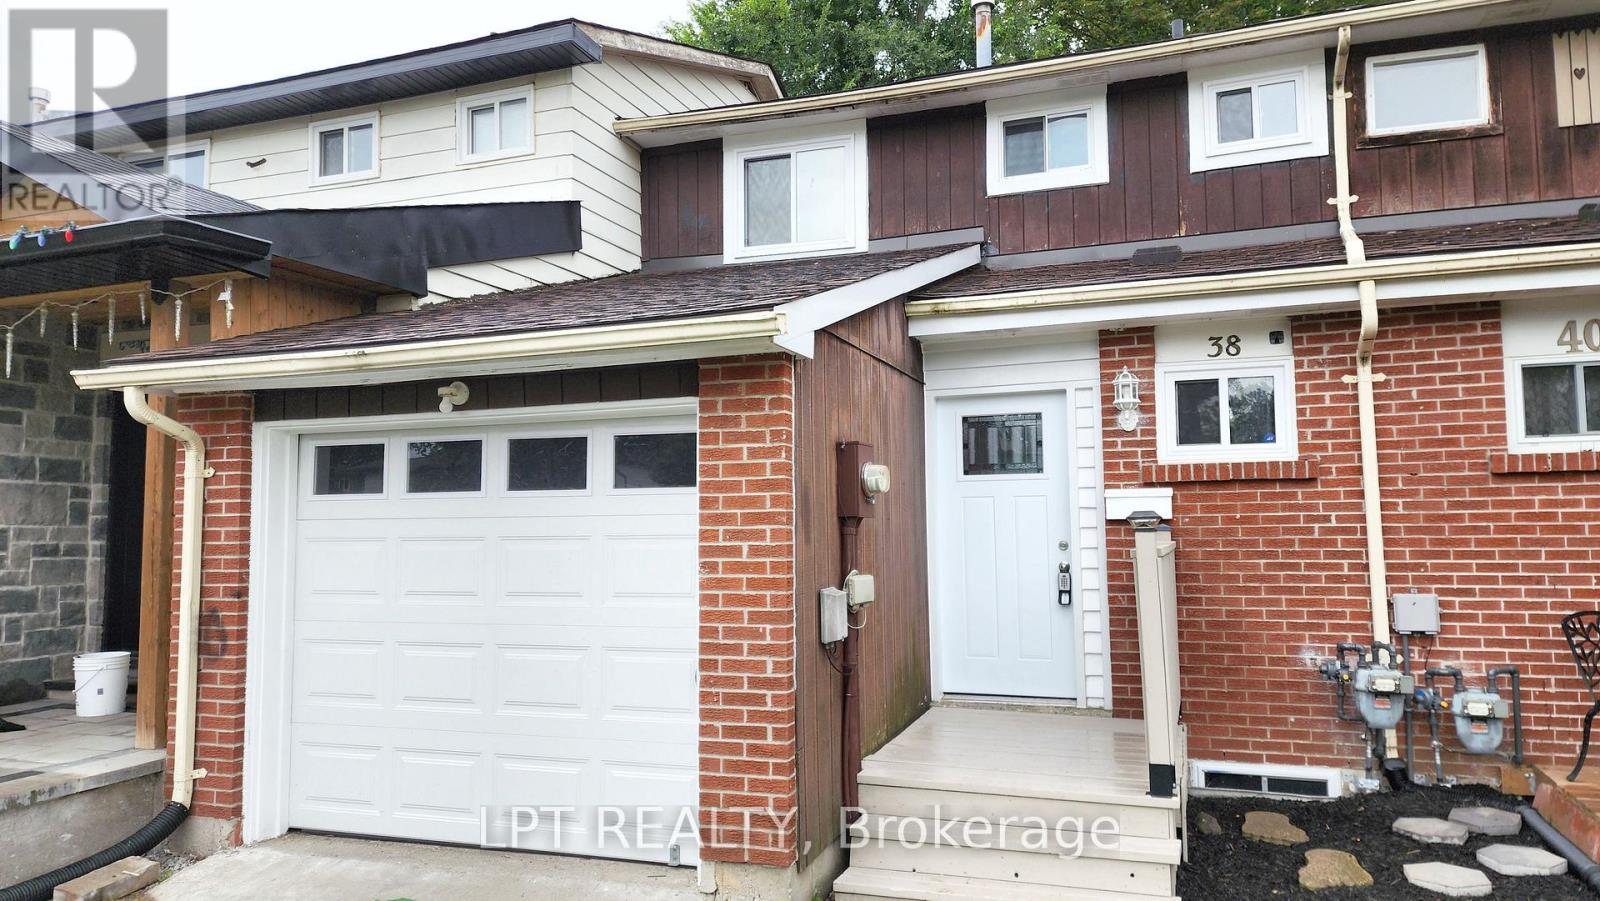
Barrie, Ontario
Spacious And Well-situated Townhome At 38 Chaucer Crescent Offering A Fantastic Opportunity For Buyers And Investors Alike. Bright Living Areas Feature Attractive Sage-green Tones, Large Windows That Flood The Rooms With Natural Light, And Shaker-style Interior Doors That Add A Modern Touch. The Kitchen Showcases Newer Cabinetry, A Stylish Laminate Countertop With A Marble Look, Updated Sink And Appliances - A Functional Heart Of The Home. Upper-level Bedrooms Are Comfortable With Consistent, Easy-care Flooring And A Nicely Appointed Bathroom. Mechanical Updates Include A 100-amp Electrical Panel And A Furnace Installed In 2016, Providing Reliable Systems For The Home. The Basement Presents Versatile Additional Square Footage Ready To Be Tailored To Your Needs - Ideal For A Workshop, Storage, Or Future Finished Living Space. Outside, The Property Offers A Private Backyard And Deck With Mature Trees And Landscaping Potential, Plus A Driveway And Porch That Enhance Curb Appeal. This Property Combines Solid Fundamentals, Recent Updates, And Plenty Of Potential To Personalize. Ideal For Buyers Looking For A Move-in-ready Home With Room To Add Value. (id:62104)
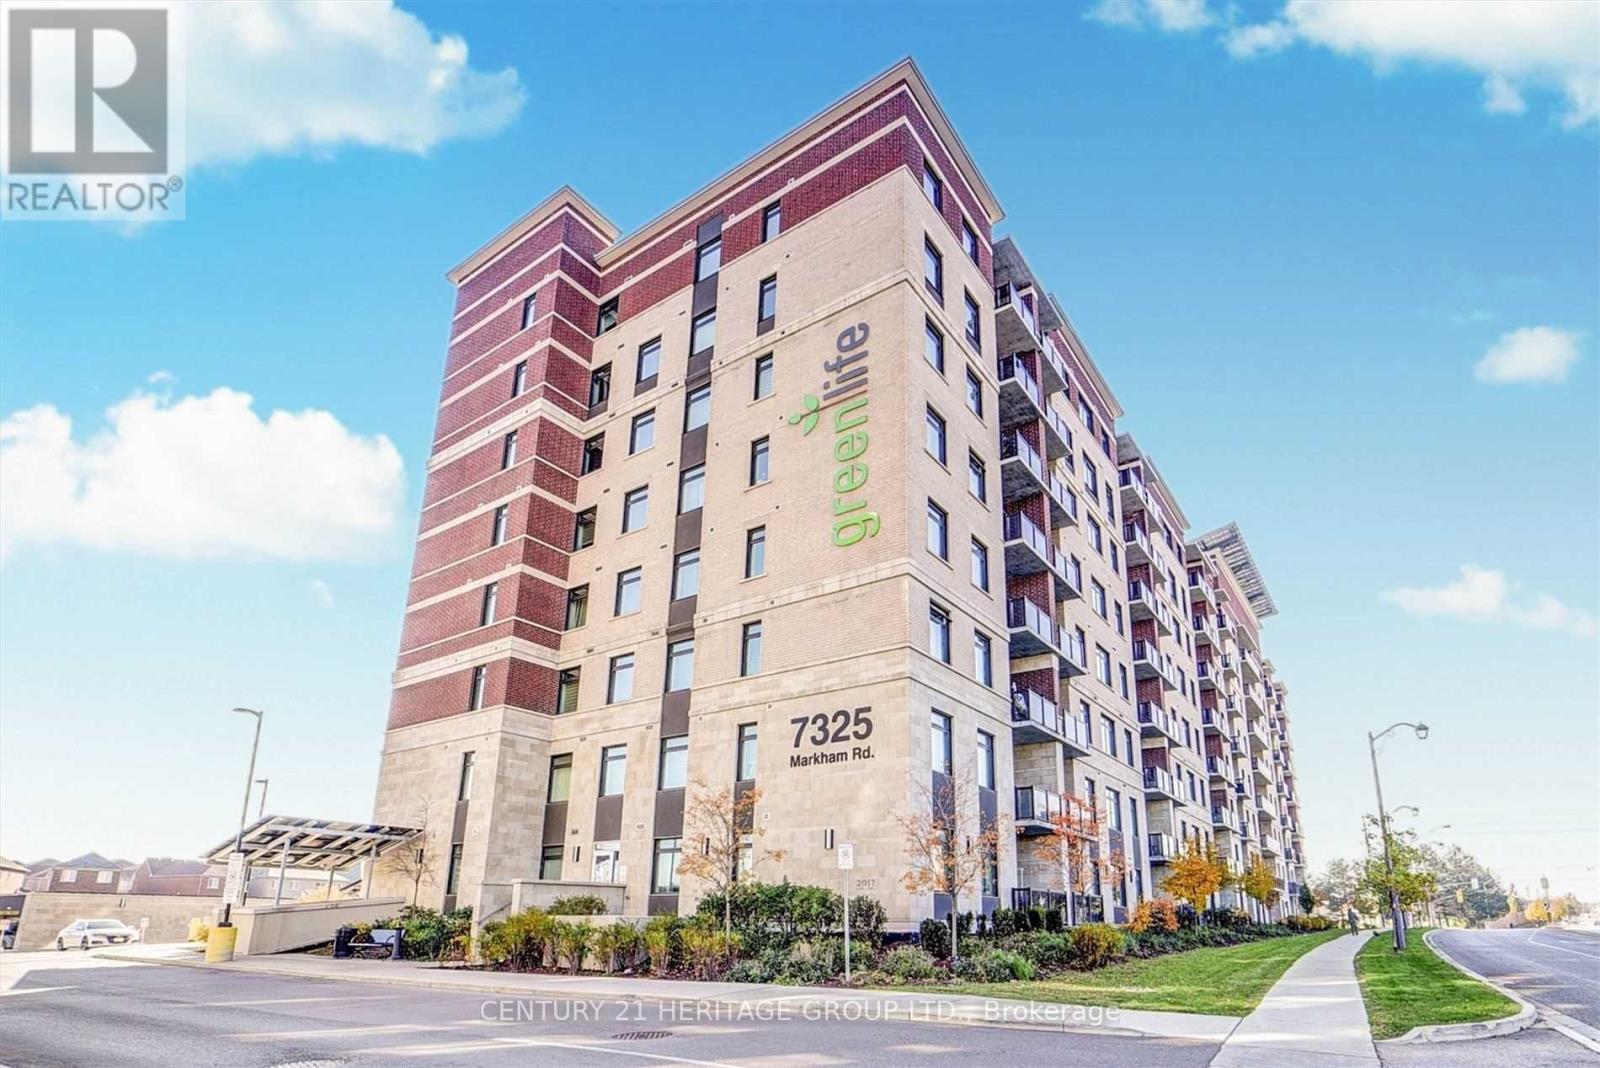
32 - 7325 Markham Street
Markham, Ontario
Spacious 1 Bedroom & Den With 1.5 Bath Unit At Energy Efficient Green Life Condos Located In Markham At Convenient Location at Markham Rd & Denison St Walking Distance To Many Amenities Costco, No Frills, Walmart, Home Depot, Restaurants & More. The Unit Features Open Concept Layout, 9 Ft Ceilings, Large Balcony, Granite Kitchen Countertop, S/S Appliances. Just Minutes To Highway 401 and 407. Bus Stop At Doorsteps. Eco Green Building With Solar Panels On Roof For Lower Utility Cost. The Large Enclosed Den Can Be Used As Second Bedroom. Includes 1 Underground Parking & 1 Storage Locker. (id:62104)
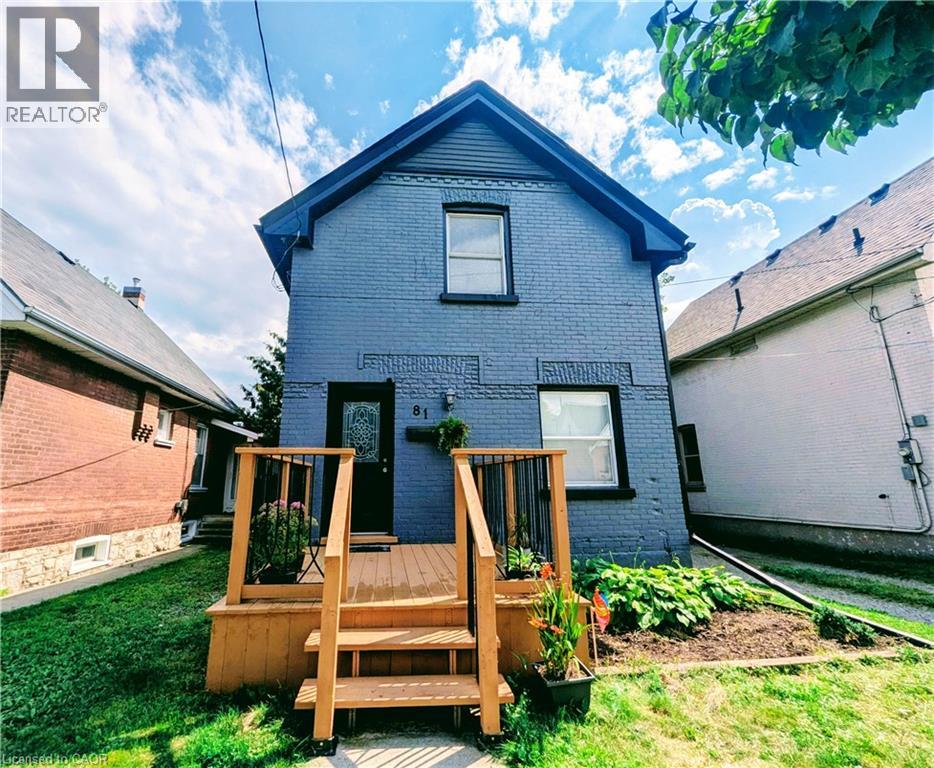
81 Grey Street
Brantford, Ontario
Welcome to 81 Grey Street, Brantford! This charming property is located in a Mixed Commercial Residential (MCR) Zone (please contact the City of Brantford for permitted uses), Lot size: 35'x132', offering an excellent opportunity for investors, business owners, or first-time home buyers. The home has been thoughtfully updated with newly painted main floor, basement, and deck, newly installed staircases with modern railings, a new window in the second-floor hallway, and new vinyl plank flooring in the primary bedroom and hallway. Rental Items: Furnace (2025), Air Conditioner (2021), Water Softener (2021),Water Heater and Smart home system(2021, Smart Smoke and CO Detector). Main Floor Features: 9-foot ceilings, Bright, open-concept living, dining, and kitchen area, Convenient side entrance, Full bathroom, Spacious mudroom. Second Floor Features: Large primary bedroom, Two additional generously sized bedrooms, One full washroom. Ideally located in the heart of Brantford, this property offers easy access to schools, shopping, public transit, parks, restaurants, and other everyday amenities. Whether you're looking for a place to call home or a property with excellent investment potential, this is an opportunity you won't want to miss. Book your private showing today! Rent per month : Furnace $97.99, Air Conditioner $69.99, Water Softener $50, Water Heater $35.24 and Smart Home System $12 plus tax. (id:62104)
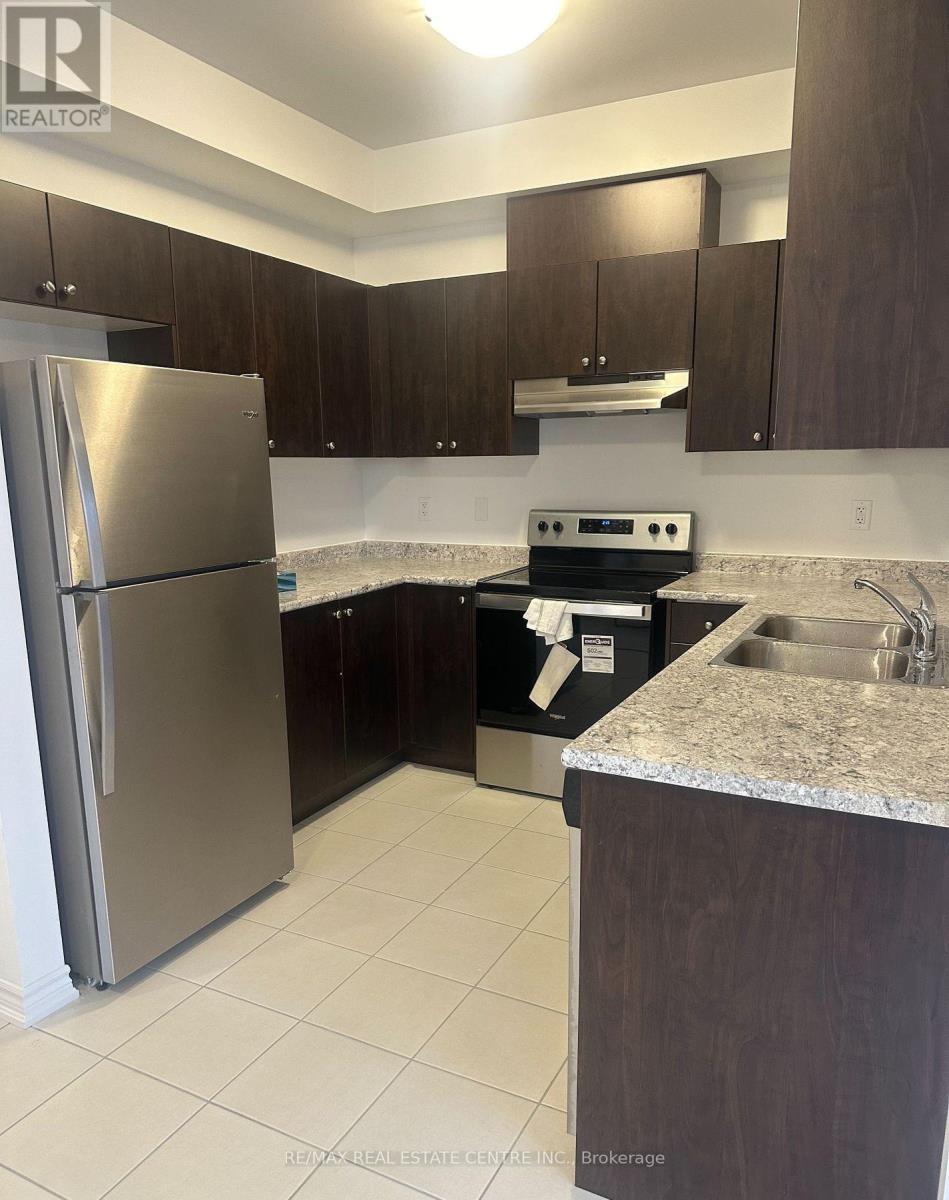
309 Russell Street
Southgate, Ontario
Presenting a meticulously maintained end unit townhouse for lease, located in the thriving community of Dundalk. This less than 5 years old home offers a blend of modern design and functional living space, ideal for families or professionals looking for comfort and convenience. Property Highlights: Open Concept Design: The layout effortlessly combines the kitchen and living area, creating a spacious environment perfect for both daily living and entertaining guests. Modern Kitchen: Enjoy cooking in a contemporary kitchen featuring brand new stainless steel appliances, ample cabinetry, and plenty of countertop space. The open design allows for easy interaction with family and guests while preparing meals. Bedrooms: The townhouse boasts three well-appointed bedrooms. The master bedroom is a true retreat, complete with a luxurious 4-piece ensuite bathroom, ensuring privacy and comfort. The second bedroom includes a semi-ensuite bathroom, making it perfect for family members or guests. Additional Features: Location: Situated in a fast-growing community, residents will benefit from proximity to essential amenities, parks, and future developments that enhance the area's appeal. Utilities: Tenants will be responsible for all utilities, including gas, water, electricity, and hot water tank, allowing for personalized management of monthly expenses. Well-Kept Condition: This townhouse has been carefully maintained, ensuring that it feels fresh and inviting, ready for you to make it your home. (id:62104)
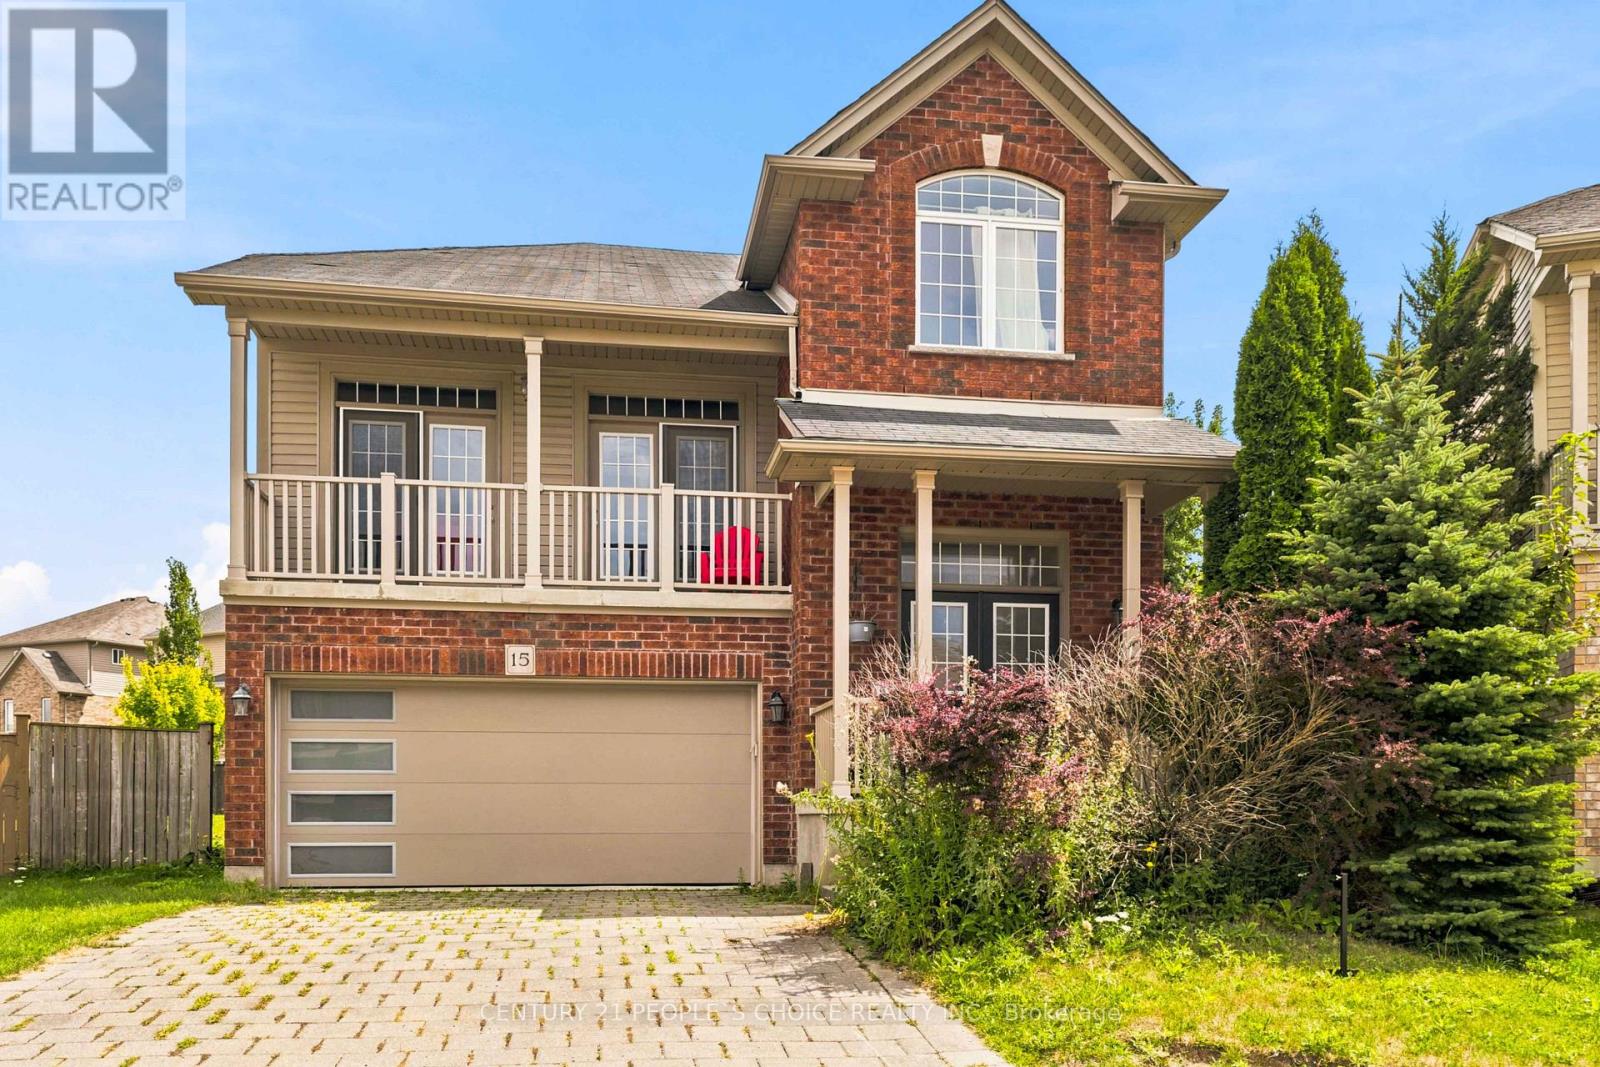
15 - 400 Skyline Avenue
London North, Ontario
Welcome to this beautifully maintained 2-storey detached home offering 4 bedrooms, 3 bathrooms, a partially finished basement, and 2,392 sq. ft. of exceptional living space in the highly sought-after Uplands community of North London. A grand double-door entry welcomes you into a bright foyer leading to an impressive split-level living room with soaring ceilings, abundant natural light, and access to a charming front balcony-the perfect place to enjoy your morning coffee or unwind while watching the sunset. The main level showcases hardwood flooring throughout, a spacious family room, formal dining room, convenient main-floor laundry, and an open-concept kitchen featuring a centre island, stainless steel appliances, backsplash, ample cabinetry, and a bright eat-in area with walkout to an elevated patio overlooking one of the largest backyards in the development. With plenty of room for entertaining, children's play, gardening, or even a large swimming pool, this spectacular outdoor space is a rare find. The upper level offers four generously sized bedrooms, including a spacious primary retreat with a walk-in closet and a luxurious 5-piece ensuite featuring a Jacuzzi tub and separate glass shower. The professionally framed basement with large windows and 9-ft ceilings offers endless potential for a recreation room, home theatre, gym, or additional living space. Pride of ownership is evident throughout this well-built home, which has been lovingly maintained and requires only minor cosmetic updates. Ideally located within the highly acclaimed Jack Chambers Public School and St. Catherine of Siena school districts, and just minutes from Masonville Mall, Western University, University Hospital, YMCA, parks, walking trails, shopping, restaurants, and public transit. A rare opportunity to own a spacious family home in one of North London's most desirable neighbourhoods.Check 3D Tours as well. (id:62104)
15 Shade Street
Cambridge, Ontario
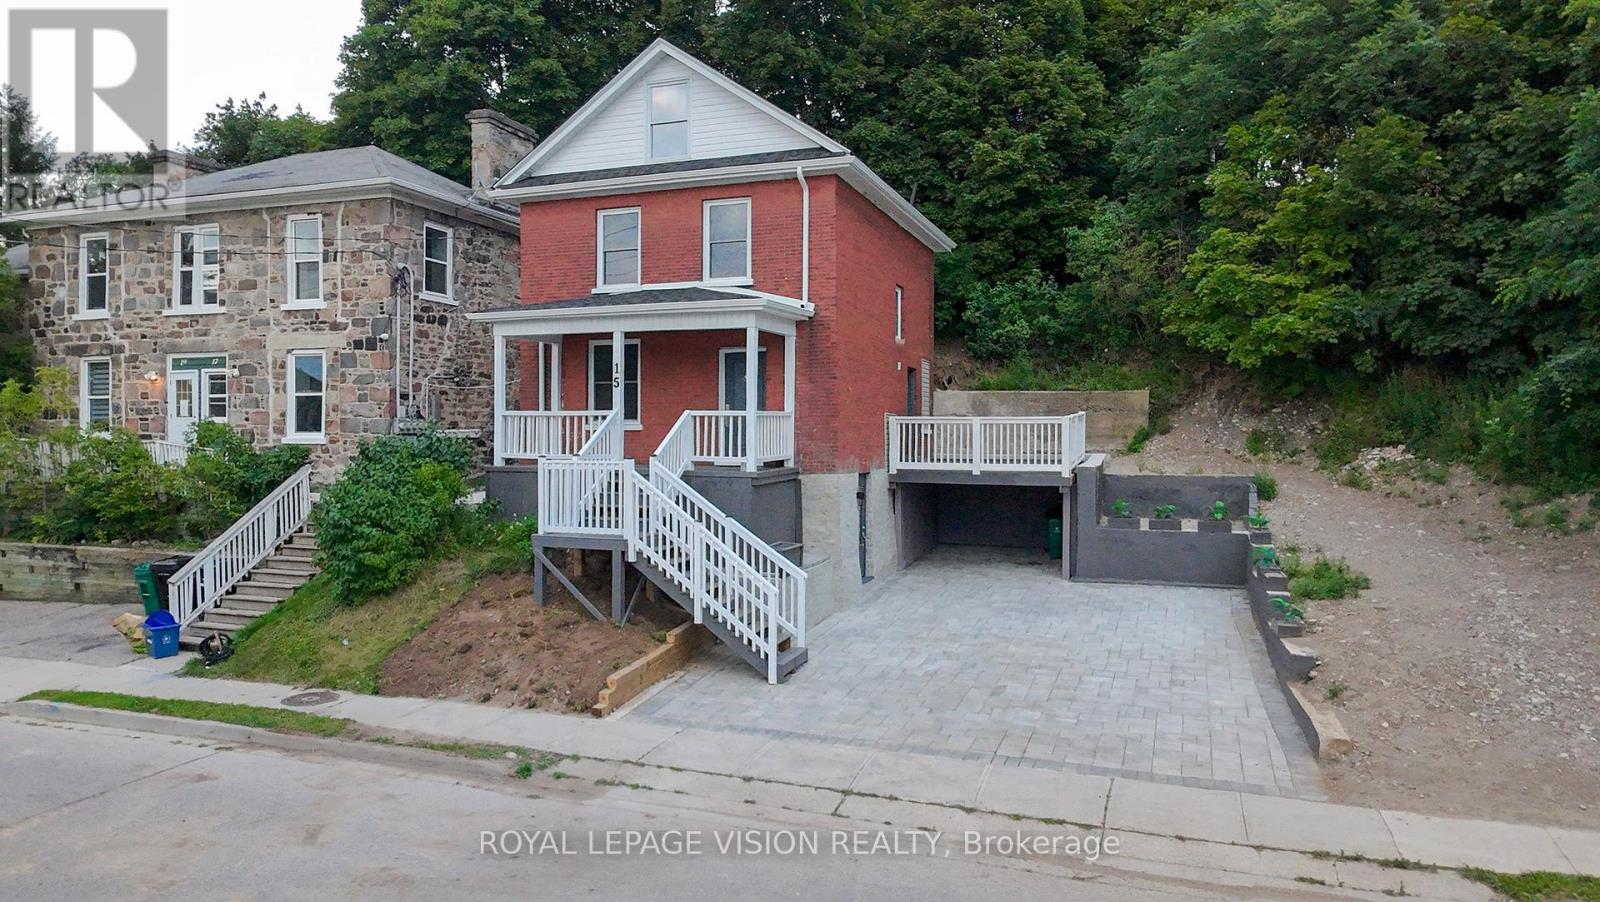
Imagine mornings on Main Street, coffee in hand, downtown Galt's heritage streetscape waking up around you: this is the life this home puts at your doorstep. Beautifully renovated top to bottom, this 3-bedroom, 3-bathroom brick two-storey pairs timeless character with brand-new comfort, from a fresh 2026 kitchen built for gathering to updated washrooms and a new roof and fascia overhead. Climb to the finished attic and find the space you've been missing, whether that's a home office, a studio, or a quiet retreat all your own. Three parking spots in the downtown core is a rarity worth celebrating on its own. Walk to the Grand River, the Gaslight District's restaurants and nightlife, and everything Main Street has to offer, with an elementary school just 5 minutes away for downtown living without giving up on community. A 96 Walk Score says it best: leave the car behind and start living where the city comes alive. (id:62104)
38 Lakeview Avenue
Whitchurch-Stouffville, Ontario
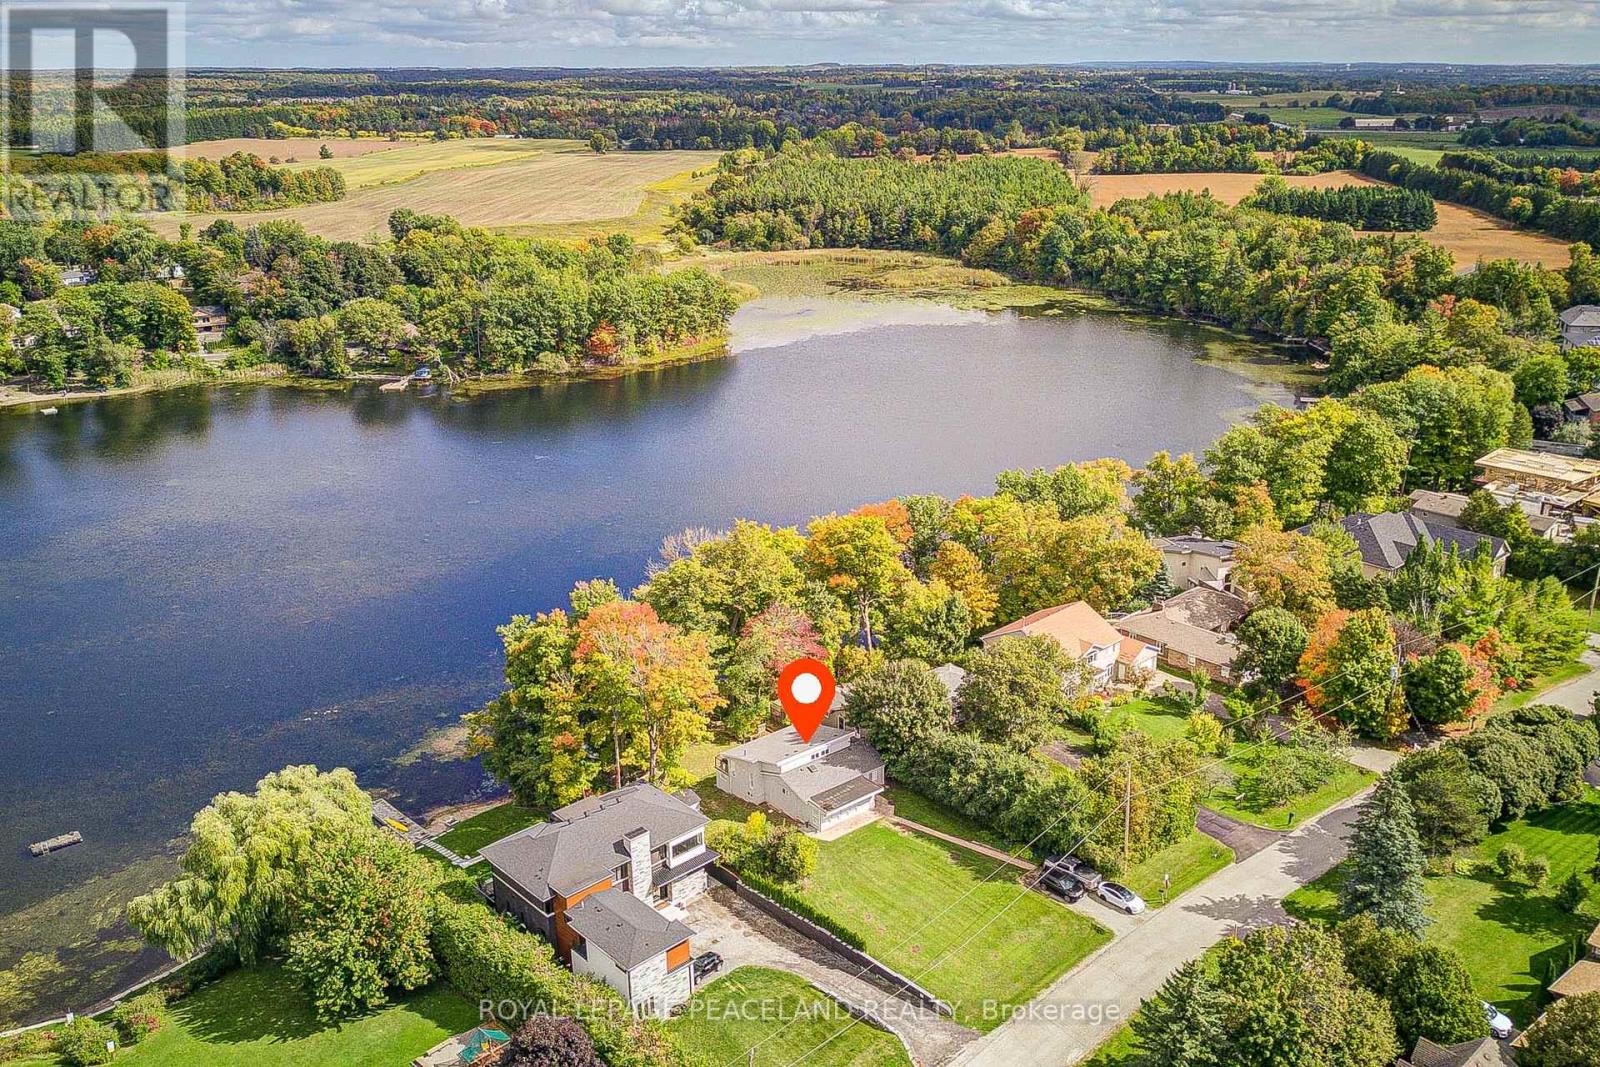
Welcome To Prestigious & Quiet Preston Lake! Direct Waterfront On A 75X241 Lot Just 35 Mins From Downtown Toronto. This Is Your Opportunity To Secure This Custom Home On A Very Private Lake. Completely Renovated & Turn Key Bungalow. Featuring Stunning Cathedral Ceilings, Bright & Spacious Open Concept Floor Plan With Superior Finishes Throughout. Centrally Located With 'High' Elevation Offering 'Breathtaking Million Dollar' Panoramic Views Of The Water. Sandy Bottom Shoreline. Absolute Tranquility & Privacy Of A Waterfront Setting W Magnificent Clear Views. Boat Shed & Dock Grandfathered. Swim, Canoe, Fish In Summer Or Skate In Winter. Nearby Golf Courses, Bike Clubs, Trails, So Much More. Waterfront Properties At Preston Lake Are Very Rare To Come To Market, Don't Miss This Opportunity To Secure This Gem! See Virtual Tour, 3d Tour/Video & Floor Plan Attachments (id:62104)
709 Highland Blade Road
Newmarket, Ontario
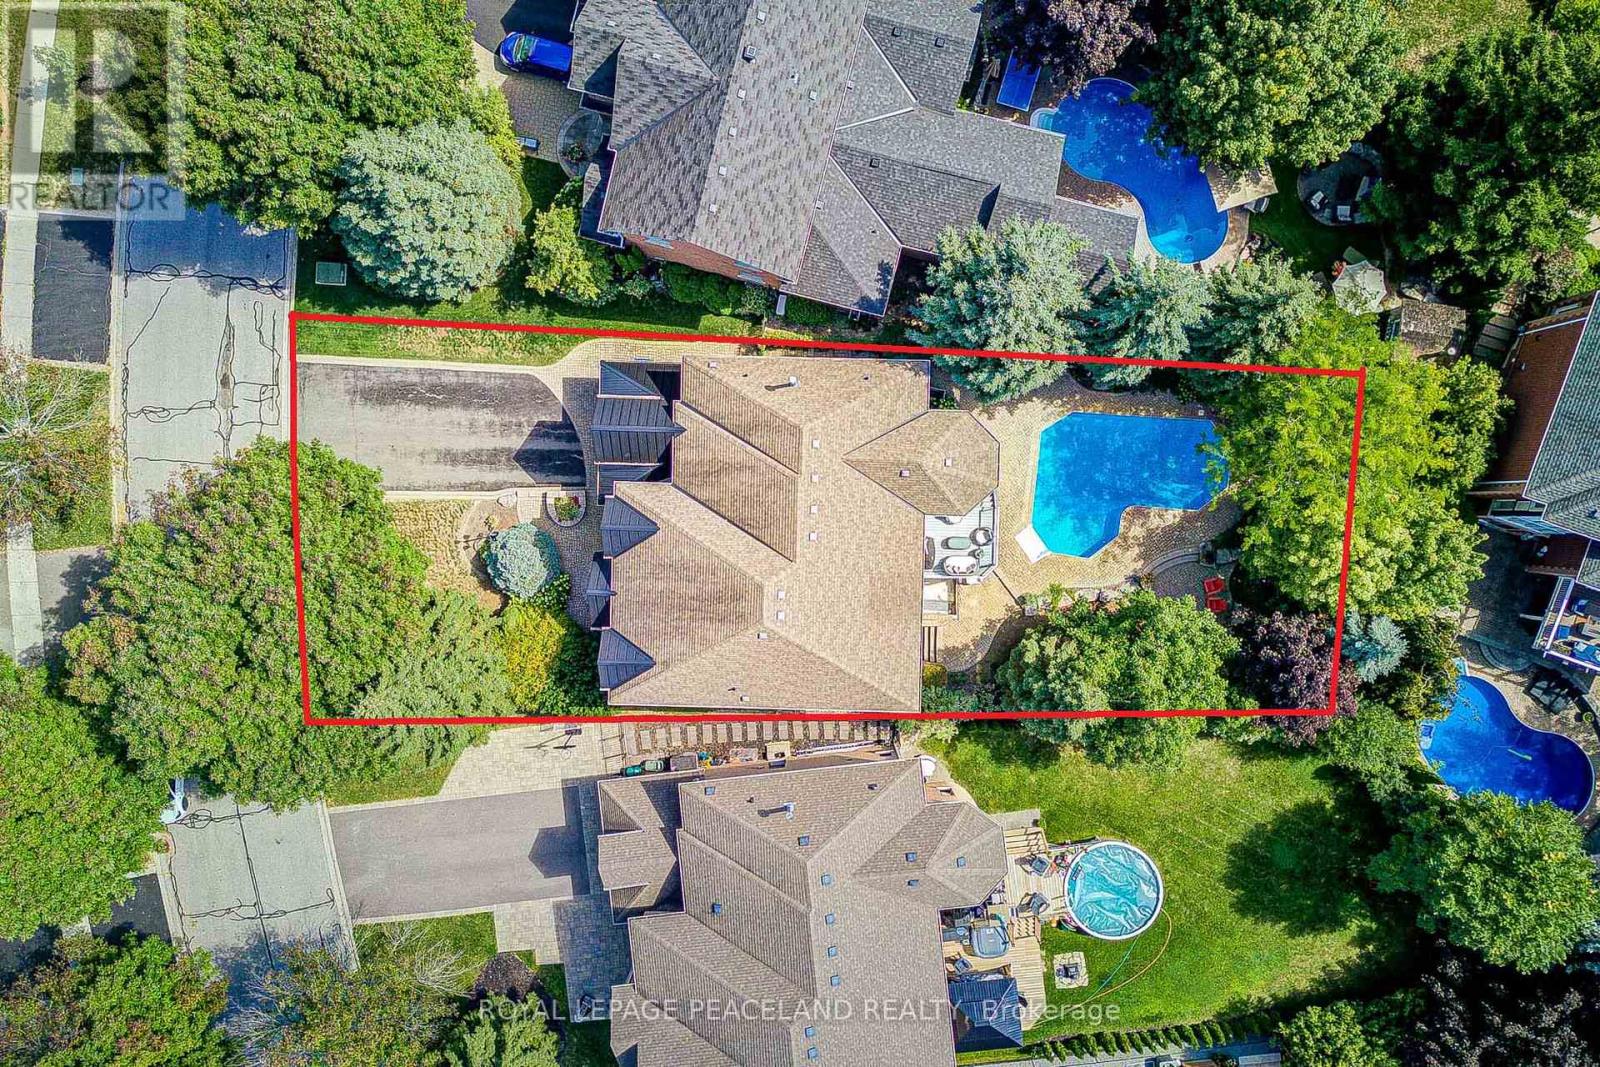
Here Is An Excellent Opportunity To Secure An Executive Home In Desirable Stonehaven! Offering 6000+ Sq Ft Finished Space In This Aspen Ridge Built Home. Grand Foyer Featuring High Ceilings & Stunning Open Staircase. Many Upgrades Include Custom Chef's Kitchen With Quartz Counters, Centre Island & Hardwood Throughout Main, Custom Wainscoting, Crown Moldings, Pot Lights & Updated Bathrooms + Heated Floors In Master Ensuite. Professionally Finished Walkout Basement With Oak Bar And 5th Bedroom/Gym. Stunning Backyard Oasis With Saltwater Pool (New Liner & Heater 2025), Hot Tub Base & Electrical, Inground Sprinkler System, Composite Deck And Mature Trees. This Home Is Perfect For Entertainers & Extended Families. Main Floor Office Can Be Used As 5th Bdrm. One Of A Kind Layout & A True Showpiece! See Floor Plans & Virtual Tour Link. (id:62104)
302 Johnston Avenue N
Toronto, Ontario
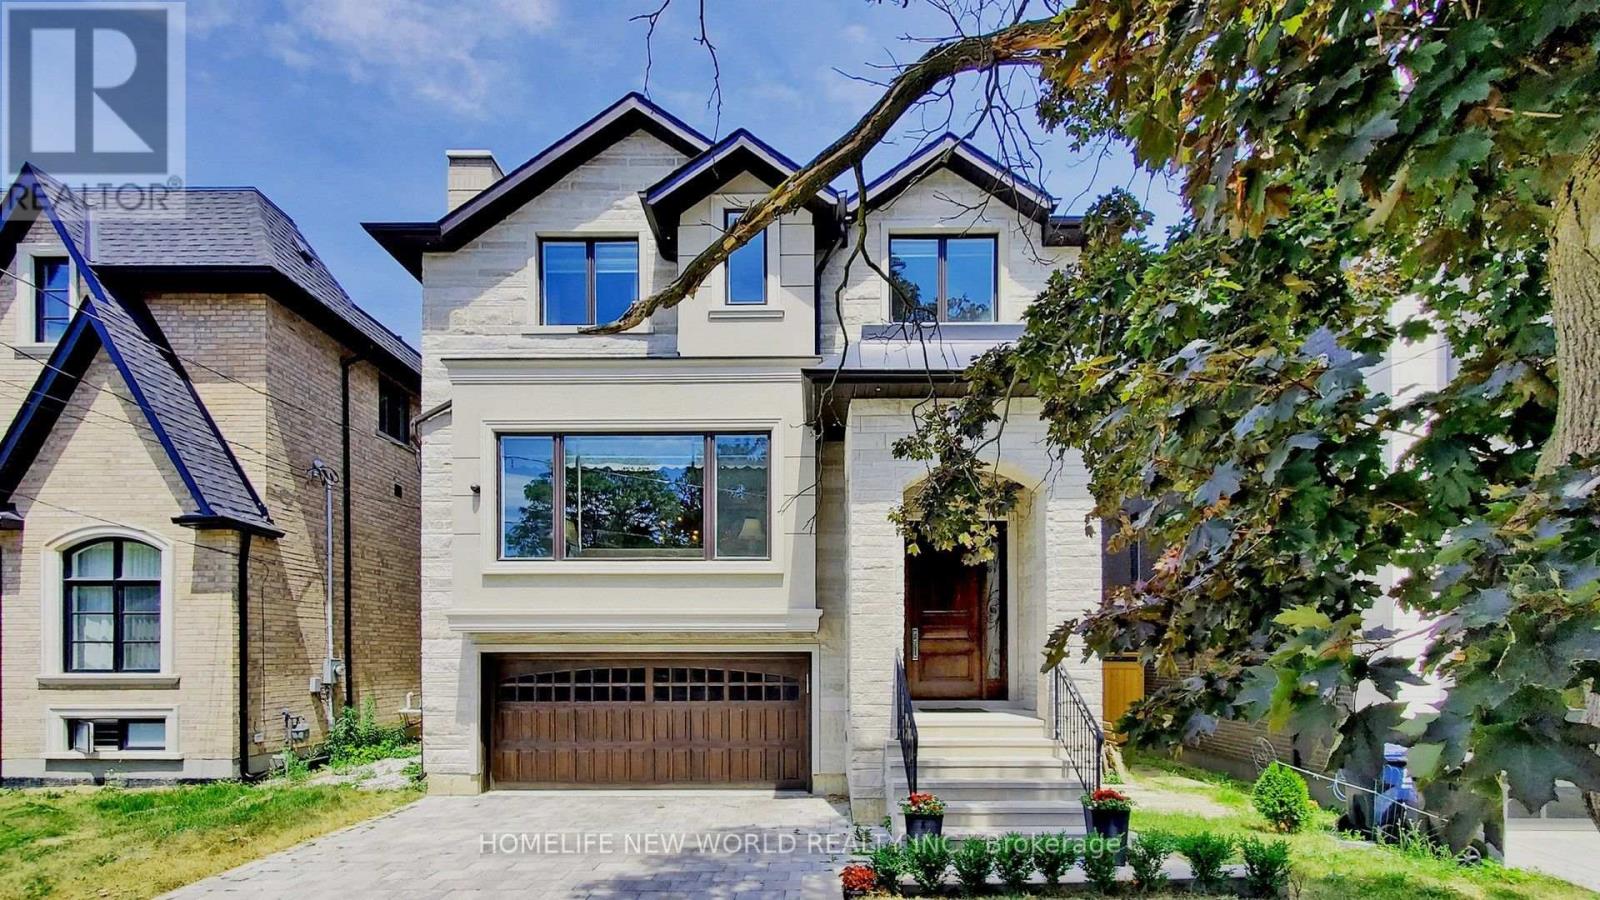
Exquisite Contemporary Custom Built Luxury Home ,Spacious & Well Appointed Layout Located In Prestigious Lansing-Westgate Neighborhoods , Steps From Yonge & Sheppard! 4,415 Sq ft (3,295 Sq ft + 1,120 Sq ft) Living Space! Soaring 10ft High Ceilings On Main & In Walk-Out Basement! Featuring 4+1 Bedrooms, 6 Bathrooms, 2 Gas Fireplaces & 2 Furnace .Smart Home Automation! Heated Flooring At Basement & Primary Bathroom Ensuite! Chef's Gourmet Kitchen Features Sub-Zero Fridge & Wolf Gas Cooktop, Water-Fall Centre Island,, Family Room With Gas Fireplace & Walkout To Elevated Backyard Deck, Huge 2nd Floor Skylight, Primary Bedroom With Walk-In Closet & 6pc Ensuite With Heated Floor, 2nd & 3rd & 4th Bedrooms With 4pc Ensuite, 2nd Floor Laundry Room, Basement With Wet-Bar, Heated Floor & Walkout To Yard, Hardwood Flooring Throughout Main & 2nd Floors, Built-In Speakers, Exercise Room & Nanny's room. With two furnace. Built-In 2-Car Garage, Stone-Interlock Driveway, Top Rated Schools Including Cameron PS, Willowdale MS, Northview Heights SS, Located Steps From 2 TTC Subway Stations-Sheppard/Yonge Subway Station! Shopping At Yonge & Sheppard Centre + Centrepoint Mall, Earl Bales Park With North York Ski Centre & Hwy 401 (id:62104)
249 Sunview Street
Waterloo, Ontario
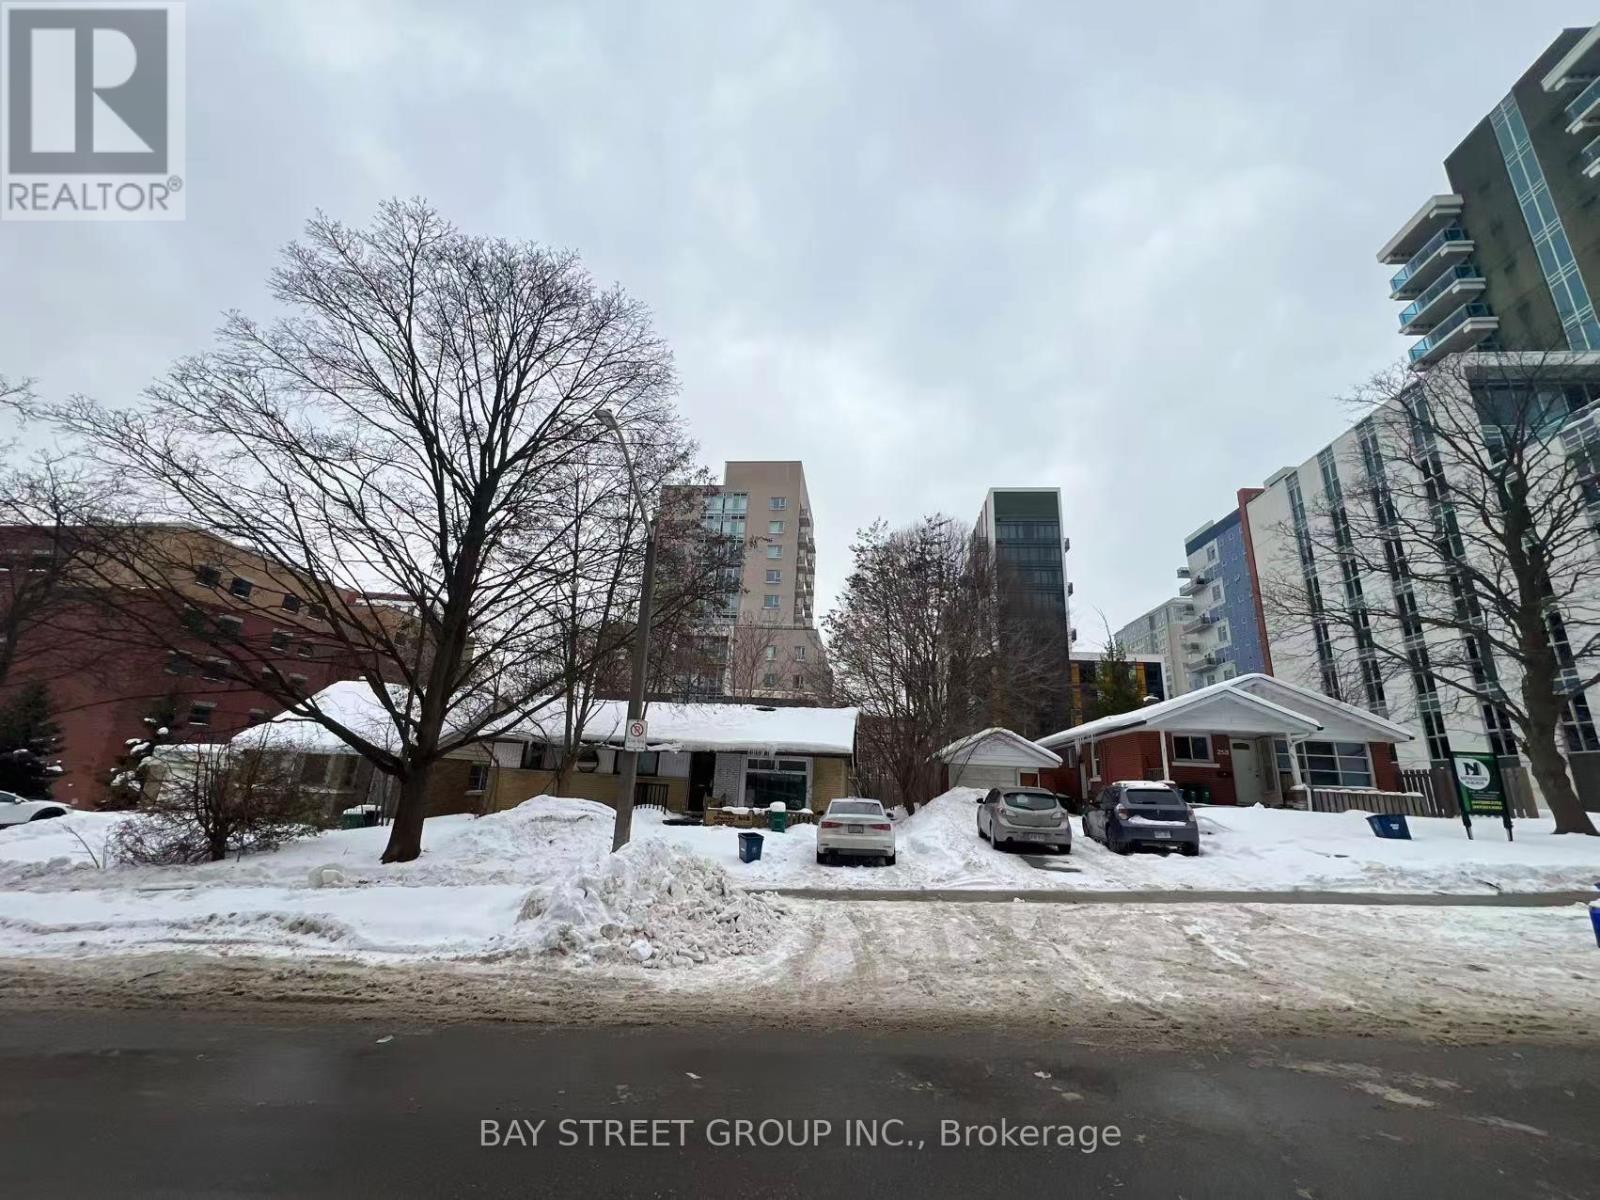
Attention Builders, Investors! Incredible And Very Rare Investment Opportunity In Waterloo University Campus Area! Assembly 3 Detached Homes ( 249, 251, 253 Sunview Street) This project combines the lands located at 249, 251, and 253 Sunview Street. The zoning approval was granted in October 2024. The proposed development is planned as a 12-storey building with approximately 116,400 square feet of gross floor area, comprising 131 residential units. Site Plan Agreement is Ready ! (id:62104)
249 Sunview Street
Waterloo, Ontario
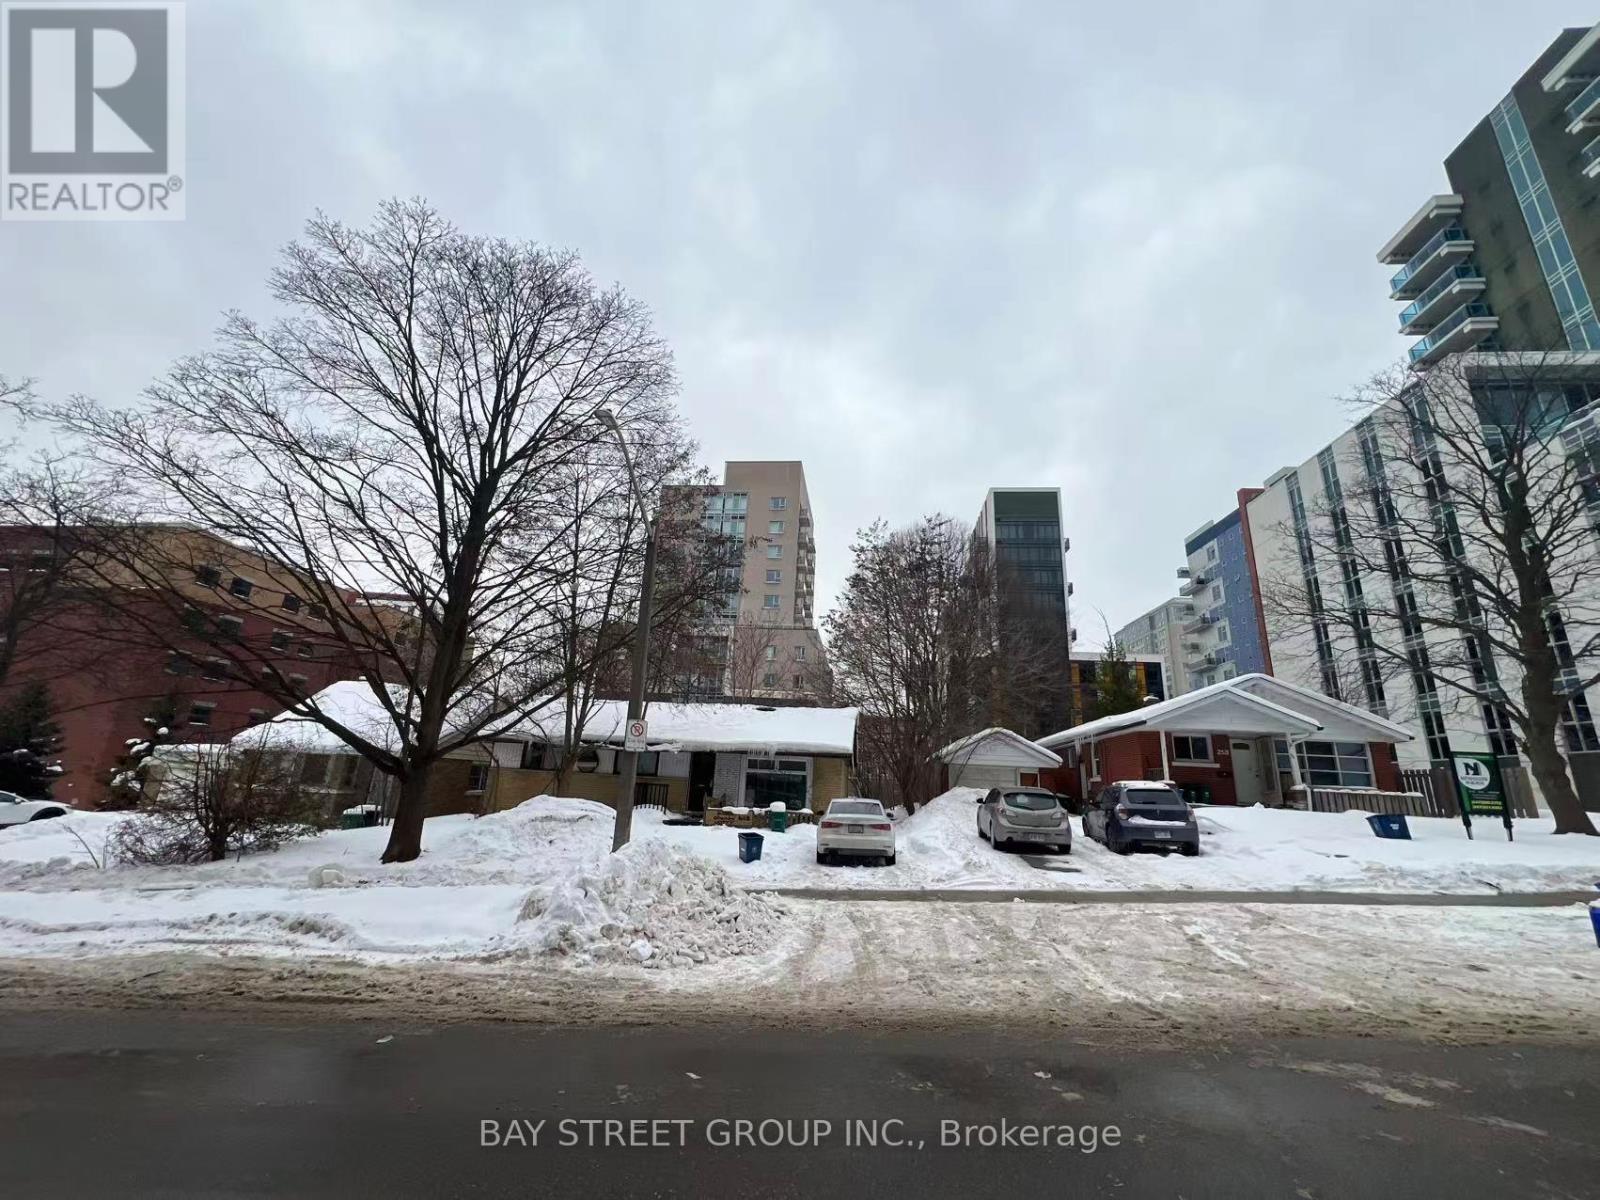
Attention Builders, Investors! Incredible And Very Rare Investment Opportunity In Waterloo University Campus Area! Assembly 3 Detached Homes ( 249, 251, 253 Sunview Street) ,This project combines the lands located at 249, 251, and 253 Sunview Street. The zoning approval was granted in October 2024. The proposed development is planned as a 12-storey building with approximately 116,400 square feet of gross floor area, comprising 131 residential units. Site Plan Agreement is Ready ! (id:62104)
2001 - 4015 The Exchange
Mississauga, Ontario
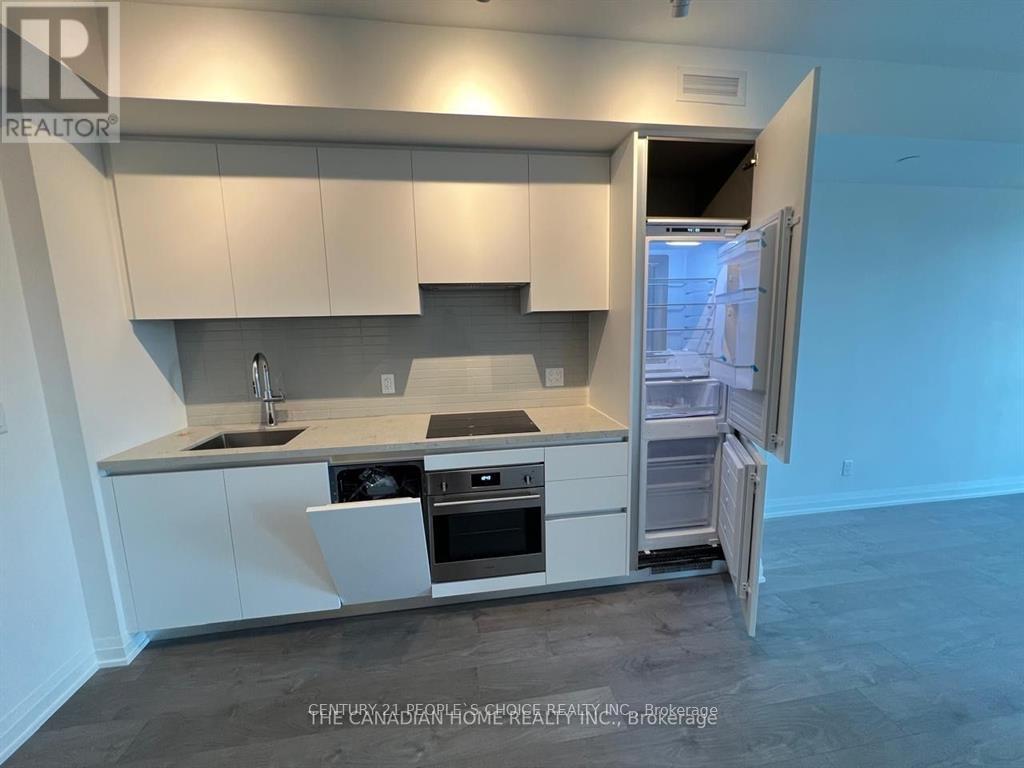
Steps from Square One, Sheridan College, top dining, entertainment, and transit. This bright and spacious 2-bedroom, 2 washroom, 1 parking, 1 locker and 1 bike storage, High speed internet suite offers the perfect blend of modern luxury and comfort. Featuring soaring 9' ceilings, sleek Italian Trevisana kitchen cabinetry, quartz countertops, and integrated high-end appliances, every detail is designed to impress. Enjoy the convenience of the Latch smart access system, premium Kohler fixtures, and sustainable geothermal heating and cooling. With its contemporary design, floor-to-ceiling windows, and thoughtful finishes, this suite offers both style and functionality. Sheridan Colleges, Hazel McCallion Campus Is Walking Distance, And The University Of Toronto Mississauga Is Easily Accessible By Bus. Excellent Transit Options Include City Centre Transit Terminal, MiWay, And GO Transit. 2 Spacious Bedrooms Luxury Modern Finishes Steps to Square One & Transit World-Class Amenities Don't miss this opportunity to live in one of Mississauga's most sought-after communities - the Exchange District. (id:62104)
1201 - 4010 Eglinton Avenue W
Toronto, Ontario
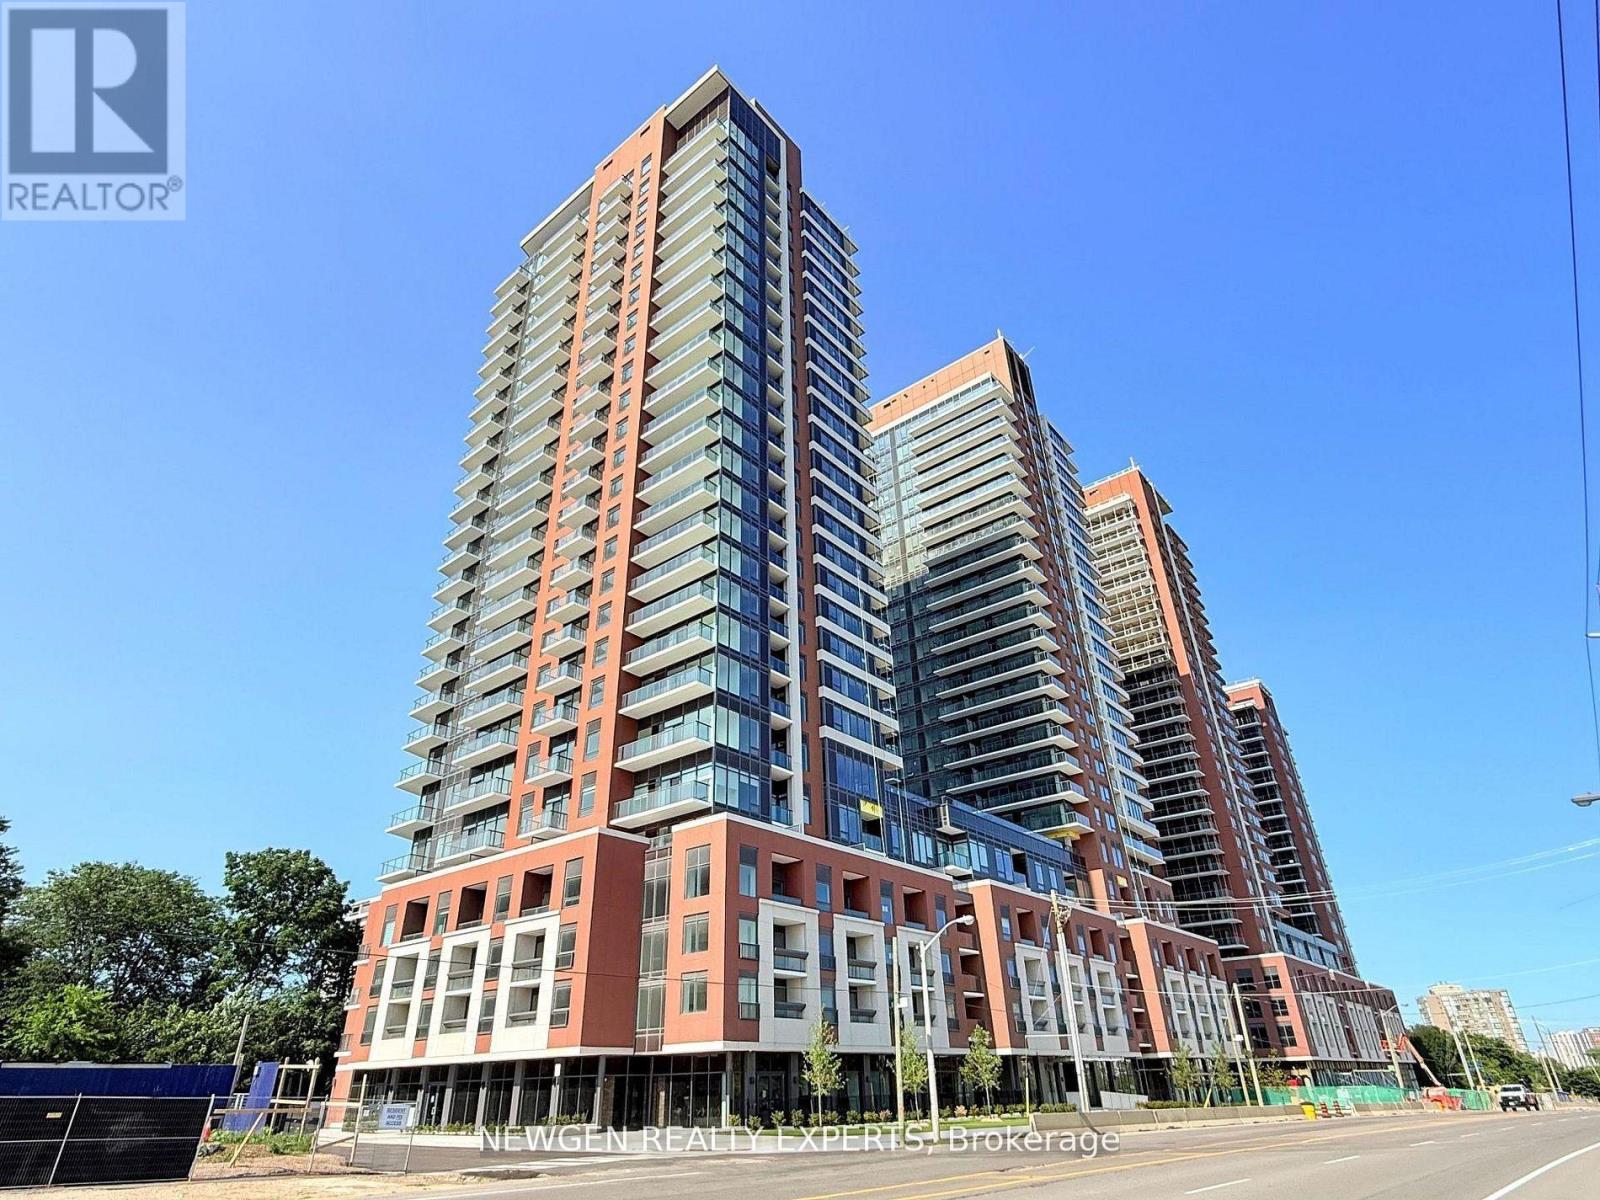
Amazingly Beautiful, Brand-new, Never-lived-in 1-bedroom plus den suite at Notting Hill Condos. Very Bright and Spacious. Good sized Den. Comes with 1 parking. Thoughtfully designed with a functional open-concept layout, this bright home features large windows that fill the space with natural light and showcase unobstructed views. Ideally located with quick access to Highway 401, Pearson International Airport, and downtown Toronto, it places shopping, dining, parks, and everyday conveniences within easy reach. Surrounded by reputable schools and established neighbourhood amenities, this contemporary residence offers the perfect blend of style, comfort, and convenience. (id:62104)
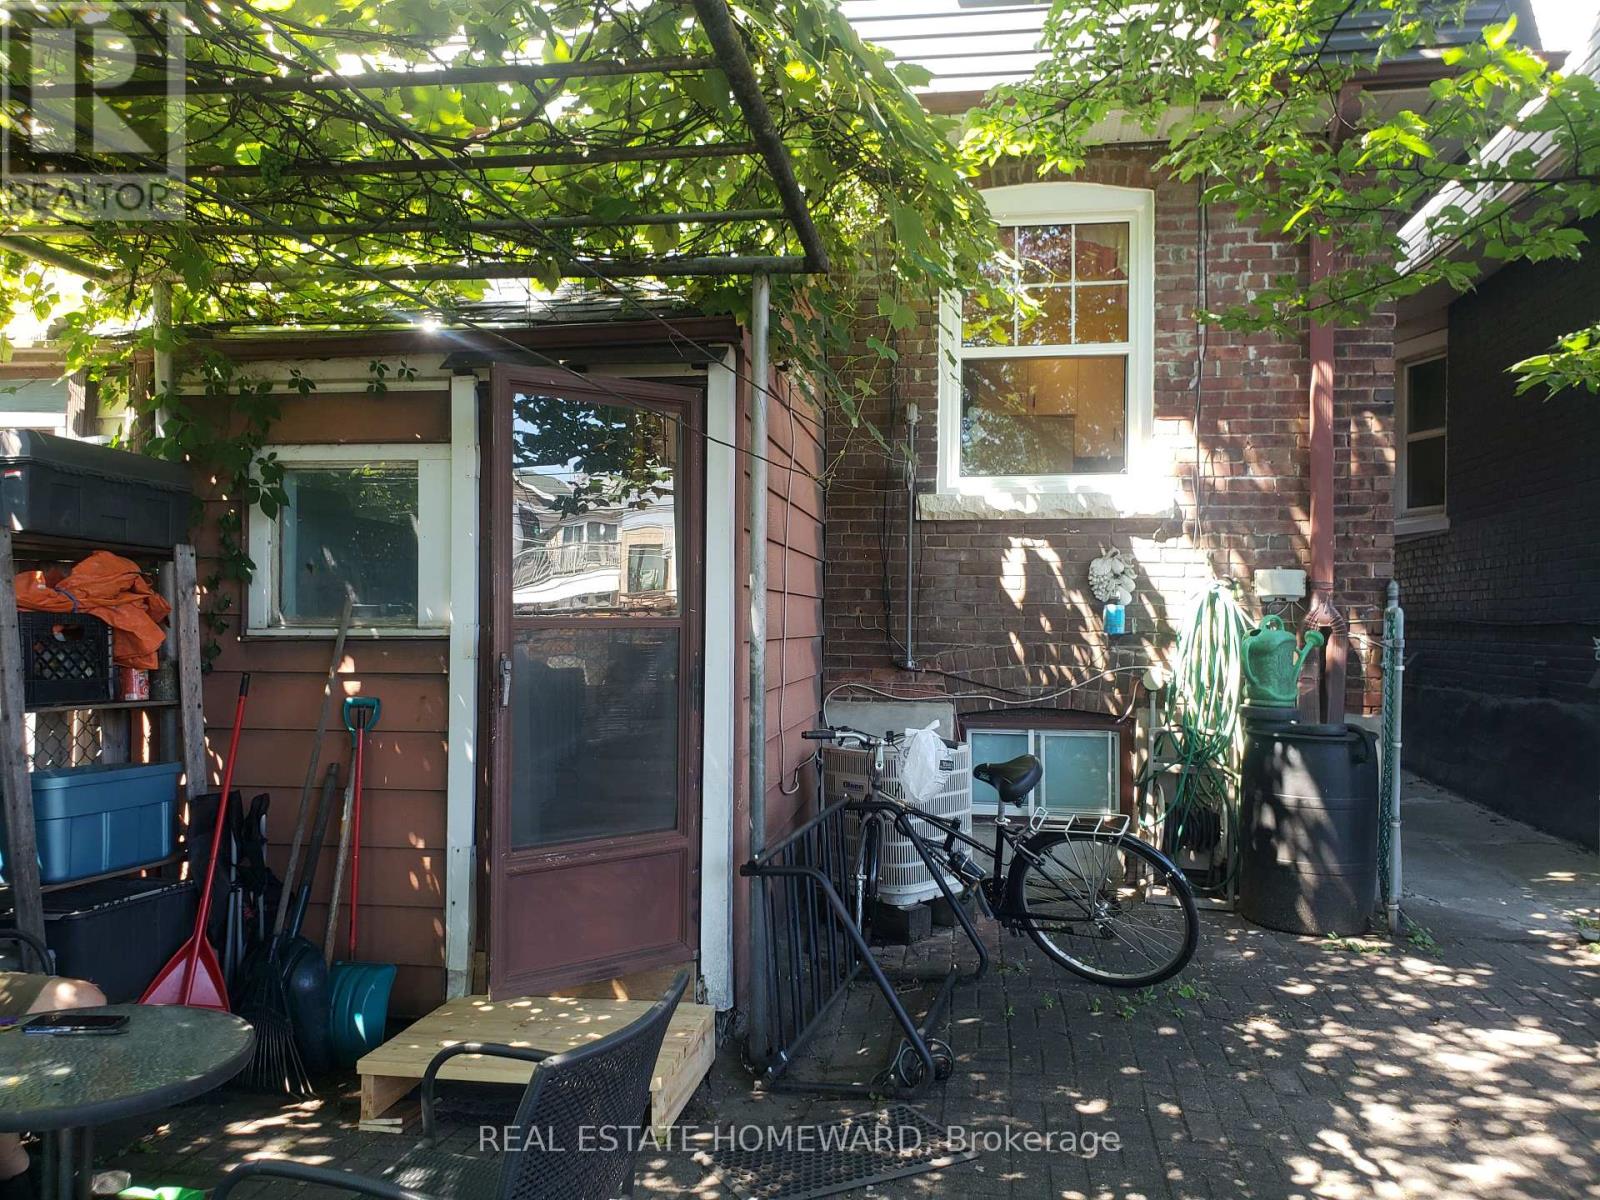
2 (1st Flr) - 687 Dupont Street
Toronto, Ontario
Christie & Dupont. Spacious One-bedroom, first-floor apartment with access to a shared south-facing backyard. Full main-floor unit with new front and back windows. Eat-in kitchen with dishwasher. The apartment has central air conditioning, Hardwood floors, a built-in dishwasher, and an In-suite washer and dryer. Hardwood floors. New windows. Rent includes hot water, hot water tank rental, and cold water. Tenant shares hydro - pays 1/3. No smoking in the building. Near the big Loblaws and Farmboy. Walk to the Christie subway station (Line 2) or Dupont subway station (Line 1) - about 15 to 20 minutes. Near George Brown Casa Loma campus, UoT St George Campus, and OCAD, with Line 1 subway access to York University. Terrific location - convenient groceries very close to home. Great cycling neighbourhood. Tenant pays 1/3 hydro. No smoking. (id:62104)
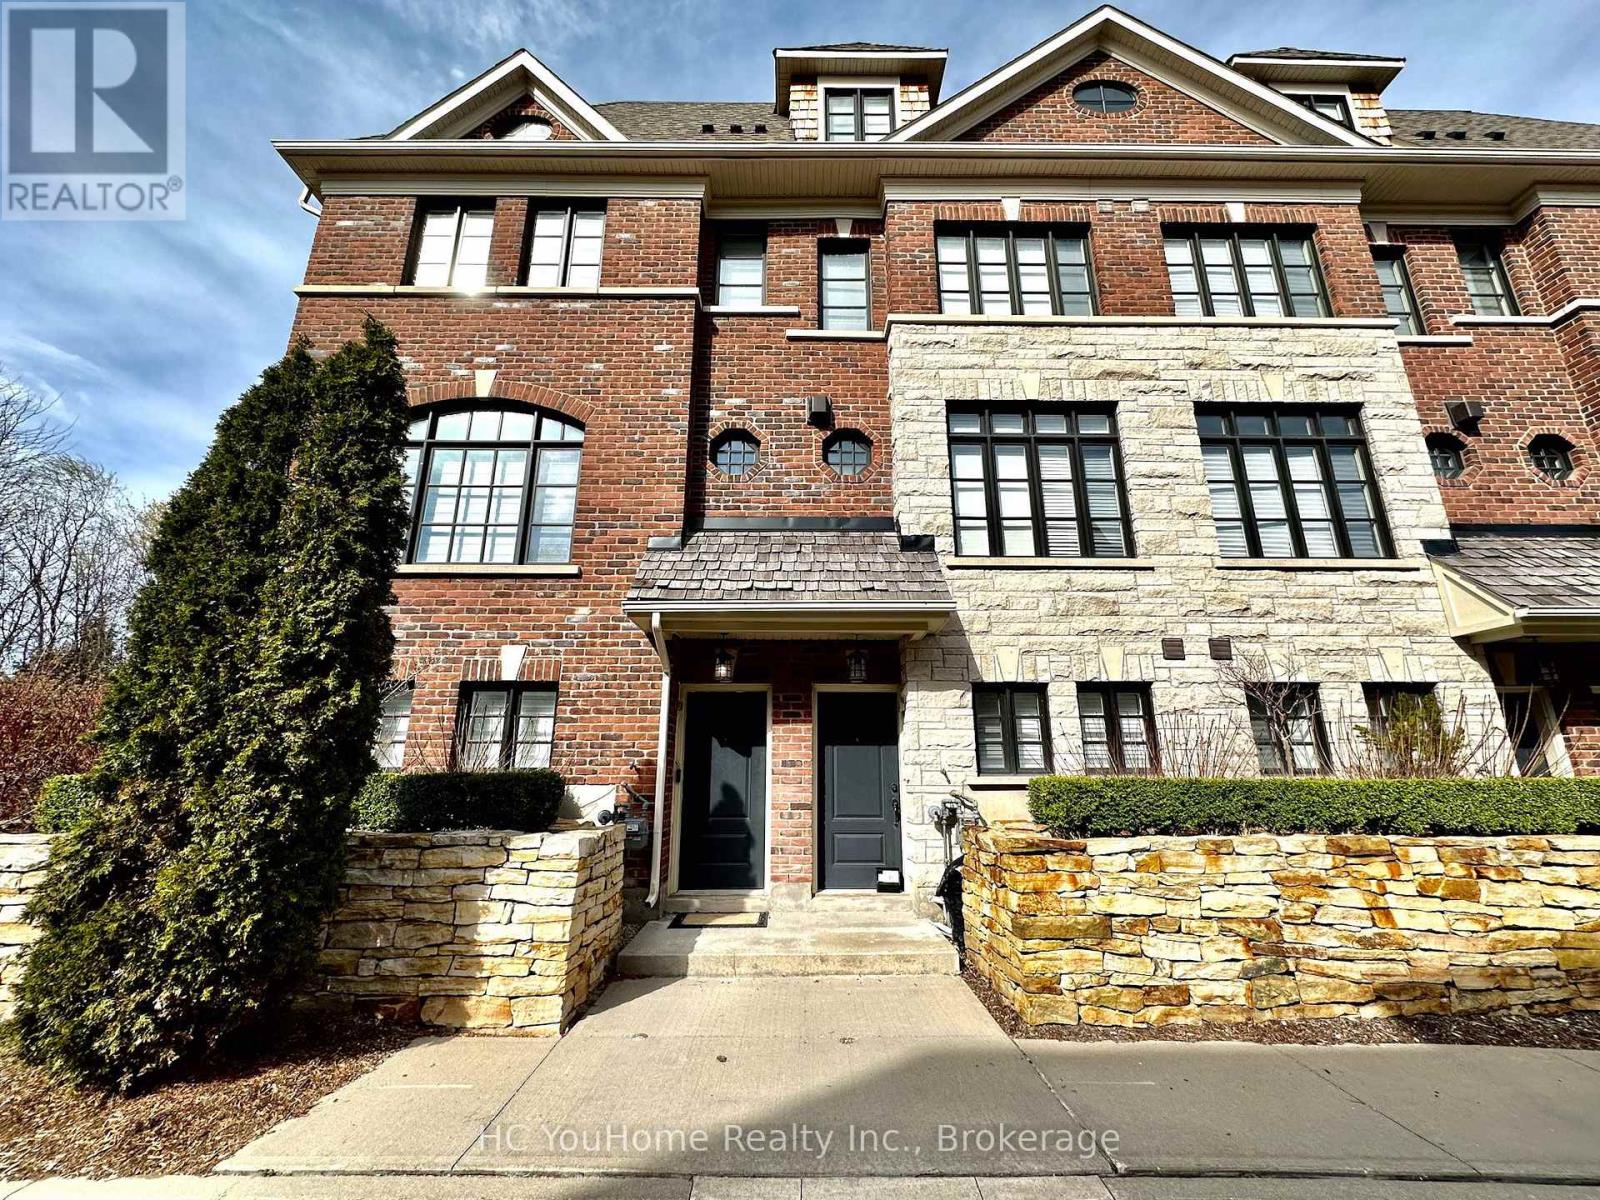
2097 Queensborough Gate
Mississauga, Ontario
Welcome family, new comers and students. Stunning furnished 3 Bedrooms And 3 Baths townhouse in the Heritage Gate Community Of Mississauga. Featuring 9'Ft Ceilings Throughout, High-End Kitchen With 4 Pc Stainless Steel Appliances, Granite Counter Tops And Backsplash. Boasting The Highest Level Of Quality & Craftsmanship, Loads Of Upgrades & Beautiful. Hardwood Floor On Main Level. Spacious Master Bedroom On The Loft Level With W/O To Balcony, Large W/I Closet And 5 Pc. Ensuite Bathroom. Close To Everything Of Importance, Schools (John Fraser, Gonzaga School District, and U of T Mississauga) Hospital, Hwy's And Parks! (id:62104)
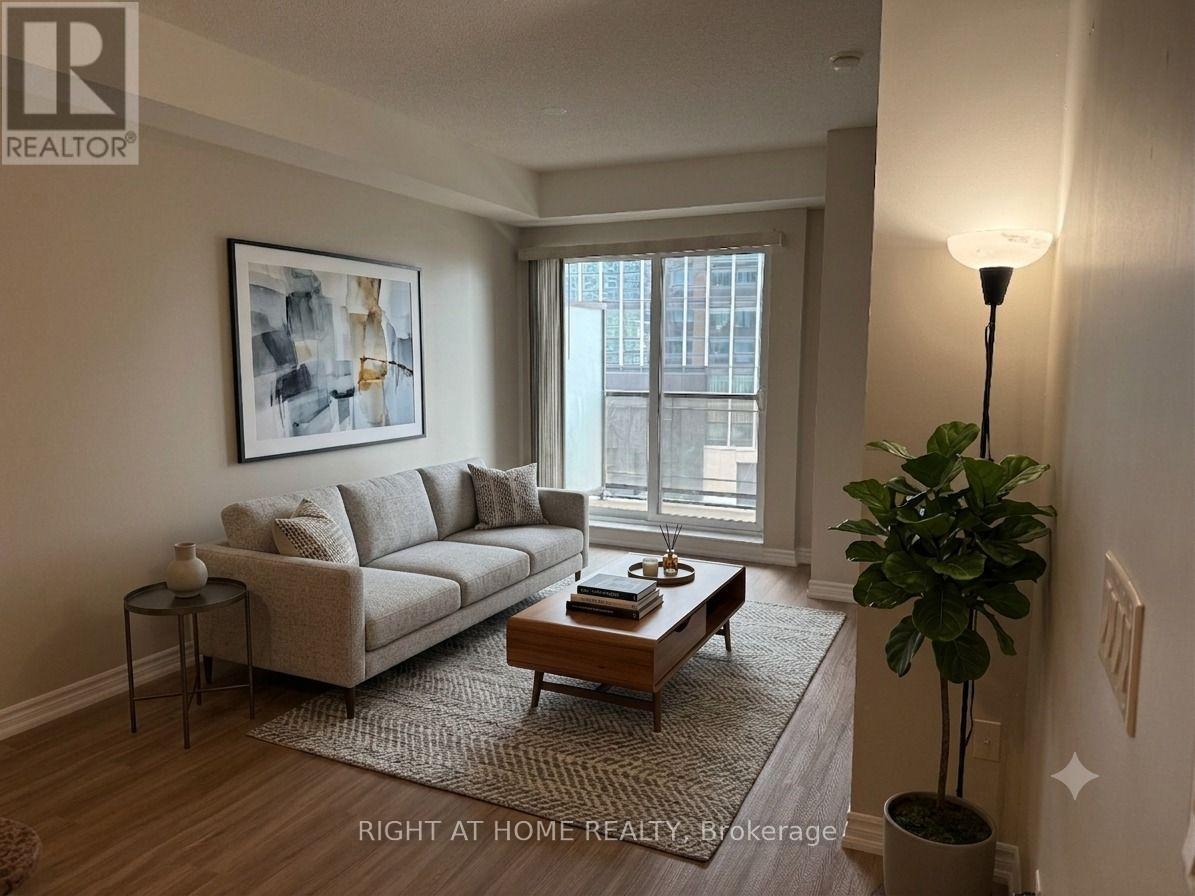
401 - 385 Prince Of Wales Drive
Mississauga, Ontario
One of the prestigious Daniels built Chicago condo in the heart of Mississauga downtown square one area. Beautifully renovated 1-bed condo! Features brand-new stylish flooring and and a fresh coat of neutral paint that maximizes natural light. This Upgraded unit is completely move-in ready to enjoy with your friends and family. The open-concept layout feels spacious and welcoming. Amazingly entertaining amenities to enjoy Indoor pool, Bbq, Party Room, Gym, Wall climbing, Virtual golf, Media room, Sauna, Jacuzzi, Pool table Etc. Walking distance to Sheridan college! Sq one mall, Library, City centre! Cinema and Restaurants. (id:62104)
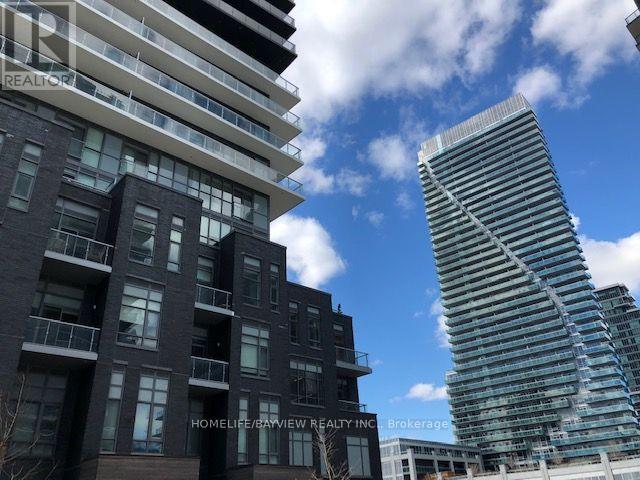
310 - 110 Marine Parade Drive
Toronto, Ontario
Riva Del Lago condos by Mattamy, one bedroom plus den, located at Humber Bay Shores waterfront, upscale building, bright unit, laminate floors throughout, walk out to open balcony overlooking the lake. Bedroom has a walk-in closet with selves and organizers, separate den, full amenities, Indoor pool, hot tub, sauna, exercise room, media room, guest suites, huge party room, walk to the lake from your lobby, miles of hiking, jogging, and cycling trails, steps to famous restaurants and open patio cafes. Transit at doorstep. (id:62104)
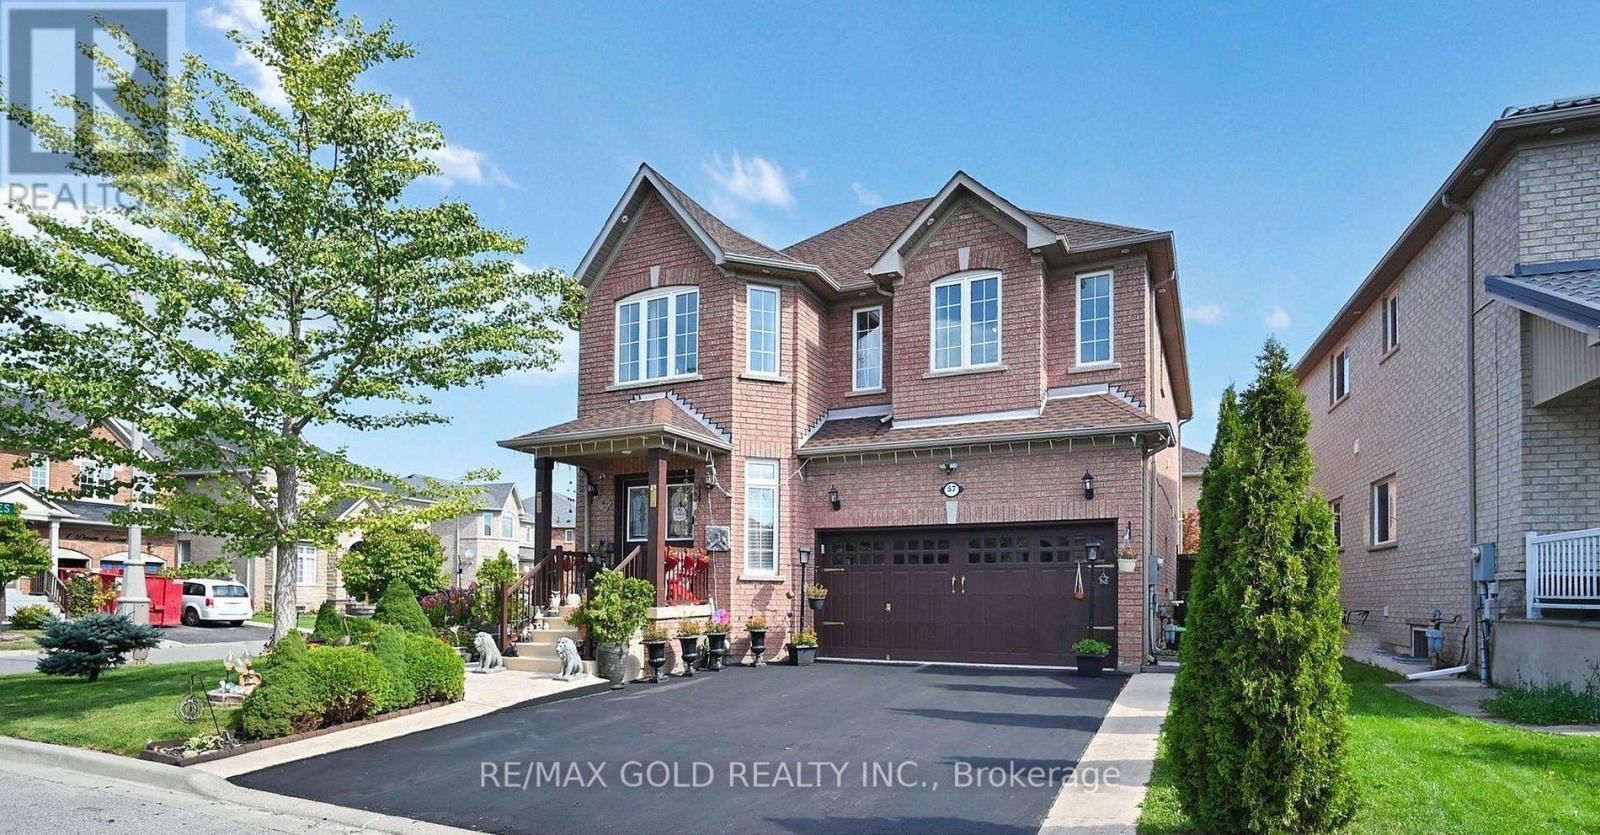
57 Quailvalley Drive
Brampton, Ontario
Welcome to this 4+2 Bedrooms luxurious living space on a premium fully fenced *Corner Lot* in one of Brampton's most sought-after communities. Featuring an impressive double-door main entrance and a rare separate double-door entrance with 2 Bedrooms finished basement with sep ent, this stunning home offers 4+2 spacious bedrooms with 6 bathrooms, and an ideal layout for large or multi-generational families. The main level showcases elegant open-concept living and dining areas, a spacious family room with a cozy fireplace, and a gourmet eat-in kitchen with granite countertops overlooking the family room. The breakfast area opens to a beautifully landscaped backyard complete with a concrete patio, gazebo, and automatic sprinkler system-perfect for outdoor entertaining. Crown molding, Upstairs the luxurious primary retreat features a spa-inspired 5-piece ensuite with a soaker tub, separate shower, and his-and-her walk-in closets, while a second bedroom enjoys its own ensuite and walk-in closet, complemented by two additional generously sized bedrooms filled with natural light so 3 washrooms on the 2nd floor, Thoughtfully upgraded throughout with a high-efficiency furnace, newer roof shingles, granite kitchen counters, quartz bathroom countertops, pot lights inside and out, and concrete walkways and patio, this home reflects true pride of ownership. The fully finished basement offers outstanding versatility with 2 spacious bedrooms, 2 full bathrooms, a modern linear kitchen, dining area, roughed-in laundry, and a private primary suite with ensuite, creating a beautifully designed self-contained living space. Ideally located close to top-rated schools, parks, shopping, public transit, banks, recreation centres, the hospital, and all major amenities, this remarkable property combines luxury, functionality, and an unbeatable location-an exceptional opportunity not to be missed. (id:62104)
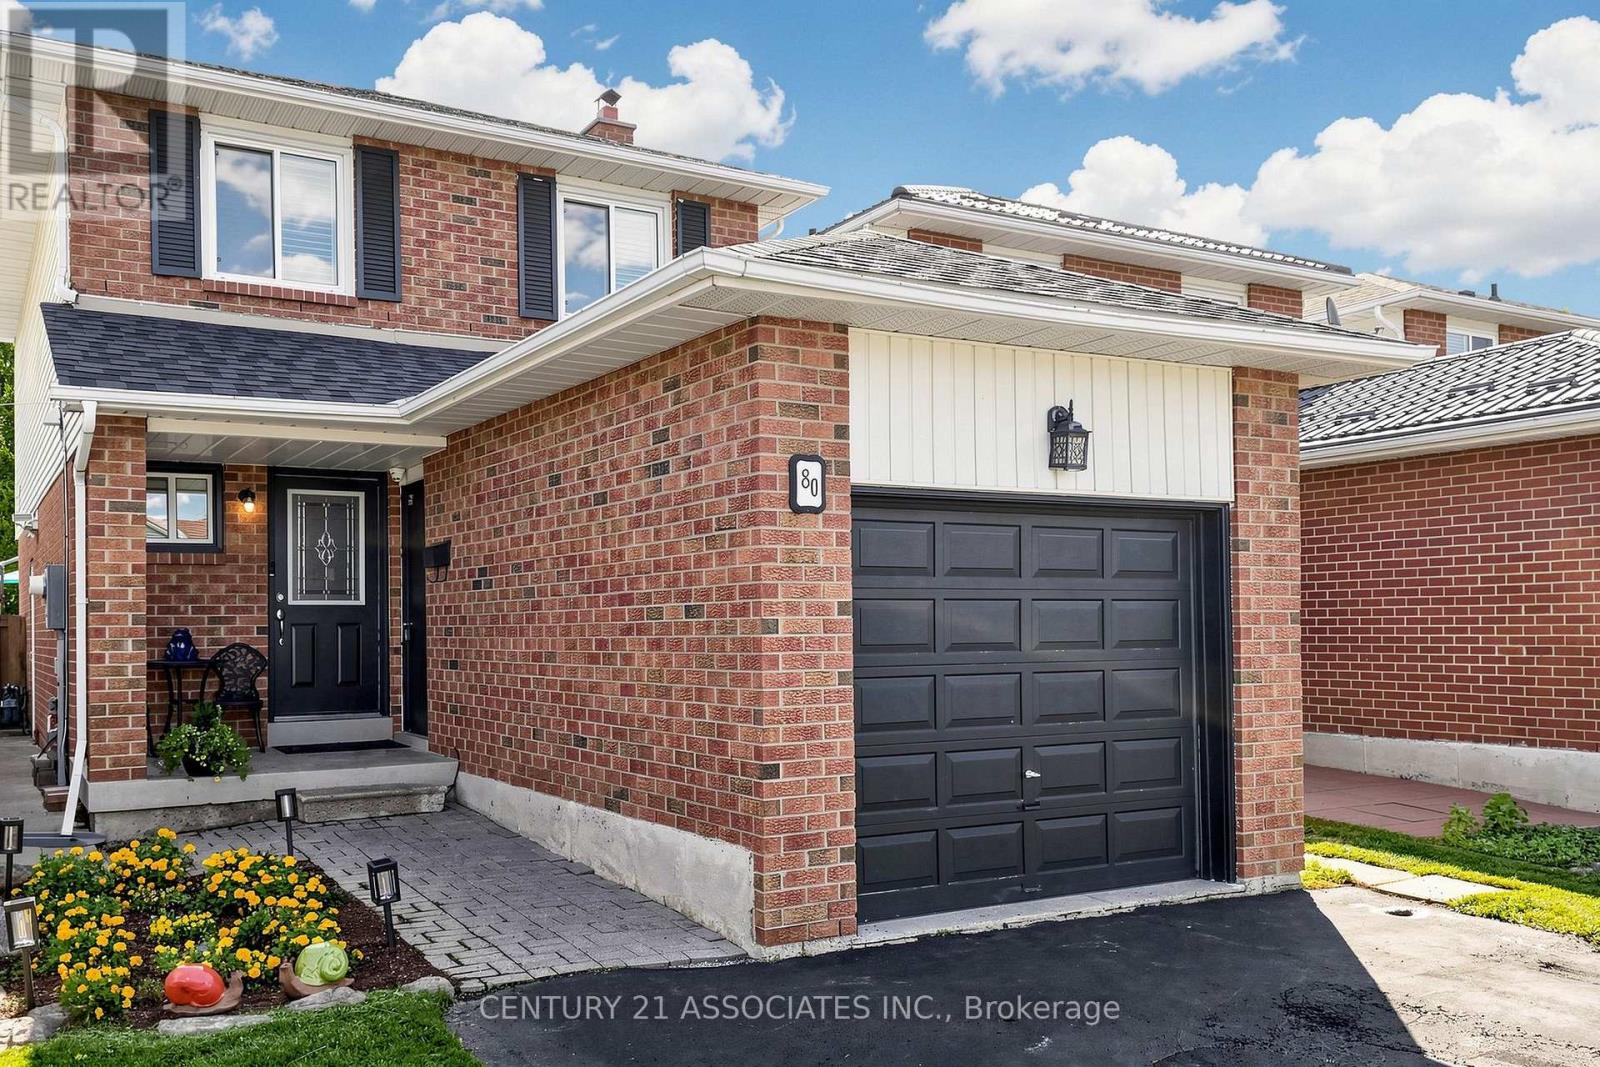
80 Stephensen Court
Brampton, Ontario
Don't miss this opportunity! Book your private showing of this bright, impeccably maintained home, ideally situated on a family-friendly court in a desirable neighbourhood. The main floor showcases new ceramic flooring, elegant crown moulding and baseboards, California shutters, and two beautifully updated bathrooms. The spacious kitchen features a bright breakfast area with a walkout to the private backyard, while a wood staircase with wrought-iron railings and a skylight add warmth and character. A separate side entrance, accessed by a newly finished walkway, provides direct access to the finished basement, offering versatile additional living space that's ideal for extended family or a private in-law or nanny suite. Floor Plans are available in the attachments. ** This is a linked property.** (id:62104)
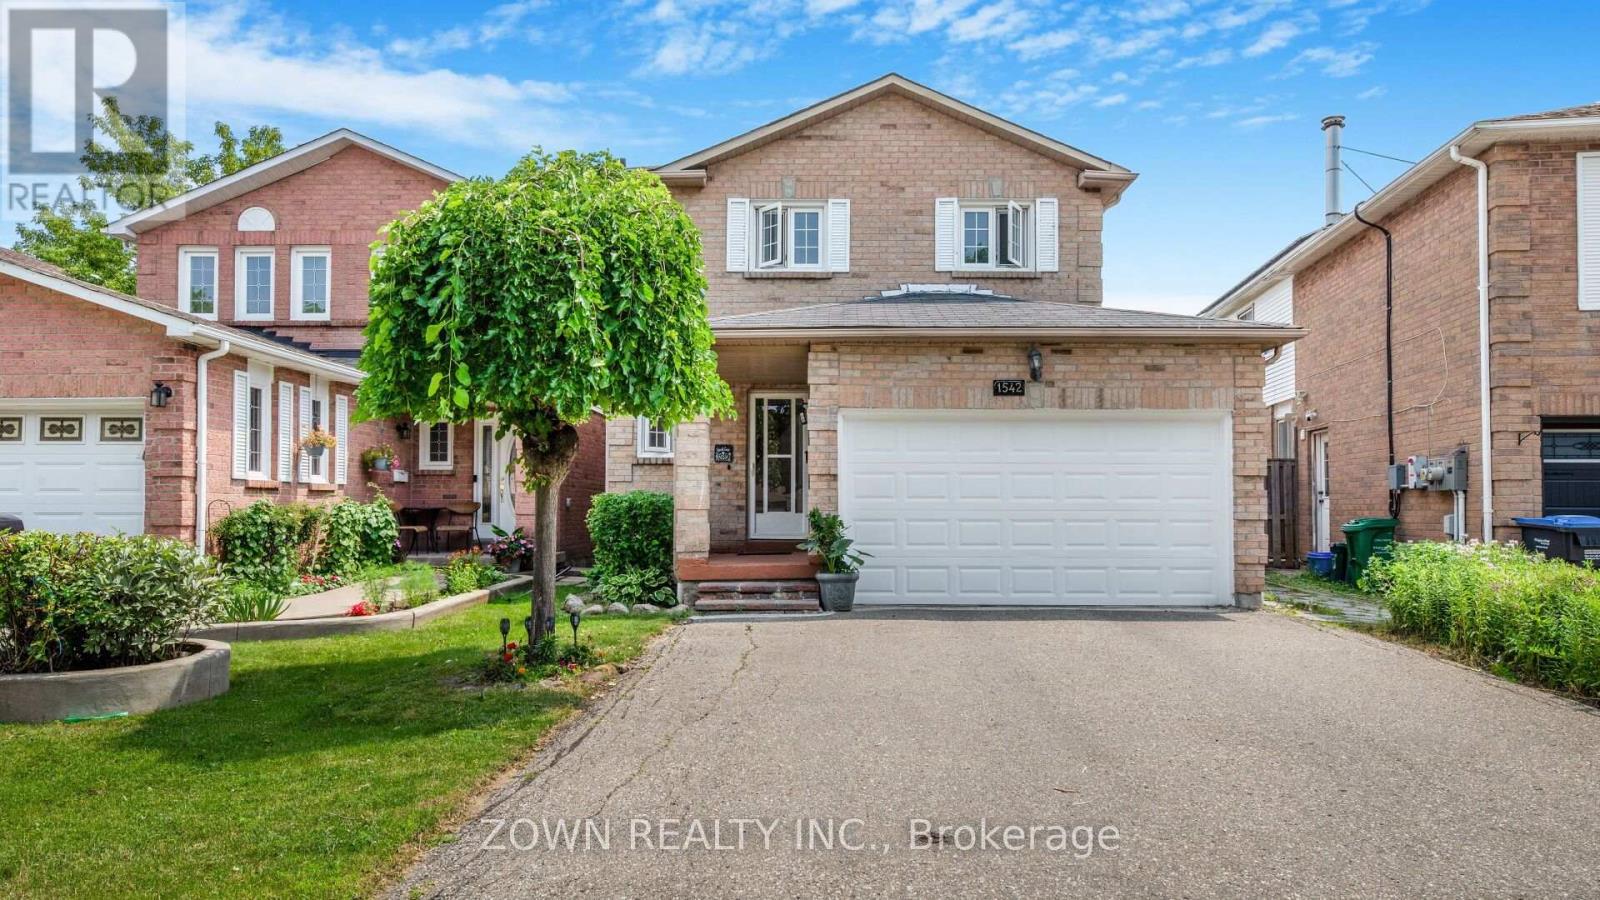
1542 Kirkrow Crescent
Mississauga, Ontario
Welcome to 1542 Kirkrow Crescent, a beautifully updated 4-bedroom, 3-bathroom home in one of Mississauga's desirable family-friendly neighbourhoods. Extensively renovated in 2020, this move-in-ready property offers modern finishes, quality upgrades, and a functional layout designed for comfortable family living.Step inside to a bright, freshly painted interior featuring spacious principal rooms perfect for everyday living and entertaining. The fully renovated kitchen boasts modern cabinetry, updated finishes, and a full suite of newer stainless steel appliances, creating a stylish and functional heart of the home.The finished basement was completely renovated in 2020, providing valuable additional living space ideal for a recreation room, home office, gym, or playroom. Whether you're hosting guests or enjoying a quiet night in, this flexible space is ready to suit your lifestyle.The upper level offers four generously sized bedrooms and well-appointed bathrooms, providing plenty of space for growing families. Recent upgrades also include a newer washer and dryer for added convenience.Major mechanical improvements include a newer high-efficiency furnace and central air conditioning installed after purchase, backed by a 10-year warranty for added peace of mind.Located in an established neighbourhood close to excellent schools, parks, shopping, public transit, major highways, and all everyday amenities, this home offers the perfect balance of comfort and convenience.Thoughtfully renovated, meticulously maintained, and ideally located, 1542 Kirkrow Crescent is a fantastic opportunity to own a move-in-ready family home in the heart of Mississauga. Simply unpack and enjoy everything this exceptional property has to offer. (id:62104)
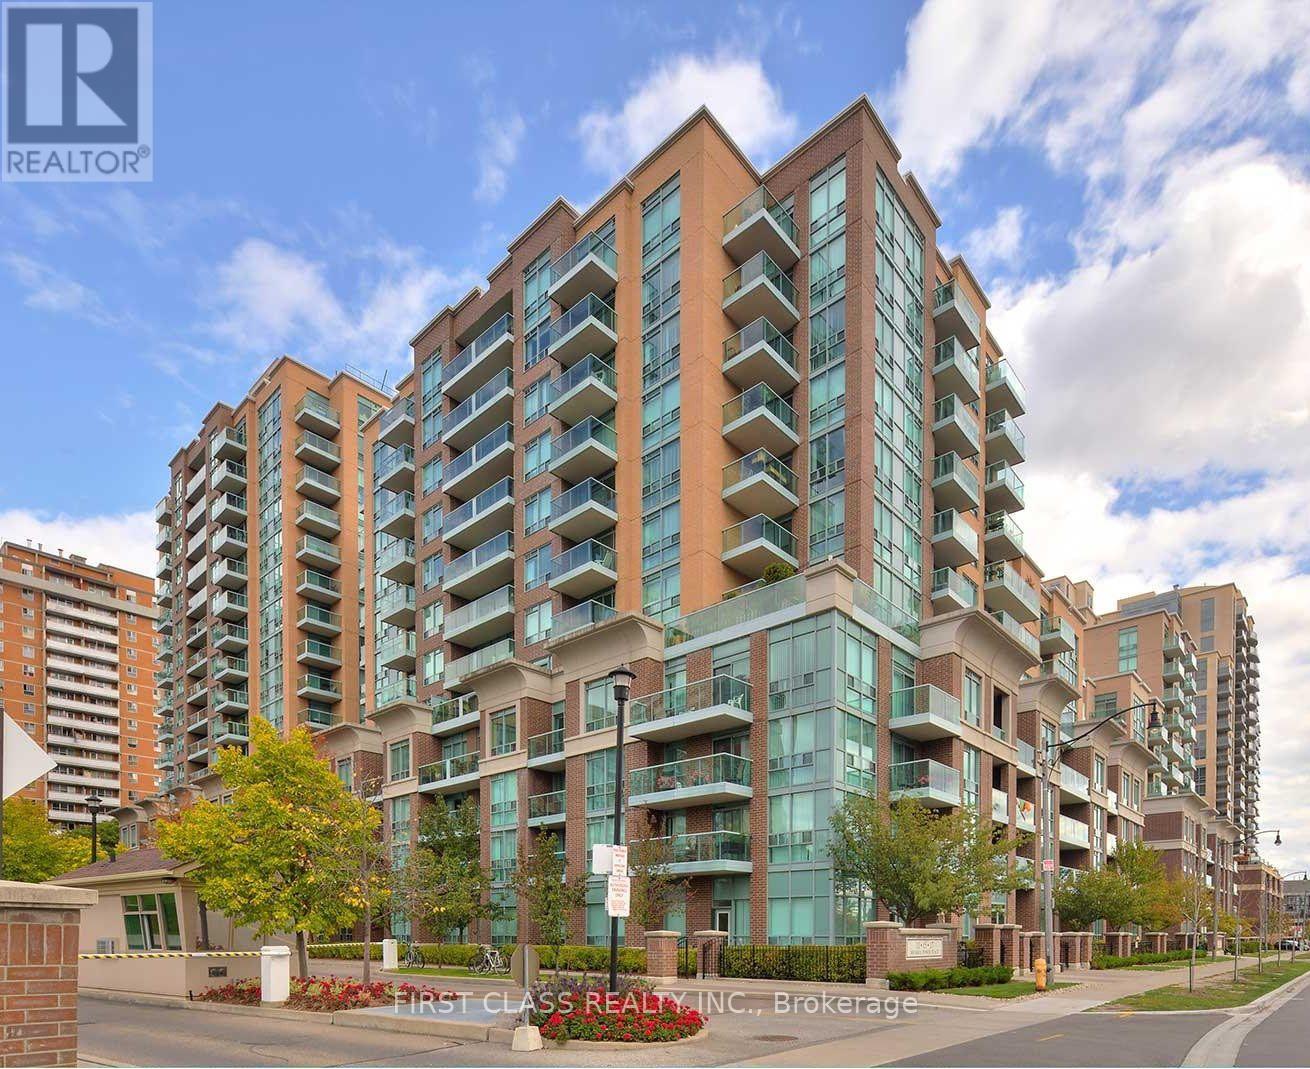
715 - 11 Michael Power Place
Toronto, Ontario
Location! Location! Location! Spacious, bright, and well-maintained 1-bedroom, 1-bathroom suite in the sought-after Port Royal building at 11 Michael Power Place. This inviting unit features hardwood flooring, an updated bathroom, a functional open-concept layout, and a spacious private balcony. Enjoy exceptional building amenities and an unbeatable location just steps to Islington Subway Station, shopping, restaurants, parks, and major highways. Ideal for first-time buyers, downsizers, or investors. A must see! (id:62104)
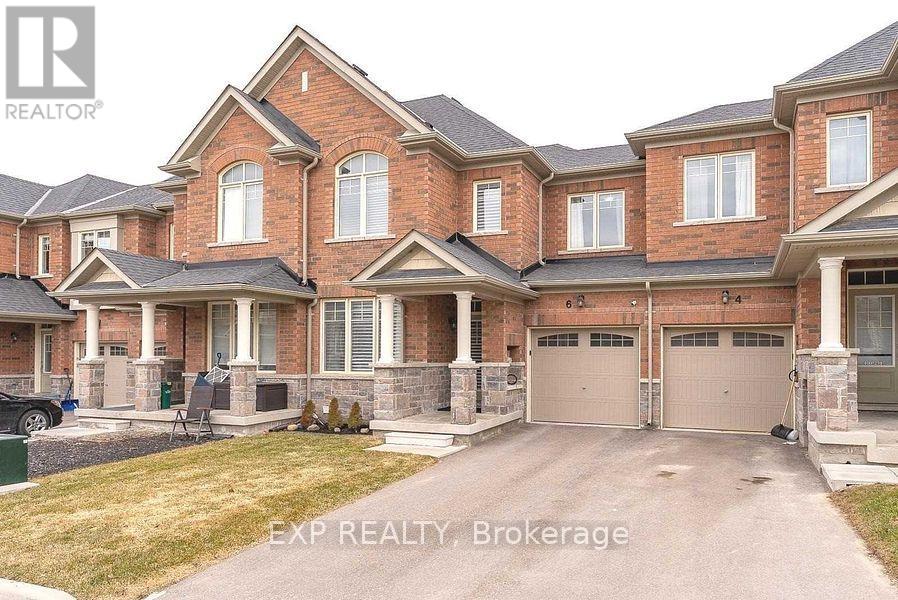
6 Frederick Pearson Street
East Gwillimbury, Ontario
Here's a polished, MLS-ready version with a logical flow and strong buyer appeal: Beautiful Aspen Ridge-built freehold townhome in the desirable Queensville community. This bright and spacious 3-bedroom, 2.5-bathroom home features a sun-filled south-facing living room, hardwood flooring throughout (no carpet), stainless steel appliances, upgraded silhouette blinds, and a private driveway with no sidewalk. Enjoy the convenience of inside access to the garage, a pass-through garage to the backyard, and a gas BBQ hookup for outdoor entertaining. Ideally located close to schools, shopping, GO Transit, and just 2.4 km to Highway 404. Exceptionally well maintained by excellent tenants, with a **signed N11 in place providing vacant possession on November 15, 2026**, making this home an ideal opportunity for both end-users and investors. Buyers and buyers' agents are advised to verify all room measurements and property taxes. Photos were taken prior to the current tenancy. (id:62104)
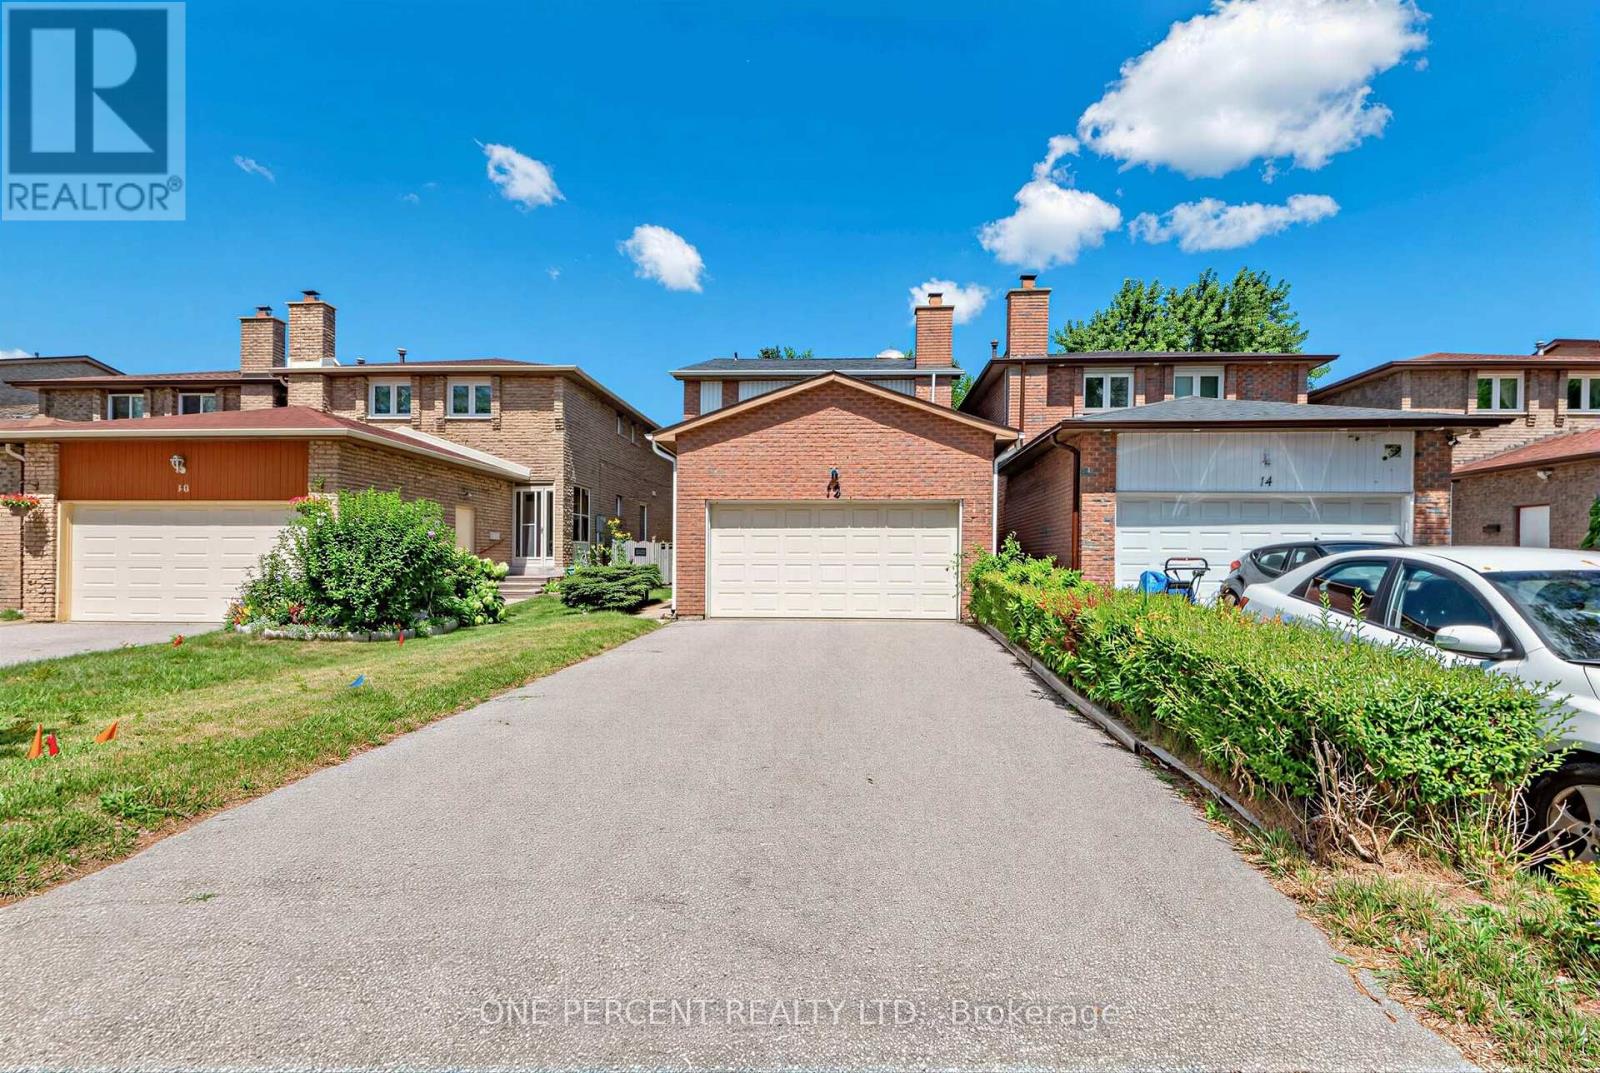
12 Appleby Crescent
Markham, Ontario
Welcome to a home where comfort, space, and cherished memories come together. Nestled in the sought-after Milliken Mills West community, this beautifully maintained 3-bedroom home offers the space and flexibility a growing family needs, complemented by the rare convenience of a double-car garage and generous driveway. Bathed in natural light, the inviting interior creates a warm and welcoming atmosphere from the moment you step inside. Imagine family dinners around the table, children growing up with room to play, summer evenings gathered in the private backyard, and weekends filled with BBQs, laughter, and friends. The spacious backyard is your own private retreat - perfect for play, gardening, entertaining, or simply enjoying a quiet moment outdoors. Every part of this home is designed for real family living, with comfortable bedrooms, functional living spaces, and plenty of room to grow. Located close to highly regarded Milliken Mills High School with its IB program, schools, parks, transit, shopping, restaurants, Pacific Mall, Milliken GO Station, and major highways including the 401, 404 and 407. More than just a house, this is a place to put down roots, create traditions, and make memories that last for years to come. (id:62104)
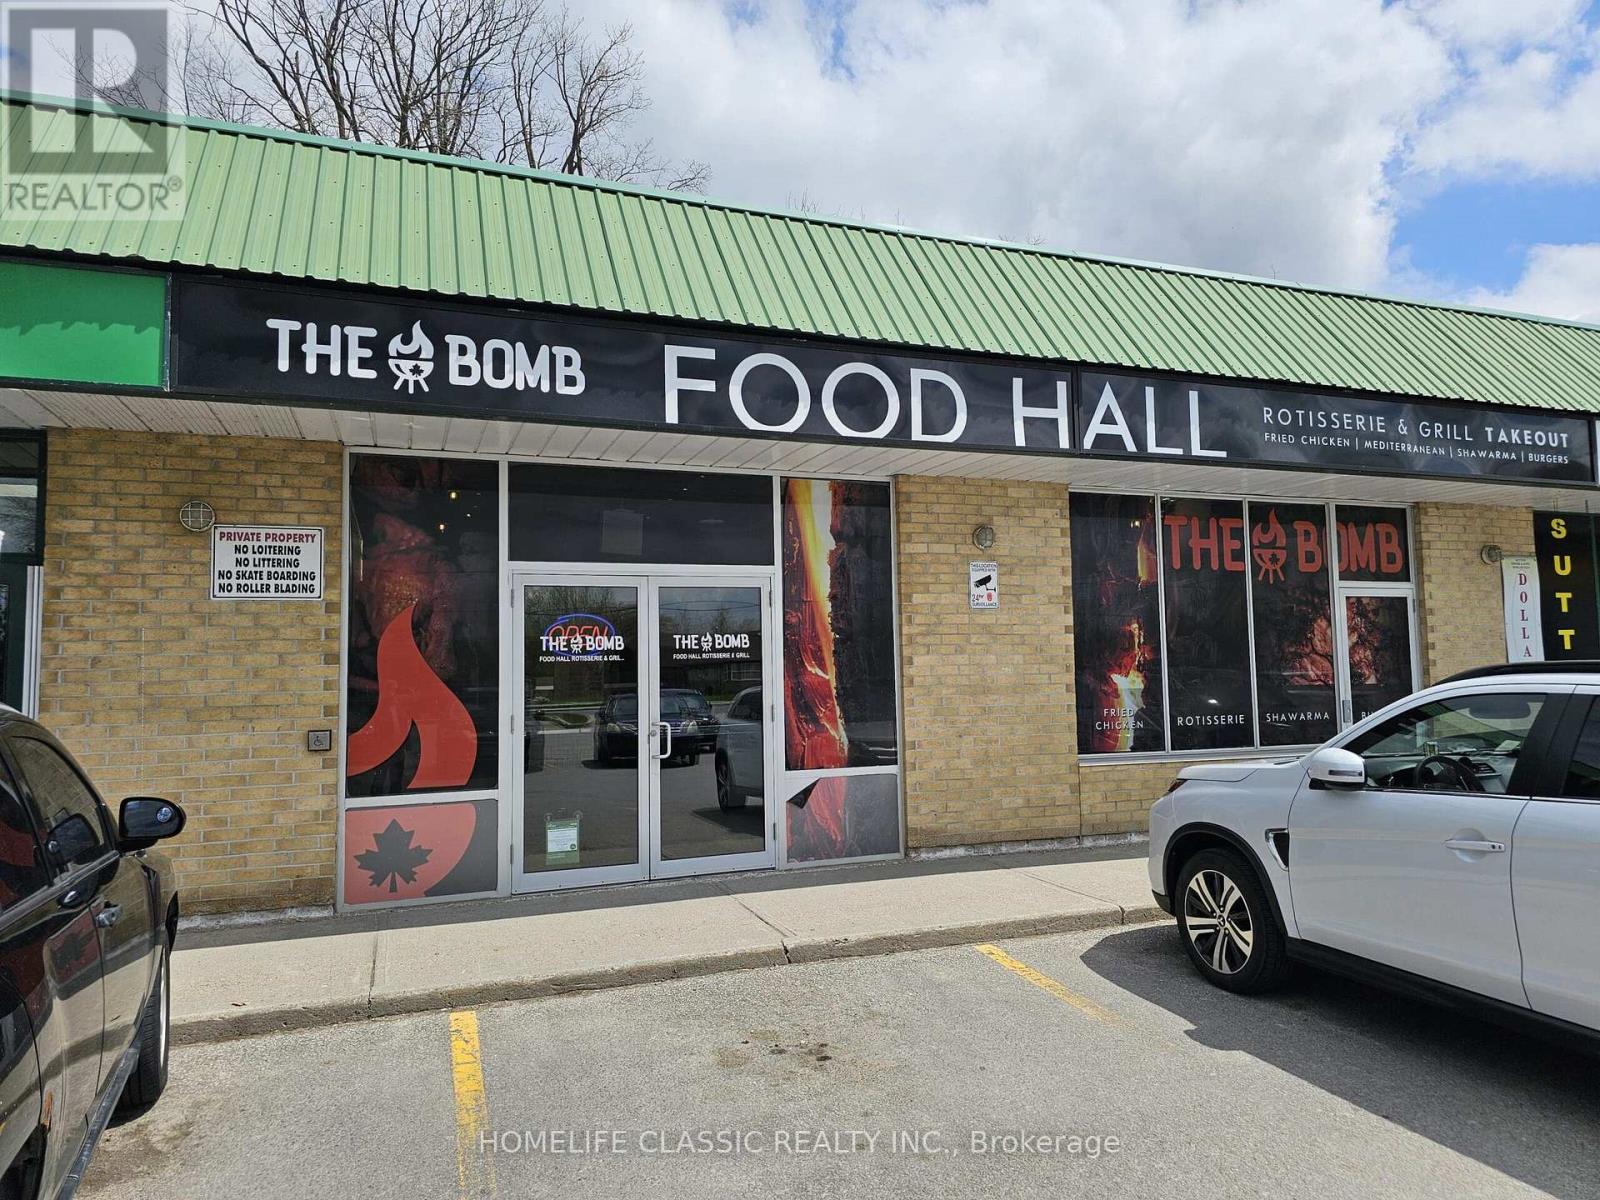
20887 Dalton Road
Georgina, Ontario
Prime Quick Service Restaurant Opportunity in Vibrant Downtown Sutton Discover this standout Large Quick Service Restaurant (QSR) in the heart of downtown Sutton on the stunning shores of Lake Simcoe, currently thriving as The Bomb Food Hall. This turnkey gem is available with its proven menu and training-or as a blank canvas for rebranding into your dream concept, cuisine, or franchise. Exclusive plaza use rights unlock endless creative possibilities. Nestled in a high-traffic plaza boasting over 100 parking spaces and prime signage on the town's bustling main retail strip, it's perfectly positioned for success-anchored by high-draw tenants like Eggs Mart, Subway, a walk-in clinic, pharmacy, and Pet Value. The spacious open-concept kitchen features a massive 28-ft commercial hood, expansive production area behind, dual walk-ins (2+2), and an abundance of top-tier equipment-ready for your vision. Enjoy an unbeatable lease: just $3,982 gross rent (including TMI) with 1 + 5 + 5 + 5 years remaining. A golden opportunity for growing brands and innovative operators to capture the local and tourist markets. (id:62104)
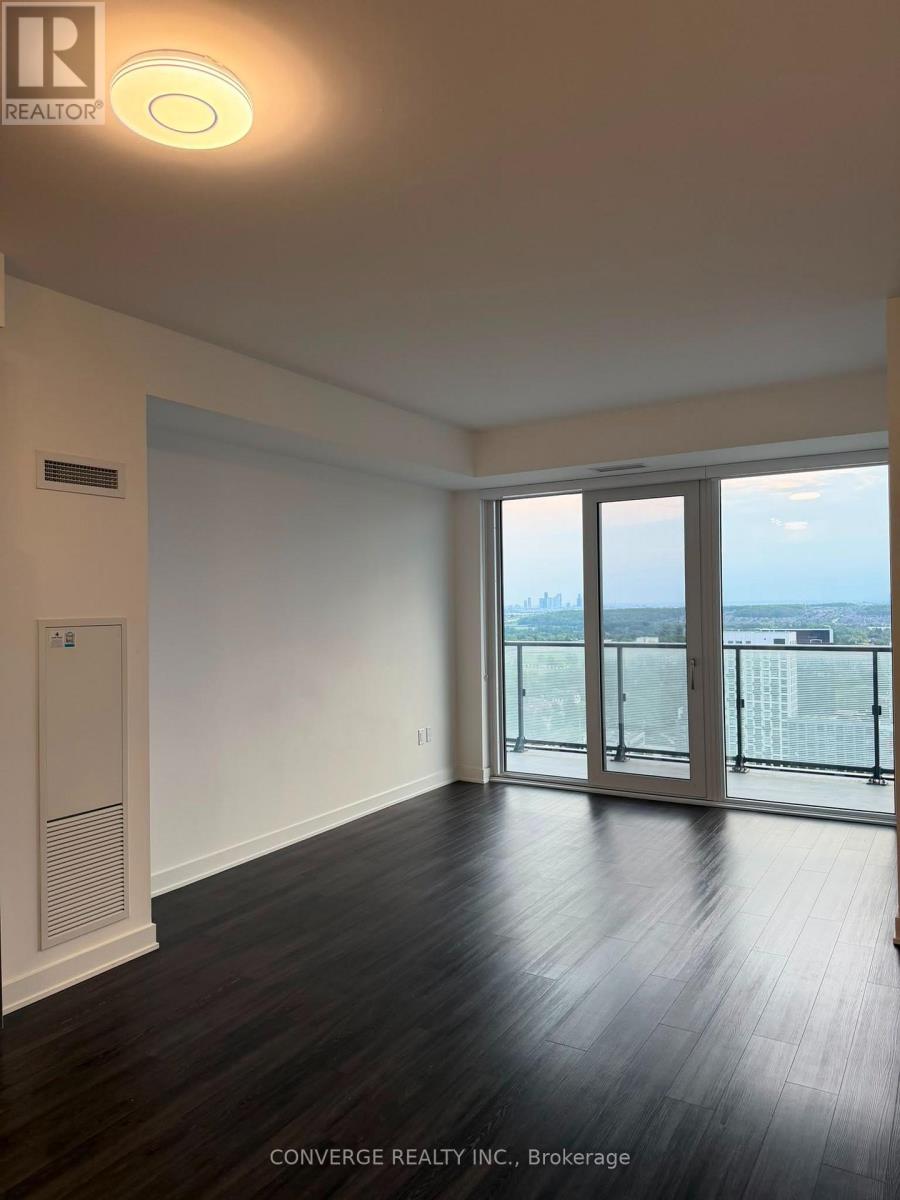
2303 - 95 Oneida Crescent
Richmond Hill, Ontario
Unit 2303 at 95 Oneida Cres! Bright and spacious 2+1 corner suite offering approximately 935 sq. ft. of comfortable living space. Enjoy an open-concept layout, 9-ft ceilings, floor-to-ceiling windows, laminate flooring, and a large L-shaped balcony with open views. Functional kitchen with stainless steel appliances, spacious bedrooms, and a versatile den with a separate door, perfect for a home office or guest room. Primary bedroom includes a walk-in closet and 3-piece ensuite. Includes 1 parking space and 1 locker. Fantastic location just steps to Langstaff GO, transit, shopping, restaurants, parks, and major highways. Excellent building amenities include 24-hour concierge, indoor pool, fitness Centre, party room, rooftop garden, and more. A great opportunity to lease in a convenient and well-connected Richmond Hill location! (id:62104)
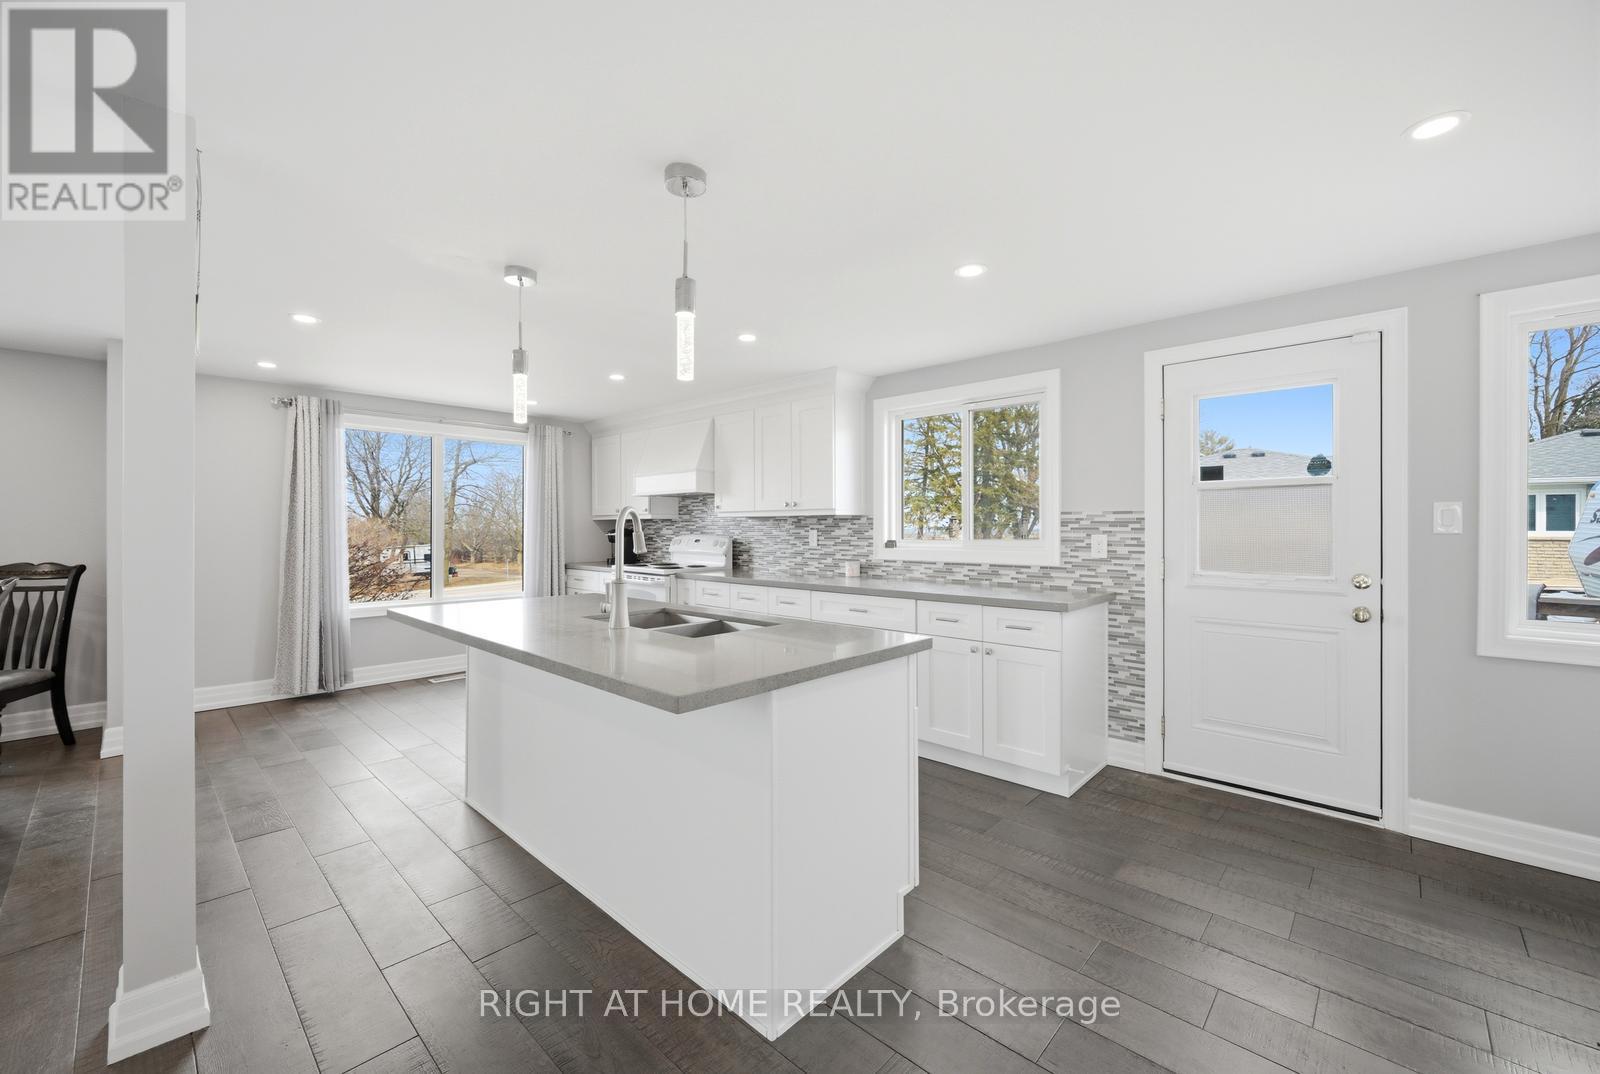
5885 7th Line
New Tecumseth, Ontario
Welcome Home! This stunning showstopper is perfectly situated on a picturesque country lot,just minutes from Beeton, Tottenham, and Bond Head-offering the ideal blend of tranquility andconvenience.Step inside to a thoughtfully designed, master-planned open-concept layout, perfect for modernliving and entertaining. The heart of the home is a beautifully updated kitchen featuringelegant quartz countertops, a spacious island, and stylish finishes throughout. Enjoy thewarmth of engineered hardwood floors, ambient pot lighting, and a cozy fireplace that createsthe perfect atmosphere year-round. With three well-appointed bathrooms and updatedmechanicals, this home offers both comfort and peace of mind. Outside, you'll appreciate theprivacy of the expansive lot along with ample parking for family and guests.This exceptional property truly has it all-style, space, and an unbeatable location. A must-see that won't last long! (id:62104)
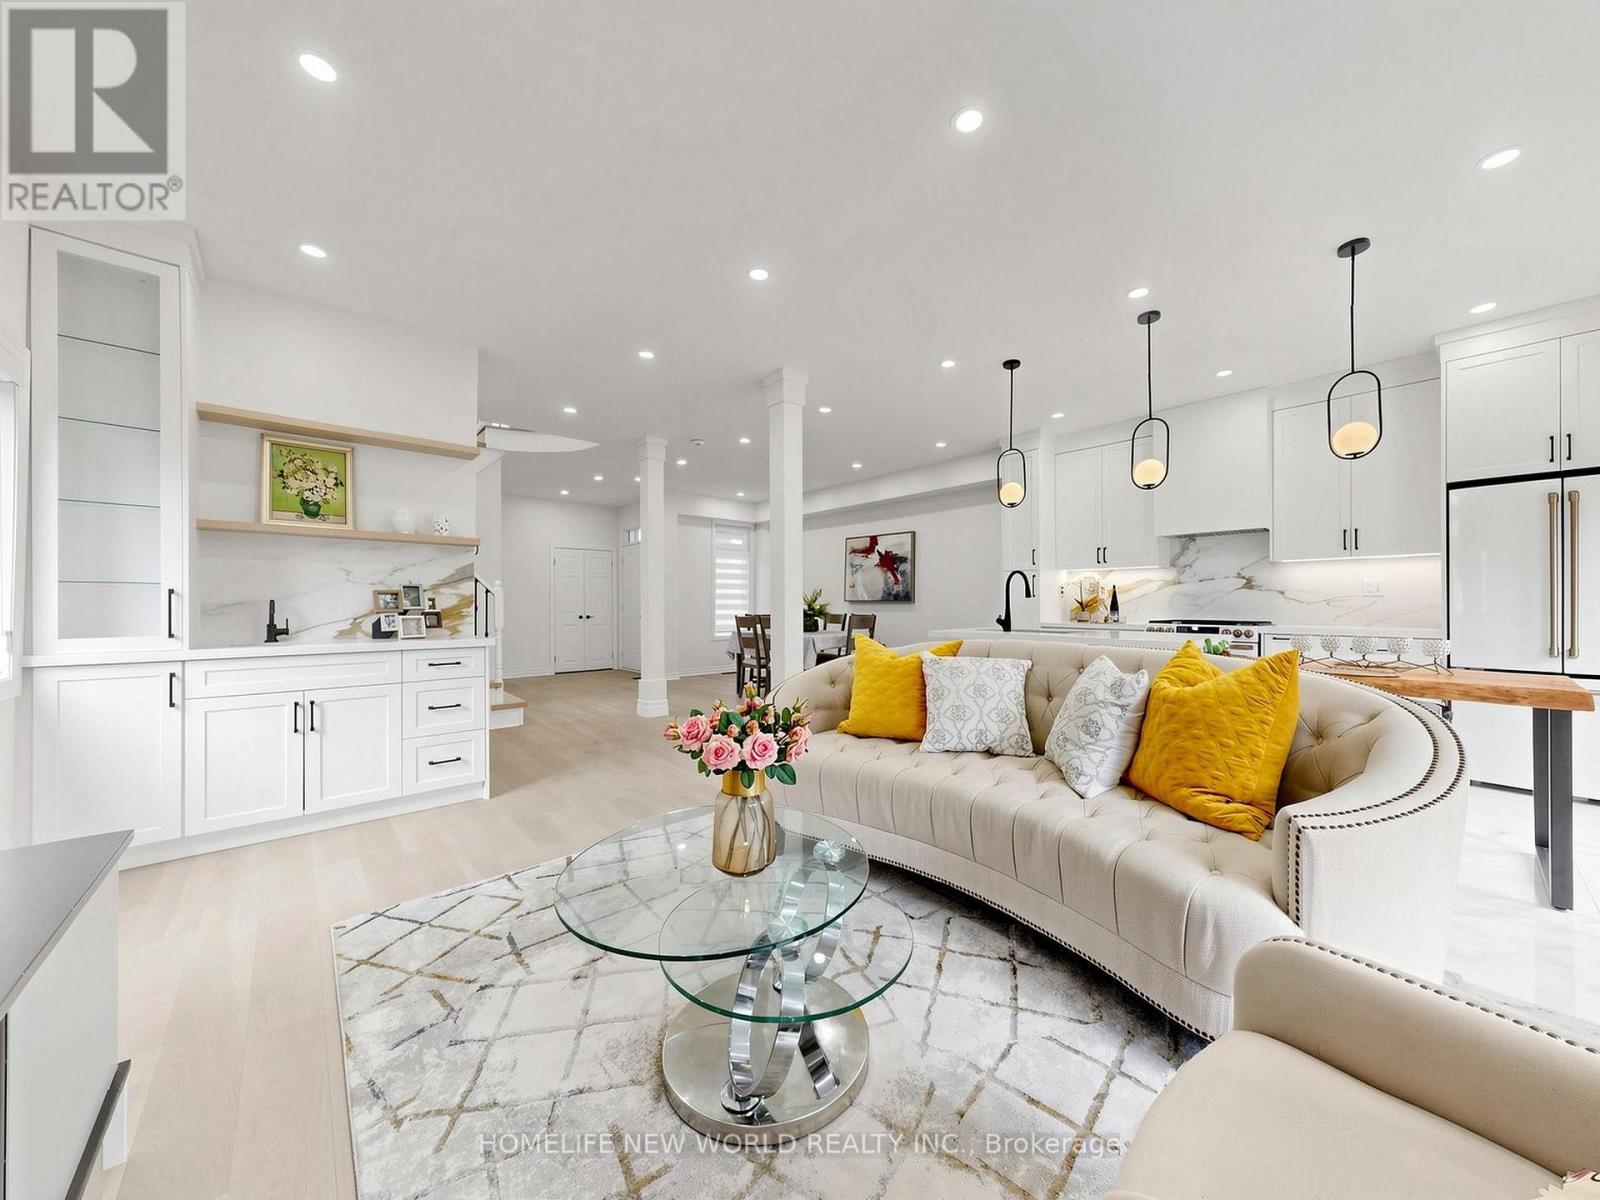
7 Monaco Crescent
Richmond Hill, Ontario
Beautifully Upgraded Home Tucked Away On A Quiet Street In Richmond Hill's Highly Sought-After Rouge Woods Community! This Meticulously Maintained, Bright, South-Facing Property Features Impressive Open-Concept Layout With 9-Ft Ceilings On The Main Floor, Engineered Flooring, And Pot Lights Throughout. The Grand Living And Dining Room Overlooks The Front Yard With Large Windows Flooding The Space With Natural Light. A Modern Chef's Kitchen Boasts High-End Café Appliances, Premium Custom Granite Countertops, A Custom Backsplash, A Centre Island, And A Breakfast Area With Picture Windows. The Spacious Family Room Offers A Direct Walk-Out To A Beautiful Backyard Oasis Upgraded With Custom Interlocking. An Updated Staircase With Elegant Wrought-Iron Pickets Leads Upstairs, Where The Luxurious Primary Bedroom Features A 4-Piece Spa-Inspired Ensuite And A Large Closet. All Bathrooms Are Finished With Granite Countertops. The Fully Finished Basement Significantly Expands Your Living Space, Offering An Extra Bedroom, A Large Recreation Area, And A Updated 3-Piece Bathroom. Complete With Direct Garage Access. Perfectly Situated Near Top-Ranking Schools, Richmond Green Sports Centre, Parks, Shopping, And Public Transit, With Quick Access To Highways 404 And 407. This Is An Exceptional Opportunity To Own Your Dream Home-Don't Miss Out! (id:62104)
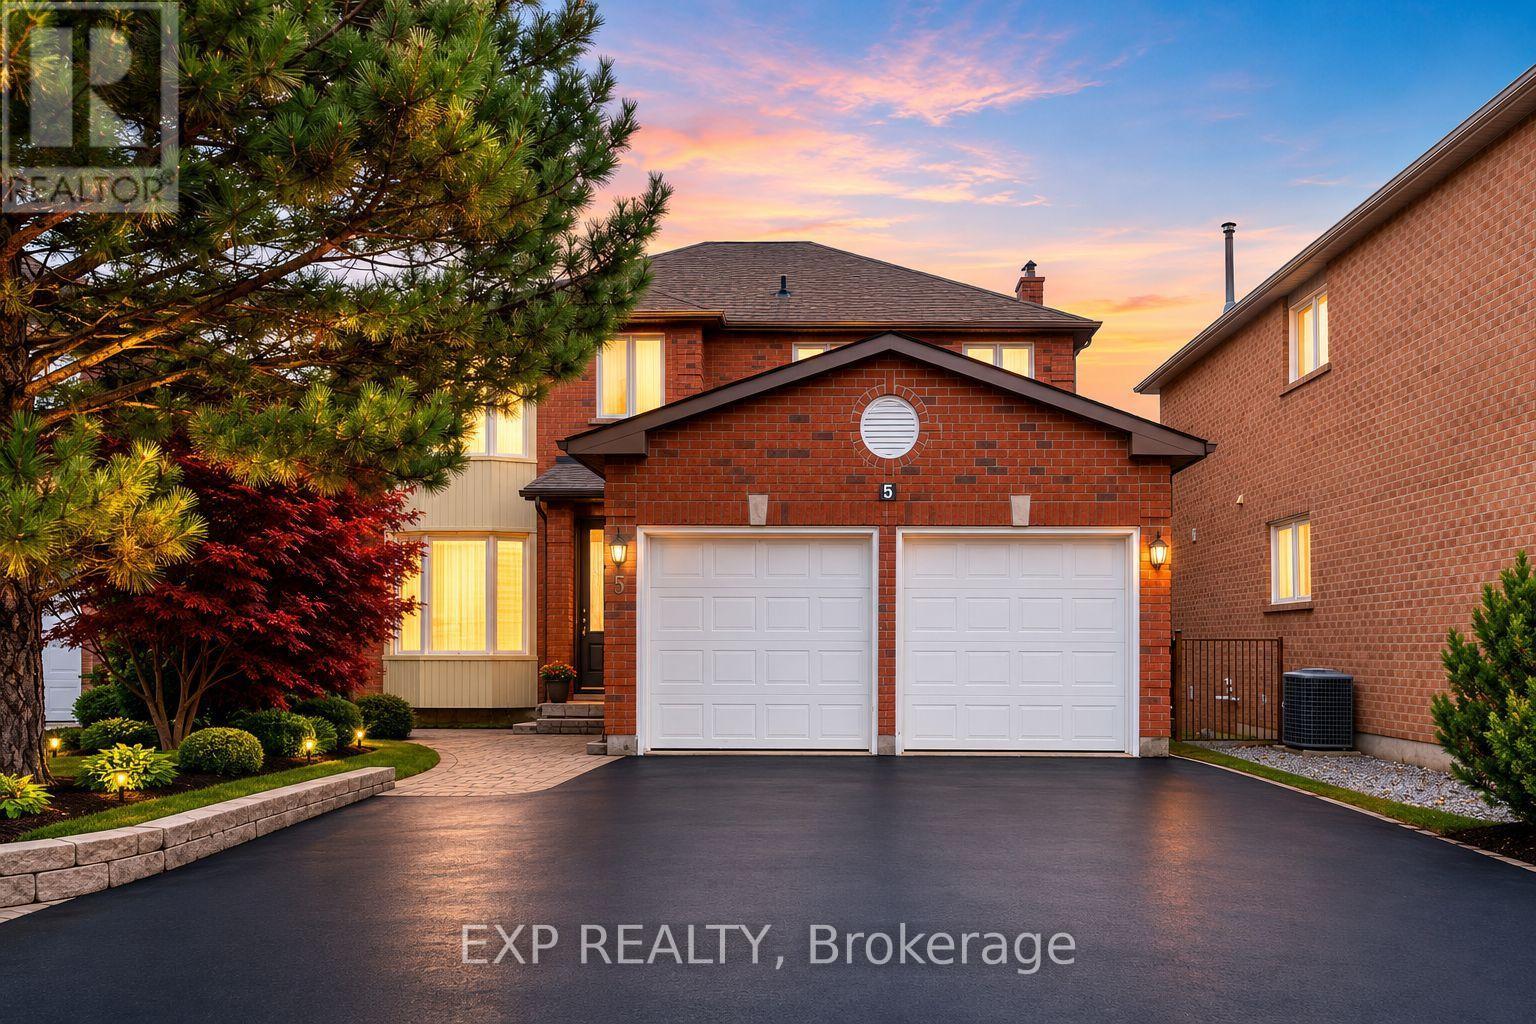
5 Hyde Park Drive
Richmond Hill, Ontario
Rare Opportunity! Exceptional Income Potential With Two Self-Contained Basement Apartments (Fully Walk-Out!) Earning Approximately $4,000/Month. Welcome To 5 Hyde Park Dr, A Spacious Home With Excellent Layout Featuring 4+4 Bedrooms And 6 Bathrooms In Richmond Hill's Desirable Doncrest Community. Ideally Located Near Bayview Ave, Hwy 7, Parks, Schools, Public Transit, Shopping, Restaurants And Community Amenities. Set On A Generous 53.59 X 120.85 Ft Lot, This Well-Appointed Home Offers Approximately 4,200 Sq Ft Of Total Living Space, Including Approximately 2,662 Sq Ft Above Grade Plus A Finished Walk-Out Basement With Two Self-Contained Basement Apartments. The Main Floor Features A Welcoming Foyer, Elegant Living And Dining Rooms With Hardwood Floors, Bay Window And Crown Moulding, A Family Room With Fireplace And Pot Lights, Plus A Gourmet Kitchen With Granite Counters, Ceramic Flooring, Breakfast Area And Walk-Out To The Deck. Upstairs Offers 4 Spacious Bedrooms, Including A Primary Bedroom With 4-Piece Ensuite And Walk-In Closet, Plus Additional Bedrooms With Generous Closets And Large Windows. The Finished Basement Expands The Living Space With Multiple Recreation Areas, Bedrooms, 2 Kitchens, 2 Washrooms And Walk-Out Access To The Yard, Providing Excellent Flexibility For Extended Family Or Multi-Generational Living. Enjoy The Enclosed Porch, Deck, Fenced Backyard, Garden Space, Mature Trees, Patio Area And Backyard Shed. A Rare Opportunity In A High-Demand Location With Exceptional Space, Versatile Layout And Strong Long-Term Potential.***Some Listing Photos, Including Front Exterior Images, Have Been Virtually Staged With Digitally Added Elements For Illustration Purposes. The Property May Appear Different In Person.*** (id:62104)
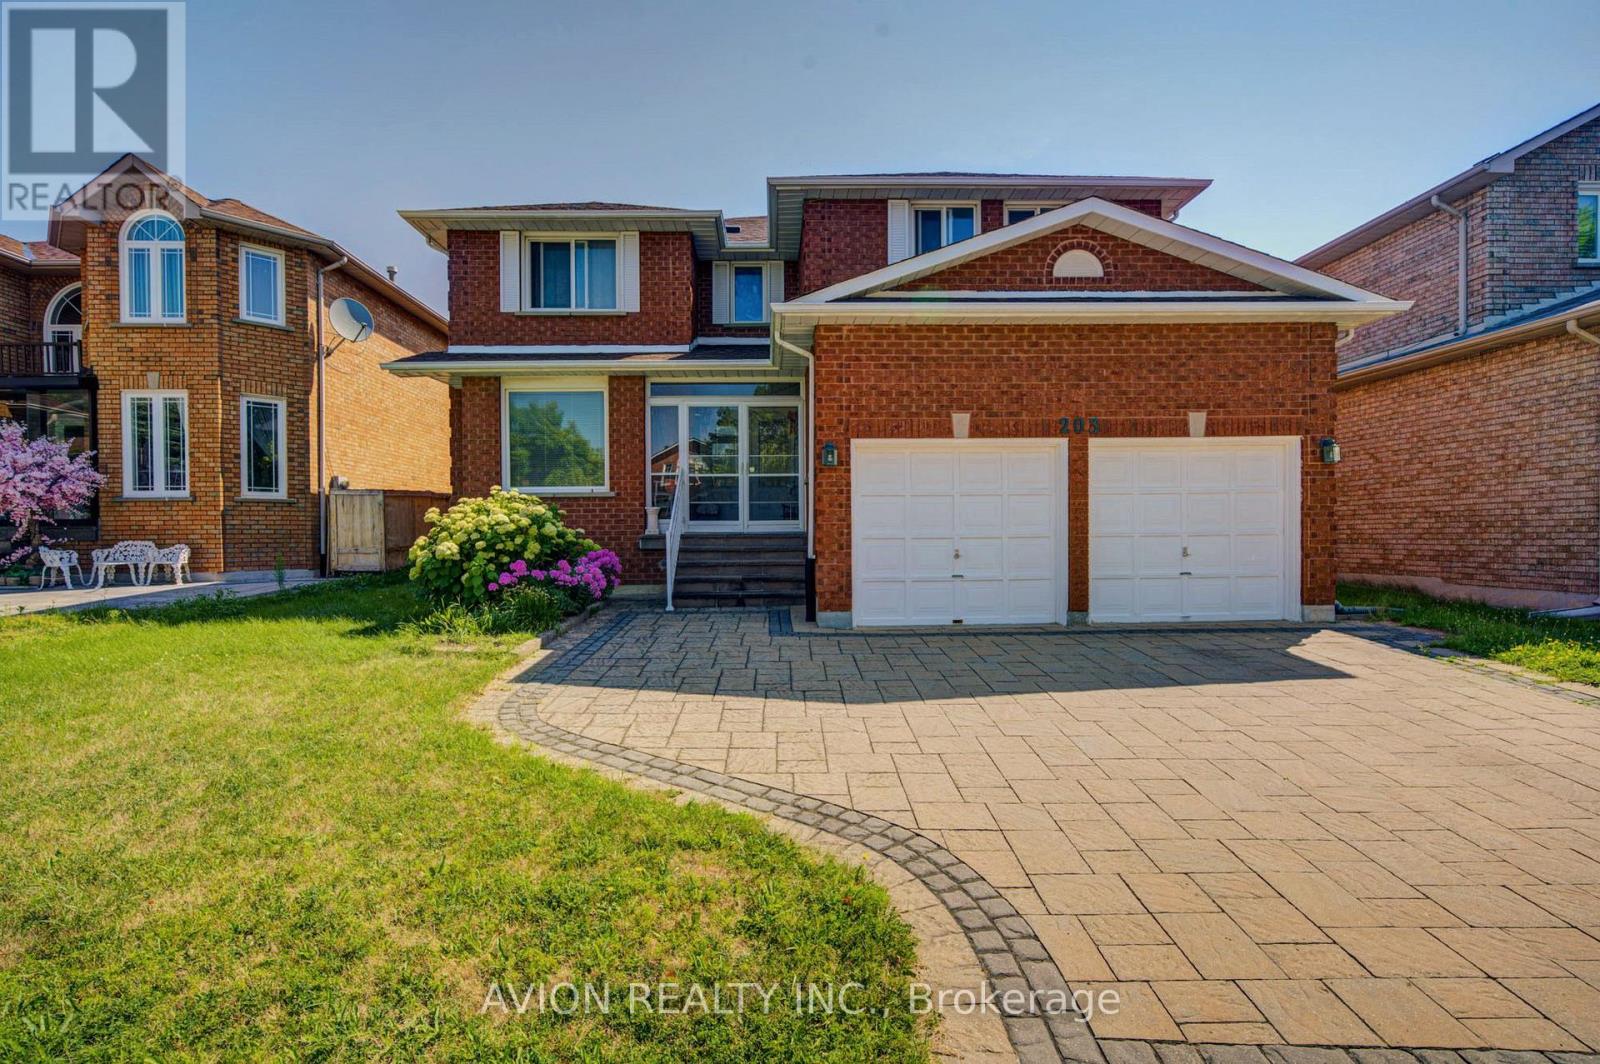
203 Valleymede Drive
Richmond Hill, Ontario
Welcome to the prestigious Doncrest community, one of Richmond Hill's most sought-after neighbourhoods. This beautifully maintained residence offers approximately 3,509 sq. ft. of above-grade floor area, plus a professionally finished basement, providing exceptional space for growing families.Featuring a rare 5-bedroom layout with 5 bathrooms, a bright skylight, double-car garage, and a thoughtfully designed floor plan, this home combines comfort, functionality, and timeless appeal.The separate-entrance finished basement includes a full kitchen, 2 bedrooms, a full bathroom, and a spacious recreation room, making it ideal for extended family, multi-generational living, or excellent income potential.Ideally located within the highly desirable Doncrest Public School and Thornlea Secondary School catchments, and within walking distance to Adrienne Clarkson Public School (French Immersion). Families will also appreciate the convenient access to the renowned St. Robert Catholic High School (IB Program) for eligible students.Enjoy walking distance to parks, shopping, restaurants, public transit, and community amenities, with quick access to Highway 7, 16th Avenue, Highways 404 & 407.An exceptional opportunity to own a spacious family home in one of Richmond Hill's premier neighbourhoods. (id:62104)
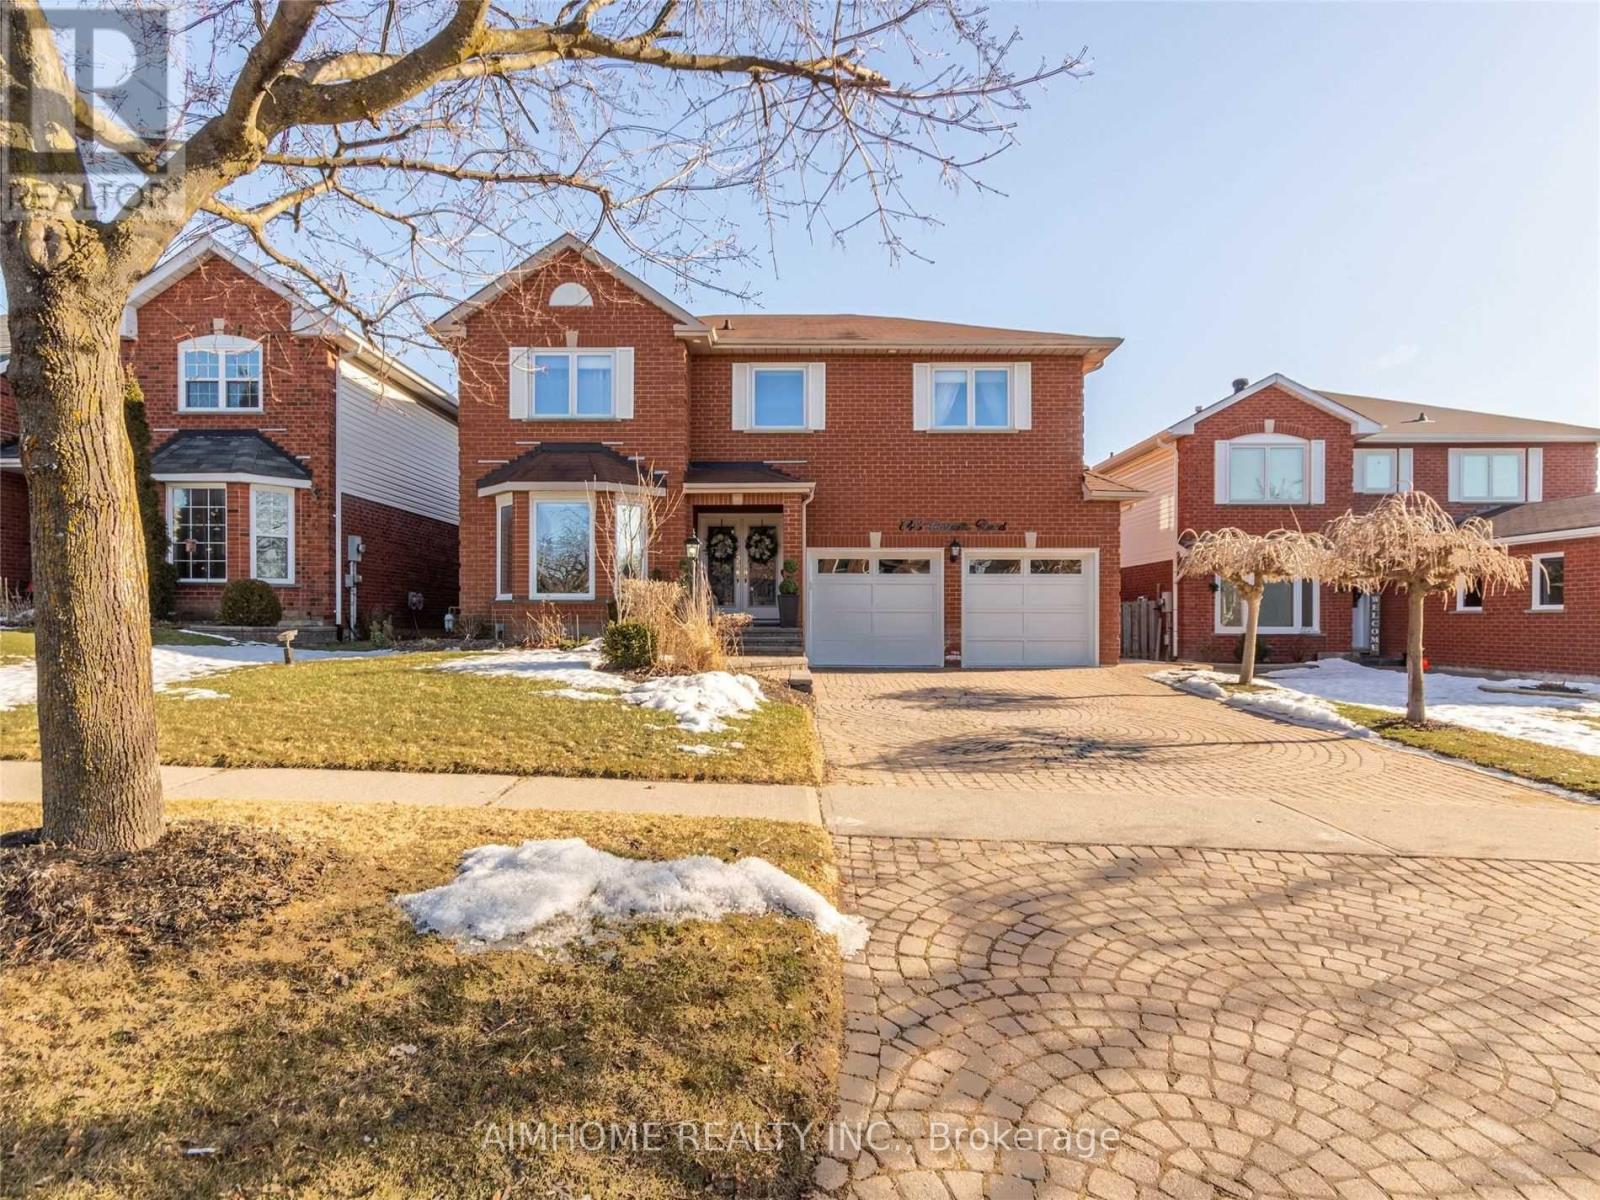
843 Corbett's Road
Oshawa, Ontario
2-Storey detached 4 Bed rooms (for lease: Main floor and 2nd floor). Totally Renovated. Fantastic Floor Plan, Gourmet Custom Kit/Quartz Counters, Large Centre Island W/Bar Sink & Fridge, S/S Appliances, 2 Built In Ovens & Warming Tray, Soft Closet Drawers, Modern Hardware, Walk In Pantry W/ Stainless Glass Doors, Walk Out To 2 Level Deck, Separate Laundry /Dryer Hard wood Floors, Family room W/Gas Fireplace W/Remote, Pot Lights Thru Out. Closest intersection are Harmony and Roseland, Utility Bills share 70%. Internet could be included with no additional cost. 3500 sq ft.2.5 washroom-3 parking space parking in the garage.-Close to Durham top rated College/Universities (Ontario Tech University, Durham College, and Trent University etc), Public Schools, High Schools, community park, playground, shopping center including Costco, and Walmart etc.-Close to Oshawa GO Station and highway 401, and 407.-1 minute walking to public transportation/bus stop in both sides of the house.-Walking to Pierre Elliott Trudeau, Maxwell Heights Secondary High School. (id:62104)