
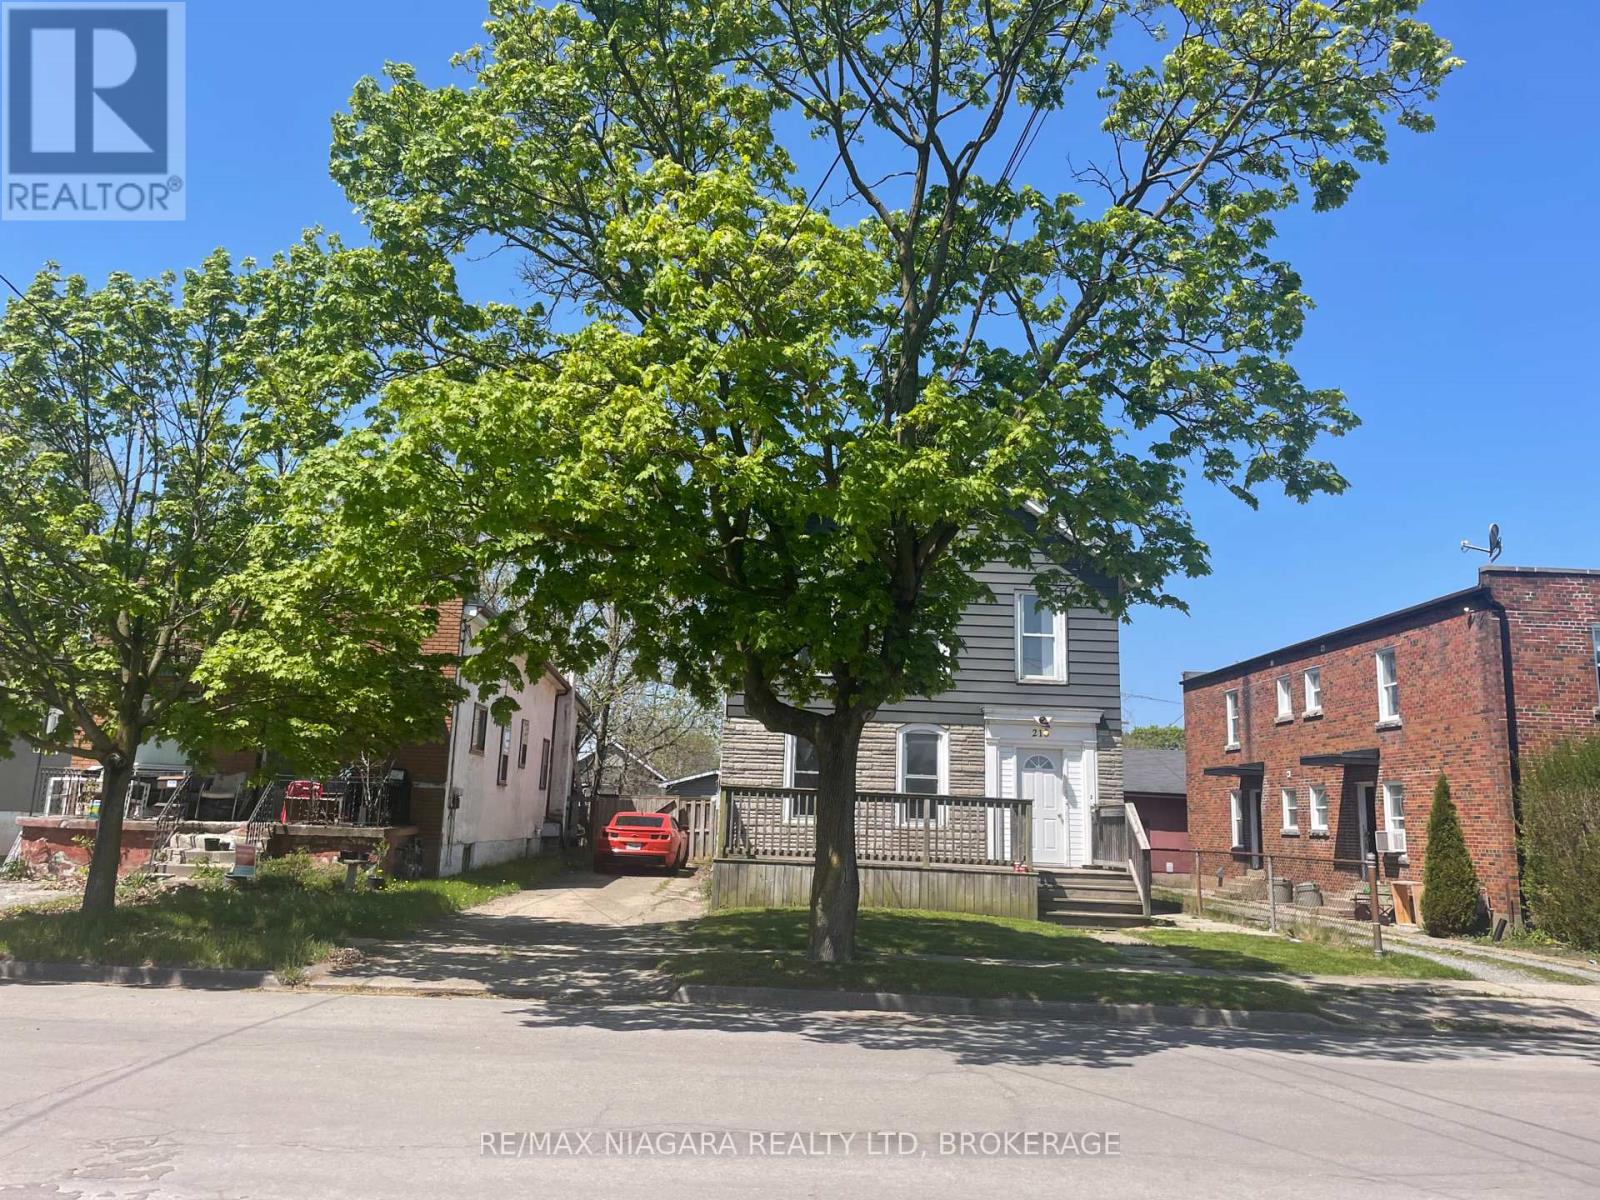
Upper - 215 Mcalpine Avenue S
Welland, Ontario
**Bright & Spacious 2-Bedroom Upper-Level Apartment Available Immediately !** Welcome to this inviting upper-level apartment offering a bright and open layout with two comfortable bedrooms. Ideally located with easy access to the 406 Highway and conveniently close to schools, public transit, shopping, restaurants and everyday amenities. The unit includes a fridge and stove, along with two parking spaces for added convenience. Tenants will also enjoy access to the fully fenced backyard and patio providing additional outdoor space to relax and enjoy. Available Immediately for $1,650 month plus utilities. Don't miss the opportunity to make this well-located apartment your new home! (id:62104)
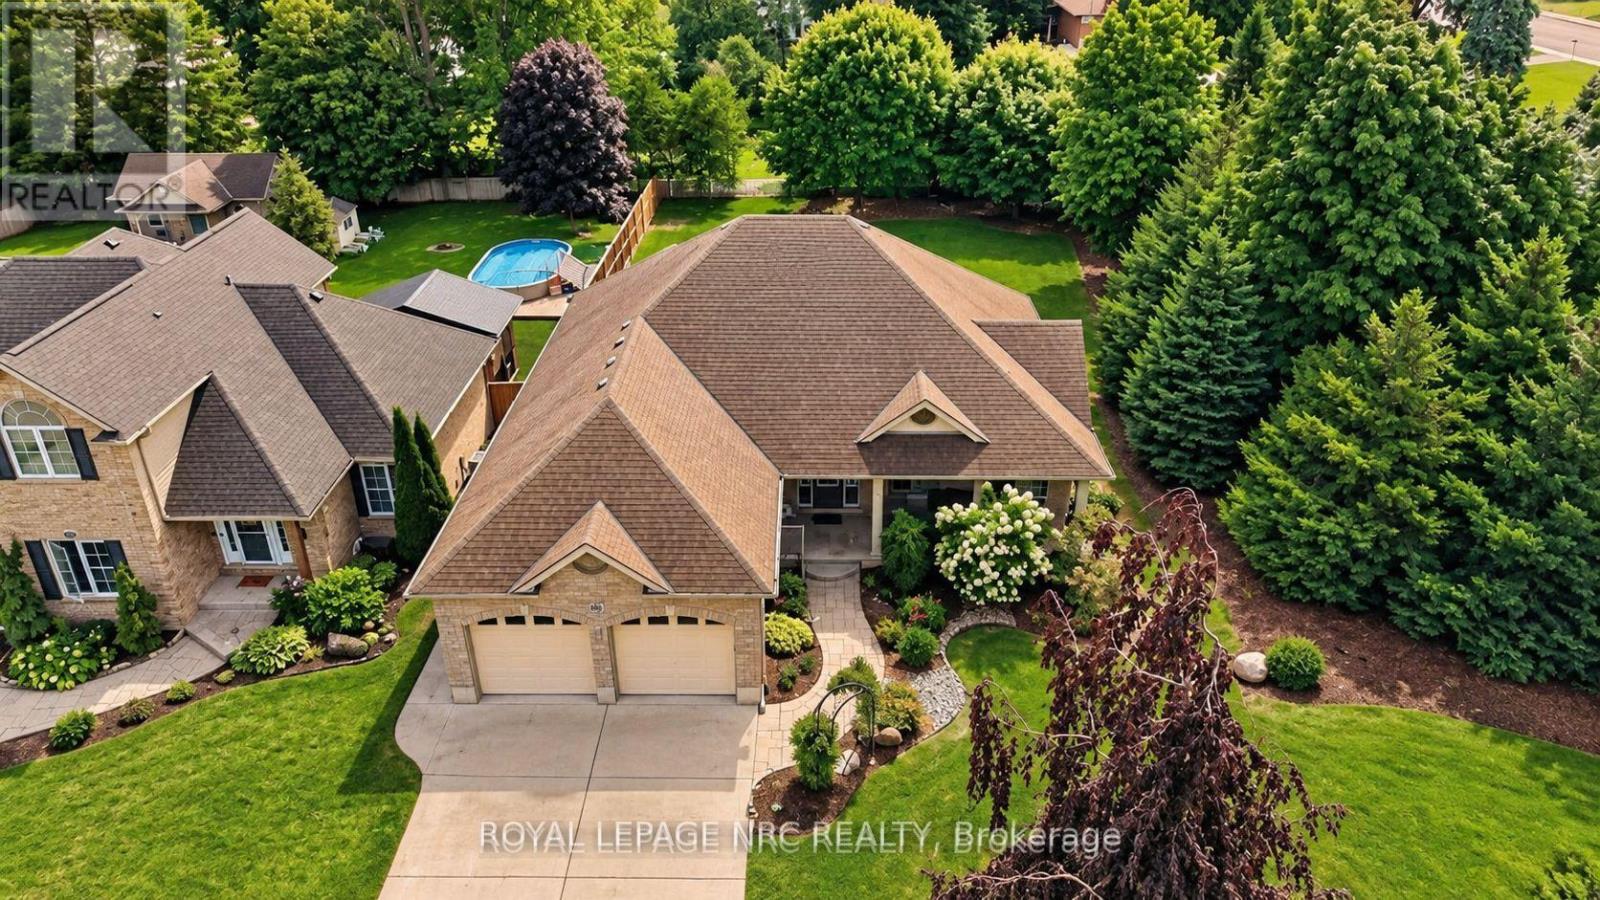
400 Lakeview Drive
Woodstock, Ontario
WOW! If you seek quality CRAFTSMANSHIP and SMART design & value EFFICIENCY and ELEGANCE & want PRIVACY and a PARK-LIKE setting ...than THIS IS IT! This CUSTOM RANCH bungalow is perfect for RETIREE'S or mature FAMILIES alike. CUSTOM built by Heritage Building & Dec, the builder proudly speaks to the UNIQUE PLAN and the many upgrades including extra OSTACO windows, CUSTOM cabinetry, backband trim, I-joist engineered non-squeak floors ; just to name a few. Starting with the handsome CURB APPEAL, this home boasts AWARD WINNING landscaping, dble STAMPED CONCRETE drive, fabulous FRONT PORCH and hardwired exterior SEASONAL lighting. Surrounded with mature gardens the porch offers a private retreat to admire your low-maint gardens kept green with I/G SPRINKLER system. Front door TRIPLE TRANSOM welcomes you into a large living area that features CATHEDRAL ceilings, hardwood floors, large windows and a gas fireplace. Plenty of seating for entertaining. Custom kitchen features ample MAPLE GLAZED cabinets, Corian countertops, and a bkfst peninsula. Stainless appliances and DOUBLE OVEN are the chefs kiss. Large dining area for the heirloom harvest table overlooks the back yard and leads to the large, WRAP AROUND COMPOSITE deck. Double French doors lead to the primary suite w/ a walk-in closet & private ensuite with custom cabinets and STAND ALONE soaker jacuzzi tub. Main floor finishes with a second bedroom, 2 pc bth, and a mudroom/laundry with entry to the garage. Garage is over-sized with ARCHED double doors/moveable ramp. Basement is fully finished and features a large family room with GAS FIREPLACE, California ceilings, cold room, 2 more bedrooms/office (each with large window and full closet) and a FULL 4 pc bathroom. HUGE utility room is partially finished offering storage/flex space. IN-FLOOR heating up and down. BACK YARD is a SPECTACULAR size for privacy, pool, pets. gardens and your very own OASIS! Sensational VALUE!! BE HOME FOR THE HOLIDAYS! (id:62104)
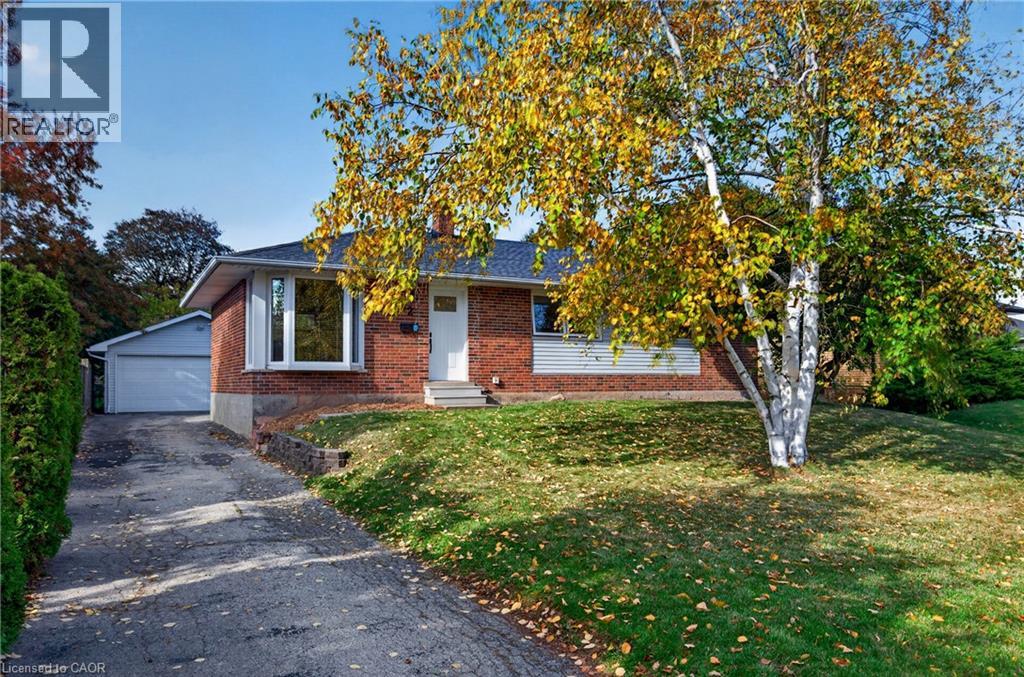
92 Foxbar Road
Burlington, Ontario
Discover the charm in this cozy bungalow, ideally situated on a quiet street in south Burlington. Set on a generous 60 x 112 ft lot, the home offers three bedrooms and two full bathrooms. The full, unfinished lower level is a blank canvas ready for a rec room, home gym, additional bedroom, or in-law space. A true stand out is the detached double garage with a generous driveway for up to five vehicles. Within walking distance of schools, parks, playgrounds, and the Skyway Community Centre and Park. Also, with quick highway access and convenient shopping nearby, including the new Costco. (id:62104)
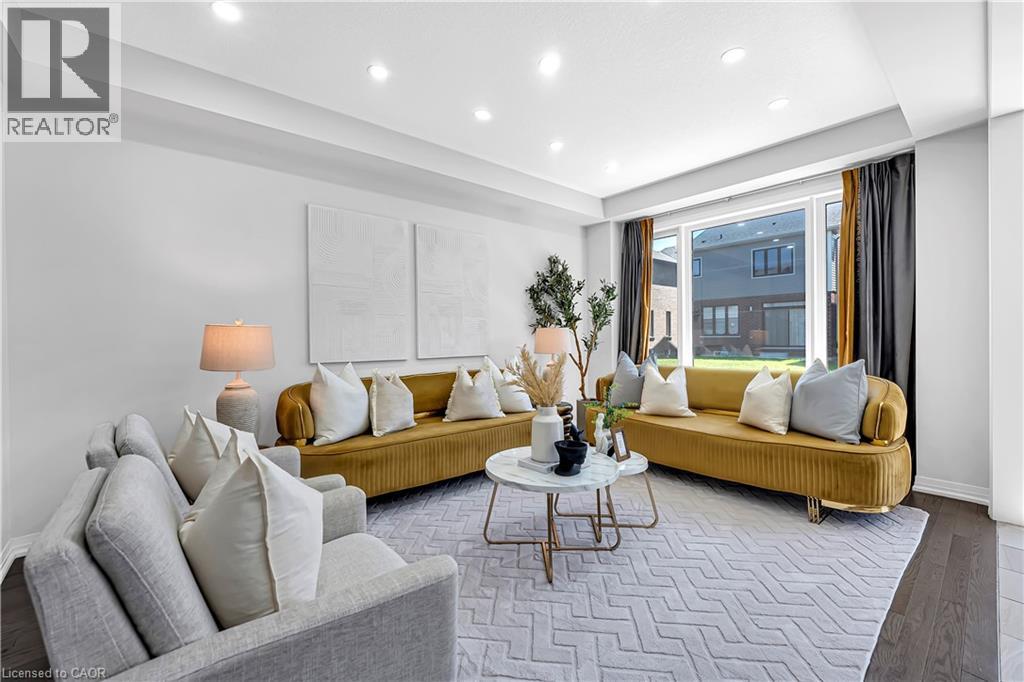
13 Steadman Street
Cambridge, Ontario
Welcome to Westwood Village by Cachet Developments, one of Cambridge's most sought-after new communities. This exceptional all-brick detached home showcases premium upgrades, elegant finishes, and an ideal family-friendly layout with 4 spacious bedrooms, 3 bathrooms, and timeless curb appeal. {**} A covered front porch and impressive double-door entry welcome you into a bright, open foyer. The main level features 9-ft ceilings, rich hardwood flooring, and pot lights throughout, creating a warm yet sophisticated atmosphere. Designed for both everyday living and entertaining, the upgraded chef-inspired kitchen boasts quartz countertops, a stylish backsplash, modern cabinetry, a large centre island, premium LG S/S appliances including a gas stove and built-in microwave, and oversized patio doors. The adjoining family room is filled with natural light from its expansive picture window, offering the perfect gathering space for family and friends.{**} Upstairs, retreat to the luxurious primary suite featuring a coffered ceiling, a spacious walk-in closet, and a spa-inspired 6-piece ensuite. Three additional generously sized bedrooms provide comfort for the whole family, while the convenient second-floor laundry with LG front-load washer and dryer adds everyday practicality. No homes directly in front, offering open views and abundant street parking for guests and visitors. {**} Perfectly located just minutes from schools, shopping, parks, and Highway 401, this home is also steps from the community's spectacular 5-acre park, featuring tennis courts, basketball courts, a splash pad, skate park, playgrounds, walking and running trails, with even more exciting amenities planned for the future. {**} Whether you're a growing family, first-time buyer, or savvy investor, this is a rare opportunity to own a beautifully upgraded home in one of Cambridge's fastest-growing and most desirable neighbourhoods. Move in, unpack, and experience the lifestyle you've been waiting for. (id:62104)
3510 - 101 Charles Street E
Toronto, Ontario
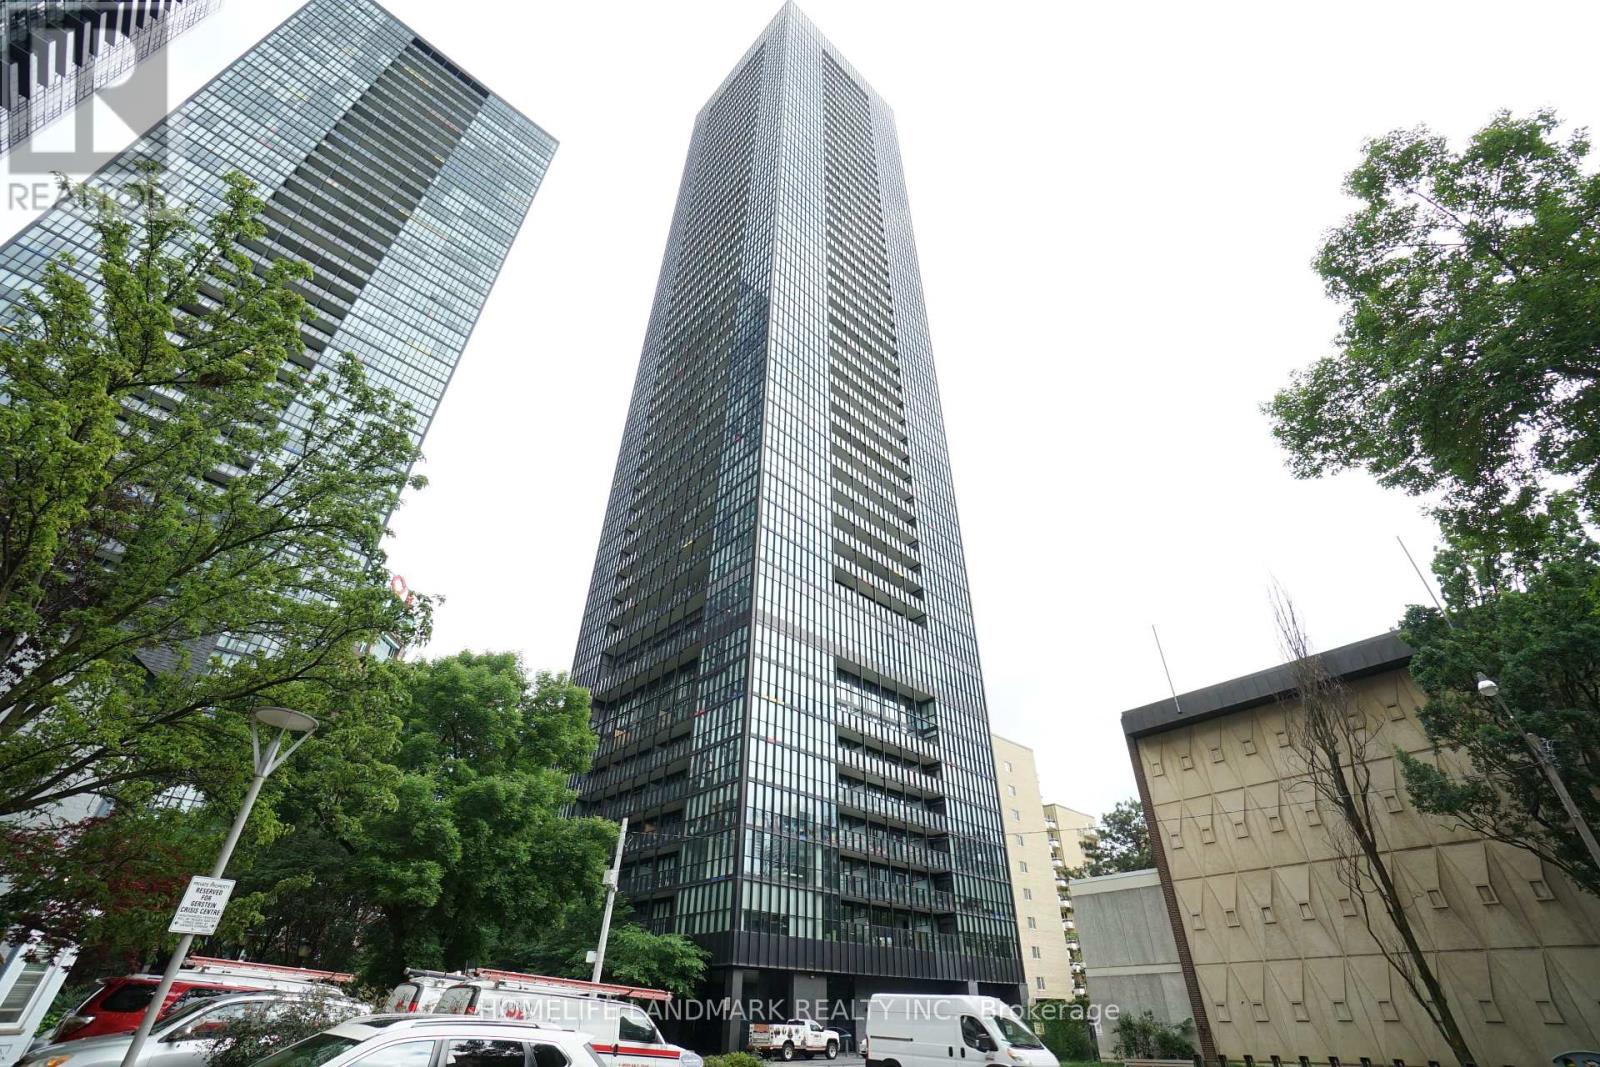
Welcome to X2 Condos, a highly sought-after luxury residence by Great Gulf in the heart of downtown Toronto! This newly and fully renovated, bright and spacious 2-bedroom, 2-bathroom corner suite features a desirable split-bedroom layout, 9-foot ceilings, and floor-to-ceiling windows showcasing stunning, unobstructed northeast city views. Modern open-concept kitchen with stainless steel appliances and centre island. Enjoy exceptional amenities including 24-hour concierge, pool, steam room, gym, yoga studio, party room, and guest suites. Steps to Yonge-Bloor subway, Yorkville, U of T, shopping, restaurants, and more. Partially furnished with one parking space included! Experience the best of downtown living! (id:62104)
14 Ellington Avenue
Stoney Creek, Ontario
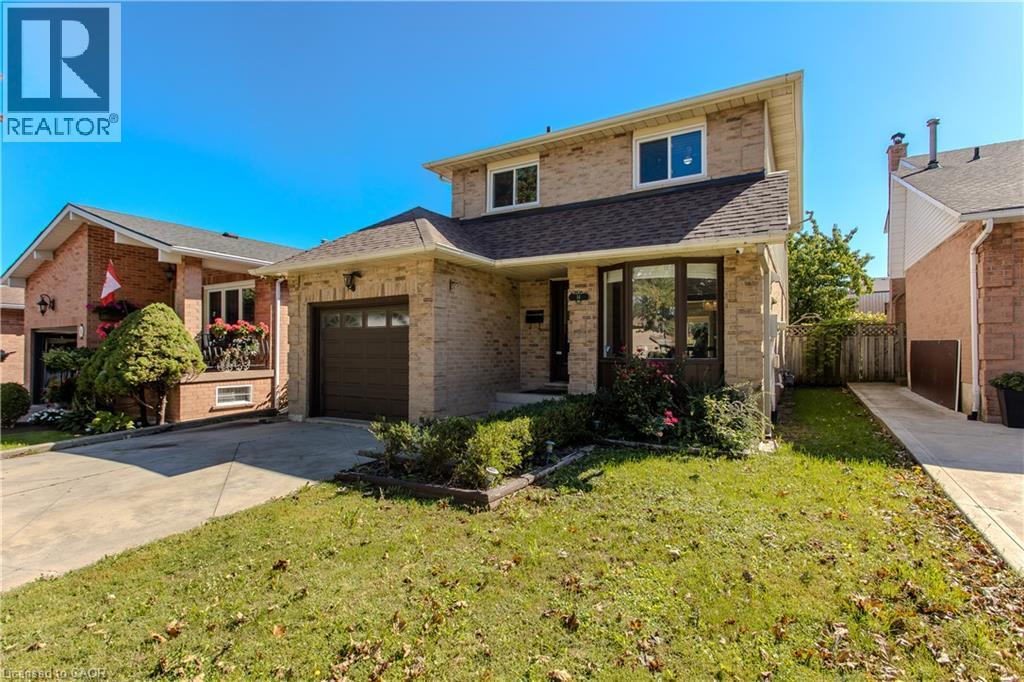
Offering approx. 1,903 sf of finished living space, 3 bedrooms & 3 baths, 14 Ellington Ave is a well-appointed family home with an attached garage, finished lower level and a private, fully fenced backyard. Set on a mature Stoney Creek street, the home combines comfortable living spaces with thoughtful updates and excellent outdoor space. The bright main level features hardwood flooring, pot lights and a functional layout that flows easily from room to room. At the front of the home, the renovated eat-in kitchen features white cabinetry, stone counters, s/s appliances, tile backsplash and a bright bay-window dining nook. The separate dining area provides plenty of space for family meals & entertaining, while the adjoining living room is anchored by a fireplace and features a walkout to the backyard. A 2-pc powder room and inside access to the garage complete the level. Upstairs, the spacious primary bedroom offers generous closet space, while 2 additional bedrooms provide comfortable accommodations for family, guests or a home office. A beautifully renovated 4-pc bath features a large glass-enclosed shower, contemporary vanity and modern finishes. The finished lower level extends the living space with a generous rec room and an additional 3-pc bath, creating excellent flexibility for movie nights, a playroom, home gym or additional family space. A large utility area provides plenty of storage. Outside, the fully fenced backyard offers mature greenery, a spacious deck and generous lawn area, creating a private setting for dining, entertaining and relaxing. A storage shed adds everyday convenience. Ideally located close to parks, schools, shopping, dining and recreation, with Stoney Creek offering convenient access to waterfront and escarpment trails as well as major routes. With its finished living space, updated interior and private backyard, 14 Ellington Ave is a move-in-ready home with plenty of room for a growing family. (id:62104)
13 Gateview Drive
Waterloo, Ontario
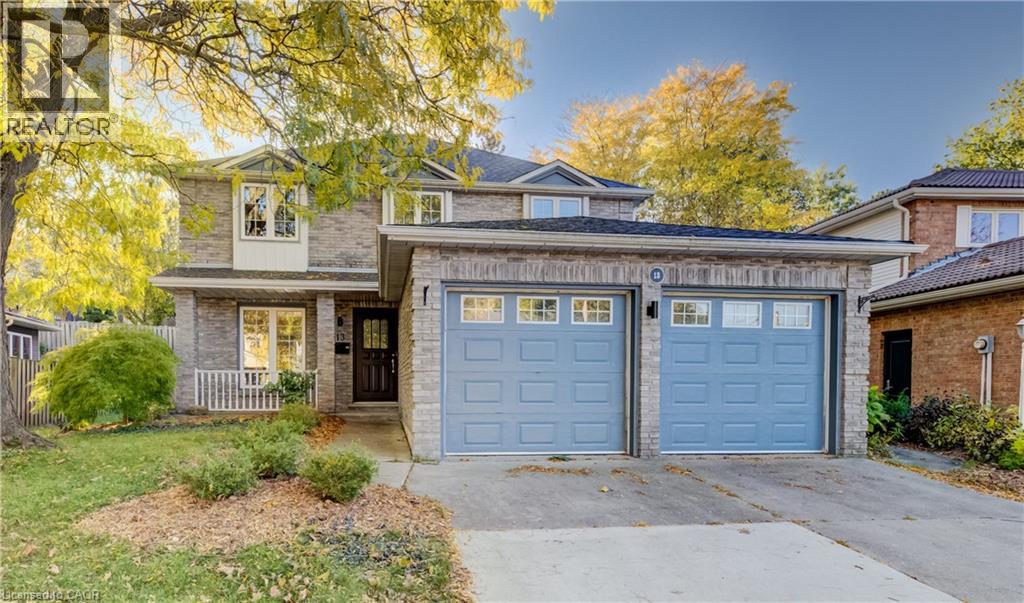
Welcome Home. This beautiful and bright home features 4-bedroom, 4-bathroom with approximately 3,000 sq. ft. of living space designed for growing families and those who love to entertain. Perfectly positioned in a convenient location close to schools, parks, shopping, and everyday amenities, this home combines space, function, and timeless curb appeal. Step inside to discover a bright, welcoming interior filled with natural light throughout the day, creating a warm and inviting atmosphere across every level. Thoughtfully updated with major recent improvements including the roof, furnace, and air conditioning, this home provides peace of mind while offering exceptional comfort year-round. Outside, the impressive backyard retreat is highlighted by a stunning newer deck and professionally crafted armourstone retaining wall, creating the perfect setting for outdoor gatherings, relaxing evenings, or family enjoyment. Located in one of Waterloo's most desirable family-friendly communities, 13 Gateview Drive offers the rare opportunity to own a spacious, move-in-ready home in Westvale where pride of ownership is evident inside and out. Don't forget to check out the large shed or shop at the side of the property. A perfect blend of thoughtful updates, generous living space, and an unbeatable location. Furance & AC (2021), Roof (2020), Softener (2020), Kitchen Counters (2020), Deck (2024), Retaining wall (2021). (id:62104)
911 Lasalle Park Road
Burlington, Ontario
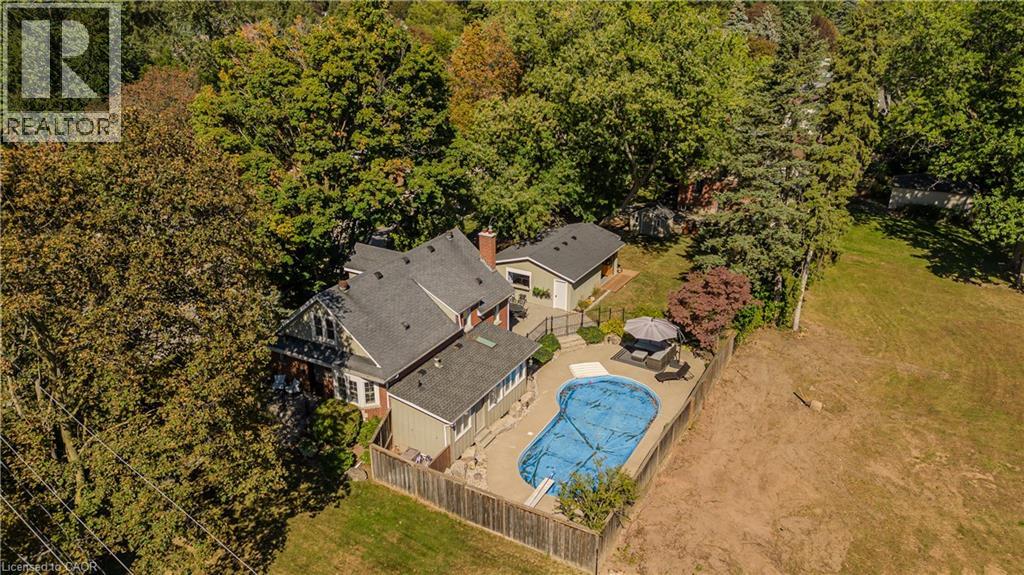
Set on an extraordinary 180-ft-deep lot in the heart of Aldershot, 911 LaSalle Park Rd is a distinctive 3+1 bed, 3 bath home offering approx. 2,379 sf of finished living space and an exceptional lifestyle just moments from LaSalle Park, the waterfront & marina. Towering mature trees frame the property, while an inground pool, expansive lawns and a detached 2.5-car garage/bonus space create a private setting with room to live. Plenty of grass space to enjoy, gather & entertain. Inside, updates complement the home’s character. Hardwood flooring flows through the principal spaces, including a bright living room centred around a fireplace with custom built-ins. The white kitchen features stone counters, s/s appliances and generous cabinetry, connecting naturally to the dining area with additional built-ins and a walkout to the patio. A sunroom overlooking the grounds provides a retreat, while a main-floor bedroom/office and full bath add flexibility. Upstairs, the primary retreat features vaulted ceilings, skylight, hardwood flooring and built-in storage. A second bedroom and beautifully renovated bath with freestanding tub, glass shower and generous vanity complete the level. Heated flooring in the upper bath & sunroom adds comfort. The finished lower level extends the living space with a family room featuring a fireplace, additional bedroom and 3-pc bath. Outdoors, the scale of the property shines. The pool is surrounded by extensive patio space and mature greenery, with a pool change room & toilet, underground sprinklers and sprawling lawn beyond. The detached 2.5-car garage with a pass-through garage to the rear yard has been transformed into an impressive bonus space with a woodburning fireplace—ideal for entertaining, games, hobbies or a private retreat. Close to LaSalle Park, waterfront trails, Aldershot GO, schools, shops, dining & highway access, this is a rare opportunity to enjoy exceptional space and privacy in an established Aldershot setting. (id:62104)
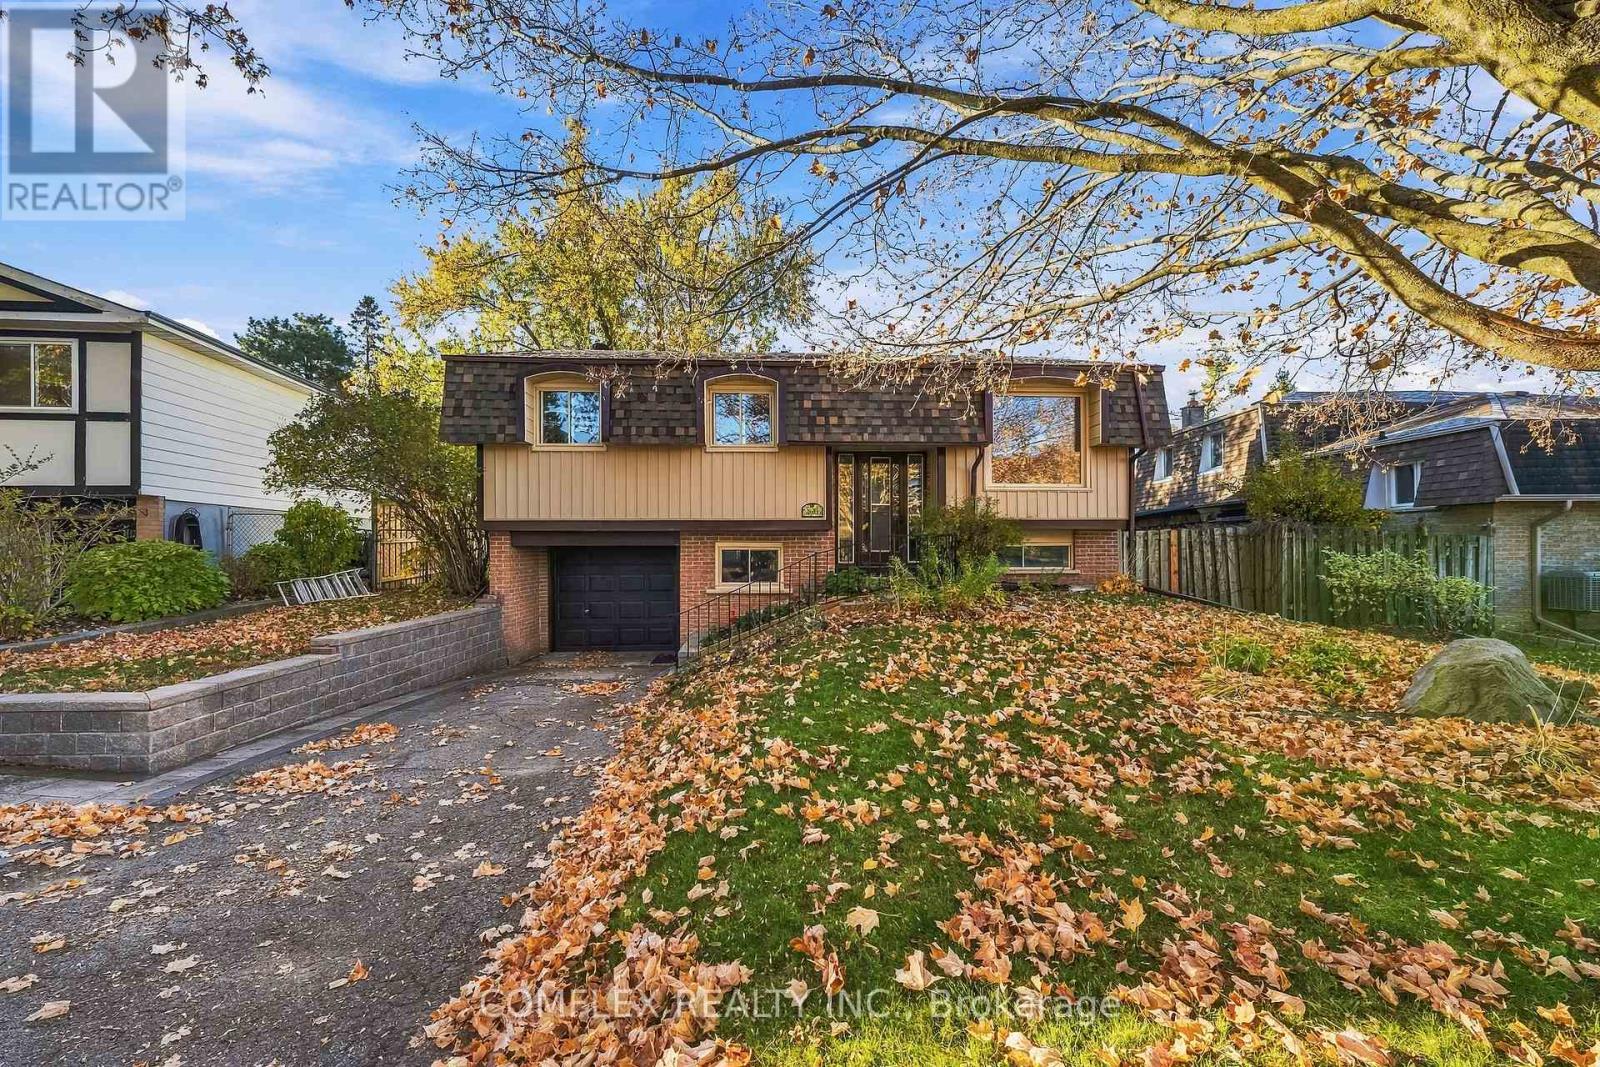
2651 Marsdale Drive
Peterborough, Ontario
Welcome to this beautifully maintained, builder-owned raised bungalow in Peterborough's desirable East City area! Proudly cared for by the same owner for 25 years, this move-in-ready home offers 3 bedrooms, 2 full bathrooms and a finished lower level, along with numerous recent upgrades that provide comfort and peace of mind. Freshly painted throughout and featuring new flooring (2026), the home offers a bright, inviting interior complemented by a spacious kitchen updated in 2024 with newer appliances. The finished lower level provides valuable additional living space, complete with a cozy gas fireplace and excellent potential for an in-law suite, thanks to a convenient separate exterior entrance near the garage and direct access from the garage into the home. Significant improvements include new front siding (2026), three new basement windows (2026), an upgraded electrical breaker panel (July 2026), new front roof shingles (2026) and rear roof shingles (2021). Additional highlights include a gas furnace, central air conditioning, owned gas hot water heater, washer and dryer, and a professionally cleaned duct system (May 2026). Outside, enjoy a spacious rear deck overlooking a large, shaded and fully fenced backyard, along with a retaining wall installed beside the driveway in 2022. Ideally situated minutes from Highway 115, public transit, schools, shopping and community gardens, with Beavermead Park, the Canadian Canoe Museum, scenic trails and Peterborough's historic Lift Lock nearby. Combining extensive improvements, flexible living space and a convenient location, this well-cared-for home is ready for its next chapter! (id:62104)
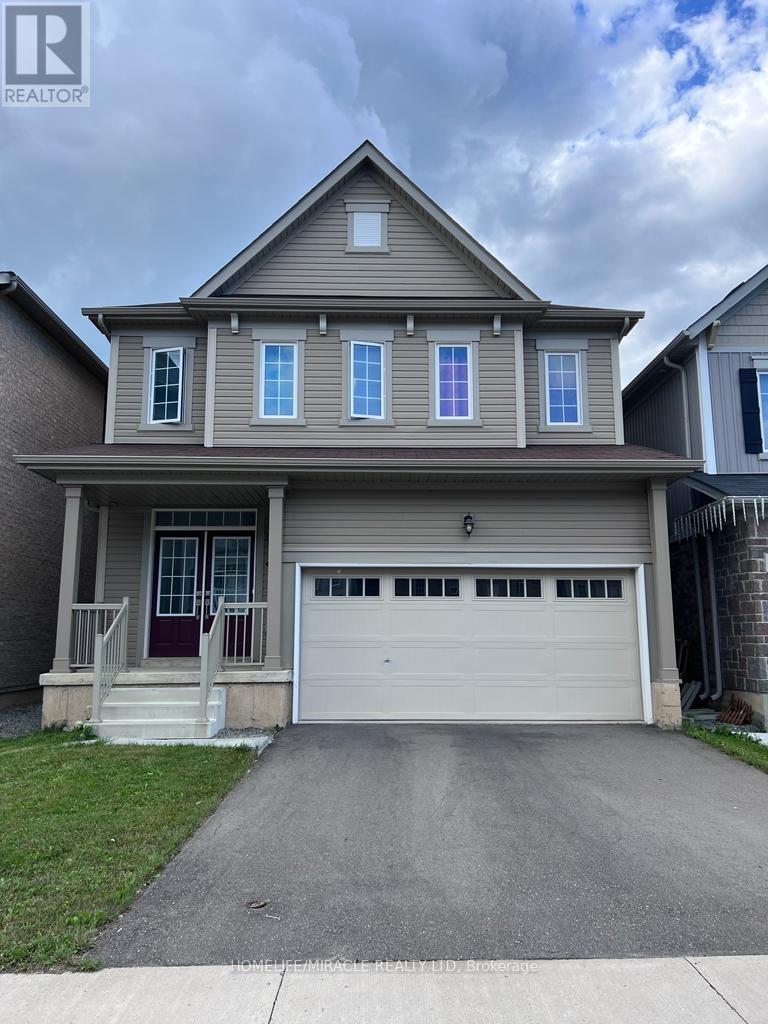
Bsmt - 8702 Chickory Trail
Niagara Falls, Ontario
Legal Stunning basement with2 Large sun filled Bedroom neighborhood. This lower unit offers premium finishing, open concept main floor, beautiful flooring, and large windows which offer plenty of natural light! Featuring 2 spacious bedrooms, ensuite laundry, separate entrance, and plenty of space for storage. This property is located in Niagara Falls close to all amenities and plaza. Ready for rent immediately with a min. 1 year lease.1 Driveway space. 30% of total utility to pay . (id:62104)
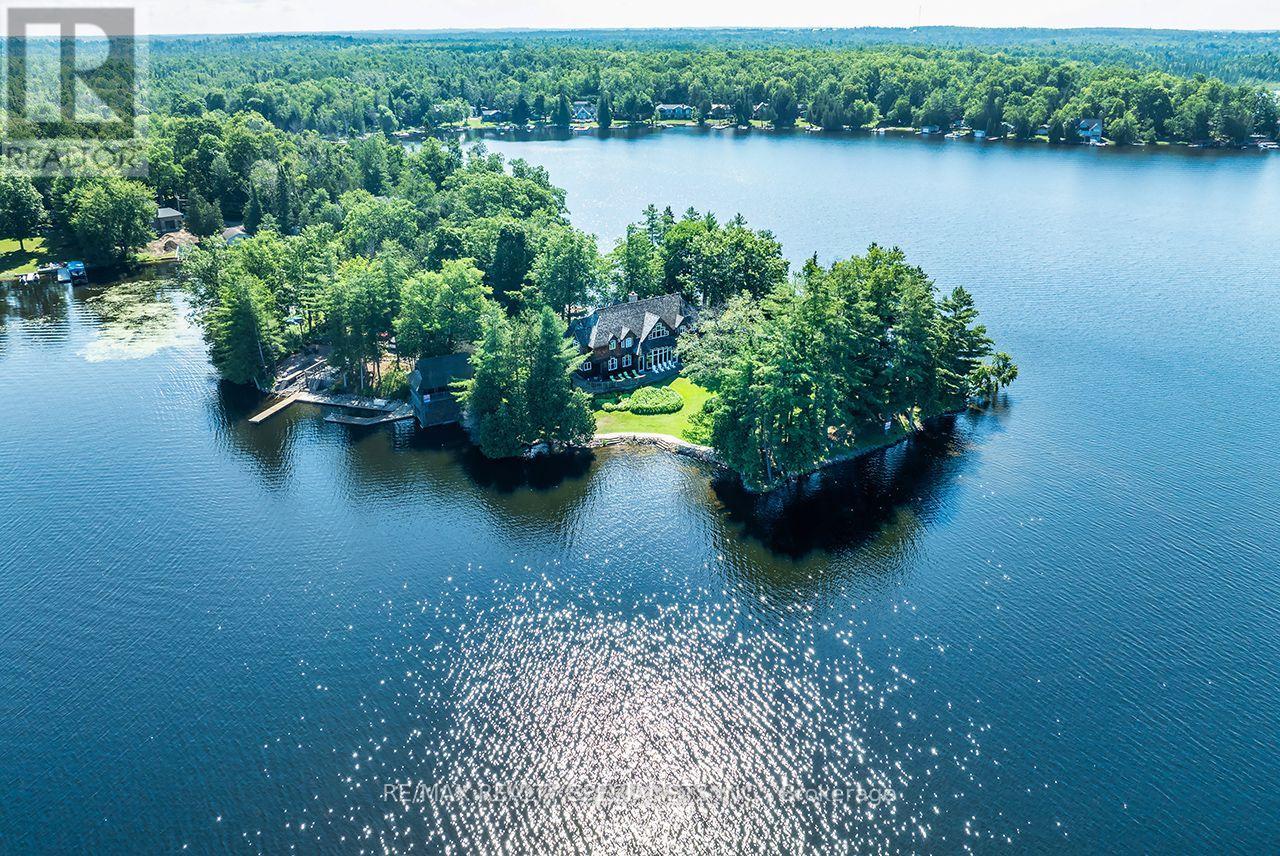
27 Star Road
Kawartha Lakes, Ontario
A Truly Iconic Balsam Lake Landmark Estate. Rarely does a property of this magnitude, legacy, and architectural pedigree come to market. Welcome to a once-in-a-lifetime luxury compound commanding unparalleled views across Balsam Lake-the highest, most sought-after body of water on the Trent-Severn Waterway. Offering an extraordinary1060 feet of waterfront and 360-degree panoramic vantage point, this estate represents the absolute pinnacle of luxury lakefront living. The professionally landscaped grounds feature pathways winding through mature trees and stone terraces. The compound comprises three structures with a grandfathered footprint virtually impossible to replicate today. The main cottage stands as a sprawling two-storey architectural retreat, accompanied by an impeccably finished, oversized 3-car garage with a massive storage loft. Completing the estate is a grandfathered wet-slip boathouse with a power lift for a 30-foot boat, topped with a spectacular, covered upper-level entertainment deck. Inside, the residence spans 6 bedrooms and 6washrooms, balancing timeless warmth with high-end design. Exceptional craftsmanship shines through rich old-growth oak floors, soaring coffered ceilings, and custom trim. The great room is anchored by a stately floor-to-ceiling fieldstone fireplace designed for unforgettable family gatherings. For wellness, a world-class lakeside indoor spa features a hot tub and custom sauna framed by unobstructed lake views and an ambient fireplace. Culinary experiences await in the chef's kitchen and dining area, featuring premium finishes and framing massive "big lake" views. This property is a generational masterwork-a rare triumph of architecture, position, and legal privilege offering an elite lifestyle reserved for those who demand nothing less than the absolute finest lakefront estate in the Kawarthas. (id:62104)
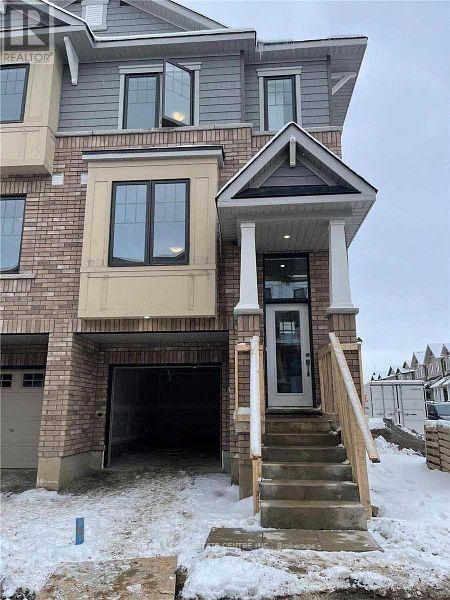
66 - 185 Bedrock Drive
Hamilton, Ontario
3 Storey Corner Townhouse In Newly Built Community. 3 Bedrooms & 3 Washrooms. Walk out 3 Storey Corner Townhouse In Newly Built Community. 3 Bedrooms & 3 Washrooms. Walk out Kitchen With Newer S/S Appliances. No Carpet In The House. Access To House From Garage, Tons Of Natural Light, Close To School, Shopping Plazas, Parks & More. A Must See!! Many Restaurants And Easy Access To Red Hill Parkway. Tenant to pay all utilities and Rent for water heater. (id:62104)