
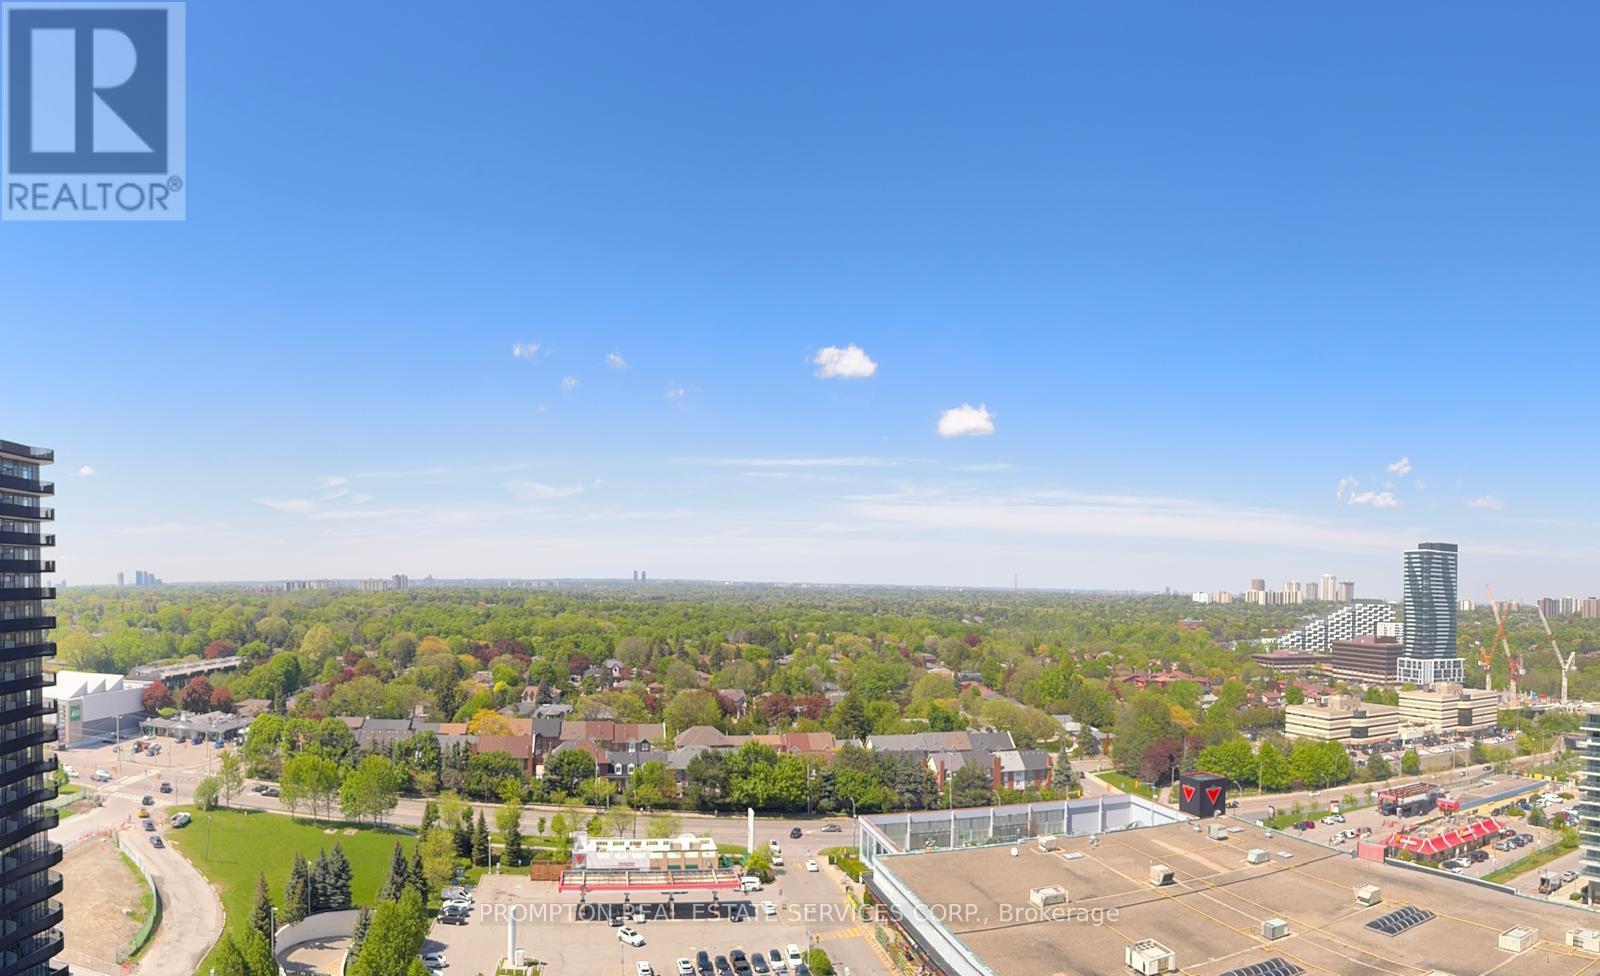
1709 - 75 Billes Heights
Toronto, Ontario
**Pls Book Showings with your realtor, listing agent represent landlord only*** ; *2Locker Included* ; *The Larger Studio Layout*; KING'S LANDING - the name says it all! A remarkable brand new never-lived-in studio residence offering the perfect blend of luxury, convenience, and contemporary design. The Ribbon is awaiting you to open. Exceptional value in Luxury & Practicality. Inside, you'll find soaring 9-foot ceilings, premium Miele appliances including a rare gas cooktop, wifi connected laundry pair, custom built-in organizers, and a spa-inspired bathroom featuring an oversized medicine cabinet for enhanced storage. Step out onto your private balcony, complete with composite wood decking, and enjoy unobstructed Panoramic views. Carwash Machine in Underground Parking! Ideally situated in one of the GTA's most connected communities, this location places you within walking distance of Two TTC subway stations, Oriole GO Station, North York's largest community centre, Toronto Public Library, an expansive 8-acre park, Aisle 24 Market, IKEA, Canadian Tire, North York General Hospital, and an abundance of cafes, dining, and everyday conveniences. Whether you're a professional seeking an effortless commute or simply looking for a stylish home in a vibrant, upscale neighborhood, this exceptional suite delivers on every level. A rare opportunity not to be missed. (id:62104)
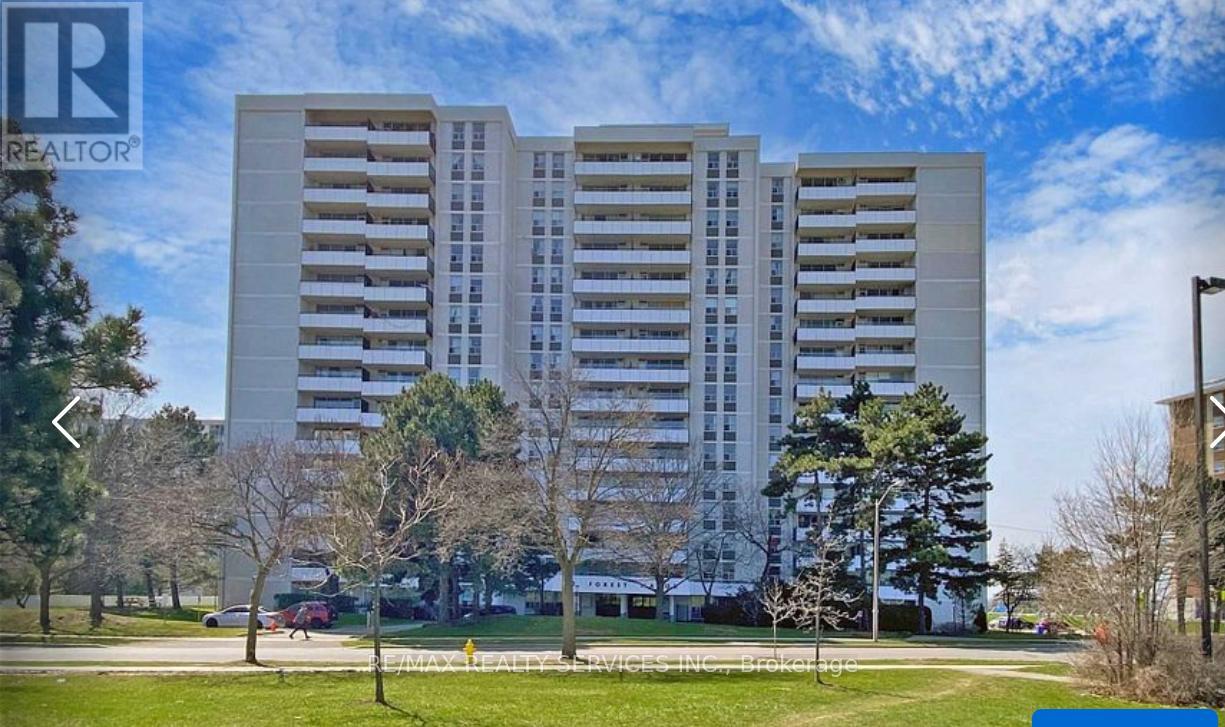
1112 - 20 Forest Manor Road
Toronto, Ontario
Location, Location Location! In High Demand Henry Farm Area. Laminate Flooring Thru/Out! Steps To Don Mills Sub, High Rated Public School, Close To French Imm & Catholic French Extended Schools W/ School Bus Transport. Opposite Large Park W/ Playgrounds, 50,000Sq Ft Comm Centre,Outdoor Pool, New Freshco + 24 Hr Foodland & Plaza. All Utilities Included, Including Rogers Pkg. Underground Parking. Steps To Fairview Mall and Don Mills TTC subway station (id:62104)
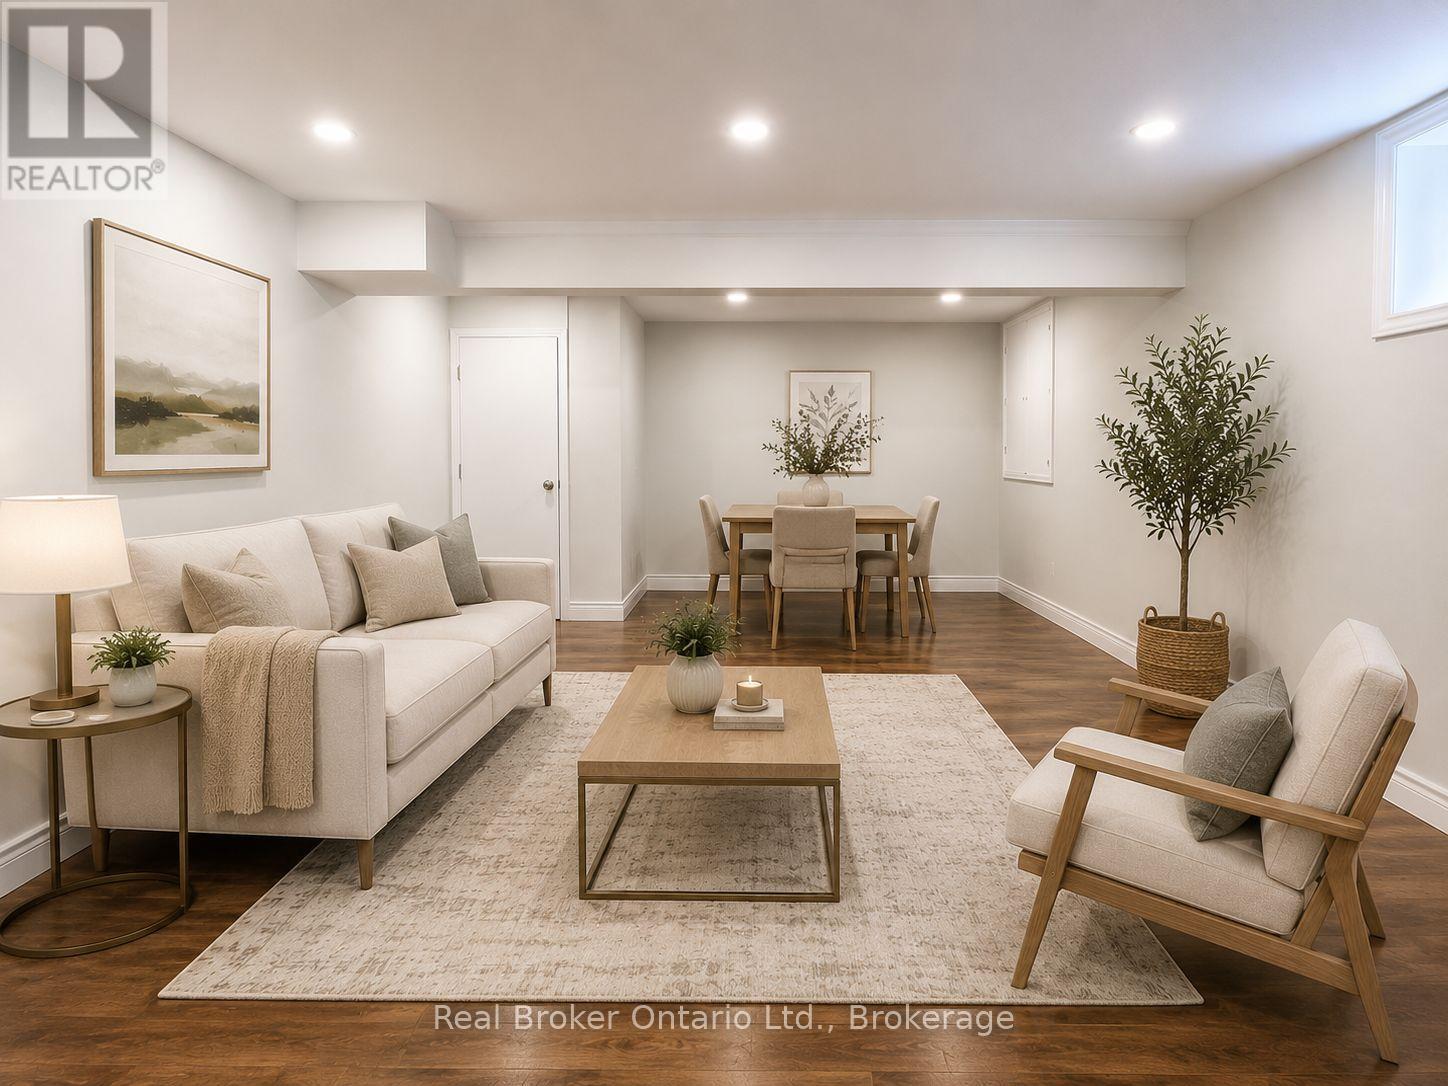
Lower - 127 First Road W
Hamilton, Ontario
Spacious 2-bedroom lower unit in a well maintained 4-level sidesplit offering a functional and well laid out design with a separate entrance and grade level access. The bedrooms are positioned on the entry level for added privacy, including a large primary bedroom with generous closet space and a second bedroom separated by the entryway. The main living space is located on the lower level, featuring an open concept kitchen and living area with a large L-shaped kitchen, ample storage, and a breakfast bar. Additional features include a bright 4-piece bathroom with tile finishes and a large vanity, high ceilings, and a spacious laundry and storage area. One driveway parking space included. Shared use of backyard. Tenant pays $200 flat rate for utilities. Located in Stoney Creek's desirable east end on a quiet, established street, close to parks, shopping, transit, and everyday amenities, with convenient access to the Red Hill Valley Parkway and QEW. Some photos include virtual staging. (id:62104)
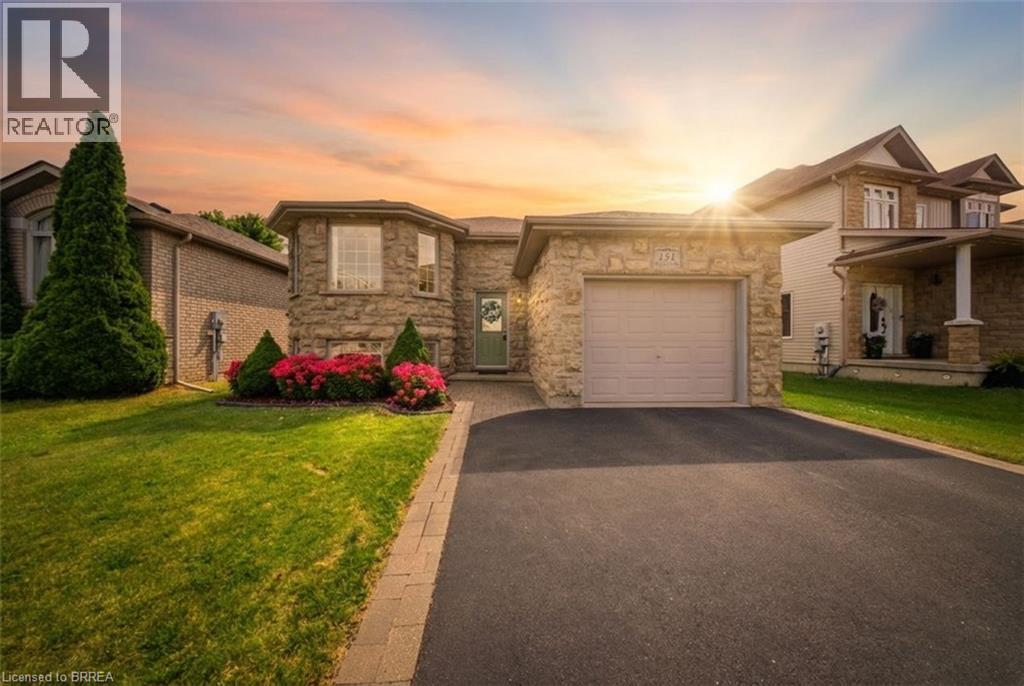
151 Mcguiness Drive
Brantford, Ontario
Welcome to 151 McGuiness Drive, a beautifully maintained raised bungalow located in a desirable West Brant neighbourhood. Offering 2+1 bedrooms, 2 full bathrooms, and incredible flexibility for growing families, this home is packed with value and endless possibilities. The bright, functional layout features a spacious main level with vaulted ceilings, updated flooring, an open concept living room leading to an eat-in kitchen with a walkout to a covered upper deck - perfect for enjoying your morning coffee or entertaining guests. The dual level deck continues to a lower-level outdoor living space overlooking the fully fenced backyard with mature trees, creating a private setting to relax and unwind. The main level is completed by two spacious bedrooms and a 4-piece bathroom. Downstairs, you'll find an oversized family room highlighted by a beautiful stone fireplace, one finished bedroom, and two additional finished rooms currently used as an office and bonus room. These versatile spaces could easily serve as additional bedrooms, a home gym, hobby room, or playroom. The exterior is equally impressive with all-brick construction, a premium stone front, double-wide driveway, and a heated attached garage featuring extra ceiling height, built-in storage, and a 220V plug. Major updates provide peace of mind, including a new furnace, central air conditioner, and water heater all updated in 2025, plus new shingles (2022). Situated in one of Brantford's most sought-after neighbourhoods, you'll enjoy close proximity to excellent schools, parks, walking trails, shopping, restaurants, and everyday amenities. Plus, the exciting new Blanche E. Williams Community Centre and Park opening in the fall adds even more value to this exceptional location. Whether you're searching for a move-in-ready family home or a property with flexible living space that can adapt to your needs, 151 McGuiness Drive is one you won't want to miss. (id:62104)
46 Mccoll Drive
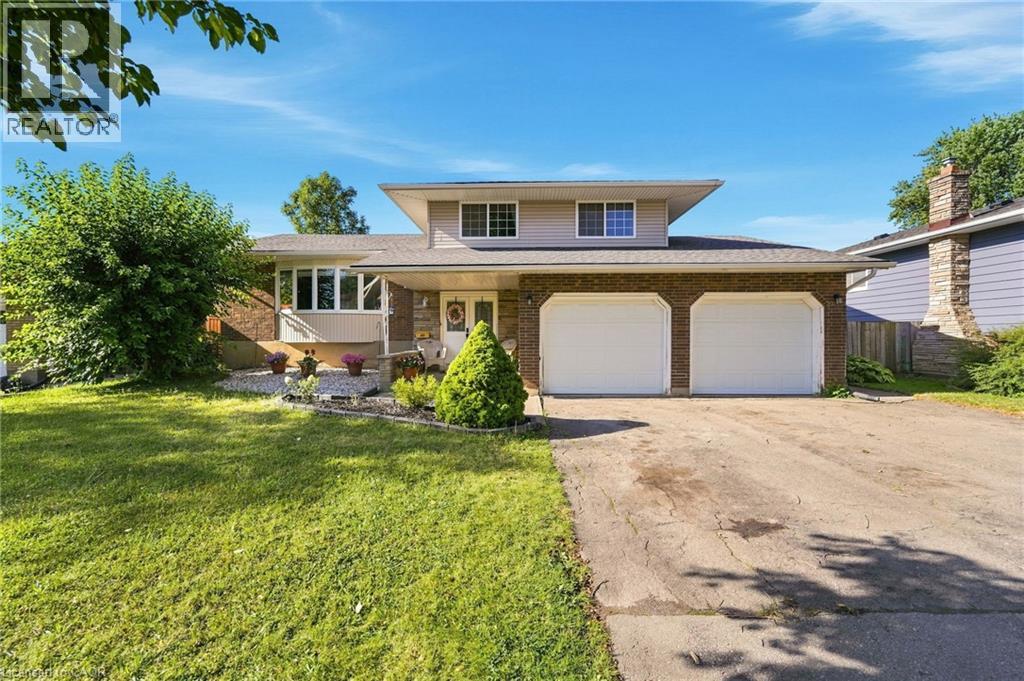
Welland, Ontario
Welcome to 46 McColl Drive, a versatile and spacious 3+2 bedroom, 3.5 bathroom home set on an expansive 66' x 114' lot in one of Welland's most desirable, mature neighborhoods. Framed by beautiful tree-lined streets, this property offers the perfect balance of peaceful suburban living and modern convenience-just minutes from top-rated schools, Niagara College, the YMCA, and major shopping centers. Designed with flexibility in mind, the lower level features a fully separate basement in-law suite with its own private entrance, making it ideal for multi-generational families or hosting long-term guests. The main living spaces offer generous proportions, anchored by a large 2-car garage with convenient inside entry. Enjoy peace of mind with major mechanical updates already taken care of, including a newer (2023) owned furnace, owned hot water tank, and roof shingles replaced in 2017. Whether you're looking for extra space for a growing family or an ideal multi-generational setup in a prime location, this home delivers exceptional value and endless potential. (id:62104)
295 White Rock Crescent
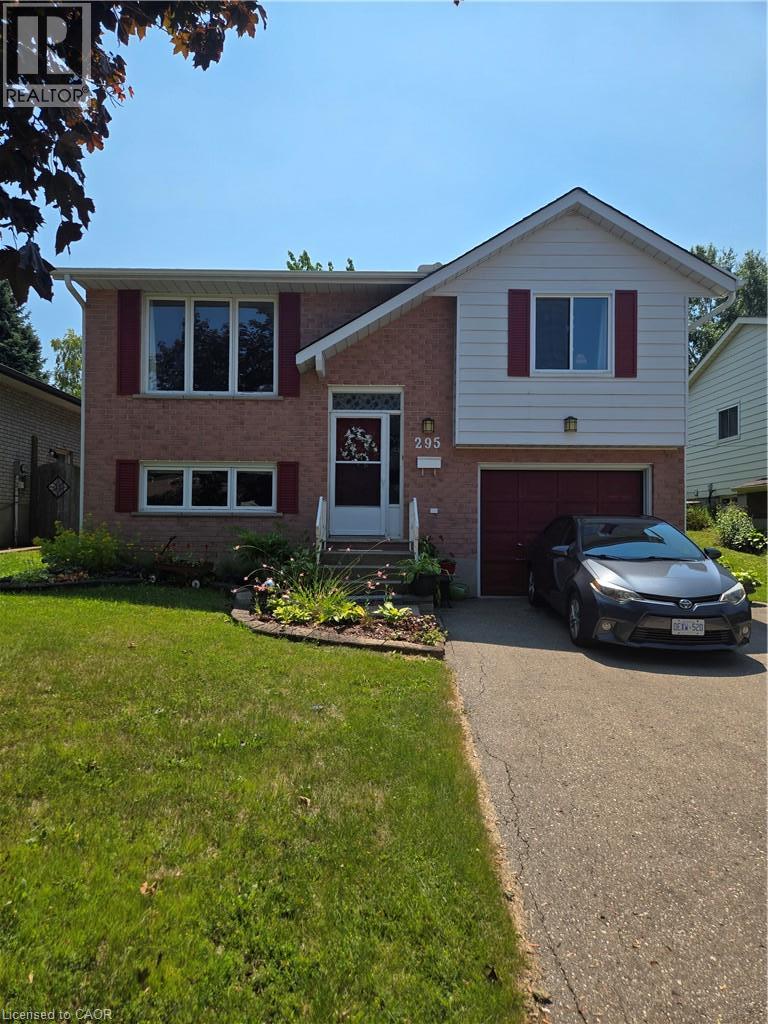
Waterloo, Ontario
Welcome to 295 White Rock Crescent, a spacious 3+ bedroom home in Waterloo's desirable Lakeshore North neighbourhood. The functional main floor features an open-concept living room that flows into the spacious kitchen, complete with a breakfast bar and separate dinette area. A finished basement provides valuable additional living space, ideal for a family room, home office, playroom, or guest bedroom. Step outside to enjoy the private, treed backyard with a deck, providing a peaceful setting for relaxing, entertaining, or family gatherings. Additional features include central air conditioning, a water softener, and parking for four vehicles on the double-width driveway. Ideally located close to parks, shopping, restaurants, transit, and everyday amenities, with convenient access to the St. Jacobs Farmers' Market, the Outlet Mall, and major commuter routes. Situated within the sought-after Northlake Woods Public School and Sir Edgar Bauer Catholic Elementary School boundaries, this home presents a fantastic opportunity to add your own personal touches while enjoying one of Waterloo's most desirable family neighbourhoods. Preferred closing is October 1st, with the possibility of an earlier closing. (id:62104)

604 - 3883 Quartz Road
Mississauga, Ontario
Stunning brand new 1 bed+flex apartment in Chic M City 2! 12 foot ceilings!!! Versatile layout with flex room that can be used as a 2nd bedroom. Laminate floors throughout. Quartz counters, built-in s/s appliances in kitchen. Building amenities: outdoor pool, gym, 24hr security, bbq lounge, party room, kids play zone. Internet included. Smart lock. Steps to Square One mall. (id:62104)
1282 Stirling Todd Terrace
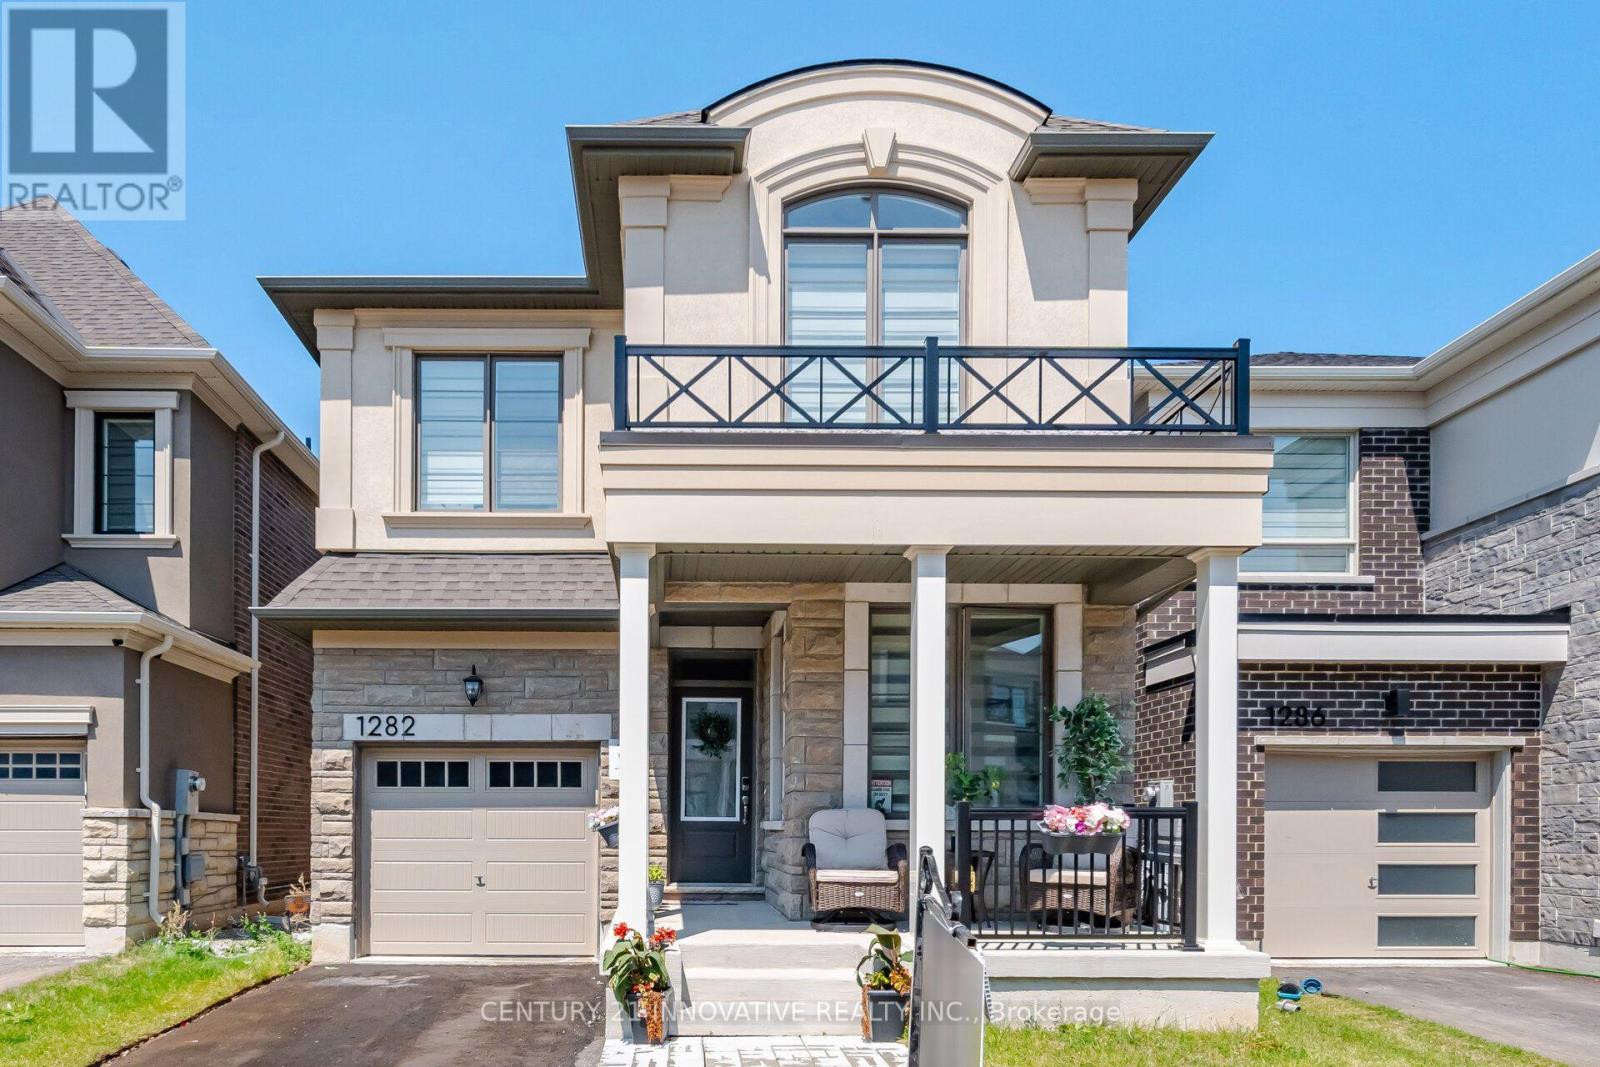
Milton, Ontario
Welcome to this stunning upgraded Mattamy-built home in Milton's highly sought-after Bowes community! Featuring over $80,000 in upgrades.This one year old carpet-free 4-bedrooms home offers 2,170 sq. ft. of thoughtfully designed above grade apace with 9-ft ceilings on both levels and custom blinds throughout the entire home.The modern chef's kitchen is equipped with high-end appliances, an upgraded dual-door gas stove, and a 36-inch smart French-door refrigerator with a built-in screen. Quartz Counter tops and Centre Island .Enjoy the bright open-concept layout featuring spacious living, dining, and family rooms, highlighted by a cozy gas fireplace. Convenient second-floor laundry adds to the home's functionality.The spacious primary suite offers a walk-in closet and a luxurious ensuite bathroom. Ideally located within walking distance of Craig Kielburger Secondary School and Sainte-Anne Catholic Elementary School. Just minutes from Kennedy Circle, FreshCo, Restaurants, Shoppers Drug Mart, Banks, parks, and major highways. This exceptional home offers the perfect blend of luxury, comfort, and everyday convenience. (id:62104)
903 - 40 Panorama Court
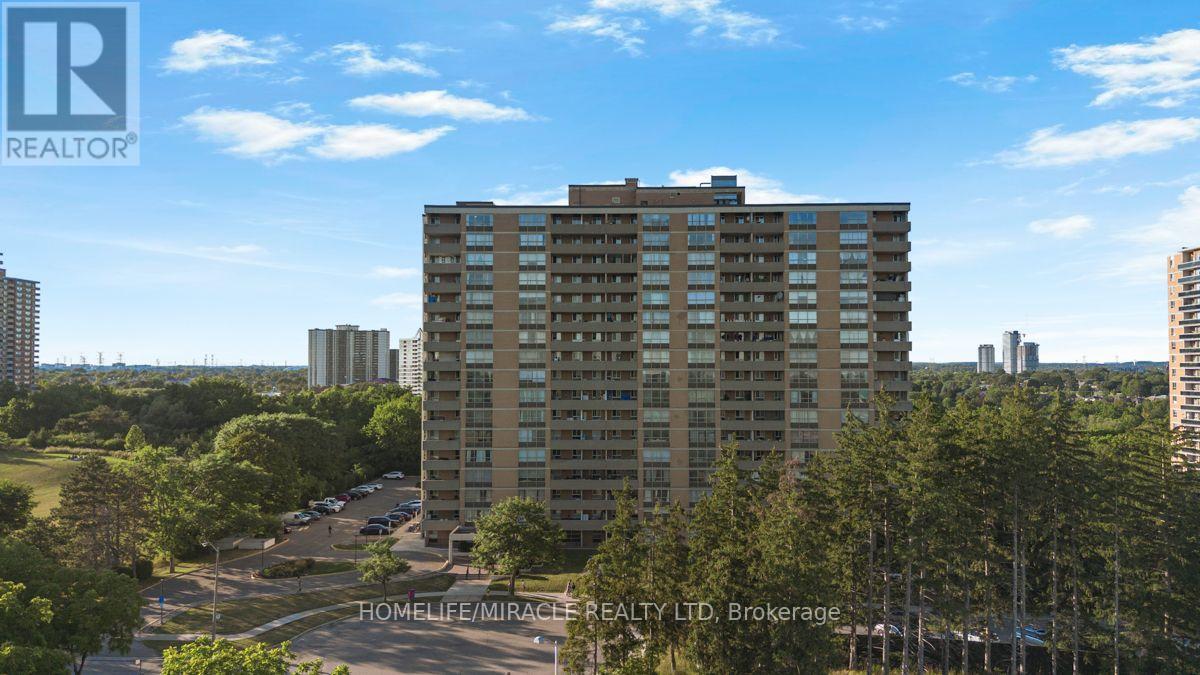
Toronto, Ontario
**Bright & Spacious 3-Bedroom, 2 FULL Bathroom Condo with All-Inclusive Maintenance Fees [EXCEPT HYDRO]**Experience exceptional value in today's condo market with this UPDATED bright, spacious, and freshly painted 3-bedroom, 2 full bathroom suite. Offering a functional layout, generous room sizes, scenic views, and all-inclusive maintenance fees, this home provides worry-free, low-maintenance living that's hard to find.**Top Reasons You'll Love This Home: ****1. Truly All-Inclusive Maintenance Fees**Enjoy the convenience of one monthly payment covering almost everything. Maintenance fees include heat, ac, water, building insurance, common element maintenance, parking, and access to an outstanding selection of building amenities. Budget with confidence and eliminate the hassle of multiple monthly utility bills.**2. High end Amenities**Enjoy an impressive collection of amenities designed for an active lifestyle, including:* Indoor swimming pool* Tennis courts*gym* Bike storage* And much more**3. Spacious & Functional Layout**This well-designed suite offers THREE generous bedrooms, two full MODERN UPDATED bathrooms, a bright open-concept living and dining area, Carpet free ample living space. Oversized bedrooms and a practical floor plan make it ideal for families, professionals, downsizers, or investors.Walk to 25 x 8 ft huge Balcony and Enjoy your summer time.**4. Excellent Location**Conveniently located less than 15 minutes from the Finch LRT, Highway 407, Etobicoke General Hospital, and Woodbine Mall. You'll also enjoy easy access to TTC transit, Finch LRT schools, parks, shopping, restaurants, and everyday amenities. Whether you're a first-time buyer, downsizer, or investor, this home offers outstanding value with spacious living, exceptional amenities, and the convenience of having nearly all your monthly housing expenses include Renovations: NEW KITCHEN,, NEWLY RENOVATED 2 FULL WASHROOM, NEW LAMINATE FLOOR, FRESHLY PAINTED UNIT (id:62104)
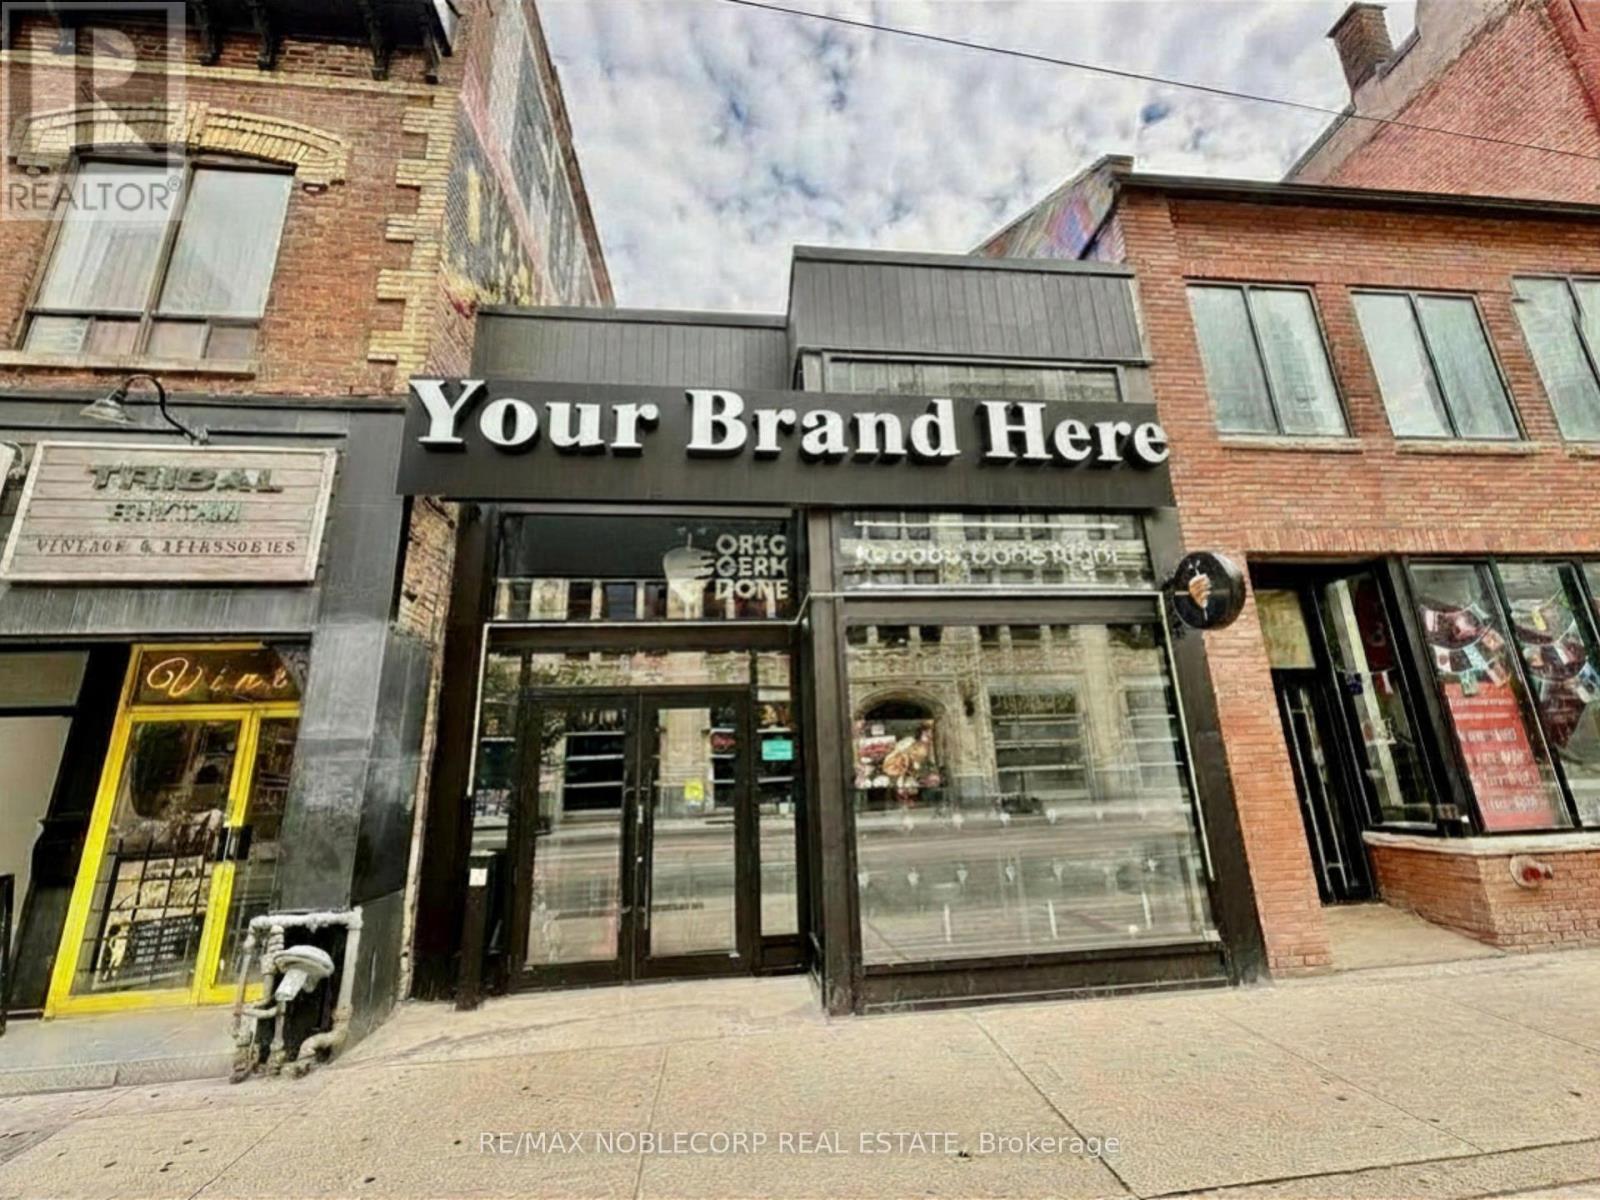
246 Queen Street W
Toronto, Ontario
An exceptional turnkey, fully stacked restaurant opportunity in the heart of Toronto's highly sought-after Entertainment District, offering an incredible location surrounded by a constant flow of residents, professionals, tourists, and entertainment seekers. Positioned directly across from the former CityTV building and with TTC access at the doorstep, the property enjoys outstanding visibility and consistent pedestrian traffic throughout the day and into the evening. The area is surrounded by high-rise condominiums, office buildings, retail, theatres, and an impressive variety of restaurants and international cuisines, making it an extremely vibrant and diverse dining destination. The fully built-out restaurant provides a modern, functional space with professional kitchen infrastructure, allowing a new operator to significantly reduce the time and cost associated with opening a restaurant from scratch. With approximately 6 years remaining on the existing lease, plus 2 additional 5+5 renewal options, this is a rare opportunity to bring your own culinary concept to one of downtown Toronto's busiest and most exciting corners. $22,600 per month including TMI/HST & Water. Multi-cuisine options available. (id:62104)
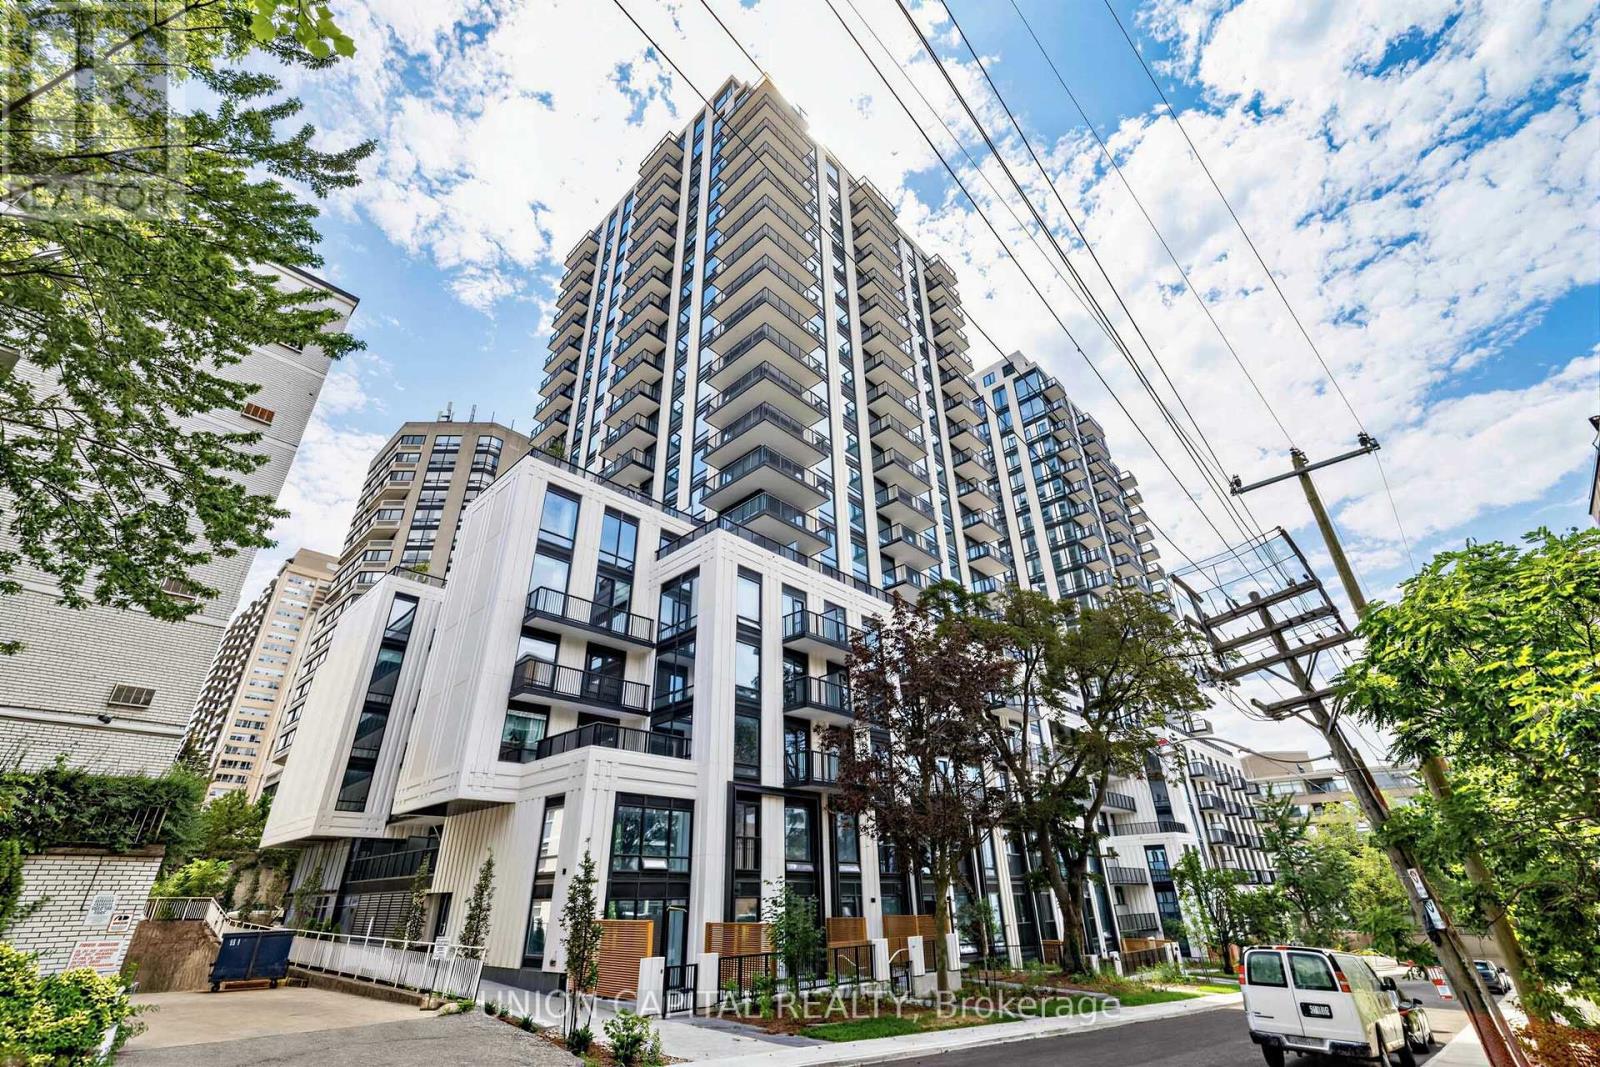
917 - 89 Montclair Avenue
Toronto, Ontario
Welcome to this bright and thoughtfully designed one-bedroom suite at 89 Montclair Avenue. Featuring a functional open-concept layout, the suite offers a modern kitchen that flows seamlessly into the living and dining area, creating a comfortable space for everyday living and entertaining. The well-proportioned bedroom provides a relaxing retreat, while the four-piece bathroom and convenient in-suite laundry add to the home's practicality. Step outside to the spacious private balcony, perfect for enjoying fresh air or unwinding at the end of the day. A stylish and efficient home in a desirable Toronto neighbourhood, with convenient access to transit, shopping, dining, parks, and everyday amenities. (id:62104)
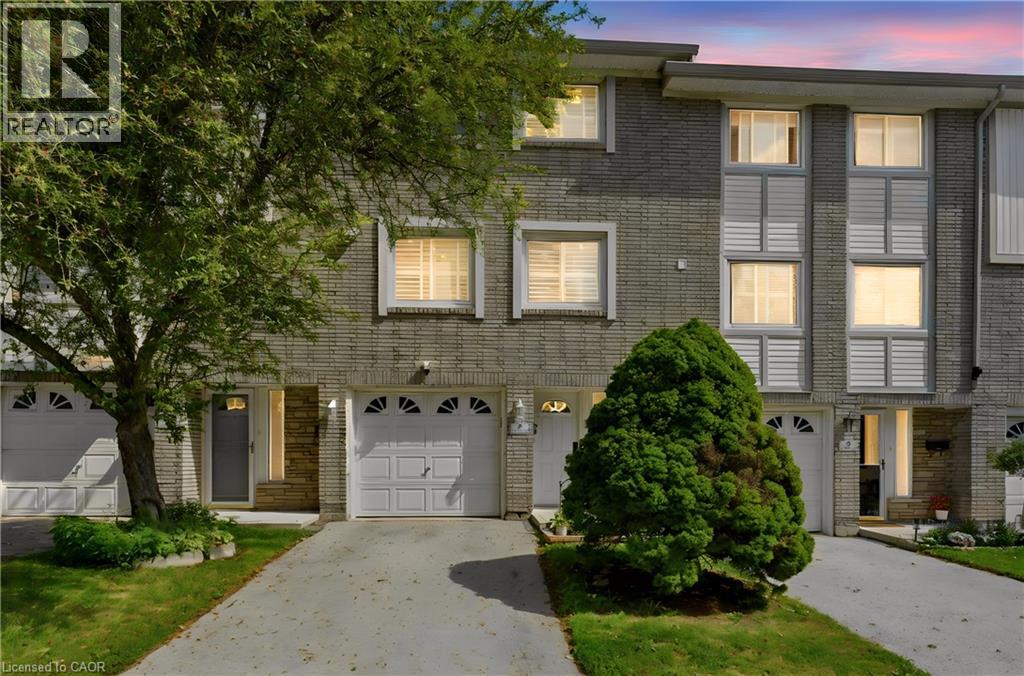
145 Rice Avenue Unit# 2
Hamilton, Ontario
Welcome to this beautiful and well-maintained 3-storey townhouse located in the highly sought-after, family-friendly West Hamilton Mountain community. This inviting home features 3 generous-sized bedrooms, 1.5 bathrooms, and a versatile main-floor den that is perfect for a home office, playroom, or additional living space. Enjoy the convenience of direct entry from the attached single-car garage and the peace of mind that comes with brand-new furnace and air conditioning systems. Best of all, there are no rental equipment contracts to assume. The bright and functional layout offers a dining area that overlooks the sun-filled living room, creating an open and welcoming atmosphere. From the living room, step out onto the deck and enjoy the landscaped, fully fenced backyard—ideal for relaxing, entertaining, or spending time with family. Situated within walking distance to parks, playgrounds, community centres, schools, public transit, shopping, and all essential amenities, this home offers exceptional convenience and lifestyle. An excellent opportunity for families, first-time buyers, or anyone looking to enjoy comfortable living in a desirable neighbourhood. (id:62104)
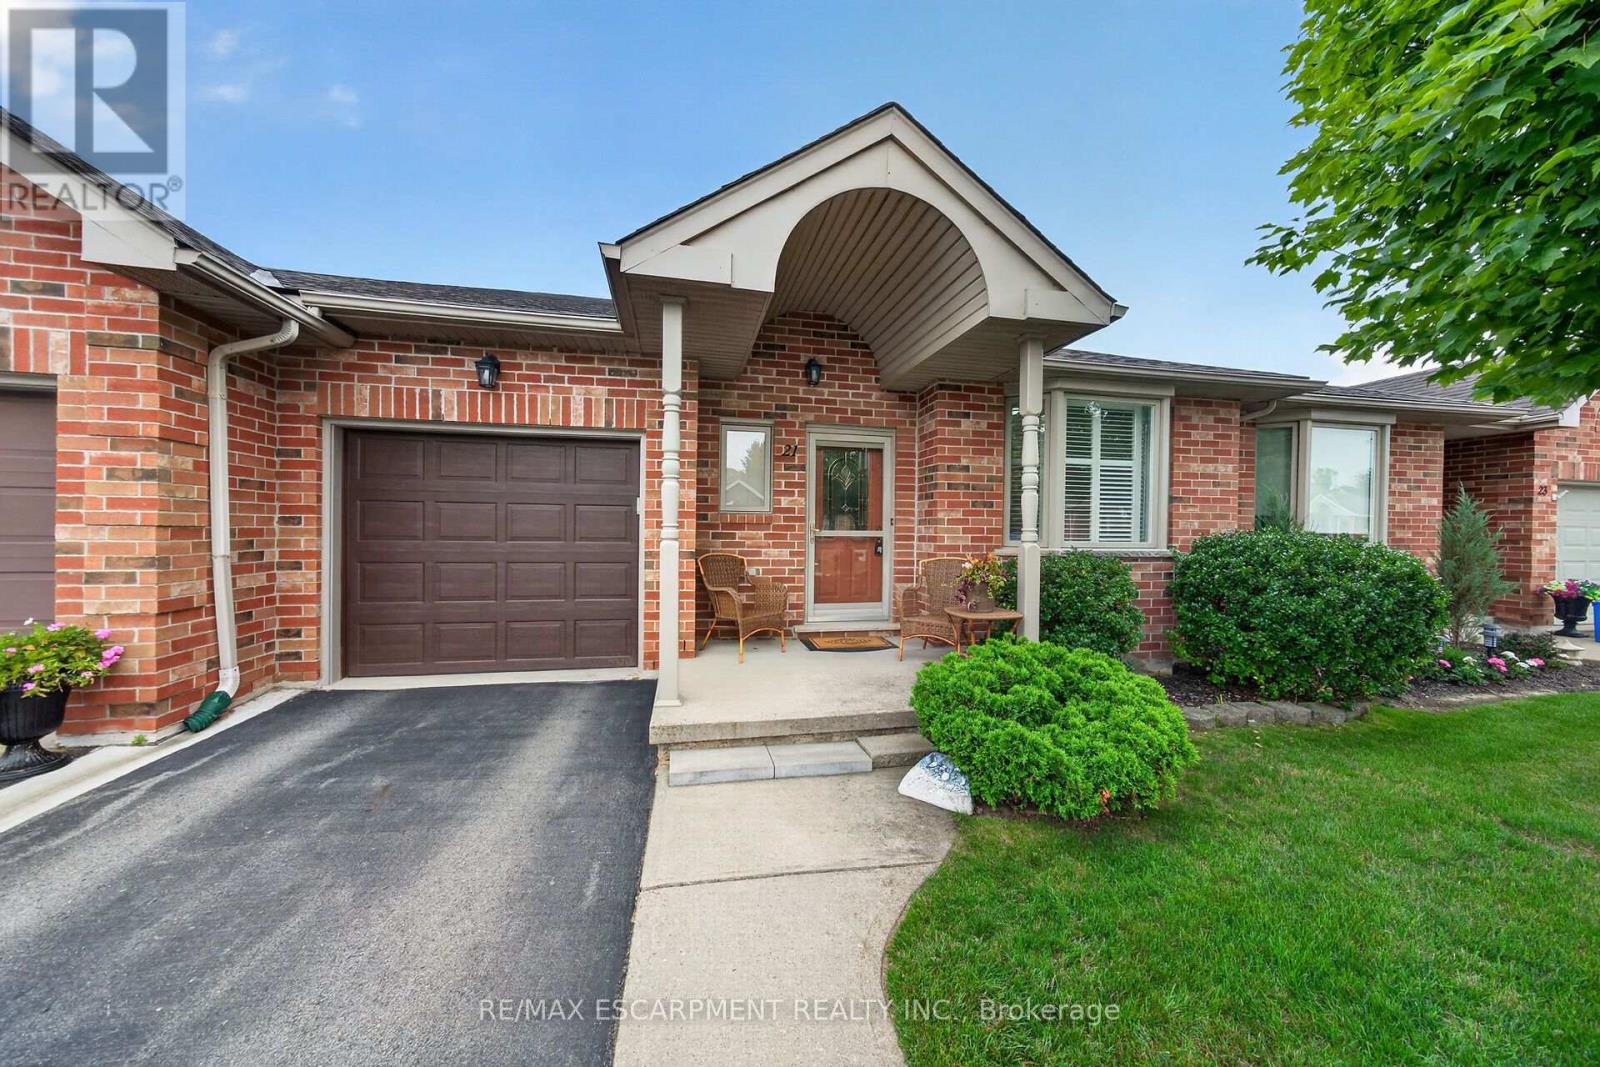
21 Twentyplace Boulevard
Hamilton, Ontario
Delightful and spacious this bungalow has much to offer and is set in the beautiful community of Twentyplace which also features a clubhouse with an indoor pool! The home features newly installed engineered hardwood and ceramics throughout the main floor and also a main floor laundry. The basement level if finished with bedroom, bathroom with shower, and a large family room with gas fireplace which could also accommodate extended family. This home is vacant, move in ready and offers flexible closing dates. Must be seen to be fully appreciated! Open houses August 9th,15th and 16th from 2 to 4pm. (id:62104)
424 - 125 Shoreview Road
Hamilton, Ontario
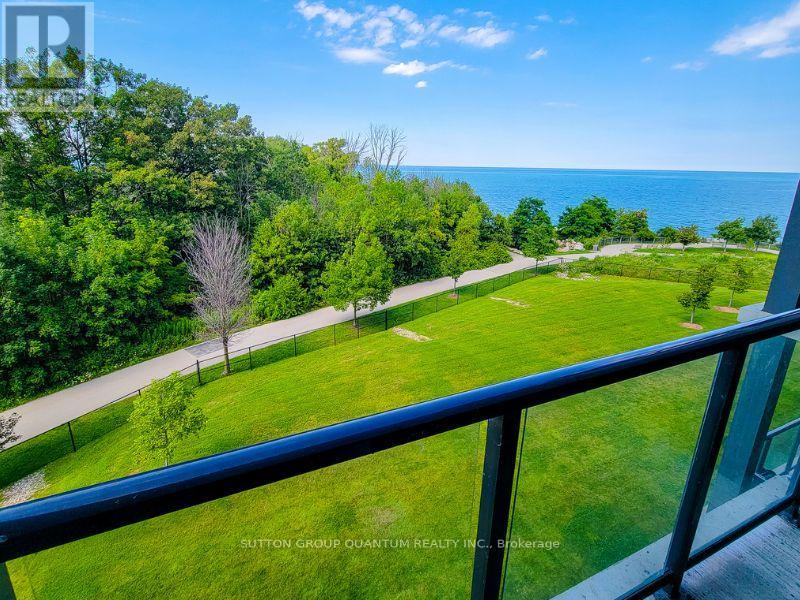
Welcome to lakeside living in beautiful Stoney Creek! This modern 1-bedroom, 1-bathroom suite offers stunning views of Lake Ontario and an unbeatable location just steps from the waterfront, scenic trails, parks, and the popular Barangas on the Beach.The bright, contemporary interior features a large modern kitchen, a spacious bedroom, ensuite laundry, and a functional open-concept layout. Professionally cleaned and move-in ready, the unit also includes 1 parking space and 1 locker for added convenience.Enjoy impressive building amenities, including a modern rooftop terrace overlooking Lake Ontario-the perfect place to relax and take in the views-plus a fitness centre and party room. A fantastic opportunity to enjoy modern condo living surrounded by the waterfront lifestyle Stoney Creek is known for! (id:62104)
346 Wharncliffe Road S
London South, Ontario
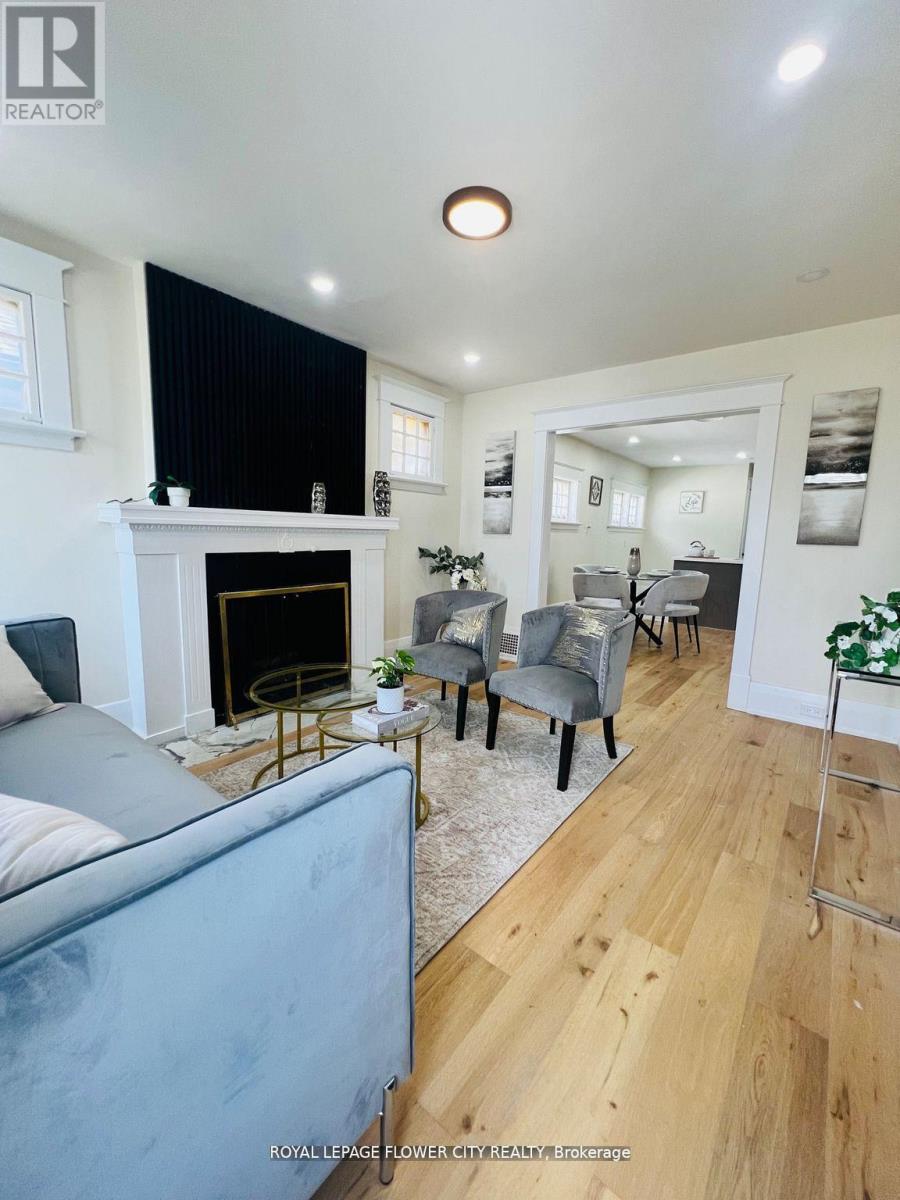
This high-visibility property sits on a busy corridor, offering excellent exposure and easyaccess. Ideal for First time Home buyer, investors or business owners looking to establishthemselves in a thriving, high-traffic location. Don't miss your chance to secure a versatilespace in one of London's most active areas. This charming 3-bed, 1-bath home has beenbeautifully updated from top to bottom. Enjoy a bright open-concept layout featuring a brandnewkitchen with modern finishes, stylish flooring, and an updated bathroom. Ideally locatedclose to shopping, schools, parks, and transit - this home is perfect for first-time buyers,families, or investors alike. Easy Access from Highway 401 & 402, and close to Costco, HomeDepot, Tim Hortons, grocery stores, schools, and parks-this location offers unbeatableconvenience with everything at your doorstep. (id:62104)
305 - 1280 Gordon Street
Guelph, Ontario
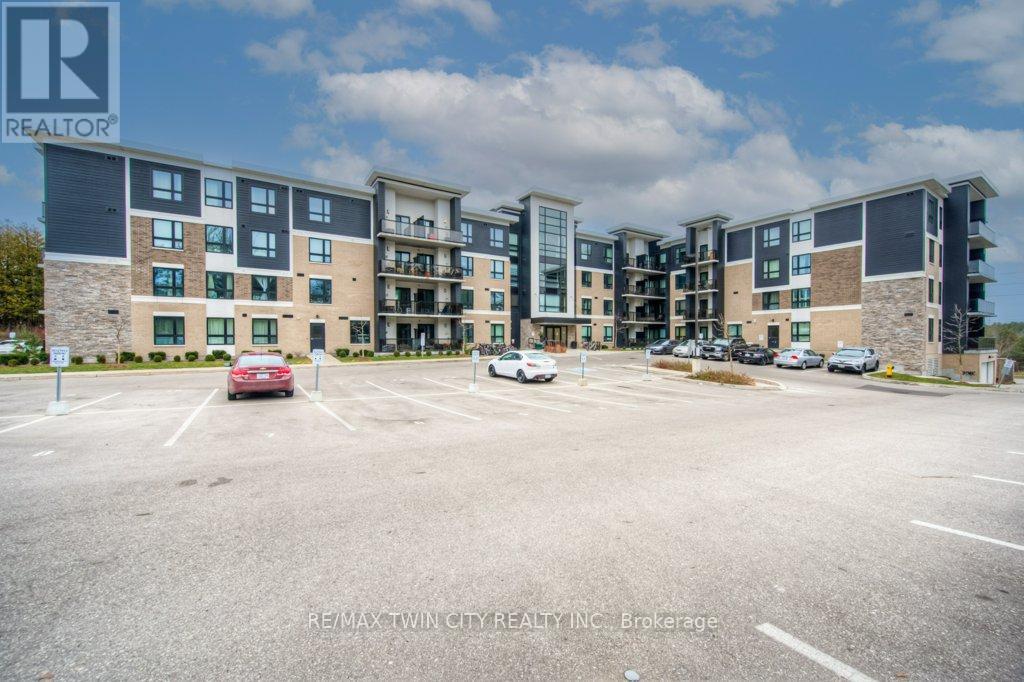
Welcome to Liberty Square! This beautifully maintained 3-bedroom condo offers exceptional value and a bright, open concept layout. The modern kitchen features a stylish backsplash, white appliances, and a spacious island with a breakfast bar. The inviting living room is filled with natural light and offers convenient walk-out access to a private balcony. You'll also appreciate the generously sized bedrooms, a well appointed bathroom, and the convenience of in-suite laundry. Additional highlights include 1 surface parking space and a private storage locker. Located in the heart of Guelph's desirable south end, you're just minutes from the University of Guelph, shopping, restaurants, coffee shops, a cinema, fitness centres, parks, and everyday amenities, with quick access to Highway 6 and Highway 401. Don't miss this fantastic opportunity to own a spacious, move-in-ready condo in a prime location. Book your private showing today! (id:62104)
2320 Highway 117
Lake Of Bays, Ontario
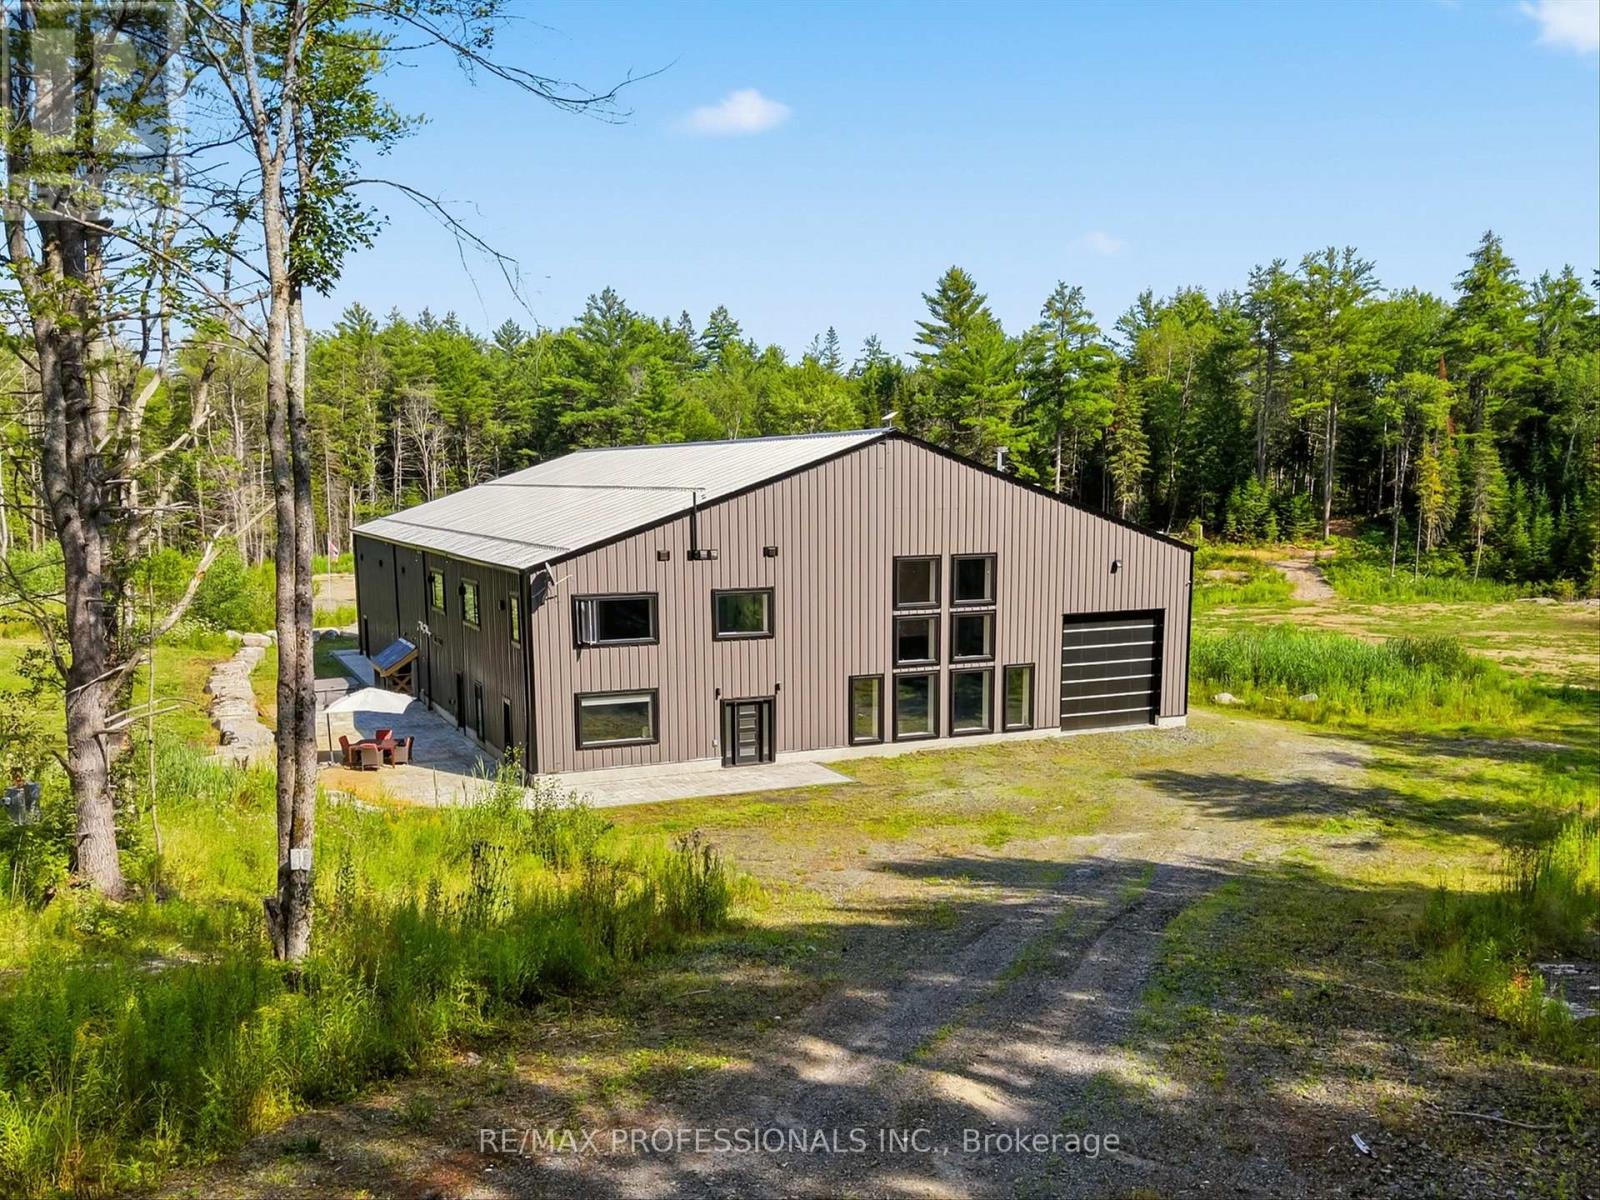
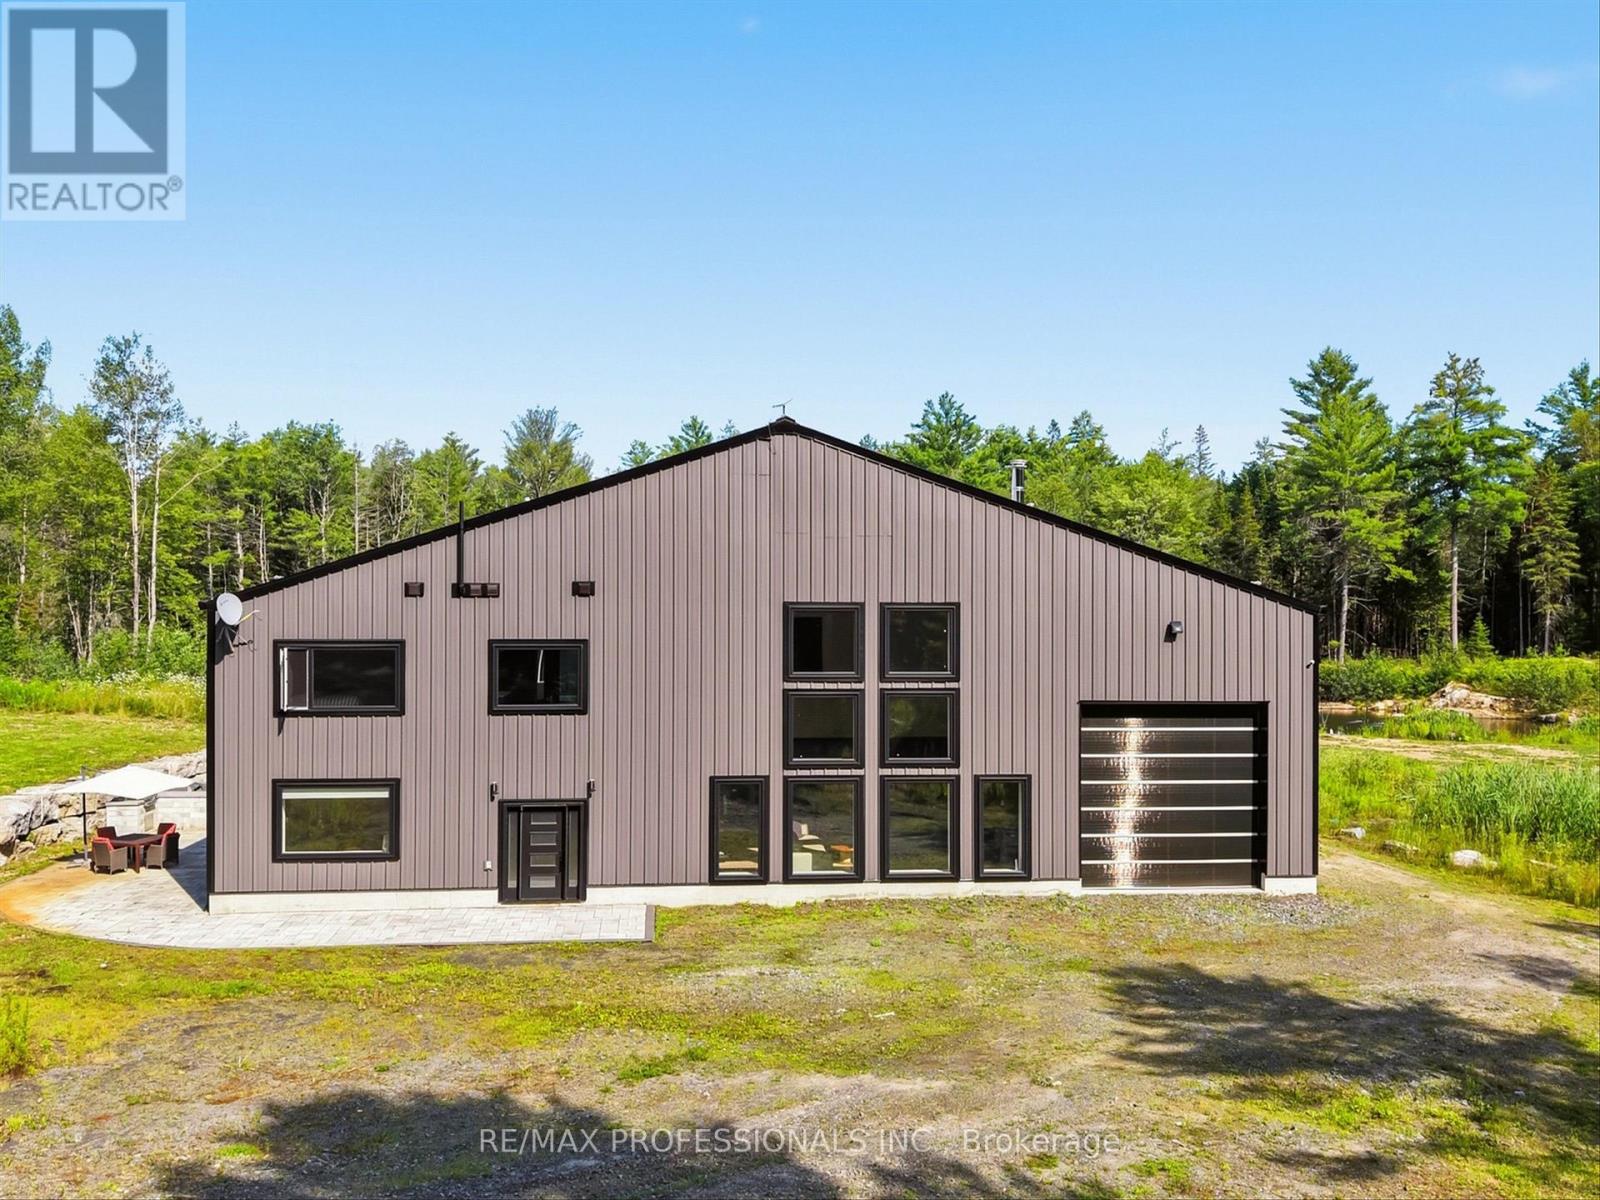
Discover the Ultimate Muskoka Property for Car Collectors, Hobbyists & Entrepreneurs! Welcome to a truly one-of-a-kind 5 bedroom, 5 bathroom luxury estate on over 8 acres in beautiful Lake of Bays, just minutes from Baysville. At the heart of this property is a spectacular ~6,700 sq/ft attached garage/workshop - an absolute dream for car collectors, automotive enthusiasts, hobbyists, entrepreneurs and businesses needing space for vehicles, equipment, projects or operations. Paired with the ~4,700 sq/ft luxury residence, this is a rare opportunity to live, work, collect and create under one roof. The possibilities are virtually endless! Whether you're looking for a world-class car collection facility, workshop, home-based business, showroom, studio, recreational headquarters or simply room for everything, this building can accommodate it. Highlights include a 0.5 acre natural-spring-fed pond, 26Kw backup generator, energy-efficient in-floor heating, and a 9,000 sq/ft Unilock patio with built-in BBQ. Inside, luxury continues with a grand open-concept design with towering 45-foot ceilings and an exceptional chef's kitchen with triple ovens, professional gas stove, oversized fridge/freezer and massive island. The primary suite offers a private retreat with fireplace, walk-in closet and spa-like ensuite featuring a freestanding tub overlooking nature. A wheelchair-accessible main floor bedroom/ensuite adds convenience. Additional features include 3 industrial garage doors, camera system, cellular boosters, Starlink internet, private trails and extensive outdoor space. If you're a serious collector, passionate hobbyist, entrepreneur, business owner or simply someone who refuses to compromise on space, this extraordinary Muskoka property is unlike anything else. Now offered at a new price, well below the cost to recreate a property of this scale and quality - an exceptional opportunity to own one of Muskoka's most unique properties. (id:62104)
2320 Highway 117
Lake Of Bays, Ontario
Discover the Ultimate Muskoka Property for Car Collectors, Hobbyists & Entrepreneurs! Welcome to a truly one-of-a-kind 5 bedroom, 5 bathroom luxury estate on over 8 acres in beautiful Lake of Bays, just minutes from Baysville. At the heart of this property is a spectacular ~6,700 sq/ft attached garage/workshop - an absolute dream for car collectors, automotive enthusiasts, hobbyists, entrepreneurs and businesses needing space for vehicles, equipment, projects or operations. Paired with the ~4,700 sq/ft luxury residence, this is a rare opportunity to live, work, collect and create under one roof. The possibilities are virtually endless! Whether you're looking for a world-class car collection facility, workshop, home-based business, showroom, studio, recreational headquarters or simply room for everything, this building can accommodate it. Highlights include a 0.5 acre natural-spring-fed pond, 26Kw backup generator, energy-efficient in-floor heating, and a 9,000 sq/ft Unilock patio with built-in BBQ. Inside, luxury continues with a grand open-concept design with towering 45-foot ceilings and an exceptional chef's kitchen with triple ovens, professional gas stove, oversized fridge/freezer and massive island. The primary suite offers a private retreat with fireplace, walk-in closet and spa-like ensuite featuring a freestanding tub overlooking nature. A wheelchair-accessible main floor bedroom/ensuite adds convenience. Additional features include 3 industrial garage doors, camera system, cellular boosters, Starlink internet, private trails and extensive outdoor space. If you're a serious collector, passionate hobbyist, entrepreneur, business owner or simply someone who refuses to compromise on space, this extraordinary Muskoka property is unlike anything else. Now offered at a new price, well below the cost to recreate a property of this scale and quality - an exceptional opportunity to own one of Muskoka's most unique properties. (id:62104)
312 - 253 Albert Street
Waterloo, Ontario
Welcome to this beautiful, condo at 253 Albert St., Unit 312, ideally located in the heart of Waterloo. Perfect for mature students, young professionals, professors, or anyone looking for a convenient and comfortable home close to everything. Situated just minutes from the University of Waterloo and Wilfrid Laurier University, this centrally located condo provides easy access to shopping, restaurants, public transit, entertainment, and other amenities. This spacious unit features 2 good-sized bedrooms and 2 full bathrooms. The primary bedroom offers the convenience of a private ensuite and walk-in closet. The open-concept living and dining area provides plenty of space for cooking, relaxing, dining, and entertaining. The unit comes includes 1 surface parking space. It is move-in ready and available for a new tenant right away. Don't miss this opportunity to live in a convenient and well-appointed condo in the heart of Waterloo! (id:62104)
15 Lankin Avenue
Bracebridge, Ontario
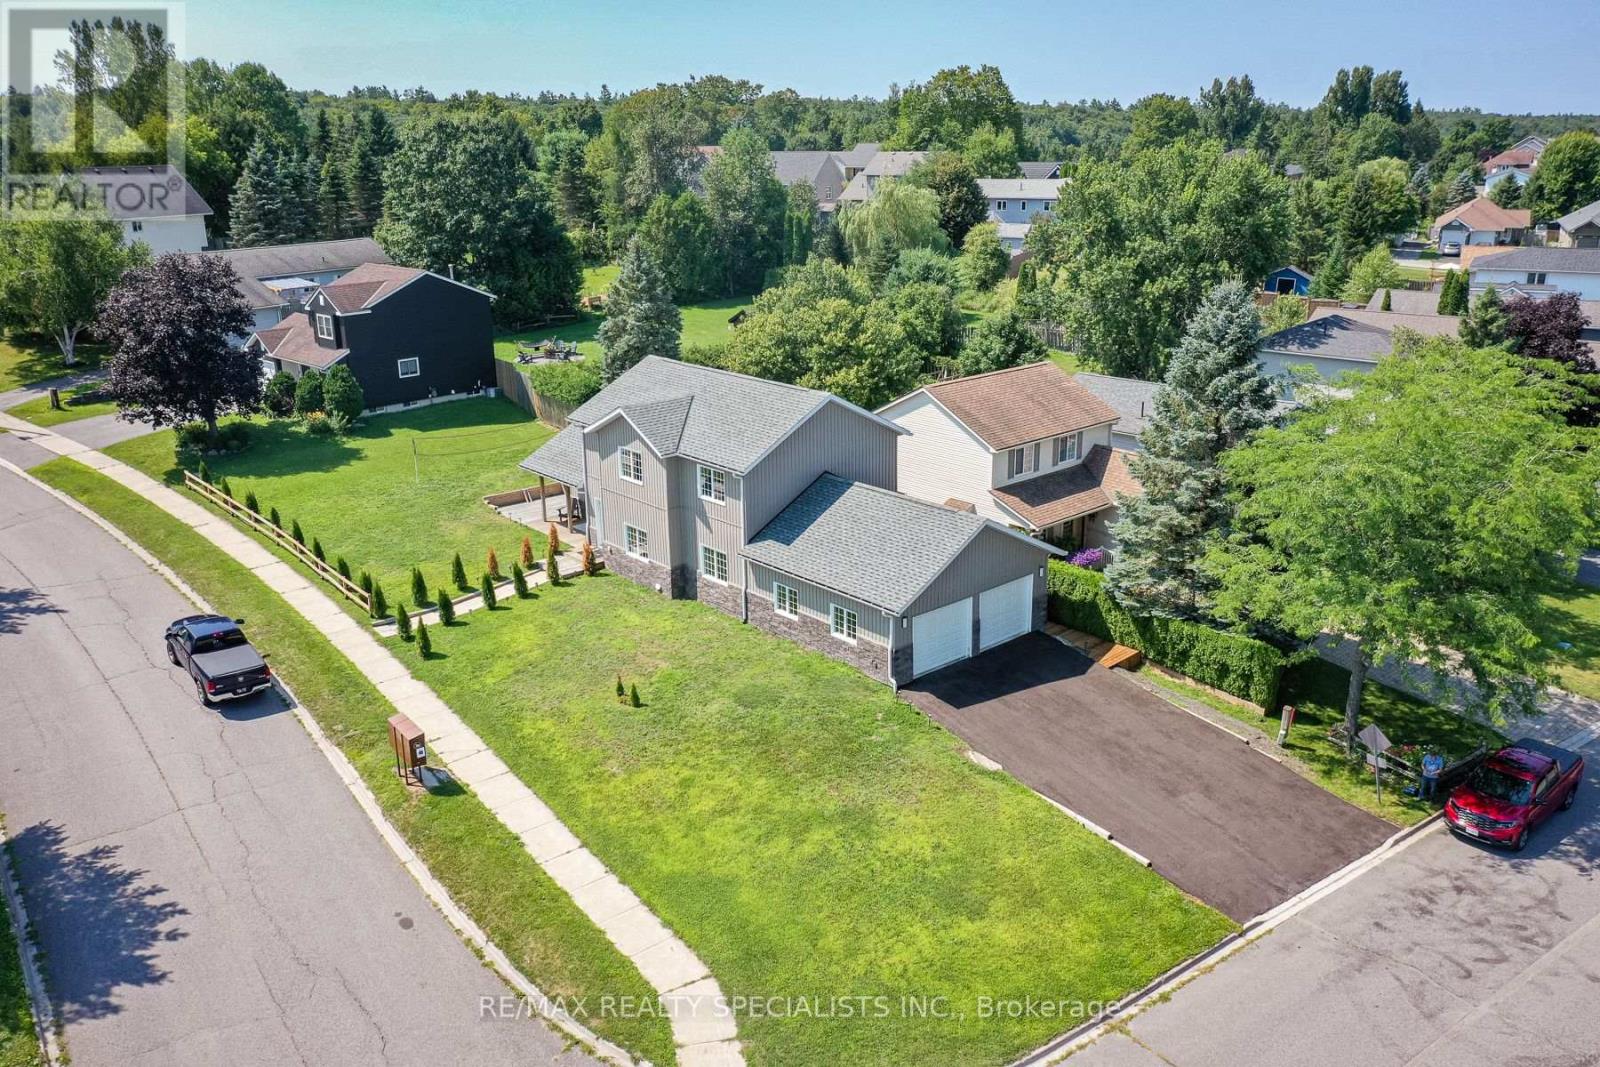
Stunning 2023-Built 3+1 BR and 4 WR Home on a Premium Corner Lot** Bright & spacious** Energy Efficient Home** Offers over 3,000 sq. ft. of finished living space (approx. 2,000+ sq. ft. above grade plus approx. 1,000 sq. ft. finished basement)** Freshly landscaped with a newly paved driveway, impressive rear deck, and mature evergreen trees providing added privacy** Bright finished basement with bedroom, full bathroom, and spacious living area offers excellent potential for an in-law suite or future apartment** Built for comfort and efficiency with R60 ceiling insulation, insulated concrete forms (ICF), LED lighting, and average Enbridge heating costs under $90/month** Open-concept layout with a modern kitchen, spacious family room with walkout to the deck, and generous living spaces perfect for family living and entertaining** Oversized double garage with plenty of storage and a natural gas BBQ hookup** Ideally located just minutes to downtown Bracebridge, the Muskoka River, Muskoka Highlands Golf Links, schools, shopping, and everyday amenities** A beautiful family home and an excellent investment opportunity. Seller is willing to provide guidance and assistance to the new owner if needed. (id:62104)
158a Ponacka Road
Hastings Highlands, Ontario
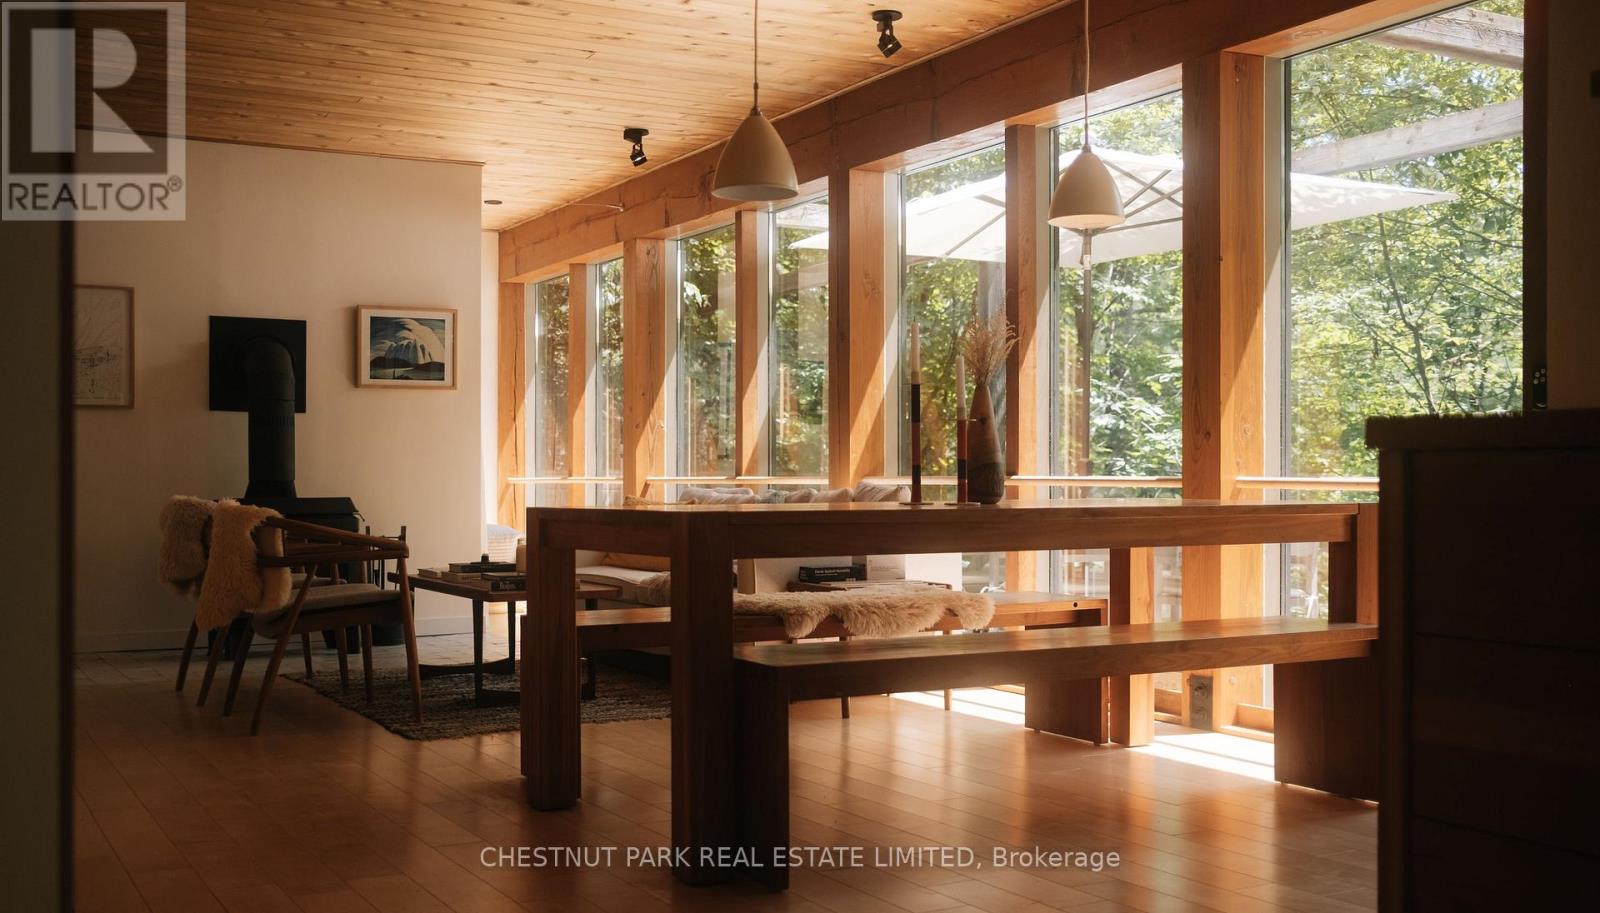
Nestled into the landscape of West Bay on beautiful Baptiste Lake, Redding Cottage is an architecturally distinctive 4-season retreat where cedar, Douglas fir, glass & limestone blend seamlessly with the natural surroundings. Tucked among towering pines on a quiet south-facing shoreline, the property feels private, peaceful, & truly unique. Defined by Douglas fir beams, warm maple-clad walls, & dramatic floor-to-ceiling windows, the post-and-beam main floor blurs the boundary between indoors & out. Natural light fills the living spaces, while a wood-burning stove anchors one of two inviting living areas, creating a gathering place year-round. The expansive wraparound deck extends living outdoors, overlooking the calm waters of West Bay. Limestone dry-stack walls & steps wind through the property to a generous south-facing dock, lakeside fire pit, & the clean, calm water that define one of Ontario's premier cottage destinations. The main cottage offers three Scandinavian-inspired bedrooms & a separate sleeping den, comfortably accommodating eight or more guests. Two thoughtfully designed Fogo Island-inspired bunkies offer sleeping, creative, or work-from-the-lake space, giving family & friends their own private retreat. Part of the sought-after lake chain connecting Baptiste, Benoir & Elephant Lakes, the area offers miles of boating, excellent fishing, & endless opportunities to explore. Redding Cottage is just 15 minutes from Bancroft, 35 minutes from Haliburton, one hour from Algonquin Provincial Park, & 2 hrs 45 mins from Toronto. A garage, laundry, & parking for 4 additional vehicles complete a property as practical as it is beautiful. This is truly a place to slow down - a home where thoughtful architecture frames the landscape, mornings begin with sunlight through the pines, afternoons are spent on the water, & evenings gather around the fire as the bay settles into silence. A rare opportunity to own an architectural gem as extraordinary as its setting. (id:62104)
18 Main Street
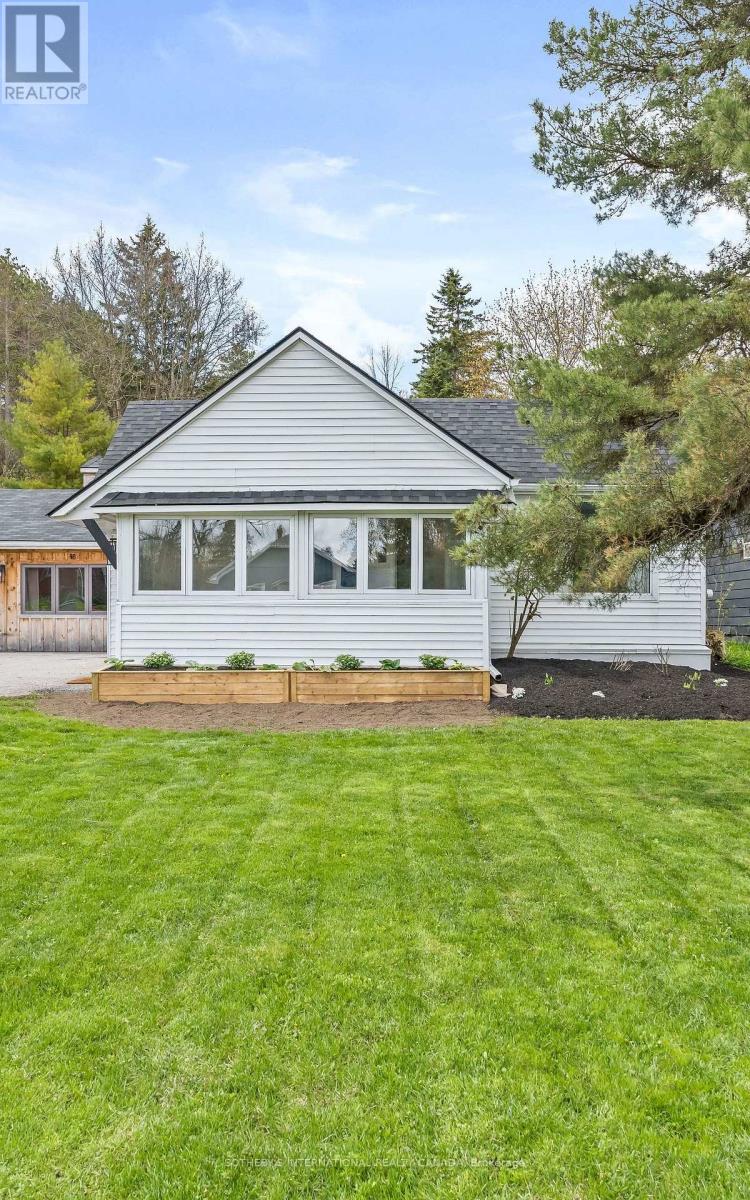
Erin, Ontario
Welcome to 18 Main Street, Erin - offering the rare combination of detached ownership with the simplicity and ease of condo-style living. Ideal for downsizers, professionals, first-time buyers, on those seeking a low-maintenance lifestyle without sacrificing privacy, flexibility, or outdoor space Perfectly positioned in the heart of historic Erin, this thoughtfully designed home is within walking distance to cafés, restaurants, boutiques, and everyday amenities, creating an effortless village lifestyle in one of Wellington County's most desirable communities. The bright main level features a spacious living room filled with natural light, connected to an inviting dining area and functional kitchen layout. Patio doors lead to a large wood deck, creating an ideal extension of the living space for outdoor dining, entertaining, or quiet mornings. A generous foyer entry offers both warmth and practicality rarely found in homes of this size. Two comfortable bedrooms and flexible living areas provide excellent versatility for a variety of lifestyles, including work-from-home professionals. The detached garage adds exceptional value and potential - ideal as a private office, small business space, gym, hobby workshop, creative studio, man cave, or gathering retreat. A smart alternative for buyers currently paying separately for both home and office space. Rogers high-speed internet is available for seamless remote work and connectivity. Recent upgrades completed within the last year include new roof shingles, on-demand hot water system, air conditioning unit, and new washer and dryer, offering peace of mind and modern efficiency. Located within easy reach of Guelph, Orangeville, Georgetown, and the GTA, this is a unique opportunity to enjoy the charm, walkability, and community feel of Erin village living. (id:62104)
140 Country Club Drive
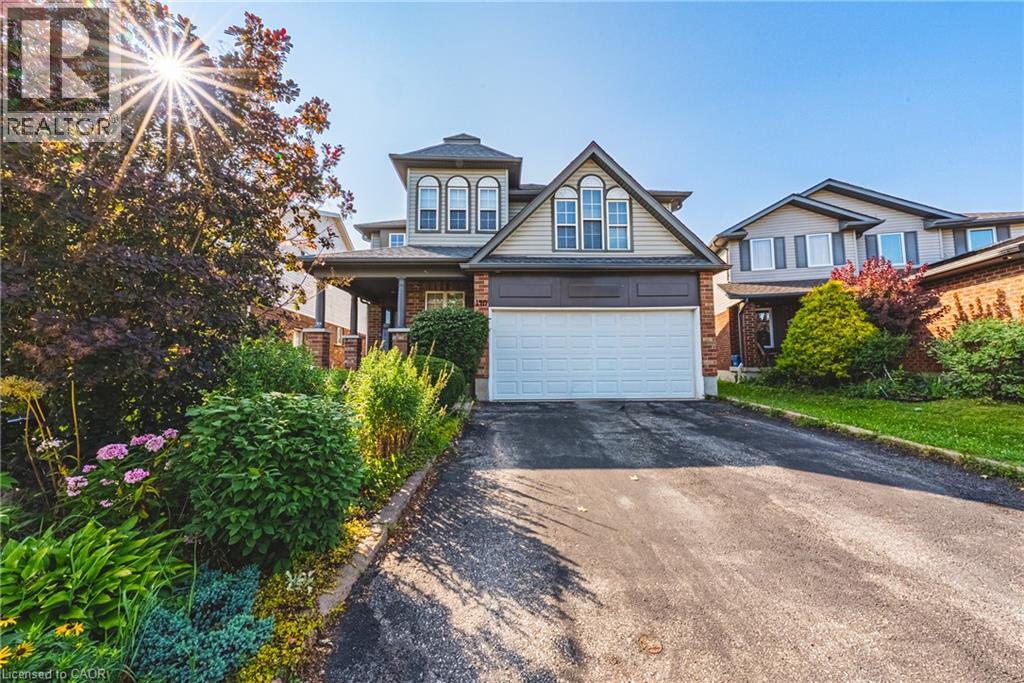
Cambridge, Ontario
OVER 5,400 SQ. FT. OF FINISHED LIVING SPACE — SIX (6) BEDROOMS - AN EXCEPTIONAL HOME AT AN EXCEPTIONAL VALUE! Some homes simply cannot be appreciated by the numbers alone—and this is one of them. Offering more than 4,000 sq. ft. above grade PLUS approximately 1,400 sq. ft. of beautifully finished lower-level living space, this remarkable home delivers the kind of size, flexibility and amenities that are incredibly difficult to find. From the moment you step inside, the sheer scale impresses. The grand foyer is virtually the size of a living room, with soaring ceilings open to the second level, creating an unforgettable first impression. One of this home's most valuable and rare features is its main-floor bedroom with a full bathroom—ideal for an aging parent, extended family member, guests, or anyone who prefers to avoid stairs. Upstairs, you'll find FOUR additional bedrooms PLUS a dedicated office, providing exceptional space for a large or multi-generational family without sacrificing privacy or work-from-home needs. And then there's the finished lower level—an entertainer's dream and an extension of the home's already incredible living space. Enjoy your own private home theatre, wine cellar and home gym, with plenty of additional room to relax, entertain and spread out. With 5 bedrooms, 4 bathrooms, a dedicated office, theatre, wine cellar, gym and more than 5,400 sq. ft. of finished space, this is not your typical family home. It is a property designed for real life on a grand scale. Add an excellent commuter location with convenient access to Highway 401, and the value becomes even more compelling. If you've been searching for extraordinary space without the extraordinary price tag, this is the rare opportunity you've been waiting for. (id:62104)
4 Could Lane
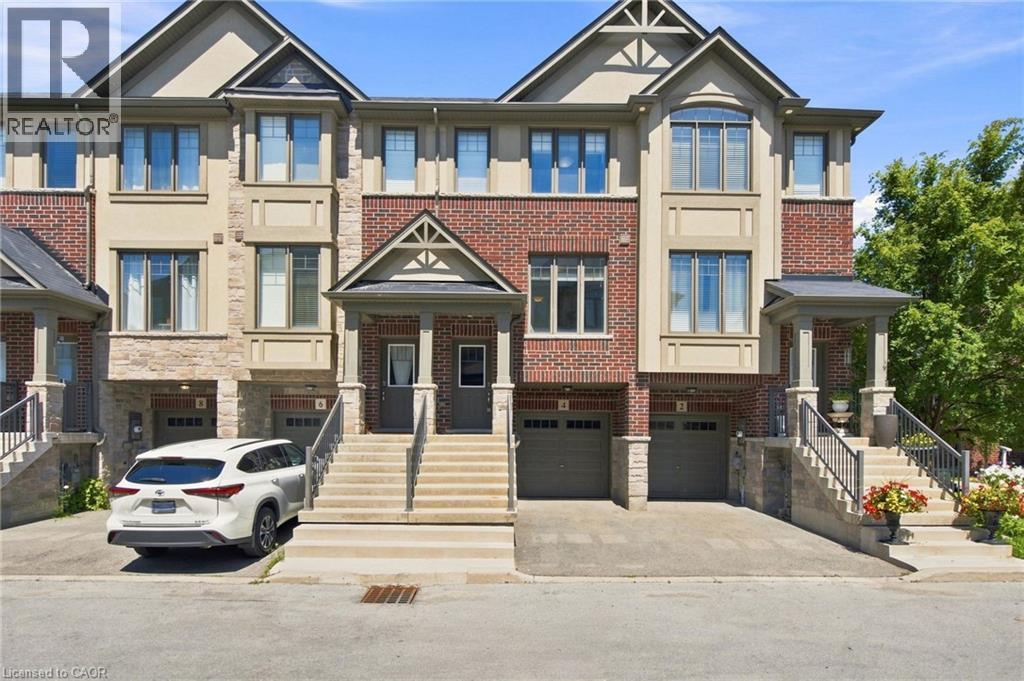
Ancaster, Ontario
Get the space, privacy and convenience of a freehold townhome at a price comparable to many condo apartments. Built by Losani in 2019, this home features 3 bedrooms, 2 full bathrooms including a private primary ensuite plus a powder room and almost 1,400 sq. ft. of living space. It also follows a convenient two-minute rule: a 2-minute walk to nearby parks and trails, and a 2-minute drive to Highway 403. The open-concept main floor features generous living and dining areas, along with a modern kitchen offering ample cabinetry and counter space. A private balcony off the kitchen provides additional outdoor space for barbecuing, morning coffee or relaxing at the end of the day. The primary bedroom includes a walk-in closet and private 3-piece ensuite, while the additional bedrooms offer comfortable space for family, guests or a home office. The lower level adds further flexibility with a recreation room that can serve as a gym, workspace or additional living area. Parking is available for 2 vehicles between the attached garage and private driveway, while a separate storage room within the garage provides valuable space for bikes, seasonal items and everyday essentials. (id:62104)
728 Main Street E
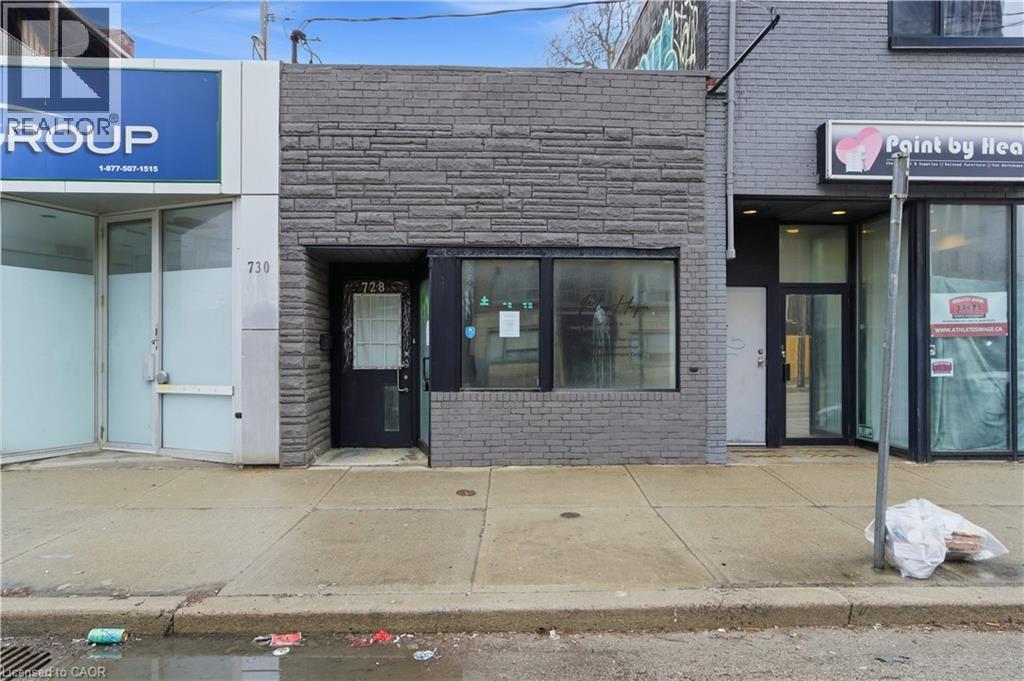
Hamilton, Ontario
Prime Mixed-Use Opportunity on Main Street East – Downtown Hamilton Located in a high-visibility, easily accessible area, this versatile property offers an exceptional mix of commercial, retail, office, and residential space. Ideal for entrepreneurs, investors, or developers, it presents a wide range of possibilities. Operate your own business, generate rental income from the lower-level apartment, or tailor the space to support future expansion—this property offers strong income potential and promising long-term appreciation. Main Floor Features: Bright and spacious retail storefront, Four private offices, each with its own sink and vanity, Two private bathrooms plus an additional common-area restroom, Recently renovated with modern finishes throughout, Lower Level: Separate entrance directly from Main St. E. Large open-concept one-bedroom apartment with a contemporary kitchen. Full 3-piece bathroom with comfortable living and dining areas. Option to lease the unit for additional income or convert it into commercial office or retail space. Zoning & Future Potential: Zoned C2, allowing for a broad range of permitted uses including salons, spas, medical or wellness clinics, financial services, restaurants, retail shops, and professional offices. (id:62104)
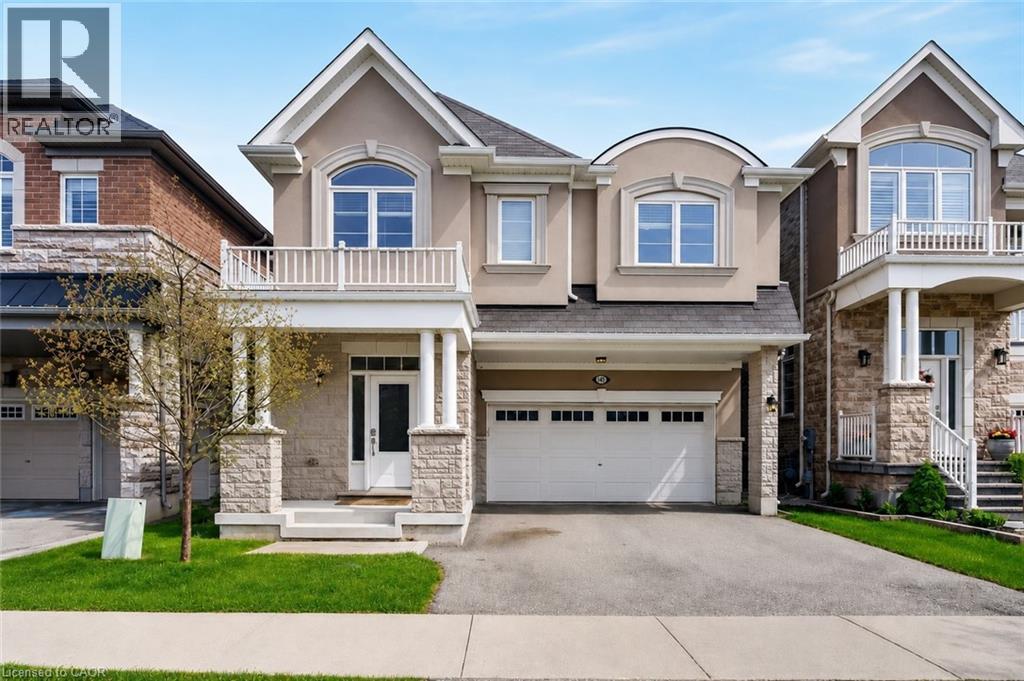
145 Stillwater Crescent
Waterdown, Ontario
Welcome to 145 Stillwater Crescent, a spacious family home tucked away on a quiet street in one of Waterdown’s most sought after family friendly neighbourhoods. Built by Mattamy Homes in 2017, this 4 bedroom, 3+1 bathroom home offers over 2,600 sq ft designed for modern family living. The bright open concept main floor features hardwood floors, updated light fixtures, a spacious living room with gas fireplace, separate dining area & a versatile main floor den ideal for a home office, playroom or study space. The chef inspired kitchen is the heart of the home with a large island, stainless steel appliances & exceptional cupboard space for busy family life & entertaining alike. Upstairs, the spacious layout features 4 large bedrooms, all with walk in closets, along with convenient second floor laundry. The oversized primary retreat includes 2 walk in closets & a private 4 piece ensuite with soaker tub & glass walk in shower. A Jack & Jill bathroom plus an additional 4 piece bath provide exceptional functionality for growing families. Outside, enjoy a fully fenced backyard perfect for kids, pets & summer gatherings. Complete with a double car garage & double wide driveway, this home is ideally located minutes to scenic trails, parks, top rated Waterdown schools, shopping, restaurants, Aldershot GO, Burlington amenities & quick access to HWY 403 & 407 for commuters. (id:62104)

33 - 1061 Eagletrace Drive
London North, Ontario
Experience elevated living in this exceptional 2020-built Rembrandt residence, ideally situated in a quiet enclave of executive homes. Showcasing timeless design and modern sophistication, this home offers a seamless blend of luxury and comfort just minutes from premium amenities, including upscale shopping, top-rated schools, hospitals, Western University, scenic trails, and the prestigious Sunningdale Golf Club. The striking exterior-featuring a refined mix of brick, stone, and siding in warm earth tones-sets the tone for what lies within. A charming front porch welcomes you, while the partially covered rear deck provides the perfect setting for year-round outdoor living and stunning western sunset views. Inside, rich oak hardwood flooring and a dramatic ebony staircase with iron pickets create a grand first impression. The open-concept main level is anchored by an elegant great room with a floor-to-ceiling tiled gas fireplace, complemented by expansive windows that bathe the space in natural light. The designer kitchen impresses with high-gloss white cabinetry, sleek graphite accents, a quartz waterfall island with seating, and premium finishes throughout. A private office, formal dining room, and a well-appointed mudroom with built-in lockers add both function and style. Upstairs, the luxurious primary suite features dual walk-in closets and a spa-inspired 5-piece ensuite, while three additional bedrooms offer generous accommodations. The professionally finished basement extends the living space with a large games/media room, a fifth bedroom, and a full bath-ideal for guests or entertaining. Enjoy low-maintenance living with a modest monthly fee covering snow removal, landscaping, and road maintenance, allowing more time to enjoy nearby nature in the Medway Valley Heritage Forest. (id:62104)
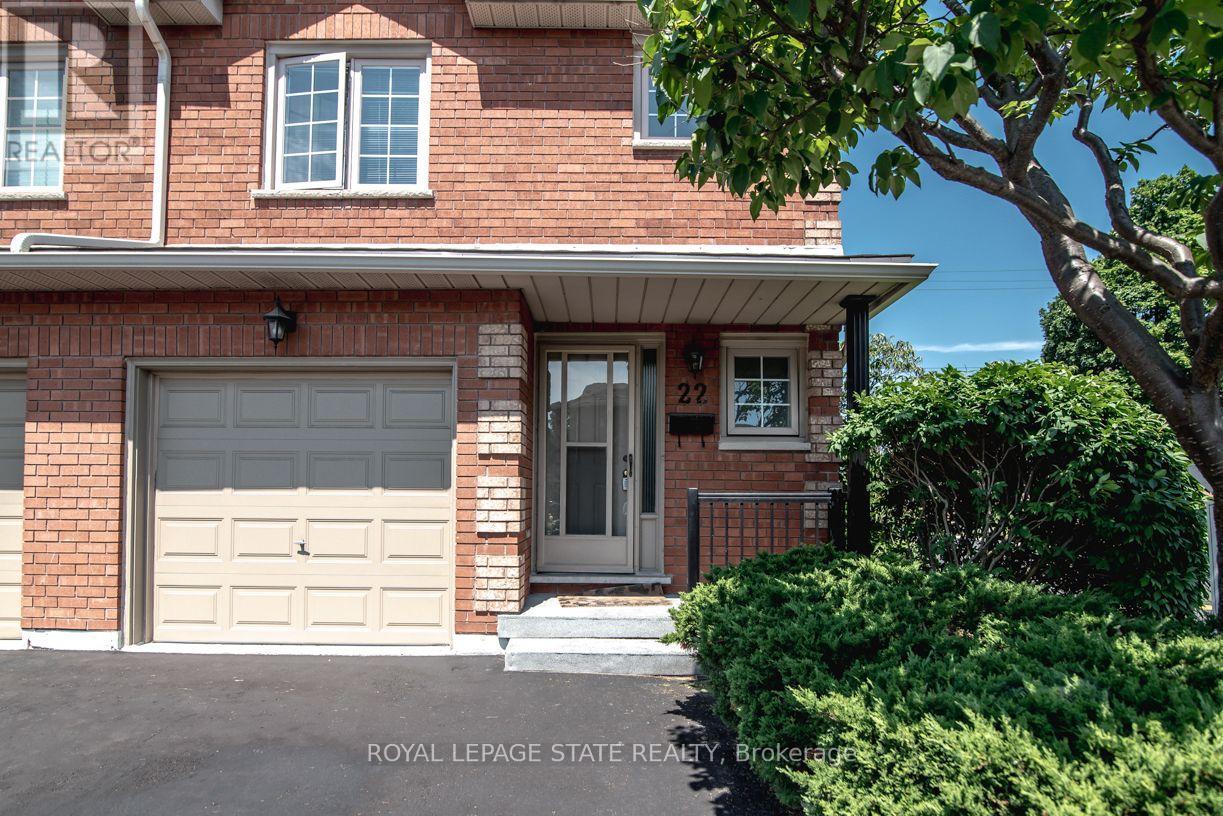
22 - 255 Mount Albion Road
Hamilton, Ontario
Luxury South East Hamilton townhome featuring 2042 sq ft including the fully finished basement. 3 Bedroom end unit with spacious bedrooms and 3 and half baths, including master bedroom with ensuite bath, second bedroom with semi-ensuite privileges, fully finished basement, spiral staircase, long term owner home in immaculate move-in condition. One of the best townhomes in this very desirable location. (id:62104)
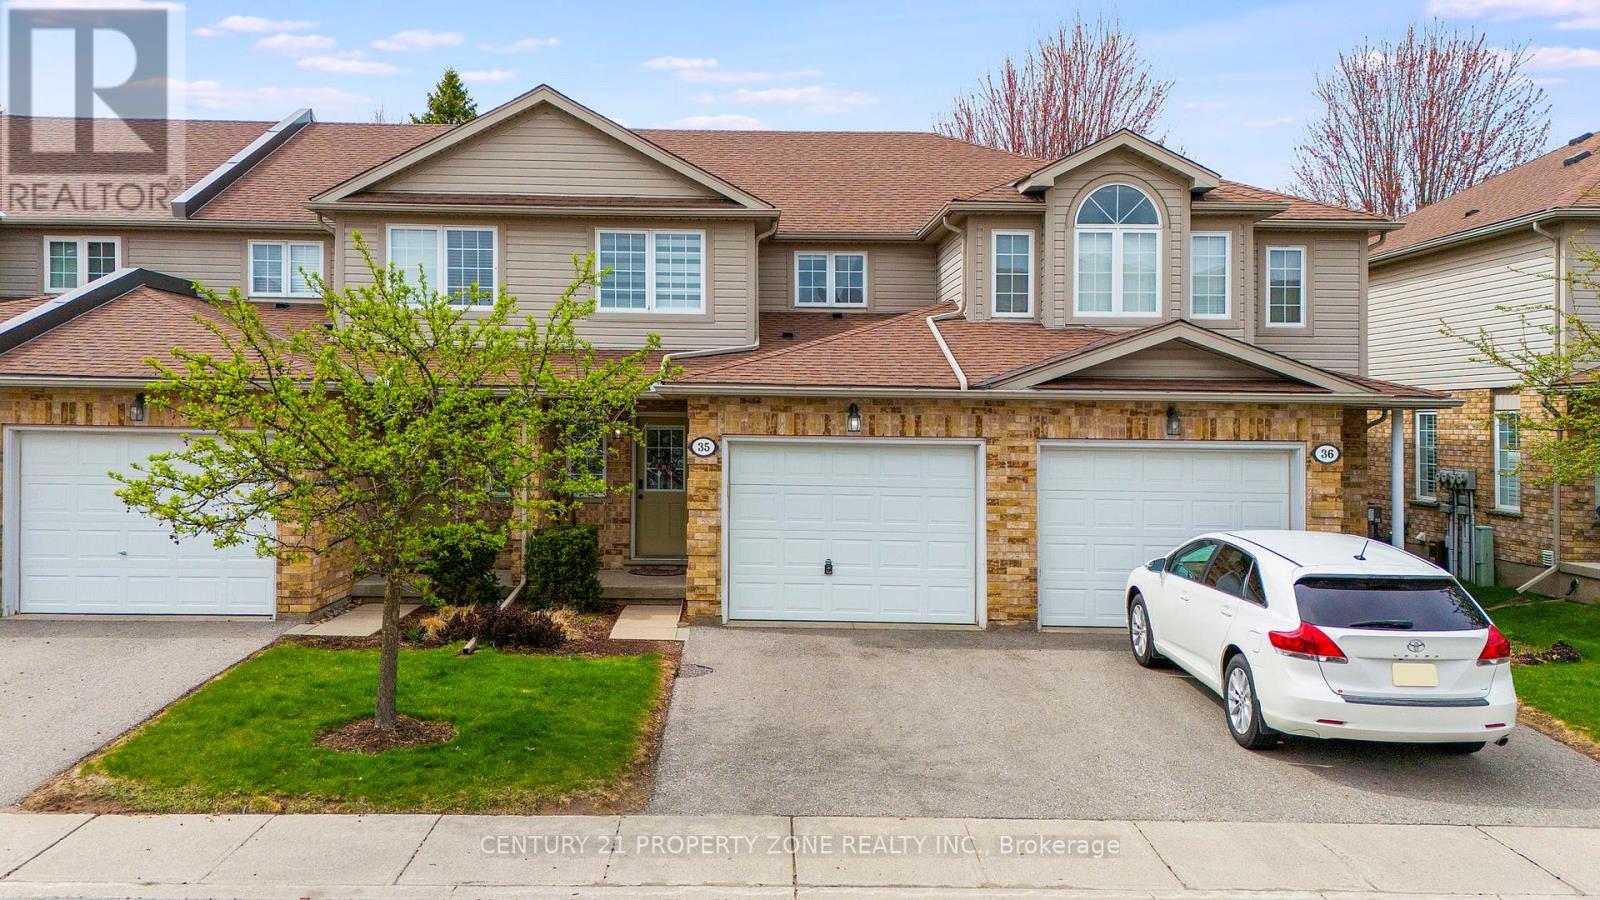
35 - 210 Dawn Avenue
Guelph, Ontario
Stylish South End Condo Townhouse in a Prime Guelph Location! Welcome to this charming 3+1 bedroom, Kitchen 1+1, 3.5-bath condominium townhouse located in Guelph's highly desirable south end. Situated in a quiet, clean, and family-friendly neighbourhood, this home offers the perfect blend of comfort, convenience, and community living.The main floor features a bright open-concept layout with a fully equipped kitchen, ideal for everyday living and entertaining. The cozy yet spacious living room provides a comfortable space to relax and unwind.Upstairs, the primary bedroom offers a private ensuite and walk-in closet, while two additional bedrooms provide excellent flexibility for family, guests, or a home office. Convenient in-suite laundry is located near the bedrooms for added ease.The finished basement, completed in 2024, includes an additional bathroom and offers valuable extra living space for recreation, work, or entertaining.Enjoy low condo fees with snow removal, grass trimming, and exterior maintenance handled by management. The home also includes two parking spaces, with one garage space and one drivewayspace.Located within walking distance to shops, restaurants, major grocery stores, a gym, Cineplex,and everyday amenities. Bus stops and routes are right outside the home, with easy access to transit and just minutes from the University of Guelph.A fantastic opportunity for first-time buyers, families, investors, or anyone looking to enjoy low-maintenance living in one of Guelph's most convenient south end locations! (id:62104)
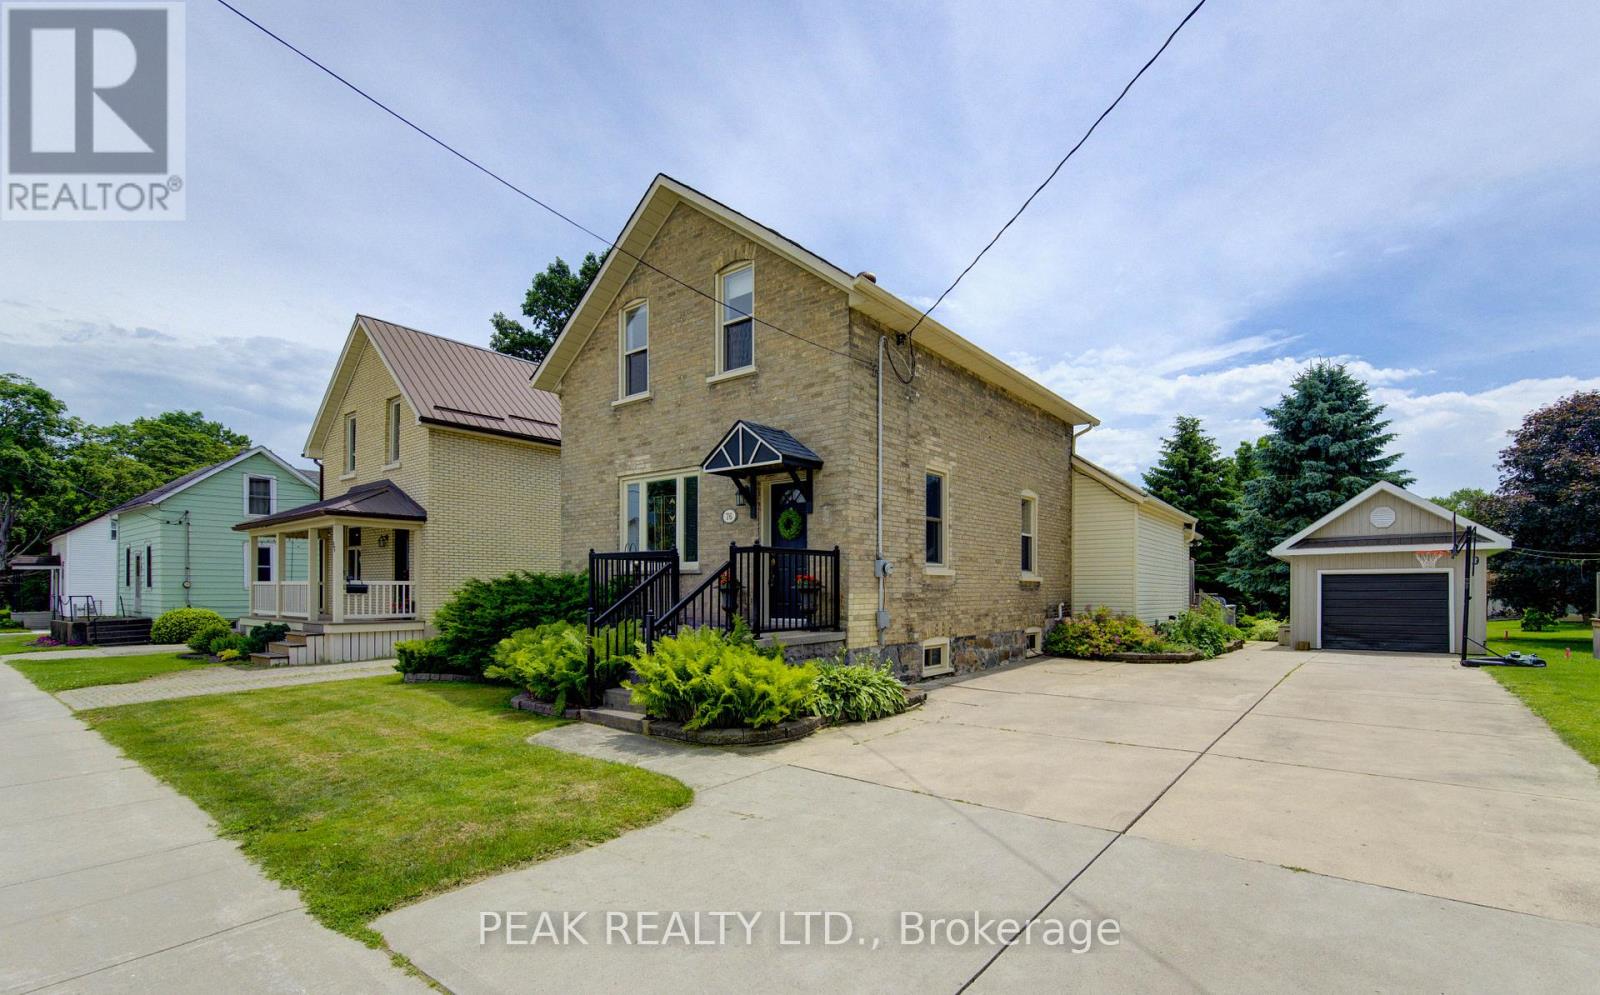
76 Jacob Street E
East Zorra-Tavistock, Ontario
Charming, character-filled and well-maintained 1.5 storey century home situated on a mature 55 ft x 198 ft lot in the heart of Tavistock. This inviting detached home features 3 bedrooms, 2 full bathrooms, municipal services and a single attached garage with workshop and additional storage space. Full of warmth and timeless appeal, the home showcases beautiful original woodwork, hardwood flooring and classic wainscotting that blend seamlessly with tasteful modern updates throughout the kitchen and bathrooms. The spacious kitchen offers attractive cabinetry, treated wood countertops, tile backsplash, island workspace and convenient main floor laundry nearby, creating both functionality and charm for everyday living. Updated bathrooms, copper wiring, improved plumbing, 100 amp electrical service and a gas forced air furnace installed by Richmond Heating & Air in December 2020 provide peace of mind while still preserving the home's historic character. Outside, the mature landscaped property offers exceptional outdoor living space ideal for families, entertaining, children and pets alike. The private rear yard features tall evergreens, playhouse, sandbox, above ground pool, expansive green space and a deck area, creating a wonderful setting for gatherings and summer enjoyment. Front and side landscaping are accented with attractive pavestone edging, while the double wide concrete driveway comfortably accommodates approximately 4 vehicles. Located in the welcoming community of Tavistock, this property offers the perfect balance of small-town charm and everyday convenience. Residents enjoy access to local schools, parks, arena, community centre, medical centre, shopping, restaurants and other amenities while still being within easy commuting distance to Kitchener-Waterloo, Woodstock and only minutes from Stratford. (id:62104)
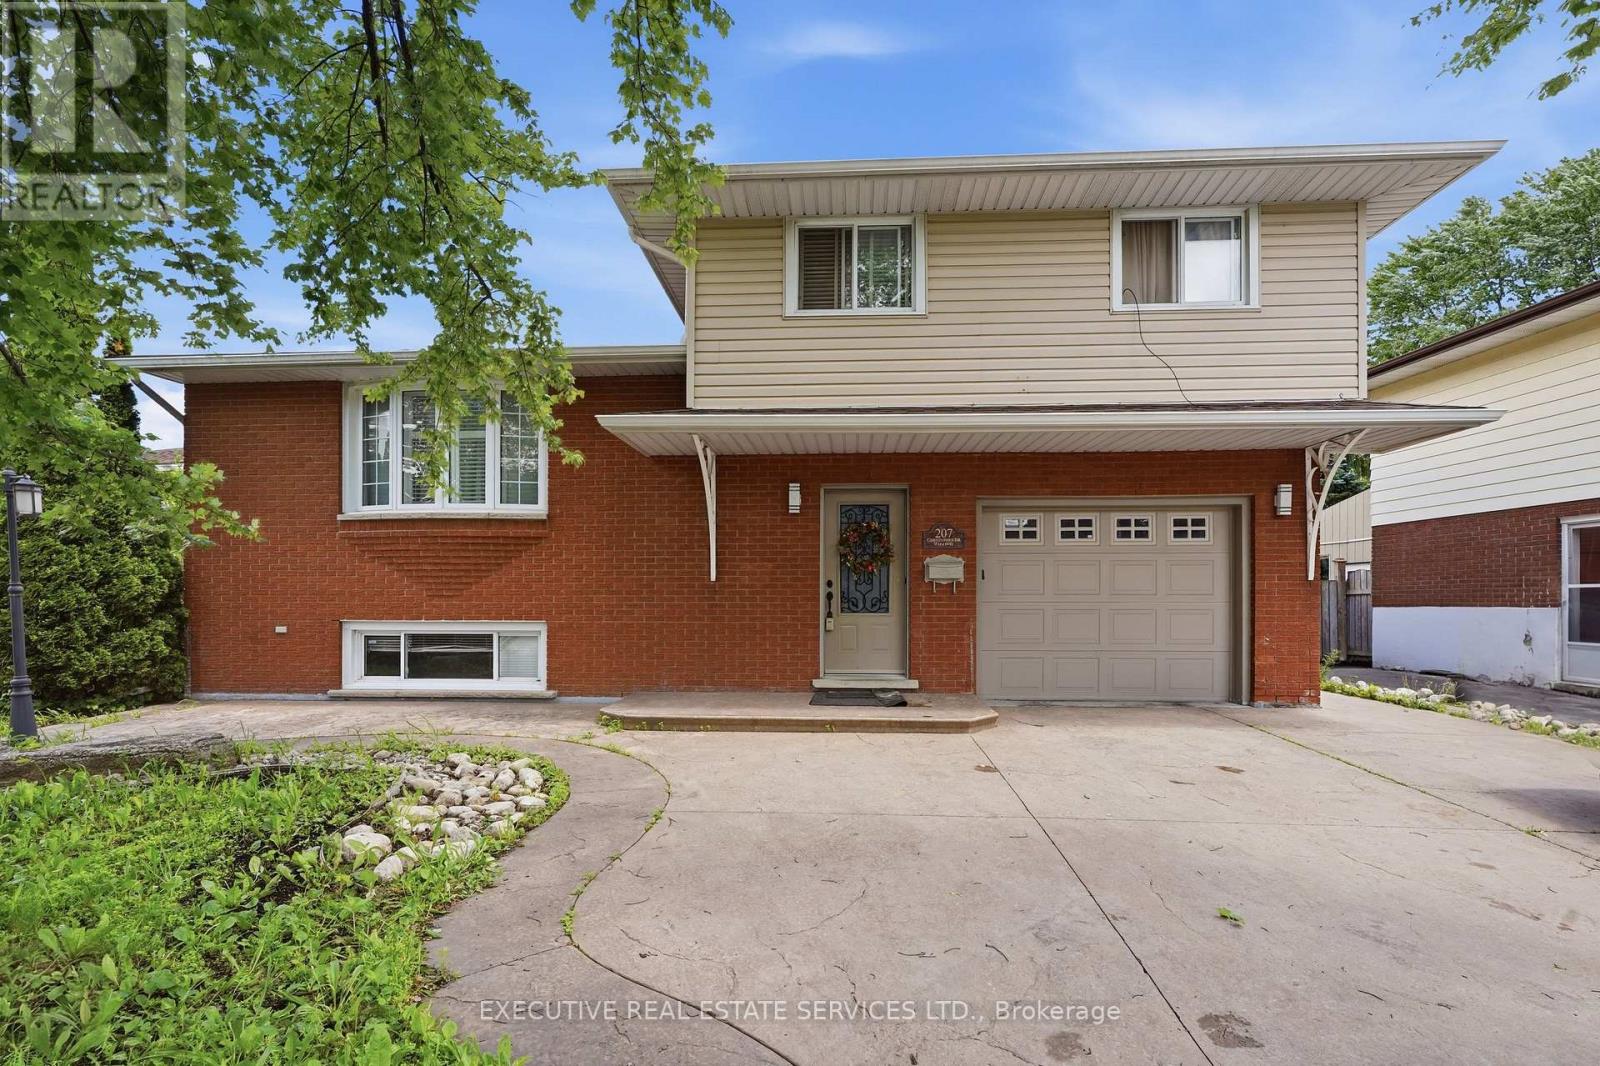
207 Christopher Drive
Cambridge, Ontario
Welcome To 207 Cristopher Drive, Cambridge - A Beautifully Upgraded Turn-Key Home In The Most Desirable Family Friendly Neighbourhood Of East Galt, Cambridge! This is Truly A Show-Stopper. This Meticulously Designed Detached Backsplit Home (61.51Ft x 107.45Ft) Offers The Perfect Combination Of Style, Comfort, And Versatility In Cambridge's Most Sought-After Neighbourhoods. Featuring 3+1 Bedrooms, 3 Full Bathrooms, 2 Kitchens, An Attached Garage With Inside Entry, And A Separate Basement With Entrance, This Home Is Ideal For Large Families, Multi-Generational Living, Or Investors Seeking An Additional Income Potential. The Bright And Inviting Interior Showcases A Spacious Living Room With An Electric Fireplace, An Updated New Kitchen With Stainless Steel Appliances. Upstairs Offers Three Generous Size Bedrooms And Two New Updated Bathrooms, While The Finished Lower Level Includes An Additional Bedroom, Full Bathroom At The Mains, Second Kitchen, And Separate Entrance. Step Outside To Your Private Backyard Retreat Featuring A Gazebo, Cabana, And Storage - Perfect For Relaxing Or Entertaining Family And Friends Hosting Gatherings And Summer Celebrations Designed For Entertaining And Relaxation. Step Outside And Enjoy Your Own Private Backyard Oasis. Additional Highlights Include Extensive Recent Upgrades, New Kitchen, New Washrooms, Pot Lights, A Reverse Osmosis Water Treatment System, And Pride Of Ownership Throughout. Conveniently Located Across From Sir Winston Churchill Park, Kinbridge Community Gardens, Close To Schools, Trails, Shopping, Restaurants, And Public Transit, This Move-In-Ready East Galt Gem Offers Exceptional Value And Endless Possibilities. Don't Miss This Incredible Opportunity To Own A Truly Special Home! Whether You're A First-Time Home Buyer, Growing Family, Or Savvy Investor, This Rare Masterpiece Gem Presents An Outstanding Opportunity To Own A Move-In-Ready Home In A Highly Desirable Location of Cambridge, Ontario. (id:62104)
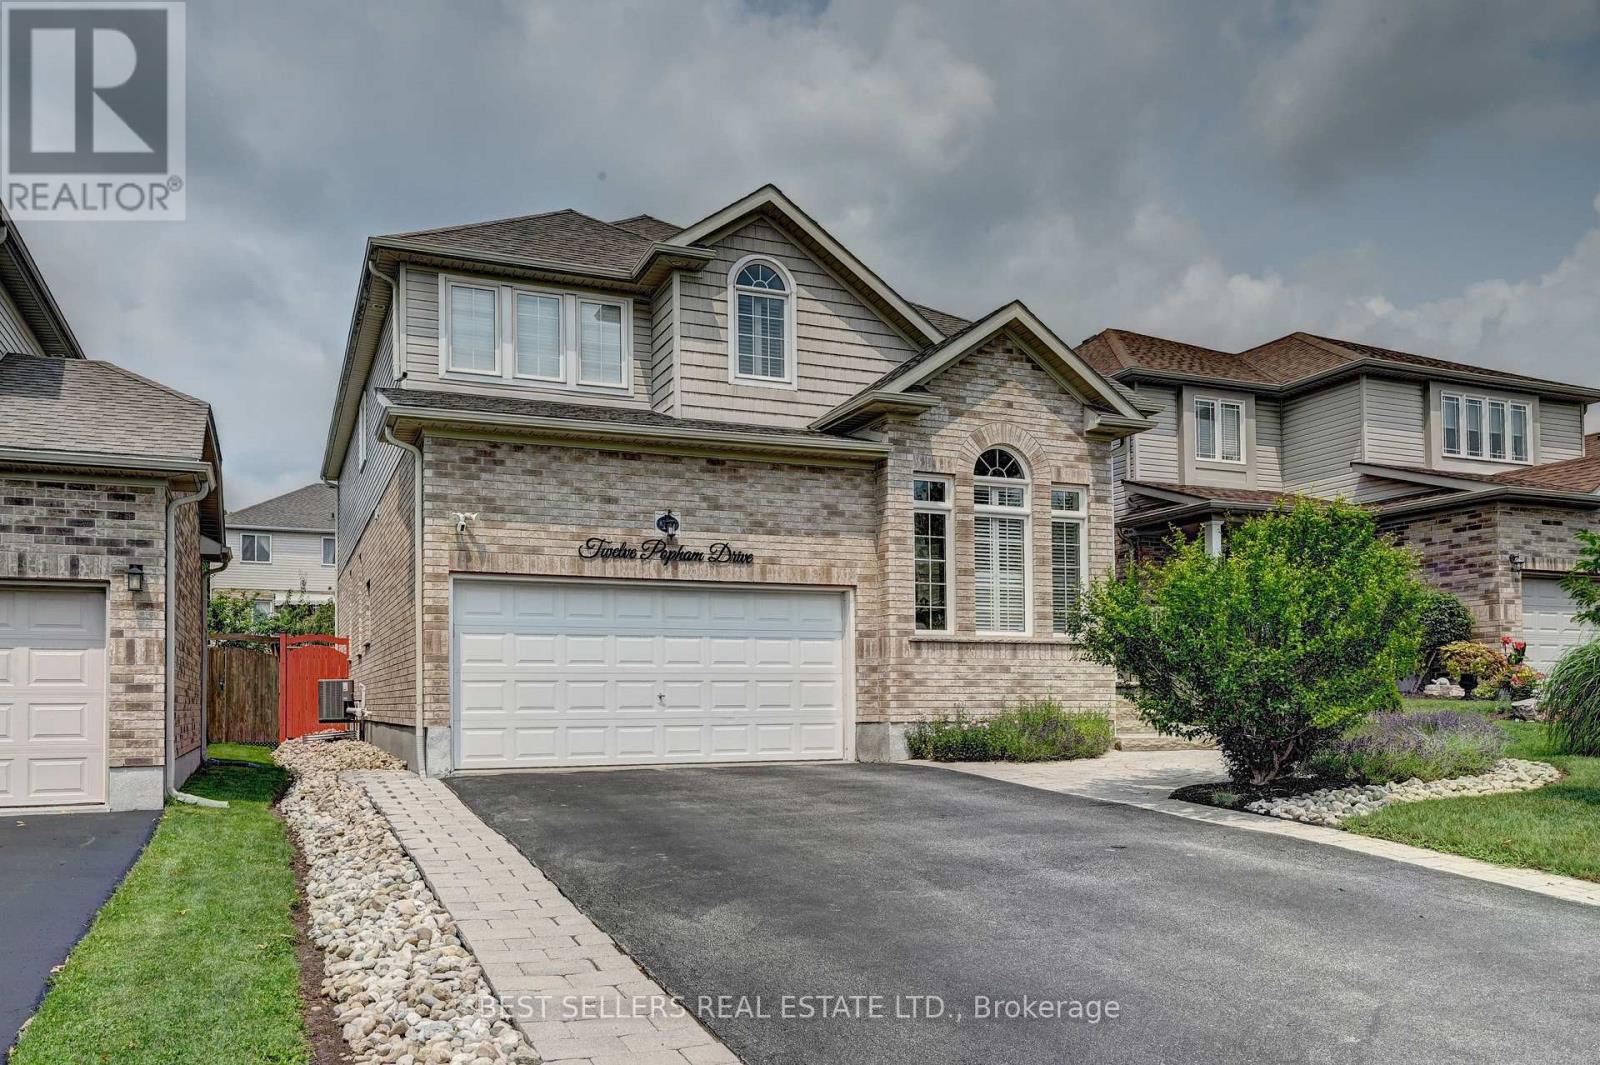
12 Popham Drive
Guelph, Ontario
Welcome to **12 Popham Dr.*-an exceptional, immaculately maintained home in Guelph's desirable Grange Road community, showcasing true pride of ownership and *2,902 sq. ft. of above-grade living space** (basement excluded). Situated on a **premium park-facing lot* on a quiet family-friendly street, this home features **4+3 bedrooms, 4.5 bathrooms**, premium builder upgrades, soaring architectural ceilings, rounded drywall corners, luxury light fixtures, and California shutters throughout.The chef-inspired kitchen boasts floor-to-ceiling cabinetry, premium KitchenAid stainless steel appliances with a built-in gas cooktop and double wall ovens, plus a *new Frigidaire Professional 4-door refrigerator (2025)*. The spacious primary suite features **two walk-in closets** and a spa-like ensuite with a two-person Jacuzzi tub and walk-in shower with a full-body shower panel.Enjoy a no-sidewalklot with an extended driveway accommodating **up to 5 full-sized vehicles**, plus a 2-car garage with professionally designed custom storage. Custom closet organizers throughout, a unique Kids' Tower beside the staircase, professionally landscaped front and back yards, covered patio, and new backyard fence (2023) complete this outstanding home.The **fully finished legal 3-bedroom basement apartment** offers a separate entrance, full kitchen, dedicated laundry, 3-piece bath, and is currently rented to a quiet professional couple. An additional private studio suite with a walk-in closet and full bathroom adds exceptional flexibility for extended family or other permitted uses.Recent updates include a new LG washer and dryer (2026), basement washer (2023), and basement dryer (2026). Rental items include the furnace, tankless water heater, and water softener.Ideally located near parks, scenic trails, ponds, lakes, schools, shopping, public transit, Guelph General Hospital, and the University of Guelph, this move-in-ready home offers luxury, space, and exceptional income potential. (id:62104)

19 Parkway Place
Hamilton, Ontario
Welcome to 19 Parkway Place, where thoughtful updates, timeless design, and an exceptional Dundas location come together. Tucked away on a quiet family-friendly cul-de-sac, this beautifully updated detached home offers stylish, move-in-ready living in one of Dundas' most sought-after neighbourhoods. The heart of the home is the stunning designer kitchen featuring Calacatta quartz countertops, a full-height matching quartz backsplash, quality stainless steel appliances, modern flat-panel cabinetry, and sleek black fixtures. The bright main floor flows effortlessly into the living and dining areas, creating an inviting space for everyday living and entertaining. New flooring throughout and freshly painted. Step outside to your private pie-shaped backyard, complete with a spacious deck and natural gas BBQ hookup-perfect for summer gatherings, morning coffee, or relaxing evenings outdoors. Upstairs you'll find generously sized bedrooms, while the finished lower level provides flexible space for a family room, home office, gym, or playroom. Located just minutes from charming downtown Dundas, conservation trails, parks, excellent schools, shopping, McMaster University, and convenient highway access, this home offers the perfect balance of peaceful neighbourhood living and everyday convenience. Move in and simply enjoy. (id:62104)
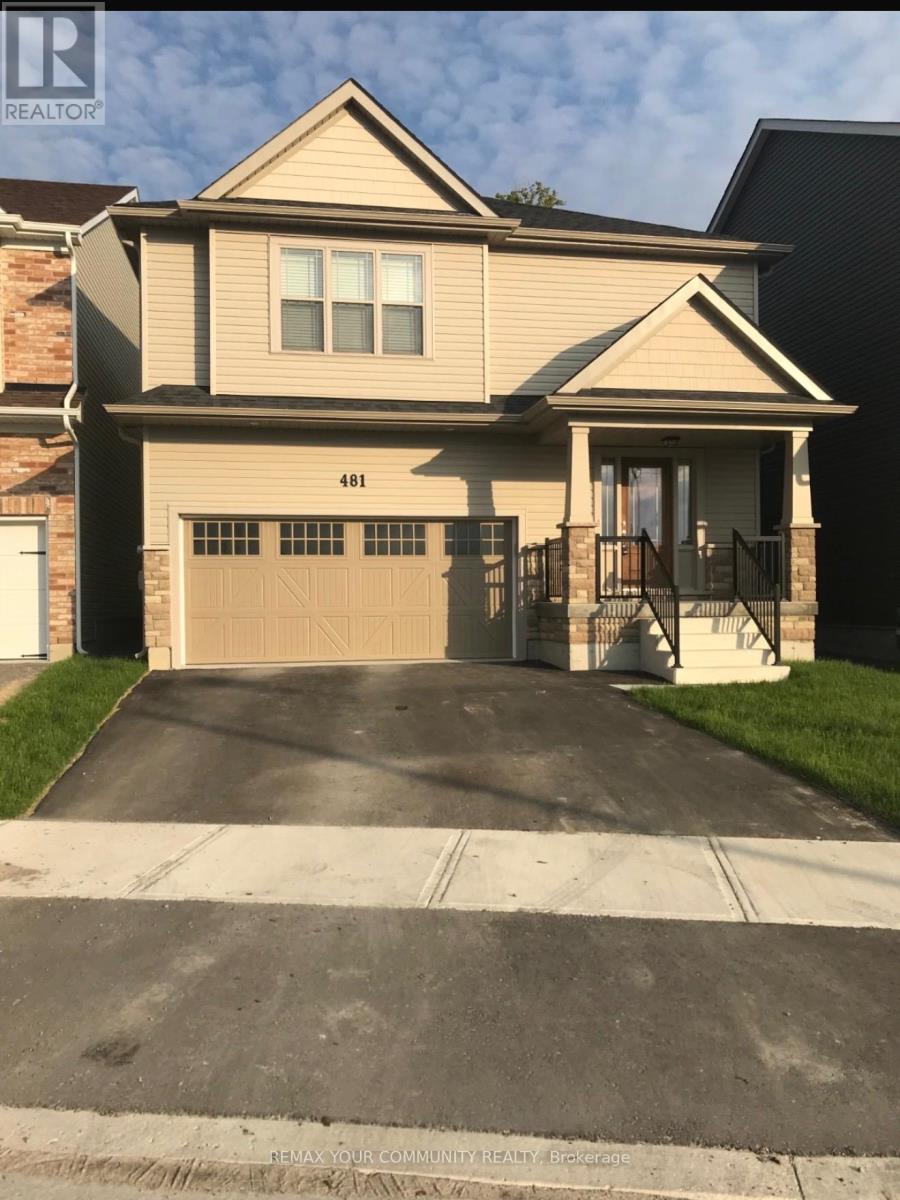
481 Grange Way
Peterborough, Ontario
Beautiful Home By Award-Winning,Energy-Star Builder, Mason Homes.'Glenway' Model, Approximately 2200 Sqft. 4 Bedroom,3 Bathroom Open Concept Home, Great Layout, 9' Ceilings Throughout, Double Car Garage. Stainless Steel Appliances. Close To Shopping, Schools, Parks And Bus Routes. (id:62104)
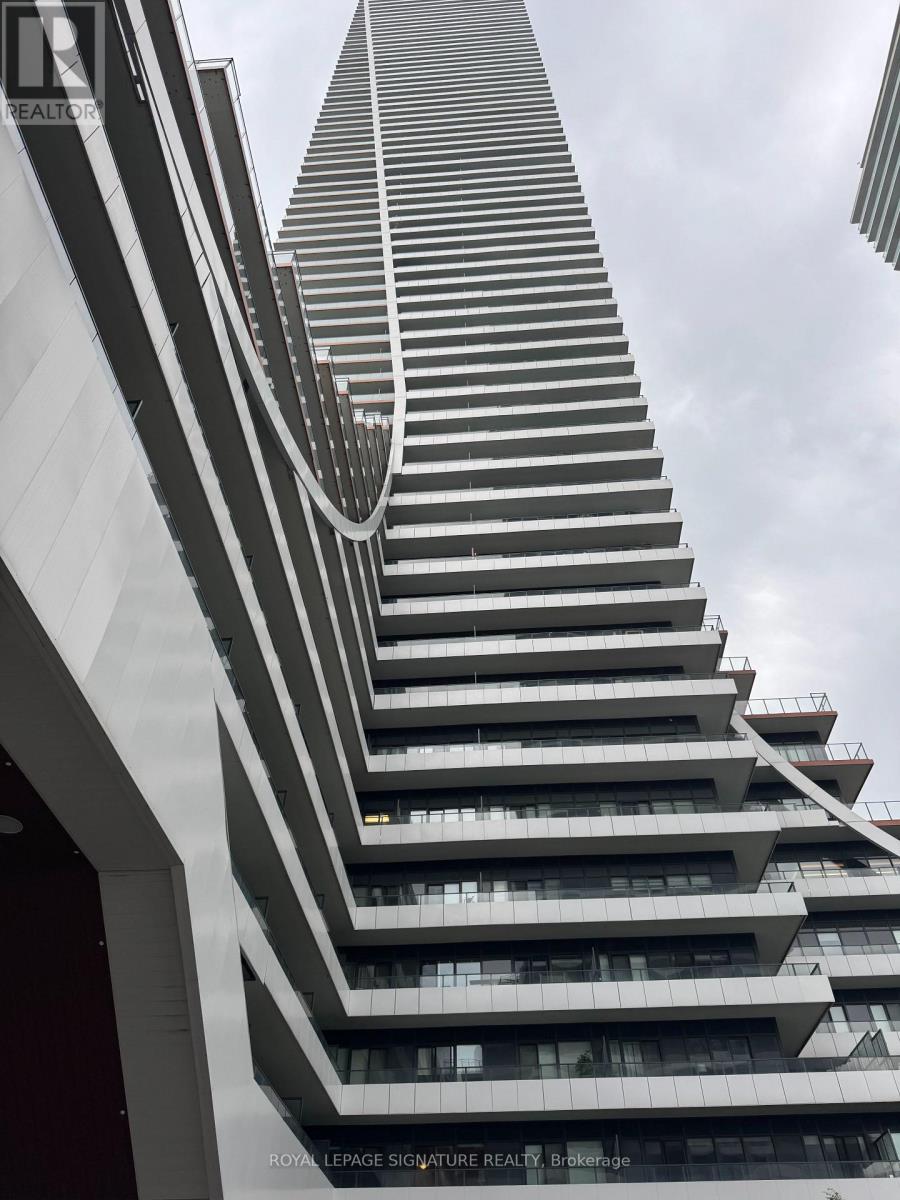
3402 - 20 Shore Breeze Drive
Toronto, Ontario
RARE Corner Unit in the Water Tower at Humber Bay. A wrap around balcony gives you full unobstructed view of Lake Ontario. This beautiful 2-bedroom condo features carpet free floors throughout, floor to ceiling windows that fill the space with natural light, 10 ft ceilings, a stylish modern kitchen featuring S/S appliances and ensuite washer/dryer. The unit features 1underground parking spot and 1 underground storage unit. The condo features luxury amenities, including various gym facilities, a saltwater pool, fitness center, sauna, movie room, guest suites, games room, theatre, kids room, wine storage, cigar storage & BBQ terrace just to name a few. Located steps from the Waterfront, enjoy beautiful evening walks along the lake, steps to restaurants and easy access to downtown Toronto. Don't miss out this opportunity! (id:62104)
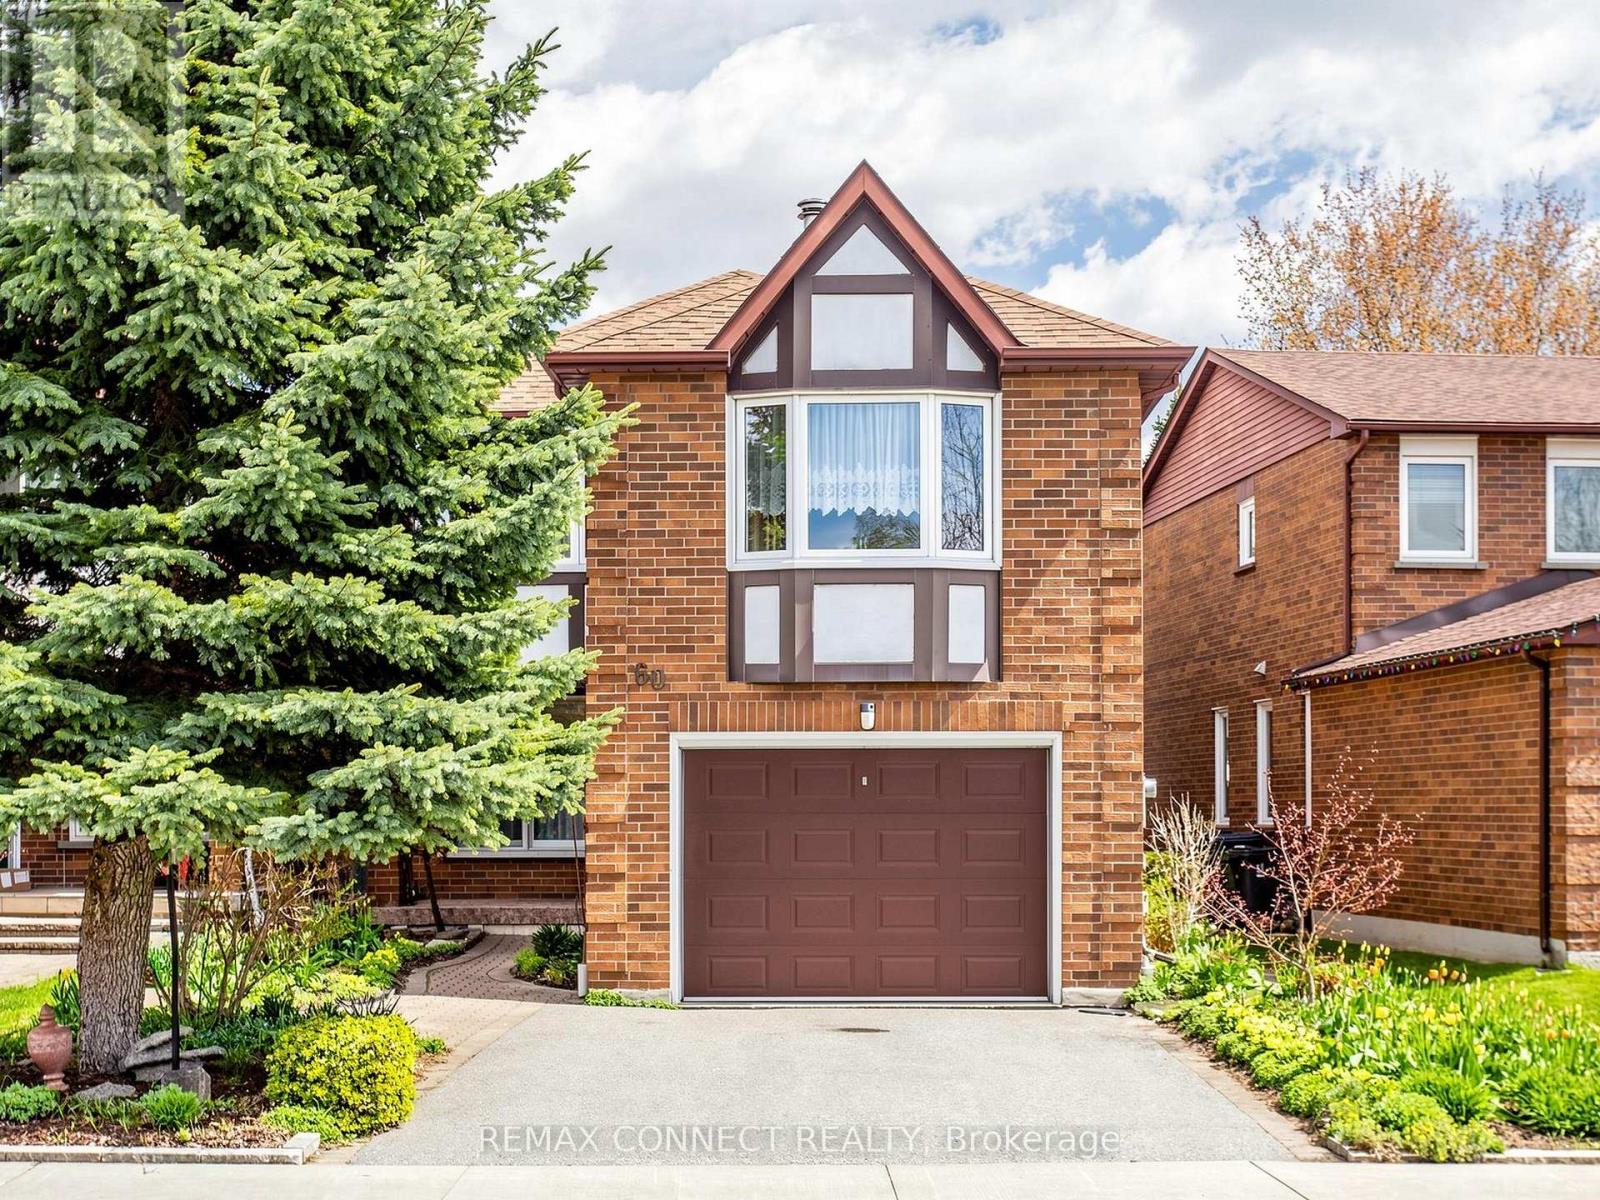
60 Starspray Boulevard
Toronto, Ontario
Located in the highly sought-after Ridgeway By The Lake community, this spacious 1,943 sq. ft. home offers an incredible opportunity to live in one of West Rouge's most desirable neighbourhoods. Surrounded by excellent schools and just a short walk to the beach, waterfront trails, GO Train, and TTC, this location is perfect for a family. Step inside to find gleaming hardwood floors throughout the living and dining rooms, accented by two sets of French doors that add warmth and character. The bright eat-in kitchen offers plenty of space for family gatherings and features a walk-out to the sundeck and garden with a fenced yard. The super sized family room is accessed by a separate staircase, complete with hardwood floors and a cozy wood-burning fireplace. Upstairs, you'll find three spacious bedrooms, all with hardwood flooring. The primary suite features a walk-in closet and a 4-piece ensuite bath. The main upstairs bathroom is renovated and offers a large walk-in shower. The finished basement provides additional living space with endless possibilities for a recreation room, home office, gym, or a separate area for kids to have a play room. A wonderful place to call home in a vibrant lakeside community close to nature, transit, shopping, parks, and all amenities. A home inspection report is available upon request. (id:62104)
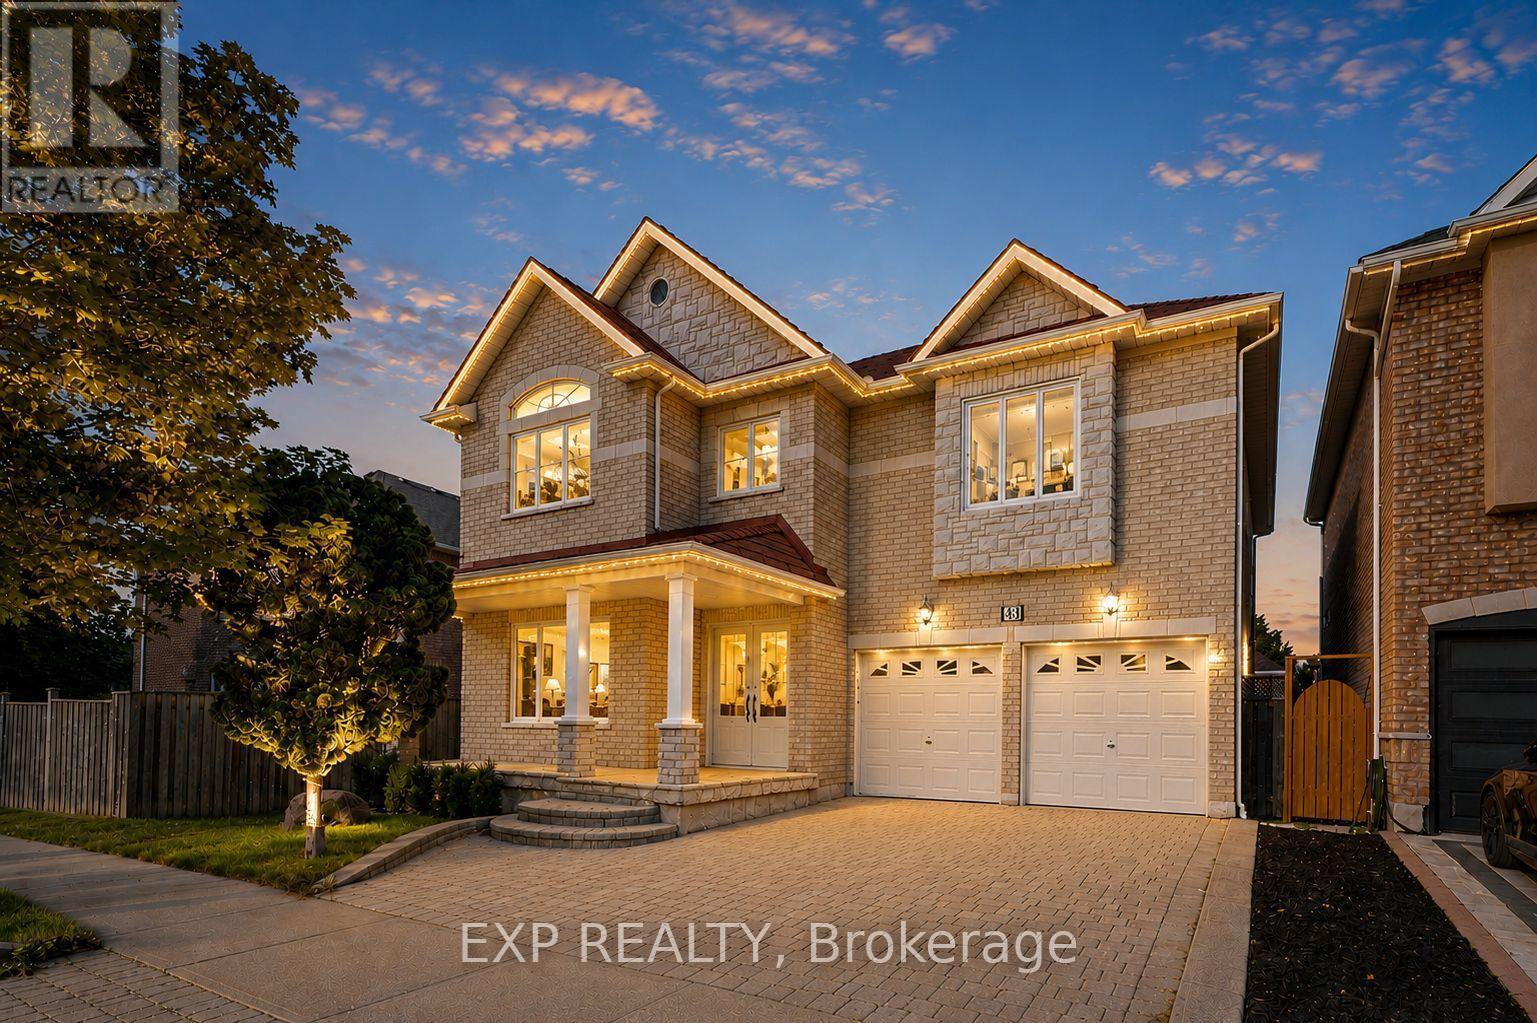
43 Shirley Drive
Richmond Hill, Ontario
Welcome to this beautifully updated 4+1 bedroom, 5-bathroom detached home in sought-after Rouge Woods, offering approximately 4,000 Sq ft of total living space (2,668 sq. ft. above grade plus a finished walk-out basement). The spacious main level features 9-foot ceilings, hardwood and porcelain flooring, pot lights, crown moulding, open-concept living and dining areas, and a family room with a gas fireplace overlooking the backyard. The kitchen offers stainless steel appliances, a centre island, upgraded cabinetry and backsplash, and a breakfast area with a walkout to the approximately 500 sq. ft. backyard deck. Upstairs, the expansive primary bedroom features his-and-hers closets and a 5-piece ensuite. The second bedroom includes its own 4-piece ensuite, while two additional bedrooms offer hardwood flooring, built-in closets and generous windows. The finished walk-out basement provides a large recreation room, fifth bedroom and 3-piece bathroom, along with an impressive home theatre system.Approximately $180,000 in upgrades and value-added features include a maintenance-free red steel roof installed in November 2018 with a 50-year transferable warranty and enhanced heat-insulation benefits, 20 energy-efficient Magic Windows, a high-efficiency furnace and Carrier central air conditioning, European-style cobblestone driveway, reverse-osmosis drinking-water system, water softener, landscaping and extensive July 2026 renovations. The recent improvements include whole-home painting, upgraded main-floor flooring, staircase, kitchen finishes, bathroom vanities and toilets, lighting and additional improvements. Conveniently located near Silver Stream and Bayview Secondary School, parks, public transit, community facilities and places of worship. (id:62104)

61 Herdwick Street
Brampton, Ontario
Well-Maintained 3-Bedroom Semi-Detached Home Featuring A Finished Basement And A Functional Layout. Main Floor Offers Separate Living, Dining And Family Rooms, Along With An Upgraded Kitchen Featuring Quartz Countertops And Stainless Steel Appliances. Convenient Second-Floor Laundry And Direct Garage-To-Home Access. Three Principal-Sized Bedrooms Provide Comfortable Living Space. Extended Driveway Offers Additional Parking. Spacious Backyard With A Large Deck, Perfect For Entertaining And Outdoor Enjoyment. No Rear Neighbor's Offer Added Privacy. Excellent Family Home In A Desirable Location. (id:62104)
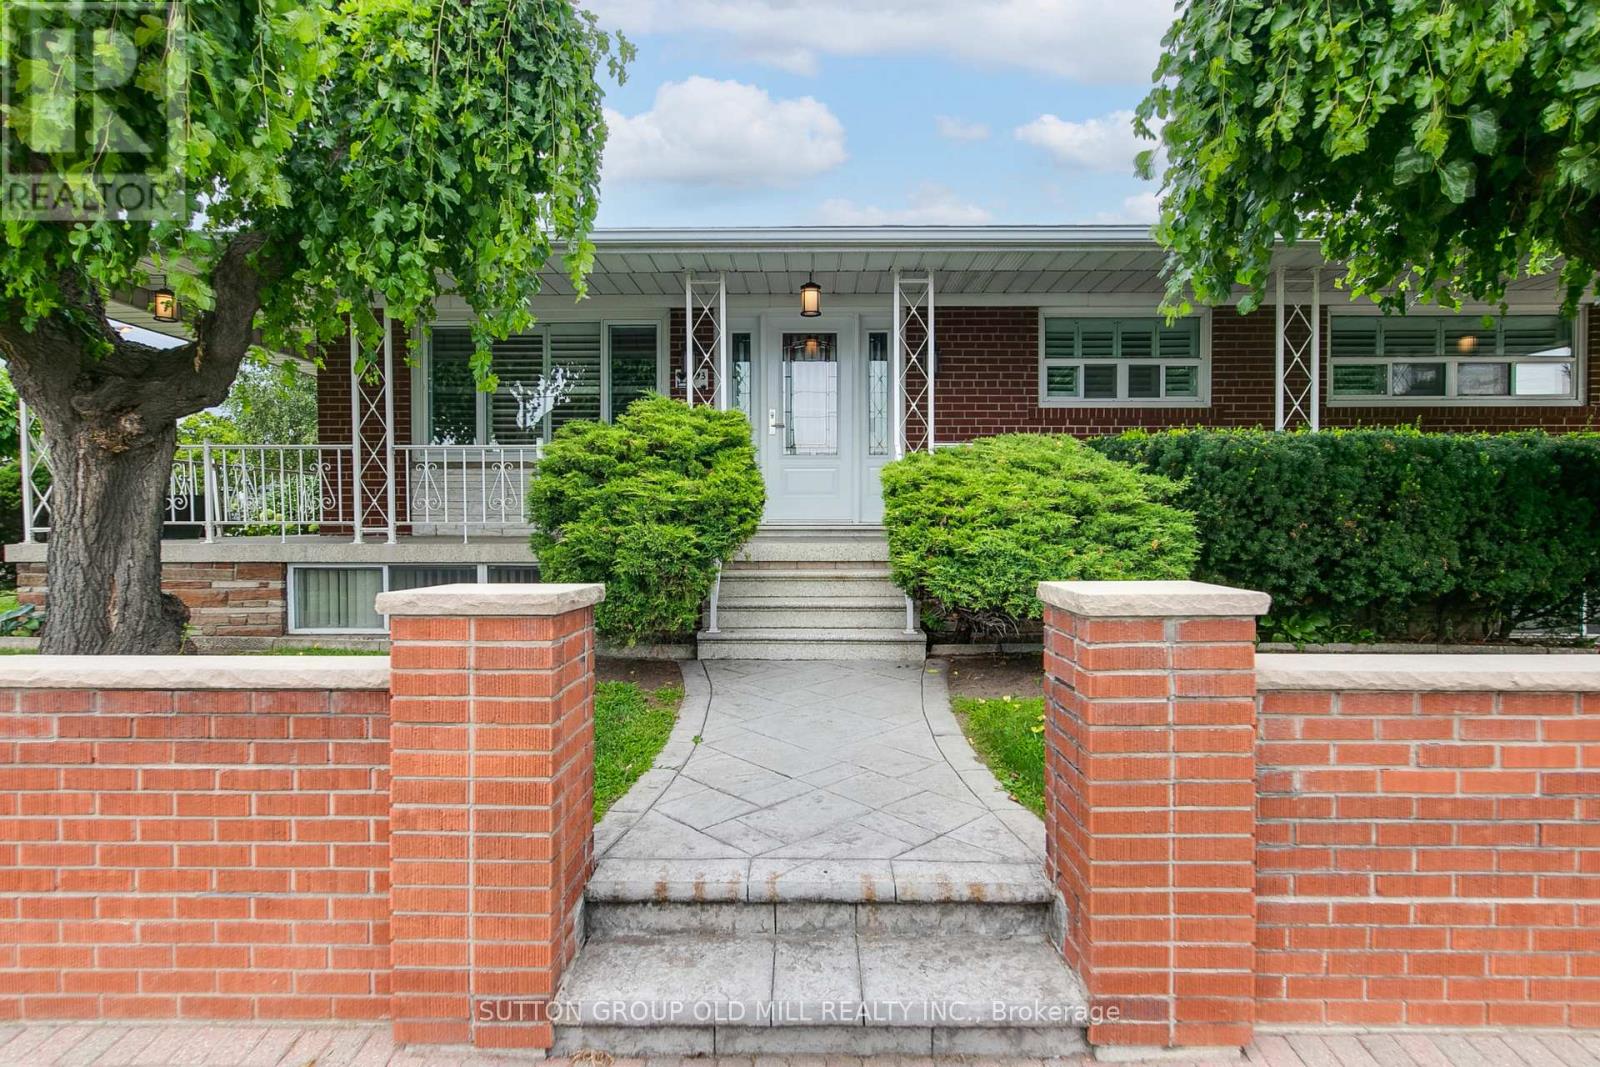
993 Islington Avenue
Toronto, Ontario
Welcome To This Bright, Meticulously Maintained Solid Brick Bungalow, Proudly Owned And Lovingly Cared For By The Original Owners For Over 50 Years. This Exceptionally Well-Maintained 3 Bedroom, 2 Bathroom Home Showcases Quality Craftsmanship, Timeless Finishes, And True Pride Of Ownership Throughout.Beautiful Hardwood Flooring Flows Throughout The Main Level, Complemented By Marble Accents And An Abundance Of Natural Light. The Open-Concept Kitchen Features A Spacious Island With Granite Countertops, Premium Kitchenaid And Miele Appliances, Overlooking The Main Living And Dining Areas - Creating The Perfect Space For Everyday Living And Entertaining. A Standout Feature Of This Home, Is That It Corners Onto A Quiet Side Street And Has The Convenience Of Two Separate Private Driveways Along With An Attached Garage. The Finished Basement Adds Incredible Versatility With Separate Rear Entrance, A Second Kitchen, Wet Bar, Massive Cantina, Generous Laundry Room With Storage And Excellent Potential For An In-Law Suite Or Multi-Generational Living.Step Outside To Beautifully Landscaped Gardens And A Peaceful Backyard Complete With A Garden Shed - An Ideal Setting To Garden, Relax And Entertain. For Added Peace Of Mind, This Home Is Equipped With A Monitored 24-Hour Security System And Cameras.Located In One Of Etobicoke's Most Sought After Family Neighbourhoods, This Home Falls Within The Catchment Areas For Many Top Rated Schools - Norseman, Castlebar, Holy Angels, Etobicoke Collegiate, Etobicoke School Of The Arts, Bishop Allen And French Schools.Just Minutes From The Gardiner Expressway, Qew, Hwy 427, Ttc Transit, Islington Subway Station, Sherway Gardens, Costco And Footsteps Away From Grocery Stores And Restaurants.A Rare Opportunity To Own A Lovingly Maintained Home Where Decades Of Pride In Ownership Are Evident From The Moment You Arrive. (id:62104)
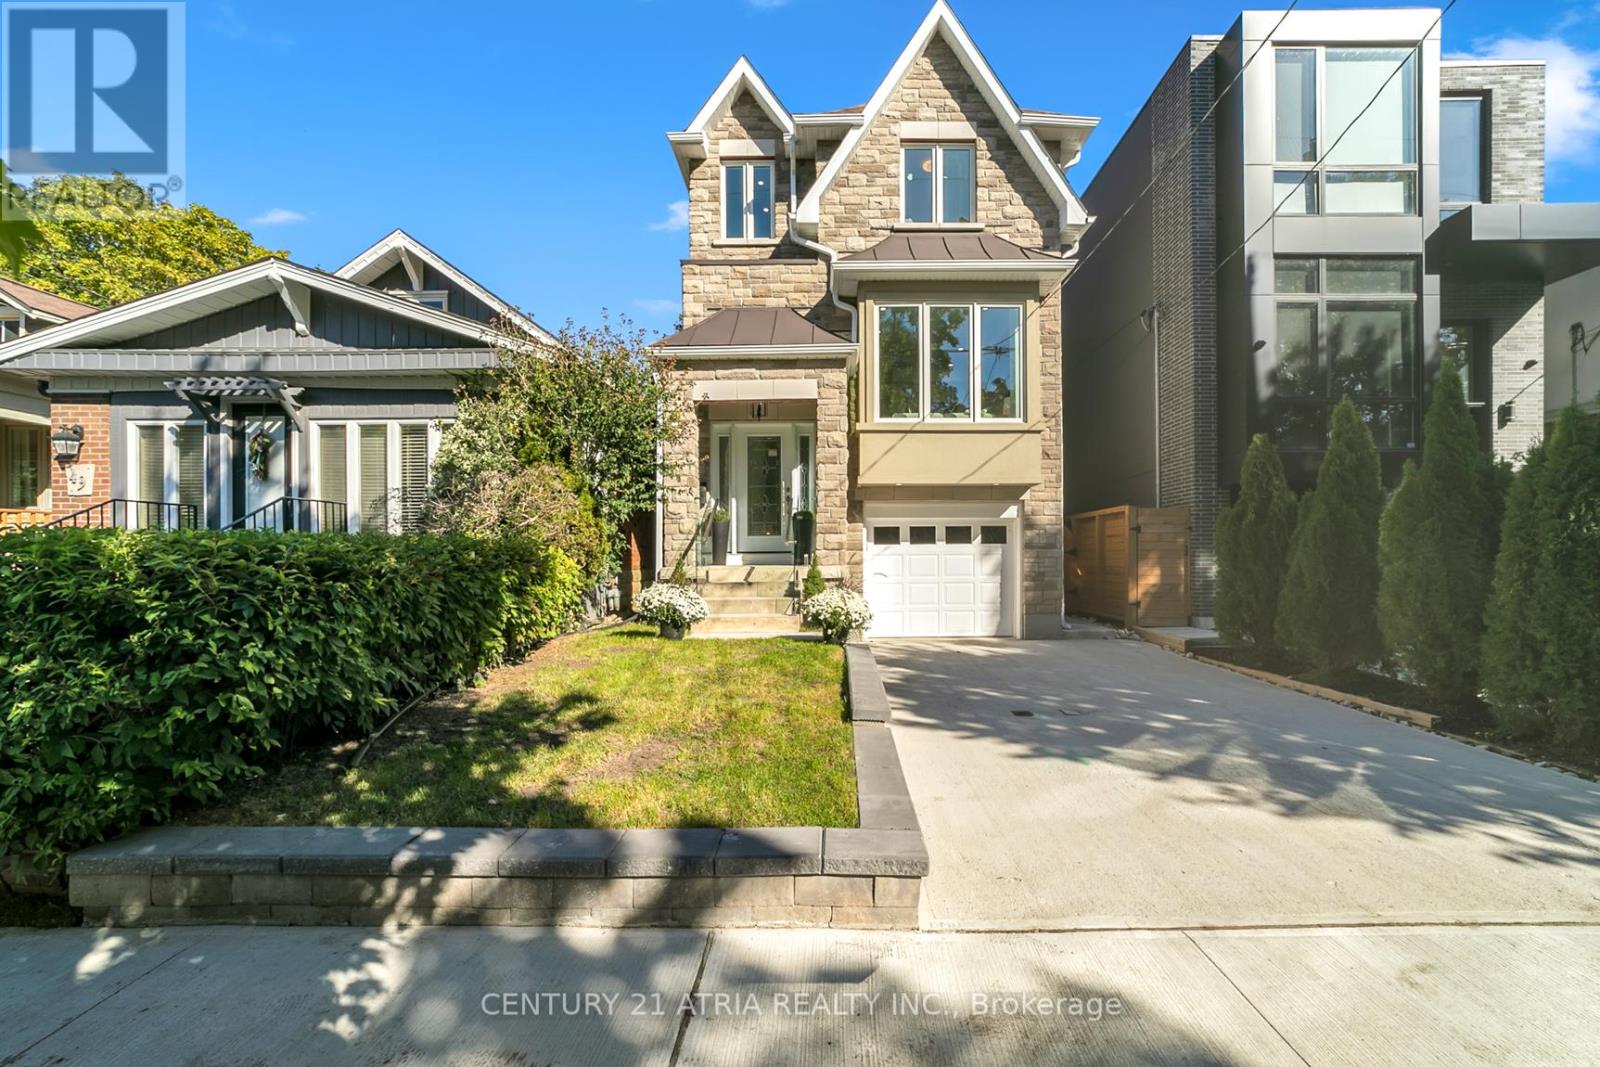
47 Eighth Street
Toronto, Ontario
This stunning elevated 3-bedroom home is perfect for design-conscious buyers who value style, space, and natural light. Featuring an open-concept layout with a 14-ft ceiling, Hardwood flooring, an upper skylight, and Modern Glass railing, the living space feels bright and airy, perfect for entertaining. Gourmet Kitchen with full-size cabinetry, second-floor laundry, cold cellar, and a thoughtfully designed flow complement the elevated living experience. This designed multi-level home has an exceptional separation of living area, ideal for professionals, creative for those working from home, couples, or active families who appreciate elevated living and a home with personality. Located close to the Garden Express, close to downtown Toronto, a short walk to the lake, schools, library, and amenities, this is a rare opportunity to own a home that combines luxury, convenience and Timeless design. (id:62104)
79 Fleetwood Crescent
Brampton, Ontario
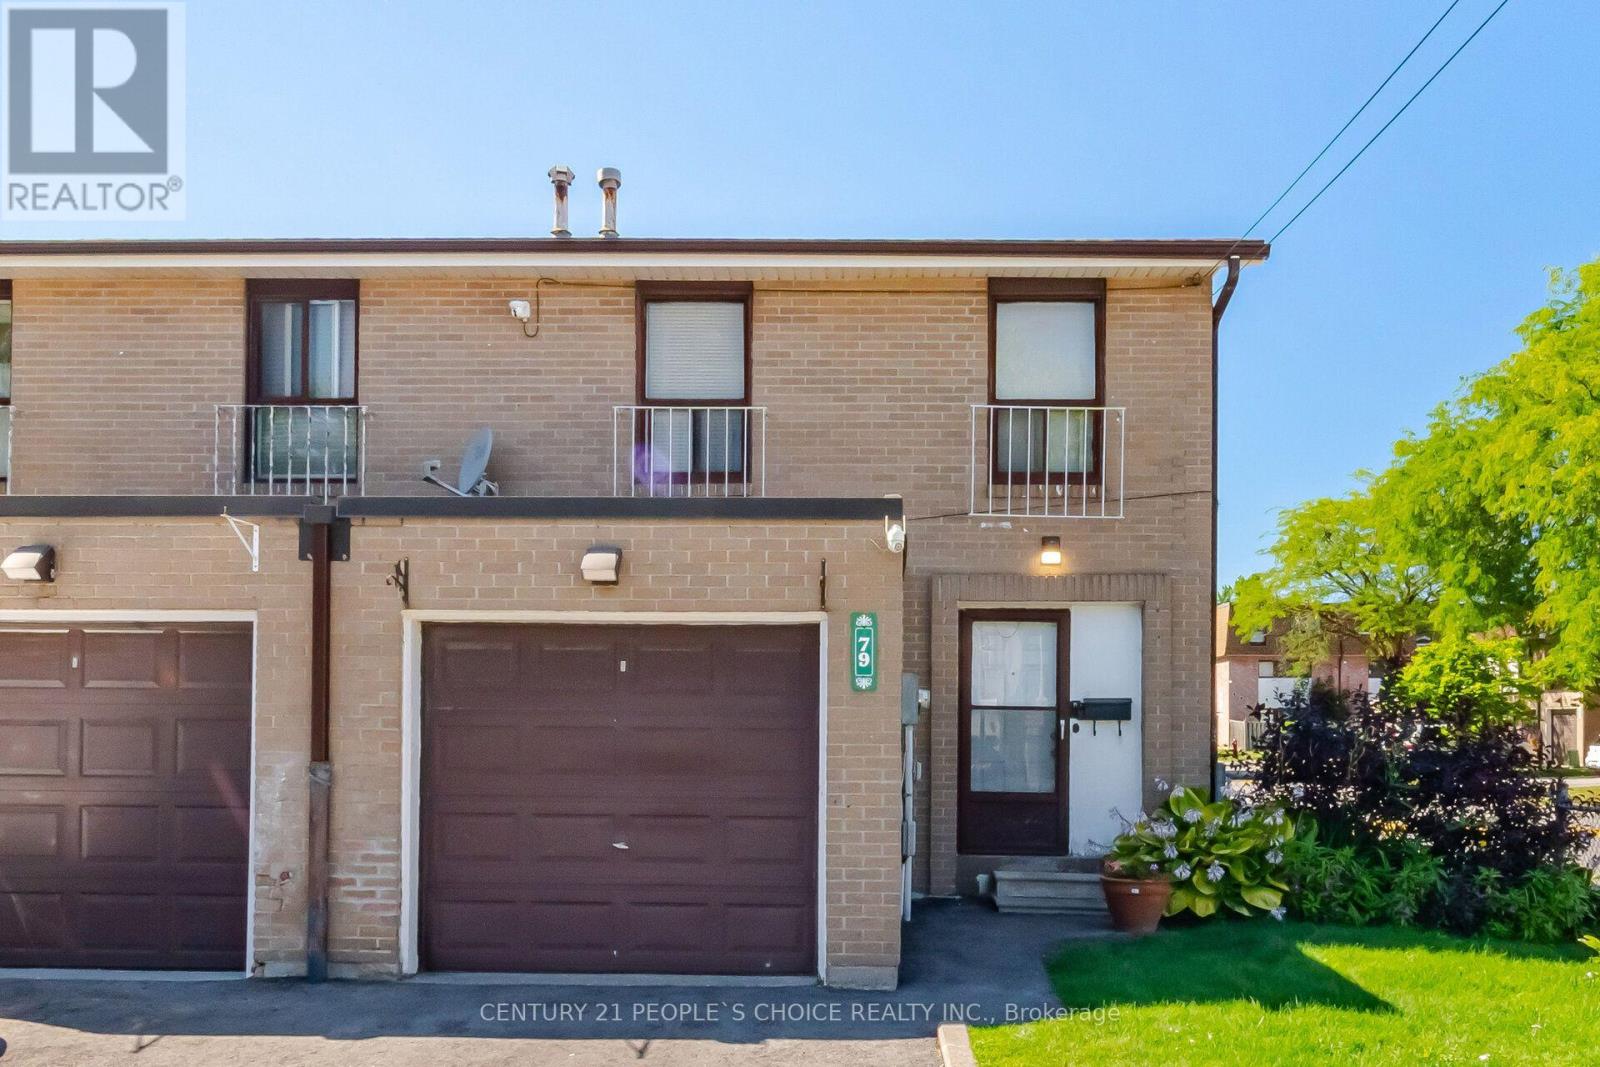
Welcome to this spacious corner-unit condo townhouse located in a mature, family-oriented pocket of the Southgate neighbourhood, near Clark Blvd and Bramalea Rd. This home features five bedrooms in total, including four bedrooms upstairs and one in the basement, along with two full washrooms and an upgraded kitchen. it also features a combined living and dining room with a walkout door to the backyard and door to walk out in complex from the backyard. Enjoy an excellent location just steps from Chinguacousy Park, one of Brampton's premier recreational destinations, offering year-round activities, community events, seasonal fireworks, sports facilities, basketball courts, and plenty of outdoor space for the whole family. The property is also conveniently located near medical buildings, office areas, schools, shopping, and a wide variety of commercial and recreational amenities. Bramalea City Centre is only minutes away, while Highway 410 is approximately 7 minutes away, making commuting and everyday errands convenient. With its spacious layout, corner-unit setting, upgraded features, and prime location in an established community, this home offers an excellent opportunity for families looking for both space and convenience. (id:62104)
70 Carisbrooke Court
Brampton, Ontario
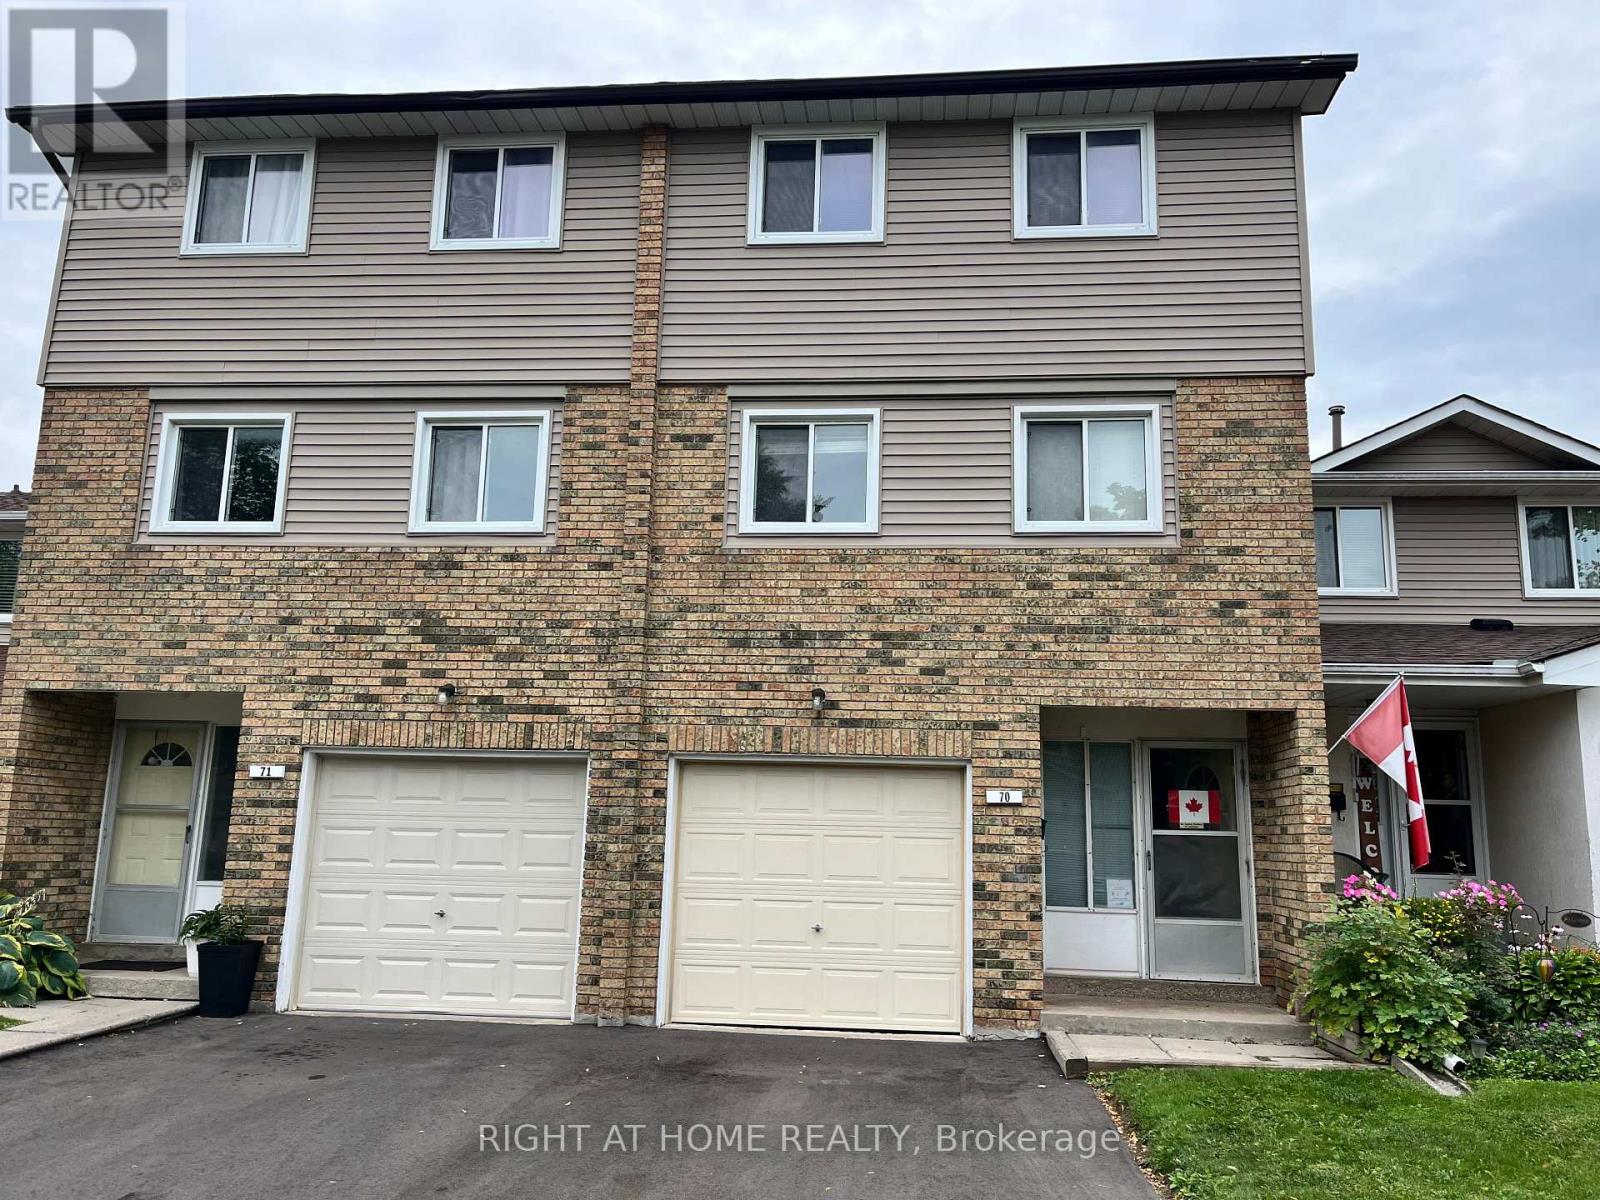
Great location! Some upgrades done, Kitchen is bright eat in and has a walkout to a lovely deck + private backyard. Enjoy brunch on your private deck, surrounded by trees! The well-maintained complex has amenities such as an outdoor pool and park + close to public transportation, Trinity Common Mall, Hospital, Golf course, Library, Hwy 410 and so many shops, etc. This home is perfect for young families, couples, singles and investors alike! Fees Cover: Cable TV, High-Speed Internet, Water, Bldg. Insurance, Common Elements + Parking. There is many possibilities that can be achieved in this unit -- show your clients! (id:62104)
202 - 320 Matheson Boulevard W
Mississauga, Ontario
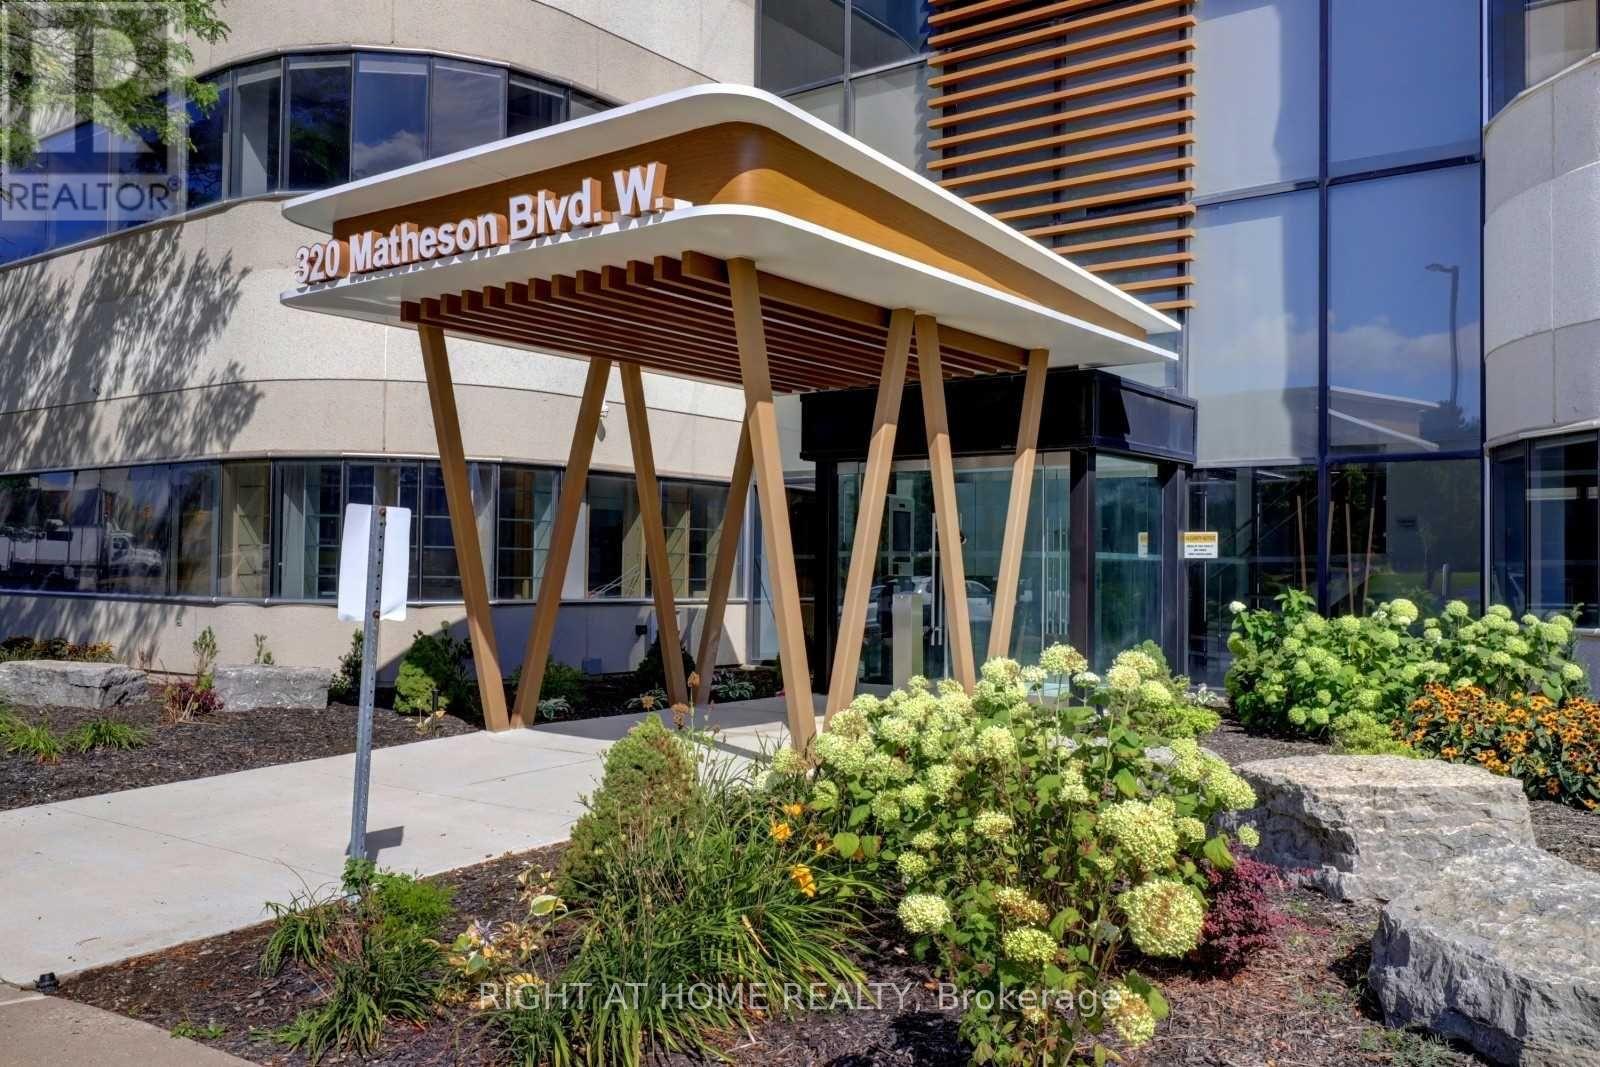
Move-in ready suite available for flexible workspace options. 5,986sqft on the second floor with units available up to 12,000sqft, allowing organizations to grow to their full potential. Ample on-site parking that provides convenience for both staff and visitors-essential for a professional business environment. Strategically located with quick access to future Hurontario LRT, Highways 410 and 401 allowing for easy connectivity across the GTA. (id:62104)
Bsmt - 72 Little Britain Cres Little Britain Crescent N
Brampton, Ontario
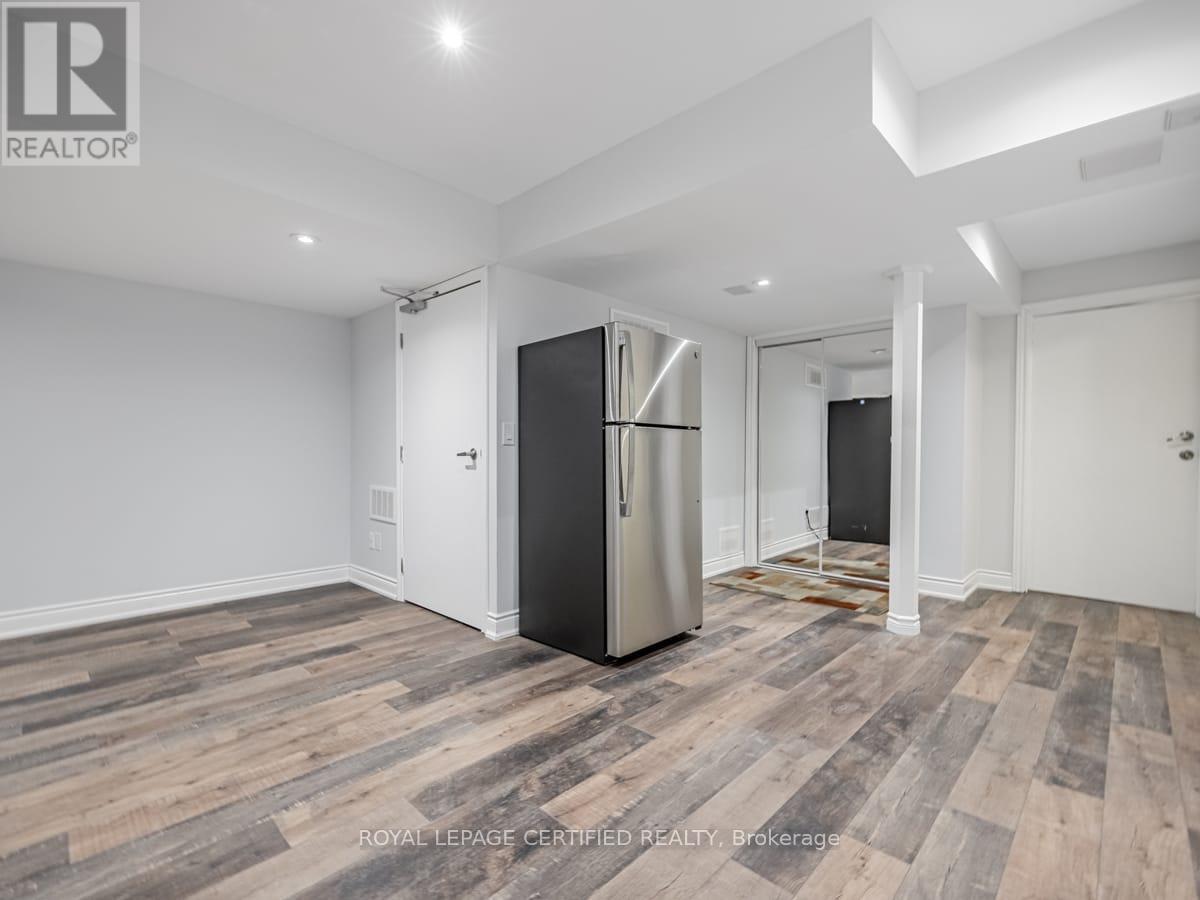
This 2 Bed, 2.5 Bath spacious basement apartment is located in the most desirable neighbourhood of BramWest. Separate side entrance. This beautiful basement offers An Abundance Of Space, comfort & Luxury. Each Bedroom Boasts It's Own Ensuite Washroom Along With A Private Ensuite Laundry. Tasteful Upgrades With Quartz Countertops In The Kitchen And All Washrooms, Pot Lights Throughout the Basement. Excellent location close to grocery stores, all major banks, all major highways, schools And A Host Of other Amenities. 1 Driveway Parking space available. Basement Tenants to pay 40% utilities. (id:62104)
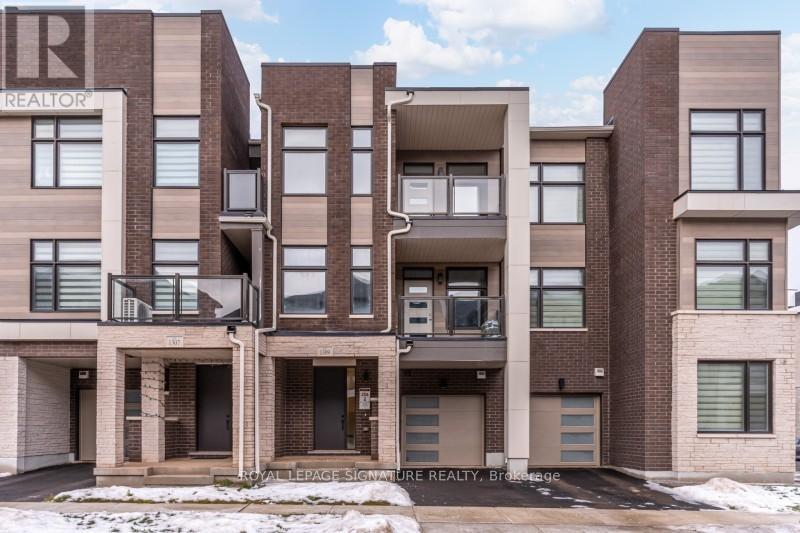
1309 Anthonia Trail
Oakville, Ontario
Welcome to 1309 Anthonia Drive, a brand new luxury freehold townhouse in the heart of Oakville,offering a perfect balance of modern design, space, and everyday comfort. This beautifullycrafted 4-bedroom, 3 full-bath home is thoughtfully designed for both family living andeffortless entertaining, 9' ceilings, sleek contemporary finishes and an upgraded skylight inthe third bedroom that fills the space with natural light. The open-concept main living areaflows seamlessly into a designer kitchen complete with brand new stainless steel appliances andstylish cabinetry, creating a space that is both functional and refined. Enjoy the added luxuryof two private balconies, ideal for morning coffee, evening relaxation, or hosting friends.Generous bedroom sizes, spa-inspired bathrooms, and clean modern lines throughout make thishome truly move-in ready. Situated in a desirable Oakville neighbourhood close to parks,proximity to top-rated schools, shopping, and major highways including the 403, QEW, and 407,this is a rare opportunity to own a brand new home without the wait. Don't miss your chance tomake this exceptional property yours. (id:62104)

345 Mill Street S
Brampton, Ontario
WOW - Legal 2-Bedroom Basement Apartment! Welcome to 345 Mill Street South, Brampton. Be the first to live in this stunning, fully renovated 4+2 bedroom, 1+1 kitchen home, perfectly positioned directly across from a beautiful park in the heart of Brampton!Step inside and fall in love with the bright, open-concept main floor featuring a brand-new designer kitchen with quartz countertops, gleaming hardwood flooring throughout, pot lights, and oversized windows that flood the home with natural sunlight. The spacious family room with a cozy fireplace is perfect for relaxing evenings, while the smart, functional layout ensures not an inch of space is wasted.The large breakfast area walks out to your private backyard oasis - complete with an expansive deck and large gazebo - the ultimate setting for entertaining family and friends all summer long!Upstairs, you'll find four generously sized bedrooms, including a show-stopping primary retreat with a massive walk-in closet and a luxurious 5-piece ensuite.The huge bonus: a LEGAL 2-bedroom basement apartment with its own large kitchen - ideal for extra rental income, multi-generational living, or extended families!Unbeatable location just steps to Hurontario St & Steeles Ave E - transit at your doorstep, plus shopping, grocery stores, banks, and quick highway access. New LRT 2027 just 2 min away. Ample parking completes the package. Newly renovated. Legal income potential. North Facing Home Prosperous For Vatsu Believers! Park-front privacy. This one truly has it all - don't miss it! (id:62104)
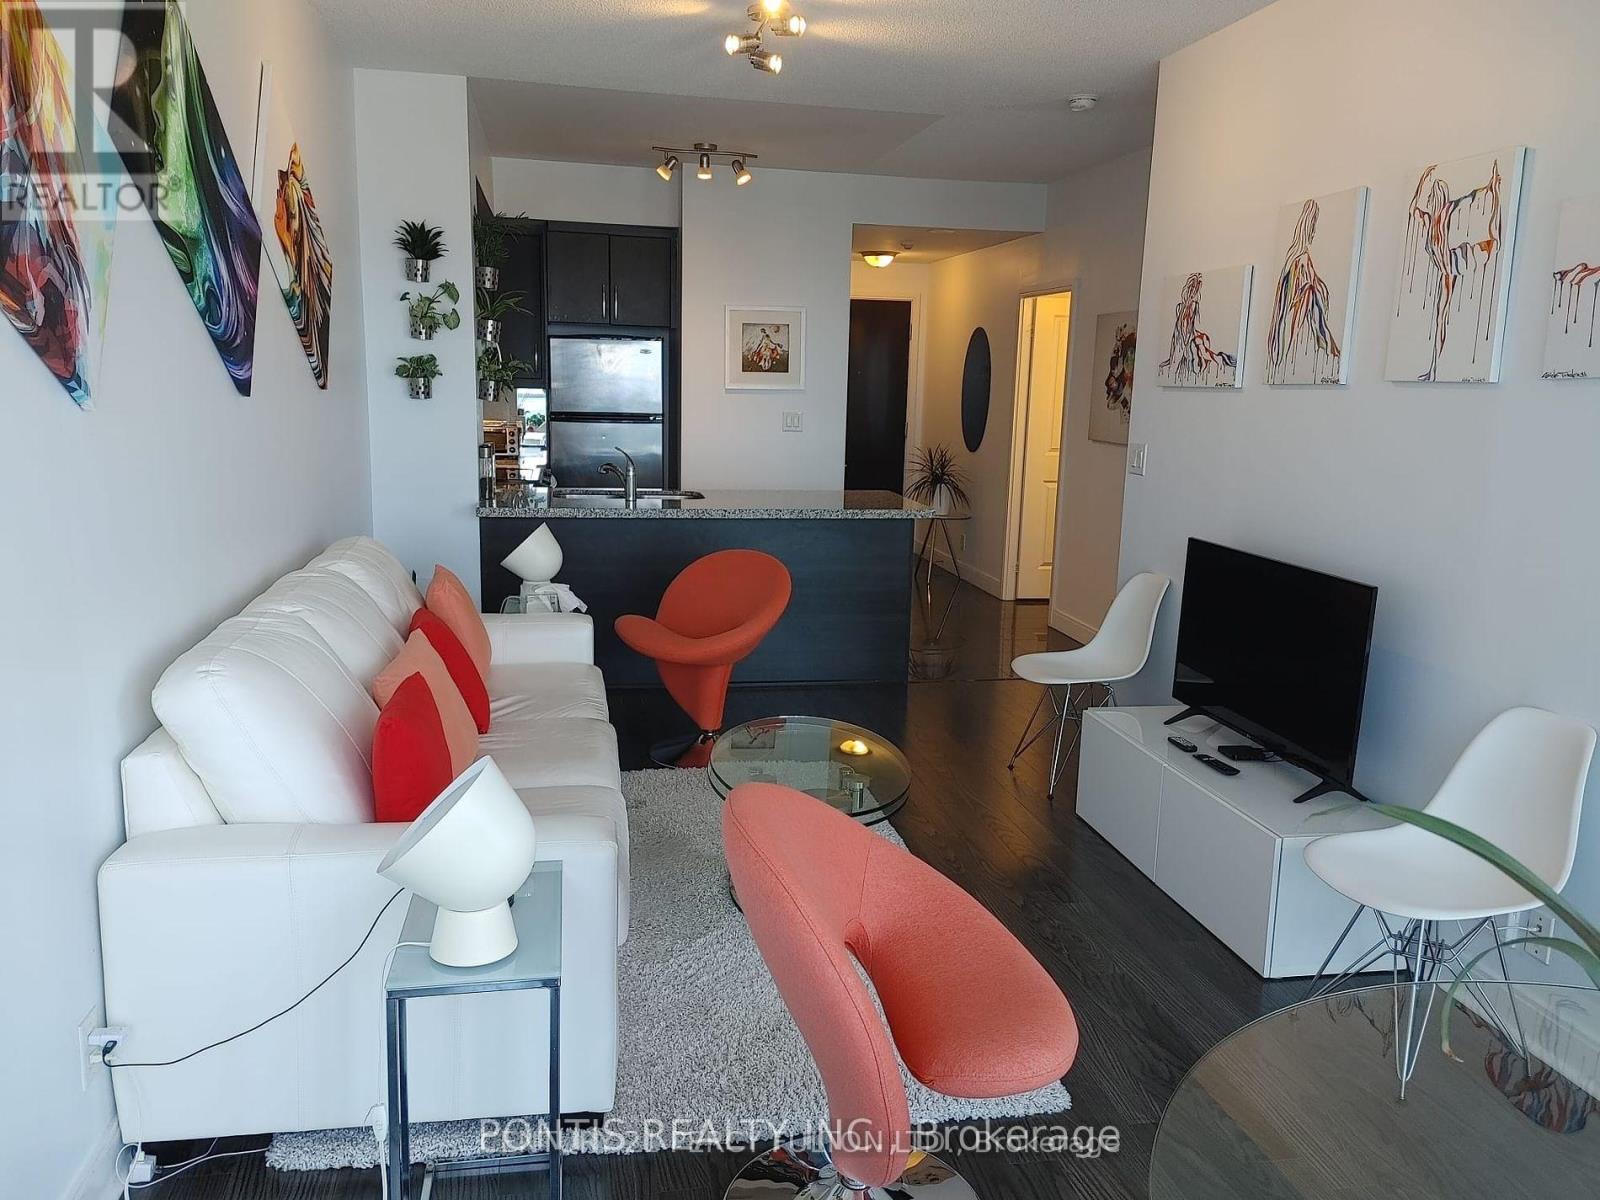
3408 - 60 Absolute Avenue
Mississauga, Ontario
FULLY FURNISHED 6-MONTH RENTAL | OCT. 1, 2026 - MAR. 31, 2027 | UTILITIES + WIFI INCLUDED! Live in the iconic Marilyn Monroe-inspired Absolute World! This spectacular 34th-floor suite offers breathtaking lake and city views, abundant natural light, 9' ceilings, granite countertops, and a wraparound balcony. Ideally located minutes from Square One, major highways, transit, restaurants, and entertainment. A true turnkey rental-fully furnished with utilities and high-speed Wi-Fi included, offering exceptional value and convenience compared with typical short-term rentals. Perfect for professionals, relocating tenants, or anyone seeking premium temporary accommodation. Parking not included, but ONE PARKING SPOT CAN BE ARRANGED FOR AN ADDITIONAL $100/month, if required. 6-month fixed term only. Don't miss this exceptional opportunity! (id:62104)
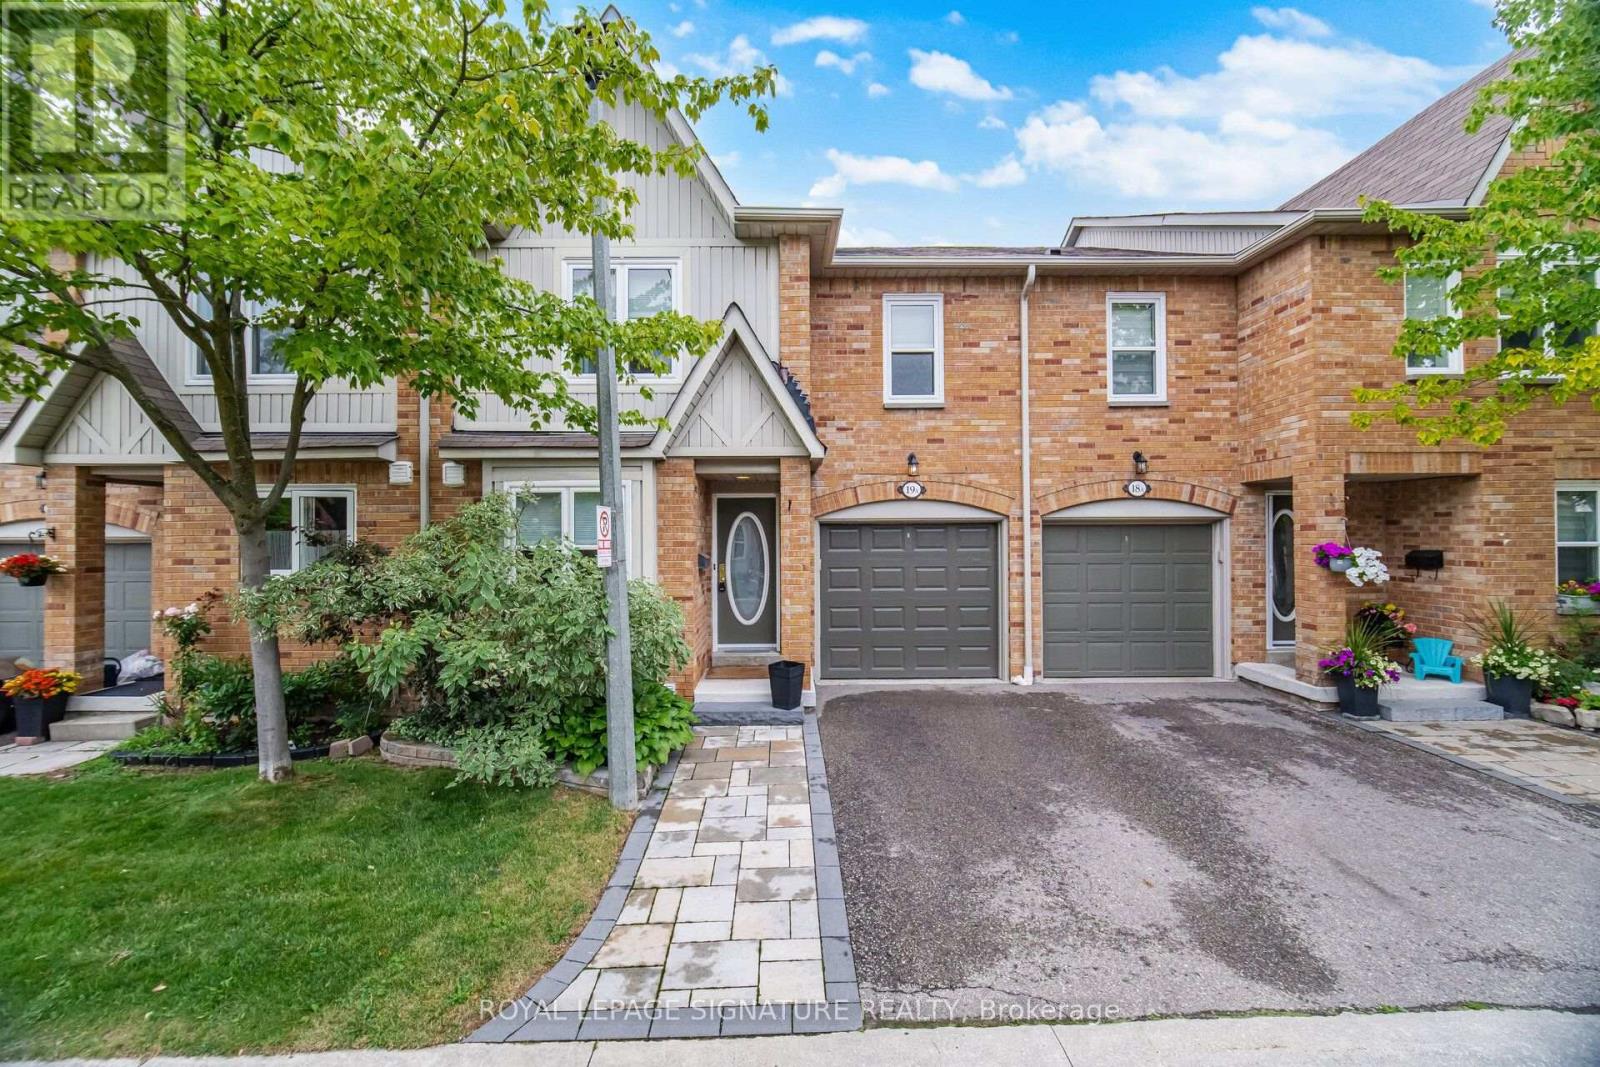
19a - 5940 Glen Erin Drive
Mississauga, Ontario
Rarely offered 4 bedroom, 4 bathroom home backing onto park! Discover the perfect blend of space, style and serenity in this beautifully updated Daniels-built townhome, ideally positioned with a peaceful park backdrop. Thoughtfully maintained and enhanced by numerous recent updates, this exceptional home offers a warm and inviting atmosphere with generous living spaces designed for both everyday family life and effortless entertaining. The updated kitchen (2023) provides a stylish and functional heart of the home, while the updated basement (2023) offers additional flexible living space. Enjoy the peace of mind of a new furnace (2024), refreshed front and rear walkways and landscaping (2024), and a beautifully updated main bathroom (2025). Four spacious bedrooms and four bathrooms provide exceptional room for the growing family. Step outside and enjoy the rare privacy and greenery of a home backing directly onto parkland. Ideally located close to top-rated schools, parks, shopping, transit and major highways. A rare opportunity to enjoy space, privacy and modern updates in one of Erin Mills' desirable communities. (id:62104)