
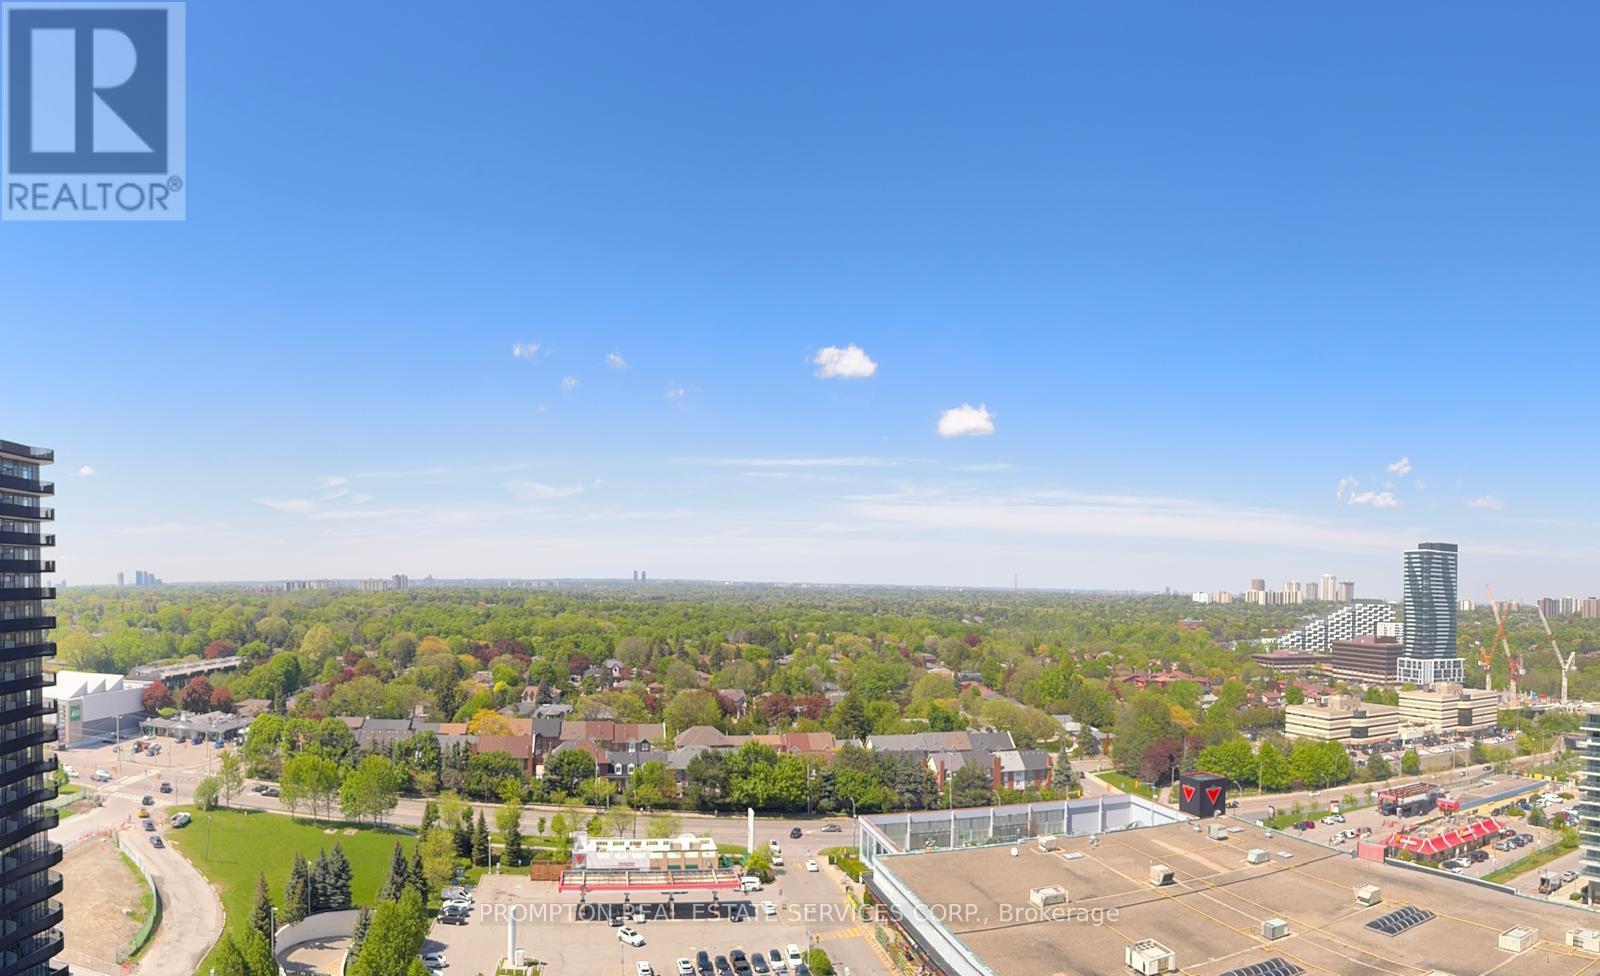
1709 - 75 Billes Heights
Toronto, Ontario
**Pls Book Showings with your realtor, listing agent represent landlord only*** ; *2Locker Included* ; *The Larger Studio Layout*; KING'S LANDING - the name says it all! A remarkable brand new never-lived-in studio residence offering the perfect blend of luxury, convenience, and contemporary design. The Ribbon is awaiting you to open. Exceptional value in Luxury & Practicality. Inside, you'll find soaring 9-foot ceilings, premium Miele appliances including a rare gas cooktop, wifi connected laundry pair, custom built-in organizers, and a spa-inspired bathroom featuring an oversized medicine cabinet for enhanced storage. Step out onto your private balcony, complete with composite wood decking, and enjoy unobstructed Panoramic views. Carwash Machine in Underground Parking! Ideally situated in one of the GTA's most connected communities, this location places you within walking distance of Two TTC subway stations, Oriole GO Station, North York's largest community centre, Toronto Public Library, an expansive 8-acre park, Aisle 24 Market, IKEA, Canadian Tire, North York General Hospital, and an abundance of cafes, dining, and everyday conveniences. Whether you're a professional seeking an effortless commute or simply looking for a stylish home in a vibrant, upscale neighborhood, this exceptional suite delivers on every level. A rare opportunity not to be missed. (id:62104)
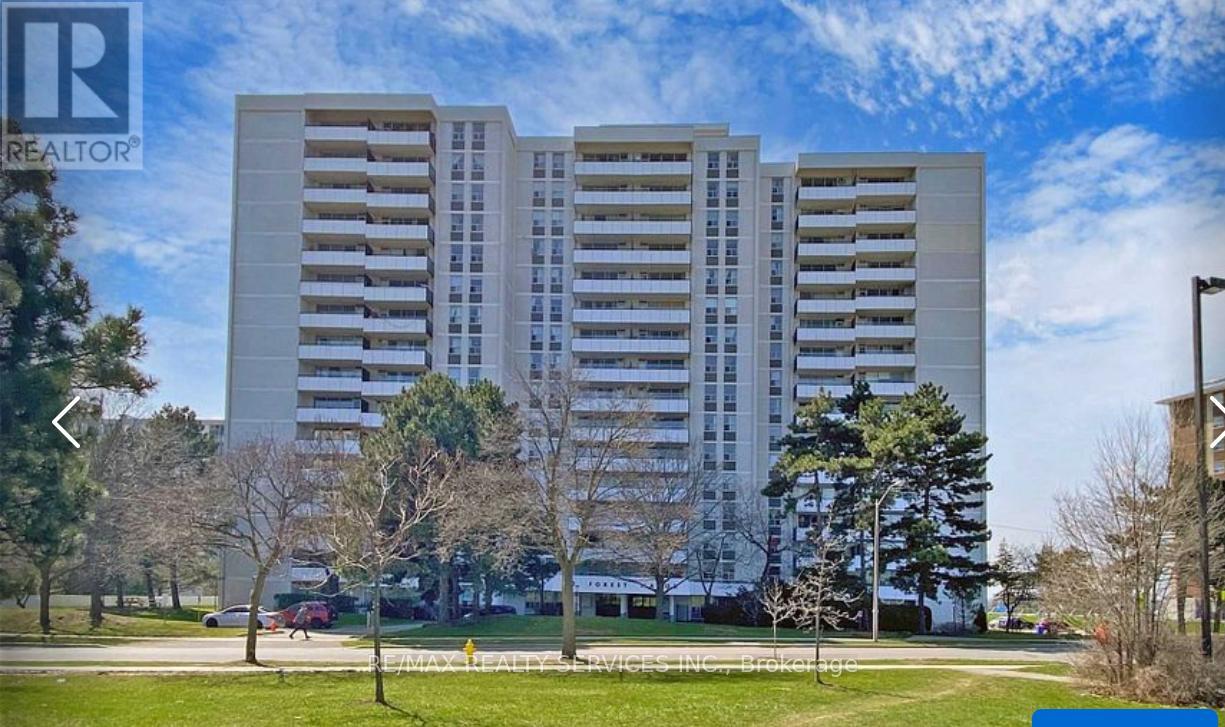
1112 - 20 Forest Manor Road
Toronto, Ontario
Location, Location Location! In High Demand Henry Farm Area. Laminate Flooring Thru/Out! Steps To Don Mills Sub, High Rated Public School, Close To French Imm & Catholic French Extended Schools W/ School Bus Transport. Opposite Large Park W/ Playgrounds, 50,000Sq Ft Comm Centre,Outdoor Pool, New Freshco + 24 Hr Foodland & Plaza. All Utilities Included, Including Rogers Pkg. Underground Parking. Steps To Fairview Mall and Don Mills TTC subway station (id:62104)
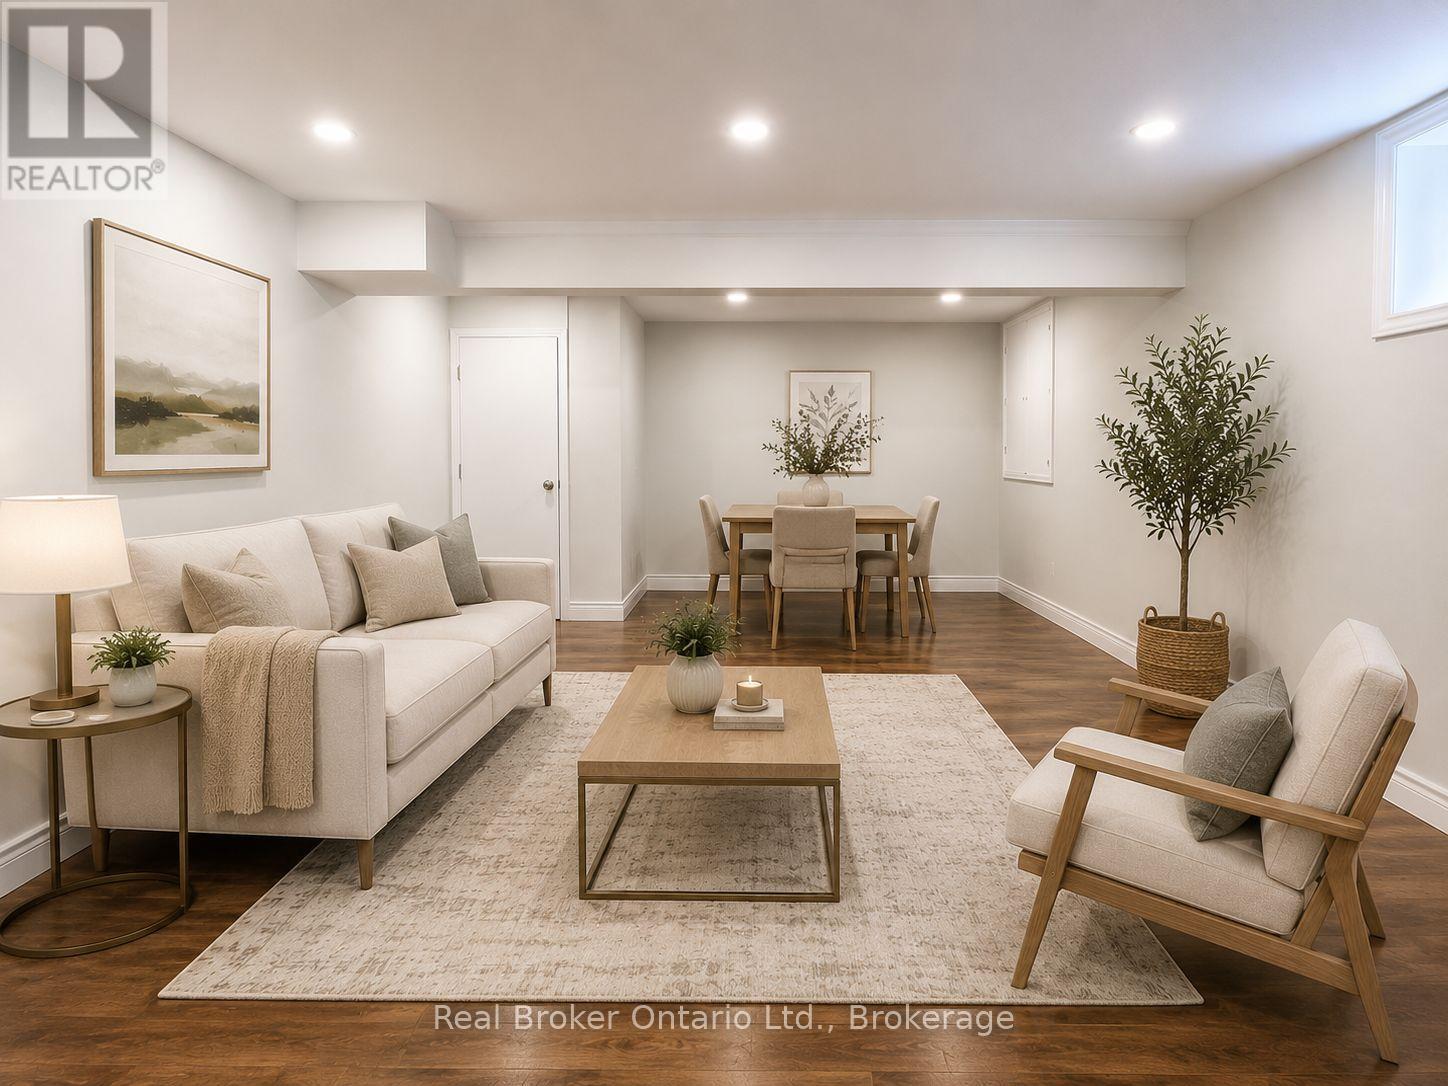
Lower - 127 First Road W
Hamilton, Ontario
Spacious 2-bedroom lower unit in a well maintained 4-level sidesplit offering a functional and well laid out design with a separate entrance and grade level access. The bedrooms are positioned on the entry level for added privacy, including a large primary bedroom with generous closet space and a second bedroom separated by the entryway. The main living space is located on the lower level, featuring an open concept kitchen and living area with a large L-shaped kitchen, ample storage, and a breakfast bar. Additional features include a bright 4-piece bathroom with tile finishes and a large vanity, high ceilings, and a spacious laundry and storage area. One driveway parking space included. Shared use of backyard. Tenant pays $200 flat rate for utilities. Located in Stoney Creek's desirable east end on a quiet, established street, close to parks, shopping, transit, and everyday amenities, with convenient access to the Red Hill Valley Parkway and QEW. Some photos include virtual staging. (id:62104)
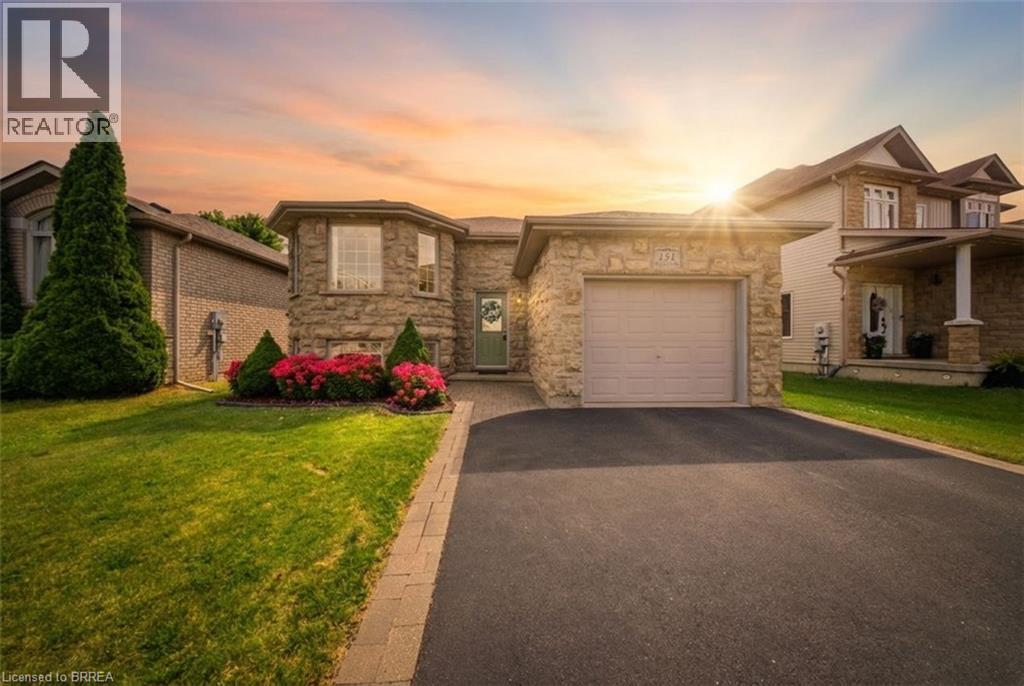
151 Mcguiness Drive
Brantford, Ontario
Welcome to 151 McGuiness Drive, a beautifully maintained raised bungalow located in a desirable West Brant neighbourhood. Offering 2+1 bedrooms, 2 full bathrooms, and incredible flexibility for growing families, this home is packed with value and endless possibilities. The bright, functional layout features a spacious main level with vaulted ceilings, updated flooring, an open concept living room leading to an eat-in kitchen with a walkout to a covered upper deck - perfect for enjoying your morning coffee or entertaining guests. The dual level deck continues to a lower-level outdoor living space overlooking the fully fenced backyard with mature trees, creating a private setting to relax and unwind. The main level is completed by two spacious bedrooms and a 4-piece bathroom. Downstairs, you'll find an oversized family room highlighted by a beautiful stone fireplace, one finished bedroom, and two additional finished rooms currently used as an office and bonus room. These versatile spaces could easily serve as additional bedrooms, a home gym, hobby room, or playroom. The exterior is equally impressive with all-brick construction, a premium stone front, double-wide driveway, and a heated attached garage featuring extra ceiling height, built-in storage, and a 220V plug. Major updates provide peace of mind, including a new furnace, central air conditioner, and water heater all updated in 2025, plus new shingles (2022). Situated in one of Brantford's most sought-after neighbourhoods, you'll enjoy close proximity to excellent schools, parks, walking trails, shopping, restaurants, and everyday amenities. Plus, the exciting new Blanche E. Williams Community Centre and Park opening in the fall adds even more value to this exceptional location. Whether you're searching for a move-in-ready family home or a property with flexible living space that can adapt to your needs, 151 McGuiness Drive is one you won't want to miss. (id:62104)
46 Mccoll Drive
Welland, Ontario
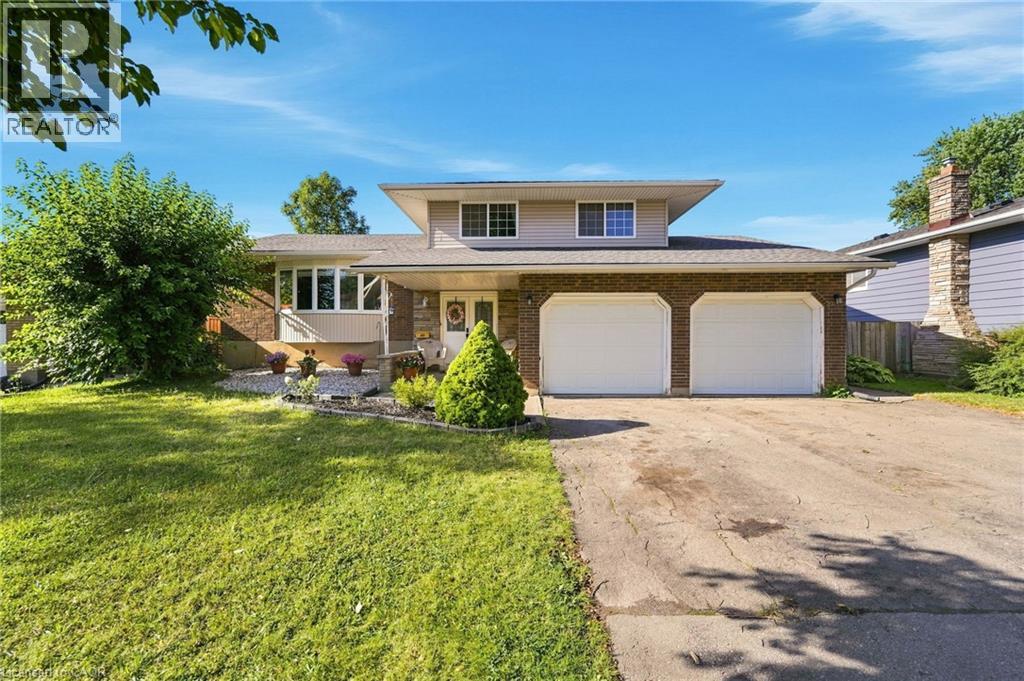
Welcome to 46 McColl Drive, a versatile and spacious 3+2 bedroom, 3.5 bathroom home set on an expansive 66' x 114' lot in one of Welland's most desirable, mature neighborhoods. Framed by beautiful tree-lined streets, this property offers the perfect balance of peaceful suburban living and modern convenience-just minutes from top-rated schools, Niagara College, the YMCA, and major shopping centers. Designed with flexibility in mind, the lower level features a fully separate basement in-law suite with its own private entrance, making it ideal for multi-generational families or hosting long-term guests. The main living spaces offer generous proportions, anchored by a large 2-car garage with convenient inside entry. Enjoy peace of mind with major mechanical updates already taken care of, including a newer (2023) owned furnace, owned hot water tank, and roof shingles replaced in 2017. Whether you're looking for extra space for a growing family or an ideal multi-generational setup in a prime location, this home delivers exceptional value and endless potential. (id:62104)
295 White Rock Crescent
Waterloo, Ontario
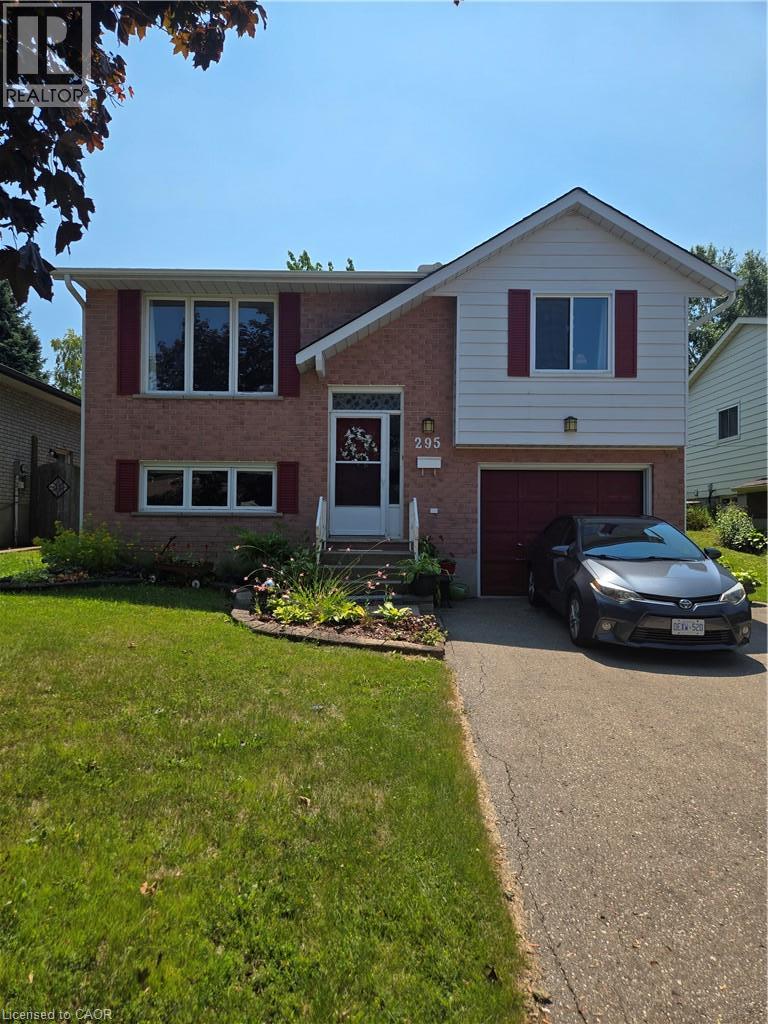
Welcome to 295 White Rock Crescent, a spacious 3+ bedroom home in Waterloo's desirable Lakeshore North neighbourhood. The functional main floor features an open-concept living room that flows into the spacious kitchen, complete with a breakfast bar and separate dinette area. A finished basement provides valuable additional living space, ideal for a family room, home office, playroom, or guest bedroom. Step outside to enjoy the private, treed backyard with a deck, providing a peaceful setting for relaxing, entertaining, or family gatherings. Additional features include central air conditioning, a water softener, and parking for four vehicles on the double-width driveway. Ideally located close to parks, shopping, restaurants, transit, and everyday amenities, with convenient access to the St. Jacobs Farmers' Market, the Outlet Mall, and major commuter routes. Situated within the sought-after Northlake Woods Public School and Sir Edgar Bauer Catholic Elementary School boundaries, this home presents a fantastic opportunity to add your own personal touches while enjoying one of Waterloo's most desirable family neighbourhoods. Preferred closing is October 1st, with the possibility of an earlier closing. (id:62104)

604 - 3883 Quartz Road
Mississauga, Ontario
Stunning brand new 1 bed+flex apartment in Chic M City 2! 12 foot ceilings!!! Versatile layout with flex room that can be used as a 2nd bedroom. Laminate floors throughout. Quartz counters, built-in s/s appliances in kitchen. Building amenities: outdoor pool, gym, 24hr security, bbq lounge, party room, kids play zone. Internet included. Smart lock. Steps to Square One mall. (id:62104)
1282 Stirling Todd Terrace
Milton, Ontario
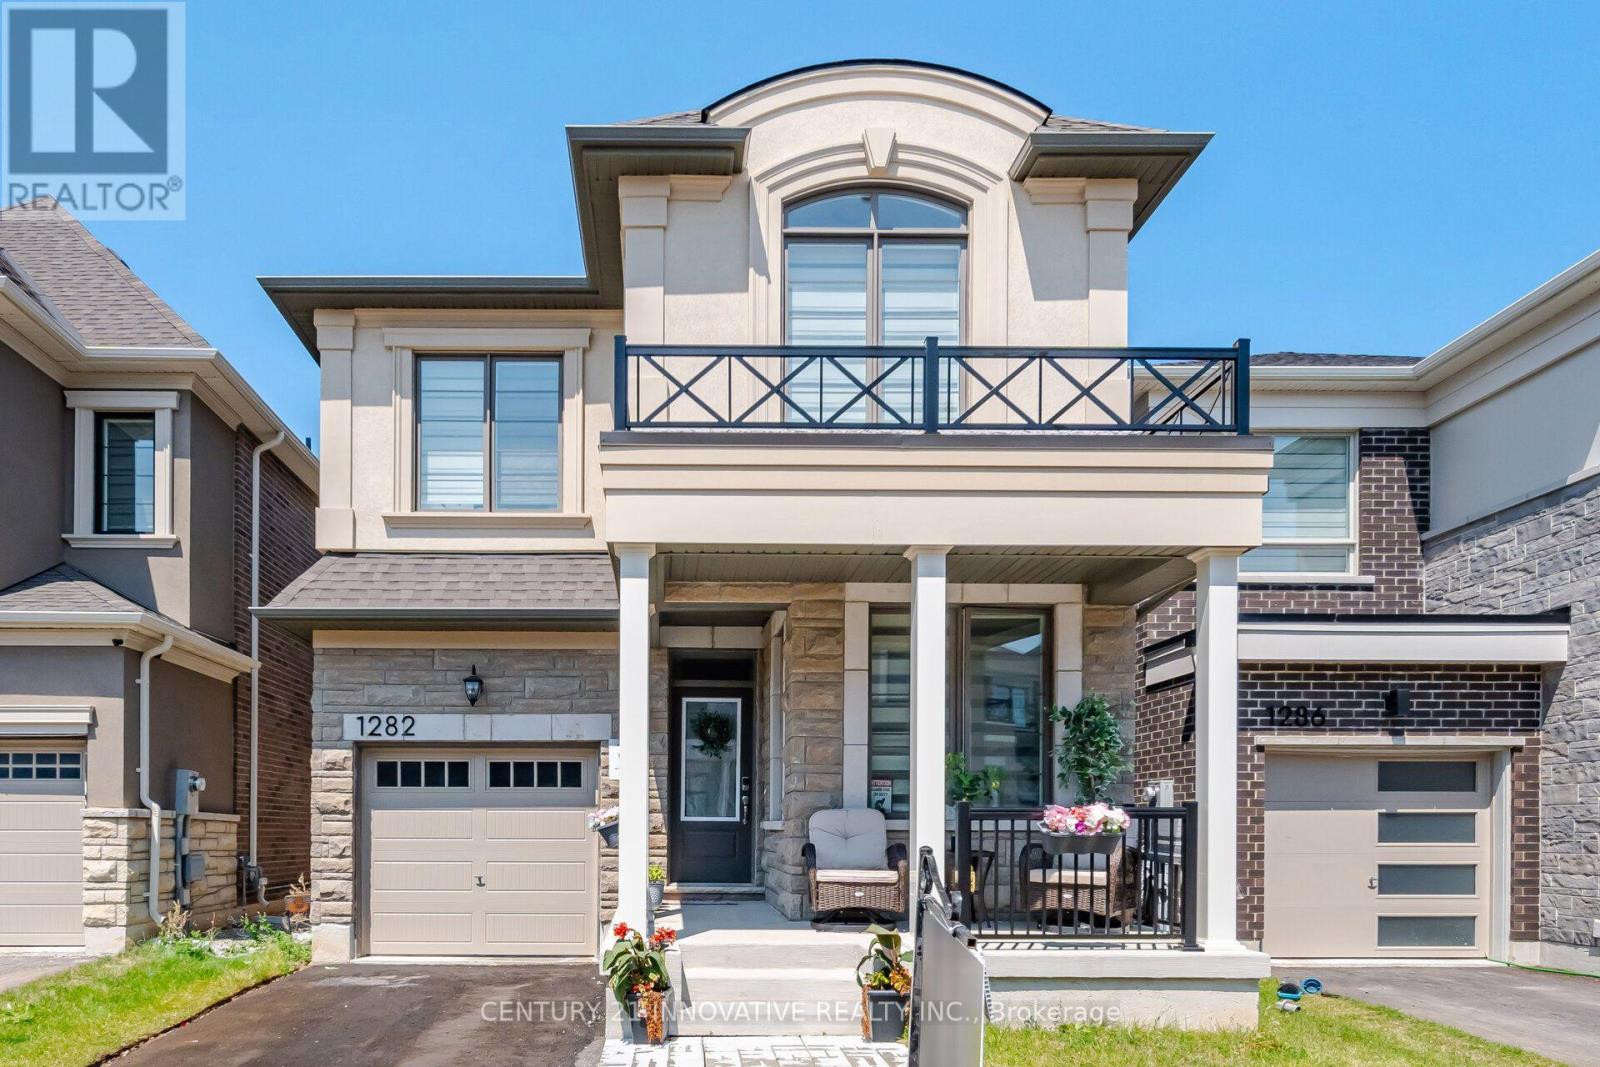
Welcome to this stunning upgraded Mattamy-built home in Milton's highly sought-after Bowes community! Featuring over $80,000 in upgrades.This one year old carpet-free 4-bedrooms home offers 2,170 sq. ft. of thoughtfully designed above grade apace with 9-ft ceilings on both levels and custom blinds throughout the entire home.The modern chef's kitchen is equipped with high-end appliances, an upgraded dual-door gas stove, and a 36-inch smart French-door refrigerator with a built-in screen. Quartz Counter tops and Centre Island .Enjoy the bright open-concept layout featuring spacious living, dining, and family rooms, highlighted by a cozy gas fireplace. Convenient second-floor laundry adds to the home's functionality.The spacious primary suite offers a walk-in closet and a luxurious ensuite bathroom. Ideally located within walking distance of Craig Kielburger Secondary School and Sainte-Anne Catholic Elementary School. Just minutes from Kennedy Circle, FreshCo, Restaurants, Shoppers Drug Mart, Banks, parks, and major highways. This exceptional home offers the perfect blend of luxury, comfort, and everyday convenience. (id:62104)
903 - 40 Panorama Court
Toronto, Ontario
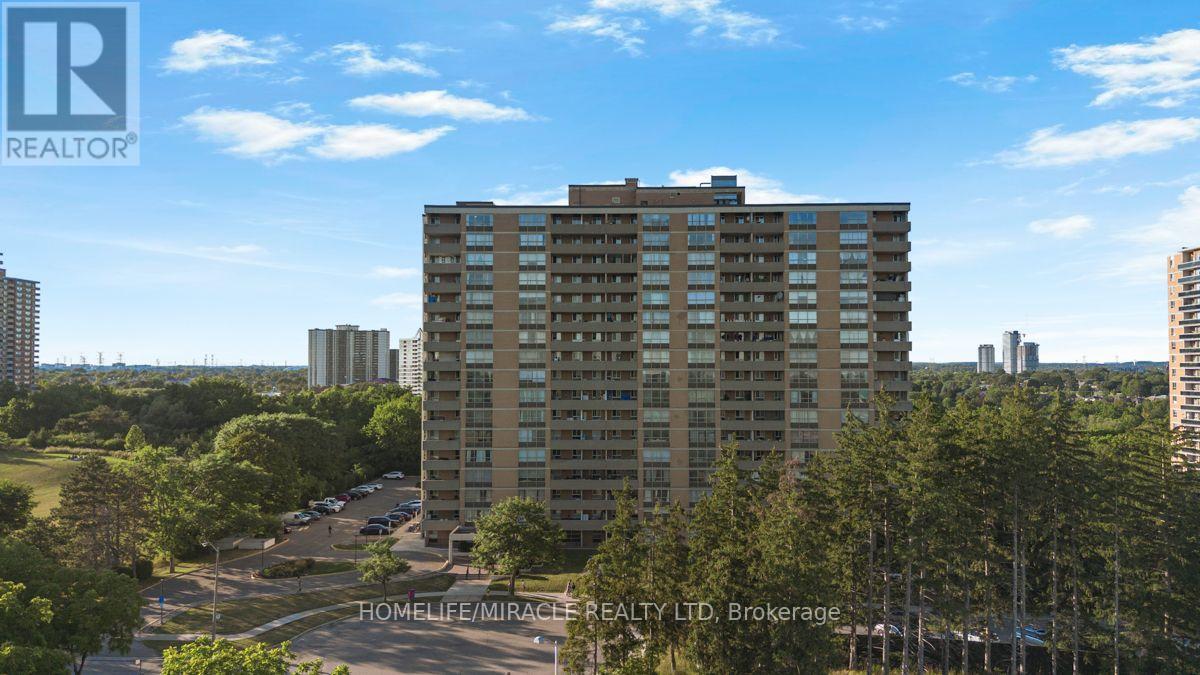
**Bright & Spacious 3-Bedroom, 2 FULL Bathroom Condo with All-Inclusive Maintenance Fees [EXCEPT HYDRO]**Experience exceptional value in today's condo market with this UPDATED bright, spacious, and freshly painted 3-bedroom, 2 full bathroom suite. Offering a functional layout, generous room sizes, scenic views, and all-inclusive maintenance fees, this home provides worry-free, low-maintenance living that's hard to find.**Top Reasons You'll Love This Home: ****1. Truly All-Inclusive Maintenance Fees**Enjoy the convenience of one monthly payment covering almost everything. Maintenance fees include heat, ac, water, building insurance, common element maintenance, parking, and access to an outstanding selection of building amenities. Budget with confidence and eliminate the hassle of multiple monthly utility bills.**2. High end Amenities**Enjoy an impressive collection of amenities designed for an active lifestyle, including:* Indoor swimming pool* Tennis courts*gym* Bike storage* And much more**3. Spacious & Functional Layout**This well-designed suite offers THREE generous bedrooms, two full MODERN UPDATED bathrooms, a bright open-concept living and dining area, Carpet free ample living space. Oversized bedrooms and a practical floor plan make it ideal for families, professionals, downsizers, or investors.Walk to 25 x 8 ft huge Balcony and Enjoy your summer time.**4. Excellent Location**Conveniently located less than 15 minutes from the Finch LRT, Highway 407, Etobicoke General Hospital, and Woodbine Mall. You'll also enjoy easy access to TTC transit, Finch LRT schools, parks, shopping, restaurants, and everyday amenities. Whether you're a first-time buyer, downsizer, or investor, this home offers outstanding value with spacious living, exceptional amenities, and the convenience of having nearly all your monthly housing expenses include Renovations: NEW KITCHEN,, NEWLY RENOVATED 2 FULL WASHROOM, NEW LAMINATE FLOOR, FRESHLY PAINTED UNIT (id:62104)
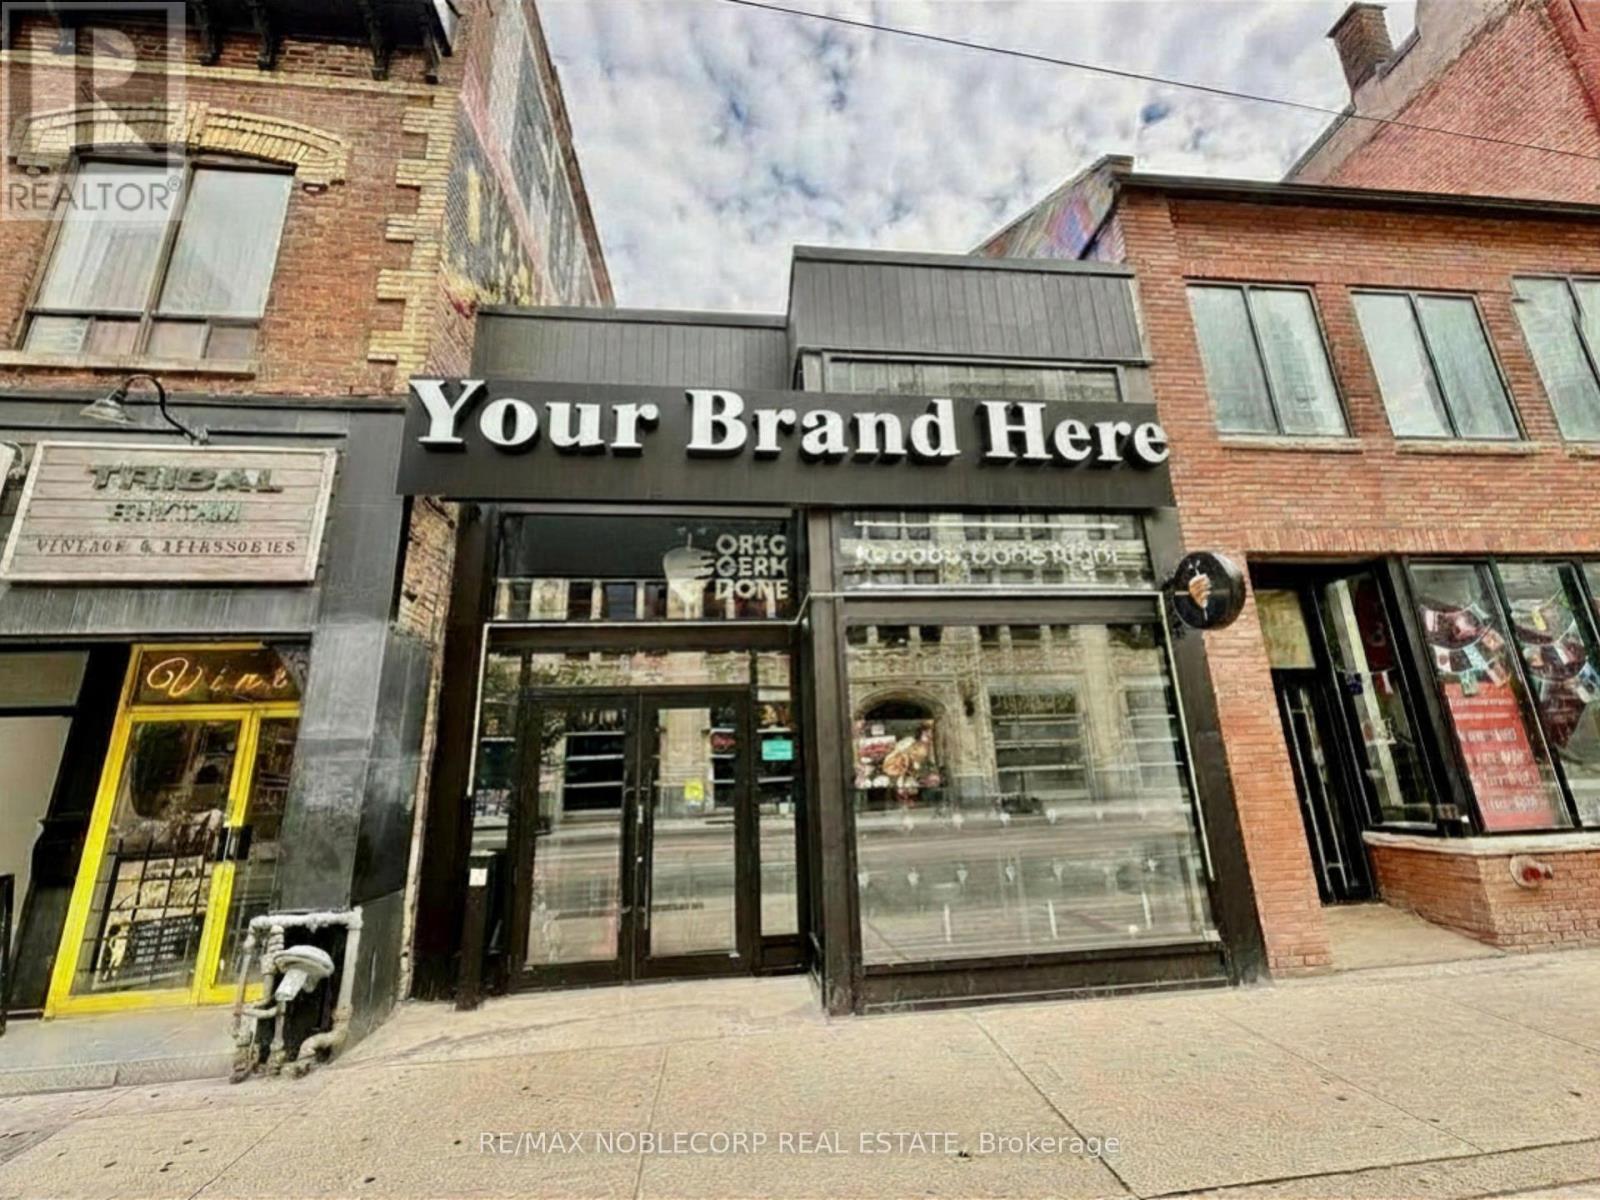
246 Queen Street W
Toronto, Ontario
An exceptional turnkey, fully stacked restaurant opportunity in the heart of Toronto's highly sought-after Entertainment District, offering an incredible location surrounded by a constant flow of residents, professionals, tourists, and entertainment seekers. Positioned directly across from the former CityTV building and with TTC access at the doorstep, the property enjoys outstanding visibility and consistent pedestrian traffic throughout the day and into the evening. The area is surrounded by high-rise condominiums, office buildings, retail, theatres, and an impressive variety of restaurants and international cuisines, making it an extremely vibrant and diverse dining destination. The fully built-out restaurant provides a modern, functional space with professional kitchen infrastructure, allowing a new operator to significantly reduce the time and cost associated with opening a restaurant from scratch. With approximately 6 years remaining on the existing lease, plus 2 additional 5+5 renewal options, this is a rare opportunity to bring your own culinary concept to one of downtown Toronto's busiest and most exciting corners. $22,600 per month including TMI/HST & Water. Multi-cuisine options available. (id:62104)
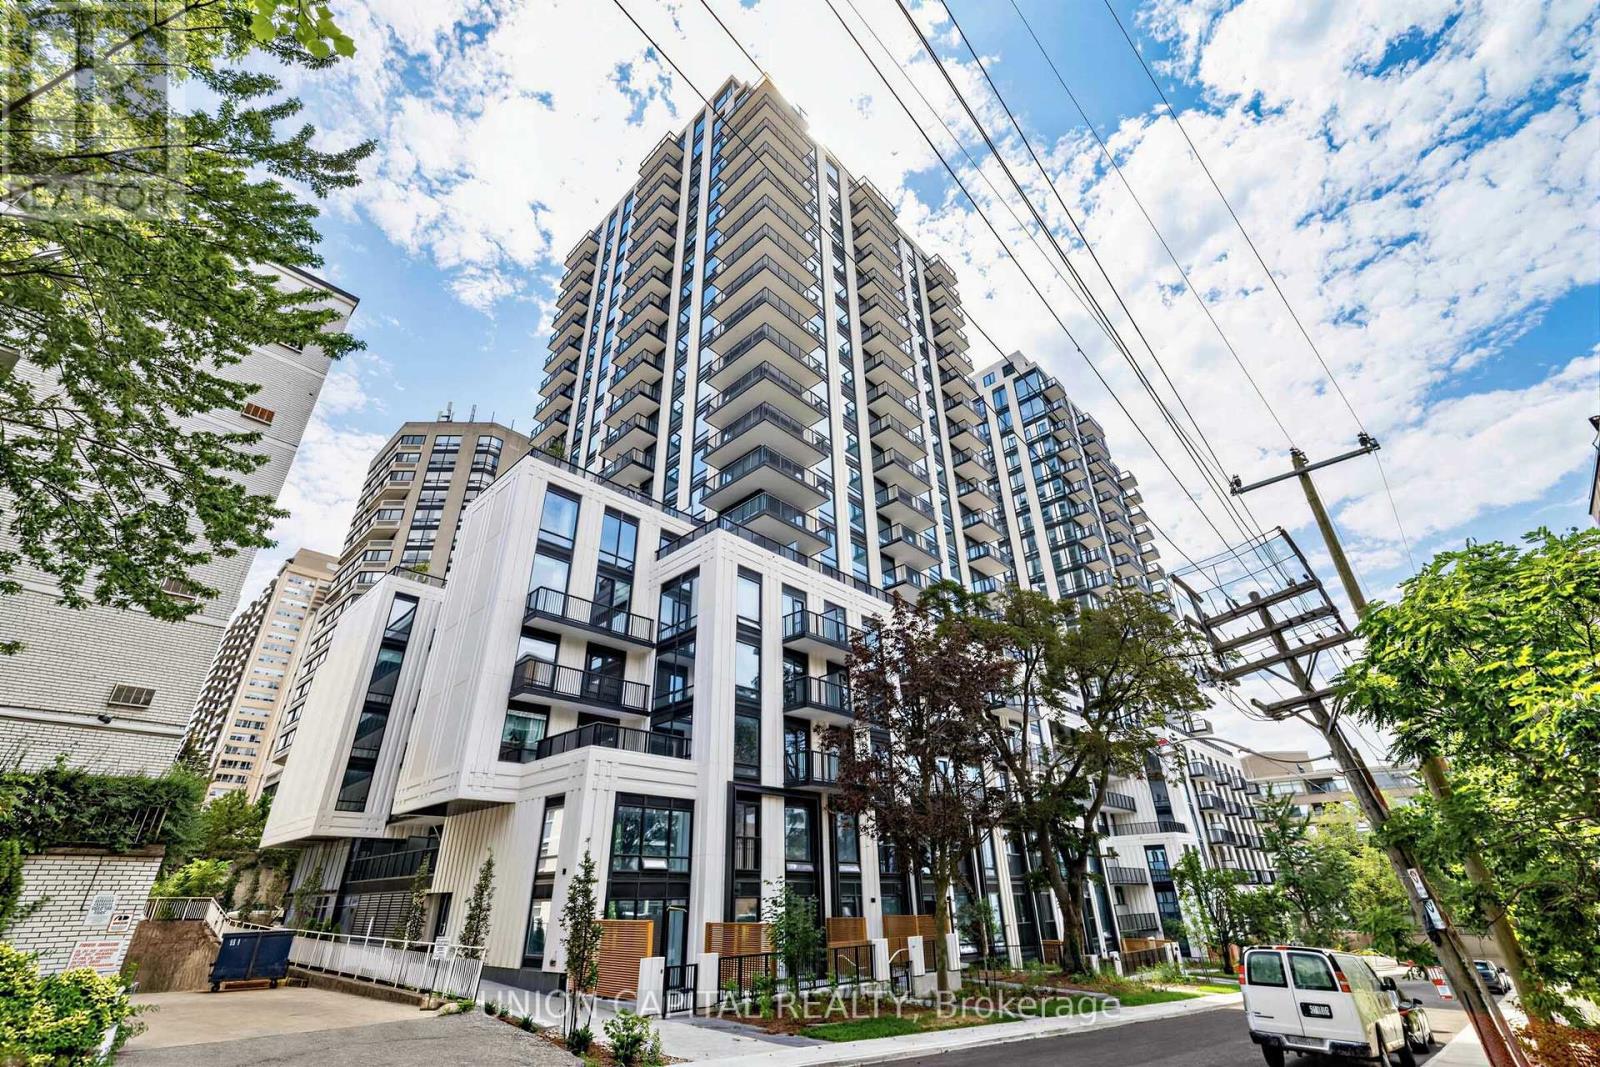
917 - 89 Montclair Avenue
Toronto, Ontario
Welcome to this bright and thoughtfully designed one-bedroom suite at 89 Montclair Avenue. Featuring a functional open-concept layout, the suite offers a modern kitchen that flows seamlessly into the living and dining area, creating a comfortable space for everyday living and entertaining. The well-proportioned bedroom provides a relaxing retreat, while the four-piece bathroom and convenient in-suite laundry add to the home's practicality. Step outside to the spacious private balcony, perfect for enjoying fresh air or unwinding at the end of the day. A stylish and efficient home in a desirable Toronto neighbourhood, with convenient access to transit, shopping, dining, parks, and everyday amenities. (id:62104)
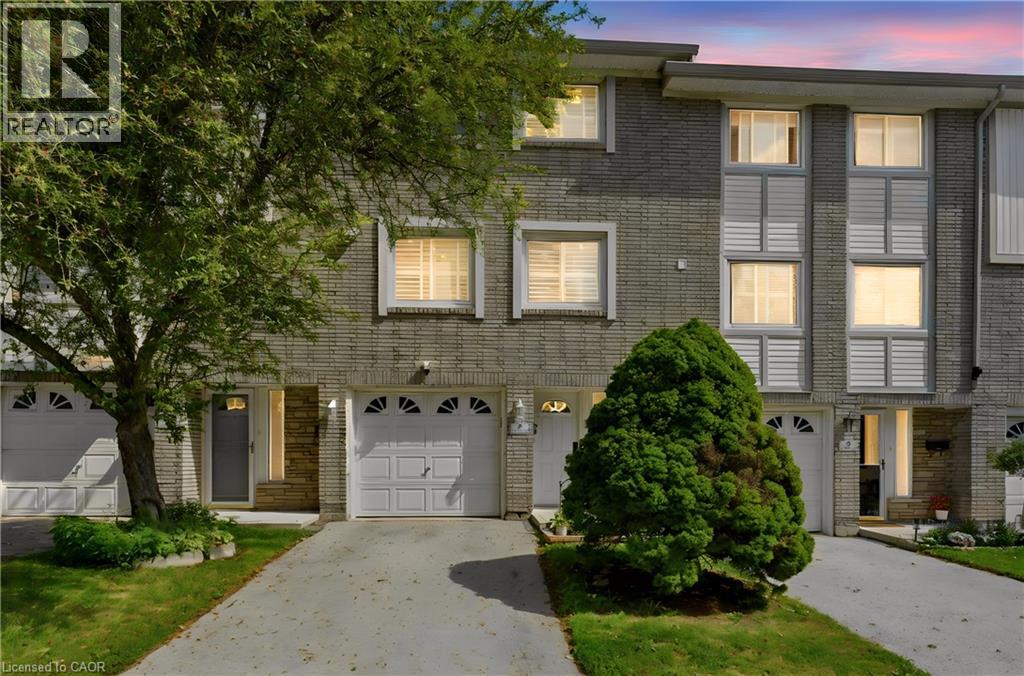
145 Rice Avenue Unit# 2
Hamilton, Ontario
Welcome to this beautiful and well-maintained 3-storey townhouse located in the highly sought-after, family-friendly West Hamilton Mountain community. This inviting home features 3 generous-sized bedrooms, 1.5 bathrooms, and a versatile main-floor den that is perfect for a home office, playroom, or additional living space. Enjoy the convenience of direct entry from the attached single-car garage and the peace of mind that comes with brand-new furnace and air conditioning systems. Best of all, there are no rental equipment contracts to assume. The bright and functional layout offers a dining area that overlooks the sun-filled living room, creating an open and welcoming atmosphere. From the living room, step out onto the deck and enjoy the landscaped, fully fenced backyard—ideal for relaxing, entertaining, or spending time with family. Situated within walking distance to parks, playgrounds, community centres, schools, public transit, shopping, and all essential amenities, this home offers exceptional convenience and lifestyle. An excellent opportunity for families, first-time buyers, or anyone looking to enjoy comfortable living in a desirable neighbourhood. (id:62104)