
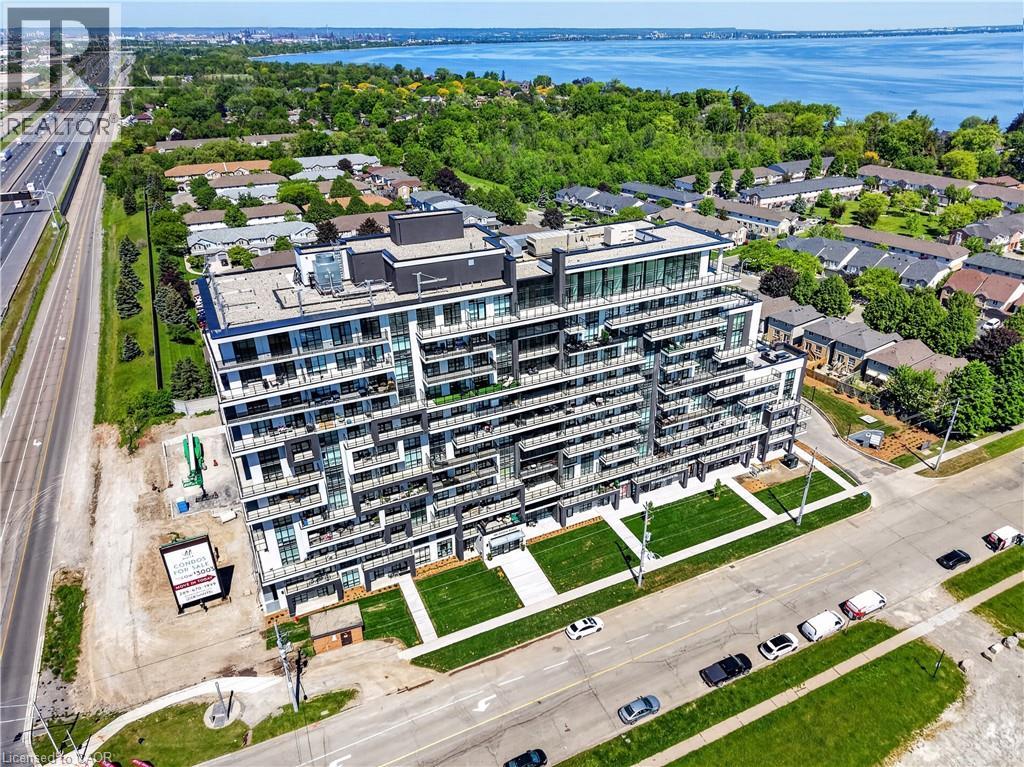
461 Green Road Unit# 606
Stoney Creek, Ontario
BUY NEW & SAVE! These brand-new suites are sold directly by the builder, and qualified buyers may be eligible for the New Home HST Rebate, a substantial opportunity to reduce your overall purchase cost. Wake up to beautiful lake views in this spacious 1-bedroom plus den suite offering 669 sq. ft. of modern living. Featuring desirable east and north exposures, this bright open-concept layout is filled with natural light and showcases a contemporary kitchen with quartz countertops, premium finishes, and a spacious living area that opens to a private balcony. The versatile den is ideal for a home office or additional living space, while luxury vinyl flooring in the bedroom adds a modern touch. Complete with underground parking, locker, and exceptional building amenities, this move-in-ready residence is perfectly situated just steps from the waterfront, trails, shopping, restaurants, and quick highway access—offering the perfect blend of convenience and lakeside living. (id:62104)
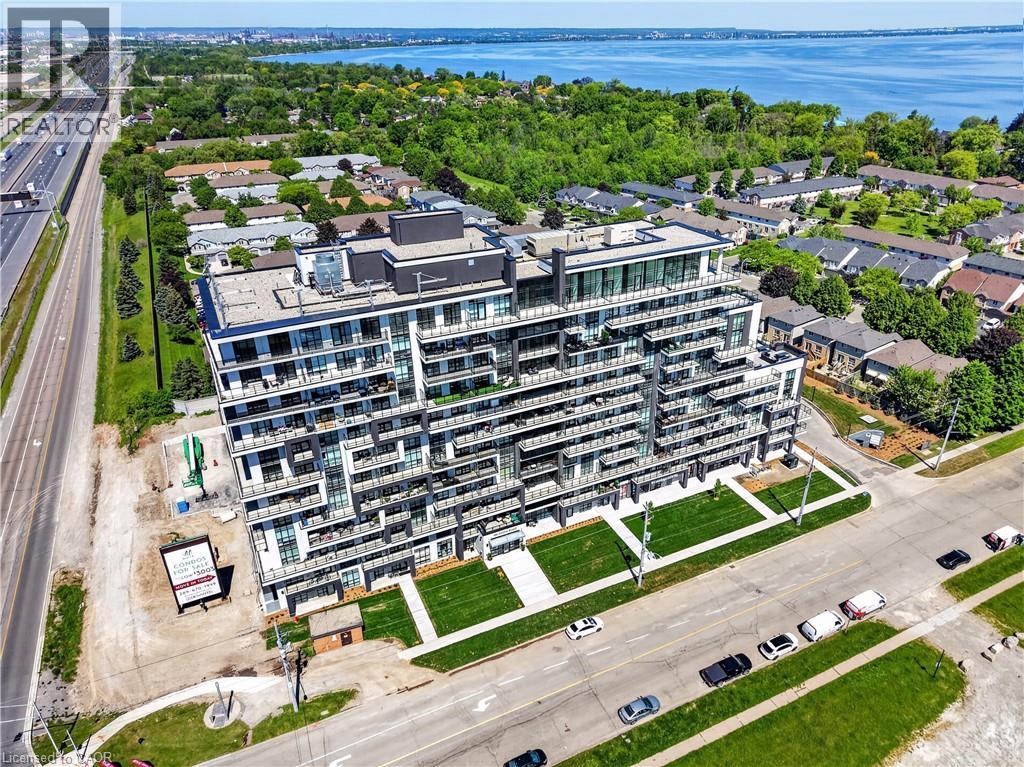
461 Green Road Unit# 211
Stoney Creek, Ontario
BUY NEW & SAVE! These brand-new suites are sold directly by the builder, and qualified buyers may be eligible for the New Home HST Rebate, a substantial opportunity to reduce your overall purchase cost. Move-in ready and offering exceptional value, this spacious 2-bedroom, 2-bathroom suite features 838 sq. ft. of thoughtfully designed living space with a bright north-facing exposure. The open-concept layout includes a modern kitchen with quartz countertops, a generous living and dining area, and a private balcony perfect for relaxing. The primary suite offers a walk-in closet and ensuite, while the second bedroom provides flexibility for guests, family, or a home office. Complete with underground parking, locker, and access to premium building amenities, this suite is ideally located just steps from Lake Ontario, waterfront trails, parks, shopping, restaurants, and convenient highway access. (id:62104)
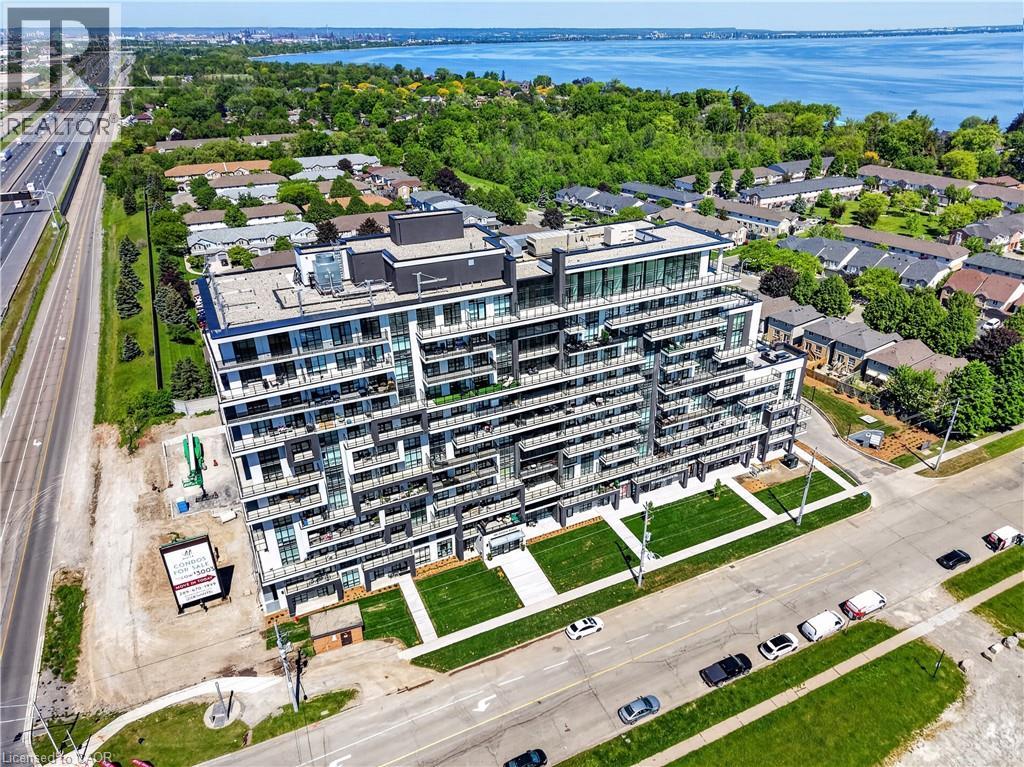
461 Green Road Unit# 718
Stoney Creek, Ontario
BUY NEW & SAVE! These brand-new suites are sold directly by the builder, and qualified buyers may be eligible for the New Home HST Rebate, a substantial opportunity to reduce your overall purchase cost. Experience elevated waterfront living in this beautifully upgraded 2-bedroom, 2-bathroom suite featuring over $8,000 in upgrades. Enjoy breathtaking lake and Escarpment views from the expansive wraparound balcony, perfect for relaxing or entertaining. This bright, open-concept home showcases quartz countertops throughout, luxury vinyl flooring throughout, floor-to-ceiling windows, and contemporary finishes. The spacious primary bedroom offers a private 3-piece ensuite, while the second bathroom is a full 4-piece bath for added convenience. Complete with a full stainless steel appliance package, the DeSantis Smart Suite wall-mounted touchscreen for temperature control and secure visitor entry, underground parking, locker, and exceptional building amenities-ell just steps from the waterfront, trails, shopping, dining, and major highway access. (id:62104)
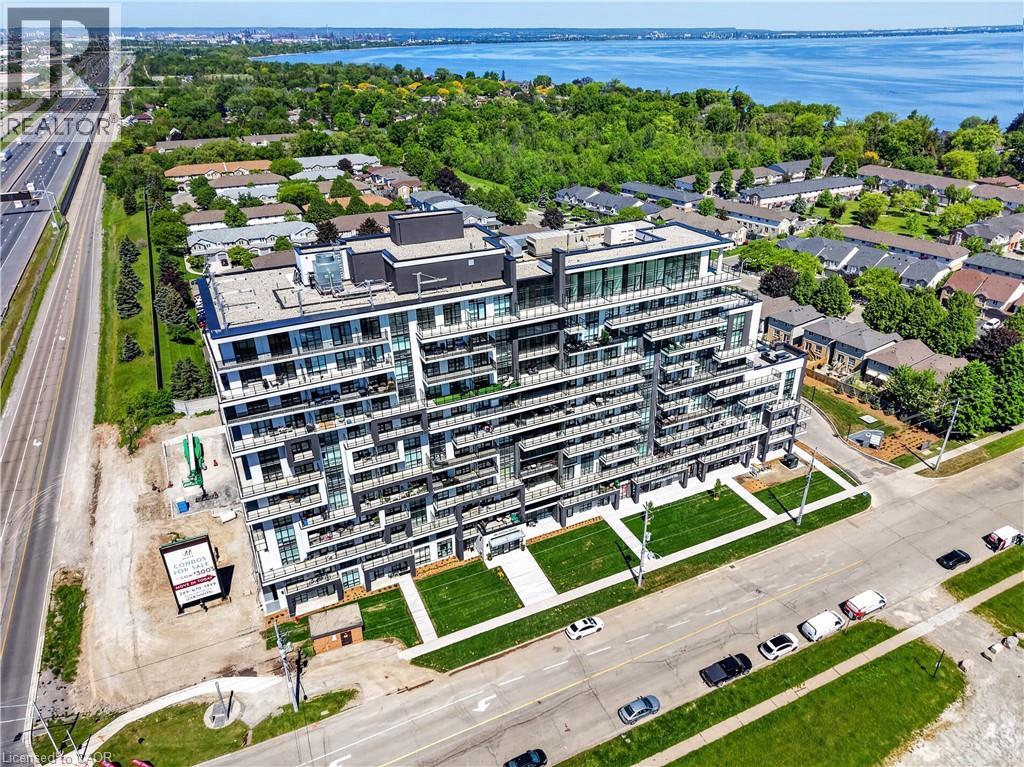
461 Green Road Unit# 427
Stoney Creek, Ontario
BUY NEW 6 SAVE! These brand-new suites are sold directly by the builder, and qualified buyers may be eligible for the New Home HST Rebate, substantial opportunity to reduce your overall purchase cost. Discover one of MUSE's most desirable layouts in this beautifully upgraded 1-bedroom + den suite featuring over $19,000 in upgrades. Offering 705 sq. ft. of thoughtfully designed living space, this is the only available Olive floor plan with a spacious walk-in laundry room providing valuable extra storage and functionality beyond a typical laundry closet. The bright open-concept layout features luxury vinyl flooring throughout, quartz countertops, floor-to-ceiling windows, and contemporary finishes. The versatile den is perfect for a home office or guest space, while the DeSantis Smart Suite wall-mounted touchscreen offers convenient temperature control, secure visitor entry, and smart home functionality. Complete with underground parking, locker, and exceptional building amenities, all just steps from the waterfront, trails, shopping, dining, and easy highway access. (id:62104)
2105 Maplewood Drive
Burlington, Ontario
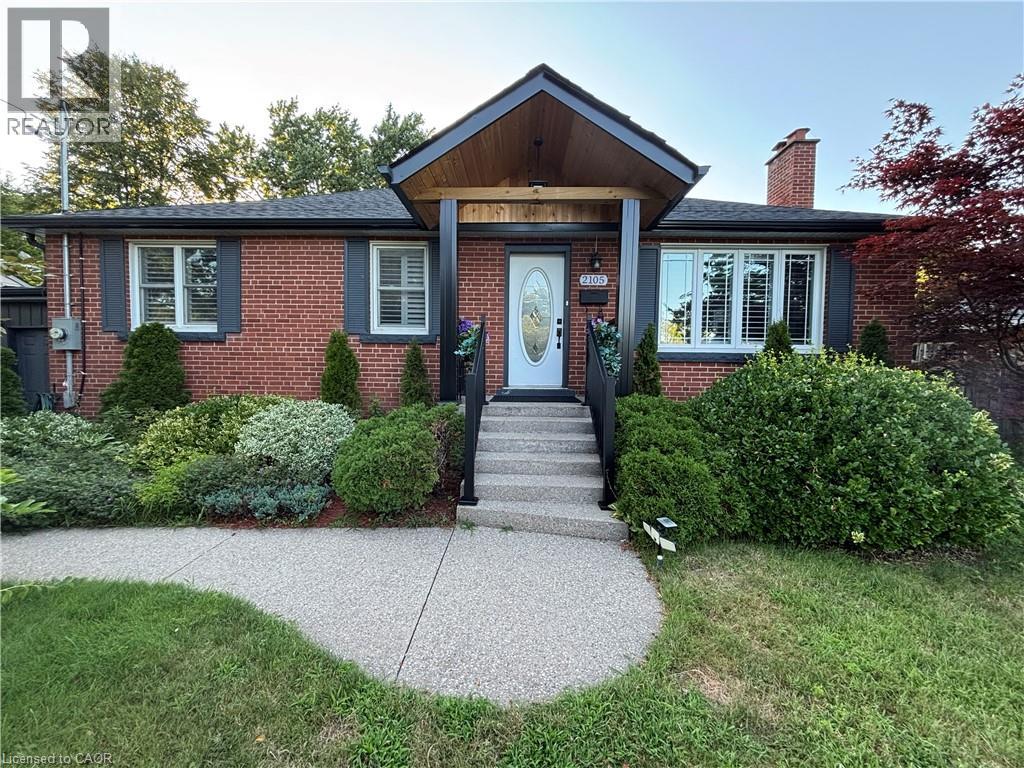
****PERFECT FOR DOWNSIZERS and/or NEWLYWEDS:) ...Once in a while, a gem like this comes along!** this, easy-to-manage, and extensively upgraded home combines style, versatility & an incredible backyard retreat. The completely renovated basement (2024) features a separate entrance, new electrical, 2 bedrooms, custom kitchen with stainless steel appliances & quartz countertops, spacious living & dining areas with gas fireplace, large bathroom with full laundry, plus a newly installed 200-amp electrical panel (2024).The main floor is equally impressive with a new 3-piece bathroom featuring a shower & heated towel rack (2024), separate powder room (2024), California shutters throughout & its own laundry. The fully renovated sunroom features new windows, sliding doors & ceiling (2024), creating a beautiful transition to the backyard. Step outside to your own private backyard oasis, highlighted by a 16' swim spa-perfect for relaxing, entertaining or enjoying a great workout yearround-plus a gazebo & in-ground sprinkler system. Additional upgrades include a heated 1.5-car garage, new driveway, new furnace & A/C (2025), soffits & eavestroughs (2025) & more. Ideally located minutes from the QEW, Mapleview Mall, Costco, the lake, downtown Burlington, restaurants, shopping & amenities.Beautifully upgraded, incredibly versatile & made for both indoor and outdoor living-this is one you don't want to miss!!! (id:62104)
20 Clergy Lane
Puslinch, Ontario
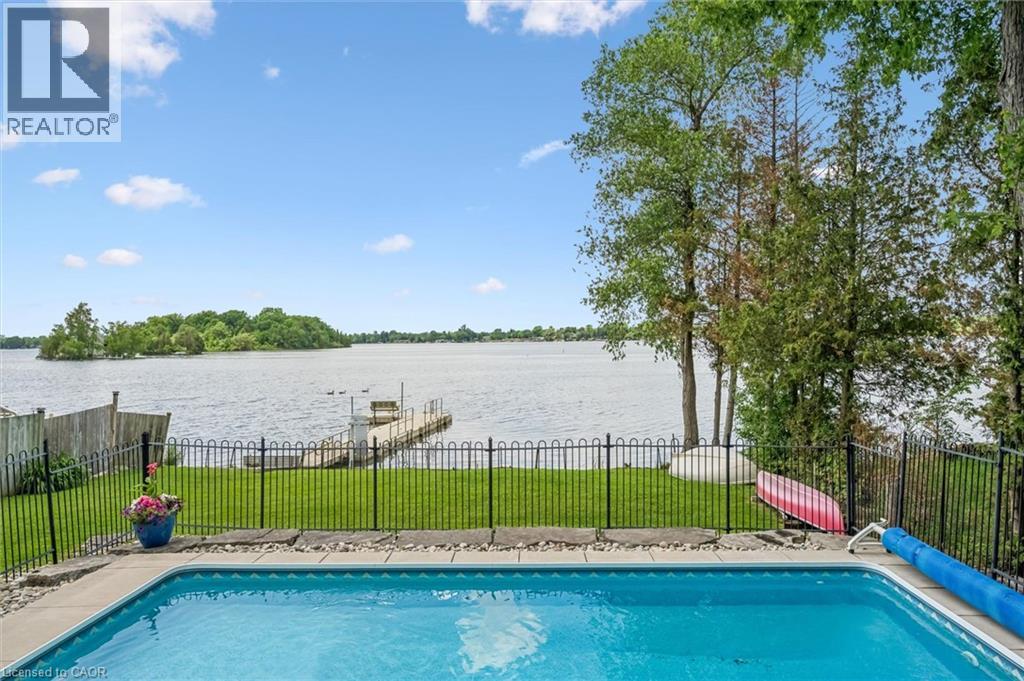
Why not have your home and waterfront cottage in the same place?! Set on the beautiful shorelines of Puslinch Lake, this three-bedroom bungalow sits on a massive 60 x 251 ft lot, with a heated inground pool and private dock. Since there is no public boat launch, owners can quietly enjoy fantastic fishing and all desired water sports without the hassle found on busier lakes. There is also ice skating and ice fishing in the winter! The home is well maintained with three beds and one bath, a cozy living room with electric fireplace, in-suite laundry, and picturesque lake views from the kitchen and rear sunroom. While you wait for the lake to warm up, enjoy your private inground pool. This home is perfect for lakeside living, but like some of the surrounding neighbours have already done, you may choose to build your dream custom home at the top of the property which grades perfectly for a walkout basement to the pool and lake. Centrally located to Guelph, Cambridge and Kitchener, plus easy access to the 401 - come experience everything Puslinch lake and its unrivaled location have to offer. Septic (2017), pool (2013), pool heater (2025), furnace and AC (2018), roof (2013), dock (2012), insulation (2012), most windows and doors (2018) and Iron Filter (2026). (id:62104)

11 Esther Crescent
Thorold, Ontario
Welcome to this beautiful detached home in Thorold featuring 4 bedrooms, 2.5 bathrooms, and plenty of natural light. The bright kitchen includes stainless steel appliances, all included, with a brand-new fridge and stove (2026). You will fall in love with the open concept kitchen and living room. Main floor also features a great size powder room and a den. Enjoy 4-car parking with a double garage and 2 driveway spaces. Upstairs you will find four bedrooms and two full bathrooms with convenience of laundry on the same level. The unfinished basement provides lots of storage and future potential. Ideally located close to Highway 406, major highways, Schools, Niagara College, Brock University, Pen Centre, Niagara Falls, and Niagara Outlet Collection. A fantastic opportunity for families, first-time buyers, or investors looking to be part of the Niagara Region! (id:62104)
541 Sixteen Mile Drive
Oakville, Ontario
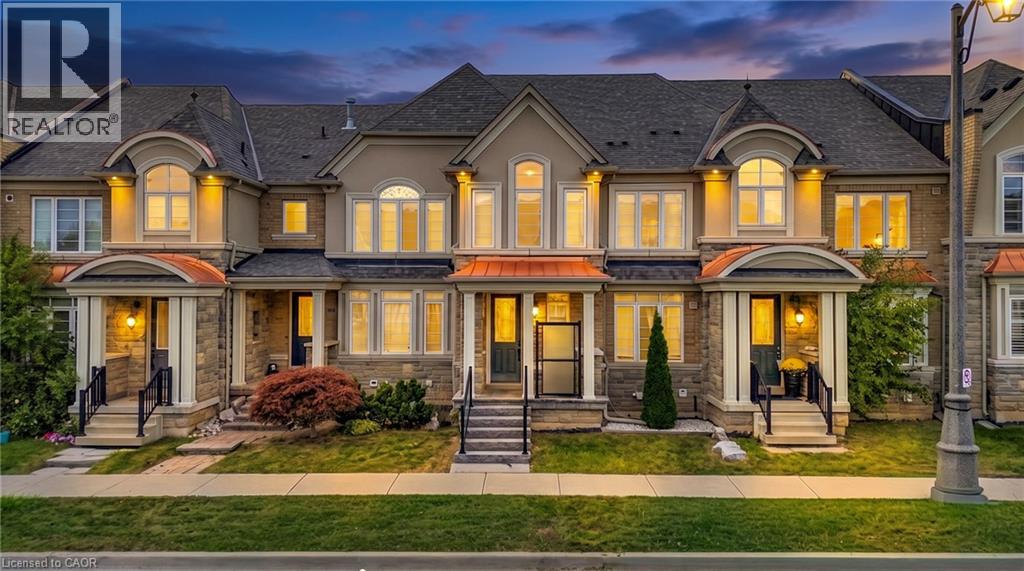
Welcome to 541 Sixteen Mile Drive, this beautifully upgraded & impeccably maintained 3-bedroom, 3.5-bathroom freehold townhome in sought-after North Oakville. Impressive curb appeal features a striking stone, brick and stucco exterior, distinctive gables, arched windows & an upgraded limestone-covered entrance with contemporary glass privacy panels. Step inside to a bright, sophisticated interior showcasing 9-foot ceilings, rich hardwood flooring, designer lighting and thoughtfully selected finishes throughout. The open-concept main level is ideal for everyday living & entertaining, with spacious living and dining areas and oversized windows filling the home with natural light. The modern kitchen features crisp white cabinetry extending to the ceiling, granite countertops, mosaic tile backsplash, stainless steel appliances, chimney-style range hood and a large centre island. Upstairs, the spacious primary retreat offers hardwood flooring, a tray ceiling, elegant chandelier and spa-inspired ensuite with corner soaker tub, separate glass shower & stone-topped vanity. Two additional generous bedrooms, including one with a beautiful arched window, & a well-appointed main bathroom complete the upper level. The fully finished lower level provides exceptional additional living space with a large recreation area, full bathroom & dedicated laundry—perfect for movie nights, a home gym, playroom or guest space. Enjoy a private, low-maintenance outdoor area with extensive interlocking, privacy fencing & convenient storage. The upgraded garage features epoxy-coated flooring, EV charging capability & overhead storage. Additional updates include the furnace, dishwasher & toilets. Walk to three shopping plazas, the newly opened Sixteen Mile Sports Complex, highly rated schools, parks & scenic trails. Minutes to Oakville Trafalgar Memorial Hospital, Oakville Place & Oakville GO, with easy access to Hwy 407, 401 & QEW. Virtually Staged pictures. (id:62104)
25 Thimbleberry Crossing
New Hamburg, Ontario
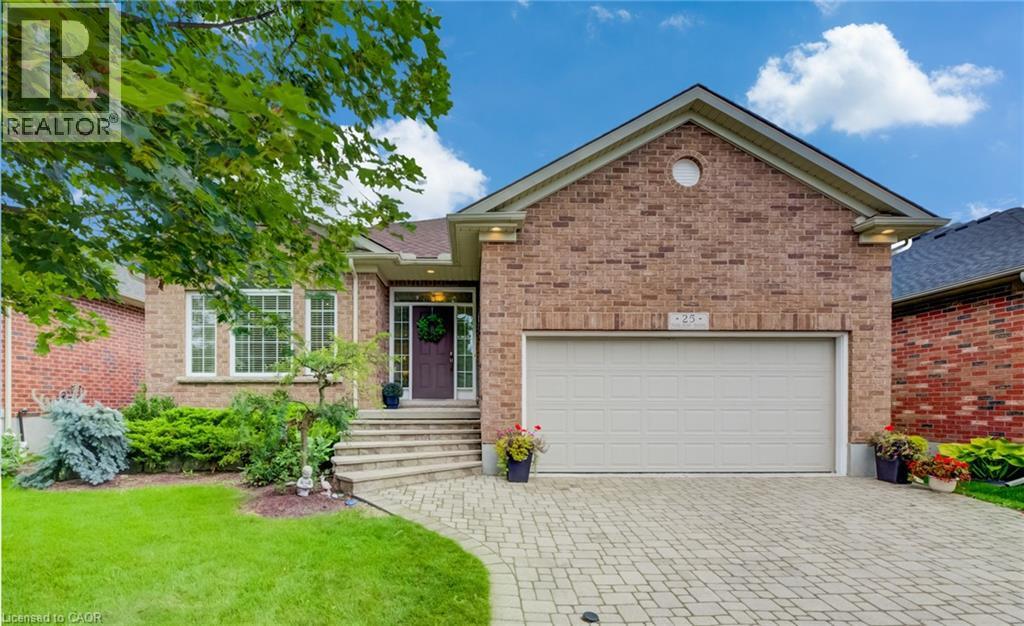
Welcome to 25 Thimbleberry Crossing in Stonecroft. This custom Rosedale model offers an appealing opportunity to enjoy bungalow living at a more accessible price point in Stonecroft. Well maintained and thoughtfully finished, the home features a double garage and a beautifully landscaped lot with privacy on both sides. The bright main floor has a white kitchen with stone countertops, tile backsplash, under-cabinet lighting and newer stainless steel appliances. Hardwood floors and a vaulted ceiling accentuate the adjacent dining and living areas. The main-floor bedroom features a spacious walk-in closet and a large window, while the four-piece bathroom includes a tempered glass shower and soaker tub. Convenient main-floor laundry completes the main level. Downstairs, guests can enjoy their own private bedroom, three-piece bathroom and family room. Larger lower-level windows bring natural light into the space. Guests will feel spoiled. Out back, a composite deck with glass railings and an awning allows for views of the professionally landscaped rear yard that backs onto a meandering walking trail. Stonecroft residents also enjoy an 18,000-square-foot recreation centre, indoor pool, fitness and games rooms, library, tennis courts, walking trails and an active social calendar. 25 Thimbleberry Crossing, with its attractive price point, double garage, inviting outdoor space and comfortable finishes, is a compelling way to enjoy the Stonecroft lifestyle. (id:62104)
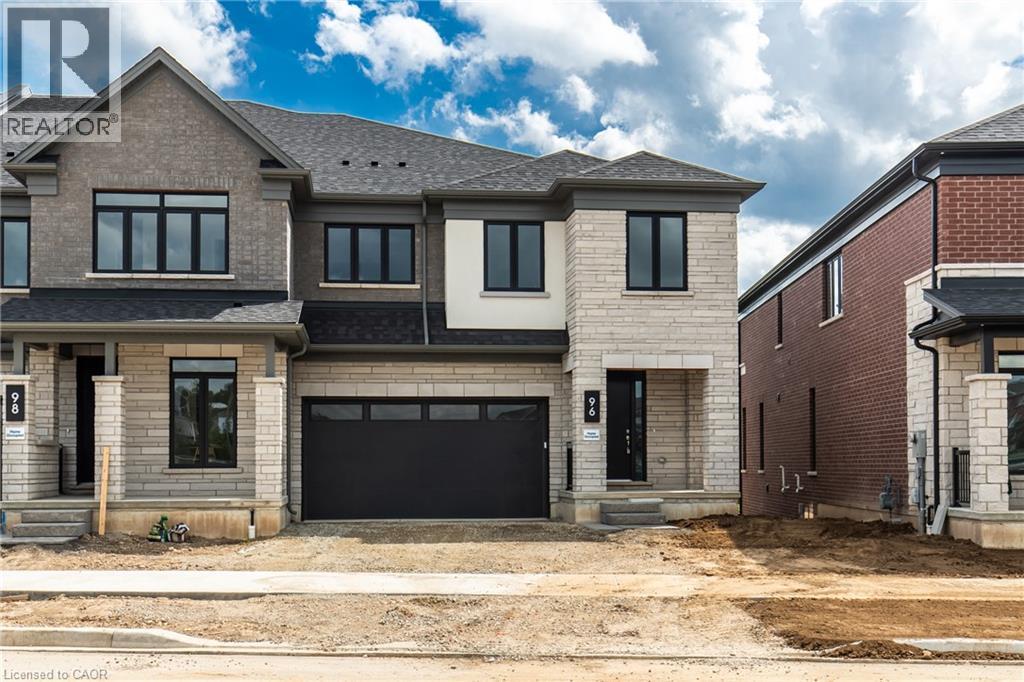
96 Valley Trail Place
Waterdown, Ontario
Welcome to Valley Trail Place, an exclusive collection of freehold executive townhomes in sought after Waterdown. This stunning 5-bedroom, 3.5-bathroom home offers 3,169 sq. ft. of beautifully designed living space with an impressive selection of builder upgrades throughout. The open-concept layout features 9' ceilings, upgraded flooring, interior doors and trim, and a beautifully appointed kitchen with upgraded cabinetry and quartz countertops. Upstairs, five spacious bedrooms include a stunning primary retreat with an upgraded ensuite featuring designer tile, a freestanding soaker tub, and modern finishes. Thoughtfully upgraded throughout, this home offers the perfect blend of style, space, and functionality. Located just minutes from vibrant downtown Waterdown, you'll enjoy boutique shopping, diverse dining, scenic hiking trails, and convenient access to major highways and transit, including Aldershot GO Station. Don't miss this rare opportunity to own your dream home surrounded by nature's beauty. (id:62104)
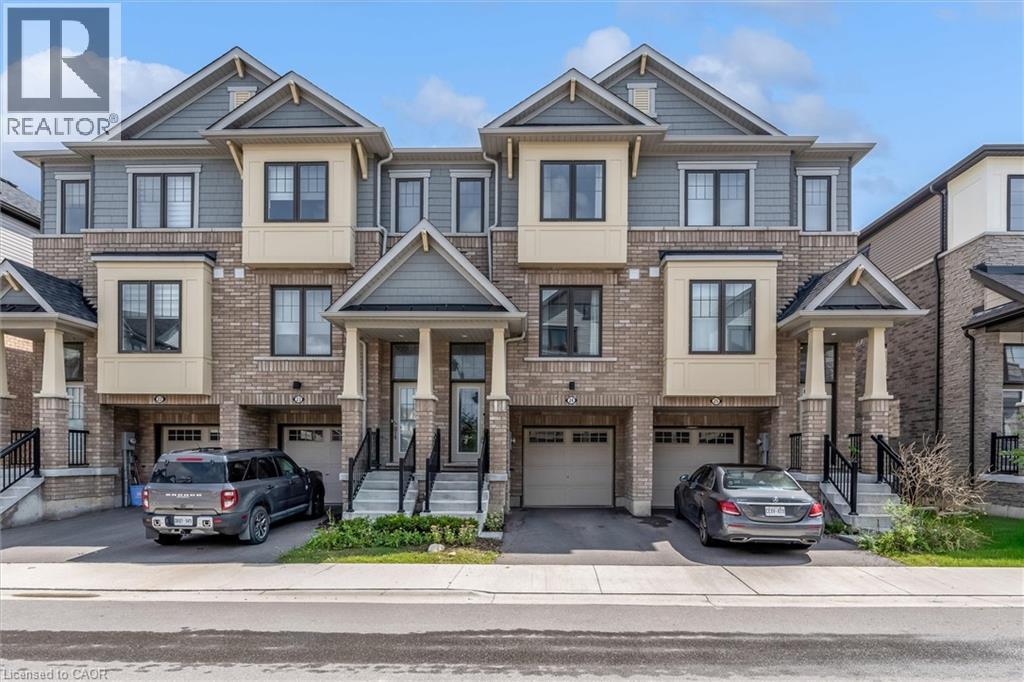
185 Bedrock Drive Unit# 24
Stoney Creek, Ontario
There’s a lot to love about life at 24-185 Bedrock Drive. With 3 bedrooms, an ensuite plus 2 additional bathrooms, there’s space for everyone, while the bright office/den is perfect for working from home, homework, hobbies or a quiet place to relax. The eat-in kitchen is made for everyday life, from morning coffee and quick breakfasts to catching up over dinner. An attached garage adds convenience year-round, especially on those cold or rainy days. One of the best features is what’s just outside your door. Backing onto green space with a playground nearby, there’s room for kids to play and space to simply get outside and enjoy some fresh air. Dog owners will appreciate having a dog park nearby too. Felker’s Falls, escarpment trails and Heritage Green Sports Park are also close by when you want to venture a little farther. Shopping, groceries, restaurants, fitness facilities and everyday essentials are just minutes away, with easy access to Upper Centennial Parkway, the LINC and Red Hill Valley Parkway. Whether you're buying your first home, need a little more room to grow or are simply looking for an easier lifestyle, this is a home where you can settle in, get comfortable and enjoy the neighbourhood around you. This is a home that delivers what so many buyers are searching for, space, flexibility, convenience and room to enjoy life both inside and out. (id:62104)
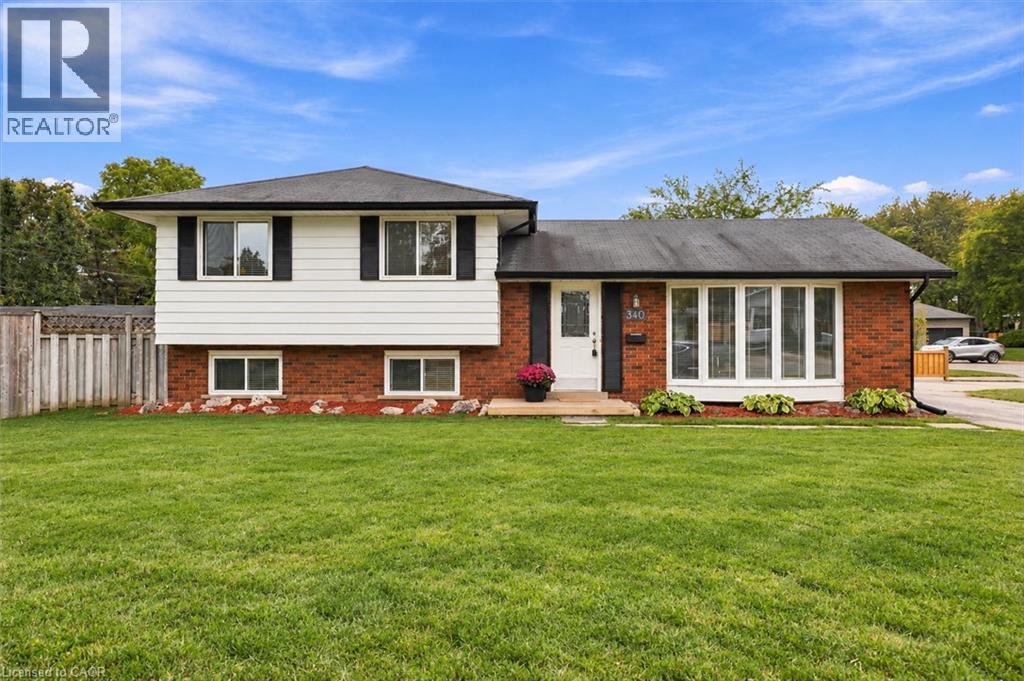
340 Duncombe Drive
Burlington, Ontario
Welcome to 340 Duncombe Drive, where stylish renovations, an incredible 120 x 60 ft corner lot and a sought-after South Burlington location come together. Nestled in the heart of Elizabeth Gardens, this beautifully renovated 3-bedroom, 2-bathroom side-split offers bright, open-concept living with a layout made for both everyday life and entertaining. Upstairs, you’ll find three generously sized bedrooms and a 4-piece bathroom, while the lower level provides additional living space, a 3-piece bathroom and laundry. A walkout from the basement adds flexibility and exciting potential for a future in-law suite or income-generating space. Outside, the spacious and private backyard is made to be enjoyed, complete with a gazebo, plenty of room to entertain and large sheds for exceptional storage. The oversized driveway offers parking for up to four vehicles. Located south of New Street, you’re just minutes from the lake, scenic trails, parks, schools, shopping and everyday amenities within walking distance. Renovated, move-in ready and full of future potential, this is a home that truly checks all the boxes in one of Burlington’s most desirable neighbourhoods. (id:62104)
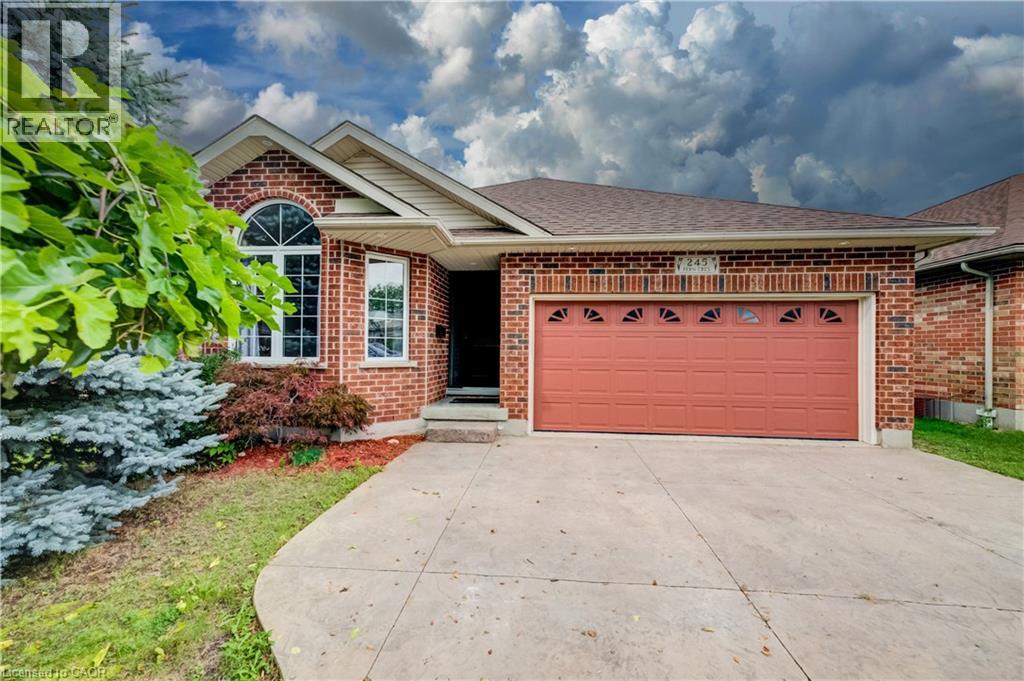
245 Fern Crescent
Waterloo, Ontario
Nestled on a tranquil crescent in Waterloo’s sought-after Lakeshore North neighbourhood, this 2001 custom-built 1875 sq ft backsplit offers exceptional curb appeal, thoughtful updates, and a wonderful family-friendly layout. This home welcomes you with a stamped concrete driveway, double-car garage. The main level features an inviting open-concept living and dining area with new hardwood flooring, elevated ceilings, and an abundance of natural light. The chef-inspired kitchen overlooks the family room and impresses with soaring cathedral ceilings, an abundance of freshly painted cabinetry, a new centre island, updated sink and cabinetry, and convenient access to the side deck perfect for summer barbecues and outdoor entertaining. The lower level offers a warm and comfortable family room centred around a beautiful gas fireplace, along with a fourth bedroom, three-piece bathroom, and flexible workstation/media area. Double doors open directly to a stamped concrete patio and a mature, fully fenced backyard surrounded by established trees, creating a private and peaceful outdoor retreat. Upstairs, you’ll find three generously sized bedrooms, including a spacious primary suite with a completely updated ensuite bathroom (2023). The main bathroom has also been refreshed with a newer vanity and updated lighting. An unfinished basement provides excellent potential for future development, additional living space, or ample storage. Recent updates include a newer furnace, water heater, and water softener and freshly painted throughout and upgrade insulation. Ideally located with easy access to excellent schools, both Waterloo universities, the Waterloo Farmers’ Market, shopping, amenities, and the expressway, this beautifully maintained home offers the perfect blend of comfort, functionality, and location (id:62104)

32 Clench Avenue
Brantford, Ontario
Full of character and charm, this 3-bedroom, two-storey home sits on a spectacular 61' x 130' lot in one of Brantford's most sought-after, family-friendly neighbourhoods. Step inside to a warm and inviting main floor, anchoured by a cosy family room with a gas fireplace. Elegant French doors open from the living room onto a formal dining room, ideal for entertaining. The eat-in kitchen has been thoughtfully designed with abundant cabinetry, a breakfast island, stainless steel appliances and a tiled backsplash. A renovated main floor bathroom completes the level. Upstairs, an impressively oversized primary suite awaits, complete with a walk-in closet and a private balcony, the perfect perch to unwind and enjoy the view. Two further generously sized bedrooms and a well-appointed 3-piece bathroom round out the second level. Downstairs, the basement offers a space to relax in additional living space to suit your needs. Outside is where this property truly shines. From the family room, step directly onto a two-tier back deck overlooking your fully fenced backyard retreat: a solar-heated in-ground pool and hot tub set the stage for unforgettable family gatherings and long summer evenings. The detached garage offers generous space for a car or workshop, and ideal space for a hobbyist, with a purpose-built addition perfectly suited to pool equipment storage. There may be potential for conversion to an additional dwelling unit, too. Perfectly positioned close to schools, transit and every amenity you need. Homes like this don't come along often, book your showing today! *some images digitally altered* (id:62104)
280 Penn Drive
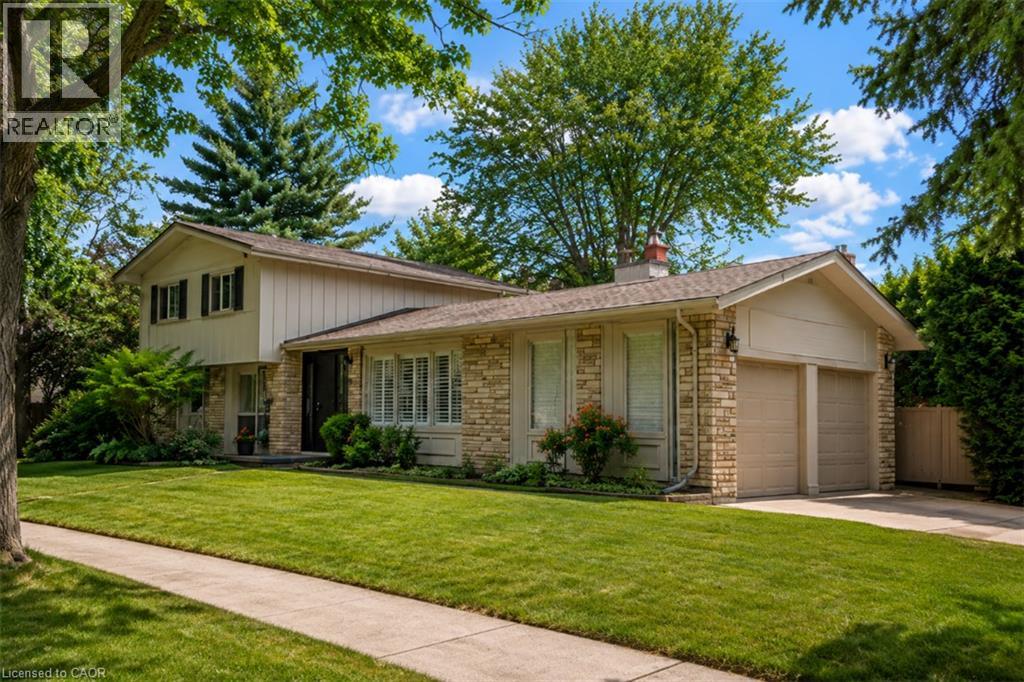
Burlington, Ontario
Welcome to one of Burlington’s most coveted locations on Penn Drive. Nestled on this picturesque, tree-lined street in Roseland, south of Spruce, this beautifully updated custom-built home combines timeless craftsmanship with thoughtful modern renovations. Classic architectural details such as plaster walls, coved ceilings, vaulted bedroom ceilings, and a stunning stone fireplace showcase the quality and character rarely found in newer homes. The extensively renovated interior features a beautifully updated kitchen and bathrooms, along with upgraded flooring throughout. The inviting sunken living room, anchored by the stone fireplace, offers the perfect space to relax and entertain. Set on an impressive nearly quarter-acre lot, the property boasts expansive lawns, mature trees, cedar hedges, an oversized double garage, and a concrete driveway. The professionally landscaped grounds create a private outdoor retreat, complete with a charming “secret garden,” a sunroom overlooking the backyard, and a secluded patio surrounding the solar-heated inground pool. The finished basement adds valuable living space, offering a large recreation room, a home office area, and a convenient 3-piece bathroom - ideal for family living, guests, or working from home. Meticulously maintained and ideally located, this exceptional home is within walking distance of some of Burlington’s highest-rated schools, including John T. Tuck Public School, St. Raphael Catholic Elementary School, Nelson High School, and Assumption Catholic Secondary School. Enjoy easy access to Burlington’s waterfront, vibrant downtown, GO Station, and major highways, making this a truly outstanding opportunity in one of the city’s most desirable neighbourhoods. (id:62104)
67 Apple Tree Drive
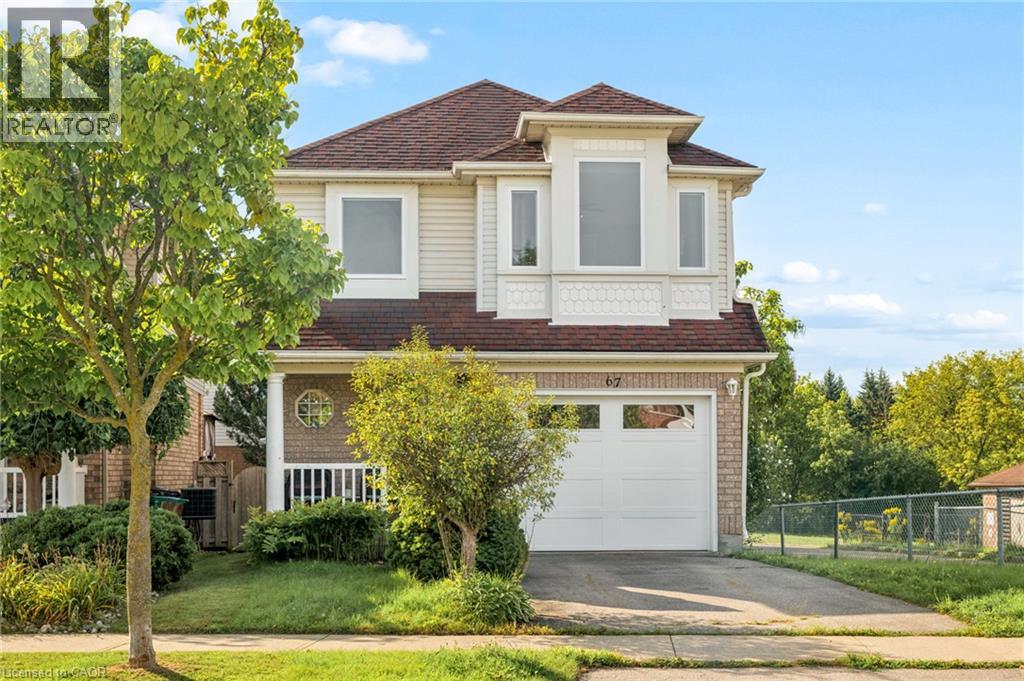
Kitchener, Ontario
**OPENHOUSE SATURDAY OCTOBER 10TH 2-4PM** Location, Location, Location!!! Beautiful Single Detached 3 Bedroom, 3 Bathroom 2-Storey home in Prime Lackner Woods/Idlewood location in Kitchener! Curb appeal abounds in this stunning home with newer windows and exterior doors including garage door (Completed in 2024) . Step inside to the open concept main level featuring Spacious Kitchen with wrap around peninsula, Bright living room and separate dining room. There are sliding doors off the dining room to allow you to seamlessly transition to the outdoors to your huge Deck complete with lighted Gazebo, Newer Gas BBQ and Fully fenced yard... perfect for entertaining! You are going to love walking the trails and taking in the view of the greenspace! The main floor is completed by a convenient 2 pce bathroom and inside entry from the garage. Journey upstairs where you will find 3 great sized bedrooms and a 4pce cheater en-suite bathroom. The King-sized Primary Bedroom is is stunning with a separate sitting area and large closet. The fully finished basement offers another great space to relax and enjoy family time with a cozy recroom, custom oak bar and a 3 pce Bathroom with stand up shower and tons of storage! Additional renovations include: Professionally painted in neutral tones, Updated modern light fixtures, Roof, Furnace/Central Air. Walking distance to top rated schools and close to shopping, restaurants, HWY all amenities this is the perfect family home and you're going to love living here! Shows AAA! (id:62104)
15 Kerr Street
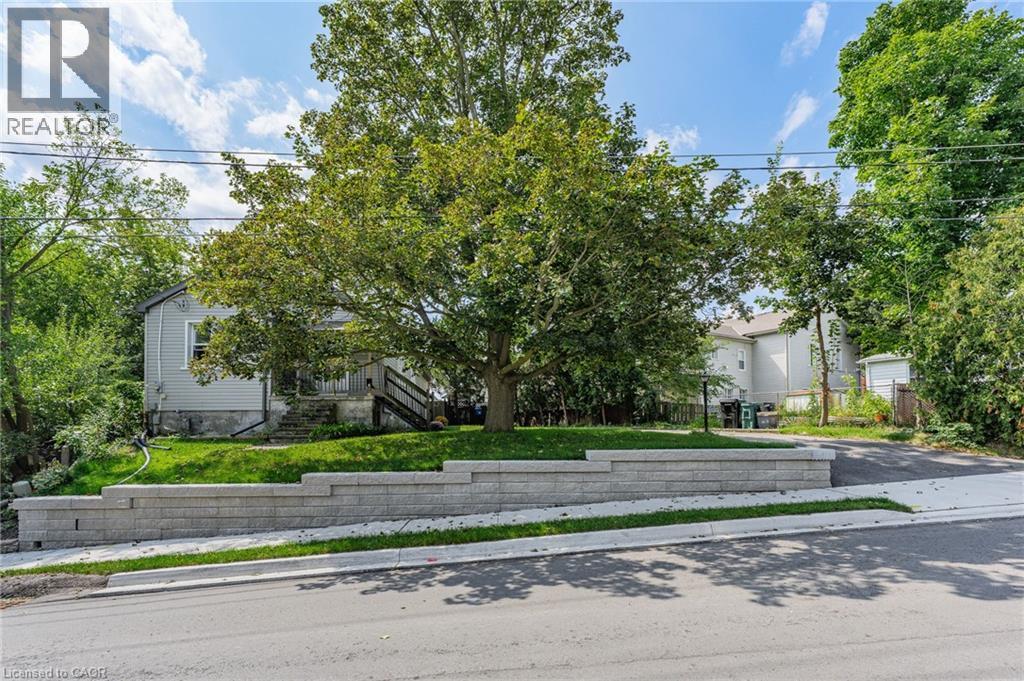
Cambridge, Ontario
Charming bungalow offering the perfect blend of comfortable living, privacy, and downtown convenience. This well-appointed home features 2 bedrooms and 1 full bathroom on the main floor, with a convenient powder room in the basement and additional lower-level space offering flexibility for recreation, storage, or your future ideas. One of the home's standout features is the secluded backyard, providing a private outdoor retreat tucked away from the hustle and bustle of downtown living. The driveway accommodates 3 vehicles in tandem, making parking convenient for homeowners and guests. Several important updates provide added peace of mind, including a new roof replaced in August 2026, retaining wall completed in 2025, and plumbing connection to the city drainage system completed in 2025. The furnace is approximately 10 years old. Enjoy the best of downtown living, with shopping, banks, beautiful architectural churches, and the local farmers market all close by. Ideal for first-time home buyers, downsizers, and investors alike. come discover the possibilities of this well-located downtown home! (id:62104)
114 Chaumont Drive
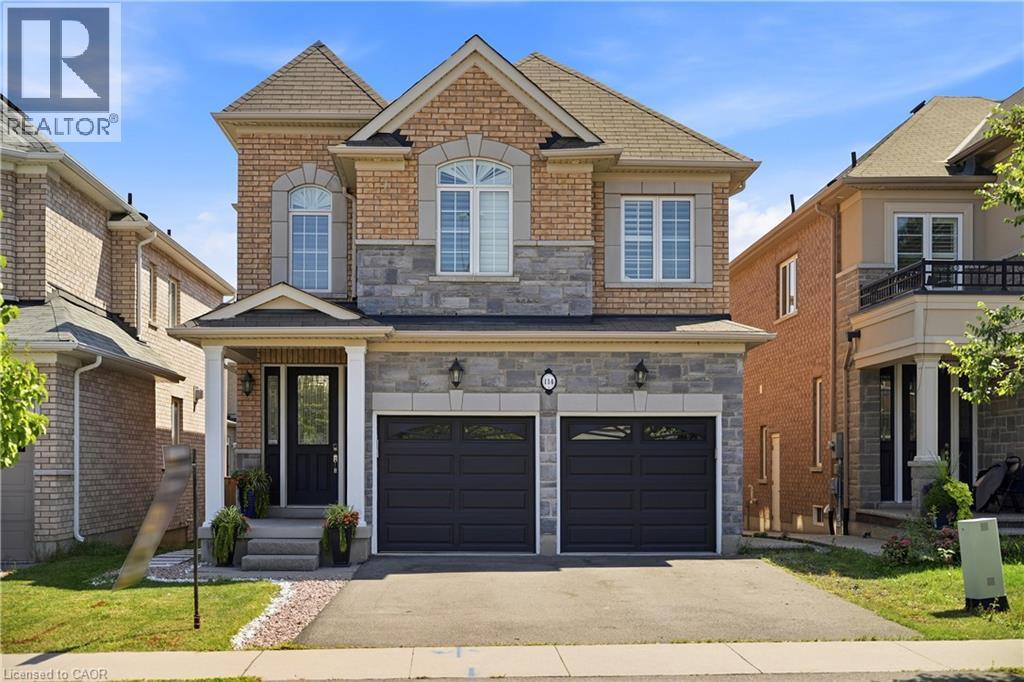
Stoney Creek, Ontario
Experience elevated living in this exceptional Stoney Creek Mountain residence, where sophisticated finishes, thoughtful design, and exceptional entertaining spaces come together seamlessly. From the moment you enter, the impressive foyer and soaring 9-foot ceilings create a striking first impression, while rich hardwood flooring, California shutters, and integrated in-ceiling speakers add an unmistakable sense of quality throughout. Designed for both elegant entertaining and everyday comfort, the main level offers beautifully defined living and dining areas, a cozy gas fireplace, main-floor laundry, and a bright chef-inspired kitchen featuring premium appliances, quartz countertops, a sophisticated stone backsplash, breakfast bar, and direct French-door access to the backyard. Upstairs, four spacious bedrooms provide room for the entire family, complemented by two full bathrooms, including a convenient Jack-and-Jill arrangement. The impressive primary retreat offers a generous walk-in closet and a luxurious five-piece ensuite, creating a private space to unwind at the end of the day. The fully finished lower level extends the home's living and entertaining potential with a generous recreation area, custom wet bar, built-in wine cooler, quartz surfaces, dramatic stone feature wall, electric fireplace, and abundant pot lighting. A separate entrance also provides excellent flexibility for an in-law suite or additional living space. The outdoor living experience is equally impressive, featuring a custom composite deck, dedicated gas BBQ hookup, beautifully crafted cabana, and a stunning hot tub with integrated lighting that transforms the backyard into an inviting year-round retreat. Nestled in the sought-after Stoney Creek Mountain community, this remarkable home is conveniently surrounded by excellent schools, parks, shopping, dining, and major highway access. A distinguished property offering luxury, functionality, and exceptional attention to detail throughout. (id:62104)
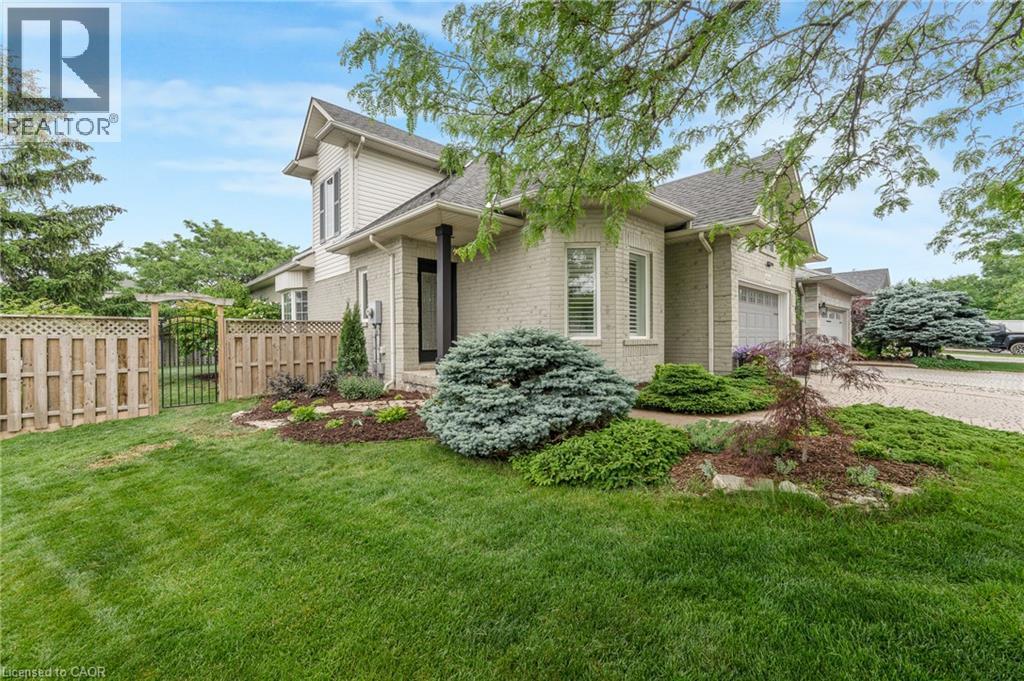
4014 Jarvis Crescent
Burlington, Ontario
Welcome to this extensively renovated Millcroft bungaloft—where the work has been done, the details have been considered, and all that’s left is to move in and enjoy. The main floor features a spacious primary bedroom with a renovated ensuite and walk-in closet, along with a fully redesigned kitchen featuring custom cabinetry, contemporary finishes, and appliances replaced in 2023. Designed as a dedicated culinary space, the kitchen offers excellent functionality while maintaining the defined living areas and natural light that make this home so inviting. The Main floor also offers a laundry room with garage access. Upstairs, the layout has been reconfigured to include a third bedroom, oversized walk-in closet, and full bathroom, providing flexibility for family, guests, or a home office. And then there’s the backyard. Set on an oversized lot, this private outdoor retreat features a newly built poured concrete patio, covered gazebo, fireplace insert, and TV. Picture summer evenings gathered around the fire, dinner outdoors with friends, or a quiet morning enjoying your own private space. It’s an extension of the home you’ll look forward to using. Located in sought-after Millcroft, close to parks, shopping, dining, golf, everyday amenities, and some of Burlington’s top-rated schools. **A home that’s been renovated throughout, offers space to live and entertain, and is ready for you to move in and make it your own.** (id:62104)
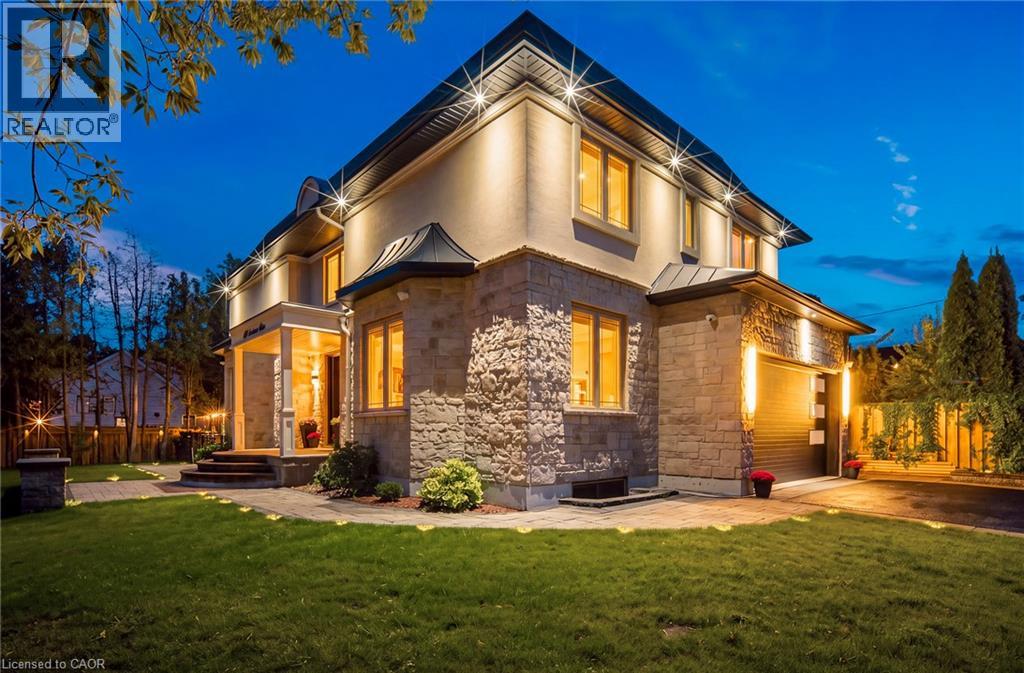
408 Seabourne Drive
Oakville, Ontario
Welcome to 408 Seabourne Drive, a charming 4 + 1 bedroom and 4.5 Bath custom-built home in desirable West Oakville, surrounded by mature trees and showcasing exceptional curb appeal. The stone and stucco exterior, architectural metal accents, extensive interlocking and covered entrance create a striking first impression. Inside, the bright and beautifully finished main level features marble-look flooring, rich hardwood, crown moulding, pot lights, an elegant staircase and a living area with large windows and a dramatic floor-to-ceiling fireplace. The stunning custom kitchen offers extensive cabinetry, quartz-style countertops and backsplash, a large contrasting island with seating, decorative glass cabinetry, under-cabinet lighting and stainless steel appliances, along with a spacious family room, private office and stylish powder room. The upper level features hardwood floors, generous bedrooms and excellent closet space. The impressive primary retreat includes a custom walk-in closet and spa-inspired ensuite with dual vanities, freestanding soaker tub and oversized glass shower. Convenient upper-level laundry adds everyday functionality. The expansive finished lower level offers a large recreation/media area, second kitchen with grey cabinetry, wood countertops, stainless steel appliances and a striking live-edge island, plus a wood-lined pantry, bedroom, renovated bathroom and flexible space for a gym, office or games area. The garage is equipped with separate heating equipment, providing added comfort and year-round functionality. Outside, enjoy a generous private lot with mature trees, landscaped grounds, expansive interlock patios, tiered gardens and a large covered gazebo with decorative lighting. Ideally located close to green space, tennis courts, community amenities and beautiful Lake Ontario. A beautifully appointed home combining custom craftsmanship, modern elegance and exceptional indoor-outdoor living. (id:62104)
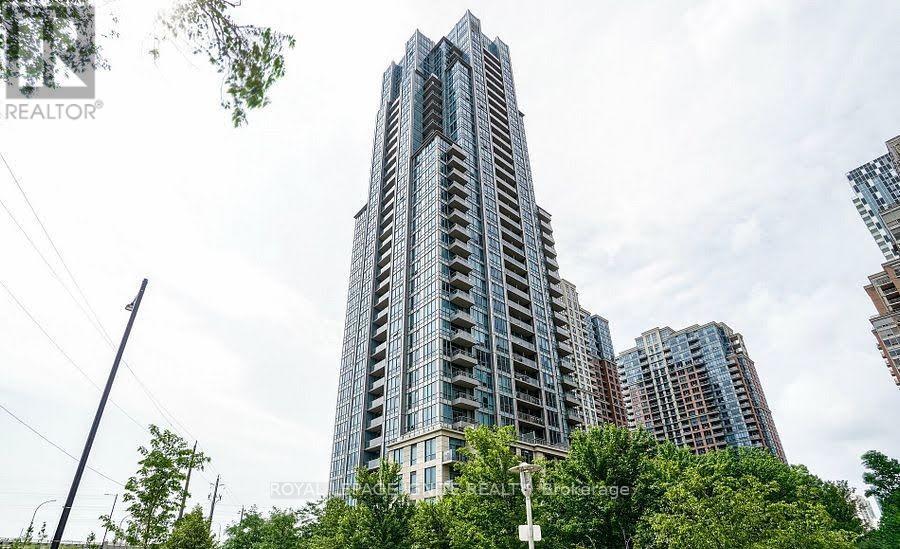
1803 - 15 Viking Lane
Toronto, Ontario
Location! Location! Location! This luxury 2-bedroom, 2-bathroom condo is available for lease in the prestigious Parc Nuvo by Tridel, located right beside Kipling Subway Station in the heart of Etobicoke! This bright, spacious, and carpet-free suite features 9-foot ceilings, generously sized bedrooms, hardwood floors, an open-conceptliving and dining area with a breakfast bar, and floor-to-ceiling windows that fill the space with natural light. Enjoy your morning coffee or unwind in the evening on your private open balcony while taking in the views. The suite comes equipped with stainless steel appliances, including a fridge, stove, and dishwasher, as well as anin-suite washer and dryer, all light fixtures, and window coverings. One parking spot and one locker are included in the rent. Enjoy an exceptional lifestyle with premium building amenities, including an indoor swimming pool, fully equipped gym, sauna, BBQ area and outdoor terrace, movie theatre, party and meeting rooms, billiards room, guest suites, visitor parking, and 24-hour concierge service. Ideally situated just steps from TTC Kipling Subway Station and Kipling GO Station, with easy access to Highways 427, 401, and the QEW/Gardiner Expressway. Conveniently close to Sherway Gardens, Farm Boy, cafés, restaurants, parks, walking and biking trails, and the vibrant Bloor Street area. A must-see!! (id:62104)
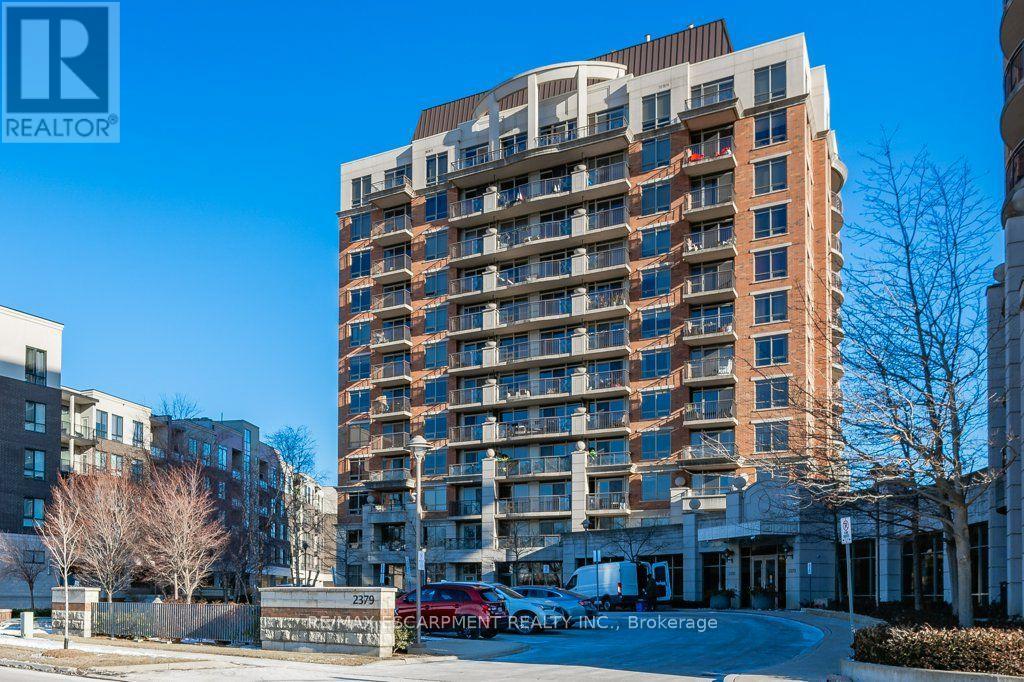
209 - 2391 Central Park Drive
Oakville, Ontario
Live in one of the most desirable, walkable, and friendly buildings/neighbourhoods in all of beautiful Oakville! Shopping, Restaurants and Medical care are steps from your door. A wonderful sense of community can be felt the moment you arrive. Everything you need is here in this luxurious suite that truly stands out! The stunning kitchen includes, upgraded cabinetry, quartz counters and quartz backsplash, upgraded stainless steel appliances, reverse osmosis filtration system, 5 inch baseboards, full sized washer and dryer, stylish lighting that includes pot lights in both bedrooms, updated switches and child tamper proof outlets (2016). Smooth ceilings throughout entire unit with both bathrooms remodelled . Motorized custom blinds . Thermostat & balcony decking. Freshly Painted (2023) (id:62104)
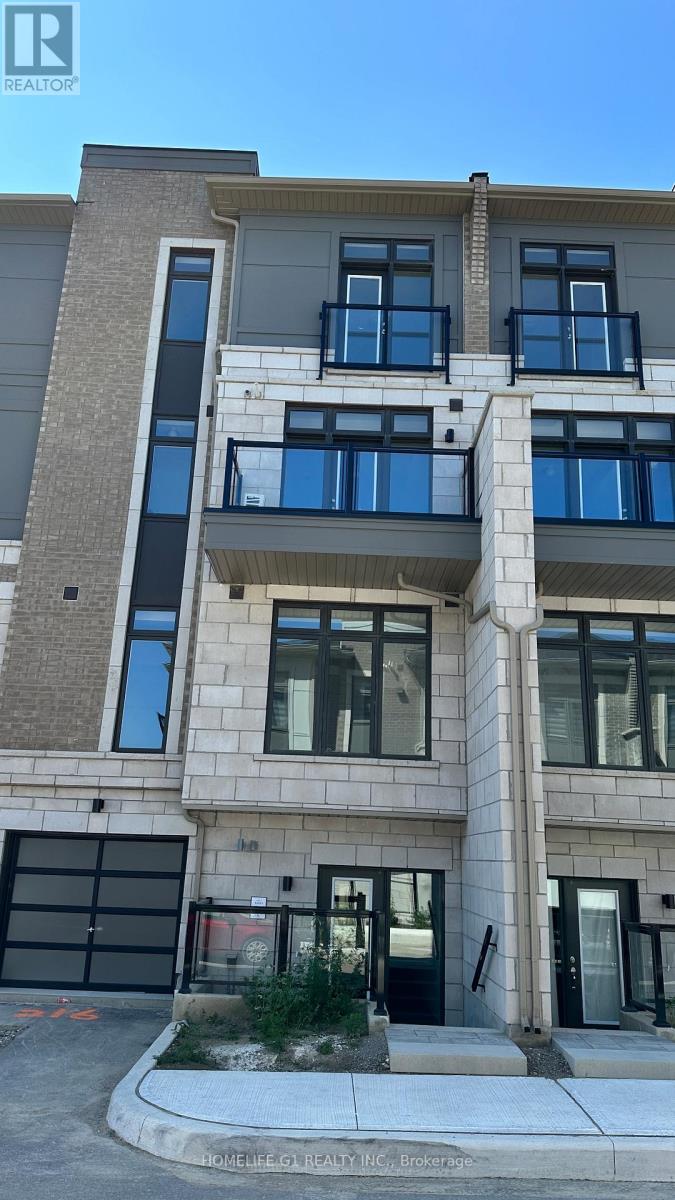
213 - 30 Halliford Place
Brampton, Ontario
Introducing a pristine, 2-bedroom, 1-bathroom stacked townhouse, perfect for comfortable and convenient living. This neat and clean home features a bright, functional layout, a designated parking space, and the added convenience of in-suite laundry. Ideally located close to all amenities, including restaurants, parks, schools, shopping, and public transit, with easy access to Highway 427. Perfect for small families, couples, or professionals looking for a clean, modern home in a convenient location. (id:62104)
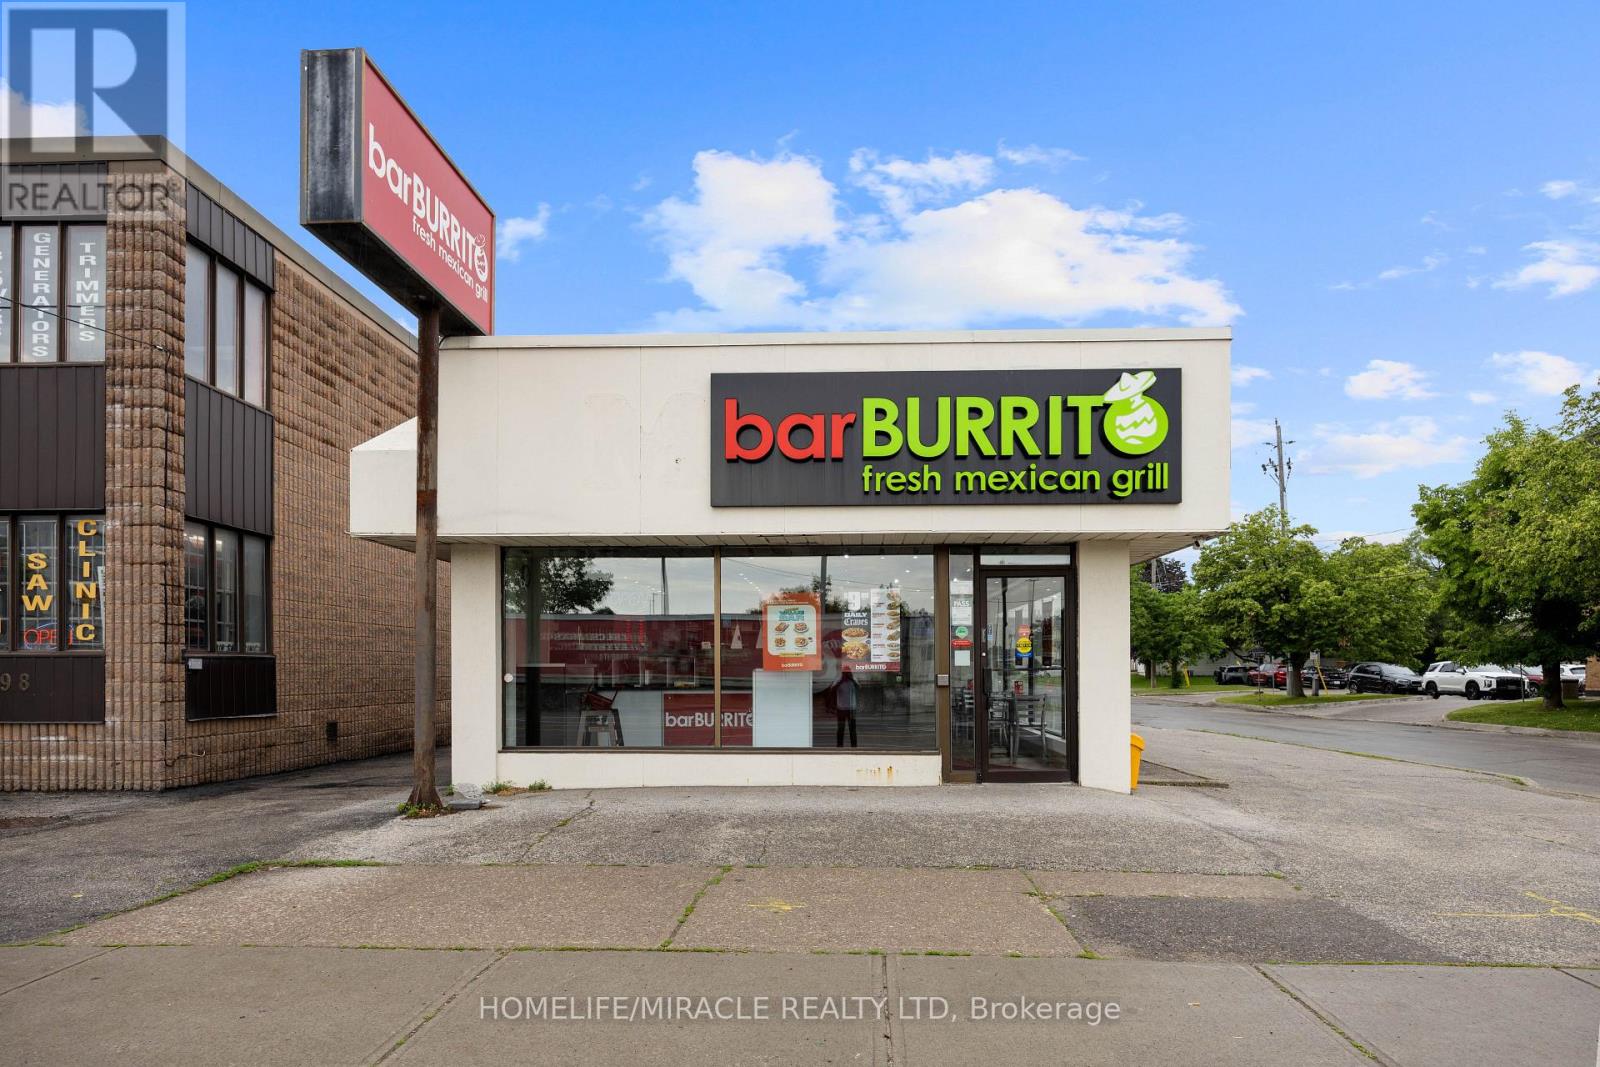
2600 Weston Road
Toronto, Ontario
Amazing opportunity to own a well-established bar BURRITO franchise in the heart of North York. This turnkey business features weekly sales of approximately $8,000-$9,000, generating an estimated $4,000 monthly profit. Attractive lease with 55 years remaining and affordable rent of $5,000/month including TMI. Fully operational with a loyal customer base and strong franchise support. Ideal for owner-operators or investors looking for a profitable business with proven cash flow. Training available for qualified buyers. (id:62104)