
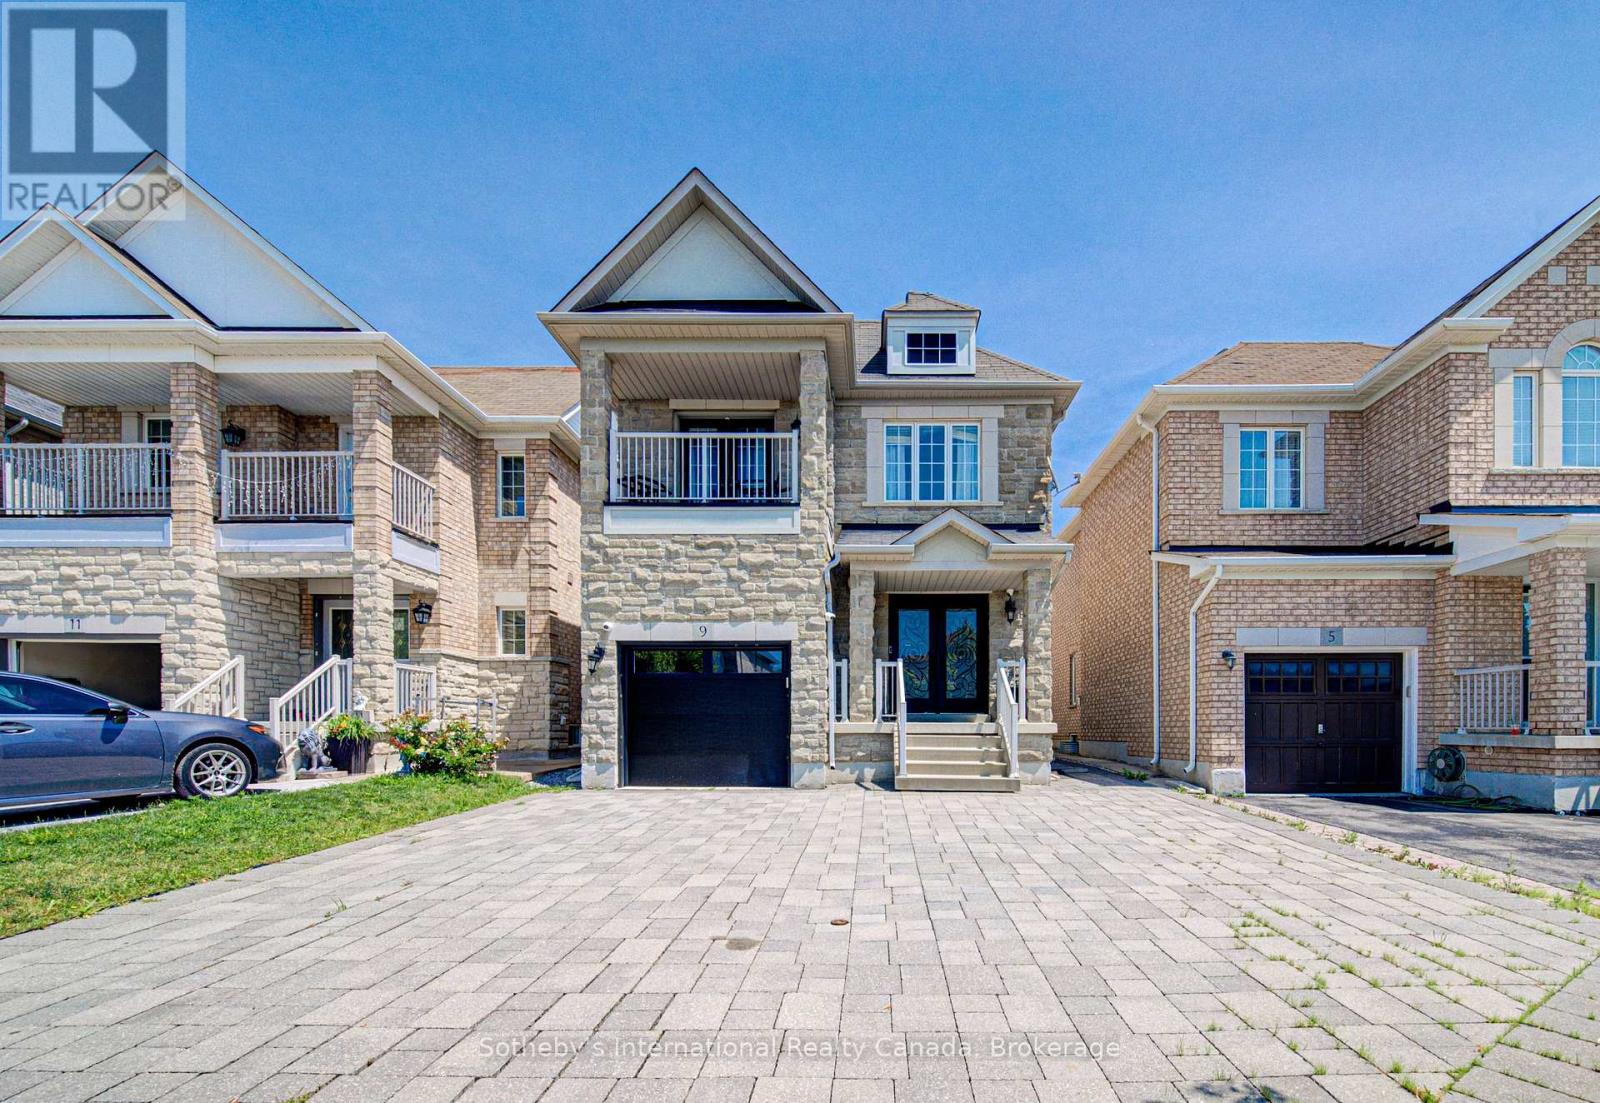
9 Aidan Drive
Vaughan, Ontario
Property is sold under power of sale and sold on an "as is, where is" basis." (id:62104)
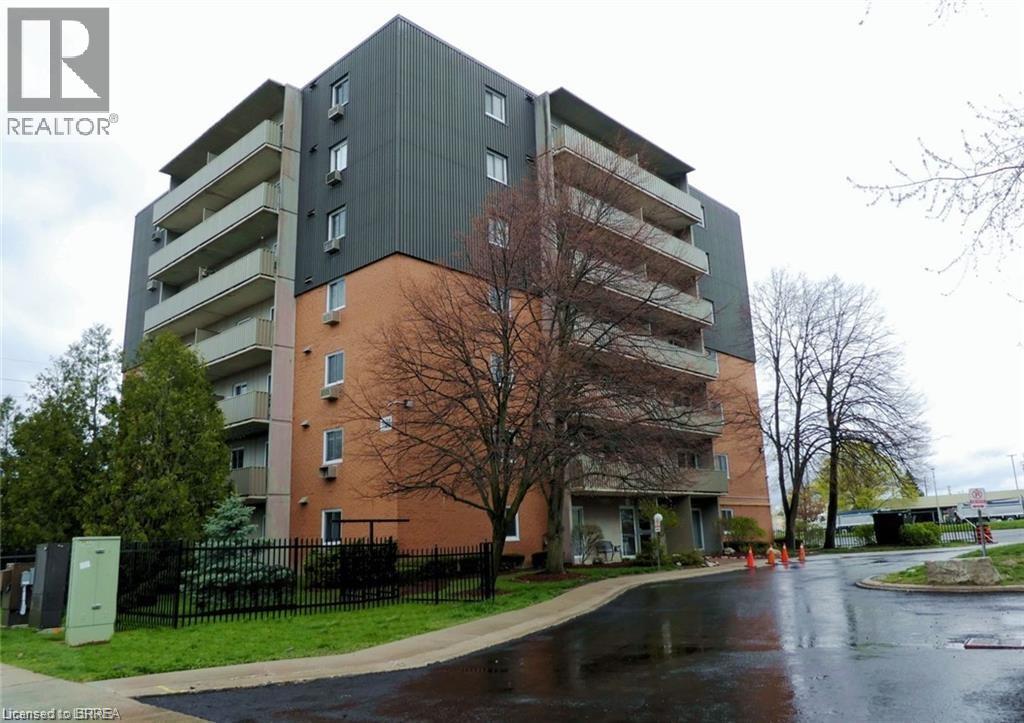
1100 Jalna Boulevard Unit# 304
London, Ontario
Welcome to this well-maintained and affordable 1-bedroom, 1-bathroom condo located in a convenient, amenity-rich neighbourhood. Whether you're a first-time buyer, downsizer, or looking for a low-maintenance lifestyle, this bright and inviting unit offers exceptional value. Recent updates include three new ceiling light fixtures, a brand-new fridge and stove, an updated bathroom vanity, and a refreshed kitchen featuring a new countertop, faucet, and backsplash. Residents can also enjoy access to a community in-ground pool, perfect for relaxing and cooling off during the summer months. Ideally situated just steps from shopping, restaurants, transit, and everyday conveniences, this move-in-ready condo is the perfect place to call home. Some photos are virtually staged. (id:62104)
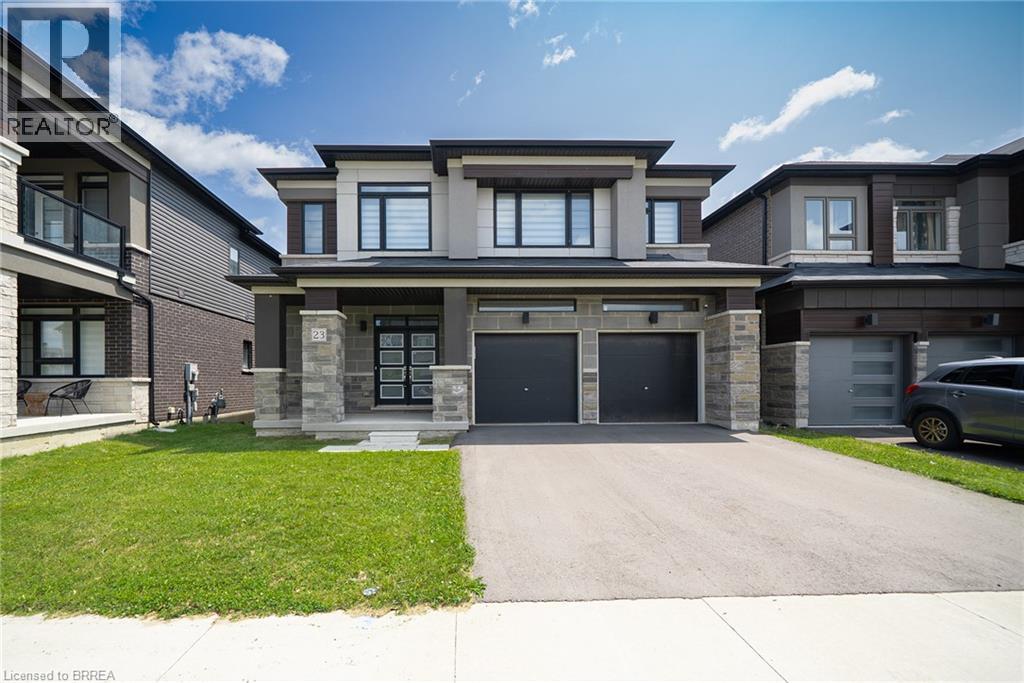
23 Stauffer Road
Brantford, Ontario
Welcome home to 23 Stauffer Road in Brantford. This 2-storey home offers 4 bedrooms, 3.5 bathrooms, 3,128 sq ft of living space, and an unfinished walkout basement. Backing onto greenspace with no rear neighbours, the property offers a peaceful backdrop and added privacy. The home's attractive curb appeal is complemented by a double car garage and double door front entry. The bright tiled foyer features a large closet, inside access to the garage, and a convenient 2-piece bathroom. Hardwood flooring extends throughout the dining room, living room, family room and den, while ceramic tile carries through the kitchen and breakfast area. The main floor den provides the flexibility to serve as a 5th bedroom, home office or children's playroom. The breakfast area offers a walkout to the rear deck overlooking the backyard and greenspace beyond. The modern kitchen features quartz countertops, a large centre island, abundant counter and cupboard space, a built-in double oven, gas cooktop, built-in dishwasher and a 5-door French door refrigerator. Plenty of windows fill the space with natural light, creating a bright and functional gathering place for everyday living and entertaining. A hardwood staircase with modern metal pickets leads to the second level. Bedroom level laundry adds everyday convenience. Every bedroom includes a walk-in closet, while the spacious primary suite is entered through double doors and features dual walk-in closets and a luxurious 5-piece ensuite with dual sinks, a soaker tub and a glass-enclosed shower. Two additional 4-piece bathrooms complete the second level. The huge unfinished walkout basement offers exceptional potential to create additional living space while providing direct access to the rear yard. Situated in one of Brantford's growing communities, the neighbourhood continues to evolve with new homes and amenities, offering an excellent setting for families and future growth. (id:62104)
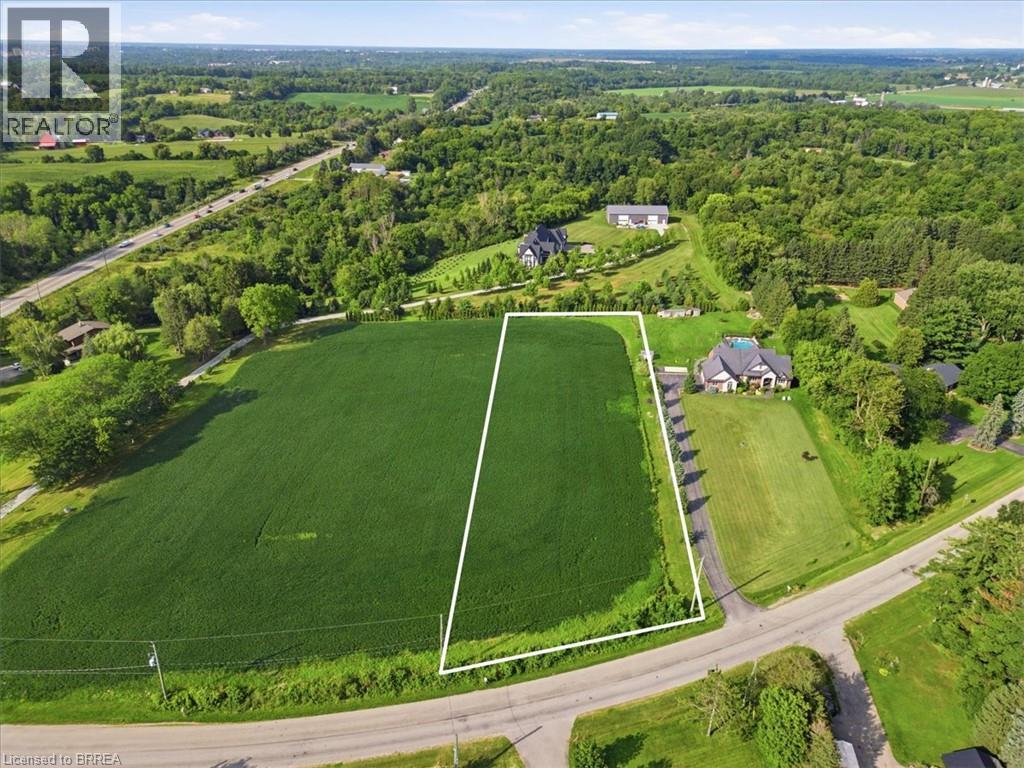
8 River Road
Brantford, Ontario
Quiet rural setting for this country estate lot! Either buy the lot or possibility of build to suit project. Located just minutes outside of Brantford with quick access to amenities and HWY 403. On 1.73 acres this is a great opportunity to build your Dream home. (id:62104)
20 Cardinal Lane
Paris, Ontario
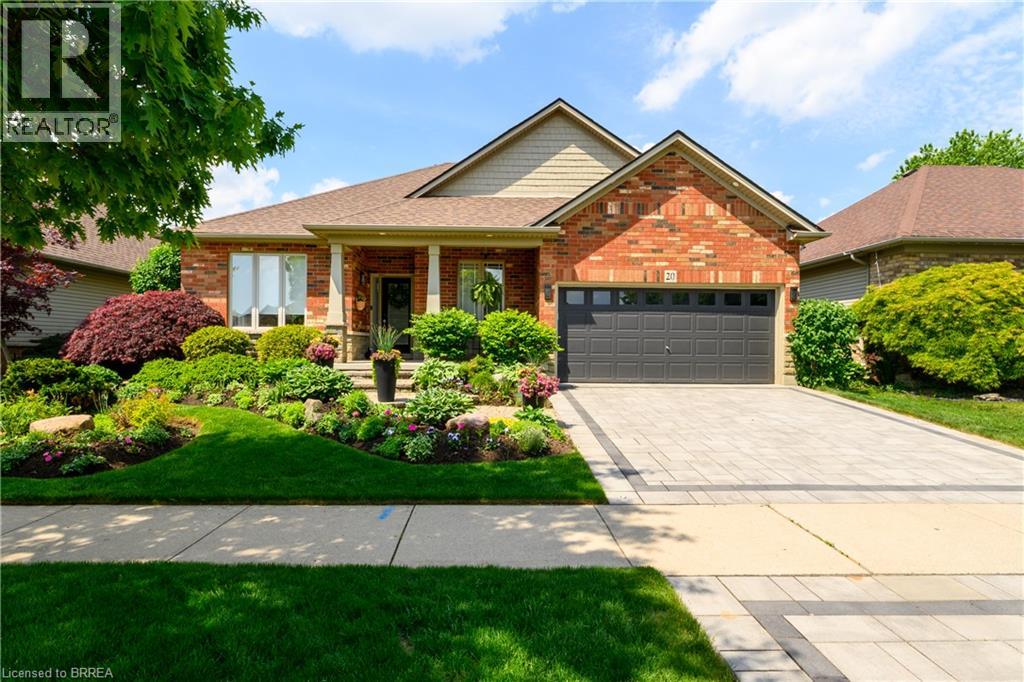
Welcome to 20 Cardinal Lane, a beautifully finished 2+1 bedroom home that truly looks and feels like it belongs in a magazine. Immaculately maintained by its original owner, this turn-key home has been thoughtfully upgraded throughout with 9’ ceilings, white oak flooring, designer tones and stylish finishes. The stunning kitchen features newer appliances, reverse osmosis drinking water and a functional, elegant layout. The adjoining living space is anchored by a new radiant heat fireplace and built-in ceiling speakers. The ensuite adds a touch of luxury with heated floors, while main floor laundry includes a brand new washer and gas dryer. Custom window coverings are found throughout, with motorized blinds in select rooms and new patio doors with integrated blinds. The fully finished lower level offers an additional bedroom, spacious rec room, dedicated gym area and abundant storage, providing flexible space for guests, family, work or recreation. Outside, the professionally landscaped gardens have been featured multiple times in the annual Paris garden tour. Enjoy the covered rear patio with built-in speakers, front and rear irrigation, and a double interlock driveway with integrated lighting. An EV charger is installed in the garage, and major mechanicals have been upgraded in recent years. Set on a quiet, low-traffic street with larger lots than many surrounding areas, this home offers added space and privacy while remaining within walking distance of Cobblestone and Sacred Heart elementary schools, parks and amenities, with quick access to Hwy 403. Stylish, immaculate and move-in ready, 20 Cardinal Lane is a home you will be proud to call your own. (id:62104)
25 Cedarland Drive
Brantford, Ontario
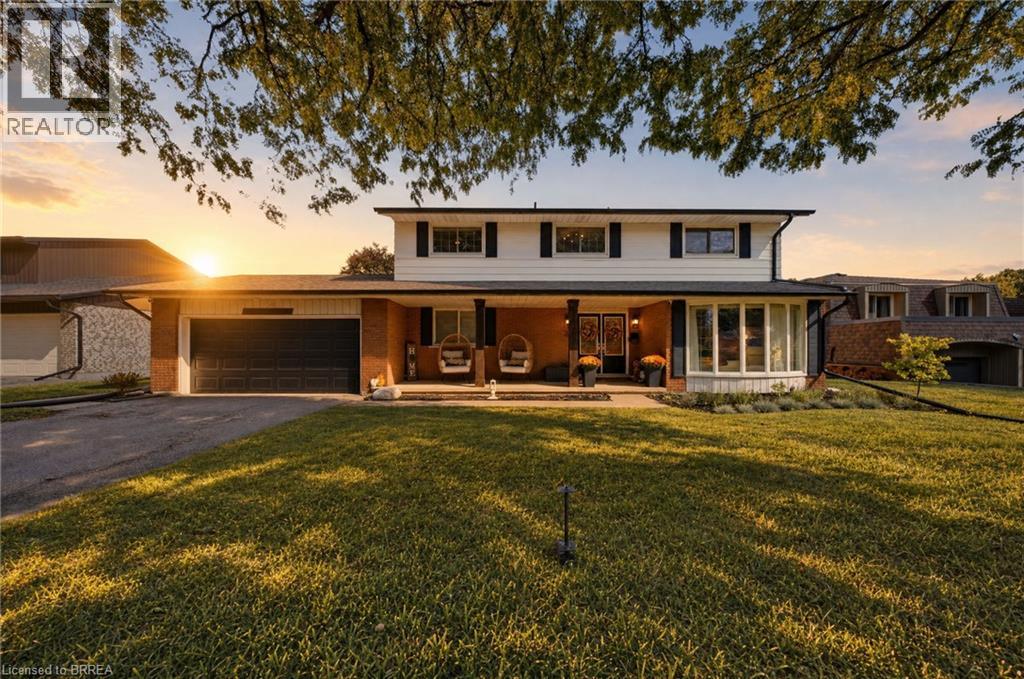
Welcome to desirable North End Brantford! This spacious 3200 sq ft 4-bedroom, 2.5-bathroom home offers plenty of room for the whole family , complete with an attached double-car garage and an unbeatable location just steps from Cedarland Public School and 5 minutes to the 403 hwy. Inside, you'll find an updated kitchen perfect for everyday living and entertaining, while the generous primary bedroom features its own private ensuite and walk-in closet. The fully finished basement, brand new in 2026, provides even more versatile living space for a recreation area, home gym, or kids' playroom plus what could be with an additional window a 5th bedroom. Step outside to enjoy your fully fenced, private backyard, complete with an above-ground pool — the perfect setting for summer fun, relaxing evenings, and entertaining family and friends. Conveniently located close to schools, shopping, parks, and everyday amenities, this home offers the ideal combination of space, comfort, and lifestyle in one of Brantford's most desirable neighbourhoods. A fantastic opportunity for families looking for a home with room to grow! (id:62104)
344 Fairview Road
Fort Erie, Ontario
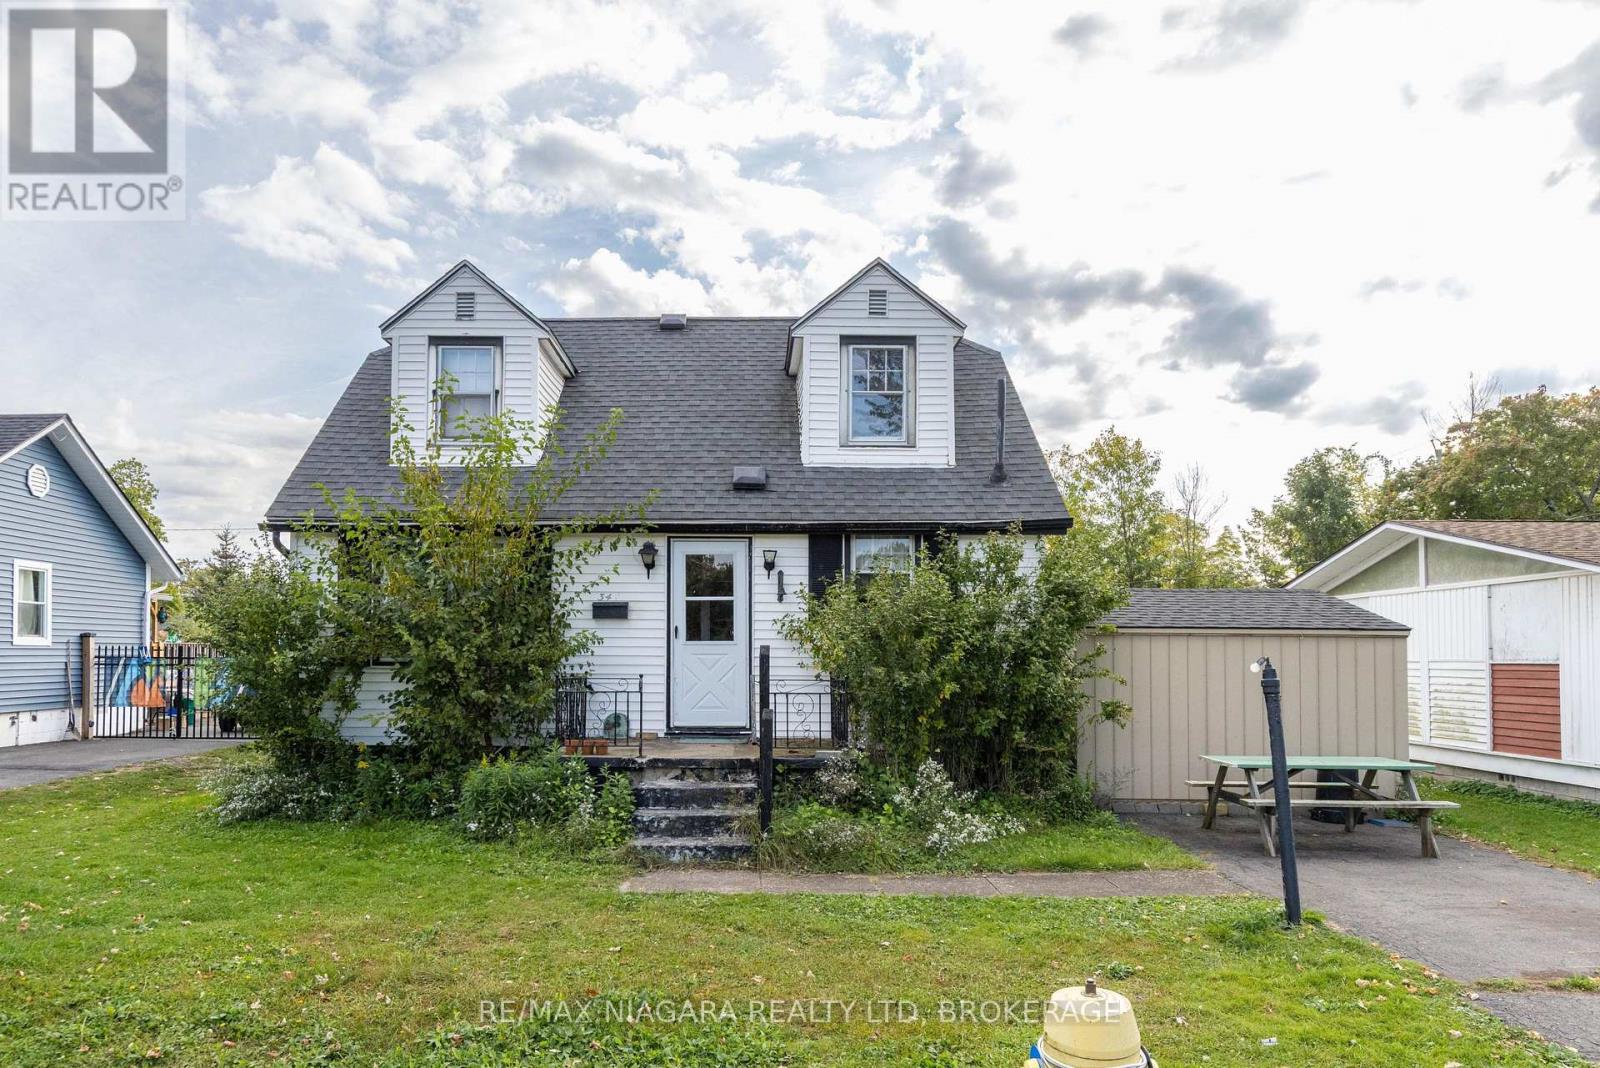
FANTASTIC LOCATION! Located just steps from Crescent Beach Park, this Crescent Park 1.5 storey offers 4 bedrooms and 2 full bathrooms on a spacious 55' x 110' lot. Main floor features a living room area, kitchen with laundry hookups, 2 bedrooms, 2 full baths and a bonus/family room with walk-out to your side yard. Second level offers 2 additional bedrooms. Awesome value! (id:62104)
#upper - 371 Ridge Road N
Fort Erie, Ontario
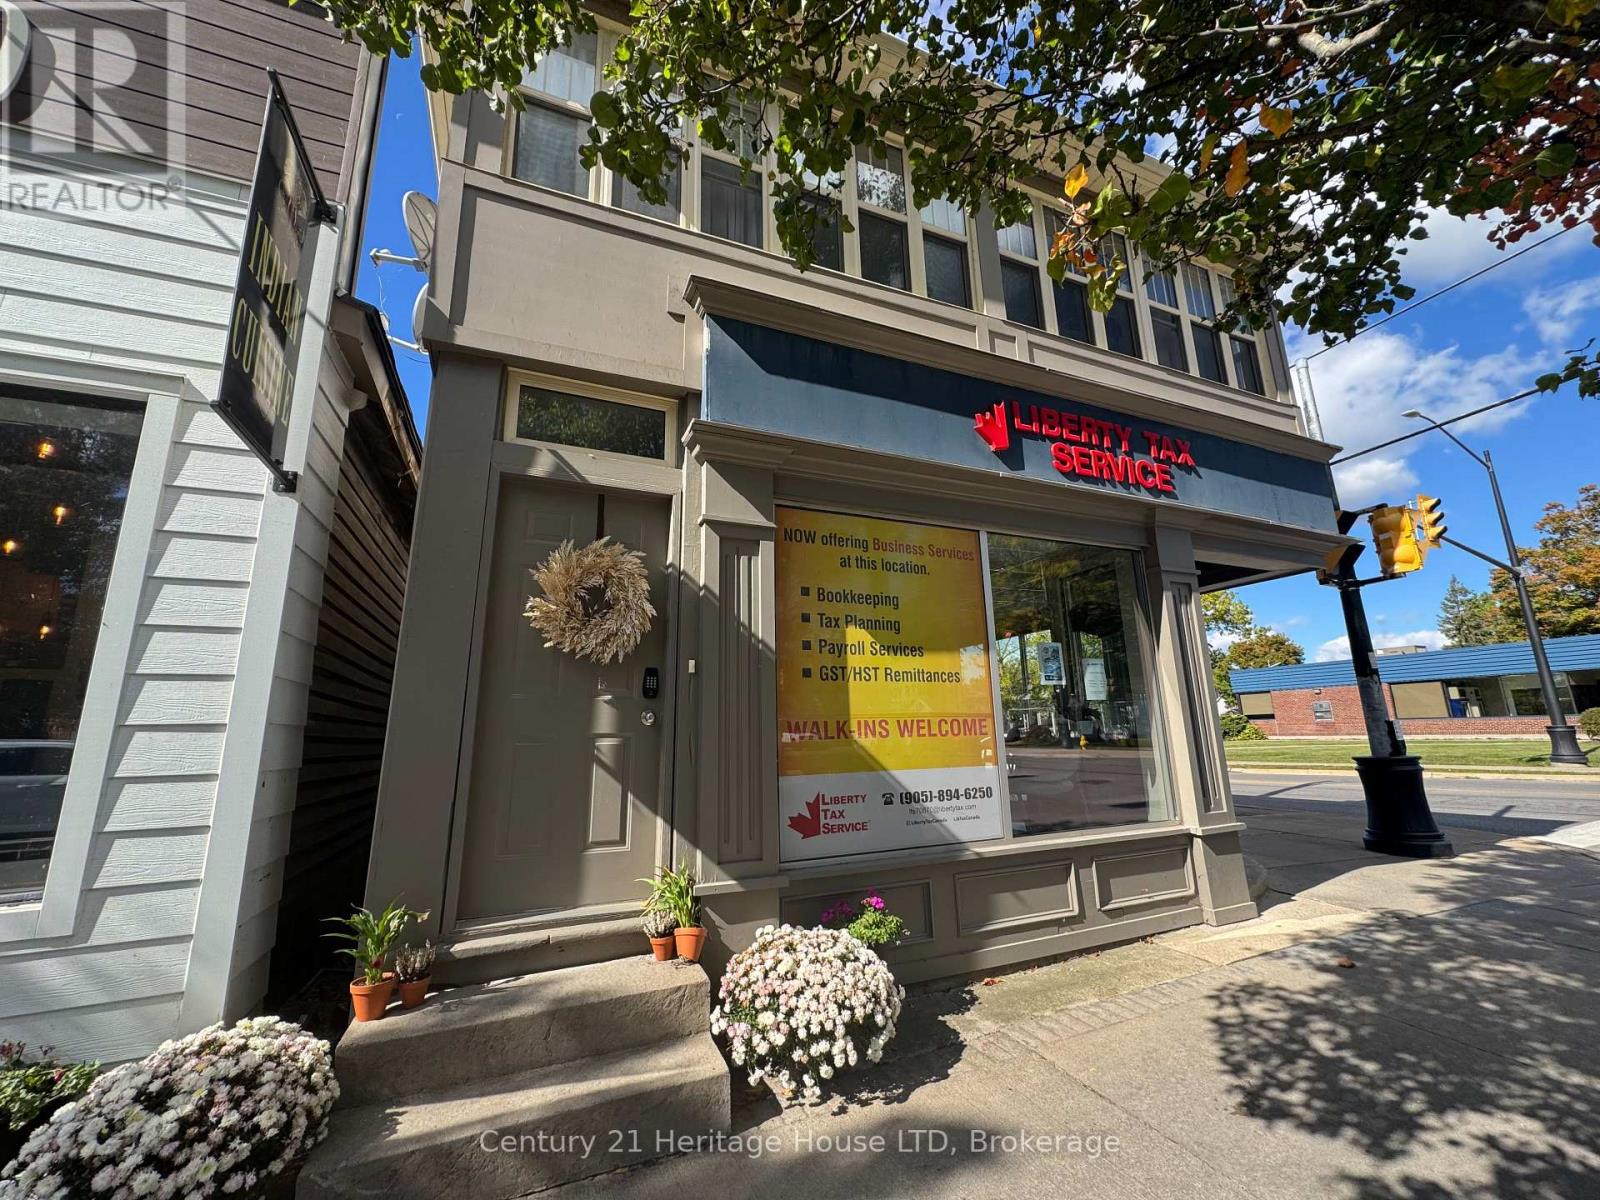
Bright, comfortable and filled with natural light, this one-bedroom upper apartment offers a functional layout with the bonus of a three-season sunroom. The kitchen features stainless steel appliances, including a fridge, stove, built-in microwave and dishwasher, along with a breakfast bar and double sink. A window next to the kitchen workspace adds even more natural light, while the kitchen opens to the living room for an easy flow between the two spaces. The living room features a large window, creating a bright and inviting main living area. The bedroom is carpeted and includes French doors leading to the three-season sunroom. Surrounded by windows, the sunroom provides valuable additional living space and could work well as a home office, sitting area or occasional space for guests. The bathroom offers a large vanity with plenty of counter space. Additional conveniences include air conditioning and an in-suite stacked washer and dryer. A great option for someone looking for a well-maintained one-bedroom apartment with good natural light, in-suite laundry and flexible bonus space. Tenant pays hydro plus $25/month for water in addition to the base monthly rent. (id:62104)
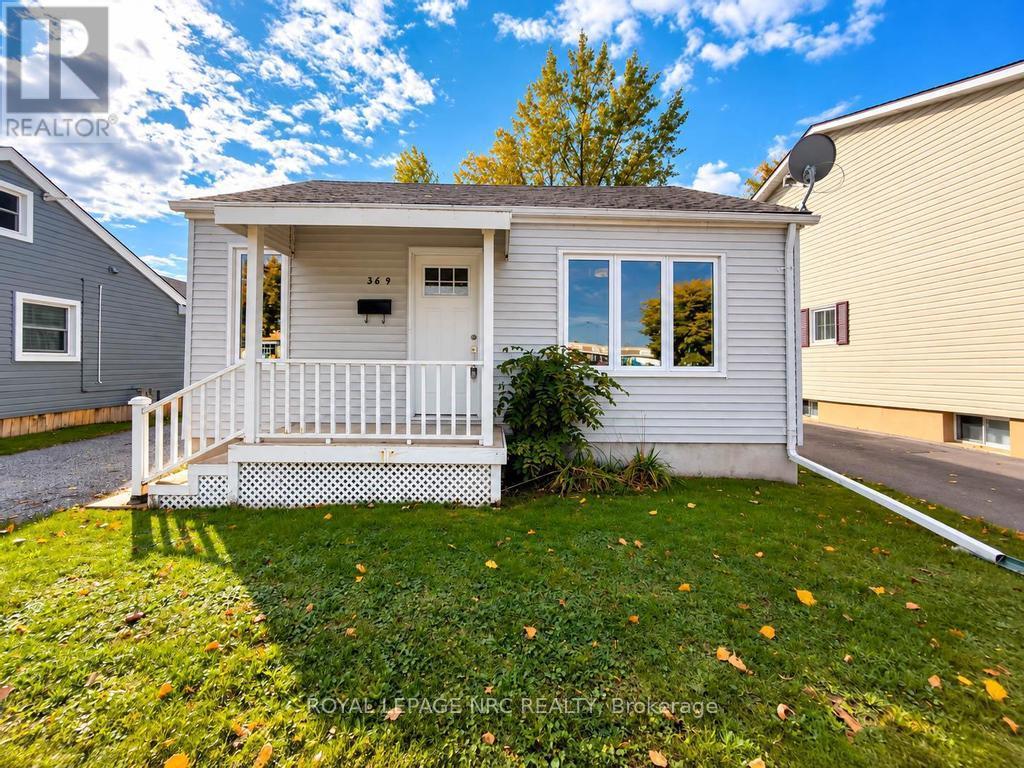
369 Lincoln Street
Welland, Ontario
Cute 3 bedroom bungalow with many upgrades located in southeast Welland. This home has updated kitchen cabinets, bathroom, furnace, flooring, windows and paint. The exterior features a spacious fully fenced backyard, private parking for 2 vehicles and newer siding. This home is walking distance to most amenities and is on the transit route. This is a great option for first time home buyers, those downsizing and retirees. Book your private viewing today! (id:62104)
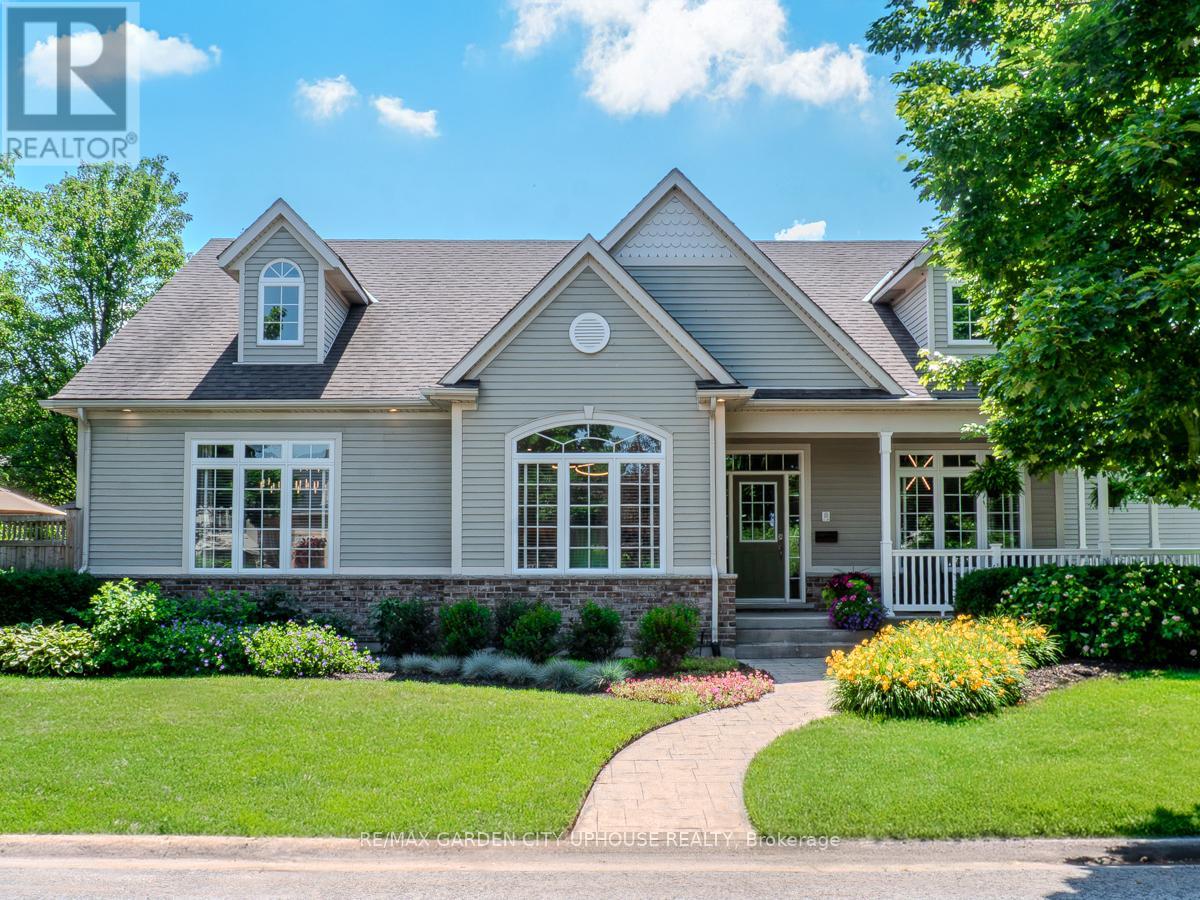
45 Oarsman Crescent
St. Catharines, Ontario
A Rare Opportunity in One of Niagara's Most Coveted Neighbourhoods. Welcome to an exceptional Port Dalhousie residence where timeless design, thoughtful renovations, and an enviable location come together. This approx. 2,700 sq. ft. bungaloft, built in 2002 and extensively remodeled since 2021, offers the look and finish of a new home with the character of one of the region's most sought-after communities. Near the Henley course, it is surrounded by Martindale Pond and Lake Ontario, with waterfront trails steps away. A wraparound front porch opens to a spacious formal entry. The main level has a private office with custom built-ins and an impressive open-concept living space. The eat-in kitchen showcases premium appliances and flows into dining and living areas, highlighted by 19-foot vaulted ceilings and custom cabinetry around the gas fireplace. Patio doors extend outdoors to a landscaped courtyard with oversized aggregate-ideal for entertaining or quiet mornings. The main-floor primary suite is a private retreat, with a generous walk-in closet and a renovated five-piece ensuite finished in today's luxury. Upstairs: a second bedroom, four-piece bath, and loft landing with built-in desk overlooking the living and dining areas. The finished basement is built for entertaining, with 8'7" ceilings, a family room with pool table, wet bar and media area, a large guest bedroom, three-piece bath, and walk-up access to the garage. The showpiece is a dedicated home theatre with tiered seating, oversized screen, custom lighting, and immersive sound. An attached double garage connects to the basement and a laundry with custom cabinetry. Outside, enjoy a community pool and tennis courts on quiet, picturesque streets. Add the waterfront, trails, village atmosphere, and Port Dalhousie lifestyle, and this is more than a home-it is a chance to live exceptionally well in one of Niagara's most desirable communities. Beautifully renovated. Exceptionally located. Truly move-in ready. (id:62104)
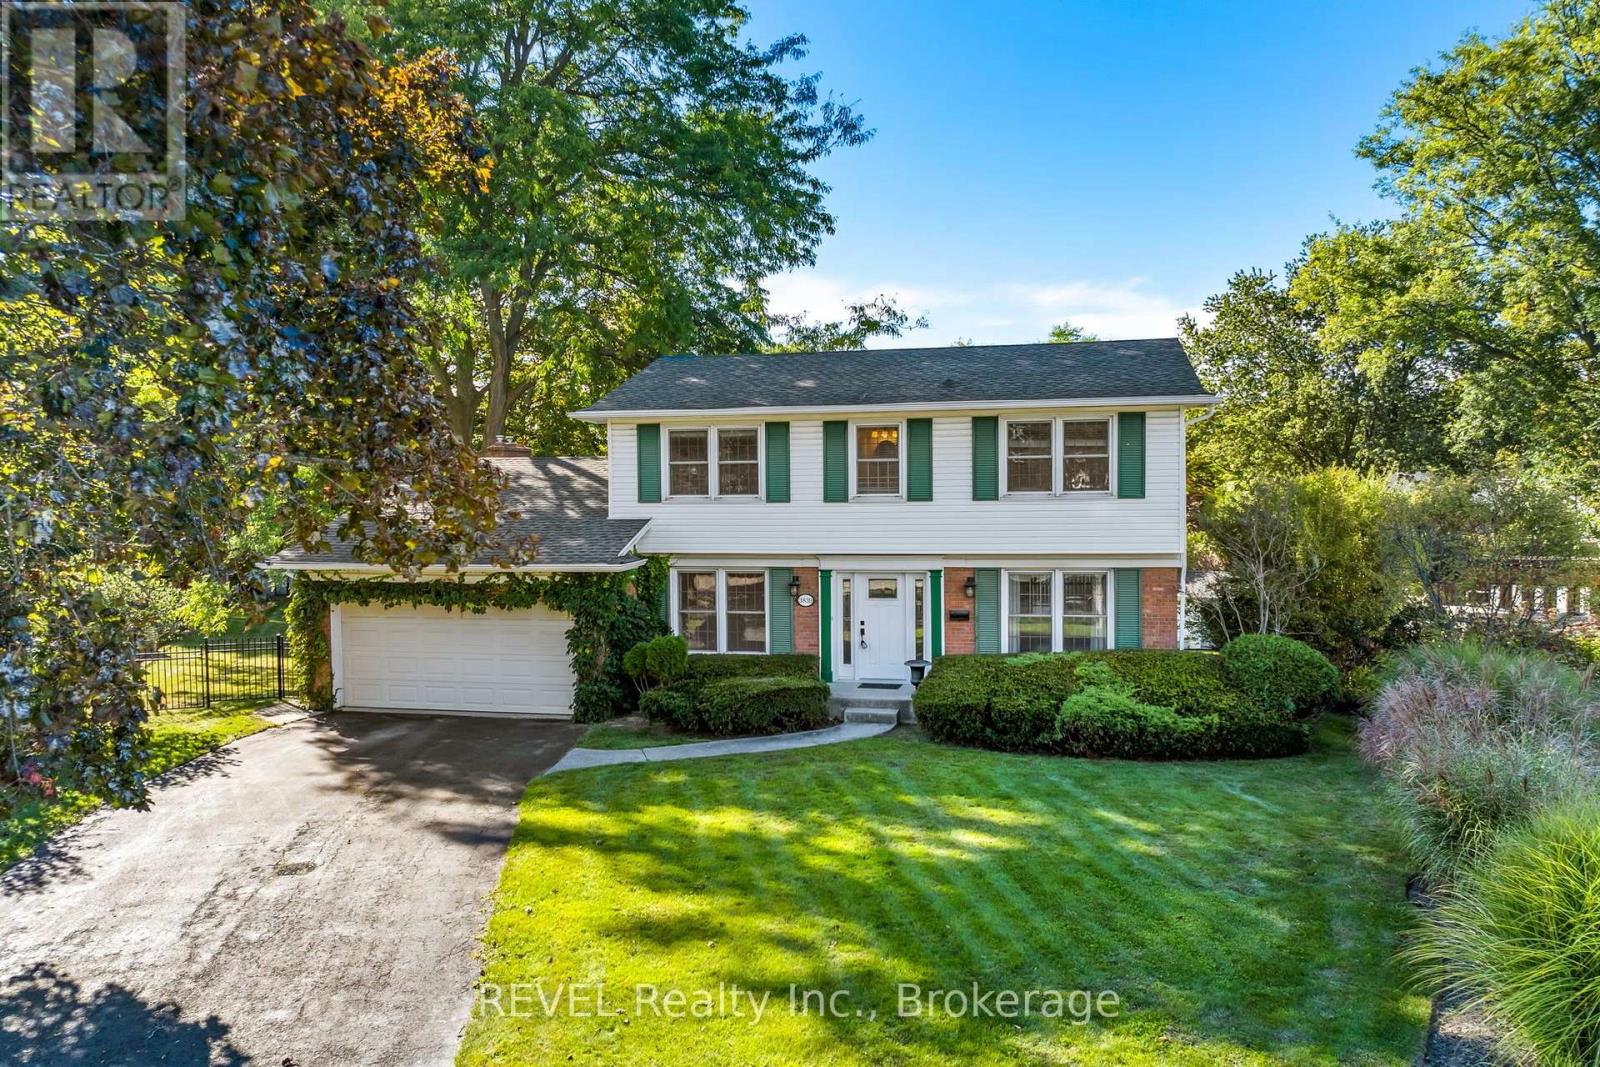
3839 Potter Heights
Niagara Falls, Ontario
Welcome to this beautifully maintained, gorgeous property in Rolling Acres-one of Niagara Falls' most sought-after family neighbourhoods. Known for its quiet streets, mature trees and sprawling properties- this established community offers an exceptional setting close to excellent schools, parks, recreation, everyday amenities and convenient highway access. Set on an impressive 65 x 171-foot pie-shaped lot, this spacious 4-bedroom, 3.5-bathroom home features a timeless centre-hall layout with separate kitchen, dining, living and family rooms. A bright sunroom provides the perfect place to relax and leads to a deck overlooking the private, tree-lined backyard and heated swimming pool. The fully finished lower level adds even more living space, with a large recreation room designed for entertaining and a versatile bonus room ideal for a home office, gym, hobby room or creative space. Attached double car garage, massive driveway can park up to 6 cars. Lovingly cared for by its original owners, this wonderful home offers generous living space, an exceptional lot and endless potential for its next family to personalize and enjoy for years to come. This is one of those opportunities you wait and wait for and now its here! (id:62104)
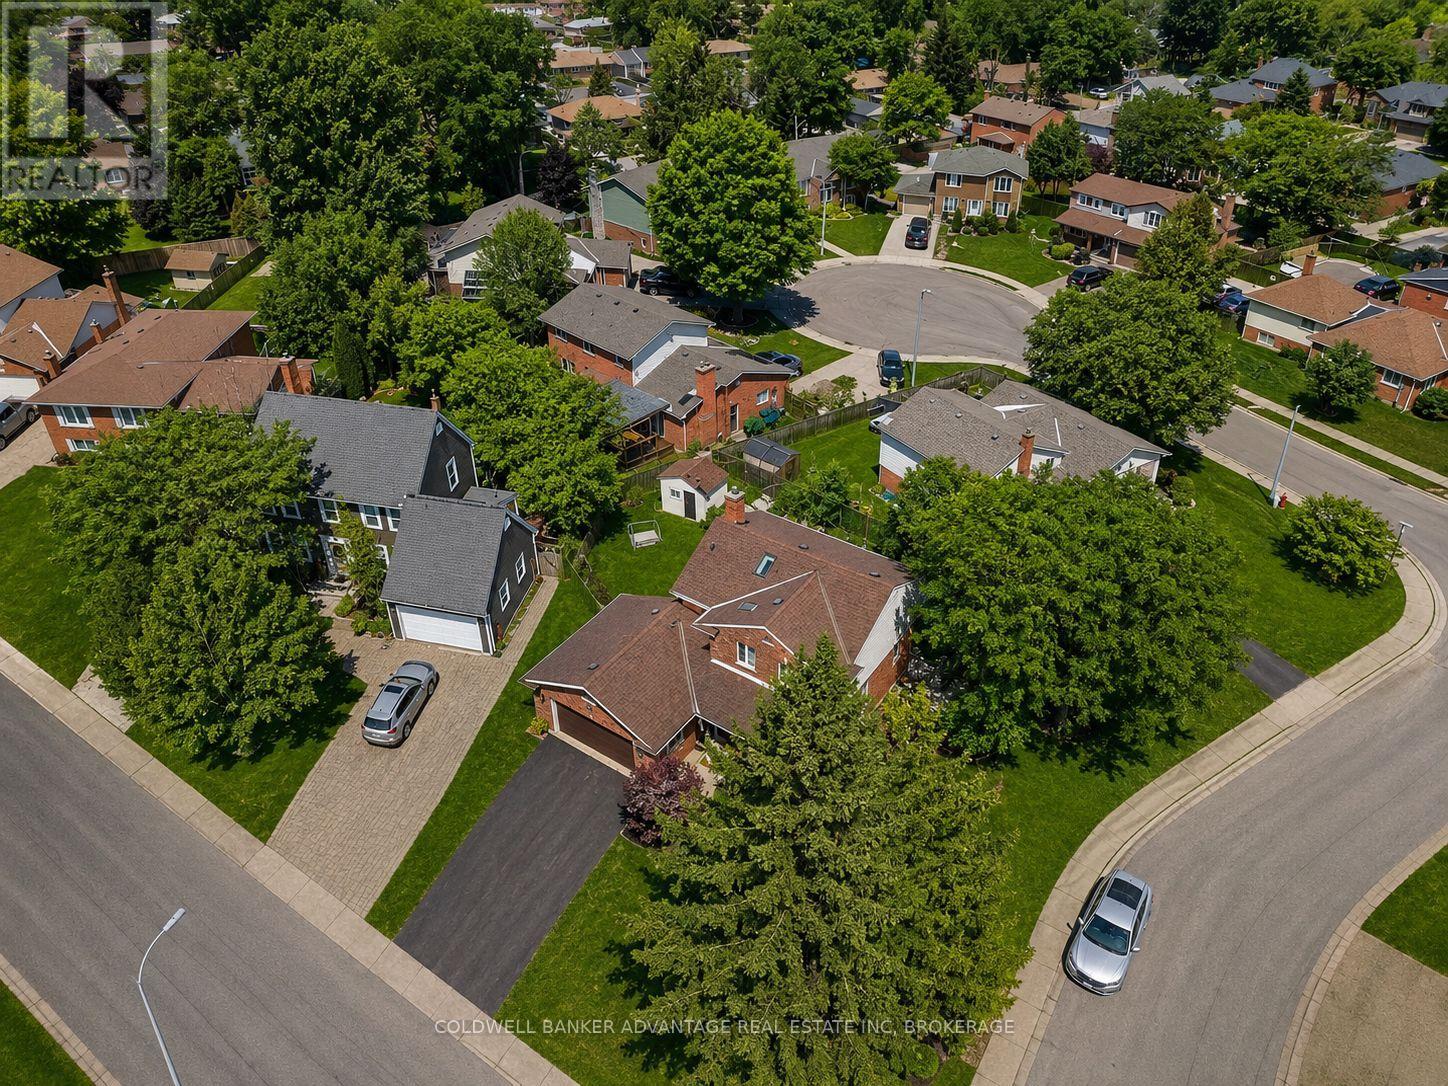
28 Dixon Crescent
Welland, Ontario
28 Dixon Crescent is not just another home-it's a quality-built, original model home in a highly desirable, established family neighbourhood. This impressive two-storey brick home showcases the quality, character, and thoughtful details you would expect from a former model. Bright skylights and a welcoming entrance lead into a well-maintained and updated interior featuring a spacious kitchen with an island and newer appliances, formal dining and living rooms, a cozy family room with a natural wood fireplace, and convenient main-floor laundry. Upstairs, you'll find three generous bedrooms, including a primary suite with an ensuite, along with some updated flooring. The fully finished basement provides even more living space, while the attached double garage adds everyday convenience. A new owned hot water tank was installed in July 2026. Outside, enjoy a large wood deck overlooking the beautifully landscaped, fully fenced backyard, all situated on a generous corner lot. The meticulously maintained grounds feature mature trees, perennials, a solid shed, and an underground sprinkler system. A home that truly reflects pride of ownership, quality construction, and a location that continues to be sought after-close to schools, churches, shopping, and everyday amenities (id:62104)
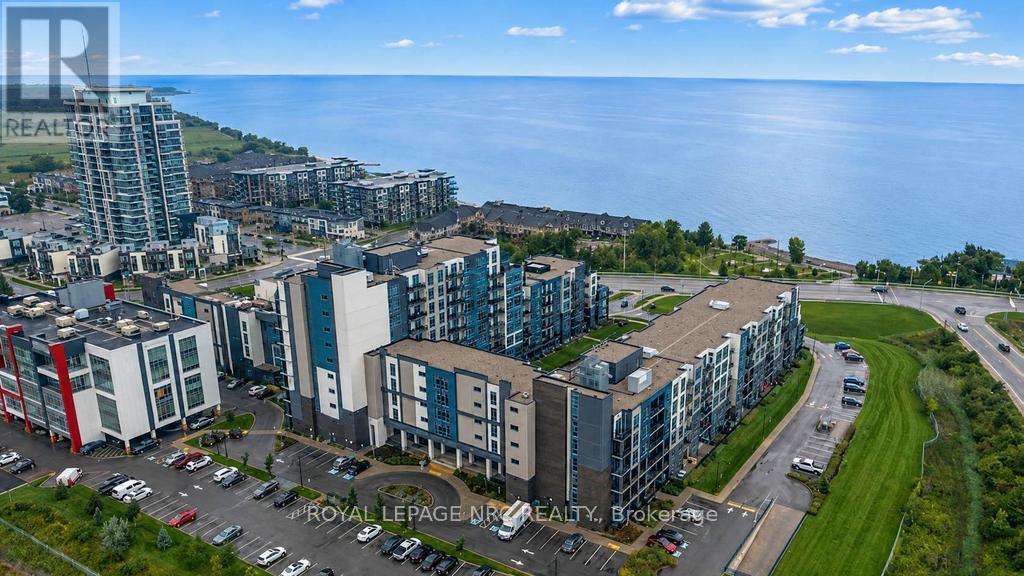
632 - 16 Concord Place
Grimsby, Ontario
Welcome to the prestigious Aquazul Condominiums situated beside Lake Ontario in the quaint community of Grimsby on the Lake. This property is close to walking trails, shops, restaurants, steps from the beach and close to highway access. The condo unit is bright with floor to ceiling windows, partial lake views and a private tranquil balcony space. Some features of this unit include a galley style kitchen with breakfast bar, spacious bedroom with walk-in closet, modern living room space with a great view, 4 piece bath and in-suite laundry. The property boasts a gorgeous in-ground pool with plenty of lounge chairs, 4 large BBQ's with lots of seating for outdoor meals, a full gym, party and billiard rooms. The unit comes with 2 owned storage lockers and an owned parking space. Low maintenance, convenience, location...this one has it all, resort style living at its finest. Do not miss out on this one! (id:62104)
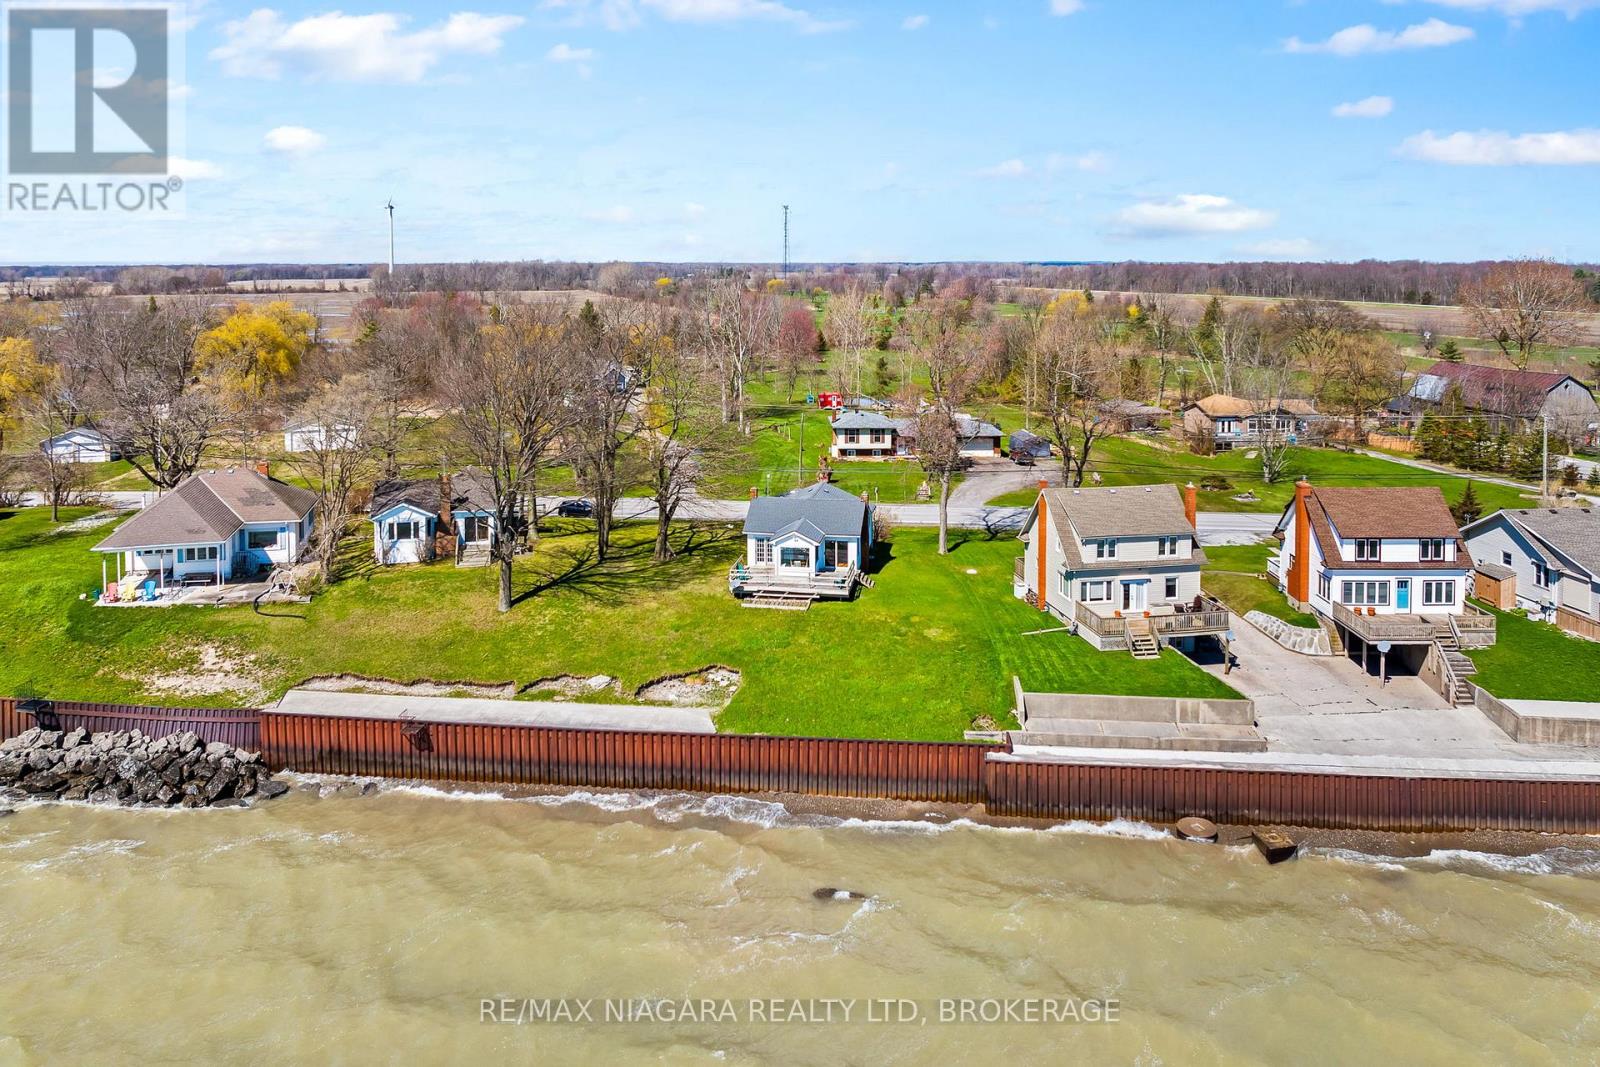
13165 Lakeshore Road
Wainfleet, Ontario
Wake up to the sound of the water and start your day with a view that never gets old. This fully winterized, turn key year-round lakefront home offers the lifestyle you've been dreaming of-where every day feels like a getaway. Step inside to a bright, open-concept living space designed for connection, whether you're hosting family gatherings or enjoying a quiet evening by the gas fireplace. Walls of windows draw in natural light and showcase the beauty of the lake, while the dining area creates the perfect setting for morning coffee with a view. Slide open the doors and head out to the wrap-around deck, where sunset evenings and fresh lake breezes become part of your daily routine. Need flexibility? The converted garage offers additional living space with a family room and third bedroom-ideal for guests, extended family, or a potential in-law setup. With forced air gas heating, central air, a steel break wall, and an impressive 77.89 ft of frontage, this property is as practical as it is picturesque. Located just a short stroll to Long Beach Golf Course and a quick drive to the shops, restaurants, marina, and amenities of Port Colborne-plus easy access to Niagara's renowned wineries, trails, and breweries. This is more than a home-it's a lifestyle. Quick possession available. Most furniture included! Bring your offer and make lake living your reality. (id:62104)
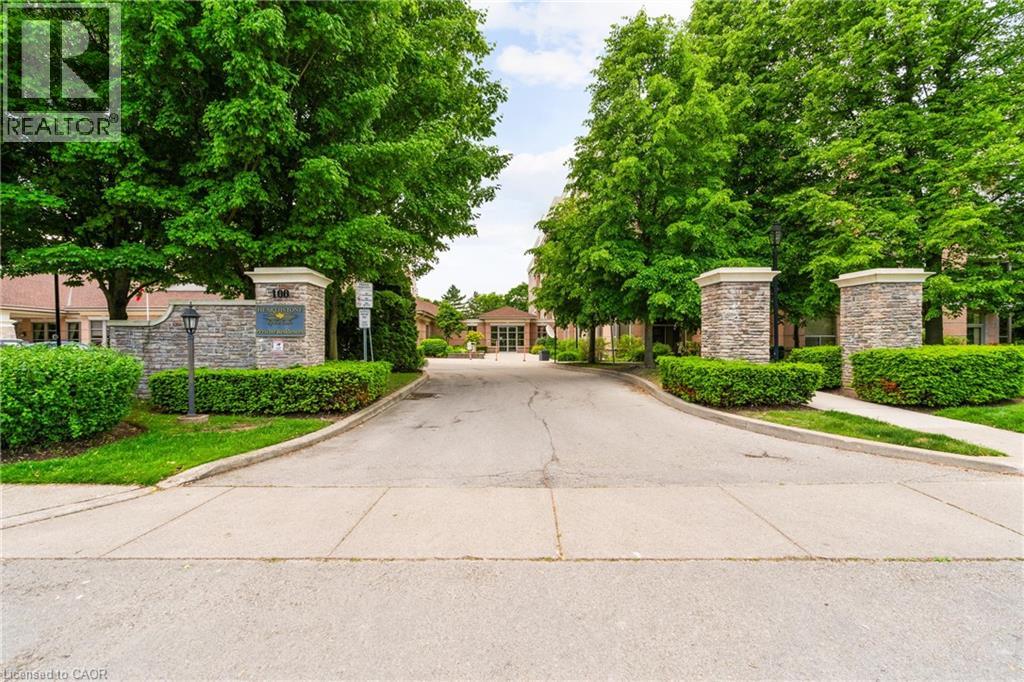
100 Burloak Drive Unit# 1303
Burlington, Ontario
Welcome to Hearthstone by the Lake, a resort-style retirement and adult-lifestyle condominium community in the desirable Appleby/Elizabeth Gardens pocket on the Burlington–Oakville border. This beautifully updated suite offers turnkey living with tasteful finishes, thoughtful upgrades, and access to exceptional on-site amenities. The main living areas feature luxury vinyl plank flooring for durability and ease of care. The bright, refreshed kitchen includes quartz countertops, classic white cabinetry with abundant storage, and a charming dinette area framed by a large window that fills the space with natural light. The open-concept living/dining room is spacious and inviting, complete with a stylish electric fireplace, wall-mounted TV, and walkout to your private balcony. There are two generous bedrooms, including a serene primary suite with a spa-inspired 4-piece ensuite featuring quartz counters, double sinks, and a large walk-in shower. A custom walk-in closet with built-ins adds exceptional functionality. The second bedroom is conveniently located beside a renovated 3-piece bath with walk-in shower. The in-suite laundry room has been fully updated with additional storage and a practical laundry sink — a rare and valuable feature. This is truly a move-in-ready home offering comfort, convenience, and peace of mind. (id:62104)
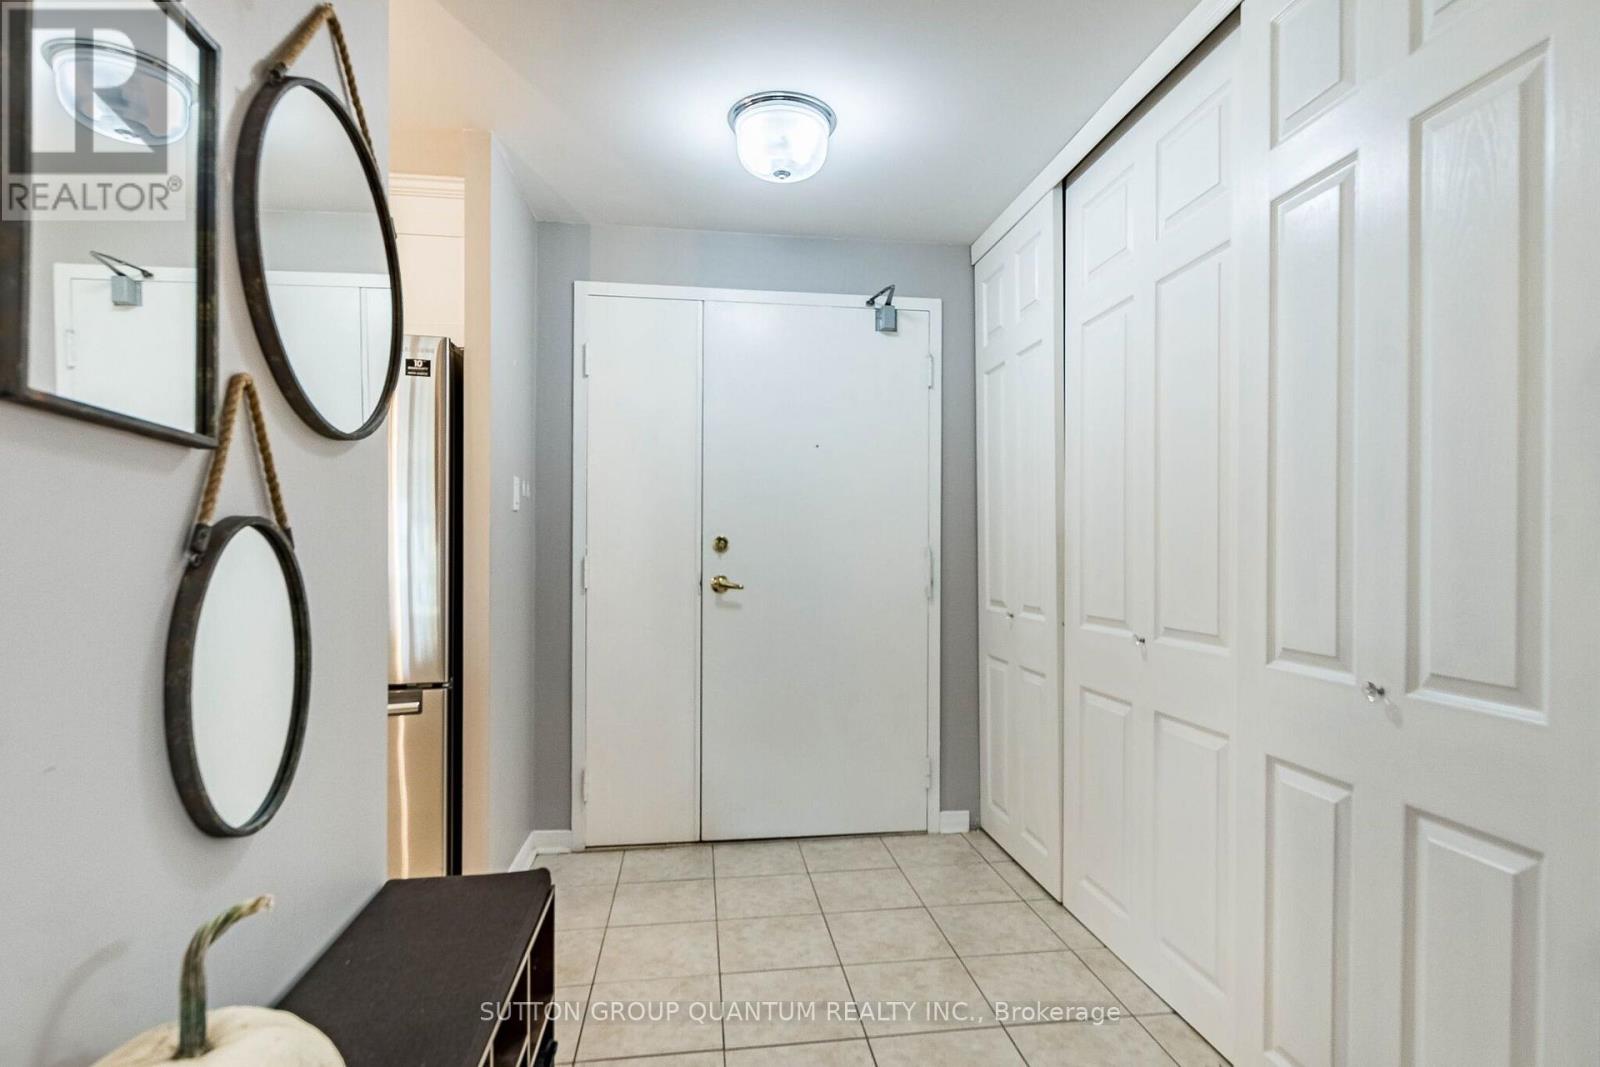
G-12 - 6720 Glen Erin Drive
Mississauga, Ontario
Spacious ground floor one bedroom, rare two parking spaces, one underground and one outdoor. Walkout patio, beautiful green space, and no elevator wait. Updated kitchen with quartz countertops, stainless appliances, and backsplash. Renovated bathroom, laminate flooring, custom closet organizers, in suite storage, and a washer. Low all-inclusive maintenance fees covering heat, hydro, water, air conditioning, building insurance, parking, and common elements. Convenient Meadowvale location close to Meadowvale Town Centre, transit, Meadowvale Go, and highways 401, 407, and 403. Carpet-free unit, family-friendly, and great for commuters, Investors, seniors and first-time buyers!!! "GREAT PRICE - Priced to sell in today's market!" (id:62104)

509 - 90 Dean Avenue
Barrie, Ontario
This lovely Painswick Suite has 2 bedrooms, 2 baths with a North West facing Solarium. It has 2 full bathrooms one with a tub in the ensuite bath and stand up shower with a seat in the second bath. The kitchen has a separate pantry and extra pots and pan drawers. The suite does come with 6 appliances including an over the stove microwave. It has a separate laundry room with extra storage. Ceramic's in the front foyer and laminate flooring throughout except carpet in the primary bedroom. There are newer blinds also included. The Terraces of Heritage Square is an Adult over 60+ building, with lots of amenities . These buildings were built with wider hallways and with handrails. Ground floor lockers and a ground floor covered but open aired garage with designated parking spots and a car wash station. Gorgeous roof top gardens off the second floor, and so much more. Bathrooms with safety bars and heat lamps. Its independent living with all the amenities you will need. Walking distance to the library, restaurants and groceries. ** Open House tour every Tuesday at 2pm Please meet in lobby of 94 Dean Ave ** (id:62104)
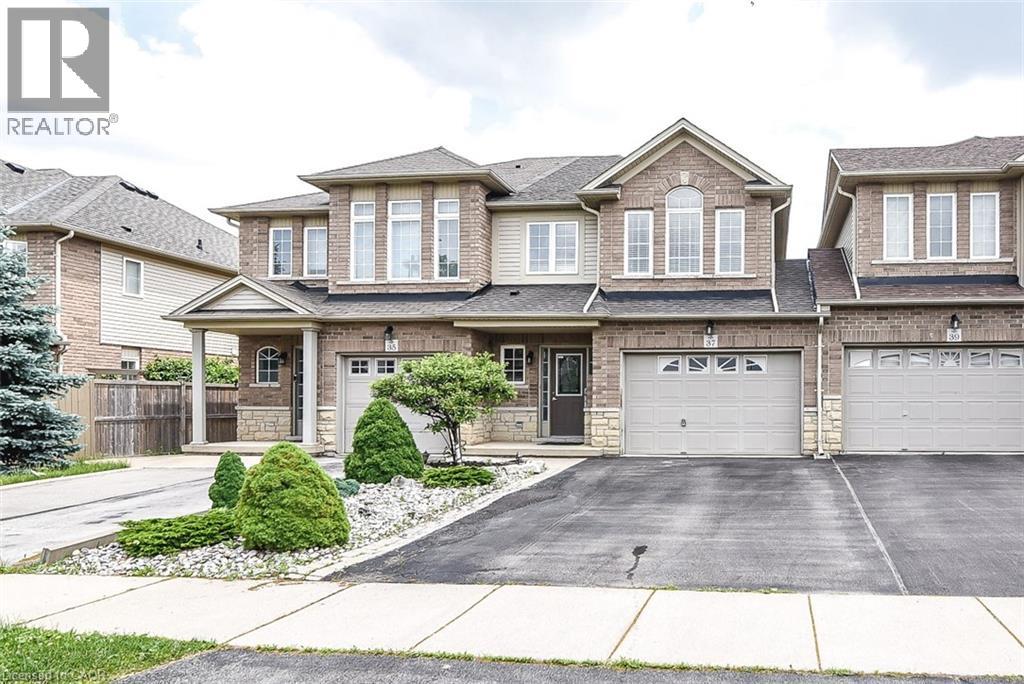
37 Cornerstone Drive
Stoney Creek, Ontario
A very clean and spacious, 2 Storey freehold townhouse, 3 bedrooms, 3 washrooms, MBed with ensuite, double drive, 1.5 Garage and at wonderful location on quiet Street located on Stoney Creek Mountain. Easy access to LINC /Red hill Valley Parkway, a great location for commuters. Close to shopping and other amenities. Available for lease immediately. Looking for A+++ Tenants. Tenant pays for all utilities & Hot Water Tank Rental. Application must include Rental Application, IDs, Equifax Credit report, employment letter and 3 Recent pay stubs as proof of income. No smoking. All the Room Measurements taken at widest points. Room sizes & Square footage approx. Photos are from previous listing when house was vacant. RSA (id:62104)
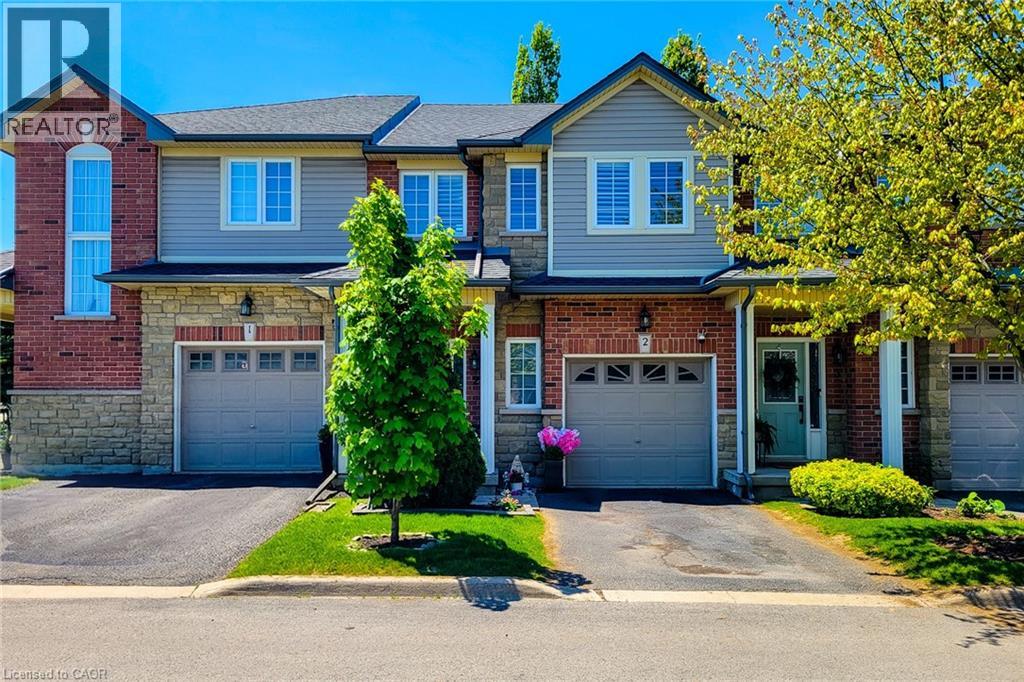
232 Stonehenge Drive Unit# 2
Ancaster, Ontario
Freshly painted 3-bedroom, 2.5-bath townhouse in a prime Ancaster location! Close to major amenities with quick access to transportation routes, and within walking distance to Meadowlands Power Centre. Minutes from shopping, Costco, Costco Gas, and more. Both public and Catholic elementary schools are just a short walk away through a nearby park. The home was fully repainted in 2025 and features hardwood flooring on the first and second levels, updated stone countertops in the kitchen and bathrooms, second-floor laundry, and a finished basement with plenty of space for family entertainment, a gym, or a home office. Located in a quiet area while still being close to everything, this home is a great opportunity for affordable living in a prime location. (id:62104)
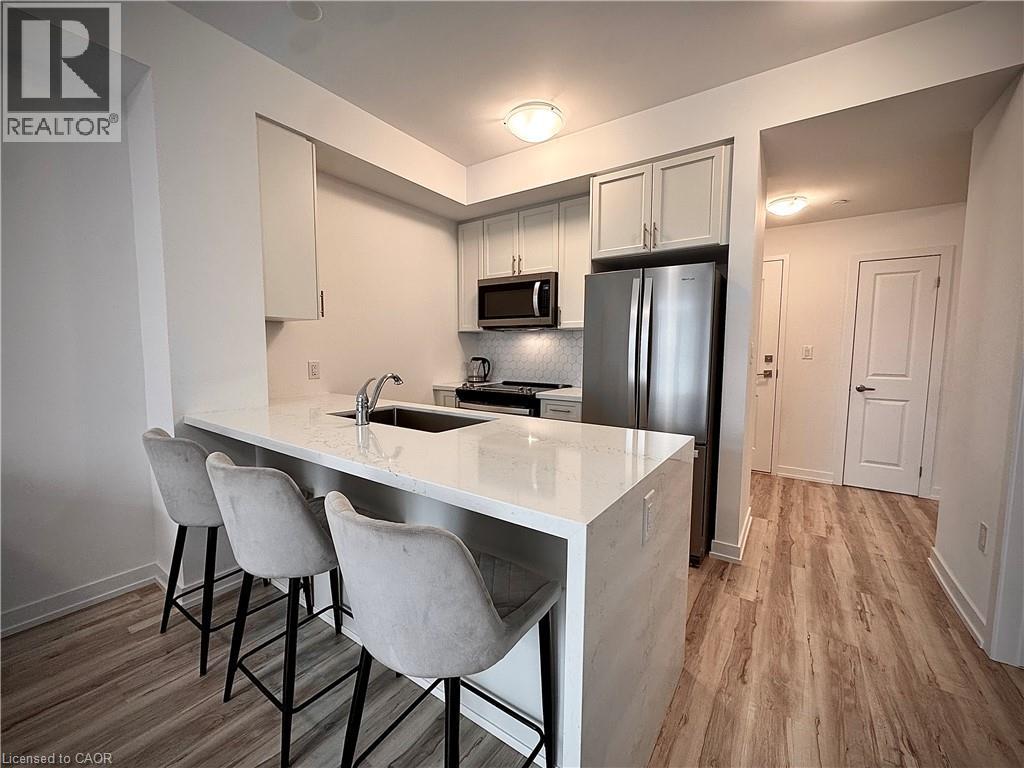
460 E Dundas Street Unit# 709
Waterdown, Ontario
Welcome to elevated condo living in the heart of East Waterdown! This beautifully upgraded 1-bedroom + oversized den condo offers modern style, functional space, and thoughtful design throughout. Currently used as an additional bedroom, the spacious den offers exceptional flexibility and could easily function as a guest room, home office, nursery, fitness space, or multi-purpose retreat to suit your lifestyle. The open-concept layout is ideal for both everyday living and entertaining, highlighted by a stunning upgraded kitchen featuring a sleek granite waterfall peninsula, extended cabinetry for added storage, upgraded stainless steel appliances, and a contemporary single-basin sink. Premium upgraded vinyl plank flooring flows seamlessly throughout, complemented by smooth ceilings that create a clean, refined finish. Adding to the value and convenience, geothermal heating is included in the condo fees, offering efficient year-round comfort and reduced monthly utility costs. This well-appointed building also offers exceptional amenities including a stylish party room complete with a pool table, fireplace, comfortable seating area, and full kitchen, along with an exercise room, bicycle storage room, storage locker, underground parking space, and an outdoor terrace featuring seating areas and BBQs—perfect for entertaining and enjoying the community atmosphere. Ideally located in desirable East Waterdown, enjoy quick access to major highways while being close to parks, shopping, dining, and the natural beauty of the nearby Niagara Escarpment and surrounding trails—offering the perfect blend of urban convenience and outdoor living. Move in and enjoy stylish, low-maintenance living in one of Waterdown’s most sought-after communities. (id:62104)
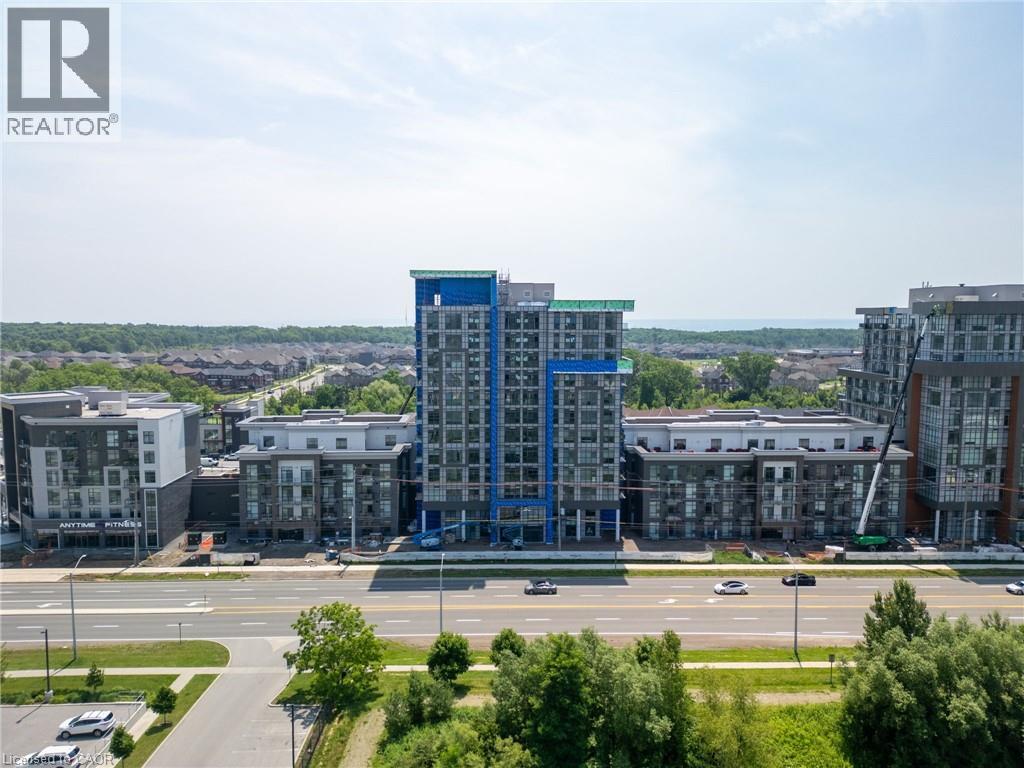
470 Dundas Street E Unit# 413
Waterdown, Ontario
Welcome to Trend 3 condos; where modern living meets Waterdown's small-town charm minutes to GO access! The ultimate in luxury and convenience; This 1 BEDROOM PLUS DEN is stellar; 10' ceilings, Stainless Appliances (Slide-in stove, French door fridge, Built-in microwave & Dishwasher), Custom Zebra blinds, vinyl plank flooring throughout, insuite laundry (stackable washer & dryer), Floor to ceiling windows with private 36 sq.ft balcony, includes underground parking spot (#425) and convenient 4th floor storage locker (#439). Primary bedroom is peaceful retreat with walk-in closet & loads of natural light from the floor to ceiling window. Awesome Trend 3 Building features welcoming lobby, private party/entertainment room with pool table, fitness facilities, bicycle storage & massive 1700 sq.ft roof top patio w/bbq's & more magnificent views (plus geo-thermal heat pump gets services 2x per year by condo). Close to trails for biking/hiking & peaceful walks. Near highway access (Minutes to 403/407/QEW & Aldershot GO Station). You'll love living here!! RSA. Geo-thermal heat & cooling for lower utility costs! Tenant pays hydro, water & tenant insurance. (id:62104)
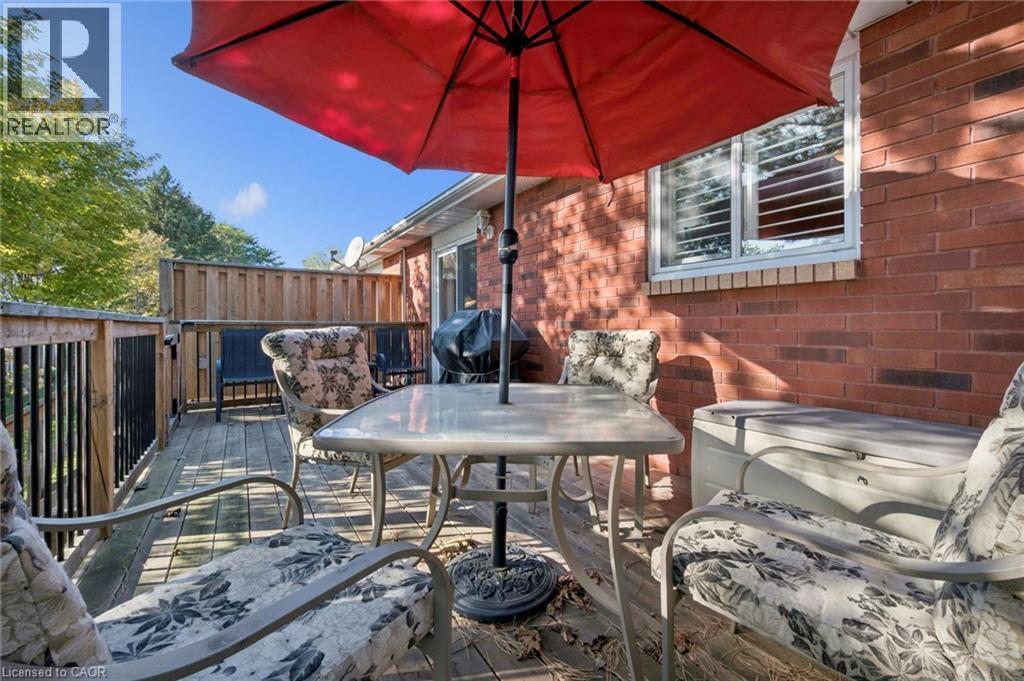
570 West Street Unit# 1
Brantford, Ontario
Comfortable, easy living awaits in this beautifully maintained end-unit bungalow! Step inside to a bright, spacious, carpet-free main floor designed for effortless everyday living, with an open-concept layout that seamlessly connects the living room, dining area, and kitchen. A large front window fills the space with natural light, while the additional dining room window (added benefit of an end-unit) creates an even brighter, more spacious feel. California shutters on most of the windows add a stylish, finished touch. The functional kitchen features a subway tile backsplash and newly updated appliances. Two spacious bedrooms and a beautifully appointed 4-piece bathroom with convenient combined laundry complete the main level. The finished lower level offers even more living space, featuring a spacious recreation room with a cozy gas fireplace, a large flex room with a closet, ideal for a third bedroom, home office, or games room, plus a convenient 3-piece bathroom. It's perfectly situated just minutes from Highway 403 and within walking distance to grocery stores, shopping, banks, restaurants, and an array of everyday amenities. Whether you're a first-time buyer, downsizer, or looking for a low-maintenance home, this exceptional end-unit offers comfort, functionality, and convenience location. Don't miss your opportunity to make it yours! (id:62104)
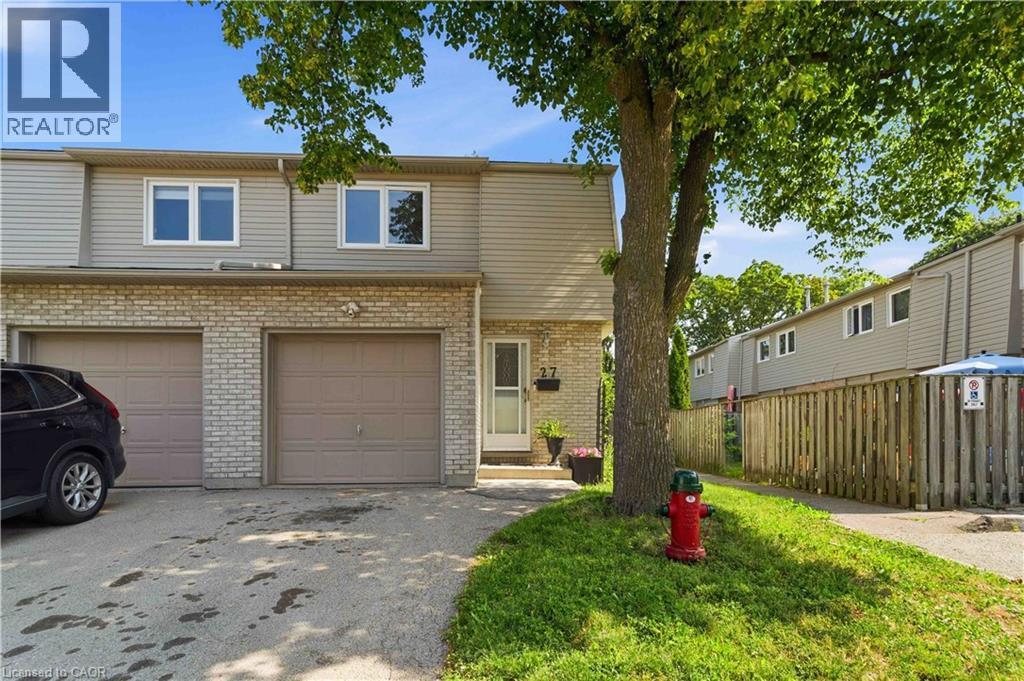
1396 Upper Ottawa Street Unit# 27
Hamilton, Ontario
This fabulous end-unit townhouse is conveniently located close to schools, parks, shopping, and all amenities. The main floor features an updated kitchen, and a living and dining room with a walkout to the fenced backyard patio. Upstairs, you'll find three spacious bedrooms and a beautifully updated 4-piece bathroom. The finished basement offers additional living space with a versatile recreation room, a 2-piece bathroom, and a separate laundry room. Recent updates include fresh paint throughout, new carpeting (2026), AC (2026), furnace (2026), kitchen countertops (2026), and renovated upstairs bathroom (2026). (id:62104)
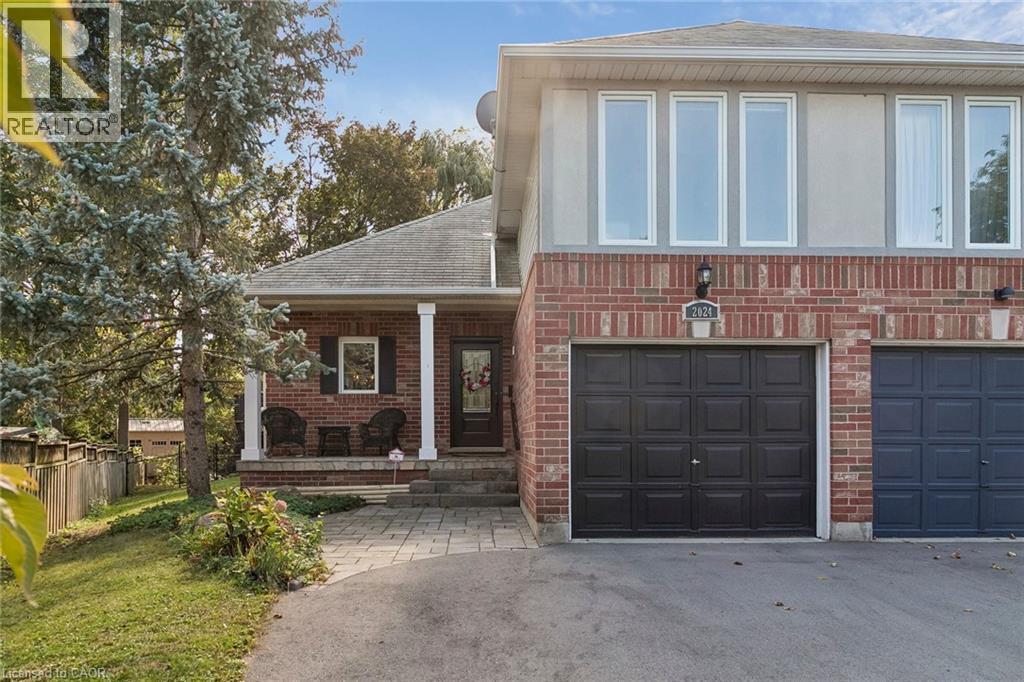
2024 Grovetree Lane
Burlington, Ontario
Beautiful Semi-Detached Home with Sunroom in a Prime Burlington Location! Welcome to this well-maintained semi-detached home nestled in a quiet, family-friendly neighbourhood. Offering 3 bedrooms and 2.5 bathrooms, this home features a bright and beautiful sunroom, perfect for relaxing and enjoying natural light throughout the year. The spacious primary bedroom boasts a walk-in closet and a private ensuite, providing a comfortable retreat. The thoughtfully designed layout offers ample living space throughout, including a fully finished basement that adds versatility for family living, guests, a home office, or hobbies. The lower-level laundry area provides added convenience, while the fully fenced backyard is ideal for outdoor enjoyment and entertaining. Ideally located within walking distance to Downtown Burlington and Spencer Smith Park, this home also offers quick access to Joseph Brant Hospital, major highways, grocery stores, restaurants, shopping centres, parks, schools, and all essential amenities. An excellent opportunity to own a beautiful home in one of Burlington's most desirable and convenient locations. (id:62104)