
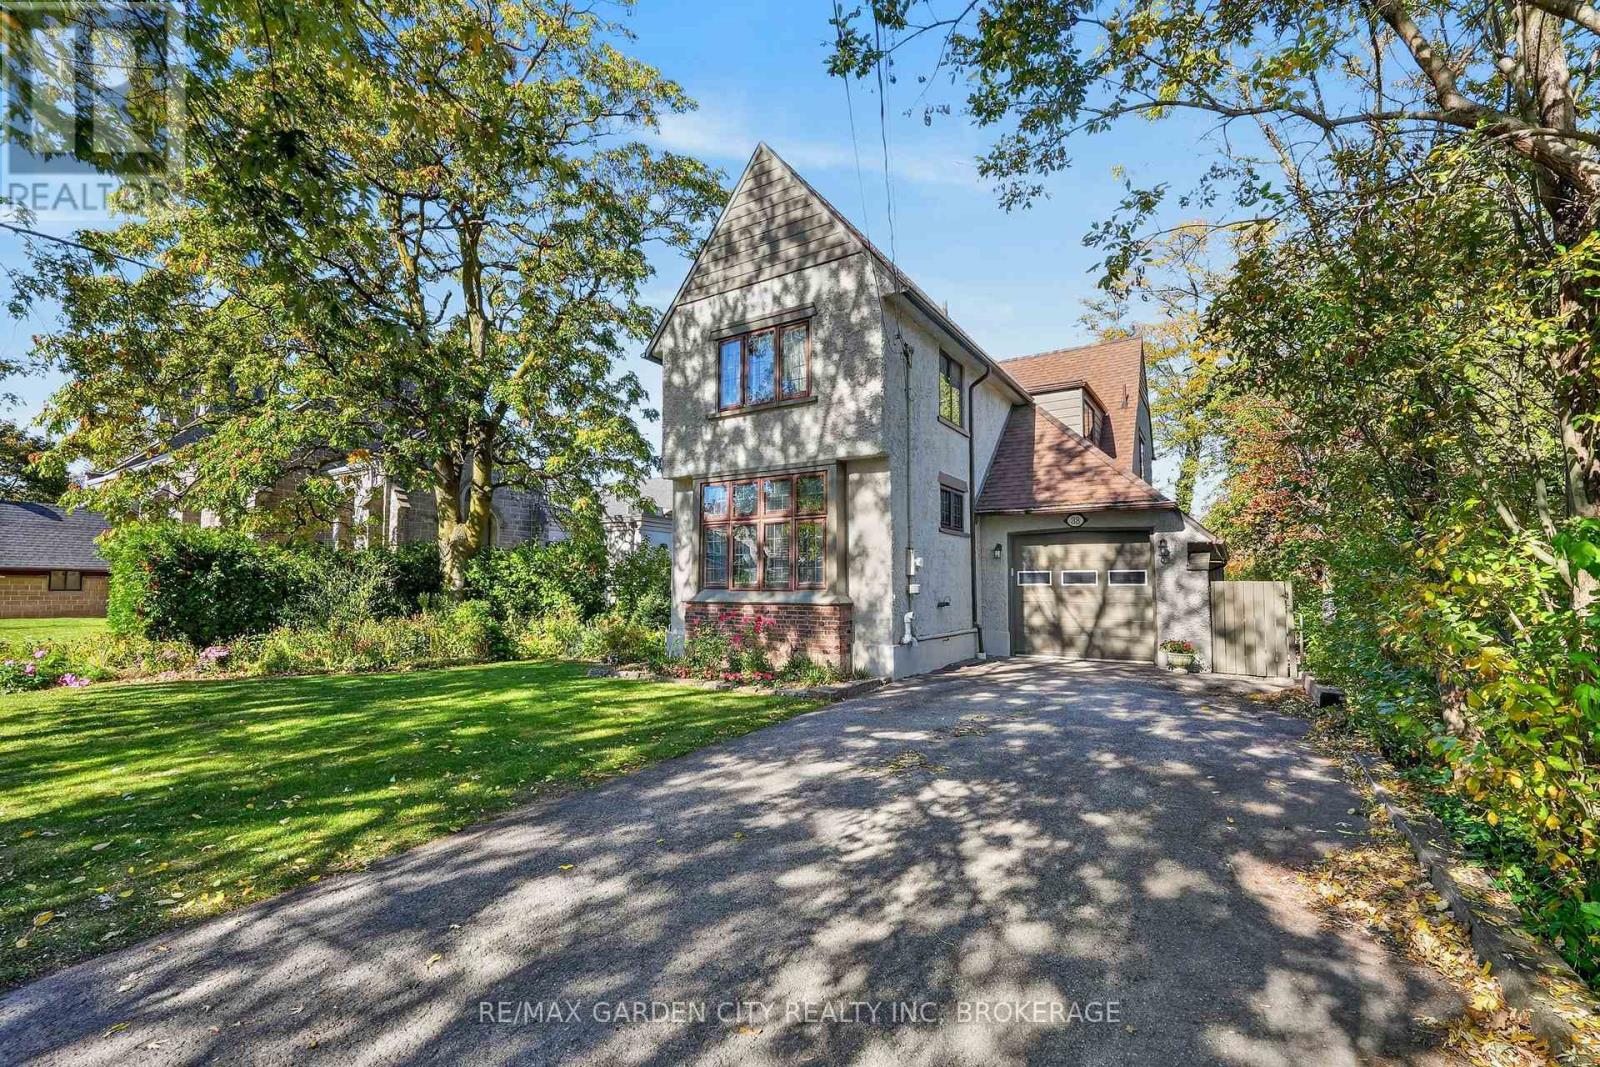
38 Clairmont Street
Thorold, Ontario
CHARACTER, CHARM & MODERN UPDATES! Welcome to 38 Clairmont Street, a distinctive 1925-built,two-storey home offering approximately 2,407 sq. ft. of above-grade living space, 4 bedrooms and 3 bathrooms in an established Thorold neighbourhood. Showcasing timeless architectural character, this inviting residence features classic brick and stucco detailing, distinctive rooflines, beautiful hardwood flooring and generous principal rooms. The main floor offers a spacious living room, separate family room, formal dining area, and charming sunroom, providing plenty of space for everyday living and entertaining. The beautifully renovated kitchen (2019)features white cabinetry, contrasting black hardware, updated countertops, pot lighting, stainless steel appliances, gas range, pull-out pantry drawers, and a corner lazy Susan. Upstairs, four well-proportioned bedrooms, including a spacious primary, are complemented by afour-piece bathroom. The lower level provides additional living space with an upgraded recreation room featuring updated flooring and a new window, along with a newly finishedthree-piece bathroom, ideal for entertaining, hobbies, or family enjoyment. Additional improvements include an updated boiler heating system with on-demand hot water, upgraded electrical panel, freshly painted interior, newer rear storm door, and exterior painting completed in 2022. Situated on a generous lot with an attached garage, private driveway, and convenient access to parks, schools, shopping, and amenities. A wonderful opportunity to enjoy the architectural charm of a classic home complemented by thoughtful modern improvements! (id:62104)
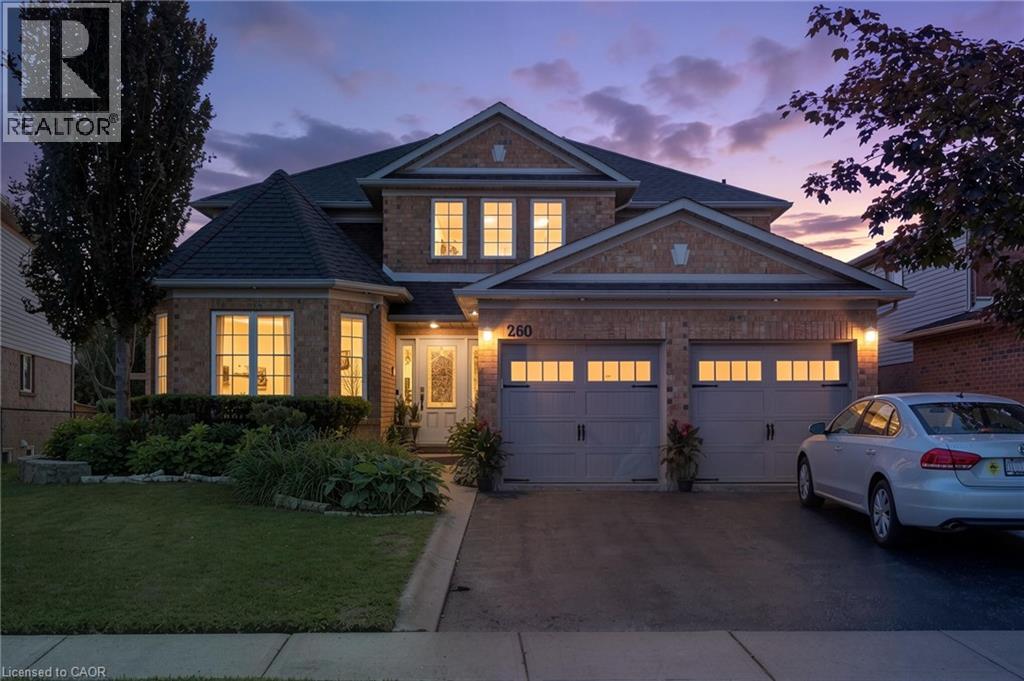
260 Granite Hill Road
Cambridge, Ontario
FULL WALKOUT LOWER LEVEL WITH SEPARATE ENTRANCE AND SECOND KITCHEN — ideal in-law suite potential for extended family or multi-generational living! Welcome to 260 Granite Hill Road, a beautifully finished two-storey home in Cambridge's sought-after North Galt, offering approximately 3,980 sq ft of finished living space across all levels. A gracious foyer opens to a spacious living room and separate dining area, ideal for entertaining. The bright upstairs kitchen features a walk-in pantry and flows into an inviting family room with gas fireplace, with access to an upper deck and barbecue area. A dedicated office, a 10'11 x 7'5 laundry room with inside entry to the double garage, and a two-piece bath complete the level. Upstairs, the impressive primary retreat measures 26'1 x 13'1 and includes two walk-in closets and a five-piece ensuite with a Jacuzzi tub and separate shower. Three additional bedrooms share a four-piece bath with double vanity. The fully finished lower level offers its own separate entrance and walkout, a large 26'4 x 13'1 living room anchored by a bay window, a renovated kitchen completed April 2025, two additional bedrooms — one measuring 16'4 x 14'7 — a three-piece bath, plus a generous storage room and separate utility room. Fully opening double garden doors lead straight out to the pool. Buyer to satisfy themselves as to permitted use. The rear yard is a private resort-style oasis with an inground pool, deck and patio, fully landscaped. Solid brick exterior, forced-air gas heat, central air, air exchanger and water softener. Municipal water and sewer on a 46.93 x 151 ft lot, R4 zoning. All room dimensions and square footage from measured floor plan, available in supplements. Walking distance to Saginaw Public School and St. Teresa of Calcutta Catholic Elementary, with Lions Can-Amera Park, Shade's Mills Conservation Area and the Can-Amera trail system close by, and Highway 401 access at Townline Road only minutes away. (id:62104)
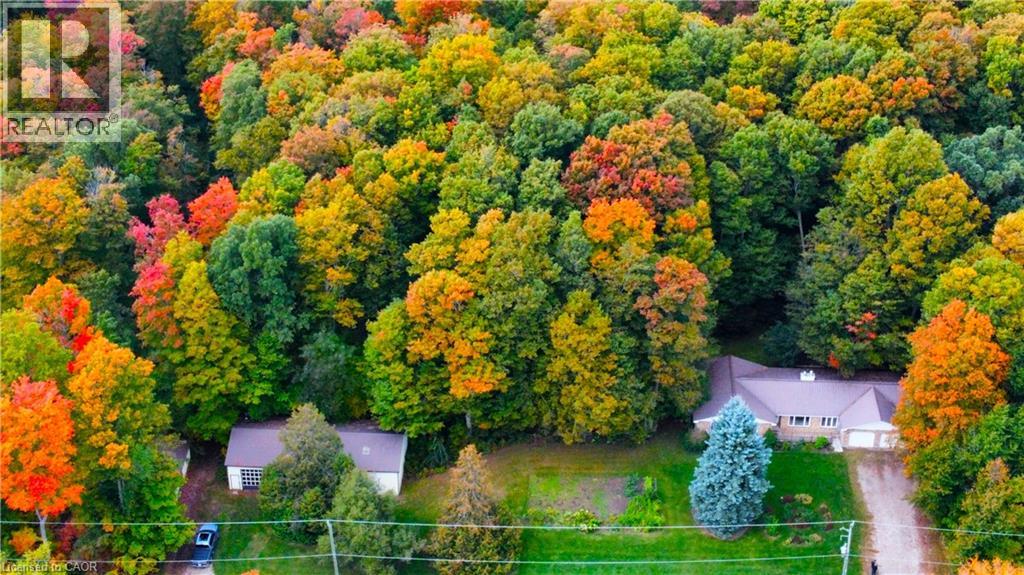
2018 Greenwood Hill Road
Wellesley, Ontario
A rare opportunity to own your own private country retreat on 14.84 acres with a beautiful hardwood and maple forest, located just outside the village of Wellesley. This unique property offers the perfect combination of peaceful rural living, recreational space, and incredible potential for those looking to embrace a more self-sufficient lifestyle. Approximately 150 maple trees are currently tapped for maple syrup production with plenty of opportunity to expand. A small sugar shack with boiler is already in place and ready for next season. This brick bungalow offers a comfortable layout designed for everyday living. The kitchen and dinette are open to the family room, where a fireplace creates a warm inviting space, and sliding doors provide easy access to the backyard. A bright living room and dining area offer additional space to relax or entertain, while a powder room, laundry room and garage access add everyday convenience. The spacious primary bedroom features a private ensuite, while two additional bedrooms and a 4-piece bathroom provide plenty of room for family or guests. The possibilities continue downstairs with a huge, unfinished basement featuring high ceilings and an abundance of space to create whatever you envision. A recreation room, home gym, workshop, office, additional bedrooms, or a combination of uses could all be possible. The home is equipped with 200-amp electrical service and a double garage. This property is really impressive outdoors, with a large 65' x 30' shop that is insulated on one side with water, plus an additional 40' x 16' shed for equipment, toys or seasonal storage. There is extensive parking, including plenty of room for an RV. Whether you are looking to expand the maple syrup operation, create your own private woodland escape, or simply enjoy the space and freedom that comes with acreage, this property offers a truly rare opportunity to make country living your own. (id:62104)
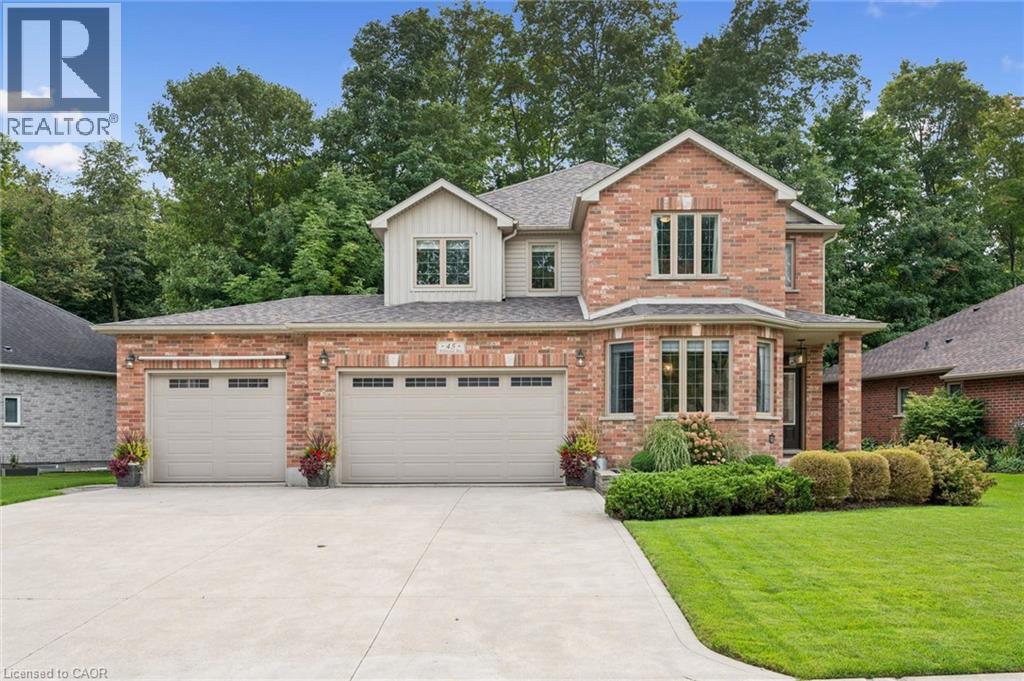
45 Welwood Avenue
Wellesley, Ontario
Welcome to estate-style living on Wellesley’s most sought-after street, Welwood Avenue. Set on an impressive oversized pie-shaped lot with a private forested backdrop, 3 car garage and an entertainers dream concrete patio with hot tub. The backyard comes complete with gas fireplace, gas hookups for barbequing and an irrigation system. This beautifully upgraded two-story home, located blocks from the public school in Wellesley, offers 3+1 bedrooms, including generously oversized bedrooms (most with walk in closets), and a stunning upgraded primary bedroom, including cathedral ceiling and brand new ensuite which add comfort and luxury throughout. The updated kitchen (2016) is the heart of the home, and extends into the living room with gas fireplace and formal dining area, which could also be set up as a great office or guest suite. Main floor laundry, heated floors and large open concept space rounds off the main floor. Expect to be impressed with the lower level which includes custom bar, many unique upgrades which give a great moody appeal, bathroom and playroom/bedroom. With numerous upgrades, incredible indoor and outdoor living space, and a fantastic Wellesley location, this is a truly special property that offers the space, privacy and setting that are becoming increasingly hard to find. Upgrades include Roof (2026) , Tankless water heater (2019) Humidifier and clean fx filter for furnace (2024) 10x10 cedar shed with Electricity (2021) 200 amp breaker with EV charger (2025) Kitchen (2016) Primary Suite and Ensuite (2024) (id:62104)
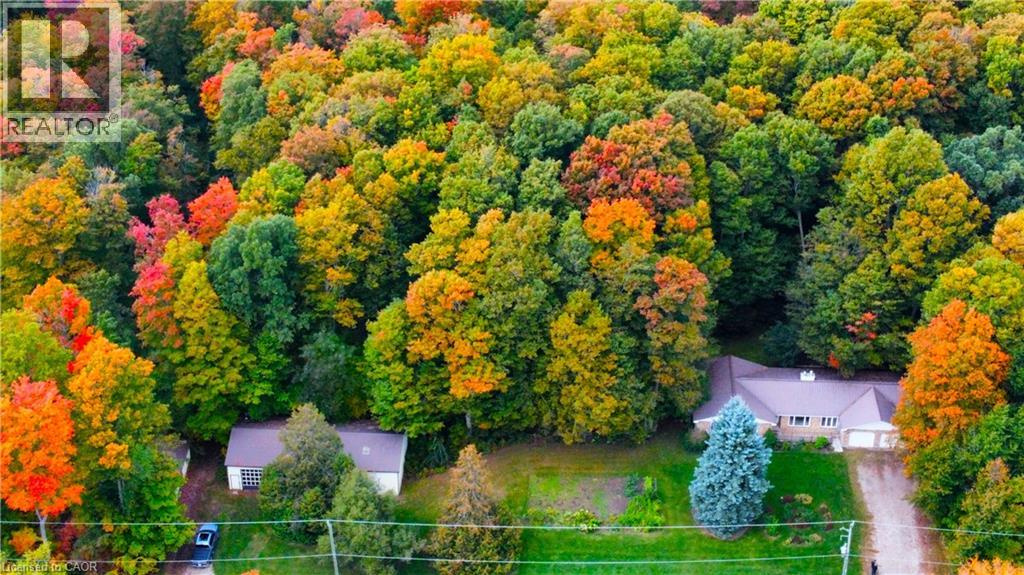
2018 Greenwood Hill Road
Wellesley, Ontario
A rare opportunity to own your own private country retreat on 14.84 acres with a beautiful hardwood and maple forest, located just outside the village of Wellesley. This unique property offers the perfect combination of peaceful rural living, recreational space, and incredible potential for those looking to embrace a more self-sufficient lifestyle. Approximately 150 maple trees are currently tapped for maple syrup production with plenty of opportunity to expand. A small sugar shack with boiler is already in place and ready for next season. This brick bungalow offers a comfortable layout designed for everyday living. The kitchen and dinette are open to the family room, where a fireplace creates a warm inviting space, and sliding doors provide easy access to the backyard. A large bright living room and dining area offer additional space to relax or entertain, while a powder room, laundry room and garage access add everyday convenience. The spacious primary bedroom features a private ensuite, while two additional bedrooms and a 4-piece bathroom provide plenty of room for family or guests. The possibilities continue downstairs with a huge, unfinished basement featuring high ceilings and an abundance of space to create whatever you envision. A recreation room, home gym, workshop, office, additional bedrooms, or a combination of uses could all be possible. The home is equipped with 200-amp electrical service and a double garage. The property is really impressive outdoors, with a large 65' x 30' shop that is insulated on one side with water, plus an additional 40' x 16' shed for equipment, toys or seasonal storage. There is extensive parking, including plenty of room for an RV. Whether you are looking to expand the maple syrup operation, create your own private woodland escape, or simply enjoy the space and freedom that comes with acreage, this property offers a truly rare opportunity to make country living your own. (id:62104)
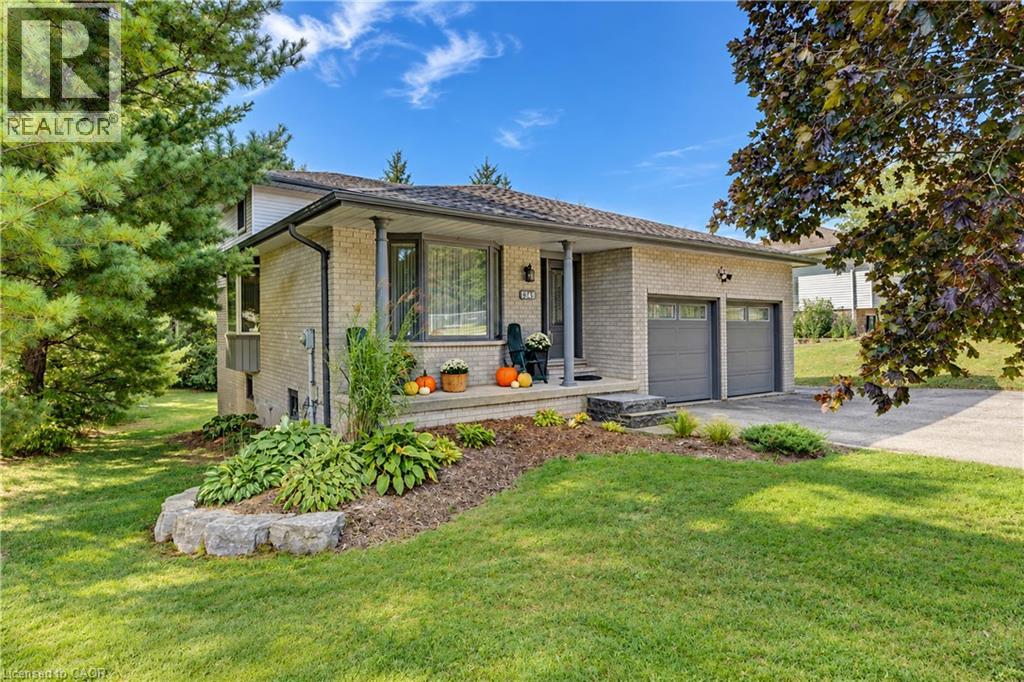
1349 Bridge Street
New Dundee, Ontario
BIGGER THAN IT APPEARS, AND PERFECT FOR MULTI-GENERATIONAL FAMILIES!!! Welcome to this spacious and wonderful 4 bedroom, 3 bathroom BACKSPLIT set on a beautiful large lot in the charming town of New Dundee! A community just minutes from Kitchener-Waterloo and Hwy 401. With plenty of room to gather, relax, and grow, this home offers a warm and comfortable layout with superb possibilities for the future. Inside, you’ll find a bright living room, dining room, and inviting family room, giving everyone space to spread out while still feeling connected. The kitchen and dinette area are open, and overlook the family room creating a welcoming heart of the home that’s perfect for everyday family life or entertaining. Step outside from the family room onto a beautiful covered deck overlooking the spacious backyard, surrounded by mature trees that create a peaceful, private setting. With plenty of room to enjoy the outdoors, the backyard is a wonderful extension of the home. The unfinished basement is an exciting bonus, featuring high ceilings, an oversized window, a door providing walkout access to the backyard patio, and a direct stairwell to the garage. A separate exterior entrance into the garage makes this space especially flexible, and gives it excellent potential for an in-law suite or a future multigenerational setup. With generous living spaces, a lovely treed property, a layout full of possibilities, easy access to shopping, highways and amenities, this New Dundee home is ready for its next family to make it their own. Please reach out for additional information, and to book your showing today!! (id:62104)
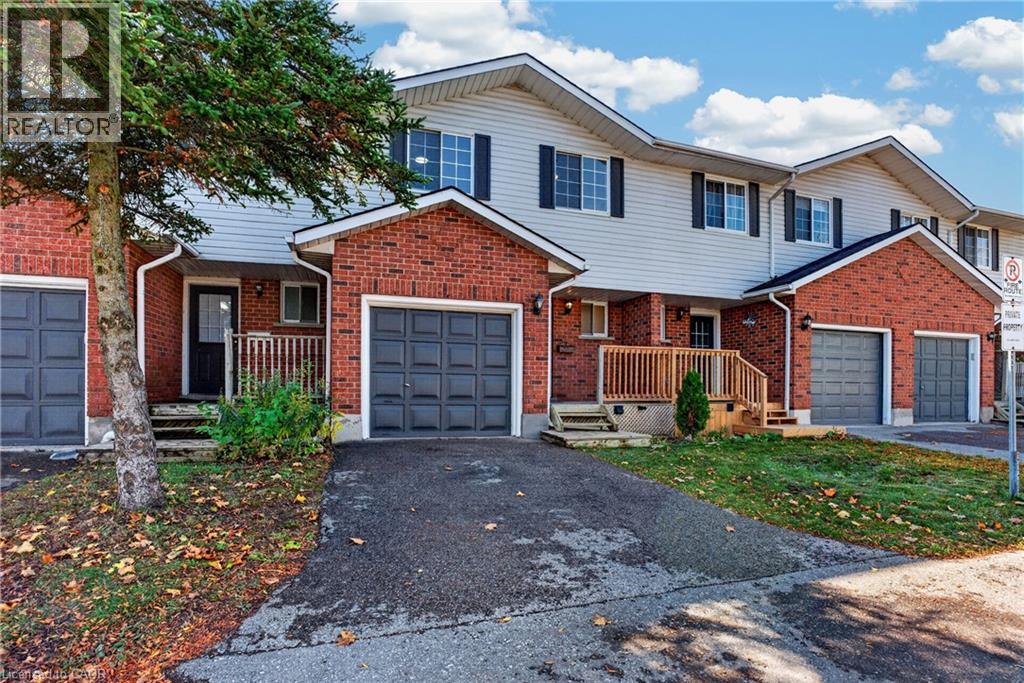
350 Erbsville Road Unit# 5
Waterloo, Ontario
FINISHED BASEMENT + ATTACHED GARAGE + LOW CONDO FEES in desirable Waterloo West! Solid brick 2-storey townhouse in Beechwood West, set back from Erbsville Rd in a quiet complex. 3 bedrooms and over 1,200 sq ft above grade. South-west exposure brings in good natural light throughout the day. The main floor has a bright living room, a separate dining room, a kitchen, and a convenient 2pc bath, a practical layout for everyday living and hosting. Upstairs, the generous primary bedroom is joined by two more good-sized bedrooms and a full bath, with room for the whole family. The fully finished lower level adds even more versatility, with a spacious rec room and a natural gas fireplace for cozy movie nights. A separate bonus room is perfect for a home office or hobby space. Parking is easy with an attached garage plus a private driveway spot. Condo fees are just $248 a month and cover building insurance, common elements, and parking. Close to greenbelt and conservation land, parks, the library, the rec centre, schools, and public transit.. A great fit for first-time buyers, growing families, or investors. Book your showing today! (id:62104)
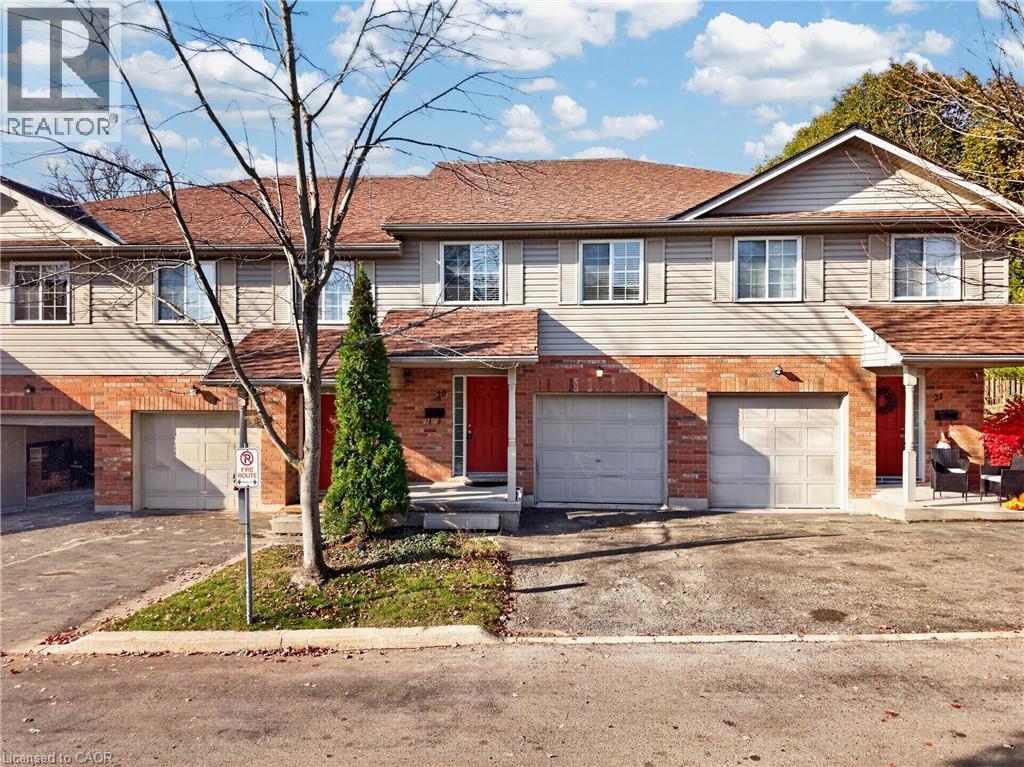
120 Dudhope Avenue Unit# 20
Cambridge, Ontario
Pride of ownership shines throughout this beautifully maintained townhome, tucked away on a quiet street in a sought-after East Galt complex with low monthly fees! An attached garage and private driveway offer everyday ease from the moment you arrive. Step inside to a bright, airy main floor where the living and dining areas flow together beautifully, and a walkout leads to your private backyard patio, ideal for morning coffee or relaxed evenings outdoors. The modern kitchen is a true delight, with stainless steel appliances, plenty of cabinetry and counter space, and a charming pass-through breakfast bar that keeps you connected to guests while you cook. Upstairs, three generously sized bedrooms include an impressive primary retreat with dual closets and ensuite access to the main bathroom. Fresh, neutral tones throughout enhance the wonderful natural light that fills every room. The finished basement adds a cozy rec room and extra storage, giving you room to grow, play, and unwind. Just minutes to Historic Downtown Galt's restaurants, cafes, and shops, scenic Grand River trails, parks, schools, the Cambridge Farmers' Market, transit, and easy highway access. A place you'll be proud to call your own! (id:62104)
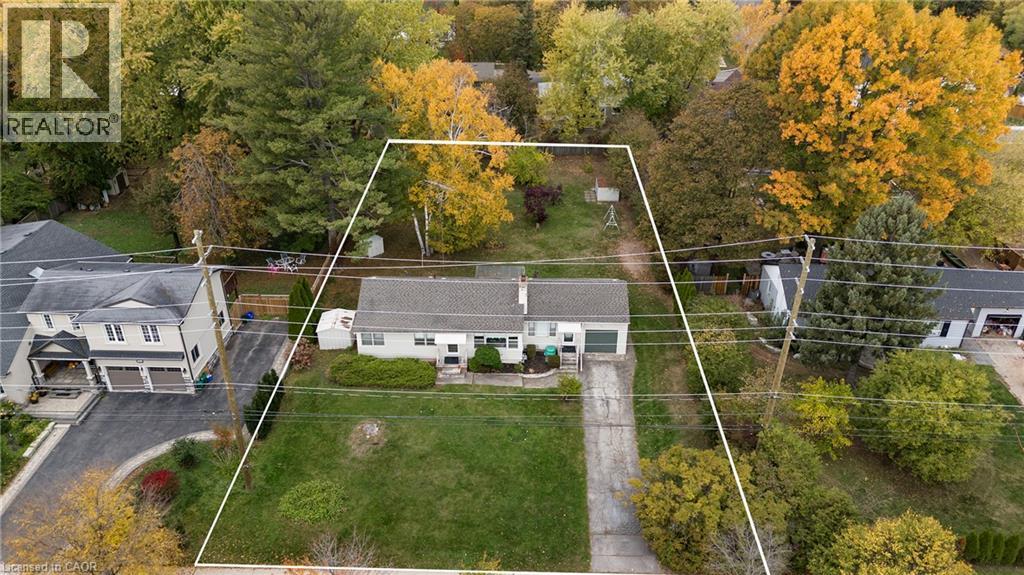
2455 Rebecca Street
Oakville, Ontario
An exceptional opportunity awaits in one of Oakville's most sought after communities. This BUNGALOW is located on a premium, nearly half-acre property (100 ft x 198 ft). This quant home is surrounded by luxury living at it's best offering a prestigious location with plenty of possibilities. Move in ready spacious floor plan with open concept Living Room & Dining Room great for entertaining or family meals. Spacious kitchen offers plenty of cabinet space and counter prep space making it ideal for the chef in any home with a bonus walk-out to the backyard. There is an additional family room or 4th bedroom on the left the home. The right side offers your own private master with walk/in closet and ensuite. This floor is complete with a 4 pce bath and a great sunroom to enjoy the beautiful outdoors all year round. The finished basement offers even more space for guests or extended family with spacious Living Room, 2nd Kitchen w/separate laundry, two additional bedrooms, the convenience of a 4-piece bathroom. The outdoor space is sure to impress with plenty of room for the backyard oasis of your dream. Offering an amazing backyard with plenty of sun and beautiful northwest sunsets. So if you just want to move in this charming bungalow is ready, renovate/expand or live in this one while you build your own luxury home. Best of all this location is conveniently located close to the harbour, waterfront parks, plenty of shopping, restaurants, top schools, transit including the GO Train, and major commuter routes. This home also offers Peace of Mind updates include a new furnace and A/C installed in 2020. Make this one HOME TODAY!!! (id:62104)
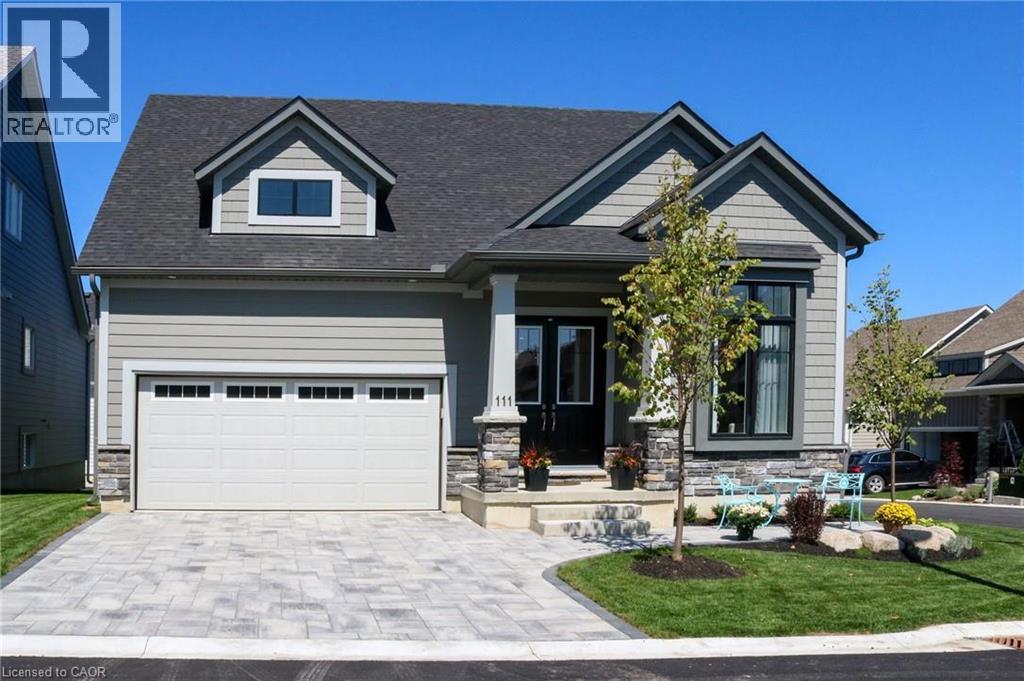
111 Clippers Lane
Thornbury, Ontario
The ASPEN MODEL: Largest model available. EXTENSIVELY UPGRADED IN THE COTTAGES AT LORA BAY. This 2 bedroom, 2+1 bath (2218 sq ft of finished living space) bungaloft is surrounded by an award-winning 18-hole golf course and steps to the private beach on Georgian Bay. The open concept kitchen/dining/family room is the perfect floor plan for entertaining family and friends. A separate living room gives you quiet space for reading or alternatively can be used as a home office/den. Enjoy relaxing on your backyard stone patio. The main floor principal bedroom features a large walk in closet and 3pc ensuite. Also located on the main floor is laundry room with inside entry to the double car garage and powder room. 10 ceilings on the main floor. Continue upstairs to the 2nd bedroom featuring double closets, a 4 pc bath and oversized sitting area for additional relaxation room. An unspoiled basement awaits your imagination. Thousands $$ spent in builders desirable upgrades including quartz counters, hardwood floors throughout main floor, pot lights, dormer window with peak a boo Bay views, top of the line Bosch stainless steel built in appliances, Marvel wine cooler, upgraded light fixtures throughout , all LED lightbulbs, premium interlocking driveway and patio, just to name a few. Perfect place to relax and enjoy a 4-season home in Blue Mountains and the best of skiing, golfing, hiking and trails. (id:62104)
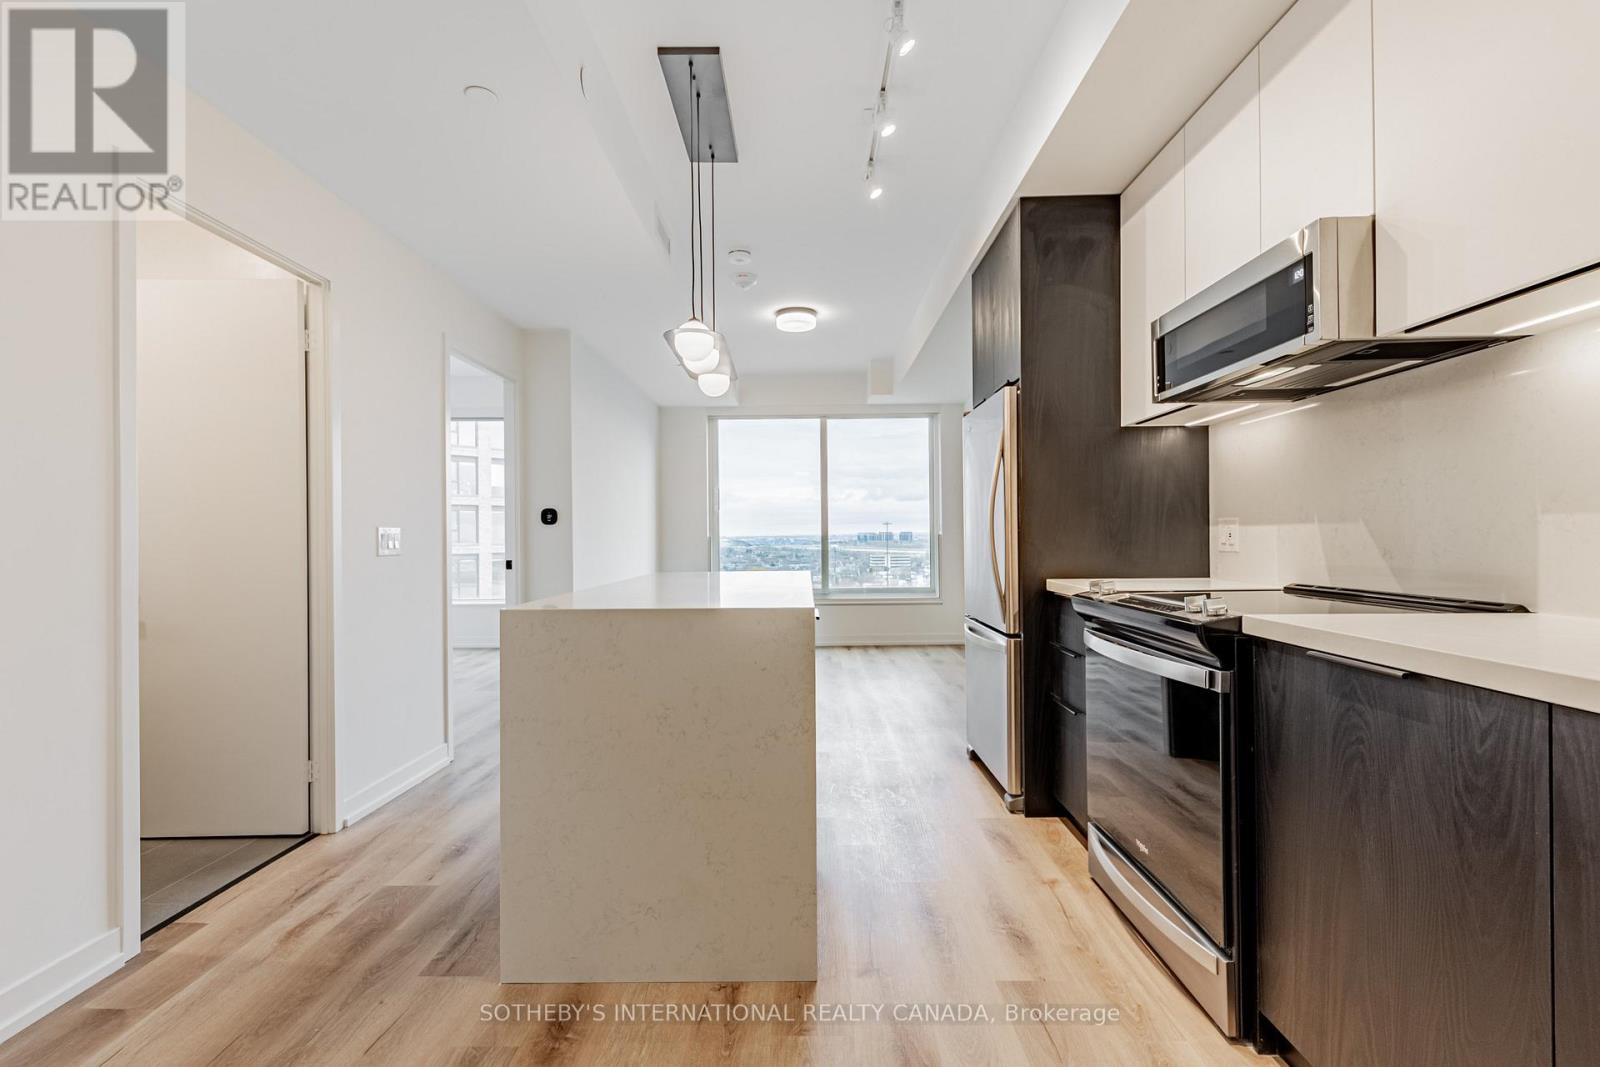
505 - 5 York Garden Way
Toronto, Ontario
NET EFFECTIVE RENT: $2,548/month (face rent $2,880/month, with 1.5 months free on a 13-month lease). SPECIAL OFFER: Sign a 13-month lease and get 1.5 months FREE. That means you pay rent for 11.5 months instead of 13, which works out to an average of $2,548/month over the lease. Longer leases: 2.5 months free on an 18-month lease, or 3 months free on a 24-month lease (5% increase months 13-24). Free parking: 1 month on a 13-month lease, 2 months on 18 months, 3 months on 24 months. Free internet included. Offer subject to change. Sloane South Tower by Fitzrovia. Suite 505 is a 1-bedroom, 1-bathroom Argyle layout, approx. 508 sq ft, east exposure, unfurnished. Suites with stainless steel KitchenAid appliances, quartz counters and slab backsplashes, custom millwork, in-suite laundry, 9-ft ceilings, keyless smart entry, and complimentary gigabit internet. Pet-friendly. South Tower amenities: fitness centre, party room, games room, co-working, children's room. Shared: landscaped courtyards, BBQ terraces, dog run. Lobby: 10 DEAN Cafe & Bar. 24-hr concierge, on-site management, Cleveland Clinic virtual healthcare. Near Yorkdale, Hwy 401, Allen Rd, TTC, parks, dining, schools. Parking is available to rent at $250/month and lockers at $90/month (regular) or $110/month (large). Showings by appointment through the on-site leasing office; hours Mon to Thu 9:00AM-7:00PM, Fri 9:00AM-6:00PM, Sat and Sun 10:00AM-5:00PM. Unit photos are representative. Actual unit may differ. (id:62104)
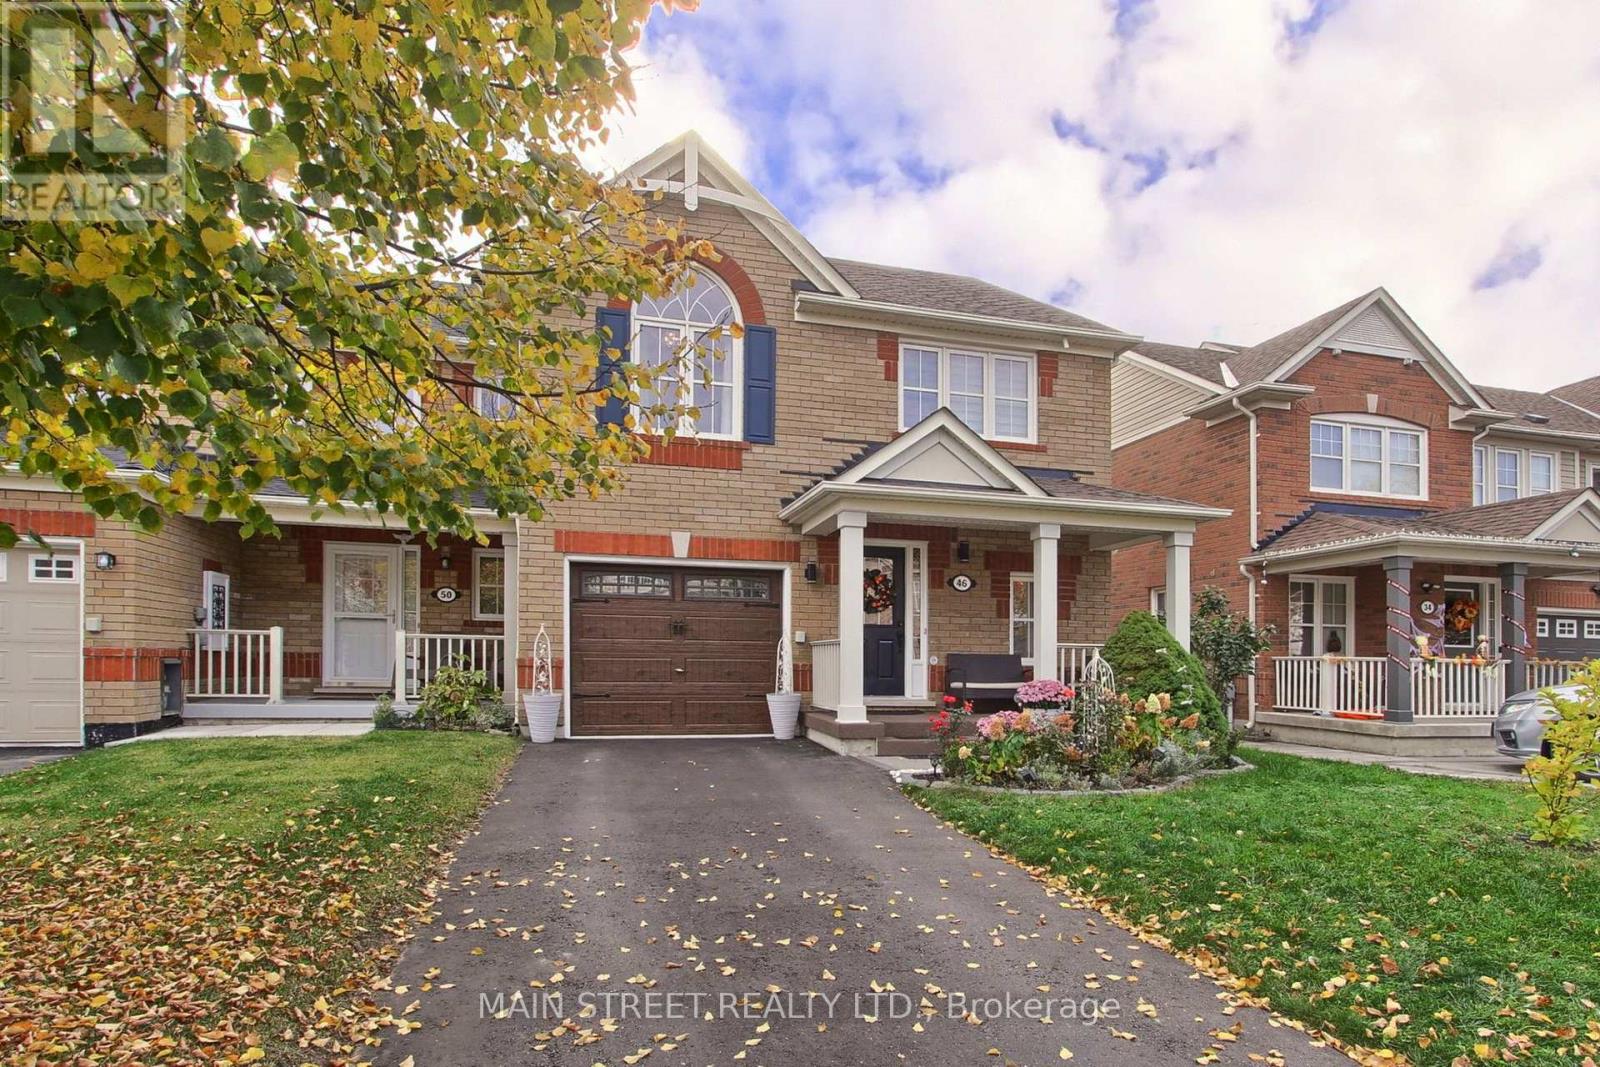
46 Miltrose Crescent
Whitchurch-Stouffville, Ontario
Refined Living | Designer Renovations | Exceptional End-Unit Townhome. Discover elevated living in this beautifully transformed freehold end-unit townhome, offering the privacy and spacious feel of a semi-detached residence. A private driveway and attached garage provide the rare convenience of three-car parking .Every detail has been thoughtfully considered, from the Brazilian Cherry hardwood flooring and smooth ceilings to the designer lighting, expansive windows, and fresh contemporary finishes. At the heart of the home is a stunning gourmet kitchen, featuring luxurious Calacatta quartz countertops, a dramatic book-matched backsplash, custom shaker cabinetry, soft-close drawers, champagne-bronze detailing, and elegant ceramic flooring. Three generously sized bedrooms include a serene primary retreat with walk-in closet and private ensuite. Second-floor laundry adds everyday convenience. The beautifully renovated bathrooms feature Italian tile, marble and mother-of-pearl accents, quartz countertops, and the comfort of heated floors in both the main-floor and basement bathrooms. The professionally finished lower level offers versatile additional living space with upgraded windows, pot lighting, a full bathroom, and enclosed storage. Outside, enjoy a private backyard retreat featuring upgraded interlock stonework and a10' x 12' Yardistry gazebo. Notable updates: roof (2023), Lennox dual-stage furnace(2024), Ecobee smart thermostat, and owned Whirlpool water softener (2025).Ideally located near parks, schools, shopping, amenities, and the GO Station. An exceptional opportunity to enjoy sophisticated finishes, practical luxury, and effortless everyday living. (id:62104)