
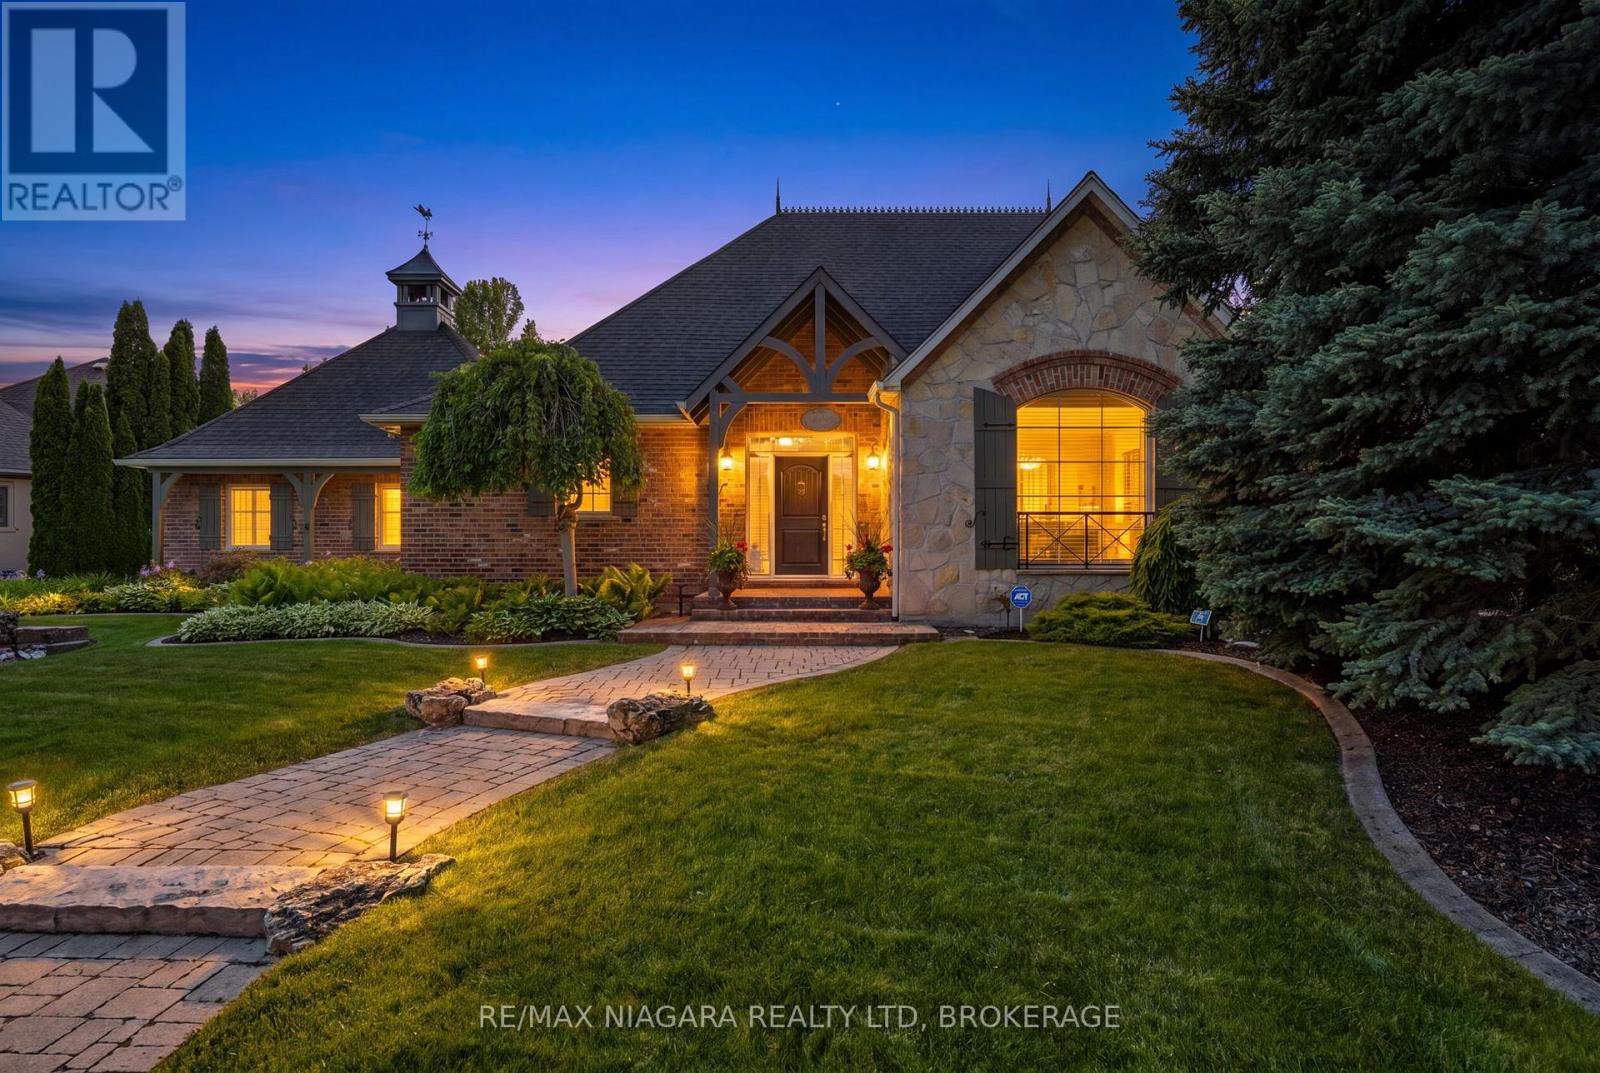
9 Lucia Court
Niagara-On-The-Lake, Ontario
Tucked away on a quiet court just minutes from the heart of Old Town Niagara-on-the-Lake, this custom-built one-owner bungaloft offers a rare blend of elegance, craftsmanship and timeless design. Set on a beautifully landscaped 139' x 87' lot framed by mature trees and towering cedars, this distinguished residence offers exceptional privacy while remaining close to Niagara-on-the-Lake's renowned restaurants, theatre, wineries and shopping.Designed for effortless main-floor living, the home features a spacious primary suite with a beautifully renovated ensuite (2017) complete with heated floors, a versatile front den ideal as a home office, library or formal dining room, and a dramatic great room with soaring 20-foot ceilings anchored by a stunning artisan-crafted fireplace. The French Country-inspired kitchen showcases granite countertops, Bosch appliances and custom grape-carved details celebrating Niagara's wine country heritage.Thoughtfully maintained throughout, the home offers the peace of mind buyers appreciate, including a roof replaced in 2015, high-efficiency HVAC system (2020), owned tankless hot water heater, and new flooring in the den and primary bedroom (2025).A private loft retreat with its own ensuite provides comfortable accommodation for guests, while the beautifully finished lower level offers a spacious recreation room, flexible living areas, additional bedroom options, a full bathroom, workshop and abundant storage. Inspired by the owners' travels, the home reflects a level of architectural detail and craftsmanship seldom found today. Elegant archways, custom millwork, architectural niches and thoughtfully curated finishes create a residence that is both sophisticated and welcoming. For those seeking exceptional quality, timeless character and the charm of Niagara-on-the-Lake living, 9 Lucia Court is a home to be experienced. (id:62104)
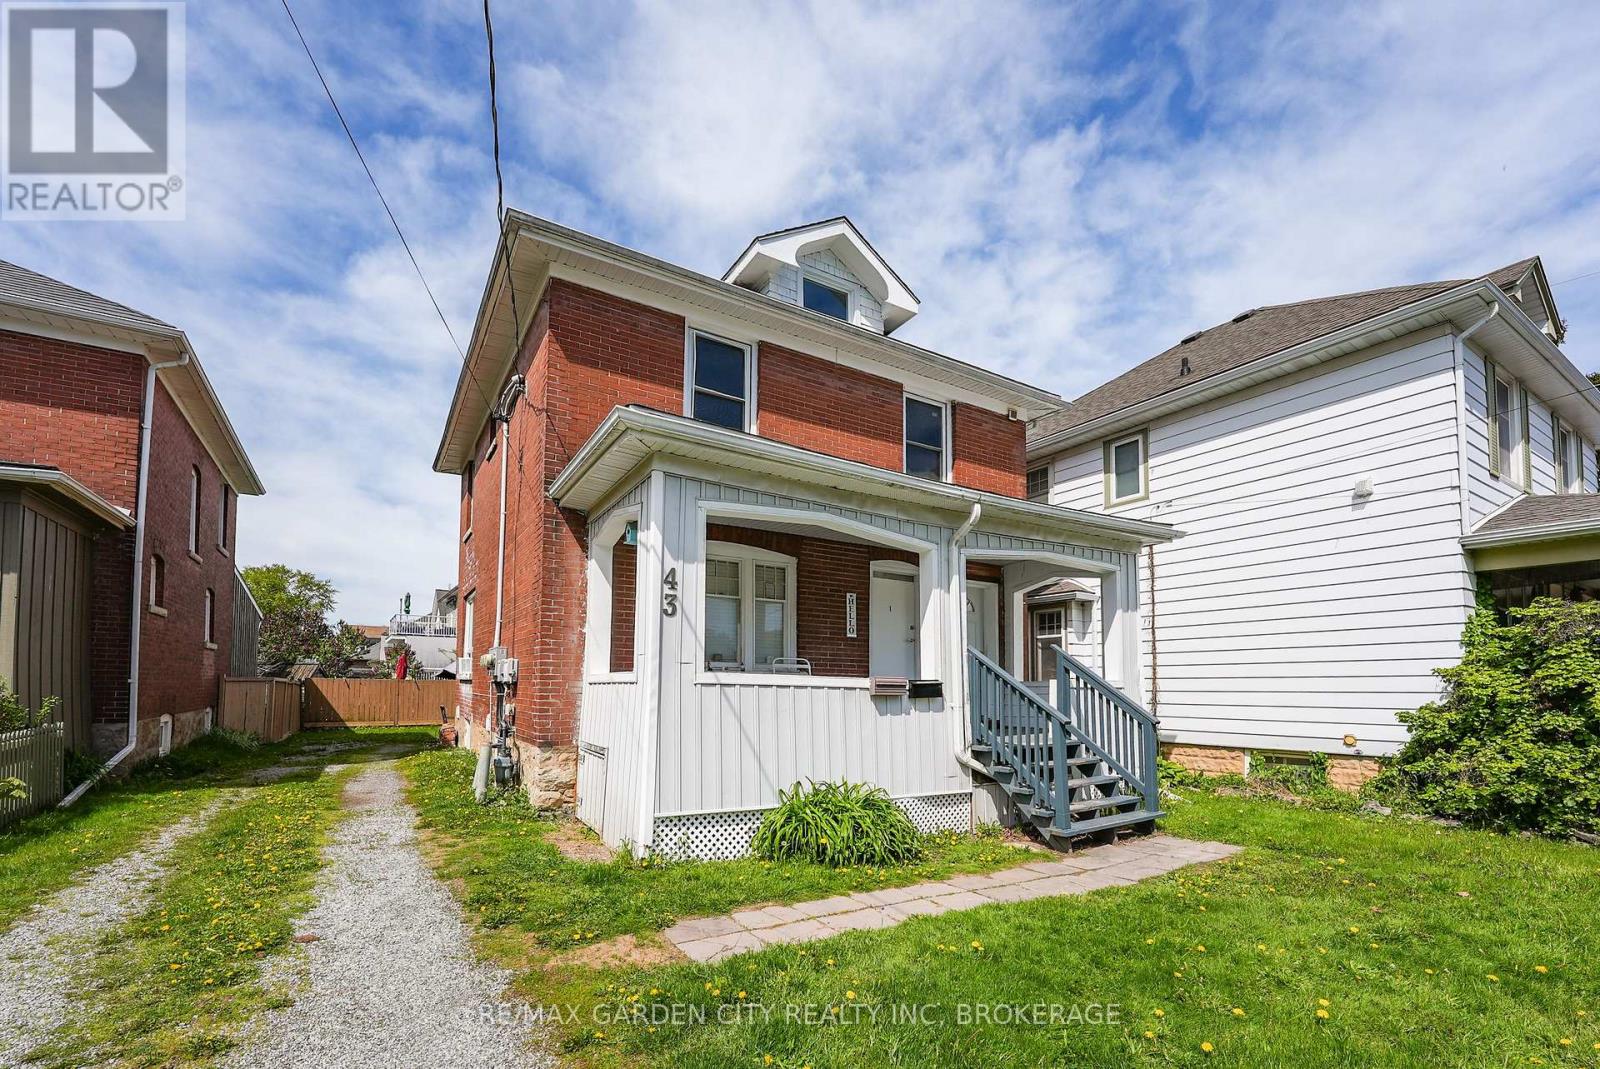
43 York Street
St. Catharines, Ontario
LEGAL DUPLEX - VACANT UPPER UNIT - EXCELLENT INVESTMENT OPPORTUNITY. Excellent opportunity to own a legal duplex in an established St. Catharines neighbourhood offering immediate rental income and strong future income potential. The main floor and lower level are occupied by great long-term tenants, providing reliable income from day one. The vacant second-floor unit gives the new owner the flexibility to select their own tenant and establish current market rent, creating an attractive opportunity to maximize overall income. For an owner-occupier, move into the vacant upper unit while benefiting from substantial rental income from the existing tenanted portion to help offset mortgage and carrying costs. The property features two self-contained units with separate private entrances and separate hydro meters. Additional features include an updated kitchen, coin laundry, private driveway, and front and rear decks. Conveniently located in the established Haig Street neighbourhood within walking distance of downtown St. Catharines, shopping, restaurants, entertainment and public transit. With legal duplex status, established tenants, a vacant upper unit, separate utilities and strong income potential, this is a compelling opportunity for investors and owner-occupiers alike. Financial and rental information available upon request. (id:62104)
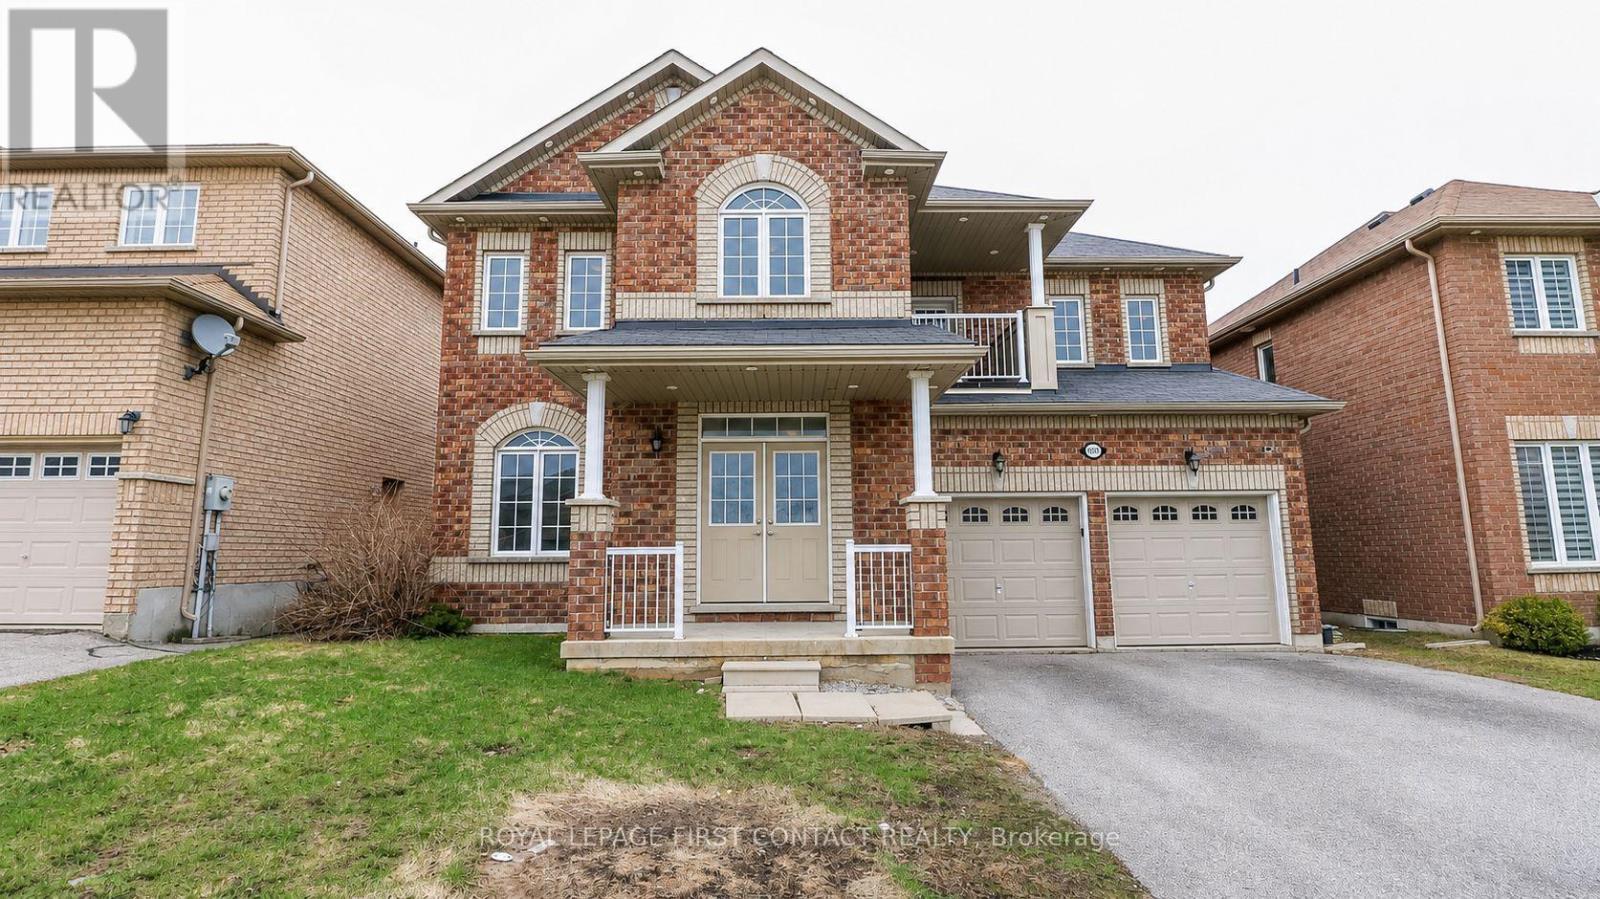
1965 Jans Boulevard
Innisfil, Ontario
Welcome to this bright and spacious 5 Bed/4 Bath home in Alcona! Close to all the amenities you need! This large home has you enter into the foyer with a den with french doors, living room, eat-in kitchen with butler's nook and walk in pantry, family room, dining room with patio doors to your backyard, powder room and main floor laundry room with inside entry to your 2 car garage! Upstairs has room for everyone! Large primary room with walk-in closet, ensuite with water closet and separate shower and soaker tub. Additional two bedrooms share a 4 piece bath and then the other two bedrooms shared another 4 piece bath! Upstairs balcony can be accessed by 2 of the bedrooms! The unfinished basement awaits your finishing touches! (id:62104)
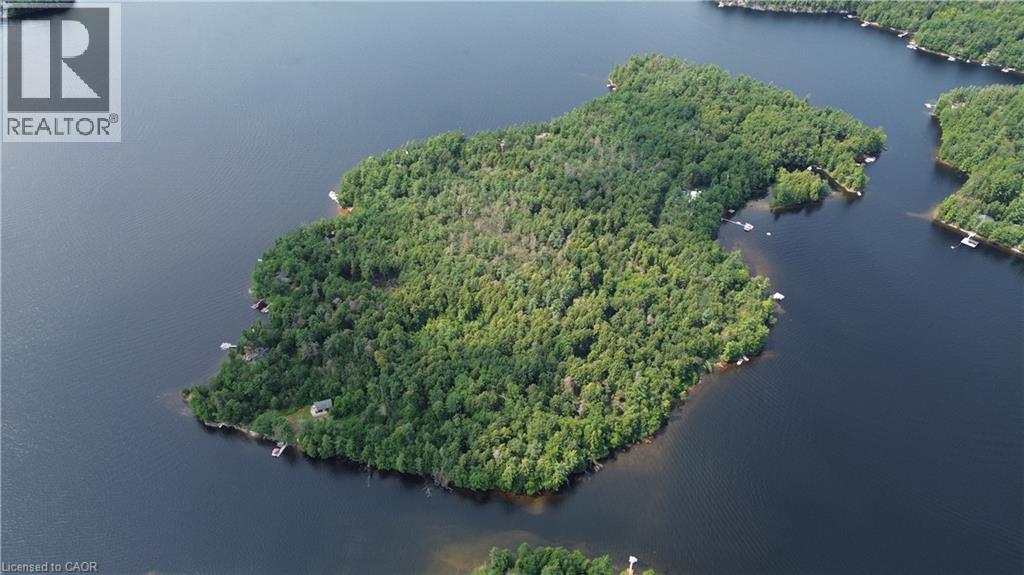
Blade Gold Lake Island
Trent Lakes, Ontario
Over 1.9 acres on the unique and highly sought-after Gold Lake Island, part of the Catchacoma–Mississagua chain of seven lakes and adjacent to Kawartha Highlands Provincial Park. Surrounded by mature trees, this property offers a firm sandy shoreline, clean and clear water, and beautiful east-facing views. Multiple potential building sites provide flexibility for a cottage, guest cabin, and boathouse. Access is available via Little Gull Marina, Catchacoma Marina or Crown land at the 2nd Bridge. Enjoy excellent opportunities for fishing, including lake trout and bass, as well as canoeing, camping, and exploring throughout the nearby provincial park. The area also offers convenient access to provincial snowmobile trails. A standout feature is the stunning view across the lake toward the iconic jumping rock and beach. The sandy shoreline and clear, weed-free water create an inviting setting for swimming and enjoying the outdoors. Two nearby marinas provide convenient access to fuel, groceries, treats, and other essentials, with one offering LCBO services. An easy drive from the GTA, this private island property offers a rare opportunity to enjoy the peace, natural beauty, and recreational lifestyle of the Kawartha Highlands. (id:62104)
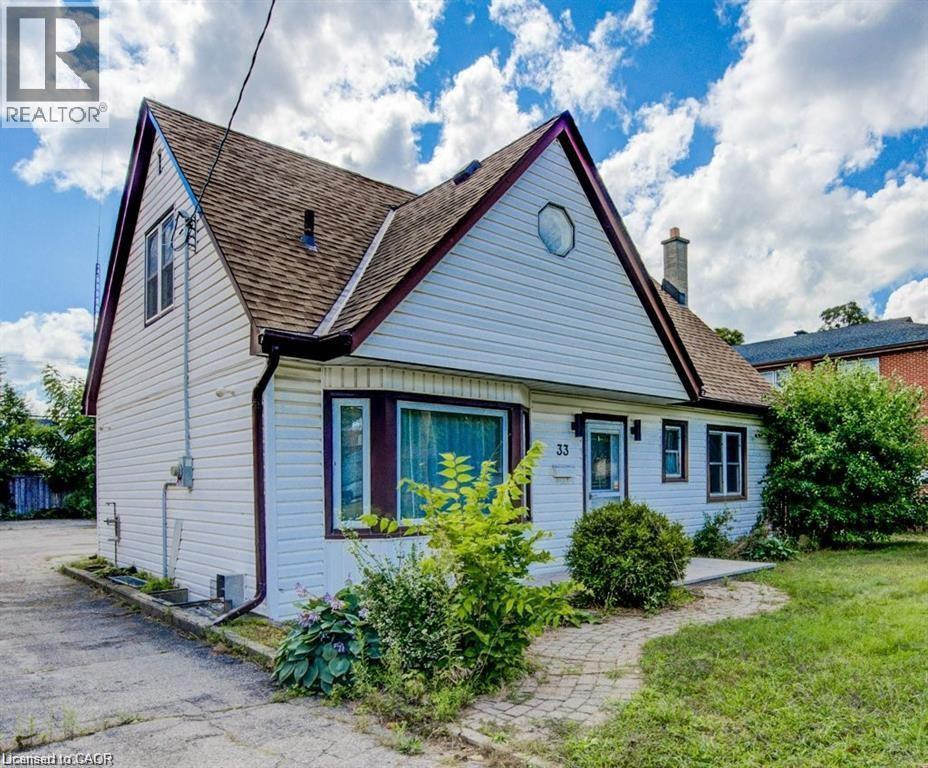
33 Sixth Avenue
Kitchener, Ontario
Discover comfortable living in the newly listed property at 33 Sixth Ave, Kitchener, ON. This spacious house is an ideal rental opportunity, offering a substantial 1367 sqft of interior space that includes 4 bedrooms and 2 bathrooms, well-suited to accommodate families or a group of professionals. The location of this home is a standout, placing residents in a convenient and vibrant neighbourhood. Daily commuting is a breeze with nearby public transportation options, including Block Line Station and Fairway train station both approximately 1.3 km from the property. For your shopping needs, Walmart is just a short drive away, ensuring that all household essentials are easily accessible. Additionally, Peter Hallman Ball Park provides nearby green space, perfect for recreational activities and leisurely days out. Parking will never be a concern as this home features adequate space for vehicles, adding further convenience for all household members. This property is competitively priced, making it an attractive option for those seeking affordability without compromising on quality or location. This residence does not just offer a place to stay but a place to live comfortably and connect with the community (id:62104)
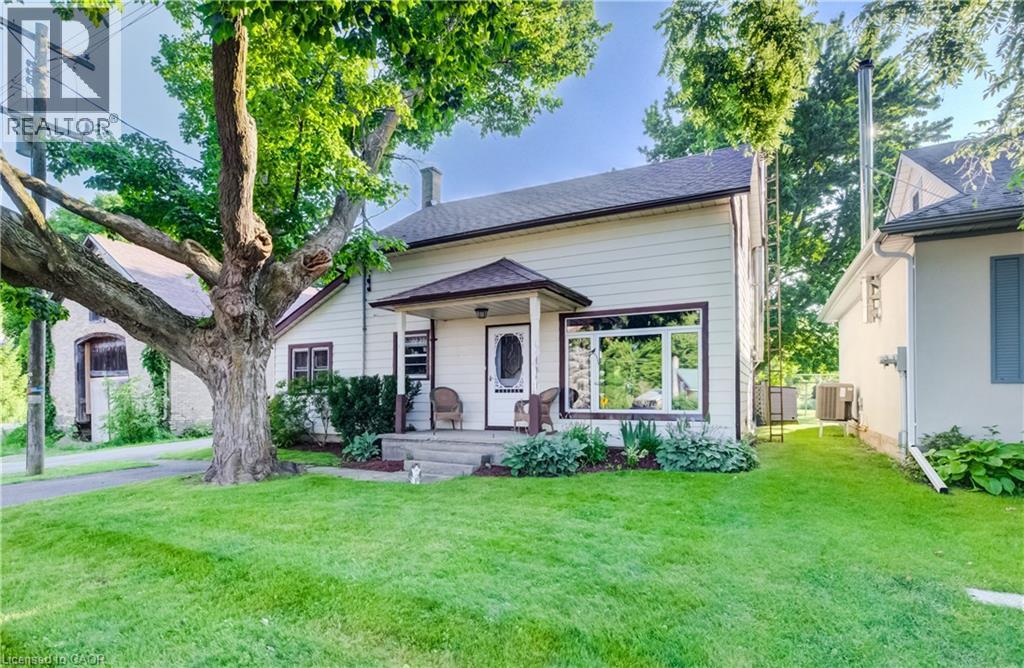
5199 Wilmot-Easthope Road
Wellesley, Ontario
Welcome to the quiet and charming hamlet of Lisbon, located just outside Wellesley. Set on an exceptionally deep, 226-foot tree-lined lot, this character-filled 1880 century home offers warmth, charm and plenty of potential. A covered front porch and period oval-glass entrance door welcome you into this approximately 1,800 sq. ft., 1 3/4-storey home, lovingly cared for and ready for its next chapter. Enjoy it as it is or bring your vision and make it your own. The home features three bedrooms on the second level, along with a versatile main-floor bedroom that could also serve as a home office or den. The spacious main level includes an open-concept kitchen and dining area that flows into a bright rear sunroom addition, constructed in 1999 and featuring vaulted ceilings. A comfortable living room, combined laundry and bathroom, practical rear mudroom, and both front and rear entrances complete the main level. Outside is where this property truly shines. Grand mature maple trees line the street, established flower beds surround the home, and the partially fenced yard offers plenty of room for children, pets and grandchildren to roam and play. A single detached workshop/garage provides useful space for the hobbyist, gardener or additional storage. The rear area creates a peaceful setting for entertaining or simply enjoying the natural surroundings. Offering quiet, walkable hamlet living, fibre-optic internet availability, and convenient access to both Waterloo Region and Perth County, this property could make a wonderful starter home or an inviting option for retirees and empty nesters. Bring your vision to a home with genuine character, a generous mature lot and room to grow. (id:62104)
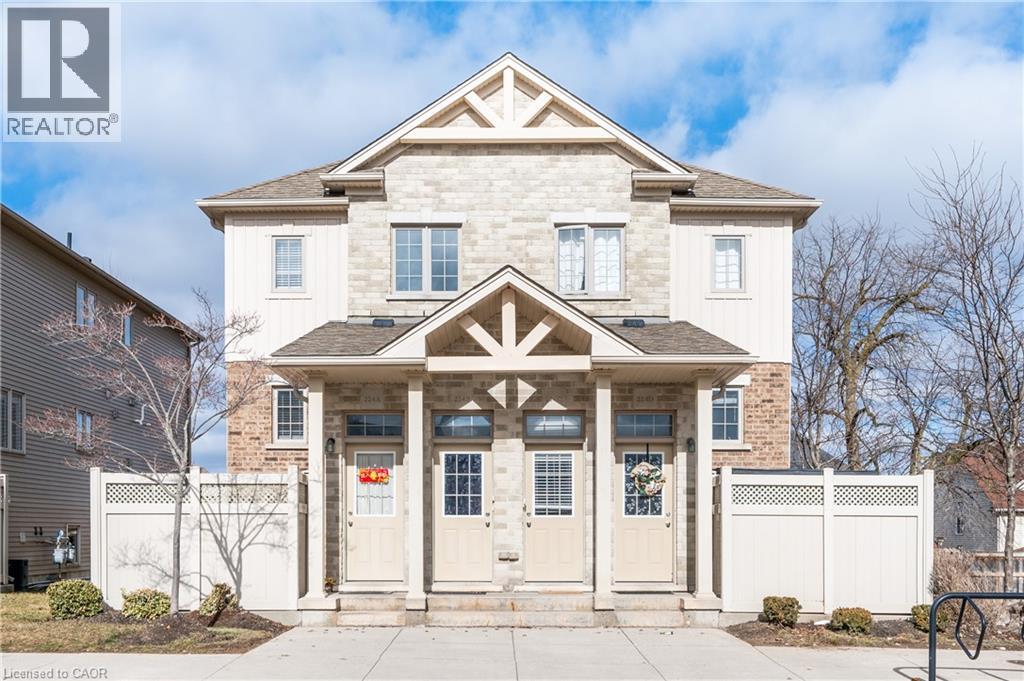
224 Jessica Crescent Unit# B
Kitchener, Ontario
Welcome to this beautifully maintained CARPET-FREE home in the highly sought-after Huron neighbourhood. This unit comes with one parking spot but, AN EXTRA DESIGNATED PARKING SPOT IS AVAILABLE FOR AN ADDITIONAL $100 PER MONTH. This inviting residence offers a bright and functional layout designed for comfortable family living. The main floor features a spacious living room, a convenient powder room, a generous laundry area, and a well-appointed kitchen with a double sink, ample cabinetry and counter space, plus all included appliances. The adjoining dining area opens onto a large deck, creating the perfect space for entertaining, summer barbecues, or simply relaxing outdoors. Additional storage beneath the deck provides even more practical space. Upstairs, you'll find three generously sized bedrooms featuring new flooring, large closets, and plenty of natural light. A modern four-piece bathroom completes the upper level, offering comfort and convenience for the whole family. Ideally located close to excellent schools, parks, walking trails, public transit, and three nearby shopping plazas, this home combines everyday convenience with a welcoming community atmosphere. Don't miss your opportunity to make this move-in-ready home yours. Book your private showing today! (id:62104)

824 Woolwich Street Unit# 72
Guelph, Ontario
Fantastic entry-level price point! Take advantage of available HST/GST rebate savings, and enjoy added peace of mind with Tarion warranty coverage plus an additional one-year warranty through Granite Homes. At Northside, you will enjoy suburban living combined with urban accessibility in this thoughtfully planned community. This Terrace Interior Unit offers 993 sq. ft. of well-designed, single-storey living, plus an additional 73 sq. ft. of private outdoor terrace space. Inside, you'll find two spacious bedrooms, two full bathrooms, and upscale finishes throughout, including 9-ft ceilings, luxury vinyl plank flooring, quartz countertops, stainless steel kitchen appliances, and in-suite laundry with a washer and dryer (included). Parking options are flexible, one spot is included in the price, but second spots are also available for a limited time. Enjoy a Community Park with Pergola, Seating, BBQs, and Visitor Parking. Ideally located beside Smart Centres, you're just steps from grocery stores, retail, dining, and public transit. Book your private tour today to hear about our special promotions. These units will be ready for Spring 2027, however, there are also quick-closing units available. (id:62104)

824 Woolwich Street Unit# 66
Guelph, Ontario
Take advantage of available HST/GST rebate savings offered now, but close in Spring 2027! Presented by award-winning builder, Granite Homes; This brand-new, main level stacked townhome offers 869 sq. ft., two bedrooms, two bathrooms, and a private balcony. Its single-level layout provides ease of access and everyday functionality. Inside, you'll find 9 ft. ceilings, luxury vinyl plank flooring, quartz countertops, custom cabinetry, and a complete 6-piece appliance package, all selected for both style and durability. Residents enjoy community amenities including a park, a pergola-covered sitting area, and flexible parking options for one or two vehicles. Ideal for a lock-and-leave lifestyle, this home also comes with Tarion warranty coverage and an additional one-year warranty through Granite Homes for added peace of mind. Northside is located in North Guelph and is a thoughtfully planned community created for convenience and low-maintenance living. Positioned beside SmartCentres, Northside places you within walking distance of grocery stores, restaurants, shopping, Riverside Park, scenic trails, and transit options including the 99 Express with direct connections to Downtown Guelph and the University of Guelph. (id:62104)
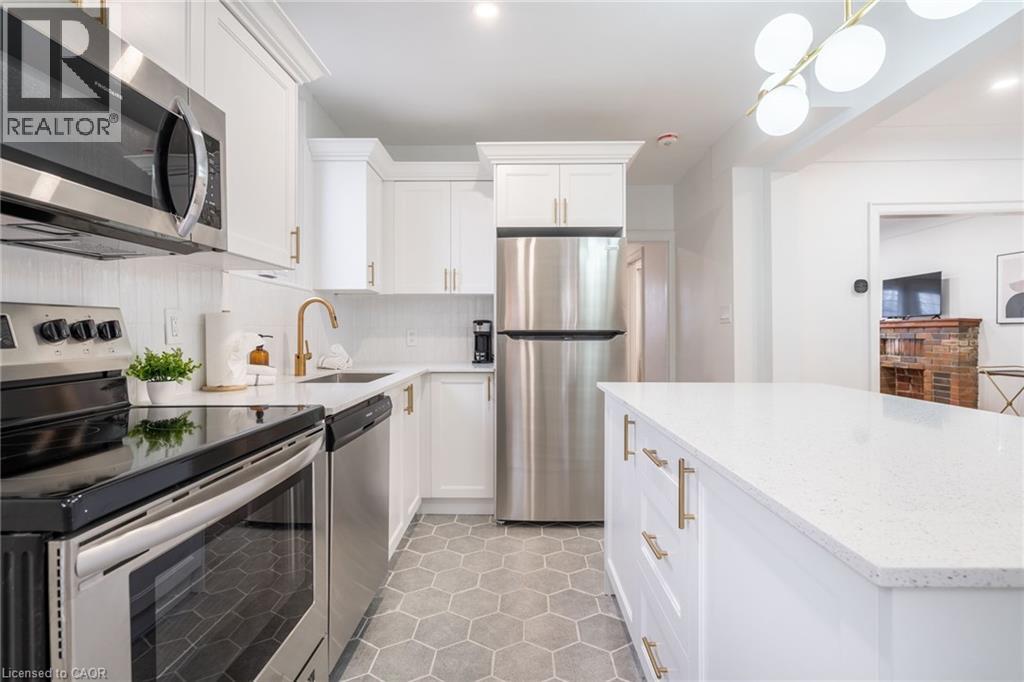
40 Delaware Avenue Unit# Upper
Hamilton, Ontario
Beautifully updated 3-bedroom, 1-bathroom, 2-level unit in Hamilton’s highly sought-after St. Clair neighbourhood. This spacious century home blends original character with modern updates and offers a comfortable layout ideal for a young couple or small family. The bright main floor features original hardwood floors with intricate inlay, soaring ceilings, a classic brick fireplace, and a large bay window. The updated kitchen offers quartz countertops, a large island with seating, gold fixtures, deep cabinetry, and plenty of storage, overlooking a separate dining room. Upstairs, you’ll find three generous bedrooms, a convenient stacked washer & dryer, and an updated 4-piece bathroom with a deep soaker tub. Enjoy your own private backyard with a covered back porch, plus gated parking for added convenience. Located just minutes from the Sherman Cut, downtown Hamilton, and multiple public transit routes. A neighbourhood playground is just down the street, while the Wentworth Stairs are nearby for morning walks, workouts, and city views. A great opportunity to enjoy the character of a century home with the comfort and convenience of modern updates, all in a fantastic St. Clair location. (id:62104)
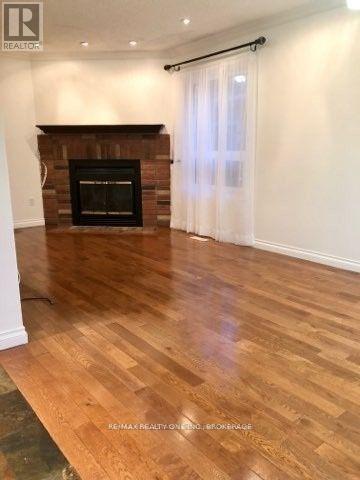
3223 Shadetree Drive
Mississauga, Ontario
3 Bedroom Det-House, Finished Bsmt, In The Mature & Quiet Meadowvale Neighbourhood. KitchenW/Granite Countertops, Backsplash, Hardwood Throughout, Large Fully Fenced Backyard. Gas LineFor Bbq, Wide Driveway For 6 Cars, Close To Go Station, Mins Driving To 401/407, Plaza,Shopping, Lcbo, Restaurants (id:62104)
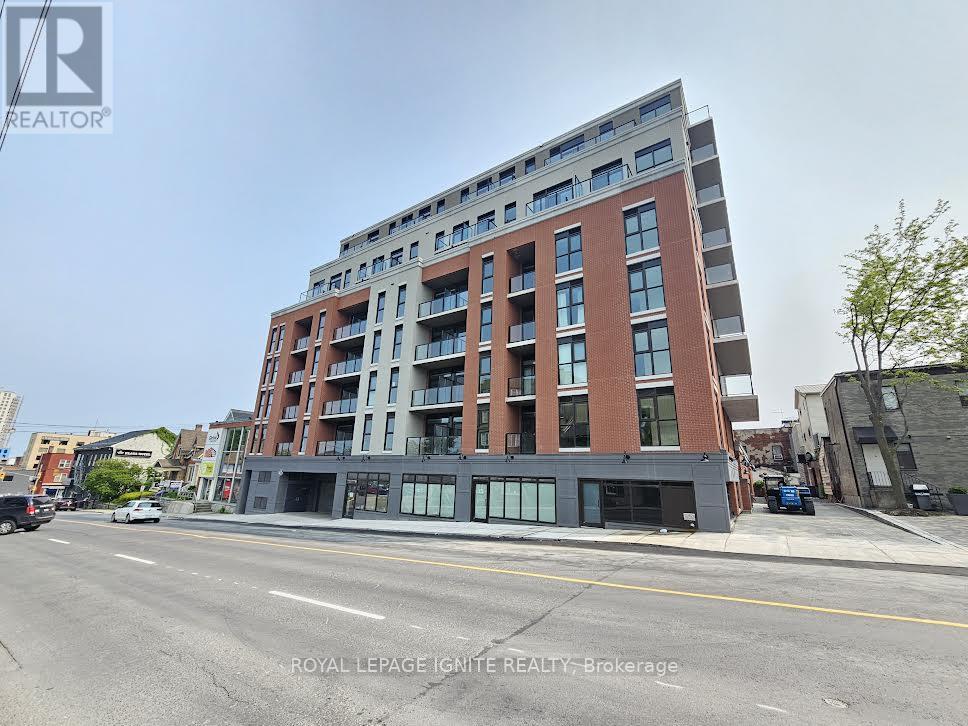
529 - 223 Princess Street
Kingston, Ontario
1 Year old 1 + den condo with stunning lake views in the heart of downtown Kingston! Steps to Queen's St, Lawrence College, KGH, and all major amenities. This bright unit features an open-concept layout, modern kitchen with stainless steel appliances, quartz countertops, high ceilings, and large Balcony. Enjoy in-suite laundry, Wi-Fi, and a Bike locker. Building amenities include a rooftop terrace with BBQs, gym, and yoga room. Perfect for professionals, students, or anyone seeking upscale urban living. (id:62104)
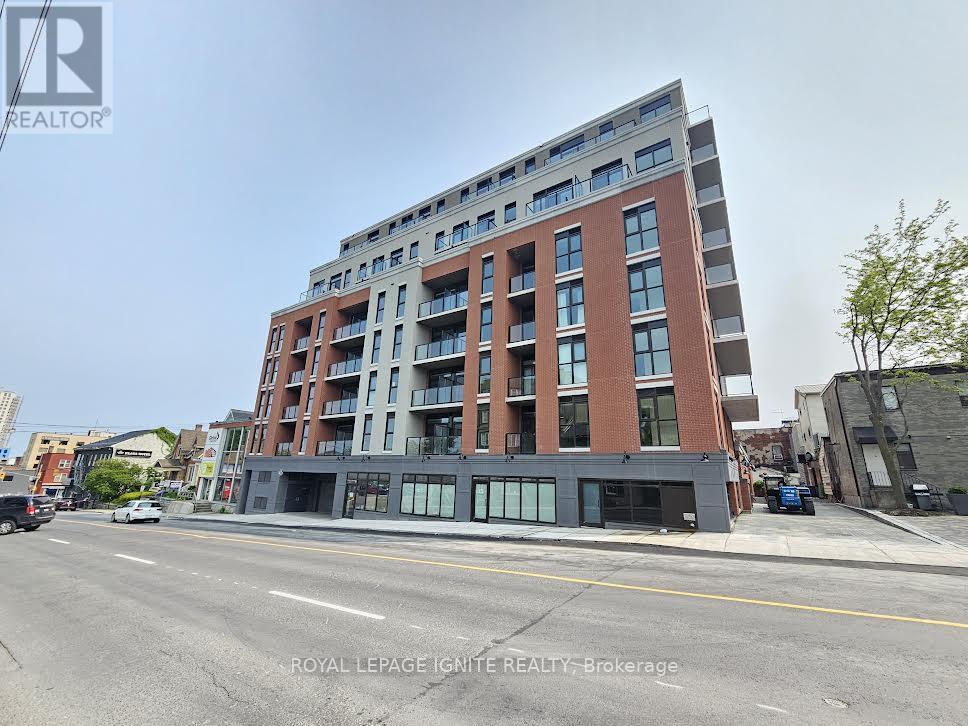
529 - 223 Princess Street
Kingston, Ontario
1 Year old 1 + den condo with stunning lake views in the heart of downtown Kingston! Steps to Queen's St, Lawrence College, KGH, and all major amenities. This bright unit features an open-concept layout, modern kitchen with stainless steel appliances, quartz countertops, high ceilings, and large Balcony. Enjoy in-suite laundry, Wi-Fi, and a Bike locker. Building amenities include a rooftop terrace with BBQs, gym, and yoga room. Perfect for professionals, students, or anyone seeking upscale urban living. (id:62104)

633 Idyllic Terrace W
Ottawa, Ontario
Beautifully maintained **Minto-built detached home** offering 4 spacious bedrooms and 3+1 bathrooms in a highly desirable, family-friendly neighbourhood. This bright and inviting residence features a welcoming open-concept main floor with large windows, a spacious living and dining area, and a modern kitchen with ample cabinetry and generous counter space-perfect for everyday family living and entertaining.The upper level offers a spacious primary bedroom complete with a private ensuite, three additional well-appointed bedrooms, and two full bathrooms, providing comfort and functionality for the entire family. The finished basement adds valuable living space, featuring a full bathroom and a versatile layout ideal for a recreation room, home office, gym, or children's play area.An attached single-car garage and private driveway provide added convenience. Ideally situated close to **schools, parks, shopping, public transit, and everyday amenities**, this home offers the perfect combination of comfort, style, and location.**Move-in ready and waiting for you-don't miss this wonderful opportunity to make it your new home. Book your private showing today!** (id:62104)
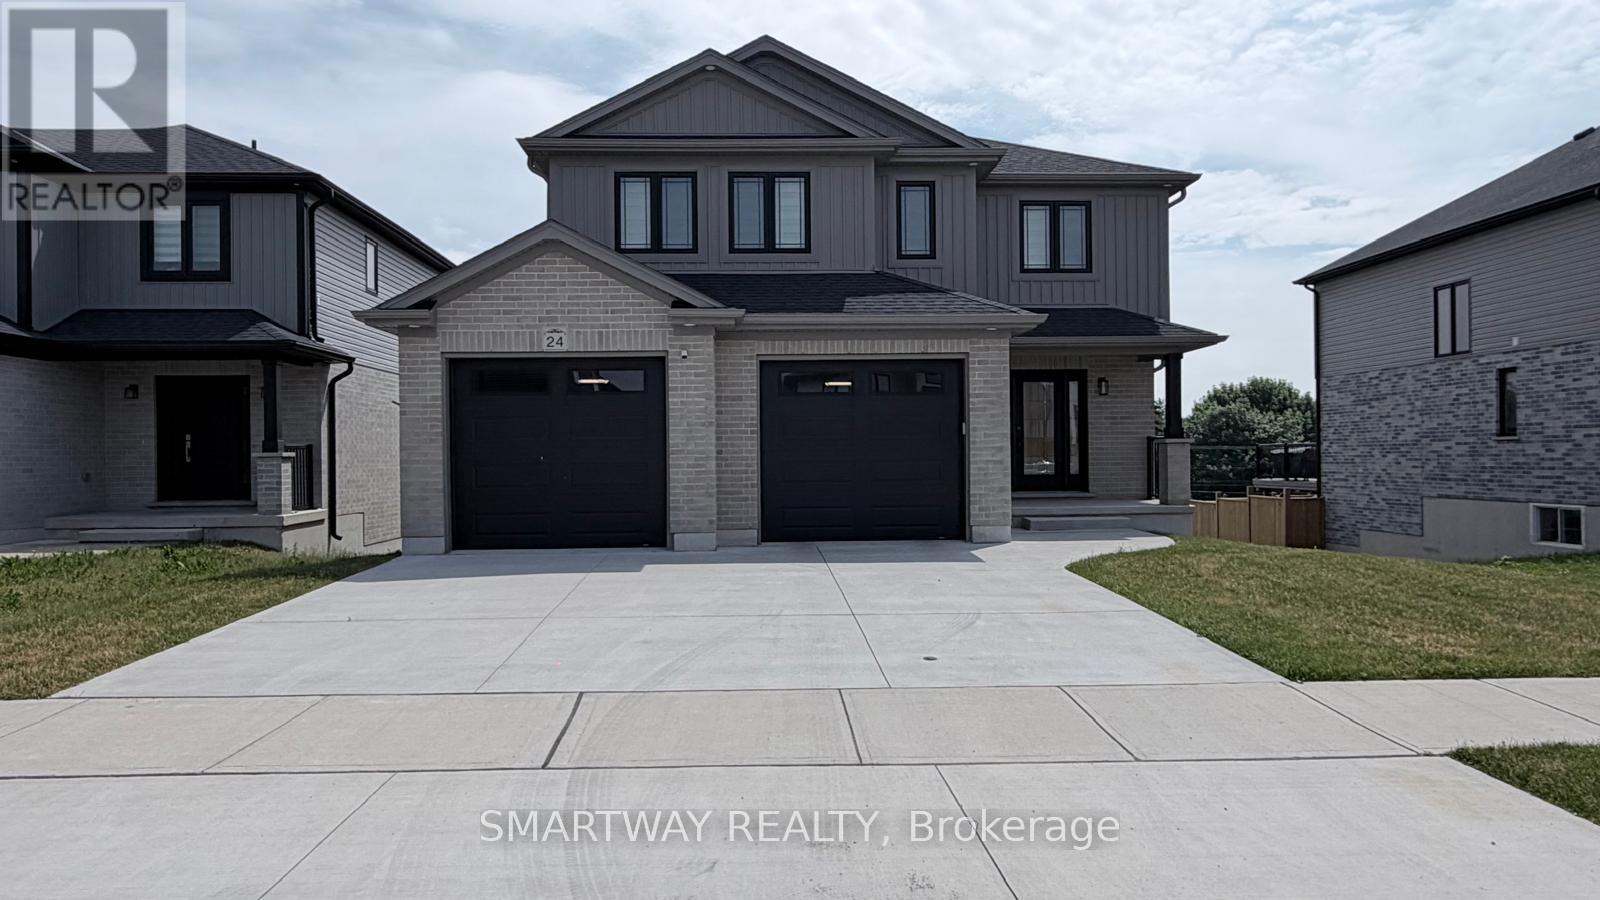
24 Greene Street
South Huron, Ontario
1899 Sq. Ft. Stunning Detached, the "Matthew" Model, a highly popular, two-storey home, built by the Tarion Award of Excellence winning builder, Parry Homes. in Phase #1 of Buckingham Estates in the beautiful & vibrant town of Exeter. Conveniently located just 30 minutes from London and 20 minutes to the shores of Grand Bend. This model is on a premium lot with a walkout basement, backing on to Elliot park with nice river and no house at the back. Featuring a stunning Great room with vaulted ceiling, large custom kitchen with island, and corner pantry. Luxury vinyl plank flooring throughout the entire main floor. The second floor primary bedroom has a walk-in closet and ensuite bathroom with 2 sinks, tiled shower and a soaker tub. Two nice sized bedrooms, laundry room and 4pc bathroom complete the space. 2 Car attached garage with inside entry, remote Garage door Openers with Video Cameras, Amazing curb appeal, layout and finishes. (id:62104)
12342 Mclaughlin Road
Caledon, Ontario
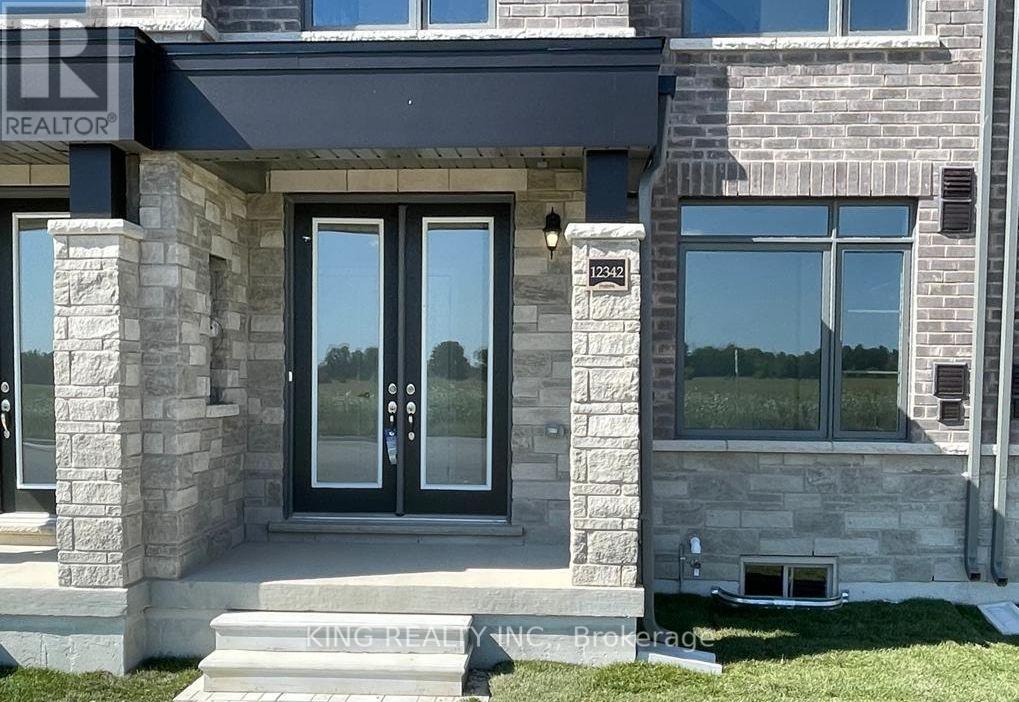
Townhome available for lease immediately. Ideal for professionals and families. This spacious 3-bedroom, 4-washroom home features a modern eat-in kitchen with island, open-concept dining and great room, hardwood floors, 9-ft ceilings on the ground and main floors, oak staircase with wrought-iron pickets, and a double-door entry. The primary bedroom offers a 4-piece ensuite with glass-enclosed shower, walk-in closet, and access to a beautiful balcony. Enjoy a double attached garage, wide driveway, covered front porch, and spacious wooden deck. Conveniently located close to Hwy 410, public transit, parks, schools, and other amenities. A great opportunity to lease a stylish and spacious home in a prime location. (id:62104)
416 Sixteen Mile Drive
Oakville, Ontario
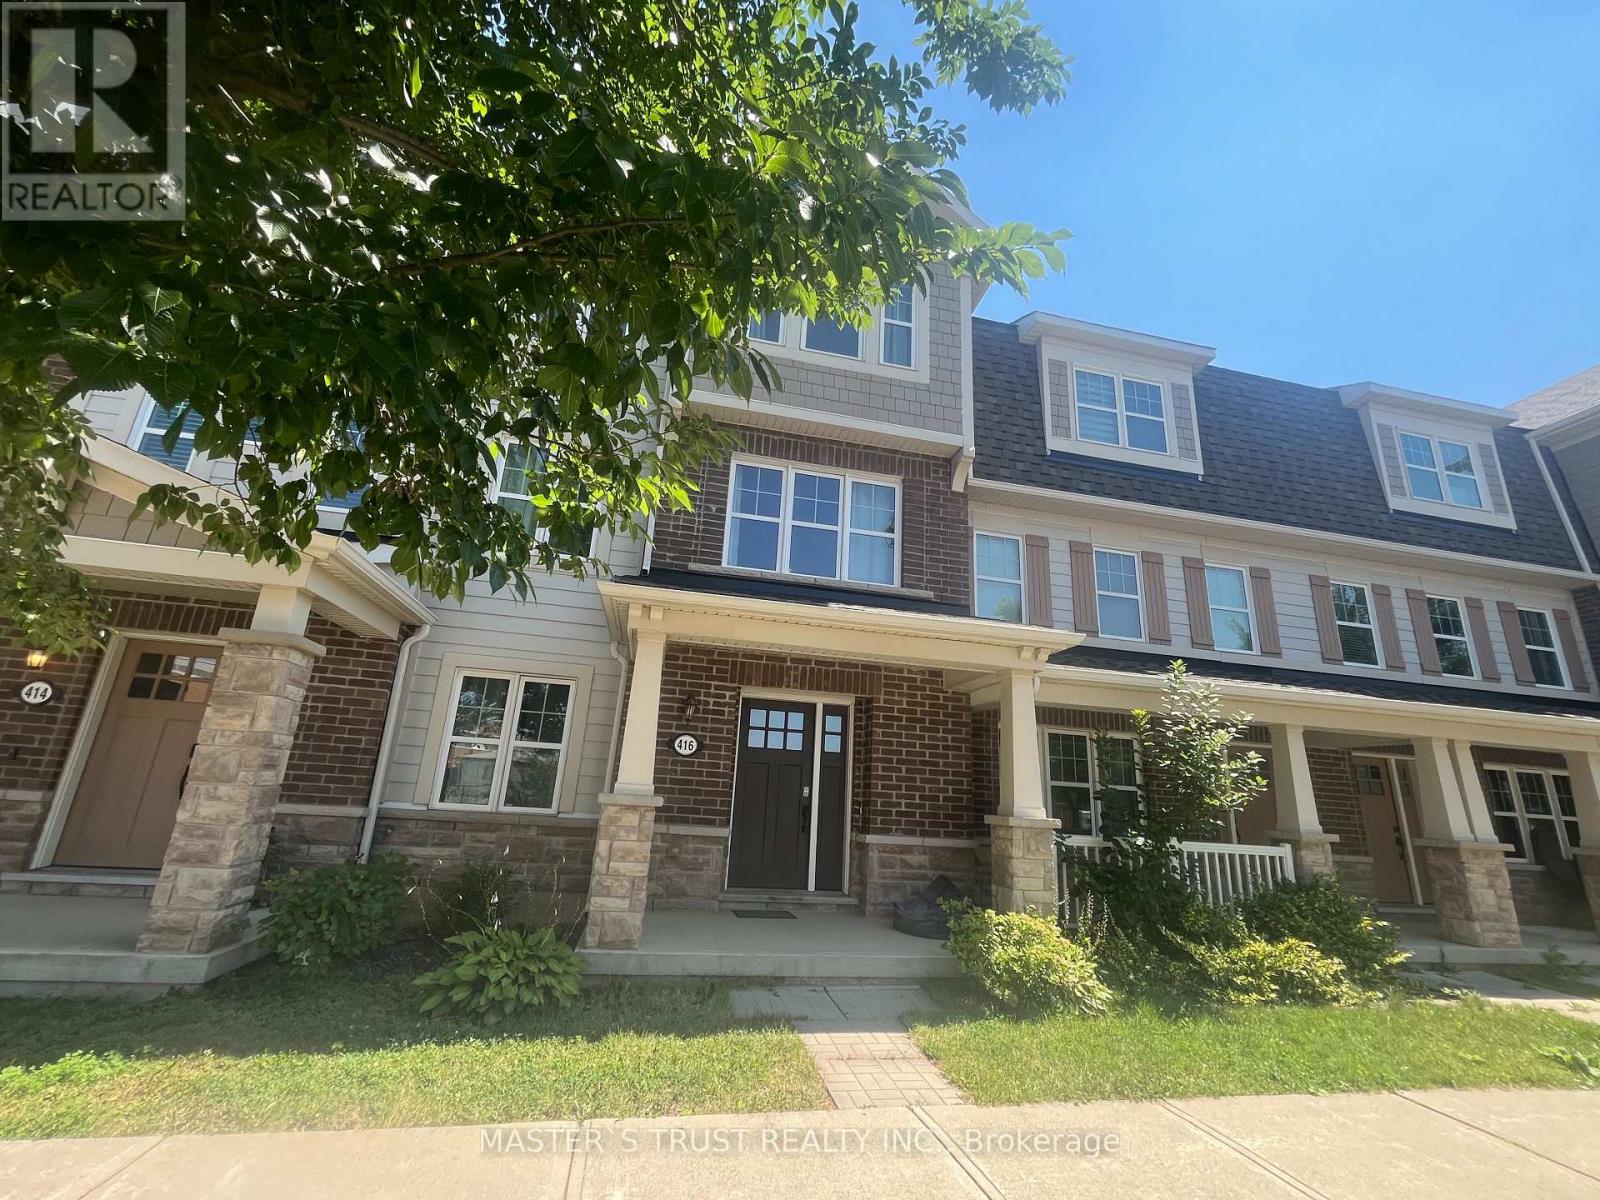
Bright and spacious freehold townhome.Features 5 bedrooms and 4 bathrooms.In-law suite on the main floor with an extra heater.Kitchen includes granite countertops, servery pass-through to living/dining area, and stainless steel appliances.Double-car garage included.Located near hospitals & Highways. Few minute walking to new schools. Tenant pays all utilities and hot water tank rental.Close to St. Ignatius Of Loyola Secondary School, White Oaks Secondary School (South Campus), Oodenawi Public School, and St. Gregory The Great Elementary School. (id:62104)
1607 - 1 Rowntree Road
Toronto, Ontario
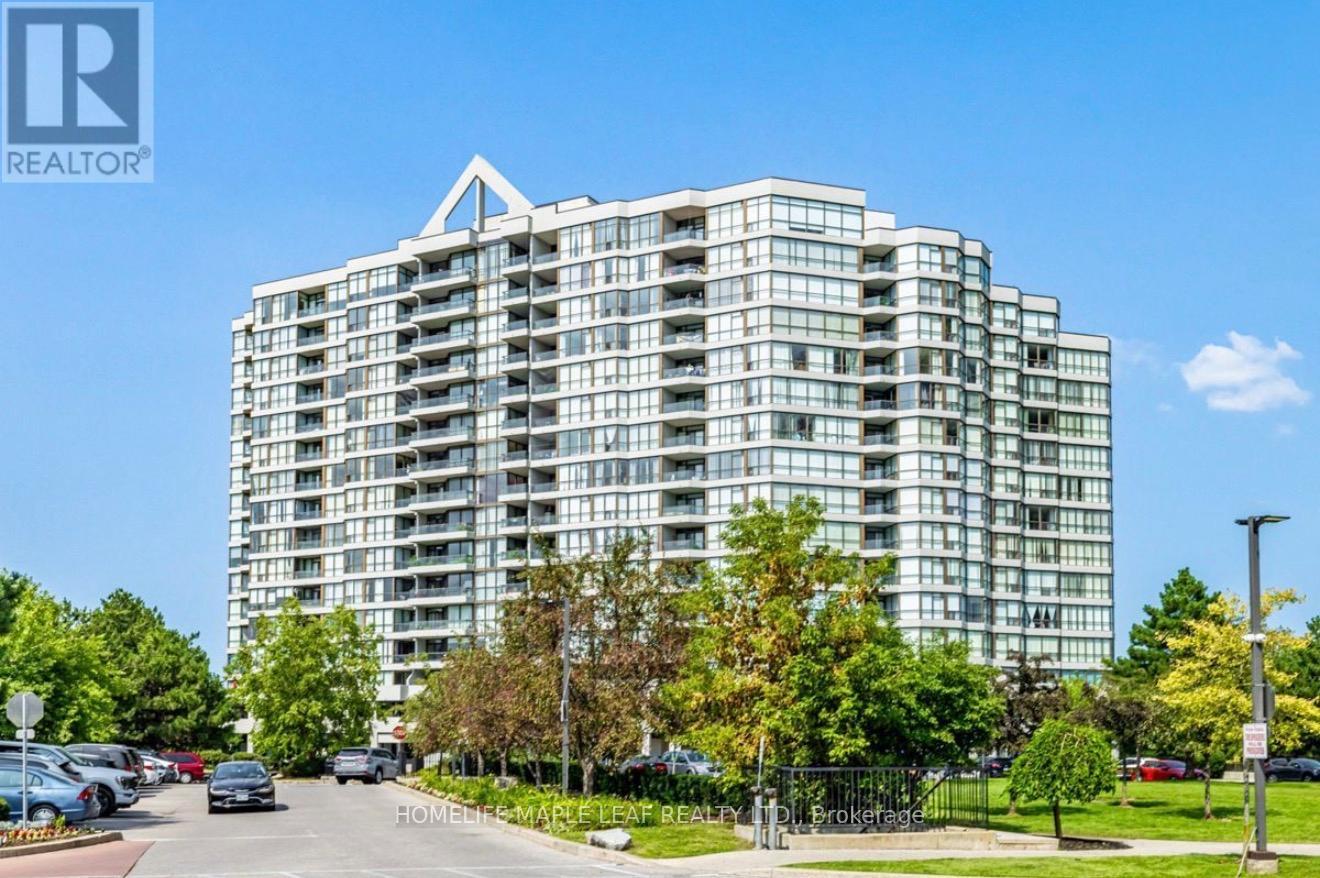
Beautifully Upgraded modern 2 Bedroom 2 Full Bath 2 Parking Condo Unit W/Gorgeous Ravine, River View, Solarium, Ensuite Laundry. Primary bedroom W/Ensuite, W/O To Balcony. Open Concept Liv/Din Room, Family Sized Kitchen W/O To Solarium. Great location with easy access to TTC routes, including direct bus service to Kipling Subway Station, Pioneer Village Station, and nearby transit. Just minutes from Albion Mall, grocery stores, popular restaurants, Humber College, schools, parks, and all essential amenities. Amenities: Security, Indoor Pool, Gym, Library, Tennis Court, Sauna, Game Rm (id:62104)

19246 Centreville Creek Road
Caledon, Ontario
//Spectacular **50 Acres** Country Estate Farmland Property With Stunning Views In Prestigious Rural Caledon !! Rare Opportunity To Own A Truly Picturesque Property Offering The Perfect Combination Of Luxury Living, Privacy, Farmland & Natural Beauty! A Charming Winding Driveway Welcomes You To This Beautifully Renovated Bungalow Surrounded By Stunning Country Views & A Private Forest. Featuring 3+2 Bedrooms, 3 Washrooms & A Spacious 3-Car Garage With Separate 100-Amp Panel. **Spacious 3 Car Garage** Chefs Modern Kitchen With High End Appliances, Main Floor Laundry & A Fully Finished Basement With Walk-Up To The Garage!! Bright & Modern Open-Concept Layout With Large Windows, Skylights, Pot Lights & Hardwood Flooring. Impressive Chef's Kitchen With High-End Appliances, Generous Cabinetry & Walkout To A Large Deck Overlooking The Peaceful Countryside. Spacious Family Room With Fireplace, Separate Living & Dining Areas, Main-Floor Laundry & Primary Bedroom With Walkout To Patio. Fully Finished Basement Offers 2 Additional Bedrooms, Large Recreation Area & Convenient Walk-Up/Separate Entrance To Garage. The Property Also Features An Impressive Barn/Workshop With Four 12' x 12' Access Doors, 30-Amp Panel & Attic Storage, Plus A Charming Outdoor Bunkie With Fireplace. Ample Parking For 20+ Vehicles. **Professionally Built Oversized 40'x80' 2 Level As Is Barn With 3 Large Access Doors And An Outdoor Bunkie + 30 Amp Panel And Attic Area With Ample Storage ** An Exceptional Caledon Estate Offering Endless Possibilities For Families, Hobby Farming, Car Enthusiasts, Contractors Or Those Simply Looking For Space, Privacy & A Peaceful Country Lifestyle. **Enjoy The Eye-Catching Country Views** Must Be Seen To Truly Appreciate This One-Of-A-Kind Property! (id:62104)
414 Roncesvalles Avenue
Toronto, Ontario
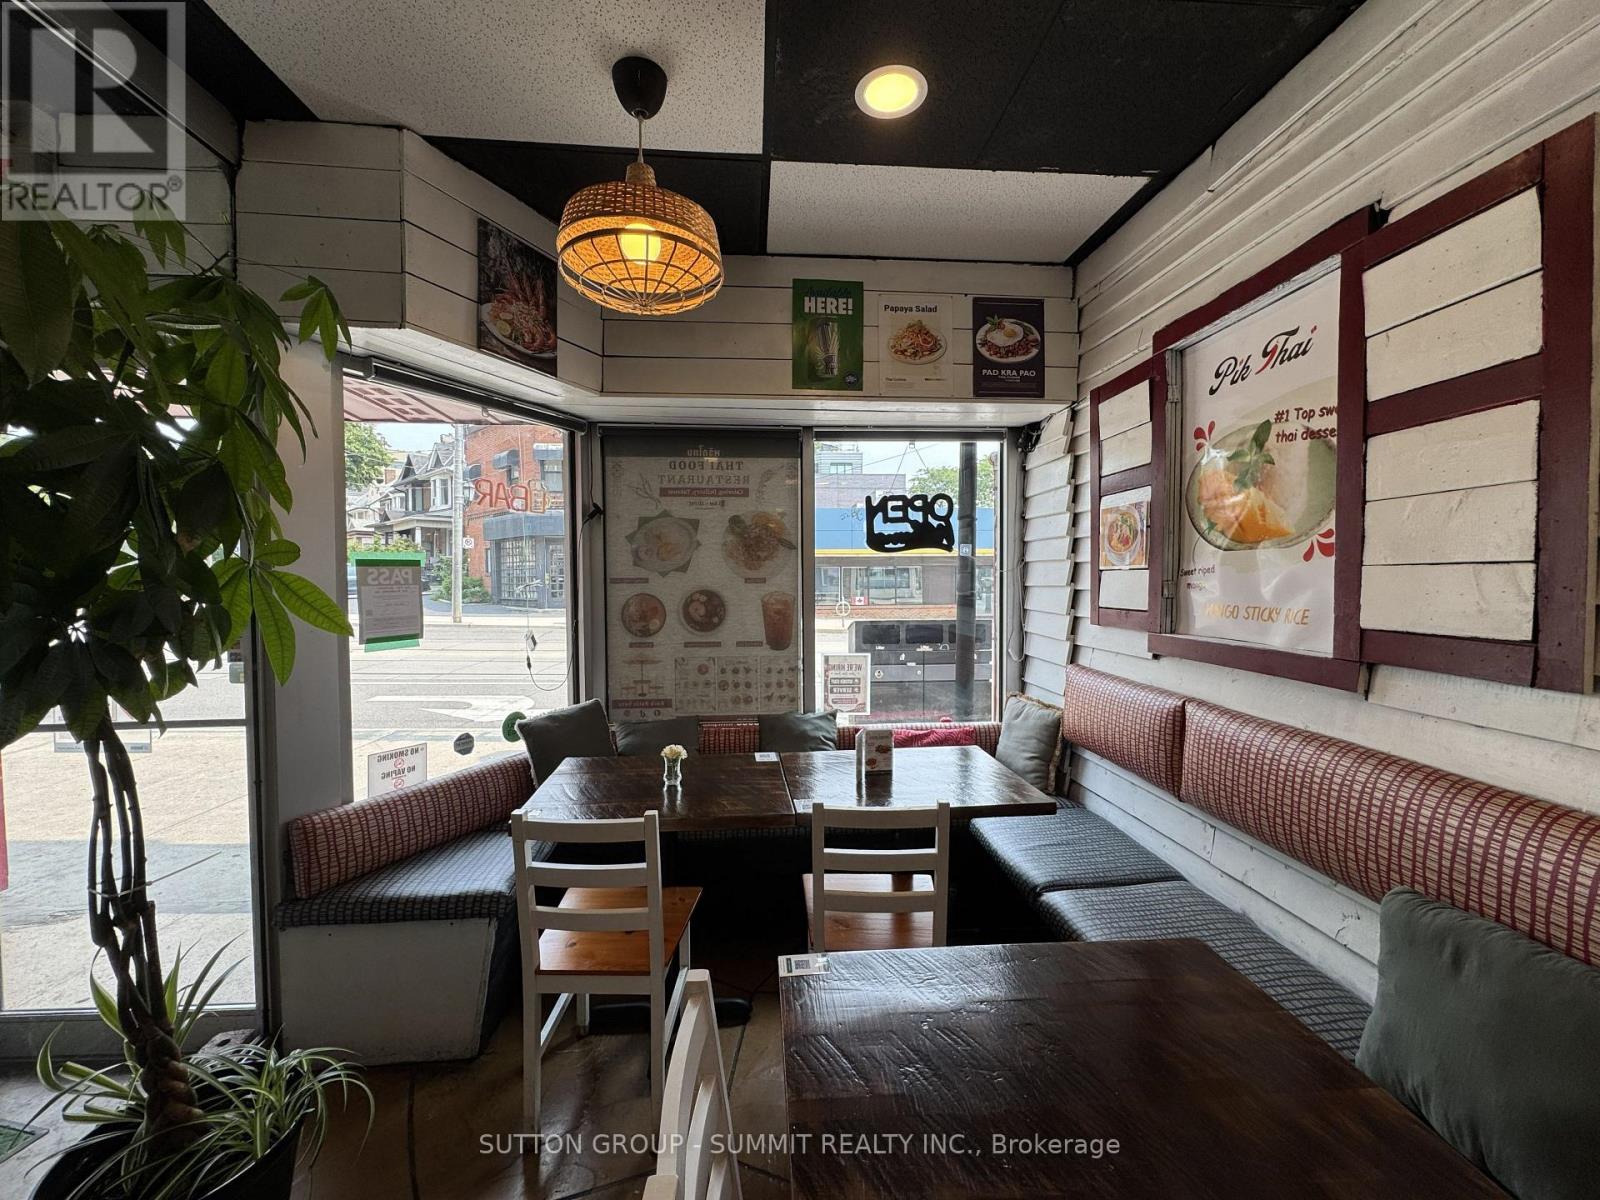
Turn-Key Thai Restaurant for Sale in the Heart of Roncesvalles Village! Prime location with excellent visibility and high foot traffic in one of Toronto's vibrant west-end shopping districts. Fully equipped for dine-in, takeout, and delivery, liquor license, outdoor patio, and full basement for additional space and storage. Close to High Park, Dundas West Subway station, and the annual Roncesvalles Festival. Flexible layout suitable for various culinary concepts. Strong sales and extensive chattels/equipment included. All equipment , upgrades & chattels included. Landlord will facilitate a lease transfer with the Buyer. Ready for immediate operation! (id:62104)
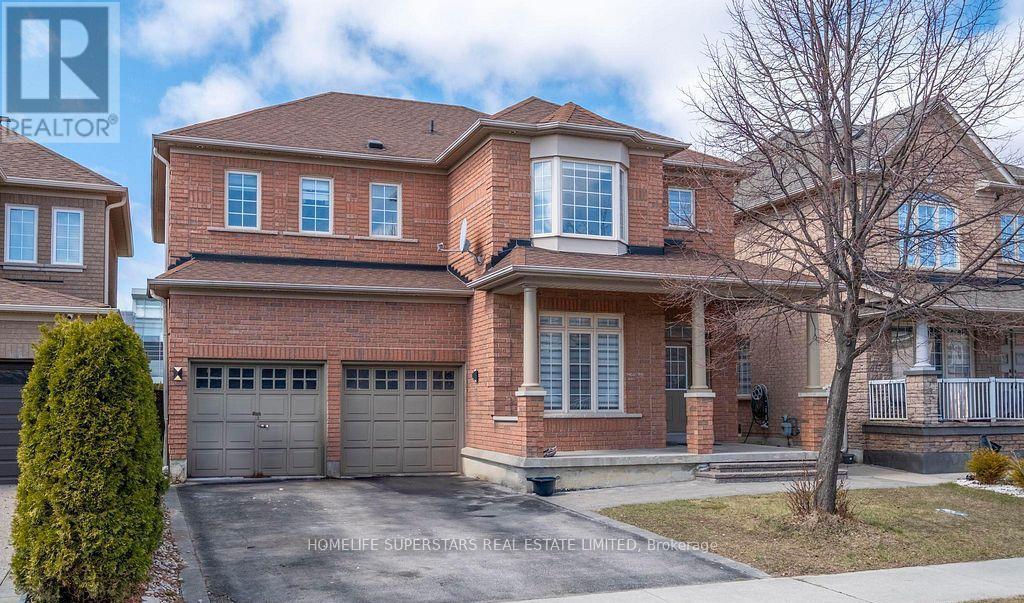
78 Mainard Crescent
Brampton, Ontario
Welcome to this stunning detached home in the heart of Brampton, offering nearly 2,700 sq. ft. of above-grade living space. This spacious 4+1 bedroom, 4 bathroom home features a bright open-concept layout with oversized windows, a separate office/den, and a gourmet kitchen with stainless steel appliances and ample cabinetry. The upper level offers four generously sized bedrooms, including a luxurious primary suite with a spa-inspired Ensuite and walk-in closet. Basement is excluded, renting only upper level and tenant will pay 70% of utilities. Conveniently located close to major highways, top-rated schools, parks, transit, and shopping. An exceptional opportunity for families and investors alike. Book your private showing today! (id:62104)
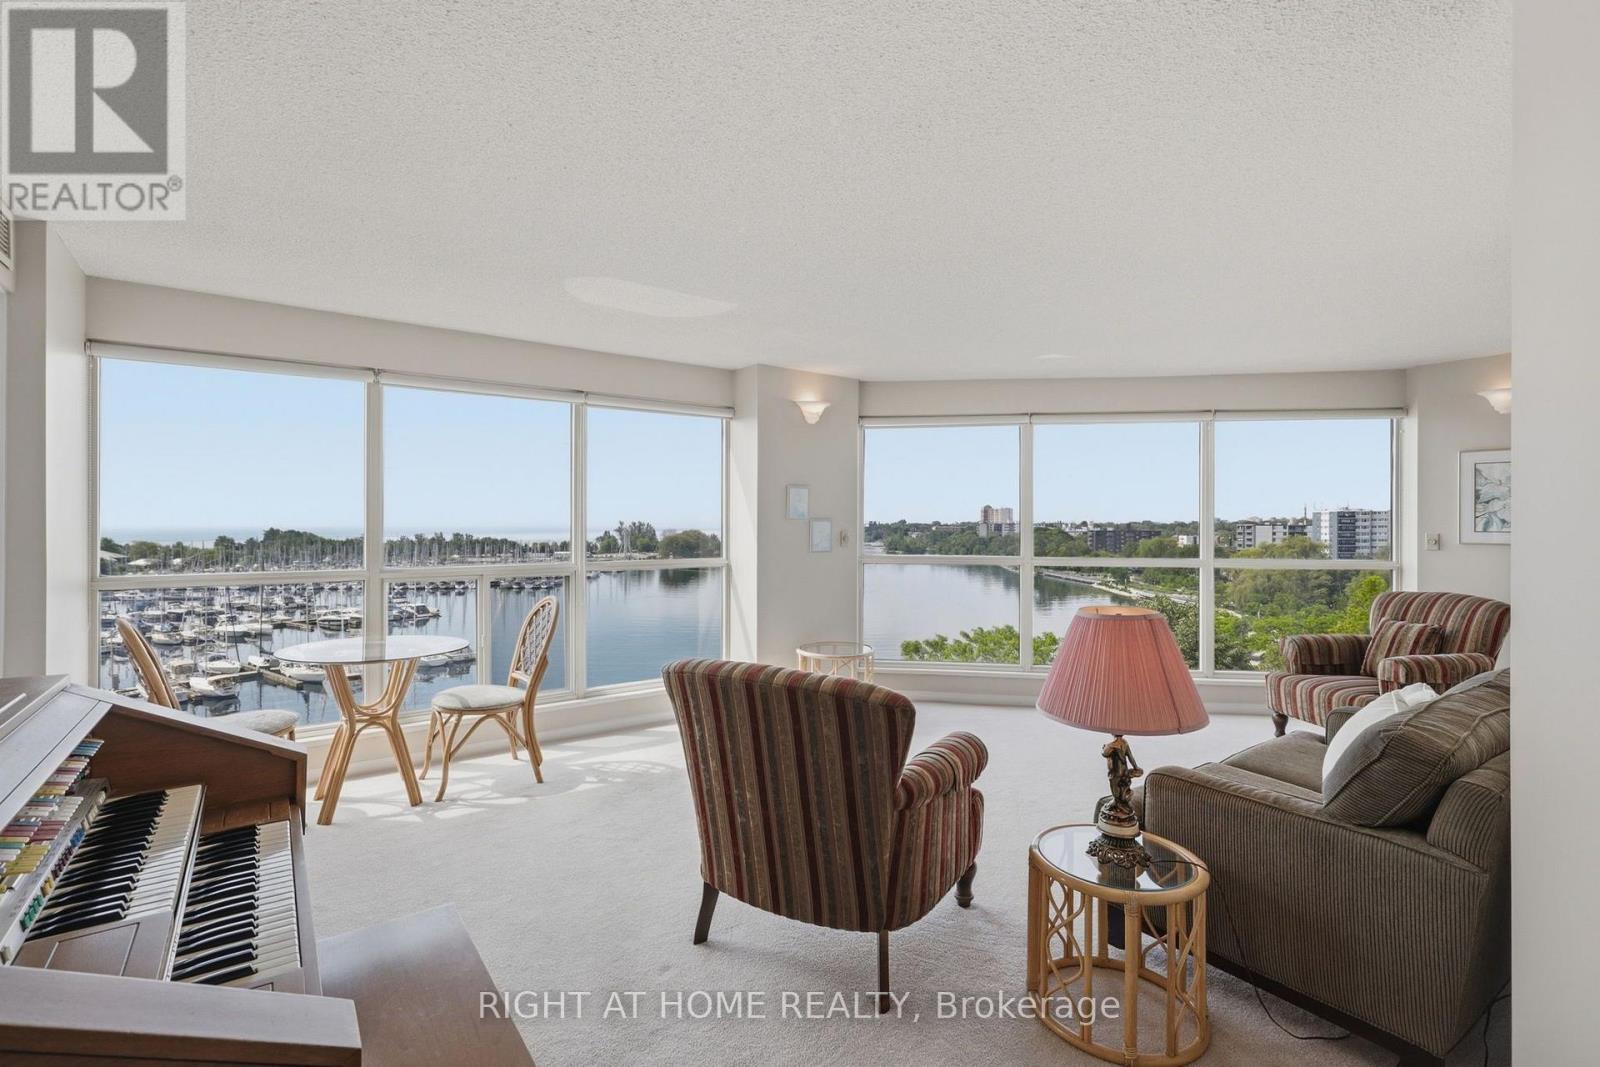
806 - 2267 Lake Shore Boulevard W
Toronto, Ontario
Spacious 2-bedroom suite offering 1,215 sq. ft. in the highly sought-after Marina del Rey waterfront community, with spectacular views of Lake Ontario and the marina. The den has been thoughtfully incorporated into the second bedroom, creating a larger and more functional space. This bright residence offers an excellent opportunity to renovate and customize to your own taste while enjoying an exceptional waterfront lifestyle. Residents enjoy resort-style amenities in this well-maintained building, including 24-hour concierge, indoor pool, fitness centre, tennis courts and more. The Malibu Club has recently completed a full renovation, adding to the exceptional lifestyle this community offers. Ideally located just steps from the waterfront, parks, walking trails, cafés, restaurants and transit, with convenient access to downtown Toronto. Includes one parking space and one locker. (id:62104)
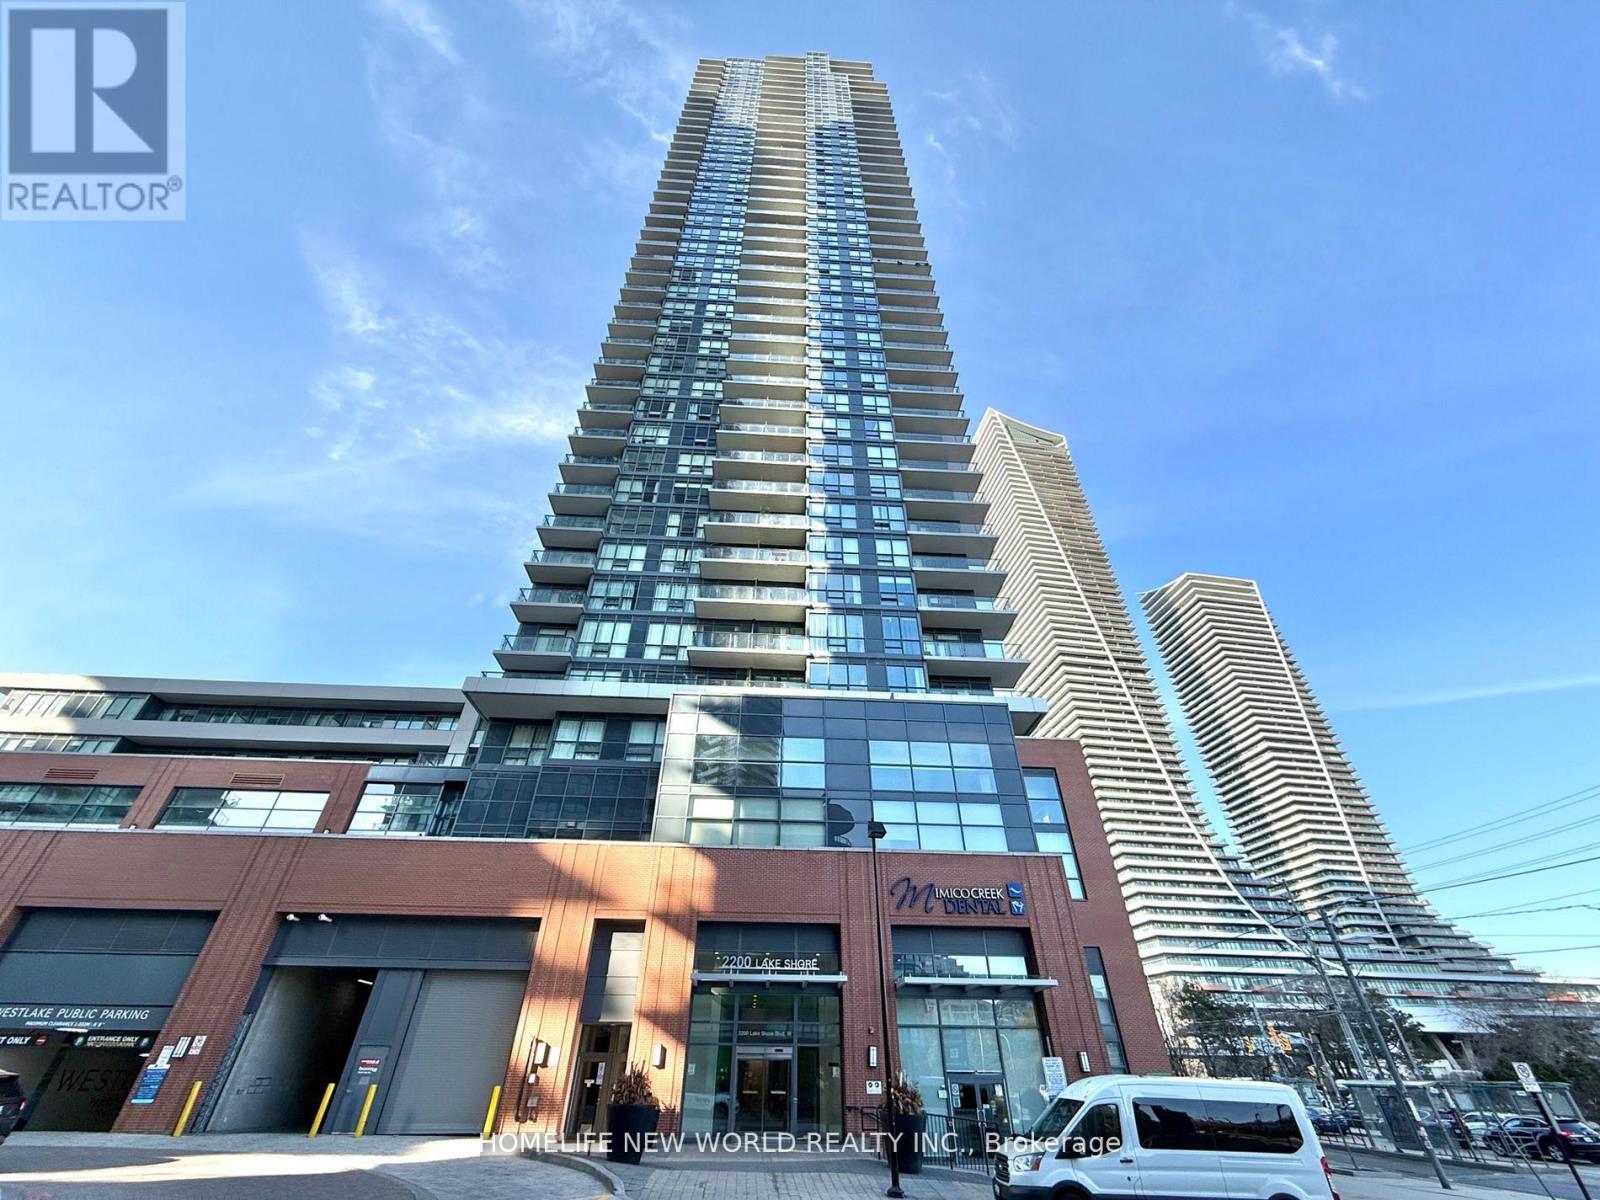
1608 - 2200 Lake Shore Boulevard W
Toronto, Ontario
Excellent Location By Lake Shore! Safe Neighborhood. Unblocked City & Lake View! Sun Filled All Day Long! Practical Layout. Well Kept. Very Clean, Cozy, Spacious. Laminate Floor Throughout. Floor to Ceiling Windows. Prim Br W/ Walk-In Closet + New Beautiful Organizer + Large Window. Modern Family Size Kitchen W/ Granite Counter Top + Central Island. Functional Den with New High Quality Designed Cabinets + Desk, Nice & Comfortable! Direct Access To Metro, Shoppers Drug Mart, TD, LCBO, Famous Restaurants. StepsTo TTC, Go Station & Lakeshore. Mins To Highway, CNE, Ontario Place, Downtown Financial District. 24hr Concierge. Great Amenities: Gym, Pool, Sauna, Game Room, Party Room, Squash Court, Conference Room, Theater, BBQ Terrace, Kids Playroom, Library. Enjoy the Beauty of Nearby Humber Bay Park and Waterfront Trails Every Day. Super Convenient! (id:62104)
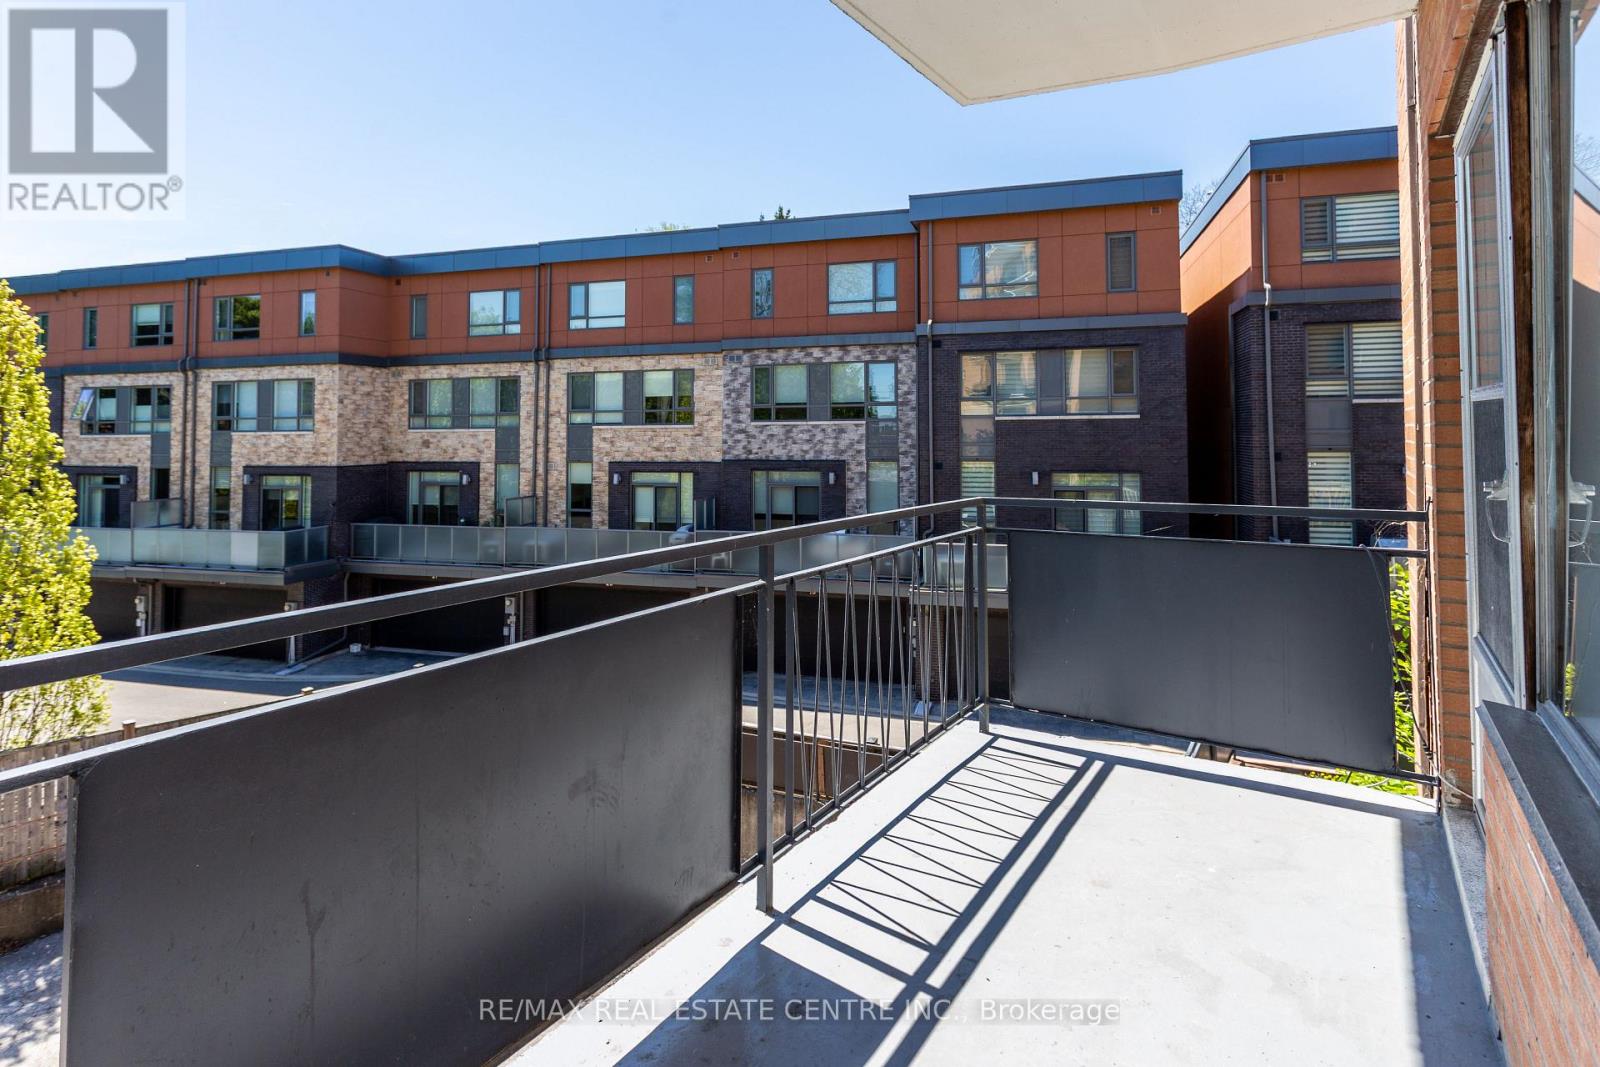
205 - 371 Lakeshore Road W
Mississauga, Ontario
Experience elevated waterfront living in Port Credit's most exciting new destination community. This functional, open-concept one-bedroom suite offers approximately 875 sq ft of thoughtfully designed interior space, perfectly blending comfort and style. From a private balcony-an ideal spot to unwind and take in breathtaking sunsets. Inside, the modern kitchen features sleek quartz countertops, a center island, and a seamless flow into the combined living and dining area, making it perfect for both everyday living and entertaining. Large niche windows flood the space with natural light, enhancing the airy ambiance. Enjoy unmatched convenience with groceries, cafes, restaurants, entertainment, and transit just steps away-including easy access to the Port Credit GO Station. Embrace lakeside strolls and a vibrant community lifestyle that truly defines luxury waterfront living. PROMOTION 6 MONTHS FREE UTILITIES !!!! (id:62104)
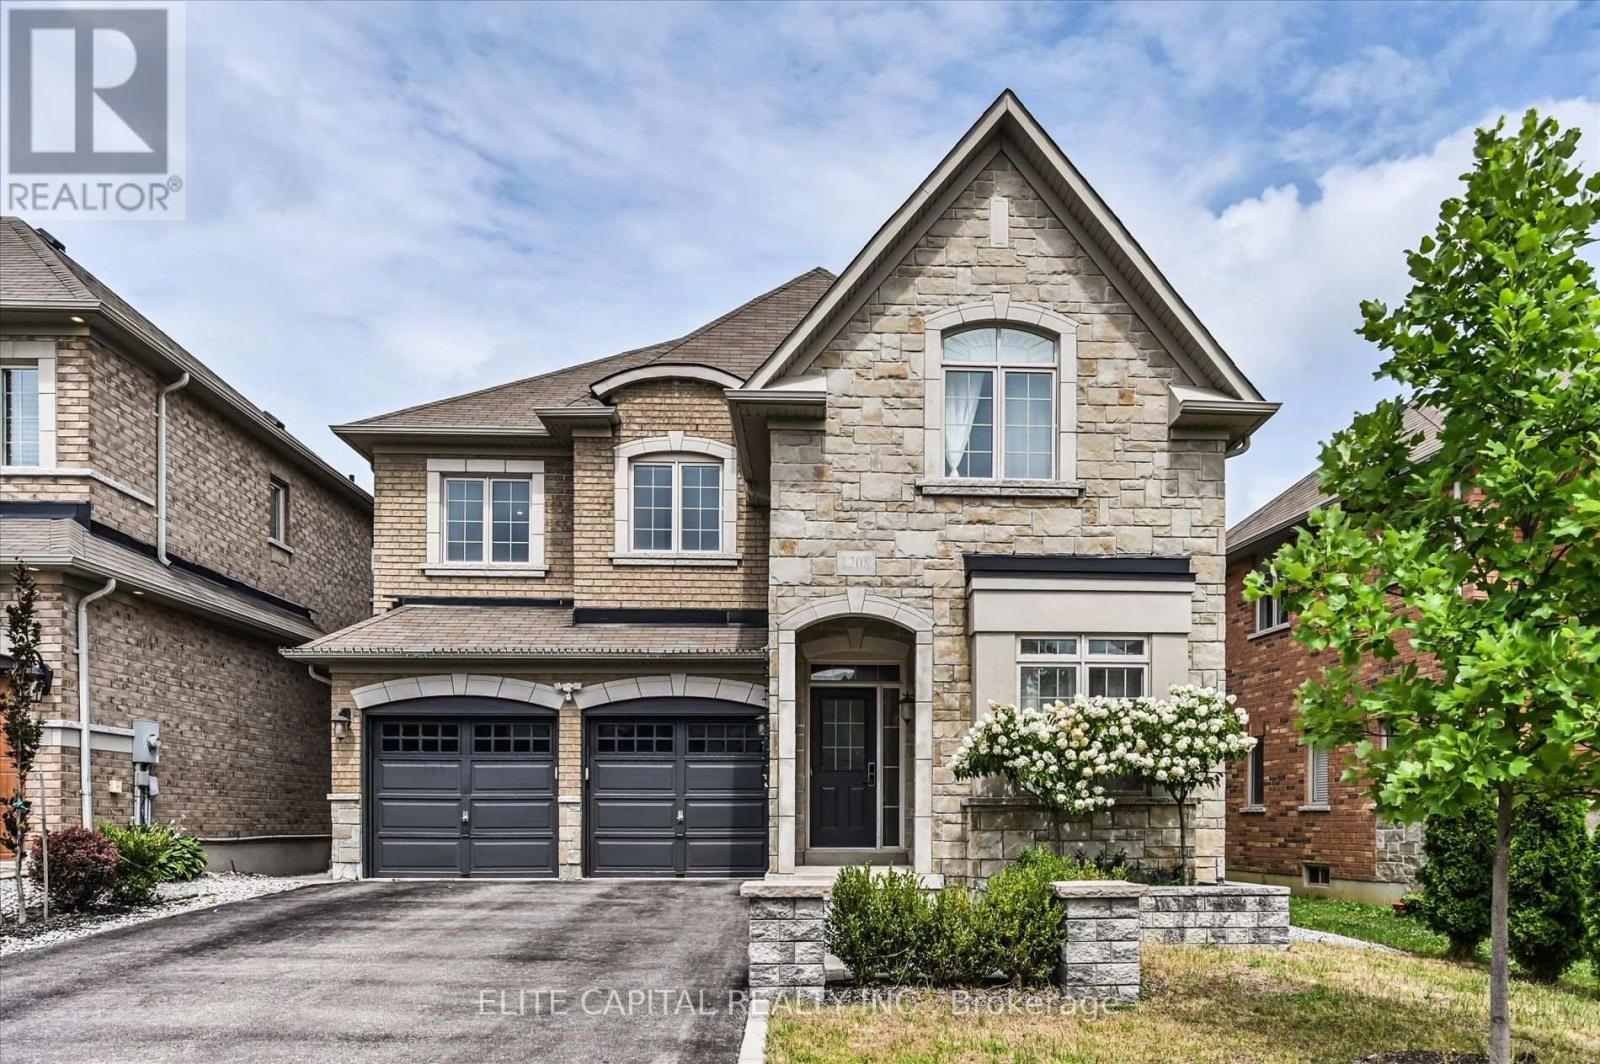
1208 Atkins Drive
Newmarket, Ontario
Stunning 4 bedroom home in the highly sought after Copper Hills community, offering approximately 3,165 sq. ft. of spacious, thoughtfully designed living space. 9Ft ceiling on main floor, modern open concept kitchen features a large island and overlooks the family room, creating the perfect setting for everyday living and entertaining. Featuring hardwood floors, pot lights, quartz countertops, generous size principal rooms, main floor den ideal for a home office or study, 2nd floor laundry, professionally finished basement includes a 4 piece bathroom, interlock backyard. Ideally located just minutes from Hwy 404, parks, supermarkets, restaurants, and all amenities. (id:62104)
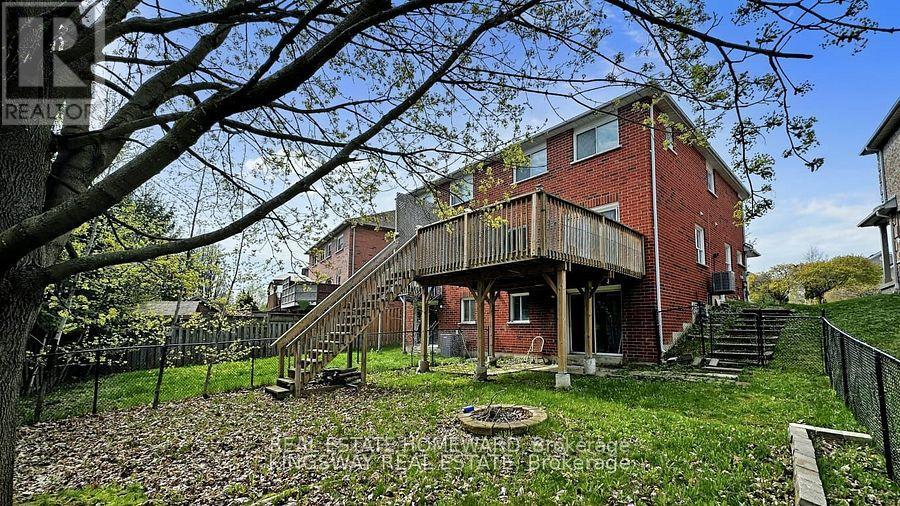
W/o - 117 Primeau Drive
Aurora, Ontario
Welcome to this super-bright walk-out basement apartment! Located less than 10 minutes from the GO Station, grocery stores, shops, restaurants, and more, this modern open-concept apartment offers both convenience and comfort. Featuring a private entrance and exclusive in-suite washer and dryer, the space is flooded with natural light and boasts an open-concept layout with laminate flooring throughout. One parking space is included. Tenant is Responsible for Snow Removal and Pay 1/3 Of All Utilities (id:62104)
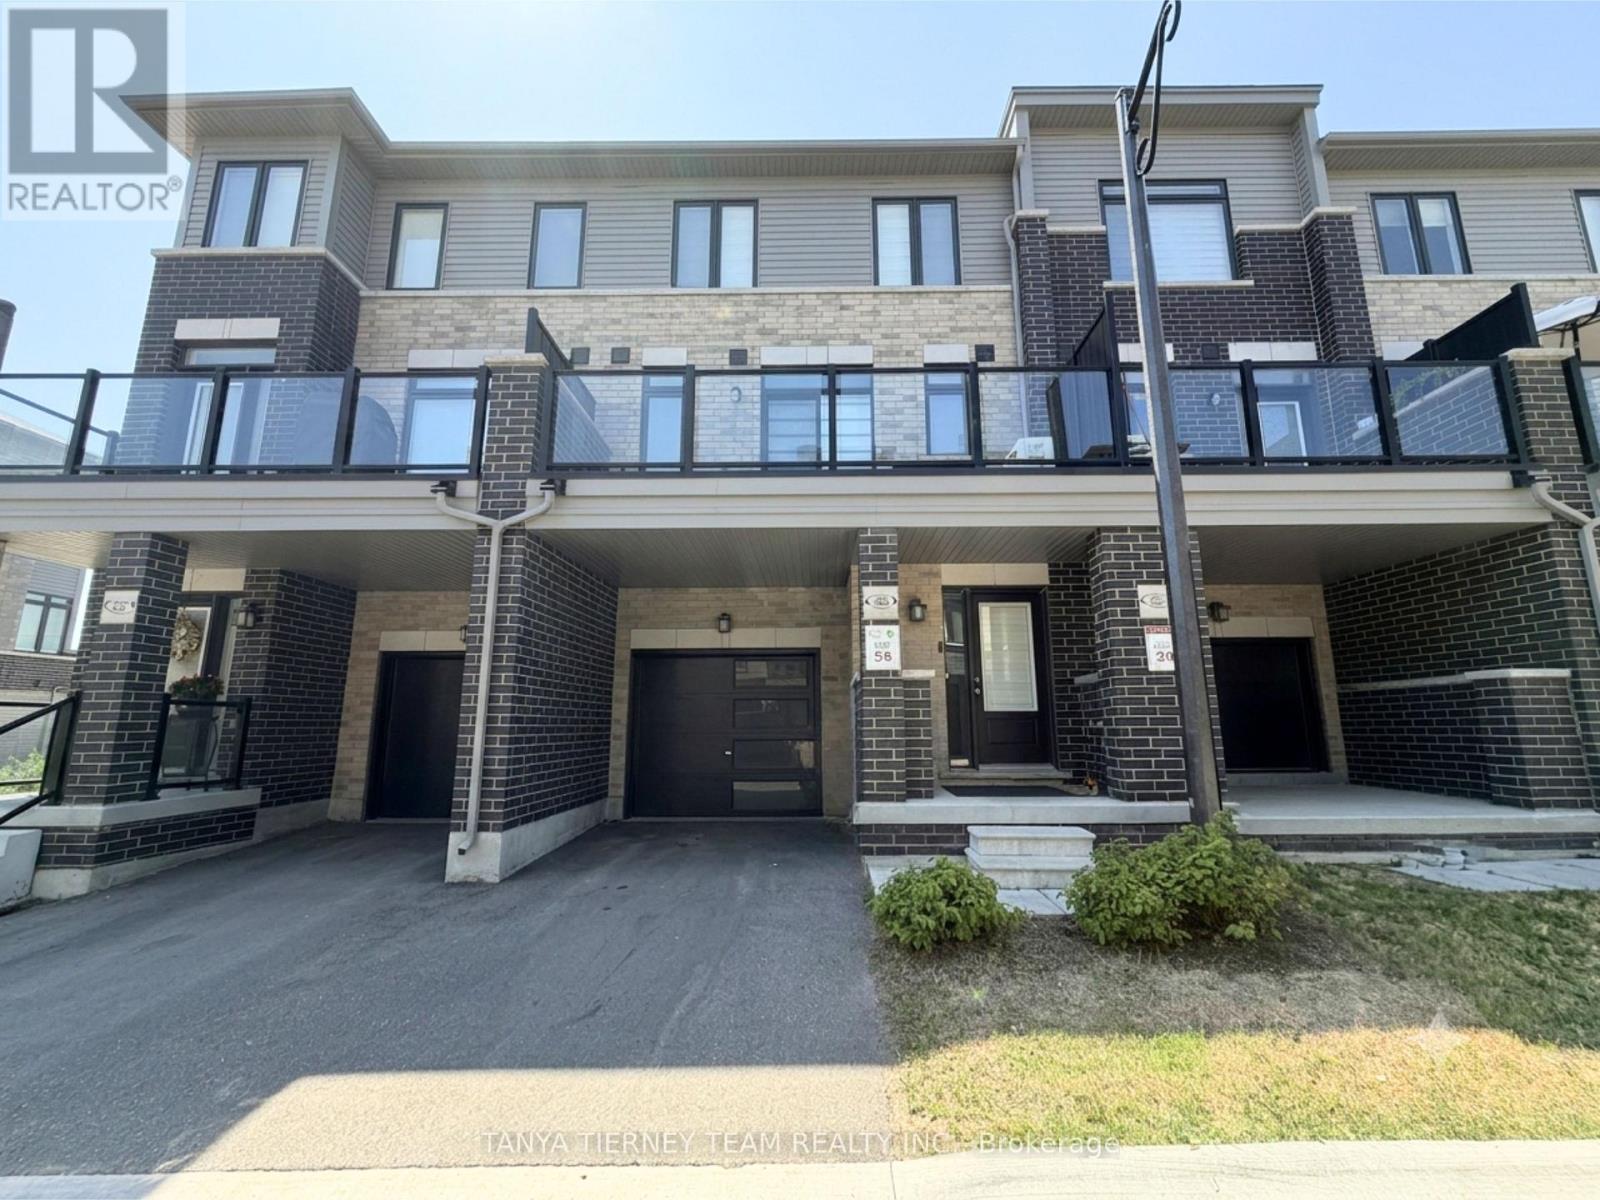
56 Emmas Way
Whitby, Ontario
Modern & functional 3 bedroom, 3 bathroom townhome in the sought after Taunton North community! This thoughtfully designed home offers a versatile layout across three levels, with plenty of natural light and excellent use of space. Inviting foyer features a double closet, direct garage access and convenient under stair storage. Main floor den provides the perfect space for a home office, gym, or flex room, complete with a separate entrance, double closet and large window. The second floor showcases a bright open concept kitchen, living and dining area. Spacious kitchen features a centre island/breakfast bar and quartz countertops, while the dining area offers a walk-out to a private balcony - perfect for morning coffee or evening relaxation. A convenient storage nook, laundry closet and 2pc powder room complete this level. Upstairs, you'll find 3 generously sized bedrooms, including a primary suite with walk-in closet and 3pc ensuite. 2nd and 3rd bedroom each feature double closets and share additional 4pc bath. Two parking spaces included. Steps to Taunton Gardens plaza (Farm Boy, LA Fitness, Wild Fork, Home Depot, Canadian Tire & more), Promenade Park and scenic walking trails. Close to schools including Sinclair Secondary, parks, transit, and other amenities. Fantastic rental opportunity you won't want to miss - modern, spacious and move-in ready! (id:62104)
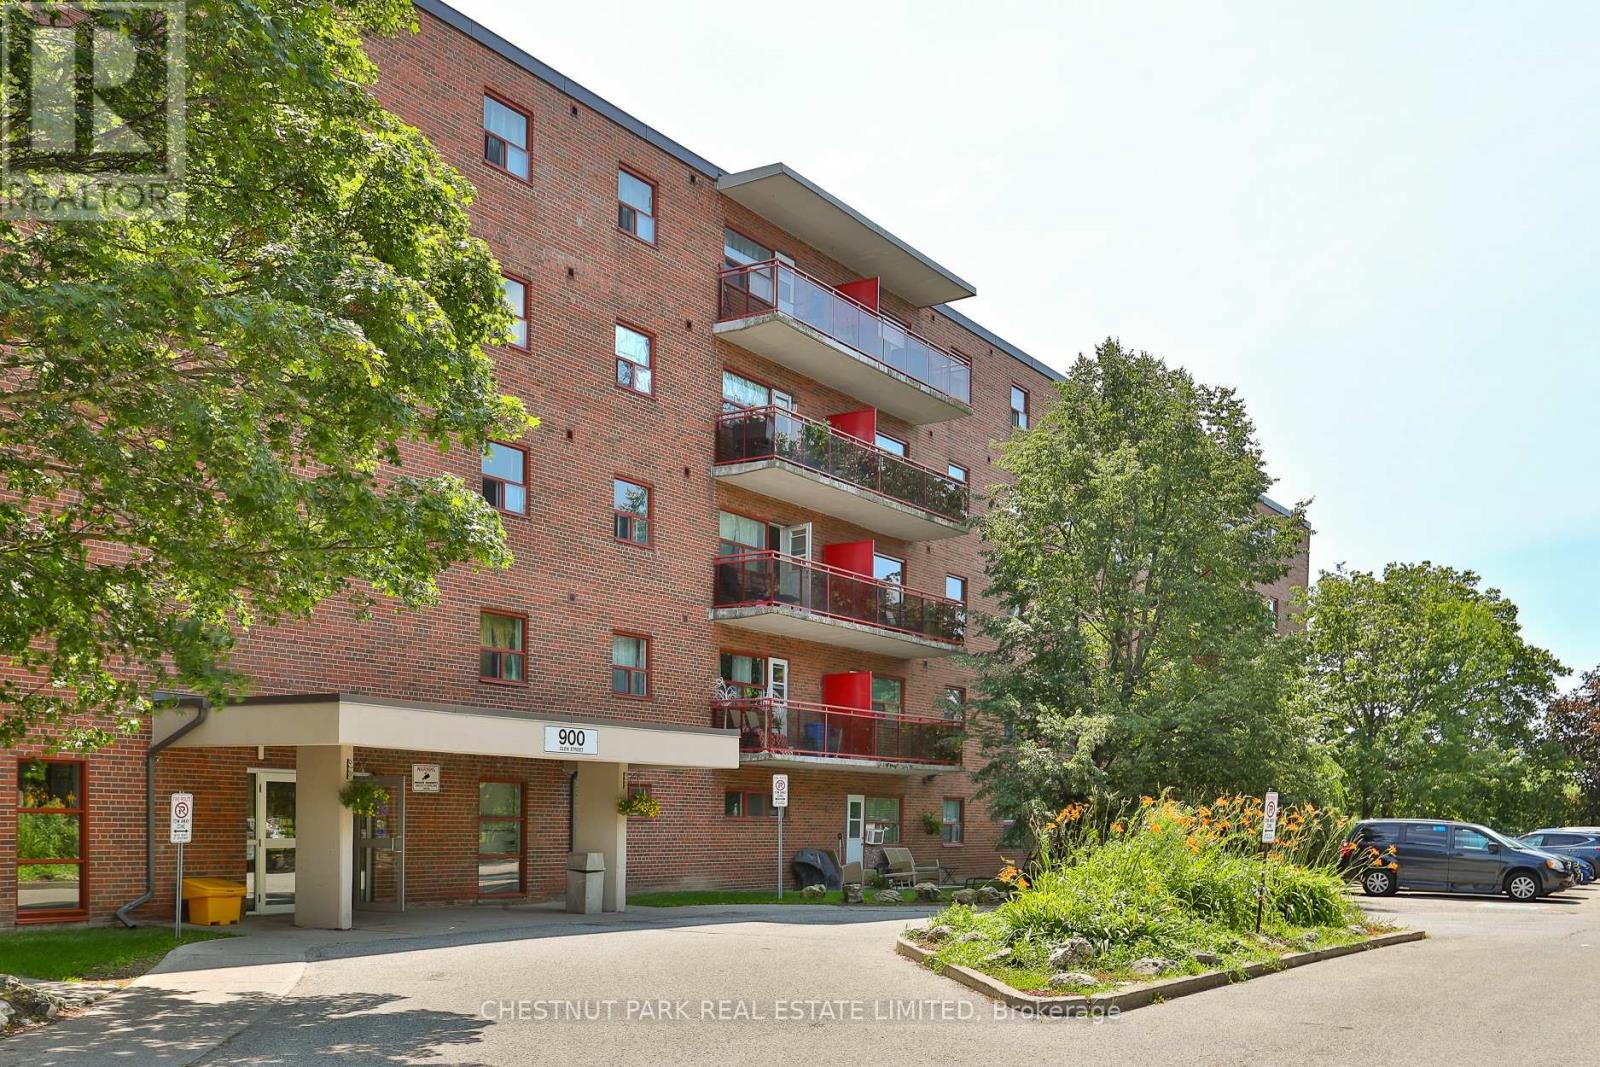
512 - 900 Glen Street
Oshawa, Ontario
Welcome to Suite 512 at 900 Glen Street in the heart of Oshawa. This beautifully renovated, 785 sq ft 2-bedroom condo offers exceptional value, generous room proportions, and comfortable, turnkey living in a well-managed building. Thoughtfully updated, this bright and spacious suite features a functional layout with two full-sized bedrooms, a large open-concept living/dining area and oversized windows that fill the space with natural light. The modern finishes create a clean, contemporary feel, while the generous room sizes and excellent closet space provide flexibility for families, professionals, or roommates alike. Step out onto the lovely large balcony, perfect for morning coffee, evening relaxation, or enjoying the view. Investor owned and professionally managed, the unit offers a seamless rental experience with attentive management and consistent upkeep. The building is pet friendly, making it an ideal option for tenants with furry companions. Located in a convenient, established Oshawa neighbourhood, 900 Glen Street offers easy access to shopping, schools, parks, public transit, and major routes. Just minutes to downtown Oshawa, grocery stores, restaurants, and everyday amenities, this address combines comfort with connectivity. Commuters will appreciate the proximity to Highway 401 and GO Transit options, while outdoor enthusiasts can enjoy the beautiful nearby greenbelt, Lake Ontario and recreational facilities. The suite includes one parking space and utilities, an outstanding opportunity for a renovated 2-bedroom of this size and quality. (id:62104)
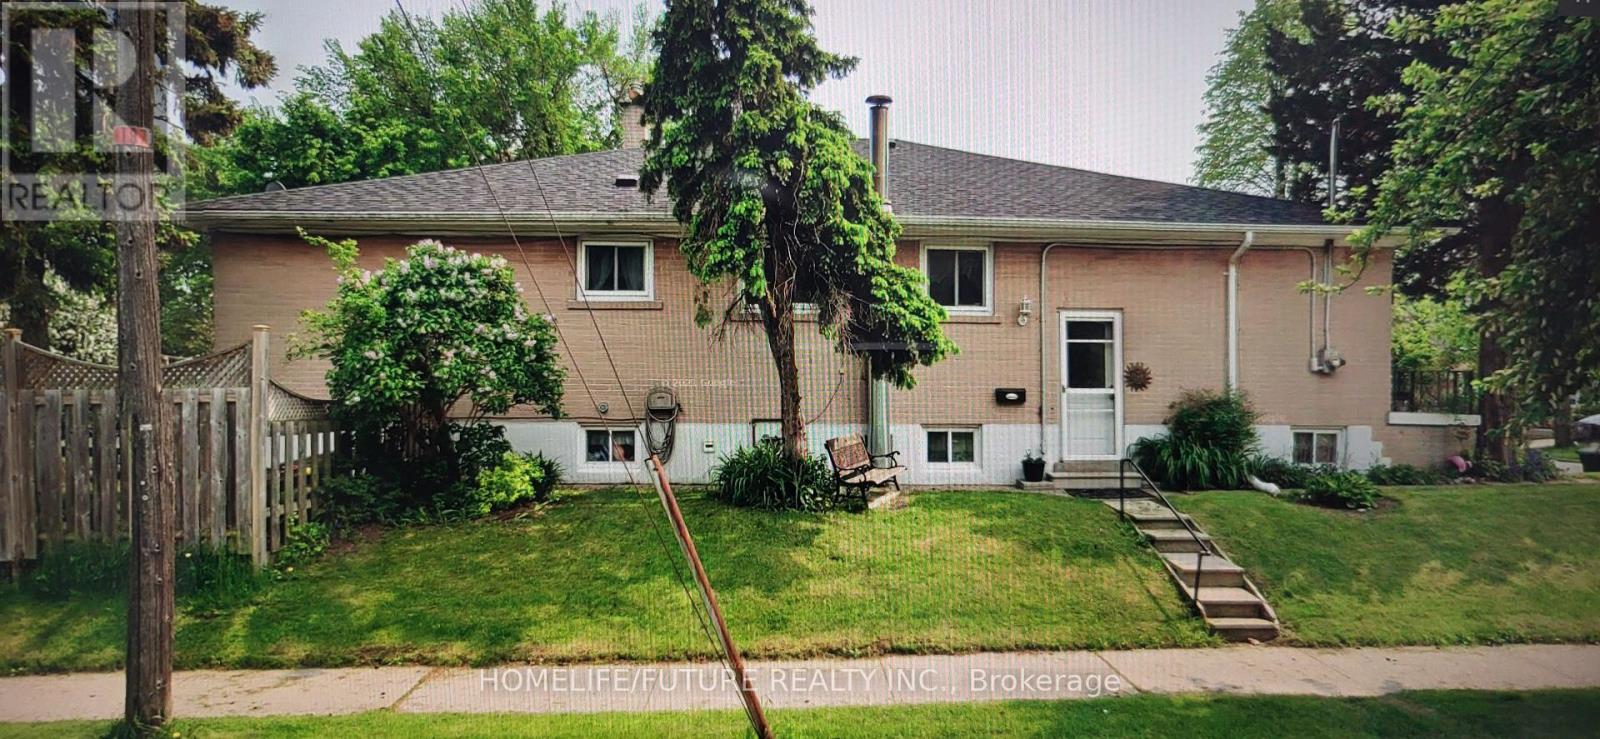
Bsmt - 107 Birkdale Road
Toronto, Ontario
Welcome to 107 Birkdale Rd Spacious Basement in a quiet neighborhood with 2 Bedrooms, 1 Bath with Separate Kitchen, shareable Laundry.1 parking spot available. Close by to Shopping, Thompson Park, TTC, Schools and more. Tenant Pays 40% of Utilities. (id:62104)
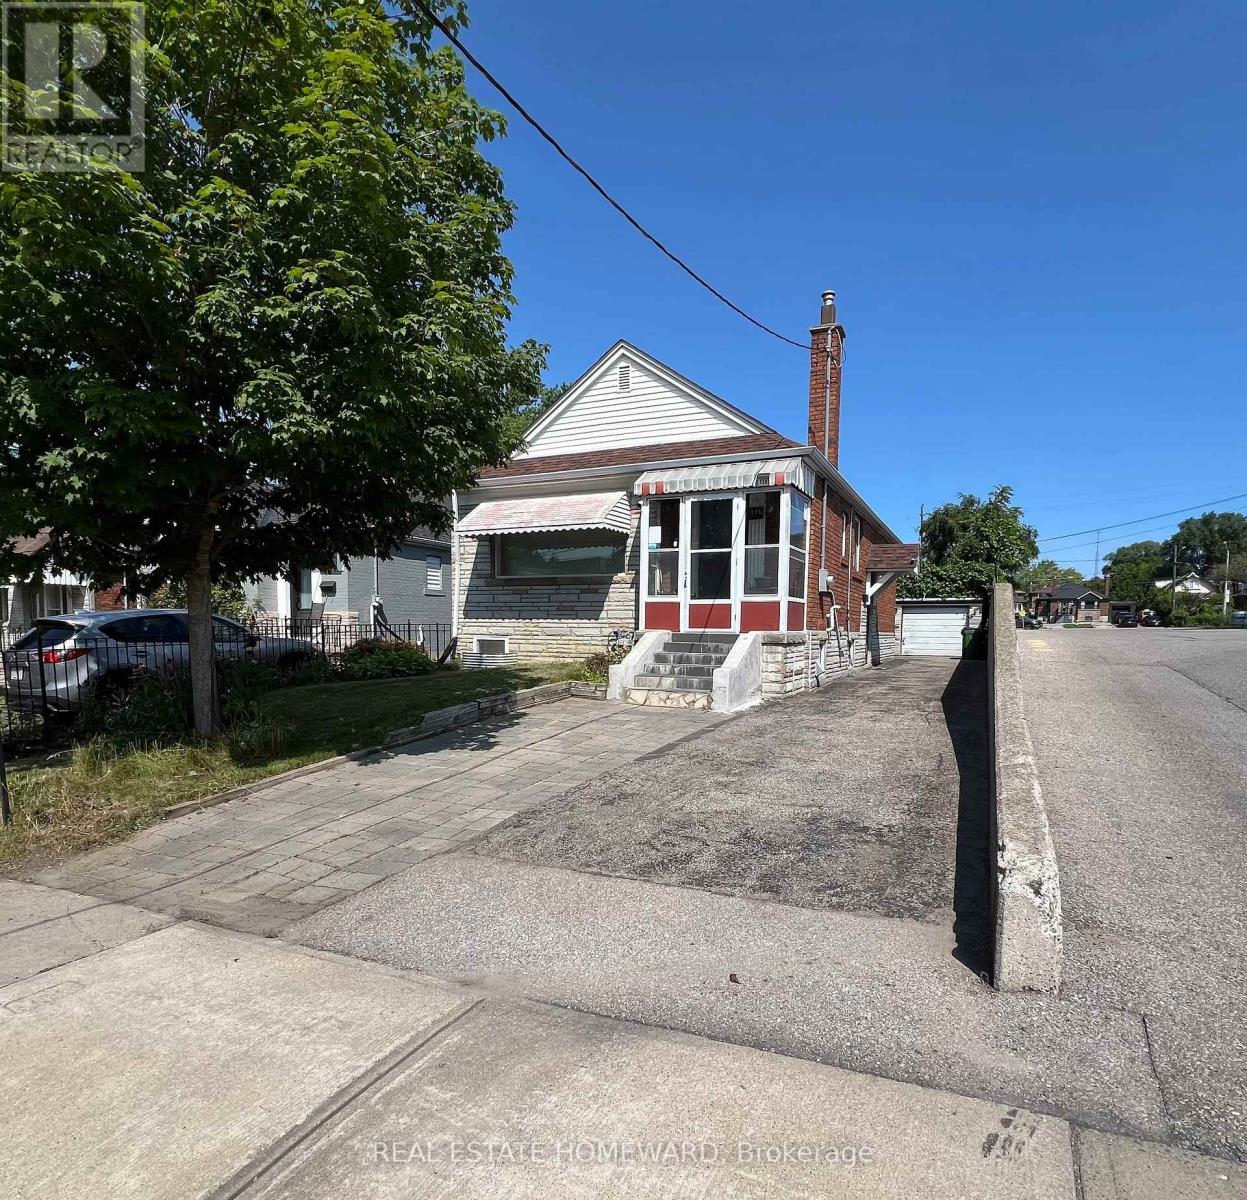
Main - 124 Glencrest Boulevard
Toronto, Ontario
Welcome Home! A Fantastic Opportunity to Lease a Bright, Clean & Beautifully Maintained 2-Bedroom Main-Floor Unit in a Detached Home, Nestled in a Mature & Convenient Neighbourhood! Enjoy the Comfort and Privacy of Detached Living While Being Just Steps to No Frills, Public Transit, Schools, Parks & Everyday Amenities. Featuring TWO Generously Sized Bedrooms, a Brand-New Central Heat Pump for Year-Round Comfort, Newer Front Porch & Newer Roof Shingles. Shared Garage Provides Additional Storage Space, Plus a Private Driveway with Parking for Up to THREE Vehicles - a Rare Bonus! An Excellent AAA Tenant Occupies the Basement Unit. Main-Floor Tenant Pays 2/3 of Water, Sewer, Electricity & Gas Utilities and Is Responsible for Lawn Maintenance & Snow Removal. A Wonderful Combination of Space, Convenience, Parking & Location - Perfect for Tenants Looking for the Feel of a Detached Home Without the Cost of Renting an Entire House. Move In & Enjoy! (id:62104)
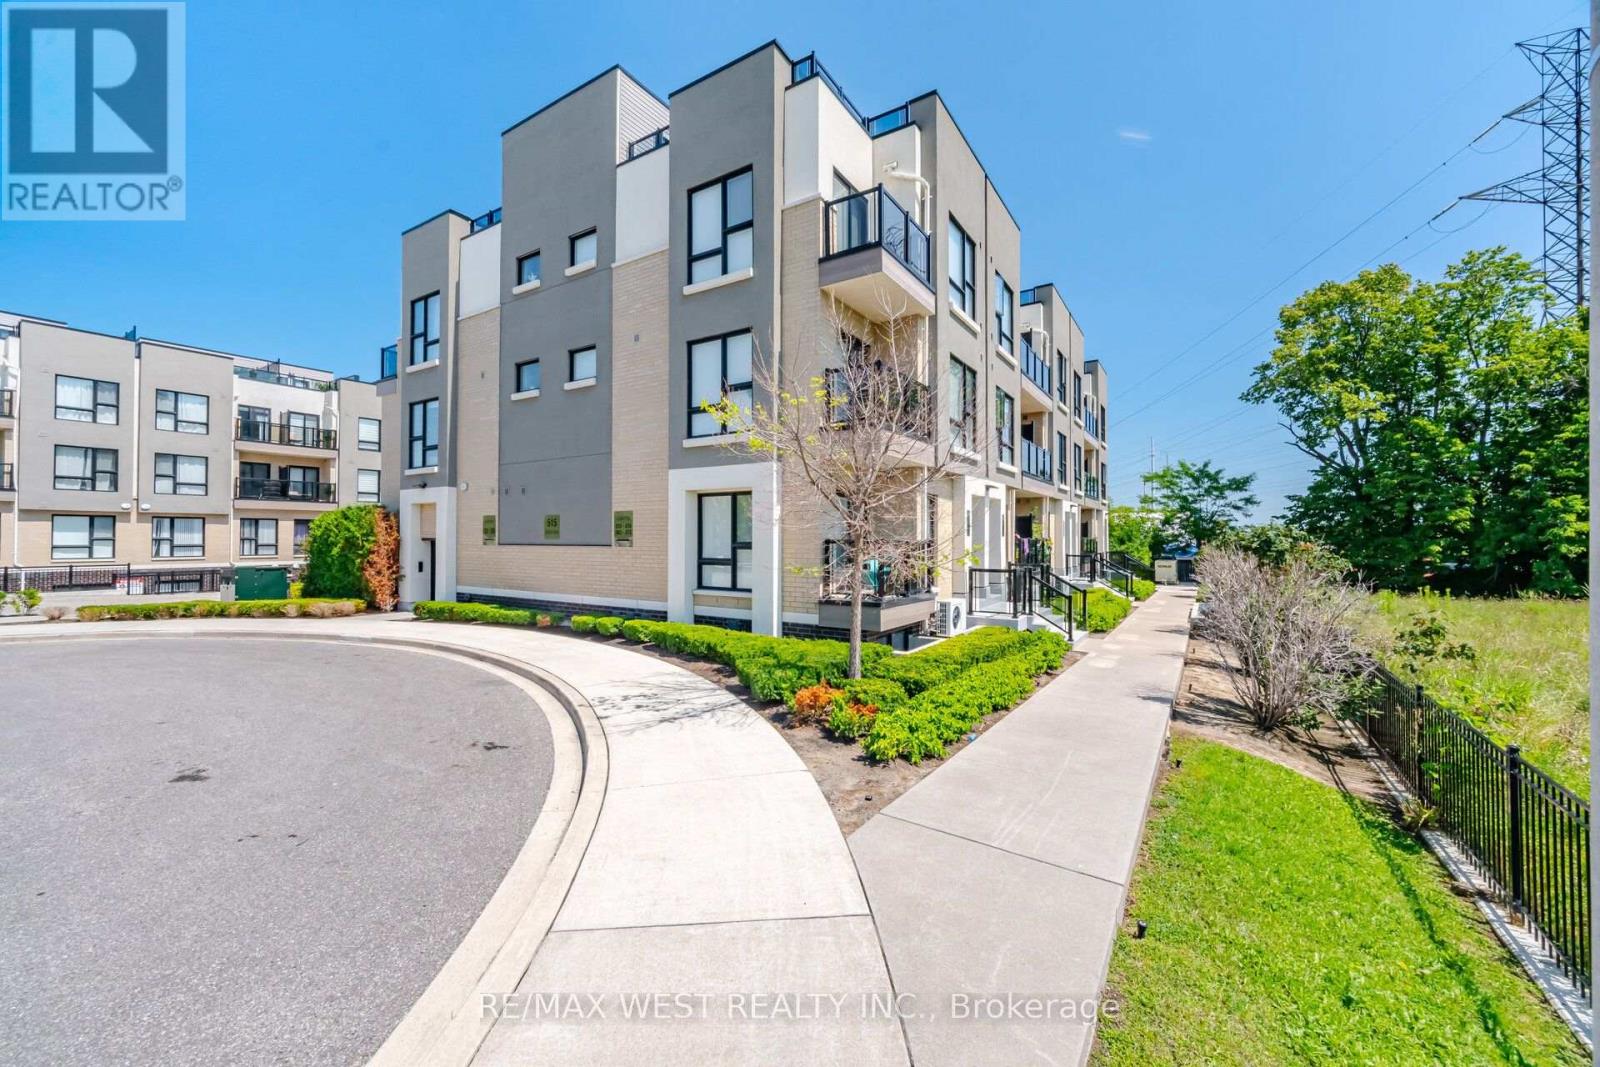
233 - 515 Kingbird Grove
Toronto, Ontario
FOR SALE, 515 Kingbird Grove #233, Toronto. Welcome to a place you'll be proud to call home! This beautifully maintained 2-bedroom + spacious open-concept den, 2 full bathroom condo offers the perfect balance of comfort, style, and functionality. Bathed in natural light from its bright south-facing exposure, this inviting home features a private balcony with peaceful views, creating the perfect space to enjoy your morning coffee or unwind after a long day. The modern white kitchen is designed to impress with stainless steel appliances, granite countertops, and a generous peninsula island, ideal for cooking, entertaining, and gathering with family and friends. The versatile open den provides the flexibility for a home office, reading nook, or additional living space, while the spacious laundry room offers exceptional convenience and storage. With two generously sized bedrooms and two full bathrooms, this thoughtfully designed layout is perfect for first-time buyers, young families, professionals, or downsizers. Located just moments from the beautiful Rouge trails and greenspace, shopping, restaurants, schools, Highway 401, and public transit right at your doorstep, everything you need is within easy reach. Complete with 1 parking space and 1 locker, this is more than just a condo - it's a place where memories are made, new beginnings start, and you'll truly feel at home. The bedroom photos are virtually staged. Don't miss your opportunity to make 515 Kingbird Grove #233 your next address! (id:62104)

80 Brandon Road
Scugog, Ontario
Lake life meets small-town charm. Tucked into one of Port Perry's desirable communities near Lake Scugog, this 3-bedroom, 3-bathroom home has already had the work done - main floor fully renovated with moveable kitchen island (2024), upper level renovated and new furnace in 2022, basement newly updated in 2026, and a metal roof for lasting durability and low maintenance. The stylish kitchen features black stainless steel appliances (+/- 2019) and is designed for both everyday living and entertaining. Outside, your private backyard retreat awaits, with mature trees for added privacy. The spacious deck and gazebo (+/- 2019) are the perfect place to unwind, gather with friends and family, or cozy up around the propane fire pit under the stars. A double car garage adds everyday convenience. Located approximately 1 km from downtown, you'll enjoy easy access to Queen Street's shops, restaurants, events, and the waterfront attractions of Lake Scugog - small-town living with the lake at your doorstep. Move-in ready in a community people move here for. (id:62104)

57 Morning Glory Crescent
Whitby, Ontario
Welcome To This Beautifully Maintained 4+1 Bedroom, 4-Bathroom Home Offering Over 3000 Square Feet Of Living Space! Nestled In One Of The Area's Most Sought-After, Family-Friendly Communities, Known For Its Excellent Schools And Exceptional Lifestyle. Offering Timeless Character, A Warm And Inviting Atmosphere, And Relaxed Luxury, This Home Is Thoughtfully Designed For Comfortable Family Living And Effortless Entertaining. Inviting Curb Appeal Leads To A Spacious, Well-Designed Interior Featuring Generous Principal Rooms, A Custom Kitchen Complete With Granite Countertops, Ample Cupboard Space, A Gas Stove, And Under-Cabinet Lighting, Along With Premium Kentwood Originals Hardwood Flooring Throughout The Main Floor And All Four Well-Appointed Bedrooms. Every Bedroom Is Enhanced With Custom Built-In Closet Organizers, While The Primary Suite Offers A Walk-In Closet, Private Ensuite And Custom Built-Ins, Creating A Peaceful Retreat With Both Style And Function. Step Outside To A Fully Fenced Backyard Featuring A Large Deck Surrounding The Semi-Above-Ground Pool - An Ideal Space For Summer Entertaining, Family Gatherings, Or Simply Relaxing Outdoors. The Finished Basement Adds Valuable Living Space With A Large Recreation Room, Wet Bar, Convenient 2-Piece Bathroom, And A Versatile Bonus Room Perfect As A Home Gym, Guest Room, Office, Or Playroom. Don't Miss Your Opportunity To Make This Exceptional Property Your Next Home And Experience Everything This Wonderful Community Has To Offer! (id:62104)

363 Wardell Street
Tay, Ontario
Welcome to this spacious and versatile 5-bedroom, 2-bathroom home, ideally situated on a quiet street. Featuring a flexible layout with multiple living areas, this property offers plenty of space for a growing family, extended family, or those looking for a multigenerational living arrangement.The generous floor plan provides numerous possibilities to customize the home to suit your lifestyle, with ample room for everyone to enjoy their own space. Whether you're looking for a spacious family home or a property with flexible living options, this home offers an excellent opportunity. You'll love the guest bunkie in the backyard. Located close to schools, shopping, parks, and local amenities, this property combines space, flexibility, and a quiet residential setting. Come see the possibilities for yourself! (id:62104)
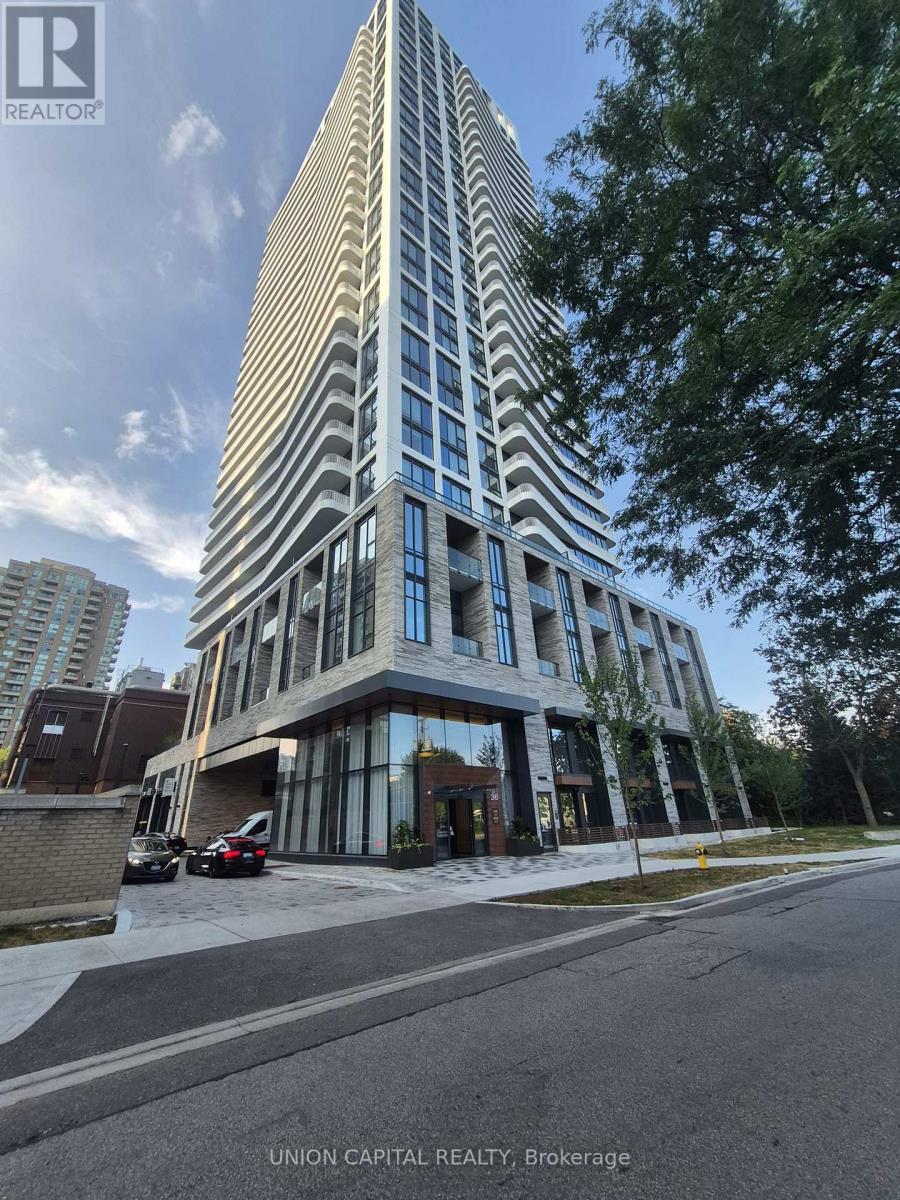
1906 - 36 Olive Avenue
Toronto, Ontario
Welcome to Olive Residences by Capital developments, conveniently located near Finch Station. This brand new suite features a bright & functional layout with high ceilings and large windows throughout. Residents enjoy premium amenities, including a fitness center, an expensive outdoor terrace and 24-hour concierge. Enjoy the convenience of having grocery stores, restaurants, cafes, and everyday essentials all within walking distance. This is an opportunity to lease a brand-new residence in one of Toronto's most connected neighbourhoods. (id:62104)
202 - 262 Clinton Street
Toronto, Ontario
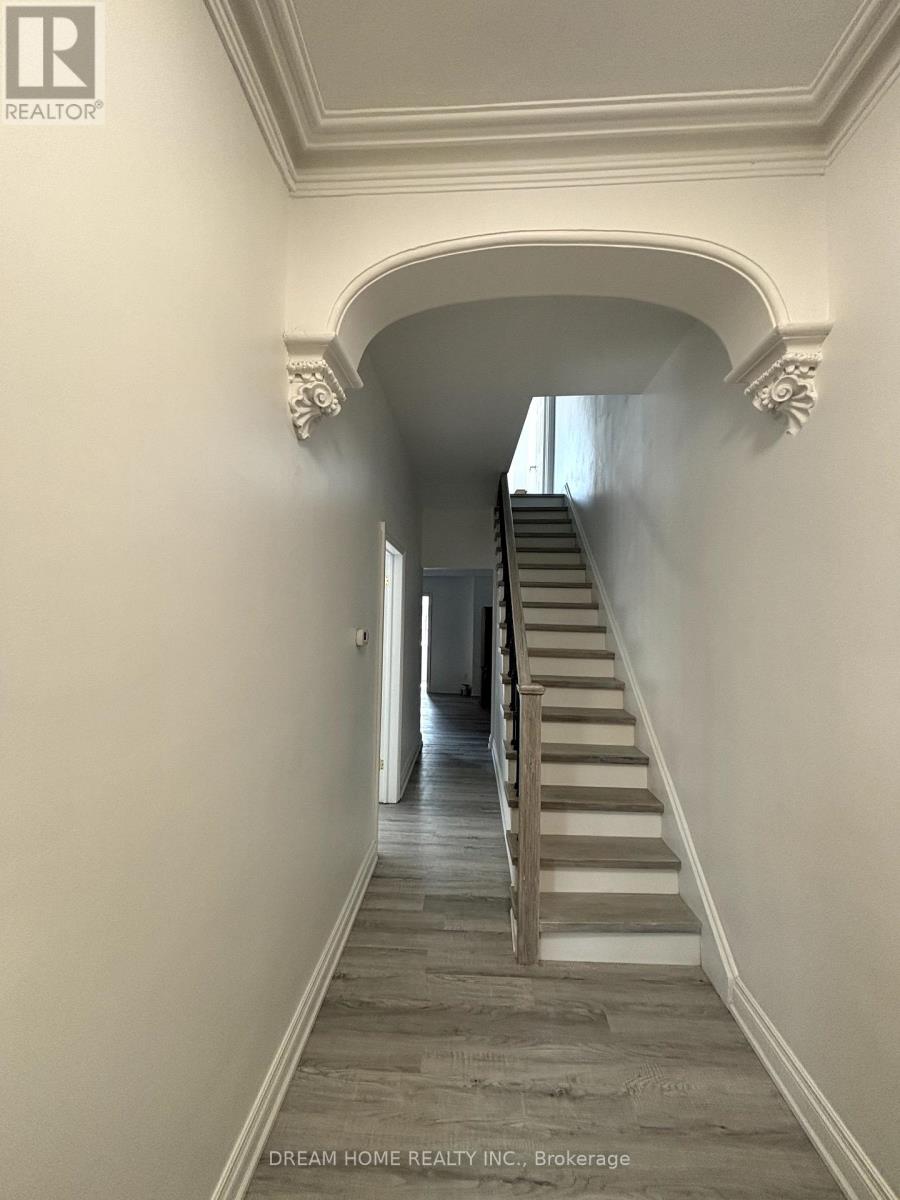
Totally New Renovated Second Floor Master bedroom + Private bathroom for rent. Kitchen and coin-laundry is sharing. A generously sized bedroom with a spacious, well-appointed bathroom.Furnished , Big windows, very bright and clear. Quiet and Safety community, Between Toronto's vibrant little Italy and Koreatown, with an array of restaurants, cafes, shops. 5 minutes walk to Subway station, 20minutes walk to University of Toronto. WalkTo Ttc, Shopping, Hospital And More. (id:62104)
30 - 30 Grand Trunk Crescent
Toronto, Ontario
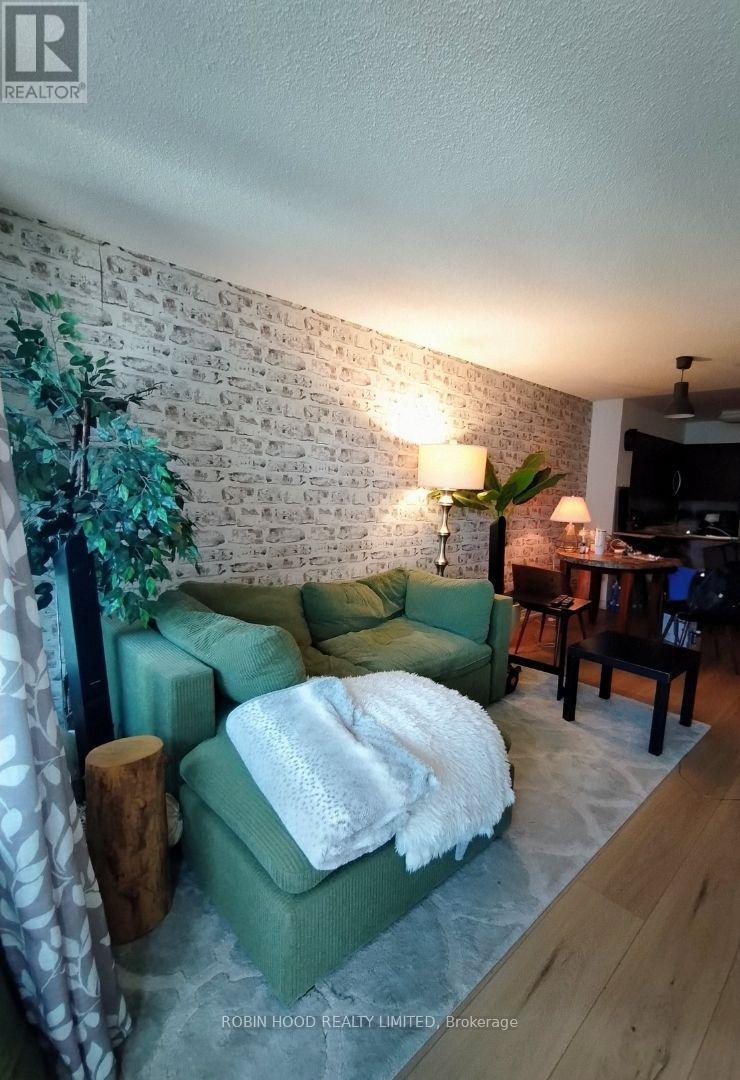
*** Additional Listing Details - Click Brochure Link *** Experience South Core luxury living at its finest! This pristine, highly functional 1-bed plus den unit sits on one of the highest floors, offering breathtaking partial water views. Spanning 653 sq ft of spacious interior living, it features brand-new luxury vinyl flooring throughout and a massive 110 sq ft balcony accessible from both the living room and primary bedroom. The oversized den is exceptionally versatile and easily serves as a 2nd bedroom or executive home office. Enjoy a turnkey home with a brand-new dishwasher, microwave, and washer/dryer. Premium inclusion of 1 underground parking space, 1 storage locker, and ALL UTILITIES included! Unbeatable location directly across from Scotiabank Arena with direct underground PATH access to Union Station. Walk to the waterfront, Financial/Entertainment districts, Rogers Centre, and the CN Tower. World-class building amenities: gym, indoor pool, tennis & basketball courts, sauna, party room, boardroom, and business centre. (id:62104)
163 Newton Drive
Toronto, Ontario
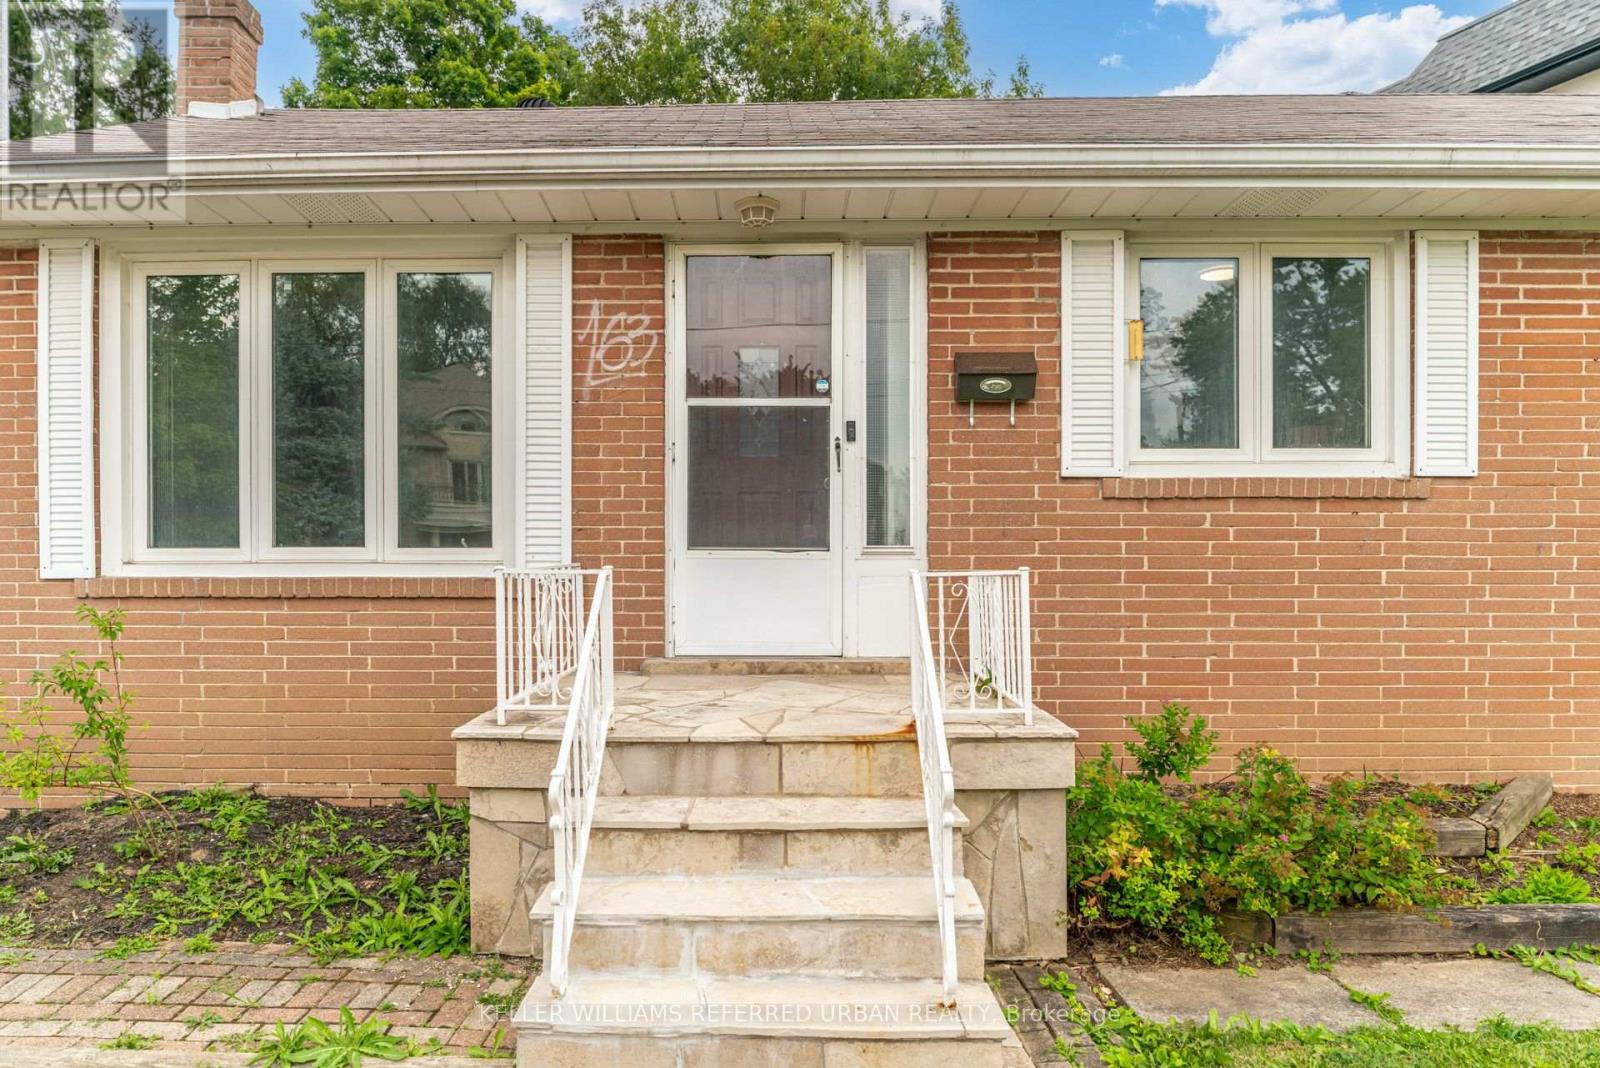
Welcome to this beautifully updated 3-bedroom bungalow, ideally situated on a quiet, family-friendly street in one of North York's most desirable neighbourhoods. This charming home combines timeless character with updates, including a brand-new stove, refrigerator, and dishwasher. The bright, living and dining area is filled with natural light and overlooks the updated kitchen, creating a warm and inviting space for everyday living and entertaining. The finished basement offers exceptional additional living space with above-grade windows, featuring a versatile fourth bedroom or home office, a spacious recreation room, and a generous laundry/workshop area with ample storage and workspace. Step outside to the expansive, private backyard-perfect for relaxing, entertaining guests, gardening, or enjoying family activities. Additional features include an attached single-car garage and a spacious private driveway with plenty of parking. This move-in-ready home offers comfort, functionality, and an unbeatable location close to schools, parks, shopping, transit, and all essential amenities. (id:62104)
402 - 37 Grosvenor Street
Toronto, Ontario
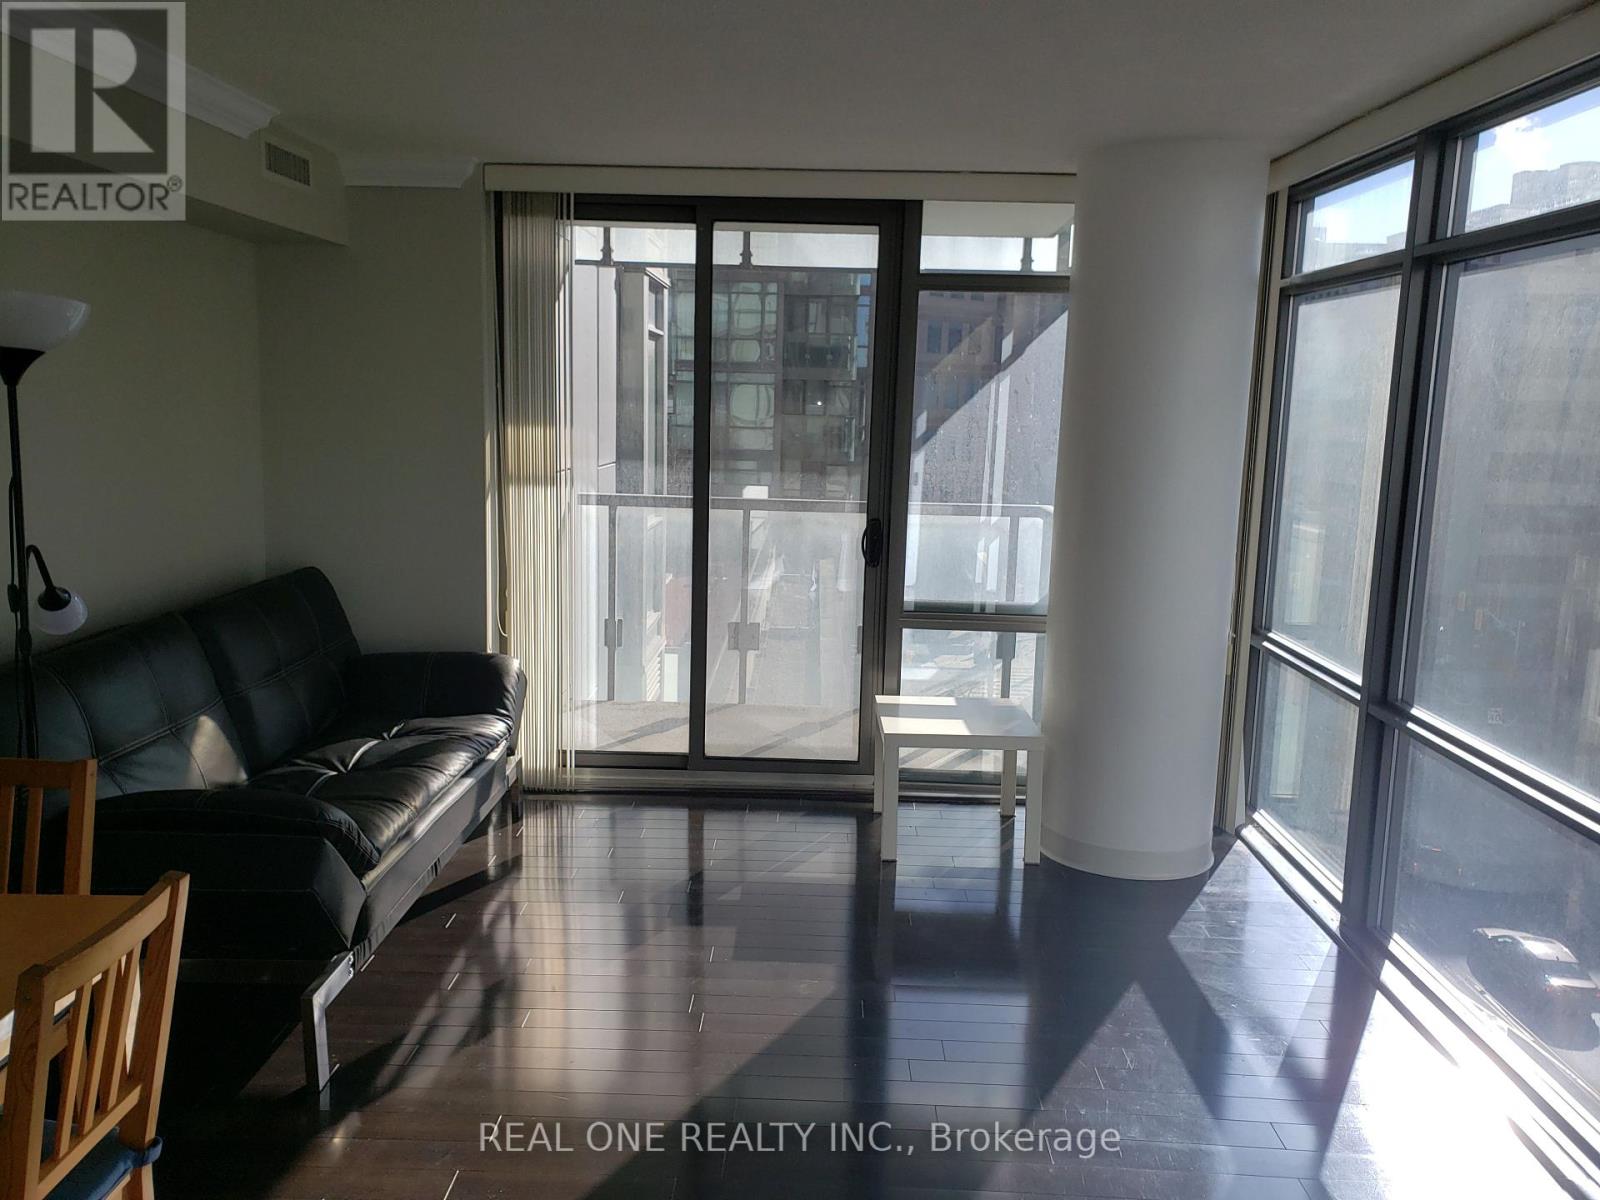
A bright and spacious corner unit with south west street view of bay street. Floor to ceiling curtain wall. Steps to subway, shops, restaurants, U of T, Hospitals, financial district. Great Amenities: indoor pool with open roof, hot tube, party room, gym room, theater, billiard room, 24 hrs concierge, guest suites, plenty visit parking, roof top garden. (id:62104)
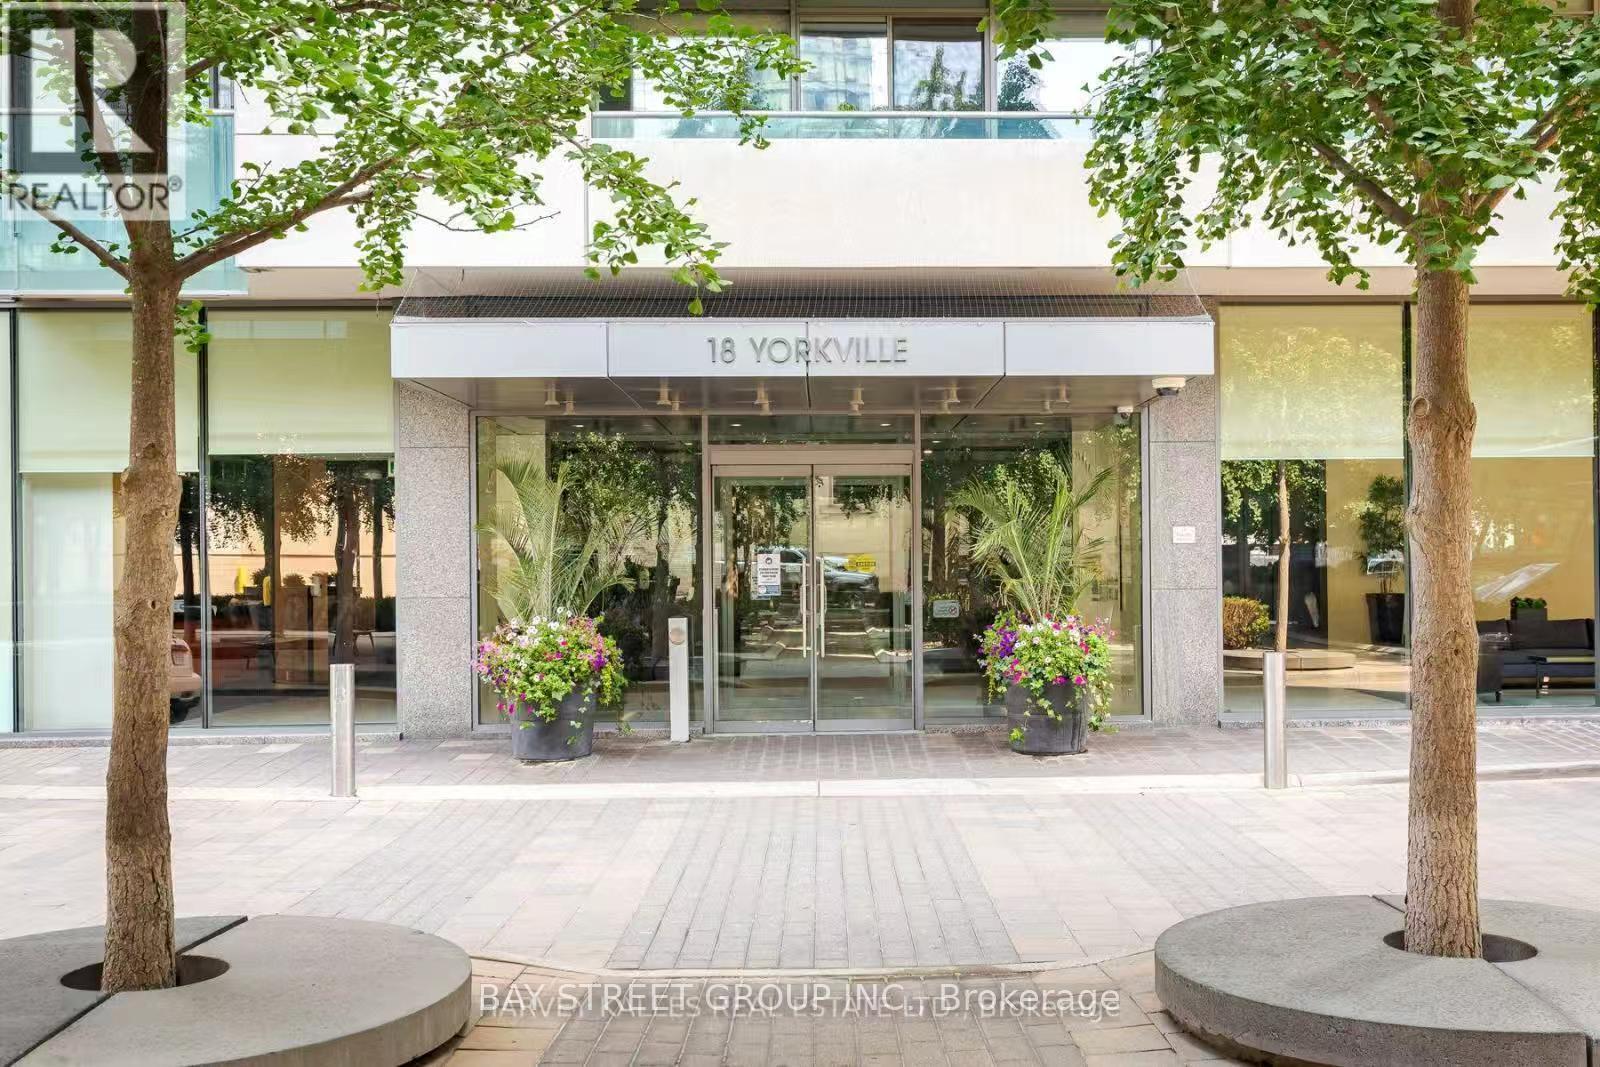
2301 - 18 Yorkville Avenue
Toronto, Ontario
Amazing 1 Bedroom + Den Suite In The Heart Of Prestigious Yorkville! Offering Over 700 Sq. Ft. Of Bright, Functional Living Space, This Beautiful Great Gulf Built Residence Features An Open-Concept Layout With An Unobstructed East Exposure That Fills The Unit With Natural Light. Enjoy Hardwood Flooring Throughout, Smooth 9-Ft Ceilings, Floor-To-Ceiling Windows, And A Full-Length Private Balcony With Spectacular City Views. The Spacious Den Is Ideal As A Home Office Or Guest Space.Located In One Of Toronto's Most Coveted Neighbourhoods, Just Steps To Luxury Shopping At Holt Renfrew, Designer Boutiques, Fine Dining, Trendy Cafés, Subway Stations, The University of Toronto, World-Class Entertainment, And Everything Yorkville Has To Offer. Experience Sophisticated Urban Living In The Centre Of It All. (id:62104)
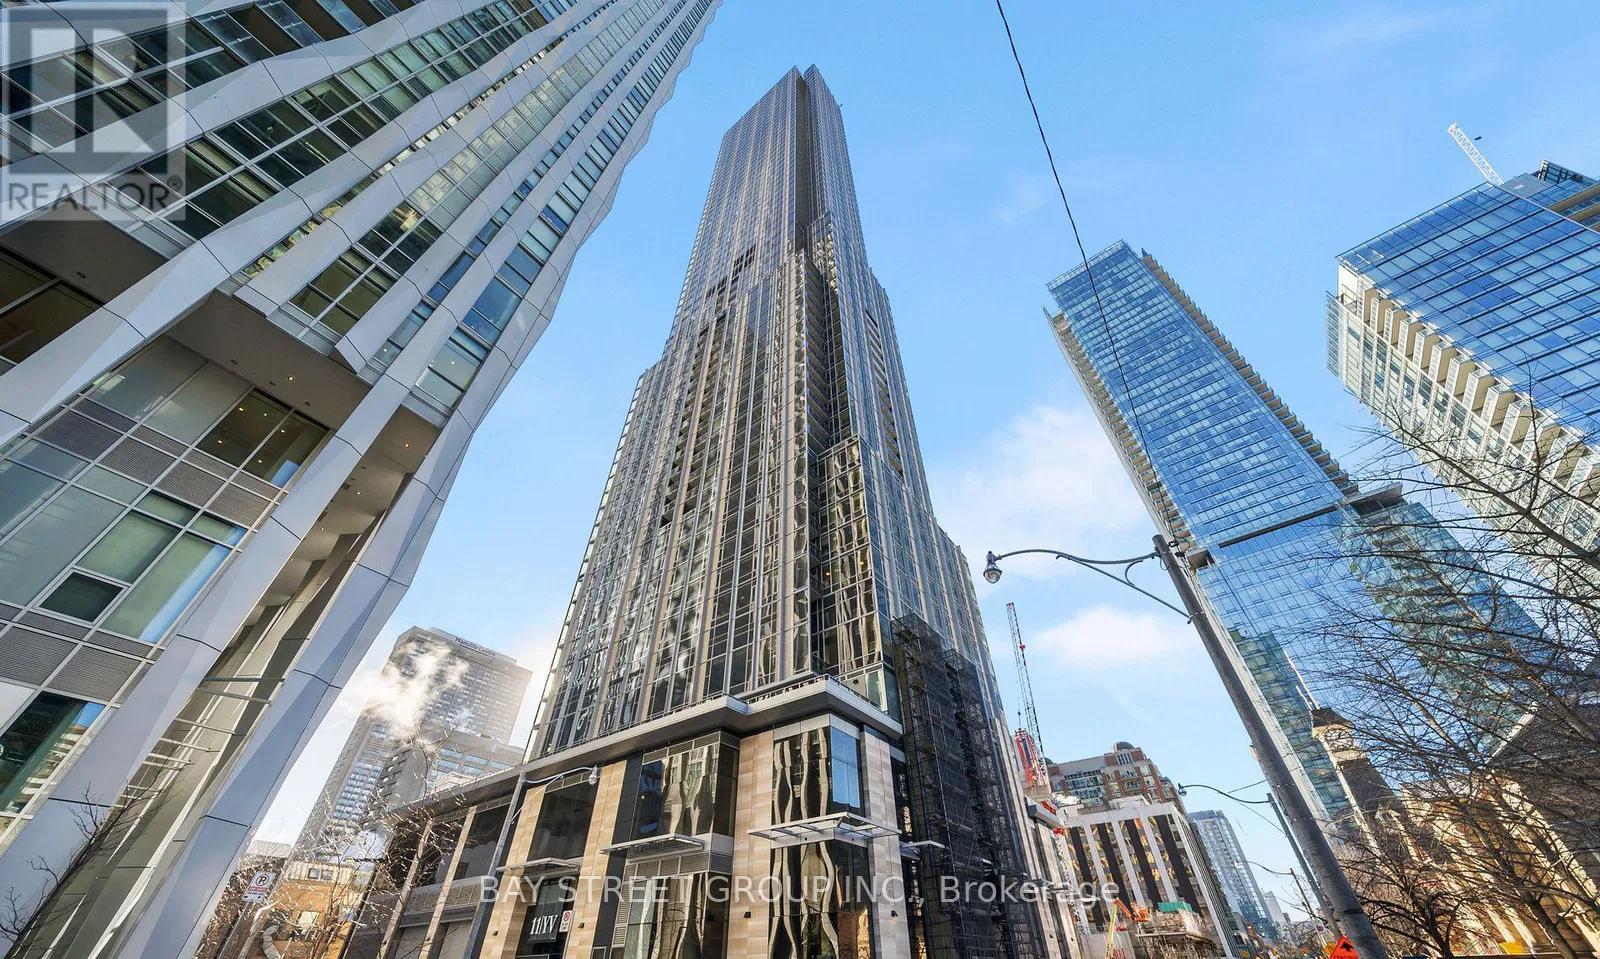
6006 - 11 Yorkville Avenue
Toronto, Ontario
Welcome to 11 Yorkville, a 2-bedroom, 1-bathroom suite with 1 parking, offering unobstructed east-facing views. This stylish unit features a bright open-concept layout, floor-to-ceiling windows, a modern kitchen with premium built-in appliances and a wine fridge, and ensuite laundry. Located in one of Torontos most prestigious neighbourhoods, residents enjoy exclusive access to luxury amenities including a full-service concierge, indoor pool, sauna, steam room, massage rooms, yoga and meditation spaces, and the state-of-the-art Sweat & Tonic fitness centre. Ideally situated steps from high-end shopping, fine dining, cultural attractions, and Bay and Bloor-Yonge subway stations, with a perfect 100 Walk Score. Immediate occupancy available. (id:62104)
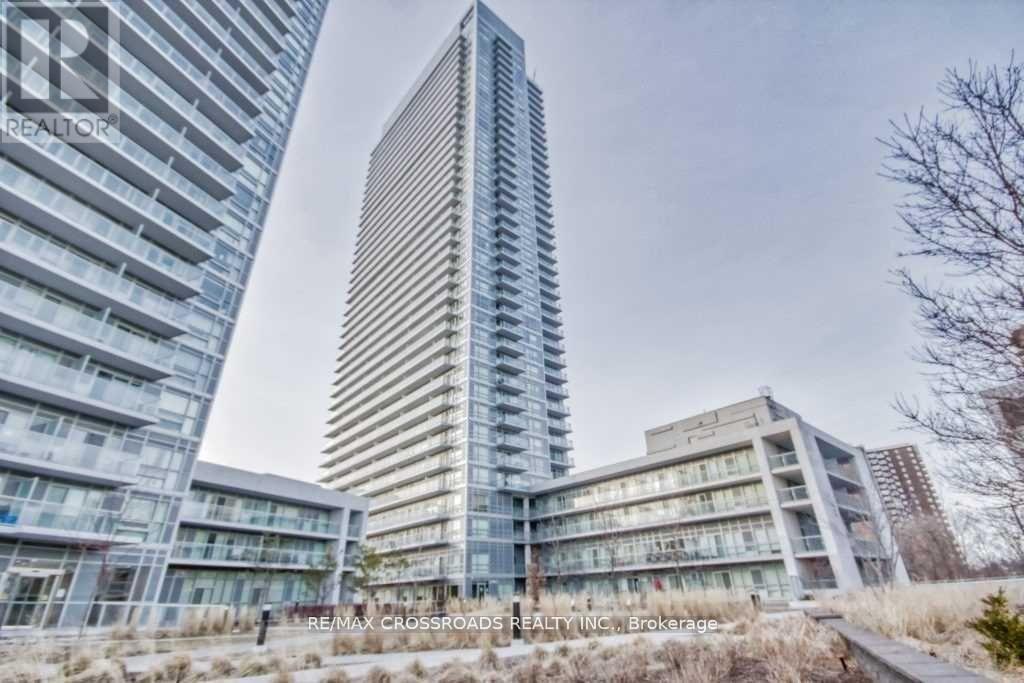
3510 - 2015 Sheppard Avenue E
Toronto, Ontario
Monarch Built, your client will be impressed with this beautiful unit! large & bright, 887 Sf + Balcony 165 Sf. south exposure, full of natural light ! Three W/O To Balcony, high floor, Unobstructed, Spectacular view! Granite Countertop & Modern Kitchen. popular Split Bedroom Layout. large closet, ensuite bath in the master bedroom. spacious living room. ensuite storage room. Laminate Floor Throughout.Concierge, Guest Suites, Car Wash Bay, Indoor Swimming Pool, Sauna, Gym / Exercise Room, Party Room, Media Room / Cinema, Meeting / Function Room, Visitor Lounge And A Yoga Stud. Ttc @ Door, Easy Access To 401/404/Dvp. Fully furnished. It is tenant choice to have the furniture stay or removed. (id:62104)
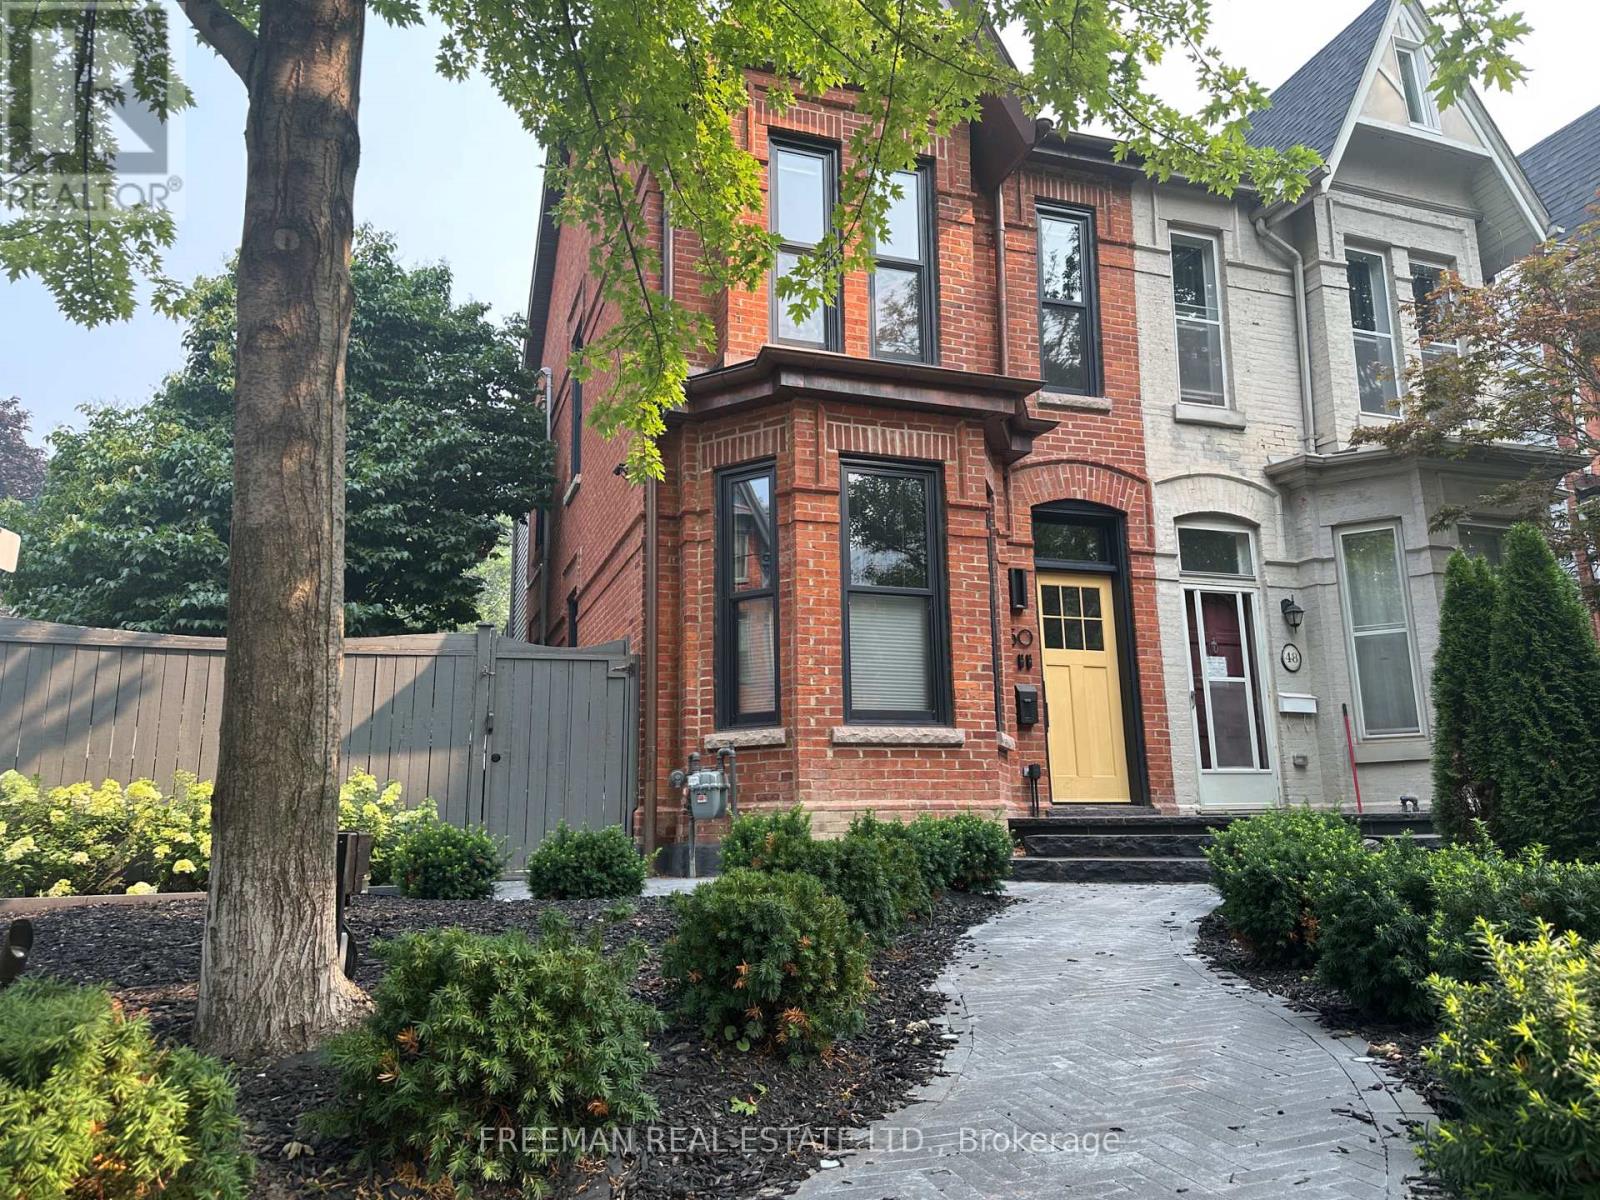
2 - 50 Russell Street
Toronto, Ontario
Fully Furnished 2nd+3rd floors available Oct 1 or possibly Sept 24-30. Move in with just your suitcases. Sunny and bright all day with windows on 3 sides. 2 Large separated bedrooms. 2 full bathrooms, skylight, chef's kitchen, 16' cathedral ceiling In living-dining rooms with large windows, 9' ceiling in bedrooms, 3rd floor primary bedroom with walk-in closet and "Harry Potter room" (hidden storage room). Walk out to private use deck from 3rd floor primary bedroom. The 2nd floor bedroom has double closet. Huge deck with furniture and umbrella. High end designer finishes. Steps to Bloor/Spadina Subway. UT Campus. Walk to Hospital Row in 15 min. (id:62104)

525 Erinbrook Drive Unit# C052
Kitchener, Ontario
Property eligible for Ontario Enhanced HST Rebate for qualified purchasers. Now Registered - no occupancy fees. Welcome to modern, maintenance-free living at the Erinbrook Towns! Perfect for first-time buyers, downsizers, or investors, this brand-new Bobby floorplan by award-winning Activa offers a premium lock-and-go lifestyle. The main ground floor level features a bright, carpet-free open concept layout with durable laminate flooring. The chef-inspired kitchen boasts modern dark cabinetry, quartz countertops, a large center island with a breakfast bar, a subway tile backsplash, and stainless steel appliances. The kitchen flows seamlessly into a spacious, light-filled great room with large sliding doors that lead out to a private covered balcony. A convenient powder room completes the main level. The fully finished garden level features large windows that allow natural light to pour in, offering two generous bedrooms and a shared luxury bathroom complete with a double-sink vanity and quartz counters. This level also provides a dedicated laundry closet, under-stairs storage, and a utility room. Built as an ENERGY STAR certified home, this high-efficiency unit keeps utility costs low. Incredibly convenient location just off Westmount & Fischer-Hallman Road, minutes to Highway 7/8, transit, shopping, parks, and schools. Move right in and enjoy the peace of mind of a brand-new build! Several images have been virtually staged. (id:62104)

31 Hunter Street
Dundas, Ontario
Located on a premium lot in desirable Dundas, this charming home offers 4 bedrooms above grade and 3 levels of fully finished living space on a quiet street with exceptional walkability, just minutes from McMaster University and downtown Dundas. Ideal for families, downsizers, or investors seeking flexibility in a highly sought-after community. The enclosed foyer welcomes you into a bright open-concept living and dining area, highlighted by a large picture window that fills the space with natural light. The main floor features a comfortable bedroom and an updated 4-piece bath, providing the convenience of one-level living. At the heart of the home, the functional kitchen is designed for gathering, featuring granite countertops, upgraded appliances, and an oversized island with built-in wine fridge, all overlooking the private, fully fenced backyard. The refurbished deck (2025) extends the living space outdoors—perfect for morning coffee, summer dinners, and entertaining. Hardwood flooring runs throughout the main and upper levels, adding warmth and continuity. Upstairs, you’ll find three inviting bedrooms, including a primary suite with a private 2-piece ensuite. The fully finished basement with a separate entrance and new carpeting (2025) adds valuable additional living space, including a recreation room, office area, and a flexible fifth room ideal for guests or in-law potential. Recent updates include furnace (2024), basement waterproofing (2021), water heater (2026) and second level windows (2024). Classic wood siding enhances curb appeal, complemented by a long three-car driveway and a large newer shed (2021). Enjoy proximity to Dundas Driving Park with trails, playgrounds, and green space, as well as easy access to Westdale Village, Highway 403, and Hamilton & Aldershot GO stations. A true turn-key property offering comfort, convenience, and long-term value in one of Dundas’ most desirable neighbourhoods. (id:62104)
787 Snowberry Court
Waterloo, Ontario
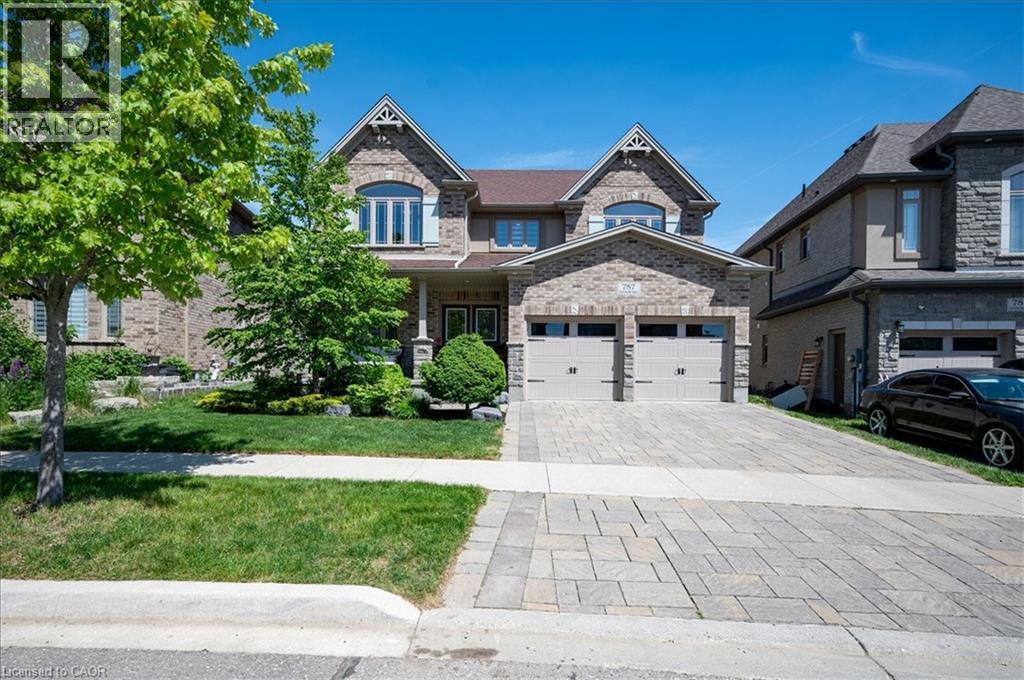
A great house in an equally great neighborhood! 787 Snowberry court is one of the few walkout lots on the quiet court in Vista Hills: a neighborhood emersed into nature surrounded by forests of walking trails and some of the top-rated schools in the region. This classic all brick and stone 2 story has beautiful curb appeal, further enhanced by its interlocking driveway and armour stone accents. The double front doors open to a large foyer; adjacent to it is the living room/office, a formal space at the front of the home. The main level was designed around an open spiral oak staircase providing a stunning centre piece that elegantly connects the main floor to the second. The flooring throughout the main is a combination of modern 12x24 tile and wide plank engineered hardwood. The design flows freely through the dining room, over sized kitchen, and dinette overlooking the fully fenced yard complete with composite fencing. The kitchen features abundant cabinet space, built-in stainless-steel appliances, and quartz countertops. The family room sits adjacent and showcases a beautiful fireplace feature wall with staggered floating shelves. The sunken mudroom achieves a partial separation from the main level and is an extremely practical space for access to and from the garage with groceries and preparations. Hardwood flooring continues to finish the space in the high traffic hallway of the second floor. Four bedrooms, 3 bathrooms and a conveniently located laundry make up the second-floor space. The primary bedroom sits at the back of the home and features a walk-in closet with elegant 5 piece ensuite; complete with glass shower and soaker tub. The second bedroom also features a private 3 piece ensuite with glass shower, leaving the 3rd and 4th bedrooms sharing a 5-piece jack and jill bathroom with all the vanities in the home finished in quartz. The basement is ready for your imagination; large windows and large footprint provide lots of finishing options! Don't miss it! (id:62104)
1720 Dunkirk Avenue
Woodstock, Ontario
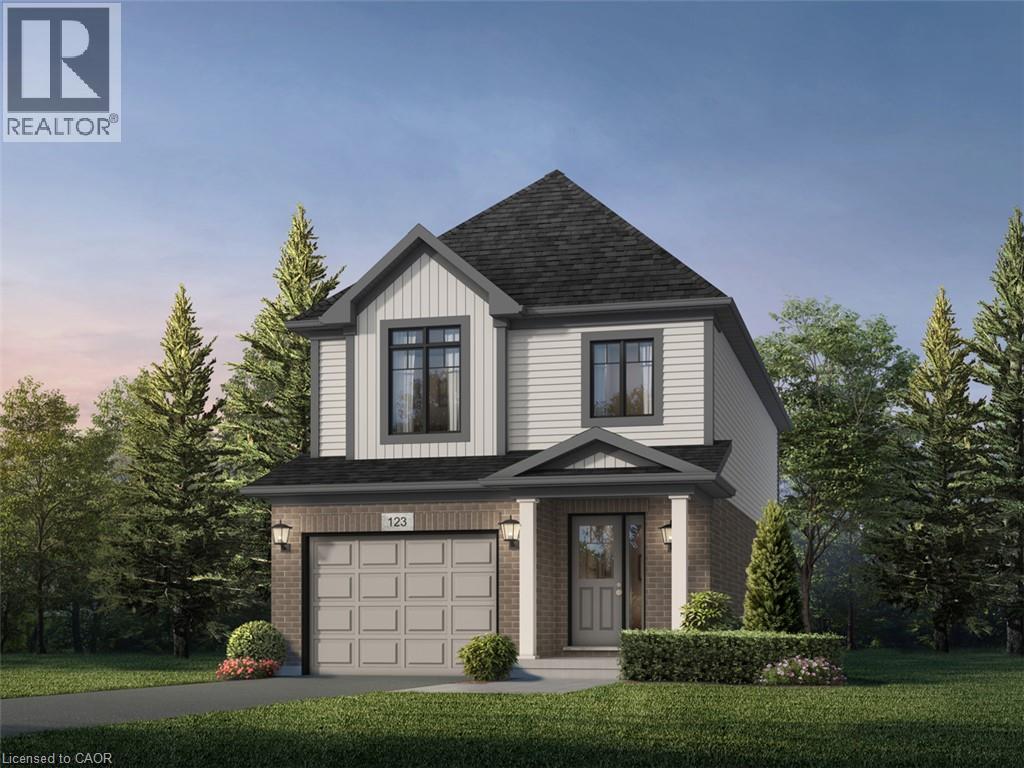
Stop renting and step into your future with the 'Alta' model by Fusion Homes, the perfect entry point into detached homeownership! Located in Woodstock’s highly desirable Tidra community, this modern ~1,700 sq. ft. home offers 3 bedrooms and 2.5 bathrooms without the headache of condo fees.The open-concept main floor features 9-foot ceilings and a gourmet kitchen—ideal for hosting friends or starting a family. Rest easy knowing your investment is protected by Fusion Homes’ industry-leading warranty program, offering double the standard coverage for total peace of mind. Located just moments from Highways 401 and 403, you’ll enjoy the perfect balance of small-town charm and easy commuter access to the city. Why pay a landlord when you can build your own equity? with deposit requirement as low as 5% and HST rebate available for first time home buyers please Text/Call today for a personal viewing and a list of available optional upgrades and builder incentives (id:62104)
506 Lonelm Court Unit# A
Waterloo, Ontario
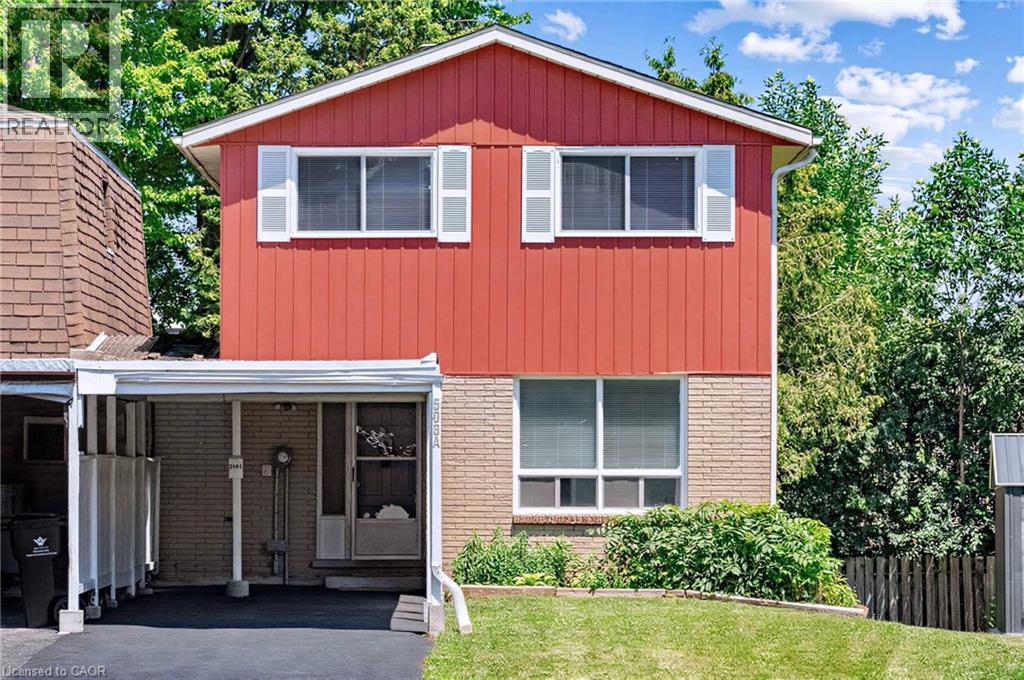
This rare, newly renovated, and well-maintained LINK home offers unmatched privacy on a peaceful cul-de-sac. With 1,536 sq ft of finished living space, this flexible layout can accommodate up to 5 bedrooms. With no shared walls in the primary living areas and a completely detached second floor, it looks almost like a detached home from the outside. The entire home is carpet-free, with waterproof vinyl flooring, modern baseboards, and matching staircases (all 2026). It also features new LED lighting and premium SW paint throughout (all 2026). The fully updated kitchen showcases new cabinets, countertops, a stylish sink and faucet, and a built-in pantry (all 2026). Three upgraded washrooms, one on each floor, offer new vanities, flooring, and faucets (all 2026). The home also includes smart thermostats and a heat pump (2023) that can both heat and cool. A separate back entrance leads to the professionally finished lower level, featuring higher-than-average ceilings, bright egress windows, and a versatile 27-foot space ideal as a family rec room, movie theatre, or an oversized 5th bedroom. Exterior updates include a freshly painted private deck and front siding (2026). The extended carport is extremely useful as a shelter from snow, rain, and sun. The newly sealed 53-foot driveway provides parking for up to 3 cars (2026). Nestled in a mature and established community, this home is perfectly situated between the universities and Waterloo's business sector. Both UW and WLU are just 3–5 minutes by direct bus or a short bike trip away while surrounded by trails, parks, and local schools. It is also close to Conestoga Mall, St. Jacobs Market, and the Albert McCormick CC, with seamless commuter access to the LRT, major bus routes (9, 19, 91), and Hwy 85. Beautifully updated and move-in ready, this property is an ideal home for growing families and an impressive opportunity for savvy investors. Schedule your showing today! (id:62104)