
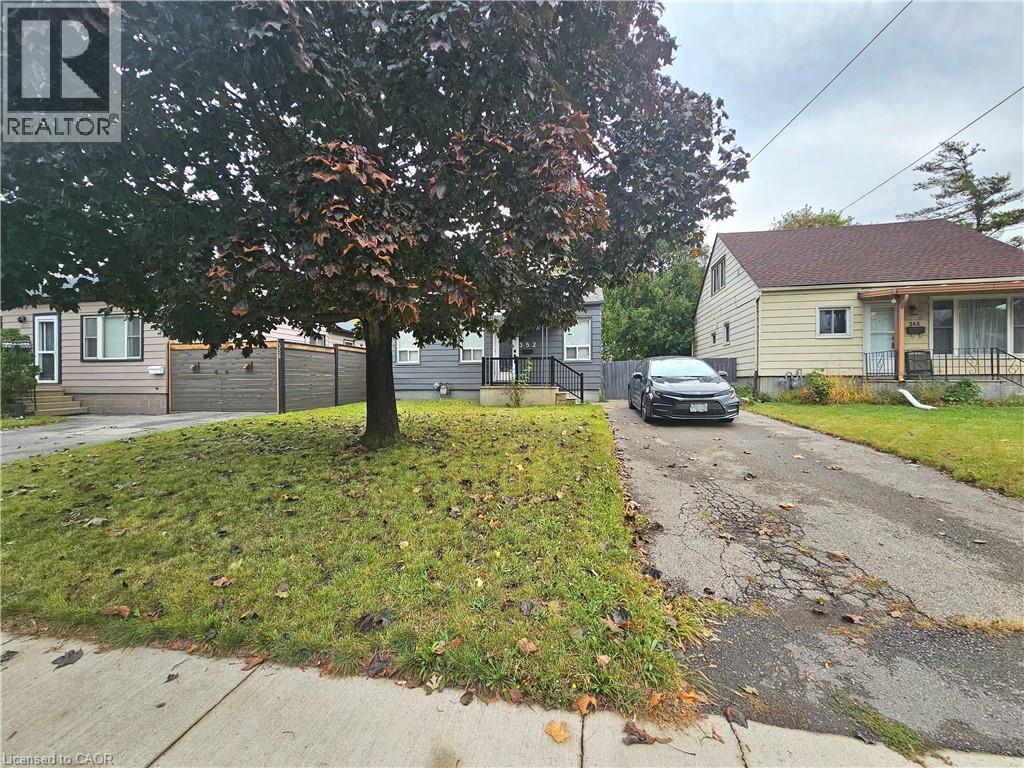
352 Weir Street N
Hamilton, Ontario
Beautiful 3-bedroom, 1.5-bathroom detached bungalow situated on a generous 40 x 111 ft lot in a mature, established neighbourhood. This home offers a functional layout with comfortable living space, convenient laundry facility, and free driveway parking for up to 3 small vehicles. Ideally located close to shopping, grocery stores, schools, public transit, parks, restaurants, and other everyday amenities. Enjoy easy access to major roads and everything you need for comfortable living. A great opportunity for qualified tenants seeking a well-located home in a quiet and established community. Tenant screening and landlord approval required. (id:62104)
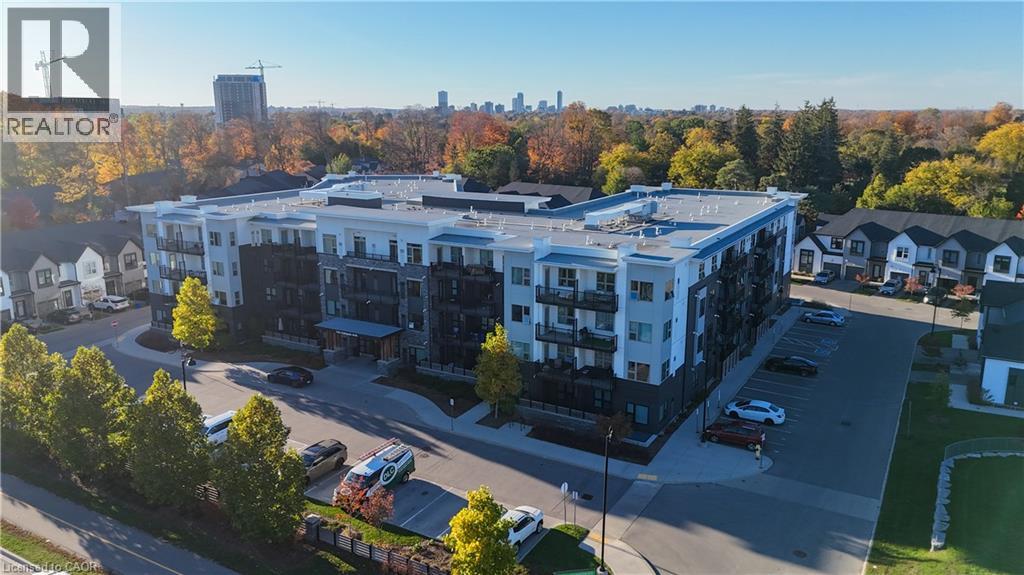
110 Fergus Avenue Unit# 319
Kitchener, Ontario
Available for November 11. Suite 319 at Hush Flats 110 Fergus Ave Kitchener is completely carpet free with underground garage assigned parking included! Also Rogers bulk internet and central air and heat are included. Tucked away in a calm corner of an established neighbourhood, just minutes away from the urban conveniences of shopping, dining, entertainment, walking trails, public pools and parks. The Hush is located a short distance from Highway 7-8 creating easy access to the downtown and the 401. Residents can enjoy the luxury of beautifully landscaped grounds and lovely courtyard for relaxation. If you like to entertain you can book the stylish event space for your private gatherings. This one bedroom, one bathroom floor plan is 540 square feet and has 9' ceilings, custom crafted Euro-style white kitchen cabinetry and a kitchen island, quartz countertops and new stainless steel appliances, custom window coverings. Large, oversized windows for a bright sun-filled space. Quality wood grain and water-resistant vinyl flooring throughout the entire suite. The upgraded flooring is wood grain vinyl which runs seamlessly in the living space. Outdoor barbecues for the perfect summer cookout. Enjoy the serenity with family and friends, roast marshmallows by the fire, or simply sit back and unwind in the fresh air of your garden retreat. Stylish event space available for private bookings. Controlled access at all entrances. Ample visitor surface parking available. Indoor bike storage area. This unit comes with one underground parking spot. (id:62104)
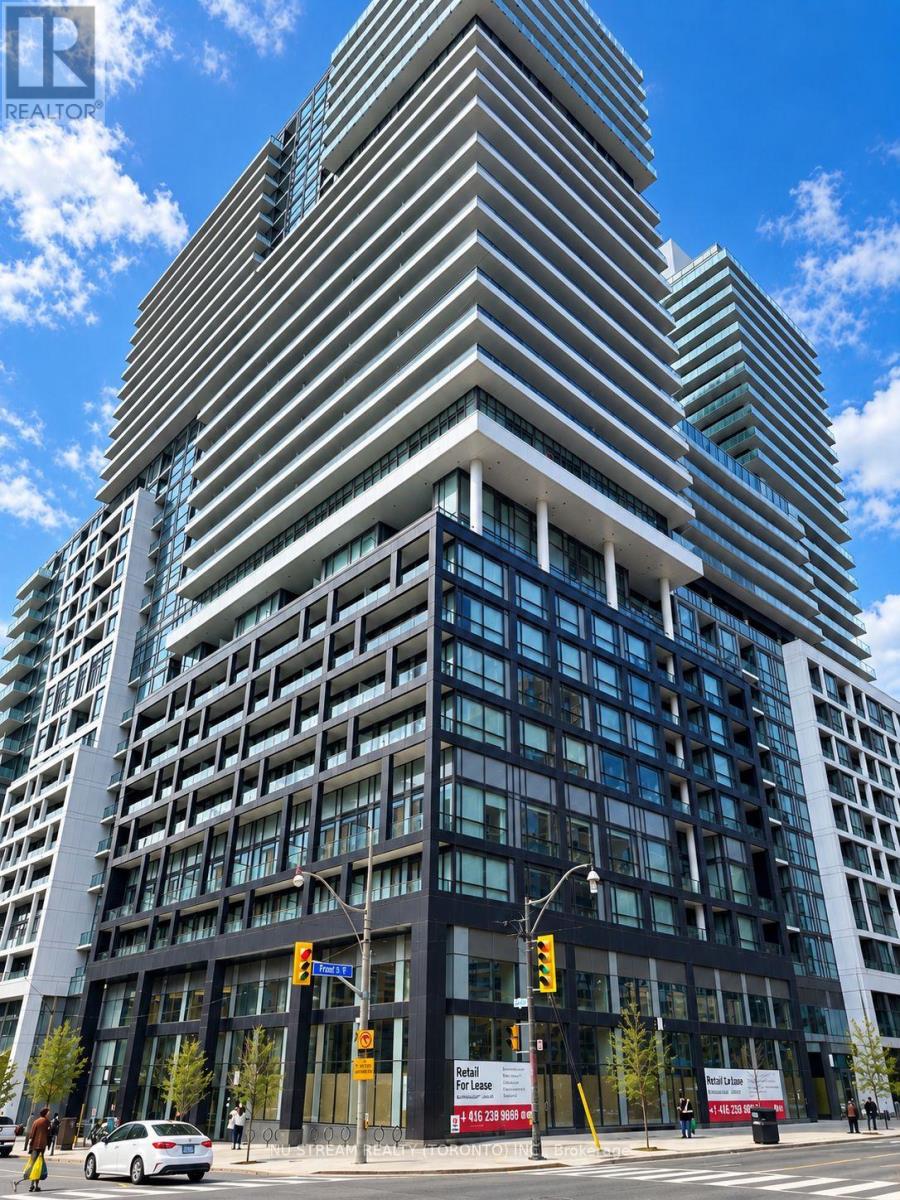
2105 - 70 Princess Street
Toronto, Ontario
Rarely Offered 3-Bedroom, 3-Bathroom Suite At Time & Space Condos! Bright East-Facing Unit Featuring Abundant Natural Light, Unobstructed Open Views And Beautiful Lake Ontario Views. Spacious, Functional Layout With Minimal Wasted Space, Including Two Bedrooms With Private Ensuites For Added Comfort And Privacy. The Open-Concept Living And Dining Area Extends Onto A Generous Private Balcony, Offering Versatile Living Space For Families, Professionals Or Those Working From Home. Nearly New And Move-In Ready! Enjoy Exceptional Building Amenities, Including A Rooftop Pool With Cabanas, Outdoor Terraces With BBQs, Fitness Centre, Yoga Studio, Media And Games Rooms, And Concierge Service. One Parking Space And One Locker Included. Landlord Can Provide Partial Furnishings, Including Beds, Desks, Dining Table And Chairs, As Well As Basic Kitchenware For Added Convenience. Prime Downtown Location, Steps To St. Lawrence Market, Distillery District, TTC, Restaurants, Shops And Cafes. Newcomers And Students Welcome! An Exceptional Opportunity For Comfortable And Convenient Downtown Living! (id:62104)
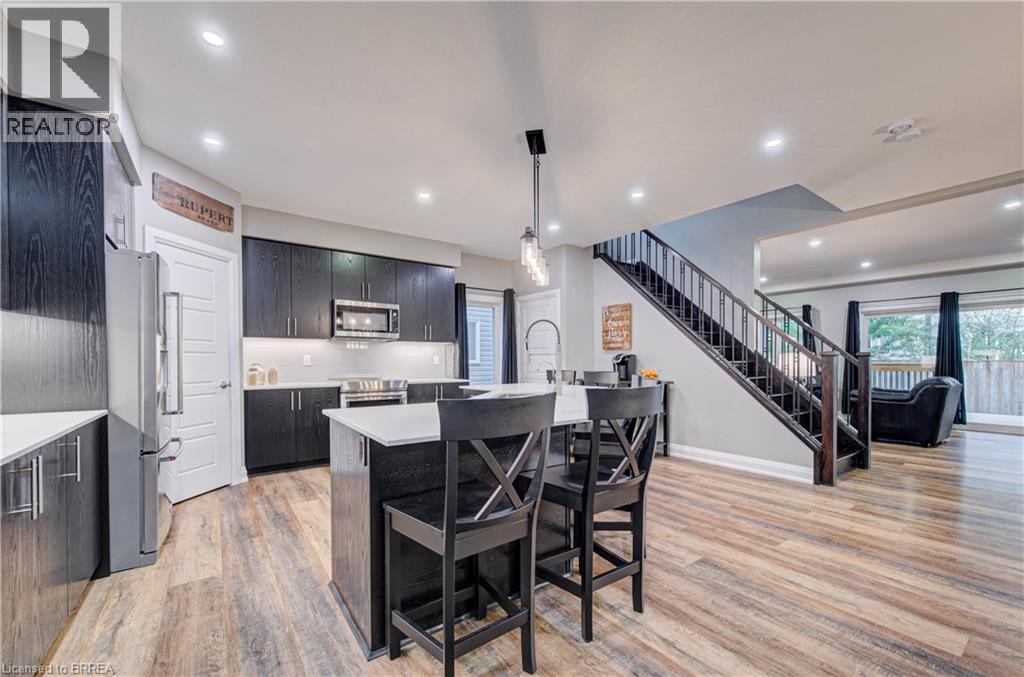
11 Oldham Avenue
Paris, Ontario
This is the one you have been looking for. You can buy another house, but how much time, work and money would it take to recreate everything this home already offers? It is upgraded and move-in ready, with outdoor living and privacy rarely found in a newer neighbourhood. There are only four of these models in the neighbourhood, and this is the only one with a 10-by-30-foot fully covered and finished deck and mature trees providing privacy and shade. Enjoy the deck all summer, rain or shine, with pot lights, ceiling fans, privacy shades, storage underneath and two gas connections for a barbecue and gas fireplace. The fully fenced, low-maintenance backyard features artificial grass, hostas and gates on both sides. Mature trees make it feel private and established. The open-concept main floor offers nine-foot ceilings, new flooring, pot lights, upgraded fixtures and hardwood stairs. The kitchen features a large island, hardwood cabinetry, granite countertops and under-cabinet lighting. The dining and living areas flow together, with a two-piece bathroom completing the level. Upstairs are four full bedrooms, a full bathroom and second-floor laundry. The primary bedroom has a walk-in closet and ensuite with double sinks, a soaker tub and large shower. Each additional bedroom has a double-wide closet. The unfinished basement is ready for future plans, with a full bathroom, kitchenette with sink and under-cabinet lighting, enlarged windows and an insulated subfloor throughout. The furnace is positioned close to the wall to maximize usable space. There is room for two bedrooms and a large recreation area, plus potential to add a separate exterior entrance and create a granny suite or additional dwelling unit. New concrete surrounds the double-wide driveway and leads to the double-car garage. Close to parks, shopping and amenities in a quiet, family-friendly neighbourhood, this home offers upgrades, privacy and outdoor living that would take years to recreate. (id:62104)
25 Henry Street
Brantford, Ontario
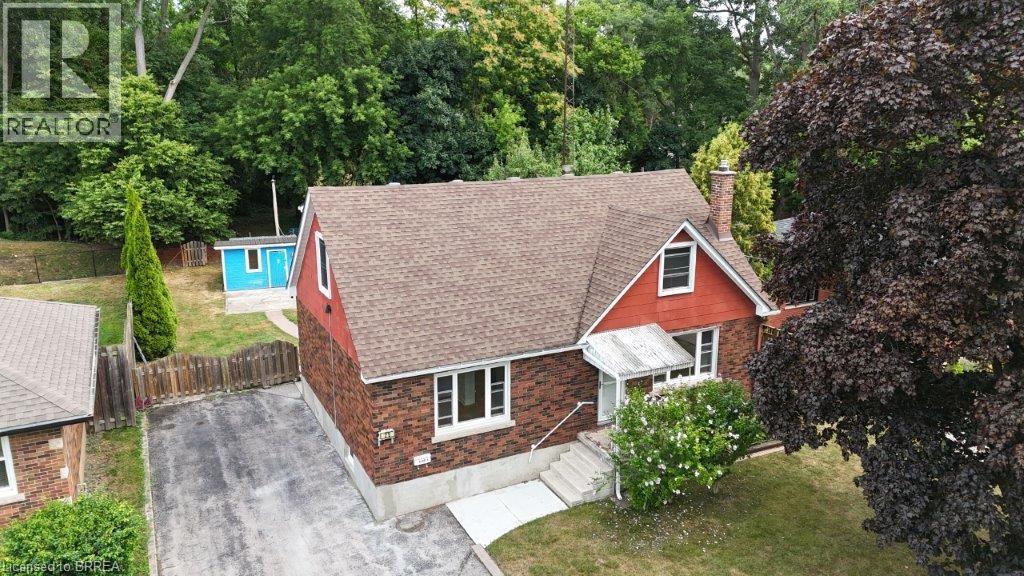
An excellent opportunity to own a well-maintained, vacant property with two self-contained units in the heart of the city. Each unit offers a private entrance, separate hydro meters, and tasteful finishes throughout. Enjoy a large, fully fenced backyard and a double-wide driveway with plenty of parking. Ideally located within walking distance to schools, shopping, transit, and all amenities. Perfect for investors, owner-occupants, or multi-generational living—move-in ready with endless potential. (id:62104)
26 Lowell Avenue
St. Catharines, Ontario
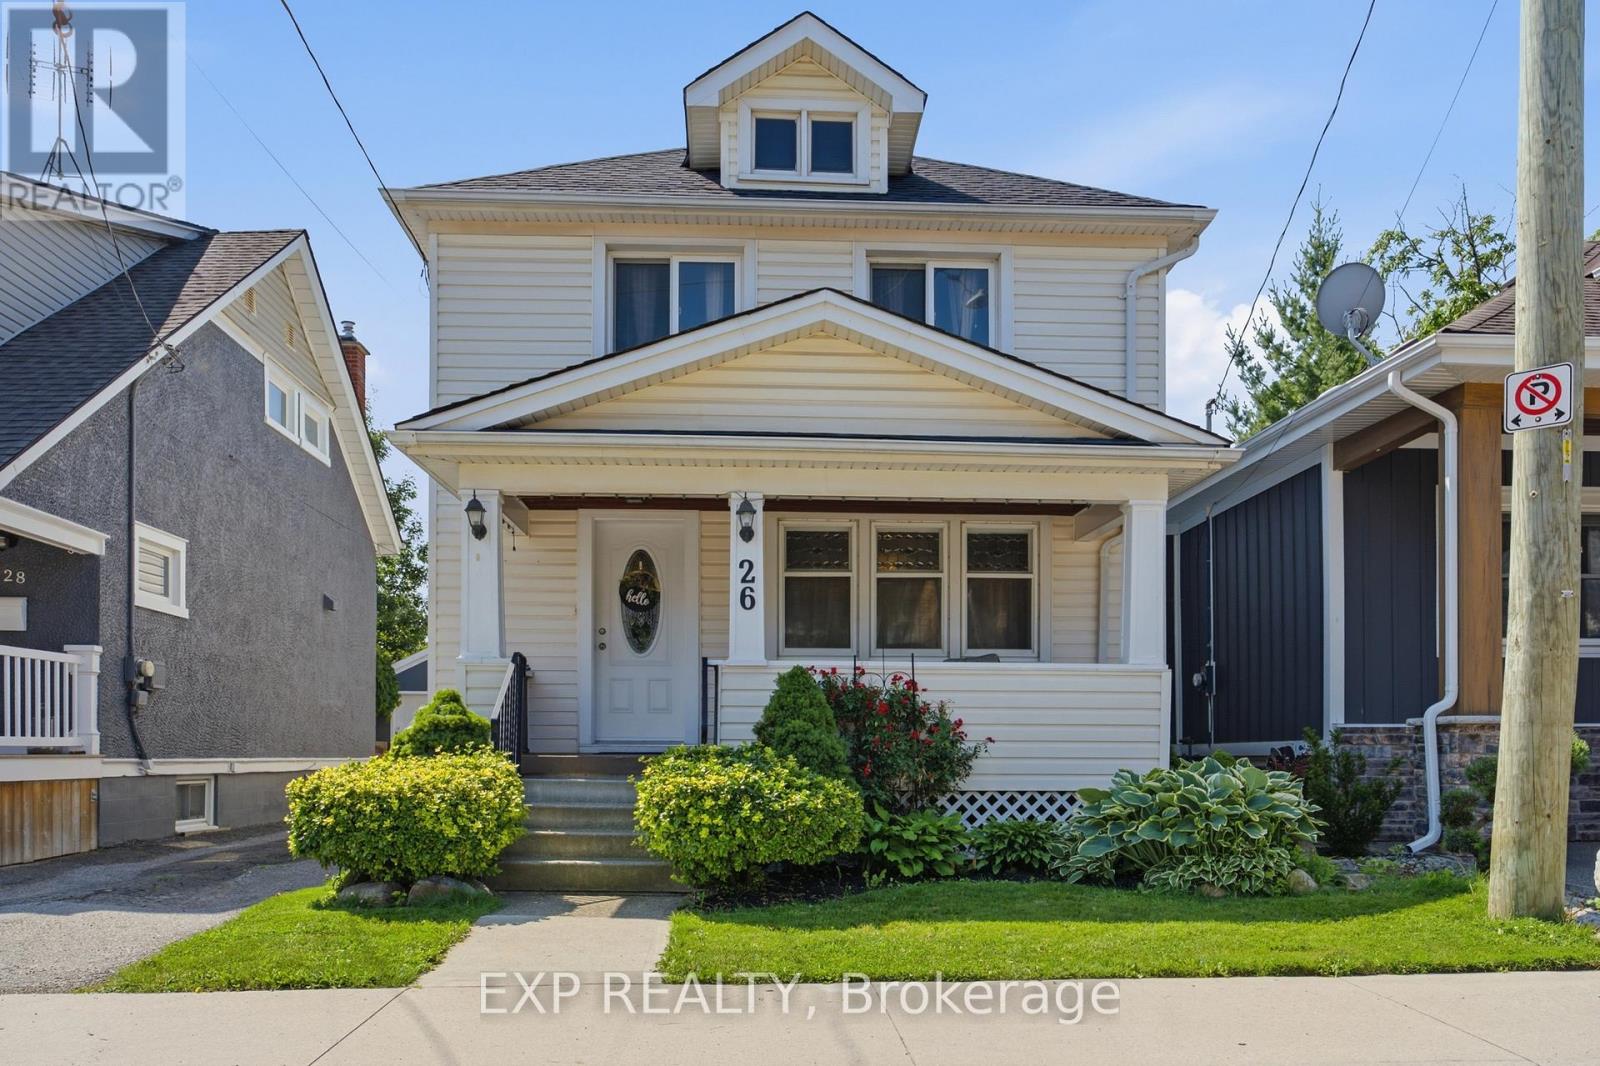
NEW PRICE!! Tucked into a quiet mid-town neighbourhood, this classic two-storey blends timeless character with the kind of updates that let you move in and simply enjoy it. Start your mornings on the covered front porch, spend summer evenings hosting friends on the brand-new rear deck, then take a short 12-minute stroll to Montebello Park for concerts, festivals, and everything that makes downtown St. Catharines such a vibrant place to live. With the QEW, Highway 406, shopping, restaurants, and everyday essentials just minutes away, this location makes getting around effortless. The 30' x 90' lot is private, fenced, and surrounded by mature trees, offering just enough outdoor space to enjoy without spending every weekend maintaining it. A large shed at the rear of the mutual driveway provides excellent storage or covered parking for one vehicle. Inside, you'll find the details that give older homes their personality. Refinished original hardwood floors, warm wood trim, generous principal rooms, and a dedicated dining area create a home that feels welcoming from the moment you step inside. The kitchen offers plenty of cabinet space and opens to a practical rear vestibule that's perfect for coats, shoes, and keeping everyday clutter out of sight. Upstairs are three comfortable bedrooms, each with its own closet, along with a renovated 4-piece bathroom. The partially finished basement adds valuable bonus space with a rec room, laundry area, two-piece bathroom, and mechanical/storage space. Recent improvements include roof shingles (2025), rear deck (2025), upstairs carpet (2023), updated 100-amp electrical service with ESA certification, a replaced main plumbing stack, plus updated wiring, switches, receptacles, and fixtures. Whether you're buying your first home, adding to your investment portfolio, or looking for a home with authentic character and practical updates in a walkable location, 26 Lowell Avenue is ready for its next chapter! (id:62104)
1049 Sandringham Road
Kawartha Lakes, Ontario
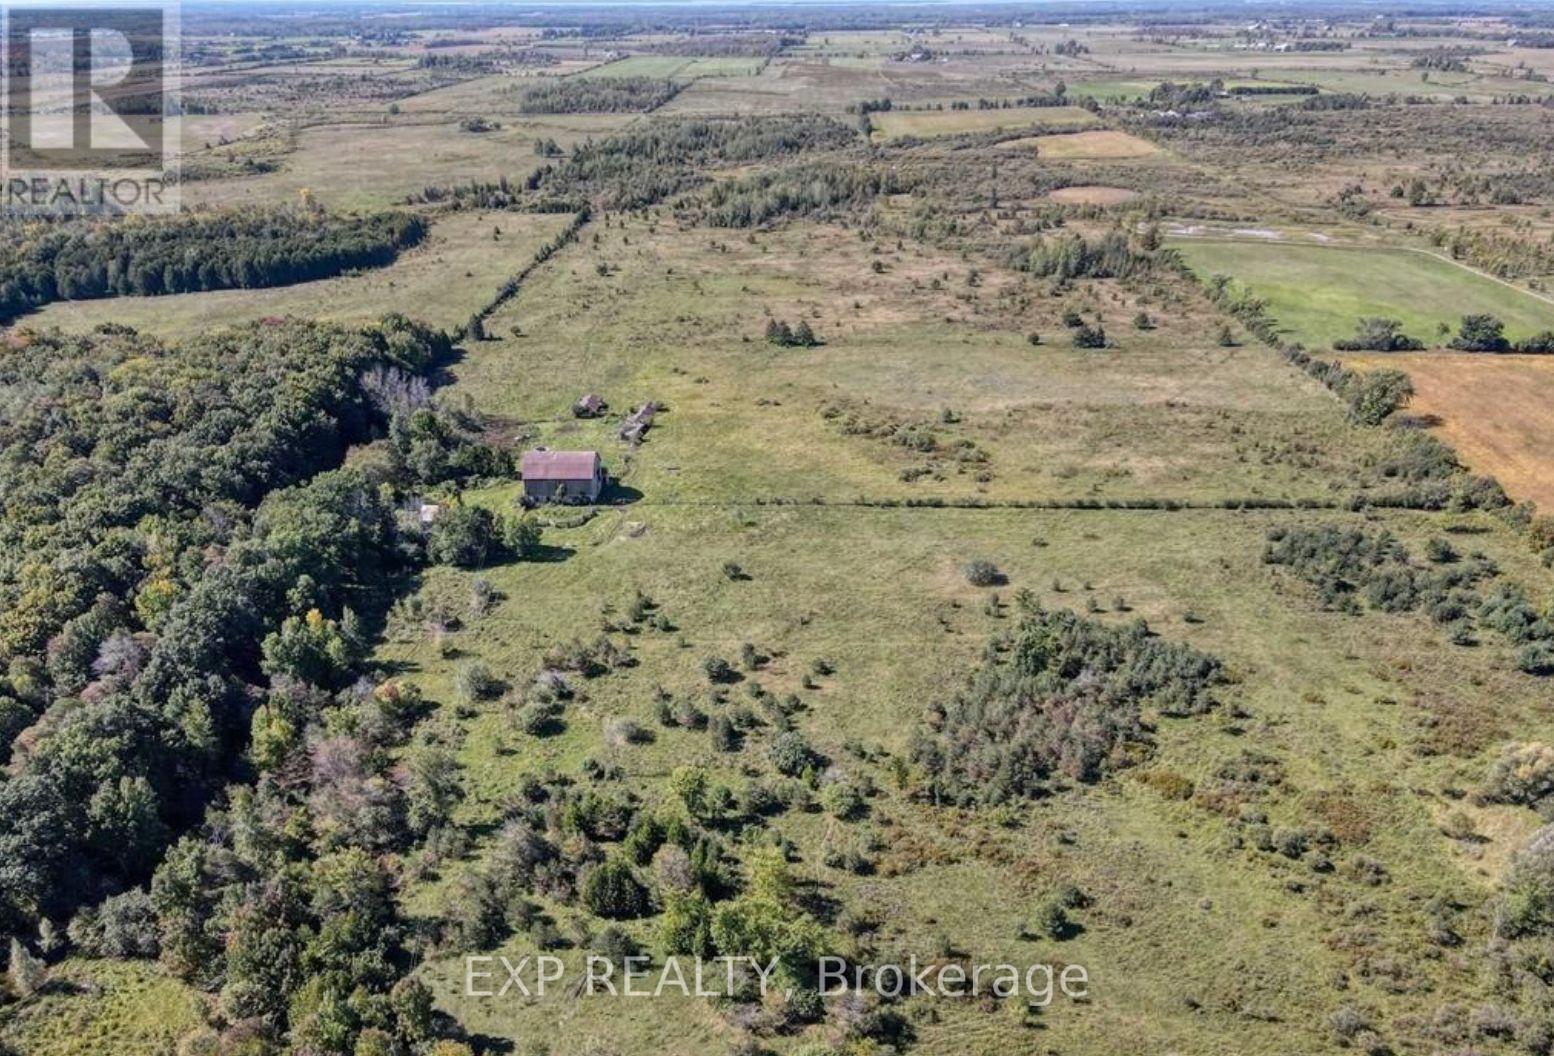
Discover the perfect canvas for your dream estate nestled in the serene community of Woodville within Kawartha Lakes. This expansive property spans approximately 90.66 acres, offering a blend of natural beauty and ample space for various ventures. Approximately 90.66 acres of versatile land, ideal for building a custom home as a value add and establishing a variety of farming ventures. A generous frontage of 1,018.15 feet along Sandringham Road and equipped with hydro and a drilled well, ensuring a reliable water source. Embrace the tranquility of rural living while remaining within easy reach of local amenities and services. A rare opportunity to reimagine an expansive rural property featuring an existing historic farmhouse and impressive large barn. Both buildings have substantial age and deterioration: the farmhouse has reportedly been vacant for decades and is currently uninhabitable and unsafe, while the barn is considered unsafe also. Their condition, servicing and restoration feasibility are unknown. The property and all structures are being sold strictly "as is, where is." Buyers must independently investigate zoning, permits, structural condition, water, septic and all requirements for restoration, redevelopment or demolition. No unauthorized entry into any building structures on the property permitted during showings. (id:62104)
117 Macdonell Avenue
Toronto, Ontario
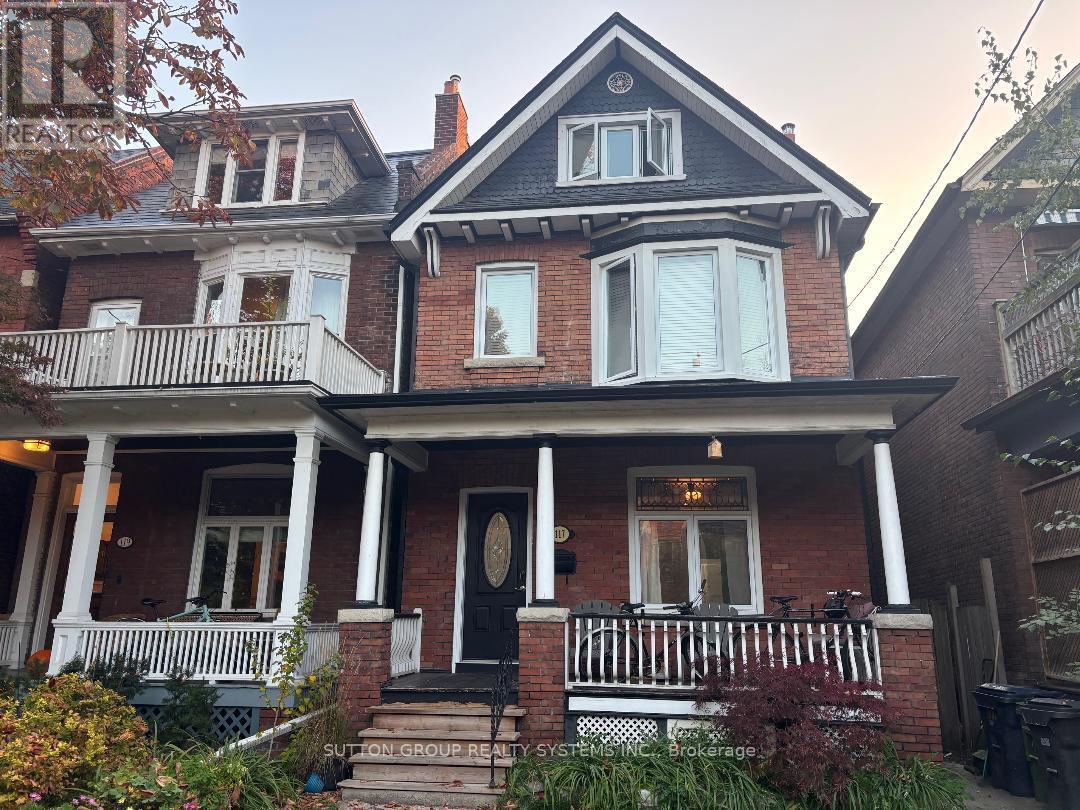
A place in Ronci to call home boasts endless opportunities, offering approx 2400sf of interior living space; maybe your family & in-laws or perhaps a partial rental home. Finished over four levels,this home retains much of its original character, including some original baseboard trim and select interior doors. A rare main floor 3pce bath keeps you from hopping up and down! Sliding Double doors separate living/dining area, upgraded kitchens & hardwood - Walkout and walkup from the main and lower levels to your spacious backyard -offering endless possibilities to create your own private oasis. Rare - two car parking includes single garage via Municipal laneway. Second level boasts primary bedroom with option to convert upper kitchen to another bedroom. During the cold winter slip into your soaker tub/heated floors. The private third level offers two bedrooms(2piece washroom). A walkout for your morning coffee on your completely private deck, perhaps a glass of bubbly while the sun sets! Not to mention laundry on both upper and lower levels! This home can create exactly what you are looking for without breaking the bank! Most of the mechanics have been updated- What is there not to love about this great location!Steps to Queen streetcars,shops,eateries, festivals,farmers market,Fern Junior/Senior with French immersion,Sorauren Park,High Park - A place where families meet families and stay connected! (id:62104)
23 Pleasantview Avenue
Brampton, Ontario
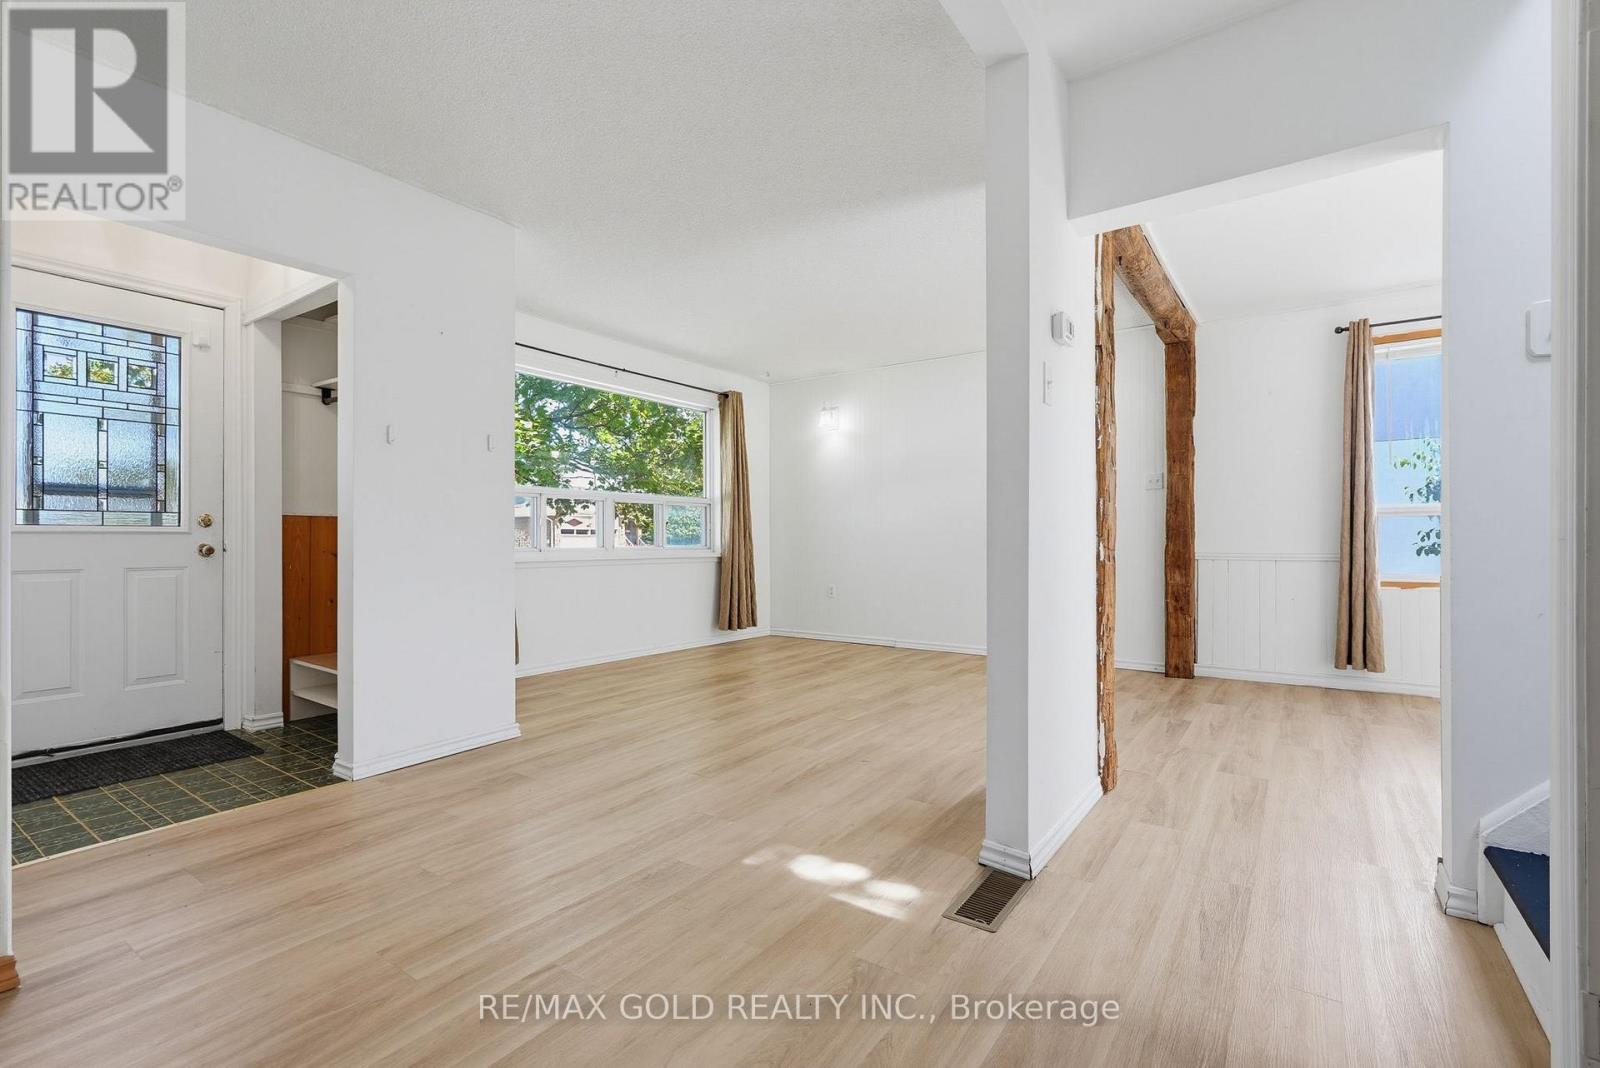
Spectacular 55 x 125 ft corner lot surrounded by mature trees, hedges, perennials and a charming water/pond feature. Cozy and bright 1.5-storey detached home offering excellent potential for first-time buyers, investors or multigenerational families. The open-concept main floor features bright principal rooms, a spacious kitchen with separate backyard/deck entrance, 4-pc bath and a versatile den that can be used as a bedroom. The second floor offers 2 bedrooms, while the basement includes a large primary bedroom, second bedroom/storage area, small second kitchen and separate private entrance from the backyard, creating excellent potential for a secondary suite and rental income. Features include a heated 1.5-car garage, private driveway with 3-car parking, 2 sheds and a beautifully landscaped corner lot. Great opportunity to renovate, create additional living space or generate income in a fantastic setting. (id:62104)
2 - 3215 Thomas Street
Mississauga, Ontario
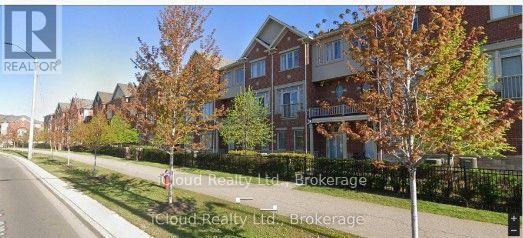
Beautiful and spacious townhouse in highly sought-after Churchill Meadows, Mississauga. This bright and modern home features 3 bedrooms, 2.5 bathrooms, and hardwood flooring throughout. Enjoy a large eat-in kitchen with a center island, upgraded backsplash, and an open-concept layout that flows into a sun-filled living area with a walkout to a generous outdoor balcony-perfect for relaxing or entertaining. Location Highlights: Minutes to Hwy 401, 403, and 407 Close to Streetsville GO Station steps from Fresco, Longo's, Erin Mills Town Centre, and Churchill Meadows Community Centre Near Credit Valley Hospital surrounded by parks, schools, and excellent transit options with roomy bedrooms and a warm, inviting layout, this home offers both comfort and convenience in one of Mississauga's best neighbourhoods. Utility 75% extra. (Tenant pays only Hydro & Gas, Water paid by the landlord). Basement is not Included. (id:62104)
38 Silverbirch Place
Whitby, Ontario
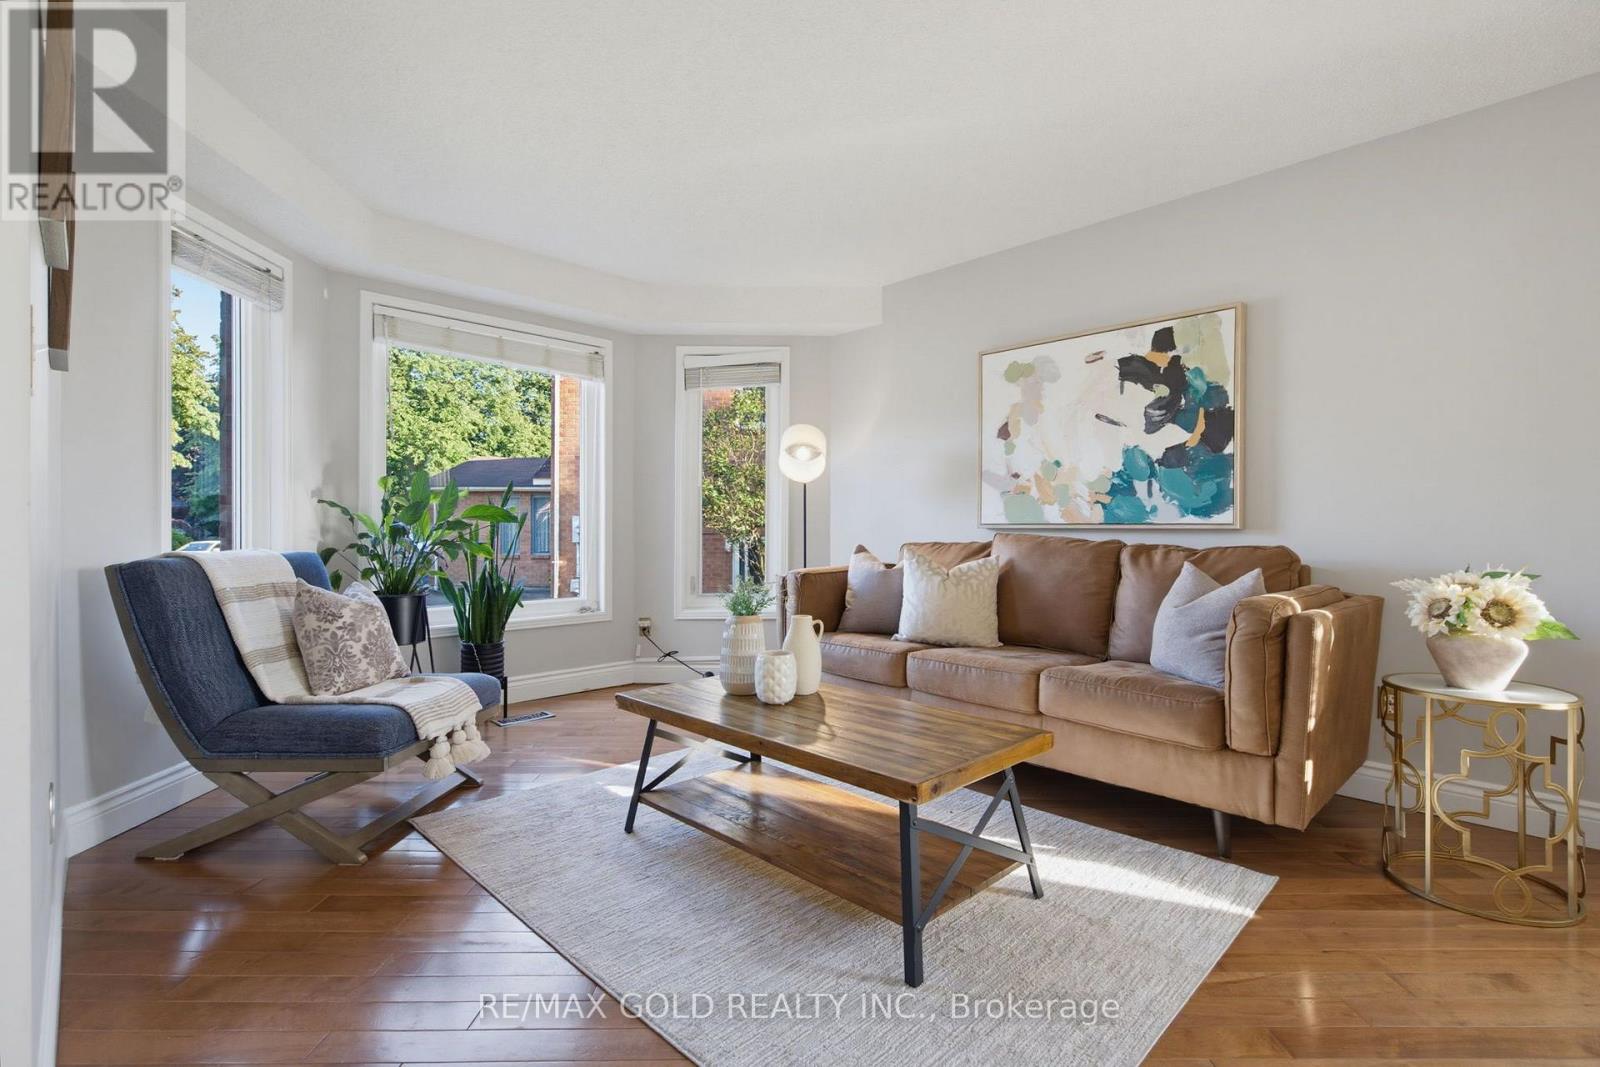
Welcome to this beautifully maintained 4-bedroom executive home, complete with a fully finished walk-out legal basement apartment, nestled on a premium pie-shaped, pool-sized lot with no rear neighbours - backing directly onto serene parkland for ultimate privacy and views. Step into the bright and spacious main floor featuring a sun-filled living room with large windows and gleaming hardwood floors, perfect for relaxing or entertaining. The formal dining room offers an elegant space for family gatherings and special occasions. The gourmet kitchen is a chefs dream, showcasing sleek countertops, custom backsplash, stainless steel appliances, pot lights, and crown moulding. A cheerful breakfast area overlooks the backyard and provides direct access to a large deck ideal for outdoor dining and enjoying the peaceful, fully fenced yard and park views. Just off the kitchen, a warm and inviting family room features a cozy gas fireplace the perfect space for casual nights in or entertaining guests. Upstairs, you'll find four generously sized bedrooms with ample closet space. The luxurious primary suite features a spa-inspired ensuite with a soaker tub, separate walk-in shower, and dual vanities a perfect retreat after a long day. The fully finished basement boasts a bright and modern two-bedroom apartment with a private walk-out entrance - ideal for multi-generational living or rental income potential. Located in a highly desirable neighbourhood close to top schools, parks, transit, and amenities, this exceptional property offers comfort, privacy, and versatility. Don't miss this rare opportunity! (id:62104)
395 Threshing Mill Boulevard
Oakville, Ontario
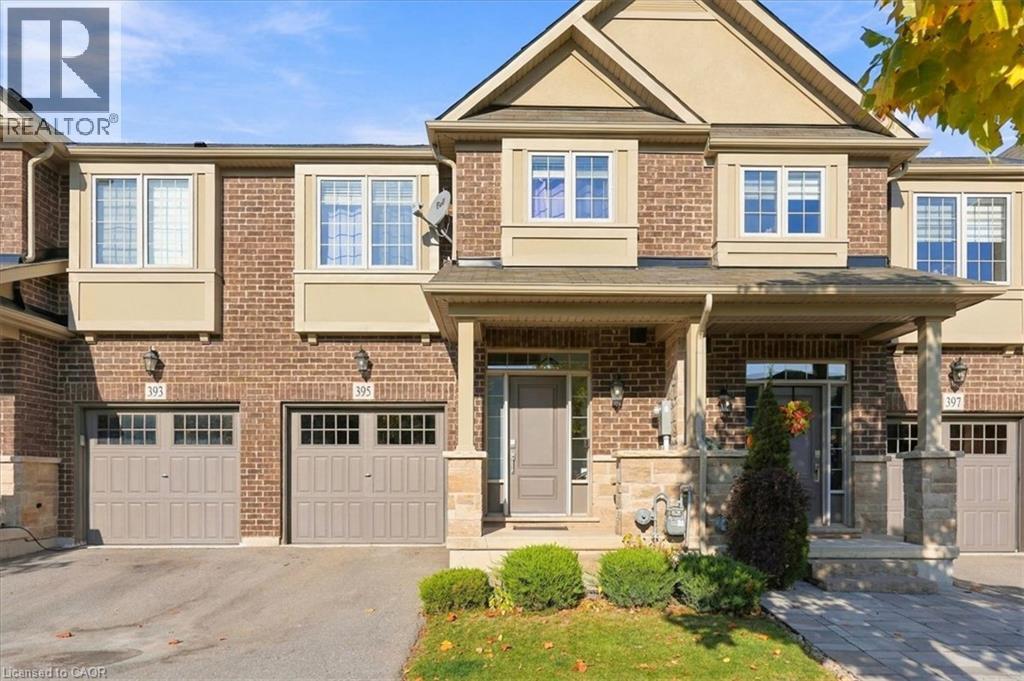
Built by renowned Branthaven, this exceptional 7-year-young executive townhome showcases quality craftsmanship, solid construction and upscale finishes throughout. 1,943 sq. ft. This meticulously maintained 3-bedroom, 2.5-bathroom home enjoys a spectacular private ravine setting. From the moment you enter, expansive windows fill the main floor with natural light and showcase breathtaking ravine and greenspace views from the kitchen, dining area and family room. An oversized private deck provides an exceptional outdoor retreat overlooking the natural surroundings. Features include 9-foot ceilings, new hardwood flooring throughout the main floor, spacious family room with fireplace and generous dining area ideal for entertaining larger gatherings. The chef-inspired kitchen boasts granite countertops, top-of-the-line stainless steel appliances and new light fixtures. Upstairs, a spacious, versatile den offers the flexibility of a second family room, home office or quiet retreat. Generously sized bedrooms provide ample space for the entire family, while the primary bedroom overlooks the ravine and features a luxurious 5-piece ensuite. A 4-piece bathroom completes the upper level. The unfinished 865 sq. ft. lower level offers exceptional development potential, ready to be customized to suit your needs, from additional living space or recreation area to a potential nanny suite. Just steps to the incredible William Rose Park, featuring tennis and pickleball courts, baseball diamond, skateboard park, playground, summer splash pad and outdoor skating rink in winter. Close to excellent schools, shopping, grocery stores, bakeries, banks, LCBO, daycare... Numerous walking trails. .Just 4 minutes to Oakville Trafalgar Memorial Hospital, with easy access to Oakville GO, public transit and major highways. A home that truly shows 10+++ (id:62104)