
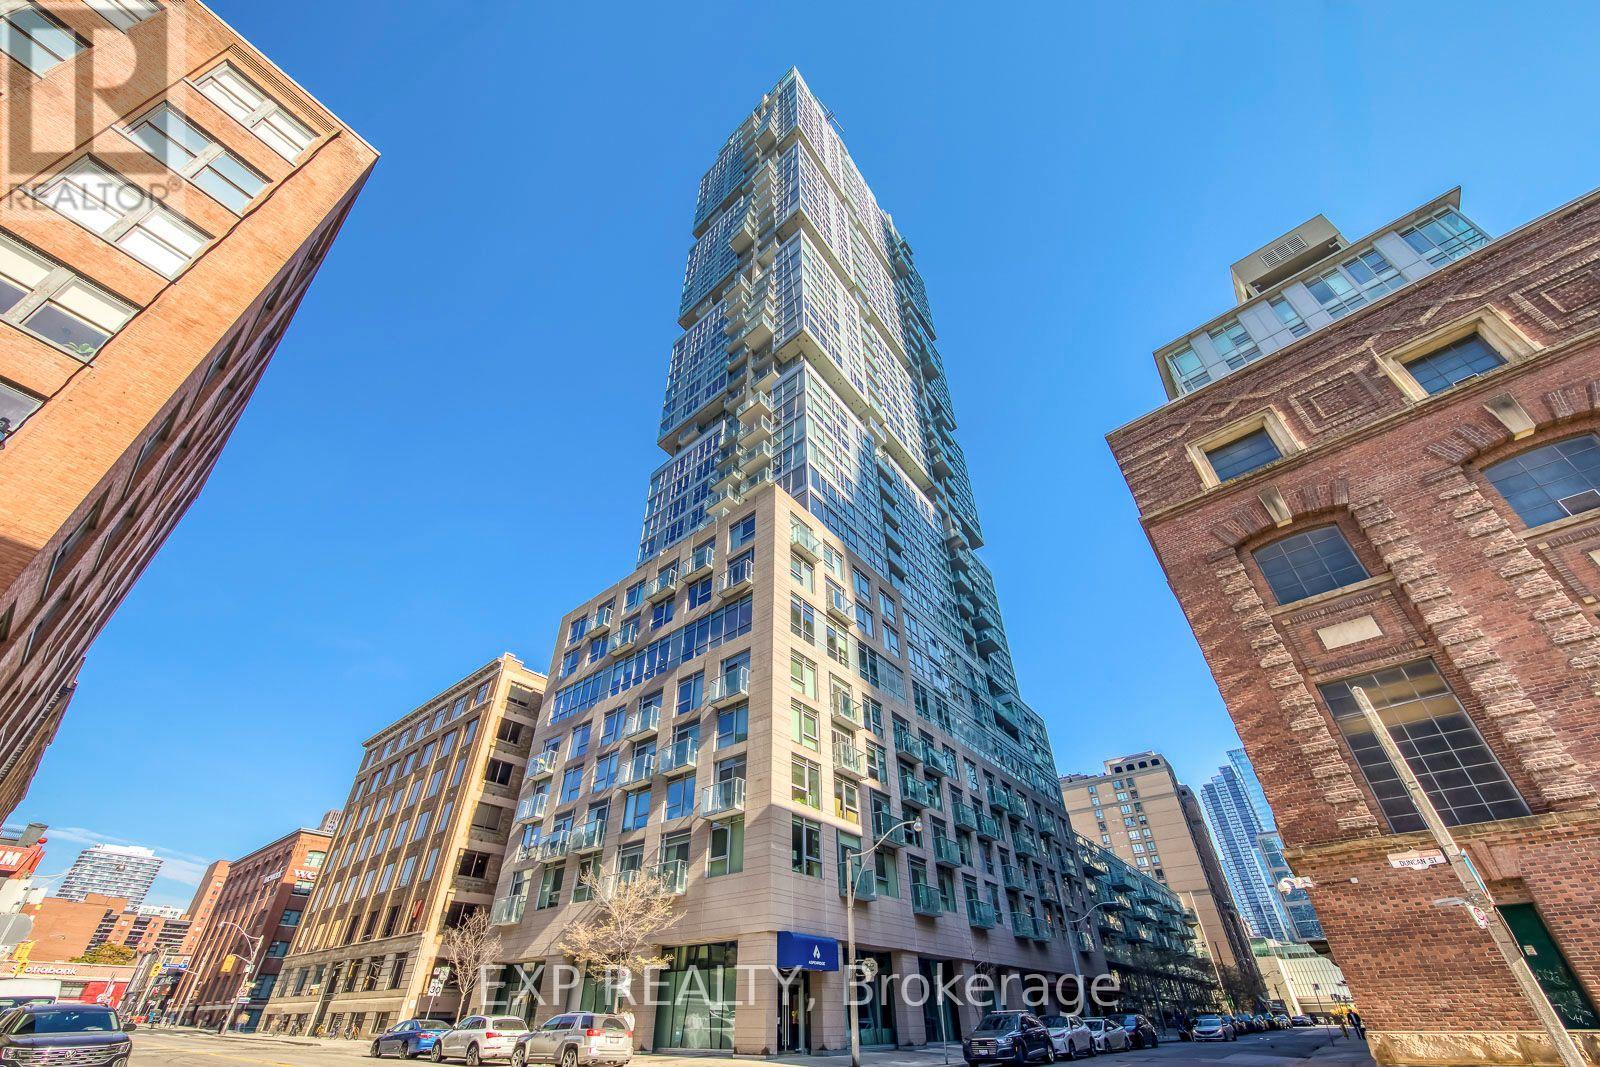
2702 - 30 Nelson Street
Toronto, Ontario
Corner Suite Living in the Entertainment District! Experience downtown Toronto at its finest in this high-floor 2-bedroom, 2-bathroom corner suite at Studio 2. Enjoy ~750 sq. ft. of sleek living space bathed in natural light from floor-to-ceiling windows, showcasing gorgeous northeast views. The Highlights: Open-concept living/dining, private balcony, premium built-in kitchen appliances, private primary ensuite, plus a convenient parking spot and locker. Building Perks: 24/7 concierge, top-tier fitness facilities, lounge/party spaces, guest suites, and outdoor BBQ terraces. The Location: Unbeatable walkability! Steps to Queen West, University Ave, the PATH, subway stations, and world-class dining, shopping, and entertainment. (id:62104)
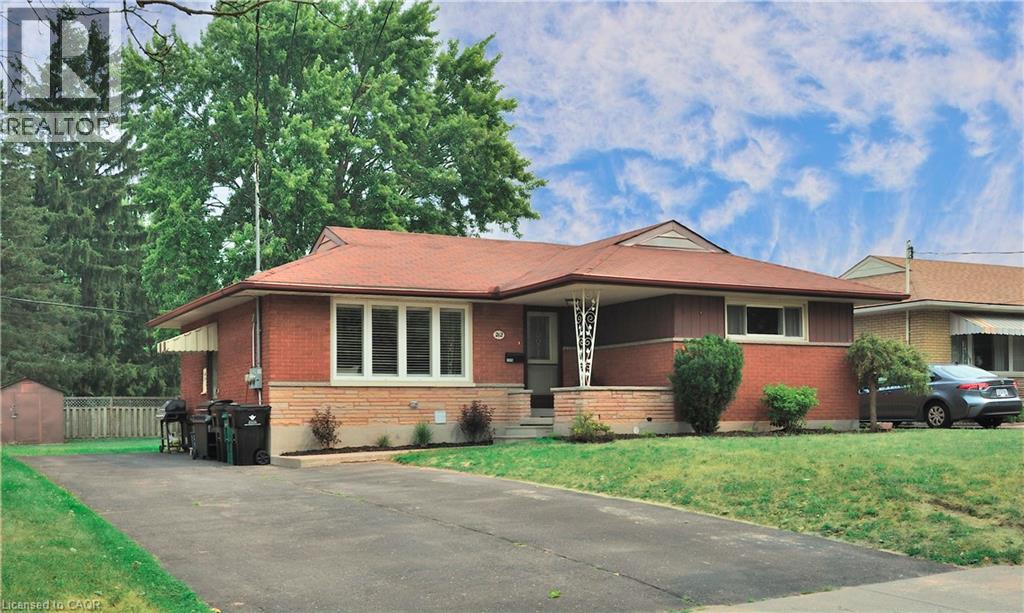
212 Doon Road
Kitchener, Ontario
Situated in the heart of the charming neighbourhood of Rockway, this bungalow is an amazing opportunity for a first time homebuyer, growing family, or even multi family living or adding to your investment portfolio. This three bedroom above, two bedroom below, legal duplex offers main floor living with income potential. The rare 5 car driveway and sprawling mature lot offers 55 foot frontage and nearly 130 feet in depth is truly a rare find. Beautifully maintained and tastefully updated, 212 Doon Road is ready for you to move right in. This family friendly neighbourhood has excellent schools with an excellent walkability, and is just minutes to public transit, highways, and plenty of walking trails and amenities. Both the upper and lower units offer in-suite laundry and have separate, private entrances. (id:62104)
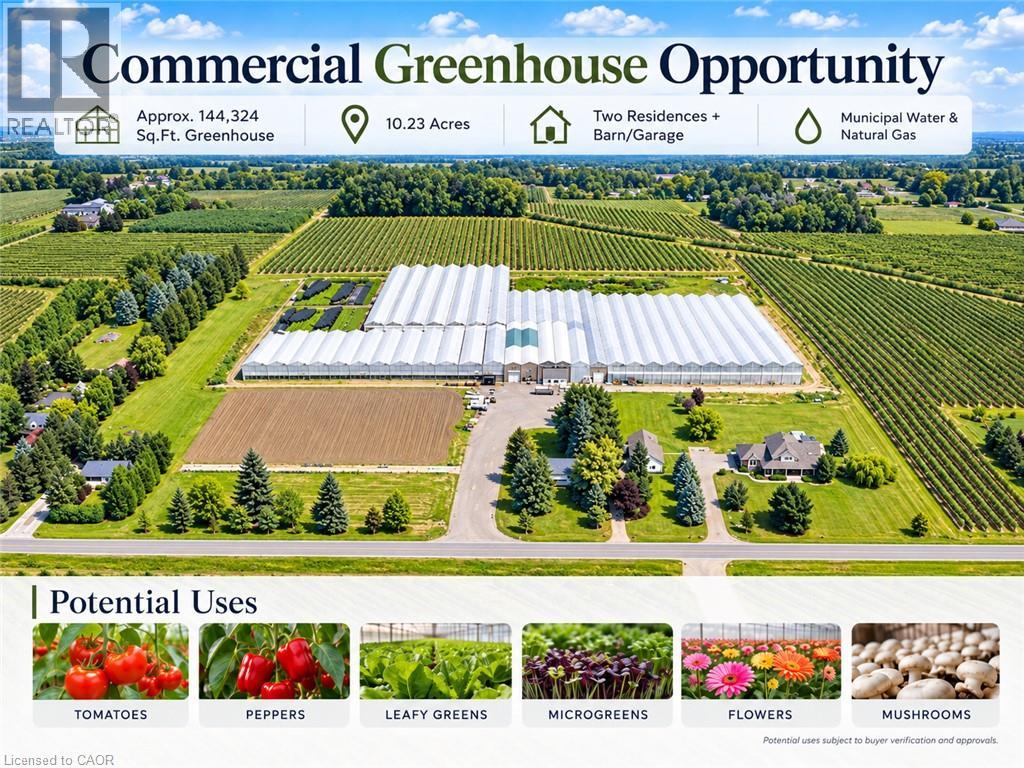
1126 Line 8 Road
Niagara-On-The-Lake, Ontario
A rare opportunity to grow your business and enjoy country living in beautiful Niagara-on-the-Lake! This 10.23-acre farm features approximately 144,324 sq. ft. of commercial greenhouses, two separate residential dwellings with individual driveways, and additional barn/storage facilities. The spacious, gutter-connected, double-poly greenhouses offer approximately 14–15 ft. growing heights and flexible growing areas suitable for a wide range of agricultural operations, from ground-level leafy greens and specialty vegetables to taller crops such as cucumbers, tomatoes, and peppers, as well as flowers. Greenhouse facilities include natural gas heating, LED lighting, cold storage, and supporting production infrastructure. Municipal water and natural gas are available. The main farmhouse offers approximately 2,140 sq. ft. of living space with 4+1 bedrooms and 3 bathrooms (2+1), plus a new furnace (2024), new hot water tank (2024), and new central air conditioning unit (2026). A separate secondary residence with its own private driveway provides additional living space, ideal for extended family or farm-related accommodation. Please note that the secondary residence does not have central air conditioning or a dishwasher. The property offers excellent potential for greenhouse growers, agricultural entrepreneurs, investors, and family-operated farming businesses. Conveniently located near historic Niagara-on-the-Lake, the Niagara River Parkway, the QEW, and the Queenston-Lewiston Bridge, with access to regional markets, services, and amenities. An exceptional opportunity to establish or expand your agricultural business in one of Ontario's most recognized farming regions! (id:62104)
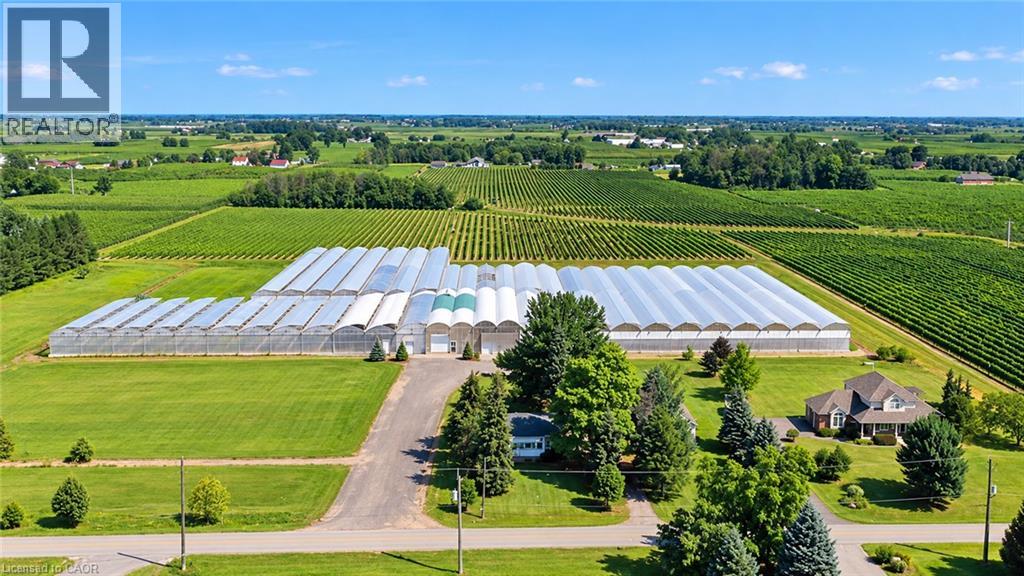
1126 Line 8 Road
Niagara-On-The-Lake, Ontario
A rare opportunity to grow your business and enjoy country living in beautiful Niagara-on-the-Lake! This 10.23-acre farm features approximately 144,324 sq. ft. of commercial greenhouses, two separate residential dwellings with individual driveways, and additional barn/storage facilities. The spacious, gutter-connected, double-poly greenhouses offer approximately 14–15 ft. growing heights and flexible growing areas suitable for a wide range of agricultural operations, from ground-level leafy greens and specialty vegetables to taller crops such as cucumbers, tomatoes, and peppers, as well as flowers. Greenhouse facilities include natural gas heating, LED lighting, cold storage, and supporting production infrastructure. Municipal water and natural gas are available. The main farmhouse offers approximately 2,140 sq. ft. of living space with 4+1 bedrooms and 3 bathrooms (2+1), plus a new furnace (2024), new hot water tank (2024), and new central air conditioning unit (2026). A separate secondary residence with its own private driveway provides additional living space, ideal for extended family or farm-related accommodation. Please note that the secondary residence does not have central air conditioning or a dishwasher. The property offers excellent potential for greenhouse growers, agricultural entrepreneurs, investors, and family-operated farming businesses. Conveniently located near historic Niagara-on-the-Lake, the Niagara River Parkway, the QEW, and the Queenston-Lewiston Bridge, with access to regional markets, services, and amenities. An exceptional opportunity to establish or expand your agricultural business in one of Ontario's most recognized farming regions! (id:62104)
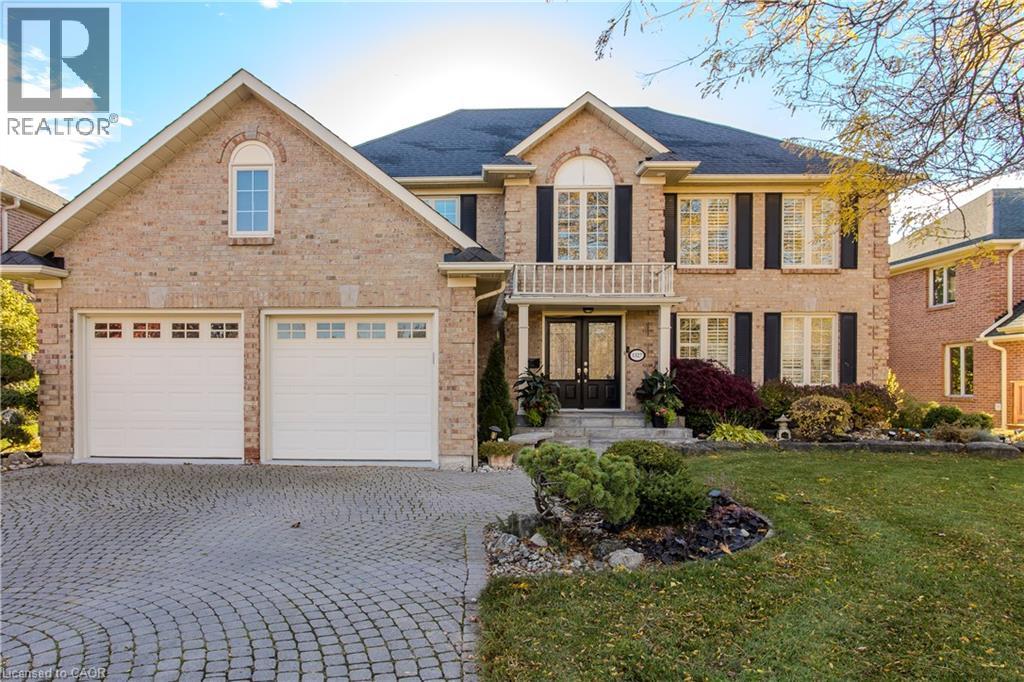
1327 Hazelton Boulevard
Burlington, Ontario
Surrounded by mature trees and a beautiful natural setting, this inviting 4-bedroom, 2.5-bath detached home offers a wonderful opportunity to enjoy family living with room to grow, gather and make lasting memories. With a spacious two-storey layout, double garage and a peaceful backyard overlooking a treed setting, there's plenty of space to make your own. Inside, the bright main level offers comfortable spaces for both everyday living and entertaining. The living room is filled with natural light, while the separate dining room provides an inviting setting for family dinners and special occasions. Hardwood flooring adds warmth to both spaces. The kitchen features granite countertops, s/s appliances, a centre island and pantry, with access to the outdoors for summer barbecues and dining. A separate family room with a fireplace offers a cozy place to unwind, while a convenient powder room completes this level. Upstairs, the primary bedroom provides a comfortable retreat with hardwood flooring, a W/I closet, and a 5-pc ensuite featuring double sinks and a whirlpool tub. Three additional bedrooms and a 3-pc main bath offer plenty of space for family and guests. The finished walkout lower level extends the living space, offering flexibility for a recreation room, home office, play area or hobbies, with direct access to the backyard and a bathroom rough-in. Step outside to enjoy morning coffee on the deck, peaceful afternoons beneath the mature trees and evenings surrounded by greenery. With its generous layout, beautiful natural backdrop and opportunity to add your personal touch, this home is ready for its next chapter. (id:62104)
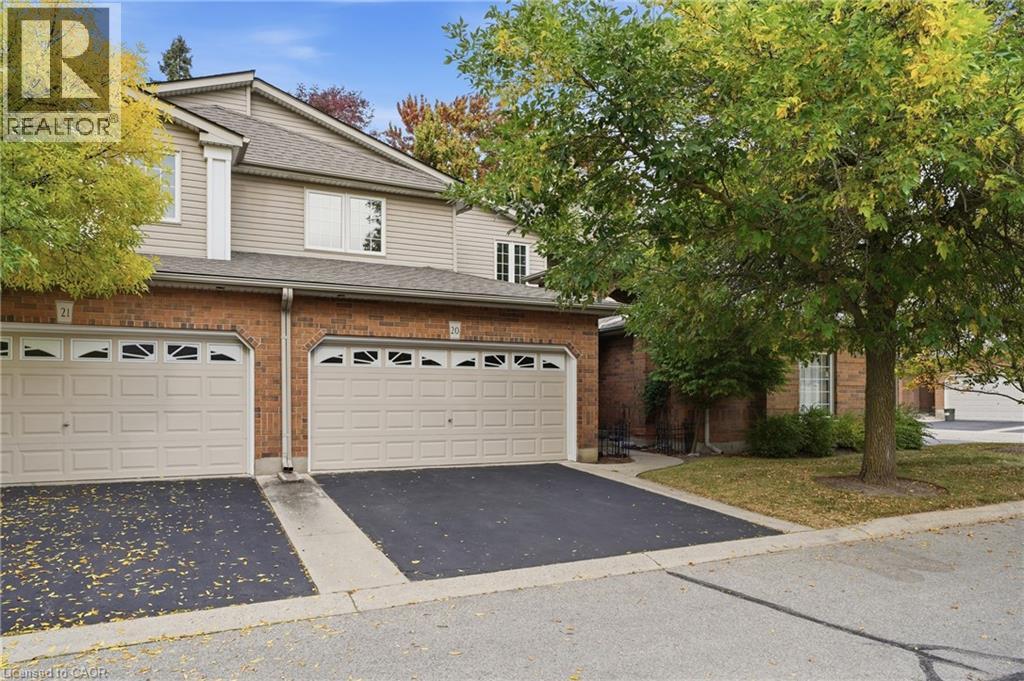
784 Gordon Street Unit# 20
Guelph, Ontario
Nestled within the sought-after Barber Estates community, this thoughtfully updated Bungaloft townhouse offers something truly unexpected, a sense of calm and tranquility that welcomes you the moment you step inside. Flooded with natural light, particularly in the afternoons, and featuring a sunroom that feels like a genuine retreat. The flexible layout includes a bright main floor living, dining, and kitchen area, a versatile den/bedroom with a newly added pocket door to the bathroom that can function beautifully as a guest room, office, or main floor bedroom and with two bedrooms and a loft space upstairs, perfect as a workspace or creative retreat. Cared for with real intention, recent updates include a new deck (2025), new furnace (2025), new air conditioning (2025), water softener (2025), reverse osmosis system (2025), attic insulation (2025), renovated main floor bathroom (2026), brand new never-used refrigerator, and fresh paint throughout (2026). This is quietly one of Barber Estates best kept secrets and now it can be yours. (id:62104)
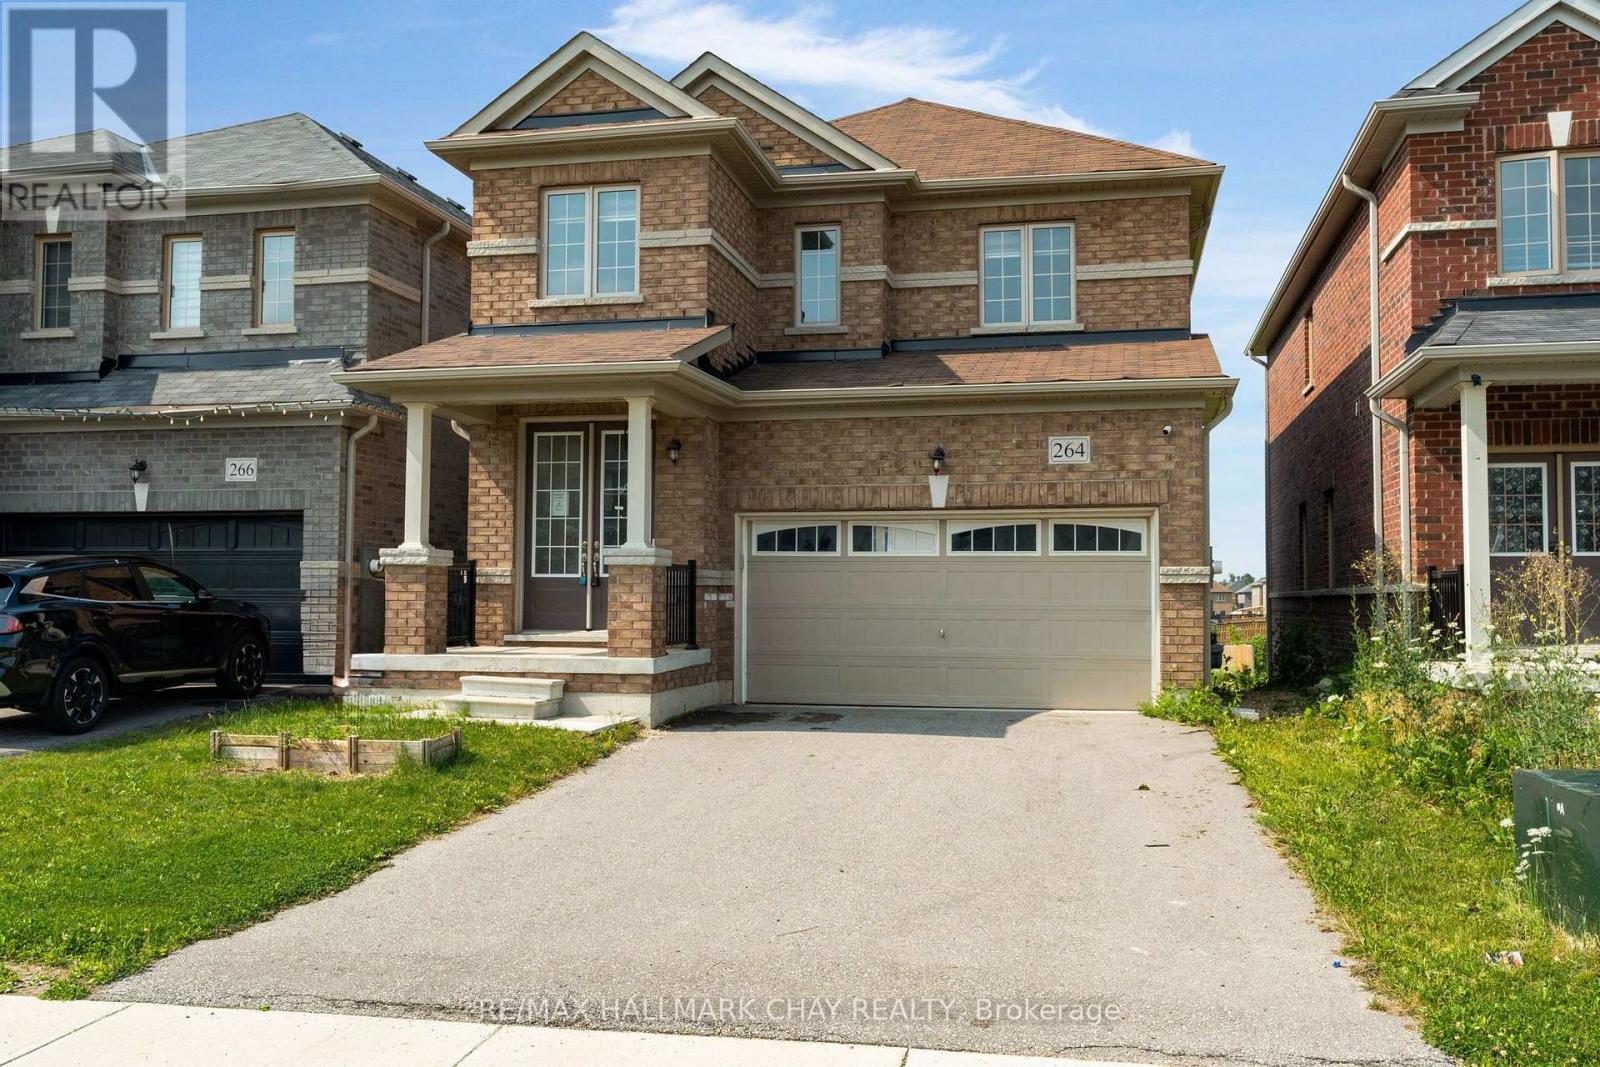
264 Russell Street
Southgate, Ontario
Detached, 1830 sq foot home built in 2020 offering 3 bedrooms and 3 bathrooms with a functional open-concept layout. The main floor features a spacious great room, dining area, and upgraded eat-in kitchen complete with stone countertops, and a large island. Upgraded finishes include solid oak staircases, crown moulding and a gas fireplace. The primary bedroom features a walk-in closet and a private 5-piece ensuite, while two additional spacious bedrooms provide plenty of room for family or guests.Additional features include an attached garage with inside entry, central air conditioning, an unfinished basement ready for your finishing touches, and main floor pot lights throughout. (id:62104)
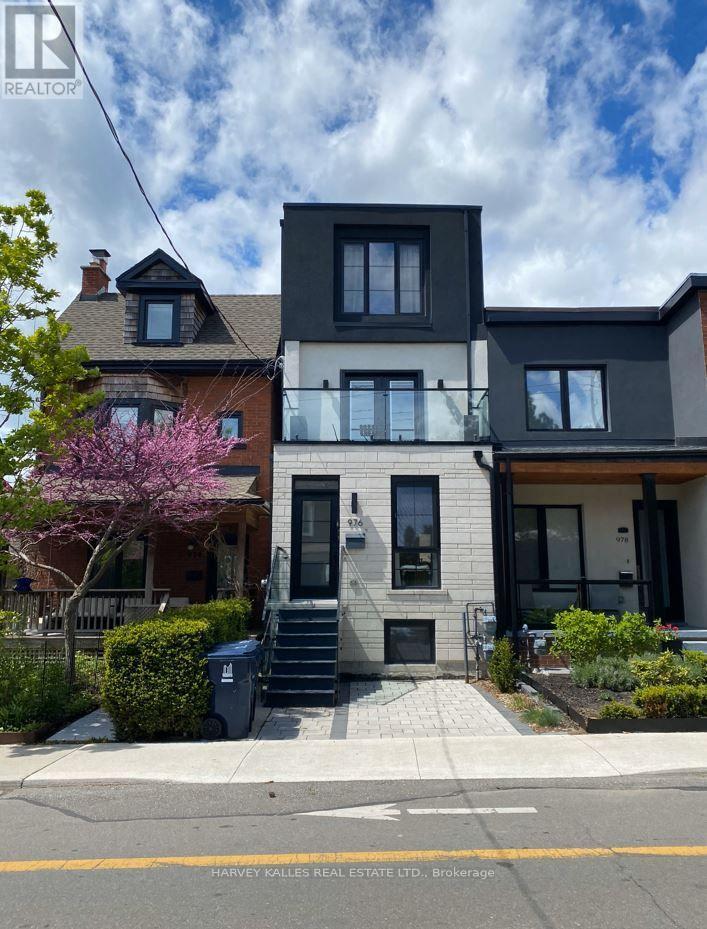
1 - 976 Shaw Street
Toronto, Ontario
Newly built gem in the heart of the city! Ideal for Professionals Or Roommates. 1200 sq ft luxury living features 3 bdrs & Den with 2.5 baths on main/lower level of duplex. Steps to Christie Pits Park, Bloor Subway, Restaurants, Fiesta Farms, Loblaws & Farm Boy. Dedicated bike lane at doorstep. Features designer finishes, S/S Full Size Appliances, In Suite Laundry, Pot Lights, heated floors in bath, ample storage, landscaped backyard (id:62104)
5578 11th Line
Minto, Ontario
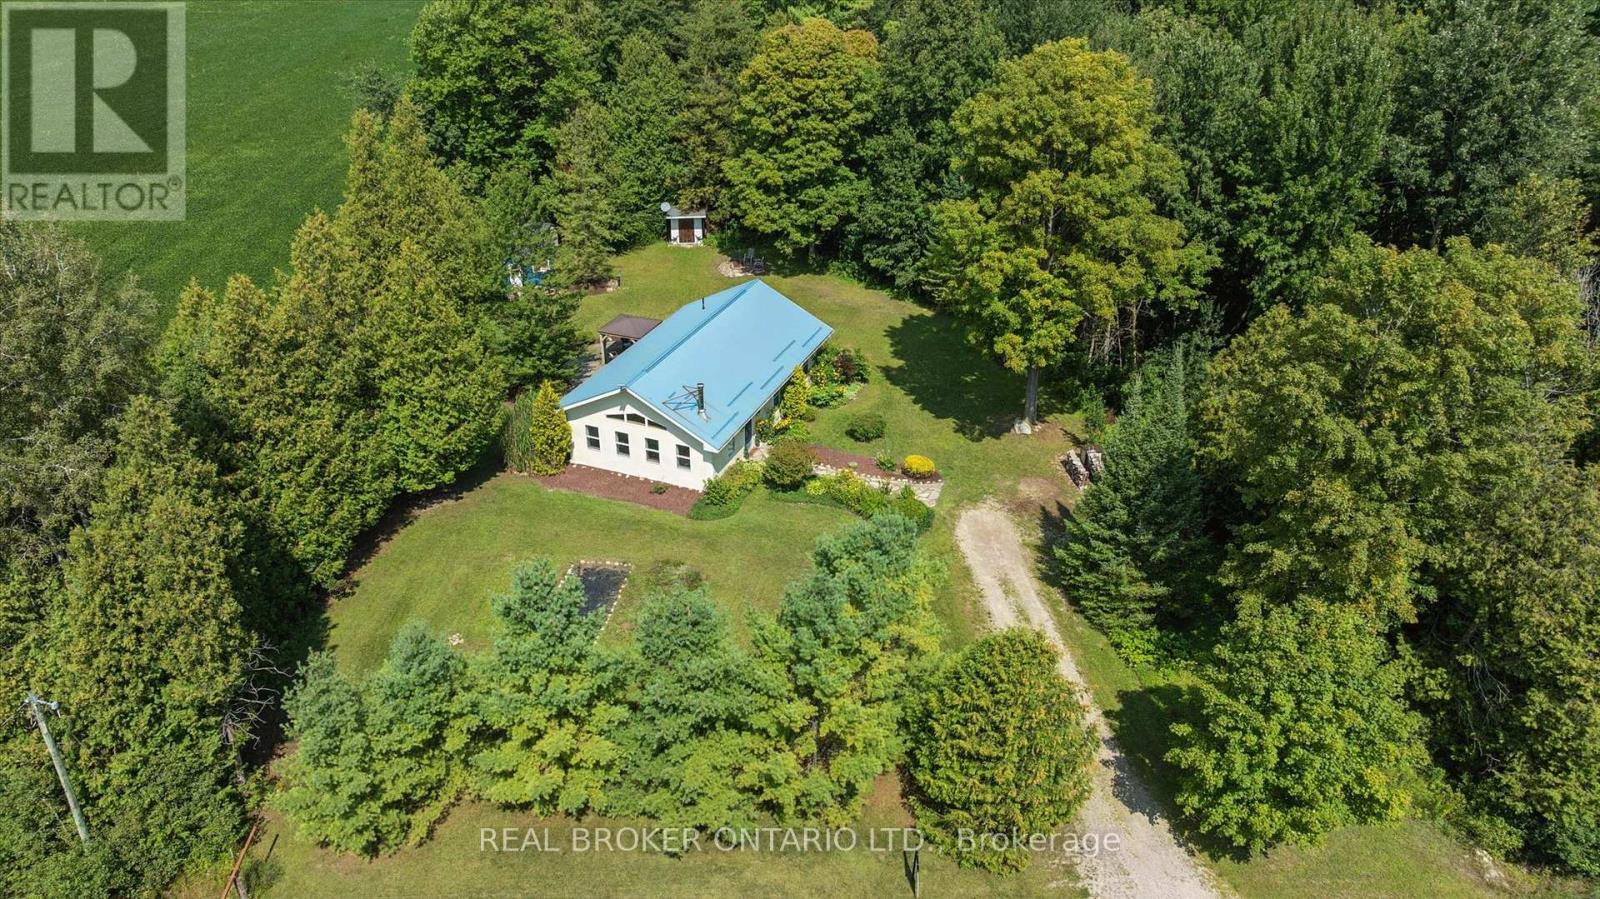
Welcome to 5578 11th Line, Harriston - a thoughtfully designed and beautifully crafted countryside retreat set on over half an acre. This exceptional 2 Bedroom Home features modified post-and-beam construction with straw-bale infill, combining distinctive design with outstanding energy efficiency (R55 walls, R70 ceiling). Built for sustainability and longevity, it offers a low-maintenance exterior with a durable metal roof, while its passive solar design enhances year-round comfort and fills the space with natural light. Upon entering the Home, you're immediately welcomed into a stunning Living Room with a Wood-stove, in-floor heating through-out, and vaulted ceilings, creating an open and airy first impression with natural materials and warm textures that establishes an inviting atmosphere that sets the tone for the rest of the Home. At the heart of the Home, a stunning custom Kitchen creates an ideal setting for gathering and entertaining. Each Bedroom is thoughtfully appointed with dedicated closet space and additional overhead storage, maximizing functionality without compromising design. The Bathroom reflects the Home's natural design, featuring a custom wood vanity, a spacious walk-in shower with stone floor, and lots of natural light, creating a calming, spa-like atmosphere. Step outside to the large deck, an ideal setting to relax and enjoy unobstructed sunset views over the surrounding farmland. The property also features an insulated Shed/Studio with electrical hook-up, along with ample space to establish gardens - perfect for those looking to cultivate a "Homestead" lifestyle. Updates to the Home include: new HRV system; new Wood-stove; new gazebo on Deck; new Kitchen sink, faucet, and RO system; new front door; new insulated blinds on almost all Windows; fibre-optic high speed and two (2) new satellite dishes; and much more. Experience the perfect blend of sustainability, comfort, and countryside living. (id:62104)
1 - 67 William Cragg Drive
Toronto, Ontario
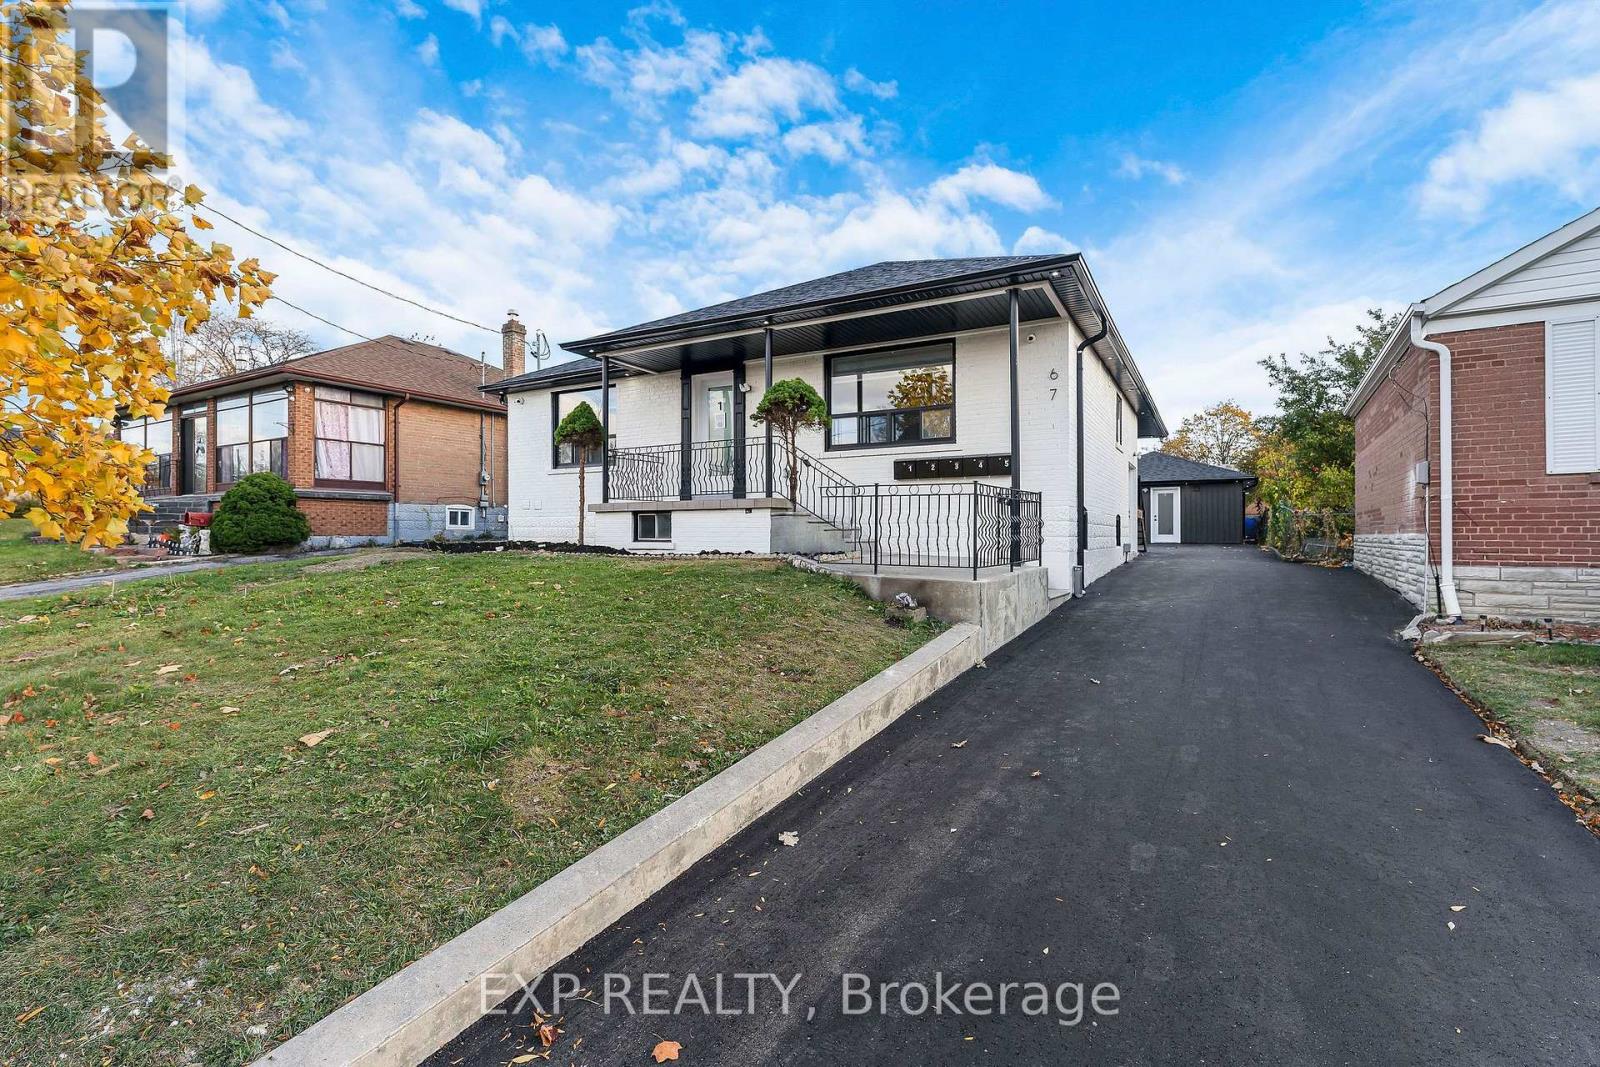
Discover modern, spacious living in this newly built 3-bedroom, 2-bathroom suite within an exclusive 5-unit residential building in a prime Toronto location. Perfect for families and professionals seeking comfort, privacy, and convenience without the crowds of a high-rise apartment building. This beautifully designed home features a bright, open-concept living and dining area, large windows, and contemporary finishes throughout. The stunning kitchen boasts brand-new stainless steel appliances, elegant quartz countertops, and a stylish backsplash. Enjoy the convenience of 2 full bathrooms, a dedicated in-suite laundry room with your own washer and dryer, and generous living space for the entire family. Experience peaceful, comfortable living with quiet hydronic heating and no noisy forced-air furnace. UTILITIES INCLUDED + 1 PARKING SPACE! Situated in a clean, well-maintained, non-smoking building, conveniently located near public transit, shopping, schools, parks, and everyday essentials. Enjoy the perfect combination of modern luxury, functional space, and boutique residential living. Your next home awaits! (id:62104)
Lower - 872 Ferguson Drive E
Milton, Ontario
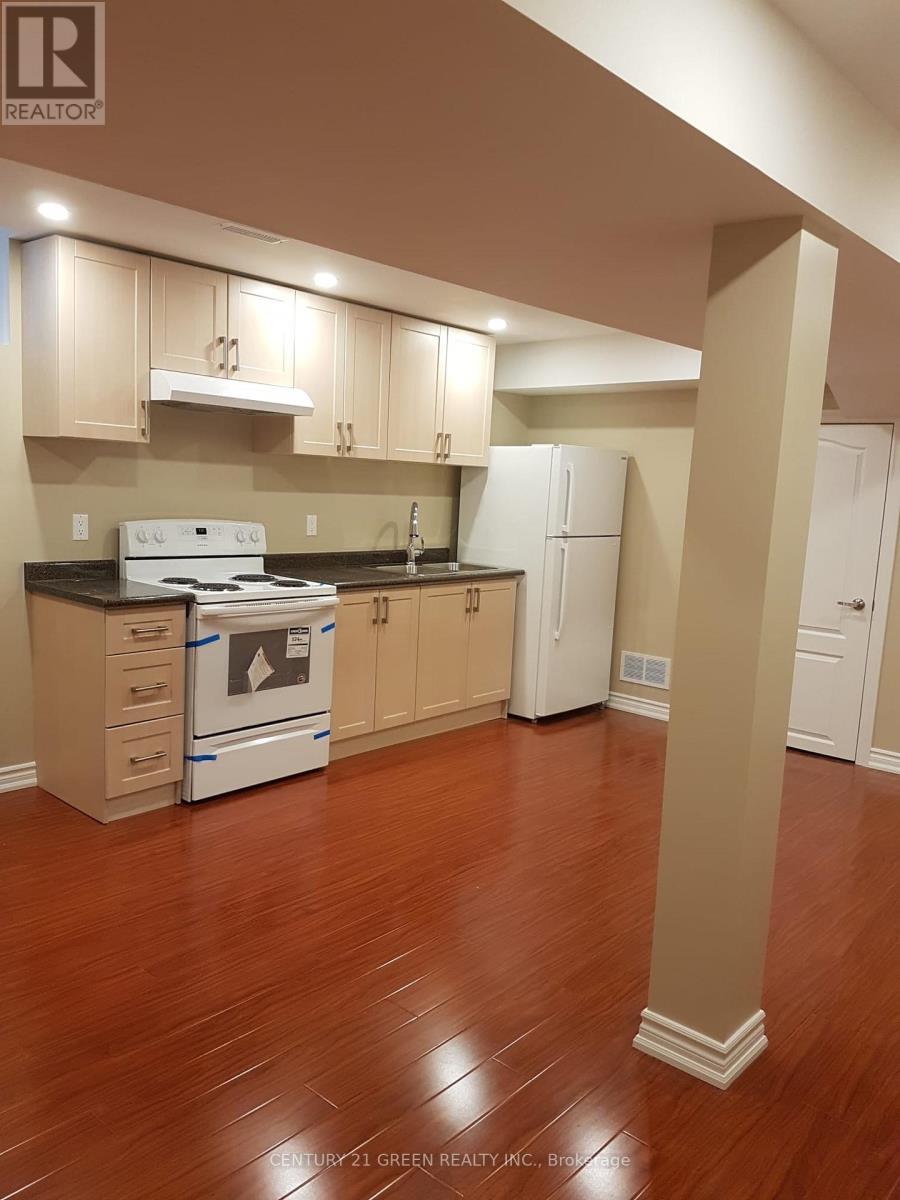
Beautiful One-Bedroom Plus Den Basement Apartment in Milton! Enjoy comfort and convenience in this inviting basement apartment in a detached home. Featuring a well-designed layout and a versatile den-perfect for a home office. This rental is conveniently located close to schools, parks, a walk-in clinic, shopping, and Highway 401. One parking space included. (id:62104)
2910 - 3975 Grand Park Drive E
Mississauga, Ontario
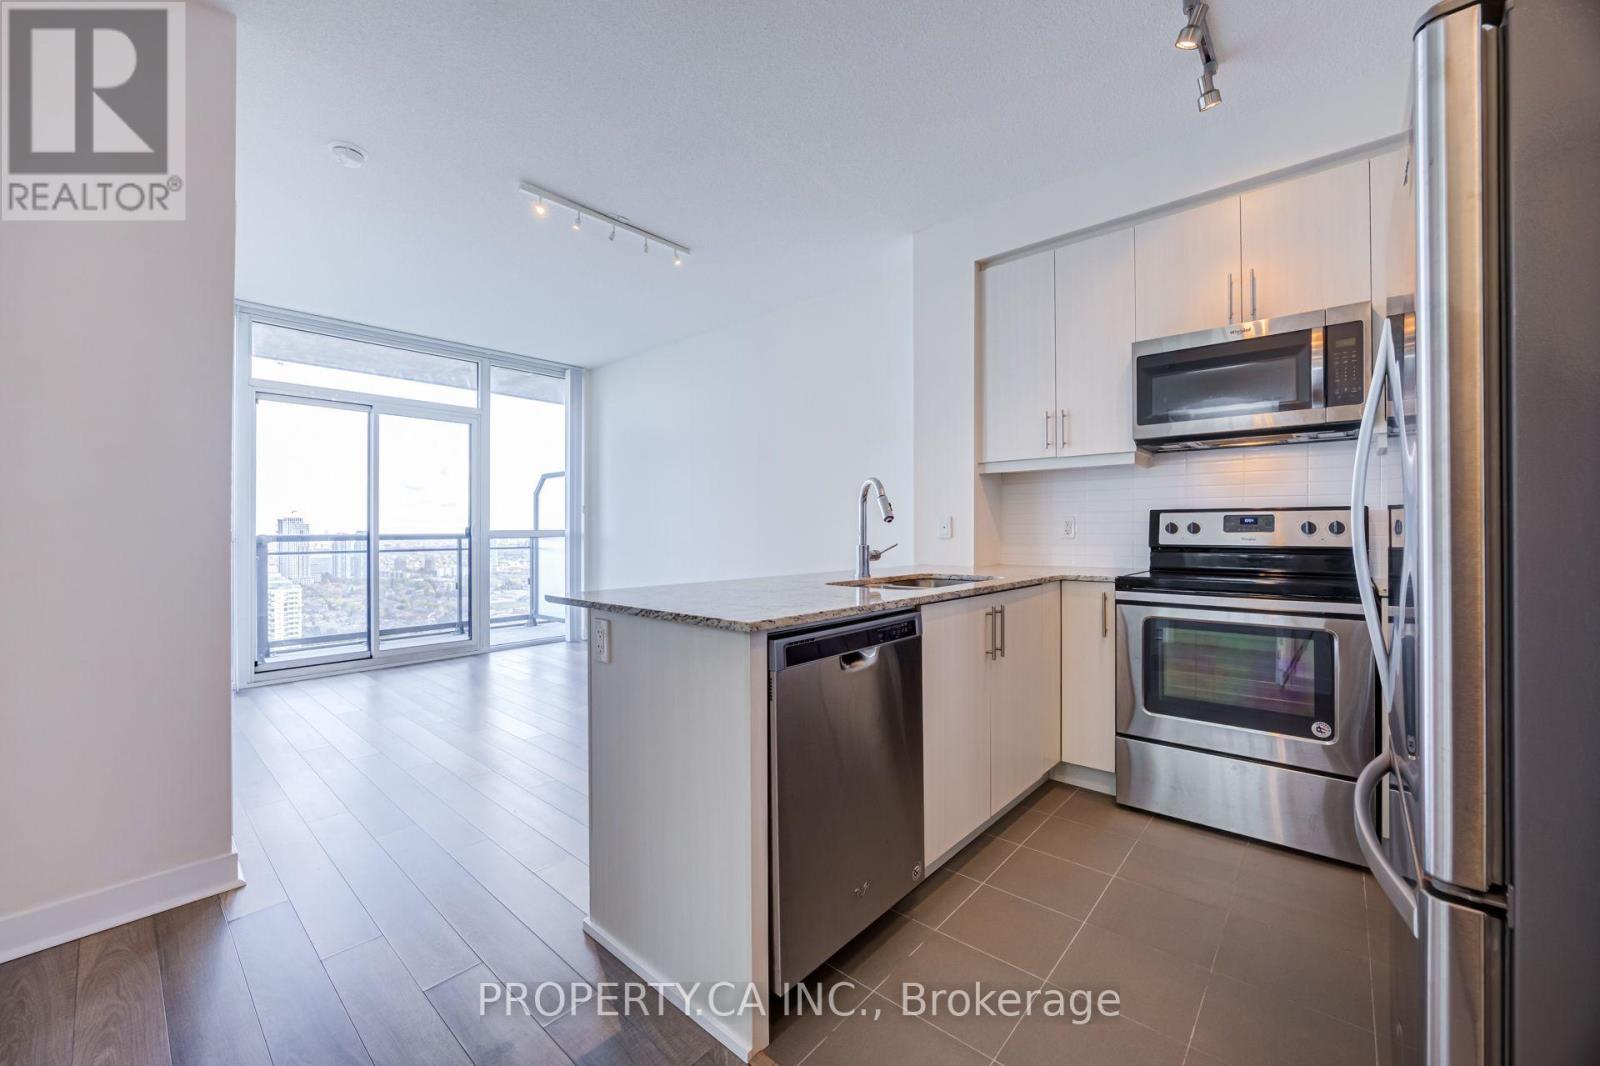
Grand Park 2 Good To Be True! Suite 2910 delivers High floor luxury in 628 sq. ft. of pristine, owner-occupied living in on the 29th floor featuring 9-foot ceilings and tasteful laminate flooring throughout. This bright layout flows seamlessly from the open living/dining space out to a private balcony with panoramic southeast views of the city and lake. The kitchen is slightly larger than expected for a condo this size, and boasts granite counters, stainless steel appliances, and a convenient breakfast bar. The large, flexible den effortlessly adapts as an executive home office, guest space, or nursery. Complete with 1 underground parking spot and 1 locker. Residents enjoy premium amenities including 24/7 concierge, indoor pool, fully equipped gym, party room, and more. Steps to shopping, dining, transit, and Square One, with effortless highway connectivity (id:62104)
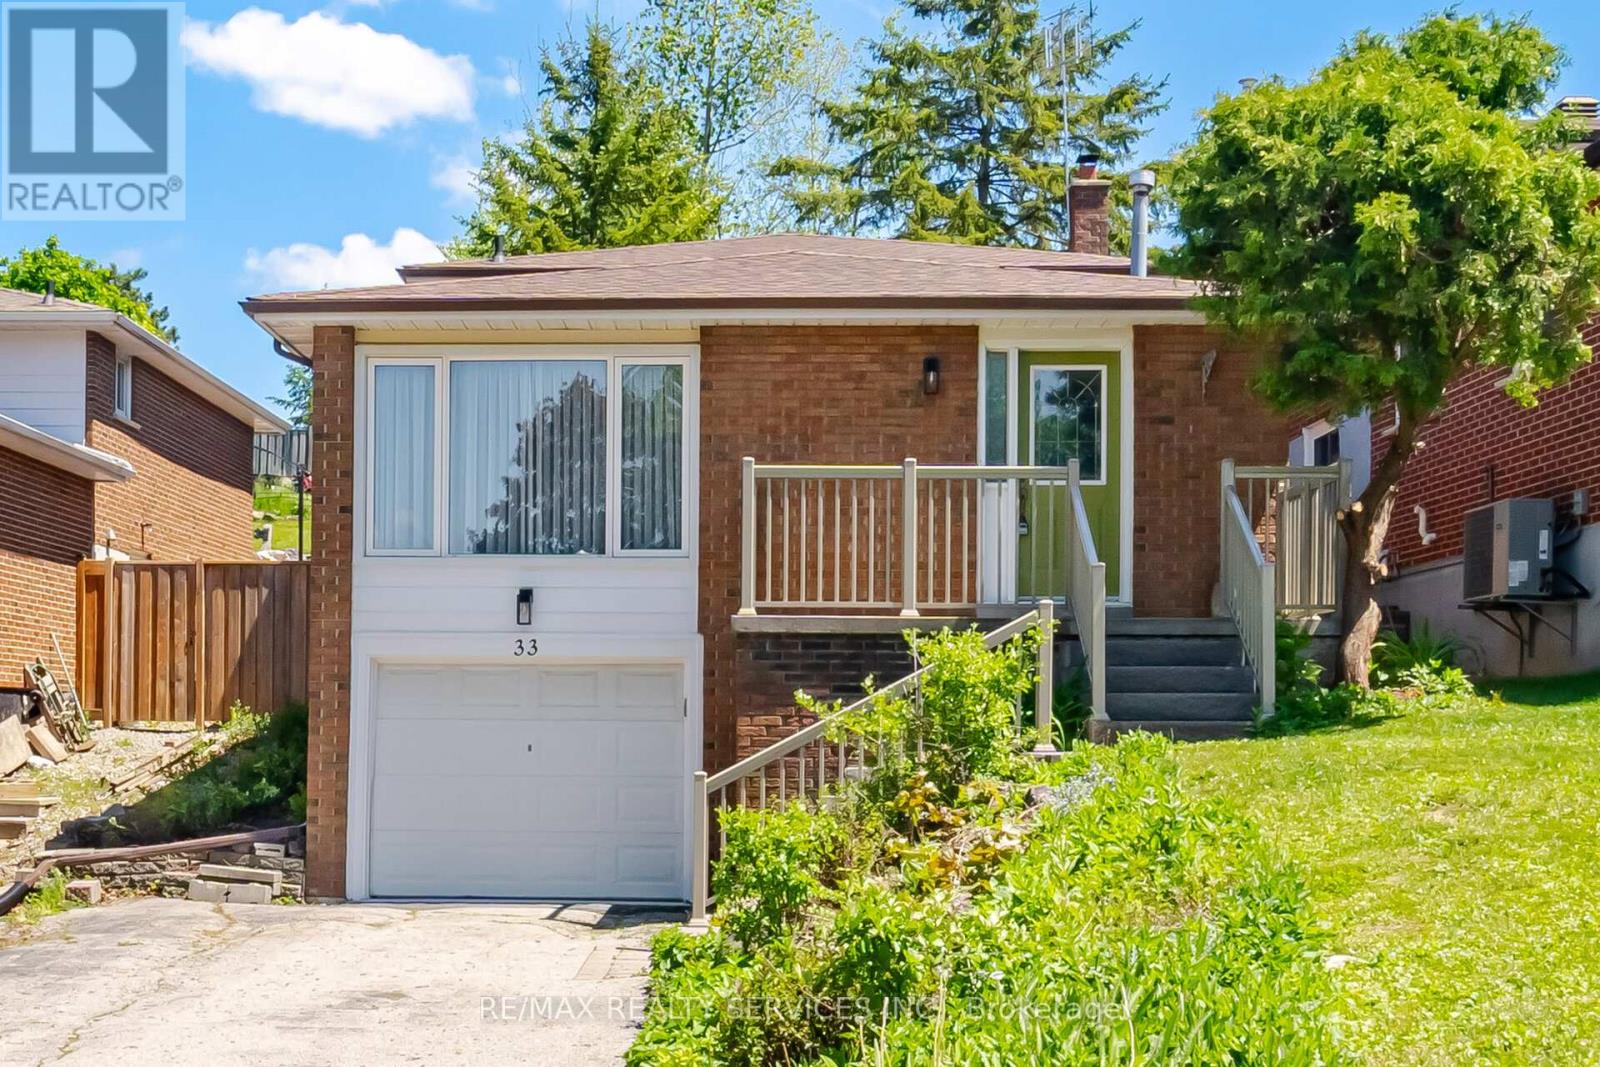
33 Hesp Drive
Caledon, Ontario
Welcome To 33 Hesp!! This Lovely 1175 Sqft Detach 4 Level Backsplit Offers 3+1 Bdrm, 1.5 Baths And Located In A Sought After Charming Bolton Neighbourhood. Freshly Painted. All New Berber Broadloom. This Lovely Home Offers A Family Size Eat-In Kitchen O'rlooking The Family Rm. Spacious Combined Lrm/Drm W/Gleaming Hardwood Flrs, Pot Lights & Crown Mldg. Upper Level W/3 Generous Size Bdrms All W/New Berber. Partially Updated 4Pc Main Bath. Lower Level W/Entertainers Size Family Rm W/Wood F/P & New Berber. Great Size 4th Bdrm/Den W/New Berber. Bright Updated 2Pc Bath. Separate Side Entrance. Ground Level W/Door Entrance Into The Unfinished Laundry/Furnace Rm. Cantina W/Included Shelves & Workbench. Great Size Lot W/No Sidewalk Offering Add'nl Parking. Fenced Rear Yard W/Patio Area. Polished Up Garage Area W/Newer Concrete Slab. Conveniently Close To All Amenities. Roof Approx 2019, Furnace Approx 2016 (id:62104)
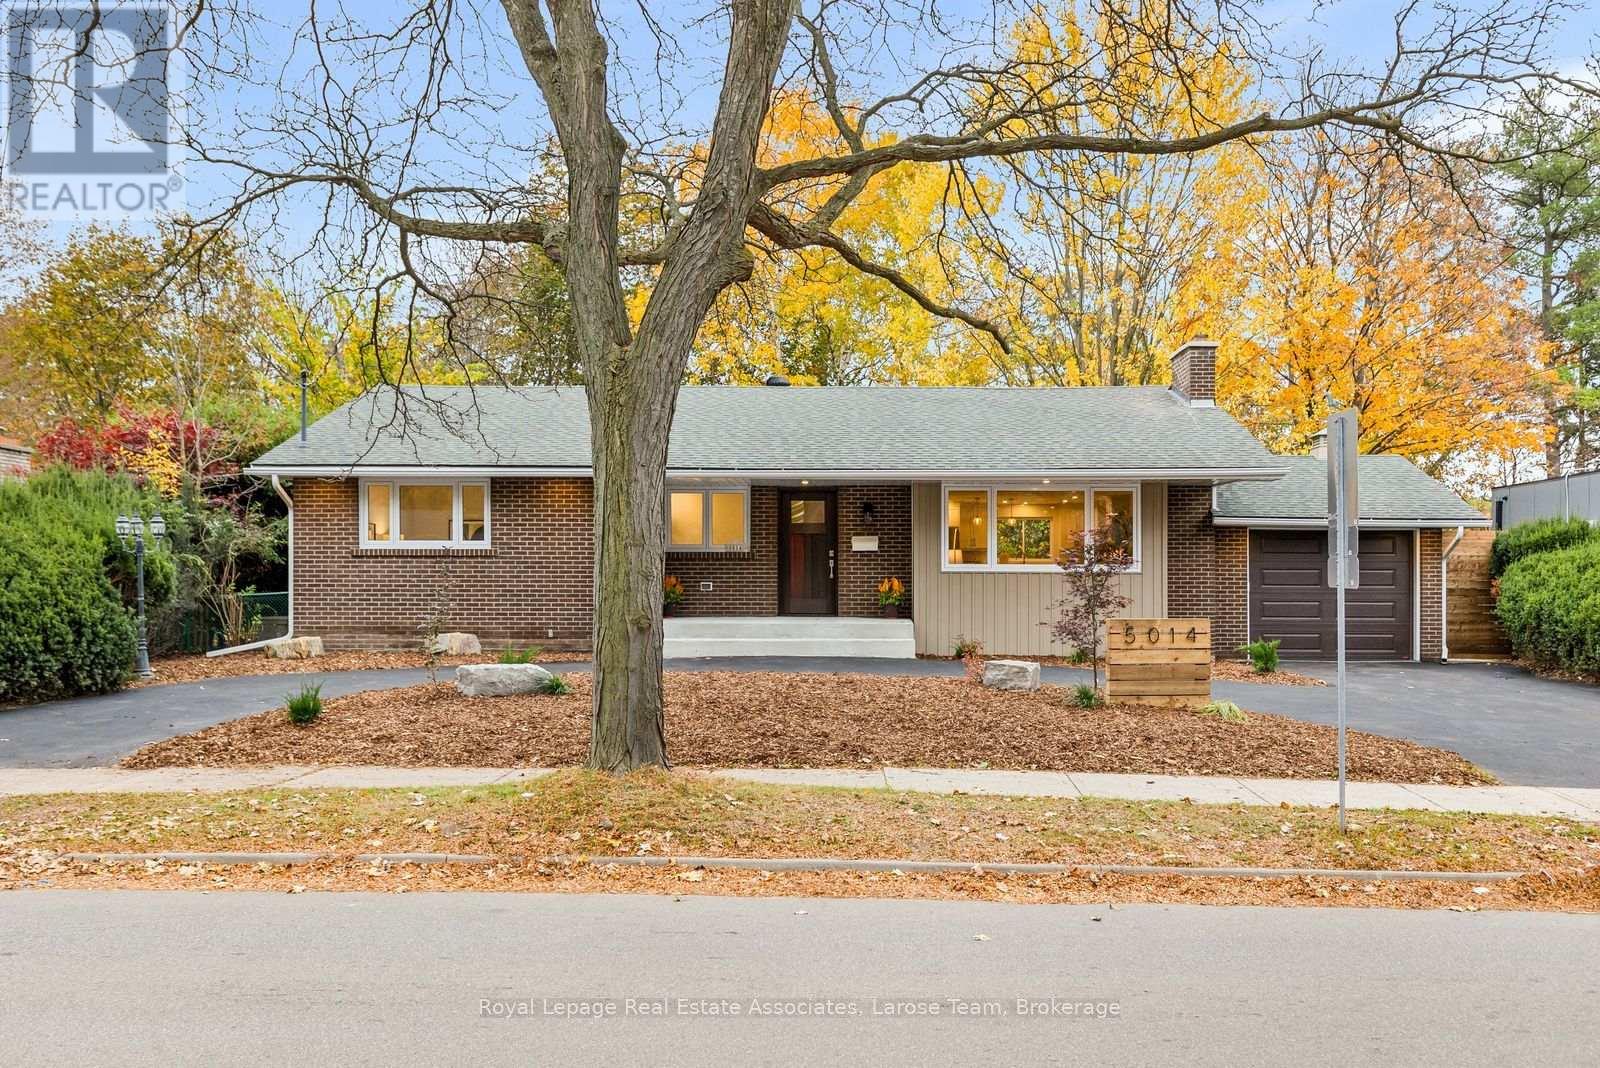
5014 Spruce Avenue
Burlington, Ontario
Welcome to 5014 Spruce Avenue, where beautifully renovated and reimagined bungalow living meets a peaceful natural setting in an established and coveted South Burlington neighbourhood. Set on an impressive 100-foot-wide lot backing onto green space along Appleby Creek, offering privacy and serenity. This home offers approximately 1,700 sq. ft. of warm, contemporary main-floor living. The open-concept kitchen is designed for everyday living and gathering, with quartz countertops, a generous island, gas range and thoughtfully planned storage. It flows into the dining and living areas, with backyard views from the kitchen sink.Three main-floor bedrooms include a primary suite with walk-in closet and three-piece ensuite. The other two bedrooms share a Jack-and-Jill bathroom, while a guest powder room and direct garage access add convenience. Downstairs, the finished lower level offers a spacious recreation room, fourth bedroom, bathroom, laundry, cold storage and additional unfinished space with future possibilities. Enjoy a connection to nature in the backyard, with green space / ravine, while staying close to everything. Walk to parks, schools, shopping, everyday amenities and the lake; Appleby GO Station and downtown Burlington are a short drive away. Whether you're downsizing without sacrificing space or looking for room for a changing family, 5014 Spruce Avenue brings together comfort, versatility and location. A home designed for the way you want to live. (id:62104)
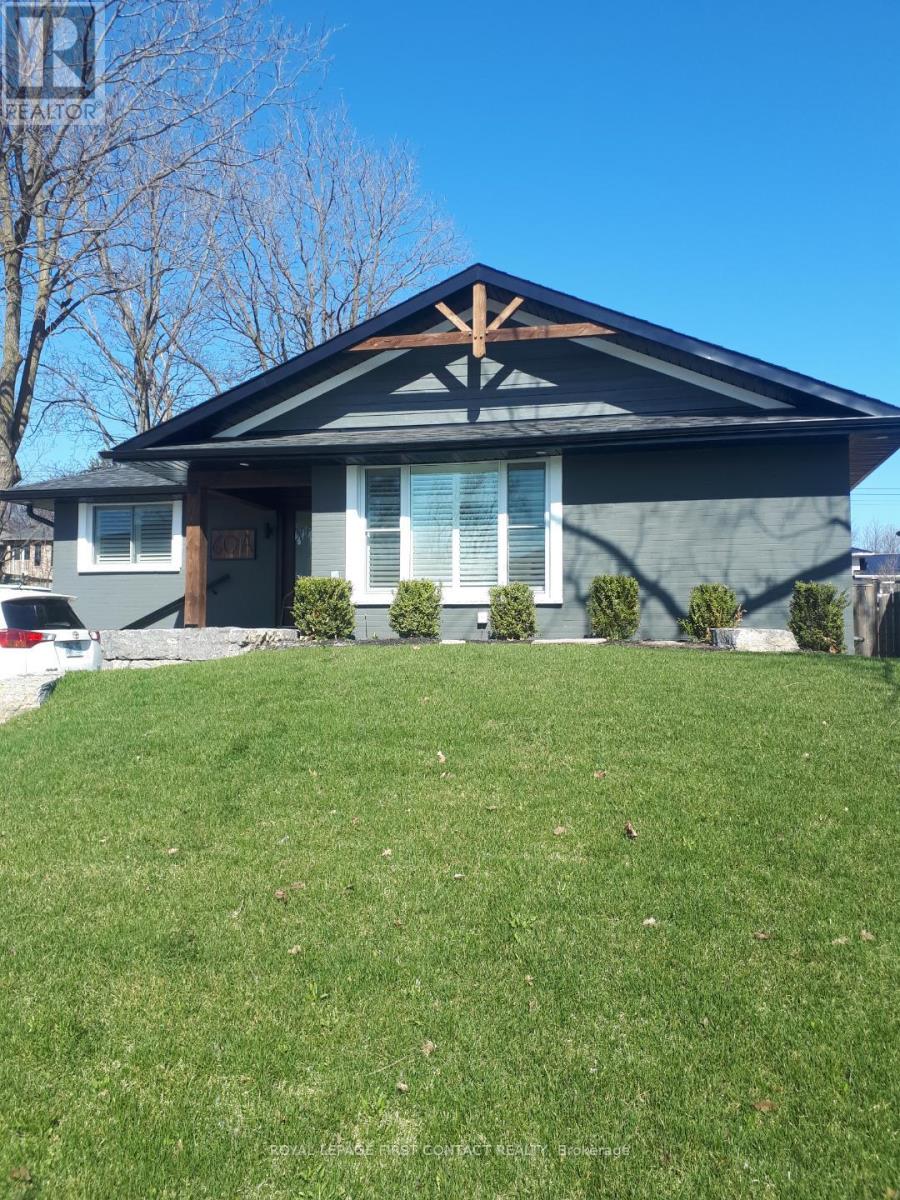
60 Rose Street
Barrie, Ontario
2-bedroom, 1-bathroom bungalow available for rent at 60 Rose Street in Barrie, available November 1st. This charming home has been beautifully updated with a modern, stylish interior and offers a bright, comfortable, and welcoming living space. The bungalow features two good-sized bedrooms, one modern bathroom, and a great layout that is perfect for a couple, small family, or professionals. Located in a convenient Barrie neighbourhood, this home is clean, modern, and very well-maintained. *Tenant is to pay 50% of the monthly utilities* (id:62104)
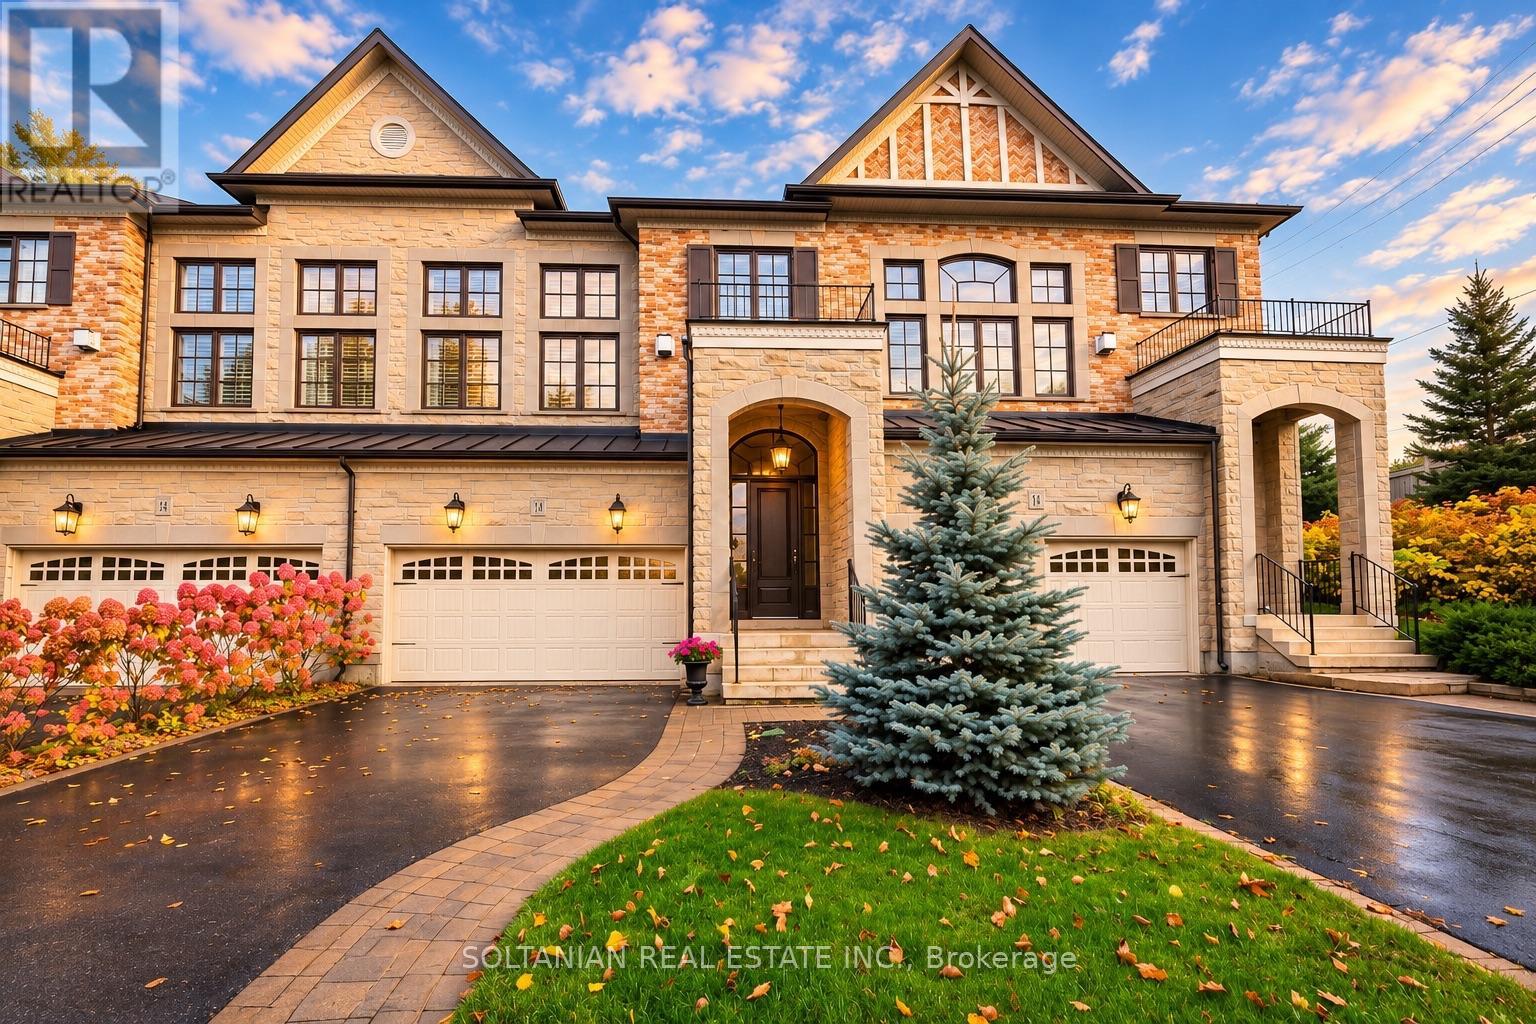
43 Jenny Thompson Court
Richmond Hill, Ontario
Nestled on a quiet, private cul-de-sac in Richmond Hill's prestigious Villas of Lindenwood, this elegant freehold townhome offers 2,608 sq. ft. above grade plus a finished basement, for over 3,000 sq. ft. of total living space. Backing onto a lush, wooded ravine, this beautifully maintained home combines generous space, exceptional privacy and a serene natural setting, perfect for everyday living and effortless entertaining. Highlights include 9-foot ceilings on main and second floor and California shutters throughout.The main floor features a spacious living and dining room with pot lights, crown moulding and wainscoting, ideal for formal dinners and larger gatherings. At the heart of the home, the gourmet kitchen boasts a large centre island, extended cabinetry, porcelain flooring and a walk-out to a private backyard oasis overlooking the ravine. A renovated powder room vanity completes the level. Front and backyard irrigation systems keep the grounds easy to maintain.A true showpiece, the oversized family room above the garage features a soaring 14-foot ceiling and expansive windows and pot lights that fill the space with natural light all day. Upstairs, hardwood flooring throughout the second floor and a fully renovated primary ensuite create a private, elegant retreat.The recently finished basement includes a 3-piece bathroom and versatile space for a recreation room, home gym or guest suite. R60 attic insulation adds year-round comfort and energy efficiency.Complete with a two-car garage and move-in-ready interiors, this exceptional property offers the space and privacy of a larger home, freehold ownership with no monthly maintenance fees, and a rare opportunity in one of Richmond Hill's most sought-after enclaves. (id:62104)
2910 - 225 Commerce Street
Vaughan, Ontario
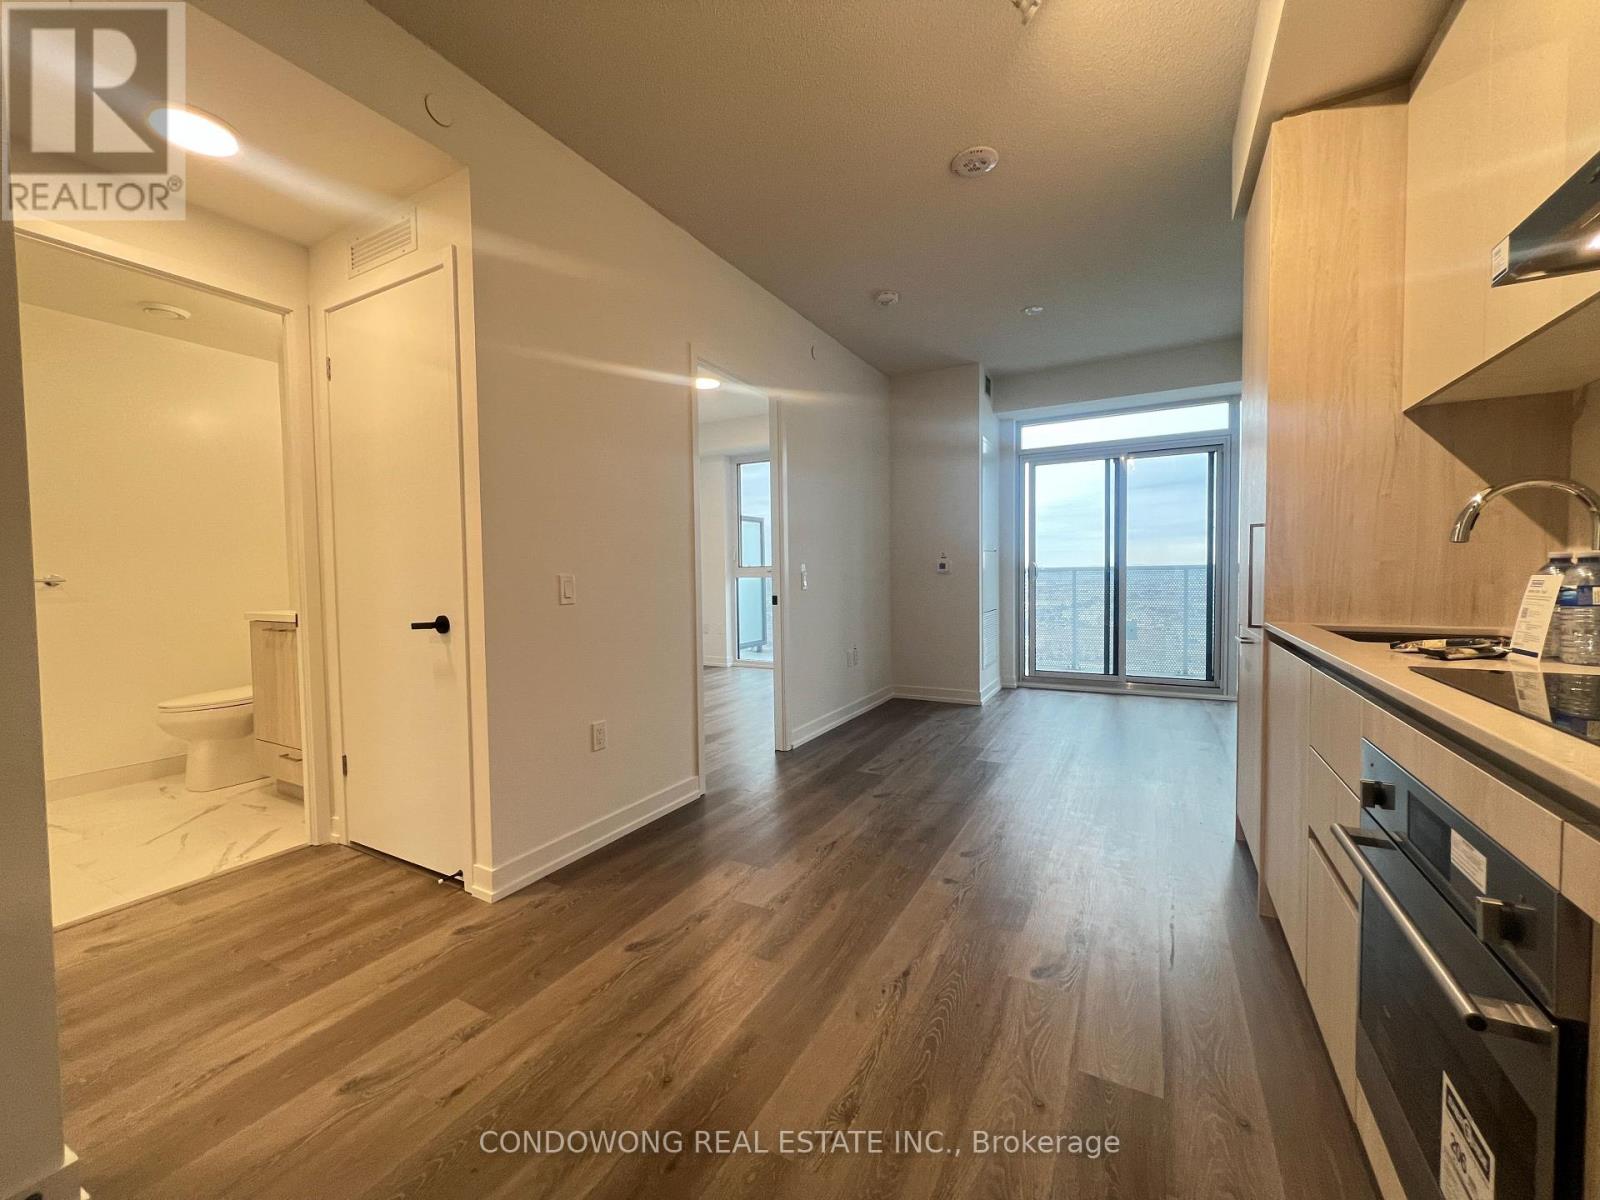
Modern 1-bedroom suite at 225 Commerce St in the heart of Vaughans Transit City community. Features include floor-to-ceiling windows, and a sleek kitchen with built-in appliances. Enjoy premium building amenities such as a fitness centre, party room, guest suites, and 24-hour concierge. Steps to Vaughan Metropolitan Centre subway station with easy access to Hwy 400, 407, and 7. Close to Vaughan Mills, Canadas Wonderland, shops, restaurants, and major offices like KPMG and PwC. The perfect blend of style, convenience, and connectivity. (id:62104)
39 Coventry Court
Richmond Hill, Ontario
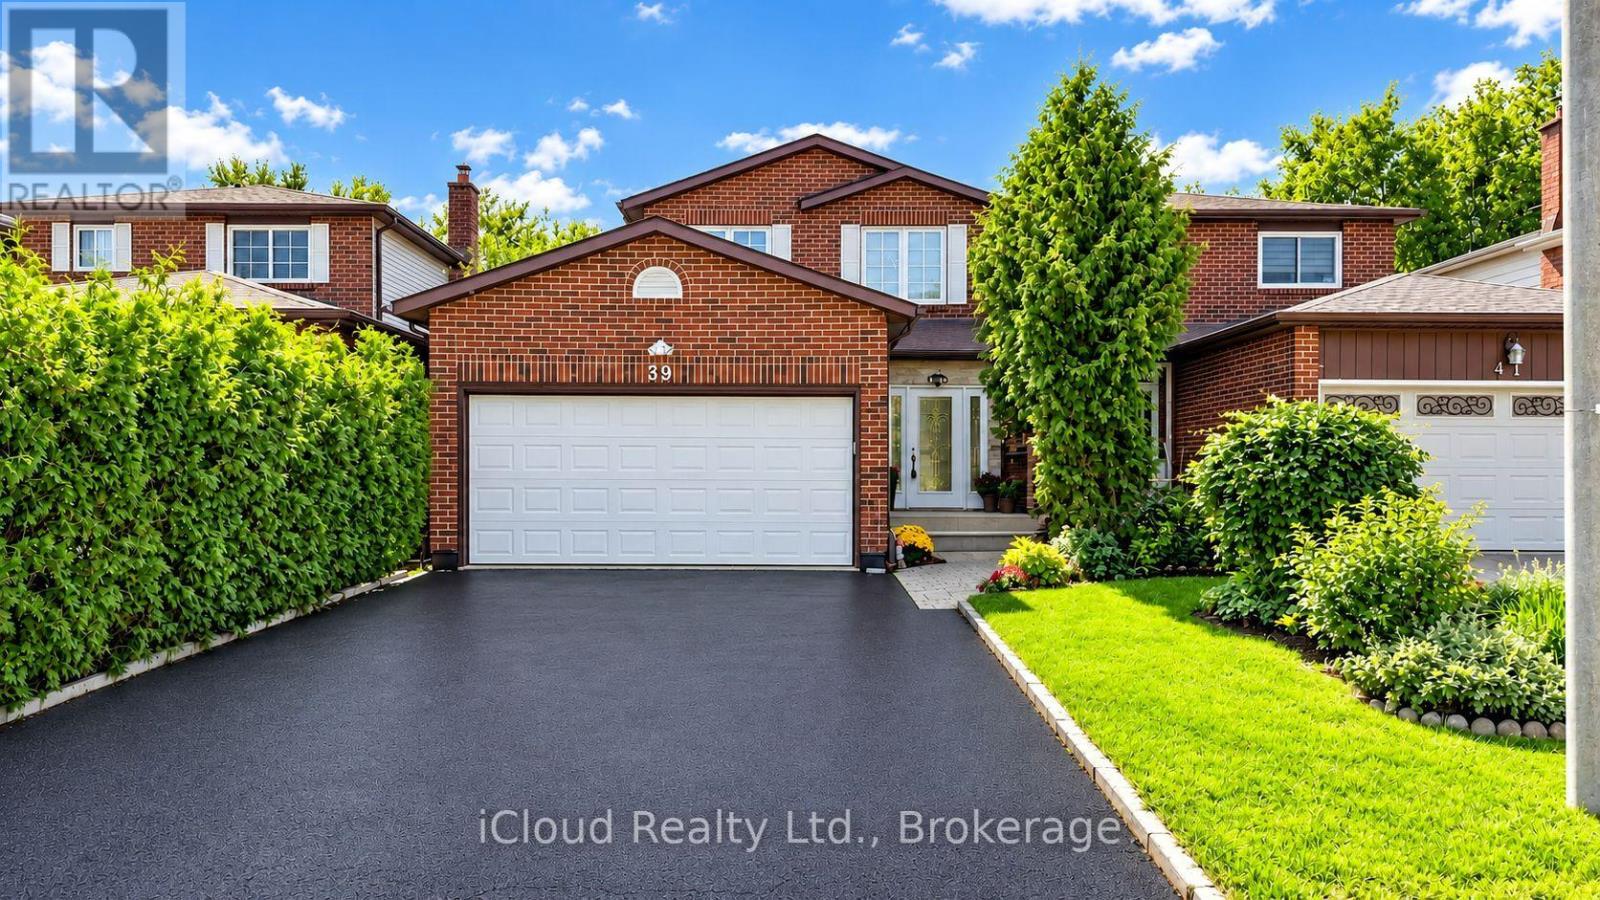
Prime Downtown Richmond Hill Location! Nestled In A Quiet, Child-Safe Cul-De-Sac, This Bright And Immaculate 2-Storey Detached Home Offers Incredible Value, Functional Space, And Modern Upgrades. Features A Finished Basement Apartment With A Separate Entrance And Separate Laundry-Ideal For Extended Family, In-Law Use, Or Additional Living Space. Enjoy A Private, Tree-Lined Back And Side Yard With A Lovely Large Deck, Perfect For Outdoor Entertaining. The Home Offers An Excellent, Functional Interior Layout And Is In Great, Well-Maintained Condition, Featuring Recently Stained Stairs & Handrail, Stylish Updated Finishes, And Fresh Paint Throughout. The Main Level Features A Renovated Laundry Room And An Upgraded Kitchen Equipped With Modern Appliances, Including A Cooktop (2025), Range Hood (2025), Dishwasher (2025), And Refrigerator (2025). A Wonderful Opportunity In A Prime Richmond Hill Location! (id:62104)
128 East 39th Street
Hamilton, Ontario
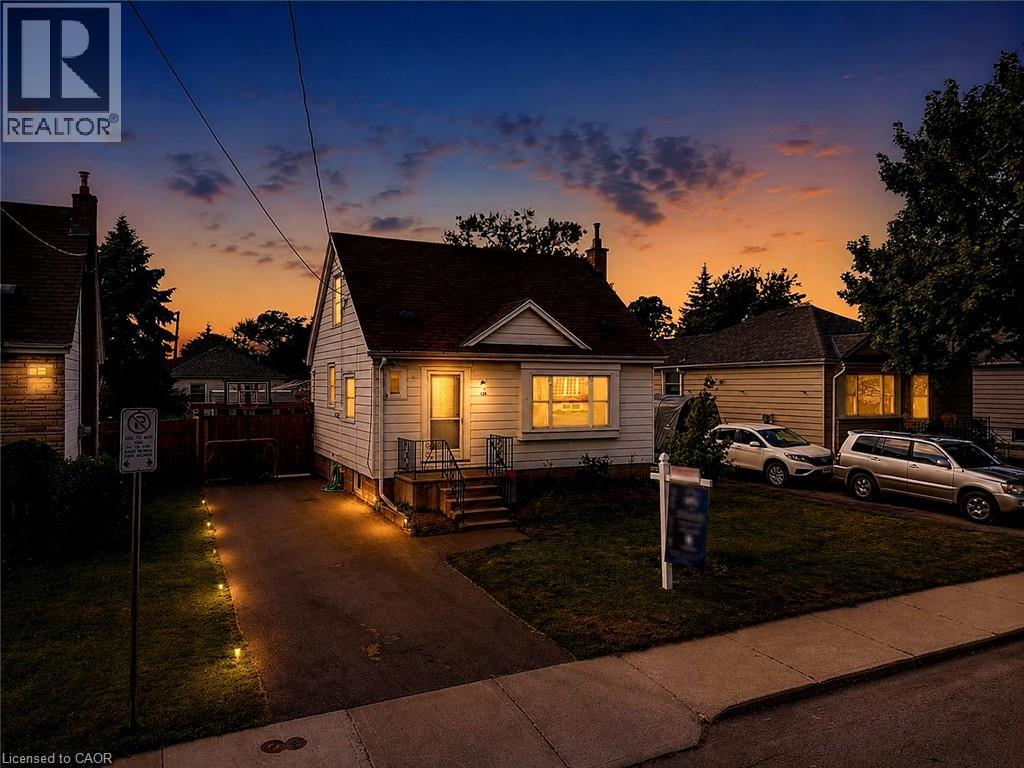
Beautifully updated and newly painted 1 1/2 storey home in a family-friendly East Mountain neighbourhood. This spacious property offers great curb appeal with a new driveway, new fence, and a large private yard perfect for families, entertaining, or future potential. Inside features 3 bedrooms, a 4-piece bathroom, large living room, eat-in kitchen, and a finished recreation room for added living space. Conveniently located close to schools, parks, shopping, amenities, the escarpment, and vibrant Concession Street. A fantastic opportunity in a great location! *Note-some pictures have been virtually staged* (id:62104)
5578 11th Line
Harriston, Ontario
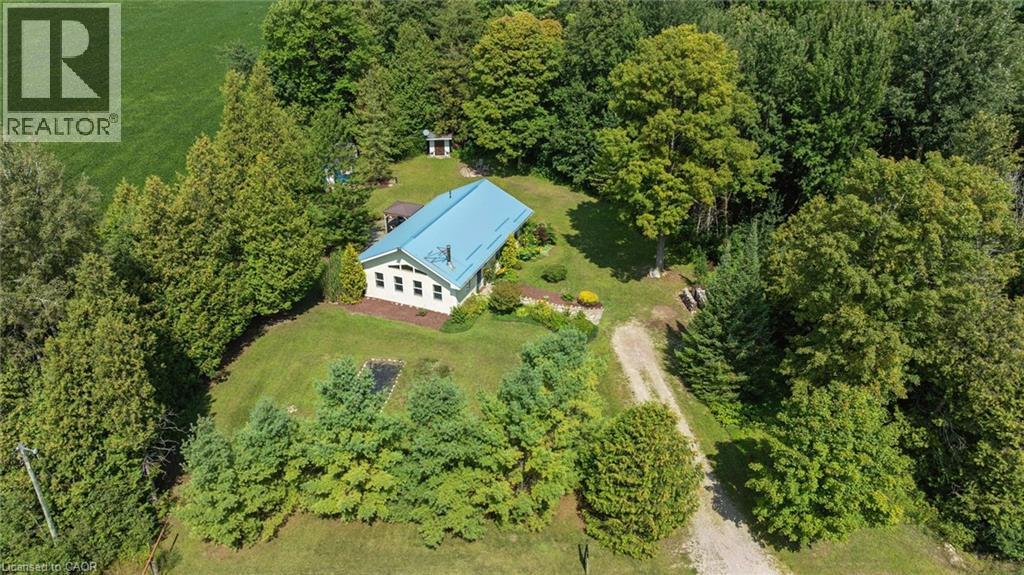
Welcome to 5578 11th Line, Harriston — a thoughtfully designed and beautifully crafted countryside retreat set on over half an acre. This exceptional 2 Bedroom Home features modified post-and-beam construction with straw-bale infill, combining distinctive design with outstanding energy efficiency (R55 walls, R70 ceiling). Built for sustainability and longevity, it offers a low-maintenance exterior with a durable metal roof, while its passive solar design enhances year-round comfort and fills the space with natural light. Upon entering the Home, you’re immediately welcomed into a stunning Living Room with a Wood-stove, in-floor heating through-out, and vaulted ceilings, creating an open and airy first impression with natural materials and warm textures that establishes an inviting atmosphere that sets the tone for the rest of the Home. At the heart of the Home, a stunning custom Kitchen creates an ideal setting for gathering and entertaining. Each Bedroom is thoughtfully appointed with dedicated closet space and additional overhead storage, maximizing functionality without compromising design. The Bathroom reflects the Home’s natural design, featuring a custom wood vanity, a spacious walk-in shower with stone floor, and lots of natural light, creating a calming, spa-like atmosphere. Step outside to the large deck, an ideal setting to relax and enjoy unobstructed sunset views over the surrounding farmland. The property also features an insulated Shed/Studio with electrical hook-up, along with ample space to establish gardens — perfect for those looking to cultivate a “Homestead” lifestyle. Updates to the Home include: new HRV system; new Wood-stove; new gazebo on Deck; new Kitchen sink, faucet, and RO system; new front door; new insulated blinds on almost all Windows; fibre-optic high speed and two (2) new satellite dishes; and much more. Experience the perfect blend of sustainability, comfort, and countryside living — schedule your private viewing today! (id:62104)
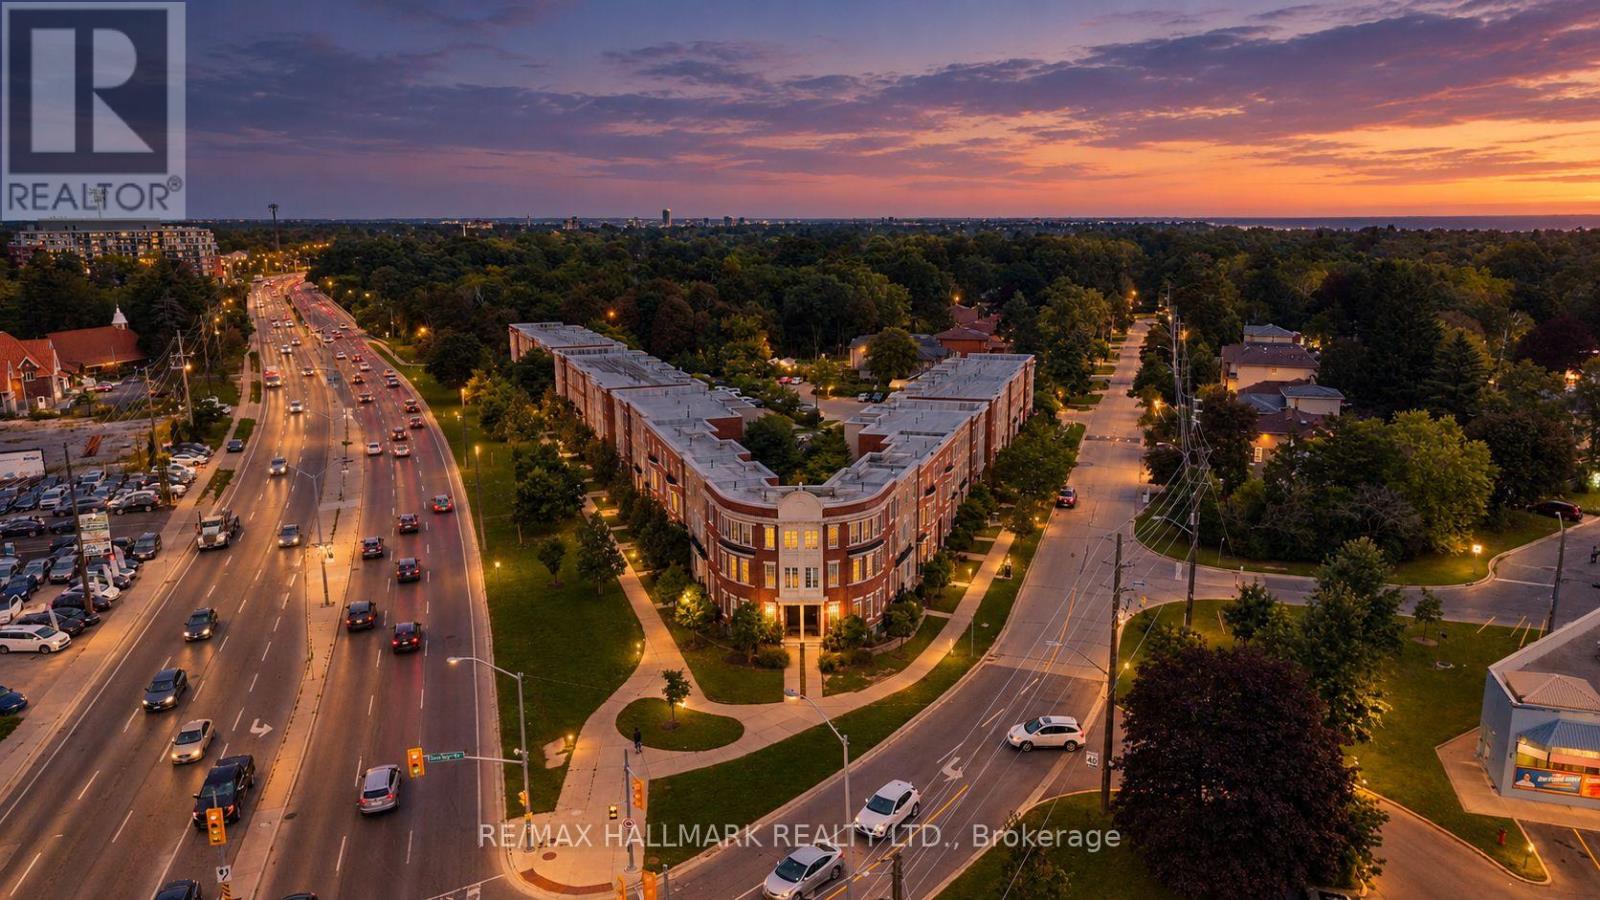
52 - 4689 Kingston Road
Toronto, Ontario
Amazing new price - don't miss out! One of the best layouts in the entire development! Welcome to Nature's Path, ideally located at Kingston Road and Beechgrove Drive. This spacious two-storey suite offers an exceptional blend of style, comfort and functionality, featuring two generously sized bedrooms, two full bathrooms, a well-designed main floor and a private outdoor balcony. Highlights include engineered wide-plank flooring, granite countertops, a breakfast bar, a dedicated breakfast area and stainless steel appliances. The spacious primary bedroom features a large closet and ensuite bath. Freshly painted with new light fixtures throughout, this home is move-in ready. One parking space included!Situated in the sought-after West Hill/Guildwood area of Scarborough, enjoy the convenience of nearby shopping, restaurants, cafés and everyday amenities along Kingston Road. Explore the natural beauty of the Scarborough Bluffs, waterfront parks and Guild Park & Gardens, all just a short distance away. Excellent TTC and GO Transit connections, along with easy access to Highway 401 and major roadways, make commuting a breeze. A wonderful opportunity to enjoy comfortable living in a well-connected community surrounded by nature and urban conveniences. (id:62104)
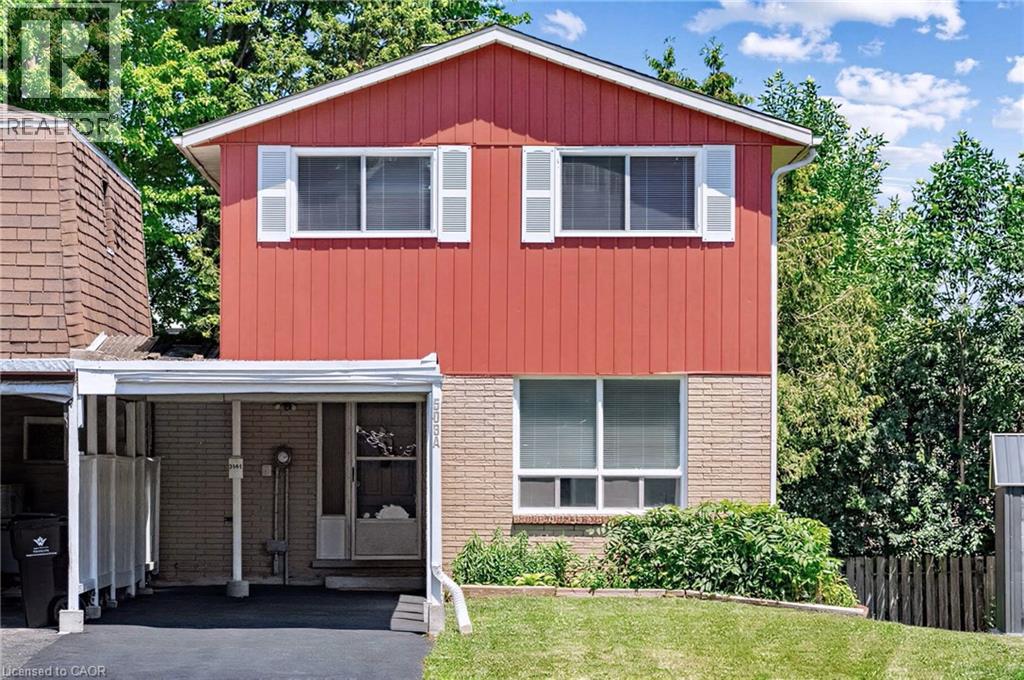
506 Lonelm Court Unit# A
Waterloo, Ontario
Rarely offered and fully renovated, this south-facing semi-link home captures maximum sunlight on a quiet, low-traffic cul-de-sac. With no shared walls in the primary living areas and a completely detached second floor, it looks and feels almost like a detached home. The home is 100% carpet-free, featuring waterproof vinyl flooring, modern baseboards, matching staircases, new LED lighting, and premium SW paint throughout (all 2026). The fully updated kitchen showcases new cabinets, countertops, a stylish sink and faucet, and a built-in pantry (all 2026). Three upgraded washrooms (one on each floor) offer new vanities, flooring, and faucets (all 2026). The home also includes smart thermostat and a heat pump (2023) for efficient heating and cooling. A separate back entrance leads to the professionally finished lower level, featuring higher-than-average ceilings, bright egress windows, and a versatile 27-foot space ideal as a family rec room, movie theatre, or oversized 5th bedroom. This flexible layout can maximize rental income and is eligible for a 5-bedroom licence. Exterior highlights include a freshly painted private deck and front siding (2026). The long carport provides useful shelter from snow, rain, and sun, while the newly sealed 53-foot driveway accommodates up to 3 cars (2026). Nestled in a mature community, this home is perfectly situated between the universities and Waterloo's business sector. Both UW and WLU are just 3–5 minutes by direct bus or a short bike trip away, and the home is surrounded by trails, parks, and local schools. It’s also close to Conestoga Mall, St. Jacobs Market, and the Albert McCormick CC, with seamless commuter access to the LRT, major bus routes (9, 19, 91), and Hwy 85. Beautifully finished across all 3 levels, this move-in ready home is an outstanding opportunity for growing families or savvy investors alike! (id:62104)
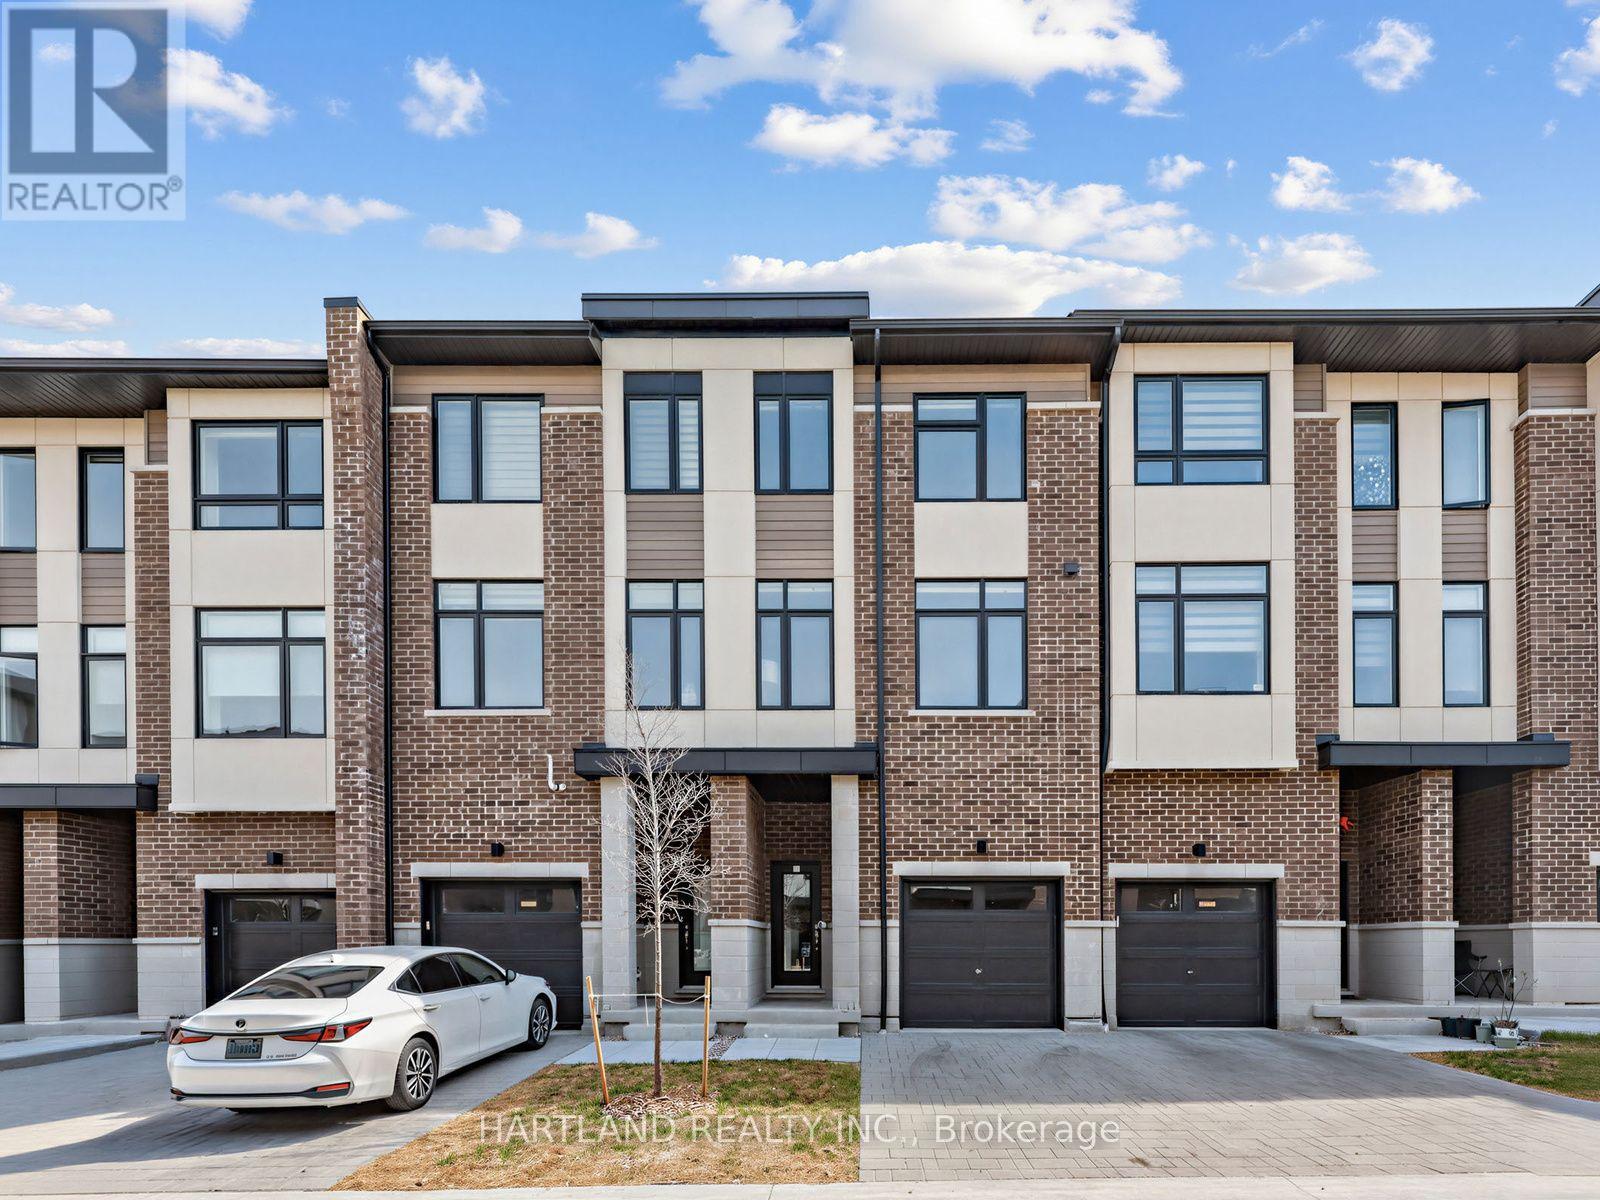
503 - 1695 Dersan Street
Pickering, Ontario
Welcome to Park District Towns! This impressive 3-storey freehold townhome showcases over $40,000 in builder upgrades, including pot lights, solid oak stained stairs, upgraded quartz countertops in the kitchen and upper-level bathrooms, and elegant 12" x 24" porcelain tiles throughout the foyer and all tiled areas. Enjoy outdoor living with a walk-out to the deck from the kitchen/breakfast area, plus a ground-level family room with walk-out to the backyard and a convenient powder room. The spacious primary suite features a large walk-in closet and a luxurious ensuite with double quartz vanity and frameless glass shower doors. Ideally situated in prestigious Duffin Heights, within walking distance to shopping and restaurants and surrounded by scenic walking and biking trails, with golf nearby. Just minutes to Pickering Town Centre, Pickering GO Station, and Highways 401 and 407, offering exceptional convenience for commuters and everyday living. Luxury, location, and lifestyle all in one! Purchase Price is net of HST... Photos from previous model home with same finishes **SELLER IS OFFERING $25,000 CASH BACK ON CLOSING UNTIL NOVEMBER 2ND ** OPEN HOUSE SUNDAY 1-4 PM** (id:62104)
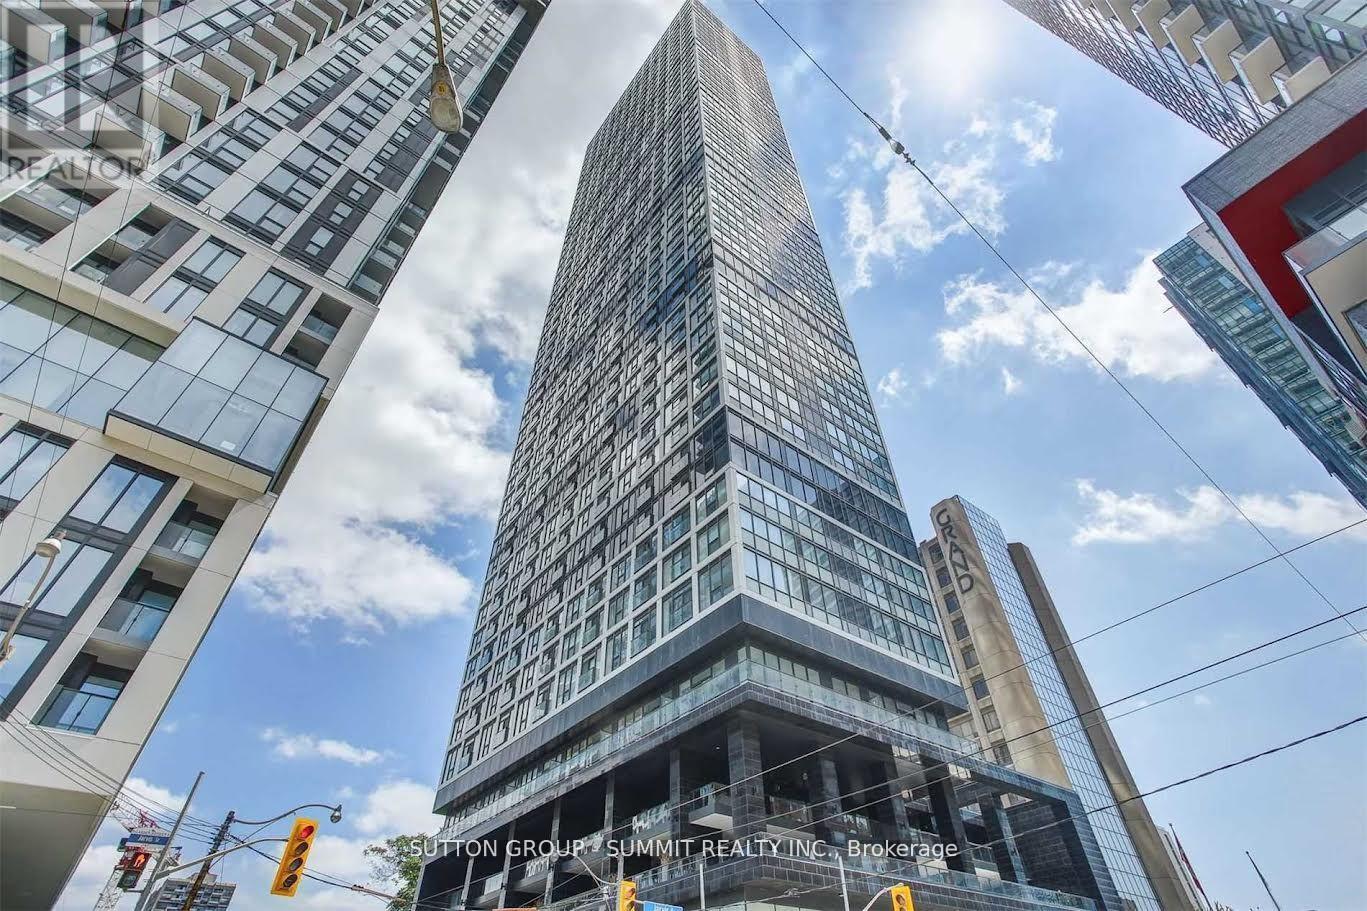
3705 - 181 Dundas Street E
Toronto, Ontario
Primary Bedroom for rent With Gorgeous view of the city; Upscale building with Great Amenities,Full Gym ,Study and Work Area, High level, High Ceiling. Private bedroom with Shared Living Room, Kitchen & Washroom.Looking For A Roommate (single occupancy), Walking Distance To Ryerson, Eaton Centre, Financial District & Dundas Subway; Tenant pays 50% of Internet & Hydro (roughly 80 total) (id:62104)

#parking P2-1 - 2 Anndale Drive
Toronto, Ontario
Rare opportunity to purchase a conveniently located underground parking space at 2 Anndale Dr. Measuring approximately 2.55m x 5.7m, this parking space is ideal for residents seeking added convenience, parking for a second vehicle, or additional flexibility within the building. A great opportunity to secure an extra parking space in this desirable location. Purchaser must be a registered owner of a unit at 2 Anndale Dr. (id:62104)
176 Joicey Boulevard
Toronto, Ontario
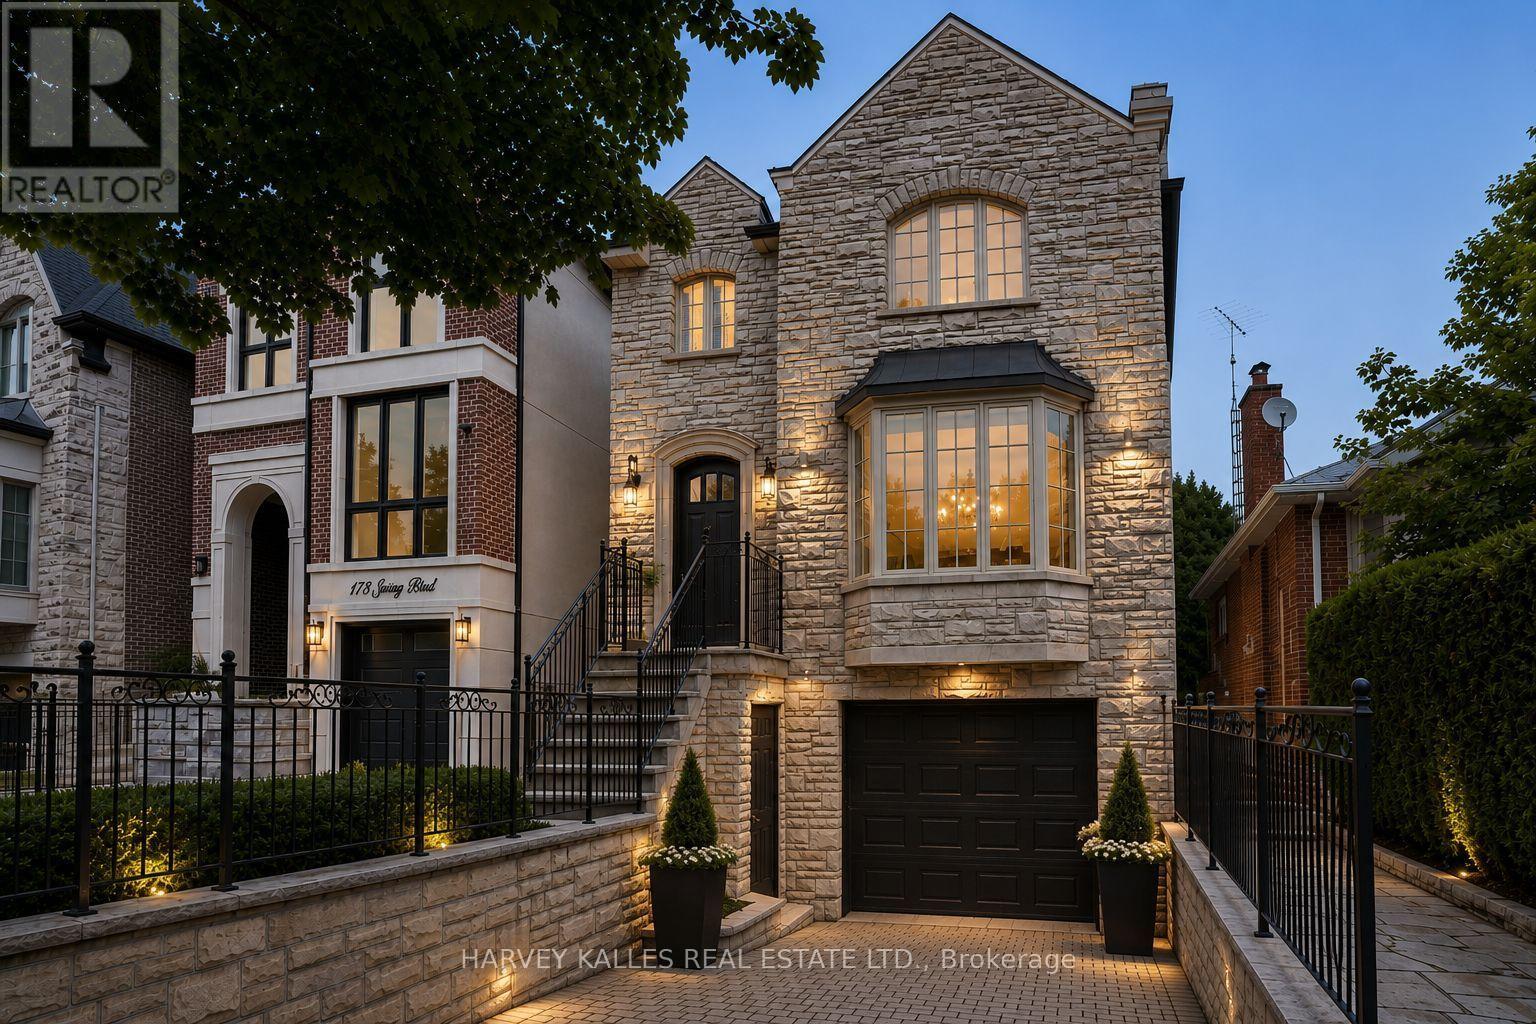
Welcome home to 176 Joicey Boulevard in the Bedford Park/Cricket Club neighbourhood - just steps from shops, cafes and boutiques along Avenue Road. As soon as you step through the front door, you're greeted by bright, airy spaces, gleaming hardwood floors, custom-made interior and exterior railings by Bottega Del Ferro, soaring high ceilings with retractable sky light blinds, and an effortless flow. The welcoming living and dining area centres around a cozy wood burning fireplace, surrounded by oversized windows that flood the main floor with natural sunlight. The open-concept eat-in kitchen features banquet seating with storage, top-end B/I stainless steel appliances and a generous breakfast bar, seamlessly connecting to the family room. For convenience while working from home, the main floor includes a built-in desk and custom built-in cabinetry. Double doors off the kitchen open directly to a massive back deck leading down to a lower flagstone patio and a fully fenced, sun-drenched backyard with plenty of room to add a pool! Upstairs, discover four large, comfortable bedrooms, including one with a charming Juliette balcony. The primary suite features dramatic cathedral ceilings, huge windows, dual walk-in closets, and a spa-like 5-piece ensuite. For easy family living, enjoy the walk-in laundry room offering loads of cabinets and storage. The fully finished lower level features a double-door walk-out to the yard, built-in shelving, a 7-speaker surround sound system and a large, relaxing sauna. An additional lower-level room works perfectly as a private home office, gym or 5th bedroom. Complete with endless built-in storage, enhanced security with professionally installed security film on easily accessible windows and doors and unmatched proximity to top-tier schools like Armor Heights, Lawrence Park C.I and Northern Secondary, plus convenient highway access- this home is ready for its next chapter! (id:62104)
1904 - 70 Temperance Street
Toronto, Ontario
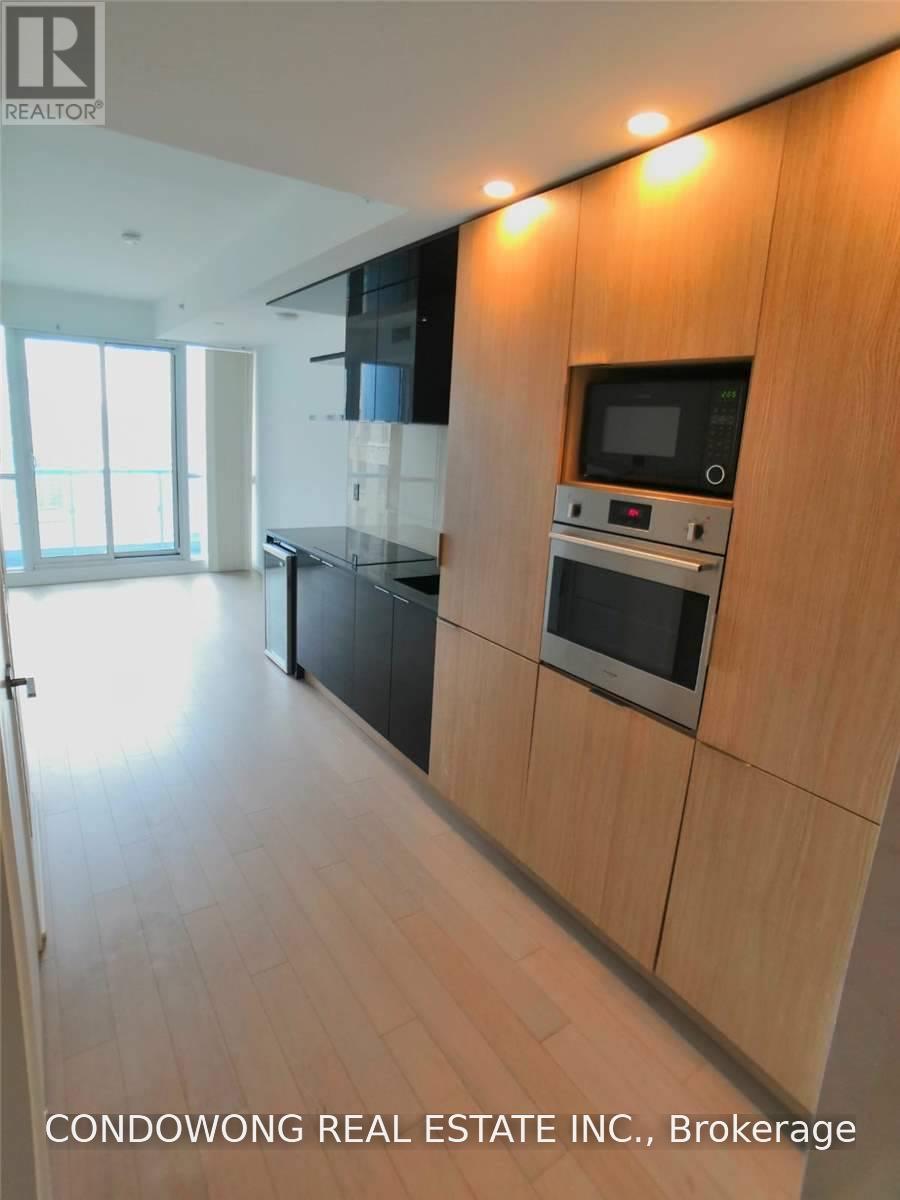
Experience sleek, high-efficiency urban living at INDX Condos. Bright and stylish studio suite featuring an open floor plan, 9ft smooth ceilings, floor-to-ceiling windows, and a high-end designer kitchen with integrated appliances, stone counters & wine fridge! Walk out to a private balcony with great city views. Direct underground PATH access connecting to Bay St, Queen Subway Station, Eaton Centre, and Financial Core. Ideal turn-key home for downtown professionals seeking executive convenience. (id:62104)
2501 - 197 Yonge Street
Toronto, Ontario
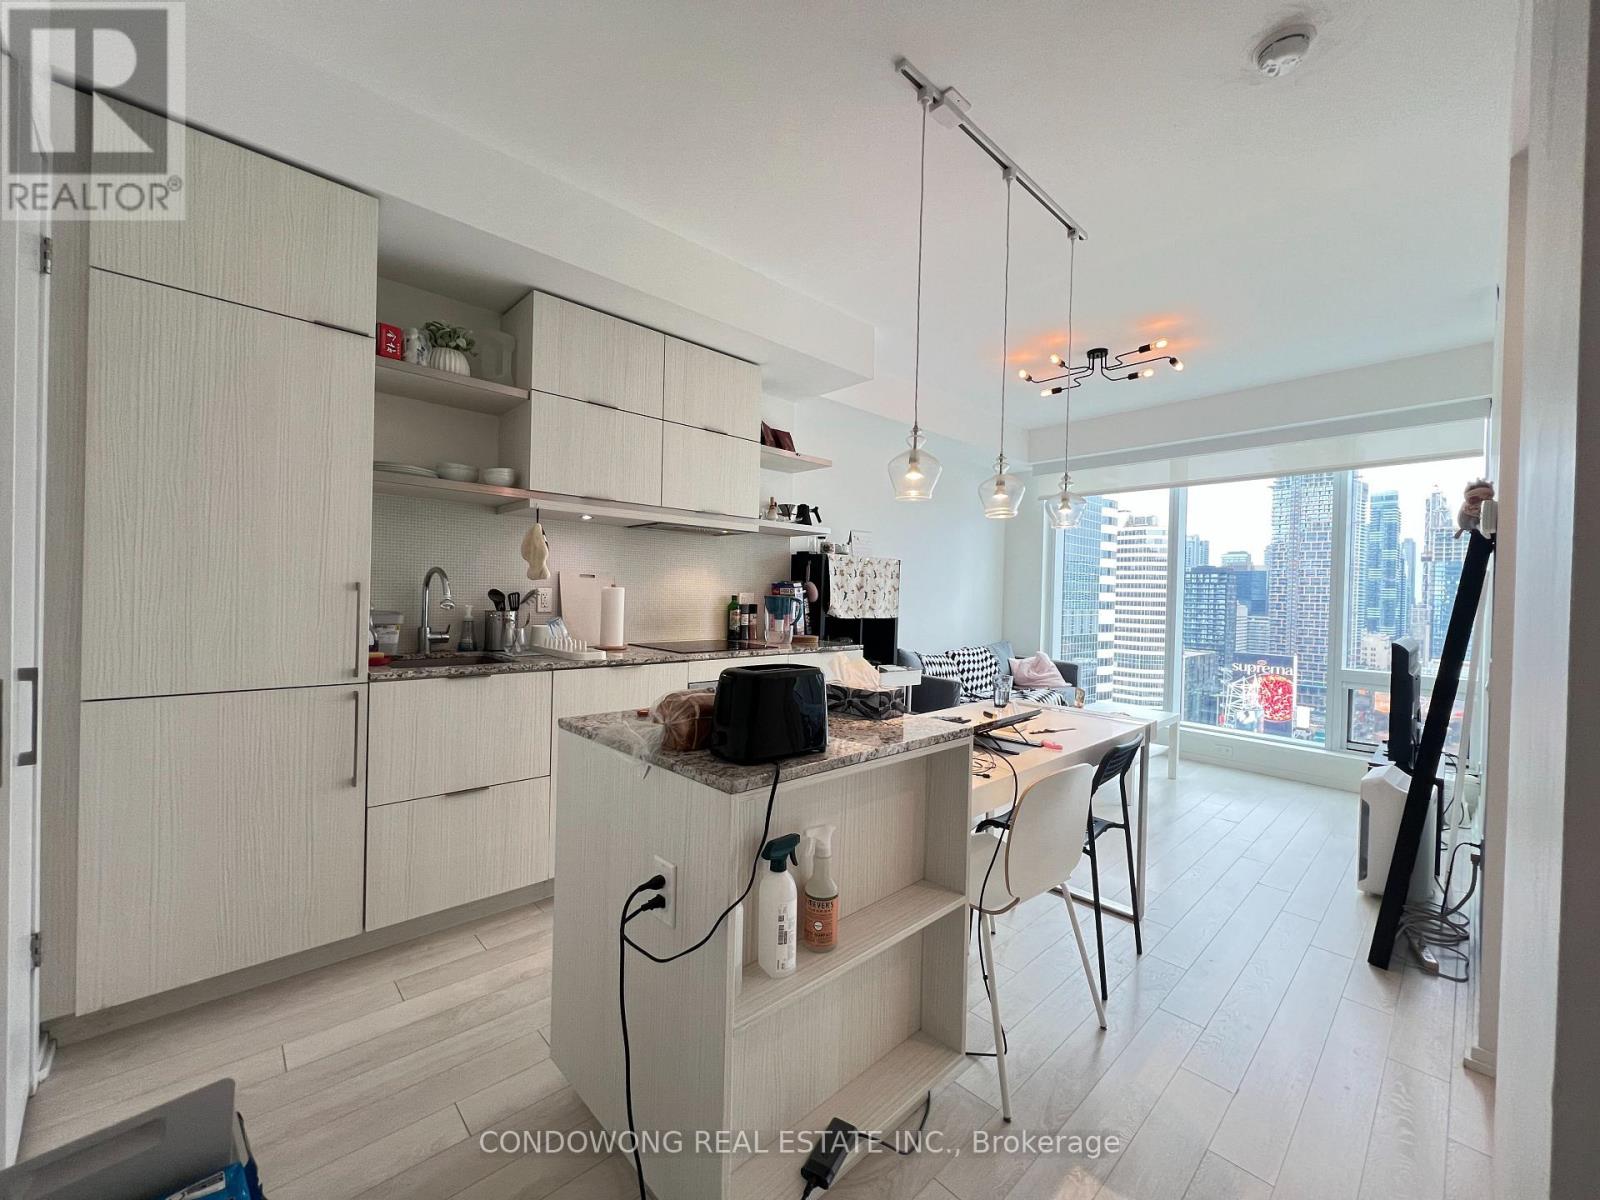
Prime Yonge & Queen location for lease at 197 Yonge St (Massey Tower)! Bright and stylish 1-bedroom suite featuring a smart open floor plan, 9ft smooth ceilings, floor-to-ceiling windows, and a high-end designer kitchen w/ integrated appliances & quartz counters. Walk out to a private balcony with stunning city views! Directly across from Queen Subway Station & Eaton Centre. Steps to the Financial Core, TMU, U of T, and major hospitals. Five-star amenities: modern gym, steam rooms, piano lounge, cocktail terrace, and 24/7 concierge. Perfect for young professionals, healthcare workers, or students. A must-see! (id:62104)
358 Main Street W
Hamilton, Ontario
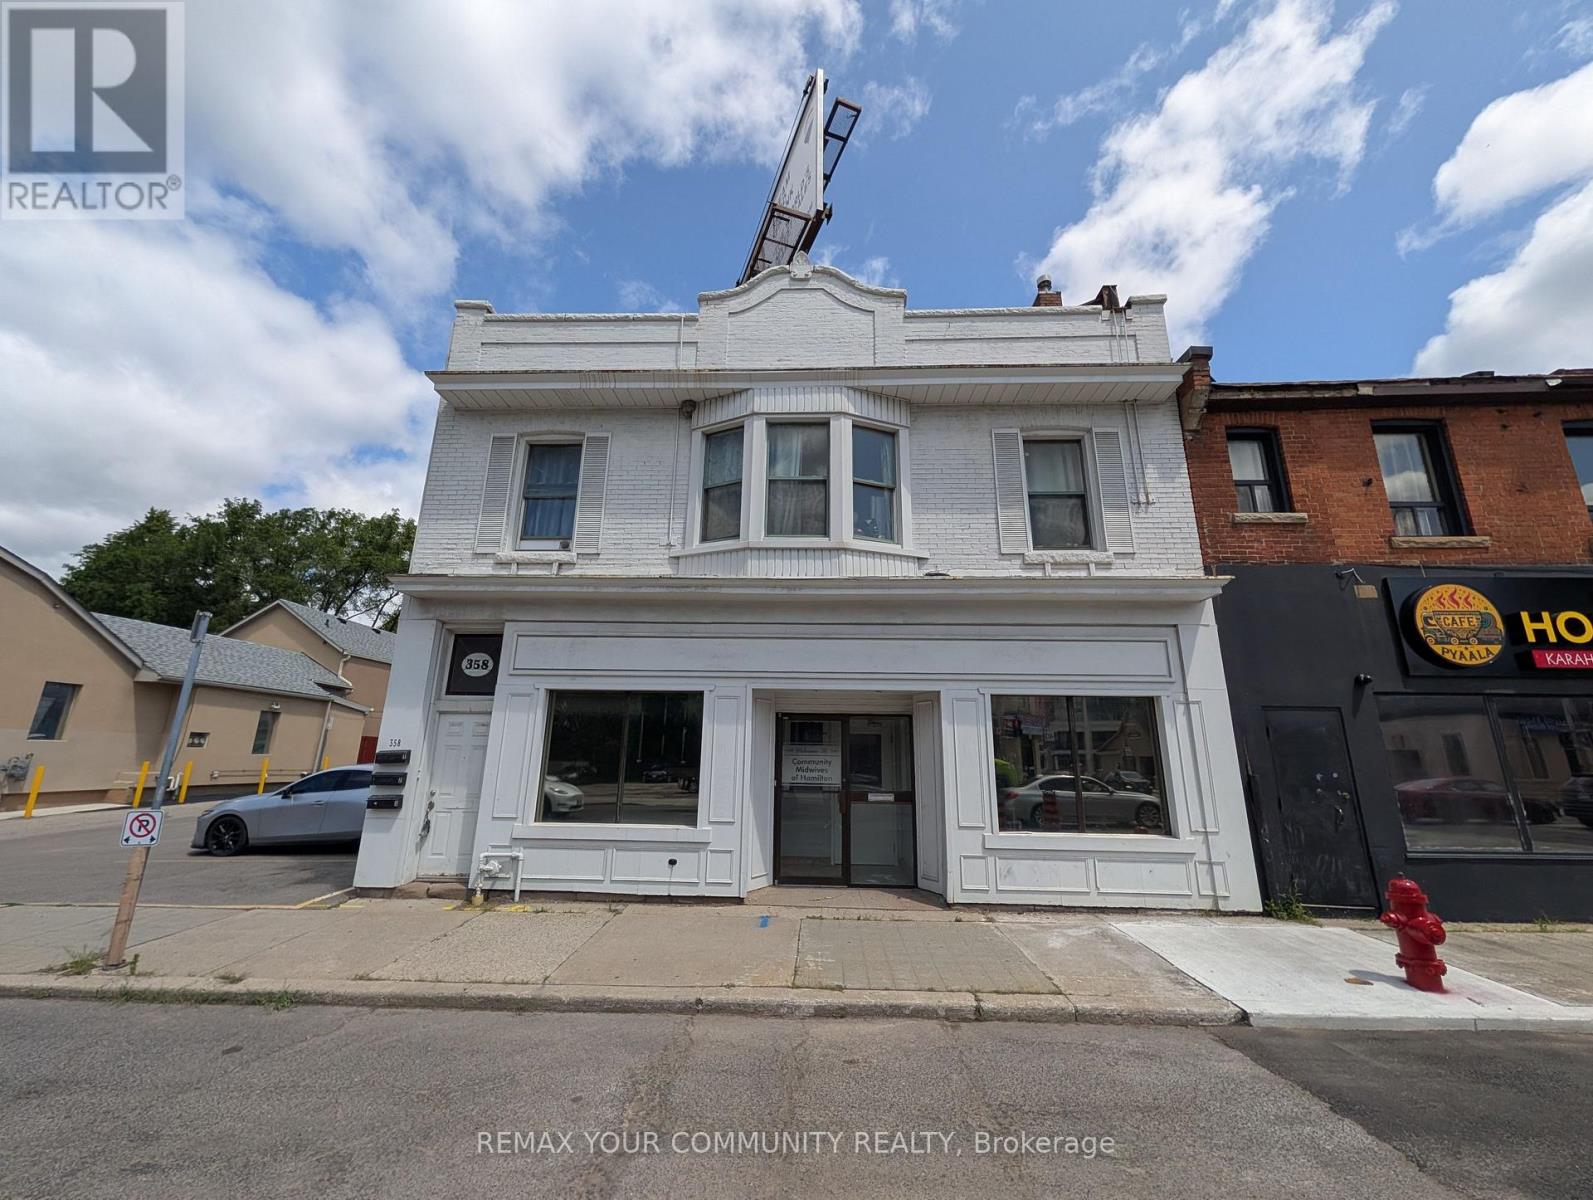
This 2,871 SF unit at 358 Main St W was previously operated as a medical office and offers a fully built-out, functional layout including three private exam rooms with sinks, multiple private offices, a reception area, a spacious waiting room, a staff lunchroom, and two washrooms, with an additional 1,172 SF basement providing further storage capacity; onsite parking is available with tandem options, and the location offers strong exposure and signage along Main Street West, with proximity to Downtown Hamilton, Locke Street, and Highway 403, making it well suited to medical, health, wellness, or professional office use, with permitted uses including Artist Studio, Beverage Making Establishment, Catering Service, Child Care Centre, Commercial Entertainment, Commercial Parking Facility, Commercial Recreation,Commercial School, Communications Establishment, Conference or Convention Centre, Crafts person Shop, Educational Establishment, Emergency Shelter, Financial Establishment, Funeral Home and medical clinics. (id:62104)
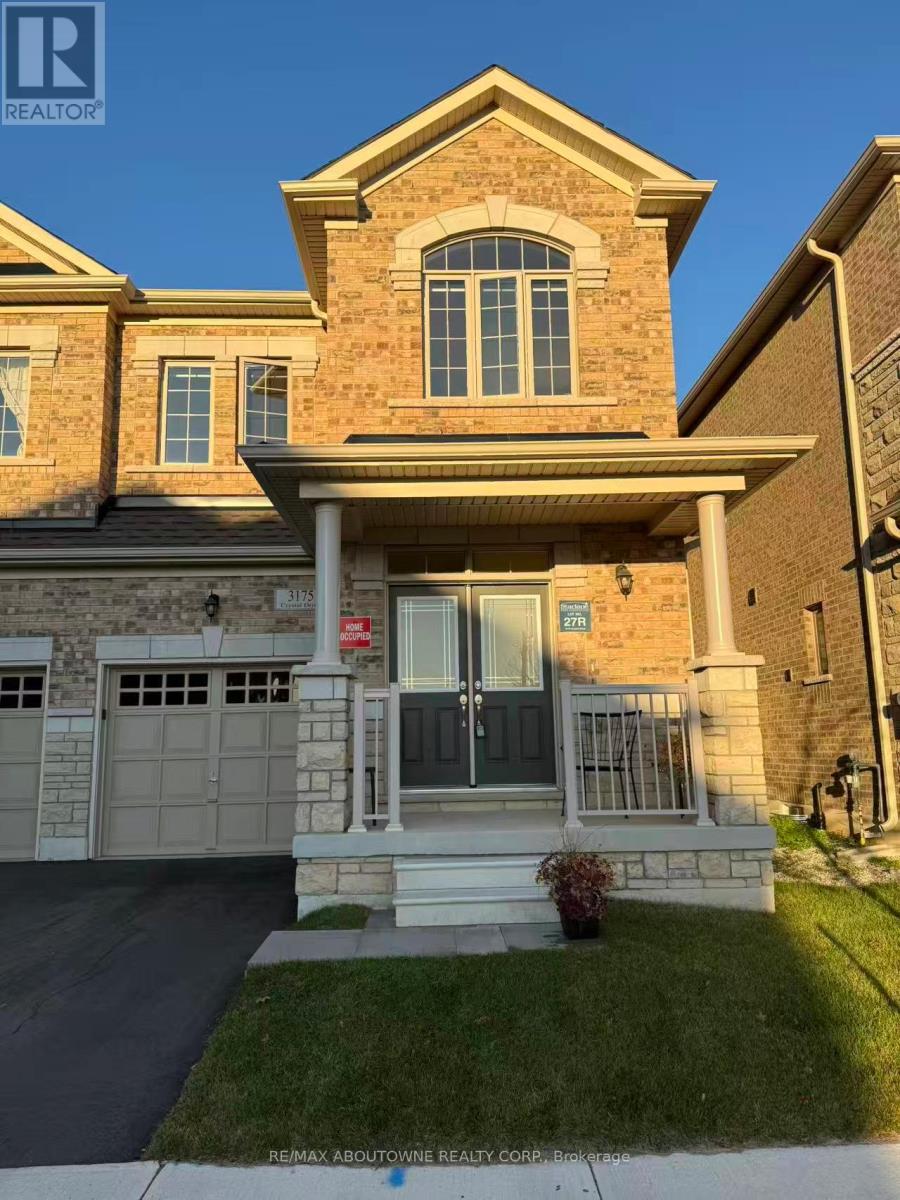
3175 Crystal Drive
Oakville, Ontario
Experience modern living in semi-detached house in Oakville's highly sought after Preserve Community. With 4 spacious bedrooms and 3 washrooms, this home offers a thoughtfully designed open-concept layout, perfect for both comfort and style. Flooded with natural sunlight, this home features contemporary Shangri-La blinds and 9 feet ceiling. The gourmet kitchen is equipped with brand-new stainless steel appliances, while the luxurious master suite offers a private retreat with an ensuite washroom. Ideally located near top-ranking Dr. David R. Williams Public School, scenic parks, shopping, restaurants, major highways and public transit, this home seamlessly blinds style with convenience. (id:62104)
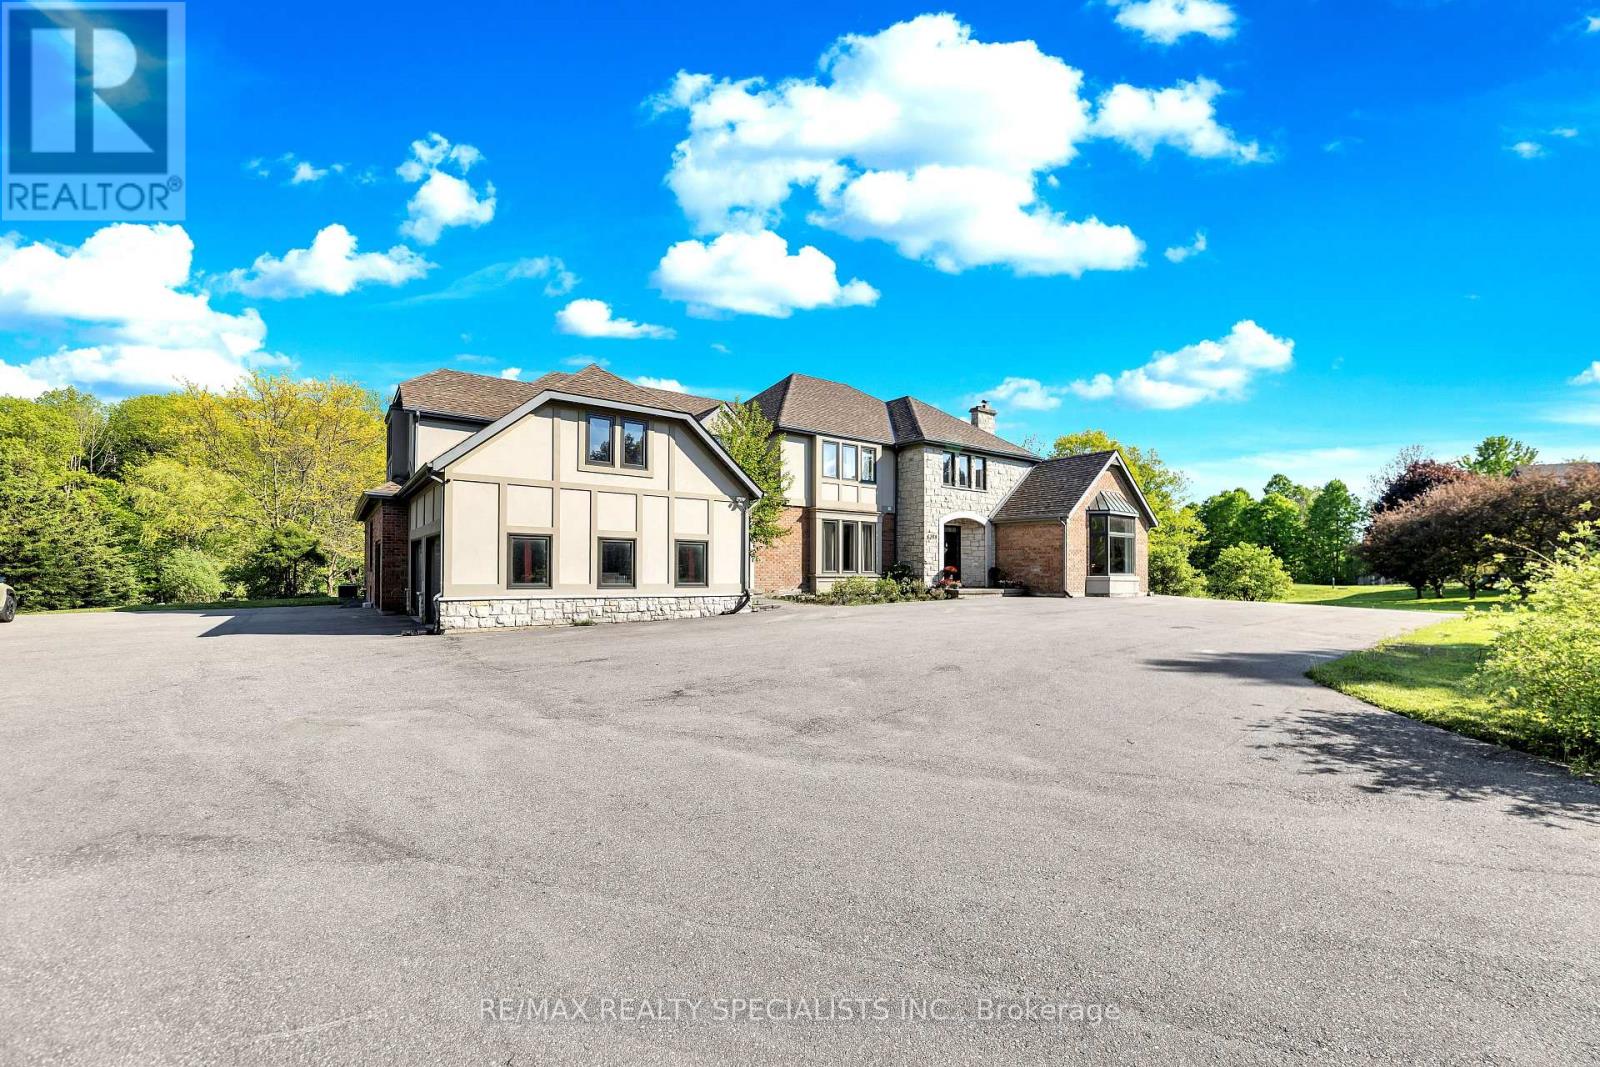
6399 Chelsea Road
Burlington, Ontario
\\Welcome to one of Burlington's most extraordinary private estates - where resort-style luxury meets conservation serenity, all at a price that rivals a fraction of what this lifestyle would cost to replicate.Set on a secluded cul-de-sac in the prestigious Cedar Springs enclave, this custom J. Robinson-built mansion sits on 2.07 acres of lush, private grounds that back directly onto a protected conservation area - complete with your own ravine and walking trail. No rear neighbours. Just nature, wildlife, and peaceful forest paths steps from your back door.At 13,000 SF of total living space (approx 9,070 SF above grade including indoor pool), the scale alone is unmatched. But the crown jewel is the breathtaking 2,200 SF indoor swimming pool - a full-scale aquatic facility within your own home. Featuring an 8-ft deep pool with a proper diving pad, this is not a decorative plunge pool - this is the kind of year-round aquatic luxury found only in the world's finest private estates. Swim laps in January. Host pool parties in December. Your family never needs a gym membership, a swim club, or a resort vacation again.Step outside and the lifestyle continues: a full-sized private tennis court is tucked deep within the conservation area, offering complete seclusion and stunning natural surroundings for every match. For the car enthusiast, an oversized 3-car garage with an included four-post car lift and a grand driveway accommodating 25-35 vehicles make every arrival a statement.Inside, the completely renovated residence stuns - 6+3 bedrooms including two primary suites, 10 bathrooms (every bedroom with a private ensuite), a gourmet kitchen, soaring 9-12 ft ceilings, and a majestic 20-ft open-concept family room warmed by a wood fireplace. Formal dining and multiple living areas were purpose-designed for a family with staff.To build this estate today would cost millions more. This is generational wealth, delivered. (id:62104)
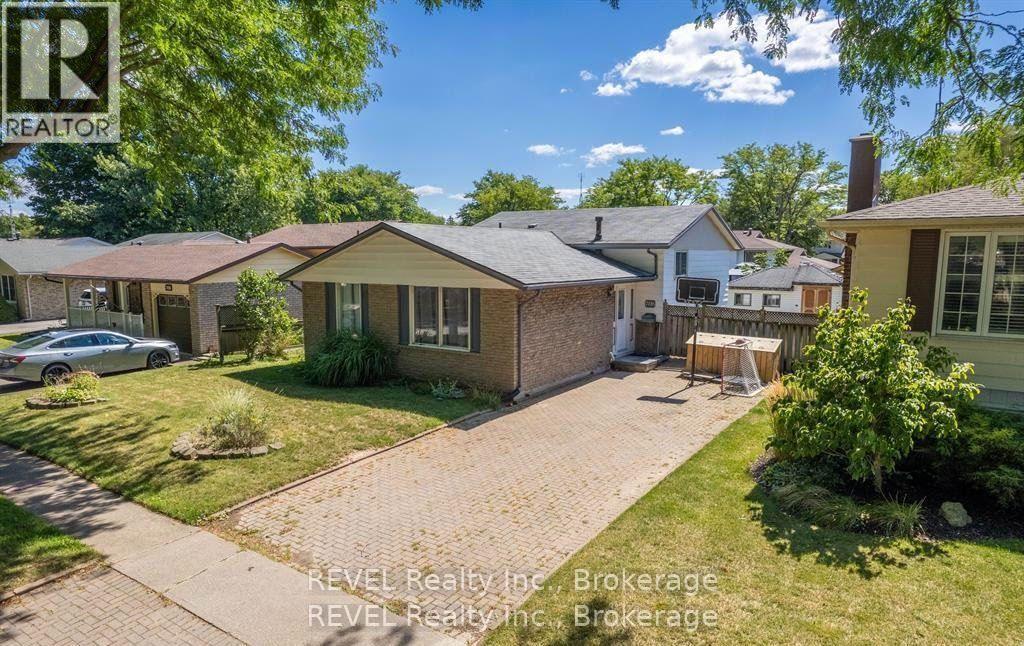
7116 Harriman Street
Niagara Falls, Ontario
WELCOME TO 7116 HARRIMAN STREET - A HOME FILLED WITH POTENTIAL IN ONE OF NIAGARA FALLS' MOST DESIRABLE NEIGHBORHOODS! Nestled in a highly sought-after, family-friendly community, this charming 3+1 bedroom, 2 bathroom home offers an incredible opportunity to create something truly special! With its spacious layout, generous room sizes, and endless possibilities, this home is just waiting for your personal touch to restore it to its full potential. The inviting main living spaces feature a generously sized kitchen, living room, and dining room, providing plenty of space for everyday living and memorable family gatherings. Upstairs, you'll appreciate the exceptionally spacious bedrooms, offering comfort and versatility for the entire family. The lower level is bursting with possibilities! Whether you envision additional bedrooms, a cozy family retreat, a home office, or a recreation space, there is ample room to bring your ideas to life while still enjoying dedicated laundry and storage areas. Step outside to your own private, fully fenced backyard, perfect for children, pets, entertaining, or simply relaxing. An added bonus is the detached shed/workshop complete with hydro, ideal for hobbyists, DIY enthusiasts, or extra storage. Situated in a fantastic neighborhood, this property offers the perfect combination of location, space, and opportunity. With a little vision and creativity, you can transform this charming house into the home you've always dreamed of! (id:62104)
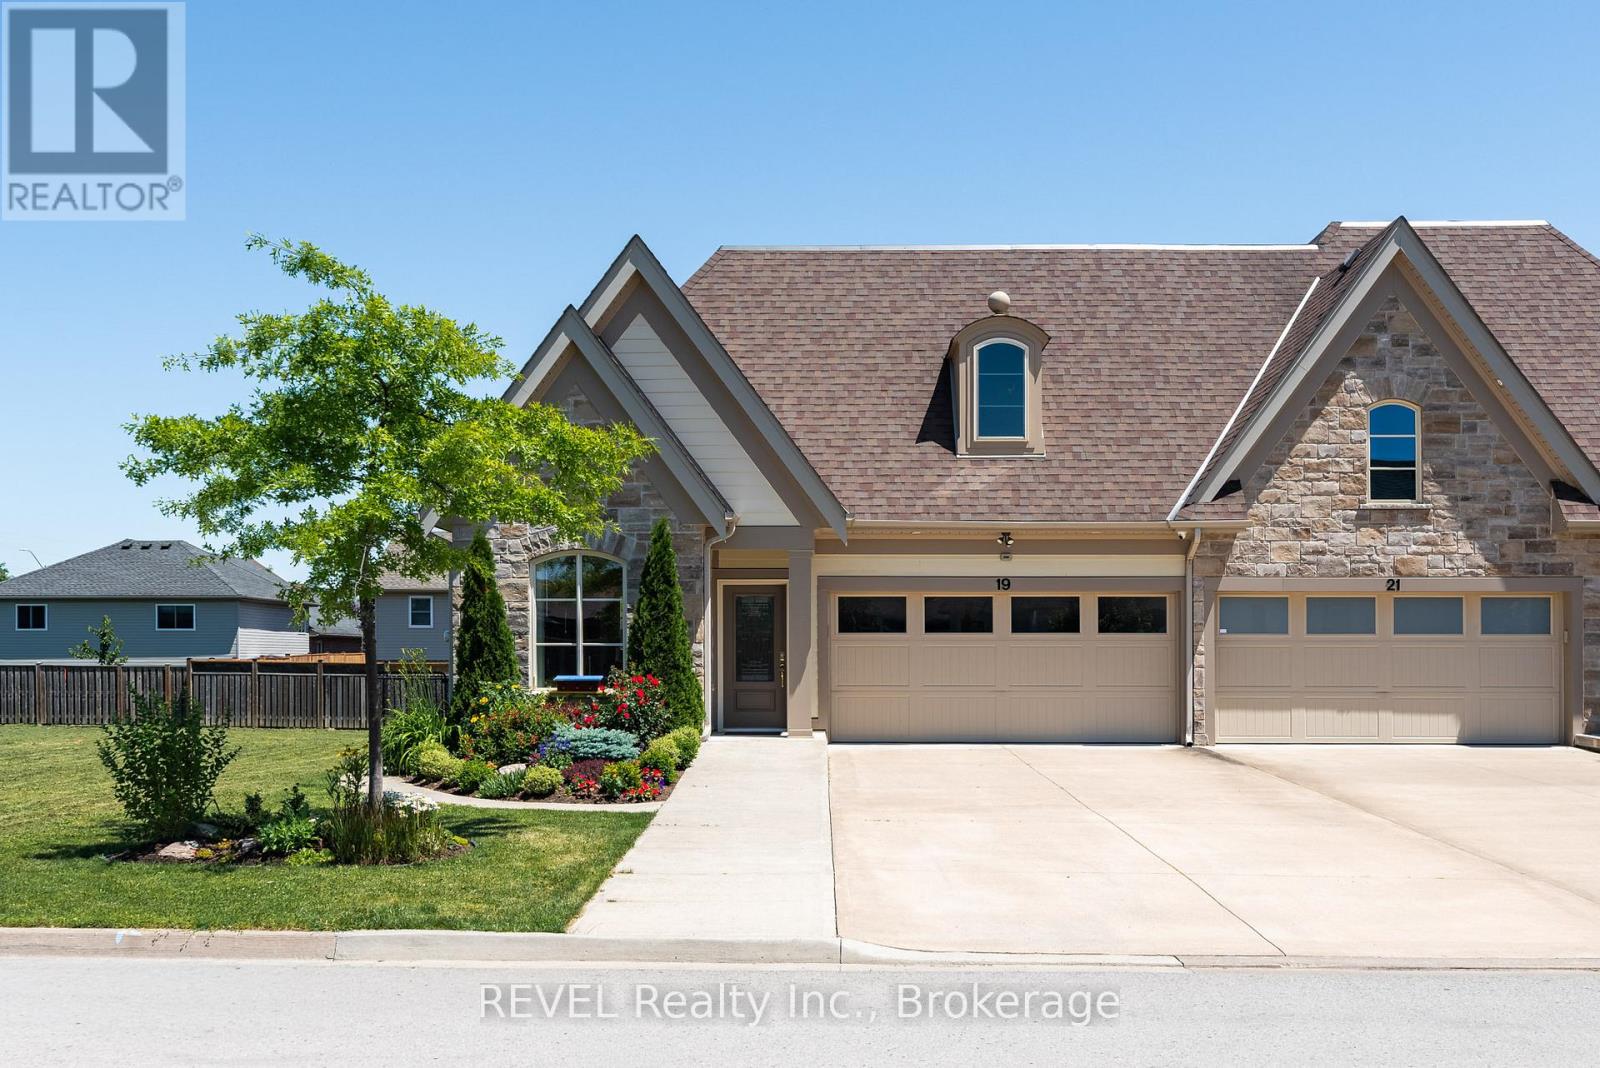
19 Francesco Crescent
St. Catharines, Ontario
Luxury Freehold Accessible Bungalow Townhome. Experience the ease of bungalow living without sacrificing style or space in this beautifully maintained freehold townhome, ideally situated in the Power Glen area of St. Catharines. Thoughtfully designed with an open concept layout, this exceptional end unit, offers bright, airy living spaces, quality finishes, and the convenience of main floor living. The welcoming ramp entrance, leads to the foyer and then onto a wonderful living space, featuring 10 foot ceilings, abundant natural light, and a seamless flow into the dining and living room area. Perfect for entertaining family and friends. The well appointed kitchen offers ample cabinetry, generous counter space, and high end appliances for everyday living. The main level, features a spacious primary bedroom, with easy access to the back deck, complete with an outstanding private ensuite with easy step in glass shower and a huge soaker tub. Main floor has an additional bedroom that can easily serve as a guest room or home office. Convenient main floor laundry with lower threshold access from the 2 car Garage, adds to the home's effortless lifestyle. The fully finished lower level significantly expands the living space with a large recreation room, an additional bedroom, full bathroom, and plenty of storage that is ideal for overnight guests, extended family, or a hobby area. The workshop is what woodworkers dream of. Step outside to enjoy your private backyard retreat on the covered deck or the lower patio area, offering a peaceful setting for morning coffee, summer barbecues, or simply relaxing at the end of the day. Located just minutes from shopping, restaurants, parks, golf courses, wineries, and easy access to the QEW, this home combines low-maintenance living with all the benefits of freehold ownership with no condo fees and no compromises. (id:62104)
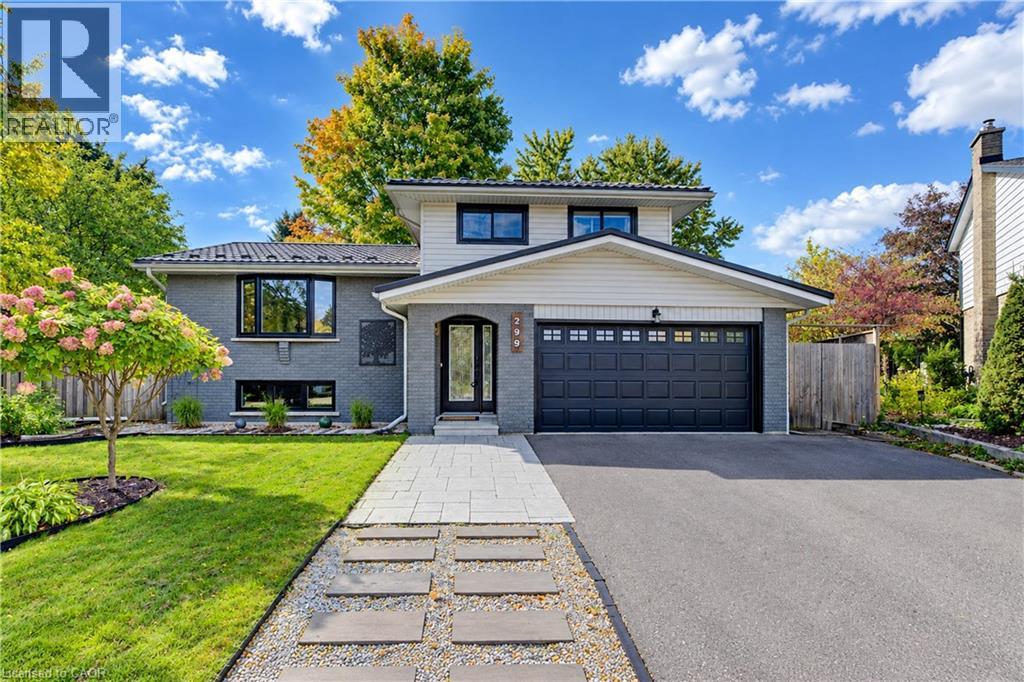
299 Creighton Court
Waterloo, Ontario
Welcome to 299 Creighton Court, Waterloo! This beautifully renovated 4-bedroom side-split is tucked away on a quiet, private court and set on a pie-shaped lot with extensive private fencing, a huge yard and exceptional outdoor living space. Offering 4 bedrooms, this versatile home provides plenty of room for families, guests and working from home. The main-floor bedroom addition was completed in 2020, while the finished basement features a recreation room and 3-piece bathroom added in 2018. The finished rec room provides excellent additional living space, while the crawl space offers ample shelving and storage space. The inviting living room features an electric fireplace, the bay window replaced in 2018, with updated flooring in the kitchen and living room completed in 2015. The warm office/den features cedar walls and ceiling, with sliding doors from the kitchen and office/den leading to expansive decks and patios. The impressive backyard is an entertainer’s dream, featuring a heated above-ground pool, hot tub, huge yard and multiple outdoor living areas. Additional features include a durable steel roof, windows and doors replaced in 2010, and a brand-new air conditioner installed just weeks ago. The home also features a multi-room stereo system with speakers wired throughout. A fantastic opportunity to enjoy a thoughtfully updated home with incredible indoor and outdoor living space in a quiet Waterloo court, with Sandowne Public School with French Immersion just a 5-minute walk away. (id:62104)
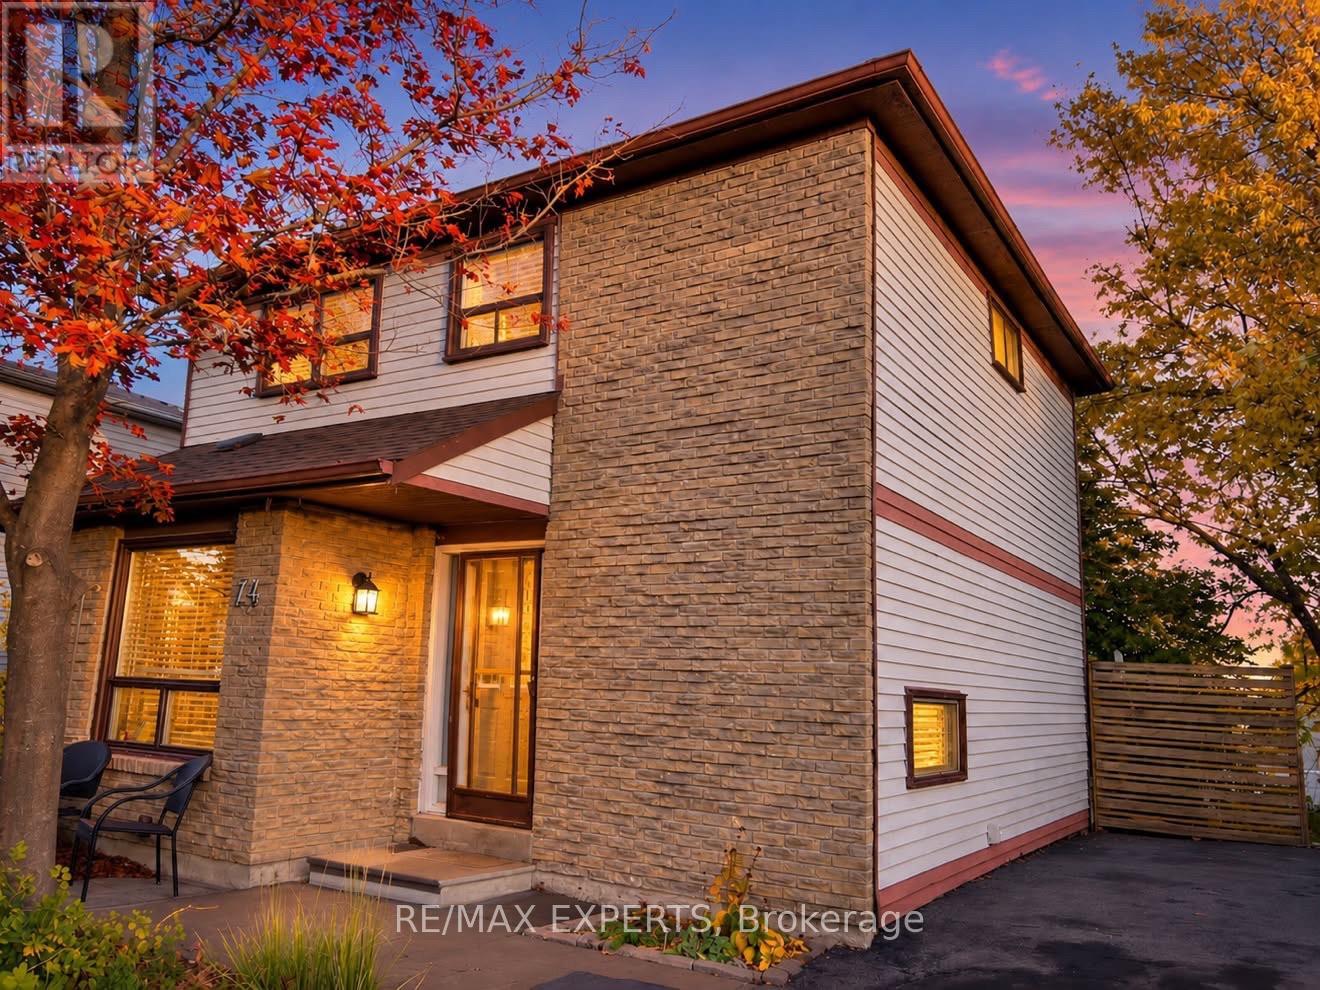
74 Downey Drive
Caledon, Ontario
Welcome to 74 Downey Drive, an excellent opportunity to own an affordable detached home in a convenient and family-friendly Bolton neighbourhood. This three-bedroom home offers a functional layout with plenty of potential to update, personalize and make your own. The kitchen features stainless steel appliances, granite countertops and ample cabinet space, while the bright living area overlooks a private backyard surrounded by mature trees, creating a peaceful setting for everyday living. The finished walkout basement provides valuable additional living space and direct access to the backyard, making it ideal for a family room, home office, play area, fitness space or entertainment room. With no homes directly behind, the backyard offers added privacy and plenty of room to relax, entertain guests, garden or enjoy time outdoors with family and friends.**Recent improvements provide added peace of mind, including a new furnace (2023), an owned hot water tank (2023) and a roof replaced in 2020.** These important updates offer buyers the benefit of several major home components already having been addressed. Ideally located within walking distance of schools, parks, shops, restaurants and everyday amenities, this home combines the convenience of an established neighbourhood with the opportunity to create a space that reflects your own personal style. Whether you are a first-time buyer, a growing family or simply looking for a detached home in Bolton, 74 Downey Drive offers comfort, flexibility and plenty of future potential. (id:62104)
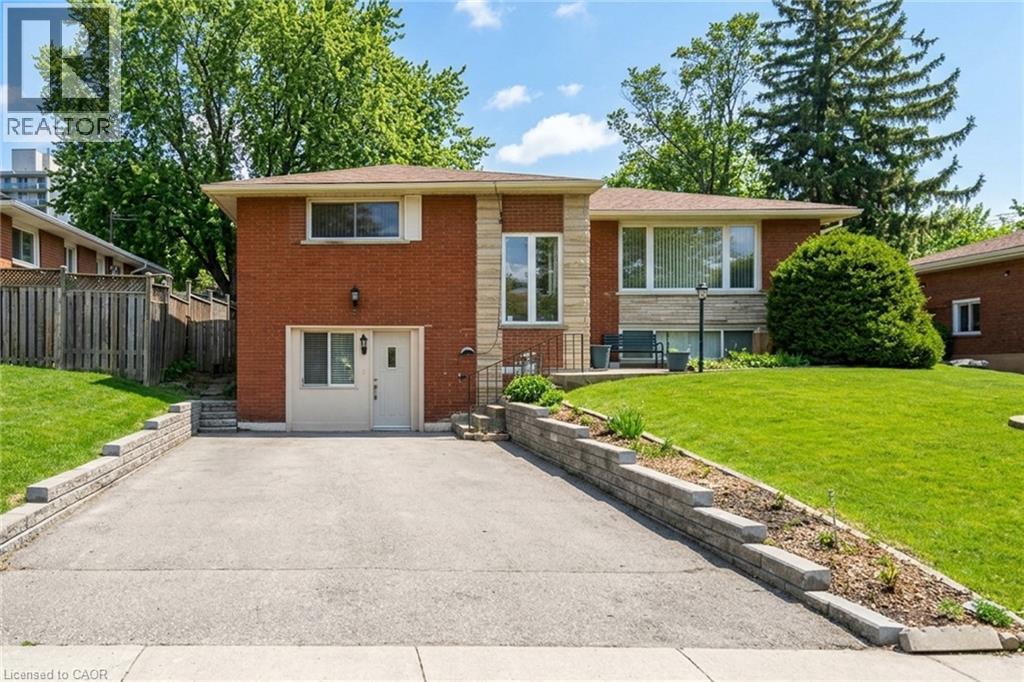
5 Lynford Avenue
Hamilton, Ontario
Welcome to 5 Lynford Avenue, Hamilton! With 5 Bedrooms, 3 Full Bathrooms, 2 Separate Entrances, 2 Kitchens, 2 Living Rooms, 4 Driveway Spaces, this home is ideal for in-law suite or income potential. In a desired Hamilton Mountain location, This raised Brick Bungalow boasting 2344 SqFt. of living space, sitting on a generous 60 x 100 ft lot . The main floor features three bedrooms, 4pc Bath and a Kitchen with sliding doors walking out onto the Deck and Yard, while the finished Lower Level provides Two bedrooms and Two bathrooms, offering plenty of space for extended family or additional living arrangements. The separate front entrance adds flexibility, while the extra-wide driveway accommodates up to four vehicles. Conveniently located within walking distance of Lime Ridge Mall, with shopping, restaurants, transit, and everyday amenities nearby. A great opportunity for families seeking space, convenience, and versatility in a desirable Hamilton Mountain location! (id:62104)
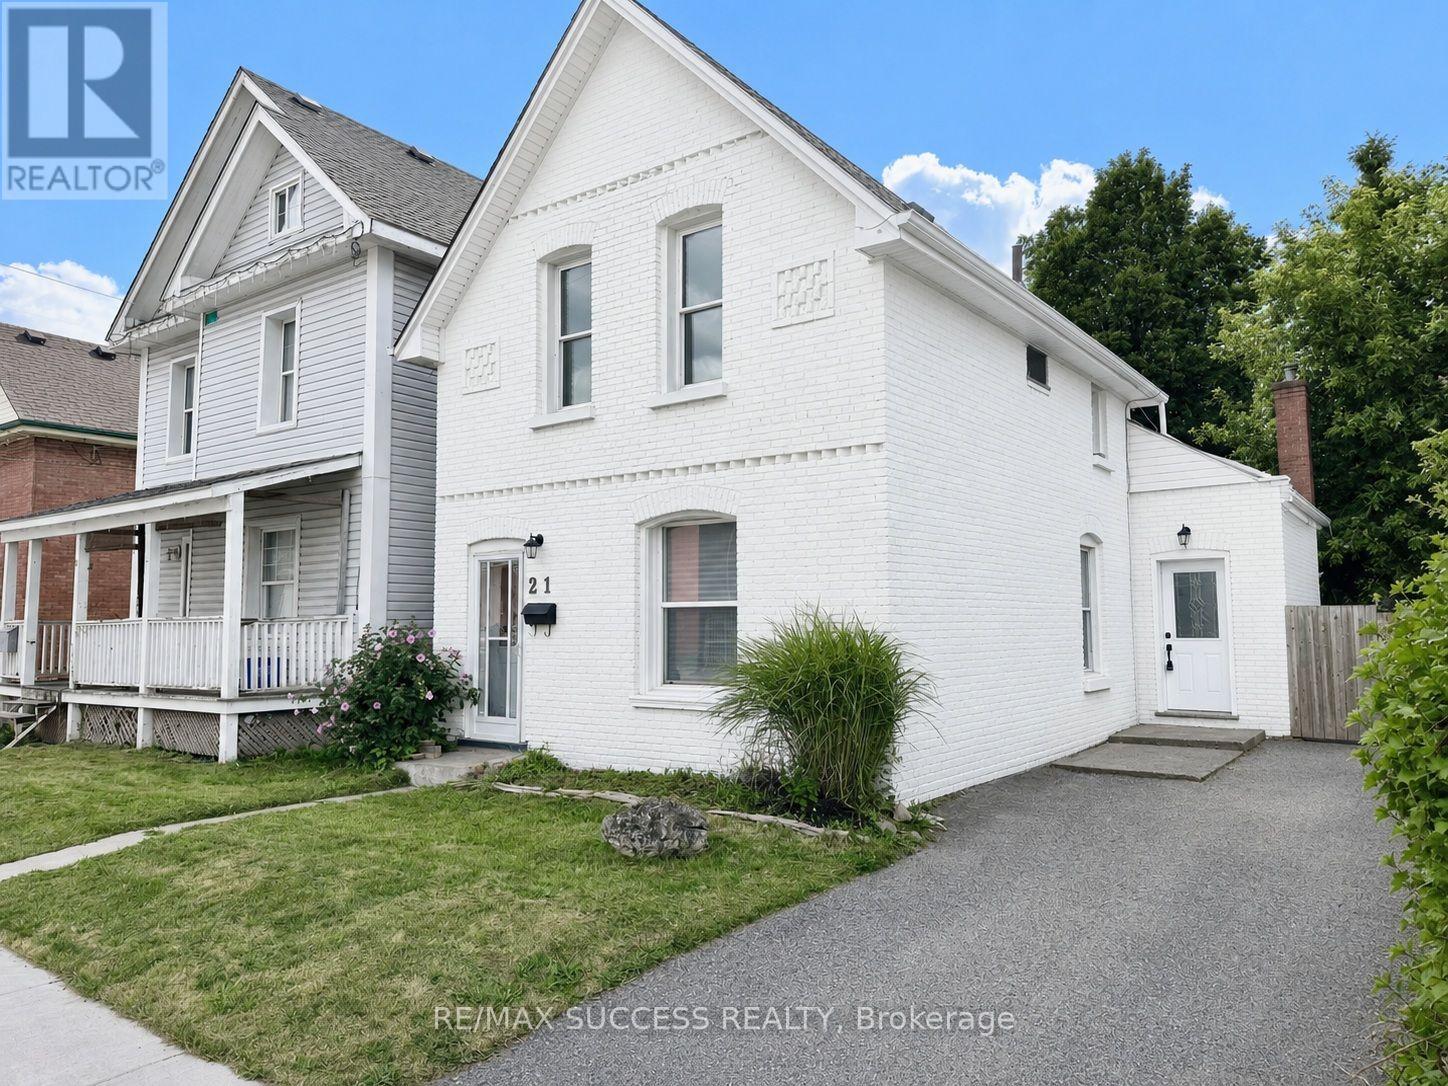
21 Webling Street
Brantford, Ontario
Gorgeous, Fully Renovated All-Brick Detached Home on a Quiet Street, Situated on an Extra-Deep 142-Foot Lot With 2-Car Driveway Parking! Completely Turnkey and Beautifully Upgraded Throughout With Tasteful, Modern Finishes and Timeless Appeal. Two Convenient Entrances Into the Home-One Leading Into the Spacious Open-Concept Living & Dining Area, and the Second Providing Direct Access to the Kitchen. The Expansive Living & Dining Area Offers Plenty of Space and Flexibility for a Variety of Furniture Layouts and Dining Arrangements. A Bonus Back Room Provides Even More Versatile Living Space and Can Be Enjoyed as a Second Living Area, Breakfast Area, Playroom, Home Office, or Whatever Best Suits Your Lifestyle. The Generously Sized Kitchen Features Quartz Countertops, Stainless Steel Appliances, a Double Undermount Sink, Subway Tile Backsplash, Sleek Glossy Cabinetry, and Best of All, a Walk-In Pantry Offering an Abundance of Additional Storage. The Elegantly Designed 4-Piece Bathroom is Conveniently Located on the Main Floor and Offers Plenty of Space, Featuring a Soaker Tub, Separate Stand-Up Shower, and Ample Storage Cabinetry. Upstairs, You'll Find All 3 Generously Sized Bedrooms, Offering Comfortable and Functional Living Space. Step Outside Into the Extra-Deep Backyard Featuring a Large Wooden Deck, Additional Lower Patio Area, and a Pond. The Expansive Yard Offers Endless Possibilities for Outdoor Enjoyment, Entertaining, and Storage, With Plenty of Room for a Shed, Swimming Pool, BBQ Area, Children's Play Area, Gardens, and Much More. A Beautifully Updated, Move-In-Ready Home With an Exceptional Lot and Plenty of Space Inside and Out! *Photos Have Been Brushed Up & Virtually Staged* (id:62104)
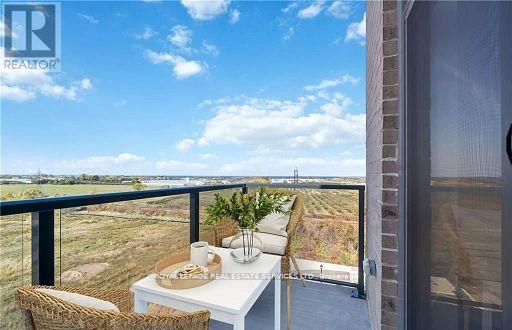
605 - 5055 Greenlane Road
Lincoln, Ontario
AFFORDABLE LEASE LUXURY! PENTHOUSE with SPECTACULAR Lake and Escarpment Views in the Luxurious UTOPIA Condominium. 180 Degrees Unobstructed Views! PRIME LOCATION in Building with Sunny West Exposure and Conveniently Located Close to Elevator. You will Love this Bright, Sleek & Stylish Suite with Balcony to Enjoy INCREDIBLE SUNSETS. Floor to Ceiling Windows Allow an Abundance of Natural Light. Open Functional Floor Plan with INCREDIBLE 10 Ft Ceilings is Ideal for Everyday Living. Modern White Kitchen Features Elegant Quartz Counters, Stainless Steel Appliances and Peninsula Seats 4. Vinyl Laminate Floors Throughout. Upgraded In-suite Laundry. Many Other UPGRADES! 1 Locker & 1 Exclusive Underground Parking. GEOTHERMAL Heating/Cooling System Reduces Utility Costs. FABULOUS ROOFTOP TERRACE. GORGEOUS PRIVATE COURTYARD! Contemporary Party Room, Exercise Room & Bike Storage. Located in the Heart of Beamsville Close to the Best Vineyards and Wineries. Quick Access to the QEW. Steps away from a Future GO Transit Station. Close to Shops, Restaurants, Schools, Parks and Nearby Trail to the Escarpment. A Perfect Place to Find Your "Utopia"! (id:62104)
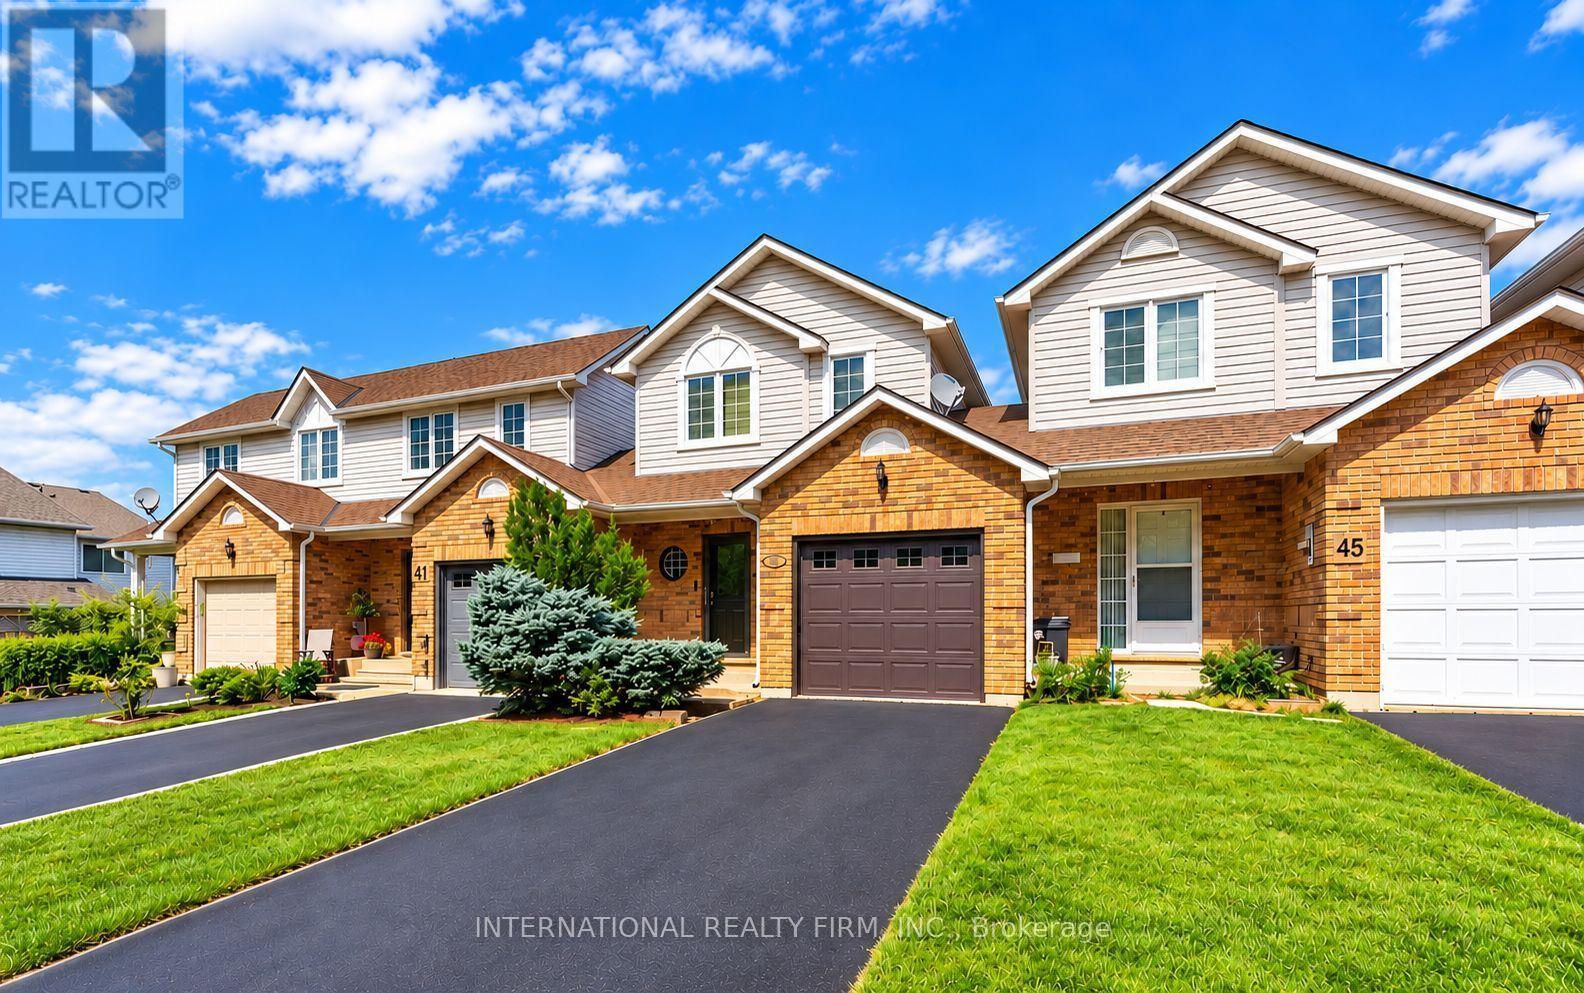
43 Kildonan Crescent
Hamilton, Ontario
Enjoy the space and privacy of this unique freehold townhome in West Waterdown, attached only by the garage and offering nearly 1,800 square feet of living space. Boasting a bright main floor with hardwood flooring, crown mouldings throughout and a well-appointed kitchen with granite countertops and Stainless Steel appliances. Upstairs, two exceptionally spacious bedrooms provide comfortable retreats, complemented by a newly renovated, luxurious spa-inspired bathroom. The fully finished basement extends the living space with a gas fireplace, creating an inviting setting for relaxing or entertaining. Step outside to a private backyard with an entertainer's deck, ideal for outdoor dining and summer barbecues. A recently refinished driveway and parking for three cars add everyday convenience. Ideally located close to shops, restaurants, parks, the GO Station, major highways, and other local amenities, this home offers exceptional value. (id:62104)
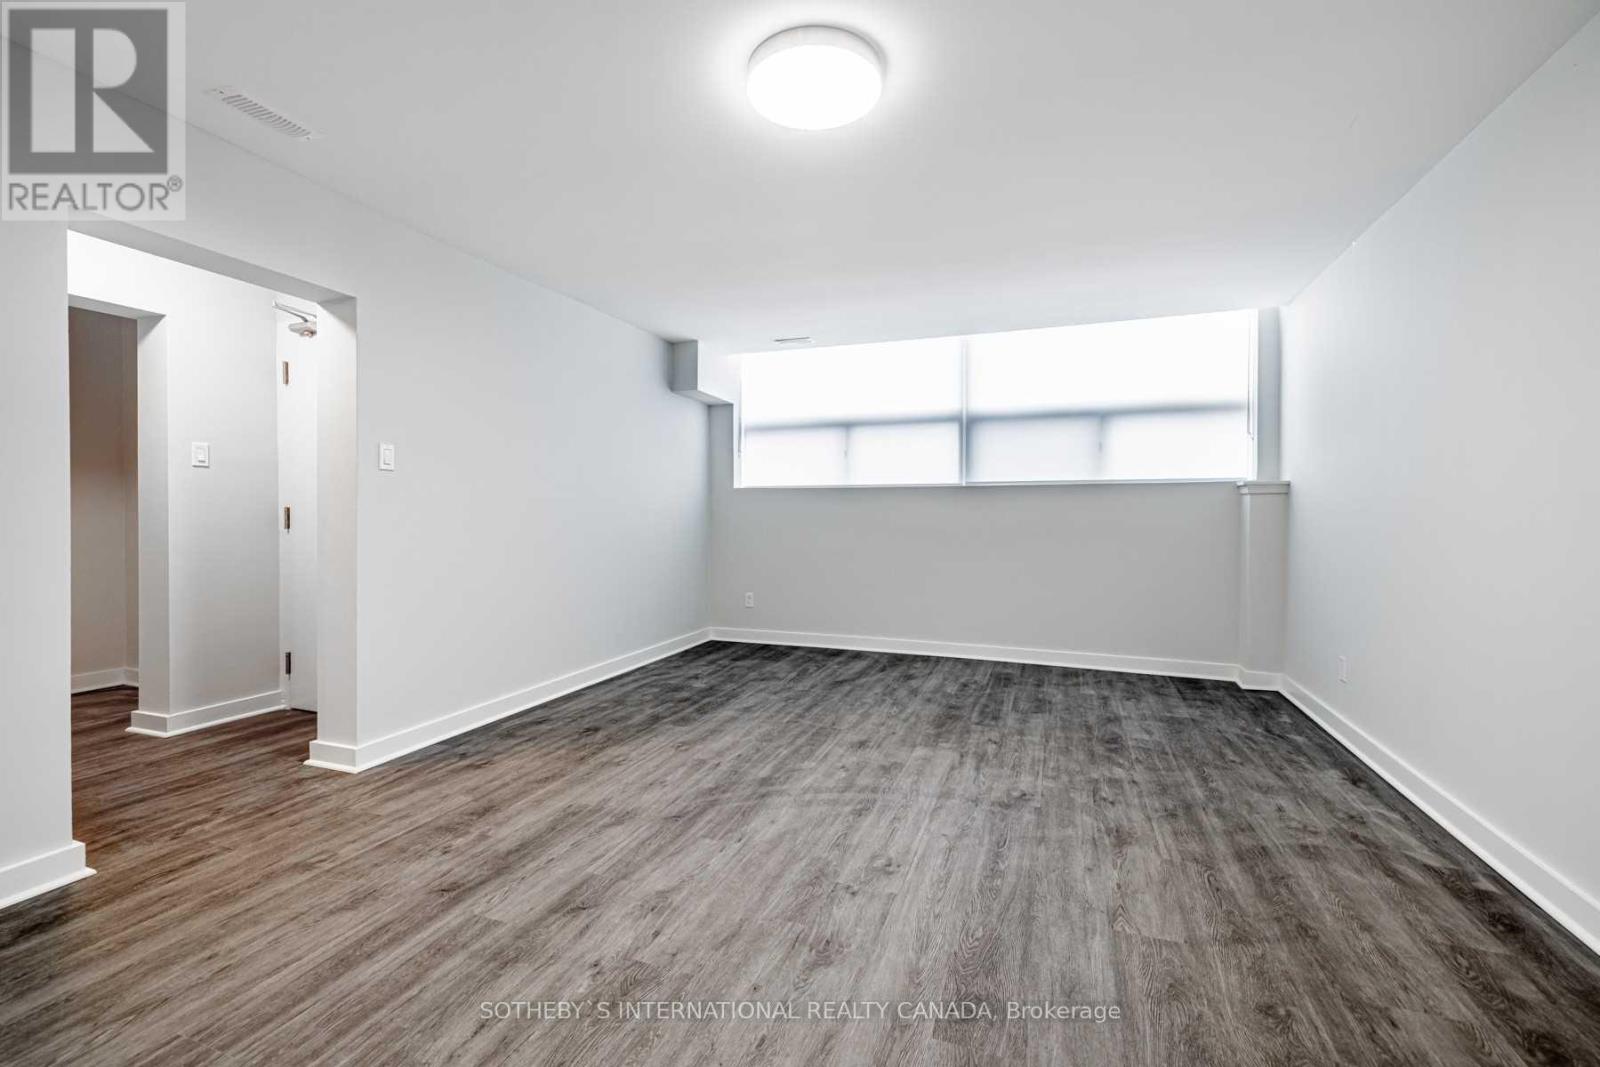
Lower - 72 Winston Park Boulevard
Toronto, Ontario
Welcome to this beautifully updated two-bedroom, one-bathroom lower-level suite on a quiet, family friendly street near Wilson and Dufferin. The thoughtful renovation includes a generous modern kitchen and a bright, open-concept living and dining area, made for both everyday comfort and entertaining. Parking is included, 401 is just moments away for an easy commute. Costco, Humber River Hospital, Yorkdale Shopping Centre and excellent transit options are all close by. A wonderful opportunity to enjoy comfortable, well-connected living in a vibrant neighbourhood. (id:62104)
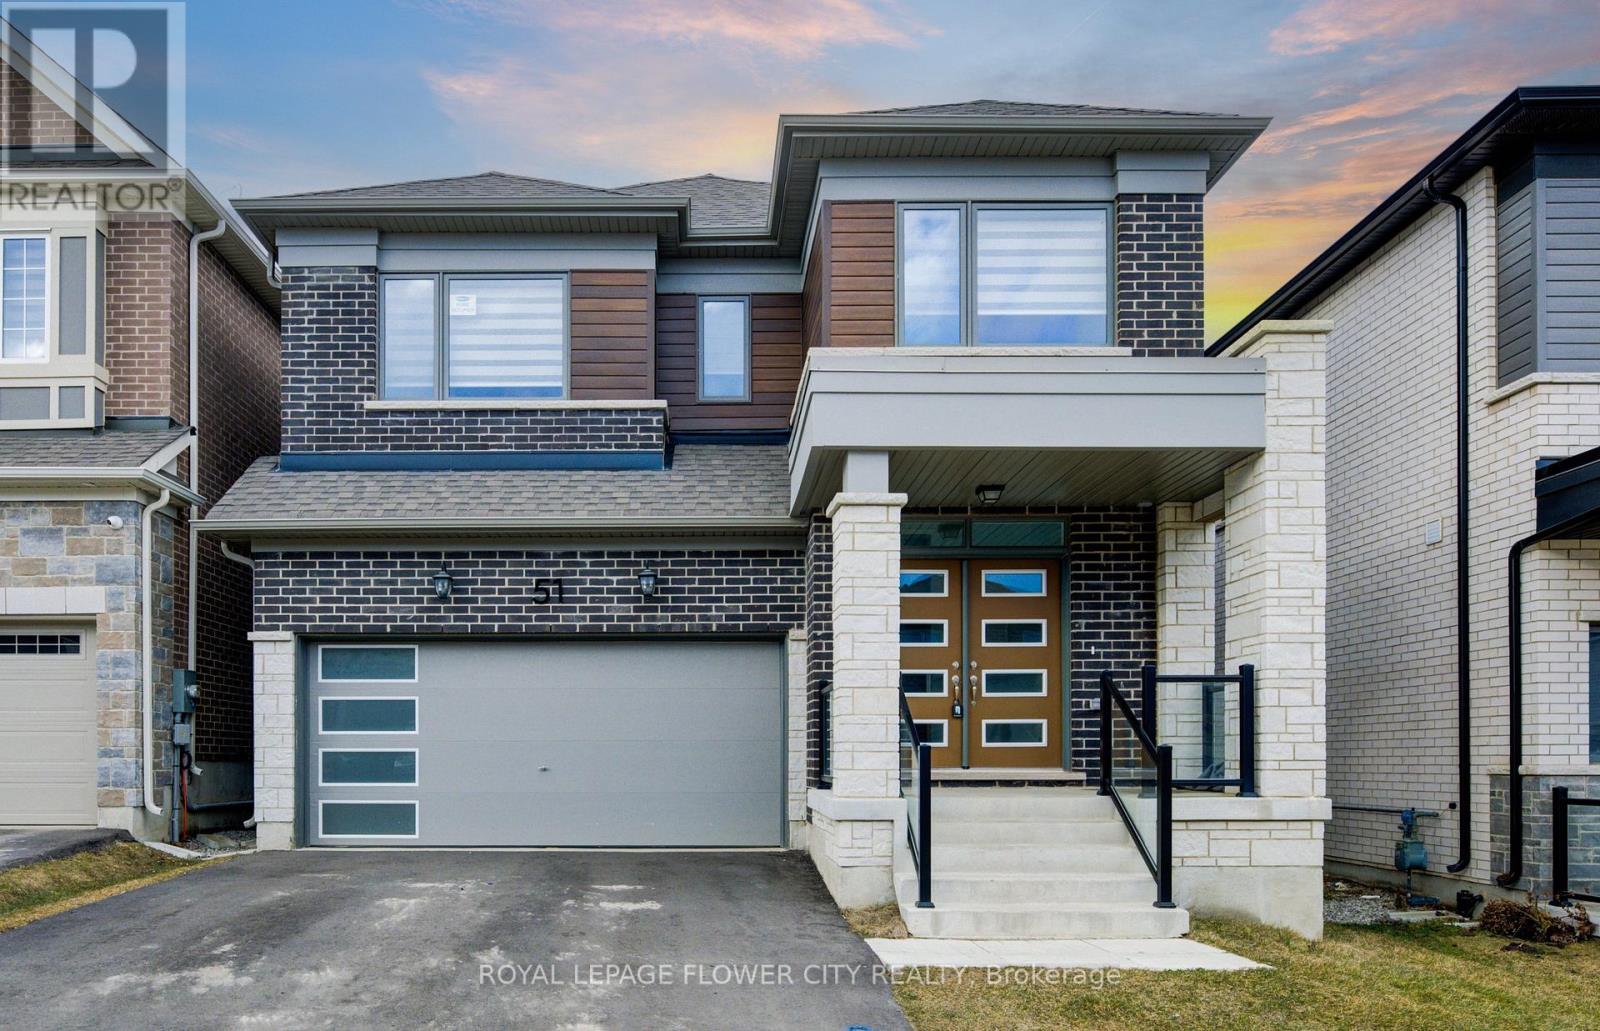
51 William Nador Street
Kitchener, Ontario
Welcome to 51 William Nador Street, a beautifully upgraded 4-bedroom, 3.5-bathroom home in thehighly desirable Wildflower Crossing community.Featuring a striking modern stone-and-brick exterior, this home offers an impressive combination of style, comfort, and functionality. The elegant double-door entry opens into a spacious foyer and a bright, open-concept main floor designed for both everyday living and entertaining.The expansive great room is the heart of the home, featuring a dramatic beamed ceiling and a cozy gas fireplace that creates a warm and inviting atmosphere. The chef-inspired kitchen showcases crisp white cabinetry, granite countertops, a gas range, stylish backsplash,breakfast bar, and a bright dining area overlooking the backyard.A convenient mudroom with direct garage access and a 2-piece powder room complete the mainlevel.Upstairs, you'll find four generously sized bedrooms and three full bathrooms. The spacious primary suite offers a luxurious, spa-inspired ensuite and a large walk-in closet. An upper-level laundry room adds everyday convenience.Large windows and upgraded lighting throughout the home bring in an abundance of natural light,creating a bright and welcoming living environment.The unfinished basement offers endless potential-create a spacious recreation room, home gym,office, additional living space, or an in-law suite to suit your family's needs.A beautifully upgraded home in a sought-after community, offering the perfect blend of modern finishes, thoughtful design, and room to grow. (id:62104)
605 - 5055 Greenlane Road
Lincoln, Ontario
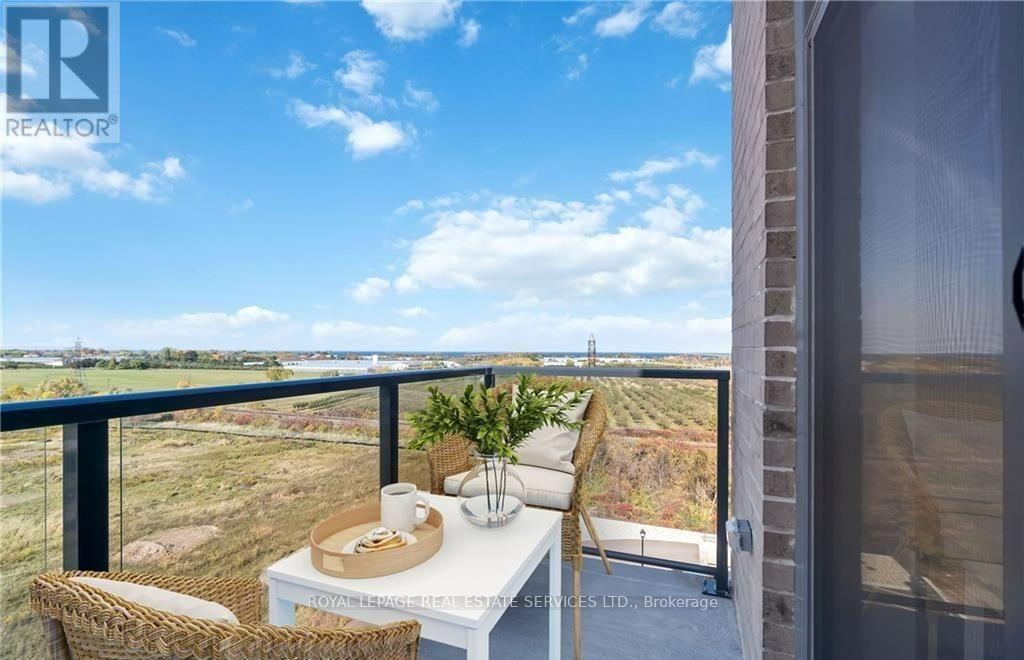
AFFORDABLE LUXURY! PENTHOUSE with SPECTACULAR Lake and Escarpment Views in the Luxurious UTOPIA Condominium. 180 Degrees Unobstructed Views! PRIME LOCATION in Building with Sunny West Exposure and Conveniently Located Close to Elevator. You will Love this Bright, Sleek & Stylish Suite with Balcony to Enjoy INCREDIBLE SUNSETS. Floor to Ceiling Windows Allow an Abundance of Natural Light. Open Functional Floor Plan with INCREDIBLE 10 Ft Ceilings is Ideal for Everyday Living. Modern White Kitchen Features Elegant Quartz Counters, Stainless Steel Appliances and Peninsula Seats 4. Vinyl Laminate Floors Throughout. Upgraded In-suite Laundry. Many Other UPGRADES! 1 Locker & 1 Exclusive Underground Parking. GEOTHERMAL Heating/Cooling System Reduces Utility Costs. FABULOUS ROOFTOP TERRACE. GORGEOUS PRIVATE COURTYARD! Contemporary Party Room, Exercise Room & Bike Storage. Located in the Heart of Beamsville Close to the Best Vineyards and Wineries. Quick Access to the QEW. Steps away from a Future GO Transit Station. Close to Shops, Restaurants, Schools, Parks and Nearby Trail to the Escarpment. A Perfect Place to Find Your "Utopia"! (id:62104)
1005 - 10 Gibbs Road
Toronto, Ontario
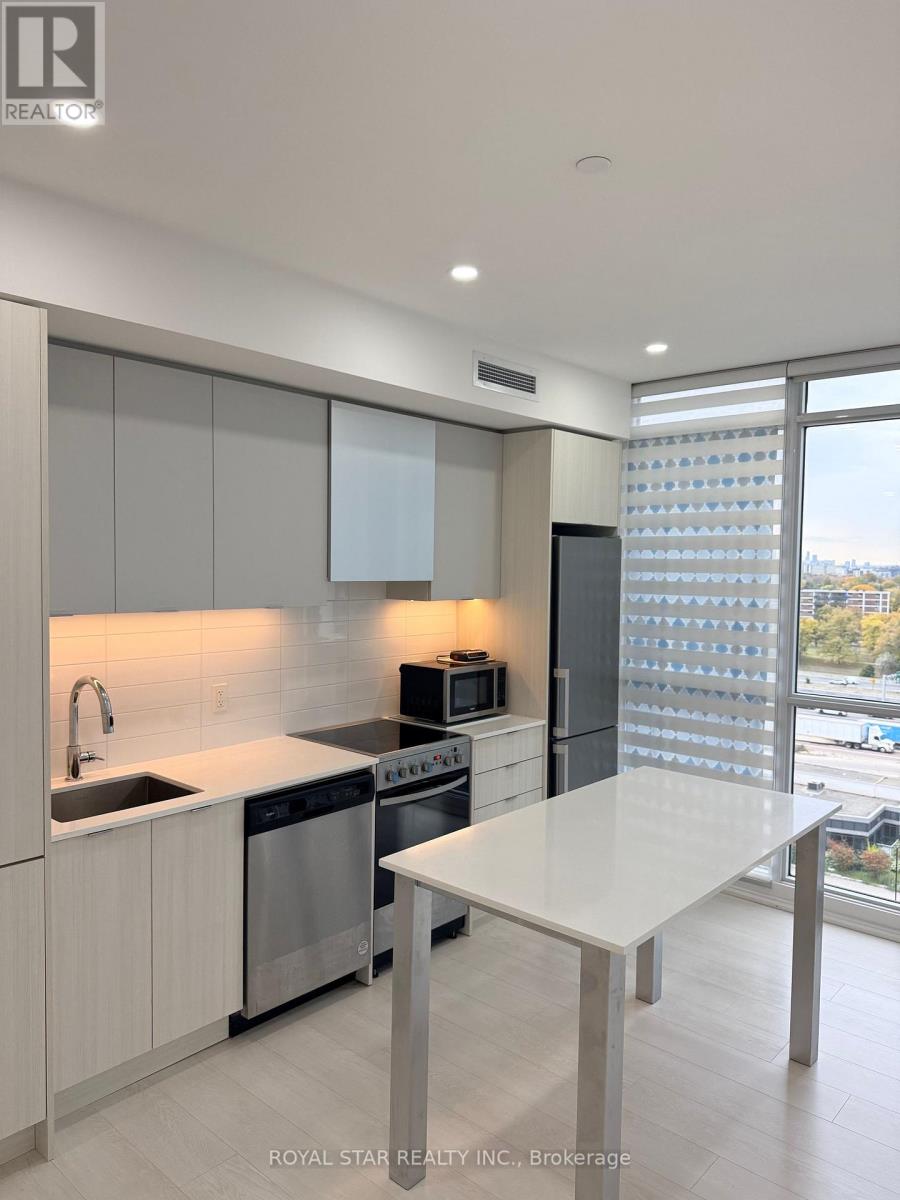
Top-Floor Living at Its Best! Welcome to this bright and spacious 2-bedroom, 2-bathroom suite at 10 Gibbs Road, Suite 1005, Etobicoke. Located on the 10th and top floor of a modern, well-maintained building, this beautiful unit features a functional open-concept layout, generous living space, and plenty of natural light. Enjoy added privacy, peaceful living, and the convenience of one underground parking space. Residents can take advantage of excellent building amenities, including a fully equipped gym, indoor swimming pool, and party and meeting rooms. Ideally located with easy access to major highways, public transit, shopping, restaurants, parks, and everyday essentials, this suite offers the perfect combination of comfort, convenience, and contemporary living. An excellent opportunity to lease a beautiful top-floor home in a desirable Etobicoke location. Move in and enjoy! (id:62104)
3842 Manatee Way
Mississauga, Ontario
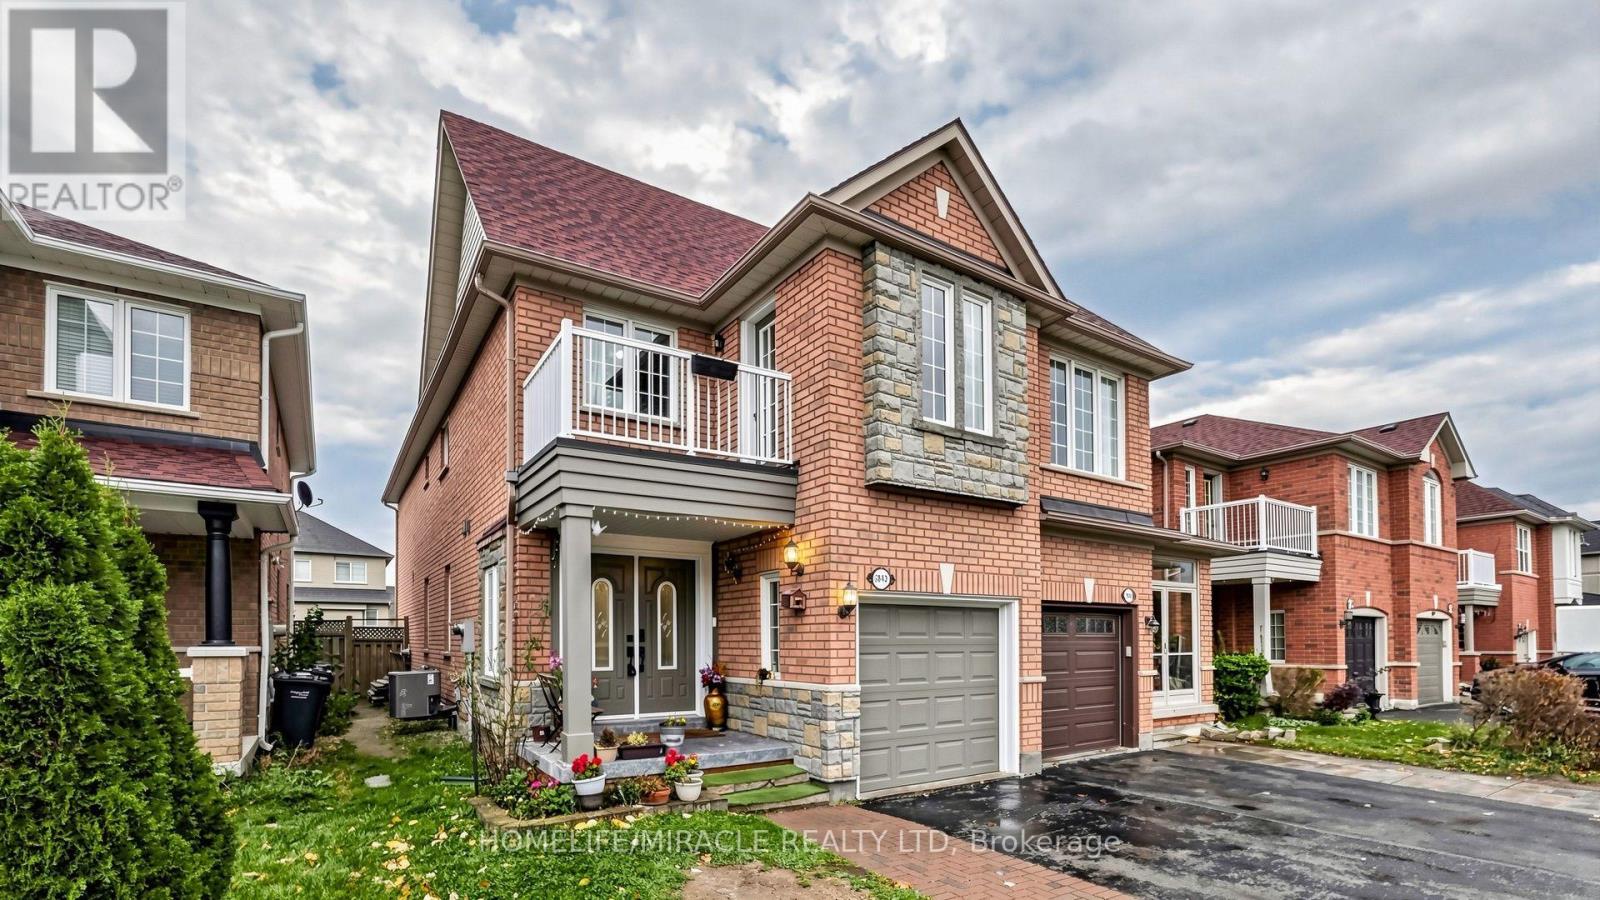
Welcome to 3842 Manatee Way, A beautifully maintained, bright and spacious semi-detached home in the highly sought-after Churchill Meadows community of Mississauga! Offering approximately 1,950 sq. ft. above grade plus a fully finished basement, this carpet-free home features a fantastic layout with generous living spaces and tasteful upgrades throughout. The main floor welcomes you with an impressive open-concept living and dining area, gleaming hardwood floors, elegant columns, pot lights and a beautiful coffered ceiling. The upgraded kitchen features modern white cabinetry, quartz countertops, a large centre island with breakfast bar, stainless steel appliances and a spacious breakfast/family area with walkout to a large, fully fenced backyard, perfect for outdoor entertaining and family gatherings. Upstairs offers 3 generously sized bedrooms and 2 full bathrooms, including an exceptionally spacious primary bedroom with a walk-in closet and 5-piece ensuite. The oversized third bedroom offers excellent flexibility and can easily be converted back into two separate bedrooms, making it ideal for growing families, 2nd Floor Laundry adds to other convenienc features. The finished basement adds even more living space with 2 additional bedrooms, a recreation room and a 4-piece bathroom, ideal for extended family or guests. Enjoy the convenience of living just minutes from this newly built Churchill Meadows Community Centre and Sports Park, featuring indoor swimming pools, sports facilities, playgrounds and recreational programs. Close to excellent schools, parks, shopping, restaurants, Erin Mills Town Centre, Credit Valley Hospital and easy access to Highways 403, 407 and 401. A wonderful opportunity to own a spacious, upgraded and move-in-ready home in one of Mississauga's most desirable neighbourhoods. (id:62104)
431 Harkin Place
Milton, Ontario
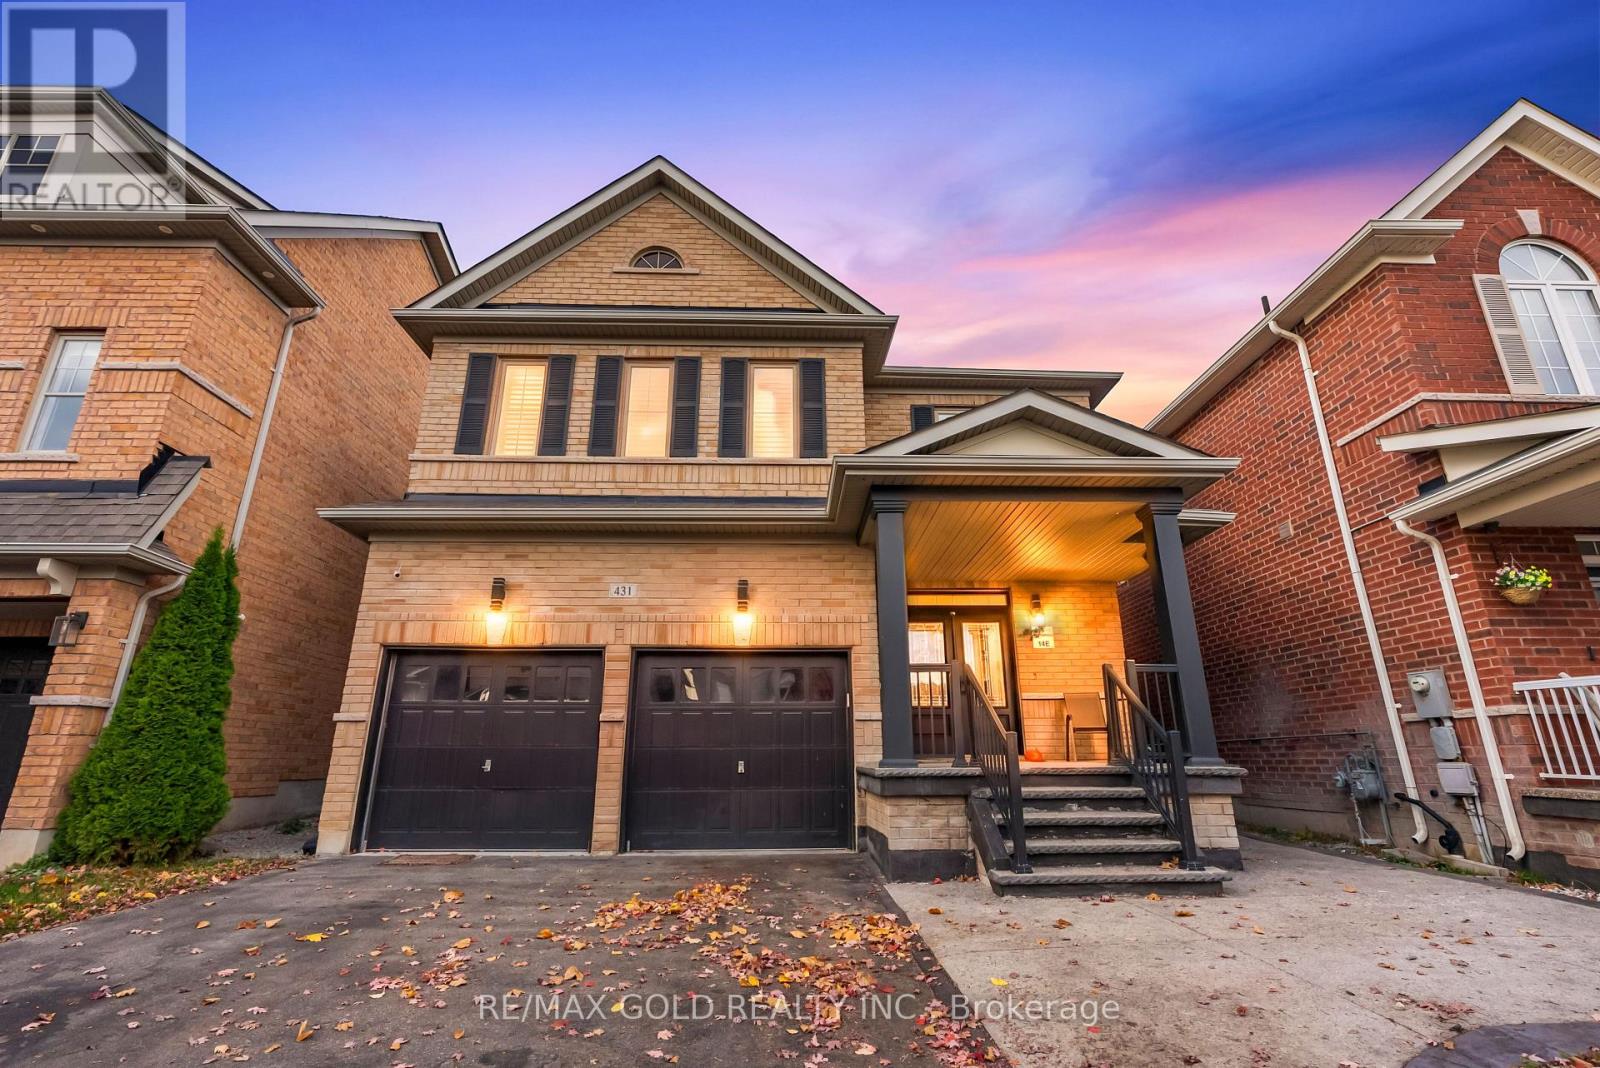
Beautifully Upgraded From Top To Bottom, This Stunning Quality-Built Brick & Stone Detached Home Offers The Perfect Blend Of Style, Comfort & Income Potential! Nestled In A Highly Sought-After Family-Friendly Neighbourhood At The Foothills Of The Niagara Escarpment, This 3-Bedroom, 3-Bathroom Home Welcomes You With Impressive 9' Ceilings, Gorgeous Hardwood Floors Throughout & An Abundance Of Natural Light. Thoughtfully Designed Living Spaces Include Separate Living & Dining Rooms, Along With A Spacious Family Room Perfect For Everyday Living & Entertaining. The Family-Sized Kitchen Features Stainless Steel Appliances & A Walk-Out To A Fully Fenced Backyard, Ideal For Summer Gatherings. Convenient Basement Access From The Garage Adds To The Functionality. BONUS: LEGAL BASEMENT APARTMENT! An Excellent Opportunity For Additional Rental Income, Mortgage Support Or Private Living Space For Extended Family. A Fantastic Opportunity To Own A Beautifully Upgraded Home In A Desirable Location! (id:62104)
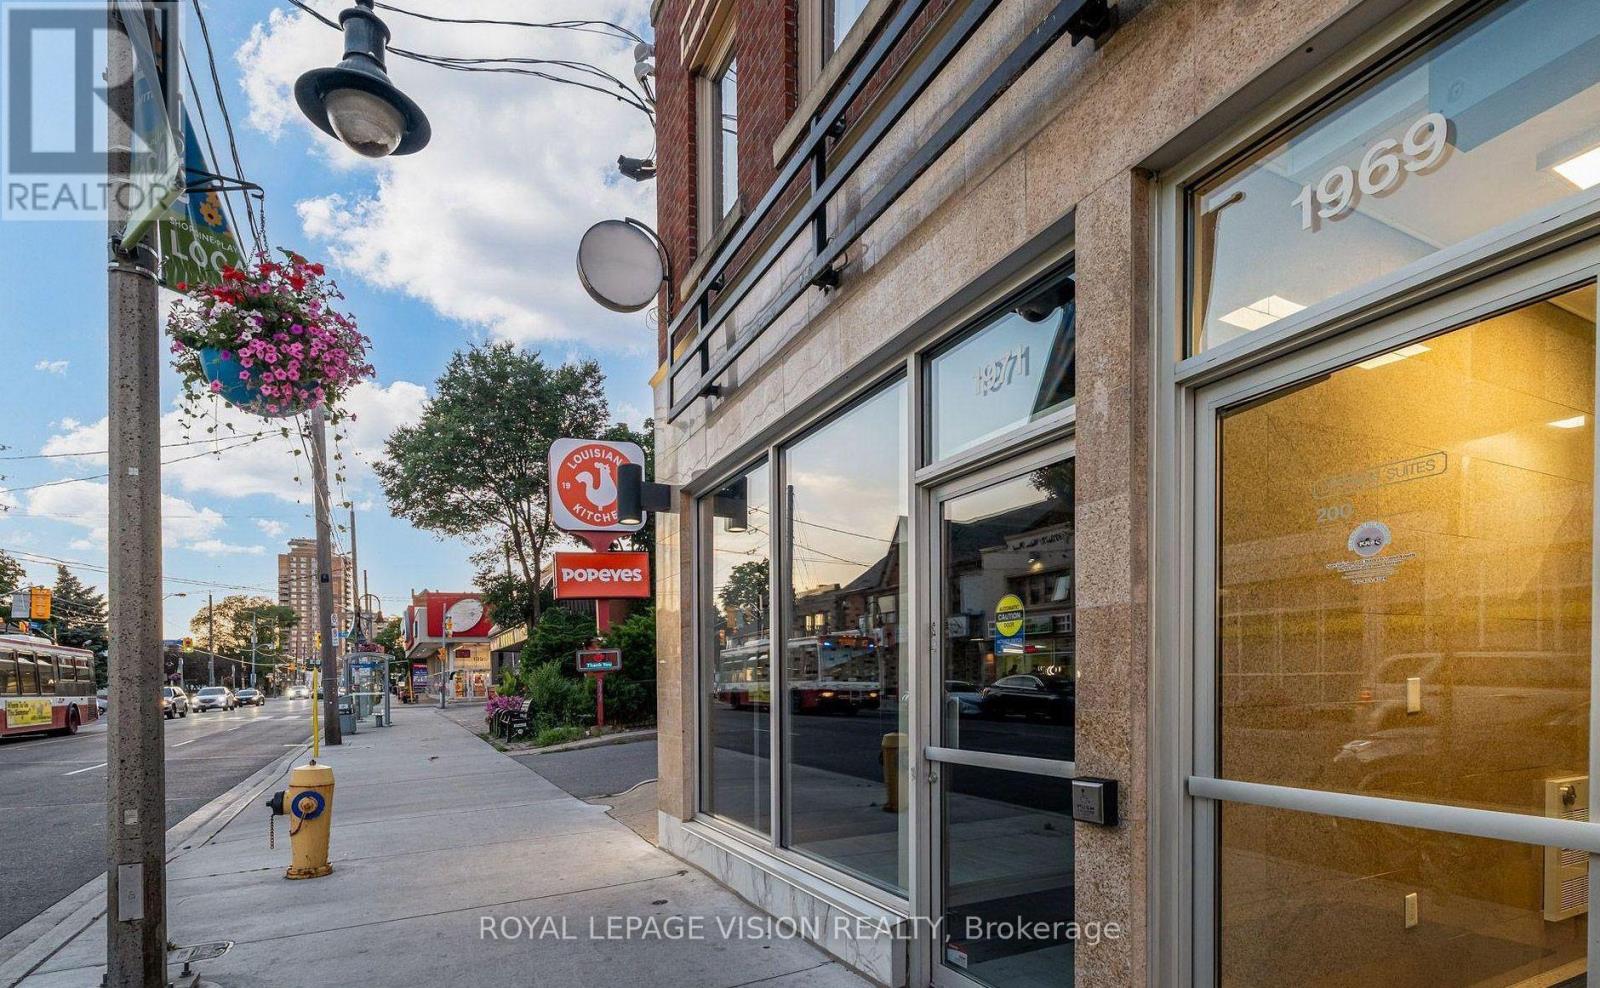
1971 Weston Road
Toronto, Ontario
OWNERS OPERATED DINE-IN & TAKEOUT RESTAURANT, CHANGE TO ANY CUISINE & NO FRANCHISE FEES, $1 price for QUICKSELL & BEST PRICE FOR This RUNNING BUSINESS for a new comer Entrepreneurship as OWNER is willing to Train, NEW BUYER MUST QUALIFY WITH LANDLORD ON LEASE ASSIGNMENT. This is a perfect opportunity to launch new Cuisine or expand your BRAND restaurant in the bustling Weston and Lawrence neighbourhood. This fully built-out restaurant space offers 2,520 total sq ft of prime real estate, strategically located on a busy street with high foot traffic and visibility. The spacious dine-in space to accomodate Enough 40-50 patrons. Featuring a modern kitchen equipped commercial kitchen Exhaust and a fire suppression system well equipped kitchen for cooking, Prep-area & Lower Level Features Walk-In Fridge and Freezer, Office, and Additional Storage. Situated in ahigh-traffic location, the space enjoys constant exposure to potential customers from nearby Rental Apartments of thousands of families, with neighbouring anchor stores such as Dollarama and Residential Buildings & apartments attracting a steady stream of shoppers. SECURED BACK DOOR DELIVERY & OPENSTORAGE AREA FOR CONVINIENT & SAFE BACK DOOR ENTRY. , Clean modern restrooms, Plenty of storage space, convenient access to public transit and major Highways like 401, and ample parkings nearby (id:62104)
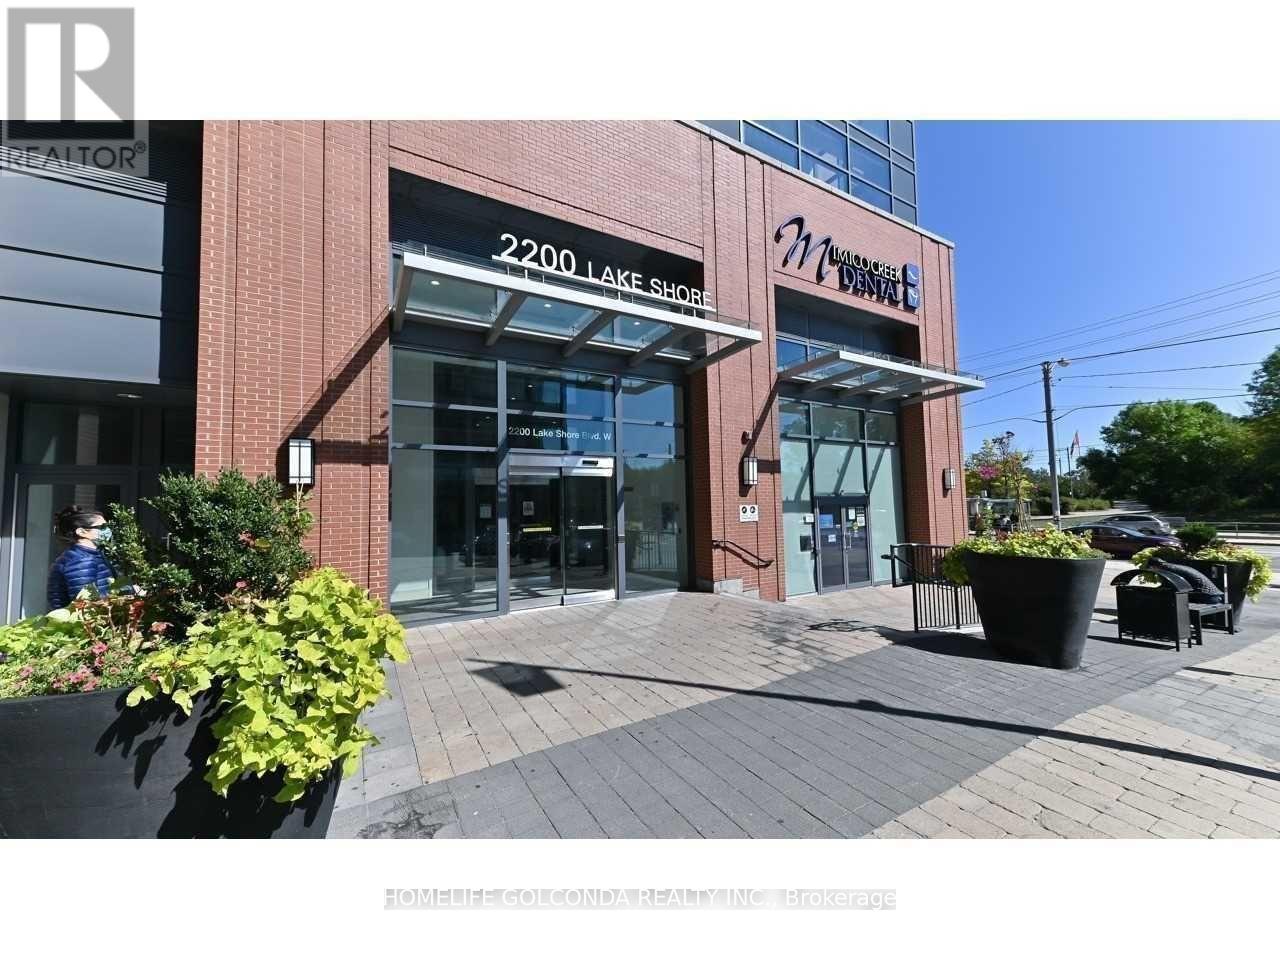
3008 - 2200 Lake Shore Boulevard W
Toronto, Ontario
Spacious One Bedroom + Den, Lakeview Unit, Complete Unobstructed View Of The Lake & Toronto Skyline.Close to Humber college .Direct Access To The Highway, Ttc ,Shopping Center* Den Can Be Used As A Home Office, Open Concept Living & Dining W W/O To Balcony.Stainless Steel Appliances, Ensuite Washer/Dryer, 9Ft Ceilings. Oak Laminate Floor Throughout.Master Bedroom W Walk-In Closet. building Include Gorgeous Indoor Pool With Jacuzzi, Sauna, And Steam Room, Fully Equipped Gym, Yoga Studio, Sports Lounge, Party Rooms, Outdoor Bbq Terrace.Easy Access To Metro, Starbucks, Shoppers, Bank, Lcbo. Cross street is Mimic creek park and humber bay park trail, butterfly Garden, enjoy the lake view. (id:62104)
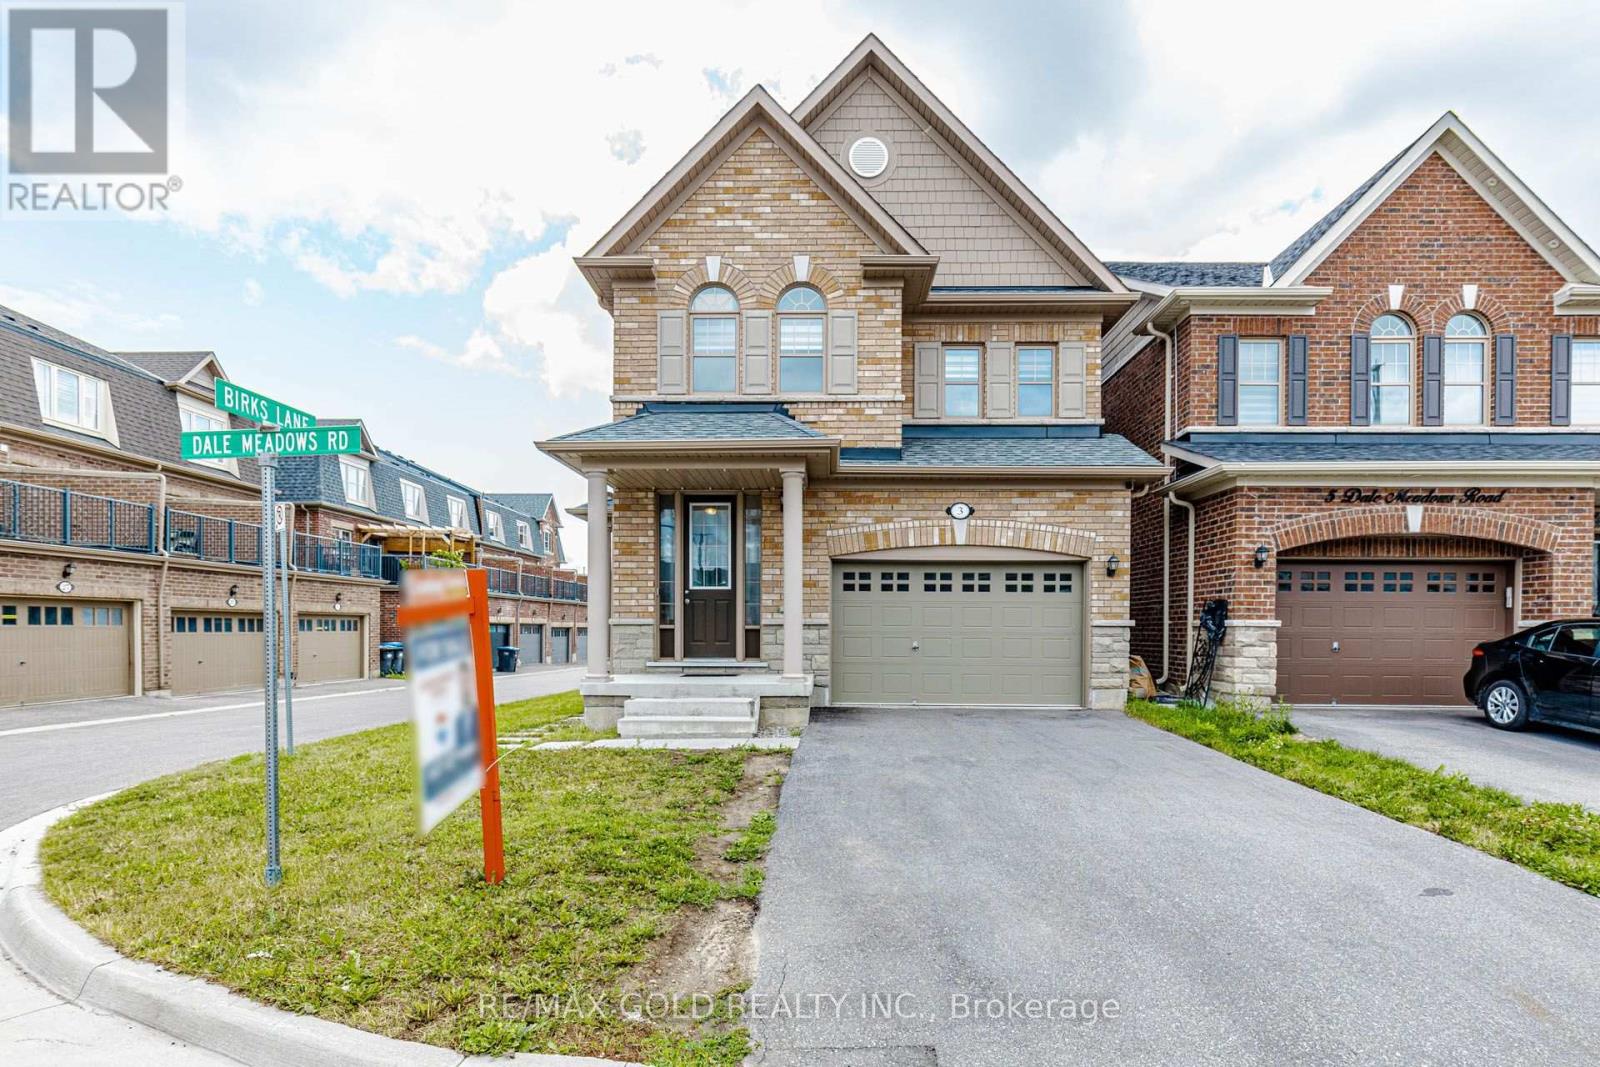
3 Dale Meadows Road
Brampton, Ontario
Welcome to 3 Dale Meadows, a beautifully maintained detached home offering a functional andfamily-friendly layout with 4 spacious bedrooms, 3 bathrooms, and a 1.5-car garage. Filled withnatural light, the open-concept design provides a warm and inviting atmosphere, perfect foreveryday living and entertaining. Situated on a premium wider corner lot, this home features agenerous backyard with plenty of space for children to play or for outdoor gatherings. A parkis just a 1-minute walk away, making it an ideal location for families. The upper level offersa spacious primary bedroom with a walk-in closet and 4-piece ensuite, along with threeadditional well-sized bedrooms and another full bathroom. With two separate entrances, thisproperty also offers excellent flexibility and future potential for extended family orinvestment opportunities (subject to applicable approvals).Conveniently located close to parks,schools, shopping, and other amenities, this move-in-ready home is a fantastic opportunity forfamilies and investors alike. (id:62104)