
507 Alder Court
Pickering, Ontario
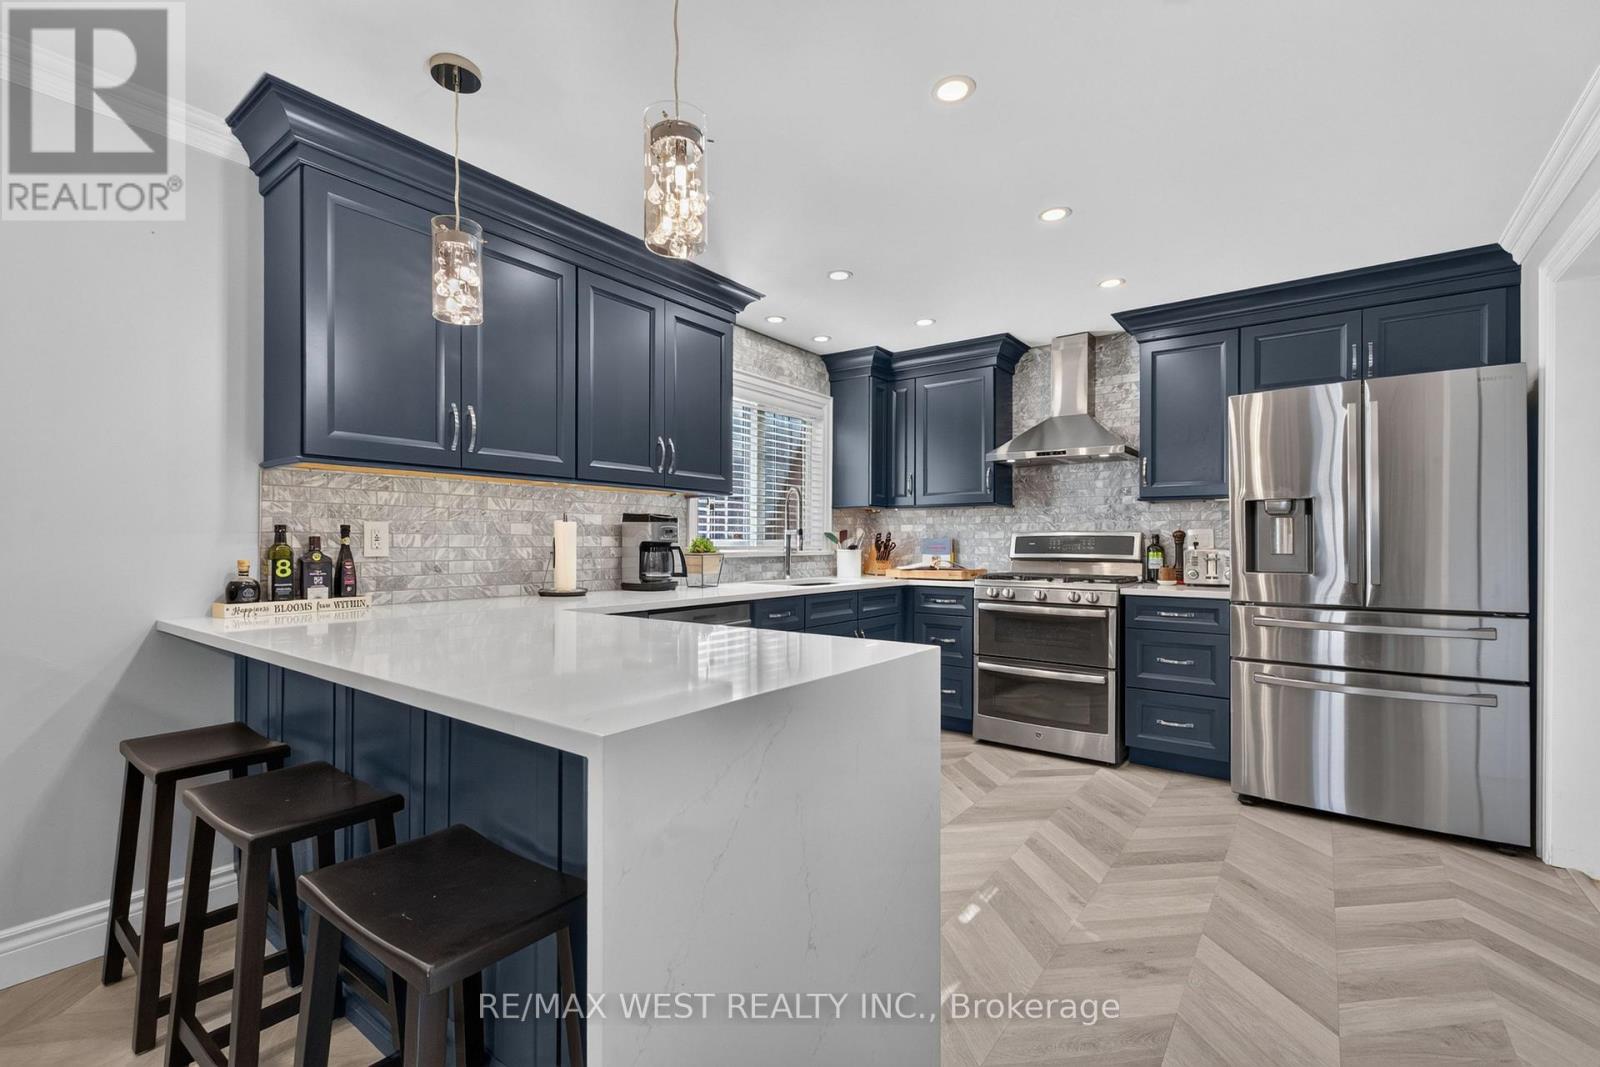
Welcome to 507 Alder Court, a 3+1 bedroom, 3-bathroom detached home on a quiet court in Amberlea, with a bathroom on every level.The showpiece is the fully renovated 2022 kitchen. Navy cabinetry with crown moulding is set against quartz counters and a marble mosaic backsplash. A waterfall peninsula with breakfast-bar seating anchors the room, and under-cabinet and pot lighting finish it off. Stainless steel appliances feature a double-oven range and a built-in microwave drawer. Just off the kitchen, a den works as a home office or large walk-in pantry. French doors lead from the dining area to a 19' x 19' family room with a fireplace and walkouts to the backyard and side yard. The main floor also has hardwood, a powder room and inside garage entry. Upstairs are three bedrooms and a semi-ensuite 4-piece bath. The finished basement is a true second living space, with a bedroom, a 3-piece bath and a 19' x 19' rec room with new carpet (2025). Outside are a widened driveway and a shed on a concrete pad in the backyard. The roof and eavestroughs were replaced in 2021, and an app-controlled, monitored backup generator was added in November 2024 for peace of mind during outages. Daily errands are easy: Amberlea Shopping Centre (Metro, Rexall, TD Bank, Dollarama, Pizza Pizza, a nail salon and restaurants) is 450 m away, about a 7-minute walk. Schools, parks and transit are nearby, and Highway 401 is minutes away. (id:62104)
403 - 160 Vanderhoof Avenue
Toronto, Ontario
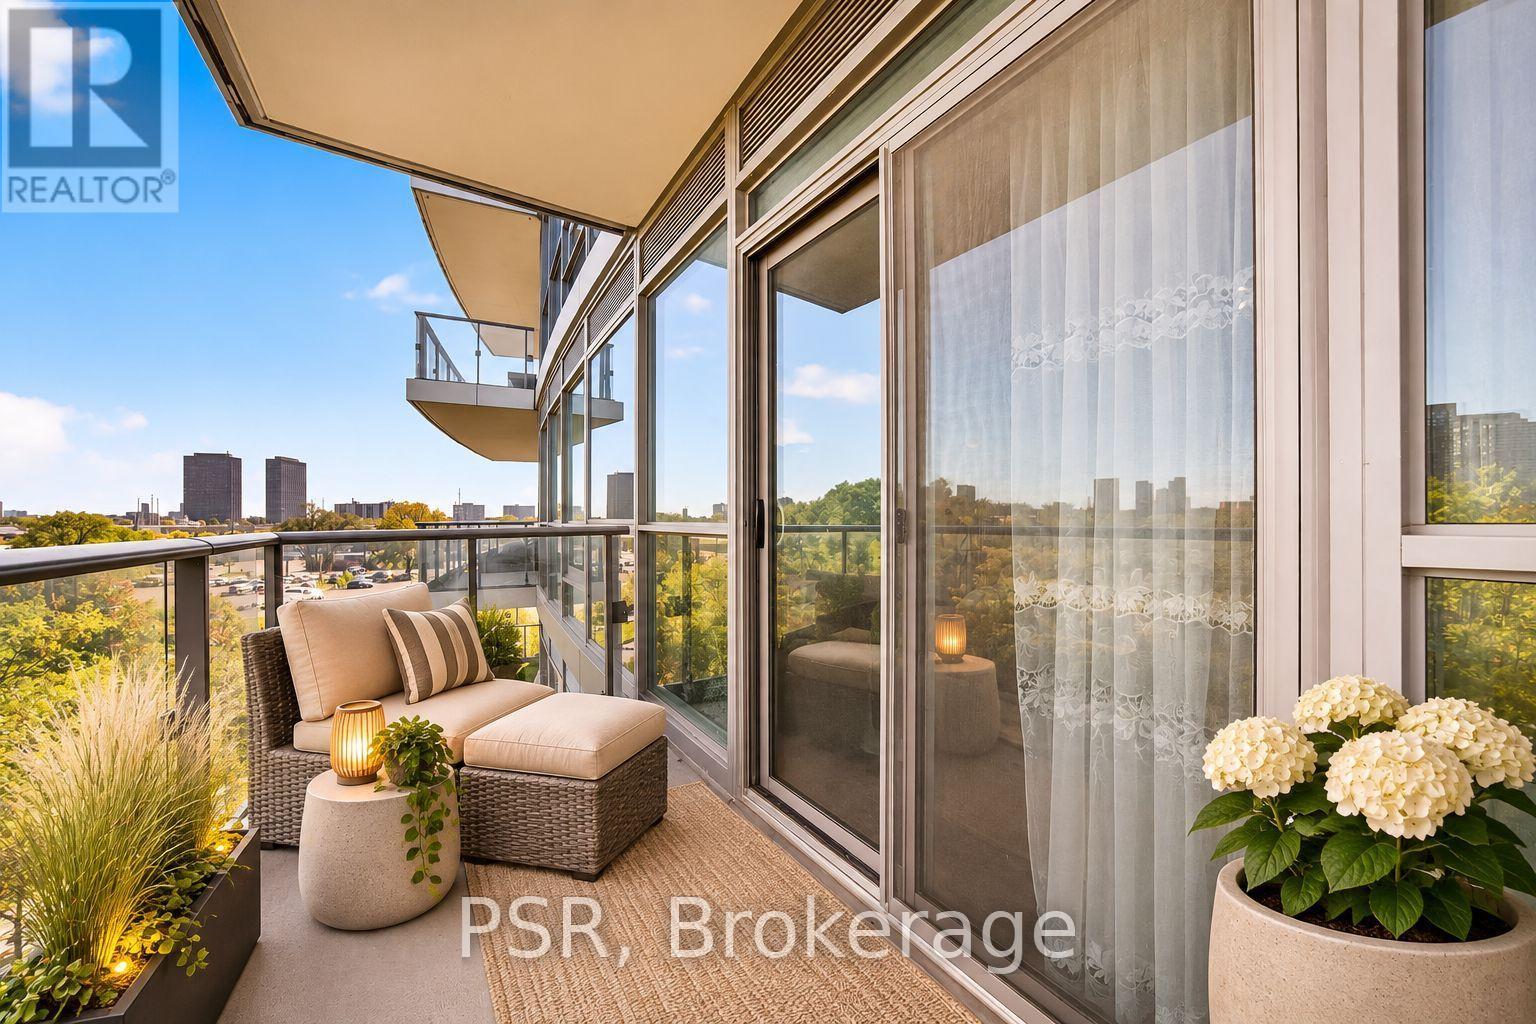
Nearly 600 sqft. of thoughtfully designed living space, beautiful tree-lined balcony views, and an exceptional selection of building amenities. Welcome to this well-maintained one-bedroom residence at Scenic on Eglinton III, where urban convenience meets the tranquility of nature. The suite features a spacious open-concept living and dining area, a private balcony overlooking lush greenery, underground parking, and a storage locker. Residents enjoy an impressive range of amenities, including an indoor swimming pool, fitness facilities, outdoor BBQ areas, and shared spaces for relaxing and entertaining. Ideally situated near the Don Valley trails, Leaside's cafés, restaurants, and shopping, with convenient access to the Eglinton Crosstown LRT and Don Valley Parkway. An inviting opportunity to enjoy comfortable, low-maintenance living with nature and city conveniences close to home. (id:62104)
3606 Carolinia Court
Fort Erie, Ontario
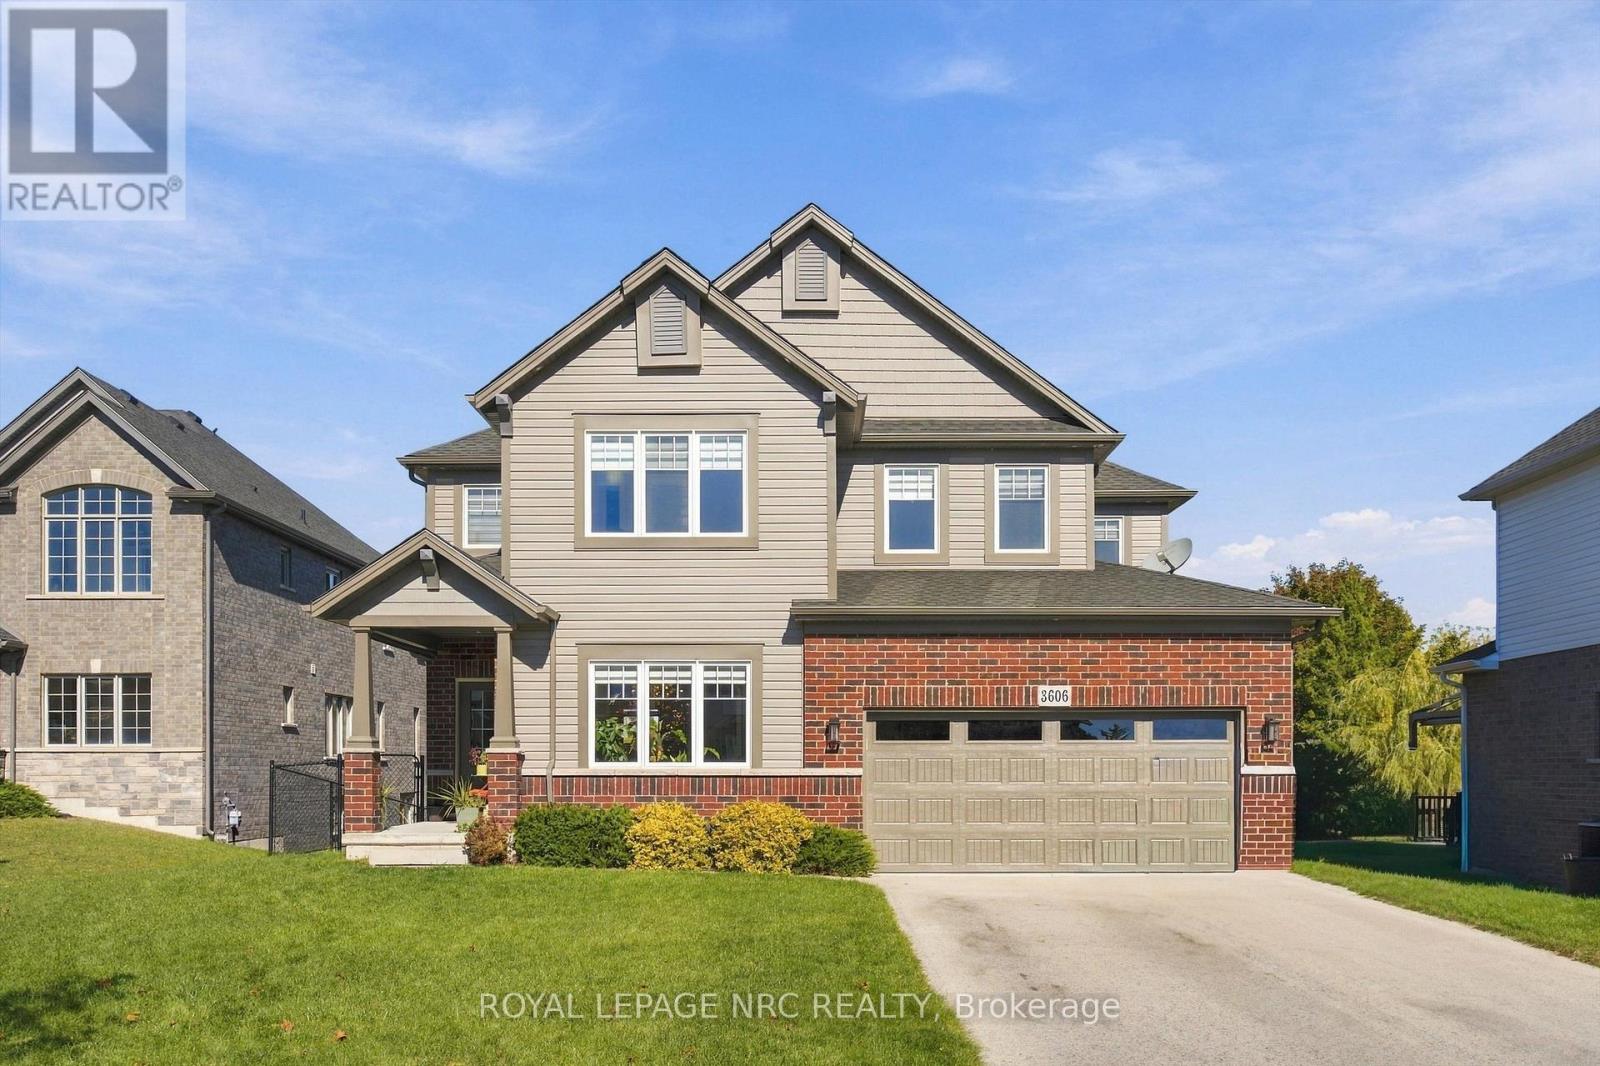
Imagine coming home to your own peaceful retreat, where quiet streets, nature trails and the charm of small-town living are part of everyday life. Welcome to 3606 Carolinia Court, nestled on a quiet cul-de-sac in the sought-after community of Ridgeway. Built in 2021, this beautiful four-bedroom detached home offers modern comfort, thoughtful design and plenty of room to enjoy. Freshly painted throughout in Benjamin Moore's elegant Seapearl, with new blinds and an abundance of natural light, the home feels bright and welcoming. Spacious living and dining areas flow into a beautifully appointed kitchen featuring elegant quartz countertops, a generous centre island and plenty of space for the aspiring chef who loves to cook and entertain. Quartz countertops continue into the bathrooms, adding a lovely finishing touch. Upstairs, four generously sized bedrooms offer plenty of space for family, guests or that home office you've always wanted, including a lovely primary suite where you can retreat at the end of a busy day. Step outside onto your deck overlooking green space and a tranquil pond, with a fully fenced backyard perfect for relaxing, entertaining or simply enjoying a little peace and quiet. Whether it's your morning coffee or unwinding after a long day, it's the kind of setting that makes home feel like a sanctuary.The unfinished walk-out basement, complete with patio doors, offers plenty of natural light and exciting possibilities for additional living space, a home gym or whatever suits your lifestyle. A double-car garage provides room for vehicles, storage and perhaps a little space for your next project! Just minutes from historic downtown Ridgeway, with its charming shops, local restaurants and nearby nature trails, you'll discover a community where there's always something to explore. More than just a beautiful home, it's an opportunity to embrace a lifestyle you'll love! (id:62104)
8372 Mundare Crescent
Niagara Falls, Ontario
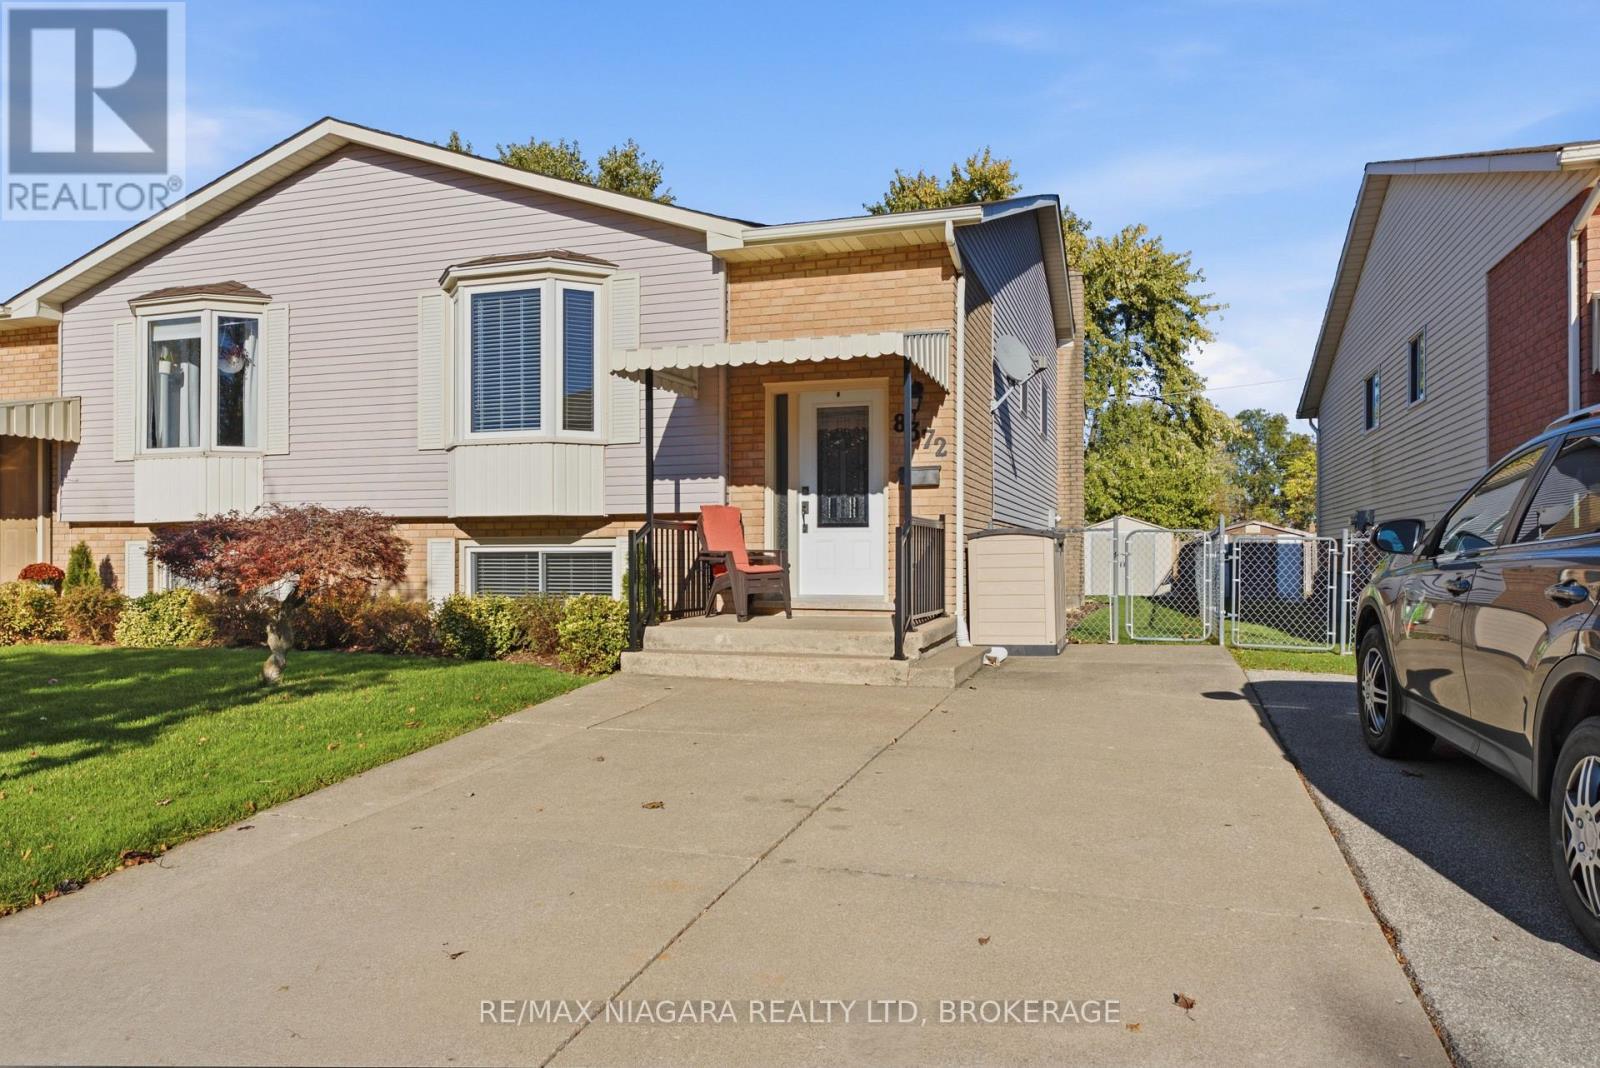
Welcome to 8372 Mundare Crescent in the heart of Chippawa! This well-maintained semi-detached raised bungalow offers comfortable living with three main-floor bedrooms and fully finished lower level. Pride of ownership is evident throughout, from the lovingly cared-for interior to the manicured lawns and gardens. The main floor features a welcoming living area, a kitchen with updated cabinetry, dining room, three bedrooms and a four-piece bathroom. One of the rear bedrooms has a patio door leading directly to the back deck. The lower level offers a spacious rec room with a fireplace-perfect for relaxing or entertaining, along with a fourth bedroom that could also serve as a home office or gym. A three-piece bathroom and cedar sauna complete this versatile space.Outside, the fully fenced backyard features a poured concrete patio, beautifully manicured gardens and a storage shed. Whether you're enjoying a summer barbecue, gardening or spending time with family and friends, this inviting outdoor space has plenty to offer. With its practical layout and desirable Chippawa location, this home is an excellent opportunity for first-time buyers or a growing family. (id:62104)
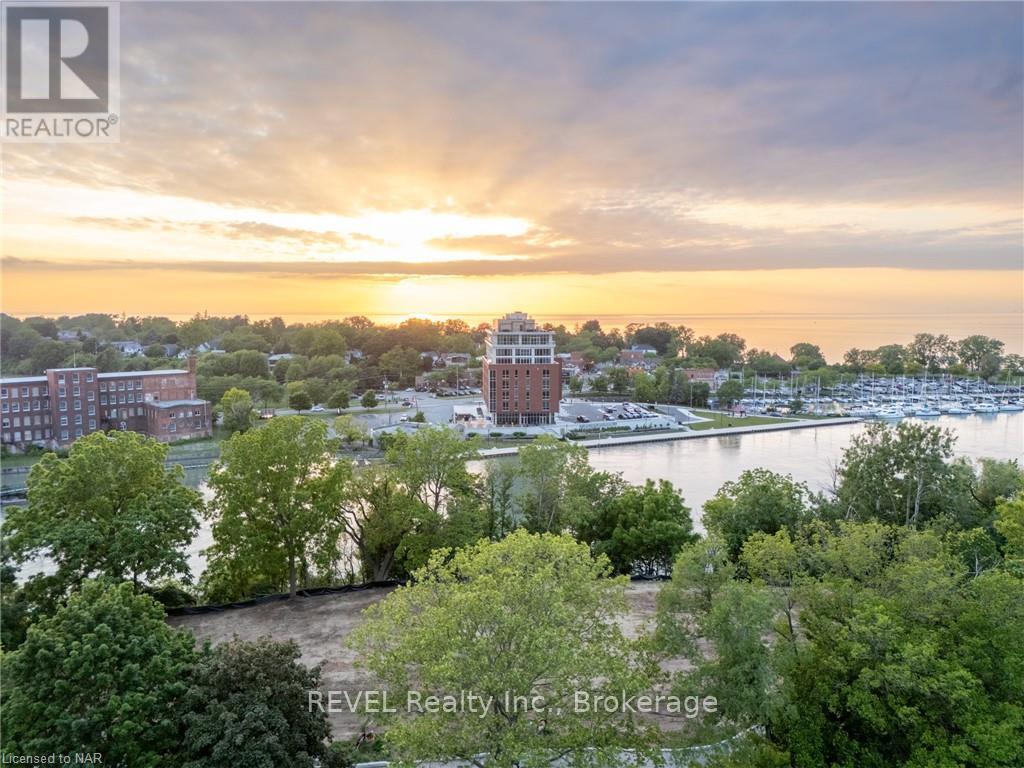
5 - 23 Michigan Avenue
St. Catharines, Ontario
Welcome to Port Dalhousie! This exquisite home development perched above the marina includes stunning views of Lake Ontario and the Toronto skyline. Consider a build with rooftop patio and views that can truly take your breath away. This is the best setting where you can locate restaurants, marinas, the pier and of course the beach; just about everything to see and do. The lot is serviced and ready to start building!! It is truly one of the best places in the region to find incredible lifestyle elements within walking distance from your front door. Don't miss your chance to take your lifestyle to the next level and build your custom dream home! This is serviced land listing only. (id:62104)
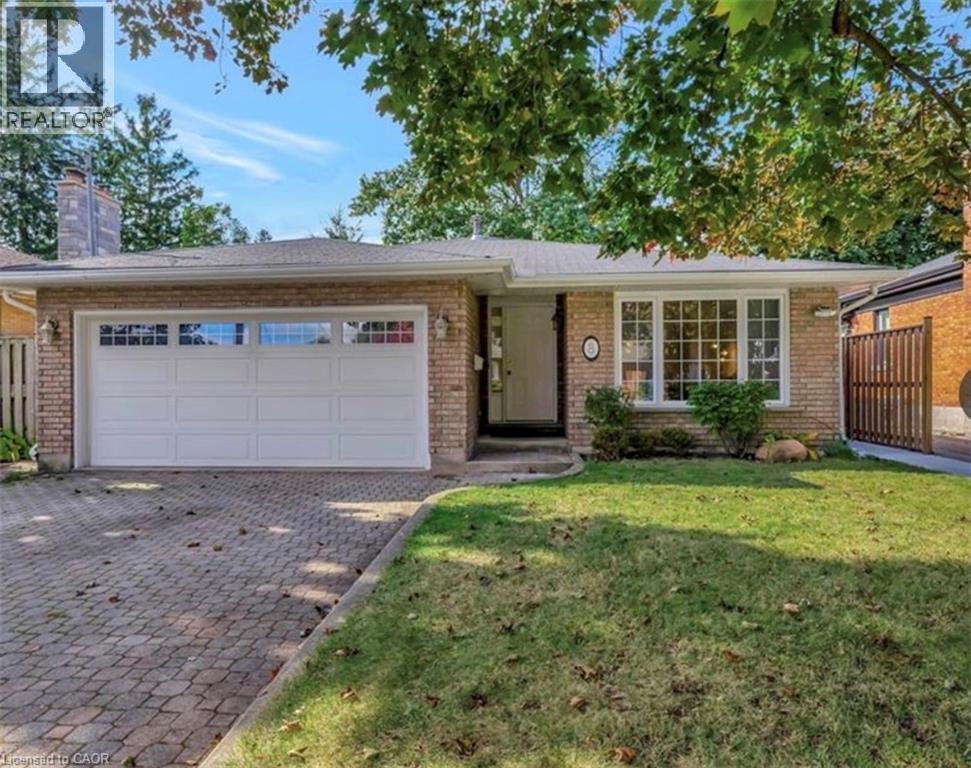
8 Lowell Street S Unit# Upper
Cambridge, Ontario
Stunning 4-Bedroom, 3-Full-Bathroom, 3 parking spaces, Backsplit Home for Lease! Available December 1st! This beautiful and well-maintained backsplit home features 4 spacious bedrooms, 3 full bathrooms, and 3 parking spaces. Meticulously cared for by the homeowners! Conveniently located with easy access to public transit, shopping, parks, schools, and other essential amenities, this home is perfect for families looking for comfort, space, and convenience. Don’t miss this wonderful leasing opportunity! (id:62104)
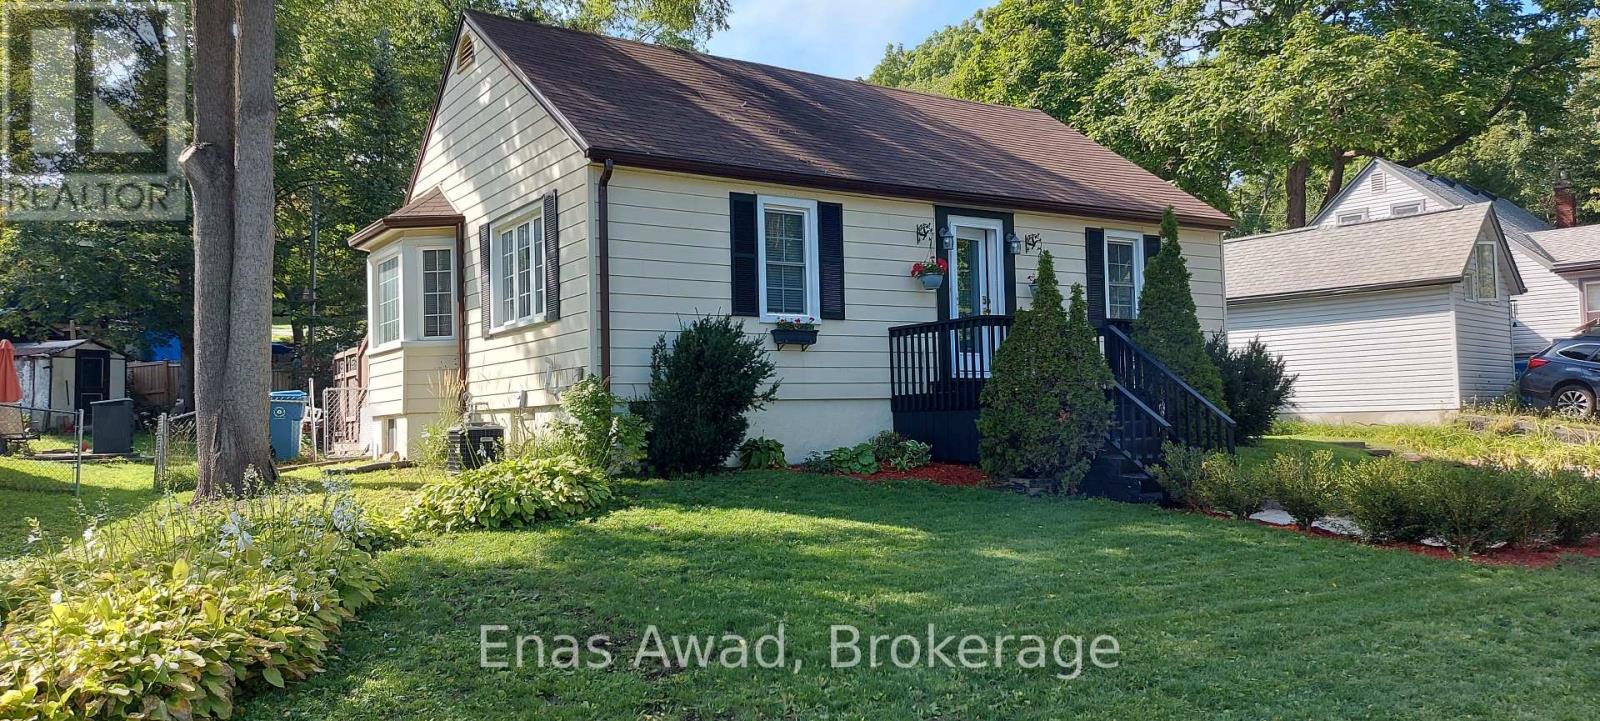
8 Lavallee Crescent
Orillia, Ontario
Beautiful, bright, and cheerful home located on one of the best and quietest neighborhoods in Orillia. Located right on the 160 km multi-use trail system, perfect for both summer and winter activities. Enjoy a morning walk or bike ride in the summer, and cross-country skiing or snowshoeing in the winter.Low property taxes. EV enabled. Close to the beach, waterfront, amphitheater, children's park, boat launch, boardwalk, beach, marina, and beautiful Lake Couchiching. A wonderful opportunity to make this house your home in an established, desirable neighborhood, where lakes, trails, parks, and the waterfront are right outside your door. This 2+1 bedroom home has been recently renovated and is in move in condition. Main floor bathroom has jacuzzi bath tub. Finished basement with a separate entrance off the private fenced in back yard with a large deck. It has newer vinyl windows, new front and back screened doors, a detached winterized heated garage/workshop. (id:62104)
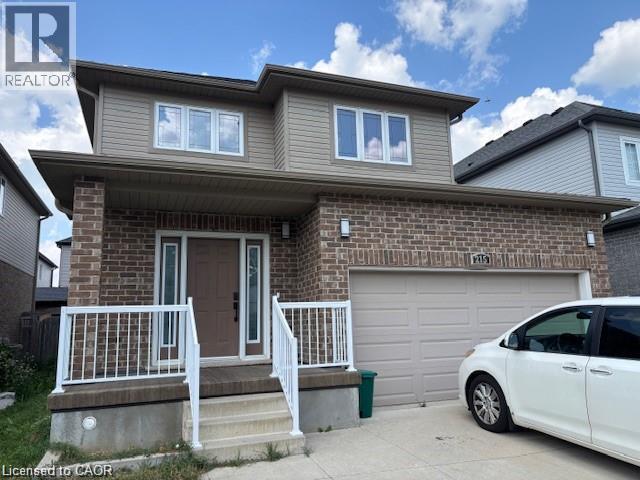
215 Maple Bush Drive
Cambridge, Ontario
This gorgeous home is located in highly desirable Greengate Village. Main floor consists of an open concept, 9’ ceilings, Professionally finished basement with Rec Room with Laminate flooring 2 pc washroom, beautiful ceramic entrance leading to the bright kitchen w/ample counter space and cabinetry, tile backsplash, breakfast bar and glass slider doors w/access to backyard from dinette. Upper level offers 3 spacious bedrooms w/Berber carpet – large master bedroom w/ensuite that offers his/her vanity, glass shower and soaker tub. This House is Move in Condition extremely maintained, walking distance to park and close to All Amenities. (id:62104)
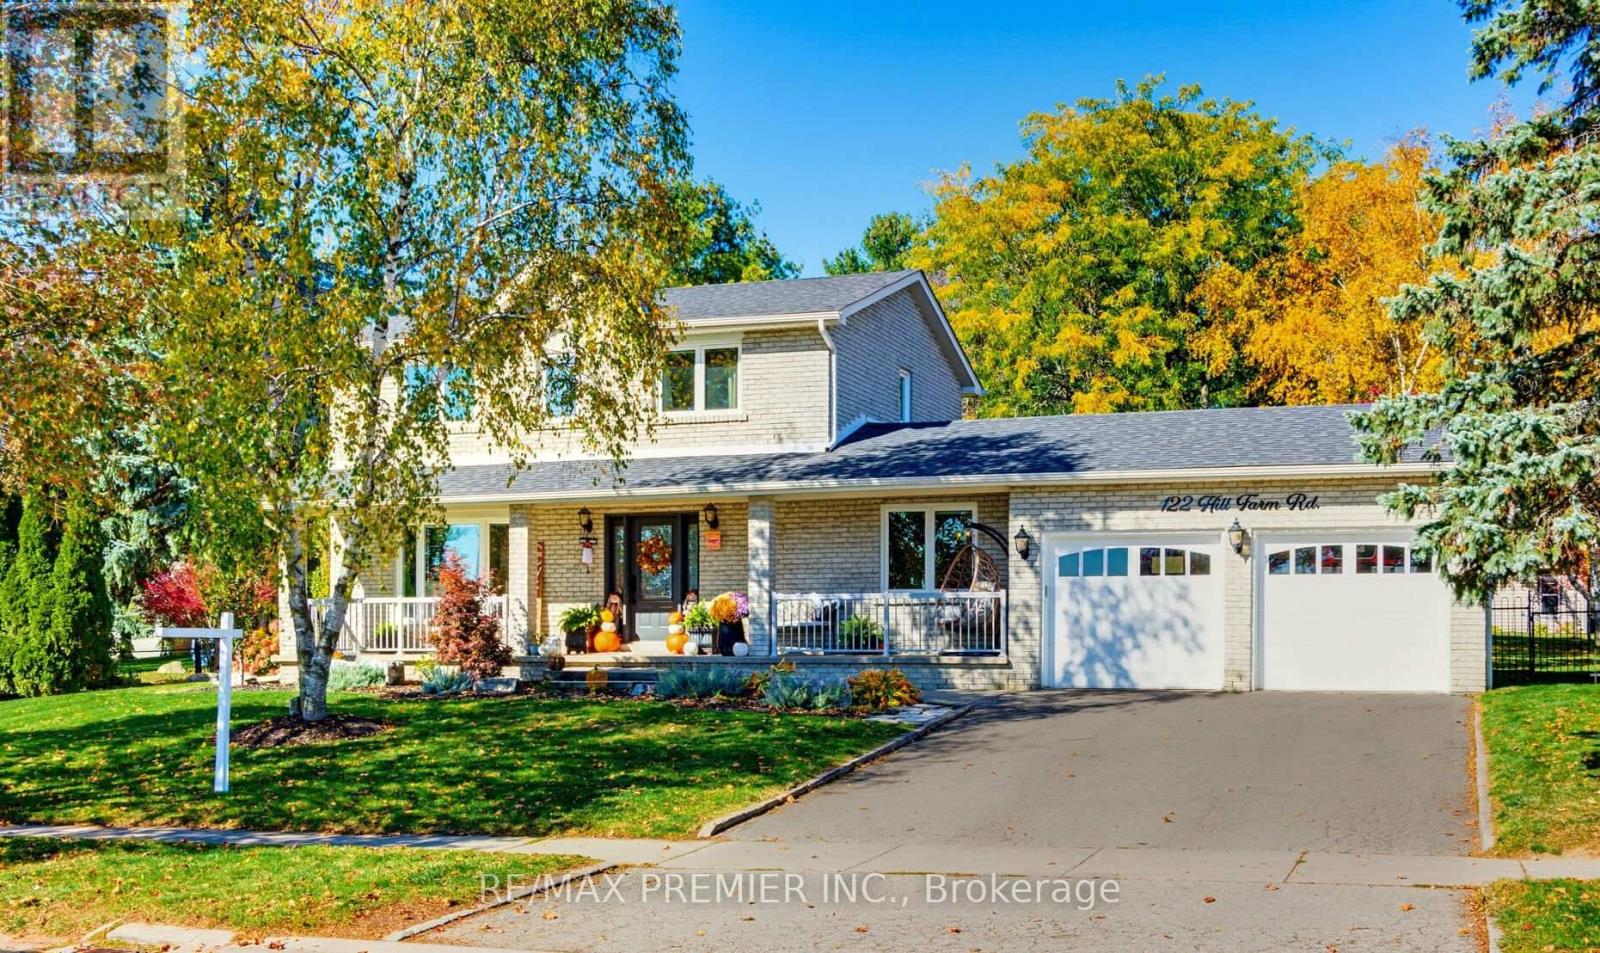
122 Hill Farm Road
King, Ontario
Country charm meets town convenience! This impeccably maintained 4-Br detached home is nestled on a rare 100' x 200' lot in the heart of Nobleton, complete with municipal water and sewers. Inside, you're welcomed by gleaming hardwood floors, smooth ceilings and generous principal rooms with large picture windows overlooking the yard. The bright, open-concept living/dining room easily accommodates large family gatherings. The eat-in kitchen is complete with granite counters, stainless steel appliances and a new built-in servery, the perfect spot for your coffee station. The main floor also offers a 4th bedroom (currently used as a dining room) and convenient laundry with walkout to the patio. Upstairs, the primary bedroom boasts a walk-in closet and a spa-like 4-pc ensuite, and the home's three baths have all been beautifully renovated. Car lovers will appreciate the oversized 2-car garage, tall enough for a lift. Step outside to your fully fenced backyard - a "cottage-like" setting, framed by mature trees, with a 21' x 53' concrete patio, 2 BBQ hook-ups for summer entertaining, plus a 16' x 12' garden shed roughed-in for electrical. Steps to schools, parks, trails and amenities, with quick access to Hwy 400 and 427. (id:62104)
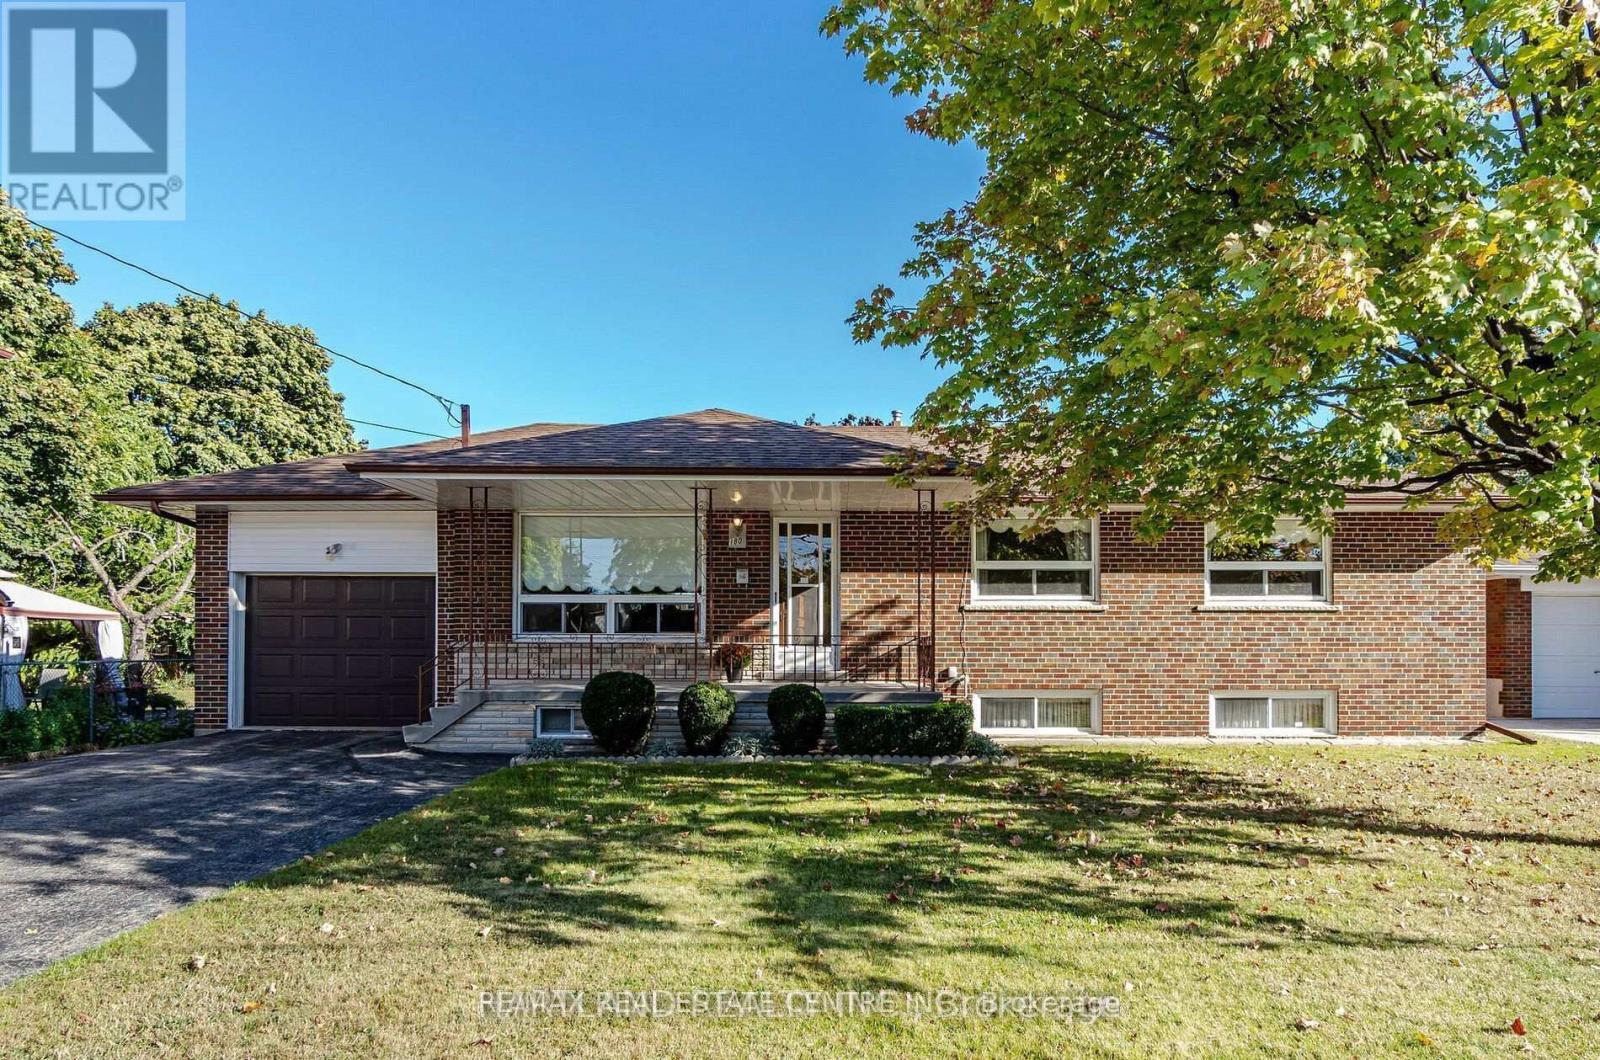
Basement - 180 Randi Road
Mississauga, Ontario
Absolutely Fantastic location in the heart of Mississauga! This spacious LEGAL BASEMENT APARTMENT with fully fenced private back yard This Beautiful property is the fully upgraded with Custom kitchen cabinets with Quartz countertops and matching backsplash., Stainless steel appliances-->> Vinyl Flooring, LED pot lights-->>, Nestled close to highways, top schools, and all the conveniences, Rare to find in this location -->> 1 parking spots included-->> Huge fenced backyard-->> Good size Bedrooms--->> up to 2 parking spots on the driveway (id:62104)
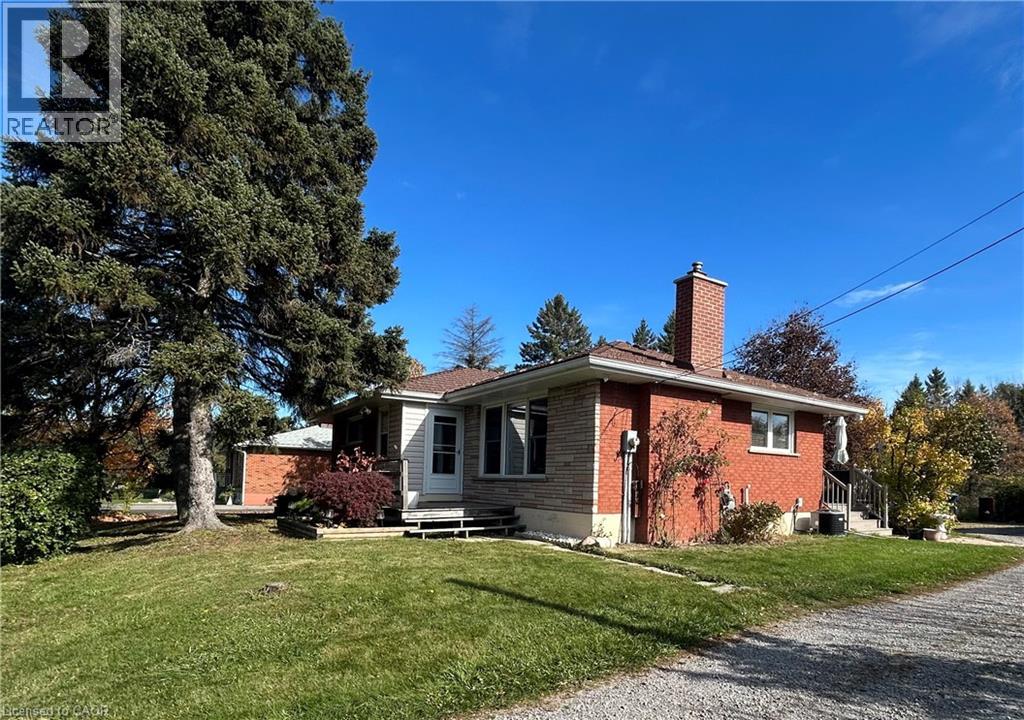
438 Second Road E
Stoney Creek, Ontario
The location can't be beat! Convenient 5 minute drive to schools, shopping, transit, health services and entertainment. This cozy and bright bungalow is situated on .46 acres on Stoney Creek Mountain. The park-like lot is immersed in nature and features dozens of mature hardwood and evergreen trees with Saltfleet Conservation Area right across the road. (featuring 76 acres of trails, bird watching and nature restoration areas, links to Dofasco trail). The interior layout encompasses two bedrooms, providing flexible space for residents or a dedicated home office. Complementing the living quarters is a full bathroom, recently renovated and featuring a jet tub. Notable highlights include: enclosed front porch, hardwood throughout main floor (except kitchen/bath), low maintenance Metal roof, 2 gas fireplaces, open floor plan basement (newly carpeted), UV water purification system, 200 AMP electrical panel, new AC unit (2022), wireless cistern sensor, 4K security system, composite deck at back patio, Septic cleaned 2026, 5 appliances included (fridge, dishwasher, stove, washer, dryer) This property distinguishes itself with a substantial garage (45x19 feet) a practical feature that offers significant utility for vehicle storage, workshop space, or hobby projects. Excellent potential to just move in and enjoy this affordable and lovingly kept home. Schedule your private showing today to experience the warmth of this inviting property firsthand. (id:62104)
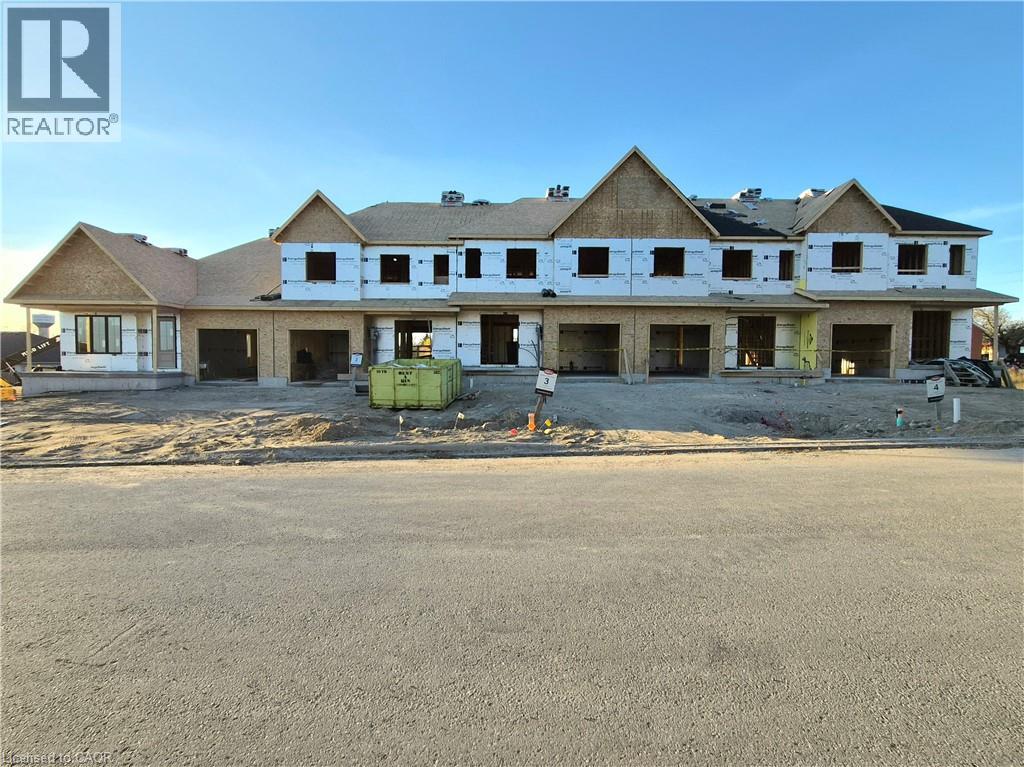
9 Anne Street W
Harriston, Ontario
Welcome to The Homestead End Unit at Maitland Meadows. Where natural light pours in, space feels a little more open, and home feels just a little more elevated. Set on the edge of this quiet Harriston community, this to be built end unit offers something buyers immediately notice the moment they walk in. More windows. More sunlight. More connection to the outdoors. It is a subtle upgrade that changes how the entire home feels. Designed for those ready to step away from the noise and into a slower, more intentional pace of life, this home delivers the perfect balance of function and comfort. Three bedrooms, 2.5 baths, and an attached garage give you the everyday practicality you need, while the bright, airy layout creates a space you will actually enjoy spending time in. No projects. No updates. No compromises. Just clean, modern finishes and a turnkey lifestyle from day one. And for a limited time, the builder is adding even more value. A 6 piece appliance package, central air conditioning, and a garage door opener are all included, making your move that much easier. But what truly sets this home apart is how it lives. Sunlight in the morning. A little extra privacy. A little more breathing room. It is the kind of upgrade you feel every single day. You still get the opportunity to make it your own. Select your interior finishes and create a space that reflects your style before you even move in. Life in Harriston offers something the city cannot. Quiet streets. Friendly faces. A pace that lets you slow down and actually enjoy where you are. If you have been waiting for something that feels just a little brighter, a little more open, and a little more like home… this is it. Escape the city. Come home to calm. Your Homestead End Unit is waiting. (id:62104)
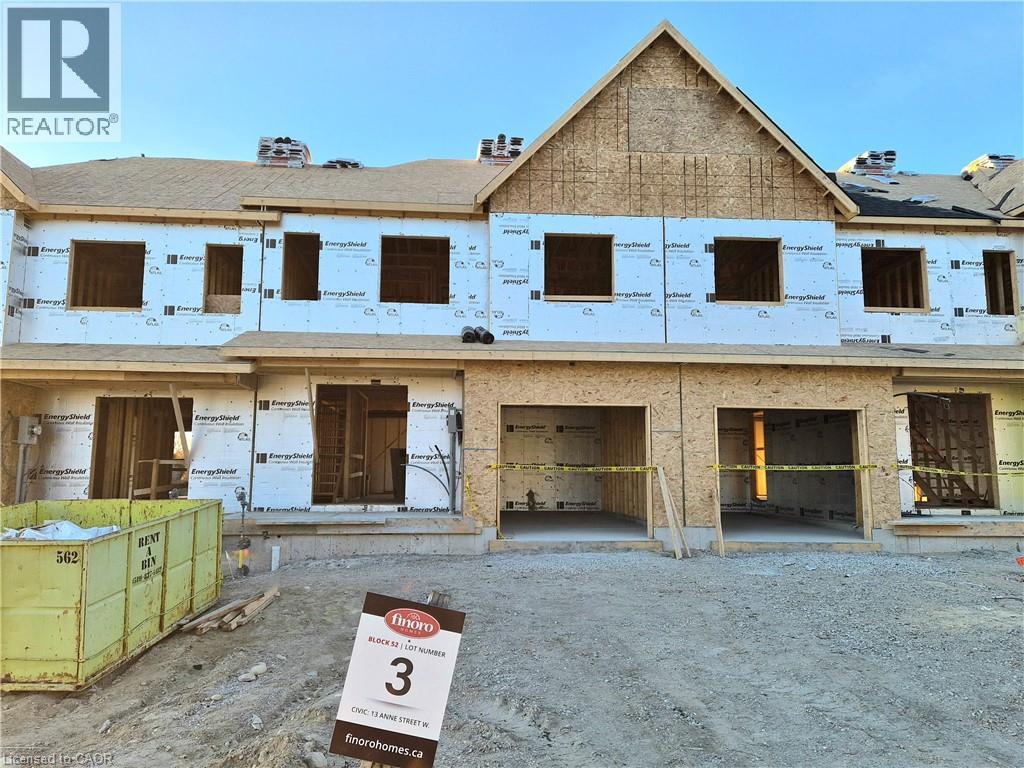
13 Anne Street W
Harriston, Ontario
Some homes need work. This one is a fresh start. Welcome to Maitland Meadows in Harriston, where small town charm meets the ease of brand new living. This to be built townhome introduces a thoughtfully designed new floor plan created for buyers who want simplicity, style, and zero projects waiting for them on day one. Picture coming home to a space that feels like yours from the start. Three bedrooms, 2.5 baths, and an attached garage give you the function you need, while clean, modern finishes bring the kind of comfort you actually want to live in. No renos. No surprises. Just a turnkey home that fits your life. And right now, the builder is making it even easier to get started. For a limited time, this home comes complete with a 6 piece appliance package, central air conditioning, and a garage door opener, all included. The kind of extras that make day one feel effortless. Whether you are stepping into homeownership for the first time or adding a smart, low maintenance property to your portfolio, this is the kind of opportunity that makes sense. And the best part? You get to make it your own. Select your interior finishes and create a space that reflects your style before you even move in. Life in Harriston moves a little differently. It is quieter. Friendlier. More connected. The kind of place where you can slow down, breathe a little deeper, and still have everything you need close by. Why settle for someone else’s updates when you can have brand new from the start? Buy now and be ready to move in by the end of 2026. (id:62104)
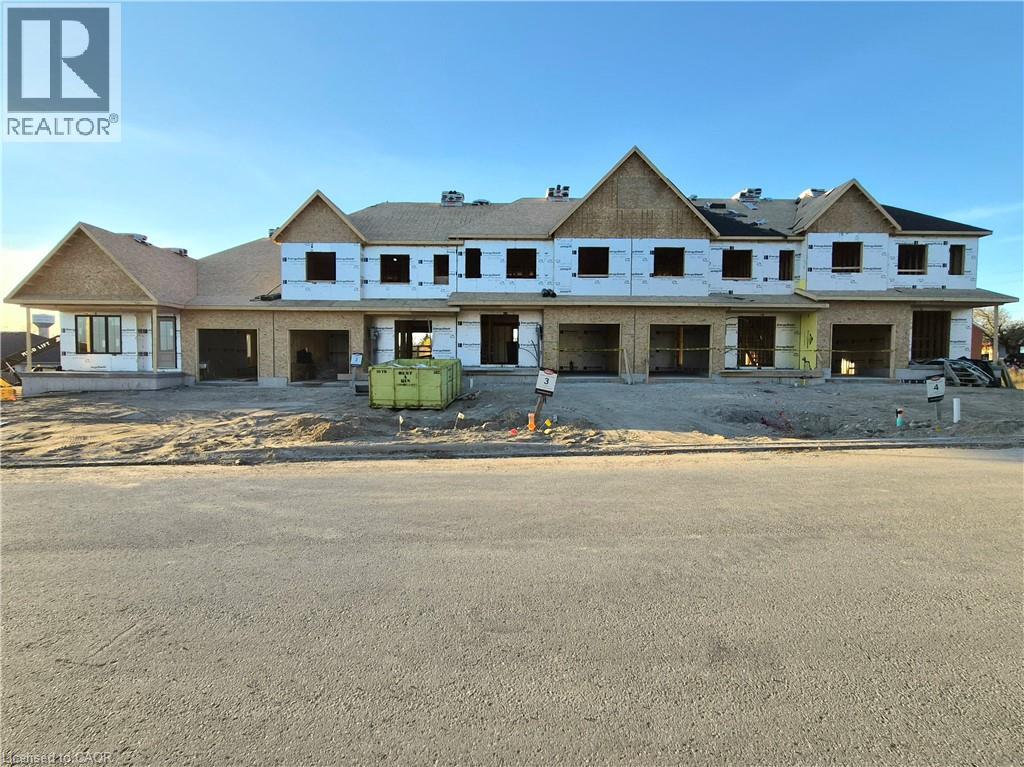
11 Anne Street W
Harriston, Ontario
Welcome to The Homestead at Maitland Meadows. A place where life slows down, mornings feel quieter, and home actually feels like home. Tucked into the peaceful community of Harriston, this to be built townhome is designed for those ready to step away from the noise and into something more grounded. Less hustle. Less chaos. More space to breathe. Inside, the layout just works. Three bedrooms, 2.5 baths, and an attached garage give you the function you need for everyday living. Clean, modern finishes create a space that feels fresh, comfortable, and completely your own from the moment you walk in. No projects waiting. No weekend renos. Just a home that’s ready to support your next chapter. But what really sets The Homestead apart is the feeling it creates. It is not just about new construction. It is about a lifestyle shift. Evenings that feel longer. Neighbours who wave. A pace of life that lets you actually enjoy where you live. And the best part? You get to shape it from the start. Choose your interior finishes and bring your vision to life before move in day. Whether you are buying your first home or adding a low maintenance property to your portfolio, this is an opportunity to invest in something that feels different in all the right ways. Escape the city. Come home to calm. Your Homestead is waiting. Occupancy expected end of 2026. (id:62104)
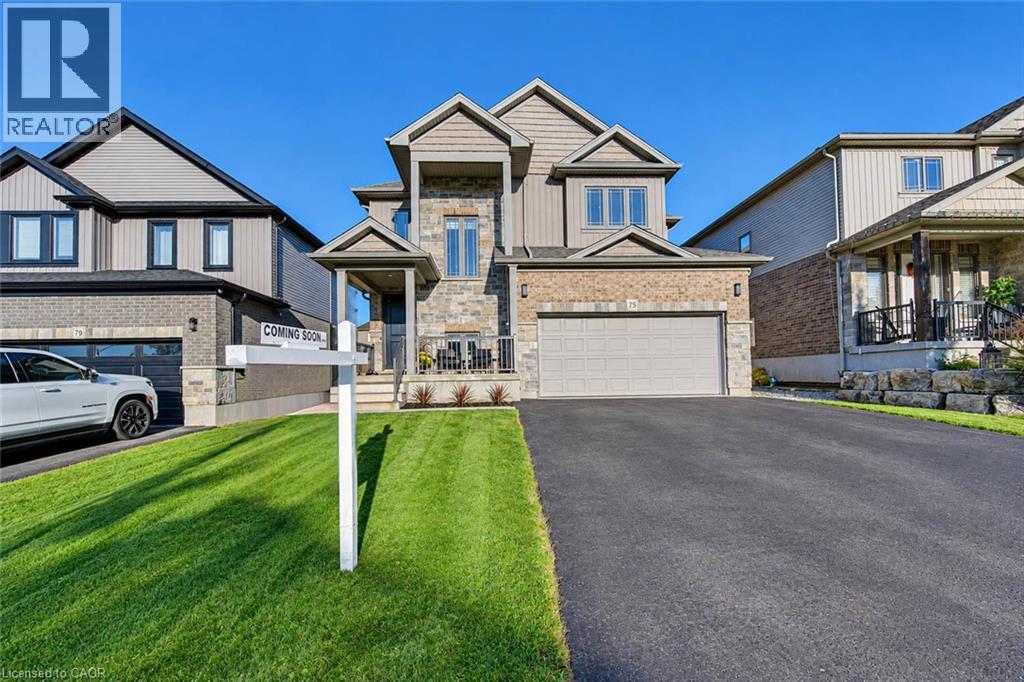
75 Stier Road
New Hamburg, Ontario
Public Remarks: Welcome to your next home! This beautiful 4+1 bedroom home is freshly painted, with loads of upgrades and ready to welcome a new family.With it's fully-fenced, family friendly yard, and open floor plan, you will be sure to find room for all your needs. From the moment you arrive inthe neighbourhood, you will feel the welcome of great neighbours and a place to grow. The home itself boasts a gorgeous soaring ceiling foyer,with a light-filled welcome and views of your yard. Main floor features include living room, dining room with over-sized sliders to the compositedeck and pool-ready yard. The Kitchen has stone counters, centre island and a large walk-in pantry. Main floor laundry off the kitchen and a 2pcpowder room complete this level. Upstairs, you will find a large Primary bedroom, with walk-in closet, and 5 pc ensuite bath with glass showerand soaker tub. The wide hallway boasts 2 large closets. The first bedroom on the right has a vaulted ceiling and bright windows. Further alongthe hall, you will find 2 more bedrooms and the family bath. The lower level comes fully gym equipped with a large family room, feature wallwith built in electric fireplace, 5th bedroom( or home office) and 3 pc. bathroom and loads of storage space. The backyard is where you will finda modern, maintenance free composite deck, poured concrete sports pad with basketball net- and a poured concrete pad which has beenroughed in for a pool house. The open space is perfectly set up for a future pool or swim spa if desired. The area is close to nature, with awalking trail to the river entrance within a 5 min. walk and only 20 min. commute to K-W. Book your showing and get ready to move in andenjoy! You can be in before Christmas! (id:62104)
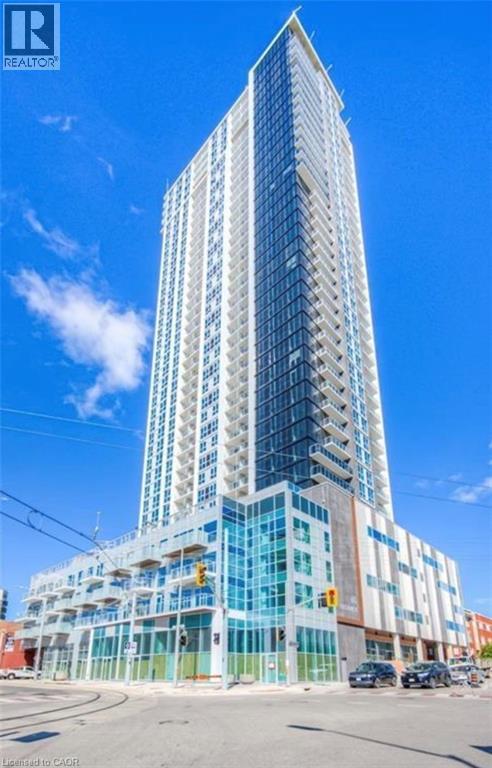
60 Frederick Street Unit# 1212
Kitchener, Ontario
Welcome to DTK Condos, a striking 39-storey residence in the heart of downtown Kitchener. This bright 1-bedroom, 1-bathroom suite on the 12th floor offers 498 sq. ft. of thoughtfully designed living space, along with a private 60 sq. ft. balcony showcasing beautiful city views. The open-concept layout creates a comfortable and functional space for everyday living, with modern finishes and plenty of natural light. This lease also includes one parking space and one storage locker for added convenience. Located just steps from the ION LRT, restaurants, shopping, entertainment, and everyday amenities, getting around the city is effortless. Residents enjoy an impressive collection of amenities, including a fully equipped fitness centre, yoga studio, party room, landscaped rooftop terrace, and dedicated dog mini-park. A fantastic opportunity to enjoy contemporary downtown living with everything you need right outside your door. (id:62104)
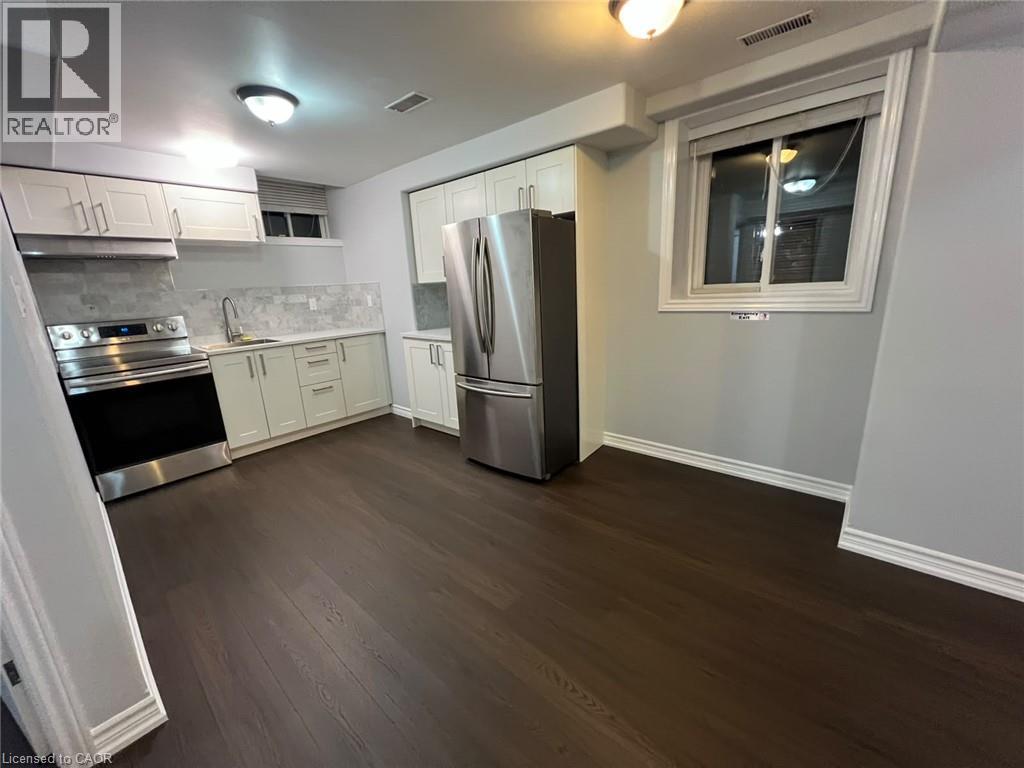
22 Hasker Road Unit# Bsmt
Brampton, Ontario
Welcome to a charming and spotless 1-bedroom suite designed for effortless daily living. Sun-drenched interiors showcase beautiful modern flooring, generous windows, and a refreshed kitchen with stainless steel appliances. Commuters and active lifestyle enthusiasts alike will appreciate being steps from Mount Pleasant GO and local transit, with vibrant local shopping and Cassie Campbell Community Centre’s swimming, skating, and fitness facilities right at your doorstep. (id:62104)
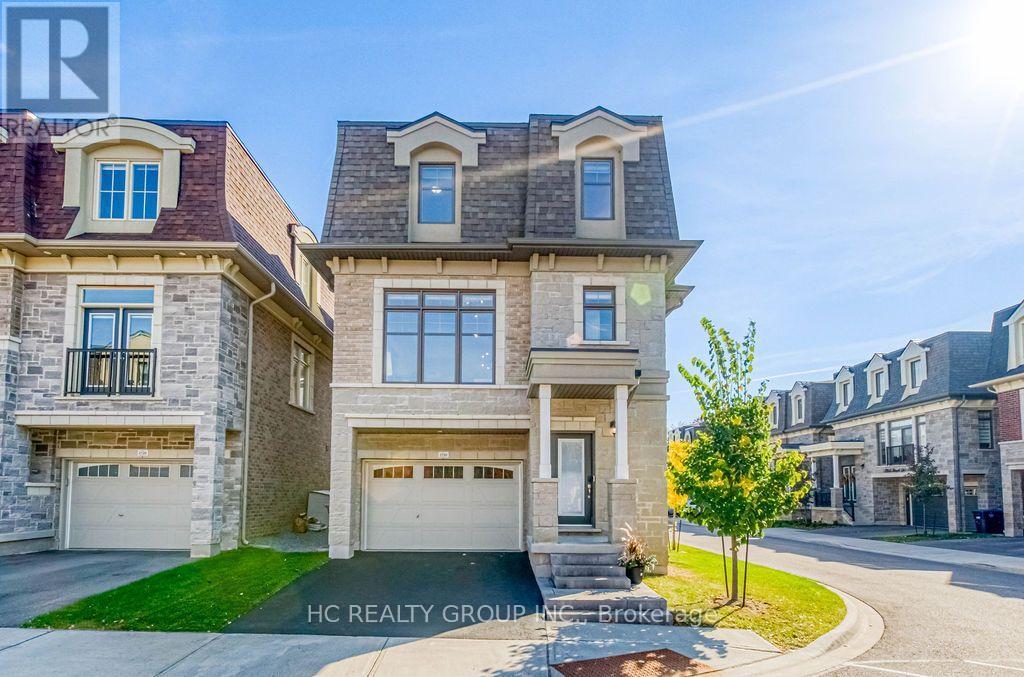
2130 Royal Gala Circle
Mississauga, Ontario
Stunning Corner Detached Home in the Desirable Lakeview Community area! Less than 4 years old and beautifully maintained, this exceptional home sits on a premium corner lot offering outstanding privacy and abundant natural light. Featuring 9' ceilings on the 1st floor, impressive 10' ceilings on the 2nd floor and 9' ceilings on the 3rd floor. The 1st floor offers a versatile in-law suite or potential rental income opportunity, complete with a separate entrance, kitchen, private laundry and full bathroom with shower. The bright and spacious 2nd floor features numerous windows, a modern kitchen with centre island, generous breakfast area, balcony and a private living room ideal for family gatherings and entertaining. Elegant hardwood flooring throughout and beautiful oak staircases add warmth and sophistication. The spacious primary bedroom features private balcony access, his-and-hers closets and a luxurious ensuite with double sinks and a freestanding spa-inspired bathtub. Additional generously sized bedrooms, a third bathroom with double sinks and convenient separate 3rd-floor laundry complete this thoughtfully designed home. A rare opportunity to own a nearly new corner detached home offering exceptional privacy, flexible living space and excellent income potential! (id:62104)
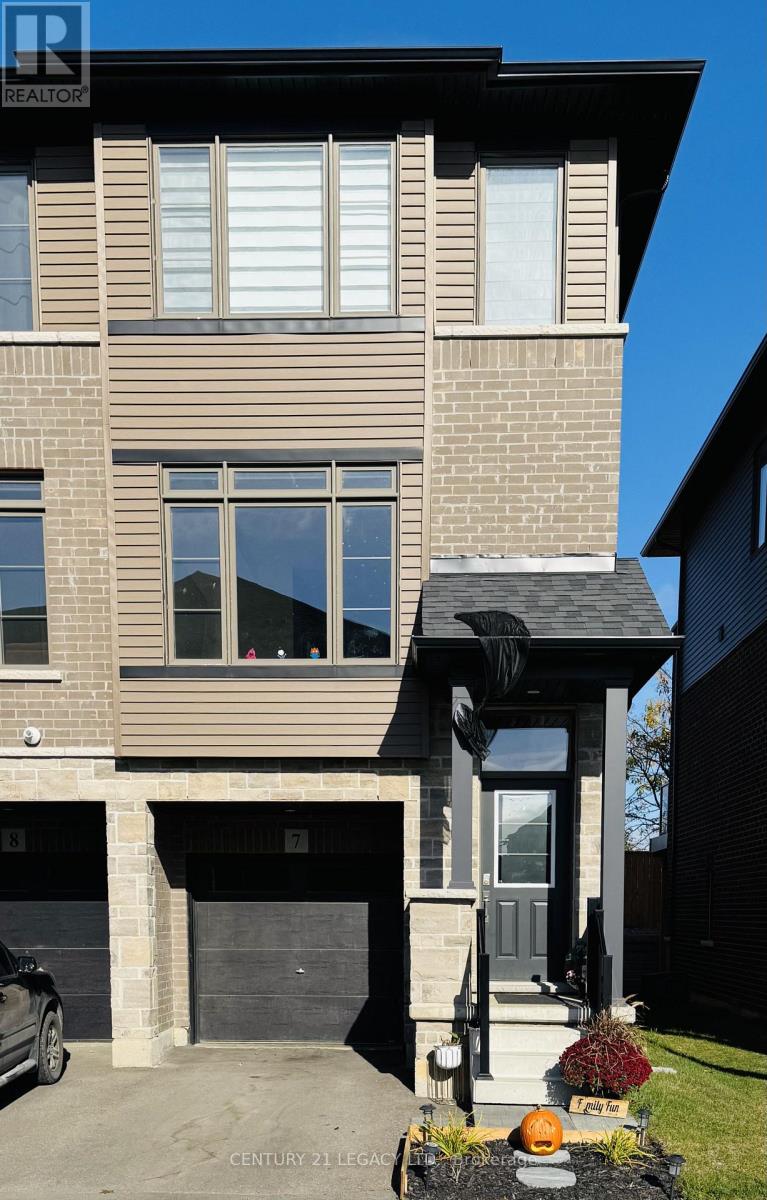
#7 - 106 Court Drive
Brant, Ontario
Full of light; 3 yr new 3+1 bed 3 bath carpet free home! Spacious and bright end-unit townhome with a ton of windows. Ground level has a huge den that can be used as an additional bedroom, dedicated playroom for kids or a home-office, with walk-out to backyard. No neighbours in the back with a serene view. Main level boasts vinyl flooring throughout with soaring 9 ft ceilings. Kitchen upgraded with quartz counters, backsplash & stainless steel appliances. Generous breakfast/dining with walk-out to a large deck, perfect for bbq. Powder room on the main level. Second level has 3 beds and upgraded 2 full baths. Exquisite blinds installed throughout to complement elevated lifestyle Garage door opener installed for convenience. Right next to all the amenities and highway. (id:62104)
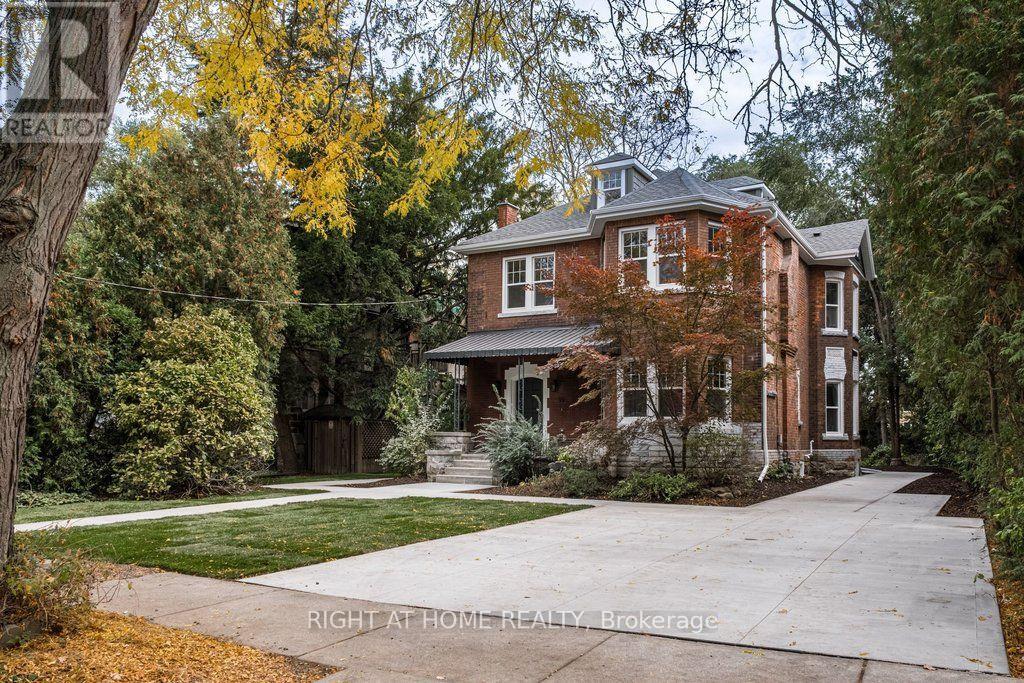
99 Blake Street
Hamilton, Ontario
99 Blake is a truly special home on one of the most charming and tranquil streets in Hamilton. Held and cherished by same family for multiple generations, the property offers an abundance of finished living space (over 3,800 sq ft) on a rare, park-sized 60 ft wide by 193 ft deep lot. This Victorian time capsule has been carefully restored to highlight the original detailed craftmanship while ushering in a new century of vintage luxury that is sure to impress the next generation of homeowners. Step inside through the grand foyer, which flows effortlessly into an elegant living room and a custom kitchen anchored by a 9-foot island and a sunlit bay-window dining nook. Tucked just beyond the main kitchen is afunctional scullery and prep pantry - complete with a wall oven, full-size sink, dishwasher, combination free-standing fridge and upright freezer, and ample counters to keep small appliances neatly out of sight. The intimate dining room with arched wine bar and fine millwork delivers an elevated experience for guests. A secluded family room at the rear of the main floor features a separate entertaining space with panoramic views of the backyard and outdoor seating areas. A timeless 2-pce bathroom completes the main floor. Designed as a true private retreat, the primary bedroom lounge offers a cozy fireplace sitting area, an ensuite with a soaker tub and rain head shower, and a walk-in closet with built-in shelving. The second floor has 2 additional bedrooms with closets, a full bathroom, a spacious laundry room with dedicated linen storage, and an elevated exterior deck providing a serene place to unwind. The third level features a full bathroom and versatile rooms ideal for extra bedrooms, a home office, a playroom, or a gaming room. Every window has been newly updated, with one remarkable exception: the front entrance's etched oval glass with a historical reference, enhancing the enduring quality and continuing legacy of 99 Blake Street. (id:62104)
14 Postill Street
Brant, Ontario
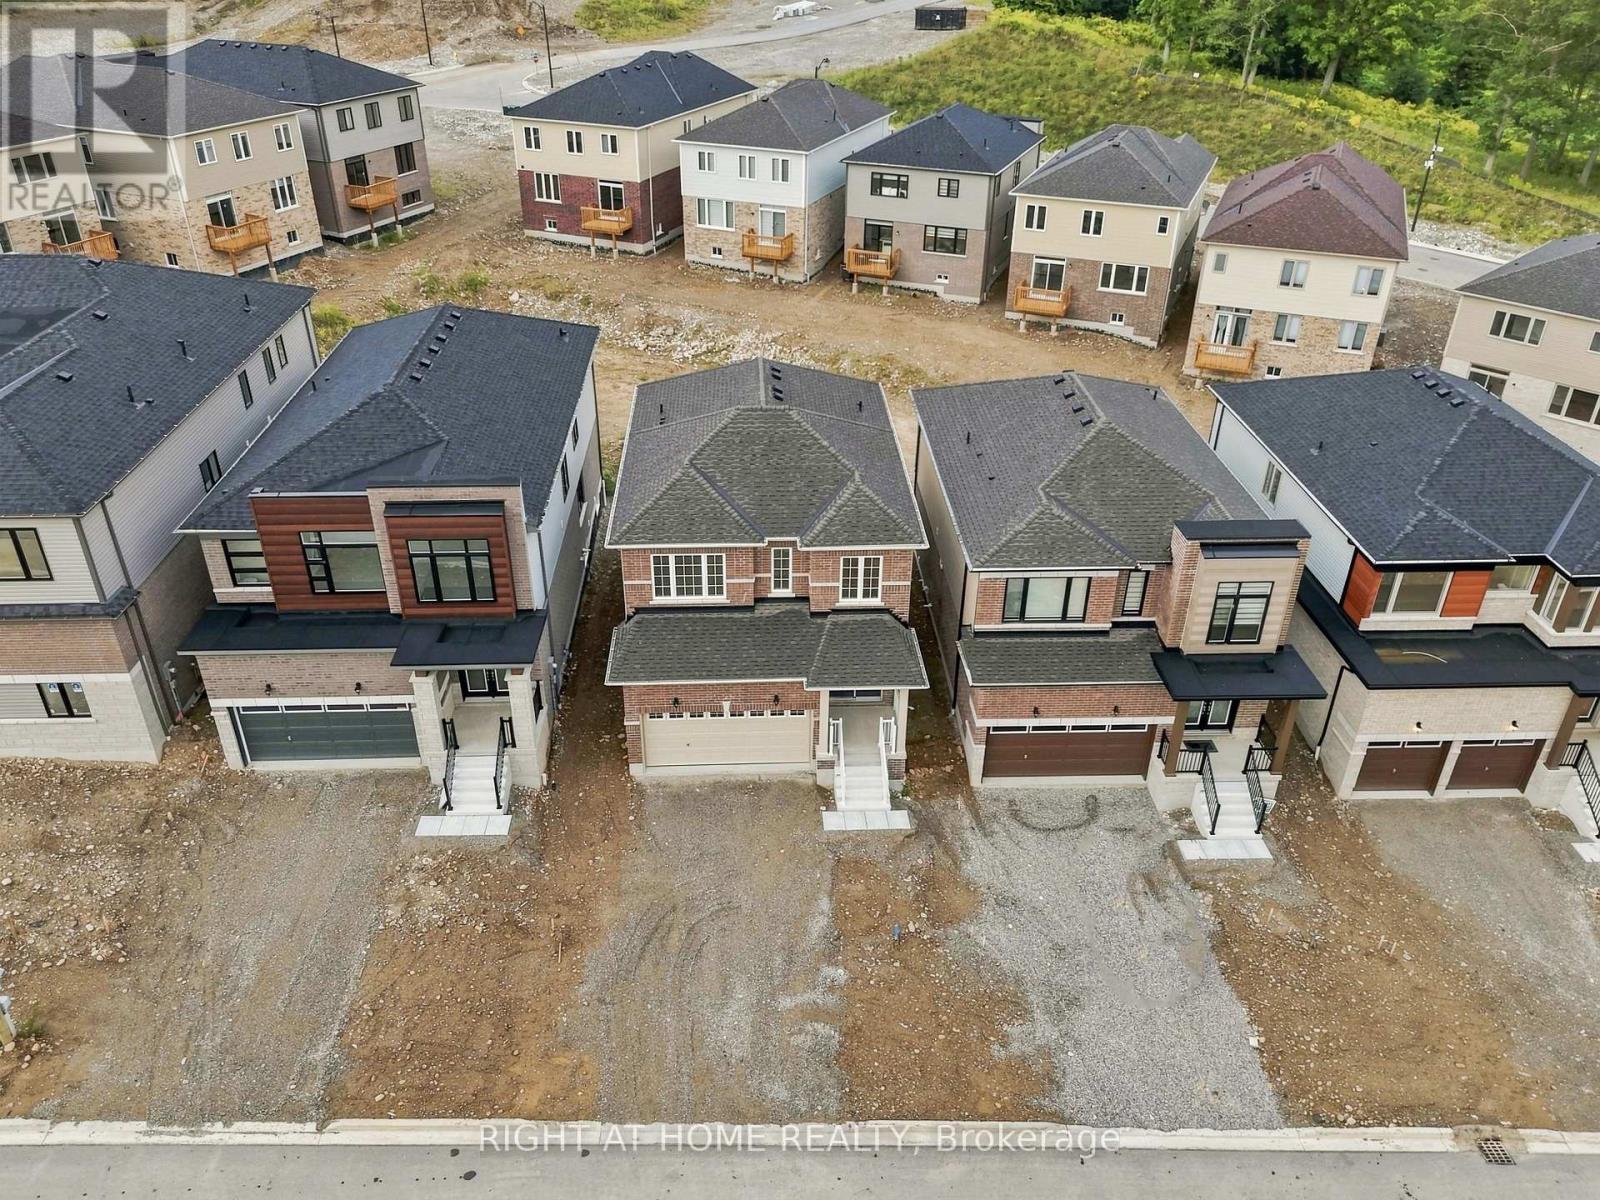
Welcome to Paris Riverside! This brand-new Crystal Homes built detached home offers over 1800 sq. ft. of upgraded living space on a 35' premium-paid lot overlooking greenspace at the rear. Double door entry. Attached double car garage with inside entry and 2 additional driveway parking spaces. The open-concept main floor features 9' ceilings, flat archways, and upgraded hardwood flooring. The chef-inspired kitchen boasts custom cabinetry, an extended island, quartz countertops, and stainless-steel appliances. Walk out from the breakfast area to the backyard. Open concept living/dining room with hardwood flooring and large windows makes the area bright and spacious. A convenient mudroom and powder room sit just off the garage entrance. Upstairs, a full oak staircase leads to 3 spacious bedrooms, including a primary retreat with a walk-in closet and a spa-like 3PC en-suite featuring a glass shower stall with an 8" Rain-head, and an oval tub in the second full size bathroom. Conveniently located on the upper level is a laundry room with full size washer/dryer. Includes high-efficiency structural features - energy Star windows, HRV, additional insulation, a landscaped front yard and a large full size basement with a 3-piece rough-in ready for when you decide to finish the lower level to your liking. The lot has a built-in irrigation system which is just another convenience at your fingertips. This is a quiet family friendly neighbourhood. Enjoy small-town charm with modern amenities. Just minutes from the historic downtown Paris shops, dining, scenic Grand River trails, parks, and schools, with quick access to Highways 403 and 401 for an easy commute. Very functional layout with no wasted space. Simply move in and enjoy! Shows very well. A must see! (id:62104)

32 Bell Boulevard W
Belleville, Ontario
Close to Casino, services sewerage and water on line. Hotel and Gas station.Highway Commercial and Industrial uses Land Outside Storage, Warehousing, etc. many uses. Please See Attachments for Detailed Uses and Survey ETC. (id:62104)
723 - 25 Kingsbridge Garden Circle
Mississauga, Ontario
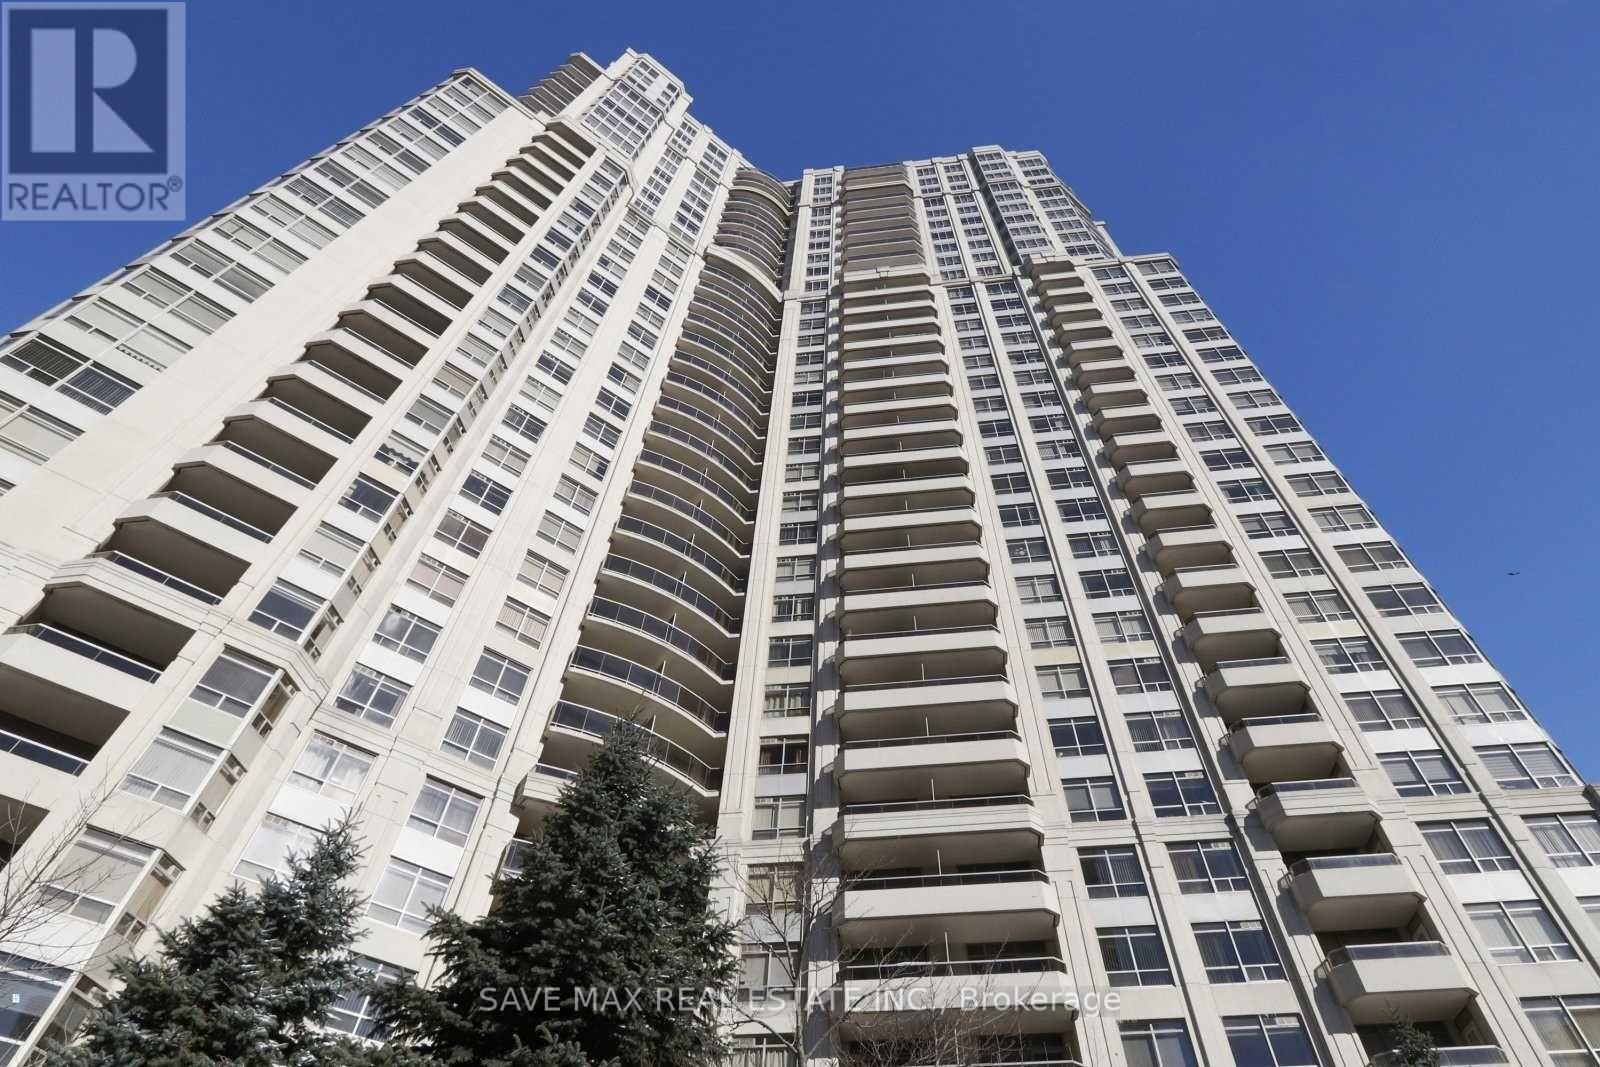
Absolutely Beautifully Maintained Property. Open Concept Through-Out With Extremely Spacious Bedrooms with utilities included. Double Sink In The Kitchen With A Breakfast Bar. Laminate Flooring In The Living Area With A Walk-Out To The Balcony. Great Location In Mississauga, This Property Is Move In Ready. (id:62104)
2296 London Mist Court
Mississauga, Ontario
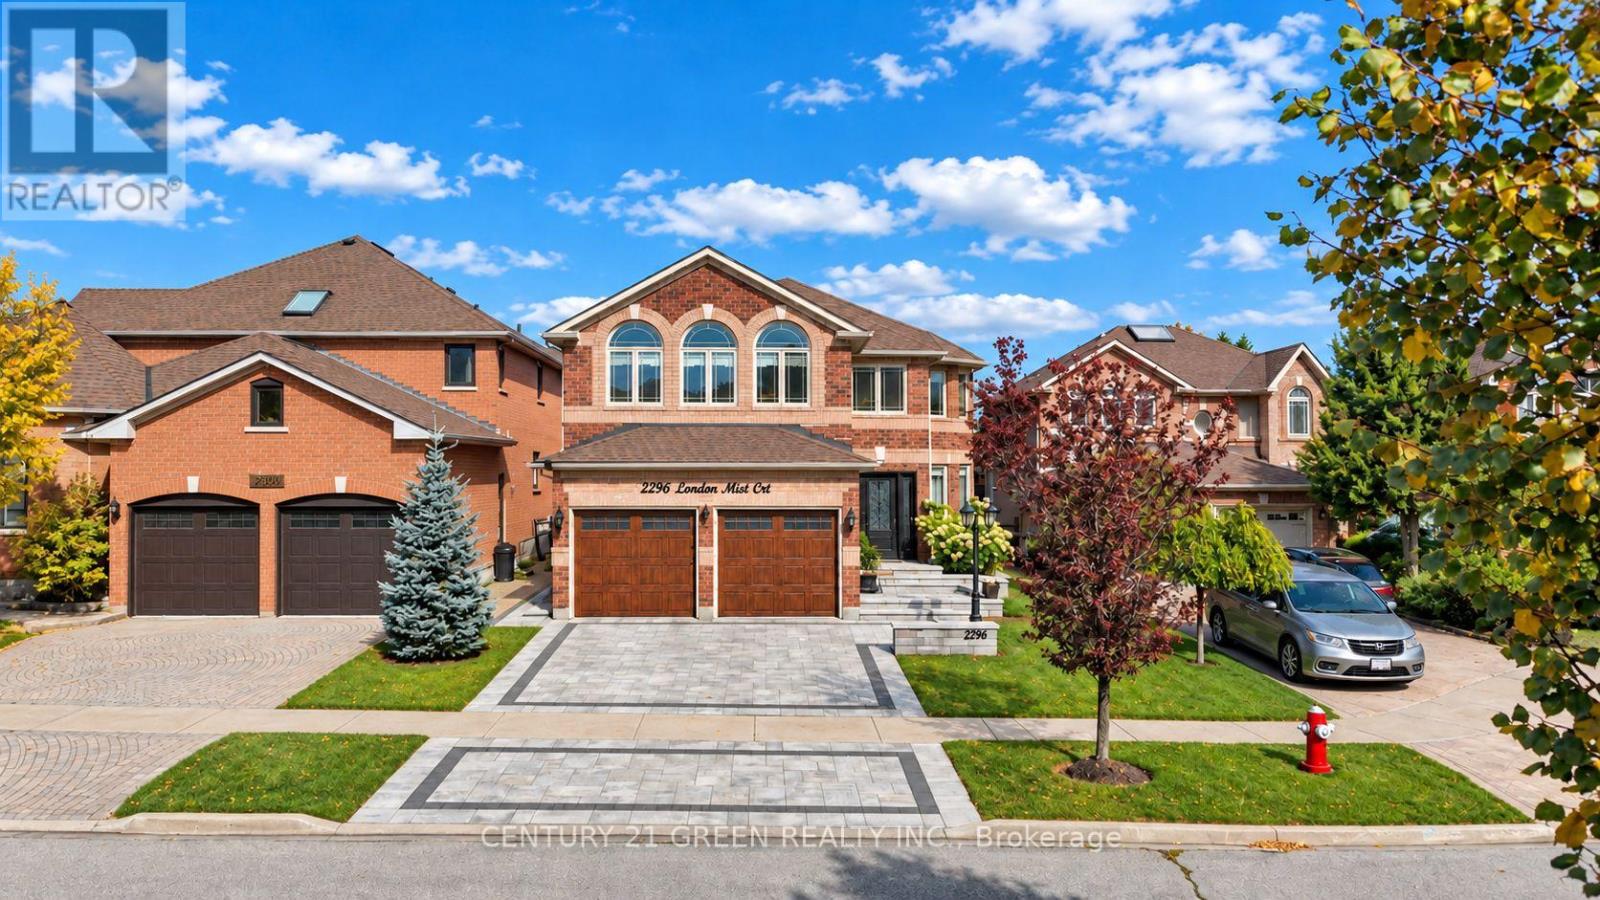
Welcome to 2296 London Mist Court - ideally situated on a quiet cul-de-sac, this exceptional elegant residence offers Approx. 4,200 sq. ft. of beautifully finished living space, Over$200,000 in thoughtful upgrades include hardwood flooring throughout, interlocking stone driveway, sprinkler system, windows, backyard landscape, upgraded deck, Fully upgraded basement, Garage doors, refined formal living and dining spaces, a gracious main-floor family room, and a rare upper-level second family room featuring its own separate staircase and cathedral ceilings. The beautifully finished lower level offers a home theatre, recreation area, W/R and additional bedroom . upgraded deck create an elegant outdoor setting. Sophisticated, substantial and exceptionally well cared for, this is a home of enduring quality in one of Mississauga's most desirable communities. (id:62104)