

1321 Fairway Court
Burlington, Ontario
Opportunity knocks on one of Tyandaga's most sought-after courts! This beautifully maintained side-split offering over 3,000 square feet of living space is the perfect family home - one you'll truly want your kids to grow up in. With three bedrooms and three plus one bathrooms you have room for the whole family. Inside, enjoy a freshly painted interior, updated kitchen, renovated bathrooms, and a cozy sunken living room complete with a classic brick fireplace - the perfect spot for family nights in. A recently finished basement rounds it all out, making this home move-in ready from top to bottom. Outside, the 75 x 120-foot lot is an entertainer's dream, featuring a built-in pergola, beautiful gardens and stunning in-ground pool perfect for summer gatherings. And here's the cherry on top - this home comes with an assumable solar panel contract offering up to $10,000 in annual income for the next 11 years, putting up to $110,000 back in your pocket over time! Located on a quiet, family-friendly street within walking distance to the prestigious Tyandaga Golf Course and close to all amenities. Homes like this don't come along often. Don’t be TOO LATE*! *REG TM. RSA. (id:62104)
24 Somerset Avenue
Hamilton, Ontario
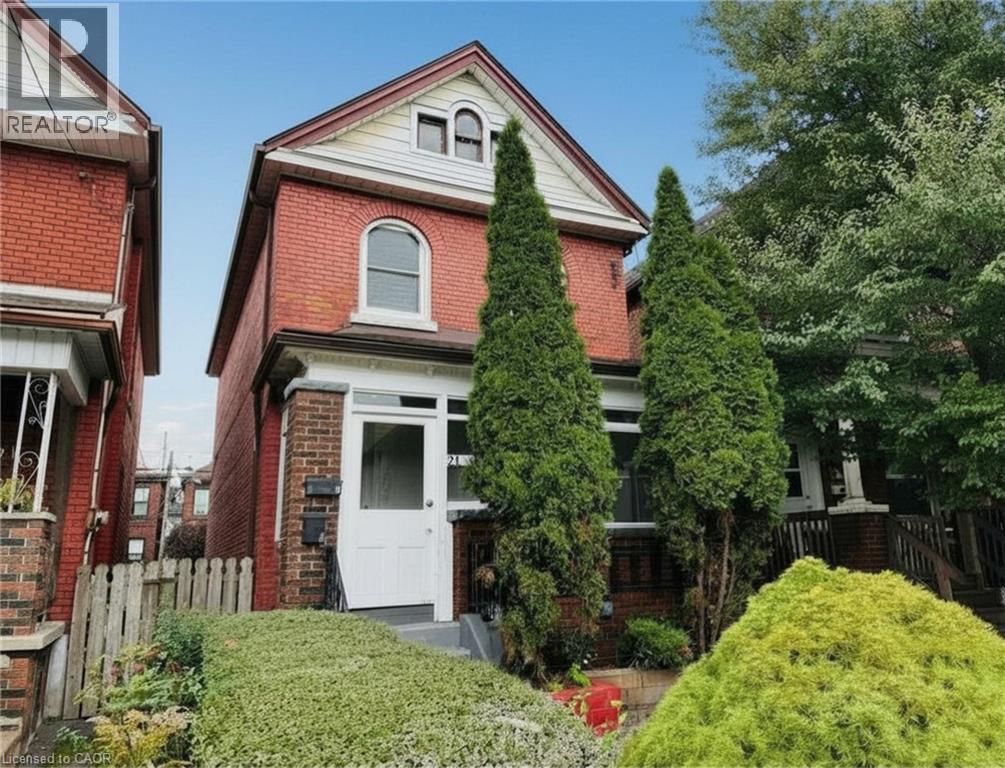
Welcome to 24 Somerset Avenue in Hamilton, a well-maintained duplex offering two self-contained units, making it an excellent opportunity for investors, first-time buyers, or multi-generational families.The main-floor unit features new carpeting, a bright kitchen equipped with a new refrigerator and stove, two spacious bedrooms, and an updated 4-piece bathroom. This unit also enjoys access to the backyard and basement, providing additional storage and outdoor living space.The upper-level unit offers new carpeting throughout, a functional kitchen with a new refrigerator and stove, one bedroom, an updated 4-piece bathroom, and a versatile living room that can easily be used as a second bedroom, home office, or additional living space. Numerous updates have been completed over the years, including the roof (2015), 100-amp electrical panel (2015), furnace (2020), central air conditioning (2020), owned hot water tank (2022), second-floor front windows (2025), and remaining windows (2010). All major mechanical components are owned, with no rental contracts to assume. The property also features parking for two vehicles and is conveniently located close to Hamilton Stadium, parks, schools, shopping, restaurants, and public transit, with easy access to major routes. Whether you're looking to live in one unit while generating rental income from the other, accommodate extended family, or add a turnkey investment property to your portfolio, this versatile duplex presents a fantastic opportunity in a desirable Hamilton location. (id:62104)
727 King Road
Burlington, Ontario
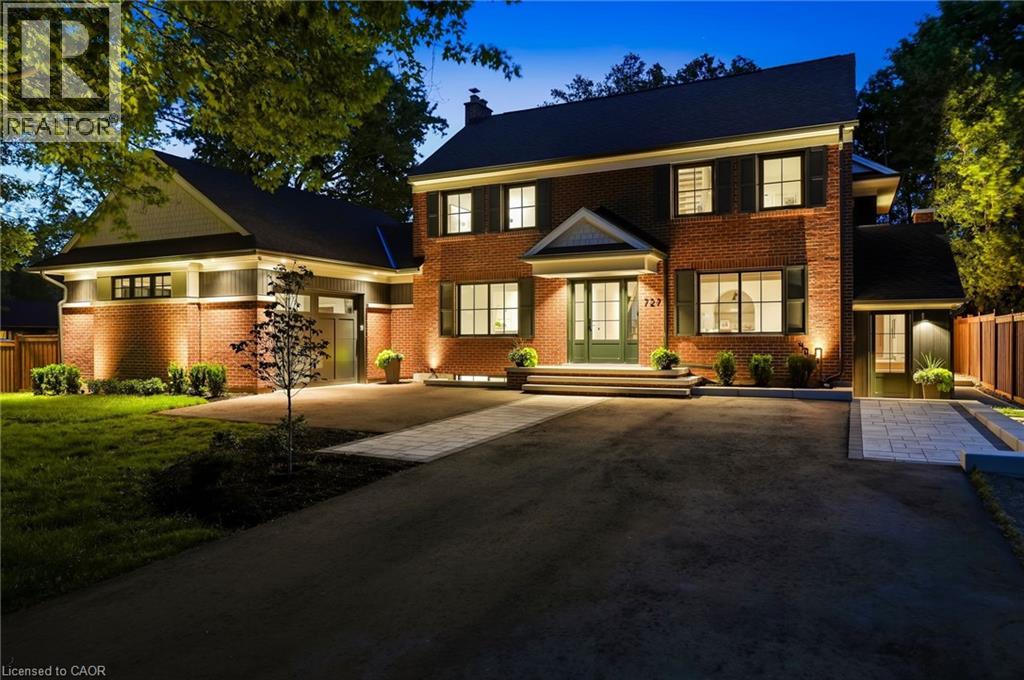
This unique property by Refine Custom Homes has charm, it has character, and it is woven into the fabric of the community. For generations, this home has stood in Burlington, with the kind of presence you can't build new: weathered brick, real proportion, and the quiet confidence of a place that has watched a neighbourhood grow up around it. The easy thing would have been to tear it down. But Refine did the opposite. They chose to honour it. What followed was a careful, deliberate transformation. The home's original character was preserved at the street, while behind it the house was reimagined for the way families live today. A second-storey addition makes room for the primary suite, with nine-foot ceilings and a spa-inspired ensuite wrapped in warm wood and European tile. A third-floor retreat sits quietly above, a flexible lower level waits below, but the centre of it all is an inviting open- concept kitchen built for hosting friends and family. The craft is everywhere, and most of it you feel before you notice it: custom millwork throughout, a Venetian plaster range hood, wood inlay ceilings, an arched bar tucked into the living space, European tile, smart lighting, and tilt-and-turn windows that flood the rooms with light. Right down to the garage, with vaulted pine ceilings and dual doors, including a glass one that opens to the backyard. And beneath the beauty, it was made to last, giving you the character of an old home with the comfort of a new one. Same place. New chapter. Ready for the family that will write what comes next. (id:62104)
71 Bilanski Farm Road
Brantford, Ontario
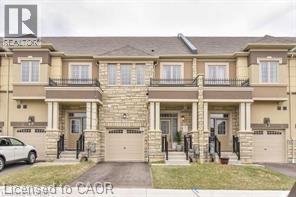
Stunning EXECUTIVE FREEHOLD townhouse at 71 Bilanski Farm Rd. This gorgeous home boasts an open-concept main level with 9' ceilings, upgraded kitchen cabinets, stainless steel appliances, and premium fixtures and hardware throughout. The primary bedroom features two closets and a spa-inspired ensuite with double sinks and a frameless glass shower, plus the added convenience of bedroom-level laundry. Whether you're a first-time buyer or savvy investor, this is an incredible opportunity to own a beautifully upgraded home in a prime Brantford location. AAA Tenant has provided notice to vacate August 31st. (id:62104)
143 Catharine Street N
Hamilton, Ontario
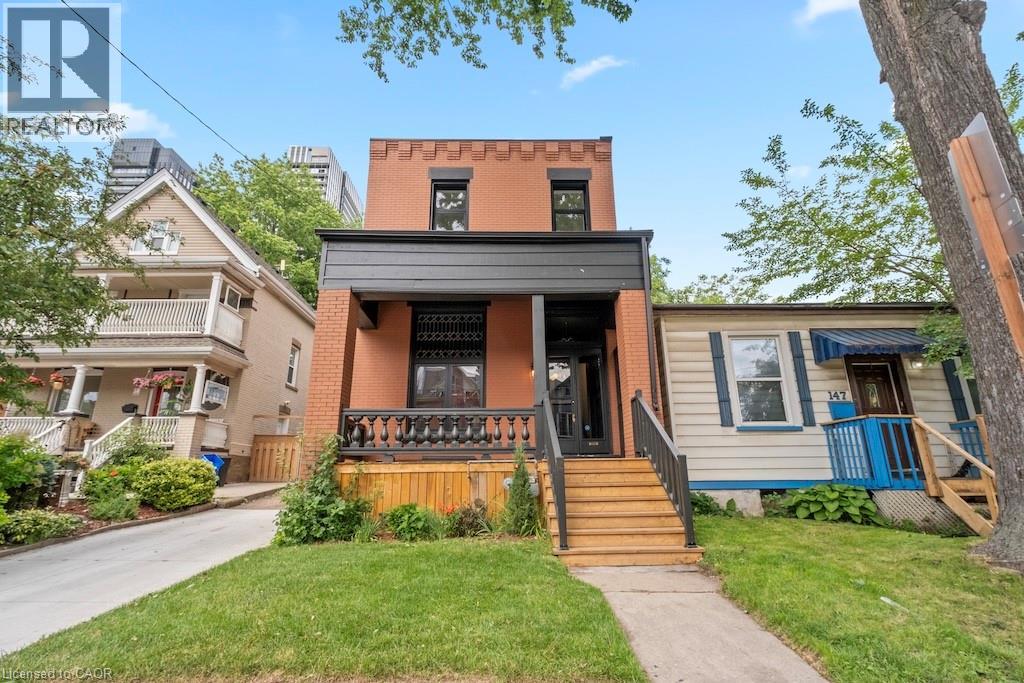
Welcome to 143 Catharine Street North, where timeless character meets exceptional modern luxury in the heart of Hamilton's sought-after North End. Originally built circa 1915, this beautifully restored century home has been completely renovated with meticulous attention to detail while preserving the charm that makes these homes so desirable. Step inside and experience the impressive 12-foot ceilings that elevate the main level, creating a bright and airy atmosphere throughout. Rich hardwood flooring flows across both levels, complemented by elegant finishes and thoughtful design. The stunning custom kitchen serves as the heart of the home, offering a perfect blend of style and functionality for everyday living and entertaining alike. The well designed second level features three well-appointed bedrooms, including a luxurious primary retreat complete with a private ensuite and sunroom—a rare and peaceful space to unwind. Convenient upper-level laundry hookups add modern practicality to this historic residence. Outside, the private backyard provides an ideal setting for summer gatherings, while the rare private driveway accommodates up to three vehicles. Located just minutes from Hamilton General Hospital, Bayfront Park, the West Harbour GO Station, downtown restaurants, cafés, waterfront trails, and vibrant James Street North, this is urban living without compromise. A remarkable opportunity to own a fully renovated piece of Hamilton history in one of the city's most exciting neighbourhoods. (id:62104)
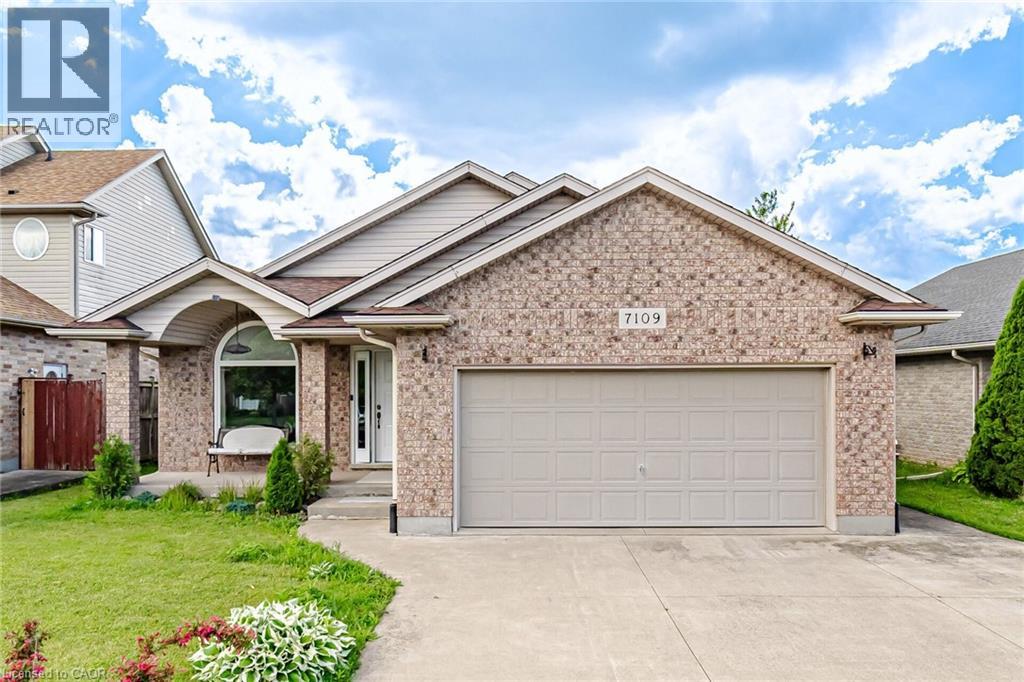
7109 Parkside Road
Niagara Falls, Ontario
Experience this beautifully maintained, move-in-ready raised bungalow, offering approximately 2,800 sq. ft. of bright, versatile living space. Ideal for multigenerational families or investors seeking rental income, the main level features three spacious, sunlit bedrooms and two washrooms—one pristine full bathroom upstairs and a modern four-piece in the lower level. The contemporary kitchen seamlessly connects to an outdoor dining area, complemented by a formal dining room and a vibrant living space. For added convenience, there is a laundry room on the main floor and a second laundry area on lower level. The lower level serves as an in-law suite, complete with a generous bedroom with large windows, a modern four-piece washroom, an open-concept living and dining area, and an independent laundry setup. Enjoy a private, professionally landscaped backyard with lake views and no houses behind. Located in a highly sought-after neighborhood, this home is just steps from top-rated schools, recreational parks, shopping plazas, restaurants, transit, and more. This turn-key property is a rare opportunity—book your private tour today ! (id:62104)
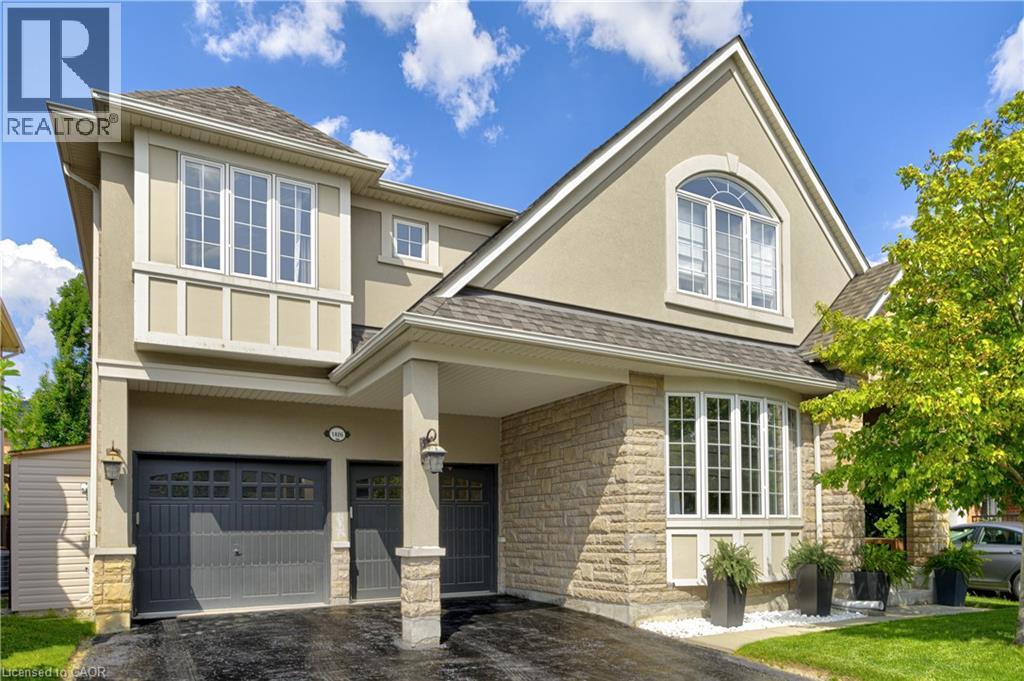
1406 Marshall Crescent
Milton, Ontario
Stunning, detached home in Milton's highly sought-after Beaty neighbourhood! Offering over 4,000 sq ft of beautifully finished living space, this 4-bedroom, 4-bathroom home is designed with modern living and entertaining in mind. The main floor features engineered hardwood throughout, timeless wainscoting trim, a large dedicated office, and a beautiful, open-concept kitchen/dinette with upgraded appliances, an island w/seating, and a walkout to a wood deck and fully landscaped backyard-complete with a cabana bar/shed and wiring ready for a hot tub! The family room is anchored by a cozy gas fireplace, perfect for relaxing evenings. Upstairs also features engineered hardwood throughout, generous bedroom sizes, a spacious primary retreat with a large walk-in closet and luxurious 5-piece ensuite, and a cozy sitting area by the landing. A versatile bonus room connects two of the bedrooms-ideal as a shared playroom, office/den, or walk-in closet. The convenience of a second-floor laundry room adds even more practicality. The fully finished basement offers laminate flooring, a kitchenette equipped with an island w/seating, dining area, family room w/electric fireplace, rec room, and a 3-piece bath-perfect for extended family, teens, or entertaining. Additional features include carpet free home throughout, roof (2022), furnace (2020), A/C (2022), and an attached 2-car garage with inside entry. Located just steps to parks, schools, transit, and all amenities, this home is perfect for families looking for space, function, and style in one of Milton's most family-friendly communities. (id:62104)
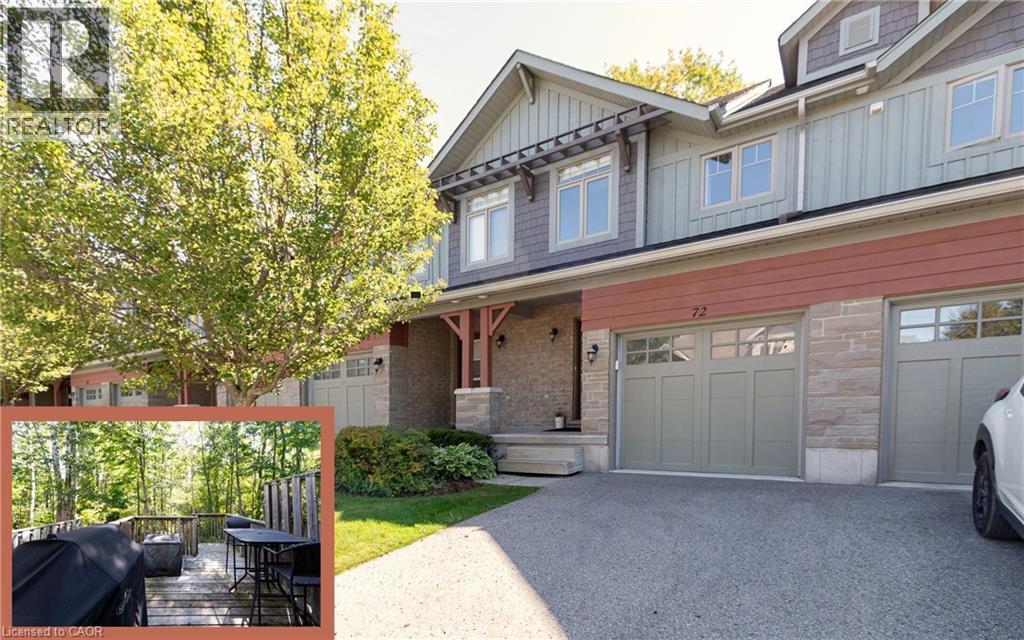
72 Silver Glen Boulevard
Collingwood, Ontario
Welcome to this beautifully maintained 3-bedroom, 3.5-bath townhome, perfectly nestled in the desirable Silver Glen Preserve community. Backing onto tranquil, protected forest, this unit offers privacy and a serene setting just minutes from all that Collingwood and the Blue Mountains have to offer. Step inside to a bright, open-concept main floor featuring a spacious kitchen with a large island, and 2 gas BBQ hookups on the walk-out deck — ideal for easy outdoor entertaining. Enjoy hardwood flooring throughout the main living areas, ceramic tile in the kitchen and baths, and a cozy corner gas fireplace for chilly evenings. Upstairs, the spacious primary suite includes a private ensuite, with two additional bedrooms and a full bath completing the level. The finished lower level offers a spacious rec room and 3 pc bath. Comfort features include forced air natural gas heating, central A/C, central vacuum, and a whole-home humidifier. The deep garage with inside entry provides great storage and convenience. Silver Glen residents enjoy access to a fantastic recreation centre with a gym, party room, games room, and outdoor in-ground pool. With low condo fees, a welcoming community, and visitor parking, this home is perfect as a full-time residence or weekend chalet. Enjoy the 4-season lifestyle with Cranberry Golf Course just steps away, and easy access to ski hills, Georgian Bay, trails, and downtown Collingwood. Come live, play, and relax in Silver Glen Preserve! (id:62104)

26 King Street
Burford, Ontario
Welcome to 26 King Street...This 3+1 bedroom, 3 full bath mid-century modern is ready for a new owner. Offering quality workmanship, custom cabinetry, thoughtful lighting, and extensive updates throughout. The stunning kitchen features an upgraded fridge and stove, abundant custom cabinetry, and a practical pantry/laundry room designed for a busy family. The open-concept living, kitchen and dining area includes patio doors that lead to a 31' x 12'6 deck overlooking a farmer’s field. The main floor also offers a primary bedroom with a three-piece ensuite and double closets, two additional bedrooms, and a three-piece main bath. A spacious mudroom with built-in cabinetry, ceramic flooring, and access to an over sized double garage (20x24). From the garage there is a convenient pull-through garage door to the rear yard, ideal for extra country-living storage and toys. The fully finished lower level includes a family room with a statement fireplace, an additional bedroom with an egress window, a third full 4 piece bath, an office, a weight room, and a storage room. This home offers ample storage throughout. Tinted front and rear windows provide added privacy. Wi-Fi-enabled pot lighting throughout the home is compatible with your phone. Major updates include R20 insulation, R24 insulation in most of the upper level, a 100-amp electrical breaker panel with a sub panel for the garage with an EV Charger, furnace, air conditioning, soffit, fascia, leaf guards, on-demand hot water, a water filtration system UV and reverse osmosis, a concrete fire pit, a gas BBQ hook up and a shed. Set on 0.46 acres, the property offers plenty of parking, room for a detached shop, outdoor living, or space for children to play. The location offers a rural lifestyle with close access to all amenities including a short commute to the 403. Move in, unpack and enjoy this beautiful home and property! (id:62104)
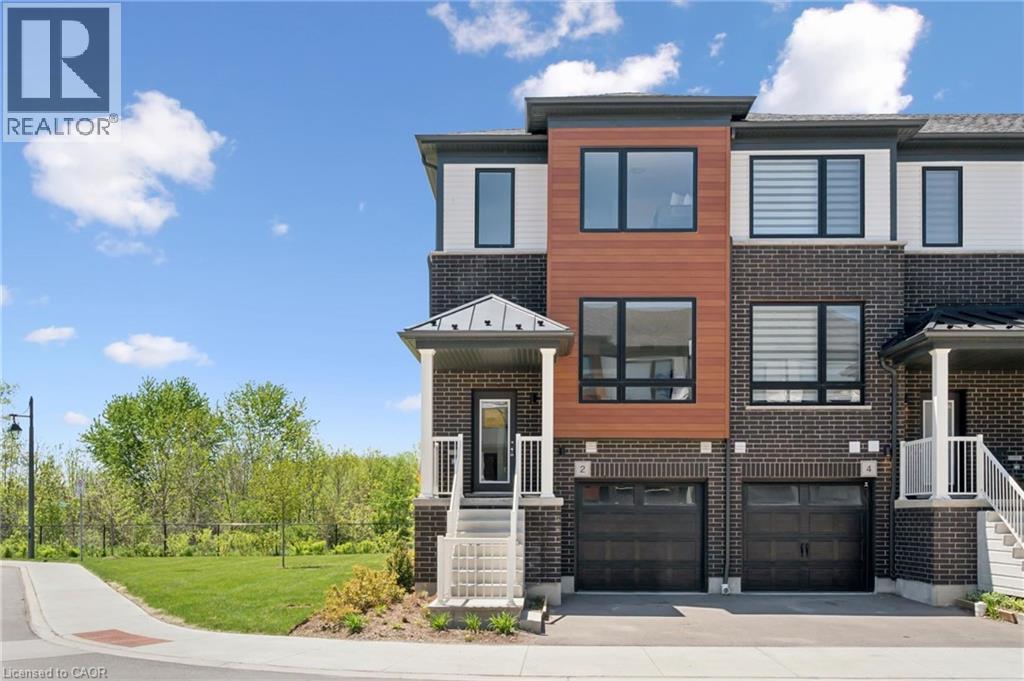
2 Sora Lane
Guelph, Ontario
Welcome to 2 Sora Lane, an exceptional opportunity to own a brand-new, never-lived-in end-unit townhome by Fusion Homes in one of Guelph’s most sought-after east-end communities. Complete with designer furniture, a walk-out basement, and quick-closing availability, this beautifully appointed home has been thoughtfully designed for modern lifestyles. Featuring 3 spacious bedrooms, 2.5 bathrooms and attached garage, the home offers a bright and inviting open-concept layout highlighted by elegant hardwood flooring, quartz countertops, premium stainless-steel appliances, and designer-selected finishes throughout. With nearly $50,000 in upgrades, every detail has been carefully curated to create a sophisticated living experience. Upstairs, the spacious primary retreat features a walk-in closet and beautifully finished private ensuite, while two additional bedrooms and a modern full bathroom provide comfort and flexibility. The walk-out basement offers outstanding potential for future customization. As an added benefit, homeowners can enjoy the renowned Fusion Homes warranty program, which provides coverage that averages nearly twice the industry standard. Ideally located close to parks, scenic trails, top-rated schools, and everyday amenities, this home offers the perfect blend of convenience and neighbourhood charm. With immediate possession available and an impressive list of features, this home presents an outstanding opportunity. The builder is currently offering attractive incentives, including no development charges, no additional fees, and a low deposit structure. In addition, the builder is currently advertising an effective price of $694,900 after the proposed HST rebate. The rebate is subject to government approval, purchaser eligibility, and assignment to the builder. Combining premium construction, exceptional incentives, and an outstanding location, this home offers a rare opportunity to own a beautiful new residence. Book your showing today! (id:62104)
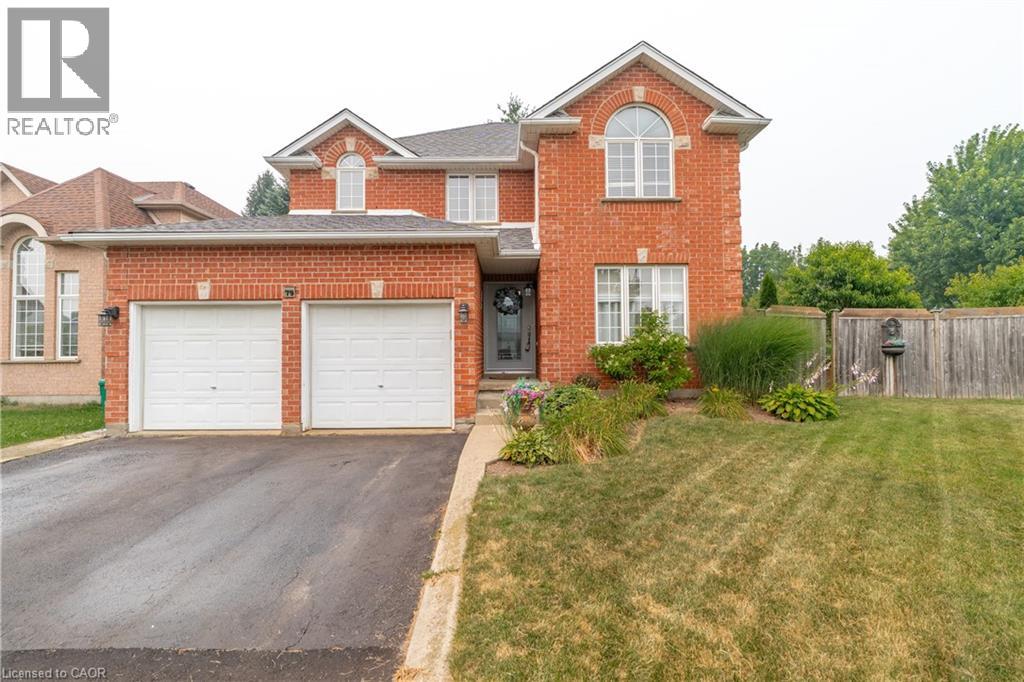
79 Beaverbrook Crescent
Cambridge, Ontario
Welcome to 79 Beaverbrook Crescent, a spectacular 5-bedroom, 3.5-bathroom family home offering nearly 2,400 sq ft of bright, beautifully designed living space, all in one of the area’s most sought-after neighbourhoods. From the moment you step inside, you’ll appreciate the warm and inviting atmosphere, enhanced with stylish updates throughout. At the heart of the home is a stunning chef’s kitchen with elegant finishes and an exceptional layout designed for both everyday living and effortless entertaining. A beautifully finished basement adds versatile space for relaxing, hosting, or accommodating a growing family. Step outside to a breathtaking backyard oasis unlike any other. This private, zero-maintenance retreat feels like your own hidden resort and is the perfect setting for poolside BBQs, summer celebrations, and elegant evening gatherings. At its centre is a pristine heated saltwater pool, featuring a below-deck concealed solar cover for effortless maintenance and an extended swimming season. Perfectly positioned close to excellent public and Catholic schools, grocery stores, restaurants, and with direct access to Highway 8, this exceptional property combines luxury, convenience, and an unparalleled outdoor lifestyle. 79 Beaverbrook Crescent is more than a home, it’s a private retreat where unforgettable memories are waiting to be made. (id:62104)
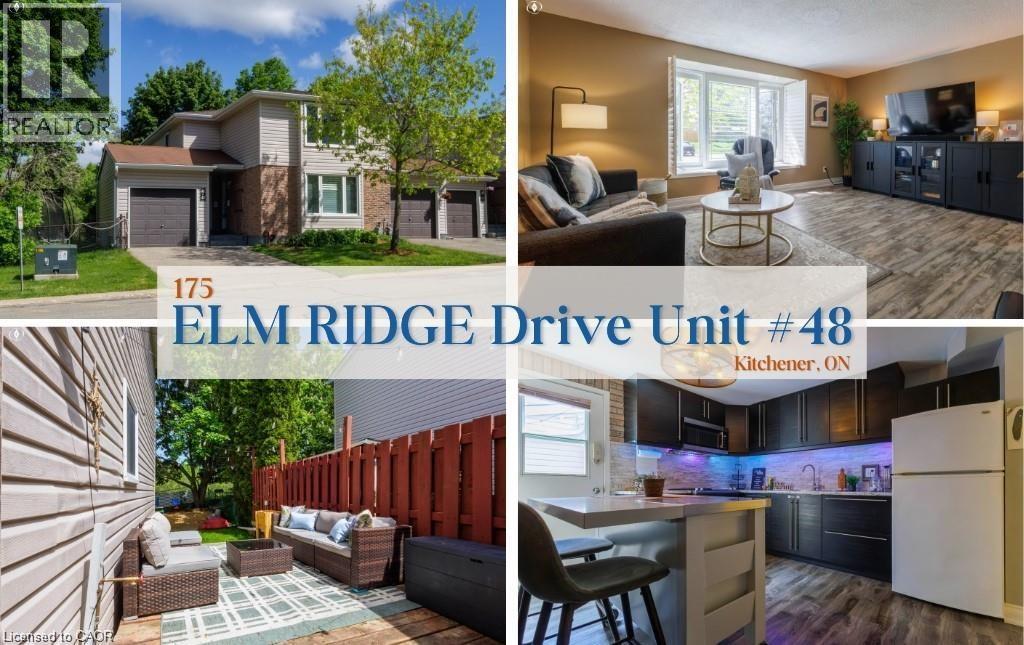
175 Elm Ridge Drive Unit# 48
Kitchener, Ontario
Welcome to this rare end-unit bungalow-style townhome perfectly situated at the end of a quiet cul-de-sac in the desirable Forest Heights neighbourhood. Offering an exceptional level of privacy, this home is uniquely positioned literally steps away from a scenic walking trail. The main level features a bright and inviting living area, an eat-in kitchen, three well-proportioned bedrooms, and a full 4-piece bathroom with heated flooring, providing a comfortable and functional layout for families, downsizers, or first-time buyers. The attached garage provides convenient parking and easy access to your private, fully fenced backyard - a perfect retreat for outdoor relaxation, pets, and gardening. The unfinished basement offers a blank canvas, allowing you to design and finish a custom space that perfectly suits your lifestyle and needs. This home provides unbeatable convenience, located within walking distance of the Forest Heights Community Centre, Kitchener Public Library, swimming pool, tennis courts, schools, and shopping at Highland Hills Mall. With quick access to public transit, the Conestoga Parkway, and the amenities of The Boardwalk and Sunrise Shopping Centre, this is a fantastic opportunity to own an end-unit in a prime, well-established community. UPDATES INCLUDE: Brand new roof (2025), Furnace (2023), AC (2021), Hot Water Heater (2024), Washer (2015), Dryer (2015), Stove (2015). Schedule your private showing today! (id:62104)