
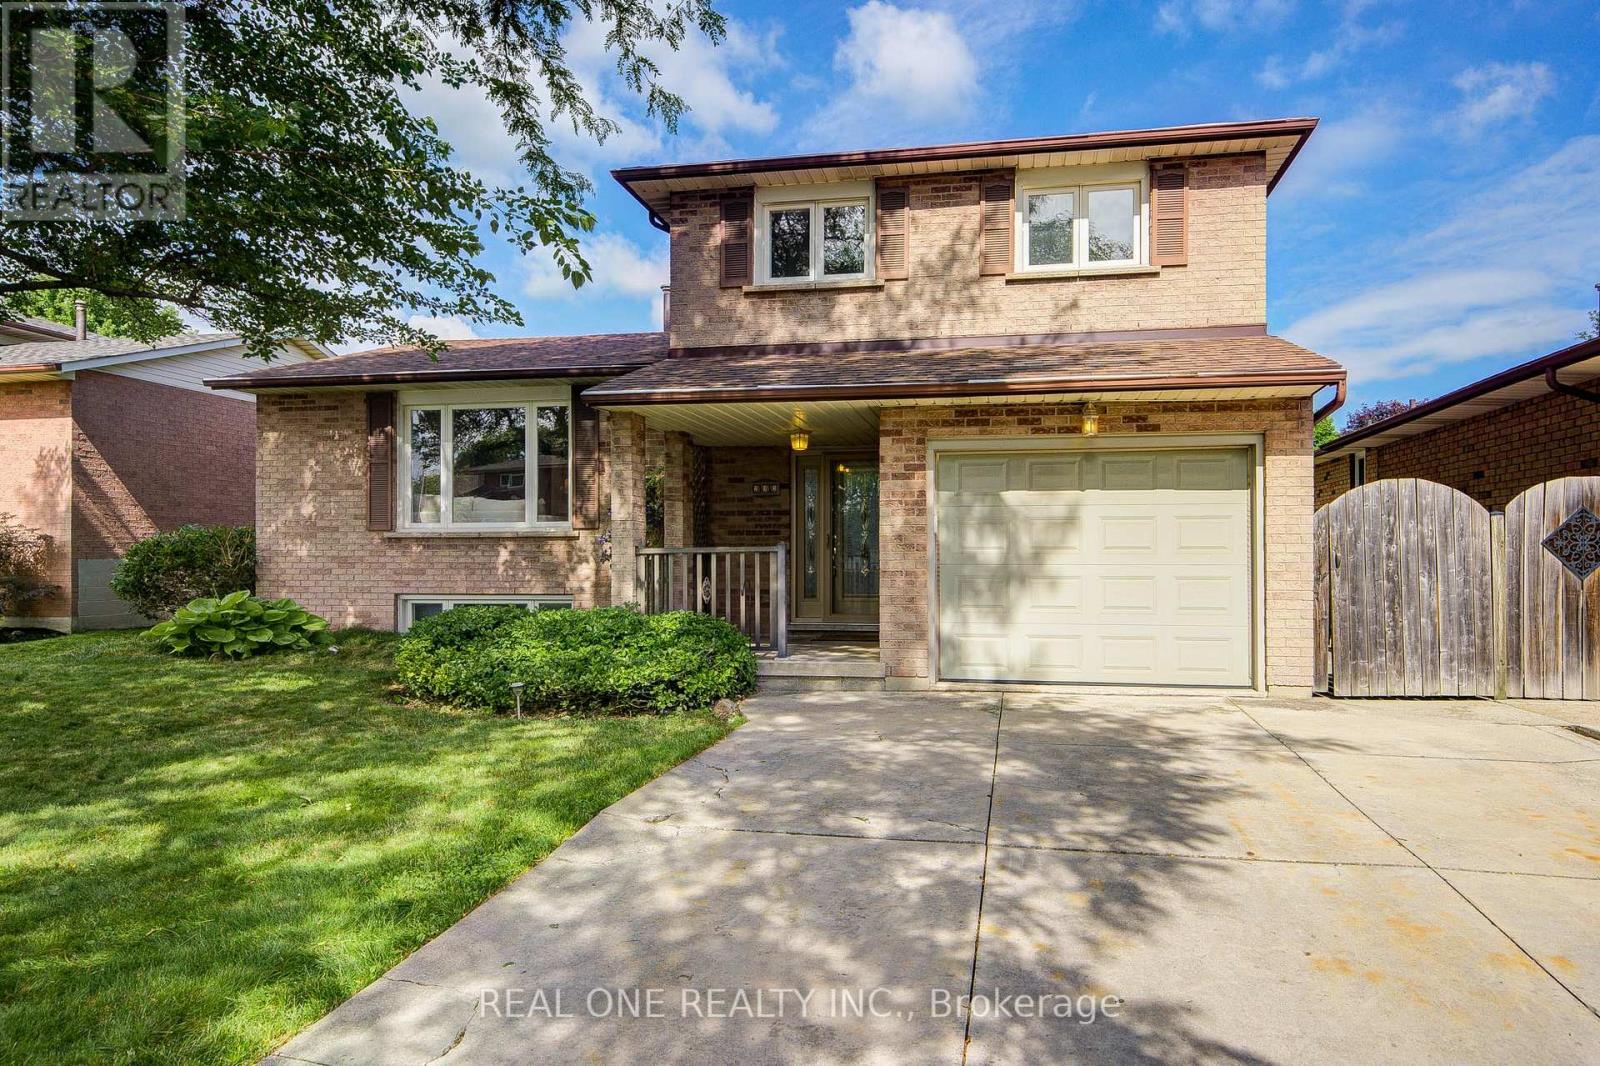
232 Clifton Downs Road
Hamilton, Ontario
Spacious 3+3 Bedroom, 2 Full Bath, 5-Level Backsplit Large Detached Home with Garage in Prime West Mountain! Features an build-in garage with inside entry and 4-car driveway parking. Freshly Painted. Brand new LED lighting fixture. Brand New Laminate Flooring. Bright and spacious living room and formal dining area with modern globe sputnik chandelier in gold and walkout to a large deck. Updated eat-in kitchen offers a large centre island, gas stove, and brand-new dishwasher. The upper level features 3 generous-sized bedrooms with Hardwood Flooring and a renovated 4-piece bath. Ground level boasts a spacious family room with Hardwood flooring and walkout to the backyard patio, plus a 3-piece bathroom.The lower levels offer 3 additional bedrooms and a media room-ideal for extended family, multi-generational living, or excellent rental income potential. The unfinished basement provides ample space to create a recreation room, second kitchen, additional bathroom, or simply use as abundant storage. Large cold room included. Beautifully landscaped backyard featuring a large deck, concrete patio, and storage shed-perfect for summer entertaining, outdoor dining, and family gatherings. Welcoming Covered Front Porch-perfect for relaxing with your morning coffee or unwinding in the evening. Located in a quiet, family-friendly neighbourhood within walking distance to parks, supermarkets, bus stops, and high school. Quick access to highways and public transit. Close to highly regarded Westmount High School. An exceptional opportunity for large families, investors, or those seeking in-law suite or duplex conversion potential. (id:62104)

1400 Casey Road
Belleville, Ontario
Leave the noise, traffic, and chaos behind and discover a lifestyle where space, comfort, and tranquility take center stage. Just minutes from Belleville, this beautifully maintained Colorado-style country home offers the blend of peaceful rural living and modern convenience. Set on a picturesque 1.7-acre level lot surrounded by open farmland, this retreat offers the lifestyle so many families are searching for. Here, mornings begin with fresh air, evenings are enjoyed watching sunsets, and neighbours become friends in a welcoming community where connections still matter. Inside, this spacious home features over 1,500 sq. ft. above grade, 5 bedrooms, and 3 full bathrooms, providing the flexibility today's families need. Whether raising a family, working from home, welcoming guests, or enjoying hobbies, this home delivers comfort and versatility. The bright open-concept kitchen, dining, and living area creates the perfect gathering space, with double patio doors leading to a two-tier deck overlooking peaceful farm fields and country views. The cozy family room with wood-burning fireplace offers a perfect place to unwind, while the lower level provides additional bedrooms and recreation space. Pride of ownership is evident throughout with numerous updates including replacement windows, updated countertops, and roofing improvements. The impressive 30' x 30' detached garage/shop offers exceptional space for vehicles, hobbies, equipment, a workshop, or a home-based business. Built with a reinforced concrete floor designed to accommodate a future vehicle hoist, this is a rare opportunity for those needing more than a standard garage. Beautifully landscaped with mature lilacs and producing cherry, apple, and pear trees, this property offers a country setting to enjoy every season. This is more than a home-it's a lifestyle upgrade. Trade congestion for countryside, stress for serenity, and the fast pace of city living for the freedom to breathe and enjoy where you live. (id:62104)
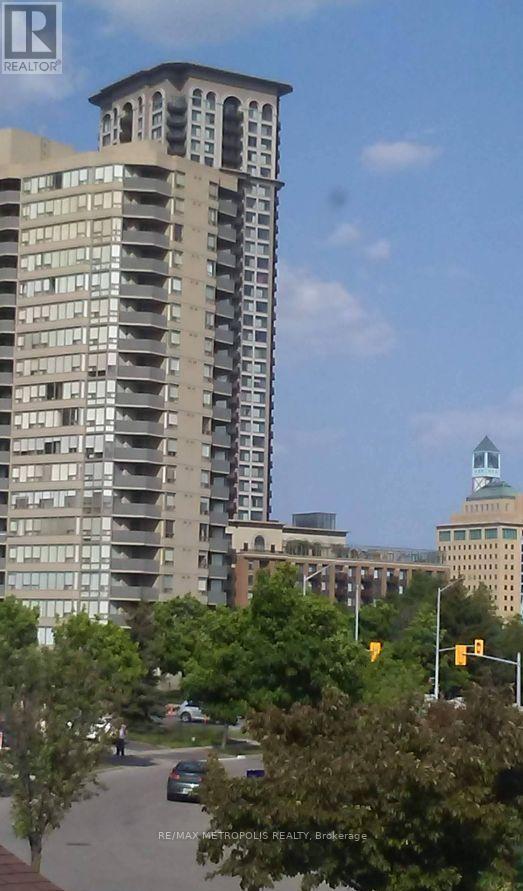
307 - 350 Rathburn Road W
Mississauga, Ontario
Spacious and beautifully updated 2+1 bedroom, 2 bathroom condo offering over 1,100 sq. ft. of bright, functional living space. Featuring an open-concept layout, large windows, crown moulding, a private balcony, and an updated kitchen with quartz countertops, stainless steel appliances, and ample storage. The generous primary bedroom includes a private ensuite, while the versatile den is ideal for a home office, playroom, or guest space. Enjoy access to excellent amenities including an indoor pool, fitness centre, and tennis courts. Conveniently located near parks, schools, shopping, transit, and the future Hurontario LRT, making this an ideal place for families to call home. (id:62104)
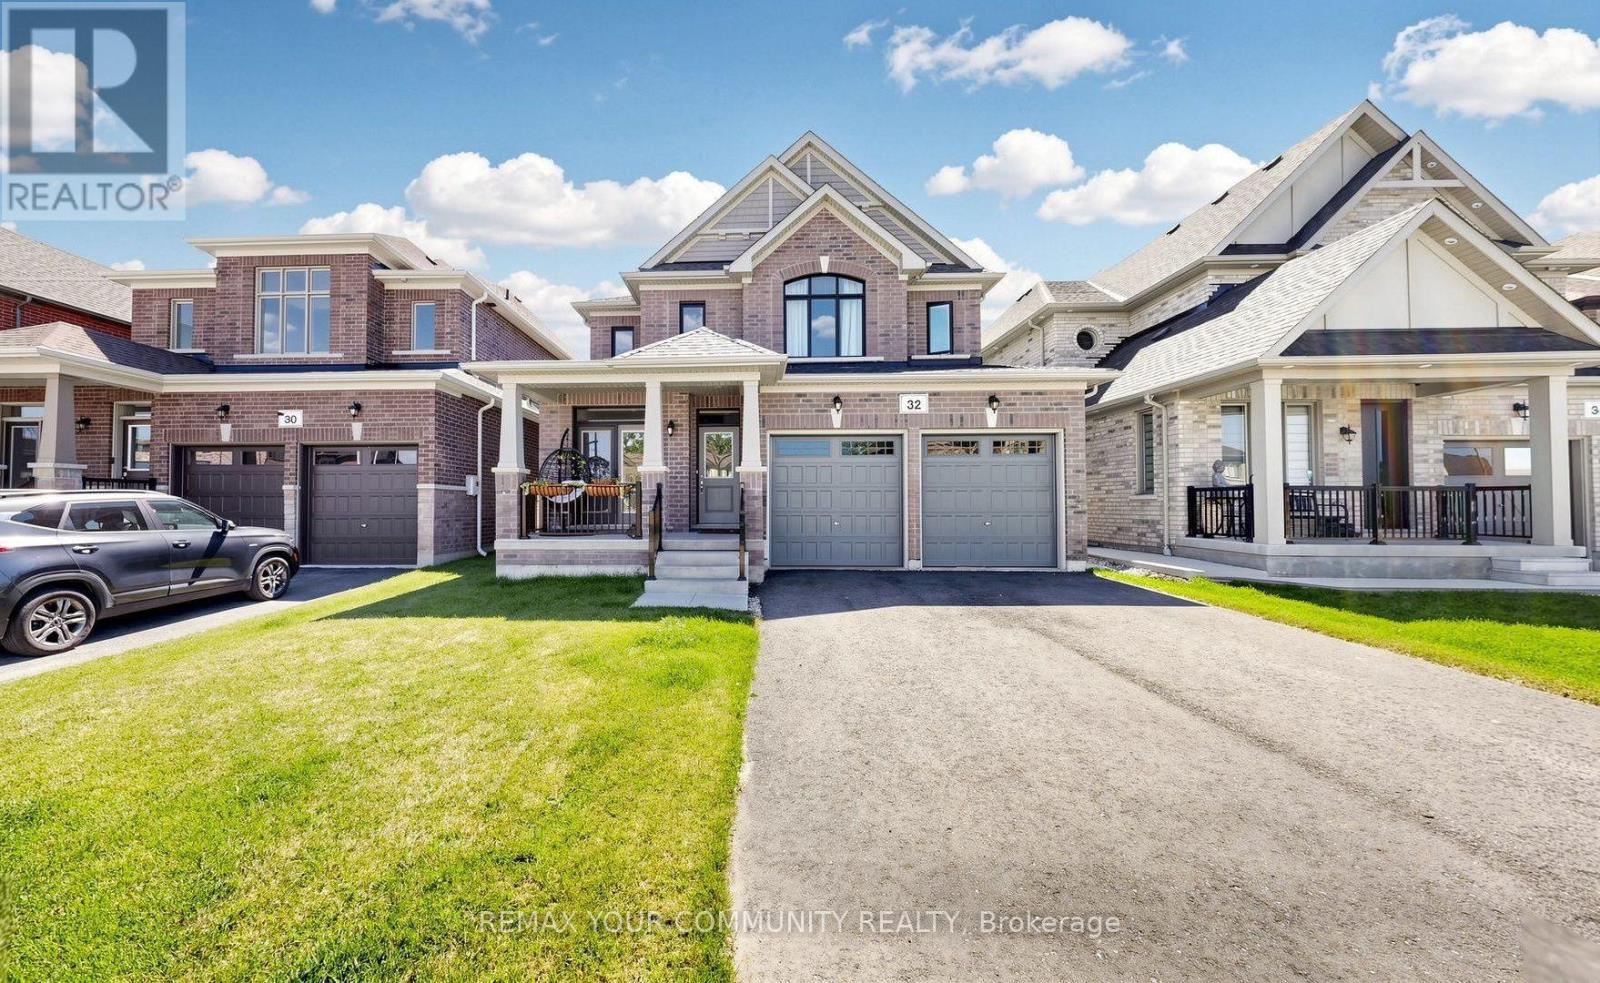
32 Baycroft Boulevard
Essa, Ontario
Beautiful Detached Home Spanning 3055 SQFT Above Grade. Backing onto Environmentally Protected Greenspace & Creek. No Neighbours Behind! Walk-Out Basement adds an additional approx. ~1500sqft of Unspoiled Space. Full & Functional Main Floor Plan includes a Home Office with Double Glass Door Entry, Open Living Room & L-Shaped Dining Room leading to a lovely Servery, Kitchen & Breakfast Area w/ Walk-Out to Deck. Family Room has Natural Finish Hardwood Floors, a Natural Gas Fireplace & Huge Windows Providing a Beautiful View of the Lush Protected Greenspace behind. 4 Bedrooms, 4 Bathrooms (incl. 2 Ensuites & 1 Semi-Ensuite). Large Primary Bedroom Features a Double-Door Entrance, His & Her's Walk-In Closets and a Huge 5-pc Ensuite w/ Tempered Glass Shower, Free Standing Tub, His & Her's Vanities overlooking the EP Greenspace View, plus a Separate Toilet Room w/ its own Fan for added Privacy and Convenience. Wall USB Charging Plugs in Master Bedroom and Kitchen. Upgraded Designer Architectural Shingles. Premium Roll Up 8' Garage Doors with Plexiglass Inserts. Unspoiled Walk-Out Basement has Huge Cold Room, Large Windows O/L Yard and a 2-Panel Glass Sliding Door W/O to Backyard. New Deck Installed, Walk Out from the Breakfast Area to the Deck Overlooking the Backyard & EP Greenspace behind. Complete Privacy & Peace with no neighbours behind, backing South-West onto the Creek with ample Sunlight all day long! Tarion New Home Warranty. All Offers Welcome Anytime! (id:62104)
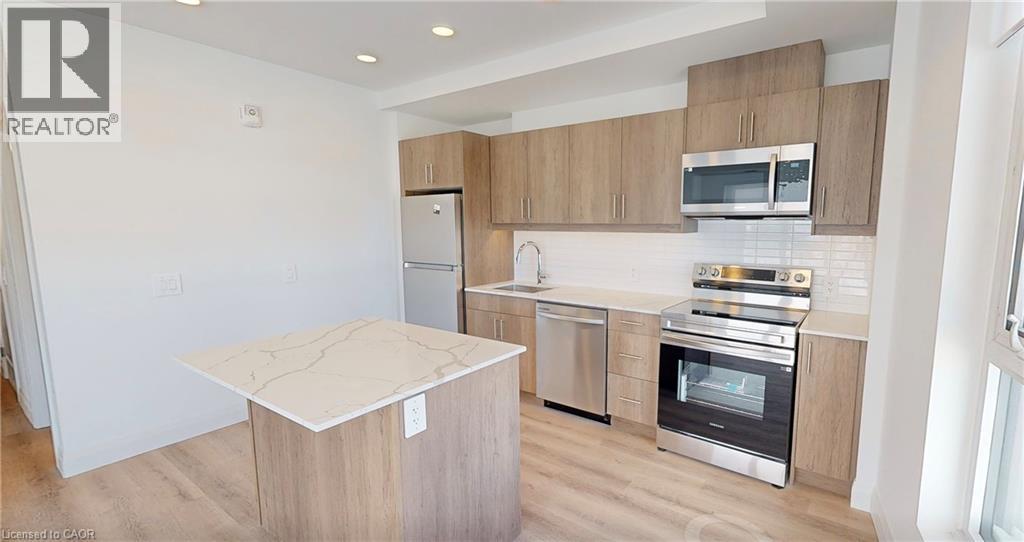
1333 Weber Street E Unit# 1003
Kitchener, Ontario
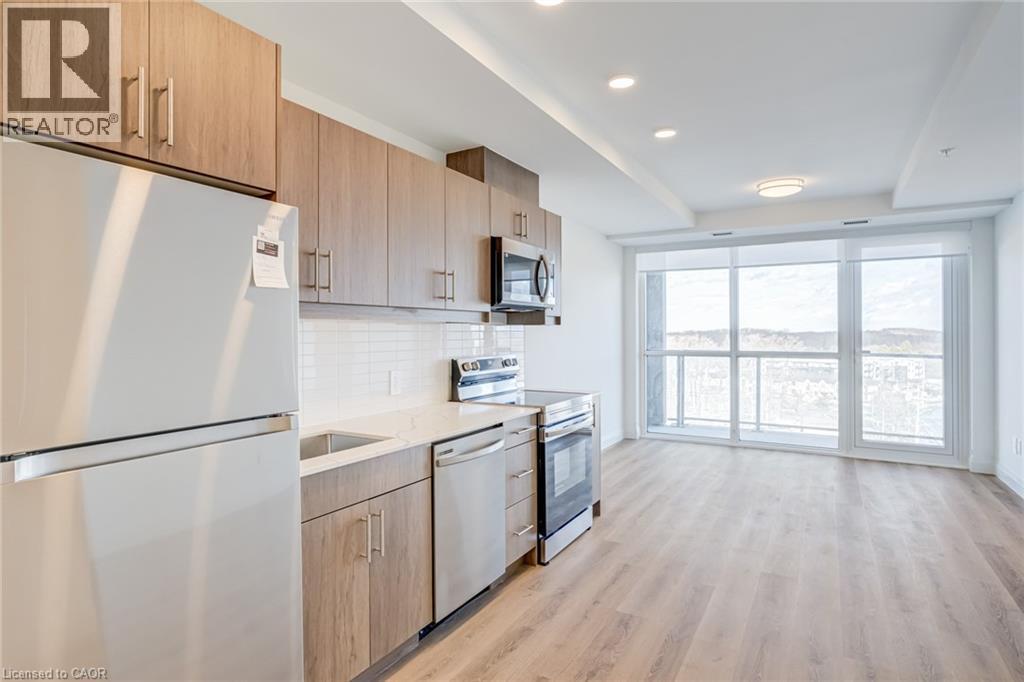
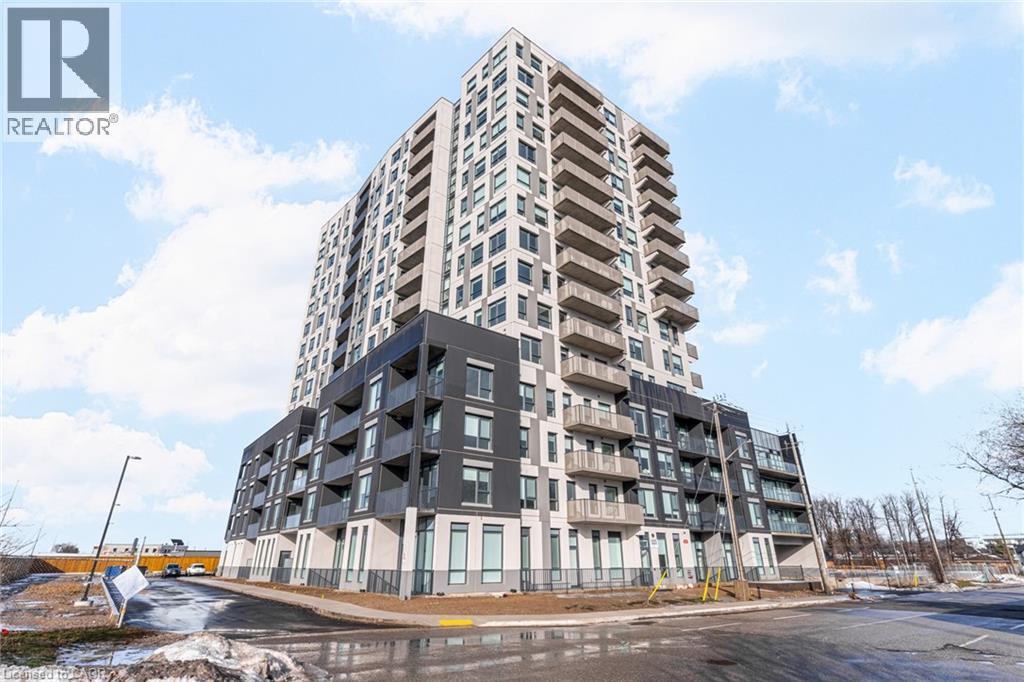
DISCOVER WEBER YARDS — Kitchener’s newest 15-storey condominium, centrally located in Waterloo Region with quick access to Highways 7/8 and 401. Underground parking and storage locker included. Flexible move-in dates available. Minutes to Fairview Park Mall, public transit, and everyday essentials including Zehrs, Dollarama, Shoppers Drug Mart, Tim Hortons, Bulk Barn, FreshCo, and more. Amenities include 24/7 concierge, lobby lounge, fitness studio, co-working space, dog wash station, bike storage, and party room. Suite 1003 is a bright 1-bedroom & den corner suite offering 805 sq. ft. of thoughtfully designed interior living space with abundant natural light throughout. Enjoy warm-toned cabinetry, stunning quartz countertops, a ceramic tile backsplash, and a spacious island with breakfast bar seating. This suite features brand new stainless steel appliances, in-suite laundry, oversized windows with new roller shades, and a private balcony providing additional outdoor living space. Excellent credit and a completed rental application are required. Tenant is responsible for utilities. Contact our leasing team for exciting details! (id:62104)
1333 Weber Street E Unit# 802
Kitchener, Ontario
DISCOVER WEBER YARDS — Kitchener’s newest 15-storey condominium, ideally located in central Waterloo Region with convenient access to Highways 7/8 and 401. Enjoy a highly connected location just minutes from Fairview Park Mall, public transit, shopping, dining, and everyday essentials including Zehrs, FreshCo, Shoppers Drug Mart, Tim Hortons, Bulk Barn, Dollarama, and more. Underground parking and a storage locker are included, with flexible move-in dates available. Residents will enjoy exceptional amenities including 24/7 concierge service, a modern lobby lounge, fitness studio, co-working space, party room, dog wash station, and secure bike storage. Suite 802 is a bright and modern showstopper featuring a functional layout and elevated finishes throughout. Enjoy luxury vinyl plank flooring, oversized windows with new roller shades, brand-new stainless steel appliances, and convenient in-suite laundry. Excellent credit and a completed rental application are required. Tenant is responsible for utilities. Contact our leasing team for exciting details! (id:62104)
1333 Weber Street E Unit# 701
Kitchener, Ontario
DISCOVER WEBER YARDS — Kitchener’s newest 15-storey condominium! Ideally located in the heart of Waterloo Region with convenient access to Highways 7/8 and 401. Enjoy being minutes from Fairview Park Mall, public transit, shopping, dining, and everyday essentials including Zehrs, FreshCo, Shoppers Drug Mart, Tim Hortons, Bulk Barn, Dollarama, and more. Underground parking and a storage locker are included, with flexible move-in dates available. Residents will enjoy exceptional amenities including 24/7 concierge service, a modern lobby lounge, fitness studio, co-working space, party room, dog wash station, and secure bike storage. Suite 701 offers 568 sq. ft. of bright, thoughtfully designed living space featuring luxury vinyl plank flooring, sleek quartz countertops, brand-new stainless steel appliances, oversized windows with new roller shades, and convenient in-suite laundry. Excellent credit and a completed rental application are required. Tenant is responsible for utilities. Contact our leasing team for more details and to schedule your private tour! (id:62104)
1544 Alexandra Boulevard
Mississauga, Ontario
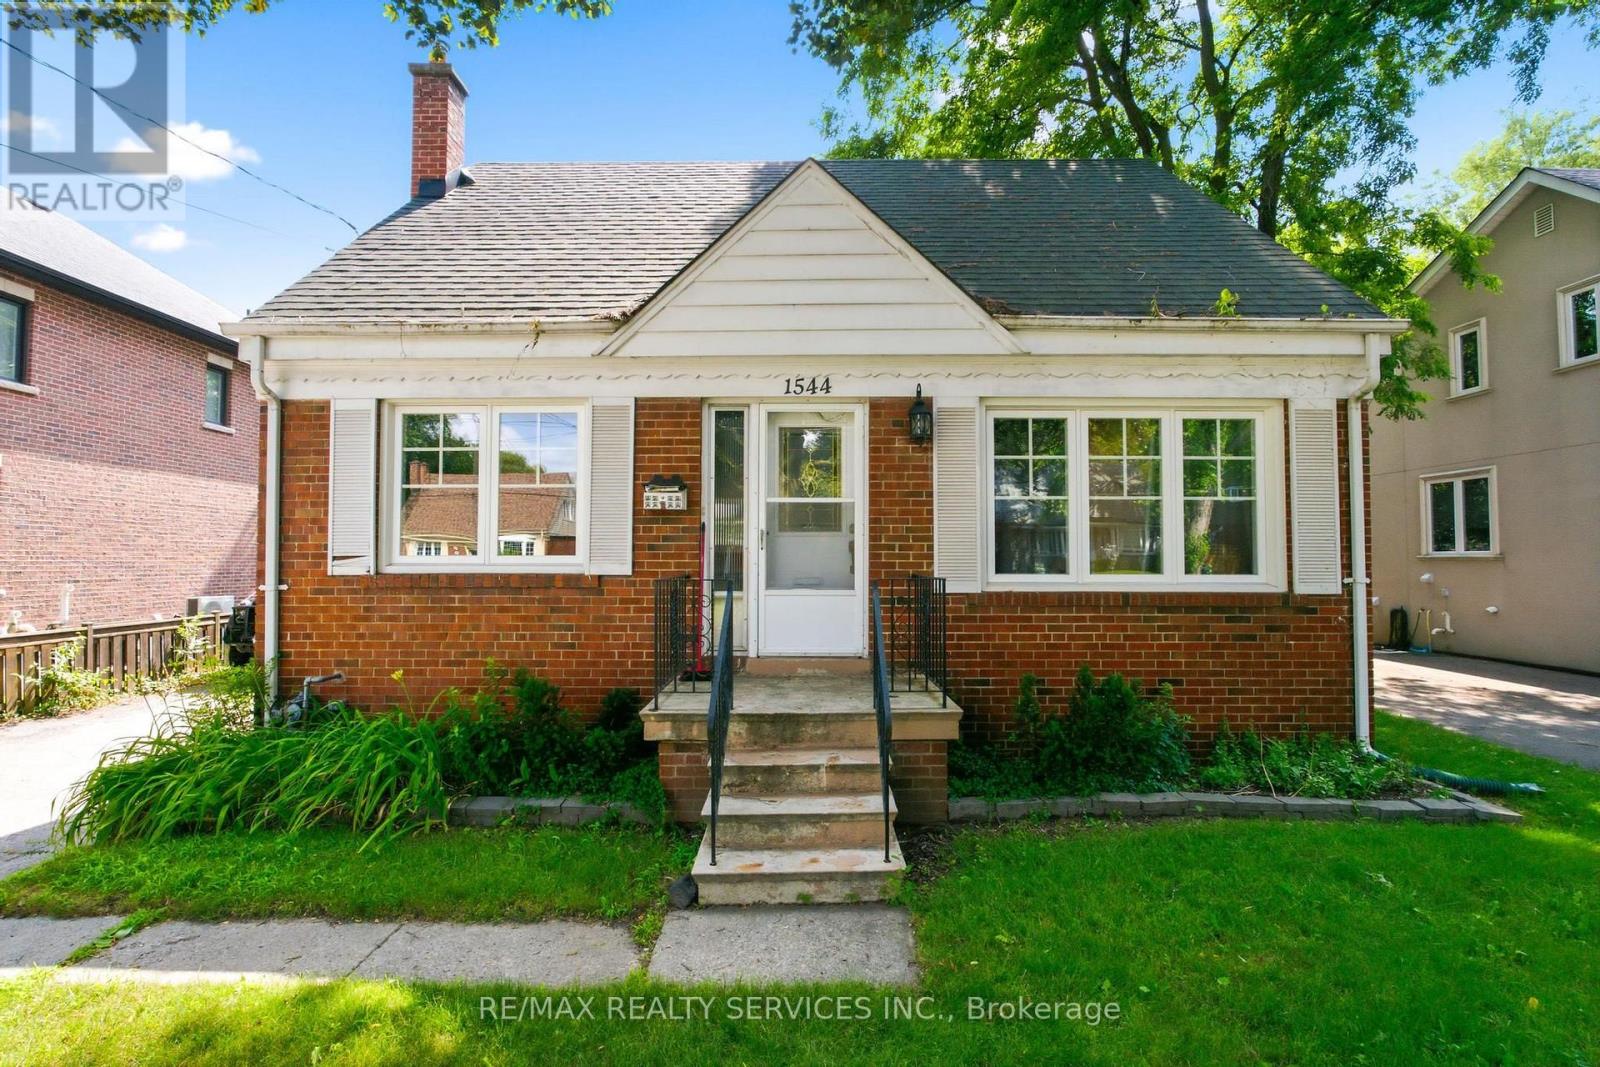
Charming 1.5-storey detached home on a landscaped 56 x 135 in sought-after Lakeview - and it comes with a building permit already in place, ready for you to build your dream home whenever you choose. Move-in ready with 3 bedrooms, 2 baths, and rich hardwood floors throughout. The updated kitchen features quartz counters, a large island, and a Viking gas range with double ovens. A bright main-floor bedroom, cozy living room with electric fireplace, and stained glass foyer add character throughout. The finished lower level offers a rec room with gas fireplace, a 4th room, and a second bath. Outside, enjoy a private backyard oasis with mature trees, a raised deck, and detached 2-car garage. Minutes to top schools, Lakeview Golf Course, Port Credit, the QEW, and Lakefront PromenadePark - right in the middle of the exciting Lakeview revitalization. Live in it now, or build new with permit in hand - the choice is yours. (id:62104)
173 Raymond Road
Hamilton, Ontario
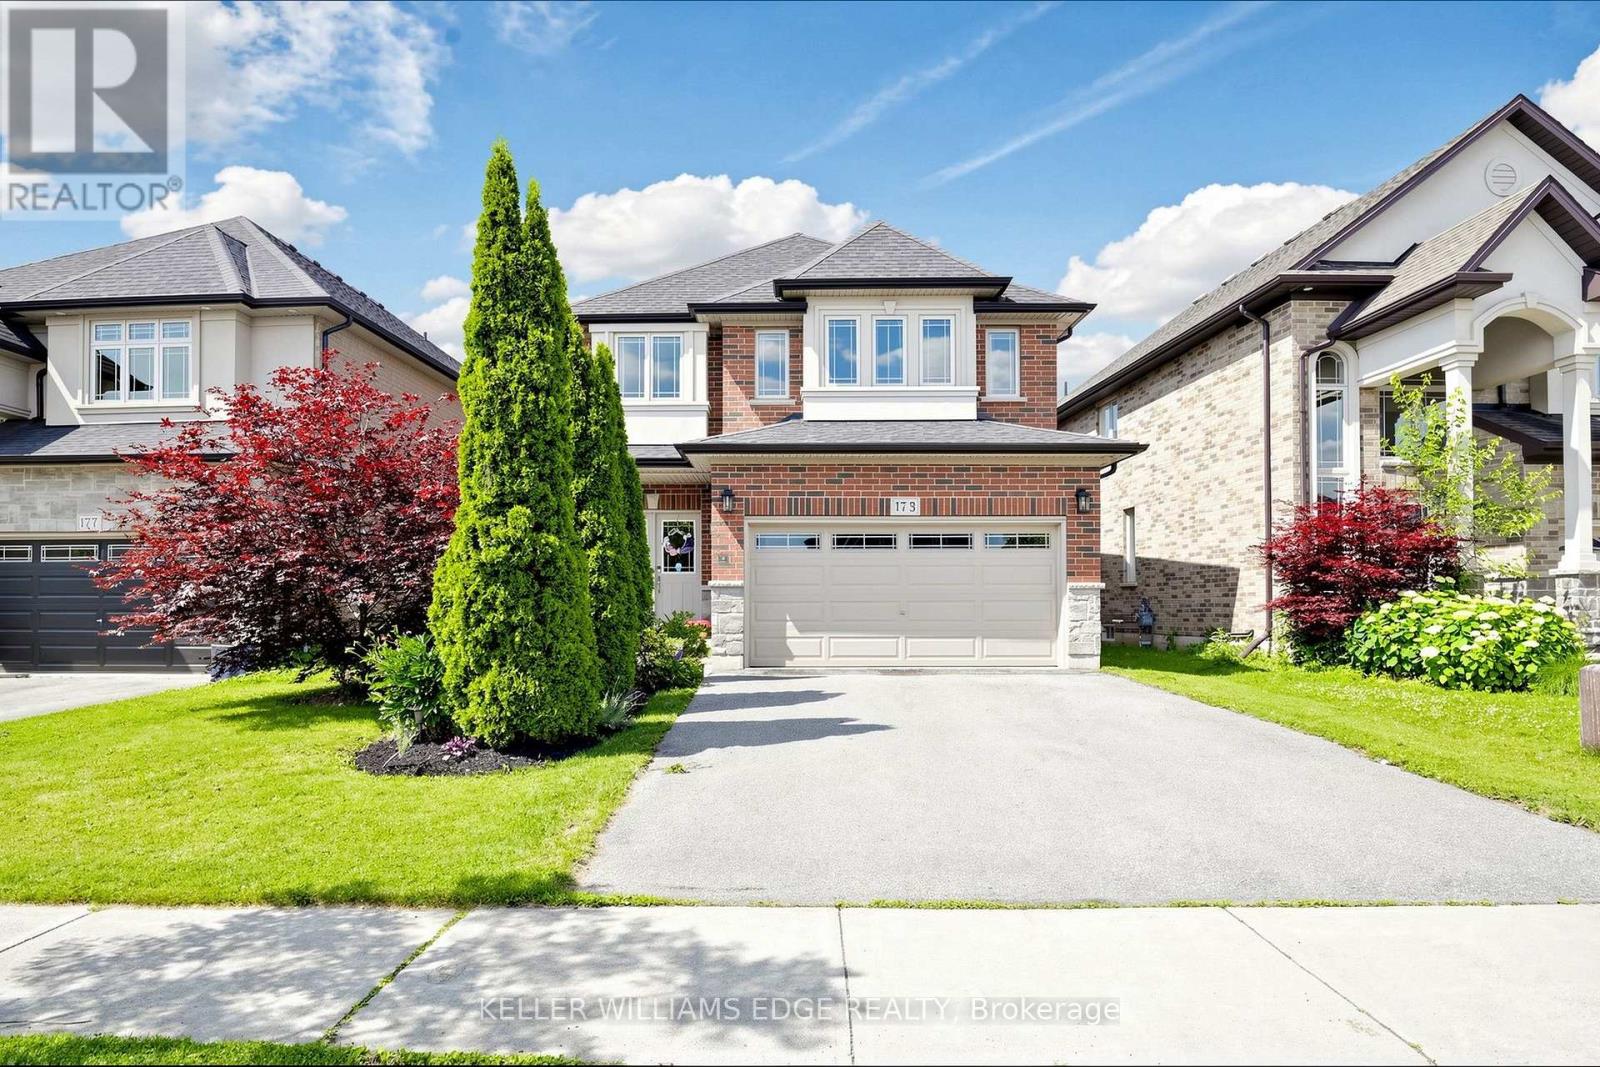
FIRST TIME EVER OFFERED! Discover this immaculate, carpet-free 4-bedroom executive home showcasing exceptional original-owner pride on a premium Ancaster lot. Featuring a bright, open-concept layout with 9-ft ceilings, rich hardwood flooring, elegant oak staircase, and a spacious Great Room with a gas fireplace. The chef-inspired kitchen offers granite countertops, designer backsplash (2025), under-cabinet lighting, and a premium GE Café stainless steel appliance package with gas range (2023). Convenient main-floor laundry with GE Smart washer and dryer (2023). The upper level features four generous bedrooms, including a spacious primary retreat with walk-in closet and ensuite. The spacious basement with cold room and bathroom rough-in offers endless potential to create your dream living space. Enjoy peace of mind with major updates including a Lennox high-efficiency furnace (2023), Rheem tankless water heater (2023), Carrier A/C, and Ecobee smart thermostat. Relax in the private, fully fenced backyard featuring an interlock stone patio and wooden gazebo. A true turnkey opportunity in a sought-after Ancaster location this exceptional home is a must-see! (id:62104)
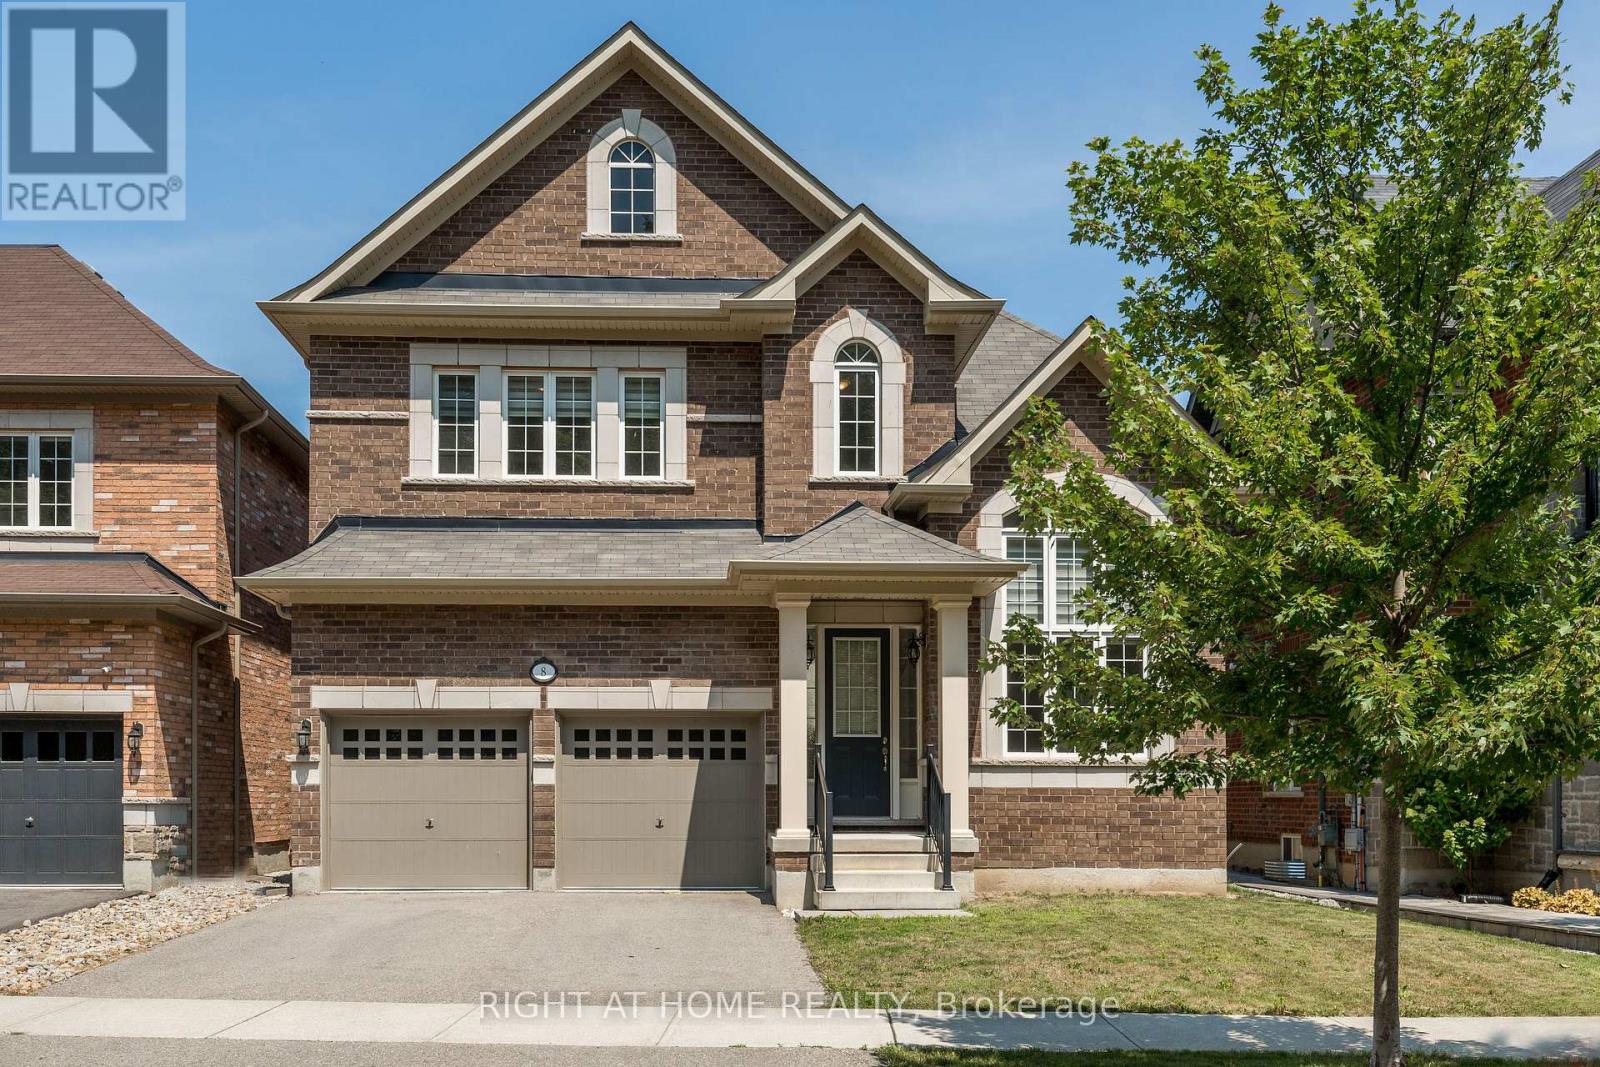
8 Monarch Drive
Halton Hills, Ontario
Remington Homes The Anna Creek Model Elev A. 2910 Sq Ft, Detached 4 Bed 4 Bath, 10 Ft Ceiling on Main, 9 Ft Ceiling on 2nd Floor. Oak Hardwood Floor on Main, Oak Stairs, Carpet Upstairs in Bedrooms. Family/Living Room with Fireplace. Kitchen has Granite Counters and S/S Appliances. Master Bedroom Has 2 W/I Closets and 5 Pc Ensuite. Two Bedrooms Share Jack-and-Jill Bath w/ Separate Tub/Toilet. Third Bedroom has 4 Pc Ensuite and W/I Closet. Fenced Backyard. Walking Distance to Park, Faces Forested Area. Close to Highway 401, Go Station, School. Tenant Pays Water, Hydro, Gas, Internet, Hot Water Tank Rental. Price Includes Water Softener. (id:62104)
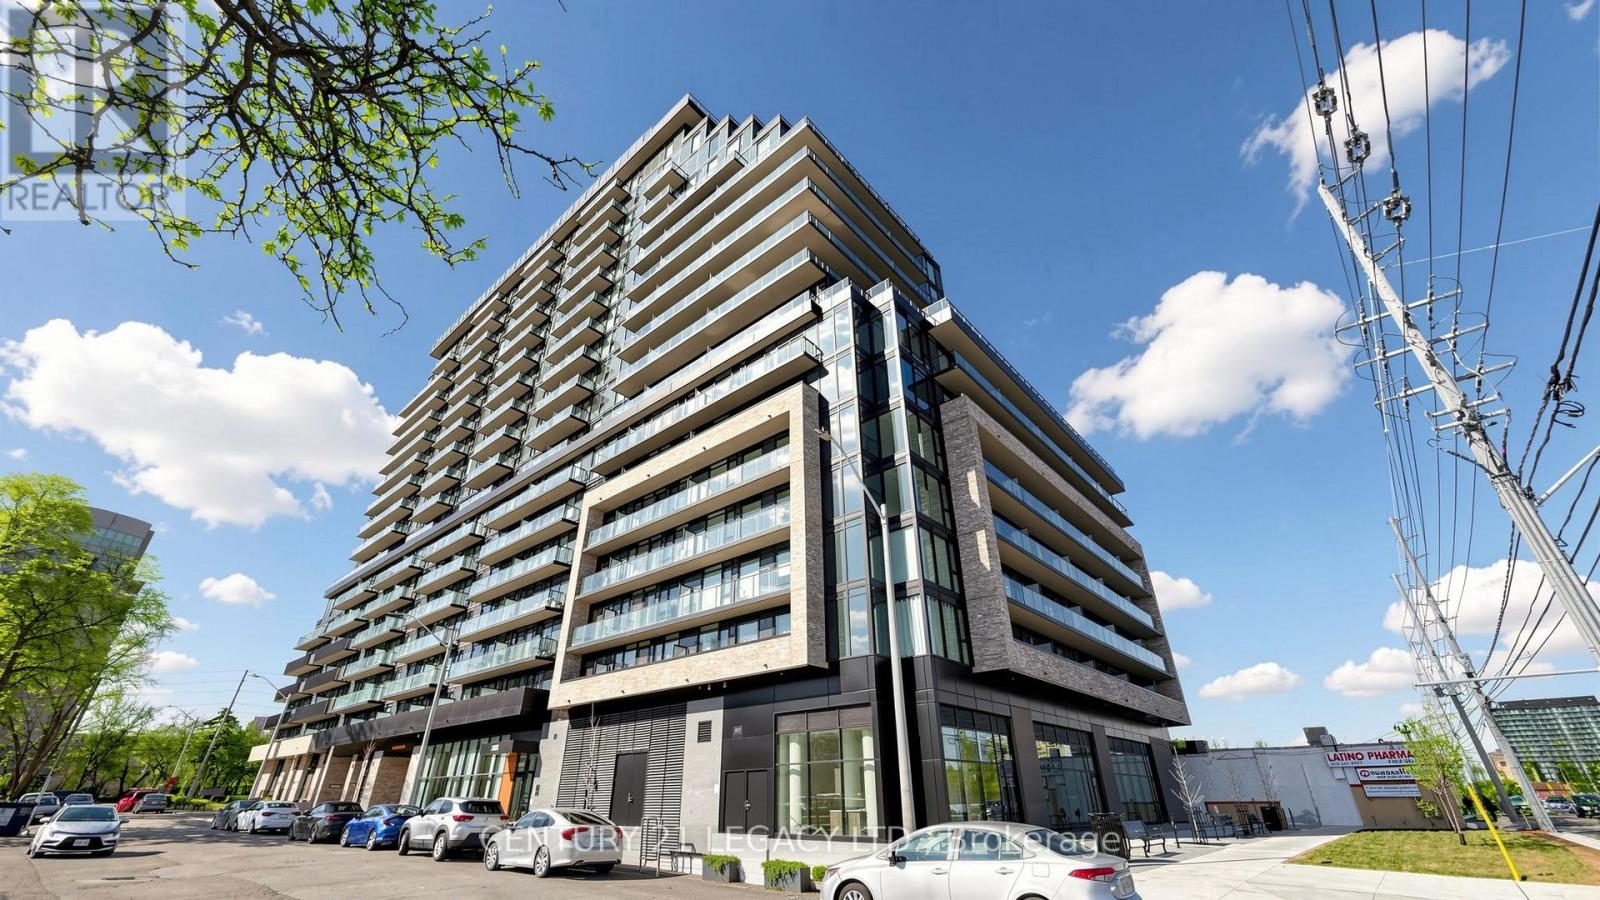
628 - 3009 Novar Road
Mississauga, Ontario
Welcome to Arte Residences by Emblem Developments - an elegant expression of modern urban living in the heart of Mississauga.This brand-new 2+1 bedroom, 2-bathroom suite is thoughtfully designed with a seamless open-concept layout, refined finishes, and a private balcony retreat. The bright, airy living space is enhanced by expansive windows, creating the perfect setting for both everyday comfort and stylish entertaining. The versatile den offers an ideal space for a home office or guest area.Ideally positioned at the vibrant intersection of Hurontario and Dundas, residents enjoy exceptional connectivity with immediate access to the Dundas BRT and the upcoming Hurontario LRT. Commuting is effortless with close proximity to Highways 401, 403, and the QEW, while shopping, dining, and essential amenities are all just steps away.Arte Residences offers an impressive selection of amenities, including a 24-hour concierge, fully equipped fitness centre, yoga studio, a beautifully designed lobby for work or socializing, and a pet spa. (id:62104)
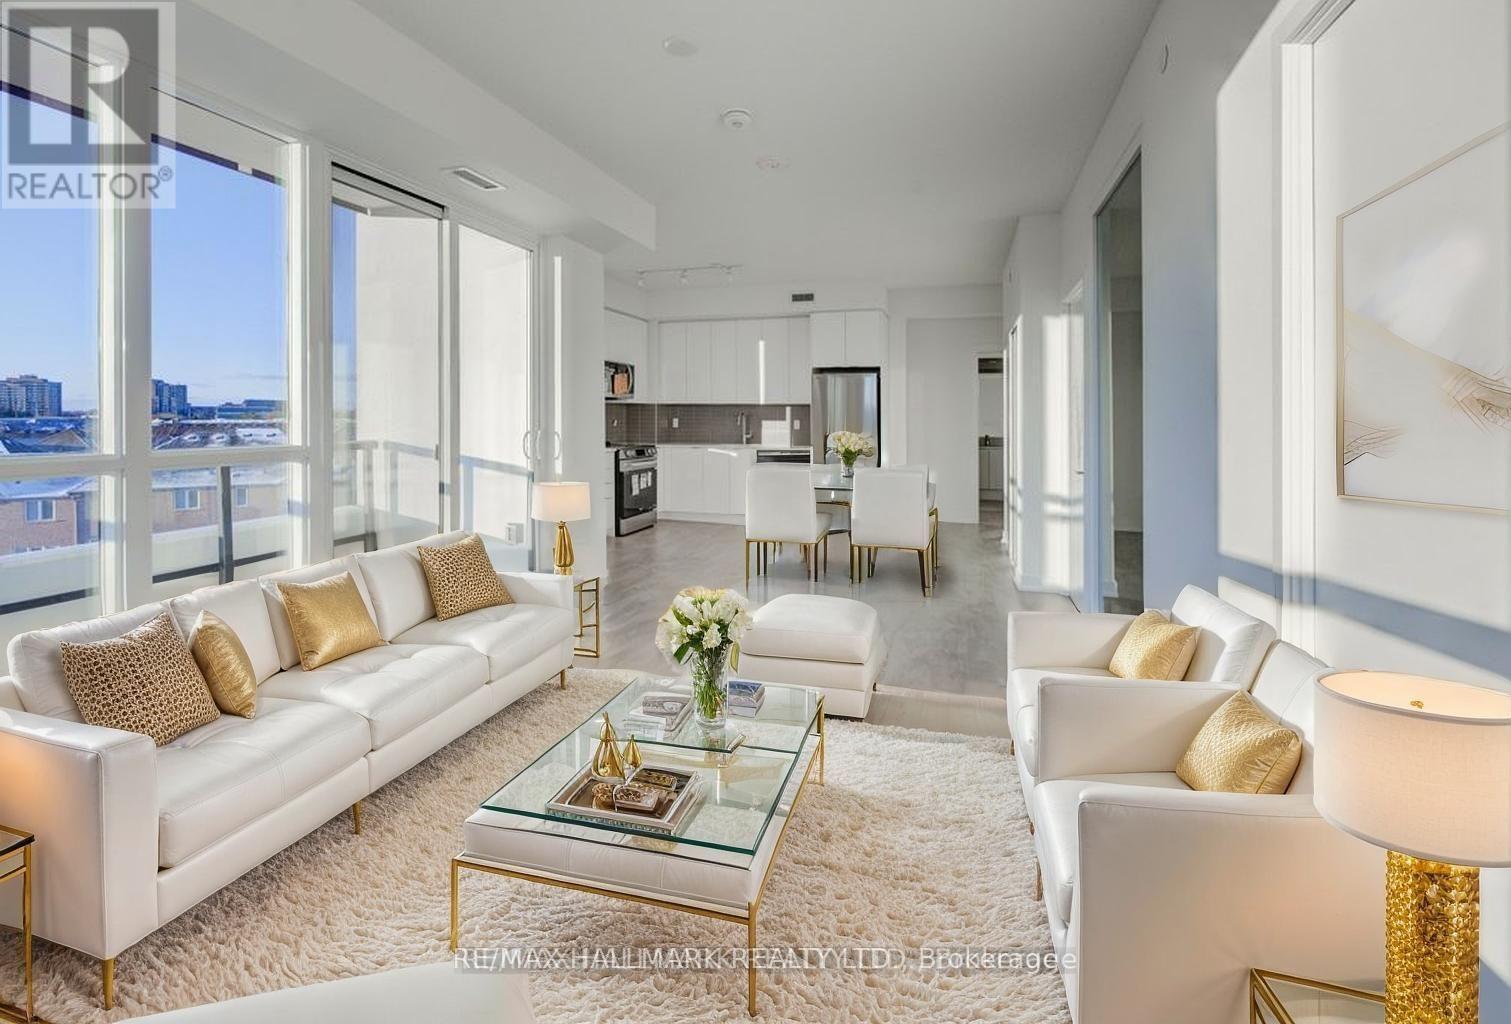
408 - 225 Malta Avenue S
Brampton, Ontario
Brand New 3 Bedroom, 2 Bathroom Corner Unit, Open Concept Layout, Stainless Steel Appliances, Large Windows For Natural Light. Prime Location In Brampton Near Shopper's World, Brampton Gateway Bus Terminal And 2 Minute Walk To Sheridan College. Gym, Party Room, 24 Hour Security. Easy Access to Hwy 410, 401 and 407 And Much More!! Parking Space Maybe Able To Purchase / Rent From Builder (i2-Developments). Condo Is Virtual Staged (id:62104)