
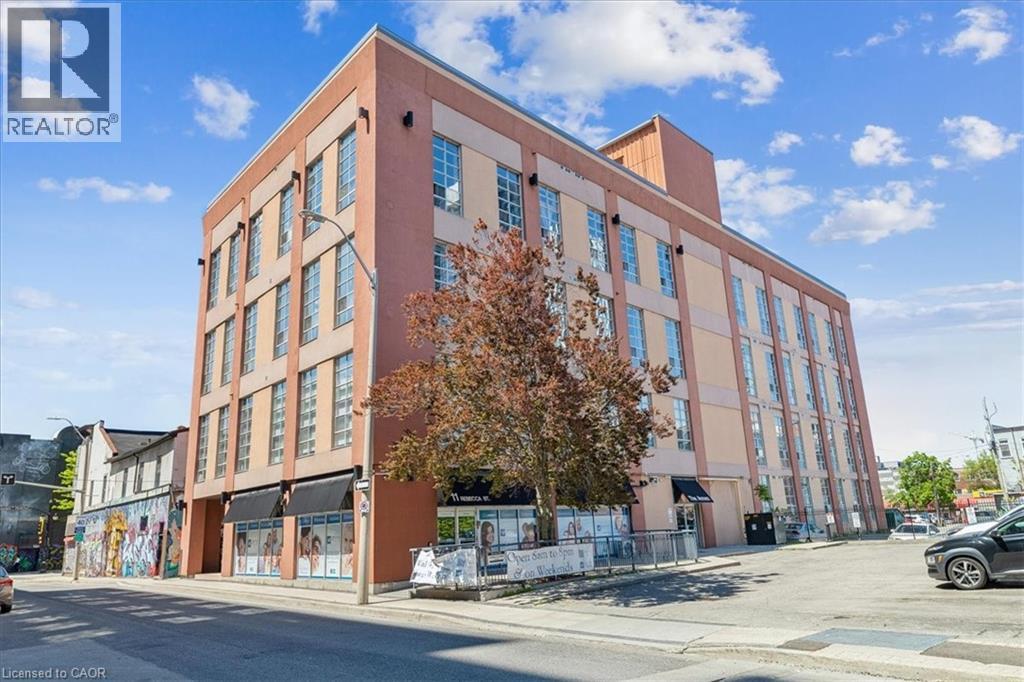
11 Rebecca Street Unit# 105
Hamilton, Ontario
Step into 18-foot ceilings and exposed ventilation— this open-concept 1-bedroom, 1-bathroom condo has the loft-style character you won't find in a typical build. Newly replaced flooring and an in-suite washer/dryer bring modern convenience to the space, while the newly renovated eat-in kitchen opens right onto the living area, making it perfect for entertaining. A parking space is included for the first year. Location is just as strong as the unit itself — steps to the city’s best restaurants, the Hamilton arts centre, McMaster University, public transit, and quick access to the QEW and GO Station for anyone commuting. (id:62104)
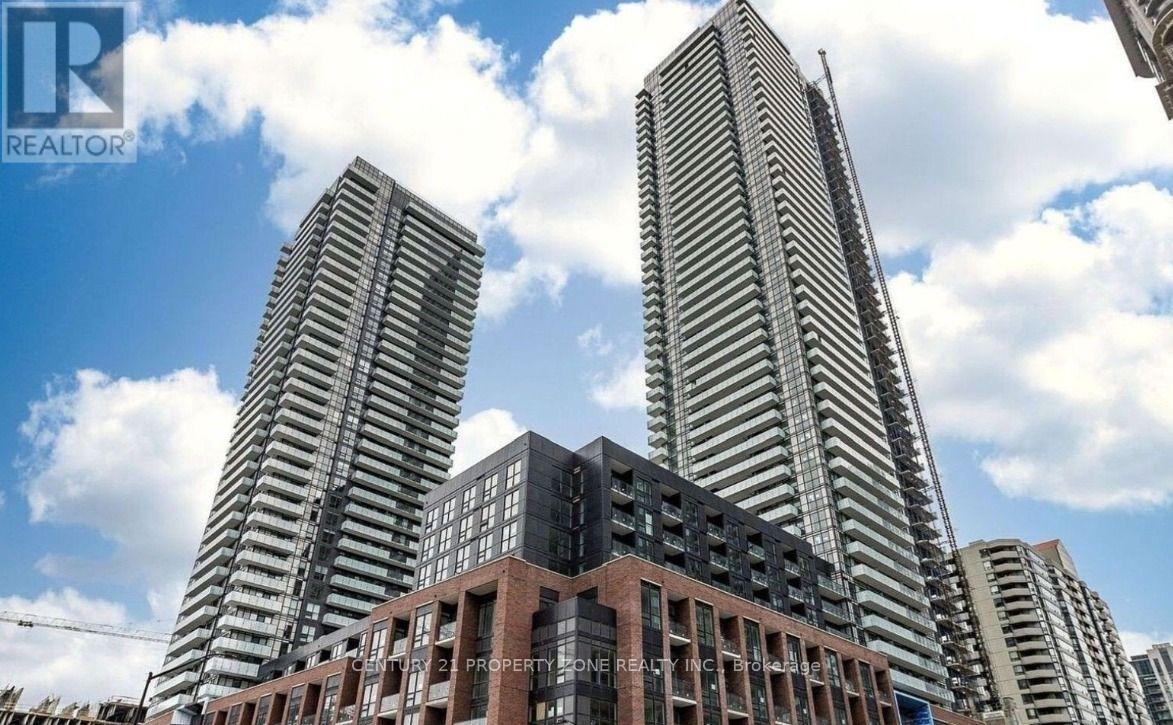
3809 - 430 Square One Drive
Mississauga, Ontario
Welcome to Aviva 1! This 2-bedroom, 2-bathroom condo is ideally located in the heart of Mississauga City Centre. Featuring a bright, modern open-concept layout with floor-to-ceiling windows, two generously sized and well-separated bedrooms for enhanced privacy, and a spacious balcony offering unobstructed north-facing views.Enjoy exceptional convenience with easy access to Highways 401, 403, and the QEW, as well as the Mississauga Bus Terminal, Sheridan College, and Mohawk College. A brand-new Food Basics is conveniently located on the ground floor.Residents can enjoy an impressive array of amenities, including a fully equipped fitness centre, party room, movie theatre, 24-hour concierge, and more. A fantastic opportunity to own a brand-new home in one of Mississauga's most connected and vibrant communities.Motivated landlord-will consider all options before or after final closing. Don't miss this exceptional opportunity! (id:62104)
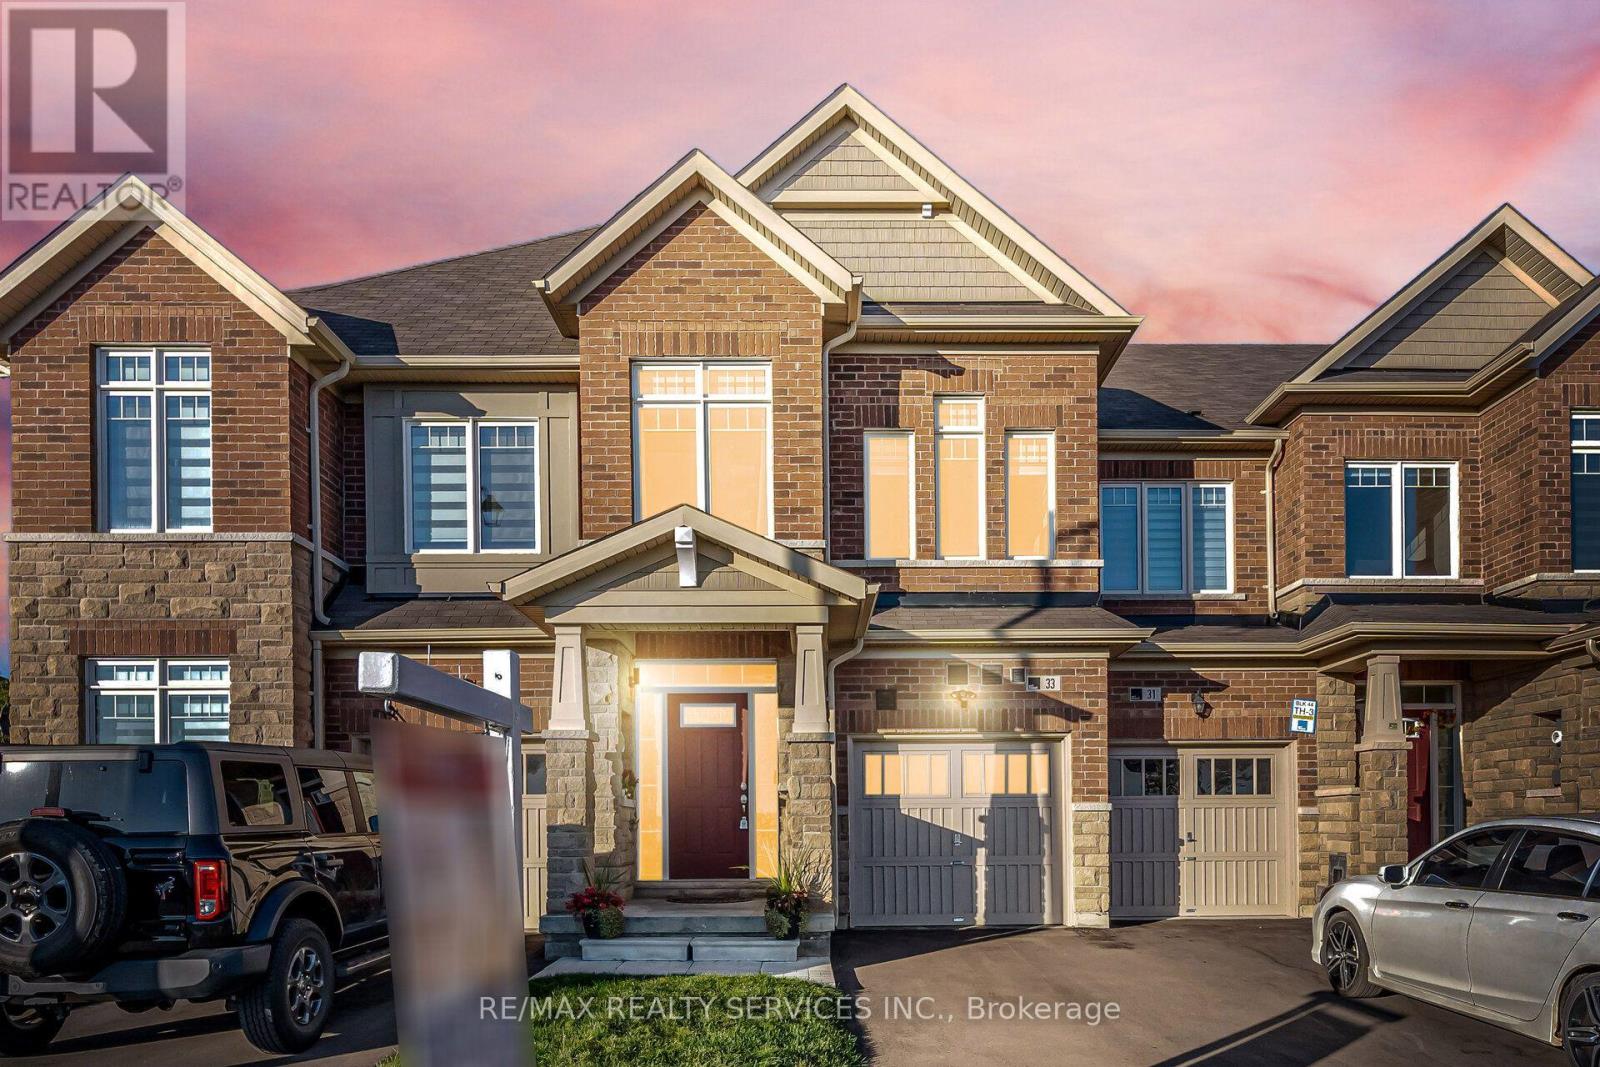
33 Sparrowbrook Street
Caledon, Ontario
//Fully Freehold With Backyard// Immaculate 3 Bedrooms Luxury Freehold Town House In Executive Caledon Southfields Village Community!! Open Concept Main Floor With 9 Feet High Ceiling Layout & Filled With Natural Light! Living Area Has An Accent Wall With Premium Quality Italian Porcelain Tiles* Family Size Kitchen With Elite S/S Appliances & A Marble Accent Wall In Dining Area! 24x48 Premium Spanish Calcutta Porcelain Tiles Going From Front Foyer Down To The Kitchen, Into Laundry Room & Powder Room! Powder Room Has A Luxury Marble Accent Wall & Upgraded Vanity With Quartz Counter Top & Upgraded Light Fixtures! Massive Primary Room With Ensuite & Walk In Closet. Addition 2 Spacious Bedrooms With Loads Of Sunlight* Laundry Is Conveniently Located In Main Floor* Walking Distance To School, Park and Few Steps To Etobicoke Creek!! ** No Side Walk For Extra Parking! 3 Cars Parking Including Garage! Must View House! Shows 10/10* New Public Park Will Be Right Opposite To House [Picture Is Attached] (id:62104)

4640 Kearse Street
Burlington, Ontario
Welcome to this move-in-ready 4-bedroom, 3.5-bath home, ideally situated on a quiet, family-friendly street in Burlington's sought-after Alton community. Exceptional curb appeal features a striking stone exterior, double front doors, pebble stone steps and double-car garage. Inside, hardwood flooring spans both levels, complemented by smooth ceilings, pot lights, upgraded lighting and California shutters throughout. The main level offers a spacious, thoughtfully designed layout with a separate dining room featuring elegant coffered ceilings, opening to the inviting living room. A large window fills the space with natural light, while the double-sided fireplace creates a warm and welcoming atmosphere. A standout loft family room boasts soaring ceilings and a gorgeous arched window, providing the perfect additional gathering space. At the heart of the home, the large eat-in kitchen features quartz countertops, stainless steel appliances and ample cabinetry. A walk-out leads to the private backyard, making outdoor entertaining effortless, with a convenient gas line ready for the BBQ. Upstairs, four generously sized bedrooms provide plenty of space for a growing family. The primary retreat features a walk-in closet and an ensuite with quartz counters, glass shower and relaxing soaker tub. The finished lower level extends the living space with a rec room, cozy fireplace with stunning stone feature wall, full bathroom with glass shower, separate garage entrance, ample storage and stylish kitchenette/wine bar with sink and granite countertops-ideal for entertaining or flexible family living. Outside, enjoy the private, low-maintenance backyard with beautiful pebble stone patio, perfect for relaxing, barbecuing and entertaining. Ideally located close to top-rated schools, parks, shopping, GO Transit and major highways including the 407 and QEW. A stylish and versatile Alton home offering exceptional space, comfort and convenience. (id:62104)
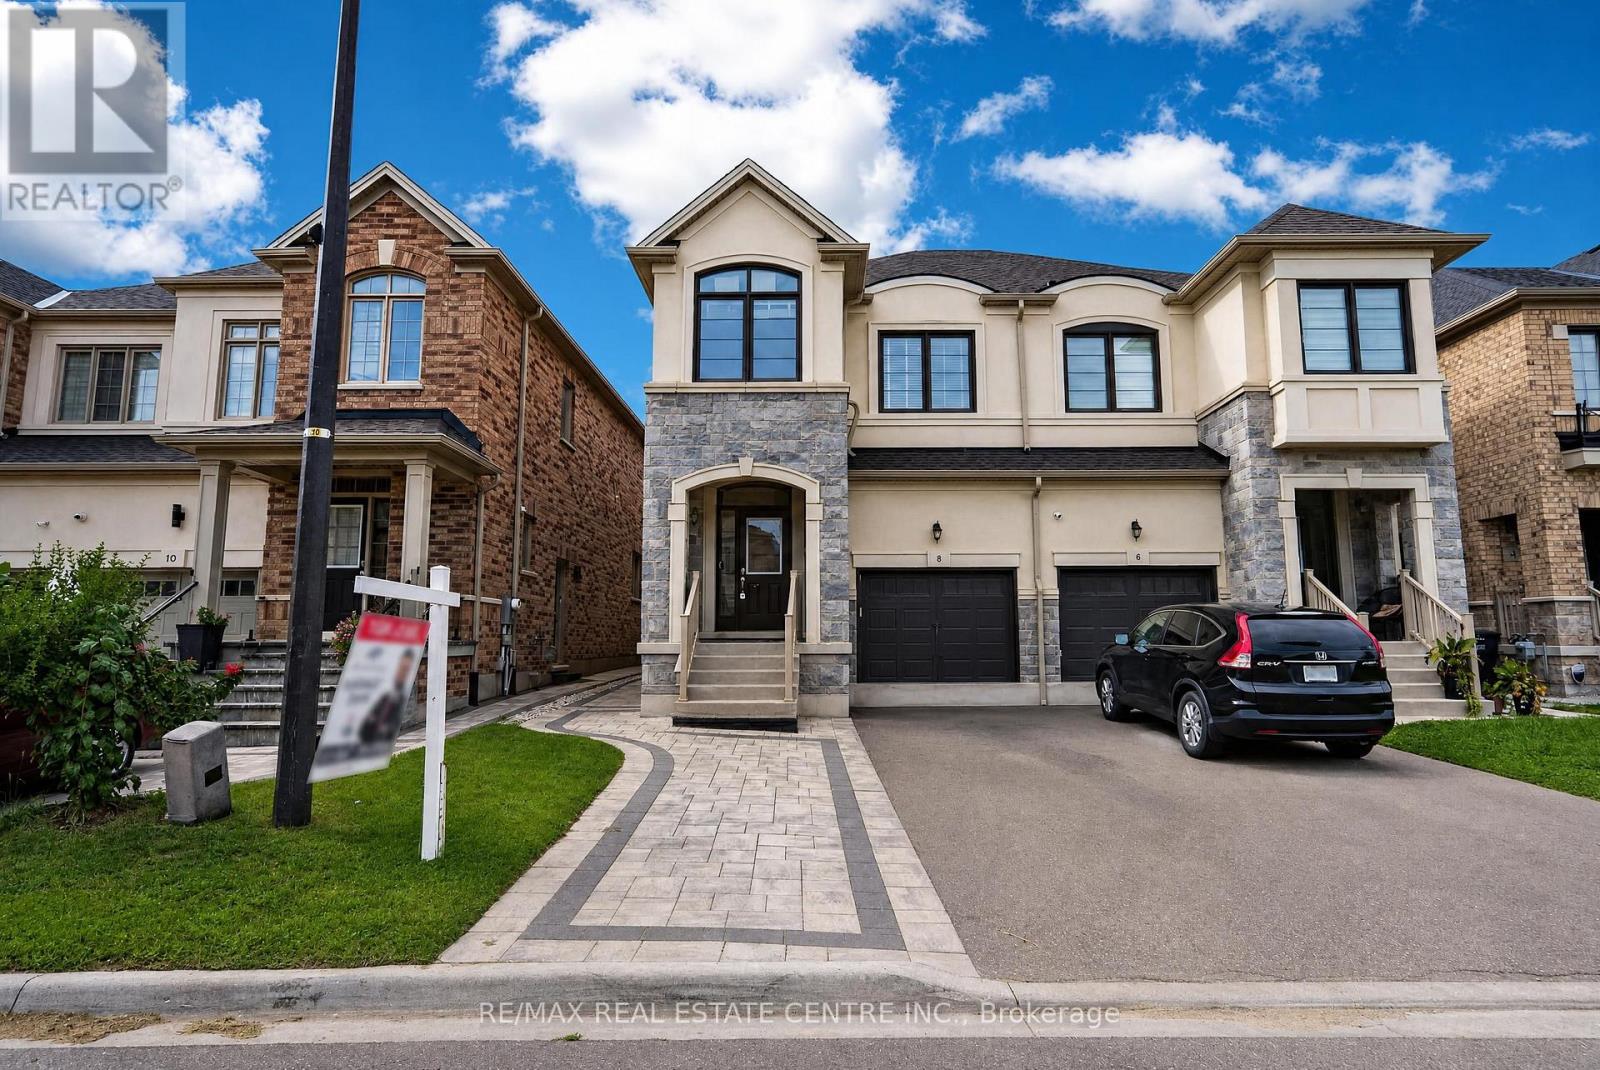
8 Banner Elk Street
Brampton, Ontario
Luxury & Spacious 4-Bedroom Semi-Detached Home** Located In A Highly Sought-After Community. Offering Approx. 1,825 Sq. Ft. Of Modern Living Space With An Open-Concept Layout, 9-Ft Ceilings, And Premium Upgrades Throughout. Features Include Upgraded Porcelain Tiles, Hardwood Flooring On The Main & Second Floors, Oak Staircase With Elegant Iron Spindles, And A Modern Kitchen Complete With Centre Island & Quartz Countertops. Spacious Primary Bedroom Boasts A Luxurious Ensuite & Walk-In Closet. Conveniently Located With Easy Access To Hwy 401 & 407, And Within Walking Distance To Schools, Shopping, Transit & Everyday Amenities. A Must-See! ***Only Upstairs Available For Rent, Downstairs Rented Separately*** Upstairs Tenant Pays 70% Utilities. (id:62104)

824 Woolwich Street Unit# 72
Guelph, Ontario
Fantastic entry-level price point! Take advantage of available HST/GST rebate savings, and enjoy added peace of mind with Tarion warranty coverage plus an additional one-year warranty through Granite Homes. At Northside, you will enjoy suburban living combined with urban accessibility in this thoughtfully planned community. This Terrace Interior Unit offers 993 sq. ft. of well-designed, single-storey living, plus an additional 73 sq. ft. of private outdoor terrace space. Inside, you'll find two spacious bedrooms, two full bathrooms, and upscale finishes throughout, including 9-ft ceilings, luxury vinyl plank flooring, quartz countertops, stainless steel kitchen appliances, and in-suite laundry with a washer and dryer (included). Parking options are flexible, one spot is included in the price, but second spots are also available for a limited time. Enjoy a Community Park with Pergola, Seating, BBQs, and Visitor Parking. Ideally located beside Smart Centres, you're just steps from grocery stores, retail, dining, and public transit. Book your private tour today to hear about our special promotions. These units will be ready for Spring 2027, however, there are also quick-closing units available. (id:62104)

824 Woolwich Street Unit# 66
Guelph, Ontario
Take advantage of available HST/GST rebate savings offered now, but close in Spring 2027! Presented by award-winning builder, Granite Homes; This brand-new, main level stacked townhome offers 869 sq. ft., two bedrooms, two bathrooms, and a private balcony. Its single-level layout provides ease of access and everyday functionality. Inside, you'll find 9 ft. ceilings, luxury vinyl plank flooring, quartz countertops, custom cabinetry, and a complete 6-piece appliance package, all selected for both style and durability. Residents enjoy community amenities including a park, a pergola-covered sitting area, and flexible parking options for one or two vehicles. Ideal for a lock-and-leave lifestyle, this home also comes with Tarion warranty coverage and an additional one-year warranty through Granite Homes for added peace of mind. Northside is located in North Guelph and is a thoughtfully planned community created for convenience and low-maintenance living. Positioned beside SmartCentres, Northside places you within walking distance of grocery stores, restaurants, shopping, Riverside Park, scenic trails, and transit options including the 99 Express with direct connections to Downtown Guelph and the University of Guelph. (id:62104)

4 - 140 Ripley Court
Oakville, Ontario
Welcome to #4-140 Ripley Court, a 3-bedroom townhome tucked away in Oakville's established College Park neighbourhood! Offering a functional layout and a great opportunity to make the space your own. The main level features a combined living and dining area, providing a comfortable space for everyday living and entertaining, along with a functional kitchen. Upstairs, you'll find three bedrooms and a 4-piece bathroom, offering plenty of room for the family, a home office, or guests. A single garage provides the added convenience of covered parking and additional storage. Located in a mature Oakville community close to parks, schools, shopping, transit, everyday amenities, and major commuter routes, #4-140 Ripley Court offers a wonderful opportunity to enjoy comfortable living in a convenient and established community. (id:62104)
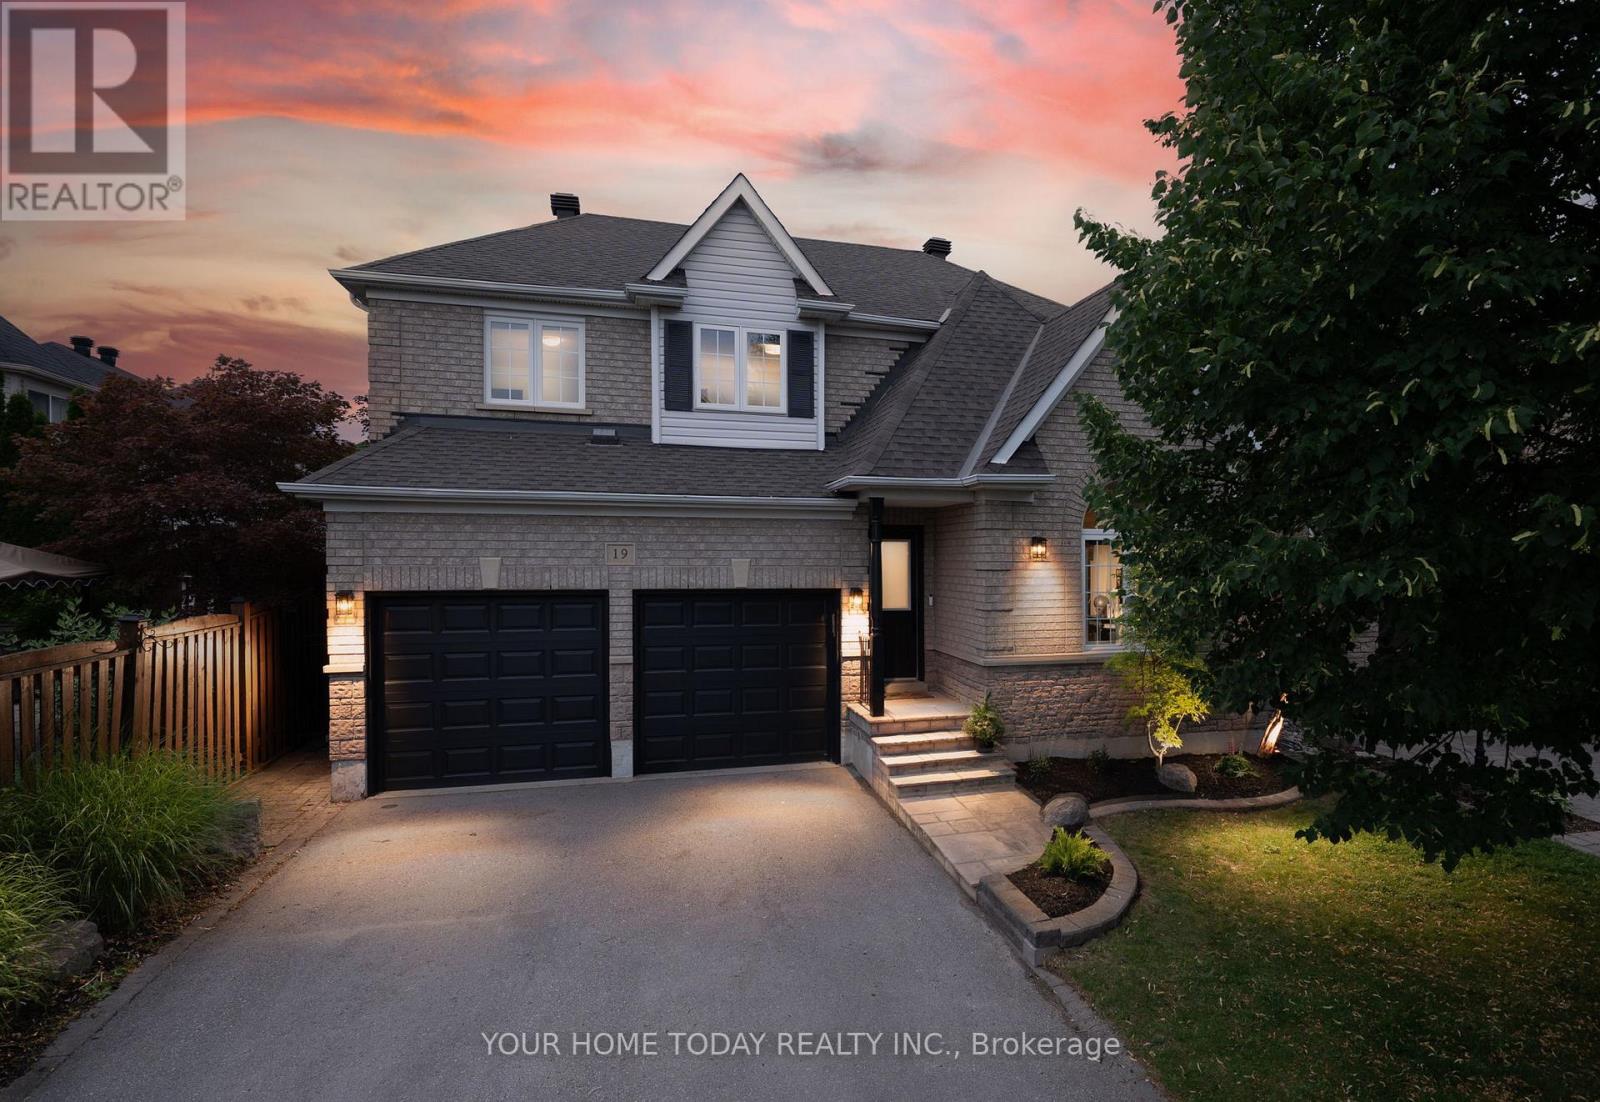
19 Mcnally Street
Halton Hills, Ontario
Elegant Family Living with a Resort-Inspired Backyard! Every once in a while, a home comes along that truly checks all the boxes - a beautiful family home, prime location and a backyard retreat made for summer living. Lovely landscaping and a welcoming covered front porch create a beautiful first impression, setting the stage for the elegance, comfort and approximately 3,500 sq. ft. of impeccably finished living space that awaits you inside. The main level showcases stylish flooring, crown molding, tasteful décor and quality finishes throughout. A sun-filled living room makes a memorable first impression with its soaring vaulted ceiling and large palladium-style window, while the adjoining dining room offers an elegant space for entertaining. At the back of the home, the open-concept family room and kitchen create the true heart of the home - a warm, welcoming space for family time, relaxed gatherings and effortless indoor-outdoor living. The family room adds comfort and character with an eye-catching fireplace framed by built-in shelving and views over the yard. The chef-inspired kitchen features neutral shaker-style cabinetry, elegant quartz counters, stainless steel appliances, a large pantry and a walkout to the spectacular backyard retreat with heated inground pool, hot tub, stone patio, lovely gardens, mature trees and plenty of space to unwind or entertain. A powder room and laundry with garage access complete the main level. Upstairs are four spacious bedrooms, including a generous primary suite with a decadent 5-piece ensuite. The main 4-piece bath serves the three remaining bedrooms. The finished lower level adds an amazing party-sized rec room, a spa-inspired 3-piece bathroom and excellent storage/utility space for added versatility. A double garage and driveway parking for four cars add everyday convenience to this exceptional offering, in sought-after Stewart's Mill close to schools, parks, trails, rec centre, shops, and major commuter routes. (id:62104)

1603 - 2177 Burnhamthorpe Road W
Mississauga, Ontario
Welcome to Eagle Ridge Nevada, a community surrounded by nature trails in the heart of Erin Mills! This spacious 2-bedroom, 2-bathroom corner suite offers 1,055 sq. ft. of bright living, stunning panoramic views, carpet-free flooring, renovated bathrooms, and stone kitchen counters. Maintenance fees include all utilities, Rogers VIP Cable TV, and high-speed internet. Includes 6 appliances, ensuite laundry, underground parking, and a locker. Residents enjoy 24-hour gated security and exceptional amenities including an indoor pool, fitness centre, squash/racquetball court, party room, car wash, playground, gardens, and BBQ areas. Walk to South Common Mall, the Mississauga Transit Hub, and a new community centre/library coming in 2027. Minutes to Erin Mills Town Centre, Credit Valley Hospital, UTM, parks, schools, and major highways. (id:62104)
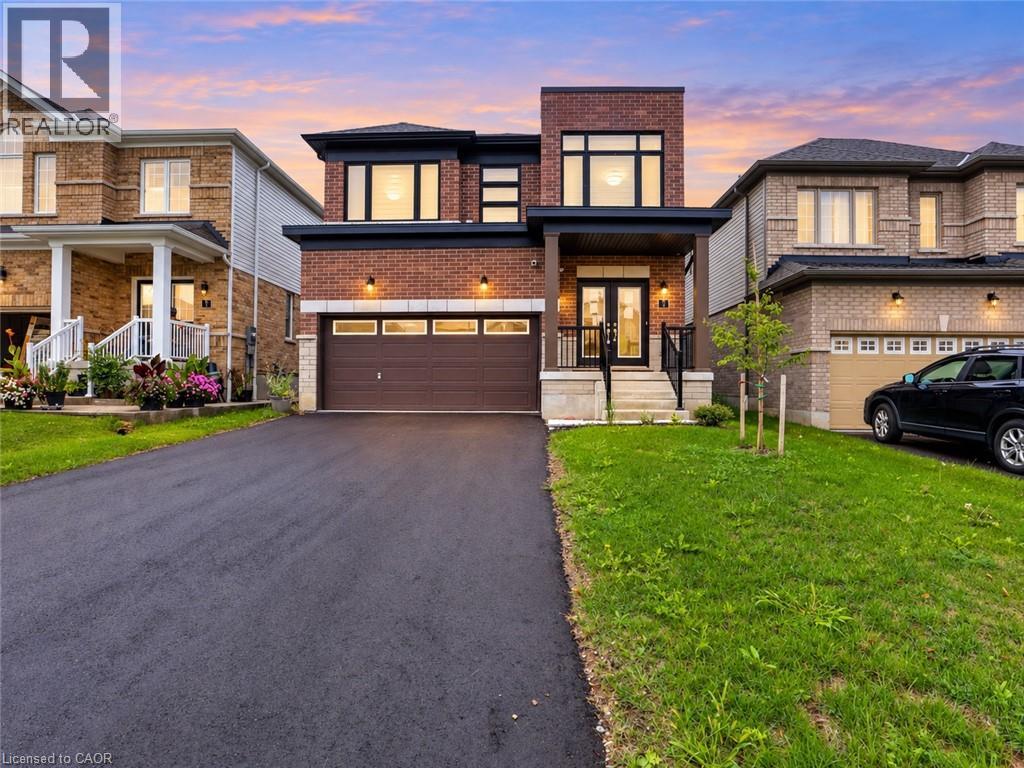
5 Heming Street
Paris, Ontario
Welcome to this beautiful two-storey home nestled in one of Paris’s newest and most exciting communities. Thoughtfully designed with an open-concept layout that maintains a natural distinction between the principal living spaces, this home offers a bright and inviting setting for both everyday living and entertaining. The main floor features soaring ceilings, a formal living room, and a separate family room, creating plenty of space to gather or unwind, along with a convenient two-piece powder room. Upstairs, you’ll find three well-appointed bedrooms, including a generous primary retreat complete with a walk-in closet and modern ensuite. Second-floor laundry adds an extra layer of practicality to the thoughtfully designed layout. The unfinished basement provides valuable additional space and endless potential to create a recreation room, home office, gym, or additional living area tailored to your needs. Located in the charming community of Paris, where small-town character meets modern amenities, this home offers an appealing lifestyle in a growing and highly sought-after neighbourhood. Taxes estimated as per city's website. Property is being sold under Power of Sale. Sold as is, where is. RSA. (id:62104)
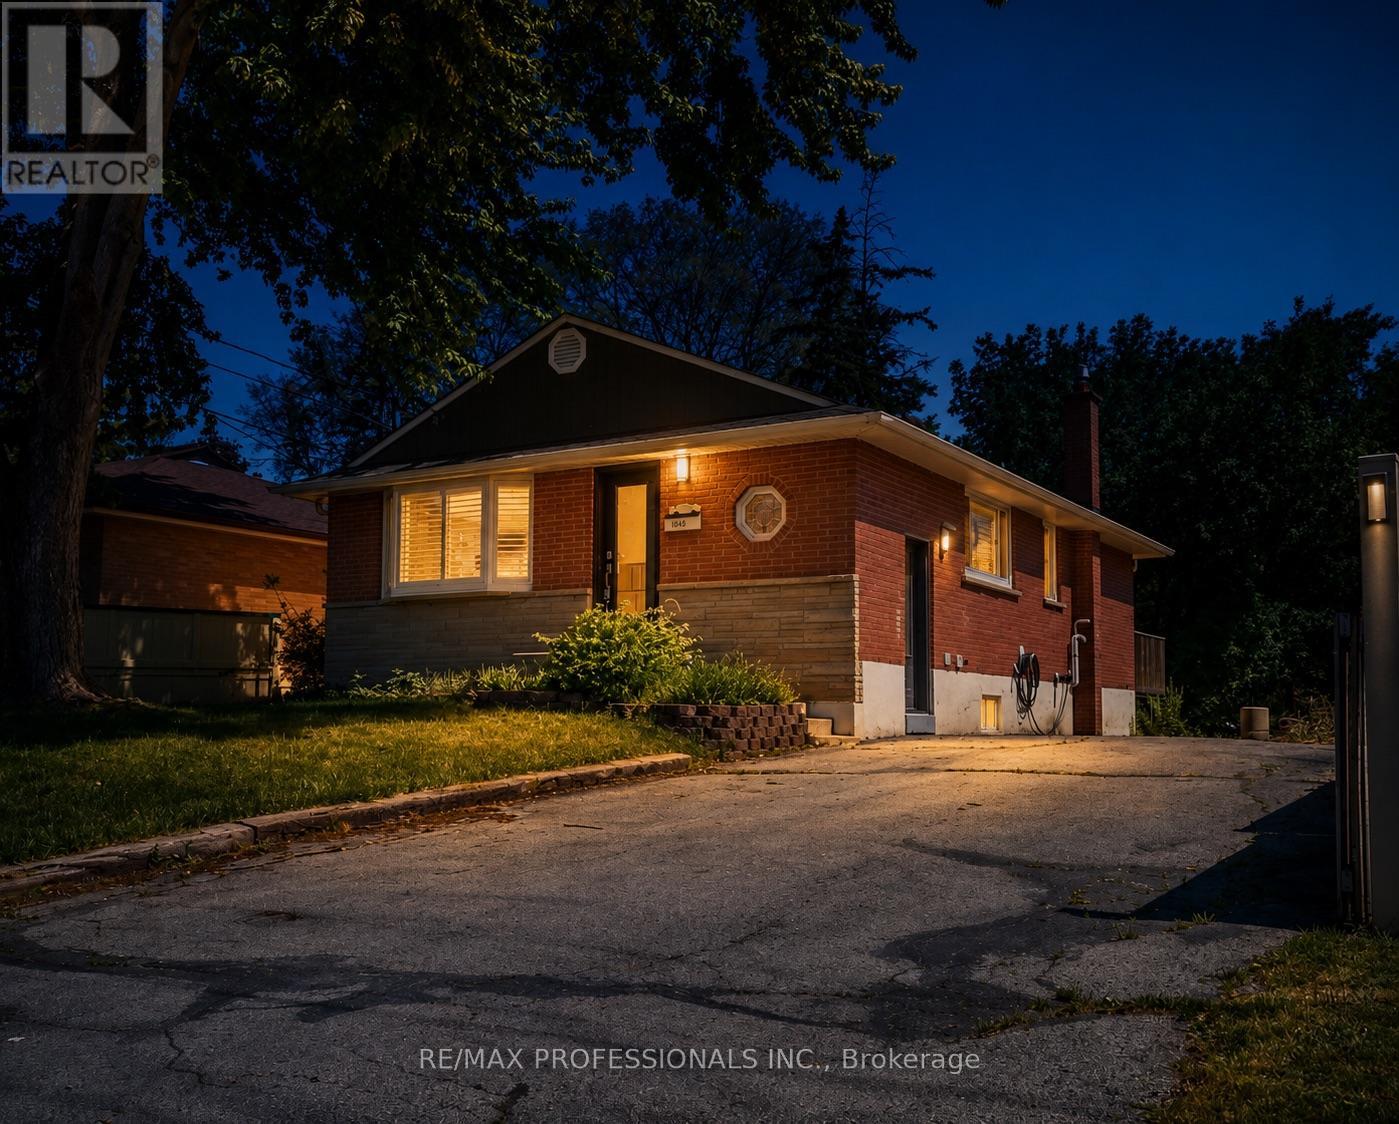
Lower - 1327 Royal Drive
Burlington, Ontario
If you've been searching for a one-bedroom that doesn't feel cramped, this is the one. Enjoy the comfort of a beautifully updated home with its own private entrance. The modern kitchen features quartz countertops and brand-new stainless steel appliances, including a fridge, gas stove, range hood, and dishwasher. The spacious living and dining area offers plenty of room to relax or entertain, while the bright bedroom features a double-door closet and a large window that fills the space with natural light. The stylish 3-piece bathroom includes a walk-in shower, and the home is complete with in-suite laundry featuring a stacked washer and dryer, newer flooring, LED pot lights throughout, and 2 parking spaces (TANDEM front-to-back). Utilities 60/40 Split. Available September 1, 2026. A excellent opportunity to move into an upgraded home that combines space, comfort, privacy, and excellent property management.** Pictures are from Prior to our Last Tenant, Some Images Enhanced with Virtual Staging. (id:62104)