
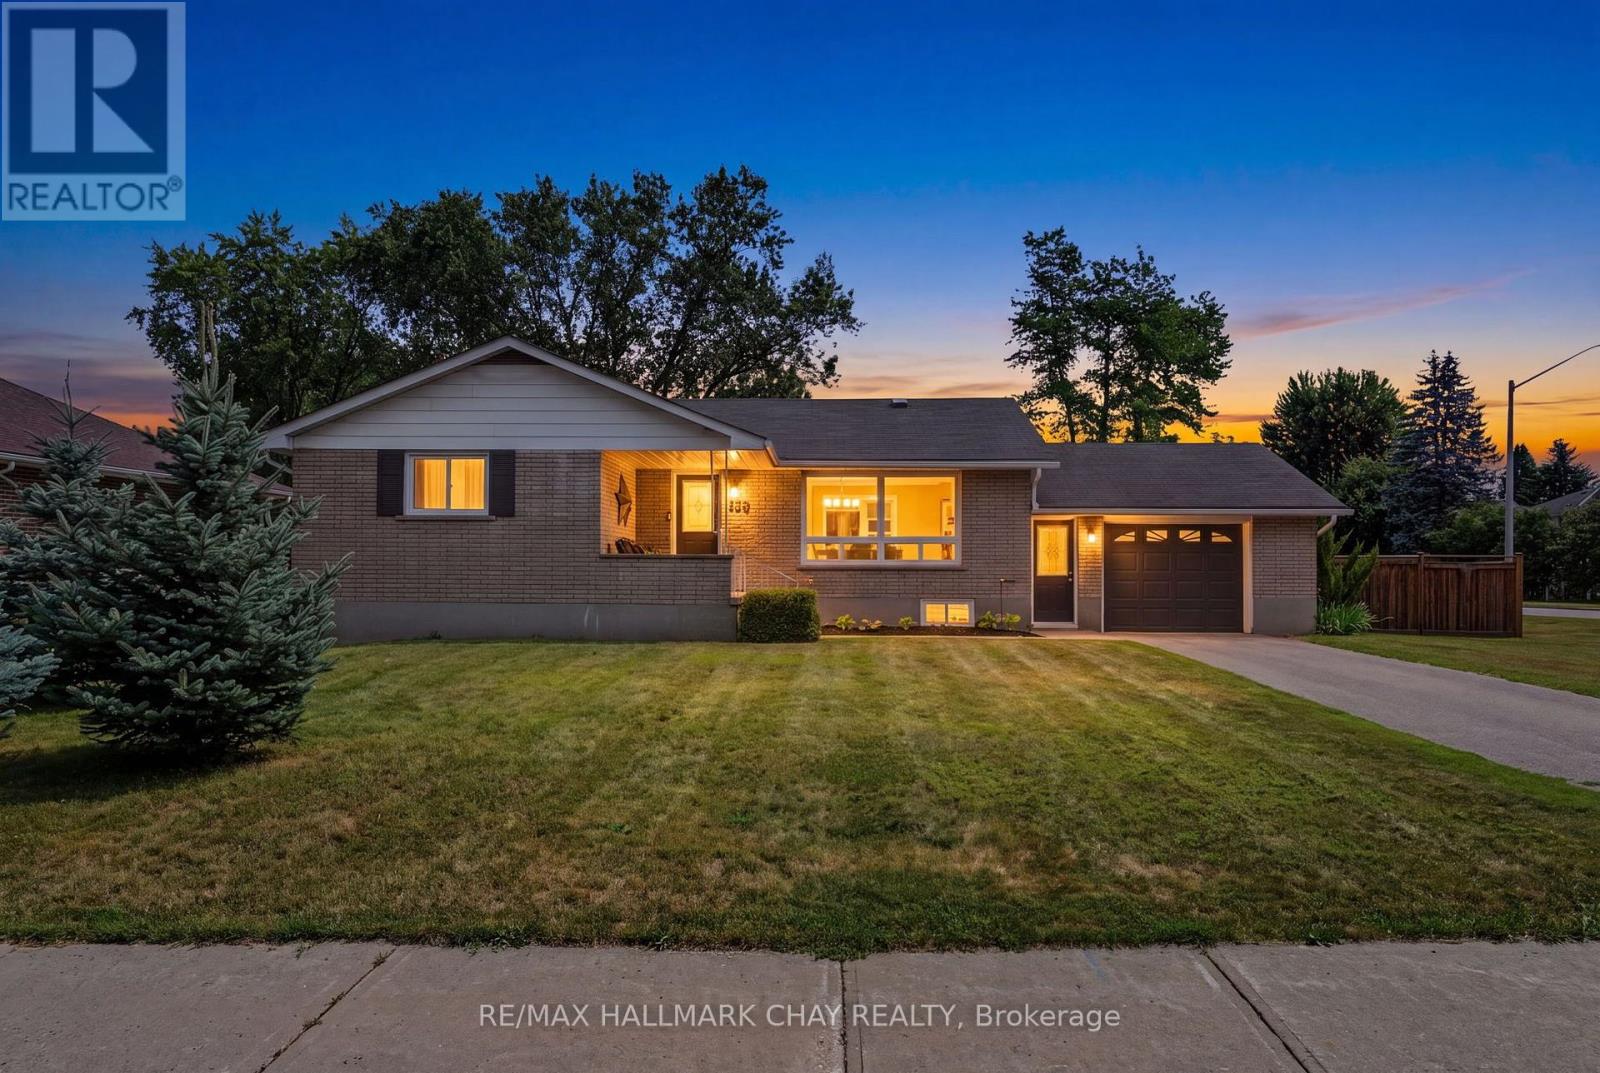
13 Downey Avenue
New Tecumseth, Ontario
Looking For A Country Sized Lot But Still Want To Be In Town?!! We Got You Covered With This One!! 13 Downey Ave. Is A Gorgeous 3+1 Bed, 2 Bath Tastefully Updated Home In The Heart Of Alliston That Sits On A Very Large 90x170 Ft. (0.35 Acre) Lot !!!! This Corner Lot Bungalow Offers A Multitude Of Perks Such As; A Modern Kitchen And Open Concept Layout For Maximum Functionality And Entertainment, A Larger Primary Bedroom Complimented By A Luxurious Ensuite Bath, A Finished Basement Fully Equipped With Rec Room, Additional Bedroom (For Teens or In-Laws) & Additional Laundry & Storage Spaces!! Notable Mentions Include; A Newer Gas Furnace (2023- Converted From Oil), A Cold Room, A Freshly Painted Basement, Hardwood Floors, Newer S/S Appliances (2019), Kitchen W/ Island & Granite Countertops!!! Plus There Is An Abundance Of Exterior Space For The Kids, Pets & Outdoorsy Ones to Roam Around The Massive Yard W/ A 12x12 Ft. Gazebo, Approx. 50x50 ft. Interlocking Patio, Trampoline, Kids Playset & More!! The Dual Front Entrance Points Allows You To Enter From Outside Into The Mudroom W/ Access To The Garage & Home (An Alternative To Using The Front Door Entrance If Preferred) This Home Is Truly A Must See Unique Property, Location, Privacy & Country Living Feel All In One!!! Not To Mention It's Walking Distance To Most Amenities, Stores, Parks, Places Of Worship, Restaurants etc. & Only Minutes Drive To Anything Else In Town!!! Roof (2015), A/C (2015), Septic Bed Replaced (2015), New Eavestroughs (2020), Windows (2015), New Electrical (2019) + Much More. (id:62104)
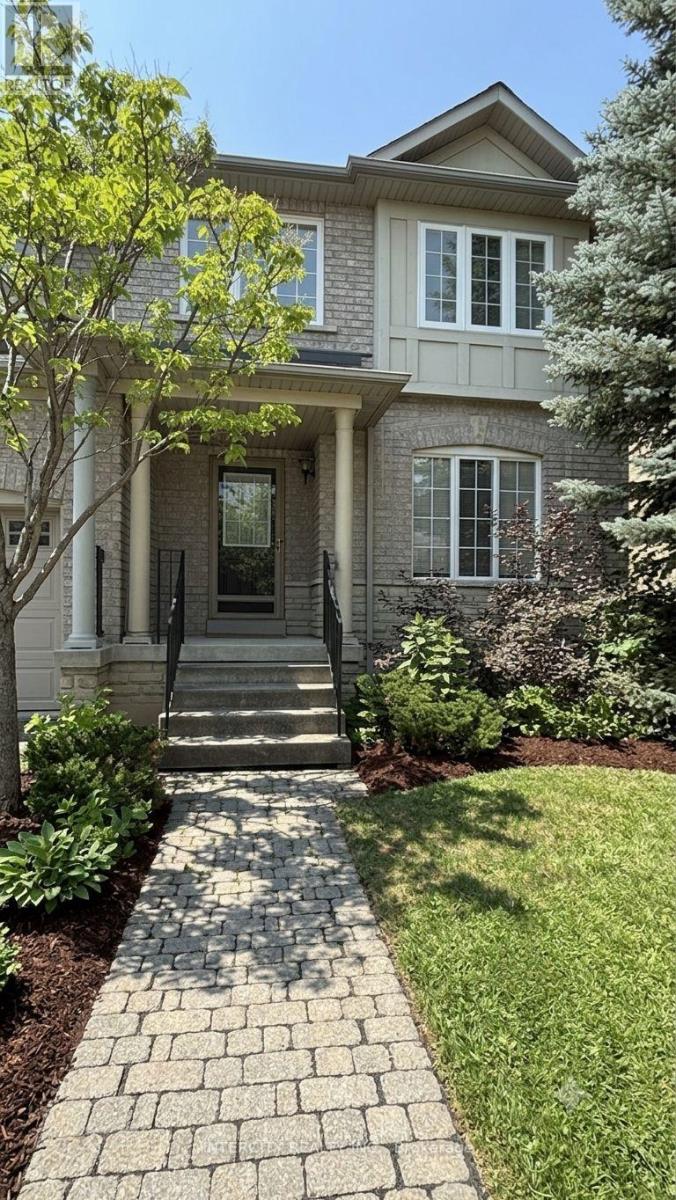
12 Castle Park Boulevard
Vaughan, Ontario
Welcome to this freehold end unit townhouse, ideally positioned on a peaceful one-way street fronting onto a charming parkette. With 1,647 sq ft above grade, this home lives like a semi, offering the privacy and abundant natural light only an end unit can provide. The bright, open concept layout is perfect for everyday living and entertaining, while recent renovations make it truly move-in ready. A main floor laundry room adds everyday convenience. Outside, enjoy a fully fenced private backyard with interlock patio ideal for barbecues and relaxing evenings plus a 2-car garage with laneway access. This home is perfect for first-time buyers entering the freehold market or a growing family needing room to grow, all just a short stroll to neighbourhood retail. Private, renovated, and overlooking green space don't miss it! (id:62104)
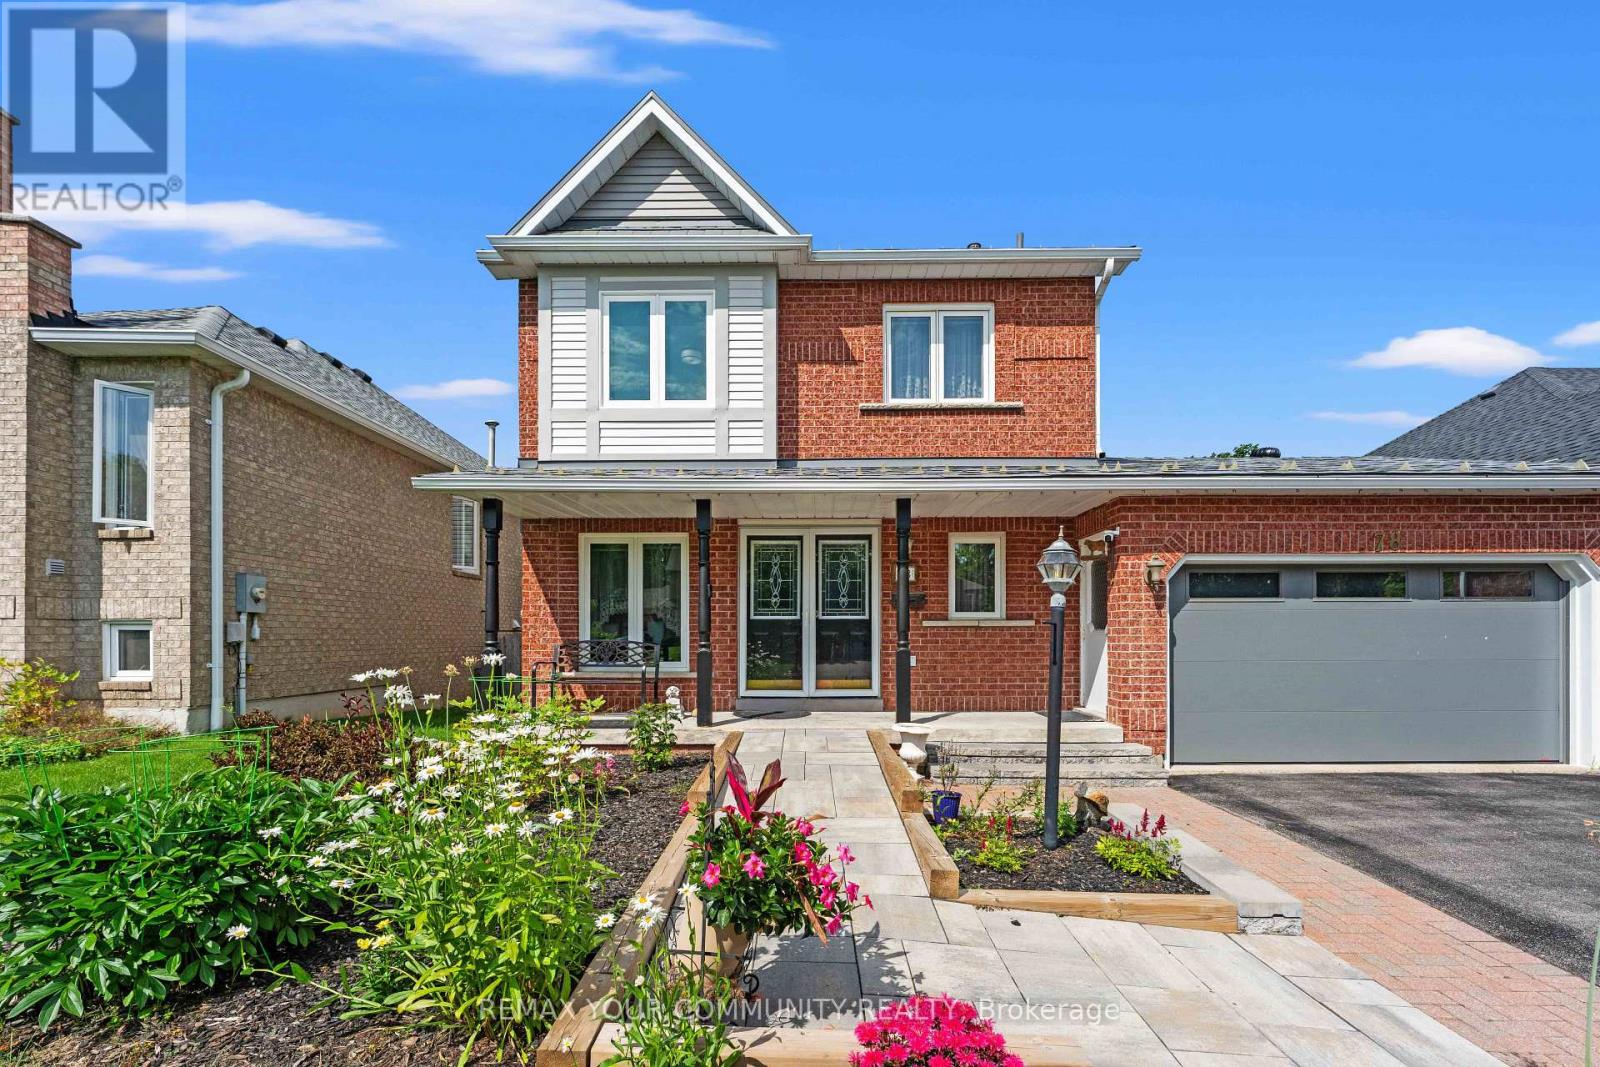
78 Annamaria Drive
Georgina, Ontario
FIRST time on the market this Fantastic Family Home is situated on a Premium Deep Lot. This move-in ready home sits on a quiet street in a family-friendly Keswick neighbourhood. Featuring 3 Bedrooms, 2 Baths & Close to All Amenities! Cozy Main Floor with Hardwood floors Offers Combined Living and Dining Room space. The impressive approx. 150-ft-deep fully fenced backyard offers plenty of space for entertaining, gardening, and outdoor play. Families will love the proximity to schools, parks, libraries, restaurants, and community centers, while outdoor enthusiasts can take full advantage of nearby marinas and beaches. Additionally, easy access to Highway 404 makes your daily commute an absolute breeze. Don't miss this incredible opportunity to secure a wonderful home in one of the area's most desirable neighborhoods. (id:62104)
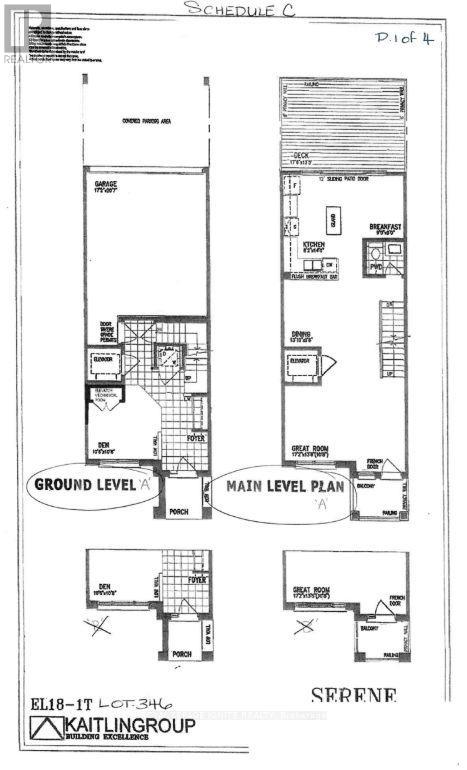
559 Port Darlington Road
Clarington, Ontario
**Home is where the lake meets the sky! Welcome to Lakebreeze, the GTA's largest master-planned waterfront community.** Experience luxury waterfront living in this exceptional townhouse offering **2,651 sq. ft. of total living space** (**2,066 sq. ft. indoors + 585 sq. ft. of outdoor space**). Thoughtfully designed with premium finishes and breathtaking lake views from every level, this home is a rare opportunity to enjoy an elevated lifestyle. The upper level features an expansive **primary retreat overlooking the water**, complete with a **walk-in closet** and a luxurious **5-piece ensuite**. A private **elevator** provides seamless access from the ground floor to the spectacular **rooftop terrace**, where panoramic waterfront views create the perfect setting for entertaining or relaxing. The ground level offers a **bedroom and a full bathroom**, making it ideal for guests, extended family, or a home office. The second floor showcases a spacious **great room with a private balcony**, a beautifully upgraded kitchen with **quartz countertops**, and an open-concept layout designed for modern living. Additional premium features include **oak staircases with elegant metal pickets, hardwood flooring, 9-foot smooth ceilings**, and high-quality finishes throughout. Enjoy the best of waterfront living with scenic trails, parks, the marina, and Lake Ontario just steps from your door, all while remaining close to major highways, shopping, restaurants, and everyday amenities. (id:62104)
110 - 8835 Sheppard Avenue
Toronto, Ontario
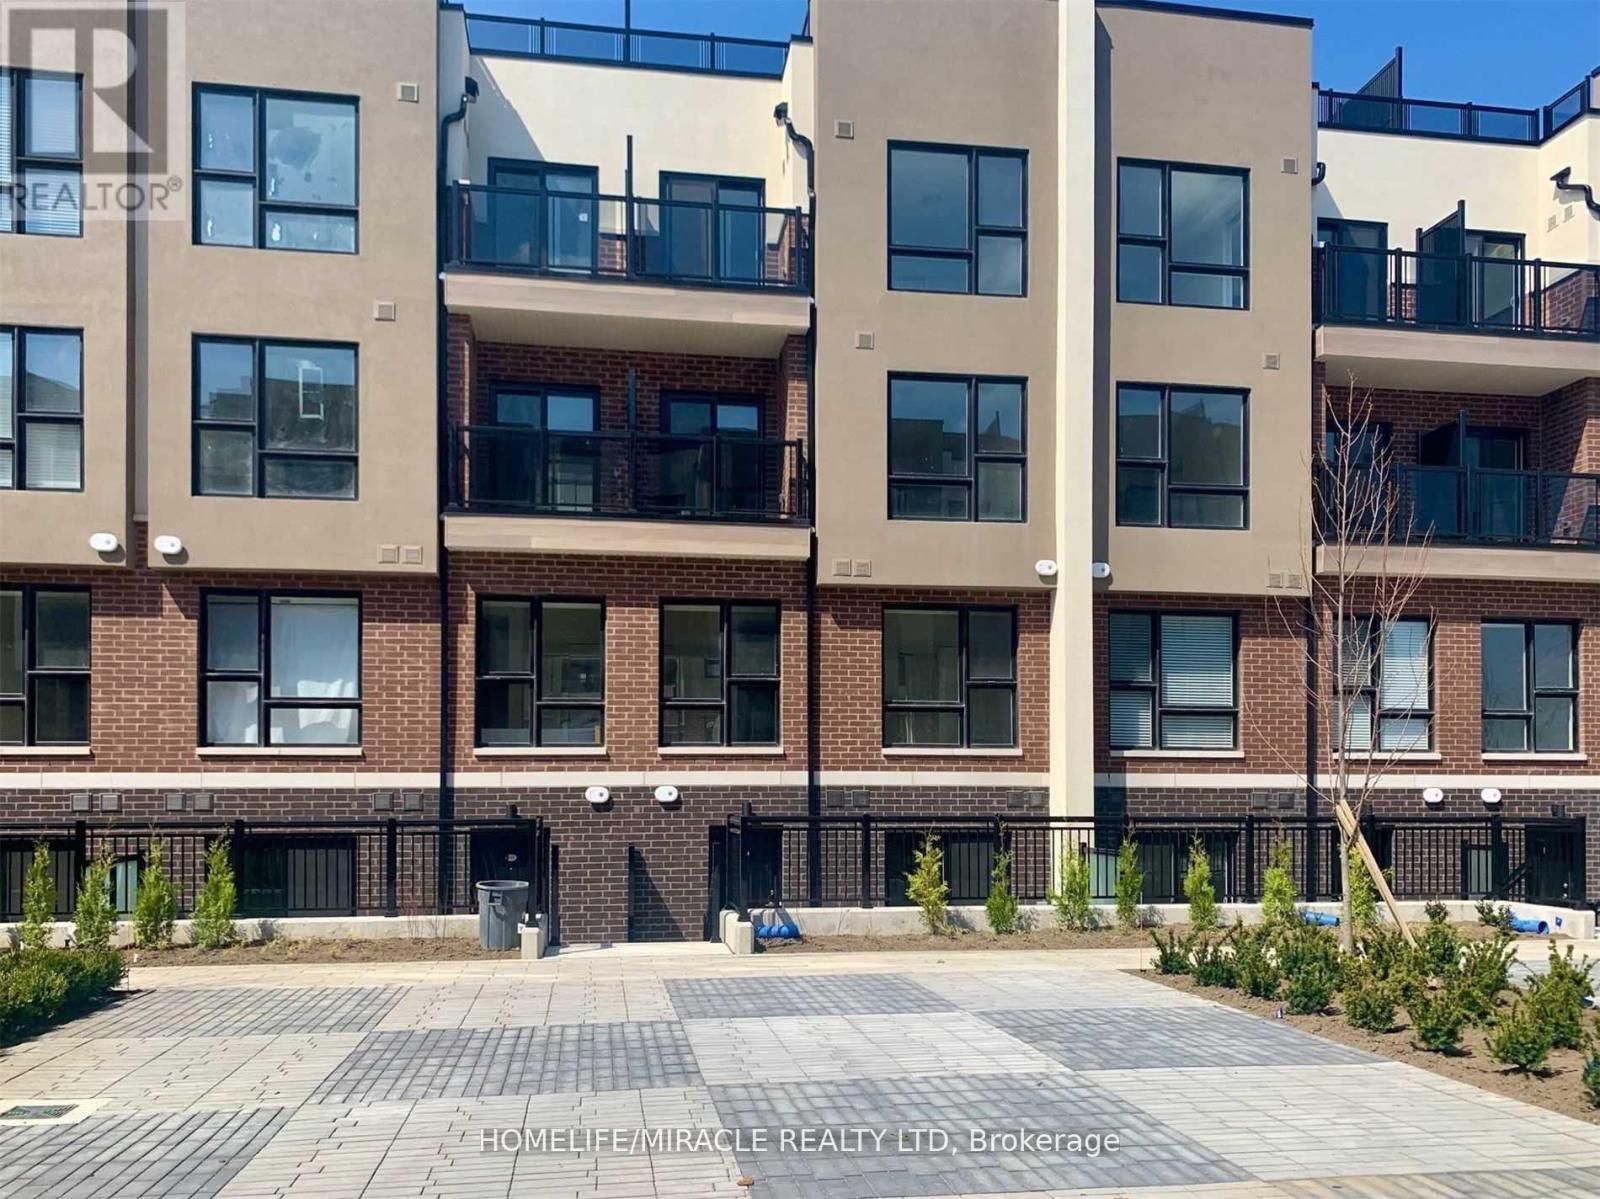
Beautiful Open Concept Condo Townhouse for Lease featuring 2 Bedrooms + 1 Den and 2 Full Washrooms. Located in a highly desirable neighborhood near Sheppard Ave E & Meadowvale Rd, and also close to Sheppard Ave E & Rouge River Dr / Ecopark Gate. Close to schools, highways, shopping, parks, transit, and all essential amenities. Nearby schools include Rouge Valley Public School, St. Jean de Brebeuf Catholic School, and University of Toronto Scarborough Campus. Modern kitchen with stainless steel appliances and quartz countertops. Bright and spacious layout with underground parking and 1 locker included. Perfect for comfortable family living.Move in and enjoy! (id:62104)
523 - 68 Broadview Avenue
Toronto, Ontario
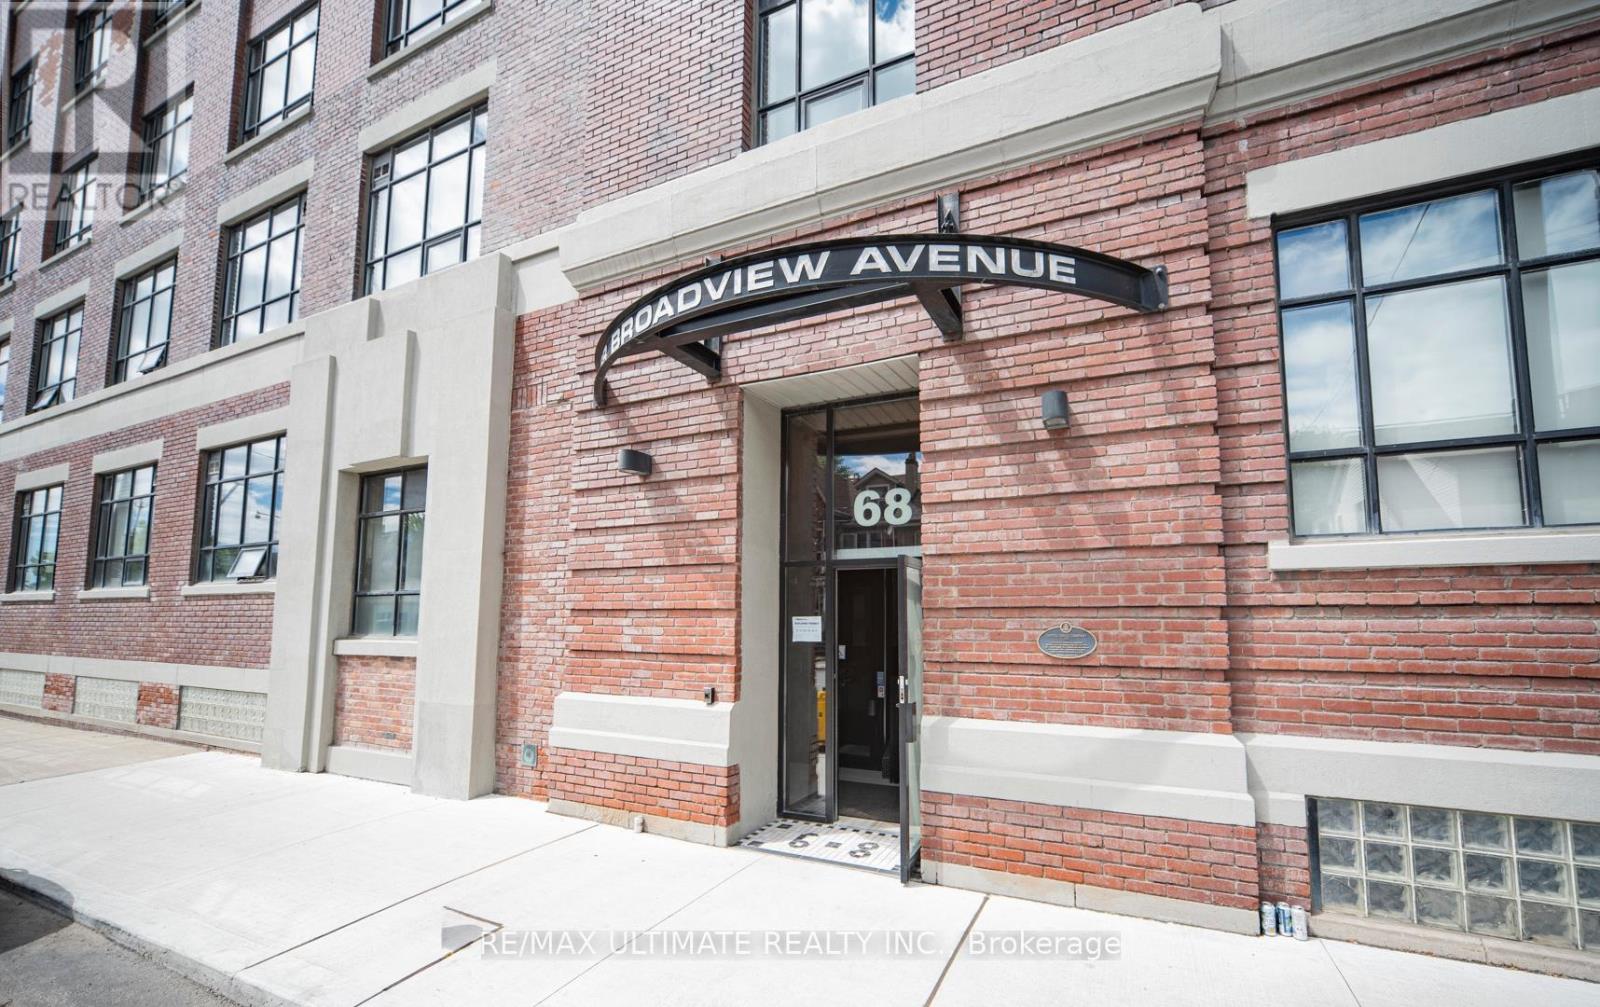
**Welcome to Broadview Lofts** Iconic boutique loft in Queen St E / Leslieville neighbourhood. Rarely available west-facing, open-concept layout, spectacular west view of city. Chic Industrial Loft w/ **Soaring 14 ft ceiling, approx 850 sq ft w/ walkout to **balcony, overlooking courtyard & downtown Toronto. Exposed ductwork, polished concrete floors, concrete ceiling and large industrial windows give tons of natural light into the interior space. Moveable Closets. Building amenities include: Party Room & Rooftop terrace w/ BBQ, 24 hour concierge, visitor parking, landscaped courtyard garden and bike storage. Easy access to downtown from this unbeatable Riverside location, steps to Queen East shops, restaurants, grocery, cafés, parks, TTC, the DVP and everything city living has to offer. *Parking & Double Locker Incl* (id:62104)
4401 Sheppard Avenue E
Toronto, Ontario
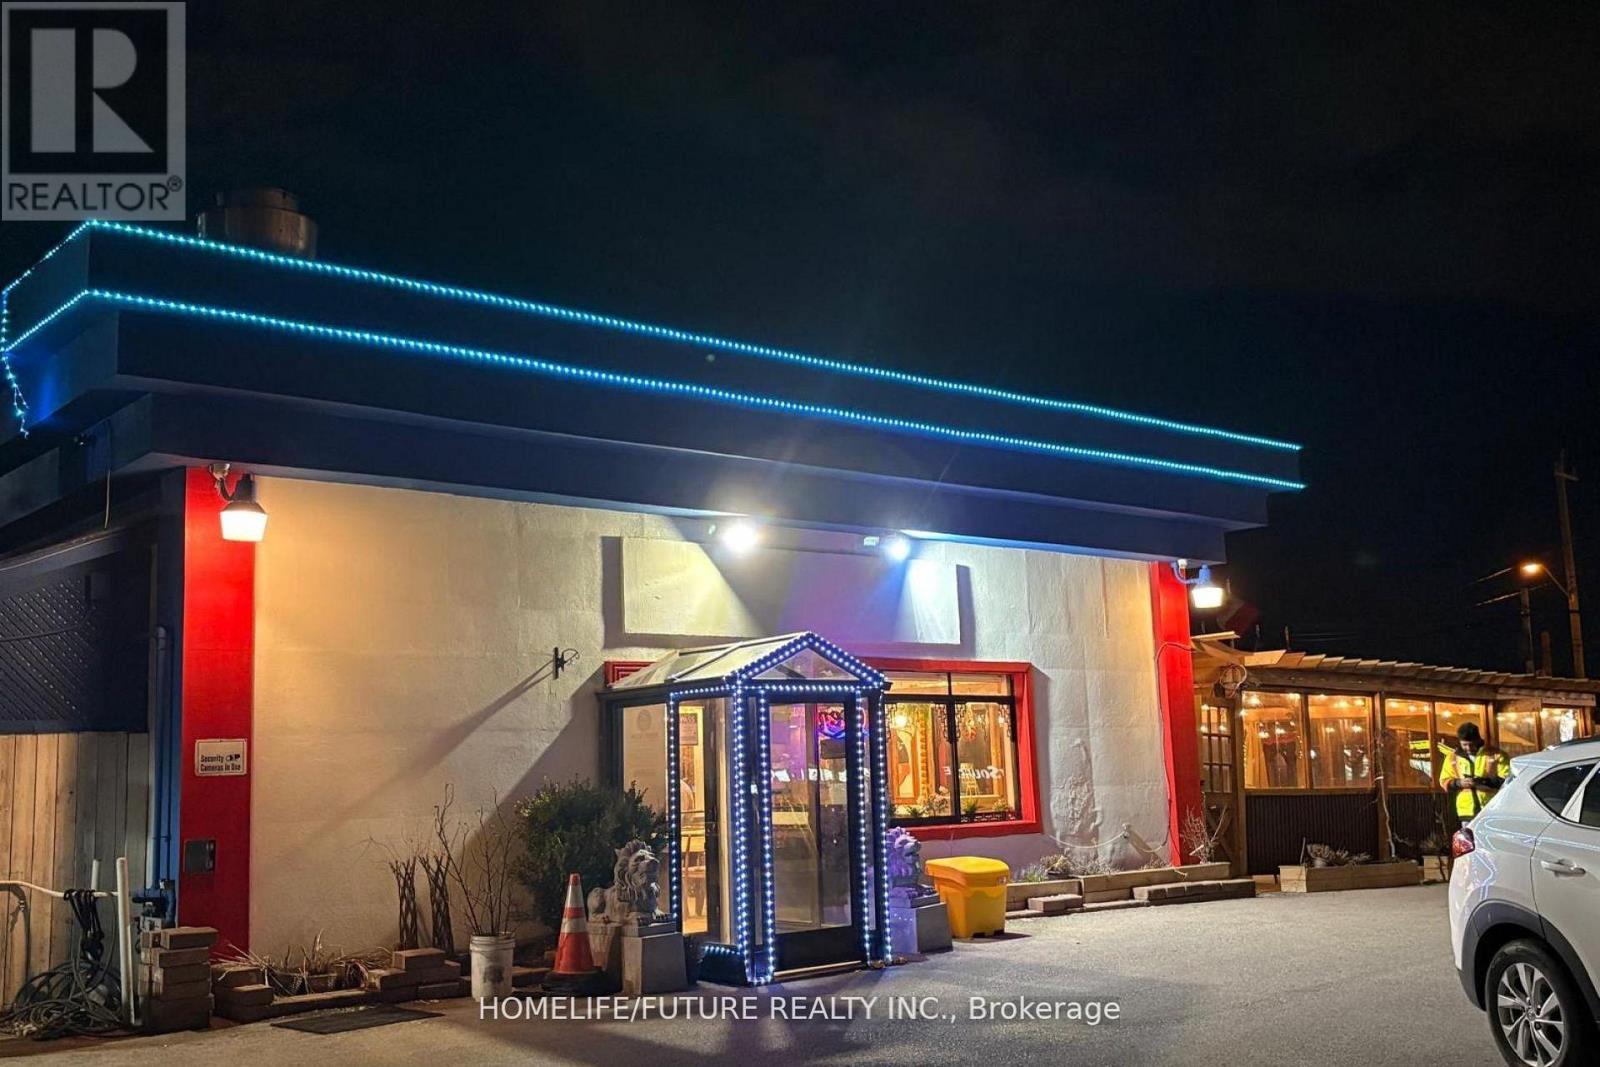
Great Opportunity In A Prime Scarborough Location! Restaurant For Sale At Sheppard Ave E & Brimley Rd. Freestanding Building With Ample Exclusive Parking And Excellent Exposure On Busy Sheppard Avenue. Fully Equipped Kitchen Including Walk-In Cooler. Interior Dine-In Seating For 40+ Guests, Plus A Spacious Patio/Event Area That Can Accommodate Approximately 80-100 Guests For Private Events And Gatherings. Fully Upgraded With LED Lighting For Excellent Nighttime Visibility. High Foot Traffic And Strong Street Presence On Busy Sheppard Avenue. Lease Term In Place Until November 2030. Low Net Rent Of $7,500/Month. Suitable For Many Restaurant Concepts And Cuisines. Excellent Opportunity For Owner-Operators Or Investors. (id:62104)

586 Central Pk Boulevard N
Oshawa, Ontario
All-brick 3+1-bedroom bungalow offering approximately 1,100 sq. ft. of living space, situated on a spacious 52 x 100 ft. lot with parking for 6-8 vehicles. The main floor features new vinyl flooring (2026), fresh custom paint (2026), pot lights (2025), modern light fixtures (2026), the convenience of main-floor laundry (2025), and an updated main bathroom (2026). The modern kitchen is equipped with stainless steel appliances, quartz countertops, and a stylish backsplash. The finished basement provides excellent additional living space, featuring a large bedroom, a 3-piece bathroom, a separate entrance, and its own laundry-ideal for extended family or multi-generational living. Updates include a high-efficiency Trane furnace (2018), high-efficiency Trane A/C (2011), and a roof approximately 9 years old. This move-in-ready home is conveniently located just minutes from Roseland Rd., GO Transit, Hwy. 401, the hospital, Costco, schools, shopping, and other essential amenities. Feature sheet attached. (id:62104)
245 - 415 Jarvis Street
Toronto, Ontario
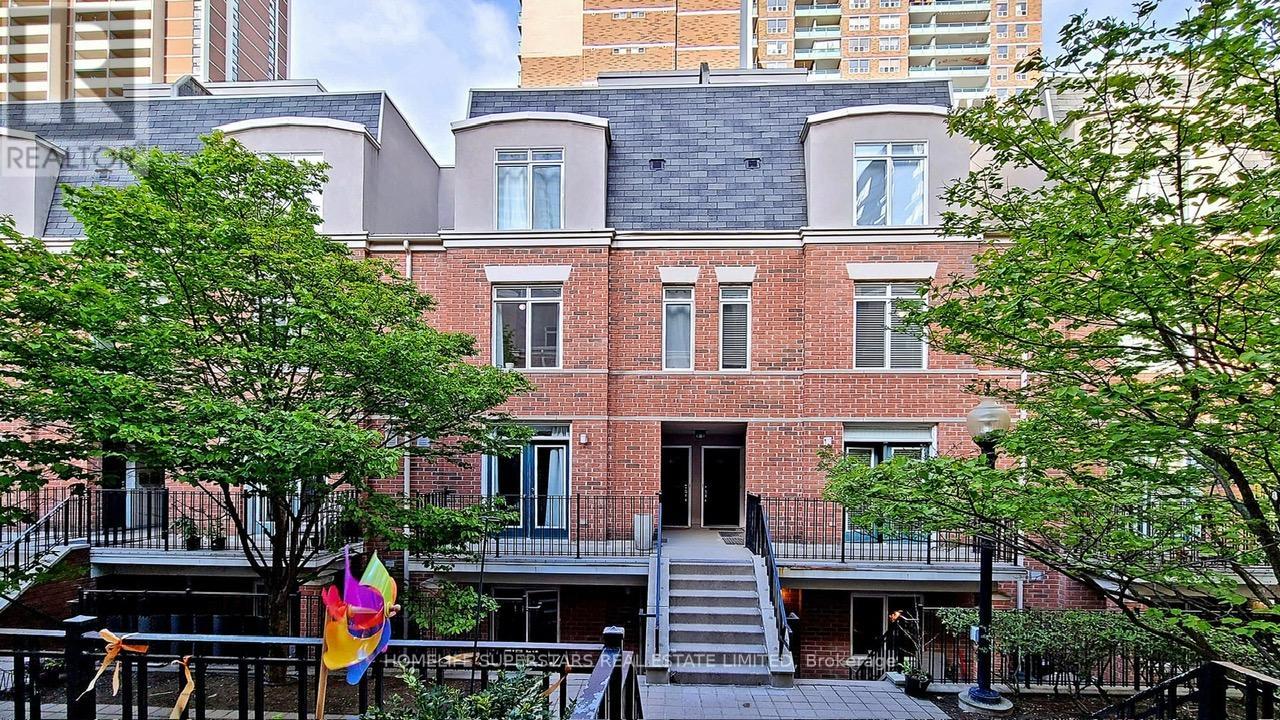
"The Central" Of The Core Of Downtown Toronto - STEP to TMU, close to UT. This Sun filled Main Floor Stacked Townhouse Features A Functional Layout, 2 Beds 1 Bath, Over 620 Sf Of Open Living Space + Terrace, 1 Parking & 1 Locker! Many Recent Upgrades Including New Paint, New Laminated Hardwood Floor, New Dishwasher, New Countertop In Kitchen, New Vanity, New Quartz Vanity Top & New Wall & Floor Tiles In Bath, Primary Rom W/ An Open View & Juliet Balcony, Walk score (97), bike score (92), Transit score(98). Close to everything! Prime location steps from Allan Gardens, TTC college subway station, and everything Jarvis/Carlton St has to offer. A nice quiet community, steps to Subway TTC, Loblaws, Metro, Maple Leaf Gardens, movie theatre, restaurants (id:62104)
1208 - 1 Yorkville Avenue
Toronto, Ontario
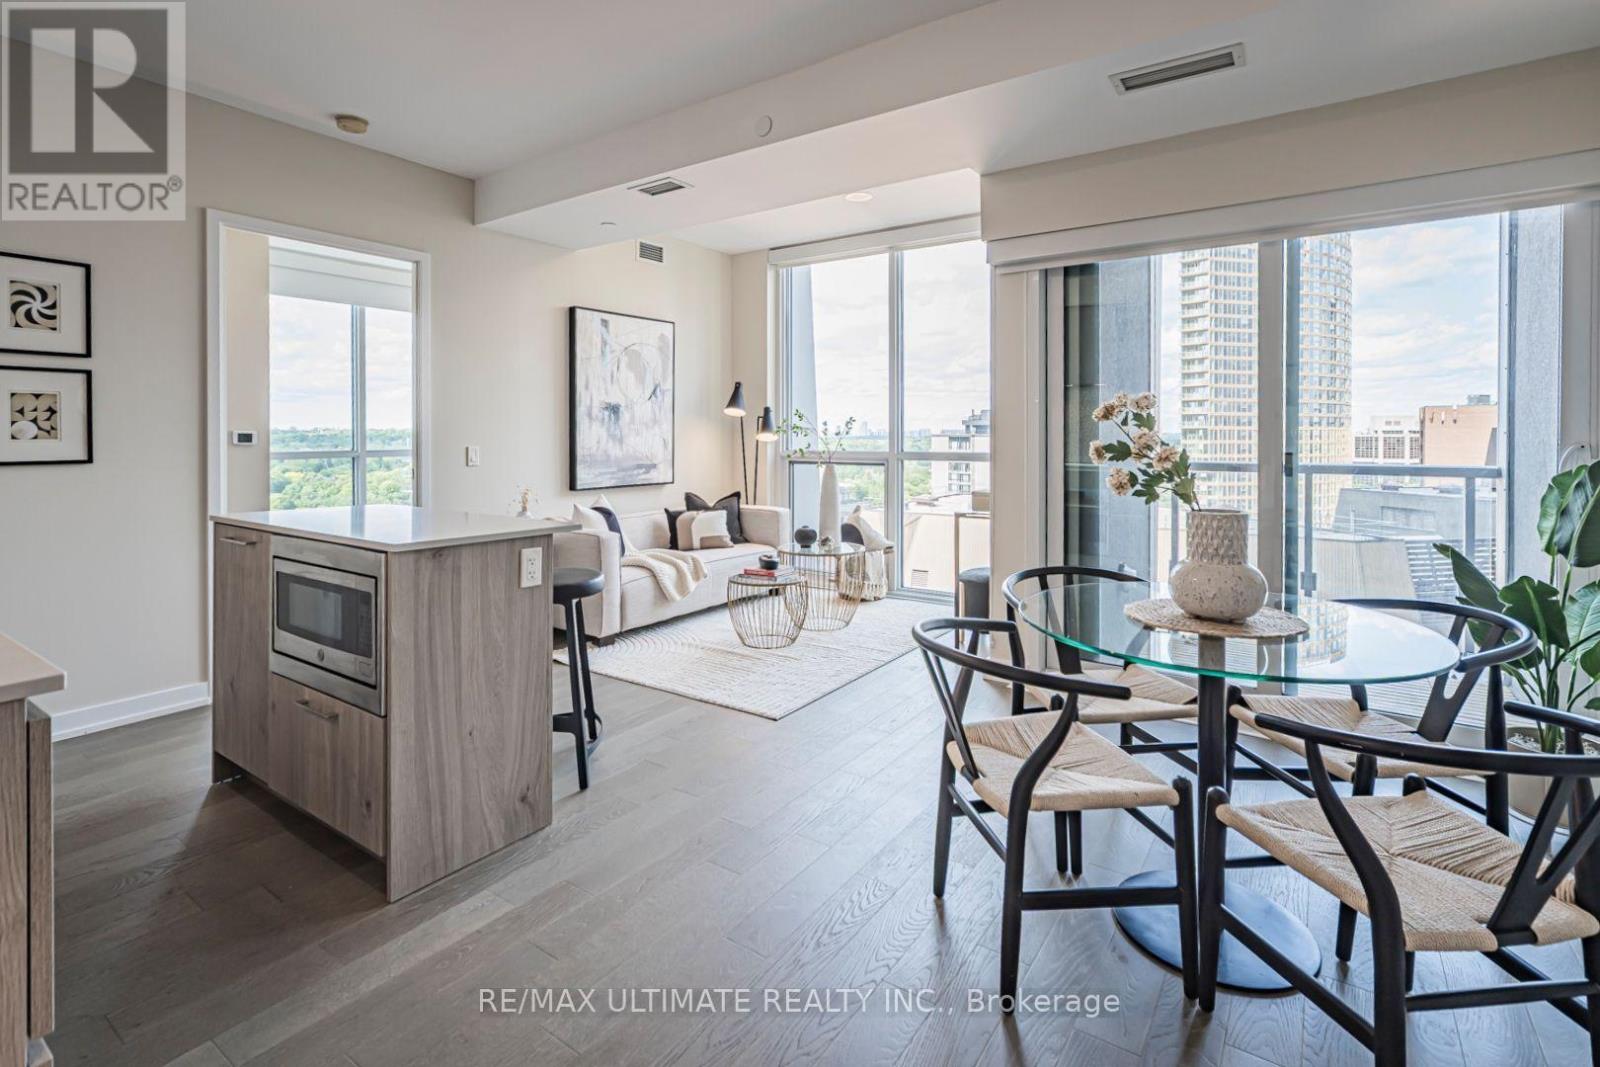
*1 Yorkville* Excellent Location!! Bright, Corner Suite in Vibrant Bloor/Yorkville, Toronto's Premier Neighbourhood. Steps to Every Amenity. Rarely Available Custom Layout w/ Spacious Living /Study/Kitchen. Open Kitchen Features a Stone Island. 2 Full Washrooms. 2nd Bedroom walls have been removed to give space to Living Area but could be added back. Spacious 617 sq ft. w/ Balcony, Excellent Floor Plan Beautiful Northeast View Over Rosedale. Private Balcony, Lots of Luxury Upgrades in Both Baths & Kitchen. Steps to Shops in Yorkville & Bloor St, TTC, U of T, Whole Foods Grocery, Manulife Centre & Restaurants, Yonge St All Banks, Designer Boutiques, Yorkville has it All! Show your fussiest client! This is a Gem! See Floor Plan Attached and Be Sure to **Tour the Amenities on Top Floor and 4th floor Mezzanine. "Other" is Balcony. Shows Very Well. (id:62104)
415 Morgan Avenue Unit# 23
Kitchener, Ontario
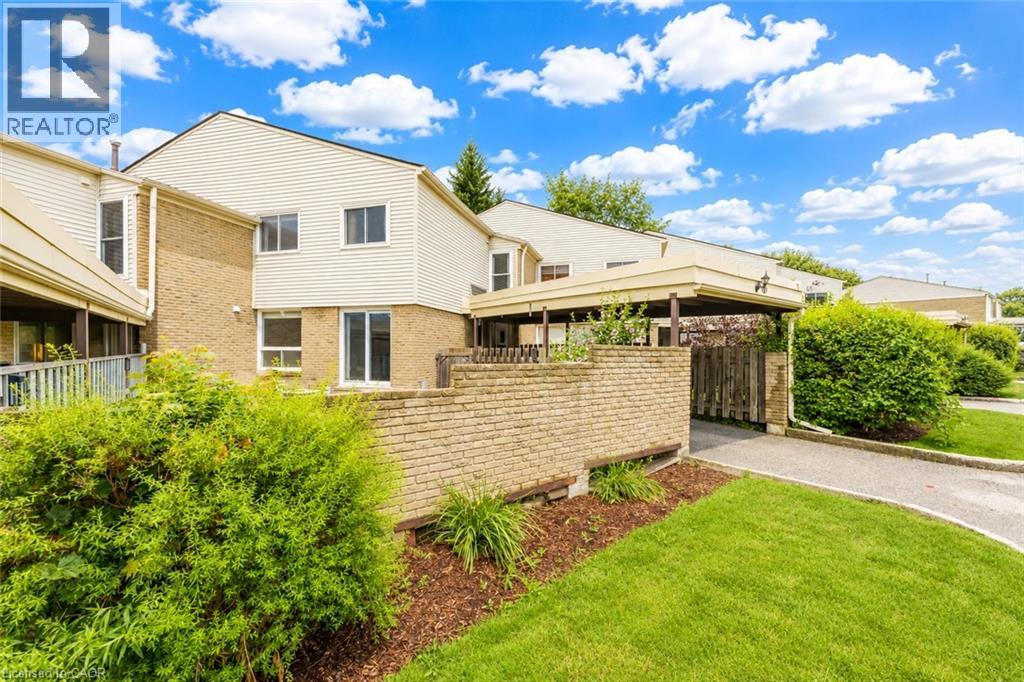
Welcome to 415 Morgan Avenue, Unit 23, a beautifully maintained townhouse nestled in the highly sought-after Chicopee neighbourhood, offering the perfect blend of comfort, functionality, and convenience. With 3 bedrooms, 2 bathrooms, and approximately 1,128 sq. ft. of thoughtfully designed living space, this home is ideal for first-time buyers, growing families, or investors alike. Step inside and be greeted by a bright, inviting kitchen featuring white quartz countertops, a double sink, stainless steel appliances, ample cabinetry, and a dedicated breakfast area—the perfect place to enjoy your morning coffee or gather for family meals. Just beyond, the spacious family room provides an ideal setting for relaxing, entertaining guests, or spending quality time with loved ones. The functional open-concept layout creates a warm and welcoming atmosphere throughout the main floor. Upstairs, you'll find three generously sized bedrooms, each offering a comfortable retreat at the end of the day, along with a stylish, modern bathroom designed with everyday living in mind. The finished basement adds valuable additional living space, offering endless possibilities for a recreation room, home office, gym, or play area—tailor it to fit your lifestyle. Located in one of Kitchener's most desirable communities, you'll enjoy being just minutes from Fairview Park Mall, Chicopee Ski & Summer Resort, Highway 7/8, Highway 401, scenic walking trails, schools, parks, and a wide variety of restaurants and everyday amenities. Whether you're searching for your first home, more space for your family, or a fantastic investment opportunity, 415 Morgan Avenue, Unit 23 is one you won't want to miss. This could be your next home! (id:62104)
1415 - 260 Seneca Hill Drive
Toronto, Ontario
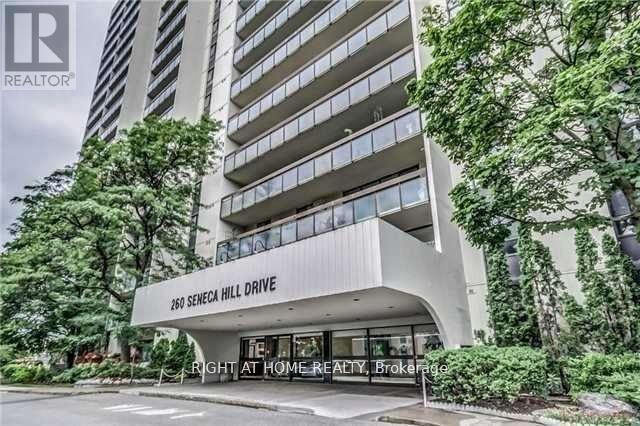
Discover this beautifully maintained and highly sought-after residence, perfectly situated in a vibrant and family-oriented neighborhood. Located just steps from top-rated schools, Peanut Plaza, local shopping, parks, and convenient public transit, this home offers the ideal combination of comfort, accessibility, and modern living. Enjoy peaceful balcony views while benefiting from easy access to Highway 401 and major city amenities. This bright and spacious unit features a thoughtfully designed layout filled with natural light and enhanced by contemporary upgrades throughout. Custom-designed closets in the living area and entryway provide exceptional storage while adding a touch of elegance and functionality. The well-appointed kitchen offers ample cabinetry and workspace, while the generous living and dining areas create the perfect setting for entertaining guests or enjoying quality family time. Large windows enhance the warm and inviting atmosphere throughout the home. Additional highlights include the convenience of ensuite laundry and all-inclusive utilities, including high-speed internet and cable, ensuring a truly worry-free lifestyle. Residents also benefit from abundant visitor parking and access to a full-service recreation Centre with amenities designed for all ages. Ideally located just minutes from Fairview Mall, shopping, dining, parks, and essential services, this property offers exceptional value and convenience. The well-managed building and welcoming community atmosphere further enhance the appeal of this outstanding residence. Perfect for families, professionals, or investors, this remarkable home presents an exceptional opportunity to enjoy comfortable, connected, and convenient living in one of the area's most desirable communities. (id:62104)