
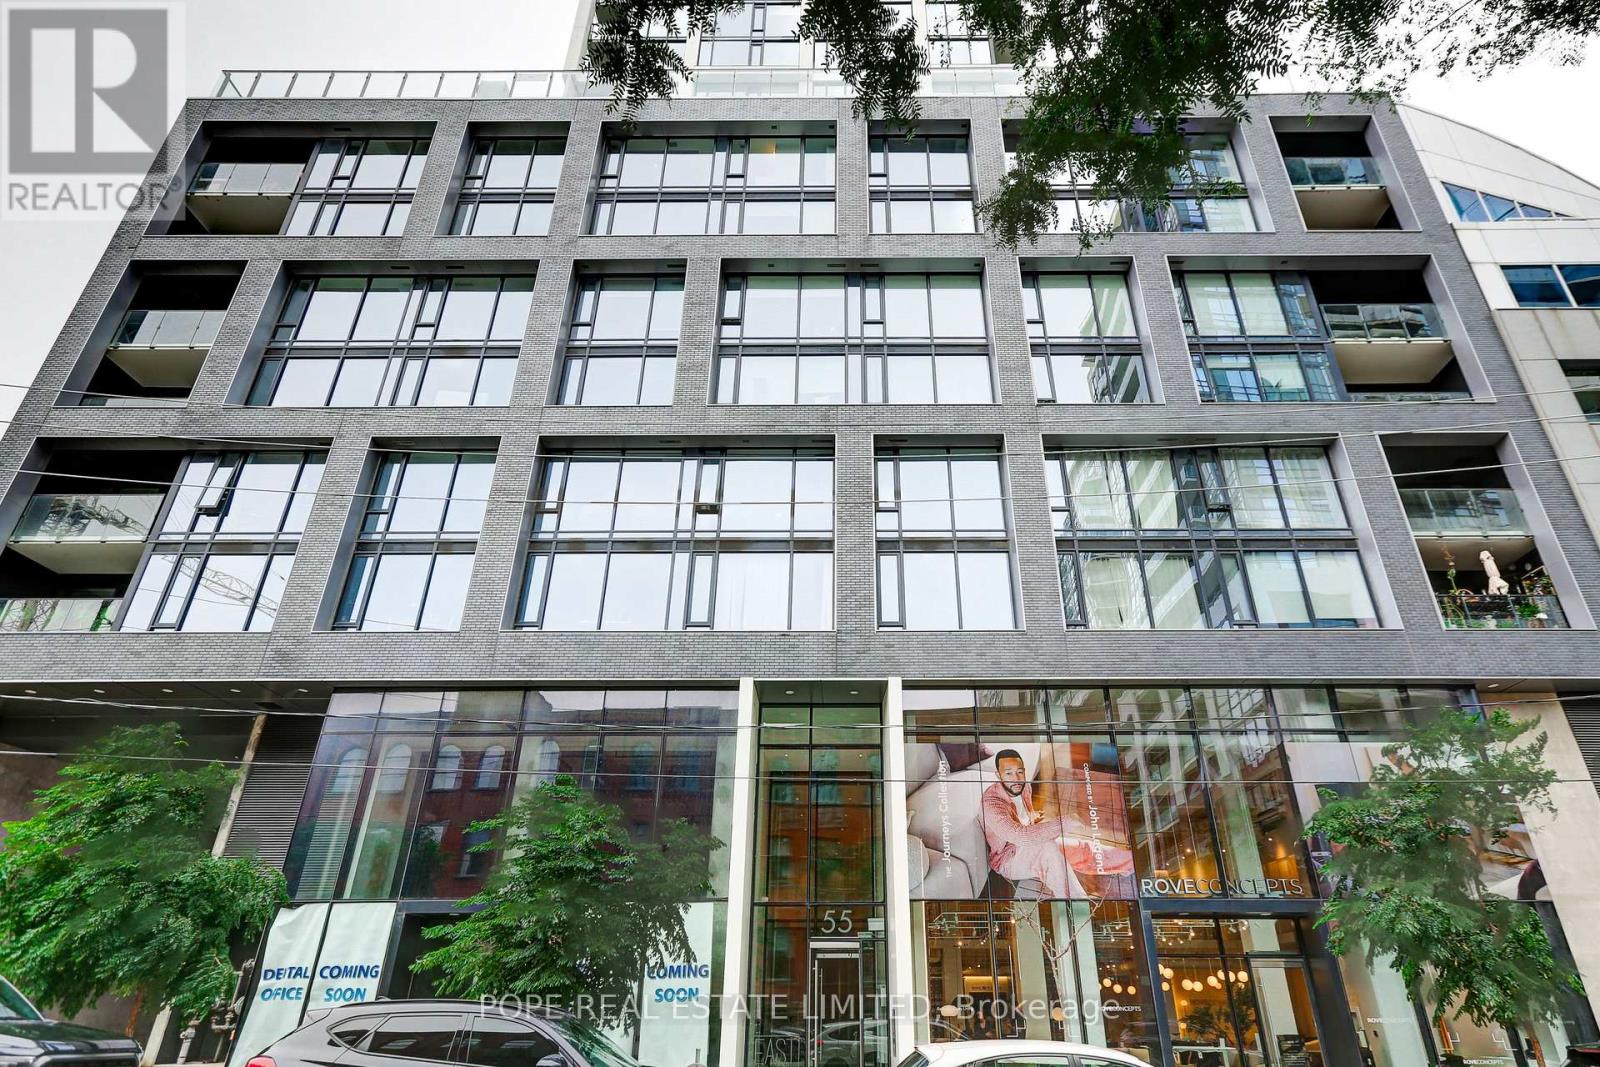
608 - 55 Ontario Street
Toronto, Ontario
Experience effortless downtown living at East 55 Condominiums, a modern boutique residence designed by renowned Architect Alliance and completed in 2022. Perfectly positioned in Toronto's vibrant lower east side, this stylish fully furnished one-bedroom suite places you moments from the city's most celebrated neighbourhoods - the St. Lawrence Market, Distillery District, Corktown, Riverside, and the Financial District.Designed for contemporary urban living, this beautifully appointed 461 sq. ft. residence offers a generous 112 sq. ft. south-facing balcony, perfect for morning coffee, evening cocktails, or simply enjoying the city skyline. The thoughtfully designed interior features 9-foot exposed concrete ceilings, hardwood flooring throughout, a sleek white kitchen with quartz countertops and stainless steel appliances, and a spa-inspired bathroom with soaker tub and rain shower. Fully furnished with a curated blend of style and comfort, this turnkey home offers a true "lock-and-leave" lifestyle - bring your suitcase and settle into one of downtown Toronto's most exciting communities. Enjoy resort-style amenities including 24-hour security, a fully equipped fitness centre, elegant party room, and an exceptional rooftop terrace featuring lounge areas, dining spaces, BBQ stations, and an outdoor lap pool overlooking the city. Step outside and immerse yourself in some of the lower east side dining, cafes, markets, parks, waterfront trails, and cultural destinations - all connected by convenient TTC access, including the 504 King streetcar. A rare opportunity to enjoy a refined, fully furnished urban residence where location, design, and lifestyle come together. (id:62104)
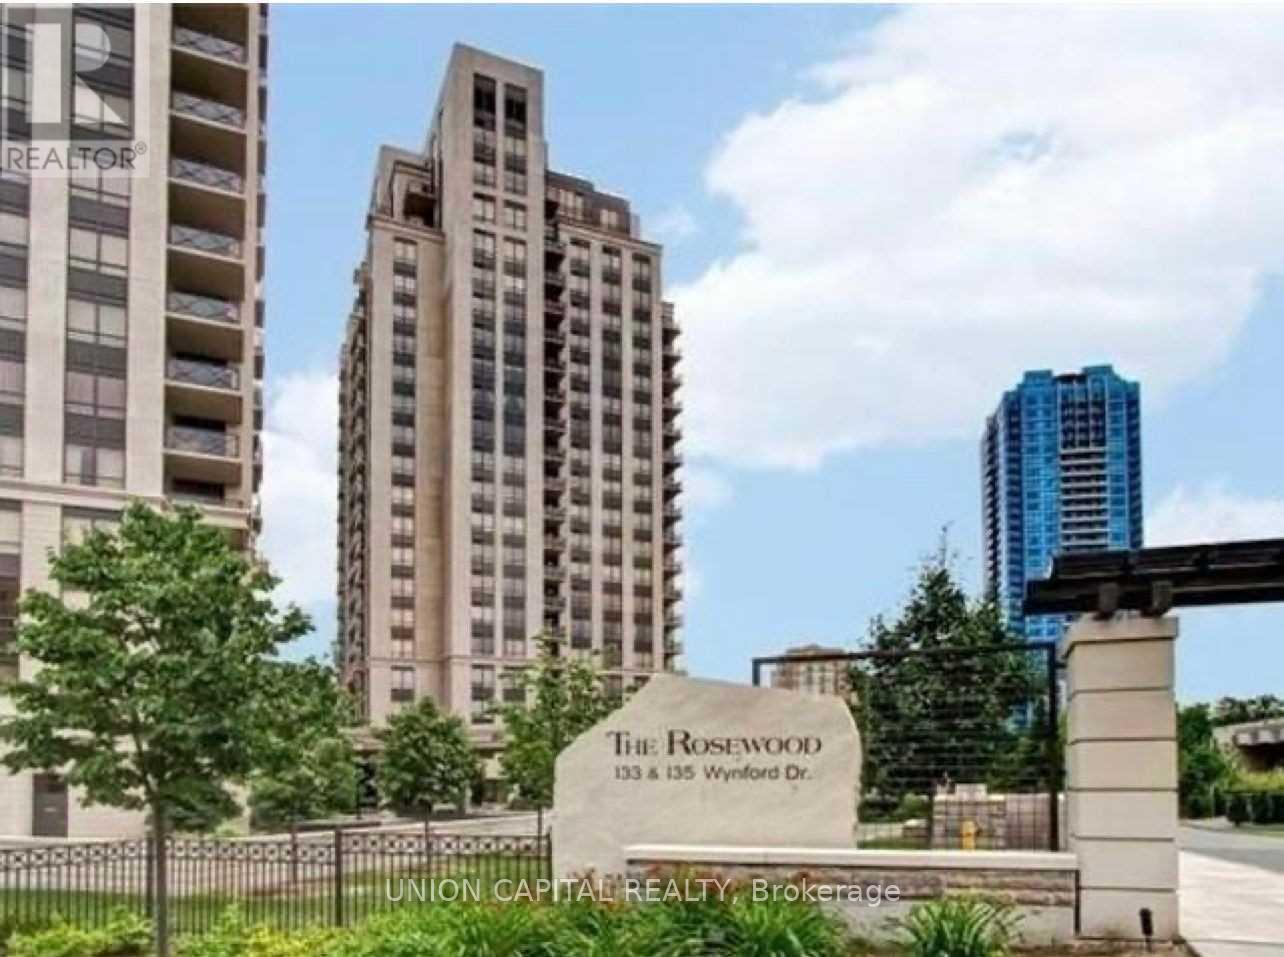
909 - 135 Wynford Drive
Toronto, Ontario
Luxury Open Concept Condo At The Rosewood With S/S Appliances, And Balcony Access From Both The Living And Bedroom. Laminated Flooring Throughout Offering Unobstructed East Views. Quick Walk To The Aga Khan Museum! Amenities Include A Fitness Club, Elegant Lounge, Guest Suites, Party/Card/Billiard/Conf Rooms, His/Her Steam Rooms, And Visitor Parking. Express Bus To Subway At Doorstep. Walk To All Amenities, Mins To Downtown. Move In Ready! (id:62104)
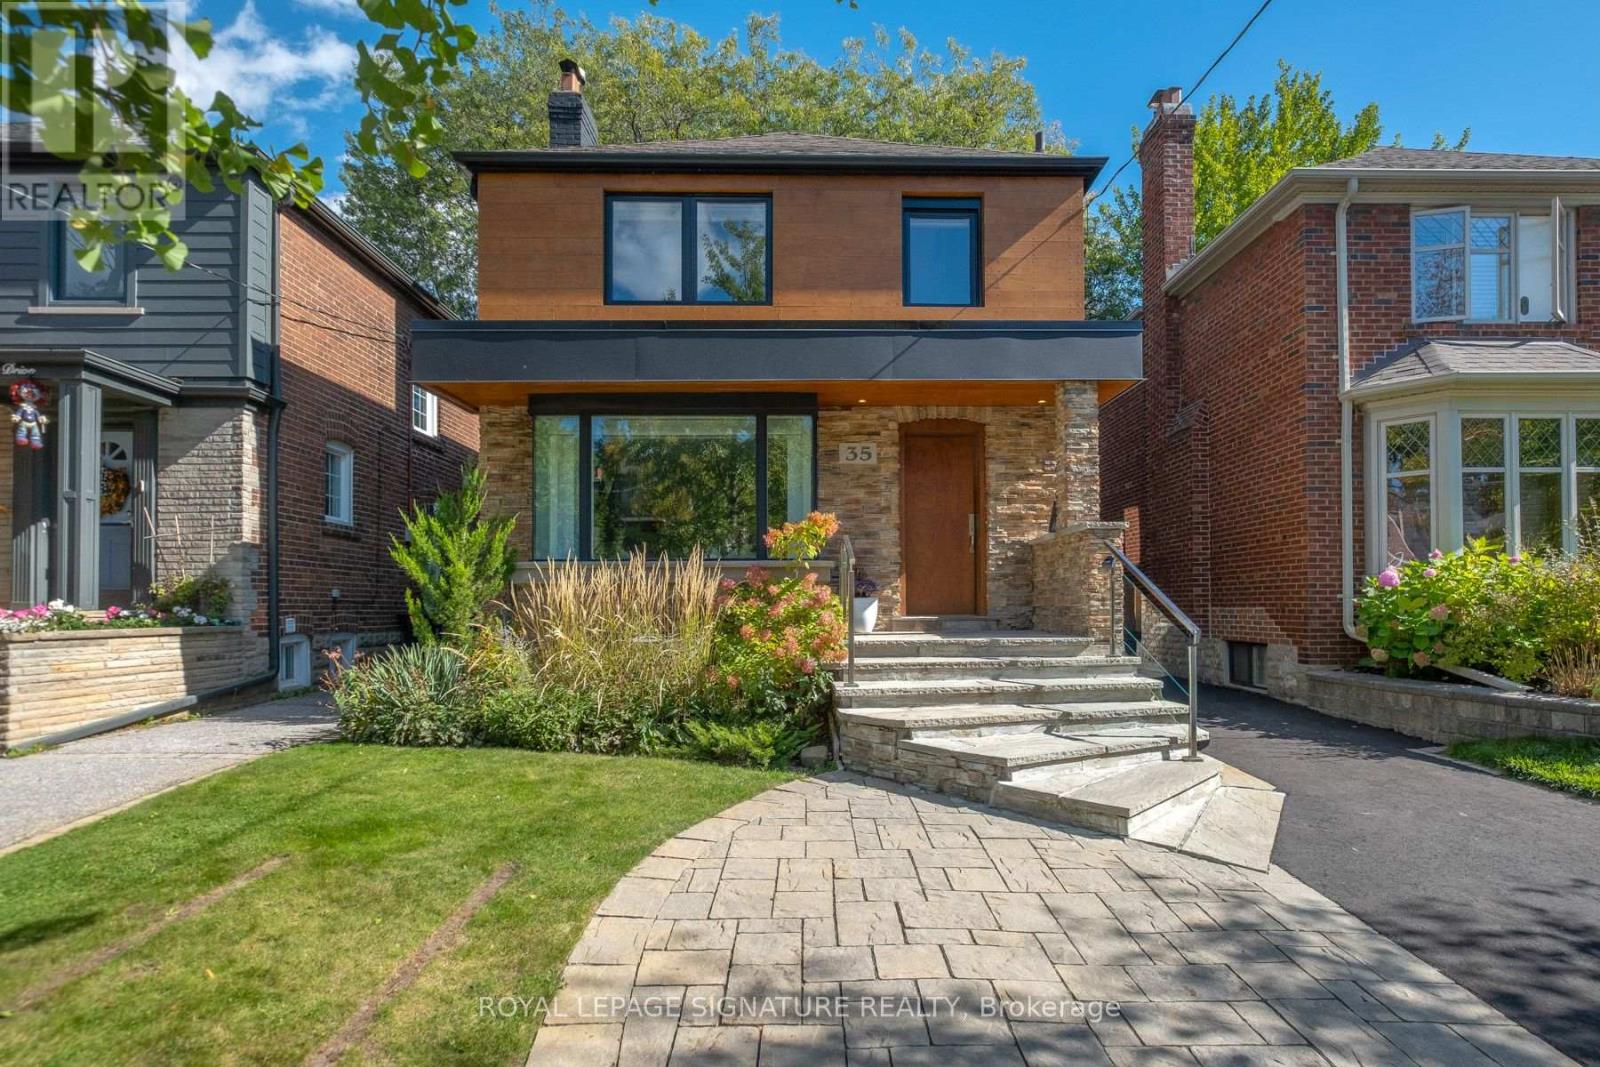
35 Bessborough Drive
Toronto, Ontario
A rare offering on Bessborough in the heart of Leaside: a beautifully renovated 3-bedroom 3-bathroom home home paired with a brand-new, exceptionally finished 2+1 bedroom 2 bathroom garden residence, creating a remarkable 5+1 bedroom living opportunity at almost 3000 square feet across two distinct homes.The main house has been extensively renovated with a warm, elevated finish throughout. The main floor features hardwood flooring, a wood-burning fireplace, a Cameo kitchen with Statuario marble backsplash and Caesarstone quartz countertops, built-in wine fridge, and a convenient office area just off the kitchen. Upstairs, three bedrooms include a vaulted-ceiling primary retreat with heated ensuite floors, while the finished lower level adds valuable living space with a steam shower, heated floors, gym area. New windows, central air, a cedar deck, updated driveway and landscaped outdoor space complete the home.Far beyond a traditional garden suite, the newly built rear residence has been designed and finished to the standard of a luxury home in its own right. Offering two bedrooms plus a flexible office, nursery or sitting area, it features a custom Irpinia kitchen and millwork, Miele appliances, marble backsplash, Caesarstone quartz countertops and seating for six at the island/peninsula. Radiant in-floor heating runs throughout both levels, while the primary suite includes a walk-in closet, grasscloth feature wall and spa-inspired ensuite with soaker tub and separate water closet. Second-floor laundry, air conditioning and a private interlock walkway complete the space.Ideal for multigenerational living,extended family, guests, passive income or those looking for exceptional flexibility, this is a unique opportunity to enjoy two beautifully finished residences on one of Leaside's most sought-after streets. (id:62104)
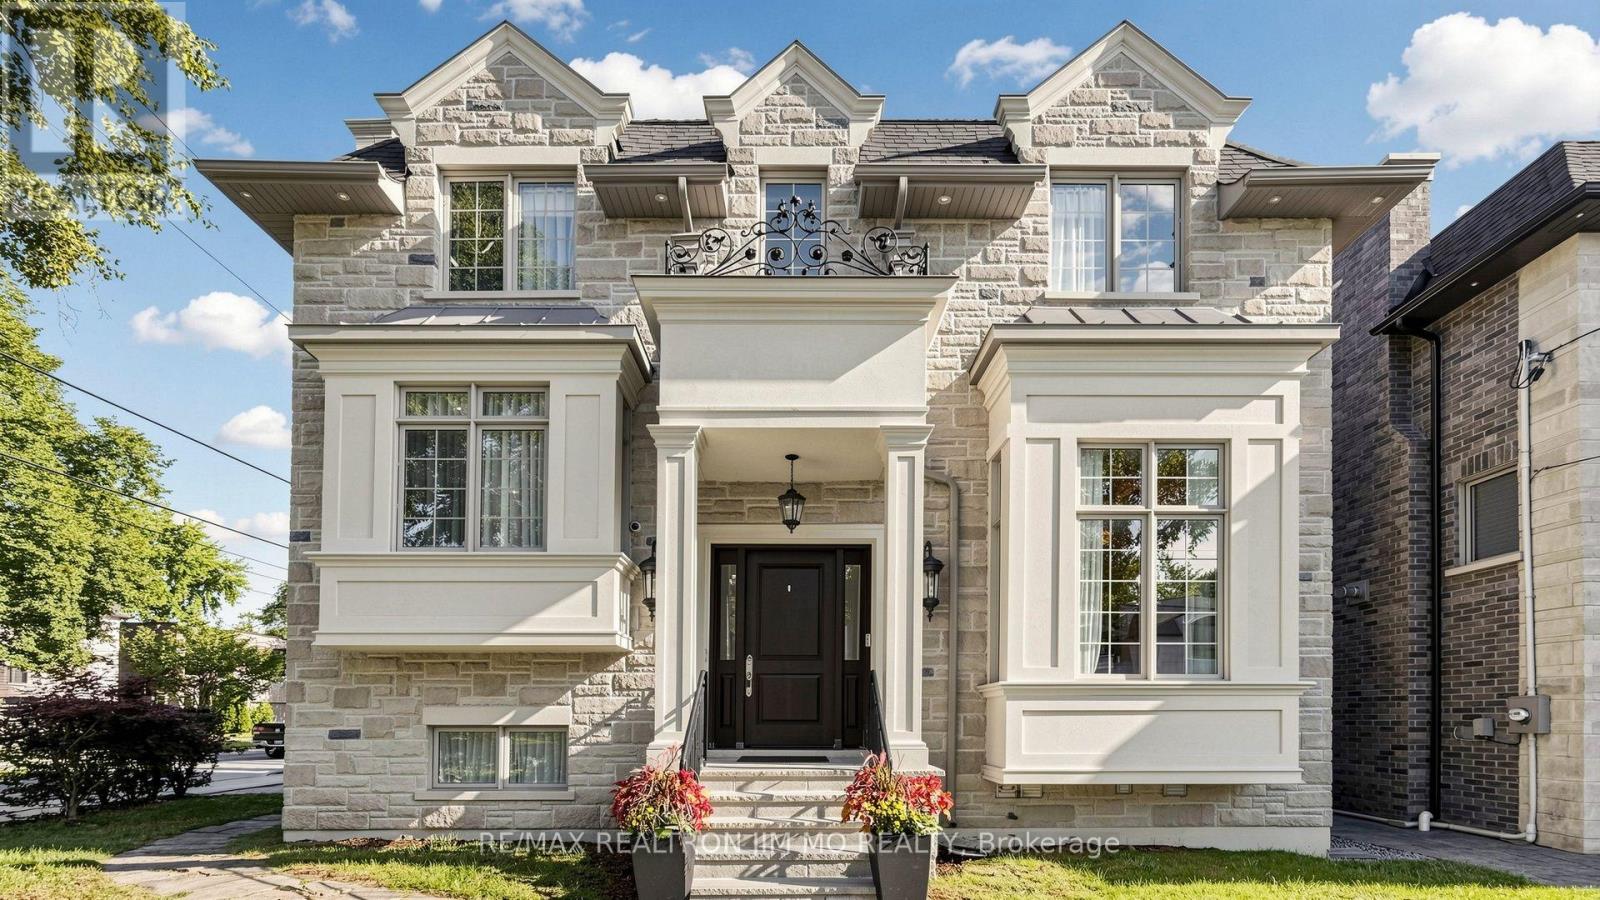
189 Empress Avenue
Toronto, Ontario
Steps to the top-ranking Hollywood P.S. & Earl Haig S.S., situated in the prestigious Willowdale East community, this exceptional 9-year-old custom-built 4+1 bedroom, 6-bathroom detached home has been meticulously maintained by its original owner. Lightly occupied with minimal cooking and use, the residence remains in near-mint, pristine condition. Thoughtfully designed with a unique and functional layout, the home showcases extensive hardwood and marble flooring, elegant wainscoting and wall paneling, custom built-ins, crown mouldings, LED pot lights, and impressive vaulted and coffered ceilings with rope lighting. Highlights include a beautifully paneled private library, a breathtaking primary suite, and a gourmet kitchen with breakfast area, high-end appliances, quality cabinetry, quartz countertops and marble backsplash. Each bedroom features its own private ensuite. Solid interior doors and 3 fireplaces further enhance the home's luxurious character. Heated floors in all bathrooms and foyer, high-end appliances, B/I speakers thru-out, professional security monitoring, water filtration, HRV ventilation system, and lawn sprinkler system provide exceptional comfort and convenience. The professionally finished walk-up basement offers a spacious recreation room, fireplace, nanny/in-law bedroom, 4-piece bathroom and optional secondary laundry area. An exceptional custom residence combining quality craftsmanship, sophisticated architectural details, luxurious finishes and a highly functional layout in one of Toronto's most desirable neighbourhoods. Don't Miss it! (id:62104)
137 Wellington Street
Port Colborne, Ontario
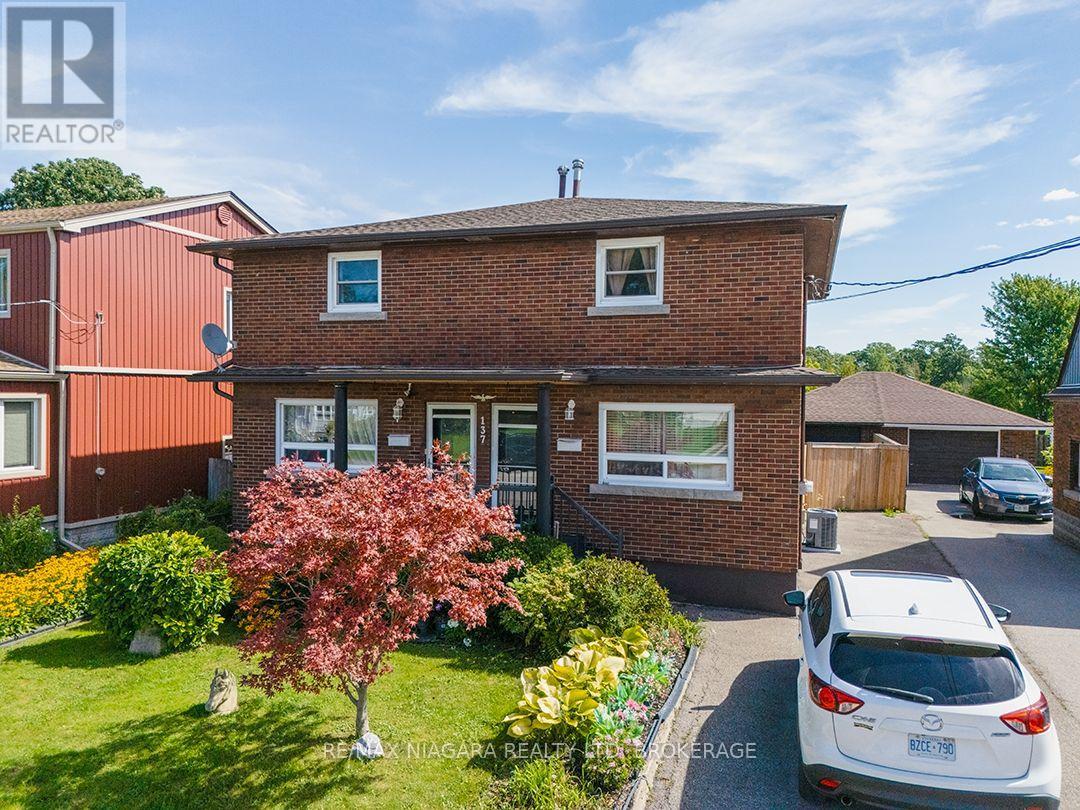
Brick, two-storey side-by-side duplex backing onto the parkland, walking trails and recreational facilities surrounding the Vale Health & Wellness Centre. The seller owns both units and will provide vacant possession. Each side has three bedrooms, an eat-in kitchen, its own laundry facilities and a full basement. One unit has a three-piece bathroom with a walk-in shower, while the other has a four-piece bathroom. The units have separate hydro and gas services, covered front entrances, and one side is equipped with a Generac automatic generator. At the back of the home, a three-season room leads through sliding doors to a screened room with skylights. The fully fenced backyard has no rear neighbours and includes a patio with a pergola, along with a detached garage for storage or workshop space. Vacant possession gives an investor the opportunity to choose their tenants and establish rents, while the side-by-side layout also works well for extended family living. (id:62104)
249 Grey Silo Road Unit# 302
Waterloo, Ontario
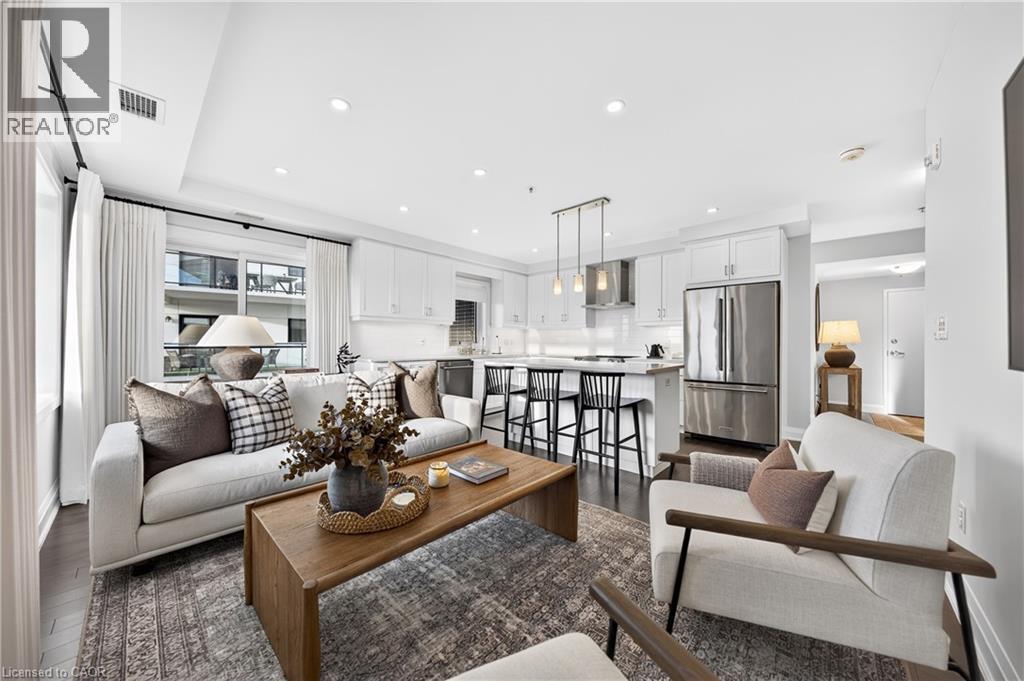
IMMACULATE CORNER SUITE WITH DESIGNER FINISHES, 2 PARKING SPACES & AN EXPANSIVE WRAPAROUND BALCONY! Located at Trailside at Grey Silo Gate in Waterloo’s sought-after Carriage Crossing neighbourhood, this beautifully appointed condo offers 2 bedrms, 2 bathrms & ~1,112 SF. Southeast exposure & windows on 2 sides fill the suite with natural light, while the thoughtful split-bedrm layout provides added privacy. The covered wraparound balcony offers south, east & westward views—including evening sunsets—with generous space for dining & lounging overlooking the neighbourhood & treetops. The bright, open-concept interior features engineered hardwood flooring, custom drapery & a soft neutral palette. The kitchen offers white shaker cabinetry, quartz countertops, stainless-steel appliances, under-cabinet lighting, a tiled backsplash & a large centre island with seating. A window above the sink adds natural light, & the adjoining living area opens directly to the balcony. Both bedrms feature tray ceilings. The spacious primary bedrm offers dual closets & a private 3-pce ensuite with a glass-enclosed tiled shower & built-in bench. On the opposite side of the suite, the generous 2nd bedrm is ideal for guests or a home office, with the 4-pce main bathrm conveniently beside it. A separate in-suite laundry & utility rm provides storage. Includes 1 underground parking space with a storage locker directly behind it & 1 surface parking space. Built in 2020, the building offers controlled entry, elevator access & visitor parking. Residents enjoy a rooftop terrace with a pergola-covered lounge, seating & dining areas, BBQs, a fire table, landscaped planters & expansive views. Nearby Carriage Crossing Plaza offers Levetto restaurant, a pharmacy & neighbourhood services. RIM Park, Grey Silo Golf Club & the Walter Bean Grand River Trail provide excellent recreation options close to home, with convenient access to St. Jacobs Market, Conestoga Mall, the universities & major commuter routes. (id:62104)
58 Harold Avenue
Welland, Ontario
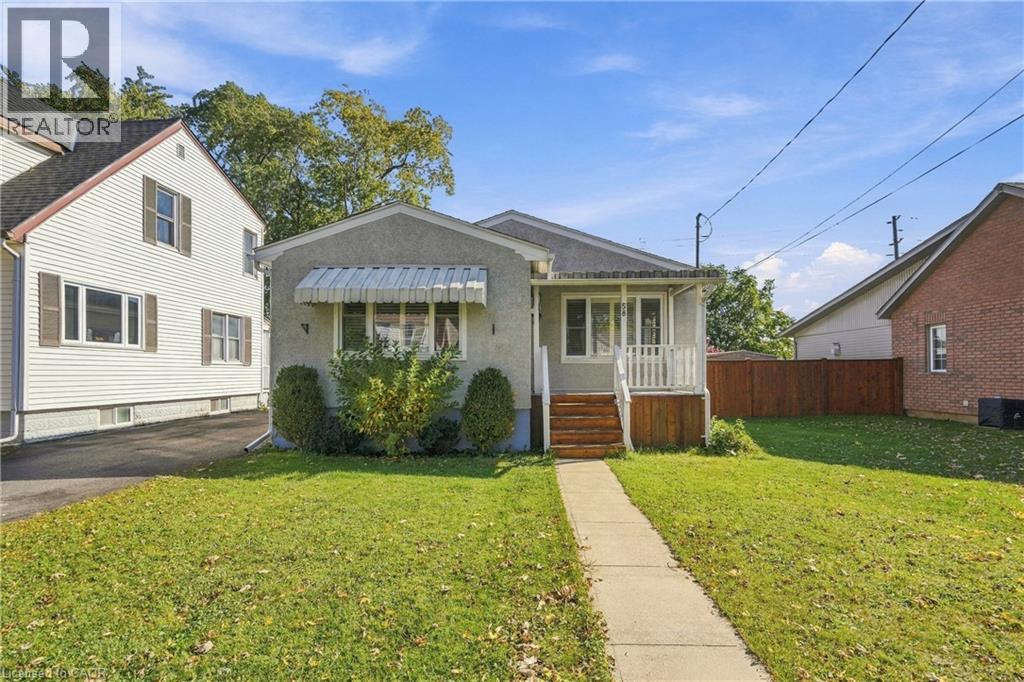
Enjoy the comfort and privacy of this charming 3-bedroom bungalow in a quiet, mature Welland neighbourhood! This unfurnished home offers a welcoming setting for individuals, couples, or a small family looking for a place to call home. step outside to a fully fenced backyard with no rear neighbours, where you can unwind on the covered deck and enjoy peaceful outdoor living. Inside, enjoy a carpet-free main floor, central air conditioning, and a finished basement offering additional living space. A detached garage and driveway parking for up to 4 vehicles add everyday convenience. Owned water heater is a bonus. With convenient access to Highway 406, public transit, and nearby parks, this home combines a peaceful residential setting with practical connectivity. Looking for a home with privacy, space, and convenience? (id:62104)
10 Wilby Crescent Unit# 309
Toronto, Ontario
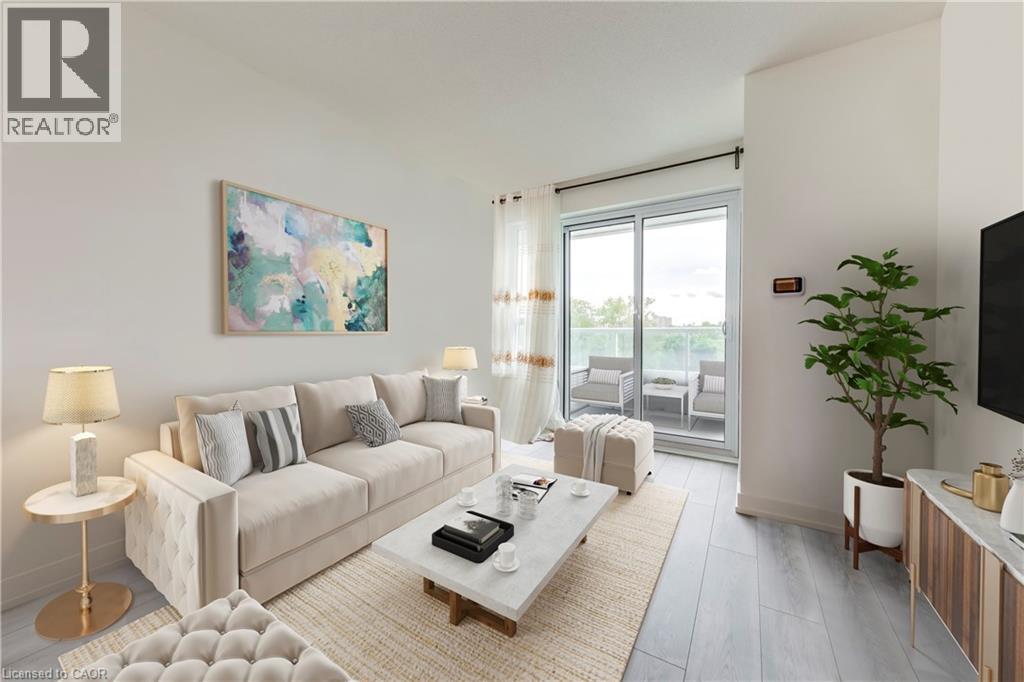
Welcome to this beautifully maintained 1-bedroom plus den condominium, perfectly situated at the corner of Lawrence Avenue West and Weston Road! Offering 694 sq. ft. of thoughtfully designed living space, this inviting suite combines contemporary finishes, an open-concept layout, and everyday convenience in a vibrant Toronto neighbourhood. Step inside to discover a bright, welcoming interior where comfortable living spaces and natural light create an inviting atmosphere. The modern kitchen overlooks the spacious living and dining areas, offering a seamless layout ideal for entertaining, relaxing, or enjoying everyday life. Large balcony doors allow sunlight to pour into the home while providing access to a private balcony with peaceful views, perfect for morning coffee, fresh air, or unwinding at the end of the day. The generously sized bedroom offers a comfortable retreat, complete with a double-door closet and convenient access to the well-appointed 4-piece bathroom. A versatile separate den adds valuable flexibility, whether you envision a dedicated home office, cozy reading lounge, creative space, or additional guest area. Residents enjoy the comfort of a secure, well-maintained building featuring controlled entry and desirable amenities, including a party room and rooftop terrace, providing wonderful spaces to gather, entertain, or simply relax. Ideally located just moments from shopping, restaurants, parks, scenic trails, schools, and everyday essentials, with convenient access to public transit and major commuter routes. Whether you're a first-time buyer, downsizer, or investor, this charming suite presents an excellent opportunity to enjoy stylish, low-maintenance condominium living in a well-connected Toronto community. A fantastic combination of comfort, versatility, and location! (id:62104)
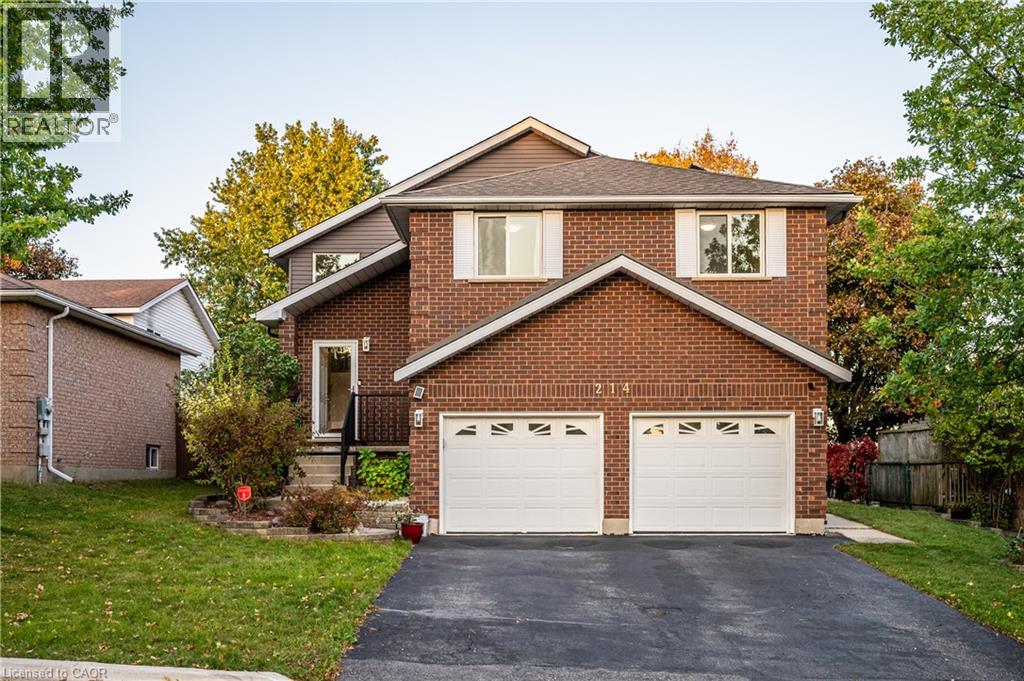
214 Misty Court Unit# Upper
Kitchener, Ontario
6 month term available. Welcome to this beautifully maintained raised bungalow in the desirable Grand River North neighbourhood! The bright and spacious upper level is available for rent, featuring an open-concept living and dining area with large windows, a skylight, and elegant bamboo flooring. The modern kitchen offers stainless steel appliances, quartz countertops, and a large island. Three generously sized bedrooms feature brand-new luxury vinyl flooring, while the primary bedroom includes a walk-in closet and access to a stylish bathroom with double sinks. Enjoy a fully fenced backyard with a multi-level deck, perfect for outdoor relaxation. Conveniently located near shopping, nature trails, and excellent schools, including French Immersion options. Please note: The landlord will occupy the walk-out basement with a separate entrance. The kitchen on the main floor and Laundry will be shared with the landlord. (id:62104)
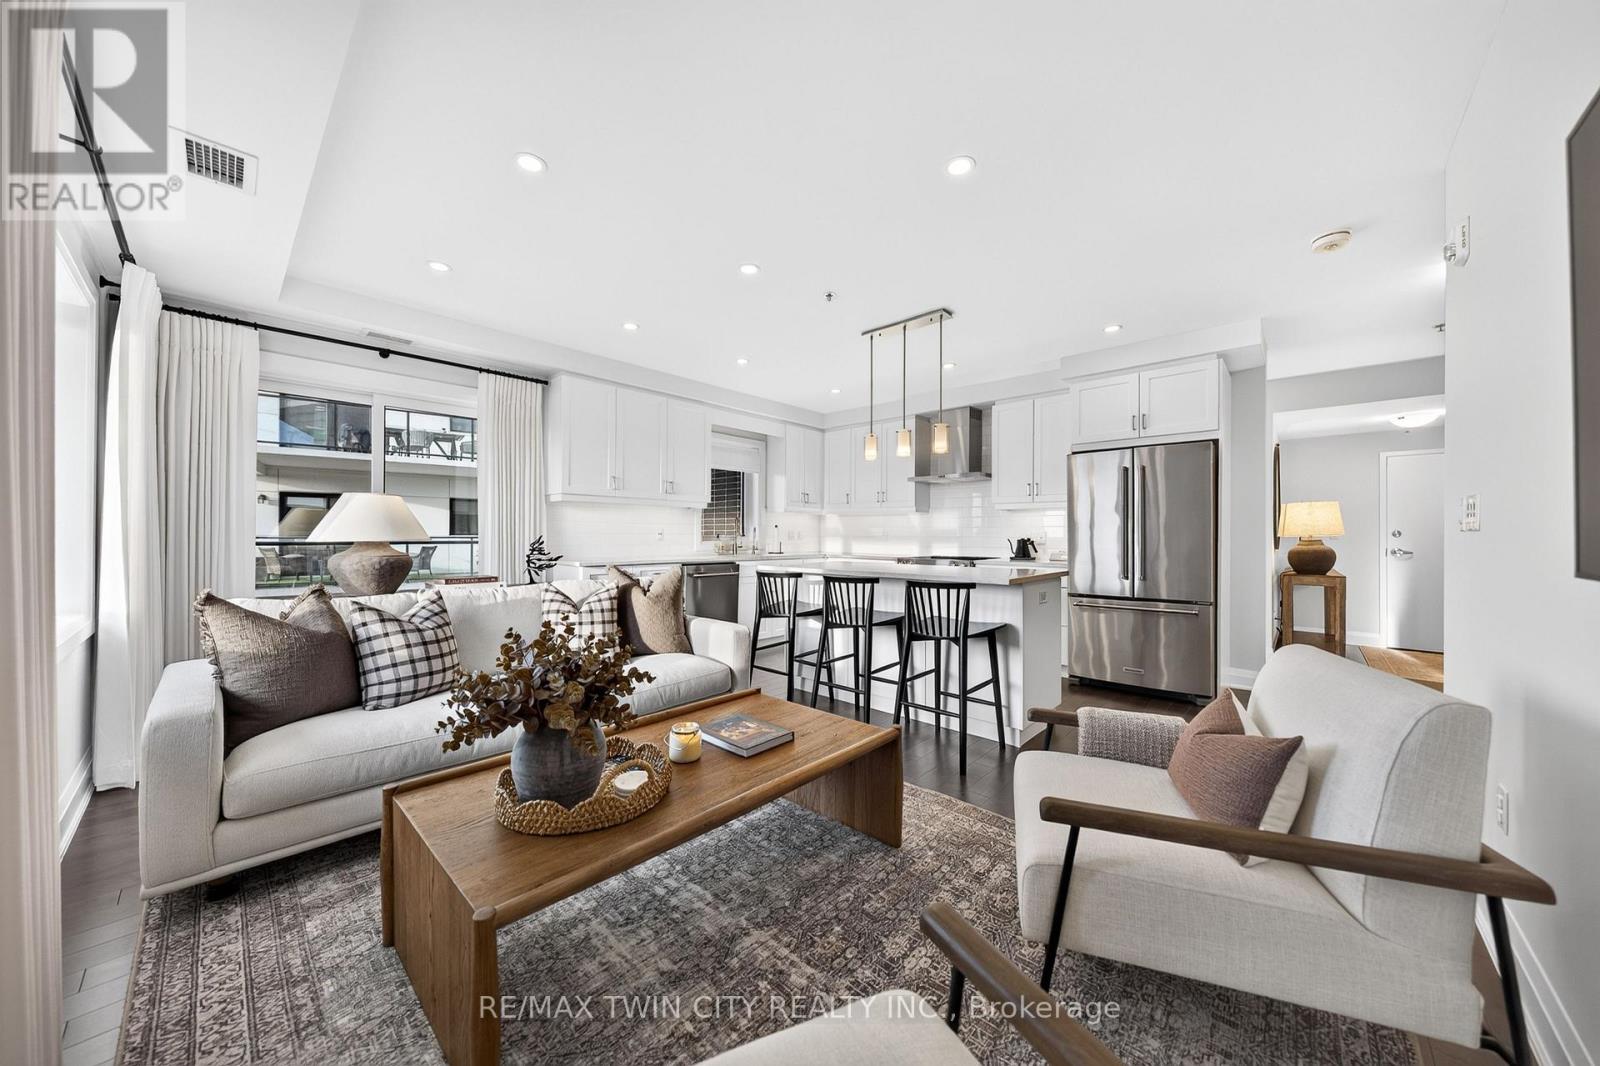
302 - 249 Grey Silo Road
Waterloo, Ontario
IMMACULATE CORNER SUITE WITH DESIGNER FINISHES, 2 PARKING SPACES & AN EXPANSIVE WRAPAROUND BALCONY! Located at Trailside at Grey Silo Gate in Waterloo's sought-after Carriage Crossing neighbourhood, this beautifully appointed condo offers 2 bedrms, 2 bathrms & ~1,112 SF. Southeast exposure & windows on 2 sides fill the suite with natural light, while the thoughtful split-bedrm layout provides added privacy. The covered wraparound balcony offers south, east & westward views-including evening sunsets-with generous space for dining & lounging overlooking the neighbourhood & treetops. The bright, open-concept interior features engineered hardwood flooring, custom drapery & a soft neutral palette. The kitchen offers white shaker cabinetry, quartz countertops, stainless-steel appliances, under-cabinet lighting, a tiled backsplash & a large centre island with seating. A window above the sink adds natural light, & the adjoining living area opens directly to the balcony. Both bedrms feature tray ceilings. The spacious primary bedrm offers dual closets & a private 3-pce ensuite with a glass-enclosed tiled shower & built-in bench. On the opposite side of the suite, the generous 2nd bedrm is ideal for guests or a home office, with the 4-pce main bathrm conveniently beside it. A separate in-suite laundry & utility rm provides storage. Includes 1 underground parking space with a storage locker directly behind it & 1 surface parking space. Built in 2020, the building offers controlled entry, elevator access & visitor parking. Residents enjoy a rooftop terrace with a pergola-covered lounge, seating & dining areas, BBQs, a fire table, landscaped planters & expansive views. Nearby Carriage Crossing Plaza offers Levetto restaurant, a pharmacy & neighbourhood services. RIM Park, Grey Silo Golf Club & the Walter Bean Grand River Trail provide excellent recreation options close to home, with convenient access to St. Jacobs Market, Conestoga Mall, the universities & major commuter routes. (id:62104)
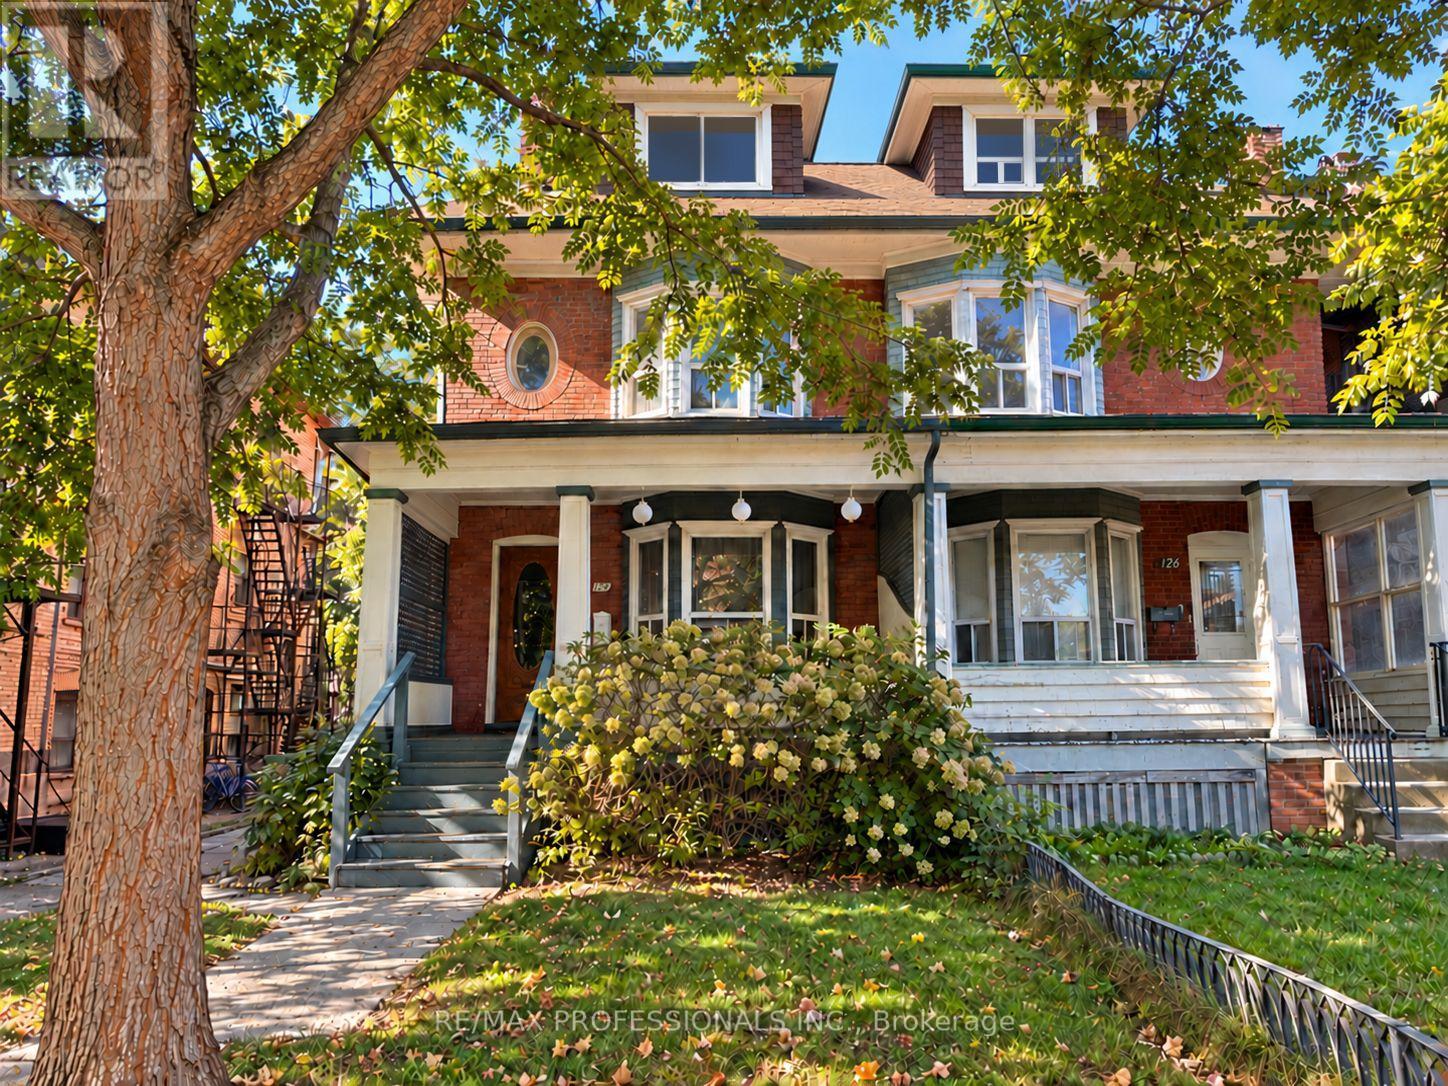
124 Close Avenue
Toronto, Ontario
Not your typical income property-this solid home offers beautiful character, established rental income and exciting possibilities. Whether you're an investor looking for rental income, a multi-generational family or a buyer dreaming of making a character-filled Toronto home your own, 124 Close Avenue offers the charm, generous square footage and versatility to suit a variety of visions.This spacious and beautifully preserved three-storey semi sits on a quiet, one-way street in the heart of South Parkdale, offering approximately 2,500 sq. ft. of living space, beautiful architectural details and a location that's hard to beat. Currently configured with two separate living spaces, including a main-floor bachelor suite and a spacious four-bedroom residence spanning three levels, the property generates excellent income.Think soaring ceilings, original fireplaces, gracious wide hallways and the kind of timeless character you just don't find in newer homes. With approximately $150,000 invested in renovations and improvements, the home's original charm has been thoughtfully preserved while bringing it into the present.And then there's the neighbourhood. Walk to Liberty Village, Roncesvalles, Queen West, grocery stores, coffee shops, great restaurants and some of the city's best local spots. The King and Queen streetcar lines are just steps away, while the waterfront, parks, scenic bike trails and access to the Gardiner Expressway are all just minutes from your doorstep.It's the kind of location that makes everyday living easy, with an appeal that works just as well for homeowners as it does for tenants. A home full of character, established income and possibilities for whatever comes next. (id:62104)
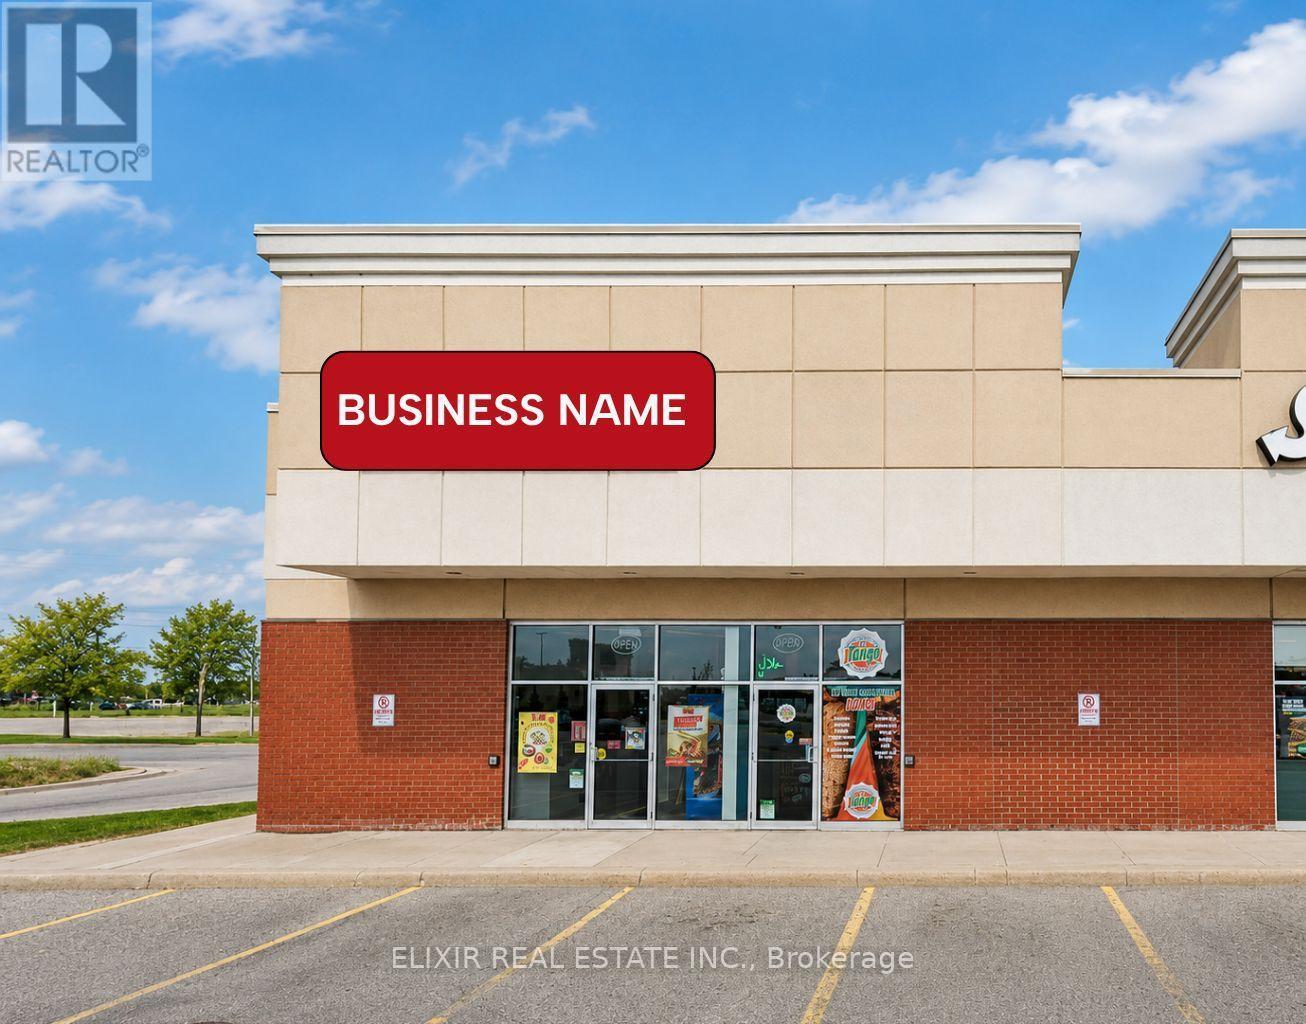
1080 Wilson Street W
Hamilton, Ontario
CAN BE REBRANDED! Turnkey restaurant opportunity in a desirable Ancaster retail plaza! Currently operating as Quesada Burritos & Tacos, this restaurant generates approximately $5,000 in weekly sales and offers an attractive total monthly rent of approximately $4,853, including TMI. The premises feature an existing commercial kitchen, preparation stations, and front-of-house service equipment, providing a convenient foundation for your next restaurant venture while potentially reducing initial setup costs and construction time. Flexible branding options allow buyers to explore continuing under the established Quesada brand, subject to franchisor approval and applicable franchise requirements, or rebranding to introduce their own restaurant concept, subject to landlord approval and permitted use. Ideally situated near established residential neighbourhoods, offices, and major retailers, the location offers potential access to a diverse customer base of nearby residents, employees, and shoppers. An excellent opportunity for aspiring entrepreneurs, owner-operators, family businesses, and experienced restaurateurs looking to establish or expand their presence in the Ancaster market. Buyers are encouraged to conduct their own due diligence regarding financial performance, equipment, lease terms, and applicable approvals. (id:62104)