
501 Concession 2 Road S
Haldimand, Ontario
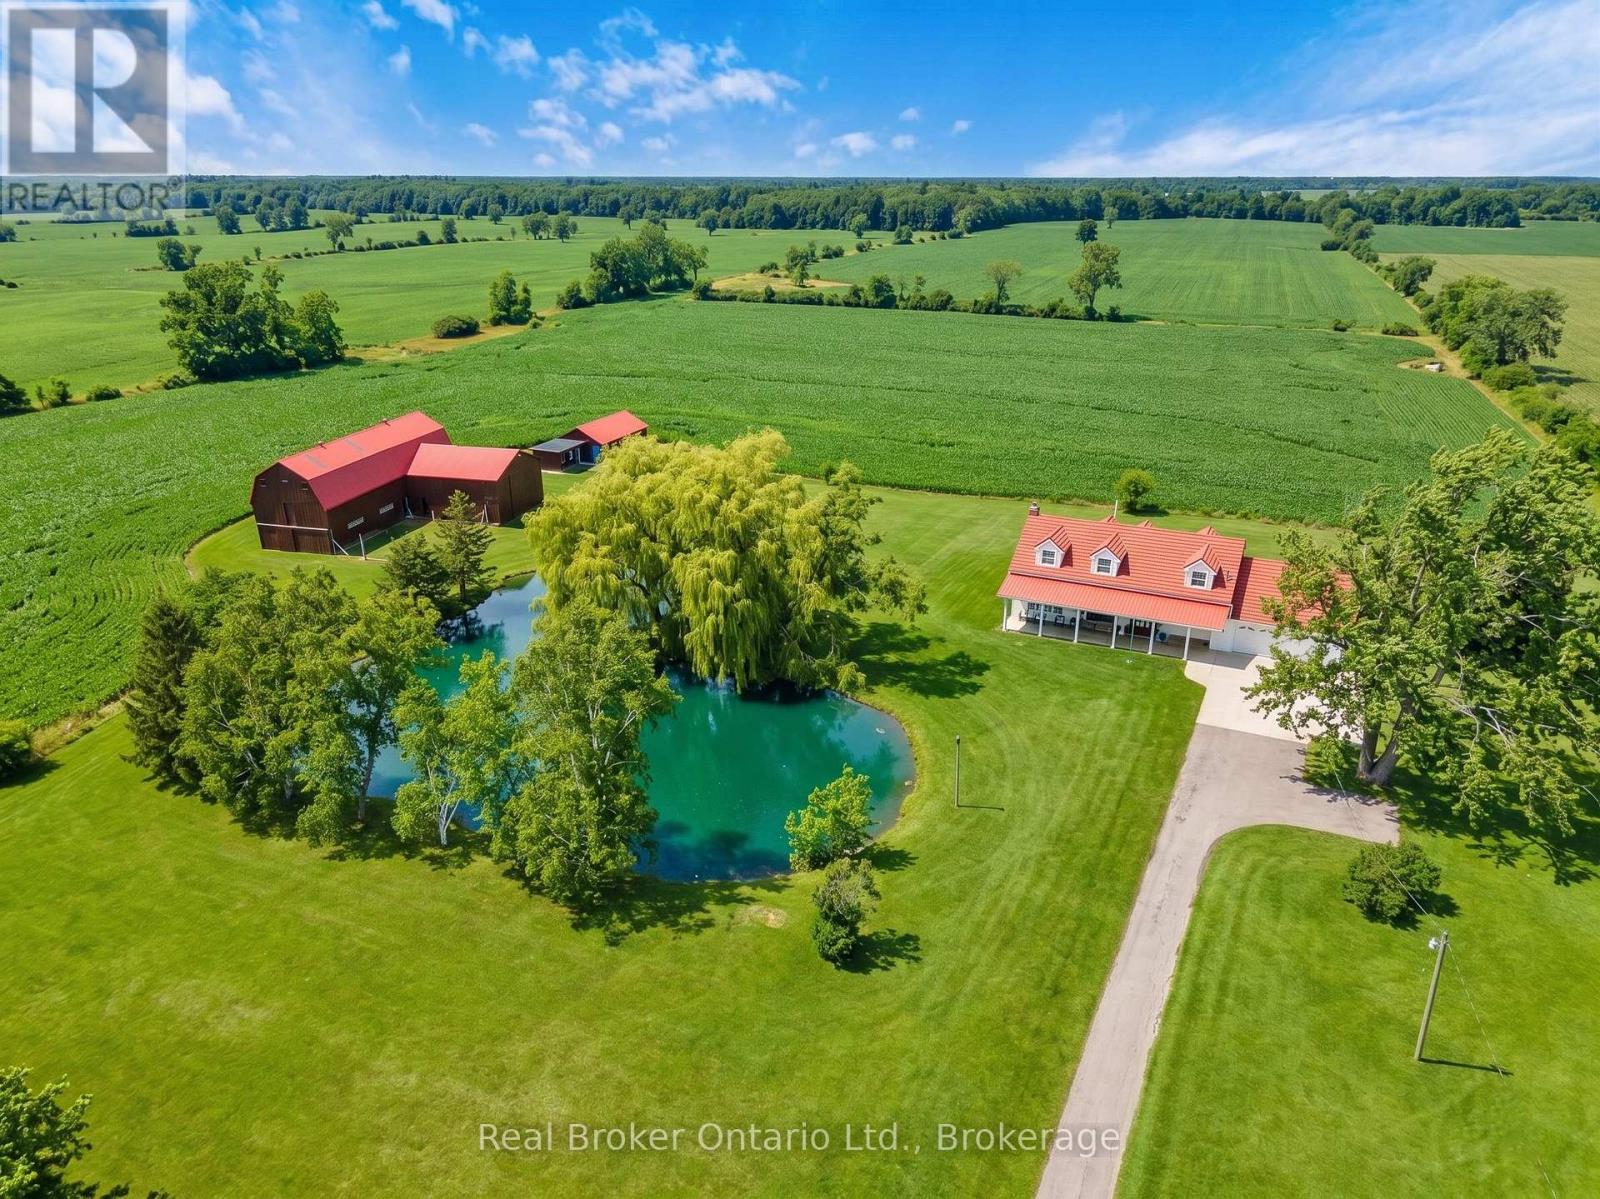
Escape the hustle and bustle and discover this exceptional country property set on 50.585 acres of scenic land. Offering a wonderful blend of privacy, charm, and income potential, this property features approximately 10 acres of forest, with the remaining acreage consisting of productive farmland currently rented on a month-to-month basis. The inviting 2-storey farmhouse offers 4 bedrooms and 3 bathrooms, with a warm and functional layout ideal for family living. The main floor features bright principal rooms, a spacious living room with a cozy gas fireplace, and a beautiful enclosed sunroom perfect for enjoying views of the surrounding property. The updated kitchen offers stylish finishes, a centre island, and plenty of room for everyday living and entertaining. Upstairs, the bedrooms are bright and generously sized, while the finished lower level provides additional living space with a large living room, wood fireplace, cold room, and convenient access to the garage and laundry area. Outside, this property truly shines. A large stocked pond creates a stunning focal point and enhances the peaceful setting. The long driveway, gated entrance, expansive lawn, and open countryside views add to the property's impressive appeal. The large barn offers incredible versatility for storage, hobbies, agricultural use, or future possibilities. An additional outbuilding includes a bunky and a separate finished area currently used as a man cave, adding even more flexible space to enjoy. This is a rare opportunity to own a beautifully maintained rural property with endless potential in a picturesque setting. (id:62104)
501 Concession 2 Road S
Haldimand, Ontario
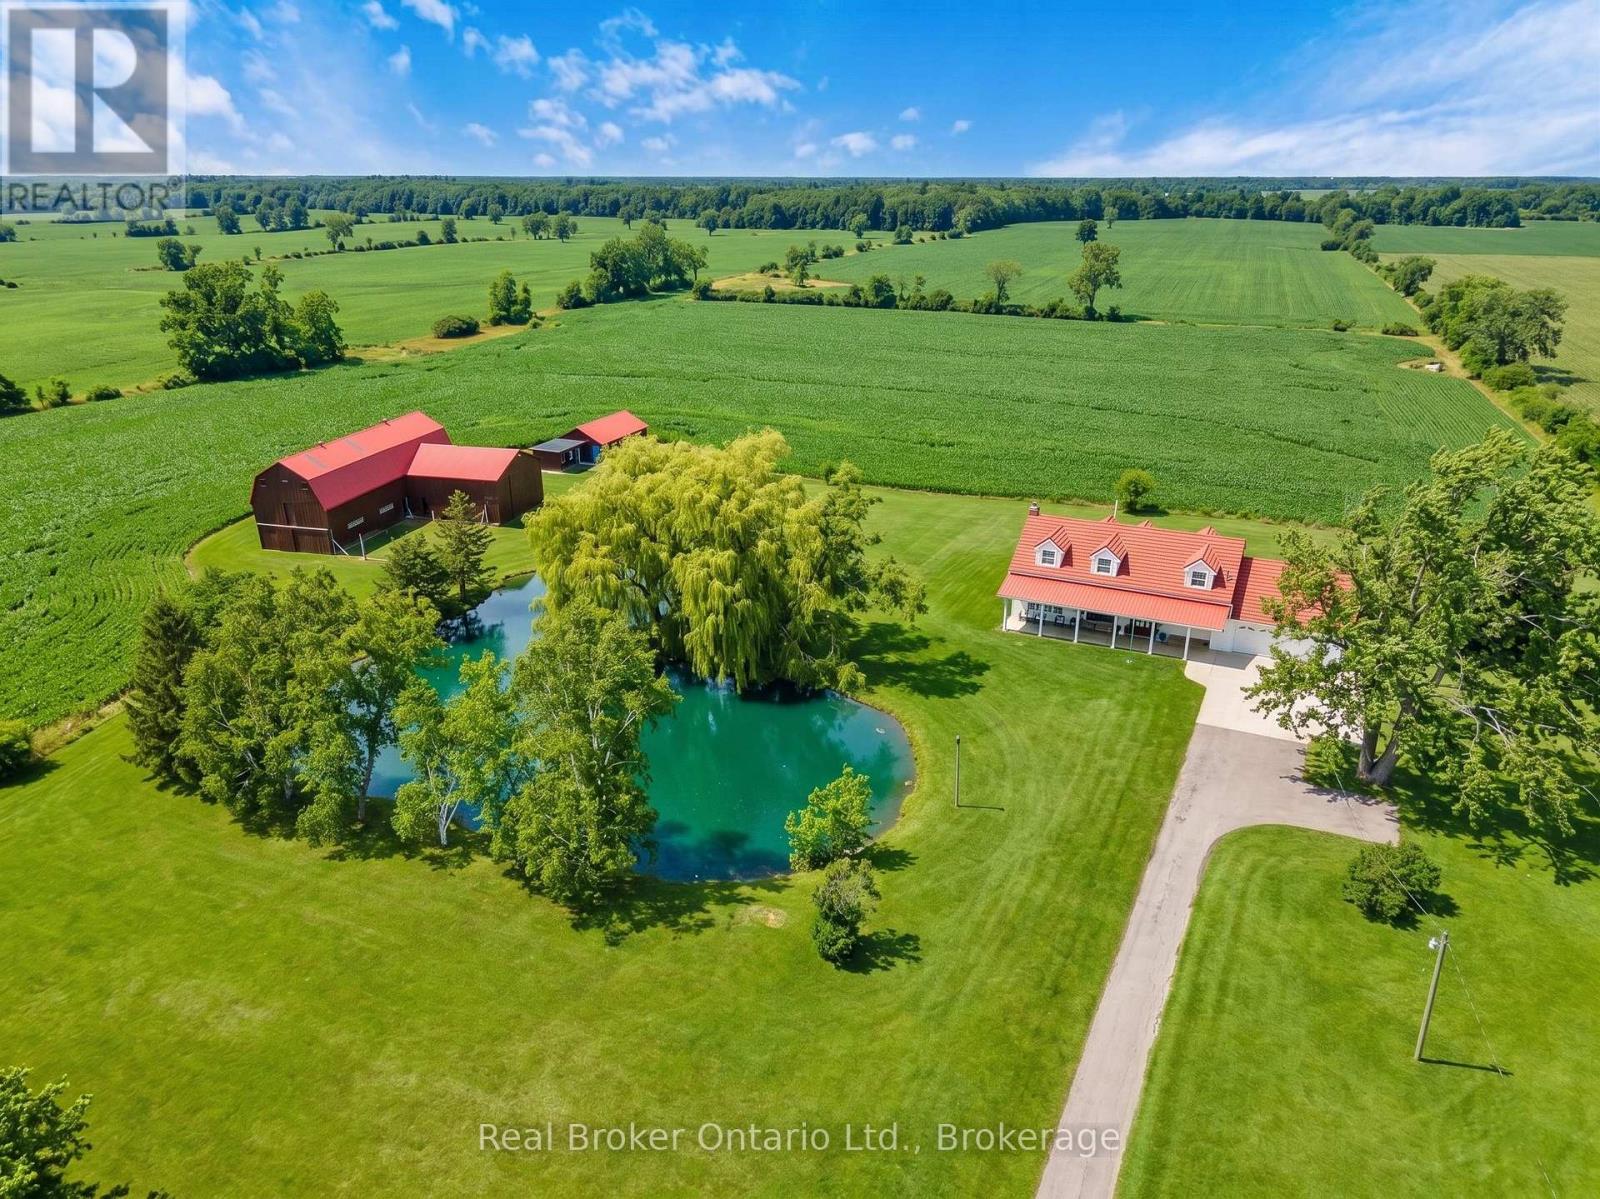
Escape the hustle and bustle and discover this exceptional country property set on 50.585 acres of scenic land. Offering a wonderful blend of privacy, charm, and income potential, this property features approximately 10 acres of forest, with the remaining acreage consisting of productive farmland currently rented on a month-to-month basis. The inviting 2-storey farmhouse offers 4 bedrooms and 3 bathrooms, with a warm and functional layout ideal for family living. The main floor features bright principal rooms, a spacious living room with a cozy gas fireplace, and a beautiful enclosed sunroom perfect for enjoying views of the surrounding property. The updated kitchen offers stylish finishes, a centre island, and plenty of room for everyday living and entertaining. Upstairs, the bedrooms are bright and generously sized, while the finished lower level provides additional living space with a large living room, wood fireplace, cold room, and convenient access to the garage and laundry area. Outside, this property truly shines. A large stocked pond creates a stunning focal point and enhances the peaceful setting. The long driveway, gated entrance, expansive lawn, and open countryside views add to the property's impressive appeal. The large barn offers incredible versatility for storage, hobbies, agricultural use, or future possibilities. An additional outbuilding includes a bunky and a separate finished area currently used as a man cave, adding even more flexible space to enjoy. This is a rare opportunity to own a beautifully maintained rural property with endless potential in a picturesque setting. (id:62104)
1105 - 100 Lakeshore Road E
Oakville, Ontario
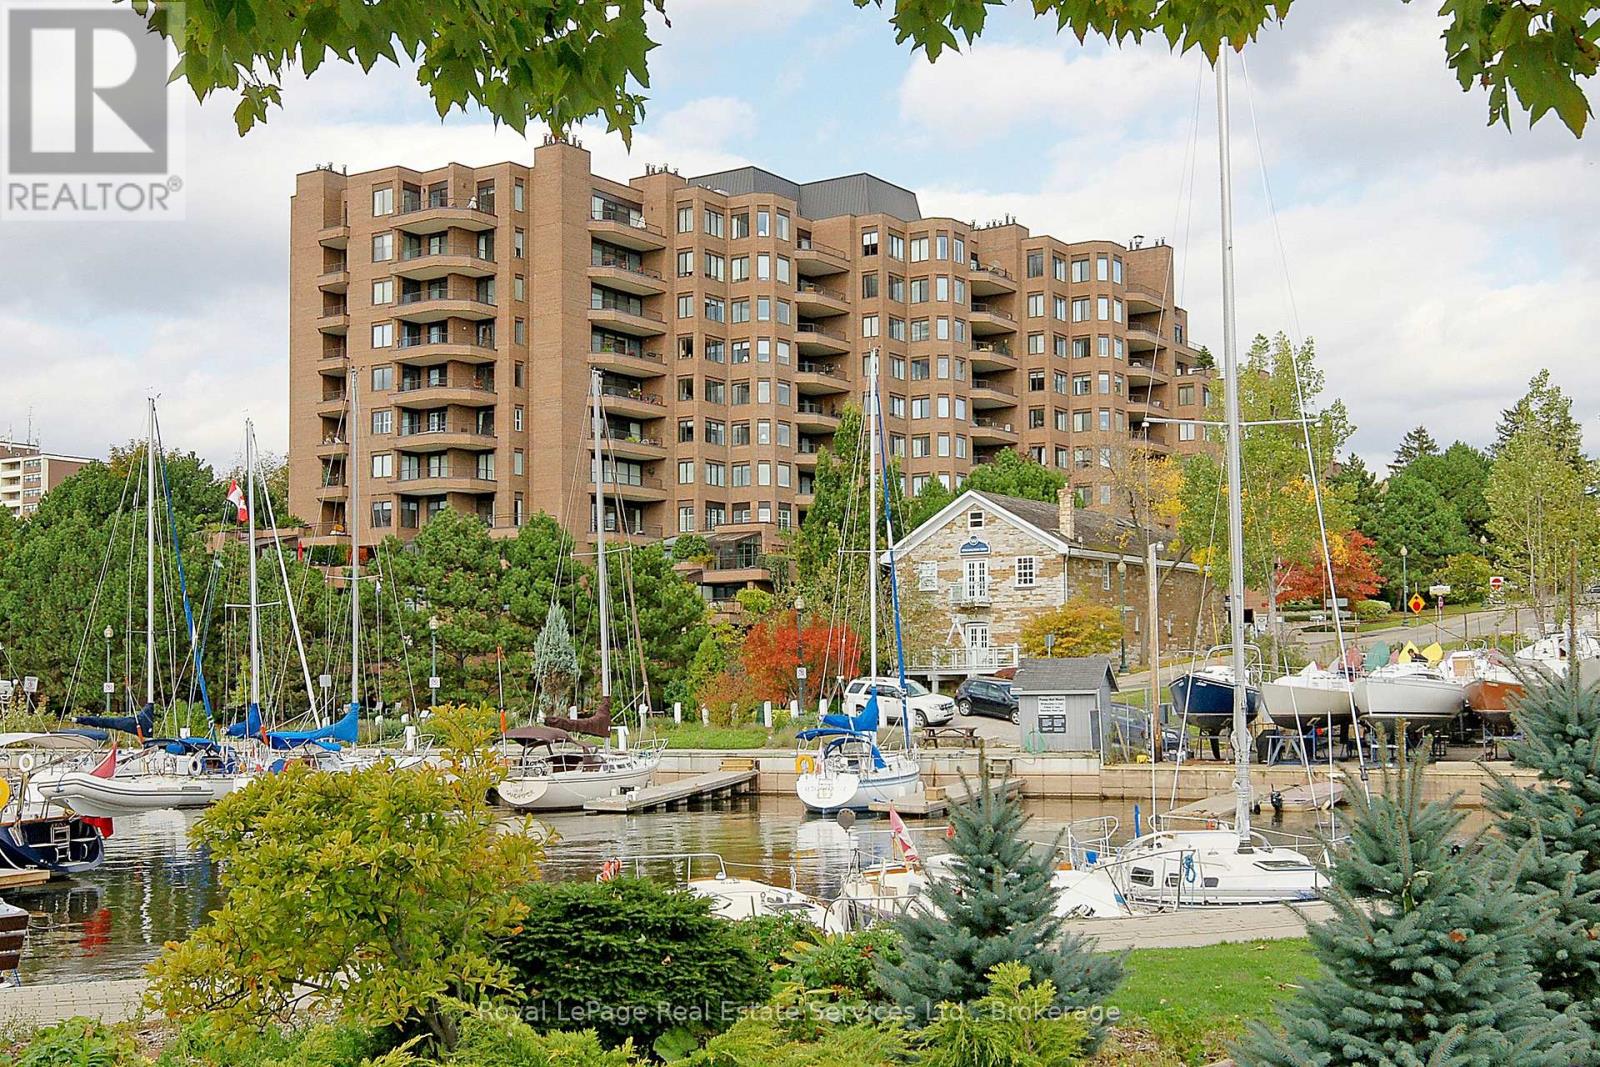
Rarely offered unit for rent in Old Oakville's 'The Granary'. Expansive 1,612 sqft unit features 1+1 bedrooms, 2 full bathrooms, and beautiful views of the marina and Lake Ontario. 24Hr concierge, 1 car parking, 1 locker, exercise room, indoor swimming pool, guest suites, and car wash - This meticulous condo also offers its residents the convenience of its prime location! Walk to surrounding restaurants, shops, salons, bakeries, cafes, waterfront trails, The Oakville Club & more! (id:62104)
2404 Rideau Drive
Oakville, Ontario
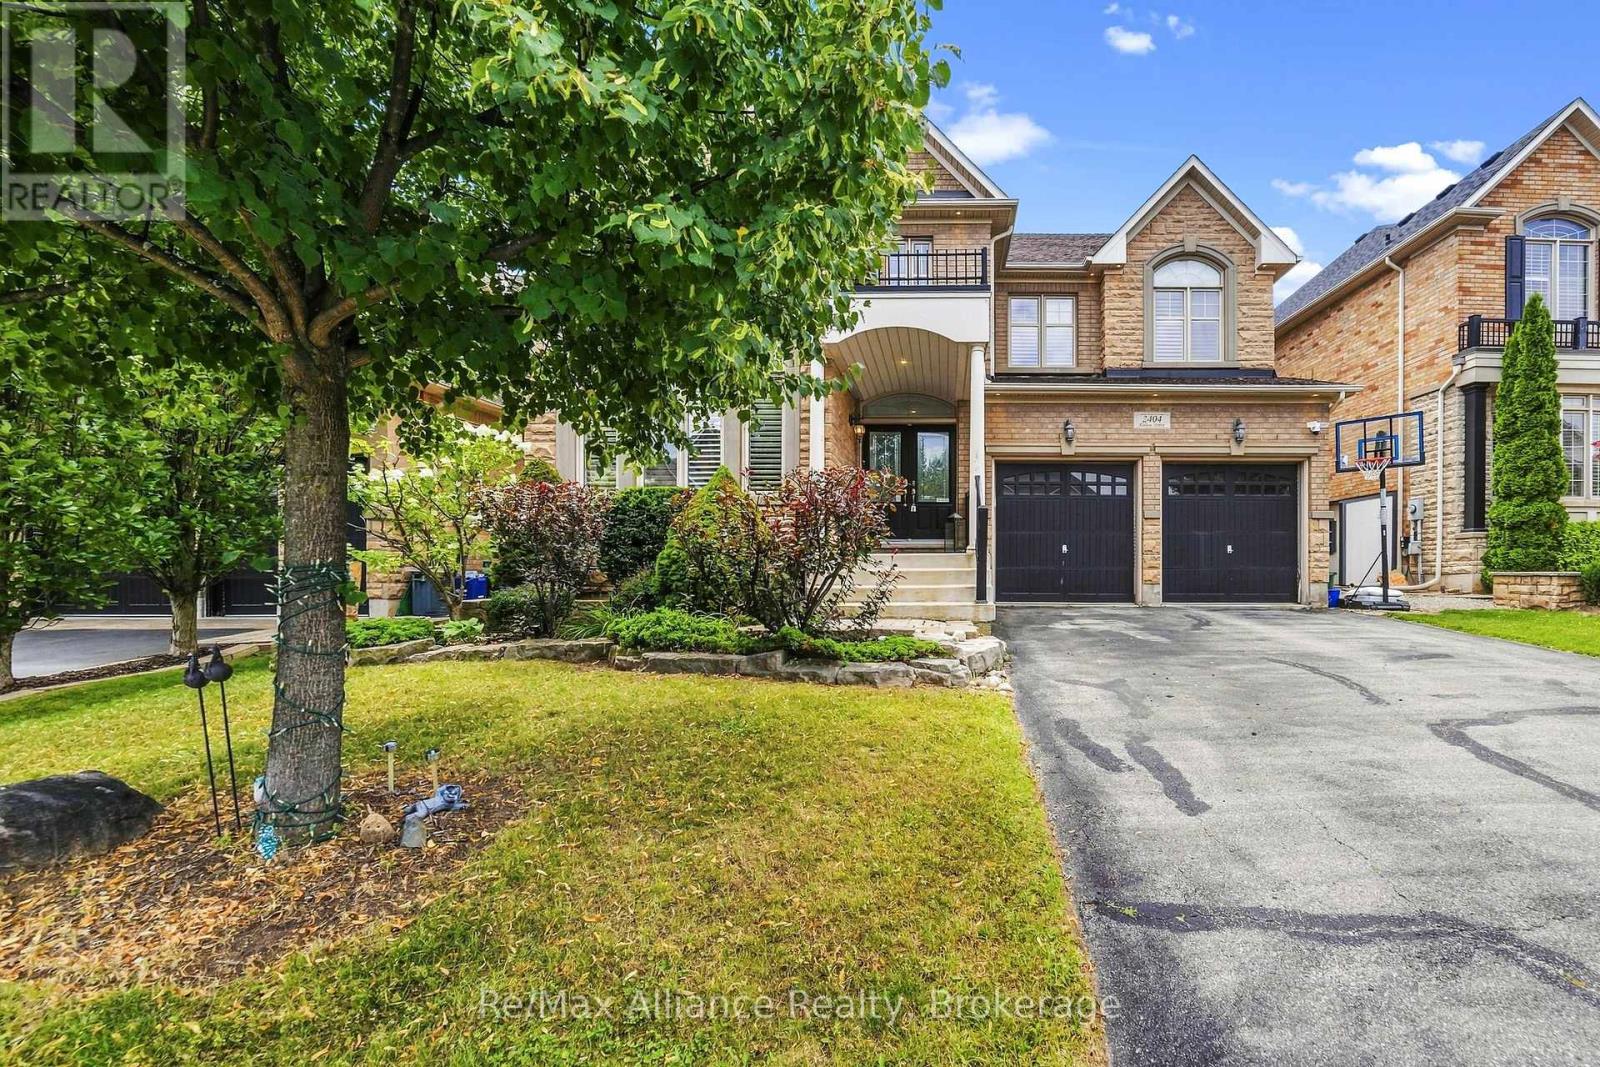
Welcome to 2404 Rideau Drive, an extensively upgraded 4+1 bedroom, 5 bathroom family home in Oakville's prestigious Joshua Creek community, offering exceptional living space, refined finishes, and a beautifully landscaped backyard. The main level features hardwood flooring, pot lights, California shutters, an elegant oak staircase, a private home office/den, and inviting principal rooms ideal for both everyday living and entertaining. The gourmet kitchen is the heart of the home, showcasing granite countertops, an oversized centre island, stainless steel appliances, and a convenient butler's pantry. The family room is highlighted by a striking custom stone feature wall and gas fireplace, creating a warm and sophisticated gathering space. Upstairs, four spacious bedrooms provide plenty of room for the entire family, complemented by convenient ensuite laundry. The professionally finished lower level extends the living space with an additional bedroom, spacious recreation area, custom wet bar, and a spa-inspired bathroom with steam shower, creating the perfect setting for entertaining, overnight guests, or extended family. Outside, the professionally landscaped backyard offers a private setting for relaxing and entertaining, complete with an outdoor fireplace. Ideally located close to excellent schools (Joshua Creek & Iroquois Ridge HS), parks, trails, shopping, major highways, and everyday amenities. An exceptional opportunity to enjoy a beautifully appointed home in one of Oakville's most sought-after neighbourhoods. (id:62104)
166 King Street
Burford, Ontario
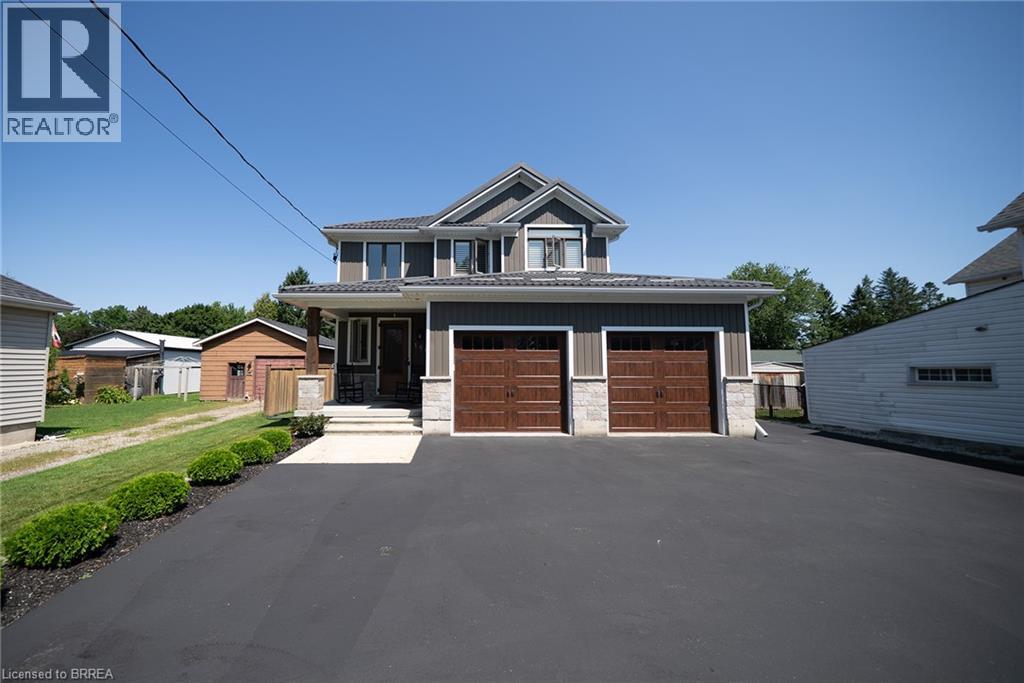
Welcome to 166 King Street in Burford! Situated on an impressive fully fenced 59 X 199 lot, this exceptional 2018-built home offers parking for 10 vehicles, irrigated gardens, a large detached heated workshop with 16ft ceilings, and dog kennels—ideal for hobbyists, craftsmen, project enthusiasts, and pet owners alike. Inside, this beautifully maintained home blends modern finishes with a warm, inviting atmosphere, offering 3 spacious bedrooms, 4 bathrooms, and a fully finished walk-up basement. The attached double garage features a convenient dog wash station, adding extra functionality for pet owners. The welcoming foyer includes a 2-piece powder room and garage access, leading into the bright open-concept main floor. The kitchen boasts quartz countertops, abundant cabinetry, matching stainless steel appliances, and a centre island with built-in dishwasher, double sink, and storage. The dining area offers plenty of natural light through oversized patio doors leading to the covered rear deck. The spacious living room is perfect for everyday living or entertaining, featuring plenty of natural light and a cozy fireplace with mantle. Upstairs are 3 generous bedrooms, including the primary suite with walk-in closet and 4-piece ensuite, plus a convenient bedroom-level laundry room and additional 4-piece bathroom. The finished basement provides a large recreation room and 3-piece bathroom, offering additional space for family, guests, or entertaining. Outside, the raised covered deck is perfect for relaxing or hosting, while the spacious yard, irrigated gardens, workshop, and dog kennels add exceptional functionality. Located in a friendly Burford neighbourhood just minutes from schools, restaurants, groceries, and everyday amenities, this property offers the perfect combination of modern comfort, space, and convenience. (id:62104)
3332 King Street
Lincoln, Ontario
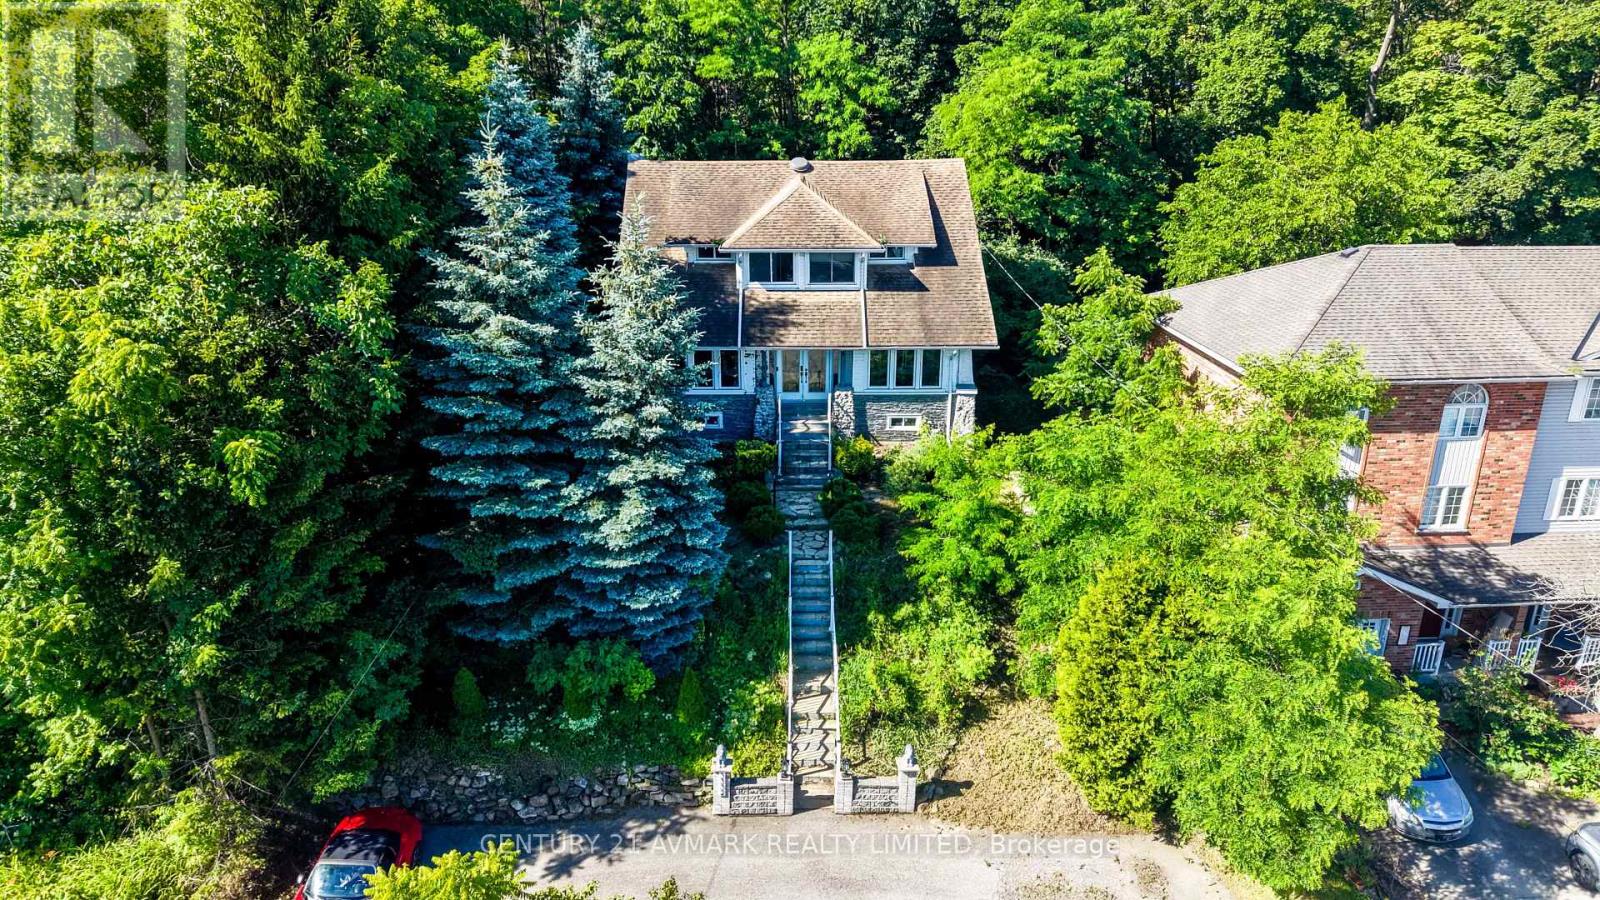
Vineyard views, escarpment living, and endless charm. Nestled in the heart of Vineland, this character filled, 4 bedroom, 3 bathroom home offers over 1,900 sq ft of living space and backs directly onto scenic vineyards. Perched atop the Niagara Escarpment, you'll enjoy stunning views, a private setting, and all the beauty of wine country right from your backyard. The circular driveway accommodates up to 8 vehicles, while the homes unique exterior and inviting presence set it apart from the rest. A rare blend of location, character, and lifestyle in one of Niagara's most desirable communities. (id:62104)

44 The Promenade
Niagara-On-The-Lake, Ontario
Close to parks, walking trails and vineyards! Wonderful, spacious home with contemporary interior and over 3300 square feet of finished living space, located on a quiet street in the town of Niagara-on-the-Lake. Off the foyer, there is a bright den, currently used as a home office, looking out to the front of the home. Across from it, is the formal dining room which opens into attractive living room, featuring a custom, contemporary gas fireplace with built-in shelving, and views to the back yard and covered patio. The kitchen is well equipped with granite countertops and leads to a breakfast area with views to the back yard. There is a main floor laundry and mud room with access to the oversized double garage and side door as well as access to the basement. There is a main floor primary bedroom with en-suite bathroom, featuring a large, custom granite and glass, walk-in shower. Upstairs are two bedrooms, one of which is currently used as an office, and each has a private bathroom. The basement level consists of a large recreation room, bedroom, spacious bathroom, a workshop and several storage rooms. Set on a nice sized, 60' X 120' lot, the back yard is fenced with a good deal of privacy. The front yard has established planting and plenty of parking. Updates in the past 10 years include new furnace and a/c, windows and roof shingles. (id:62104)
851 Charlotte Street
Niagara-On-The-Lake, Ontario
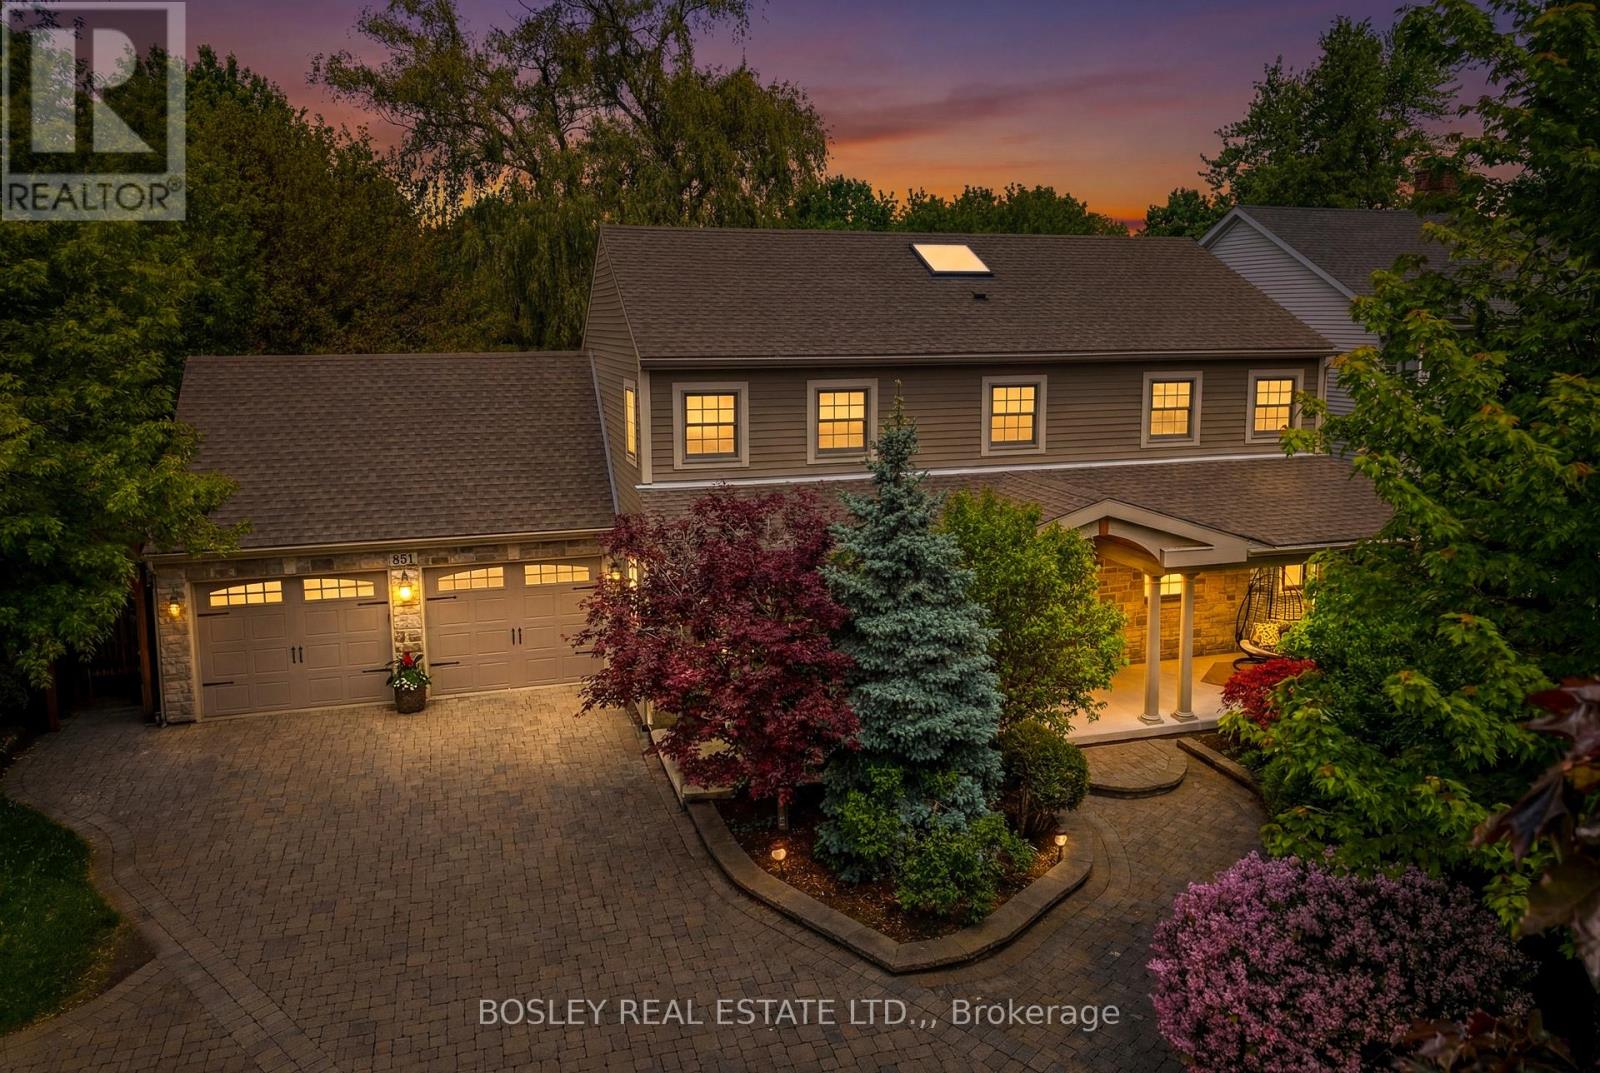
Five minute walk to the Heritage Trail! Amazing, classic Colonial Georgian style home located in the town of Niagara-on-the-Lake yet close to open countryside, wineries, and all that NOTL has to offer. A large covered front porch and spacious foyer welcomes you into this lovingly cared-for home offering approx 3600 sq feet of finished living space on three levels. The spacious foyer offers much natural light following the addition of a skylight in the vaulted ceiling. Leading off the foyer, there is a formal dining room, perfect for those special gatherings. The very spacious living room has been recently updated and includes a brick, gas fireplace, and large kitchen/breakfast room offers views of the private back yard and gazebo/entertaining area. There is a main floor laundry room and washroom along with access to the oversized double garage. Upstairs, there are three bedrooms including a large primary bedroom with walk-in closet and five piece en-suite bathroom, two further bedrooms and a recently renovated family bathroom. The finished lower level consists of bedroom, bathroom, recreation room and various storage rooms. It also features a separate side entrance accessed via a stairwell. The very well landscaped back yard includes a shed, gazebo, a pergola and large patio, and is fully fenced. The level lot has plenty of room for a pool if desired. There have been many upgrades in recent years and there is extensive parking on the interlock brick driveway. There is also a great deal of privacy in the front yard as the home is set back with lots of trees and shrubs. This home is sure to impress! (id:62104)
430 Hwy 5 Highway
Hamilton, Ontario
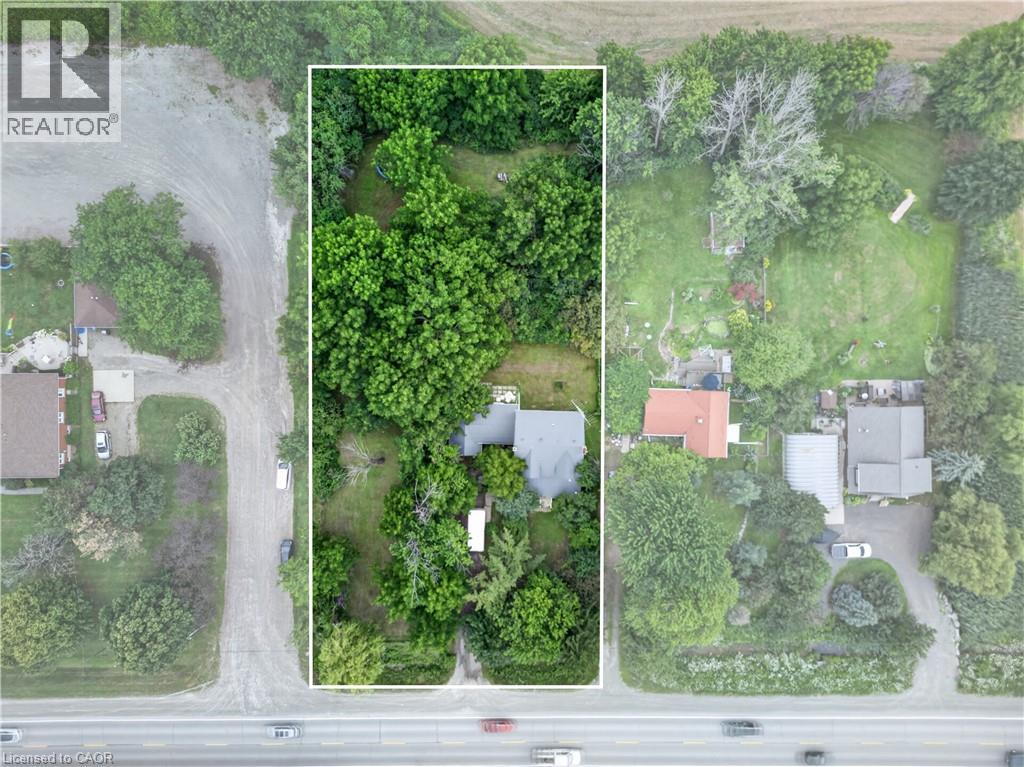
Have you ever dreamt about living in the country but with the convenience of being within 15 minutes of amenities such as schools, markets, golf courses, conservation areas and gas stations? Don't miss out on this 3/4-acre country property located 5km west of Clappison's Corners. Imagine morning coffee overlooking the mature black walnut trees or an evening fire with trees and sunset as your backdrop. A ton of potential for renovation or new build. The existing home is larger than it appears at approx. 2000 sq ft. The front porch is enclosed and waiting for you to reimagine it as a cozy lounge. The main floor features spacious living room, dining room and kitchen plus an office and 2-pc bath. Upstairs you'll find 4 bedrooms, a full bath, and a reading nook. Imagine what a fresh coat of paint , new flooring, updated baths and kitchen will do to revitalize this family home. The breezeway from the garage keeps you dry and the garbage away from critters and has an enclosed back porch tucked behind it. With a one car garage and tons of parking out front, there is room for all your 2- and 4-wheel toys. The house also features 200-amp electrical service and a steel roof. Don't wait! The pictures don't do it justice. Bring your fresh ideas, paint, and flooring to revitalize this solid family home and create lasting memories. (id:62104)
35 Borland Drive
Guelph, Ontario
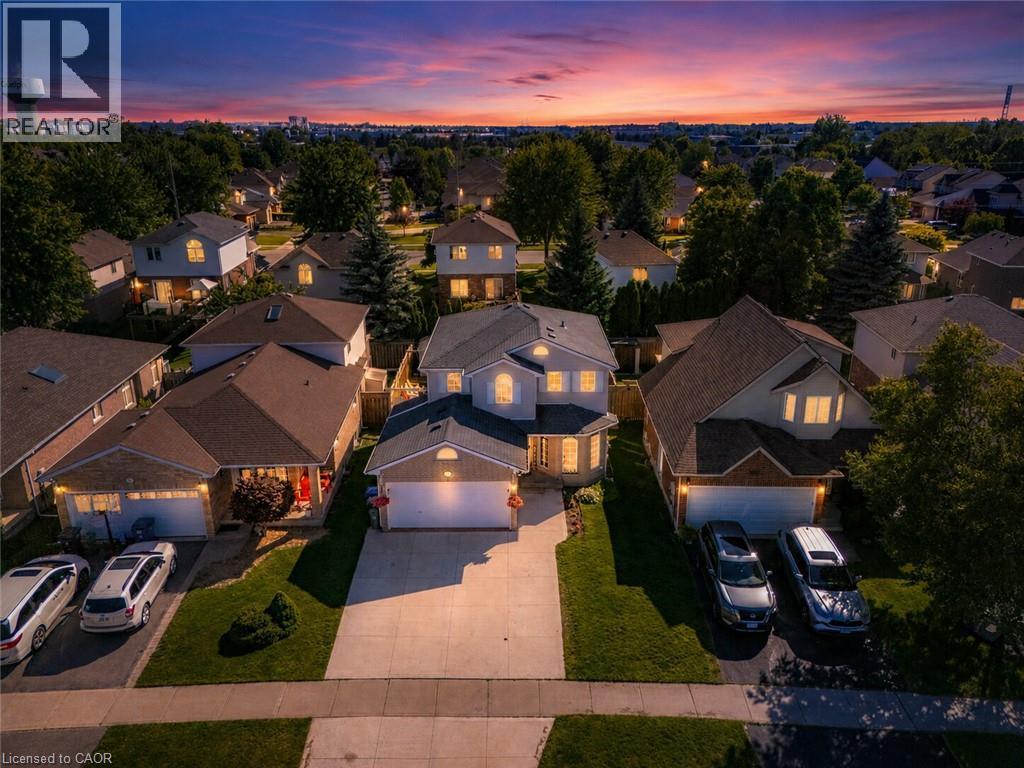
Welcome to 35 Borland Drive, a spacious four-bedroom detached home situated on a quiet cul-de-sac in Guelph's desirable Clairfields community. Offering approximately 1,500 to 2,000 square feet of above-grade living space, this thoughtfully designed home provides the comfort, versatility, and room required for modern family life. The main level features a generous living area with a fireplace, a well-proportioned dining room ideal for everyday meals and larger gatherings, and a bright front den that can serve as a private home office, study, guest space, or quiet retreat. Upstairs, four spacious bedrooms provide comfortable accommodations for a growing household, including an impressive primary bedroom with ample room to relax. The finished basement extends the home's living space with a large recreation room and a convenient three-piece bathroom, creating excellent potential for movie nights, a children's play area, a home gym, or accommodations for overnight guests. Outside, the backyard deck offers an inviting setting for outdoor dining, entertaining, or unwinding at the end of the day. A double-car garage adds valuable parking and storage, while the quiet cul-de-sac setting provides a more peaceful residential atmosphere. The location places trails, parks, and a splash pad nearby, while grocery stores, restaurants, fitness facilities, banks, shopping, entertainment, and other essential services are all conveniently accessible. Combining generous living space, a functional layout, outdoor enjoyment, and outstanding everyday convenience, 35 Borland Drive presents an exceptional opportunity to establish a home in one of Guelph's most sought-after south-end communities. (id:62104)
269 Sunview Street Unit# 607
Waterloo, Ontario
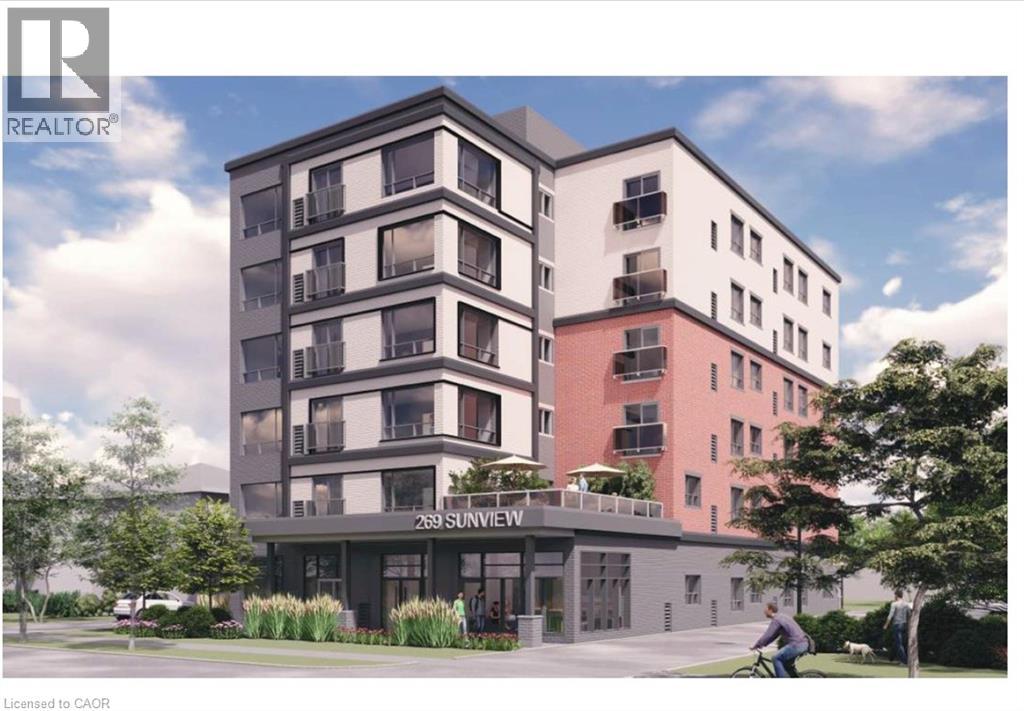
Modern fully furnished 1-Bedroom, 1-Dining room (can be use as second bedroom), 2 full washrooms Condo in Prime University Area Discover the perfect blend of convenience and contemporary living in this 2-years-old, beautifully maintained 1-bedroom, 1-dining room (can be use as second bedroom), 2- full washrooms condominium. Located within walking distance to both universities, this stylish condo offers an unbeatable location for students and professionals. Features include: Spacious Open Layout: Thoughtfully designed living area perfect for relaxation and entertaining. Two Generous Bedrooms: Each with ample closet space, ideal for roommates or a home office setup. Modern Kitchen: Equipped with stainless steel appliances, sleek cabinetry, and ample countertop space. Two Full Washrooms: Both with contemporary finishes, providing convenience and privacy. Prime Location: A short walk to both universities, nearby cafes, restaurants, parks, and transit options. This move-in-ready condo is perfect for those seeking comfort and accessibility in a vibrant neighborhood. Utilities: Internet included, Electricity (Hydro),Water and tenant insurance extra. (id:62104)
131 Brierdale Drive
Kitchener, Ontario
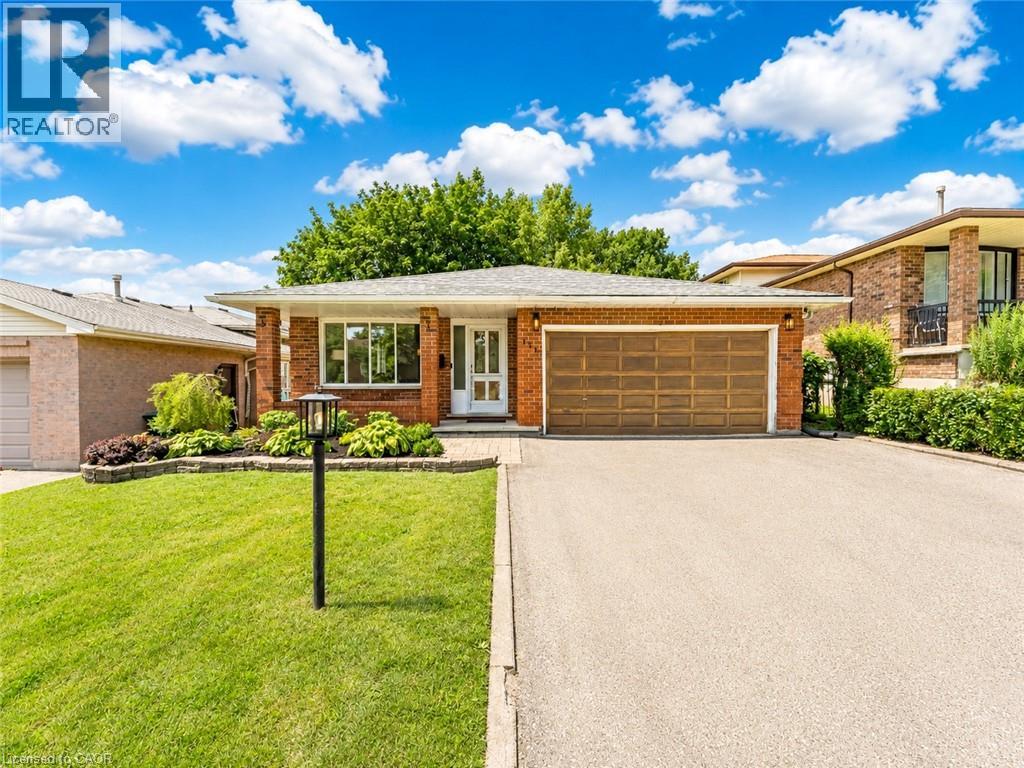
Welcome to 131 Brierdale Drive, Kitchener, a beautifully maintained detached family home nestled in one of Kitchener’s most sought-after mature Lackner Woods neighborhood. Surrounded by picturesque tree-lined streets, this exceptional home with 4 bedrooms, 3 Full Bathrooms, is ideal for growing families, multi-generational living and savvy investors. Drive into this well-kept house featuring impressive curb appeal, lush landscaping and parking for 4 vehicles (2-car garage, 2 car Driveway). Step inside to an inviting foyer that opens into a bright living room where a stunning wall of windows fills the space with an abundance of natural light. The spacious kitchen thoughtfully designed stocked with appliances, ample cabinetry, generous counter space, making meal preparation effortless. Adjacent is a cozy breakfast area, while the dedicated dining room provides the perfect setting for family dinners and unforgettable gatherings. Upstairs, there are 3 generously sized bedrooms, each offering large windows and ample closet space. The spacious primary suite complete with its own ensuite bathroom, while the additional 2 bedrooms are generously sized with shared 4pc bathroom. The inviting family room features a cozy fireplace that sets the stage for movie nights, game nights and relaxing evenings. An additional nook offers endless possibilities, create the wet bar, a stylish coffee station or entertainment space. The fully finished basement expands your living space with an additional bedroom, 3pc bathroom, laundry area, and an abundance of storage. Step outside to your peaceful backyard retreat where a spacious deck overlooks a lush green setting, offering space for kids or pets to play, Hosting parties, BBQs and outdoor entertaining. Perfectly located just minutes from Chicopee Ski & Summer Resort, trails, parks, top-rated schools, public transit and quick access to Highway 7/8, 401, this home truly offers an unbeatable lifestyle. Book your private showing today. (id:62104)