
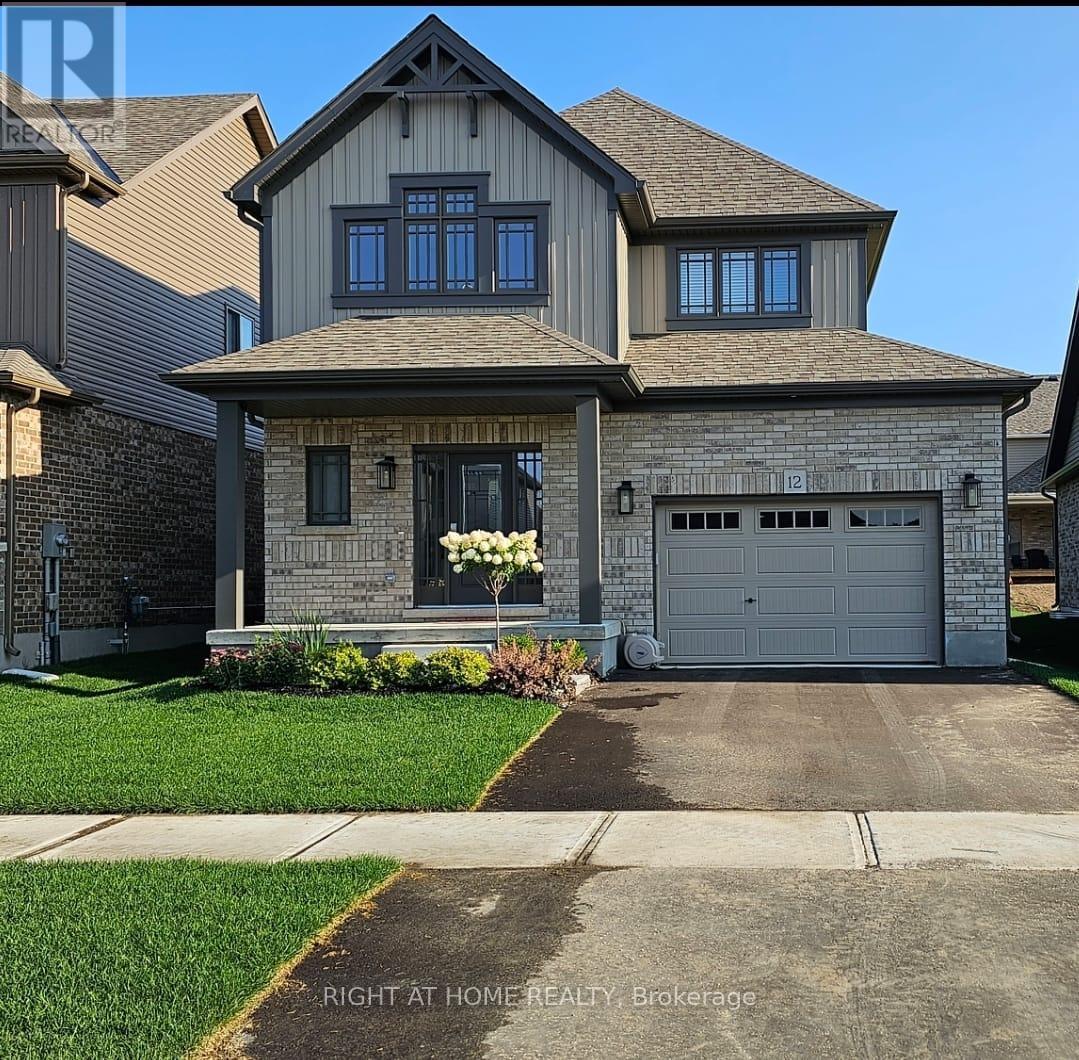
12 Mitchell Avenue
Collingwood, Ontario
This modern yet cozy open-concept home of over 1,300 sq ft has everything you need! An open foyer lets light in on both levels and a grey-stained oak wood railing greets you as you enter. Unload your groceries from the garage directly into the upgraded white modern kitchen with stainless steel appliances. The open-concept kitchen/dinette/living room combination turns the main floor into a very bright and cozy area for the entire family. The yard has been recently fenced-in, and there is lots of space for children or pets to run around. On the second floor you will find a Master Bedroom that can fit a king bed, with a walk-in closet and its own ensuite bathroom. Two other bedrooms upstairs share the main bath. Basement has been upgraded with large windows and a bath rough-in. Located on a quiet crescent, yet close to schools, shopping and the Blue Mountains Village, this Devonleigh-built home can be the perfect home for you. (id:62104)
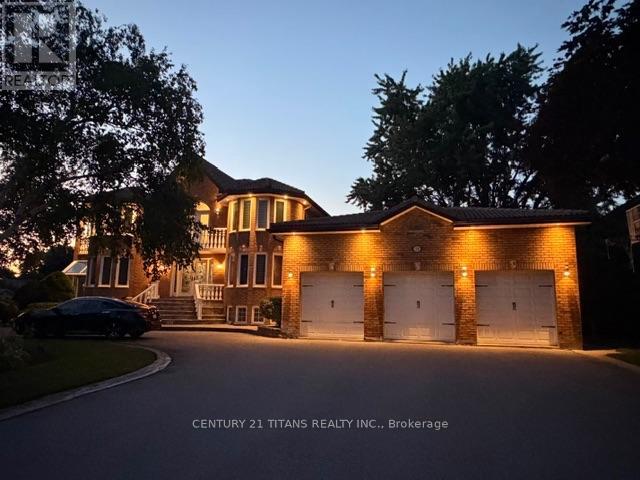
Basement - 10 Kevlin Road
Markham, Ontario
Just Move-In & Enjoy Stunning, Bright & Spacious Luxury Basement Apartment In a Prestigious, Safe & Friendly Neighbourhood. Located Highly Demanding Milliken Mills East Area. Amazing Unit W/ Abundance of Natural Light. Great Location Surrounded By Parks, High Ranked School (Randal PS & Milliken Mills High school), Rec Centers, Golf, Restaurants, Groceries And More. Minutes To Hwy 407, Close to 401 (id:62104)
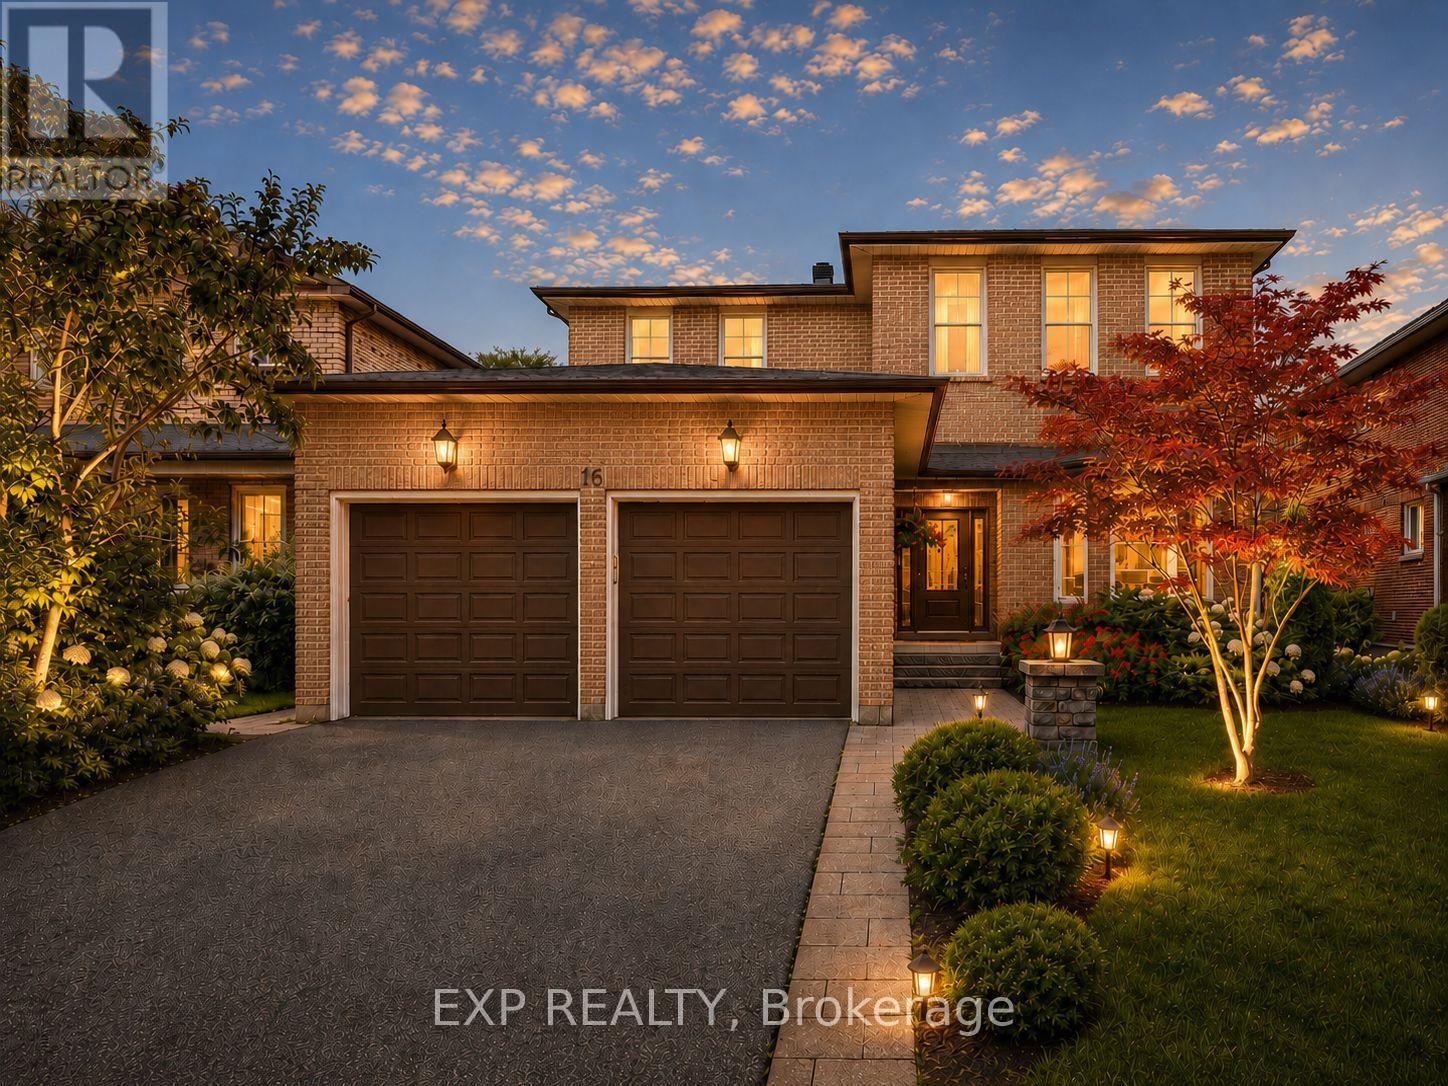
16 Wainwright Avenue
Richmond Hill, Ontario
Nestled On A Premium 48.56 x 120 Ft Lot In Prestigious North Richvale, Surrounded By Multi-Million-Dollar Custom Homes, This Beautifully Maintained Detached Family Home Offers Over 4,100 Sq.Ft. Of Total Living Space, Including 2,542 Sq.Ft. Above Grade Per MPAC Plus Finished Basement. South-Facing Exposure Fills The Home With Natural Light, While Its Quiet Dead-End Street Location With No Sidewalk Offers Privacy, Safety And Extra Driveway Convenience. Featuring A 2-Car Garage, Private Driveway With 6-Car Parking, And A Sun-Filled Fenced Backyard With Large Deck And Mature Greenery, This Is The Home Growing Families Have Been Waiting For. Step Inside To A Grand Curved Staircase, Rich Hardwood Floors, Pot Lights, And Bright, Inviting Principal Rooms Designed For Both Comfortable Family Living And Effortless Entertaining. The Elegant Living Room Features A Bay Window And French Doors, While The Formal Dining Room Overlooks The Backyard. The Updated Kitchen Features Changed Cabinet Doors, Stone Countertop, Stainless Steel Appliances, Backsplash, Breakfast Area And Large Windows, Flowing Into The Spacious Family Room With A Cozy Wood Fireplace And Walk-Out To The Deck, Creating The Perfect Backdrop For Summer Barbecues, Children's Play And Memorable Gatherings. The Second Floor Offers 4 Generous Bedrooms, Including A Spacious Primary Retreat With A 5-Pc Ensuite And Walk-In Closet. Three Additional Bedrooms, Each With Hardwood Floors, Windows And Closets, Share A Well-Appointed 4-Pc Bath. Finished Basement Apartment, Completed In 2020 With Approx. $100K Spent, Features Separate Entrance From Garage, Kitchen, Open Concept Recreation Area, Bedroom, 3-Pc Bath, Pot Lights, Tile Flooring, High Ceilings And 200-Amp Service, Ideal For Extended Family, In-Law Suite Or Rental Potential. Roof Shingles Changed In 2021. Furnace And A/C Owned. Prime Location Close To Parks, Schools, Hospital, Community Centre, Yonge St, Transit, Shopping, Restaurants, Library And All Amenities. (id:62104)
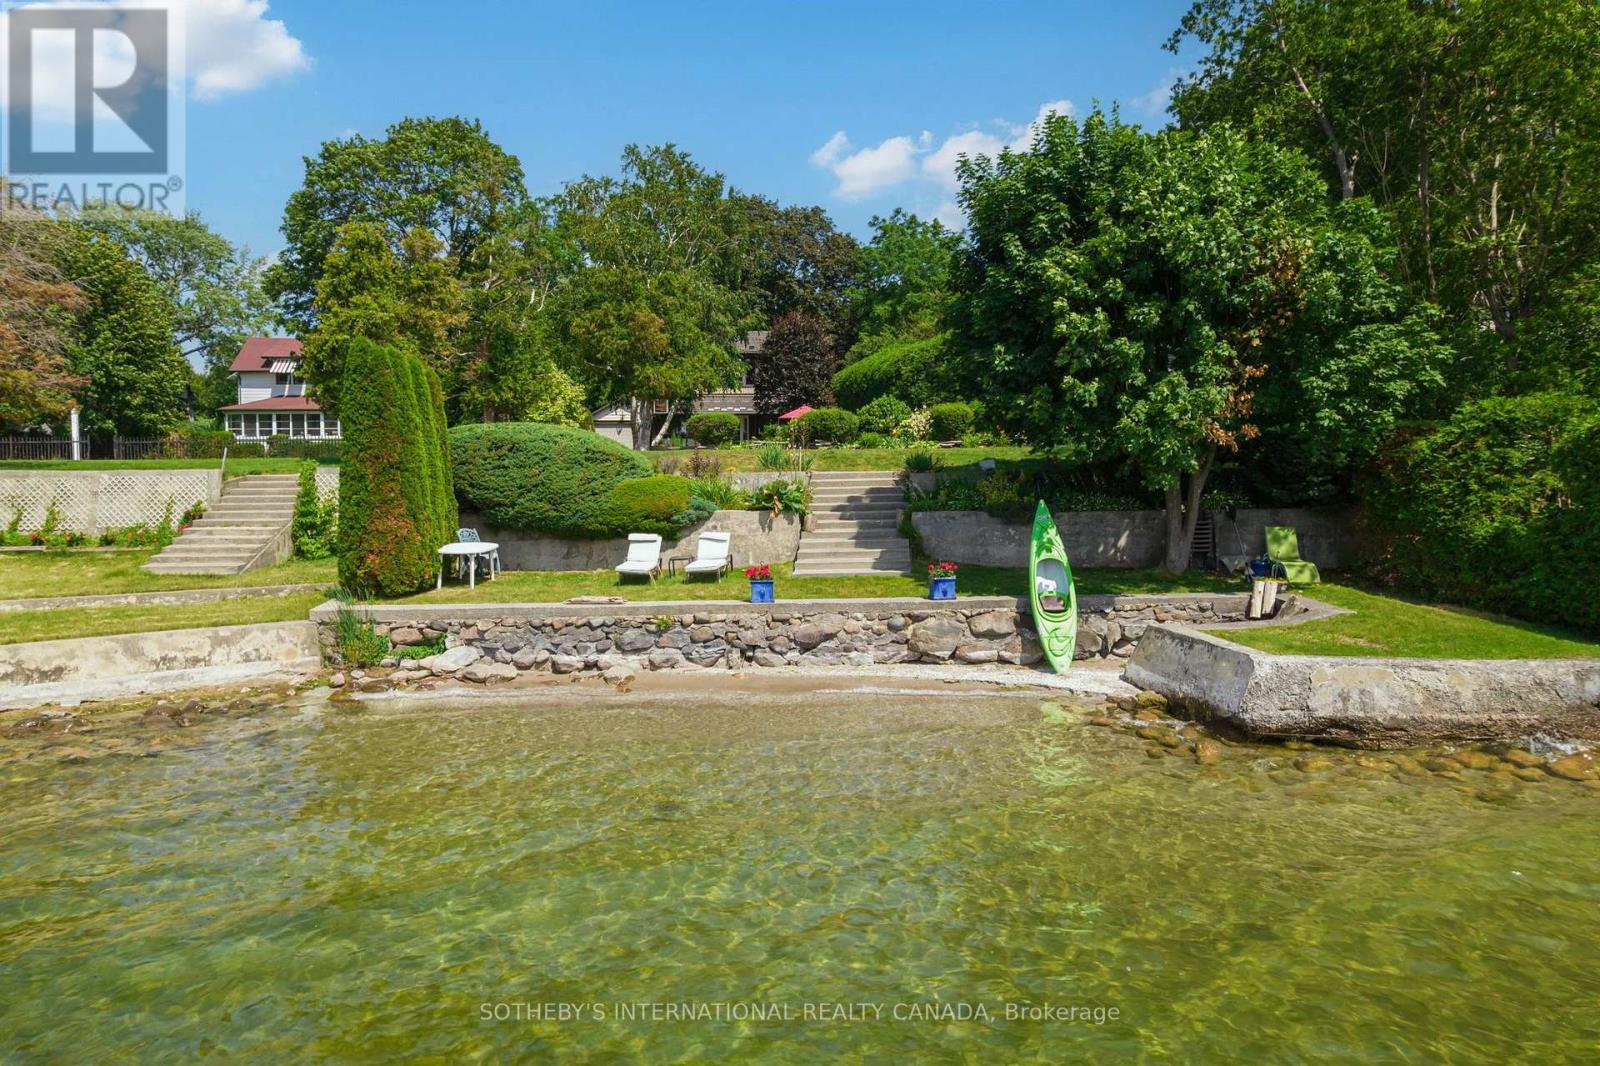
171 Lake Drive N
Georgina, Ontario
In the same family for nearly 60 years and lovingly maintained, Sunset Serenade is a rare offering set on a deep lot, with nearly 60 feet of waterfront in the storied Orchard Beach enclave of Georgina's Historic Lakeshore. A true four-season retreat for the whole family, this home includes a private waterfront parcel with its own pebbled sandy beach- perfect for swimming all day long - while a generous front garden gives way to a mature, treed and private back yard. Spend mornings at the beach, lunch in the front garden, steal an afternoon nap on the enclosed front porch overlooking the lake, then BBQ dinner on the side deck as the day winds down. As evening falls, gather family & friends at the private beach firepit for uninterrupted, west-facing sunsets over the water - the namesake views that make this property special. In winter you can enjoy ice-fishing or skating from your lakefront and relish the same sunsets from a cozy, upstairs lounge or the winterized front porch. Lake views find you throughout the home, from the front porch to two separate sitting areas. Inside, a sky-lit breakfast area flows off the kitchen for easy everyday living, complemented by a dedicated office. A formal sitting room - anchored by a handsome stone fireplace - and a third rec room on the second level with its own lake views, offer exceptional space for a large, growing family. The home is protected by a durable metal roof, classic persiana-style shutters, interlocking stone, and vinyl-cladding. Part of the original orchard itself, this home is set within one of Ontario's most exclusive lakeshore communities, with roots dating to the Roches Point land grant and Eastbourne Golf Club, Orchard Beach remains one of the last communities blending cottage charm, lake recreation and year-round living less an hour from Toronto. This is a once-in-a-generation opportunity to own a true piece of Lake Simcoe history, moments from marinas, restaurants & golf. Some AI-generated photos, not real. (id:62104)
105 Wales Avenue
Markham, Ontario
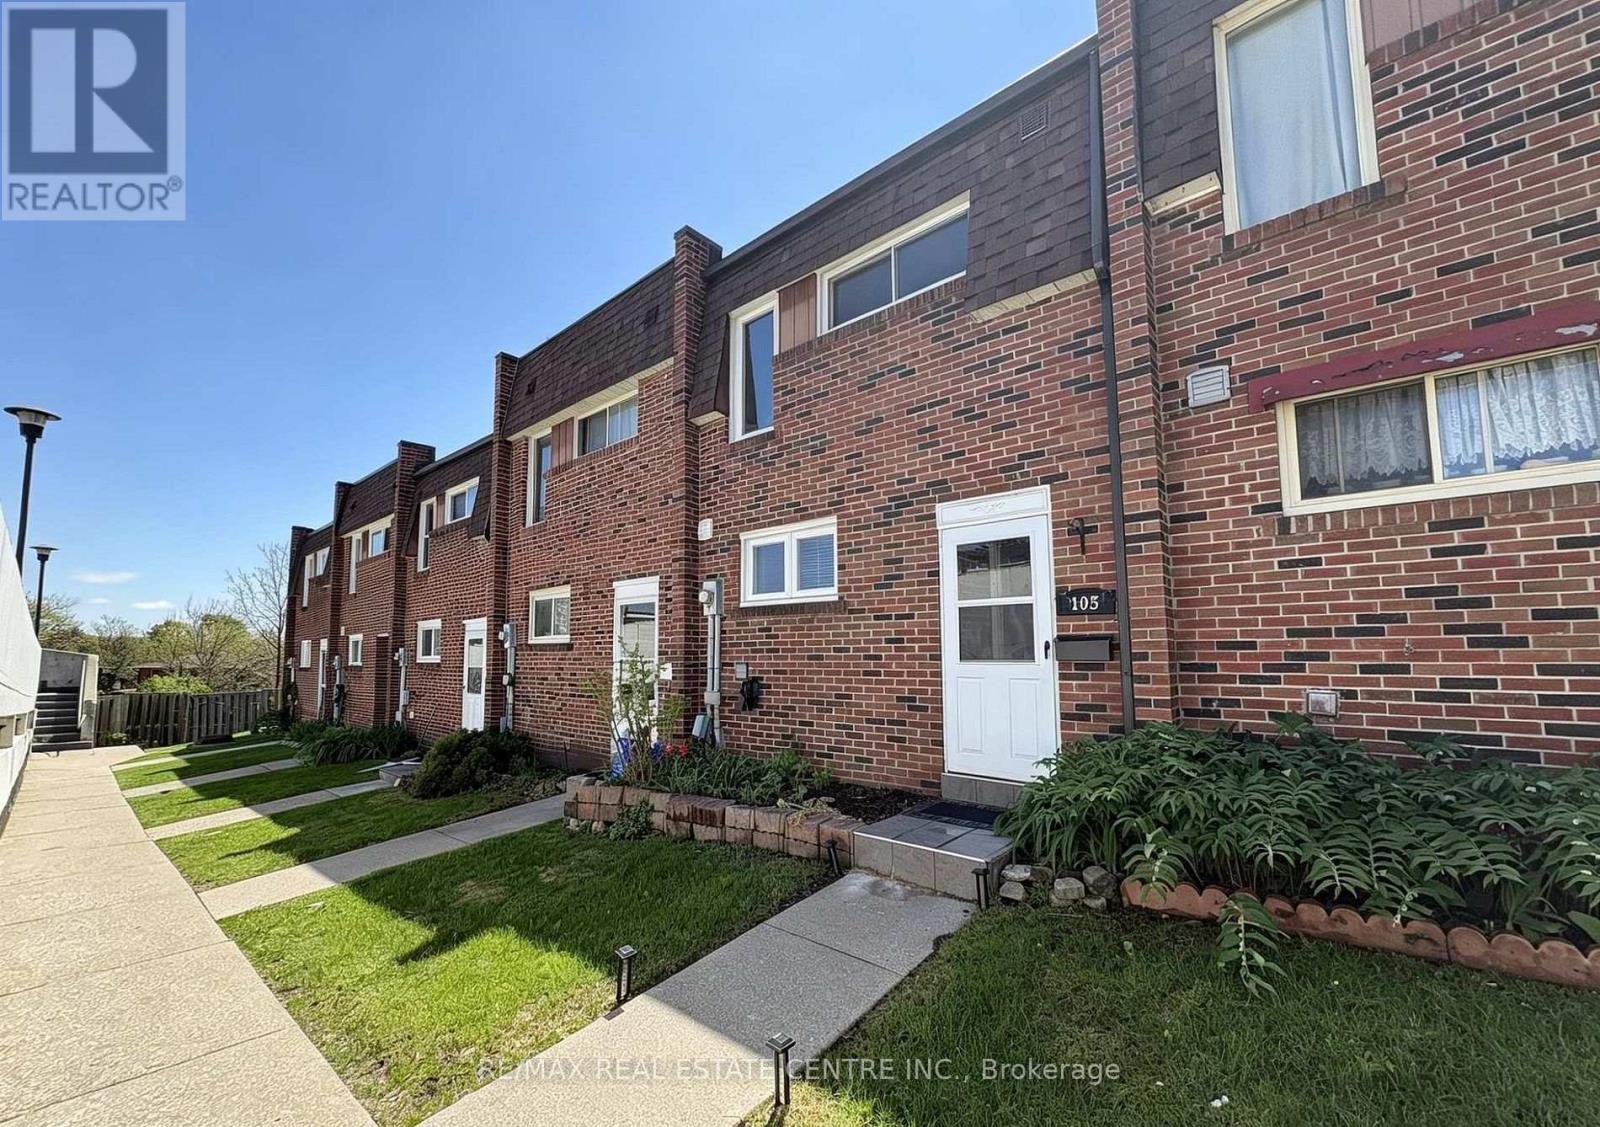
Fabulous 3-bedroom condo townhouse located in the highly sought-after Old Markham Village community. This home offers a comfortable and convenient lifestyle ideal for those seeking space, accessibility, and everyday amenities. The renovated kitchen features granite countertops, stainless steel appliances, and a centre island with breakfast bar. The sun-filled living and dining area provides direct access to a private fully fenced backyard with a large interlock patio perfect for relaxing or entertaining. The upper level includes 3 bright bedrooms with ample closet space and an updated 4-piece bathroom. The finished basement adds valuable living space with laminate flooring, an updated 3-piece bathroom. The home is ideally situated within walking distance to Historic Main Street Markham with its restaurants, cafes, boutiques, and pubs, as well as schools, parks, grocery stores, banks, Markham Museum, and Mount Joy Community Centre. Convenient access to GO stations, transit, and major highways makes commuting throughout the GTA simple. (id:62104)
12 Mitchell Avenue
Collingwood, Ontario
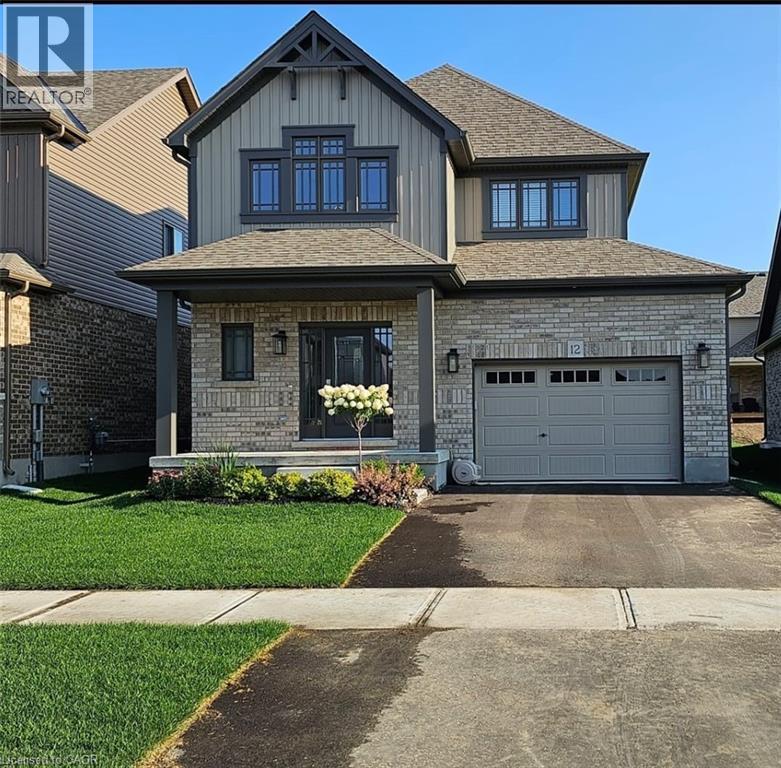
This modern yet cozy open-concept home of over 1,300 sq ft has everything you need! An open foyer lets light in on both levels and a grey-stained oak wood railing greets you as you enter. Unload your groceries from the garage directly into the upgraded white modern kitchen with stainless steel appliances. The open-concept kitchen/dinette/living room combination turns the main floor into a very bright and cozy area for the entire family. The yard has been recently fenced-in, and there is lots of space for children or pets to run around. On the second floor you will find a Master Bedroom that can fit a king bed, with a walk-in closet and its own ensuite bathroom. Two other bedrooms upstairs share the main bath. Basement has been upgraded with large windows and a bath rough-in. Located on a quiet crescent, yet close to schools, shopping and the Blue Mountains Village, this Devonleigh-built home can be the perfect home for you. (id:62104)
148 Munro Boulevard
Toronto, Ontario
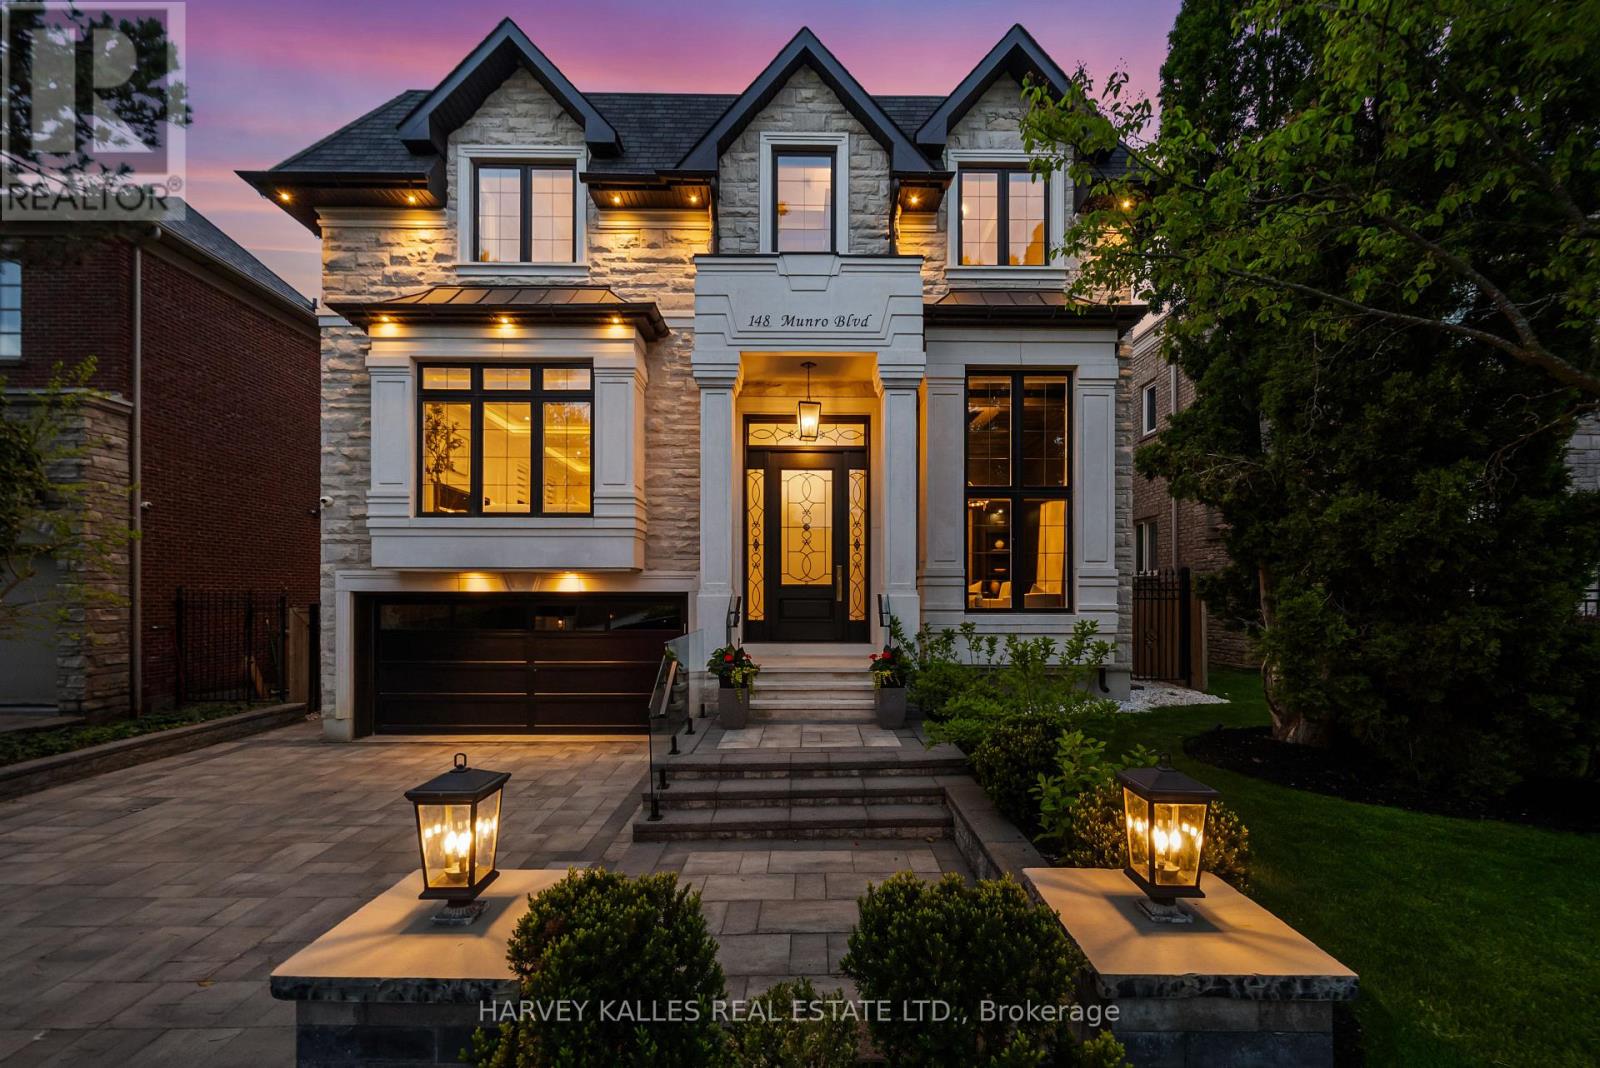
Introducing 148 Munro Blvd, An Iconic Custom-Built Residence By Casa Unique Homes, Located On A Quiet Dead-End Street In York Mills. Newly Completed, This 4+1 Bedroom, 7+1 Bathroom Home Offers Approx. 6,300 Sq. Ft. Of Refined Living Space, Blending Timeless Elegance With Modern Sophistication. A Limestone Facade, Handcrafted Mahogany Entry Door, & Built-In Garage Create A Commanding First Impression. Inside, Soaring Ceilings, Wide-Plank Oak Flooring, & A Private Elevator Servicing All Levels Deliver Seamless Luxury & Convenience. Bespoke Finishes Include A Custom Staircase With 14K Gold Accents & A Marble Foyer With Brass Inlay. The Open-Concept Principal Rooms Are Designed For Entertaining & Everyday Living, Anchored By A Marble-Surround Gas Fireplace & Striking Glass-Enclosed Wine Feature. The Chef-Inspired Kitchen Showcases Italian Marble Countertops, An Oversized Island, Premium Wolf & Sub-Zero Appliances, & Custom ArtHaus Cabinetry. The Family Room Features A Book-Matched Panda Marble Fireplace & Flows Into A Bright Breakfast Area With Walkout To A Landscaped, Pool-Ready Backyard. The Upper Level Offers Four Spacious Bedrooms, Each With Custom Di Lusso Walk-In Closets & Private Ensuites. The Primary Suite Is A Luxurious Retreat With Its Own Marble Fireplace, Dual Walk-In Closets, A Spa-Inspired 6-Piece Ensuite With Steam Shower & Heated Floors, Plus A Private Terrace. A Skylight-Lit Hallway & Second-Floor Laundry Complete The Upper Level. The Walkout Lower Level Is Designed For Elevated Living & Entertaining, Featuring Heated Floors, A Recreation Room With Gas Fireplace, 5th Bedroom With Ensuite, Second Laundry, Wet Bar, Sauna, Jetted Tub, Spa Zone, Dog Wash Station, & Dedicated Gym, Theatre, & Bar Areas. A Professionally Landscaped Backyard Completes The Home With A Fire Pit Lounge Area & Smart Heated Swimming Pool, Creating A Rare Opportunity To Enjoy Luxury & Thoughtful Design In One Of Toronto's Most Distinguished Neighbourhoods. (id:62104)
Unit 2 - 210 Mccaul Street
Toronto, Ontario
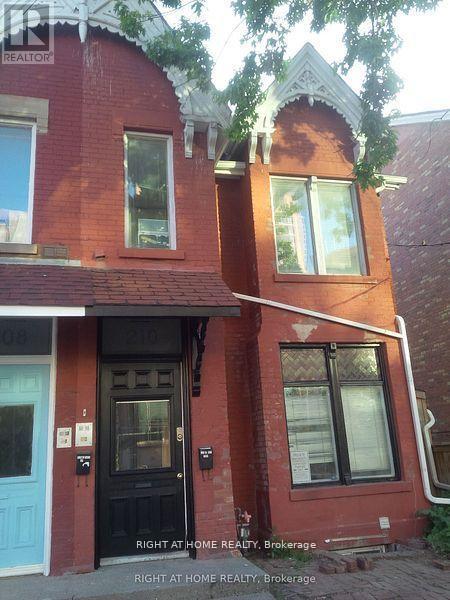
This 4 bedroom, 2 full bathroom unit is ideal for students/friends wanting to live together. 12 ft. ceilings, bright unit with a large/dining living area, open concept kitchen and engineered flooring. All rooms are a good size with a lot of light and space. Large rap around private deck with great view of CN tower. Ideal for UofT, MTU, OCAD, students or a group of young professionals/family. 2 min. walk to UofT, Trendy Baldwin st shops and Restaurants, Queens Park Subway, Loblaws, club district and many downtown attractions. Laundry en-suite in the unit. (id:62104)
86 Valley Trail Place
Hamilton, Ontario
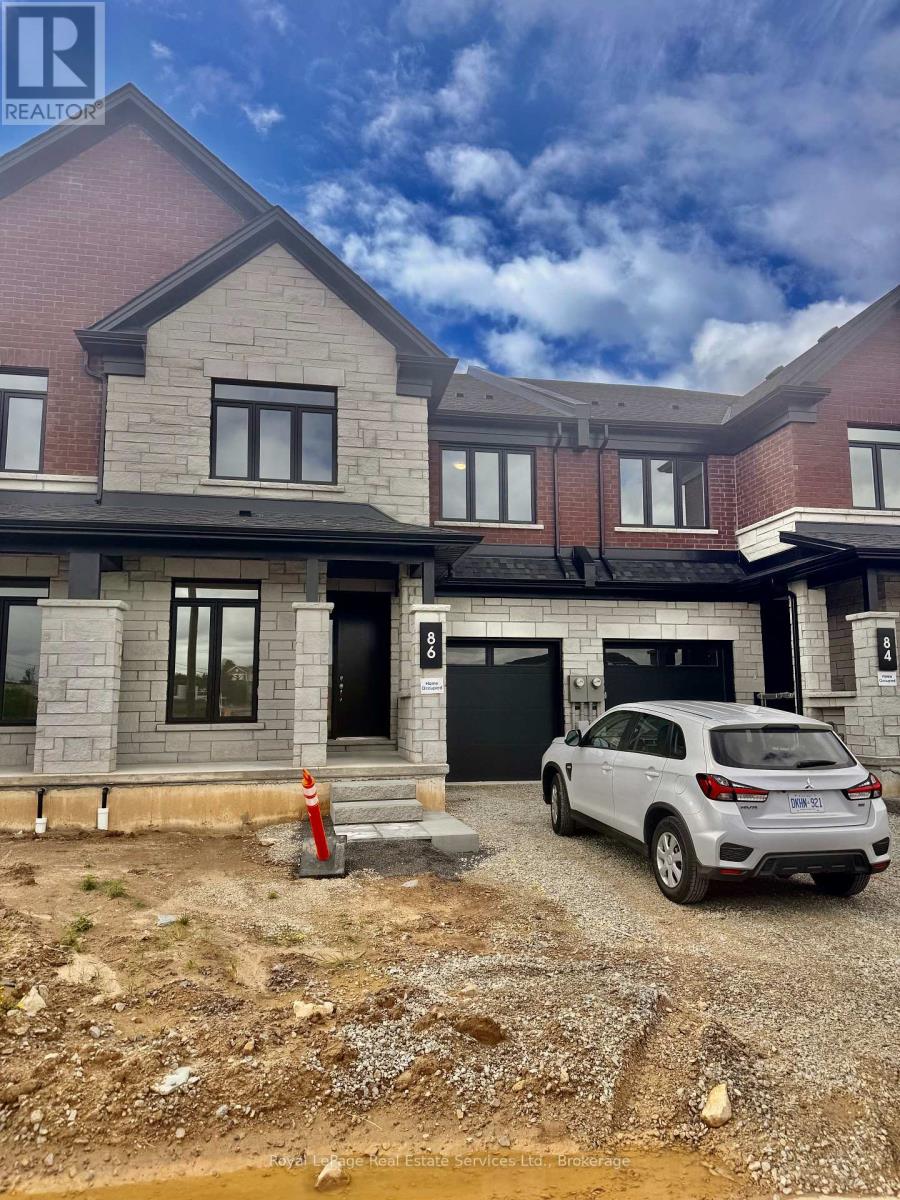
Stunning, brand-new freehold 4-bedroom townhome backing onto a serene green space with a desirable walk-out basement in East Waterdown! The bright, open-concept main floor features 9ft ceilings, resilient vinyl flooring, an elegant oak staircase with iron pickets, and a versatile den perfect for an office or nanny suite, complete with a 3pc bath. The custom kitchen boasts stainless steel appliances, quartz countertops, and a walk-out to a private deck overlooking lush greenery.Upstairs, discover 4 spacious bedrooms and 4 full bathrooms (including 2 ensuites!), plus a convenient laundry room with upper cabinets. The primary retreat offers an oversized walk-in closet and a deluxe 5pc ensuite with double sinks, a soaker tub, and a massive glass shower. Move-in ready with ample storage and no rear neighbors! Minutes from highways, GO Stations, shopping, schools, and scenic trails. A rare opportunity in a highly sought-after locale! (id:62104)
2 - 237 Church Street
St. Catharines, Ontario
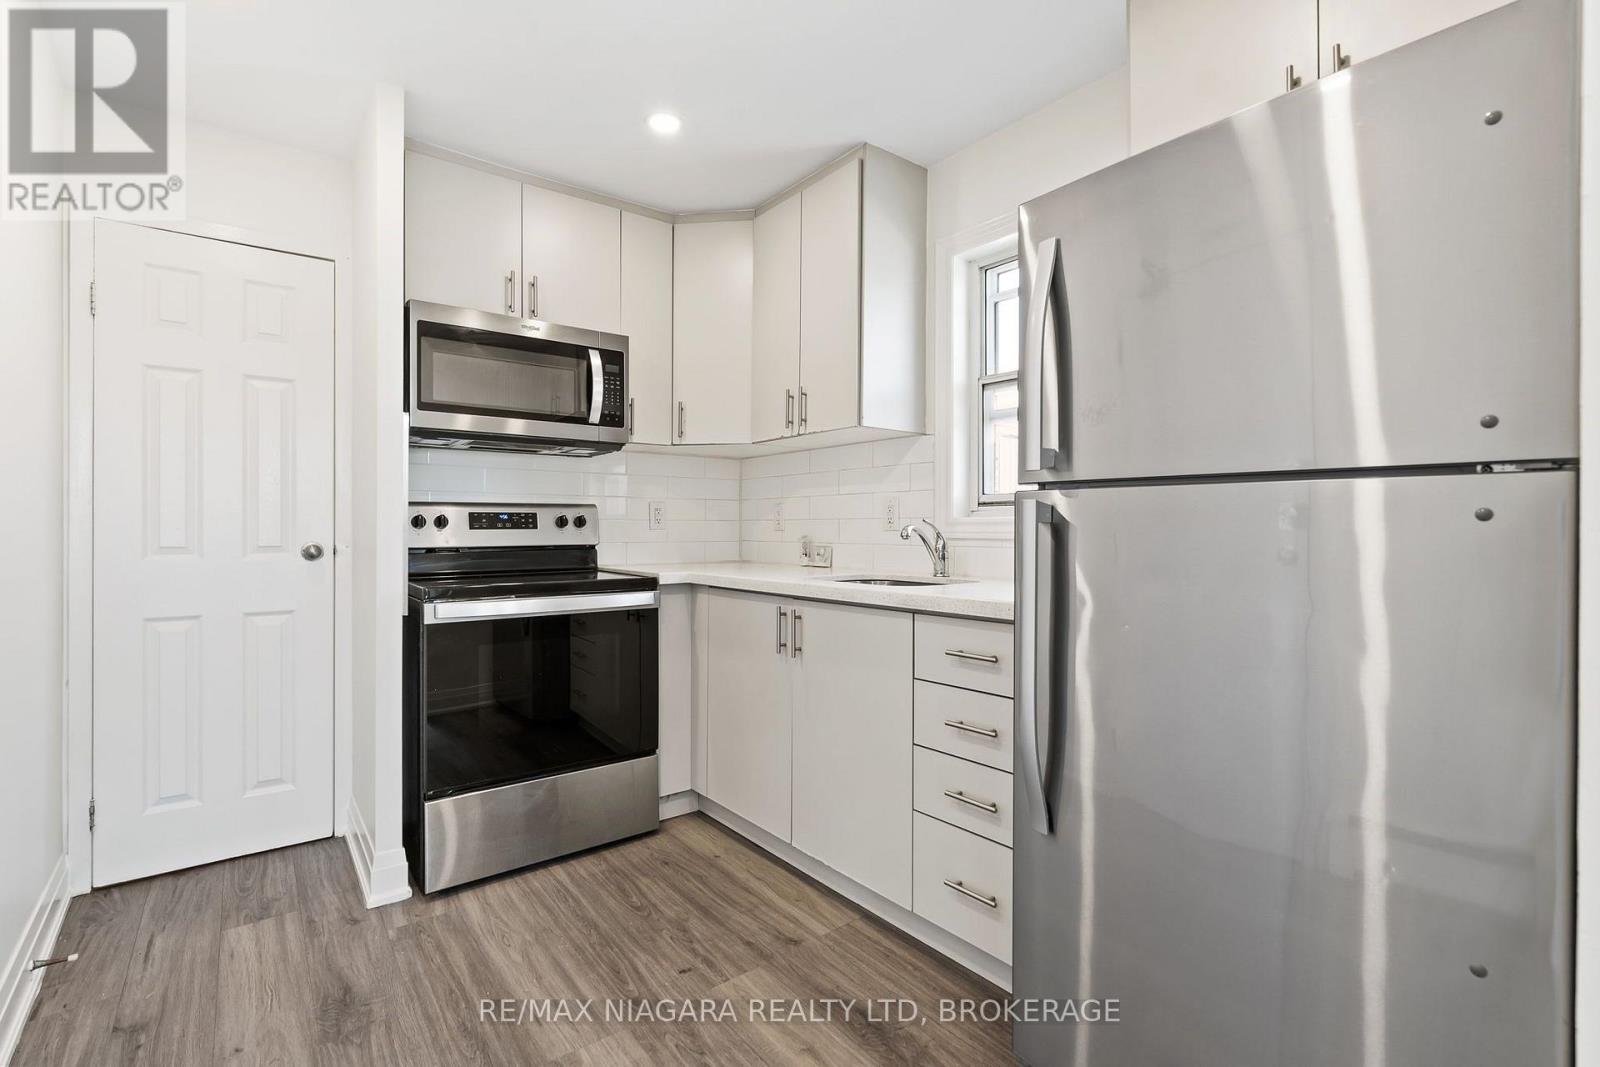
*ATTENTION BROCK STUDENTS VACANT & READY FOR IMMEDIATE OCCUPANCY * Stunning brand new 1 BED 1 BATH Main Level apt in Downtown St. Catharine's ! Fully renovated in 2024, this apt boasts NEW Electrical, Plumbing, Vinyl Flooring, Kitchen w/ Stainless Steel appliances & Granite Counters, Bathroom, LED Pot Lights, Roof, Exterior Painting, Hot Water Tank/Radiant Heat (owned - no Heat utility to be paid by Tenant) and certified FIRE SAFETY PLAN with Exit Signs & Smoke/CO2 Detectors. Shared Laundry in Basement *Parking Available. Don't miss out on this incredible opportunity to be in this bright clean apt with contemporary finishes - perfect for a Student, Single Person or Professional couple ! (id:62104)
16 Spring Garden Boulevard
St. Catharines, Ontario
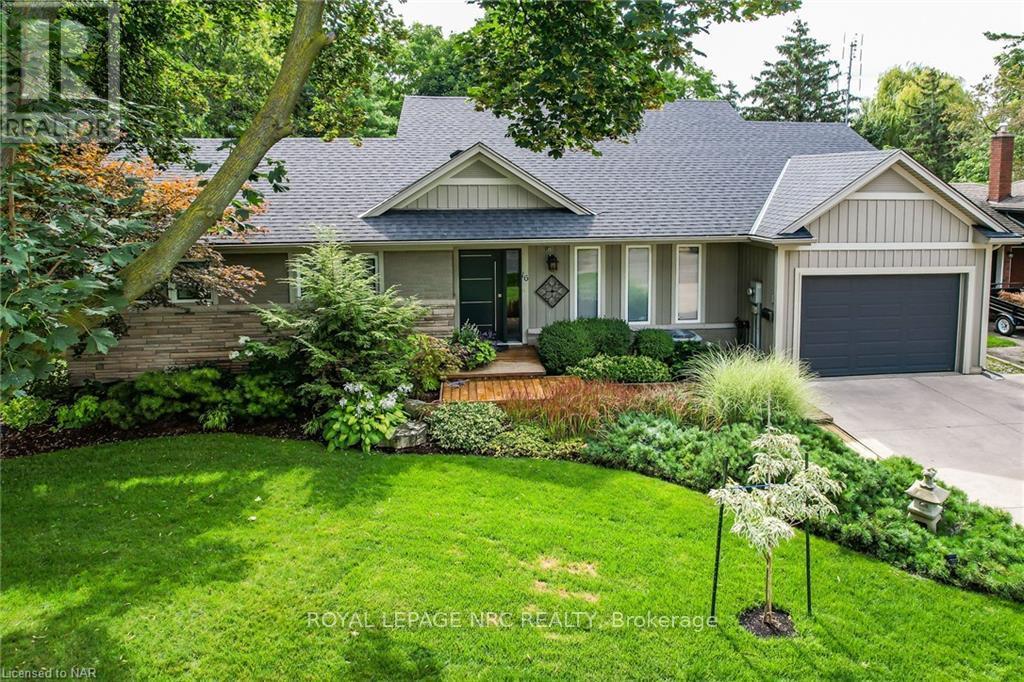
Absolutely stunning custom built bungalow located on mature, tree lined street just steps to the lake front walking trail. This is not your average north end bungalow! This meticulously maintained home was 90% rebuilt in 2005 by prestigious builder, PBG. Everything was newly constructed to 2005 building code including plumbing, wiring, walls and everything in between. Step inside the front door and be wowed by a beautifully laid out floor plan complete with soaring 14ft ceilings in the main living area. You will find a spacious dining area for formal dinners leading to a grand great room and luxury kitchen which includes built in appliances, rich, cherry cabinetry and stunning new quartz countertops (2023). The great room is open to the kitchen and takes advantage of the incredible views with wall to wall windows and patio doors to extensive decking and seating areas. This unique and classy home backs onto a lush and tranquil ravine filled with gorgeous trees, perennial gardens and pathways. Enjoy the screened in sunroom addition on those chilly fall evenings. The main floor also features two bedrooms and a lovely 3 pc bathroom. Take the stairs to the lower level where you will find an expansive primary suite with a ground level walk out and gas fireplace. Enjoy your morning coffee just outside the primary bedroom on a private patio. No expense spared in this bedroom area with several closets, heated floors and a large 5 pc bathroom with two vanities, soaker tub and a huge shower. Need more space? The lower level also includes a spacious recreation room. The laundry and plenty of storage can also be found here. If you are looking for a truly one of a kind home, look no further. Other features include 200 amp service, 1" water line, gas bbq hook up, 8 exterior hose bibs, several exterior outlets, 15 x 21 garage, water softener and water filtration, sprinkler system, shingles '18, furn/ac '20, sunroom '17, concrete driveway. 10 mins to NOTL. A must see home! (id:62104)
106 Boundary Lane
Trent Lakes, Ontario
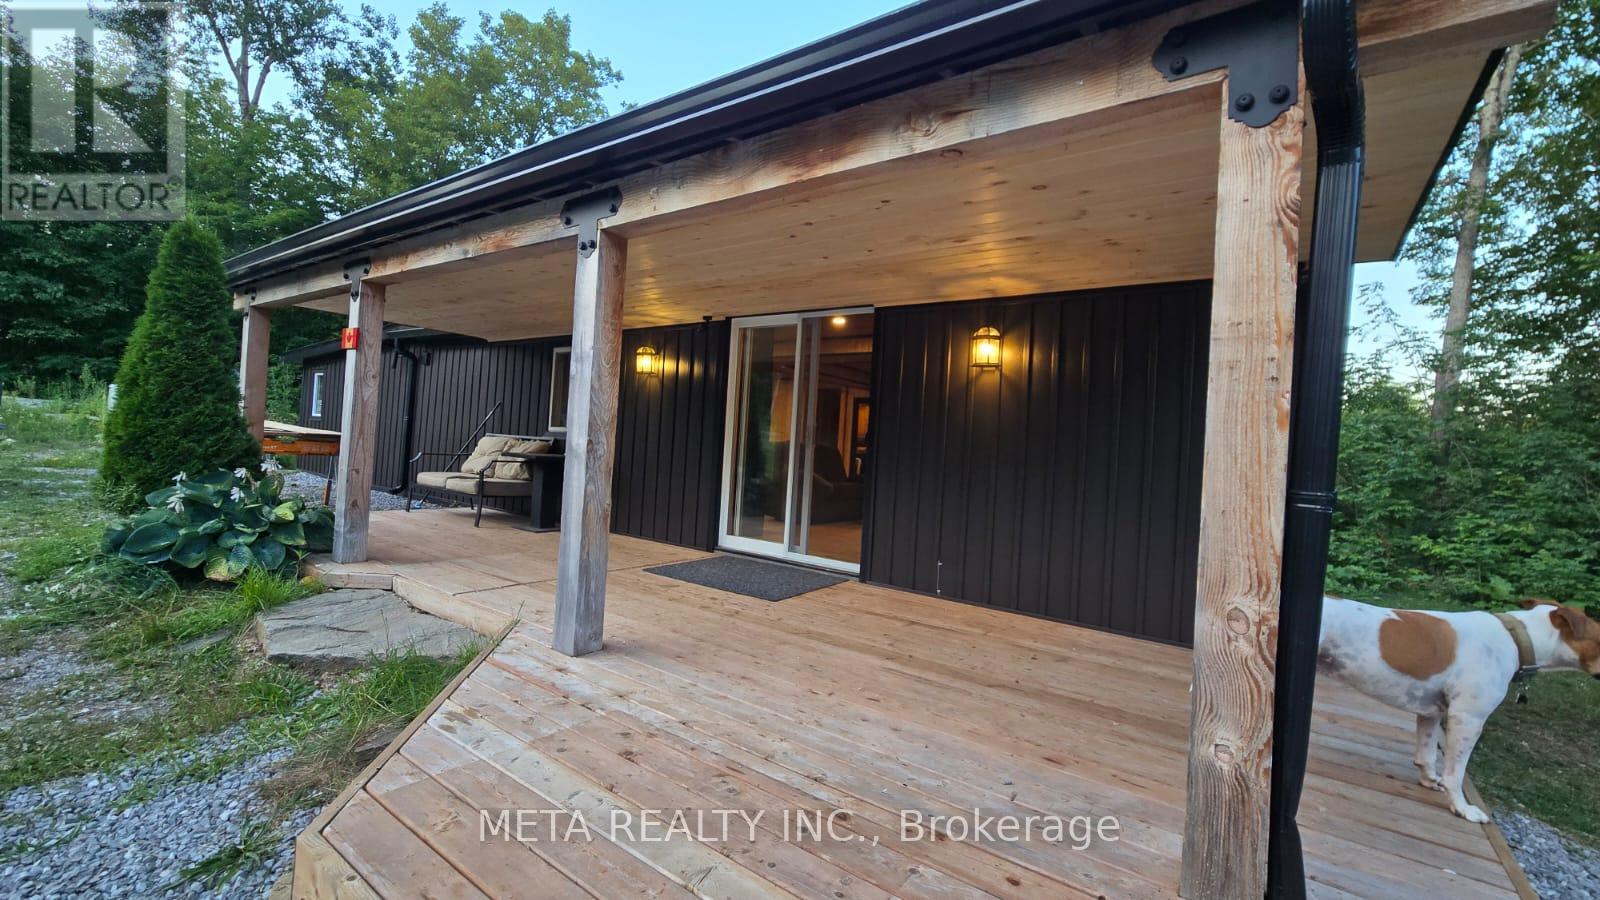
Situated 2.5 hours from Toronto, just north of Bobcaygeon with year-round access via a municipal road. A welcoming four-season bungalow featuring 2 bedrooms and 1 bathroom, alongside a separate bunkie ideal for guests or as a home office. Open-concept layout with large windows for natural light, pot lights for cozy evenings, a separate laundry room, and full-size appliances.Interior all done in wood and the property is set on 20 acres of wooded land, perfect for outdoor activities such as ATV adventures, hiking, and hunting, with a custom 3-tiered deck offering panoramic forest views.Includes air conditioning, an efficient propane furnace, and a Generac generator for reliability, along with a security system and internet access.Close to serene Salmon Lake for stargazing, nature walks, and quintessential Canadian BBQs, with essential amenities just 20 minutes away.New siding was just installed. (id:62104)