
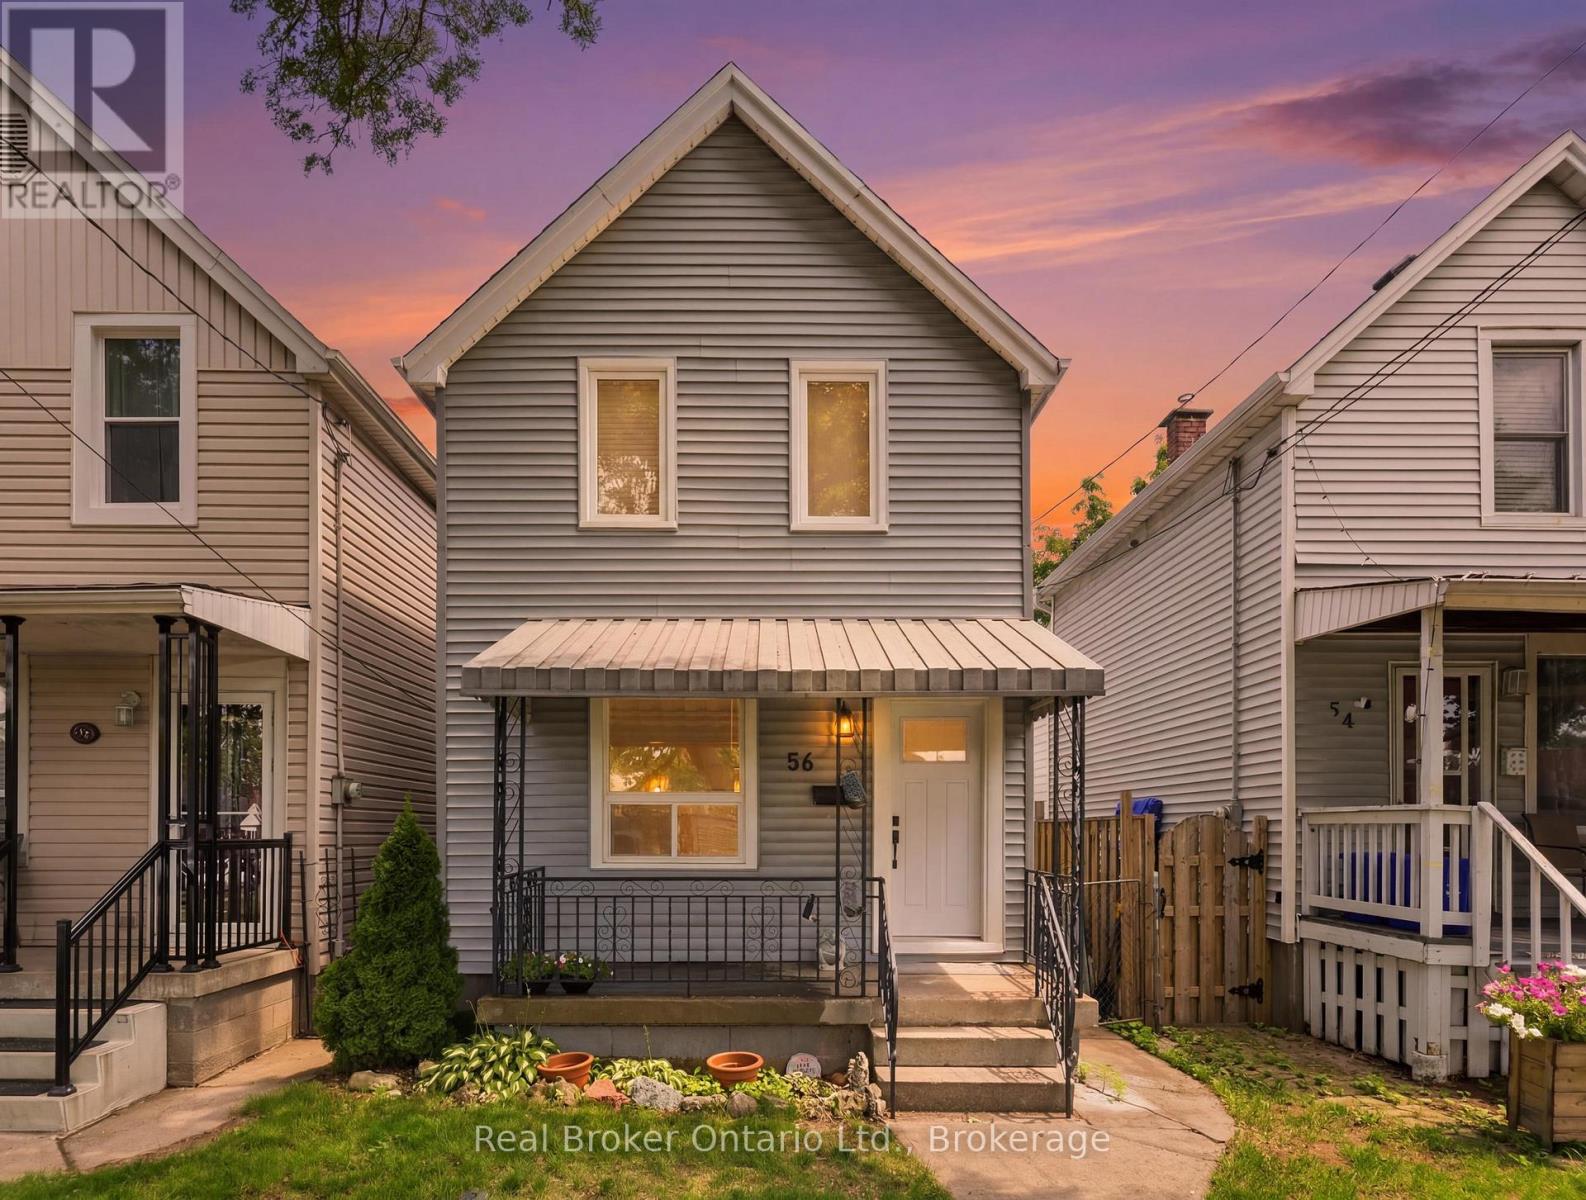
56 Harmony Avenue
Hamilton, Ontario
Welcome to 56 Harmony Avenue, a beautifully renovated 2-storey detached home tucked into Hamilton's family-friendly Homeside neighbourhood. Fully updated in 2026, this 3-bedroom, 1-bathroom home is truly move-in ready, offering the perfect blend of modern comfort and everyday charm.Step inside to find a bright, large eat-in kitchen outfitted with brand new stainless steel appliances. Throughout the home, new windows fill the space with natural light while improving comfort and efficiency year-round.Outside, enjoy your own fenced backyard! A great spot for kids, pets, or summer get-togethers, all on a generous 100' deep lot.Centrally located just minutes from Centre Mall, shopping, dining, and everyday amenities, this home offers unbeatable convenience without sacrificing that cozy, neighbourhood feel. Whether you're a first-time buyer looking to plant roots or a growing family in need of space and updates already done for you, 56 Harmony Ave checks all the boxes. (id:62104)
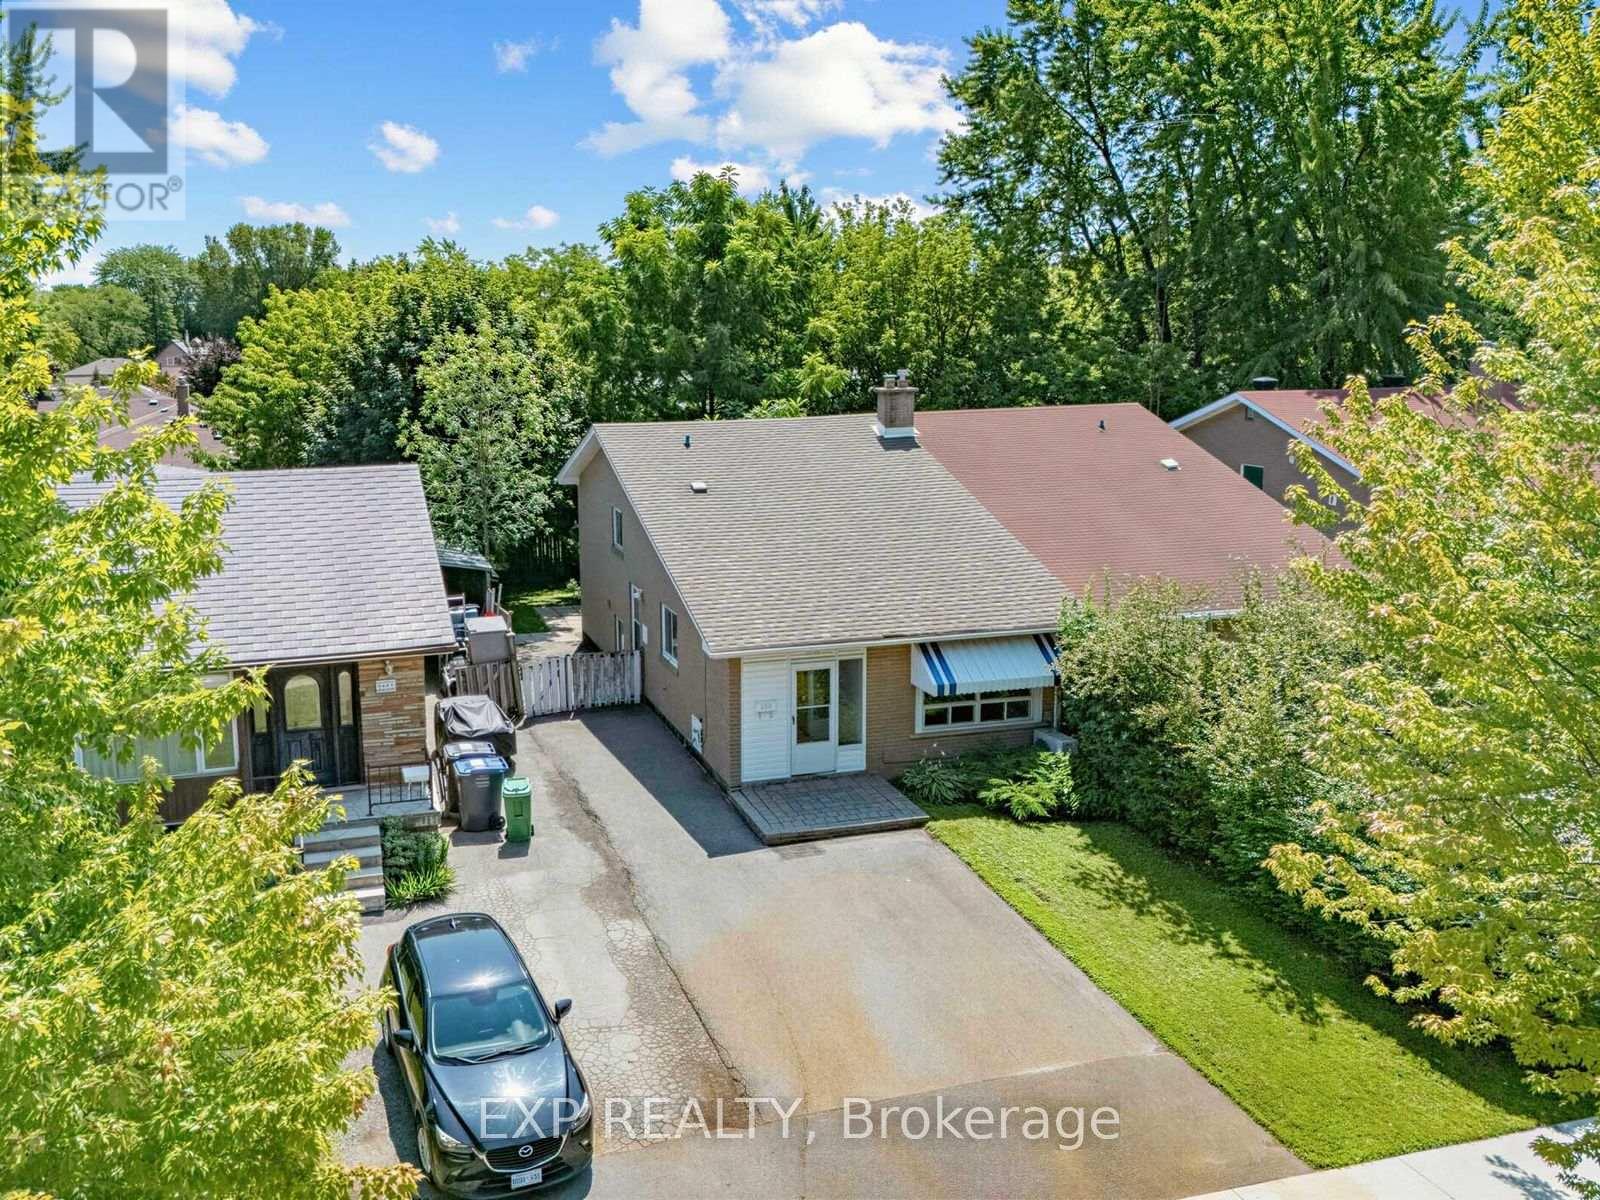
1586 Sandgate Crescent
Mississauga, Ontario
**Check Multi-media link for 3D Tour** Calling all first-time buyers, renovators and multi-generational families - look no further than 1586 Sandgate Crescent, located in one of Clarkson's established, family-friendly neighbourhoods. Become just the third owner of this beautifully maintained and well-cared-for semi-detached 4-level backsplit, offering over 1,300 sq. ft. of above-grade living space, plus a fully finished basement with additional kitchen and a layout filled with possibilities. Featuring four bedrooms, two 4-piece bathrooms, two kitchens and parking for 4+ vehicles, the home offers excellent flexibility for growing families, in-law living or buyers looking to create a space of their own.Recently refreshed with fresh paint, a deep clean and backyard maintenance, this home has great bones and has clearly been cared for over the years - now ready for its next owner to add their own finishing touches and personalization. Set on a mature 30 x 125 ft. lot, the property offers a private backyard and plenty of outdoor space to enjoy. All of this within walking distance of Clarkson GO, steps from Sandgate Park, and conveniently located near schools, shopping, transit and major commuter routes. A solid home, a versatile layout and an established Clarkson location - 1586 Sandgate Crescent is full of opportunity. (id:62104)
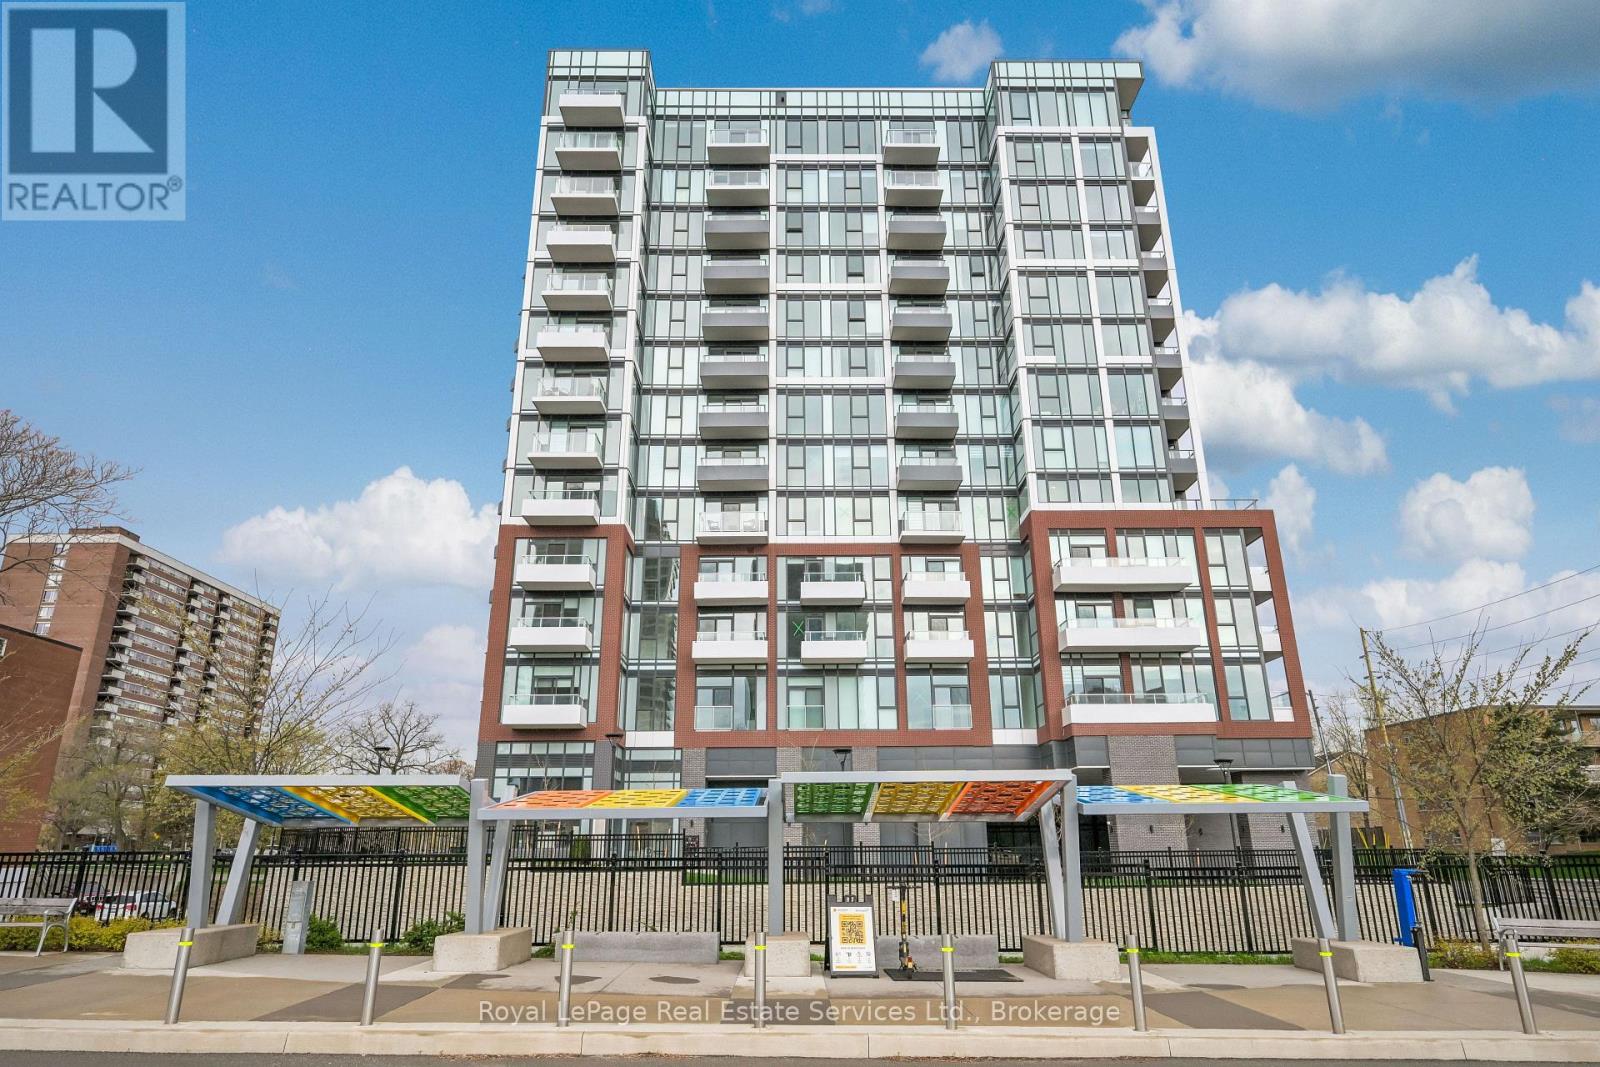
711 - 2088 James Street
Burlington, Ontario
Downtown Burlington. Be the First to Enjoy This Open-Concept Condo Steps To The Lake, Shopping, Dining & More. Boasting A Spacious Living Room Open To The Kitchen With Upgraded Island & Backsplash., One Bedroom, One Full Bathroom With Upgraded Glass Shower. Private Balcony With Unobstructed Views. Carpet Free Throughout. First Class Amenities Include, Rooftop Terrace With Lake Views, Gym With Yoga Studio, Party/Meeting Room & Dog Wash Station. 24/7 Concierge. Shows 10++ (id:62104)
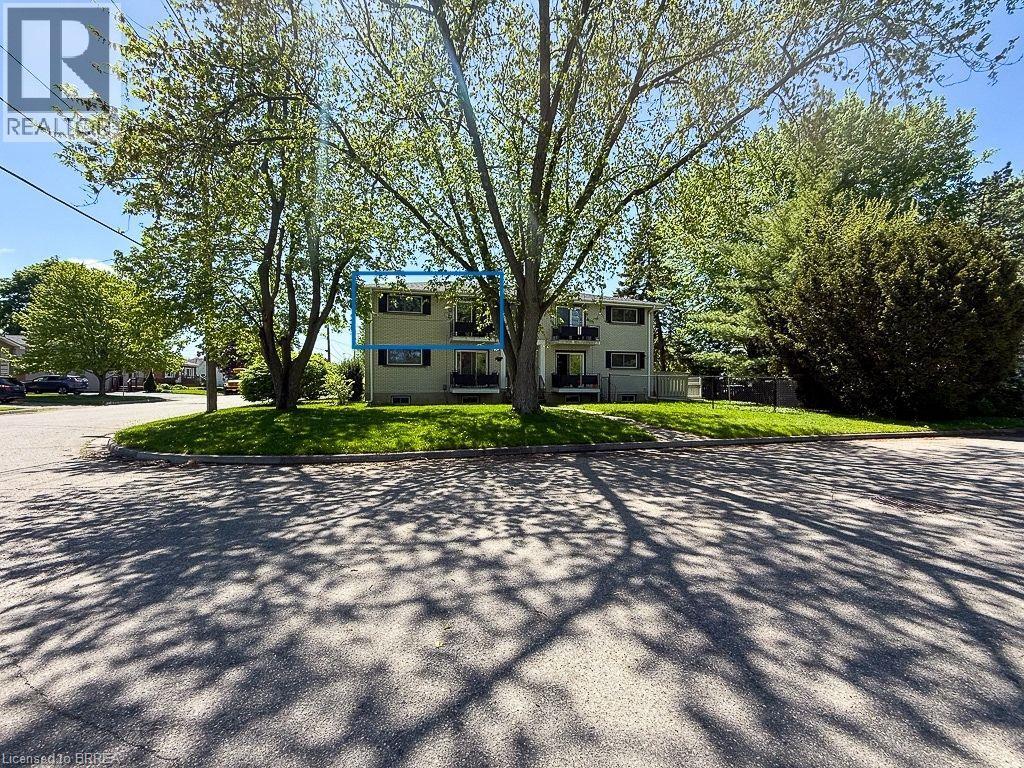
36 Graham Avenue Unit# 4
Brantford, Ontario
If you are looking for a quiet peaceful building with respectful neighbours this is the one! Enjoy ultimate peace of mind in this beautiful and clean 2-bedroom plus den, 1-bathroom sanctuary . Situated in a well-maintained, purpose-built fourplex with a secure entry system and quiet, friendly neighbours, this spacious unit is located in a delightful pocket of the neighbourhood. The bright, airy interior boasts a clean and crisp aesthetic with durable hard-surface flooring throughout and a large kitchen perfect for your morning coffee. The added den provides the ideal flexible space for a home office, hobby room, or extra storage. Step out onto your private balcony to enjoy the breeze and picturesque views of the mature, tree-lined street. An outdoor lover's dream—you are just steps from scenic walking trails along the Grand River and the excellent amenities at Lions Park. Perfect for professionals or those looking to downsize into a serene, nature-focused community. Updated, bright, and move-in ready! Available September 1st. (id:62104)
59 Burnham Court
Stratford, Ontario
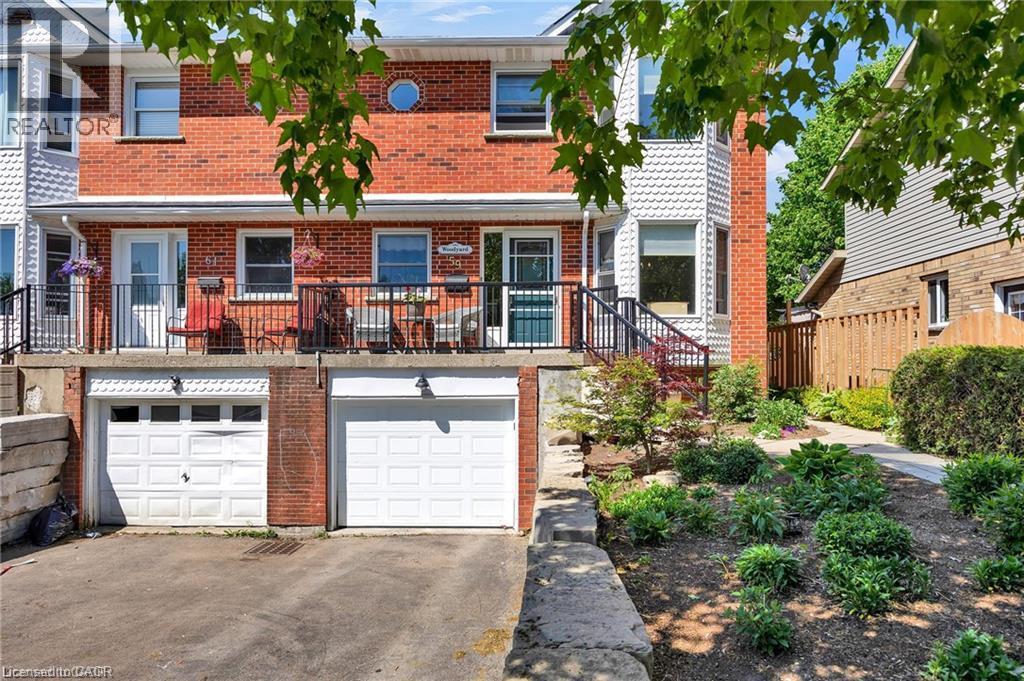
** OPEN HOUSE SATURDAY AUGUST 8TH 1PM-3PM **Welcome to 59 Burnham Court in Stratford, where pride of ownership is evident throughout this beautifully maintained, carpet-free home. Designed for comfortable everyday living, the bright kitchen offers ample cabinetry, pull-out pantry storage, a subway tile backsplash, gas stove, built-in microwave, dishwasher, and plenty of workspace for preparing meals. A separate dining room with a charming bay window and French doors provides the perfect setting for family dinners and entertaining. The spacious primary bedroom features a large walk-in closet, while the home's well-appointed 4-piece, 3-piece, and 2-piece bathrooms offer convenience for the whole family, with the added luxury of heated floors in the main bathroom. Large windows fill the home with natural light, complemented by custom blinds throughout. The finished recreation room creates additional living space, while the beautifully designed laundry room with built-in cabinetry and a folding station adds everyday practicality. Storage is plentiful throughout the home. Recent updates include newer flooring, mostly newer windows, a furnace (2019), central air conditioning, an owned water heater, and an owned water softener. Step outside from the living room to a covered deck overlooking the private, fully fenced, professionally landscaped backyard, complete with a garden shed and plenty of space to relax or entertain. A welcoming front porch completes the home's curb appeal. Located in a desirable Stratford neighbourhood, this move-in-ready property offers the perfect combination of comfort, functionality, and thoughtful updates. Don't miss your chance to make 59 Burnham Court your next home. Book your private showing today! (id:62104)
20 Isherwood Avenue Unit# 118
Cambridge, Ontario
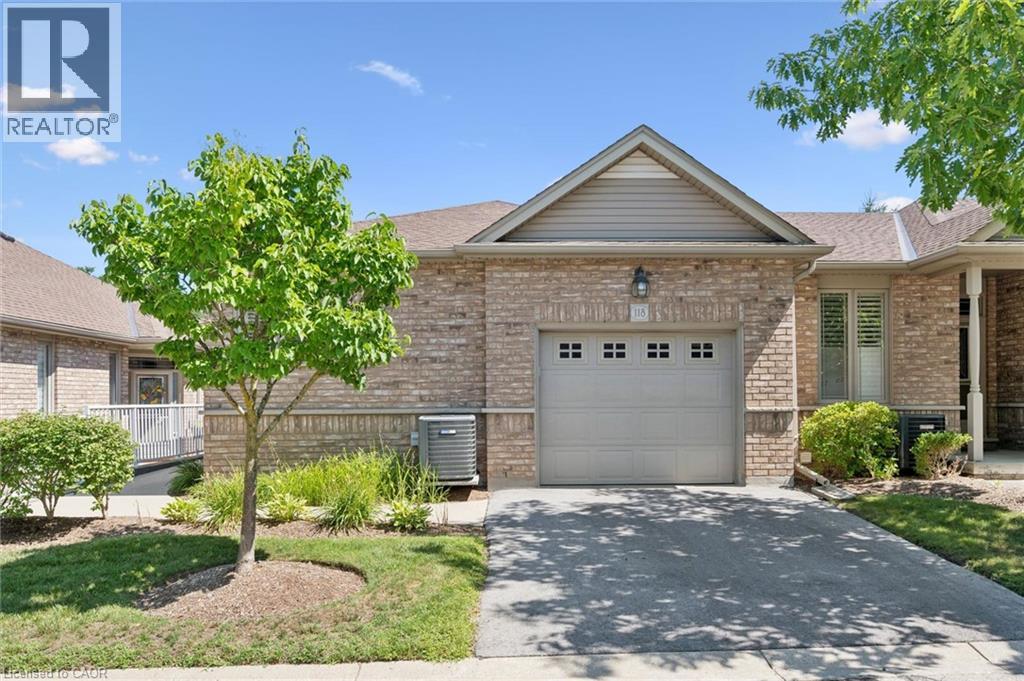
Living at 20 Isherwood Avenue in Cambridge offers a quiet, low-maintenance lifestyle within the sought-after adult-oriented Woodland Ridge community in North Galt. Built around 2006, this bungalow-style townhouse condo features a single-car garage plus a private drive to allow for two vehicles in your dedicated space. Vistor parking is just two doors down. This one bedroom home allows for an easy flow of main-floor living with your own updated en-suite bath, guest powder room and main floor laundry. The gleaming hardwood floors accentuate the open concept living space, running consistently through the kitchen and both living and dining rooms. The primary suite offers a cozy warm carpet for that first step in the morning. There is a walk out from the dining room to your private outdoor space featuring mature landscaping, an elevated deck with steps down to grade and a connection for a natural gas BBQ. Condo fees cover all common elements, building insurance, landscaping, and snow removal, freeing you from tedious outdoor chores. This location is Commuter Friendly and provides fast, easy access to both Highway 24 and Highway 401. Nearby conveniences include local shopping, dining, medical services/hospitals, parks, and the YMCA. Come see for your self at our Open Houses both Saturday & Sunday, August 8th & 9th, from 2 to 4 or call your Realtor and book a private viewing. (id:62104)
3462 Regal Road
Burlington, Ontario
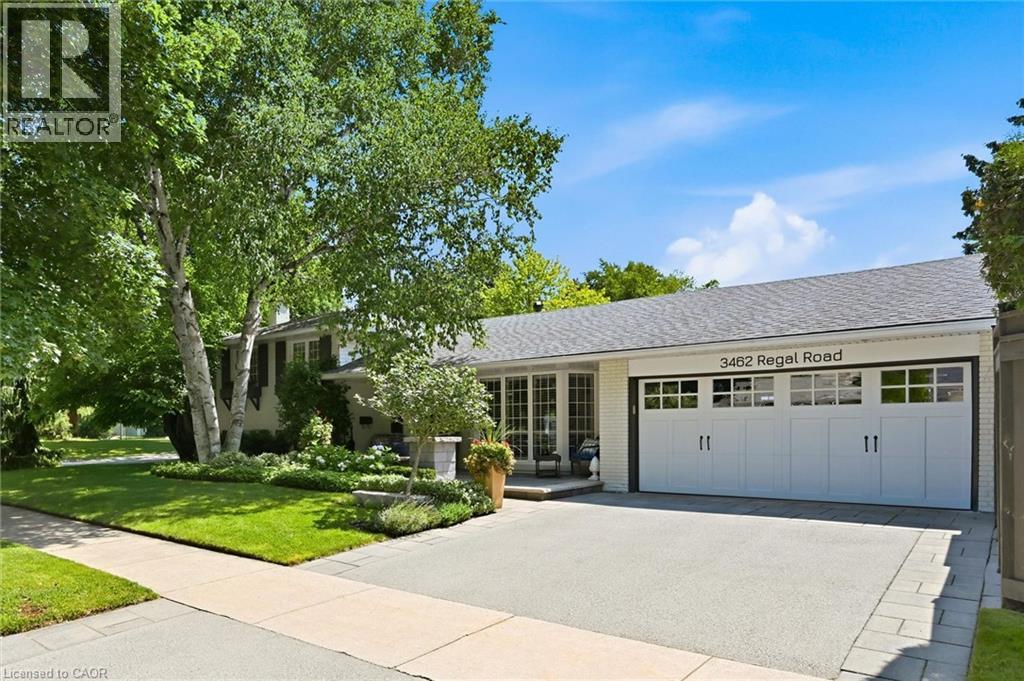
Welcome to this gorgeous four-level side split in the highly sought-after Roseland community. Ideally located just steps to Tuck and Nelson schools, parks, trails, and all the amenities that make this one of Burlington’s most desirable neighbourhoods. This exceptional four-bedroom home has been completely updated throughout and is presented in pristine, move-in-ready condition. Thoughtfully renovated with tasteful finishes, it offers bright, spacious living areas, quality craftsmanship, and an inviting open-concept layout ideal for both everyday family living and entertaining. The gourmet kitchen features stainless steel appliances and flows seamlessly into the dining area with a convenient walkout to the backyard, creating the perfect space for indoor and outdoor entertaining. Step outside to your own private backyard oasis featuring professionally landscaped grounds, a heated in-ground saltwater pool, and a fully screened, covered porch—perfect for relaxing, outdoor dining, or enjoying warm summer evenings in comfort. The beautifully maintained yard offers exceptional privacy and a true resort-like setting. Every detail of this home reflects pride of ownership, from the meticulously maintained interior to the stunning outdoor spaces. Combining timeless style, outstanding updates, and an unbeatable Roseland location, this is a rare opportunity to own a truly turnkey home in one of Burlington’s premier neighbourhoods (id:62104)
43 Henry Street
Kitchener, Ontario
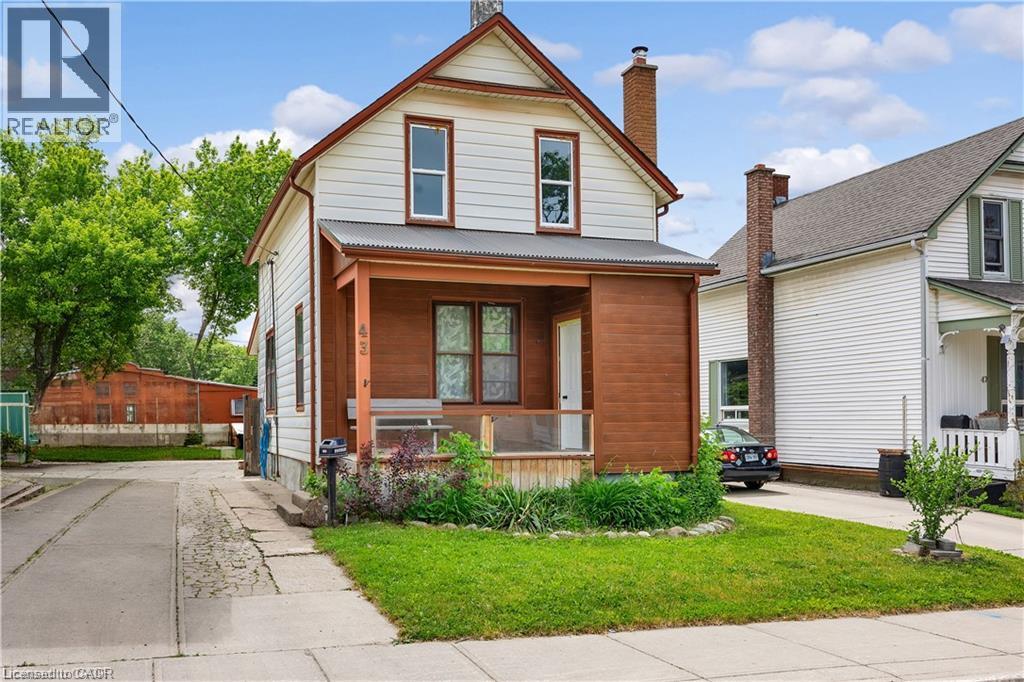
** OPEN HOUSE SUNDAY AUGUST 9TH 1PM-3PM ** Welcome to 43 Henry Street, a charming 1.5-storey detached home nestled in one of Kitchener's most desirable central locations. Just steps from Victoria Park, this property offers the perfect blend of character, convenience, and urban lifestyle. Enjoy easy access to downtown Kitchener, local restaurants, cafés, shopping, transit, and year-round community events. Situated in the heart of the city, this home offers incredible potential for first-time buyers, investors, renovators, or those looking to add their own personal touch. With some finishing touches, this property could truly shine. Don't miss this opportunity to own in a vibrant, established neighbourhood and enjoy everything this sought-after central location has to offer. (id:62104)
Upper - 61 Phipps Street
Fort Erie, Ontario
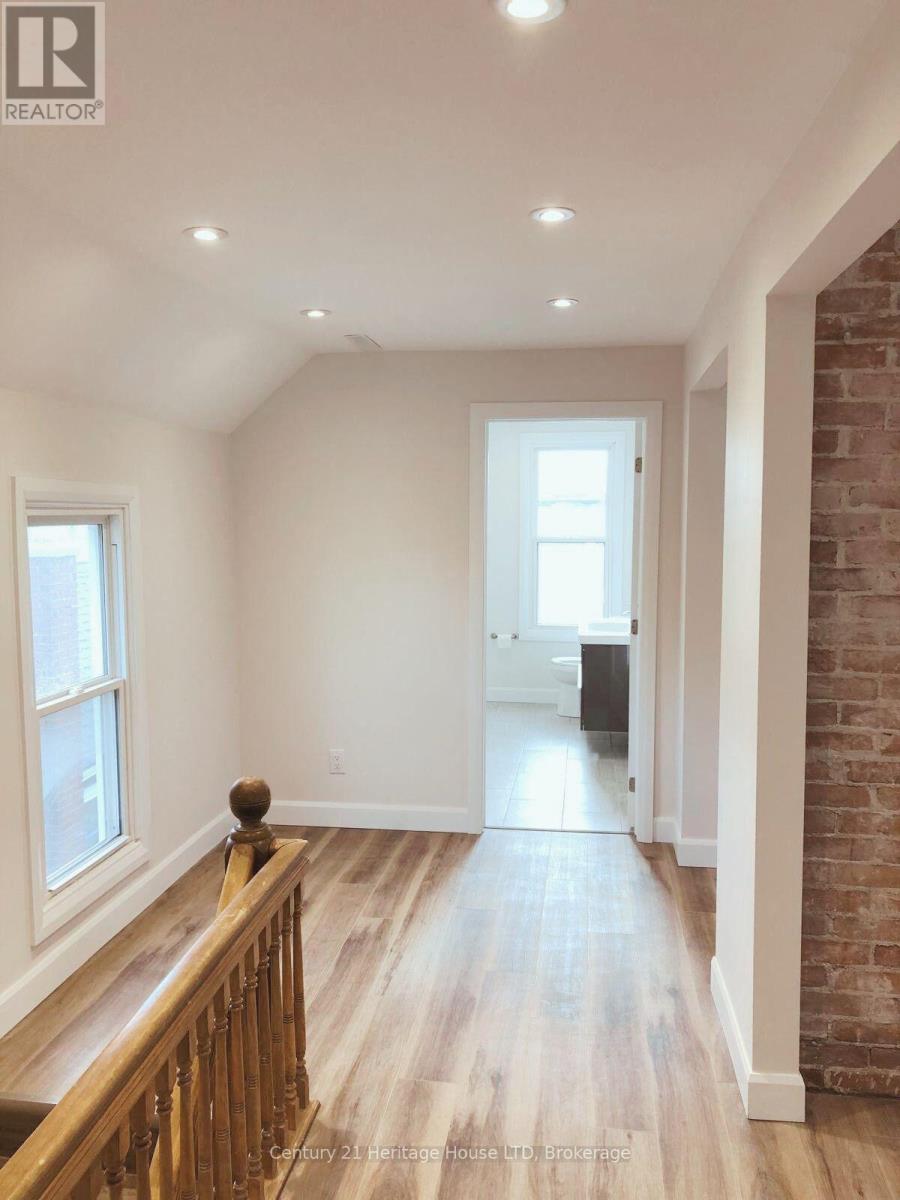
Enjoy affordable, comfortable living in this bright and spacious second-floor unit in a well-kept duplex. Accessed through a large main-floor foyer, the private enclosed staircase leads to approximately 900 sq. ft. of updated living space. The generous kitchen has stainless steel appliances, including a built-in microwave and a built-in dishwasher and opens to a sunny living room with large windows, perfect for relaxing or entertaining. The oversized bedroom features a large double closet, providing plenty of storage. Recently updated and carpet-free, this unit shows beautifully. Laundry facilities are located on the main floor for your convenience. Situated in a good central location, close to shopping, schools, and public transit. Rent includes parking, water, and grounds maintenance (id:62104)
165 East West Line
Niagara-On-The-Lake, Ontario
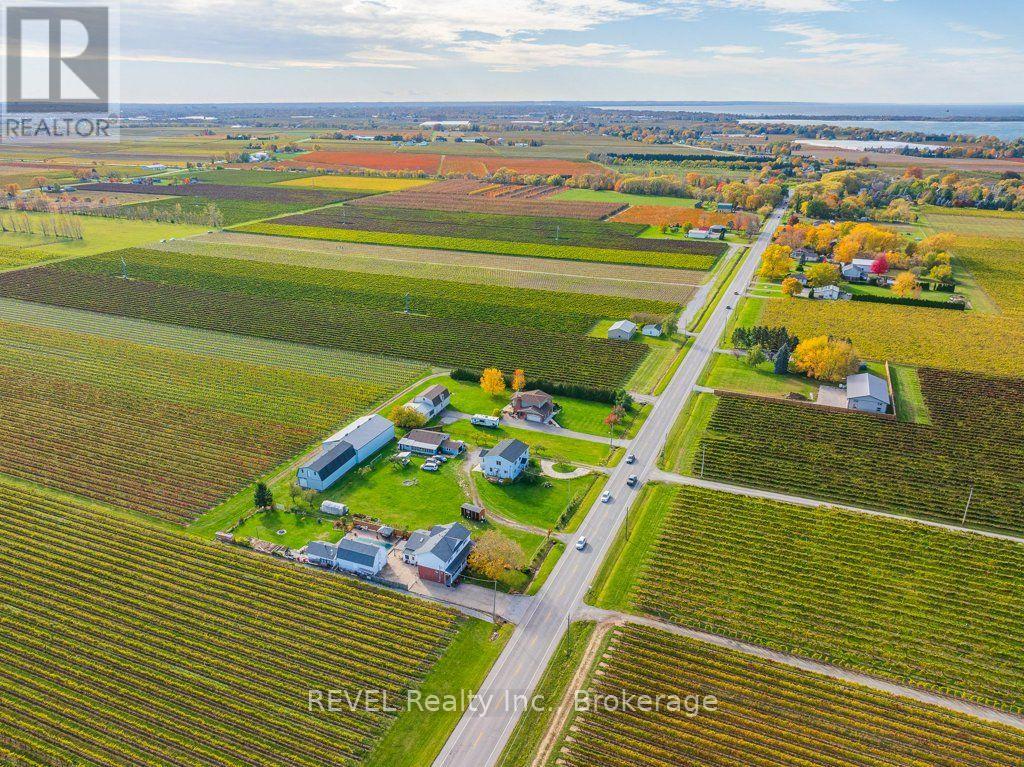
Remarks For ClientsSurrounded by picturesque orchards and renowned vineyards, this beautifully renovated country property offers nearly 2,400 sq. ft. of finished living space, exceptional versatility, and outstanding income potential.Thoughtfully designed as two self-contained living spaces, this spacious two-storey home is ideal for multi-generational living, extended family, or investment opportunities. The main floor features two generous bedrooms, a 3-piece bathroom, a 2-piece bathroom, a bright eat-in kitchen, and a comfortable living room. Upstairs, you'll find a second fully equipped living area with a primary bedroom featuring a private 3-piece ensuite, a spacious second bedroom, an additional 5-piece bathroom, a large eat-in kitchen, and an inviting living room.The finished basement recreation room provides valuable additional living space, perfect for entertaining, a family room, or accommodating guests.Currently licensed as a bed and breakfast, the property offers excellent income-generating potential. Adding even more value, the impressive 36' x 25' detached shop is currently leased, generating nearly $16,000 in annual income. There is also exciting potential to convert the detached shop or garage into an accessory dwelling unit (ADU), subject to all required approvals and municipal regulations.Whether you're searching for a peaceful country residence, a multi-generational home, a vacation property with income potential, or a smart investment opportunity, this exceptional property delivers. Enjoy the tranquility of rural living while being just minutes from world-class wineries, acclaimed restaurants, charming Old Town Niagara-on-the-Lake, and all the amenities the region has to offer. (id:62104)
165 East West Line
Niagara-On-The-Lake, Ontario
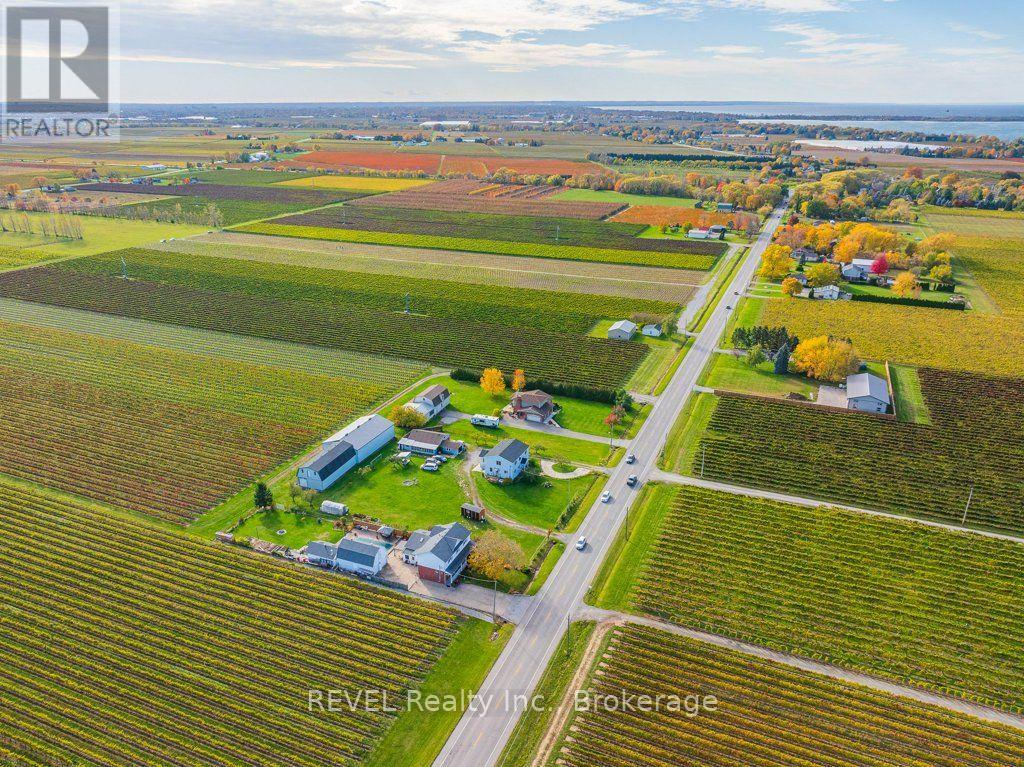
Surrounded by picturesque orchards and renowned vineyards, this beautifully renovated country property offers nearly 2,400 sq. ft. of finished living space, exceptional versatility, and outstanding income potential.Thoughtfully designed as two self-contained living spaces, this spacious two-storey home is ideal for multi-generational living, extended family, or investment opportunities. The main floor features two generous bedrooms, a 3-piece bathroom, a 2-piece bathroom, a bright eat-in kitchen, and a comfortable living room. Upstairs, you'll find a second fully equipped living area with a primary bedroom featuring a private 3-piece ensuite, a spacious second bedroom, an additional 5-piece bathroom, a large eat-in kitchen, and an inviting living room.The finished basement recreation room provides valuable additional living space, perfect for entertaining, a family room, or accommodating guests.Currently licensed as a bed and breakfast, the property offers excellent income-generating potential. Adding even more value, the impressive 36' x 25' detached shop is currently leased, generating nearly $16,000 in annual income. There is also exciting potential to convert the detached shop or garage into an accessory dwelling unit (ADU), subject to all required approvals and municipal regulations.Whether you're searching for a peaceful country residence, a multi-generational home, a vacation property with income potential, or a smart investment opportunity, this exceptional property delivers. Enjoy the tranquility of rural living while being just minutes from world-class wineries, acclaimed restaurants, charming Old Town Niagara-on-the-Lake, and all the amenities the region has to offer. (id:62104)
1048 Alberni Road
Woodstock, Ontario
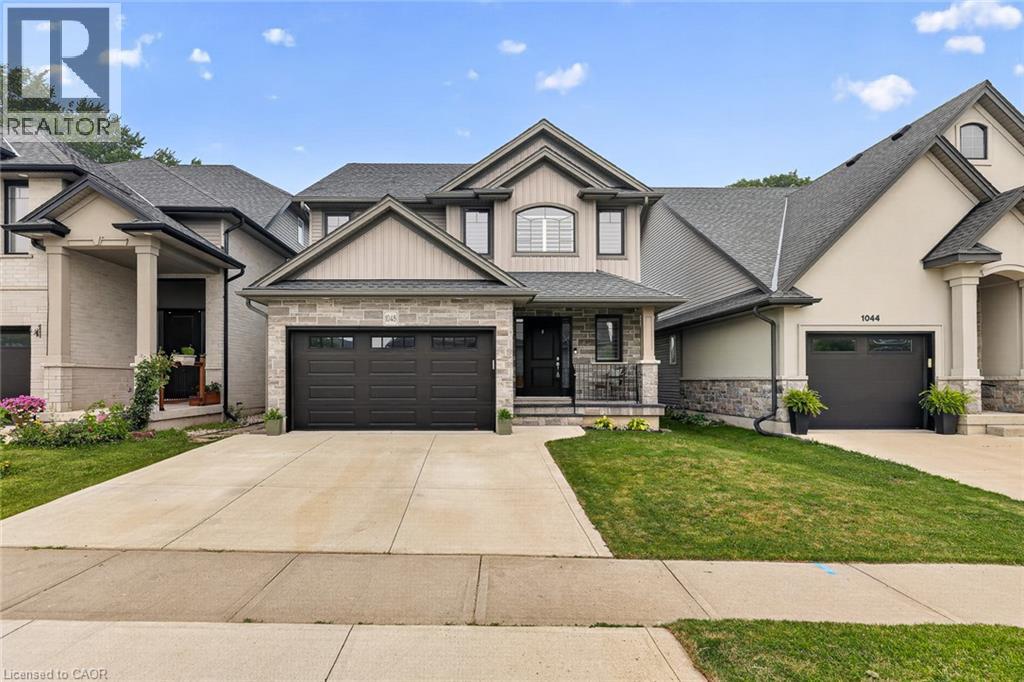
It isn’t often a home comes along that checks every box without asking you to compromise. Perfectly positioned in one of Woodstock’s most sought after neighbourhoods, 1048 Alberni Road delivers the space, style and lifestyle today’s families have been waiting for. Enjoy evening walks along the nearby trail, spend summer afternoons at the splash park, cheer from the ball diamonds or meet friends for a game of pickleball, all just a short walk from your front door. Inside, this home is every bit as impressive as its location. The heart of the home is an exceptional kitchen designed to bring people together, featuring an oversized quartz island, ceiling height cabinetry, stainless steel appliances, a gas range, subway tile backsplash and an abundance of storage that keeps everything within reach but out of sight. Whether you’re preparing weeknight dinners, hosting family celebrations or enjoying coffee before the day begins, this is where life naturally happens. The adjoining dining area opens to a covered outdoor living space that feels like a natural extension of the home, while the stunning living room is anchored by a floor to ceiling stone fireplace, creating a warm and sophisticated space you’ll look forward to coming home to every day. Upstairs is the feature families search for but rarely find, with all four bedrooms thoughtfully located together on one level. The spacious primary suite offers a walk in closet and a beautifully finished five piece ensuite with double sinks, a soaker tub and glass shower, while three additional bedrooms provide plenty of space for a growing family. A finished recreation room downstairs is perfect for movie nights, a playroom, home gym or games room while still offering excellent storage. Complete with 3 bathrooms, main floor laundry, a double garage and timeless finishes throughout, this is more than a beautiful home. It’s the kind of home you’ll still love years from now because it was designed for the way families truly live. (id:62104)
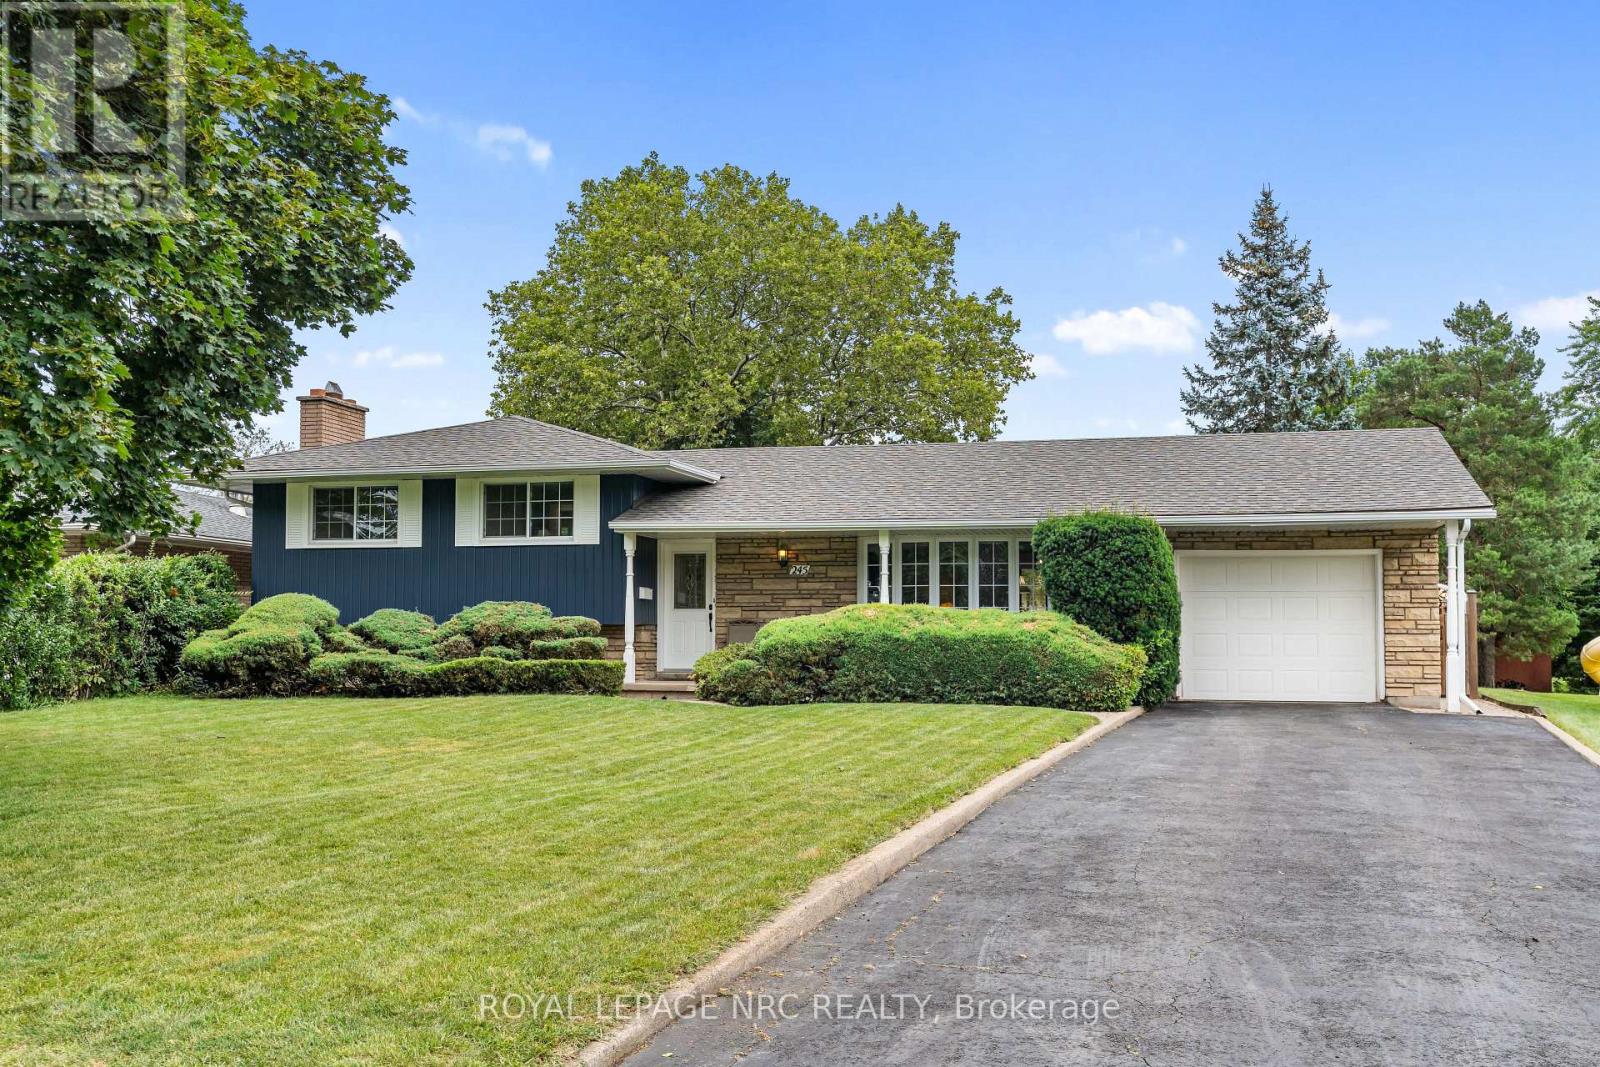
245 Riverview Boulevard
St. Catharines, Ontario
Located in one of St. Catharines' most desirable neighbourhoods, this well-maintained sidesplit offers a functional layout and exceptional potential. Built in 1965, the home features two bedrooms and a four-piece bathroom on the main floor, with the spacious primary bedroom offering the potential to be converted back into a third bedroom, if desired. Situated on a large, fully fenced lot, the backyard is perfect for entertaining and features an inground pool and plenty of outdoor living space. Additional features include a screened-in sunroom, an inground sprinkler system, and a single attached garage with an automatic garage door opener. Numerous updates have been completed over the years, including the windows, front door, and patio doors (2010), asphalt shingle roof (2011), furnace and central air conditioning (2012), pool renovation (2019), and fresh basement carpet and paint (2026). Conveniently located close to parks, schools, Brock University, shopping, and other amenities, this is an excellent opportunity to own a well-maintained home in a sought-after South St. Catharines location. (id:62104)
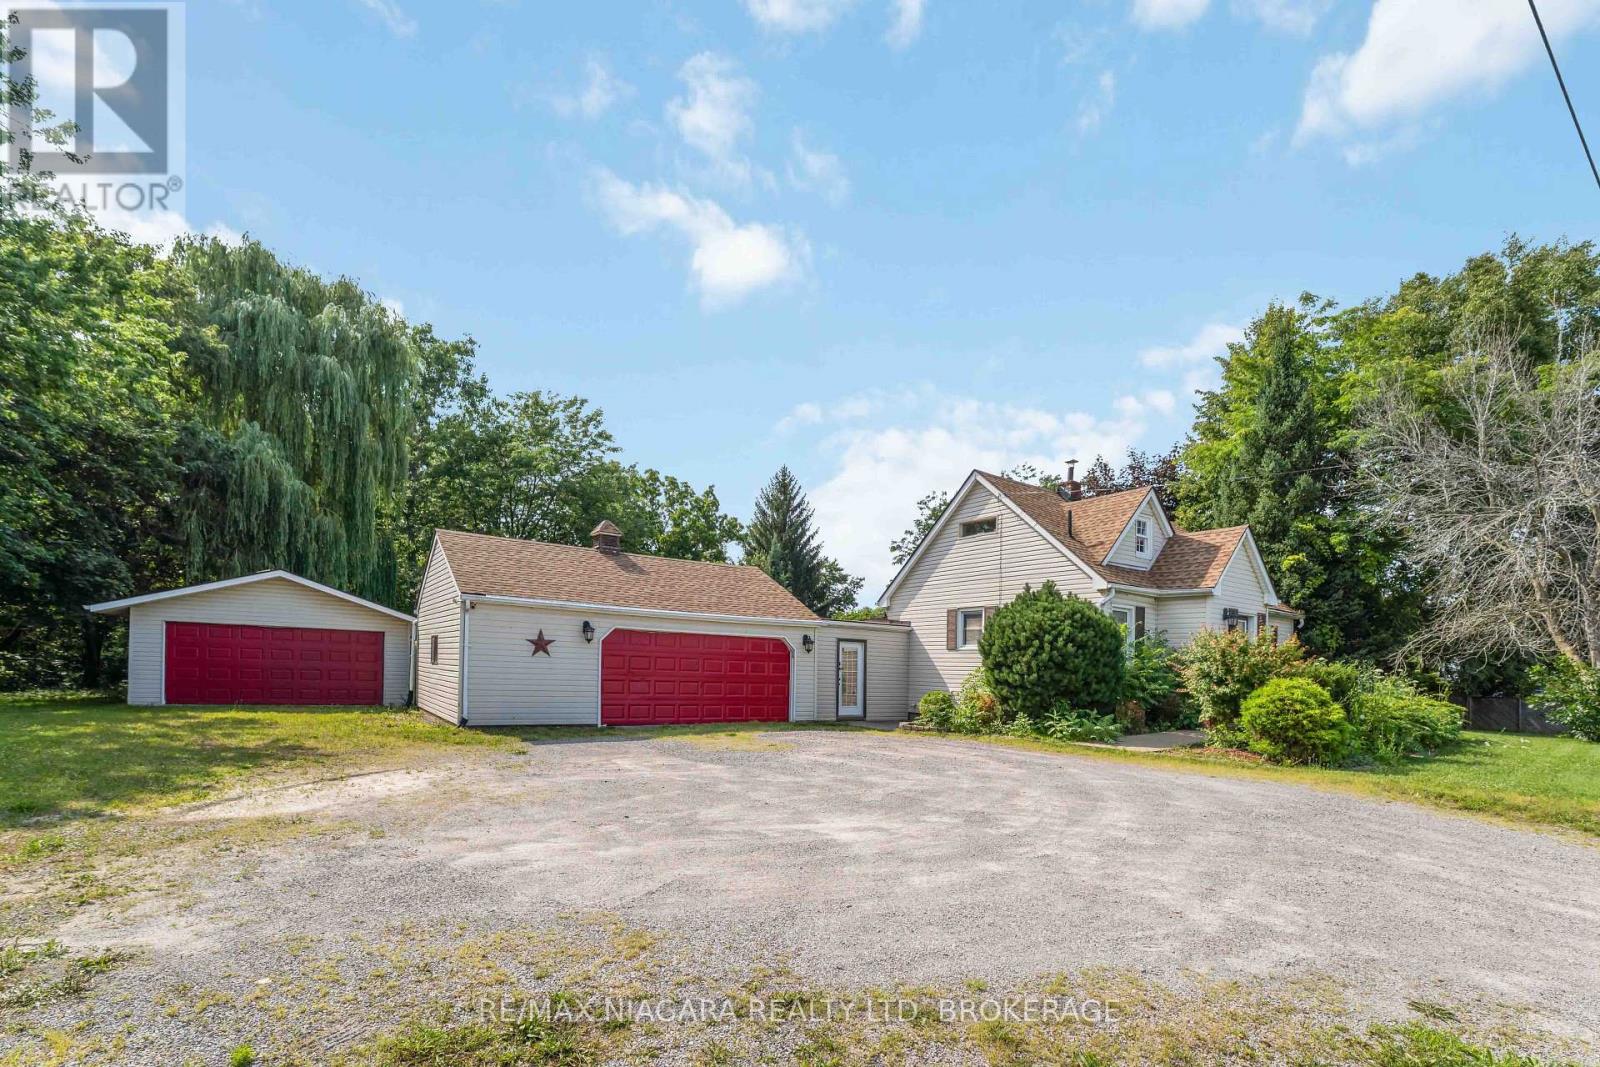
1671 Third Street Louth Street
St. Catharines, Ontario
Country-living with city convenience! Breathtaking property sitting on OVER 1.7 acres, featuring a 1.5 storey move-in family home with loads of potential. Main floor features an open statement kitchen with island, large living room, 2 spacious bedrooms, as well as both a 2-piece and 3-piece bath. The upstairs provides a stunning primary retreat, complete with large closet and spa-like 5-piece ensuite. Basement is mostly finished with a rec room & additional 4th bedroom. In-floor heating in both bathrooms and kitchen! Property also boasts TWO double garages, each approx 20 X 27, both with 60 amp service. One garage is heated (currently used as personal gym!), another offers loads of storage & an office with heating & air. Backyard is a garden party dream; large fenced yard, inground pool, sprawling deck & hot tub. Driveway offers room up to SIX CARS! Close Fourth Ave amenities, hospital, QEW & 406. A truly unique property with loads to offer! (id:62104)
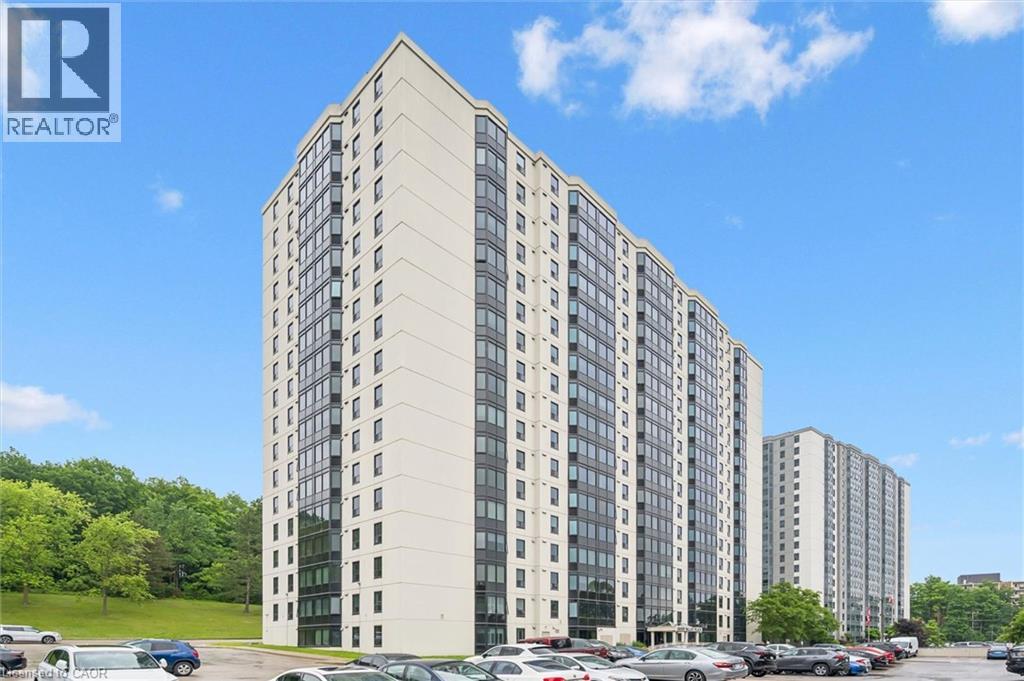
35 Green Valley Drive Unit# 1603
Kitchener, Ontario
** OPEN HOUSE SATURDAY AUGUST 8TH 2PM-4PM ** Welcome to Unit 1603 at 35 Green Valley Drive, a spacious condominium residence offering BREATHTAKING VIEWS of the conservation lands and an exceptional opportunity to enjoy comfortable, low-maintenance living in a highly sought-after community. This recently renovated two-bedroom, 1.5 bathroom suite offers a large living room and separate dining area. The functional layout makes it an excellent option for downsizers, professionals, first-time buyers, or investors alike. Large windows invite an abundance of natural light while showcasing the beautiful natural scenery that surrounds the building, creating a peaceful setting to enjoy year-round. Nestled among walking trails, parklands, and mature greenery, this well-maintained condominium community offers the perfect balance of nature and convenience. Just steps away, you'll find a shopping plaza with grocery stores, restaurants, banking, a pharmacy, the LCBO, and other everyday amenities. Commuters will appreciate the quick access to Highway 401 and the Conestoga Expressway. Residents enjoy a variety of on-site amenities, including a fitness room, sauna, library, lounge, and additional common areas designed for relaxation and socializing. One parking space is included, and additional storage options may be available within the building. Whether you're looking to simplify your lifestyle, invest in a desirable location, or enjoy peaceful views from a well-established condominium community, Unit 1603 offers a fantastic opportunity to make it your own. (id:62104)
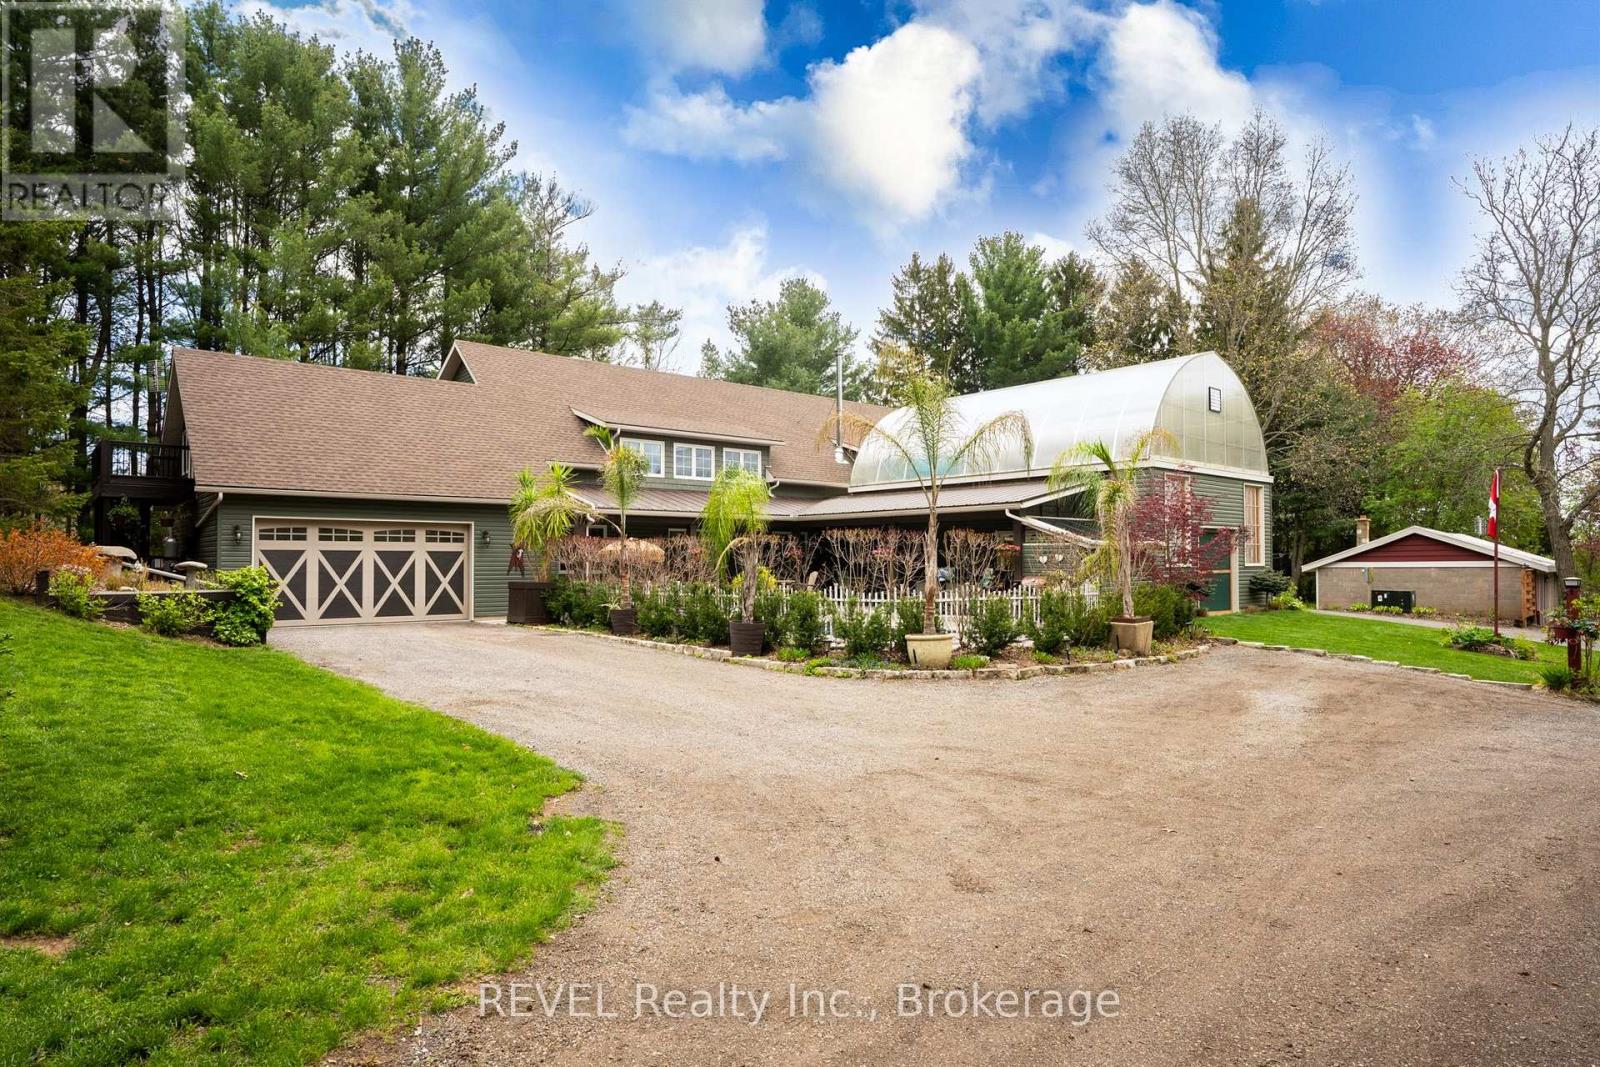
573 Canboro Road
Pelham, Ontario
Nestled on a picturesque, treed estate lot in the heart of Pelham's rolling countryside, this exceptional custom-built home offers luxury, privacy, and remarkable versatility. Built in 2021 by renowned Tucker Homes, the property features two separate entrances-one from Canboro Road and another from Memorial Road-providing both convenience and exclusivity. Boasting approximately 4,332 sq. ft. of total living space, this impressive two-storey residence offers 5 bedrooms and 6 bathrooms, including two fully self-contained living quarters, making it ideal for multi-generational living, in-law accommodations, or income potential. The main home is thoughtfully designed and features an open-concept great room highlighted by a stunning river rock wood-burning fireplace. This space is complemented by three bedrooms and two bathrooms, as well as an attached two-car garage. Above the garage, a private loft suite offers a bedroom, 3-piece bathroom, and separate entrance-perfect for guests or rental use. The secondary residence boasts an open-concept kitchen and living area, along with two bedrooms and two full bathrooms, offering complete independence and comfort. Outdoor living is taken to the next level with a heated chlorine fiberglass pool, integrated speakers, outdoor kitchen and serene views of the surrounding landscape. Adding even more value is a detached, fully serviced 3-season trailer, complete with a kitchen, full bathroom, and bedroom-ideal for guests or short-term rental opportunities. Additional highlights include a detached garage, storage building/chicken coop, and an impressive 894 sq. ft. heated greenhouse featuring a hot tub, wet bar, electric fireplace, and built-in speakers. This rare offering combines luxury living, income potential, and serene rural charm-all just minutes from town amenities. A truly one-of-a-kind property that must be seen to be fully appreciated. (id:62104)
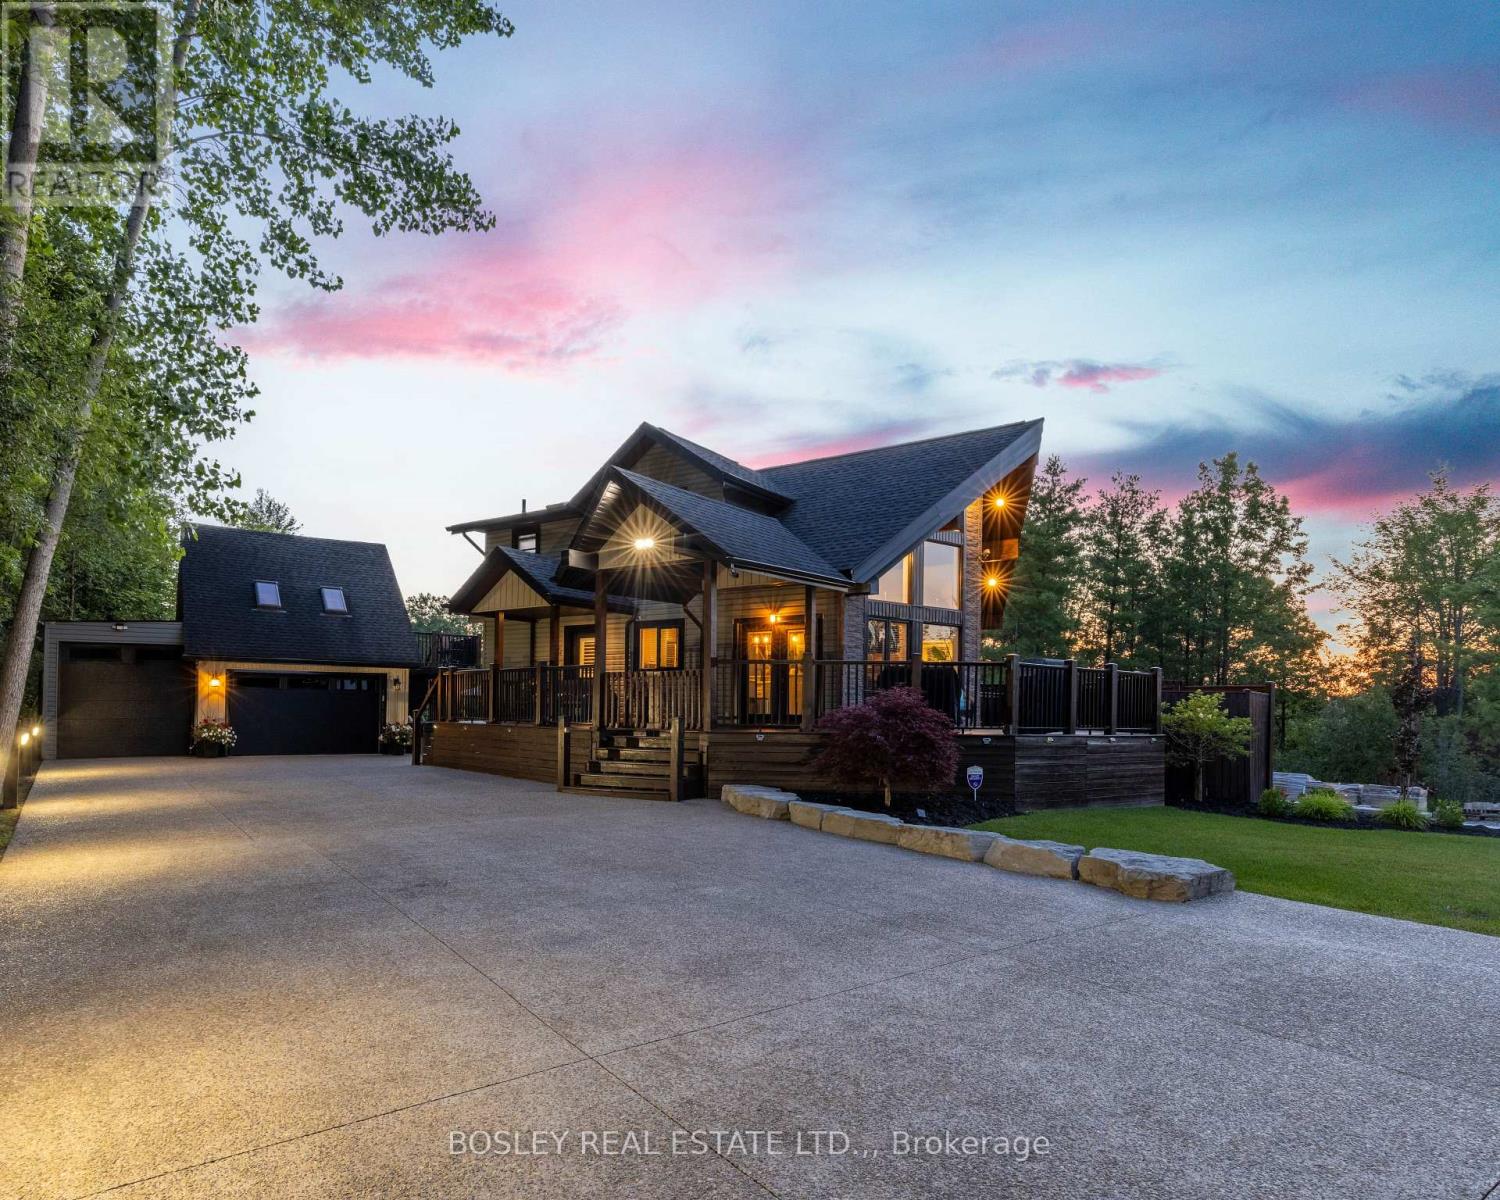
4949 Lyon's Parkway
Niagara Falls, Ontario
Prepare to be blown away with this home and property. Located at the end of an exclusive Chippawa Street. A true one-of-a-kind in a quiet, sought-after location. This A-frame/Viceroy-style home offers 3 bedrooms, 4 full bathrooms, and a layout unlike anything else on the market.The main floor features cathedral ceilings and floor-to-ceiling windows throughout the living space, an updated custom kitchen with stone countertops and high-end appliances, plus a main floor bedroom and laundry for easy one-level living.Upstairs offers a 2nd bedroom with a private walk-out deck overlooking the beautiful yard, a 5-piece bathroom, and an office space overlooking the main floor below.The fully finished basement adds a third bedroom, full bathroom, second kitchen, and a walk-out to the backyard, ideal for extended family, additional living space or short term rental possibilities. Outside, two detached garages one is 32x16 the other is 32x10 with drive-through capability and offer parking for up to 6 vehicles. The aggregate driveway is 184 feet long and can fit up to 16 cars, or plenty of room for all your trailers, boats etc.The second floor of the main garage offers a finished suite complete with its own 3-piece bathroom, perfect for guests, a home-based business, or work out room. The backyard is fully finished for entertaining: a pavilion deck (22x16), a hot tub in a private location, an outdoor shower, A unique sitting area with outdoor rated TV, and a large fire pit with poured aggregate surround.We are close to all amenities, and if you are a boating enthusiast this home is just a 3-minute drive to the municipal boat ramp. This is Cottage living year round! (id:62104)
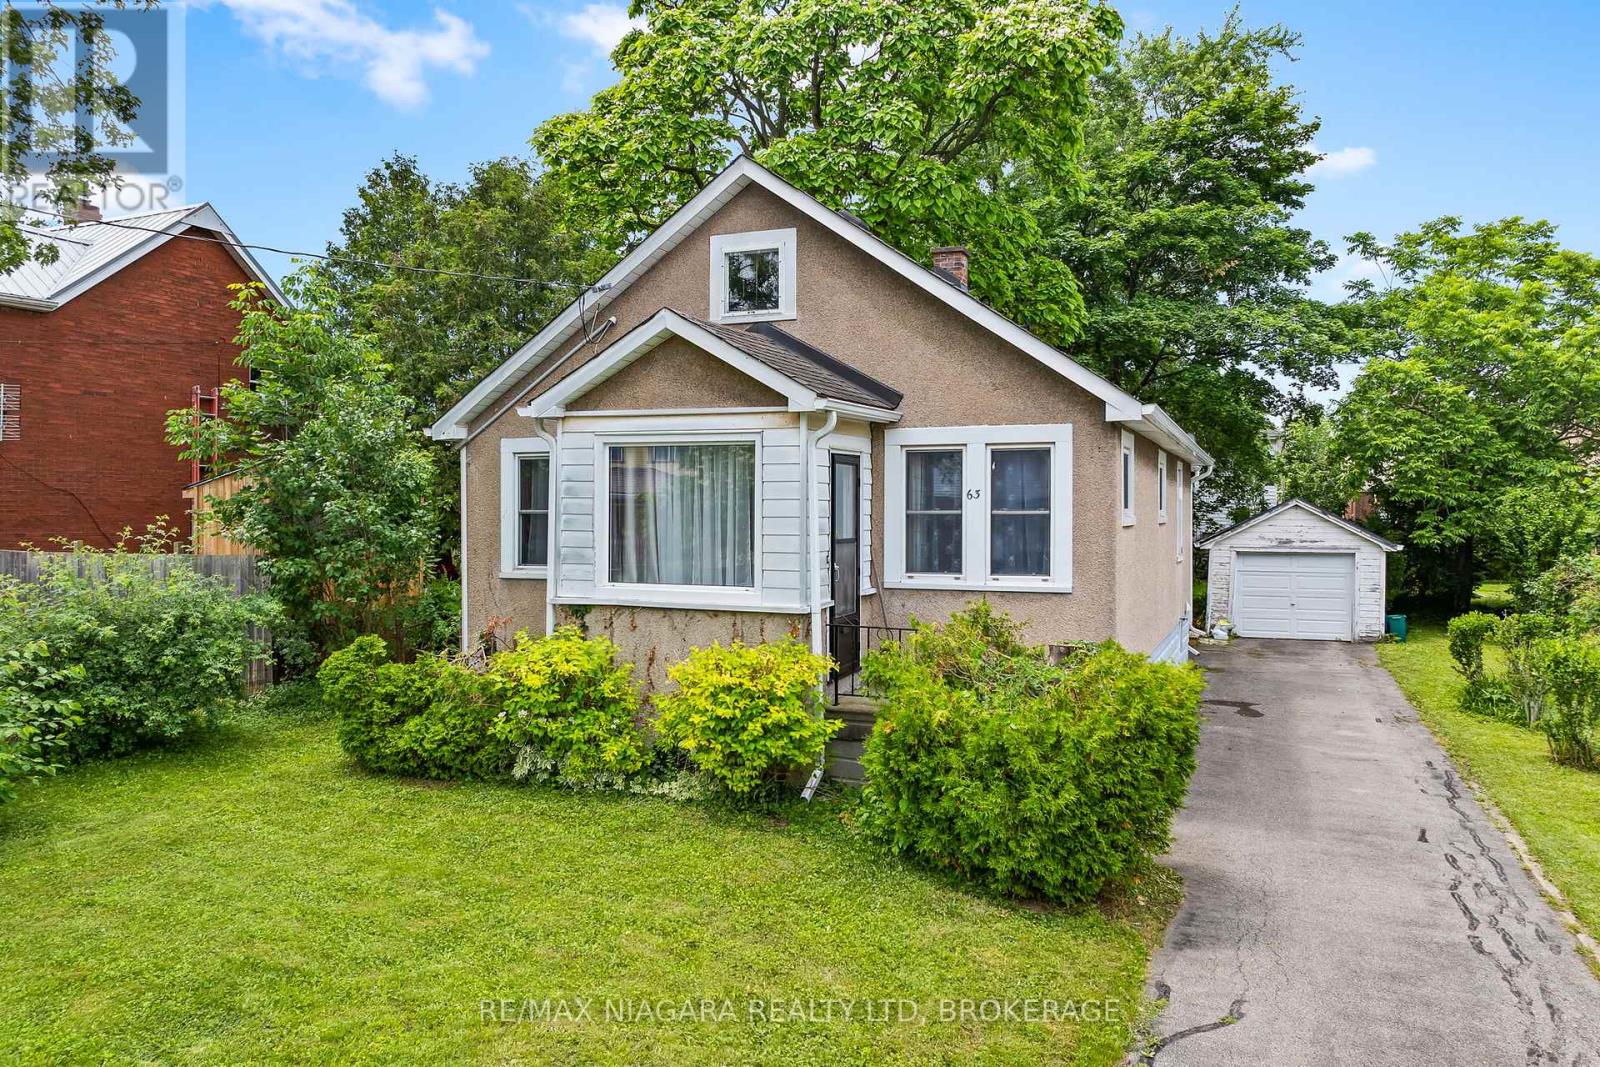
63 Wilton Avenue
Welland, Ontario
Immediate possession available! This charming 2-bedroom bungalow is ideally located in a convenient Welland neighbourhood, just a short walk to Pupo's for your grocery needs, downtown restaurants, and the scenic trails of Merritt Island. Enjoy cozy evenings in the inviting living room or unwind in the spacious main-floor family room. The updated eat-in kitchen and renovated main bathroom add to the home's appeal. Relax on the welcoming front porch, spend time gardening in the private backyard, or tinker away in the detached garage. Featuring vinyl windows, hardwood flooring, and a full basement offering plenty of storage and future potential, this delightful home is perfect for first-time buyers, downsizers, or anyone looking for comfortable, easy living. (id:62104)
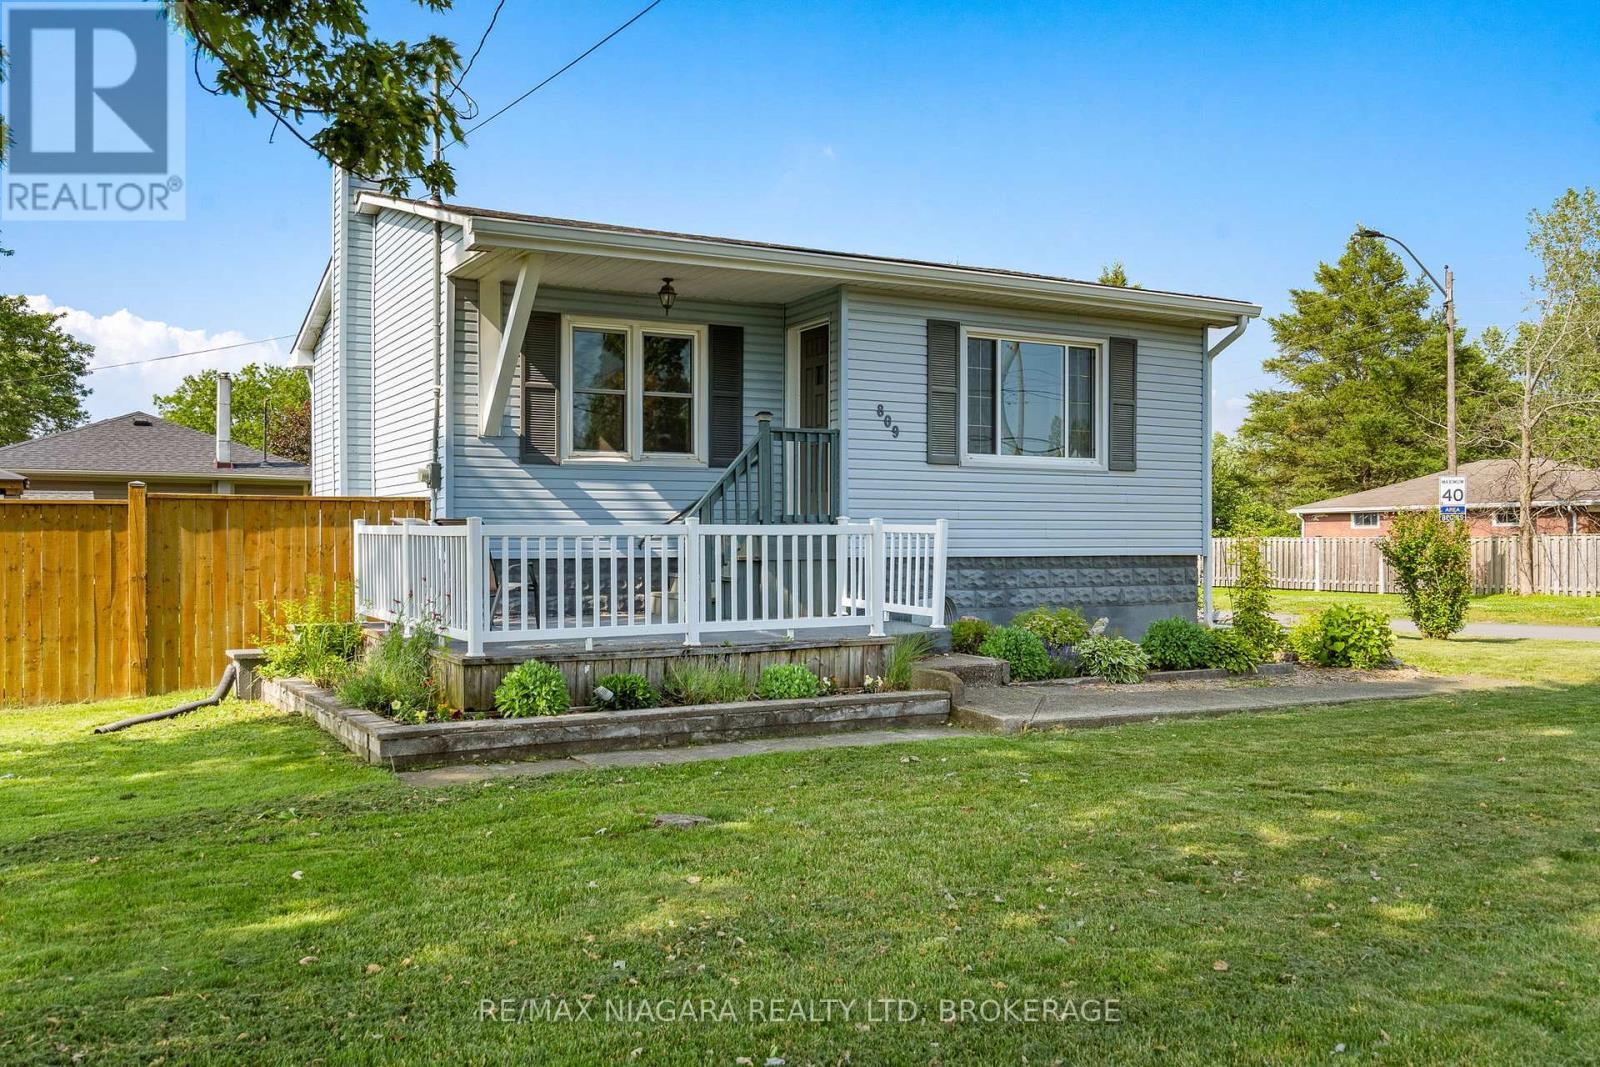
809 Broadway Avenue
Welland, Ontario
Welcome to 809 Broadway, a charming and move-in-ready bungalow located in one of South Welland's most desirable neighbourhoods. Just steps from the tranquil Welland River and close to shopping, parks, schools, and everyday amenities, this home offers the perfect blend of comfort and convenience. The bright main floor features a spacious living room, two comfortable bedrooms, a well-appointed bathroom, and an inviting eat-in kitchen with plenty of room for family meals and entertaining. Step outside to enjoy the new wrap-around deck, ideal for summer barbecues, morning coffee, or relaxing evenings under the gazebo in the fully fenced backyard. The finished lower level adds valuable living space with a cozy family room that's perfect for movie nights, a play area, home office, or guest space. Numerous updates provide peace of mind, including forced air gas heating and central air conditioning (2018), vinyl windows, and shingles approximately seven years old. Whether you're purchasing your first home, looking to downsize, or seeking a turnkey property in a fantastic location, 809 Broadway is ready to welcome you home. (id:62104)

218 Henrietta Street
Fort Erie, Ontario
Welcome to 218 Henrietta. This home has been completely renovated and ready for immediate occupancy. New windows, flooring, kitchen, bathroom, painting and new exterior siding. Large welcoming front porch. Full basement with 2 pc. bathroom (Note basement is not finished). Sitting on a corner lot close to QEW, lake and shopping. Parking for 4 vehicles. (id:62104)
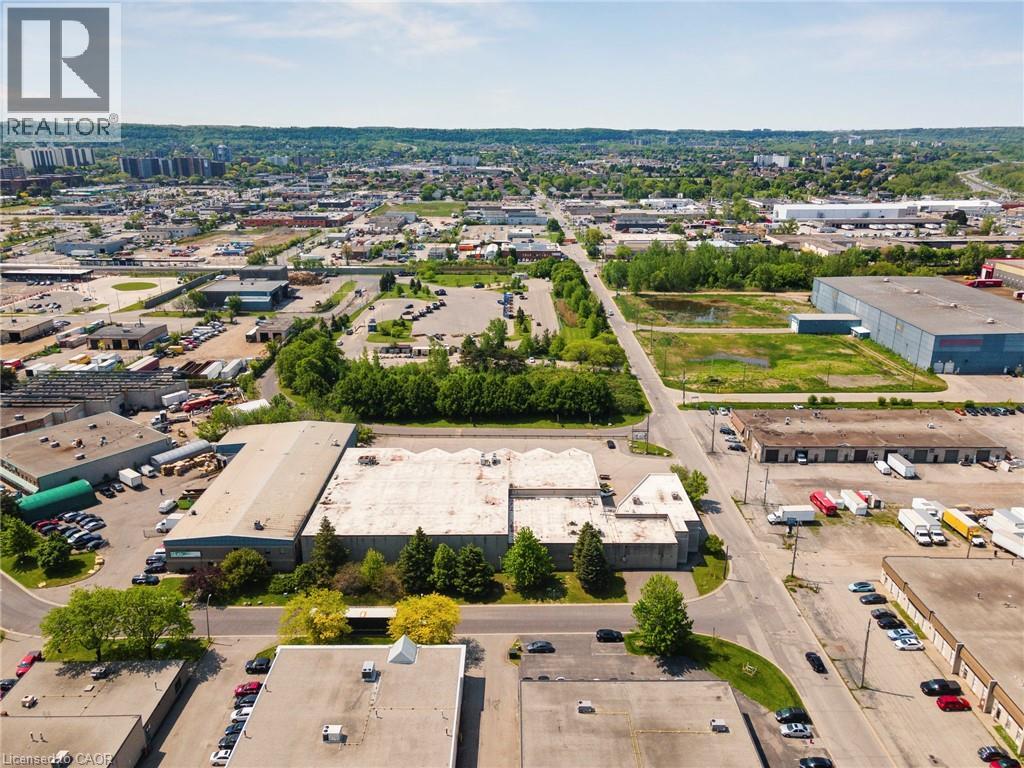
504 Kenora Avenue
Hamilton, Ontario
Opportunity to acquire a 41,154 SF industrial building near the junction of the QEW, Red Hill Pkwy. The property is situated on a corner lot with great visibility. It includes 31,332 SF of warehouse space, 9,832 SF of office space over two (2) floors, seven (7) dock level doors, and one (1) drive-in door. Building was previously used as a refrigerated warehouse and distribution, with some space being heavily insulated with 32' clear and currently used as a bottling facility. (id:62104)
250 Canboro Road
Pelham, Ontario
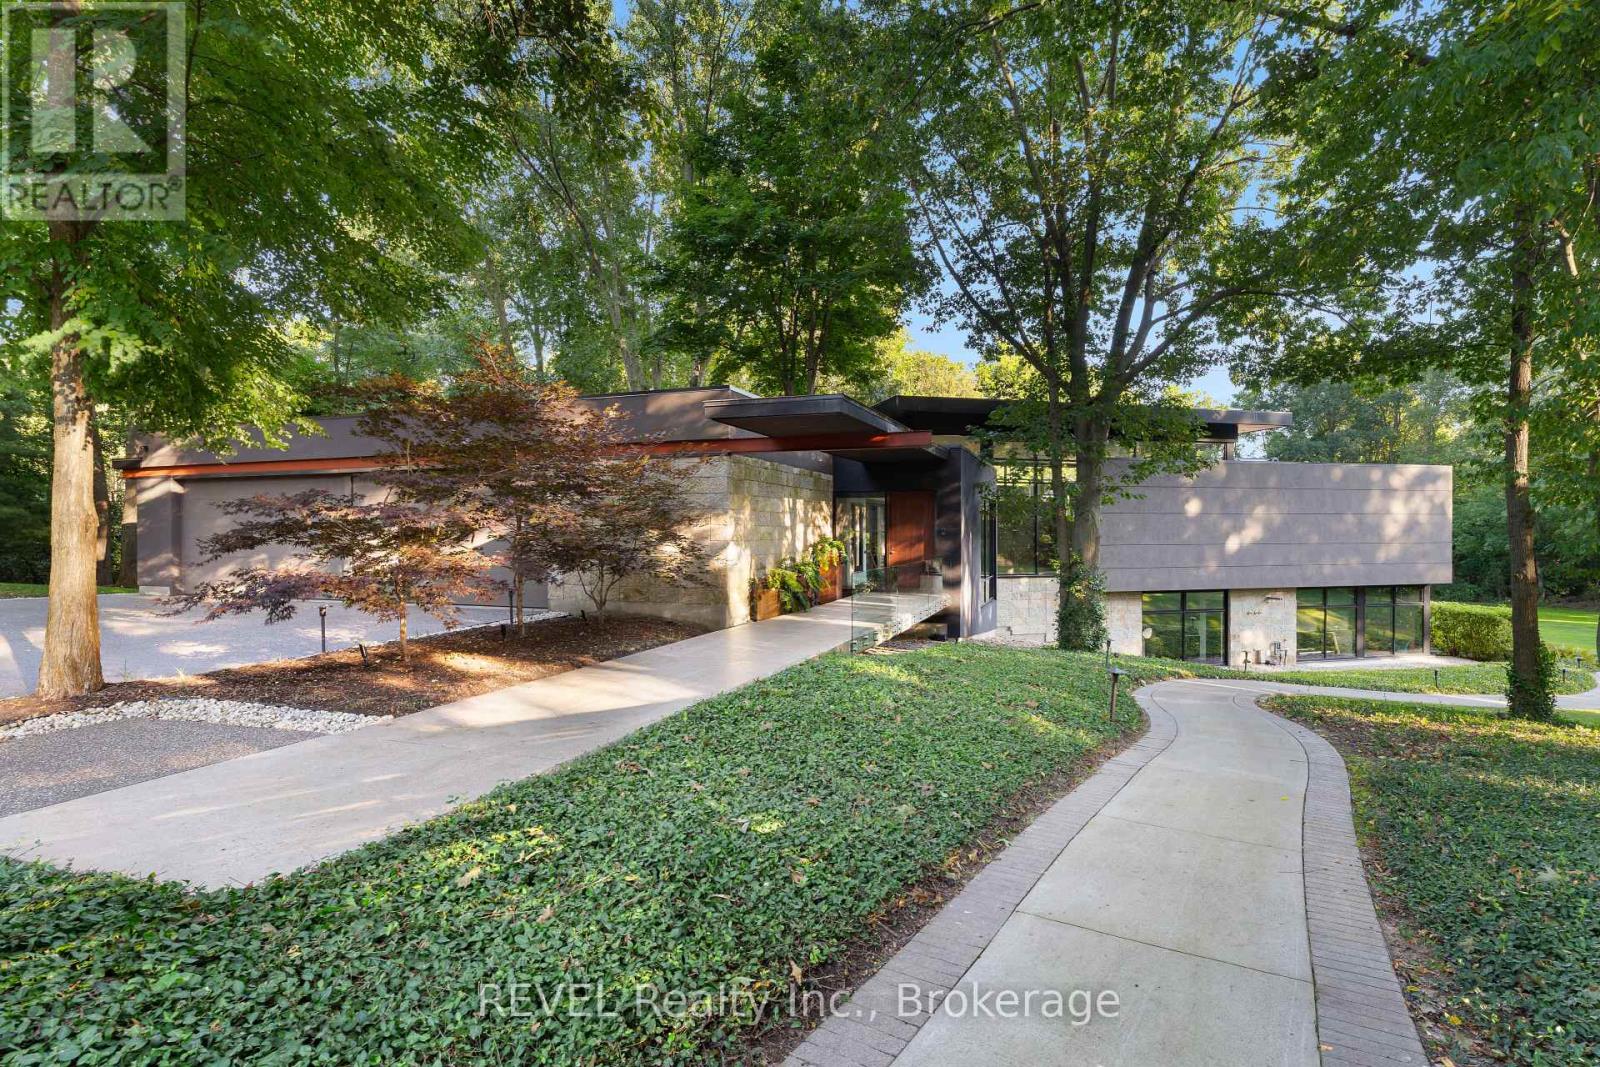
Architectural majesty and artistic risk define luxury for this modern bungalow estate in the charming township of Fonthill. Emerging from a 2.9 acre property populated by picturesque, Carolinian trees, this modernly unique one story creation with full walkout and floor to ceiling curtain wall windows, fuses a designer eye with an environmentalist's appreciation for natural integration. Structured with steel frame construction, and offering in floor heating via boiler and concrete floors on both main and lower levels, this mansions elite finishes, set against the views of forested privacy, present pleasurable pastoral perspectives and authentic tranquility, inside and out. Features include 16' ceilings in main living area; specialty imported glass porcelain tiles; engineered hardwood; fully automated light and sound systems by Crestron Products; surround sound theater area with power drop down screen; wine and artisanal meat cellar; enormous upper and lower designer kitchens with quartz stone countertops; three plus one spacious bedrooms; main floor glass walled office; master ensuite with oversized shower; and customized built ins throughout for exceptional storage capacity. The sauntering transition to resort worthy outdoor amenities is just as dazzling, with walkouts that seamlessly flow into a heated saltwater pool area with feature stone wall, outdoor gas fireplace, cedar clad washroom and change rooms. For the luxury car enthusiast, and with 400 amp electrical service available, enjoy the recently built 2600sq.ft showcase accessory garage(detached) that complements an oversized four car garage attached to the home. With approximately 5400 sq. ft of fully finished and fully serviced living space conceptualized to exploit every possible vantage point of this incredible landscape, this estate sets a new standard as the epitome of luxury listings. (id:62104)
323 - 7400 Markham Road
Markham, Ontario
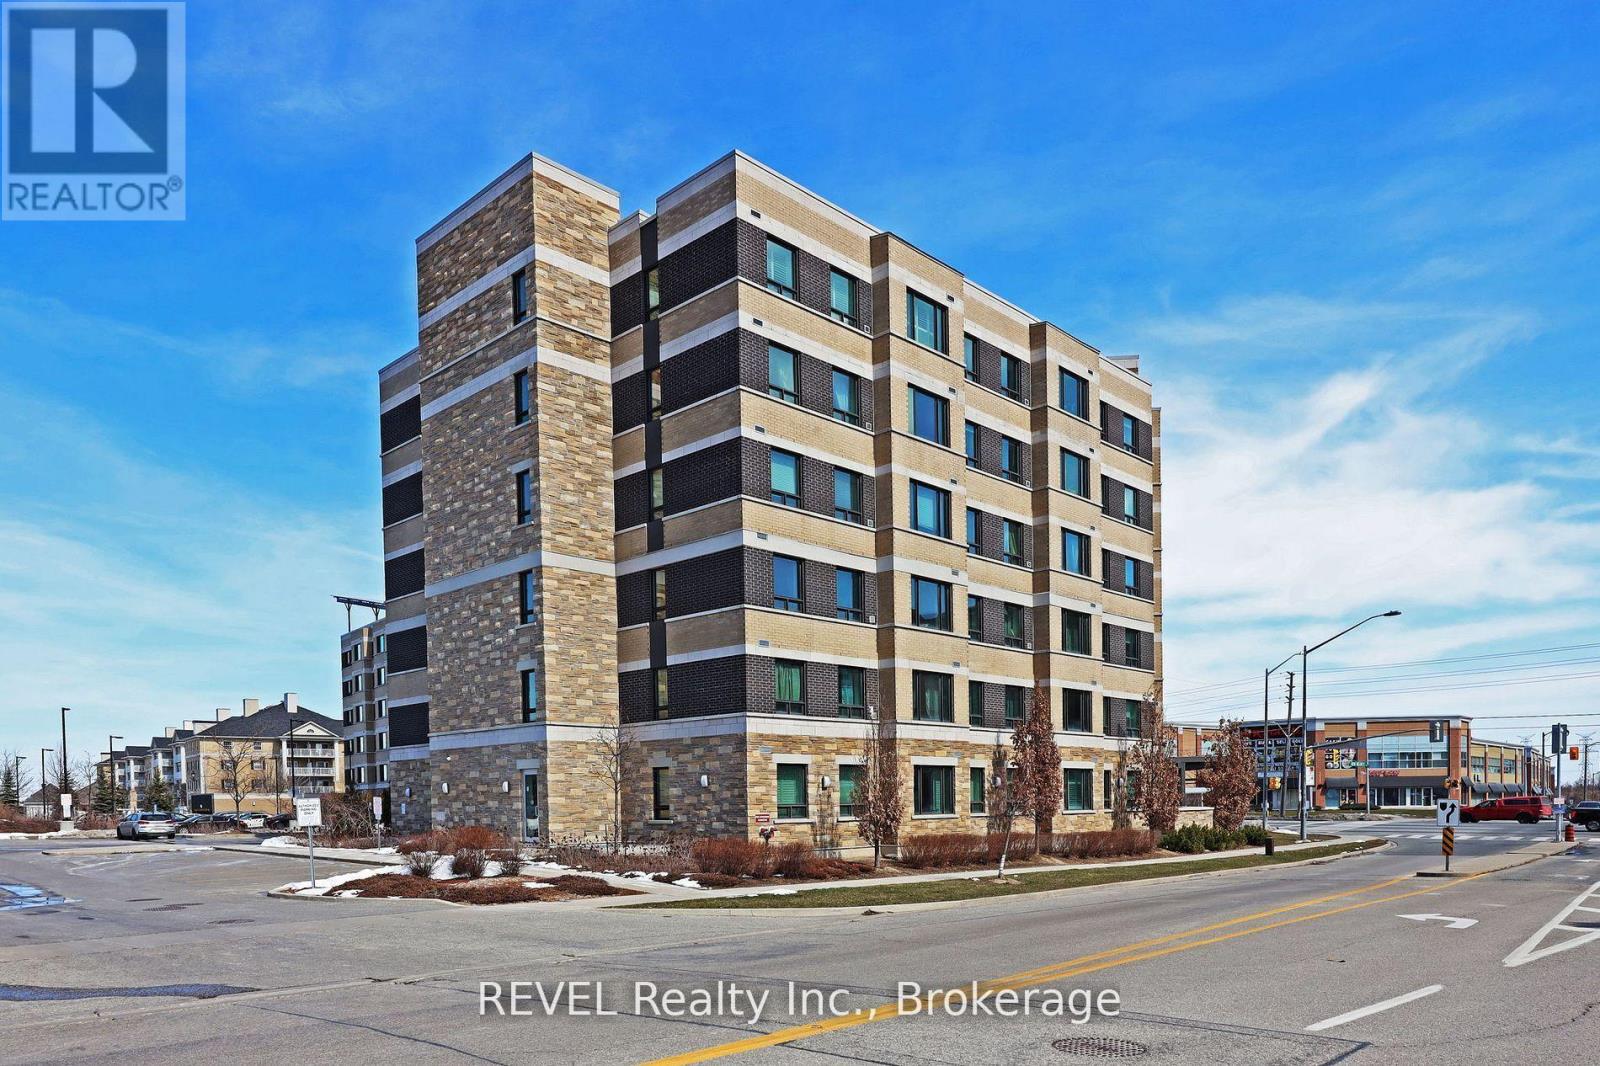
2 UNDERGROUND PARKING SPOTS!! Beautifully maintained and extremely clean 2 bedroom + den in the energy efficient Greenlife Building in south Markham. Close to Highways (mins to 407), shopping (Winners, Canadian Tire, Walmart etc), restaurants, and recreational facilities, this spacious unit boasts over 1000 square feet of living space, 2 underground parking spots, and a convenient locker. This building uses state-of-the-art technology to help keep utilities low. The unit boasts high-ceilings, making it feel extra spacious. The bedrooms and den have new wood flooring and the unit has been freshly painted - it looks almost new! The kitchen is open concept and overlooks the generous-sized living and dining area. In addition to 2 bedrooms, the den could be used as an office or a make-shift bedroom. The unit is ready for immediate occupancy and we are looking for its next great tenant. (id:62104)
98 Limeridge Road E Unit# Lower Level
Hamilton, Ontario
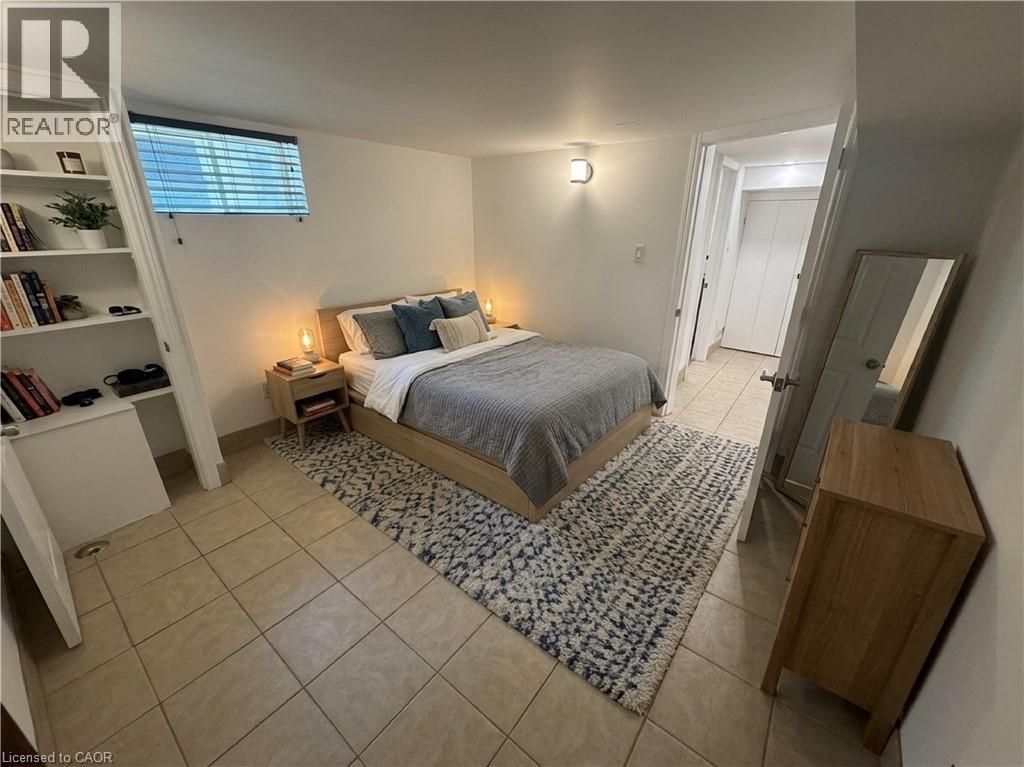
Freshly painted, Brand new Fridge & new stove. Bright & Spacious 2 Bedroom Suite – Prime Mountain Location. Enjoy living in this apartment situated in a detached home on the central Hamilton Mountain. Ideally located between Upper James and Upper Wellington, you can walk to everything you need. Key Features = Modern Layout: Open-concept kitchen and living room area, perfect for entertaining or relaxing. Private Amenities: Dedicated separate entrance, a full bathroom with bathtub, and free onsite laundry Parking in driveway included, also free street parking. Unbeatable Location: Highly walkable neighborhood nestled between Upper James St & Upper Wellington St. Steps away from major HSR bus routes on both main streets for an easy commute. Tenant to pay an additional $200 flat rate for utilities (heat (gas furnace), central air conditioning, water, water heater, sewer and electricity). (id:62104)