
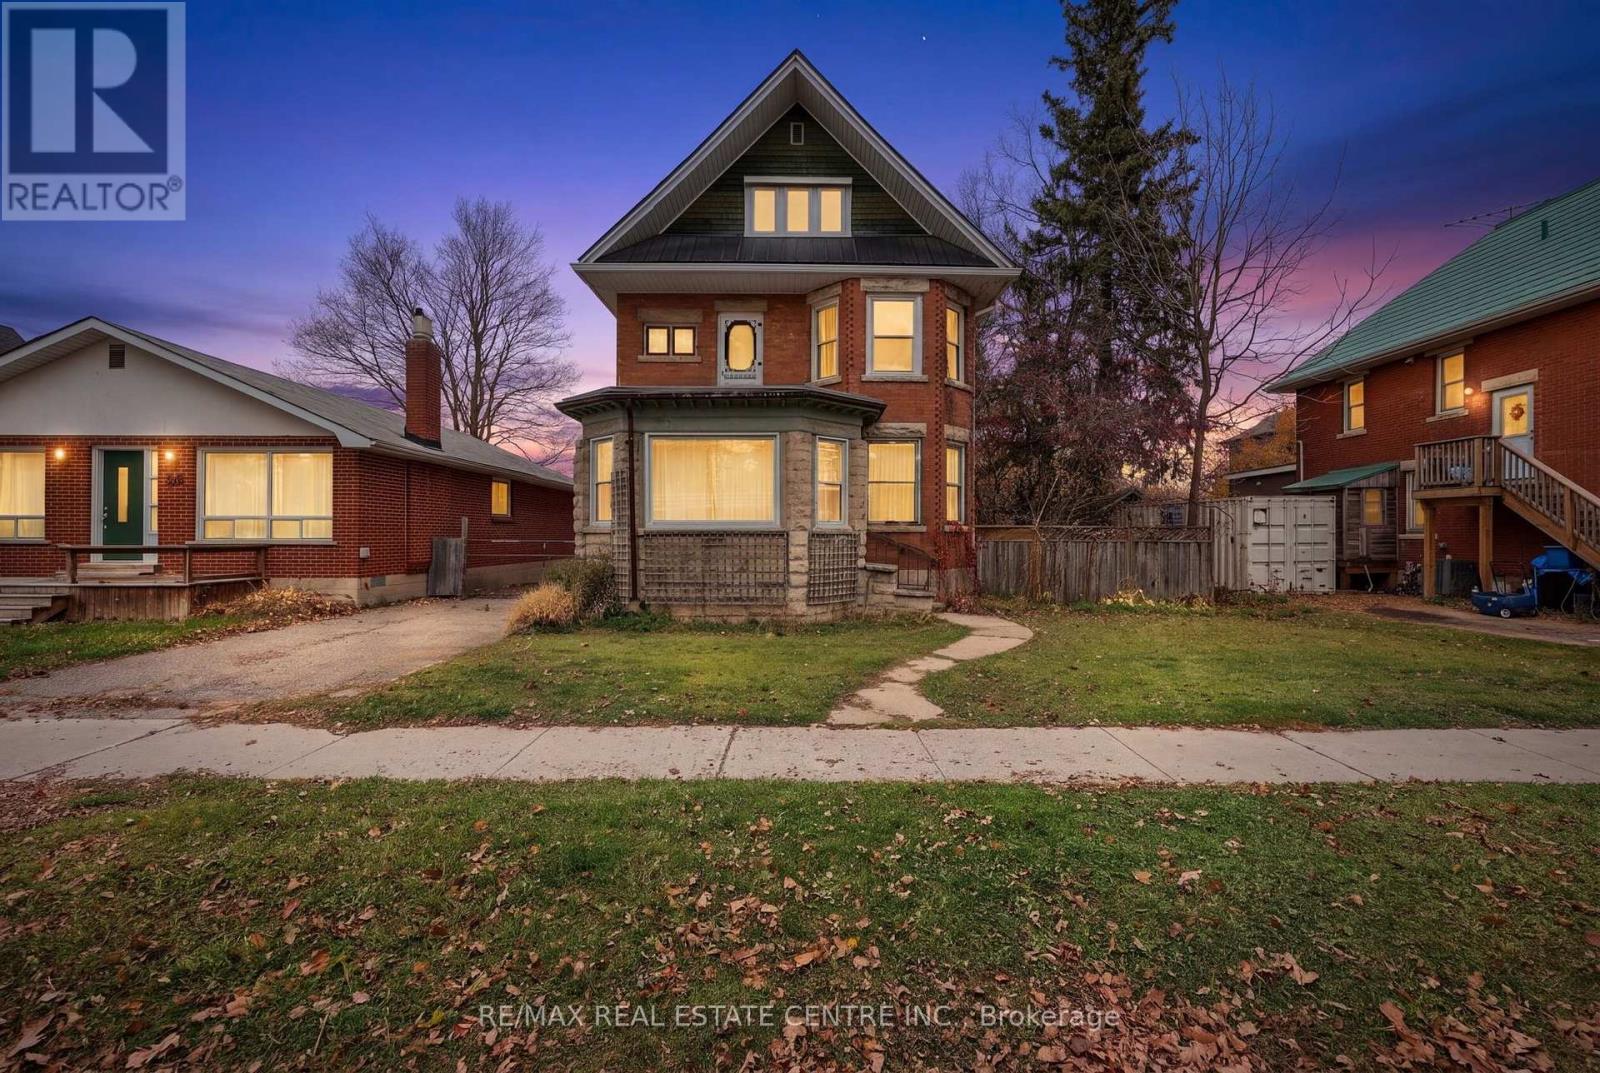
242 Main Street E
Shelburne, Ontario
Two homes for the price of one! Discover an exceptional opportunity in Shelburne, where timeless century-home charm meets the comfort of a separate, modern laneway residence. With two distinct living spaces, a gated backyard and a three-car garage, this unique property offers flexibility for extended family, multigenerational living or rental income.The stately main home features five bedrooms and three bathrooms, with spacious principal rooms, large windows and beautiful stained glass throughout. Rich in character, this residence showcases the distinctive craftsmanship and delightful details that make century homes so special. Two porches and two balconies provide inviting spaces to enjoy your morning coffee or unwind at the end of the day. Two upper bedrooms even feature a "closet within a closet"-a charming detail you truly must see.A steel roof and newer boiler complement the home's period appeal, with heat delivered through ornate radiators. Outside, the gated backyard offers space to relax and gather, while the three-car garage provides generous parking and storage.Built in 2022, the completely separate laneway home offers two bedrooms, two bathrooms and comfortable modern living. A gas fireplace creates a welcoming atmosphere, central air provides summer comfort, and a private balcony overlooks the backyard. Thoughtful features include wider corridors to accommodate walkers and a stair lift to the upper level.Constructed with permits and final approvals, the laneway residence adds valuable versatility to this distinctive property. The current tenants would love to stay, offering an appealing option for buyers interested in continuing the rental arrangement.Whether you're drawn to the main home's architectural character, the newer residence's modern comforts or the possibilities of having two homes on one lot, 242 Main St E is a property that deserves a closer look. Book your showing and experience its charm, space and potential firsthand. (id:62104)
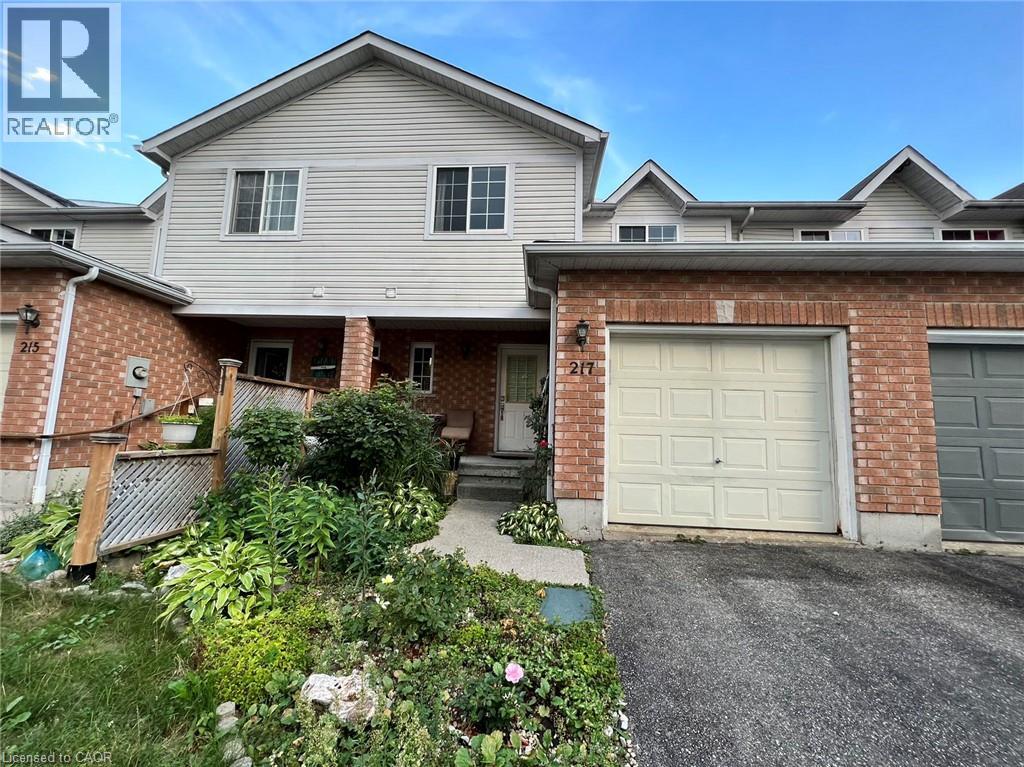
217 Deacon Wood Place
Waterloo, Ontario
Welcome to 217 Deacon wood Pl Waterloo! This freehold townhouse offers 3 bedroom 3 bathroom,single car garage on a quiet court in family friendly Laurelwood neighbourhood. Main floor open concept, hardwood floor, living room with a gas fireplace. Second floor offers three good size bedrooms, master bedroom walk-in closet, 5-pic ensuite, and second floor laundry. Finished basement with a large recreation room, Walking distance to Laurelwood public school, Laurel Heights secodary school, shopping plaza, library, YMCA, and parks. #13 Bus to University of Waterloo in 10 mins. Shows great! (id:62104)
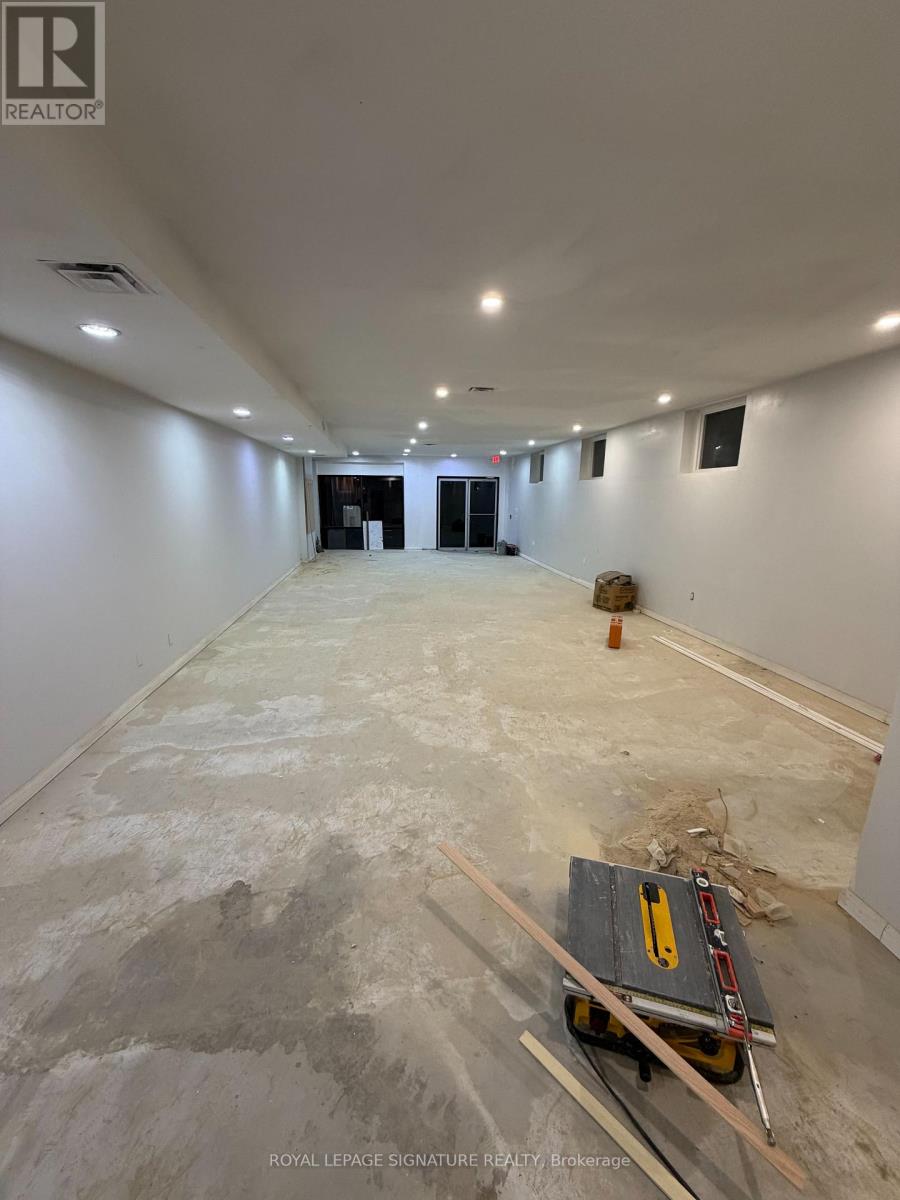
1104 Dovercourt Road
Toronto, Ontario
Excellent commercial leasing opportunity in a central location near Dovercourt Rd and Dupont St. Offering over 3,000 sq. ft. of versatile space, with the flexibility to lease smaller sections to accommodate a variety of business needs. Multiple configurations and square footage options are available, allowing you to find a space that works for your specific requirements. The property offers broad zoning that accommodates a variety of uses, including retail, office, and takeout establishments. Conveniently situated near numerous well-established local businesses, shops, and amenities, this location offers excellent accessibility and exposure. Parking is available, adding further convenience and value. A great opportunity to secure flexible commercial space in a desirable Toronto neighbourhood.Contact listing agent for additional zoning details. (id:62104)
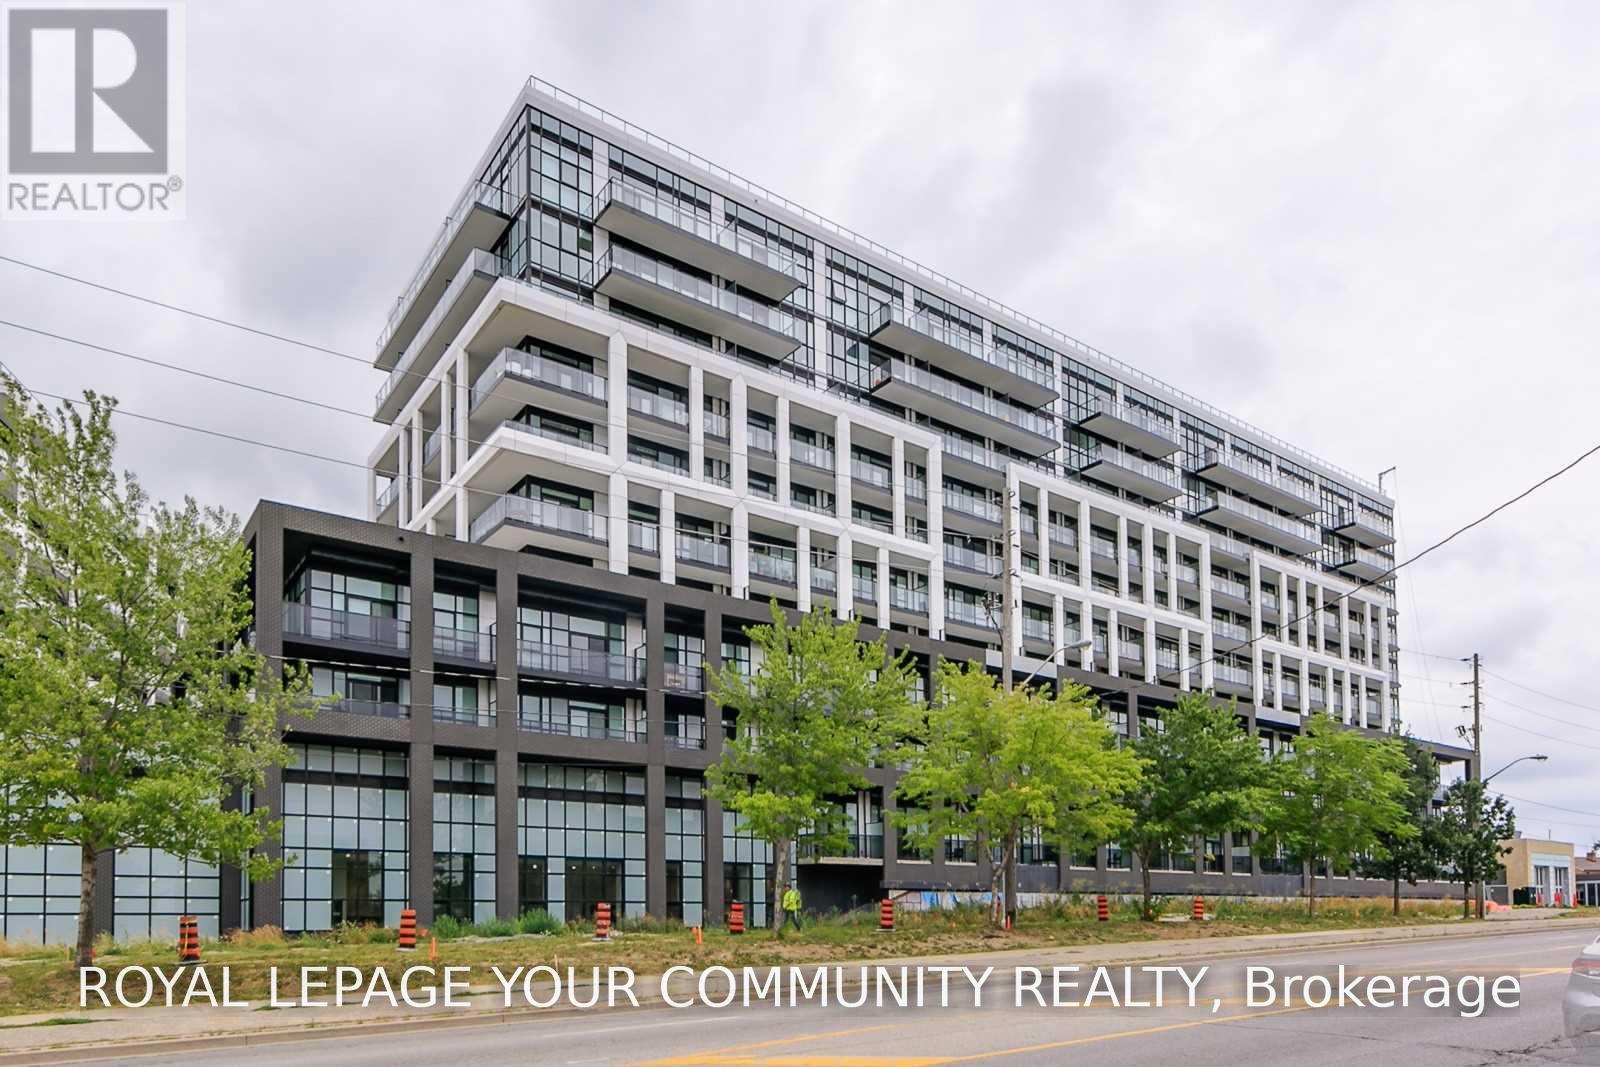
713 - 50 George Butchart Drive
Toronto, Ontario
5 years young ! Sweet Suite O/L Downsview Park. Very Nicely Finished In Neutral Tones. 2 proper bedrooms, Full Width Balcony Offers Good Space To Lounge/Eat/Entertain. 9' Ceilings + Floor To Ceiling Windows Make This Home Very Bright. Park Is Amazing And Huge With Indoor And Outdoor Activities - The Hangar Features Indoor Recreational Soccer, Volleyball, Ball Hockey... Playground For The Kids. Parking, Locker + Rogers Ignite Tv Included. 2 Bathrooms: Master With Ensuite + Main 4 Piece. Pics are from when it was vacant and turned over to the owner from the builder. Beautiful expansive view. December 1st possession available. (id:62104)
504 - 395 Dundas Street W
Oakville, Ontario
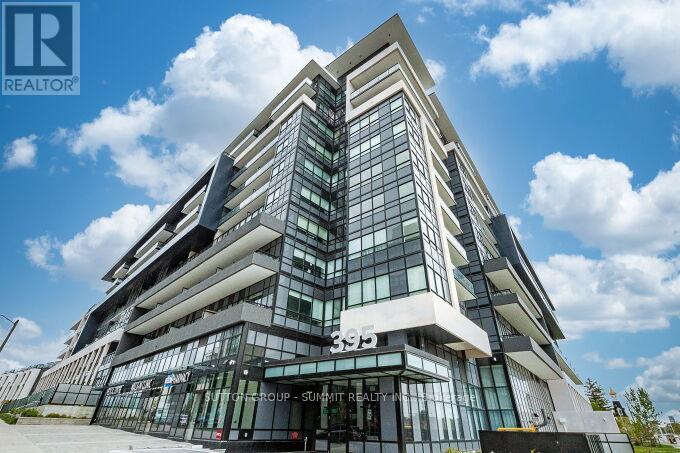
Bright and inviting Oakville condo featuring beautiful panoramic views, large windows and plenty of natural light. The open-concept layout offers a spacious living and dining area with walkout to a private 105 sq. ft. terrace. The modern European-inspired kitchen features soft-close cabinetry, quartz countertop, a porcelain backsplash, stainless steel appliances, an undermount sink and under-cabinet lighting. The primary bedroom includes a walk-in closet. The bathroom features European-inspired cabinetry, quartz countertop and porcelain tile. Additional features include full-size in-suite laundry, keyless entry and smart home technology with climate control. One parking space and one locker included. Building amenities include 24-hour concierge, fitness centre, yoga studio, lounge, games room, multipurpose rooms, rooftop terrace with BBQ areas, pet wash station, bicycle storage and visitor parking. Conveniently located close to shopping, parks, trails, schools, Sixteen Mile Sports Complex, library, golf courses, transit, major highways, Downtown Oakville shops and restaurants, and the waterfront. (id:62104)
1408 - 30 Baseball Place
Toronto, Ontario
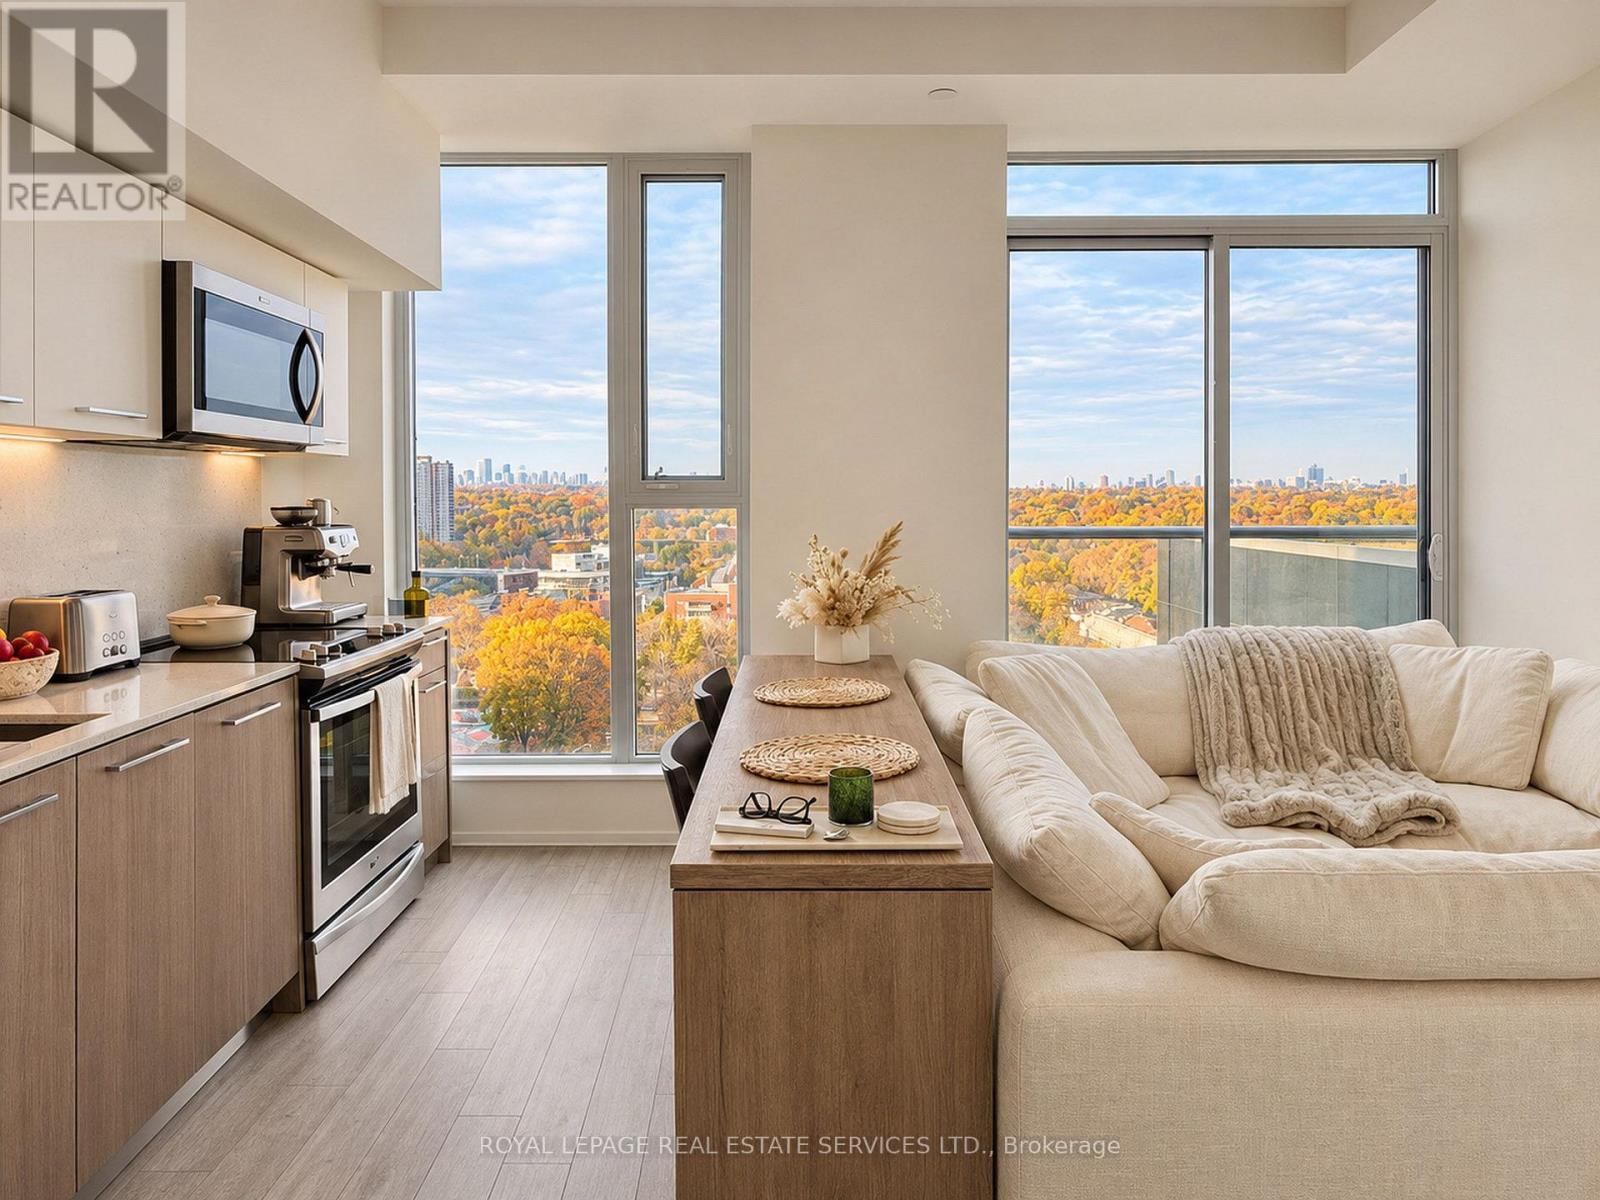
Enjoy stunning north-facing views from this beautiful 14th-floor suite at 30 Baseball Place in sought-after Riverside Square. Floor-to-ceilin windows bring natural light into the open-concept living space, while a Juliette balcony makes the most of the impressive outlook. A contemporary kitchen features sleek cabinetry, stainless steel appliances and a clean, modern finish. Exposed concrete ceilings add character, and in-suite laundry provides everyday convenience. Residents enjoy exceptional amenities, including a rooftop outdoor pool and sun deck, fitness centre, rooftop terrace with BBQs, party and meeting rooms, guest suites, visitor parking and 24-hour concierge service. Ideally locatged steps from Queen Street East's cafes, restaurants, shops and streetcar, with easy access to parks, the waterfront and downtown Toronto. Available furnished at an additional cost. (id:62104)
6 Alder Court
Stoney Creek, Ontario
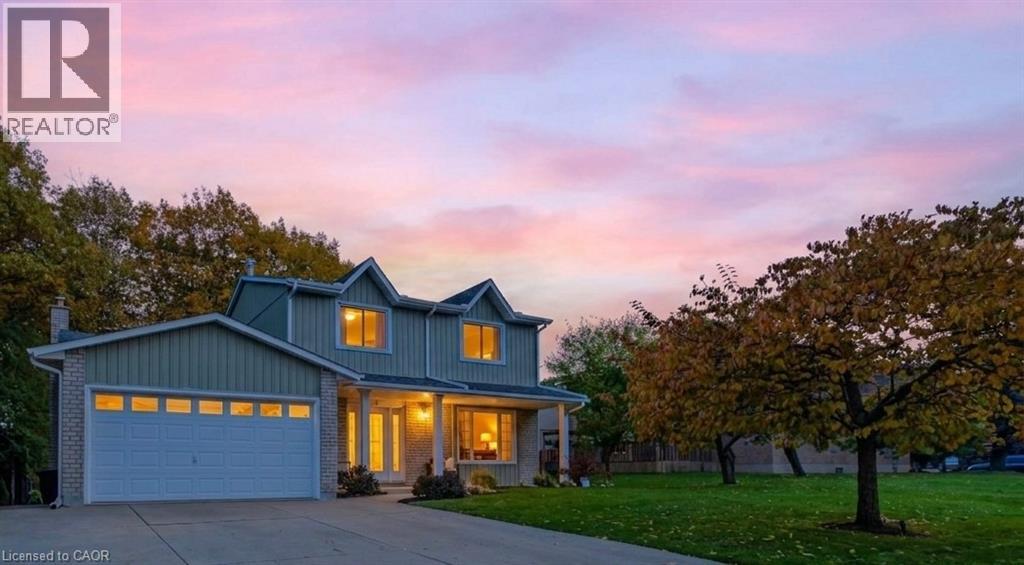
Welcome to 6 Alder Court, Stoney Creek, where thoughtful renovations, quality finishes and modern design come together to create an exceptional family home. Extensively updated from top to bottom, this beautifully refreshed property offers a perfect blend of style, comfort and functionality. The main level showcases a stunning brand-new custom kitchen featuring quartz countertops, an oversized island with built-in cabinetry and a striking double-sided waterfall finish. Complete with premium Frigidaire Professional matching appliances, this kitchen is sure to impress. The newly renovated upper level features three spacious bedrooms and two beautifully updated bathrooms, complete with high-end fixtures, LED mirrors and glass shower doors. Engineered hardwood flooring, custom hardwood staircases and updated railings add warmth and sophistication throughout. The fully finished basement provides even more living space, offering two additional bedrooms and a full bathroom, making it ideal for extended family, guests or a home office. The extensive list of improvements continues throughout the home, including fresh paint, new interior and closet doors, updated flooring, trim and baseboards, stylish accent walls, pot lighting, a new central vacuum system and smart thermostat. Additional exterior improvements include new parging, PVC front porch columns, a partial new chain-link fence and a backyard shed. Enjoy the added convenience of app-controlled garage door openers and the rare benefit of direct mail delivery to your home rather than a community mailbox. Step outside and appreciate the backyard setting, backing onto a beautiful ravine with an open feel and added privacy. Pot lighting in the covered backyard patio ceiling creates an inviting space to relax or entertain. With extensive upgrades, flexible living space and thoughtful details at every turn, 6 Alder Court is a move-in-ready home that truly has it all. (id:62104)
161 East 23rd Street
Hamilton, Ontario
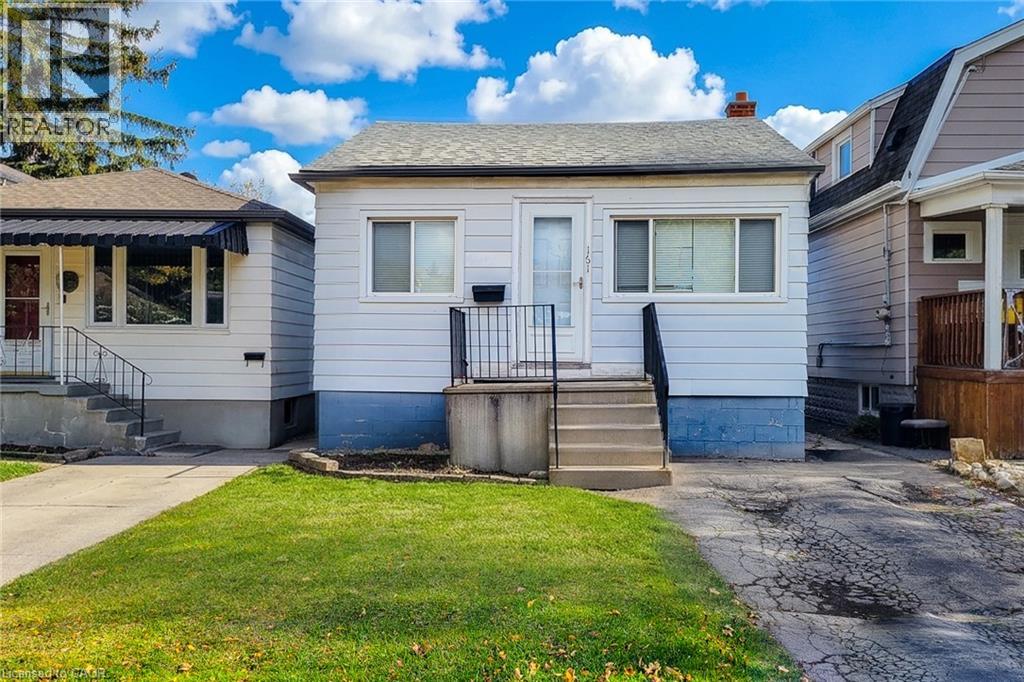
Welcome to a home full of possibility! Add your personal touch and bring your vision to life with this exciting opportunity in a great rental area. Offering in-law suite potential, this property is ideal for buyers seeking space for extended family or exploring the possibility of future rental income. Imagine living upstairs while a future basement suite helps offset your mortgage payments. Whether you’re looking to make it your own or add to your investment portfolio, there’s plenty of potential to unlock! Any additional dwelling unit is subject to required approvals and applicable regulations. (id:62104)
111 Walter Street Unit# B
Kitchener, Ontario
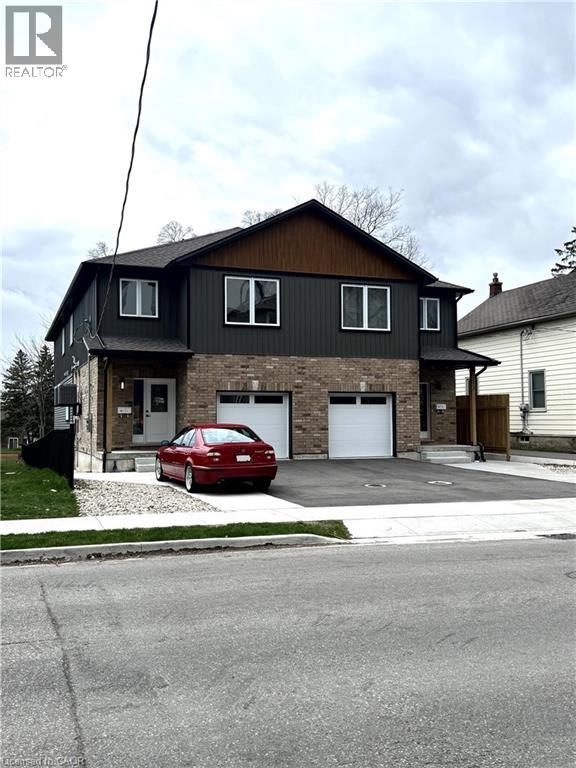
If size matters, this is the one - 1,200 sqft of living space in prime location! Midtown. Under 2 min walk to ION bus transit. Two bed lower unit. Carpet free, tons of space, master bedroom with walking closet. Big windows, private entrance. Full kitchen equipped with dishwasher, fridge, stove with exhaust fan. Spacious laundry room includes washer and dryer. Water softener, A/C, air exchange system. Cold room, open space kitchen-dining-living area. No side-walk or driveway maintenance for tenant! All utilities are metered separately. Numerous amenities at your fingertips. One parking spot available at extra cost. Available January 1st. (id:62104)
59 Collier Street
Barrie, Ontario
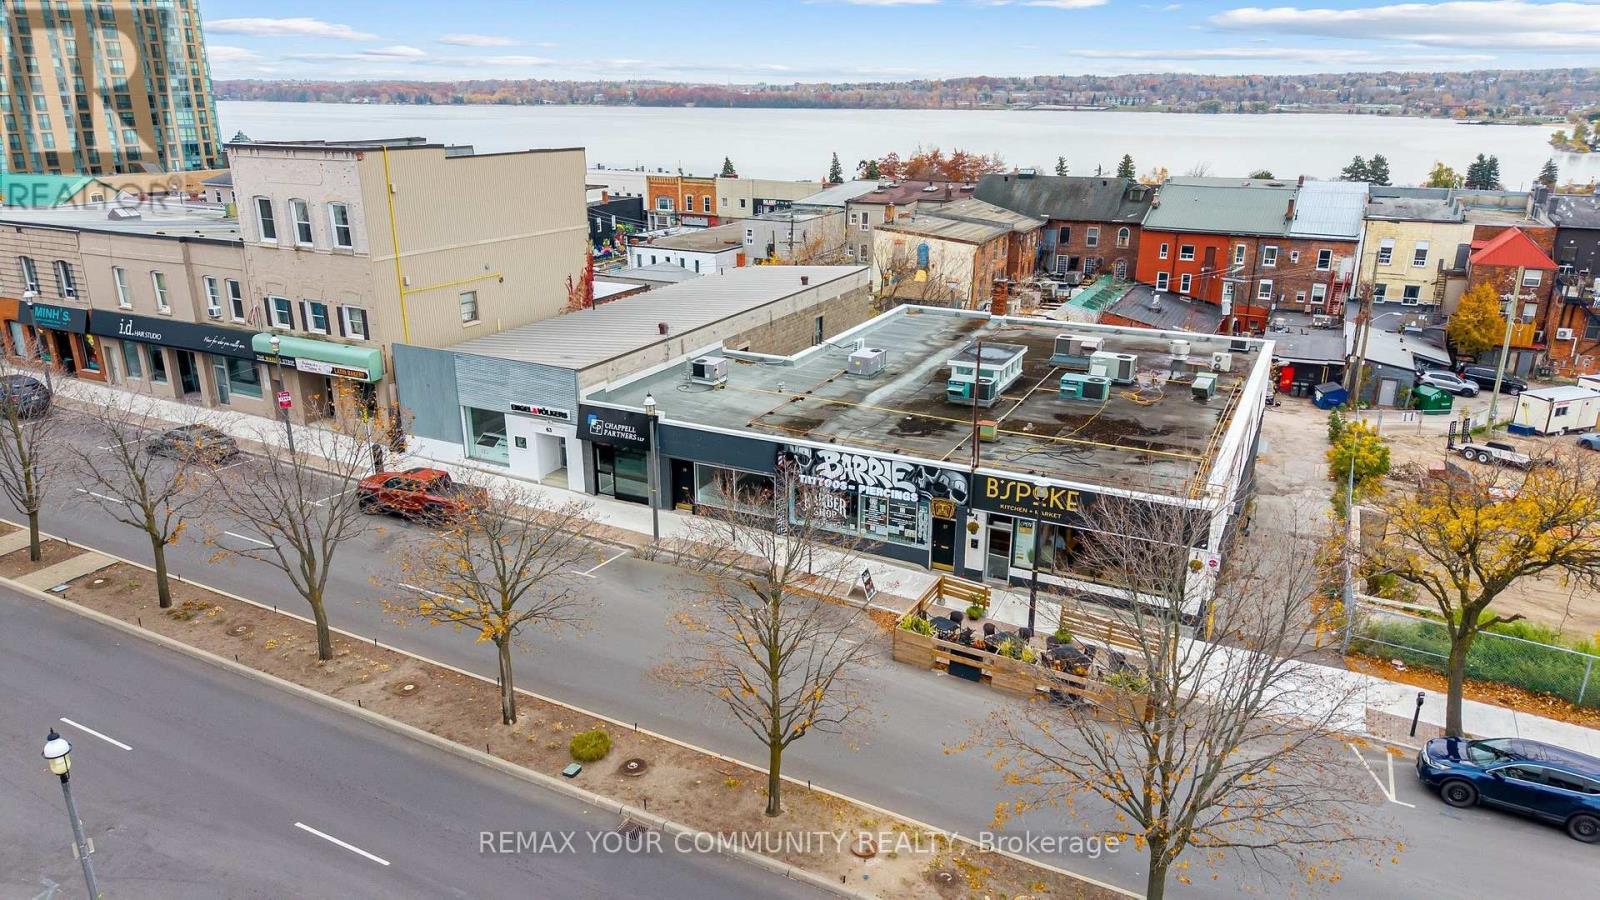
Prime Downtown Barrie Office On Collier St, Steps From City Hall, The Courthouse And The Waterfront. Approx. 2,485 Sq Ft Of Move-In Ready Professional Space Over 3 Levels. Private Offices, An Open Work Area, Meeting Room, Kitchen And Washrooms, Plus A Finished Lower Level With Its Own Washroom And Kitchenette. Front And Rear Entrances: Clients Walk In Off Collier, Staff Come And Go From The Back, With Parking At The Rear. C1-2 Central Area Commercial Zoning Supports A Wide Range Of Professional And Commercial Uses. Ideal For Law, Accounting, Financial, Insurance, Real Estate, Medical Admin Or Consulting Firms That Want An Address Their Clients Already Know. Walk Score 96, With Banks, Restaurants, Transit, The Farmers Market And Memorial Square At Your Door, And Major New Residential Towers Rising Nearby. $18.50/Sq Ft/Yr Including Utilities, Plus TMI (Est. $5.50/Sq Ft/Yr) And HST. No Separate Utility Bills. Low TMI For Downtown. Flexible Possession. (id:62104)
7412 Rama Road
Severn, Ontario
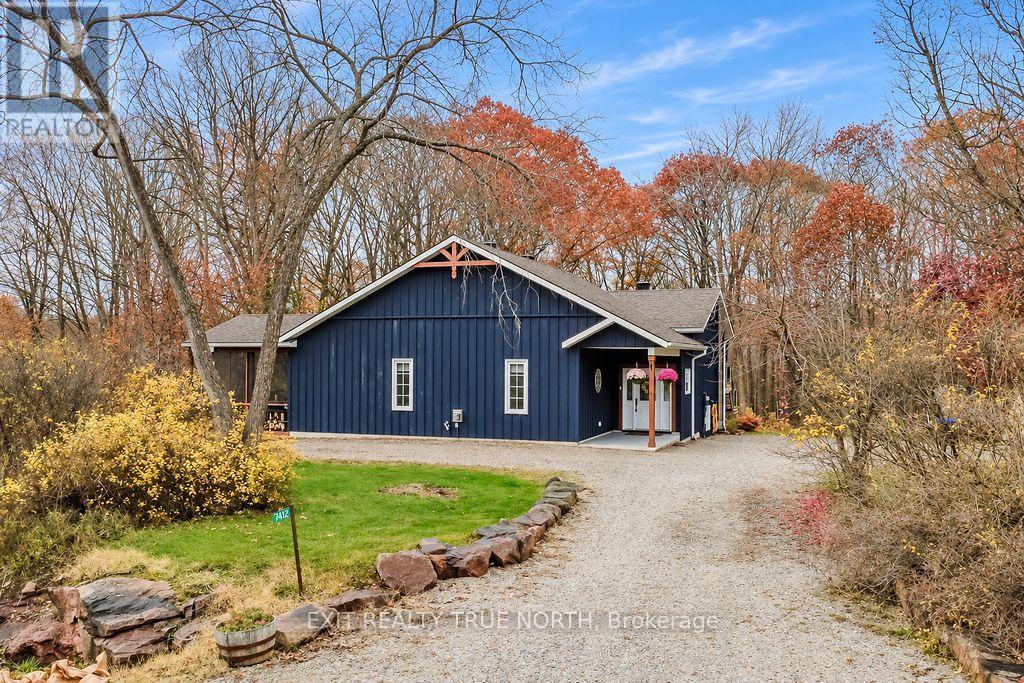
A private country retreat with the space, updates, and outdoor living you've been waiting for. Set on 1.3 acres in Ramara, 7412 Rama Road offers over 3,000 sq ft of beautifully functional living space, surrounded by mature trees and a peaceful rural setting. The home features 5 bedrooms, 4 bathrooms, a generous great room, and a cozy lower-level rec room with fireplace and walkout. A standout feature is the attached Muskoka-style screened room, complete with new 10-foot patio doors-an inviting space to enjoy the outdoors in comfort. The kitchen has been remodeled with updated cabinetry and a new pantry, while the primary suite has been completely transformed with a renovated ensuite, shiplap ceiling, dual closets, and walkout to a large private deck. The living room features a new shiplap ceiling, updated lighting, and built-in surround sound, creating an inviting space to relax or entertain. Additional improvements include modernized lighting throughout much of the home, tongue-and-groove finishes in the lower level, a new three-stage whole-house water filtration system, stone patio and retaining wall, and updated exterior lighting. Major improvements completed within the last 7 years include a 1,000 sq ft addition, new roof, septic system, windows, furnace, and central air. Outside, enjoy mature trees, plenty of privacy, and lots of parking. A wonderful opportunity to enjoy the space and serenity of country living with many of the big-ticket improvements already taken care of. (id:62104)
230 Kempview Lane
Barrie, Ontario
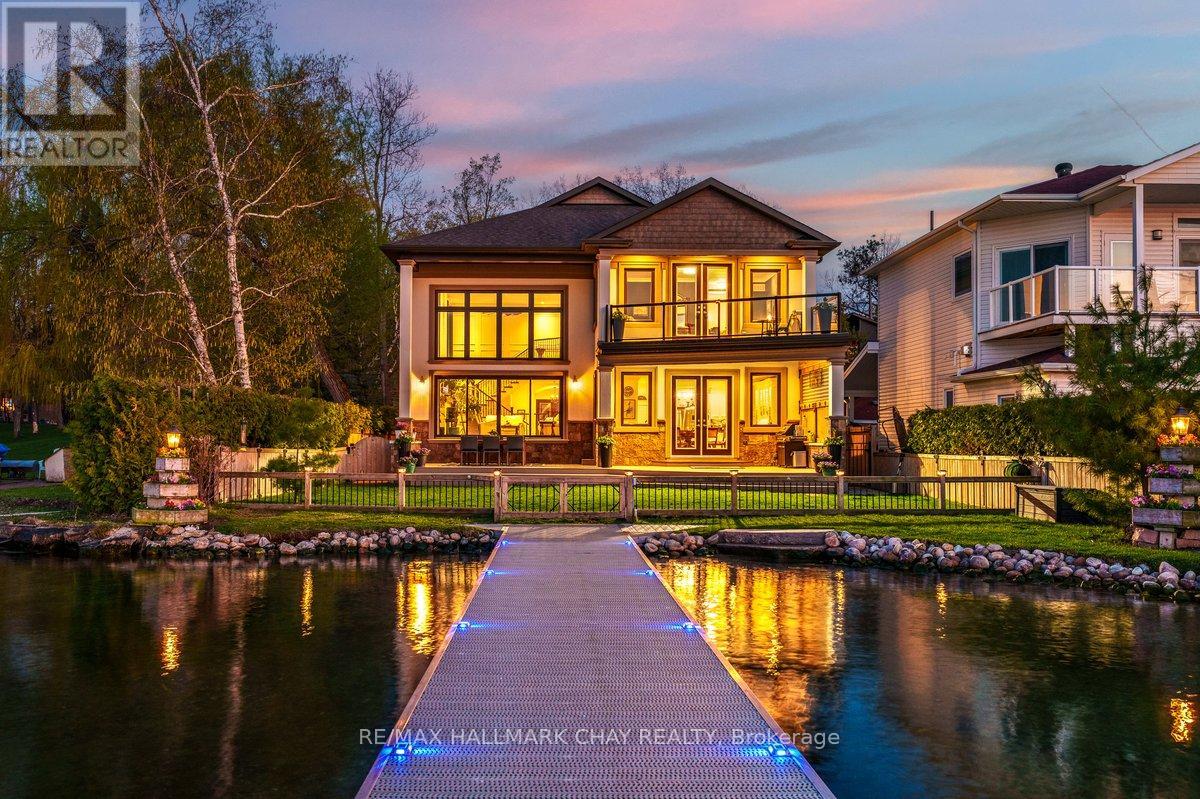
Welcome To 230 Kempview Lane - A Stunning Custom-Built Waterfront Estate On The Prestigious Shores Of Kempenfelt Bay In Barrie. Set On A Rare Level Waterfront Lot With A Sandy Beach, Municipal Water Services, And A Water Lot Extending Approximately 200 Feet From Shoreline, This Exceptional Home Offers Panoramic Water Views From Every Principal Room. Designed For Luxury Living And Entertaining, The Spectacular Great Room Features A Dramatic Two-Storey Wall Of Glass Showcasing Stunning Sunsets And Sparkling City Lights. No Expense Has Been Spared Throughout, Offering Hardwood Flooring, Pot Lights, Custom Crown Moulding, And A Beautiful Chef's Kitchen. Outside, Enjoy Professional Landscaping, An Interlocking Driveway, Custom Garden Shed, And An Expansive 90-Foot Aluminum Dock - Perfect For Boating, Swimming, Or Relaxing By The Water. Ideally Located Close To Schools, Shopping, Dining, Parks, And The GO Train, This Rare Waterfront Offering Blends Luxury, Lifestyle, And Convenience On One Of Barrie's Most Desirable Streets. (id:62104)