
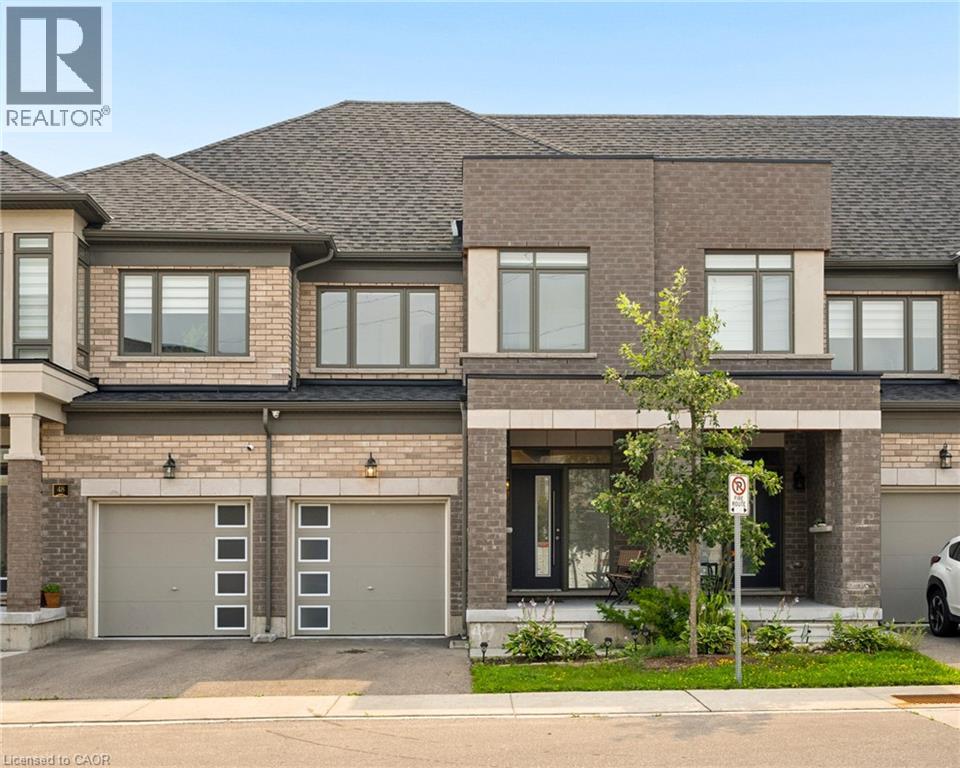
166 Deerpath Drive Unit# 49
Guelph, Ontario
Welcome to this beautifully maintained freehold townhome (built in 2022), offering the perfect blend of modern finishes, functional living space, and an unbeatable Guelph location. The main floor features a convenient powder room & mudroom, along with a modern kitchen and inviting living area that creates a bright and functional hub for everyday living and entertaining. Upstairs, you’ll find three generous bedrooms, two full bathrooms, a versatile study nook, and the convenience of an upper-level laundry room. Step outside to enjoy the private, treelined backyard, offering a peaceful setting and added privacy, perfect for summer gatherings, or simply unwinding outdoors. The location is unbeatable, with Costco, the University of Guelph, major highways, shopping, restaurants, parks, schools, and everyday amenities all within easy reach. Convenient access to major routes makes commuting throughout Guelph and surrounding communities a breeze. Complete with a single-car garage, private driveway, and an unfinished basement, this newer home offers the benefits of modern newer built homes, without the wait. Ideal for first-time buyers, young families, or investors, this is an opportunity to own a move-in-ready home in a highly convenient and growing Guelph community. Modern, functional, private, and perfectly connected, this is Guelph living made easy. Home is still covered under TARION Warranty. (id:62104)
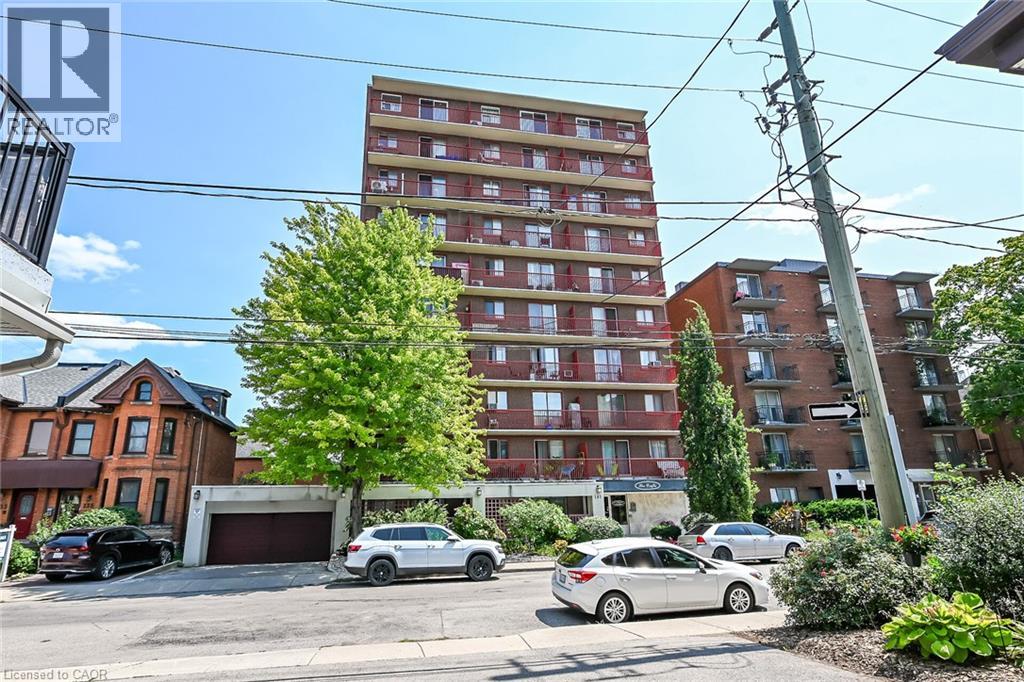
141 S Catharine Street S Unit# 1004
Hamilton, Ontario
Welcome to Unit 1004 at 141 Catharine Street South-a bright, top-floor condo with impressive views of the city, lake and escarpment. The suite is refreshed with new windows, an updated eat-in kitchen with new luxury vinyl flooring, and a newly enhanced bathroom for you to enjoy. Delight in the scenic view from your private balcony, all in a well-maintained building offering all the convenient amenities necessary for comfortable living. Ideally located within walking distance of the Hamilton GO Centre, St. Joseph's Healthcare and downtown shops, restaurants and entertainment. An excellent opportunity to enjoy convenient condo living in the heart of Hamilton. (id:62104)
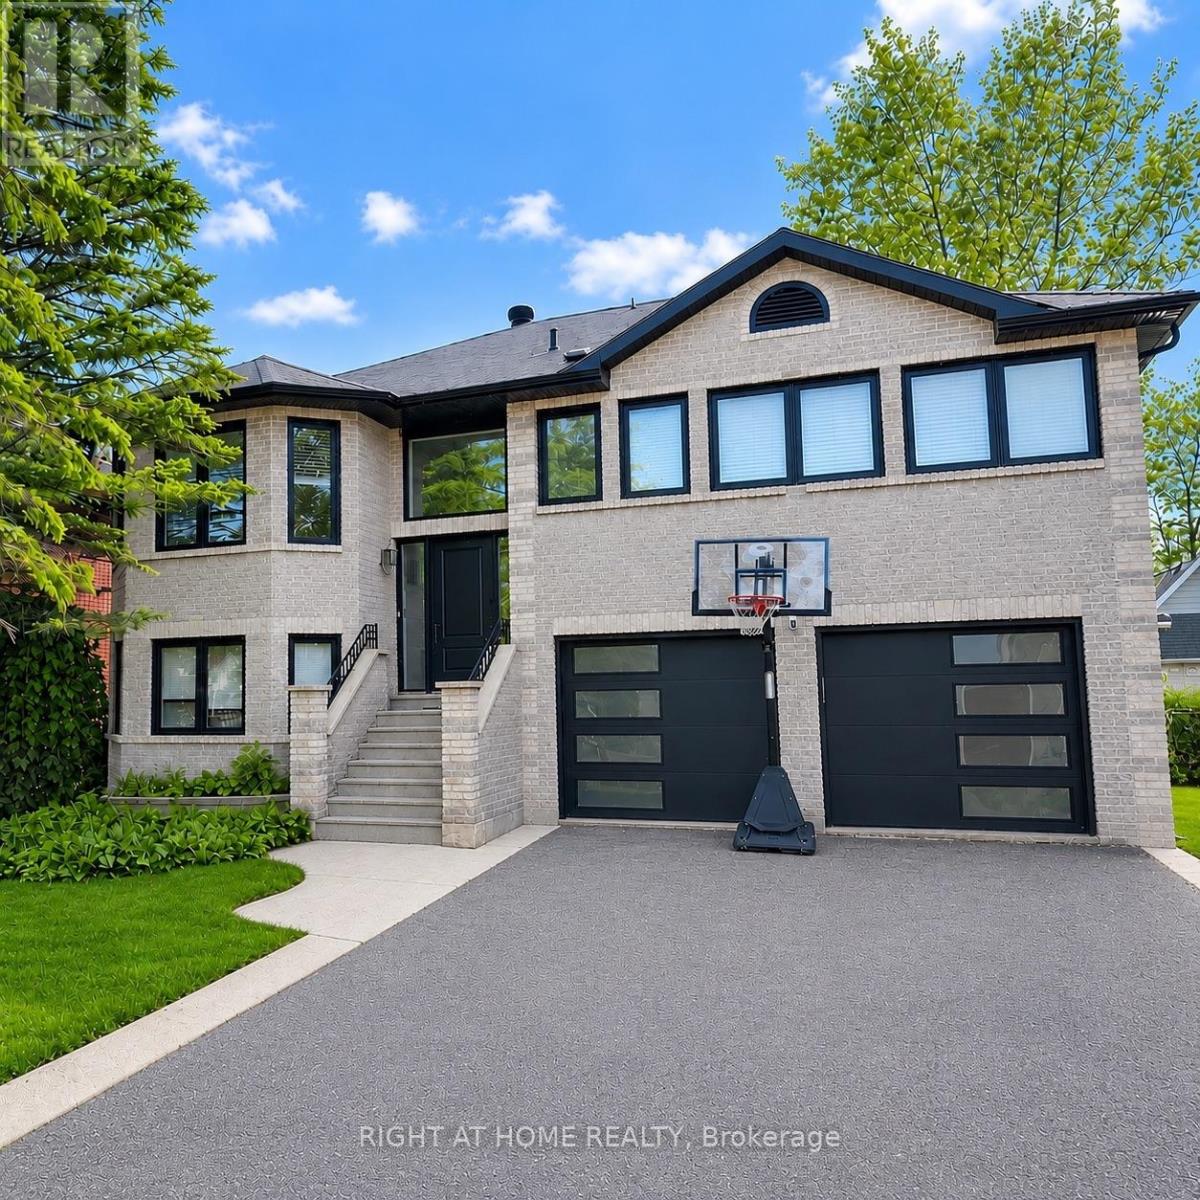
2610 Leonard Street
Innisfil, Ontario
Beautifully renovated raised bungalow located on one of Innisfil's most desirable streets, just a short walk to the beach and backing onto a ravine with seasonal views of Lake Simcoe. Offering over 2,400 sq. ft. of total finished living space (upper and lower levels combined), this bright and spacious open-concept home features a custom gourmet kitchen with quartz countertops, stainless steel appliances, and a walk-out to a large deck overlooking the private backyard. Extensively renovated throughout with modern finishes, the home also features updated siding, windows, exterior doors, soffits, and eavestroughs. The fully finished walk-out basement, complete with a separate side entrance, second kitchen, additional bedroom, separate laundry, and a door separating the upper and lower levels, offers exceptional flexibility for extended family, multi-generational living, or in-law accommodation. Additional upgrades include a new central air conditioning system (2026), upgraded electrical service to accommodate future EV charger installation, and custom blinds throughout. Nestled in the highly sought-after Lake Simcoe community, this exceptional property combines quality renovations, versatile living space, and an unbeatable location. A true turnkey home ready for you to move in and enjoy. A Fantastic Opportunity To Enjoy Comfortable Living In A Highly Sought-After Lake Simcoe Community. Some photographs were taken before the current tenants moved into the property. (id:62104)
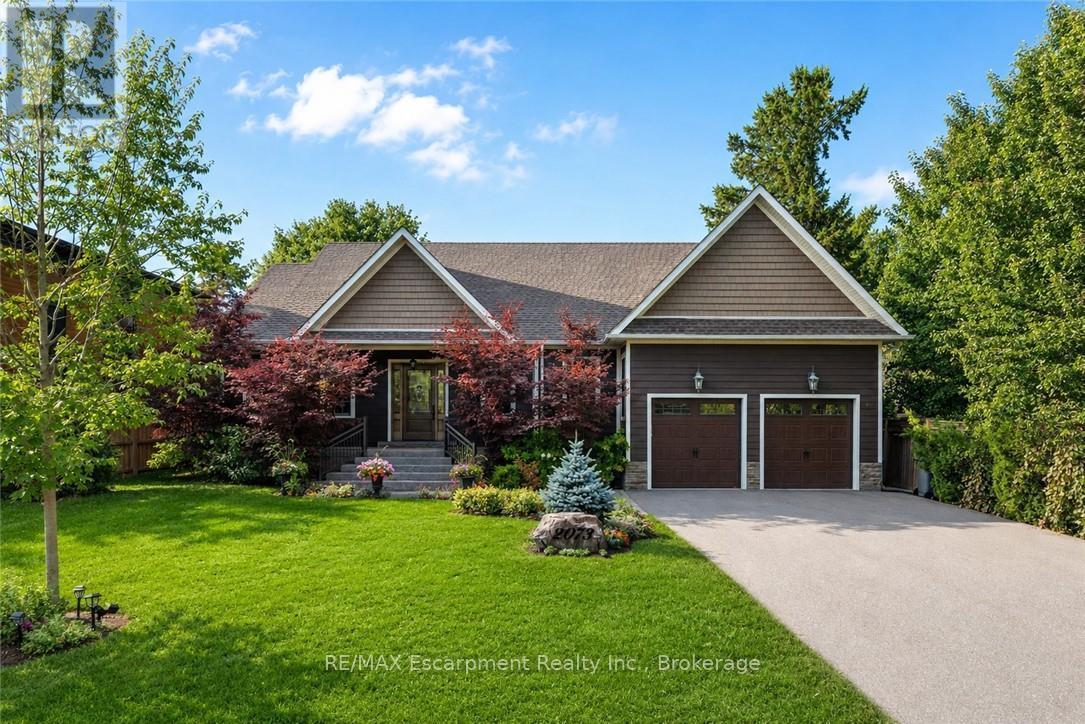
2073 Deramore Drive
Oakville, Ontario
Tucked away in prestigious Southeast Oakville, this extraordinary custom-built bungalow tells a story of timeless elegance and effortless family living. Offering 4,356 sq. ft. of beautifully crafted space on a premium lot, every corner of this home was designed for comfort, connection, and refined everyday living. Beyond the doors, a private backyard retreat and expansive deck create the perfect setting for quiet mornings, lively gatherings, and evenings under the stars. Inside, soaring 10 foot ceilings and rich hardwood floors guide you through sun-filled formal living and dining spaces, warmed by a gas fireplace and framed by grand 8-foot sliding doors. At the heart of the home, the chef-inspired kitchen invites everyone to gather, featuring granite countertops, a Bertazzoni gas stove, a charming Belfast sink, and a bright breakfast area that opens seamlessly to the deck for easy indoor outdoor living. The main-floor primary suite is a peaceful retreat of its own, complete with French doors to the deck, a spacious walk-in closet, and a spa-inspired five-piece ensuite with a clawfoot soaker tub. Two additional bedrooms on the main level offer comfort and flexibility for family or guests. Downstairs, the finished lower level extends the story with a welcoming recreation room, second gas fireplace, games area, wet bar, laundry, and two additional bedrooms ideal for extended family, guests, or a private home office setup. Car enthusiasts will appreciate the double car garage with soaring ceilings ready for a lift, along with a double-wide driveway accommodating up to six vehicles. Designed for seamless one level living, this home offers the perfect balance of luxury and practicality for families, professionals, and downsizers alike. Just moments from Oakville Trafalgar High School, Deer Run Park, and Sobeys Maple Grove, this move in-ready residence captures the best of Southeast Oakville living where sophistication, warmth and memories come together. Luxury Certified. (id:62104)
14 - 10 Maple Grove Drive
Oakville, Ontario
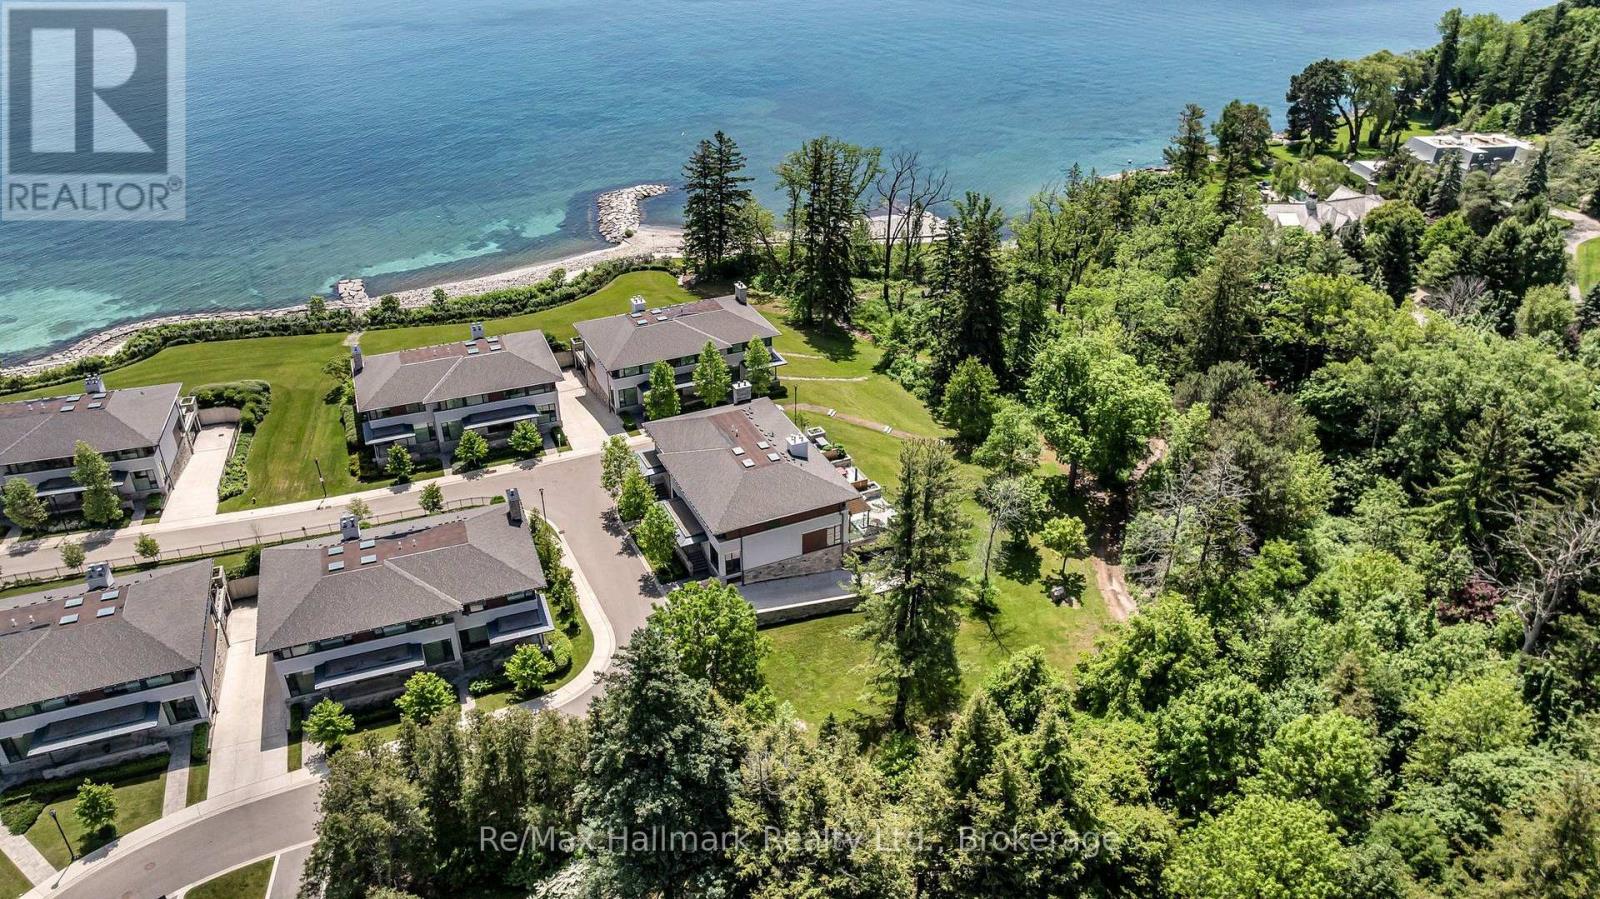
Experience exclusive lakefront luxury living at The Gardens of Edgemere, one of South East Oakville's most prestigious private enclaves. This rare "lock-and-leave" Ivy TownManor blends the timeless character of Oakville's historic lakefront estates with refined contemporary design, offering approximately 2,318 sq ft above grade and nearly 2,800 sq ft of total luxury living space.Surrounded by professionally landscaped grounds, residents enjoy access to a lakefront promenade, historic Japanese Teahouse, pergola, rose garden, greenhouse, conservatory, and beautifully maintained gardens-all in a serene estate-like setting.Inside, soaring 10-foot main-floor ceilings, floor-to-ceiling windows, and two bright skylights fill the home with natural light. Enjoy lake views from all bedrooms, plus lush ravine views from the private rear terrace and primary ensuite. The showpiece kitchen features upgraded full-height cabinetry and premium Wolf, Sub-Zero, and Miele appliances, while built-in speakers and two gas fireplaces add warmth and comfort.The upper level offers three spacious bedrooms, all with LED pot lights and custom closet organizers. Heated floors in all bathrooms enhance the spa-like feel, while the primary retreat captures breathtaking lake and ravine views from both the bedroom and luxurious ensuite. Convenient upper-level laundry adds everyday ease.The lower level features a luxurious den or guest bedroom, plus direct access to a private two-car underground garage via a heated driveway, complete with upgraded lighting and shelving.Relax or entertain on the private 391 sq ft rear terrace overlooking tranquil ravine views. Ideally located near top public and private schools, downtown Oakville, the lake, shops, restaurants, parks, and transit, this exceptional residence offers rare lakefront luxury, privacy, and convenience in the heart of South East Oakville. (id:62104)
9 Winding Way
Brantford, Ontario
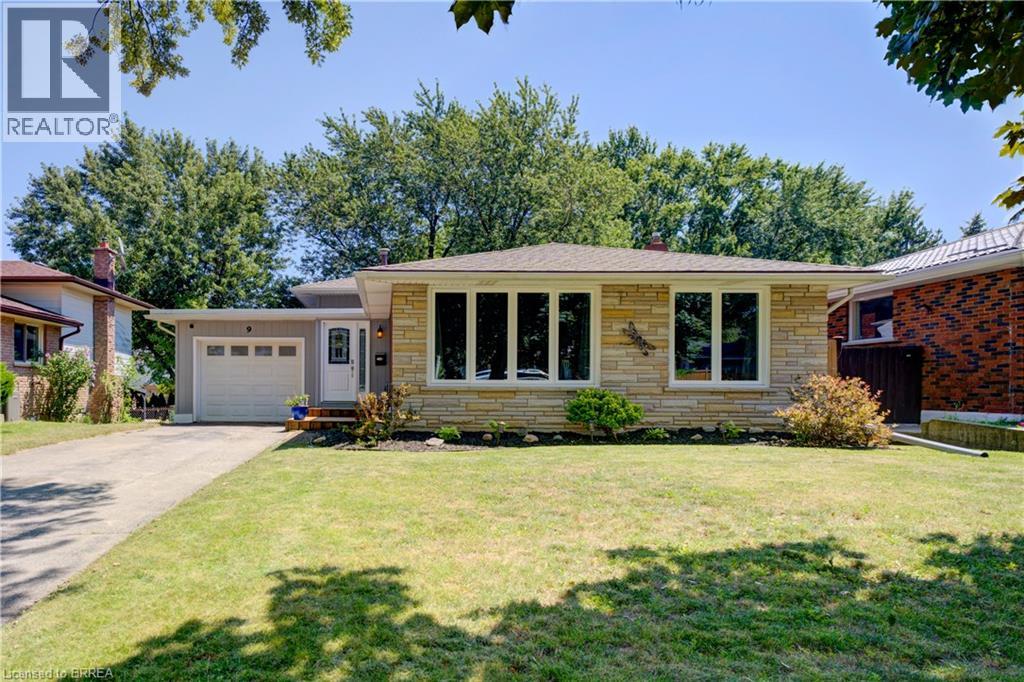
Welcome to this gorgeous, extensively renovated 3-bedroom, 2-bathroom, 3-level backsplit with an attached garage, ideally situated in the peaceful and highly desirable Brier Park neighbourhood of North Brantford. A long driveway leads to a new front wooden deck and a welcoming foyer. Beautiful hardwood flooring flows throughout the spacious living and dining rooms, complemented by elegant crown moulding. The large eat-in kitchen features updated cabinetry, a handsome double sink and faucet, abundant workspace and appliances included. Upstairs, hardwood continues through all three generously sized bedrooms, each offering a large closet. The updated 4-piece bathroom showcases an attractive vanity and beautiful tiled tub surround. The lower level provides an enormous open recreation room with new flooring and patio doors leading to a convenient walk-up and expansive patio overlooking the large, tranquil and fully fenced backyard. This level also features a completely renovated 3-piece bathroom with glass-enclosed step-in shower, new vanity and toilet, plus a separate updated kitchenette with refrigerator, sink and attractive cabinetry. A storage area includes retractable stairs providing access to the garage. The exceptional additional living space continues with a very large bonus room featuring extensive built-in cabinetry, a cavernous laundry room and a separate storage room with long, deep shelving. High-end OmniShield home safety network to stay, including interconnected smoke, heat & carbon monoxide sensors accessible from your phone from anywhere! A lengthy list of incredible improvements for you to enjoy! Conveniently located close to shopping, schools, parks and everyday amenities, with quick highway access just minutes away. A beautifully updated, move-in-ready home offering outstanding space, versatility and a quiet family-friendly setting! (id:62104)
24 Prospect Avenue
St. Catharines, Ontario
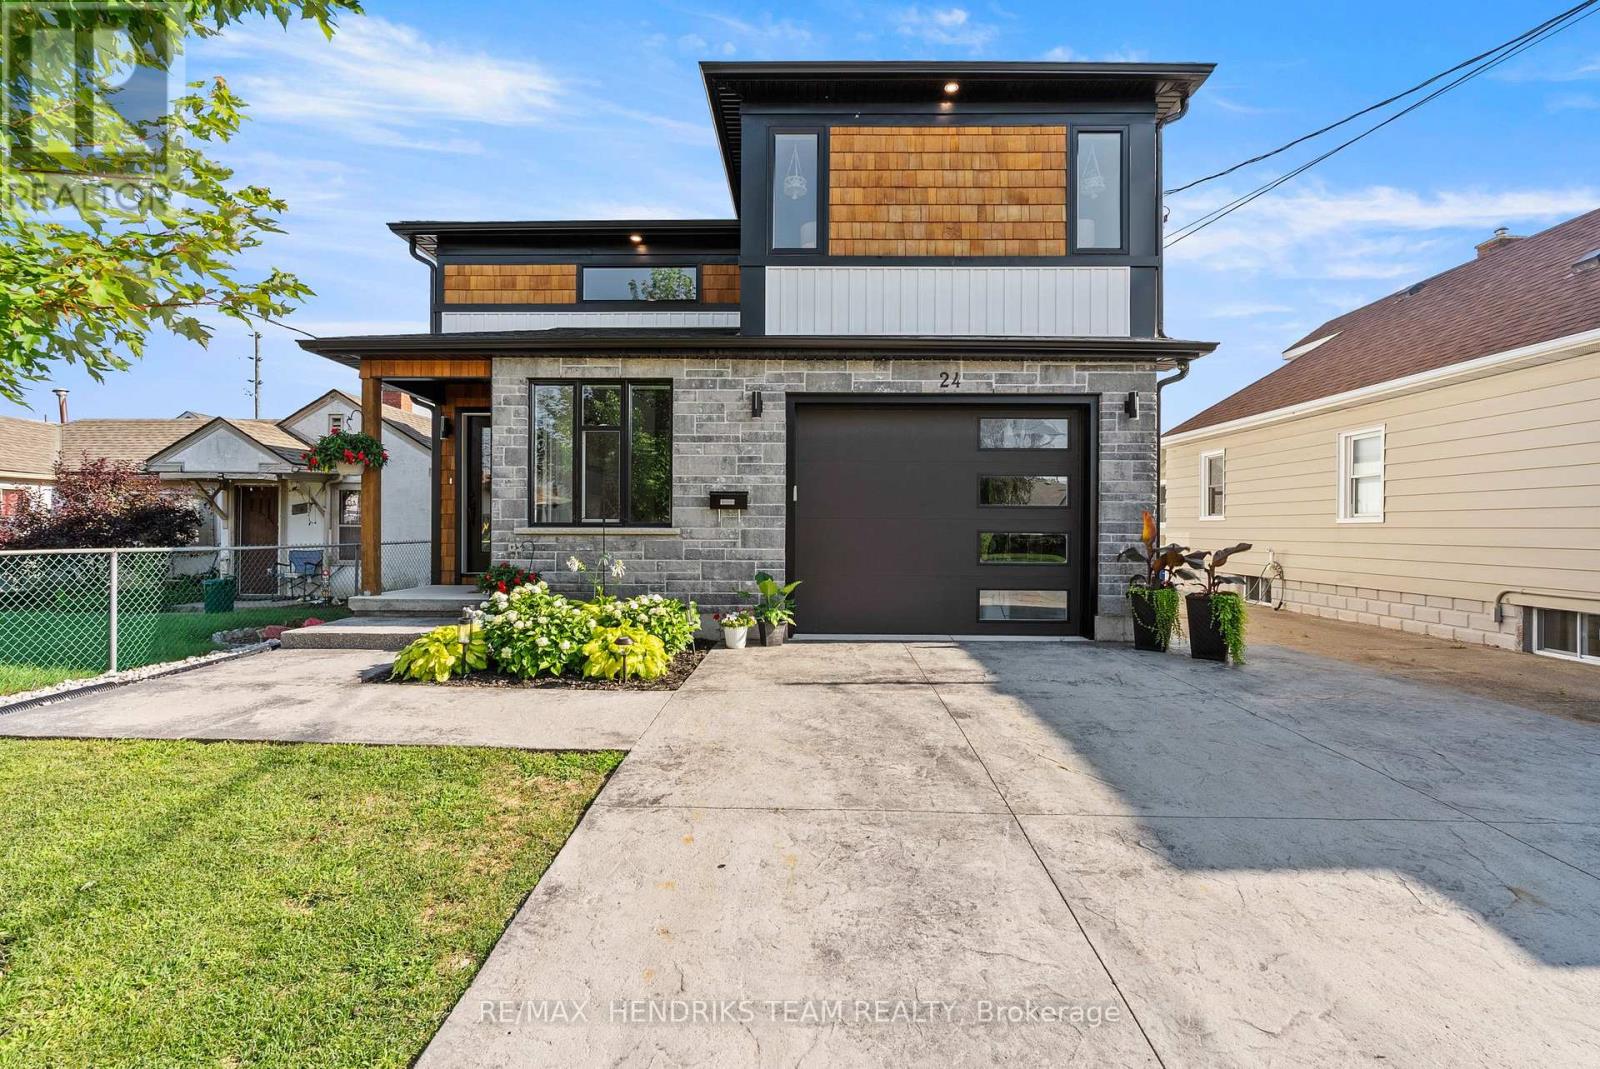
This custom built home offers the rare combination of a spacious family residence and a legal duplex with separate hydro meters making it ideal for homeowners, investors or multi-generational living. A wide stamped concrete driveway leads to two separate entrances, one for the main home and one for the self-contained lower level suite. Inside, an oversized foyer with vaulted ceilings welcomes you in. A few steps up lead to the main living space, while the finished lower-level recreation room remains exclusively for the main residence. The primary bedroom is privately situated on its own upper level and features a walk-in closet and ensuite, creating excellent separation from the two additional bedrooms located on the main floor which share a 4-piece bathroom. This thoughtful layout offers added privacy for families with children or overnight guests. The heart of the home is the open concept kitchen, dining and living area featuring quartz countertops, stainless steel appliances including gas stove and a gas fireplace, built-in ceiling speakers and quality flooring throughout. The main level is completed by a laundry room and a versatile bonus room currently used as a home office. The legal one-bedroom suite is accessed through its own private entrance and offers 9-foot ceilings, luxury vinyl flooring, spacious living area, modern white kitchen with stainless steel appliances additional laundry and a full bathroom making it ideal for extended family or rental income. Outside you'll find a large deck with covered storage below and a generous backyard. Conveniently located close to shopping, grocery stores, schools, public transit and other everyday amenities, this property offers exceptional flexibility whether you're looking for a family home or outstanding investment opportunity. (id:62104)
15 - 15 15 Peach Street
Thorold, Ontario
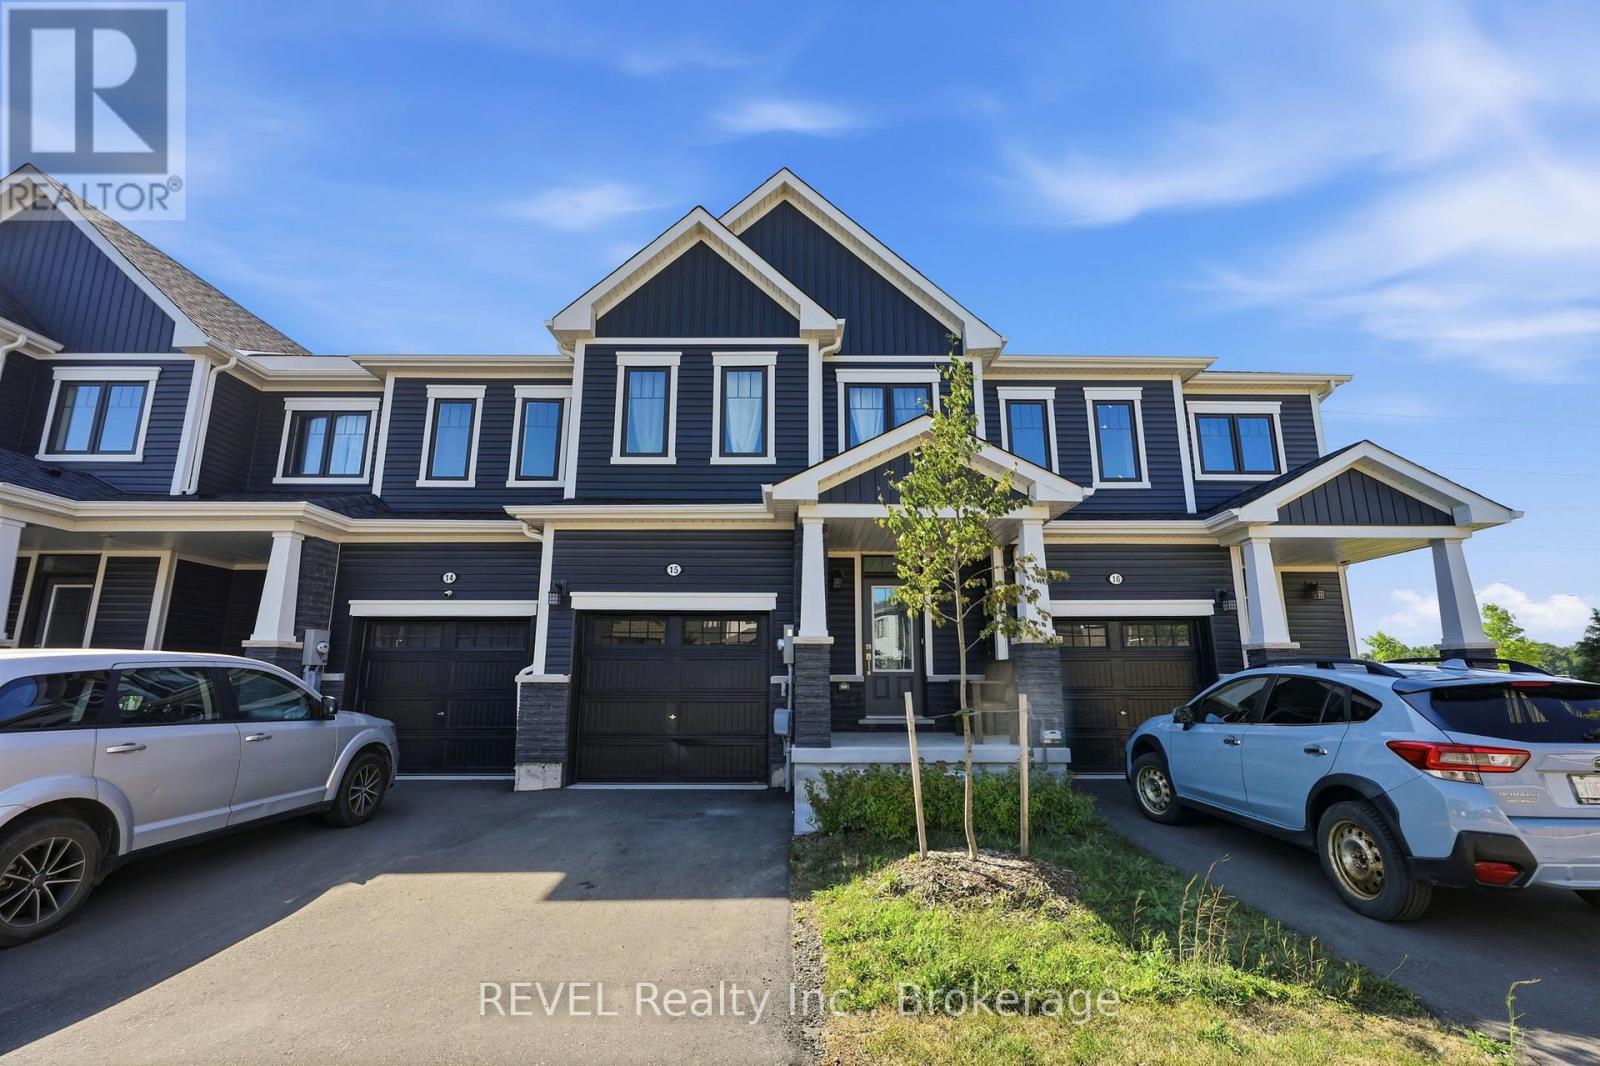
Welcome to Unit 15 - 15 Peach Street, offering modern, low-maintenance living in Thorold's sought-after Rolling Meadows community. This bright and well-appointed 3-bedroom, 2.5-bathroom townhome features a contemporary open-concept design with quality finishes throughout. The functional main floor is ideal for both everyday living and entertaining, while large windows fill the home with natural light. The second level features a spacious primary bedroom complete with a walk-in closet and private ensuite, along with two additional bedrooms and the convenience of upper-level laundry. A single-car garage with direct interior access and a backyard provide added functionality and outdoor space. Enjoy the ease of maintenance-free living with lawn care and snow removal included, allowing you to spend more time enjoying your home and the surrounding community. Ideally located in the growing Rolling Meadows neighbourhood, this home offers quick access to Highways 406 and the QEW and is approximately a 12 to 15-minute drive to Niagara Falls. Schools, parks, shopping, restaurants, and everyday amenities are all nearby, making this an excellent opportunity for young families, professionals, or those looking to enjoy a turnkey lifestyle in a convenient location. (id:62104)
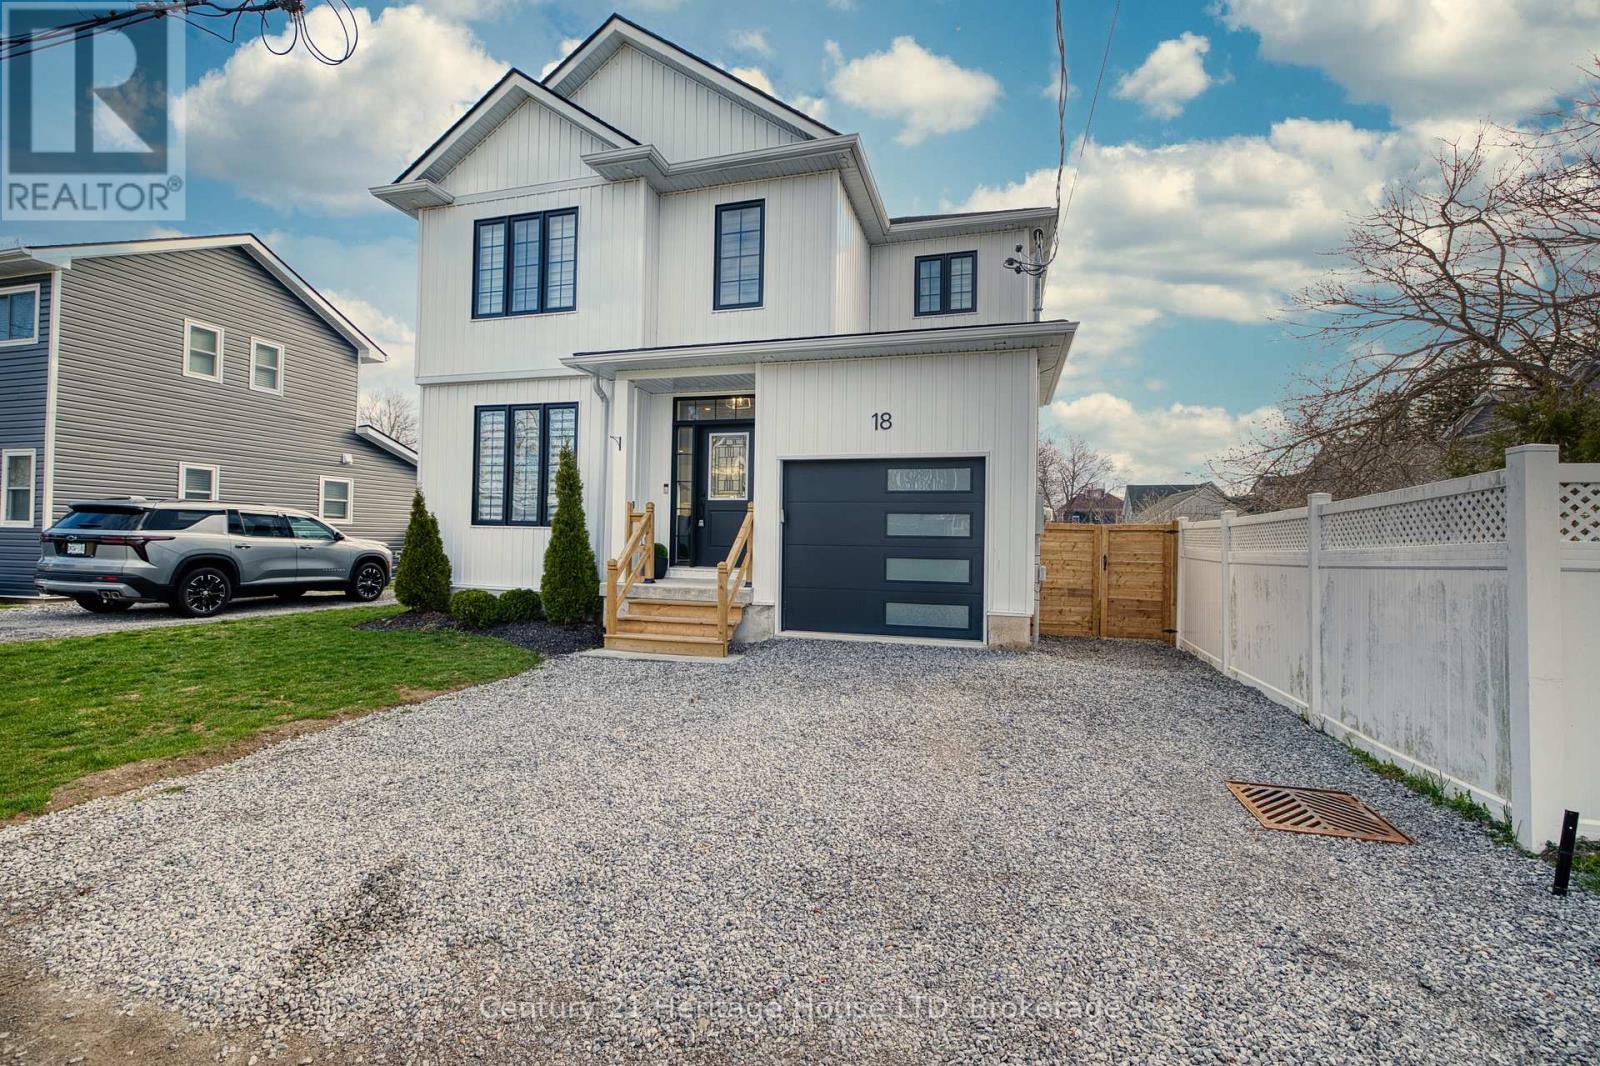
18 Parkview Avenue
Fort Erie, Ontario
Stunning custom built 3+1 Bedroom, 3.5 Bath home with 1975 sq ft of finished living space, in a quiet and highly desirable location just steps to the Lake and public beach access. Enjoy a lake view from your 2nd level bedroom! As you step inside you'll love the open concept design, 9ft ceilings, upgraded light fixtures, and engineered hardwood flooring. The spacious living room offers a cozy electric fireplace and an abundance of windows, allowing for lots of natural light throughout. The modern kitchen features a large island, sleek countertops, white cabinetry, and stainless steel appliances. The dining area features patio doors that lead to your fenced backyard with gorgeous stamped concrete patio. Convenient inside access to the garage and a 2pc bath completes the main level. The 2nd floor offers convenient upper level laundry, 4pc bath, 3 spacious bedrooms including a primary suite with double closets and a 3pc ensuite with an oversized custom tile and glass shower. The lower level is fully finished with a large rec room, 4th bedroom, and another 3pc bath. Don't miss your opportunity to live in a newer, well-kept home on a quiet dead-end street just steps to the lake! (id:62104)

6403 Locus Avenue
Niagara Falls, Ontario
Welcome to this charming, well-maintained 3-bedroom, 1.5-bathroom home nestled on a quiet, tree-lined street in a desirable, family-friendly neighbourhood. Lovingly maintained over the years, this home showcases true pride of ownership while offering the perfect blend of timeless character and thoughtful updates. Step inside to discover beautiful hardwood floors, rich stained wood trim, and elegant French doors that create a warm and inviting transition from the living room to the dining room. The updated kitchen offers a functional space for everyday living, with convenient access to the rear deck, making outdoor dining, barbecuing, and entertaining effortless. The updated 3-piece bathroom features a beautifully tiled shower, adding a modern touch while complementing the home's character. Outside, you'll find a private backyard surrounded by mature trees and gardens, creating a peaceful setting to relax or entertain family and friends. The enclosed front porch, lined with large windows, is the perfect place to enjoy your morning coffee, unwind with a book, or simply take in the quiet surroundings. Additional features include a detached one-car garage and a long paved driveway with parking for multiple vehicles. Conveniently located just minutes from grocery stores, pharmacies, restaurants, elementary and secondary schools, and everyday amenities. You'll also enjoy being just a short drive from Niagara Falls' world-renowned attractions, hotels, and entertainment. This is a wonderful opportunity to own a home full of warmth, character, and lasting appeal in a sought-after Niagara Falls neighbourhood. (id:62104)
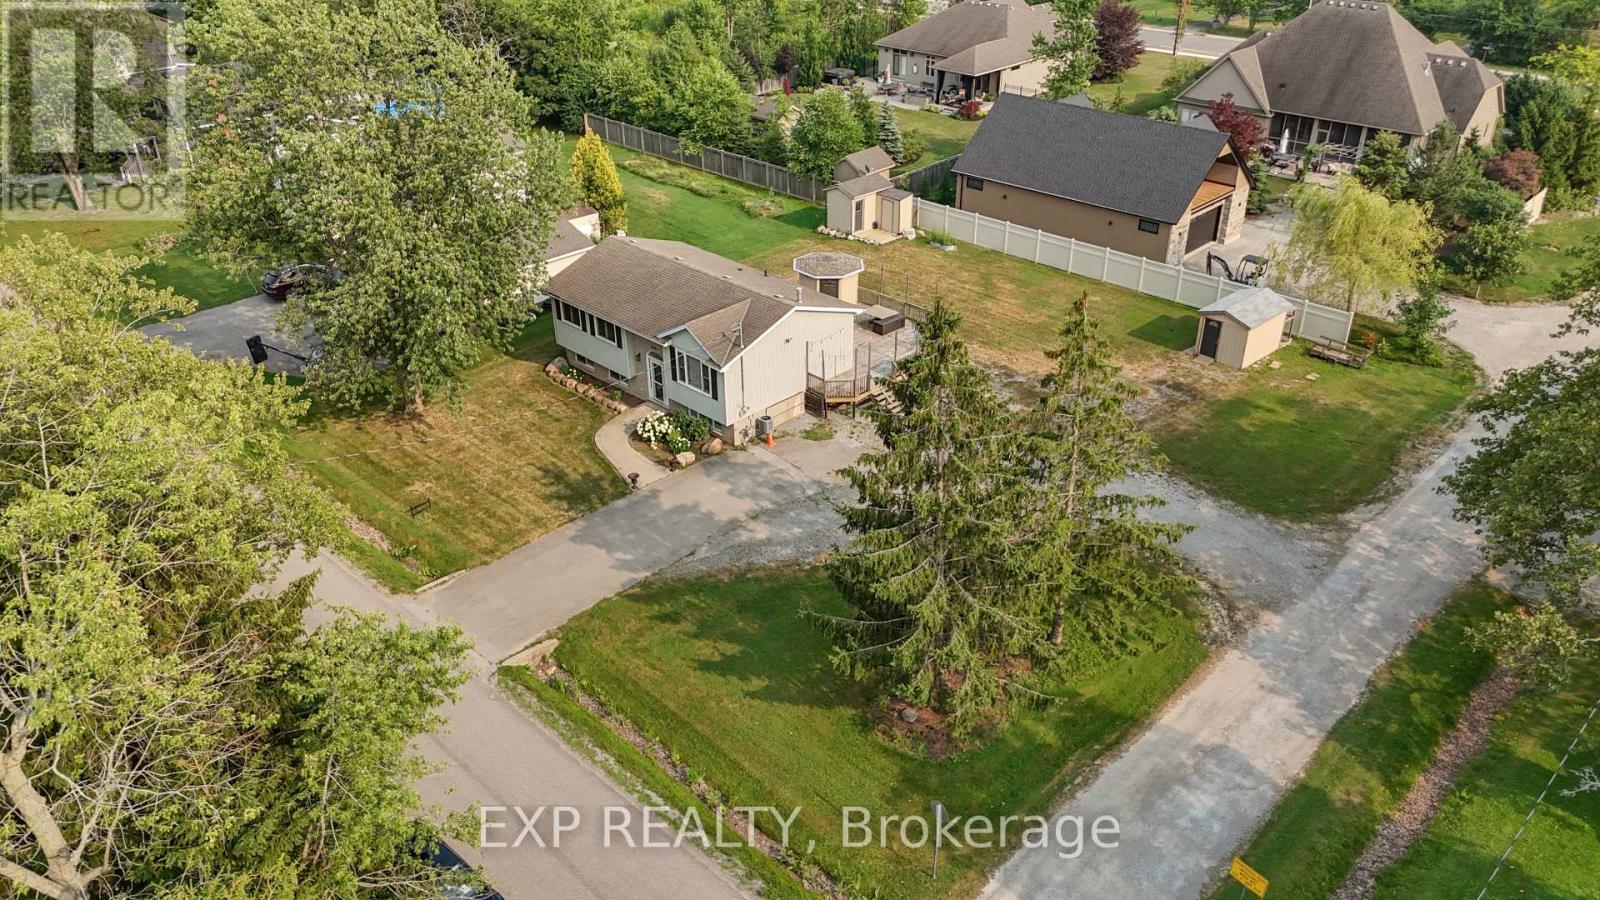
3209 Young Avenue
Fort Erie, Ontario
RAISED BUNGALOW ON AN OVERSIZED CORNER LOT! Welcome to 3209 Young Avenue! This beautiful raised bungalow offers 3+1 bedrooms, 2 full bathrooms, and a spacious kitchen and dining area perfect for everyday living. Situated on a large corner lot with a massive backyard, there's plenty of room for kids, pets, summer entertaining, and endless possibilities to make the outdoor space your own. Located just minutes from the Friendship Trail, Bernard Beach, and the charming shops and restaurants of downtown Ridgeway, this is a fantastic opportunity for first-time buyers or growing families looking to enjoy one of Niagara's most desirable communities. (id:62104)
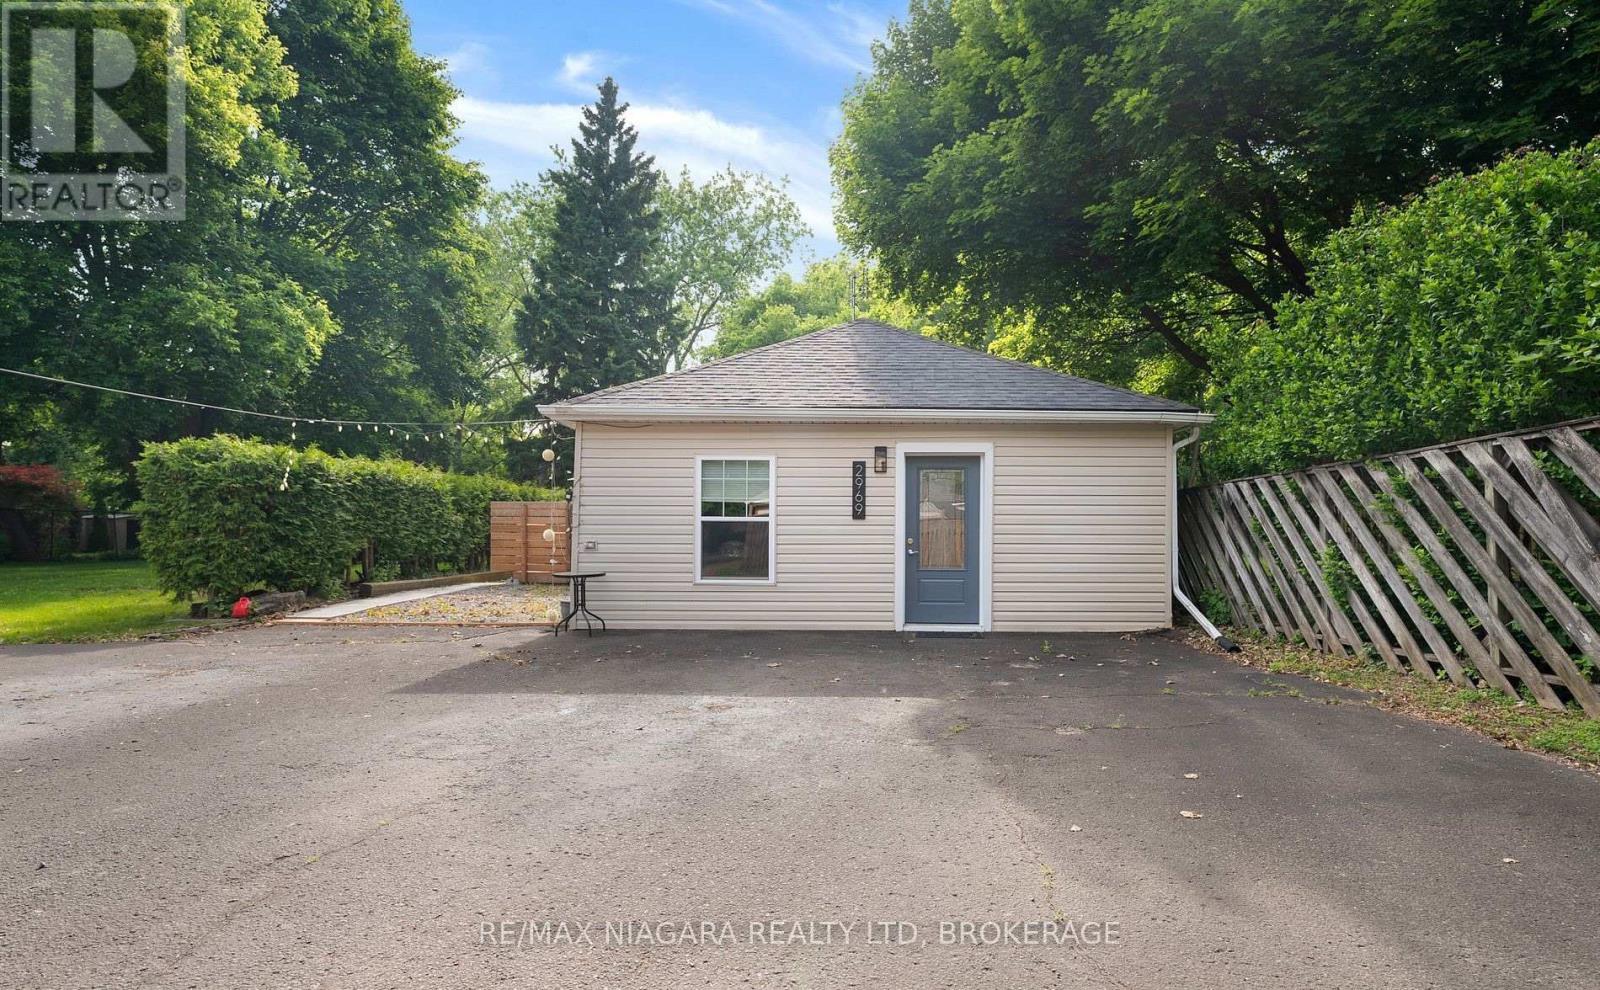
2971 Portage Road
Niagara Falls, Ontario
ALL INCLUSIVE ( Utilities included ) Beautiful detached 1-bedroom, 1-bathroom rental available in Niagara Falls. This fully self-contained unit offers exceptional privacy, making it an ideal home for a young professional or couple. Enjoy a spacious living room, an updated kitchen (2018), a generous-sized bedroom, and a modern 3-piece bathroom renovated in 2023. The home also features a newer furnace and central air conditioning (2022) for year-round comfort.Conveniently located with quick access to the highway, shopping, restaurants, and everyday amenities, this property is also just minutes from Clifton Hill, offering endless entertainment, dining, and attractions. (id:62104)
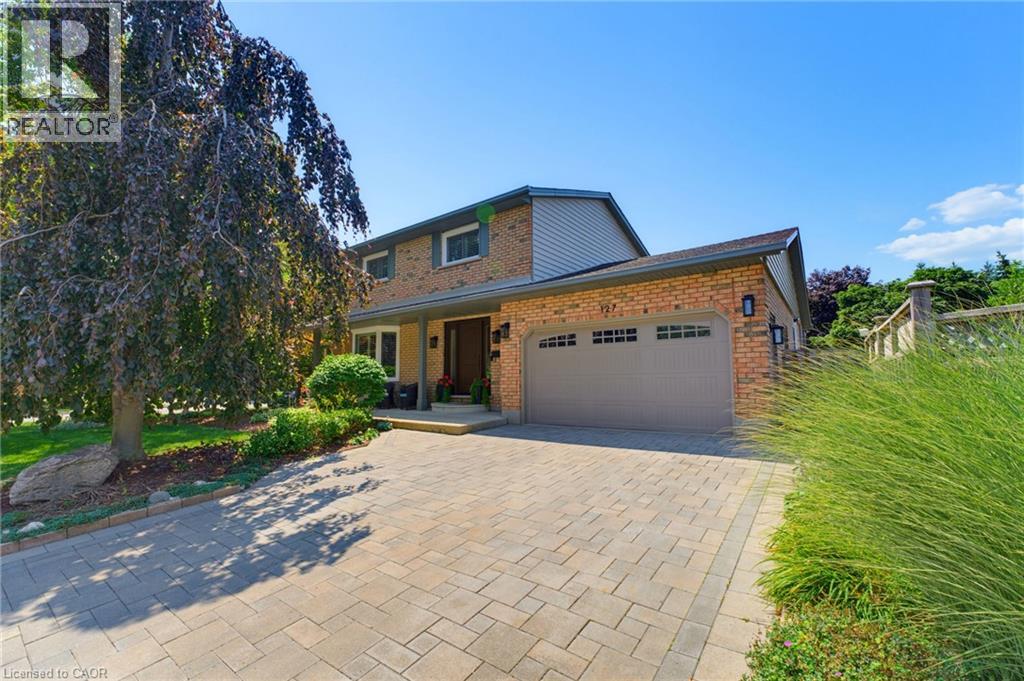
127 Michener Crescent
Kitchener, Ontario
Exceptional space, quality updates, and an unbeatable location come together in this incredibly maintained family home in the sought-after Idlewood/Lackner Woods neighbourhood. Offering 3+2 bedrooms, 4 bathrooms, and over three levels of finished living space, this move-in-ready property is designed to accommodate growing families, overnight guests, and effortless entertaining. Step inside to a welcoming foyer that leads to a bright living room featuring a new bay window and a cozy electric fireplace. The spacious dining area opens through sliding doors to one of two outdoor entertaining spaces, while the updated kitchen provides direct access to the fully fenced backyard complete with a stunning interlock patio—creating the perfect setting for summer barbecues, morning coffee, or relaxing evenings. Upstairs, you'll find three generously sized bedrooms, including a spacious primary retreat with an expanded walk-in closet and a beautifully renovated ensuite featuring heated floors. The second full bathroom has also been tastefully renovated, offering modern finishes and added convenience for family and guests alike. The fully finished basement provides outstanding flexibility with two additional bedrooms (one currently used as a media room), a full bathroom, and a spacious recreation room ideal for movie nights, a home gym, playroom, or guest accommodations. Additional highlights include an attached garage with inside entry, excellent storage throughout, and a functional layout that offers room for every stage of life. Pride of ownership is evident inside and out, with thoughtful updates that enhance both style and comfort. Located just minutes from excellent schools, scenic walking trails, parks, shopping, restaurants, public transit, and quick access to Highway 401, this home delivers the perfect balance of convenience, comfort, and lifestyle in one of Kitchener's most desirable family-friendly communities. (id:62104)
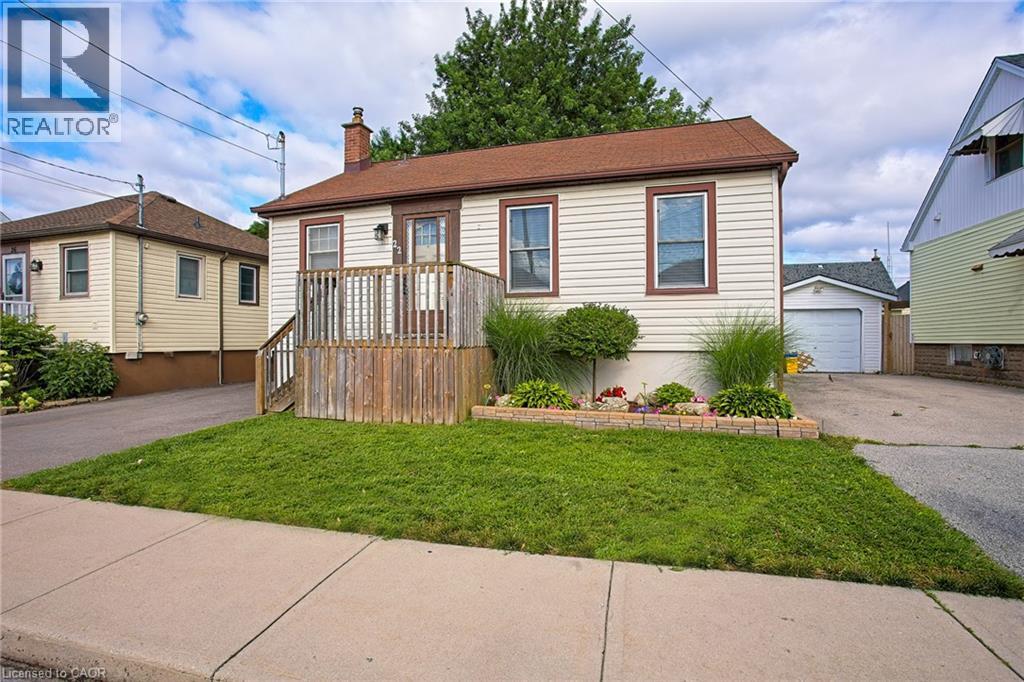
22 East 11th Street
Hamilton, Ontario
Welcome to 22 East 11th Street, a beautifully updated home in the heart of desirable Upper Hamilton. The interior was thoughtfully renovated in 2020, offering a fresh, modern feel while maintaining the warmth and comfort of home. R50 blown-in attic insulation adds an extra layer of efficiency and year-round comfort. Perfectly positioned near vibrant Concession Street, you’ll enjoy convenient access to local shops, cafes, restaurants, parks, and everyday amenities. The home is also ideally located for commuters, with quick connections to downtown Hamilton and the LINC. One of the standout features is the great view overlooking Lower Hamilton, creating a scenic backdrop to everyday living. Whether you are a first-time buyer, downsizer, or investor, this updated Upper Hamilton home offers a wonderful combination of location, comfort, and convenience. (id:62104)
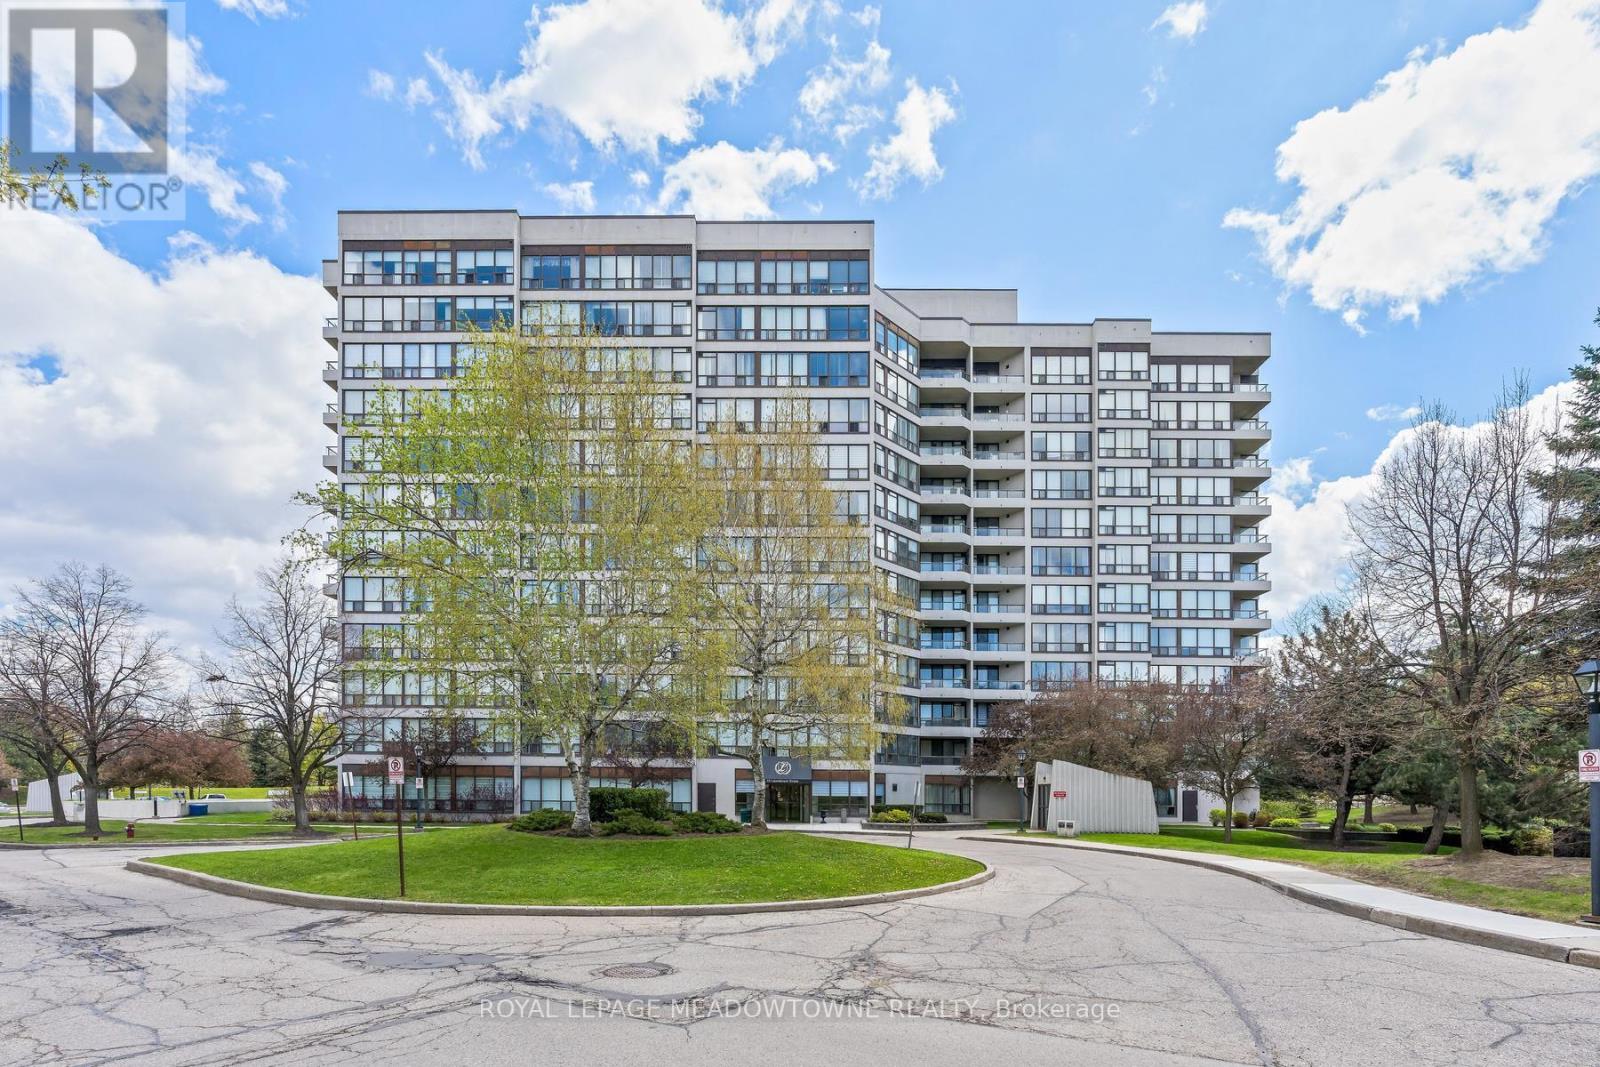
104 - 10 Laurelcrest Street
Brampton, Ontario
Discover a lifestyle of ease and privacy in this renovated ground-floor residence at 10 Laurelcrest Street. Unlike typical high-traffic condo layouts, this unit is tucked away in an exclusive wing shared with only two other neighbours and the building superintendent, offering a level of quiet and security that is rarely found in multi-residential living. Step inside to an open-concept floor plan that feels fresh and modern, featuring updated luxury vinyl flooring. The living and dining areas are bathed in natural light from the west-north-west exposure, providing peaceful afternoon sun and sunset views. The two-bedroom layout is ideal for a small family, a home office setup, or downsizers looking for one-floor living without the wait for an elevator. This unit includes two dedicated parking spaces and one of the most coveted assets in the complex: a private storage locker. With only a handful of lockers available in the building, this offers significant long-term value and covers all your seasonal storage needs. Residents enjoy elite amenities including 24-hour gatehouse security, an outdoor pool, tennis courts, and a fitness centre. Located minutes from Highway 410, Bramalea City Centre, and the lush trails of Laurelcrest Park, this home offers the perfect balance of urban connection and park-side tranquillity. Move in and enjoy a turnkey home where the heavy lifting has already been done. Utilities are included in the maintenance fees, Just pay for cable and internet! Some photos are virtually staged. (id:62104)
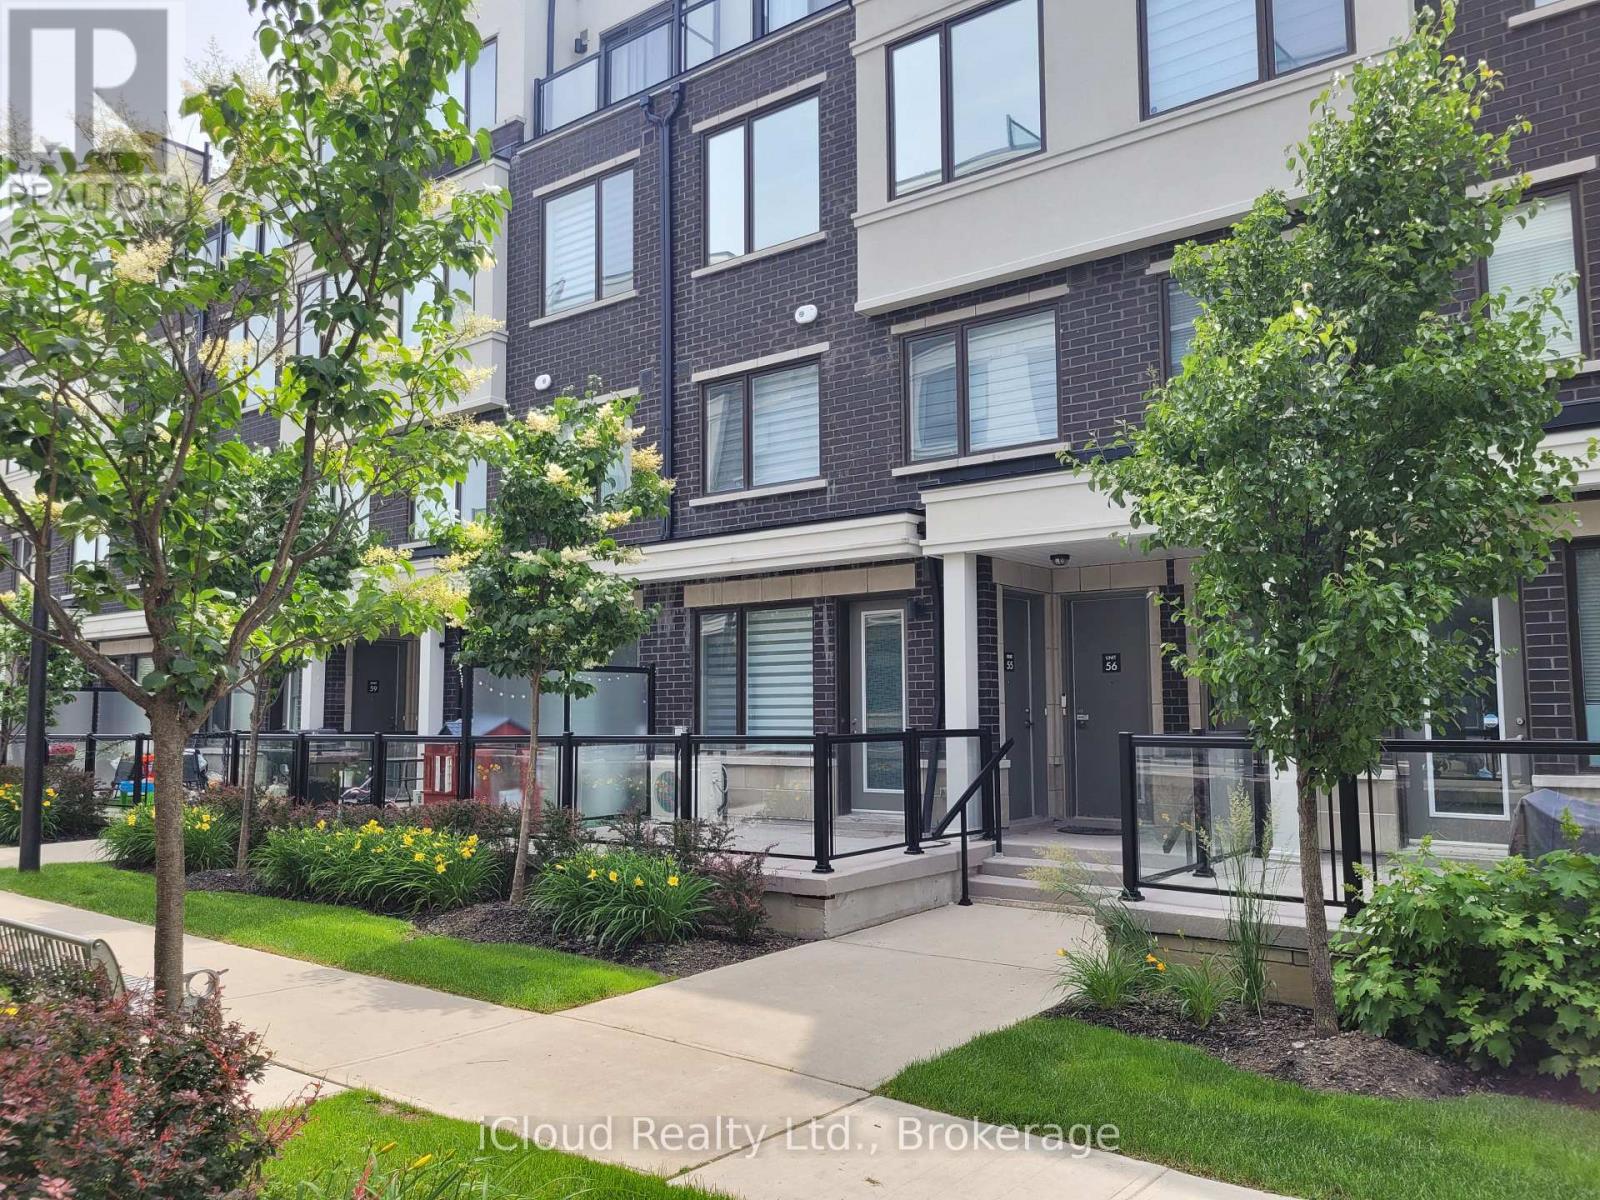
55 - 300 Alex Gardner Circle
Aurora, Ontario
No Grass Cutting, No Snow Removal! Furnished Luxury Townhouse In The High Demand Well Located Yonge St. And Wellington St. Prime Area In The Heart Of Downtown Aurora. Close To All Amenities Of Aurora, Open Concept Upgraded Kitchen With Upgraded Cabinets, Island, And Granite Countertops Throughout, Laminate Flooring In The Entire Home. 9Ft Ceiling On Main Floor. Stained Oak Staircase. Steps To The Go Train, Schools, Shops, Restaurants, Viva, And YRT Bus. Short-Term Rental Available For Min. 4 Months. 1 Underground Parking is Available. Tenant pays all utilities (Electricity, Natural Gas, Water and Hot Water Tank Rental). Newcomers to Canada, Students, Work Permit Holders, and Tourists Are All Welcome. Some Photos Are Virtually Staged. Short-Term Rental Available For Min. 6 Months. 1-year lease will also be accepted. (id:62104)
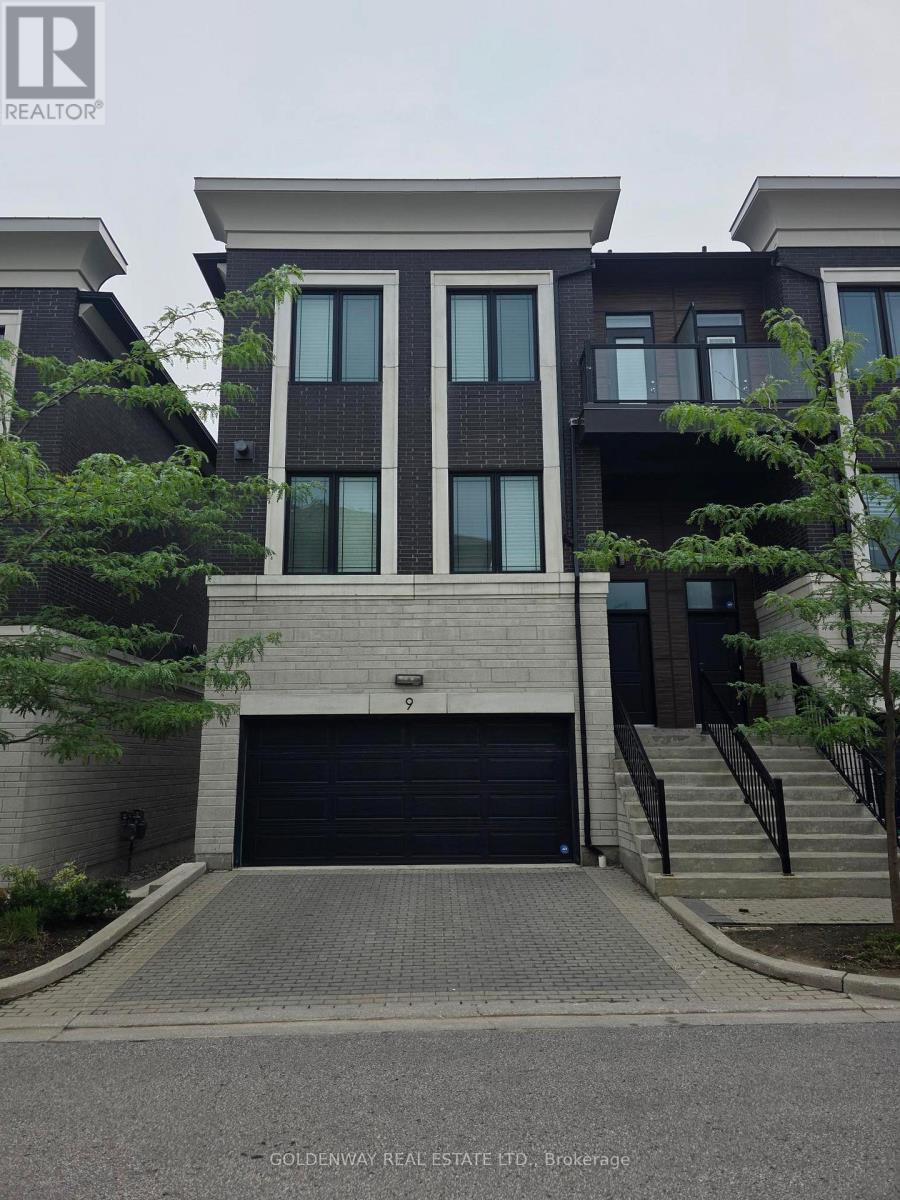
9 Caseley Way
Markham, Ontario
Executive town home, luxury 3 bedroom end unit towns (like semi), upgraded kit/appliances, all ensuite bedroom. 2 built-in garage with double driveway with direct access, 9ft ceiling, oversize windows, approximately 2532sf. Steps to shops, restaurant. school. (Elevator not working) (id:62104)
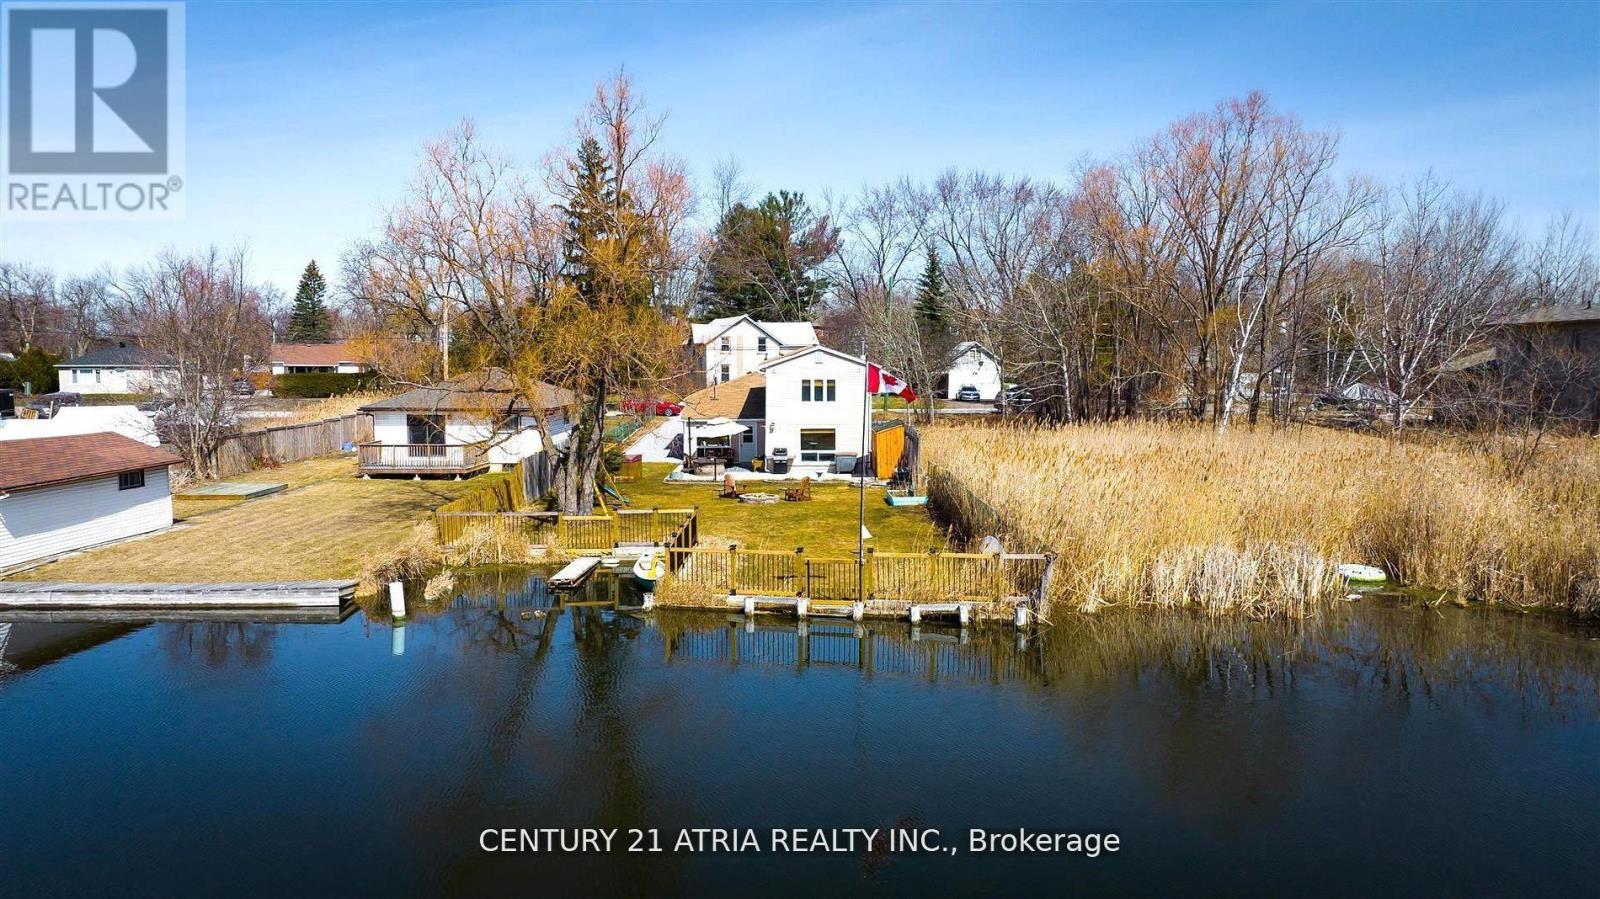
175 Riveredge Drive
Georgina, Ontario
Waterfront Living That Feels Like the Ultimate Weekend Getaway! Nestled in a quiet, beautiful tree-lined street, this sun-filled 3+1 bedroom property features stylish furnishings, hardwood floors throughout, and breathtaking surroundings. Explore nearby marinas and parks, or enjoy fishing from your private dock. Every evening offers stunning sunsets. Year-round activities include swimming, boating, fishing, ice-fishing, paddle boarding, ice skating, and snowmobiling. The long driveway can park up to six cars. Enjoy direct river access leading right into Lake Simcoe. Conveniently close to amenities on Queensway South and Woodbine, and just 50 minutes from downtown Toronto, this home is theperfect blend of tranquil waterfront living and urban convenience. (id:62104)
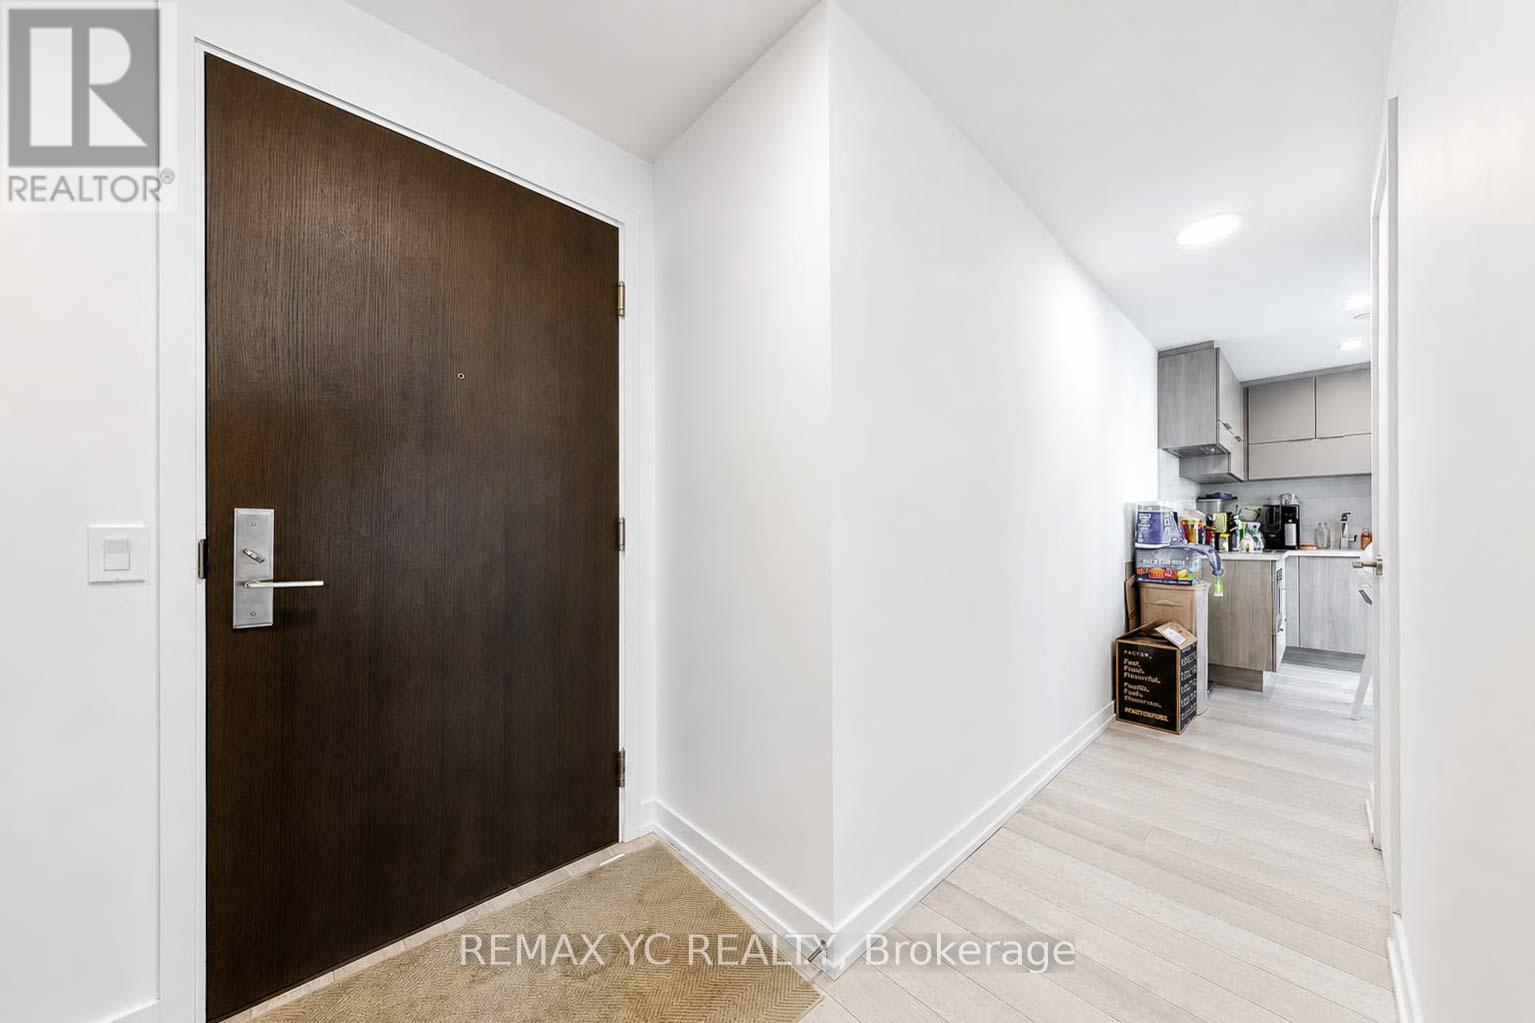
3708 - 39 Roehampton Avenue
Toronto, Ontario
Welcome to E2 Condos, a beautifully maintained residence in the heart of the highly sought-after Yonge & Eglinton neighbourhood. This bright northeast corner suite offers clear, unobstructed views from both sides and an abundance of natural light. Featuring a spacious, separate living and dining area, the thoughtfully designed L-shaped kitchen is equipped with high-quality built-in appliances and provides both style and functionality. Enjoy laminate flooring and 9-foot ceilings throughout, creating a modern and airy living space. The primary bedroom features a large window, generous closet space, and a private 4-piece ensuite. The second bedroom also includes a large window and closet, making it a true bedroom-not an interior room. Ideally situated at the corner of Yonge Street and Roehampton Avenue, you'll have endless shops, restaurants, cafés, and everyday conveniences right at your doorstep. Just steps to Eglinton Subway Station and the Eglinton Crosstown LRT, this unbeatable location offers exceptional connectivity. An excellent opportunity for first-time home buyers, professionals, or investors. Move-in ready! (id:62104)
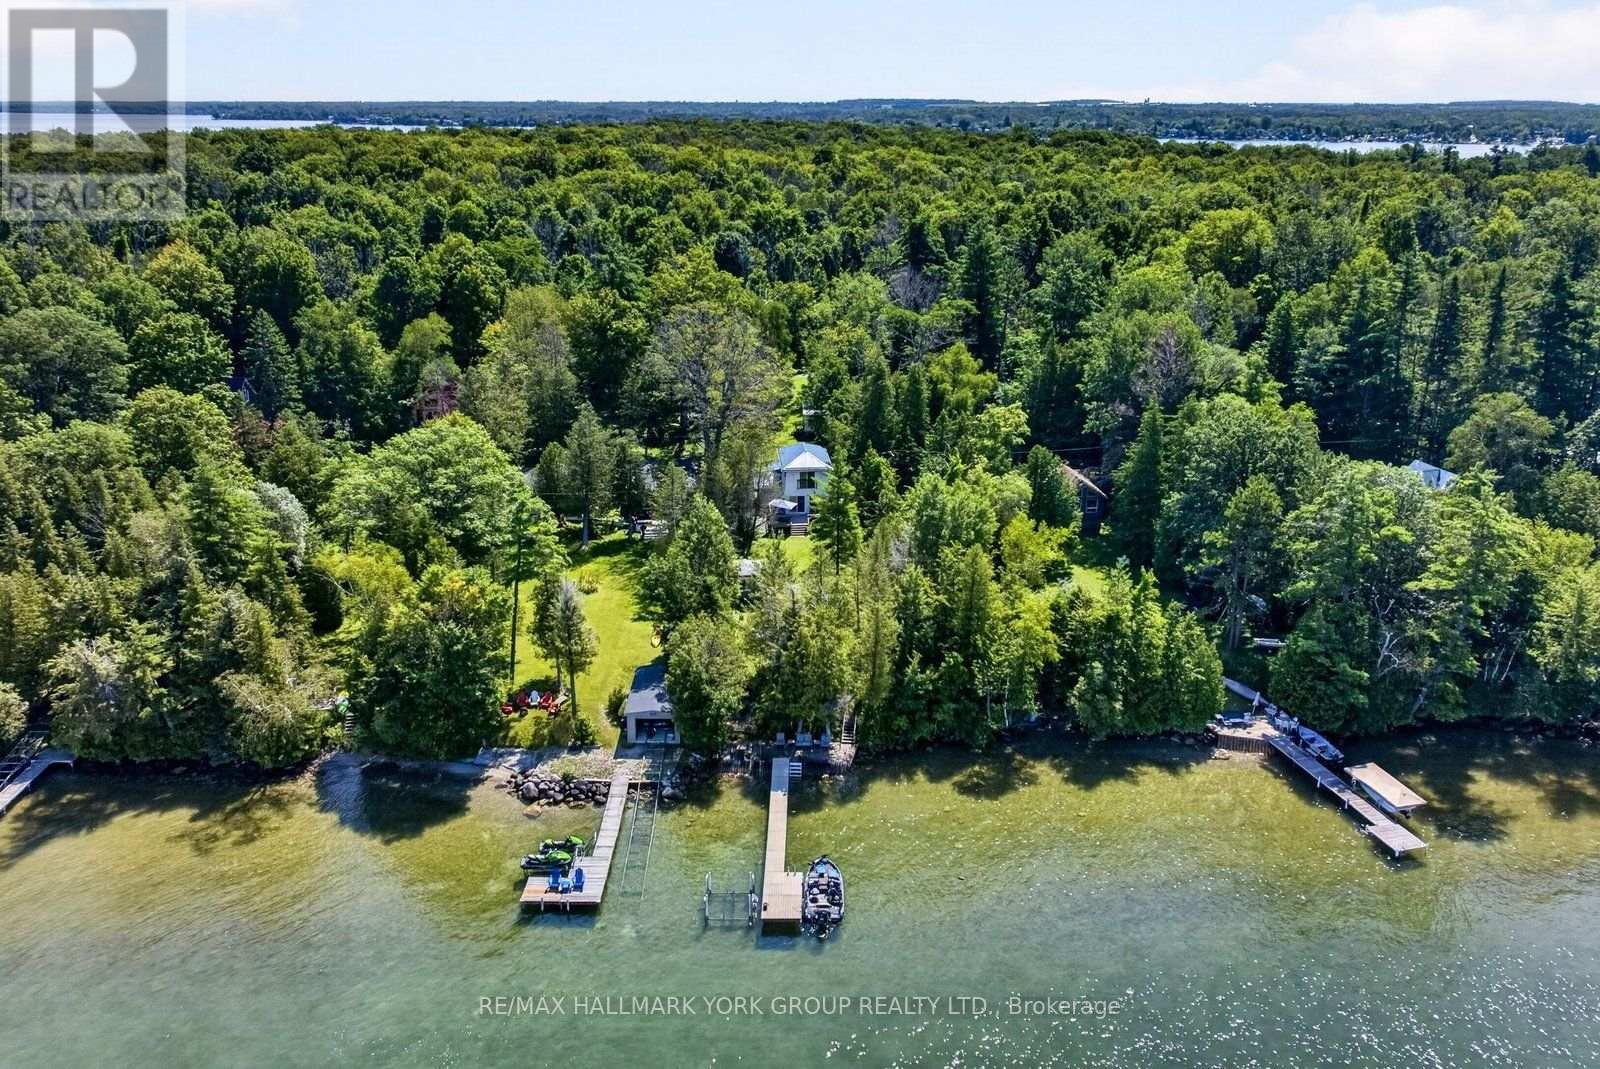
Lot 193 Snake Island Road
Georgina Islands, Ontario
Welcome To Lot 193 Snake Island, Where Crystal-Clear Water, West-Facing Sunsets & 64 Ft Of Clean, Swimmable Shoreline Deliver The Lake Simcoe Cottage Life You've Been Dreaming Of. This Turn-Key, Fully Winterized 2-Storey Retreat (Approx. 1800 Sq Ft) Blends Classic Cottage Charm With Room For The Whole Crew: Warm Pine Finishes, Soaring Cathedral Ceilings, A Bright Open-Concept Layout & Large Windows That Frame Stunning Lake Views, While A Distinctive Spiral Staircase Leads To The Sun-Filled Upper Loft & Second Bedroom. Main-Floor Primary Bedroom, Cozy Propane Fireplace & Carpet-Free Living Throughout. A Separate One-Bedroom Guest Bunkie With Ensuite Bath Offers A Private Retreat For Guests, While A Second Bunkie Stores The Water Toys Or Sleeps Extra Company. Outside, The Expansive Lawn Is Made For Lawn Games & Lazy Afternoons Beneath Mature Trees; The Spacious Deck, Covered Gazebo, Waterfront Fire Pit & Lakeside Lounge Deck At The Water's Edge Set The Stage For Morning Coffee, Sunset Dinners & Starlit Bonfires By The Lake. A Premium Dock System & Additional Dockage Makes Days On The Water Effortless - Swim Right Off The Shore In Clean, Clear Water Over A Natural Rock-&-Sand Bottom With Great Swimming Depth (No Muck Here!), Then Boat, Fish, Kayak Or Paddleboard To Your Heart's Content. Become Part Of Snake Island's Cherished Cottage Community: The Cottagers' Association Welcomes 240+ Families Each Season With The Annual Regatta, Children's Activities, Boat & Sailing Races, Golf Day & Auction. A Quick Boat Ride From East Point Marina With Private Docking At Your Door, This Is Peace, Privacy & Endless Outdoor Adventure - An Attainable Gateway To Lake Simcoe Waterfront. More Than A Cottage, It's A Tradition Waiting For Your Family. (id:62104)
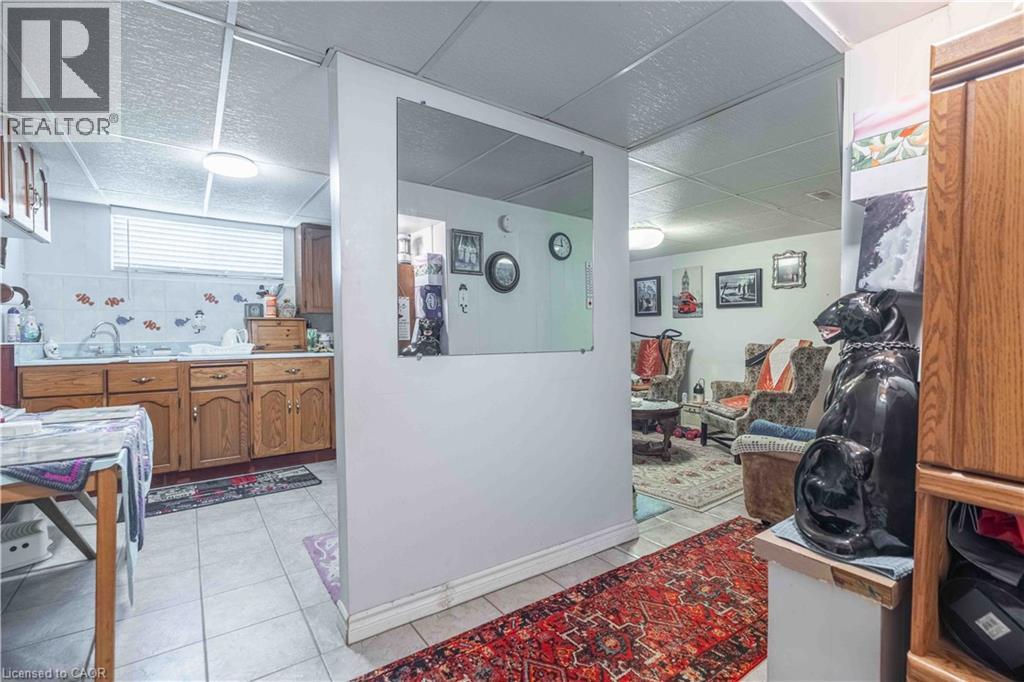
374 Upper Wentworth Street
Hamilton, Ontario
Unique duplex-style home offering flexible living arrangements with over 2,184 sq. ft. above grade on a deep 45’ x 140’ lot. Featuring 7 bedrooms, including 3 on the main floor, 3 on the second floor, and additional finished lower-level living space with a bedroom, kitchen and 3-piece bath. the upper level is currently tenant occupied at $1,775/month. Two furnaces and two central air conditioning units (one leased A/C & furnace unit to be paid out by the seller). Detached garage, ample parking, above-ground pool, second-floor balcony and backyard deck. Located in the heart of the Central Mountain, just steps to the vibrant Concession Street District with its cafés, restaurants, boutique shops and Juravinski Hospital, plus nearby parks, arena, outdoor pool, schools and transit. A fantastic opportunity for extended families or buyers seeking a home with flexible living space. (id:62104)
470 Dundas Street E Unit# 1207
Waterdown, Ontario
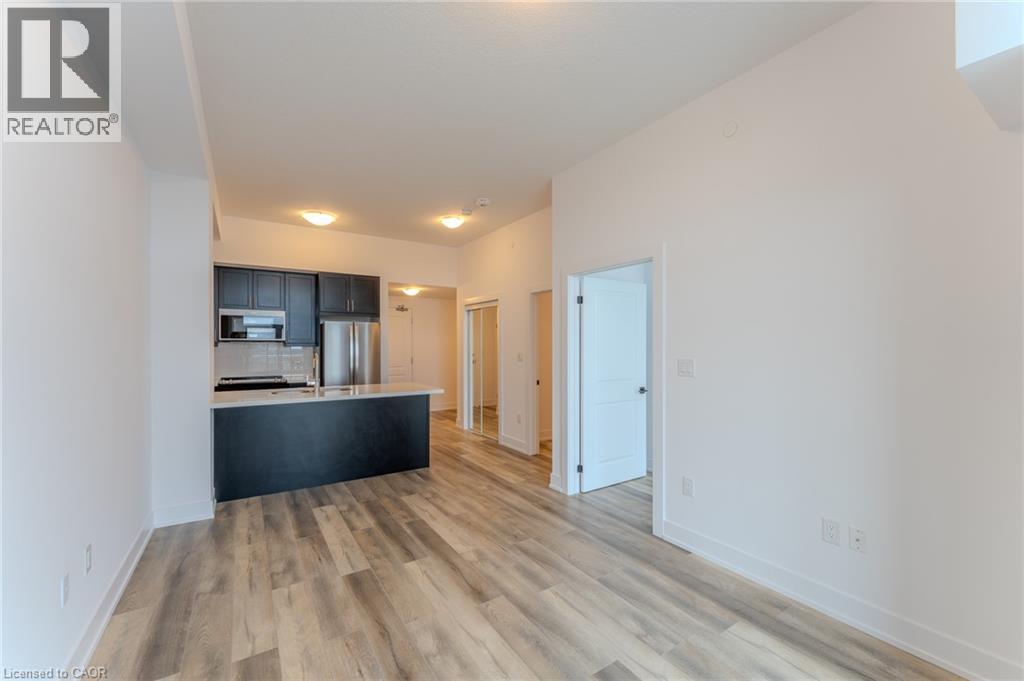
Perched on the 12th floor of Trend Living in Waterdown East, this 1-bedroom suite delivers city views and a polished finish package that feels anything but entry-level. The 675 sq ft of total finished living space is laid out with intention — a generous living room flows toward an enclosed west-facing balcony where the skyline stretches out in the evening light, while the kitchen punches above its size with quartz countertops and a full stainless appliance set including dishwasher and built-in microwave. Vinyl plank flooring runs throughout, the 4-piece bathroom is well-proportioned, and a dedicated in-suite laundry closet means no shared machines, no scheduling. One underground parking space and an owned locker come with the unit. The building itself earns its keep: a rooftop deck with community BBQs, fitness room, games room, party room, and visitor parking are all part of the package. Ground-source heat pump technology handles heating and cooling year-round, keeping utility costs low. Immediately off Dundas Street (Highway 5) near Millard Trail, the location puts public transit, schools, shopping, and highway access within easy reach of the front door. (id:62104)
633 Barber Avenue N Unit# 7
Listowel, Ontario
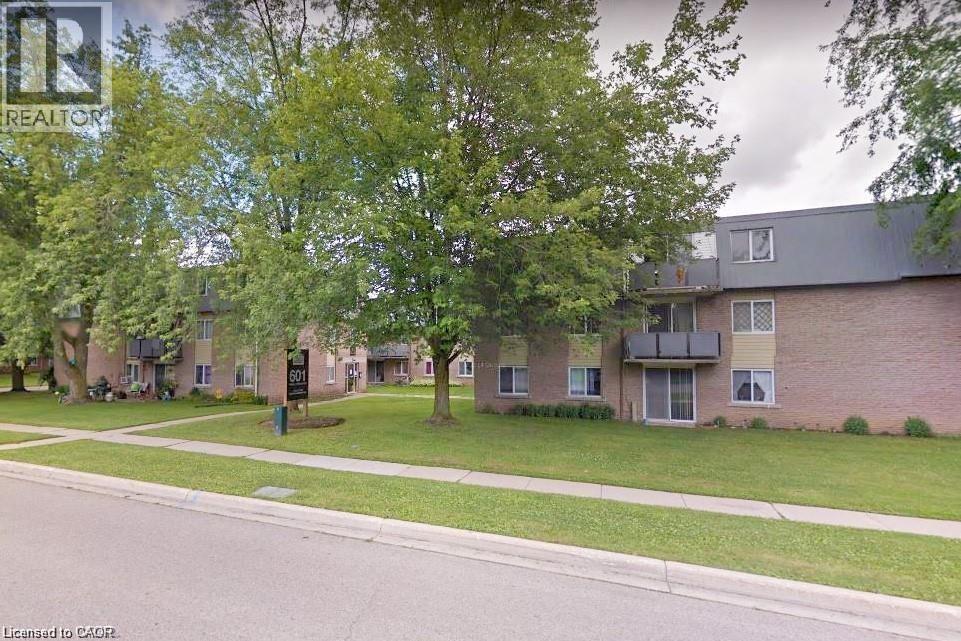
An affordable opportunity to get into the market and build value! Make this 2-bedroom condo your own with a little work and add value over time. The main-floor location offers easy access with no stairs or elevators to deal with, and the unit also offers ample storage space. Ideal for first-time buyers, retirees, investors, or professionals working remotely or commuting to Kitchener-Waterloo, Guelph, Stratford, or the London area. The unit backs onto green space, a courtyard, and nature trails, while downtown, shopping, and local schools are just a short walk away. Enjoy your private patio on warm summer days. On-site laundry is available. Heat and water are included in the condo fees, with hydro extra. Some photos are virtually staged. (id:62104)
71 Alexander Drive
Brantford, Ontario
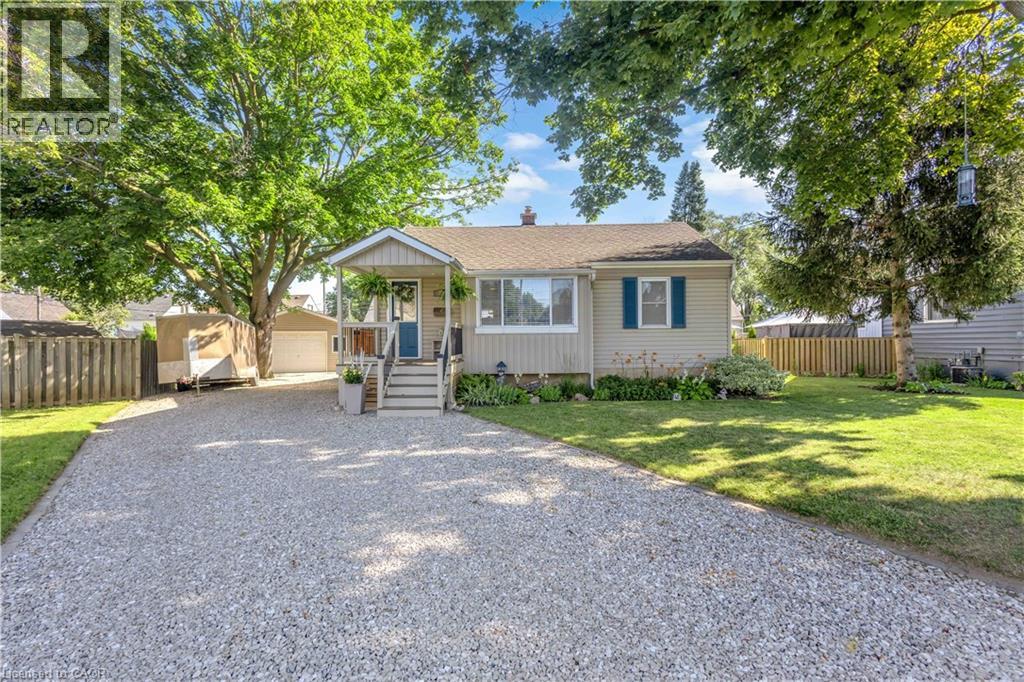
Welcome to 71 Alexander Drive, a meticulously maintained gem in one of Brantford’s most desirable neighborhoods, just a short walk to top-rated schools, scenic Grand River, and amazing trail networks. Perfect for buyers seeking a pristine home paired with an unbeatable workshop setup, this rare property features an impressive 18' x 24' detached garage with a dedicated 60-amp panel alongside an extraordinary 11' x 22' storage barn right in the city—a dream configuration for hobbyists, mechanics, or tradespeople needing serious shop space. Inside, this pristine 3 + 1 bedroom, 2 full bathroom home offers seamless daily living with main floor laundry, while the exterior boasts gorgeous, perfectly maintained perennial gardens. Every major component has been thoughtfully updated for absolute peace of mind, including all vinyl windows, a rebuilt chimney (2014), full sewer line replacement to the street (2015), roof (2016), and a new furnace, A/C, and electrical panel (2017). (id:62104)