
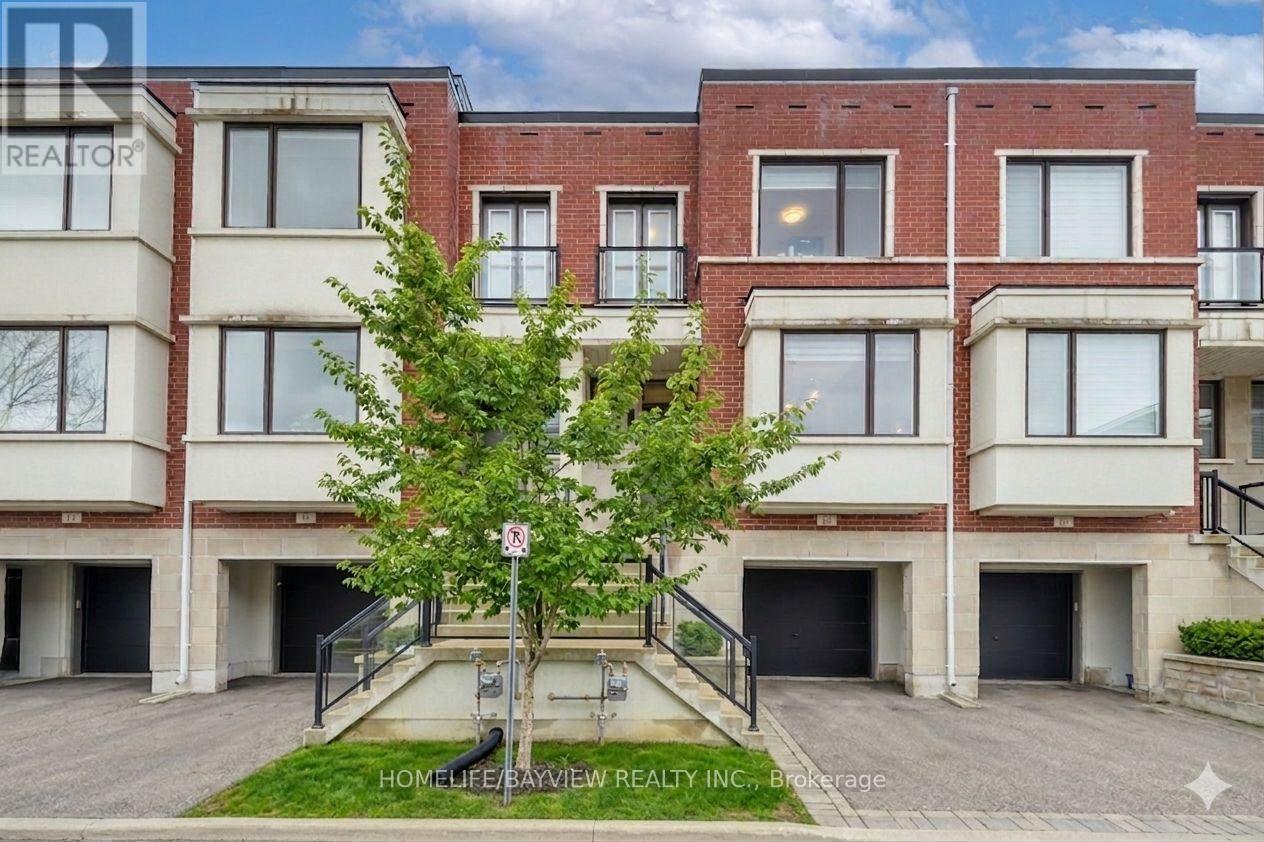
12 Genuine Lane
Richmond Hill, Ontario
At the intersection of luxury & elevated lifestyle! Welcome to an exceptional & modern townhouse in highly-sought Urban Towns at Bayview-nestled in a quiet, peaceful pocket. **Uniquely situated: ONE of only 6 north-south lots in the complex backing onto a parkette, unobstructed view- loads of sun & privacy.** In pristine condition- meticulously maintained & updated. The sweet spot: the 4th bedroom & ensuite on the lower level (above grade) with walk out separate entrance(s) would serve well for multiple purposes: in-law/separate suite with income potential, perfect for multi-generational families, a bright & independent home office. *** One of the valuable features of this remarkable home is that it overlooks a beautiful parkette, permanent & unobstructed view- no driveway in front and no house behind-more privacy & plenty of sunlight! *** Prime LOCATION- quick & easy access to grocery stores (Loblaws, Walmart), big box stores (Home Depot, Canadian Tire, Staples, Best Buy, Walmart), restaurants & movie theatre, minutes to Hwy 7, 407, 404, Go Train Stn, Parks, Community Centre. Highly rated schools district- i.e St.Robert Catholic HS.*** Close enough to benefit from the Yonge North SUBWAY Station and far enough to not be directly impacted by the construction- already underway. *** The open-concept main floor boasts GRAND 10' smooth ceilings, abundant natural light, sleek finishes and quality craftsmanship throughout. The GENEROUS living and dining areas provide the perfect backdrop for everyday living & entertaining, flowing seamlessly into a well-appointed kitchen with stylish cabinetry, premium appliances & plenty of storage. Convenient main floor access to balcony- easy to BBQ. Upstairs & lower level feature 9' ceiling with spacious bedrooms & ample storage space with the cherry on top of an upstairs laundry room. Be sure to view virtual tour. Ask for fully furnished option -for true turn key-most furnishings avail for sale. Some photos reflect virtual staging. (id:62104)
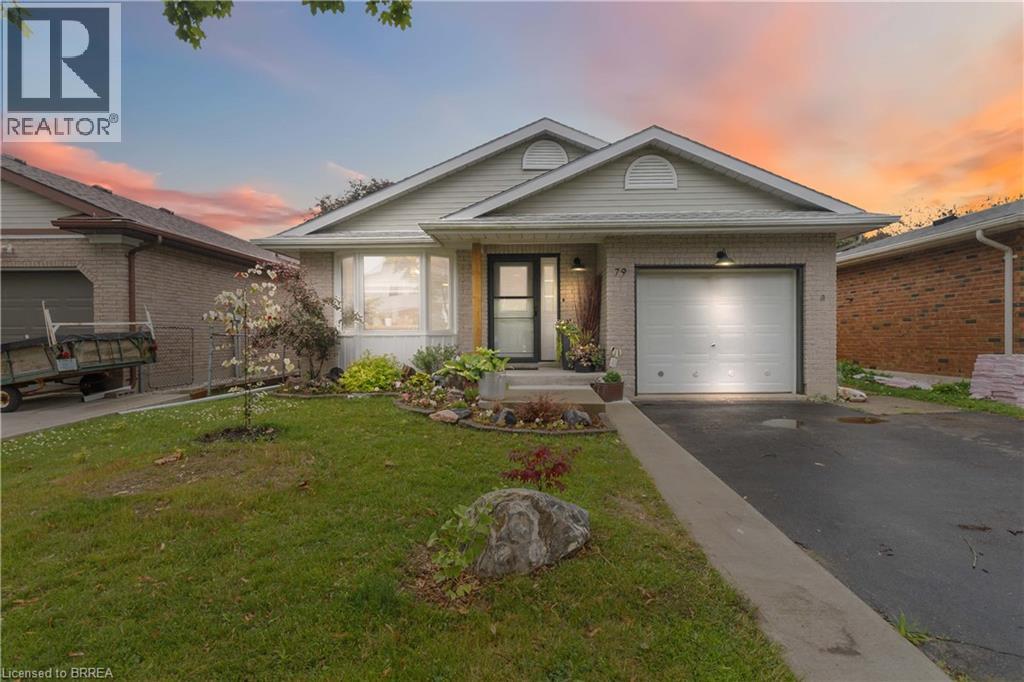
79 Donly Drive S
Simcoe, Ontario
Welcome to 79 Donly Drive South, a thoughtfully updated 3-bedroom, 2-bathroom backsplit in an established, family-friendly Simcoe neighbourhood. Inside, the bright and inviting main level features an open living and dining area and a beautifully redesigned kitchen with custom cabinetry, quartz countertops, a generous island, abundant storage and rich black stainless steel appliances. The redesigned custom kitchen also includes a dedicated coffee bar/station and expanded pantry area with an abundance of storage. Two comfortable bedrooms and an updated 5-piece bathroom complete the upper level. The finished lower level provides valuable additional living space, including a spacious recreation room, third bedroom and 3-piece bathroom—ideal for guests, teenagers or a home office. A large unfinished area offers excellent laundry, workshop and storage space. Outside, enhanced front and rear landscaping creates a lush, welcoming setting. Double garden doors open to the rear deck and fully fenced backyard, while the attached garage and double-wide driveway provide parking for three vehicles. Conveniently located near schools, parks, trails, shopping, the hospital and other everyday amenities. A warm, well-cared-for home offering flexible living space both inside and out. (id:62104)
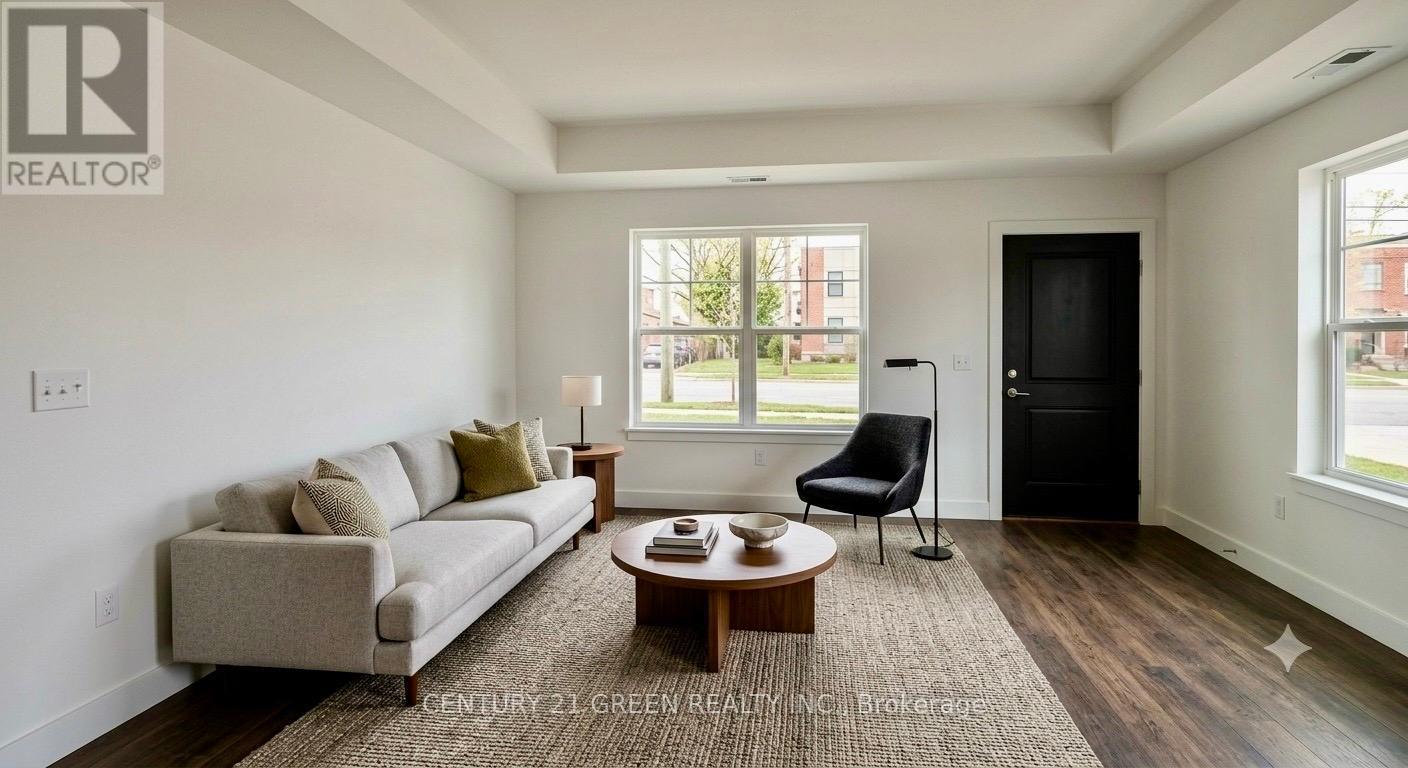
L115 - 9560 Islington Avenue
Vaughan, Ontario
Welcome to this beautiful, nearly new stacked townhouse in the highly desirable Sonoma Heights community of Vaughan. Built just 4 years ago, this modern home features 2 spacious bedrooms, 2.5 bathrooms, and a bright, open-concept layout designed for comfortable everyday living. Freshly painted. walking in Distance to food basics plaza Tim Hortons. The main floor offers 9-foot ceilings, elegant hardwood flooring, and large windows that fill the home with natural light. The stylish kitchen features upgraded quartz countertops, stainless steel appliances, plenty of cabinet space, and a large center island that's perfect for cooking, dining, and entertaining. A convenient powder room completes the main level. The lower level includes two generous bedrooms, each with large closets and plenty of natural light. The primary bedroom offers its own private ensuite bathroom, while the second full bathroom provides added convenience for family or guests. Additional features include one underground parking space, central air conditioning, and modern finishes throughout. Ideally located close to shopping, restaurants, parks, schools, public transit, and with quick access to Highways 400 and 407, this home offers the perfect combination of comfort, style, and convenience. Whether you're a first-time home buyer, downsizer, or investor, this move-in ready home is an excellent opportunity you won't want to miss! some of the pictures are virtually staged. (id:62104)
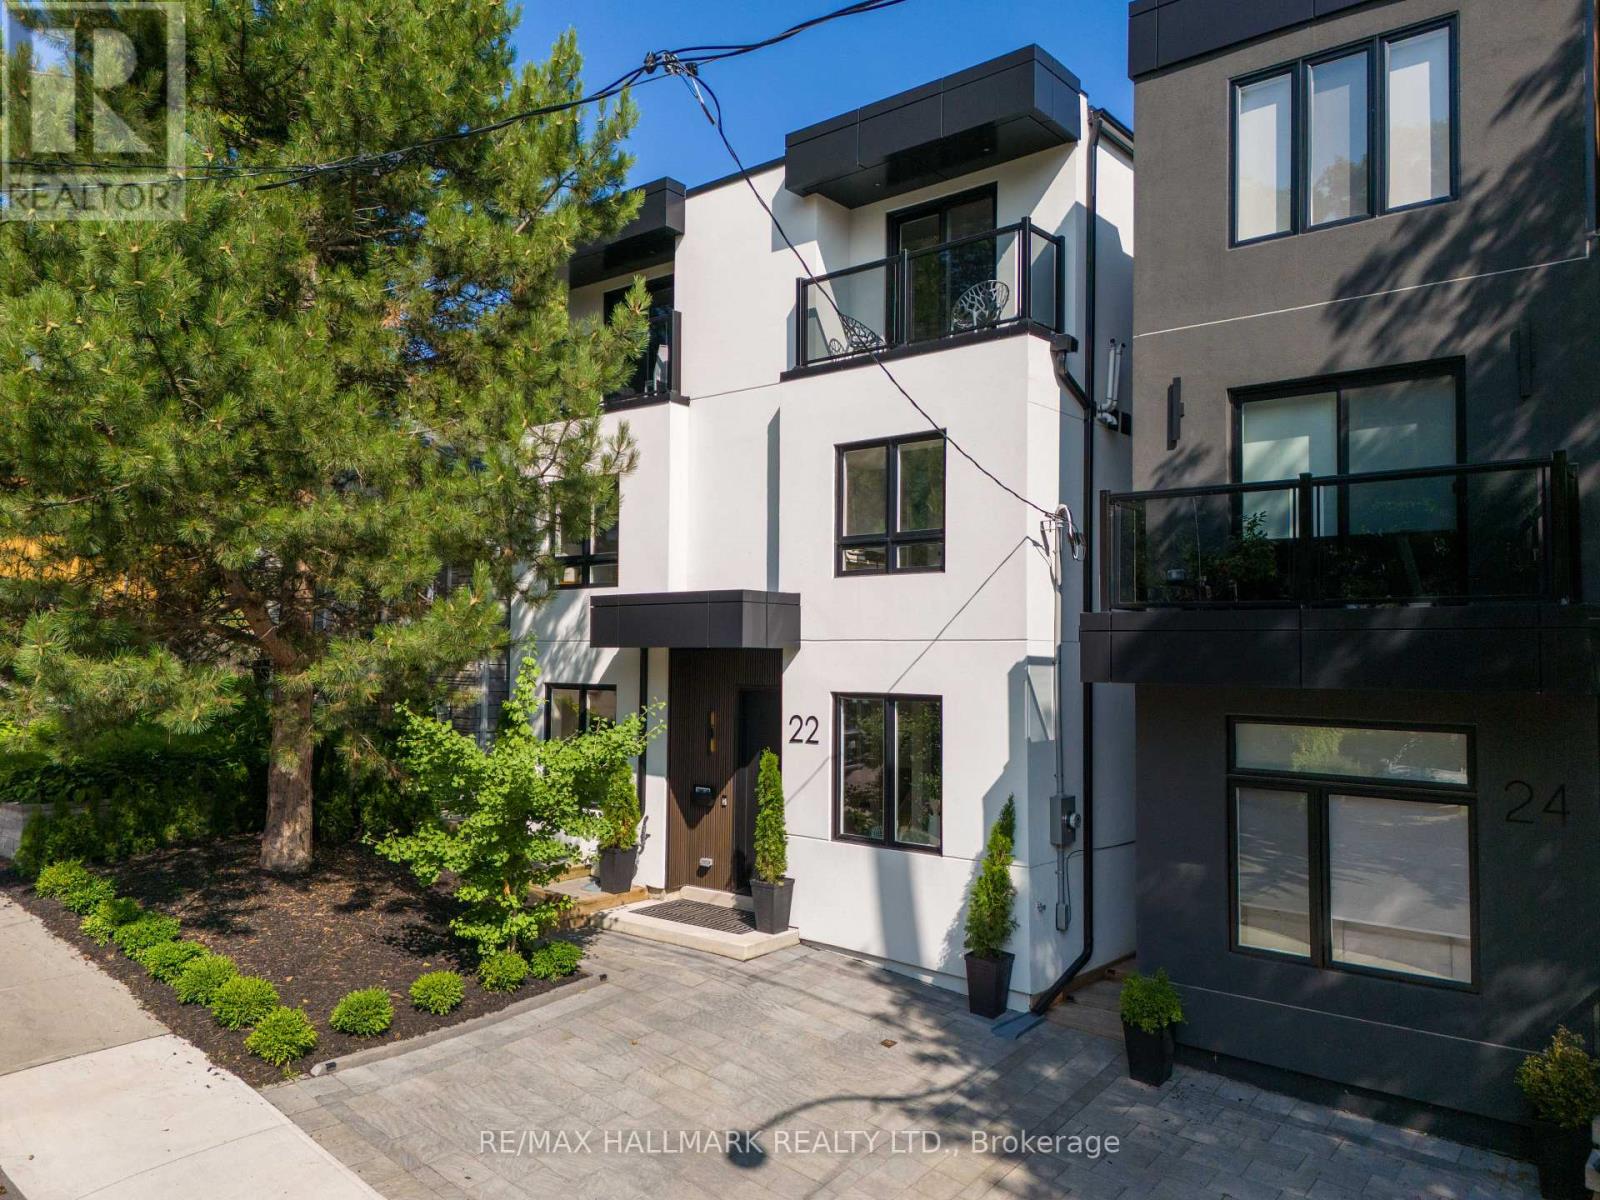
22 Harriet Street
Toronto, Ontario
This exceptional custom-built detached residence is a rare blend of striking contemporary architecture, timeless design, and effortless indoor-outdoor living. Just moments from Queen Street East's celebrated cafes, restaurants, boutiques, and parks, it offers the best of urban living. The backyard is nothing short of extraordinary. Framed by mature trees and complete privacy, it has been thoughtfully designed as an extension of the home itself. Whether you're hosting unforgettable summer soirees, enjoying dinner under the stars, or gathering family and friends for an outdoor movie night, this is a space you'll never want to leave. Inside, every room has been curated with intention. Soaring ceilings, wide-plank engineered hardwood floors, and built-in ceiling speakers create an atmosphere that is both warm and sophisticated. Natural light floods the open-concept living spaces, while dramatic floor-to-ceiling sliding doors dissolve the boundary between indoors and out. At the heart of the home is an exceptional chef's kitchen designed for those who love to cook and entertain. Featuring quartz countertops and backsplash, paneled appliances, a gas range with pot filler, and abundant custom cabinetry, it is as functional as it is beautiful. The adjoining dining area, provides the perfect backdrop for everything from intimate family dinners to lively celebrations. Upstairs, three beautifully appointed bedroom suites each offer generous closets, spa-inspired ensuite bathrooms, and private balconies. The primary suite is a true sanctuary, complete with a custom walk-in dressing room, two private terraces, and a luxurious five-piece ensuite featuring a deep soaker tub and oversized glass shower. Every detail has been carefully considered. From the elegant oak staircases with sleek glass railings to the impeccable craftsmanship found throughout, this home offers a level of quality and design rarely seen. (id:62104)
103 - 65 Huntingdale Boulevard
Toronto, Ontario
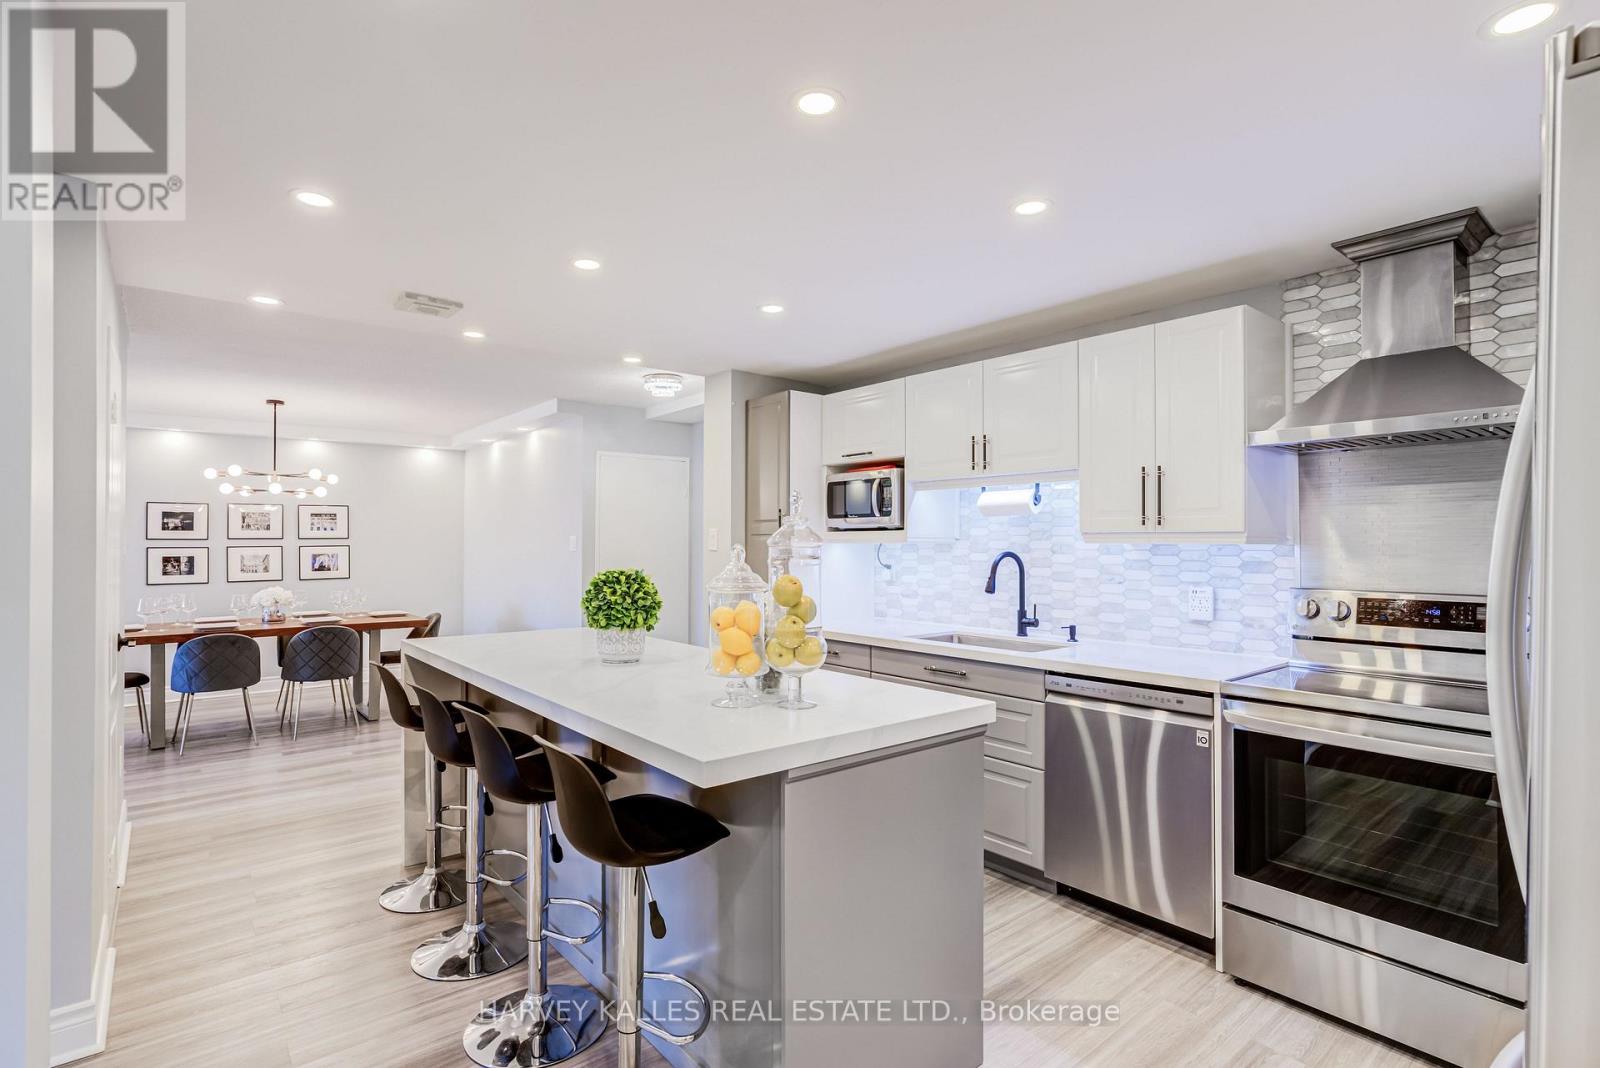
Welcome To The Prestigious Royal Crest Towers! This Beautifully Renovated Corner Suite Offers Approximately 1,490 Sq. Ft. Of Spacious Living Space And Has Been Thoughtfully Transformed From A 2 Bedroom + Den Into A 3 Bedroom Residence, Offering Exceptional Space And Functionality. Thousands Of Dollars Spent On Extensive Renovations And Upgrades Throughout, Creating A Beautifully Finished, Move In Ready Residence With Exceptional Quality And Workmanship. The Stunning Brand New Modern Kitchen Is A True Highlight, Showcasing Beautiful Quartz Countertops And Quartz Backsplash, A Striking Waterfall Centre Island, Sleek Modern Cabinetry, And Quality Stainless Steel Appliances. Additional Upgrades Include Brand New Hardwood Flooring Throughout, Pot Lights Throughout, And Two Beautifully Renovated Modern Bathrooms, All Finished With Exceptional Attention To Detail. The Generously Sized Primary Suite Features A Large Walk In Closet, While The Two Additional Bedrooms Are Also Exceptionally Spacious, Offering Impressive Proportions Rarely Found In Condo Living. Enjoy A Private Balcony, In Suite Laundry, And A Large In Suite Storage Room. Conveniently Located On The First Floor For Easy Access In And Out Of The Building. Enjoy The Ease Of Resort Style Condo Living, With Maintenance Fees Covering ALL Utilities, Cable And Internet! Residents Enjoy Exceptional Amenities Including An Indoor Pool, Fitness Centre, Sauna, Tennis Courts, Party/Games Room, Visitor Parking, And Beautifully Maintained Grounds. Perfectly Located Just Moments From Shopping, Transit, Parks, Recreation And Schools, This Extensively Renovated Suite Offers An Exceptional Combination Of Space, Quality, Convenience And Value And Must Be Seen! Low Maintenance Fees Cover All Utilities, Cable And Internet. (id:62104)
Bsmt - 23 Wharnsby Drive
Toronto, Ontario
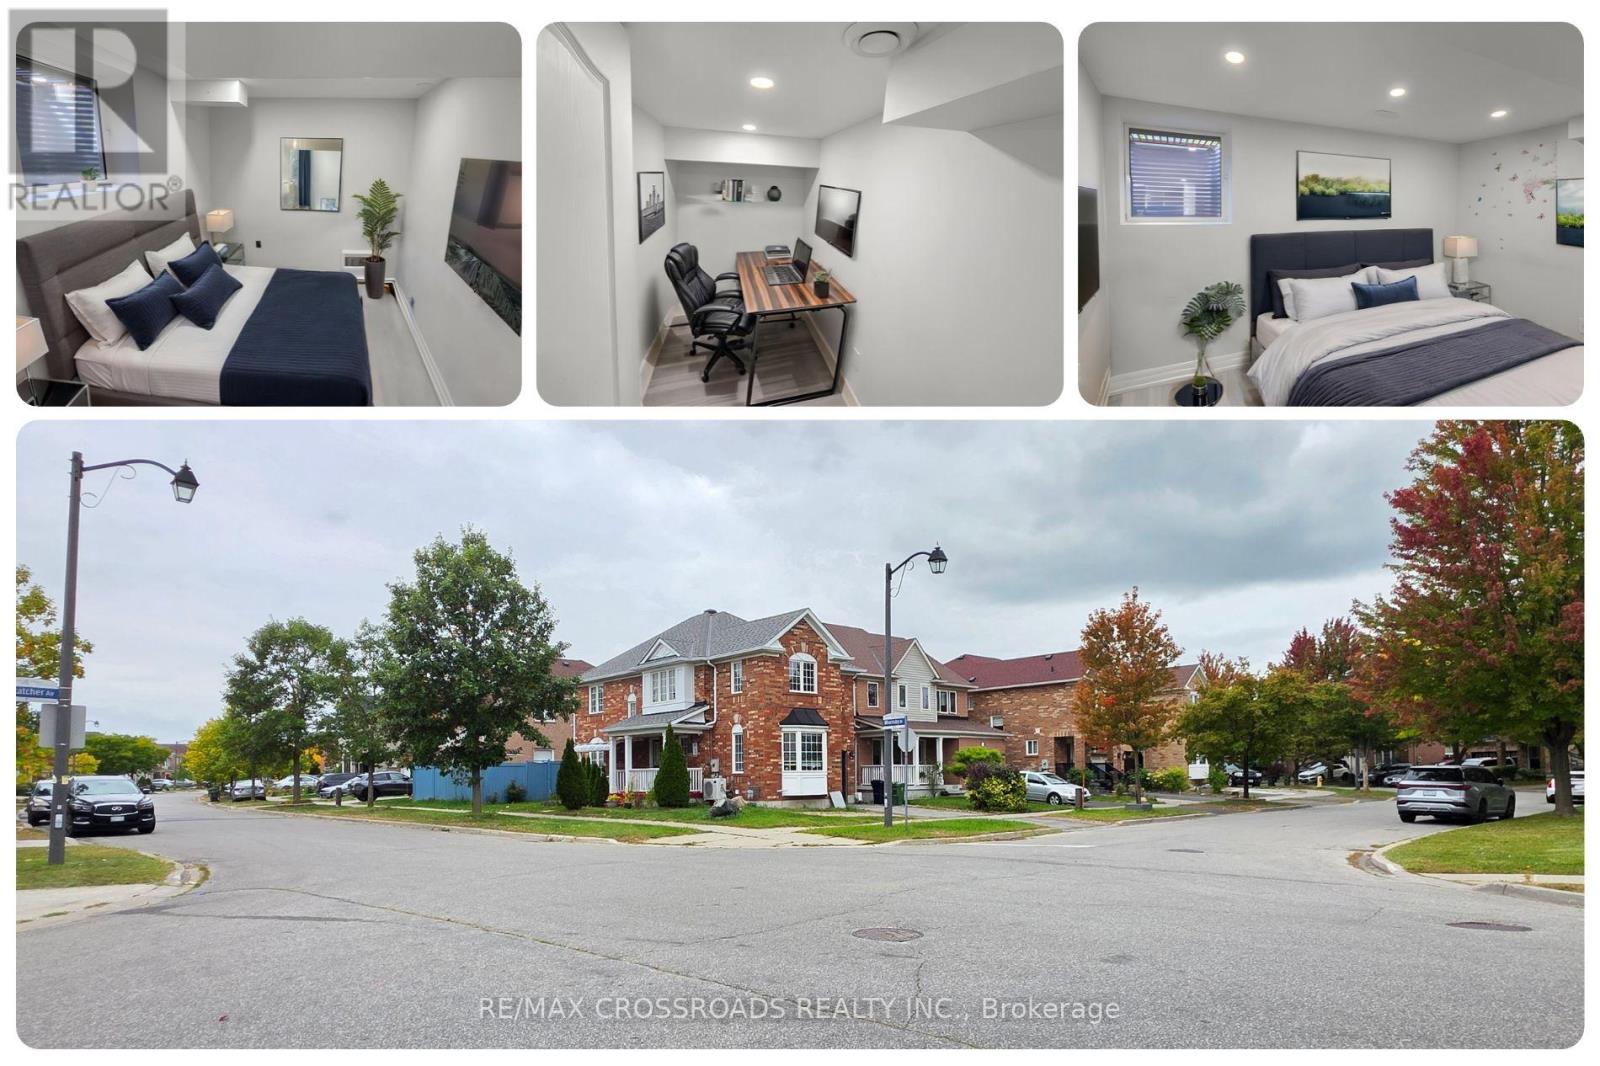
A little more light, a little more flexibility, and a place to make your own in Scarborough's Morningside Heights. This inviting 2-bedroom plus den, 1-bath basement apartment at 23 Wharnsby Drive brings together a private separate entrance, natural light, practical features, and a well-connected Toronto location. Above-grade and egress windows help brighten the lower level, while easy-care vinyl flooring gives the interior a clean, contemporary feel. The kitchen is a standout, featuring elegant quartz countertops, a cooktop, refrigerator, and range hood, with a functional layout that makes preparing everyday meals a pleasure. Two bedrooms offer comfortable personal spaces, while the separate den adds useful flexibility as a dedicated home office, study nook, organized storage area, or creative corner. The den is compact but genuinely useful. A washer and dryer simplify your routine, and one parking space is included for added convenience. Outside, discover the residential character of Morningside Heights, with nearby Thomas L. Wells Public School, neighbourhood parks, playgrounds, and green spaces to enjoy throughout the seasons. Local shopping, grocery stores, restaurants, and everyday services are within reach, making errands and weekend plans easier to manage. TTC service near Staines Road and Wharnsby Drive offers transit connections across Scarborough, while Finch Avenue East, Morningside Avenue, Markham Road, and Highway 401 connect you with other parts of Toronto and the GTA. Whether you are a working professional, a couple, or a small household seeking a 2-bedroom rental with a den, this home offers an appealing balance of privacy, practicality, and neighbourhood convenience. Searching for a basement apartment for rent in Scarborough with a separate entrance, quartz kitchen, laundry, parking, and space to work from home? Discover a fresh opportunity to settle into a connected community and shape a comfortable daily routine around the things that matter most. (id:62104)
#222 - 1328 Birchmount Road
Toronto, Ontario
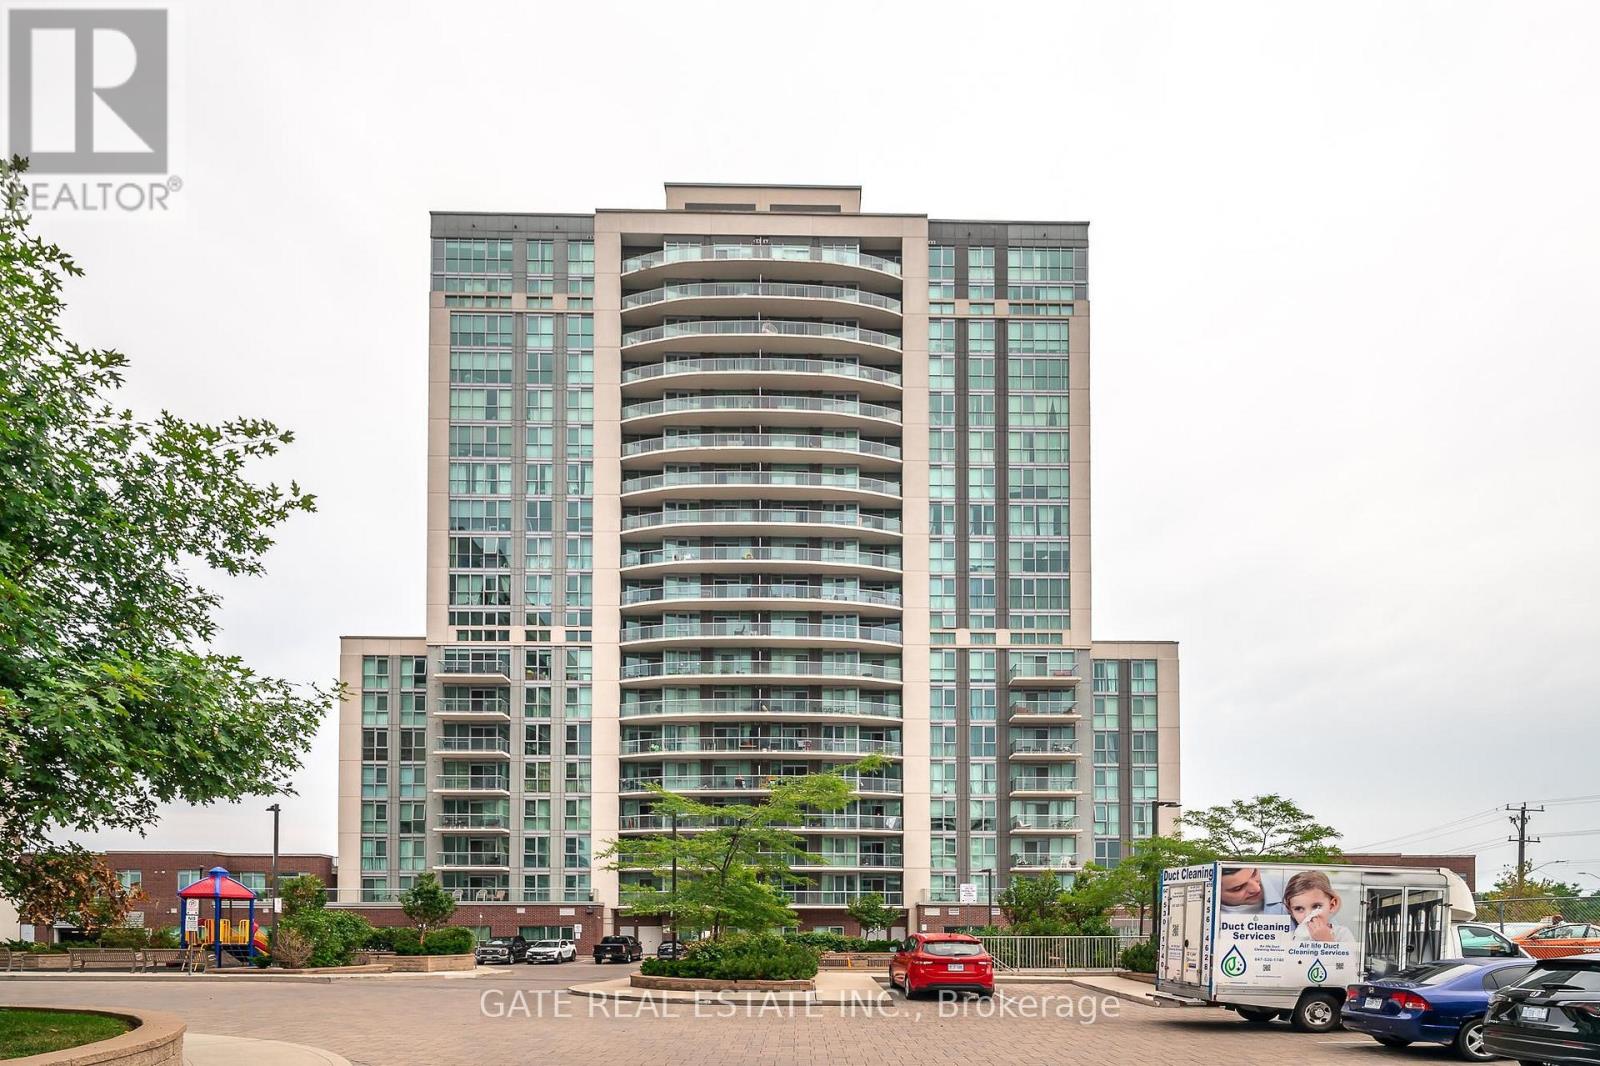
Bright, Airy & Spacious! This stylish unit features 9' ceilings, stunning floor-to-ceiling windows, and an open-concept living and dining area with a walkout to a private balcony. The contemporary gourmet kitchen boasts European-style cabinetry, granite countertops, and sleek stainless steel appliances. Prime location, just steps to public transit and minutes to downtown. Parking included. Tenant pays utilities. Ready for immediate move-in! (id:62104)
1485 Gerrard Street E
Toronto, Ontario
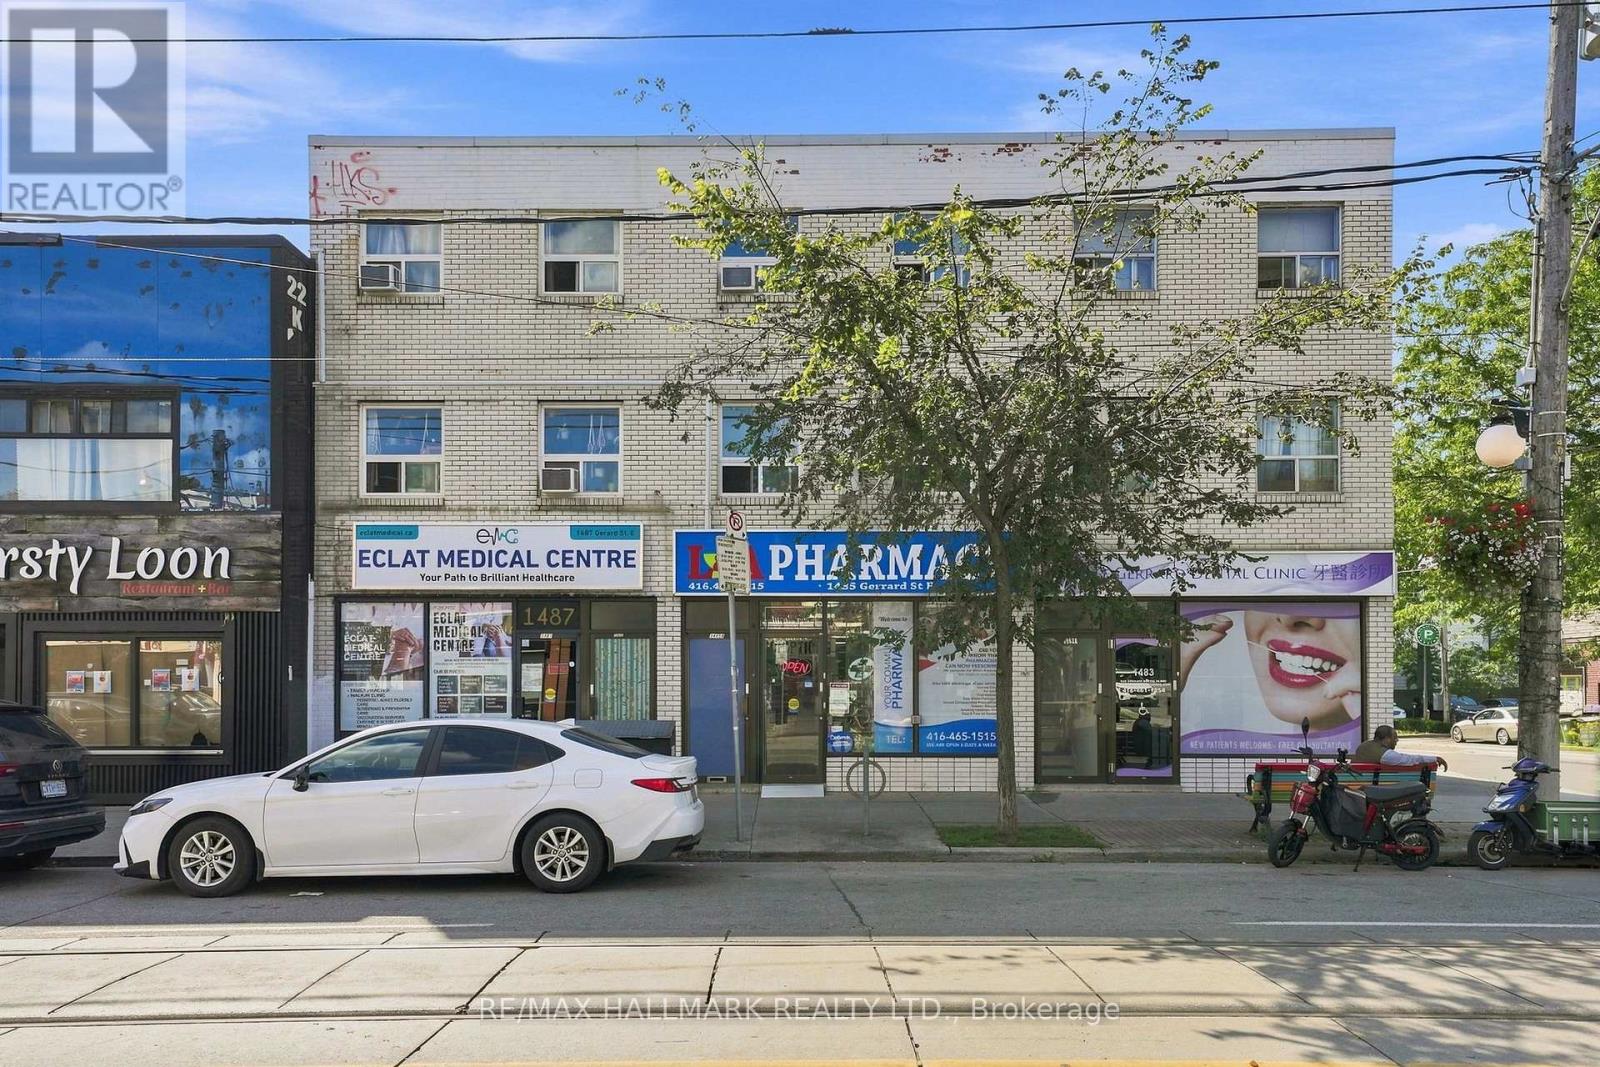
1485 Gerrard Street East offers an exceptional mixed-use income property with built-in stability and significant future upside. Located in thevibrant Gerrard India Bazaar and Greenwood-Coxwell corridor, this property features a strong commercial anchor, two expansive multi-levelresidential apartments, and dedicated rear parking. Crucially, with the adjacent property also available for sale, this site unlocks a rare landassembly opportunity for developers or a forward-thinking investor to assemble a wider, more versatile footprint on a major Toronto arterialroad. A combined footprint opens the door to future mid-rise development, comprehensive commercial expansion, or a larger multi-residentialbuild in a city actively pushing for density along established streetcar and transit routes.Currently tenanted by a stable, reliable business,providing predictable, long-term commercial income with an established footprint in the neighbourhood. Unlike standard compact cityapartments, the upper levels house two spacious, two-story residential units. Each apartment features a generous two-bedroom, one-bathroomlayout, highly appealing to young professionals and families seeking space. The Greenwood-Coxwell and Gerrard East corridor is one ofToronto's most active pockets for urban renewal, community investment, and infrastructure upgrades. The area is positioned to benefit heavilyfrom upcoming transit expansions, including the future Ontario Line which will feature a major transit hub slightly west at Gerrard and Carlaw.The City of Toronto is prioritizing the Gerrard Street East corridor for ongoing revitalization, bringing upgraded streetscapes, pedestrianimprovements, and better active transit infrastructure directly to the area. Surrounded by the eclectic dining and retail of the Gerrard IndiaBazaar, with Leslieville just to the south and the Danforth to the north, the location attracts a steady stream of foot traffic and premiumresidential tenant demand (id:62104)
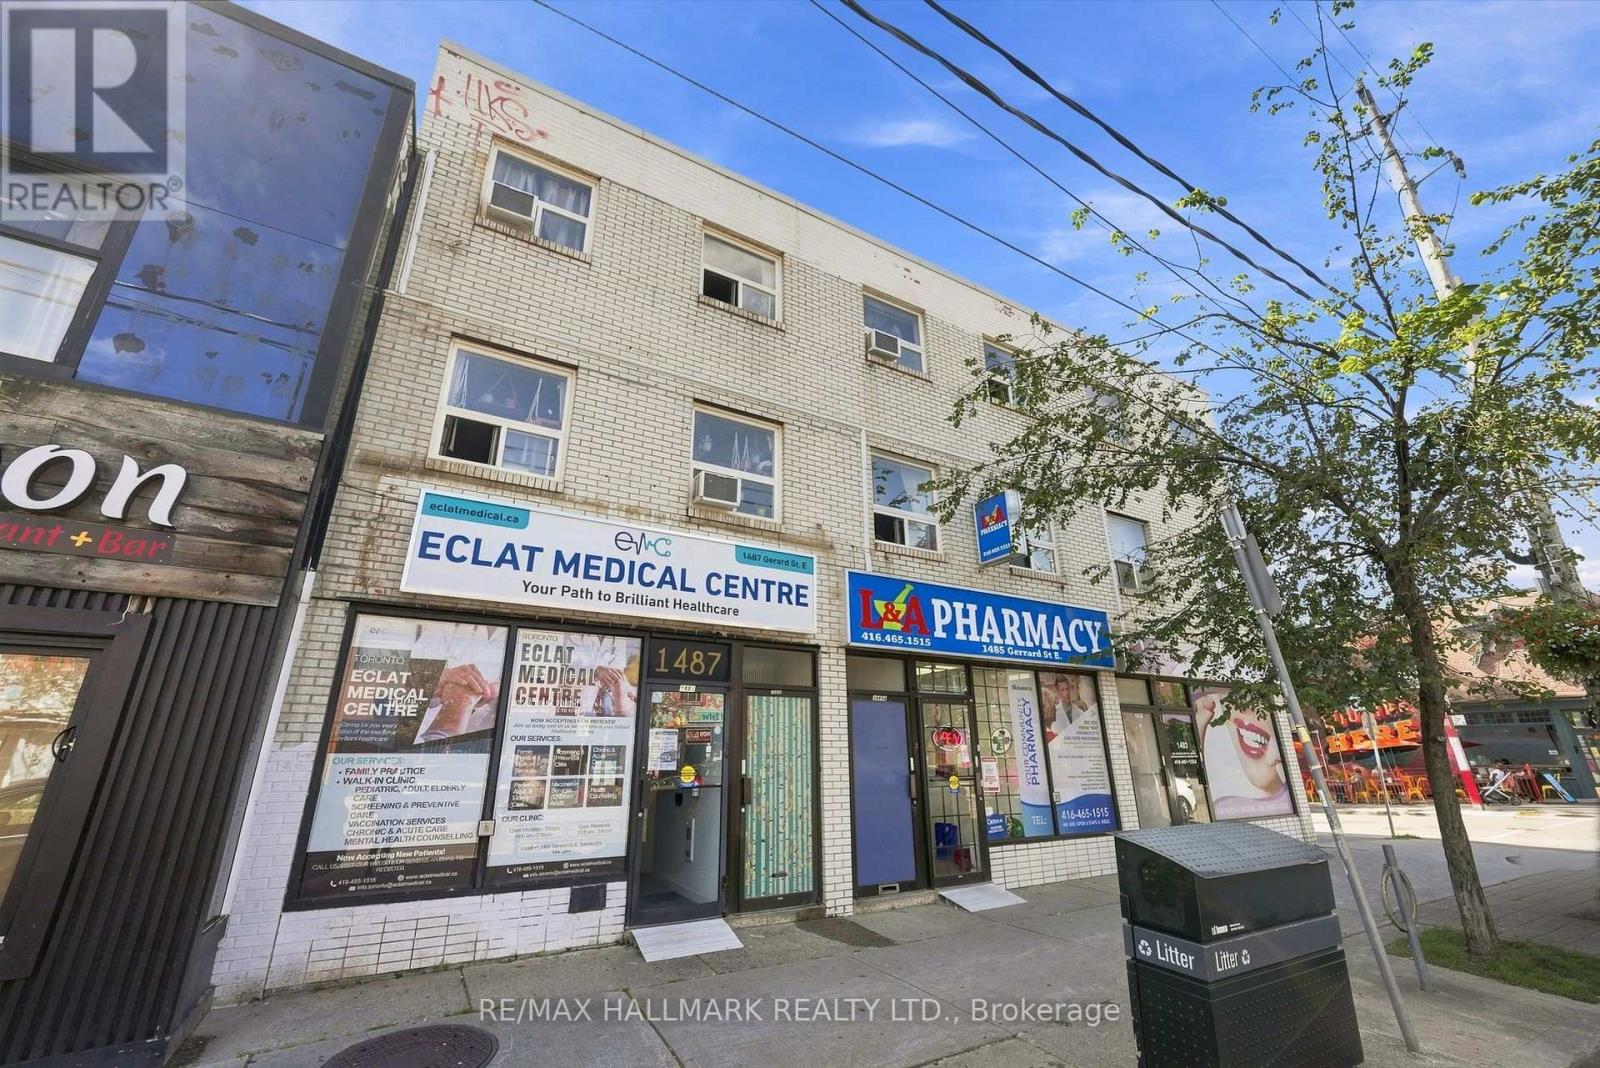
1487 Gerrard Street E
Toronto, Ontario
1487 Gerrard Street East offers an exceptional mixed-use income property with built-in stability and significant future upside. Located in thevibrant Gerrard India Bazaar and Greenwood-Coxwell corridor, this property features a strong commercial anchor, two expansive multi-levelresidential apartments, and dedicated rear parking. Crucially, with the adjacent property also available for sale, this site unlocks a rare landassembly opportunity for developers or a forward-thinking investor to assemble a wider, more versatile footprint on a major Toronto arterialroad. A combined footprint opens the door to future mid-rise development, comprehensive commercial expansion, or a larger multi-residentialbuild in a city actively pushing for density along established streetcar and transit routes.Currently tenanted by a stable, reliable business,providing predictable, long-term commercial income with an established footprint in the neighbourhood. Unlike standard compact cityapartments, the upper levels house two spacious, two-story residential units. Each apartment features a generous two-bedroom, one-bathroomlayout, highly appealing to young professionals and families seeking space. The Greenwood-Coxwell and Gerrard East corridor is one ofToronto's most active pockets for urban renewal, community investment, and infrastructure upgrades. The area is positioned to benefit heavilyfrom upcoming transit expansions, including the future Ontario Line which will feature a major transit hub slightly west at Gerrard and Carlaw.The City of Toronto is prioritizing the Gerrard Street East corridor for ongoing revitalization, bringing upgraded streetscapes, pedestrianimprovements, and better active transit infrastructure directly to the area. Surrounded by the eclectic dining and retail of the Gerrard IndiaBazaar, with Leslieville just to the south and the Danforth to the north, the location attracts a steady stream of foot traffic and premiumresidential tenant demand (id:62104)
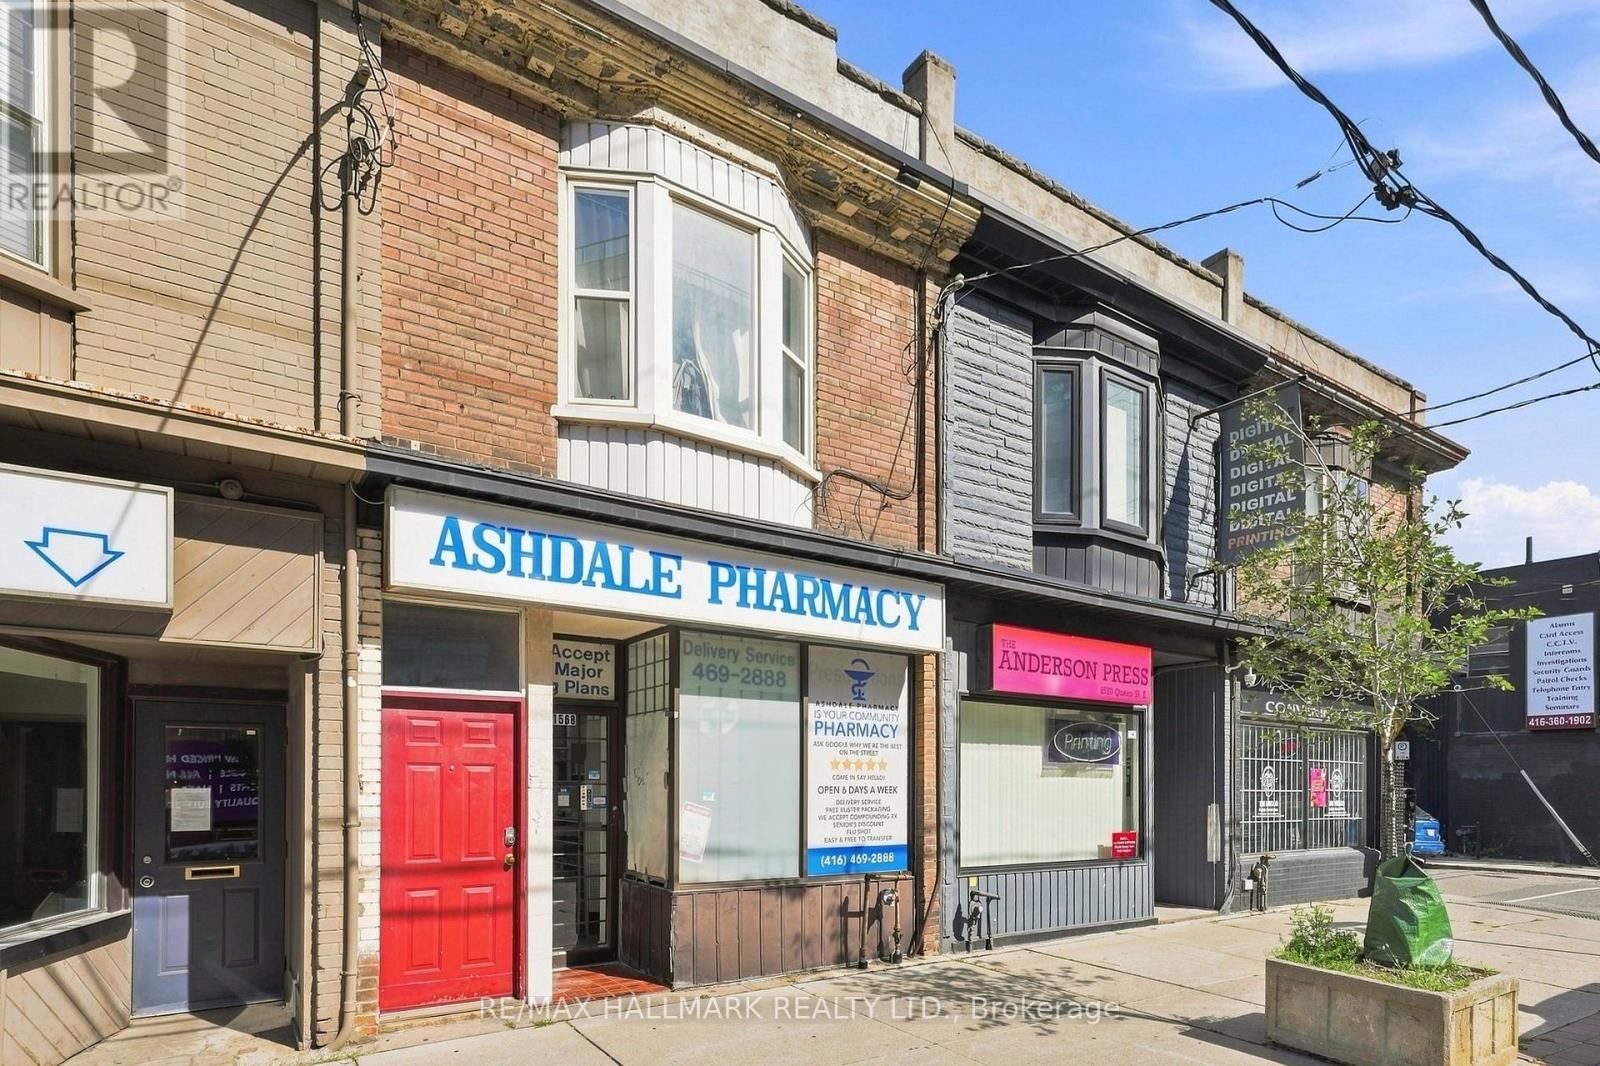
1568 Queen Street E
Toronto, Ontario
1568 Queen Street East presents a rare opportunity to acquire a premium, fully-performing mixed-use asset in one of Toronto's most coveted and dynamic neighbourhoods. Strategically positioned on the vibrant Queen East corridor where Leslieville meets The Beaches, this property offers the ultimate combination of stability, location, and lifestyle appeal. With a deeply established commercial anchor on the main floor and a highly sought-after modern rental suite above, this turn-key investment is built for consistent cash flow and long-term appreciation. Private lane parking off the back with dedicated space for two cars. Anchoring the building is an established, long-term commercial tenant that provides peace of mind and reliable, hands-off income. The upper floor features a spacious, sunlit, and fully modernized apartment that feels more like a private urban townhome than a traditional second-level unit. This property sits in the premier Greenwood-Coxwell pocket, just steps from the best of Toronto's east end. Surrounded by the city's best independent cafes, acclaimed restaurants, boutique shops, and daily conveniences, as well as offering quick access to nature, 24 hour transit routes and a bustling community, this is a location that will consistently attract quality tenants in a reliable location. (id:62104)
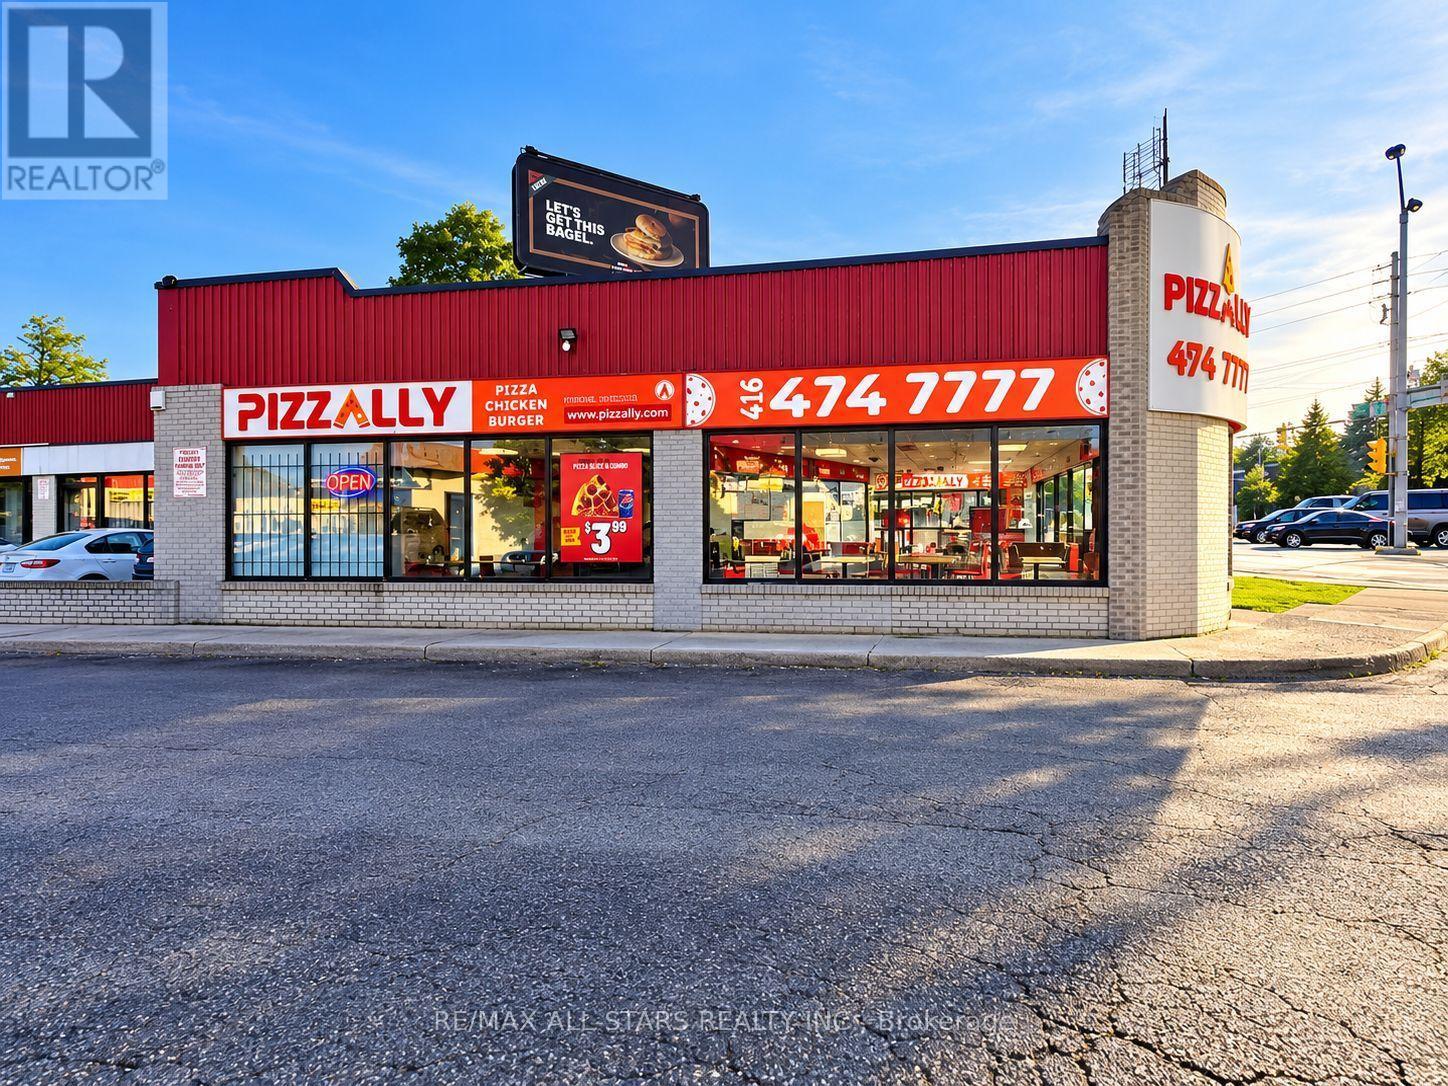
4383 Kingston Road
Toronto, Ontario
An exceptional opportunity to acquire an established pizza restaurant in a highly visible corner location in Scarborough! Offering approximately 2,000 sq. ft. of space with seating for 20 guests, this well-positioned business benefits from excellent street exposure near the busy intersection of Lawrence Avenue East and Kingston Road. Surrounded by established residential communities, high-rise apartments, schools, and commercial businesses, the location offers access to a diverse customer base and steady area activity. The restaurant features an existing operating setup and reported strong sales, providing an attractive opportunity for an owner-operator or experienced restaurateur. Excellent potential to further develop the business, expand menu offerings, or introduce a new restaurant concept, subject to necessary approvals. An established lease with a 5-year renewal option adds long-term flexibility. A rare opportunity to secure a prominent restaurant location in one of Scarborough's established commercial corridors! (id:62104)
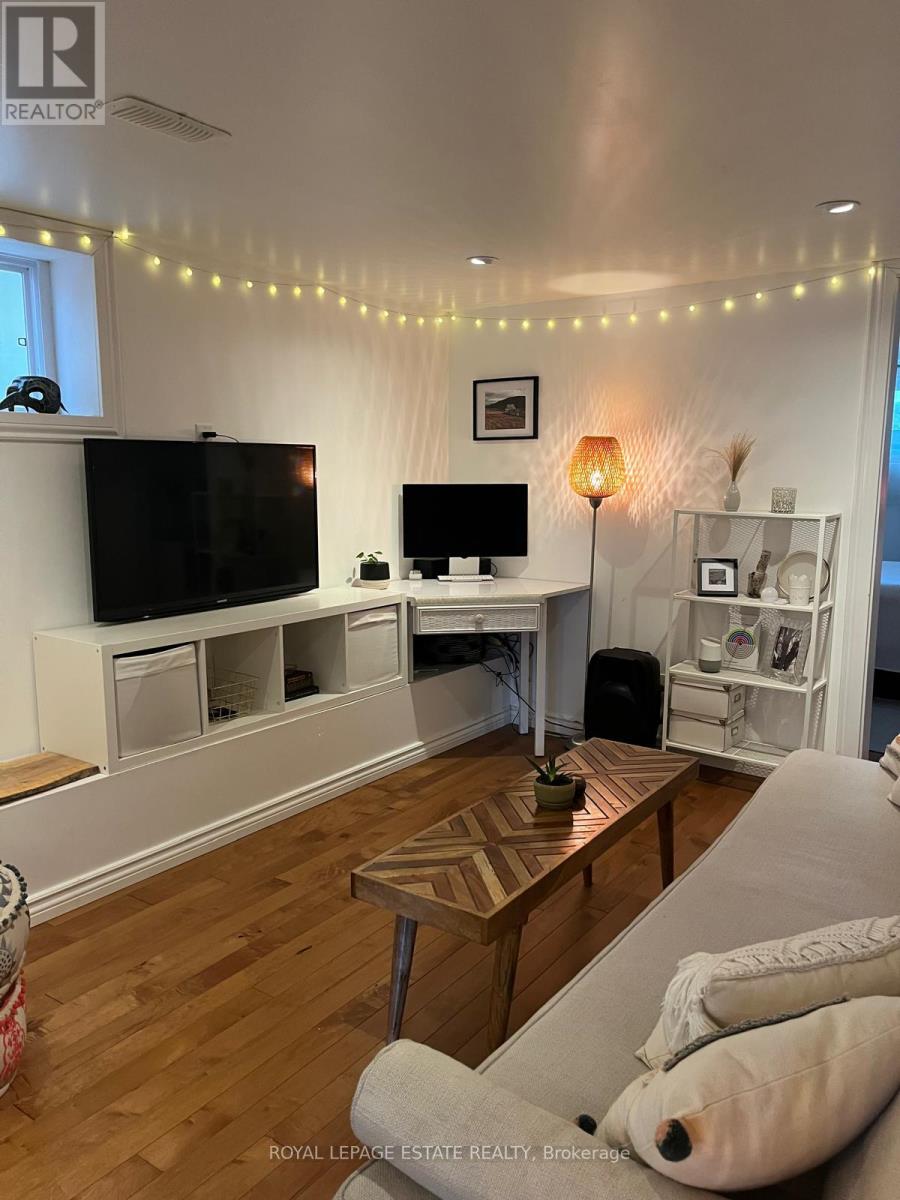
92 Kenilworth Avenue
Toronto, Ontario
Welcome to the Beach! Live your dream lifestyle south of Queen in this beautifully renovated one-bedroom apartment, where coastal charm meets urban convenience. All utilities are included yes, even high-speed internet and you'll love the convenience of your own ensuite washer and dryer. With a remarkable 97 Walk Score, you're steps from the neighbourhoods best restaurants, cafes, and boutique shops. Spend your mornings along the Martin Goodman Trail, enjoy a weekend rally at Kew Beach Tennis Club, or take a dip at the Donald D. Summerville Olympic Pool. Streetcar access is just minutes away, making your downtown commute a breeze. Experience the perfect balance of small-town community and city energy in Toronto's most beloved beachside neighbourhood where every day feels like a getaway. (id:62104)