
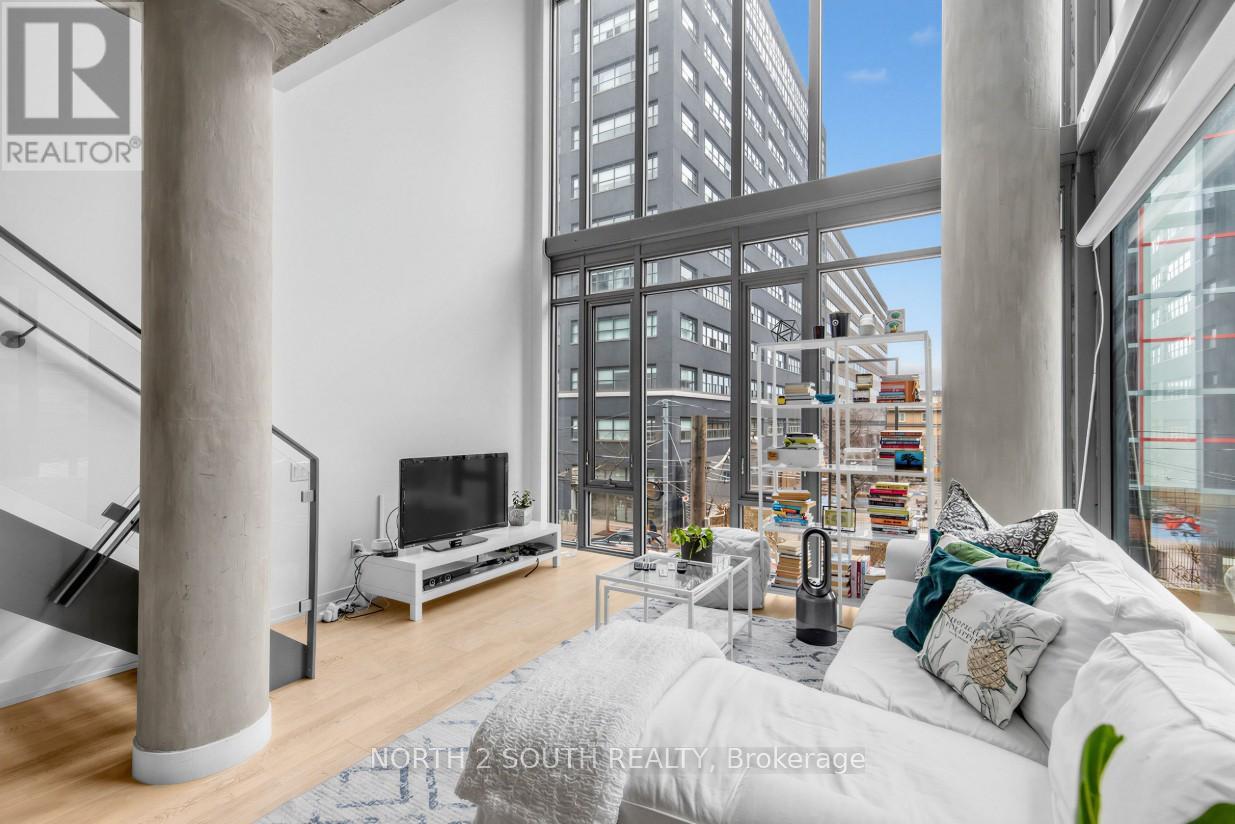
225 - 95 Bathurst Street
Toronto, Ontario
Welcome to Unit 225 at 95 Bathurst Street-an exceptional, rarely offered 2-level loft in the heart of Toronto's most coveted corners- King St W/ Bathurst. Boasting over 1,450 sqft of thoughtfully designed living space, this light-filled residence combines scale, style, and functionality in a way few condos can match. This stunning 2+Den, 2 full bathroom layout offers incredible versatility, with a large den that functions as a true 3rd bedroom-perfect for families, guests, or a home office. The expansive open-concept living and dining area is ideal for both everyday living and entertaining, featuring soaring ceilings and an abundance of natural light throughout. The modern loft design seamlessly blends urban sophistication with comfort, creating a unique space that feels both stylish and inviting. Step outside and immerse yourself in the energy of the King & Bathurst hub-home to some of the city's best dining, nightlife, shopping, and cultural hotspots. Additional highlights include two tandem parking spaces (a VERY rare find downtown) and an almost 200 sqft locker (even more rare). With anear-perfect 99 Walk Score, everything you need is just steps away. This is a rare opportunity to own a standout loft in one of Toronto's most sought-after neighborhoods. (id:62104)
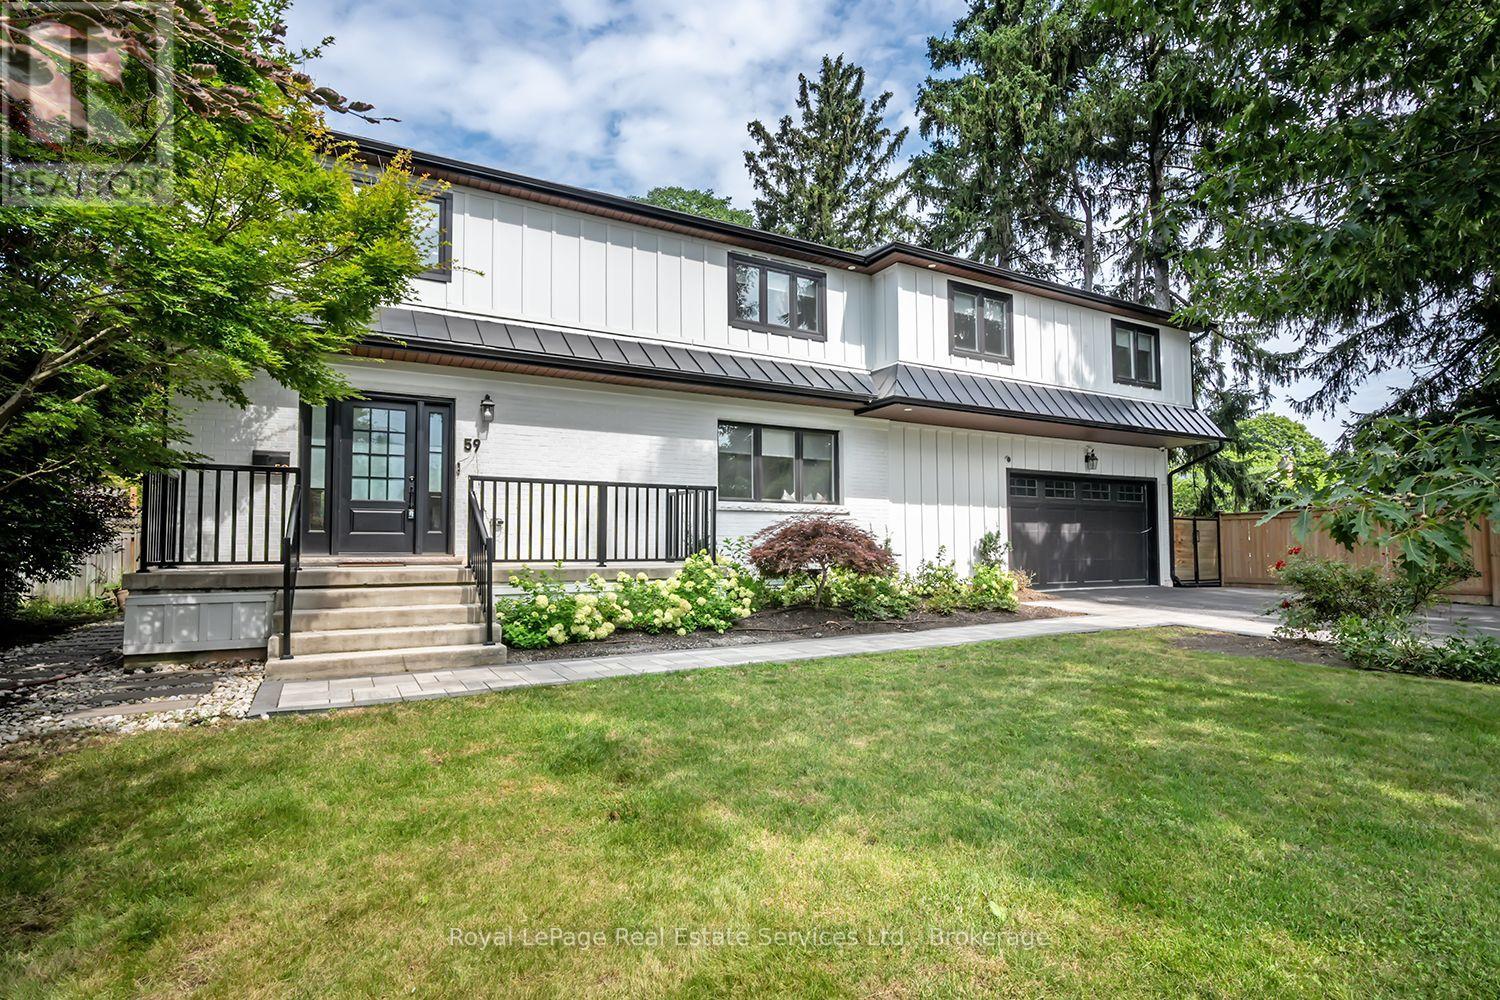
59 Fairwood Place E
Burlington, Ontario
Stunning renovated 4 bedroom, 5 bath family home situated on a large 75x189 ft mature lot with inground pool in Burlington's sought after Lasalle community! This home boasts a bright open concept layout with large principal rooms featuring wide plank hardwood, smooth ceilings, and pot lights throughout. The open concept gourmet kitchen features white shaker style cabinets, an island with breakfast bar, pot lights, under mount sink, built-in panelled fridge and dishwasher, a stainless steel gas stove, and french patio doors to walk-out to the backyard. The dining room, which overlooks the kitchen, features built-in cabinets and bench seating.Convenient main floor mudroom with access to the garage offers extra storage and convenience. Upstairs the generous primary bedroom offers a walk-in closet and 5 pc spa-inspired primary ensuite bath complete a double sink vanity, freestanding tub and shower with glass enclosure, the 2nd bedroom also offers a walk-in closet and 3pc ensuite bathroom, while the other bedrooms are spacious and sun-filled.Convenient 2nd floor laundry room with closet for extra storage. The basement boasts a large rec room with wet-bar, bedroom, storage and separate entrance (in-law suite potential). Huge mature backyard complete with interlocking patio, outdoor sauna and inground pool! This one is an absolute must to view! (id:62104)
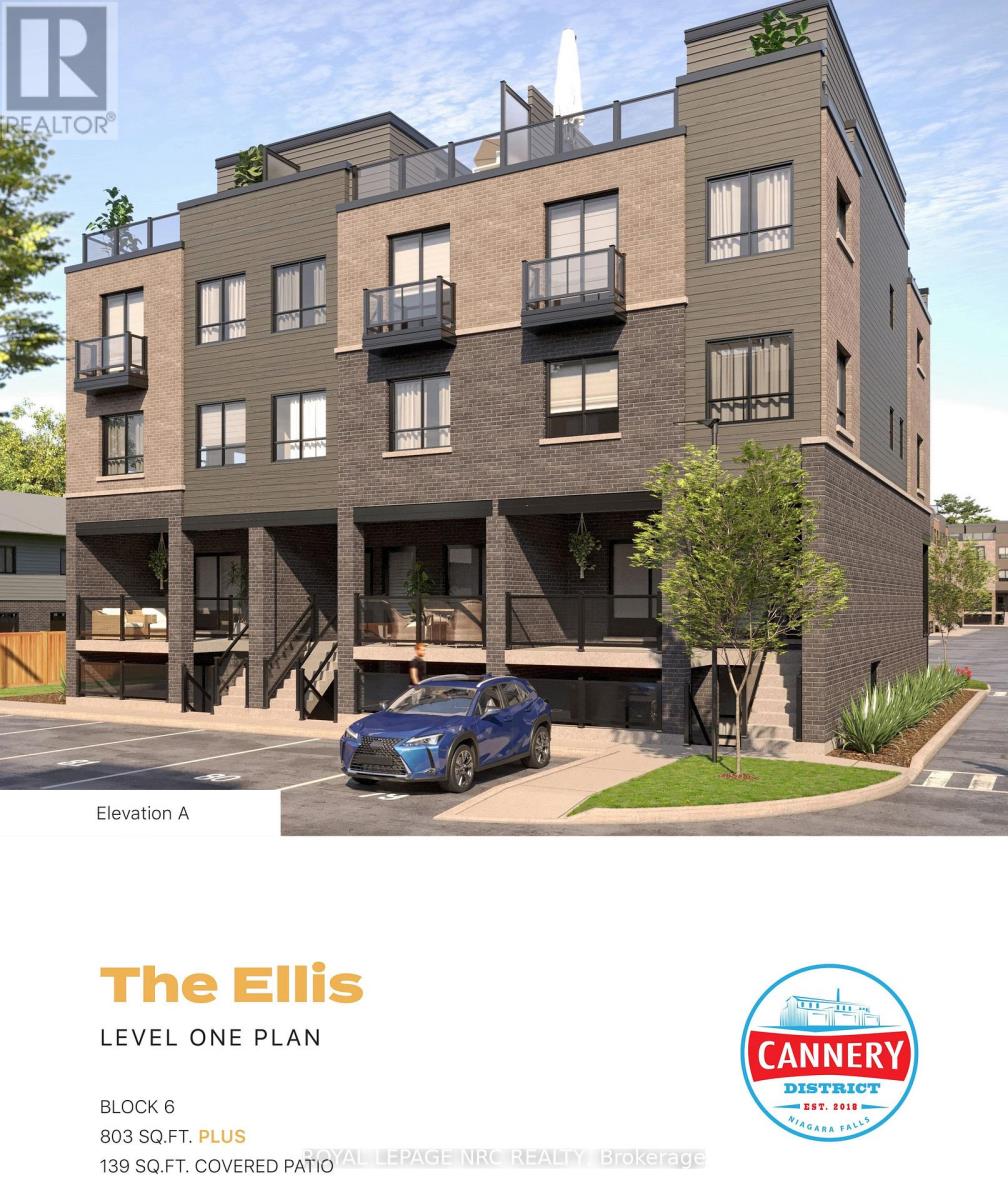
78 - 6705 Cropp Street
Niagara Falls, Ontario
Offering one month of rent free (11 month of the standard one year lease, contingent upon the landlord's approval of the application). The Cannery District was designed to offer new, stylish living in the heart of Niagara. An amazing opportunity to rent this lower end unit back-to-back townhome featuring 803 sq. ft, an abundance of natural lighting, one bedroom plus den, 1.5 bathrooms, with covered patio (139 sq.ft.). Open concept floor plan, bright kitchen, quartz countertops throughout, featuring a combination kitchen/living room, vinyl plank flooring and air conditioner. Fridge, stove, built-in dishwasher, washer, dryer and window coverings. First and last month's rent, Driver's Licence, rental application, Full TransUnion credit report, letter of employment, references, liability insurance and 2 most current pay stubs. $1,800 per month plus utilities (gas, water and hydro) and $100 refundable key deposit. Tenant is responsible for removing the snow on the stairs and the walkway in front of the designated parking spot (#78). (id:62104)
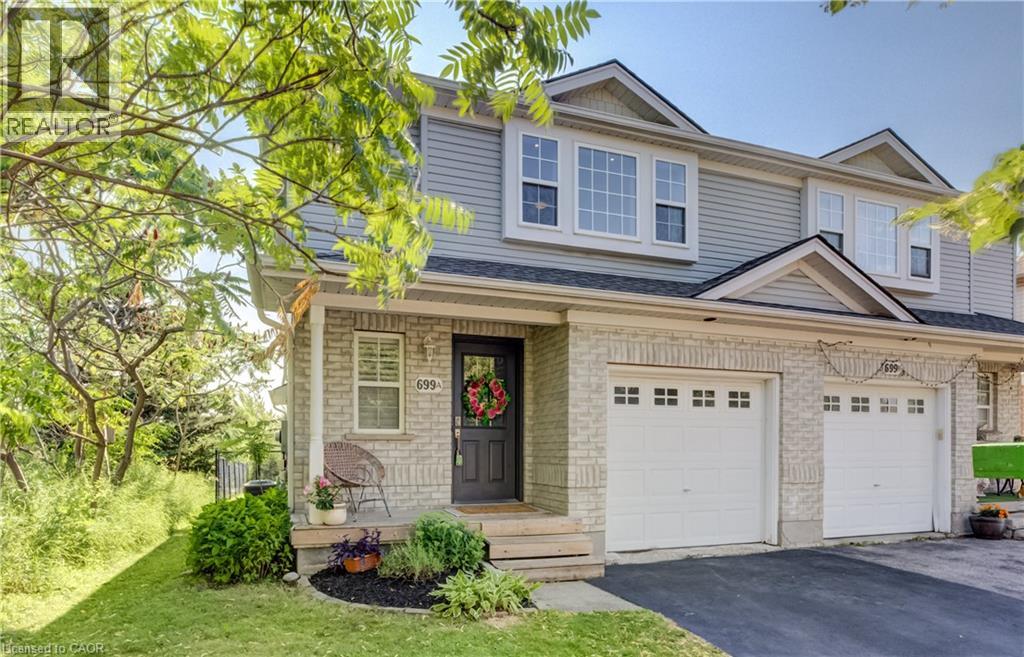
699 Zermatt Drive Unit# A
Waterloo, Ontario
Offers welcome anytime! Welcome to 699A Zermatt Drive in the highly sought-after Clair Hills community! This beautifully maintained, fully finished 3-bedroom, 3-bathroom home offers the perfect blend of style, space, and location. Step inside to a bright, inviting foyer highlighted by a stunning glass staircase that sets the tone for the modern design throughout. The open-concept main floor features a spacious white kitchen with a large island, seamlessly connecting the dining area to the impressive great room with soaring cathedral ceilings—an ideal space for entertaining or everyday family living. Step outside to a generous party-sized deck overlooking a private backyard with no immediate rear neighbours, as the home backs onto a park, providing extra privacy and beautiful green space to enjoy. An outdoor electrical panel and hot tub hookup are already in place, making it easy to add the hot tub you've always wanted and create your own backyard retreat. Upstairs, you'll find three spacious bedrooms, including a generous primary suite complete with a walk-in closet. The professionally finished basement offers exceptional flexibility, whether you need a family room, home office, gym, playroom, or all of the above. Built by Churchill Homes, this sought-after floor plan is filled with natural light from its abundance of windows and has been tastefully updated with newer carpeting and modern finishes. Enjoy peace of mind with numerous recent updates, including a new sump pump (2026), water softener (2024), furnace and central air conditioning (2020), and a roof replaced in 2017. Located close to excellent schools, shopping, universities, public transit, and everyday amenities, this exceptional home offers comfort, convenience, and a fantastic family-friendly setting. (id:62104)
398 Boyne Avenue
Listowel, Ontario
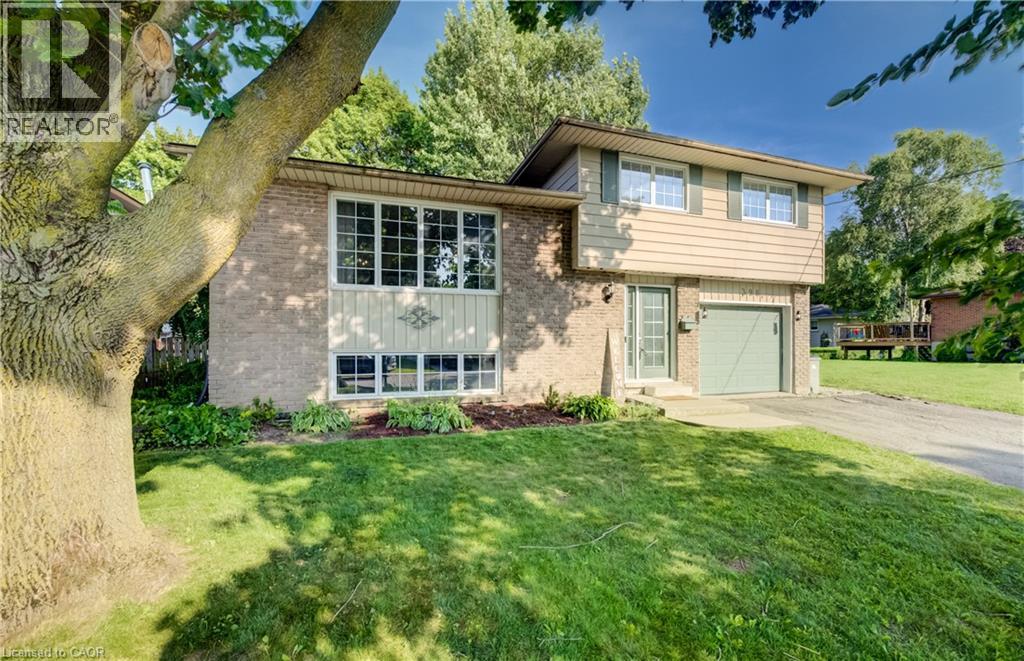
Welcome Home to Comfort & Convenience in the Heart of Listowel! Nestled on a quiet, private street just moments from charming Main Street in Listowel, this beautifully maintained 3-bedroom, 2-bathroom home offers the perfect blend of comfort, convenience, and small-town charm. From the moment you arrive, you'll appreciate the pride of ownership that shines throughout this move-in-ready home. Warm and welcoming, it offers a comfortable layout that is ideal for first-time buyers, young families, or those looking to downsize into the perfect retirement residence. Situated on a large, private lot, you'll have plenty of outdoor space to enjoy gardening, entertaining, or simply relaxing in your own peaceful backyard retreat. The quiet, low-traffic location provides a sense of privacy while still being just a short walk or drive to Main Street, where you'll find shopping, restaurants, parks, and all the amenities Listowel has to offer. With three spacious bedrooms, two full bathrooms, and a home that has been exceptionally well cared for, this property offers the perfect combination of functionality and comfort. Whether you're starting your homeownership journey or looking for a place to enjoy your retirement years, this charming home is ready to welcome you. Don't miss your opportunity to own this wonderful property in one of Listowel's desirable neighbourhoods. New Energy efficient heatpump with AC in 2024. Book your private showing today and experience all the warmth and charm this beautiful home has to offer! (id:62104)
1 - 33 Senator Avenue
Hamilton, Ontario
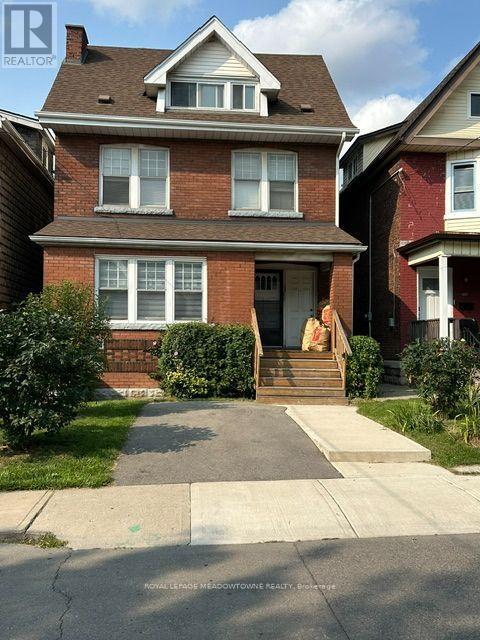
Client RemarksLooking for a home with character, space, and an unbeatable location? This charming residence offers a unique blend of timeless appeal and modern updates that truly sets it apart. Freshly painted in 2024 with renovated flooring throughout, this main floor unit is move-in ready and filled with warmth. Enjoy a spacious primary bedroom, private in-suite laundry, and the convenience of front pad parking included. Need extra room? The unfinished basement provides plenty of storage space for seasonal items, bikes, sports equipment, and more. Smoking is permitted. Located in one of Hamilton's most convenient neighbourhoods, you'll be just one block from the future LRT, within walking distance of the vibrant shops, restaurants, cafes, and local businesses along Ottawa Street, and only a short stroll to the stadium-perfect for cheering on the Tiger-Cats or enjoying concerts and events. Whether you're looking for a place with personality, practical features, or an outstanding location close to transit and amenities, this rental checks all the boxes. Don't miss your opportunity to call this distinctive property home-book your private viewing today! (id:62104)
3162 Pearwood Place
Mississauga, Ontario
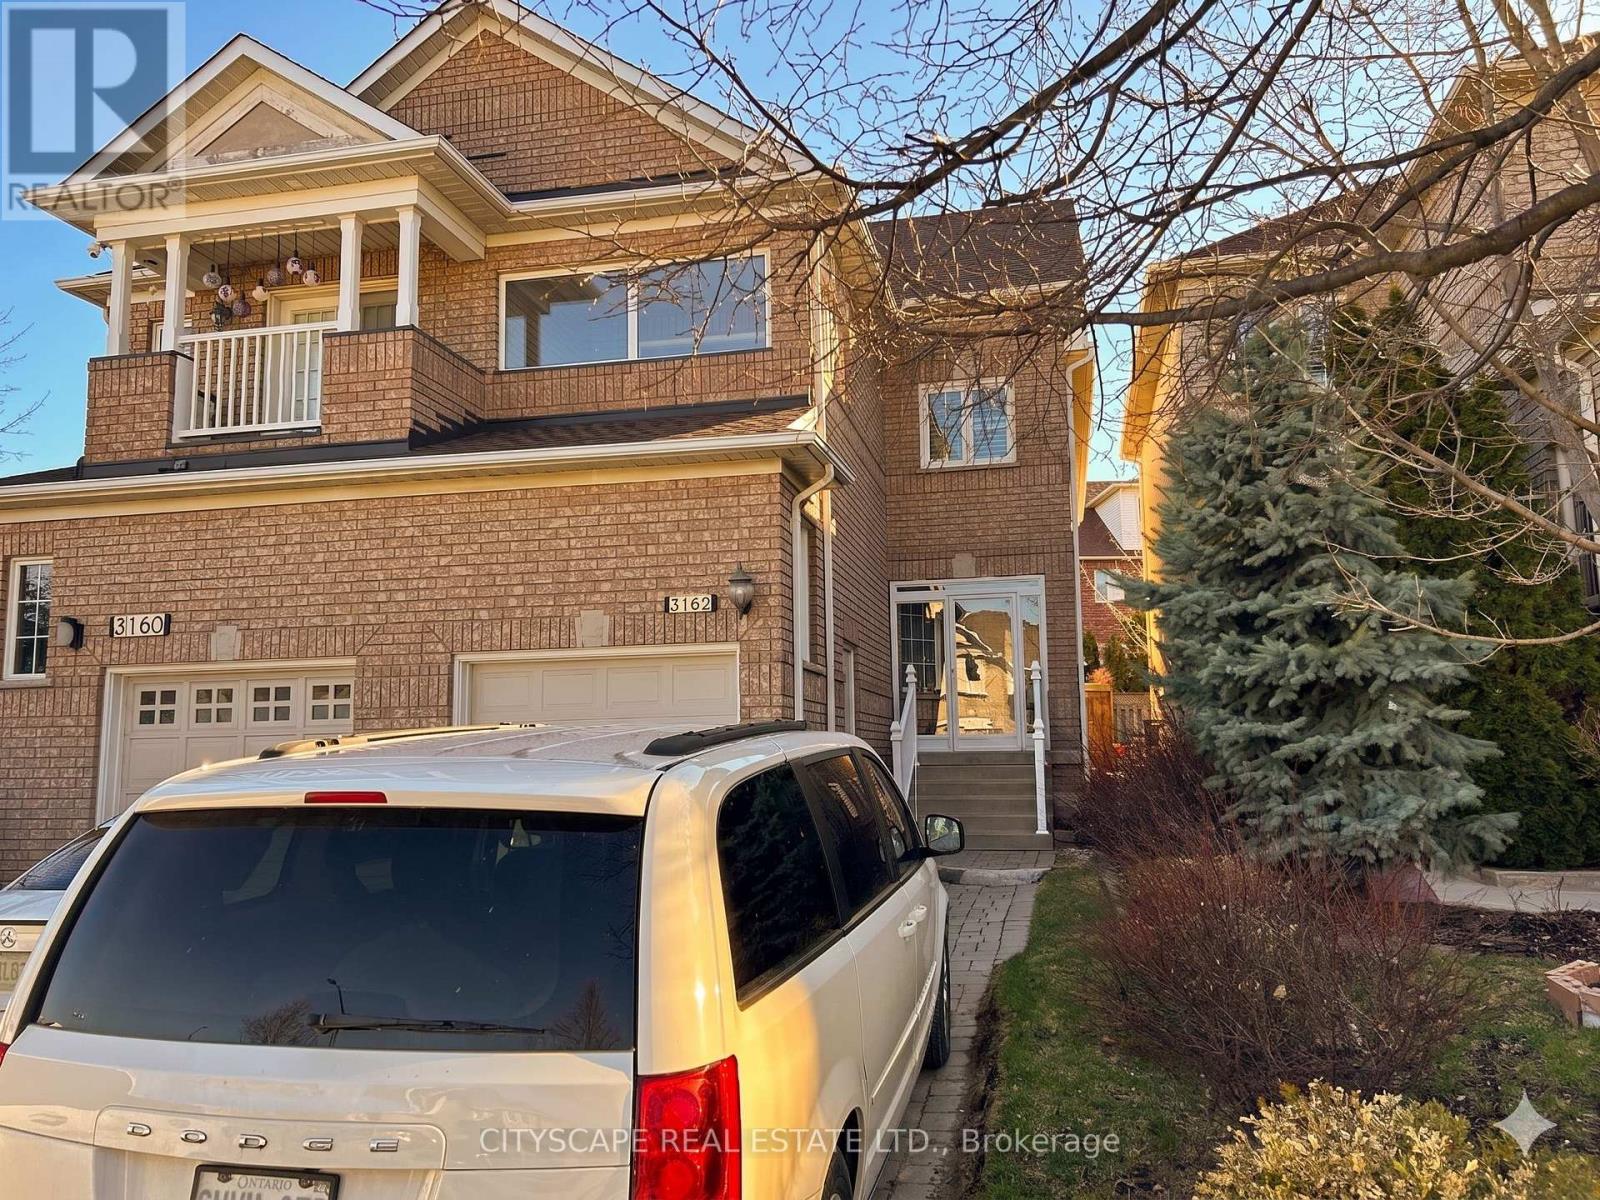
Unbeatable Lifestyle in the Heart of Mississauga! Welcome to this beautifully maintained, move-in ready home offering the perfect blend of comfort and convenience. Featuring elegant hardwood floors throughout, the main level boasts a generously sized living room, thoughtfully separated from the kitchen for added privacy and noise reduction. The charming, open-concept kitchen features a versatile breakfast bar/nook and flows seamlessly into a bonus dining extension that easily accommodates a table for six. Step through the patio doors into your private, ultra-low-maintenance backyard oasis - oversized sundeck upgrade means absolutely no grass to cut all summer! Upstairs, you'll find 3 bright bedrooms and a large bonus storage closet. The primary suite comes complete with a walk-in closet and updated 3-piece ensuite. The unique third bedroom features a fully enclosed balcony with windows, creating a perfect sunroom, hobby space, or reading nook that can be enjoyed well into the cooler months. The fully finished basement adds incredible value with a convenient bonus kitchenette and cold room. Enjoy total peace of mind with major mechanical updates including a newer roof and furnace, plus three beautifully renovated bathrooms (including an elegant main-floor powder room). The location is truly second to none: situated directly across from a neighbourhood park, school, splash pad, and a brand-new dog park. You are mere steps from walking paths and community sports, and just a 1-minute drive to the GO Station, Healthy Planet, Home Depot, Superstore, and more. Exceptionally clean and completely turnkey - book your viewing today! (id:62104)
68 Patna Crescent
Vaughan, Ontario
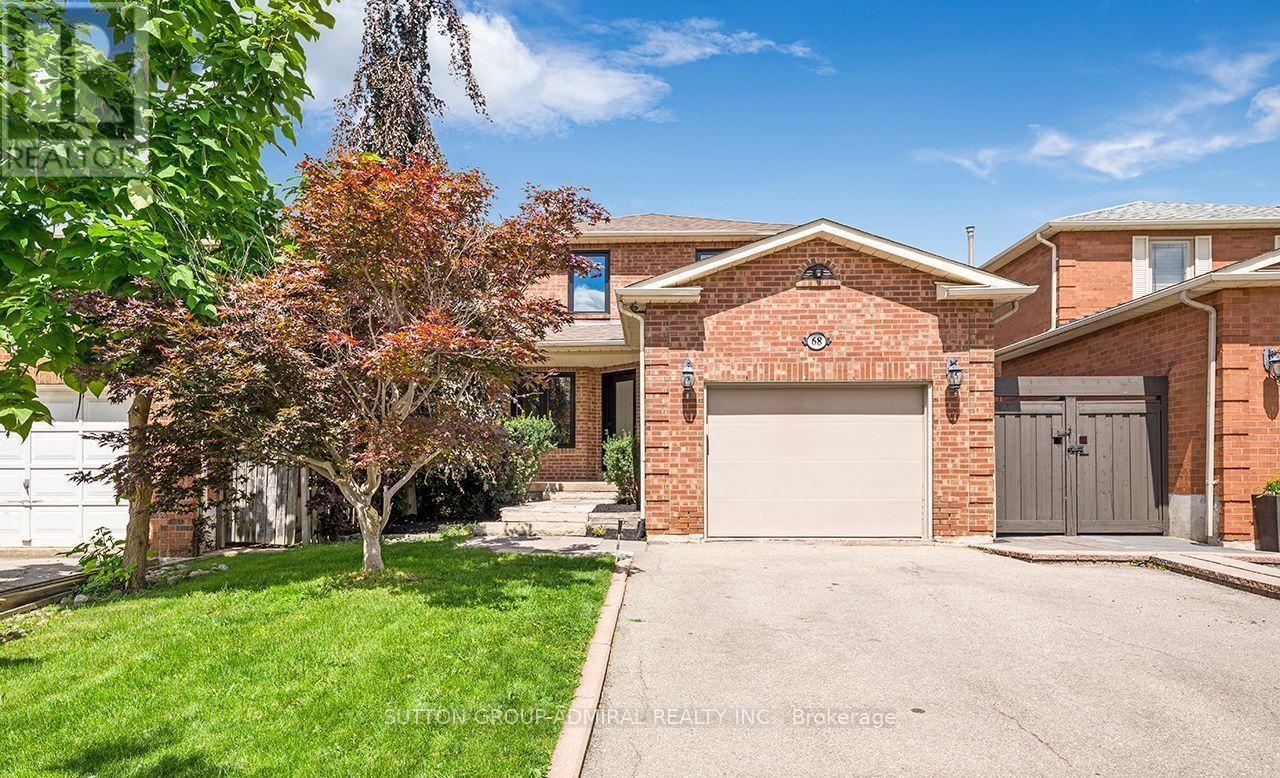
**UTILITIES AND INTERNET INCLUDED IN RENT PRICE except Water Enjoy MAIN AND UPPER LEVELS, 3 PARKING SPOTS (includes garage). Featuring 3 Bedrooms and 2.5 Bathrooms an Open Concept design, gorgeous Kitchen with a walk out to your own private backyard space and enjoy those BBQ gatherings. Less than 10 mins walk to the GO, unbelievable shopping all around you, INCLUDING VAUGHAN MILLS, EASY ACCESS TO HIGHWAYS. Fantastic Schools, trails, parks, nice friendly neighbours and so much more. NOTE: EV CHARGER COULD BE INSTALLED FOR AN ADDITIONAL 100.00 PER MONTH, Basement is tenanted to a quiet single person and pays 30% of water Bill. (id:62104)
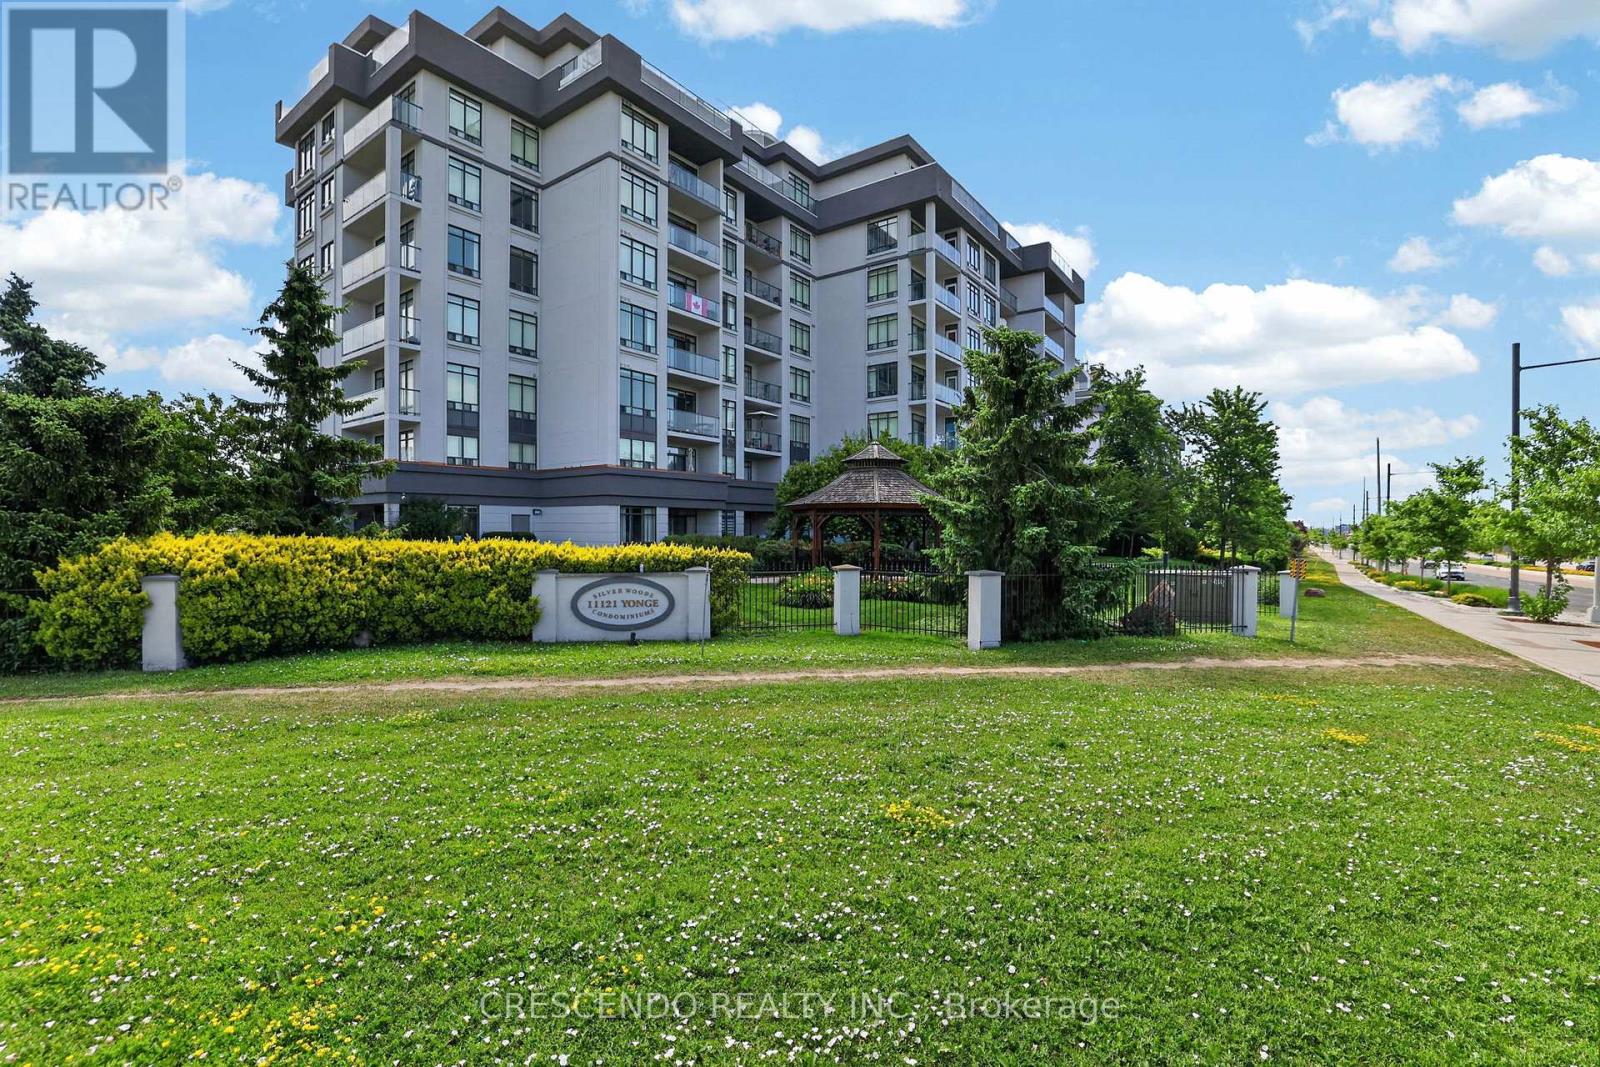
306 - 11121 Yonge Street
Richmond Hill, Ontario
Welcome home to this stunning open and spacious condo in Devonsleigh, Richmond Hill. This condo features 2 bedrooms, 2 bathrooms, 2 parking spots and 2 lockers, with a large balcony and high ceiling throughout! Prime location minutes steps away from transit, schools, shopping and Yonge Street. (id:62104)
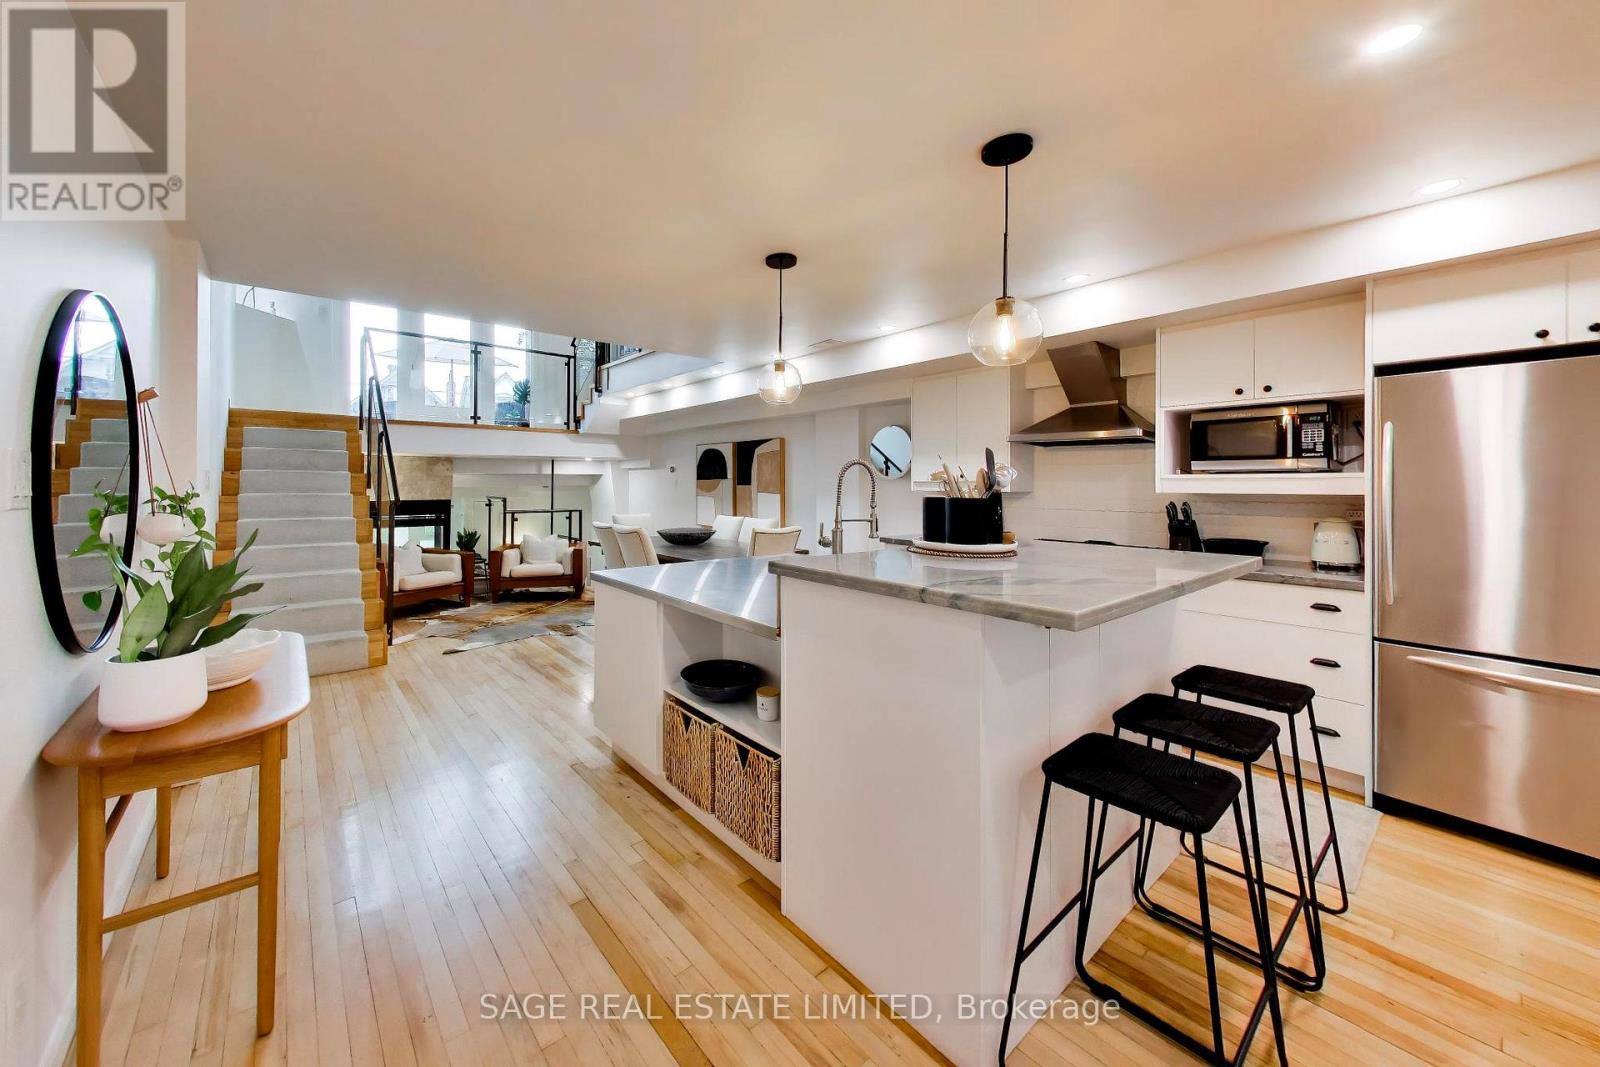
111 - 660 Pape Avenue
Toronto, Ontario
Over 1700 gorgeous, light-filled square feet in this two bedroom , multi-level suite in the highly coveted Glebe Lofts! Designed for both comfortable everyday living and effortless entertaining, this unique home offers an exceptional blend of indoor and outdoor space. The stunning second-level primary retreat opens onto an expansive 220 square feet of private terrace-your own peaceful urban escape. A second exclusive outdoor space, a rare gated garden with direct access from Pape Avenue, provides the perfect setting for morning coffee, gardening, or welcoming guests. Just steps from the vibrant Danforth, you'll enjoy the best of boutique shops, acclaimed restaurants, cafés, parks, and convenient transit, all while coming home to one of the neighbourhood's most distinctive loft residences. (id:62104)
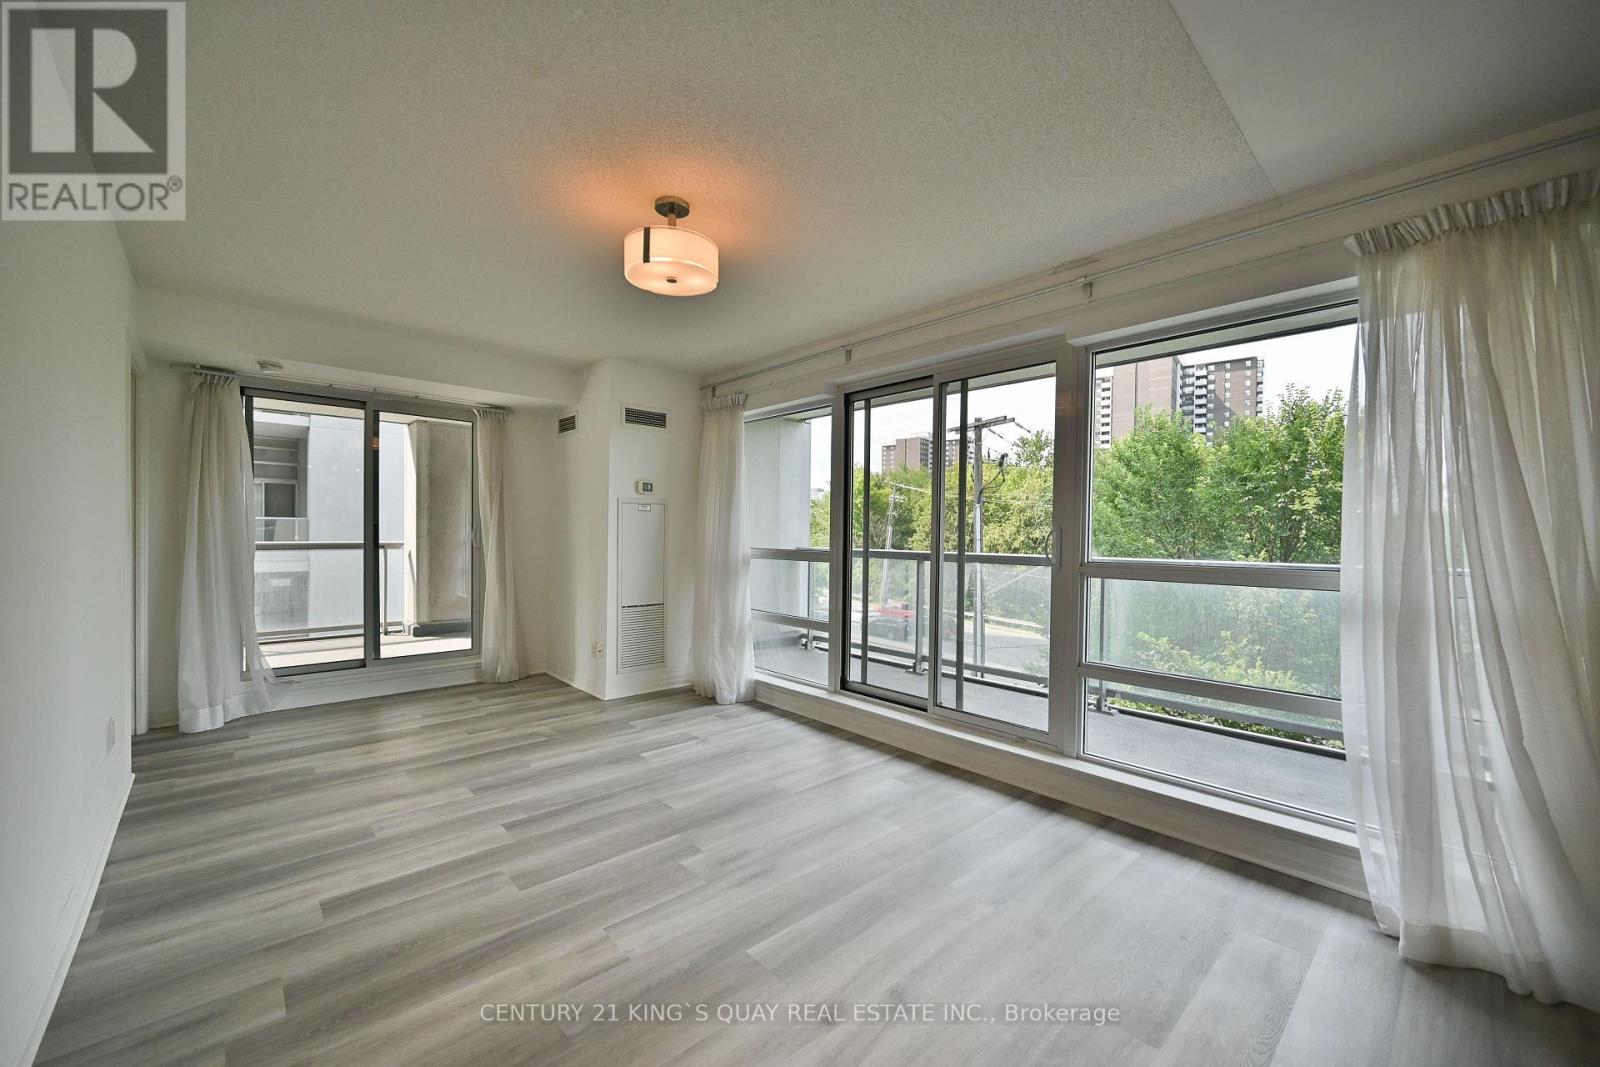
218 - 2035 Sheppard Avenue E
Toronto, Ontario
Newly Renovated, Built By Monarch In The Prime North York Location Just Across From Fairview Shopping Mall & Subway Lline. Functional 1 Bdrm Layout, North Facing W/ 2 Large Balconies, Open Concept Kitchen W/ Eat-In Centre Island. Bright Sun-Filled Living/Dining Rm W/ Large Wdw, 24 Hr Security, Close To Hwys (404/401), Great Facilities: Indoor Pool, Gym, Sauna, Theatre. (id:62104)
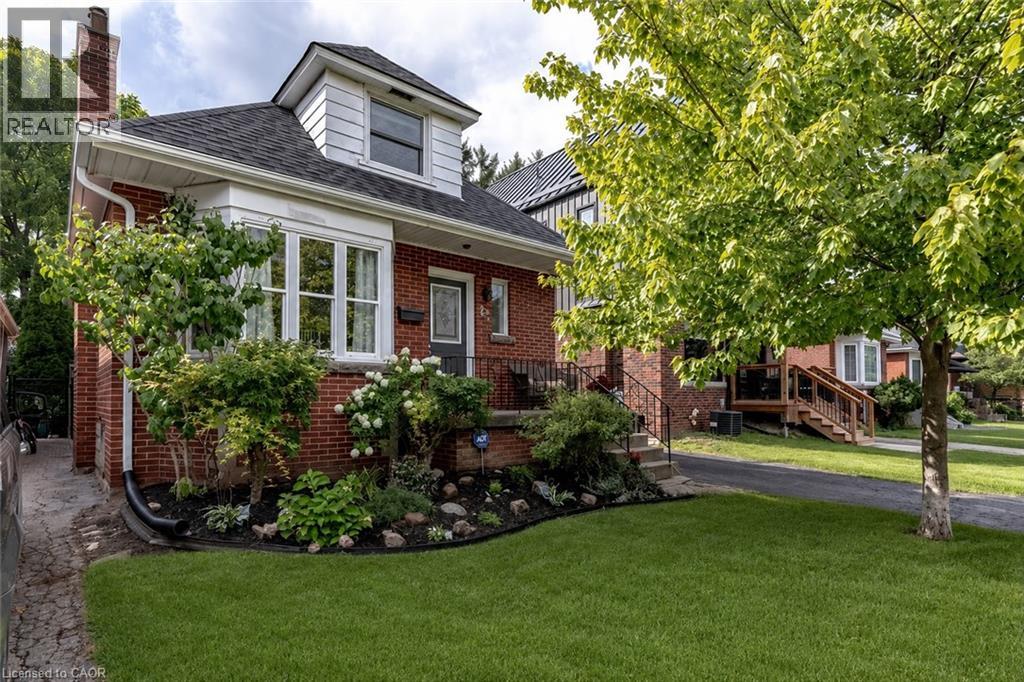
23 Kipling Road
Hamilton, Ontario
Located in the heart of one of Hamilton’s most desirable neighbourhoods, this Westdale charmer offers nearly 2,000 sq ft of finished living space. 23 Kipling Road is a 1.5-story home in Westdale North featuring a bright main-floor living room with a large east-facing bay window, a galley kitchen with stainless steel appliances, a convenient 3-piece bath, and a spacious family room with direct access to the backyard deck. Upstairs finds a primary bedroom with generous closets, a second bedroom with built-in shelving, and a 4-piece bathroom. The finished basement presents a potential in-law suite with a full kitchen, two bedrooms and a 3-piece bath. Outside enjoy a private fenced yard with a deck, detached garage and additional storage shed. Just minutes from Westdale Village’s shops, restaurants, supermarkets and the newly renovated Westdale Theatre. Top-rated schools — Cootes Paradise Elementary, St. Mary’s, Westdale Secondary and Vanier French Immersion — are within walking distance. Outdoor enthusiasts will appreciate Churchill Park, Cootes Paradise and the Ginger Valley Trail. Easy access to the 403, McMaster University and downtown Hamilton. (id:62104)
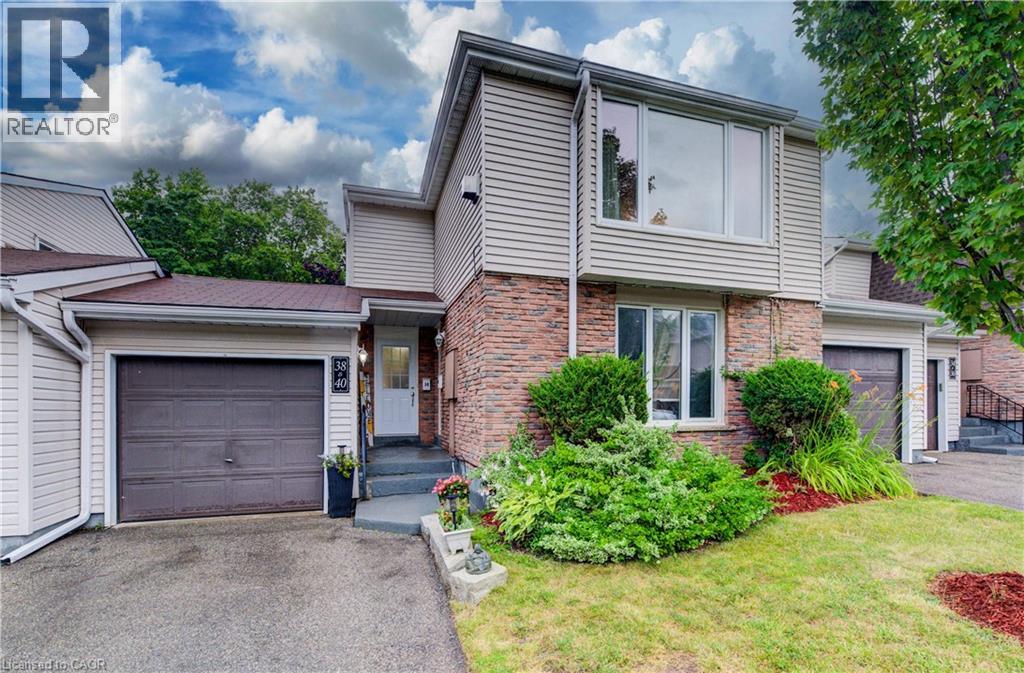
175 Elm Ridge Drive Unit# 38
Kitchener, Ontario
Welcome to Unit #38 at 175 Elm Ridge Drive. This lovely upper level 3 bedroom move-in-ready townhome with inside ground level entry offers an affordable option for home ownership. The large living room is the first of many appealing features of this home and includes a gorgeous gas fireplace and a beautiful window with a nice view of the street. The large kitchen window brings in lots of light and the passthrough to the living room is a handy feature. You'll appreciate the updated main bathroom and fresh paint throughout. The main floor side door leads to a welcoming outdoor space that offers up a patio with a hot tub and a lovely fenced yard with perennials. The garage has a full door at either end giving you ideal access to this wonderful entertaining space when welcoming friends. The basement level is accessed from the front hallway and offers even more living space with a generously sized rec room, an updated 2 piece bathroom (with laundry) and a good amount of storage space. Situated on a private street near the quiet cul-de-sac with a view of the walking path, there's a great sense of community with some families having been here for 40 plus years. Great location close to schools, shopping, parks, just steps to a great trail and you'll be on a bus route! (id:62104)
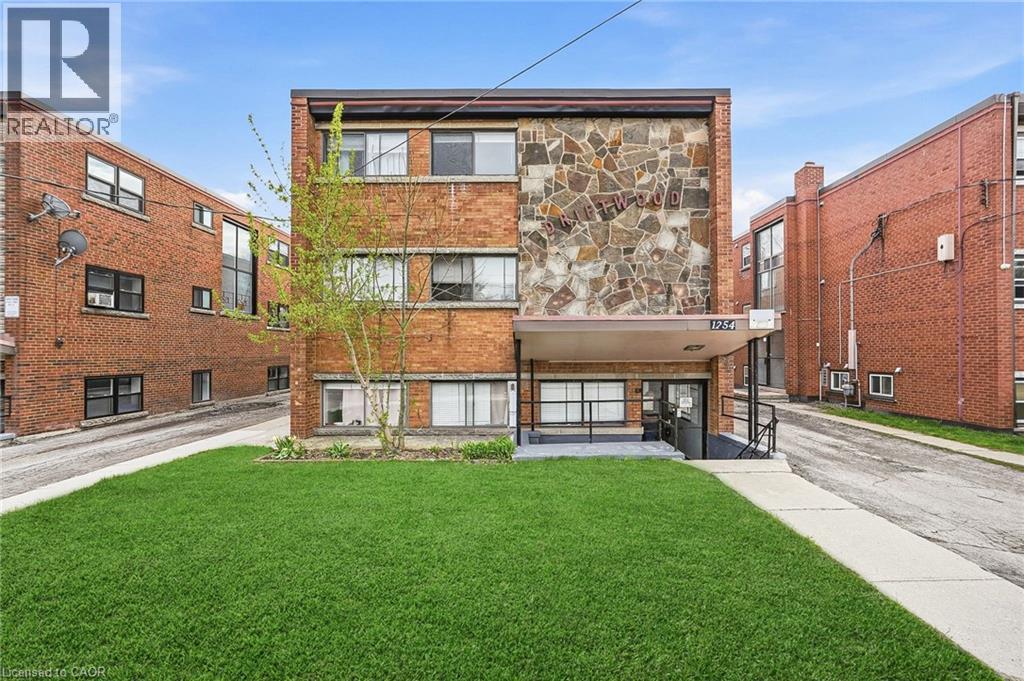
1254 Fennell Avenue E
Hamilton, Ontario
Positioned in one of Hamilton Mountain’s most sought-after pockets, this clean and well-managed 9-unit apartment building offers a turnkey investment opportunity with stable income and long-term upside. Ideally located just steps to the brow, transit, and everyday amenities, the property consistently attracts quality, reliable tenants drawn to both convenience and lifestyle. The building features a strong and desirable unit mix including six 2-bedroom units, two 1-bedroom units, and one bachelor suite—appealing to a broad tenant demographic. Nine surface parking spaces provide added convenience and value for residents. With separate hydro meters, operational efficiency is enhanced while keeping expenses predictable. Pride of ownership is evident throughout, with a solid maintenance history including a boiler replacement (2011) and a brand new roof (2025). Terrazzo flooring in the stairwells adds a durable, classic touch to the common areas. The property benefits from low vacancy and steady performance, generating a net income of $126,077.08 and a 4.85% cap rate. This is an excellent opportunity for investors seeking a well-located, income-producing asset in a high-demand rental market. Proforma available upon request. (id:62104)
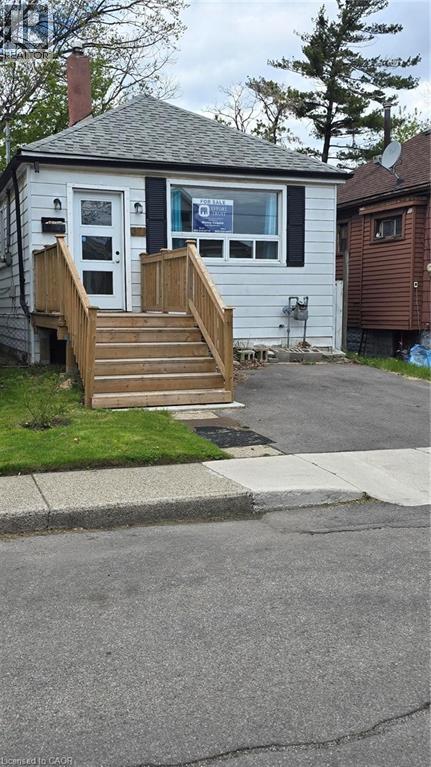
371 Fairfield Avenue
Hamilton, Ontario
Power of Sale. Welcome to this 3-bedroom bungalow located in East Hamilton. The home features a functional layout with one full bathroom, a separate laundry room, one parking space and a fully fenced backyard. Conveniently located close to all amenities, shopping, schools, parks, and public transit/bus routes. Property is being sold as is, where is, with no representations or warranties made by the Seller. (id:62104)
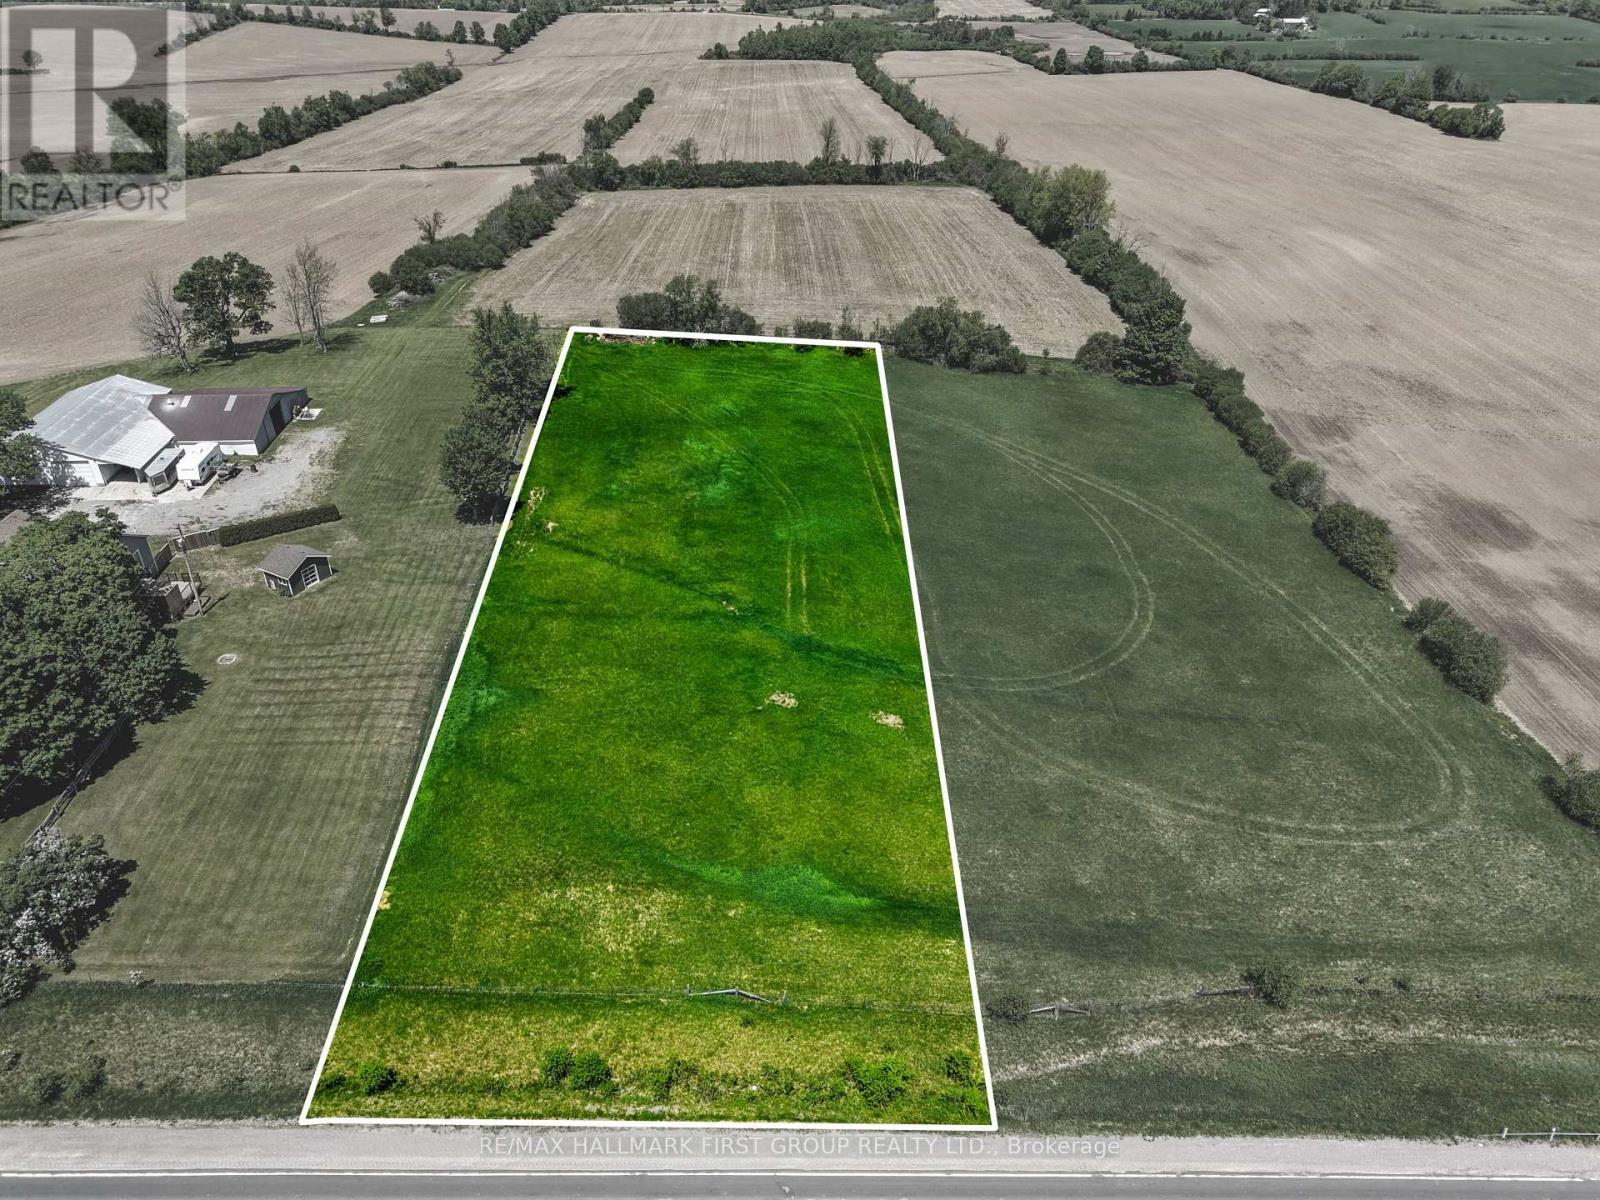
00 County 2 Road
Otonabee-South Monaghan, Ontario
Build Your Dream Home in Bailieboro! Discover the opportunity to create your ideal home on this approximately one-acre building lot, perfectly situated in the desirable Bailieboro area. With the space, privacy and flexibility to design a home that truly suits your lifestyle, this is an excellent opportunity for those looking to build from the ground up. The lot is ready for your vision, with natural gas available and plenty of room to create a custom home, gardens and outdoor living spaces. Enjoy the best of both worlds with a peaceful country setting while remaining conveniently located between Peterborough and Cobourg. For commuters, Highway 115 is approximately 10 minutes away, providing easy access to surrounding communities and major routes. When it's time to unwind, Rice Lake is just a few minutes' drive away, offering opportunities for boating, fishing and enjoying the outdoors. Whether you're looking to build your forever home, a weekend retreat or simply secure a spacious piece of land in a convenient location, this property offers an exciting blank canvas for your plans. Bring your vision and start building the home you've always wanted! (id:62104)
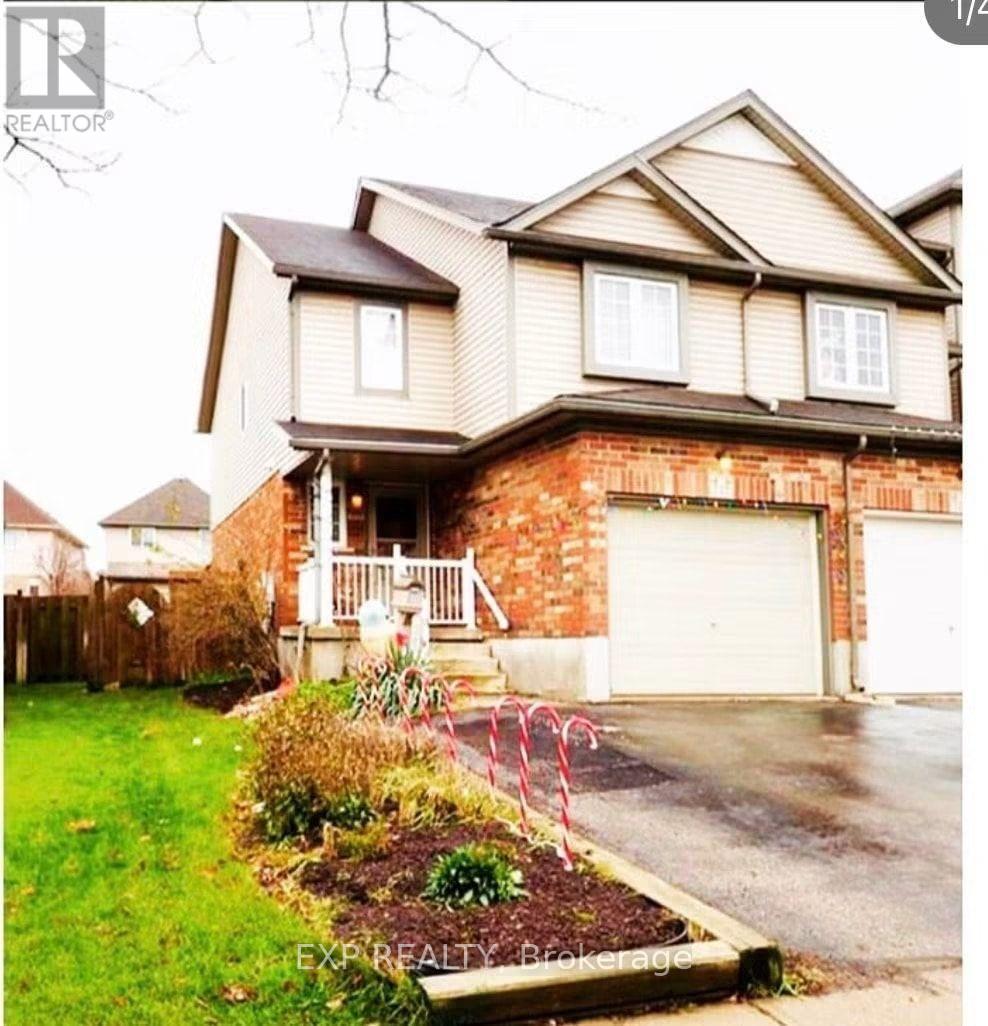
717 Activa Avenue
Kitchener, Ontario
Welcome to 717 Activa Avenue in highly sought-after Laurentian Hills, Kitchener! This beautiful and spacious residence features a bright, open-concept main floor layout, 3 generous bedrooms, 2.5 bathrooms, and convenient driveway parking. Prime location within walking distance to top-rated schools, parks, local amenities, and offering swift access to Highway 7/8 & Highway 401 for effortless commuting. Available September 1, 2026, for $2,950/month + utilities. Property is currently tenanted-a minimum of 24 hours' advance notice is strictly required for all showings. (id:62104)

9316 Georgian Bay Shore Road
Georgian Bay, Ontario
Private 48-Acre Waterfront Escape in South Bay, Honey Harbour. Discover an exceptional opportunity to own 48 acres of waterfront. This boat-access-only property offers rare privacy, a calm protected inlet for easy docking, and a sandy shoreline with a gradual entry. The newly constructed cottage (1,378 finished sq. ft., just 2 years old) combines modern style with warm, inviting comfort. Vaulted ceilings and expansive windows draw in natural light and frame tranquil water views, creating a bright and open living space designed for gathering and entertaining. The thoughtfully designed layout allows effortless connection between the kitchen, dining area, and family room. A versatile loft adds additional sleeping accommodations or a quiet space to unwind. Most furnishings are included, allowing for a seamless, turnkey transition. This four-season retreat also features a fully serviced bunkie complete with heat and hydro - perfect for guests or extended family. A floating dock enhances your waterfront experience, while acres of land invite exploration year-round, including easy access to established snowmobile trails for winter enjoyment. A rare offering that blends privacy, recreation, and modern comfort - all in one remarkable South Bay setting. Visit our website for further details and additional information. (id:62104)

Lot 3 - 119 Dempsey Drive
Stratford, Ontario
This exceptional Rosalind model is situated on a premium ravine lot with no rear neighbours, backing directly onto lush green space and scenic community trails. Located in one of Stratford's newest and most sought-after neighbourhoods, this stunning home offers the perfect balance of modern living, natural surroundings, and urban convenience. Minutes from vibrant Downtown Stratford, renowned for its theatres, restaurants, boutique shopping, cafes, and year-round cultural events. Everyday conveniences are equally close at hand, with easy access to Stratford Mall, grocery stores, schools, parks, recreation facilities, and healthcare services. Designed with comfort and functionality in mind, the bright open-concept main floor welcomes you through a spacious tiled foyer and flows seamlessly into the principal living and entertaining areas. The second level features three generously sized bedrooms, including a spacious primary retreat, 2.5 bathrooms, and the convenience of upper-level laundry. Quality craftsmanship and thoughtful upgrades are showcased throughout, including upgraded flooring, designer lighting, a rear deck, finished lower level, and a complete appliance package, making this home truly move-in ready. Fully finished lookout basement with a separate entrance adds exceptional versatility and value. Filled with natural light from oversized lookout windows, this space features a kitchen, bedroom, bathroom, and laundry rough-in, making it ideal for multi-generational living, guest accommodations, income potential, or additional living and entertaining space. This home delivers the perfect blend of location, lifestyle, and long-term flexibility. Flexible closing options of 30+ days, along with opportunities to explore custom-build options and current community promotions. (id:62104)
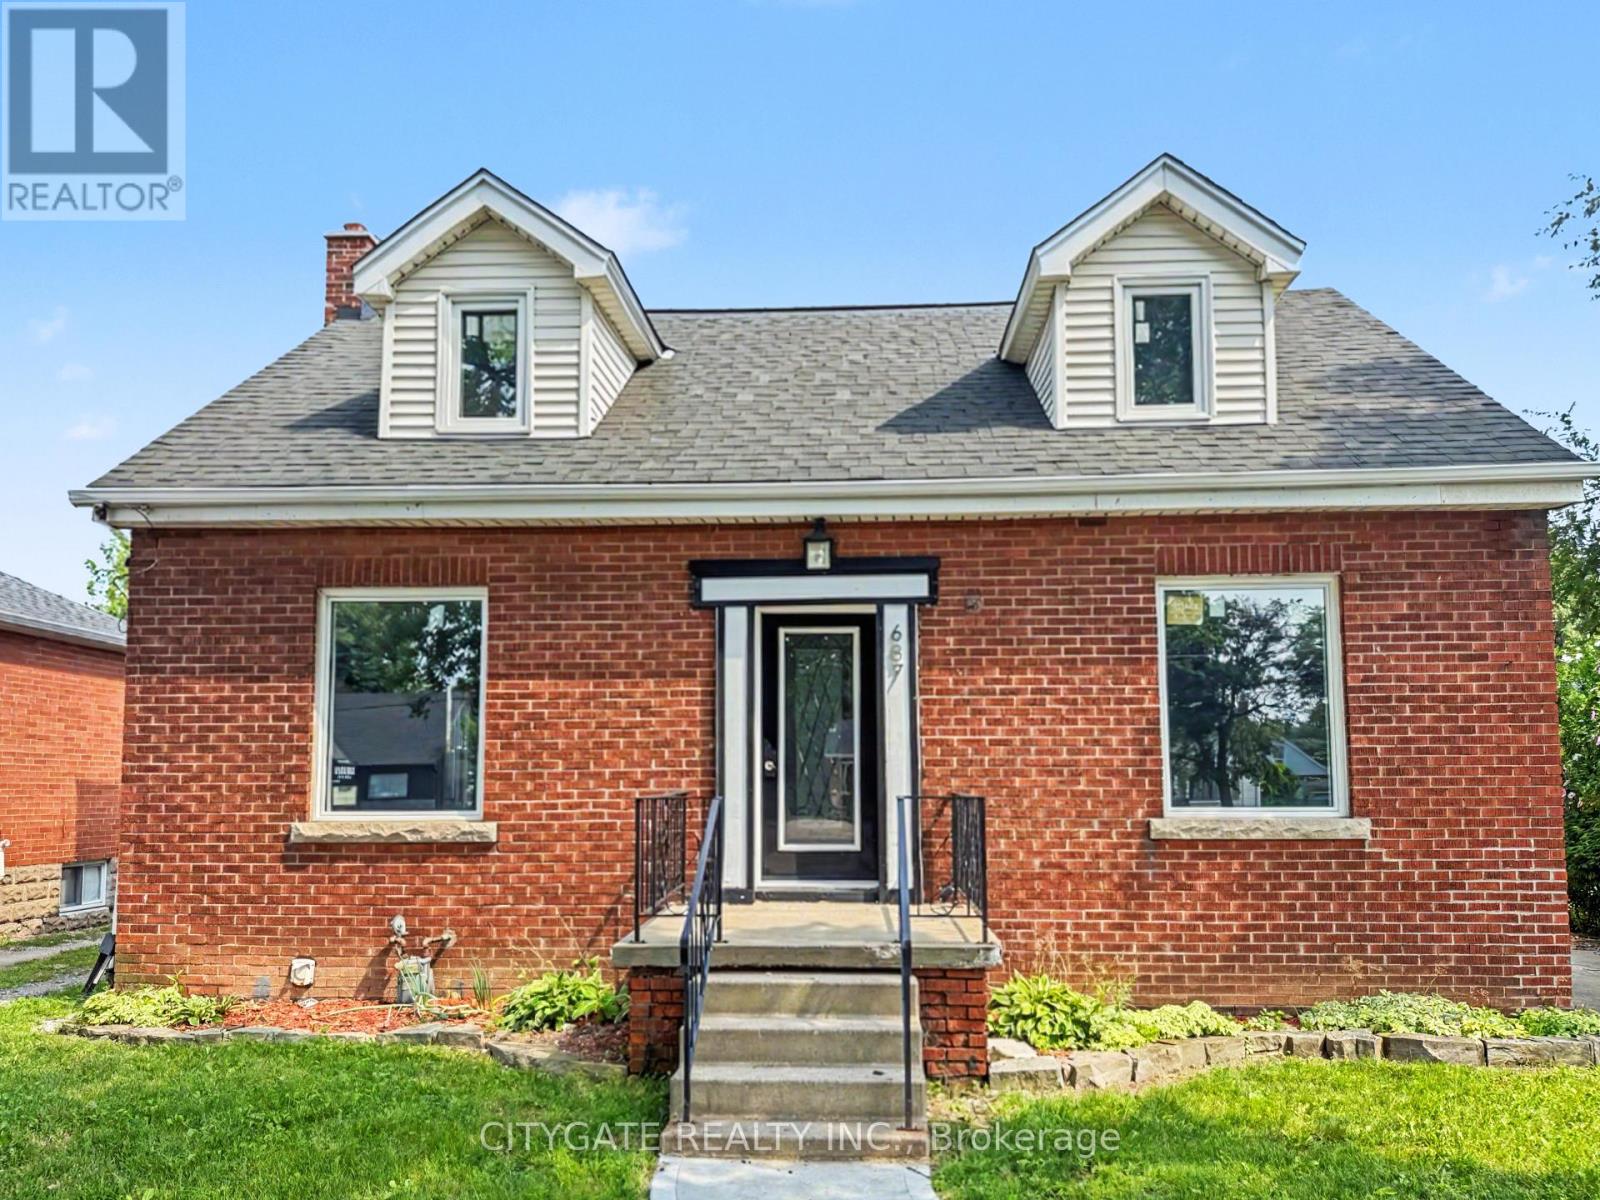
687 Upper James Street
Hamilton, Ontario
Move-in ready home in one of Hamilton's most convenient locations! Close to schools, parks, shopping, transit, and all the amenities you need. Beautifully updated throughout, this home offers two separate living spaces, ideal for an in-law suite or potential rental income. The upper level features a modern kitchen with quartz countertops, updated appliances, renovated bathrooms, and plenty of natural light. The finished basement with a separate entrance includes its own kitchen and bathroom for added flexibility. Recent updates include windows (2025), furnace (2025), updated light fixtures throughout, and fully renovated bathrooms. With parking for three cars, this is a fantastic opportunity for families, first-time buyers, or investors! (id:62104)
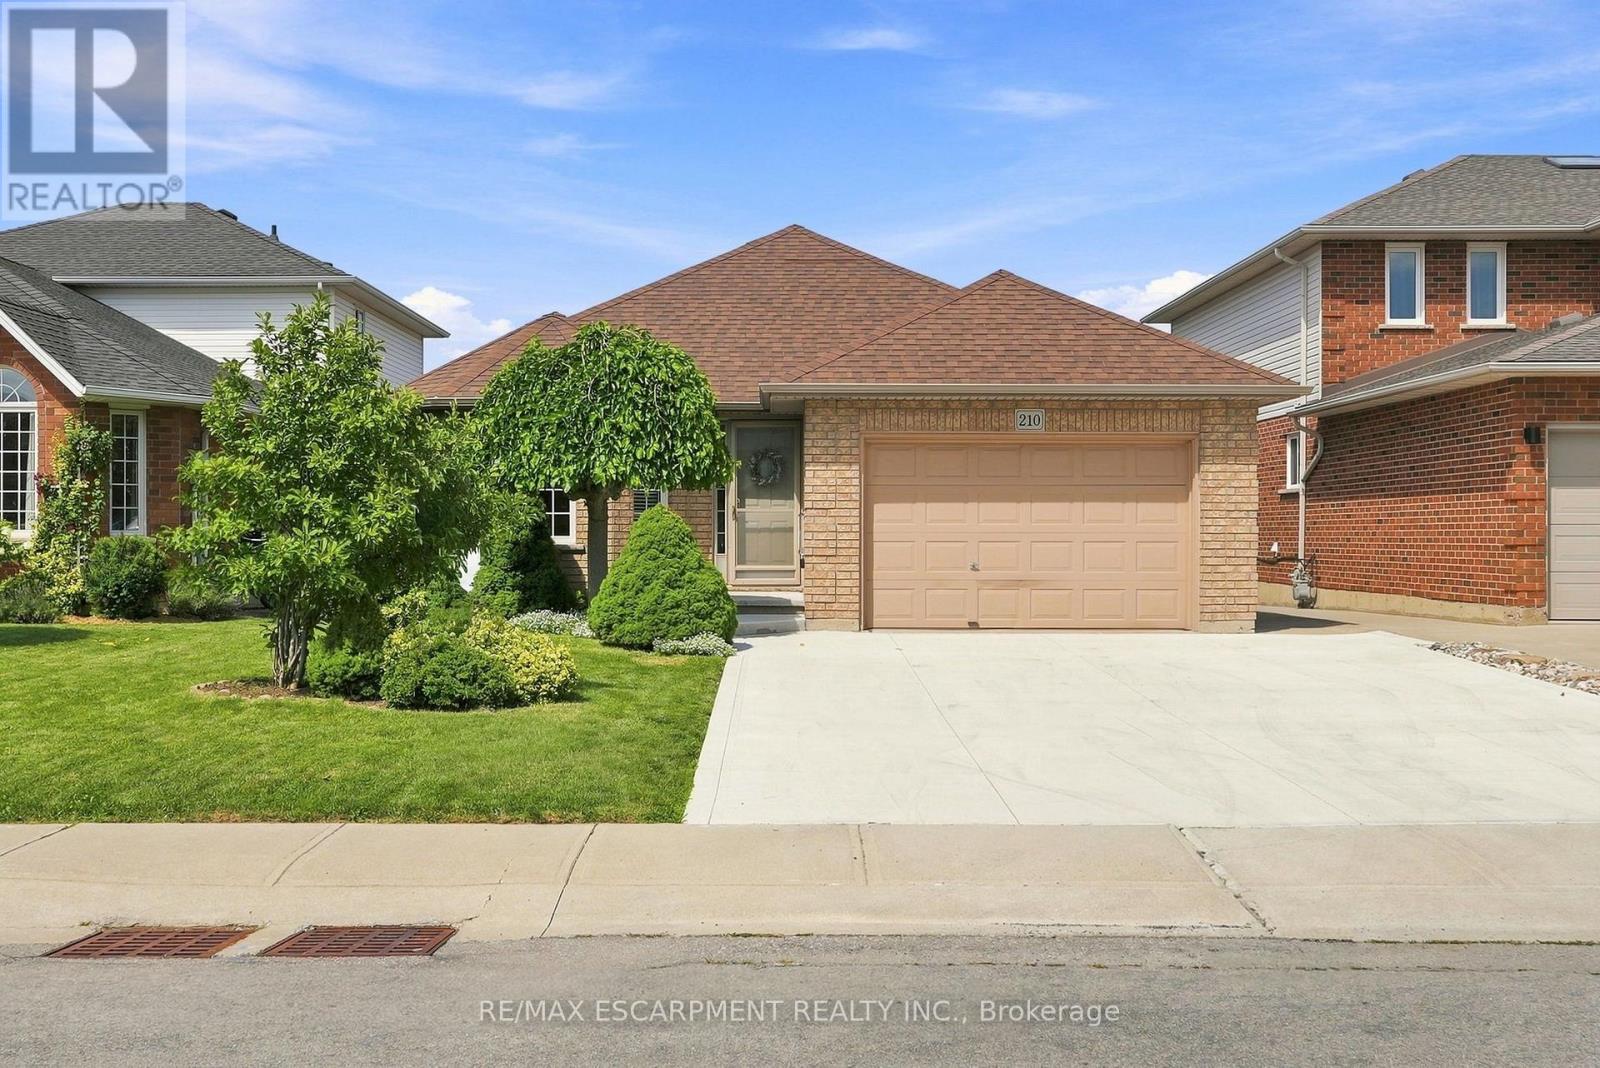
210 Bastille Street
Hamilton, Ontario
Proudly offered by its original owner, this custom-built 3-bedroom, 2-bathroom bungalow has been meticulously maintained and is full of potential. Situated on a generous 42 x 104 ft lot in a desirable Hamilton neighbourhood, the home features a bright, functional layout with over 1400 sq/ft above grade, plus a fully finished basement with a separate entrance, and excellent in-law suite or income potential. A detached 1.5-car garage provides additional storage, workshop, or hobby space. Close to schools, parks, shopping, transit, and highway access, this is a rare opportunity to own a well-built home with lasting value and endless possibilities! Roof (2018), Concrete Driveway (2025), Deck (2025) (id:62104)
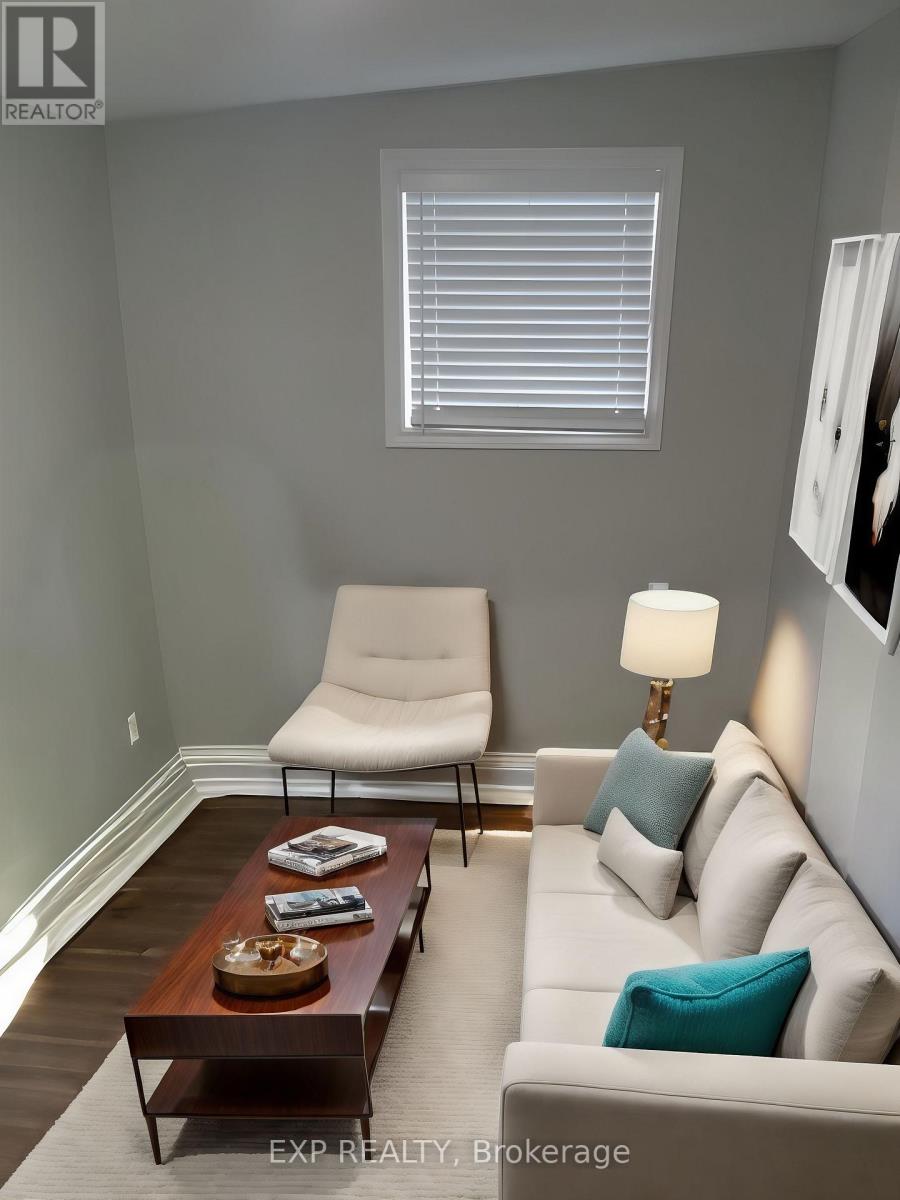
906 - 55 Duke Street W
Kitchener, Ontario
Welcome to Unit 906 at 55 Duke Street W in the heart of Downtown Kitchener! Located in the sought-after Young Condos, this sleek studio offers a bright, functional open-concept layout with modern finishes throughout. Enjoy unbeatable urban convenience with the ION LRT right at your doorstep, plus top restaurants, cafes, Victoria Park, and the Tech Hub just steps away. Available September 1, 2026, for $1,750/month + utilities. Property is currently tenanted-a minimum of 24 hours' advance notice is strictly required for all showing requests. (id:62104)
461 Red River Drive
Waterloo, Ontario
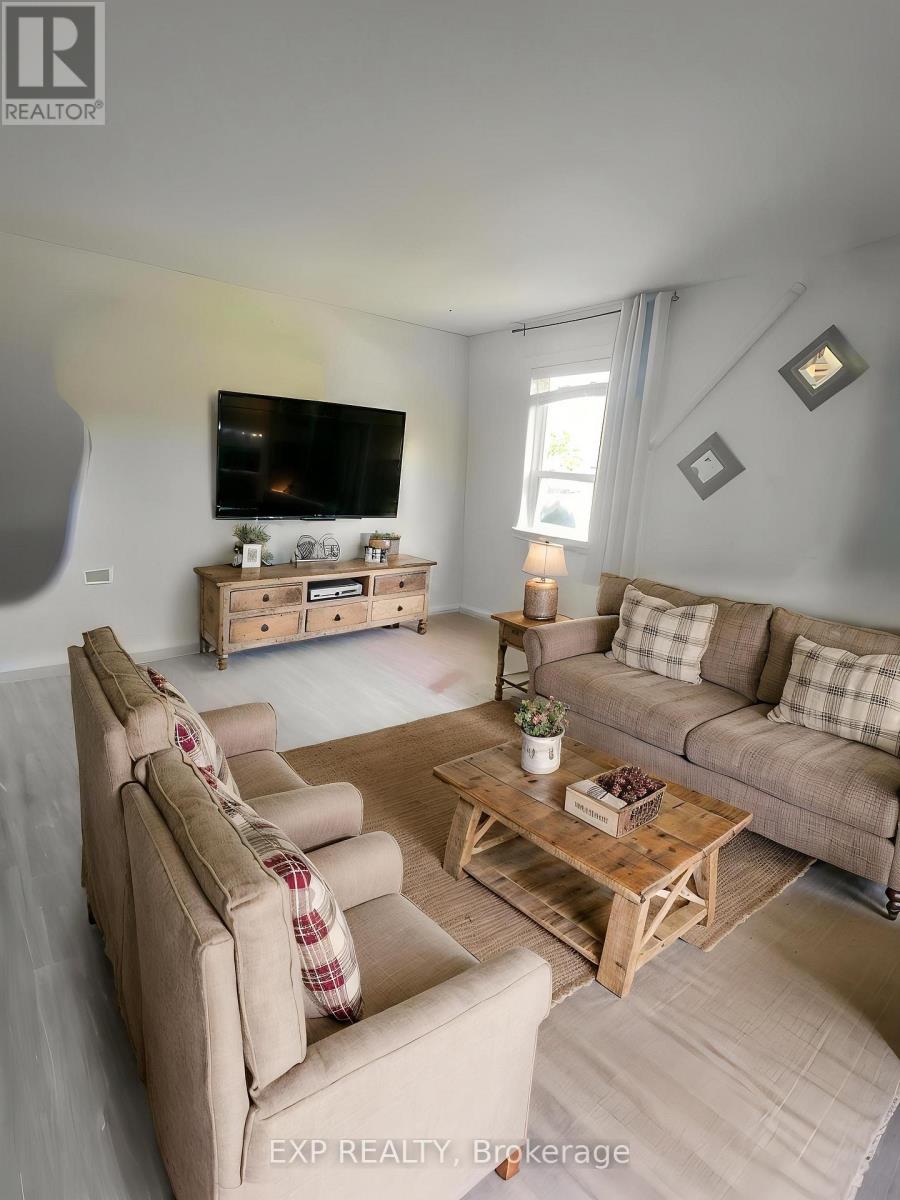
Welcome to 461 Red River Drive in desirable Westvale, Waterloo! This bright and spacious home features a functional layout with 3 comfortable bedrooms, 2 full bathrooms, and 2 dedicated driveway parking spaces. Ideally located near top-rated schools, Westvale Park, Boardwalk Shopping Centre, public transit, and major routes. Available September 1, 2026, for $2,400/month + utilities. Property is currently tenanted-a minimum of 24 hours' advance notice is strictly required for all showing requests. Don't miss this fantastic rental opportunity! (id:62104)
18 20 Clairmont Street
Thorold, Ontario
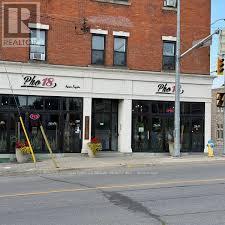
WELL ESTABLISHED VIETNAMESE RESTAURANT * 2,000 SQ. FT. OF TASTEFULLY DESIGNED SPACE * LICENSED FOR 70 PEOPLE * SOLID SALES * 2 YEARS LEASE w/ OPTIONS TO RENEW ONLY $5,200.00 / month inclusive of tmi * OVER $300,000.00 OF LEASEHOLD IMPROVEMENTS INCLUDED IN PURCHASE PRICE (id:62104)