
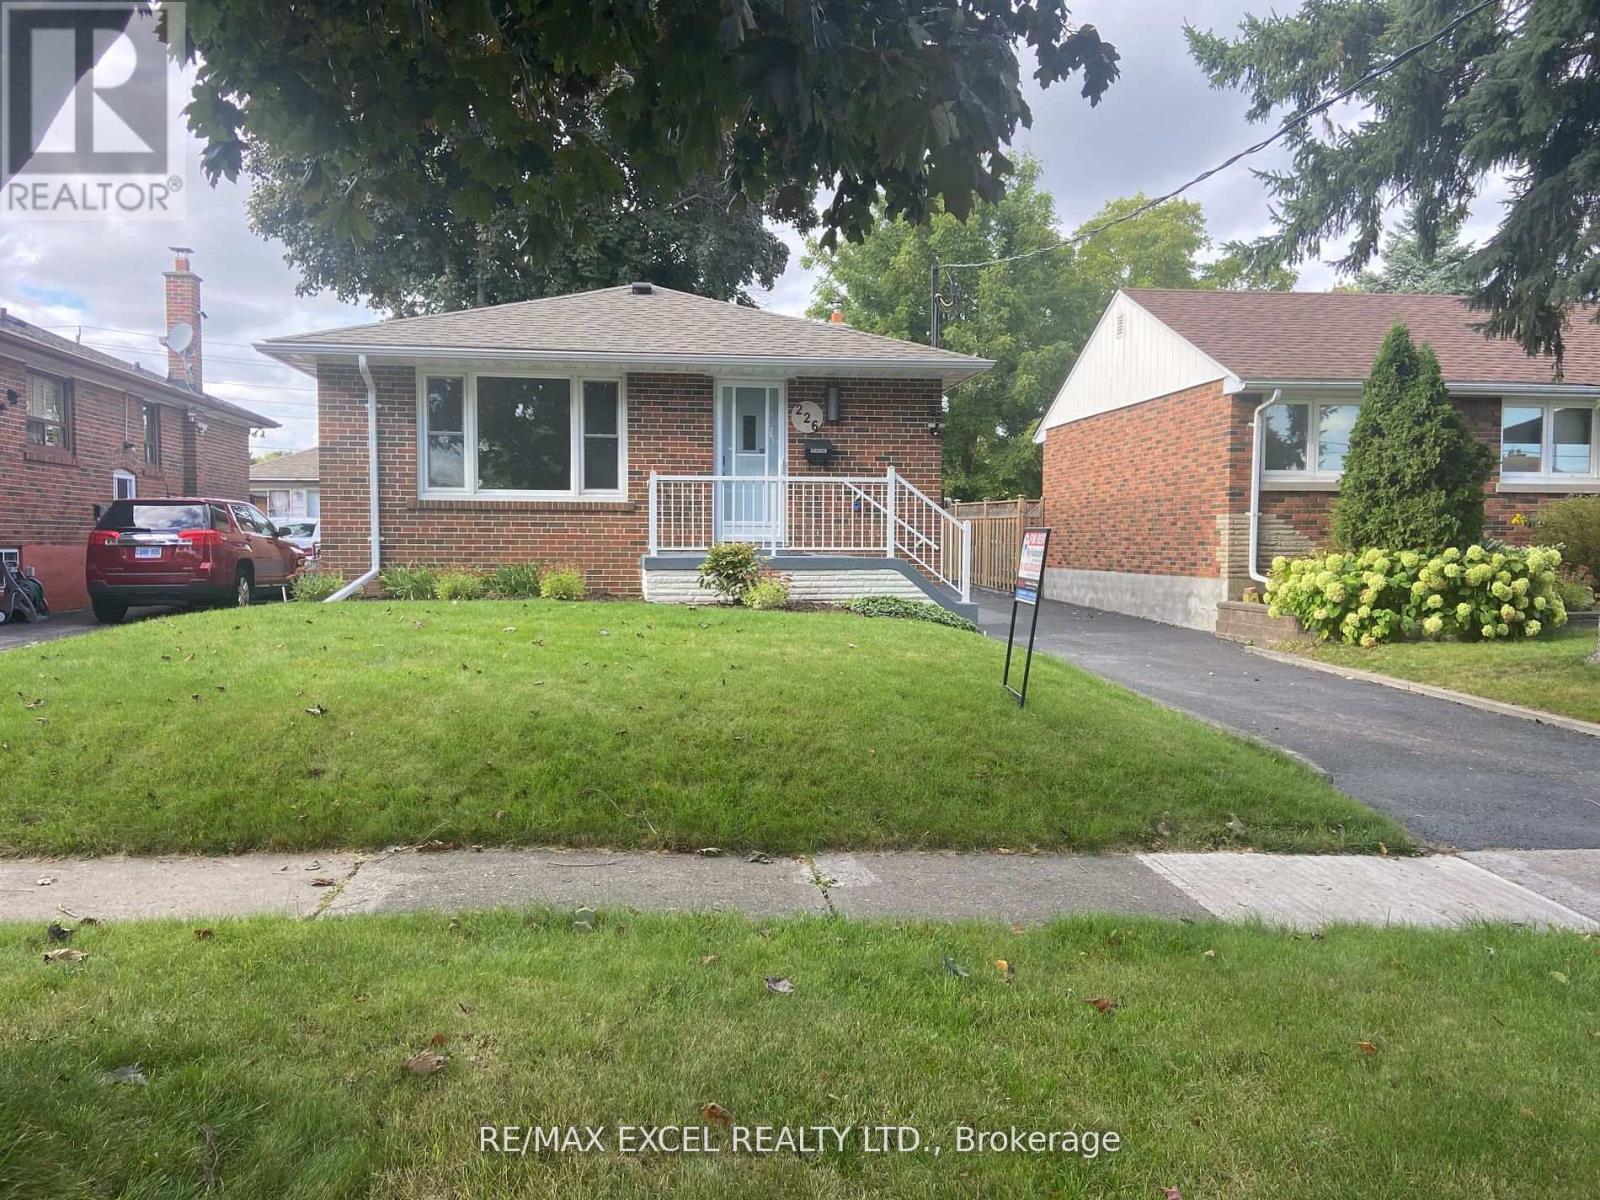
Basement - 226 Elgin Street W
Oshawa, Ontario
Nice And Bright! Lovely Space For A Small Family. 3 Bedroom Legal Basement Brand New Apartment. Modern Kitchen. Ensuite Laundry. Convenient Location, Near Costco Plaza, Park, Public Transit. (id:62104)
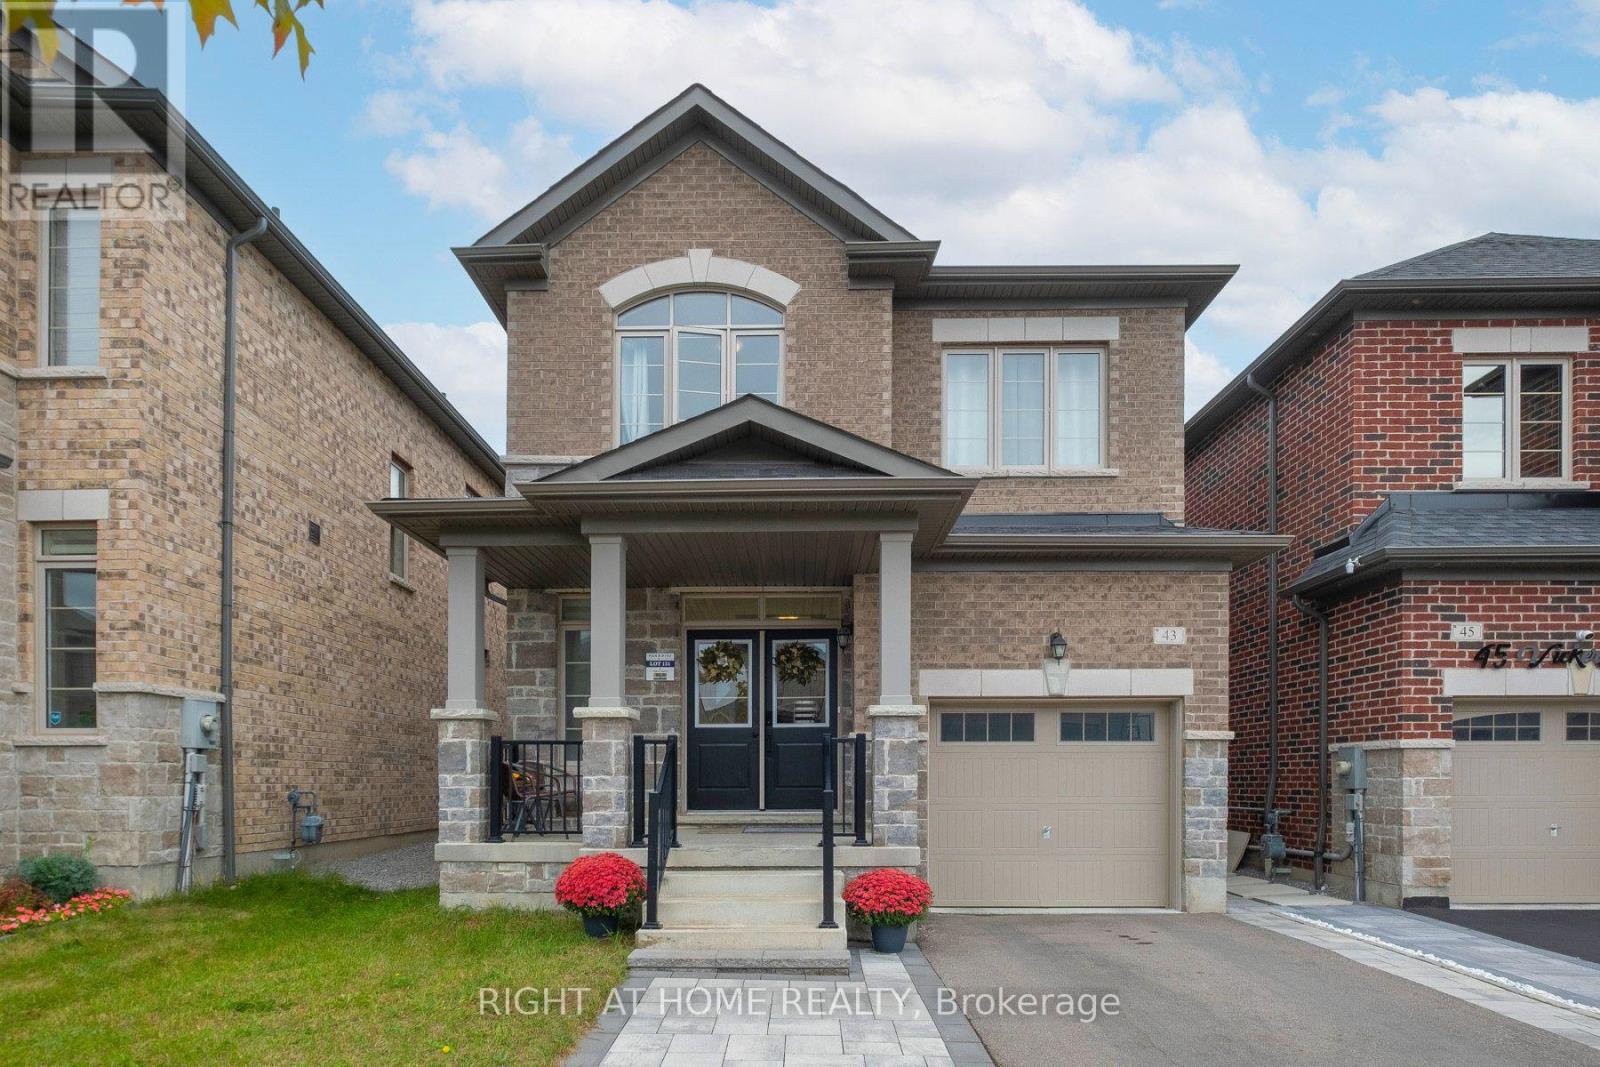
43 Vickery Street
Whitby, Ontario
You Will Fall In Love With This Remarkable Executive Detached Home Nestled In The Highly Desirable Park Vista Community of North Whitby. As You Step Onto The Front Covered Porch A Set Of Double Door Entranceway Welcomes You And Further Leads You From The Functional Foyer To A Versatile Area, Currently Use As A Sitting Area! A Powder Room Ajoins The Front Room To The Open Concept Hardwood Floor Living Room Towards The Tiled Floor Gourmet Kitchen and Dining Area With A Glass Sliding Door That Overlooks The Fenced Backyard! Along With Granite Counters Through-Out, the Granite Top Central Island With Double Stainless Steele Sinks & A Single Handle Faucet, Is Especially Inviting As A Gathering Point! This Kitchen Also Offers Extra Pantry Storage Space! The Second Floor Boasts Four Generous Bedrooms!!! The Primary Bedroom Has Its Own Spa Like Luxirious 6 Pcs Ensuite Bathroom, An Expansive Coffered-Liked Ceiling And An Extended Functional Walk-In Closet! A West Facing 2nd Bedroom Has An Architectural Designed Pitch Roof That Also Features 3 Beautiful Arched Window Panes In The Centre! The 3rd and 4th Bedrooms Are Very Functional! A Well-Sought After 2nd Floor Laundry Room Is Spacious With High Ceilings Offering Extra Storage Potential!!! The Separate Entranced Two Bedroom Basement Provides Additional Income If Needed!! Along With The Two Very Functional Bedrooms, A 3pc Bathroom, A Stacked Washer-Dryer Laundry Closet, An Eating-Living Area And Multiple Work Stations/Study Areas All Completes This Extremely Ulitarian Basement. The Location Of The House Is A Short 5 mins Walk To The Highly Rated Cullen Central Park With Its Extended Walking Trail Network That Further Links To Heber Down Conservation Area Providing Avid Hikers & Cyclists A Further 8.5km of Trails To Venture Into The Lynde Creek Valley. Living At This Home Truly Offers All Of 21st Century Modern Conveniences With The Tranquility Enjoyment Of Nature Minuts Walk From Your Door Steps!!! (id:62104)
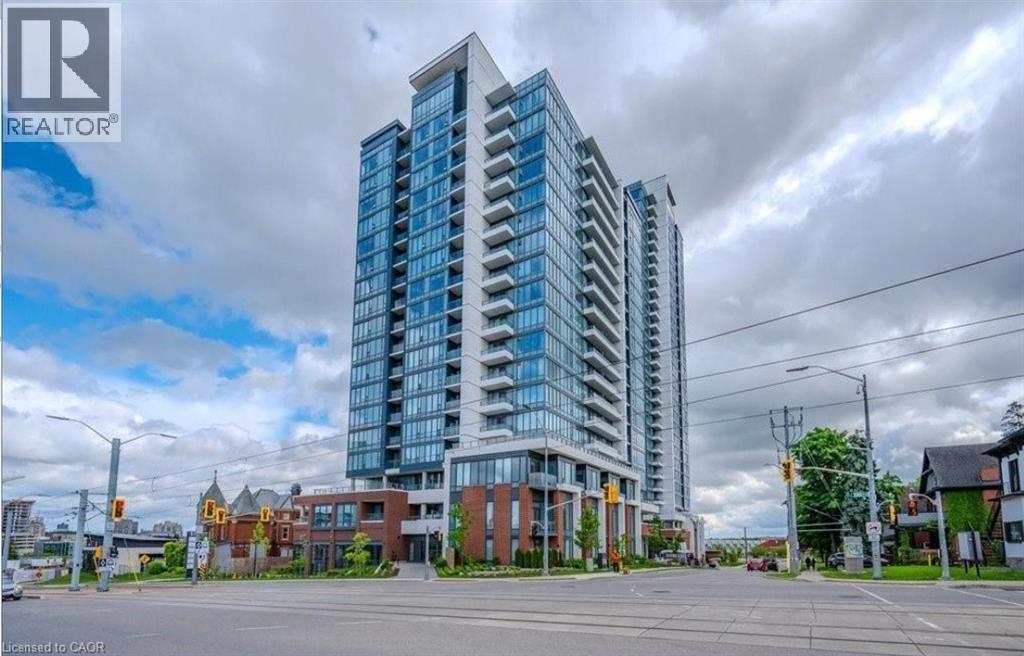
5 S Wellington Street S Unit# 1602
Kitchener, Ontario
Welcome to this fantastic corner one-bedroom condo unit at Station Park Tower 1, located in the heart of Downtown Kitchener's Innovation District. On the 16th floor with a 640 square foot interior and a 50 square foot balcony, this beautiful unit has enormous south-facing windows, perfect for house plant lovers, hardwood flooring, beautiful kitchen with an island and a bathroom with a walk-in shower. Underground parking is included in the rental price. The building has one of the best amenities in town including a two-lane bowling alley and party lounge, separate lounge and bar area with football and pool tables, fitness facility and gym, hydrotherapy swim spa & hot tub, Yoga/Pilates and Peloton studio, dog washing station, Landscaped Outdoor Terrace with Cabana Seating and BBQ’s, Concierge Desk for Residents Support. The Tenant will pay for Hydro, Water, Gas and Tenant's insurance and if wanted Cable TV. Book your showing today! *Photos were taken when property was vacant. (id:62104)
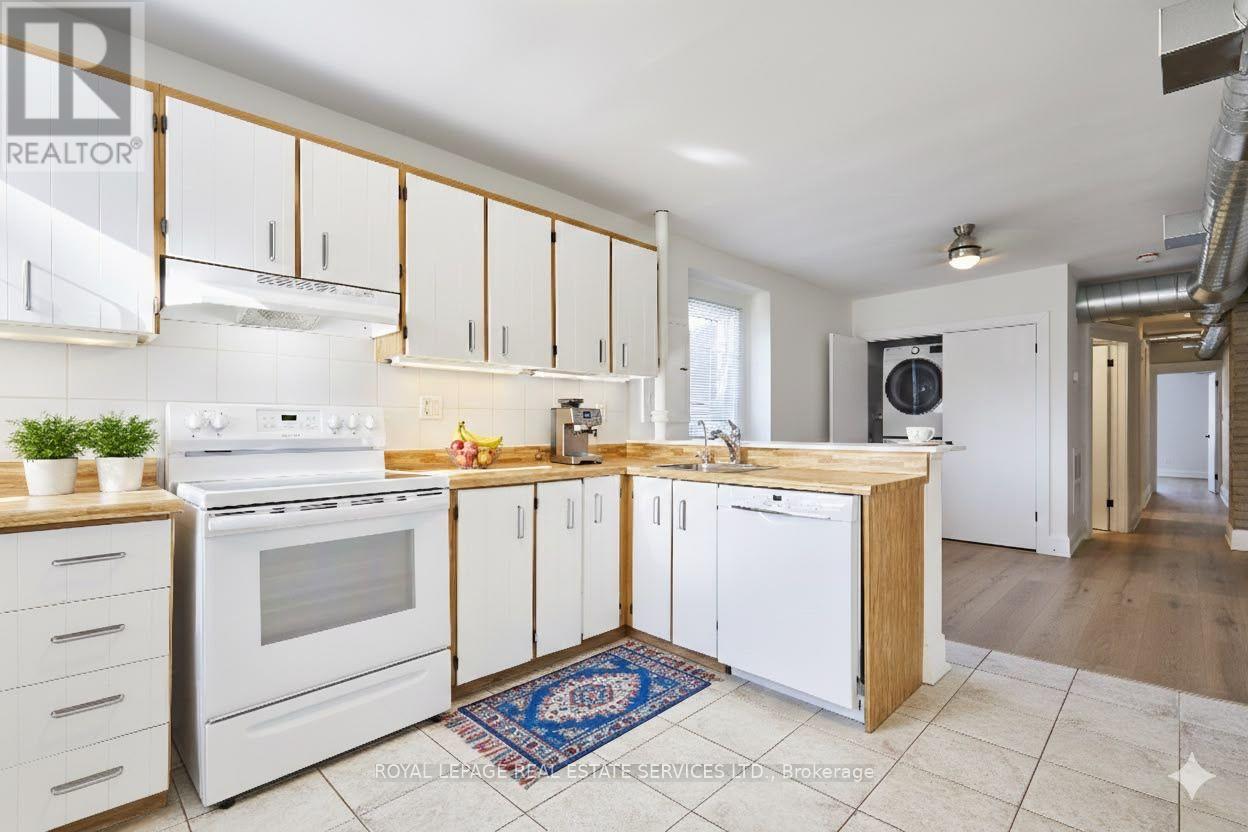
2nd Floor - 927 Kingston Road
Toronto, Ontario
Welcome to 927 Kingston Road, a bright and beautifully presented 2-bedroom, 1-bathroom apartment in Toronto's sought-after Beaches community. Set above a commercial space with its own residential entrance, this well-maintained suite offers generous room sizes, plenty of natural light and distinctive architectural details. The spacious kitchen features new appliances, ample cabinetry, warm butcher-block style countertops and a breakfast bar, providing plenty of room for cooking and casual dining. The living and dining areas are complemented by exposed brick and contemporary exposed ductwork, adding character to the clean, neutral interior. Both bedrooms are well proportioned, with the primary bedroom featuring a large double closet. Full-size ensuite laundry adds everyday convenience. A standout feature is the large private outdoor deck, providing valuable additional space for outdoor dining, entertaining or relaxing. All utilities and high-speed internet are included, making monthly expenses simple and predictable. The suite also has its own dedicated garbage, green bin and recycling, along with exterior security cameras. City of Toronto residential street permit parking is available, subject to City requirements. Ideally located along Kingston Road in the Beaches, with neighbourhood shops, cafés, restaurants, TTC, parks and recreation nearby. Enjoy convenient access to Queen Street East, the waterfront and boardwalk, while having everyday amenities close to home. (id:62104)
87 Cedar Brae Boulevard SE
Toronto, Ontario
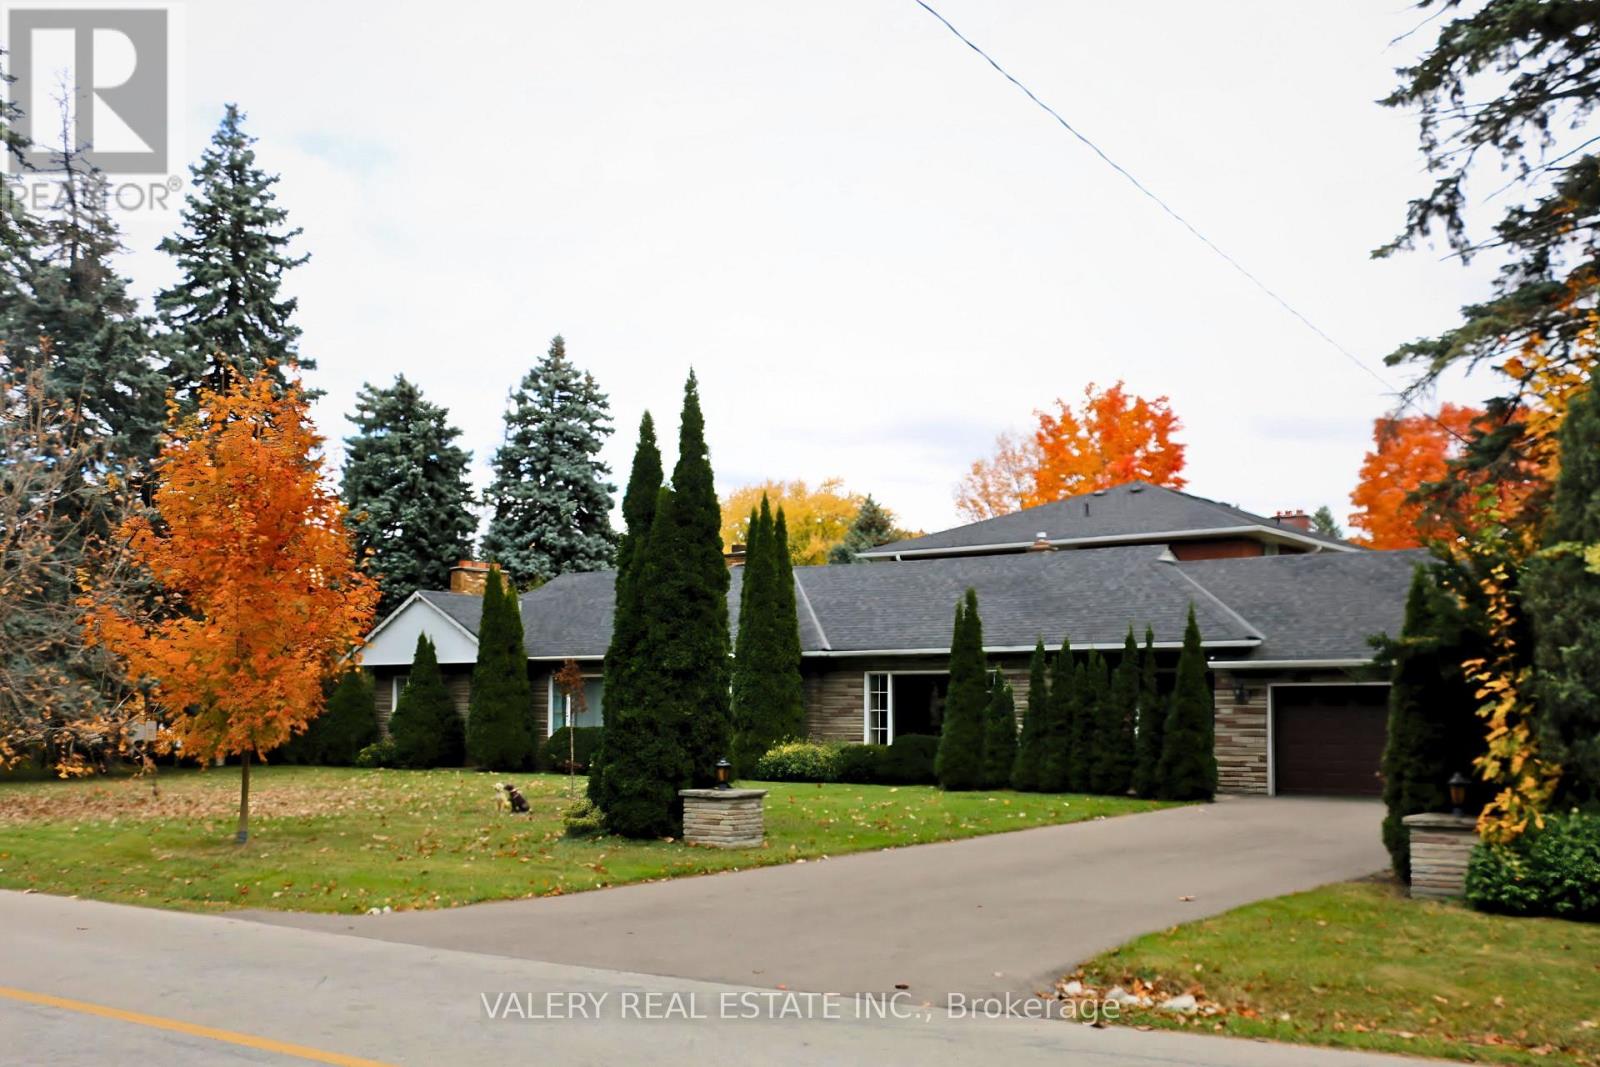
Estate Sale | A Property With Possibilities. An exceptional opportunity to acquire a beautiful parcel of land improved with an approximately 1,500-square-foot bungalow.Whether your vision is to renovate the existing home, redevelop the property, or invest for the future, this property offers a rare opportunity to create value in an established neighbourhood.Estate sale. Property being sold strictly as-is, where-is. (id:62104)
87 Cedar Brae Boulevard SE
Toronto, Ontario
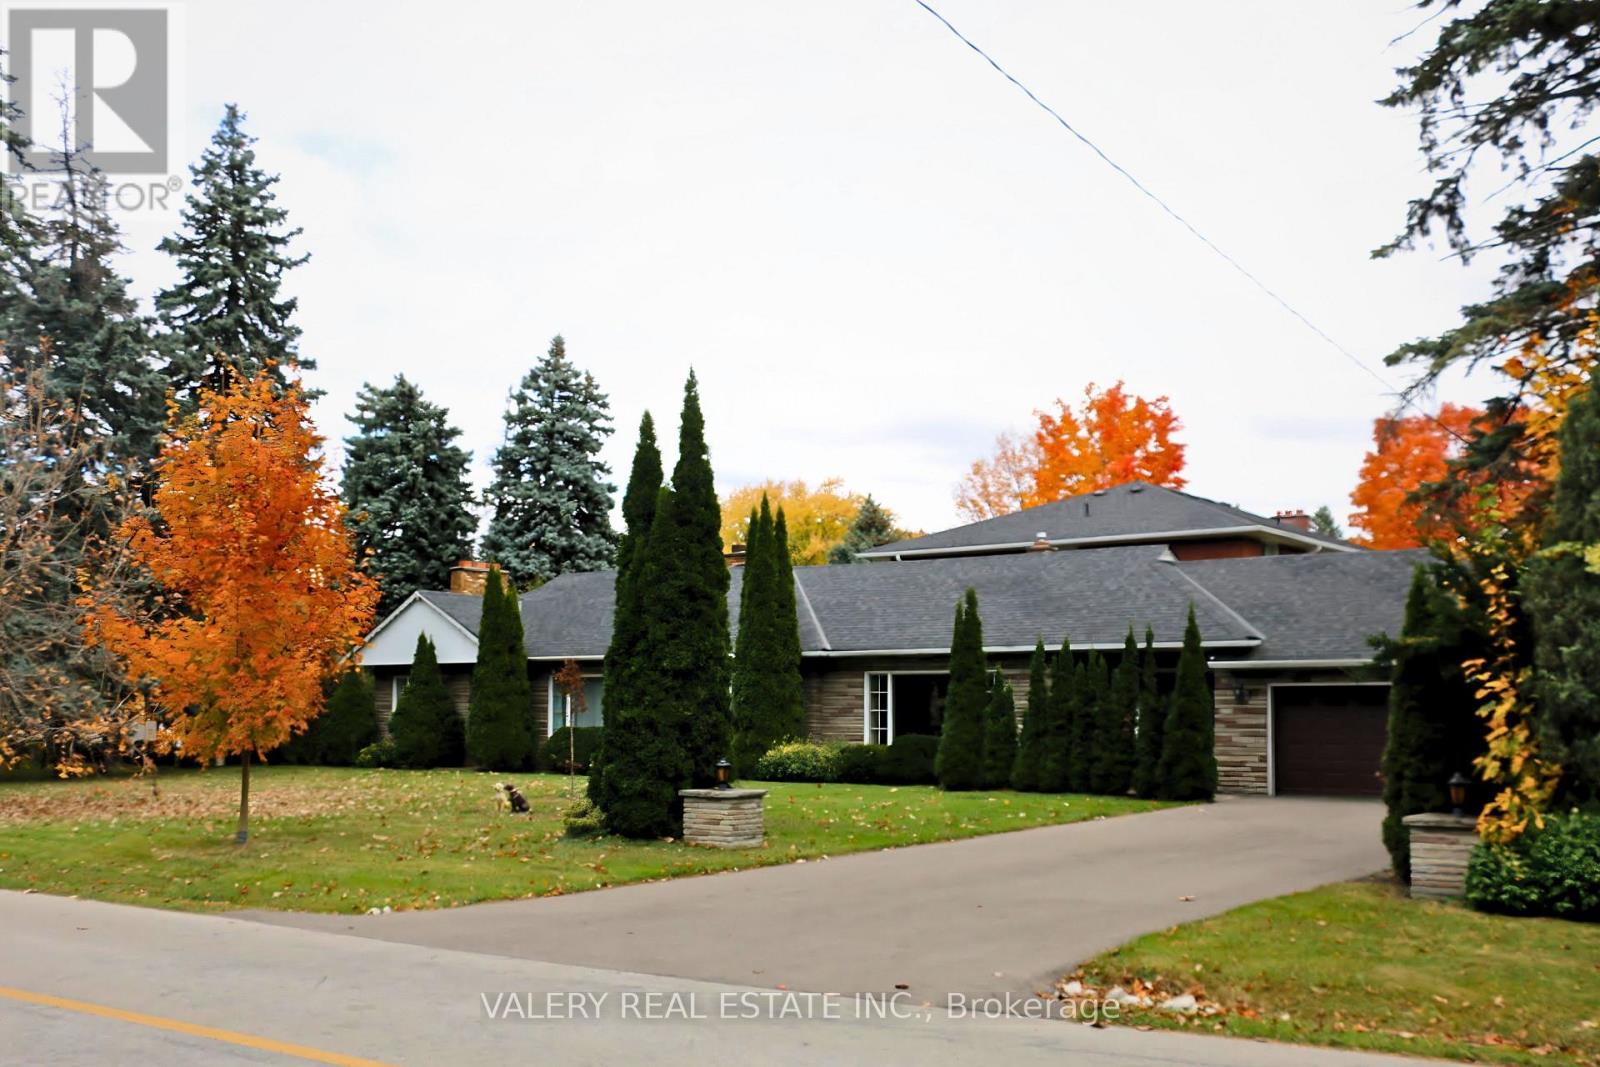
***Estate Sale *** A RARE OPPORTUNITY IN ONE OF SCARBOROUGH'S ESTABLISHED POCKETS A rare opportunity to acquire an exceptionally large residential parcel in an established Scarborough neighbourhood.Set among mature trees, established homes and nearby ravines, this nearly half-acre property offers a Muskoka-like sense of privacy and retreat within the city while remaining well connected to Toronto.The existing approximately 1,500 sq. ft. bungalow provides a starting point, but the land is the opportunity. Potential uses may include renovating the existing home, building a custom residence, creating a multigenerational home, or exploring multiplex and longer-term redevelopment opportunities, subject to zoning, approvals and the buyer's independent due diligence. CONNECTED TO THE CITY Approximately a 15-minute walk / 5-minute drive to Eglinton GO StationApproximately 1.7 km to the future McCowan Road Subway StationClose to parks, ravines, schools, shops and TTC serviceEstablished residential setting with mature streetscapes and generous properties (id:62104)
321 - 9 Boardwalk Drive
Toronto, Ontario
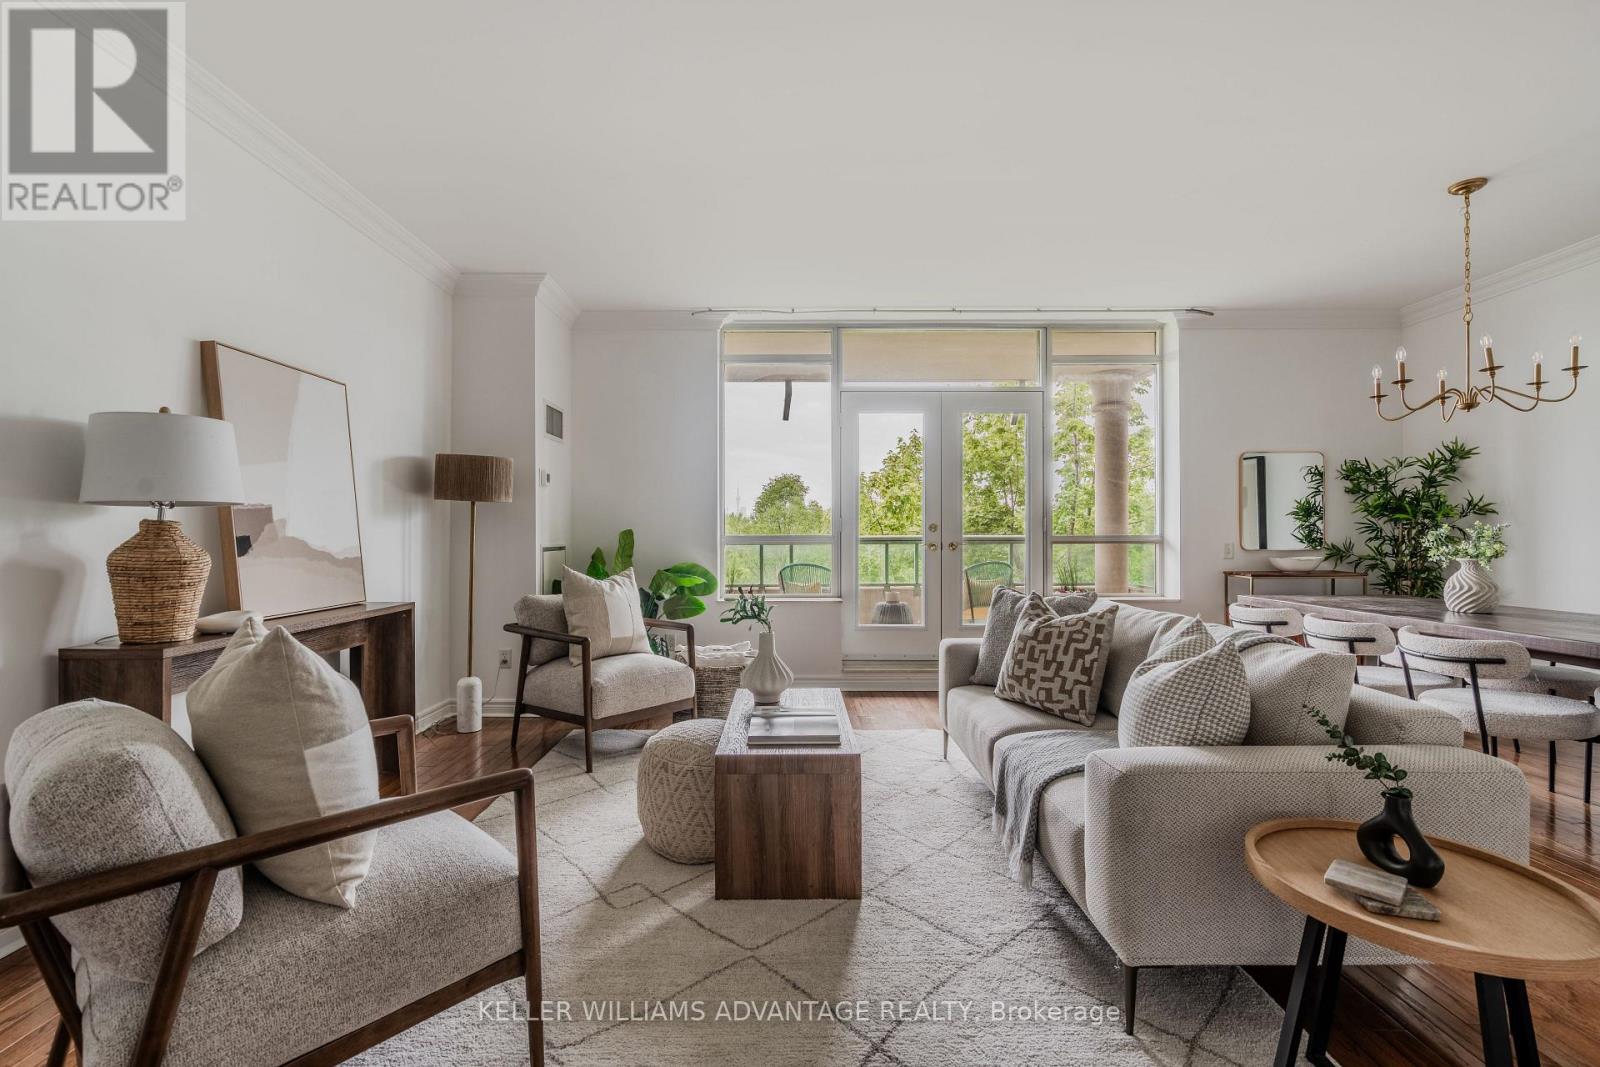
Rare, Stunning two-bedroom split plan corner unit with captivating city skyline, park, and pond vistas. Bright and beautiful! Large principal rooms with rich hardwood floors, an electric fireplace, and a walk-out to a private balcony with stunning west views. Separate large eat in kitchen with plenty of storage, stone counters and gorgeous west park and city view through the large bright window. Primary bedroom with it's own private terrace and a gorgeous renovated ensuite with luxurious shower. Second bedroom with corner windows makes a fabulous bedroom/office or den with its own ensuite. This unit comes with two parking spots, a locker, two balconies (one with gas BBQ hookup), and plenty of storage. Powder room has been converted to a studio/storage and plumbing is still there to revert. Offering 1,455 sq ft of thoughtfully designed living space, this 2-bedroom, 2-bathroom, condo w/ 2 car parking delivers the perfect blend of comfort, style, and urban convenience. A popular choice for beach-loving downsizers, the building offers a connected and social atmosphere where neighbours bond over regular morning coffee dates, movie nights and community events. Residents also enjoy 24-hour concierge service, fitness facilities, visitor parking, party spaces, a guest suite, a library and gorgeous gardens throughout the landscaped courtyard. This is a rare opportunity to enjoy easy, connected living in one of the Beach's most admired buildings.This Prime Location is located right across the street from Woodbine Park with its pond, playground, and numerous acres of greenspace where wildlife sightings are common! its just steps from the lake, shops, restaurants along Queen Street East. This is Beaches living at its finest. EV charger is installed in parking spot. (id:62104)

1917 Fairport Road
Pickering, Ontario
Welcome to the sought-after Dunbarton community ** Stunning family home featuring stone front with welcoming double door entry leading to a soaring foyer ** Smooth ceilings thru-out, 10ft(main) 9ft(2nd) ** abundant natural light ** Formal dinning and family rooms ** Gas fireplace ** Premium kitchen appliances, custom built-in hood fan, pantry! and a large island overlooking the private backyard ** All ensuite bedrooms ** All bathrooms have window ** Master generous w/i closet ** 2nd floor laundry ** Direct access from garage, mud room w/i closet ** This is the perfect place to call home - offering comfort, space, and an unbeatable location ** Just minutes from Highway 401, schools, scenic parks, The Shops at Pickering City Centre, and convenient public transit options. (id:62104)
3404 - 88 Harbour Street
Toronto, Ontario
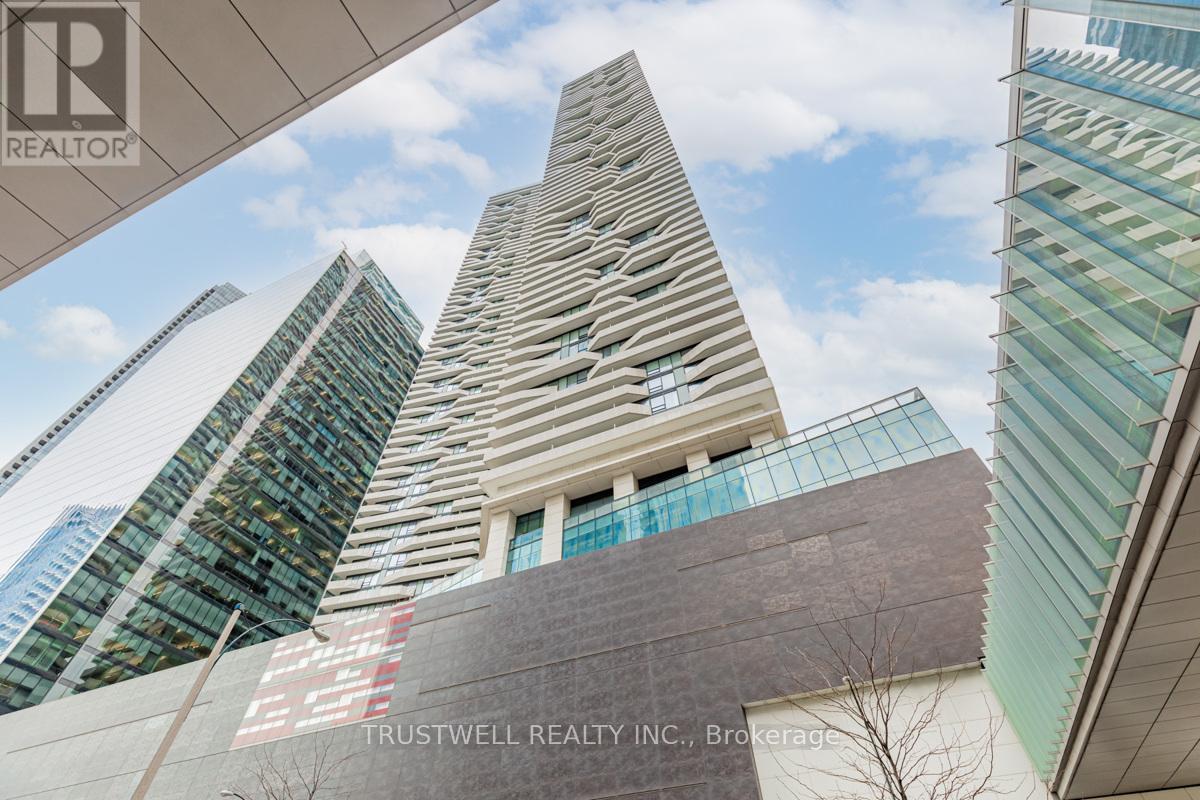
Experience elevated downtown living at the prestigious Harbour Plaza Residences with this impressive 2 bedroom, 2 bathroom corner suite, featuring the largest split-bedroom layout in the building for exceptional comfort, privacy, and functionality. Wrapped in floor-to-ceiling windows, this bright and stylish residence showcases stunning city and lake views, newly installed flooring throughout, built-in appliances, a sleek modern kitchen with a large island, and a spacious wraparound balcony perfect for relaxing or entertaining. Residents enjoy premium building services including 24-hour concierge, top-notch facilities, and access to a state-of-the-art fitness area with two memberships to Pure Fitness premium gym. Perfectly positioned in one of Toronto's most convenient downtown locations, the building offers direct indoor access to the PATH network, Longo's, LCBO, Union Station, and more, placing transit, shopping, dining, entertainment, the Financial District, Scotiabank Arena, and the waterfront right at your doorstep. (id:62104)
1115 - 181 Dundas Street E
Toronto, Ontario
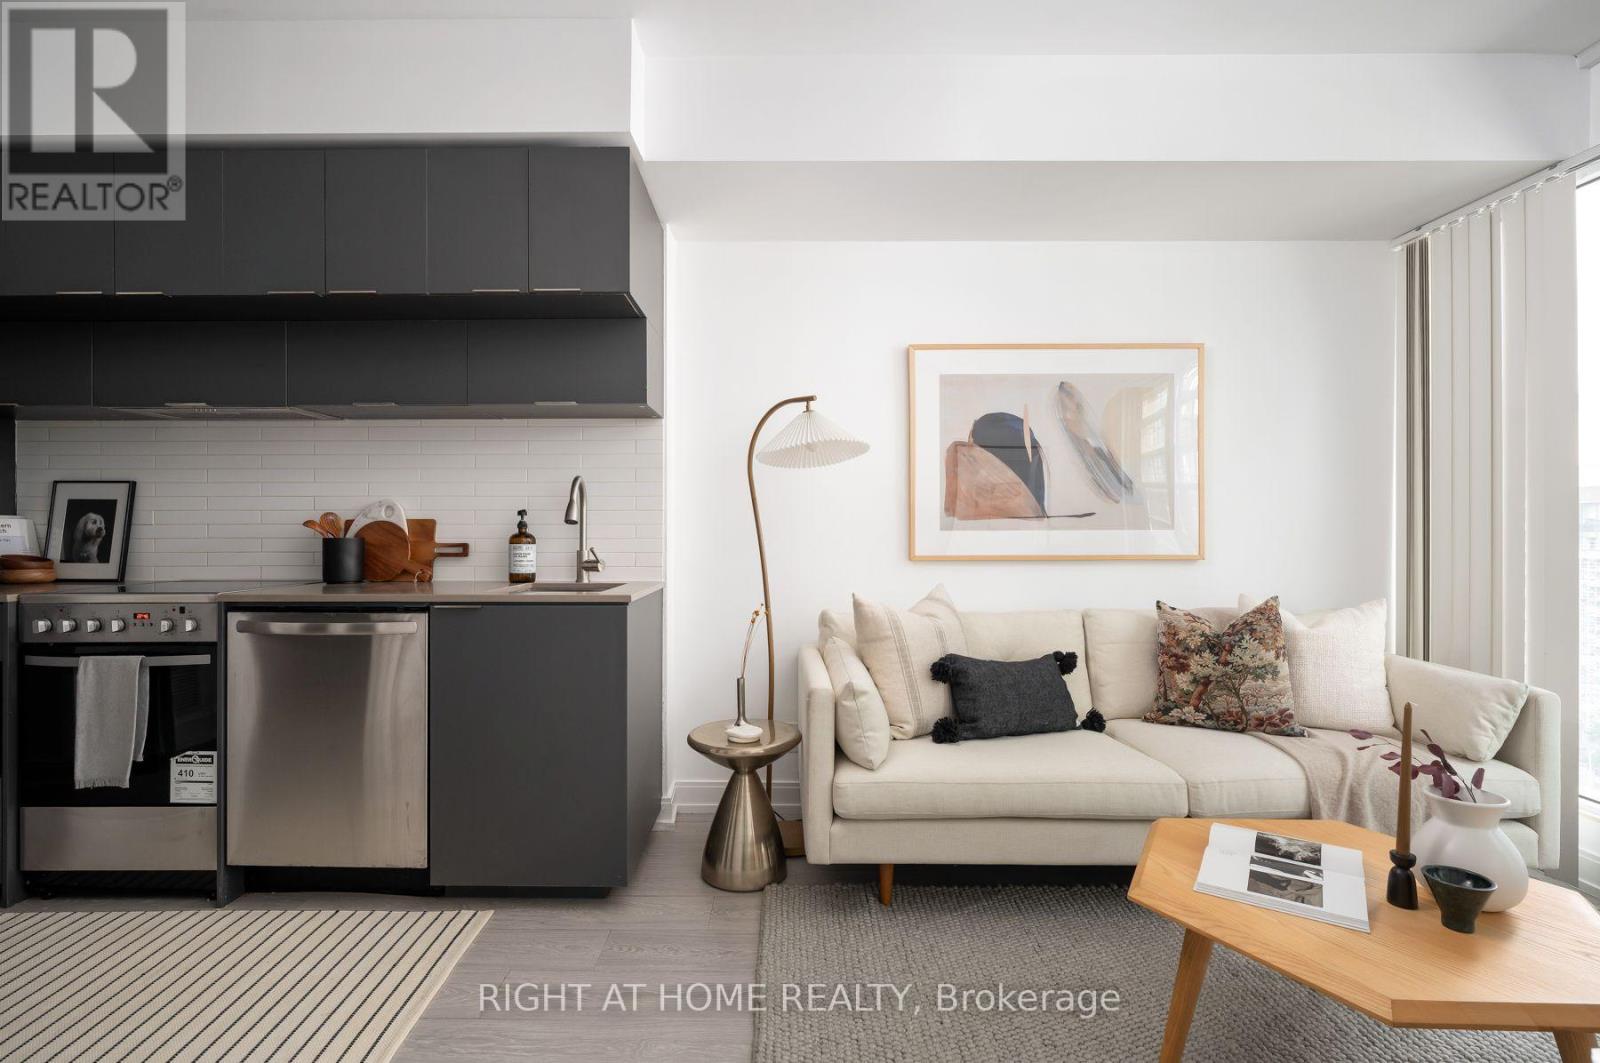
Welcome to this stylish and thoughtfully designed 1-bedroom + den suite offering 495 sq ft of modern living in the heart of downtown Toronto. North-facing with a Juliette balcony, this bright unit features freshly painted interiors, soaring 9-ft ceilings, modern finishes, and impressive wall-to-ceiling windows that fill the space with natural light.The versatile den is a standout feature, complete with a sliding door-perfect for a home office, guest space, or quiet retreat. Enjoy the convenience of 1 locker for additional storage. Location is everything! Step outside your front door and you're just moments from the Dundas Streetcar, with Dundas Subway Station, Toronto Metropolitan University, Sankofa Square, Eaton Centre, Metro grocery store, and the Financial District all within easy walking distance. With transit, shopping, dining, entertainment, and everyday essentials right at your doorstep, this is truly downtown living at its best. Residents also enjoy an impressive collection of amenities, including approximately 7,000 sq ft of study and co-working space, a fully equipped fitness centre, and an outdoor terrace complete with BBQs-perfect for working, relaxing, or entertaining. A fantastic opportunity for students, professionals, investors, or anyone looking to enjoy the convenience and energy of downtown Toronto living. (id:62104)
213-217 - 45 Industrial Street
Toronto, Ontario
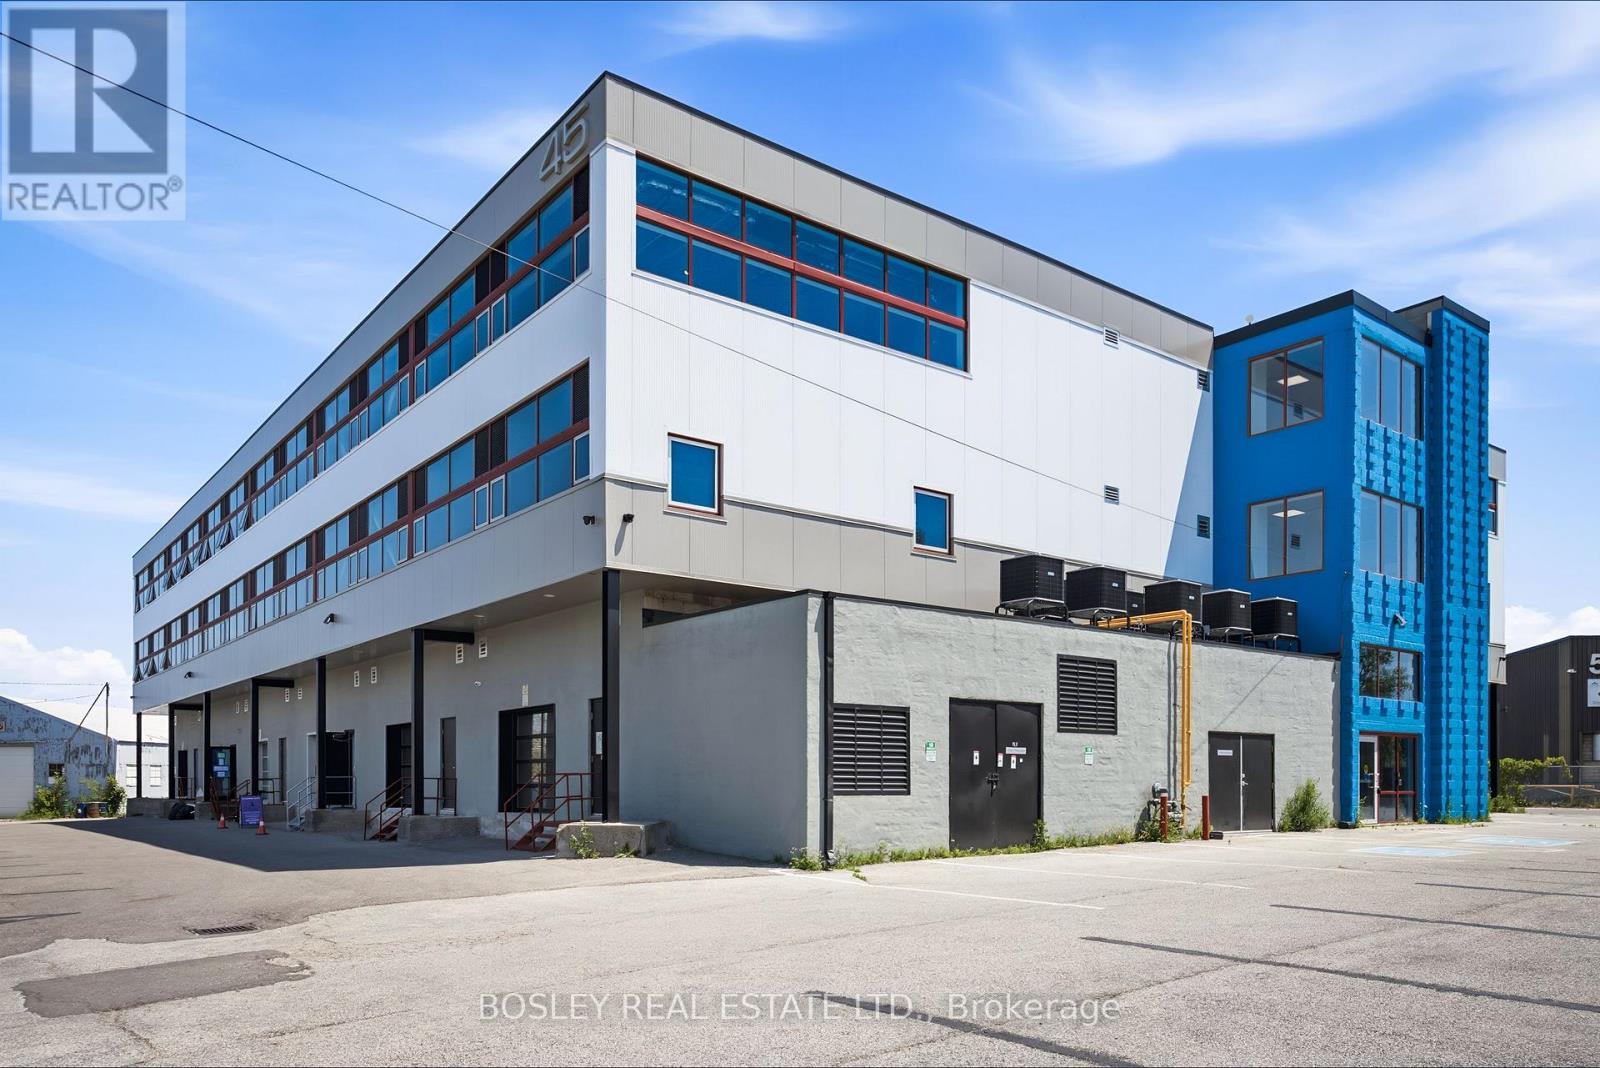
This unit may be reduced down into several different sized units. Construction complete. Ready for occupancy. New attractive flex space with open ceilings, large windows. Suits; warehouse/manufacturing, office, studio, storage, creative/service uses. Close to Leaside big box amenities and new Laird LRT station. Tax unassessed. Maintenance $2.93/ft/annum. Great location for accessing mid Toronto and downtown. Easy access to DVP and 401 Highways. Accessed by both freight (with exterior loading) and passenger elevator. (id:62104)
343 - 30 Western Battery Road
Toronto, Ontario
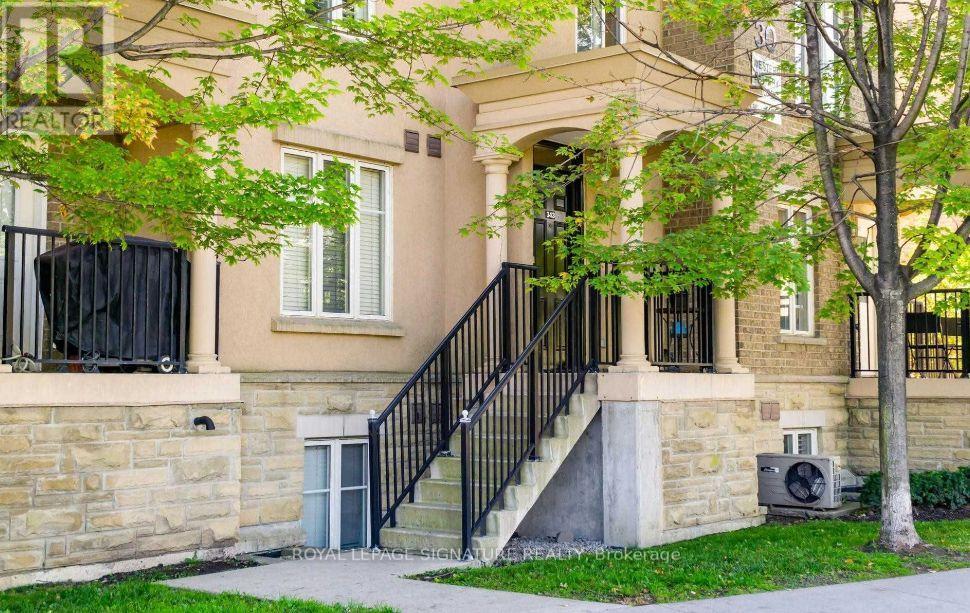
Nearly 800 sq.ft. of bright, two level living plus an expansive private rooftop terrace! This rarely offered end-unit townhome delivers the space and privacy of a house with the convenience of condo living! Abundant windows fill the open-concept main floor with natural light, while the oversized bedroom easily accommodates a dedicated work from home space. Highlight is the incredible private rooftop terrace with breathtaking city views. Whether you're enjoying your morning coffee, entertaining friends with summer BBQs, or unwinding under the stars, this spectacular outdoor space is truly an extension of your home. Inside, this bright open-concept layout seamlessly connects the kitchen, living and dining areas, creating an inviting space for everyday living and entertaining. The spacious bedroom offers abundant natural light, generous closet space and a peaceful retreat from the energy of the city. Thoughtful updates include fresh paint (2026), new stair carpeting (2025), new flooring (2019), granite kitchen countertops (2019), and upgraded plumbing (2019). Includes fridge, stove, dishwasher, washer/dryer, all existing electrical light fixtures, existing window blinds in as-is condition, plus locker and storage space. The rooftop is complete with a gas BBQ hookup and water connection, perfect for effortless outdoor entertaining.Located just steps from Liberty Village's vibrant, trendy cafes, restaurants, boutiques, and everyday conveniences. Easy access to the RBC Amphitheatre, Exhibition Place, TTC, GO Transit, the waterfront, parks, trails, and grocery stores. This is city living at its best - where every convenience is at your doorstep and coming home always feels like an escape. (id:62104)
305 - 555 Wilson Heights Boulevard
Toronto, Ontario
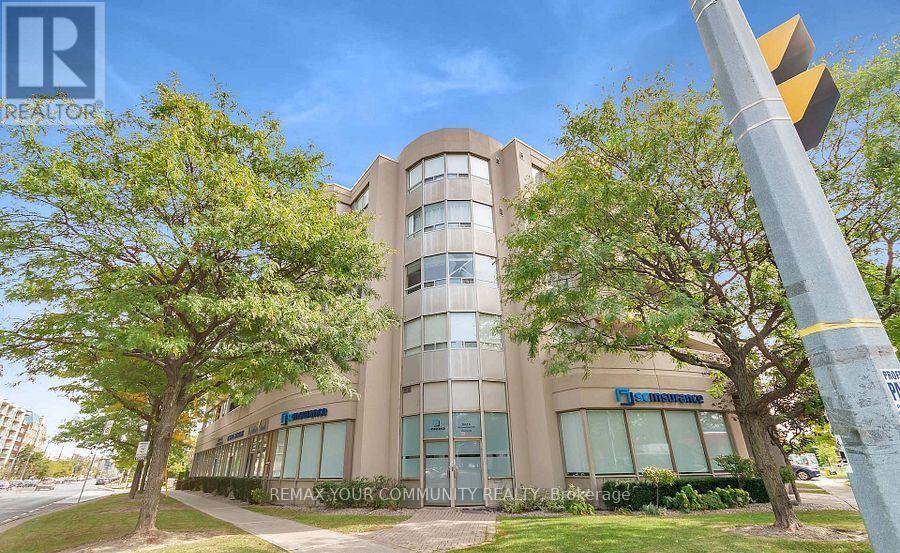
Bright, Spacious 1-Bedroom Unit Featuring a Functional Layout with a Generously Sized Living and Dining area, perfect for comfortable everyday living and entertaining with 1 Parking, 1 Locker included. Located Boutique Low-rise Condominium Building - quiet, well-maintained building, offering a peaceful atmosphere in a convenient location. Enjoy an excellent North York location within walking distance to Sheppard West Subway Station and TTC, with easy access to Allen Road and Highway 401. Just minutes to Yorkdale Shopping Centre, York University, grocery stores, pharmacies, restaurants, cafés, parks and schools. An ideal opportunity for comfortable living with convenient access to transit, shopping and everyday amenities. (id:62104)
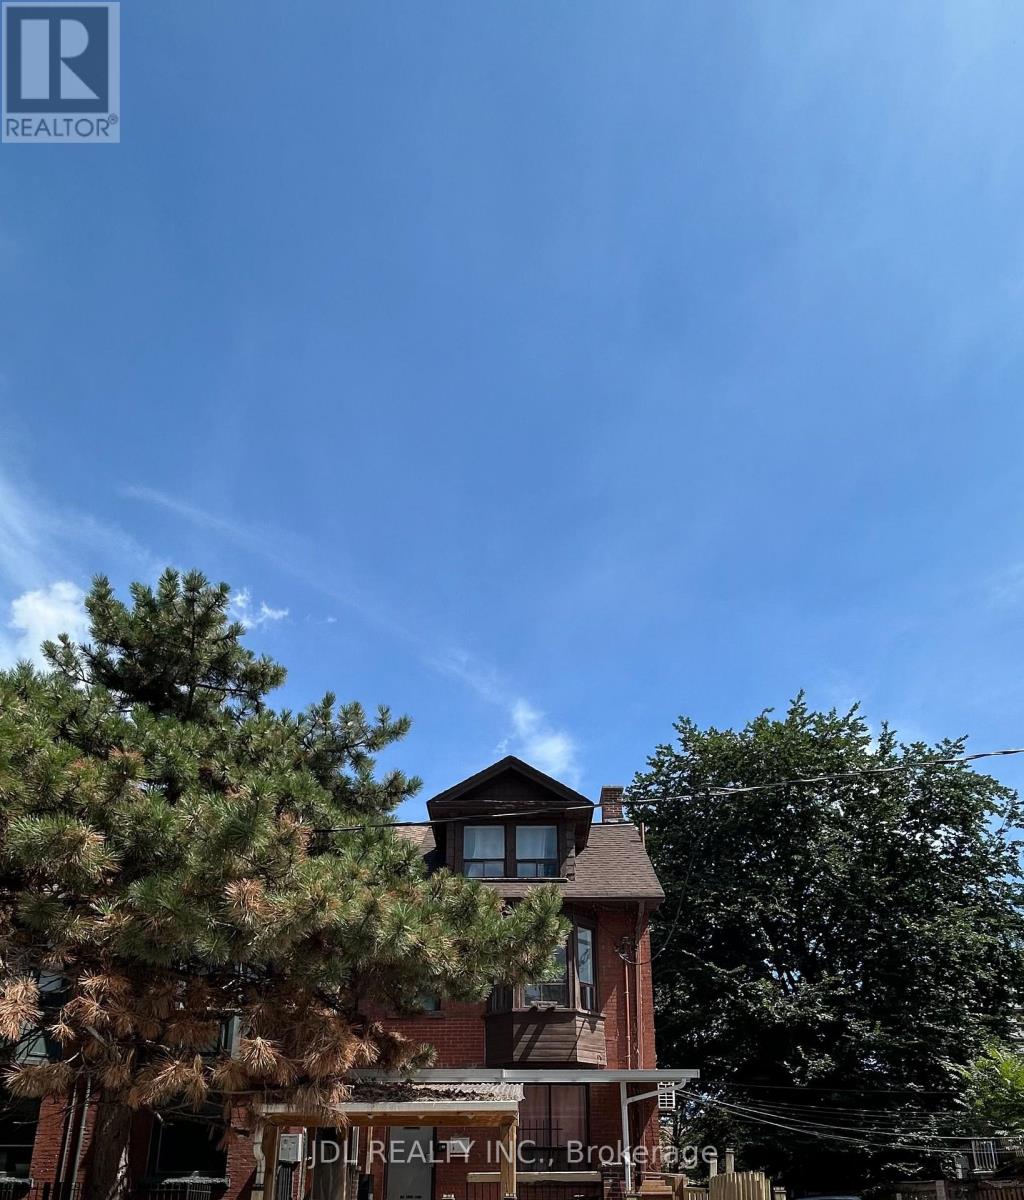
Wholeonebedroom Unit Main - 3 Pembroke St Street
Toronto, Ontario
All Utilities/Internet/Cable TV/Furniture Inclusive! Best Deal! Must See! Big Balcony! Really Bright! Very Spacious! Well Furnished! Unique Location! Walking To All Amenities! Universities, Schools, TTC, Subway, Shopping Malls, Banks, Restaurants, Supermarkets, Parks, etc. available parking/extra fee ($150). Thank you very much! Extra One Sofa Bed. (id:62104)
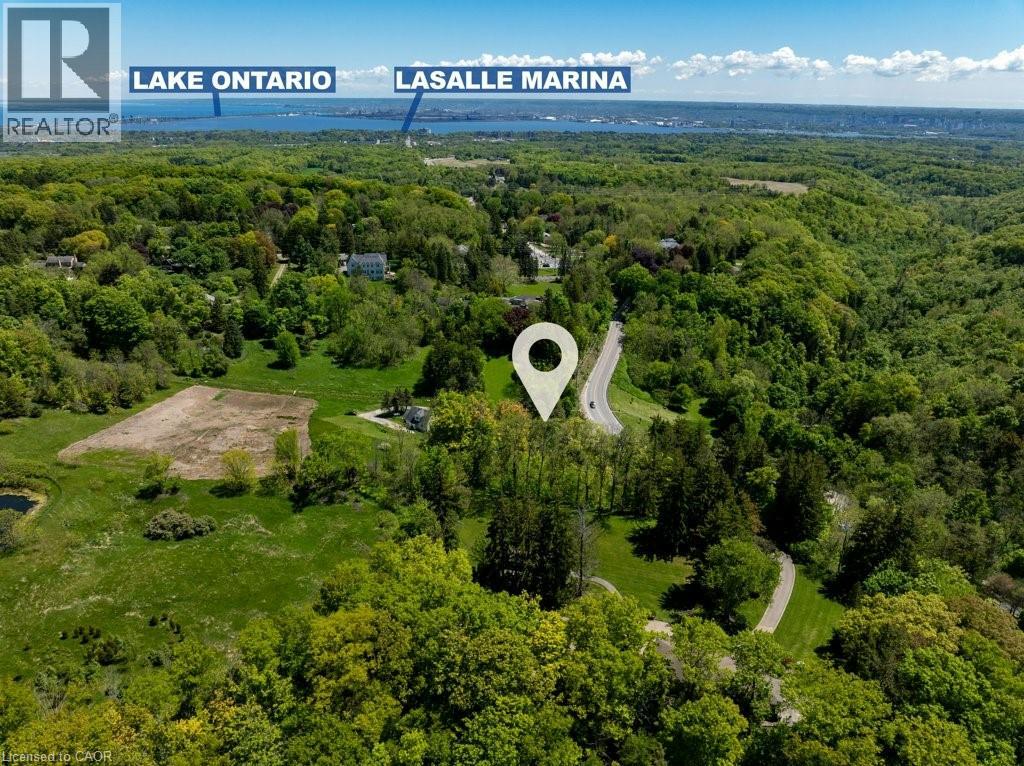
193 Mill Street S
Waterdown, Ontario
A Rare Opportunity to Create Your Dream Home in a Private, Nature-Inspired Setting. YOUR PRIVATE RETREAT. STEPS FROM THE VILLAGE. The property presents an exceptional opportunity for those looking to create something truly special in one of Waterdown's most distinctive settings. Set on approximately .58 acres, this mature, tree-filled property offers the feeling of a private Muskoka retreat while being just steps from the shops, restaurants and everyday conveniences of the village. Nestled within a woodland setting and directly across from the Grindstone Creek Trail, the property is surrounded by nature and offers an exceptional sense of privacy and tranquility. Smokey Hollow Waterfall, the Bruce Trail and the natural beauty of the Grindstone Creek valley are close by, while Burlington, Hamilton, major highways and Aldershot GO are easily accessible. The existing dwelling is being offered in its current condition—the real opportunity is the land and the vision it inspires. Imagine an architecturally designed custom residence surrounded by mature trees, beautiful gardens and exceptional outdoor living spaces. Create a home that is completely your own, thoughtfully positioned to embrace the natural setting and designed around the way you want to live. With approximately 200 feet of frontage and 142 feet of depth, this is an unusually generous parcel in an established village location. The NEC has indicated they are amenable to a new home being constructed on this property. For those who have been searching for privacy, nature and space without giving up village convenience, this is a rare opportunity to build something extraordinary. New Property Survey is available. Newer Septic. All home measurements are approximate. Bring your Architect. Bring your vision. Build the home you've always wanted! (id:62104)
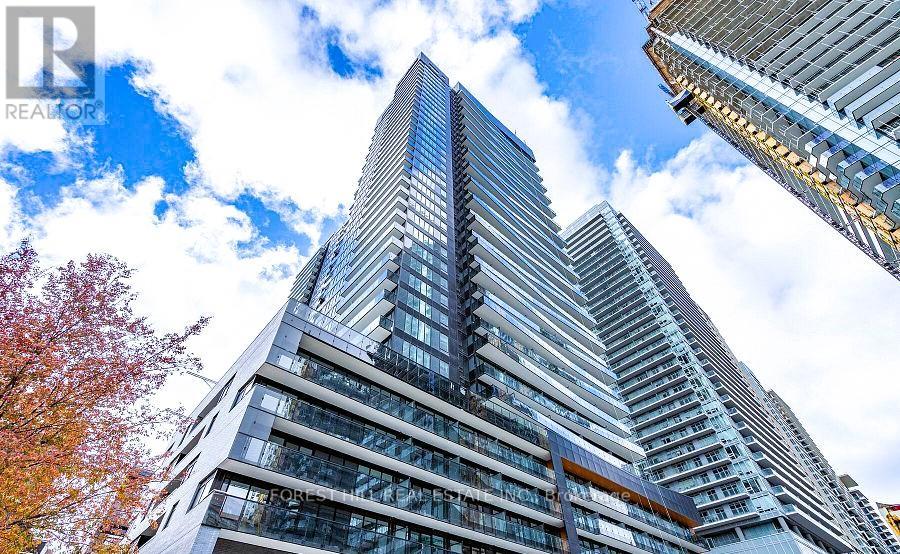
409 - 117 Broadway Avenue N
Toronto, Ontario
Welcome to Line 5 Condos Where Luxury Meets Convenience in Midtown Toronto! Discover modern urban living at its finest in the heart of the vibrant Yonge and Eglinton neighborhood. Gorgeous 1-bedroom suite is the epitome of sophistication, offering a seamless blend of style, comfort, and practicality. Spacious Open-Concept Design with floor-to-ceiling windows, filling the space with natural light. A modern kitchen with European-style cabinetry, sleek stainless-steel appliances, quartz countertops, and a large island perfect for cooking, entertaining, and storage. Prime Location: Just steps to Eglinton Subway Station and the upcoming TTC LRT, connecting you to the entire city. Surrounded by top-notch amenities: grocery stores like Loblaws and Sobeys, trendy cafes, fine dining, bars, and lush green spaces like Eglinton Park. Luxury Amenities Include:24-hour Concierge, State-of-the-art Gym, Yoga Room & Sauna, Outdoor BBQ & Dining Areas & Party Room. (id:62104)
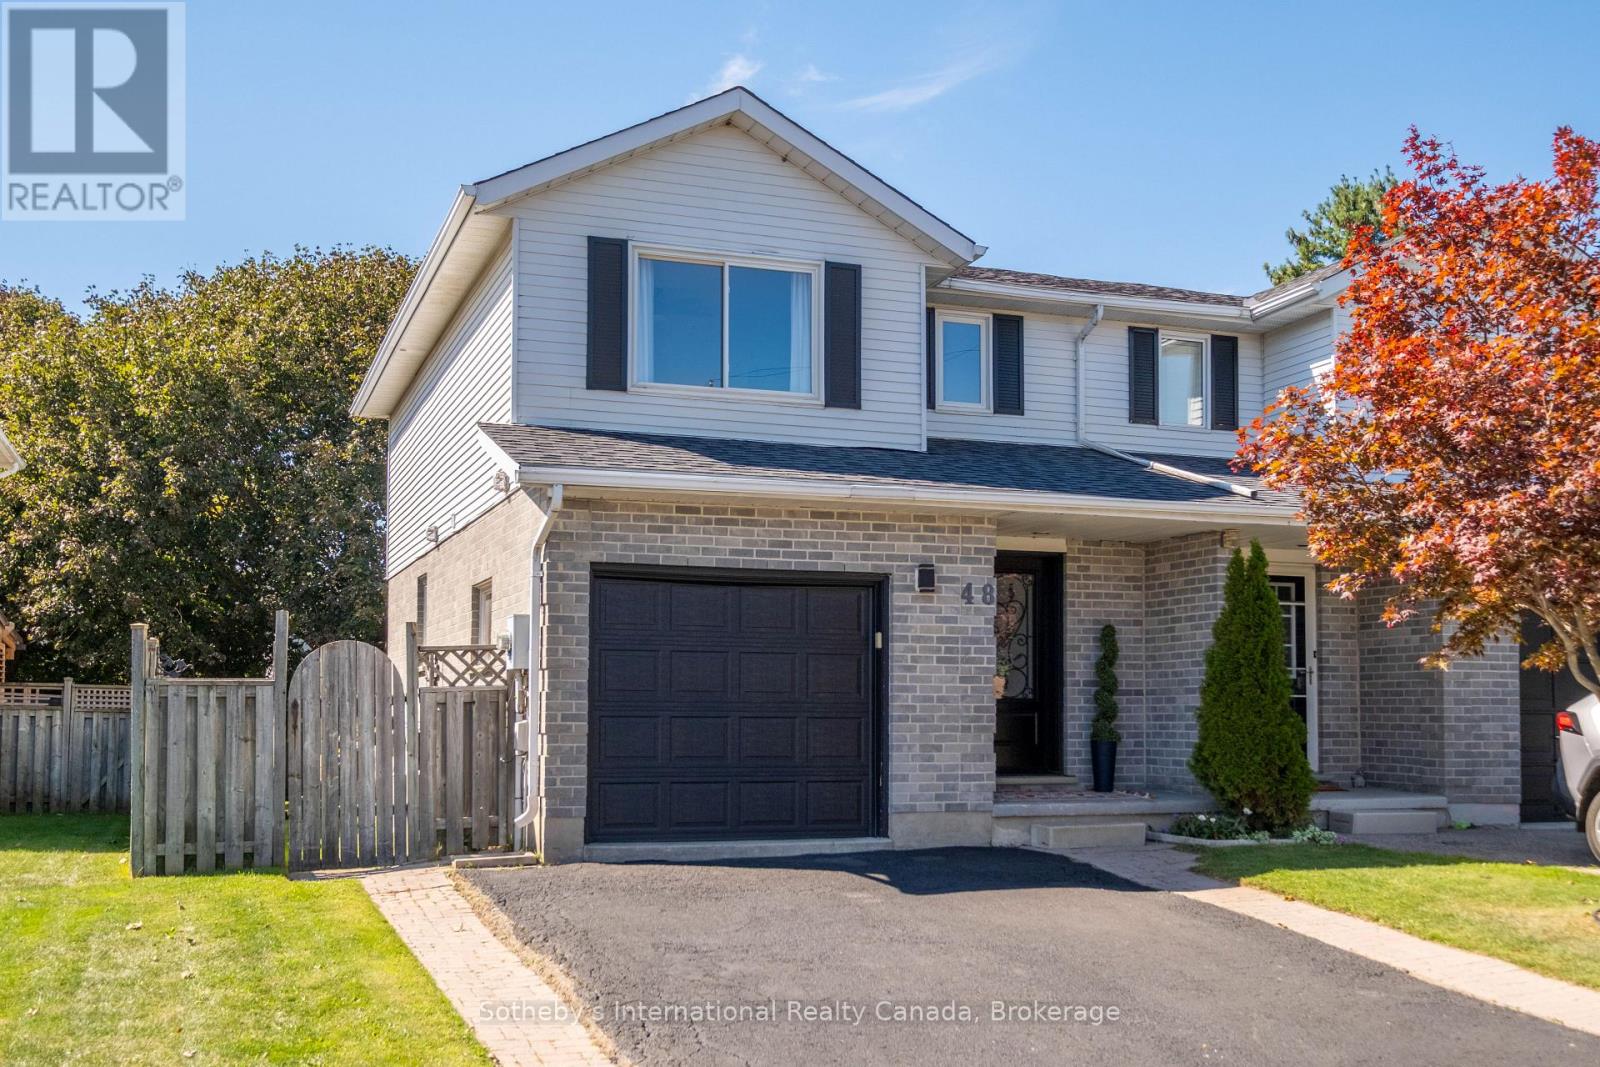
48 Kathleen Street
Brant, Ontario
Welcome to this beautifully renovated, move-in-ready semi-detach home offering modern finishes and inviting indoor and outdoor living spaces. The stunning new kitchen features solid-wood cabinetry, quartz countertops and backsplash, contemporary hardware, stainless steel appliances, and a new dishwasher.High-end waterproof flooring extends throughout all three levels, complemented by new carpeting on the stairs. Additional improvements include new interior and exterior doors, smooth ceilings, new pot lights and colour-adjustable LED fixtures, plus updated electrical and outlets throughout.Both bathrooms have been completely renovated with new tubs, tilework, toilets, fixtures, and vanities. A new washer and dryer provide added convenience. Energy-efficient upgrades completed in 2023 include spray-foam insulation in the basement and garage.Enjoy the amazing fully fenced backyard, featuring two new patios completed in 2025 and 2026, recent landscaping and gardens, a newer deck with built-in seating, and a newer sliding patio door with integrated blinds. It is the perfect setting for relaxing, entertaining, gardening, children, and pets.Complete with attractive curb appeal, a private driveway, and an attached garage, this extensively improved home is an excellent opportunity for first-time buyers or those looking to downsize without compromising on comfort, style, or outdoor space. (id:62104)
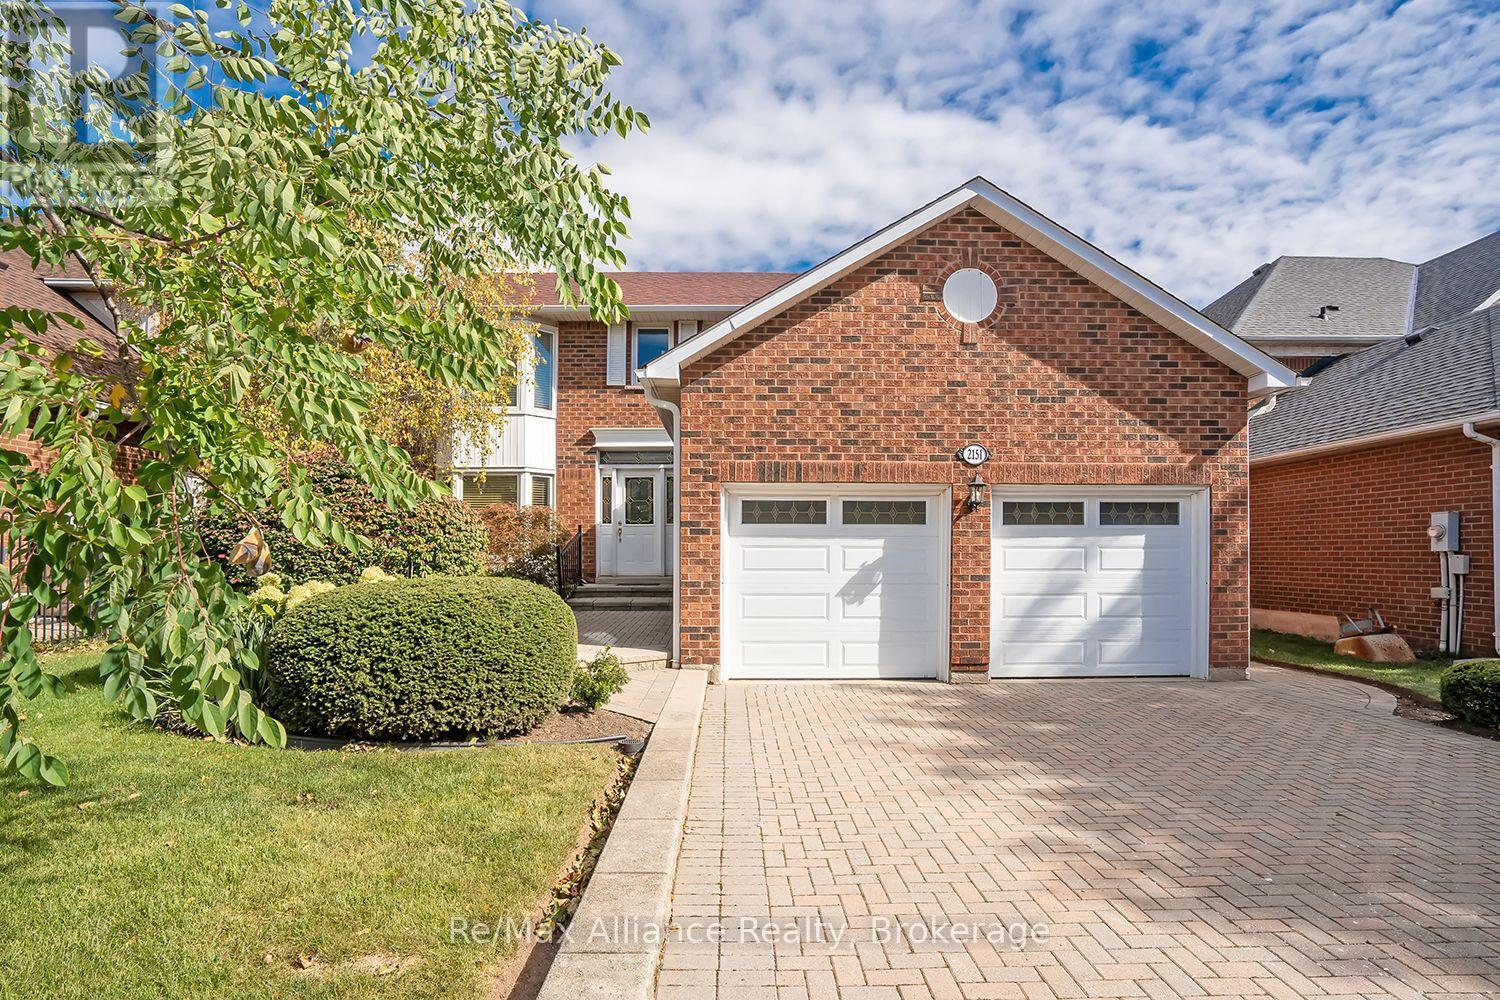
2151 Pineview Drive
Oakville, Ontario
Welcome to 2151 Pineview Drive, nestled in Oakville's desirable Wedgewood Creek neighbourhood. This spacious 3-bedroom, 2.5-bathroom home offers over 3,000 sq. ft. of living space and an exceptional opportunity to update, personalize and make it your own. The traditional main-floor layout features separate formal living and dining rooms, along with a welcoming family room just off the kitchen, complete with a gas fireplace. The breakfast area provides a walkout to a three-season sunroom overlooking the beautifully maintained backyard and surrounding gardens, creating a peaceful space to relax and enjoy the outdoors. A dedicated main-floor laundry room adds everyday convenience. Upstairs, the generous primary bedroom features a walk-in closet and private 4-piece ensuite, complemented by two additional well-sized bedrooms. The unfinished basement offers excellent potential for future living space, recreation or additional storage, while the double-car garage provides ample parking and storage. Enjoy the convenience of an established, family-friendly community with Glenashton Park, Iroquois Ridge Community Centre and Library, Upper Oakville Shopping Centre, restaurants and everyday amenities all nearby. Ideally located within the Sheridan Elementary, Falgarwood Middle School and Iroquois Ridge High School catchments, the home also offers easy access to major highways. A wonderful opportunity to bring your vision to a generously sized home in a sought-after Oakville neighbourhood, surrounded by parks, schools and amenities. With its classic layout, spacious principal rooms and undeniable potential, 2151 Pineview Drive is ready for its next chapter. (id:62104)
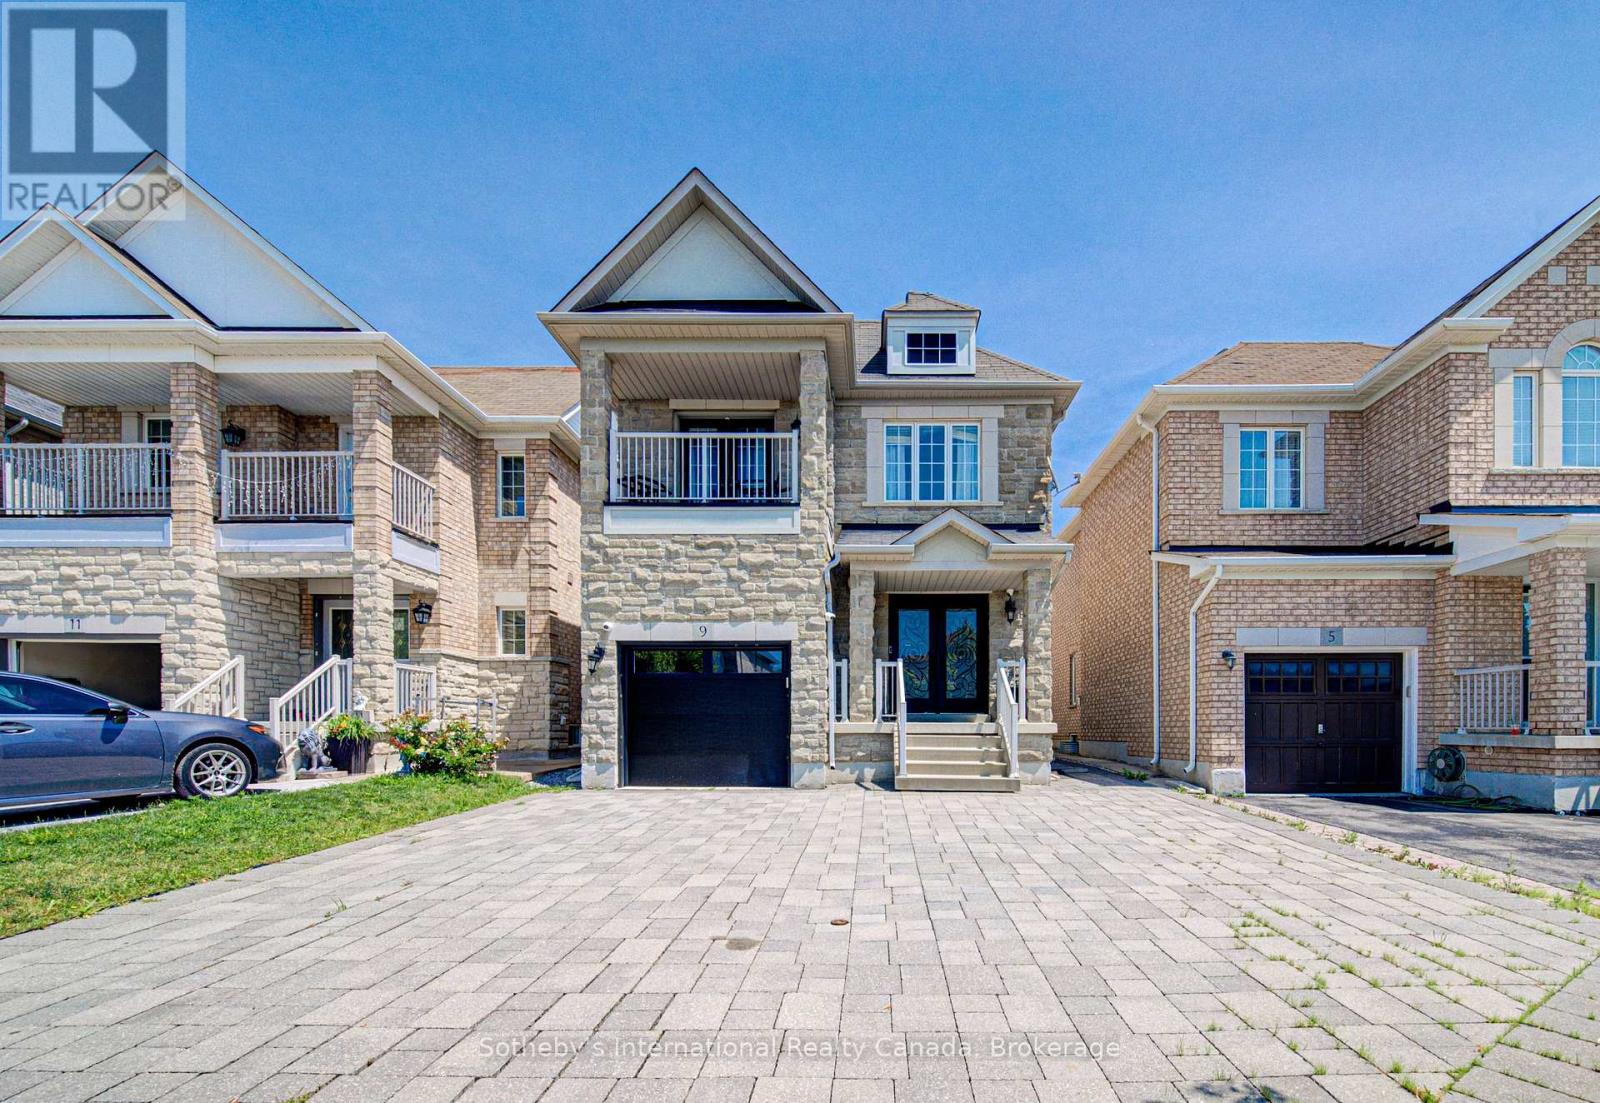
9 Aidan Drive
Vaughan, Ontario
Property is sold under power of sale and sold on an "as is, where is" basis." (id:62104)
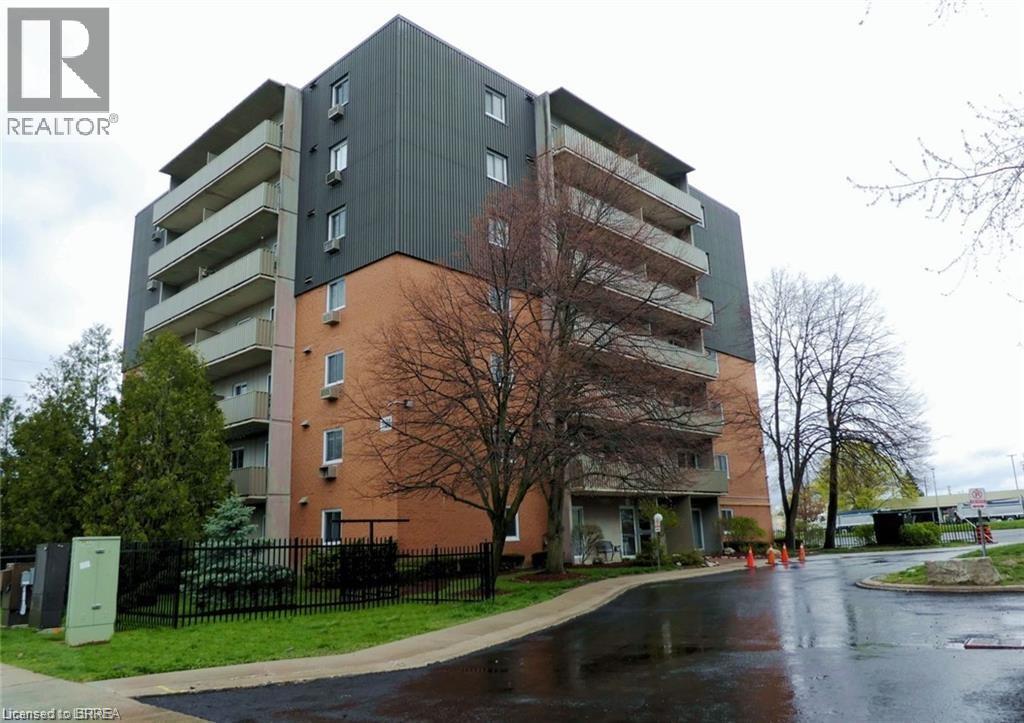
1100 Jalna Boulevard Unit# 304
London, Ontario
Welcome to this well-maintained and affordable 1-bedroom, 1-bathroom condo located in a convenient, amenity-rich neighbourhood. Whether you're a first-time buyer, downsizer, or looking for a low-maintenance lifestyle, this bright and inviting unit offers exceptional value. Recent updates include three new ceiling light fixtures, a brand-new fridge and stove, an updated bathroom vanity, and a refreshed kitchen featuring a new countertop, faucet, and backsplash. Residents can also enjoy access to a community in-ground pool, perfect for relaxing and cooling off during the summer months. Ideally situated just steps from shopping, restaurants, transit, and everyday conveniences, this move-in-ready condo is the perfect place to call home. Some photos are virtually staged. (id:62104)
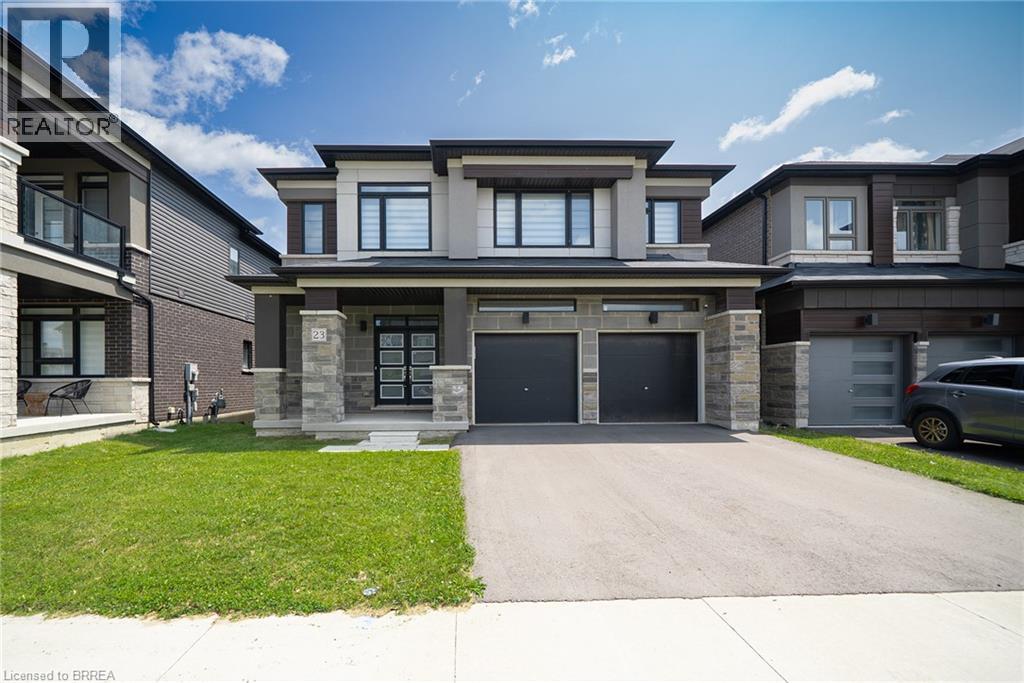
23 Stauffer Road
Brantford, Ontario
Welcome home to 23 Stauffer Road in Brantford. This 2-storey home offers 4 bedrooms, 3.5 bathrooms, 3,128 sq ft of living space, and an unfinished walkout basement. Backing onto greenspace with no rear neighbours, the property offers a peaceful backdrop and added privacy. The home's attractive curb appeal is complemented by a double car garage and double door front entry. The bright tiled foyer features a large closet, inside access to the garage, and a convenient 2-piece bathroom. Hardwood flooring extends throughout the dining room, living room, family room and den, while ceramic tile carries through the kitchen and breakfast area. The main floor den provides the flexibility to serve as a 5th bedroom, home office or children's playroom. The breakfast area offers a walkout to the rear deck overlooking the backyard and greenspace beyond. The modern kitchen features quartz countertops, a large centre island, abundant counter and cupboard space, a built-in double oven, gas cooktop, built-in dishwasher and a 5-door French door refrigerator. Plenty of windows fill the space with natural light, creating a bright and functional gathering place for everyday living and entertaining. A hardwood staircase with modern metal pickets leads to the second level. Bedroom level laundry adds everyday convenience. Every bedroom includes a walk-in closet, while the spacious primary suite is entered through double doors and features dual walk-in closets and a luxurious 5-piece ensuite with dual sinks, a soaker tub and a glass-enclosed shower. Two additional 4-piece bathrooms complete the second level. The huge unfinished walkout basement offers exceptional potential to create additional living space while providing direct access to the rear yard. Situated in one of Brantford's growing communities, the neighbourhood continues to evolve with new homes and amenities, offering an excellent setting for families and future growth. (id:62104)
8 River Road
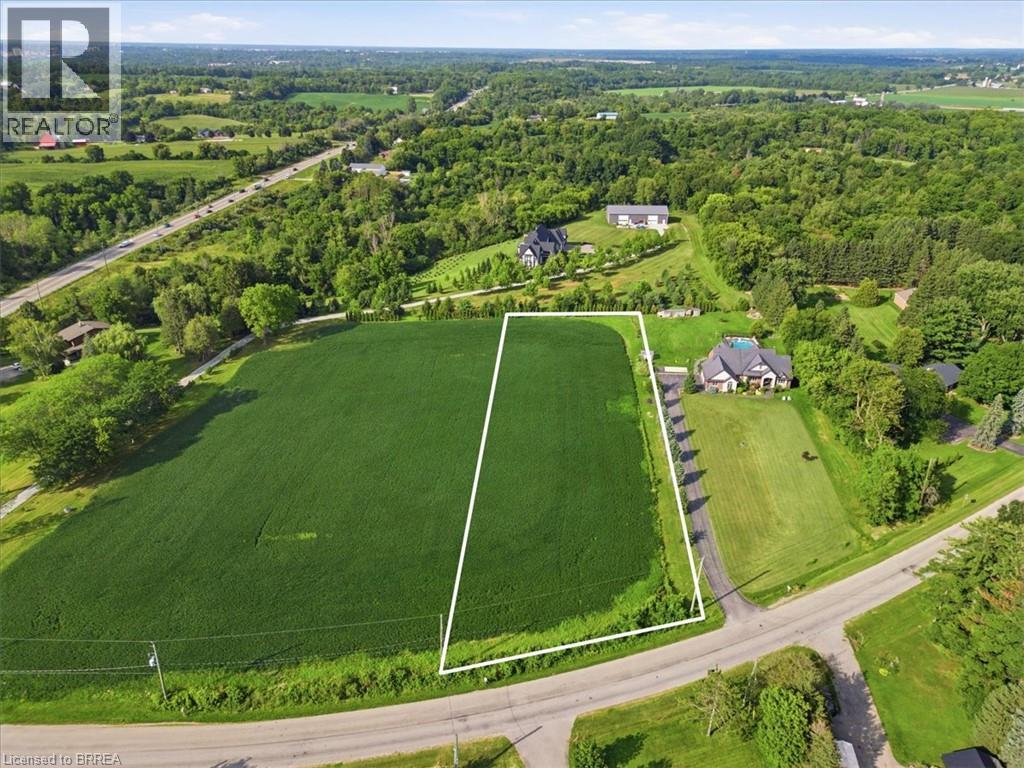
Brantford, Ontario
Quiet rural setting for this country estate lot! Either buy the lot or possibility of build to suit project. Located just minutes outside of Brantford with quick access to amenities and HWY 403. On 1.73 acres this is a great opportunity to build your Dream home. (id:62104)
20 Cardinal Lane
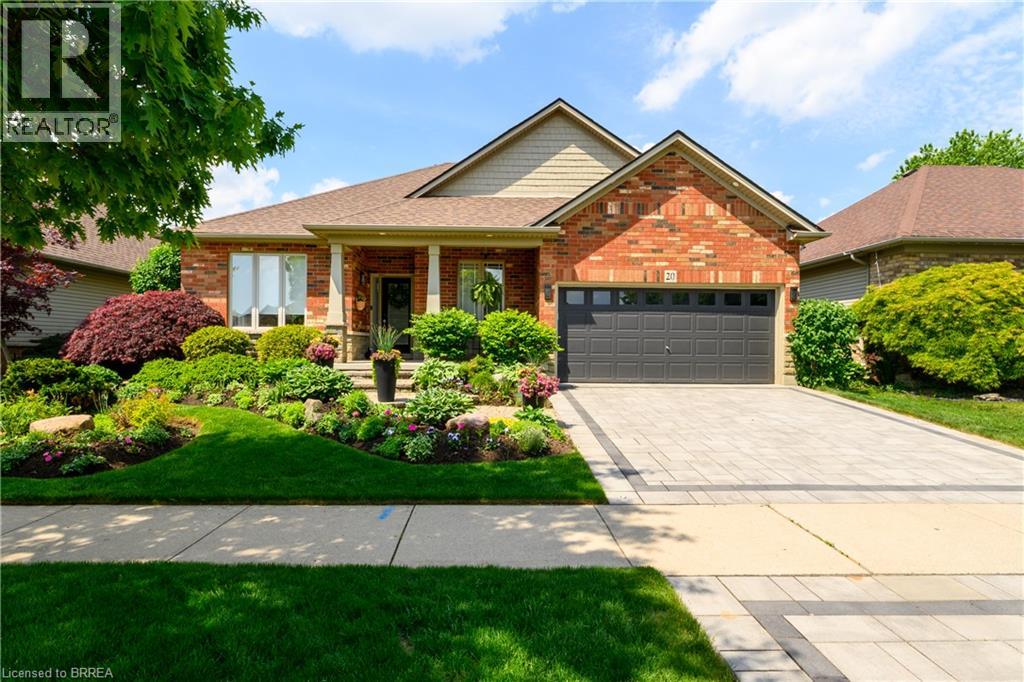
Paris, Ontario
Welcome to 20 Cardinal Lane, a beautifully finished 2+1 bedroom home that truly looks and feels like it belongs in a magazine. Immaculately maintained by its original owner, this turn-key home has been thoughtfully upgraded throughout with 9’ ceilings, white oak flooring, designer tones and stylish finishes. The stunning kitchen features newer appliances, reverse osmosis drinking water and a functional, elegant layout. The adjoining living space is anchored by a new radiant heat fireplace and built-in ceiling speakers. The ensuite adds a touch of luxury with heated floors, while main floor laundry includes a brand new washer and gas dryer. Custom window coverings are found throughout, with motorized blinds in select rooms and new patio doors with integrated blinds. The fully finished lower level offers an additional bedroom, spacious rec room, dedicated gym area and abundant storage, providing flexible space for guests, family, work or recreation. Outside, the professionally landscaped gardens have been featured multiple times in the annual Paris garden tour. Enjoy the covered rear patio with built-in speakers, front and rear irrigation, and a double interlock driveway with integrated lighting. An EV charger is installed in the garage, and major mechanicals have been upgraded in recent years. Set on a quiet, low-traffic street with larger lots than many surrounding areas, this home offers added space and privacy while remaining within walking distance of Cobblestone and Sacred Heart elementary schools, parks and amenities, with quick access to Hwy 403. Stylish, immaculate and move-in ready, 20 Cardinal Lane is a home you will be proud to call your own. (id:62104)
25 Cedarland Drive
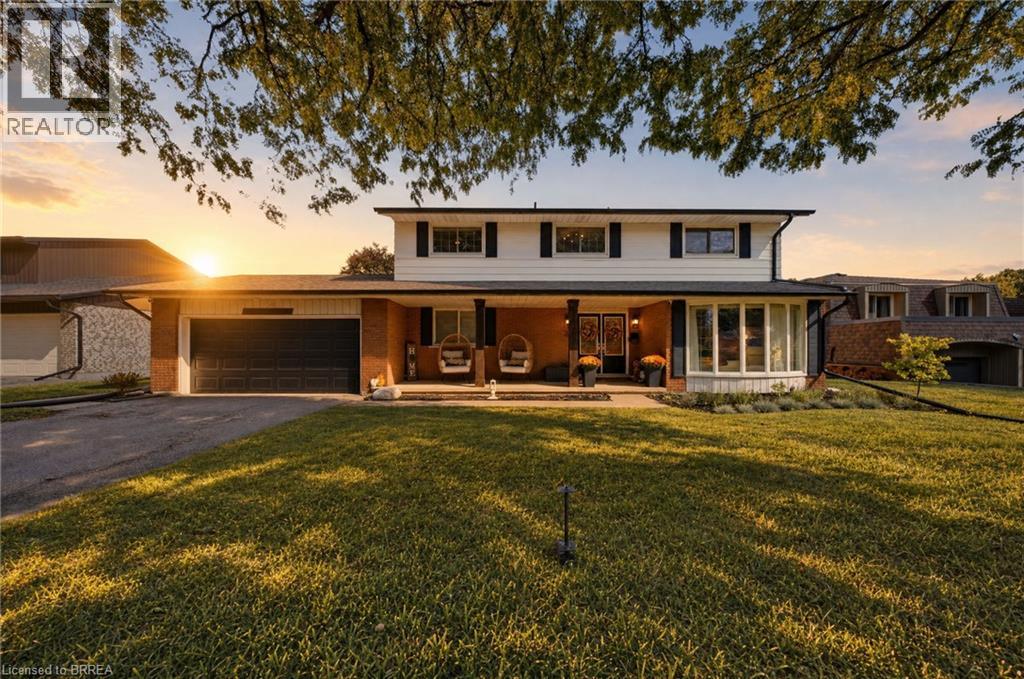
Brantford, Ontario
Welcome to desirable North End Brantford! This spacious 3200 sq ft 4-bedroom, 2.5-bathroom home offers plenty of room for the whole family , complete with an attached double-car garage and an unbeatable location just steps from Cedarland Public School and 5 minutes to the 403 hwy. Inside, you'll find an updated kitchen perfect for everyday living and entertaining, while the generous primary bedroom features its own private ensuite and walk-in closet. The fully finished basement, brand new in 2026, provides even more versatile living space for a recreation area, home gym, or kids' playroom plus what could be with an additional window a 5th bedroom. Step outside to enjoy your fully fenced, private backyard, complete with an above-ground pool — the perfect setting for summer fun, relaxing evenings, and entertaining family and friends. Conveniently located close to schools, shopping, parks, and everyday amenities, this home offers the ideal combination of space, comfort, and lifestyle in one of Brantford's most desirable neighbourhoods. A fantastic opportunity for families looking for a home with room to grow! (id:62104)