
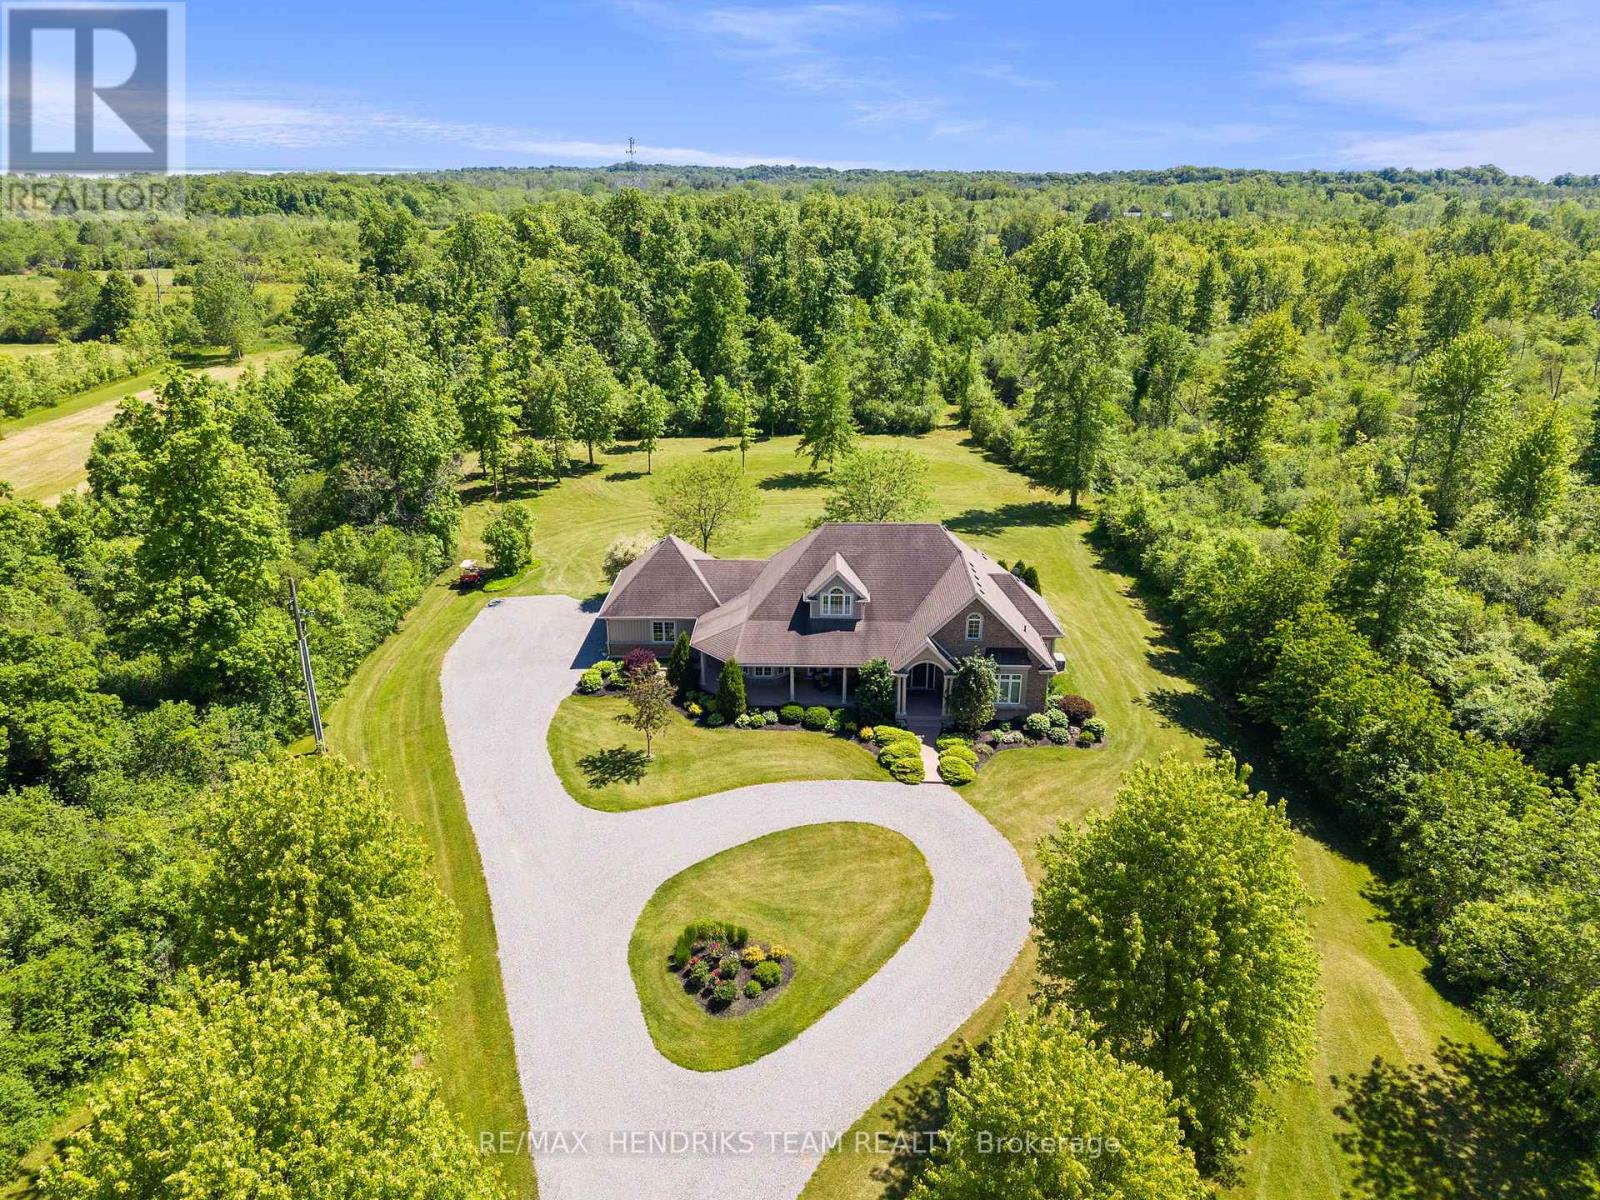
5045 Michener Road
Fort Erie, Ontario
Imagine waking up to pure serenity everyday. The feeling of complete privacy makes this home so special. The entrance to this 11.8 acre property offers an amazing presentation of professional landscaping and prestigious architecture. A meandering tree lined driveway leads its way to a stately custom built bungalow with an impressive arched entranceway and covered front porch. Inside, a bright foyer opens with sightlines to the backyard which showcases its natural surroundings. The living room features cathedral ceilings and a floor to ceiling stone fireplace with gas insert. This space flows into a formal dining area with sliding glass doors accessing the back patio. The kitchen is designed for convenience, comfort and entertaining. It also offers a panoramic view of the front yard and gardens. A lofted upper level provides flexible space for home office use or lounge. The oversized primary suite includes a walk in closet and five piece ensuite and connects directly to the covered porch by separate doorway. The second bedroom, main floor laundry and double car garage are generous in size. The lower level features a rec-room with new carpeting, pot lights and gas fireplace, along with an oversized bedroom and two piece bathroom. (rough in provided for a future shower/tub). Experience the outside grounds which feature a mature forest, walking trails, backyard illumination, beautiful sunsets and spectacular night time sky's. Meticulous landscaping integrates the home seamlessly into the natural environment which only time and vision can create . This is more than a home, it's a lifestyle treasure. Additionally this property is located minutes away from Crystal Beach and Sherkston Shores and a host of other amenities including marinas, golf clubs, bicycle trails, shopping, outdoor markets and restaurants. Venues located in Niagara Falls, Buffalo and Niagara on the Lake are within convenient driving distance. (id:62104)
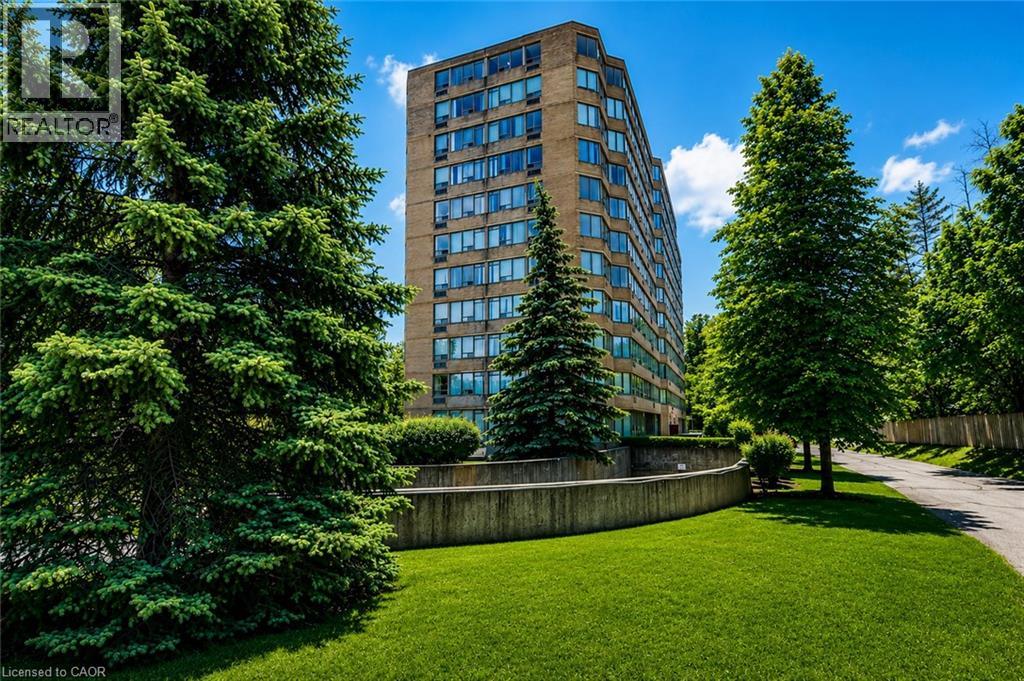
3227 King Street E Unit# 503
Kitchener, Ontario
FOR SALE AT THE REGENCY | SUITE 503 | PRIVATE END UNIT | PEACEFUL TREETOP VIEWS | 2 PARKING SPACES Welcome to Suite 503 at The Regency! Ideally positioned on the quiet side of the building, this bright and spacious end unit offers peaceful treetop views, exceptional privacy, and an abundance of natural light. Featuring 2 bedrooms, 2 full 4 pc. bathrooms, a generous open-concept layout, and oversized windows, this well-maintained condo is ideal for professionals, downsizers, or anyone seeking carefree living in a highly desirable community. The spacious primary suite includes a private ensuite, while in-suite laundry, ample storage, and a functional floor plan make everyday living effortless. A rare bonus, this suite includes two parking spaces, and storage locker, offering exceptional convenience and added value. Residents enjoy outstanding amenities including an indoor pool, hot tub, sauna, fitness centre, library, party and games rooms, beautifully landscaped grounds, an outdoor patio, and a community barbecue area. Conveniently located just minutes from Fairview Park Mall, public transit, shopping, restaurants, walking trails, Chicopee Ski Hill, and major highways, this is an exceptional opportunity to enjoy comfortable condo living in one of Kitchener's most established and well-managed buildings. (id:62104)
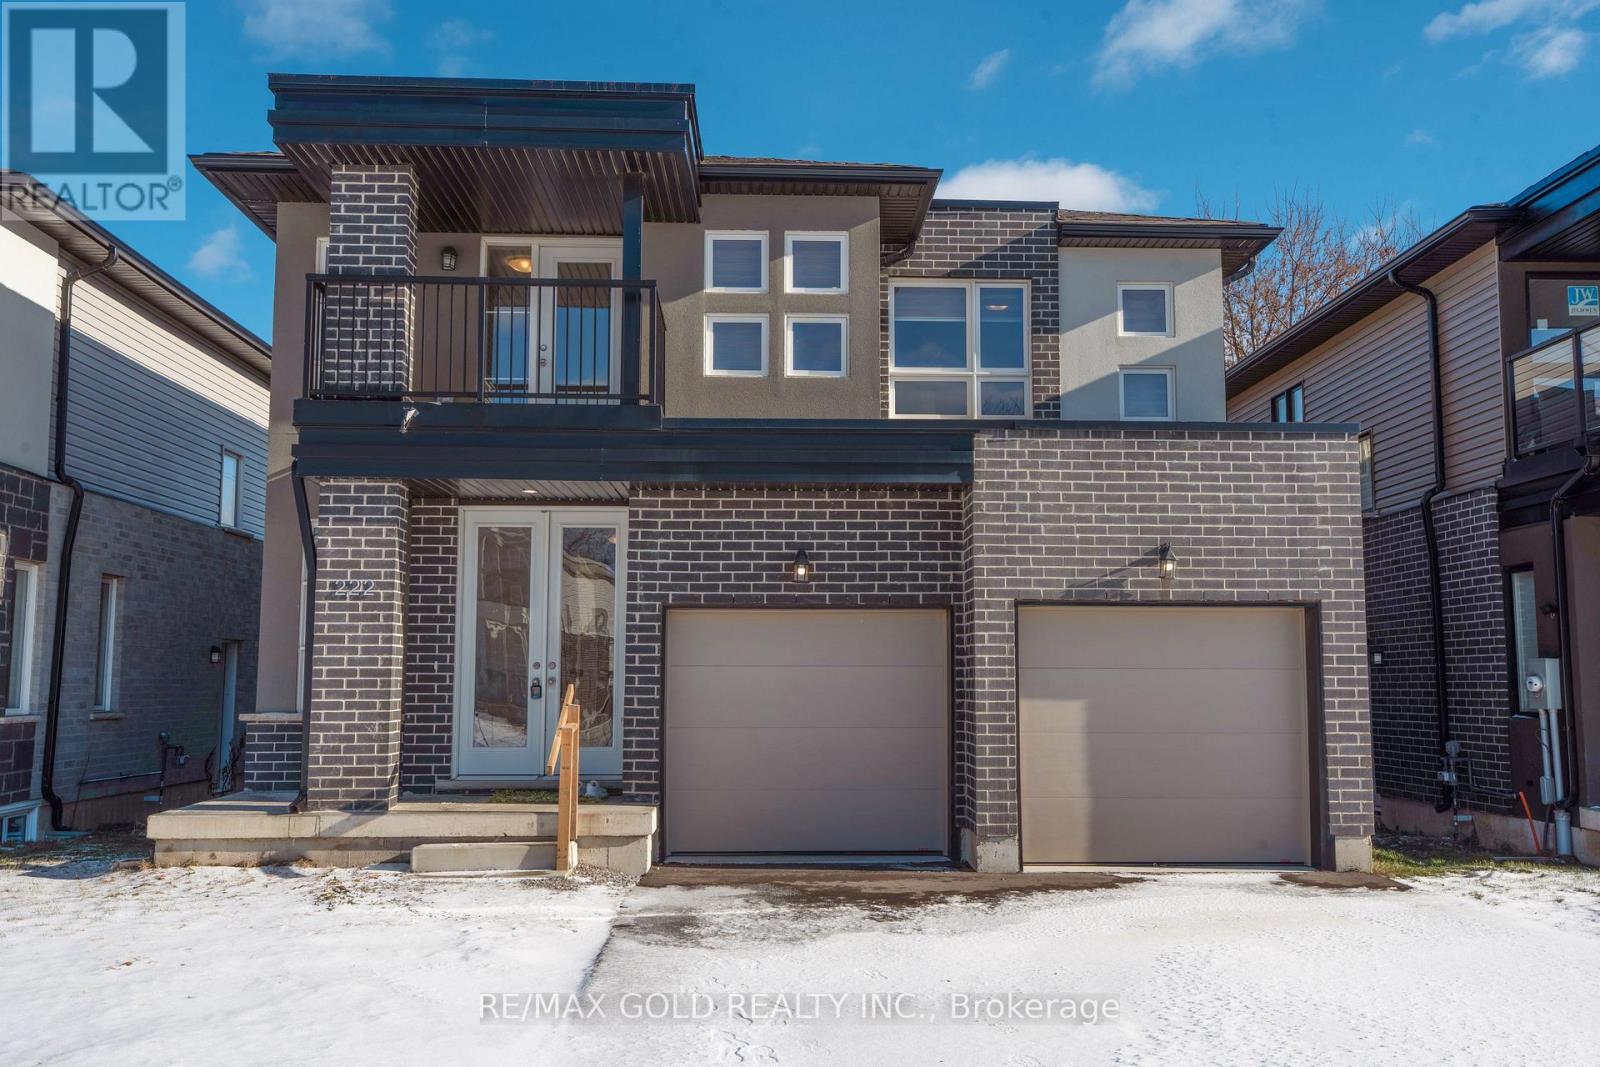
222 Pilkington Street
Thorold, Ontario
Spacious 4-Bedroom, 4-Bathroom Detached Home in a Quiet Family-Friendly Neighborhood!!! Welcome to this stunning 3-year-old detached home offering over 4 spacious bedrooms and 4 bathrooms, thoughtfully designed for modern family living. Featuring two primary bedrooms, including one with a private balcony, this home provides exceptional comfort and versatility. The main floor boasts a bright, open-concept layout with a modern kitchen complete with stainless steel appliances, ample cabinetry, and generous counter space-perfect for everyday living and entertaining. Large windows throughout fill the home with an abundance of natural light, creating a warm and inviting atmosphere, Separate entrance to the Basement.....Located in a peaceful, family-oriented neighborhood, this home is just minutes from public and secondary schools, Brock University, parks, shopping, and all essential amenities. With numerous upgrades throughout, this move-in-ready home is an excellent opportunity for growing families or anyone seeking space, style, and convenience.....A must-see home offering comfort, quality, and an unbeatable location! (id:62104)
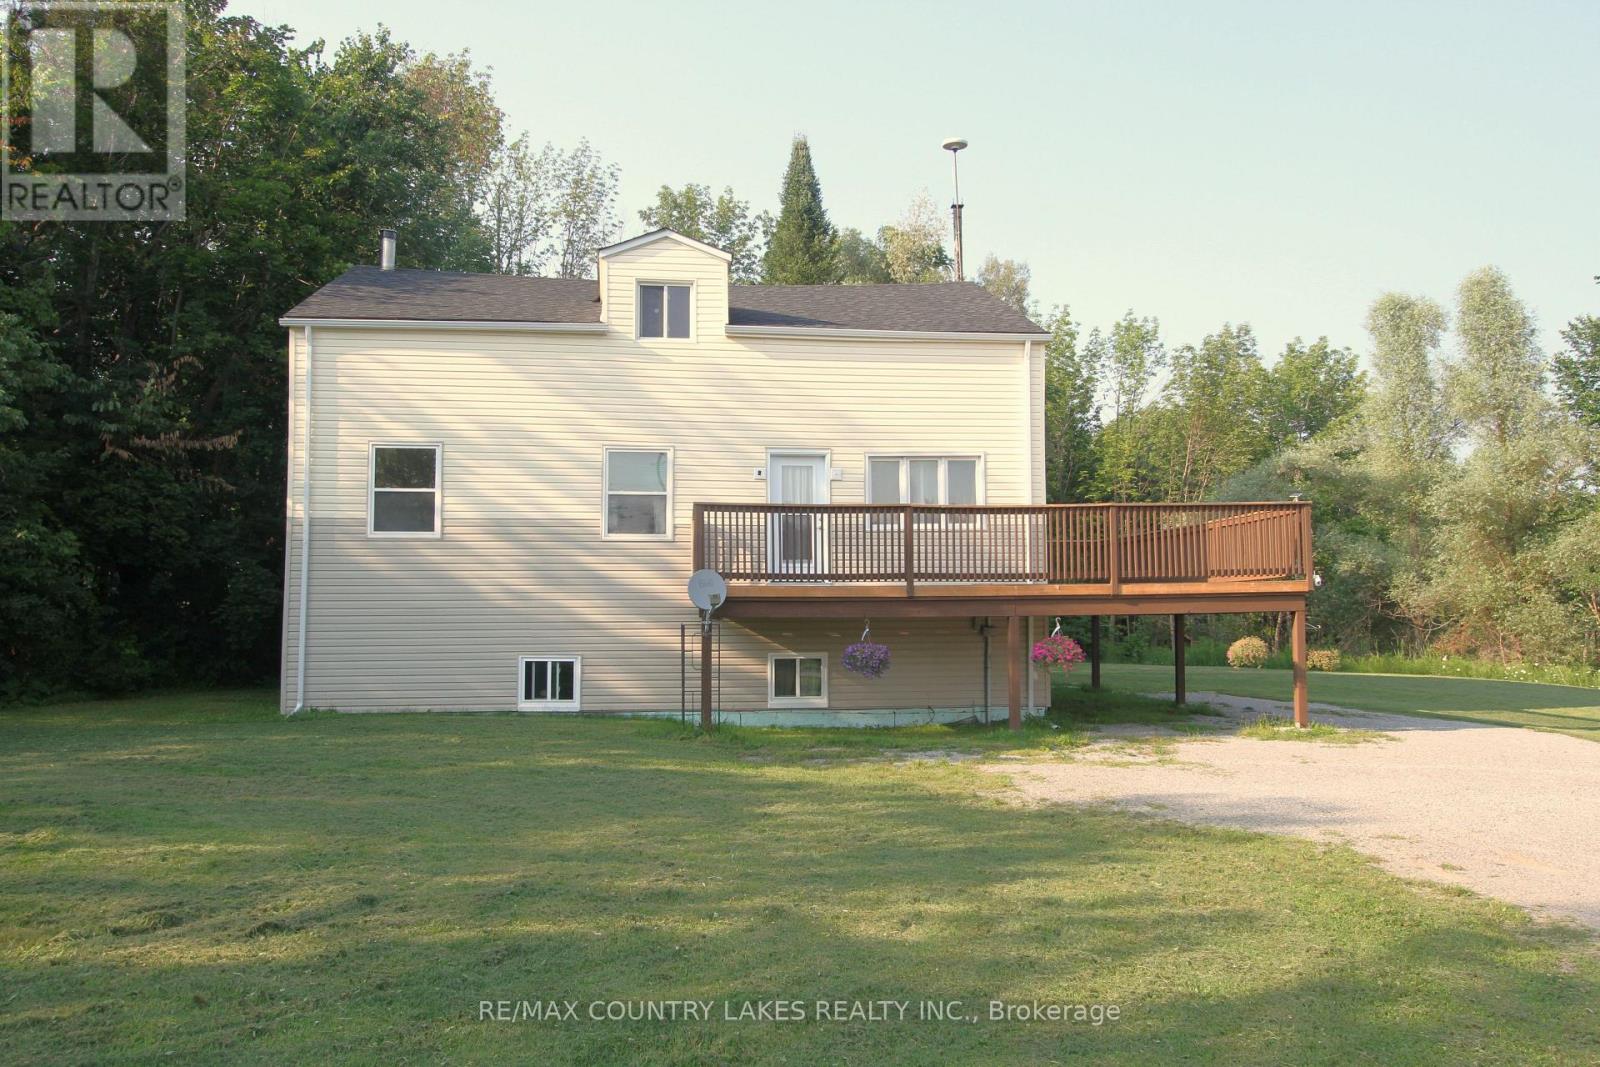
1768 Kirkfield Road
Kawartha Lakes, Ontario
3+1 bedroom home located in the welcoming community of Kirkfield, offering space and excellent potential for future expansion. Situated on a generous 123 ft x 168 ft lot and backing onto a wooded area, this property provides a peaceful setting while remaining within walking distance to the local public school and town. The main level features an eat-in kitchen and a functional layout ideal for family living. The primary bedroom includes his and hers closets, a private 4-piece ensuite, fresh paint and new laminate floor. The main bathroom offers a 4-piece configuration with a relaxing soaker tub. An unfinished upper loft provides an excellent opportunity to create additional living space, whether as a family room, office, or extra bedrooms. The basement is partially finished with above-grade windows, offering good natural light and significant additional living potential. Most drywall has already been completed, with flooring, trim, and ceiling remaining to be finished. Recent updates add to the home's value and efficiency, including new PEX plumbing (2025), new shingles (2025), and a high-efficiency propane furnace installed in (2021). Additional mechanical features include a water softener, UV water treatment system, and a sump pump complete with battery backup. Large wrap-around deck renovated in 2024, providing an ideal space for entertaining or relaxing while enjoying the natural surroundings. Conveniently located approximately 20 minutes to Beaverton, 30 minutes to Orillia or Lindsay, and about 90 minutes from GTA. (id:62104)
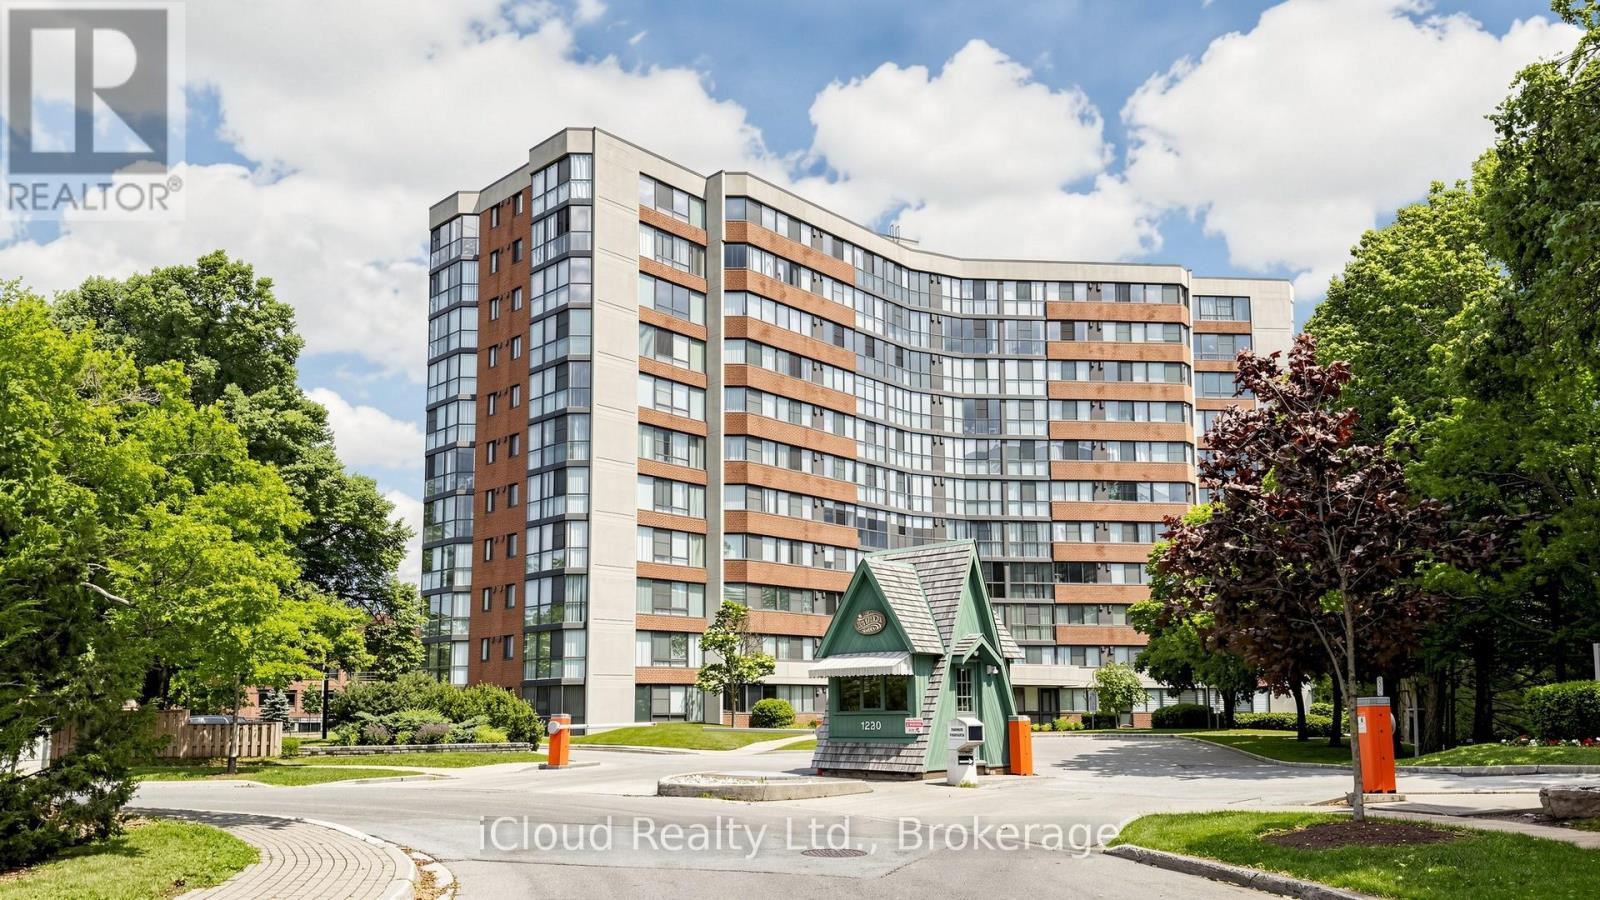
1005 - 1230 Marlborough Court
Oakville, Ontario
Fully renovated and flooded with natural light, A functional and well-appointed floor plan featuring contemporary finishes, Rarely offered and backing onto the scenic McCraney Valley Trail, this exceptional ravine-facing condo showcases breathtaking, unobstructed forest views from every room. Expansive windows flood the home with natural light throughout the day, creating a bright and inviting open-concept living and dining space. Elegant diagonal-laid flooring flows throughout the home, while the kitchen showcases diagonally installed tile, adding architectural interest, a custom touch, and a sophisticated designer feel. The spacious chef-inspired kitchen features stainless steel appliances, a contemporary tile backsplash, and a rare picture window overlooking the treetops-offering a truly picturesque setting for everyday living and entertaining, The sunroom conveniently accessible from both the living room and primary bedroom, showcases an expansive window overlooking the treetops, creating a peaceful space to relax, work, or enjoy the surrounding natural beauty, Enjoy premium building amenities, including a fitness center, party room, library, Bell Fibe TV, high-speed internet, and water, all included in the maintenance fees. Located just steps from scenic trails and minutes from major highways, shopping, and downtown Oakville, this exceptional ravine-side residence offers the perfect blend of nature and convenience. The spacious, sun-filled primary bedroom features a large walk-in closet to accommodate all your wardrobe needs. Both bathrooms have been beautifully updated with custom-made vanities and mirrors, completing this move-in-ready home. (id:62104)
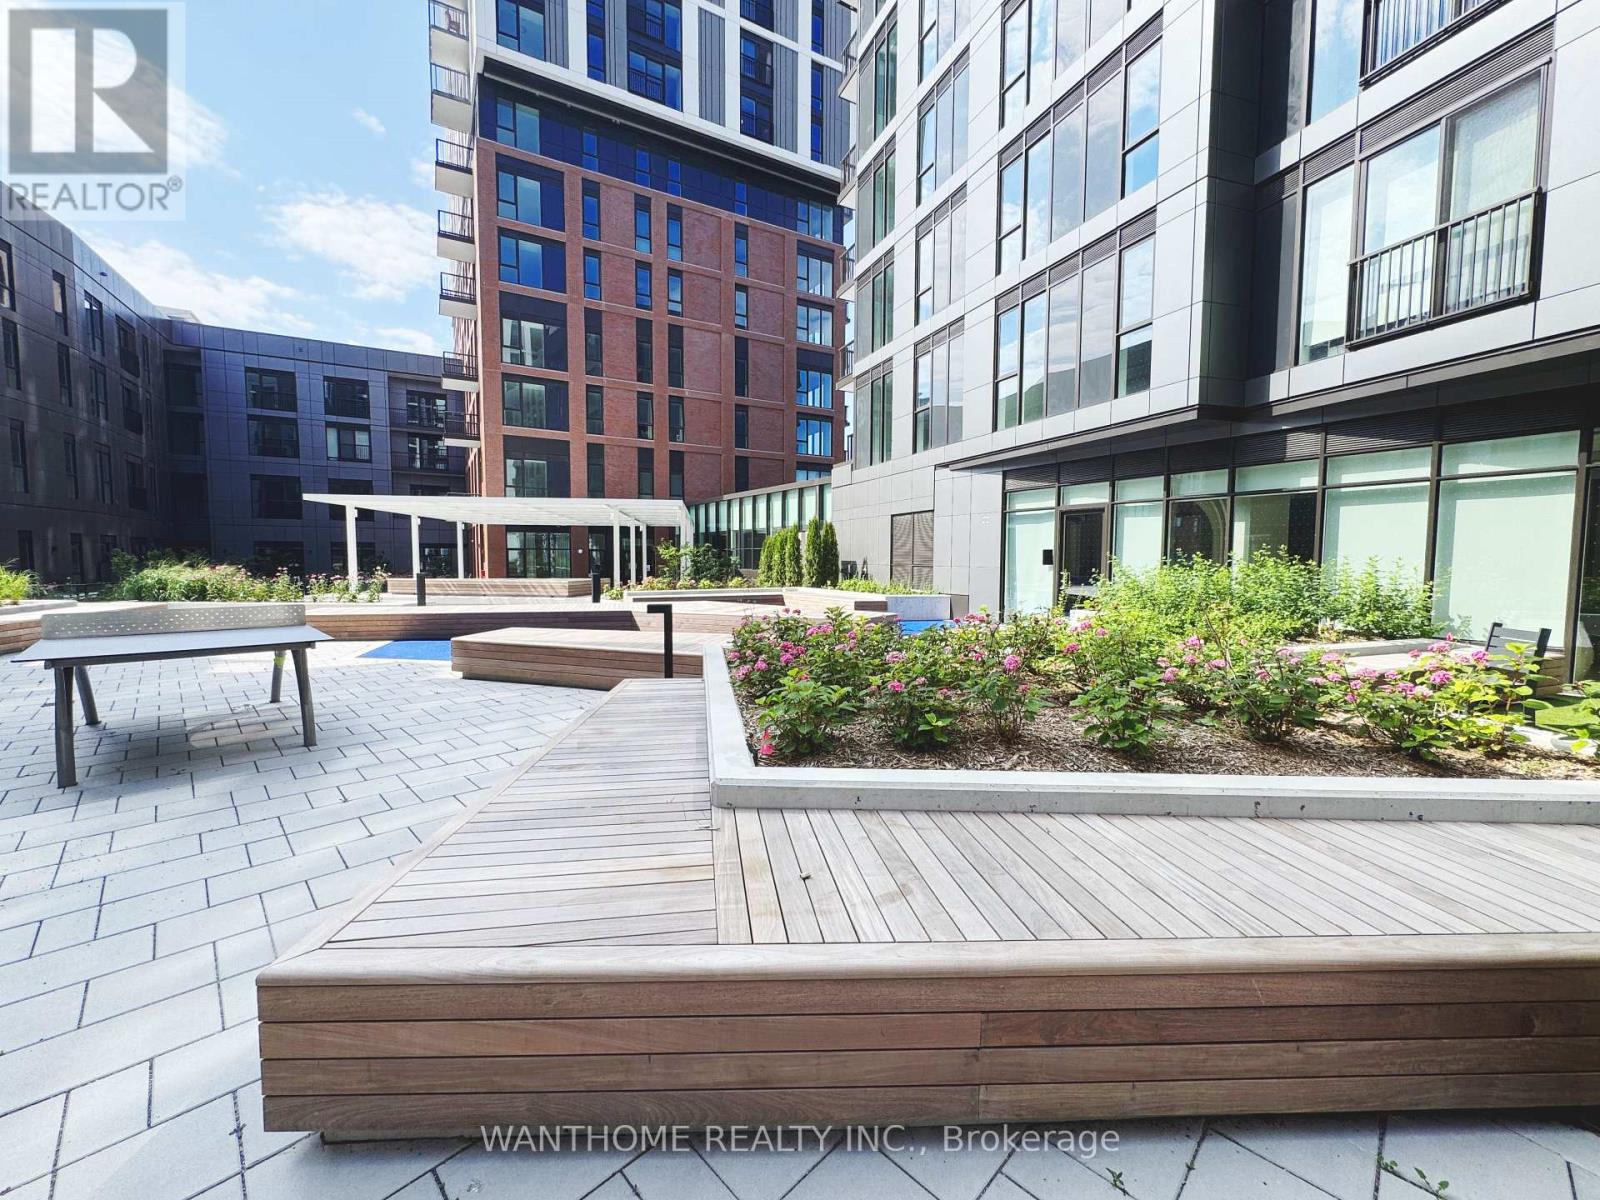
1602 - 10 Oak Street E
Toronto, Ontario
Welcome to this newly-constructed, Well-maintained and stylish property located in the heart of Downtown Toronto! An inviting home that combines comfort, convenience, and a sought-after lifestyle.24 Hr Concierge. Easy access to public transit (10 min bus ride to Subway Line 2 and 15 min streetcar ride to Subway line 1). Neighborhood K-12 education centers and secondary schools. Centrally located with 30-minute commute to Discovery District (TMU, University of Toronto, University Health Network), Financial District, and Entertainment District. Neigborhood features Riverdale Farm, Riverdale Parks (East & West), Pam McConnell Aquatic Centre, and outdoor activities (hiking, biking, etc.) all within 10-minute walking distance. Enjoy your days off walking the trails of Don River Valley Park, discovering Distillery District, or exploring Cabbagetown/East Chinatown/Riveriside neighborhoods. Grocery stores, banks, coffee shops and restaurants nearby. (id:62104)
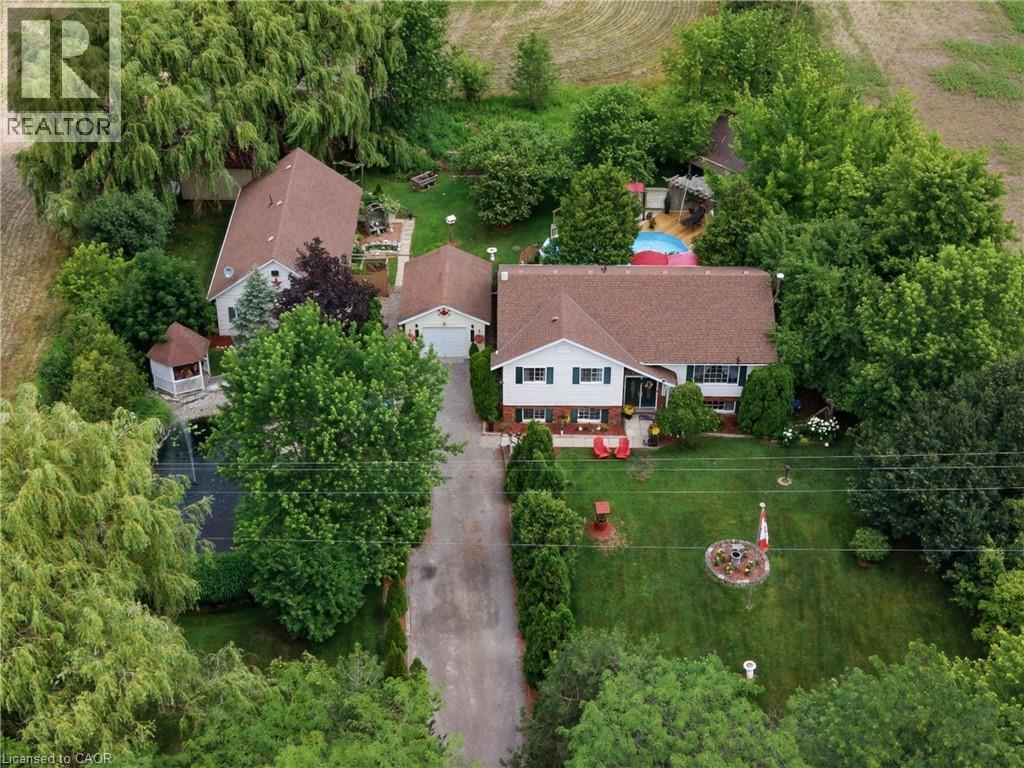
7332 Canborough Road
Dunnville, Ontario
Welcomee to this beautifully maintained country property offering the perfect blend of comfort, space and versatility. Nestled on a picturesque lot with stunning landscaped gardens, a tranquil pond, and an above ground pool, this home provides a peaceful retreat while remaining just minutes from Dunnville. The main residence features 3 spacious bedrooms, including a primary suite complete with a private ensuite. Thoughtfully designed for every day living and entertaining, the home offers generous living spaces and an abundance of storage throughout. A separate one bedroom, one bathroom in-law suite adds incredible flexibility- ideal for extended family, guests, multi-generational living or potential rental income. Car enthusiasts, hobbyists, and those needing extra workspace will appreciate the convenience of both an attached and a detached garage, providing exceptional storage and endless possibilities for vehicles, equipment or a workshop. Outside, you'll fall in love with the meticulously landscaped grounds, where mature gardens, the serene pond and inviting pool create your own private oasis. Whether you're hosting family gatherings, enjoying quiet evenings outdoors or simply taking in the beauty of the surroundings, this property offers a lifestyle that is hard to match. If you've been searching for your move-in ready country home with exceptional outdoor living, abundant storage, and a separate in-law suite, this is an opportunity you won't want to miss! (id:62104)
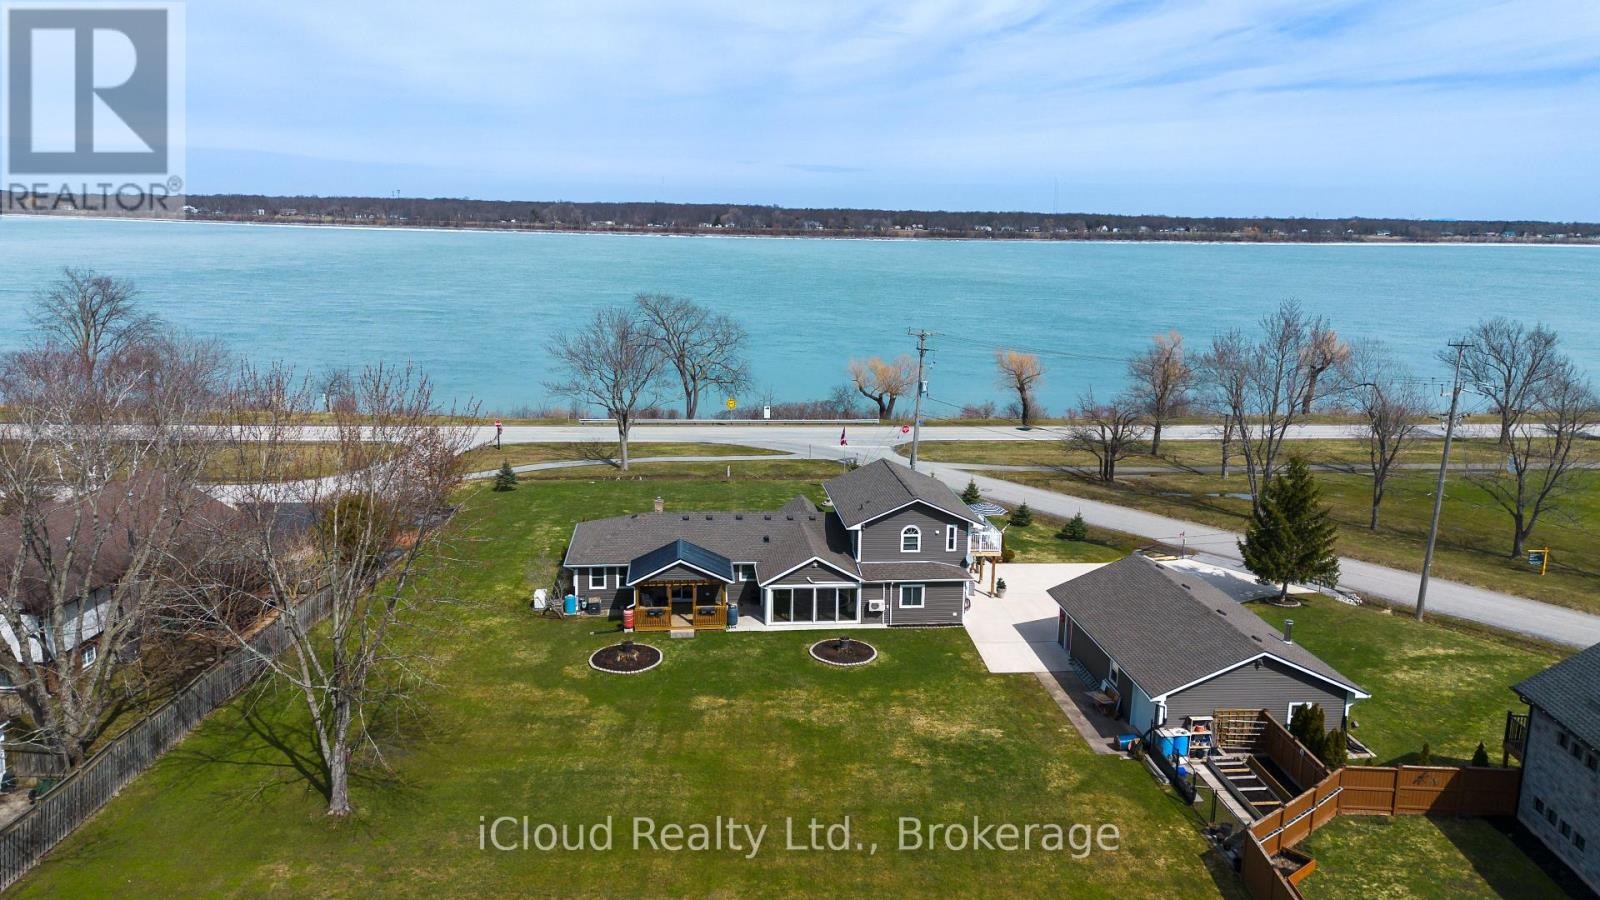
4099 Niagara Parkway
Fort Erie, Ontario
FULLY FURNISHED Niagara River Waterfront Estate set on a sprawling 3/4 acre parcel, offering truly unobstructed panoramic views. Designed to impress, this residence features four generously sized bedrooms , three full bathrooms and two kitchens. The heart of the home is a sophisticated open concept chef's kitchen (combined with dining room) complete with a striking granite island and tons of cabinets-perfectly suited for both gourmet preparation and elevated entertaining. A double-sided gas fireplace enhances the ambiance, gracefully connecting the living and dining spaces. Hardwood and ceramic floors throughout - carpet free. A standout feature is the newly constructed four-season solarium, flooded with natural light and offering a tranquil setting with ductless heat and A/C . Thoughtfully updated, the home includes a newly renovated bathroom with integrated laundry, two furnaces (one recently installed unit $11,000). Practicality meets luxury with a 3,000-gallon cistern ( municipal water service is expected to be available in the near future), heated and insulated four-car detached garage ideal for collectors, hobbyists, or additional storage., not to mention the 8 car concrete paved driveway. The private in-law suite with separate entrance also has an ensuite with large jetted tub and double sink, newly installed 8 x 16 foot deck provides flexibility for multi-generational living or guest accommodations, all while showcasing breathtaking river views. This is a rare and distinguished offering where lifestyle, comfort, and location converge. Minutes to the Fort Erie border, beaches, parks, new hospital, schools. (id:62104)
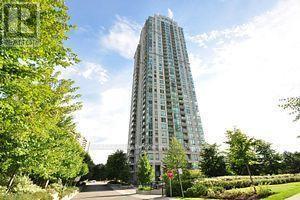
609 - 3504 Hurontario Street
Mississauga, Ontario
Welcome To Eden Park, Where Luxury Meets Convenience. This Beautiful Sun-Filled Three Bedroom Condo Boasts A Corner Floor Layout Two Full Washrooms, Balcony, Parking, Locker, Plentiful Amenities & Utilities Included In Fees. As You Live In The Heart Of Mississauga With Steps To Square One, Transit, Shops, Restaurants, Groceries, Parks, Schools & Much More, You'll Feel The Convenience Of A World Class City. Steps to everything. walk to Mississauga up coming LRT. walk to Cooksville GO Station. Conveniently Close to Qew/403,401,407 (id:62104)
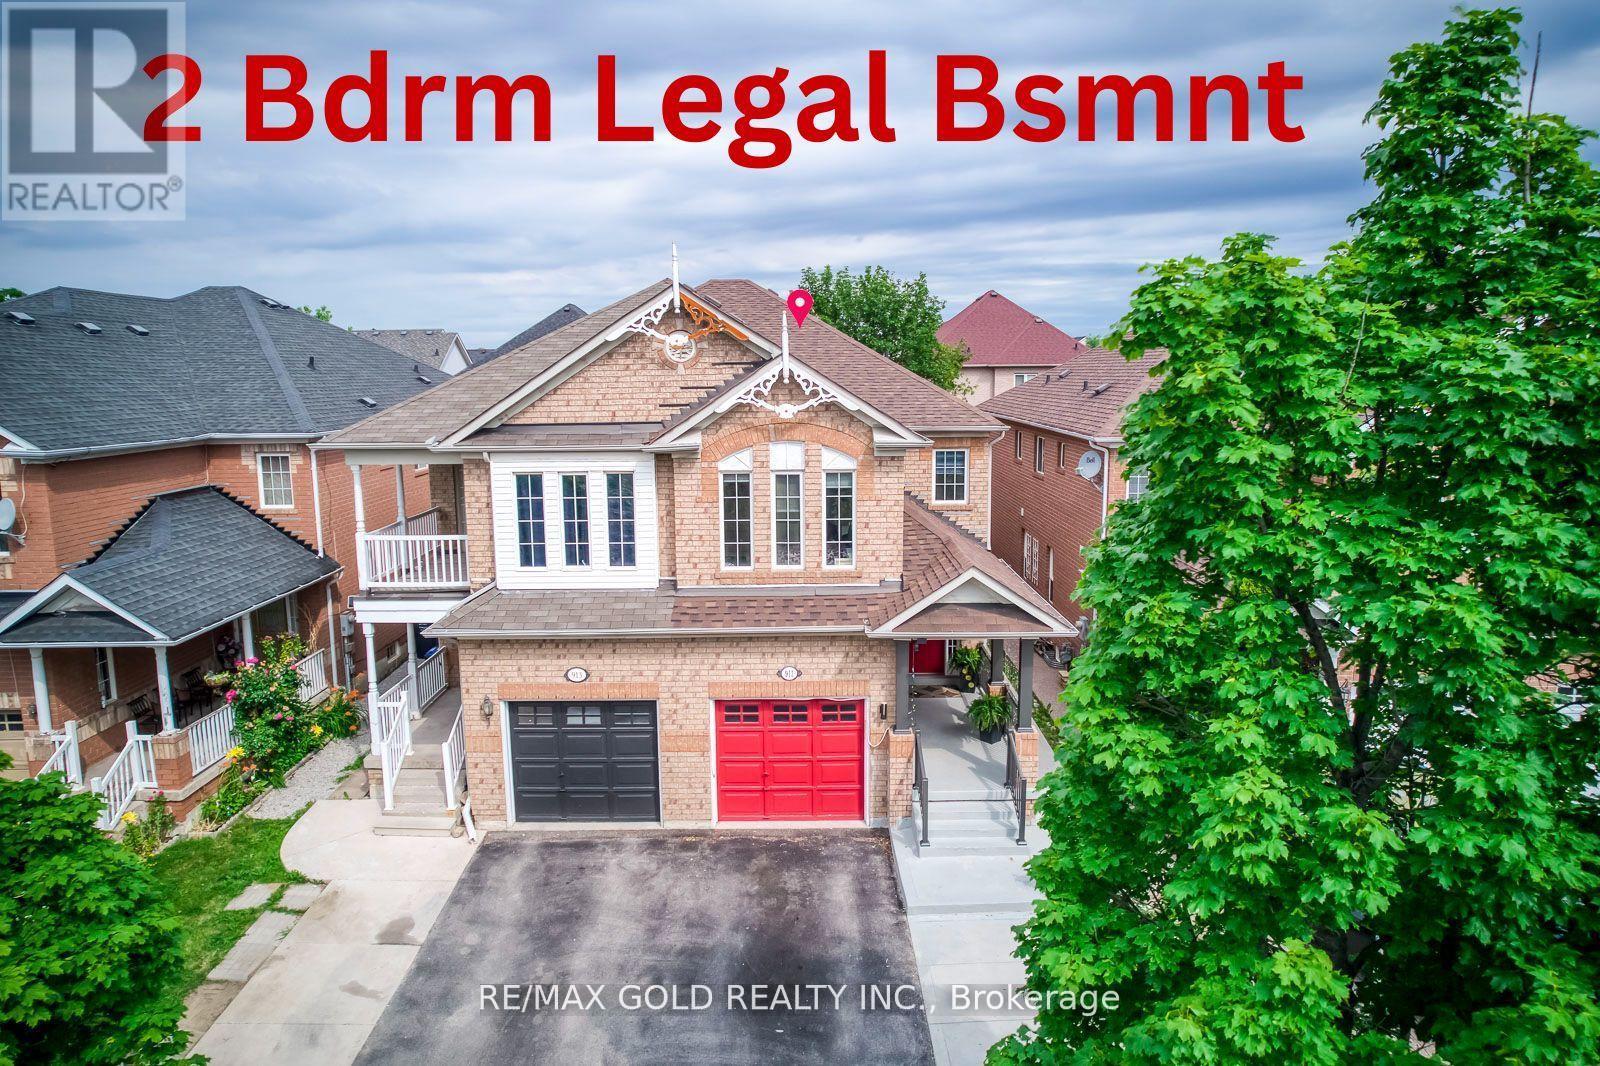
911 Golden Farmer Way
Mississauga, Ontario
Location! Location! Location! One of the Largest Semi in the Family friendly Neighbourhood of Meadowvale Village, 1870 Sq. Ft + 821 Sq.Ft (2,691 SQ FT Total Living space), 2 Bedroom Legal Basement ( Legal Basement Permit is Attached in the MLS), with Completely separate entrance and separate Laundry. Spend $175K on Upgrades Including Legal Basement, Basement was Leased at $2,300.00 + 30% Utilities,( Vacated in June 2026 ).Now its Vacant. EV Charger in Garage, Extra drive, new stairs railing 2023, Basement stair top roof 15K, According to the Previous Owner Newer Roof 2019, High Eff Furnace 2013. ******** Please click on Virtual Tour to view the Entire Property Including Legal Basement *********** (id:62104)
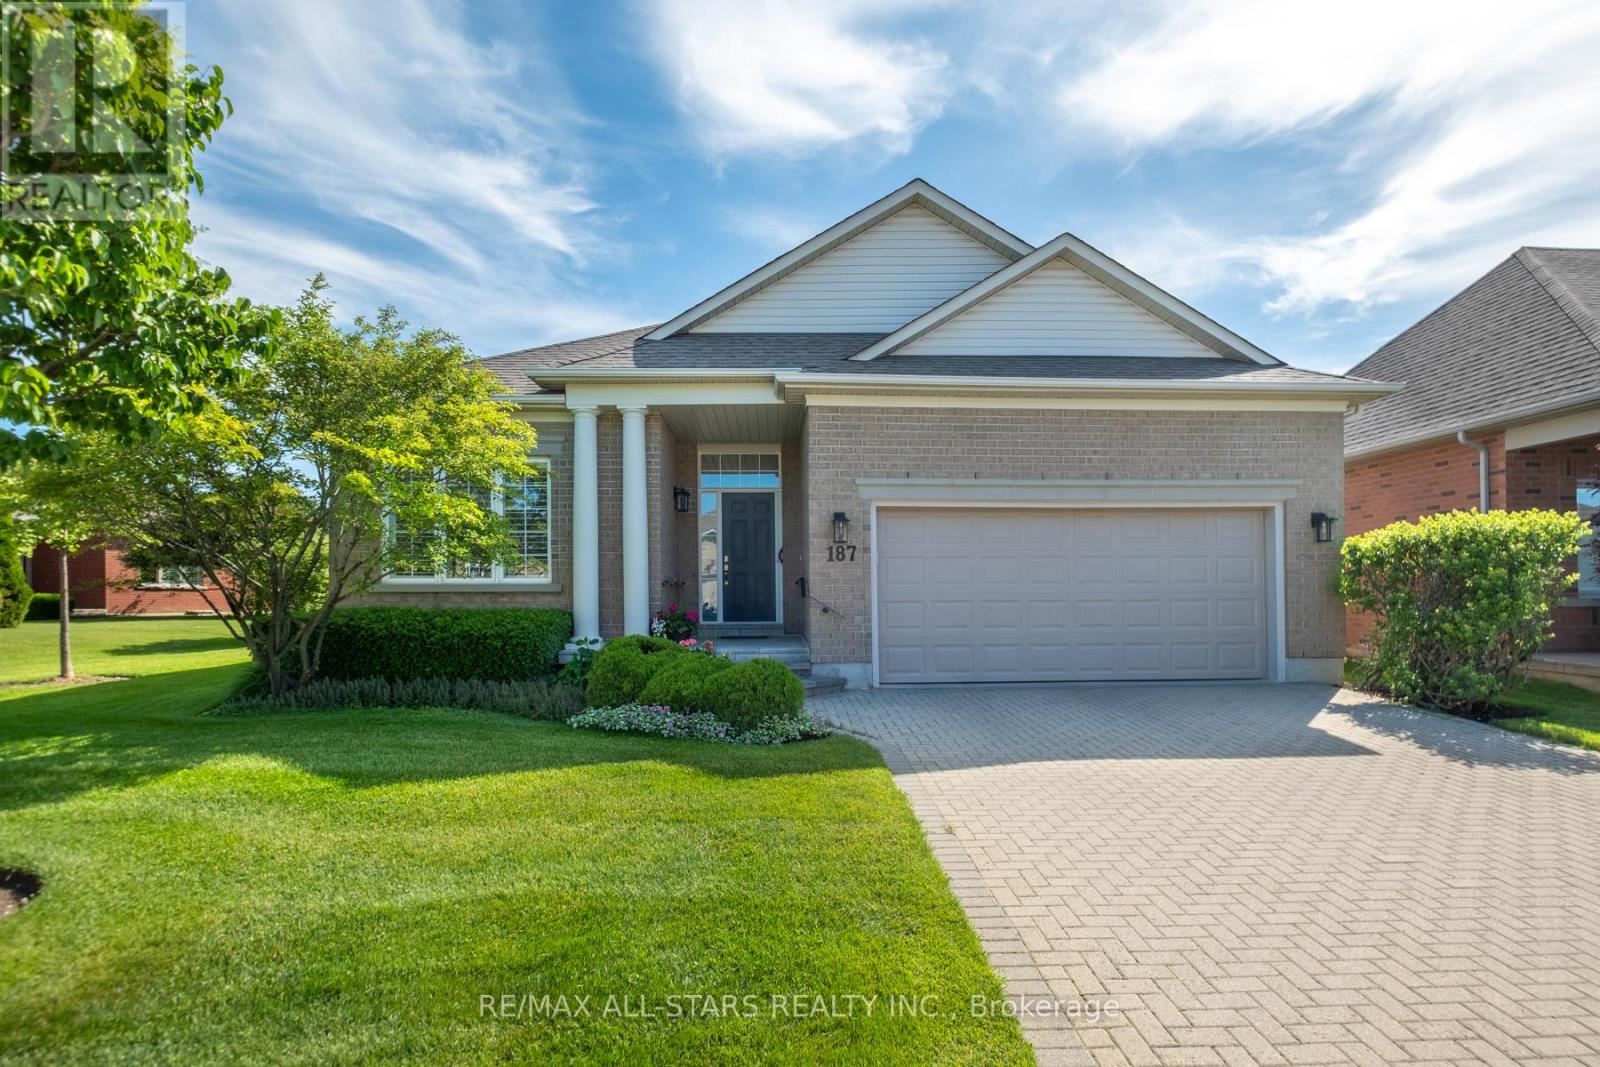
187 Bobby Locke Lane
Whitchurch-Stouffville, Ontario
Fabulous and highly sought-after Castle Pines model bungalow (1855 sqft) ideally designed for both comfortable living and effortless entertaining in the prestigious Ballantrae Golf Course community. Step into a bright, open-concept layout featuring a spacious Living room with soaring ceilings and a cozy gas fireplace, seamlessly flowing into the dining area and kitchen-perfect for hosting family and friends. This model is known for its airy design and natural light, making entertaining feel effortless . The inviting breakfast area is the perfect spot to start your day, offering a cozy and sun-filled space ideal for enjoying a quiet morning coffee. With easy access to the patio, it creates a seamless indoor-outdoor flow-perfect for relaxed mornings or casual meals in a tranquil setting or relaxing evenings overlooking serene surroundings. Retreat to the spacious primary suite, complete with a beautifully renovated 5-piece ensuite featuring a frameless glass shower and deep soaker tub, evoking a spa-like experience. Thoughtful enhancements include a Laundry accessible garage with ramp, blending practicality with effortless living. The well-appointed layout includes a second bedroom for guests, offering comfort and privacy, along with a versatile den with double glass doors, ideal as a home office, library, or recreation space. Set within a sought-after golf course enclave, this residence delivers a rare combination of luxury, tranquility, and lifestyle, just moments from nature, recreation, and community amenities. Recreation Centre (Tennis, Pool, Exercise, Sauna, Yacuzzi, Bocchi, Party Room, Library). Upgrades: Furnace(2019), A/C 2022,Ensuite Washroom(2025).Includes all Electric Light Fixtures, Window Covers, Dishwasher, Stove, Fridge, Washer & Dryer, Built-in Microwave,Water Purifier and Softener.Maintenance fee includes: Rogers cable - internet pkg, lawn maintenance, snow removal, irrigation system, and use of rec centre(Pool,Tennis,Exercise,Library,Billiards). (id:62104)
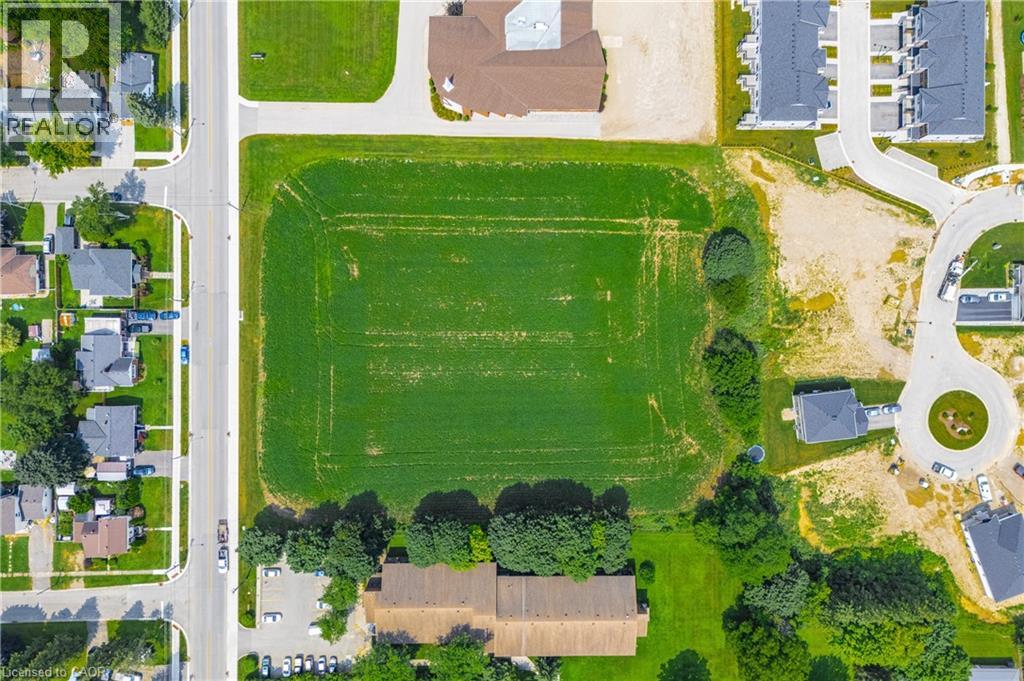
20 Lot Concession Unit# 1
Palmerston, Ontario
Build your own dream home in beautiful Palmerston! Just under 3 acres is waiting for your amazing ideas. Zoned residential with multi-residential capabilities. Amazing location just off of Main St. Electricity, municipal water, natural gas, telephone, internet, storm water sewers, and sanitary sewers available, but not yet hooked up. The possibilities are endless with this patch of land! (id:62104)