
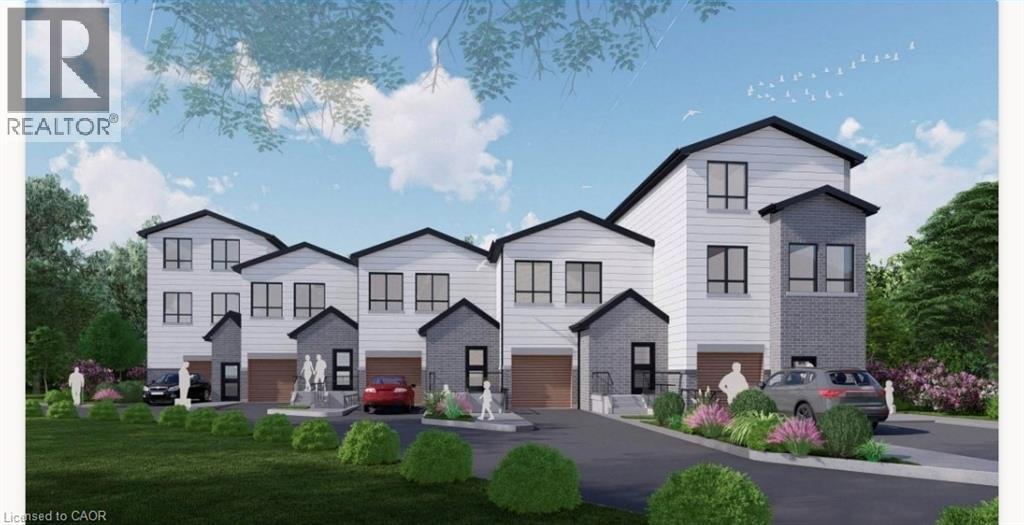
45 Burnside Avenue
Kitchener, Ontario
Rare development opportunity with exceptional flexibility! This cleared 129' x 94' RES-4 zoned parcel offers multiple possibilities—from a custom estate home to duplex, triplex, fourplex, semis or a 5-unit freehold street townhouse development. Backing onto a protected woodlot and Lakeside Park, this premium setting offers future owners the rare benefit of natural green space and recreational amenities right behind the property. Concept plans, renderings and supporting reports are available for a proposed townhouse project incorporating additional residential units (ARUs) for up to 12 total dwelling units. Significant due diligence has already been completed, including survey, topographic survey, slope stability report, concept plans and engineering work, saving valuable time and expense. The lot has been cleared, addressing previous woodlot considerations. For buyers seeking a custom home, the City has advised a single-family residence may proceed with a septic system, eliminating the need for the sewer extension. Building permit drawings and septic design for a custom home are also available. An outstanding opportunity for builders, developers or those looking to create a dream home on a premium lot with extensive planning work already completed. (id:62104)
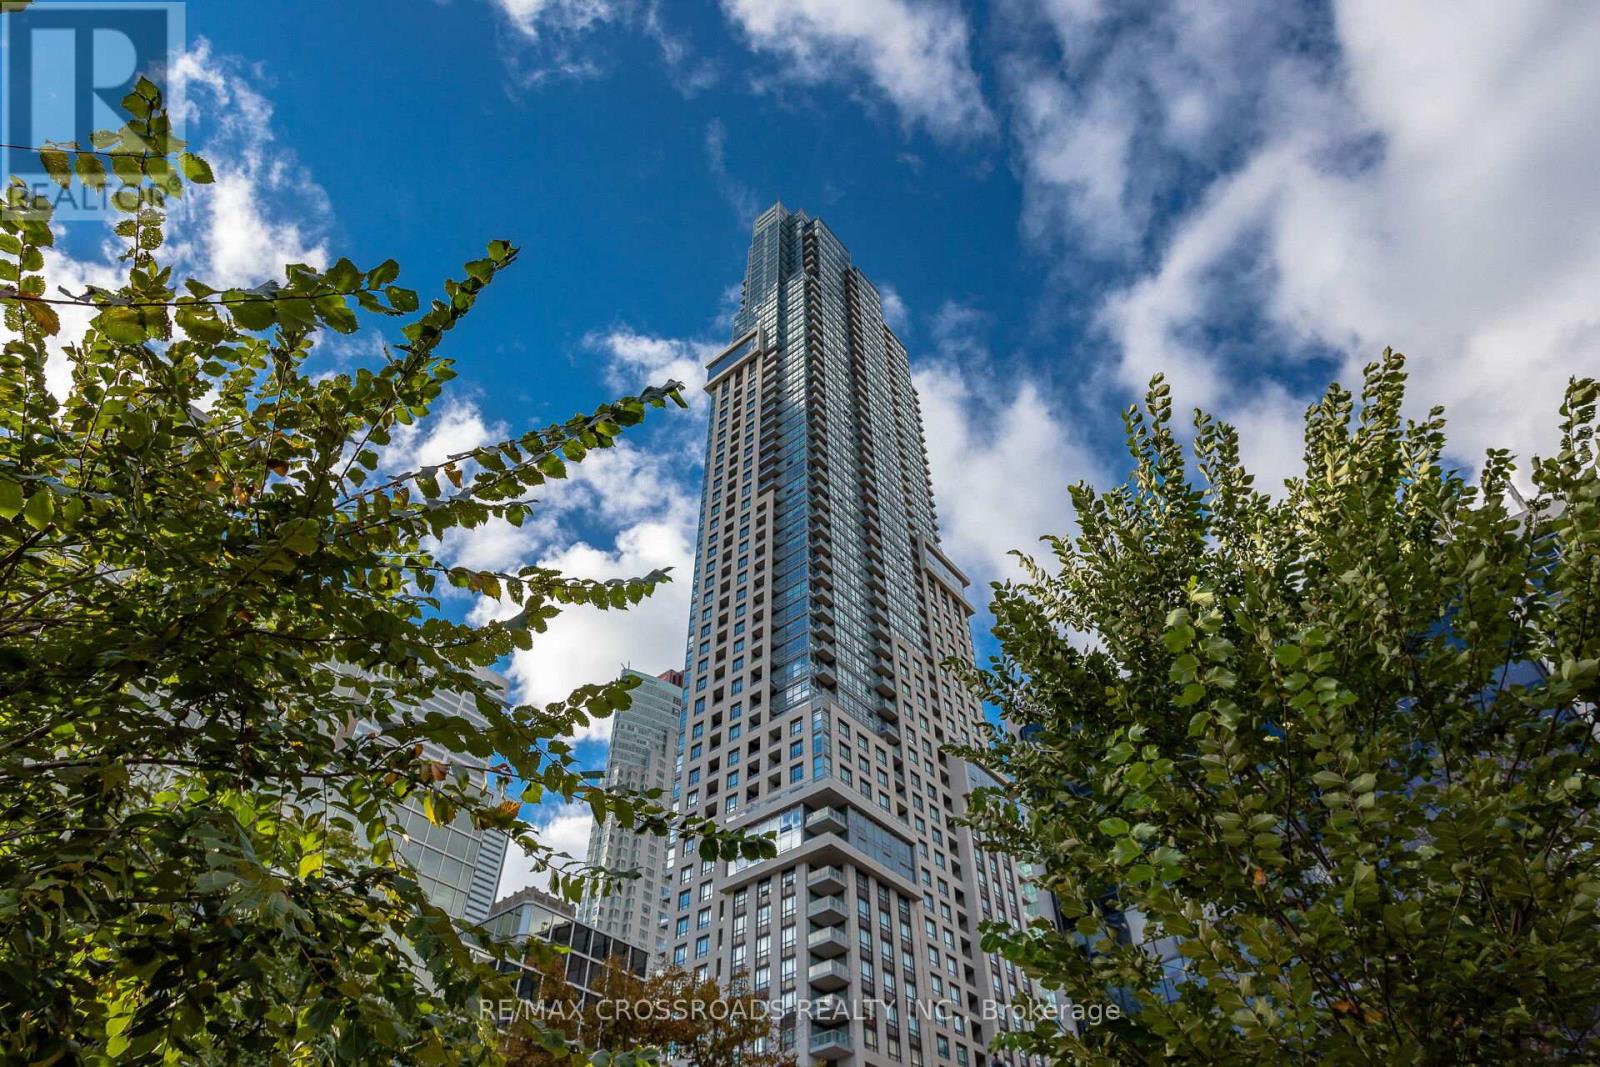
4308 - 88 Scott Street
Toronto, Ontario
Exclusive and Luxurious Residences Of 88 Scott! Largest 1+1 bedroom floor-plan, (692 Sqft), Bright And Stunning Unobstructed Lake Views. World class amenities boasting 24Hr Concierge, Guest Suites, Gym, Indoor Pool, Party/Meeting Room, Rooftop Deck/Garden. Steps To The Financial District, St. Lawrence Market, Berczy Park, St. Lawrence Centre for the Arts, Close proximity To The Path, King Subway, Restaurants and Entertainment, Walk Score Of 100. (id:62104)
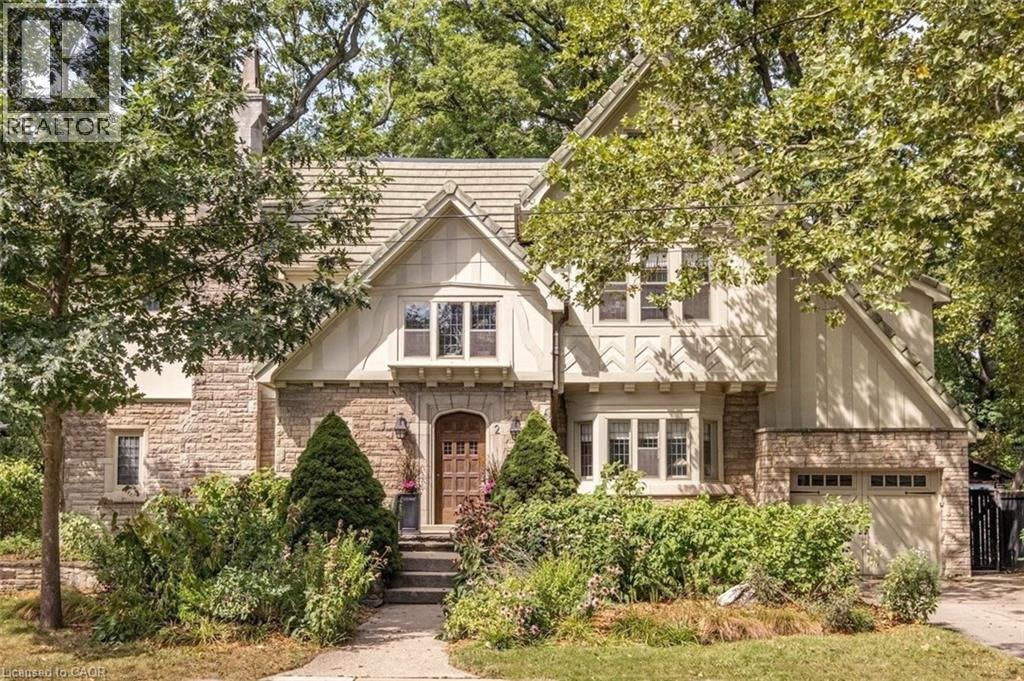
2 Oak Knoll Drive
Hamilton, Ontario
Stunning Tudor inspired home on the prestigious and highly coveted Oak Knoll Drive in the very heart of Westdale. This elegant home boasts the timeless charm & classic elements of traditional craftsmanship while seamlessly blending upscale custom renovations that make it perfect for today’s modern lifestyle. One of the most beautiful and admired houses in the neighbourhood, it is distinguished by its striking stone architecture & elegant proportions. Richly detailed millwork, gleaming hardwood floors, warm gumwood paneling, coved ceilings and magnificent leaded-glass bay windows create interiors of warmth and distinction. The principal rooms are generous yet intimate, offering the scale and refinement expected of a residence of this calibre. At the heart of this home is the beautiful kitchen – very much a serious cook’s dream. Purposefully designed to maximize efficient use of space and keep everything easily within reach so that preparing any meal, from dinner parties to simple snacks, will be a joy. The upper level offers four spacious, light-filled bedrooms. Note the 2 full ensuite baths plus a handy dressing/laundry room. The bright and expansive finished attic offers remarkable versatility. Currently used as a gym, its scale and natural light make it equally well suited as a private office, creative studio, teen retreat or even a 5th bedroom. Finally, the unfinished basement boasts 2 separate entrances, tall ceilings & plenty of space for future development. Westdale is truly a nature lover’s dream. It boasts top-rated schools, beautiful parks (check out the new kids’ jungle gym and splash pad), miles & miles of RBG forests and just across the park are extensive waterfront walking/biking trails leading all the way to Bayfront & Pier 4 Parks. And just a short stroll around the corner will bring you to the Westdale shopping district with its wonderful boutiques, restaurants, foodie destinations, coffee shops, public library & traditional 1930's movie theatre. (id:62104)
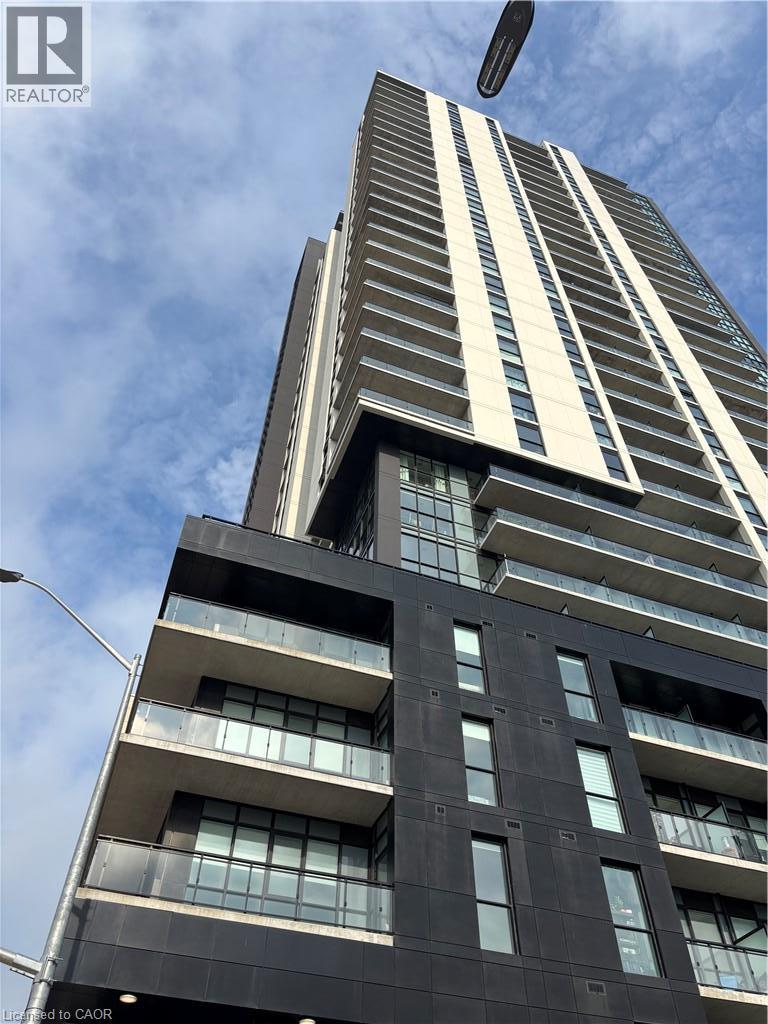
60 Charles Street W Unit# 1008
Kitchener, Ontario
Live in style right in the heart of Downtown Kitchener at Charles West! This spacious 2-bed, 2-bath corner unit gives you over 1,022 sq. ft. of bright, open living wrapped in floor-to-ceiling windows with sweeping views of Victoria Park and the city. Unwind on your large private 170 sqft balcony overlooking the cityscape! Perfect for the aspiring cook is the sleek Granite and stainless kitchen. The open concept floorplan allows you to host friends with ease. The primary suite comes complete with a walk-in closet and ensuite, while in-suite laundry adds everyday convenience. Beyond your front door, take advantage of premier building amenities like a gym, yoga studio, social lounge, pet spa, and concierge service. Plus, you're steps from local hot spots, transit, and top universities. Includes underground parking and a storage locker! (id:62104)
270 Queen Street S
Hamilton, Ontario
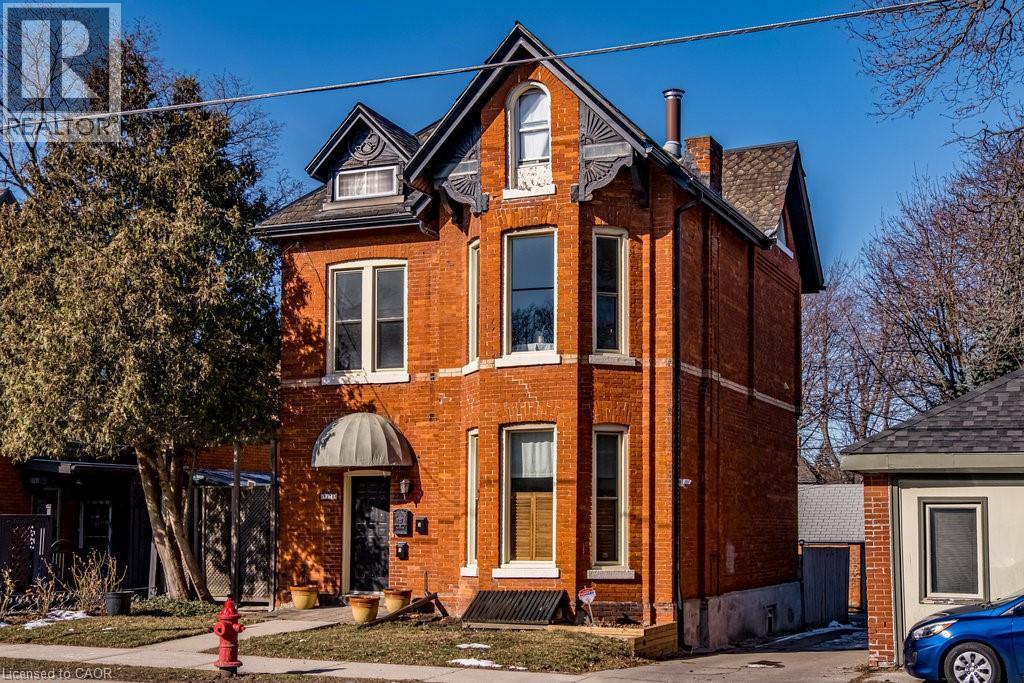
The loveliest Victorian in one of Hamilton's most cherished neighbourhoods. Nestled in Kirkendall and bordering the Historic Durand neighbourhood, this triplex presents an exceptional opportunity to diversify your portfolio and invest in a timeless asset. All three units are above grade and currently occupied by A+++ tenants.The main floor offers a thoughtfully designed 1-bedroom suite featuring a spacious living room, high ceilings, separate dining room/den, and walkout to a private 204 sq. ft. deck. The second-floor 1-bedroom unit is filled with natural light and enjoys access to a 161 sq. ft. deck, an updated shower, high ceilings, and abundant Victorian charm. The third-floor 1-bedroom suite features its own private deck with lovely westerly views. This grand 2.5-storey all-brick Victorian offers three outdoor decks, a rear fire escape, shared laundry, storage and utility space in the basement, and parking for three vehicles at the rear. Minimal exterior maintenance makes this an attractive option for busy investors. Original slate roof on the main structure with shingles on the rear addition. Ideally located within walking distance to Locke Street South shops, restaurants, cafés, parks, trails, excellent schools, and the Hamilton GO Centre. Easy cycling distance to McMaster University and close to Hamilton's major hospitals. A rare opportunity to own a character-filled income property in one of Hamilton’s most sought-after neighbourhoods. (id:62104)
365 Pioneer Drive Unit# 19
Kitchener, Ontario
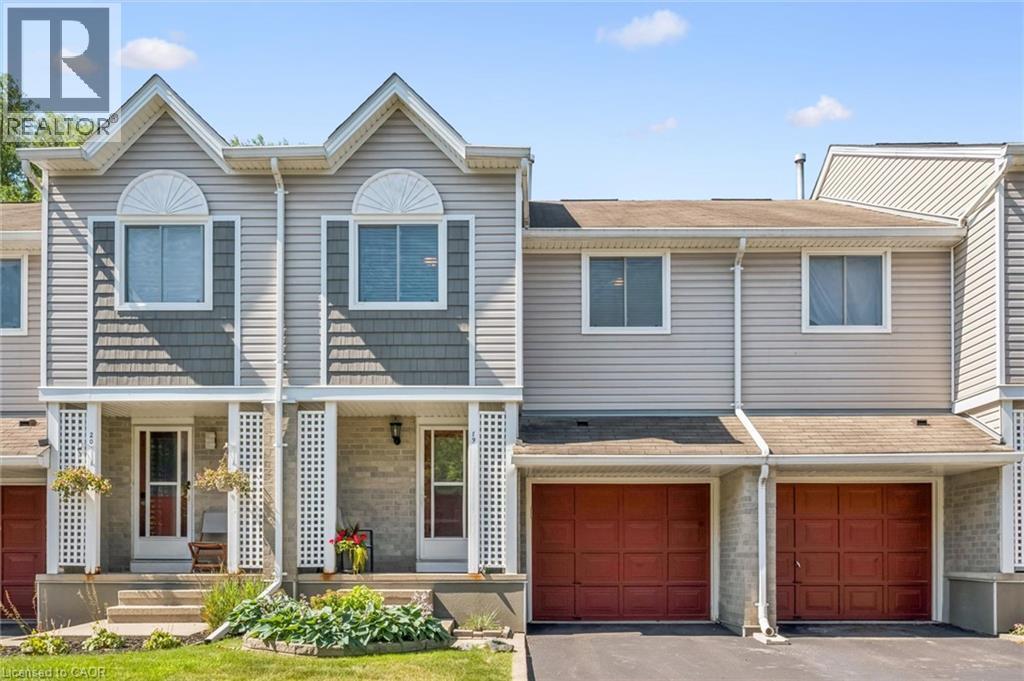
Welcome to this beautifully maintained, move-in ready multi-level townhouse with an attached garage, ideally located in a sought-after community close to every convenience. Bright and inviting, the open-concept main floor features hardwood flooring throughout the living room and a spacious kitchen complete with a centre island, abundant of cabinetry and all stainless steel appliances included. Enjoy seamless indoor-outdoor living with a walkout to the fully fenced backyard, surrounded by mature trees and featuring a deck, perfect for summer BBQs, entertaining, or simply relaxing. Upstairs, you'll find three generously sized bedrooms, offering comfortable space for families, guests, or a home office. The finished lower level adds valuable living space with a bright recreation room, ideal for movie nights, a play area, or a home gym, along with extensive additional storage. This well-managed condominium complex offers exceptional value, with condo fees covering the roof, windows, fencing, deck, water, landscaping/snow removal, etc which provides added peace of mind and low-maintenance living. Conveniently located just minutes from the 401, Conestoga College, schools, parks, walking trails, shopping, restaurants, and all major amenities, this is an outstanding opportunity for first-time buyers, families, downsizers, or investors alike. Simply move in and enjoy! (id:62104)
16 Main Street
Ayr, Ontario
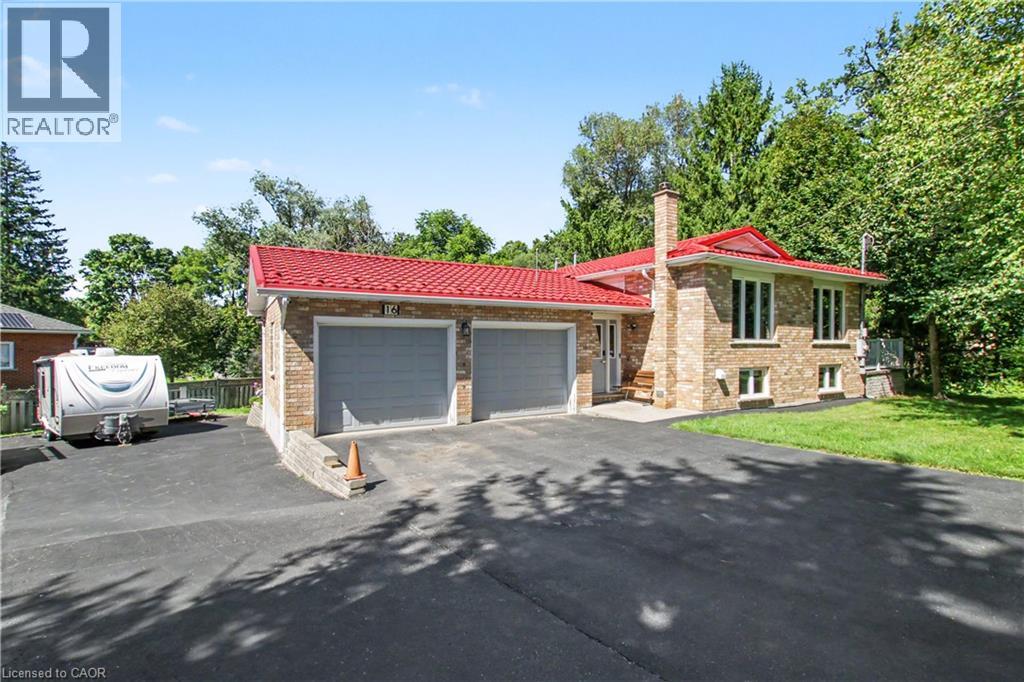
Raised bungalow with walk-out basement and in-law apartment potential. Backing onto Watson Pond and protected conservation land! This exceptional, fully finished property sits on a premium 0.220-acre lot, offering the perfect blend of natural beauty and urban convenience. The main level boasts a bright and modern layout featuring 3 spacious bedrooms, 1.5 bathrooms, and a beautifully updated kitchen complete with sleek quartz countertops and stainless steel appliances. The fully finished walk-out basement provides incredible accessory apartment potential, fully equipped with its own second kitchen, full bathroom, den, and large living room. The exterior features a durable metal roof (2016) and a massive driveway with a double-car garage providing total parking for 10 vehicles. Backed by mechanical peace of mind-including a newer furnace (2018), HRV unit, and water softener, the electric panel is updated and ready for generator connection. (id:62104)
1101 Mohawk Road E
Hamilton, Ontario
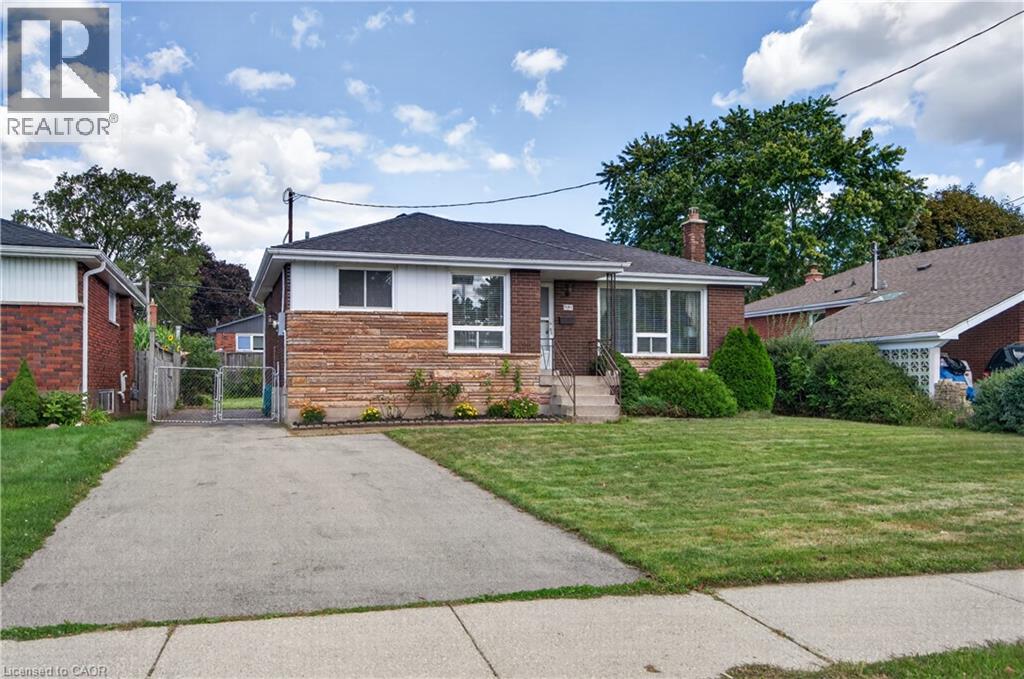
Welcome to 1101 Mohawk Rd E, a lovingly cared-for 3-bedroom, 1-bathroom bungalow offering comfortable living in an exceptional Hamilton Mountain location. Set directly across from Mohawk Sports Park, home to Bernie Arbour Stadium, this is a location that puts recreation and an active lifestyle right outside your door. Just minutes away, the scenic Mountain Brow Walking Path offers beautiful trails leading toward Albion Falls, along with spectacular panoramic views overlooking the City of Hamilton—an incredible place to enjoy a morning walk, evening stroll or time outdoors. Inside, the home has been well maintained and offers the ease and accessibility of one-floor living, making it an excellent opportunity for first-time buyers, downsizers or investors. The spacious basement adds valuable flexibility and presents exciting potential for an in-law suite or additional living accommodation. With public transit, shopping, restaurants, schools, parks and everyday amenities all conveniently close by, this property offers the ideal blend of lifestyle, location and opportunity. Whether you’re looking for a comfortable home to enjoy today or a property with potential for tomorrow, 1101 Mohawk Rd E is one you won’t want to miss! (id:62104)
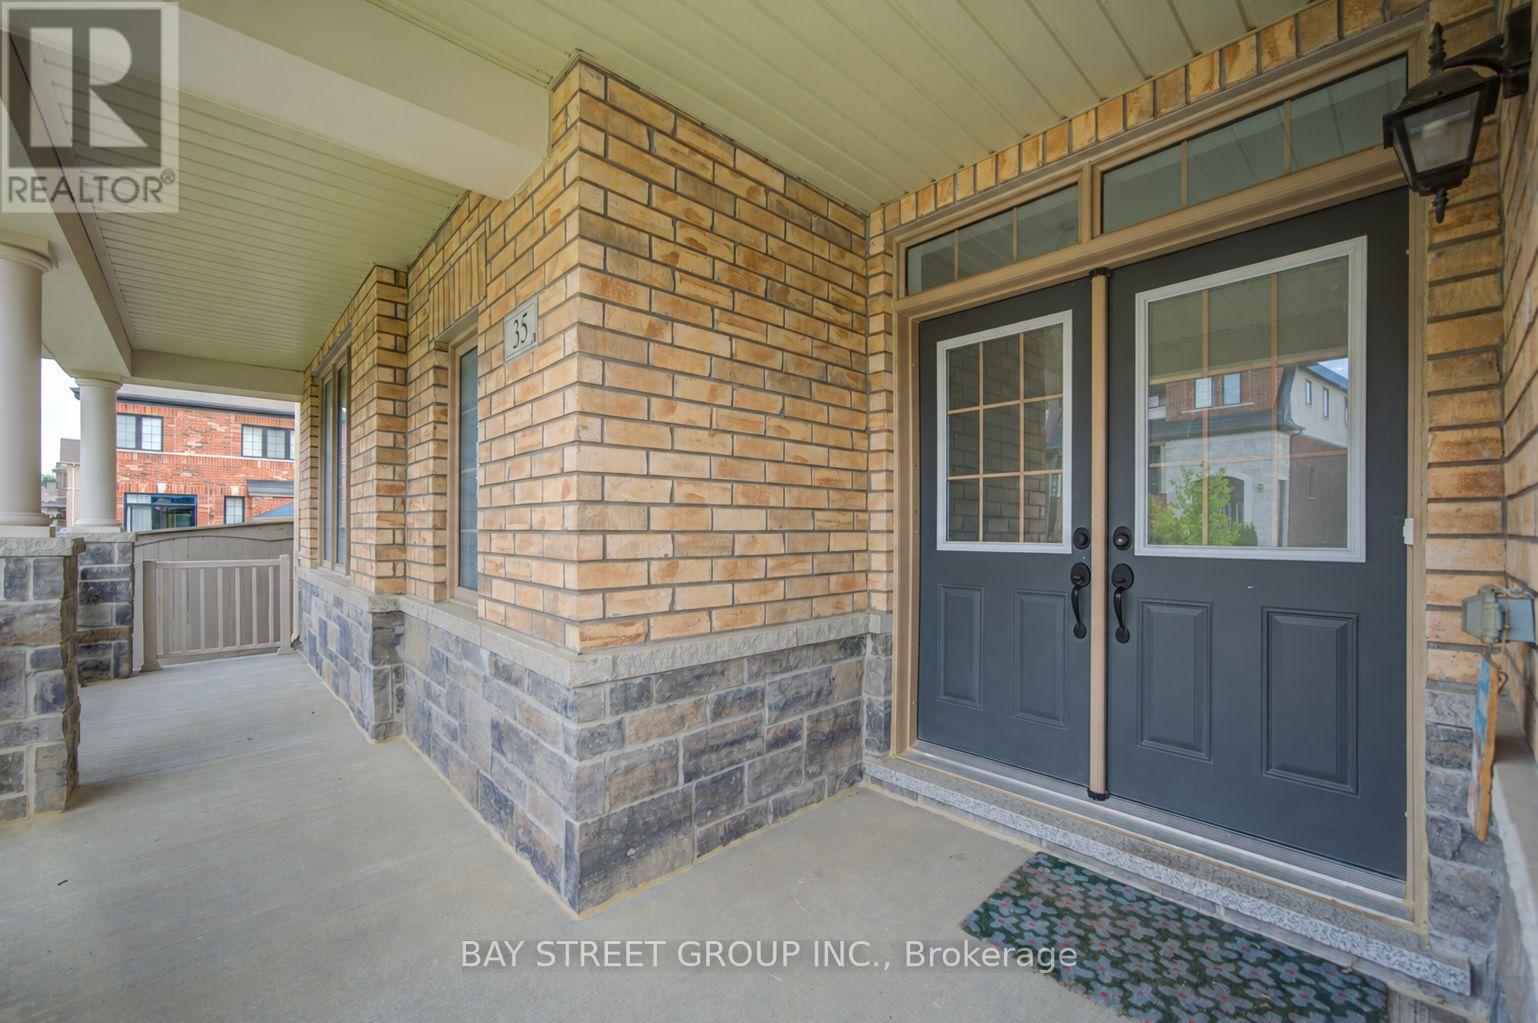
35 Brownsberger Road
Whitchurch-Stouffville, Ontario
detached family home, quite neighbourhood, well maintained. H/w floors, large family friendly eat-in kitchen w/ stainless appliances. Master bedroom 4pc ensuite bathroom and walk-in closet. Direct access from garage & extended interlock for more parking spots outside. Great corner lot! Steps to main bus route, school. A must see! (id:62104)

3610 - 7895 Jane Street
Vaughan, Ontario
Extra Spacious Unit With Large Balcony And Unobstructed West Views. High End Finishes Include S/S Appliances, Quartz Counters, 9Ft Ceilings And Wood Flooring Throughout. High And Bright Split Bedroom Layout, 2 Full Washrooms, Parking And Locker Included. A Short Walk To Vaughan Metropolitan Center (Subway, Viva, Zum, Go Transit) And Easy Access To Major Highways. (id:62104)
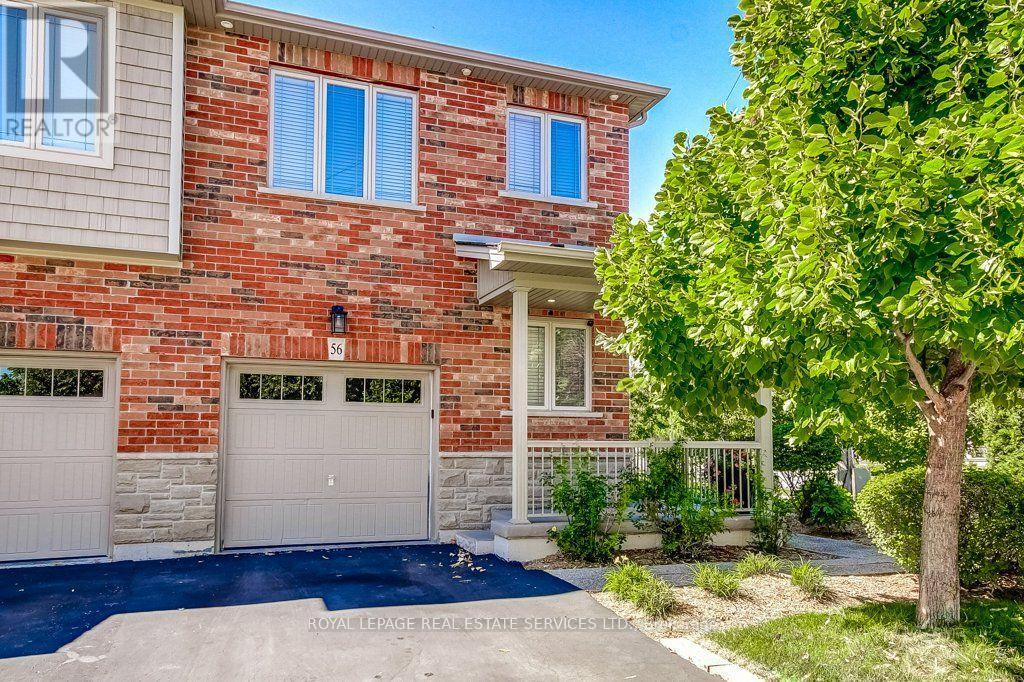
56 - 380 Lake Street
Grimsby, Ontario
Freehold End Unit Townhome! Welcome to this Beautifully Upgraded 3 Bedroom, 2.5 Bathroom Home Offering Just Under 1,600 Sqft. and an Incredible Private Backyard Oasis. Surrounded by Tall Cedars, the Beautifully Landscaped Yard Features a Large Concrete Patio and Gazebo, with NO Rear Neighbours, and the Best Part is You Back Directly Onto Your Own Park and Playground! Enjoy Added Convenience With A Built-In Sprinkler System. The Bright Open Concept Main Floor Features Brand New Walnut Engineered Hardwood Flooring, a Modern Kitchen with Quartz Countertops, Upgraded Backsplash and Stainless Steel Appliances, Including a New LG Dishwasher, Plus Direct Garage Access. Upstairs Offers Three Spacious Bedrooms, a Primary Walk-In Closet, Ensuite Bathroom with a Large Bathtub and Convenient Second Floor Laundry. The Finished Basement has Been Professionally Painted (2025) and Provides Additional Living Space. Ideally Located Minutes from Lake Ontario, Waterfront Beaches, Parks and Trails, Shopping, Restaurants, Schools and Wineries, with Easy QEW Access. A Fantastic Opportunity for First Time Home Buyers, Investors or Downsizers looking for a Freehold Home that Offers Privacy, Space and Pride of Ownership! This is a Must See!! (id:62104)
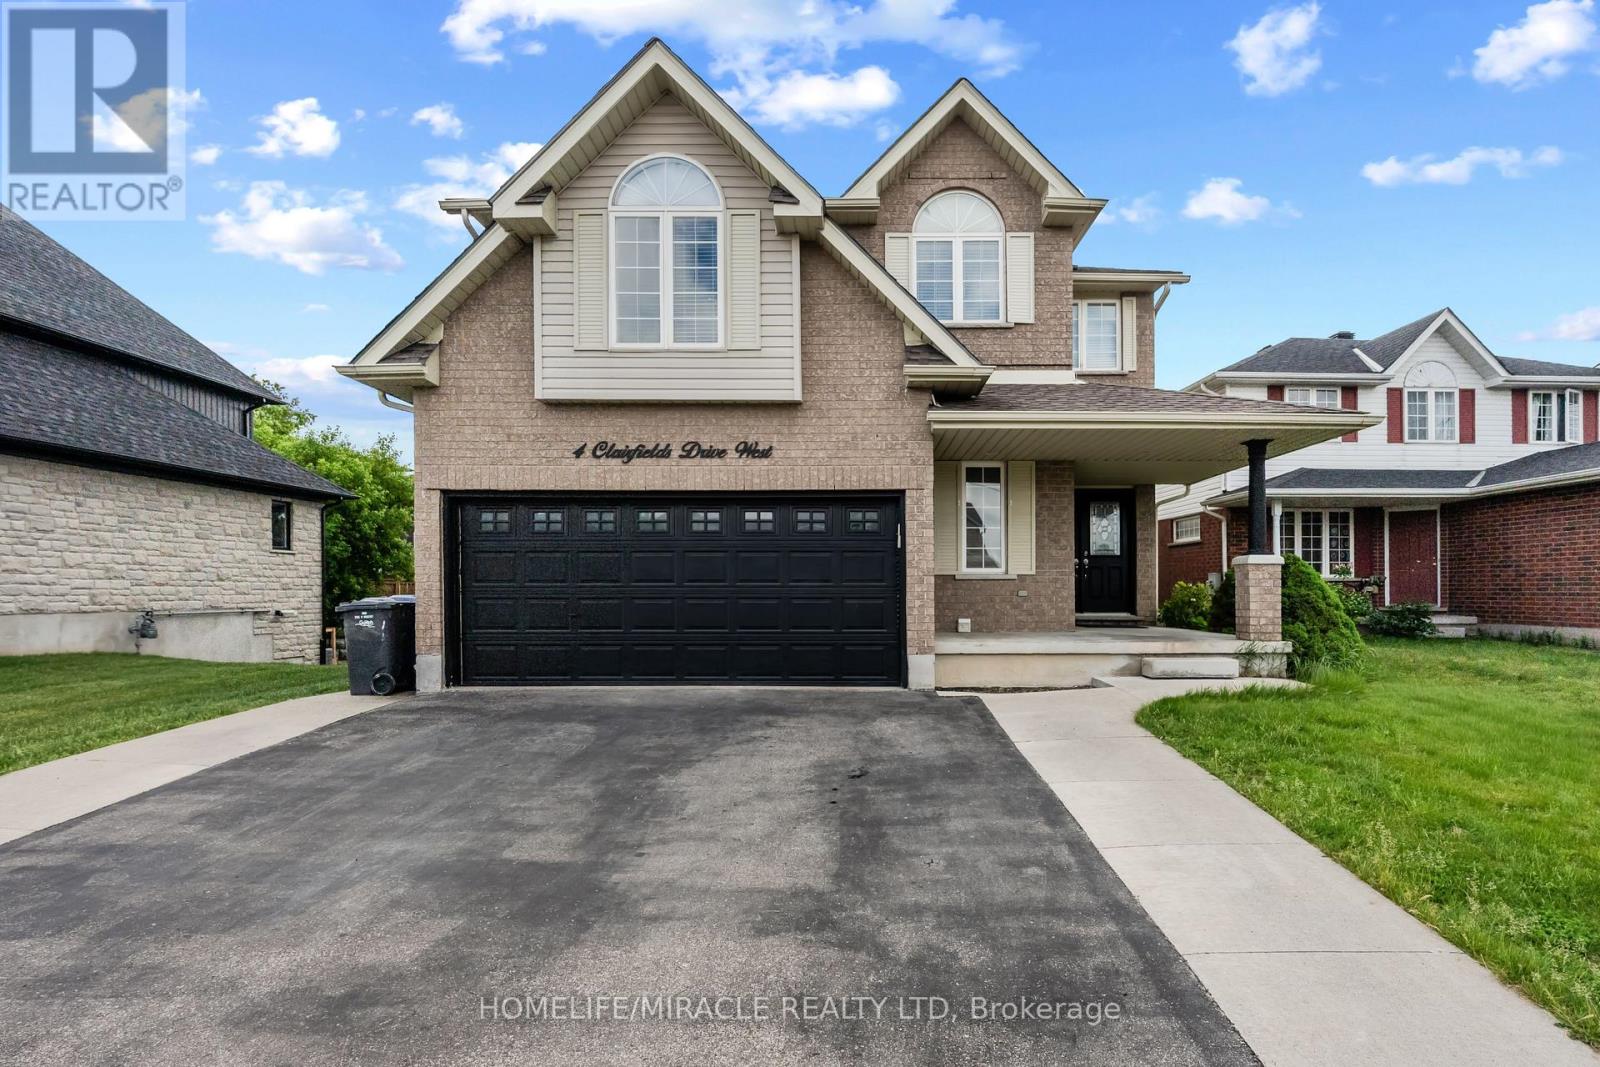
4 Clairfields Drive W
Guelph, Ontario
Welcome to 4 Clearfield's W, A spacious home in Guelph's desirable South End. The main and second floors offer a bright and functional layout with generous living and family rooms, a well-appointed kitchen with dinette and walkout to the backyard, a main-floor bedroom/office, and a convenient 3-piece bathroom. Upstairs features four generously sized bedrooms, including a spacious primary suite with walk-in closet and private ensuite. Ideal for comfortable family living, this home offers plenty of space, natural light, and functionality throughout. Tenant is responsible for 70% of the all utilities. (id:62104)

295 Park Road S
Grimsby, Ontario
Discover a rare 10-acre rectangular lot in the highly sought-after Grimsby Mountain / Niagara Escarpment area. This is one of the few true estate-sized parcels of this shape and scale available in the region - offering the space, privacy, and setting to design and build a custom luxury home. Positioned between Lake Ontario and the Escarpment, the property delivers genuine country privacy while remaining minutes from the QEW, Hamilton, St. Catharines, and everyday amenities. Surrounded by mature trees, scenic countryside, wineries, and the Bruce Trail, it combines natural beauty with long-term lifestyle and value potential. Ideal for a custom estate, private retreat, or long-term hold. Property sold "as-is" and "where-is" condition. (id:62104)
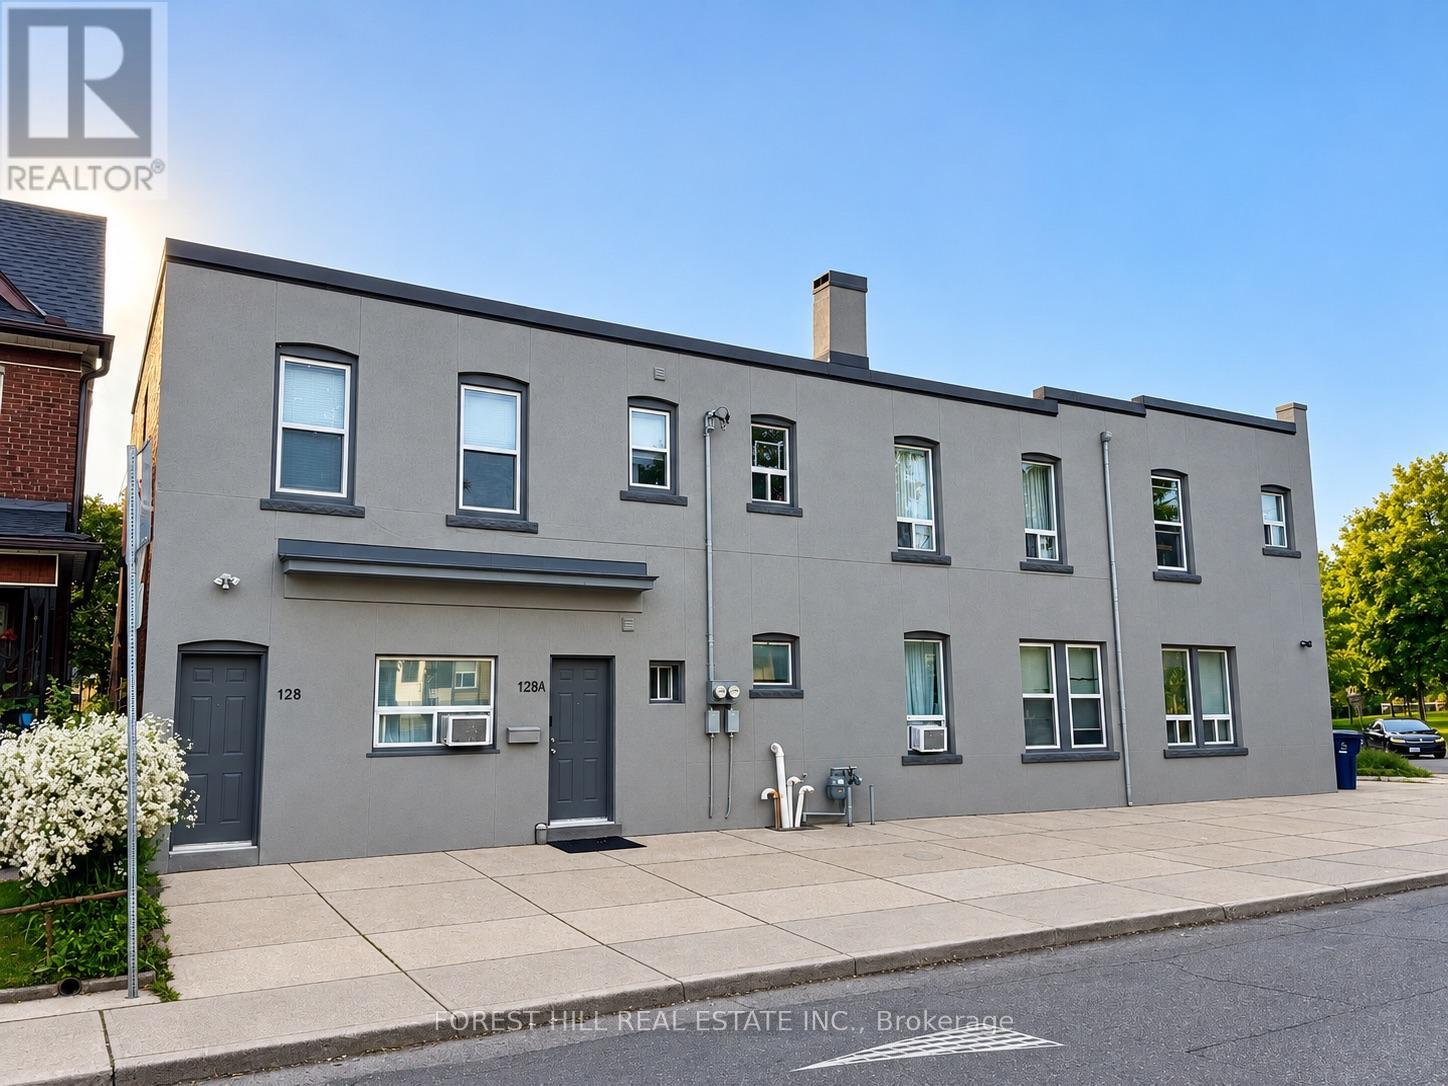
128 Laughton Avenue
Toronto, Ontario
Welcome to 128 Laughton Ave! This bright and spacious one-bedroom unit offers a private entrance and a functional open concept layout perfect for comfortable everyday living. The kitchen comes equipped with a fridge, stove, range hood and microwave, while the walk out balcony provides a great outdoor space for morning coffee, summer BBQs, or simply relaxing and enjoying the warmer weather. An excellent option for a single professional, couple, or student seeking a quiet urban lifestyle. Conveniently situated near the Junction, Junction Triangle, Corso Italia, and Carleton Village, with easy access to TTC transit, including Davenport bus routes and the St. Clair streetcar. Enjoy being within walking distance of parks, cafes, restaurants, breweries, community amenities, schools, fitness facilities, grocery stores, and the Stockyards shopping district. Heat, water and internet are included for added convenience, (ample street parking with city permit). Experience the best of Toronto's West end in this well maintained and move in ready unit! (id:62104)
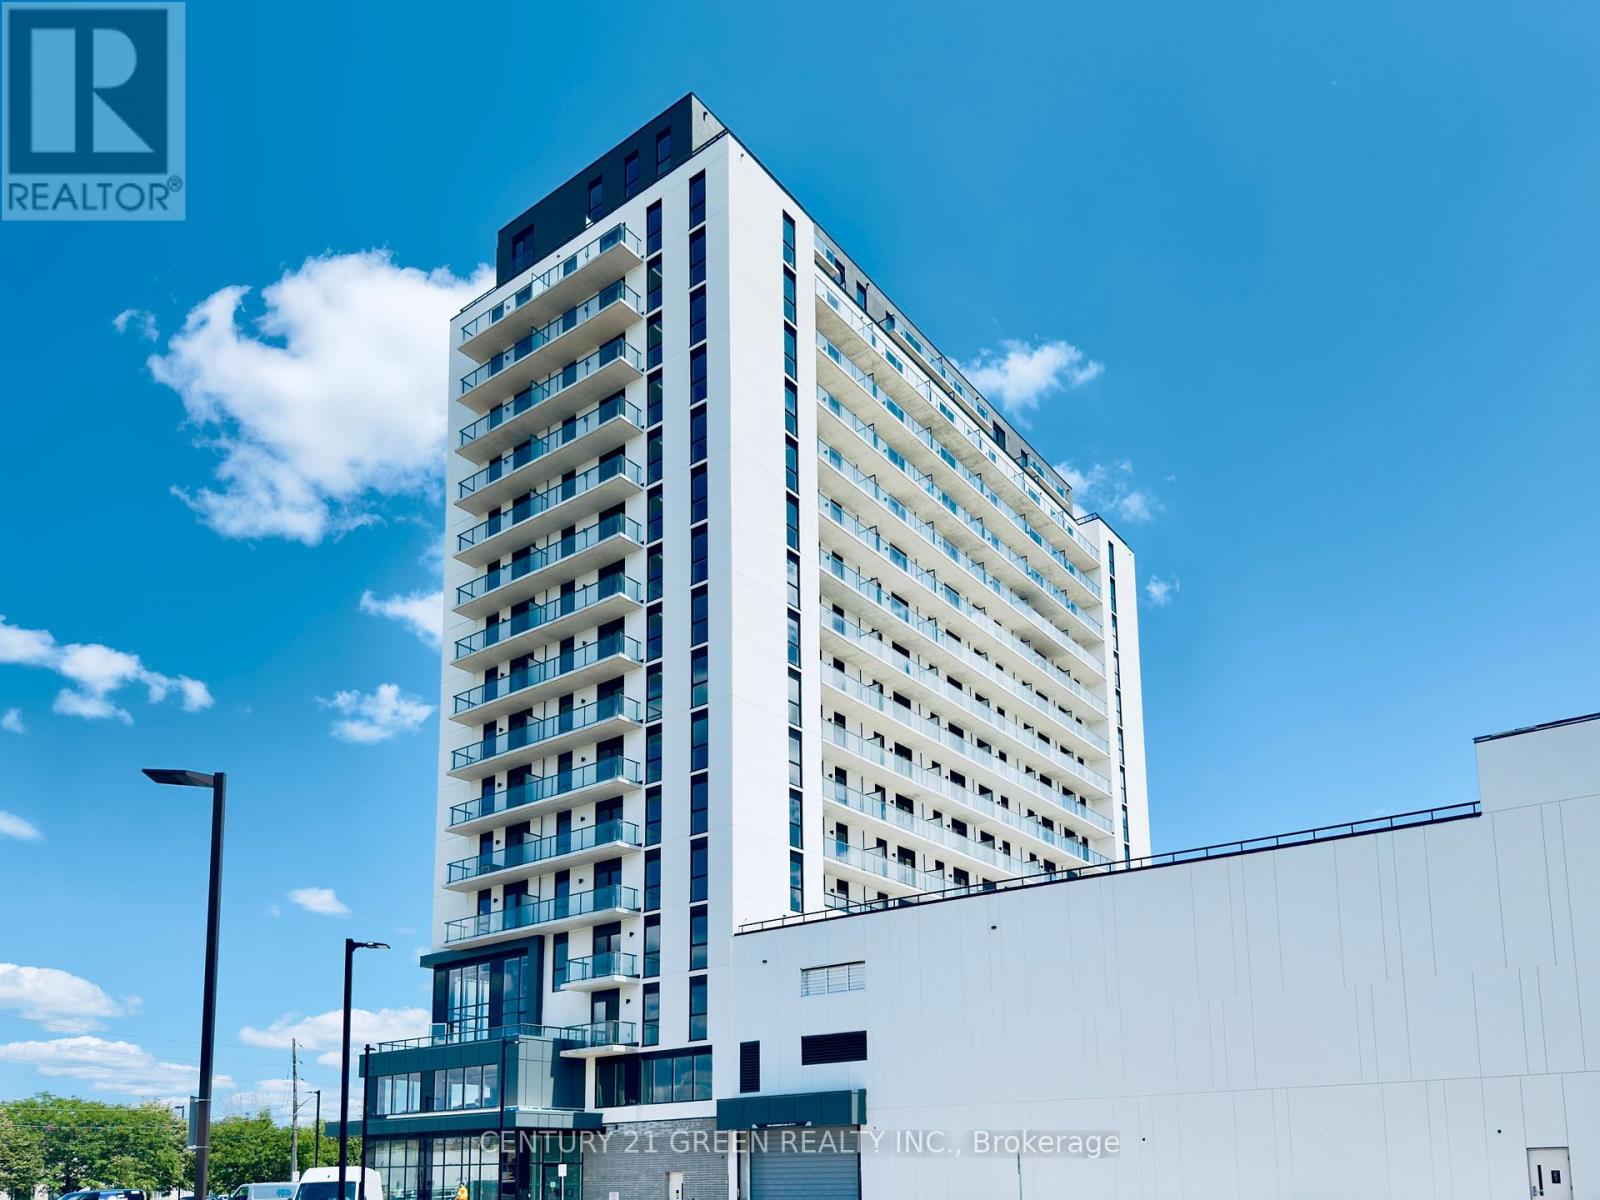
1705 - 33 Erie Avenue
Brantford, Ontario
Experience elevated living from one of the highest residences in Brantford's tallest building. Welcome to Grand Bell II, Brantford's premier new condominium community, where luxury, exclusivity, and breathtaking views come together. This brand-new 2-bedroom, 2-bathroom suite offers 733 square feet of thoughtfully designed interior space with an open-concept layout, soaring 9-foot ceilings, wide-plank flooring, and expansive windows that flood the home with natural light. The true showpiece is the extraordinary private terrace - a full 529 square feet of open outdoor living space, available in only a few units in the building - bringing the total living area to over 1,260 square feet. From the 17th floor, take in sweeping views of the Grand River, the waterpark, and the Civic Centre. Whether you're hosting friends, dining under the open sky, or simply enjoying your morning coffee above the city, this expansive outdoor retreat creates a lifestyle rarely found in condominium living. Perfectly positioned in the heart of downtown Brantford, you're just steps from shopping, restaurants, entertainment, and everyday conveniences. Combining premium finishes, one of the building's most exclusive floorplans, and unmatched outdoor space, this exceptional lease presents a rare opportunity to enjoy luxury living at its finest. (id:62104)
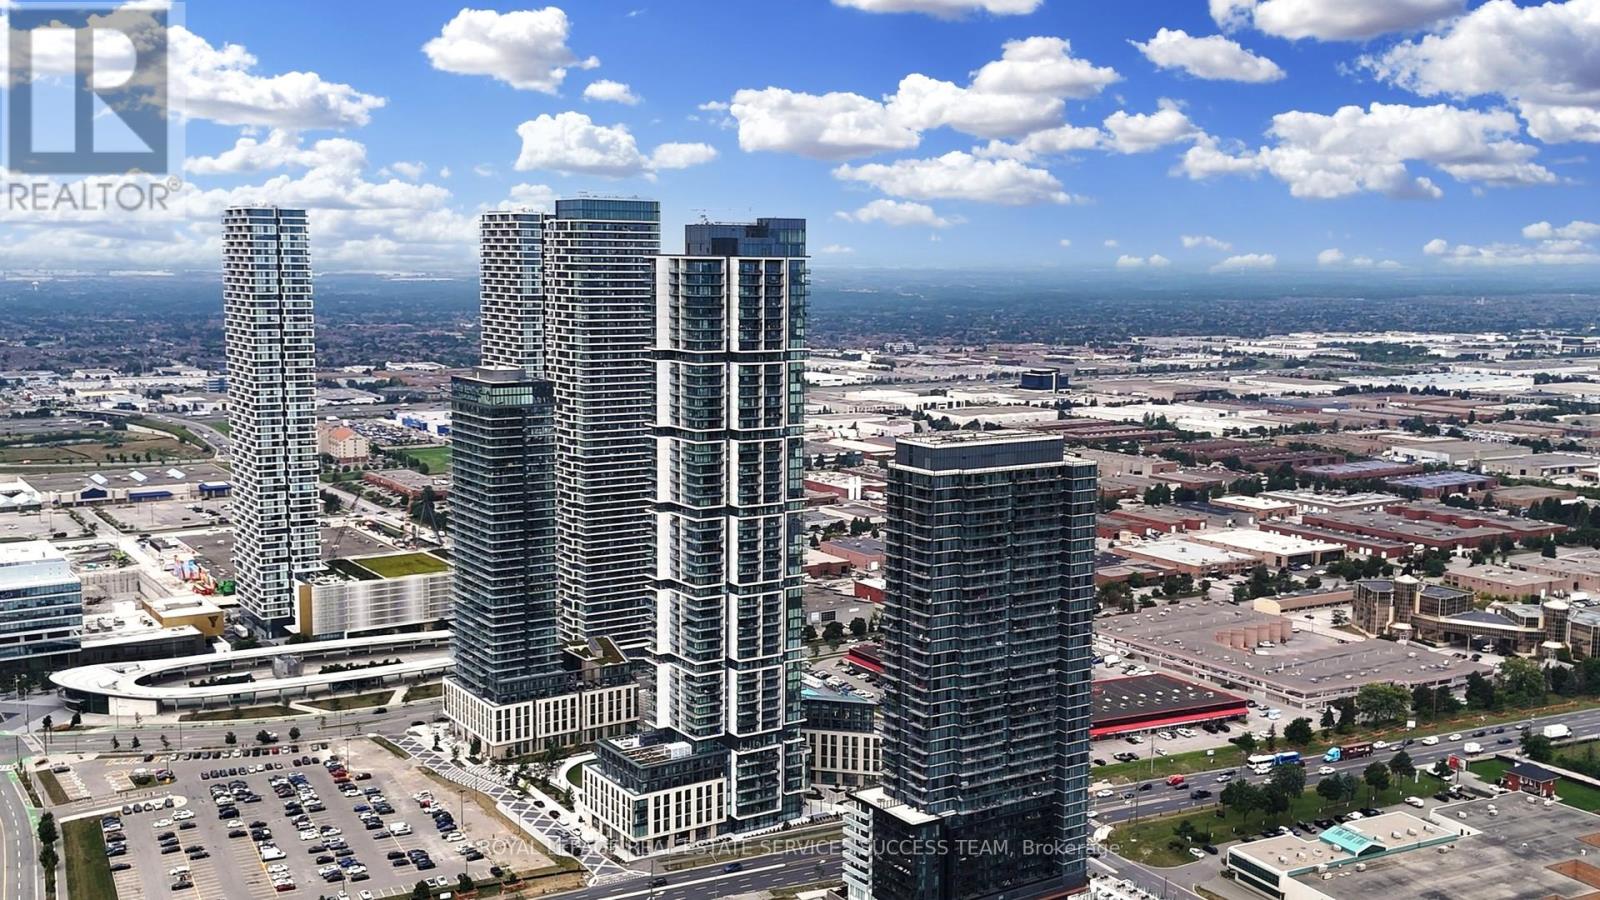
3808 - 7890 Jane Street
Vaughan, Ontario
Stunning Luxury Condo Living! 2 Bedrooms, 2 Bathrooms in Heart Of Vaughan Corporate And Metropolitan Centers! Surrounded By Public Transportation Both TTC Vaughan Metropolitan Subway Station And Vaughan Transit. Highway 7 and 401 Are Just A Few Minutes Drive! Parking Is Available In The Building, Amazing Building Amenities Include A Large Gym, Outdoor RoofTop Pool And Indoor Pool, Bike Storage, Party Room/Meeting Room, Game Room, Guest Parking, Guest Suites, Building WiFi etc. The unit comes with free WiFi and One Locker. A Lot Of Local Amenities Including York University, Canada Wonderland, Movie Theatre, Mini Putt, Dave & Busters, Eateries And Clubs, Ikea and Vaughan Mills, All Within a Driving Distance! Unit Has Laminate Floors And Comes With A Locker And Free Bell Fiber Internet. Come And See! (id:62104)
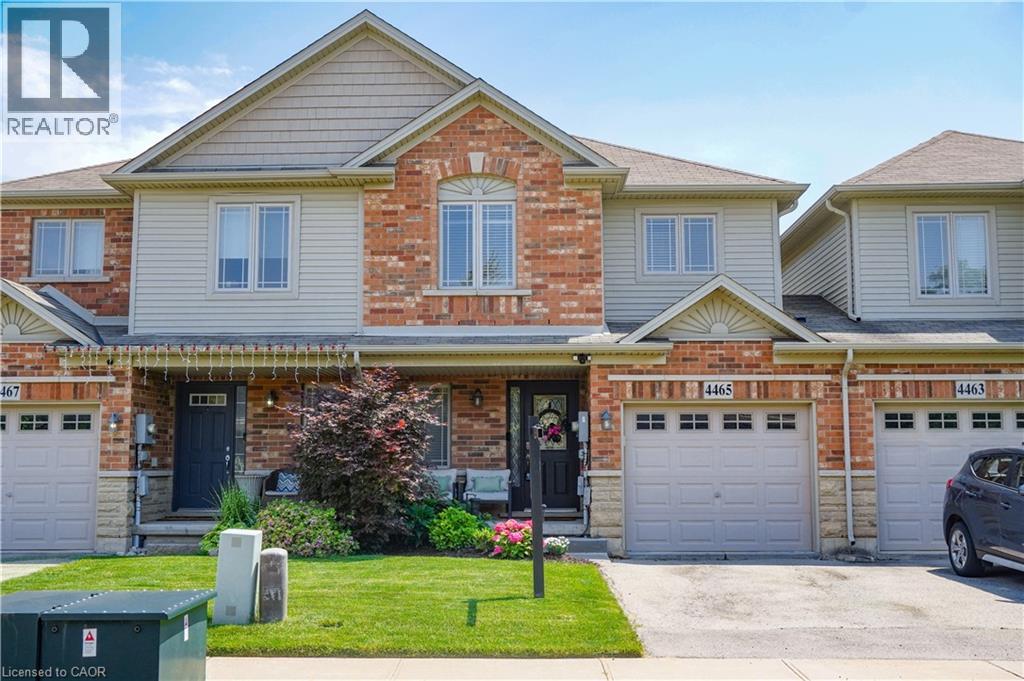
4465 Comfort Crescent
Beamsville, Ontario
Fall in love with this bright, open-concept home featuring a beautifully upgraded kitchen with sleek finishes and plenty of storage. Enjoy 3 spacious bedrooms, including a primary suite with a private ensuite bath. The fully finished basement offers extra space for family living, a home office or recreation area. Step out onto the lovely deck - perfect for relaxing or entertaining! Located in a sought-after, family-friendly neighbourhood close to parks, schools, and all amenities. This home checks all the boxes - don't miss your chance! Book your private showing today before it's gone! (id:62104)

158 - 200 Kingfisher Drive
Mono, Ontario
Welcome to 158 Carolina Crescent, located in the highly sought-after Watermark community in Mono. This beautifully appointed bungalow offers approximately 1,469 sq. ft. of thoughtfully designed main-floor living space, with a fully finished lower level expanding the total living area to nearly 2,800 sq. ft. A welcoming foyer provides convenient access to the double-car garage and leads into a bright, open-concept layout designed for comfortable everyday living and effortless entertaining. The spacious kitchen features a centre island with breakfast bar seating and overlooks the impressive great room, highlighted by a stunning 10-foot coffered ceiling and walkout to the rear deck. The primary suite serves as a private retreat, complete with a generous walk-in closet featuring custom organizers and a luxurious 5-piece ensuite with a separate glass shower and relaxing soaker tub. A well-sized second bedroom offers hardwood flooring, a double closet, and large windows that fill the space with natural light. Convenient main-floor laundry adds to the home's practical appeal. The fully finished lower level is bright and inviting, enhanced by large above-grade windows and offering a spacious recreation area, a third bedroom, and a full bathroom-ideal for guests, extended family, or multigenerational living. Residents of Watermark enjoy exclusive access to the community clubhouse, featuring a fitness centre, billiards room, craft room, media room, and party room, creating an exceptional lifestyle in one of Mono's most desirable adult communities. Some rooms have been virtually staged. (id:62104)
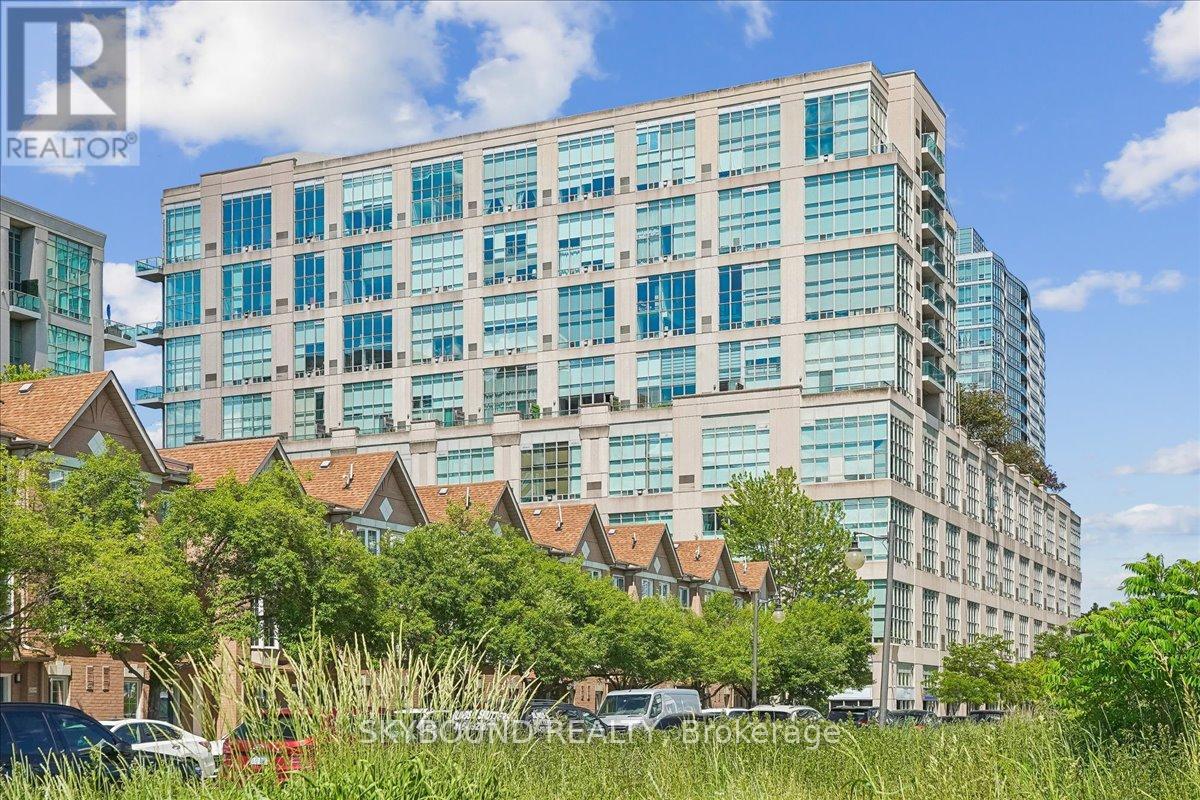
302 - 300 Manitoba Street
Toronto, Ontario
Welcome to Unit 302 at 300 Manitoba Street - a stunning 1-bedroom, 2-bathroom hard loft showcasing 17-foot ceilings with a unique industrial inspired design and thoughtful upgrades throughout. Originally configured with a den, the space has been expertly transformed into a custom walk-in closet dressing room and a convenient second 3-piece bathroom, creating a highly functional and luxurious layout. Exposed concrete accents, modern finishes, a gas fireplace and custom design elements combine to deliver a stylish urban living experience. Enjoy an open concept living space and move-in-ready convenience with select furniture pieces included in the purchase price. The building's amenities include a rooftop garden terrace with a BBQ area, a fully equipped gym, sauna, party room, reading nook and visitor parking. Ideally located close to popular restaurants, cafes, parks, schools, TTC, GO train, and access to major highways, offering the perfect balance of city living and everyday convenience. A must-see for buyers seeking character, comfort, and an exceptional location. (id:62104)
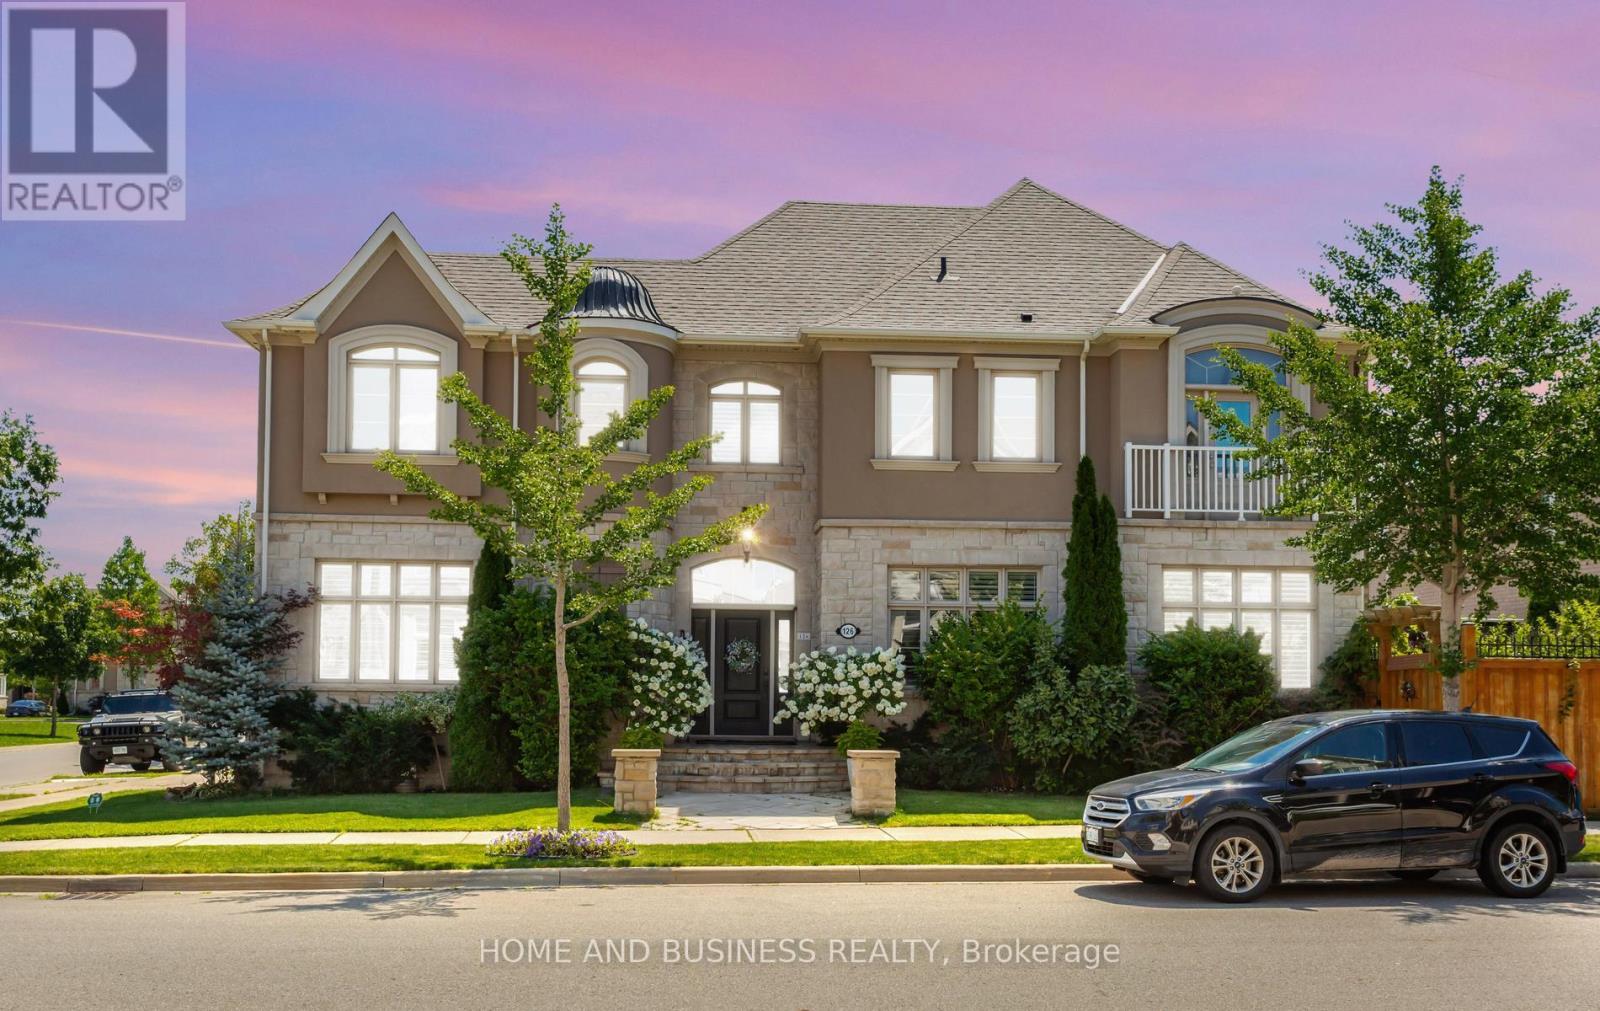
126 Mcwilliams Crescent
Oakville, Ontario
Detached home on a premium corner lot in the prestigious Preserve neighbourhood. 4+2 bedrooms, 5 bathrooms, + fully finished basement with 2nd kitchen. The house is Loaded with upgrades and featuring an impressive open-concept floor plan with 10-ft ceilings on the main floor and 9-ft ceilings on the second level. Custom gourmet kitchen with pantry and largecentre island, featuring built-in Sub-Zero, Wolf, and Miele appliances. Exceptional finishes throughout, including tall doors, rounded corners, hand-scraped hardwood flooring, crown mouldings, pot lights, and granite countertops.The spacious formal living and dining rooms are complemented by a generous family room with fireplace and elegant waffle ceilings. Beautiful private backyard with Hayward salt pool, exterior lightings, landscaping, Home automation system, and much more. A truly exceptional home offering luxury, quality finishes, and thoughtful design throughout. (id:62104)
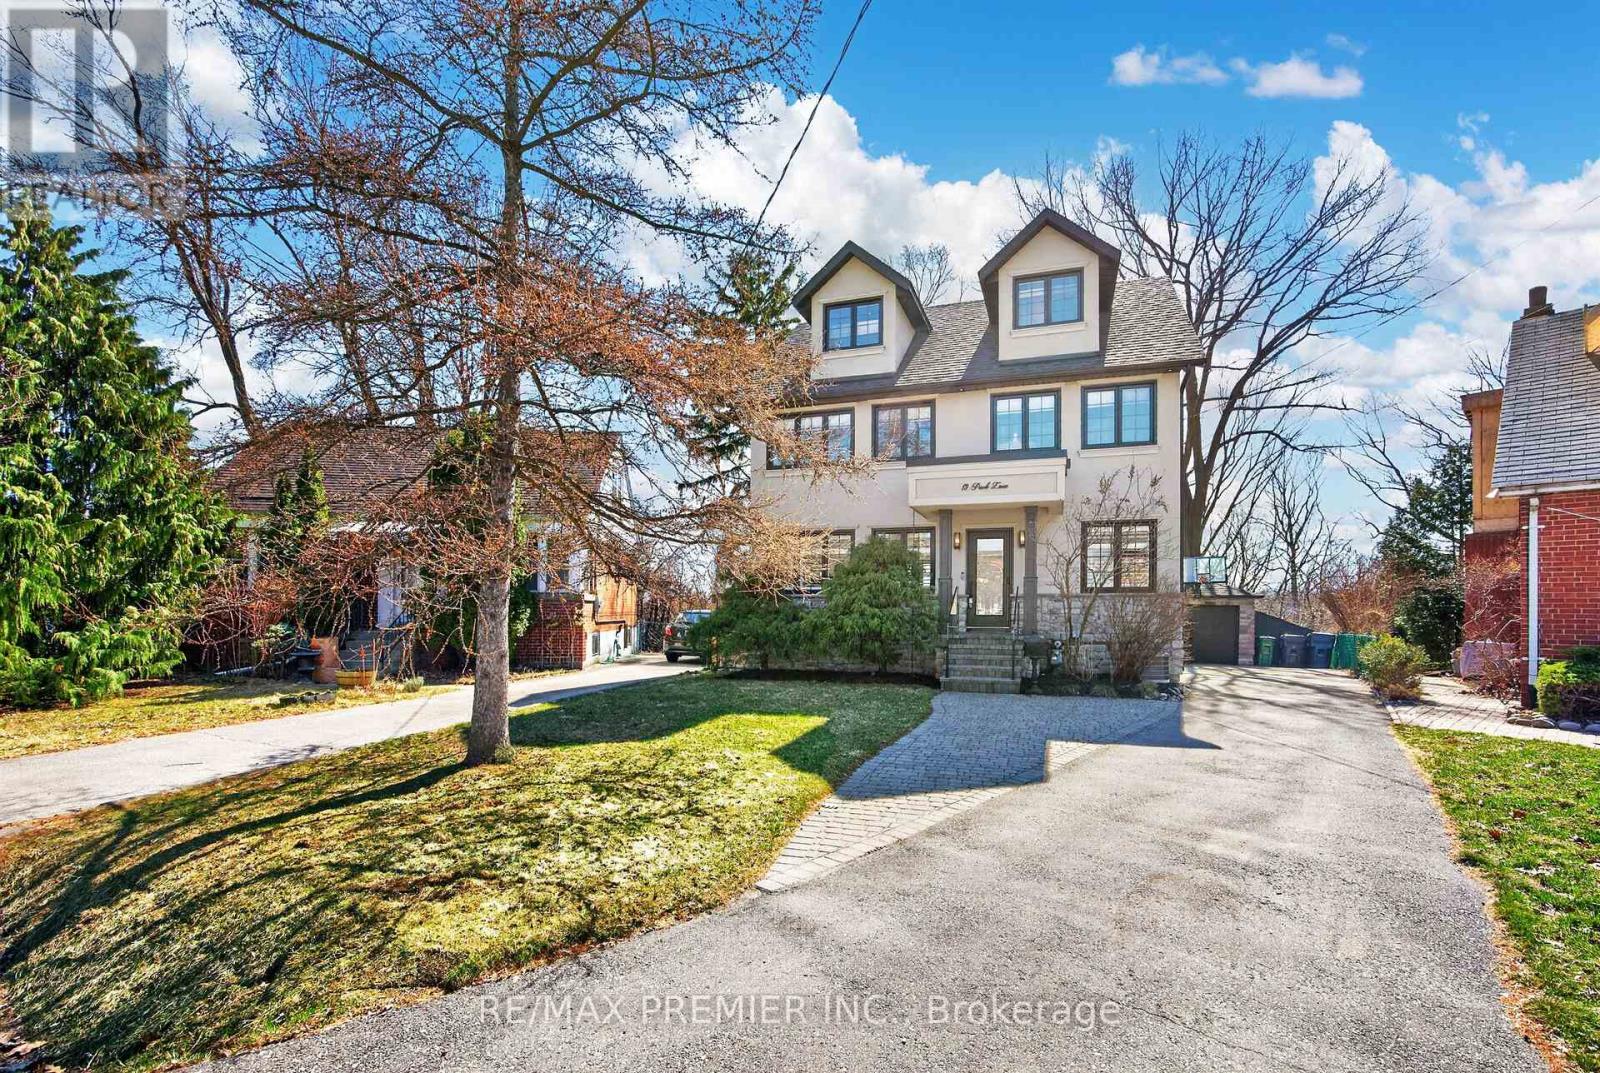
19 Park Lane
Toronto, Ontario
Welcome To 19 Park Lane, Nestled On A Quiet, Tree-Lined Street In The Highly Desirable Stonegate-Queensway Neighbourhood. Originally A Bungalow And Thoughtfully Reimagined Into A Beautiful Three-Storey Home In 2013, This Residence Sits On A Prime Mature Lot And Offers An Exceptional Blend Of Modern Comfort And Natural Serenity. The Bright Open-Concept Main Floor Features Elegant Engineered Hardwood Flooring And Expansive Windows That Fill The Home With Natural Light, Creating Seamless Living And Entertaining Space. Walk Out To A Spacious Deck Overlooking A Lush, Treed Backyard, Offering A Peaceful Muskoka-Like Setting In The City. The Second-Floor Spa-Inspired Bathroom With Heated Floors Provides A Luxurious Retreat, While Bamboo Flooring Throughout The Second And Third Floors Adds Warmth And Character. The Third-Floor Loft Offers An Open Concept Primary Suite And Incredible Flexibility-Ideally As A Home Office, Creative Studio, Family Retreat, Lounge Space Or Potential 5th Bedroom. Located In A Vibrant Community Known For Mature Trees, Parks, Great Schools, Mimico Creek, Waterfront Trails, Private Clubs, Boating And Easy Access To Trendy Restaurants, Cafés, Shopping, Transit, And Downtown Toronto. A Rare Opportunity In One Of Etobicoke's Most Sought-After Neighbourhoods. (id:62104)
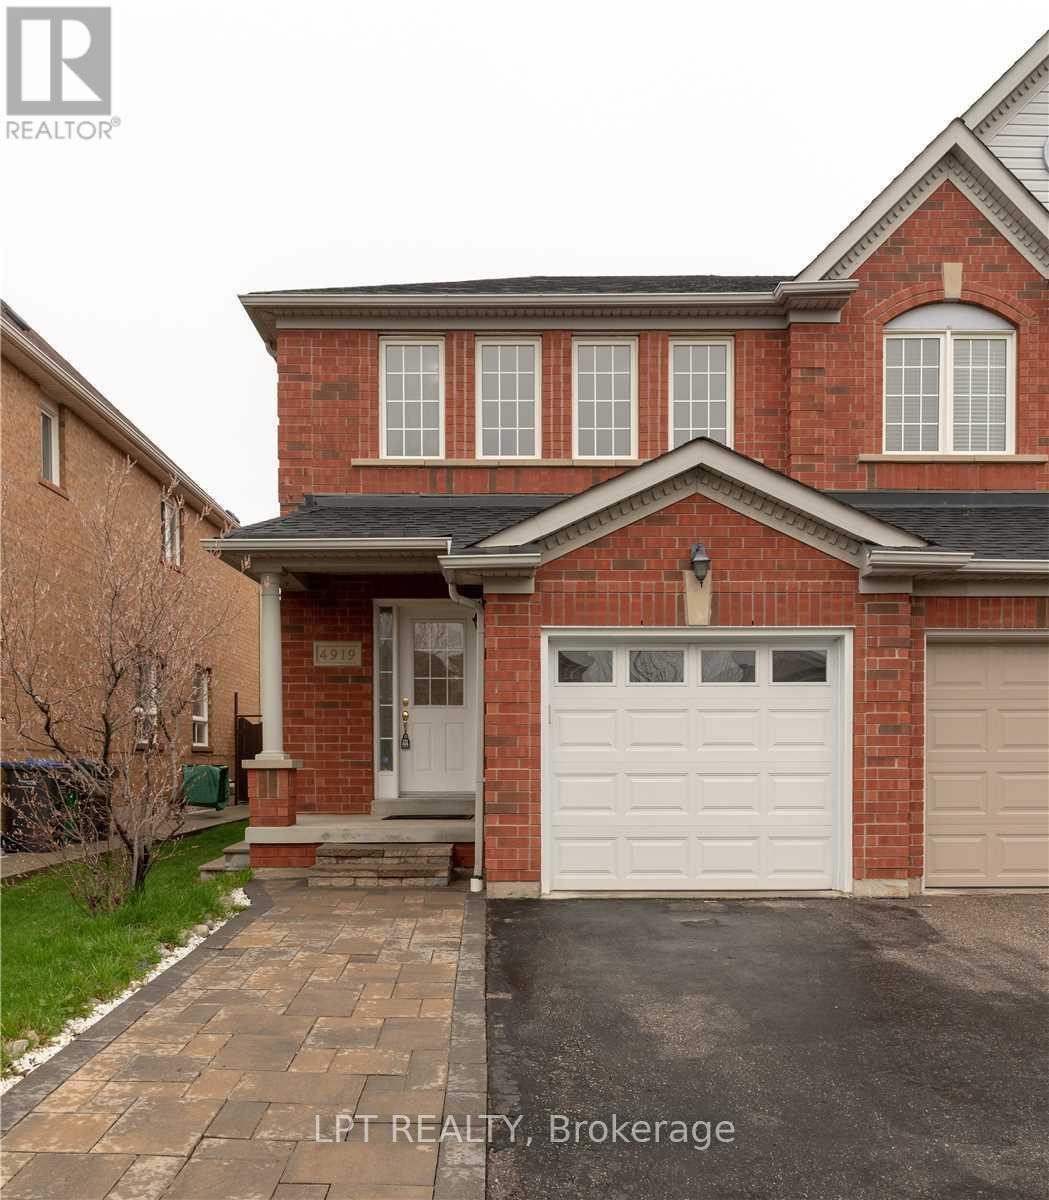
4919 Southampton Drive
Mississauga, Ontario
Welcome to this bright and spacious 3 bedroom semi-detached gem offering over 1,700 sq. ft. of beautifully finished living space, including a professionally finished basement that's wired for surround sound - ideal for movie nights or a cozy family lounge.The open-concept kitchen features a stylish decorative backsplash and walks out to a sun-filled, extra-deep fenced backyard with a charming deck, perfect for BBQs, outdoor play, or relaxing evenings.Located in the heart of highly sought-after Churchill Meadows, this home puts you steps from Erin Mills Town Centre, the GO Station, top-rated schools, parks, and just minutes to Highway 403 and Erin Mills Hospital - combining convenience and community in one unbeatable location.This is a must-see rental for families looking for comfort, space, and lifestyle. Don't miss out! (id:62104)
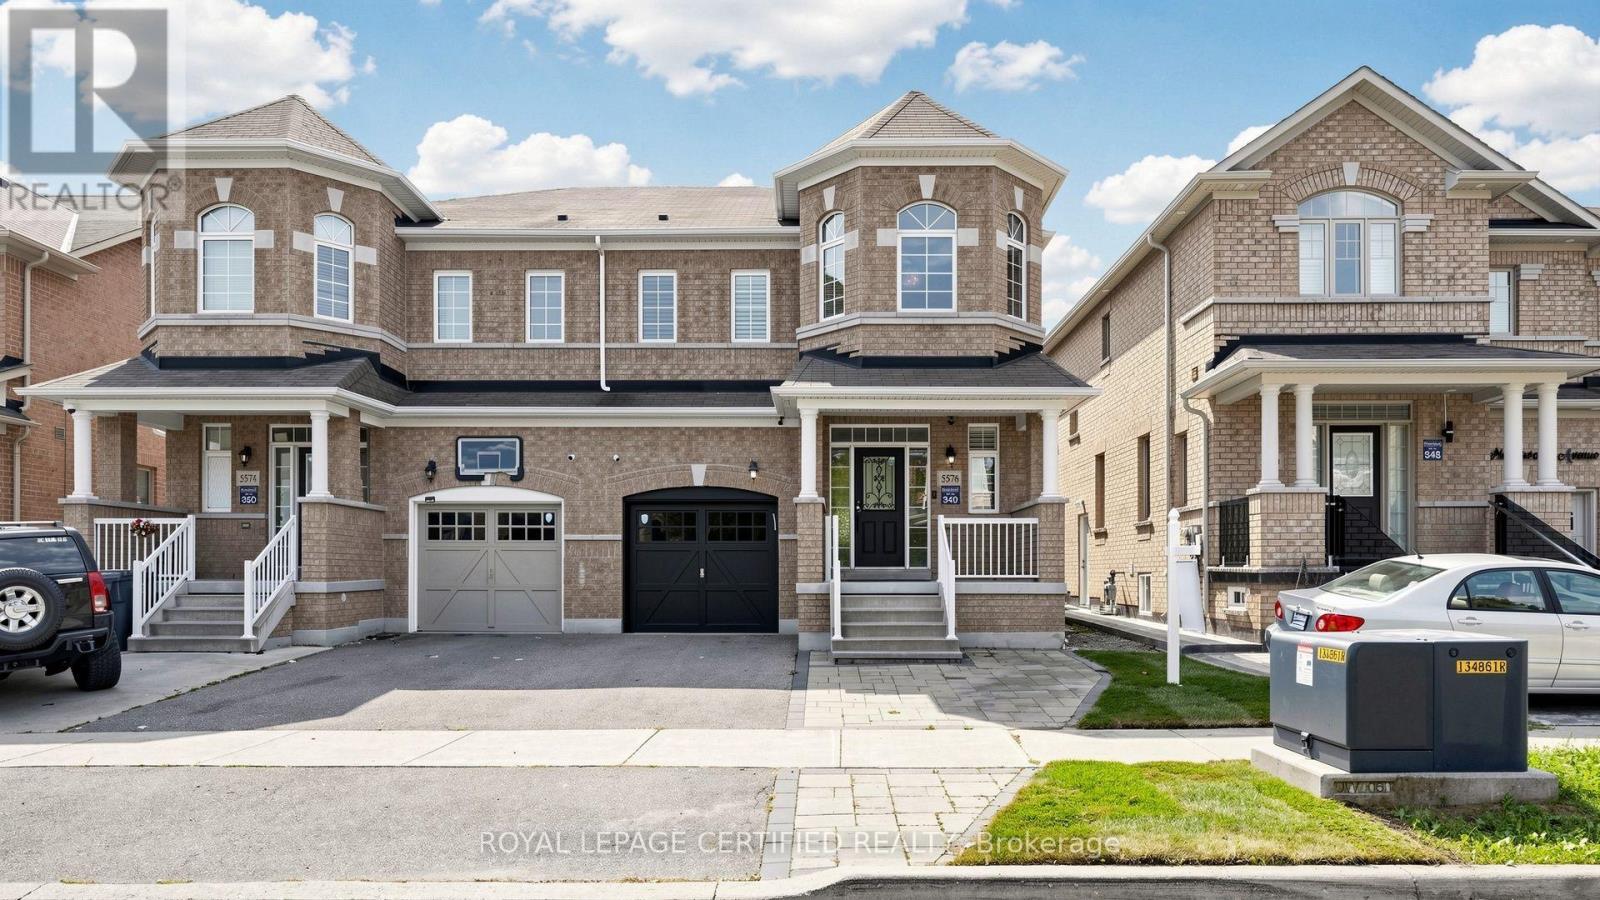
5576 Meadowcrest Avenue
Mississauga, Ontario
Welcome to 5576 Meadowcrest Avenue! Exceptionally spacious & rarely available semi-detached home offering nearly 1,950 sq. ft. of above-grade living space, plus a fully finished 2-bedroom basement in the heart of desirable Churchill Meadows! Located in top-ranked school catchments, this sun-filled layout features soaring 9ft ceilings, hardwood flooring, and custom California shutters throughout. The updated eat-in kitchen boasts sleek quartz countertops & stainless-steel appliances, opening to bright principal rooms. Upstairs features a primary retreat w/ walk-in closet & 4pc ensuite, generously sized bedrooms, and a rare 2nd-floor family room easily converted into a 4th bedroom! The lower level expands your total living area w/ two extra bedrooms-perfect for extended family, guests, or a home office. Steps to top schools, parks, transit & retail hubs! (id:62104)
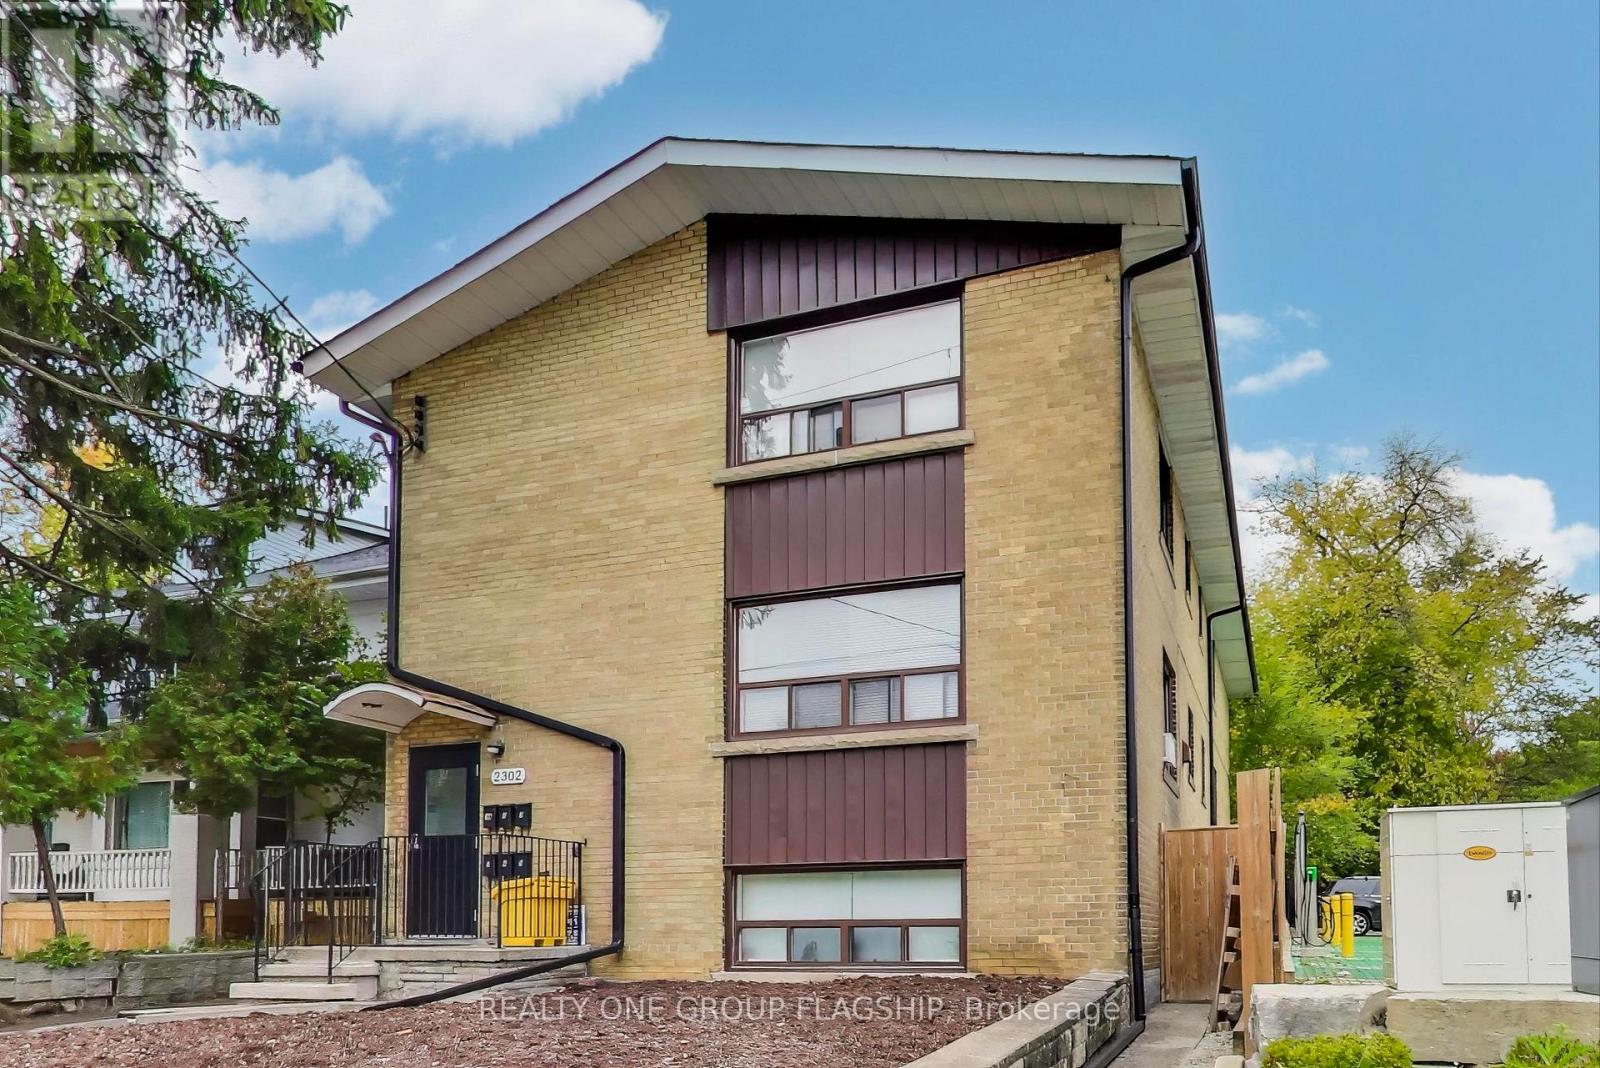
1a - 2302 Lake Shore Boulevard W
Toronto, Ontario
Welcome to lakeside living in Mimico at 2302 Lake Shore Blvd W. Ideally located on Lake Shore Blvd, this address provides quick access to the Mimico GO Station, local transit, and major highways, ensuring seamless connectivity. Just moments from the scenic lakeside and waterfront trails, a short walk to the charming shops, restaurants and cafes of Humber Bay Shores and close to the expansive green spaces around Humber Bay, this location offers the perfect blend of urban convenience and outdoor leisure. This completely renovated apartment features a spacious principal room with large windows and plenty of storage. The unit boasts durable hardwood laminate flooring throughout, newer appliances, and a modern 4 pc bathroom. (id:62104)
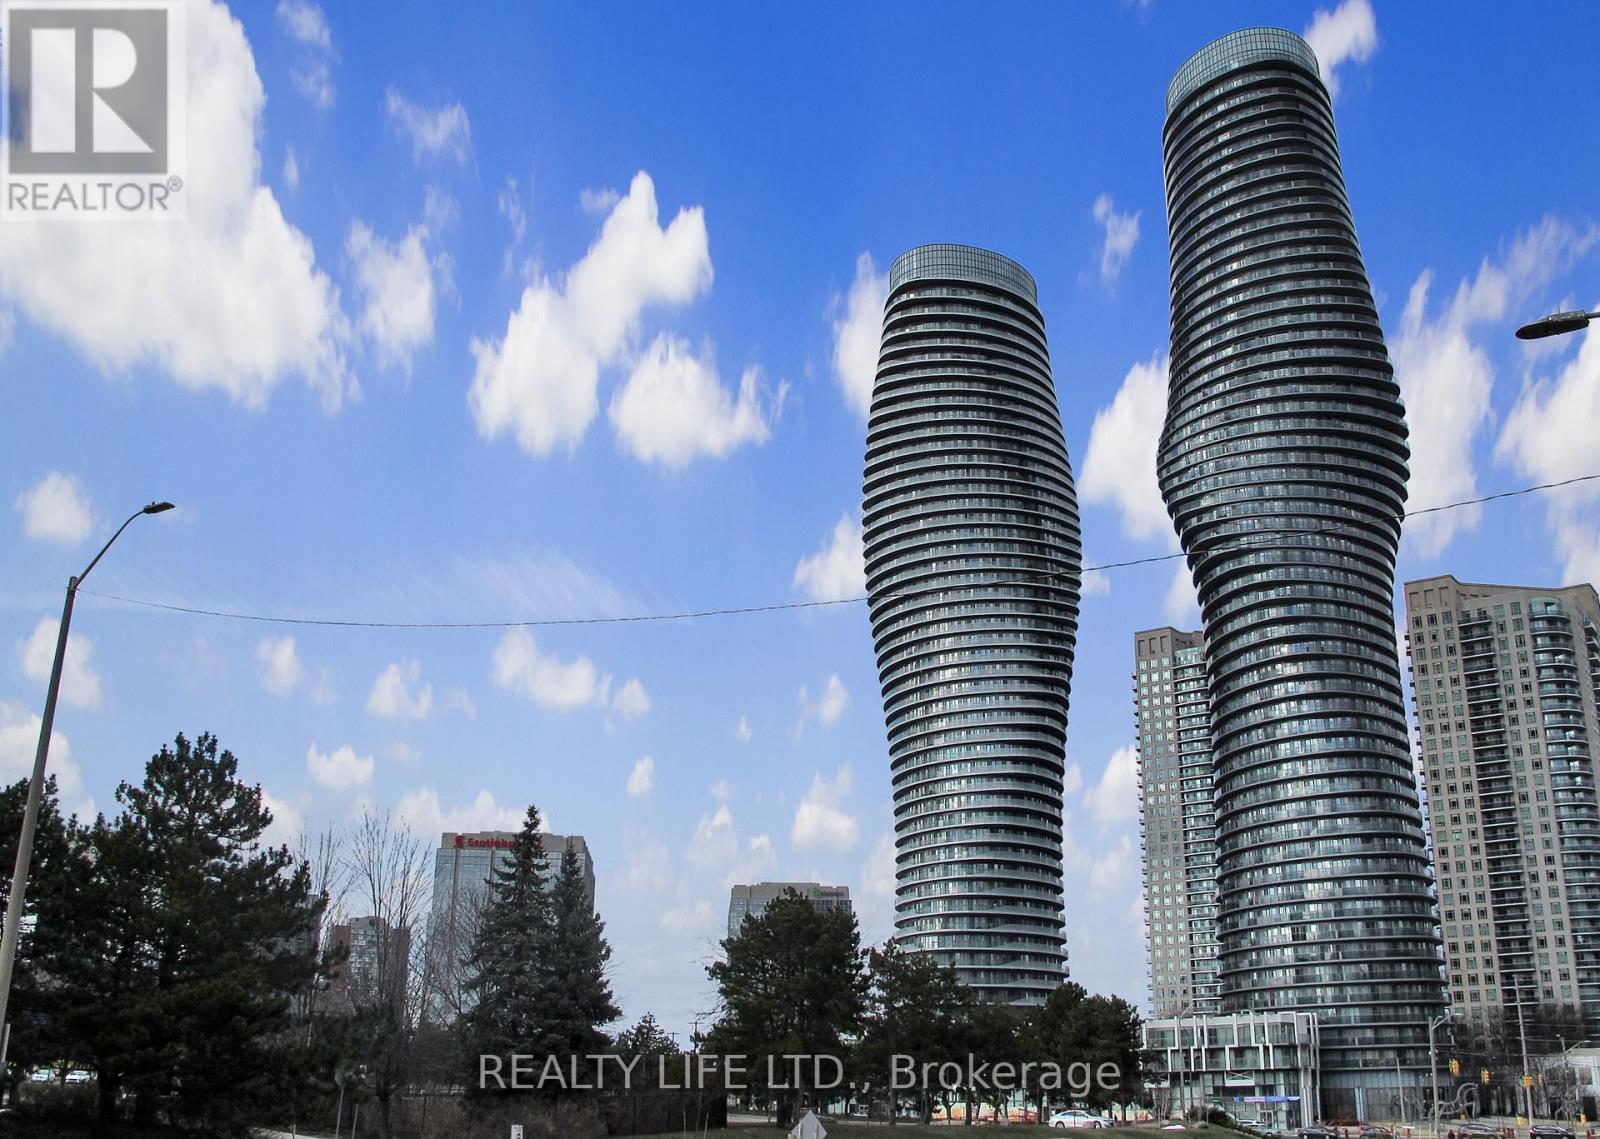
1401 - 60 Absolute Avenue
Mississauga, Ontario
Desirable 'Absolute World' Condos - Also Known As The 'Marilyn Monroe' Buildings. Luxury 2 Bedroom + 2 Bathroom Condo With Beautiful Views From the Large Curved Wrap Around Balcony! 805 Sq Ft + 240 Sq Ft Balcony According To Builder's Plan. Bright Open Concept Layout. 1 Locker & 1 Parking Space. Impressive Building With Many Great Amenities - Absolute Club. Very Convenient Location. Features 4 Walk-Outs To Balcony. Steps To Square One. 50th Floor Lounge! Prime Location Near Square 1 & City Centre. (id:62104)
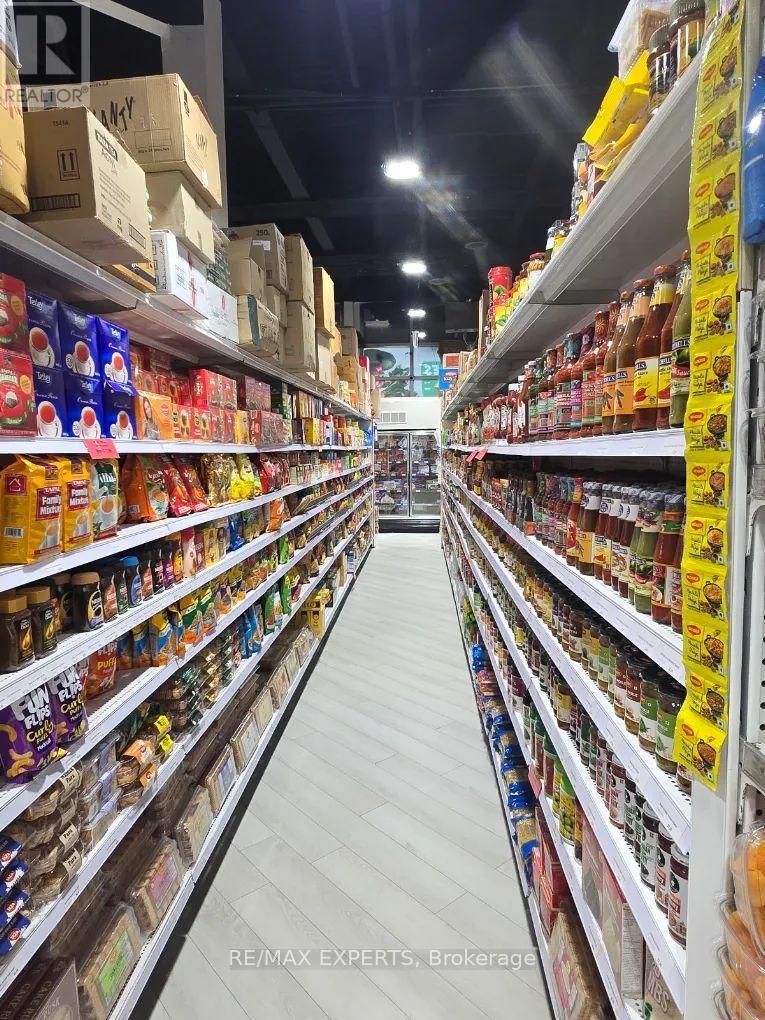
106 - 5 Montpelier St Unit 106, Brampton Street N
Brampton, Ontario
**Rare Opportunity** Own A Highly Successful Brand New Branded Pakistani and Indian Grocery/VEG/ And Most Popular Halal Meat Store In A Prime Brampton Location Mississauga/Financial! Operating for last 1 year . Established and profitable business operating from approximately 3500Sq. Ft. of retail space in a high-traffic area. Features a full range of Pakistani, South Asian And Indian groceries, fresh produce, household essentials, very popular well maintained halal meat section, creating multiple revenue streams and strong daily customer traffic. Well-known within the community with a loyal customer base, excellent reputation, Very high sales volume, and strong inventory turnover. Turnkey operation with established supplier relationships, proven cash flow, excellent visibility, and ample parking. Ideal opportunity for owner-operators, families, investors, or entrepreneurs looking to enter or expand in the thriving South Asian grocery market. Be Your Own Boss And Take Over A Well-Established Business With Significant Growth Potential. Financial statements and additional information available upon execution of a Confidentiality Agreement. Buyer to verify all measurements, sales, and business information. Serious inquiries only.THIS IS ONLY A SALE OF BUSINESS NOT PROPERTY. (id:62104)
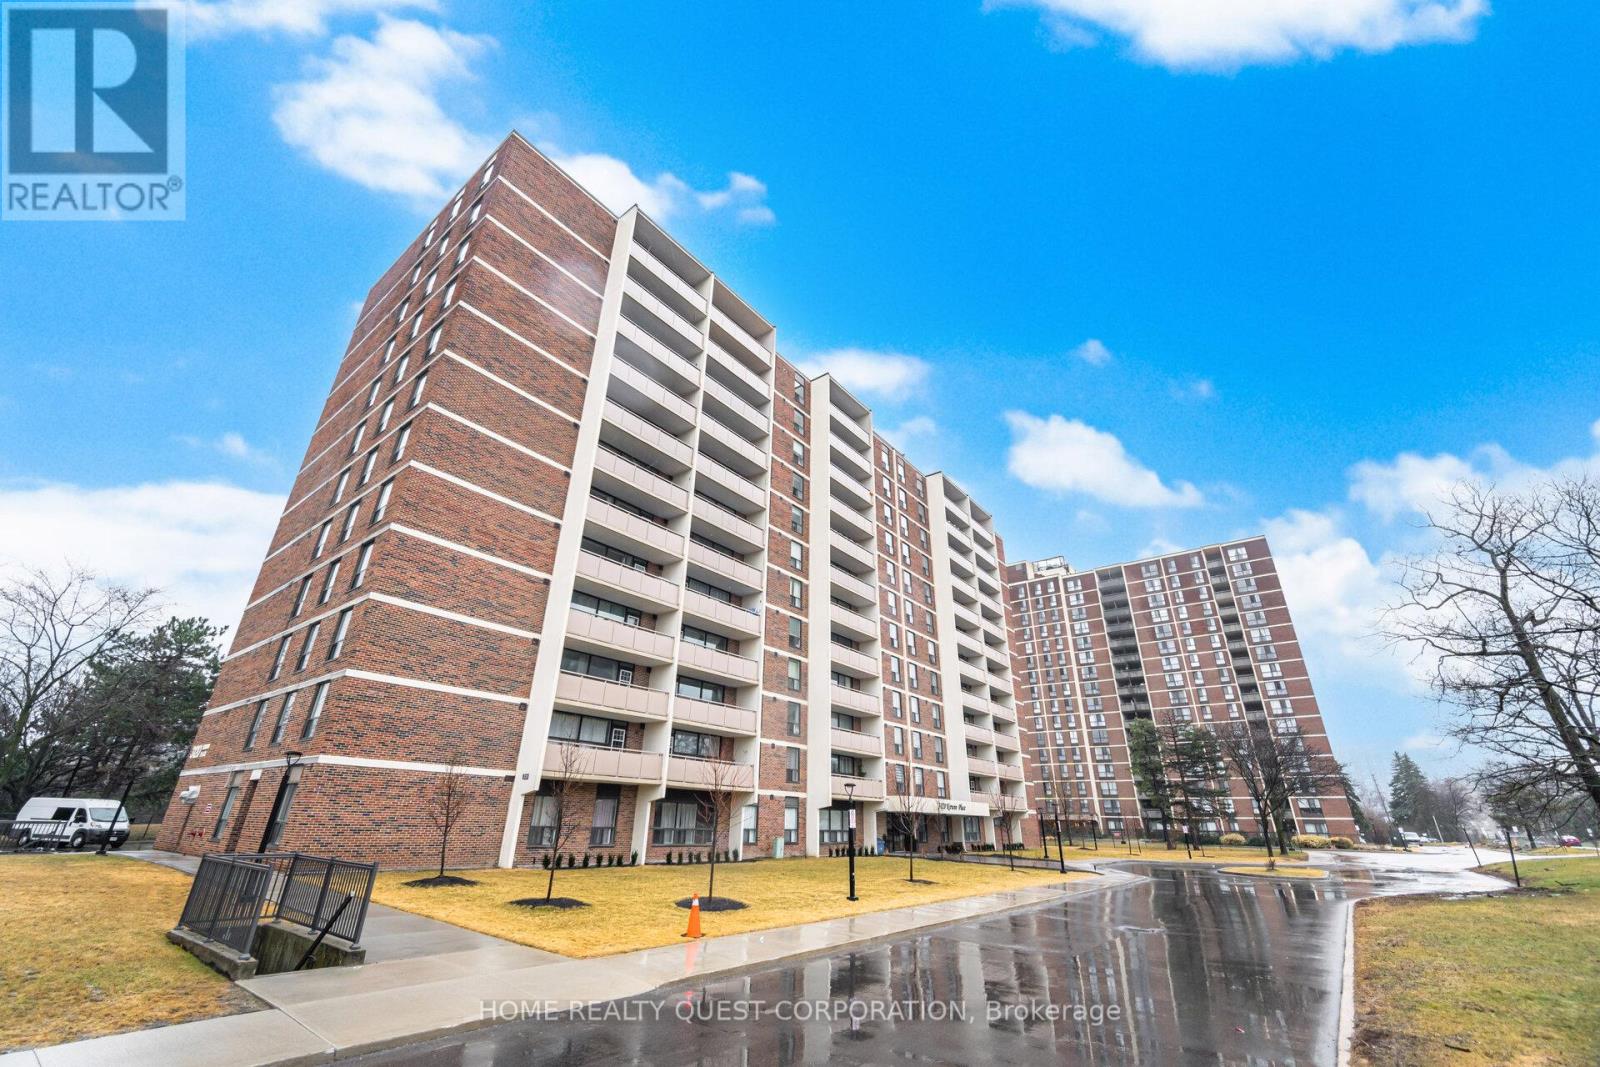
605 - 3120 Kirwin Avenue
Mississauga, Ontario
Beautifully renovated 2-bedroom condo in a quiet, well-managed building! Professionally painted (Feb 2026) with new luxury laminate flooring throughout (Feb 2026). Bright open living and dining area with oversized windows and striking stone accent wall. Modern kitchen with granite counters, stylish backsplash, ample cabinetry, ceramic floors, and brand-new Frigidaire stainless steel double-door fridge & slide-in oven/range. Two spacious bedrooms with large closets and updated bath. Extra-large covered balcony perfect for relaxing. Includes 1 underground parking space, storage, cable & internet. Building features upgraded elevators, balconies, and lobby. Prime location steps to Hurontario LRT, Cooksville GO, transit to subway & Square One, plus walking distance to schools, shops, Mississauga Hospital and trails.(Some rooms virtually staged) (id:62104)

14877 The Gore Road
Caledon, Ontario
Visit the REALTOR website for further information about this Listing. Charming Century Home on 13.24 Acres - A Hobby Farmer's Dream. Escape to the countryside and discover this charming century home nestled amongst mature trees on a picturesque 13.24-acre property. Offering the perfect blend of rural tranquility and practical acreage, approximately 60% of the land is workable while the remaining 40% features beautiful wooded areas and a peaceful pond, creating a private natural retreat. Set on a generous 250'x 2,160' lot, this property is ideal for hobby farmers, outdoor enthusiasts, or anyone seeking space to grow and explore. Outbuildings include a 24'x 16' workshop for projects and storage, as well as a 12' x 30' chicken coop ready for your feathered friends. Inside, the home offers 3+1 bedrooms and a functional layout designed for family living. The spacious kitchen and dining area provide plenty of room for gathering and entertaining, while the convenient main-floor laundry adds everyday practicality. Relax in the inviting family room featuring a cozy propane fireplace, or unwind in the living room warmed by a charming wood-burning stove. Located just a 5-minute drive from the local elementary school, this property offers the best of country living with amenities close at hand. Whether you're dreaming of hobby farming, raising animals, gardening, or simply enjoying the beauty of nature, this unique property offers endless possibilities. Don't miss your opportunity to own this exceptional rural retreat. (id:62104)
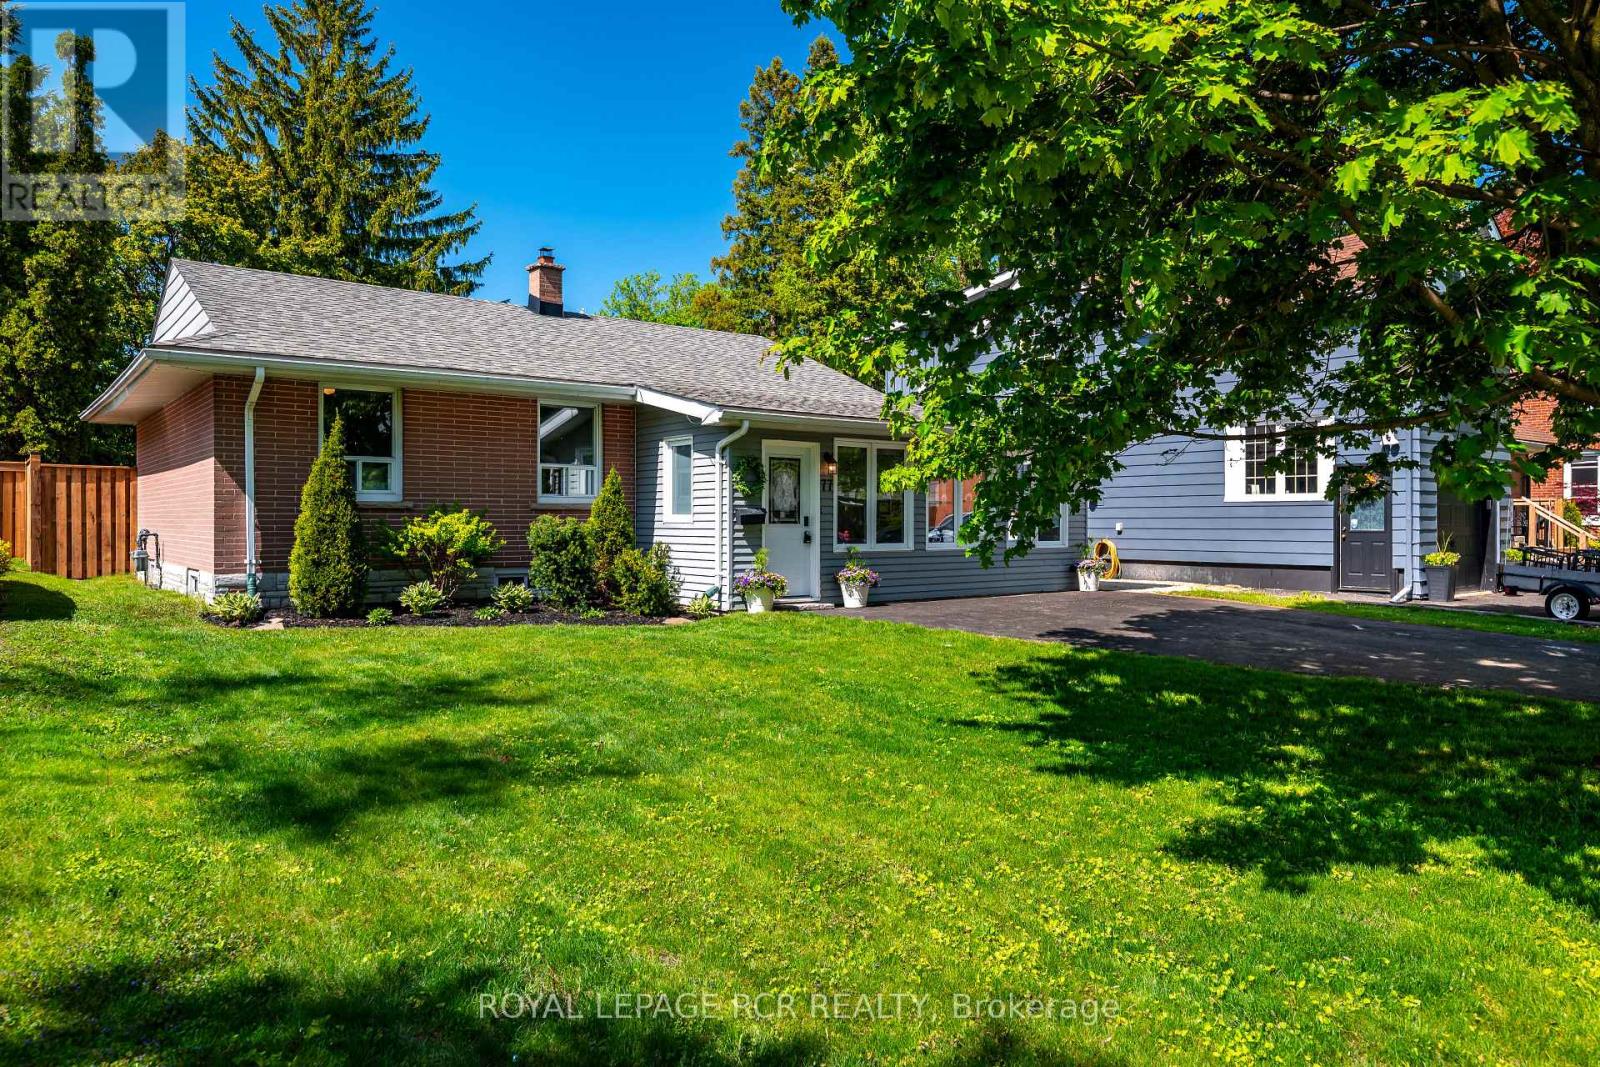
77 Zina Street
Orangeville, Ontario
Welcome to 77 Zina Street, a charming bungalow located on one of Orangeville's most sought-after streets, just steps from downtown shops, restaurants, theatres, schools, parks, and everyday amenities. With bright, functional living spaces and a deep backyard, this home offers the perfect blend of comfort and unbeatable in-town convenience. Stepping inside, you're greeted by a sun-filled sunroom featuring oversized windows, and elegant wall sconce lighting - a warm and inviting space to enjoy year-round. The heart of the home is the stylish open-concept kitchen and dining area, complete with quartz countertops, a centre island, ample cabinetry, and a convenient walkout to the oversized fully fenced backyard with a spacious deck and storage shed - ideal for entertaining and outdoor living. The adjoining living room offers an open-concept feel with pot lights and laminate flooring, creating a seamless and comfortable main living space. The main level features three well-appointed bedrooms, each with large windows that bring in an abundance of natural light. A beautifully renovated 4-piece bathroom with ceramic finishes and a ground-level laundry area adds further functionality with a vaulted ceiling, laminate flooring, and a walkout to the garden. Additional living space is found in the partially finished lower level, offering a versatile recreation room perfect for a family room, play area, or home office, along with plenty of storage potential. Set on a deep lot in a highly walkable location close to everything downtown Orangeville has to offer, this home is a fantastic opportunity for families, downsizers, or anyone looking to enjoy the charm and ease of in-town living. Updates: Roof ('15), Furnace ('19) Air Conditioner ('19), Garden Shed ('21), New Front Door ('22) [As per previous owner]; Rear Door ('24), Deck Rail Added ('26), Portion of new Fence ('26), Painting Throughout ('26) (id:62104)
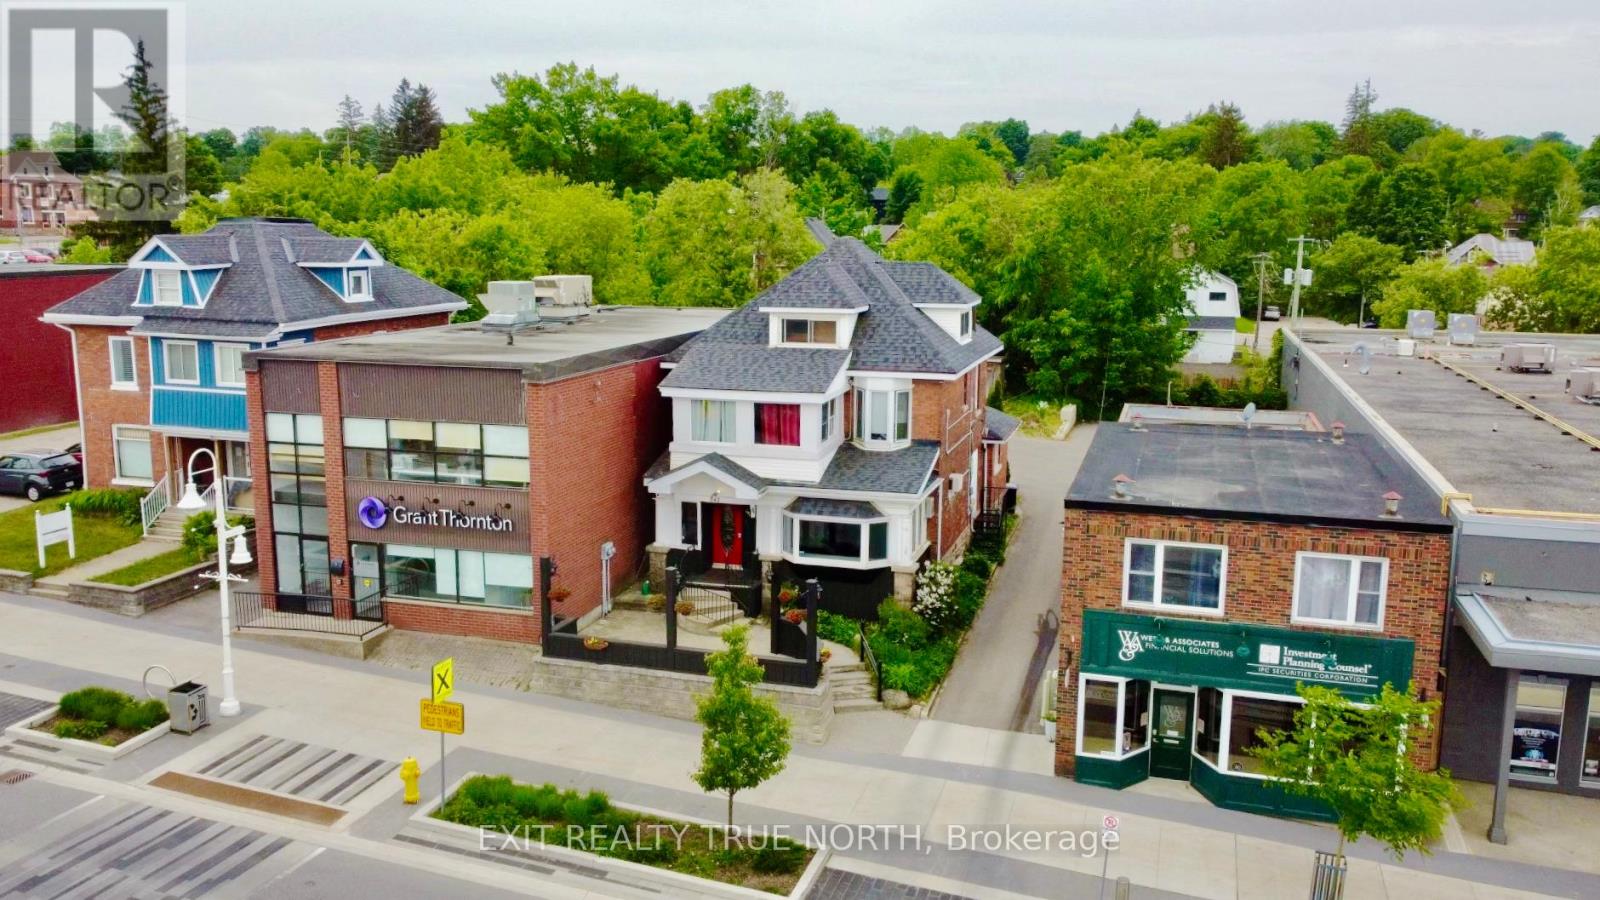
342 King Street
Midland, Ontario
Welcome to Your New Investment Opportunity! Nestled in the heart of Midland, this stunning classic-century downtown building is a piece of Midland's history and awaits your vision. Starting from a blank canvas, this property overflows with charm, promising an exciting venture for savvy investors. Commercial Space is Available and ready for your creative touch! Picture the possibilities: whether it's a boutique shop, a cozy café, a Pho House, or a trendy gallery. The choice is yours! Upper Floors: With a 3 bedroom 2 Bath Apt. Imagine waking up to the sun streaming through the windows. These upper levels can be transformed into your dream home, or even maybe a charming Airbnb retreat. The views of the bay from select windows are simply breathtaking. As this town blossoms into a vibrant hub, you'll be at the epicentre of growth. Explore the downtown core, stroll along the town docks, and unwind in the nearby parks. The arena, curling club, YMCA, and Little Lake Park are all within reach. Main Floor Highlights: Hardwood Floors, Gas Fireplace, Original Trim & Pocket Doors, Two Public Washrooms, Convenience for patrons and a Large Front Patio Perfect for outdoor seating. **Parking**: No worries! Ample parking awaits out back. **Recent Upgrades**: Roof Replaced (2020)**: Peace of mind for years to come. - ** Paved Driveway** Wall-Hung Boiler with Glycol**: Efficient heating. - **50-Gallon Hot Water Tank**: Always ready for your needs. Don't miss out on this prime investment opportunity. This charming building is your gateway to a bright future! (id:62104)
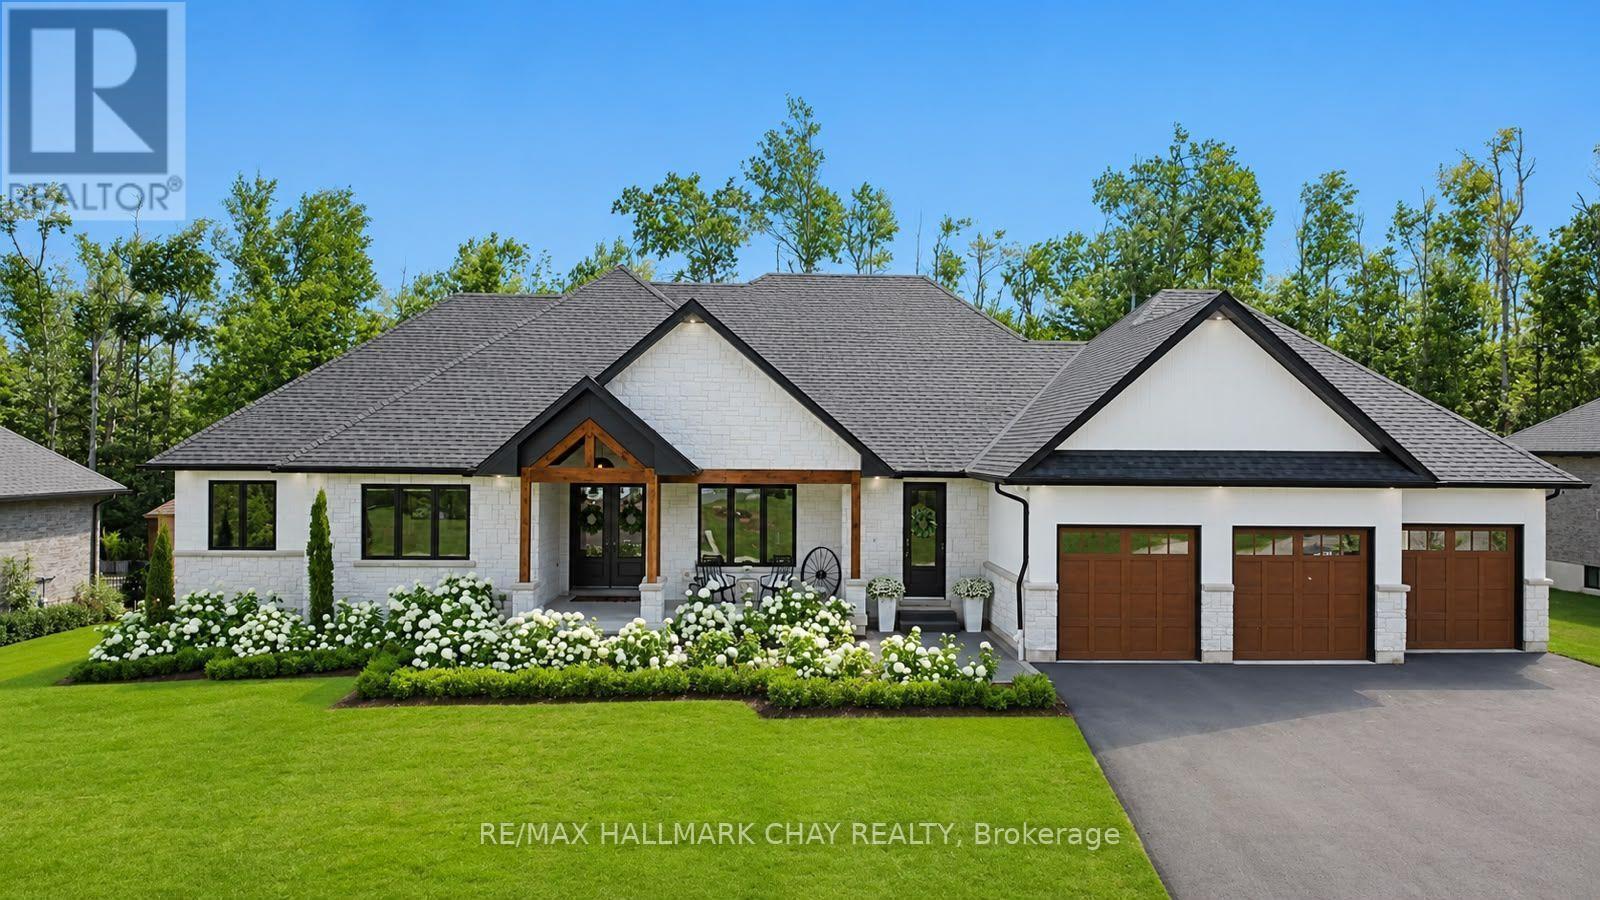
11 Byers Street
Springwater, Ontario
Nestled on a premium lot in prestigious Cameron Estates, this exceptional executive bungalow offers a rare blend of luxury, privacy and resort-inspired living. Surrounded by mature trees and backing onto a private forested setting, this property enjoys a peaceful country atmosphere while remaining conveniently close to amenities. Covered front porch and grand double-door entry welcome you into beautifully curated interiors where custom millwork, designer lighting, natural wood accents, stone features, white oak engineered hardwood create a timeless aesthetic. Impressive great room features soaring 15' vaulted ceiling, statement chandelier, floor-to-ceiling stone fireplace, oversized sliding doors that seamlessly connect indoor/outdoor living. Chef-inspired kitchen designed for both everyday living and elegant entertaining, showcasing a waterfall island, built-in appliances, custom cabinetry, and spectacular butler's pantry with prep sink, full-size refrigerator, beverage fridge, as well as extensive storage. Private primary suite offers a w/o to a secluded deck, walk-in closets, and spa-inspired ensuite with soaker tub, glass shower, marble vanity, designer fixtures. Two add'l bedrooms, stylish main bath, dedicated office, powder room, functional mudroom/laundry room complete the main level. Full, finished lower level extends living space with a spacious rec room, contemporary linear fireplace, fitness studio, two bedrooms, full bath. Outside, a private oasis awaits - in-ground saltwater pool, covered outdoor living area with 15' ceiling, multiple entertaining spaces, wood-burning barrel sauna. Extensive stonework, perennial gardens, irrigation, and a striking stone, stucco, natural wood exterior further elevate the home's exceptional appeal. Complete with an approx 1,100 sq.ft. triple-car garage, this distinguished residence offers exceptional craftsmanship, sophisticated design and an unparalleled lifestyle in one of the area's most coveted estate communities. (id:62104)

2205 - 3600 Highway 7 Drive
Vaughan, Ontario
The Most Upgraded Unit In The Building. White & Grey Tall Kitchen Cabinets, Upgrade Fridge and Stove & Back Splash. Granite Countertop. Applicants must provide full credit report for each tenant, pay stubs, job letter, at least two past landlord references, and rental application. No smoking and No pets. Landlord strict on tenants, looking for a qualified triple AAA tenant. Attach schs.to all offers. AAA Tenants. $300 Refundable Key Deposit. Tenant pays utilities. Tenants Insurance. Credit Report W/Score, Employment and ref. Letter, Pay Stubs, Rental Appl. Photo ID. Attach Schedule A & B & Disc.One of the The Best Laid Out Unit All Rooms Surrounded By Windows, Corner Unit With Perfect View Of North, East, West And South. PARKING AND LOCKER INCLUDED. (id:62104)
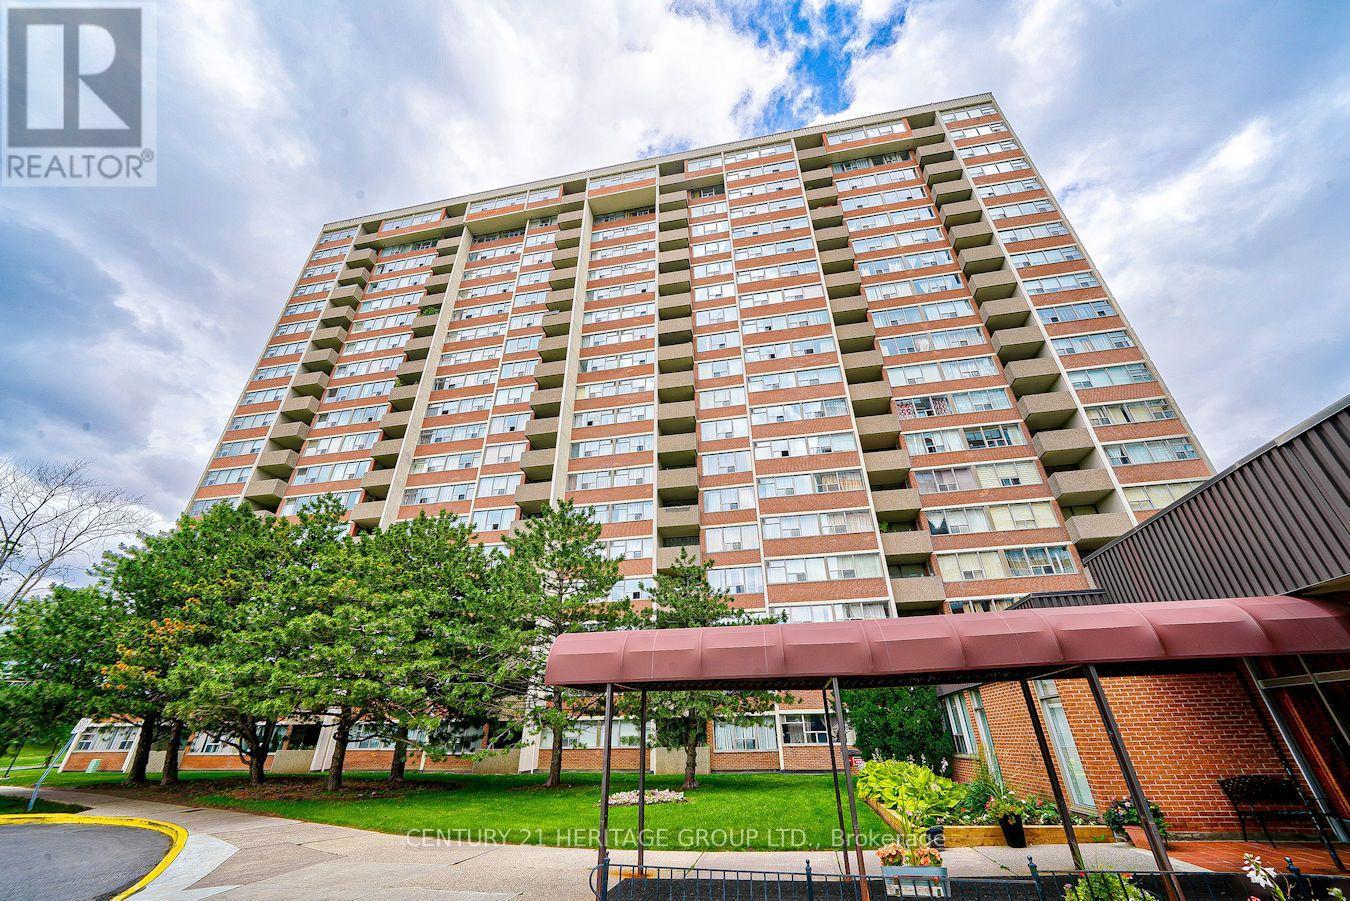
606 - 45 Silver Spring Boulevard
Toronto, Ontario
Very Well Maintained Condo Unit! Witness Stunning Sunset Views With Western Exposure. Ensuite Laundry, Spacious Living/Dining Room, Amazing Amenities. Good Location; Close To Restaurants, Schools, Shopping, Bus Station. (id:62104)
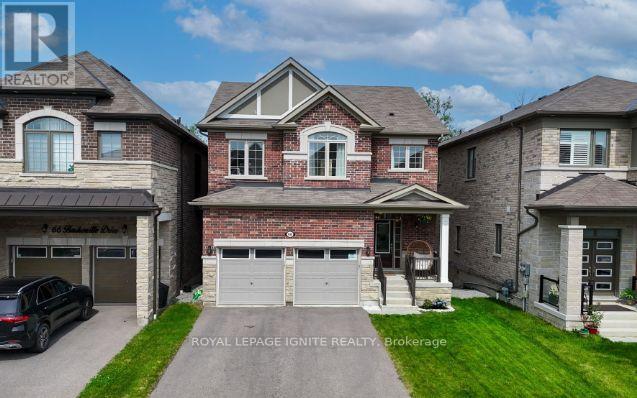
82 Closson Drive
Whitby, Ontario
**Luxurious 4-Bedroom Home on a Private Ravine Lot | Modern Elegance & Tranquility** Welcome to **82 Closson Dr, Whitby**, where luxury, comfort, and natural beauty come together. This stunning **4-bedroom, 3.5-bathroom home** is beautifully situated on a ravine lot, offering exceptional privacy and peaceful views. The spacious and thoughtfully designed interior features **10-foot ceilings on the main floor** and **9-foot ceilings on the second floor**, creating a bright, open, and airy atmosphere. The **upgraded kitchen** showcases elegant porcelain tile, while **8-foot interior doors** and stylish Roman blinds add a sophisticated touch throughout the home. **Hardwood flooring** flows seamlessly across the main living areas, complemented by a striking **double-door front entrance** that creates an impressive first impression. The **walk-up basement** provides excellent potential for additional living, entertaining, or recreational space while offering easy access to the beautiful ravine setting. With **6-car parking**, including **4 driveway spaces and a 2-car garage**, this home offers both luxury and everyday convenience. Located in a desirable Whitby neighbourhood close to schools, parks, shopping, transit, and major highways, this exceptional property is an opportunity you won't want to miss! (id:62104)
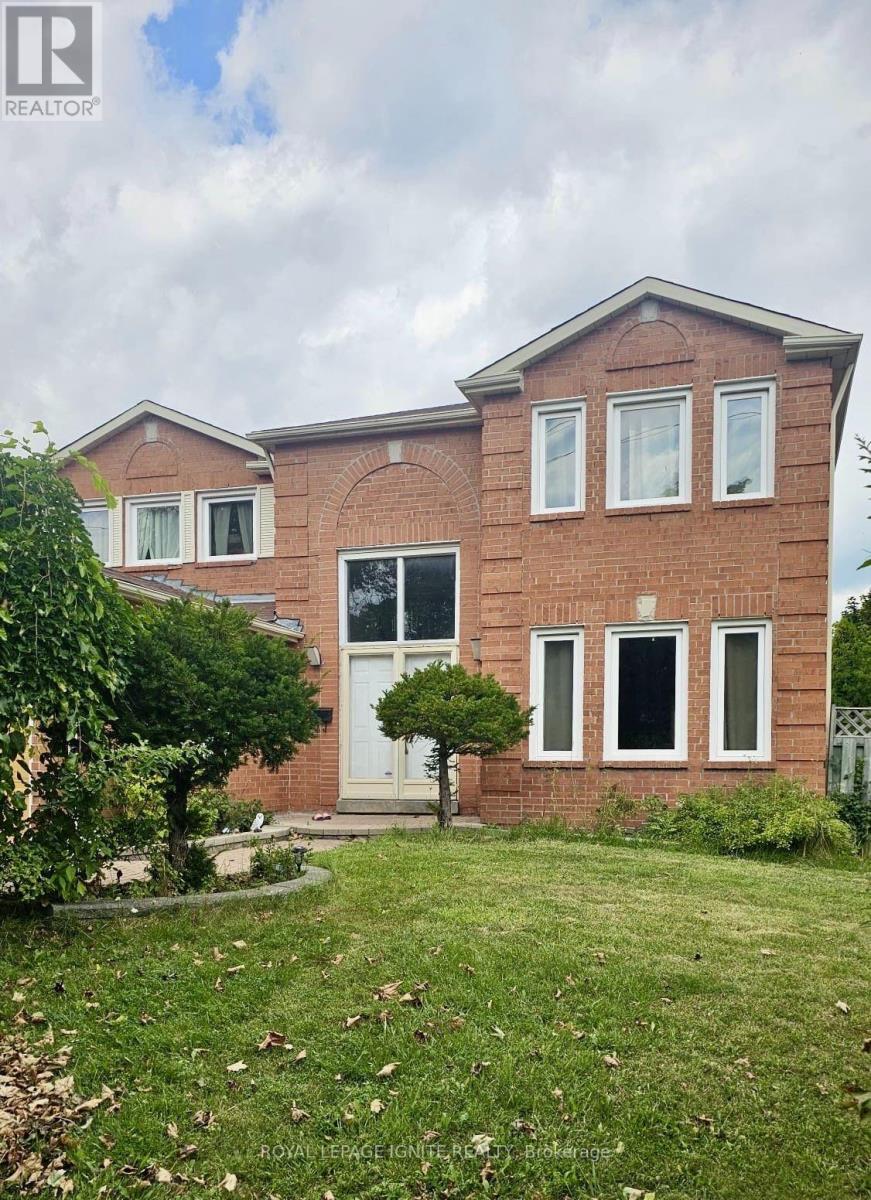
Bsmt - 4046 Ellesmere Road
Toronto, Ontario
Welcome to this beautiful brand-new 2-bedroom, 1-bathroom basement rental located in the highly sought-after and popular Highland Creek community. This bright and spacious basement features large bedrooms, a separate entrance, Conveniently located close to Highway 401, shopping, public transit, and everyday amenities, with a bus stop just steps away. Basement Only. Includes fridge, stove, washer, and dryer. Utilities are all-inclusive, and 1parking space is available on the driveway. No pets and no smoking. (id:62104)
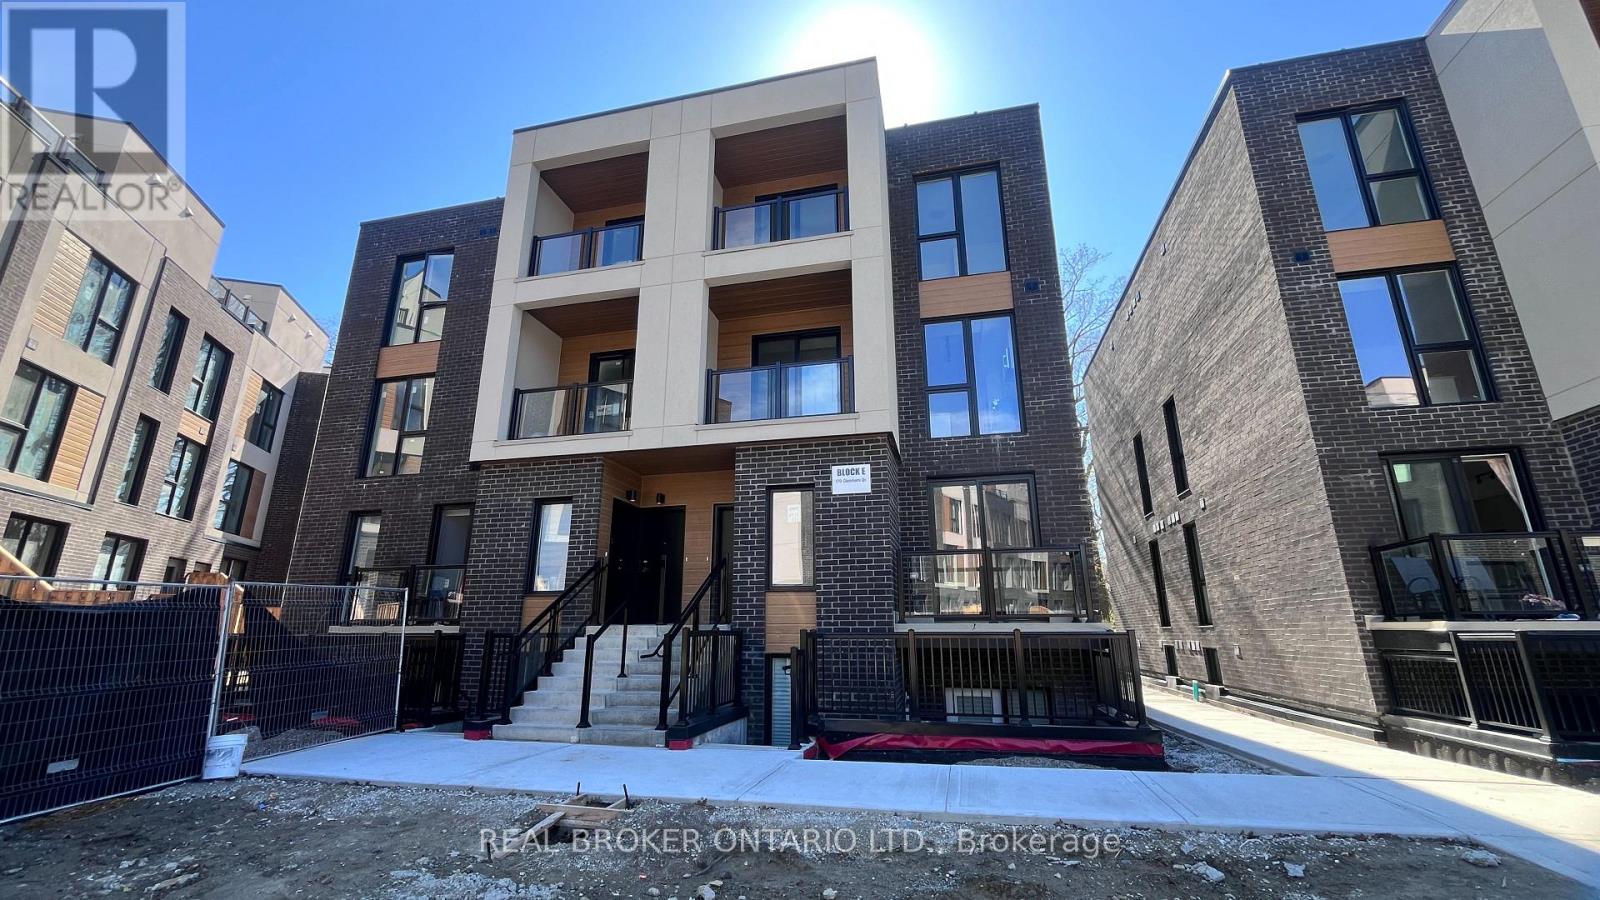
11 - 170 Clonmore Drive
Toronto, Ontario
Welcome to a beautiful 1 bed, 1 bath condo-townhome with 9 ft ceilings located in the heart of Toronto's desirable BirchCliff neighbourhood. With an open balcony fronting a ravine, open-concept layout, laminate floors throughout, modern finishes, this house offers both style and low maintenance comfort. Comes with 1 parking + 1 locker. Available for immediate occupancy.Perfect for young professionals, down-sizers, or those looking for low-maintenance living in a growing community. Minutes to transit, shops, parks, and the Bluffs. (id:62104)
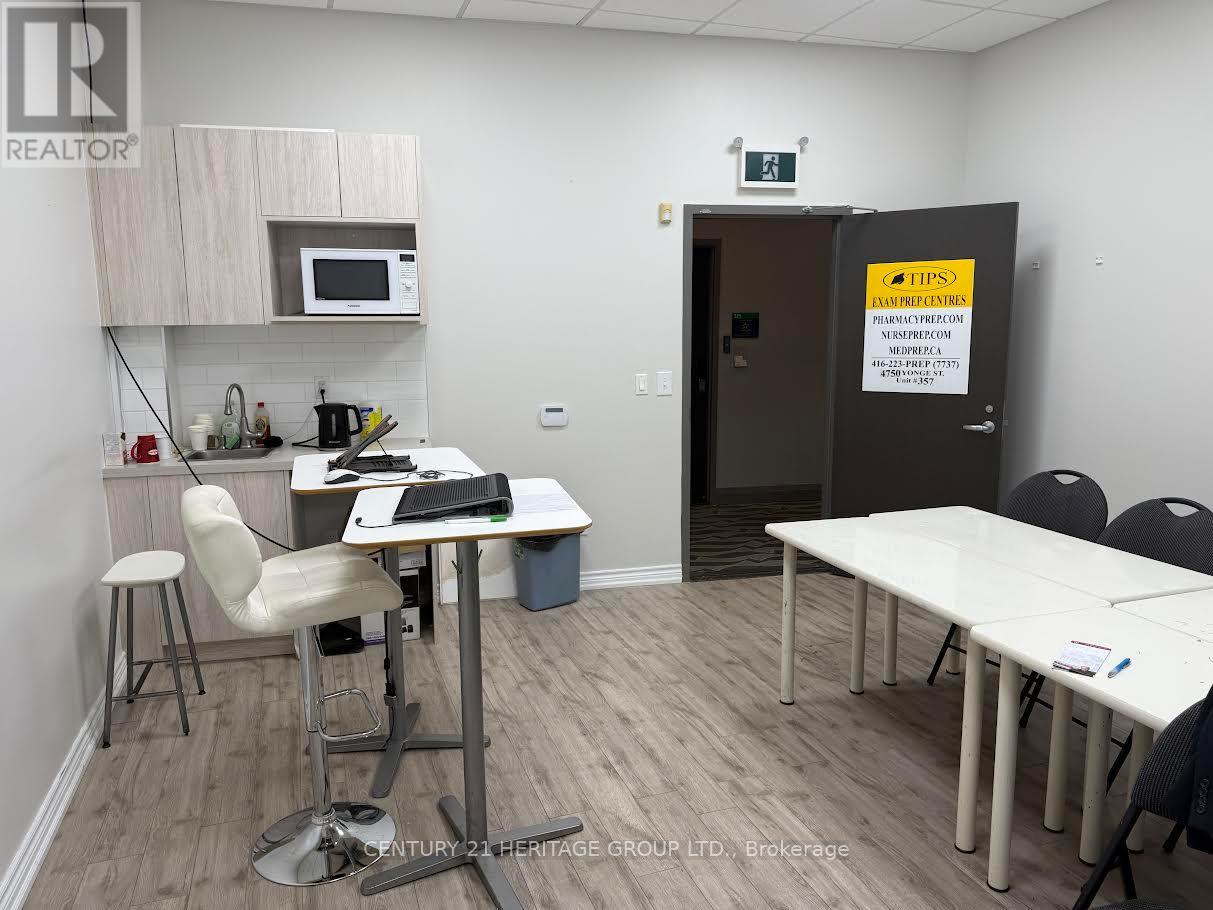
357 - 4750 Yonge Street
Toronto, Ontario
Prime Yonge & Sheppard location in the Prestigious Emerald Park Towers. Exceptional office space in a high- density North York with direct access to the Subway. Minutes to Hwy 401, Food Basics and LCBO on the 2nd floor, plus food court, Tim Horton's. Ready to Move-in, Ideal for Medical, Lawyer, Mortgage or Insurance Broker, Accountant. (id:62104)
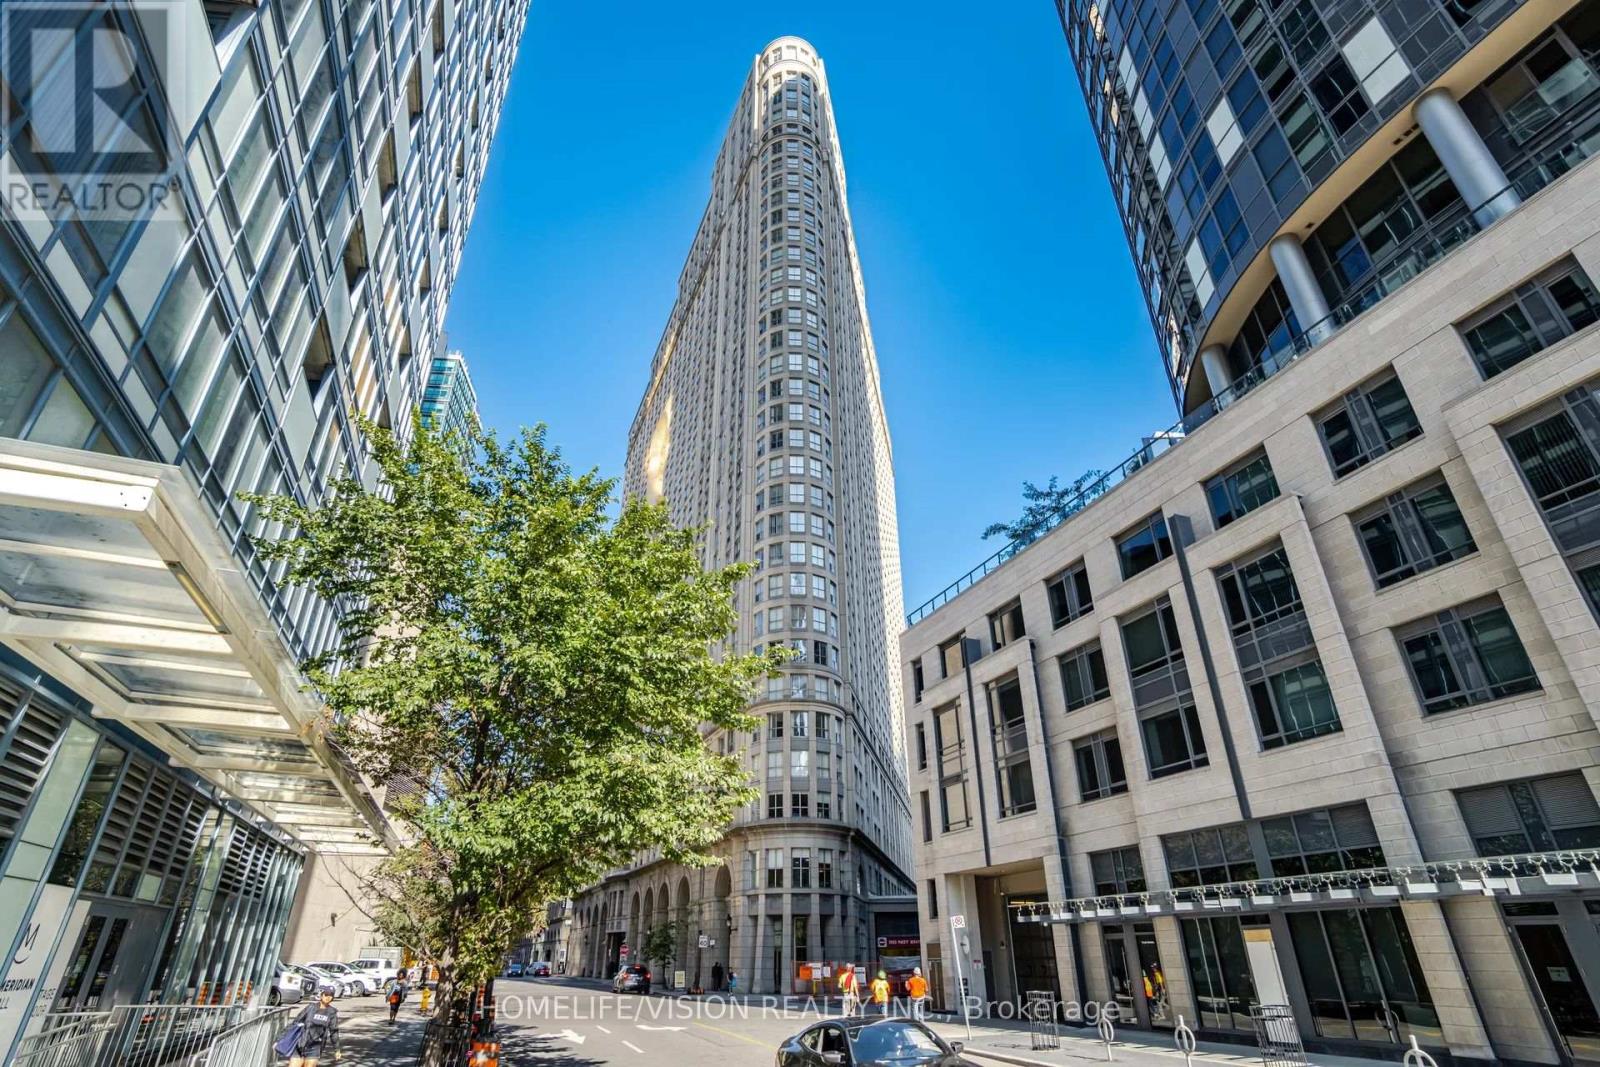
706 - 25 The Esplanade
Toronto, Ontario
Rare true 2-bedroom in the heart of St. Lawrence Market, two full rooms, not a den conversion. Updated kitchen, in-suite laundry, and unobstructed north views over the city skyline and rooftops. Maintenance $595 includes hydro, heat and water - no separate utility bills. Owned locker included; parking available to rent in the building. Steps to Berczy Park, Union Station and the Financial District. 24-hour concierge, gym, sauna, rooftop terrace. Vacant and move-in ready, flexible closing. (id:62104)
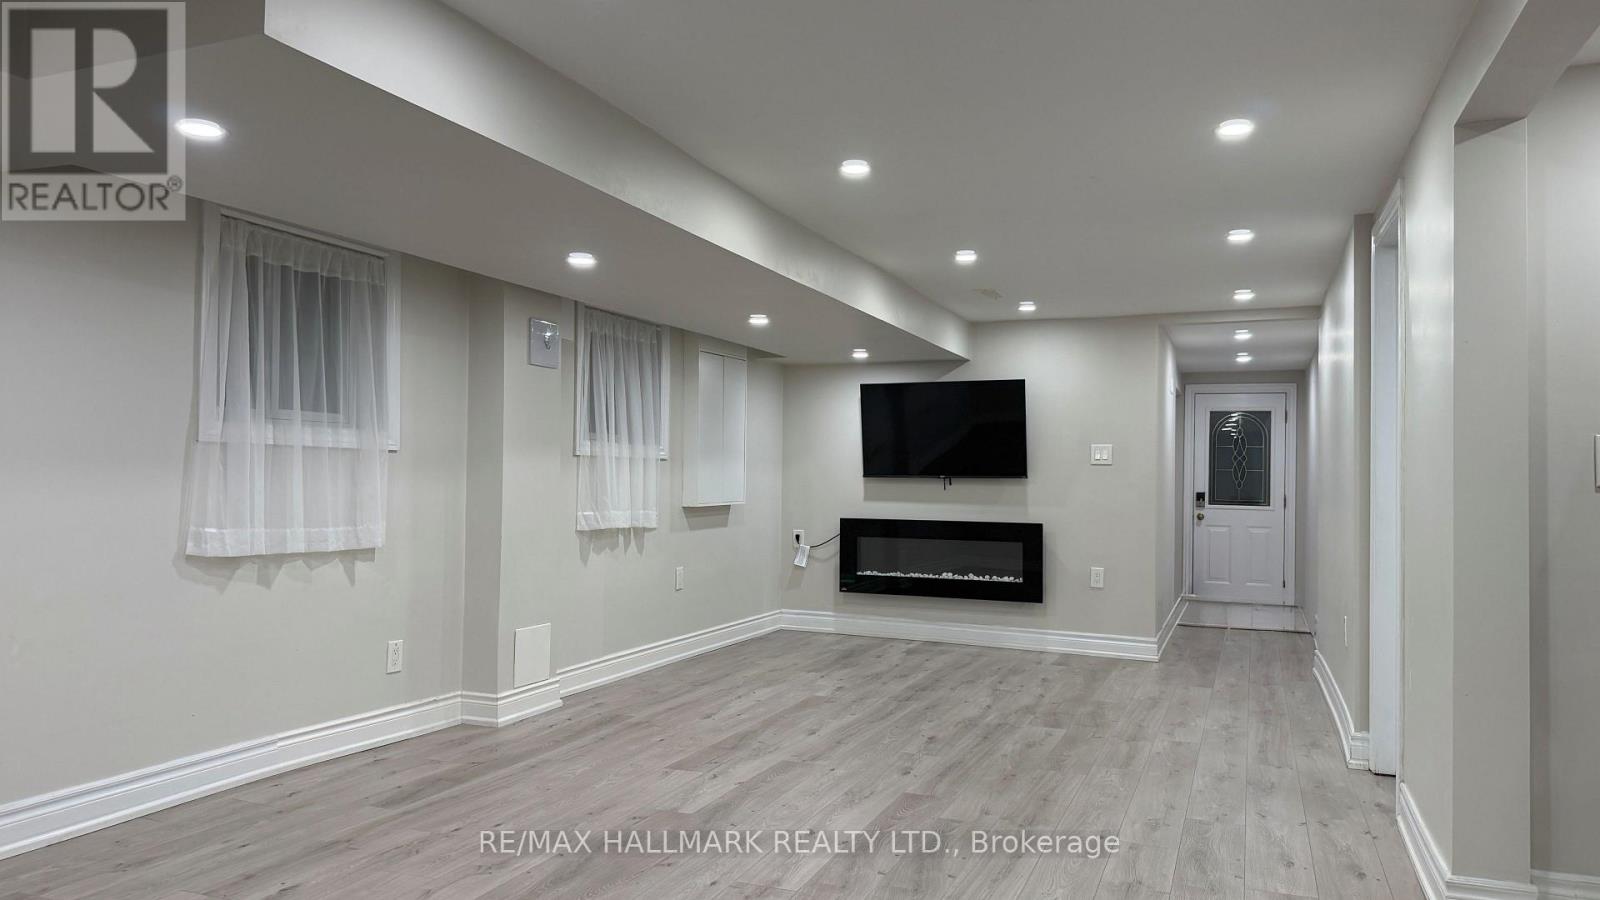
Basement - 76 Clancy Drive
Toronto, Ontario
Fully Renovated 2-Bedroom Basement Apartment in a Convenient Location! Bright and spacious lower-level unit featuring two bedrooms, a modern living area, and a brand-new, separate laundry for added convenience. Recently renovated throughout with quality finishes and a fresh, contemporary feel. Excellent location with easy access to Highways 401 and 404, making commuting throughout the GTA a breeze. Close to shopping, restaurants, public transit, schools, and everyday amenities. A great opportunity for comfortable and convenient living! "NO PETS, NO SMOKE" (id:62104)

2212 - 205 Hilda Avenue
Toronto, Ontario
Sparkling clean sunfilled 2 bedroom PENTHOUSE, with 2 washrooms, parking& ensuite locker. Low maintenance fee includes all utilities, parking&Bell Fibe Cable TV. Steps to Yonge and Steeles, public transportation at the door, parks, schools & Centerpoint Mall, minutes to Finch subway station. Generous size living room combined with dining room. Modern kitchen with shiny ceramic floor&backsplash, slide in s/s stove (new), microwave/exhaust combo (new) &Moen faucet (new). Renovated washrooms with LED mirrors&soft close vanities. Luxury vinyl laminate throughout, modern light fixtures, upgraded doors&door hardware, fresh paint, new Zebra blinds, floor-to-ceiling spacious closets. Newer floor to ceiling balcony sliding door opens breathtaking panoramic view to the city. Rubberized floor on the balcony. Move in and enjoy! RARE FIND! (id:62104)
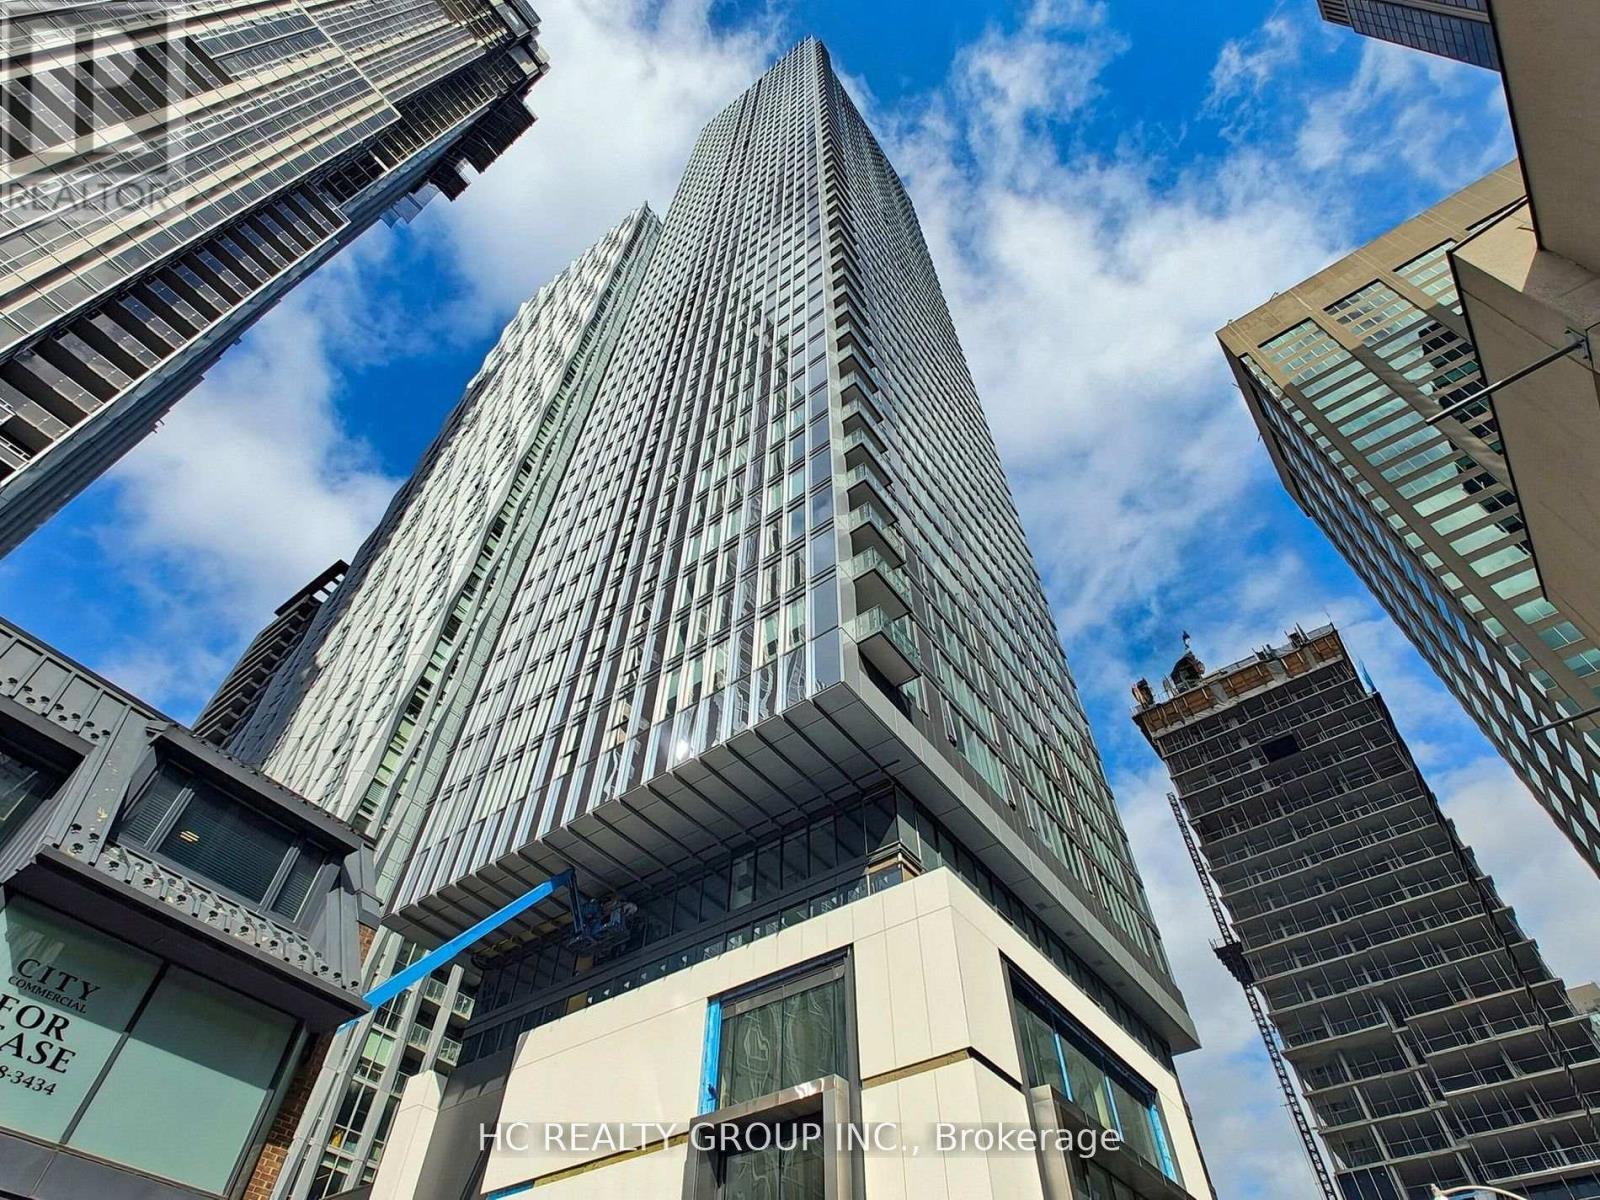
1302 - 8 Cumberland Street
Toronto, Ontario
Built By Greatgulf. 8 Cumberland in Yorkville. 2 bed 2 bath, Open Concept, Modern Kitchen. Steps to Yonge and Bloor Subway, Underground Path, Restaurants, Banks, Shops, U of T, Exclusive Shops adn More (id:62104)
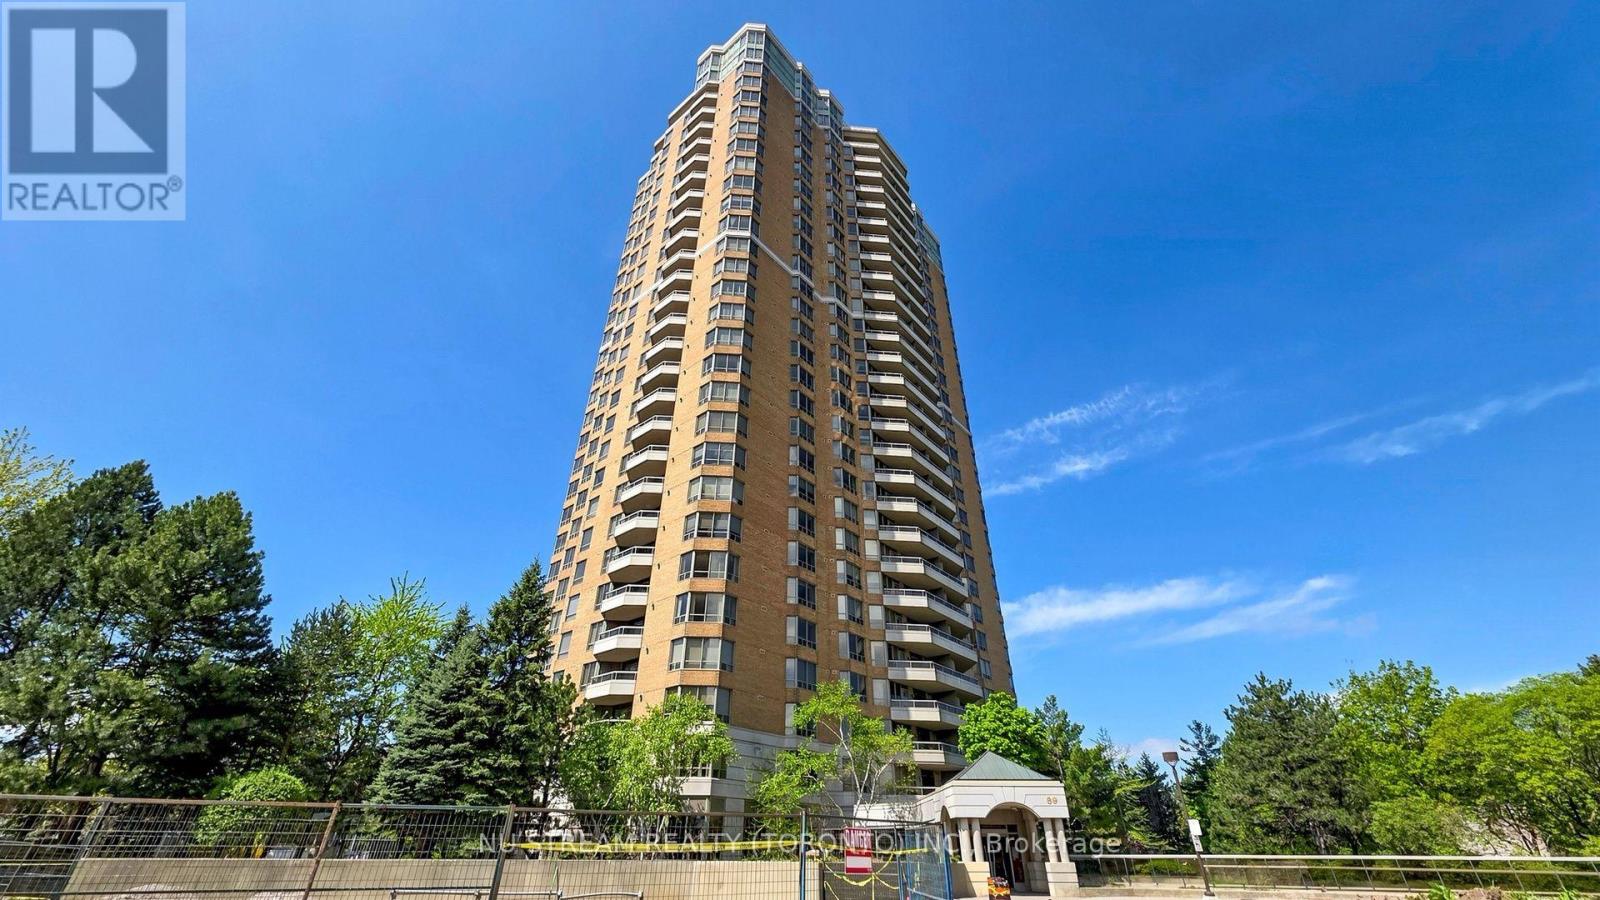
2211 - 89 Skymark Drive
Toronto, Ontario
The Excellence sets a distinguished standard for sophisticated condominium living, where exceptional design, craftsmanship, and attention to detail come together seamlessly. From the moment you enter the impressive two-storey lobby, a sense of elegance and refinement immediately sets the tone. Residence 2211 enjoys a desirable north-facing orientation and has been thoughtfully maintained and beautifully enhanced. Freshly painted ceilings, walls, and doors create a crisp, polished atmosphere throughout the residence, allowing the home's elegant architectural details to truly stand out. The suite features impressive 9-foot ceilings, complemented by refined cornice moulding that adds architectural character and sophistication. Distinctive paneled interior doors are appointed with rich, hand-polished brass-finish hardware, while substantial 4.25-inch colonial-style baseboards and 3-inch trim casings provide a timeless and luxurious finish throughout. Every detail reflects a commitment to quality and craftsmanship by Tridel. From the carefully designed interior finishes to The Excellence's exceptional indoor and outdoor recreational facilities and social amenities, residents enjoy an elevated approach to condominium living. Residence 2211 is a home defined by thoughtful design, timeless finishes, and meticulous attention to detail-a sophisticated residence ready to be enjoyed. (id:62104)
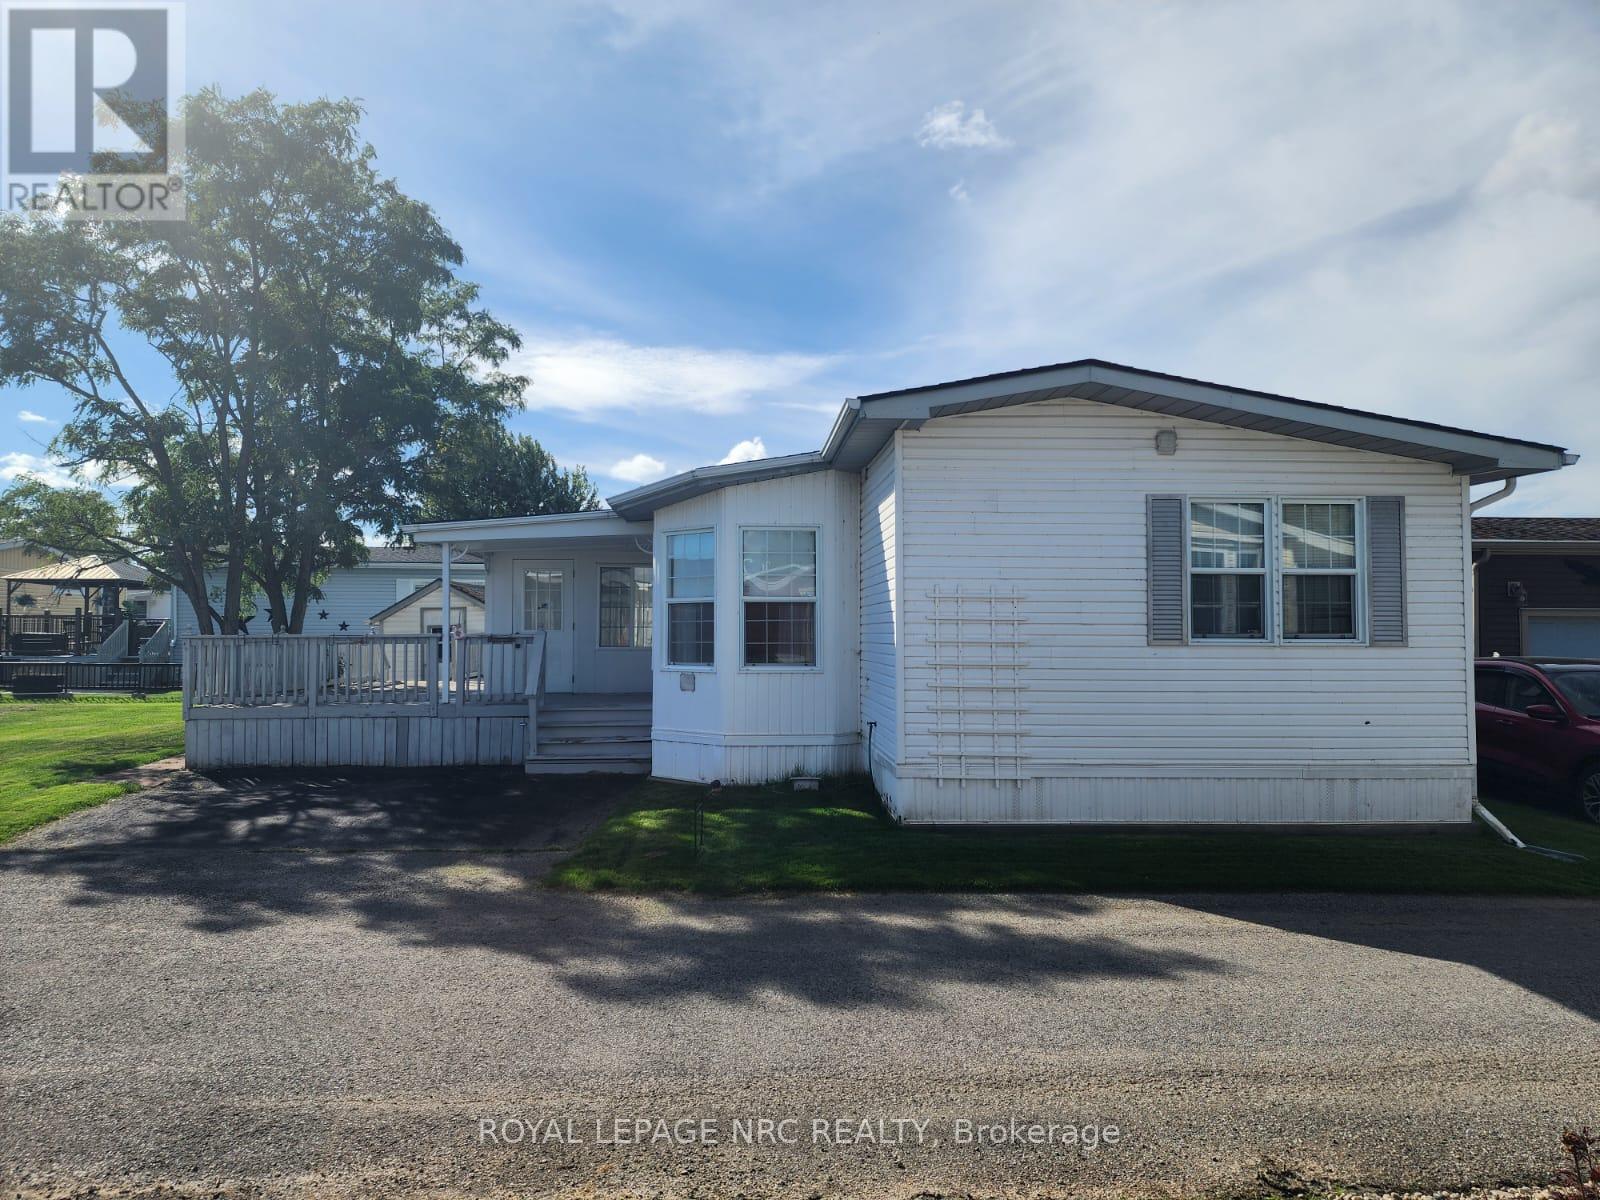
233 - 3033 Townline Road
Fort Erie, Ontario
Welcome to 233 Timber Lane! An opportunity to step into a lifestyle that's as relaxing as it is vibrant. This 2-bedroom, 2-bathroom 1206 sqft modular home offers a bright and welcoming feel, with large windows that fill the space with natural light. Picture yourself starting your mornings in the cozy enclosed porch/sunroom or enjoying warm evenings on the partial wrap-around deck. With two dedicated parking spaces and plenty of potential to make it your own, this home is full of possibilities. Nestled in the Black Creek Residential Retirement Community, you'll have access to an incredible clubhouse featuring indoor and outdoor pools, a sauna, shuffleboard, tennis courts, and a lively calendar of activities like yoga, water aerobics, line dancing, bingo, poker, and more. With the QEW just minutes away, you'll enjoy a peaceful, active lifestyle while staying conveniently connected to everything you need. (id:62104)
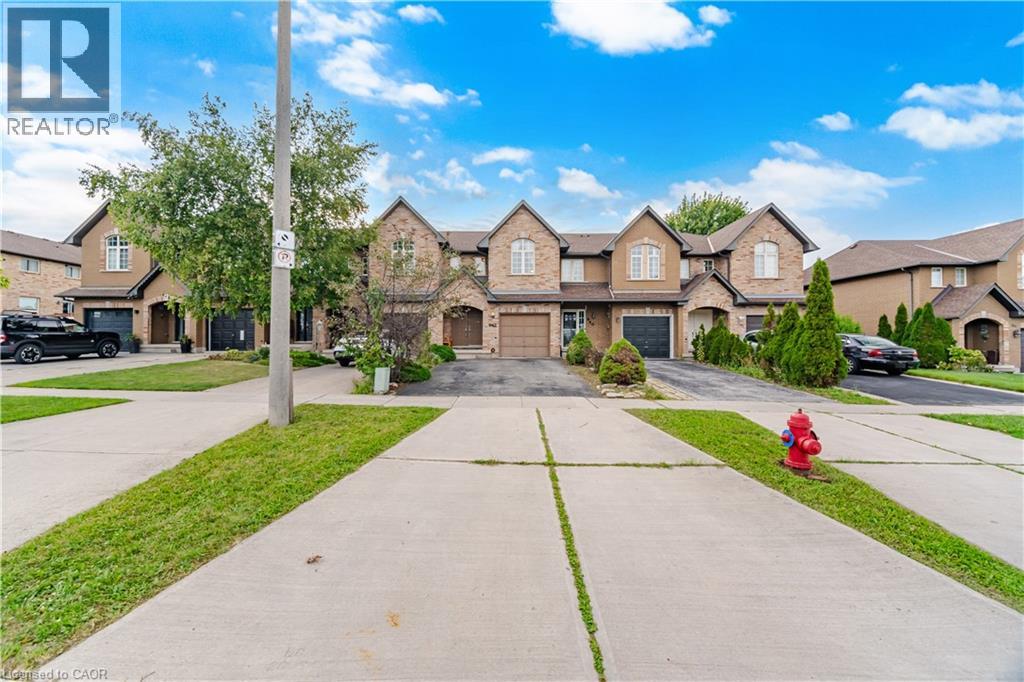
842 Upper Kenilworth Avenue
Hamilton, Ontario
Welcome to 842 Upper Kenilworth Ave, a beautifully updated 3-bedroom, 2.5-bathroom home ideally situated in a family-friendly Hamilton Mountain neighbourhood directly across from Mohawk Sports Park. Offering approximately 1,525 sqft of thoughtfully designed living space, this home combines modern finishes, comfortable living areas and an unbeatable location. Step inside to a freshly painted interior featuring a bright, open-concept main level designed for both everyday living and entertaining. The renovated gourmet kitchen is a true highlight, showcasing contemporary cabinetry, quality finishes and a generous centre island that provides plenty of workspace and casual seating. The kitchen flows seamlessly into the open dining and living areas, creating a welcoming space for family gatherings or hosting friends. The spacious bedrooms offer comfortable retreats and a large 4-piece bathroom. The primary bedroom features a walk-in closet and den area. The finished basement provides valuable additional living space with a versatile recreation room and convenient 3-piece bathroom. Outside, enjoy a large deck overlooking the deep lot, perfect for summer dining, relaxing or watching the kids play. With four parking spaces, there’s plenty of room for vehicles and guests. Location is a standout feature, with Mohawk Sports Park right across the street and an abundance of nearby parks, schools, shopping and public transit. Commuters will appreciate easy access to major highways, making travel throughout Hamilton and the surrounding areas a breeze. Fresh, inviting and move-in ready, this home offers the perfect blend of modern updates, functional space and an exceptional location. A wonderful opportunity to lease a comfortable family home in a well-connected neighbourhood. (id:62104)
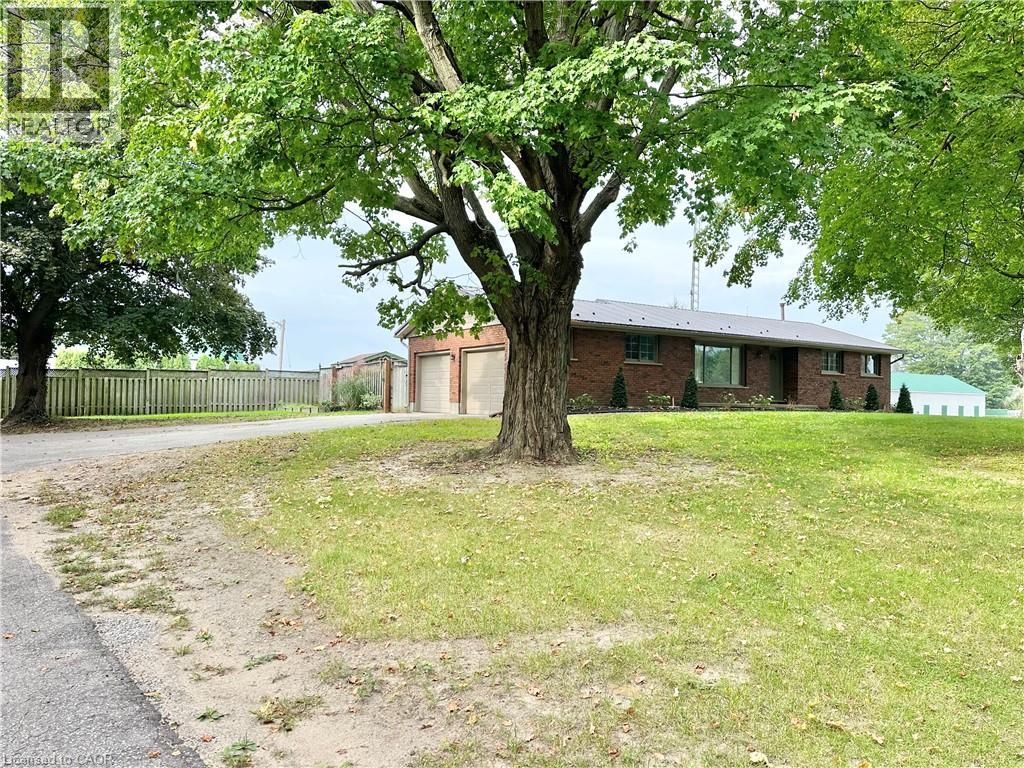
423 Highway 6
Simcoe, Ontario
Discover country living in this charming bungalow on Hwy 6, in between Simcoe and Port Dover. Featuring 3 spacious bedrooms, a new stainless steel kitchen, new flooring,freshly painted and large rooms filled with natural light. Enjoy the privacy of your own yard, mature trees and the convenience of a private 2 car garage.The Landlord will take care of cutting the grass on the front lawn and removal of leaves. The tenant takes care of the grass in the fenced backyard and the entry garden. Perfect for those seeking comfort and tranquility at just $2,700/month! (id:62104)
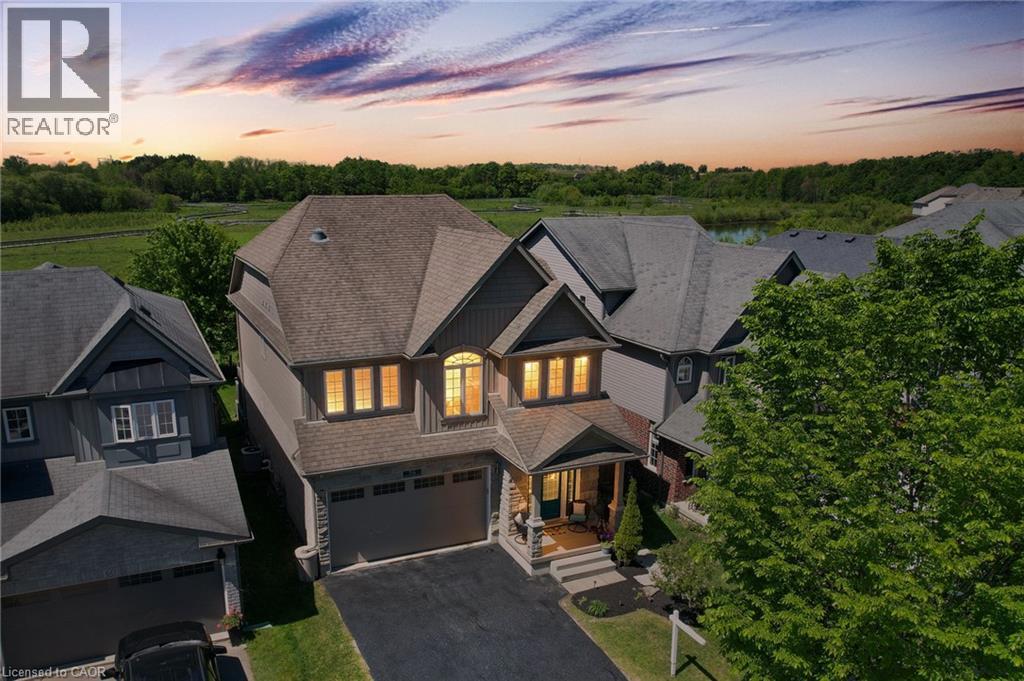
56 Smith's Creek Drive
New Hamburg, Ontario
Beautifully updated 3+2 bedroom home on a quiet street in a desirable New Hamburg neighborhood, offering country-style living with easy access to top schools, shops, and amenities! Freshly painted, the main level boasts an open-concept design with high ceilings, a cozy gas fireplace, large windows filling the space with natural light, and a smart Nest security system & thermostat. The chef's kitchen features premium stainless steel appliances, a gas stove, dual oven, a walk-in pantry, and extensive counter space. Directly off the dining area, sliding doors lead to an ultra-private backyard with a deck backing onto a peaceful wetlands preserve with nature trails and no rear neighbors! Upstairs offers 3 generous bedrooms, including a primary retreat with a walk-in closet and a 5-piece ensuite with a soaker tub, plus a spacious bonus loft perfect for family movie nights. The garage is fully equipped with a Tesla Fast Charger and a MyQ smart garage opener. The basement is fully finished featuring a separate entrance, independent laundry, and full kitchen - in-law suite potential! (id:62104)
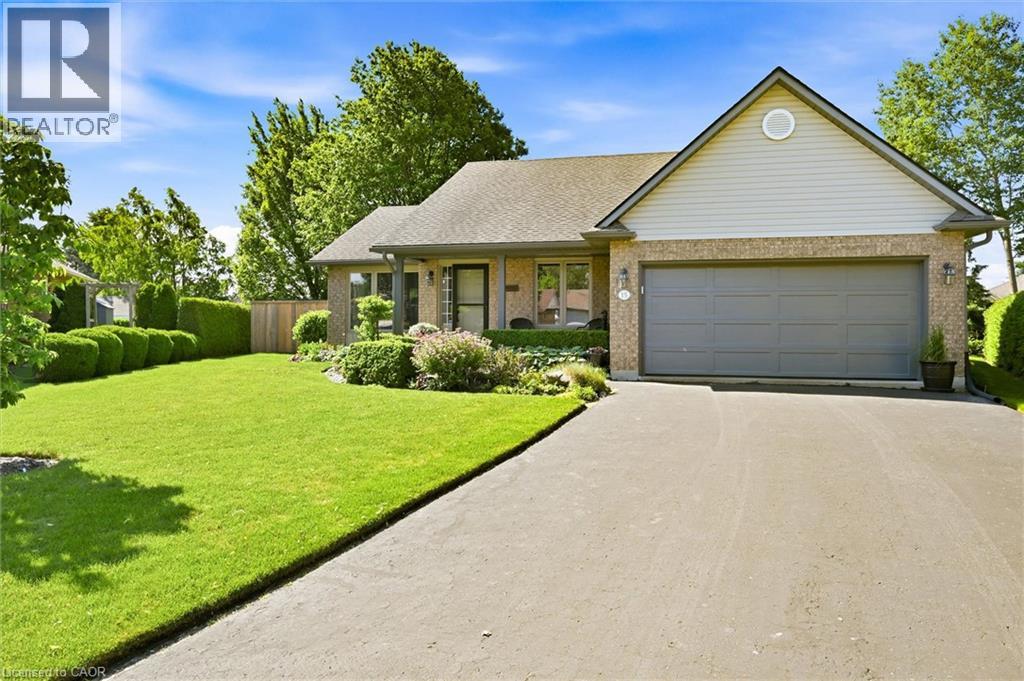
15 Bayshore Court
Port Dover, Ontario
This home is perfectly situated on a quiet cul-de-sac in Port Dover with many improvements and upgrades. This carpet-free 3-bed, 3-bathroom bungalow shows beautifully with warm inviting finishes throughout. Some quality improvements made over the past six years include: Furnace and A/C (2020), Windows - main level (2020), Engineered Hardwood Flooring (2022), Central Vac (2022), Insulated Garage Door (2023), upgraded Attic Insulation (2025) and more. The bright open main floor features engineered hardwood flooring, a living/dining area with gas fireplace overlooking the kitchen with island, pantry and dinette. Sliding glass doors lead to a private patio and secluded perennial gardens. The spacious primary bedroom offers a walk-in closet and private updated ensuite. The two additional main-level bedrooms are well sized with ample closet space. The renovated main bath with quartz top vanity and relaxing soaker tub completes the main level. Laundry facility options are available on either the main or lower level. The lower level adds a bright inviting family room with LV Plank flooring, a spacious renovated bathroom, and plenty of storage / hobby space. This clean, well-cared-for home is located within walking distance of Lake Erie beach, local restaurants, shops, The Lighthouse Theatre, and an easy commute to Hamilton or Brantford. The picturesque Lynn Valley Trail is easily accessed for cycling and hiking. Live your best life – welcome home! (id:62104)
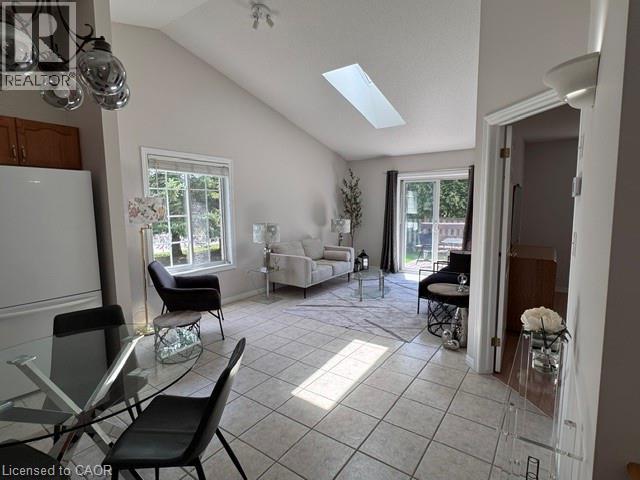
751 Rymal Road W Unit# 16
Hamilton, Ontario
This stunning Corner Unit Bungalow conveniently situated on the West Mountain in a quiet and serene location! Freshly painted 2+1 bedroom townhouse has so much to offer. A functional layout with vaulted ceilings, private deck off of the main living space, featuring spacious main floor primary bedroom with private en-suite and walk-in closet. With low condo fees and the convenience of the Westmount Community Health Centre just in front, housing Doctors, Pharmacy and public transit, this location is hard to beat. Don't hesitate - book your showing today and witness the incredible benefits this Home has to offer firsthand! Home also features a heat recovery ventilator (HRV) system designed to improve indoor air quality, updated plumbing August 2026 and help reduce window condensation. (id:62104)