
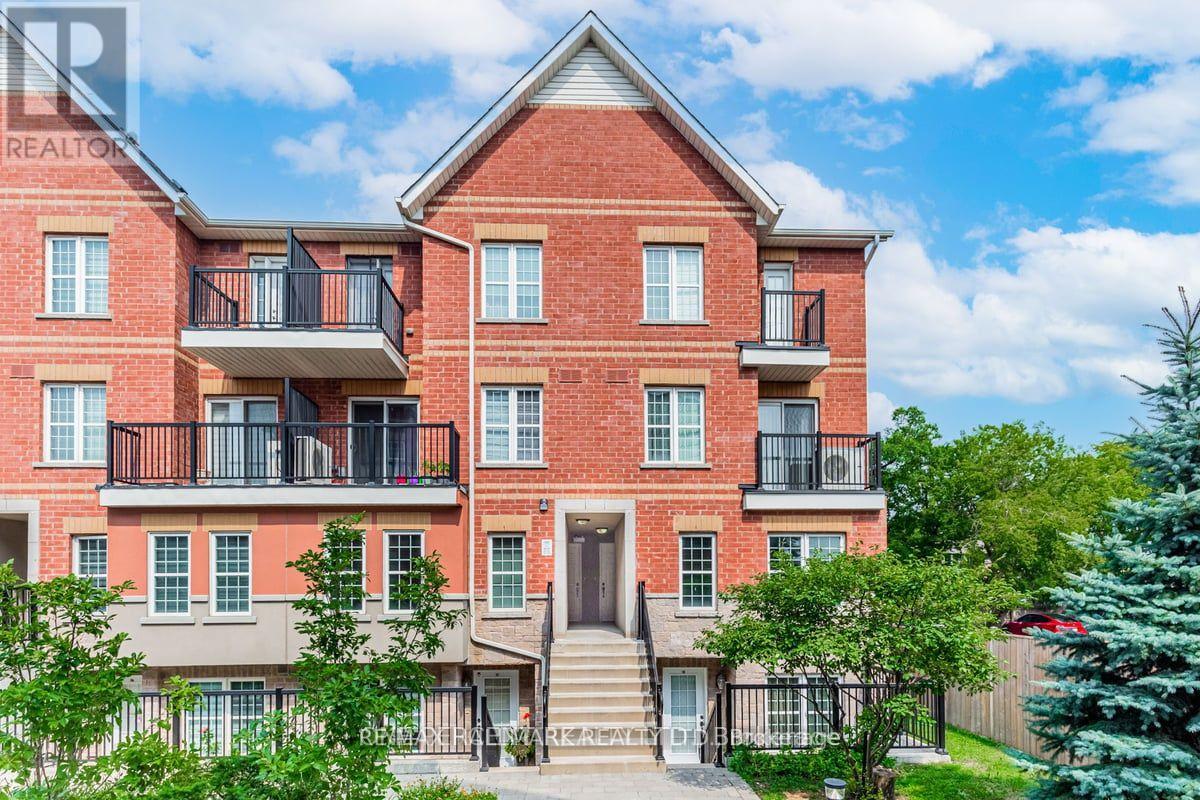
108 - 1485 Birchmount Road E
Toronto, Ontario
Welcome Fist Time Buyers ! Highly desirable Dorset Park Location. Corner unit with 3 Bdrm, 2 Baths with double walkout to spacious private patio. Primary bdrm with ensuite bath. Underground parking and locker included. Close to 401 & DVP. Bond International school, Costco, Home Depot and shopping. (id:62104)
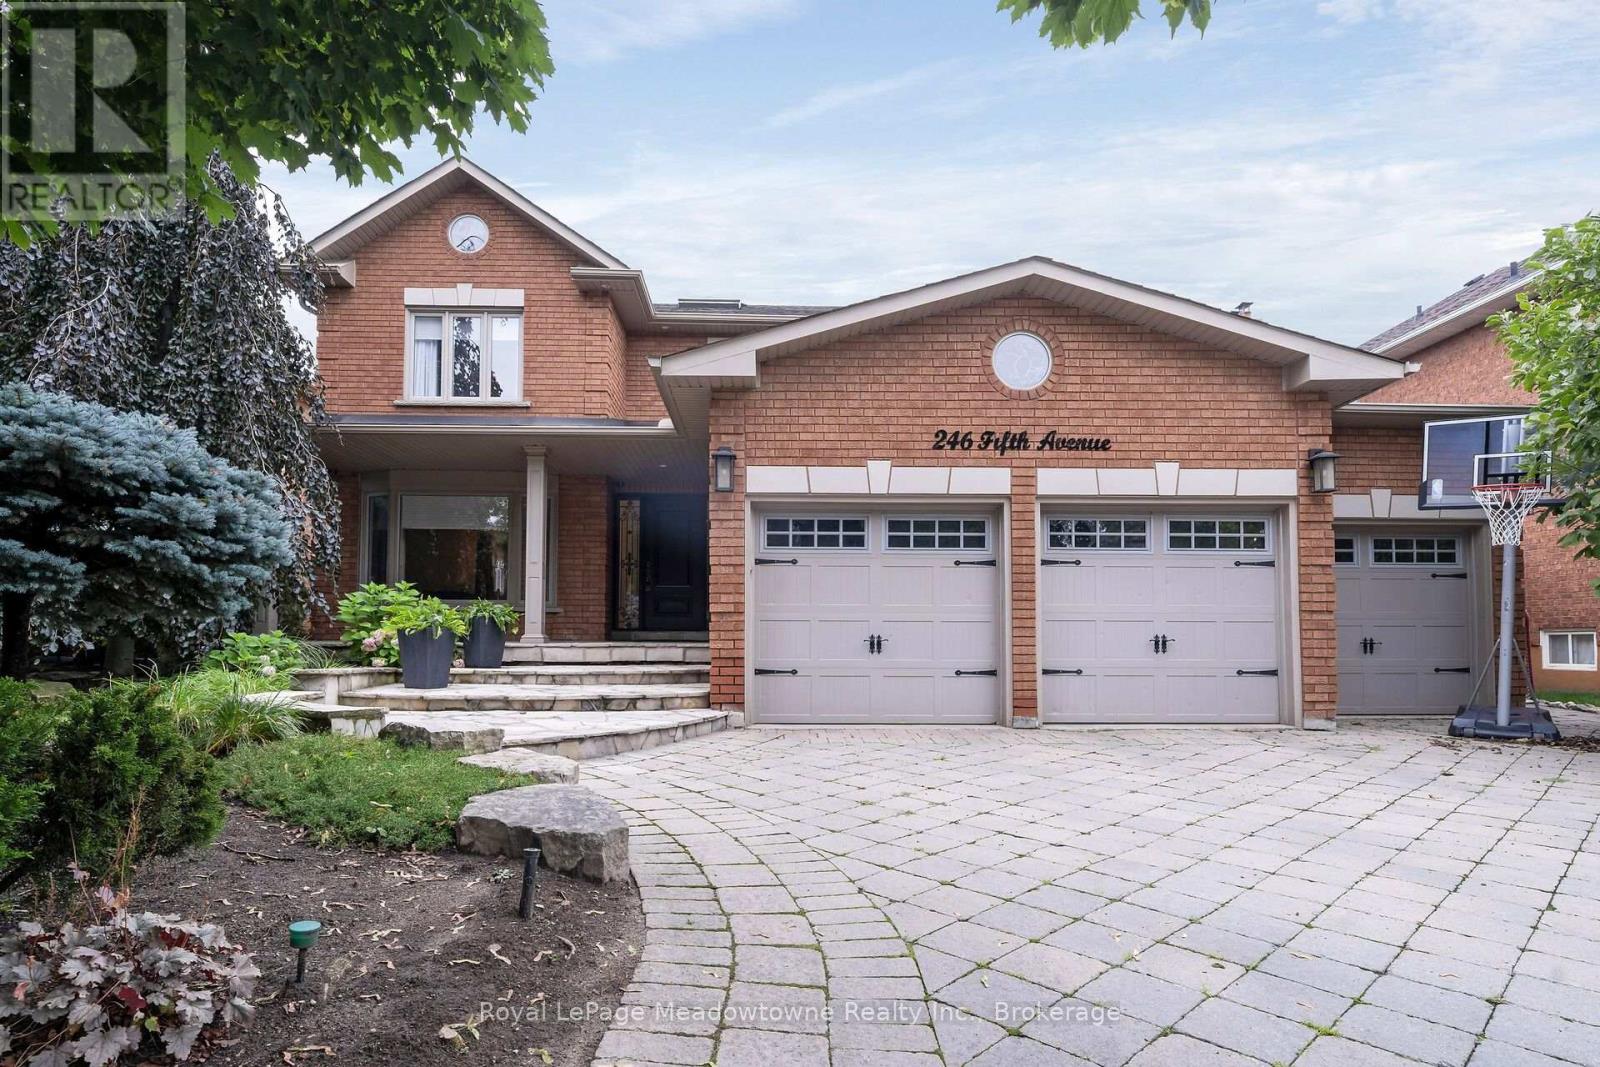
246 Fifth Avenue
Vaughan, Ontario
A remarkable expression of luxury, elegance & resort-style living in prestigious Weston Downs. Completely renovated & extensively upgraded, this exceptional executive residence sits on a spectacular 59' x 141' premium lot backing directly onto Rose Mandarino Park. Featuring a 3-car garage & parking for up to 8 vehicles, this distinguished home showcases quality craftsmanship & refined finishes t/o, including beautiful marble flooring, rich hardwood flrs, elegant crown molding, custom wall paneling & extensive pot lighting. A skylight in the upper hallway fills the home w/natural light. Custom gourmet kit features extensive cabinetry, large pantry, granite countertops, marble flooring, breakfast bar & premium s/s appliances including a gas range, French-door refrigerator, b/i micro, warming drawer & wine/beverage fridge. French drs provide seamless access to the backyard. Elegant formal liv & din rms, sophisticated main-floor office w/French ds & custom b/i desk/bookcase. Inviting fam rm w/gas fireplace & picturesque backyard views create exceptional spaces for fam gathering. Spacious main-flr laundry/mudroom features custom cabinetry, granite counter & sink, direct gar access, w/o to the backyard & sep staircase to the bsmt. Luxurious primary retreat offers a sitting area, closet, w/i closet & spa-inspired marble ensuite w/his-&-her vanities, makeup vanity, jetted soaker tub & oversized shower. 3 additional spacious bdrms complete the upper lvl. Impressive, fin bsmt features tall ceilings, abundant storage & a sep entrance. Includes a spacious bdr with w/i closet, 3pc bath, rec rm w/gas f/p & a beautifully appointed second kit w/custom cabinetry, granite counters, s/s appliances & an oversized breakfast bar seating 8. Multiple storage closets, wine storage, cantina & large storage rm w/custom-built cubbies add exceptional functionality. Step outside to your own private resort, fully fenced backyard features mature landscaping, expansive kidney-shaped saltwater pool (id:62104)
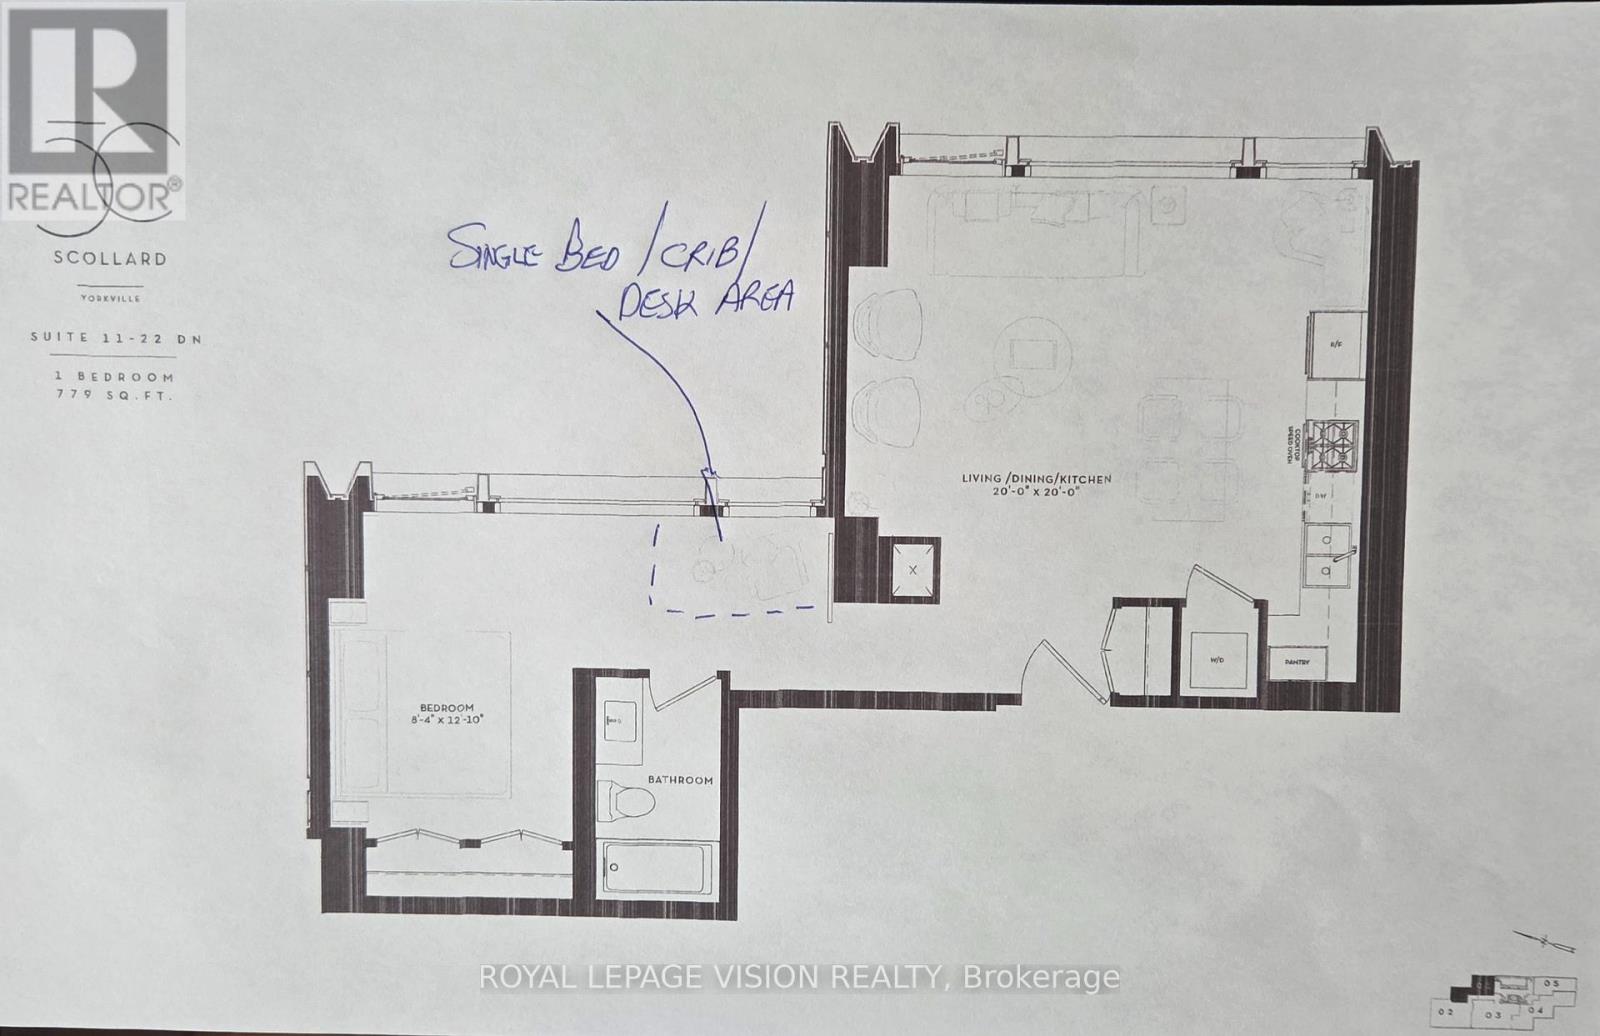
1501 - 1315 Bay Street
Toronto, Ontario
Update - Valet parking ready for use in August, elegant smart controlled window covering will be installed by Landlord. 41 storey tower managed by The Forest Hill Group, all units with 10 feet smooth ceilings, only 147 units sq ft ranges from 638 sq ft to 6,000 sq ft. Building and amenities under construction, one valet parking included. New never lived in one bedroom 779 sq ft per builders floorplan with heated washroom floor. Attached builder renderings illustrates when site is complete in 2027. Chauffeured house car service for resident use Car wash facility located in parking garage, on site restaurant ( $ fee ), pet spa ( $ fee ), executive boardroom space on 2nd floor along with house management office, fitness centre overlooking Bay Street featuring cardio and weight equipment and a dedicated yoga and stretching area, lavish indoor/outdoor pool with his and hers change rooms and washrooms, luxurious lounge with fireplace adjacent to dry sauna, steam room, and treatment room, private and confidential dining area - working kitchen adjacent to private dining area, exclusively stocked private and confidential wine room club ( $ fee ), Porte-cochere with setback entry off of Bay Street for passenger drop-off, pick-up and vehicle stationing for 24-hour resident valet service, porter service ( $ fee ). Landlord will consider longer than 1 year term lease. (id:62104)
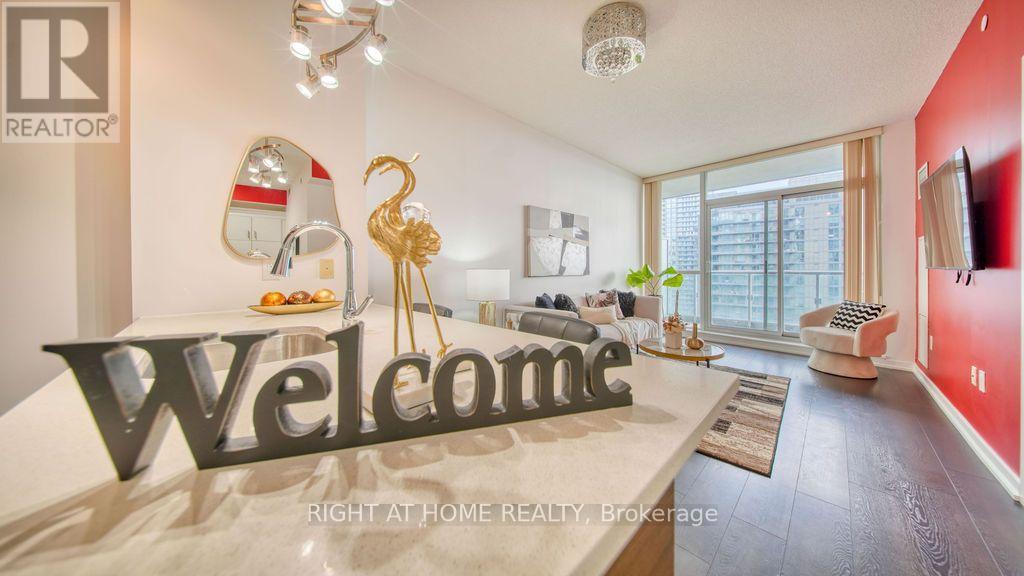
1808 - 62 Forest Manor Road
Toronto, Ontario
** Emerald City Dream Tower** Prestigious & Luxury Condo In The Desirable North York Location! **Gorgeous UNIT With Unobstructed Panoramic South View Of The Beautiful Toronto Skyline Including CN Tower And Green Landscape** Immediate Access Through Parking P1 To Don Mills Subway Station (Only A Few Seconds Walk Outside From P1; Perfect For Winter!), Steps To Fairview Mall, Bus Stns, Shops, T & T Supermarket, Freshco, Restaurants, Schools, Community Centre, Library & Much More... Short Drive To Hwys 401, 404, DVP & 407. *Superb Amenities* Inviting Lobby, 24 Hr Concierge, Gym, Indoor Pool, Whirlpool, Outdoor BBQ Patio, Theatre, Party Hall, Children's Play Ground, Library, Games Room, Guest Suite And So On. * 10 Mins Walk To Off-Leash Dog Park* Lots Of Underground Visitor Parking! (id:62104)
718 - 80 St Patrick Street
Toronto, Ontario
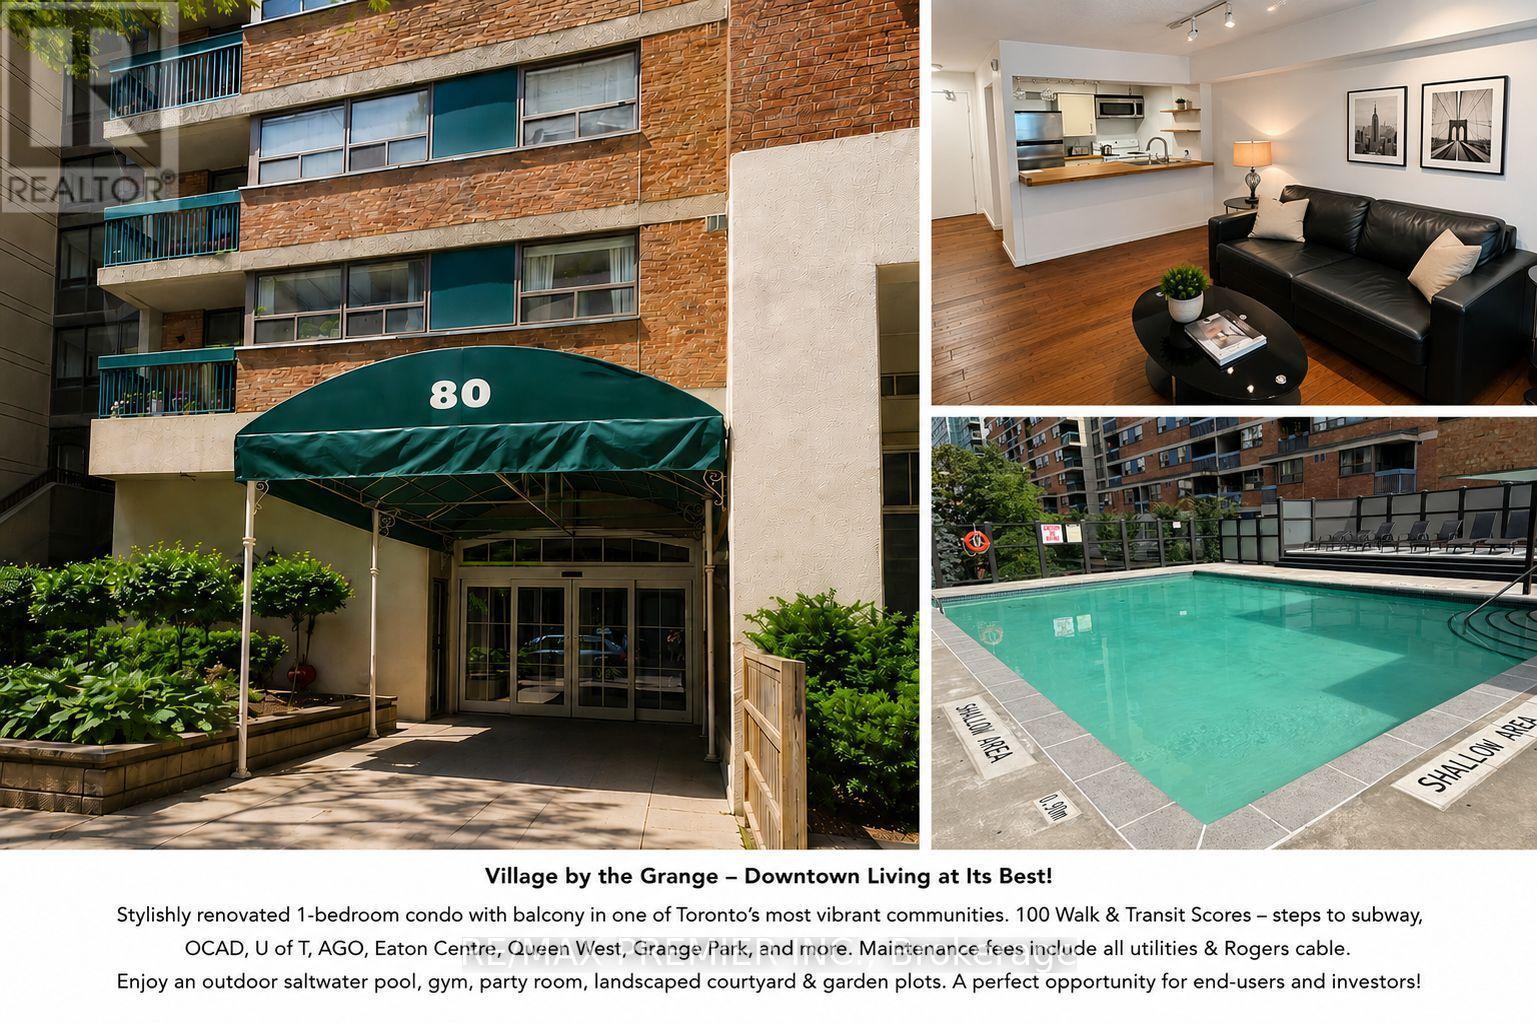
Welcome to Village by the Grange - Stylish Downtown Living at Its Best! Discover this true 1-bedroom furnished condo in one of downtown Toronto's most established and vibrant communities. Thoughtfully updated with attention to detail, this bright and inviting suite offers generously sized rooms, a functional layout, and a spacious private balcony-perfect for relaxing or enjoying the city atmosphere.Located in the heart of the city, this home boasts perfect Walk and Transit Scores of 100, placing everything at your doorstep. Walk to OCAD University, the Art Gallery of Ontario, the University of Toronto, Eaton Centre, Grange Park, Queen Street West, Baldwin Village, Chinatown, the subway, Mount Sinia-Toronto General- The Sick Kids Children- Toronto General and St Michael's hospitals. Also close to outstanding restaurants, cafés, shopping, and entertainment.Maintenance fees include all utilities, internet and cable, providing exceptional value and worry-free living.Village by the Grange is a unique mixed-use community featuring beautifully landscaped courtyards, community garden plots, retail shops, restaurants, and outstanding resident amenities including an outdoor pool, fully equipped fitness centre and game room.Whether you're a first-time buyer, investor, student, or professional, this move-in-ready home offers the perfect combination of style, comfort, convenience, and urban lifestyle. Experience resort-style living in the heart of Toronto and enjoy one of the city's most walkable and dynamic neighbourhoods. Nothing to do but move in and enjoy! Underground parking rental available (id:62104)
1110 - 223 St Clair Avenue W
Toronto, Ontario
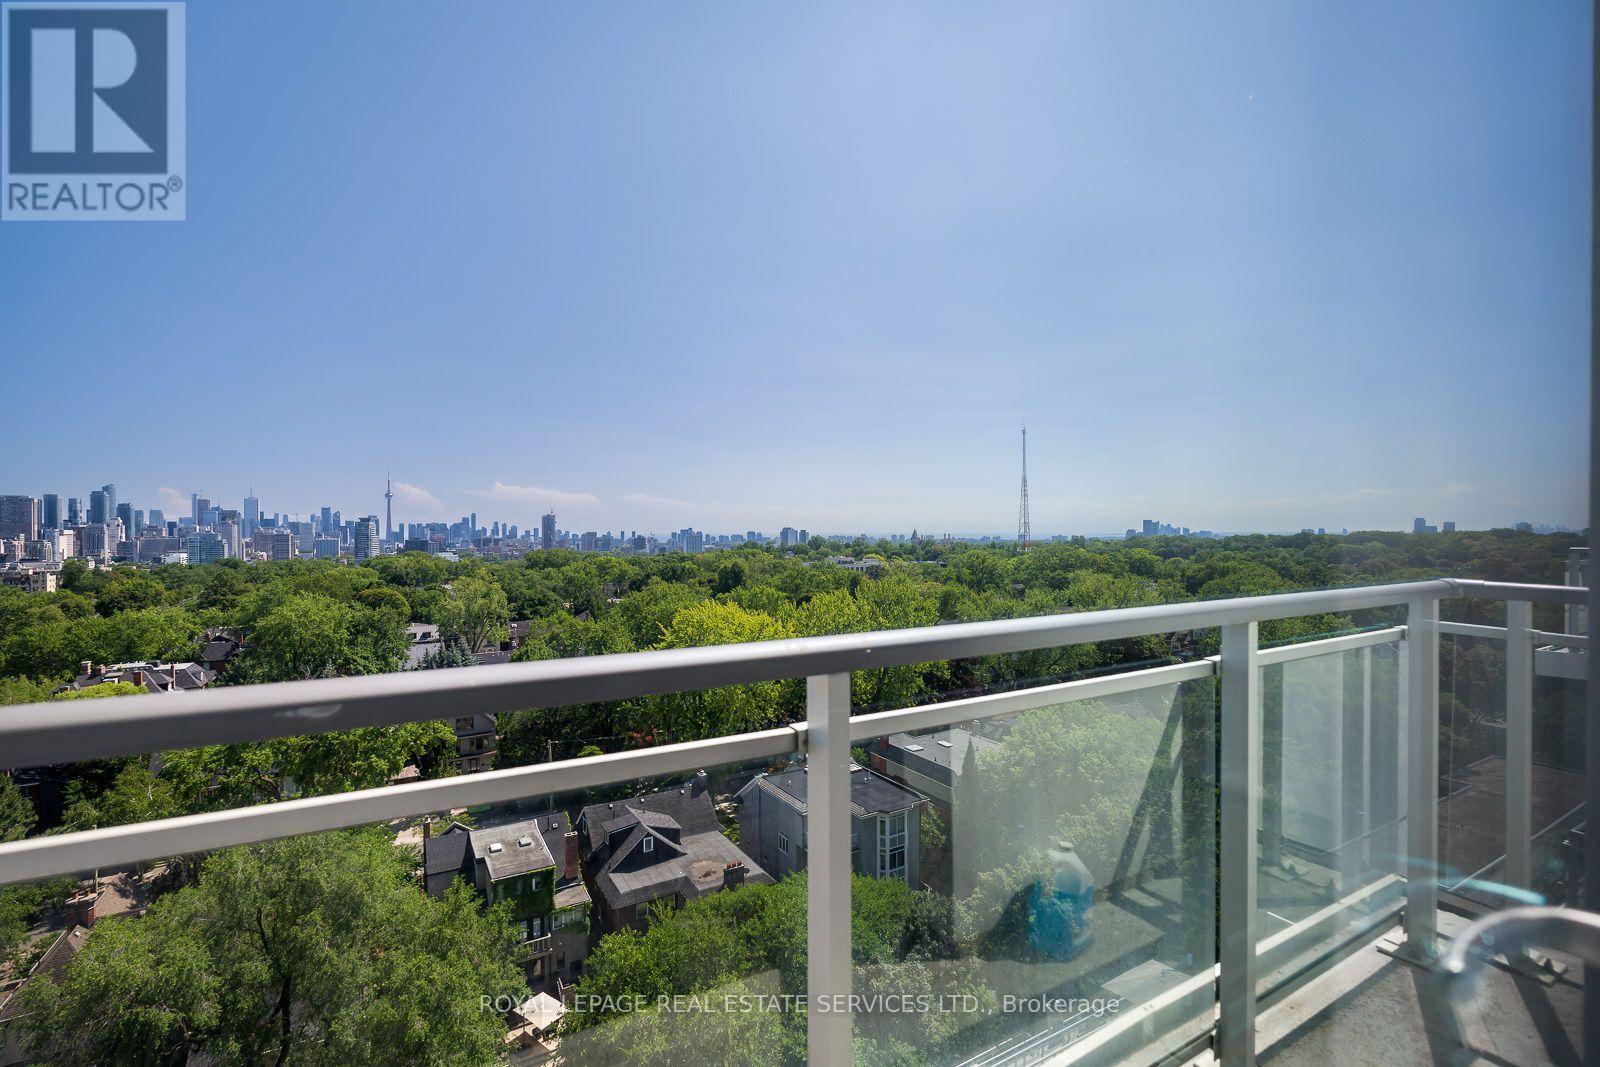
Client RemarksForest Hill Condo At Zigg With Incredible Unobstructed South View, 9 Foot Smooth Ceilings, Floor To Ceiling Windows, Updated Flooring, And A Balcony. Separate Reno'd Kitchen With Window, Stone Counters & Built-In Paneled Appliances. There is also a lovely rooftop terrace. Short Walk To Yonge St., Subway, Longos, Lcbo, Loblaws. Winston Churchill Park & Tennis Club Down The Street. No Smokers & No Pets. Utilities are extra. (id:62104)
39 Hilts Drive
Stoney Creek, Ontario
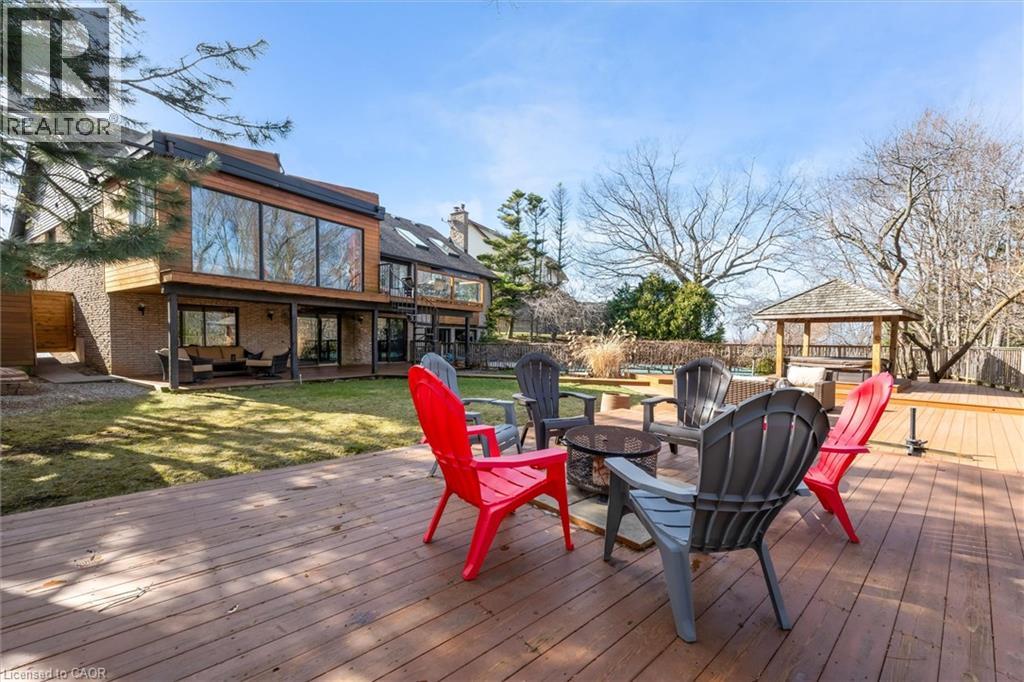
Rare opportunity to own a substantially upgraded RAVINE-BACKING BUNGALOW in Stoney Creek's sought-after PLATEAU neighbourhood. Offering approximately 3,500 SQ FT OF FINISHED LIVING SPACE, this home has seen over $500,000 IN UPGRADES and features a custom kitchen, renovated bathrooms, finished on-site WHITE OAK HARDWOOD, SKYLIGHTS, GAS FIREPLACE, and a beautifully RE-FINISHED BASEMENT. The WALK-OUT LOWER LEVEL extends the living space and opens to a private backyard retreat with an IN-GROUND POOL, HOT TUB, SHED, and an impressive approx. 2,000 SQ FT CEDAR DECK, ideal for entertaining or relaxing against a serene ravine backdrop. Major updates include ROOF, HVAC, 200-AMP ELECTRICAL, plumbing, drywall, pool liner and framing, offering real value beyond the finishes. A rare turnkey bungalow in one of Stoney Creek's most desirable family neighbourhoods. (id:62104)
1229 Nottingham Avenue
Burlington, Ontario
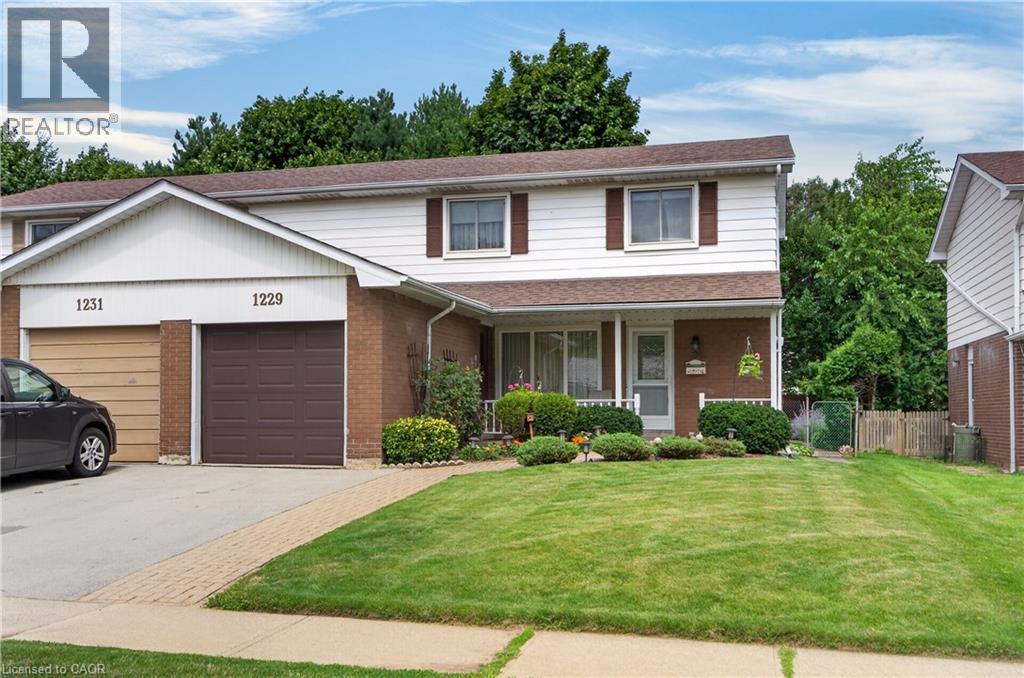
Welcome to this rare and well-maintained 4-bedroom semi-detached home, nestled on a quiet street in the highly sought-after Mountainside community. This inviting home features an updated eat-in kitchen with a walkout to a private, fully fenced backyard—perfect for entertaining or relaxing with family. The spacious living and dining rooms showcase beautiful hardwood flooring, creating a warm and welcoming atmosphere. Recent updates include replaced windows and an updated roof, providing added peace of mind. A convenient side entrance offers additional flexibility and potential. Upstairs, you'll find four generously sized bedrooms and a 4-piece bathroom, making this an ideal home for growing families. The finished basement adds valuable living space with a comfortable recreation room, laundry area, and ample storage. Ideally located close to schools, parks, recreation centres, shopping, public transit, and major highways, this home combines comfort, convenience, and exceptional value in one of Burlington's most desirable neighbourhoods. (id:62104)

20-21 - 2359 Royal Windsor Drive
Mississauga, Ontario
Exceptional nearly 5,000 sq. ft. industrial warehouse and office space situated in a high-demand location right on the Mississauga/Oakville border. Featuring versatile E2/Flex Zoning, this property accommodates a wide variety of commercial and industrial uses. The front showcases executive office space with lavish finishes, including a modern kitchen, two stylish washrooms, and an upper mezzanine level. The rear boasts a spacious warehouse equipped with a 20' clear height and 2 truck-level shipping doors, ensuring seamless logistics and operations. Strategically located just minutes from the QEW, Highways 403 and local GO Transit, providing unmatched commuter and shipping convenience. Endless potential for end-users and investors alike-don't miss this rare find! (id:62104)
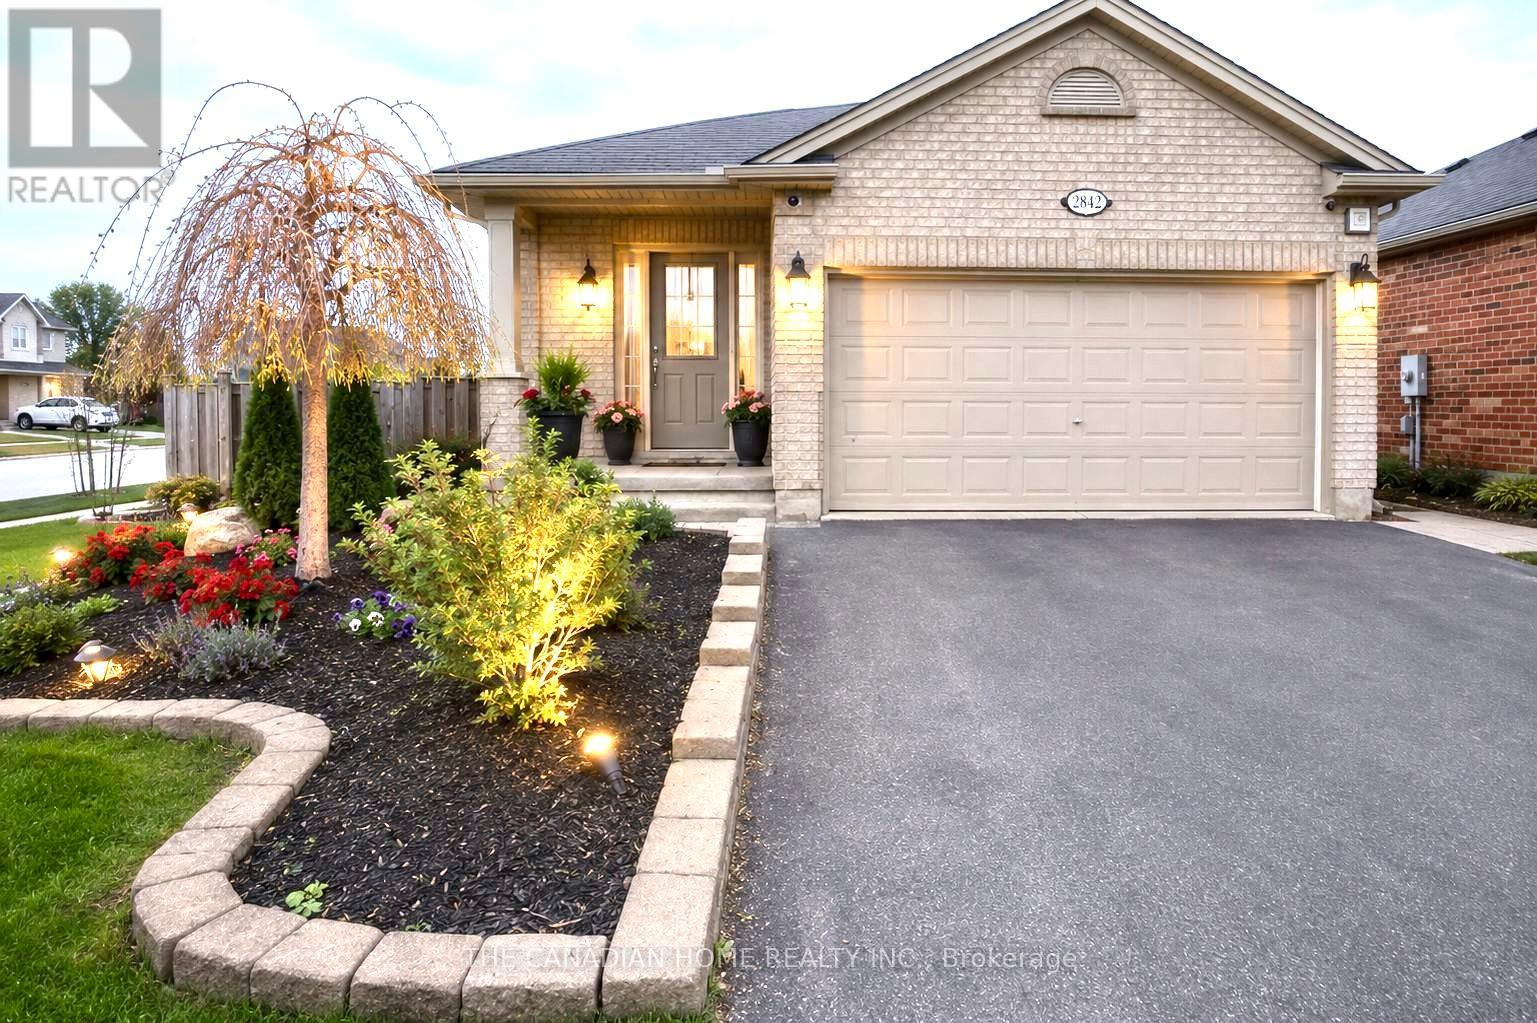
2842 Meadowgate Boulevard
London South, Ontario
Welcome to 2842 Meadowgate Blvd - where space, style, and location come together on a stunning corner lot with double garage and incredible curb appeal. Step inside to a bright, open foyer that flows into a generous living room with gleaming hardwood floors. The spacious kitchen features stainless steel appliances and overlooks a large lower-level family room - perfect for keeping an eye on the little ones, or ideally suited as a private in-law suite with its own full bathroom and oversized bedroom. Upstairs, three well-sized bedrooms offer comfort for the whole family. The primary suite is a true retreat, complete with a large ensuite bathroom and seamless access to the bedroom. Step outside to a sprawling deck built for entertaining, opening onto a massive yard. Furnace was replaced in 2023. The neighborhood has just as much to offer - two nearby parks with splash pads, playgrounds, an outdoor rink, basketball courts, a community Activity Plex, and scenic trails that host events year-round. Plus, quick access to the 401 means you're connected to Toronto without the long commute. (id:62104)
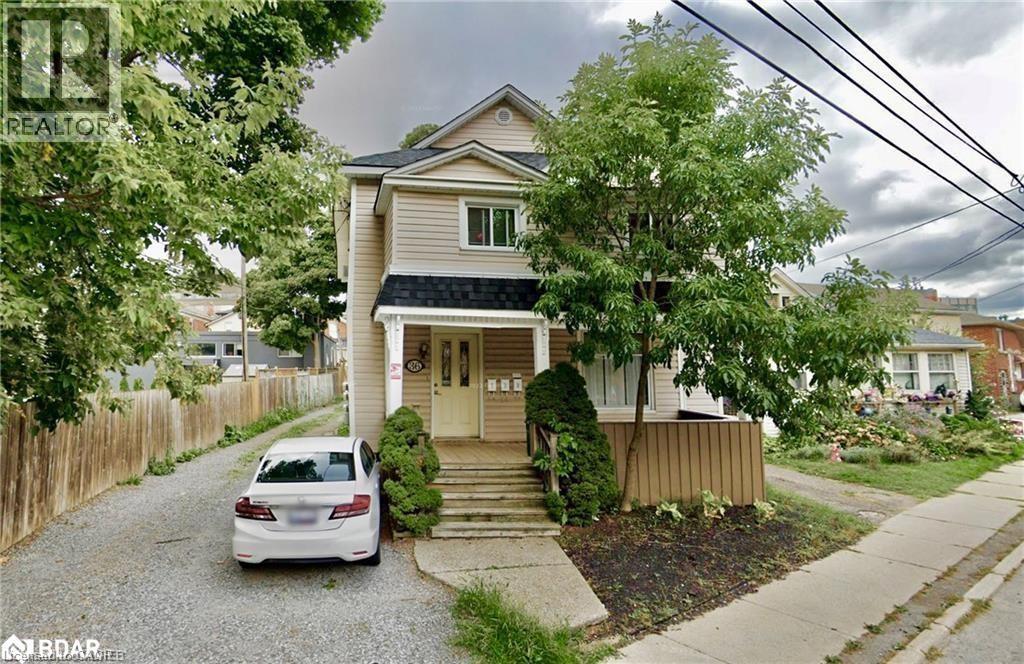
36 Lake Street Unit# 2
St. Catharines, Ontario
Impeccably maintained & exceptionally spacious, this 1-bed apartment occupies the upper level of a charming triplex. Generously sized kitchen & living rm, plus additional versatile space adjacent to the living room, perfect for a home office, crafting area, or playroom. Illuminated by pot lights & large full bath. Lofty ceilings, enhancing its sense of openness & comfort. One designated parking spot at the rear of the property & convenient on-site laundry facilities. Tenant pays hydro. Heat, water, internet, and TV/satellite are included in the rent, providing exceptional value. Nestled in the vibrant heart of downtown St. Catharines, proximity to an array of amenities, including restaurants, cafes, shopping outlets, public transit, the Farmers' Market, major highways such as Hwy 406 & QEW, & key landmarks such as the Meridian Centre & the Performing Arts Centre. Nature enthusiasts will appreciate easy access to Montebello Park & the 20 Mile Creek Trail System. Available September 1st! (id:62104)
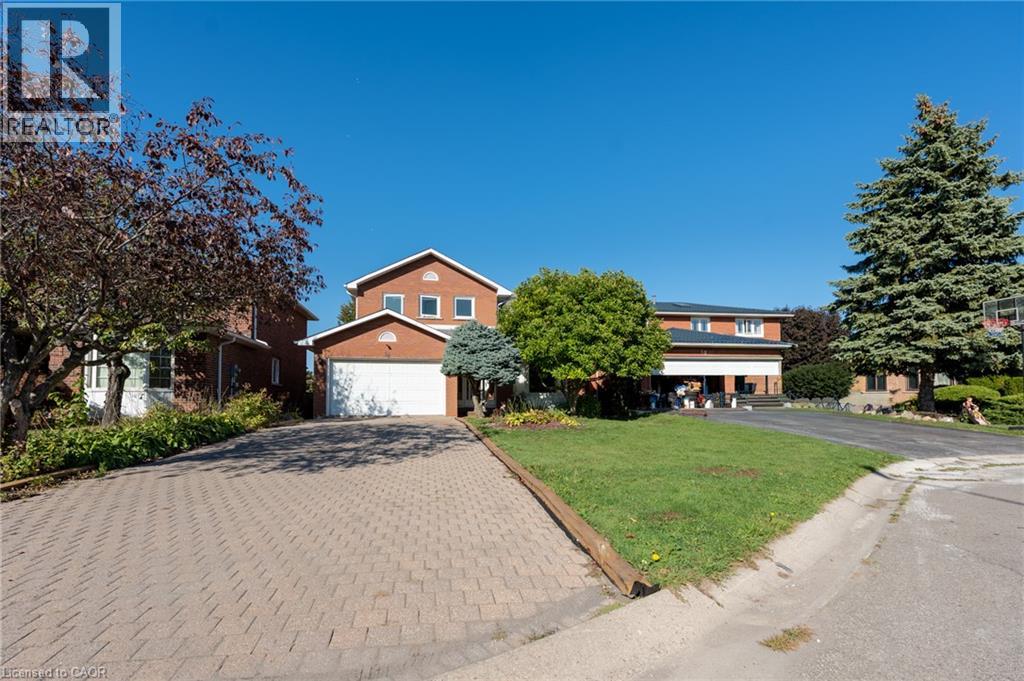
14 Windstar Place Unit# Lower
Hamilton, Ontario
Beautifully maintained lower-level unit located on a desirable West Mountain court! Available October 1. This bright and spacious unit offers a functional layout with two comfortable bedrooms and one full bathroom. Enjoy comfort and convenience in one of Hamilton’s most sought-after neighbourhoods. Two parking spaces are included. Tenants are responsible for 35% of the utilities and 50% of the internet cost. Laundry is shared and located on the main floor. The upper level will be rented separately. (id:62104)
398 Boyne Avenue
Listowel, Ontario
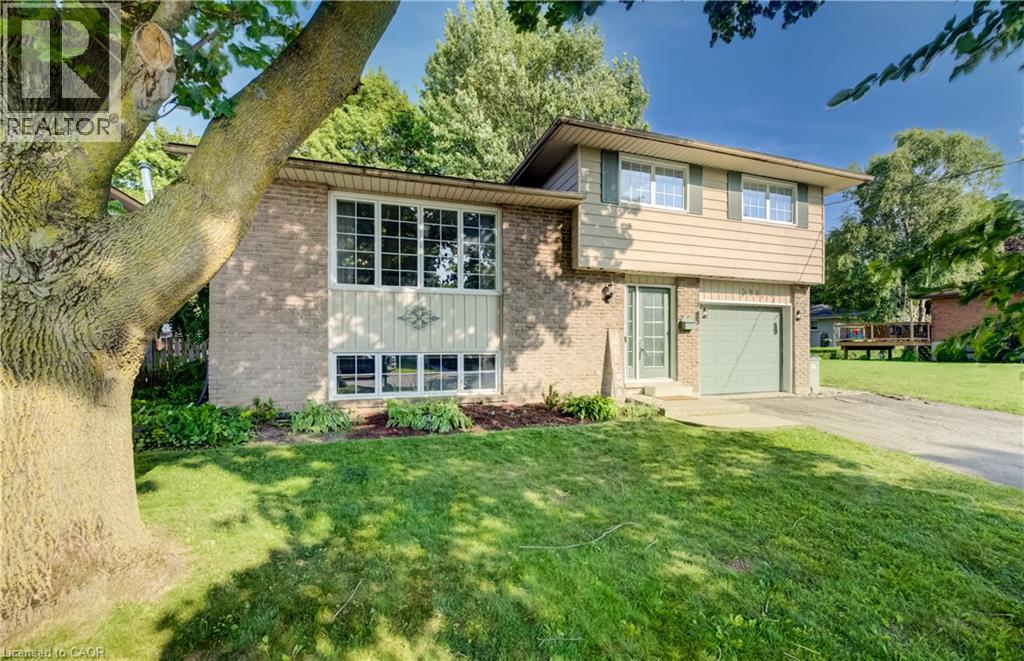
Price Improvement!!! Welcome Home to Comfort & Convenience in the Heart of Listowel! Nestled on a quiet, private street just moments from charming Main Street in Listowel, this beautifully maintained 3-bedroom, 2-bathroom home offers the perfect blend of comfort, convenience, and small-town charm. From the moment you arrive, you'll appreciate the pride of ownership that shines throughout this move-in-ready home. Warm and welcoming, it offers a comfortable layout that is ideal for first-time buyers, young families, or those looking to downsize into the perfect retirement residence. Situated on a large, private lot, you'll have plenty of outdoor space to enjoy gardening, entertaining, or simply relaxing in your own peaceful backyard retreat. The quiet, low-traffic location provides a sense of privacy while still being just a short walk or drive to Main Street, where you'll find shopping, restaurants, parks, and all the amenities Listowel has to offer. With three spacious bedrooms, two full bathrooms, and a home that has been exceptionally well cared for, this property offers the perfect combination of functionality and comfort. Whether you're starting your homeownership journey or looking for a place to enjoy your retirement years, this charming home is ready to welcome you. Don't miss your opportunity to own this wonderful property in one of Listowel's desirable neighbourhoods. New Energy efficient heatpump with AC in 2024. Book your private showing today and experience all the warmth and charm this beautiful home has to offer! (id:62104)
45 Freeman Crescent
Simcoe, Ontario
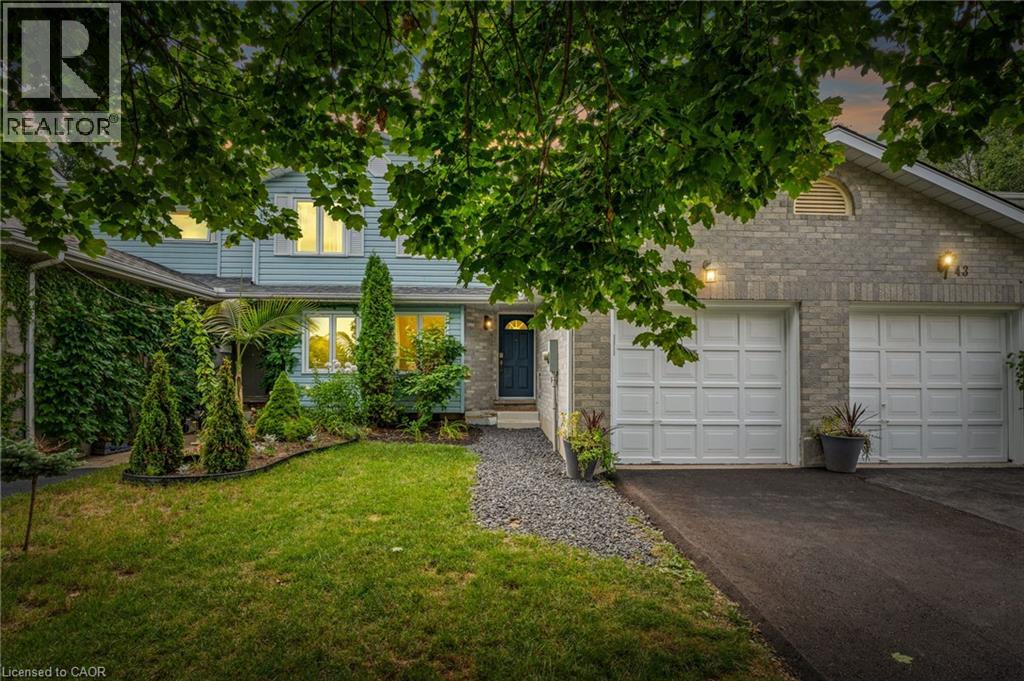
Welcome to this bright and modern two-storey townhouse in a sought-after Simcoe neighbourhood. The main floor features a stylish galley kitchen with stainless steel appliances, a separate eating area, and a sun-filled living room. The attached garage with inside entry provides added convenience. Upstairs, you’ll find a well-sized primary bedroom with ensuite privilege, along with two additional generously sized bedrooms. The fully finished lower level provides additional living space, perfect for a family room, home office, gym, or recreation area. Step outside to enjoy the private, fully fenced backyard complete with a deck, ideal for outdoor entertaining and summer evenings. A wonderful opportunity to own a move-in ready home in a desirable, family-friendly neighbourhood. (id:62104)
81 Showcase Drive
Hannon, Ontario
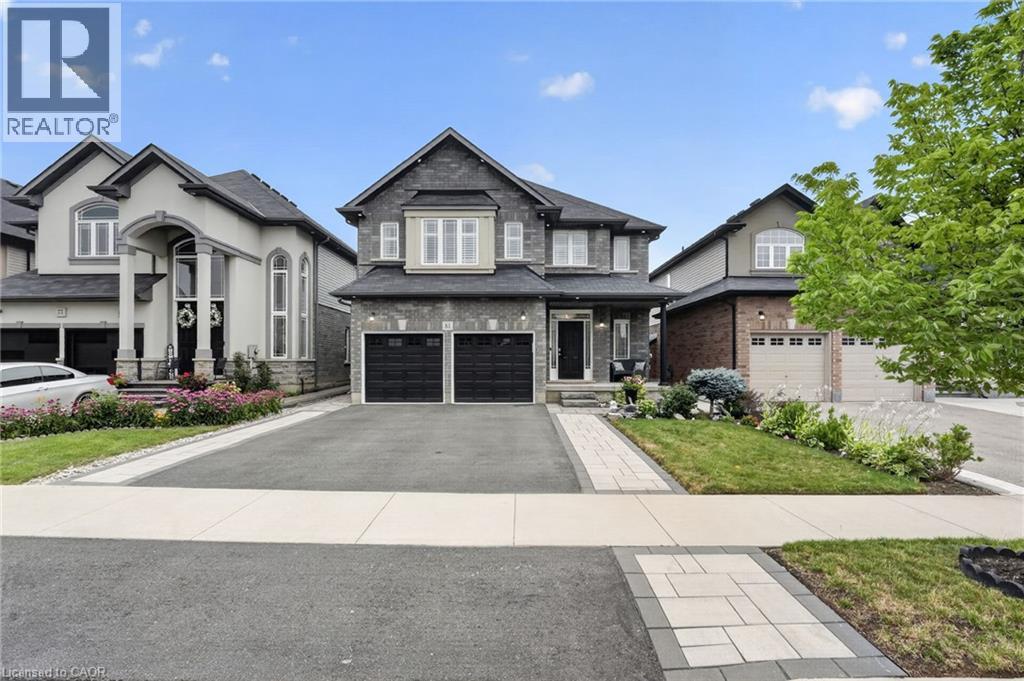
Welcome to this exceptional 5 bedroom, 3.5 bathroom home in Hannon's most sought-after family community turnkey, extensively upgraded, and backing onto green space with NO rear neighbours and direct field access through a custom gate. Walk to two of the area's top schools.Inside, a bright open-concept layout showcases a custom built kitchen with extended high cabinets, oversized island, quartz counters, 36 gas range with 6 open burners, pot filler, counter to ceiling subway tile backsplash, and under cabinet lighting. Premium vinyl flooring runs through the main living areas and basement. Pot lights throughout, upgraded lighting, California shutters, and fresh professional paint including all upstairs bedrooms. The primary suite offers abundant natural light, a custom walk-in closet with lighting, and an ensuite with double sinks, quartz, oversized tub and glass shower. The main bath features double sinks, quartz, and an oversized linen closet. Dedicated laundry room with cabinetry and premium washer/dryer (2025) included.The professionally finished basement adds a large fifth bedroom, custom bath with tiled walk-in shower, dry bar with granite counter, built-in shelving, electric fireplace feature wall, soundproof insulation between studs, and generous storage.Outside is a fully maintenance-free retreat: premium pet-friendly artificial turf, exposed aggregate concrete patio, large custom pergola with sun shade, landscape lighting throughout the yard and fencing, and a cedar-sided shed with hydro and pot lights. Exterior pot lights wrap the entire home. Extended 3-car driveway, professionally landscaped front yard, custom-painted garage and entry doors, natural gas BBQ hookup, and full-length concrete walkways on both sides.The garage is fully painted with epoxy floor, built-in lit shelving, double openers, and a professionally installed EV outlet. Hot tub electrical ready. Reolink camera system (4 cameras) and Nest doorbell included. (id:62104)
308 - 17 Spooner Crescent
Collingwood, Ontario
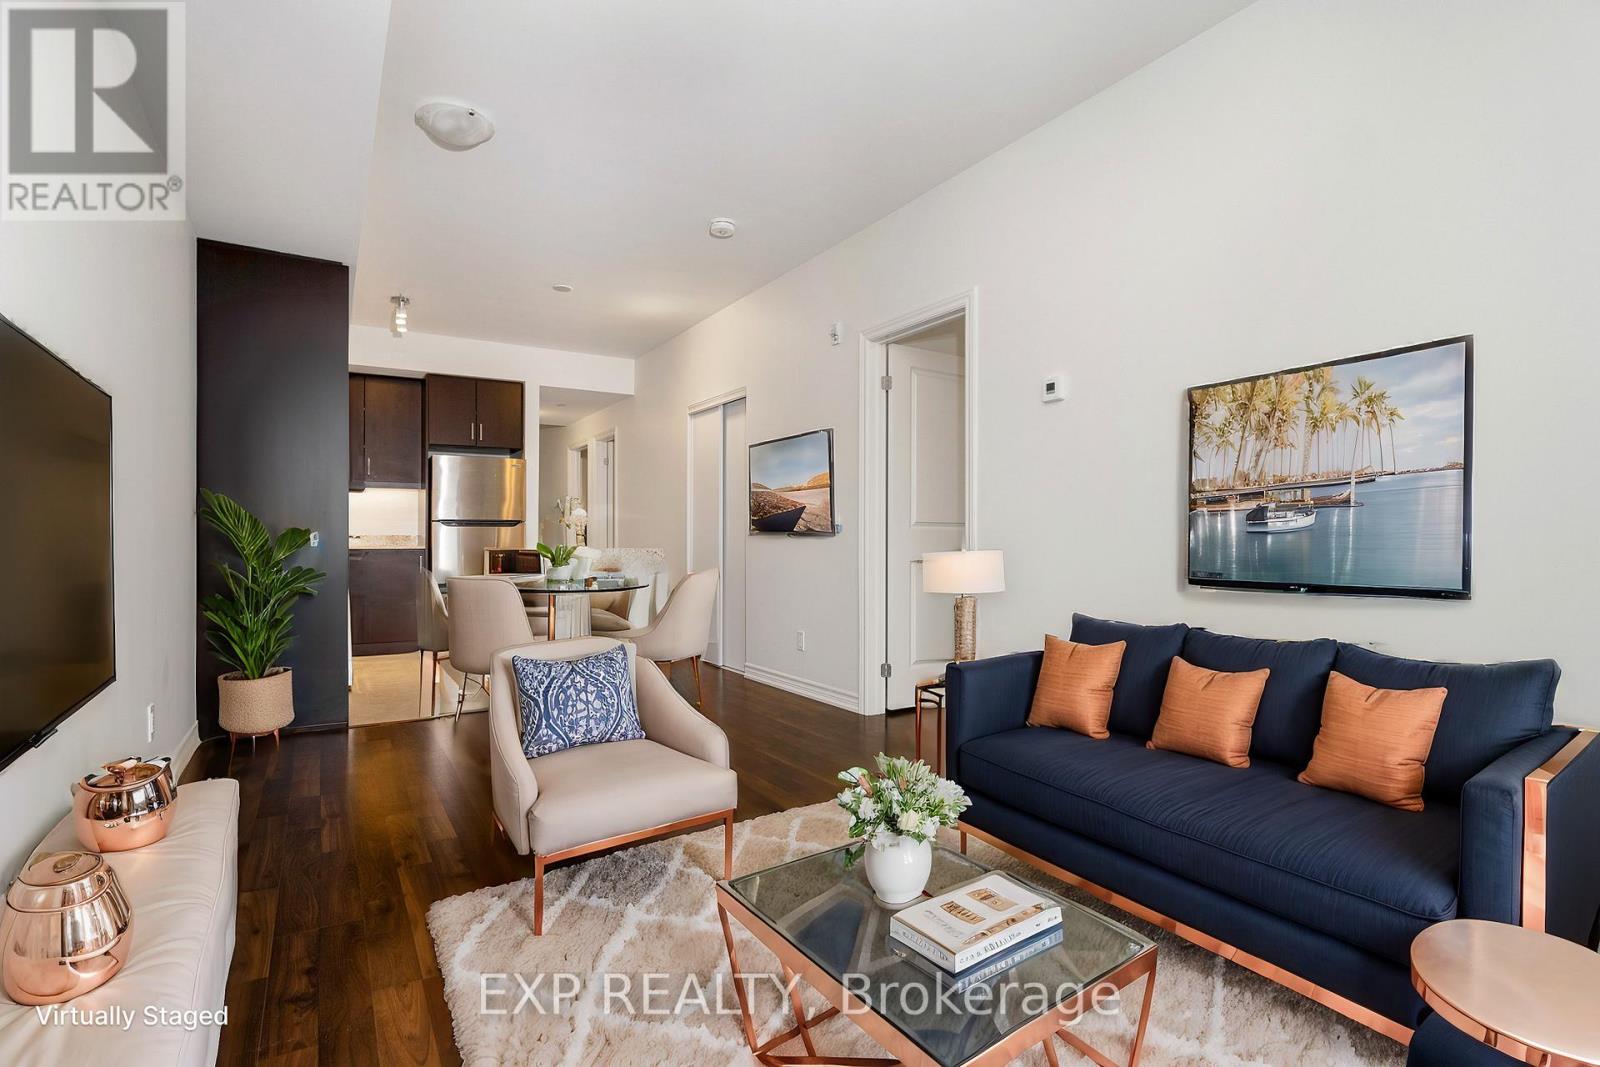
Welcome to this new, bright, and spacious 2-bedroom, 2-bathroom luxury condo in the sought-after The View Blue Fairway, overlooking the picturesque Cranberry Golf Course. With its exceptional location, this home puts Collingwood's four-season lifestyle right at your doorstep. Inside, the open-concept layout is filled with natural light, showcasing a beautifully designed kitchen with sleek cabinetry, stunning countertops, ample storage, and a gas stove making it both functional and stylish for cooking and entertaining. Step out onto your private large balcony to enjoy breathtaking views of the golf course. The primary bedroom offers a private retreat with a large walk-in closet and ensuite bathroom. A generously sized second bedroom provides flexibility for guests or a home office. Additional features include in-suite laundry, garbage chute, designated covered underground parking, and a storage locker. Beyond your front door, the building offers outstanding amenities, including a fitness center and a seasonal in-ground pool. Just steps away, explore scenic trails, waterfront activities, and the shops and dining at Cranberry Mews. Blue Mountains ski hills are a short 7-minute drive, and Collingwood's vibrant downtown is only 5 minutes away. This is more than a home it's a lifestyle. Don't miss your chance to live in one of Collingwood's most desirable communities. (id:62104)
413 - 150 Main Street W
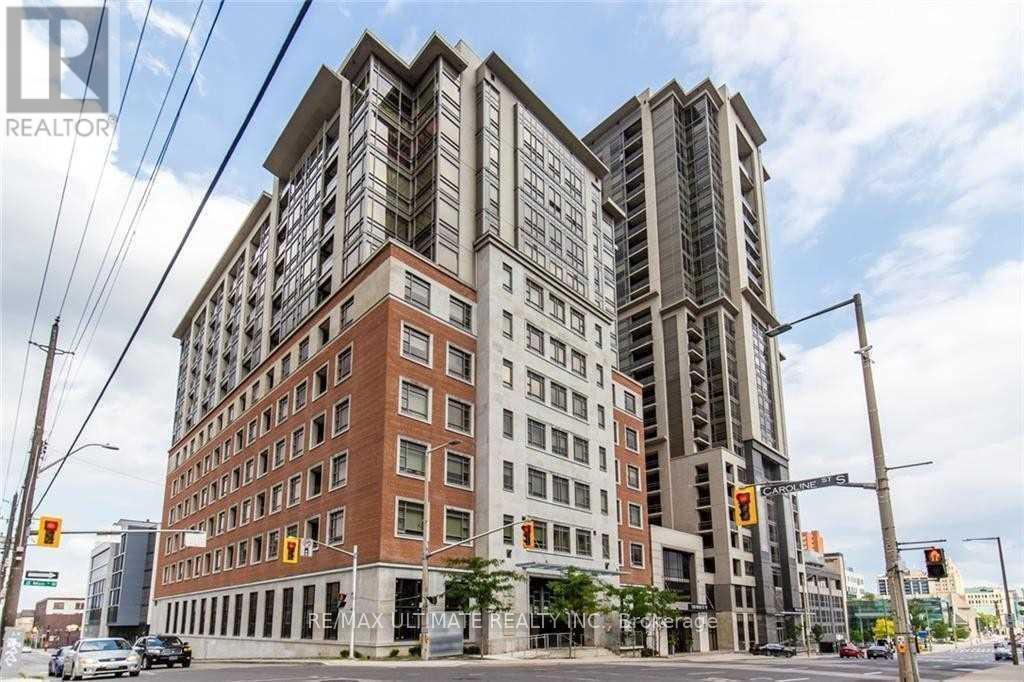
Hamilton, Ontario
Client RemarksFabulous 1+ Den Unit In Luxury Building In Downtown Hamilton. Secure Building With Amazing Amenities - Available Immediately. Den Is Large Enough For A Great Home Office, Relaxing (And Quiet) Courtyard View From Your Private Open Balcony, 4 Pc En-Suite In Bedroom And En-Suite Laundry Room (Yes An Entire Room!). Close To University, Hospitals And Business District. 1 Parking Included. Newly painted. (id:62104)
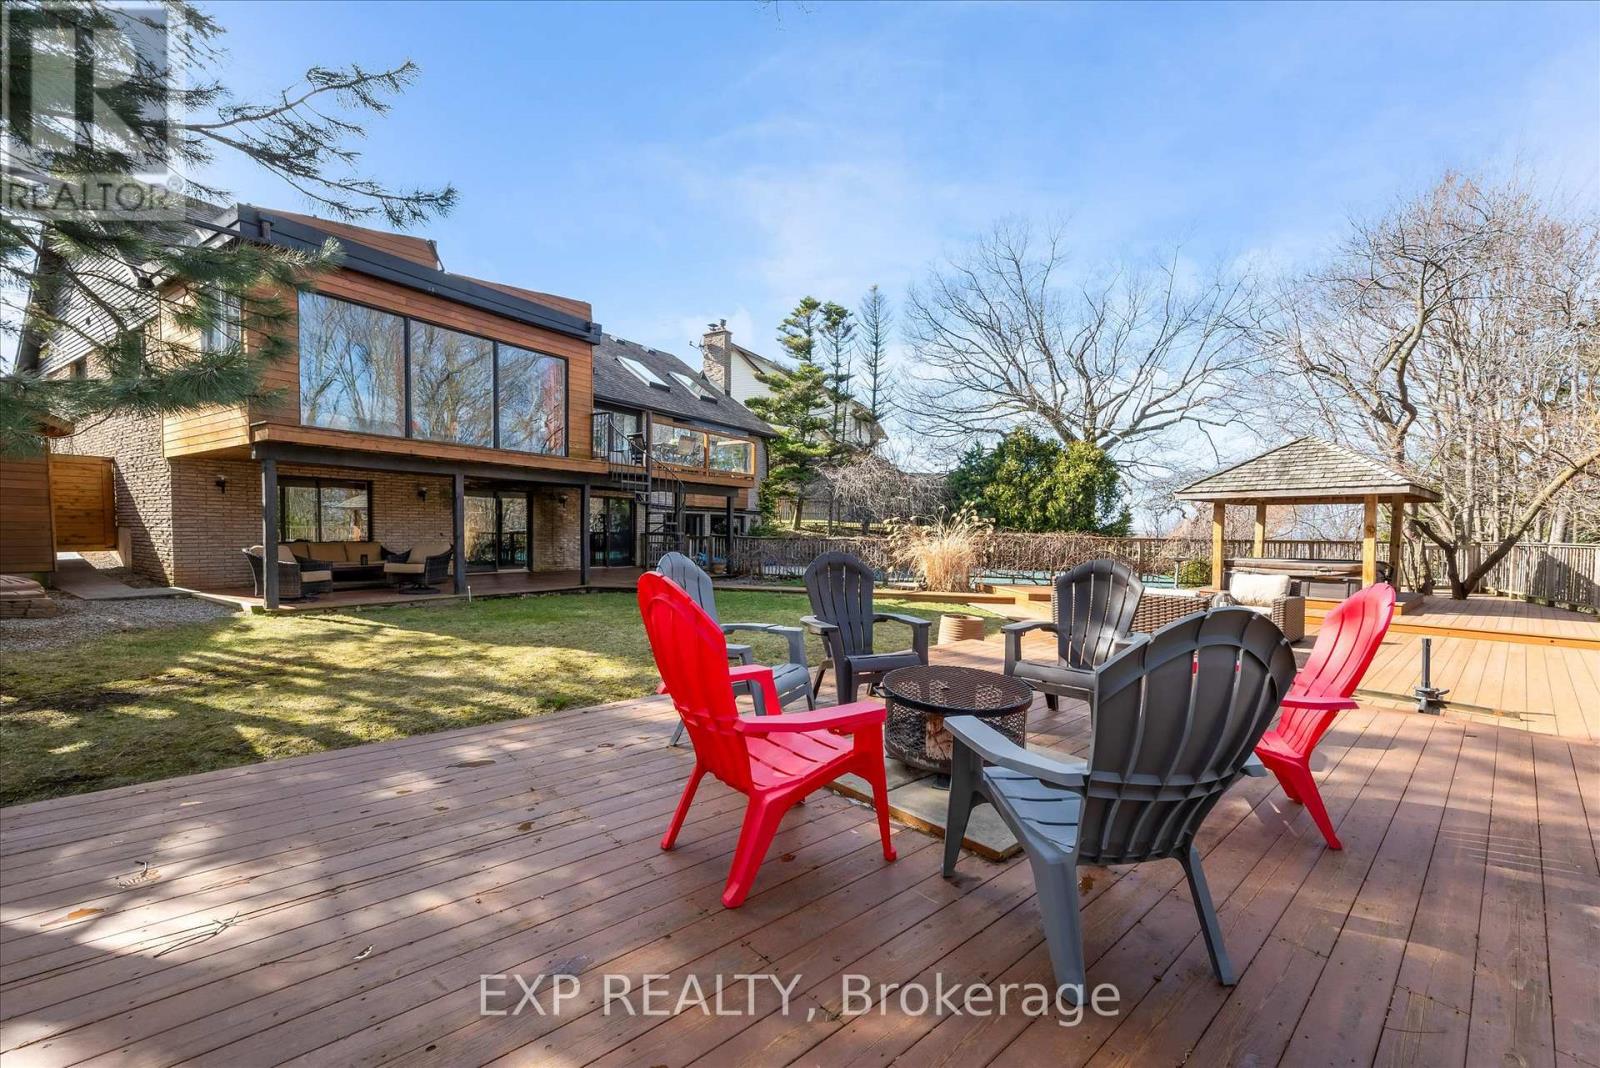
39 Hilts Drive
Hamilton, Ontario
Rare opportunity to own a substantially upgraded RAVINE-BACKING BUNGALOW in Stoney Creek's sought-after PLATEAU neighbourhood. Offering approximately 3,500 SQ FT OF FINISHED LIVING SPACE, this home has seen over $500,000 IN UPGRADES and features a custom kitchen, renovated bathrooms, finished on-site WHITE OAK HARDWOOD, SKYLIGHTS, GAS FIREPLACE, and a beautifully RE-FINISHED BASEMENT. The WALK-OUT LOWER LEVEL extends the living space and opens to a private backyard retreat with an IN-GROUND POOL, HOT TUB, SHED, and an impressive approx. 2,000 SQ FT CEDAR DECK, ideal for entertaining or relaxing against a serene ravine backdrop. Major updates include ROOF, HVAC, 200-AMP ELECTRICAL, plumbing, drywall, pool liner and framing, offering real value beyond the finishes. A rare turnkey bungalow in one of Stoney Creek's most desirable family neighbourhoods. (id:62104)
22 O'brien Street N
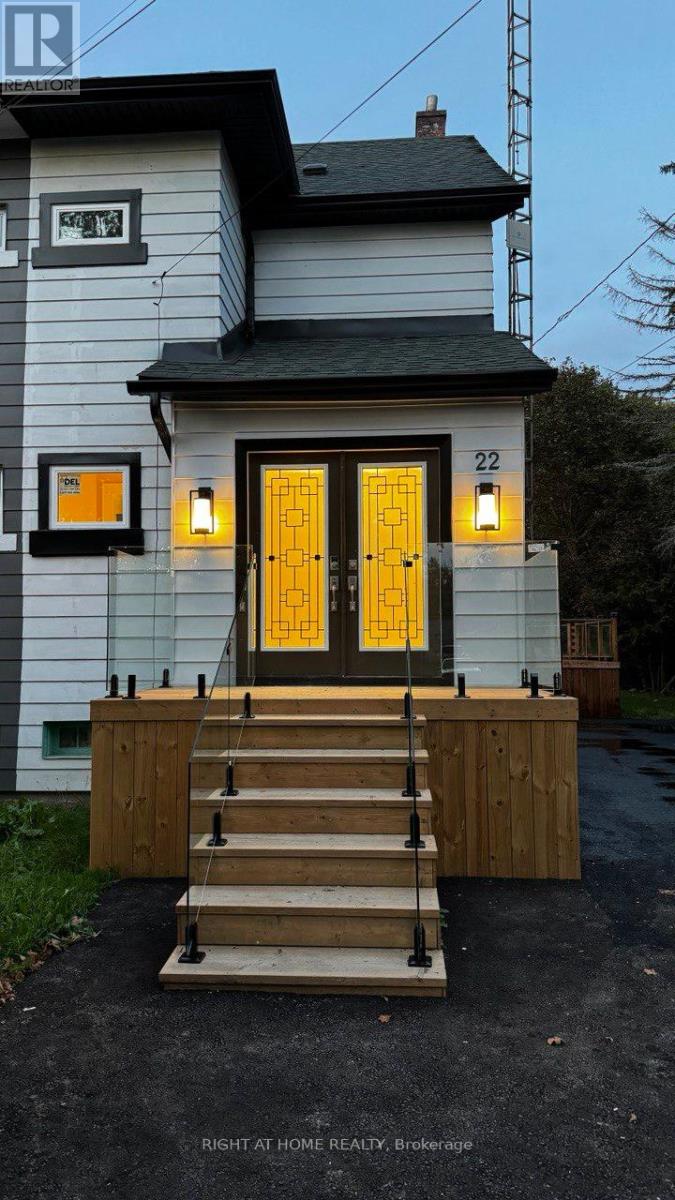
Marmora And Lake, Ontario
Welcome to a family friendly neighborhood . Fully upgraded semi detached home with lots of natural light ,Great home for the growing family with amazing kitchen including all SS LG appliances and new high glass cabinet and new lighting fixture , 3 good sized bedrooms with a full glass shower bathroom and all new window and carpet. This property is a must to see from its luxury foyer to an amazing deck outside in the backyard with stunning view pure nature. Using all glass railing porch and backyard deck with all new asphalt drive way and new fresh grass . (id:62104)
Upper - 35 Laburnham Avenue
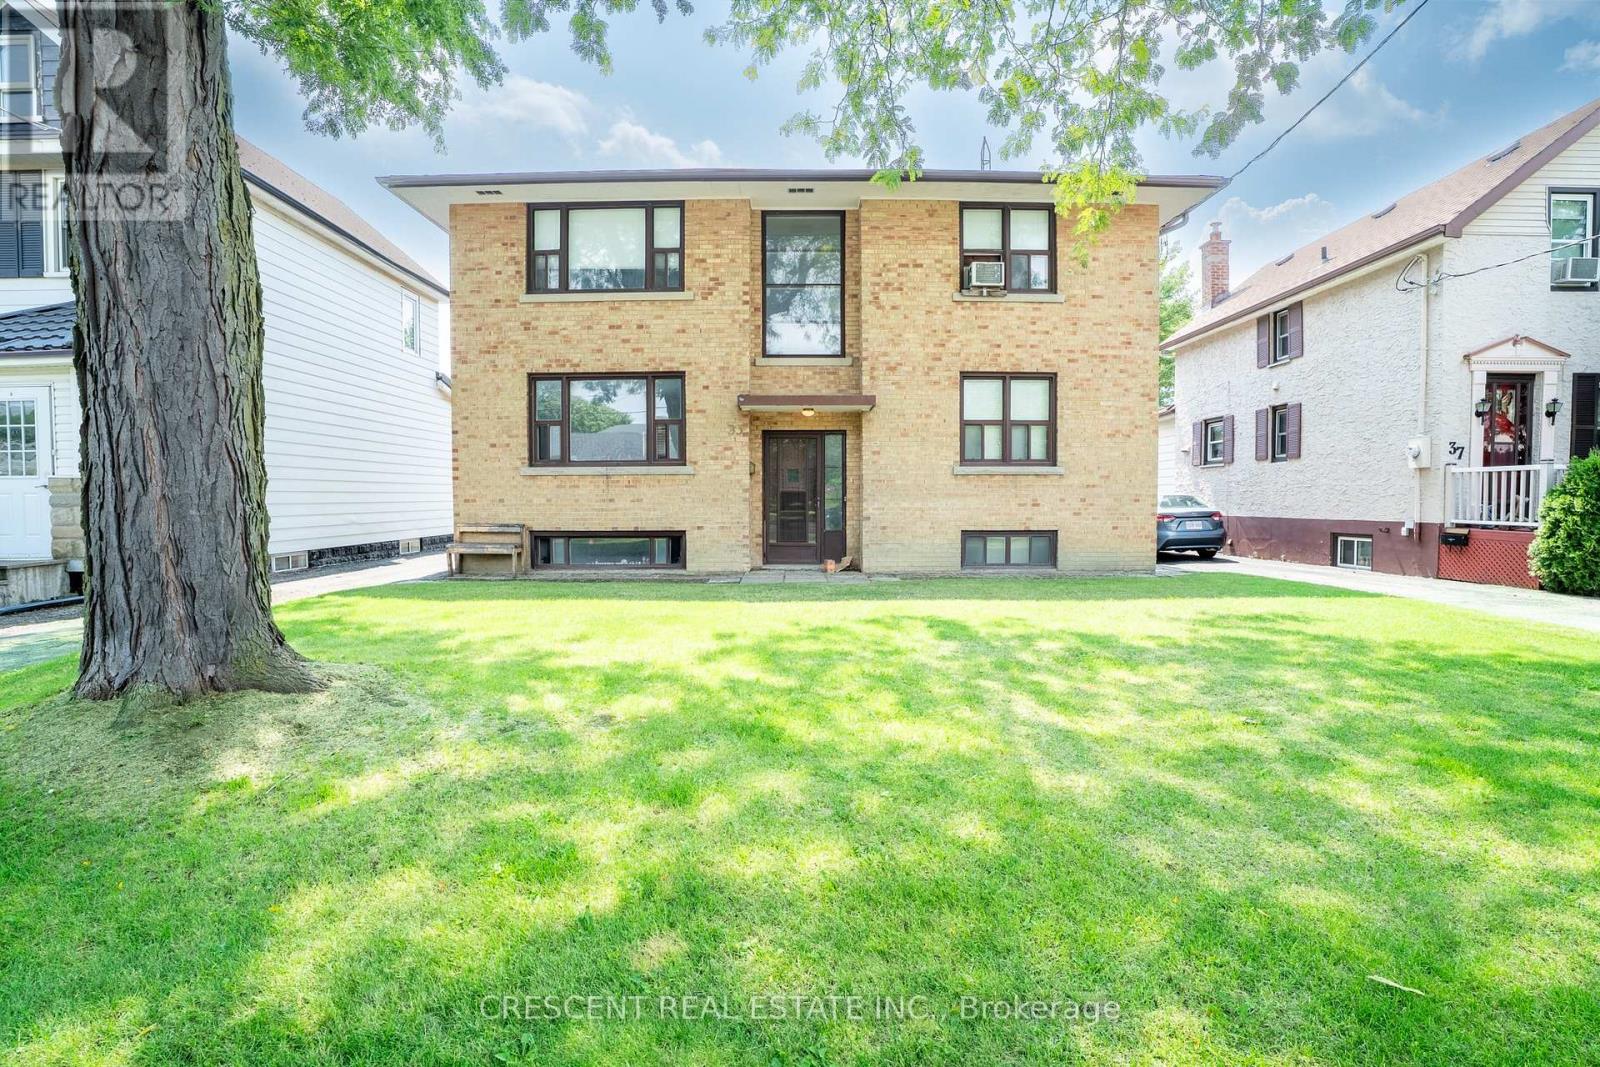
Toronto, Ontario
Welcome to this bright and spacious 2-bedroom plus den unit in a well-maintained property. Featuring a functional layout with two generously sized bedrooms and a versatile den that's perfect for a home office, study, or additional living space, this unit offers both comfort and flexibility. Enjoy the convenience of shared on-site laundry, access to a large shared backyard, and discounted Wi-Fi availability. Ideally situated just minutes from Humber College Lakeshore Campus, you'll be within walking distance of the Lake Ontario waterfront, parks, the Martin Goodman Trail, grocery stores, cafés, restaurants, and TTC, with easy access to downtown Toronto.A fantastic opportunity for students, visiting professionals, or anyone seeking a comfortable, fully functional home in the heart of South Etobicoke. Available September 1, 2026 through March 1, 2027 only, with flexible lease terms available within this period. (id:62104)
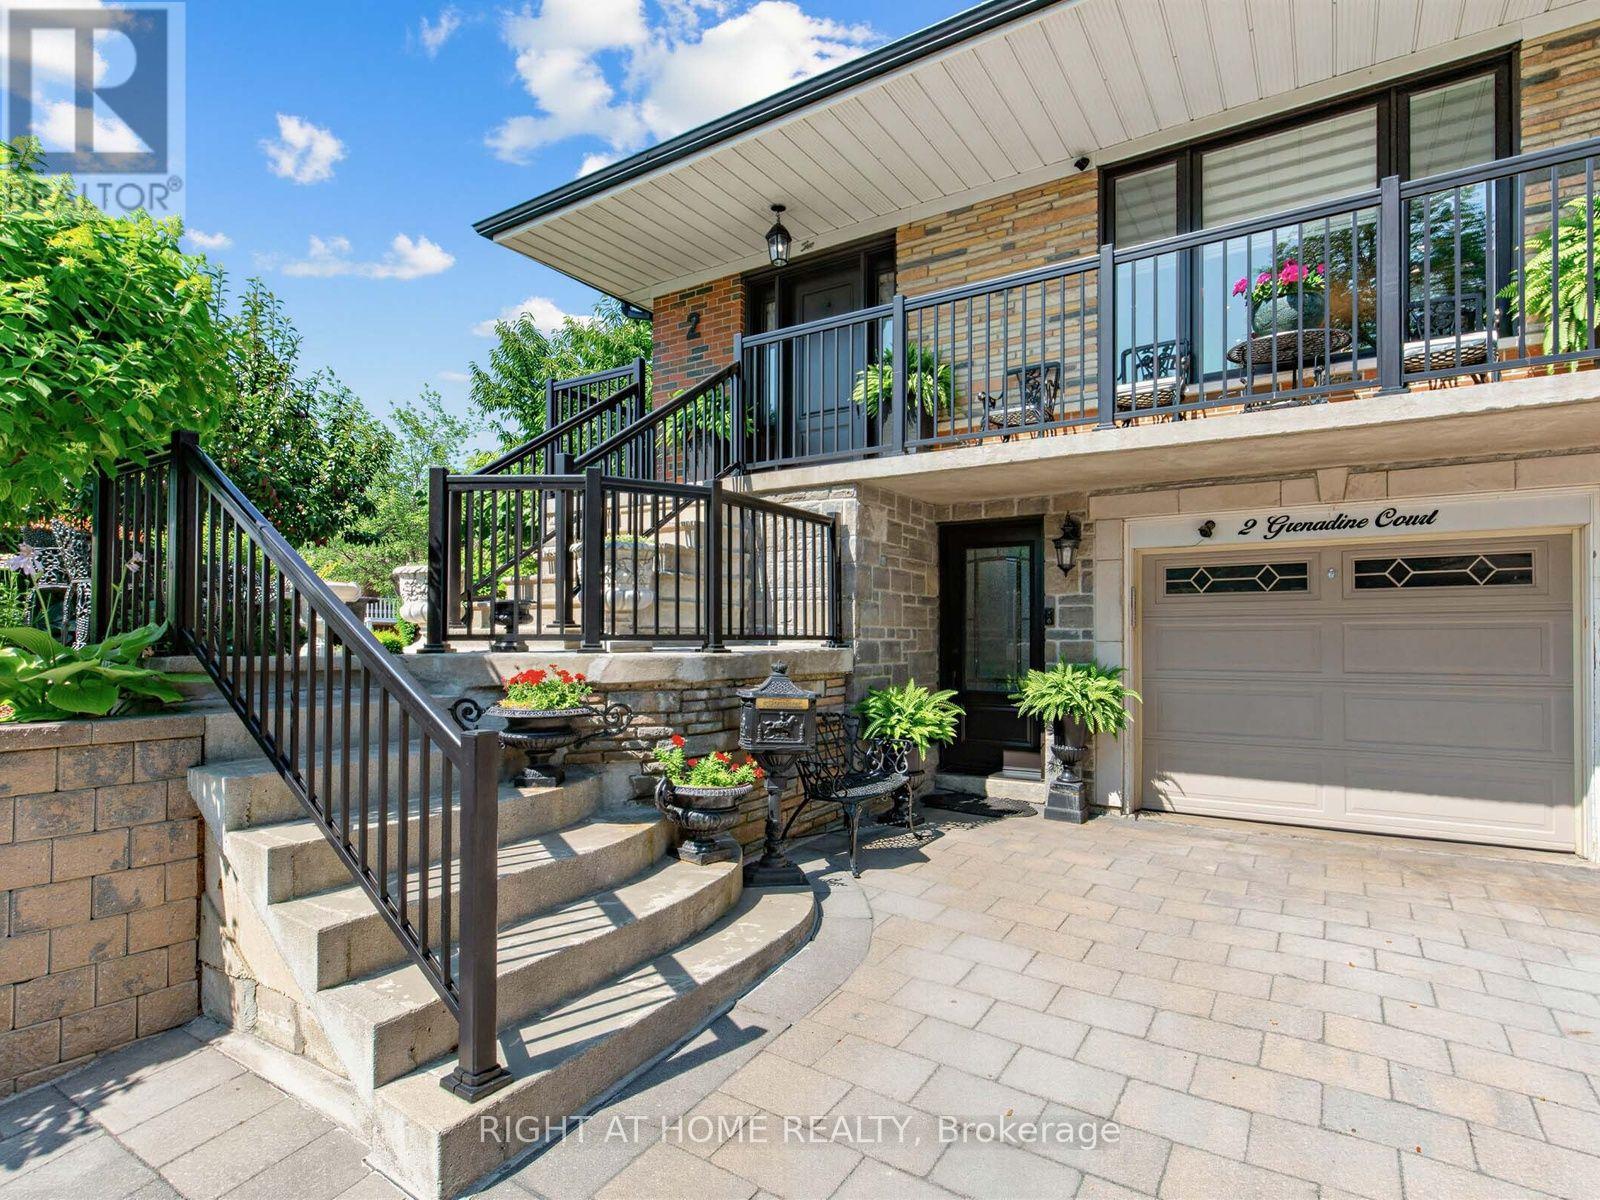
2 Grenadine Court
Toronto, Ontario
Welcome to this beautifully renovated 4-bedroom, 2-bathroom backsplit, perfectly situated on a premium corner lot. Featuring a rare backsplit layout, this move-in-ready semi-detached home offers exceptional space, functionality, and flexibility for growing families. Extensively updated in 2020, the home showcases a stunning modern kitchen, new front windows, front door, and railings. The thoughtfully designed multi-level layout creates distinct living spaces, complemented by a dedicated laundry room for added convenience. A separate entrance to the basement and kitchen rough-in provide excellent flexibility for an in-law suite, multi-generational living, or future secondary living space, subject to buyer verification and any required approvals. Step outside to your private backyard oasis, complete with a spacious entertainment deck and fully equipped outdoor kitchen featuring a built-in BBQ, wood-fired oven, and sink. Beautifully landscaped with mature trees, fruit trees, and established gardens, the outdoor space is just as inviting as the interior. An interlock driveway provides parking for three vehicles. Ideally located just minutes from the Finch West LRT, York University, Humber College, major highways, parks, schools, shopping, and everyday amenities, this truly unique turnkey home offers an exceptional combination of space, style, versatility, and location. (id:62104)
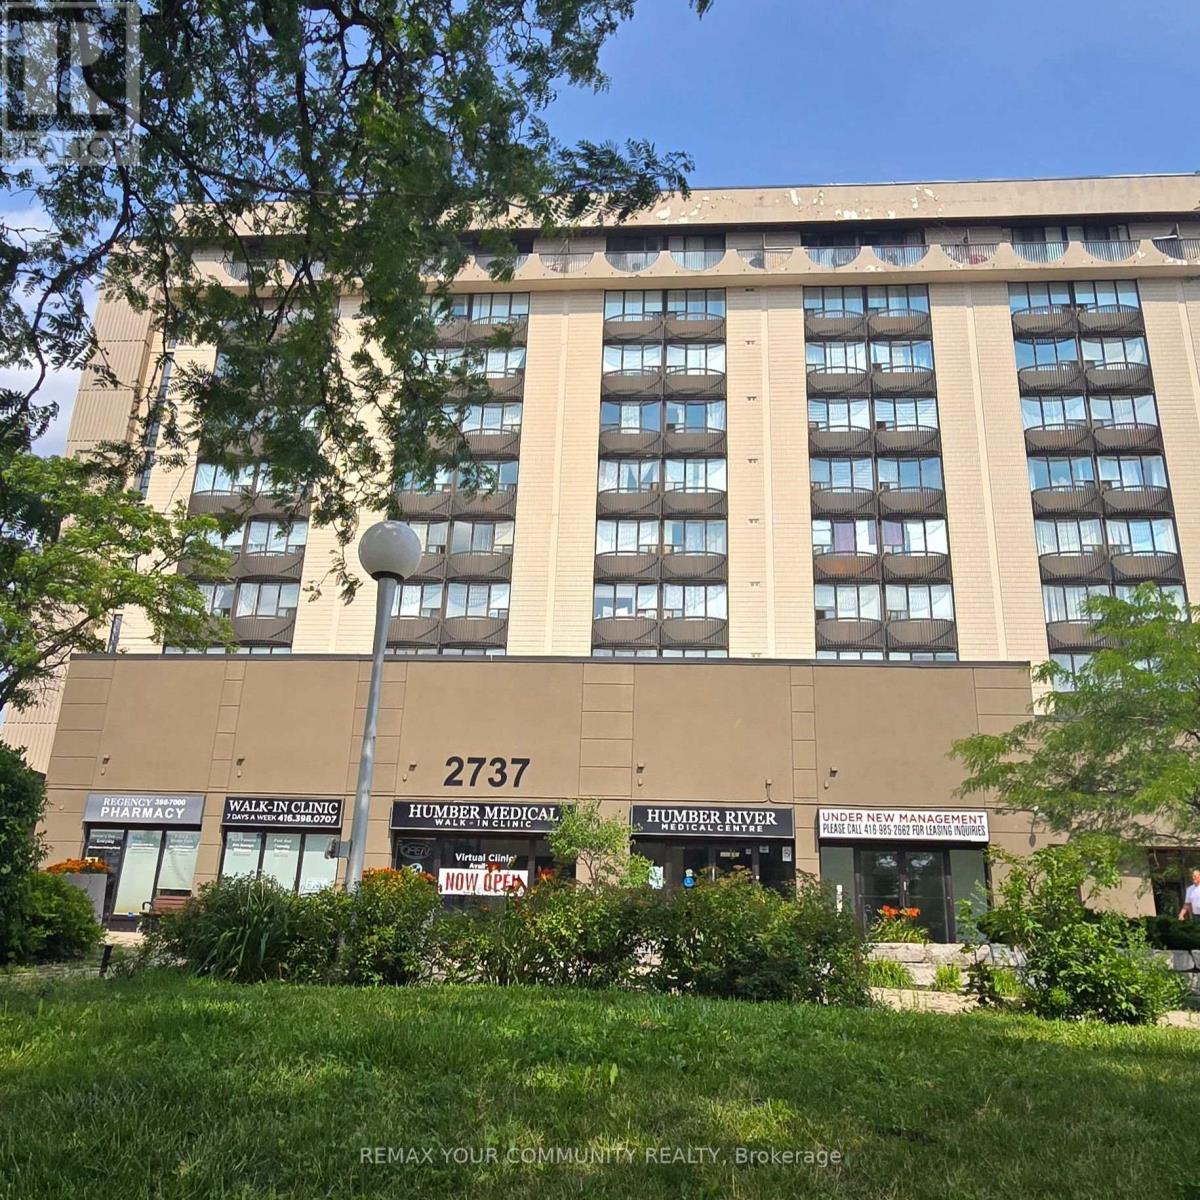
413 - 2737 Keele Street
Toronto, Ontario
Welcome to this bright and inviting south-facing one-bedroom condo, ideal for first-time home buyers. The open-concept layout offers a functional living space with excellent natural light and a beautiful view toward downtown Toronto, including the CN Tower. Enjoy convenient access to the 401, public transit, York University, and Hennick Humber Hospital (formerly Humber River Hospital). The building features an on-site pharmacy, medical centre, and fitness centre for added everyday convenience. Parking and a locker are included. A fantastic opportunity to enjoy comfort, convenience, and city views in one great home-come see it and make it yours! (id:62104)
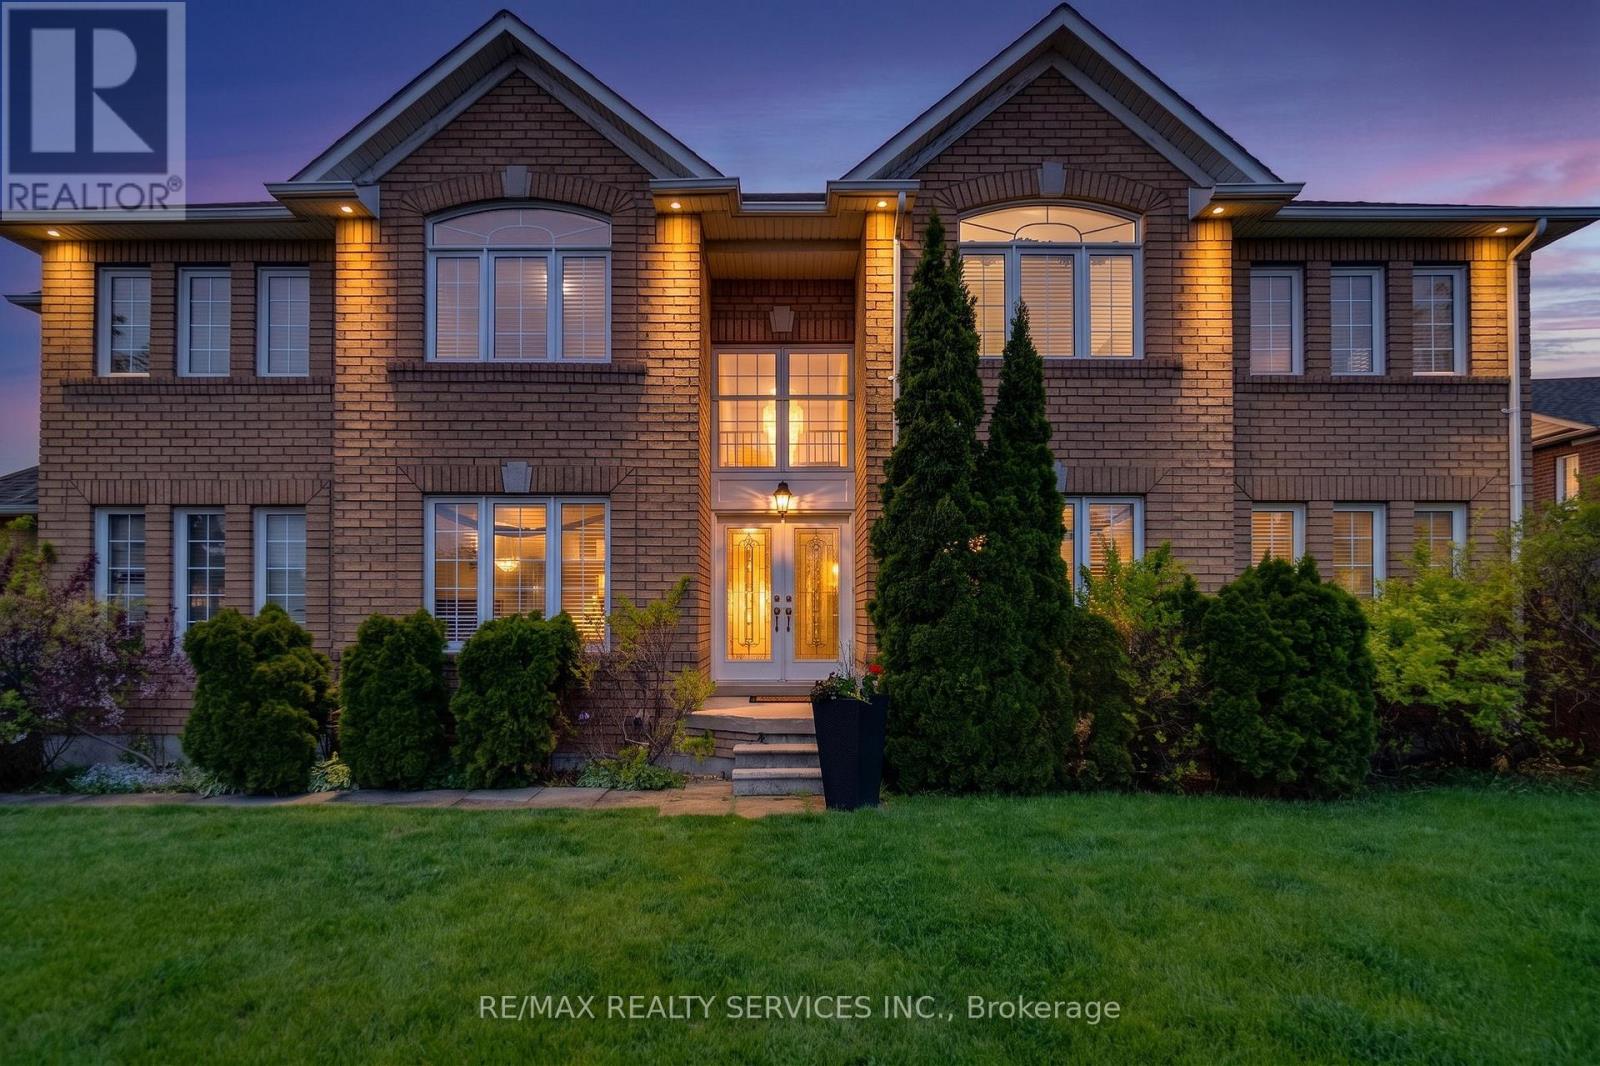
7419 Black Walnut Trail
Mississauga, Ontario
Welcome to 7419 Black Walnut Trail! Beautifully maintained by the original owners, this spacious 4 bedroom, 3 bath family home sits on a desirable corner lot with no sidewalk, offering extra driveway parking and fantastic curb appeal. Featuring a functional layout with hardwood flooring throughout the main level, the home offers a bright open concept kitchen with breakfast bar and sliding door walk-out to the backyard deck, overlooking a beautifully landscaped yard with Japanese and red maple trees. Enjoy both a formal dining room and separate living room, along with a cozy family room complete with bay window and gas fireplace. Convenient main floor laundry/mud room with garage access and powder room. Upstairs features 4 generously sized bedrooms including a massive primary retreat with walk-in closet and 5-piece ensuite featuring double sinks, soaker tub, and stand-up shower. Oversized second bedroom includes his & hers closets and semi-ensuite access, while the third bedroom also offers a walk-in closet. All bedrooms have been freshly painted & brand new carpets. Roof, Furnace & AC all done within the last 7-10 years. Double car garage, outdoor pot lights and a great family-friendly location close to parks, schools, shopping, and major highways make this an incredible opportunity in sought-after Lisgar. (id:62104)
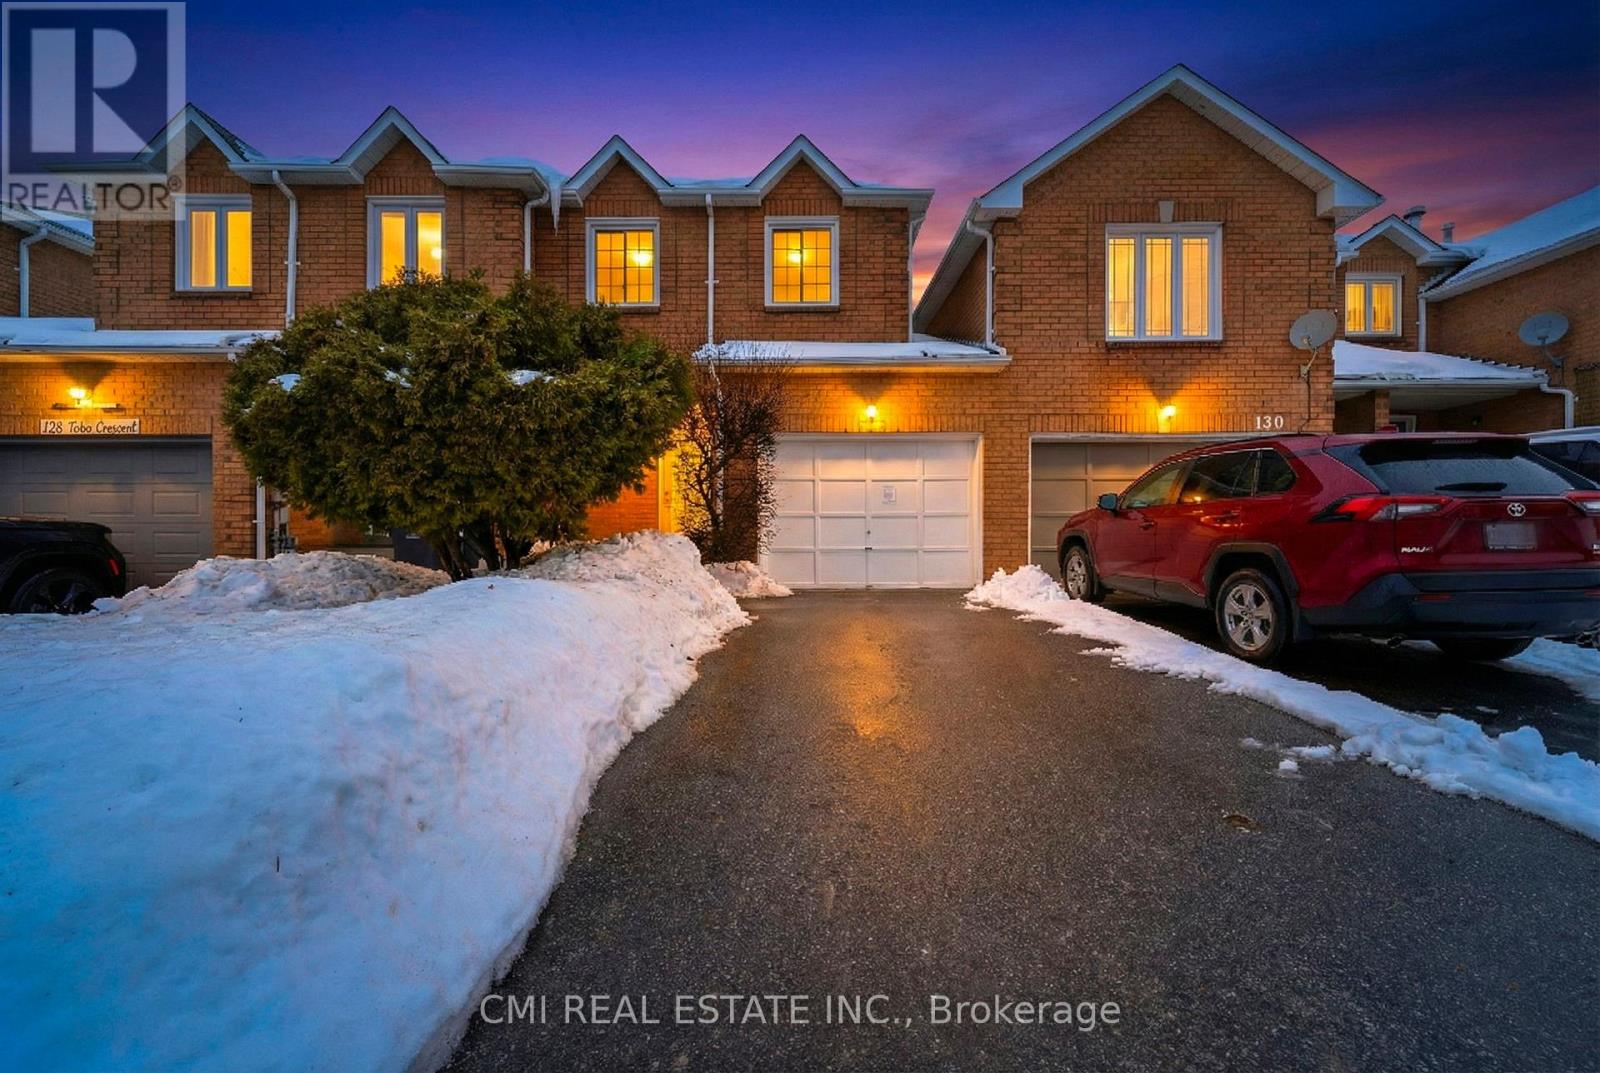
128 Toba Crescent
Brampton, Ontario
Prime Freehold Townhome in Heart Lake - Nature & Convenience Combined Discover the perfect balance of comfort and value in this stunning 2-story freehold townhouse. Ideal for first-time buyers, savvy investors, or those looking to downsize without the burden of monthly fees. The main floor offers an open-concept living and dining area with a seamless walk-out to a private backyard. Upstairs, find three spacious bedrooms, including a primary retreat featuring "his and hers" closets and a dedicated ensuite. The professionally finished basement adds a 4th bedroom and full washroom-perfect for guests or a home office. Surrounded by Heart Lake conservation and top-rated schools, you're just minutes from Hwy 410, shopping, and parks. A rare opportunity in a premium community! (id:62104)
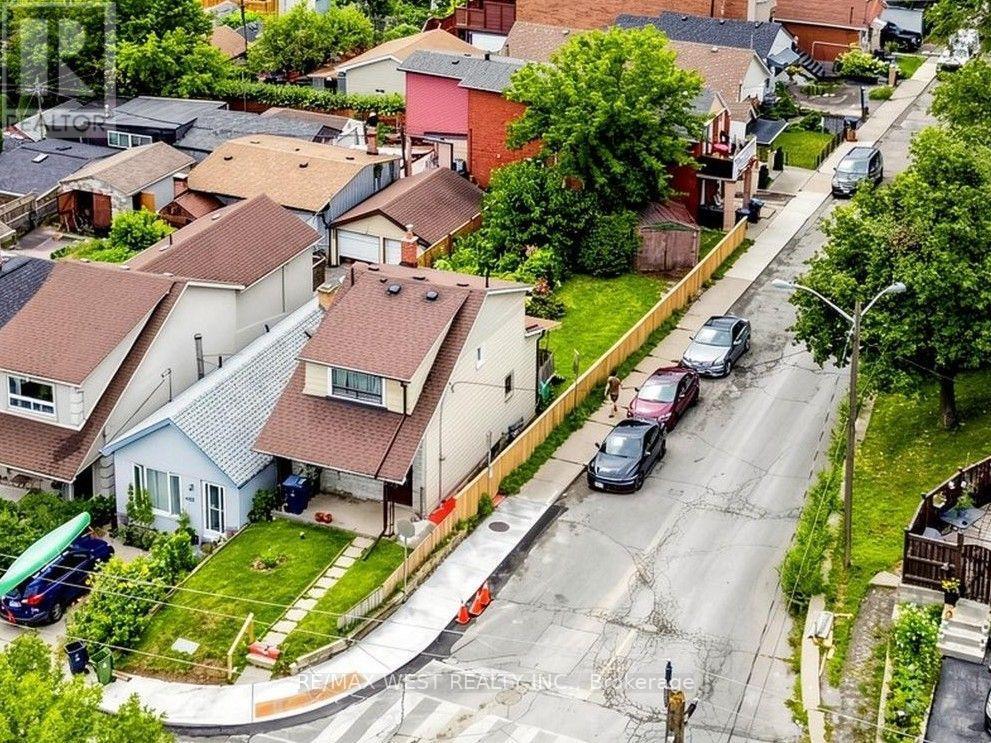
410 Silverthorn Avenue
Toronto, Ontario
An excellent opportunity to renovate or rebuild this detached 2-storey home which sits on a 20 ft x 130 ft corner lot with a garage. It features 3 bedrooms, an unspoiled basement, a walk-out to a large backyard and a detached garage. Conveniently located near schools, parks, shopping, and the Eglinton LRT. Property to be sold in as-is where is condition. (id:62104)
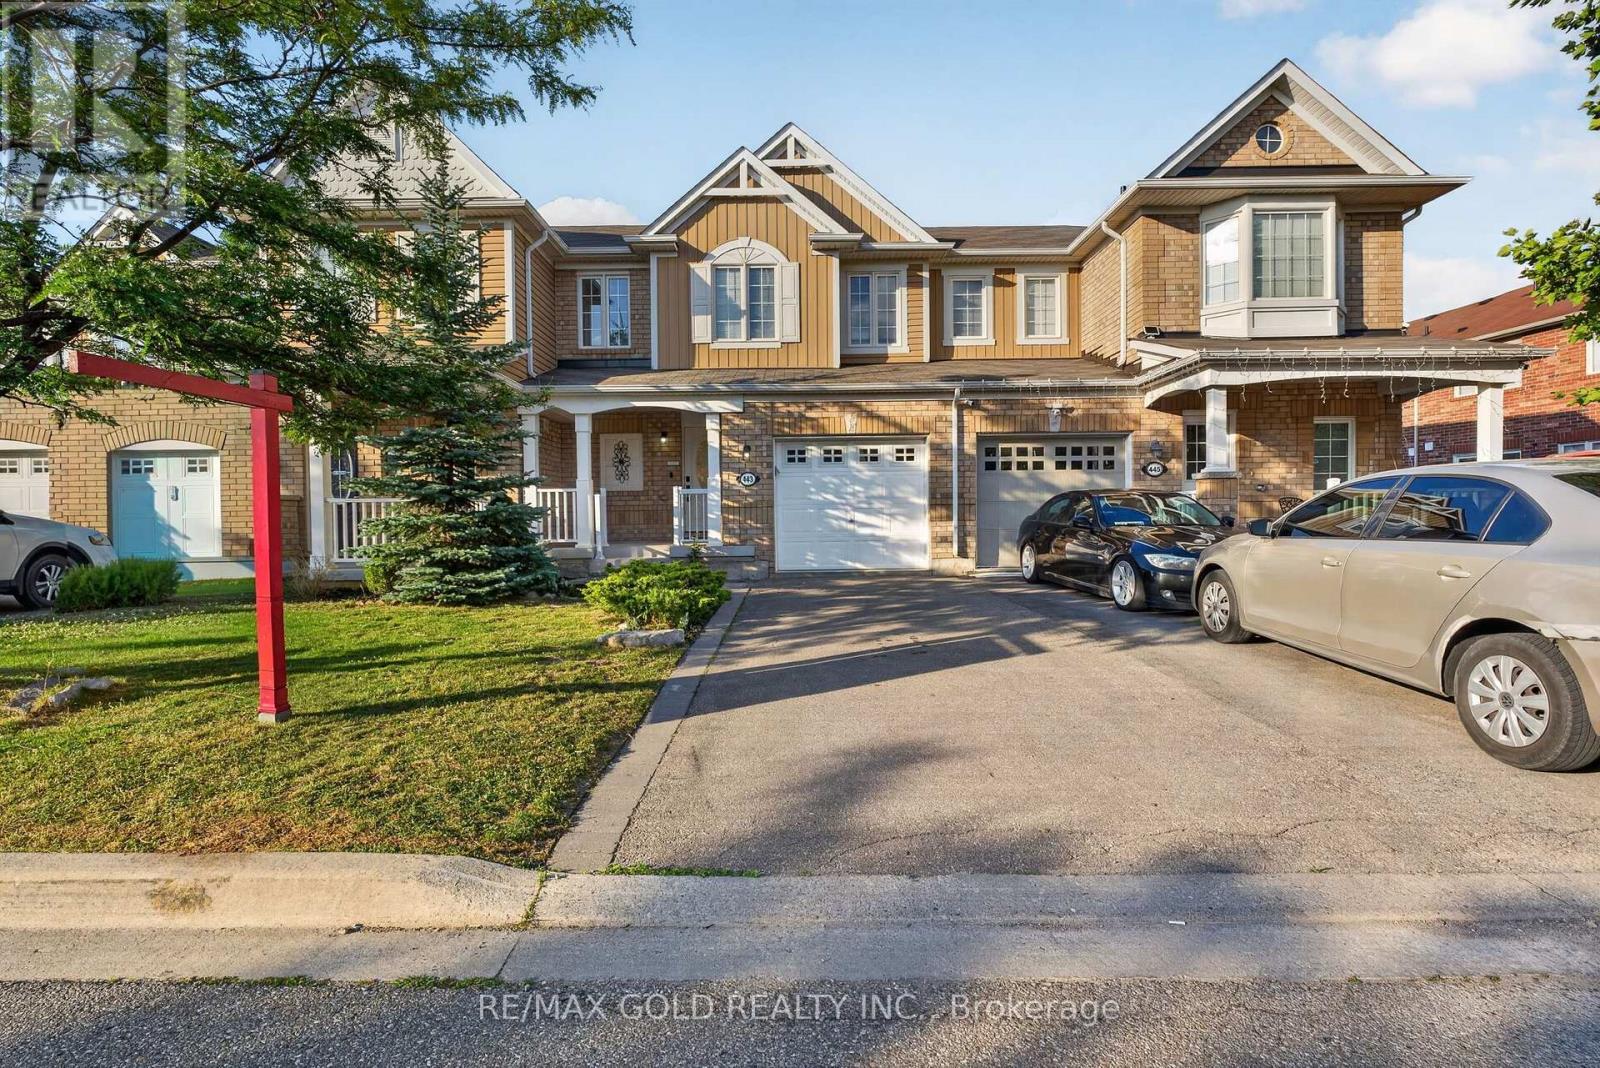
443 Cavanagh Lane
Milton, Ontario
Welcome to 443 Cavanagh Lane, Milton - a beautifully maintained freehold 2-storey townhome offering the perfect blend of comfort, style, and convenience. Built in 2012, this vacant ,move-in-ready home features 3 spacious bedrooms, 3 bathrooms, an attached garage, and exceptional curb appeal with a charming covered front porch, no sidewalk, and parking for up to3 vehicles (garage plus a 2-car driveway). Step inside to a bright and inviting open-concept main level featuring a spacious living room, separate dining area, convenient powder room, and a functional kitchen complete with a breakfast bar, ample cabinetry, generous counter space, and plenty of natural light. Freshly painted in modern neutral tones and enhanced with abundant pot lights throughout, this carpet-free home offers durable flooring on the main level and laminate flooring throughout the entire second floor, creating a clean, modern look that's both stylish and easy to maintain. Upstairs, the spacious primary bedroom features a walk-in closet and a private 3-piece ensuite with a large glass shower. Two additional generously sized bedrooms provide plenty of space for family, guests, or a home office. The main bathroom includes a full bathtub, offering added convenience for everyday living. The unfinished basement offers incredible future potential and includes a rough-in for a fourth bathroom ,allowing you to create a recreation room, home gym, office, additional bedroom, or customized living space to suit your lifestyle. Located in a desirable Milton neighbourhood close to schools, parks, playgrounds, walking trails, grocery stores, shopping plazas, restaurants, banks, and everyday amenities. Commuters will appreciate convenient access to Milton GO Station, public transit, Highways 401 and 407, making travel throughout the GTA quick and convenient. Perfect for first-time buyers, growing families, downsizers, or investors, this beautifully maintained freehold townhome offers exceptional value. (id:62104)
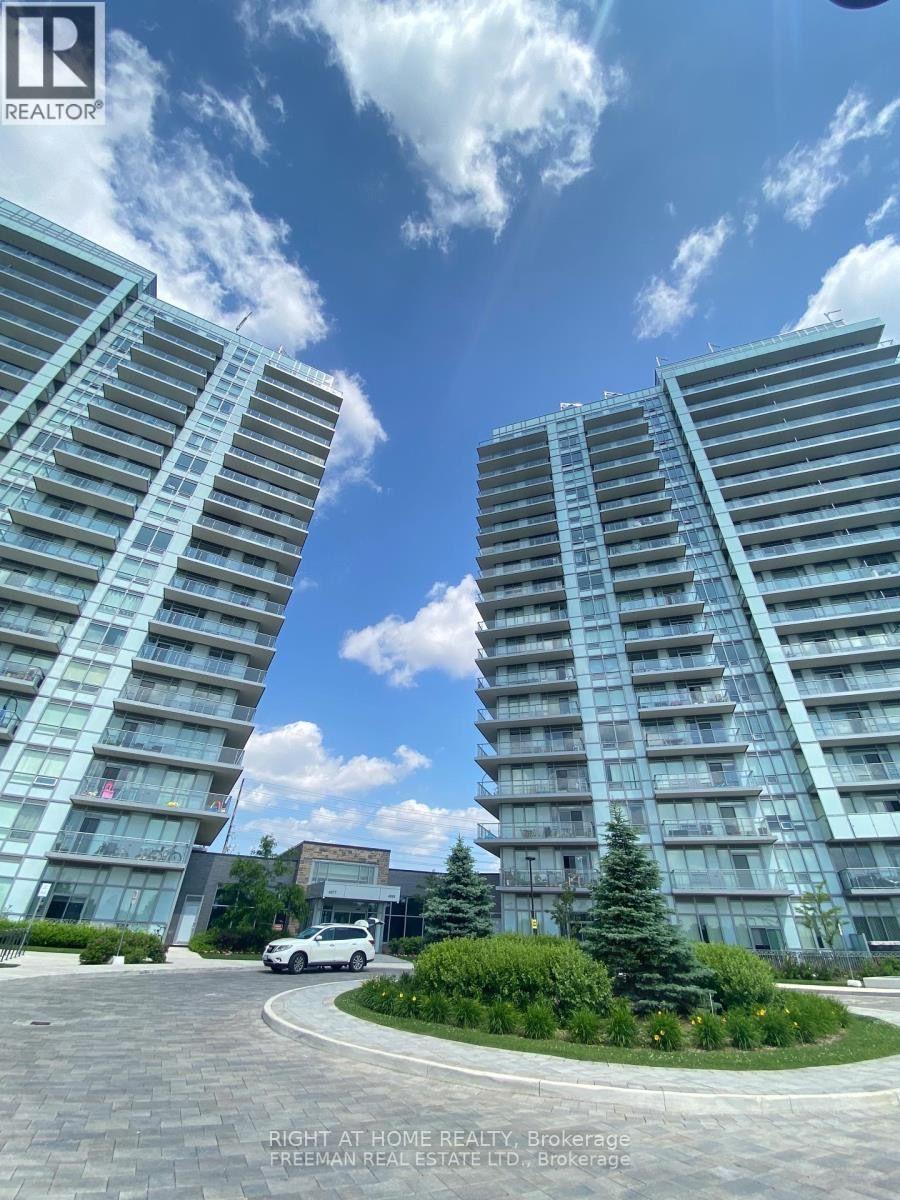
Ph10 - 4699 Glen Erin Drive E
Mississauga, Ontario
Well maintained and managed building with 24hr concierge, indoor pool, gym, and function room. Enjoy the north west unobstructed panoramic views from this beautiful 2 bed plus den with 2 full bathrooms. A+ appliances, stove, fridge and dishwasher and laundry unit. Custom drapery on all the windows will be included. This well situated condo is only minutes away from Erin Mills Town Centre, restaurants, grocery stores, Credit Valley Hospital and an Elementary and 2 High Schools are within walking distance. It is easily accessible from highways 401 and 403 or Mississauga transit lines. A great family area with parks and trails on your doorstep. (id:62104)
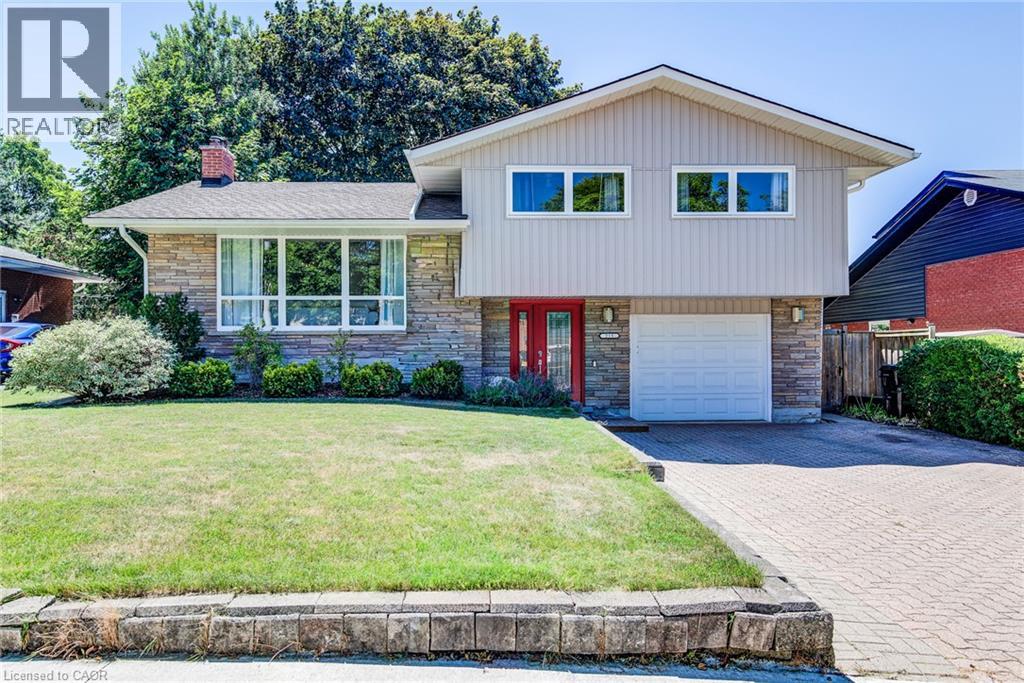
215 Winfield Avenue
Waterloo, Ontario
Nestled in Waterloo’s desirable and mature Lincoln Heights neighbourhood, this charming sidesplit perfectly blends timeless character with extensive modern updates. The move-in-ready home boasts exceptional curb appeal, highlighted by a brand-new front door, fresh siding, and updated soffits, fascia, and eavestroughs. Inside, the main level showcases beautifully refinished hardwood floors that lead into a formal dining room complete with an elegant built-in china cabinet. The heart of the home expands into a bright main floor family room addition, creating the perfect layout for daily living and entertaining. Upstairs, the spacious bedrooms offer excellent storage with uncommonly large closets. Essential modern conveniences include a newer dishwasher, washer, and dryer, alongside an owned hot water tank for added peace of mind. Transitions to outdoor living are seamless through updated sliding doors (2019) that step out onto a spacious deck (2019). The private, fully fenced backyard serves as a serene retreat, framed by beautiful mature trees that provide plenty of shade and privacy. Ideally located for an active and convenient lifestyle, this property is walkable to a wide array of local amenities including Moser Springer Park and sits just moments from the scenic Laurel Trail. With excellent access to shopping, the Universities, public, separate and french public schools, the expressway and much more, this is a gem that won't last long. (id:62104)
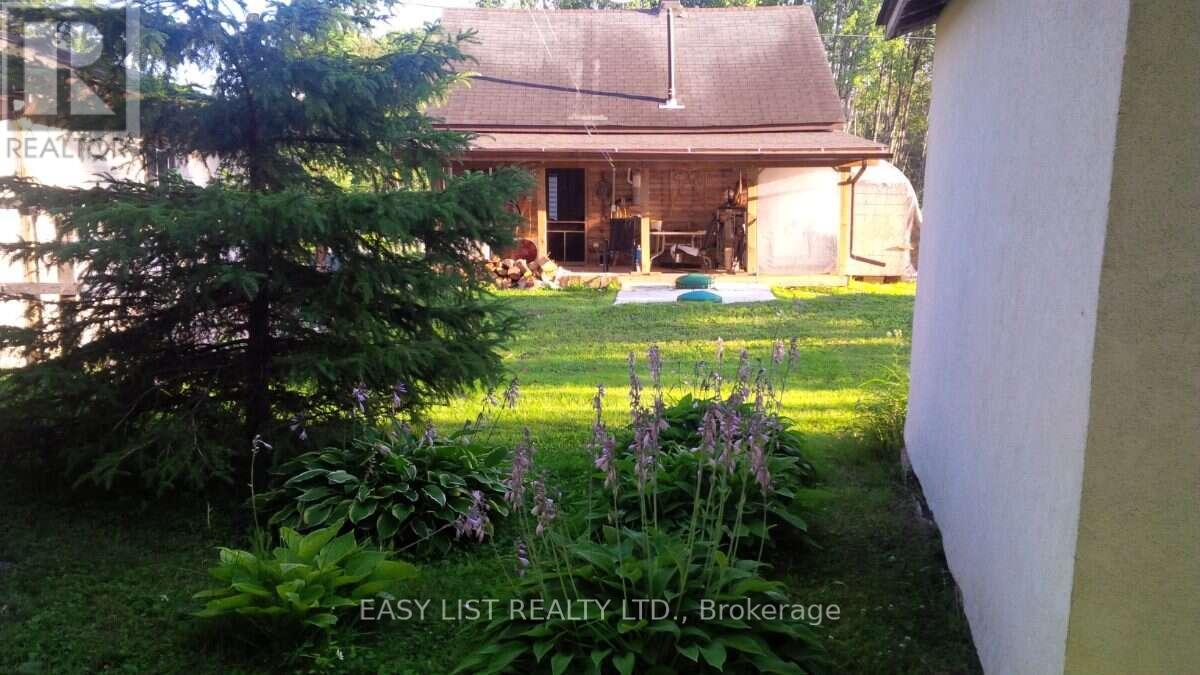
2414 Pearl Street
Black River-Matheson, Ontario
*** Visit the REALTOR website for further information about this Listing *** Affordable living with secondary Solar/battery power, 2 bedroom 1 bath central vac, air conditioner, water softener, high efficiency convection heaters/wood stove, septic tank, drilled well, newly shingled 10x24 rear Veranda. 16x24 garage, 12x12 shed, 8x20 wood storage shelter, for all your storage needs. Installed N/G meter base at garage, Small grass yard and driveway for easy maintenance. Whether you're new to the area a first time home owner or wanting to downsize and relax, this low maintenance, low annual cost property is ready for your personal taste. (id:62104)
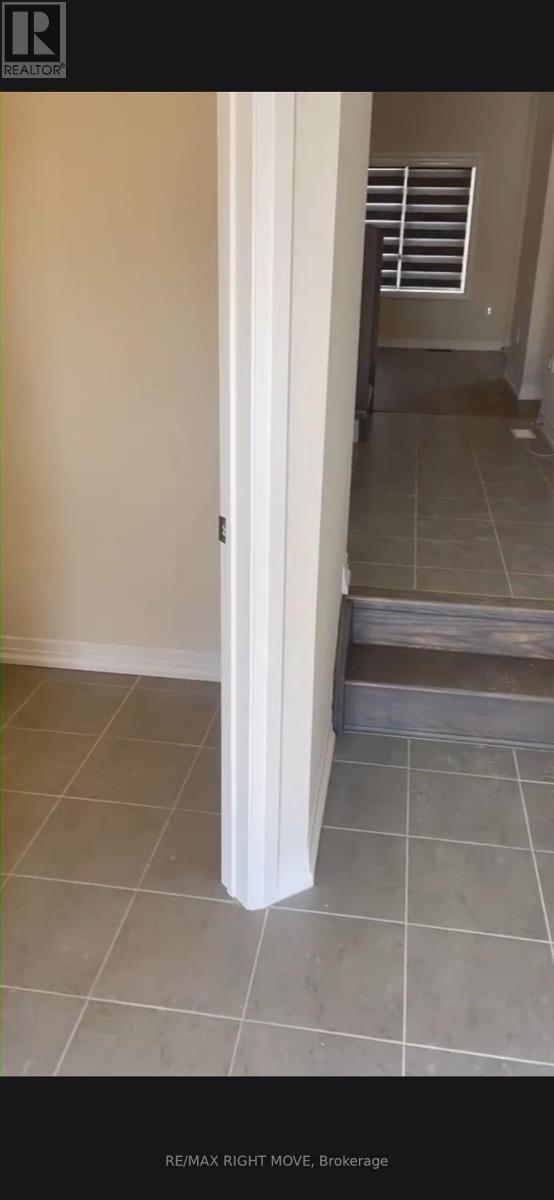
3024 Sandy Acres Avenue
Severn, Ontario
Welcome to 3024 Sandy Acres in Severn! This beautiful 3-bedroom, 2.5-bathroom home is located in a brand-new subdivision, offering modern living in a growing community. The spacious primary bedroom features a private ensuite bathroom and walk-in closet. Enjoy a functional layout with plenty of room for comfortable family living, plus a 2-car driveway and 1-car attached garage for convenient parking and storage. A fantastic opportunity to lease a modern home in a peaceful new neighbourhood with easy access to nearby amenities and surrounding communities.. Unit is currently on rent and will be available Oct 1st. (id:62104)
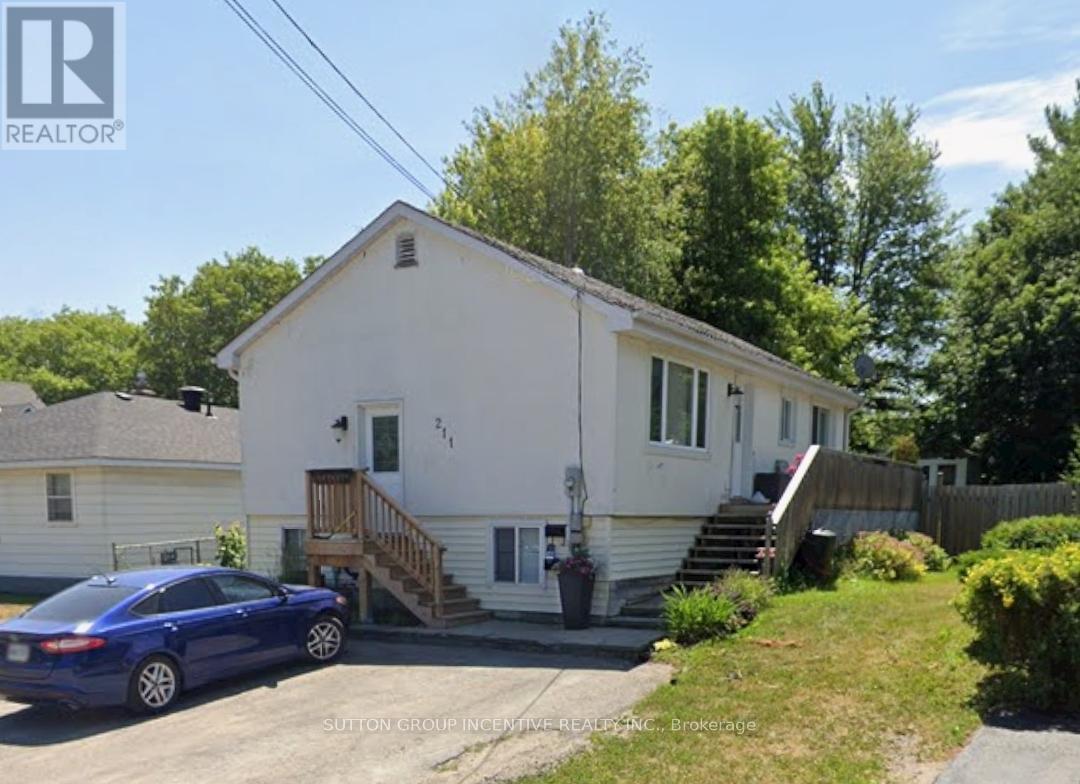
Lower - 211 Cliff Road
Barrie, Ontario
All inclusive and steps to the beach! Walking distance to Minet's Point Beach and bus line, available immediately. Bright and spacious lower unit of raised bungalow in an ideal location. Under 5 minute drive to Barrie GO Station, marina, and waterfront. Full eat-in kitchen has newer appliances, and new private use washer and dryer. With two bedrooms and one bathroom, this is a great space for students, retirees, or young couples. One parking spot, hydro, gas, and water included. (id:62104)
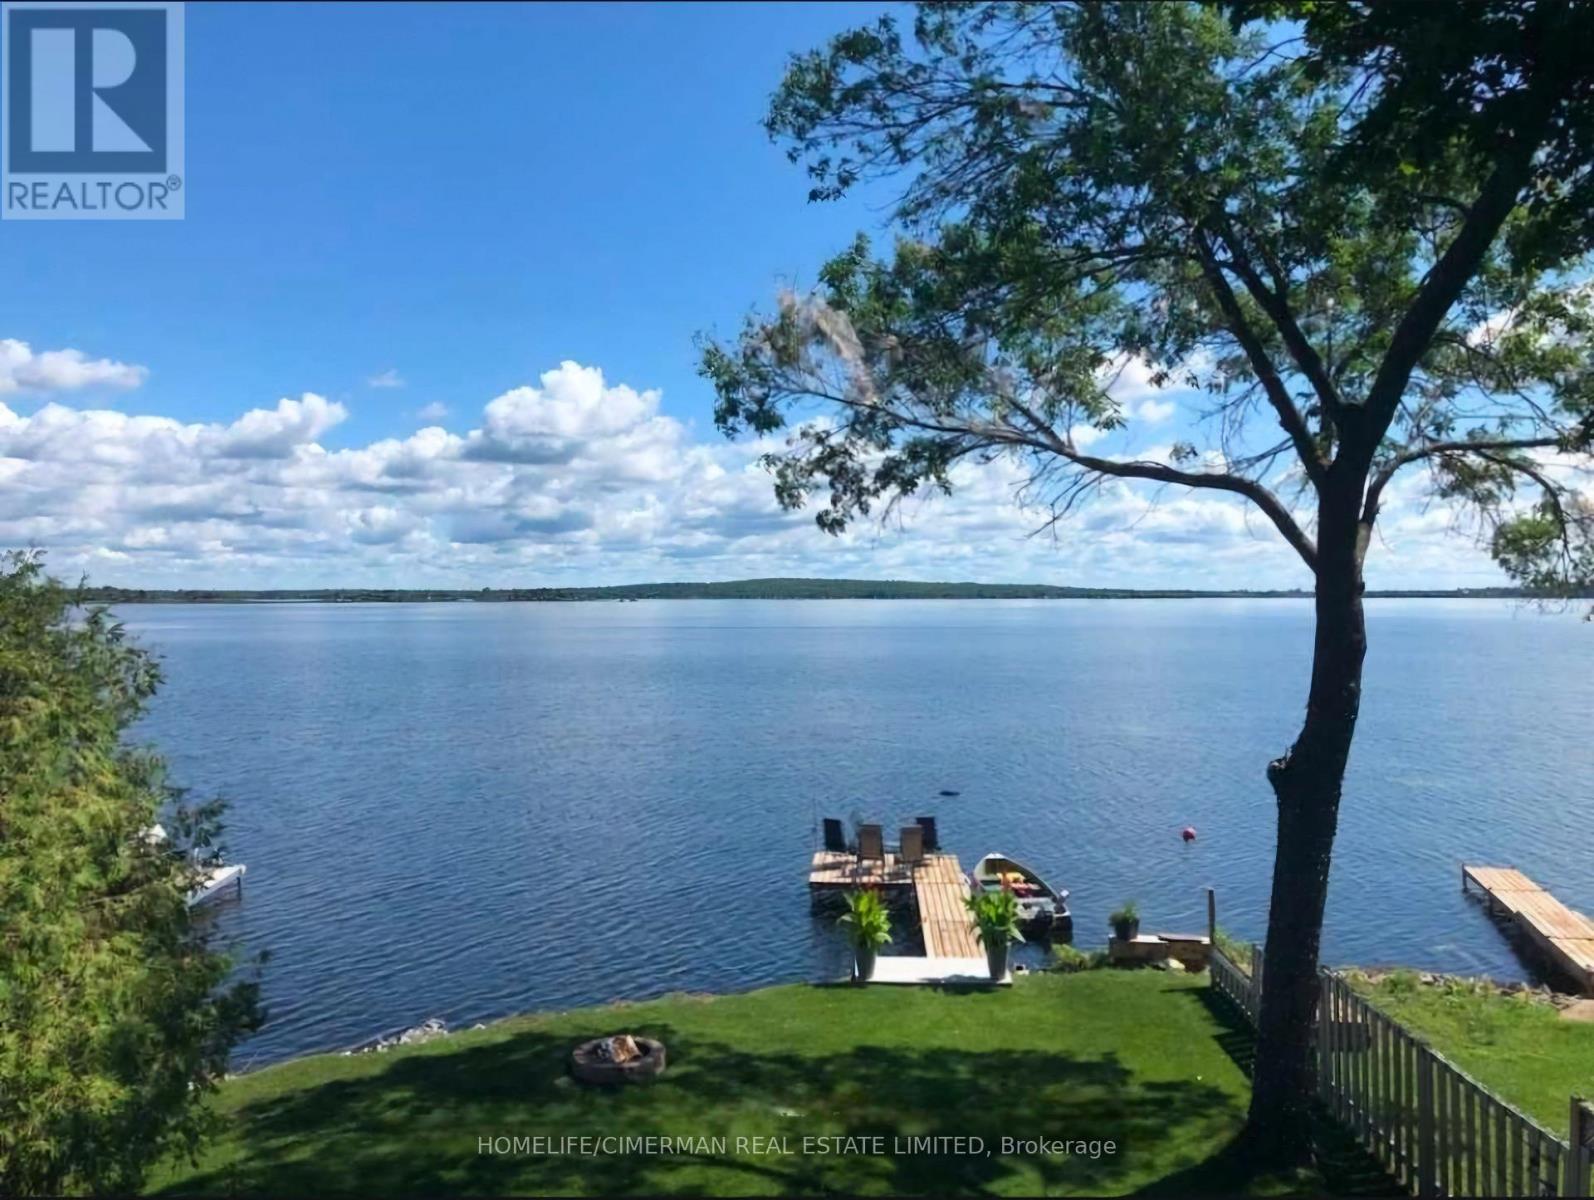
314 Robins Point Road
Tay, Ontario
Waterfront Dream House Facing Directly Toward Georgian Bay, This Is A Unique And Cozy House Cottage Combo, Which Is Rare To Find In The Prestigious Victoria Harbour Area. Full Range Of Activities At Your Fingertip Including: Boating, Fishing, Swimming, Canoeing, Kayaking, Water Skiing & Entertaining Your Family & Friends. The Heated & Insulated Garage Has Been Converted To A Great Game Room To Maximize The Fun And Enjoyment. Majestic View Of Georgian Bay From The Bedroom Upstairs, Main Level, and Living Room. Almost 170 ft Depth From The Road And 45 ft Water Frontage Gives You Ample Space To Enjoy This Gem Of Waterfront Properties (id:62104)
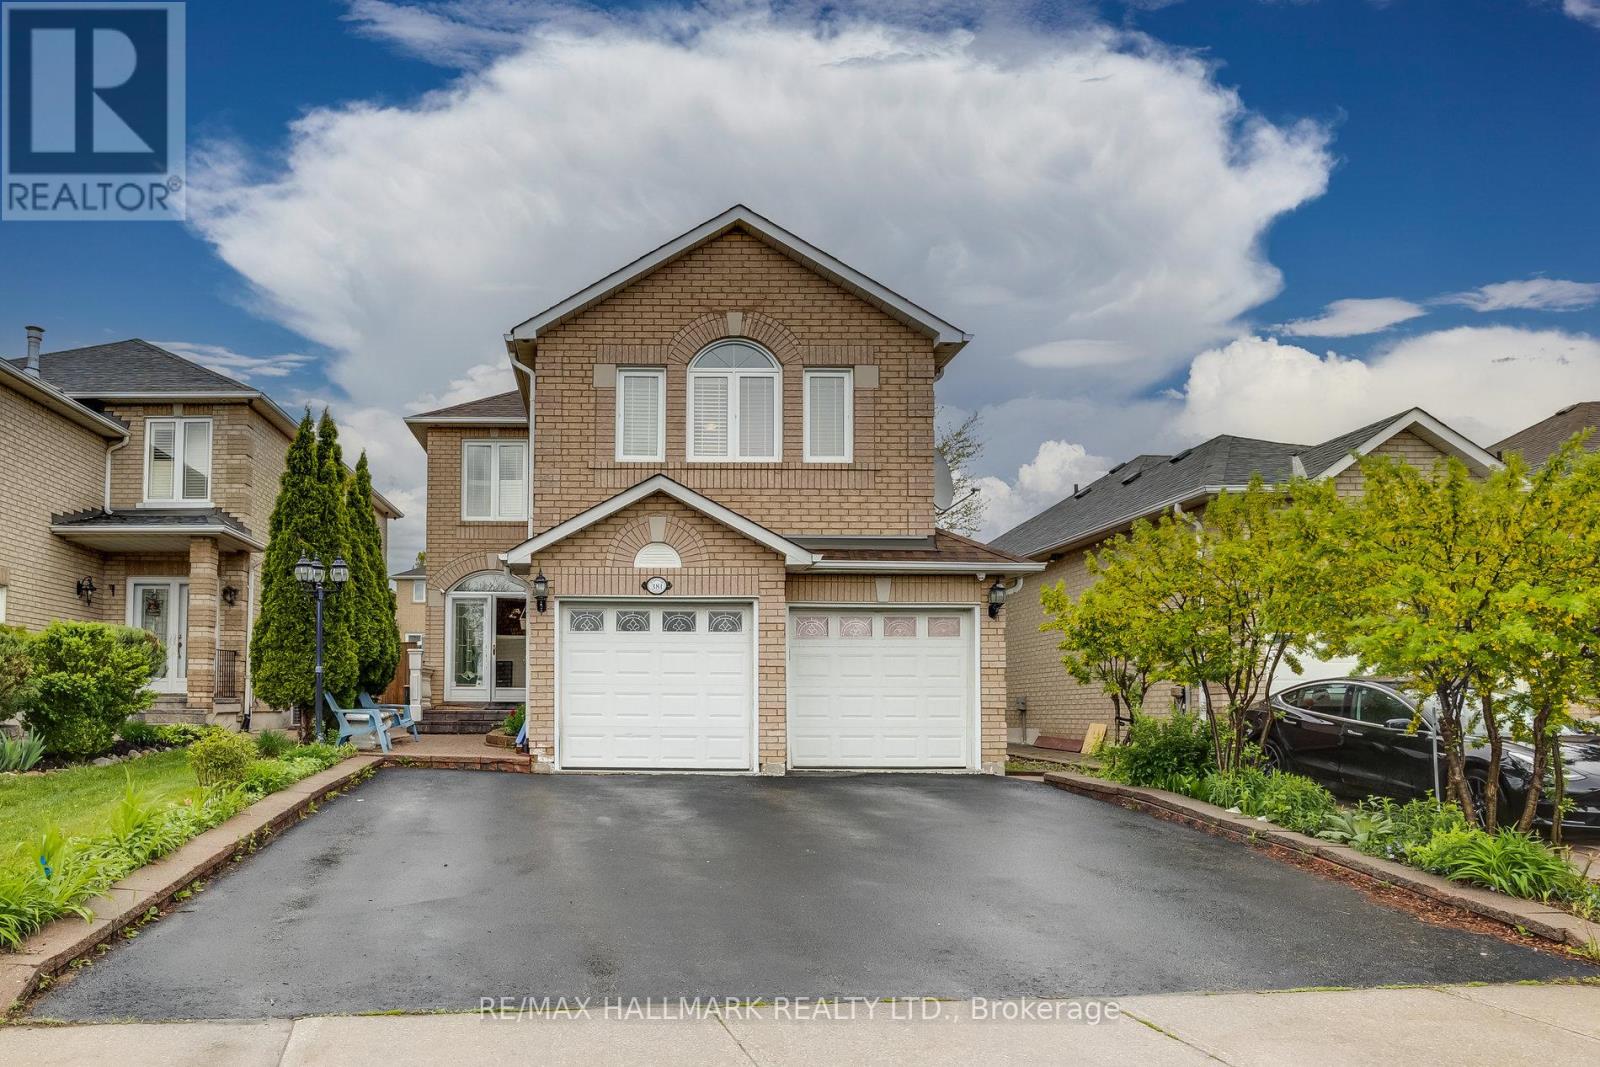
381 St. Joan Of Arc Avenue
Vaughan, Ontario
Welcome To 381 St. Joan Of Arc Ave In The Heart Of Maple! Beautifully Maintained & Upgraded Detached Home Offering Approx. 2,600 Sq. Ft. Of Spacious Living. Featuring Hardwood Floors Throughout, A Renovated Kitchen With Granite Countertops, Matching Backsplash & Pantry, Plus A Bright & Spacious Custom Sunroom Addition Perfect For Relaxing Or Entertaining. The Professionally Finished Basement Offers Excellent In-Law Suite With Separate Garage & Side Entrances, Foyer, Living Room, Kitchen, Breakfast Area, Bedroom, 3-Pc Bath & Second Laundry. Additional Features Include Newer Windows, Numerous Pot Lights, Interlock Walkway, Stone Porch, Custom Front & Storm Doors, Elegant Oak Staircase, Crown Mouldings & Two Laundry Rooms. Fantastic Family-Friendly Location Close To Schools, Parks, Shopping, Highways, Vaughan Mills, Canada's Wonderland & Everyday Amenities. A Spacious, Move-In Ready Home Offering Exceptional Comfort, Convenience & Multi-Generational Living Potential! (id:62104)
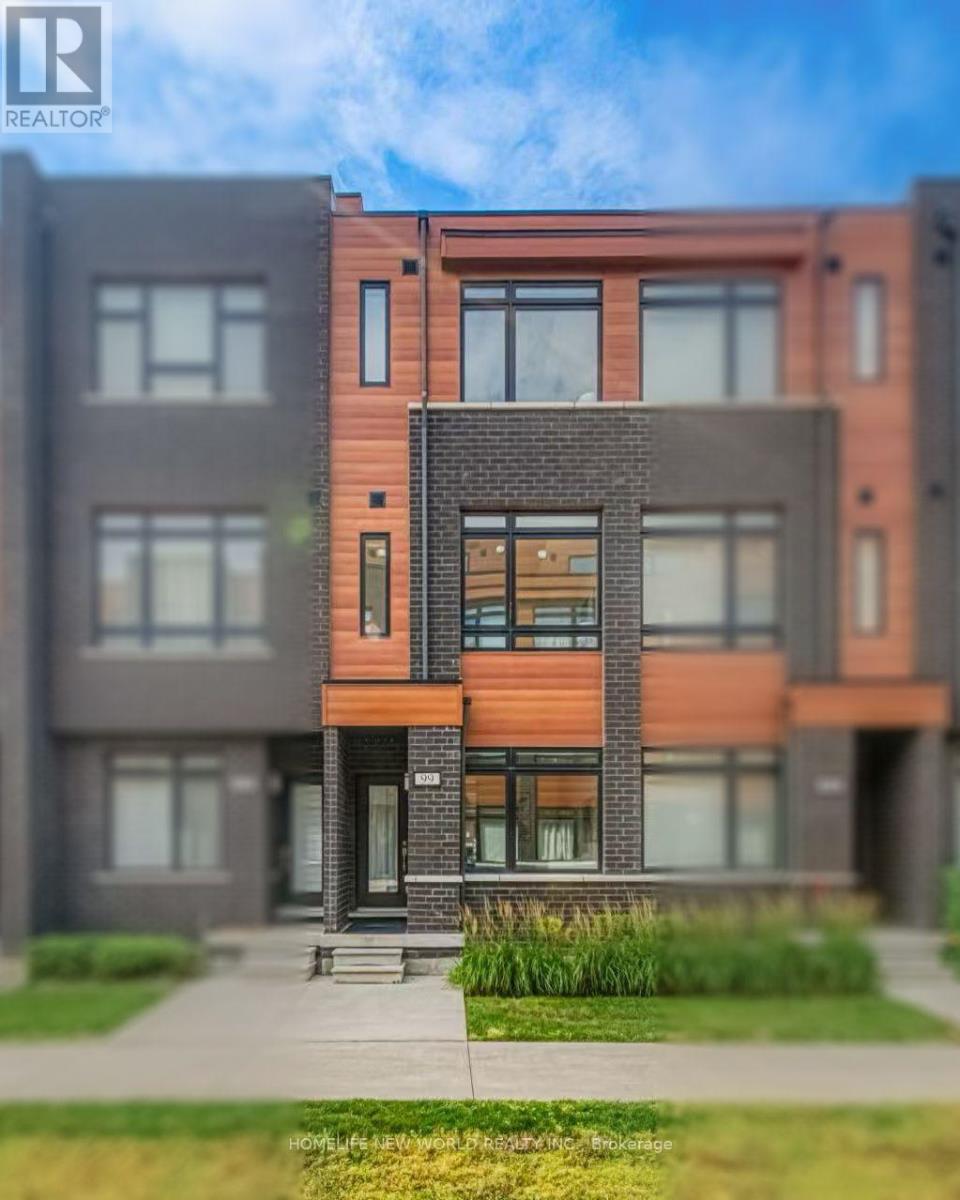
99 - 370d Red Maple Road
Richmond Hill, Ontario
5 Yrs New 3 Bedroom Townhome in the Heart of Richmond Hill. All Brick Exterior w/ Contemporary Design. 1532 Sf + 148 Sf Roof Top Terrace with Lots of Large Windows. Glass Door Entrance facing Courtyard. 9' Ceilings on All 3 Levels. $$$ Upgrades. Vynle Flooring Throughout. Open Concept Kitchen w/ Granite Counter Top, Backsplash & S/S Appl. Quartz Vanity in all Baths. Steps to Park & Public Transit, Close to Hillcrest Mall, Supermarket & Shopping Plaza. Mins to Go Train, Viva Transit Hub. Hwy 404 & 407 ** Top Ranking Public Schools & Catholic Schools. (id:62104)
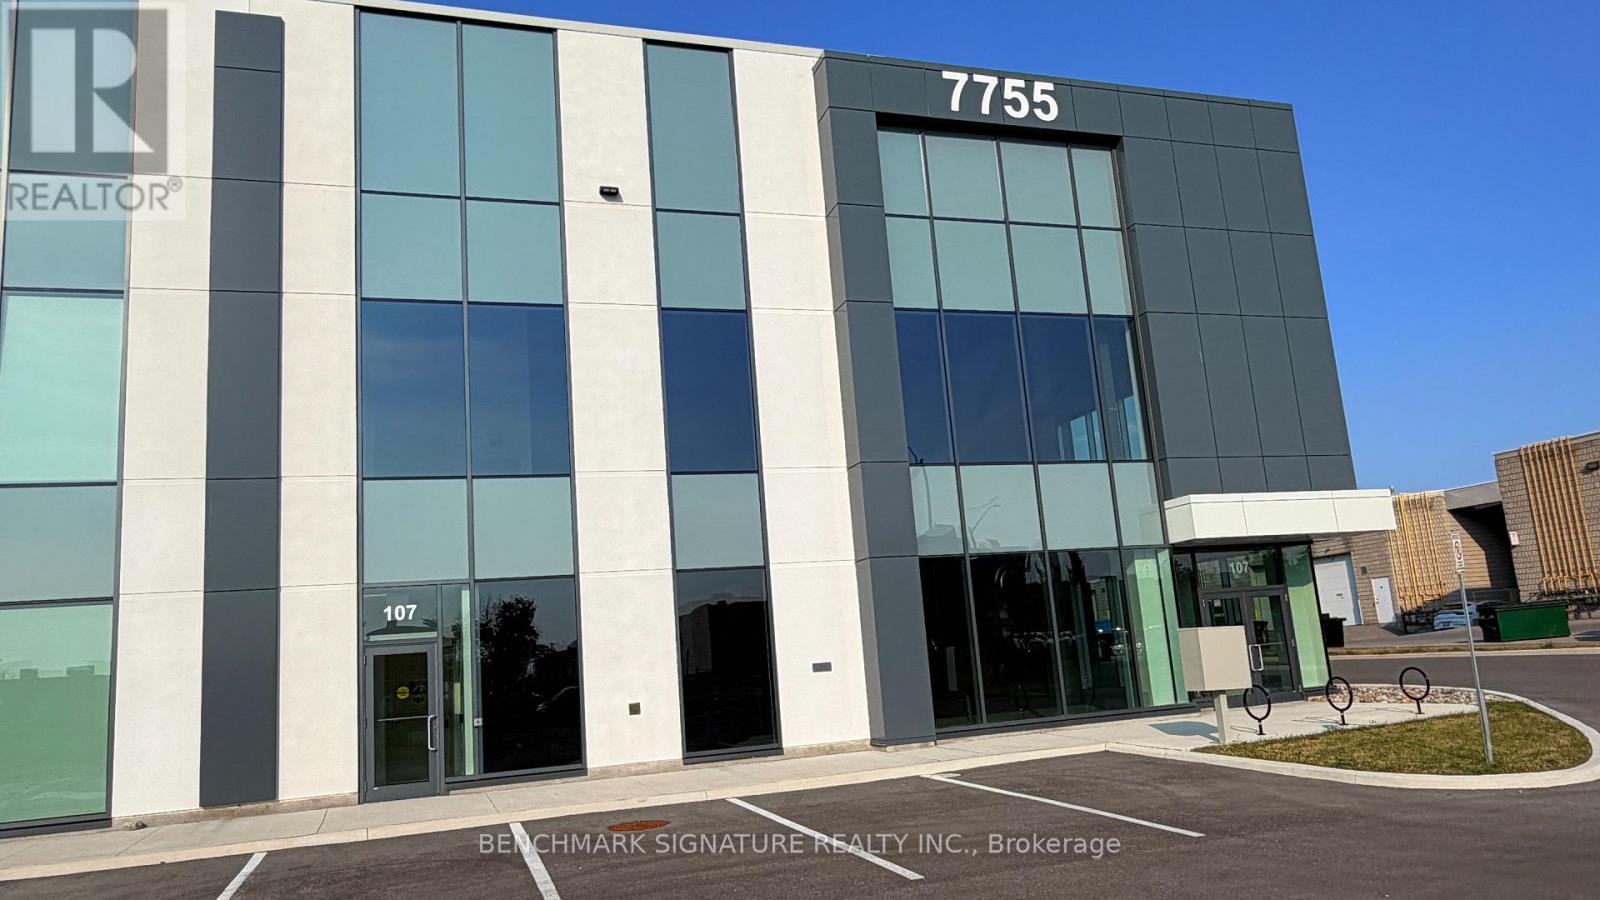
107 - 7755 Birchmount Road
Markham, Ontario
Brand-new, energy-efficient warehouse in a premier location with modern architectural design. Features 32' clear ceiling height, two truck-level loading docks with levellers, one drive-in door, and a pre-engineered steel and concrete mezzanine for additional office or storage space. Premium finishes throughout. Ideally located minutes to Downtown Markham with quick access to Hwy 404, making it an excellent opportunity for businesses or investors. (id:62104)
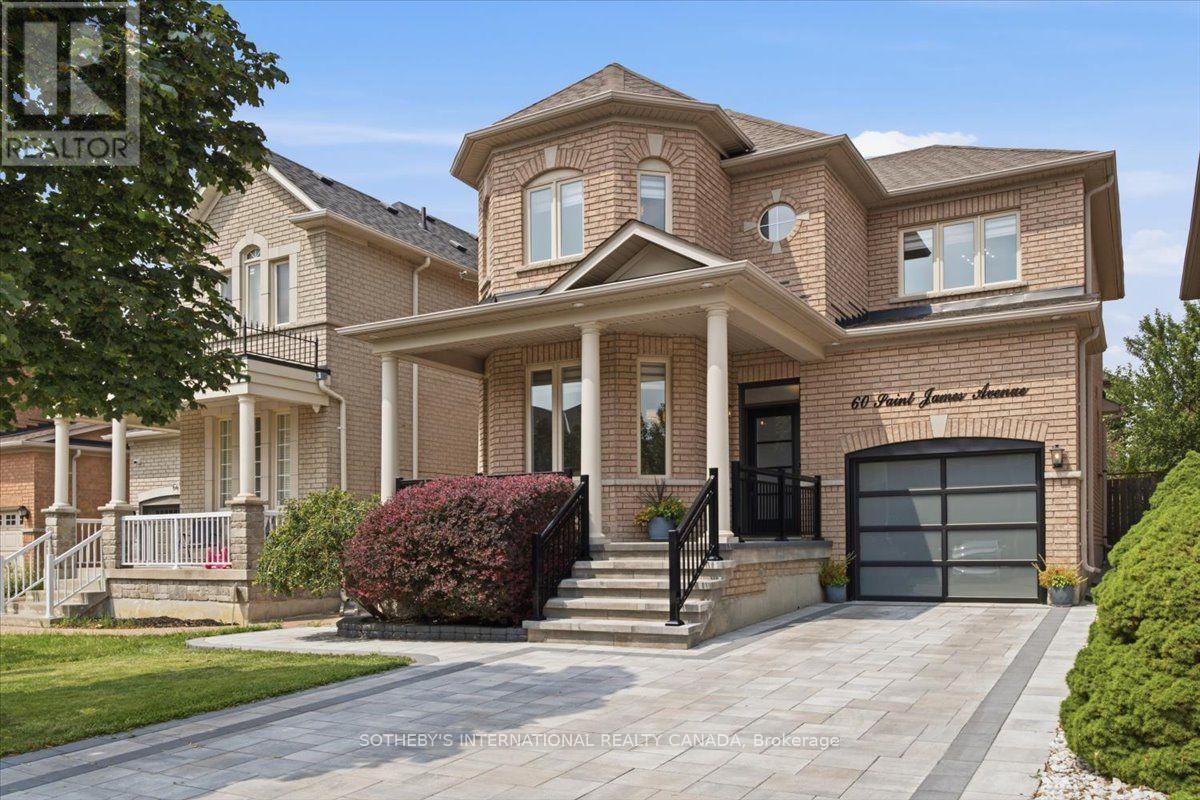
60 Saint James Avenue
Vaughan, Ontario
Sixty Saint James radiates the expression, 'Pride of ownership!' A home that has been tenderly loved, meticulously maintained and upgraded to surpass daily demands. Over $100,000 spent on recent upgrades throughout the home. This includes millwork in the kitchen, island with quartzite waterfall countertops and breakfast bar. New interlock on the front porch, driveway, side walkway and the stone patio at the rear - talk about maintenance-free! To round out the exterior improvements, this home features a new garage door, new railings on the front porch, EV charger in the garage and under the hood, you have a brand new (owned!) high efficiency furnace! Nothing says 'Welcome Home' like this turnkey property!! (id:62104)
22823 Weirs Side Road
Georgina, Ontario
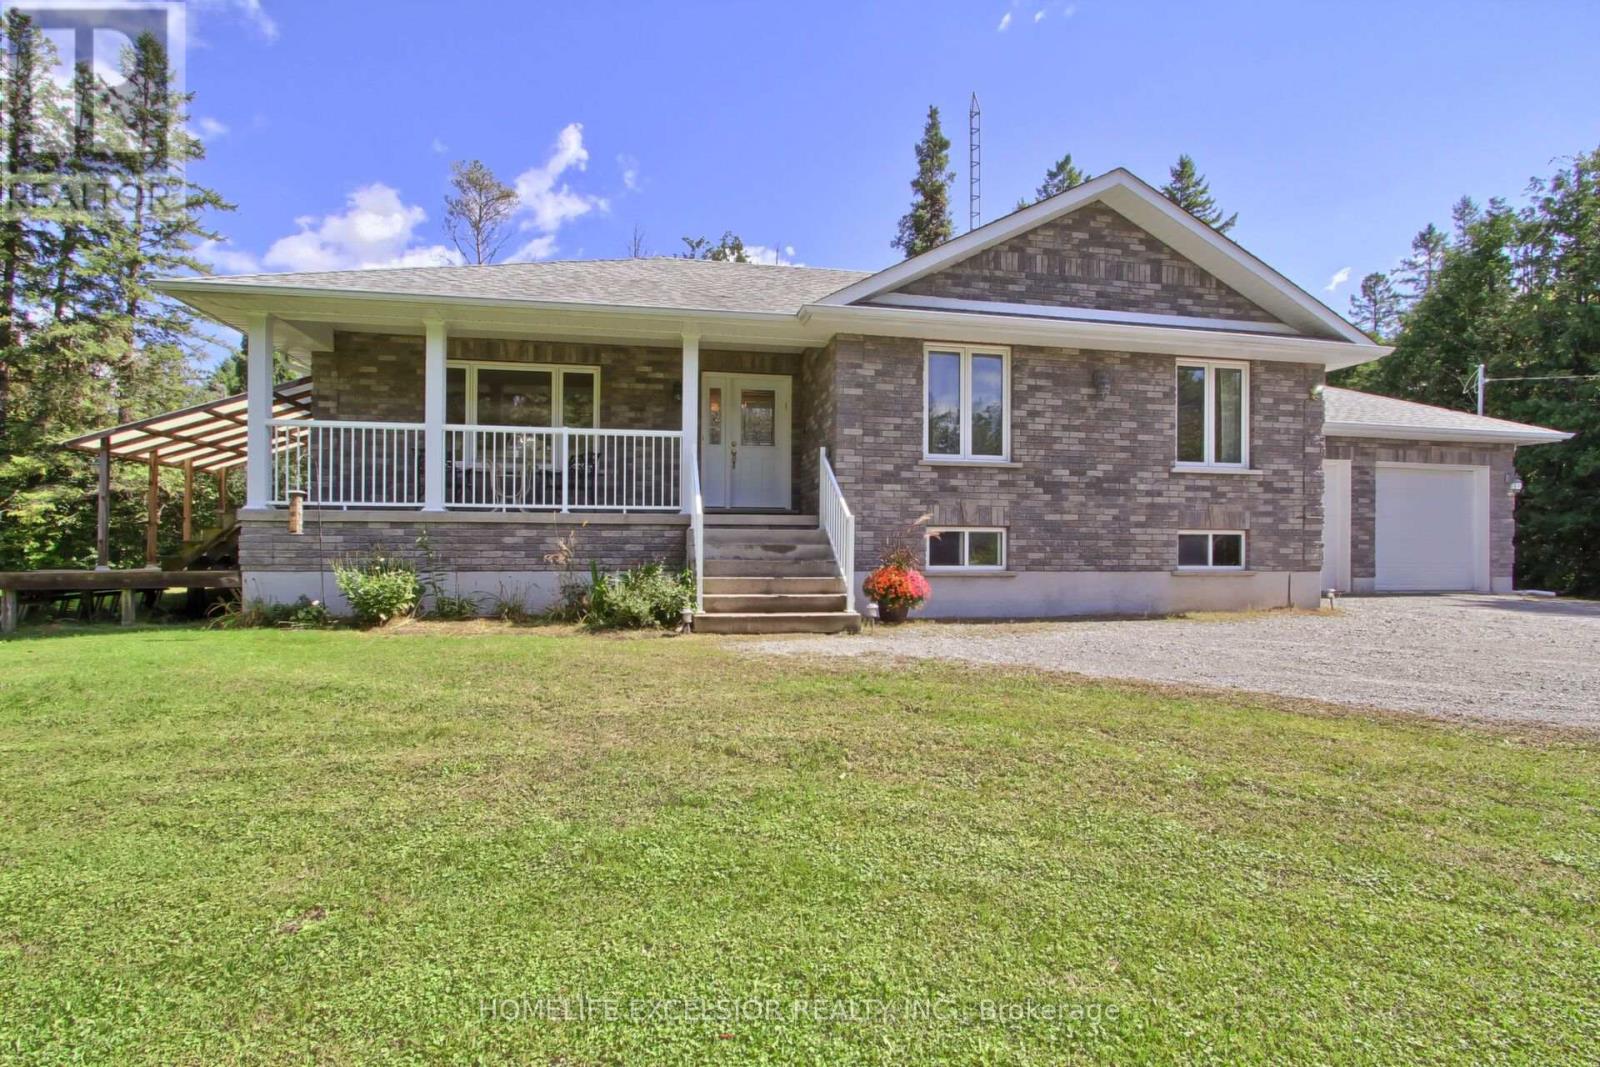
Rare opportunity! This unique 2011 raised bungalow by Shearer Homes Inc. sits on a private half-acre lot surrounded by mature trees and lush vegetation. It offers 5 bedrooms, 3 full bathrooms, two kitchens, and exceptional versatility for families, guests, or potential rental income. The bright, open-concept main level features large windows overlooking the front, rear, and side yards. The custom kitchen offers plenty of storage and a large centre island. The dining room provides a walkout to the spacious, partly covered deck and fenced yard. The main floor offers 2 generously sized bedrooms and 2 full bathrooms, with the primary bedroom having its own ensuite bath and a large w/i close. The fully finished lower level includes 3 additional bedrooms, a second kitchen, and a separate entrance with direct garage access, creating a flexible and functional living space. Outside, enjoy the expansive deck, welcoming front porch, private half-acre setting, and the peaceful sights and sounds of nature. The property includes a chicken coop and run, plus a second fenced area for pets. A spacious and versatile property offering privacy, multiple living options for family and guests, and an excellent income potential. Note: (1) As a member of the Joekaru community, you would have access to Beautiful trails, Ice rink on the lake, outdoor swimming pool and much more. (2) Vianet is installed onto the property and offers high speed fiber internet. (id:62104)
6 Radmore Place
Markham, Ontario
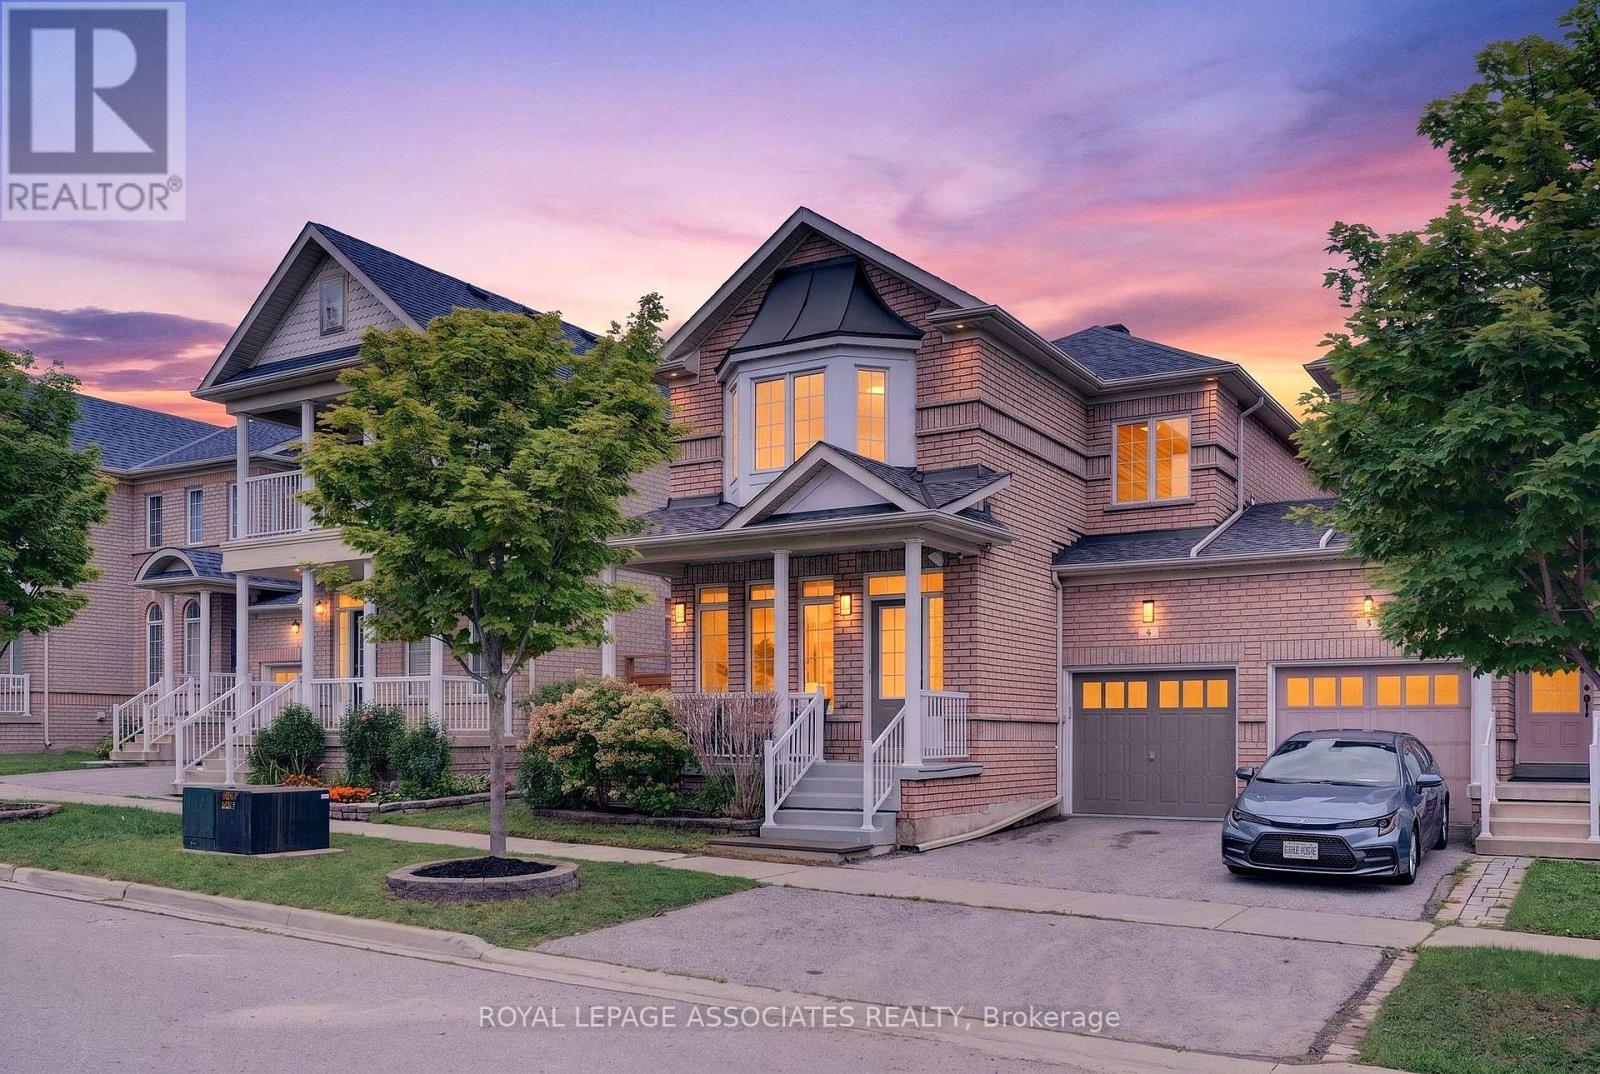
Welcome to 6 Radmore Place, a meticulously maintained and move in ready home in the highly sought after Box Grove community. Bright and spacious, the main level features a fresh professional paint palette (2026), stylish accent walls, brand new zebra blinds (2026), and smart dimmer lighting, while the kitchen boasts a high CFM Hauslane range hood (2024) and a brand new faucet (2026). Upstairs, every bedroom includes custom closet organizers, easy to store and organize all your clothes. Mechanical updates bring total peace of mind with an updated roof (2022), Level 2 fast Tesla EV charger (2021), and fully owned hot water tank and water softener, which means with no rental fees! Outside, enjoy pristine professional landscaping alongside a freshly painted front porch, garage, and basement (2026). Perfect for growing families, this home sits steps from top rated schools like David Suzuki Public School, St. Francis Xavier Catholic Elementary School, Markham District HighSchool, and St. Brother André Catholic High School, scenic parks, Box Grove Community Park and Bob Hunter Memorial Park, SmartCentres Markham shopping, Markham Stouffville Hospital, and seamless travel via Highway 407 and 401. (id:62104)
476 Britannia Avenue
Bradford West Gwillimbury, Ontario
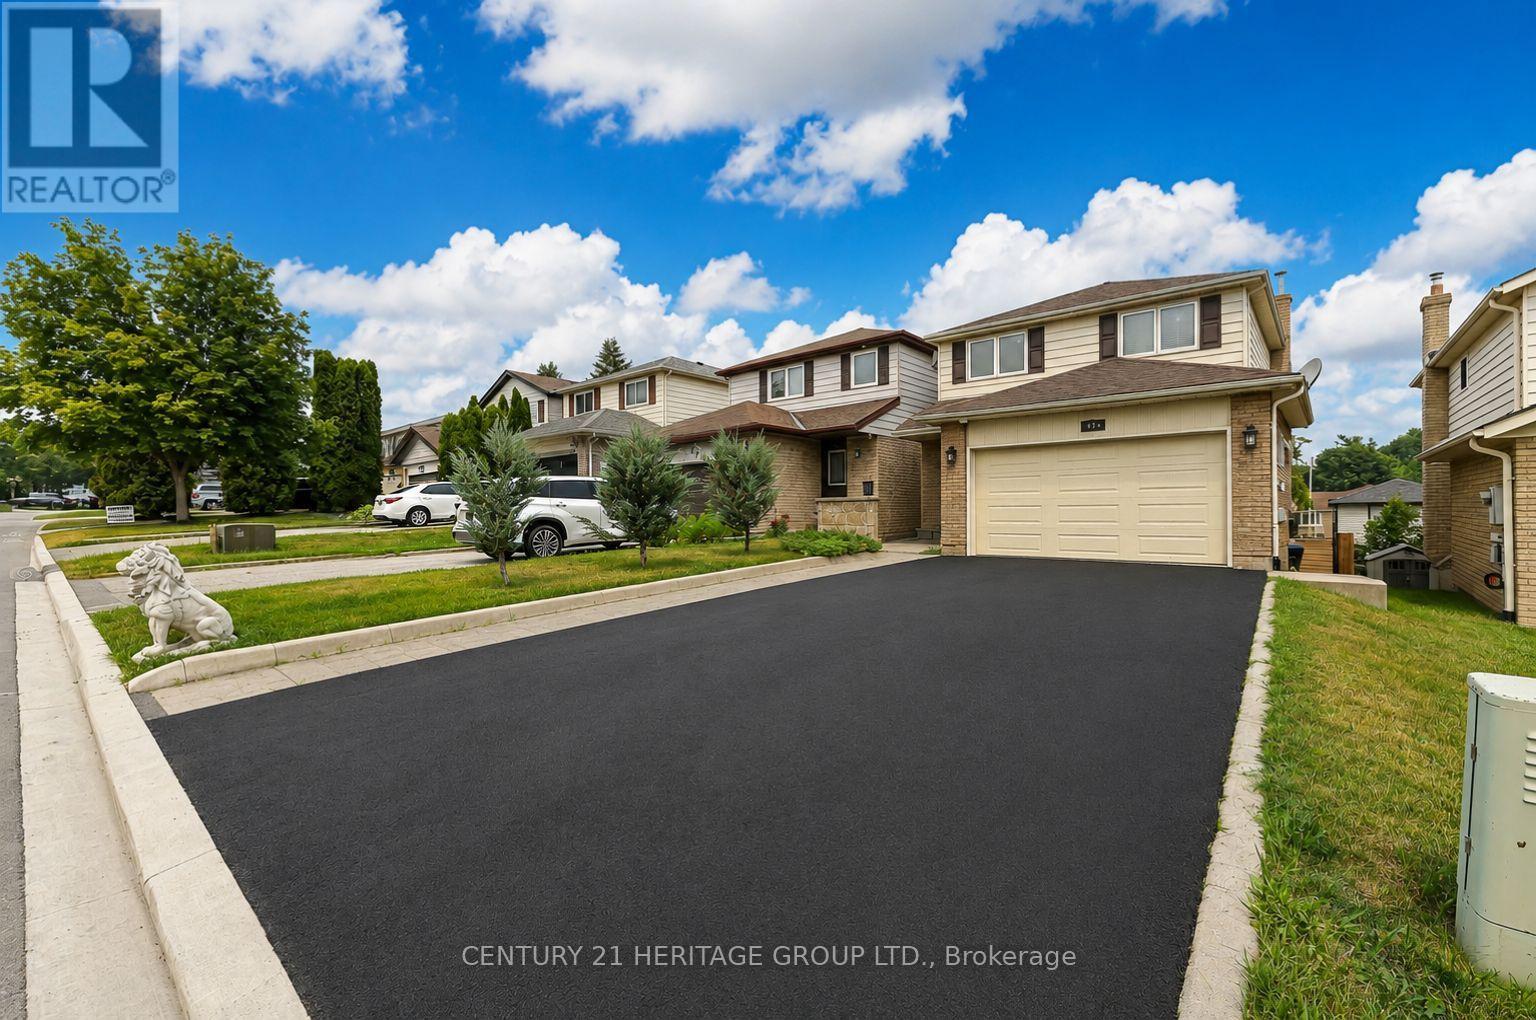
Welcome to this beautifully maintained and move-in ready 4+1 bedroom home, featuring a fully finished walk-out basement with a separate entrance. The updated kitchen flows right into the dining area, highlighted by elegant wainscoting and direct access to a stunning composite deck overlooking a fully fenced backyard. The main floor offers a bright open-concept living and dining space. Upstairs, the spacious primary bedroom includes a private 3-piece ensuite, along with three additional spacious bedrooms and a main bathroom enhanced by a skylight. The foyer provides convenient access to the garage and the home showcases modern upgrades throughout. Ideally located close to Hwy 400, the GO Station, schools, parks, trails, a recreation center and shopping amenities. With no sidewalk and driveway widened, you'll enjoy the added benefit of extra parking. Newer roof (2025), New furnace (2025), New Water tank (2025), Backyard was fully sodded (2025) and freshly repaved driveway (2026) (id:62104)

6508 - 225 Commerce Street
Vaughan, Ontario
Welcome To Festival Condo Located In The Heart Of Vaughan. Brand New 1 Bedroom + Den with 2 Full Bathrooms. Bright Southwest-Facing Unit Featuring Floor-To-Ceiling Windows And A Large Balcony With Unobstructed Views. Modern Open-Concept Layout With Built-In Appliances And Contemporary Finishes. 24Hr Concierge and Great Building Amenities To Be Discovered. Prime Location With Easy Access To Shopping, Dining And Entertainment, Including Costco, IKEA, Cineplex, Vaughan Mills And Canada's Wonderland. Just Steps To Vaughan Metropolitan Centre Subway Station With Easy Access To Downtown Toronto. Minutes To Highways 400 & 407 And York University. (id:62104)
547 Eastern Avenue
Toronto, Ontario
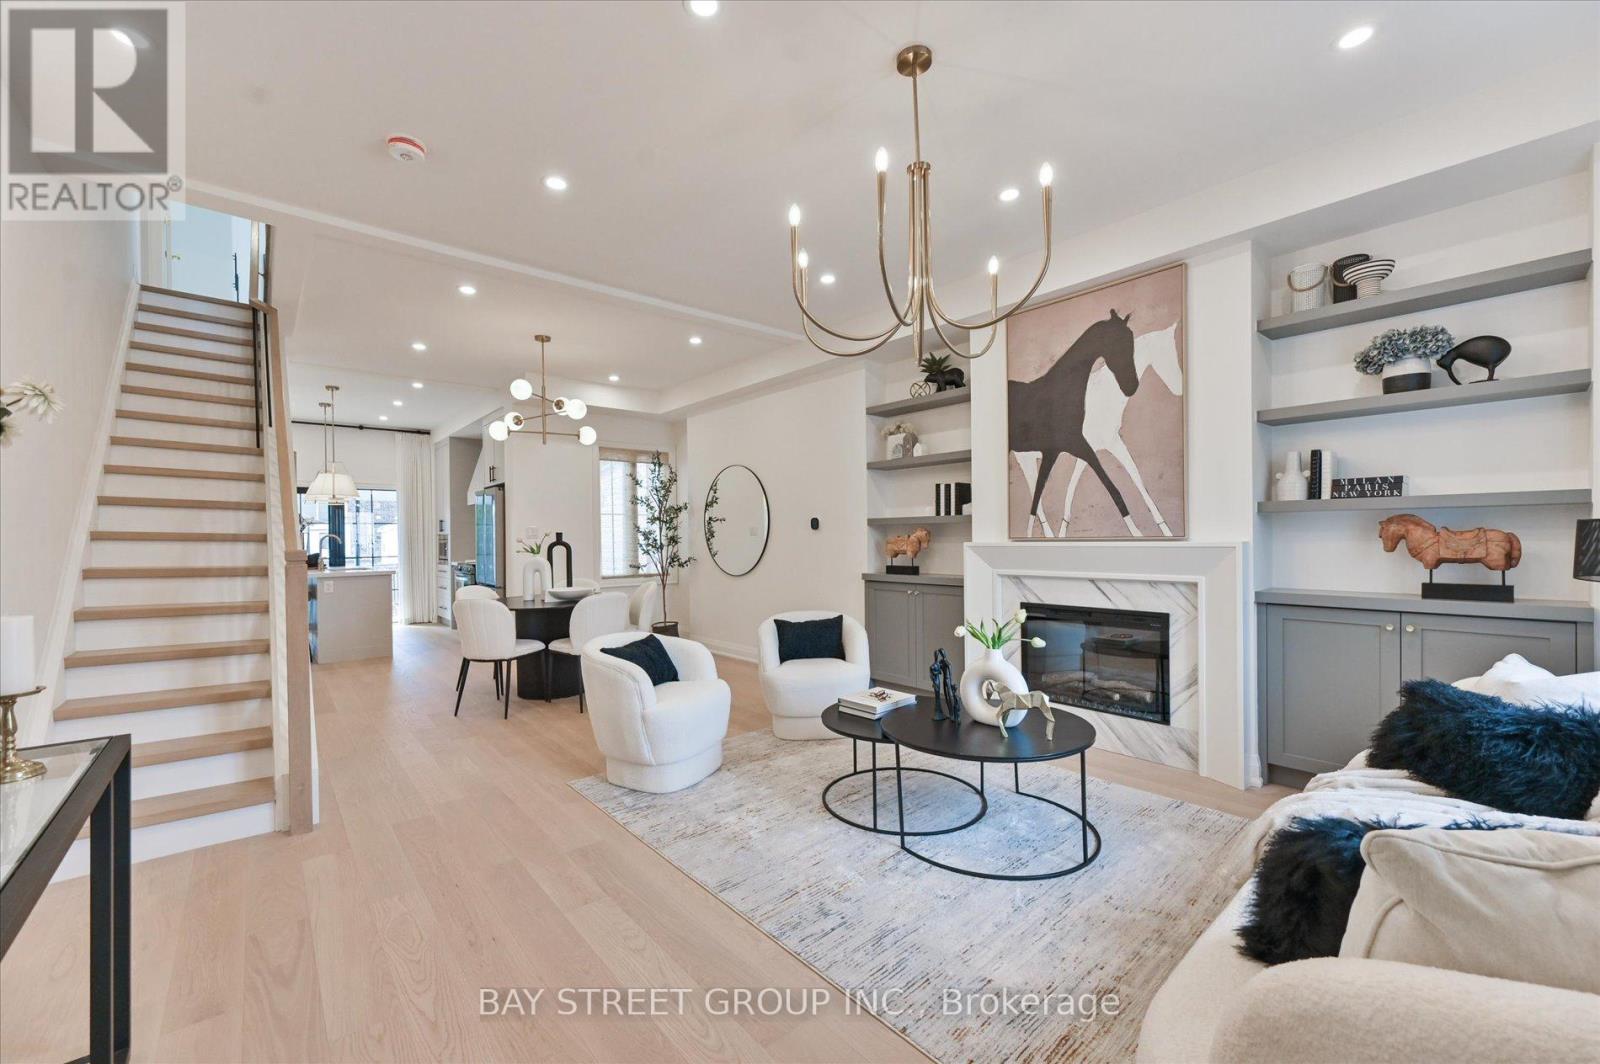
Welcome to this beautifully renovated 3 bedrooms home in heart of Toronto. This bright and stylish residence has been completely updated from top to bottom, offering modern finishes and thoughtful design throughout. The open-concept main floor with 9.5ft ceiling, is filled with natural light and features elegant lighting, wide plank hardwood flooring, and a stunning living space with a contemporary fireplace and custom built-in shelving. The sleek chef's kitchen boasts brand-new cabinetry, stone countertops, premium appliances, and a walkout to the backyard-perfect for everyday living and entertaining. With 3 spacious bedrooms and all-new interior finishes, this turnkey home blends modern comfort with sophisticated style in a vibrant Toronto neighborhood. (id:62104)

402 - 385 Artic Red Drive
Oshawa, Ontario
Welcome to 385 Arctic Red Dr-where penthouse living meets peaceful golf course views. Tucked into a quiet valley in the desirable Windfield's community of North Oshawa, this bright and stylish 1-bedroom, 1-bathroom suite offers the rare combination of sweeping views, privacy & boutique low-rise living. Perched above the picturesque Kedron Dells Golf Club, it's a home where you can wake up to spectacular sunrises & unwind on your own private balcony overlooking the greens.Inside the open-concept layout is bright, inviting & thoughtfully designed for both everyday living and entertaining. The spacious primary suite features expansive windows & a Juliet balcony, along with custom built-ins & thoughtfully designed closet space. The 4-piece bathroom boasts tall ceilings & a deep soaker tub, while convenient in-suite laundry is tucked neatly away in its own closet. The features continue outside the living space, with two owned parking spaces-one underground & one surface & generously sized, secure-access storage locker, offering the convenience & flexibility that can be hard to find in condo living. The boutique building offers an impressive selection of amenities, including a fitness centre, party room, pet spa, outdoor recreation space, + barbecue area. Exceptionally pet-friendly, the community is tucked away on a quiet dead-end street, lined by mature trees & nestled into a peaceful little valley-giving you a sense of privacy and tranquility while remaining close to everything you need. Perfectly situated just mins from the toll-free portion of the 407 Ontario TECH University, Durham College, shopping, restaurants, and public transit, this home puts convenience at your doorstep while offering a peaceful retreat at the end of the day. If you have been looking for condo living that doesn't sacrifice space, parking, storage or a connection to nature, this is one you'll want to see. (id:62104)

502 Townline Road
Scugog, Ontario
Charming 2,062 sq. ft. two-storey home with a finished walk-out basement, plus a detached 920 sq. ft. garage/workshop, nestled on 2.58 beautiful country acres. Features include a long tree-lined paved driveway, mature trees, professional landscaping, a fenced vegetable garden, sunroom/greenhouse, and a small spring-fed pond with private dock. Custom architecture, warmth, and character perfectly describe this unique home, offered for the first time in 50 years. Located in a desirable southern setting just north of the Hamlet of Ashburn, the property offers privacy amid a magical ravine, mature forest, large gardens, and natural surroundings-ideal for homesteading and more. The solid, well-maintained custom-built home features a unique multi-level layout above grade, three large bedrooms, and beautiful vistas from every window. Floor-to-ceiling windows in the stunning sunroom bring the outdoors in, with versatile space that can serve as a greenhouse, reading nook, family lounge, dining area, or hobby room. Great Location minutes to Lakeridge Road, Hy-Hope Farm, Dagmar Ski Resort, Lakeridge Ski Resort, Chalk Lake, Royal-Ashburn Golf Club, Oakridge Golf Club, and Crow's Pass Conservation Area and 8 Minutes to Hwy 407. (id:62104)

30 Velvet Drive
Whitby, Ontario
Modern 2-year-Old End-unit Freehold townhouse. Sun filled home w/large windows and open concept layout with 9-Ft ceilings, The Modern Kitchen features quartz countertops, A large centre island with breakfast bar, while The breakfast area offers a Walk-Out to the deck and a spacious backyard perfect for entertaining. Hardwood floor throughout main and 2nd floor. A separate side entrance by builder. No sidewalk, parking up to 3 vehicles in the driveway. The finished basement offers additional living space and future potential, can be a bedroom, a study room, a Rec. room (perfect for a home theatre, gym or playing room) with a full bathroom. Ideally located in one of Whitby's most desirable communities with easy access to highways 401 and 407, parks, and everyday amenities. A Brand-New school opening in September 2026 will be within walking distance. Just minutes to Whitby GO Station, Costco, Walmart, Thermea Spa, Recreation Centres, Gyms, Restaurants, And More. (id:62104)

158 Jennings Drive
Clarington, Ontario
Welcome to 158 Jennings Drive! This exceptional 4-level residence offers over 4890 sq ft of total finished space (3890 sq ft above-grade + 1,080 sq ft finished walkout basement). The main level features a chef's kitchen with Samsung BeSpoke appliances (black glass fridge with beverage centre, black stainless steeel double wall oven, black dishwasher 2023). New laundry room with granite countertops and pantry built 2019, with an updated mudroom leading out to the 2 car garage. Step out onto the large upper deck with gazebo & gas BBQ line, overlooking your private backyard oasis with an in-ground heated saltwater pool and interlocking brick patio! Upstairs boasts 4 bedrooms with brand-new carpet (2026), a primary 5pc ensuite with 2 walk in closets, plus a massive 3rd-floor open-concept loft (465 sq ft). The bright 1-bdrm LEGAL walkout basement suite features above-grade windows, an 8 ft sliding door, 5pc bath with heated flooring, full kitchen with walk in pantry and it's own separate laundry. The entry to the backyard features a beautiful interlocking brick walkway leading to the basement unit, illuminated by automated dusk-to-dawn security lighting. Garage equipped with EV charger. New heat pump and furnace 2023. (id:62104)
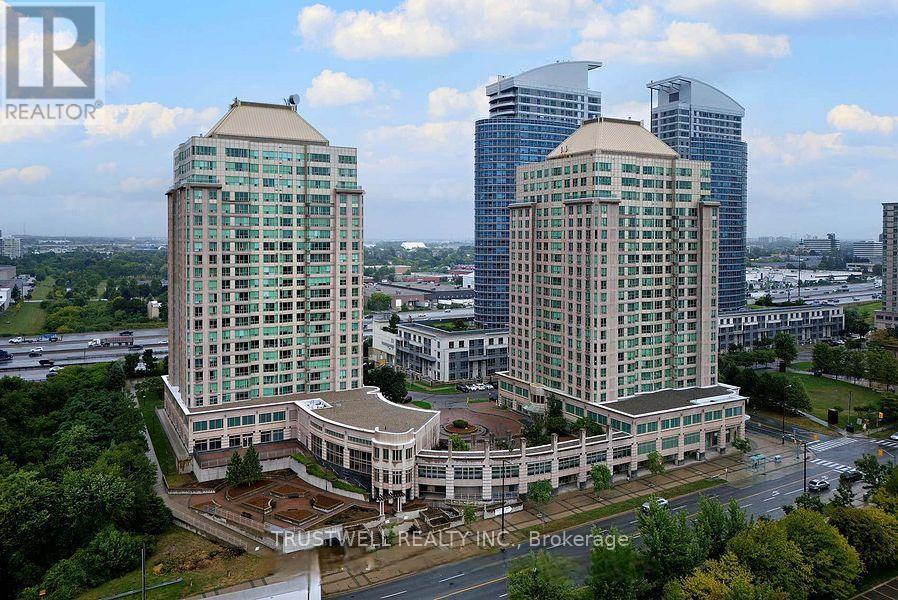
1509 - 8 Lee Centre Drive
Toronto, Ontario
MUST SELL !!! MUST SELL !!! MUST SELL !!! Experience Refined Living in This Bright and Spacious Residence Located in a Highly Coveted Address. The new kitchen countertop and sink are now installed, enjoy the upgrade! Step into an elegantly appointed suite offering expansive living space, one of the bigger size units in the building with abundant natural light, unobstructive south view, and a seamless blend of comfort and sophistication. Designed for both stylish entertaining and relaxed everyday living, this exceptional unit presents a rare ownership opportunity. Includes One Premium Parking Space and Private Locker Access to World-Class, Resort-Style Amenities. All Utilities Included - Water, Hydro, and Heat Covered in Maintenance Fees. Perfectly positioned just minutes from Highway 401, Scarborough Town Centre, upscale dining, financial institutions, and essential conveniences. Public transit at your doorstep ensures effortless connectivity. An outstanding opportunity for homeowners and investors seeking luxury, location, and lifestyle in one remarkable offering. This exceptional residence offers top-class amenities designed for comfort, recreation, and convenience. Residents enjoy access to a luxurious swimming pool and relaxing whirlpool, perfect for unwinding after a long day. For sports enthusiasts, the building features a badminton court, squash court, and ping pong table, all ready for play. Stay active and fit in the fully equipped gym, or challenge friends to a game on the billiard table in the game room. Entertain guests in the elegant party room, or enjoy leisure time in the well-appointed game room. Most importantly, the property includes a dedicated guest room, offering comfortable accommodation for visiting family and friends. Experience premium living with outstanding amenities at 8 Lee Centre Dr - where lifestyle meets convenience. (id:62104)
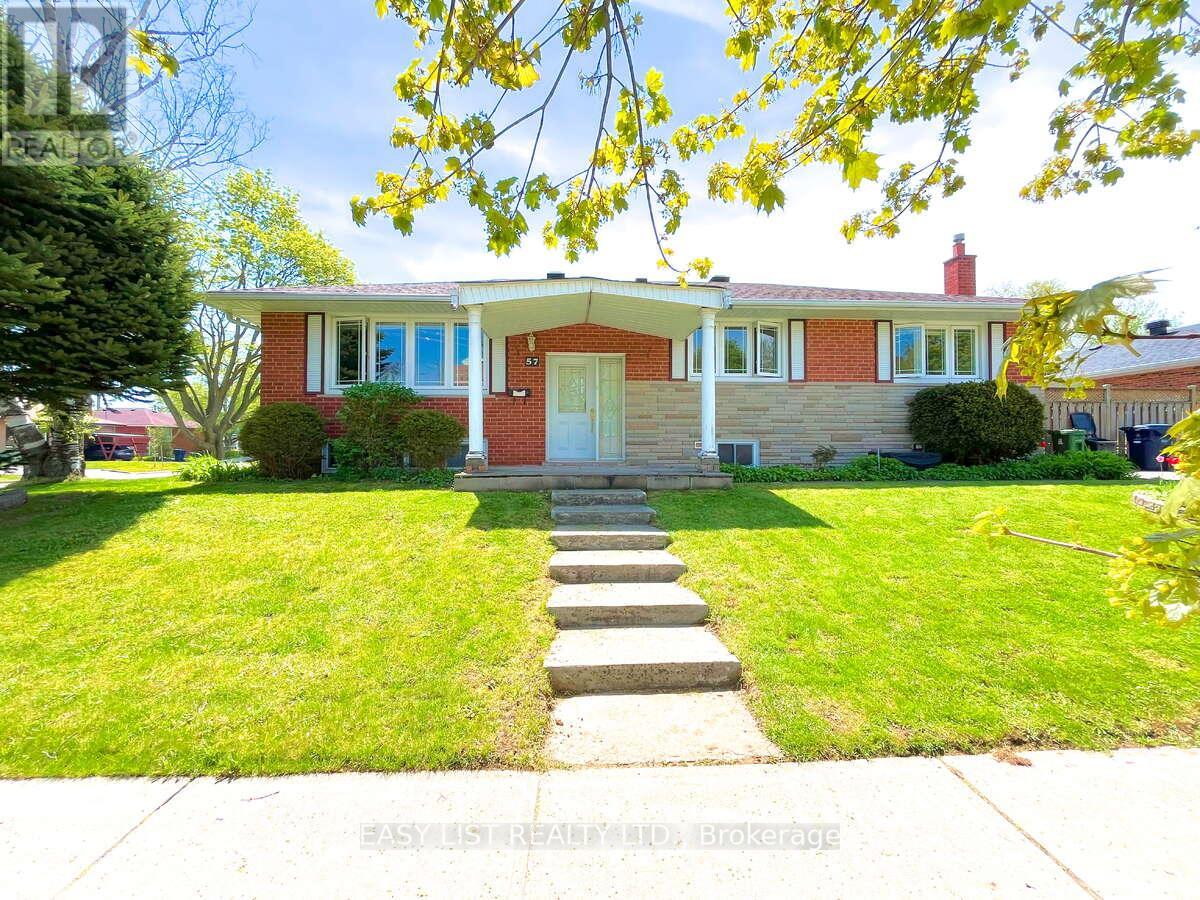
57 Kilbride Road
Toronto, Ontario
Visit the REALTOR website for further information about this listing. Located at Lawrence Avenue East and McCowan Road, where a new subway station is currently under construction. The property is approximately 140 metres from the future station entrance. Scarborough General Hospital is located directly across the street. Enjoy convenient access to nearby amenities: 10-minute walk to Thomson Memorial Park 10-minute drive to Highway 401 and Scarborough Town Centre 20-minute drive to Costco at Warden Avenue and Ellesmere Road. Offers will be reviewed on August 18, 2026 at 6 p.m. EDT. (id:62104)
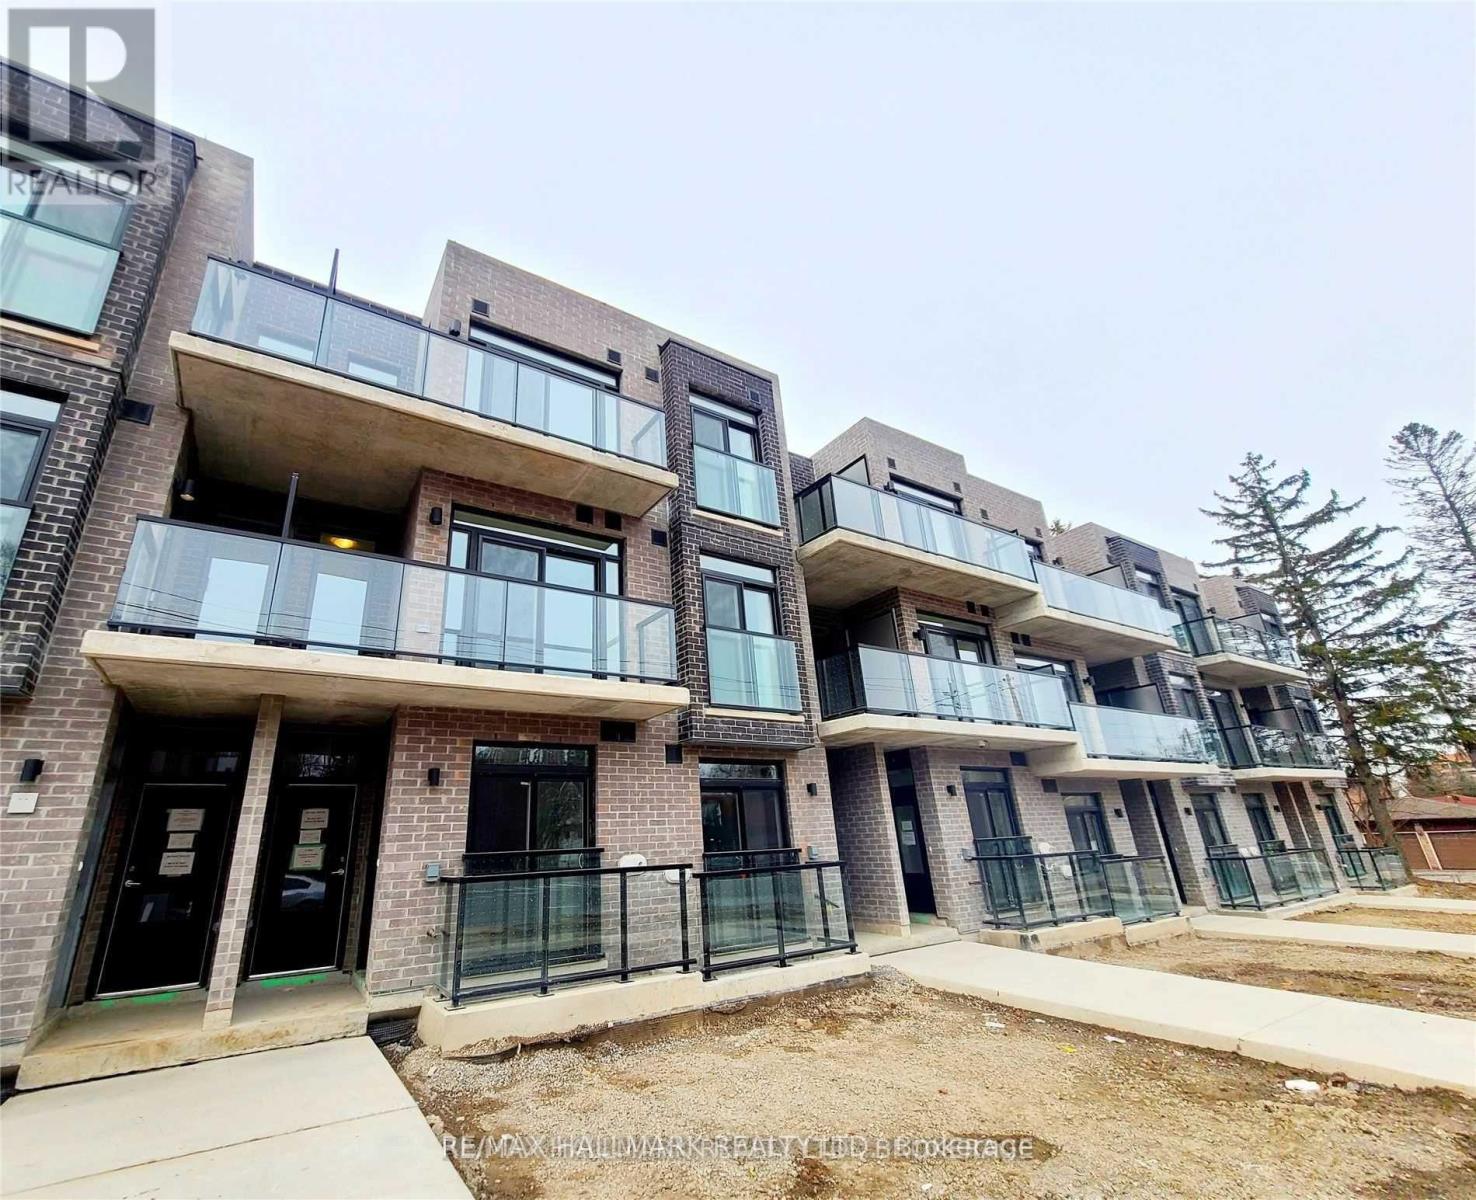
8 - 262 Finch Avenue E
Toronto, Ontario
Luxury Winlock Urban Townhome in the heart of Willowdale! This bright and spacious 2-bedroom, 2-bathroom home features an exceptional layout with walkouts to south-facing balconies from both the living room and primary suite. The second bedroom boasts a beautiful skylight, filling the space with natural light. Includes a state-of-the-art underground elevator car-parking system. Unbeatable location-steps to TTC bus stops, top-rated schools, and parks, and just minutes to Bayview Village, Yonge Street dining & shopping, Highway 401, and the subway. Extras: Stainless steel refrigerator, modern microwave with built-in range hood, stainless steel dishwasher, stainless steel smooth-top stove/oven, stacked white washer and dryer, light fixtures, and custom window coverings. (id:62104)