
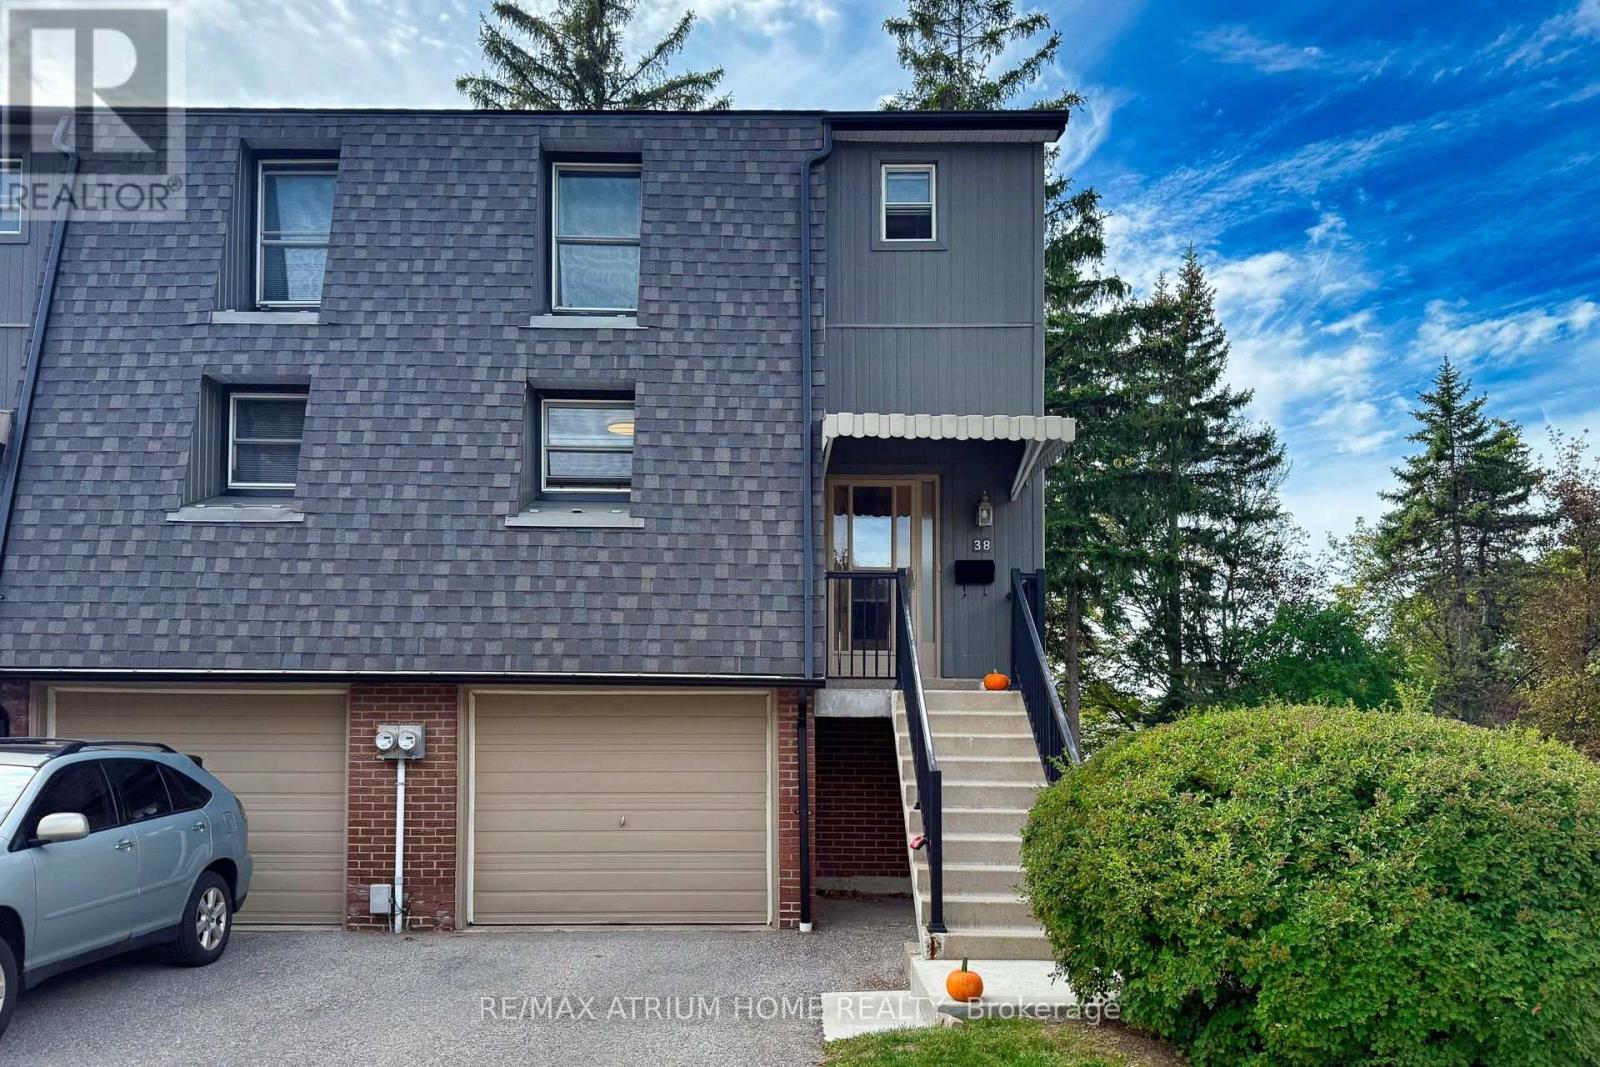
38 Purple Sageway
Toronto, Ontario
Welcome to 38 Purple Sageway - A Rarely Offered 3-Bedroom End-Unit Gem! Experience modern, comfortable living in this beautifully upgraded home featuring a functional and highly sought-after layout. As an end unit, this home offers added privacy and a semi-detached feel, making it a truly special opportunity.Flooded with natural morning light, this east-facing property features high-quality flooring, contemporary renovations, and a spacious walk-out basement that adds valuable living space and lifestyle flexibility. The entire home has been thoughtfully maintained and is truly move-in ready.The home was renovated in 2019, including the living room, dining room, stairs, and basement, with further updates completed in 2022, including the kitchen and entry flooring. The roof was recently replaced in 2024, while the management has been highly cooperative and proactive with ongoing maintenance.Additional planned improvements include stair tread replacement in 2027 and new windows throughout the entire complex in 2027, according to the management's current agenda.The property has never been rented by the current owner, offering a well-maintained home with no rental history during their ownership. Ample visitor parking is available for guests and family.Located in a quiet, cozy, and convenient Toronto neighbourhood, the home is close to grocery stores, coffee shops, restaurants, and major highways, providing an ideal balance of tranquility and accessibility. The entire complex is situated on higher ground, offering an elevated setting.For investors, the property also presents an attractive opportunity for a potential turnkey rental investment, with no aging chimney or fireplace to maintain.Don't miss this exceptional opportunity to own a rarely offered 3-bedroom end-unit in a fantastic Toronto neighbourhood! (id:62104)
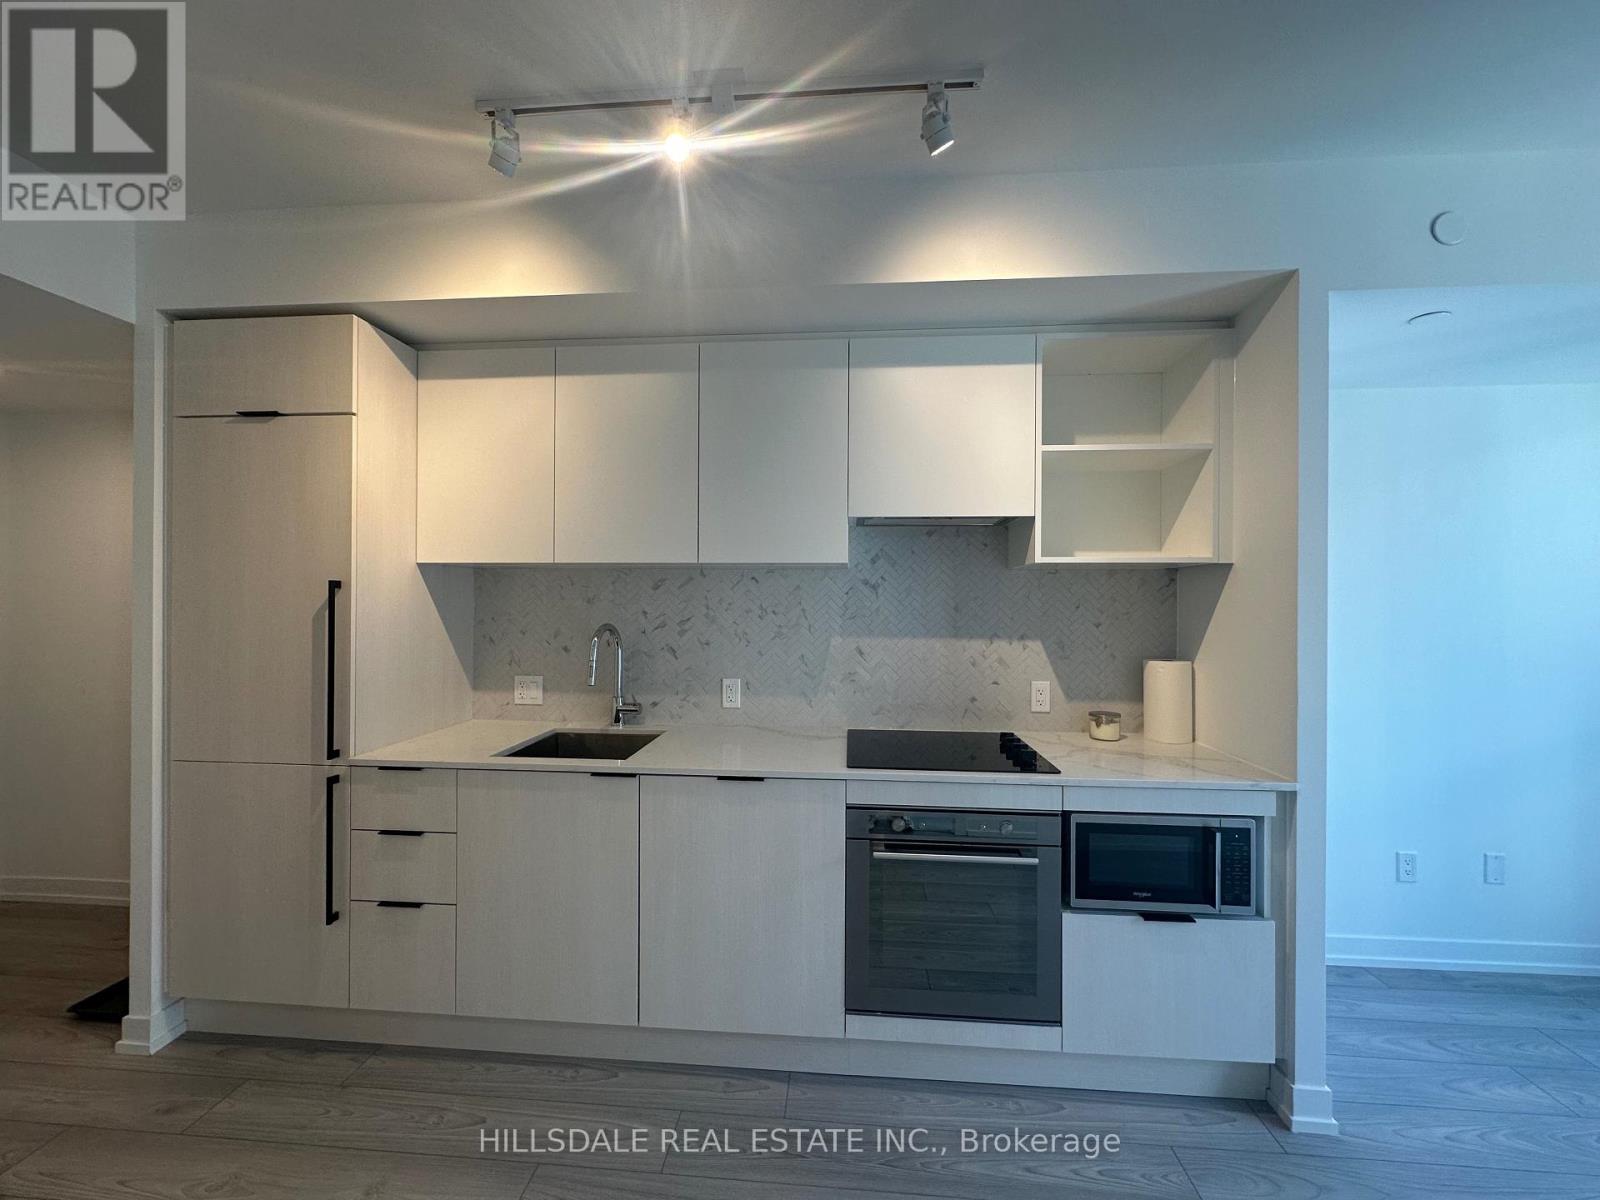
902 - 82 Dalhousie Street
Toronto, Ontario
Modern, immaculate 2-year-new residence by CentreCourt in the heart of Downtown Toronto. Offering unbeatable urban convenience, this pristine home is steps to the TTC subway, TMU, top hospitals, shopping, and everyday essentials, with seamless access to the DVP and Gardiner Expressway.Features a sleek layout with high-end integrated appliances, generous closet storage, ensuite laundry, and an included underground locker. High-speed Rogers Internet is included.Premium building amenities include a fully equipped gym, yoga studio, co-working lounges, and a scenic outdoor terrace. Move-in ready and meticulously maintained. (id:62104)
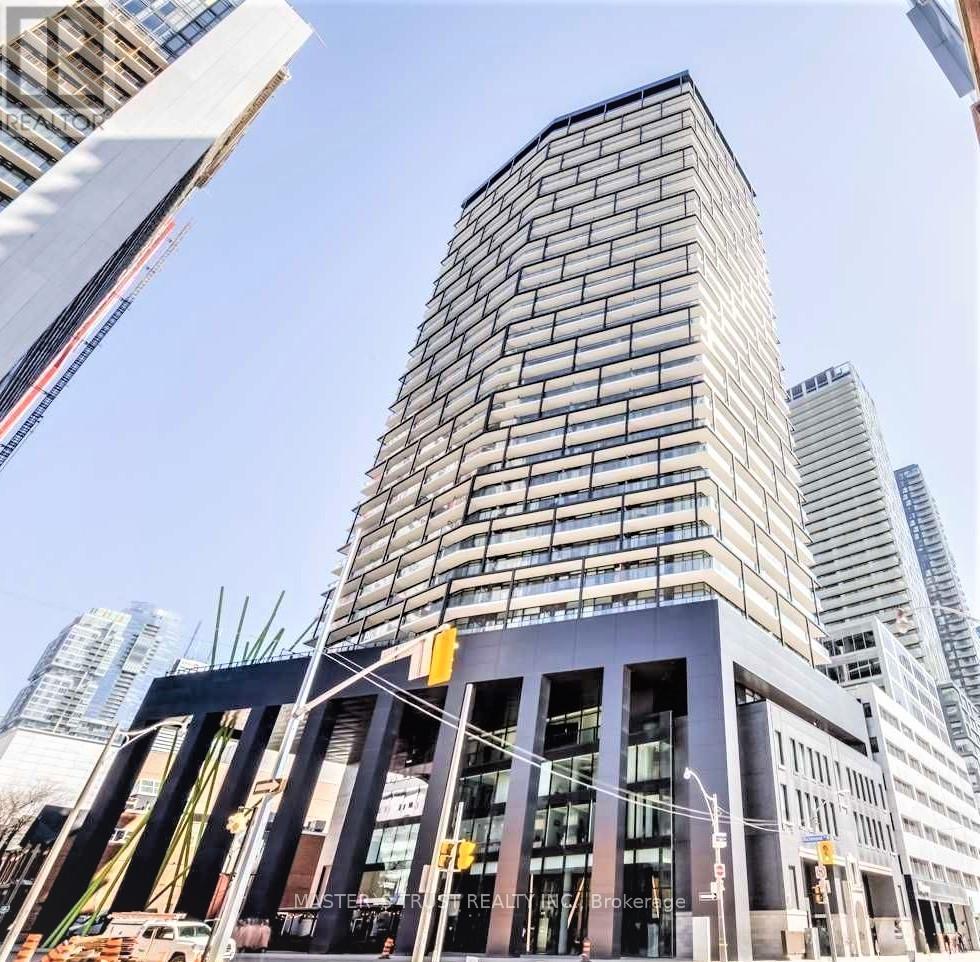
809 - 125 Peter Street
Toronto, Ontario
Stylish 2 Bdrm Corner Unit, Spacious Open Concept W/ Floor To Ceiling Windows. Lots Of Closet Space. Quintessential D/T Living. Enjoy The Luxury Of Outdoor Entertaining & Relaxation W/ Your 290 Sqft Wrap-Around The Balcony, total 945 Sqft (655+290). Take A Stroll To All The Trendy Shops, Lounges, Cafes, Restaurants, & Fashion Boutiques Of Queen & King St W. Ideal For Urban Professionals That Appreciate Location, Modern Conveniences, and Design. no pets, no smoker (id:62104)
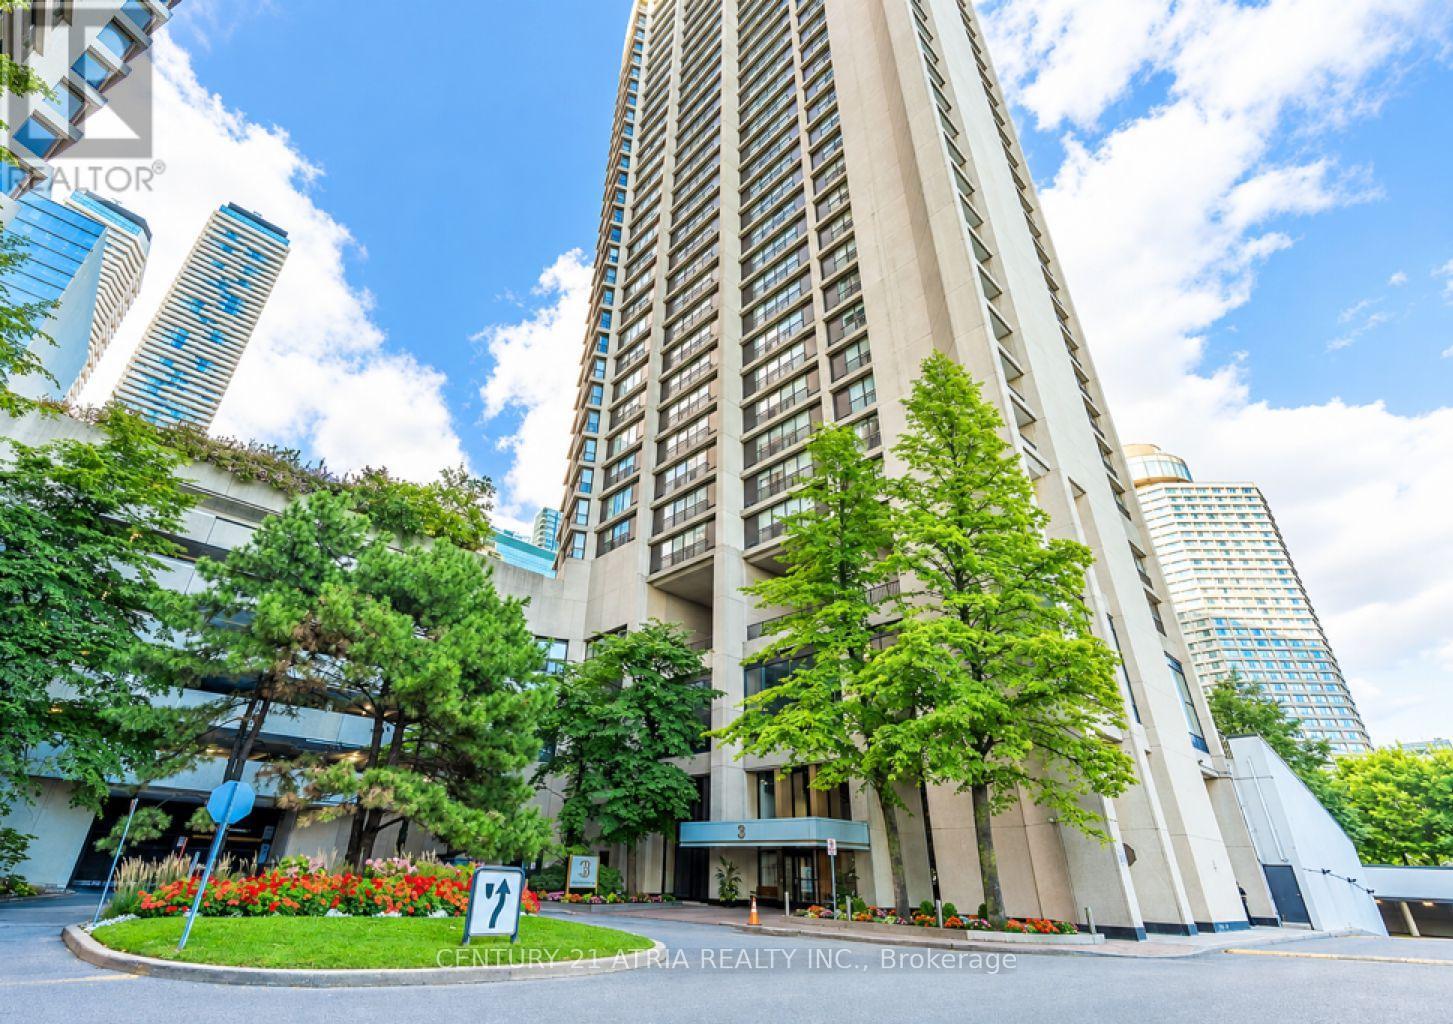
1004 - 33 Harbour Square
Toronto, Ontario
Stunning, Exceptionally Designed Waterfront Condo! Fantastic value in a very well managed building, with lots of amenities, in the most desirable, prestigious waterfront location! Large 2 storey unit, with a very functional layout, with floor to ceiling windows and unobstructed, breathtaking lake views from all rooms. Exceptional 2-storey waterfront residence offering approximately 1,450 sq ft of beautifully renovated living space. Completely renovated from topto bottom and never lived in since the renovation, this sophisticated home combines spacious interiors with breathtaking waterfront views. The thoughtfully designed layout features 2 bedrooms and 2 bathrooms, with both bedrooms offering beautiful lake views. The two-storey design creates an impressive sense of space and separation, ideal for comfortable living and entertaining. Enjoy a stylish, contemporary interior with extensive updates throughout,creating a truly turn-key home. Located in the heart of Toronto's waterfront community, this residence places you moments from the lake, waterfront trails, parks, dining, shopping, entertainment, and downtown amenities. A rare opportunity to own a fully renovated,never-lived-in waterfront home with lake views from both bedrooms. Hotel like amenities: 24 hrssecurity, indoor roof-top pool with superb views of lake and city, gym, sauna, billiard, bikestorage, rooftop garden with BBQs, party room, squash courts, children's play room, library,billiards, ping pong, boardroom, private shuttle bus, concierge, guest suites and visitor parking. Private shuttle from the building to different parts of the city. All IncludedUtilities including Cable tv and High-speed internet.Photos are virtually staged! (id:62104)
167 Harlandale Avenue
Toronto, Ontario
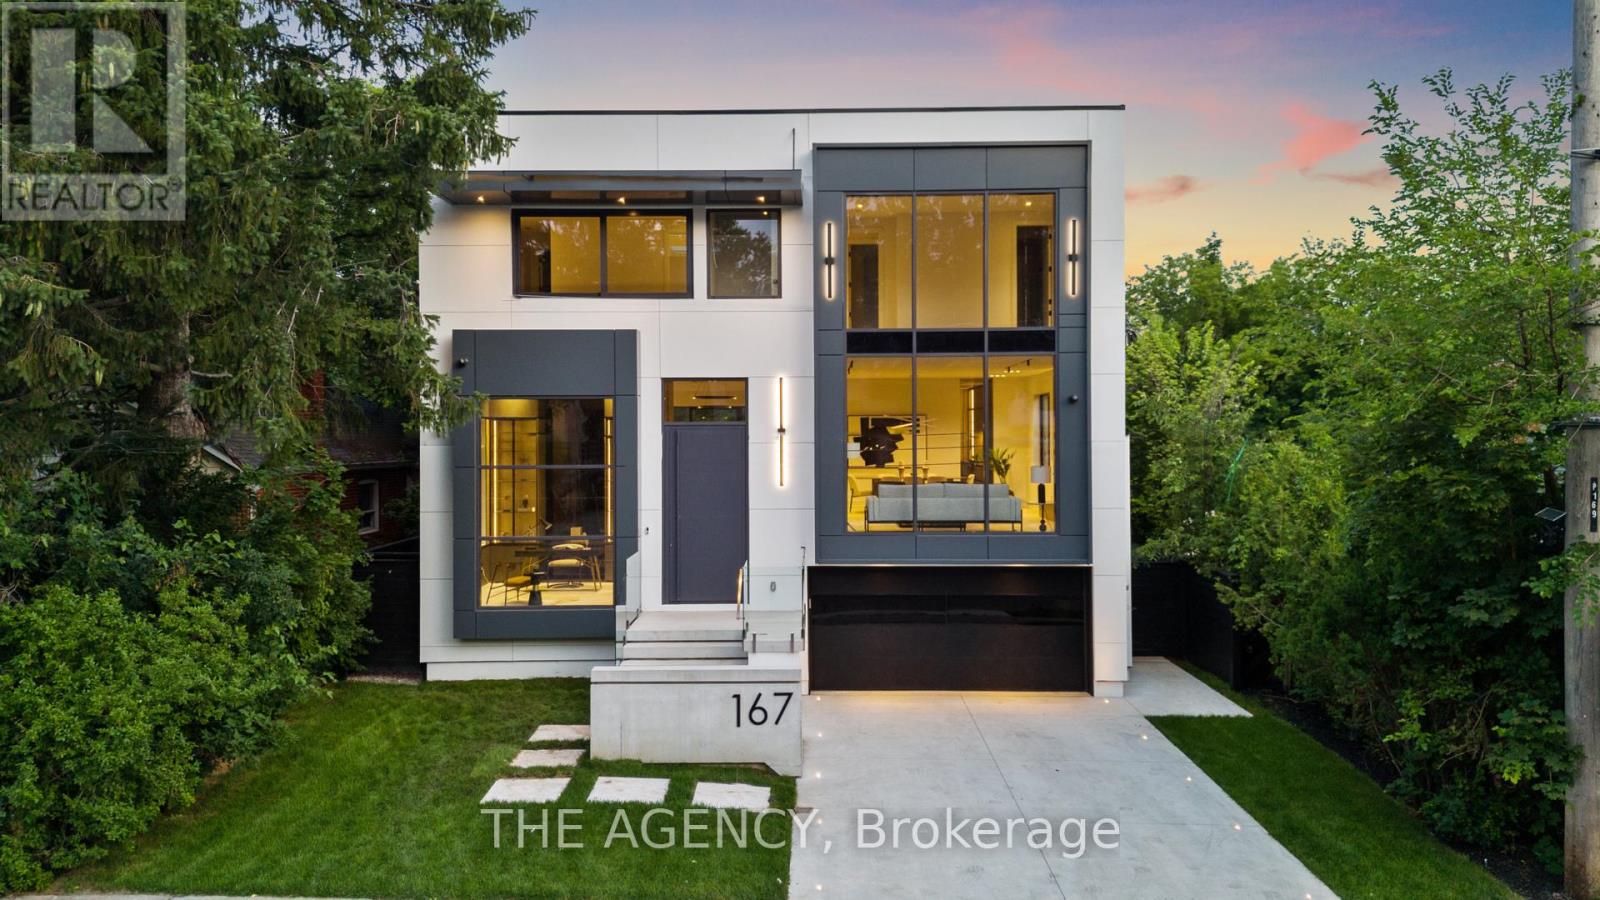
Welcome to 167 Harlandale, a custom residence by LPD Development with interiors by V&S Design. Blending contemporary architecture with timeless elegance, this exceptional home offers sophisticated living in the heart of Uptown Yonge & Sheppard.Set on an impressive 50-foot frontage, the striking exterior showcases smooth white stucco, charcoal cladding, black aluminum accents, and expansive windows that flood the home with natural light. Thoughtfully designed for family living, the residence balances privacy, comfort, and convenience.Inside, a grand foyer welcomes you with soaring 14-foot ceilings, porcelain flooring, custom white oak paneling, and lighting details. A private elevator provides seamless access to all levels, while the open-concept main floor effortlessly connects the living, dining, family, and kitchen spaces.The formal living room is anchored by a dramatic floor-to-ceiling stone fireplace, while the family room offers its own statement fireplace and expansive views of the landscaped backyard. At the heart of the home, the designer kitchen combines beauty and functionality with custom cabinetry, integrated Miele appliances, a waterfall stone island, full-height backsplash, and a spacious walk-in pantry.A private office with custom built-ins creates the work-from-home setting. Upstairs, four generously sized bedrooms each feature their own ensuite bathroom and walk-in closet. The primary suite serves as a luxurious retreat.The lower level is designed for entertaining, featuring a climate-controlled wine room, custom bar, and expansive recreation space. An outdoor deck and patio seamlessly extend the living area.Throughout the home, radiant heated floors, integrated speakers, smart-home technology, and bespoke millwork enhance everyday living. Surrounded by tree-lined streets and an established community, 167 Harlandale presents a rare opportunity to experience modern luxury, exceptional craftsmanship, and timeless design. (id:62104)
1103 - 135 East Liberty Street
Toronto, Ontario
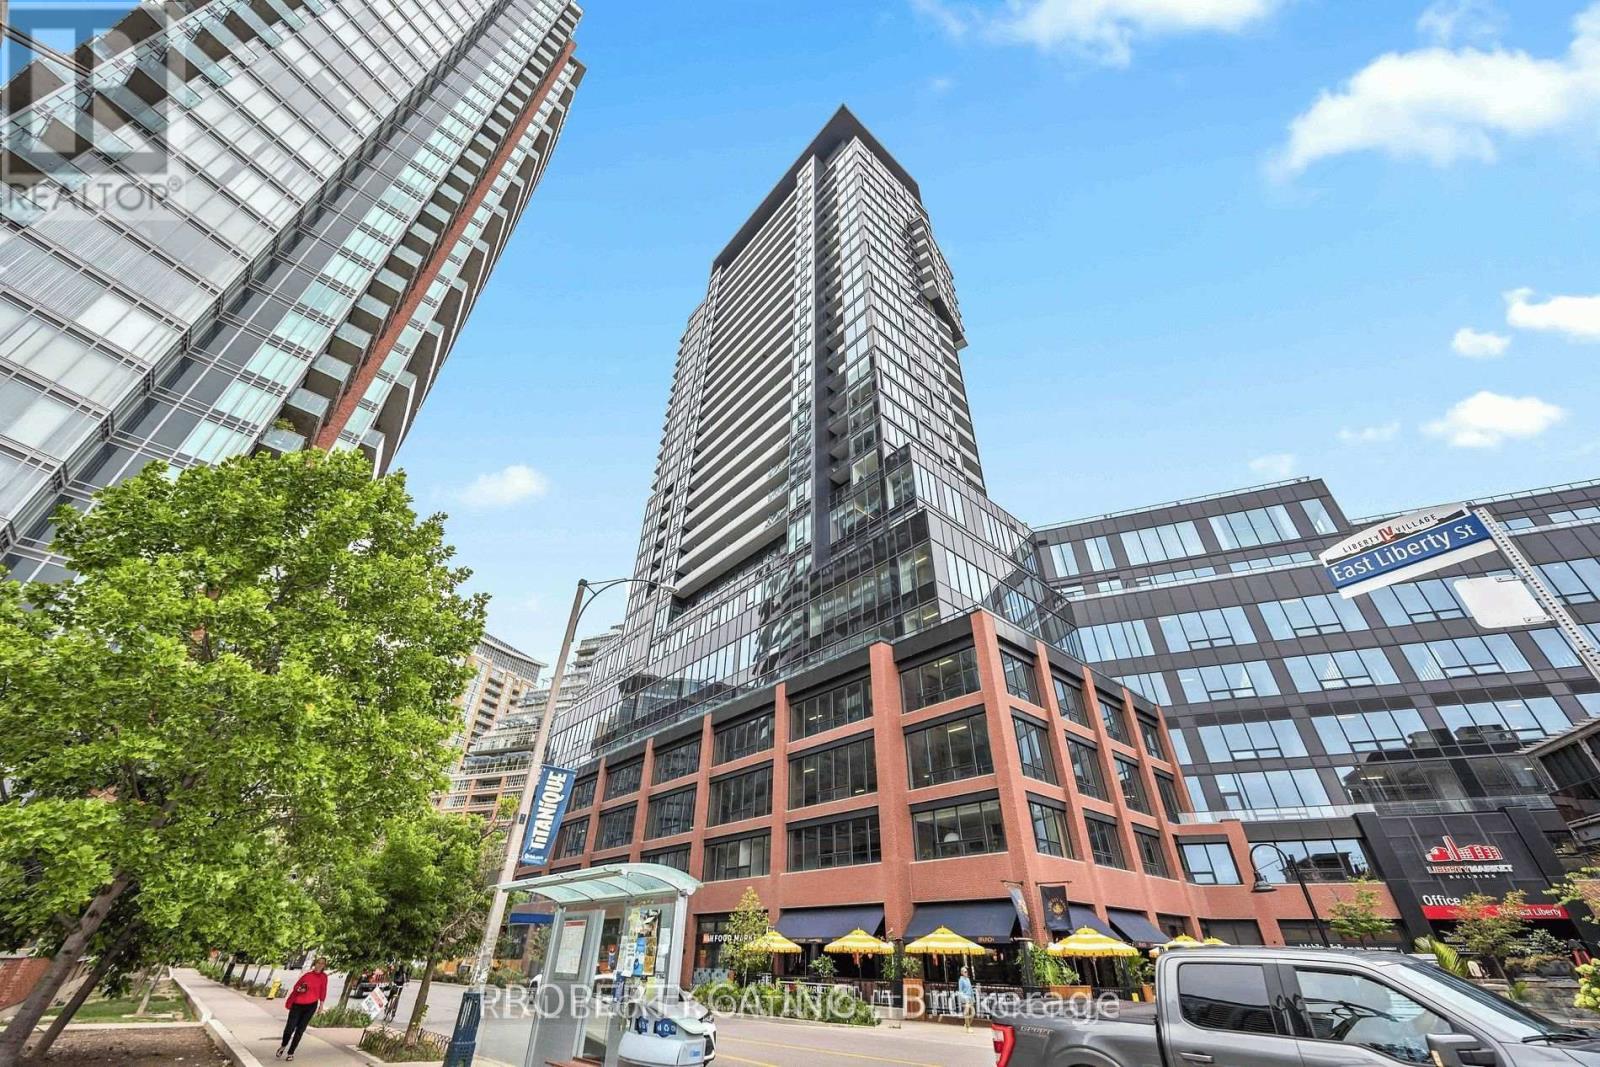
Experience elevated living in this exceptionally spacious corner suite at Liberty Market Tower, in the heart of Toronto's vibrant Liberty Village. Freshly painted, Professionally cleaned, Internet included! This bright 3-bedroom, 2-bathroom residence offers a rare combination of comfort, style, and functionality complete with one parking space and one locker. Floor-to-ceiling windows and soaring 10-ft ceilings frame stunning lake and city views from every room, with sweeping sightlines to BMO Field and Exhibition Place. Custom blinds add a refined, move-in-ready touch throughout. The open-concept layout centres on a sleek modern kitchen with quartz countertops, integrated appliances, and generous storage, flowing seamlessly into a sun-filled living and dining area. Walk out to your private balcony the perfect spot to unwind and take in the water views. Liberty Market Tower delivers a true lifestyle destination, with amenities including integrated indoor/outdoor lounges, a dining room, fitness centre and studio, games room, and media room. Ideally situated just steps to TTC, Exhibition GO Station, restaurants, grocery stores, banks, LCBO, and shopping, with easy access to all major roadways. A perfect blend of luxury, location, and convenience. (id:62104)
1209 - 280 Simcoe Street
Toronto, Ontario
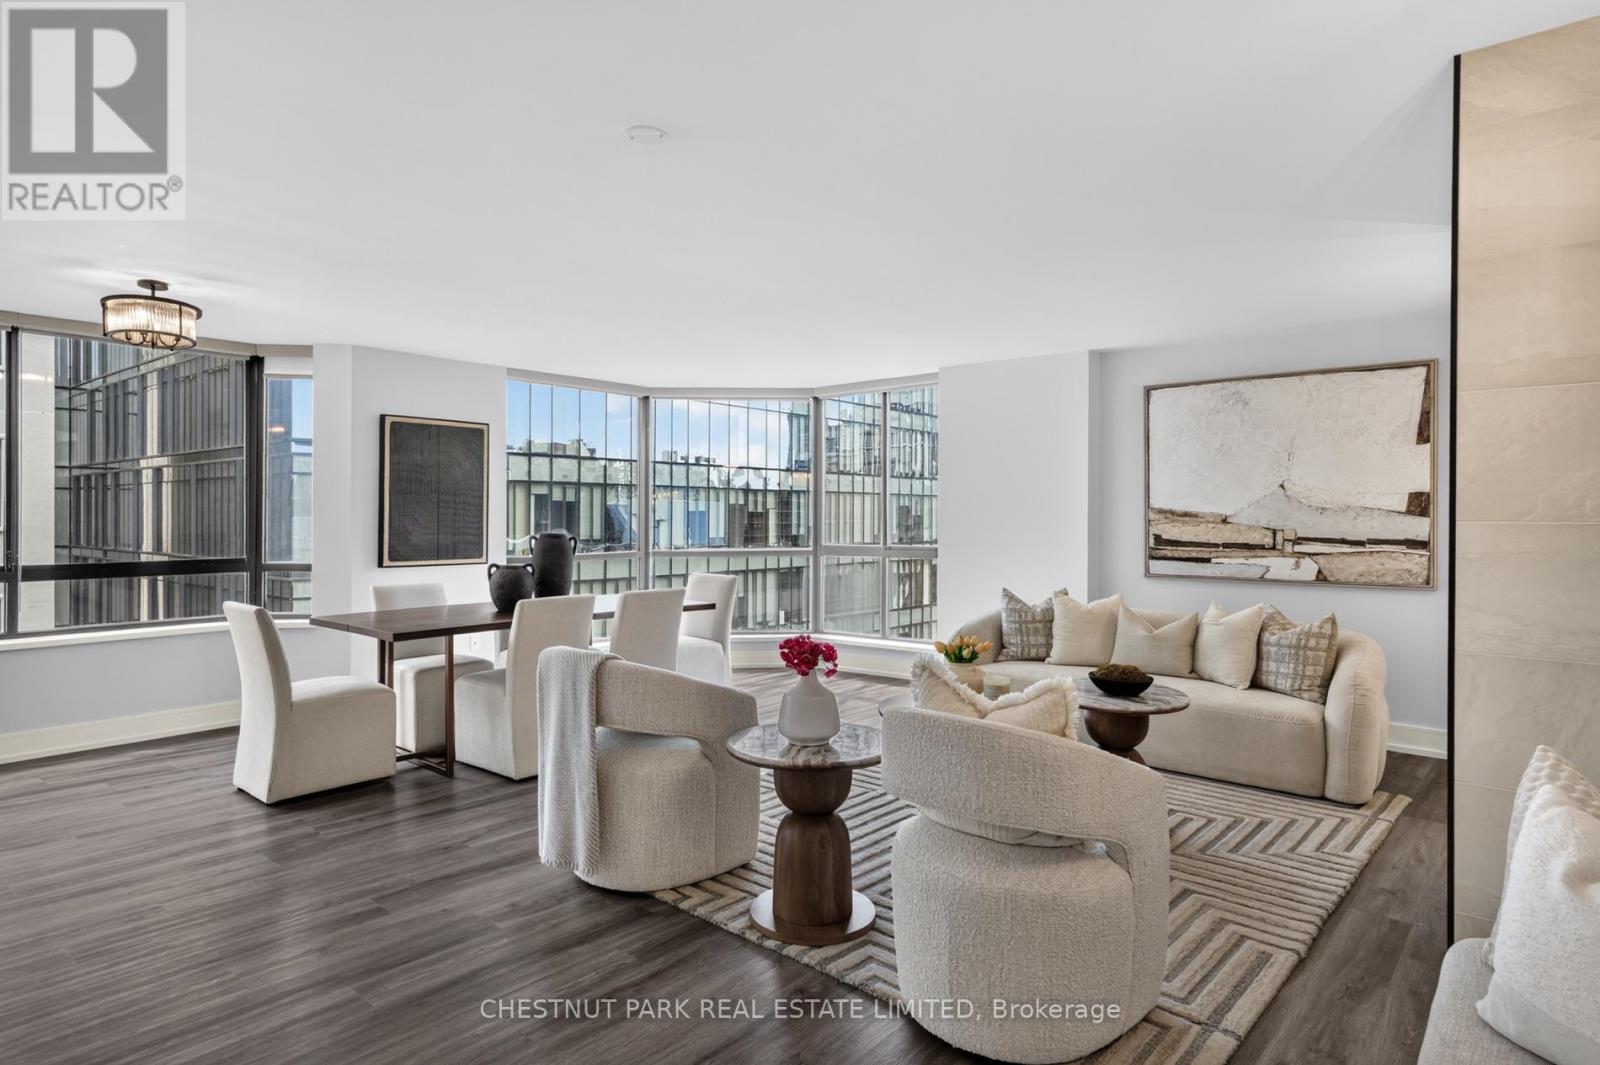
Welcome to Suite 1209 at 280 Simcoe Street, a spacious and beautifully updated two-bedroom residence offering approximately 1,515 sq. ft. in the heart of downtown Toronto. Set on a bright south-east corner, the suite features a highly functional split-bedroom layout, generous living and dining areas, and a wood-burning fireplace that adds warmth and character. The eat-in kitchen has been updated with stainless steel appliances, while newer flooring and thoughtful improvements throughout make the home completely move-in ready. Suites of this size are increasingly difficult to find, particularly in such a central location. Just steps from University Avenue and the subway, with the University of Toronto, Hospital Row, Queen West, the AGO and the Financial District all within easy walking distance. One Park Lane also offers extensive amenities including 24-hour security, an indoor pool, fitness room, squash court, saunas, party room and rooftop terraces. (id:62104)
2310 - 199 Richmond Street W
Toronto, Ontario
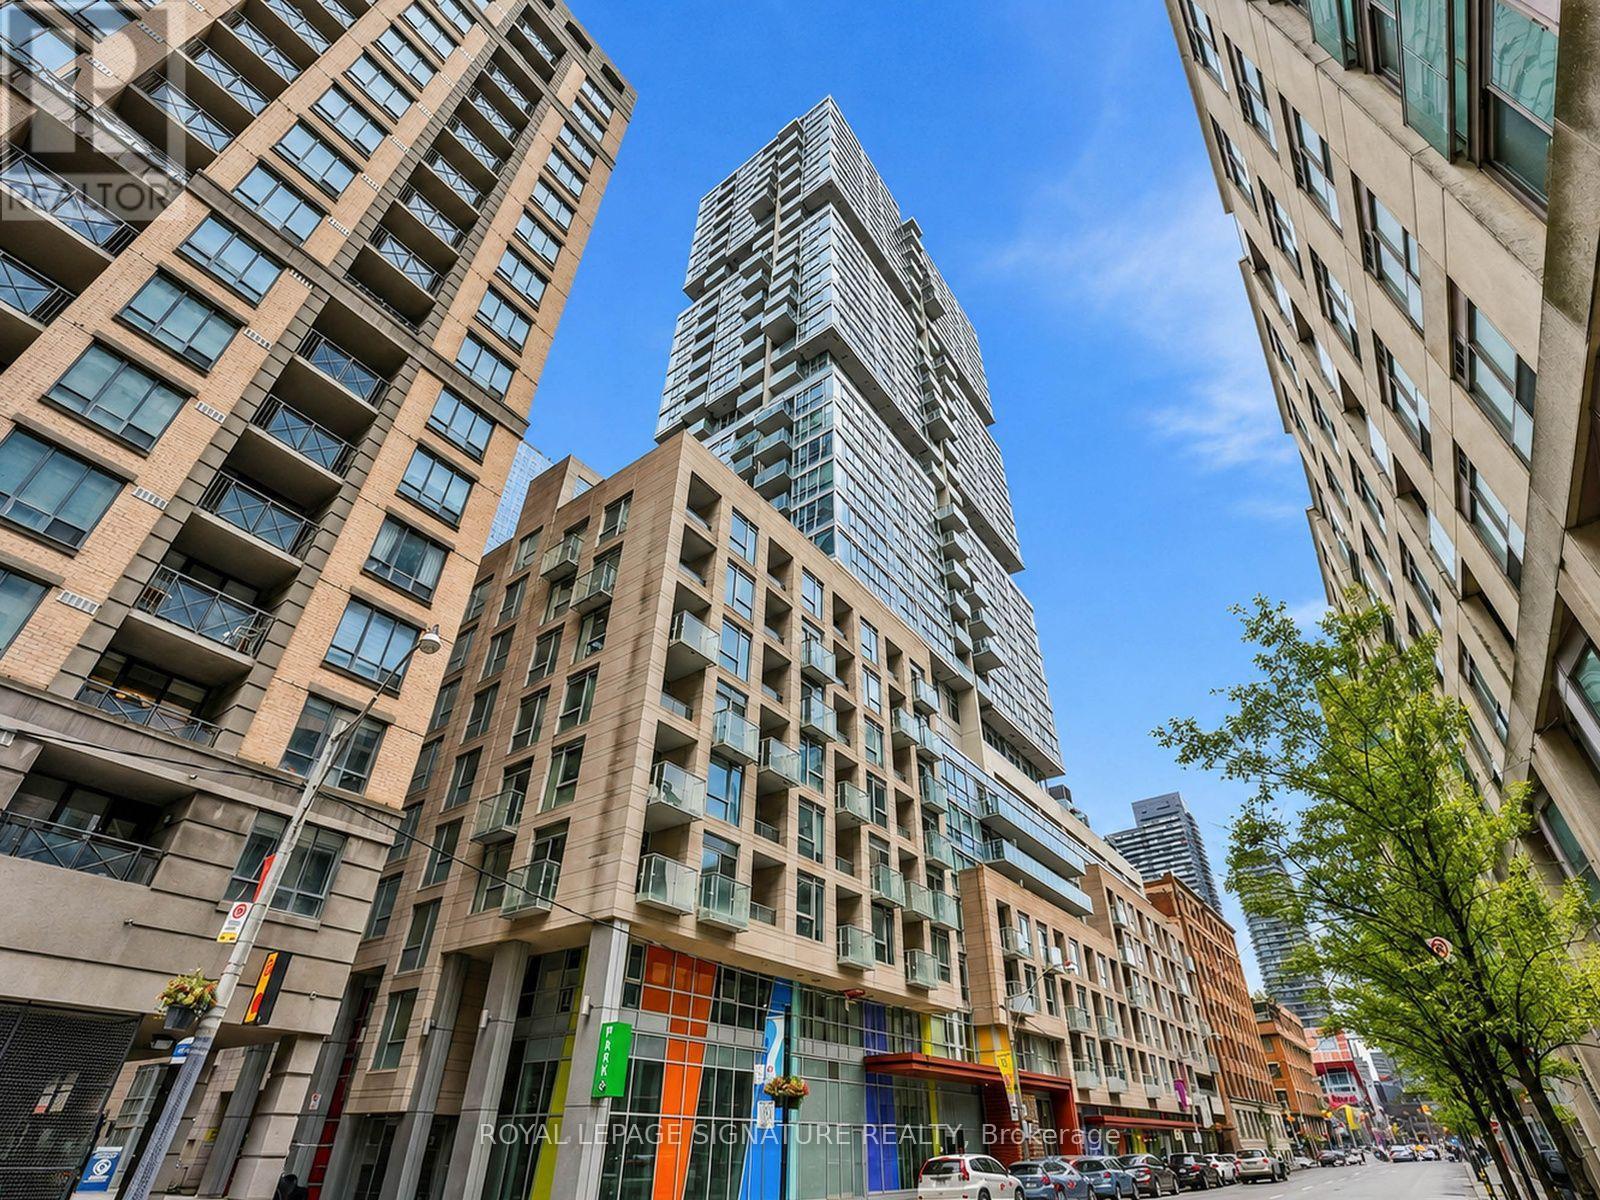
If a creative and culturally energetic environment is where you thrive, this modern 1-bedroom + den and parking is where you belong. What's even better, the convenience of living at The Studio on Richmond doesn't come at a lofty price. You can have it all - affordably. Located on the 23rd floor, this suite, with expansive windows, has an unobstructed view you'll never tire of. The unit is bright, white and move-in ready. Transit options are superb. You're also surrounded with some of the best amenities in the city. Pretty much everything you need is an easy walk away, so perfect for the professional who wants to be in the middle of it all. (id:62104)
103 - 6 Sonic Way
Toronto, Ontario
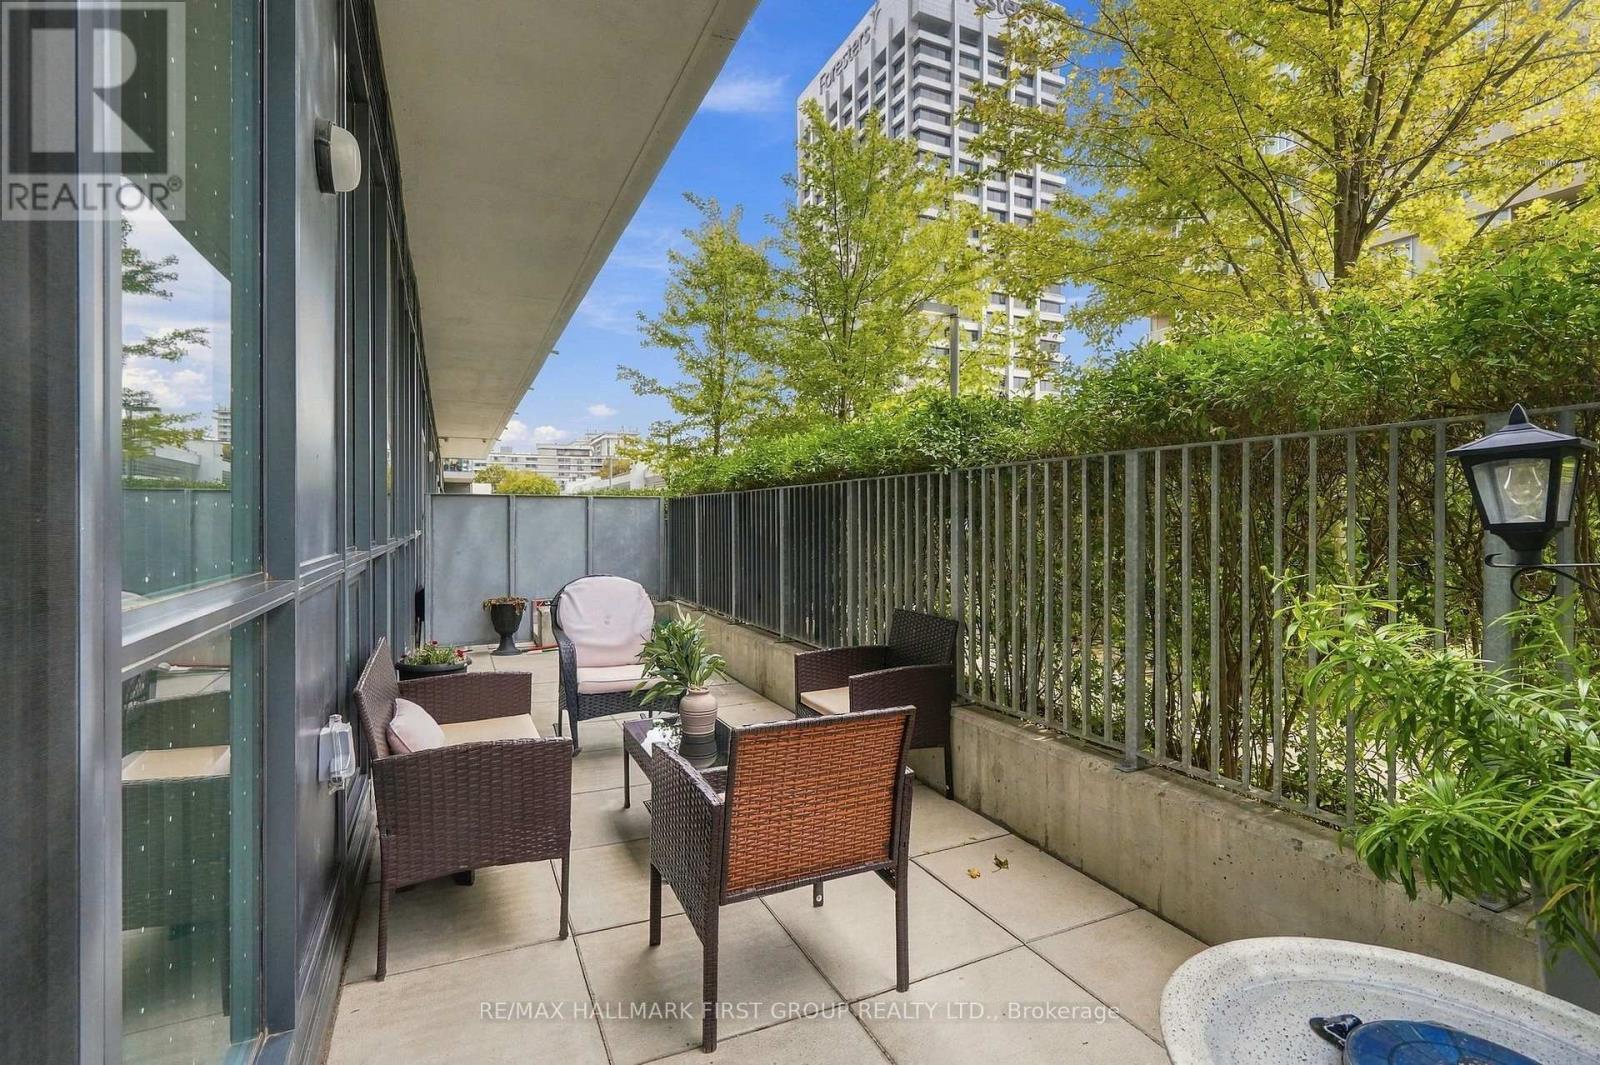
A rare find at SuperSonic Condos! This 3-bedroom, 2-bathroom suite offers 1,036 sq. ft. of interior living space plus an incredible 240 sq. ft. terrace with its own direct entrance into the unit, a rare feature that sets this home apart. Bright and spacious with 9' ceilings and floor-to-ceiling windows throughout. The kitchen offers quartz countertops, stainless steel appliances, generous cabinetry and a full pantry, flowing into open living and dining areas. Step outside to your oversized terrace, a private extension of your living space, perfect for morning coffee, entertaining or simply enjoying the outdoors. The primary bedroom features a walk-in closet and private ensuite, while two additional bedrooms and a second full bathroom offer flexibility for family, guests or a home office. Complete with in-suite laundry, owned parking and locker, plus great building amenities. Ideally located near the Eglinton Crosstown LRT, TTC, The Shops at Don Mills, parks, trails, DVP and Hwy 401. (id:62104)
505 - 400 Wellington Street
Toronto, Ontario
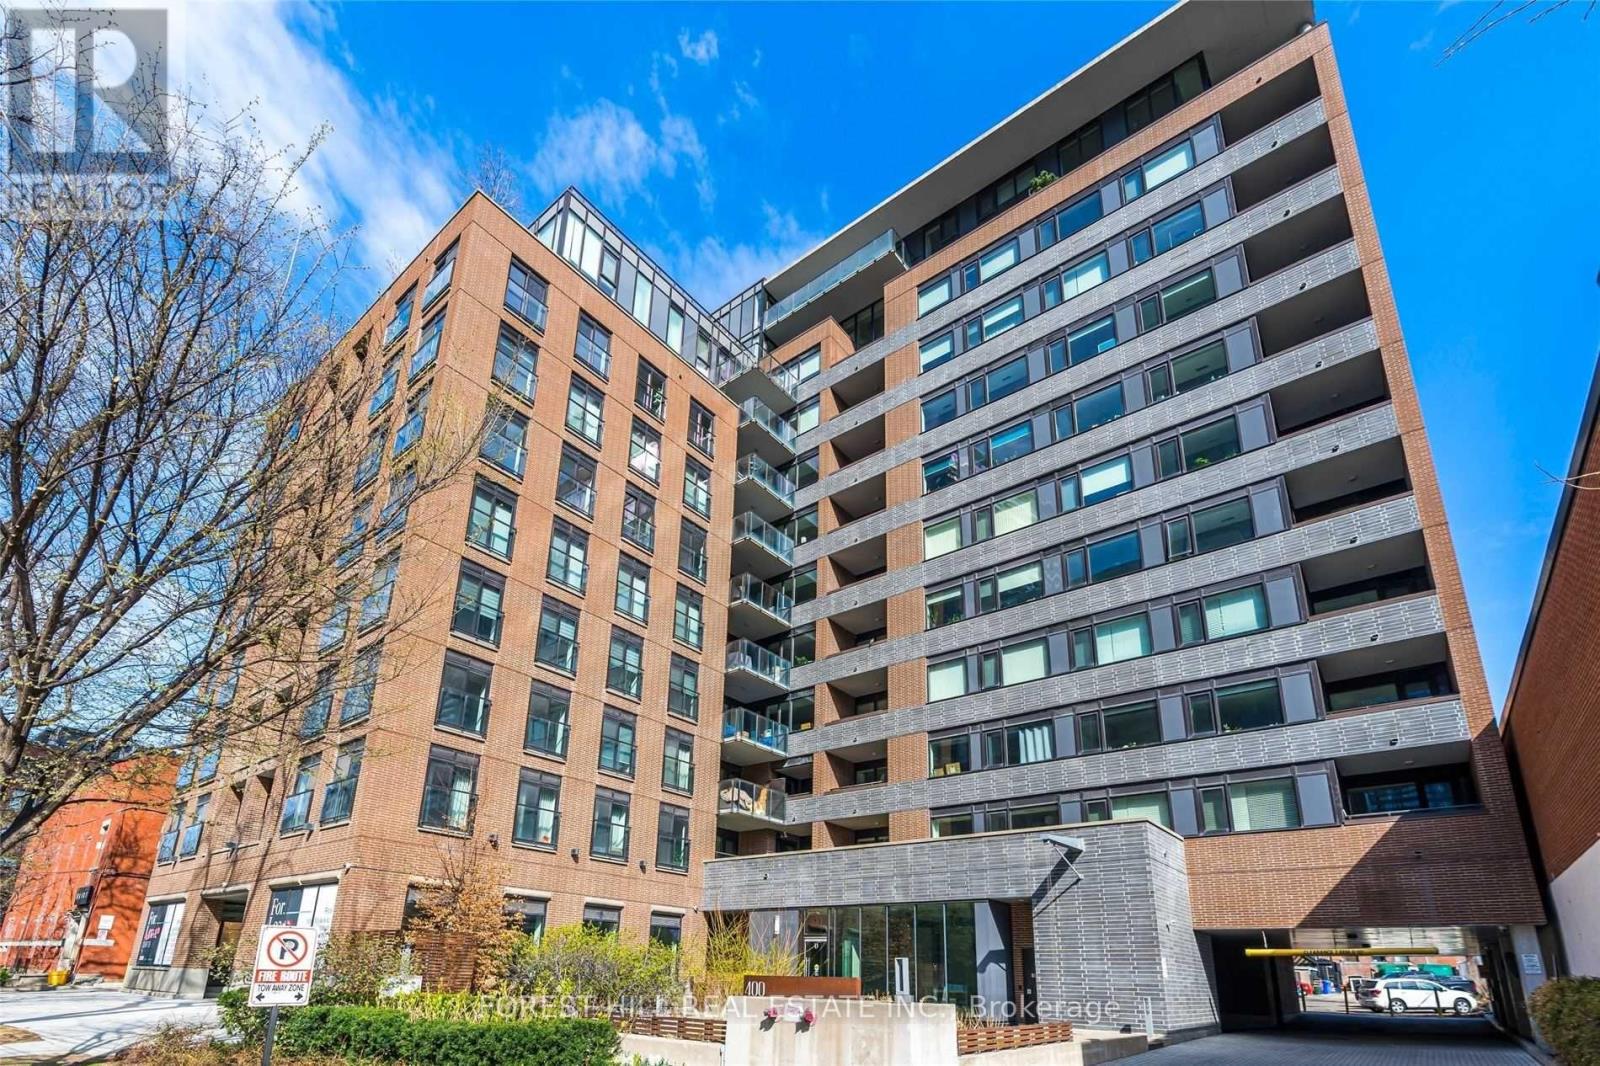
Electric Vehicle Welcome. 400 Wellington Is One Of The Most Desired Boutique Buildings In King WestFashion District. This Spectacular Sun Filled Spacious South Facing Split Bedroom Plan With QualityFinishes Throughout. Approximately 900 Sq Ft , Two Bedrooms , Two Bathrooms , Large Kitchen withPantry & Breakfast Bar. Exposed 9 Ft Loft Style Ceilings, 1 Parking Space With or Without EVCharger. (id:62104)
552 - 111 Elizabeth Street
Toronto, Ontario
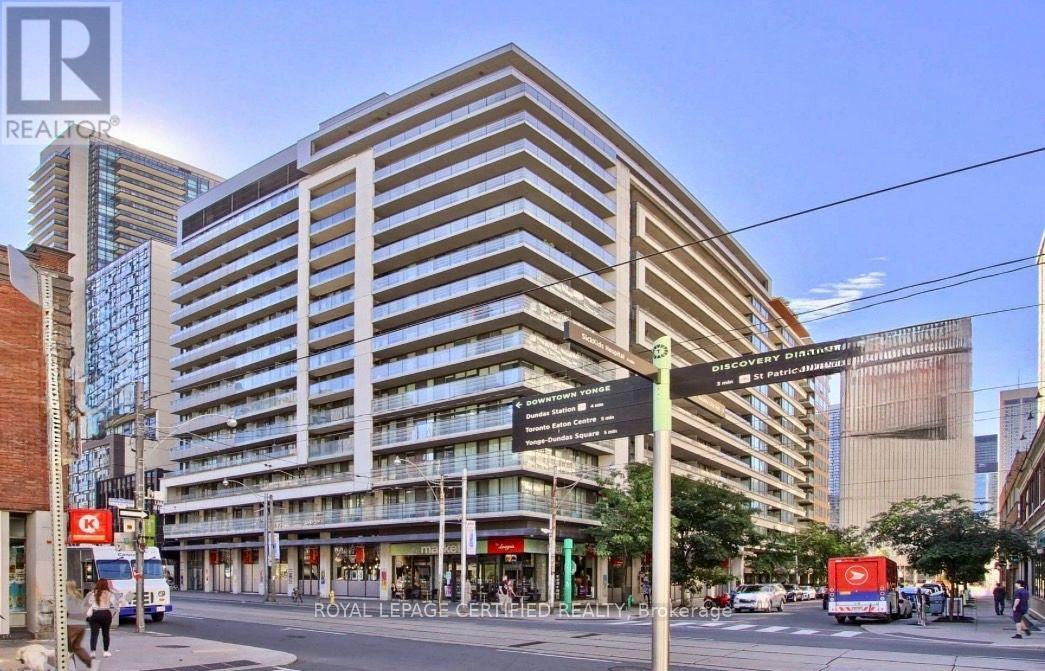
Location, Lifestyle & Exceptional Convenience! Welcome To One City Hall-Mere Steps From Toronto City Hall, The Eaton Centre And The Financial District.This Bright & Functional 1 Bedroom + Den Offers Approx. 637 Sq. Ft. Of Interior Living Space, Exclusive Of Two Balconies(Approx. 14' x 2' And 5'6" x 5'). Unit Not Blocked By Other Building. The Open-Concept Living/Dining Area Features Floor-To-Ceiling Windows, A Functional, Well-Lit Separate Den With Space For A Full Home Office, And A Modern Kitchen With An Expandable Mobile Island/Dining Table. Customizable, Dimmable Studio Track Lighting Provides Directional And Spatial Lighting Throughout The Living Space. Freshly Painted And Finished With New Luxury Waterproof Vinyl Flooring, With Major Appliances And Components Upgraded In Recent Years.A Rare Downtown Bonus: One Owned Parking Space + TWO Lockers(One Standard-Size And One Exceptionally Tall, Oversized Locker)-Both Conveniently Located Near The Elevator.24-Hour Concierge And Package Receiving Provide Security And Convenience. Recently Renovated Lobby And Hallways Complement Amenities Including A Large Indoor Pool, Whirlpool, Dry And Wet Saunas, Fitness Facilities, Large Two-Storey Party Room, Affordable Guest Suites For Visiting Family And Friends, And A Rooftop Terrace With BBQ And Downtown/CN Tower Views.T&T Supermarket, IKEA, Canadian Tire, Shoppers Drug Mart, Eaton Centre Shopping, Many Restaurants, Two TTC/Subway Stations And PATH Access Are All Within A 5-10 Minutes Walk. (id:62104)
605 - 135 George Street S
Toronto, Ontario
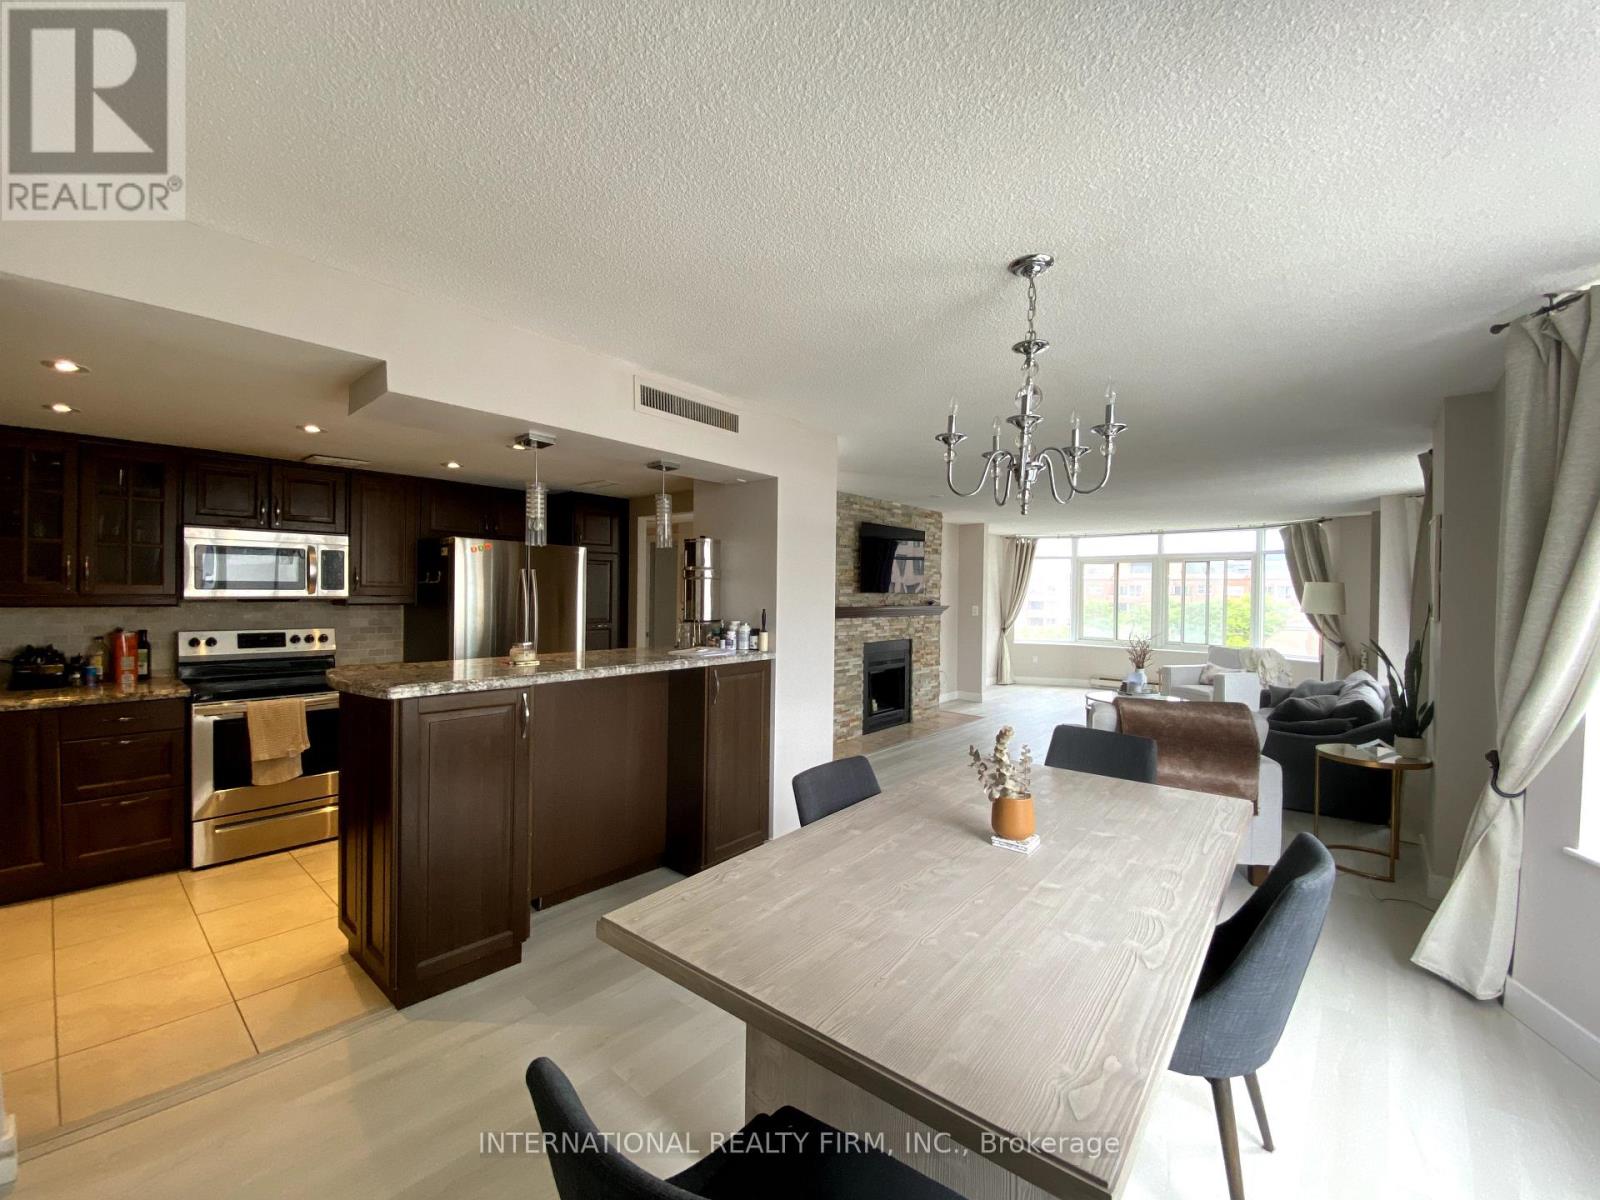
*Historic St. Lawrence Market Neighborhood* Available October 1st>>>Looking for real living space, welcome to spacious over 1600sf 2 Lrg Bdrms (Original 2+1) Incl. 1 Parking. Primary Bedroom w/ ensuite bath & his/hers closet, second bedroom is also spacious, 2 Full Wshrms in the unit; Modern Kitchen W/ Ss Appliances & lots of counter space, and kitchen storage>> opens up to formal dining area and large living room. Corner Suite Sw Exposure W/ Lots Of Natural Light, Laundry Room W/ family size washer/dryer & extra Storage room in the unit. Minutes To Financial District, Public Transit, Union Station, Grocery Stores, & All Attractions In The City. Quiet & Low Traffic Building with amenities: outdoor bbq area with seatings, Party/Meeting Room, billiards room, library, exercise room, Sauna, Squash/Racquet Court, Visitor Parking. Well Maintained Intimate Building w/ onsite responsive superintendent. Minimum 12month lease and single family dwelling only. **BELL unlimited High speed internet & Cable TV (CRAVE TV) included in monthly rent!! (id:62104)