
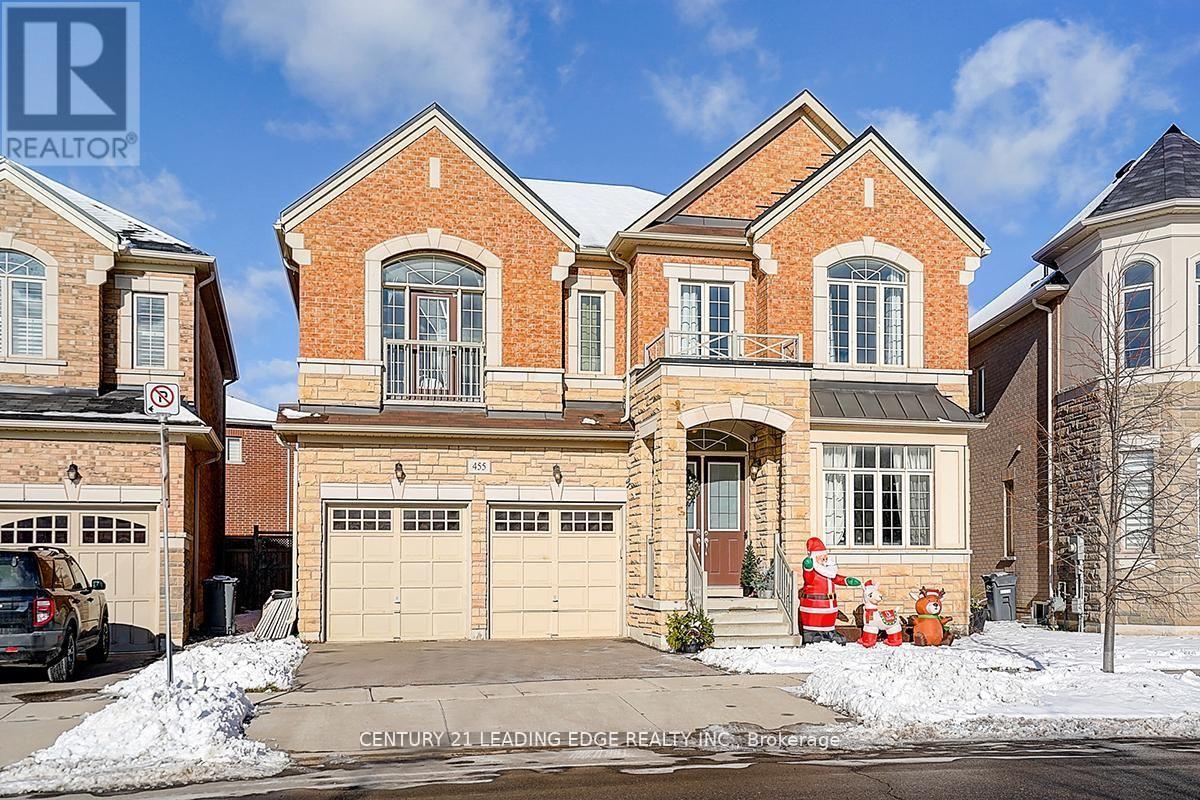
455 Threshing Mill Boulevard
Oakville, Ontario
Few Years Old Executive Detached Home In A Highly Sought-After Oakville Neighbourhood At Dundas & Trafalgar. 3623 sqft As Per MPAC, Featuring 4 Large Bedrooms, Including 2 Ensuite Bedrooms, And 4 Bathrooms With A Double Car Garage. Bright And Spacious Layout With 10-Foot Ceilings On The Main Floor And 9-Foot Ceilings On The Second Floor. Main Floor Includes A Large Office/Library, Ideal For Working From Home. All Appliances Are Installed And Ready For Use.Conveniently Located Within Walking Distance To Shopping Plazas, Groceries, Supermarkets, Banks, And Retail Stores. Minutes To Sheridan College, GO Station, Highways 403/407/QEW/401, University of Toronto Mississauga, And The Lake. Close To Longo's, Walmart, And Superstore. An Ideal Home Offering Space, Comfort, And Exceptional Accessibility. (id:62104)
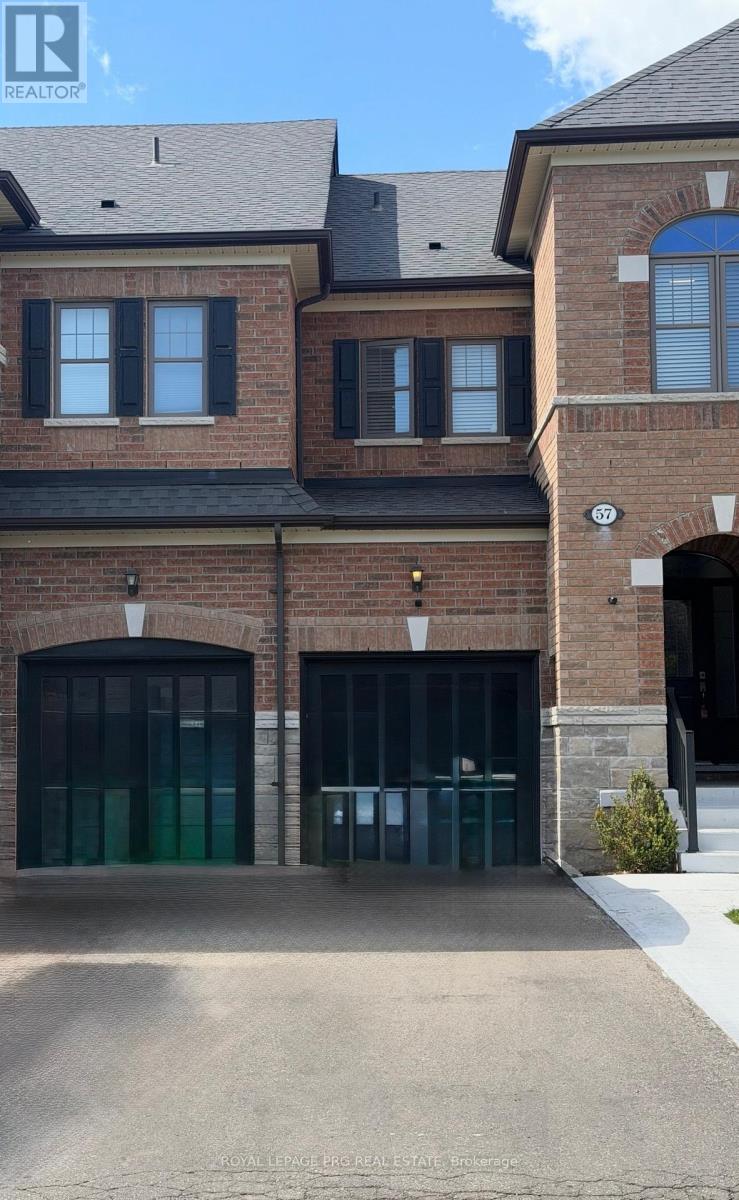
57 True Blue Crescent
Caledon, Ontario
Welcome to 57 True Blue Crescent, a beautifully upgraded executive townhome in Bolton Gateway. Featuring 3 bedrooms and 3 bathrooms, this home offers exceptional versatility for families. Enjoy hardwood floors, a modern kitchen with marble countertops, a spacious primary suite with a 5-piece ensuite, and a beautiful backyard. Conveniently located near top-rated schools, parks, shopping, and commuter routes, this move-in-ready home combines comfort, style, and outstanding long-term value. Bright and spacious living areas provide the perfect setting for both everyday living and entertaining. An excellent opportunity to own a well-maintained home in one of Bolton's most desirable family-friendly communities. (id:62104)
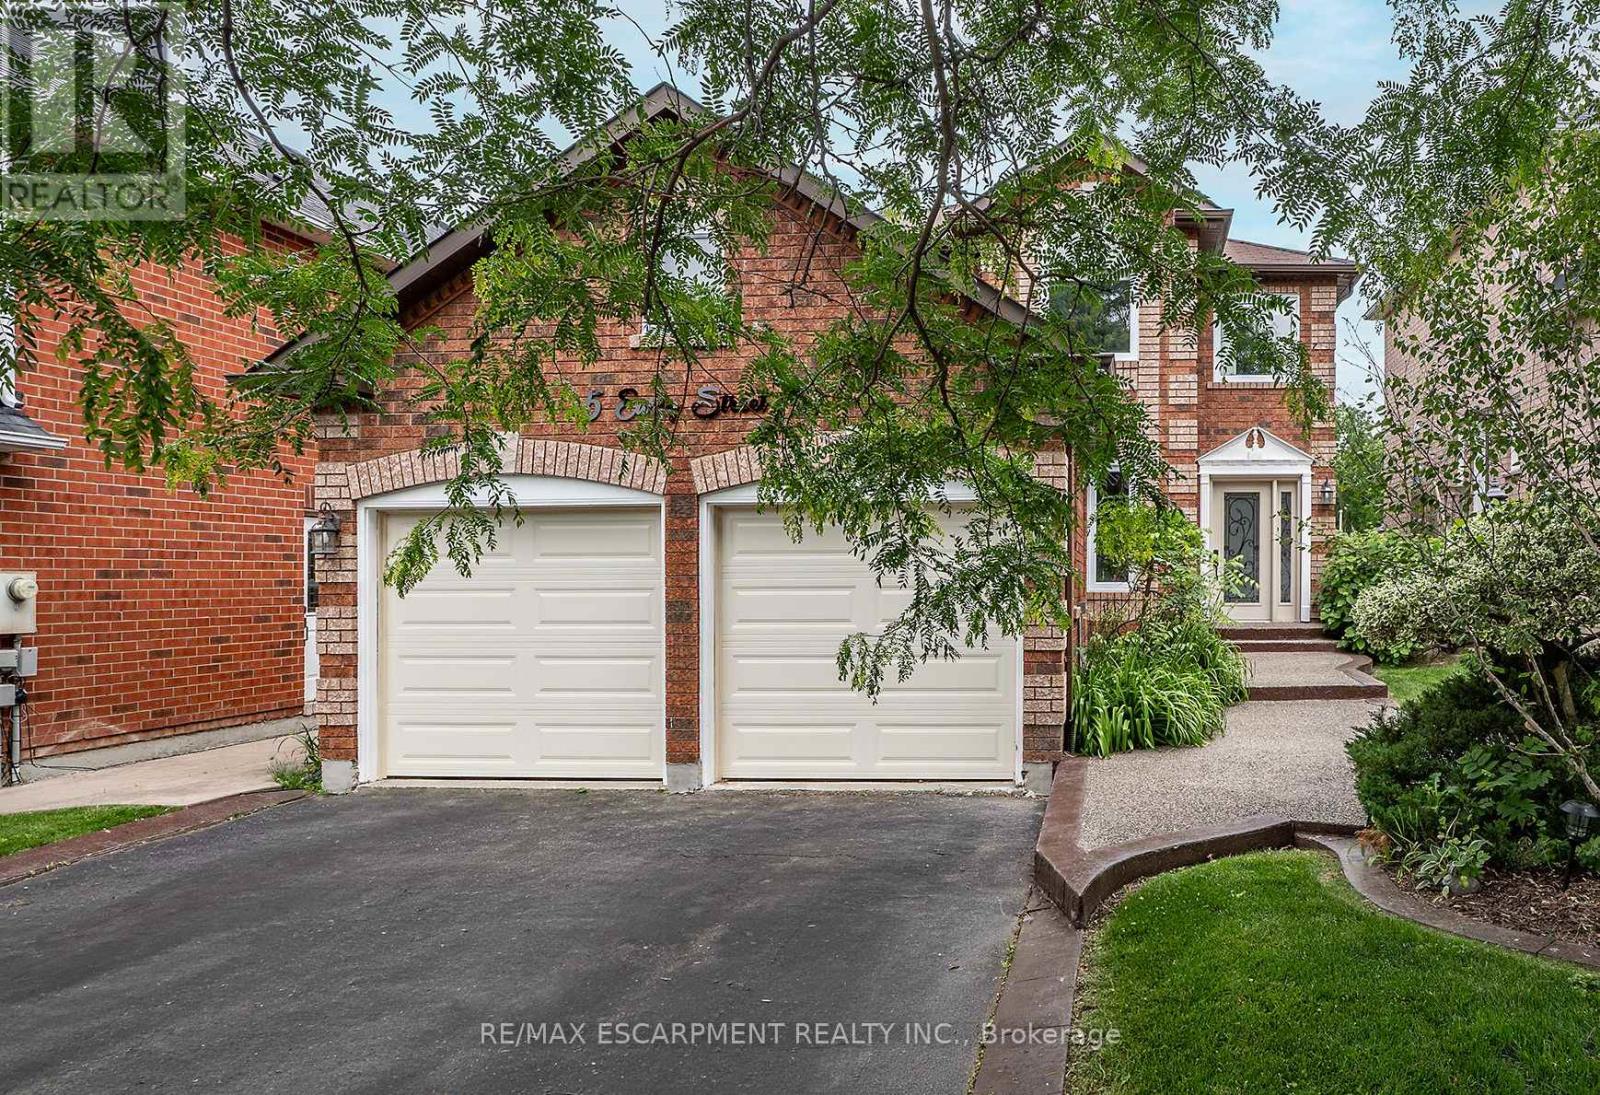
5 Early Street
Halton Hills, Ontario
Original owner pride and character shines in this classic, well built, all-brick home on a premium 50x160 ft lot! Nestled on a highly desirable, family-friendly street, this property offers the ideal family lifestyle. The bright, open-concept main floor features a spectacular, newly updated chef's kitchen complete with premium quartz countertops, refaced white cabinetry, with a newly remodelled island and stainless steel appliances-fully open to the family room with a cozy fireplace. The functional layout also offers a formal dining room, separate living room, main floor laundry, and powder room. Upstairs, discover 3 generous bedrooms, including a grand primary retreat with a walk-in closet and spa-like ensuite with double vanity, soaker tub & separate shower. The finished basement adds massive living space with a huge rec room, a separate home office, gym, a bathroom rough-in, and endless storage. Step into your private, fully fenced backyard sanctuary featuring a two-tiered deck, above-ground pool, and a massive lawn for kids and pets. Incredible peace of mind with big-ticket updates done: Furnace & A/C (2021), Windows & Doors (2022), Roof Shingles (2020), Carpet (2026), Garage Doors (2026). Moments to schools, parks, indoor swimming, splash pad, tennis courts, soccer fields, baseball diamonds, skate park and golf and all other conveniences. Just turn the key and move right in! (id:62104)
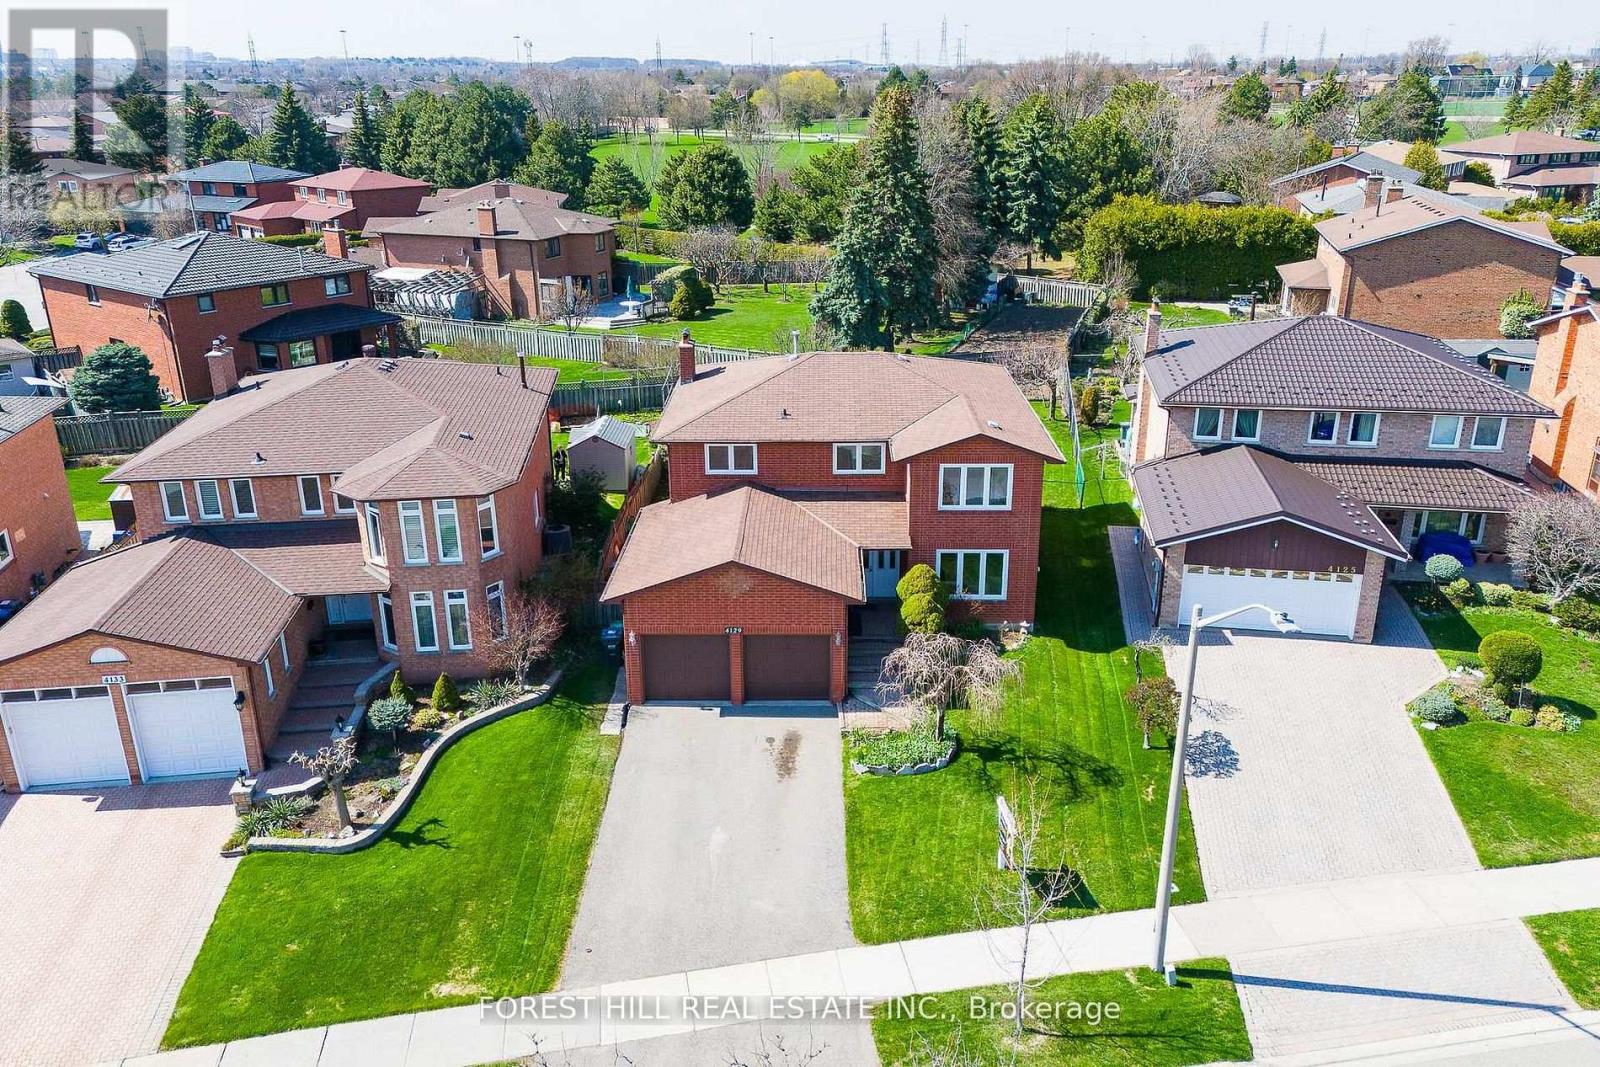
4129 Molly Avenue
Mississauga, Ontario
***Welcome to 4129 Molly Avenue, nestled in a well-established, and family-friendly/oriented neighborhood---Excellent Location & Great Opportunity in the Heart of Rathwood Community surrounded by Green Space and connected trails and shopping malls nearby. This appx 2700 sq.ft executive home boasts on a pied-shaped land-- Widens to 69.03ft at the back--offers a timeless floor plan and perfect opportunity to update to your personal style, offering exceptional & spacious 4+1 bedrooms, 4 bathrooms with fully finished basement with a double car garages. The Main Floor Offers a Large Foyer with a Double Main Door Leading to Sunny & Bright---Spacious Living Room with a Picture Window & Open Concept Dining Room Overlooking Backyard** A separate family room with a cozy fireplace, overlooking tranquil and private backyard along with Huge Kitchen Combined with Breakfast area Surrounded by Windows, Offering Easy Access to Deck at the Backyard & A Perfect Outdoor Retreat for Relaxation and Gatherings. Upstairs, The Principal-Primary Bedroom W/ a walk-in closet & A 4-Piece Ensuite along with Three generous bedrooms W/ Abundant Natural Sunlight. The finished basement adds outstanding flexibility with a full kitchen, 1 Bedroom, 1 Bathroom--Excellent Potential to extend your living space for multi-generation or extended family. Countless Transit Options--Easy Access to Hwy, Close to Future Hurontario LRT--Together with Plenty of Retail, Dining, Recreation, Parks & Green Spaces surrounding this highly demanded neighborhood!!!! (id:62104)
12 Touchstone Drive
Toronto, Ontario
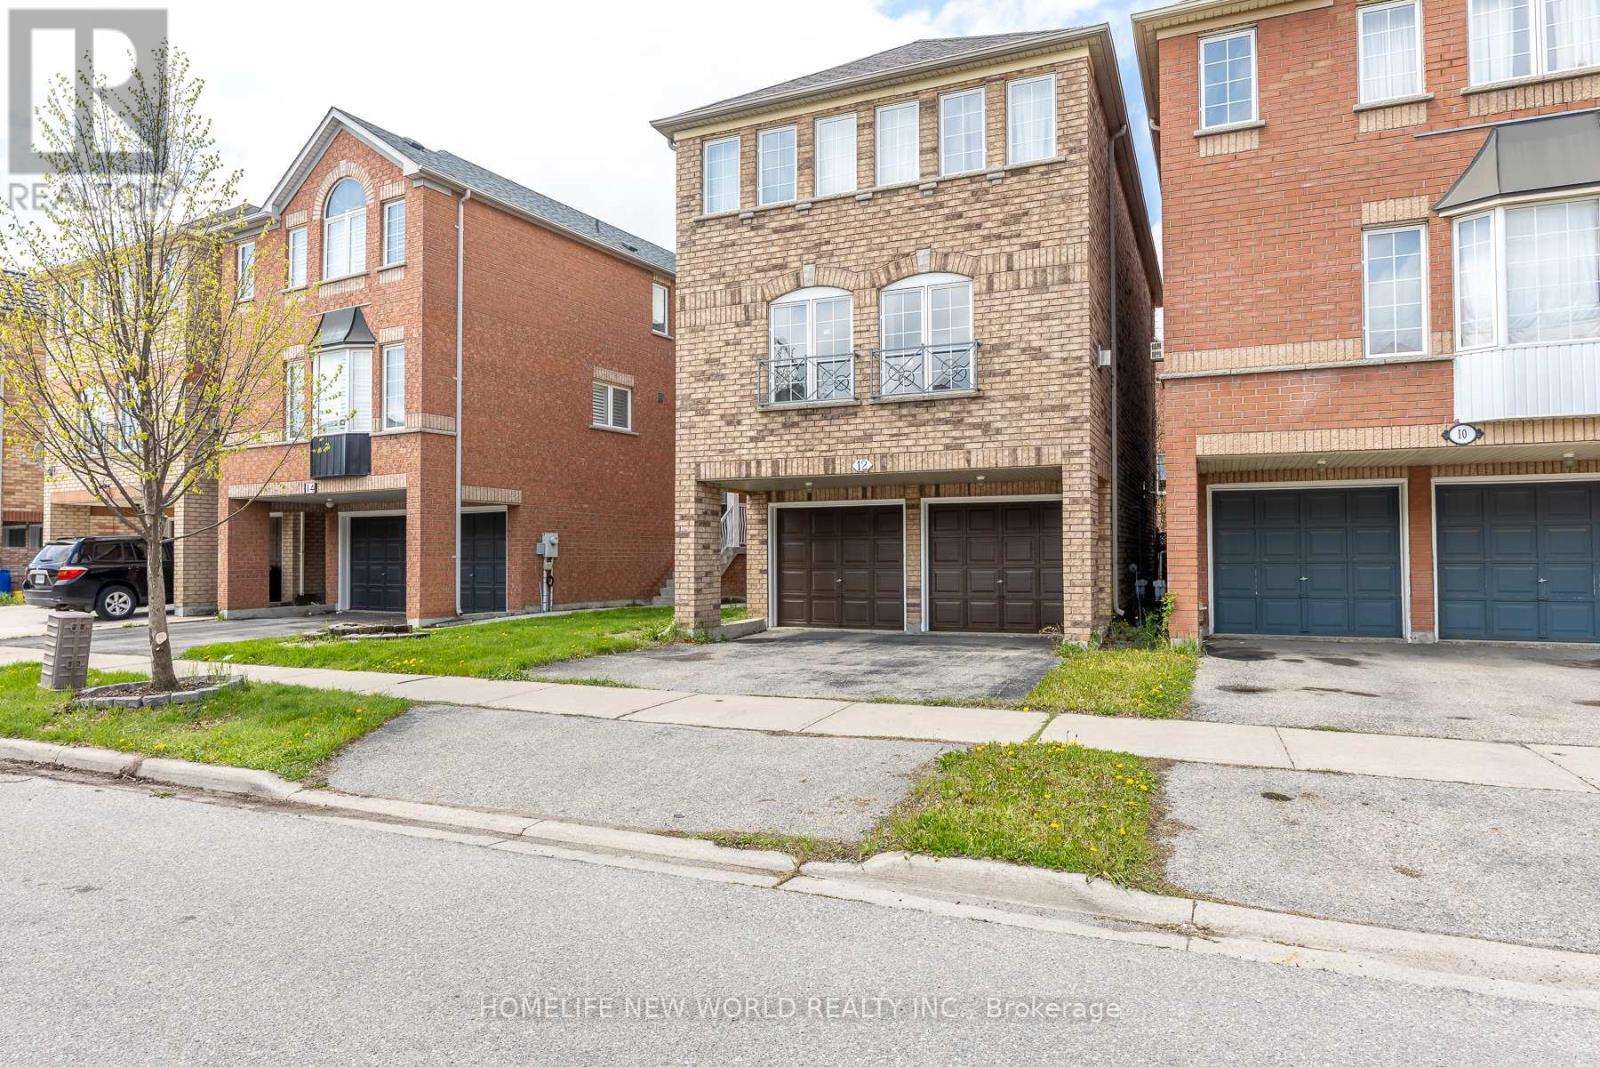
This spacious 2-storey freehold detached home features 3 bedrooms and 3 bathrooms in a prime Toronto location. Perfect for first-time buyers, the property boasts a double garage and a finished walk-out basement. The main floor offers an open-concept living and dining area with large windows that flood the space with natural light. The bright, eat-in kitchen provides ample cabinet space, while the family room features a cozy gas fireplace. The generous primary suite includes a walk-in closet and a spa-like ensuite with double sinks and a Large soaking tub. Situated near top-rated schools, Yorkdale Shopping Centre, TTC, and major highways (400/401/404), this home perfectly blends comfort with urban convenience. Don't miss your chance to see this beautiful property! Schedule your tour today! (id:62104)
101 Denison Avenue
Brampton, Ontario
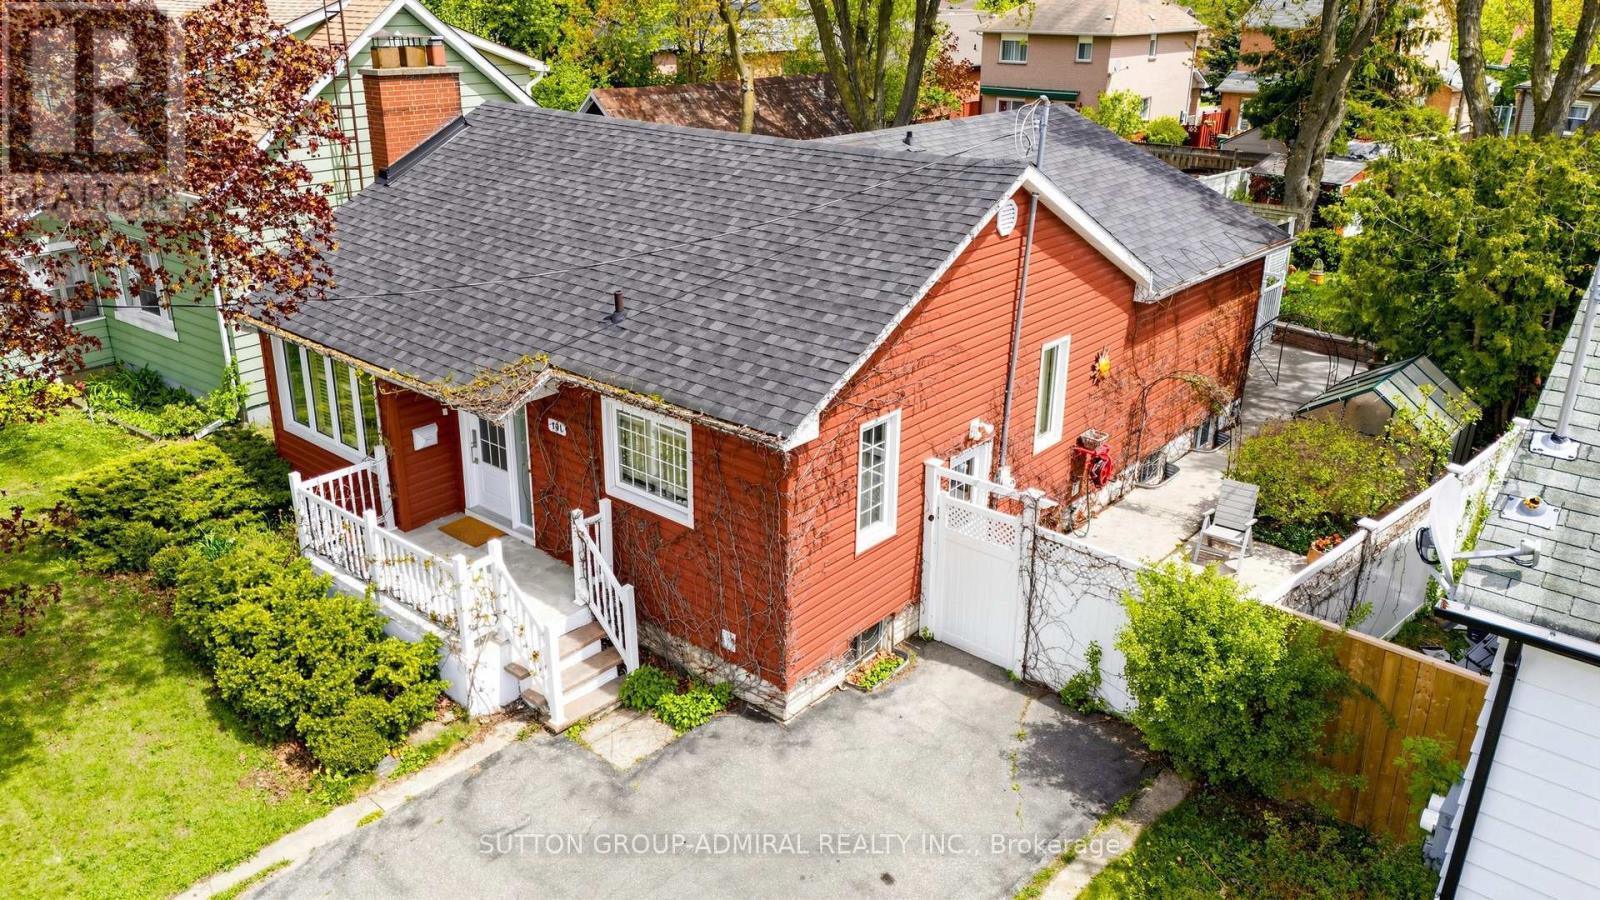
Rare find! This beautifully maintained detached bungalow is much larger than it appears from the street, offering approximately 1,222 sq ft of living space ( as per MPAC ) thanks to a well-designed rear addition ( 2010 ). The addition creates two generous bedrooms, both with walkouts to a large sun-filled deck overlooking a beautifully landscaped backyard with perennial gardens. Picturesque tree-lined street in a desirable Brampton neighborhood. Walking distance to downtown Brampton which offers shopping, dining, theatre, library, seasonal farmer market, winter ice-skating. 750 m to Go Train Station (Brampton Innovation District), 35 min by Go Train to downtown Toronto. This charming home features spacious living and dining areas, a warm and inviting living room with gas fireplace, and a rear addition offering 2 generous bedrooms. Finished rec room in the basement, plus abundant unfinished space with potential for storage, workshop, or future use. Brand new tankless water heater. Convenient side entrance with access to both main floor and basement. A wonderful opportunity for downsizers, first-time buyers, or those seeking a peaceful setting step from Chris Gibson Park (biking, walking, sport grounds, leash-free dog park) and The Chris Gibson Recreation Centre (reconstruction, estimated project completion of Q4 2026.). Pharmacy, Food Basics, Tim Hortons: 650 m; Chalo Fresh Co: 2.1 km; Walk-in medical clinic: 2.3 km; Metro: 3.1 km; Canadian Tire: 3.2 km; Rona+: 6.8 km; Highway 410: 4.3 km (id:62104)
1157 Roselawn Avenue
Toronto, Ontario
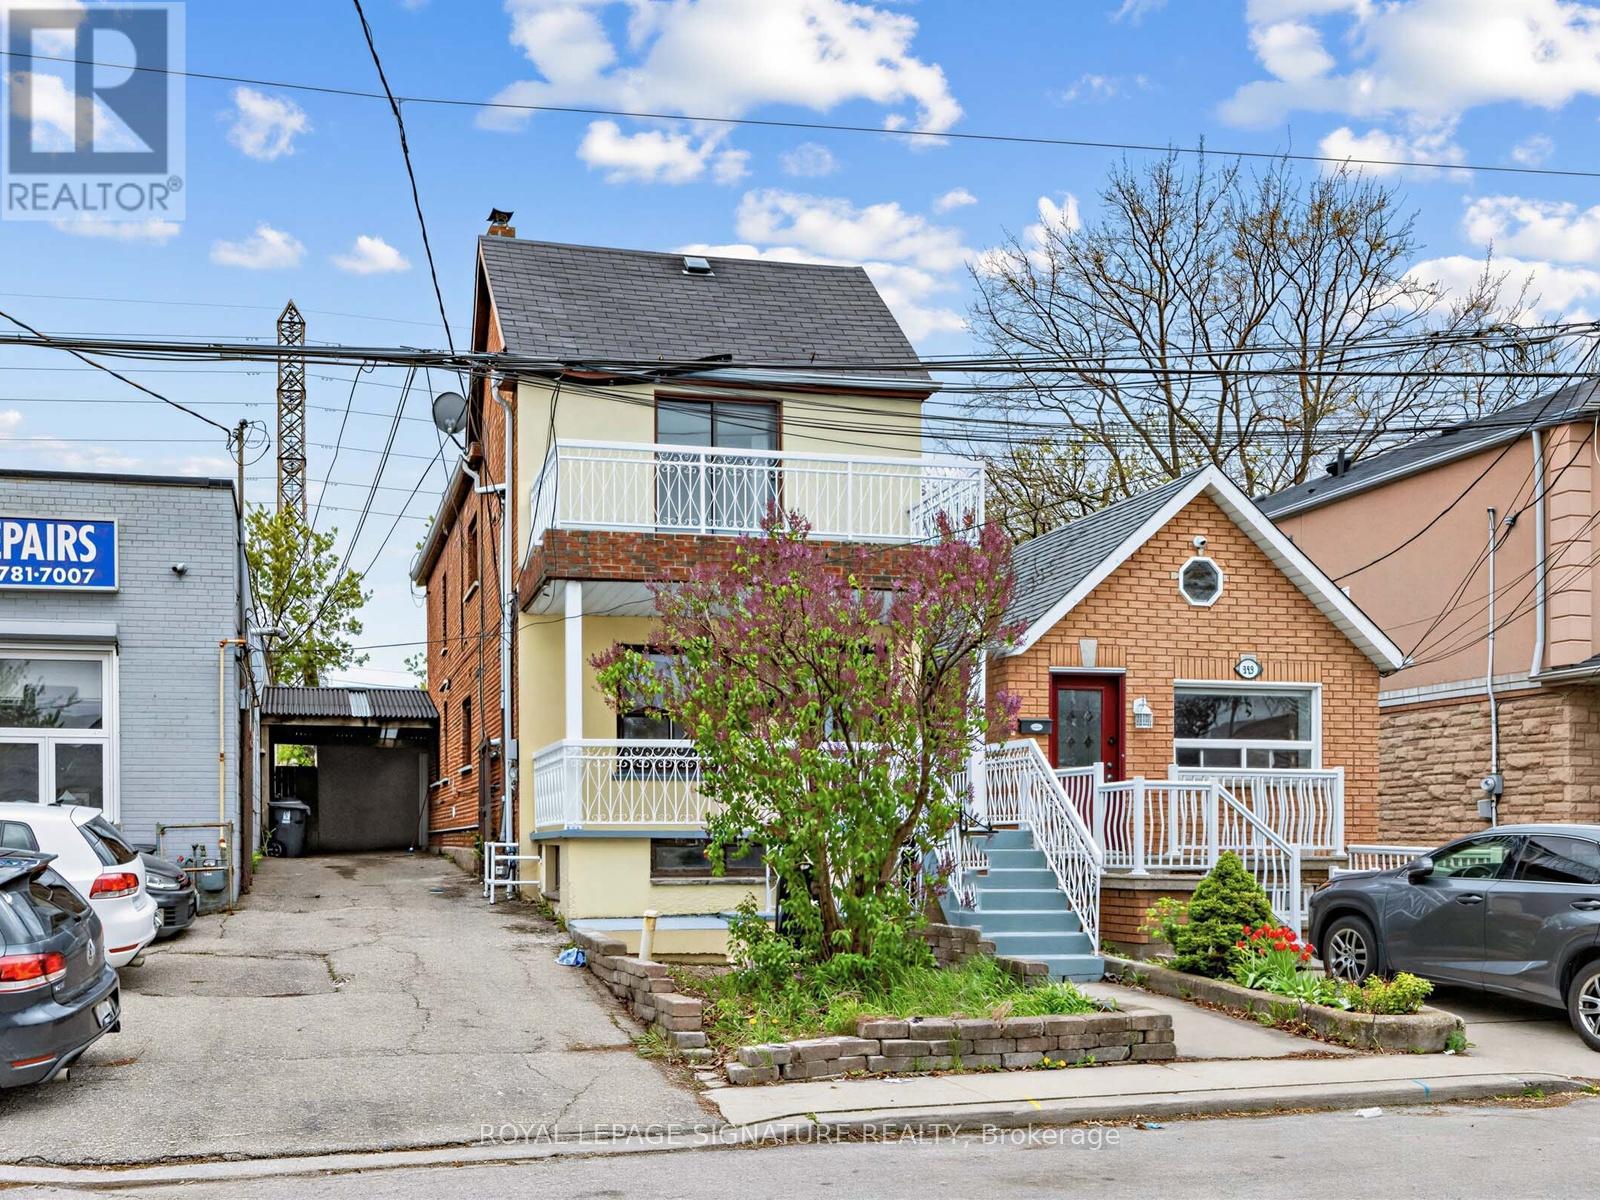
Positioned to Sell. An exceptional offering that must be experienced to be fully appreciated. This beautifully curated Belgravia all-brick residence sits on an extra-deep lot, seamlessly blending timeless character with refined modern upgrades. Designed with both elegance and functionality in mind, the home features a custom eat-in kitchen, recently renovated spa-inspired bathrooms, new laminate flooring, fresh designer paint throughout, and Euro ductless A/C for year-round comfort. A new boiler (2022) adds further peace of mind and efficiency. Every detail reflects exceptional pride of ownership.The fully finished basement apartment-with two private walk-ups and dual interior staircases-offers remarkable versatility, ideal for sophisticated multi-generational living, guest accommodations, or premium rental income. Upstairs, a thoughtfully designed second-floor den provides a flexible space for a nursery, lounge, or executive home office. The unfinished loft presents a rare opportunity to create a bespoke retreat tailored to your lifestyle.A truly turnkey residence that combines character, modern comfort, and investment potential in one distinguished package-this is Belgravia living at its finest. (id:62104)
39 - 1755 Rathburn Road E
Mississauga, Ontario
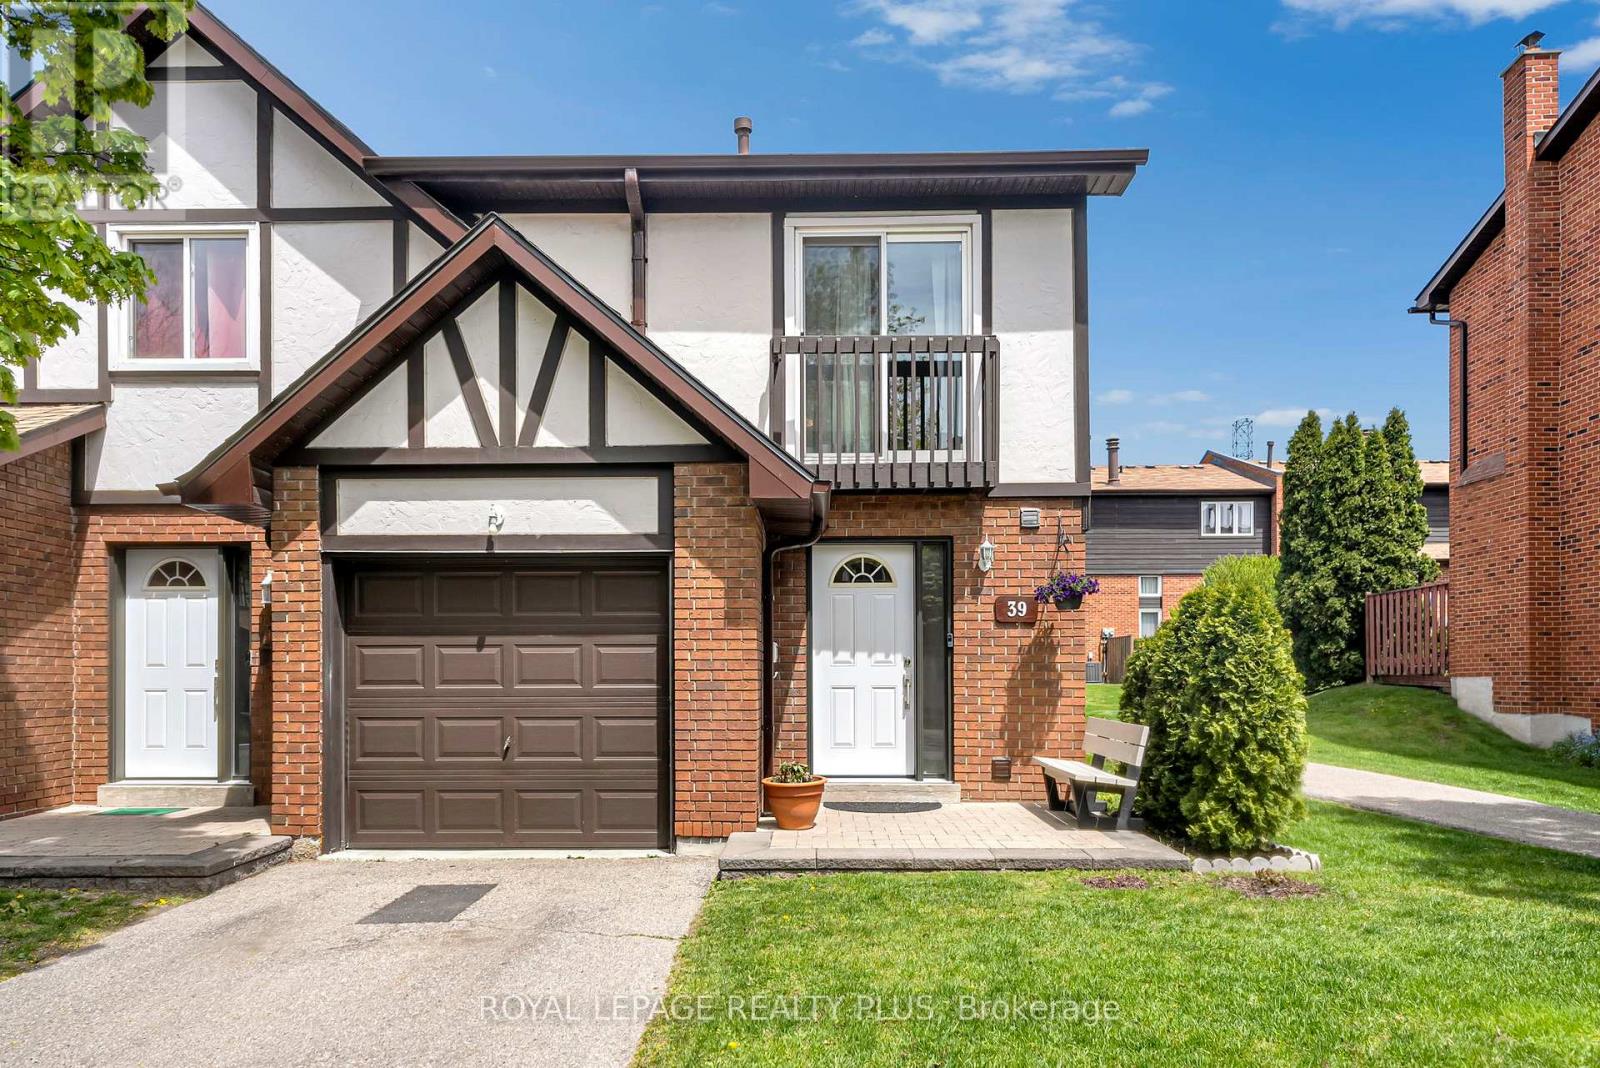
Beautifully renovated corner unit townhouse in a family-friendly complex. This spacious open concept home features a large updated kitchen with oversized island, plenty of cabinetry and storage, a cozy fireplace, and walk-out to a landscaped backyard. The primary bedroom offers his & hers closets, a private ensuite, and Juliet balcony. Two additional generous-sized bedrooms and another full bathroom complete the second floor. Finished basement includes an additional kitchen, living space, 3-piece bathroom, laundry room, and plenty of storage - perfect for extended family or in-laws. Fully insulated garage. Amazing location close to top-rated schools, parks, shopping, highways, transit, and a park right behind the complex. Great home in a fantastic neighbourhood. (id:62104)
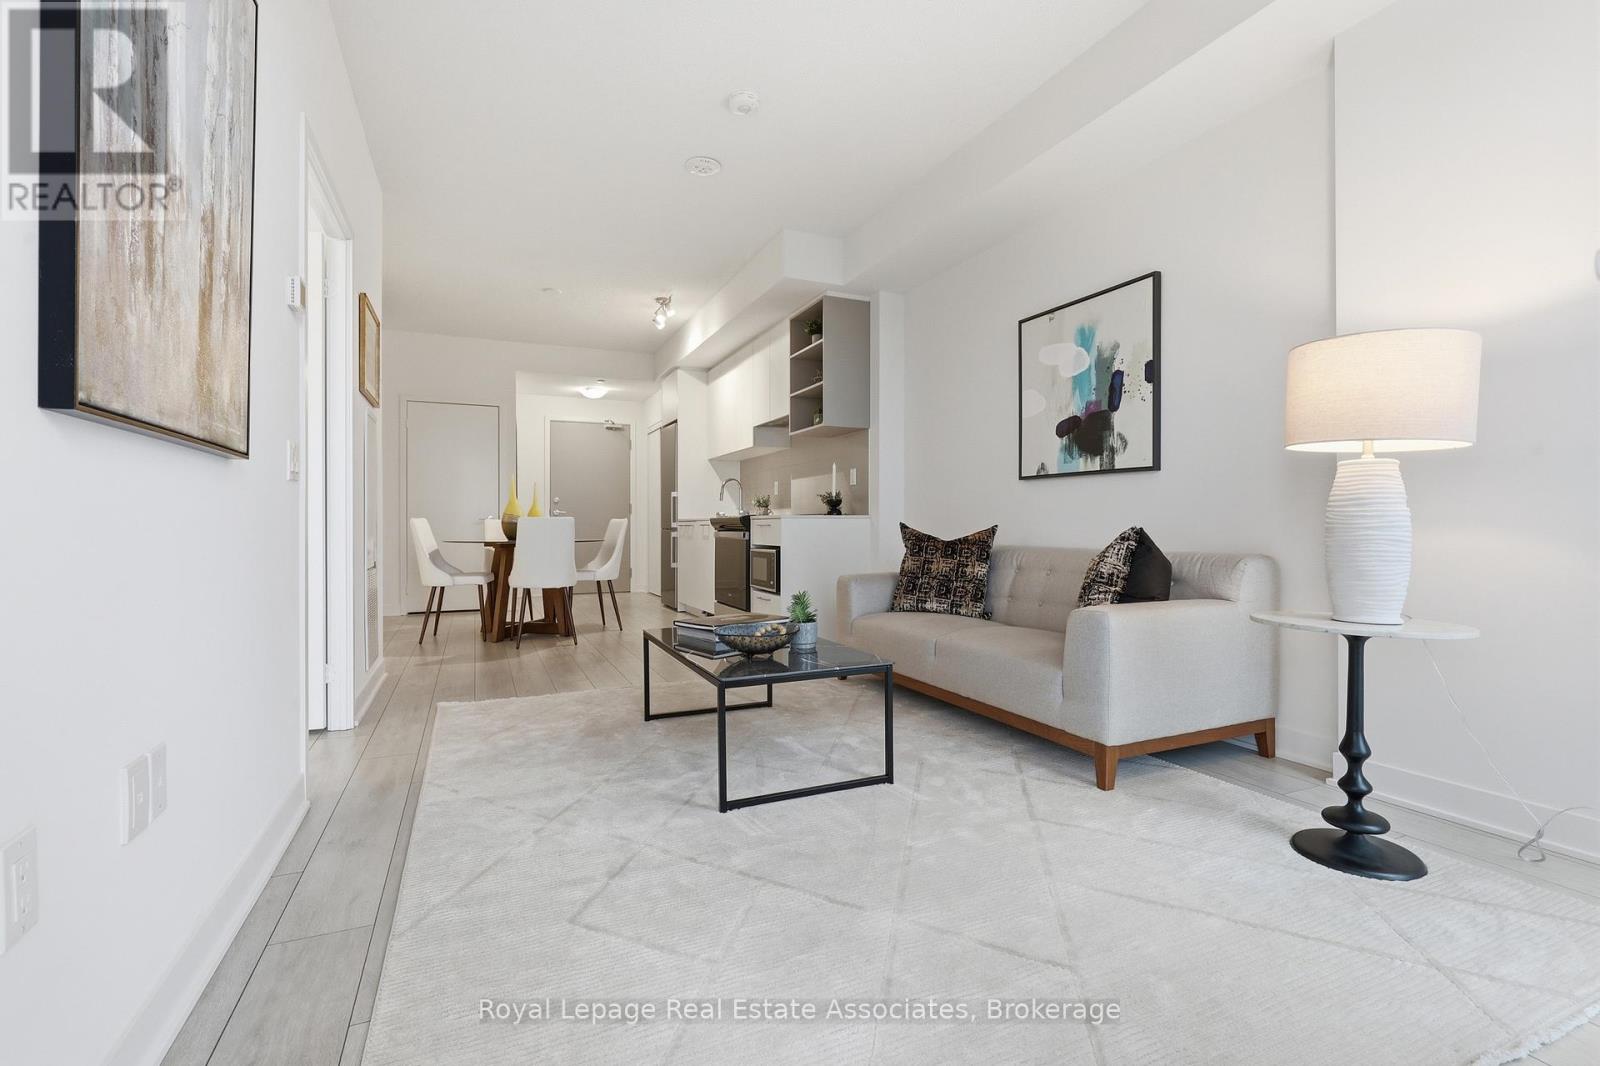
1106 - 260 Malta Avenue
Brampton, Ontario
Fantastic price for a never lived-in condo, built in 2025!! This 1+1 bed unit includes 1 parking spot and 1 locker. Conveniently located on Steeles Ave W in between Hurontario St. and McLaughlin Rd. S., just north of Mississauga, this condo is near major transit routes, including the future Hurontario LRT. The building is also situated across the street from Shoppers World, a block away from Sheridan College minutes, and minutes to big box stores like Wal-Mart and Costco, as well as major highways. With 24-hour concierge, gym and studio, work spaces, outdoor terrace space, and party room, this property is perfect for first-time buyers and long-term minded investors! (id:62104)
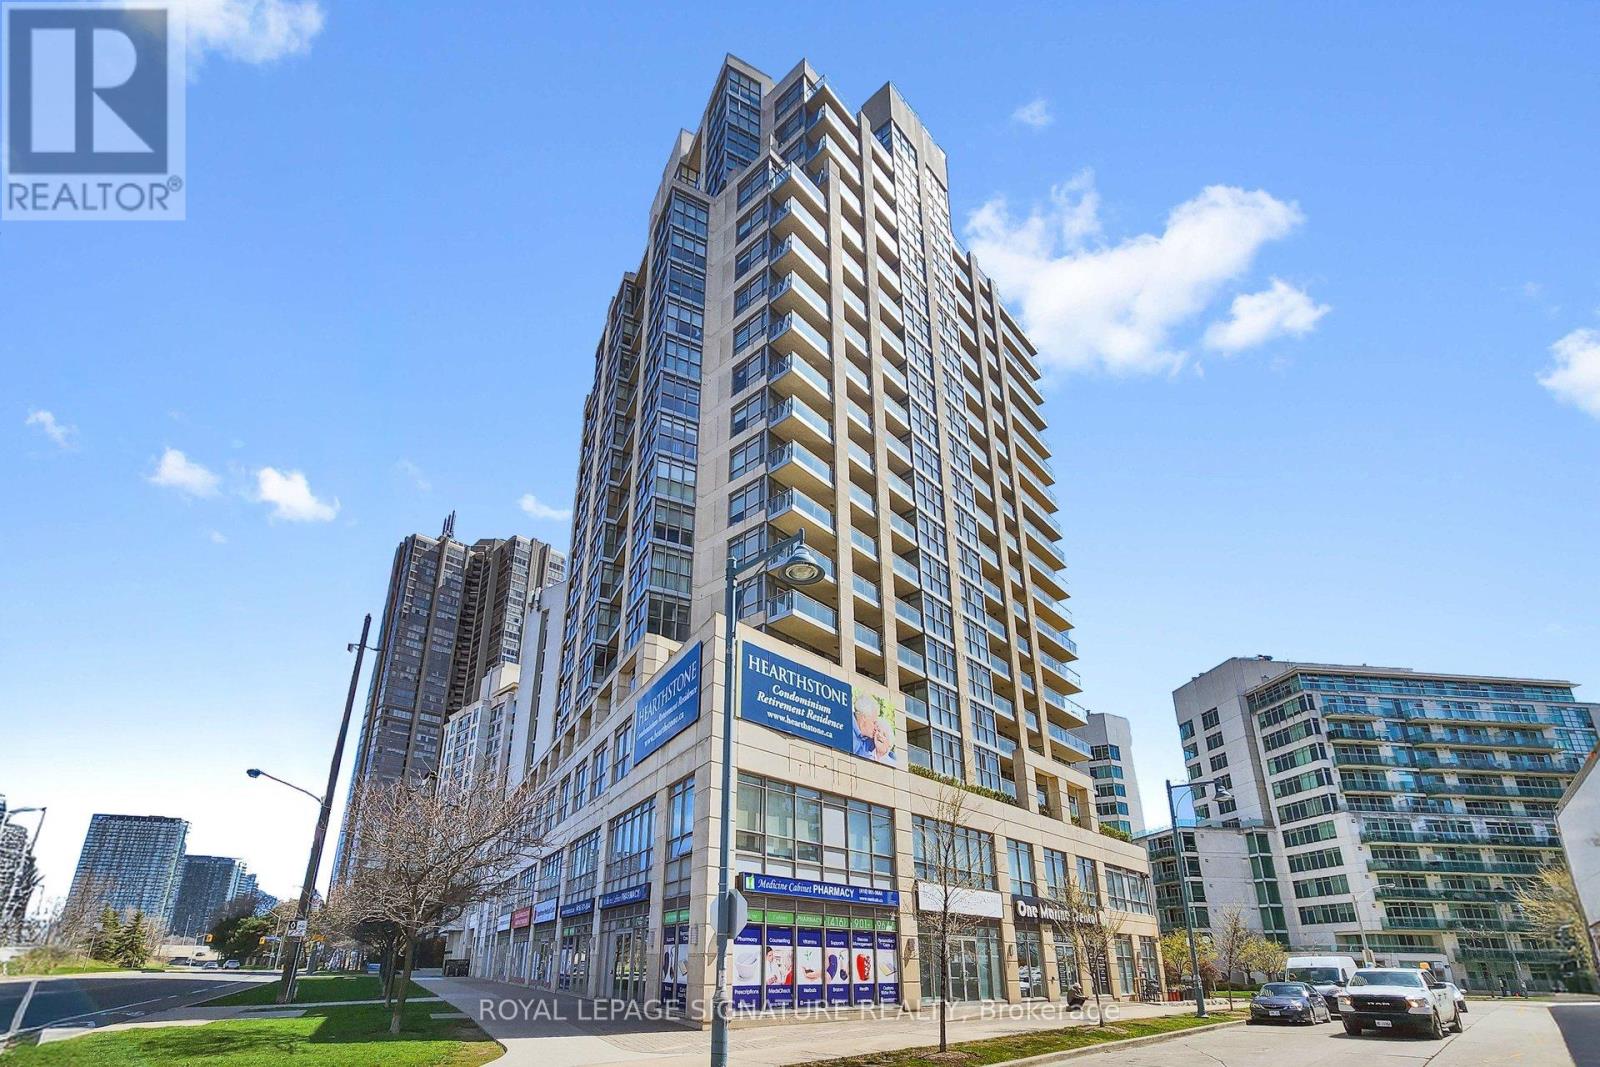
1609 - 3 Marine Parade Drive
Toronto, Ontario
Welcome to Hearthstone by the Bay - where independent living meets meaningful support. Enjoy the best of both worlds - the advantage of ownership (at a fabulous price) and the comfort of thoughtfully designed retirement and assisted living services. This charming East facing 1 bedroom + den suite with a functional floor plan is bright and inviting. Life is easier with new motorized blinds in the living room and sunroom. The kitchen delivers both style and function with updated stainless steel appliances, including a newer built-in microwave and fan. Large bedroom with ample closet space. Scenic views of the lake, city skyline/ CN Tower and Humber River Bay Park. The required Basic Service Package provides exceptional value and peace of mind, including a 24-hour nurse on duty, housekeeping, dining credits at the incredible Hearthstone Lakeview Dining Room, fitness & wellness programs/classes, social activities, convenient shuttle to local amenities, and much more. Additional services can be tailored à la carte to suit your needs. Feel instantly at home in a community that is welcoming and secure. Basic Service Package: $1,990.85/month + HST. Additional occupant: $274.34/month + HST (id:62104)
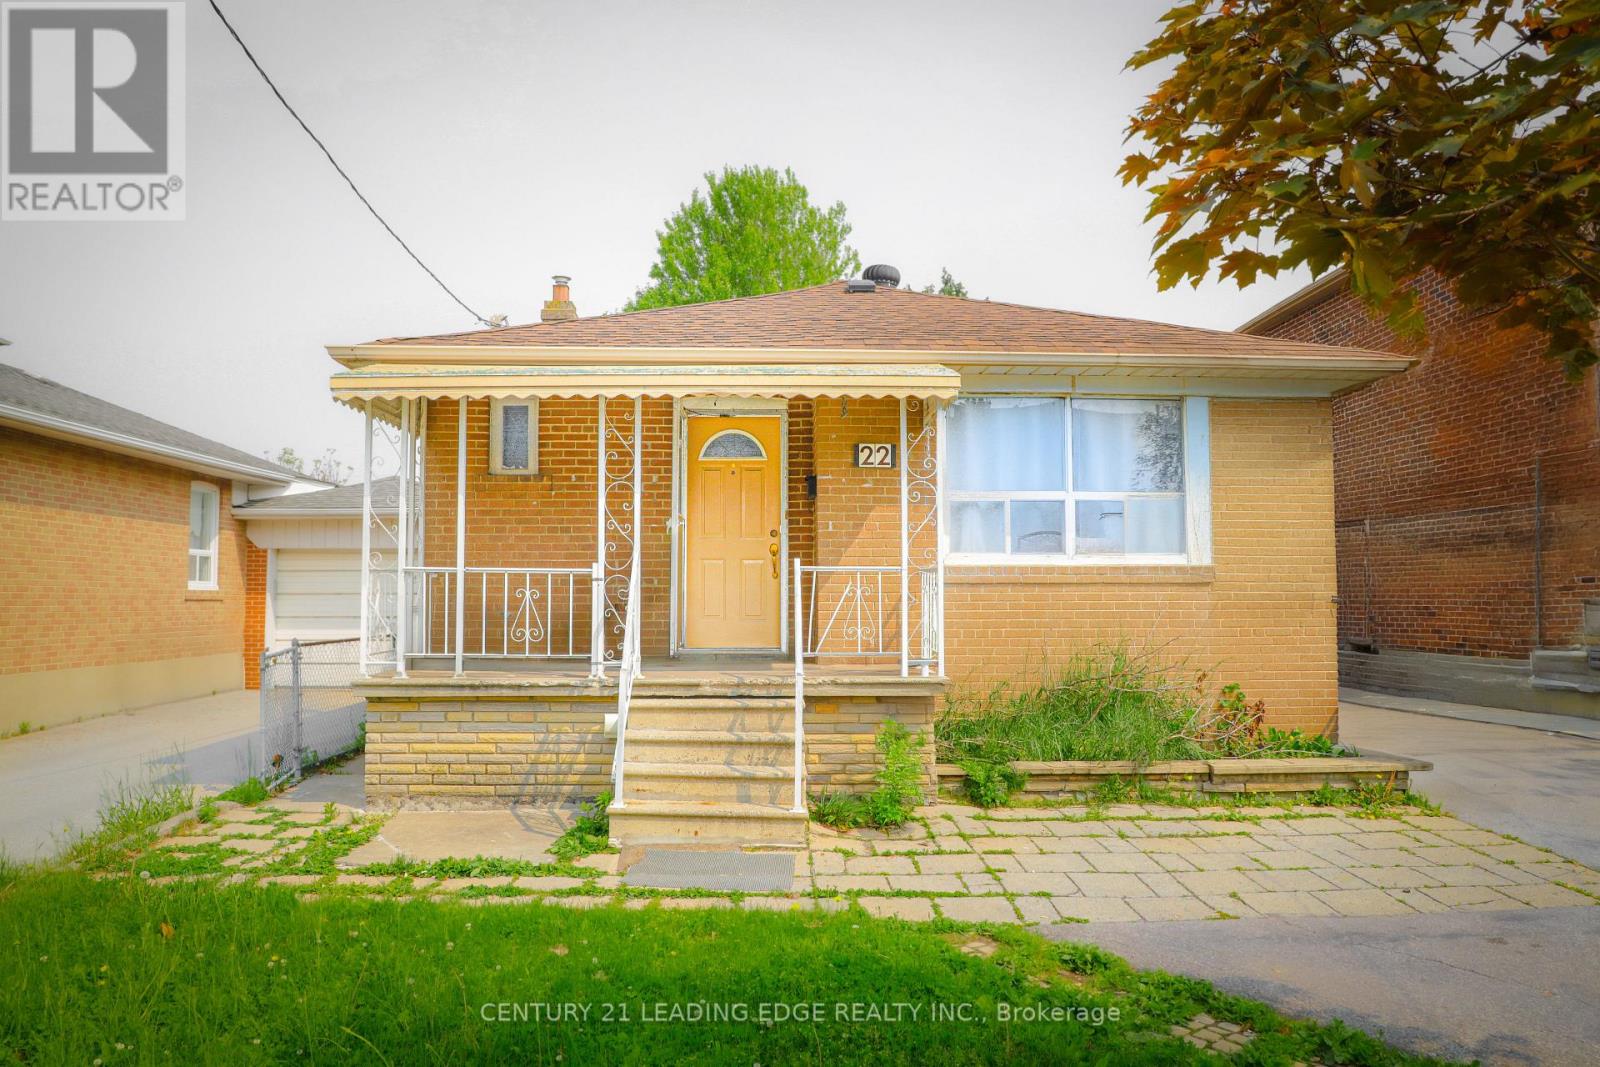
22 Katherine Road
Toronto, Ontario
Rare Find in Prime Toronto Location! Detached 3-Bedroom Bungalow 22 Katherine Rd, Toronto Nestled in a quiet and highly desirable pocket just north of Wilson and west of Dufferin, this charming and solid detached bungalow is a standout opportunity in a rapidly transforming neighborhood filled with new custom-built homes. Fully Renovated Interior! Enjoy peace of mind with a newly upgraded roof, a modernized kitchen with stylish finishes, and a completely renovated washroom all thoughtfully updated for todays comfort and functionality. The home is clean, well-maintained, and move-in or rent-ready, ideal for: End-users seeking a ready-to-enjoy home. Investors looking for steady rental income. Builders/Renovators exploring future custom builds. Area Highlights: Minutes to Yorkdale Mall, Wilson Subway, and Highway 401. Close to retail at Dufferin & Wilson, Lawrence Allen Centre, and major grocery stores. Surrounded by great schools, green parks, and diverse dining options. Excellent TTC & GO transit access, with an easy commute to downtown Toronto. A golden opportunity to invest, live, or build in one of North York's fastest-growing and appreciating pockets! (id:62104)
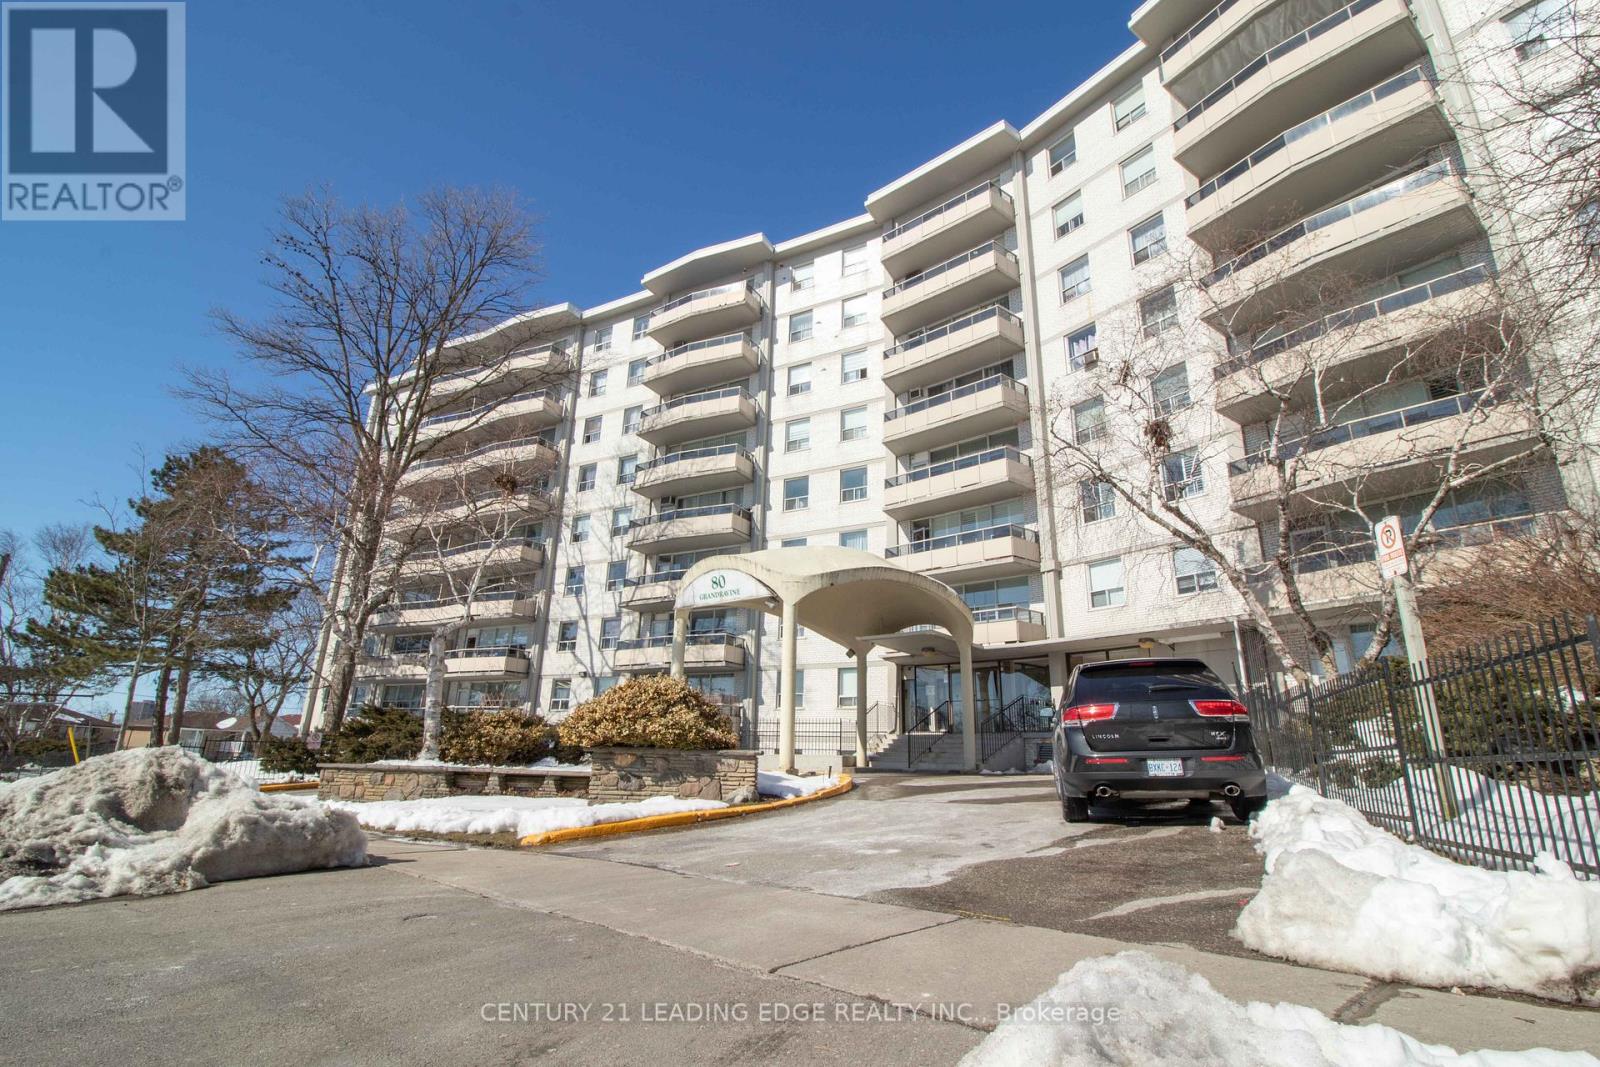
703 - 80 Grandravine Drive
Toronto, Ontario
Ideal for First-Time Buyers or Investors! Welcome to this beautifully renovated 2-bedroom condo offering a bright and spacious open - concept layout with large windows and an in-unit laundry for added convenience. Enjoy stunning 7th-floor clear views from your private balcony. This unit is currently tenanted and located in a well-maintained building within a vibrant and highly accessible neighborhood. Unbeatable Location! Just steps to TTC bus stops and minutes to Finch West Subway Station, York University, Grandravine Community Recreation Centre, and Downsview Park. Close to Humber River Hospital, major highways (401, 400 & Allen Rd), schools, shopping, and dining options. Don't miss this excellent opportunity in a growing community with great amenities all around! (id:62104)