

326 Tealby Crescent
Waterloo, Ontario
WELCOME TO YOUR NEW HOME! Custom-built Kenmore Home being offered by the original owners. It's located in a unique location, close to many amenities, the LRT, Universities, Conestoga Mall and the Express-way, yet on a quiet street backing onto the Forwell Trail. As you enter you'll appreciate the large foyer with closet and powder room. The open concept living room and dining room with fireplace, hardwood floors, and custom blinds opens up to the large kitchen. With granite counters, ample cabinetry, a desk area, and eat-in area make this a chef's dream. Convenient patio doors lead to the deck where you can spend quiet mornings with coffee overlooking the greenspace, complete with awning for extra shade. Upstairs you'll find 3 spacious bedrooms and a main bathroom for kids and guests. The primary bedroom offers a 6 piece ensuite bathroom and walk-in closet. The finished walk-out basement continues to offer great living space with a huge rec room with fireplace, workshop, laundry and even a wet bar for the potential of an in-law suite set up. Extras like storage under the deck, 200amp electrical service, a shed with power and workshop space make this the house you've been looking for. Book your private viewing today. (id:62104)
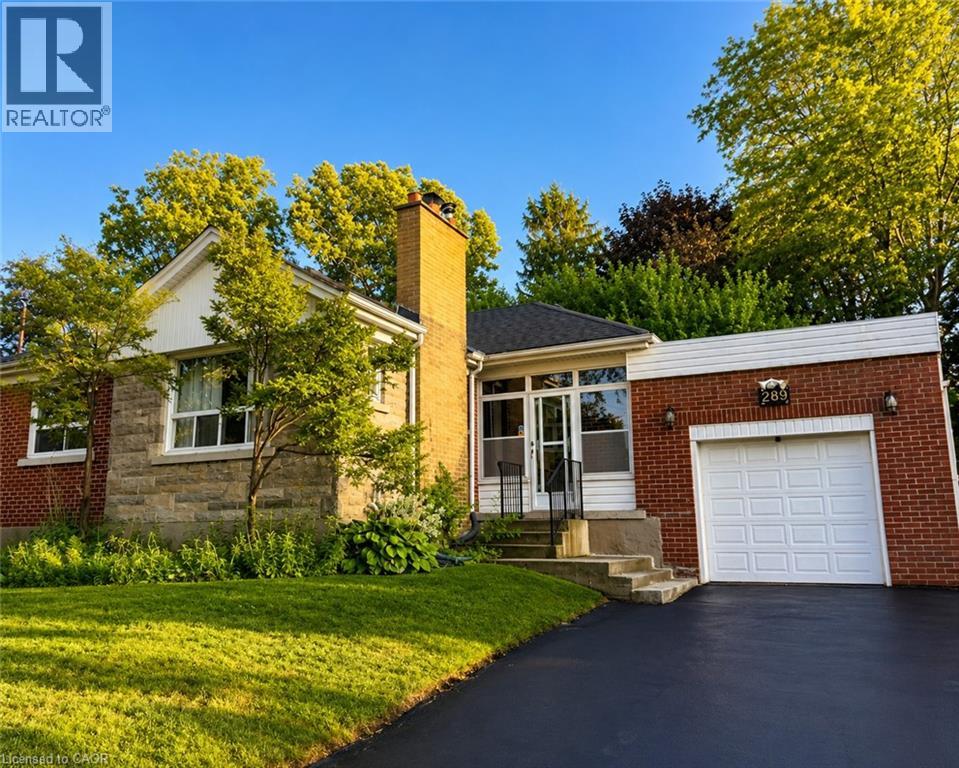
289 Sanatorium Road
Hamilton, Ontario
Welcome to 289 Sanatorium Rd, ideally located in Hamilton's desirable Westcliffe Neighbourhood. This property is available for short-term or long-term lease, offering flexibility to suit your needs. Situated in a family-friendly community with convenient access to schools, parks, shopping centres, public transit and everyday amenities. The main floor features hardwood flooring, a wood-burning fireplace, ceiling fans and cooling for added comfort. The finished basement offers additional living space with carpeting, two electric fireplaces and a separate entrance from the backyard. Enjoy a central Hamilton Mountain location with easy access to major roads, downtown Hamilton and surrounding communities. A great place to call home in a well-established neighbourhood close to everything you need. (id:62104)
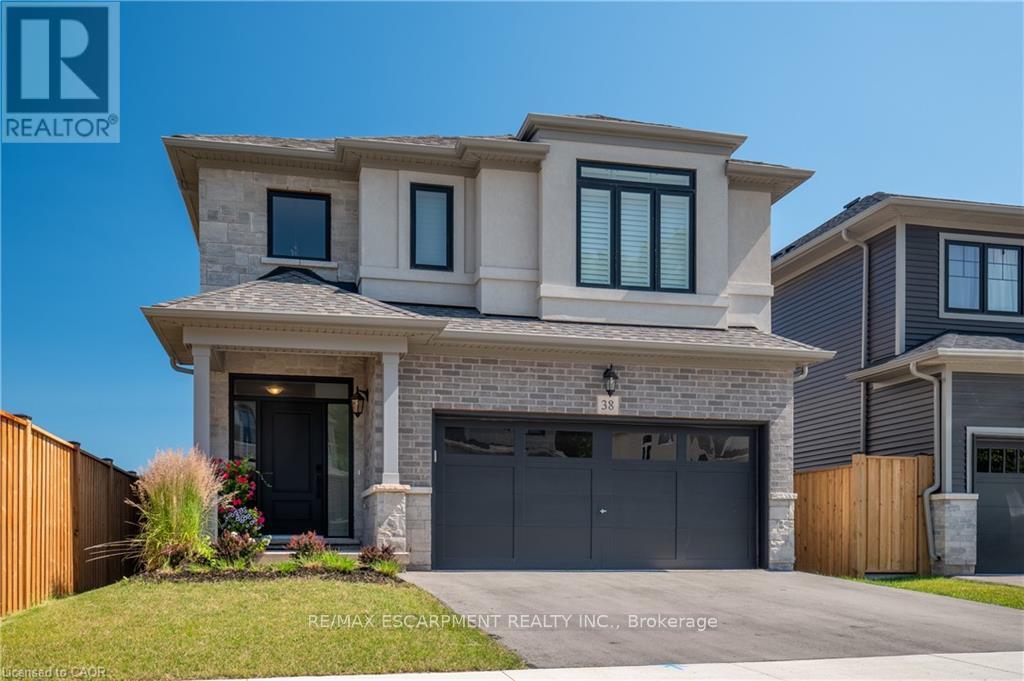
38 Riesling Street
Grimsby, Ontario
Welcome home to one of Grimsby's newest communities. This popular Chedoke model by Branthaven Homes offers 2,100 sqft. of thoughtfully designed living space with 3 bedrooms and 3 bathrooms. Featuring a stunning upgraded kitchen, hardwood flooring throughout, quartz countertops, and upgraded 9-foot basement ceilings, this home offers the perfect blend of style, comfort, and future potential. Conveniently located close to parks, schools, shopping, wineries, and easy highway access. (id:62104)
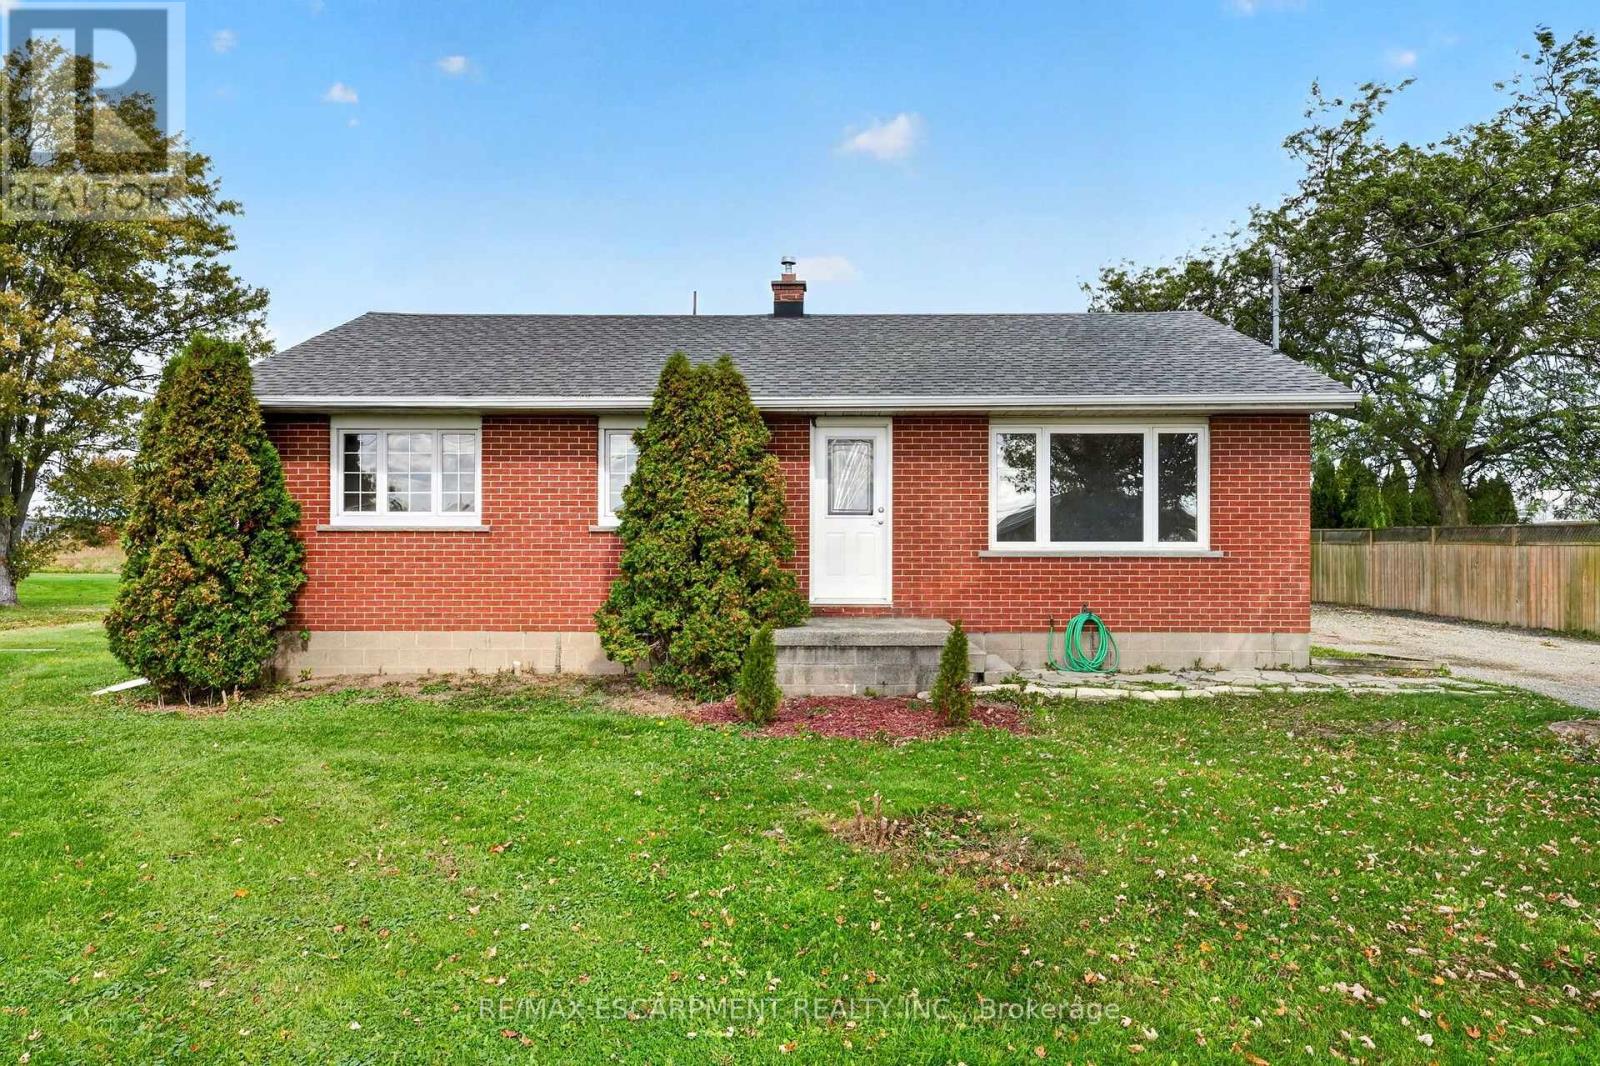
320 Mud Street
Grimsby, Ontario
An affordable opportunity to get into rural living, 320 Mud Street offers a three-bedroom brick bungalow with plenty of potential for a buyer ready to make it their own. The main floor features three bedrooms, a 4-piece bathroom, living room, dining room and kitchen, all arranged on one level. The full basement provides additional space with a large recreation room, laundry area and utility room, along with plenty of room for storage or future improvement. The property is serviced by natural gas, cistern and septic, and also offers rural fibre internet -a great feature for anyone working from home or looking for reliable connectivity outside of town. With a practical layout, rural setting and room to add value over time, this property could be a great fit for a first-time buyer, renovator, contractor or anyone looking for a more affordable entry into country living. (id:62104)
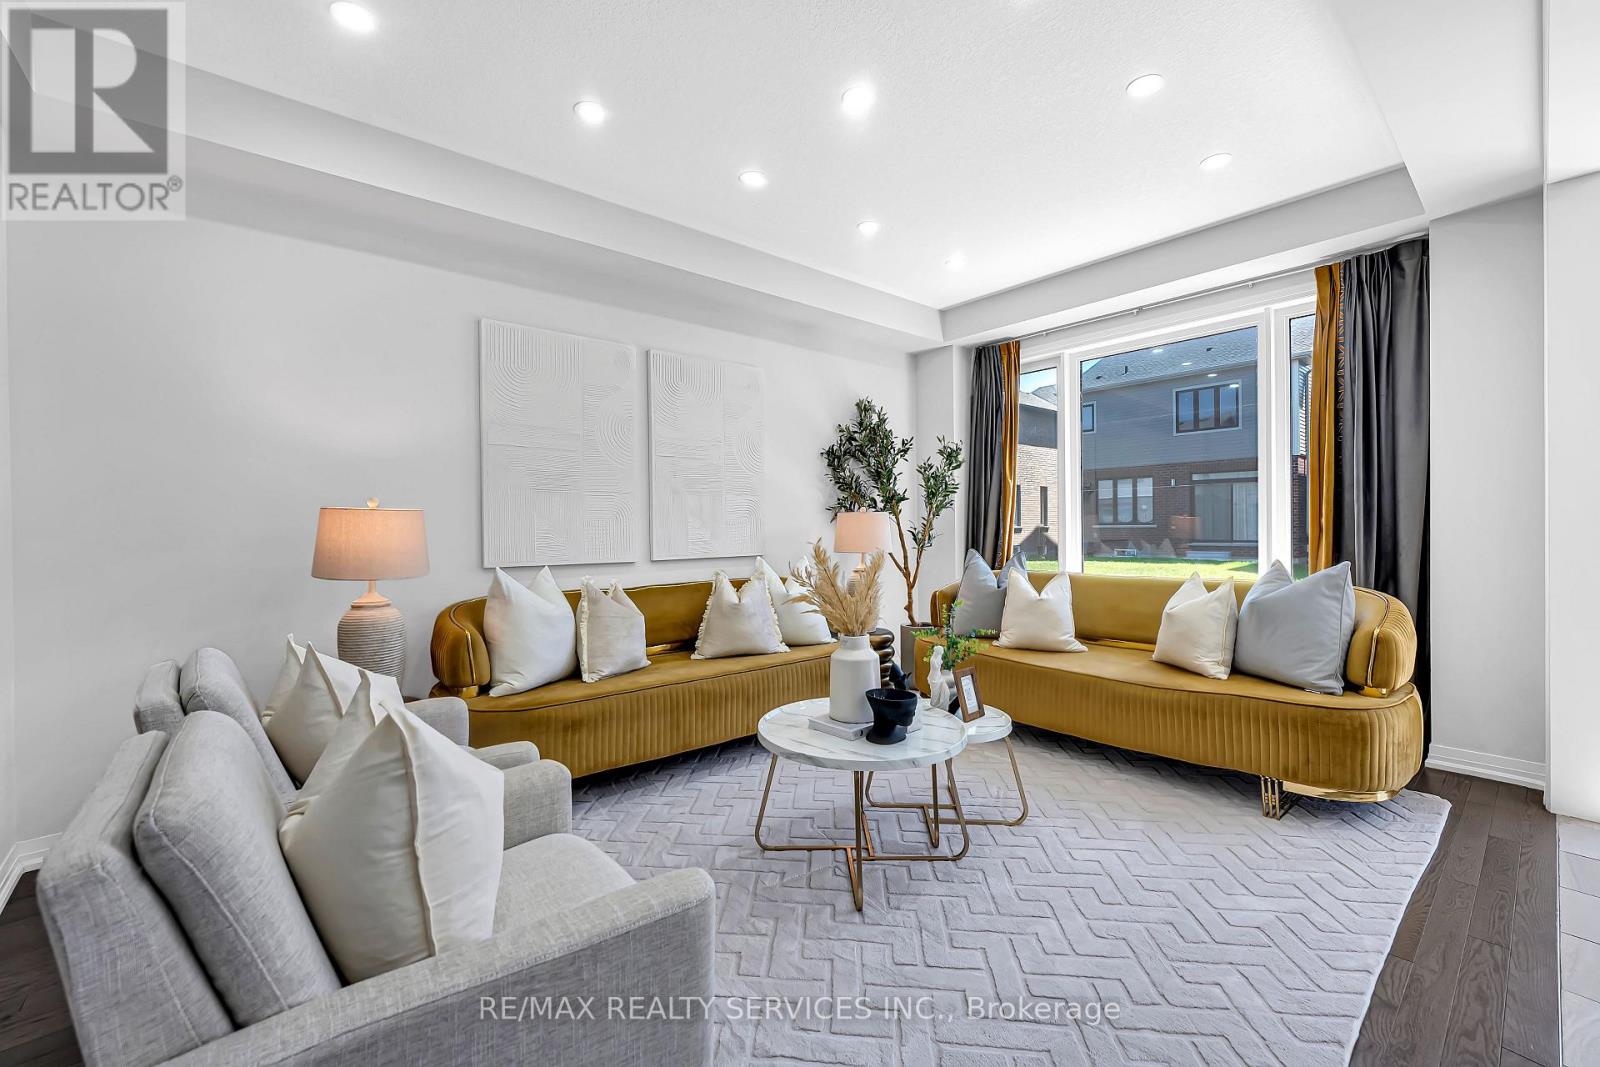
13 Steadman Street
Cambridge, Ontario
Welcome to Westwood Village by Cachet Developments, one of Cambridge's most sought-after new communities. This exceptional all-brick detached home showcases premium upgrades, elegant finishes, and an ideal family-friendly layout with 4 spacious bedrooms, 3 bathrooms, and timeless curb appeal. (**) A covered front porch and impressive double-door entry welcome you into a bright, open foyer. The main level features 9-ft ceilings, rich hardwood flooring, and pot lights throughout, creating a warm yet sophisticated atmosphere. Designed for both everyday living and entertaining, the upgraded chef-inspired kitchen boasts quartz countertops, a stylish backsplash, modern cabinetry, a large centre island, premium LG S/S appliances including a gas stove and built-in microwave, and oversized patio doors. The adjoining family room is filled with natural light from its expansive picture window, offering the perfect gathering space for family and friends.(**) Upstairs, retreat to the luxurious primary suite featuring a coffered ceiling, a spacious walk-in closet, and a spa-inspired 6-piece ensuite. Three additional generously sized bedrooms provide comfort for the whole family, while the convenient second-floor laundry with LG front-load washer and dryer adds everyday practicality. No homes directly in front, offering open views and abundant street parking for guests and visitors. (**) Perfectly located just minutes from schools, shopping, parks, and Highway 401, this home is also steps from the community's spectacular 5-acre park, featuring tennis courts, basketball courts, a splash pad, skate park, playgrounds, walking and running trails, with even more exciting amenities planned for the future. (**) Whether you're a growing family, first-time buyer, or savvy investor, this is a rare opportunity to own a beautifully upgraded home in one of Cambridge's fastest-growing and most desirable neighbourhoods. Move in, unpack, and experience the lifestyle you've been waiting for. (id:62104)
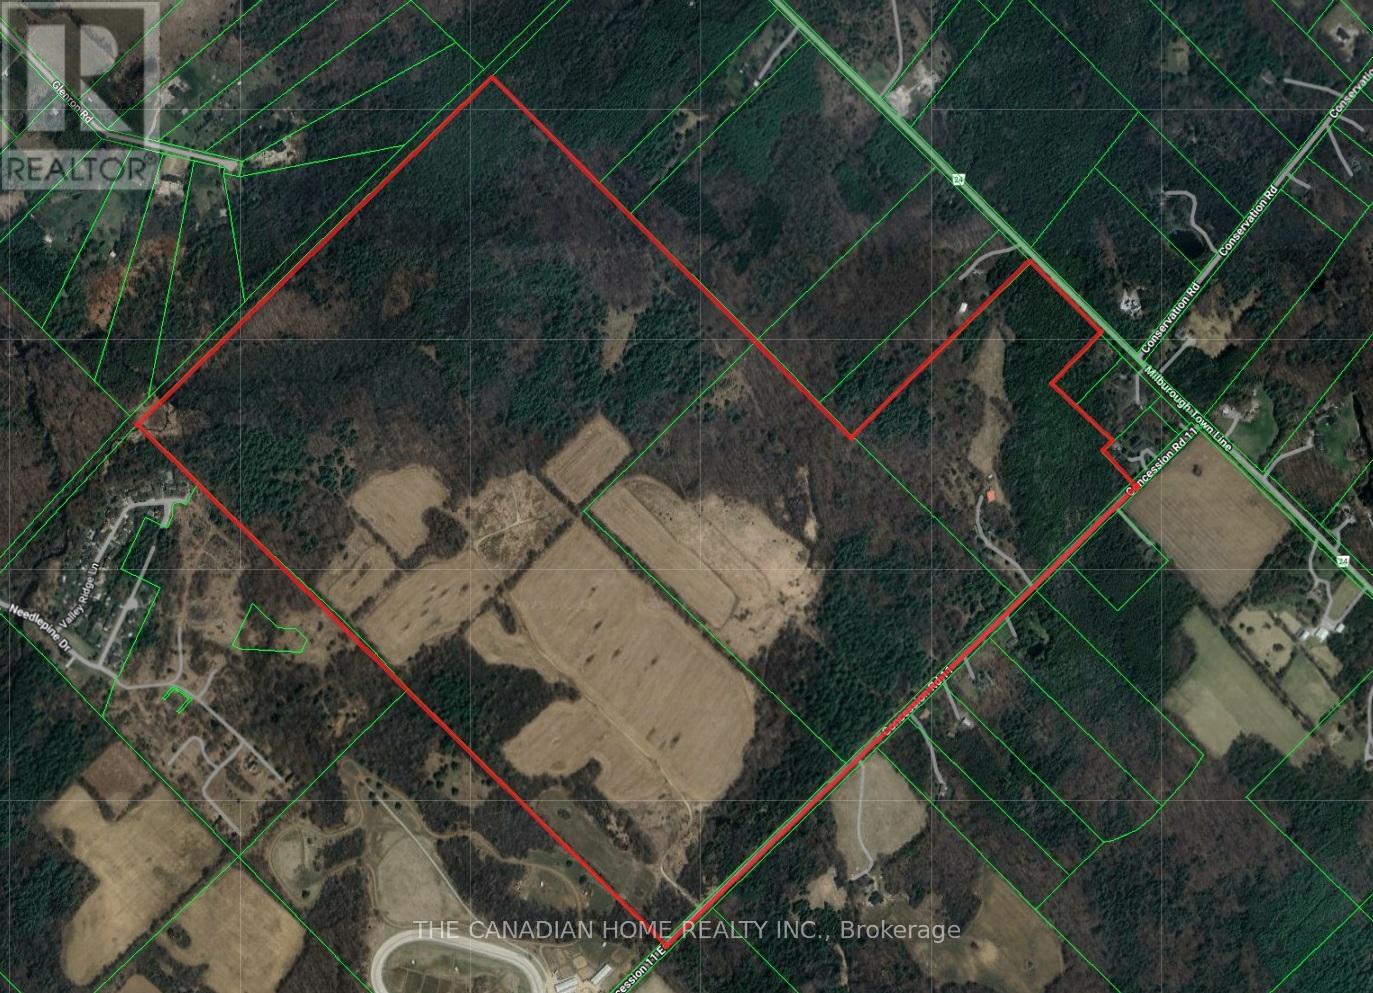
475 11th Concession Road E
Hamilton, Ontario
One Of A Kind Opportunity! Rarely Does An Opportunity Of This Magnitude Become Available. We Present To You 380 Acres Of Mixed Use Property In The Heart Of Flamborough. (id:62104)
842 Sobeski Avenue
Woodstock, Ontario
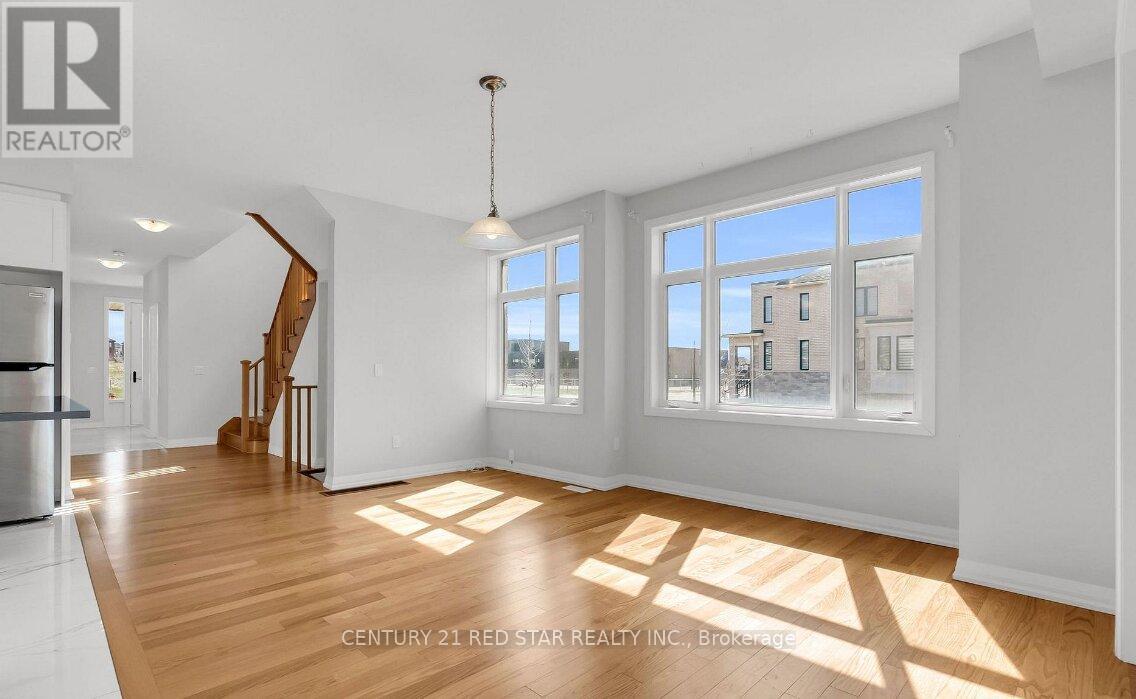
Welcome to this stunning 2385 Sq.ft (MPAC) home featuring premium upgrades throughout. West facing balcony (4 Bed 3 Bath) only garage linked to beside home. Townhome on a premium corner lot just like a detached home. Located in a family friendly community Havelock Corners near Pittock Conservation Area. Features open concept layout, 9 ft ceilings main and upper floor, the main floor showcases elegant hardwood flooring and impressive 24* 24 custom tiles, creating a sophisticated and modern living space. Oversized windows, a beautiful L-shaped covered porch creates a warm and inviting entrance. Spacious main level offers a walk out living room with a fireplace, dining room, large breakfast area, modern kitchen with center island, S/S appliances, quartz countertops and a 2-pc powder room. Large backyard perfect for kids to play or entertain friends and family. Gas line is installed in backyard for BBQs. Parkings (driveway + garage) a direct door from the garage to the backyard for outdoor access. Upper level boasts a spacious primary bedroom with a 6-pc en-suite and walk in closet. 3 additional bedrooms share a 4-pc bath and a private balcony for enjoying the view. Bright and spacious unfinished basement features a 3-piece rough in bath, a cold cellar and endless potential to customize it to your liking and unlock additional income. 200 amp electrical panel. A fantastic opportunity for families seeking a quality home in a desirable neighbourhood. Close plaza, school, parks, transit, trails and thames river. Minutes to highways 401 and 403, easy commute to london, kitchener and the GTA. Turtle Island Public School is anticipated to start June 2026. Live in one of Woodstock's Best Neighborhoods! (id:62104)
30 Linden Park Lane
Hamilton, Ontario
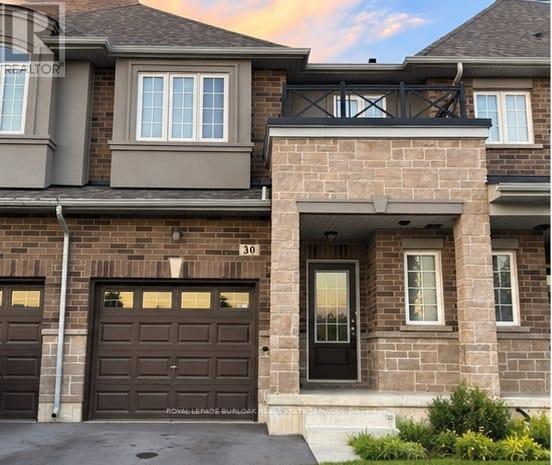
Welcome to this approximately two year old freehold POTL townhouse in Hamilton Mountain,offering a modern layout and functional living space across all levels. The main floor featuresan open-concept design with high ceilings, quality flooring, and a bright, spacious feel.Upstairs, the primary bedroom includes a private ensuite and walk-in closet, with twoadditional bedrooms and a full bathroom. The unfinished lower level features high ceilings andoffers flexibility for a future recreation room, home office, gym, or additional living space.Monthly POTL fee is only $95. Conveniently located near parks, schools, shopping, publictransit, and major highways, this home offers modern living with comfortable living spaces. (id:62104)
11 - 88 De Corso Drive
Guelph, Ontario
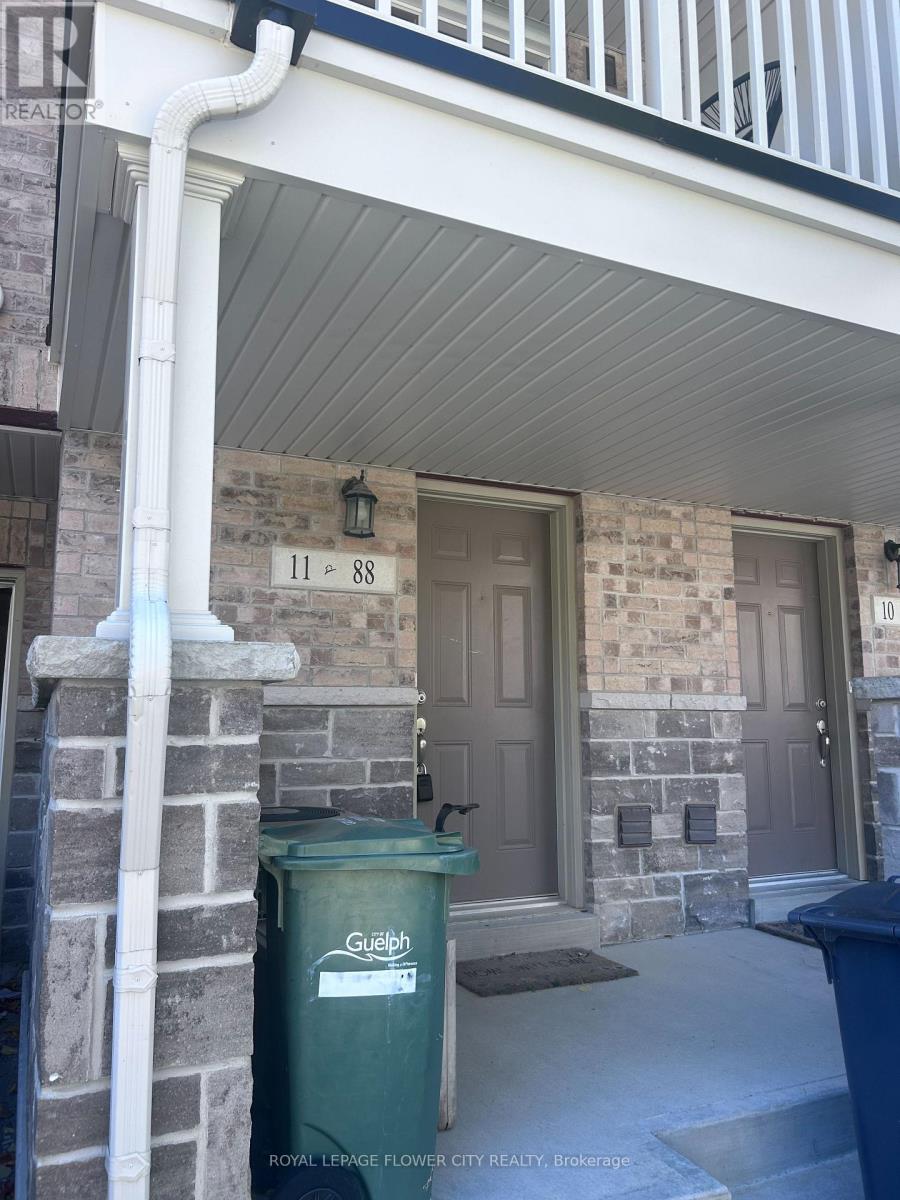
Beautiful freehold town home in the heart of South Guelph. Located in mid town, this location has everything you need. With 2 bedrooms, 3 baths, a beautiful functional layout with plenty of options for living and entertaining, Main floor has a large eat-in kitchen and walk out to belkuni. The second floor includes a large primary with en-suite and walk in closet, and another bedroom. stainless steel appliances. Close to all amenities and the University of Guelph. This home is a true gem. (id:62104)
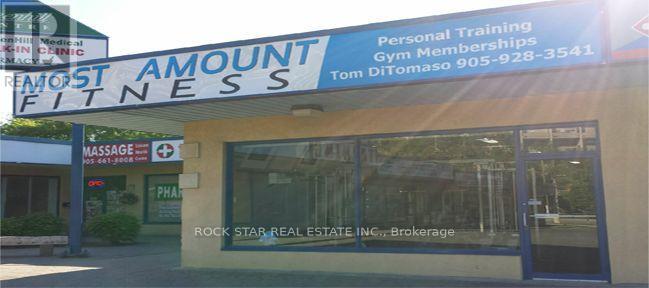
11 - 625 Greenhill Avenue
Hamilton, Ontario
Looking to step into the fitness industry? Here's an excellent opportunity to take over an established, independently owned gym with a successful 13-year track record. This business has built a solid foundation over more than a decade and offers an ideal opportunity for a motivated buyer, personal trainer, or fitness professional looking to take their business to the next level. The sale includes existing gym equipment, providing a turnkey setup for a new owner to step in and continue operations from day one. The space features a dedicated office and one bathroom, with a layout designed for efficient gym operations and personal training. There is significant potential to grow the business by extending operating hours, increasing membership, expanding personal training services, and leveraging the space as a home base for additional trainers. The gym provides an excellent opportunity for a personal trainer to build their own client base while generating additional revenue through memberships and training services. (id:62104)
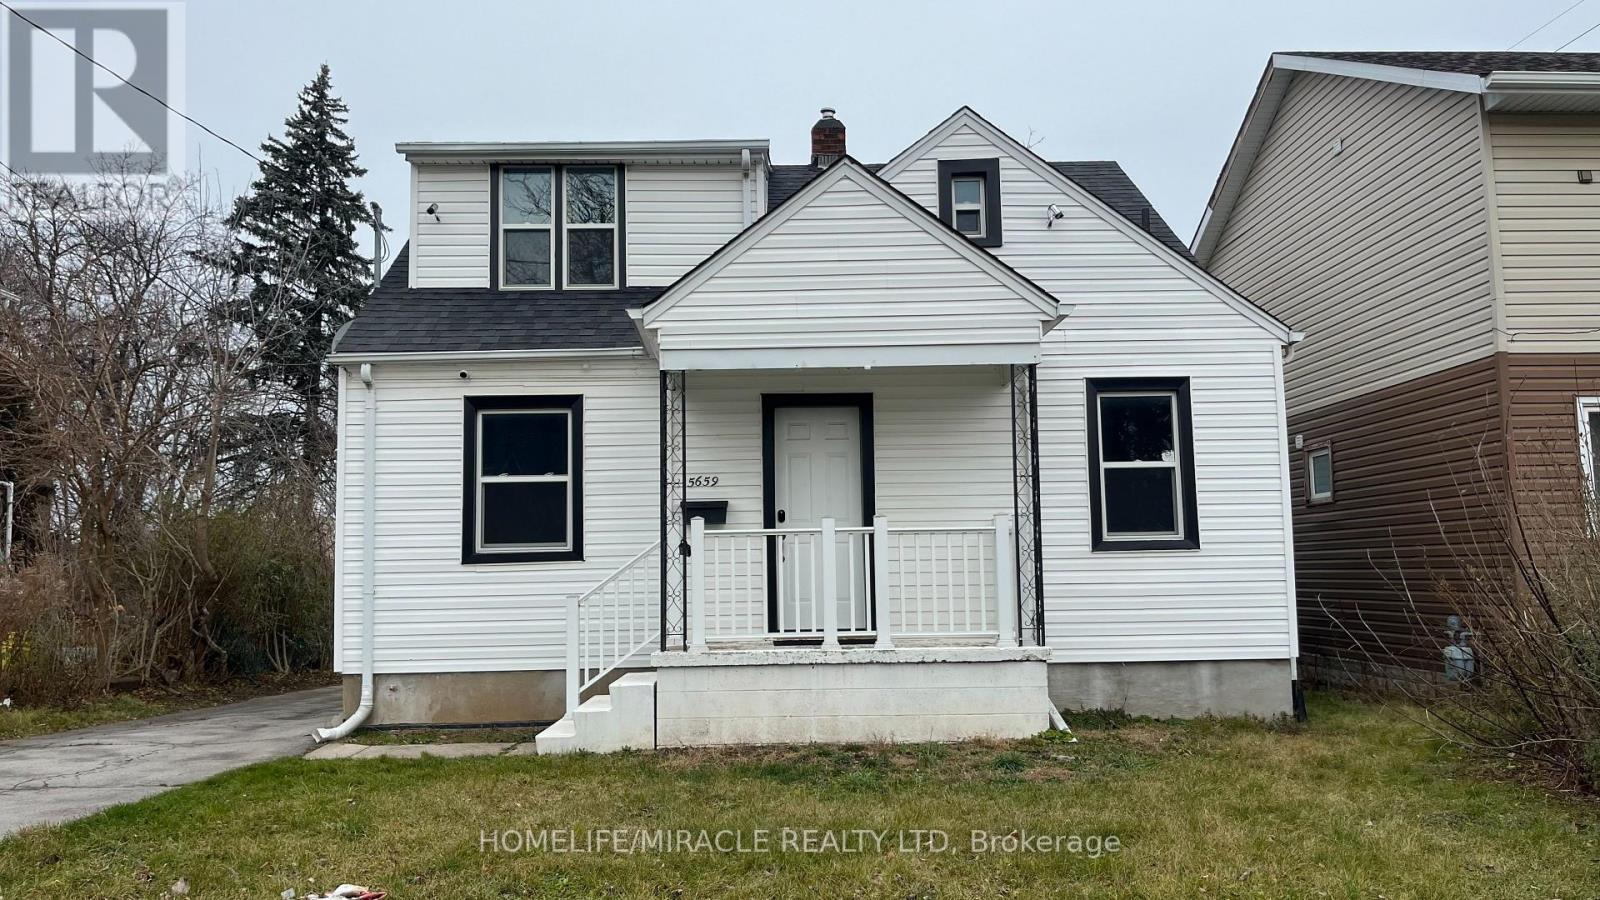
5659 Robinson Street
Niagara Falls, Ontario
Attention investors! A 4-bedroom detached home on a 42 x 125 lot with a detached single-car garage. Potential to run an Airbnb business; renovated top to Bottom (renovated 2022). In the Heart of the Tourist District in Niagara Falls, one block from the Falls and Tourist Attractions Like Clifton Hill and the Fallsview Casino. You Can See Fireworks from the Porch. Kitchen with a center island and Quartz Countertops. Top-of-the-line "LG" stainless steel appliances. New Windows, New Furnace, new air conditioning (2022). Stackable Washer and Dryer (2022). The basement is fully finished with a 2-bedrooms and a separate entrance and newer appliances (2022). Newer windows, furnace, and air conditioning (2022) (id:62104)
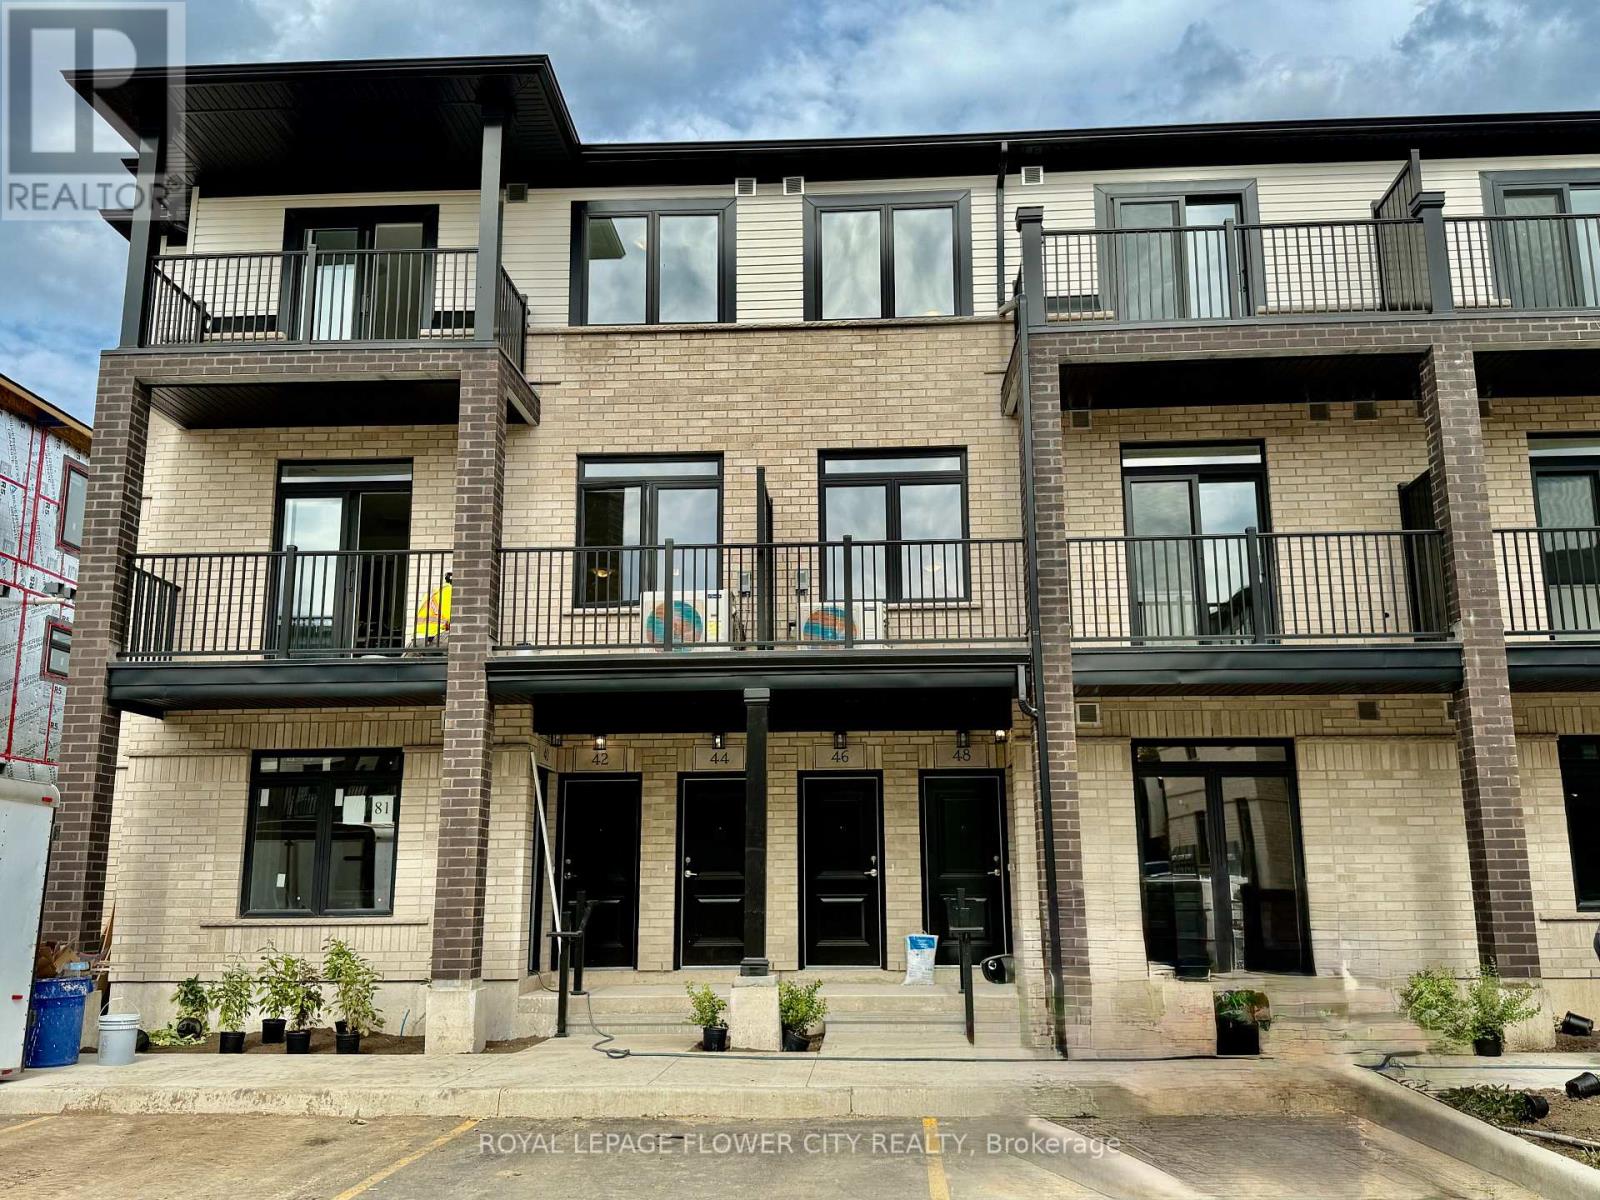
H079 - 44 Thatcher Drive
Guelph, Ontario
Enjoy Living in This Contemporary End-Unit 2-Storey Stacked Townhouse (Feels Like a Semi) a Little Over 1-Yr. Old, With Only 2 Kms. to University of Guelph. No Neighbors and Unobstructed Views of Lush Green Trees on Ravine At the Back. Conveniently Located in a Family Friendly Community, the Property Features 3 Bedrooms and 3 Washrooms With Spacious Living/Dining and an Open Concept Modern Kitchen with Extra Long Island, Gleaming Quartz Countertops, S/Steel Appliances, S/Steel Chimney, Soft Close Cabinets, and Extra Space to Enjoy Cooking and Hosting Friends & Family on the Main Level. Walk out to a Private Balcony or Enjoy the Picturesque Views from the Large Windows. The Upper Level Offers 3 Generous Sized Bedrooms with 2 Full Washrooms. Master Bedroom Has its Own Private Balcony Overlooking Victoria Rd & Ravine. It also Comes with a Well Organized Walk-in Closet and 3-Pc Ensuite with Standing Shower, Quartz Countertops and Modern Fittings. The Second Bedroom Comes with Double Door Closet and Semi-Ensuite 3-Pc Bath with Bathtub and Quartz Countertop. Third Bedroom is Decent Sized and Has Double Sliding Doors, Wide Window Allowing Sunlight from the Side of The Building. Both Levels have Upgraded Hardwood Wide-Plank Flooring Running Seamlessly Throughout. The Entire House has a Practical Layout with Soft Colors Appealing to the Eyes. The Community Offers Designated BBQ Area and is Steps Away from Public Transportation, Sports Centre, Grocery Stores, Fancy Restaurants, Cinemas, Best Buy, Golf Course and Schools. Only 10 Mts. to Guelph General Hospital, GO Station; 15 Mts. to Guelph Lake Conservation Area; and Many more Amenities close By. One Surface Parking is Included in the Lease. (id:62104)
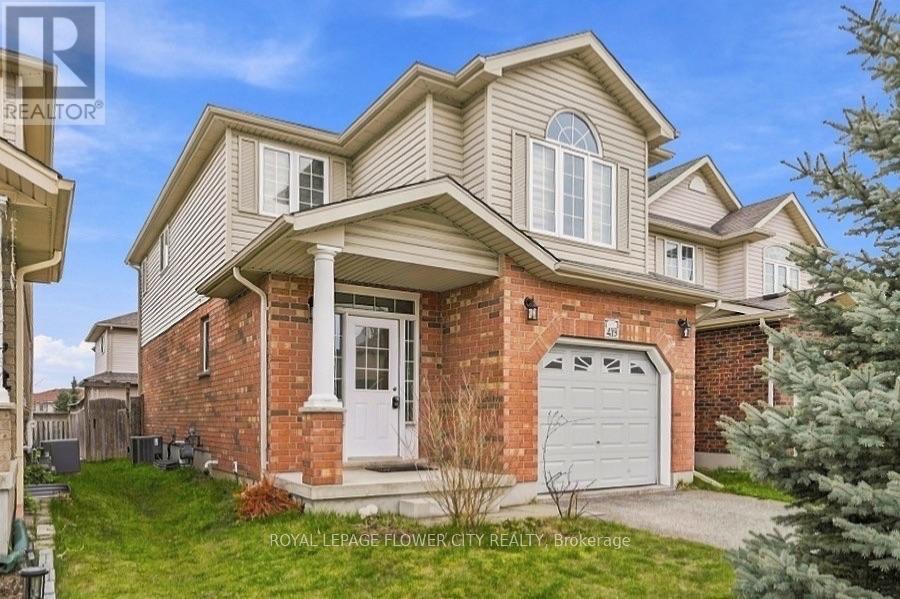
419 Tealby Crescent
Waterloo, Ontario
Welcome to This Spacious and Beautiful 2-Storey Single Detached in a Safe and Family Friendly Neighborhood in Waterloo Conveniently Located Near Uptown Waterloo, only 6 Mts. Drive to Laurier University, Connestoga Expressway, Conestoga Mall, Shopping Plaza, Restaurants And Walking Trails. Spanning Almost 1600 Sq. Ft, This Beautiful and Well-Maintained Home Features 3 Bedrooms with 3 Bathrooms, Separate Living/Dining/Family Room and a Well Appointed Kitchen Perfect for a Single Family. The Modern Open Concept Kitchen Comes with Stainless Steel Appliances and Ample Working/Storage Space. Step Out to a Private Fenced Backyard to Enjoy BBQ or Family Gatherings. Bright and Sunlit Space all Throughout with Clean Hardwood Flooring Running Seamlessly on Both the Levels and Oak Staircase from Top to Bottom. Step on to a Large Family Room with Vaulted Ceilings, Fireplace and Large Windows in Between the Main & Upper Level. Upper Level Features Master Bedroom with Separate His & Her Closets and a 3-Pc Ensuite With Enclosed Standing Shower Stall. Two Additional Well-Sized Bedrooms Share a Common 3-Pc Bathroom with a Soaker Tub. Additional Features Include a Single Car-Garage with Parking. Newer Hardwood Flooring (2020), Newer Water Softener (2020) And Newer A/C (2020). Situated in a Prime Location, This Home Offers Quick Access to Major Highways, Public Schools, Parks, Groceries, Pharmacy and Various Dining Options, Ensuring Everything You Need is Just Moments Away. Don't Miss The Chance to Lease This Beautiful House That Perfectly Blends Style, Functionality, and Convenience. (id:62104)
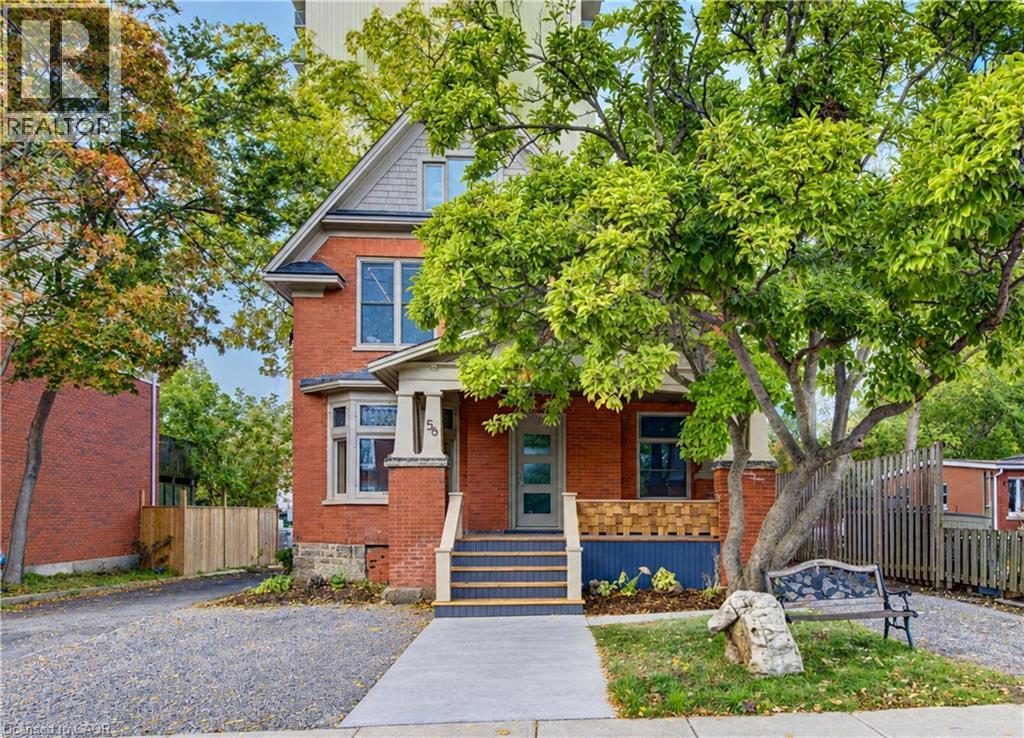
56 Mansion Street
Kitchener, Ontario
Fantastic, fresh and beautifully renovated! This charming main-floor unit at 56 Mansion Street is available for lease immediately and offers the perfect blend of character and modern updates. Featuring one bedroom, one bathroom plus a versatile den, the space is bright, welcoming and full of charm. You’ll love the high ceilings, natural wood window trim and beautiful original stained glass windows in the den, which add so much personality to the home. Ideally located in a great central location close to everyday amenities, transit and more. One parking space is included. Move-in ready and available immediately — a wonderful place to call home! (id:62104)
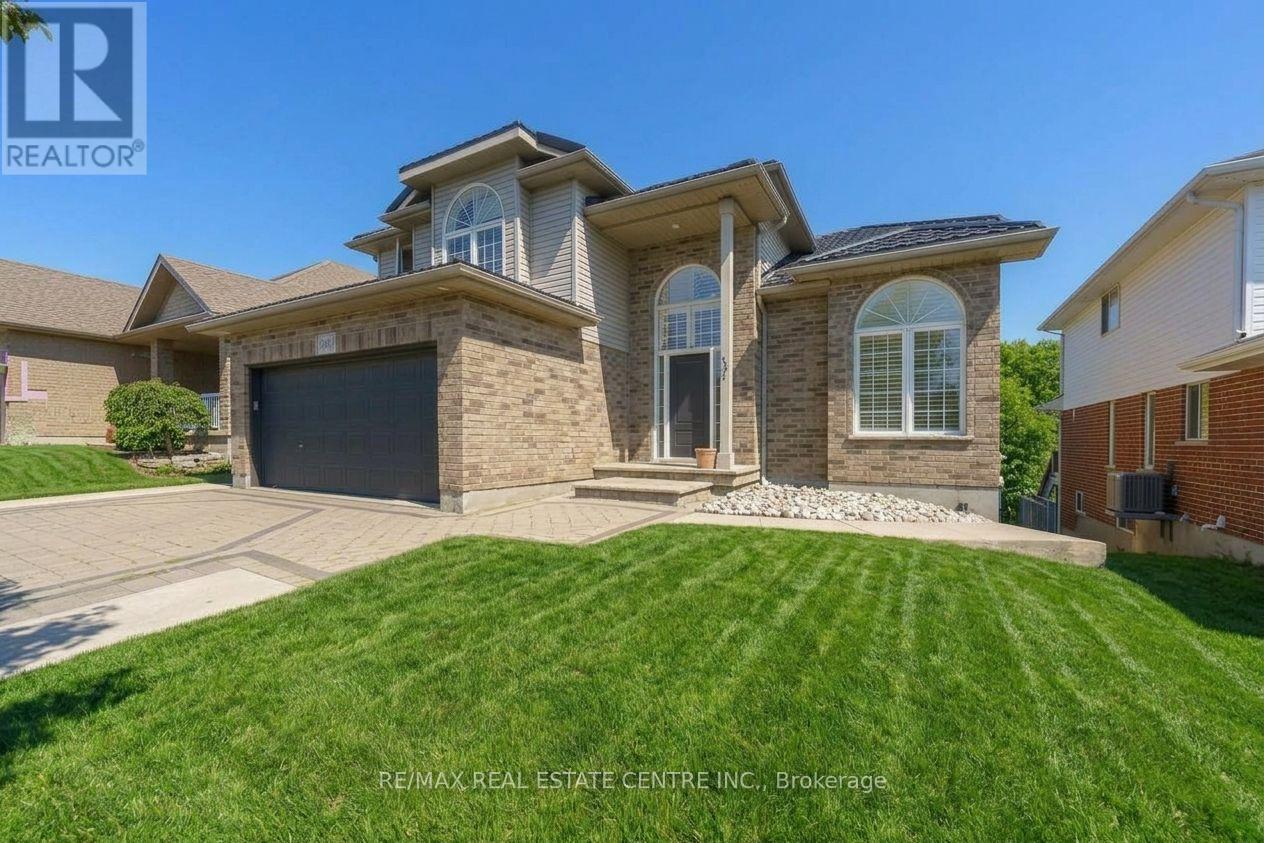
49 Creekside Drive
Guelph, Ontario
RARE FIND! ***UNIQUE MAIN FLOOR BEDROOM & FULL BATH.*** PLUS WALK-OUT BASEMENT FINISHED WITH 2 BEDROOMS, KITCHEN & FULL BATH. ***BACKING ONTO RAVINE WITH INGROUND POOL.*** If you have IN-LAWS living with you and also want EXTRA income from basement, you can have both! Over 3000 sqft of living area, this house appears much grander and larger than homes this size. This 50' lot has an impressive foyer & soaring ceilings, 2 living areas and a full bedroom & full bathroom. Updated large Kitchen with modern quartz counters & stainless steel appliances. Large family room Gas fireplace. Walk-out to Deck. Views of ravine. Primary Bedroom with cathedral ceilings and ensuite luxurious renovated bath with double sinks, frameless glass shower, freestanding tub, and 2nd laundry set. Luxury Vinyl flooring throughout main and 2nd lvl. Walk-out Basement finished with large recreation room, kitchen set up, 2 bedrooms, full washroom, gas fireplace, 2nd laundry and access to backyard with hot tub and inground salt water pool and beautiful ravine. Interlock tiled driveway with space to park 4 cars. Lifetime warranty Steel Roof. 220 Amp Service. Hook up for 2 gas BBQ. Pool pump 2025. Walk to park & schools. (id:62104)
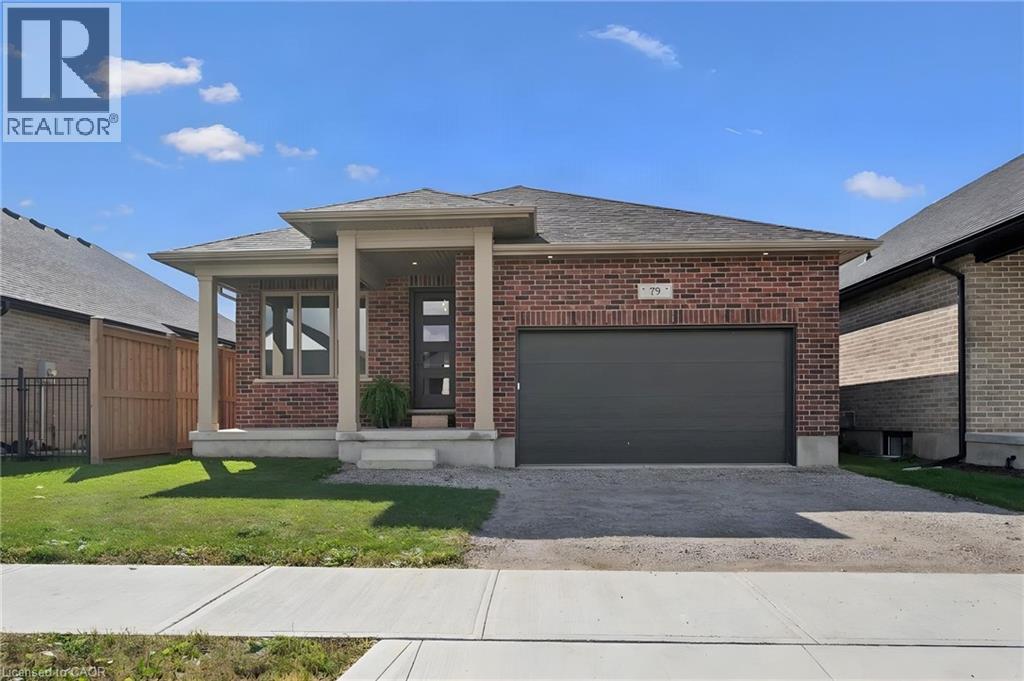
79 South Parkwood Boulevard
Elmira, Ontario
Welcome to this beautifully designed bungalow in Elmira’s newest South Parkwood subdivision. Located in a desirable neighbourhood close to parks, trails, and amenities AND only a 10 minute drive from KW. Perfect for downsizers, retirees, or those seeking multigenerational living, this home offers versatility, comfort, and quality finishes throughout. The principal rooms back to the south and the oversized 24x11 covered porch is ideal for outdoor living. Inside, the main floor features open-concept living with a spacious kitchen offering ample cabinetry, island, quartz countertops, undermount lighting, and soft-close drawers. The dining and living areas are thoughtfully laid out for everyday living and entertaining. There's lots of options to extend your dining area. The front bedroom offers flexible use as a home office or den. A full 4-piece bathroom adds convenience for guests or family members. The primary suite includes a large walk-in closet and a 4-piece ensuite with double sinks and tiled shower. A combined mudroom/laundry room on the main floor offers a double closet and adds functionality and ease to daily routines. The fully finished basement provides even more living space, featuring a generously sized rec room with wet bar, two additional bedrooms, and a 3-piece bathroom. A finished storage room provides valuable additional space, while a separate staircase from the garage to the basement offers added convenience and functionality—an ideal feature for multigenerational living or extended family. Book your private showing today! (id:62104)
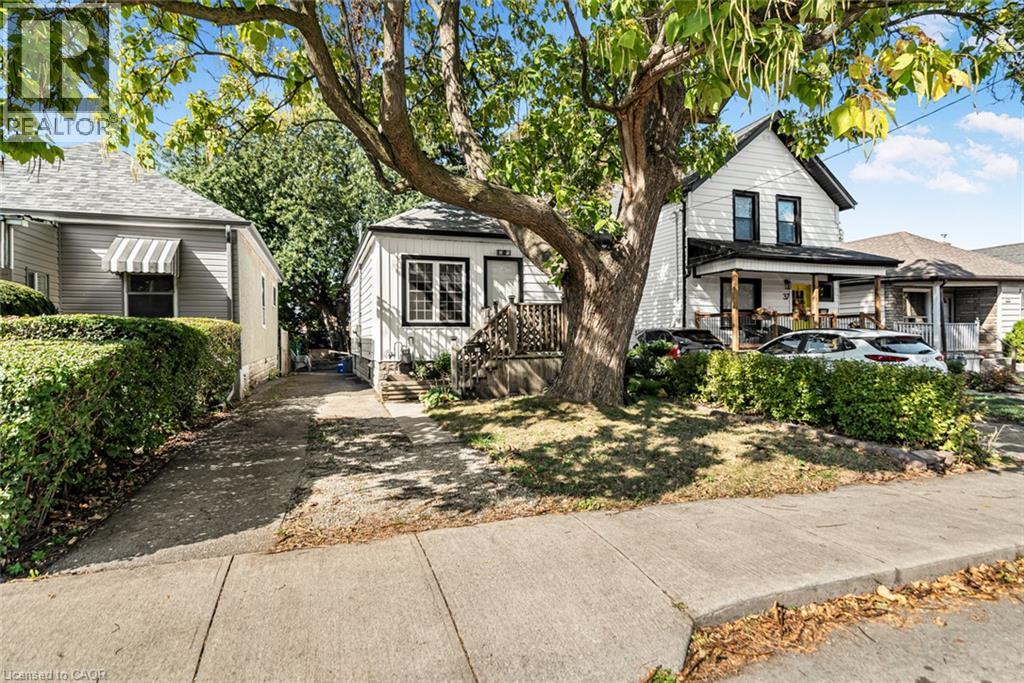
29 Wexford Avenue N
Hamilton, Ontario
Welcome to this move-in ready 3 bedroom bungalow with finished basement apartment and separate entrance! All rooms are sun-filled and are a generous size, with a separate in-law suite for rental, or a young teen that needs his/her own space. It is perfect for downsizers, first time homebuyers, investors. Both bathrooms have been beautifully renovated. Close to all amenities located on a quiet, lovingly cared for neighbourhood. Huge backyard canvas just waiting for your client's own ideas. Sooooo many inclusions, your clients don't have to purchase! Recent updates within 2 years include...new Air Conditioner 2024, new washing machine 2024, lead pipe from the street to the house is fully replaced, new air coil in furnace 2024. (id:62104)
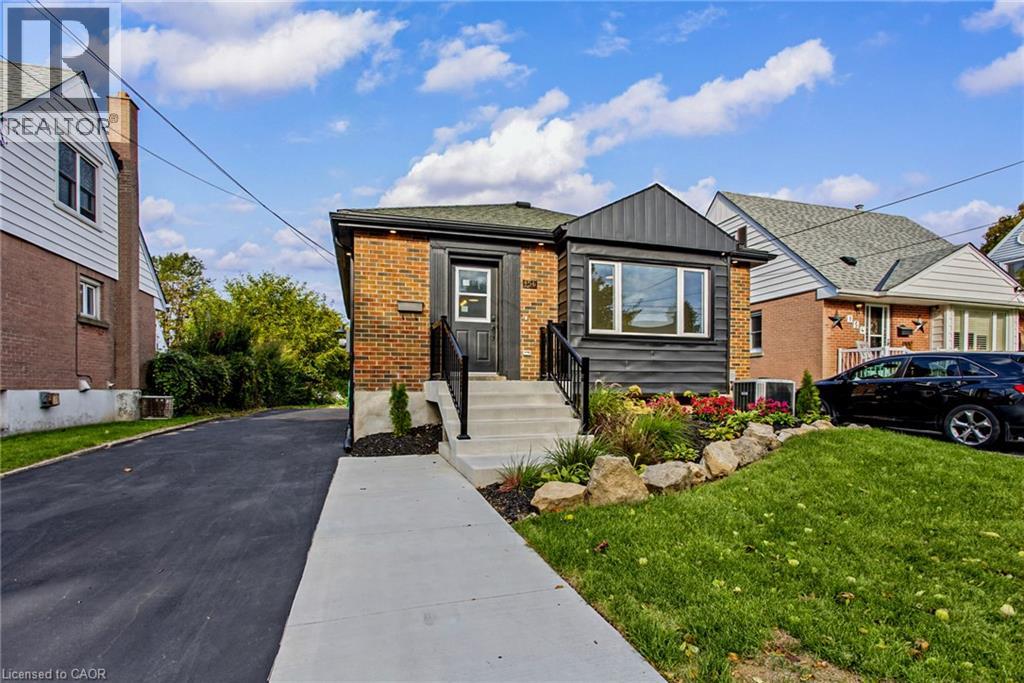
156 East 36th Street Unit# Upper
Hamilton, Ontario
Welcome to 156 East 36th Street in Hamilton! This beautifully renovated upper unit offers comfortable living with modern updates and new kitchen appliances. Enjoy the convenience of in unit laundry and a refreshed living space designed for everyday comfort. The property also features a large yard, providing plenty of outdoor space to relax and enjoy. Conveniently located close to shopping, parks, schools, and everyday amenities, this unit offers a great combination of modern living and convenience. (id:62104)
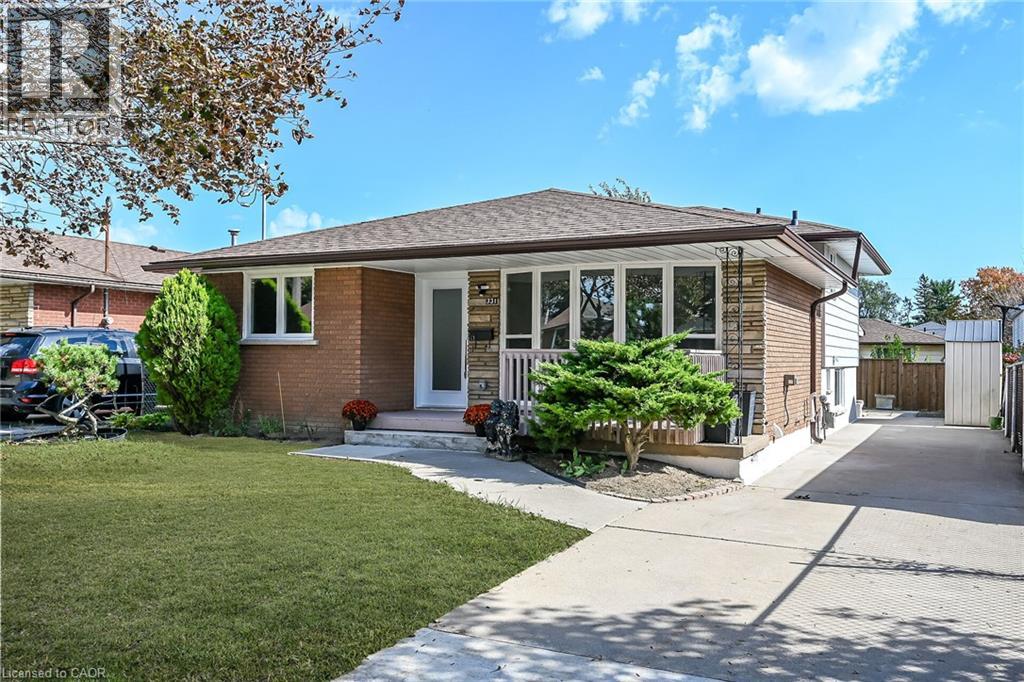
331 East 17th Street
Hamilton, Ontario
LEGAL, TWO SELF-CONTAINED RESIDENTIAL DWELLING UNITS (DUPLEX). TRUE 4 LEVEL BACKSPLIT, ALMOST 2,200 SQUARE FEET OF LIVING SPACE! EVERYTHING NEW AND COMPLETED IN 2026. FULLY CONVERTED WITH CITY BUILDING PERMIT AND ELECTRICAL E.S.A. PERMIT (CERTIFICATE) AND ENGINEERED DRAWINGS. NEWLY UPGRADED 200 AMPS SERVICE AND EACH UNIT HAS ITS OWN 100 AMP PANEL. ONE INCH MUNICIPAL WATER SUPPLY LINE. 3+2 SPACIOUS BEDROOMS, PROFESSIONALLY FINISHED. GREAT INVESTMENT OPPORTUNITY. RENT BOTH OR LIVE IN ONE AND RENT THE OTHER, OR PERFECT FOR IN-LAW SET-UP/EXTENDED FAMILY. 2 CUSTOM KITCHENS, 2 LAUNDRIES, NEW ALL EXTERIOR/INTERIOR WINDOWS AND DOORS, BASEBOARDS, CUSTOM TRIM, POT LIGHTS, HARDWARE, PLUMBING, PREMIUM DULUX PAINT AND VINYL FLOORS WITH PADDING/DMX FLOOR UNDERLAYMENT (BASEMENT). RESILIENT CHANNELS, SAFE AND SOUND INSULATION IN BASEMENT, CEILING HARDWIRED INTER-CONNECTED SMOKE AND CO DETECTORS. EGRESS WINDOWS IN BASEMENT. FURNACE WITH SMOKE DETECTOR FOR ADDED FIRES SAFETY AS PER BUILDING CODE. NEW HIGH EFFICIENCEY FURNACE & AC UNIT. FIRE RATED DOORS BETWEEN UNITS. ALSO COMES WITH 2 NEW FRIDGES, 2 STOVES, 2 DISHWASHERS, 2 WASHERS, 2 DRYERS, AND 2 HOOD FANS/MICROWAVE. NEW 6x6 POSTS/FENCE. EV CHARGER OUTLET. NEW DOWNSPOUNTS/NEW EAVESTROUGHS. CLOSE TO ALL MAJOR AMENITIES, PARKS. ALL PERMITS ON HAND! MOVE-IN READY, QUICK CLOSING AVAILABLE! (id:62104)
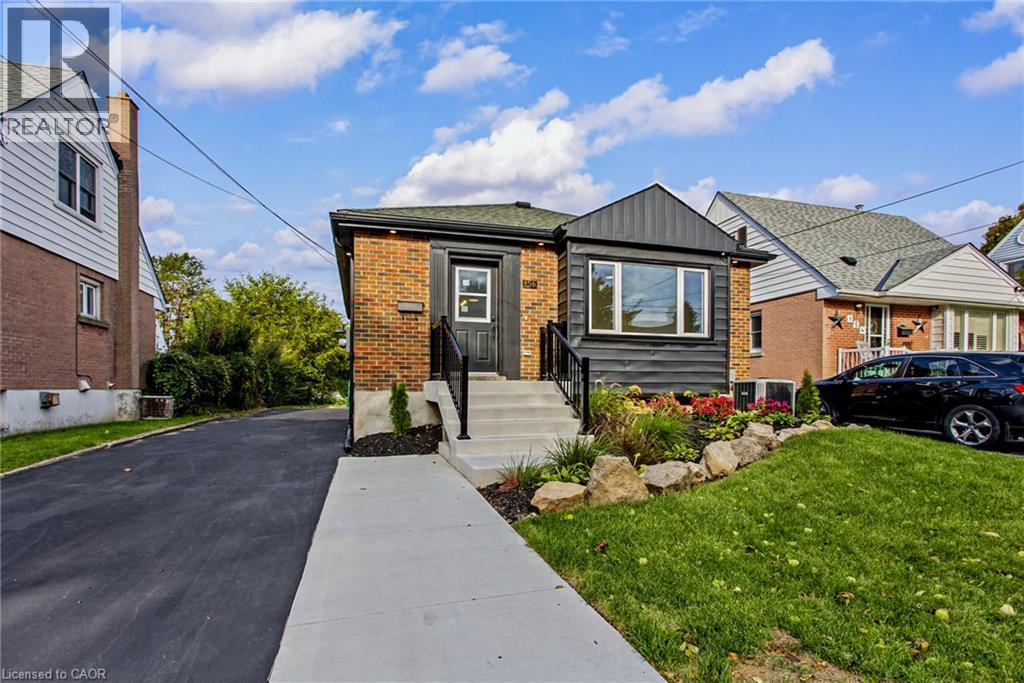
156 East 36th Street Unit# Lower
Hamilton, Ontario
Welcome to 156 East 36th Street in Hamilton! This newly renovated lower unit offers comfortable living with modern updates and new kitchen appliances. Featuring a separate side entrance with no access to the upper unit, this space provides added privacy and independence. Enjoy the convenience of in unit laundry and a large yard with plenty of outdoor space to enjoy. Ideally located close to shopping, parks, schools, and everyday amenities, this unit is a great place to call home. (id:62104)
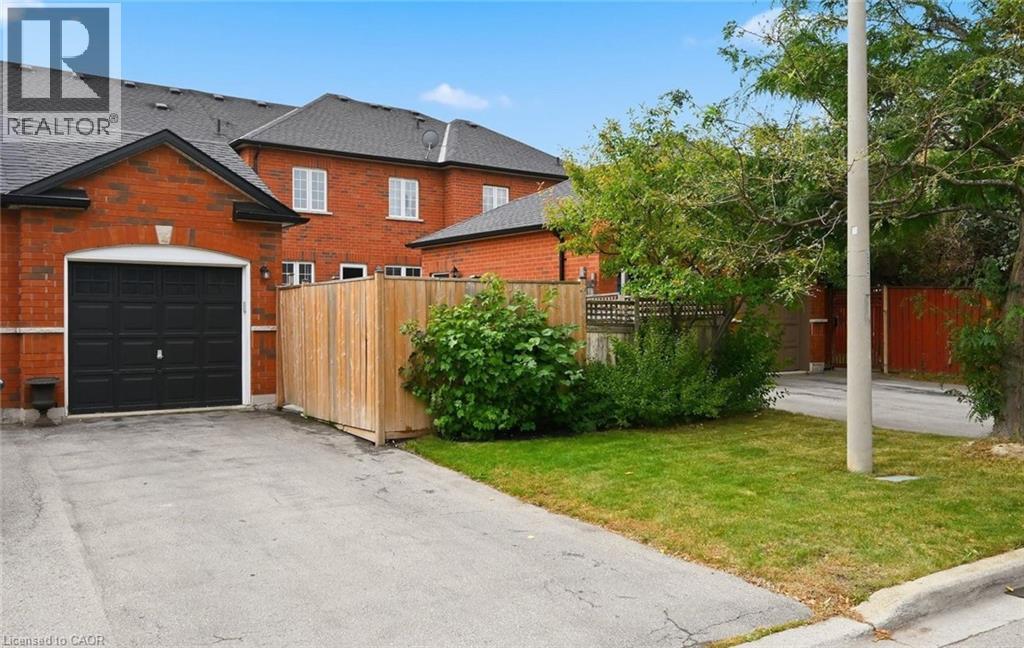
5035 Corporate Drive
Burlington, Ontario
A MUST SEE! All brick townhome with detached garage and private fenced-in yard. This home has been modernized from top to bottom! The bright living room features brand new flooring and a gas fireplace. The kitchen has been thoughtfully redesigned with long quartz counters, a tiled backsplash, under-counter lighting, a centre island with breakfast bar, and stainless steel appliances including a built-in overhead microwave, gas stove, and double-door fridge with water dispenser. Ample pot drawers and soft-close features make life better! The dining room has the space for large family dinners and includes more built-in cabinets and counter area for the perfect servery or organization station. Walking outside from the kitchen you will find a cozy and private patio area with lots of space for gardening or entertaining with the BBQ and hot tub. Upstairs, the primary bedroom will easily fit a king-sized bed, has large double windows, a walk-in closet and a full ensuite bathroom with marble counter-top and glassed-in shower with ceramic walls. All bedrooms include a large closet and ceiling fan. The lower level is fully finished with new flooring, a 2 piece bathroom, a large laundry area, and an inviting rec-room with electric fireplace and stylish wall sconces for perfect mood lighting. There is plenty of extra space for storage or a home office, and cold-cellar room, ideal for stocking up on food supplies. This beautiful home also includes potlights throughout, central vacuum, crown moulding, a remote-controlled garage door opener, and has been freshly painted. Great, quiet location close to nice parks, good schools and easy highway access. (id:62104)
37 Ebury Crescent
London South, Ontario
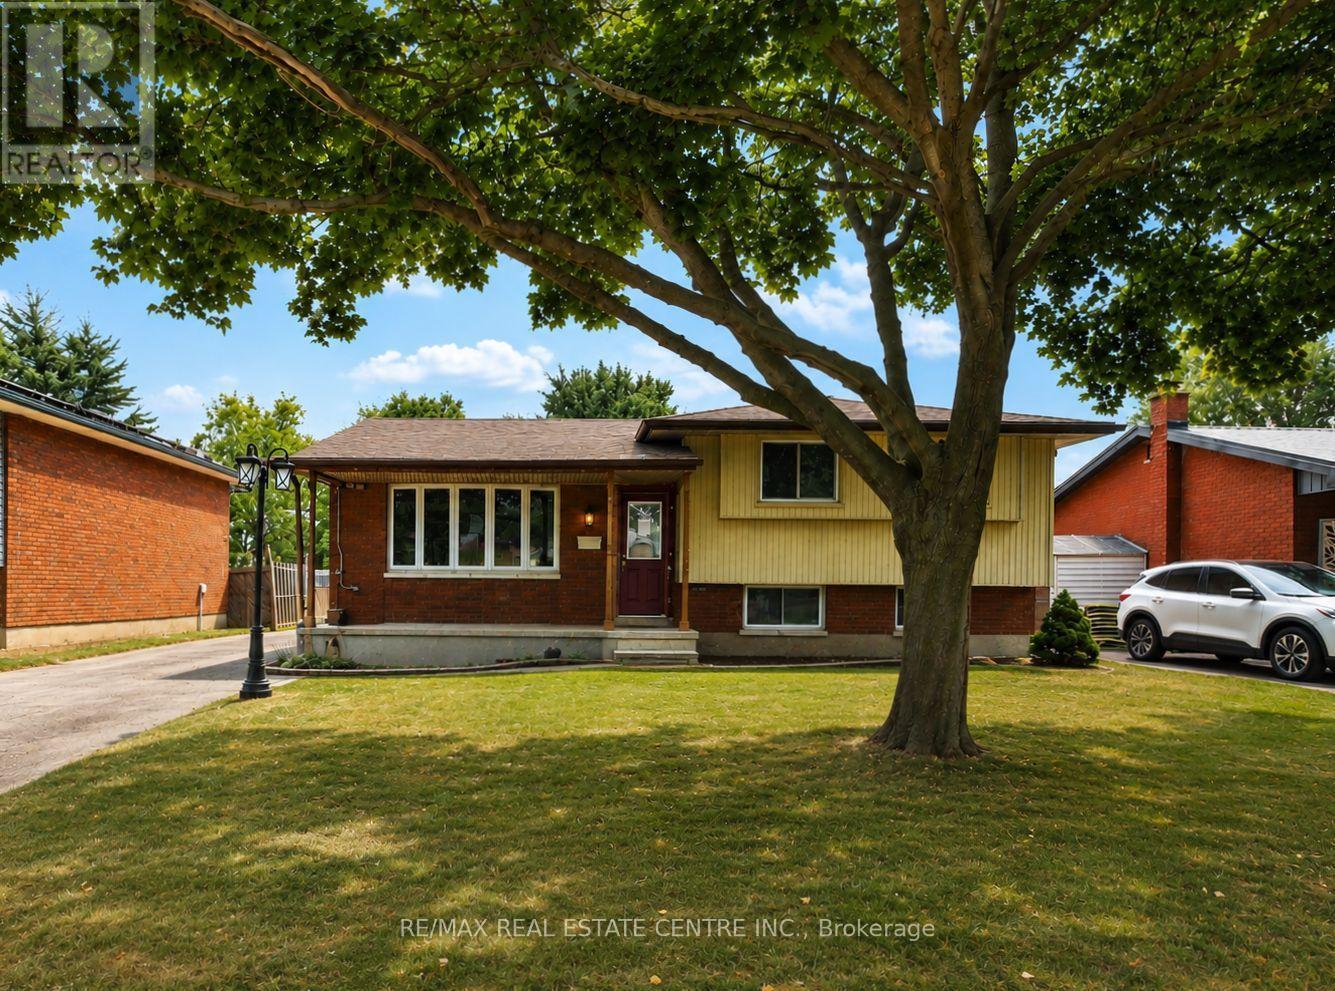
This 3-bedroom, 1.5-bath side split is full of potential and ideally located close to schools, shopping, public transit, easy highway access, and just a short walk to the scenic Westminster Ponds. Offering a functional layout and excellent bones, this home presents a fantastic opportunity for buyers looking to build equity while adding their own personal style and finishing touches. The spacious eat-in kitchen is designed for both everyday living and entertaining, featuring a large centre island, abundant cabinetry, and plenty of counter space. The generous primary bedroom offers two closets, while the main bathroom adds a modern touch. The lower level features a comfortable family room, a third bedroom, a convenient 2-piece bathroom, and a walkout to the fully fenced backyard. Outside, you'll find multiple decks, a storage shed, and a detached double-car garage that is partially insulated and equipped with hydro, perfect for hobbyists, tradespeople, or mechanics. A long private driveway provides ample parking for multiple vehicles. Whether you're a first-time buyer, growing family, or investor, this home offers an excellent opportunity to create something truly your own. With its desirable location, versatile layout, and tremendous potential, this is a property you won't want to miss. (id:62104)

23 Stauffer Road
Brantford, Ontario
Welcome home to 23 Stauffer Road in Brantford. This 2-storey home offers 4 bedrooms, 3.5 bathrooms, 3,128 sq ft of living space, and an unfinished walkout basement. Backing onto greenspace with no rear neighbours, the property offers a peaceful backdrop and added privacy. The home's attractive curb appeal is complemented by a double car garage and double door front entry. The bright tiled foyer features a large closet, inside access to the garage, and a convenient 2-piece bathroom. Hardwood flooring extends throughout the dining room, living room, family room and den, while ceramic tile carries through the kitchen and breakfast area. The main floor den provides the flexibility to serve as a 5th bedroom, home office or children's playroom. The breakfast area offers a walkout to the rear deck overlooking the backyard and greenspace beyond. The modern kitchen features quartz countertops, a large centre island, abundant counter and cupboard space, a built-in double oven, gas cooktop, built-in dishwasher and a 5-door French door refrigerator. Plenty of windows fill the space with natural light, creating a bright and functional gathering place for everyday living and entertaining. A hardwood staircase with modern metal pickets leads to the second level. Bedroom level laundry adds everyday convenience. Every bedroom includes a walk-in closet, while the spacious primary suite is entered through double doors and features dual walk-in closets and a luxurious 5-piece ensuite with dual sinks, a soaker tub and a glass-enclosed shower. Two additional 4-piece bathrooms complete the second level. The huge unfinished walkout basement offers exceptional potential to create additional living space while providing direct access to the rear yard. Situated in one of Brantford's growing communities, the neighbourhood continues to evolve with new homes and amenities, offering an excellent setting for families and future growth. (id:62104)

367 Trillium Circle
Alfred And Plantagenet, Ontario
Welcome to 367 Trillium Circle, a charming semi-detached bungalow offering comfort, functionality, and easy maintenance. This inviting home features 2+1 bedrooms, making it ideal for families, downsizers, or those needing space for guests or a home office. The open great room showcases soaring cathedral ceilings, creating an expansive airy feel, perfect for everyday living and entertaining. The well-designed kitchen offers ample workspace and walkout access to the deck and backyard for effortless outdoor enjoyment. The spacious primary bedroom includes a walk-in closet, while the finished basement adds a large recreation room, third bedroom or office, and a second full bathroom. Located in the welcoming community of Wendover on the south shore of the Ottawa River, this move-in-ready home offers the convenience of bungalow living with a versatile layout you'll love. VTB financing available with as little as 15% down @ 6.5%, amortized up to 50 years/interest only - no income verification or credit qualifications. (id:62104)