

23b Bloomfield Avenue
St. Catharines, Ontario
Welcome to 23B Bloomfield Avenue, St. Catharines, a beautifully maintained semi-detached home offering modern style, functional living, and exceptional value. Perfect for first-time buyers, young families, professionals, or those looking to downsize without compromise, this move-in-ready home is tucked away on a quiet street while remaining close to schools, parks, shopping, public transit, and everyday amenities. The neighbourhood offers convenient access to Bunting Road, making commuting throughout the city simple and efficient. Step inside to discover a bright, open-concept main floor featuring hardwood flooring, neutral décor, and an inviting living and dining area designed for both everyday living and entertaining. The modern kitchen is the heart of the home, showcasing crisp white cabinetry, stainless steel appliances, backsplash, quartz countertops, and a large centre island with breakfast bar seating. Sliding patio doors lead directly to the fully fenced backyard, creating a seamless indoor-outdoor living experience. Upstairs, you'll find three spacious bedrooms, including a generous primary retreat complete with a well-appointed ensuite featuring a double vanity. Two additional bedrooms provide plenty of space for children, guests, or a home office, while a second full bathroom and convenient upper-level laundry add everyday practicality. The full, unfinished basement offers excellent ceiling height and endless potential to create additional living space a recreation room, home gym, office, or extra bedroom while still leaving ample storage. Outside, enjoy a deep, fully fenced backyard with plenty of room for children, pets, gardening, or future outdoor entertaining. An attached garage and private driveway provide ample parking. If you're searching for a stylish, low-maintenance home with room to grow, 23B Bloomfield Avenue delivers the perfect combination of comfort, quality, and convenience in one of St. Catharines' established residential neighbourhoods. (id:62104)
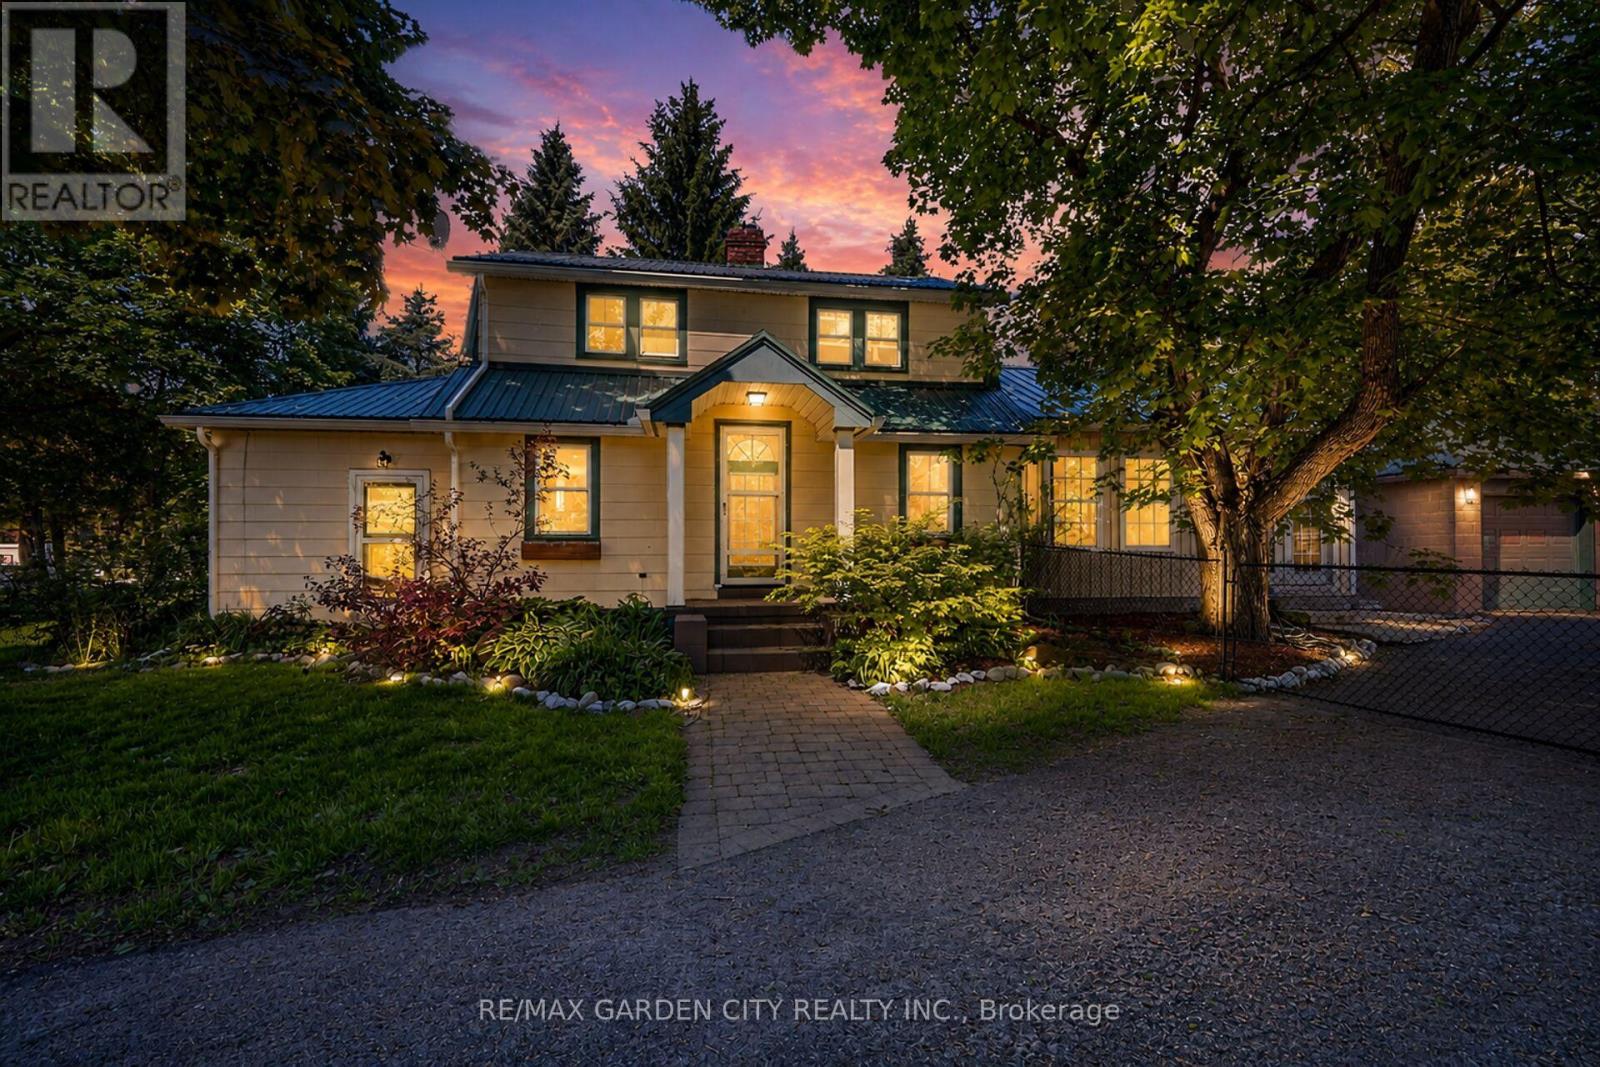
323 Regional 20 Road
Pelham, Ontario
Welcome to 323 Regional 20 Rd in Pelham. This 1.5 storey home with a double detached garage sits on a 0.31 acre lot, surrounded by mature trees and landscaped gardens. This inviting home boasts a grand family room with vaulted ceilings and garden doors to the rear yard. The main level also includes an updated kitchen with an island, living and dining room with a wood fireplace, mud room and a bedroom. Walking to the upper level, you will find two additional bedrooms and a 4-piece bathroom. Step out back and discover your own private retreat, with an inground pool and spacious patio to entertain and relax. Don't miss your chance to make this your Niagara home. (id:62104)
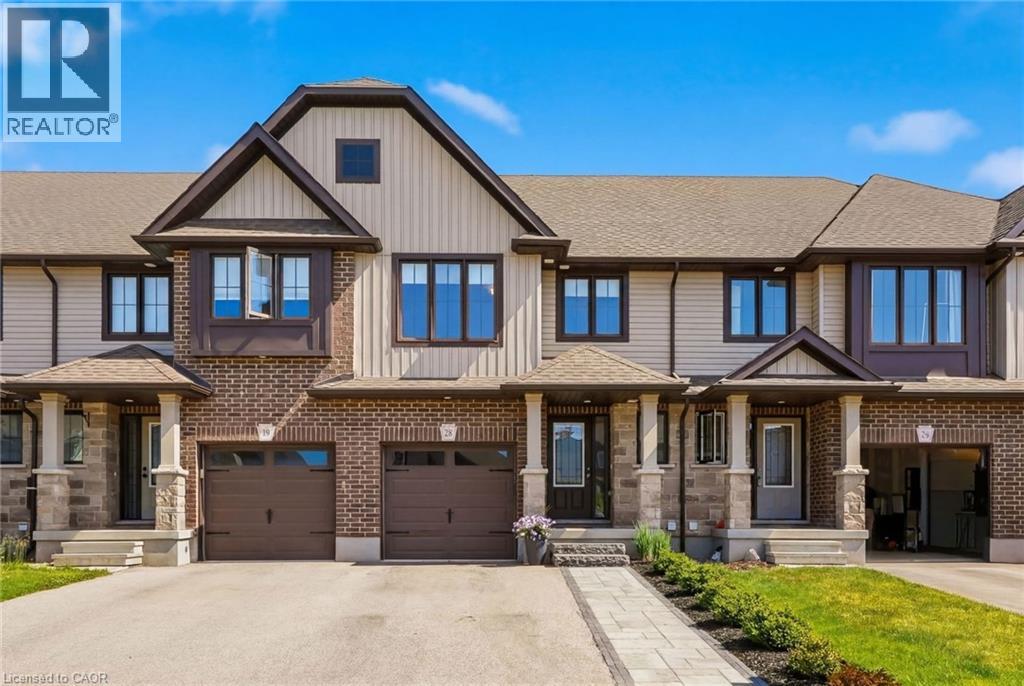
28 Isaac Street
Elmira, Ontario
Imagine starting your mornings in a bright, sun-filled home just minutes from the golf course and everything Elmira has to offer. Built only six years ago and enhanced with numerous upgrades, this freehold townhouse combines contemporary style, practical living, and a location you'll love coming home to. Featuring 3 spacious bedrooms and 3+1 bathrooms, this well-maintained home offers a functional layout designed for modern living. The bright interior is filled with natural light, creating a warm and inviting atmosphere throughout. The open-concept main floor seamlessly connects the kitchen, dining, and living areas, making it ideal for both everyday living. Upstairs, the primary bedroom serves as a comfortable retreat complete with its own ensuite bathroom. Two additional bedrooms provide ample space for family members, guests, or a home office. The fully finished basement adds valuable living space and flexibility, perfect for a recreation room, media area, gym, or workspace. With numerous upgrades already completed, this move-in-ready home offers both style and convenience. Located in the charming community of Elmira, you'll enjoy easy access to the golf course, parks, schools, shopping, and other everyday amenities. Whether you're a growing family, first-time buyer, or looking for a low-maintenance home in a great location, 28 Isaac Street is an opportunity you won't want to miss. (id:62104)
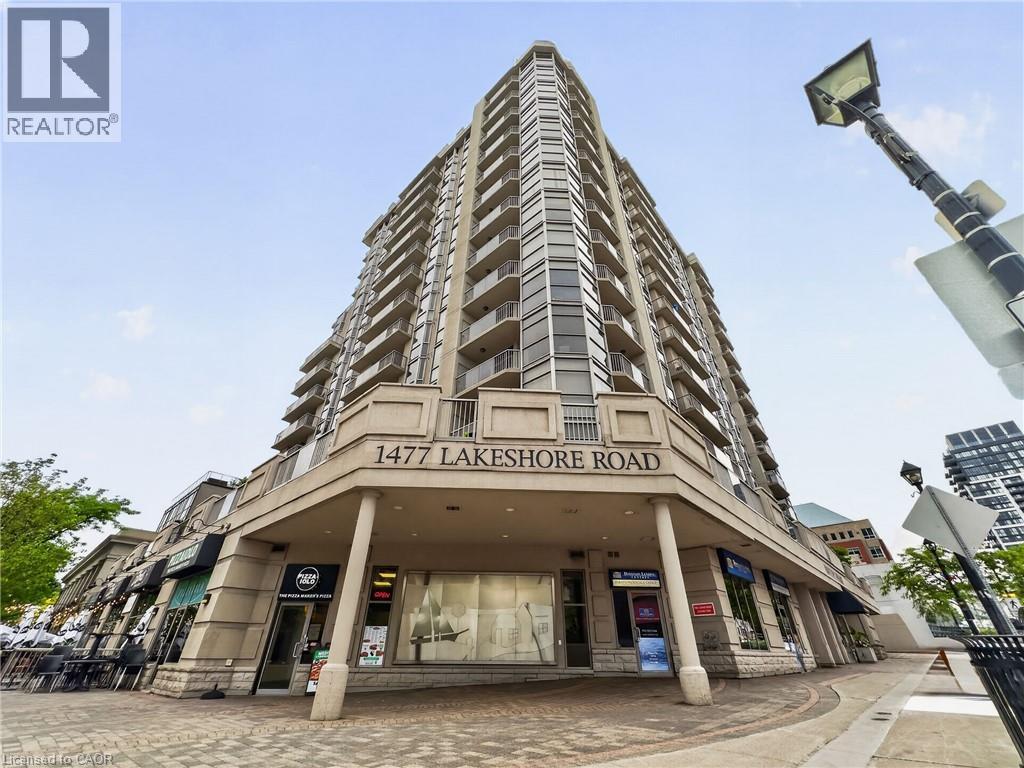
1477 Lakeshore Road Unit# 202
Burlington, Ontario
Welcome to Bunton's Wharf at 1477 Lakeshore Road. Experience sophisticated downtown Burlington living in this bright and spacious condominium ideally situated on prestigious Lakeshore Road. Soaring ceilings, floor-to-ceiling windows, and expansive sliding doors fill the home with natural light while creating a seamless connection to an extraordinary two-level balcony spanning over 550 sq. ft.—the perfect place to entertain, unwind, and enjoy views of the vibrant downtown streetscape below. The beautifully appointed kitchen features stone countertops, stainless steel appliances, and a peninsula breakfast bar overlooking the expansive living and dining area. Anchored by a stylish electric fireplace, this inviting space is equally suited for quiet evenings or hosting family and friends. The thoughtfully designed layout offers 2 bedrooms and 2 bathrooms, including a spacious primary suite complete with a walk-in closet, private 4-piece ensuite, and direct balcony access. A 3-piece bathroom, in-suite laundry, pantry, owned furnace A/C unit (2025), underground parking space, and storage locker add everyday convenience. Residents enjoy an exceptional collection of luxury amenities including a spectacular rooftop pool and patio with unobstructed Lake Ontario views, BBQ area, indoor golf range, lounge/party room, billiards room, fitness centre, and steam room. Step outside and embrace one of Burlington's most sought-after walkable lifestyles. The waterfront, Spencer Smith Park, cafés, restaurants, boutiques, festivals, and everyday conveniences are all just moments from your door. Commuters will appreciate quick access to the QEW, Highway 407, and GO Transit. Combining elegant finishes, generous indoor and outdoor living spaces, resort-style amenities, and an unbeatable location, this is downtown Burlington living at its finest. (id:62104)
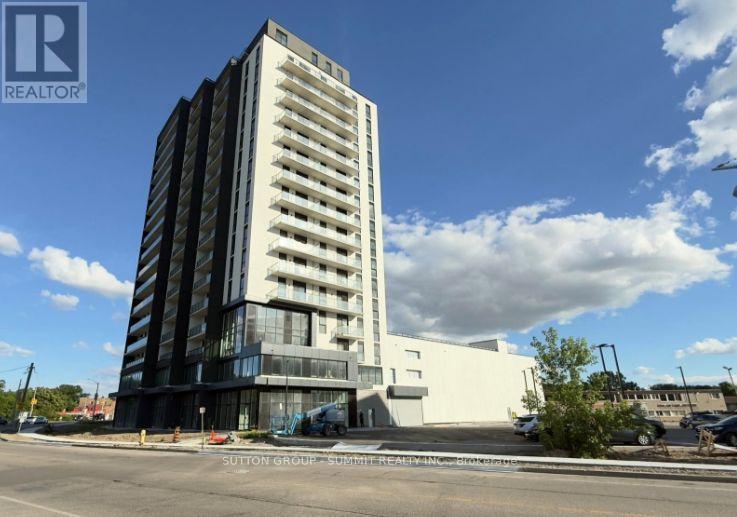
402 - 33 Erie Avenue
Brantford, Ontario
Welcome to Grand Bell Suites Phase 2, where modern design meets urban convenience in the heartof Brantford. This brand-new 1-bedroom plus den suite features a thoughtfully designed open-concept layout with soaring 9-foot ceilings, creating a bright and spacious living environment. The upgraded versatile den with full closet and door offers the perfect space fora home office, study area, or 2nd bedroom, while the contemporary kitchen with island seamlessly flows into the living and dining area, ideal for everyday living and entertaining.This sun drenched home is a popular layout with an abundance of windows, high ceilings and beautiful open living space. The Large Balcony is perfect for enjoying the outdoors and having another entertaining space. Residents will have access to an exceptional collection of boutique-style amenities, including a 24-hour concierge, fully equipped fitness centre, co-working spaces, social lounges, and an expansive rooftop terrace complete with BBQ stations and a splash pad when completed . Ideally situated with an impressive walk score of 85, you're just steps from the scenic Grand River trails and minutes from Wilfrid Laurier University and Conestoga College. This beautiful home offers easy access to education, shopping, dining, entertainment,and everyday amenities all within walking distance. Commuting is seamless with quick access to highways 403 And 401, as well as the GO Transit, VIA Rail, and Brantford's Transit Network,connecting you effortlessly across the City. Surrounded by an abundance of green space, including Brant Conservation Area, Waterworks Park, Rivergreen Park, and the D'Aubigny Trail.This area offers a perfect balance of urban convenience and outdoor lifestyle, making it the ideal place to call home. (id:62104)

4011 Millar Crescent
Burlington, Ontario
Incredible opportunity to own over 7 beautiful acres in North Burlington. This private property is only minutes from all amenities. Currently there are plans for a new home to be constructed with approval form various authorities, the plans can be assumed. The current home could be renovated or demolished and a new home built, this is great value for a estate lot that overlooks Burlington. (id:62104)
5147 Ravine Crescent
Burlington, Ontario
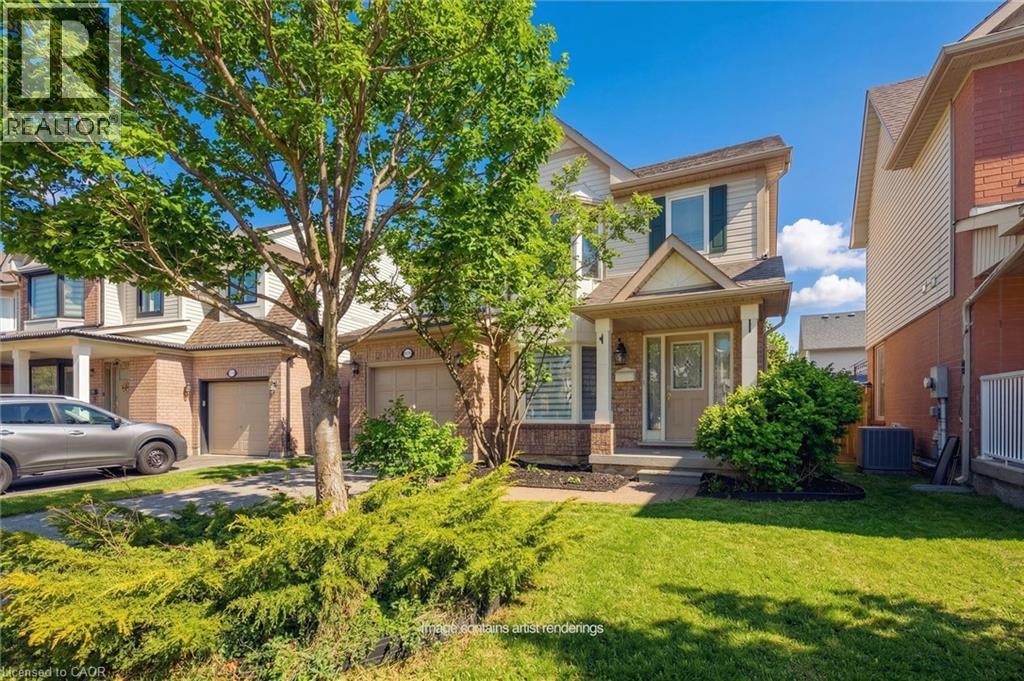
Welcome to the Orchard! This charming well maintained 3-bedroom, 2.5 bath home is perfectly situated on a quiet family friendly street. The welcoming front porch leads you to a spacious layout with front foyer and combined Living and Dining rooms with hardwood floors. The Kitchen has been updated with quartz counters and features a separate dinette space. The main floor Family room includes a gas fireplace and window seat overlooking the yard. A two piece bath is conveniently located on this level. The second floor features engineered hardwood throughout. The spacious Primary bedroom includes a walk-in closet and 4 piece ensuite bathroom. Two additional bedrooms and 4 piece bath with new vanity are located on this level. One bedroom features a laundry closet complete with a washer and dryer for convenience. The unfinished basement offers many possibilities for renovation and additional living space including a rough-in for an additional bathroom. The private yard includes an oversized multi-tier deck for quiet relaxation. Located within walking distance to top rated schools, shopping and restaurants. Perfect for families or downsizers, quick possession is available. Ready to move in! (id:62104)
323 Regional 20 Road
Pelham, Ontario
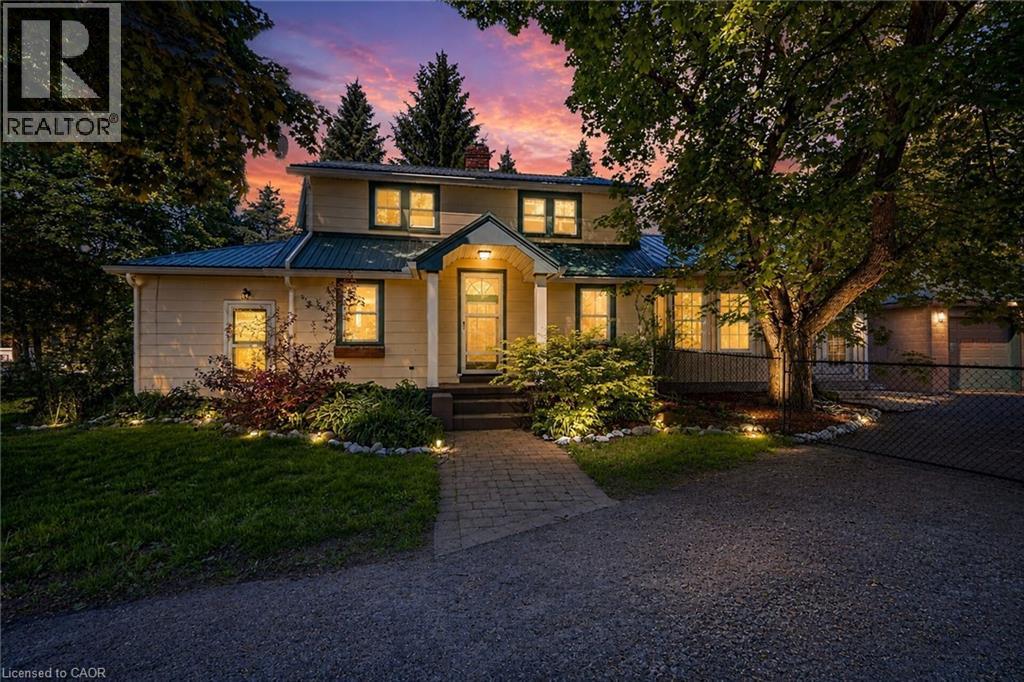
Welcome to 323 Regional Rd 20 in Pelham. This 1.5 storey home with a double detached garage sits on a 0.31 acre lot, surrounded by mature trees and landscaped gardens. This inviting home boasts a grand family room with vaulted ceilings and garden doors to the rear yard. The main level also includes an updated kitchen with an island, living and dining room with a wood fireplace, mud room and a bedroom. Walking to the upper level, you will find two additional bedrooms and a 4-piece bathroom. Step out back and discover your own private retreat, with an inground pool and spacious patio to entertain and relax. Don't miss your chance to make this your Niagara home. (id:62104)
4011 Millar Crescent
Burlington, Ontario
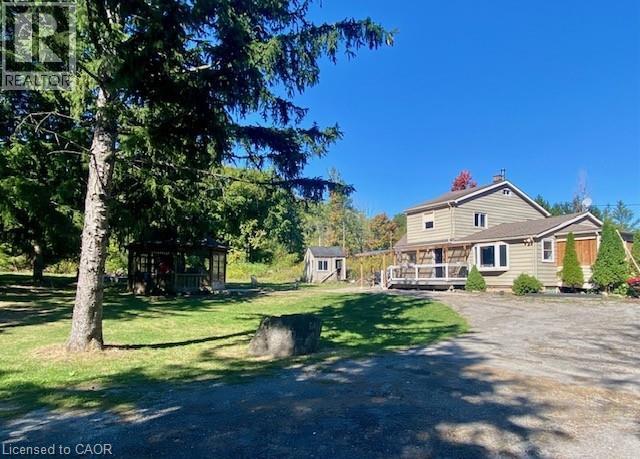
Incredible opportunity to own over 7 beautiful acres in North Burlington. This private property is only minutes from all amenities. Currently there are plans for a new home to be constructed with approval form various authorities, the plans can be assumed. The current home could be renovated or demolished and a new home built, this is great value for a estate lot that overlooks Burlington. (id:62104)
27 Adler Drive S
Cambridge, Ontario
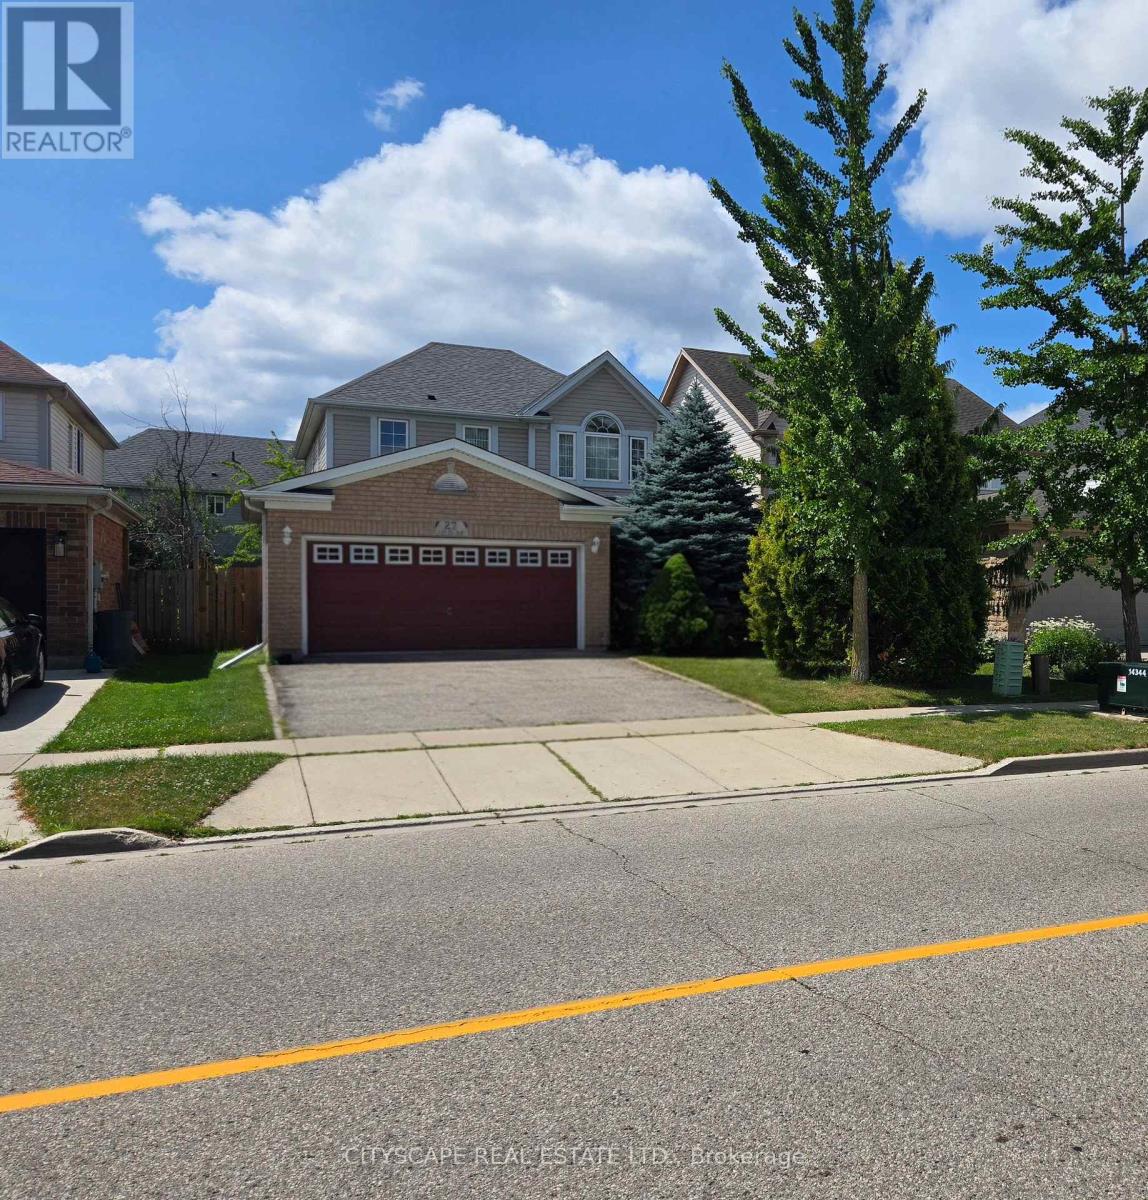
Welcome to The Rosseau, a beautifully crafted model by Reids Homes, located in the highly desirable Hespeler neighbourhood. This exceptional home features large, sun-filled bedrooms and hardwood flooring throughout, offering both comfort and elegance. The bright breakfast area opens to a charming patio with a gazebo, perfect for relaxing or entertaining. The home has been meticulously maintained, showcasing true pride of ownership. Adding even more value, the fully finished basement includes a spacious bedroom and a modern washroom, ideal for extended family, guests, or a private retreat. Situated just steps from schools, minutes to Highway 401, parks, and shopping plazas, this home delivers convenience and quality living in one of Cambridge's most sought-after communities. (id:62104)
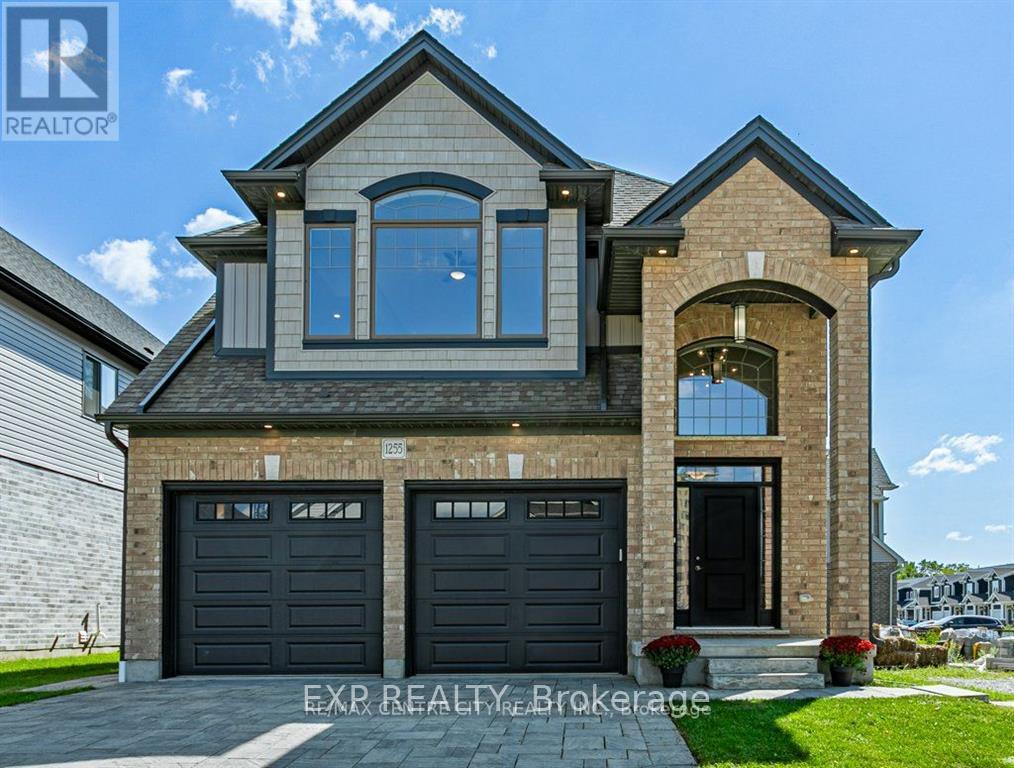
Bsmnt - 1255 Emma Chase Drive
London North, Ontario
Introducing the Best of the Best in Popular Northwest London! This incredible Designer-Inspired Westwood Model family home is a true gem. As you enter, be prepared to be amazed by the tailored finishes, including hardwood and tile floors, as well as the family size upgraded modern kitchen with Canopy hood. The spacious kitchen with an island is a chef's dream, while the living room with a gas fireplace exudes warmth and coziness. Convenience is key with a laundry room located off the garage. Upstairs, you'll find a remarkable second floor featuring a generous loft family room and four bedrooms, including a luxurious primary suite with a walk-in closet and ensuite. The backyard offers the perfect size for outdoor enjoyment. Located just steps away from schools, shopping, and more, this is truly a place you'll love calling home! Utilities are included. (id:62104)
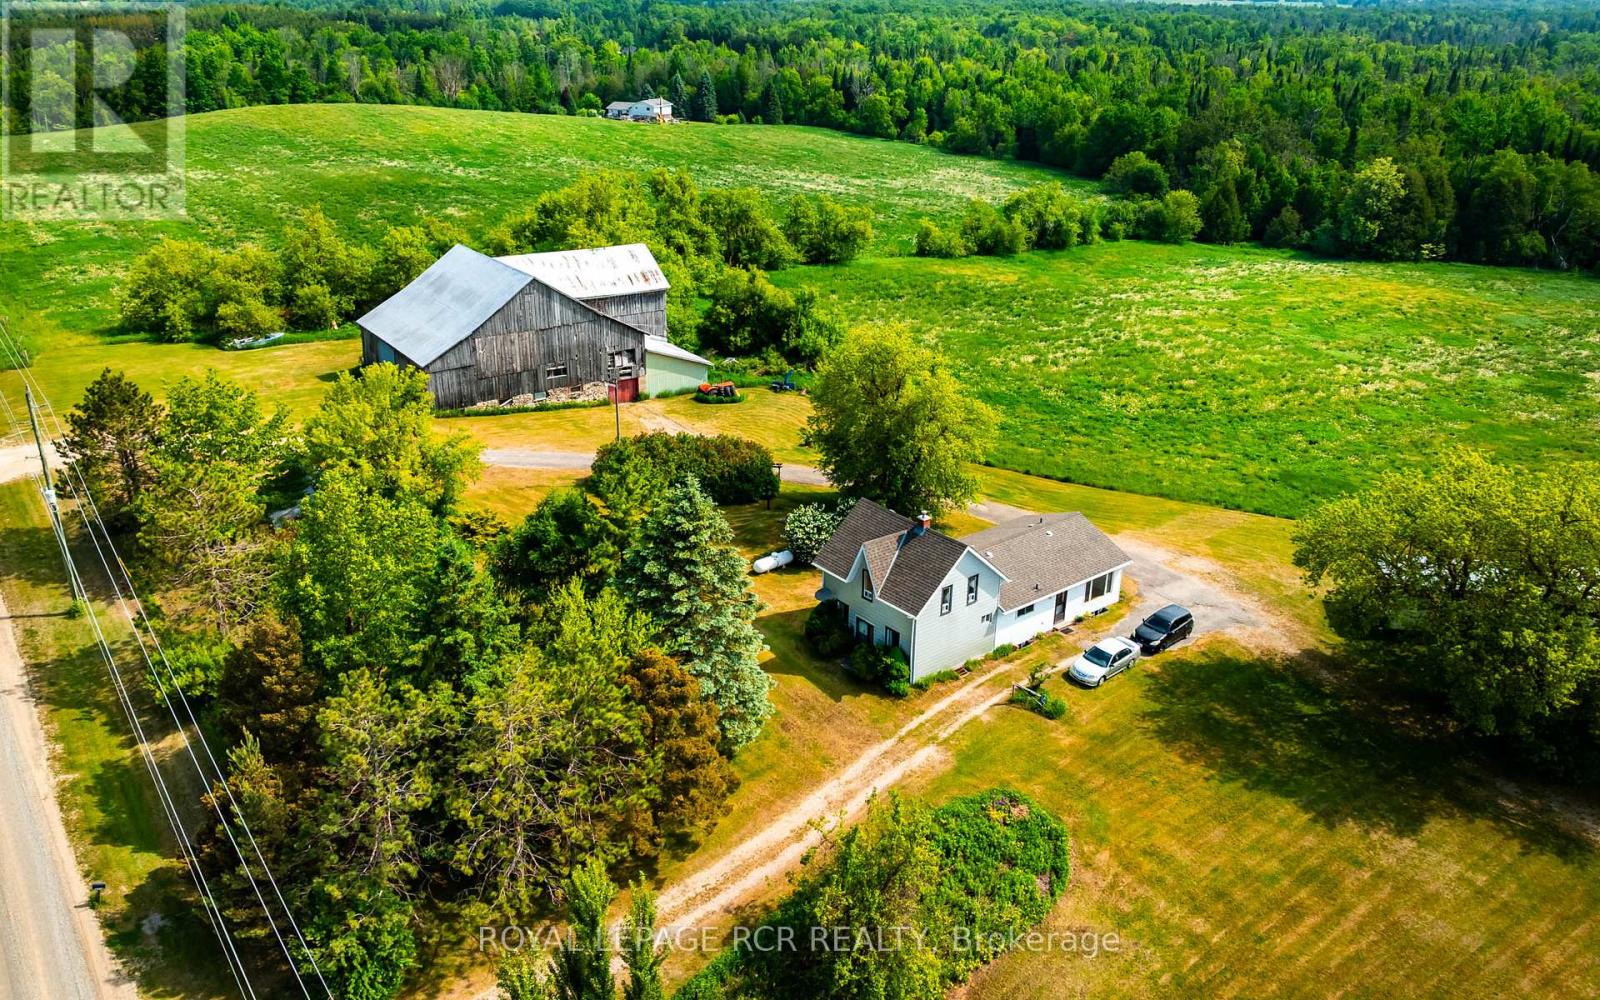
515273 2nd Line
Amaranth, Ontario
Welcome to a rare opportunity to own almost 99 acres of rolling countryside in the heart of Amaranth. Offered for the first time in nearly 60 years, this picturesque farm has been lovingly held by the same family since 1967 and offers the perfect blend of workable farmland, mature forest, and rural charm. With approximately 65 workable acres currently being farmed, this property is ideal for those looking to continue an agricultural operation, establish a hobby farm, or simply enjoy the privacy and beauty of country living. The tenant farmer currently renting the land will retain the right to harvest the 2026 crop. The farmhouse, originally built in 1900 with a substantial addition completed in 1980, offers a flexible layout with four bedrooms. The main level features two bedrooms, a spacious living room, family room, and an open kitchen/dining area that serves as the heart of the home. Upstairs, you'll find two additional bedrooms, providing plenty of space for family or guests. An added bonus is the separate two-bedroom mobile home, offering excellent potential for rental income, extended family accommodation, or farm help housing. Completing the property is a 4,000 sq. ft. bank barn in fair condition, providing ample storage and possibilities for livestock, equipment, or future agricultural use. Whether you're seeking productive farmland, a multi-generational property, recreational acreage, or simply a peaceful country retreat surrounded by mature forests and rolling hills, this exceptional Amaranth farm offers endless possibilities. Properties of this size, character, and family history rarely come to market. (id:62104)
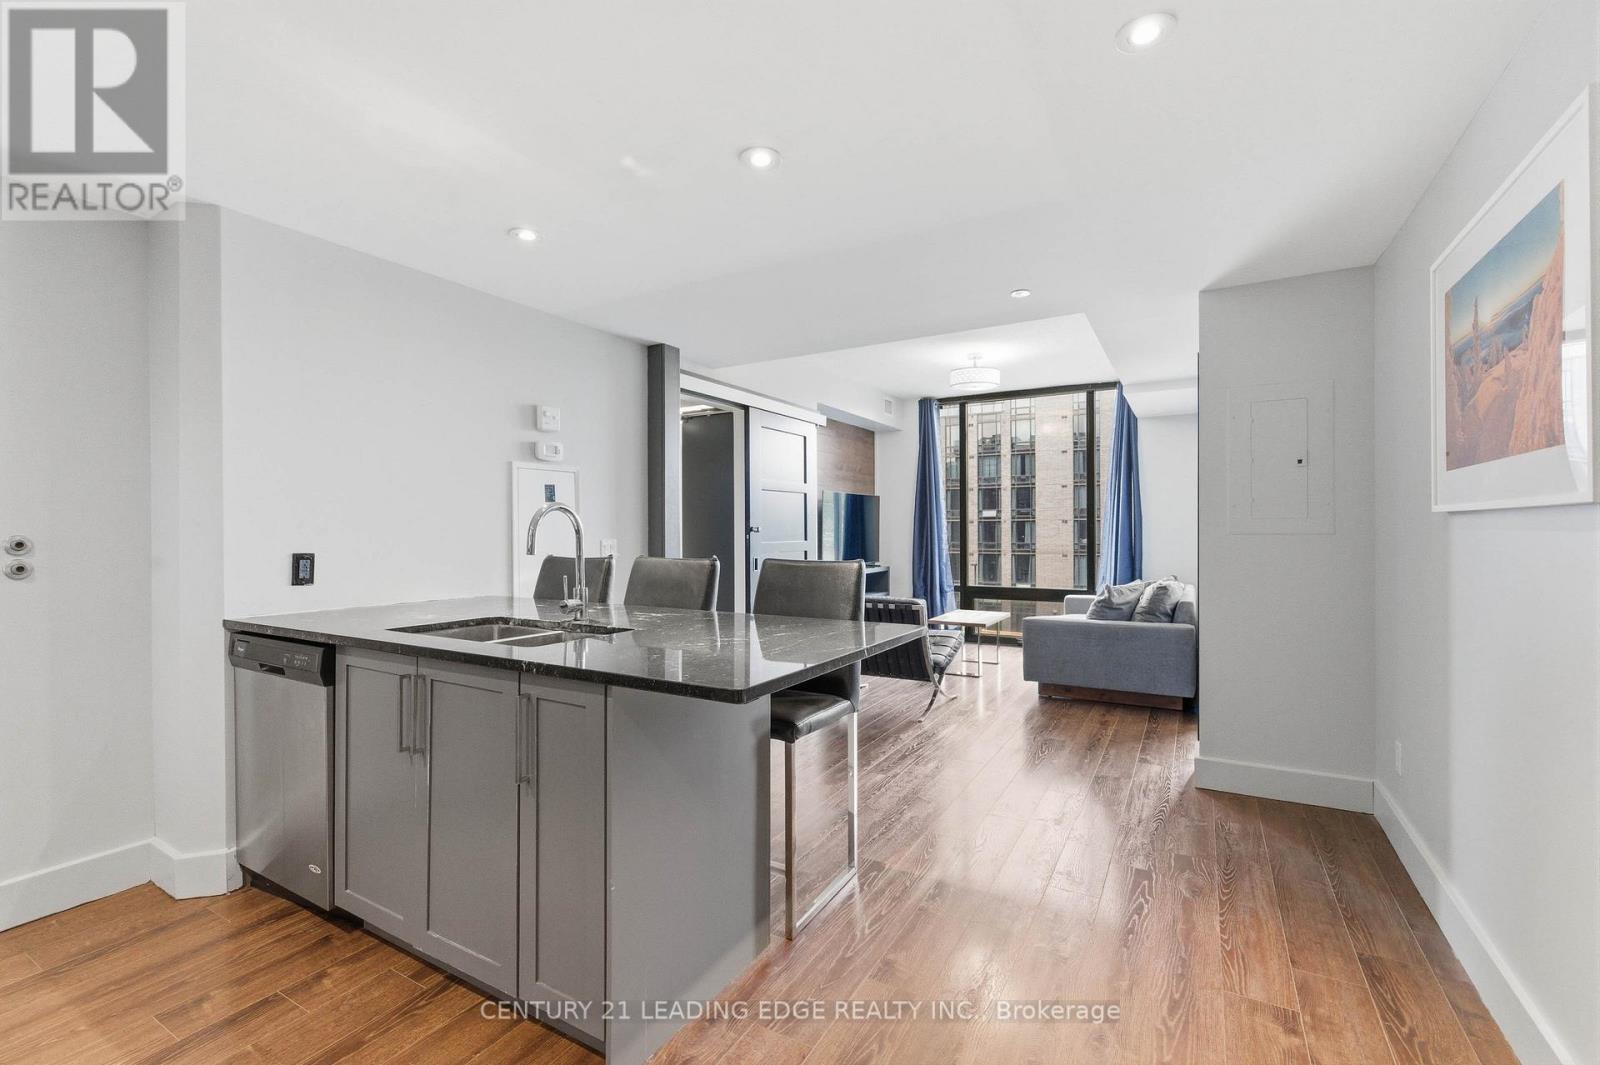
C533 - 330 Phillip Street
Waterloo, Ontario
This modern 2+1 Bedroom has been converted into a functional 3 Bedroom Unit with 2 Bathrooms while offering comfort, style, and unparalleled convenience. The building sits directly across the street from the University of Waterloo's East campus, creating a "zero-commute" lifestyle that is virtually irreplaceable. For Students this offers a three-minute walk to lectures, labs, and the University's Davis Centre Library. Wilfrid Laurier University is also just a 10-15 minute walk or a quick LRT ride away, effectively doubling the potential tenant pool. 330 Phillip Street, known as ICON, represents a paradigm shift in the Waterloo residential landscape, transitioning the city's University District from traditional, low-density student housing into a sophisticated, high-density urban core. ICON is the quintessential "blue-chip" asset-a property that combines a bulletproof location with a modern, amenity-rich infrastructure that effectively "de-risks" the investment for both local and out-of-province owners. What truly separates 330 Phillip St from its contemporaries is its resort-style amenity package, which functions as a massive marketing engine for owners. The centerpiece is the full-sized indoor basketball court-a rare luxury in Ontario condos-which serves as a social hub for the building. Complementing this is a state-of-the-art fitness center and a dedicated yoga studio, catering to the growing wellness trend among the resident demographic. However, the building's true genius lies in its academic integration, featuring multiple private study lounges and high-tech boardrooms . These spaces are equipped with the infrastructure necessary for private reading or study extending the University Campus into the home. On the social side, the two rooftop patios offer panoramic views of the Waterloo skyline and the sprawling University grounds, featuring outdoor fireplaces and BBQ stations that make the building the most sought-after social address in the district. (id:62104)
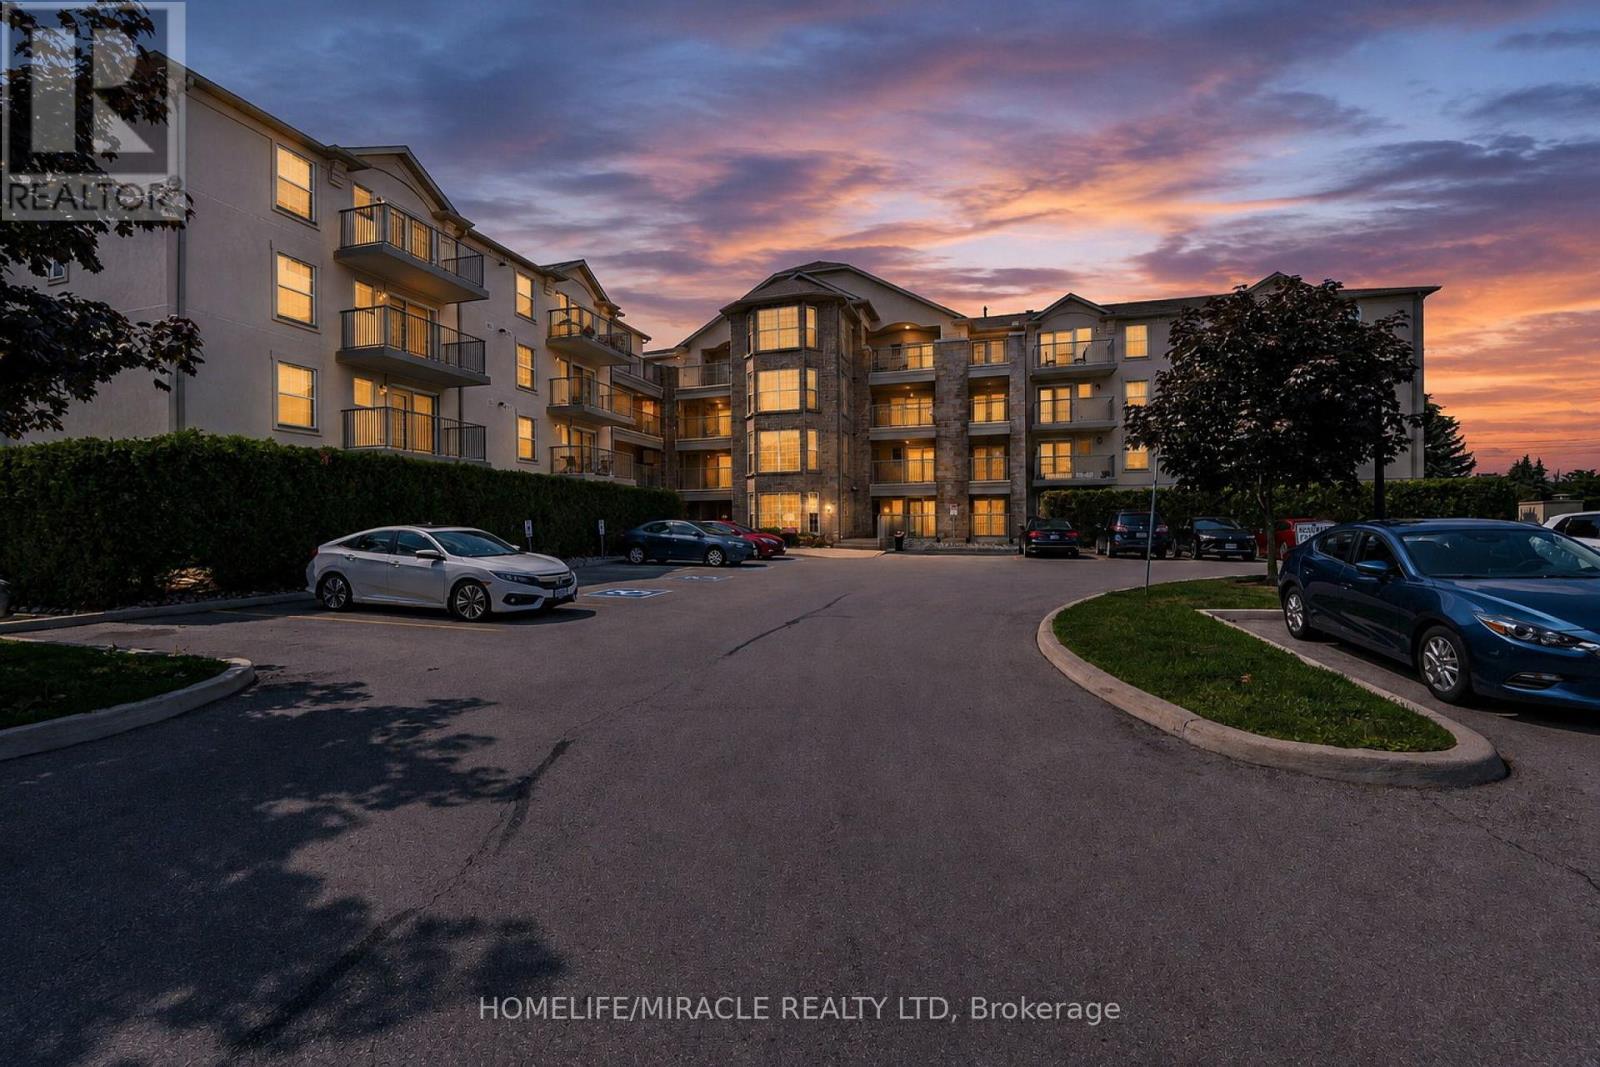
305 - 1490 Bishops Gate
Oakville, Ontario
Welcome to this beautifully updated Level 3, (888.6 sqft), 2 bedroom condo in the highly sought-after Glen Abbey community. Freshly painted throughout and filled with natural light, this spacious suite features hardwood flooring and an open-concept layout that's perfect for everyday living and entertaining. Upgraded hardwood flooring and central air conditioning. All Kitech plumbing was removed in 2019. Heating system and AC were also replaced in 2019.The kitchen offers a breakfast bar, upgraded backsplash, brand new dishwasher, ample cabinet storage space and opens to a private new balcony overlooking mature trees with peaceful North West facing views and stunning sunsets. Balcony and building exterior fully renovated in 2025.The spacious 4-piece bathroom includes a modern vanity and convenient in-suite laundry.This move-in-ready suite includes secure key-fob access to the building, an underground parking space with elevator access and a storage locker.Residents enjoy excellent amenities, including a clubhouse with a party room, fitness centre, sauna, underground car wash, and ample visitor parking.Ideally located just minutes from Oakville Trafalgar Memorial Hospital, Glen Abbey Community Centre, shopping, restaurants, GO Transit, and convenient access to the QEW, 403, and 407. Surrounded by scenic walking and cycling trails and within walking distance of top-rated schools, including Abbey Park High School and Pilgrim Wood Public School, this exceptional home is perfect for school-aged families, first-time buyers, downsizers, professionals, or investors seeking a turnkey opportunity in one of Oakville's most desirable neighbourhoods. (id:62104)
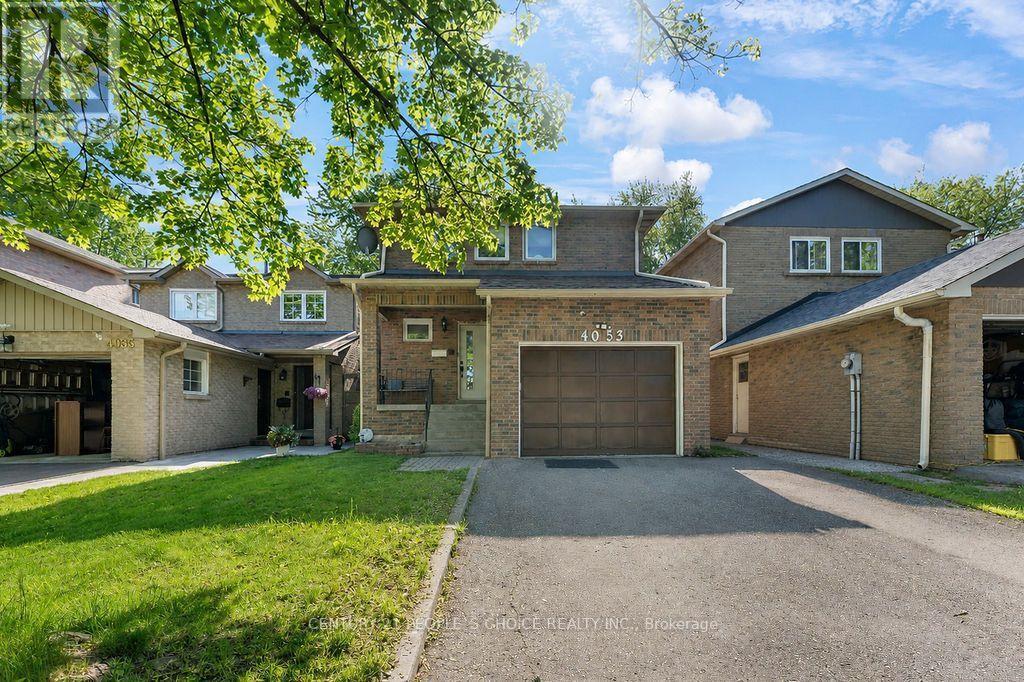
4053 Trapper Crescent
Mississauga, Ontario
Stunning & Spacious Detached Home In The Heart Of Erin Mills! Nestled in the highly sought-after Sawmill Valley community, this meticulously maintained 4-bed, 4-bath family home is completely move-in ready. The bright, functional layout boasts a fully renovated kitchen, updated washrooms, fresh paint, modern laminate flooring, and elegant new hardwood stairs. The finished basement features a cozy recreation room with newer broadloom. Step outside to a west-facing, fully fenced backyard oasis highlighting a large 12x14 ft deck with a retractable awning-perfect for entertaining! Unbeatable location just steps from parks, 1.2km to Sawmill Valley PS, and minutes to grocery stores, restaurants, Credit Valley Hospital, and Hwy 403. Turn-key living at its finest! (id:62104)
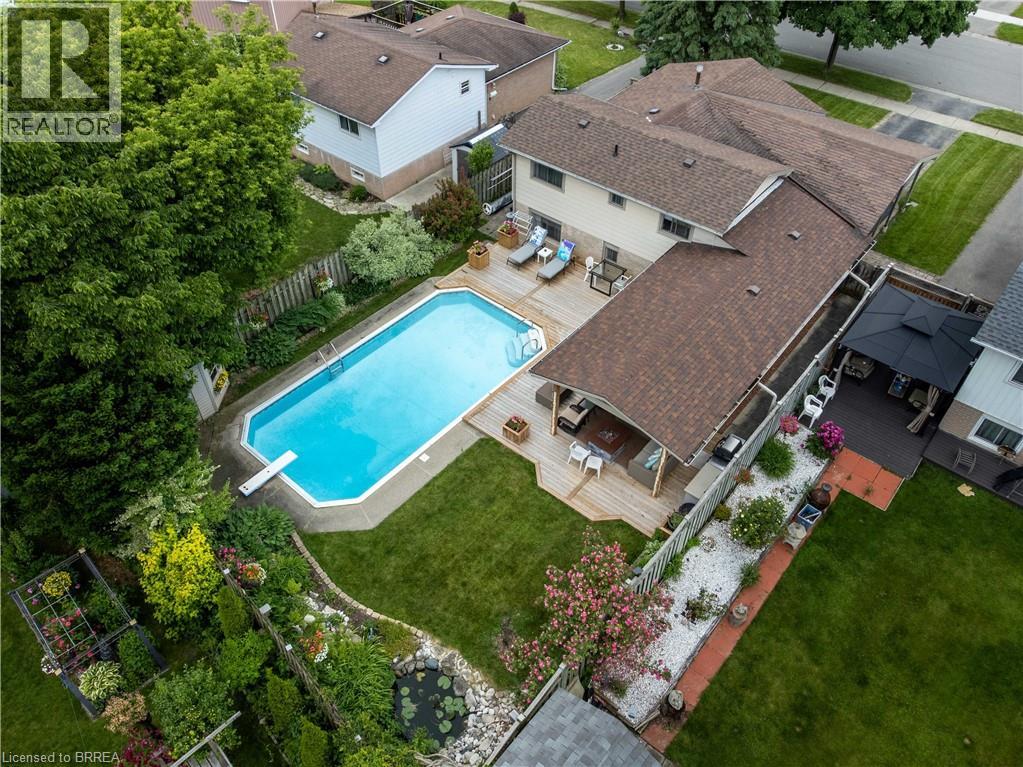
60 Woodlawn Avenue
Brantford, Ontario
Welcome to 60 Woodlawn Avenue, a spacious and well-maintained 4-bedroom, 2-bathroom family home located in Brantford's desirable north end. Offering multiple levels of finished living space, this property provides flexibility for growing families, entertaining guests, and everyday living. The highlight of this home is the exceptional backyard retreat. Designed for low-maintenance enjoyment, the private outdoor space features mature perennial gardens, a tranquil pond, a large deck, and an inviting in-ground pool with a new liner installed in 2025. Whether hosting summer gatherings or relaxing poolside, this backyard is built for making memories. Inside, the bright family room offers a cozy gas fireplace and views of the backyard, while the finished recreation room provides valuable additional living space for entertaining, relaxing, or accommodating a variety of family needs. Generous windows throughout the home bring in plenty of natural light, creating a warm and inviting atmosphere. Numerous updates and improvements have been completed over the years, including replacement windows and doors, a newer deck, and ongoing maintenance that reflects pride of ownership throughout. Included with the home are all appliances, patio furniture, outdoor gas fireplace, barbecue, pool equipment, and more—allowing the next owners to move in and immediately enjoy everything this property has to offer. Conveniently located close to schools, parks, shopping, and everyday amenities, 60 Woodlawn Avenue offers the perfect blend of indoor comfort and outdoor living in one of Brantford's most established neighbourhoods. (id:62104)
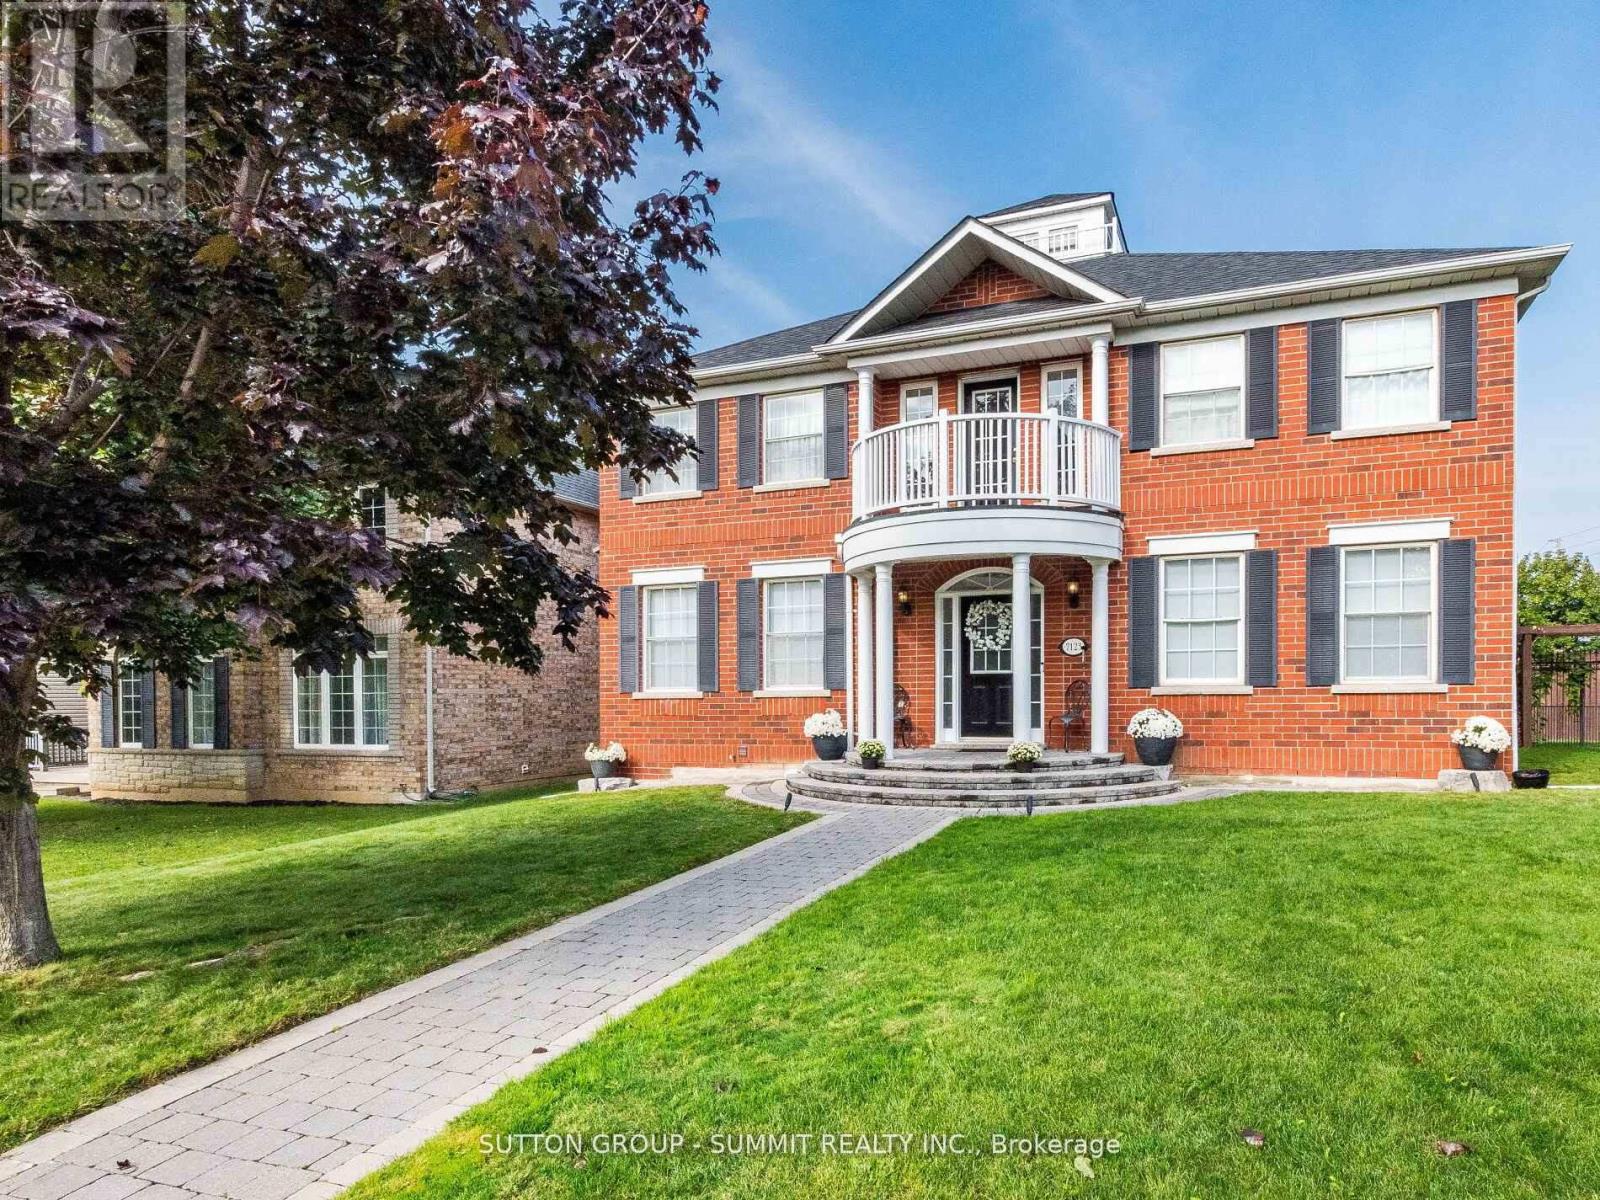
7123 Gillespie Lane
Mississauga, Ontario
Welcome To 7123 Gillespie Lane, Nestled In The Highly Sought-After Family Friendly Neighbourhood Of Gooderham Estates In Meadowvale Village. This Beautiful 2471 Sq Ft, 4 BedroomHome Plus A Professionally Finished Basement On A Large Premium Corner Lot Has Been LovinglyMaintained By The Original Owners For 25 Years.Step Through The Grand Front Entrance Of This Home And Enter The Elegant And Spacious Foyer.Standing In The Foyer You'll See An Absolutely Breathtaking Layout Featuring Soaring 9FtCeilings, A Stunning Custom Centre Hall Solid Wood Oak Staircase And An Open-Concept DesignFlooded With Natural Light. The Warmth And Beauty Of Hardwood Floors Through-Out The Main FloorWill Make You Never Want To Leave. The Kitchen With Granite Counters, Stainless SteelAppliances, Custom Backsplash And Double Undermount Stainless Steel Sink Is Every Chef's Dream.The Mudroom (Already Roughed In To Convert To A 2nd Laundry Room) At The Back Of The House IsPerfect For Family Members Coming In From The Garage And Backyard.Upstairs You'll Find The Primary (Master) Bedroom. Your Own Private Retreat, A Place Of RefugeWhere Opulence And Luxury Blends With Peace And Tranquility. The 5-Piece Ensuite With His AndHers Sinks, Deep Soaker Tub And A Separate Shower Is The Perfect Place To Begin And Finish EachDay.Three More Generous Sized Bedrooms And A Main 5-Piece Bathroom Completes The 2nd Floor.Downstairs You'll Find A Professionally Finished Basement With A Massive Recreation RoomFeaturing A Gas Fireplace, A 2nd Full Kitchen And Breakfast/Eating Area And A 3-Piece Bathroom. This Laneway Style Home Features A Detached 2-Car Garage With Storage Loft, Inground Sprinkler System, A Large Fenced-In Backyard With Interlock Patio For Dining/Entertaining With Ample Room For The Kids To Run Free And Play. Close To Hwy 401 & 407, Shopping, Restaurants, Parks & Walking Trails, Credit Valley Conservation, & Schools. This Is The Perfect Home For Your Family. (id:62104)
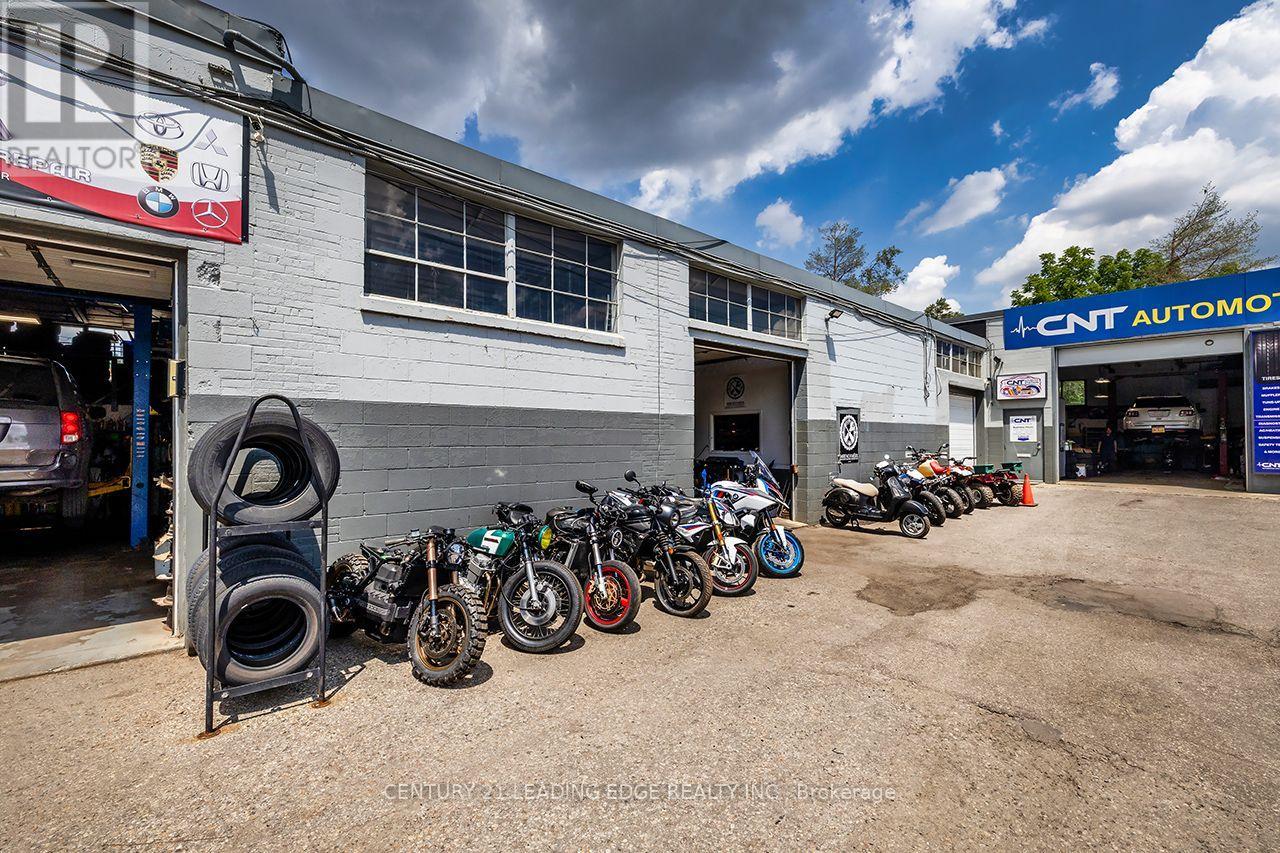
3 - 395 Red Maple Road
Richmond Hill, Ontario
Excellent opportunity to acquire an established, turnkey automotive repair business in a prime Richmond Hill location near Yonge Street & 16th Avenue. This well-equipped operation is being offered as a complete business package, including the business name, goodwill, established customer relationships, transferable client database (where permitted), and all equipment required to continue operations.The facility offers approximately 2,460 sq. ft. plus two large mezzanine areas, featuring 4 service bays, 2 overhead garage doors, one man door, office area, washroom, and excellent shop layout. Included equipment consists of a 10,000 lb. hoist, tire machine, wheel balancer, compressor with hard-line air system, shop press, workbenches, shelving, transformers, 600V & 240V power, Varasol station, mini paint booth with exhaust system, oil disposal system, office furniture and supplies, and additional machinery required for a turnkey automotive repair operation.Located in an exceptional area with high visibility and accessibility, minutes from shopping, major amenities, and approximately a 10-minute walk to the GO Station. Current gross rent is approximately $4,200/month including TMI. New 3-year lease available for qualified purchaser with immediate possession possible.Seller represents the business and equipment are free and clear of liens. A fantastic opportunity for an automotive professional or investor looking to step into an established operation. (id:62104)
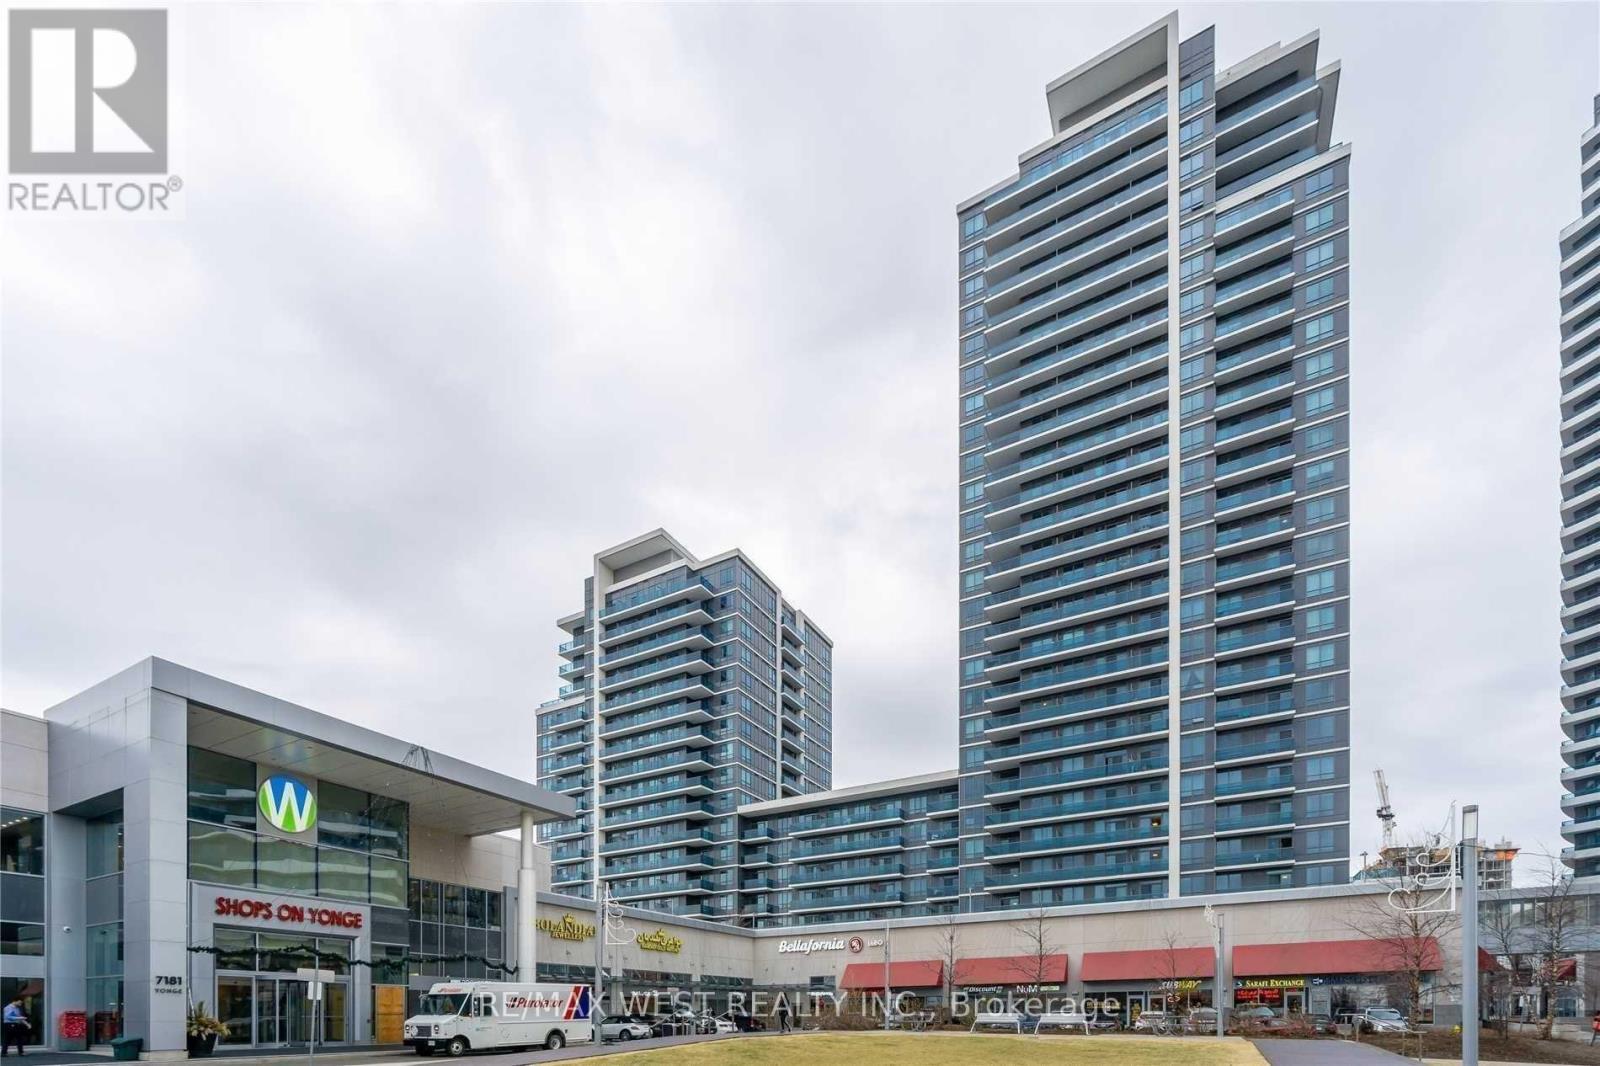
94 - 7181 Yonge Street
Markham, Ontario
Shops On Yonge Commercial Unit In A Prominent Mixed-Use Complex. Excellent Opportunity For End Users Or Investors, Surrounded By Over 1,250 Residential Units And Approximately 500 Retail And Office Spaces, Including A Food Court, Supermarket, And Hotel. High-Traffic Location Within The Mall At The Prime Yonge & Steeles Intersection.Rare Offering Featuring Landlord Upgrades With Enhanced WATER AND DRAIN Infrastructure-A Fully Equipped, Turn-Key Unit Suitable For A Variety Of Business Uses. Ideal For Hair Salon, Health And Wellness Retail, Massage Therapy, Nail Salon, Accessories, Or Clothing Boutique.Ample Parking Available For Customers. (id:62104)
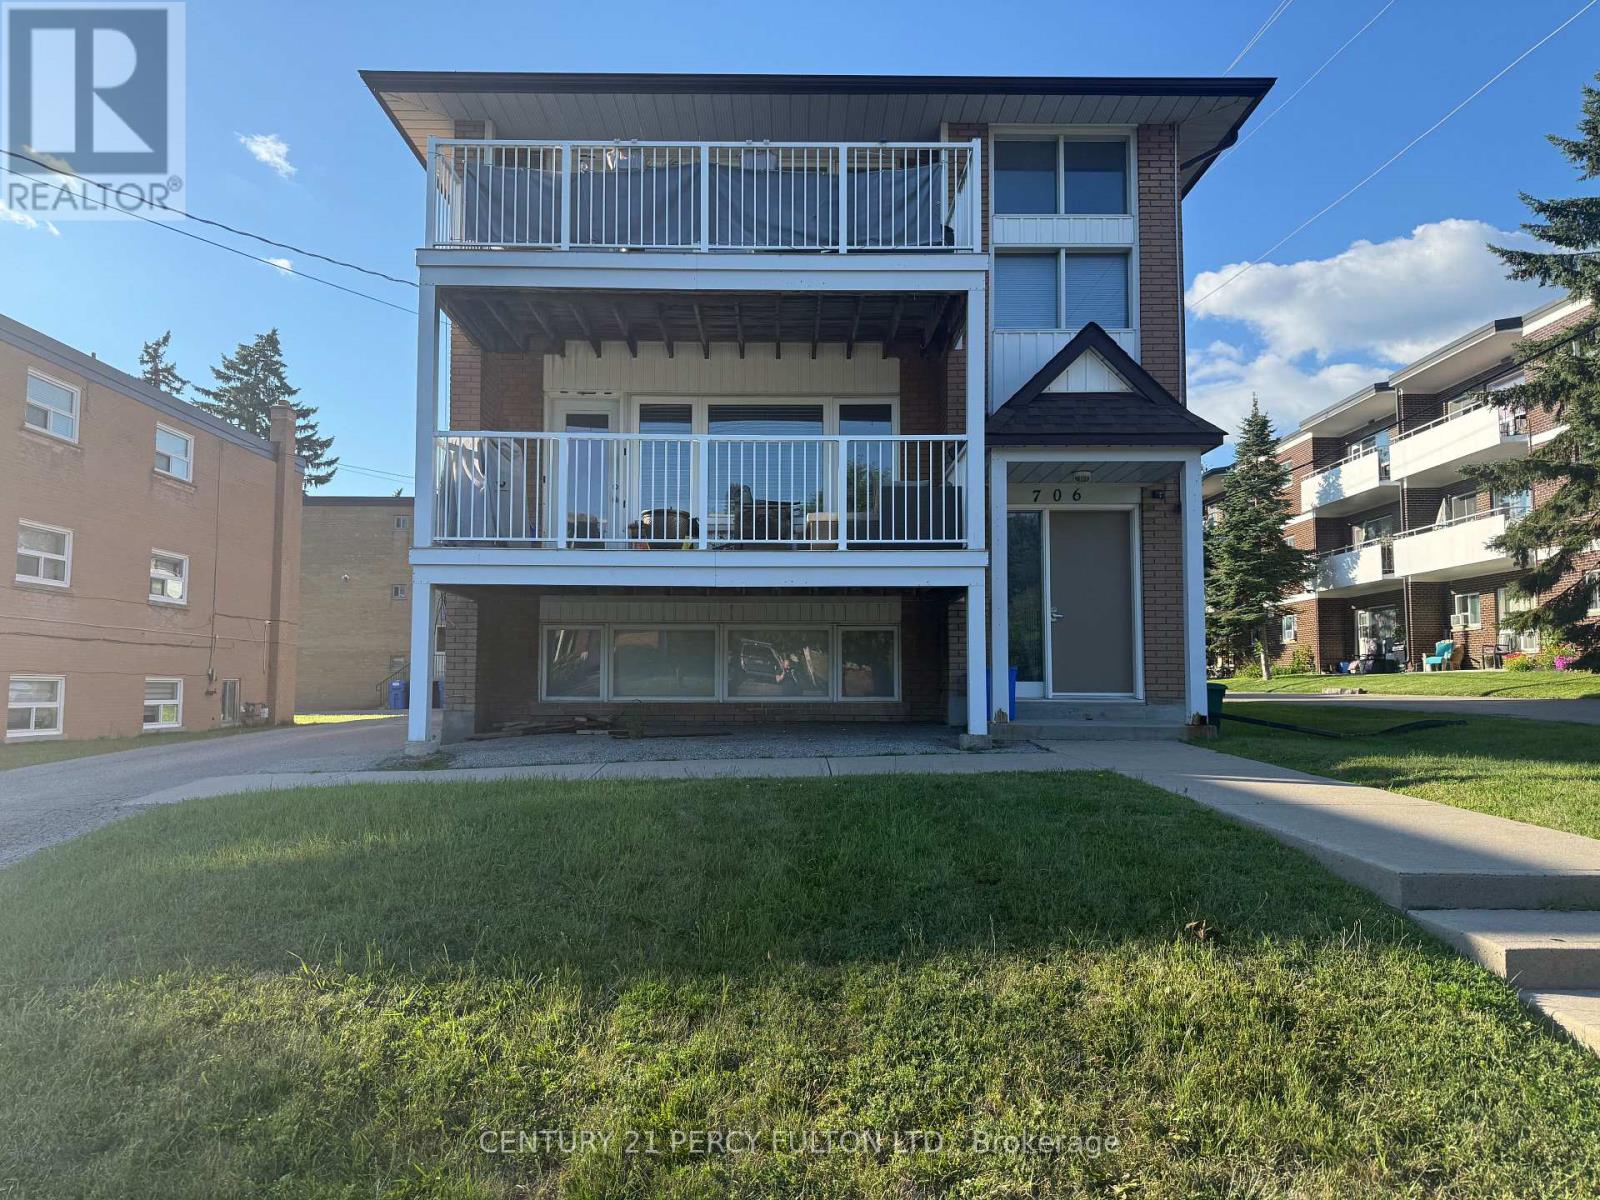
3 - 706 Dunlop Street W
Whitby, Ontario
Welcome to this bright and spacious 2-bedroom, 1-bathroom second-floor apartment in a well-maintained building located in the heart of downtown Whitby. This inviting unit features afunctional layout with a large | ng and dining area, a well-appointed kitchen, two generously sized bedrooms, and a private balcony-perfect for enjoying your morning coffee or relaxing outdoors. Heat (hydronic) and water are included in the rent. Residents also enjoy the convenience of shared coin-operated laundry facilities located in the building's basement. Tenants are responsible for hydro, gas for the hot water tank, and the hot water tank rental. Ideally situated within walking distance to the Whitby Public Library, shopping, restaurants, parks, schools, public transit, and the Whitby GO Station, with quick access to Highways 401and 412. One parking space included, with additional parking available for an extra fee(subject to availability).Available September 1, 2026. (id:62104)
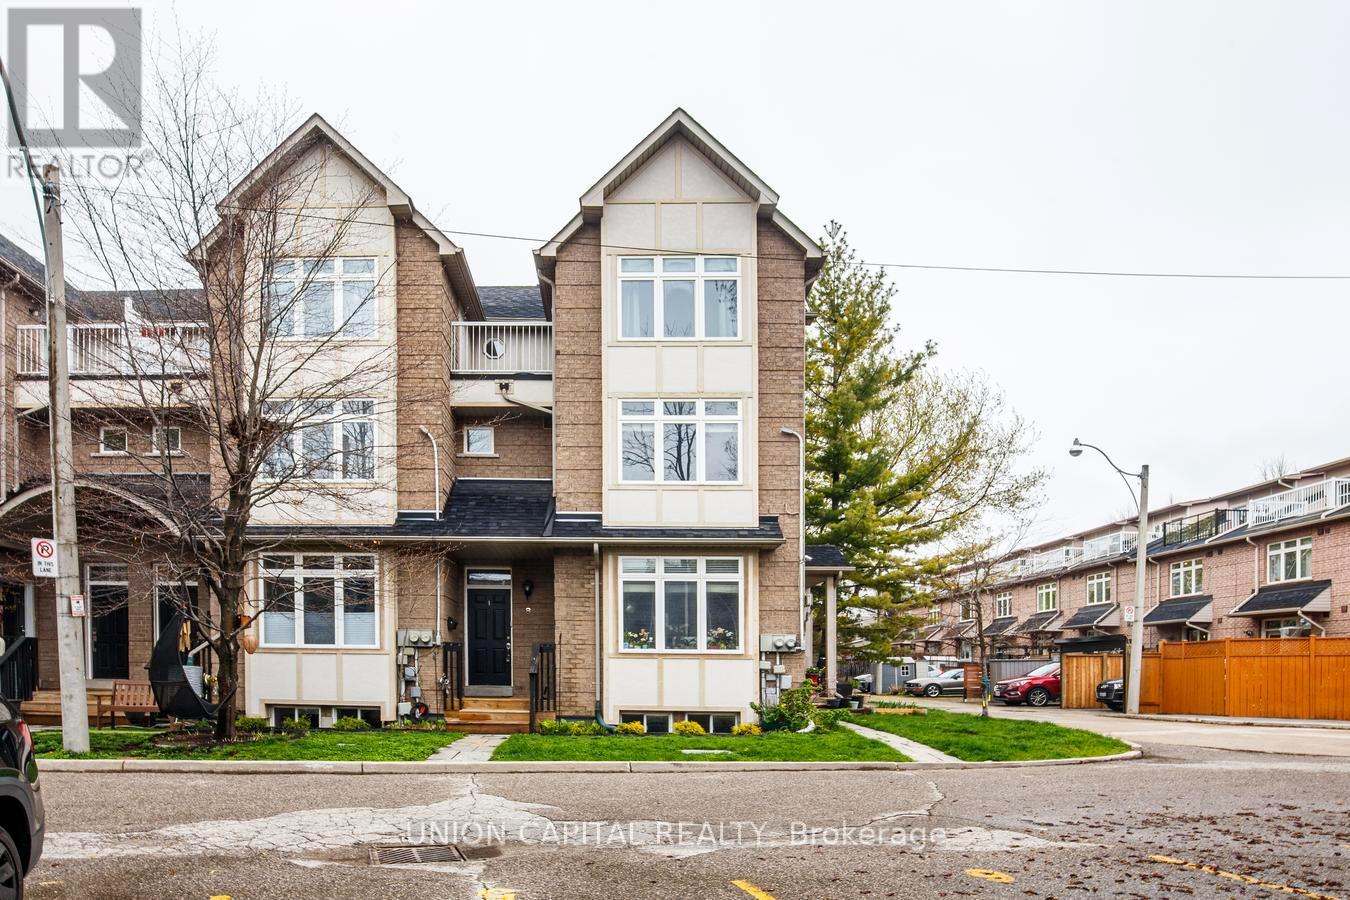
8 - 1 Bastedo Avenue
Toronto, Ontario
Welcome to Williamson Garden Townes - a rare opportunity to own a spacious and light-filled condo townhouse tucked into the heart of the vibrant Danforth community. Offering approximately 1,700 sq. ft. of thoughtfully designed living space, this stunning 2+1 bedroom, 3 bathroom home blends executive comfort with family-friendly functionality. Enjoy an inviting open-concept living and dining area filled with natural light, a versatile den/home office that can easily serve as a third bedroom or guest suite, plus the convenience of a built-in Murphy bed for added flexibility. Large windows showcase beautiful treescape views in the summer and picturesque park scenery throughout the winter months. One of the most coveted features of this enclave is its intimate access to East Lynn Park - your private gateway to seasonal farmers' markets, community festivals, fresh local produce, baked goods, and neighbourhood charm. Just steps to the TTC, Danforth shops, cafés, restaurants, and everyday amenities, this location offers the perfect balance of urban convenience and community living. Experience maintenance-free living in one of the Danforth's most sought-after townhouse communities. A rare offering that truly feels like home. (id:62104)

89 Simcoe Street S
Oshawa, Ontario
Well Established And Well Known Oshawa Chinese Rest. Has Been A Stable Area Business For More Than 40 Years. , Close To Hospital, Communities Center, University Campus Residential And School. 75% Takeout, Easy To Operate., Turn Key Business With Opportunity To Increase Sales, Currently Around $13000.00/Week As Per Seller.Brokerage Remarks (id:62104)
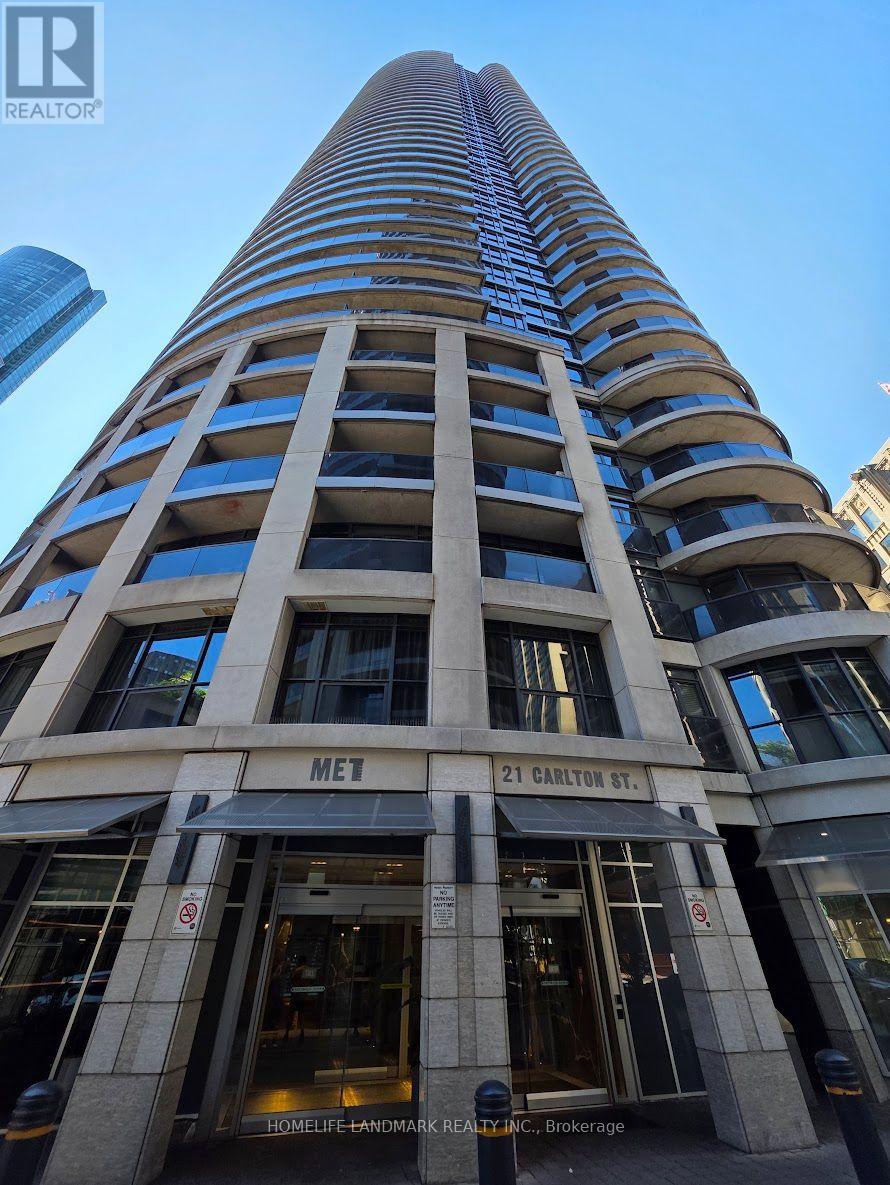
1810 - 21 Carlton Street
Toronto, Ontario
Unobstructed South Views & Unbeatable Downtown Convenience! This bright and functional 2-bedroom, 2-bathroom suite offers a seamless layout with stunning south-facing panoramic views. Situated in an exceptional downtown location, steps to the subway and within walking distance to U of T, TMU, Eaton Centre, and major grocery stores. Enjoy 5-star amenities: 24/7 concierge, indoor pool, state-of-the-art gym, steam & sauna, spa area, guest suites, BBQ area, theater, internet bar, and visitor parking. (id:62104)
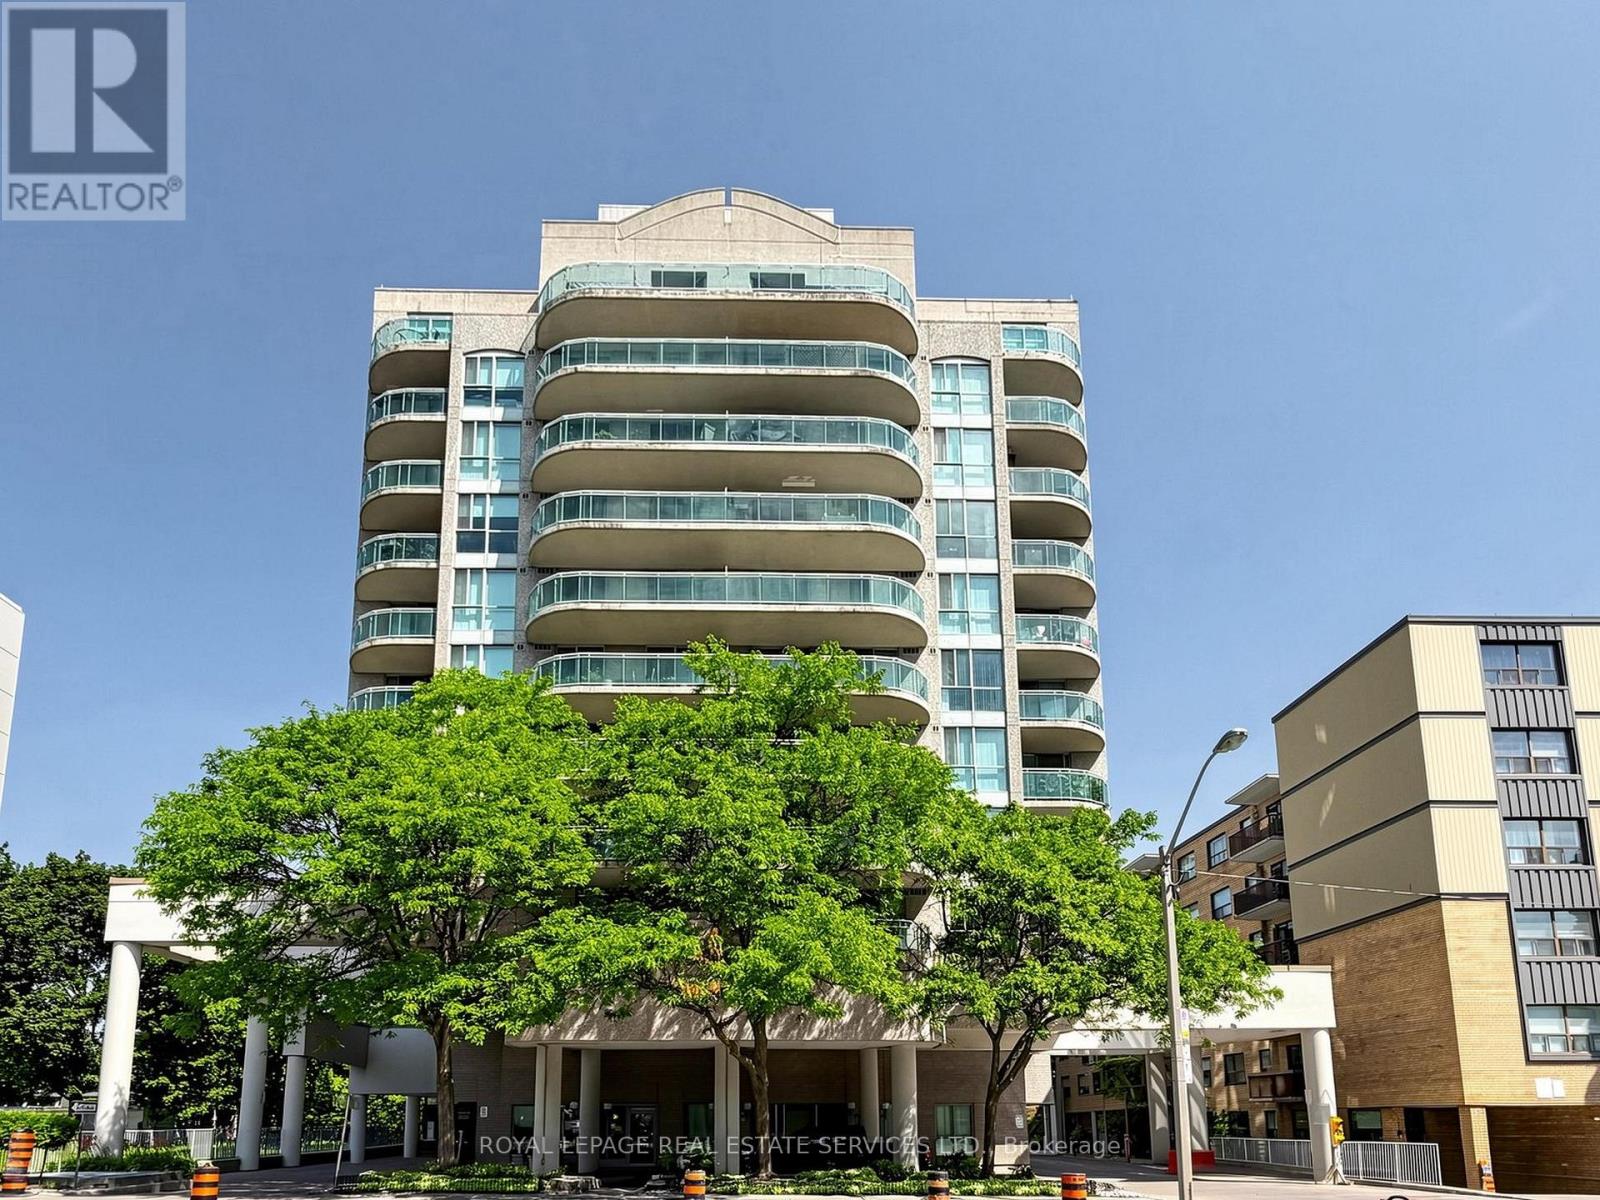
203 - 398 Eglinton Avenue
Toronto, Ontario
Updated and beautifully maintained one bedroom condo in a Boutique building- The Maxim, situated in a central and much loved Toronto neighbourhood. City living at your front door, yet peaceful-tranquil exposure overlooking the park and the gazebo, sip your morning coffee or relax after a busy day on your private balcony. Great layout with ensuite laundry with stacked washer/dryer and storage shelves, huge front closet and walk-in closet in bedroom -spacious bedroom with large picture window-great flow kitchen-dining-living rooms, 2 walk-outs to balcony. Underground parking- storage locker and utilities are included in the maintenance fees. Enjoy the wonderful amenities at your disposal : renovated/modern party room-nicely equipped gym-sauna-garden with gazebo and barbeque -visitor parking, and discover the wonderful shops-restaurants the area has to offer. Building to undergo renovations early 2027 (id:62104)
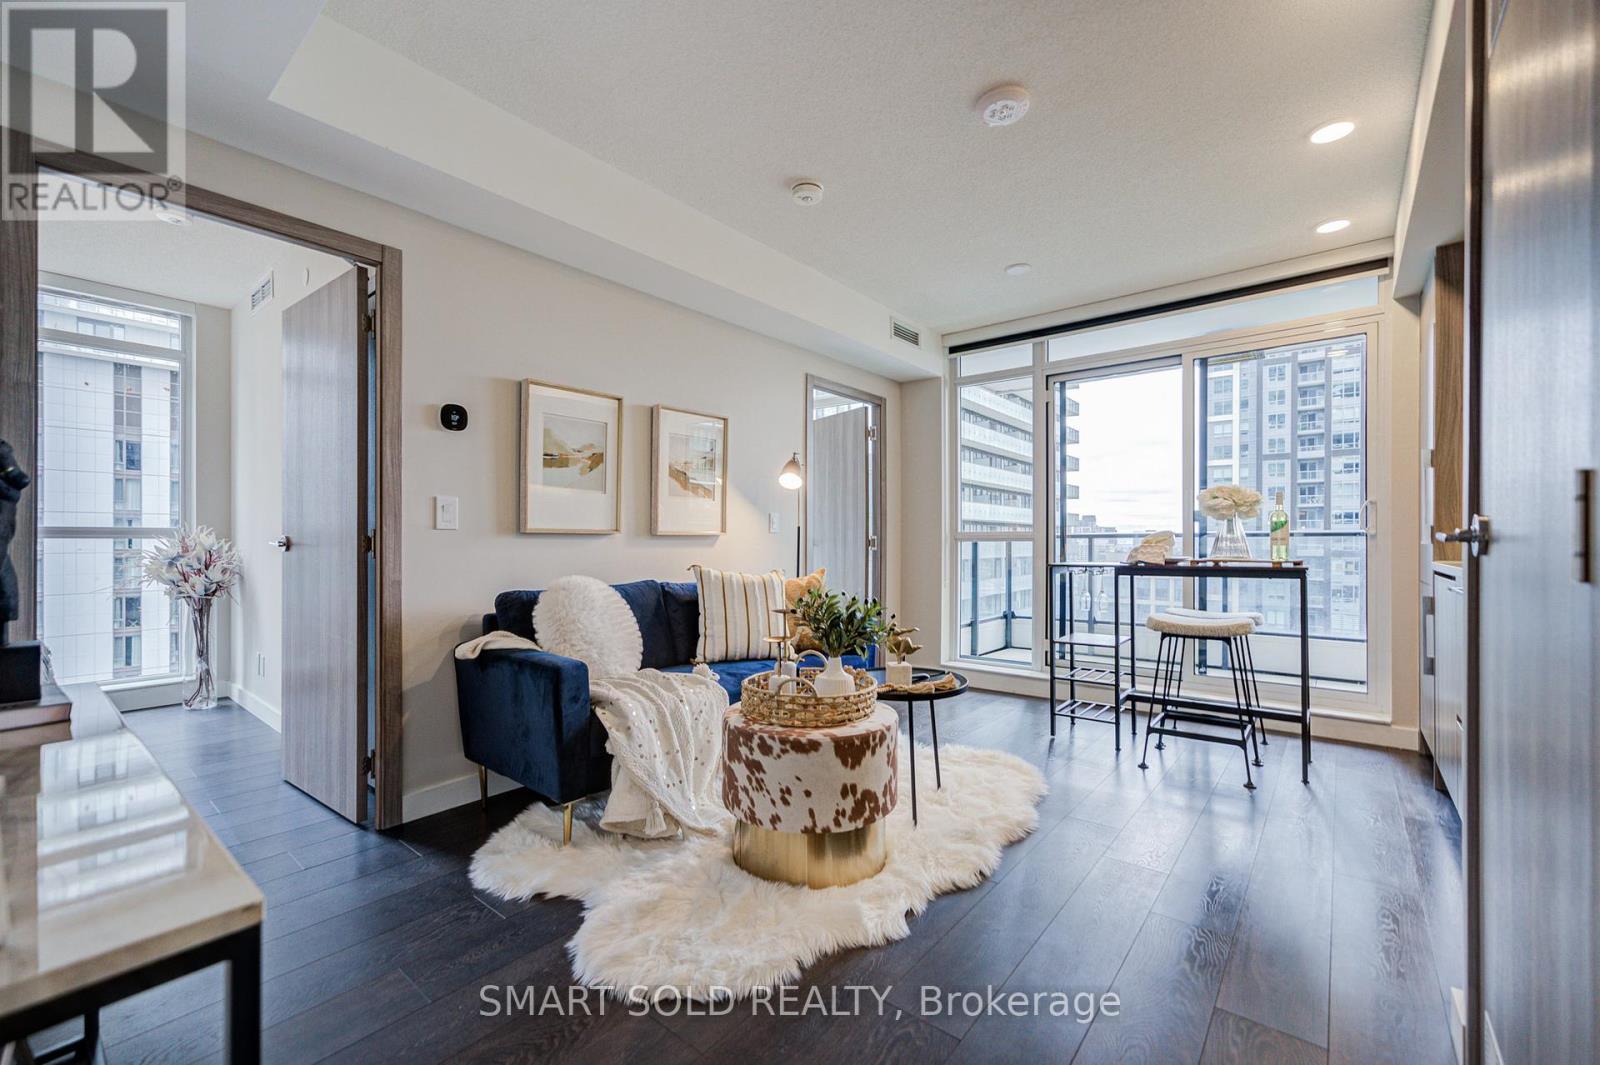
2507 - 38 Widmer Street
Toronto, Ontario
Bright & Spacious Corner Unit In The Heart Of Toronto's Entertainment District & Tech Hub! This Modern 2 Bed, 2 Bath Suite Offers 698 Sqf Of Total Living Space (638 Sqf Interior + 60 Sqf Balcony) With Spectacular Southwest Views. Functional Layout Featuring Closets With Built-In Organizers, Floor-To-Ceiling Windows, Premium Laminated Floor Throughout, Quarts Countertop, And Premium Miele Appliances. Both Bedrooms With Windows. The Building Has Great Amenities Including Gym, Yoga Room, Golf Simulator, Indoor And Outdoor Pool And Visitor Parking. Enjoy Exceptional High-Tech Amenities Including NFC Keyless Entry, State-Of-The-Art Conference Rooms, And Modern Co-Working Spaces Designed For Today's Work-From-Home Lifestyle. Unbeatable Location With 100 Walk Score - 5 Minute Walk To Osgoode Subway, Steps To PATH, Financial District, TIFF Festival, Queen Street Shopping, U Of T, TMU, OCAD, CN Tower, Rogers Centre, Scotiabank Arena, Union Station, Top Restaurants, Cafes, Theatres & More. Perfect For Young Professionals, End Users Or Investors! (id:62104)
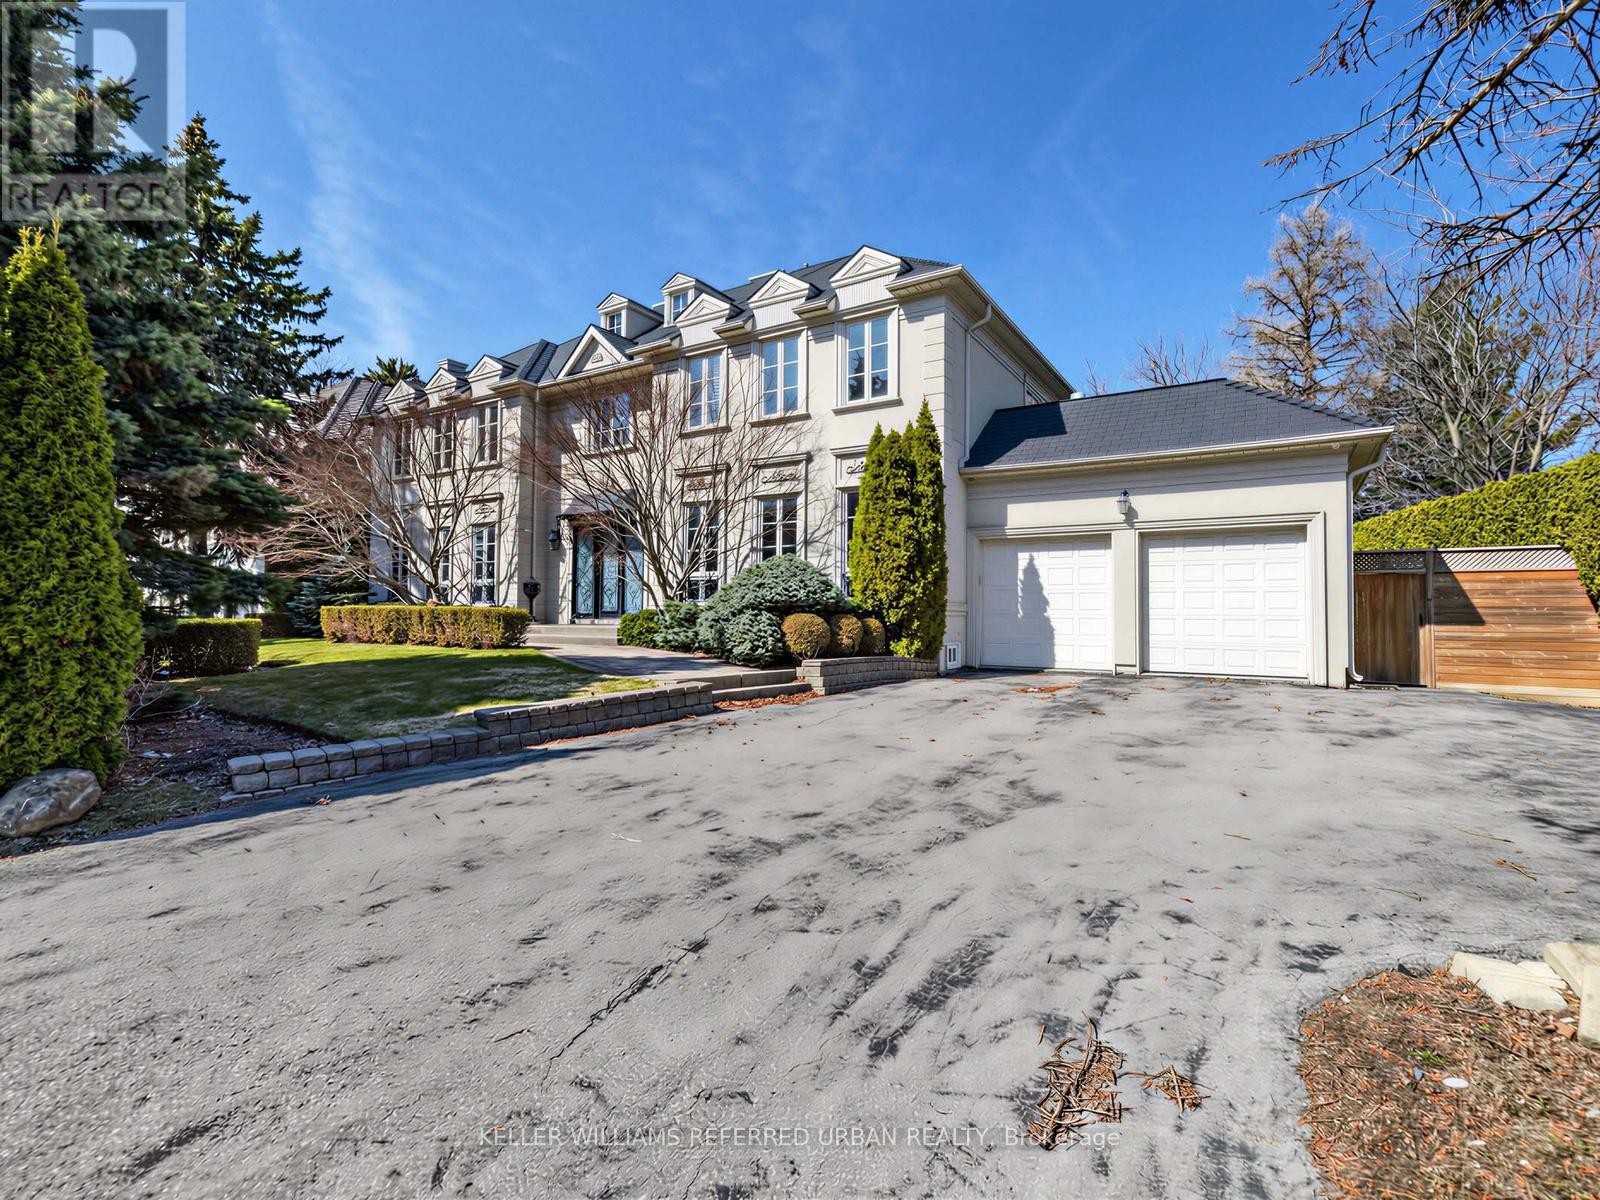
8 Colvestone Road
Toronto, Ontario
This is Truly A MASTERPIECE! Spectacular & Unique Automatic Gated Custom Luxurious Residence W/Magnificent Architect & Interior Design Nestled on Most Prestigious Finest Location in Toronto.Welcome to the highly sought-after St. Andrew-Windfields community, where this exceptional custom-built residence showcases timeless elegance and thoughtful design by renowned architect Glen Rubinoff. Tucked away on a quiet cul-de-sac, the home offers an impressive blend of luxury and comfort, featuring over 6,000 sq ft of above-grade living space plus a fully finished lower level of nearly 3,000 sq ft.Set on a premium lot with an expansive 112-foot frontage, this property provides a spacious and functional layout perfect for growing or multi-generational families. The interior is highlighted by a grand foyer, soaring ceilings, marble finishes, and beautifully proportioned principal rooms. A slate roof adds both durability and classic charm, while multiple fireplaces create a warm, inviting atmosphere throughout.The chef-inspired kitchen is outfitted with high-end appliances, custom cabinetry, a large center island, and a convenient butler's pantry. The family room impresses with its cathedral ceiling, oversized windows, and French doors that open to a private, landscaped backyard.Upstairs, the luxurious primary suite serves as a serene retreat with spa-like features, while four additional well-appointed bedrooms offer comfort and privacy for family and guests. A tandem 4-car garage provides ample parking and storage.The home's curb appeal is enhanced by a striking entrance framed by mature Japanese maple trees, while the backyard offers beautifully landscaped grounds ideal for entertaining or relaxing. Located close to top-tier amenities including the Granite Club, Rosedale Golf Club, excellent schools, and fine dining, this home delivers an exceptional lifestyle in one of Toronto's most prestigious neighborhoods. (id:62104)
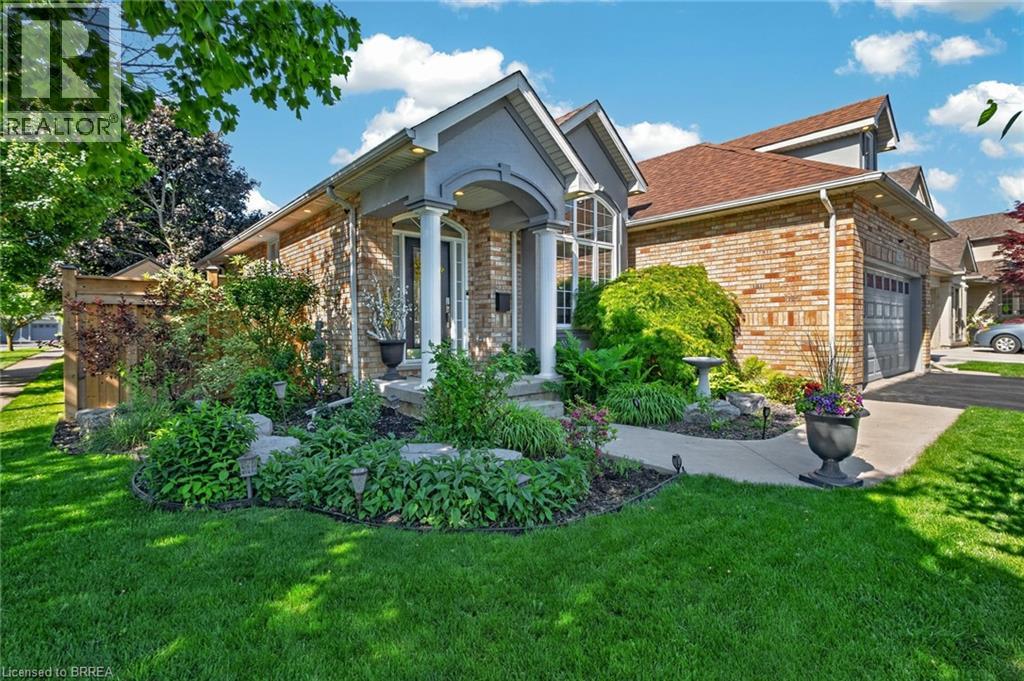
62 Varley Crescent
Brantford, Ontario
HOT HUMID, SUMMER DAYS ARE HERE - STILL TIME TO ENJOY YOUR VERY OWN SWIMMING POOL THIS SUMMER IN YOUR OWN BACKYARD OASIS. QUICK CLOSING TOO. Welcome to this well maintained 3-bedroom, 2-bathroom all brick bungalow with double car garage.It is situated in one of Brantford's most desirable neighbourhoods, offering over 2441 sq. ft. of finished living space. This home features a spacious layout designed for comfort and functionality. The high vaulted ceilings in the entrance foyer, living room with gas fireplace, and adjoining dining room and kitchen provide the feeling of a true great room, filled with natural light from large windows (with automatic window shades) which overlook the stunning oasis of the fully fenced private backyard. You will enjoy the beautifully landscaped backyard consisting of a heated saltwater pool installed in 2020, with an ample area of stamped concrete surrounding the pool and a large wooden deck constructed in 2023, all ideal for entertaining family and friends. The main-level primary bedroom offers ample space, a generous walk-in closet, and a luxurious 4-piece ensuite complete with a soaker tub, under-sink storage, and a glass stand-up shower completed in 2022. The main living area (including the primary bedroom) is equipped with luxury vinyl flooring. The finished basement expands your living space with a second cozy gas fireplace, a spacious third bedroom, and abundant storage space and an updated bathroom. Major updates include a high efficiency furnace in 2025 and new Frigidaire dishwasher. There is convenient access to the garage with the laundry room on the main floor. Conveniently located near Highway 403, shopping (Costco, Food Basics, Farm Boy, Walmart, Zehrs) , parks, golf, and more — this family home truly is a must see! (id:62104)
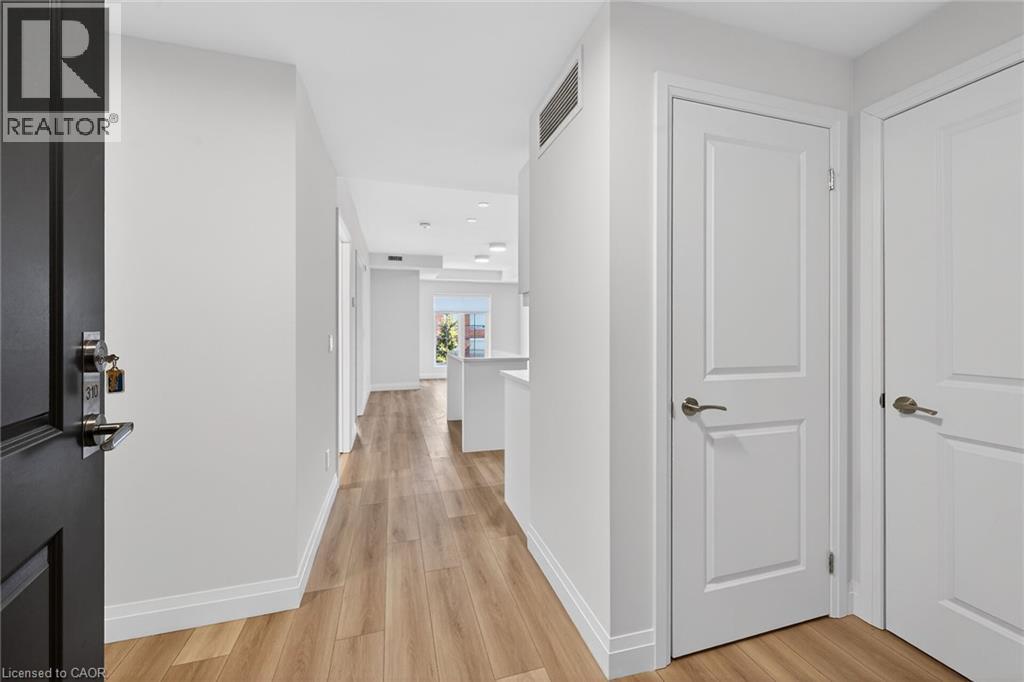
153 Wilson Street W Unit# 310
Hamilton, Ontario
Immaculate 1 Bedroom PLUS Den Condo Located In A Luxury Low Rise Building In Desirable Ancaster Village. Modern Lobby, Fitness Studio, Stylish Party Room, Media Room, Rooftop Outdoor Entertaining Space With Putting Green & BBQ Area Just to Name a Few Of The Excellent Amenities. This Open Concept Freshly Painted Unit is Perfectly Designed For Comfort & Style. The Bright Kitchen Features A Large Island, Breakfast Bar, Quartz Countertops, Backsplash & Stainless Steel Appliances. The Spacious Bedroom Offers Ensuite Privileges. The Den Provides A Perfect Space For A Home Office or Cozy Reading Nook. The Condo Is Complete With A 4 Piece Bathroom & Convenient In-Suite Laundry. Enjoy Your Morning Coffee On The Large Balcony. Includes 1 Underground Parking Space & A Storage Locker Located Just Down The Hall. Minutes To HYW 403, Public Transit, Shopping, Restaurants, Parks & Golfing! This Unit Offers A Perfect Blend of Style, Function & Location! (id:62104)
6123 Guelph Line
Burlington, Ontario
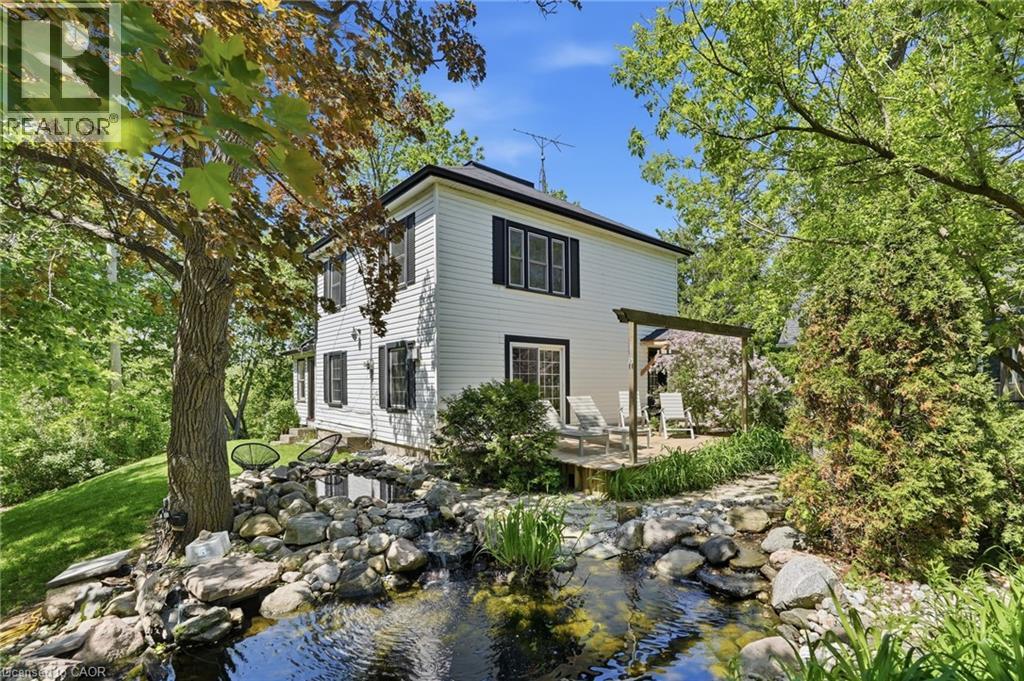
Get away to living in a smaller home for the smart buyer! Located in the heart of Lowville, this updated, charming country home offers the privacy of rural living, just minutes from Burlington & Milton. Surrounded by conservation land, just a short walk to Lowville Park, Bronte Creek, & the Bruce Trail, only a few minutes from golf courses, mountain bike and XC ski trails, plus Glen Eden downhill ski resort. The home blends original character with thoughtful updates. Large windows fill the home with natural light, while the open-concept kitchen, dining, and living areas provide a functional layout for everyday living and entertaining. Offering 3 BDRMS and 2.5 BTHS the home is ideal for families, professionals, or those looking to downsize without compromising lifestyle. Fully finished lower level provides flexible space for a family room, home office, gym, or guest accommodations. Recent improvements include a renovated kitchen, updated bathrooms, refinished original pine floors, preserved wainscoting, newer appliances, a natural gas furnace and central air (2019), an updated roof, water softener, gas fireplace, and high-speed Cogeco internet. A detached two-car coach house offers excellent storage, workshop space, or room for hobbies and all your toys, from Paddle Boards to Canoes Professionally landscaped grounds, so easy to maintain, feature a private pond with a waterfall, mature trees, a spacious deck, and an approved fire pit area. Relax outdoors and enjoy the evening chorus of frogs as you take in the peaceful surroundings on those hot summer evenings. Looking for a move-in-ready country property with character, modern updates, and an unbeatable Lowville location? We invite you to experience everything this exceptional home has to offer. (id:62104)
409 - 2946 Dundas Street West Street W
Toronto, Ontario
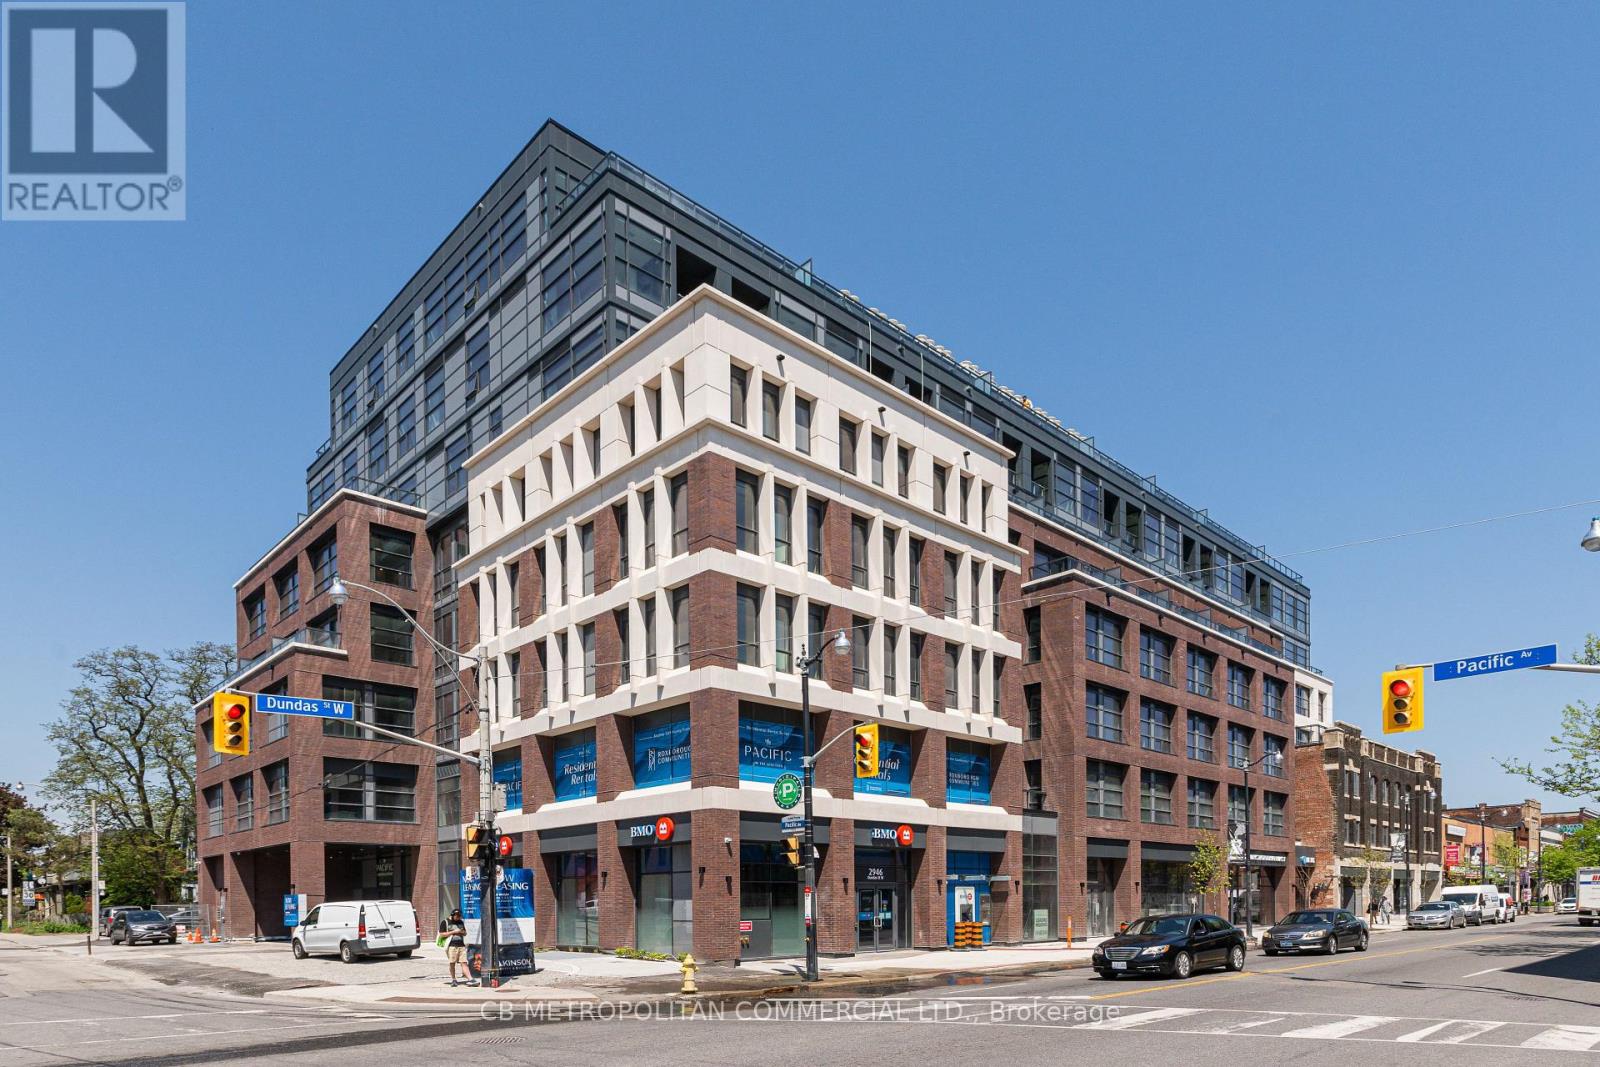
The Pacific in the Junction is where heritage meets style. Toronto's first wellness based residence. This Brand New extra spacious one bedroom at approx 736 SF, boasts a beautiful Large North facing Terrace. Premium finishes throughout. High Ceilings and Luxury Vinyl flooring, Gourmet Kitchen with convenient Centre island can seat 4. Bright spa like bath with plenty of storage, timer on fan, curved shower rod, dual flush toilet. Designer inspired dark mullions on windows with custom roller blinds, Advanced air filtration (HRV system) in suite and throughout building, premium quality naturally alkaline, contaminant free drinking water, A Fitwel certified building - Fitwell is the World's leading healthy building certification system designed to support health and wellbeing of all those residing in the building. In the Heart of the Junction! Walk to Grocery, Shops and Restaurants. Become a resident of The Pacific in this thriving community. (id:62104)
1060 Walton Avenue
Listowel, Ontario
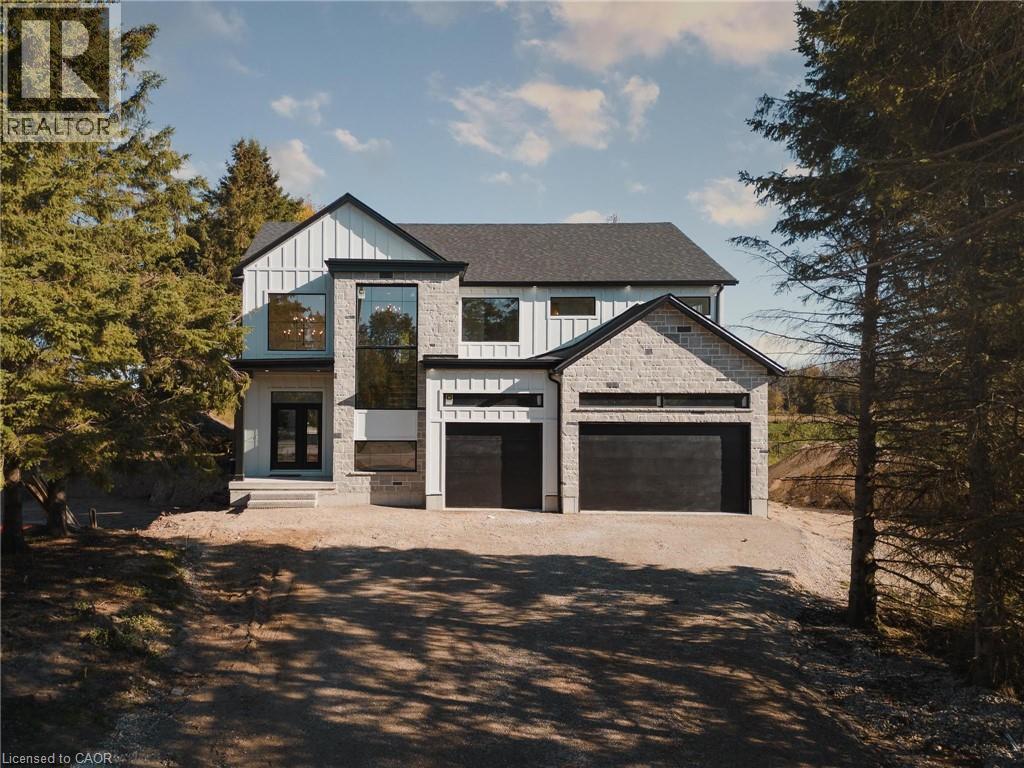
NEW PRICE!!! Welcome to the Cailor Homes Model Home an extraordinary expression of modern luxury, where architectural elegance & functional design merge seamlessly. This bespoke Cailor Homes creation has been crafted w/ impeccable detail & high-end finishes throughout, Situated on a one of a kind secluded tree lined lot. Step into the grand foyer, where soaring ceilings & expansive windows bathe the space in natural light. A breathtaking floating staircase w/ sleek glass railings serves as a striking architectural centerpiece. Designed for both productivity & style, the home office is enclosed w/ frameless glass doors, creating a bright, sophisticated workspace. The open-concept kitchen & dining area is an entertainers dream. Wrapped in custom white oak cabinetry & quartz countertops, the chefs kitchen features a hidden butlers pantry for seamless storage & prep. Adjacent, the mudroom/laundry room offers convenient garage access. While dining, admire the frameless glass wine display, a showstopping focal point. Pour a glass & unwind in the living area, where a quartz fireplace & media wall set the tone for cozy, refined evenings. Ascending the sculptural floating staircase, the upper level unveils four spacious bedrooms, each a private retreat w/ a spa-inspired ensuite, & walk-in closets. The primary suite is a true sanctuary, featuring a private balcony, and serene ensuite w/ a dual-control shower & designer soaker tub. The fully finished lower level extends the homes luxury, featuring an airy bedroom, full bath & oversized windows flooding the space w/ light. Step outside to your backyard oasis, complete w/ a sleek covered patio. (id:62104)
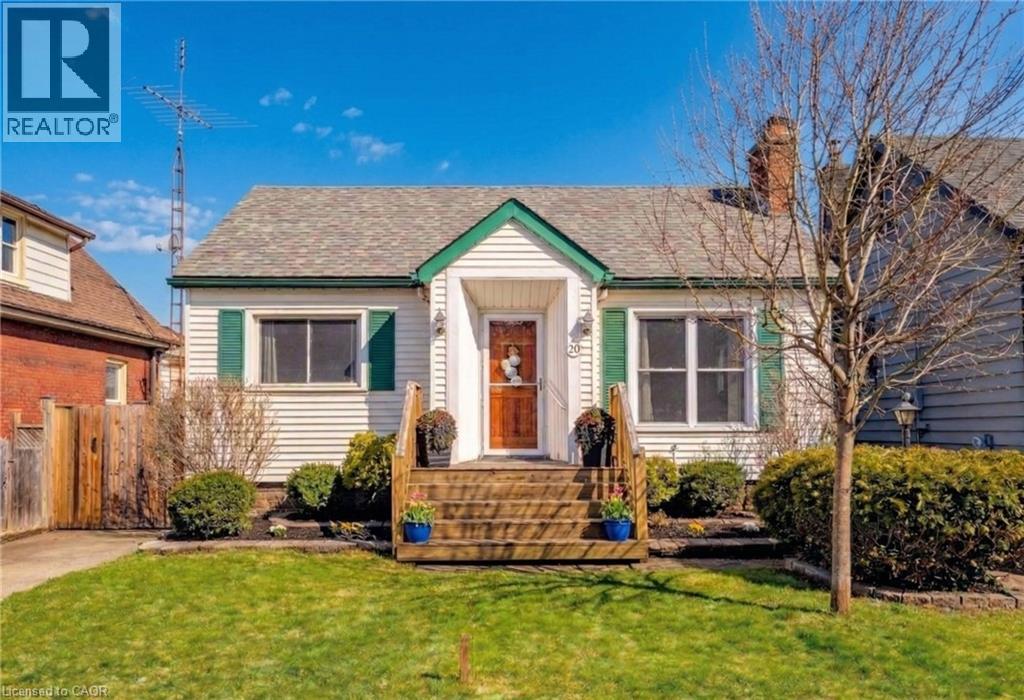
20 East 18th Street
Hamilton, Ontario
VALUE-ADD OPPORTUNITY IN DESIRABLE INCH PARK. Cozy 3+2 bedroom bungalow offering approx. 1,074 sq ft on the main level plus a full basement w/ separate side entrance and kitchenette, currently rented to a month-to-month tenant who will be vacating the unit on August 31st. The main floor requires updating (flooring repairs, kitchen refresh, bath repair), making this an ideal flip, BRRR, or live-upstairs and rent-downstairs opportunity. Large eat-in kitchen, living and dining area, & access to a 3-season enclosed sunroom overlooking the fully fenced yard. The backyard features a patio w/ gazebo and a generous-sized storage shed. Dedicated laundry on both the main floor and in the basement adds flexibility for multi-generational living or rental arrangements. Located in sought-after Inch Park on the Hamilton Mountain, close to Concession Street amenities, Juravinski Hospital, schools, parks, public transit, and mountain access. Enjoy nearby walking trails & convenient access to the escarpment stairs; perfect for outdoor enthusiasts. Basement currently provides income support in a high-demand rental area. Invest in location. Add value. Build equity over time. Ideal for: Investors seeking income potential, First-time buyers willing to add sweat equity, Renovators/flippers looking for value-add opportunity. A rare chance to secure an income-producing property in a strong Hamilton Mountain location. (id:62104)
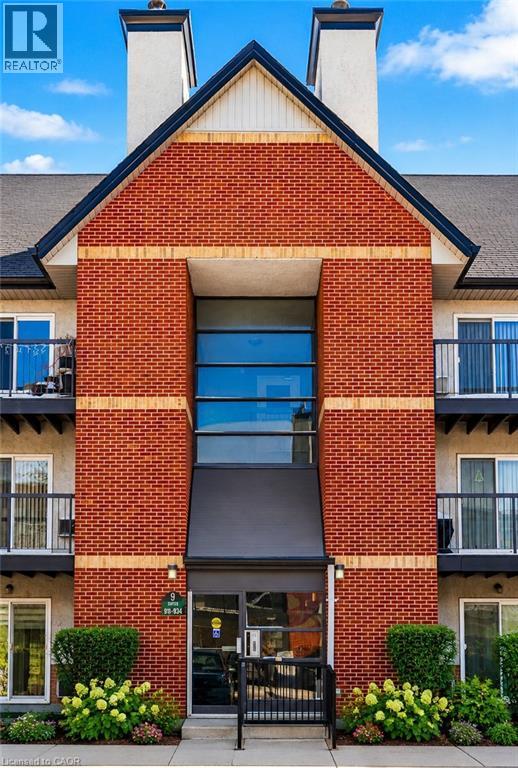
1450 Glen Abbey Gate Unit# 913
Oakville, Ontario
Welcome to unit 913-1450 Glen Abbey Gate, a beautifully renovated condo nestled in the vibrant community of Oakville, ON. This property is the epitome of elegance and comfort, offering 1,098 square feet of living space featuring 3 bedrooms and 1.5 bathrooms. From the moment you enter, professionally curated updates shine-anchored by stunning light hardwood flooring that brings effortless sophistication to every corner of the home. The ensuite laundry offers convenience for everyday living. The kitchen boasts new shaker style cabinets fronts and ceramic flooring which perfectly complements the stylish aesthetic of the entire house. Both bathrooms are thoughtfully designed with accessibility features such as lever faucets, a custom shower, grab bars and Bluetooth mirrors adding modern touches while ensuring ease-of-use for all. Enjoy the warmth from the wood-burning fireplace during cool evenings or relax on your private patio overlooking a lovely green space-an ideal spot for outdoor relaxation or entertaining guests. This home also comes with an exclusive parking spot right in front of the building with a ramp to the automatic front door. Additional parking available for a small monthly fee. Plenty of guest parking is just across from the building make it easy for family and friends it visit. A private storage locker beside the exclusive patio provides additional room for your belongings. Every corner of this home is filled with light thanks to new window blinds throughout-paired with fresh paint and all-new light fixtures, it creates a bright and welcoming atmosphere. The location further enhances the appeal of this home. Oakville is known for its great schools and robust selection of amenities. From shopping centers to parks, local eateries to entertainment venues-everything you need is within reach. Whether you're looking to enjoy a meal out or spend time in nature at one of the nearby parks, there's something for everyone in Oakville. RSA (id:62104)
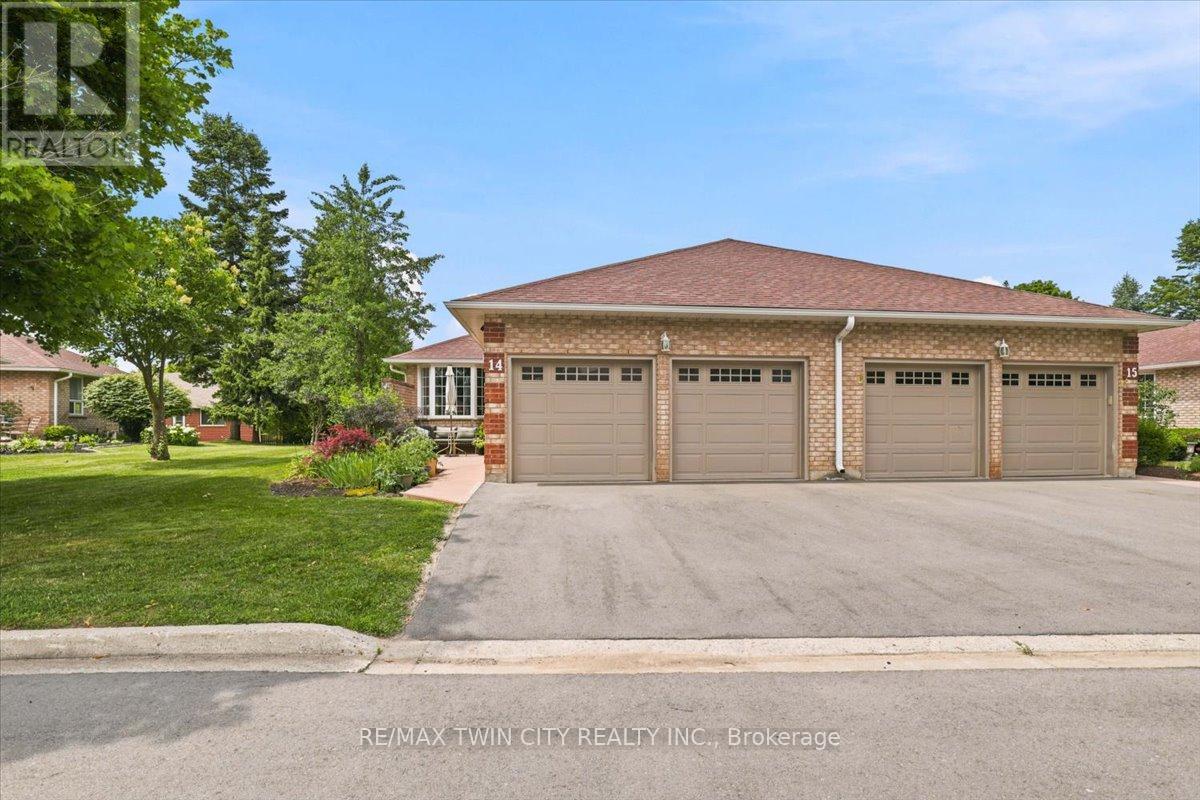
14 - 75 Beasley Crescent
Cambridge, Ontario
Beautiful end unit bungalow condo with a double car garage! New gas furnace & air conditioner April' 2026. The welcoming front patio is a perfect space to enjoy a great book or to entertain. This home has been very well maintained and upgraded. The main floor is very bright, featuring hardwood floors and an updated kitchen with granite counters and a new dishwasher. The primary bedroom is spacious with an updated en-suite washroom featuring a large glass shower and a new toilet' '26. The second bedroom features a walk in closet and a skylight. The living room has a gas fireplace and a sliding door walkout to the deck. The finished lower level is complete with a bedroom, walk-in closet, a washroom with a large recreation room! This is an excellent condominium retirement community with lovely common areas, a pool and a clubhouse across the street! (id:62104)
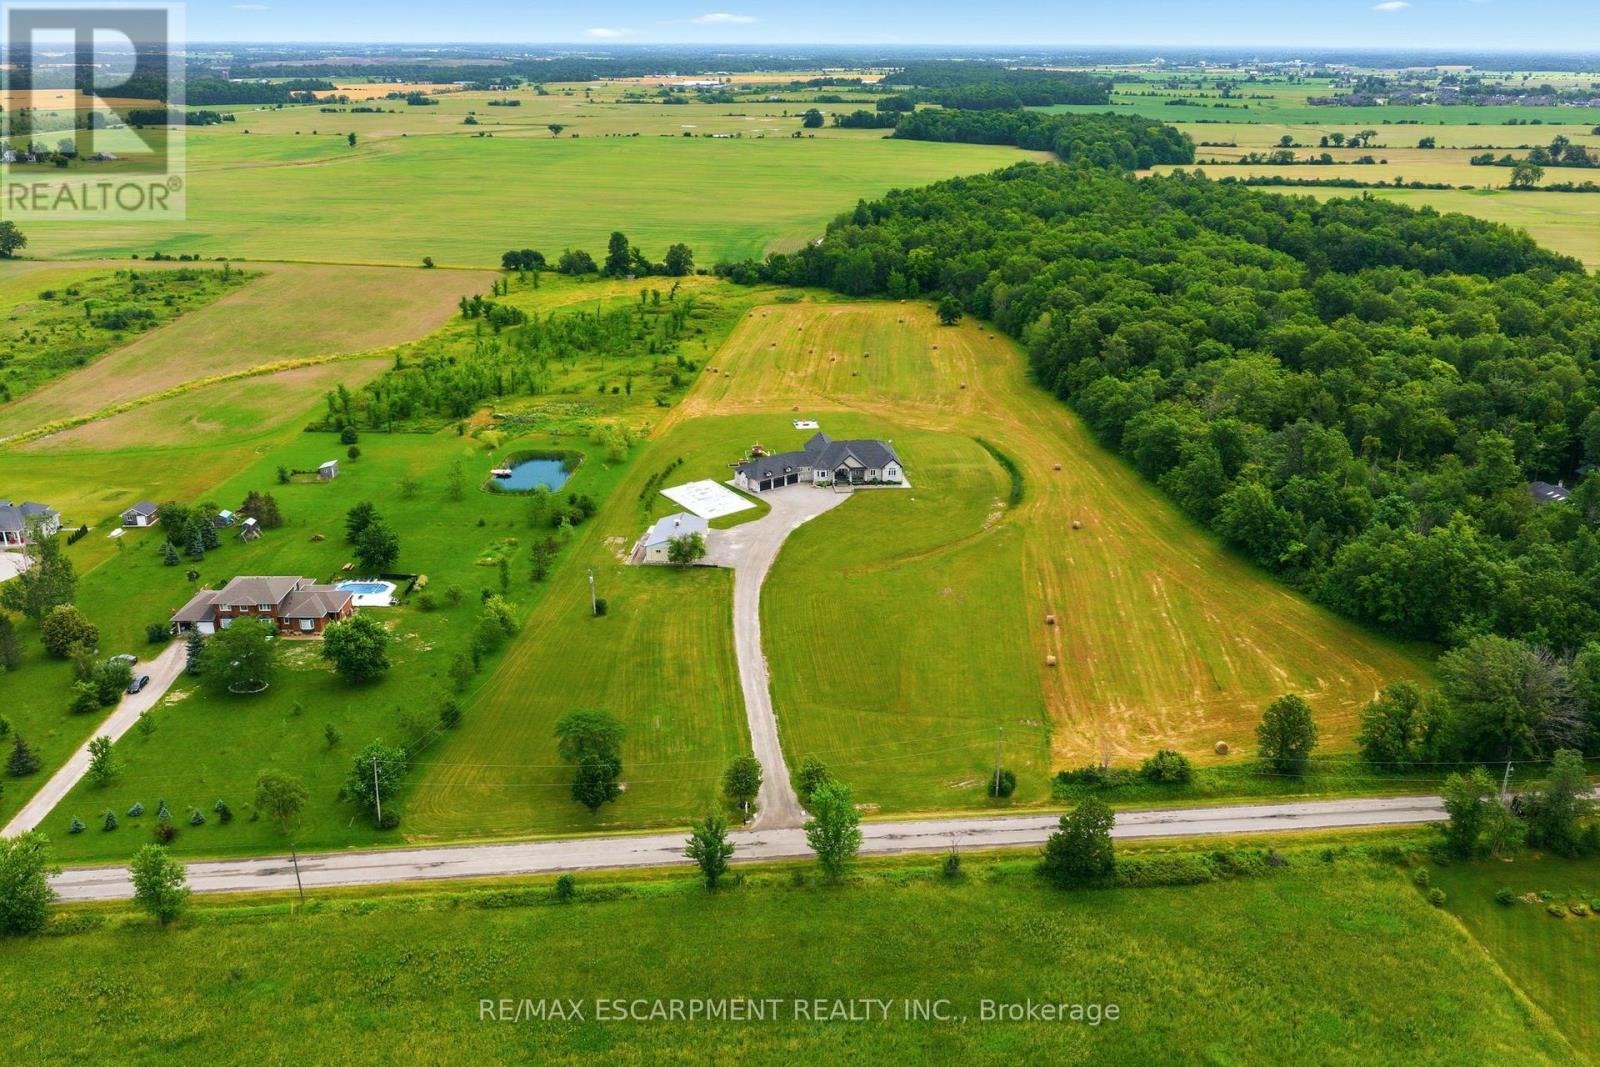
148 Moores Road
Haldimand, Ontario
Set on 10 picturesque acres, this bungalow offers 3,300+ sq ft of open-concept living with 4 bedrooms and 3 full bathrooms. The vast chef's kitchen anchors the main living space, opening onto the living and dining areas for effortless everyday flow and entertaining. Step outside to a covered back porch overlooking the property, or park with ease in the massive three-car garage. Main-floor living throughout means no interior stairs between principal living spaces. Ten acres of private, treed acreage surround the home, offering space, privacy, and room to roam. Whether transitioning from a larger estate or making the move to the country for the first time, this property delivers it all. 148 Moores Road; country living, without compromise. Luxury Certified. (id:62104)
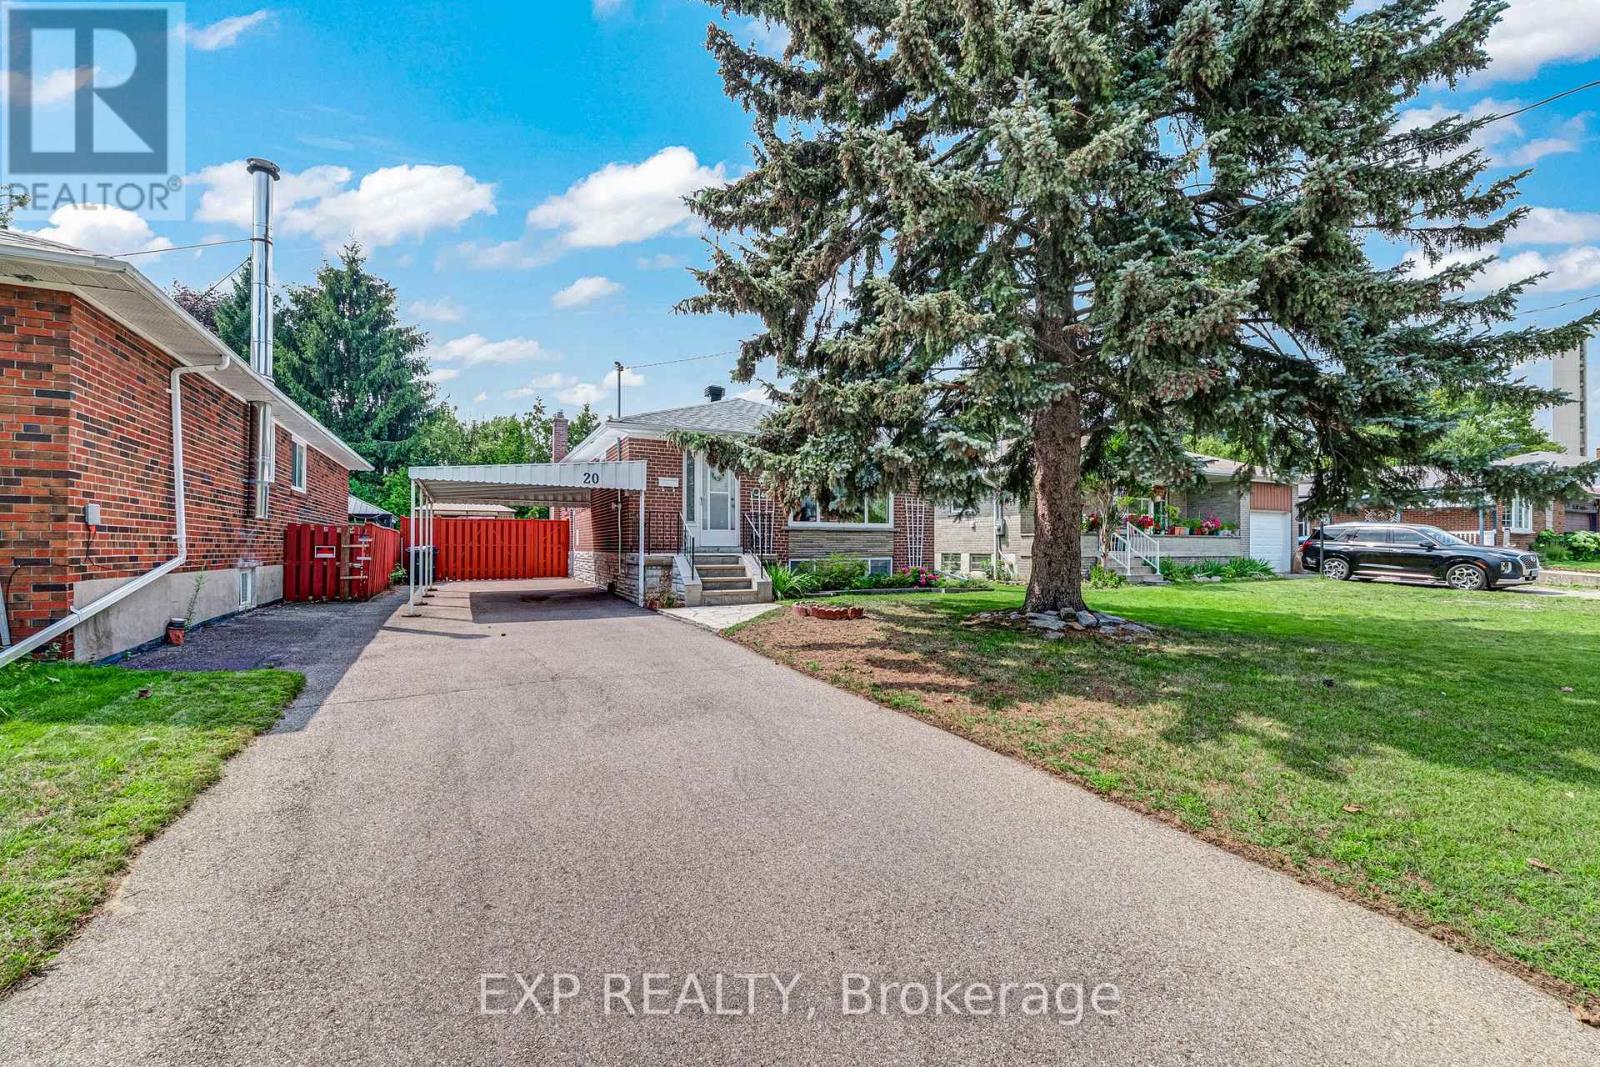
20 Marlena Drive
Toronto, Ontario
Some homes have a warmth you can feel the moment you arrive. Lovingly maintained by its original owners, 20 Marlena Drive is one of those homes, a solid, welcoming bungalow that has been genuinely cherished and is now ready for a new family to make it their own. Bright, spacious & filled with natural light, the main level offers over 1,150 sq. ft. with 3 bedrooms, eat-in kitchen, generous principal rooms & a comfortable, functional layout made for everyday family life. Beneath the existing carpeting, original hardwood floors are waiting to be revealed and restored, offering a wonderful opportunity to uncover the home's character and bring your own vision to life. Set on an impressive 48 x 106 ft. lot, the large backyard provides room for children to play, summer bbqs, beautiful gardens or a quiet outdoor retreat. The full-size basement, with a separate entrance, 3-piece bathroom and approximately 400 sq. ft. already finished, offers exciting possibilities for additional living space, a future in-law suite or potential income generation. Located in a mature, family-friendly neighbourhood close to schools, parks, recreation, shopping, transit, major highways and the lake, this is a community where families can put down roots and feel at home. Whether you are searching for your first home, hoping to create something special through thoughtful updates or looking for a solid property with long-term potential, 20 Marlena Drive offers the space, location & exceptional value to make it possible. A well-built and much-loved home with great bones, endless possibilities and a story ready for its next chapter. **Photos are virtually staged to show potential** (id:62104)
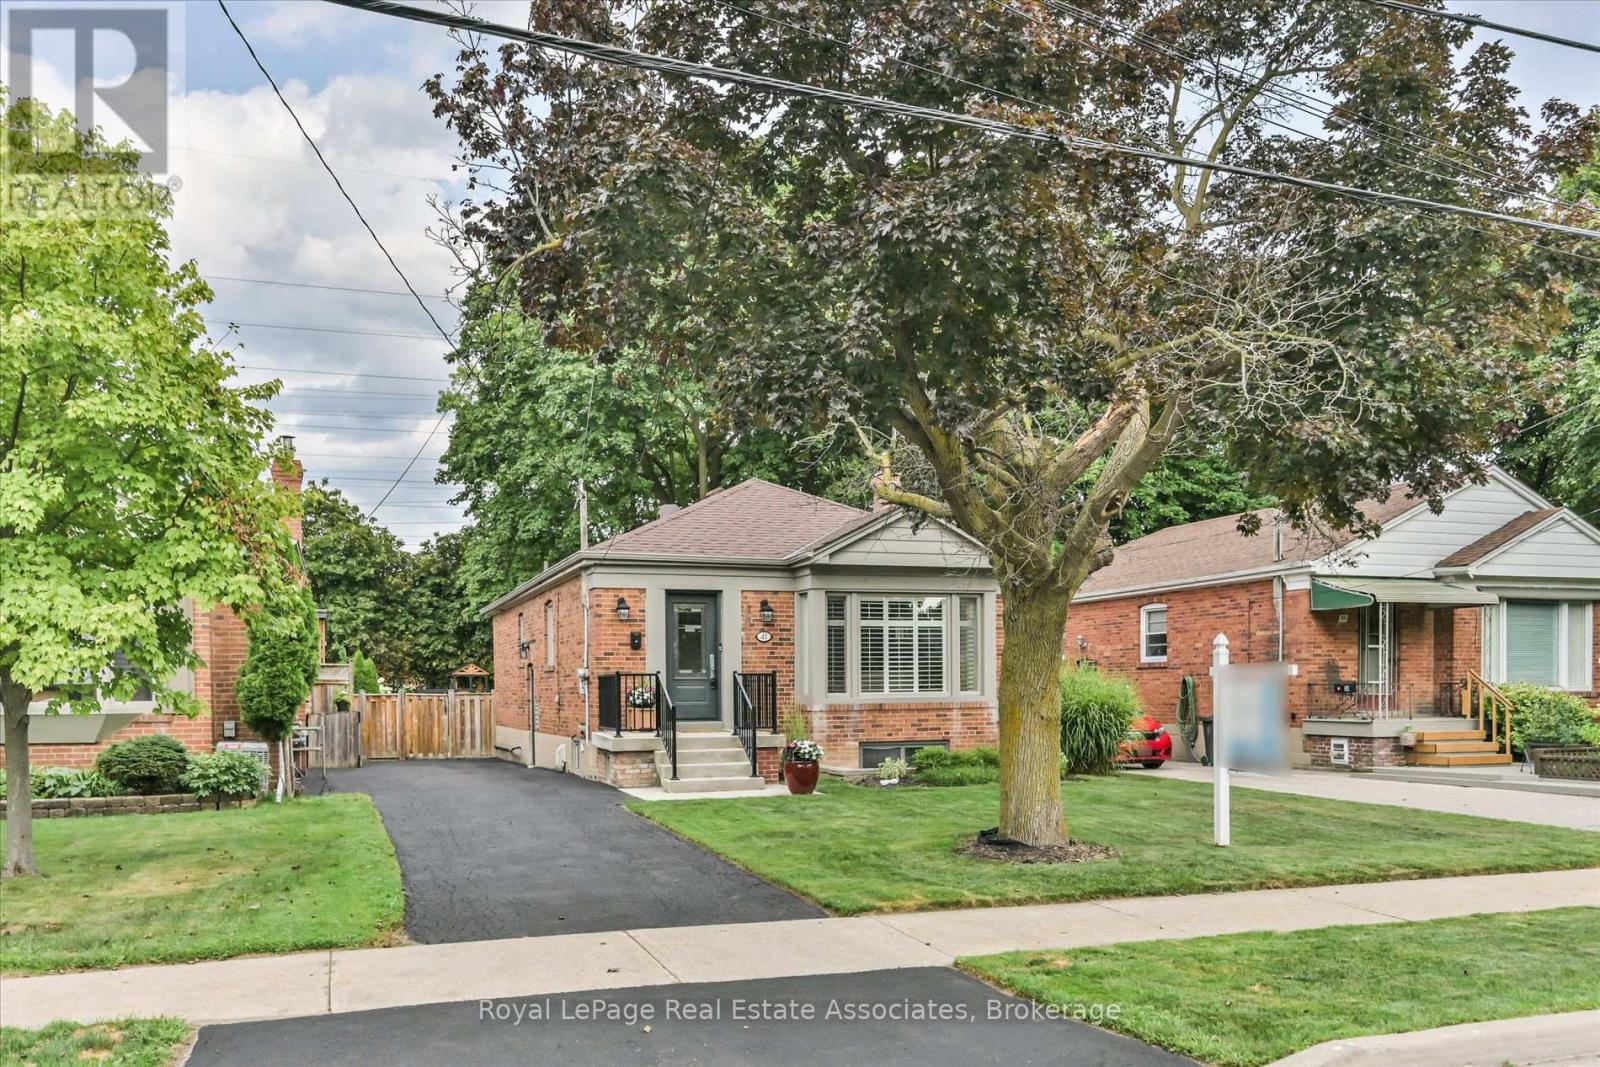
41 Ashbourne Drive
Toronto, Ontario
Welcome to 41 Ashbourne - Turnkey Living with Income Potential in the Heart of Etobicoke. Nestled on a quiet, family-friendly street, this beautifully updated bungalow offers the perfect blend of comfort, style, and opportunity. Just a 10-minute walk to both Kipling Subway and GO Stations, commuting downtown or across the GTA has never been easier. The main floor features 3 bedrooms, 4 pc bathroom, and stunning hardwood floors throughout. Completely renovated in 2015 and 2017, the home boasts an upgraded kitchen with stainless steel appliances and a bright, inviting layout. Step out to your private backyard oasis with a two-tier deck, ideal for entertaining, morning coffee, or relaxing summer evenings. Driveway parking for four adds to everyday convenience.The standout feature? A fully permitted, inspected, and legal 2-bedroom basement apartment with its own full kitchen, perfect for generating rental income, accommodating extended family, or offsetting your mortgage. Move-in ready and thoughtfully upgraded, this beautiful home is a rare find that checks every box. Don't miss your chance to call it home! (id:62104)

60 William Duncan Road
Toronto, Ontario
Welcome To 60 William Duncan Road! This Exceptional 2021 Built, 5+1 Bedroom, 6 Bathroom Townhome Is Nestled In North York's Premier, Family-Friendly, Master-Planned Downsview Park Community, Perfect For Growing Families. The Bright, Open Concept Main Floor Boasts 9 Foot Smooth Ceilings, Premium Hardwood Floors, And A Sleek Chef's Kitchen With Quartz Countertops. Upstairs Features Spacious Bedrooms With Large Closets, Including A Luxurious And Spacious Primary Retreat. The Fully Finished Basement Offers Incredible Bonus Living Space And Adds Incredible Versatility With A 6th Bedroom And Rec Room Perfect For A Kids' Playroom, Or Gym. A Standout Feature Is The 2 Car Garage, Boasting Ultra-Spacious Over-Height Ceiling Perfectly Suited For A Car Lift, A Car Enthusiast's Dream! Step Outside To Unmatched Family Amenities: Steps To Downsview Park Playgrounds, Sports Fields, Trails And Splash Pads. Incredible Commuter Convenience Just Minutes To Downsview Park Subway/GO Station, Hwy 401/400 And Yorkdale. The Perfect Blend Of Size, Modern Luxury And Location! (id:62104)
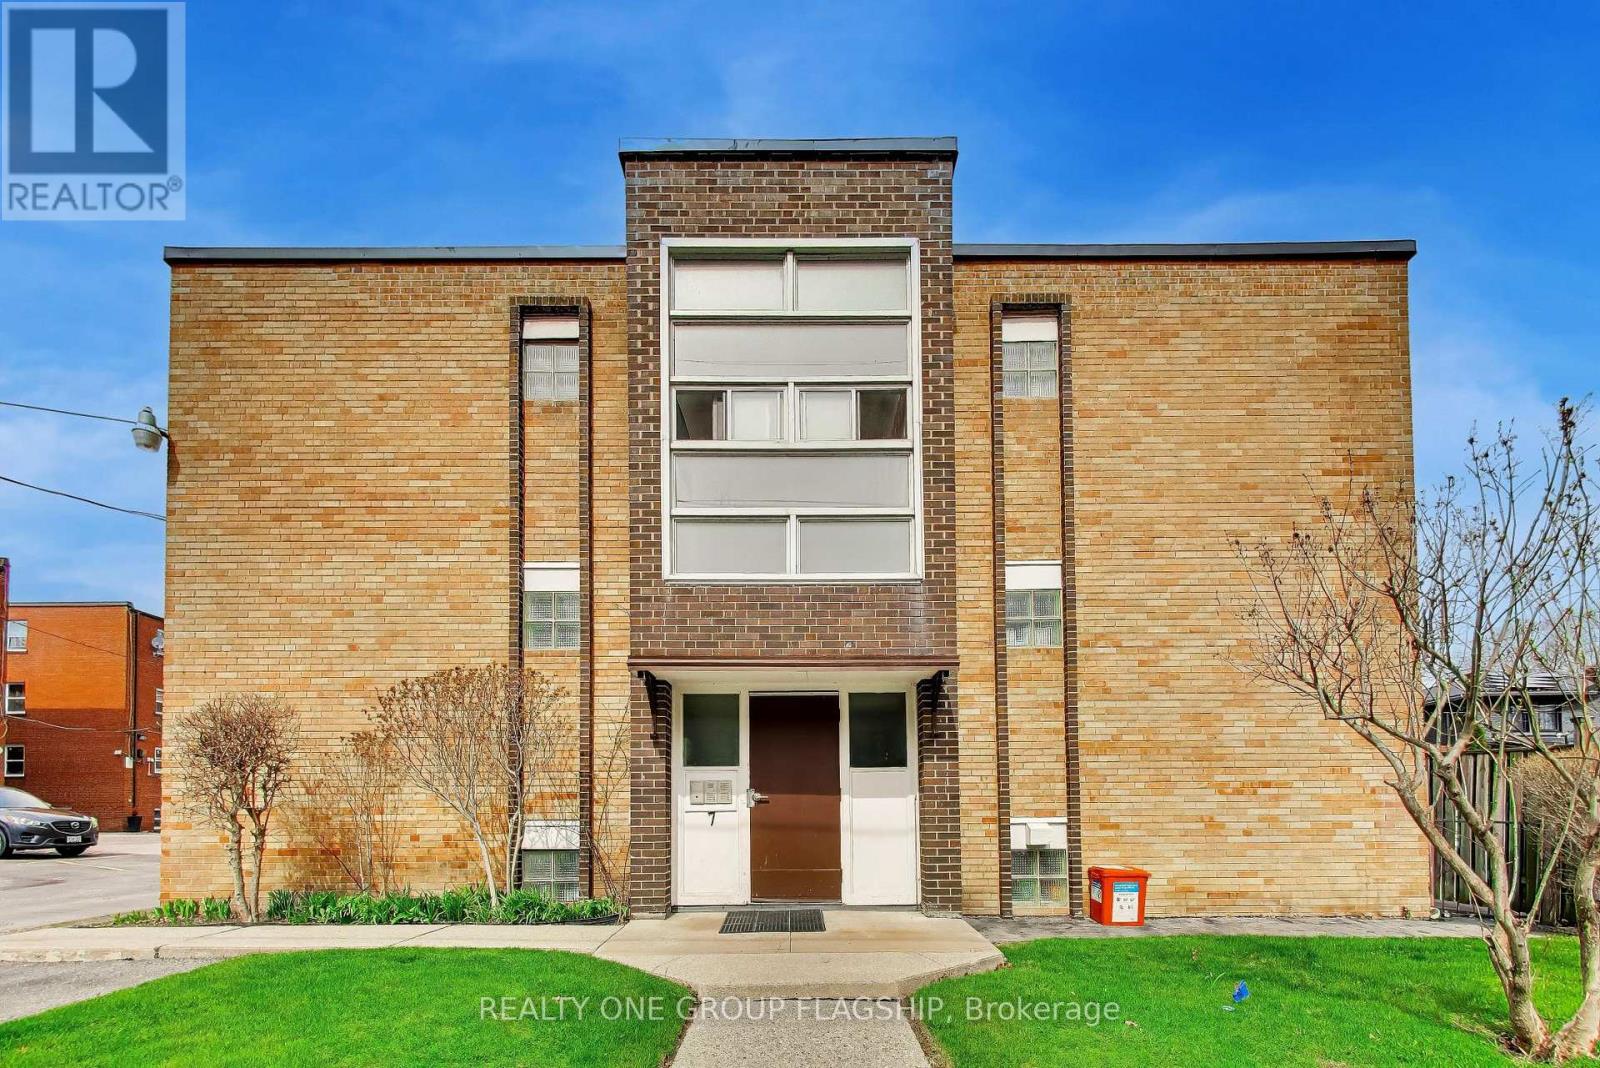
9 - 7 Elmwood Avenue S
Mississauga, Ontario
Welcome to lakeside living in Port Credit at 7 Elmwood Ave S. Ideally located just off Lakeshore Blvd, this address provides quick access to the Port Credit GO Station, local transit, and major highways, ensuring seamless connectivity. Just moments from the scenic lakeside, parks, beaches, and waterfront trails, a short walk to the charming shops, restaurants and cafes of Port Credit and close to the expansive green spaces around Lakefront Promenade Park, this location offers the perfect blend of urban convenience and outdoor leisure. This renovated 1-bedroom apartment features well-designed, spacious principal rooms filled with natural light and plenty of storage. The unit boasts durable hardwood laminate flooring throughout, a fully upgraded kitchen appliances, and a modern 4 pc bathroom. 1 private parking space is also included. (id:62104)
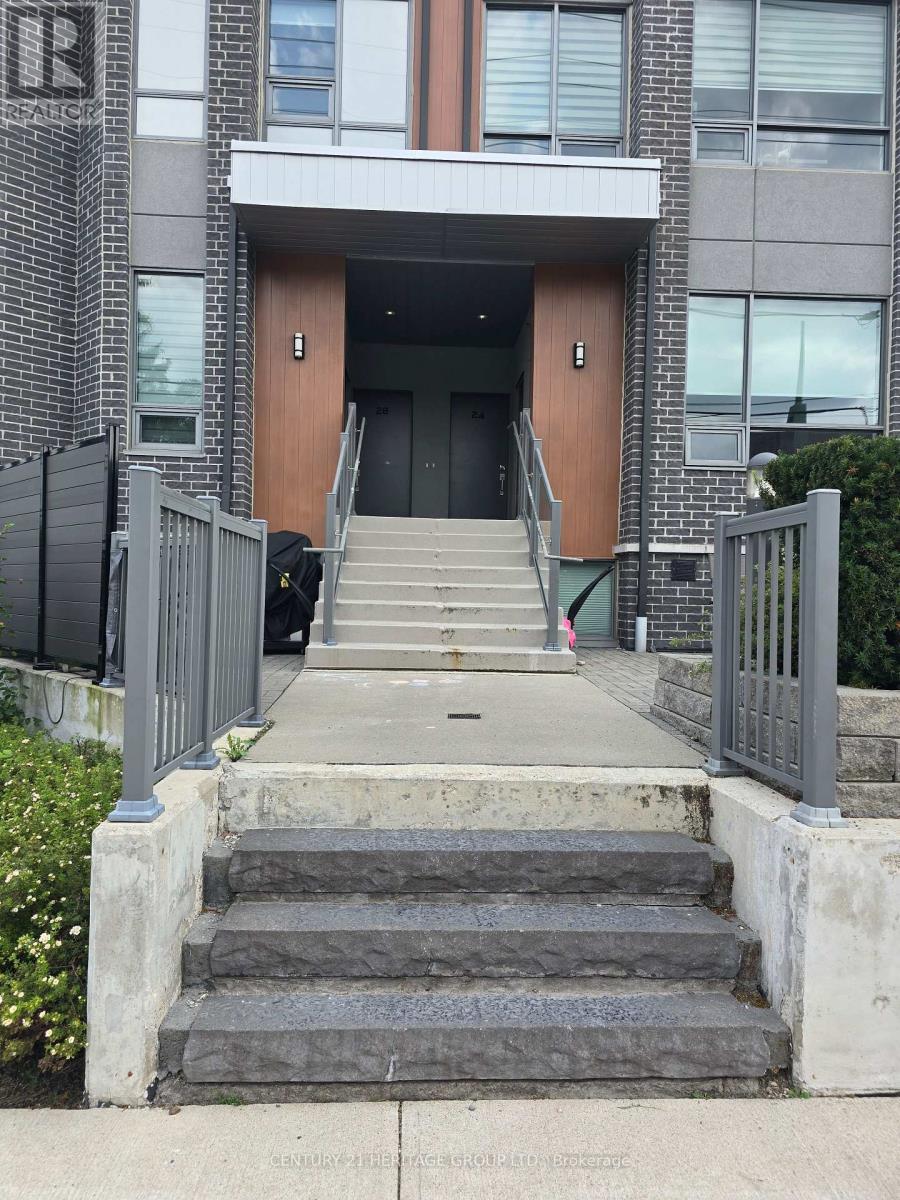
22 - 680 Atwater Avenue
Mississauga, Ontario
2-Bedroom Modern Townhome With 9' Ceiling, Bright Open Concept Kitchen Combined With Living/Dining Overlooking The Patio, Ensuite Bathroom W/High Quality Bath Fixtures. Minutes Away From Trendy Amenities Mississauga's Southside Has To Offer: Port Credit's GO Transit station, TTC Bus Stops, Parks, Schools, Places Of Worship, Restaurants, And Much More! (id:62104)
2005 York Road
Niagara-On-The-Lake, Ontario
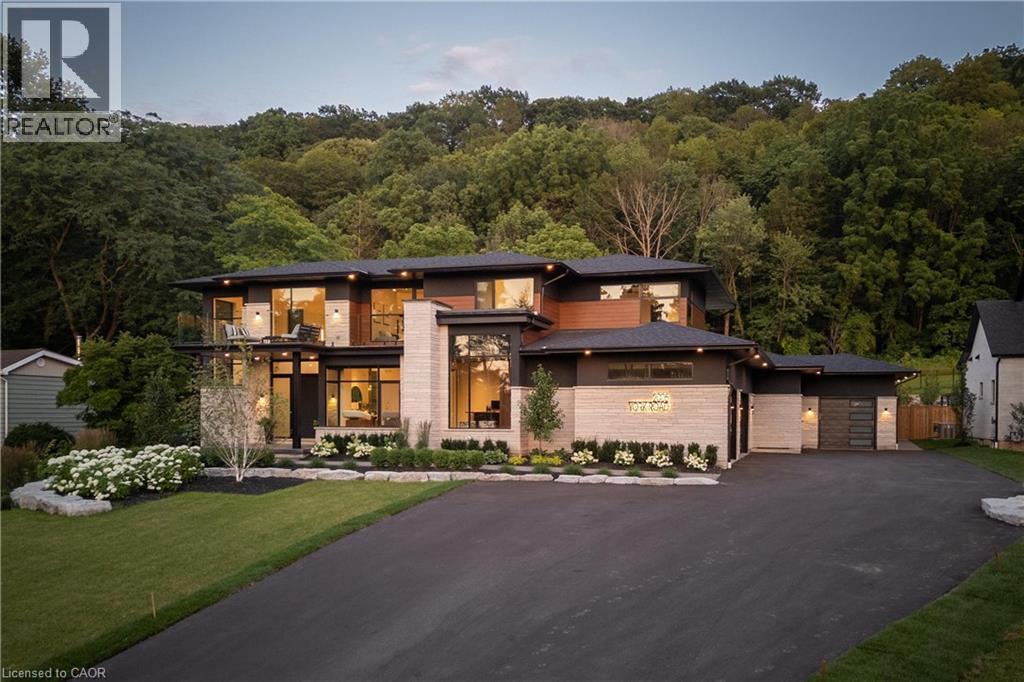
In the heart of Niagara-on-the-Lake, 2005 York Road presents an exceptional Portofino-inspired estate offering over 7,500 sqft of refined living space. Backing onto the protected greenspace of the Escarpment, this remarkable residence blends architectural distinction, modern innovation, and a serene resort-style setting. Designed with both grandeur and comfort in mind the home features 5 bedrooms, 4 bathrooms, oversized garages, soaring ceilings, impeccable craftsmanship and an open-concept layout filled with natural light. Expansive European luxury aluminum windows, including a premium Reynaers system by VIIU, create a seamless connection between the interior and surrounding landscape.The chef's kitchen makes a bold statement with top-of-the-line Thermador appliances, oversized island, quartz countertops and custom cabinetry designed for both entertaining and everyday living.The mainfloor primary suite is privately tucked within its own wing and offers a true retreat, complete with heated floors, steam shower, spa-inspired ensuite finishes and direct access to the backyard oasis.A striking staircase with glass railings leads to the upper loft, where 2 additional bedrooms, flex space, full bath, second laundry, and a balcony with sweeping landscape views provide exceptional functionality.The finished lower level includes a walkout to the backyard and offers endless possibilities, including a future theatre, gym, or additional entertaining space.Thoughtful upgrades are featured throughout, including in-floor heated bathrooms, power shades, smart-home tech, Generac backup generator, and a flat roof equipped with heat tracers.Outdoors, the landscaped grounds feel like a private retreat, complete with an inground pool, hot tub, covered patio, outdoor kitchen and gas fireplace. Designed with attention to detail, comfort, and sophistication, this luxury-certified residence represents the pinnacle of modern luxury living in Canada's most coveted location. Luxury Certified. (id:62104)
8424 Mulberry Drive
Niagara Falls, Ontario
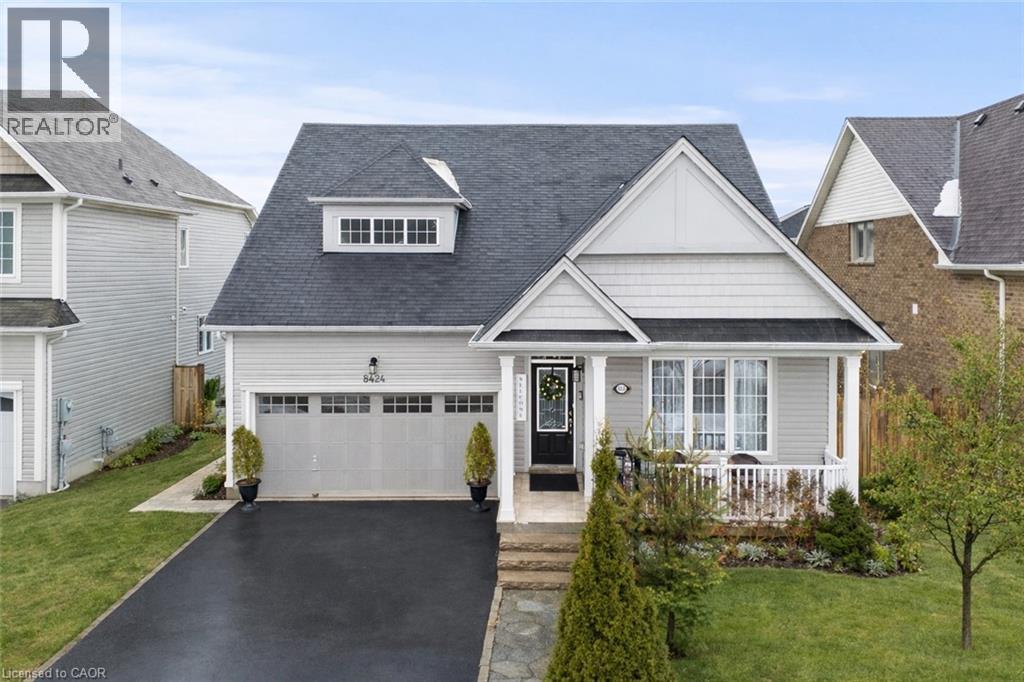
Rare offering on a premium 49-ft lot, this exceptional 3-bedroom bungalow blends timeless design with resort-style outdoor living. Impeccably maintained, the property features picturesque, professionally curated grounds with lush perennial gardens, serene water features, vine-covered canopies, and a dedicated BBQ entertaining area. The interior showcases a bright, open-concept layout with expansive windows that fill the space with natural light. The kitchen and living area flow seamlessly, with a walk-out from the breakfast nook to a spacious deck and elegant gazebo. Offering a well-designed 2+1 bedroom layout, three full bathrooms, main-floor laundry, and an attached two-car garage, this home delivers both comfort and sophistication. The fully finished basement (2024) is designed for elevated living, featuring a generous recreation space and flexible areas for a private gym, home theatre, office, or games room. A spa-inspired bathroom and whole-home water purification system further enhance the home's luxury appeal. Ideally situated in a sought-after, growing community just steps to parks, schools, and shopping, and only minutes to the QEW. (id:62104)
1 Dean Court
Wasaga Beach, Ontario
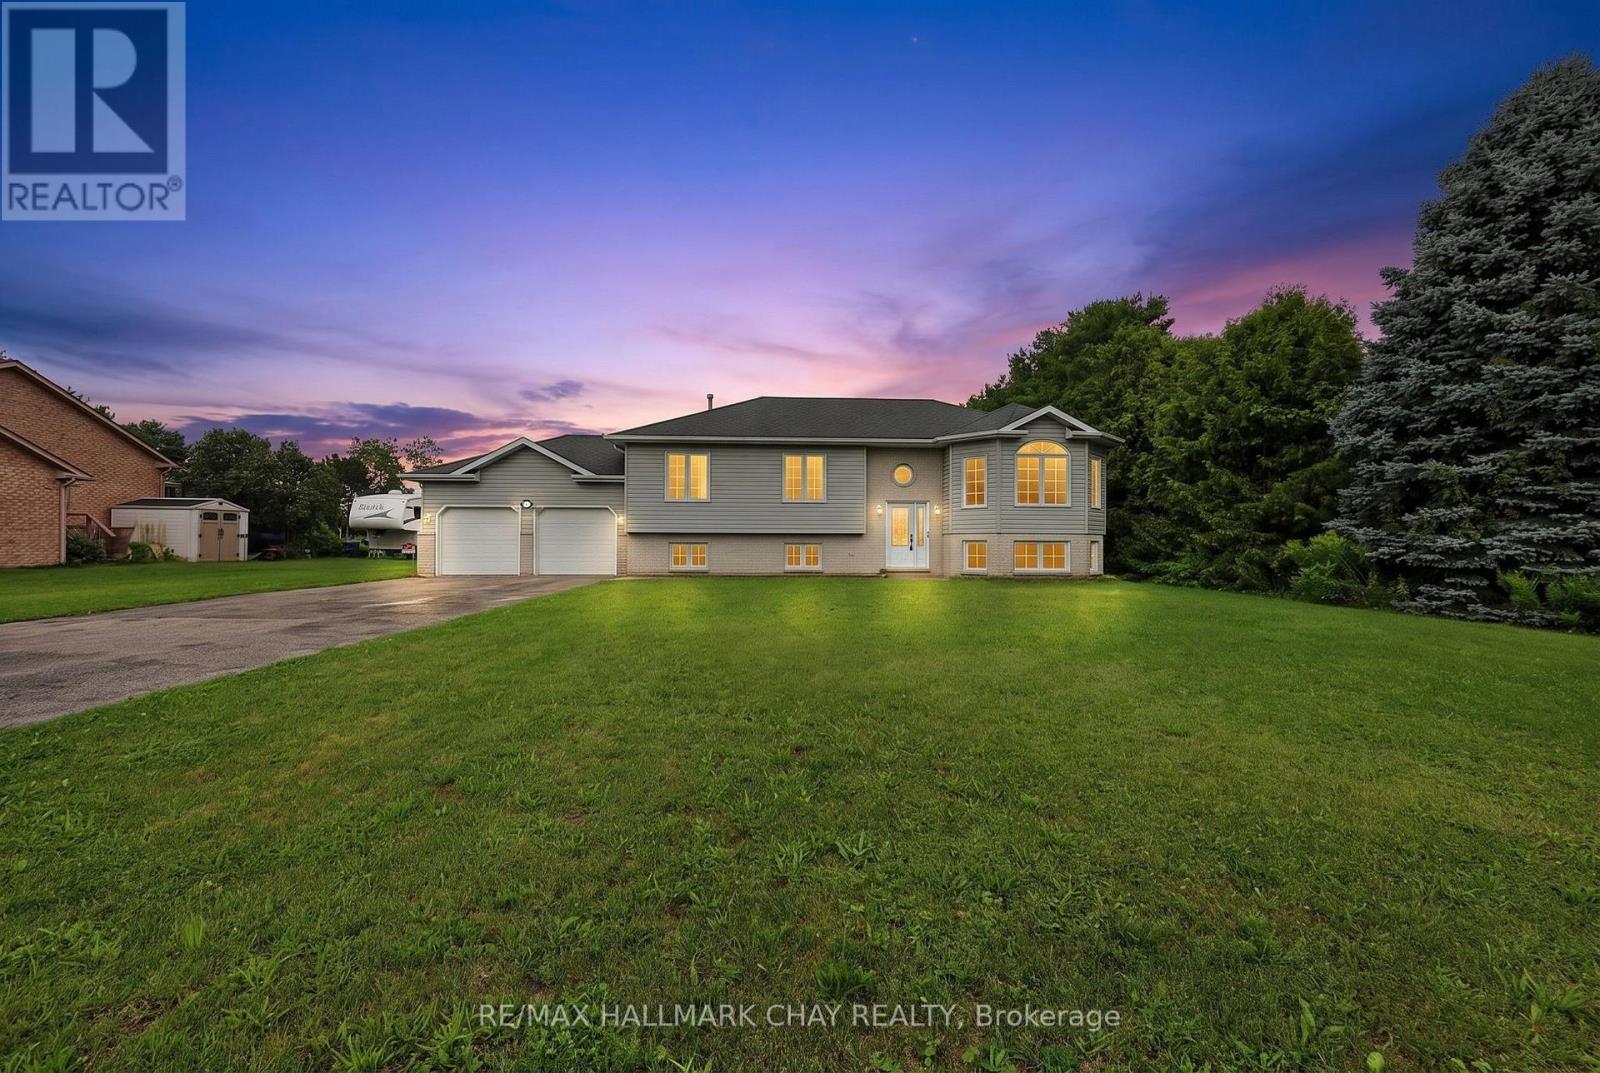
Set on a rare, nearly 1-acre estate-like lot, this sought after neighbourhood property offers the best of both worlds: the convenience of being close to everything while feeling like you've escaped to the country. Surrounded by mature trees and greenery, the expansive lot offers exceptional privacy, room to breathe and a peaceful setting that's increasingly hard to find in town. The solid raised bungalow home features a bright, spacious open living area with a walkout to the back patio overlooking the private, tree-lined property-an incredible backdrop for summer entertaining, family gatherings or quiet evenings at home. Inside you'll find 3 bedrooms and a 4-piece bathroom, with newer windows and doors, a new furnace, forced-air natural gas heating, municipal water. A double-car garage and parking for 12+ vehicles provide plenty of space for family, guests, recreational vehicles and all the toys.The partially finished lower level is a blank canvas with huge potential. A separate entrance to the garage/back yard, bathroom rough-in, laundry room and generous square footage create an exciting opportunity for a potential in-law suite, multigenerational living, additional bedrooms, home office or recreation space. Enjoy nearby schools, parks, trails and the world's longest freshwater beach waterfront, with major investments underway including a new Costco nearby, new schools and the exciting redevelopment of the Main Beach area. Collingwood, Blue Mountain and Barrie all within easy reach, you're close to incredible skiing, golf, dining, shopping and four-season recreation. With great bones, important updates already completed and endless opportunity to make the interior your own, this is a property where location, land and equity potential come together. Investors and families alike don't miss this private country estate-like feel, double garage and incredible future potential-all while staying conveniently in town. (id:62104)
670 Mount Pleasant Road
Mount Pleasant, Ontario
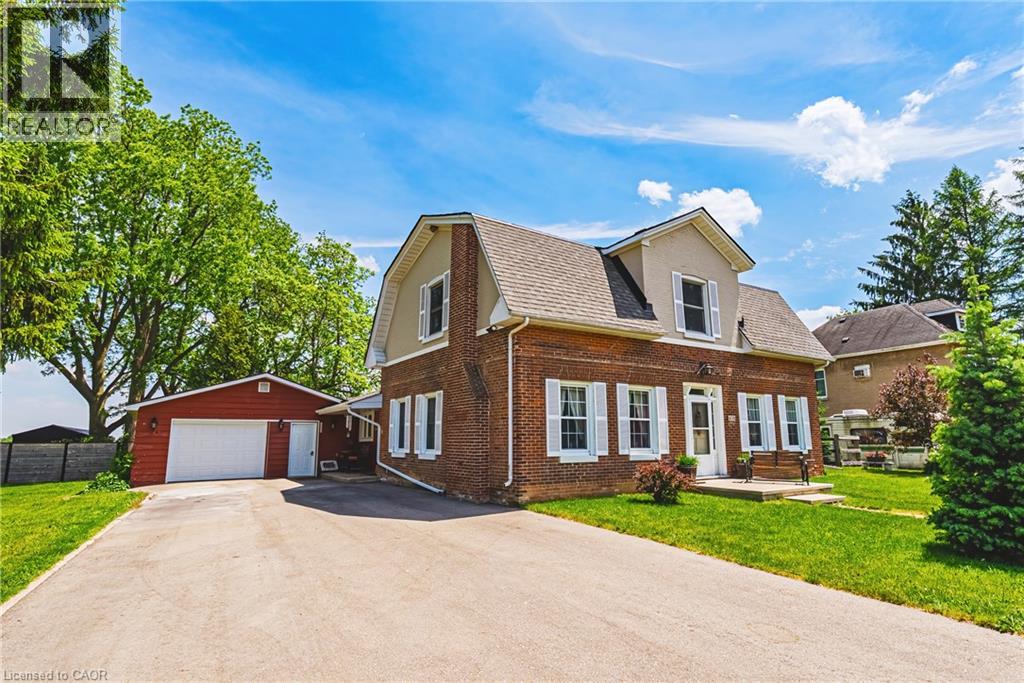
OH WEEKEND - SAT and SUN 12-4. Welcome to an unbeatable mix of charm, character and modern updates - welcome to 670 Mount Pleasant Road. Located in the heart of the idyllic Town of Mount Pleasant - just 10 minutes south of Brantford - and sitting on more than 8/10ths of an acre, this is your chance to secure a home, lot and lifestyle like no other. Featuring the original Triple Brick portion of the House built in 1853, you have the chance to become just the sixth Owner(!) in the 173 year history of this spectacular home. Stepping inside, you'll love the stately 10 1/2 Ft. Ceilings in the Foyer, Library, Dining and the truly GREAT Great Room. To accompany the unmistakable heart and feel, there's been more than $200,000 in updates and additions in the past 6 years - including a new Kitchen with Venting/Shaded Skylight and off-shoot Pantry, Main Floor Bathroom, NEW FURNACE AND A/C and All-Year Sunroom leading to the Rear Deck - all completed by the Professional Contractor Owner. On the Upper Level, 3 Large BR are augmented by a Nursery/Sewing Room with Cedar Closet and updated Full Bathroom. Moving outside, enjoy picturesque views year round, along with plenty of space for kids and pets to play inside, or beyond, the recently installed Corral Fence. There's also a large Garage with Man Door, 90 Foot Double-Wide Driveway and Access Door to the Rear Yard. Municipal Water, recent Septic upgrades, 200 AMP Service with 100 AMP Back-Up Generator, two clean and dry Basement areas for Storage and incredibly low Property Taxes deliver long term peace of mind and make this an even bigger value and opportunity for your family. Truly, it's a home you have to see *in person* to believe and appreciate. Book your Showing today. (id:62104)
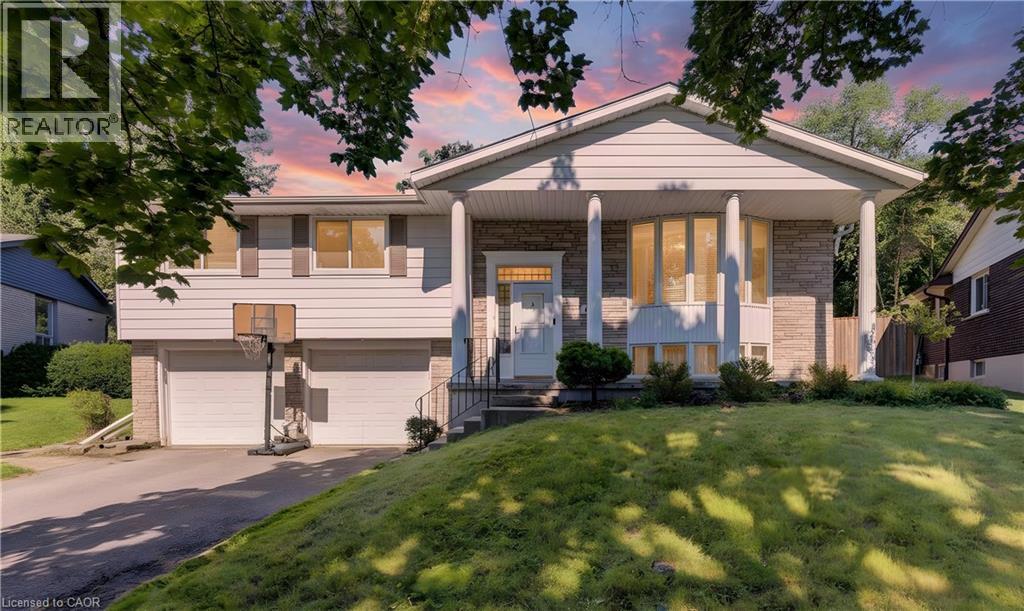
106 Autumn Hill Crescent
Kitchener, Ontario
Welcome to 106 Autumn Hill Crescent, a beautifully maintained family home tucked away at the top of a quiet crescent in one of Kitchener’s most desirable neighbourhoods. Backing onto a peaceful forest with scenic walking trails, this property offers the perfect blend of privacy, nature, and convenience. This spacious home features 3 bedrooms and 2.5 bathrooms, including two full bathrooms that have been tastefully updated within the last few years. Several windows were replaced in 2023, while new eavestroughs and fascia were completed in 2024, offering added value and peace of mind. Step outside to one of the largest lots on the street, featuring a fully fenced backyard that is perfect for children, pets, and outdoor entertaining. The expansive deck spans the entire length of the home, creating the ideal space for summer barbecues, family gatherings, or simply relaxing while taking in the tranquil forest views. With direct access to the surrounding trails, you’ll enjoy the beauty of nature right from your own backyard. Families will appreciate the excellent location, just minutes from highly rated schools, shopping, parks, restaurants, and convenient highway access, making commuting and daily errands effortless. If you’ve been searching for a move in ready home on an exceptional lot in a sought after neighbourhood, 106 Autumn Hill Crescent is an opportunity you won’t want to miss. (id:62104)
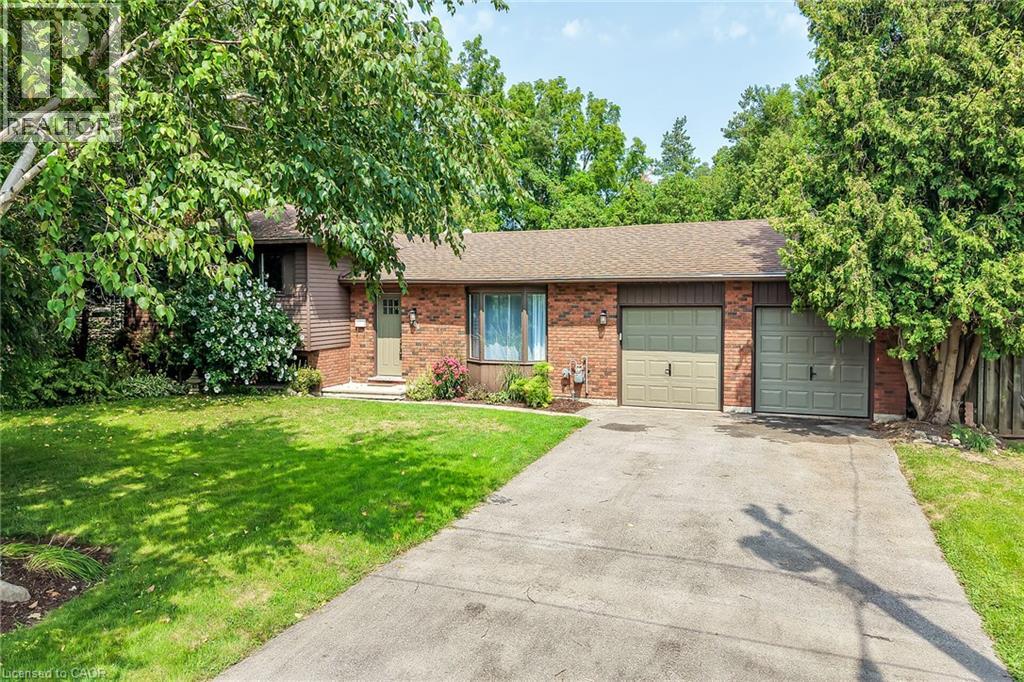
306 Lanark Street
Caledonia, Ontario
Welcome to 306 Lanark St — situated in one of Caledonia’s most sought-after locations on an exceptionally rare 94’ wide private lot. Lanark St is a tranquil dead-end street nestled in a mature neighbourhood, bordered by a peaceful cemetery on one side, no immediate rear neighbours on the other, and just a short stroll to the Grand River. Privacy, space, and serenity combine in a way that’s truly rare. This spacious 4-level side-split has been thoughtfully updated to provide comfortable, functional living for the growing family. The layout includes 3 generously sized bedrooms, 2 full bathrooms, a bright main living area, and a large lower-level rec room featuring a wood-burning fireplace. The expansive, unspoiled basement on the lowest level offers excellent storage or future finishing potential. The backyard is a standout feature — a private oasis surrounded by mature trees and shrubs. Enjoy the constant-depth 9’ deep pool (safe for diving), a beautiful wood deck with gazebo and shade screen, plus a pergola that creates multiple outdoor living zones. It’s the perfect setting for summer entertaining or quiet relaxation. The hobbyist will appreciate the extra-large double garage complete with built-in shelving and excellent workspace potential. Numerous updates make this home move-in ready, including a modern open-concept kitchen (2017) with Corian counters, an updated 5-piece main bathroom, contemporary flooring and baseboards, and a new furnace and A/C (2023). A rare lot, a quiet street, and a beautifully maintained home — 306 Lanark St delivers a lifestyle that’s hard to match. (id:62104)
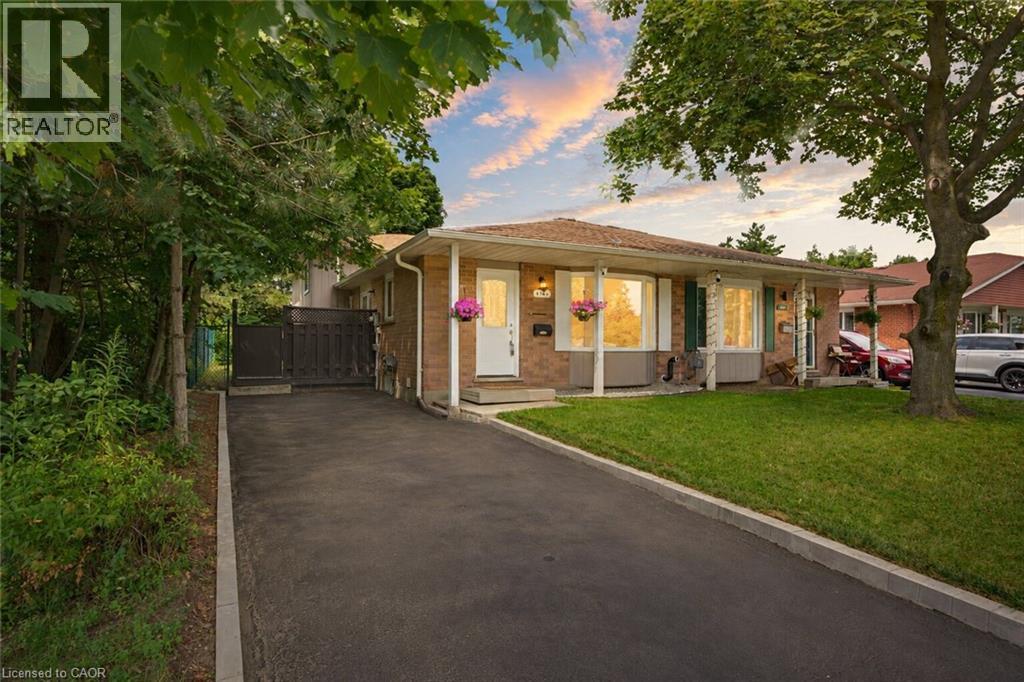
475 Kingscourt Drive Unit# A
Waterloo, Ontario
Looking for the perfect home to fit your growing family? Welcome to 475A Kingscourt Drive, a beautifully renovated four-level backsplit, bordering Kingscourt Park! Offering a comfortable and functional layout, this move-in-ready home offers plenty of privacy and plenty of space for family life. Bright, fresh, and inviting, the main floor provides an ideal setting for everyday living and entertaining. The thoughtfully updated kitchen features quartz countertops and modern finishes and leads directly onto the large walk-out deck, perfect for summer barbecues, morning coffee, or entertaining friends. Upstairs, three comfortable bedrooms keep everyone close and connected, while the updated bathroom is perfect for convenient use. The lower level provides more versatile space with a bonus bedroom and second full bathroom, while the newly finished basement is ready to adapt to your family's needs, featuring a large utility room and storage space. Create the perfect rec room, home office, home gym, guest suite, or combination of them all! Enjoy the peaceful setting and green space right next door, as the large backyard directly borders Kingscourt Park. You can appreciate the enhanced privacy of having no neighbours behind you or to the right, take scenic evening strolls through the neighbourhood, or enjoy the park with your family pets. When it's time to shop, dine, or find entertainment, Conestoga Mall is just around the corner, while commuters will appreciate the convenient access to Highway 85 and the ION rail. Beautifully renovated, ideally located, and move-in ready, you won't want to miss this one! Book your private showing today! (id:62104)
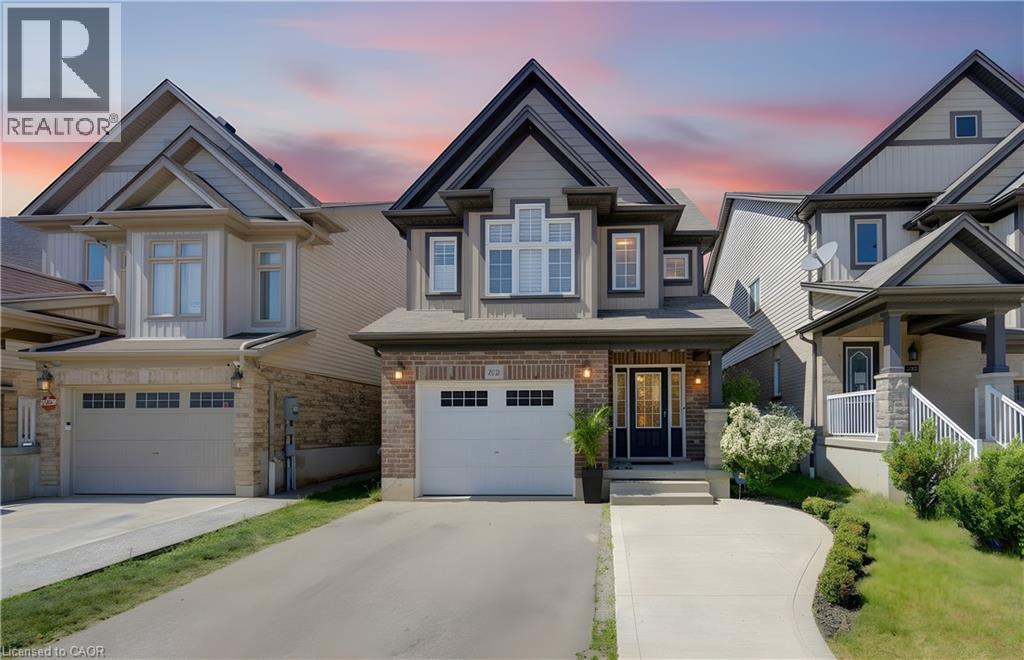
232 Cranbrook Street
Kitchener, Ontario
Welcome to this exceptionally clean and beautifully maintained home in sought-after Doon South! Offering 3 bedrooms, 2.5 baths, and a unique multi-level layout, this home provides the space and privacy families are looking for. Large windows fill the home with natural light, while multiple living areas across different levels allow everyone to spread out, work from home, relax, or entertain comfortably. The spacious primary retreat features its own ensuite, while all three generously sized bedrooms offer plenty of room for growing families. The finished walkout basement adds valuable flexible living space. Outside, enjoy two levels of covered outdoor living, perfect for BBQs, entertaining, or relaxing while overlooking the beautifully landscaped backyard with trees, flowers, and natural stone features. Poured concrete adds convenient extra parking. Located close to top-rated schools, parks, trails, amenities, and Highway 401, this meticulously maintained home offers an ideal combination of space, privacy, natural light, and location. (id:62104)