
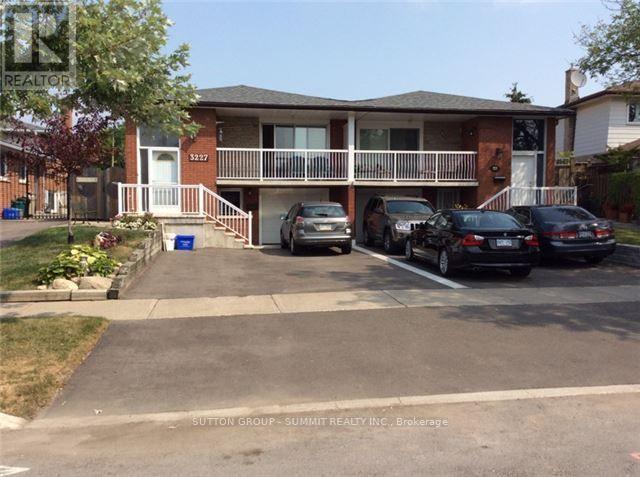
Lower Level Only - 3227 Trisha Downs
Mississauga, Ontario
Welcome to this well-maintained and thoughtfully designed lower-level suite, ideally located near Square One with easy access to major highways and the GO Station. Offering a comfortable and functional layout, this bright and inviting home features a flexible two-bedroom floor plan or one-bedroom plus den, allowing you to use the space to best suit your lifestyle and needs. Lease price includes utilities, adding convenience and value. (Inclusive of heat, hydro, water and internet)The spacious family room and kitchen area provide a comfortable setting for everyday living and entertaining, complemented by espresso-toned laminate flooring throughout. The suite features two separate exits, including a private entrance and a convenient walk-out to the backyard, providing excellent accessibility and added privacy. Enjoy the convenience of an ensuite laundry room and one parking space included. Situated in a highly desirable and convenient location, you'll be close to Square One, shopping, dining, transit, major highways, and the GO Station, making commuting and everyday errands easy. Some furniture currently in the suite belongs to the landlord; however, the tenant is welcome to use the furniture during the tenancy, or the landlord can arrange for it to be removed. (id:62104)
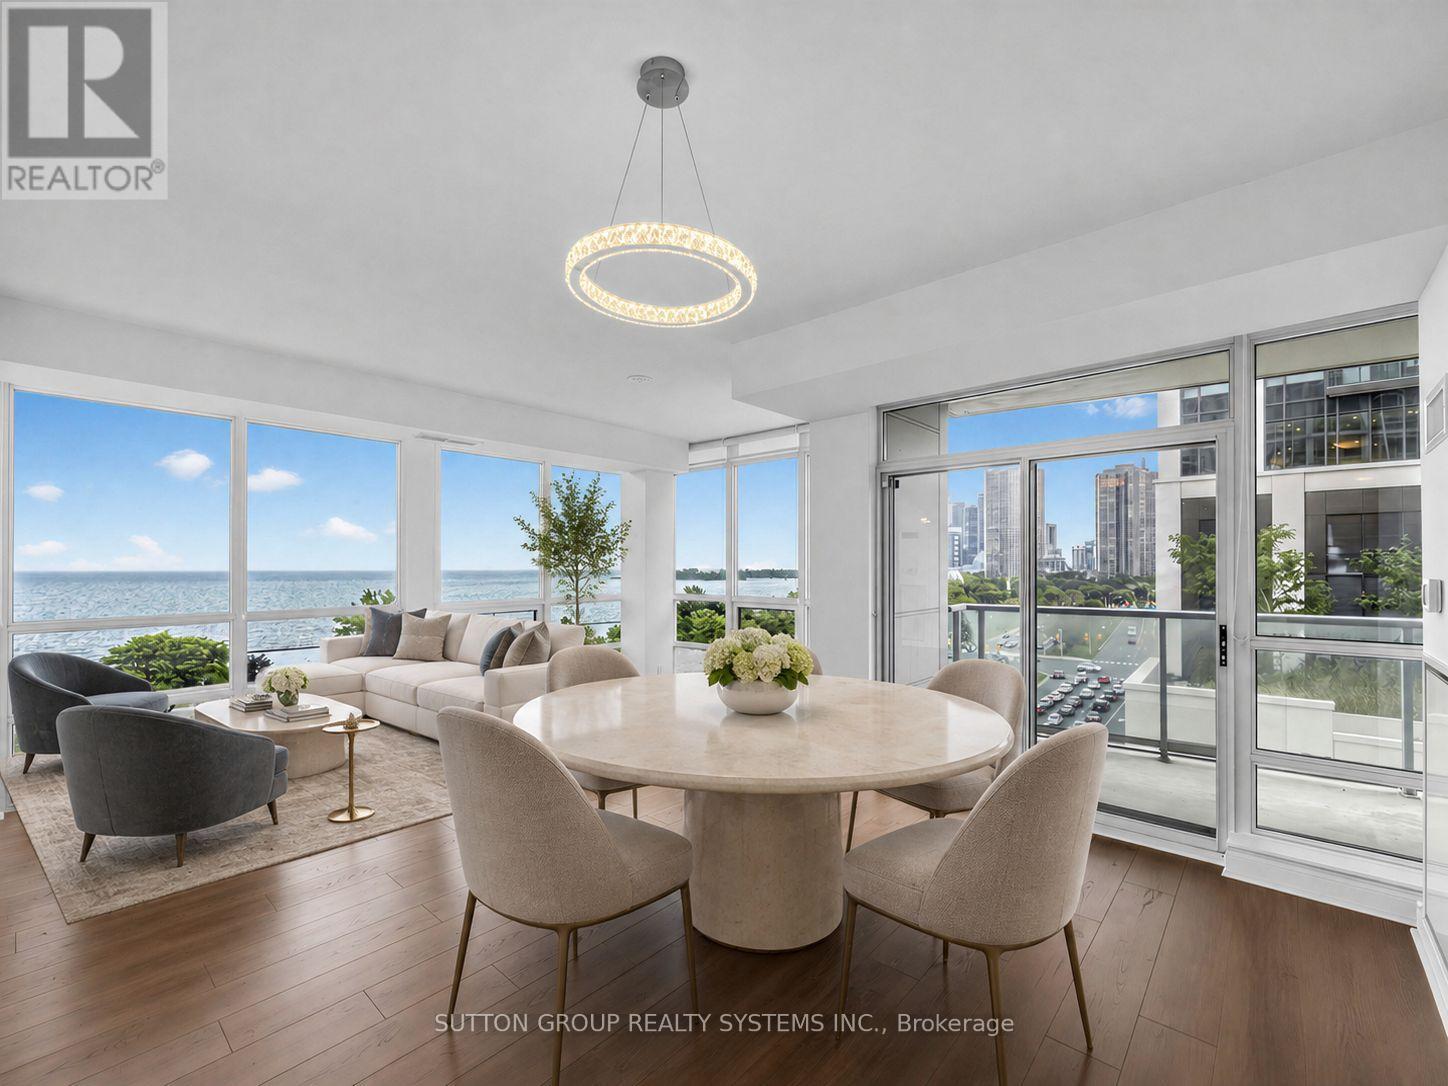
808 - 1910 Lake Shore Boulevard W
Toronto, Ontario
Breathtaking Waterfront Condo with over 1000 Square Feet of Luxury Living! Split 2 Bedroom Floor Plan with 2 Full Baths, Seemless Panoramic Views of the Shimmering Lake and City from Every Room - Sunnyside Park and Beach, Trails at your Door Step. Feels Like Brand New - Freshly Painted, New 72" Waterproof Engineered Laminate Flooring in Luxury Terracotta. Spectacular Kitchen Features Cesaerstone Counters, Glass Mosaic Backsplash, Stainless Steel Appliances, Extra Built-In Pantry. This is Truly an Organizers Dream Home with Thousands Spent on Upgraded storage, closet organizers, and cabinetry, Making this suite as practical as it is luxurious. Exceptional Layout, Breakfast Area overlooking Lake, Separate Dining Area, Brimming with Natural Sunlight, 9' Ceilings. 5th Floor Landscaped Terrace W. Bbq Area, Yoga/Exercise Rm, Games/Party Rm, Billiard Rm, 24 Hour Concierge, Steps To Ttc, Lakefront Walking/Biking Trails, High Park, Shopping, Bloor West Village. Rare opportunity to own a Luxury Condo with World-class views and Exceptional Location. (id:62104)
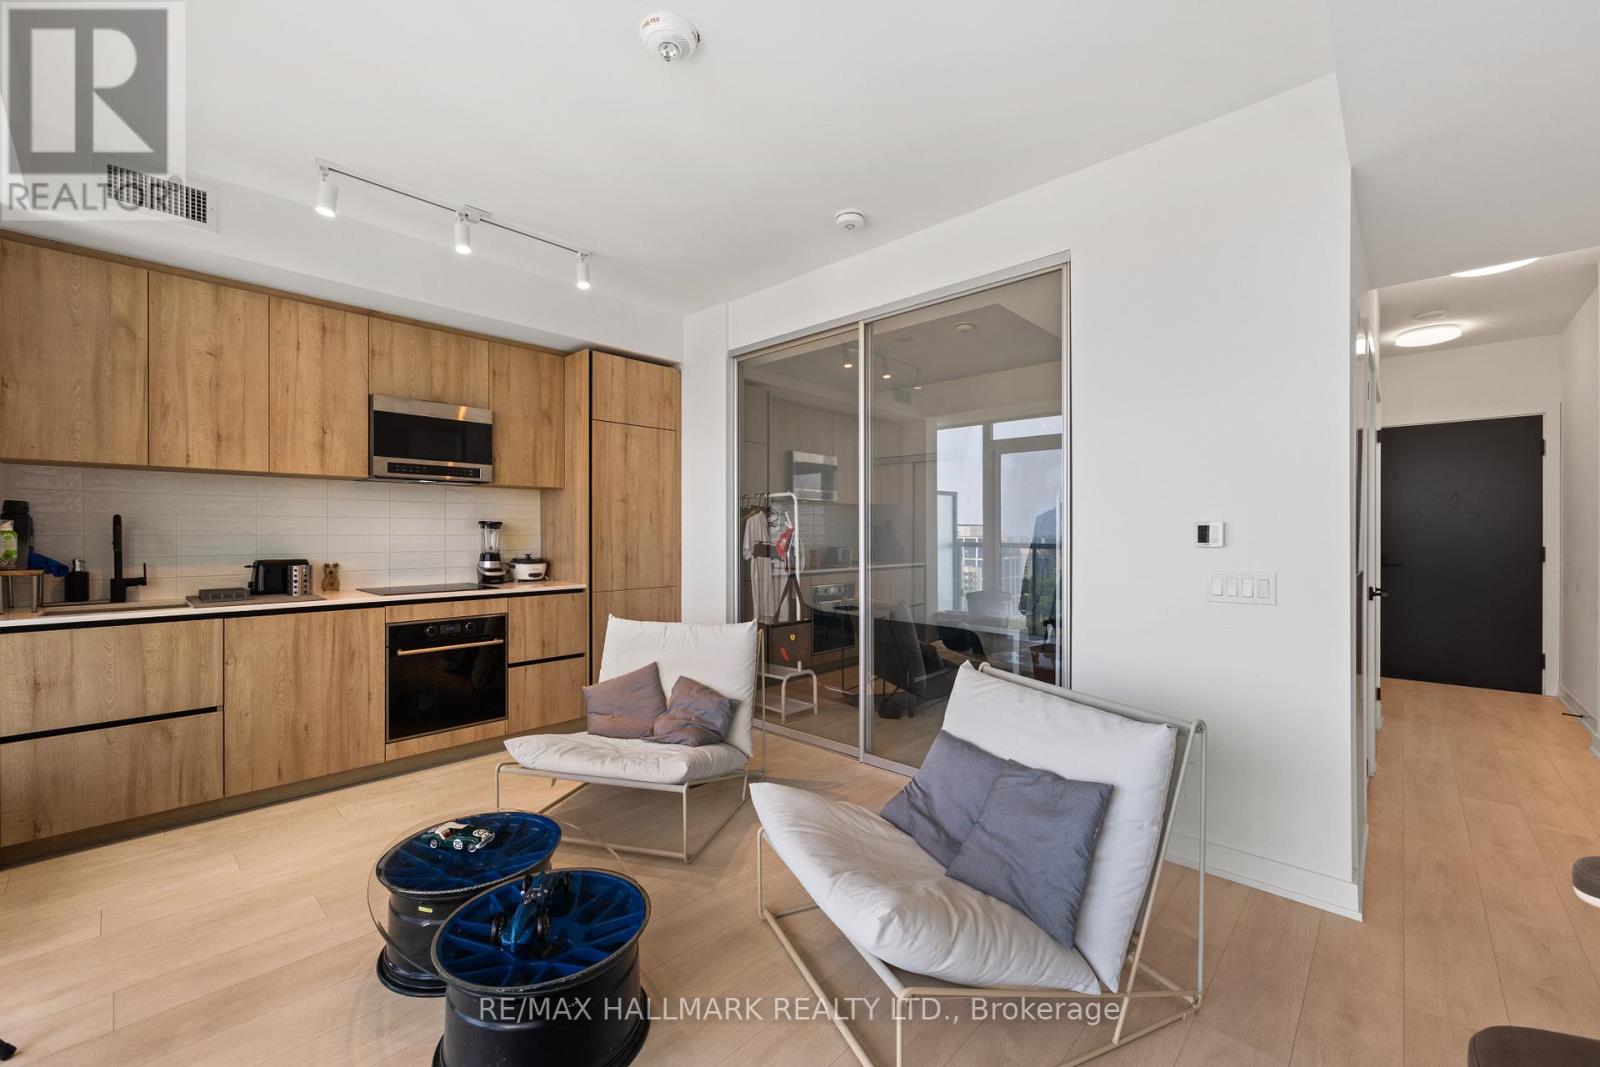
1611 - 127 Broadway Avenue
Toronto, Ontario
Location! Location! Welcome to Line 5 Condos, one of Midtown Toronto's most exciting new addresses in the heart of Yonge & Eglinton. This bright and thoughtfully designed 1-bedroom suite offers an exceptional opportunity for first-time home buyers, young professionals, couples, investors, or anyone seeking a stylish urban home with the flexibility to work from home. Featuring an efficient open-concept layout with 9-foot ceilings, premium integrated and high-quality appliances, and floor-to-ceiling windows, this 475 sq. ft. suite is filled with natural light and offers a modern, airy feel throughout. Step onto your private 84 sq. ft. balcony and enjoy beautiful panoramic city views - the perfect spot for your morning coffee or evening unwind. The functional layout maximizes every square foot, creating a comfortable space for everyday living, entertaining, or working remotely. The spacious bedroom offers ample closet space, while the convenience of in-suite laundry makes city living effortless. Perfectly situated just steps from the Yonge & Eglinton Subway Station and the future Eglinton Crosstown LRT, you'll enjoy unparalleled access to downtown Toronto, major employment hubs, trendy restaurants, cafes, shopping, parks, and entertainment. Residents of Line 5 enjoy an exceptional collection of resort-inspired amenities, including: Ground Floor: 24-Hour Concierge, Pet Spa, Fitness Centre, Yoga Studio, Steam Room & Sauna.7th Floor: Art studio, Outdoor Theatre, Party Room & BBQ Area.9th Floor: Outdoor Pool, Tanning Deck, Outdoor Games Lounge, Shared Work Space, Library & Demonstration Kitchen. Whether you're purchasing your first home, searching for the ideal work-from-home space, seeking a turnkey pied-a-terre, or adding a prime Midtown property to your investment portfolio, this stunning suite offers the perfect blend of comfort, convenience, and life style in one of Toronto's most sought-after neighbourhoods. Don't miss this opportunity to own at Line 5 Condos! (id:62104)

9 Baskett Street
Brantford, Ontario
Welcome to 9 Baskett Street in Brantford's sought-after Shellard Lane community!** This bright and well-maintained home offers a functional open-concept layout with spacious principal rooms, modern finishes, and comfortable living throughout. The main floor features an inviting living and dining area that flows seamlessly into the kitchen, creating the perfect space for both everyday living and entertaining. Upstairs, you'll find generously sized bedrooms, including a spacious primary retreat, providing plenty of room for families or professionals alike. Situated in a desirable family-friendly neighbourhood, you'll enjoy convenient access to parks, schools, shopping, restaurants, public transit, and major commuter routes. **Available September 1, 2026** for immediate occupancy. The home is currently tenant occupied. Please note that the listing photos were taken **prior to the current tenancy** and are intended to showcase the home's layout and finishes. The property will be **professionally cleaned prior to possession**, offering a move-in-ready experience for its next occupants. A fantastic opportunity to lease a beautiful home in one of Brantford's fastest-growing communities. (id:62104)
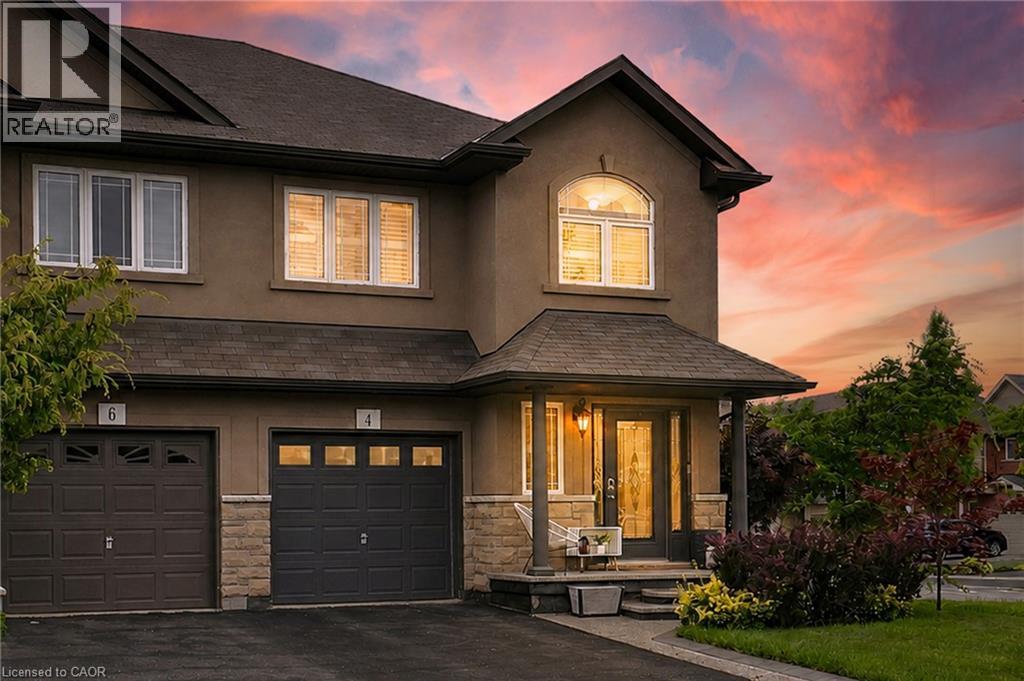
4 Whitworth Terrace
Hamilton, Ontario
Offering over 1,800 sq. ft. of finished living space, this beautifully maintained 3-bedroom, 2.5-bath semi-detached home in sought-after Summit Park blends style, comfort, and functionality. The bright open-concept main floor showcases rich hardwood flooring, ceramic tile, California shutters, updated lighting, and an abundance of pot lights throughout. The spacious eat-in kitchen features stylish cabinetry, granite countertops, a centre island, glass tile backsplash, under-cabinet lighting, and stainless steel appliances. The inviting living room overlooks the fully fenced backyard with direct walkout access, creating the perfect space for entertaining or everyday living. Upstairs, the generous primary retreat offers a walk-in closet and a private ensuite complete with a soaker tub and separate shower, while two additional bedrooms, a full bathroom, and convenient second-floor laundry complete the level. Downstairs, discover a one-of-a-kind finished basement (2022) designed as a sophisticated speakeasy-inspired lounge, an unforgettable entertaining space unlike anything else. Additional highlights include parking for three vehicles, an exposed aggregate walkway, and a maintenance-free concrete patio. Ideally located close to parks, schools, shopping, transit, and just minutes from the Red Hill Valley Parkway. A truly unique home that must be seen to be appreciated. (id:62104)
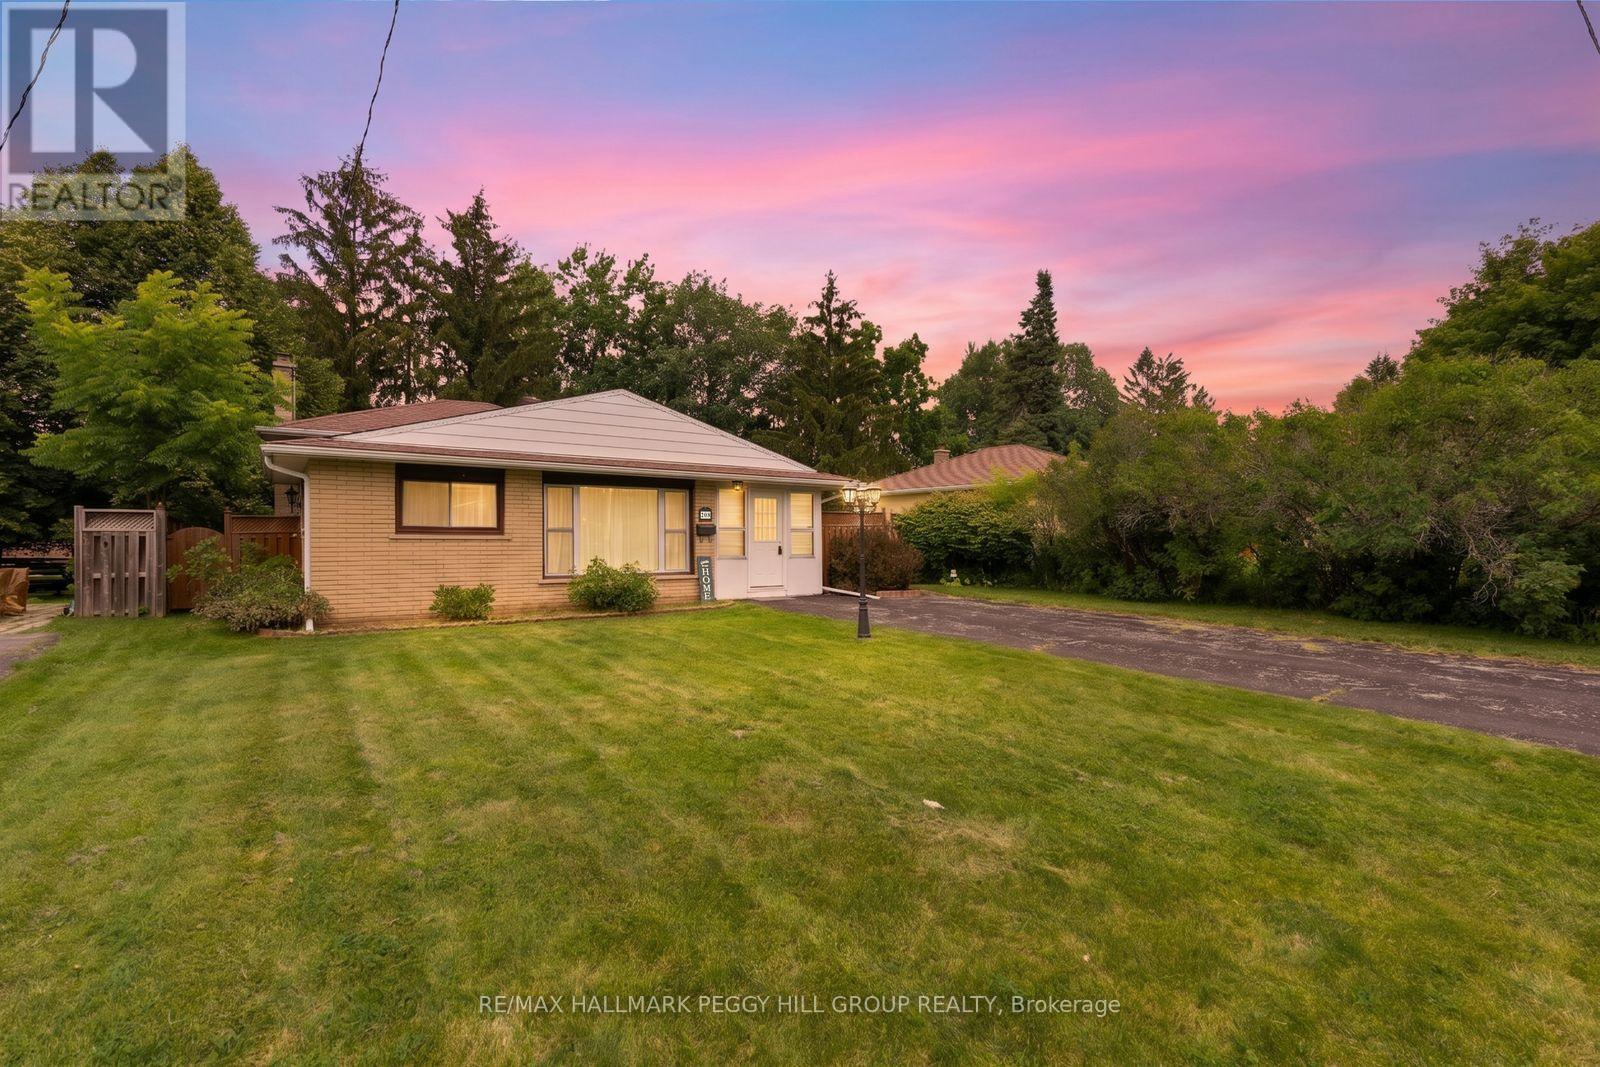
208 Garson Street
Barrie, Ontario
Meticulously Looked After 3-Level Sidesplit in Innishore With A Private, Tree-Lined Yard! Set on a peaceful, tree-lined street in a desirable neighbourhood, this inviting home places nature, neighbourhood amenities, and urban convenience beautifully within reach. Highland Park and a stretch of forest are just steps away at the end of the road, while Kempenfelt Bay, the marina, schools, public transit, and shopping and dining along Yonge Street are all close enough to become part of your everyday routine. Inside, the generous sunroom welcomes you in with wonderful natural light and offers a seamless connection to the outdoors through an updated sliding glass door. The open-concept main level is bright and comfortable, with oversized windows overlooking the front yard and an easy flow between the living room, dining area, and kitchen that invites everything from relaxed mornings to lively gatherings with friends. Three bedrooms and a 4-piece bath await upstairs, while the partially finished basement adds even more space to settle into, featuring a cozy rec room with a gas fireplace, laundry, and upgraded laminate flooring, with room to finish the remaining space exactly as you envision. Outside is where this home truly comes alive, with a generous fenced yard, mature trees, abundant green space, a spacious side patio made for summer dinners, and a handy shed for all your outdoor essentials. With a generous driveway offering parking for four vehicles and a location that puts both peaceful green space and everyday conveniences at your fingertips, this is a #HomeToStay that makes it easy to love where you live. (id:62104)
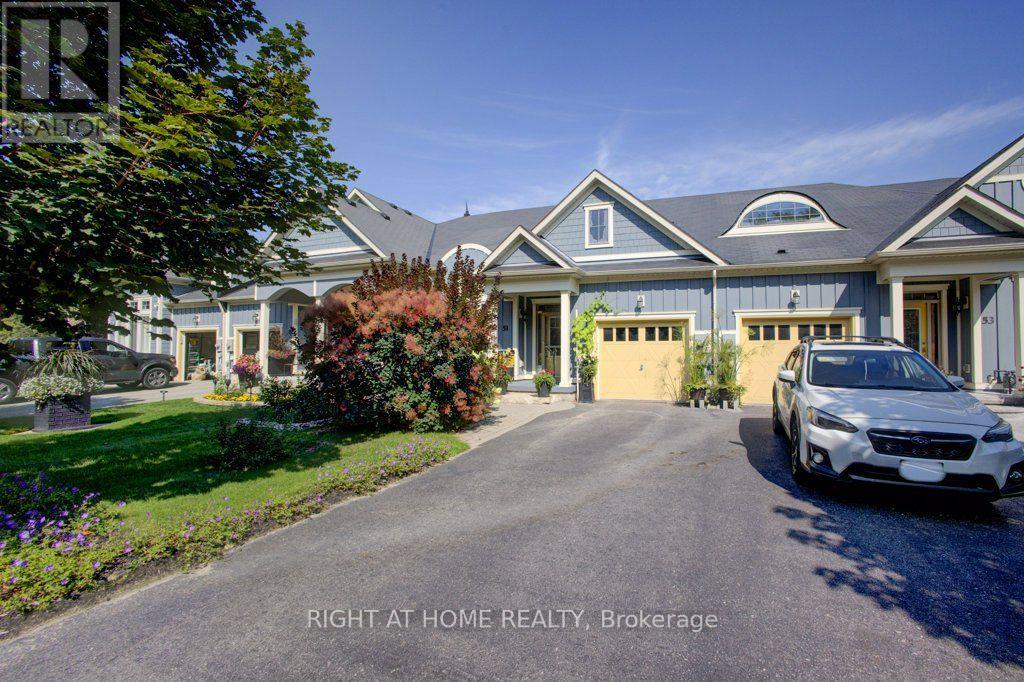
51 Wally Drive
Wasaga Beach, Ontario
***** OPEN HOUSE! ***** Saturday, August 15, 2026..... 11am to 2pm ~ FREEHOLD BUNGALOW TOWNHOME! ONE FLOOR LIVING! OVERSIZED GARAGE! ~ Here is your chance to own one of Stonebridge's highly desired, rarely offered, freehold bungalow towns in Wasaga Beach's thriving east end. With 1266 square feet of living space, 2 bedrooms, 2 full bathrooms, and plenty of storage throughout, this home will check all the boxes on your downsizing list. Many upgrades and additions in the last few years include a NEW Regency fireplace, NEW water softener, NEWER LVP in the bedrooms, and more. Upon entrance, the spacious foyer will welcome you to a bright bedroom and a 4-piece bath before making your way down the hall to the focal point of the home: the great room. There's more than meets the eye in your well appointed kitchen with island and breakfast bar - newer backsplash, newer pot lighting, under cabinet lighting, and pull out drawers throughout. The dining area has plenty of room for entertaining while the living room, with its 12-foot vaulted ceilings, tall windows, and gas fireplace, is just the place to unwind after a family feast. Carpet-free? Absolutely. On-demand hot water? You've got it! The great room offers easy access to your covered patio upgraded with wooden style decking tiles. Let your very private yard become your natural oasis; currently set up as a low maintenance vegetable garden, with freehold ownership you can bring any design idea to life. The oversized, single car garage not only allows access to a mud/laundry room, but a unique, direct passageway to the backyard, saving you the hassle of going through the home. And when it comes to east end amenities, you are just minutes away from Stonebridge Town Centre, the new Twin-Pad Arena and Library, Beach 1, Sturgeon Point Marina, and so much more. Book a showing today and see for yourself how comfort and convenience make 51 Wally Drive the perfect place to call your next home. (id:62104)
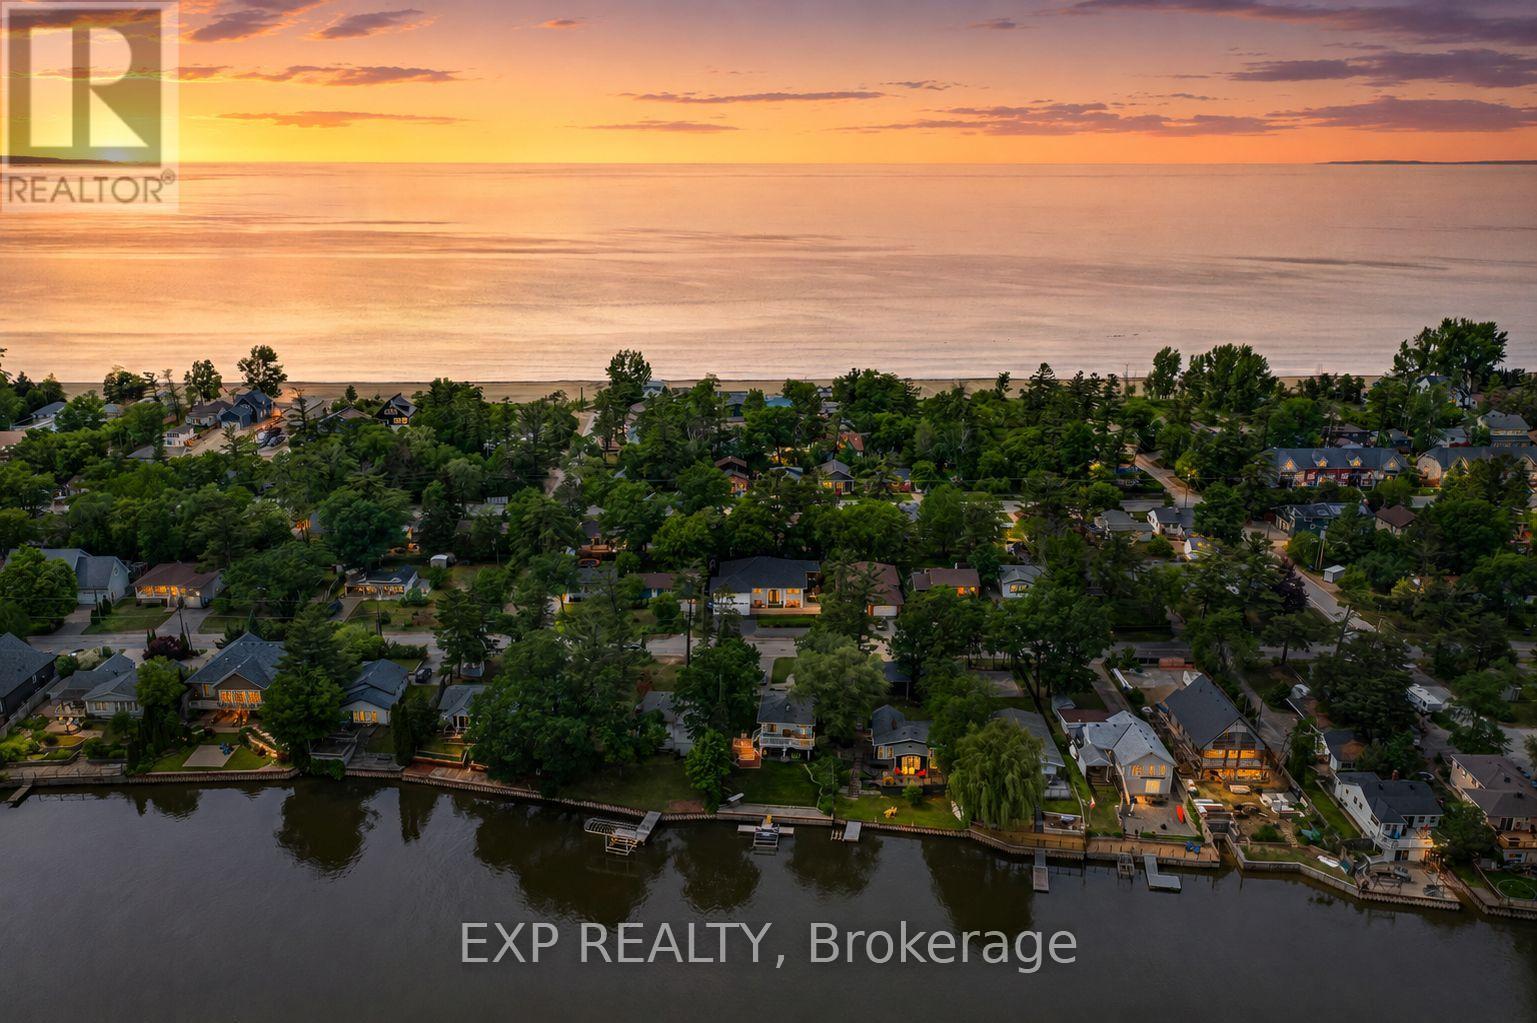
256 Old Mosley Street
Wasaga Beach, Ontario
Move-in ready and fully renovated from top to bottom, this six-bedroom, three-bathroom home offers a rare income-generating layout just a two-minute walk to the sand in Wasaga Beach. A separate entrance leads to a legal basement apartment complete with its own kitchen, three bedrooms, and a full bathroom - perfect for a long-term rental tenant, multi-generational living, a private in-law suite, bed and breakfast, or a short-term Airbnb rental to help offset your mortgage and generate immediate cashflow. Inside, two brand-new custom kitchens with all-new stainless steel appliances anchor an open-concept, beach-inspired design across roughly3,800 square feet of finished living space. The main floor features a bright kitchen, combined living and dining room, a primary bedroom with walk-in closet, two additional bedrooms, and a spa-style 5-piece bathroom. Downstairs, the legal lower-level suite adds a spacious rec room with hardwood flooring, its own full kitchen, three more bedrooms, a fireplace, and a 3-piece bathroom - ideal for long-term tenants, short-term guests, or extended family. Outside, unwind in the private, fenced backyard with a hot tub, fire pit, hot-and-cold outdoor shower, and a wrap around deck built for entertaining. A heated, epoxy-floored double garage and private double driveway provide ample parking. Minutes to Wasaga Beach Provincial Park, the Nottawasaga River, Marlwood Golf & Country Club, and a short drive to Blue Mountain Ski Resort, this turn-key property delivers year-round rental appeal and lifestyle in equal measure - whether you choose long-term tenancy or short-term Airbnb or bed and breakfast income. (id:62104)
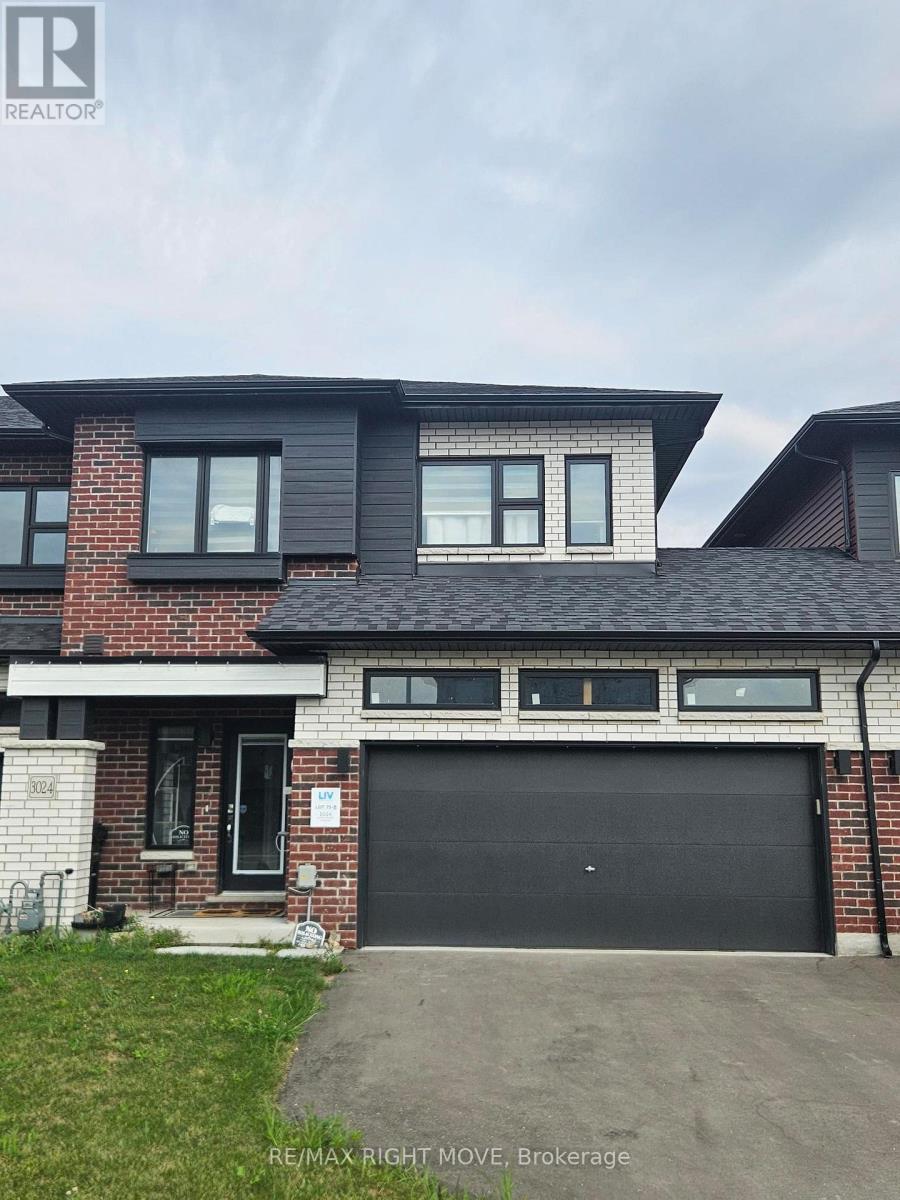
3024 Sandy Acres Avenue
Severn, Ontario
Welcome to 3024 Sandy Acres in Severn! This beautiful 3-bedroom, 2.5-bathroom home is located in a brand-new subdivision, offering modern living in a growing community. The spacious primary bedroom features a private ensuite bathroom and walk-in closet. Enjoy a functional layout with plenty of room for comfortable family living, plus a 2-car driveway and 1-car attached garage for convenient parking and storage. A fantastic opportunity to lease a modern home in a peaceful new neighbourhood with easy access to nearby amenities and surrounding communities.. Unit is currently on rent and will be available Oct 1st. (id:62104)

Ph05 - 325 South Park Road
Markham, Ontario
Eden Park II by Times Development, Certified Energy Efficient Building: LEED GOLD Standard. Upgraded penthouse unit overlooking downtown area, including view of the CN Tower. 10 ft ceiling height, oversized window to give plenty of natural light. Modern Kitchen with granite counter, centre island, and S/S appliances. Engineered hardwood flooring thru out except kitchen and bothroom floor. It comes with a side-by-side 2 cars parking and 2 lockers. Walk to commercial distract along Highway 7, public transit, parks and schools. Future T&T supermarket close by. Just move in and call it HOME. (id:62104)
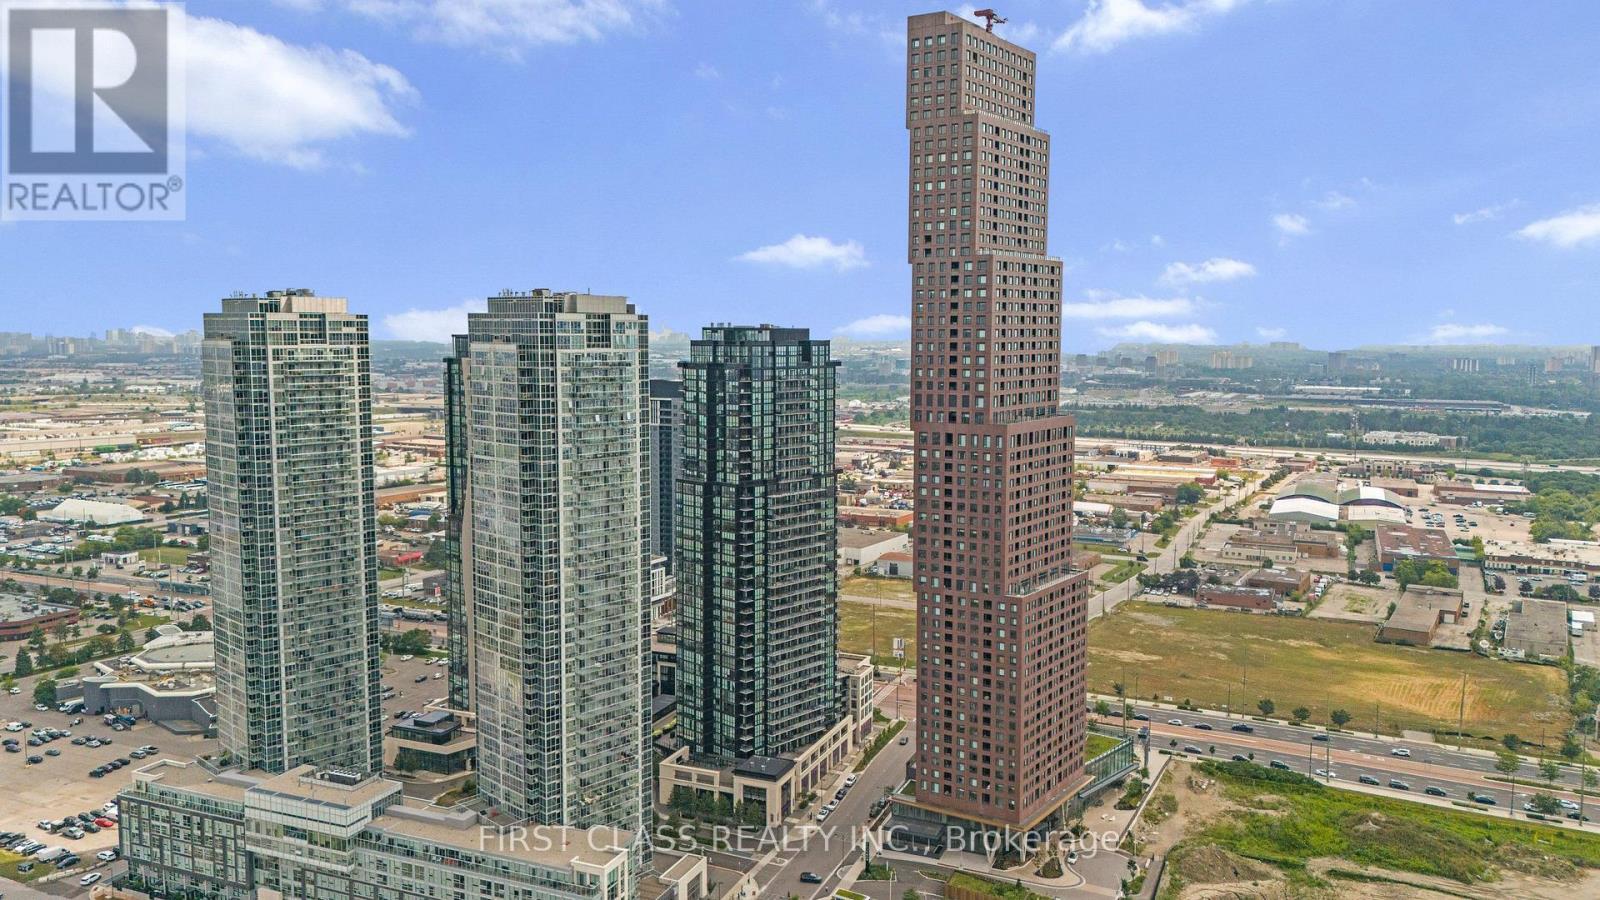
1804 - 2910 Highway 7
Vaughan, Ontario
Welcome to 2910 Highway 7 in the heart of Vaughan! This stunning premium Southwest facing corner suite offers an exceptional combination of space, natural light, upgrades and breathtaking views. Featuring 2 spacious bedrooms, 2 full bathrooms, 2 parking spaces(tandem) and a locker, this beautifully maintained suite is truly move-in ready. Step inside to an impressive open-concept layout enhanced by soaring 9-ft ceilings, engineered hardwood flooring and spectacular floor-to-ceiling windows, filling the home with natural light throughout the day. The spacious living and dining areas flow seamlessly to a fabulous open balcony, creating the perfect setting to relax and enjoy the southwest exposure and beautiful sunsets. The upgraded kitchen features granite countertops, tall cabinetry, stainless steel appliances and generous storage, making it equally suited for everyday living and entertaining. Thoughtful improvements include upgraded light fixtures with Wi-Fi integration, contemporary feature wall in the living room and recent paint, giving the suite a stylish and sophisticated feel. The primary bedroom offers excellent space and its own ensuite bathroom, while the second bedroom provides flexibility for family, guests or a home office. Two tandem parking spaces are an outstanding and hard-to-find feature for condo living, complemented by a private locker for additional storage. Residents enjoy the comfort and convenience of 24/7 concierge and security along with the lifestyle of a modernVaughan condominium community. Ideally situated near Vaughan Metropolitan Centre, TTC subway, major highways, shopping, restaurants and everyday conveniences, this location offers exceptional connectivity throughout Vaughan and the GTA. A beautifully upgraded corner residence offering 2 bedrooms, 2 bathrooms, 2 parking spaces, a locker, a balcony and incredible southwest views-an opportunity not to be missed! (id:62104)
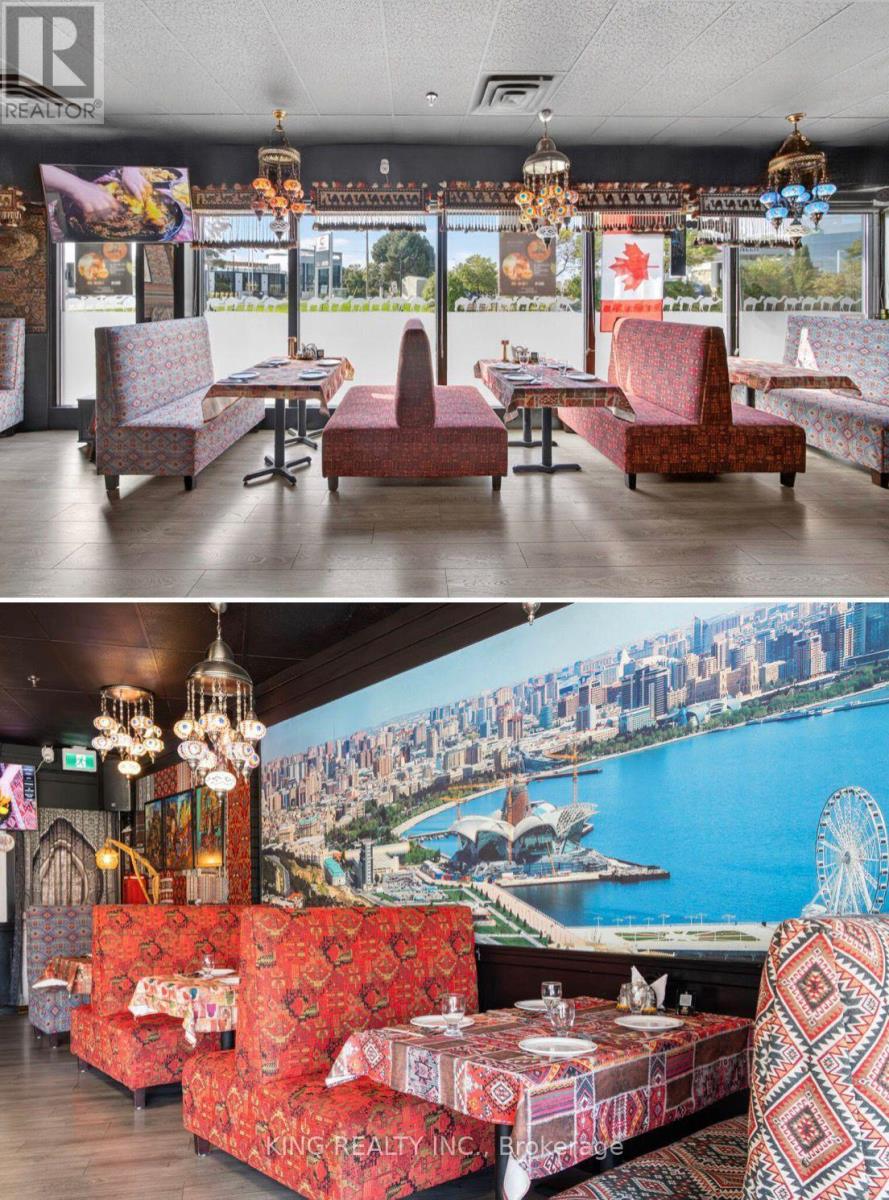
6 - 2180 Steeles Avenue W
Vaughan, Ontario
Exceptional turnkey restaurant opportunity in a high-traffic location at Steeles Ave W & Keele St. Beautifully built-out dining area with modern finishes, fully equipped commercial kitchen, bar, walk-in cooler, furniture, fixtures, and equipment included. Ample customer parking and excellent street exposure. Suitable for a wide range of restaurant concepts. Save time and build-out costs-move in and start operating immediately. Lease terms available upon request. (id:62104)
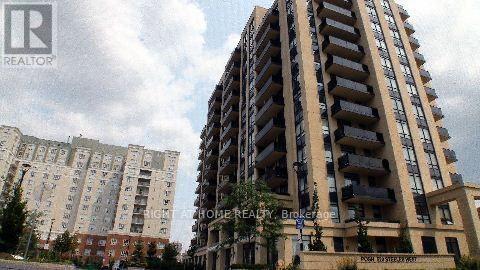
1108 - 520 Steels Avenue W
Vaughan, Ontario
Luxury South View 1+Den Condo. Enjoy Unobstructed View Of City And Downtown Skyline Engineered Laminate Floors, Granite Counter Tops, 9Ft Ceilings. Large Bedroom And Large Den, Two Full Bathrooms, 110 Sqft Ter Comes With Window Coverings, Fresh Custom Paint. ConvenientlyLocated, Malls, Schools & Grocery Stores, Ttc At Doorstep. Shows *Great Layout: Den Is Used as second bedroom (id:62104)
139 Oceanpearl Crescent
Whitby, Ontario
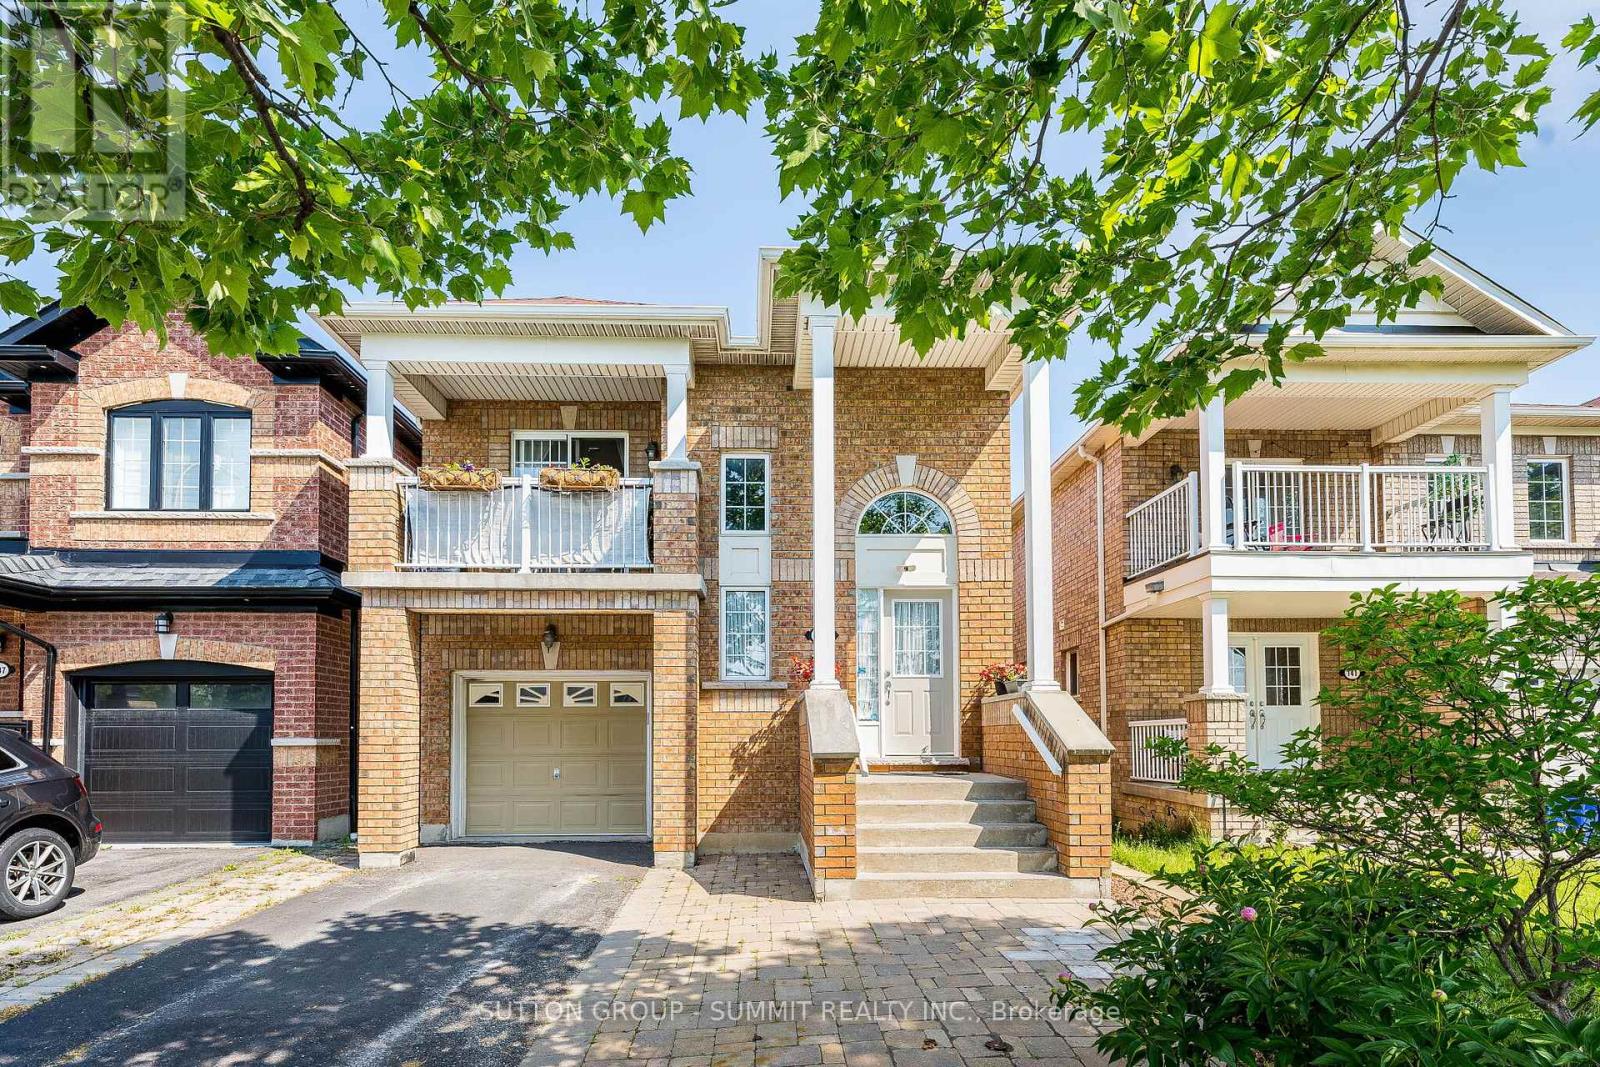
PRICED TO SELL Beautiful Family Home located in quiet, desirable neighbourhood and move in ready! 3 bedroom 3 bathroom Raised Bungalow with walkout lower level to a pergola covered patio. Entering the main entrance of the home, The hardwood staircase takes you to the main floor where you find yourself in the open & spacious great room with Hardwood floors, great for entertaining. A large eat-in kitchen boasts Granite Countertops, Stainless Steel Appliances And Breakfast Bar. From the dining area of the kitchen there is a W/O to a relaxing south facing balcony over looking Oceanpearl Park with a pond, park and play area for the kids. In the Large Primary Bedroom you will find a walk-in closet, 4pc ensuite with Jacuzzi Tub & Separate Shower. A second bedroom overlooking the backyard & a second 4pc bathroom completes the main floor. The above grade lower level, which has in-law suite potential, consists of a over sized foyer W/separate entrance from the outside of the home along with another entrance from the B/I garage. This level also boasts the Third Bedroom of the house, a 4pc bathroom, separate laundry room and a large great room. Walkout from the great room leads to fully fenced backyard with pergola, relaxing outdoor TV viewing area for entertaining and a cedar tiki bar shed that is definitely worth viewing can be used as a garden shed, a bar or just a relaxing quiet place. Beautiful gardens and no maintenance artificial grass complete the backyard. Location can't be beat: Quiet Family friendly Street, Close to Whitby Mall, Groceries, Transit, Go Station & Oshawa Center. ** This is a linked property.** (id:62104)

205 Northwood Drive
Toronto, Ontario
Exceptional 5+1 Bedsrooms Custom Built Residence On A 53 'x 150' Premium Lot In Family-Friendly Newtonbrook East. Meticulously Detailed Across All Levels With Bespoke Soaring Ceiling Heights, Custom Hardwood Floors With Walnut Inlays, Artist-Commissioned Panelled Wall Intstallations, Book-matched Marble Finishes, Top-Of-The-Line Appliances, Custom Designer Lighting Throughout, And Stunning Sun-Drenched Interiors. Control-4 Automation Seamlessly Commands Lighting, Audio, And Security At The Touch Of A Button. Private Elevator Services All Levels For The Utmost Convenience. Main Floor Features Library With Exquisite Millwork, Generous Main Hall Leading To Open Concept Living And Dining Room With Servery For Effortless Entertaining, Showpiece Chef's Kitchen With Breakfast Area Overlooking Family Room With Walkout To Two-Level Rear Garden Deck With Built-In Spa. A Central Open-Riser Oak Staircase With Glass And Oak Railings Provide Access To The 2nd Floor And Lower Level. On The 2nd Floor, A Luxurious Primary Retreat Features Sitting Area With Striking Fireplace, Tranquil Bedroom Suite, Lavish Dressing Room, And Hotel-Inspired 7-Piece Ensuite. A Laundry Suite Plus Four Additional Bedroom Suites Complete The 2nd Floor, While The Lower Level Features A 2nd Laundry Suite, Sprawling Rec Room With Full Bar Plus Custom Wine Cellar, Walk-Up To The Rear Garden, Nanny Suite With Separate Entrance, And Custom Theatre Room. A Highly Coveted Offering In A Highly Desirable Location, Minutes To Green Spaces, Top-Rated Public And Private Schools, Yonge St Corridor, High-End Shops And Intimate Dining. (id:62104)
212 - 60 Shuter Street
Toronto, Ontario
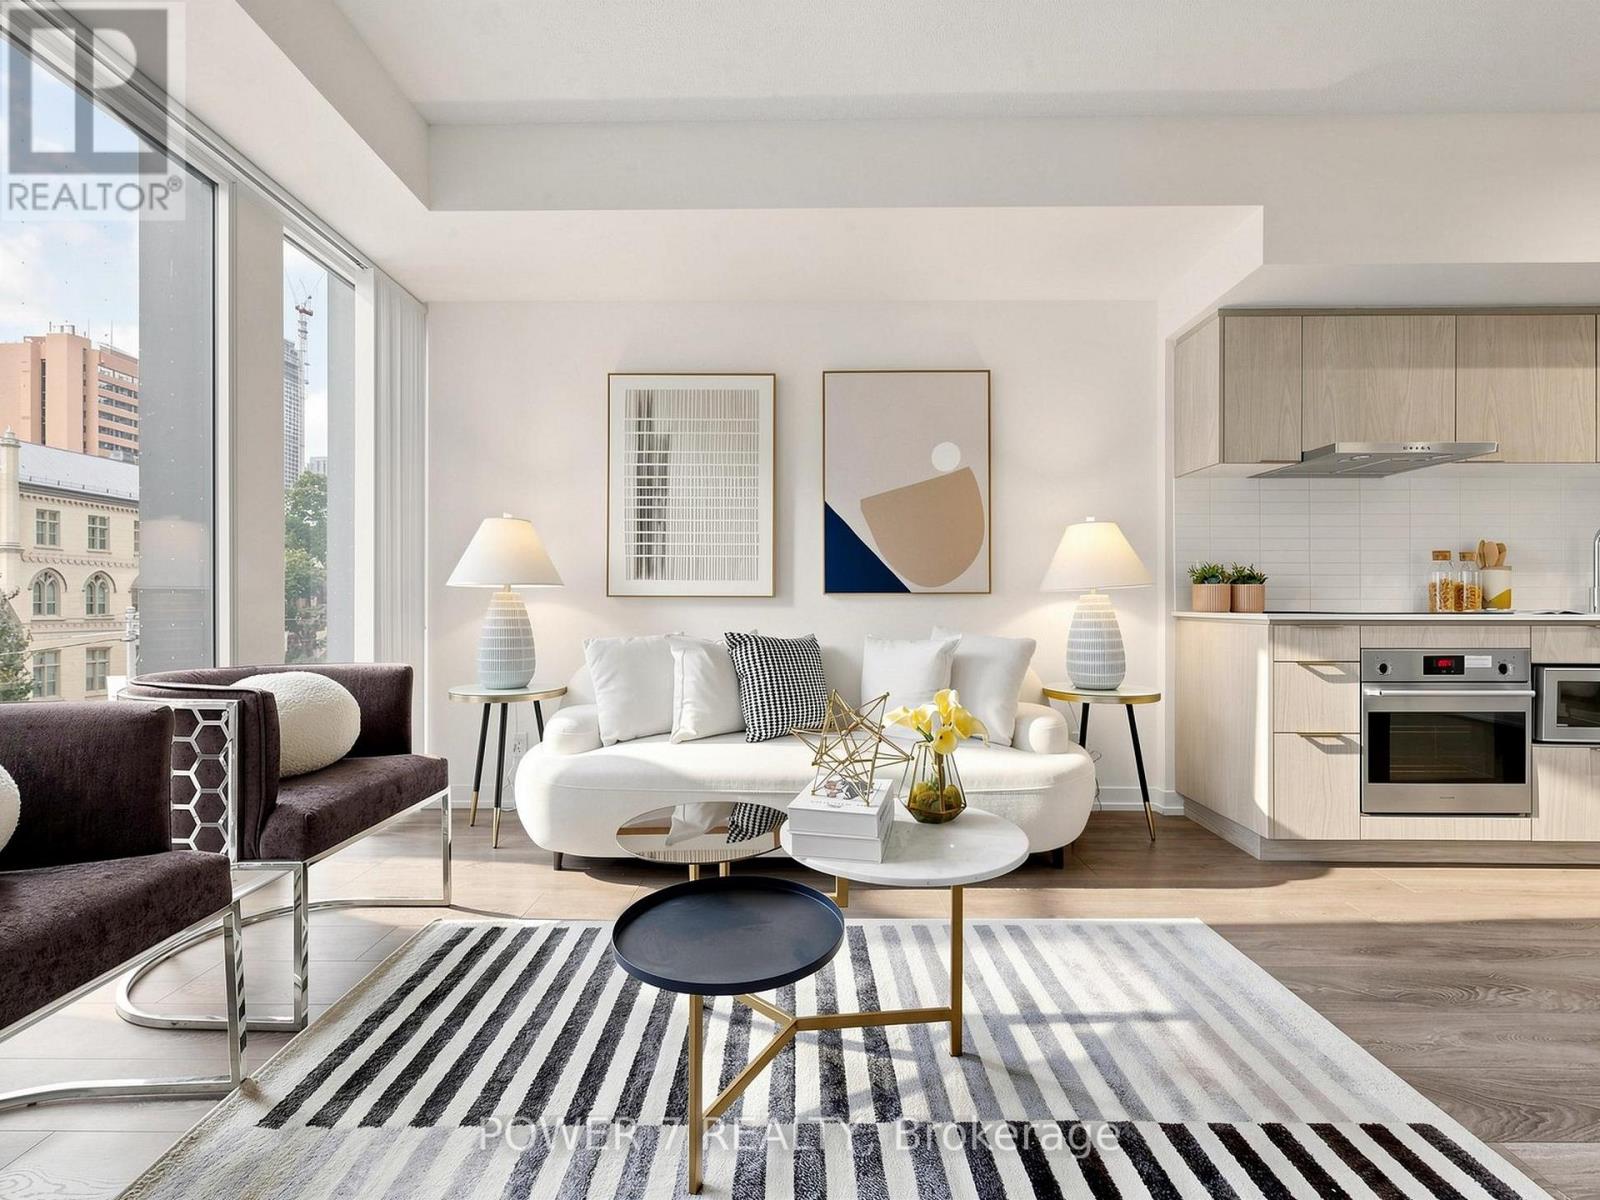
Welcome to 60 Shuter St, Unit 212 at Fleur Condos - a fantastic opportunity to own a bright and thoughtfully designed 1+Den suite in the heart of downtown Toronto. One of the unit's standout features is its west-facing exposure with NO condo building directly in front. Enjoy an open outlook, beautiful afternoon and evening sunlight, and a level of privacy that is increasingly difficult to find in the downtown condo market. Unlike many urban suites where you are looking directly into another tower, this unit offers a refreshingly open and unobstructed setting. The functional 1+Den layout provides flexibility for today's lifestyle - use the den as a home office, study, guest space or additional storage. The open-concept living area is ideal for both everyday living and entertaining. Located in the vibrant Church-Wellesley Village / Downtown Toronto area, you're surrounded by an incredible selection of restaurants, cafés, shopping, entertainment and everyday conveniences, with easy access to transit, Toronto Metropolitan University, the Eaton Centre, hospitals and the Financial District. Fleur Condos offers an impressive range of amenities designed for modern urban living. A fantastic opportunity for first-time buyers, professionals, investors or anyone looking to enjoy the convenience and energy of downtown Toronto - with the added benefit of an open and private west-facing outlook. (id:62104)
3508 - 10 Navy Wharf Court
Toronto, Ontario
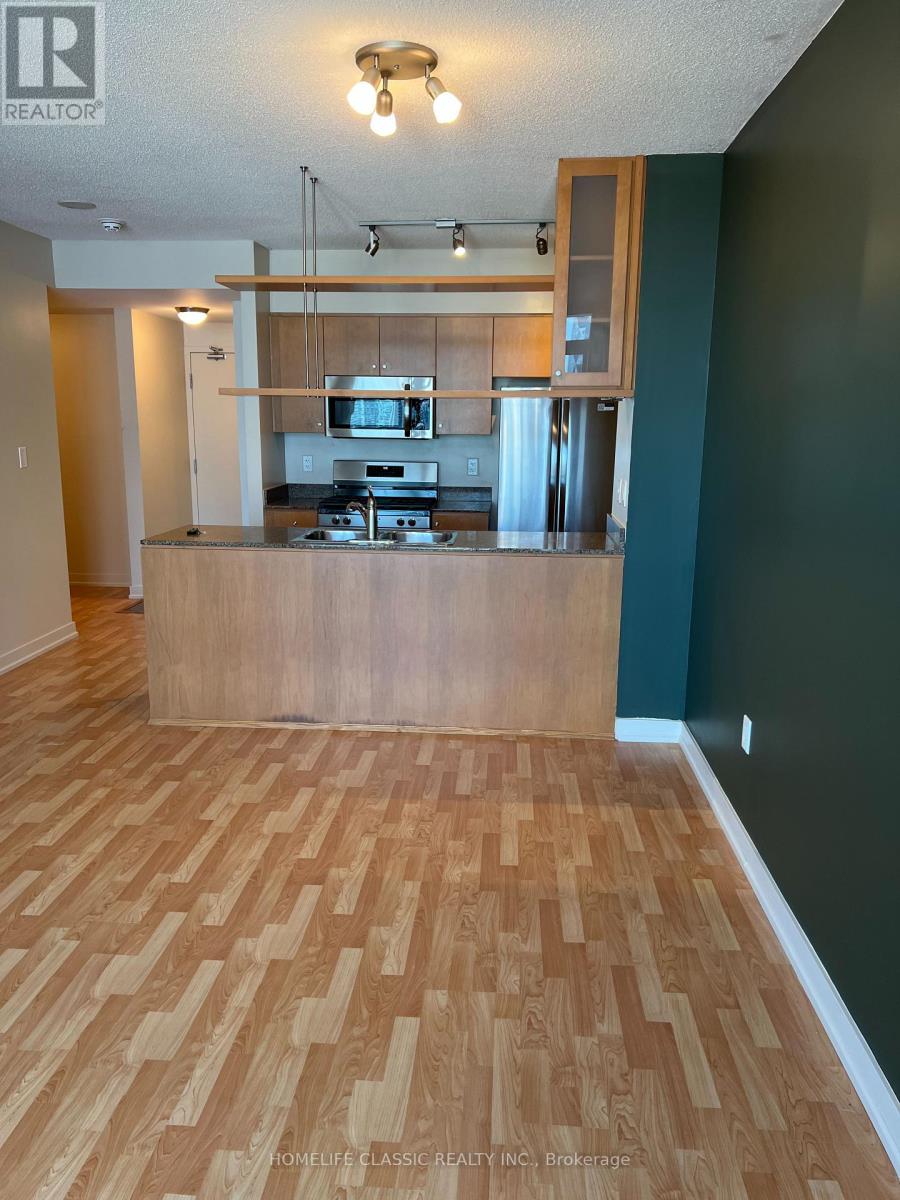
Enjoy bright Lake views during the day and beautiful sunsets the evening from your 35th floor balcony of this Southeast facing unit. Be the first to use your new Stainless Steel Frigidaire kitchen appliances. (Gas range, microwave, French door fridge, and a one-year-old new 3 rack Bosch Dishwasher for the cutlery) in a highly functional 665 Sqft layout that delivers an 11X 9 bedroom and a den that can fit a bed. Freshly painted walls, doors and trims. Four elevators serving all floors means rarely waiting. Great Investment- Maintenance fees include All utilities: Hydro, Water, Heat and cooling. Great value building and well managed 24/7 Concierge to receive your packages. Enviable level of amenities at the super- club (Indoor pool, Gymnasium, Indoor track, Weight room, Bowling alley, Party room+++ Pubs, Restaurants, Groceries, Financial and Entertainment district, hospitals and day care all close by. Base of the building incredible access to the Jays game and concerts. Spadina streetcar stops next door to take you to Union Station. Prime location to access the Gardiner Expressway. Live Downtown and work elsewhere. (id:62104)
724 - 15 Queens Quay E
Toronto, Ontario
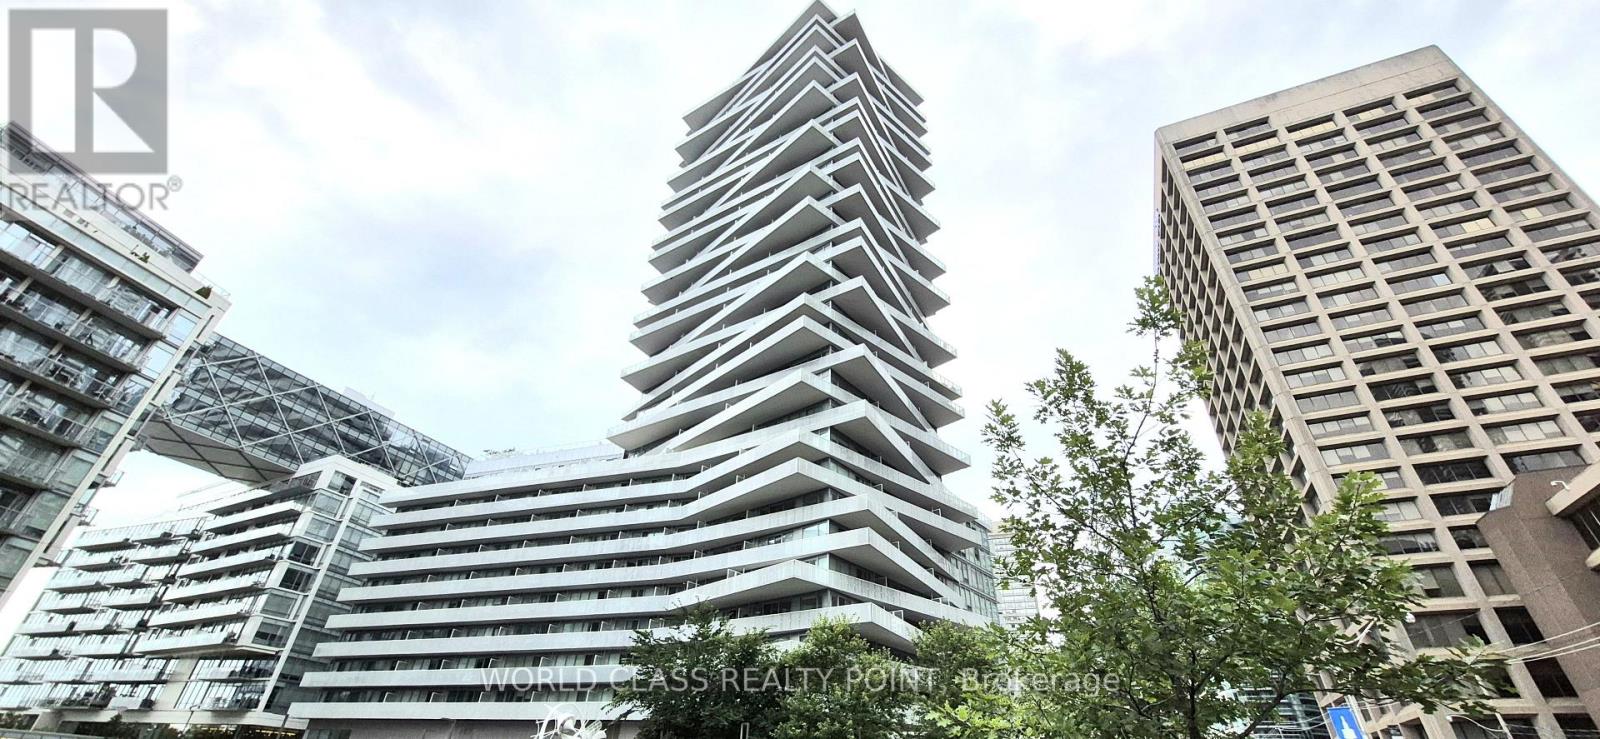
Looking For A Stunning 1 Bedroom unit With Balcony With Upgraded Closets, Tv Mount And Black Out Blinds To Lease With Beautiful Lake View From Balcony Then Your Search Ends Here. Open Concept. Steps Away To Toronto's Harbour front, Ferry, Sugar Beach, Cn Tower, Loblaws, Union Station, St. Lawrence Market & Financial District. Building Amenities Includes: Meeting Room, Reading Room, Theatre, Lounge, Party Room, Roof Top Pool, Gym With Sauna And Guest Suites.Upgraded closets, tv mount and black out blinds. (id:62104)
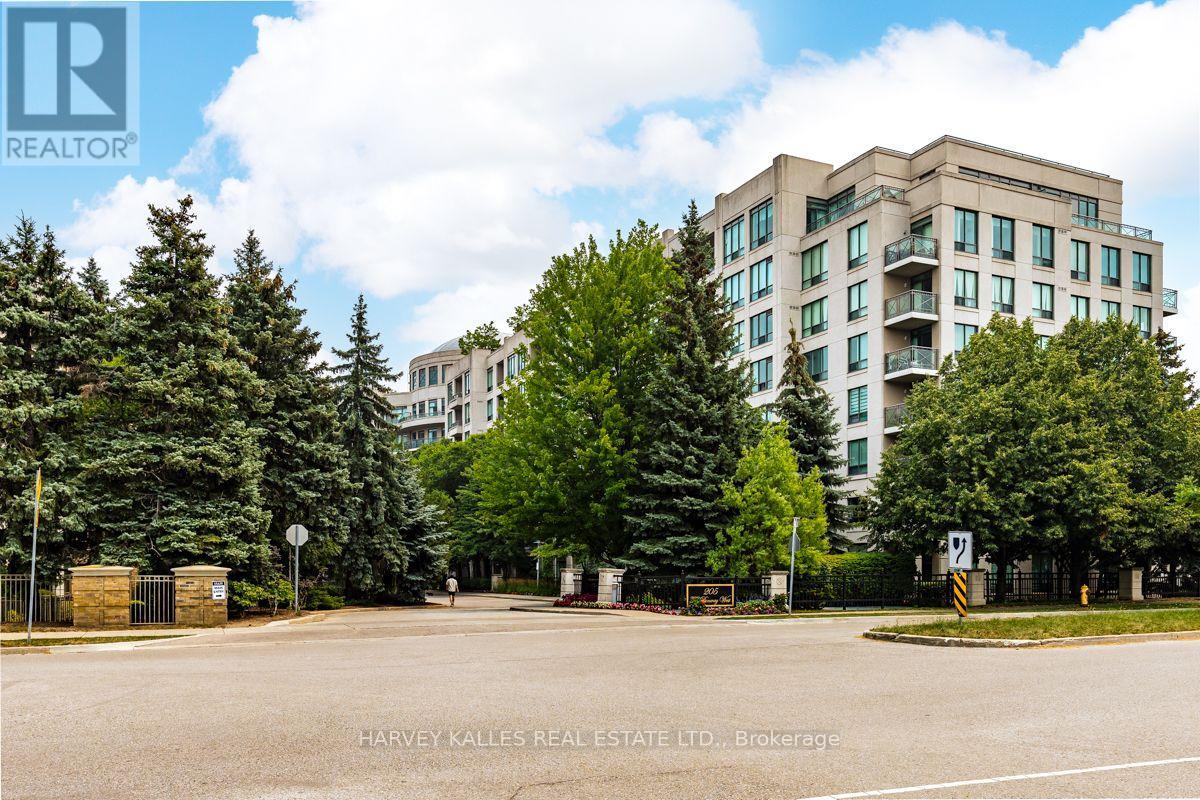
503 - 205 The Donway W
Toronto, Ontario
Sun-Filled In An Unbeatable Don Mills Location! Welcome to Suite 503 at 205 The Donway West, offering a highly desirable 819 sq. ft. split 2-bedroom layout with 2 full bathrooms, providing exceptional privacy and functionality. This bright and inviting suite features a 54 sq. ft. south-facing balcony with direct southern exposure, filling the home with natural light throughout the day. Beautifully updated with newer wide-plank laminate flooring, newer stainless steel kitchen appliances, modern roller shades, and a front-load washer and dryer, this move-in-ready condominium combines style and comfort. Includes 1 owned underground parking space and 1 owned locker for added convenience. Enjoy an outstanding lifestyle with first-class building amenities, including a 24-hour security concierge in the elegant lobby, indoor swimming pool, sauna, fully equipped fitness centre, rooftop terrace, and ample visitor parking. Ideally situated just steps to the scenic walking trails and natural beauty of Edwards Gardens, and moments from the exceptional shopping, dining, entertainment, and everyday conveniences at the Shops at Don Mills. Commuters will appreciate the quick access to the Don Valley Parkway and Highway 401, making travel throughout the GTA effortless. A perfect opportunity for professionals, downsizers, first-time buyers, or investors seeking a stylish, well-appointed condominium in one of Toronto's most sought-after neighbourhoods. * Some interior photos have been staged *. (id:62104)
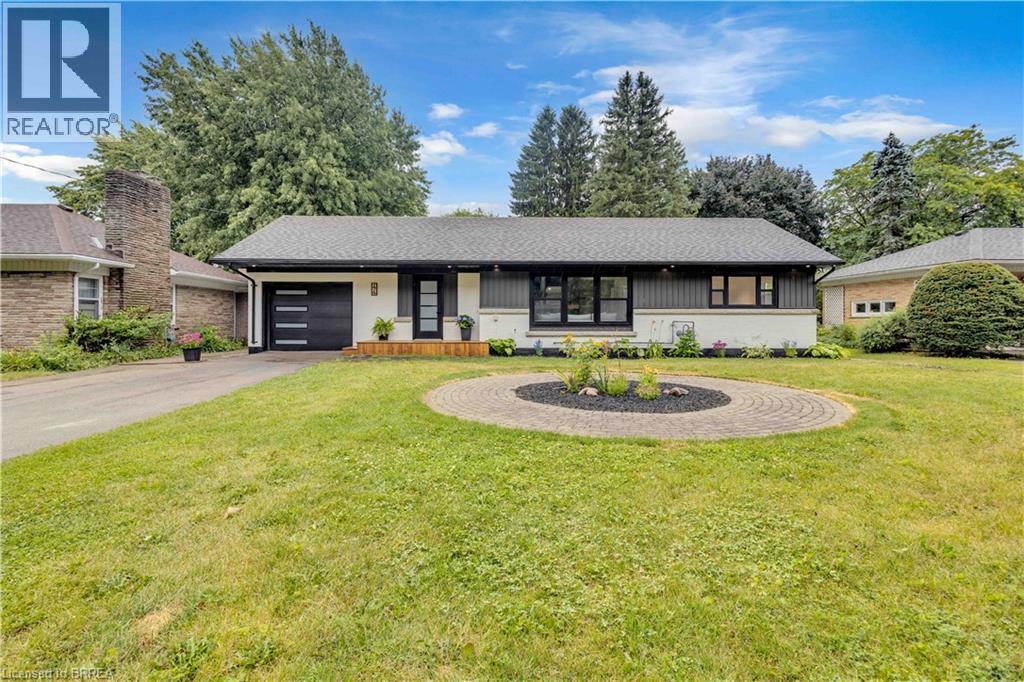
44 Tyrell Street
Simcoe, Ontario
Welcome to 44 Tyrell Street in Simcoe, located in one of the town’s most desirable neighbourhoods. Situated on a large lot, this fully renovated 4-bedroom (3+1), 3-bathroom home offers exceptional space, style, and functionality for its next owner. The open-concept main floor is ideal for entertaining, featuring a spacious living room and a brand-new kitchen complete with quartz countertops, quartz backsplash, and brand-new appliances. The oversized primary bedroom offers double closets, an electric fireplace, and a stunning ensuite bathroom with a walk-in shower and porcelain tile throughout. A spacious dining room provides the perfect gathering space for family and friends, with patio doors leading to a large deck overlooking the expansive backyard. Enjoy outdoor living with steps down to a fire pit and plenty of room to relax and entertain. The finished basement adds even more living space with a fourth bedroom, large 4-piece bathroom, spacious living room, and generous laundry room. With no shortage of space or updates, 44 Tyrell Street is a must-see. Book your private showing today! (id:62104)
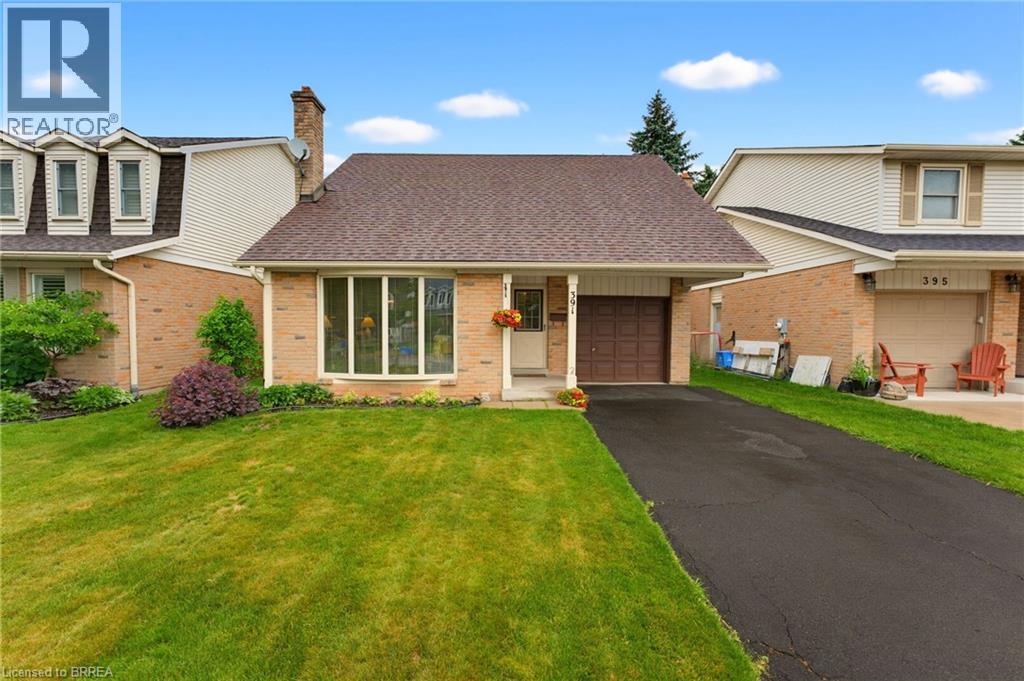
391 Knightsbridge Crescent
Ancaster, Ontario
Welcome home to 391 Knightsbridge Cres., Ancaster. Situated in a highly sought-after, mature, family-friendly neighbourhood, this well-maintained home offers exceptional convenience with close proximity to parks, amenities, major highway access, and top-rated schools, including Frank Panabaker and St. Joachim Catholic Elementary School, both within walking distance. Proudly owned and meticulously cared for by the same family for the past 45 years, this charming 3-bedroom, 3-bathroom home features a functional layout highlighted by soaring cathedral ceilings and inviting living spaces. The spacious living room flows seamlessly into the dining area, while the rear of the home offers an eat-in kitchen overlooking a fully fenced backyard with no immediate rear neighbours, providing added privacy. A convenient 2-piece powder room completes the main level. Upstairs, you'll find newly installed vinyl flooring (2026), fresh paint, two generously sized bedrooms served by a full bathroom, and a primary suite with its own 2-piece ensuite. Ideal for growing families, this home also offers an elongated garage perfect for hobbyists or additional storage, along with an unfinished basement ready for your personal touch, complete with a fantastic wood-burning fireplace. Major updates include the furnace and air conditioner (approximately 2019), roof (2016), eaves redone in (2019) and upper-level flooring (2026), making this a wonderful opportunity to own a lovingly maintained home in one of Ancaster’s most desirable communities. (id:62104)
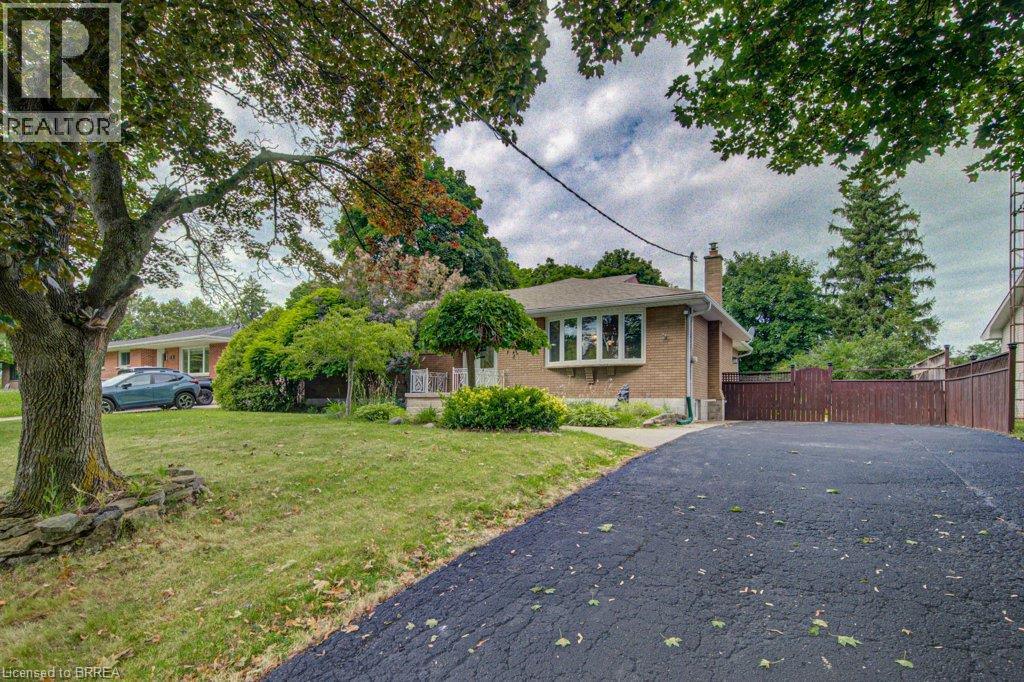
6 Bayly Drive
Paris, Ontario
Looking for a family home in a established area with room to grow? 6 Bayly is for you! Great layout and open concept with 3 bedrooms & 1 3 pc bath up and rec room, more bedroom options and another 3 pc bath downstairs. Large deck, great size yard that backs onto the high school and a shed that can hold all your outside extras. Now let's talk about the location...the best of both parts of Paris, downtown to the south, grand river to the east and newer part with Sobeys and Canadian Tire to the North and the fairgrounds to the west. Access to everything Paris has to offer! (id:62104)
15 The Cedars
St. Catharines, Ontario
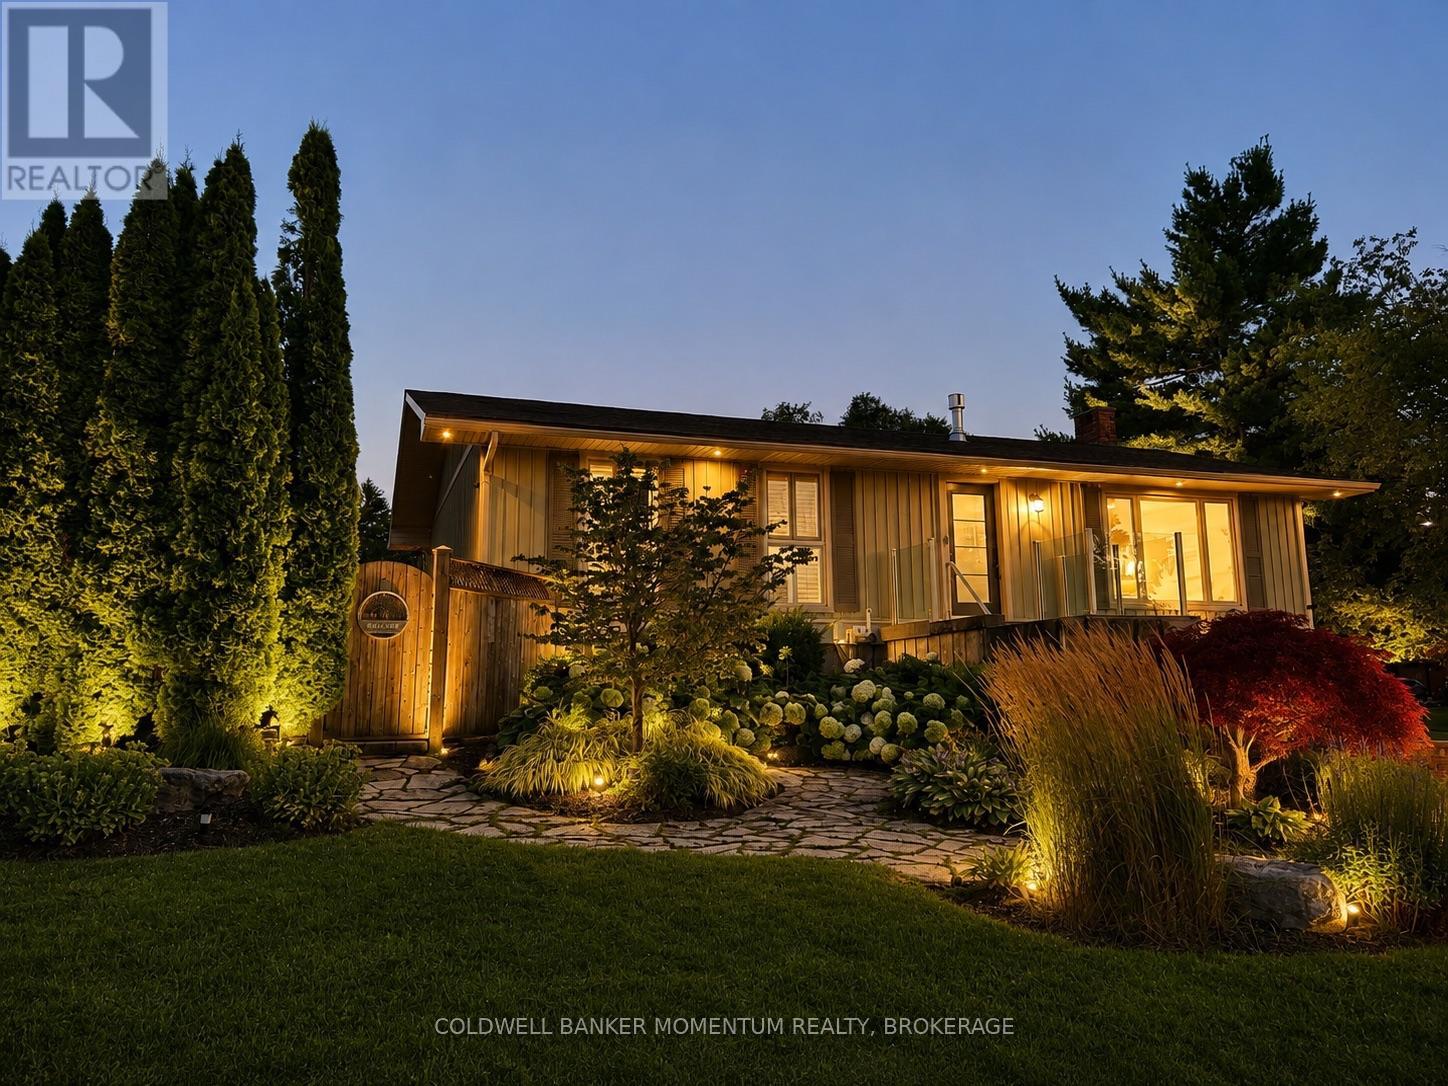
Timeless elegance meets effortless living in this extensively transformed raised bungalow, situated on a rare double corner lot in the highly sought-after Walker's Creek North End neighbourhood. With the majority of major improvements completed in 2024, this exceptional home showcases a stunning chef's kitchen with quartz countertops, new Bosch appliances and an impressive 4' x 8' island designed for gathering. Spa-inspired bathrooms feature heated floors and refined finishes, while extensive mechanical upgrades include a new furnace, central air conditioning, all-new ductwork, updated plumbing and electrical, and whole-home HEPA air purification, offering the comfort and confidence of knowing the home's most significant updates have already been completed. Step outside to your own private backyard retreat featuring an inground pool with a new liner and thermal cover (2025), a tranquil koi pond, waterfall, mature cedars and colourful perennial gardens that provide beauty throughout the seasons. Offering added peace of mind, this property remained completely dry throughout the area's recent significant rainfall and flooding events. Surrounded by quiet, tree-lined streets, exceptional long-term neighbours and a genuine sense of community, you're just steps from Walker's Creek Park, scenic walking and cycling trails, excellent schools and minutes from Sunset Beach. Simply arrive, settle in, and enjoy a home where quality, comfort and peace of mind come together, knowing the most important work has already been done for you to enjoy! (id:62104)
6200 Curlin Crescent
Niagara Falls, Ontario
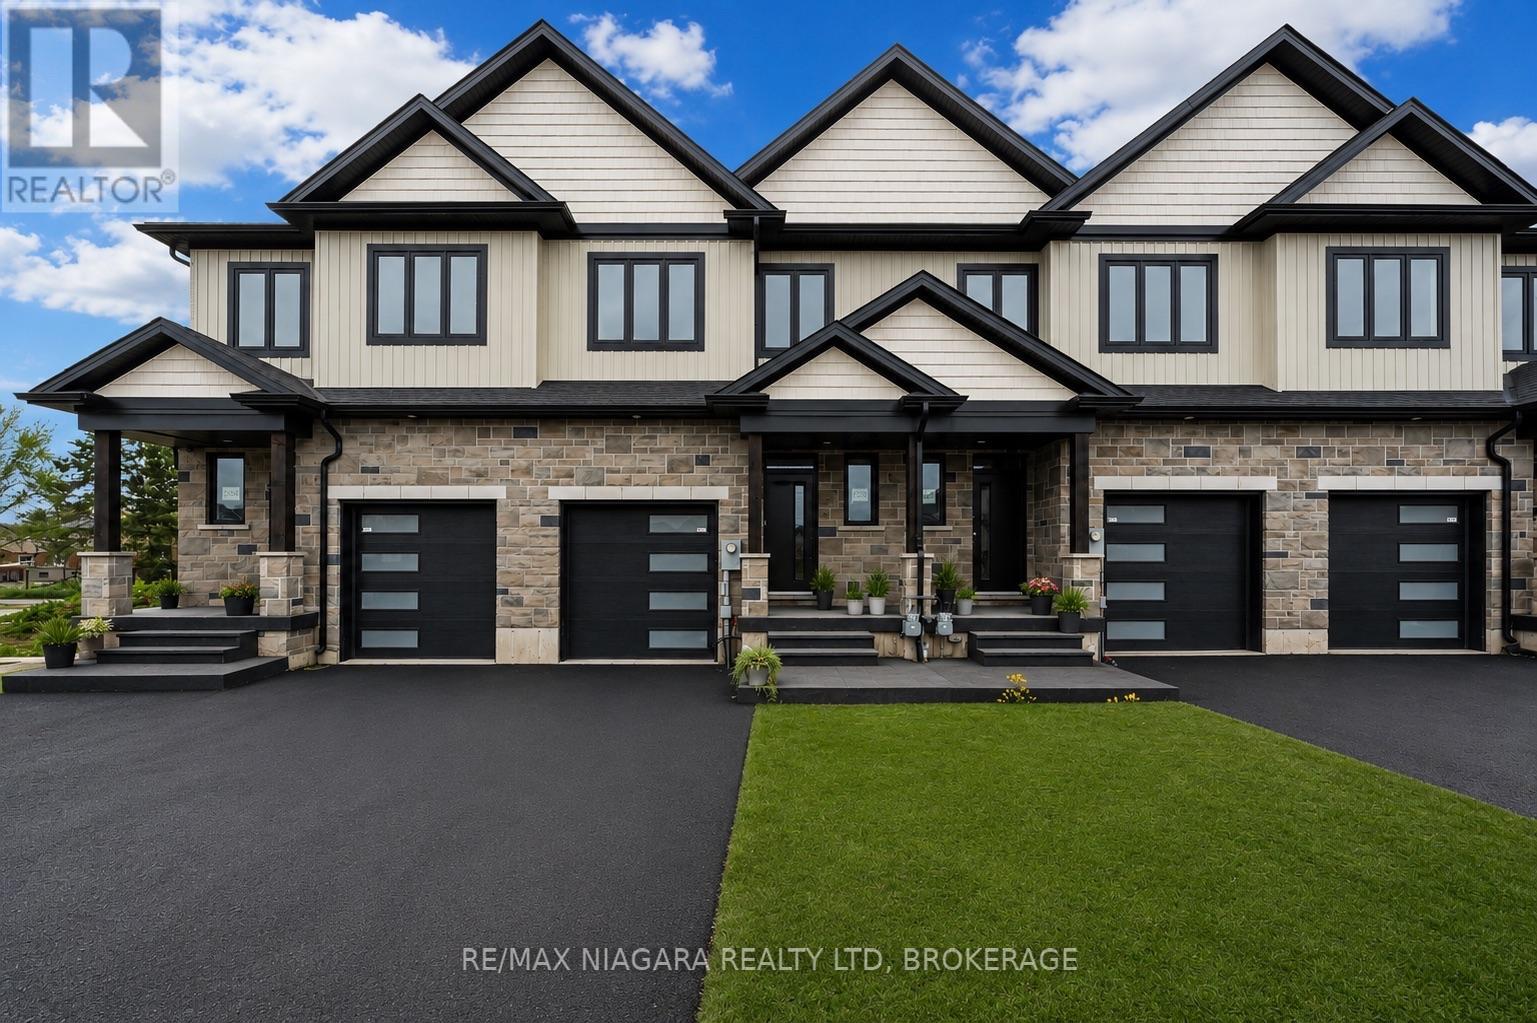
Exceptional value and a must-see opportunity in Niagara Falls! These brand-new freehold townhomes offer an impressive combination of space, modern finishes, functional design, and convenient access to everything the area has to offer. Featuring approximately 1,856 sq. ft. of thoughtfully designed living space, offering 3 bedrooms, 2.5 bathrooms, and a bright open-concept main floor highlighted by soaring 10-ft ceilings and access to a covered rear deck-perfect for everyday living and entertaining. Adding even more value is the full-height 9-ft basement, providing incredible flexibility for future living space, a recreation room, home gym, in-law setup, or potential income opportunity. Upstairs, you'll find convenient second-floor laundry along with a versatile flex space that can easily function as a home office, playroom, or additional sitting area. An attached garage and oversized driveway provide plenty of parking and added convenience. Designed to maximize natural light, functionality, and usable living space, these homes are an excellent option for first-time buyers, growing families, investors, or those looking to right-size without compromising on space.Ideally located just 4 minutes from the QEW in a growing Niagara Falls community, these brand-new freehold homes represent exceptional value and truly need to be seen to be appreciated. (id:62104)