

15 - 178 Scott Street
St. Catharines, Ontario
Dreaming of living at 'The Clusters'? Now is your chance with this move-in ready home at #15 in one of Niagara's most unique townhouse communities! Offering a carefree lifestyle with a beautifully renovated interior and calming, modern cozy vibes from the moment you walk through the door. The heart of the home is the open-concept kitchen, dining and living space, featuring a gorgeous cathedral ceiling and massive windows that give the space an airy feel, while the fireplace creates the perfect spot to cozy up and unwind. The custom kitchen features an extra-large island with quartz countertops, high-end fixtures and appliances including a gas stove, a built-in wine rack, a designated spot for a beverage fridge, plenty of storage, and a built-in desk. Upstairs, you'll find two generous bedrooms and a stylishly updated bathroom with a glass-enclosed shower, rain shower head, slide bar and a built-in speaker for grooving to your shower tunes! Laundry has also been added at the bedroom level for convenience. The lower level (at grade) adds even more living space with an additional family room, gas fireplace and sliding glass door walk-out to your private ground-level patio. Gas BBQ hookup on the patio makes for easy summer grilling. This ground level also offers convenient interior access to the attached heated garage, making it an ideal space for a home gym or man cave/she-shed. 'The Clusters' is known for its unique chalet-style architecture, park-like grounds, manicured courtyards and lush green spaces. Residents also enjoy exclusive use of the resort-style heated outdoor pool, perfect for cooling off on warm summer days. Located adjacent to John Page Park with gated access directly from the complex. Close to Lake Ontario beaches, shopping, restaurants and convenient transit routes, making it easy to enjoy everything Niagara has to offer. A truly special community, a beautifully renovated home, and a lifestyle that feels like a getaway every day. (id:62104)
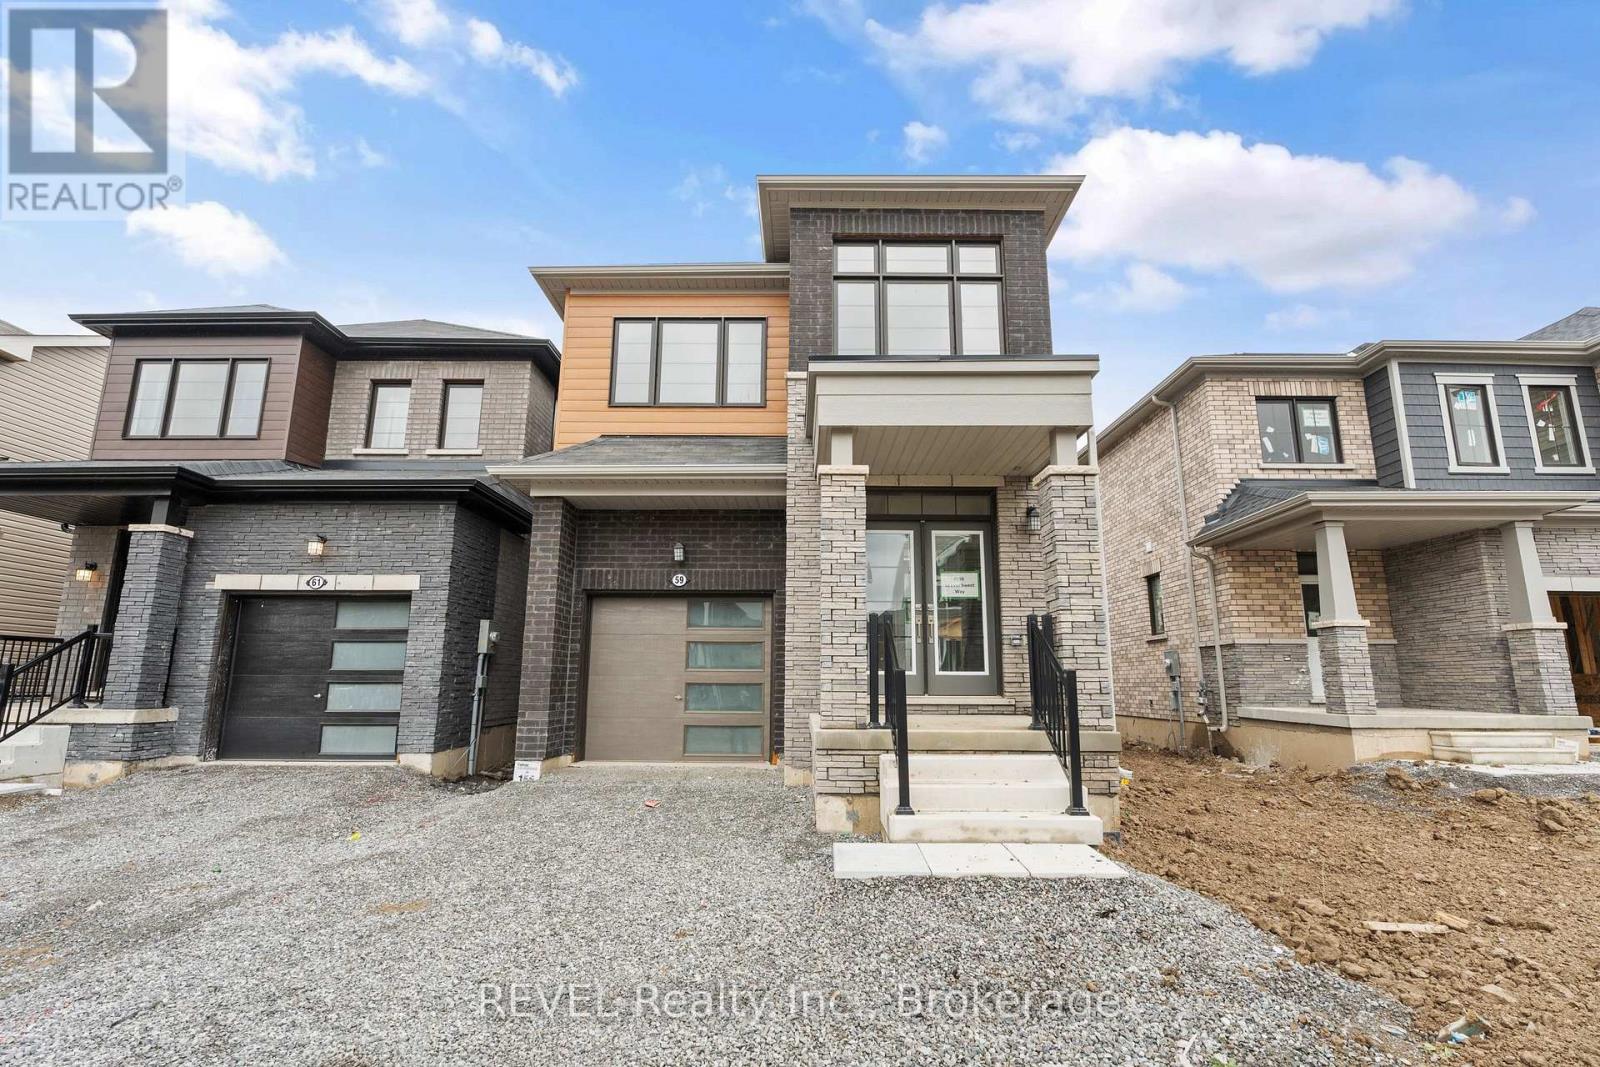
59 Ever Sweet Way
Thorold, Ontario
Looking for more space for your growing family? Maybe you're a first time home buyer looking for newer construction? Now presenting this two storey, 4 bedroom, 2.5 bathroom, detached home that is less than three years old! Four well sized bedrooms upstairs with two full bathrooms (one is the primary ensuite) and laundry. The main floor boasts a large open concept living area with kitchen, living, and dining room. Two piece powder near the front entry. Hardwood floors in the living and dining room with tile in the kitchen and all bathrooms. Unspoiled basement to finish into more living space! Attached garage with an attractive exterior including brick and wood look cladding. Very nice curb appeal. (id:62104)
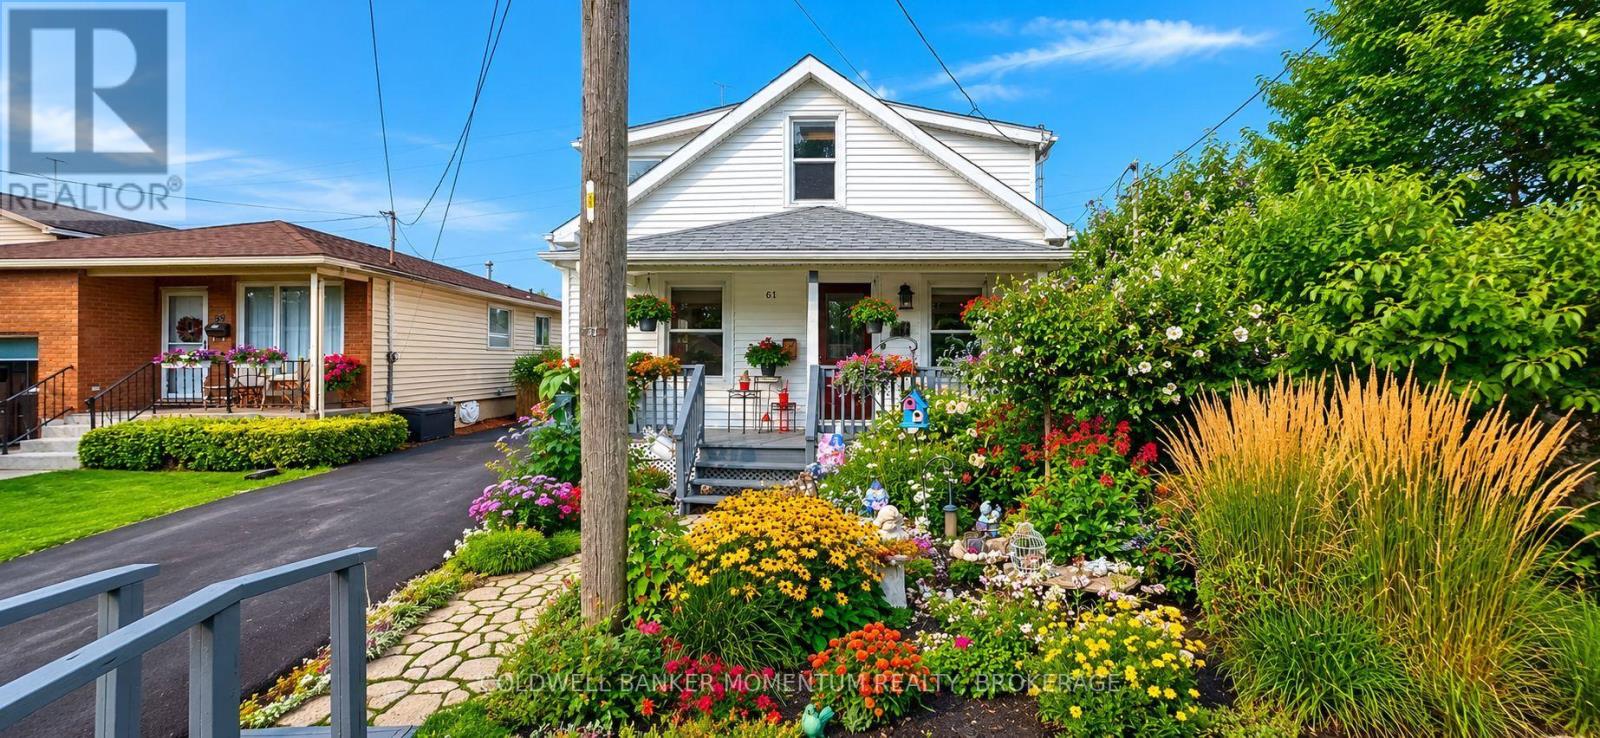
61 Rosedale Avenue
St. Catharines, Ontario
Move-in ready, extensively updated, and surrounded by beautiful mature gardens, this detached home offers something increasingly hard to find: a comfortable home with inviting outdoor living and many of the major improvements already taken care of. The property was unaffected by the recent flooding, offering additional peace of mind for buyers. Set in the walkable Secord Woods/Merritton community, close to parks, schools, shopping, restaurants, transit and commuter routes, the home features a bright living room with large windows, dining area, main-floor bedroom and 2-piece powder room. The spacious custom kitchen was installed in 2021 with white shaker cabinetry, tile backsplash, island and stainless steel appliances, while hidden laundry with stackable washer and dryer keeps everyday living convenient. Upstairs, a remodelled staircase leads to the spacious primary bedroom and a bright, updated 5-piece bathroom. Outside is where this property really stands apart. Mature landscaping surrounds a private, fenced backyard designed for relaxing and entertaining, with two decks (2018), pergola (2023), and a bridge spanning the landscaped pond (2021; aerator 2023). The hydro-equipped Wellness Shed received new subflooring and flooring in 2026, creating a flexible bonus space for wellness, hobbies or a quiet retreat. Private driveway parking accommodates three vehicles. Extensive improvements include roof shingles (2017), interior doors (2017), exterior doors (2017-2025), updated fencing and landscaping (2018), pot lighting and custom window treatments (2018), driveway (2019), central air (2022), forced-air gas furnace (2026), and windows replaced between 2017-2025 with the exception of two front windows, plus an additional window added in 2025. The home also features ABS plumbing, a 125-amp breaker panel and copper wiring. A thoughtfully improved home with character, privacy and outdoor space-ready for its next owner to simply move in and make it theirs. (id:62104)

1 Anchor Road
Thorold, Ontario
Imagine being able to build your custom dream home in a quaint and quiet community on the edge of town, but with all of the amenities and services of being in the city. This is Allanburg Estates and this is your opportunity to build the custom home of your dreams. This master planned community is now building Phase One. With 17 of 22 lots remaining you are sure to be able to find your preferred view of the canal and ships as they pass by. All home are constructed by highly regarded luxury home builder Eric Wiens Construction Ltd. and built to your specific needs and tastes. The model home (as seen) is open weekly to show off the quality and fit you can expect from these expert craftsmen. The model is also for sale and comes with a finished basement. We encourage you to reach out to our sales team and book your private walk through to get all of your questions answered. Please see the attached media and links to view the project a little deeper. (id:62104)

36 Kerr Street
Cambridge, Ontario
Welcome to this fully renovated Semi Detached Home. Renovated from top to bottom with high quality materials in 2020. Vinyl plank flooring in entire house. Spacious open concept main floor with large windows and LED pot lights throughout. Renovated kitchen has ample storage, quartz countertops, Pot Filler, Gas stove, subway tile, floating shelves and all stainless-steel appliances. Carpet free second floor has 3 spacious bedrooms, Laundry, Upgraded5-piece washroom with porcelain tiles & double vanity. The Finished basement with full washroom& separate entrance allowing for excellent in-law or income potential. The backyard includes a stone patio, a covered BBQ area and large fences (2022)surrounded by mature trees, providing extra privacy. Concrete Driveway (2023). Owned Water heater (2023). All new windows installed in 2020,as well as the front and back door. Copper wired 100-amp Electrical. New plumbing has been professionally installed throughout the entire house, as well as electrical wiring and a New Eco-Bee Lite thermostat. Minutes away from to shopping, restaurants and gorgeous river views. (id:62104)
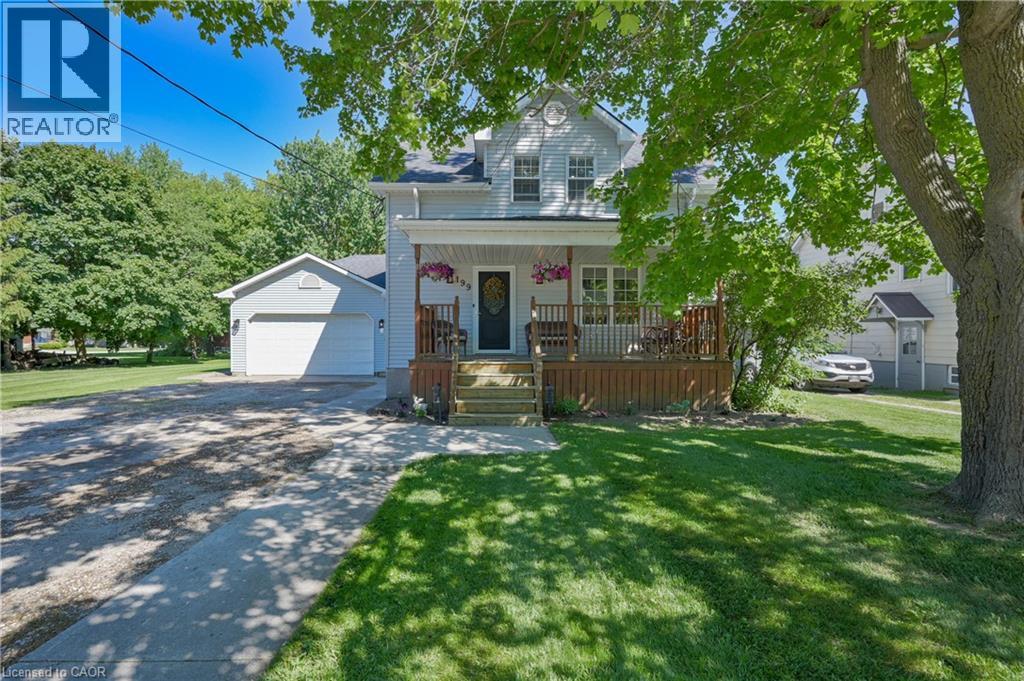
199 Winstanley Street
Monkton, Ontario
GIVE ME SPACE! Located in the peaceful village of Monkton, this beautifully renovated 3 bedroom 3 bath home with a double garage is situated on a large lot with mature trees. Sip lemonade on the lovely front porch on warm summer evenings. The welcoming foyer leads you to the living room with antique French pocket doors, a brick accent wall and woodstove that was replaced in Dec 2024. Cooking will be a joy in the bright kitchen that features newer appliances with extended warranties, and the sunny dining room can host intimate meals for friends and family. The sizeable family room, complete with an attractive fireplace and built-in bookcases, offers space to relax and unwind. The main floor also features a full bath and laundry room. Upstairs you will find the primary bedroom suite with ample closet space and a luxurious spa bath. Two additional bedrooms, an updated bath and a den or office complete the second floor. 200 amp service and detached shed. CHARM AND SUNSHINE! New high efficiency CENTRAL AIR conditioner with 10 year warranty has been installed! (id:62104)
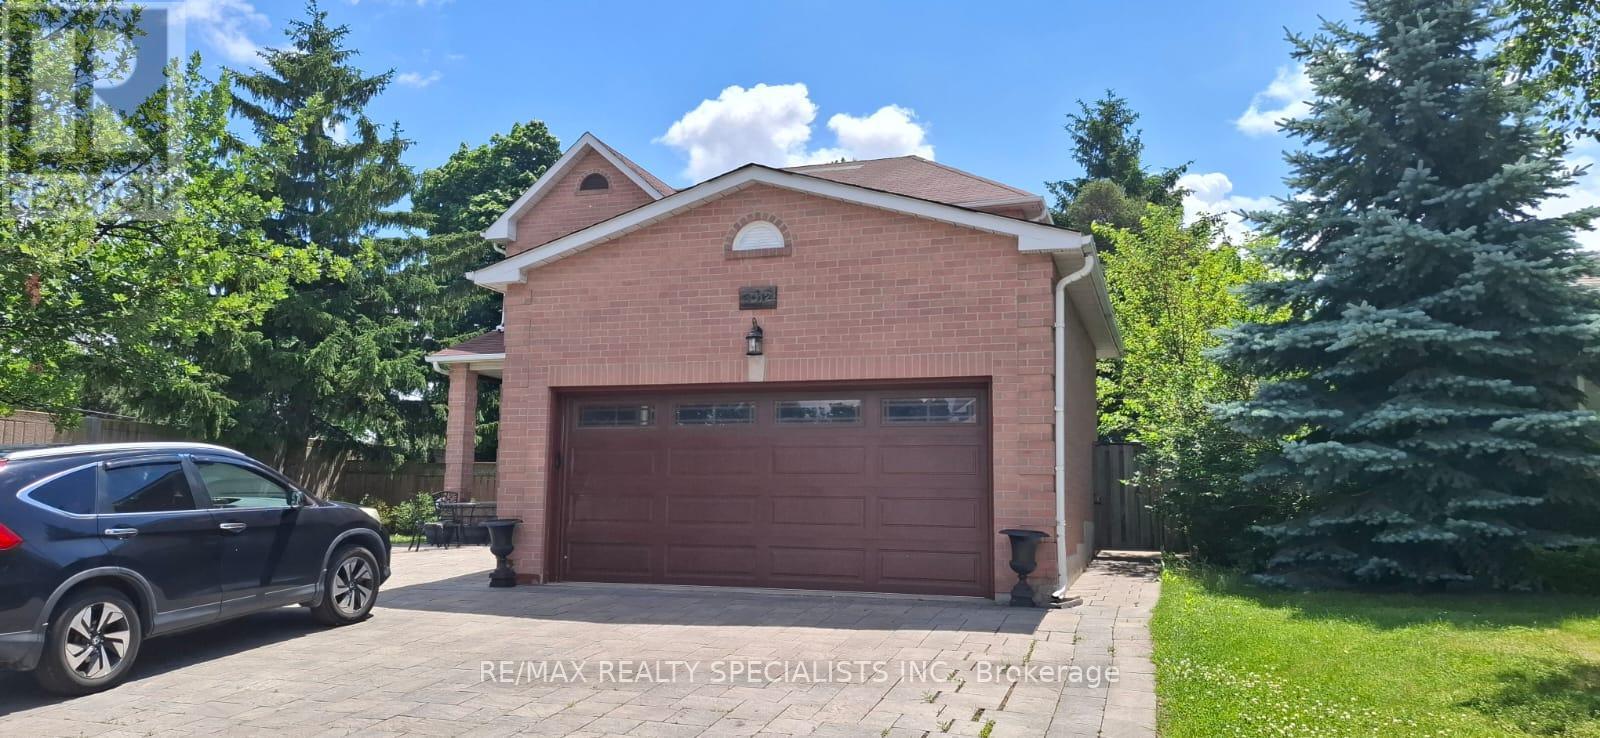
Bsmt - 3012 Dalehurst Drive
Mississauga, Ontario
Discover this bright, spacious 2-bedroom, l-washroom basement apartment at 3012 Dalehurst Dr. Featuring Two generously sized bedrooms with excellent closet space and a pristine 1-full washroom. Separate, well-defined areas for your living room and dining room setups. A fully functional, modern kitchen perfect for cooking and meal prep. Includes 1 dedicated driveway parking spot. Designed for optimal comfort with large windows to maximize natural light. (id:62104)
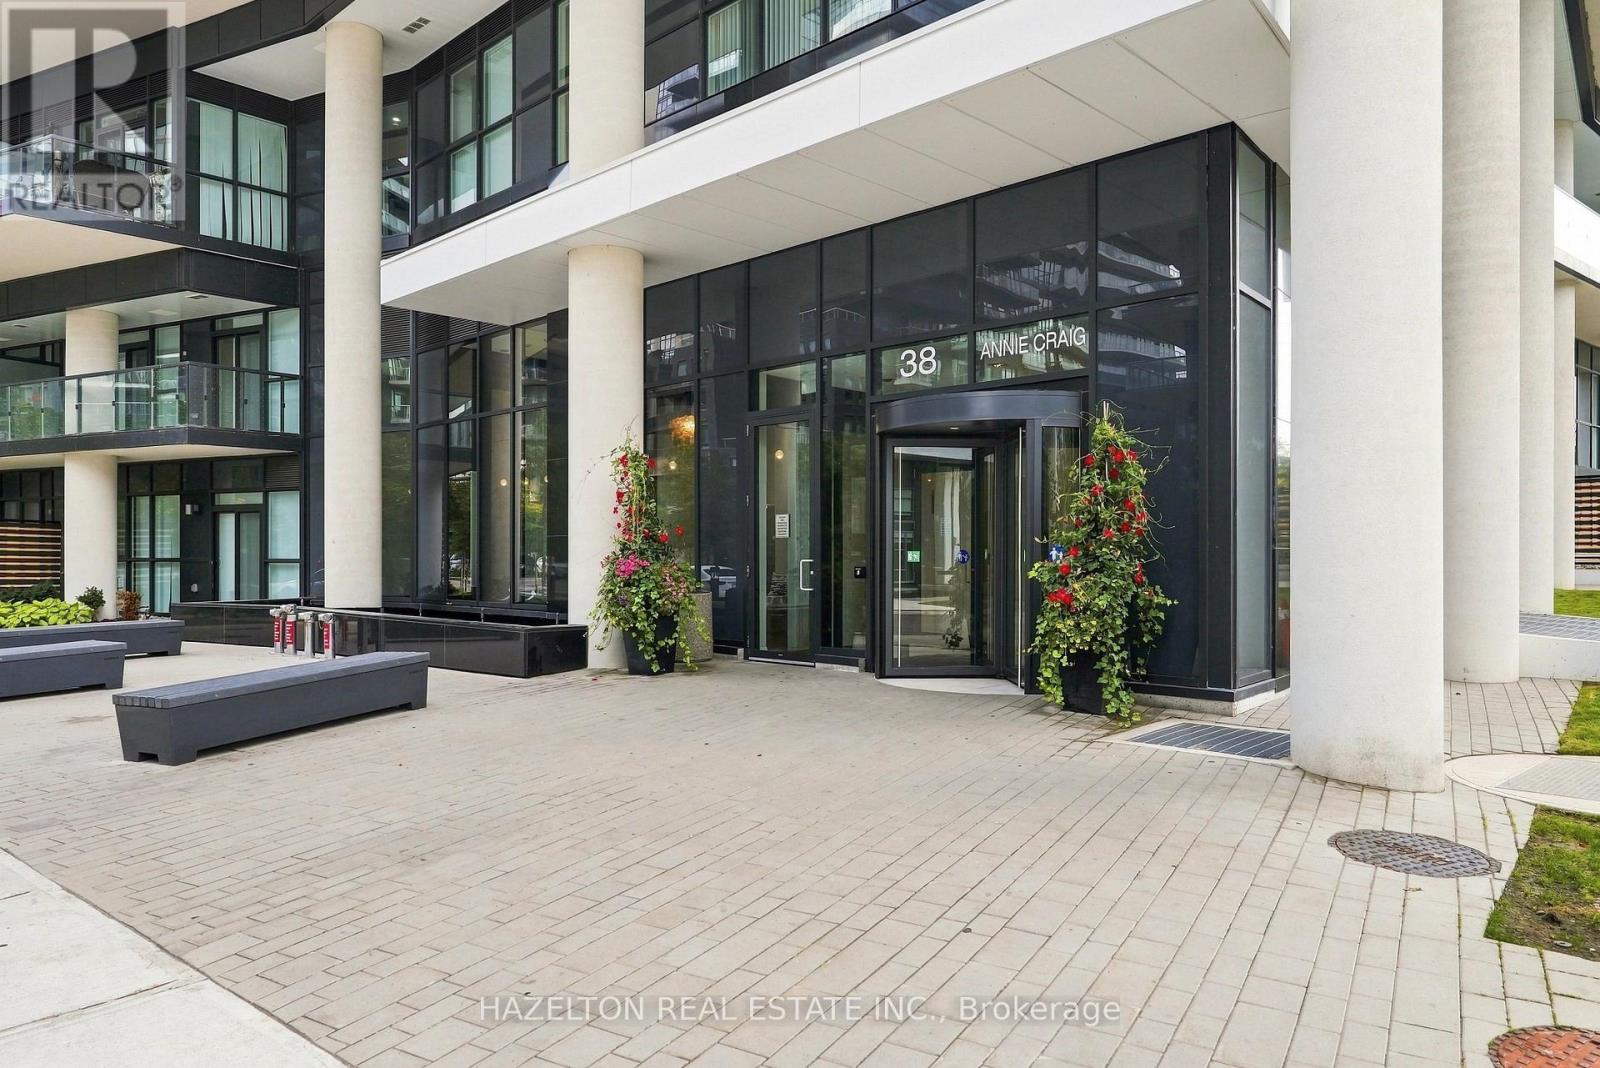
4201 - 38 Annie Craig Drive
Toronto, Ontario
Absolutely breathtaking one-bedroom plus den residence at Water's Edge Condos in the heart of Humber Bay Shores! This spacious, beautifully designed suite delivers waterfront living at its finest, with a bright open-concept layout, floor-to-ceiling windows and spectacular views of Lake Ontario and the Toronto skyline. Step outside to an expansive balcony-an incredible extension of the living space and the perfect spot to relax, entertain or simply take in the view. The generously sized bedroom offers plenty of space to unwind, while the versatile den is ideal for a home office or additional living space. Thoughtful proportions and a functional layout make this residence feel exceptionally spacious throughout. Enjoy an outstanding collection of amenities including a fully equipped fitness centre, indoor swimming pool, cold plunge pool, sauna, elegant party room, outdoor terrace with BBQs, guest suites and 24-hour concierge/security. Set within one of Toronto's most sought-after waterfront communities, you're just steps to scenic trails, waterfront parks, cafés, restaurants, transit and everything Humber Bay Shores has to offer, with convenient access to the QEW for an easy commute downtown or west of the city. An exceptional opportunity to enjoy space, views and an unbeatable waterfront lifestyle. One underground parking space and one locker included. (id:62104)
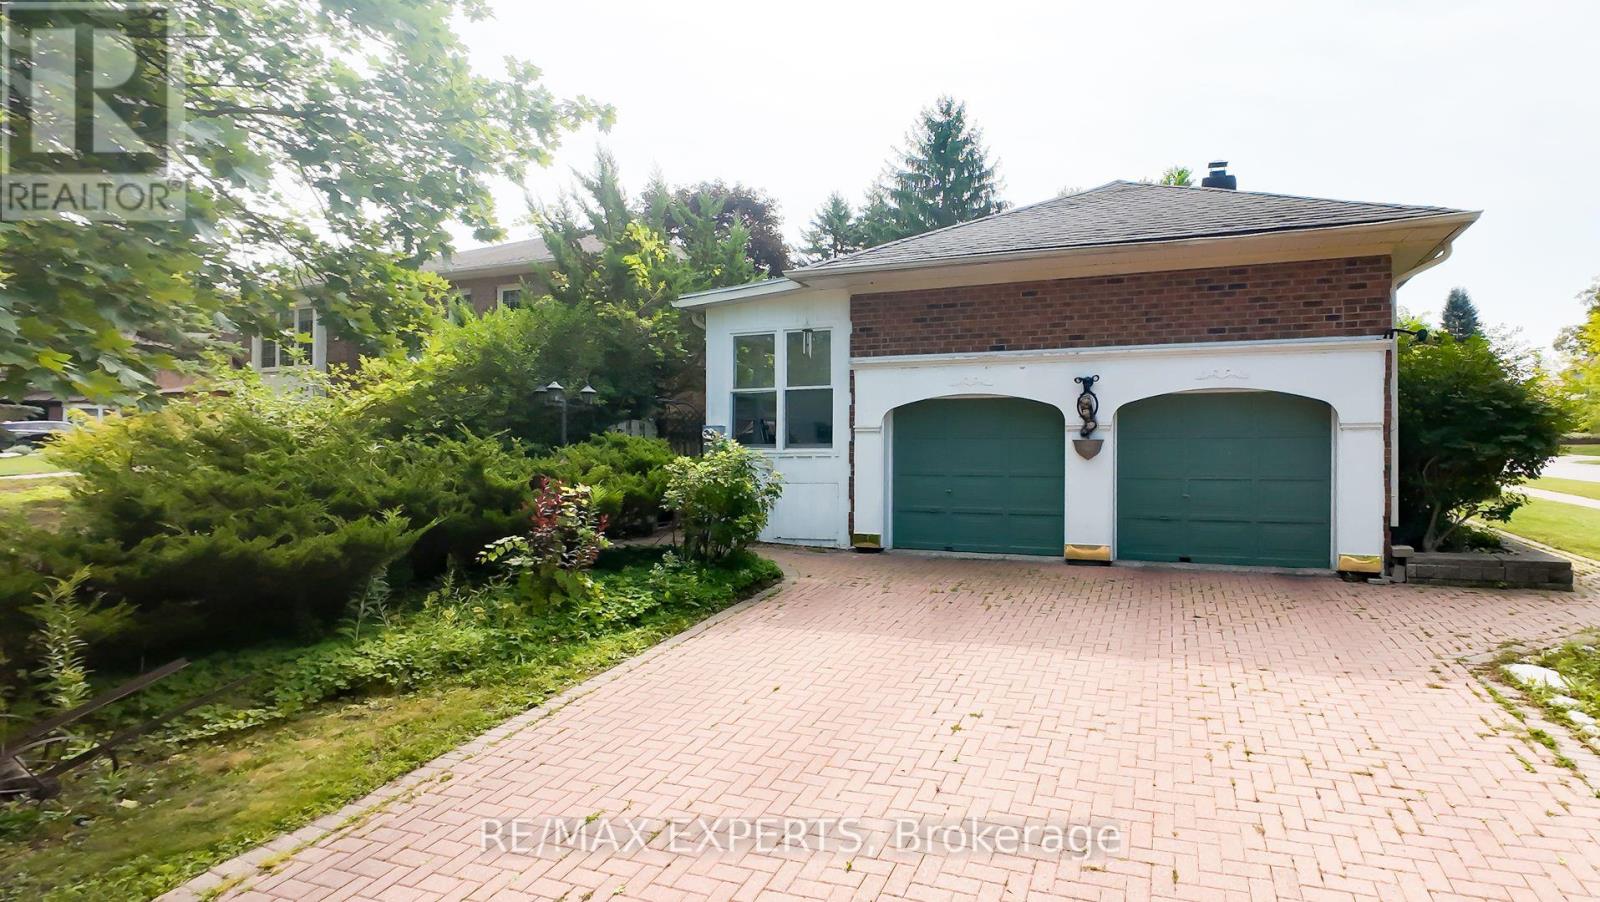
284 Murray Drive
Aurora, Ontario
Beautifully Updated & Freshly Painted Bungalow On A Generous Lot In A Desirable Aurora Neighbourhood, Surrounded By Multi-Million-Dollar Homes. Bright & Spacious Main Floor With Large Principal Rooms, Bay-Windowed Living Room, Fireplace & Eat-In Kitchen With Skylight And Walk-Out To Deck. Seller-Converted Dining Room Provides A Convenient 3rd Bedroom. Spacious Primary Suite With His & Hers Closets & 4-Piece Ensuite. Finished Basement Offers A Recreation Room, Kitchenette, 3-Piece Bath & Sauna. Hardwood Floors, California Shutters, Sunroom & Main-Floor Laundry/Mudroom With Garage & Basement Access. Close To Schools, Shops, Restaurants, Library & Yonge Street. A Fantastic Opportunity In A Highly Sought-After Aurora Location!. (id:62104)
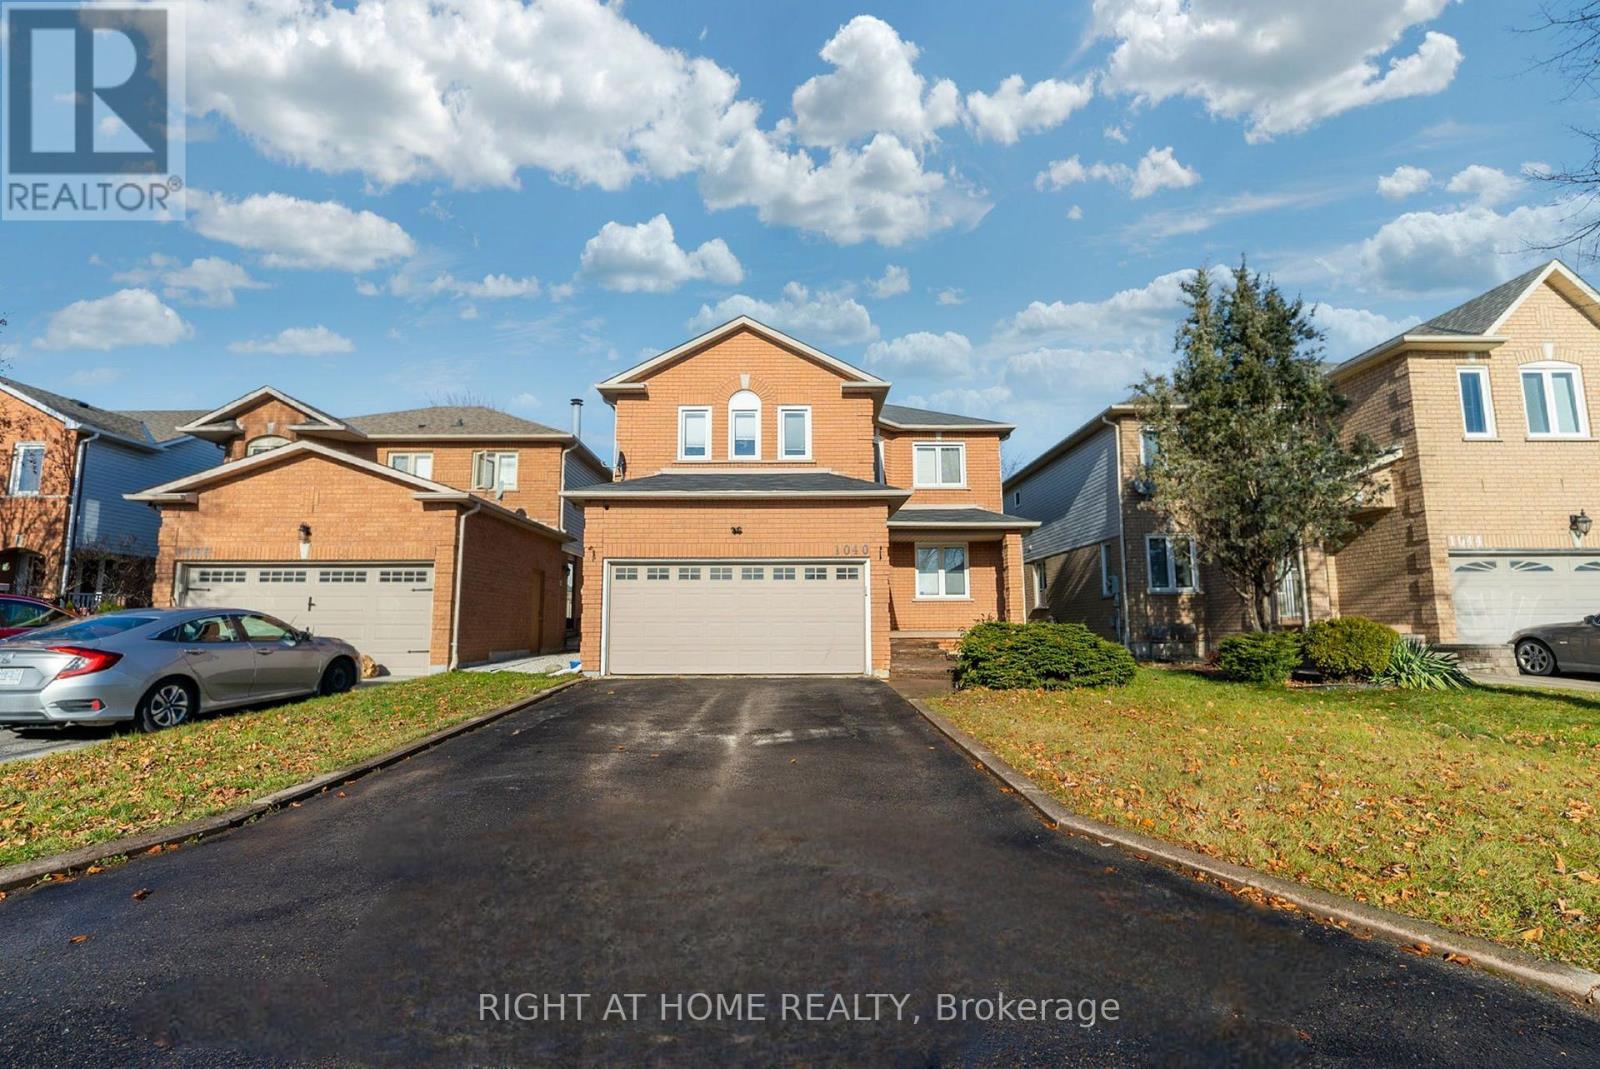
1040 Beaver Valley Crescent
Oshawa, Ontario
Welcome to 1040 Beaver Valley Cresent! Fully Renovated 2454 Sq ft. home in the highly sought after Northglen neighbourhood. Whitby/Oshawa border! Large Living Room with a gas fireplace and loads of natural light. Modern Kitchen with quartz waterfall countertop. Seperate formal dining room and living room. Breakfast eat-in with walkout to patio with a private backyard. Convenient main floor laundry room with access to a 2 car garage. Two piece washroom on main level. Second floor features 4 large bedrooms and 2 modern bathrooms, the master bedroom is very big, it has a walk in closet and the ensuite is massive with led mirrors/heated mirrors, floating vanitys, curbless shower and a soaker tub! Move in ready completly renovated with engineered hardwood floors throughout the main level and new hardwood staircase 2023. New carpet upstairs in 2022. New Kitchen in 2023. Upstairs bathroom fully renovated in 2023. Ensuite bathroom fully renovated in 2024. Basement is partially finished with 1 bedroom complete. ***Close to two brand new parks, splash pad and the brand new Rose Valley park , bmx bike park and golf course, schools and shopping, 401 , 407 (id:62104)
615 - 1000 King Street W
Toronto, Ontario
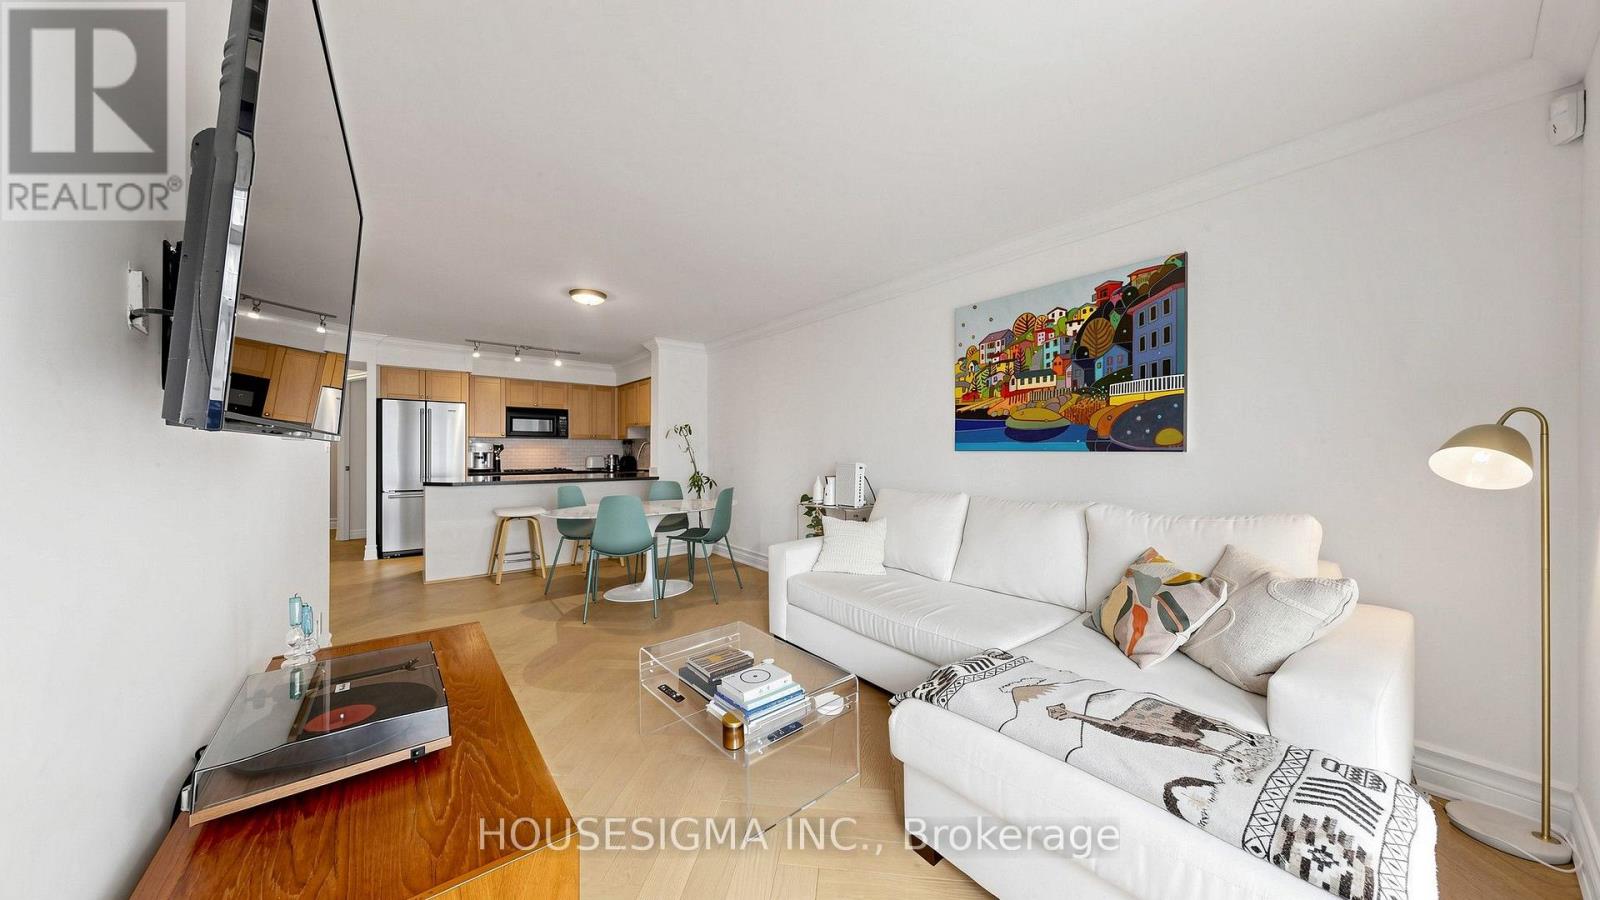
Rarely Offered 2-Bedroom Condo In The Heart Of King West! This bright, south-facing suite offers an open-concept layout with over 730 sq. ft. of well-designed living space and a spacious kitchen with full-size appliances, making it perfect for everyday living and entertaining. The second bedroom offers flexibility as a home office or guest room. Impeccably maintained with updated hardwood flooring throughout and plenty of natural light. Parking is included, while public transit is conveniently located right outside the building, with streetcar and bus routes at your doorstep. Enjoy an incredible selection of restaurants, cafés, and shops along Ossington and Queen West, with No Frills conveniently located across the street. Trinity Bellwoods Park and Stanley Park are also just minutes away. A wonderful place to call home in one of Toronto's most vibrant neighbourhoods! (id:62104)
200 Morrison Drive
Caledonia, Ontario
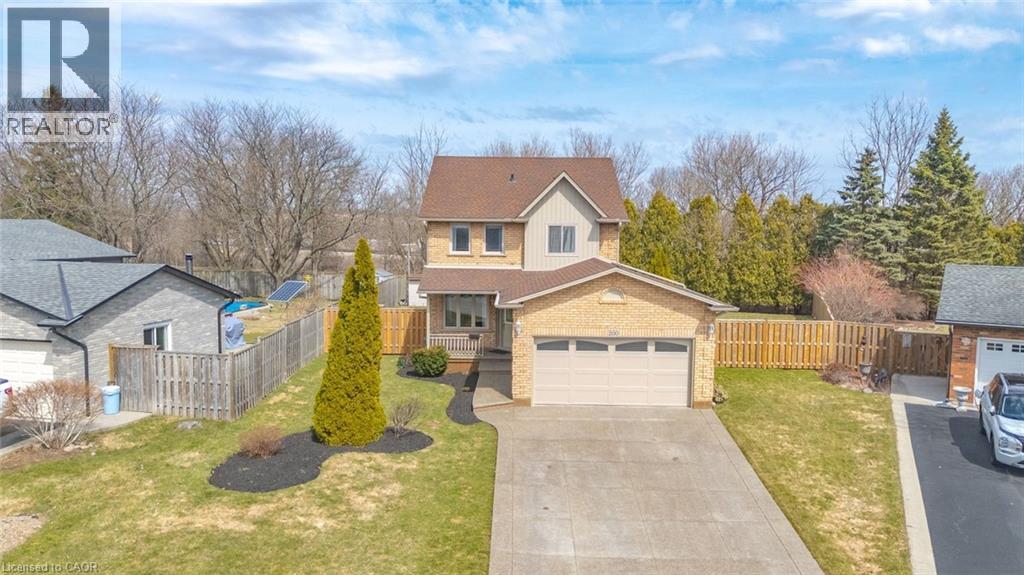
Welcome to a rare opportunity in the heart of family-friendly Caledonia. A beautifully maintained, 3 bedroom home tucked away on a quiet cul-de-sac and proudly cared for by its original owners. In today's market, where quality homes on premium lots are increasingly hard to find, this property stands out with its exceptional setting and pride of ownership throughout. Situated on an oversized pie-shaped lot with no homes backing, this property offers privacy and space families crave. The backyard is a true retreat. Huge, pool size lot 85 Ft wide at the rear and 141 ft long. Newly fully fenced and beautifully landscaped, providing the perfect setting for summer barbecues, children's playtime, or simply enjoying peaceful mornings with a coffee while enjoying the privacy, surrounded by mature trees. Inside, the home offers a functional and welcoming layout designed for everyday family living. Bright principal rooms flow comfortably from one to the next, creating an inviting space for both quiet evenings and entertaining guests. The eat-in kitchen and family room serve as the heart of the home, while the finished basement expands the living space with a generous recreation room-ideal for movie nights, a home office, playroom, or gym. This home is just minutes from scenic walking trails along the Grand River, local parks, schools, and the charming shops and restaurants of downtown Caledonia. Commuters will also appreciate convenient access to major routes, including Highway 6 and the Queen Elizabeth Way corridor. With low inventory and growing demand for well-maintained homes in desirable neighbourhoods, opportunities like this are becoming increasingly rare. If you've been waiting for the perfect place to plant roots and enjoy the lifestyle that Caledonia has to offer, this could be the one. Contact us today to schedule your private showing. This special home won't last long. (id:62104)
622 28 Uptown Drive
Markham, Ontario
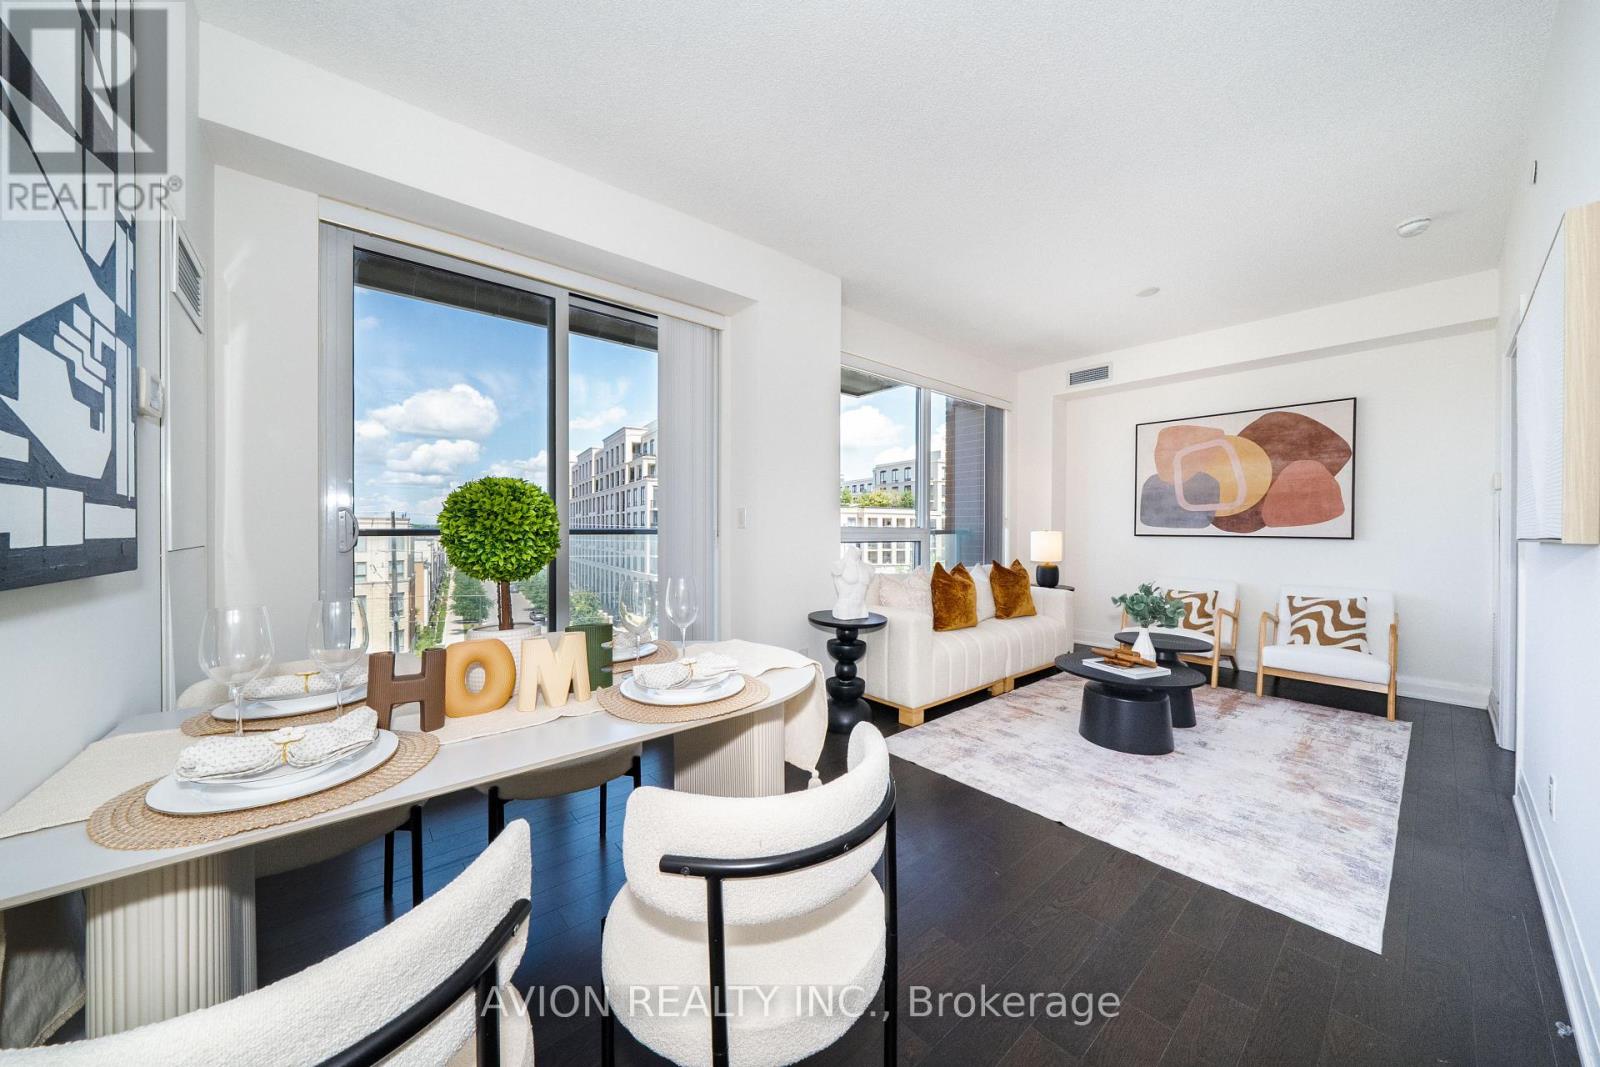
Spacious 933 Sq Ft 2-Bedroom, 2-Bathroom Corner Unit . Bright With Two-Sided Windows Offering Abundant Natural Light & Excellent Airflow. Functional Layout With Generous Living Space. Located In The Heart Of Downtown Markham, Located in a highly sought-after area with access to Unionville High School and St. Augustine Catholic High School.Close To Shopping, Restaurants, Parks, Transit, Markham Civic Centre & Highways 404/407. Well-Managed Building With Excellent Amenities Including 24-Hr Concierge, Indoor Pool, Fitness Centre, Party Room & Guest Suites. Includes 1 Parking & 1 Locker. Excellent Opportunity For End Users Or Investors. (id:62104)
1654 Gerrard Street E
Toronto, Ontario
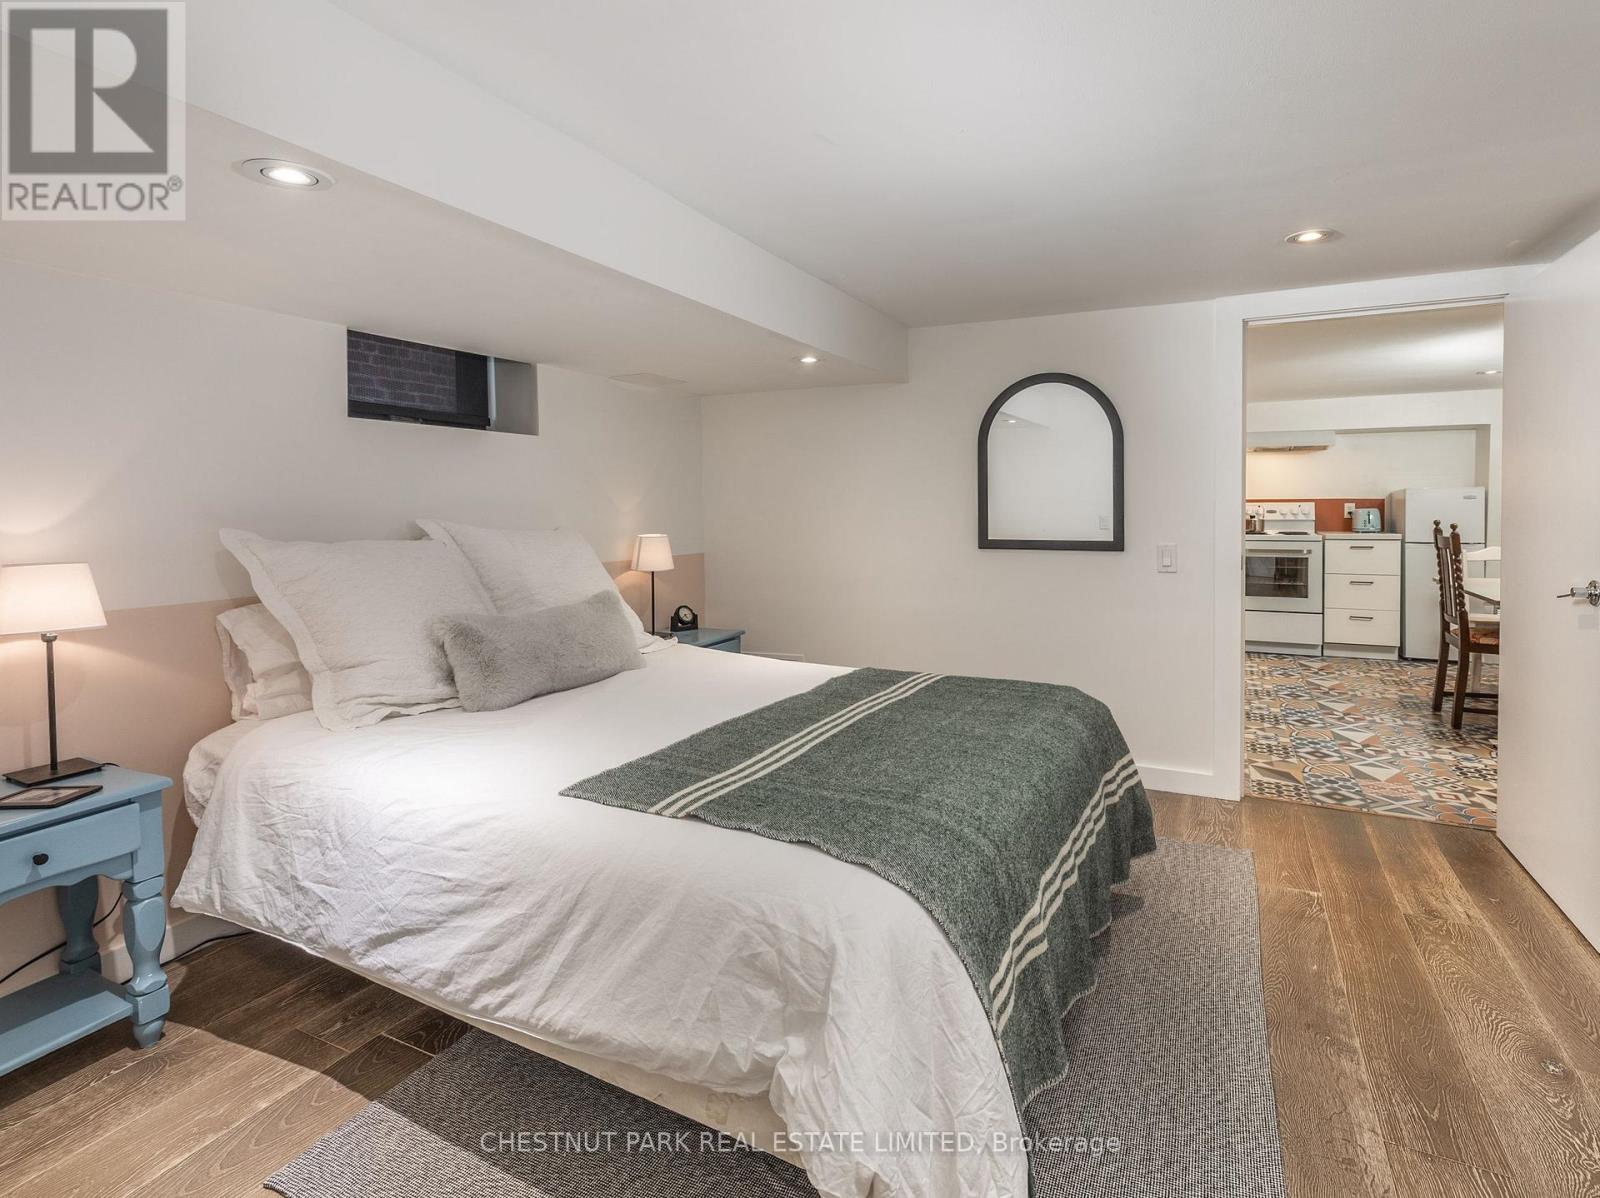
Don't Miss This Beautiful One-Bedroom Lower-Level Suite. Featuring A Kitchen, Ensuite Laundry, Pot Lights Throughout And More! Permitted Street Parking (Subject To Availability) In The Area. Fairmount Park Across The Street And Public Transit Steps Away. Heating, Central Air Conditioning, Water And Hydro (id:62104)
448 Mitchell Avenue
Niagara Falls, Ontario
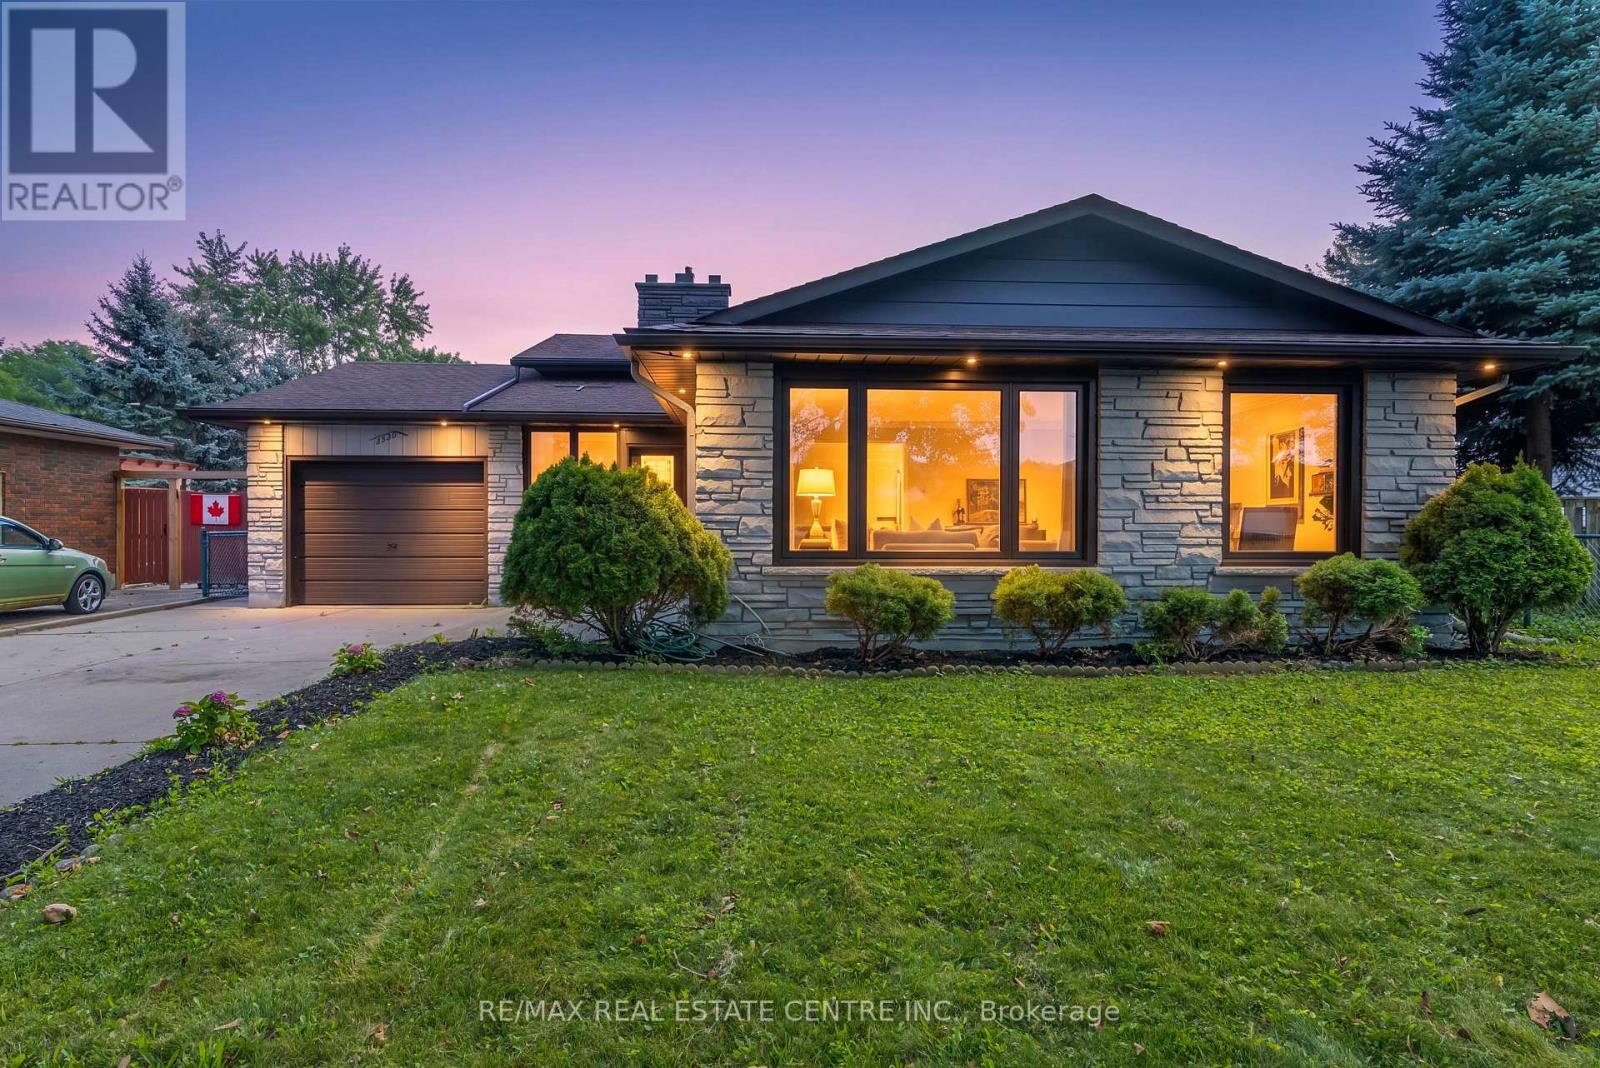
Welcome to this beautifully updated 3-bedroom backsplit bungalow situated on an impressive 206-ft deep lot-a rare opportunity offering exceptional outdoor space and plenty of possibilities! The bright and spacious upper level has been freshly painted and features numerous pot lights throughout, a newly renovated kitchen and washroom, and a functional layout perfect for family living. The home also offers a two-level basement apartment complete with a separate kitchen and separate laundry, providing excellent additional living space. Enjoy a huge backyard ideal for entertaining, gardening, or family gatherings, along with plenty of driveway parking. Additional pot lights around the exterior enhance the home's curb appeal and evening ambiance. A fantastic property combining an oversized lot, updated interiors, flexible living space, and ample parking-an opportunity you don't want to miss! (id:62104)
Basement - 1509 Main Street E
Hamilton, Ontario
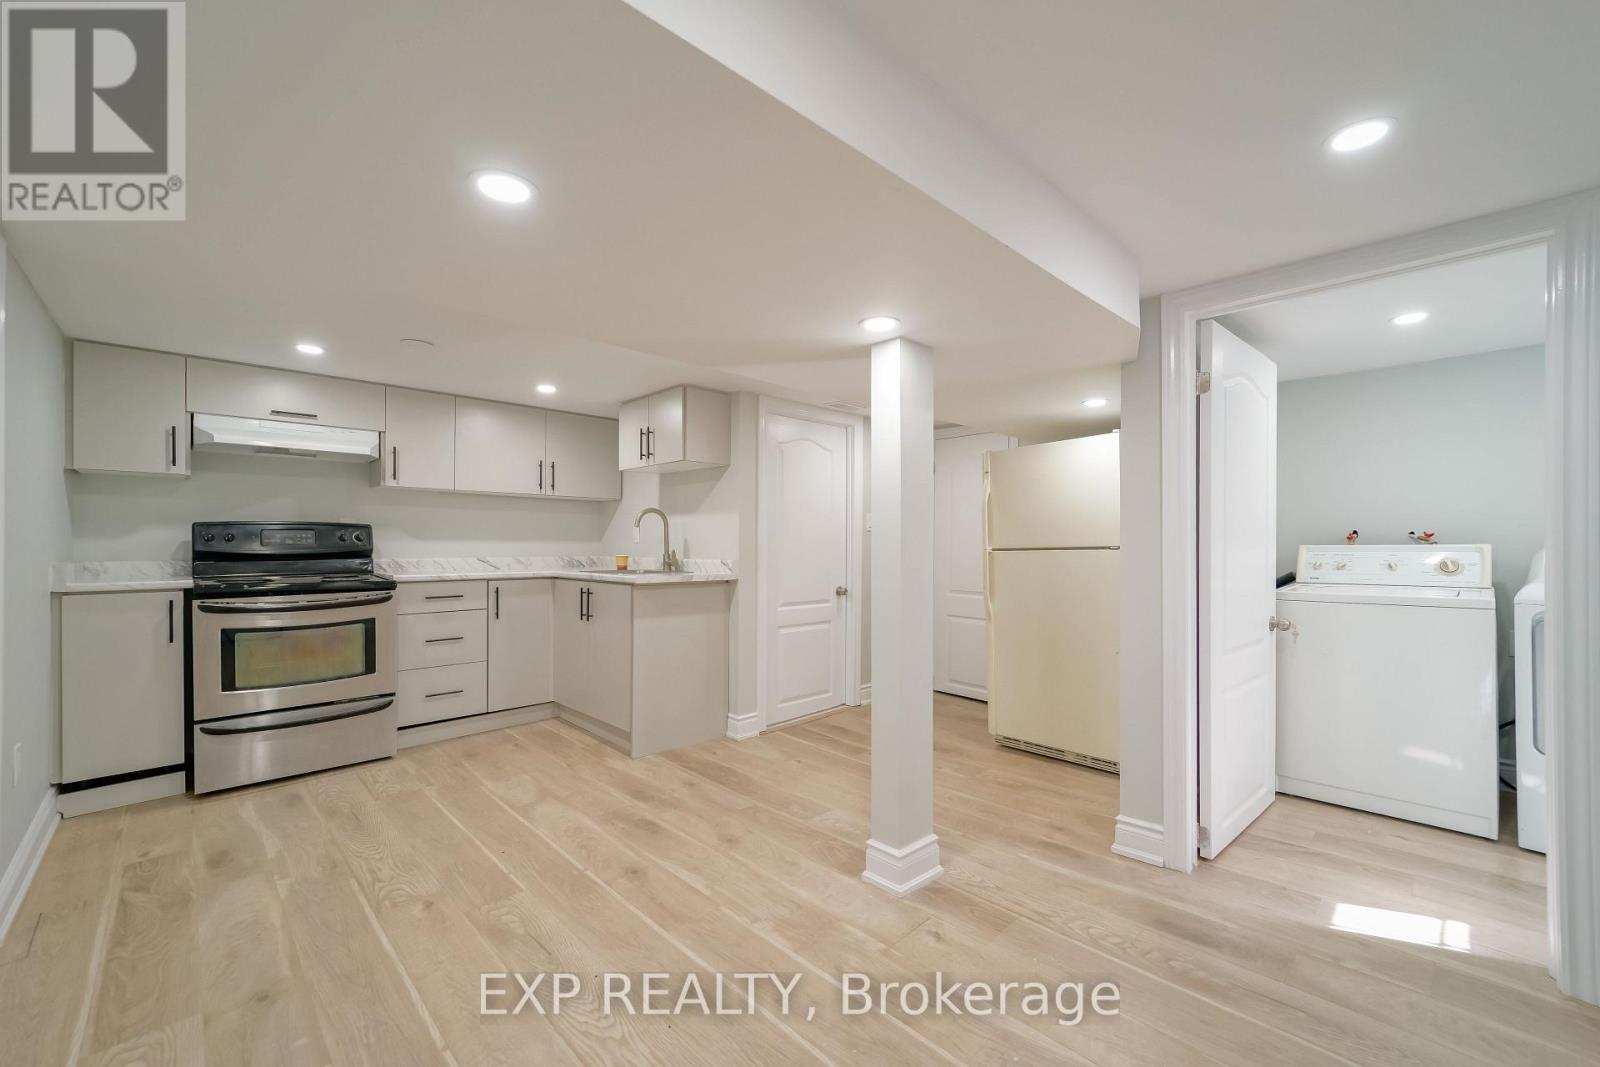
One Bedroom and one washroom basement Detached house. In Hamilton On Main Street. Convenient Location With Bus Just A Door Step To Mohawk College And Mcmaster University. Washer, Dryer Shared With Basement. No Carpet In House. Laminate Flooring Throughout, New Pot Lights. Upstairs is vacant but it will be rented soon. (id:62104)
94 - 202 Hidden Glen Road
Georgian Bay, Ontario
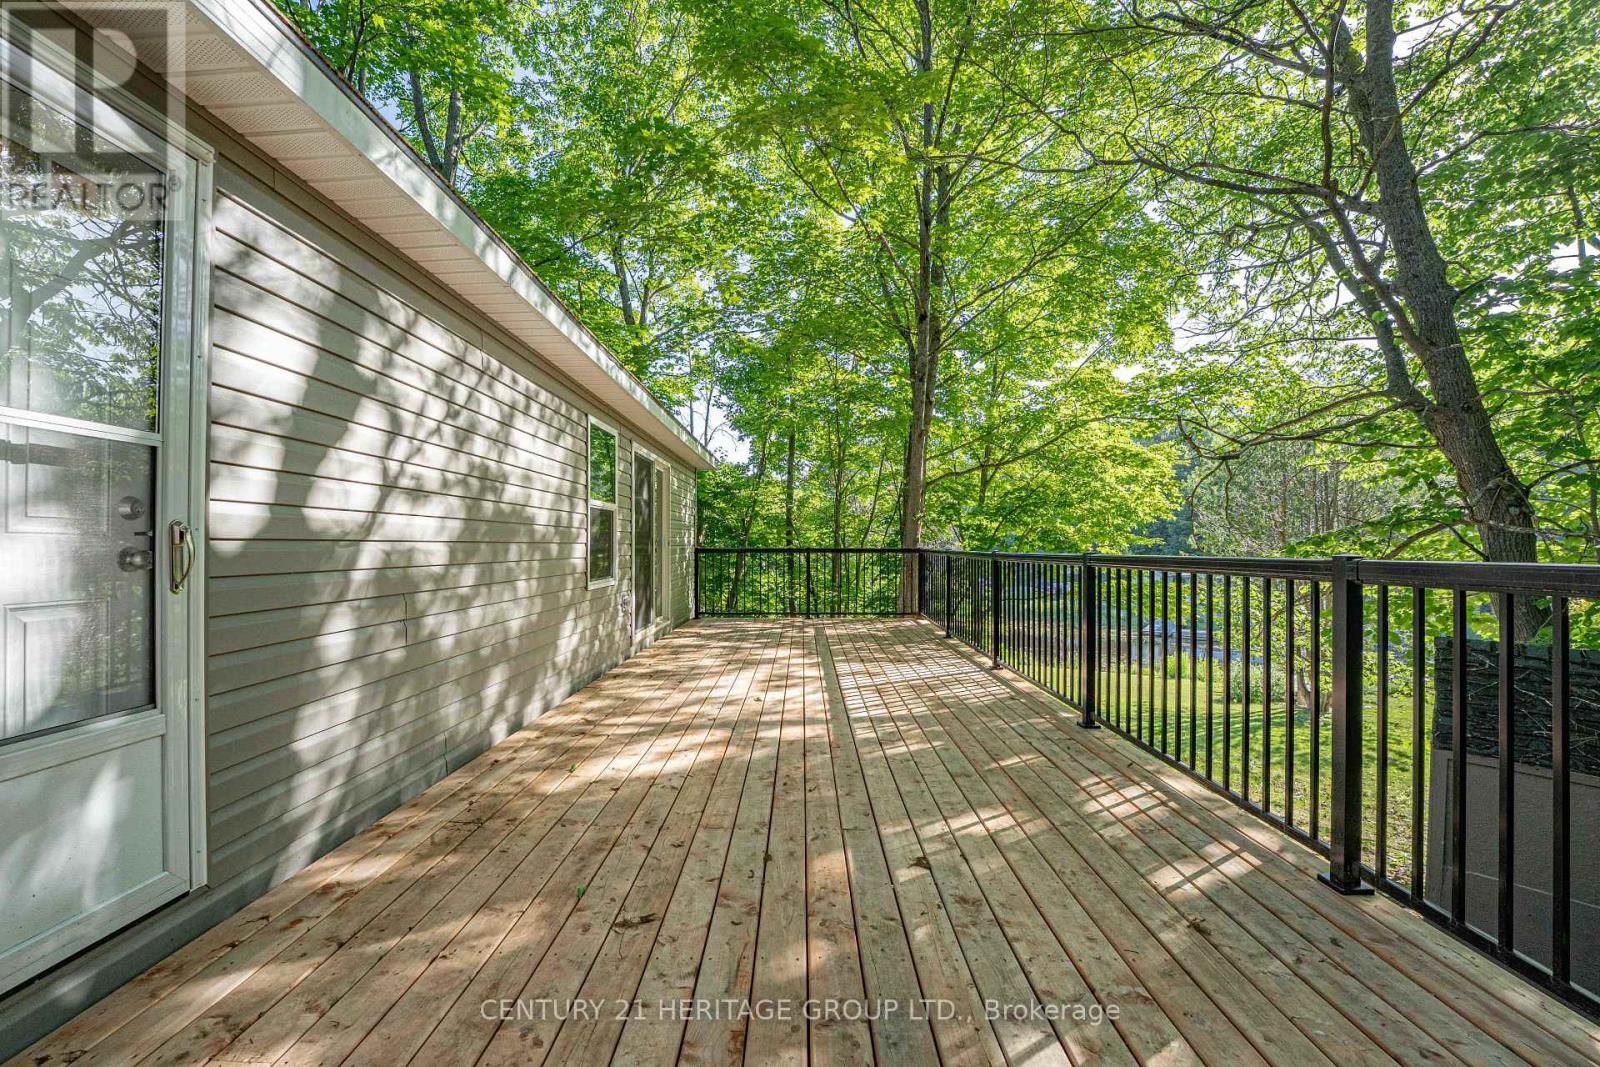
Waterfront Modern Mobile Cottage in Muskoka - New & Never Lived In! This is your chance to own a new, never-lived-in waterfront cottage in beautiful Muskoka - without the hefty price tag! Located just a short stroll from the main park amenities, this stunning 2-bedroom mobile home combines modern design, smart functionality, and unbeatable location. Inside, you'll find a bright, open-concept layout featuring a stylish kitchen with stainless steel appliances, a breakfast bar, and dedicated dining area - perfect for entertaining or relaxing after a day at the lake. The cozy yet contemporary décor creates a welcoming atmosphere for your family and guests. The thoughtfully designed 2-bedroom layout includes a charming built-in bunk bed system complete with under-the-steps storage in the steps leading to the upper bunk, making great use of space while adding charm and practicality. Step through sliding doors onto your huge, brand new deck and take in panoramic views of the waterfront, complete with a personal dock. Enjoy your morning coffee in peace, watch the sunset over the water, or simply soak in the sights and sounds of nature all around you. This seasonal retreat is available from May 1 to October 31 every year. Situated a short distance from the park's marina, sandy swimming beach, and tennis courts, you'll have everything you need for the perfect summer lifestyle. Where else can you find direct waterfront access and your own dock in Muskoka at this price? Don't miss this rare opportunity - just bring your toothbrush and start making memories! (id:62104)

63 Patterson Street
Norfolk, Ontario
Located near the downtown core of Simcoe, this delightful 2 bedroom, 1 bathroom home is close to everything including shopping, school and parks. This home is ideal for the first time home buyer or those looking to "Lifesize." Coming through the front door you enter the open concept main floor with lots of light coming from the windows. The backyard features an area for children to play and for friends to gather for entertaining. The detached garage with hydro allows for a number of different uses. (id:62104)
321 - 4263 Fourth Avenue
Niagara Falls, Ontario
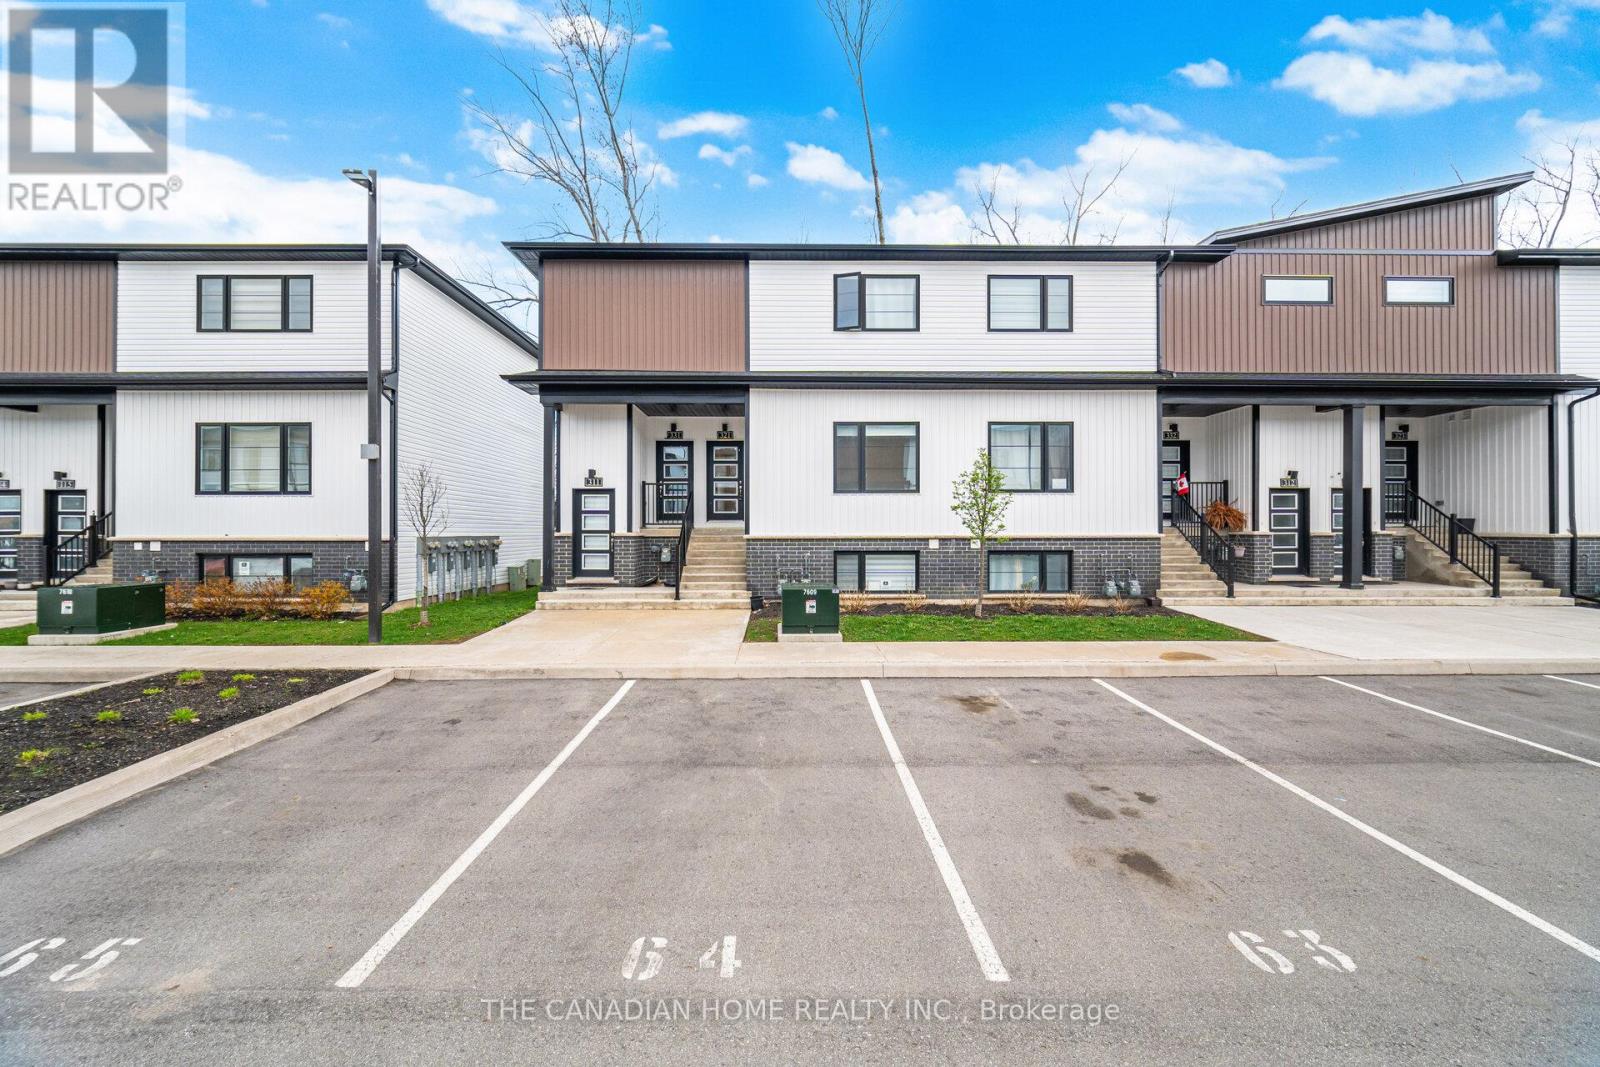
REMARKS FOR CLIENTS (2000 characters)Experience modern living in this newer stacked townhouse by Newcastle Communities, ideallysituated in the heart of downtown Niagara Falls-offering the added benefit of low propertytaxes. This sought-after "Riverside" model is the only two-bedroom layout featuring a spacious10' x 10' private deck, and as a ground-level end unit, it enjoys added privacy with no rearneighbours.Designed for comfort and style, the home features large windows that flood the space withnatural light, along with smooth ceilings and durable luxury vinyl plank flooring throughoutfor easy maintenance. The open-concept layout creates a bright and airy atmosphere, perfect forboth everyday living and entertaining.The modern kitchen is equipped with sleek white cabinetry with soft-close doors, upgradedquartz countertops, a stylish chevron backsplash, and stainless steel appliances. Both bedroomsare generously sized, each with its own window and closet. The home includes a full 4-piecebathroom with a quartz vanity and tub, as well as a convenient 2-piece powder room for guests.Relax in the cozy living area with pot lights, overlooking the kitchen and dining space, withsliding doors that lead to your private wooden deck-complete with aluminum railings and aprivacy divider, backing onto a peaceful treeline.Located just a 3-minute drive to Niagara GO Station/VIA Rail and only 6 minutes to the Falls,this property is ideal for commuters and those looking to stay close to the waterfront and theU.S. border. The unit includes one parking space conveniently located nearby, with additionalparking options available on the street or nearby Green P lots. (id:62104)
#4 - 202 Hidden Glen Road
Georgian Bay, Ontario
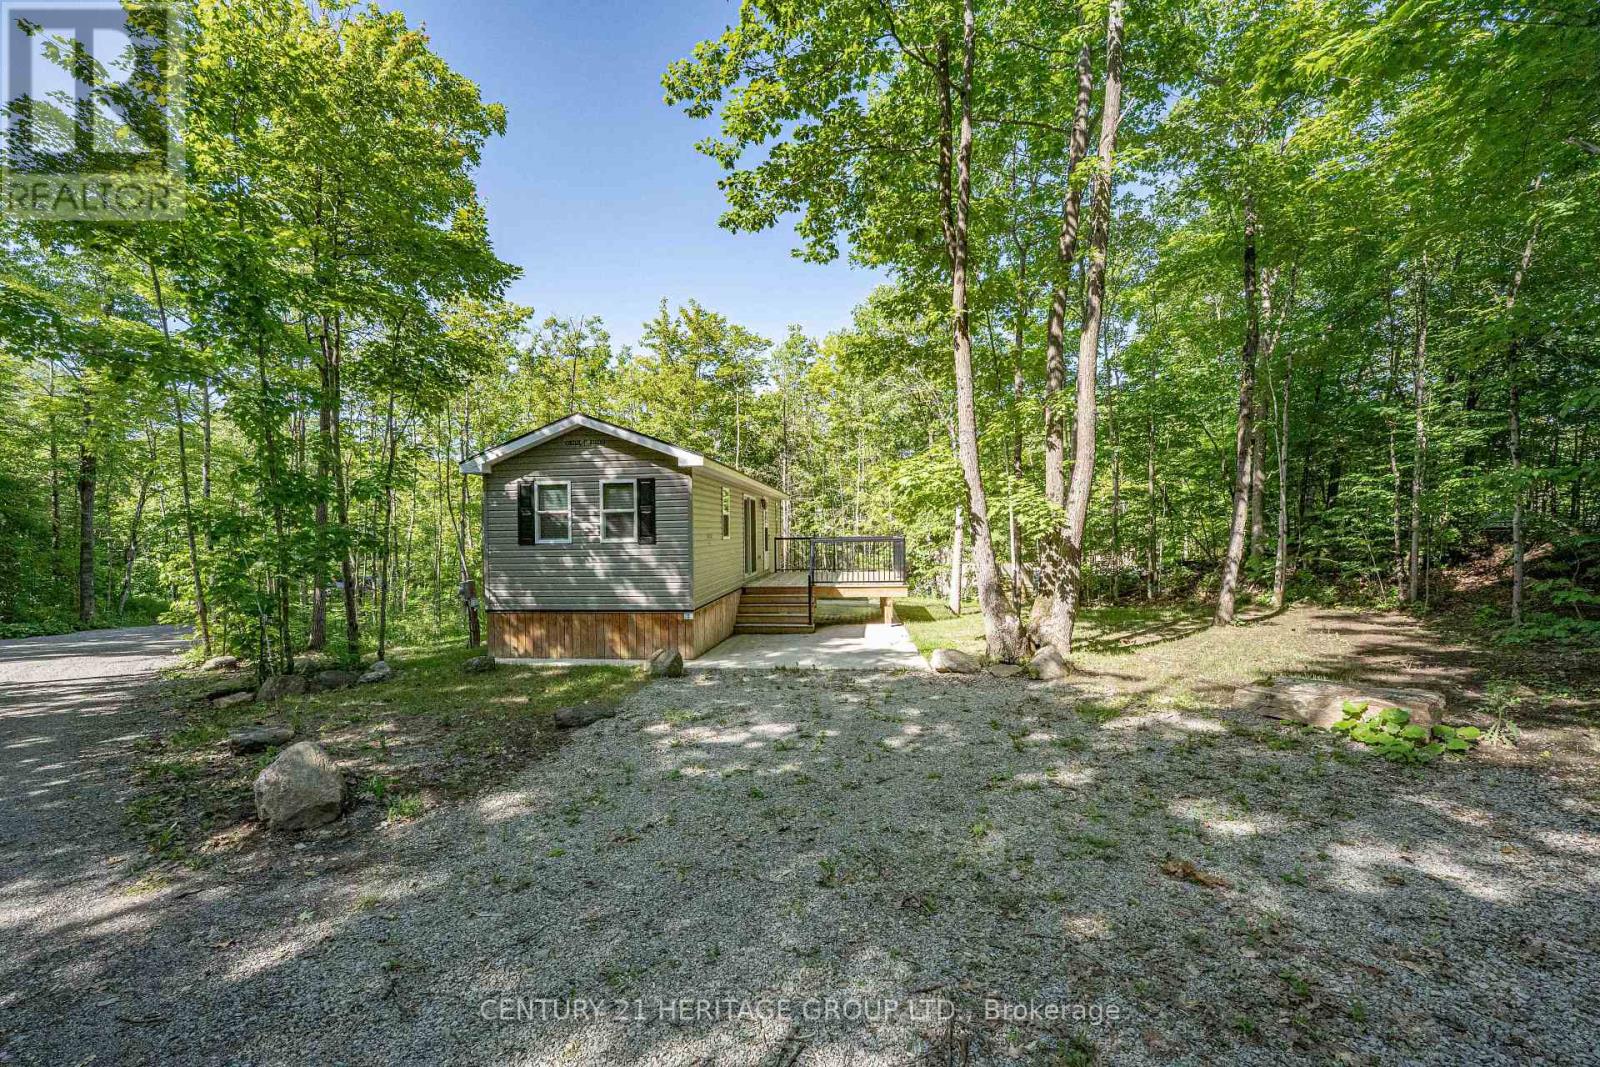
Modern 3-Bedroom Mobile Cottage in Muskoka, Move-In Ready! Welcome to your perfect seasonal escape in the heart of Muskoka! Located on North Honey Harbour Bay, this new, never occupied mobile home offers contemporary comfort with stylish finishes and thoughtful design, all just a short walk from the main park area featuring a marina, sandy swim beach, tennis courts, and newly constructed pavilion for larger gatherings. Step inside to an open-concept layout with abundant natural light and modern décor. The spacious kitchen is fully equipped with stainless steel appliances, a breakfast bar, and ample cabinetry - ideal for preparing meals and gathering with friends or family. The cozy living space flows seamlessly to a brand new walk-out deck, perfect for sipping your morning coffee while taking in the peaceful natural surroundings. This well-designed home offers three bedrooms, including smart built-in bunks in the 2nd and 3rd bedrooms with a double-sized lower bunk in the 3rd bedroom - ideal for kids or guests. Comfortably sleeps a crowd while still offering privacy and functionality. Located in a highly sought-after park with gated entry, this seasonal cottage community is available May 1 to October 31 each year. Start enjoying cottage life for a fraction of the price of traditional Muskoka properties! Don't miss this incredible opportunity to own a slice of Muskoka paradise - modern, maintenance-free, and ready to enjoy from day one! (id:62104)
Ll08 - 25 Kay Crescent
Guelph, Ontario
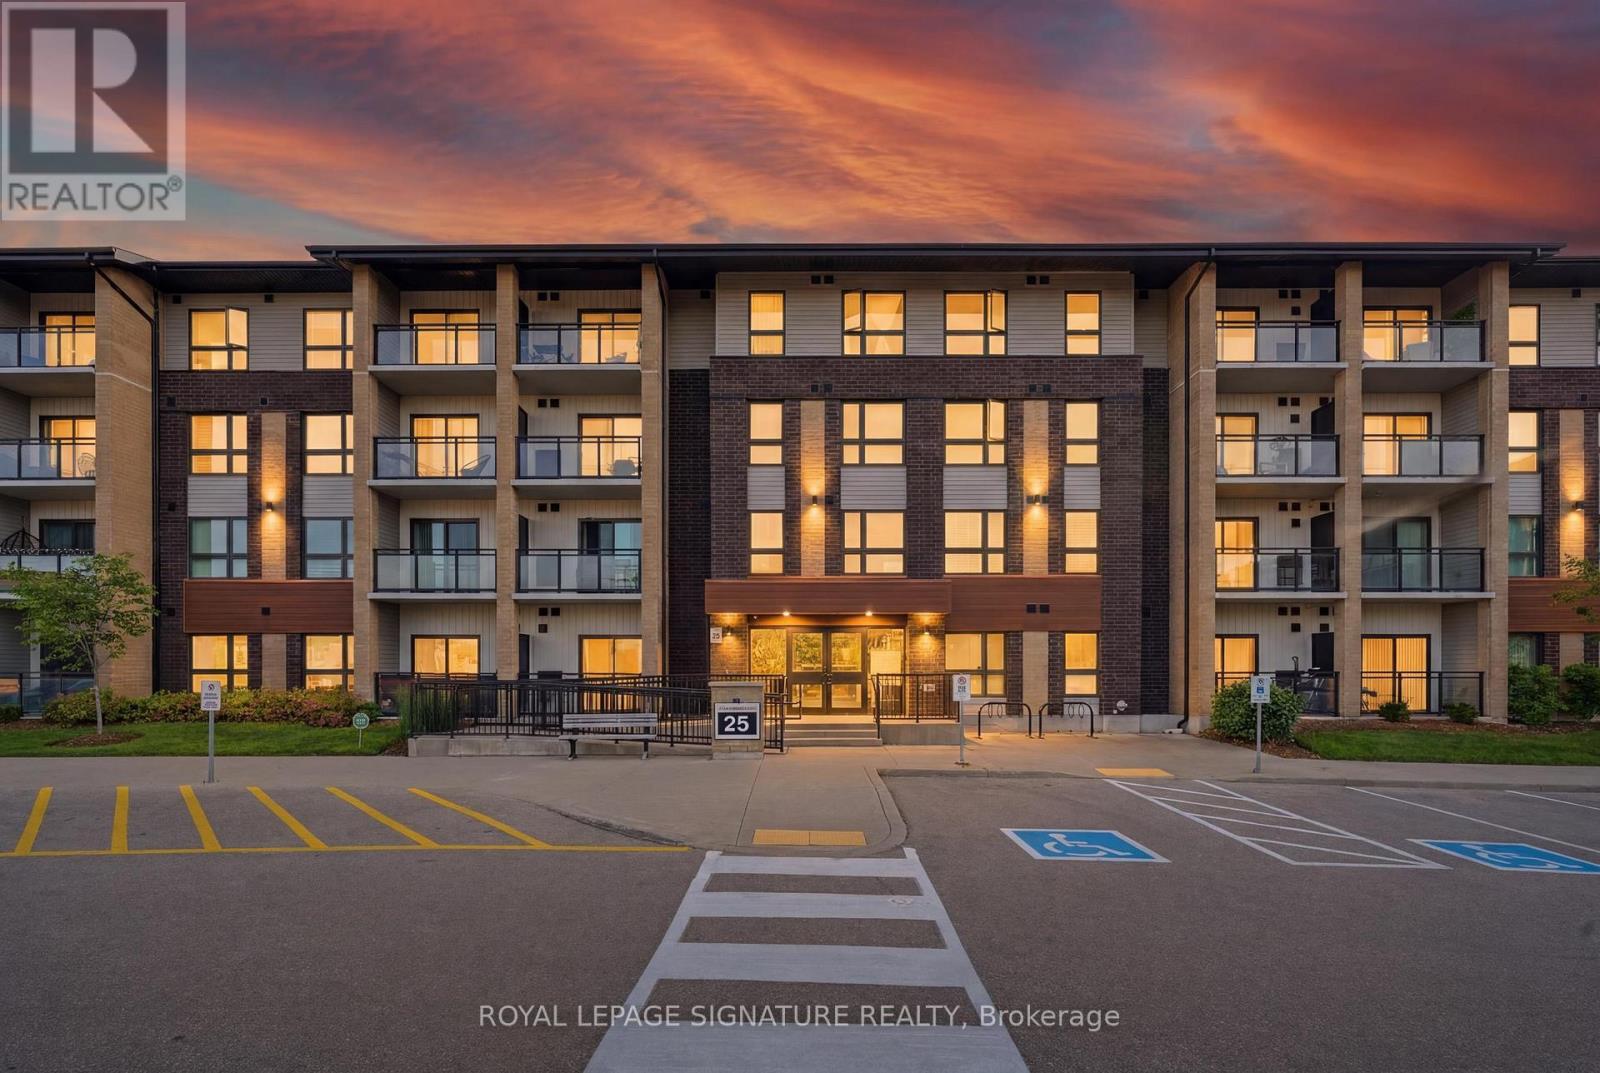
Welcome to your new home in Guelphs South end! This beautifully maintained 2-bedroom, 2-bathroom condo offers the rare advantage of a private terrace with direct walkout access tothe building's green space, perfect for pet owners, entertaining guests, or enjoying your morning coffee outdoors. Inside, thoughtful upgrades add both style and function, including custom closet organizers, a full-size upgraded washer and dryer, new window coverings and blinds, upgraded lighting fixtures in the primary bedroom and main living area, and a rain showerhead in the primary ensuite. The well-designed layout offers comfortable living space, ample storage, and a true move-in-ready experience. Residents enjoy access to a fitness room and party room, while the location puts you just minutes from Guelph Lake, scenic walking trails, parks, shopping, restaurants, schools, and everyday conveniences. Commuters will appreciate easy access to Highway 6 & 7, the Hanlon Expressway and 40l. A unique opportunity to enjoy low-maintenance living without giving up outdoor space or convenience. One parking space and locker is a benefit along with visitors parking for guest. Don't miss this opportunity! (id:62104)

29 Jessica Lane
Guelph/eramosa, Ontario
Tucked away from the noise of the outside world, this property unfolds like a hidden oasis in an executive subdivision, steps from Guelph Lake Conservation Area. Welcome to your dream home this stunning 3-bedroom, 4-bathroom executive-style residence offers the perfect blend of luxury, comfort, and natural beauty. Nestled on a sprawling acre lot and backing directly onto the Speed River and Royal Recreation Trail, this property offers a rare, serene country-like setting just minutes from modern amenities. From the moment you arrive, you'll be captivated by the peace and privacy this home affords. Soaring ceilings and oversized windows flood the main floor with natural light, highlighting the thoughtful design and beautiful tile and hardwood flooring throughout. The spacious living room is perfect for entertaining or relaxing, while the formal dining room and stylish eat-in kitchen with granite countertops and stainless-steel appliances offer both form and function. Step through sliding glass doors onto a gorgeous 3-tier deck, complete with two gazebos, overlooking a lush, tree-lined backyard with direct access to the Speed River, a true outdoor retreat in your own backyard. Head upstairs to find three spacious bedrooms, including a primary suite with walk-in closet and private ensuite, as well as a luxurious 4-piece main bathroom with double sinks and a stand-up glass shower. The fully finished basement (over 1,000 sq ft) featuring engineered hardwood flooring, a massive recreation room, 3-piece bathroom, bedroom and a flexible bonus room perfect for a home gym, office, hobby room, or playroom. Enjoy the spacious double car garage and plenty of parking space outside for all the toys. This home includes a hybrid heat pump/gas furnace system. It intelligently switches between the two to maximize efficiency when heating and cooling the home. (id:62104)
157 Ridgeview Drive
Mapleton, Ontario
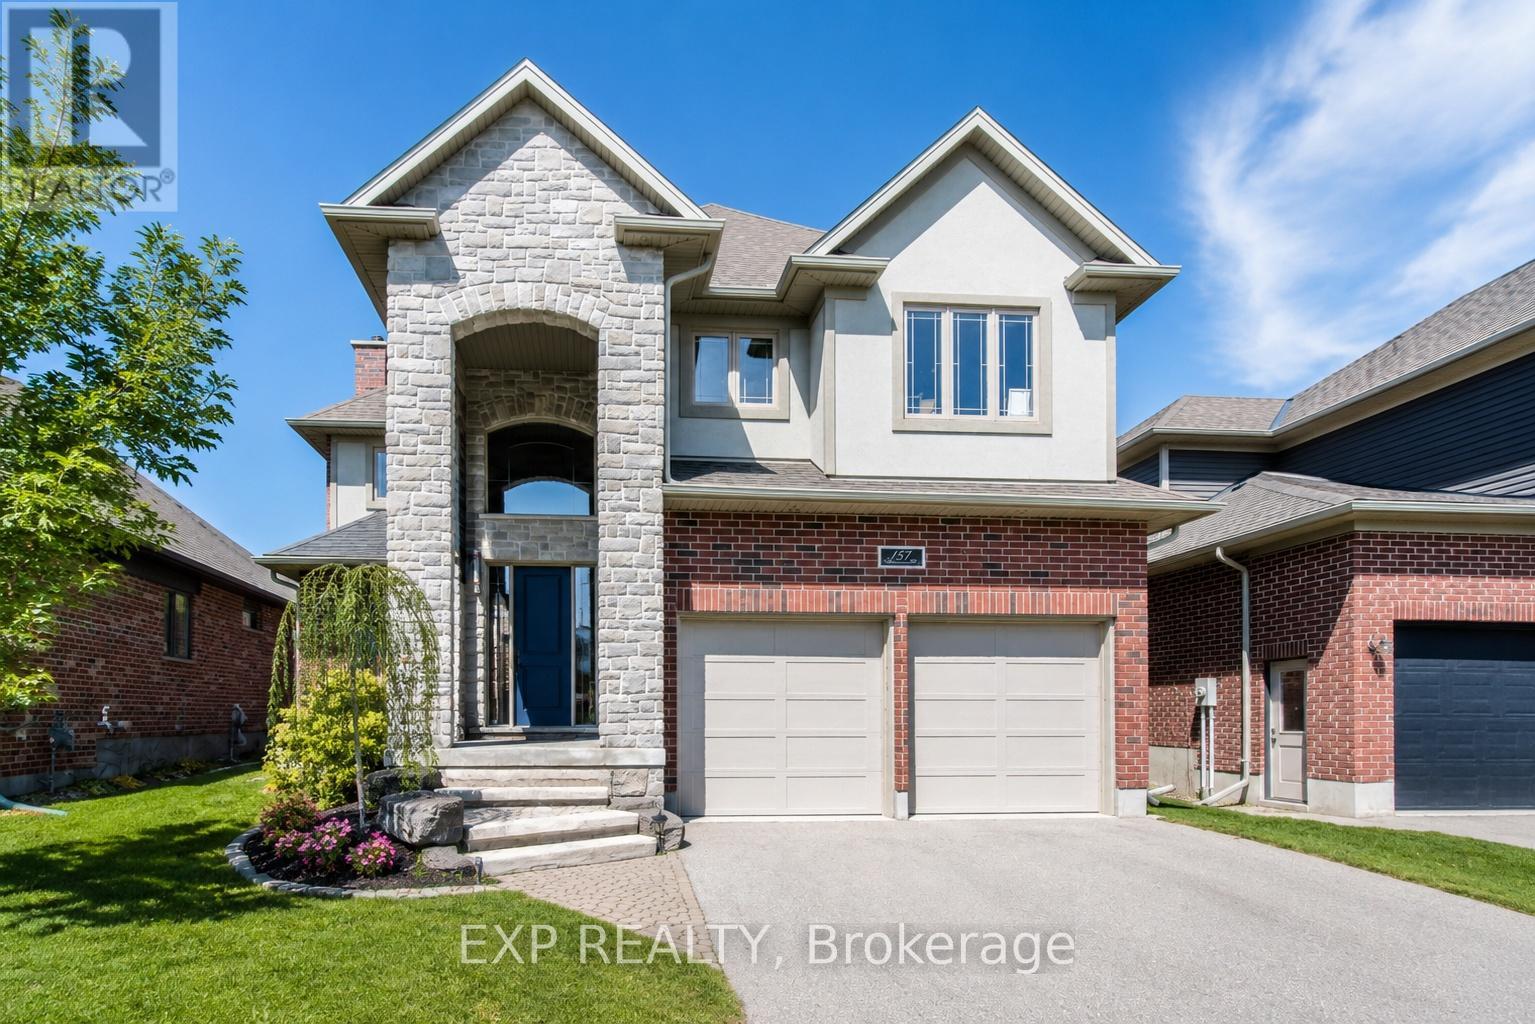
Outgrowing your space? This one's got the room to grow into.Built in 2017 by Duimering Homes (Drayton's luxury local builder), this one rarely hits the resale market - and once you see the street, you'll get why. Quiet. Kids outside on bikes. Neighbours who actually know your name, and your dog's too.Walk in and you'll notice the ceiling height right away, plus all the natural light pouring into the great room. There's a real wood burning fireplace here, not a gas insert - the kind you actually want to sit in front of in January.The kitchen is where this house really earns its keep. Loads of cabinet space, a big pantry, and a butcher block island with a pull out workspace built right in - great for homework, art projects, or just keeping the kids busy while you cook.Upstairs, two bedrooms are set up connected right now, which works great for younger kids, but they can be split back into separate rooms whenever you need that. The primary bedroom is a retreat with an ensuite that holds its own. Storage throughout the house is genuinely well thought out - not just an afterthought tacked on. Downstairs is fully finished, so you've got extra space for guests, a teen hangout spot, a home office - whatever your family needs right now, or next year.Outside: fully fenced yard, and an easy commute if you're heading into Guelph or KW. Small-town living, but you're not giving anything up to get it. (id:62104)

112 Thackeray Way
Minto, Ontario
Brand new design! You asked for it and we delivered you a semi-detached bungalow at Maitland Meadows! Discover the ease of main floor living in this thoughtfully designed Stonegate Model with 2 bedroom, 2 bathrooms in the growing community of Harriston. Lovely 9' ceilings make a big impact here and oversized windows create a bright and airy feel throughout the 1,210sq ft open concept layout. The kitchen, dining, and living spaces flow seamlessly, perfect for entertaining or cozy nights in. The primary suite offers a private retreat with a walk-in closet and 3pc ensuite bath. Step out onto the 14x12' covered deck to enjoy your morning coffee or summer BBQs, rain or shine. Additional highlights include main floor laundry, quality finishes throughout, a full basement ready for future development, and a single car garage with inside entry. Set on a landscaped 30' x 100' lot in a quiet neighbourhood near parks, schools, and trails. Ideal for Buyers of any age and any stage. This home is going to be under construction soon but be sure to secure your spot now and move in with confidence! (id:62104)

91 Andrews Drive
Mapleton, Ontario
The splash pad is literally your backyard. The park is your kids' playground. The school, the library, the grocery store are all a short walk away. And every bedroom your family needs is together on one floor, just the way it should be. Welcome to 91 Andrews Drive! A 2 storey home backing directly onto ABC Park, in a location that Drayton families dream about. Inside, the layout was made for real family life. All four bedrooms are together on the second floor, a rare find that keeps the whole family connected, bedrooms where they belong, and no one banished to the basement. The finished lower level is all bonus: a spacious rec room, two additional rooms, and a full bath - perfect for movie nights, a home office, guests, or the teenagers who eventually want their own space. Updates where it counts: a newer roof and a triple wide interlocking driveway that sets this home apart the moment you pull up. Step outside your front door and you're a short walk to all the elementary schools, the library, and everyday groceries. This is the kind of location families search years to find. Walkable, safe, and surrounded by community. Homes like this, in locations like this, don't wait.... Neither should you! (id:62104)
8696 S Road 164 Road
Gowanstown, Ontario
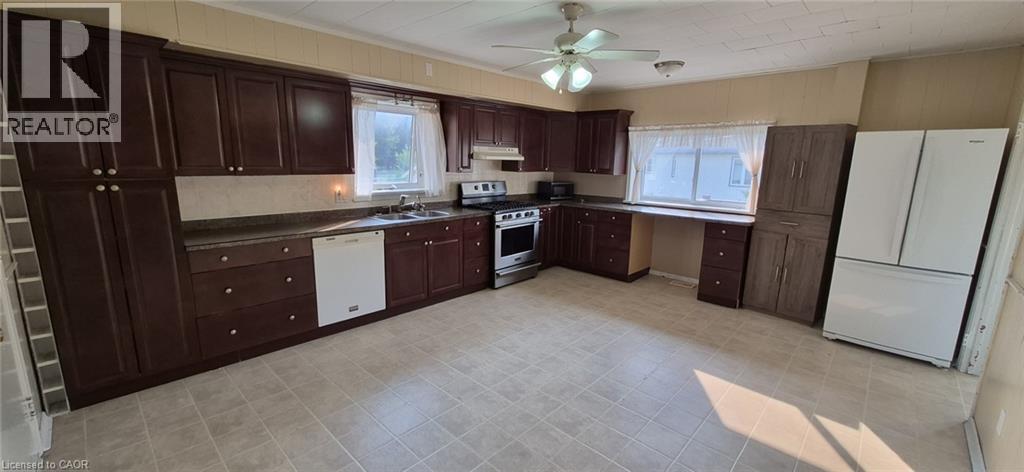
Welcome to 8696 Road 164! This two storey century home is a handyman's dream! Ready for your personal touches. The main floor features a large eat in kitchen, a living room, a family/dining room, as well as a powder room, with easy access to the back deck and yard. Upstairs features a spacious primary bedroom with a walk in closet. Two additional bedrooms, and a full bath. Large windows and high ceilings contribute to the open feel of the rooms. This home is waiting for your vision to make it your own. Come take a look, and get the planning started! (id:62104)

117 Thackeray Way
Minto, Ontario
TO BE BUILT - THE HARRISON model by Finoro Homes offers a stunning modern farmhouse design blending timeless curb appeal with warm contemporary finishes. Featuring striking gabled rooflines, natural wood inspired details, and a welcoming covered front porch, this thoughtfully designed home delivers style and functionality for modern family living. Inside, 9 foot main floor ceilings and an open concept layout create a bright, airy atmosphere with seamless flow throughout the main living spaces. The spacious kitchen features upgraded cabinetry, stone countertops, a large centre island with breakfast bar seating, and direct connection to the dining and living areas, making it ideal for entertaining and everyday life. The main floor also offers a practical mudroom entry from the attached two car garage, welcoming foyer, and convenient powder room. Upstairs features 3 spacious bedrooms, beautifully finished bathrooms, second floor laundry, and a thoughtfully designed primary retreat complete with a walk in closet and private ensuite. Large windows and an oversized patio door help fill the home with natural light throughout. Standard features include central air conditioning, asphalt driveway, garage door opener, holiday receptacle, perennial garden and walkway, fully sodded yard, basement egress window, stone countertops in kitchen and baths, upgraded kitchen cabinetry, and more. Located in the desirable Maitland Meadows community in Harriston, buyers can select their preferred lot, floor plan, and interior finishes to create a home tailored to their lifestyle. Multiple lots and floor plans available. Photos are artist renderings and may not be exactly as shown. Visit the model home at 122 Bean Street, Harriston. Open house hours are Mondays and Wednesdays from 10:00 AM to 2:00 PM, with additional weekend availability as posted on REALTOR.ca. Private tours are also available by appointment (id:62104)

36 Anne Street W
Minto, Ontario
Step into easy living with this beautifully designed 1,799 sq ft interior unit, where modern farmhouse charm meets clean, contemporary finishes in true fashion. From the moment you arrive, the light exterior palette, welcoming front porch, and classic curb appeal set the tone for whats inside.The main level features 9' ceilings and a bright, functional layout starting with a generous foyer, powder room, and a flexible front room ideal for a home office, reading nook, or play space. The open concept kitchen, dining, and living area is filled with natural light and made for both everyday living and weekend entertaining. The kitchen is anchored by a quartz island with a breakfast bar overhang, perfect for quick bites and extra seating. Upstairs, the spacious primary suite includes a walk-in closet and sleek 3pc ensuite with beautiful time work and glass doors. Two additional bedrooms, a full family bath, and convenient second level laundry round out this floor with thoughtful design. The attached garage offers indoor access and extra storage, while the full basement is roughed in for a future 2-pc bath just waiting for your personal touch. Whether you're a first-time buyer, young family, or down sizer looking for low maintenance living without compromise, this home checks all the boxes. Ask about the full list of features or visit our fully furnished Model Home at 122 Bean Street and explore all your options at Maitland Meadows. Come Home To Calm in Harriston. (id:62104)

113 Bean Street
Minto, Ontario
Stunning 2,174 sq. ft. Webb Bungaloft - Immediate Possession Available! This beautiful bungaloft offers the perfect combination of style and function. The spacious main floor includes a bedroom, a 4-piece bathroom, a modern kitchen, a dining area, an inviting living room, a laundry room, and a primary bedroom featuring a 3-piece ensuite with a shower and walk-in closet. Upstairs, a versatile loft adds extra living space, with an additional bedroom and a 4-piece bathroom, making it ideal for guests or a home office. The unfinished walkout basement offers incredible potential, allowing you to customize the space to suit your needs. Designed with a thoughtful layout, the home boasts sloped ceilings that create a sense of openness, while large windows and patio doors fill the main level with abundant natural light. Every detail reflects high-quality, modern finishes. The sale includes all major appliances (fridge, stove, microwave, dishwasher, washer, and dryer) and a large deck measuring 20 feet by 12 feet, perfect for outdoor relaxation and entertaining. Additional features include central air conditioning, an asphalt paved driveway, a garage door opener, a holiday receptacle, a perennial garden and walkway, sodded yard, an egress window in the basement, a breakfast bar overhang, stone countertops in the kitchen and bathrooms, upgraded kitchen cabinets, and more. Located in the sought-after Maitland Meadows community, this home is ready to be your new home sweet home. Don't miss out-book your private showing today! VISIT US AT THE MODEL HOME LOCATED AT 122 BEAN ST. Some photos are virtually staged. (id:62104)

40 Anne Street W
Minto, Ontario
Buyers still have the opportunity to select interior finishes and personalize this home to their style! This rare 4-bedroom end unit townhome offers 2,064 sq ft of beautifully finished living space and is available with an approximate 3-month closing. Designed with a growing family in mind, this modern farmhouse-style two-storey combines rustic charm with contemporary comfort, all situated on a spacious corner lot with excellent curb appeal. The inviting front porch and natural wood accents lead into a bright, well-planned main floor featuring 9' ceilings, a convenient powder room, and a flexible front room that's perfect for a home office, toy room, or guest space. The open-concept layout boasts oversized windows and a seamless flow between the living room, dining area, and upgraded kitchen, complete with a quartz-topped island and breakfast bar seating. Upstairs, the spacious primary suite features a 3-piece ensuite and walk-in closet, while three additional bedrooms share a full family bath. Second-floor laundry adds practical convenience for busy family life. Additional highlights include an attached garage with interior access, an unspoiled basement with rough-in for a future 2-piece bath, and quality craftsmanship throughout. Experience the perfect blend of farmhouse warmth and modern design, with the reliability and style you're looking for in the wonderful community of Harriston. Ask for a full list of premium features-and visit us at the Model Home at 122 Bean Street! (id:62104)

102 Thackeray Way
Minto, Ontario
Welcome to Maitland Meadows, where modern design meets small town comfort. This brand new Woodgate model offers the perfect upgrade for young professionals or growing families who want more breathing room without the noise that usually comes with semi-detached living. These homes are only connected at the garage wall, giving you the privacy and quiet you've been craving. Inside, you get that fresh, contemporary style everyone wants today. Bright, open spaces, thoughtful upgrades already included so move in day is truly turn key. Outside, you'll love the peaceful neighbourhood vibe: safe, quiet streets, friendly neighbours, and farmland sunsets you'll never get tired of. Commuting is easy with larger centres about an hour away, and you'll enjoy all the small town essentials - fibre optic internet, natural gas heat, and full municipal services. Quick closing is available so you can start your next chapter sooner. If you're looking for an affordable new build with style, space, and zero hassle, this is the one. Additional perks include: Oversized garage with man door and opener, paved driveway, fully sodded yard, soft close cabinetry, central air conditioning, Tarion Warranty and survey all included in the price. (id:62104)
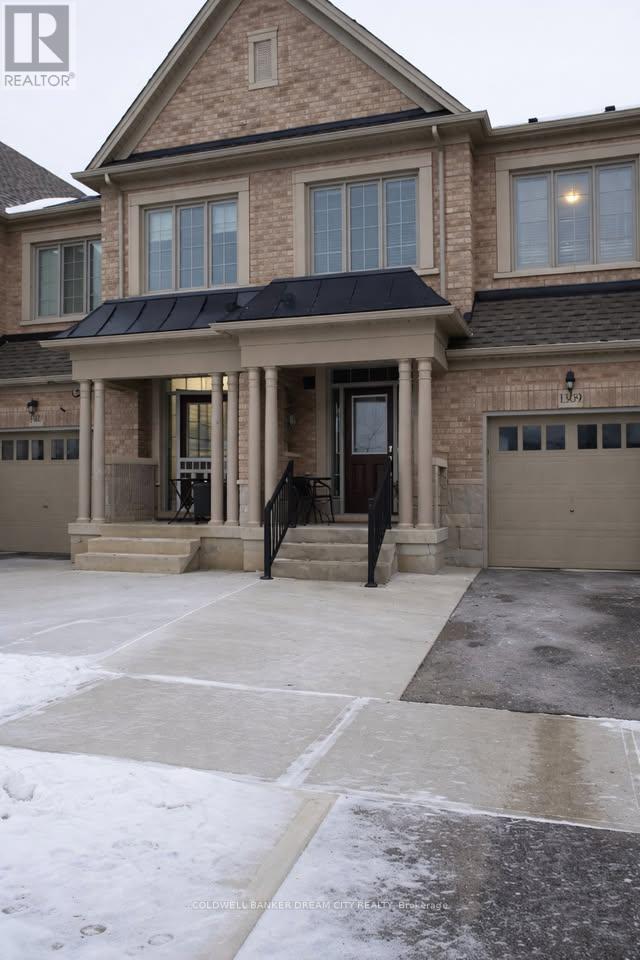
Lower Unit - 1309 Restivo Lane
Milton, Ontario
Only Basement(Lower Portion) for Lease. One Bedroom & One Washroom located in one of Milton's most desirable communities. (id:62104)

516 Kenmarr Crescent
Burlington, Ontario
Absolutely Stunning! Welcome to this beautifully updated 4-bedroom detached home, tucked away on a quiet crescent in a highly desirable Southeast Burlington neighbourhood! Offering over 1,820 sq. ft. of above-grade living space (per MPAC), this bright and spacious home is designed for comfortable family living and effortless entertaining. The inviting open-concept living and dining rooms feature beautiful flooring, smooth ceilings and pot lights. At the heart of the home is the fully renovated, family-sized eat-in kitchen, showcasing granite countertops, a stylish backsplash, an impressive centre island with a second sink, and an abundance of counter and storage space. Walk out from the kitchen to your own private backyard oasis, complete with a pool and multiple sitting area the perfect setting for summer gatherings! Up the elegant staircase with wainscoting, you'll find a spacious primary bedroom with a beautiful 4-piece bath along with three additional generously sized bedrooms featuring gleaming floors. The main level offers incredible versatility with an office area featuring plumbing for a future kitchenette and a walkout to the backyard, plus a separate den with French doors and a large closet, an updated 3-piece bathroom, and a fantastic great room with a skylight, an abundance of windows and another walkout to the spectacular backyard. The finished basement provides even more living space with a large recreation room featuring pot lights, a gas fireplace and gleaming floors. With too many upgrades to list, this move-in-ready home offers an exceptional combination of space, versatility and outdoor living. Ideally located close to shopping, schools, parks, transit, Appleby GO Station and the QEW. (id:62104)
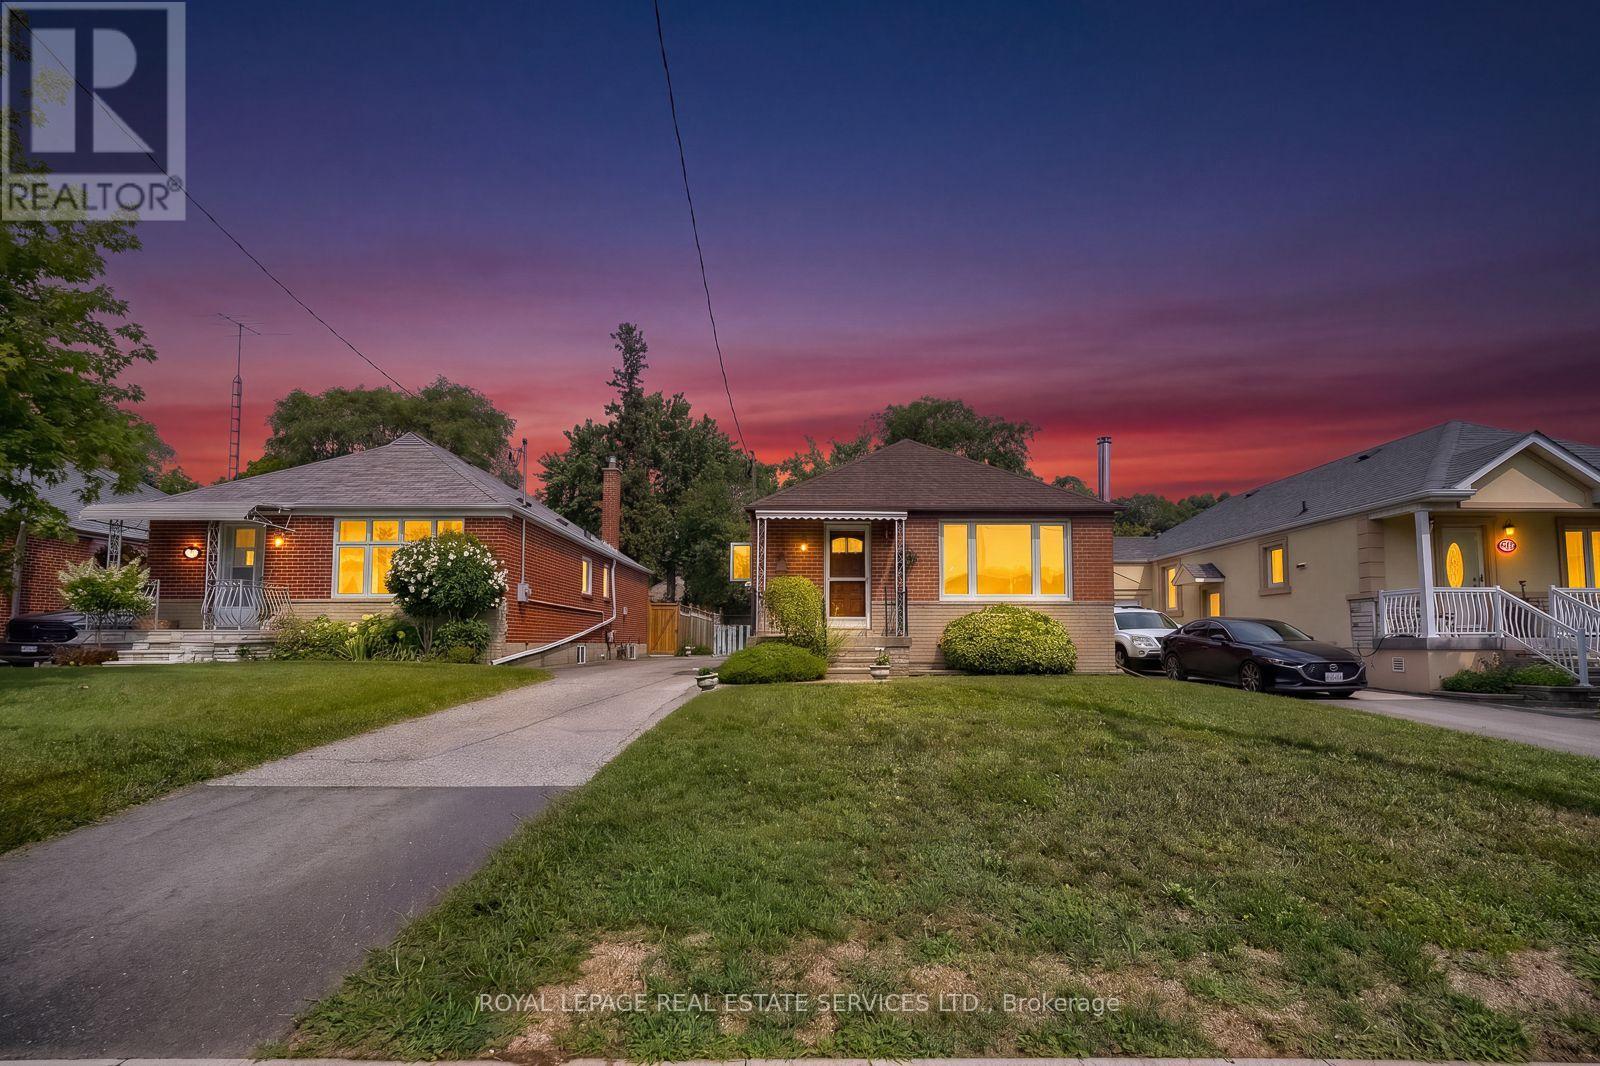
42 Black Creek Boulevard
Toronto, Ontario
Cozy and original large 3 bedroom detached bungalow. Amazingly nested in an oasis of one of Toronto's family friendly, lovely neighbourhoods. Great opportunity to add your own personal touch and transform this unique home into yours! An oversized lot in the city (40 x 120 Feet). Original hard wood floor under broadloom in living/dining room area and bedrooms. Open concept area, creating a perfect atmosphere for entertaining and relaxing with family/friends. Separate side entrance to basement providing a future prospect for rental income. South exposure enhances light and sun into the home. Freshly painted. The homeowner has been living in the home for over 40 years. Driveway parking accommodates 4 vehicles. Fenced and spacious private backyard ideal for gardening, a children's playground etc ... while creating lasting memories. A short distance walk and you are greeted by Rose Valley Park to the west, Smythe Park from the north, and Noble Park from the south. You are also spoiled by Black Creek Trail Path and an outdoor public pool! Public Transit System (L.R.T & T.T.C) Eglinton Station. Also a short drive to access highways 400 & 401 via major streets. In the vicinity are James Garden Tennis Club, Scarlett Wood Golf Club and Humber Hospital. Schools are a short drive away. Property located north of Dundas, south of Eglinton, east of Scarlett and west of Jane. A unique opportunity awaits you. (id:62104)
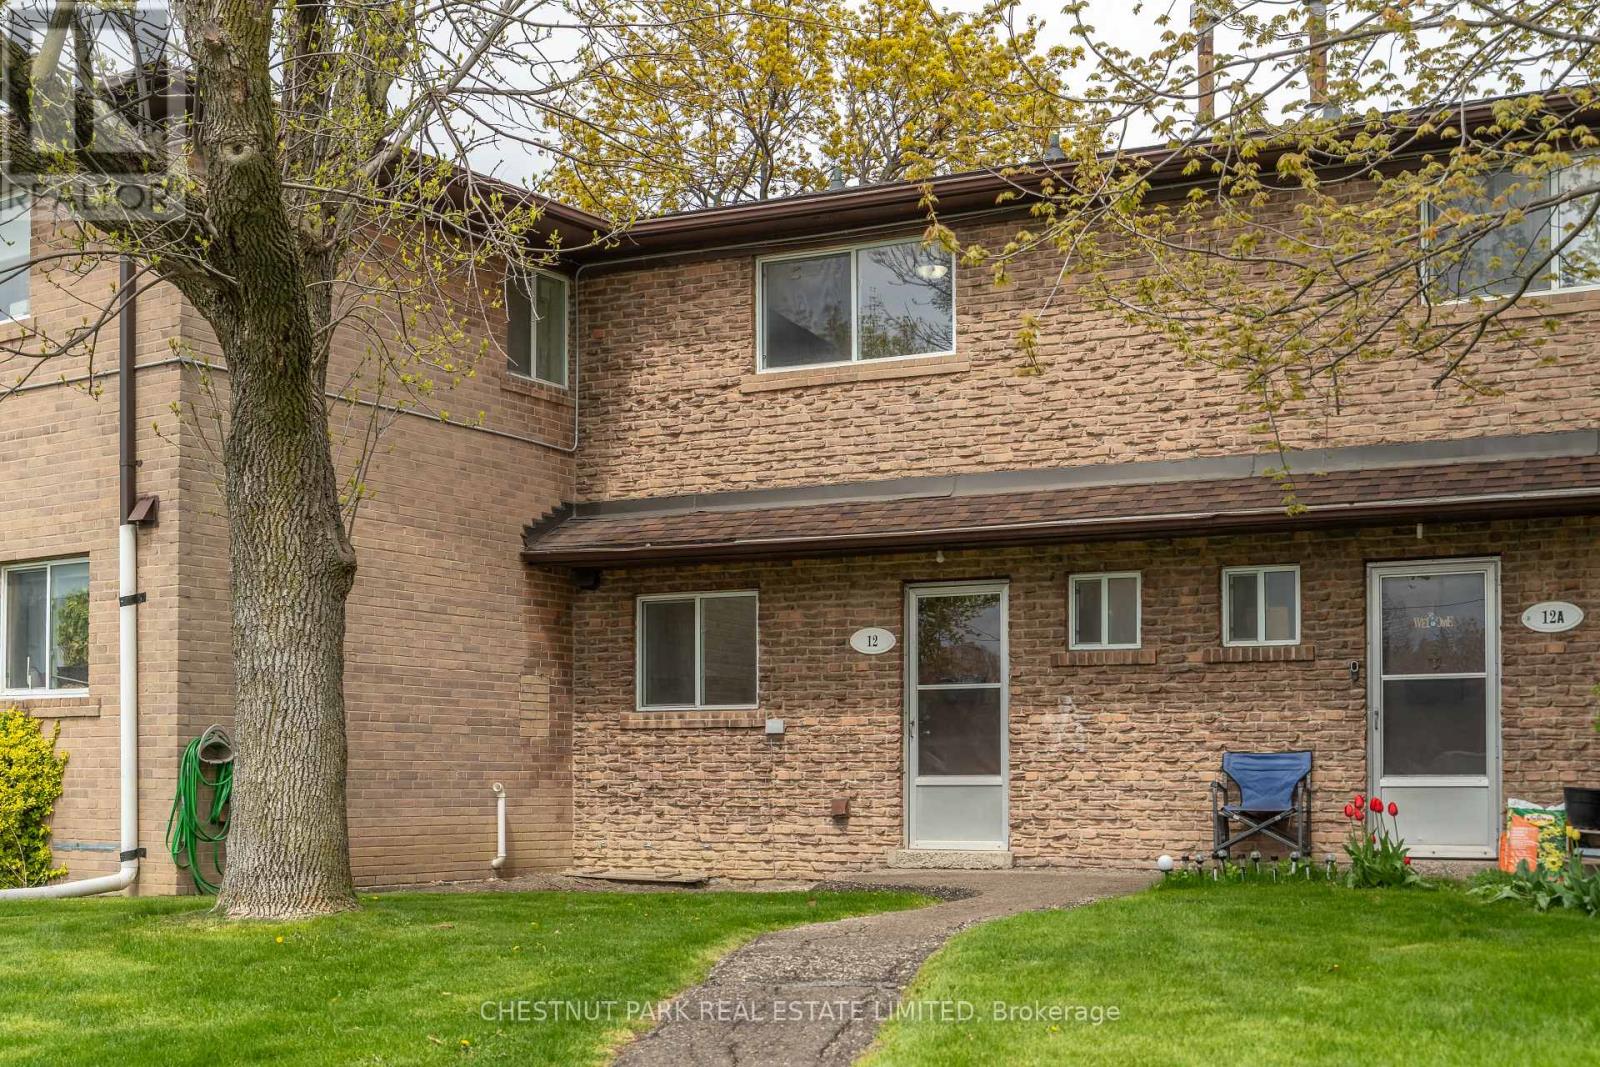
12 - 44 Romfield Drive
Toronto, Ontario
Welcome to Townhome 12 at 44 Romfield Drive, a beautifully renovated 3-bedroom, 2-storey townhome in the heart of Toronto's York University Heights neighbourhood, offering approximately 1,150 sq. ft. above grade plus a 575 sq. ft. lower level. Freshly painted, clean and completely move-in ready, this bright and inviting home offers generous principal rooms and a thoughtful, functional layout designed for everyday comfort. The main floor features an open-concept living area with a seamless walk-out to a private rear patio, perfect for BBQs, gardening, and relaxed indoor-outdoor living. The updated kitchen is enhanced by brand new appliances and flows into an eat-in breakfast area, with a separate dining room overlooking both the living space and garden, creating an ideal setting for entertaining or family gatherings. The home also features 1.5 bathrooms, convenient ensuite laundry, and a private front entry that enhances everyday ease and reinforces a true townhouse sense of independence. The lower level extends the living space with a large recreation area and ample storage, offering flexibility for a family room, home office, gym, or guest space. See attached floor plans for full layout and dimensions. Available immediately. Set within a quiet, well-managed all-brick townhome community, residents enjoy beautifully maintained landscaped gardens, peaceful courtyard green spaces, underground parking, professional property management, and an on-site superintendent, all contributing to a secure and well-cared-for residential environment.Ideally located steps to local public schools and the Finch West LRT; minutes to the Keele and Finch TTC subway corridor, this home offers exceptional connectivity across the city. Close to York University, major highways 400, 401 and 407, parks, schools, community centres, grocery stores, shopping, and everyday conveniences. Nearby green spaces include Fountainhead Park, Sentinel Park, and surrounding ravine systems. (id:62104)
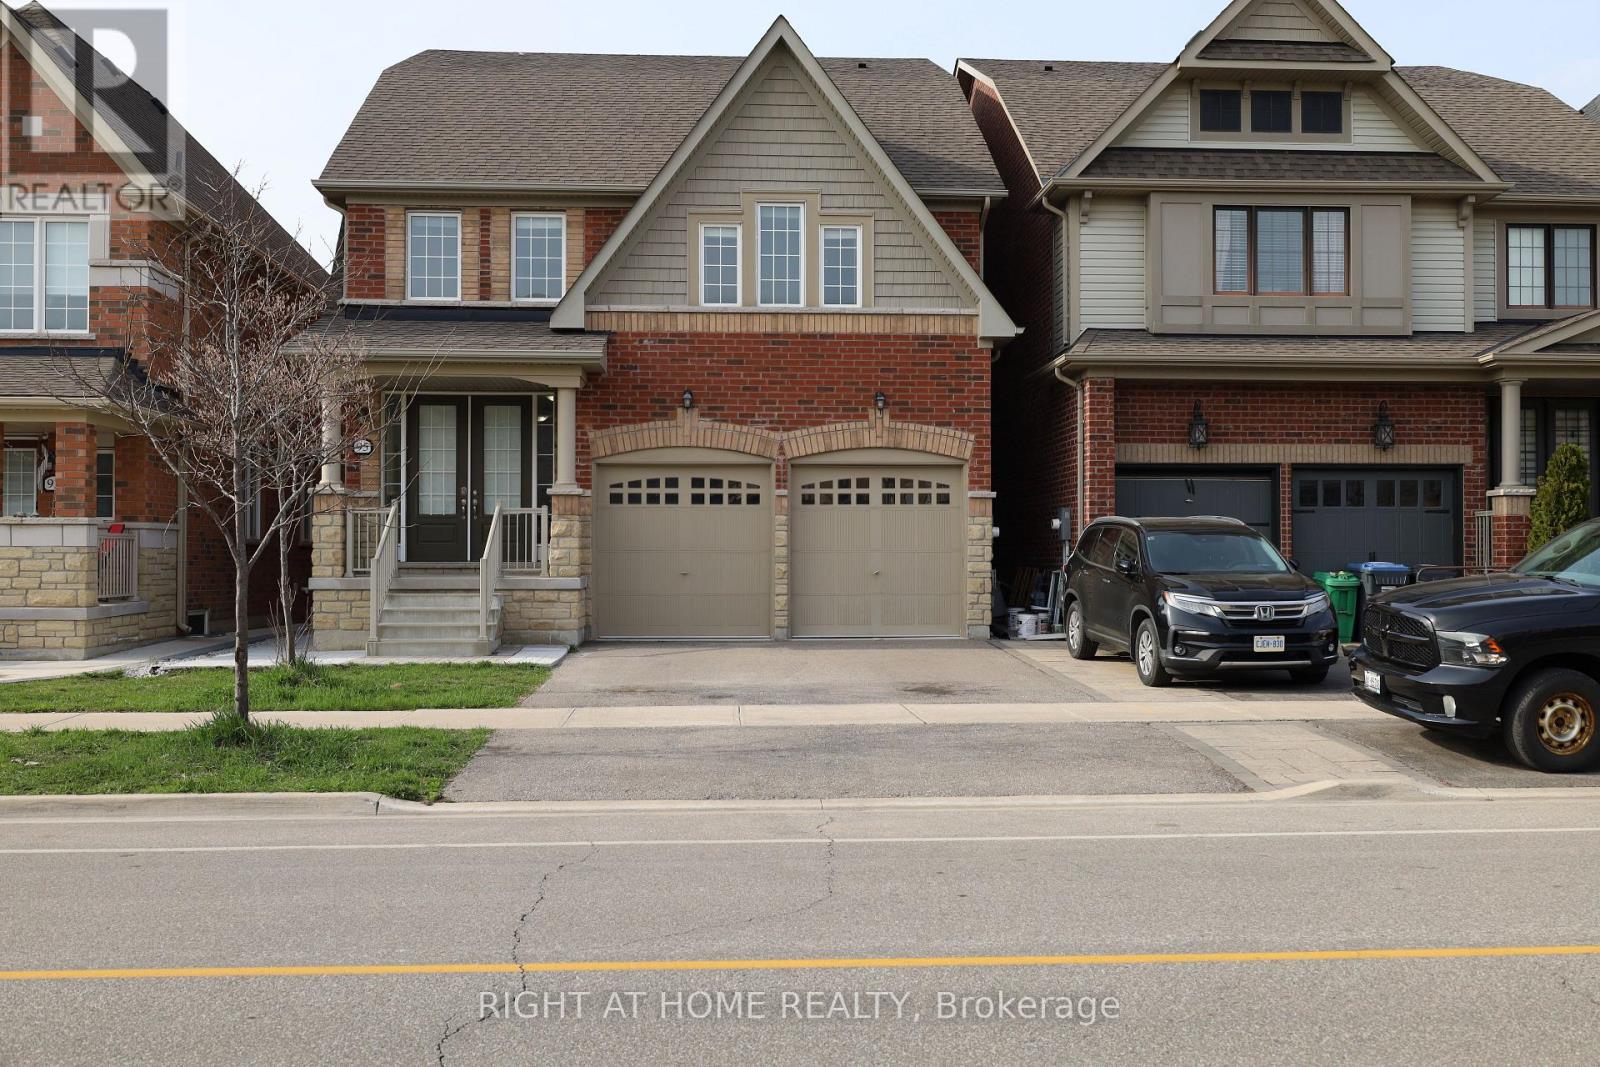
#lower - 95 Bonnieglen Farm Boulevard
Caledon, Ontario
**Above Average 2 Bedroom Basement Apartment with Private Entry/Walkout, 9ft Ceilings & Ensuite Laundry And Parking** Welcome to 95Bonnieglen Farm Blvd, a newly renovated, premium basement apartment offering an efficient, open-concept floor plan with high 9-foot ceilings.A separate private entry leads directly to a beautiful backyard looking onto a peaceful pond. Dedicated, obstruction-free parking makes getting inand out easy. Combining comfort, privacy, and an ideal location, this home sits just minutes from schools, shopping, parks, and the highway.Make your next home in beautiful Caledon! (id:62104)
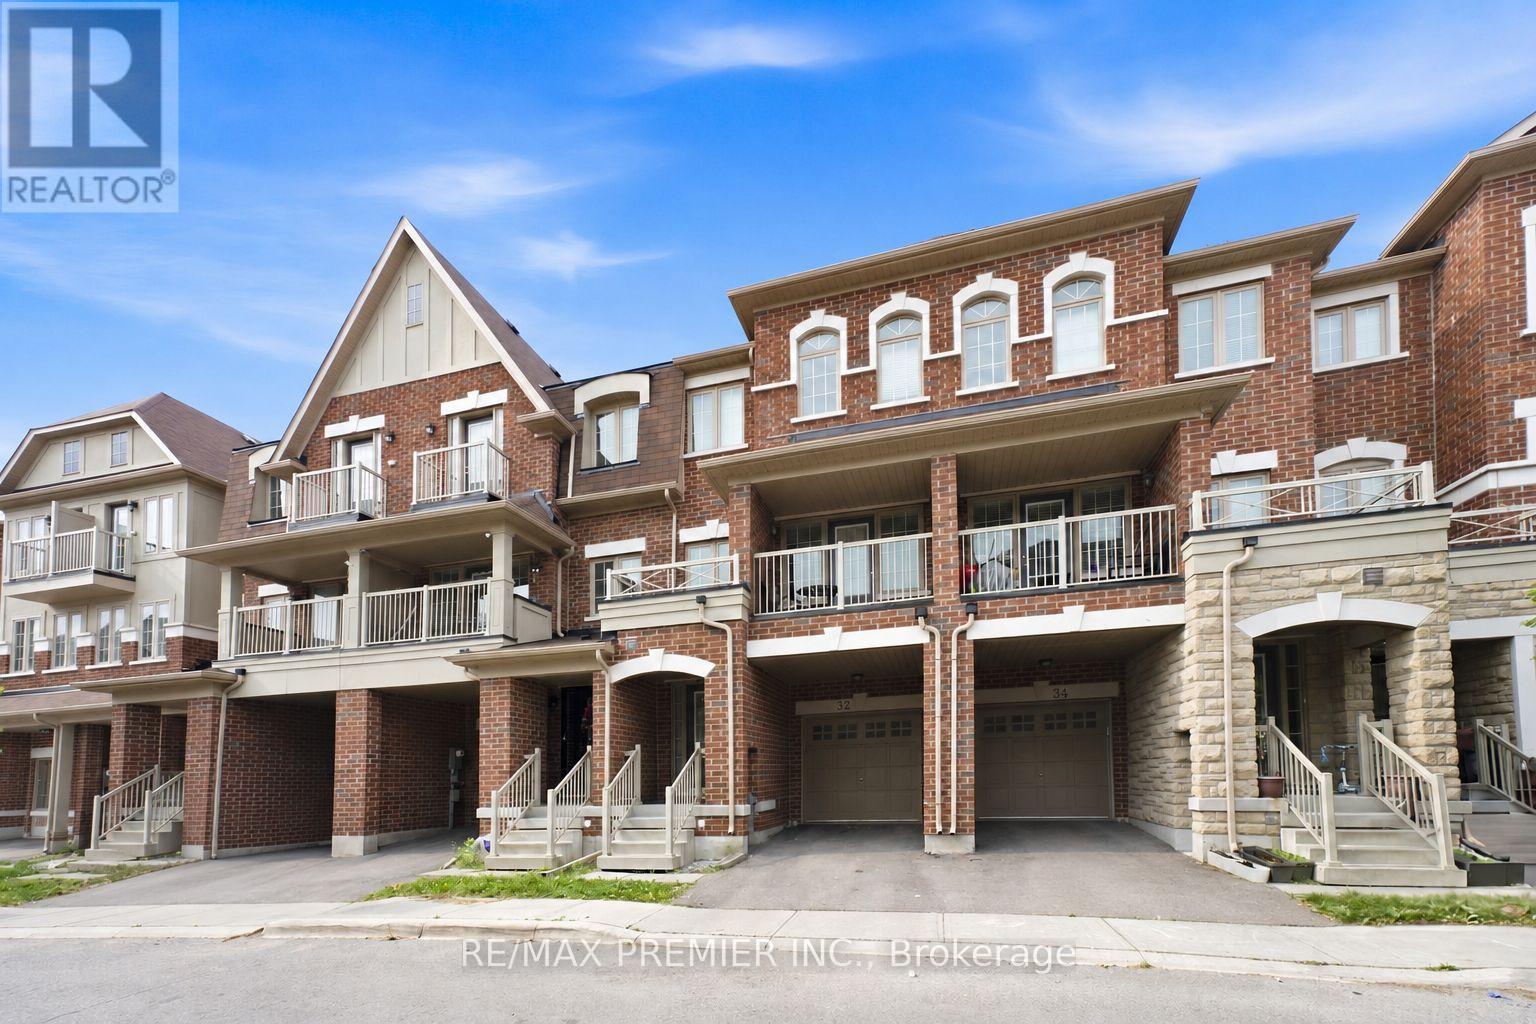
32 Shiff Crescent
Brampton, Ontario
Beautiful Executive Freehold Townhome In The Highly Desirable Heart Lake Community! Offering Over 2,000 Sq. Ft. Of Well-Designed Living Space, This 4 Bedroom Home Features A Convenient Main Floor Bedroom, Perfect For Guests, A Home Office, Or Multi-Generational Living. Enjoy Stunning, Unobstructed Views Backing Directly Onto Turnberry Golf Club From Both The Main Floor Balcony And The Private Balcony Off The Primary Bedroom. Bright, Open Concept Layout With Spacious Living & Dining Areas, Granite Breakfast Bar, Elegant Oak Staircases, And A Functional Floor Plan Ideal For Families. The Primary Retreat Features A 3-Piece Ensuite And Walk-Out To A Private Balcony Overlooking The Golf Course. The Unfinished Walkout Basement Offers Endless Potential To Create Additional Living Space While Providing Direct Access To The Backyard. Complete With A 1-Car Garage And Located Minutes To Schools, Parks, Shopping, Public Transit, Heart Lake Conservation Area, Highway 410, And All Essential Amenities. A Rare Opportunity To Own A Home With Spectacular Golf Course Views In One Of Brampton's Most Sought-After Neighbourhoods. (id:62104)
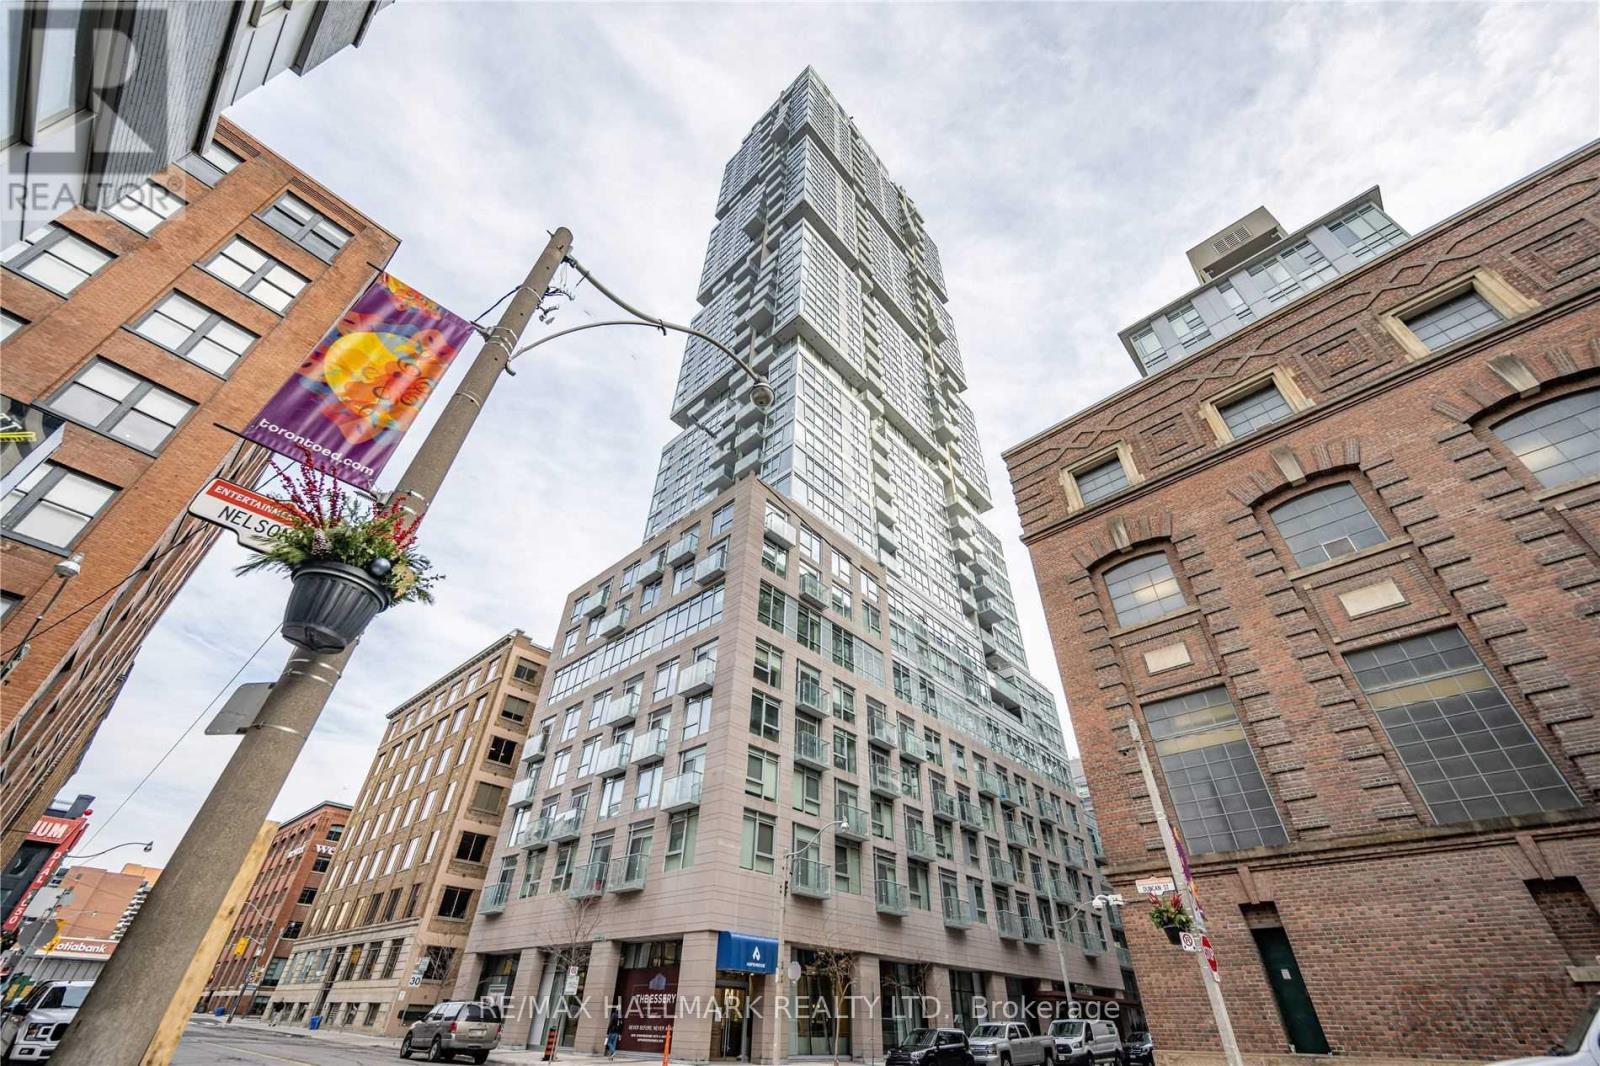
2107 - 30 Nelson Street
Toronto, Ontario
Luxury high-floor 2-bedroom, 2-bathroom suite in the heart of Downtown Toronto! This bright and spacious layout offers spectacular, unobstructed south views of the iconic Toronto skyline and CN Tower. Features floor-to-ceiling windows, modern finishes, and an open-concept living area with a walkout to a private balcony. Unbeatable location-steps to a 24-hour Rabba Fine Foods, the Shangri-La Hotel, world-class dining, the Entertainment District, top schools, hospitals, University Avenue, the PATH network, and TTC subway stations. Extras: High-end integrated and built-in appliances: panelled refrigerator, smooth cooktop, built-in oven, dishwasher, and range hood. Stacked washer and dryer, all existing electrical light fixtures, and window coverings included. (id:62104)

70 Tarquini Crescent
Caledon, Ontario
Rare Opportunity - Premium Lot Semi-Detached in High-Demand Bolton West!Welcome to this beautifully maintained 3-bedroom semi-detached home, proudly situated on a premium 3,100 sq. ft. lot in one of Bolton's most sought-after, quiet neighborhoods. Offering over 1,500 sq. ft. of bright, move-in-ready living space, this home is true pride of ownership. The sun-filled main floor features a spacious living room and a functional eat-in kitchen with a combined dining area - perfect for everyday living and entertaining. Hardwood flooring flows throughout the main level, the second floor with Huge Master bedroom, 4 Pcs Ensuite, walk in closet and complemented by newer windows on the second floor and kitchen. The unfinished basement offers a head start on additional living space, with room to complete a rec room or in-law suite to suit your needs. Enjoy an expansive, unobstructed backyard with endless possibilities for entertaining, gardening, or your own outdoor retreat, plus a private driveway with parking for up to four vehicles - a rare find at this price point. Perfectly located close to public and Catholic schools, walking trails, shopping, restaurants, downtown Bolton. This exceptional property is perfect for families, first-time buyers, downsizers, and investors alike. (id:62104)
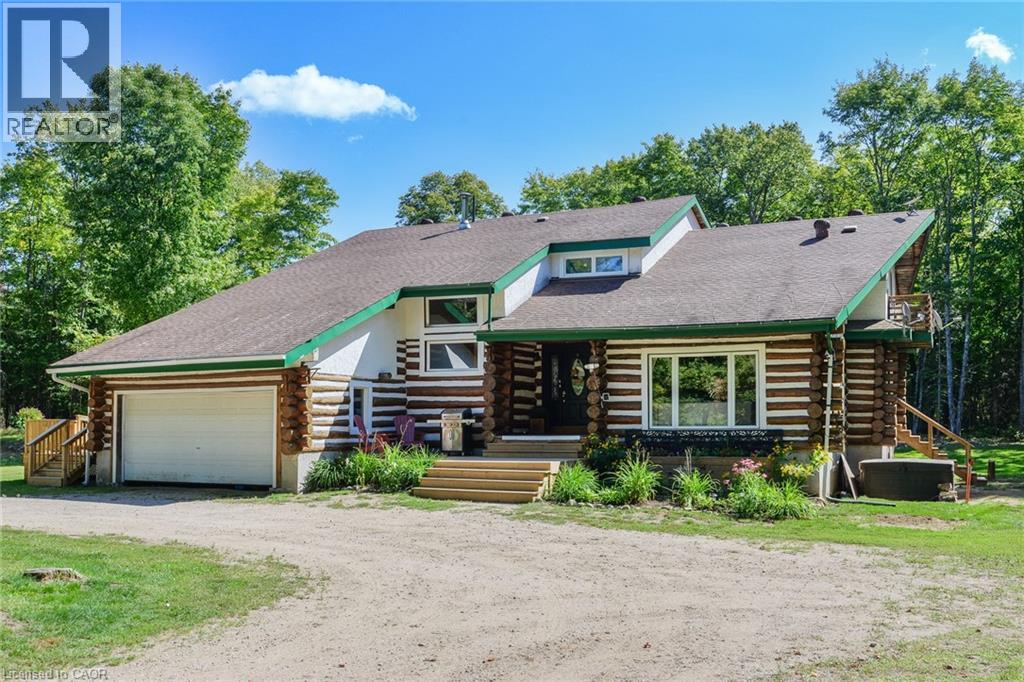
239 Old Government Road
Emsdale, Ontario
Move in this fall and you will be one step ahead on your heating budget, as the winter wood is already on order! This extraordinary property needs to be seen in person to truly appreciate how amazing it is. A unique opportunity for multi-generational living within a cozy, log home setting. The finished living spaces of the home were extensively updated in 2023. The layout of the home is well thought out, maximizing the peaceful, cottage country views of the surrounding forest from both the primary and in-law suites. The in-law suite alone offers over 1200 sqft. of finished living space all on one floor. It has a large master bedroom with an ensuite 4pc bathroom, large walk-in closet, and its own laundry. The open concept kitchen and living room area features a signature fireplace and large windows overlooking a private deck. Ramp access to the in-law suite make this very well suited for the seniors in your family. The primary unit’s living spaces are spread out over two floors. The front foyer overlooks the living room with vaulted ceiling, fireplace, and large windows with plenty of natural light. Home chefs will love the substantial new kitchen and separate dining room. The 2nd floor has 3 large bedrooms, a guest room, and a centrally located multi-purpose room well suited for a kids play area, games room, or additional bedroom. The nearly 2700 sqft. basement is partially finished with ample space for work room, rec room, storage, theatre, bedrooms, etc. As spectacular as the house is, what truly makes this property special is the land. The home is surrounded by a sprawling mixed species forest with trails. There are outbuildings, a covered woodshed, and a premium 8'x 20' Shelter Logic Garage provides additional storage for all your needs! A road splits off the main drive and leads to a large clearing at the back of the property, suitable for camping or trailer storage. Hydro has already been run to the cleared area which offers many possibilities! (id:62104)
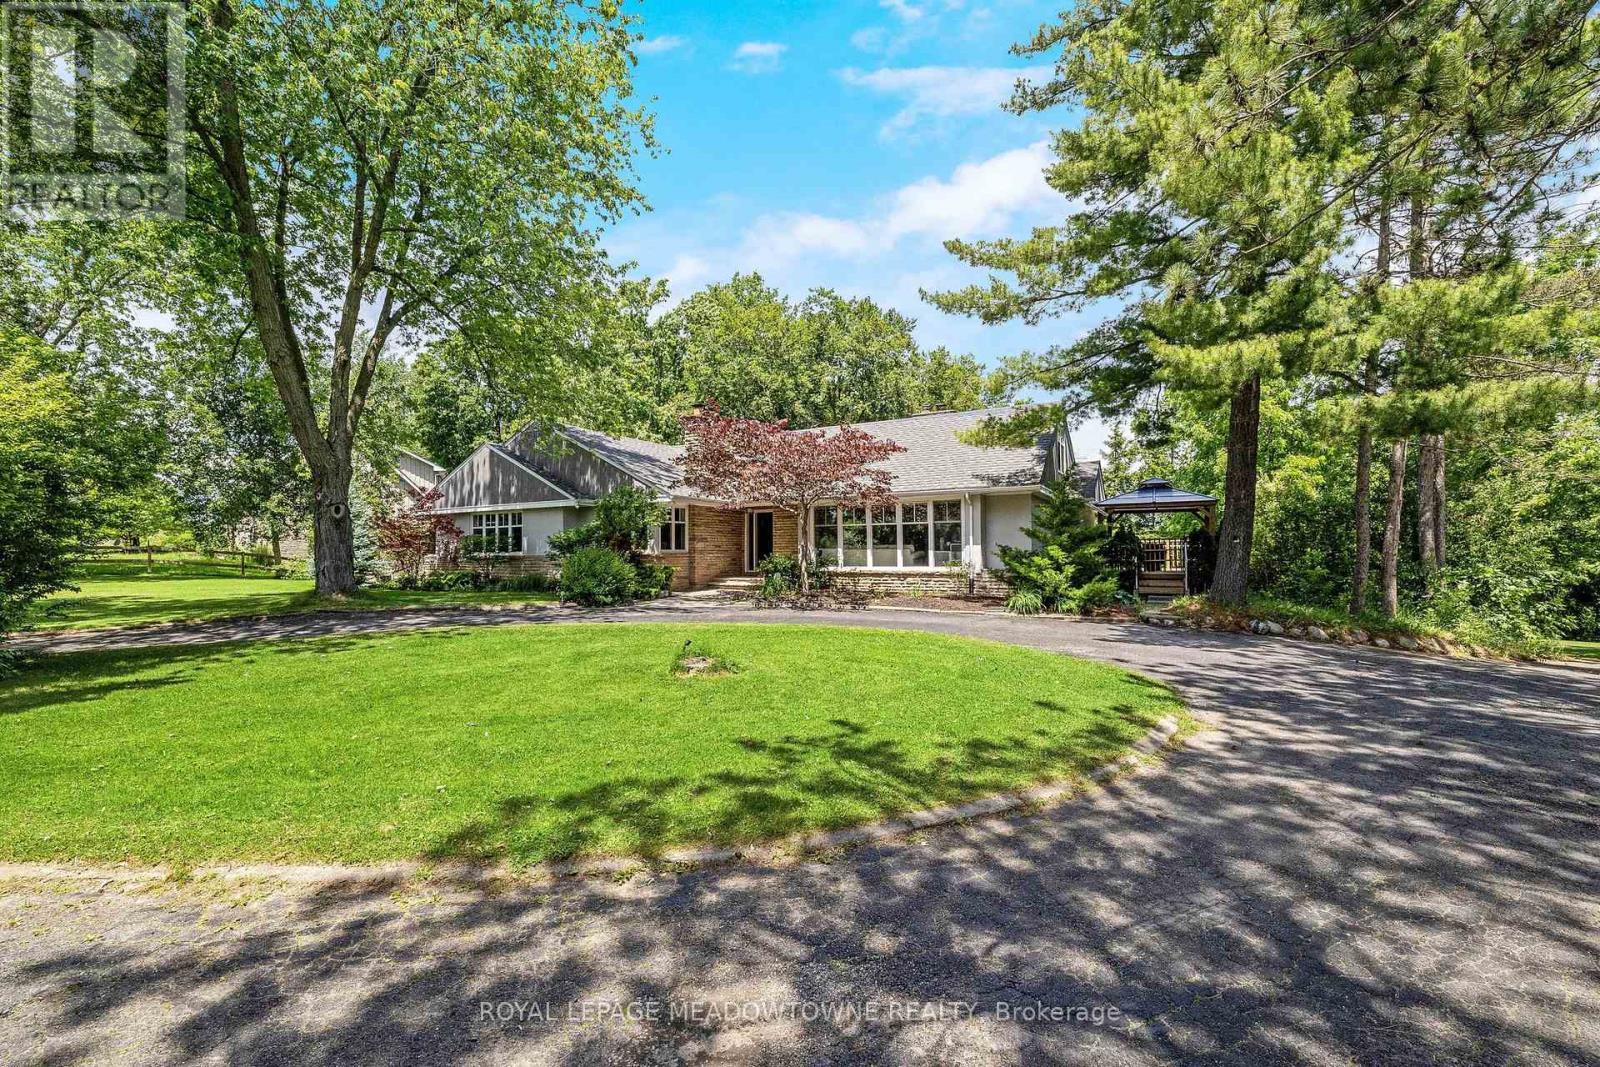
161 Confederation Street
Halton Hills, Ontario
This gorgeous 4+1 bedroom, 3.5 bath bungalow has an in-law suite and sits on a lush and private 1.43 acre lot in highly sought-after Glen Williams! With over 4,700 of finished living space, this home is bigger than it looks, has beautiful views from every room and offers space for the whole family! The living room offers floor-to-ceiling windows, hardwood floors, a stone fireplace and pot lights. The dining room has hardwood floors and direct access to the wrap-around-deck. The kitchen offers quartz countertops, stainless steel appliances, slate floors, a gas range, an island with breakfast bar and deck access! There is a large primary bedroom with 2 cedar-lined closets, 2 more over-sized bedrooms on the main floor and a fourth bedroom in the upper loft! The main floor also offers a bright office with a stone fireplace, a main 4-pc bathroom, a 2-pc powder room, a huge cedar lined linen closet and an additional custom built-in workspace. The walk-out basement is over 2,000 sq ft and offers a full in-law suite with 1 bedroom, 2 full baths, a second kitchen, a large rec room and a sauna! The outside of this home is just as expansive as the inside! There is a huge wrap-around-deck with a gazebo and a covered area perfect for BBQing. The green space is vast and offers a country feel but just minutes from all Glen Williams and Georgetown have to offer. The circular driveway offers parking for at least 10 cars and ample space to add a custom 3-car garage! This home is a one-of-a-kind offering if you're looking for a beautiful lot and space for your family. Roof/AC/new attic insulation 2013, gas boiler 2009, windows 2010, stove/fridge 2023, septic 2006 (id:62104)
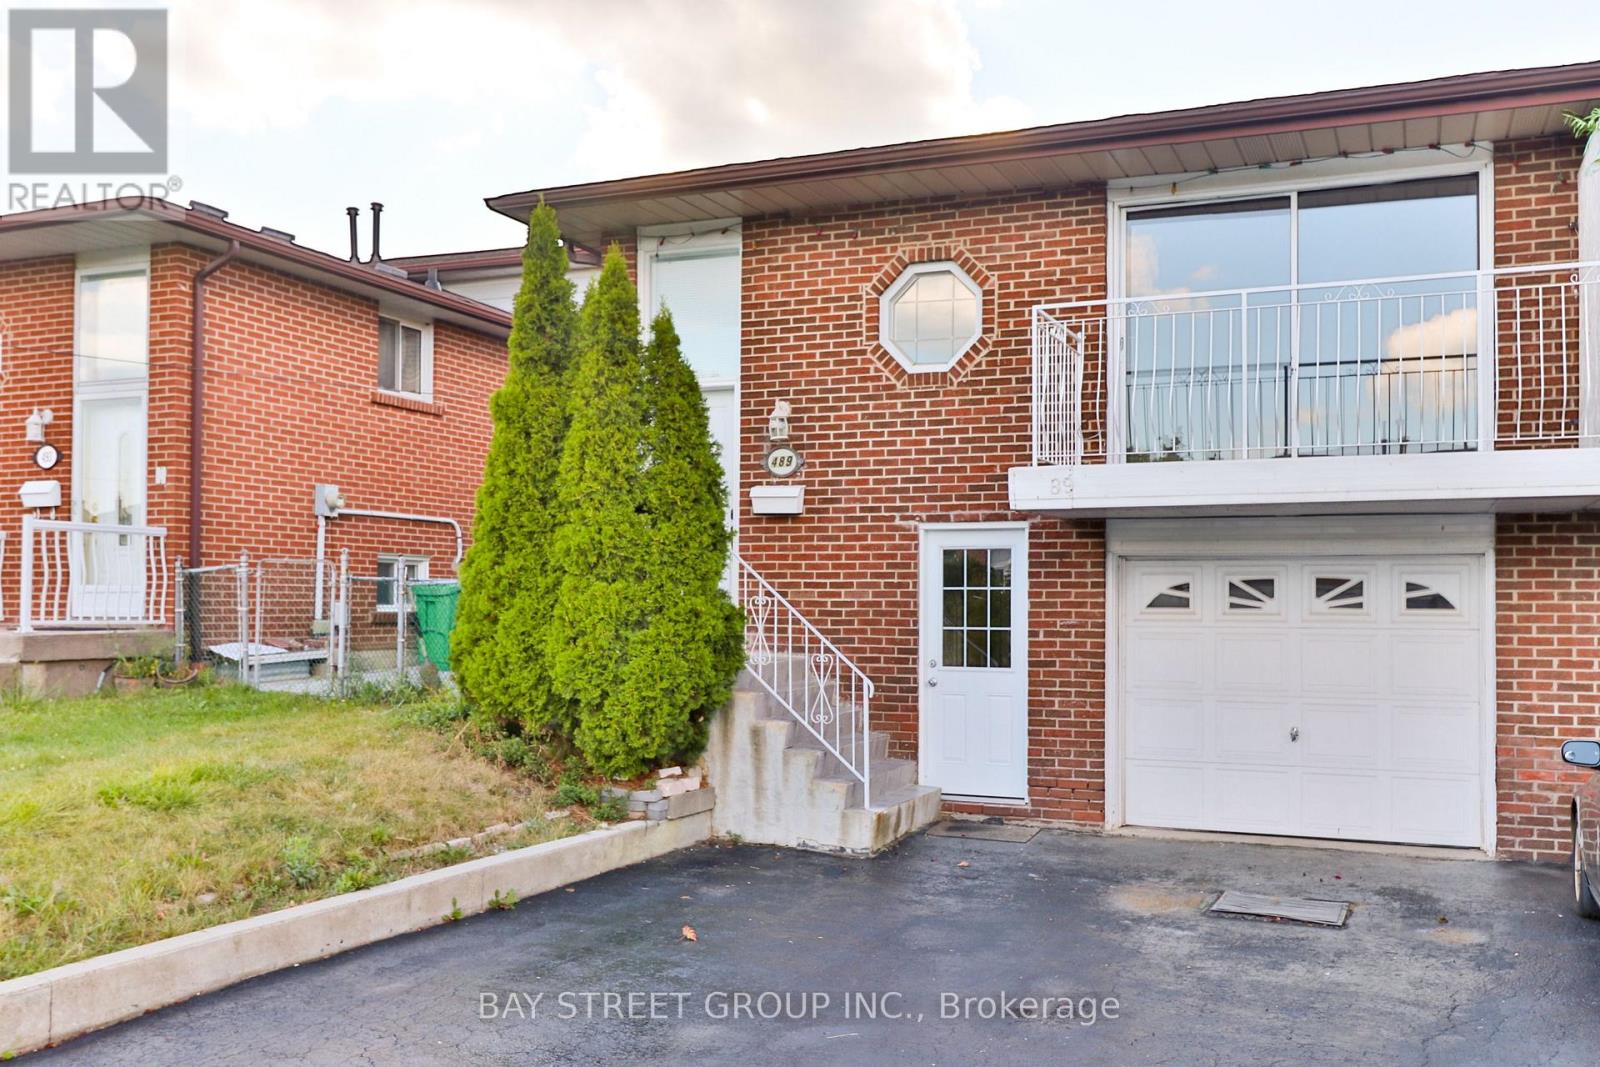
Upper Unit - 489 Fergo Avenue
Mississauga, Ontario
This beautiful unit is on the second and third floor of a backsplit semi-detached home with its own separate entrance. The unit offers exceptional value with all utilities included (hydro, heat, water) plus high-speed internet at no extra cost. The property features a private entrance leading to the kitchen/eat-in area with its own washer and dryer. Main floor boasts a spacious living and dining area with a large balcony overseeing the quiet street. The upper level provides three large bedrooms and a 4-piece bathroom. Located behind two public schools in a family-friendly area, this home is minutes to HWY QEW/403/401, Huron Park Community Centre, close to TrilliumHospital and medical clinics, and just 8 minutes from UTM, 10 minutes from Square One Mall and Sheridan College HMC campus, with grocery stores (Real Canadian Superstore, T&T) only 4 minutes away and walking distance to community centres, schools, and transit. One parking spot on the shared driveway included with lease. Lower unit of this semi-detached has been leased out separately. (id:62104)
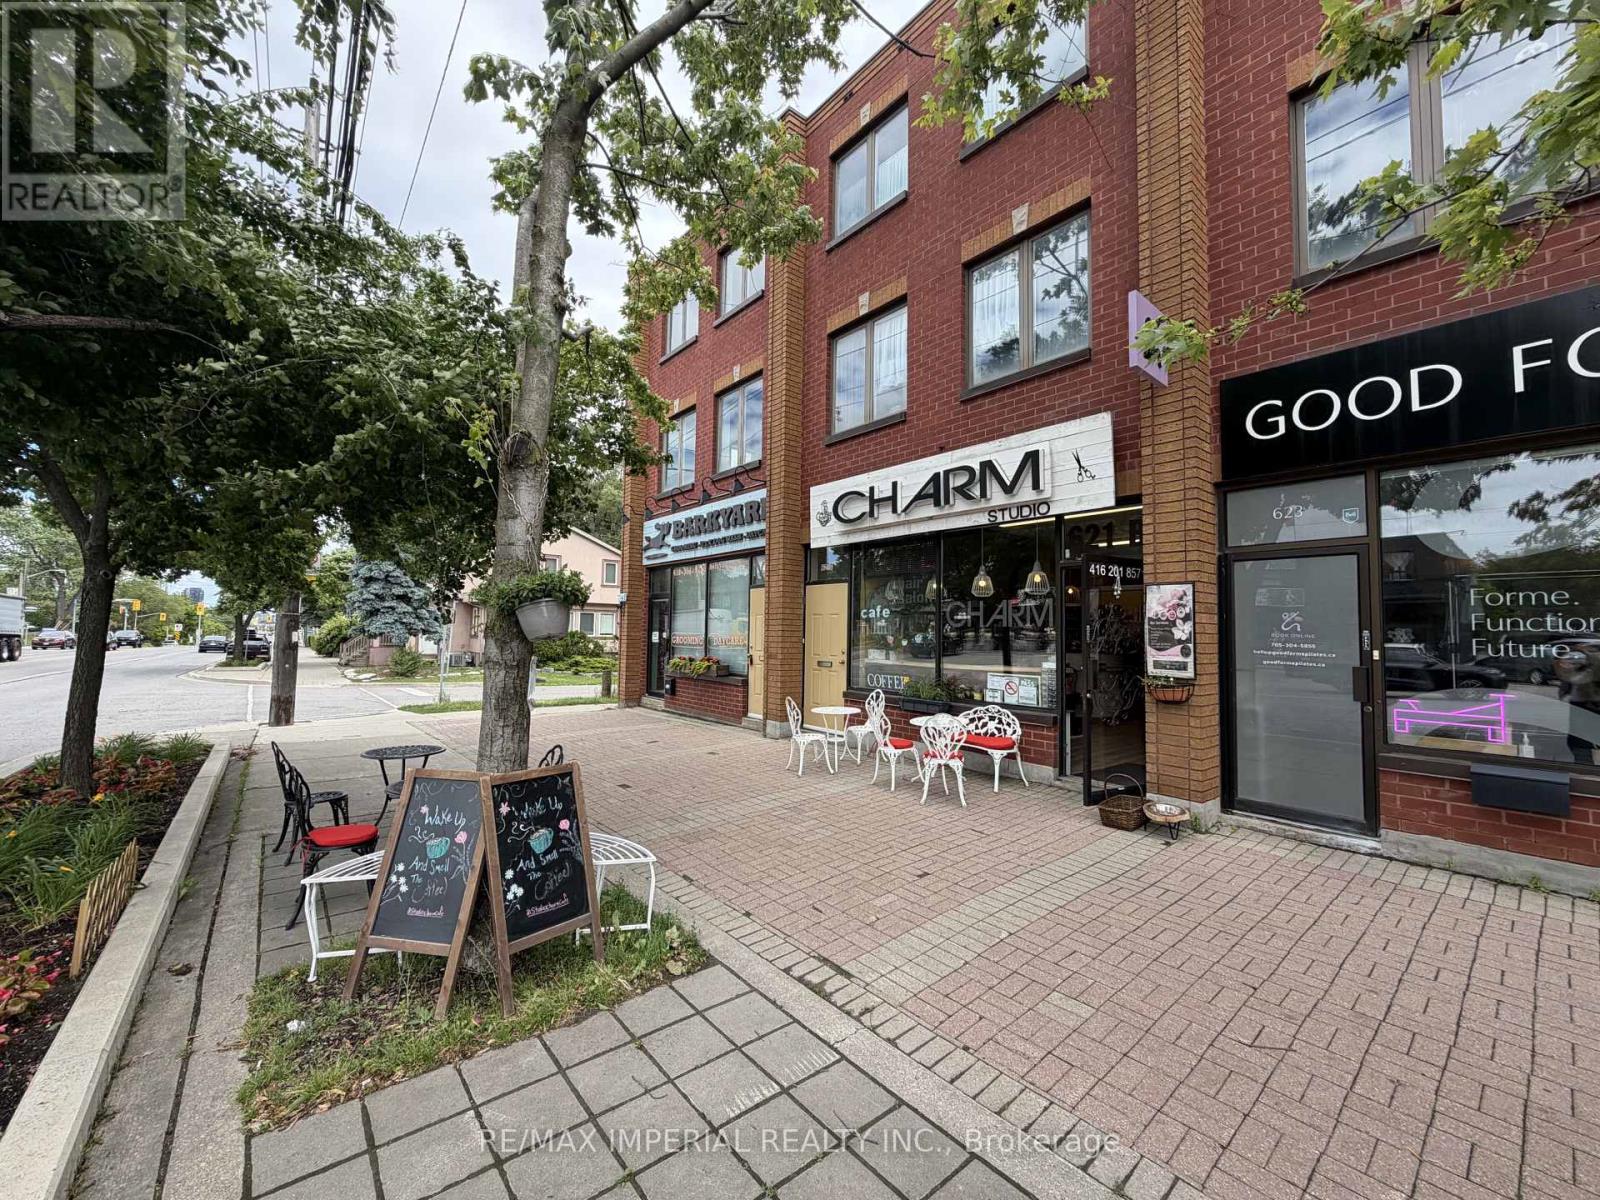
621b&c The Queensway
Toronto, Ontario
Rare Store With VERY SPACIOUS 3-BEDROOM APARTMENT Above! Upstairs Residential Tenant Is Month-To-Month, Providing Great Flexibility. Main Floor Commercial Space Suitable For End-User / Owner-Operator, With Lease Ending Soon, Or Existing Tenant May Be Willing To Stay. Great Opportunity For Investment, Own Use, Or Potential Business Transfer. (id:62104)
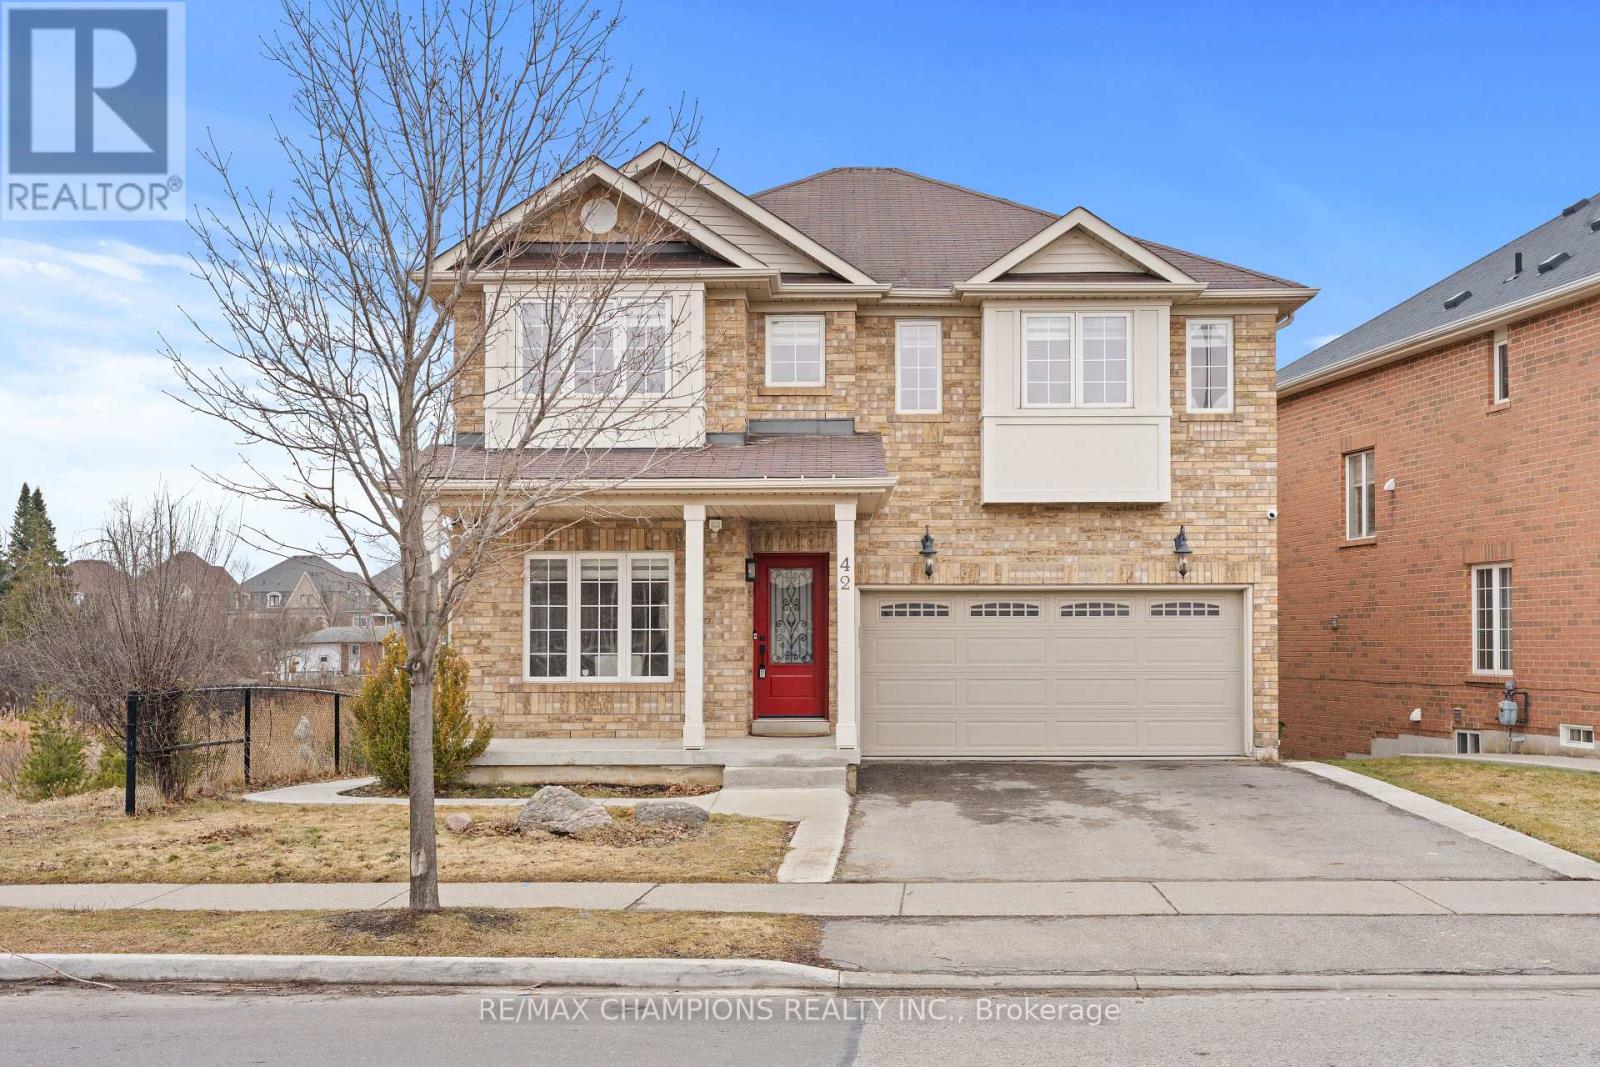
42 Abbotsbury Drive
Brampton, Ontario
Corner Ravine Lot: Well-Kept: Fully Renovated: 4+1 Bedroom Detached Home, finished walk-out basement with a separate entrance. Spacious Living/Dining room, Family Room with Gas Fireplace, Pot Lights, Smooth Ceiling. Family Size Kitchen with New Quartz Countertop, Backsplash, Kitchen Sink, and Faucet: Stainless Steel Appliances, and Breakfast Area with a walkout to Custom-made deck. Solid Oak Staircase with Metal Pickets. New Zebra Blinds on all windows and patio door. All Good Size Bedrooms: New light fixtures: All new Quartz countertops on the upper level: Custom Made New 20-foot Deck with glass enclosure. Lower-level Concrete Pad and concrete pathway and steps added to the front and side of the house for easy access to the backyard. (id:62104)
290 William Street
Elmira, Ontario
Spacious & Stylish Family Home! Nestled in the heart of the vibrant and family-friendly community of Elmira. Welcome to this beautifully updated 3+1 bedroom, 3 bathroom home designed for comfortable family living. The heart of the home is the stunning kitchen, featuring a large pantry and gorgeous island that's perfect for meal preparation, casual dining, and entertaining guests. Throughout the main level, you'll find elegant hardwood flooring and generously sized bedrooms that provide plenty of space for the whole family. The incredible built-in closet systems in all closets offer exceptional organization and storage, adding both functionality and style. The finished basement expands your living space with an additional bedroom and a spacious recreation room, making it ideal for guests, teenagers, a home office, or family movie nights. Bonus is the roughed in bathroom ready for you to finish. Outside, you'll appreciate the attached single-car garage and the 3 storage sheds located one in the back yard, the other 2 down the side of the garage for simple storing of those extras. This home's location within one of Waterloo Region's desirable communities. Enjoy easy access to schools, beautiful parks, churches, local shops, and all the small-town charm that makes Elmira such a sought-after place to live. This is an exceptional opportunity to enjoy spacious family living in a welcoming community with thoughtful upgrades, ample living space, and room for everyone, this move-in-ready home is one you won't want to miss! (id:62104)
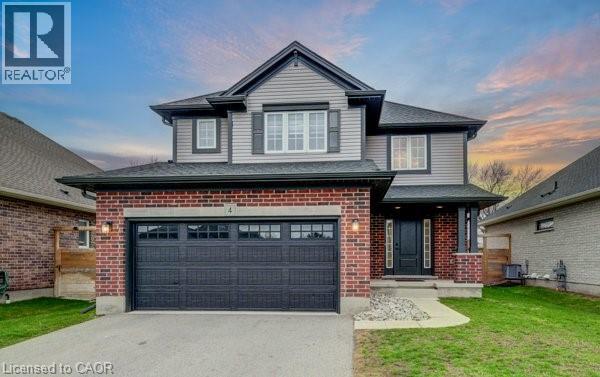
4 Livingston Drive
Tillsonburg, Ontario
NEW PRICE! Prepare to be impressed by this stunning 2020-built home at 4 Livingston Drive in the charming community of Tillsonburg. Offering 1,768 sq ft above grade plus a fully finished 517 sq ft basement, this beautifully maintained property sits on a 50 x 115 ft lot and showcases a perfect blend of style and modern upgrades. A striking open-to-above foyer welcomes you into a bright, open-concept living space featuring a cozy gas fireplace and soaring cathedral ceilings. The kitchen is a true highlight with brand new stainless steel appliances (stove, fridge, microwave hood fan), quartz countertops, tile backsplash, crisp white cabinetry, and an oversized island—ideal for entertaining. Enjoy California blinds in all above-grade bathrooms and brand new zebra blinds throughout the rest of the above-grade home. Upstairs offers three spacious bedrooms and a large family bath, including a primary suite with walk-in closet and a private ensuite with double vanity, soaker tub, and separate shower. The finished basement adds valuable living space with vinyl plank flooring, a bedroom, and a stylish 4-piece bathroom—perfect for guests or extended family. Step outside to a covered deck, ideal for relaxing or entertaining. Complete with a brand new front-load washer and dryer, this home is truly move-in ready. Flexible closing — seller can work with your preferred timeline. Don’t miss this exceptional opportunity—book your private showing today! (id:62104)
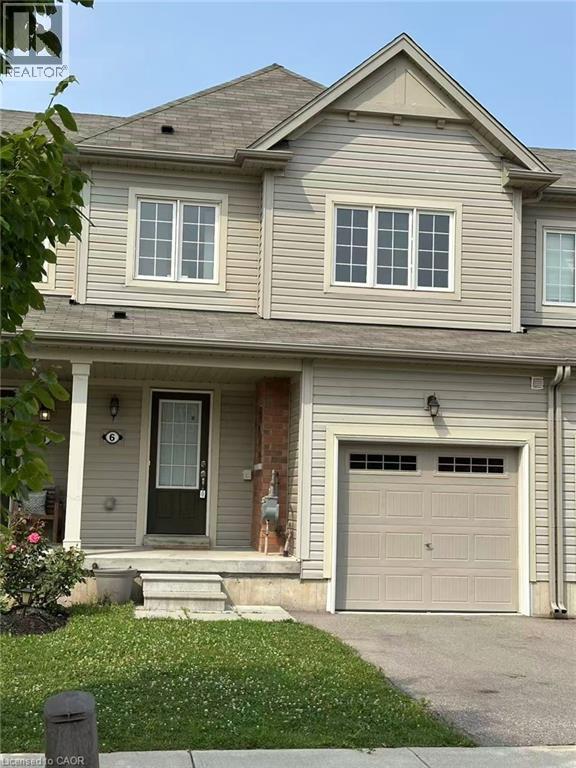
6 Butcher Crescent
Brantford, Ontario
Welcome to this beautifully maintained 3-bedroom, 3-bathroom townhome, freshly painted and featuring a brand-new stove. Ideally situated on a quiet dead-end street, this home offers the perfect combination of privacy, convenience, and low-traffic living. It is conveniently located close to plazas, elementary and high schools, parks, shopping, and everyday amenities. Enjoy beautiful views at the back with no direct rear neighbours, providing added privacy and easy access to nearby green space. The spacious and functional layout offers comfortable living throughout, making this home an excellent choice for young families, professionals, or those looking to downsize without compromising on space. Designed with energy efficiency and comfortable year-round living in mind, the home features an air-exchange/air-change system that helps maintain fresh indoor air while supporting efficient energy use. This thoughtful design can contribute to comfortable living and lower utility consumption. Step outside to your own private outdoor retreat—perfect for relaxing, entertaining, or enjoying warm summer evenings. The low-maintenance outdoor space extends your living area and makes everyday living even more enjoyable. Move-in ready and ideally located, this townhome offers comfort, privacy, and convenience in a desirable neighbourhood. Don’t miss this opportunity—book your private showing today! (id:62104)
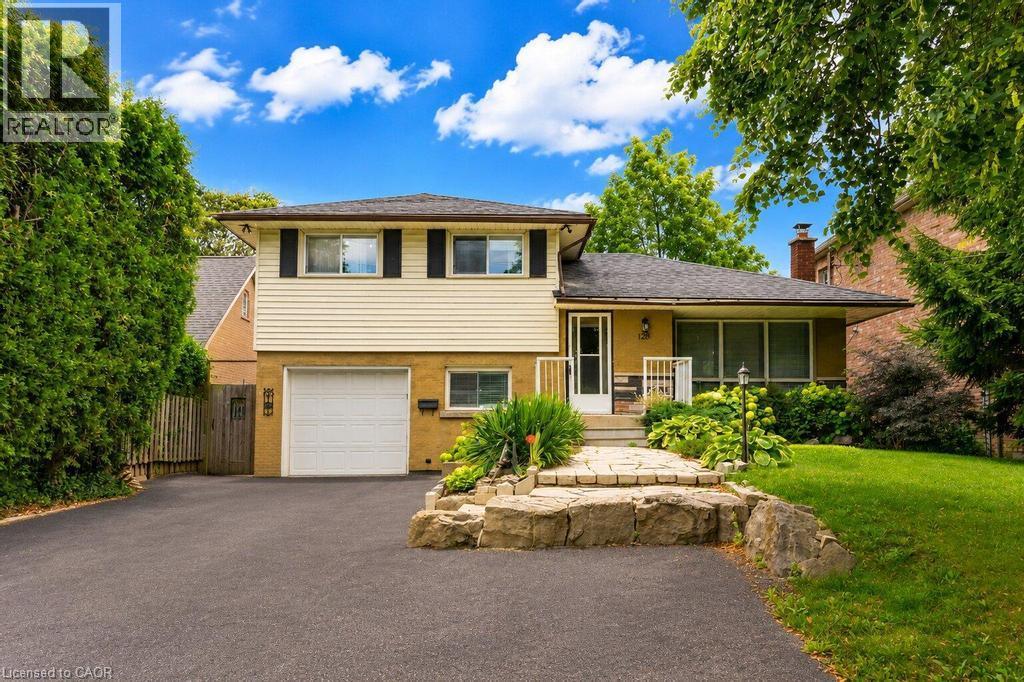
120 Stone Church Road W
Hamilton, Ontario
Situated right in the heart of West Hamilton Mountain, 120 Stone Church Road West R presents a great detached side split boasting an extraordinary 50 x 242.66-foot lot. The immense, deep backyard provides a private, oasis-like setting with an above-ground pool and endless space for outdoor living, entertaining, or future expansion. Inside, the functional multi-level layout features over 1,200 square feet of finished above-grade space awaiting your final touches. Boasting 4 bedrooms, 1.5 baths, a great side split layout, a large front driveway and a finished basement this home is waiting to sparkle. This property blends generous interior space with a spectacular, rare-sized lot just minutes from top schools, parks, shopping, and major transit routes. (id:62104)