
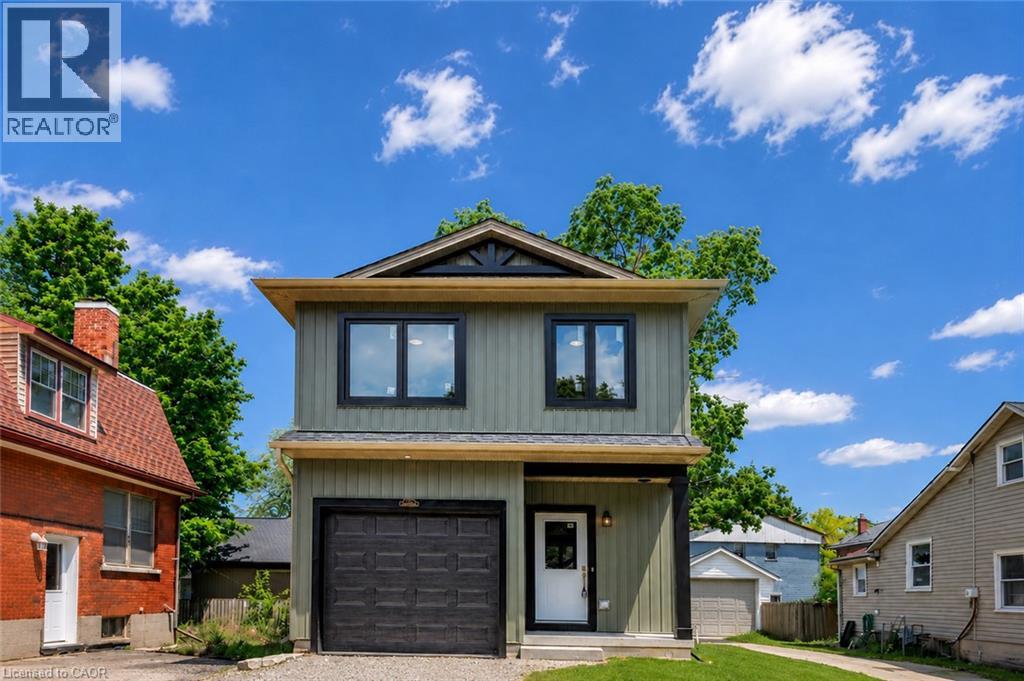
79 Metcalf Street
Woodstock, Ontario
Brand new, custom built, 3-bedroom, 2.5-bath detached home offering just over 1,400 sq. ft. of thoughtfully designed living space with stylish, timeless finishes throughout. The open-concept main floor features a stunning custom kitchen with granite countertops, full-height cabinetry, farmhouse sink, premium appliances, brass fixtures, and a large island. Upstairs you'll find three spacious bedrooms, including a primary suite with walk-in closet and ensuite, plus convenient second-floor laundry. The full unfinished basement offers endless future potential, with rough-ins and framing in place. Enjoy peace of mind with warrantied new construction, plus included packages; landscaping, asphalt driveway, and privacy fencing to be completed by the builder. Centrally located within walking distance to schools, parks, shopping, library, and city hall. (id:62104)
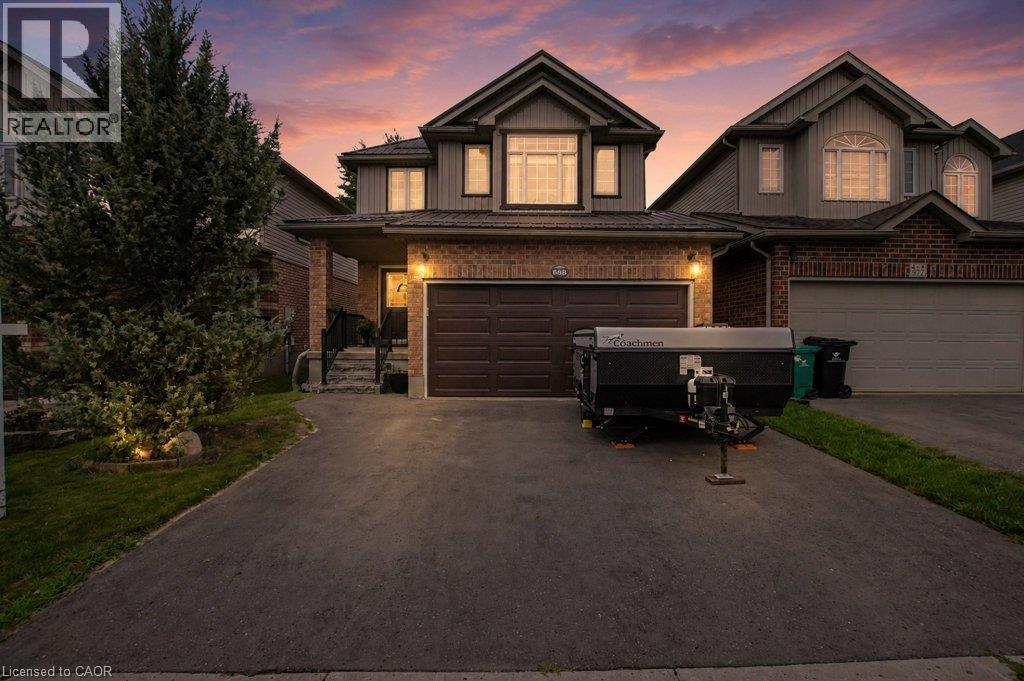
568 Robert Ferrie Drive
Kitchener, Ontario
Welcome to 568 Robert Ferrie Dr. Kitchener. This charming 3-bed, 4-bath home is nestled in the highly desirable Doon South neighbourhood and offers a beautiful and private 152' deep backyard. Step inside and immediately appreciate the bright, welcoming layout. The spacious living and dining areas are filled with natural light and flow seamlessly into the inviting kitchen, creating an ideal space for everyday family living and entertaining. The kitchen features beautiful Mennonite built Maple cabinetry, stainless-steel appliances, and custom island with extra cupboard space and quartz counters. Beautiful maple flooring adds warmth and character throughout the main floor. Upstairs, you'll find a warm and inviting family room with a gas fireplace with a detailed white mantel and tile surround. Additionally, there are three generously sized bedrooms, including a spacious primary bedroom with a walk-in closet and updated 4-piece ensuite bathroom. The backyard is where this property truly shines. Step through the dining area onto the large deck and discover an expansive private yard with plenty of room for entertaining, gardening, children playing or simply enjoying summer evenings outdoors. Enjoy your backyard retreat featuring a private seating area with gazebo and private covered hot tub with its own wood gazebo. Thoughtful updates and features include a metal roof, garage door replaced in 2025, water softener (2025), updated bathrooms, newer railings, large cold room, stainless-steel appliances. Located close to shopping, parks, excellent elementary and secondary schools, major amenities, and easy access to Highway 401. This is an exceptional opportunity to own a beautiful family home in one of Kitchener's most sought-after communities. Bright, spacious, move-in ready with a fantastic backyard. An ideal Doon South location. This is the one you've been waiting for! (id:62104)
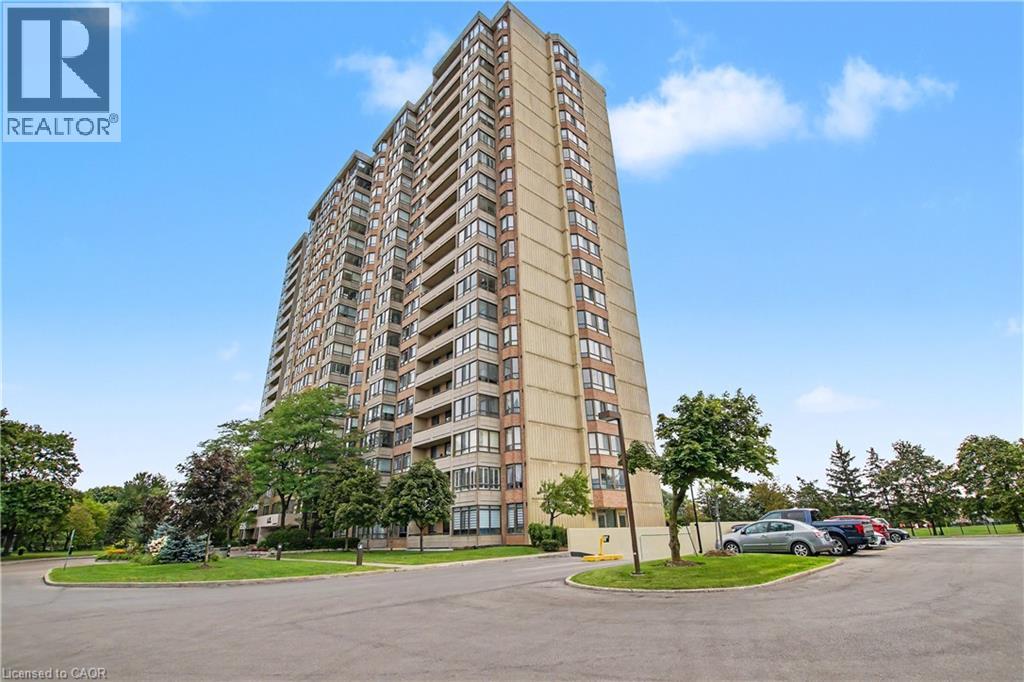
100 County Court Boulevard Unit# 1604
Brampton, Ontario
Welcome to maintenance-free living at its finest! From the gated entrance and 24-hour on-site security to the beautifully landscaped grounds, this exceptional community offers peace of mind and resort-style living. This meticulously maintained and beautifully updated 3-bedroom, 2-bathroom end-unit suite offers almost 1,500 sq. ft. of carpet-free living space and breathtaking, 16th-floor views to the south, west and north. With an abundance of windows, natural light fills the spacious living areas, creating a bright and welcoming atmosphere. Recently renovated flooring flows throughout the main living spaces, complementing the stunning updated kitchen featuring quartz countertops, quartz backsplash and a new stove (Aug. '26). The generous primary suite offers a walk-in closet and luxurious 4-piece ensuite with both a soaker tub and separate walk-in shower. Two additional bedrooms provide flexibility for family, guests, or a home office, with another 4-piece bathroom conveniently located nearby. In-suite laundry includes valuable additional storage - perfect for pantry items and everyday essentials. Step outside onto your private 95 sq. ft. balcony and take in the spectacular views, especially the unforgettable sunsets. Two underground parking spaces and a storage locker add even more convenience. And the amenities? Simply outstanding! Enjoy a pool, saunas, fitness room, party room, library, billiards, squash, ping pong, putting green, tennis court, shuffleboard, BBQ areas and numerous comfortable sitting spaces. There's even an underground car wash! Best of all, the maintenance fees include utilities, internet, cable television, and maintenance of the heating and cooling systems, making this truly worry-free living. Just move in, relax, and enjoy! If that wasn't enough, the close proximity to shopping, public transit, schools, restaurants and major highways makes this unit the perfect choice! (id:62104)
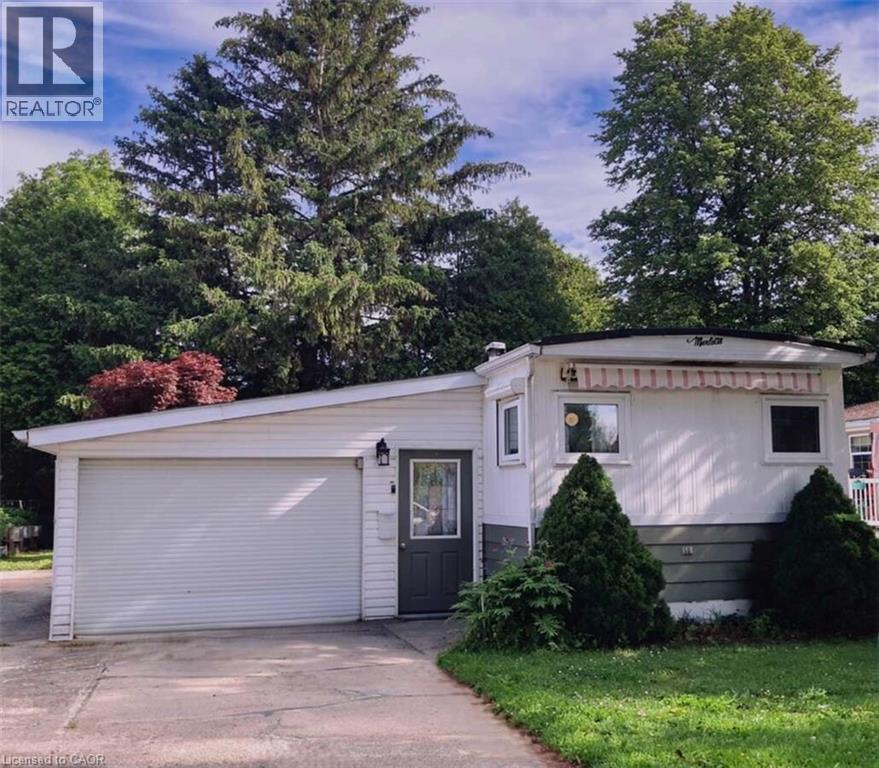
18 Sutton Drive
Goderich, Ontario
For more info on this property, please click the Brochure button. Enjoy year-round living near Goderich, Ontario, in this move-in ready, upgraded mobile home featuring newer appliances and fixtures, an oversized single garage, a spacious driveway, and a sunroom. A short walk, residents can enjoy a new recreation hall & an outdoor inground pool. A short drive away brings you to a wealth of amenities, including shopping, beaches, marinas, boat launches, golf courses & a provincial park. Situated minutes north of Goderich (nicknamed the prettiest town in Canada), Huron Haven Village offers a welcoming residential setting, just off Highway 21 N & near the shores of Lake Huron. Most residents are age 55 plus (not a requirement). This well-maintained, lovely 2-bedroom home w/ 4-piece bathroom & 100-amp service, features newer: high efficiency furnace, central air, water heater, stove/fridge, washer/dryer, over-the range built in microwave/hood combo w/roof exhaust & more. A newer addition features a stunning, enclosed 3-season sunroom with access from both in & outside. Driveway fits 3 to 4 vehicles & 1 standard vehicle in the oversized single attached garage (23 ft 6 in x 14 ft 5 in), with a convenient built-in workbench & ample storage areas. The relaxing yard, bordered at back w/mature trees, includes a handy garden shed. Located in the Municipality of Ashfield-Colborne-Wawanosh in Huron County, both land lease communities (Huron Haven & The Bluffs at Huron) are owned & operated by Parkbridge, with entrance in via West Coast Way. Homes of any age can remain in the community and be bought, sold, or transferred, provided they are well-maintained, safe, & compliant with park standards. The current monthly fees: NEW lease rent $625, lot & structure taxes $44.09, and a water/sewer flat fee $75. Another option is TRANSFER lease with current monthly rent of about $535 (same taxes & water/sewer fee). (id:62104)
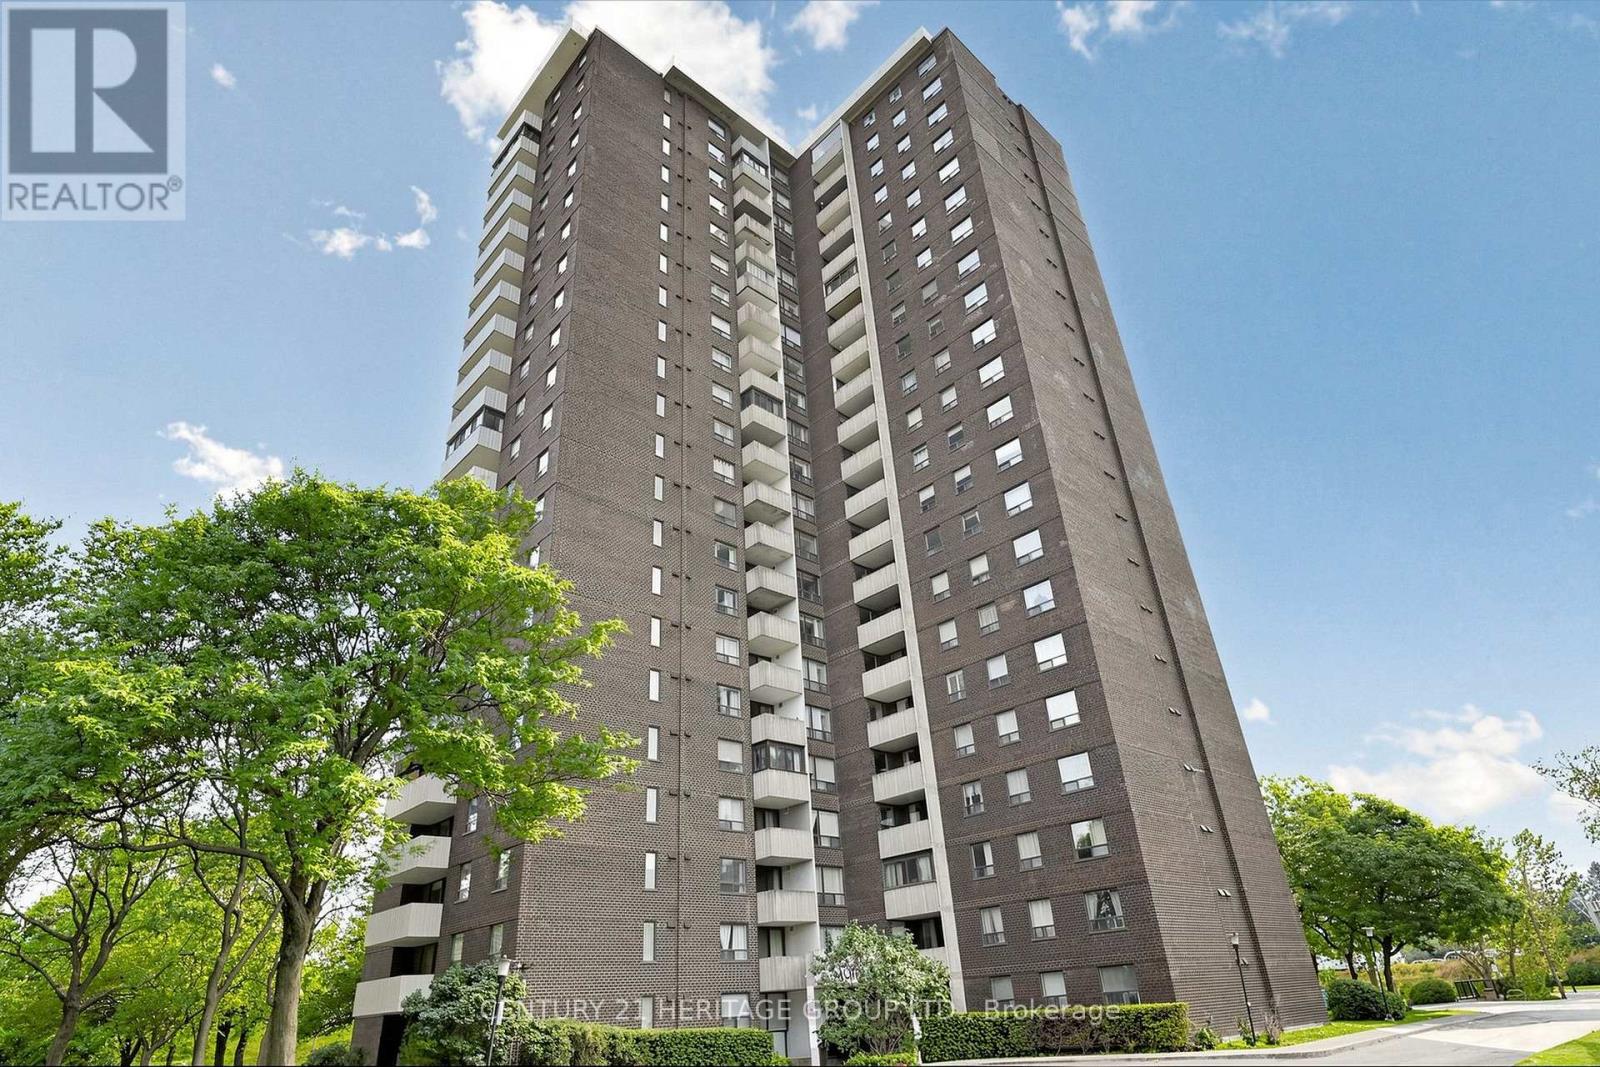
1206 - 10 Muirhead Road
Toronto, Ontario
Welcome to this spacious 2-bedroom plus den suite with gleaming hardwood flooring offering approximately 1,100 sq ft of bright, comfortable living space. One of the building's larger layouts, this well-designed unit features an open-concept living and dining area, spacious bedrooms, a versatile den ideal for a home office or third bedroom, and a functional kitchen with ample storage and breakfast area. Step onto your private balcony and enjoy unobstructed city views and beautiful sunsets at golden hour. 24 hr. gatehouse security provides peace of mind, and the resort-like grounds are beautifully landscaped and meticulously maintained. Maintenance fees are all inclusive: heat, hydro, water, cable TV and high-speed internet, along with an exceptional array of amenities including indoor pool, tennis, squash and basketball courts, fitness center, BBQ areas, party room, bike storage, on-site convenience store, family recreation programs and underground car wash. One parking space included. Ideally located close to schools, parks, shopping, restaurants, TTC/Subway, Fairview Mall, DVP and Hwy 401. A fantastic opportunity for families, professionals, first-time buyers or investors! (id:62104)
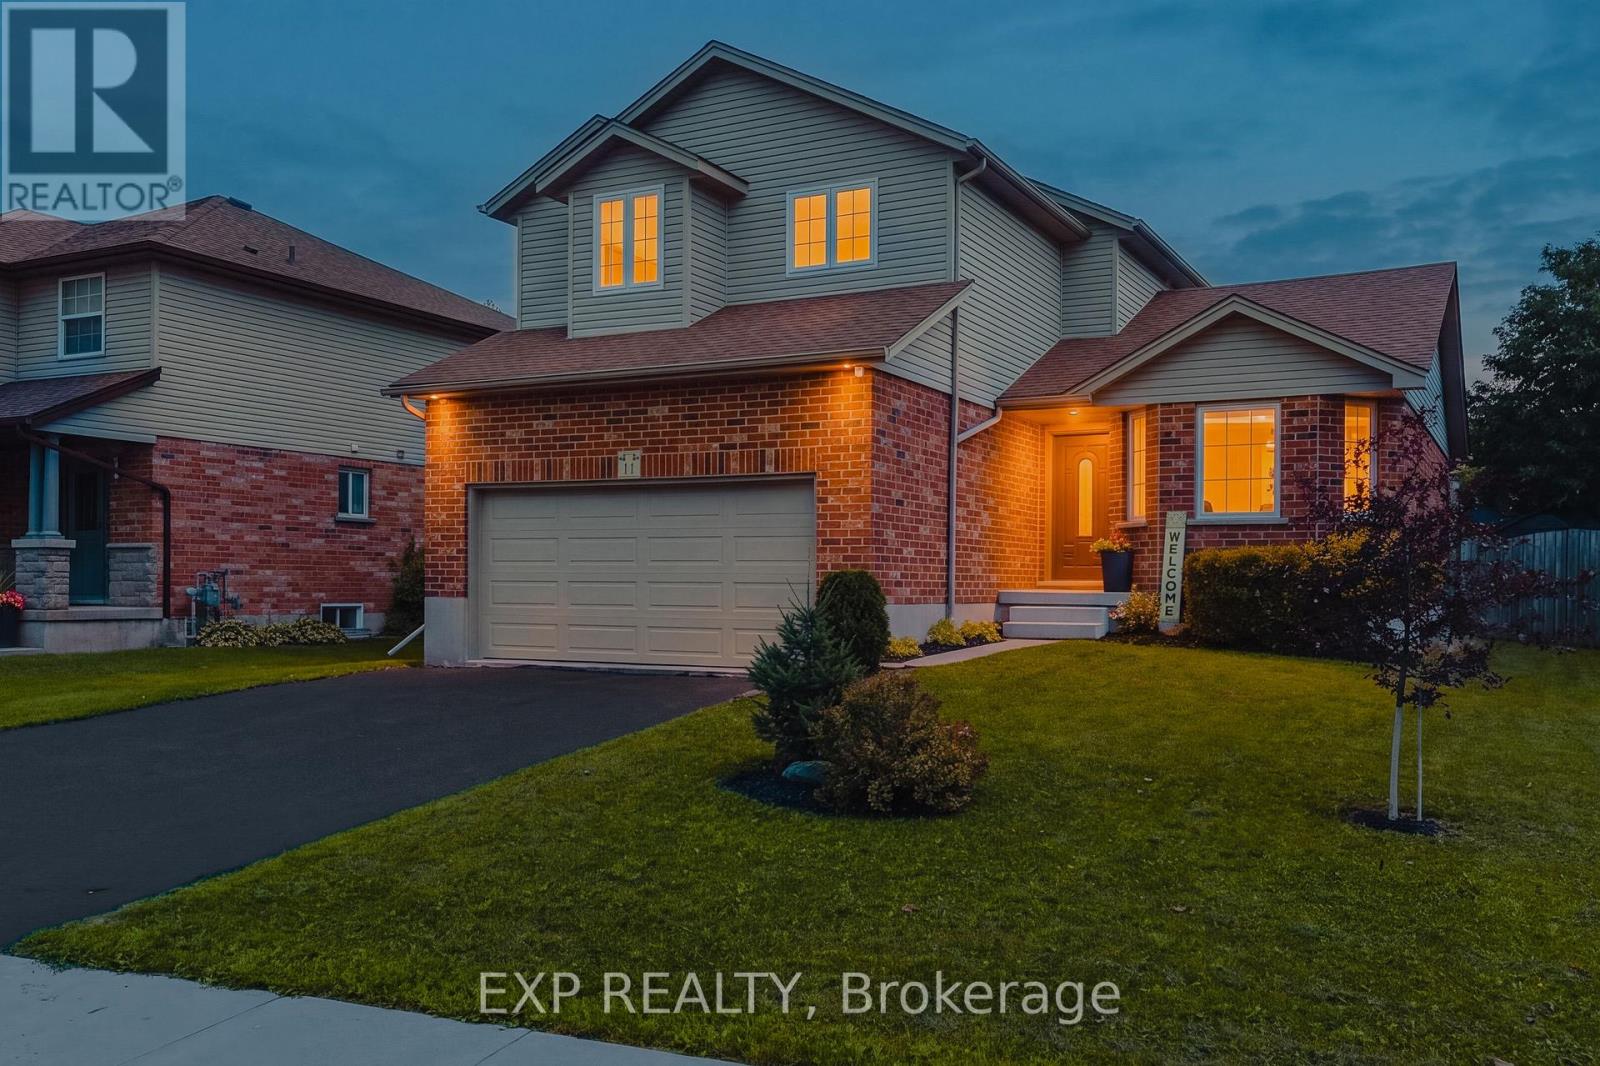
11 Maple Street
Mapleton, Ontario
Welcome to 11 Maple Street, a solid two storey tucked onto a quiet street in the heart of Drayton. Built by Foreway Homes in 2003 and lovingly maintained by its owners, this 5 bedroom, 3.5 bathroom home offers the kind of space and flexibility families are looking for. The main floor opens with a bright living room anchored by a large bay window, flowing into a generous dining room and functional kitchen. A main floor den - currently set up as home offices - can easily be returned to one larger room to suit your needs. A convenient mudroom off the garage entry and a 2pc bath rounds out the level. Upstairs you'll find 3 well sized bedrooms including a spacious primary with ensuite privilege, and a full 4pc family bath, plus the convenience of second floor laundry with a sink. The fully finished basement adds serious living space: 2 additional bedrooms, large 3pc bathroom, a rec space plus a dedicated utility room with plenty of storage. A teenagers dream hangout space! Recent updates mean the big ticket items are handled - windows replaced in 2020, updated flooring throughout, and all appliances less than 7 years old and included. The furnace is 7 years, hot water tank owned and just 1 year old, with central air, air exchanger and sump pump. Outside, enjoy a good sized deck and landscaped yard. The attached double garage is finished and heated - ideal for the hobbyist - with a double wide asphalt driveway parking four more. Steps to schools, parks, splash pad, playgrounds, the library and rec centre, in a quiet, established neighbourhood. Flexible possession available. If your family is looking for a little more space to spread out, this might be the one. (id:62104)
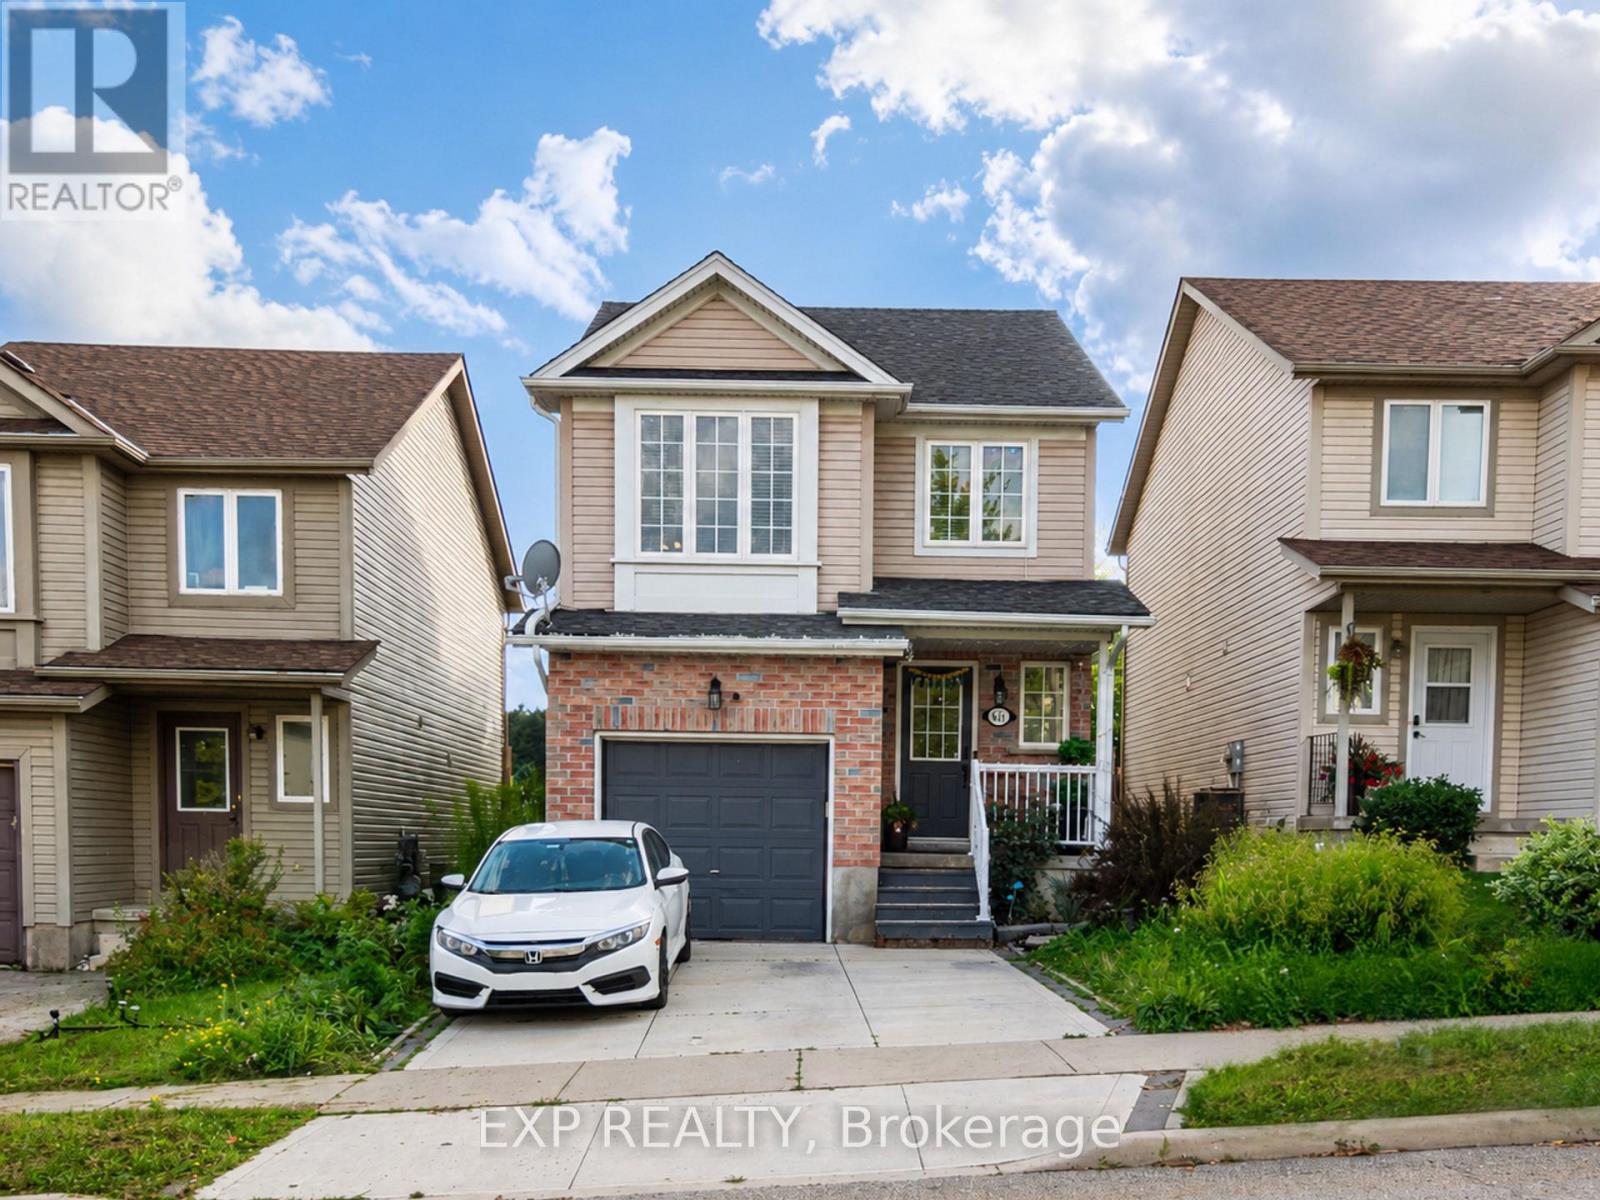
641 Royal Fern Street
Waterloo, Ontario
Fantastic location and true pride of ownership! Beautiful 4-bedroom detached home for lease in Waterloo's highly sought-after Vista Hills community, tucked on a quiet cul-de-sac. This well-kept home offers an open-concept living and dining room, four spacious bedrooms, and a finished basement with plenty of extra living space. Extended concrete driveway and a walkout to a scenic backyard with no house behind. Located within the boundary of Vista Hills Public School - rated 8.5/10 by the Fraser Institute and among the top elementary schools in Ontario. Close to walking trails, shopping, schools, universities, transit, and all other amenities. A must-see - a perfect place to call home! (id:62104)
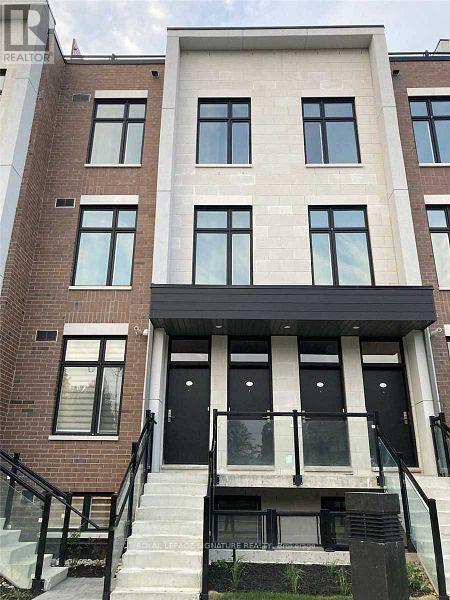
222 - 9570 Islington Avenue
Vaughan, Ontario
** Luxury Contemporary 2 Bedroom, 2 Bath Townhome In The Heart Of Sonoma Heights. ** Bright Open-Concept With Neutral Decor, 9ft Ceilings And Hardwood Floors. ** Loads of Natural Light And Impressive Rooftop Terrace To Enjoy The Summer Evenings & Relaxing Outdoors. ** Conveniently Located Walking Distance To Shopping, Restaurants, Parks, Top-Rated Schools With Easy Access To Public Transit, Pearson Airport, And Highways 400, 401, 407 & 427. * Fabulous Opportunity To Live In This Exquisite Neighborhood In A Modern, Contemporary Home In One Of Vaughan's Most Desireable Communities. (id:62104)
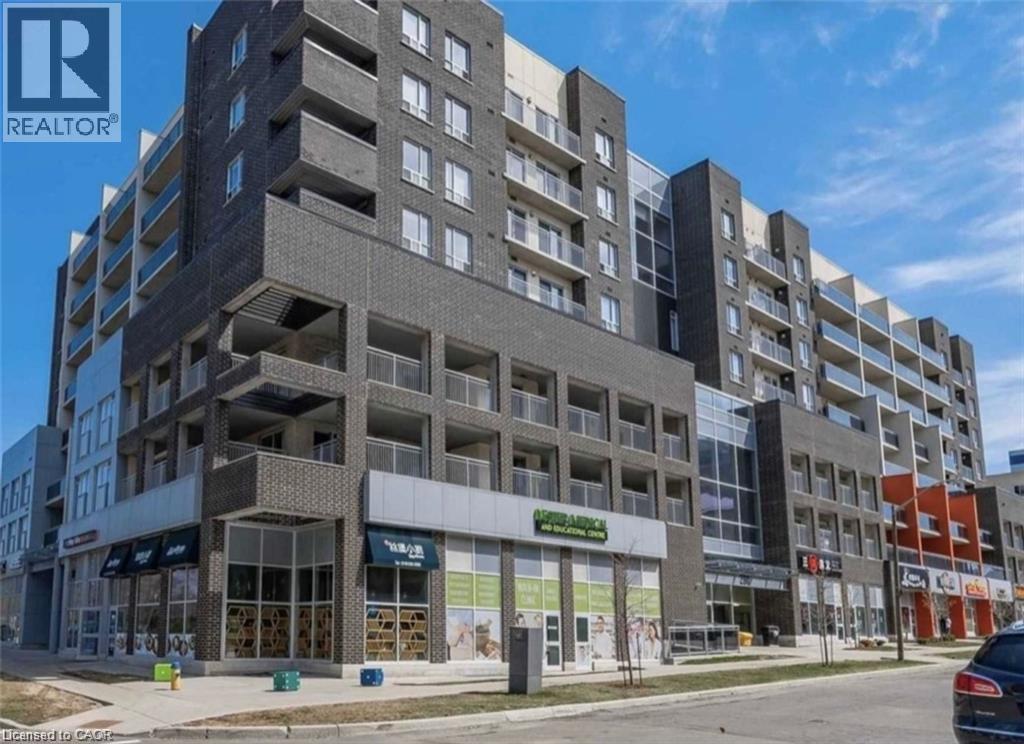
280 Lester Street Unit# 419
Waterloo, Ontario
Welcome to 280 Lester Street, Waterloo! 1 Bedroom + 1 Bathroom + 1 Parking! One of the BEST units in all of Sage V! This one bedroom condo features floods of natural light and high-end finishes. This sleek and modern condo comes fully furnished with quality throughout. Flooring consists of tile and high-end laminate flooring, granite in the kitchen, all stainless appliances, in-suite stacked laundry an extra large private balcony with not one, but two sliding access points (including one directly off the bedroom), this is off campus living like you've never experienced it before. Included in this unit is the 50 flat-screen TV, couch, desk, bed, dresser, stainless steel appliances, granite counter tops, in-suite laundry, an onsite fitness facility, common social lounges and a spacious outdoor terrace. Sage condos are PURPOSELY BUILT FOR STUDENTS as it is within steps from Wilfred Laurier University, The University of Waterloo, Conestoga College, steps to the University of Waterloo LRT Station and minutes from Uptown Waterloo where you can enjoy restaurants, local shops, parks, and indulge in the uptown lifestyle. HEAT, WATER AND HIGH SPEED INTERNET INCLUDED in condo fees. There are endless possibilities for this unit. Either buy it for yourself, your children, or investment property. (id:62104)
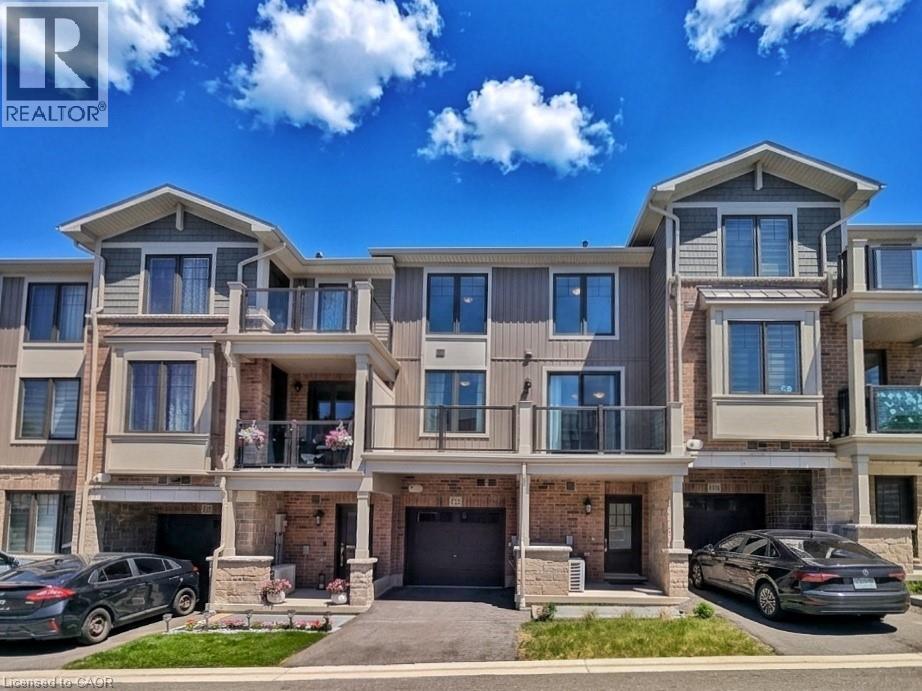
10 Birmingham Drive Unit# 129
Cambridge, Ontario
STUNNING 3-YEAR-NEW TOWNHOUSE NEAR HIGHWAY 401 WITH UPSTAIRS LAUNDRY & TARION WARRANTY!Welcome to Unit 129 at 10 Birmingham Drive, an exceptional modern townhouse built in 2023 byBranthaven, offering the complete peace of mind of remaining Tarion Warranty protection. Thishigh-demand complex is a commuter's dream, located less than 5 minutes to the Highway 401 rampsand within short walking distance to major transit links, regional shopping, and elite fitnessamenities.The main level showcases a bright, open-concept layout that seamlessly connects the spaciousliving, dining, and kitchen areas-perfect for entertaining. High-end finishes run throughout,anchored by elegant, rich dark laminate flooring. The chef-inspired kitchen features premiumquartz countertops and stainless steel appliances. Walk directly out from the main living areato your own private balcony/deck for seamless indoor-outdoor living.Upstairs features large, comfortable bedrooms with high-quality carpet flooring and abeautifully finished main bathroom situated close by. Best of all, say goodbye to carryingheavy baskets across levels with the ultimate convenience of a dedicated upper-level laundrysetup right next to the bedrooms. Complete with a private garage and driveway, this propertydelivers a flawless mix of modern upscale styling and unbeatable highway convenience. (id:62104)
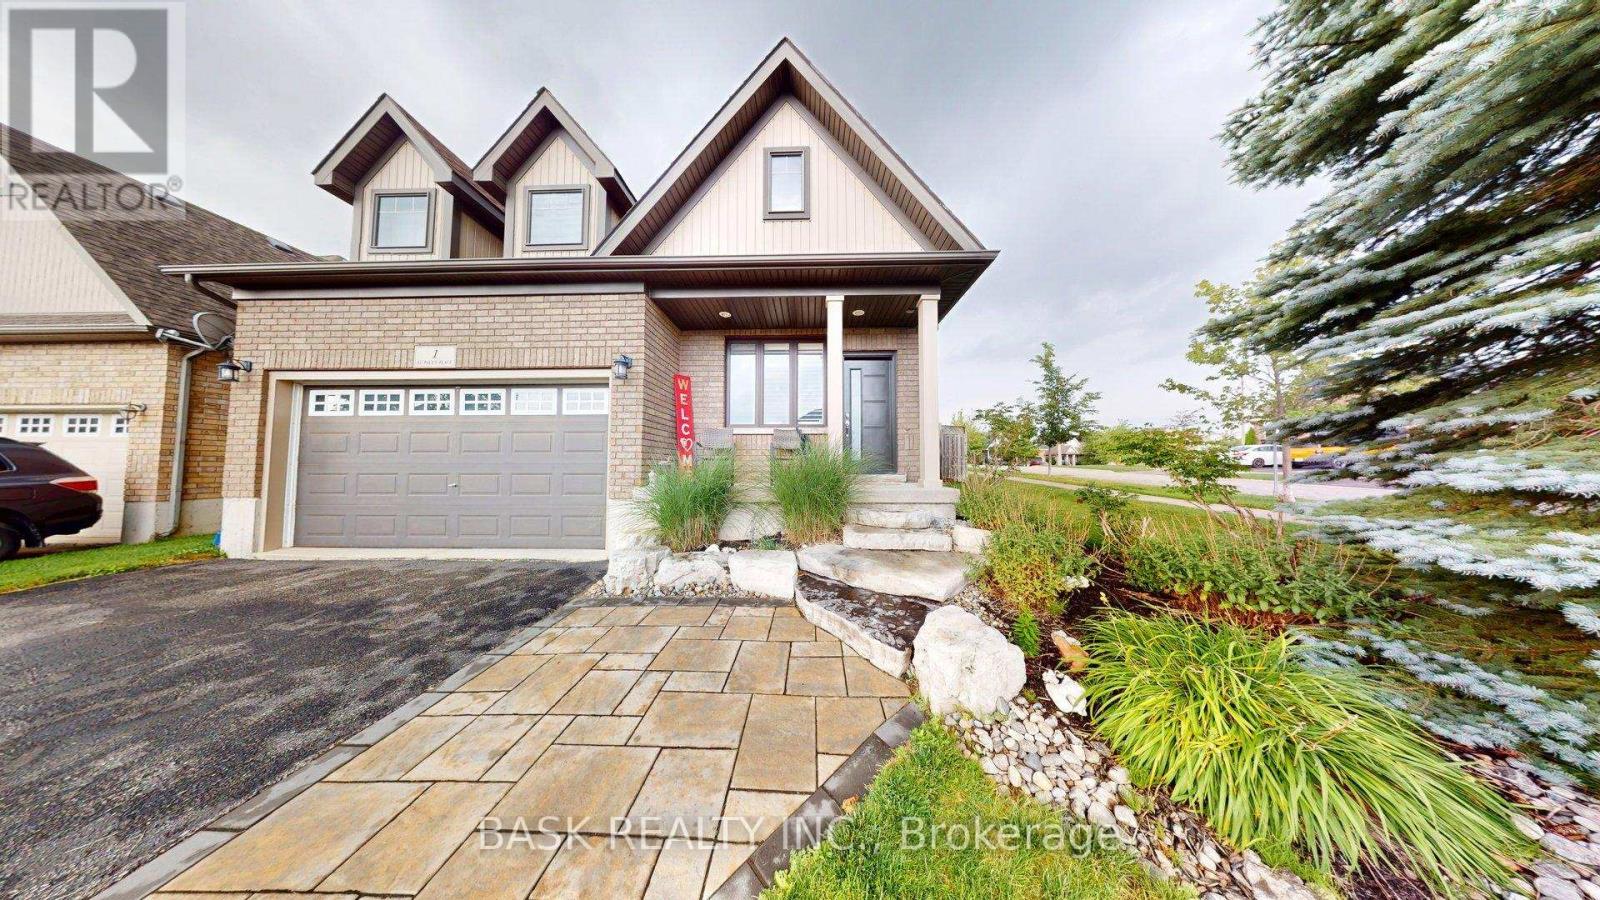
1 St. Paul's Place
Orangeville, Ontario
Welcome to this exceptional two-storey residence on a large, fully fenced corner lot in a highly desirable neighbourhood close to excellent schools and shopping. Soaring cathedral ceilings create an open, light-filled main level perfect for modern living and entertaining. The chef inspired eat in kitchen offers sparkling views of the in ground pool and features an extra large built-in refrigerator and freezer, gas range, and ample counter/prep space. A separate large dining room is ideal for gatherings. The expansive family room centers on a gas fireplace flanked by custom built-in bookcases. Upstairs you'll find three incredibly spacious bedrooms. The primary suite includes a luxurious four piece ensuite and generous walk-in closet. A double car garage plus driveway parking for four vehicles provides exceptional convenience. For complete peace of mind, a built-in Generac gas generator powers the entire home indefinitely during any prolonged or massive power outage. This rare combination of thoughtful design, private outdoor oasis, desirable location, and reliable whole home backup power is ready for its next owners .House Roof - 2023Generator hardwired to house - 2024Shed Roof - 2026 (id:62104)
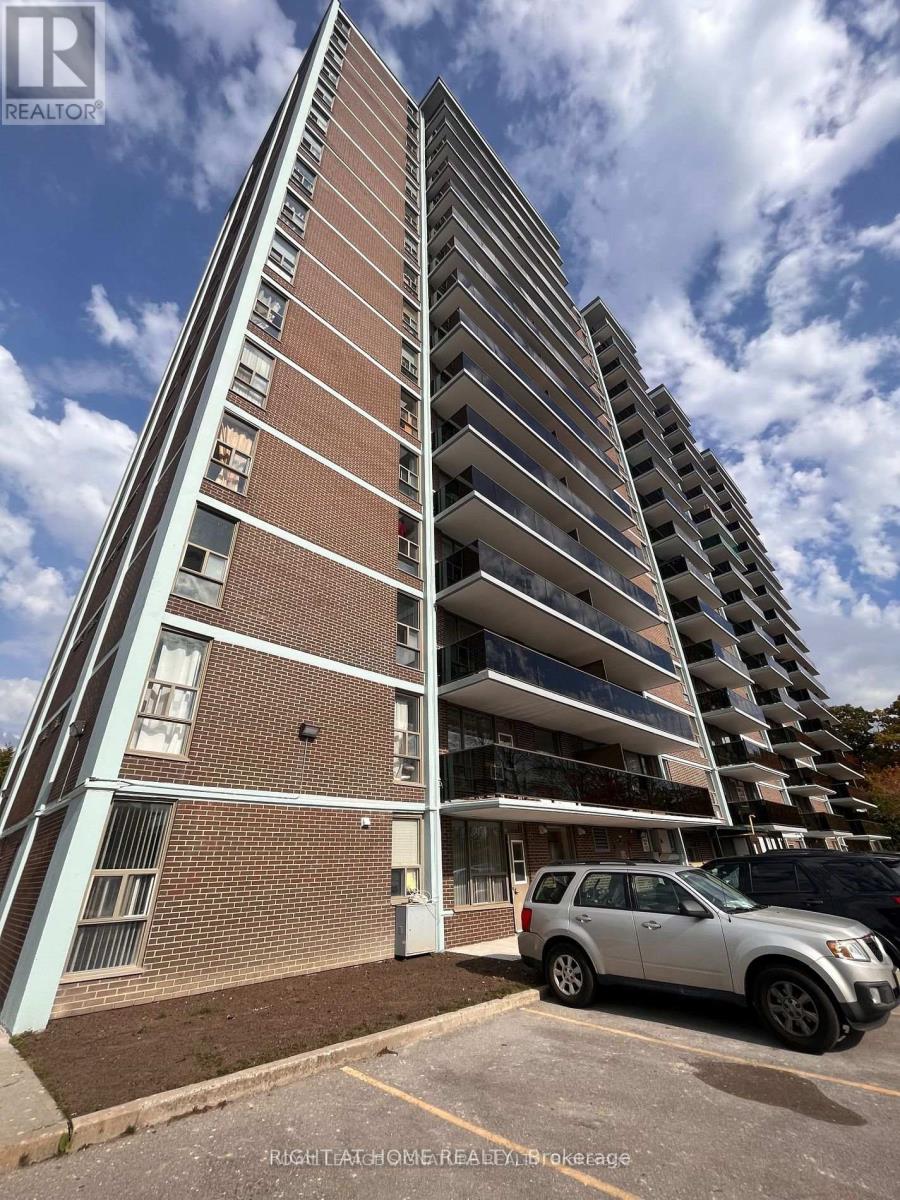
407 - 235 Grandravine Drive
Toronto, Ontario
Spacious and bright one-bedroom unit in a well-maintained building, featuring a renovated kitchen with a large window and high-quality vinyl flooring throughout. Enjoy a quiet and very convenient location, close to everything you need. Just steps from a beautiful park offering year-round activities, community centres, shopping, schools, and York University. Excellent transit access with TTC at your door, close to Finch West Subway Station, Allen Road, and Highway 400.Rent includes all utilities and surface parking! A great place to call home-don't miss this opportunity! (id:62104)
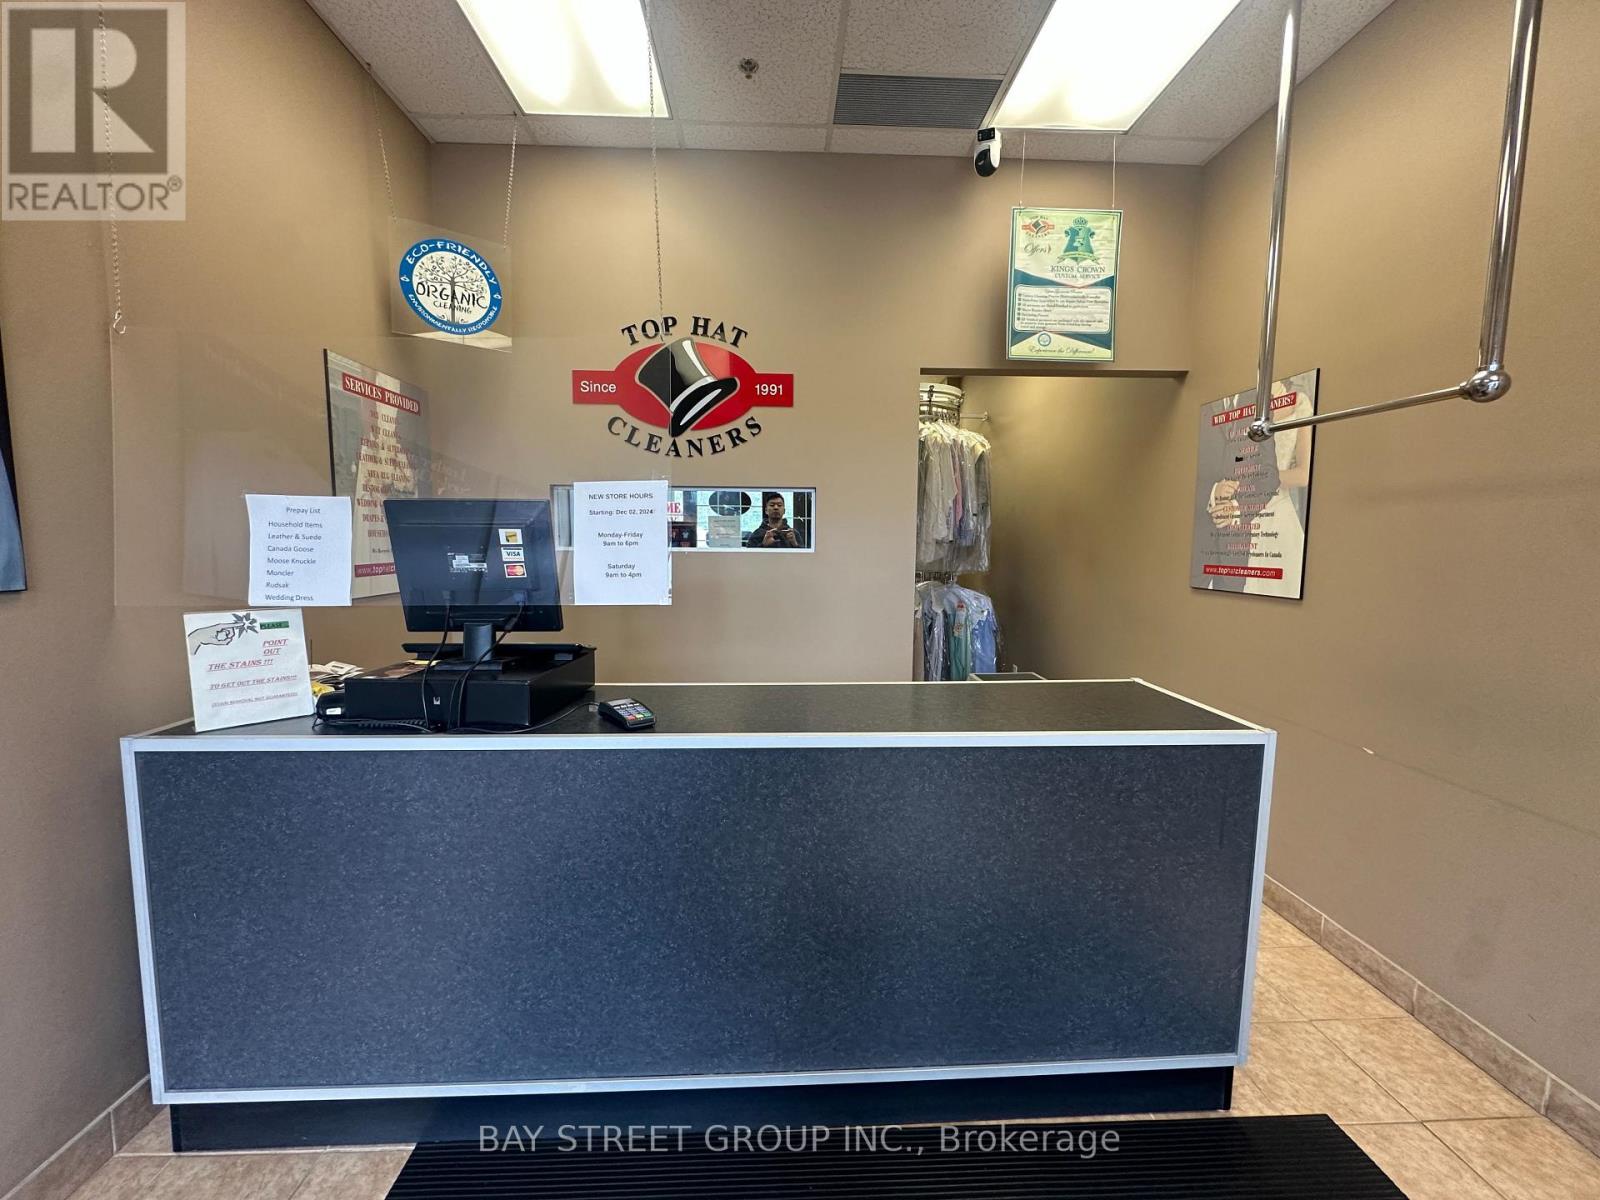
9 - 1133 Monastery Drive
Oakville, Ontario
Excellent opportunity to own a well-established dry cleaning business in a prime location with many years of successful operation and a loyal, long-standing customer base.This business offers stable cash flow and consistent repeat clientele, making it an ideal opportunity for buyers looking for an established, income-producing business with strong community presence.Located in a high-traffic, highly desirable area with excellent exposure and surrounding residential growth, this is a rare turnkey opportunity with significant long-term potential.Perfect for owner-operators, family businesses, or investors seeking a reliable business with steady income and an established reputation. (id:62104)
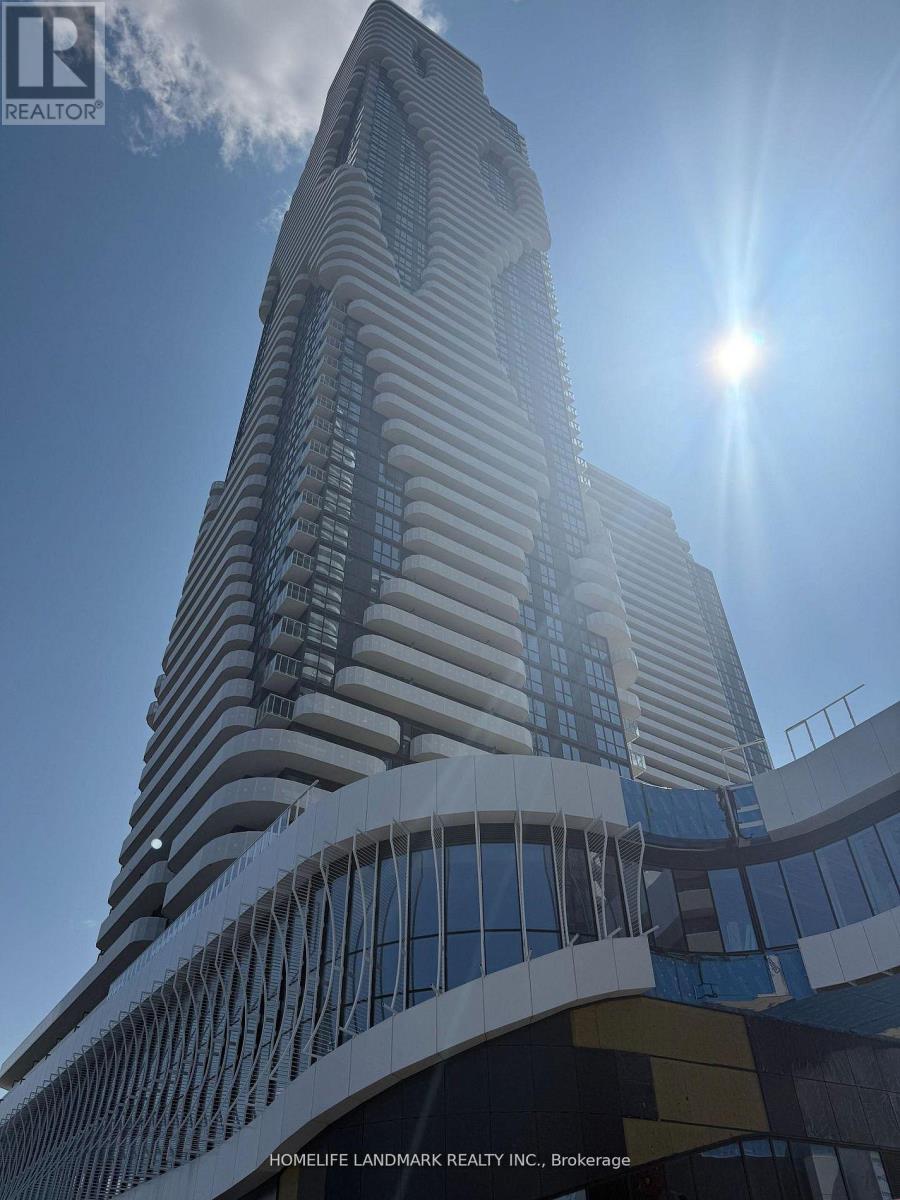
2212 - 8 Interchange Way
Vaughan, Ontario
2 Bed/1 Full-Bath 698 sq ft Corner unit in Festival Tower C, floor-to-ceiling windows, open concept & functional layout with modern and luxurious finishes throughout, steps from Vaughan Metropolitan Subway, Location near all amenities: restaurants, supermarket, Cinemas, Costco, IKEA, Pickle Ball, Mini Putt as well as a wide selection of eateries and clubs. (id:62104)
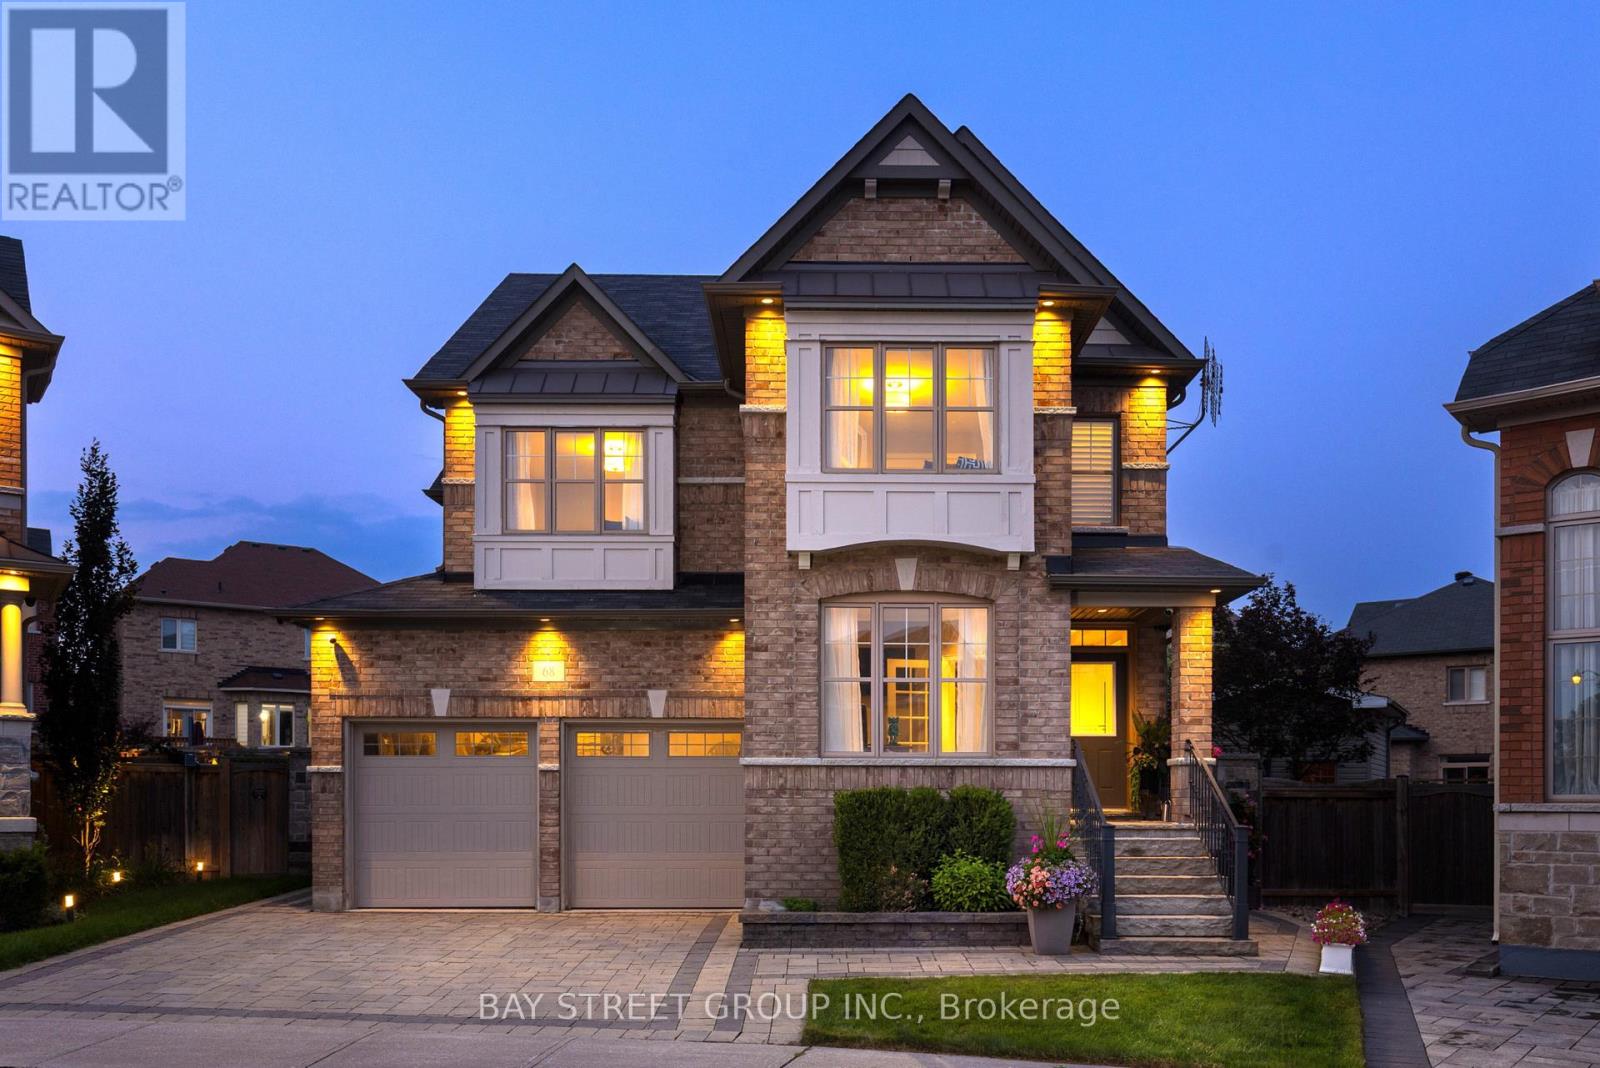
68 Foshan Avenue
Markham, Ontario
Rarely Offered In Prestigious Berczy Village, This Exceptional Freehold Detached Residence Is Distinguished By A Rare 3-Car Tandem Garage, Premium Pie-Shaped Lot And An Outstanding Family Location Within Walking Distance To Highly Ranked Schools. Offering Approx. 4,300 Sq. Ft. Of Beautifully Finished Living Space, Including Approx. 3,000 Sq. Ft. Above Grade, The Home Sits On An Expansive Lot Widening To Approx. 50 Ft. At The House, Creating Generous Side Yards And An Impressive Private Backyard.Designed For Refined Family Living, The Main Level Features 9' Ceilings, Elegant Millwork, Hardwood & Porcelain Flooring, French-Style Windows, Extensive Pot Lights And A Private Den. The Formal Dining Room Is Elevated By A Tray Ceiling, Crown Moulding & Ambient Cove Lighting, While The Designer Kitchen Showcases Granite Counters With Bevelled-Edge Detailing, A Generous Centre Island And Thoughtful Custom Details, Flowing Seamlessly Into The Breakfast & Family Rooms.Upstairs, The Serene Primary Retreat Features A 9' Tray Ceiling, Two Custom Walk-In Closets & Luxurious 5-Pc Ensuite, Complemented By Two Additional 4-Pc Ensuites And A Dedicated Second-Floor Laundry Room. The Approx. 1,300 Sq. Ft. Finished Lower Level Offers Exceptional Versatility With A Private In-Law Suite, Second Kitchen, 3-Pc Bath, Expansive Recreation Area With Cast-Stone Fireplace Mantel And Abundant Storage.Outside, The Beautifully Landscaped Grounds Offer Exceptional Space And Privacy, With Extensive Interlocking & Natural Stonework, An Entertaining Patio, Pergola, Stone Fireplace, Mature Japanese Maple And Generous Side Yards. A Rare Opportunity To Enjoy Exceptional Space, Sophisticated Design And Family Living In One Of Markham's Most Sought-After Communities. Thoughtfully Designed For Modern Family Life, The Home Balances Elegant Entertaining Spaces With Everyday Comfort, Generous Storage And Flexible Living Areas. A Rare Berczy Village Residence Offering Rare Scale, Privacy And Timeless Appeal. (id:62104)
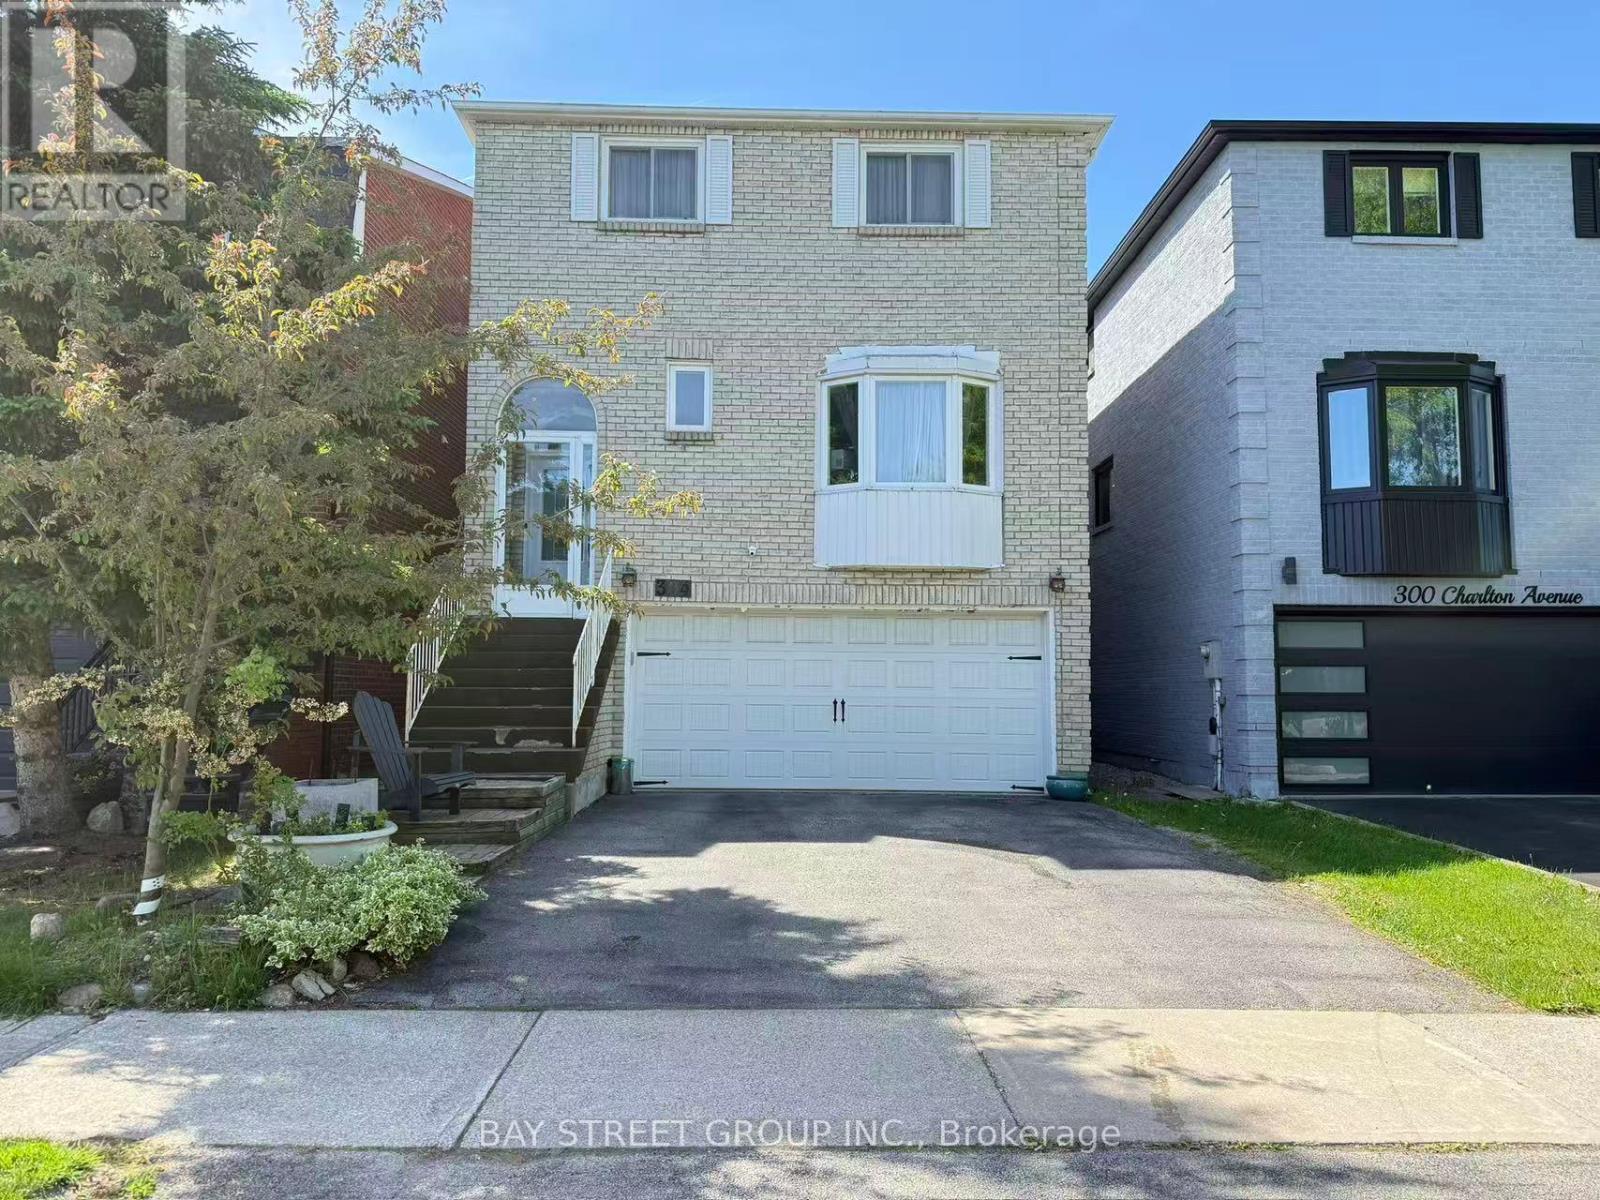
304 Charlton Avenue
Vaughan, Ontario
Welcome to this well-maintained executive detached home in a desirable neighbourhood, offering a spacious and thoughtfully designed layout ideal for comfortable family living. Bright and inviting interiors are enhanced by a skylight above the staircase, bringing an abundance of natural light and creating a warm, airy atmosphere throughout the home. The chef-inspired kitchen is perfect for everyday living, featuring a large centre island, quality countertops, custom cabinetry, and premium appliances. The versatile main-floor living room can easily be used as a home office or converted to a fifth bedroom, providing excellent flexibility to suit your family's needs. The finished basement offers valuable additional living space, complete with a bedroom and walk-out entrance, making it ideal for extended family, guests, recreation, or additional living arrangements. Step outside to the private, fully landscaped backyard with a deck, perfect for outdoor dining, entertaining, or relaxing in your own peaceful retreat. Main-floor laundry with direct garage access adds everyday convenience and functionality. Additional features include an owned tankless water heater. Enjoy an excellent family-friendly location close to schools, parks, recreation centres, shopping, Promenade Mall, and public transit. This exceptional home combines comfort, versatility, privacy, and convenience, offering an ideal setting for modern family living in Vaughan. (id:62104)
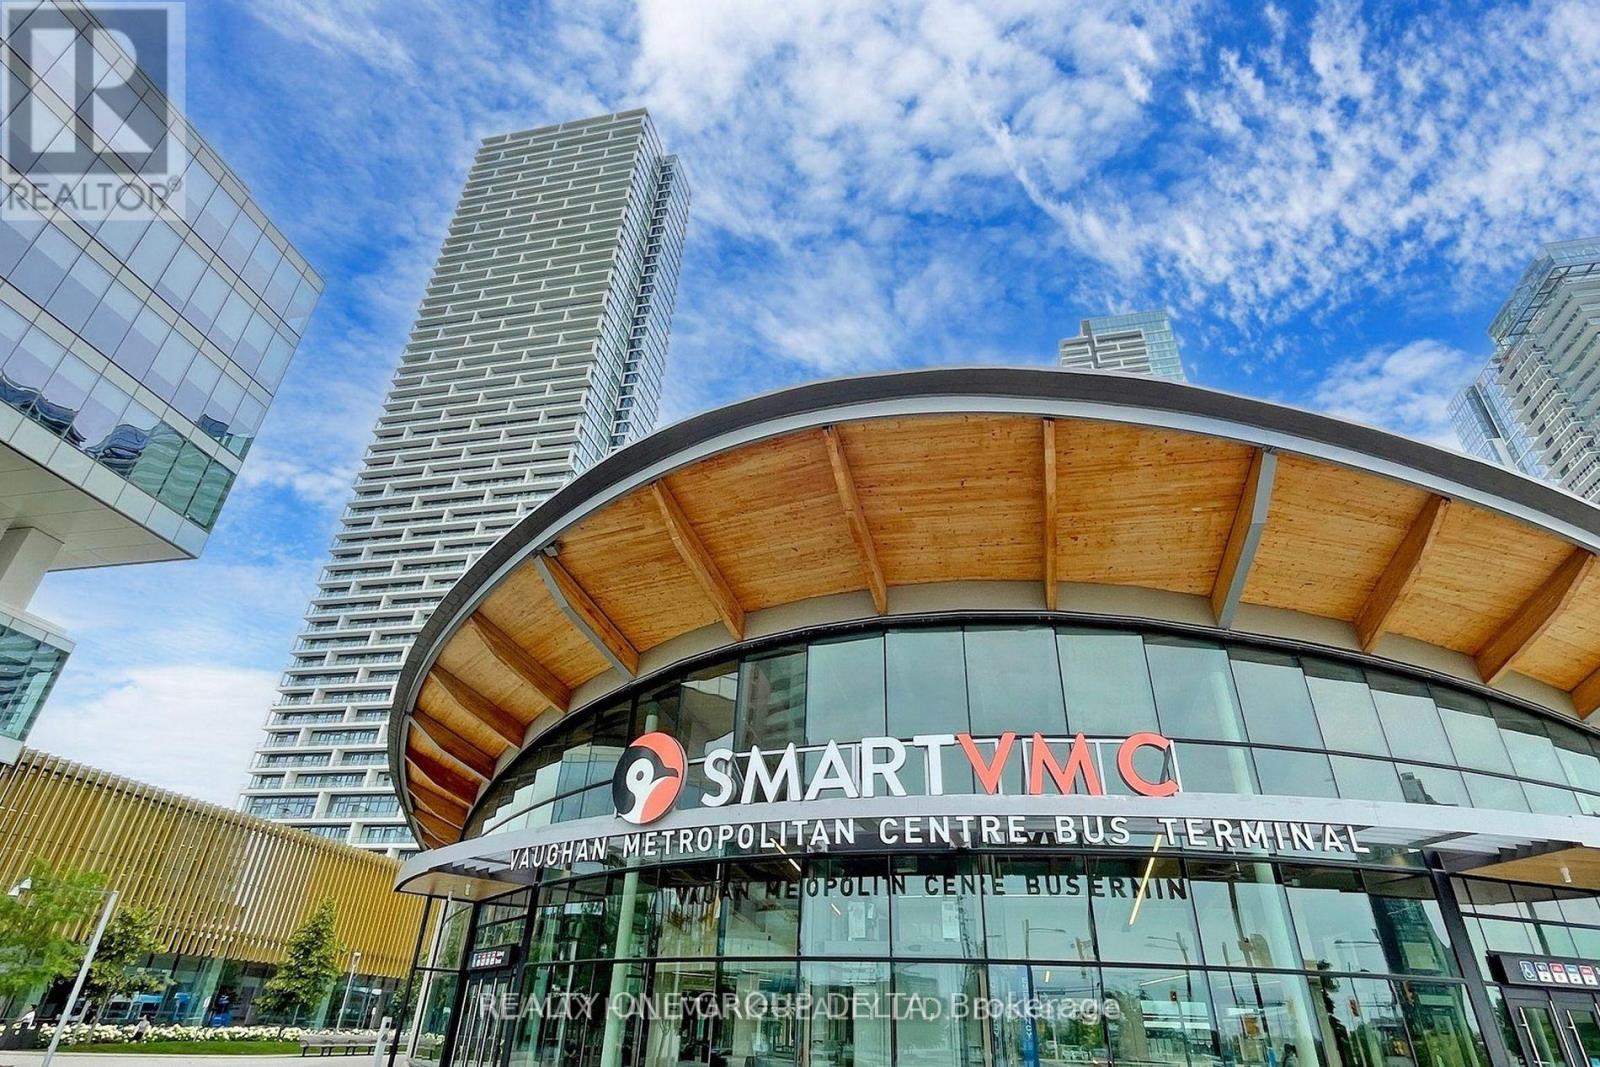
4002 - 898 Portage, Single Bedrm Parkway
Vaughan, Ontario
Wonderland Fire Work View, From Corner C N Tower Toronto Skyline View. Single Private Bedroom furnished with shared Bath For a single female professional. Utilities/Internet extra $100. Total 3 bedrm 2 Bath , Currently Each room 1 female. Condo At Transit City 1 In The Heart Of The City Of Vaughn At Hwy 7 And Jane. Corner Bright Unit With total area 950 Sq.+170 Sq.F Of Balcony With Unobstructed N Views. Rooftop Terrace On The Floor. 5 Star Lobby With Concierge. Zero Minutes To New VMC Subway. Steps To Viva, 5 Min To York Un-Ty. Great Place To Call Home. All Utilities Internet are Extra $100 and two hundred refundable Deposit (id:62104)
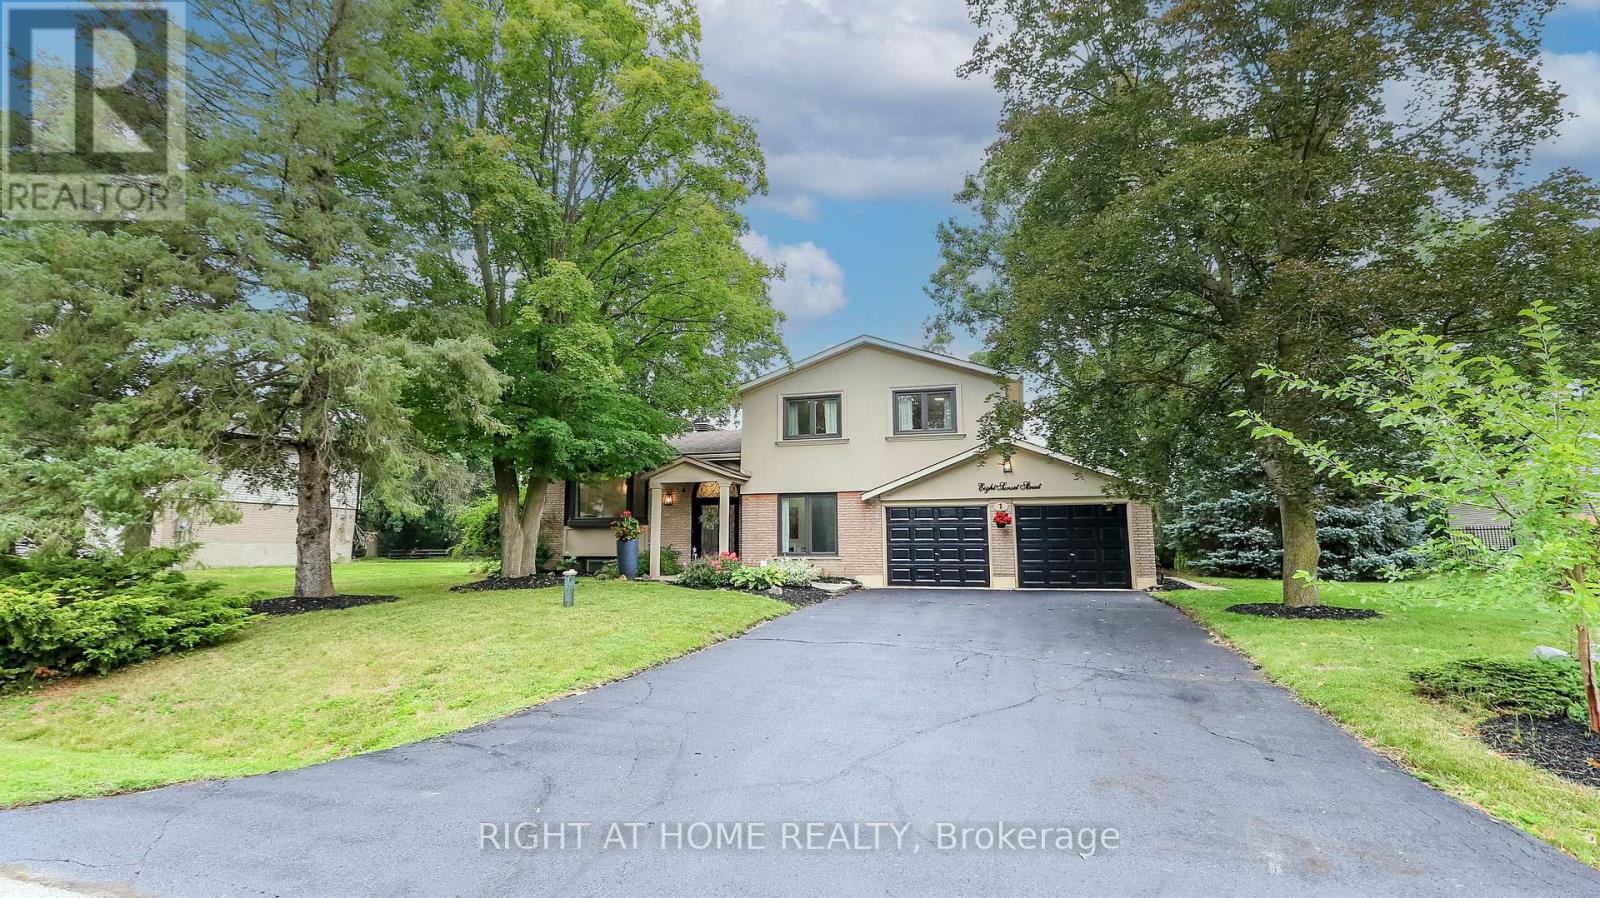
8 Sunset Street
East Gwillimbury, Ontario
Welcome Home to this Completely Renovated turn Key Home On Stunning 100 X 200 Foot New Treed Lot. No expense has been spared as this home has been outfitted with custom and premium features throughout. Over 100K spent on a Premium Kitchen featuring high ceilings, Thor appliances, custom cabinetry, Quartz countertop, extra large Island with built-in Dishwasher to round out. No carpet in this home as modern and classic Hardwood flooring is spread throughout. Extraordinary Custom accent wall, Premium lighting, a breathtaking 12 Foot Ceiling in the family provide for an exceptional living ambiance. The renovated Bathrooms with Double vanity quartz and marble, provide for a spa like feel. Huge In law suite with Separate entrance or additional living space. Newer Windows Professional landscaping, a custom stucco exterior and newer front door greet you as you approach. Many more custom features, too much to list, waiting for you to see! (id:62104)
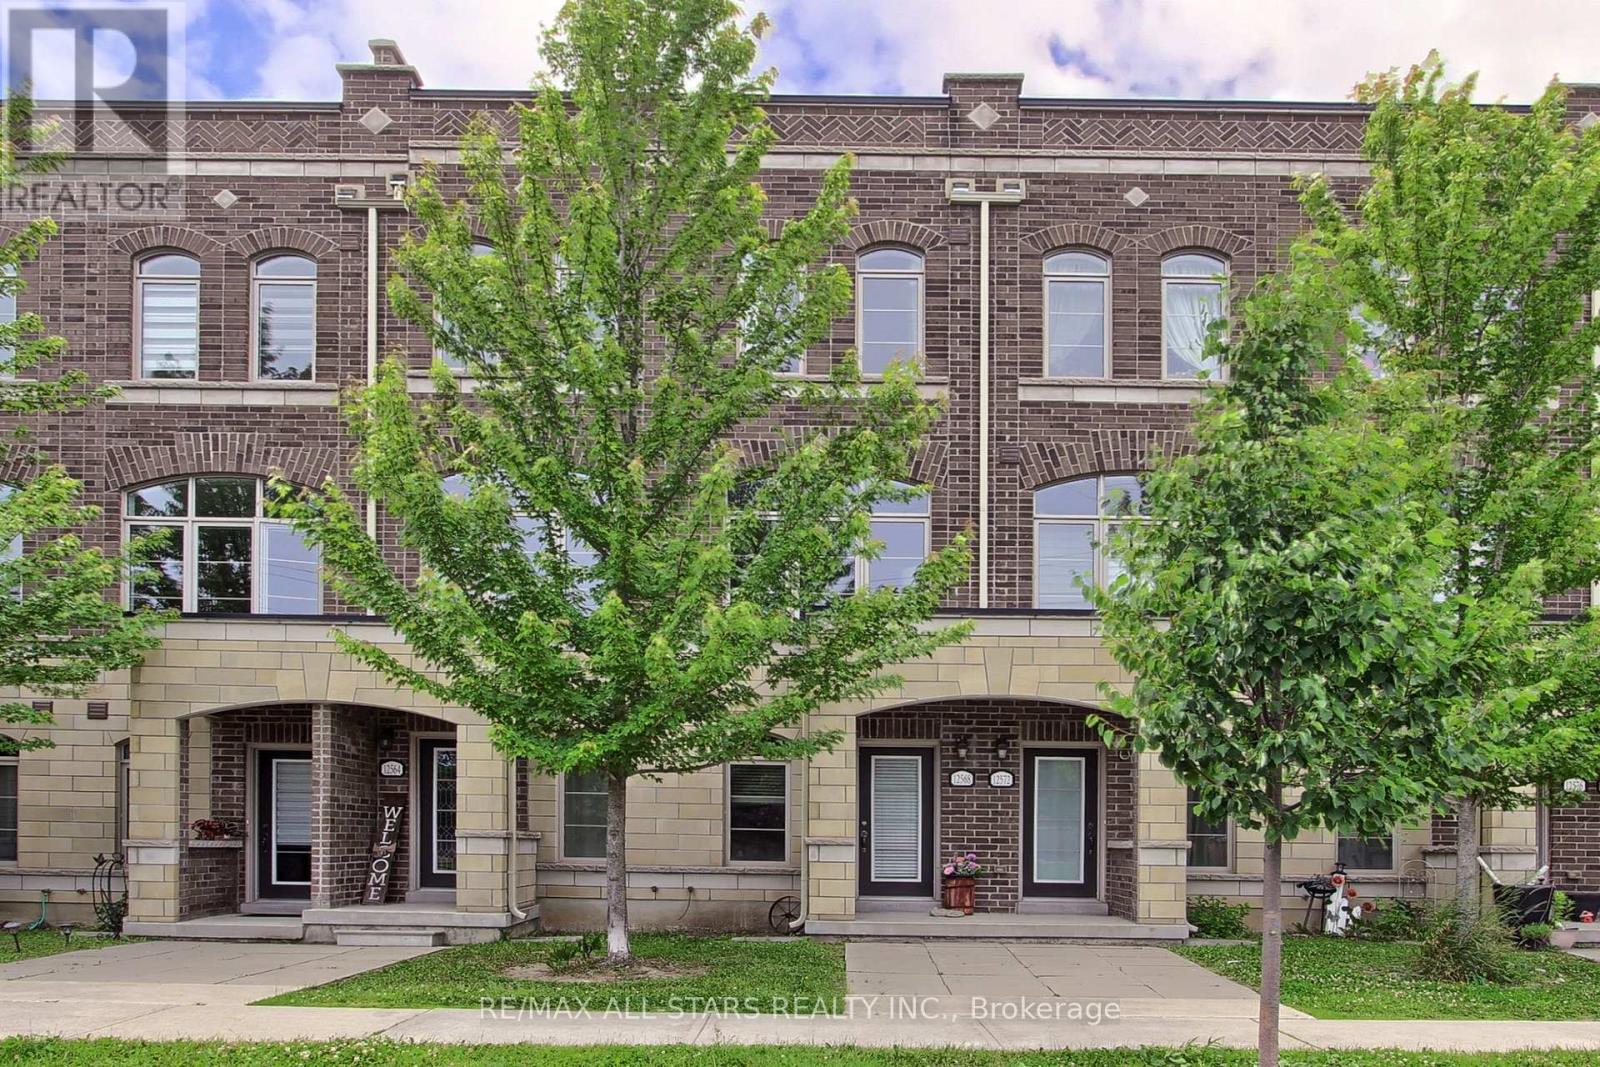
12568 Ninth Line
Whitchurch-Stouffville, Ontario
Welcome to 12568 Ninth Line- ideal location for transit, schools and parks. Separate space for a home office on the main floor or a bedroom retreat for overnight guests. 10 foot ceilings and plenty of natural light.Urban living at its best! Escape up to your own roof top private terrace with your love, a book, wine or your 4 legged friend (pets allowed) and watch the stars. It's an ideal spot to entertain. Maintenance fee includes grass cutting and snow removal. (id:62104)
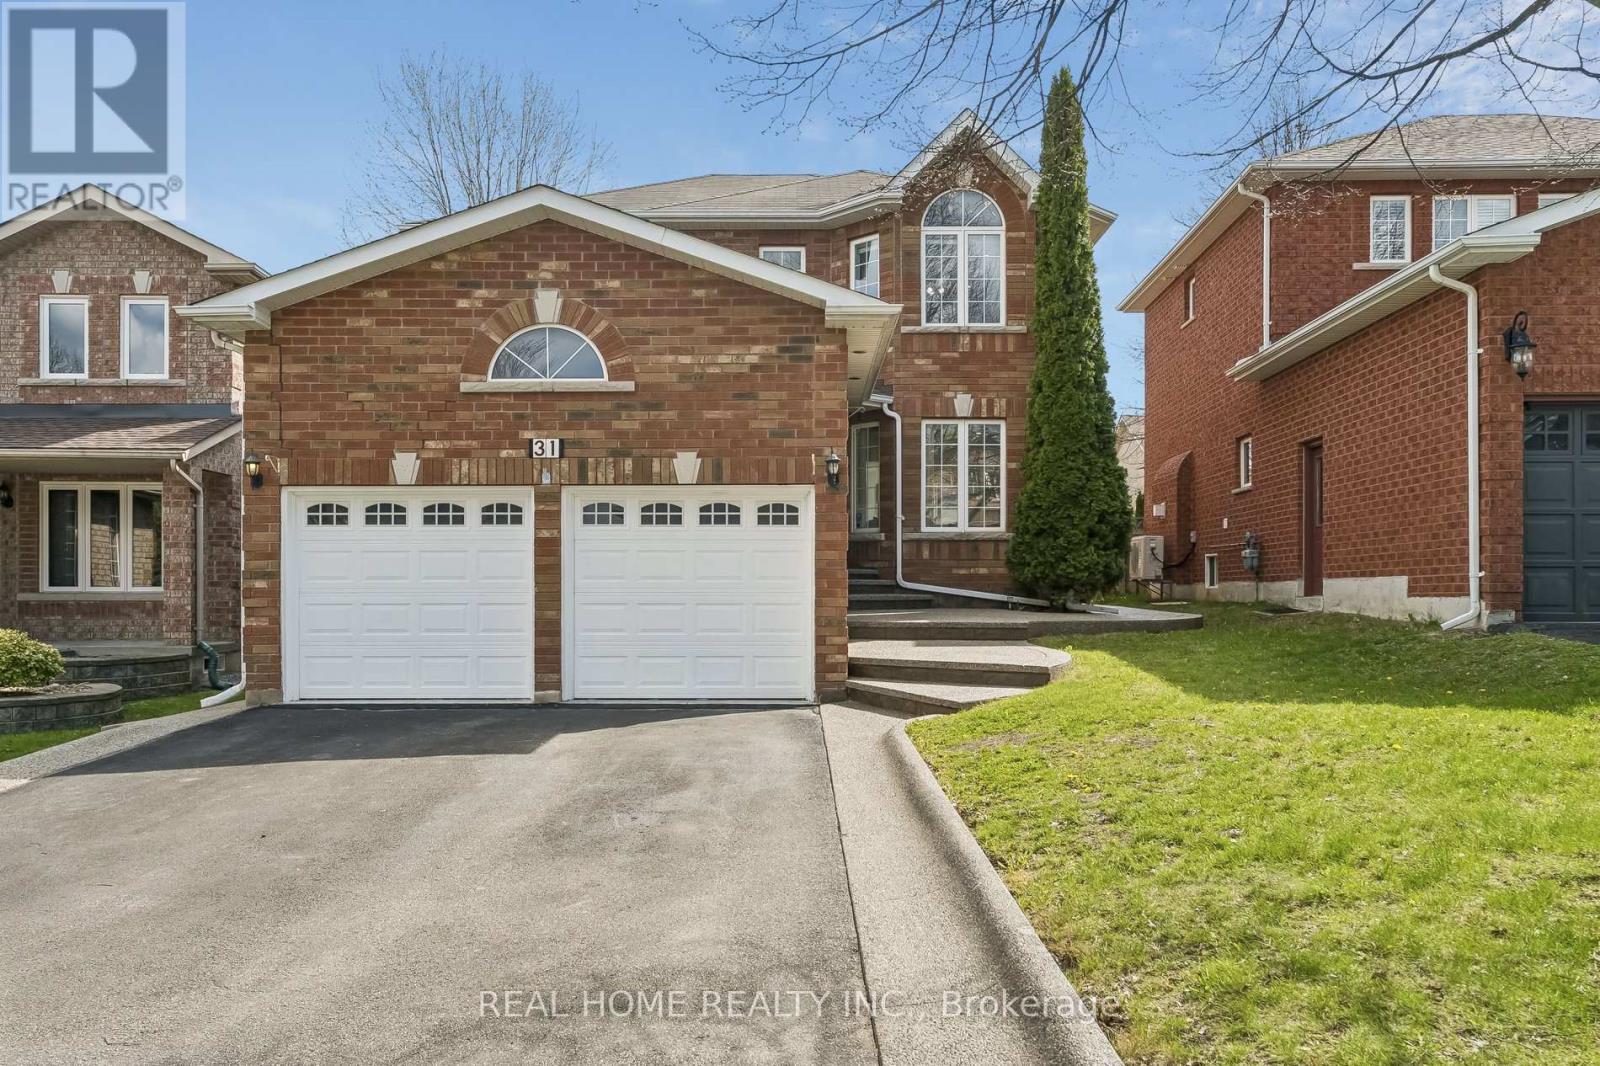
31 Prince Drive
Bradford West Gwillimbury, Ontario
Welcome to your dream home! This turn key gorgeous, updated detached residence is nestled in one of Bradford's most serene neighborhoods. Offering a perfect blend of modern luxury and functional design, this home features 3 spacious bedrooms and 4 beautifully appointed washrooms. Main Level with an inviting hallway leads to a bright combined living and dining area accented with modern pot lights and a Relaxing open concept family room featuring a cozy gas fireplace. A modern, open-concept Chef's Kitchen boasting sleek quartz countertops and a breakfast area with direct walk-out to your private backyard. Upstairs has the primary suite features a generous walk-in closet and a private 4-piece ensuite, accompanied by two additional well-sized bedrooms. Professionally Self-Contained finished Basement (2021) with a large great room, electric fireplace, full kitchen, and a bedroom with a walk-in closet and 3-piece bath-perfect for extended family or guests. Freshly painted throughout (April 2026) hardwood flooring in Main and second floor pot-lights. The double-car garage with direct access to the laundry room. All exterior concrete was resealed in 2026. Situated near top-rated schools, lush parks, shopping, and public transit. No Side walk, long driveway can be home for 4 cars to park in the tandem position. Everything is ready for you to move in and enjoy! (id:62104)

60 James Park Square
Toronto, Ontario
Welcome to this beautiful, bright, move-in-ready family home offering the perfect blend of comfort, style, and convenience. This home has been tastefully renovated to be modern while still retaining its character and charm. At its heart is the updated kitchen: showcasing quartz countertops extending to the backsplash, stainless steel appliances, and plenty of storage space. Enhanced with pot lights throughout, the living room is an inviting space perfect for everyday living and entertaining. Upstairs, you'll find three generously-sized bedrooms, including a spacious primary bedroom complete with a modern, private ensuite. The newly renovated basement includes an IN-LAW SUITE that can optionally provide income. Enjoy an unbeatable location just steps to TTC transit, schools, and parks, while being minutes from grocery stores, restaurants, medical centres, and other everyday amenities. (id:62104)

14 Ogston Crescent
Whitby, Ontario
Welcome to this beautifully upgraded detached 4-bedroom, 3-washroom home in the highly sought-after Whitby Meadows community, proudly built by Paradise Homes. Offering approximately 1,725 sq. ft. of thoughtfully designed living space, this home combines modern elegance with everyday functionality. The welcoming double-door entry opens to a bright and spacious interior featuring 9-foot ceilings and hardwood flooring throughout the home, creating a warm and elegant atmosphere. The beautifully finished staircase adds an additional touch of sophistication. The spacious primary bedroom offers a luxurious retreat with an impressive 10-foot coffered ceiling. Enjoy cozy evenings by the gas fireplace and effortless outdoor entertaining with a convenient built-in gas line in the backyard, perfect for summer BBQs. A convenient side-door entrance provides easy access and added functionality. Additional features include parking for a third vehicle and newly installed interlocking at the front entrance, enhancing both curb appeal and functionality. Ideally located close to top-rated schools, parks, shopping centres, restaurants, and other amenities, this exceptional home offers the perfect blend of comfort, style, and convenience in a desirable Whitby community. ** This is a linked property.** (id:62104)
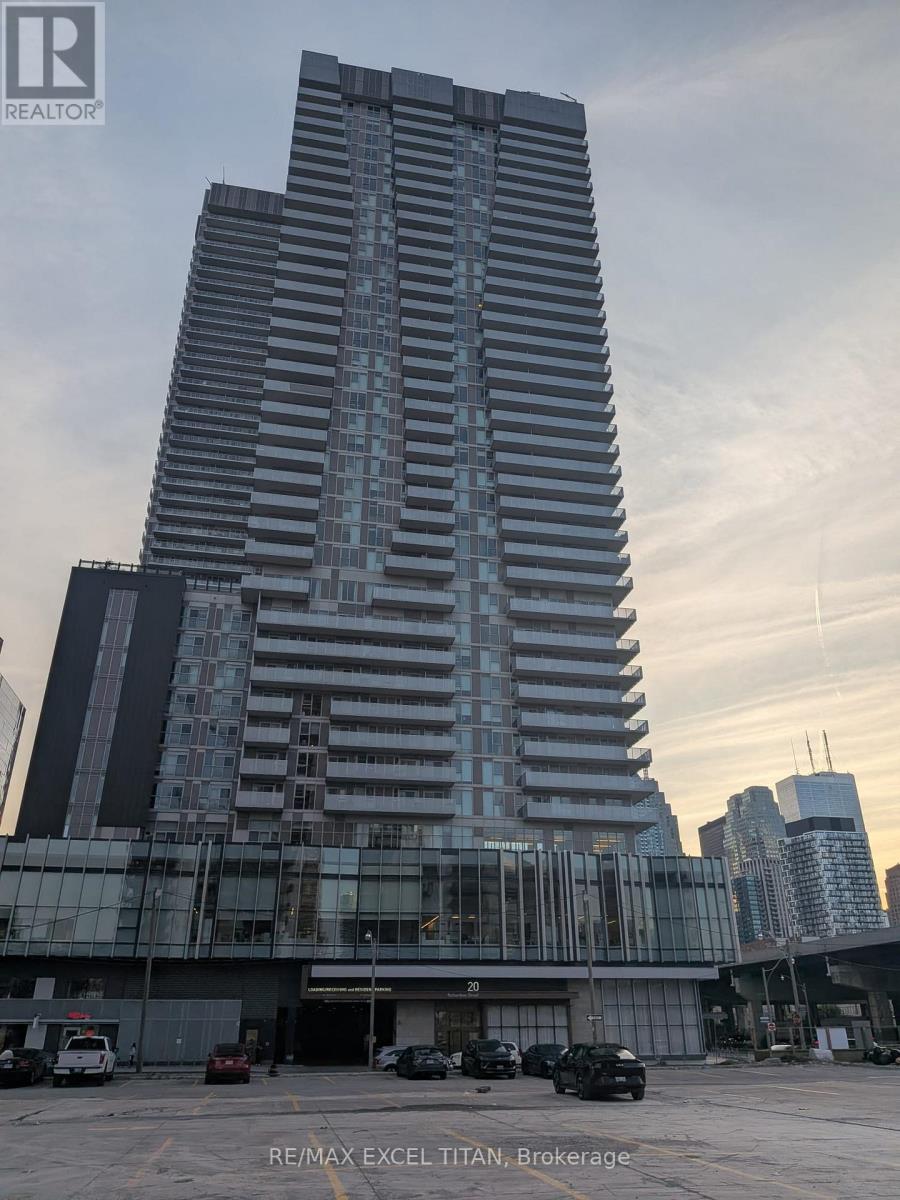
3101 - 20 Richardson Street E
Toronto, Ontario
Finest living at Daniel's Waterfront Light house by Daniels. Modern finishes and chic finishes from the moment you walk in the lobby up to the unit. Enter the unit to discover a large spacious open concept 1 bed that is 535 sqft. Kitchen features built in appliances, upgraded cabinetry and a rare long kitchen island. Living room area and bedroom is graced with natural sunlight with the benefit of 9 ft ceilings and upgraded smooth ceilings. Open balcony welcomes wide open views of the cities east landscape with an open view of the lake. Unit comes with custom blackout roller blinds and a locker as well! Experiance state of the art gym with basketball and tennis courts. Enjoy the charm of lake side living steps away from Grocery stores, restaurants, Sugar beach, St Lawrence Market and much more. (id:62104)
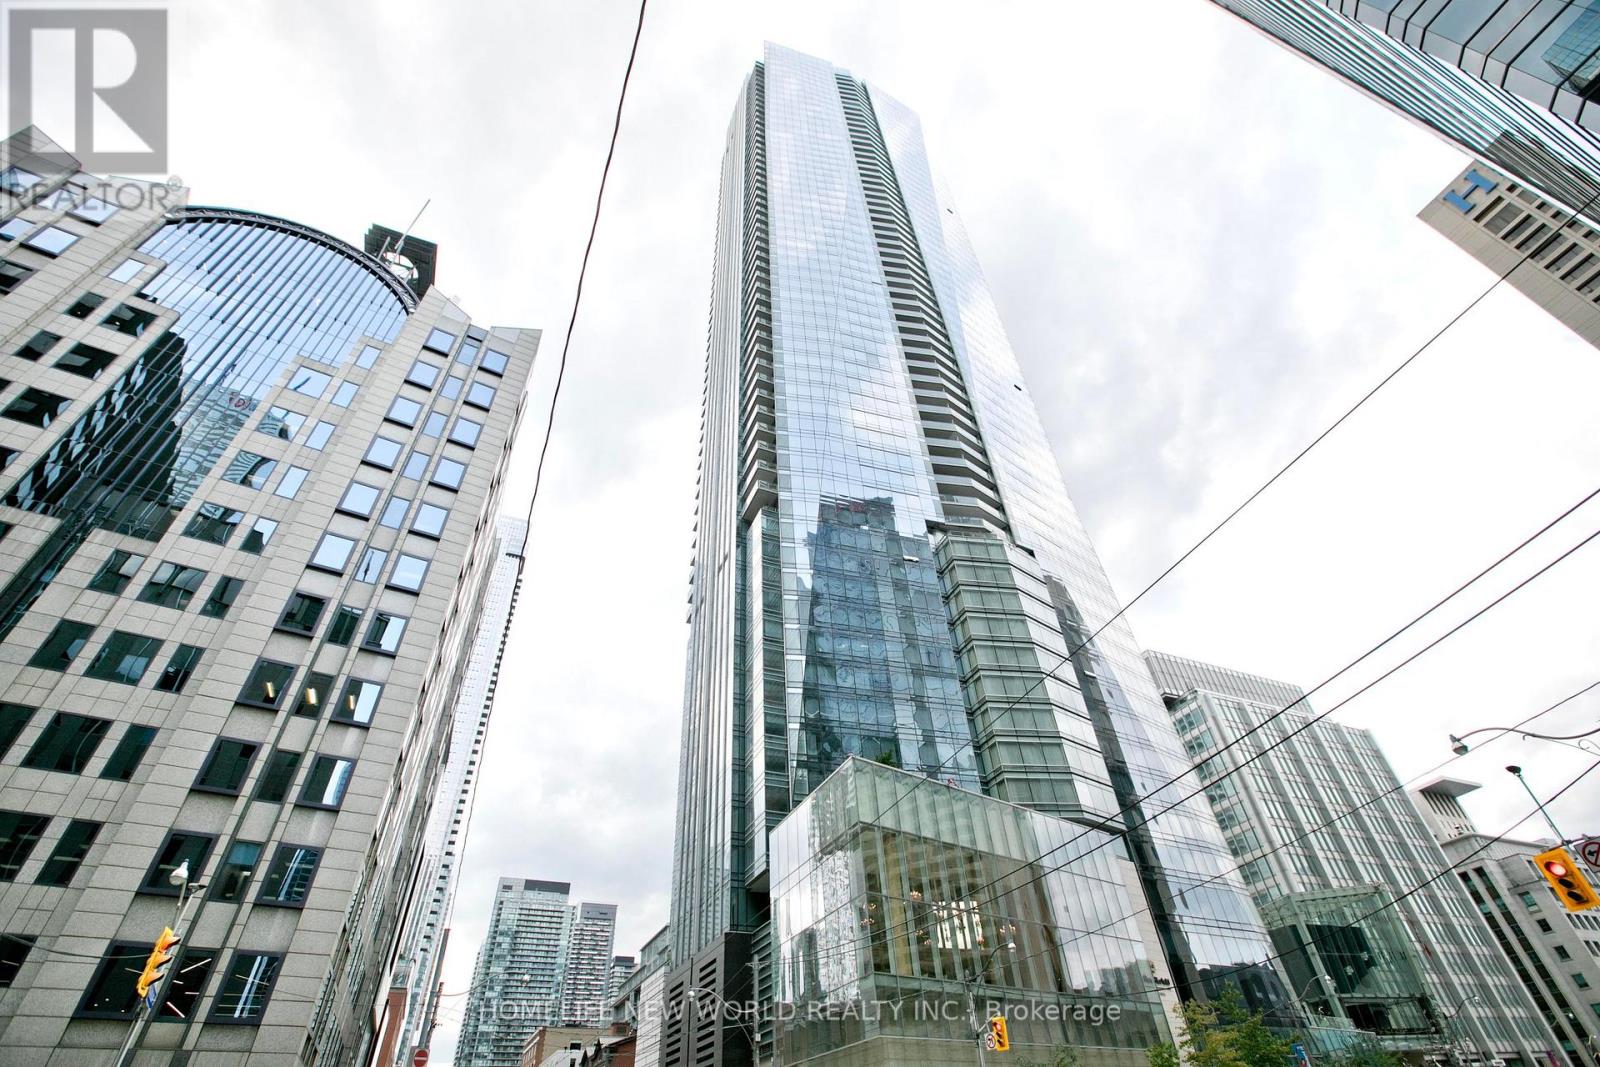
5008 - 180 University Avenue
Toronto, Ontario
Live in luxury at the prestigious Private Residences of Shangri-La. This exceptional recently renovated 2 bedroom, 3 washrooms South-East corner suite offers sophisticated living space, featuring 10-ft ceilings, floor-to-ceiling windows, stunning CN Tower, city and lake views, and an expansive balcony. Elegant kitchen with premium Miele & Sub-Zero appliances, hardwood floors, and automated blinds. Enjoy 5-star hotel amenities including 24-hour concierge, valet & chauffeur services, fitness centre, yoga studio, indoor pool, spa, sauna and steam rooms, plus renowned dining. Rare two-car private garage with storage room and on-site detailing service. A truly exceptional downtown Toronto residence combining private estate living with five-star hotel service. (id:62104)
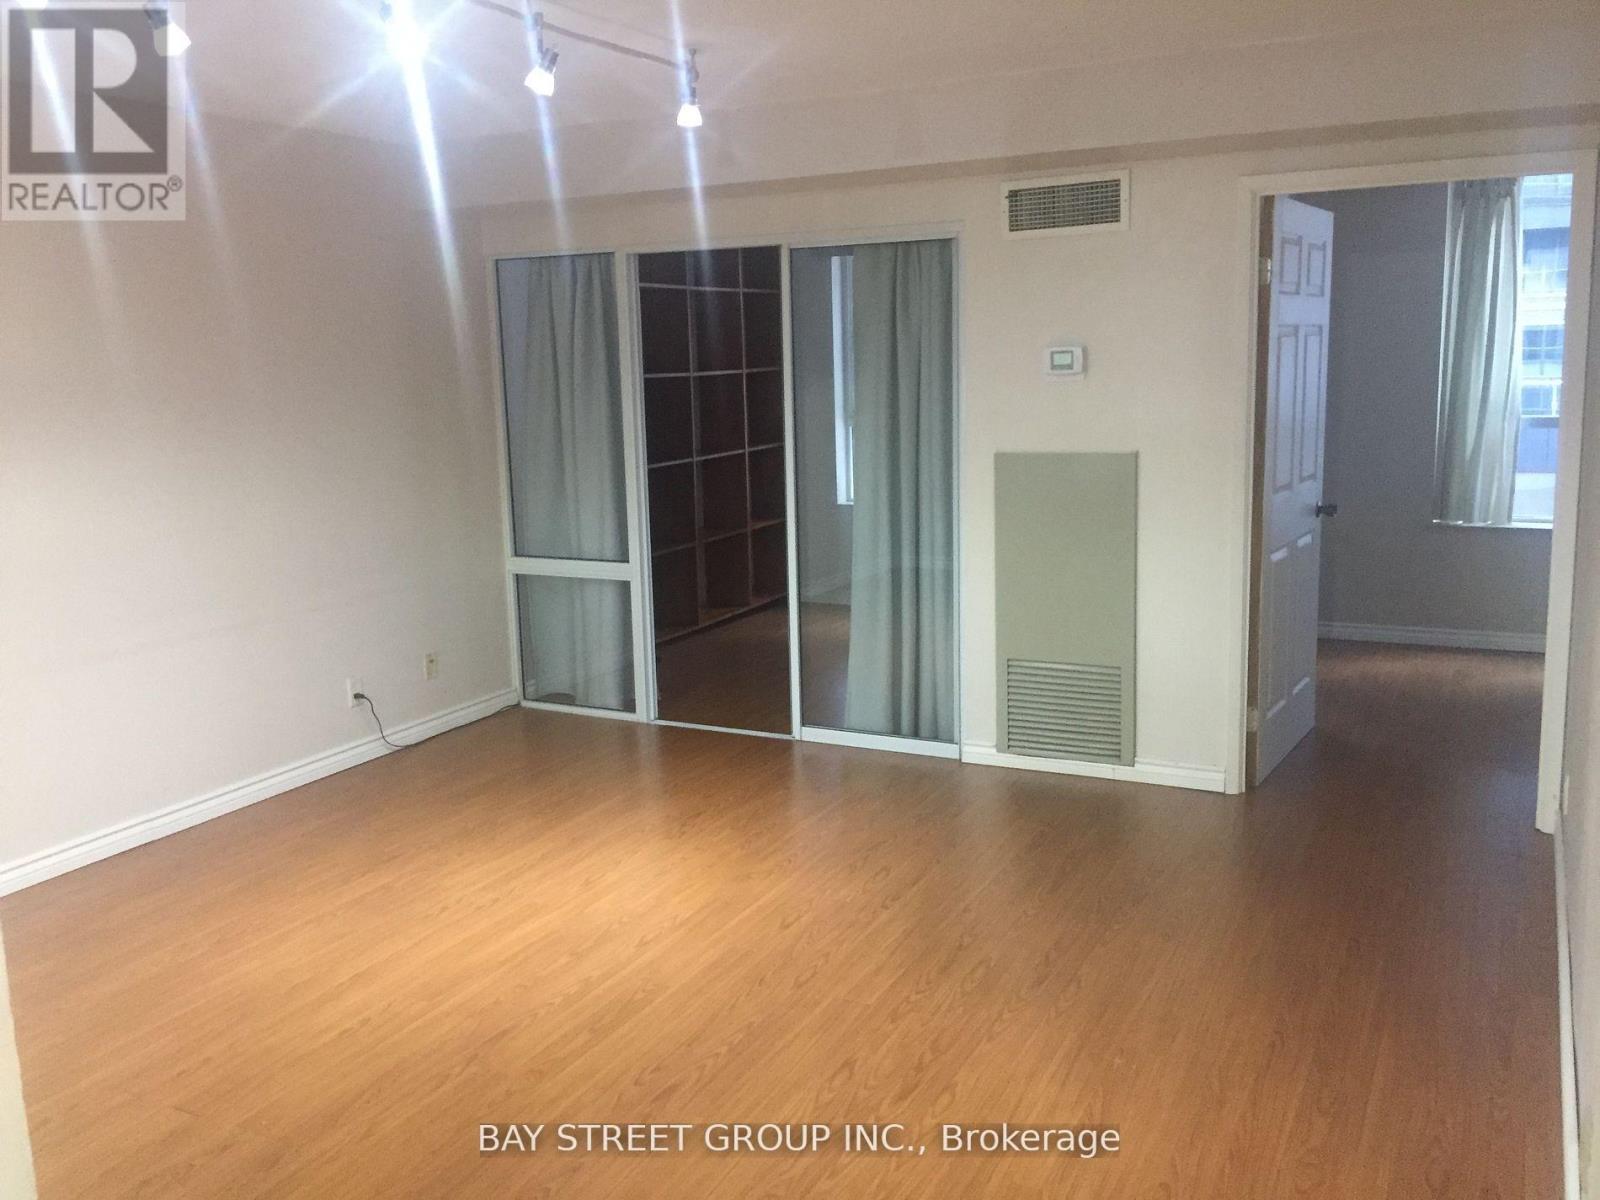
414 - 711 Bay Street
Toronto, Ontario
Convenient Location and spacious condo unit for rent. Walking distance to UofT or TMU or Hospitals or downtown working area and Eaton Centre. One Bedroom + Den + Solarium + Parking, The layout is ideal for yonge family or two studnents. Affordable rent. Water, Hydro, Heating, AC, and basic Rogers TV are all included. South view bright Unit with ample Sunlight during winter, Laundry is a Separate room. Open Concept Living and Dining. All Utilities are Included; Tenants Only Responsible for Internet and Cable TV. No Pets. Extemely Well Managed Building in downtown Core W/24 Hour Security. (id:62104)
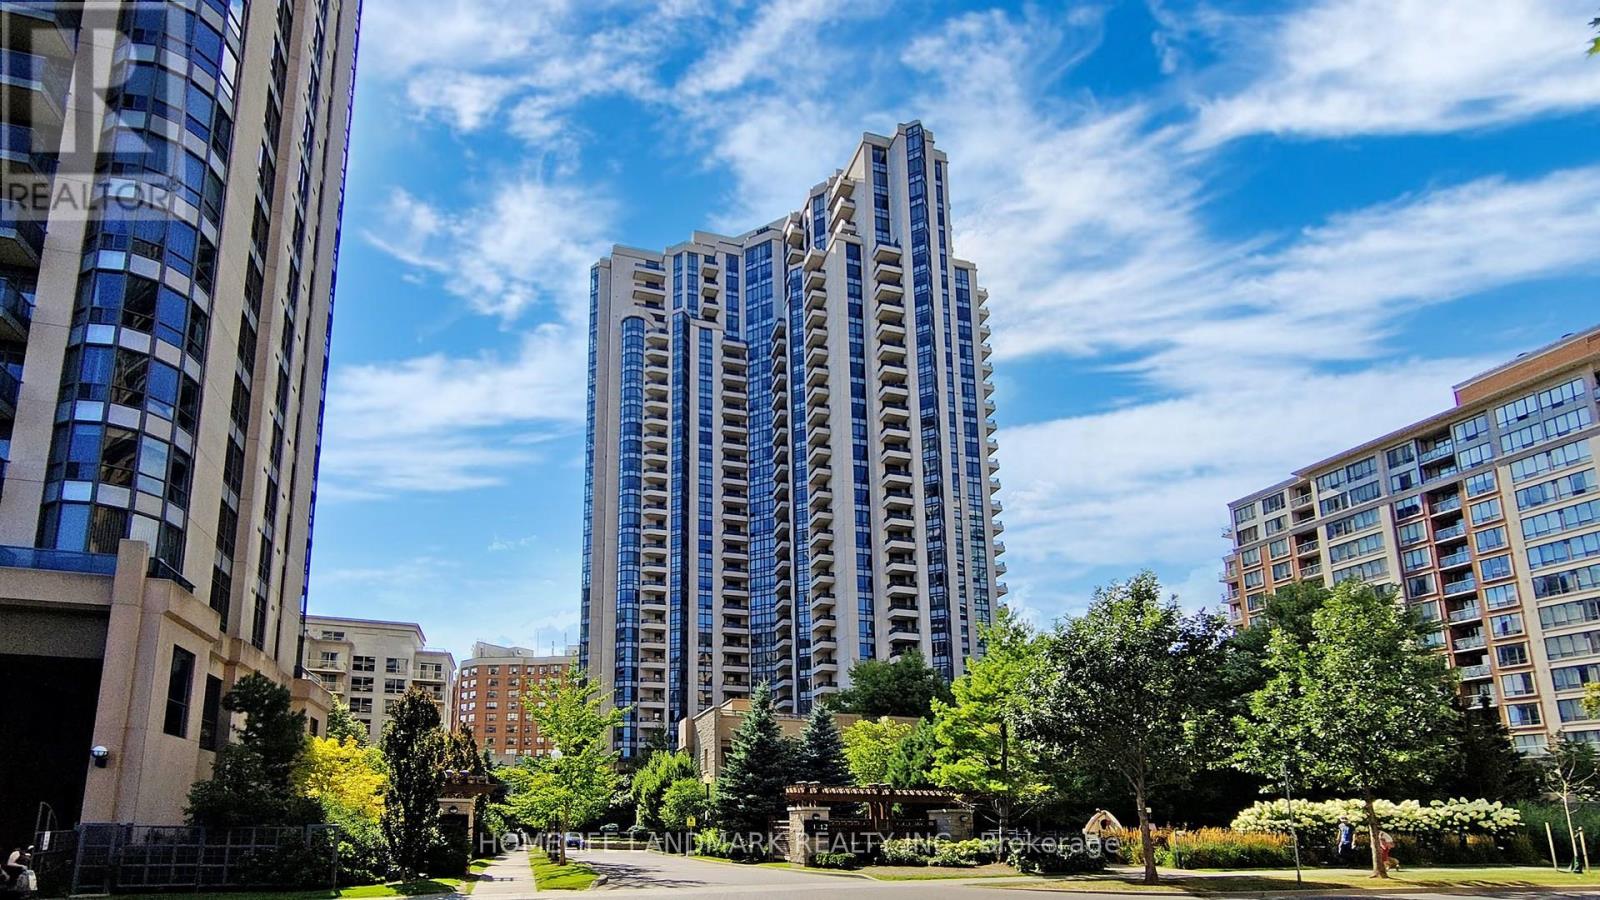
2126 - 500 Doris Avenue
Toronto, Ontario
Prime Yonge & Finch Location by Tridel! Stunning 2+1 bedroom, 2-bathroom unit in an energy-efficient, green-certified building built by renowned developer Tridel. This beautifully maintained home features a sun-filled South-East exposure, laminate flooring throughout, and a modern kitchen complete with granite countertops and a bright breakfast area overlooking South-East views.The spacious layout offers 2+1 rooms, including a formal living/dining combination, a large primary suite with a 4-piece ensuite and walk-in closet, and a separate den equipped with French doors-perfect for a home office or 3rd bedroom .Enjoy state-of-the-art building amenities including a 24-hour concierge, fully equipped fitness center/gym, guest suites, party room, meeting room, theater, billiard room, mini-golf, and a rooftop terrace with BBQ facilities and a mini park with a playground.Unbeatable location-just steps to Finch Subway Station, restaurants, shopping, and all vibrant Yonge Street amenities. Includes 1 owned underground parking space and 1 owned locker conveniently located close to the elevator. A true model unit-just move in and enjoy! (id:62104)
302 - 85 Skymark Drive
Toronto, Ontario
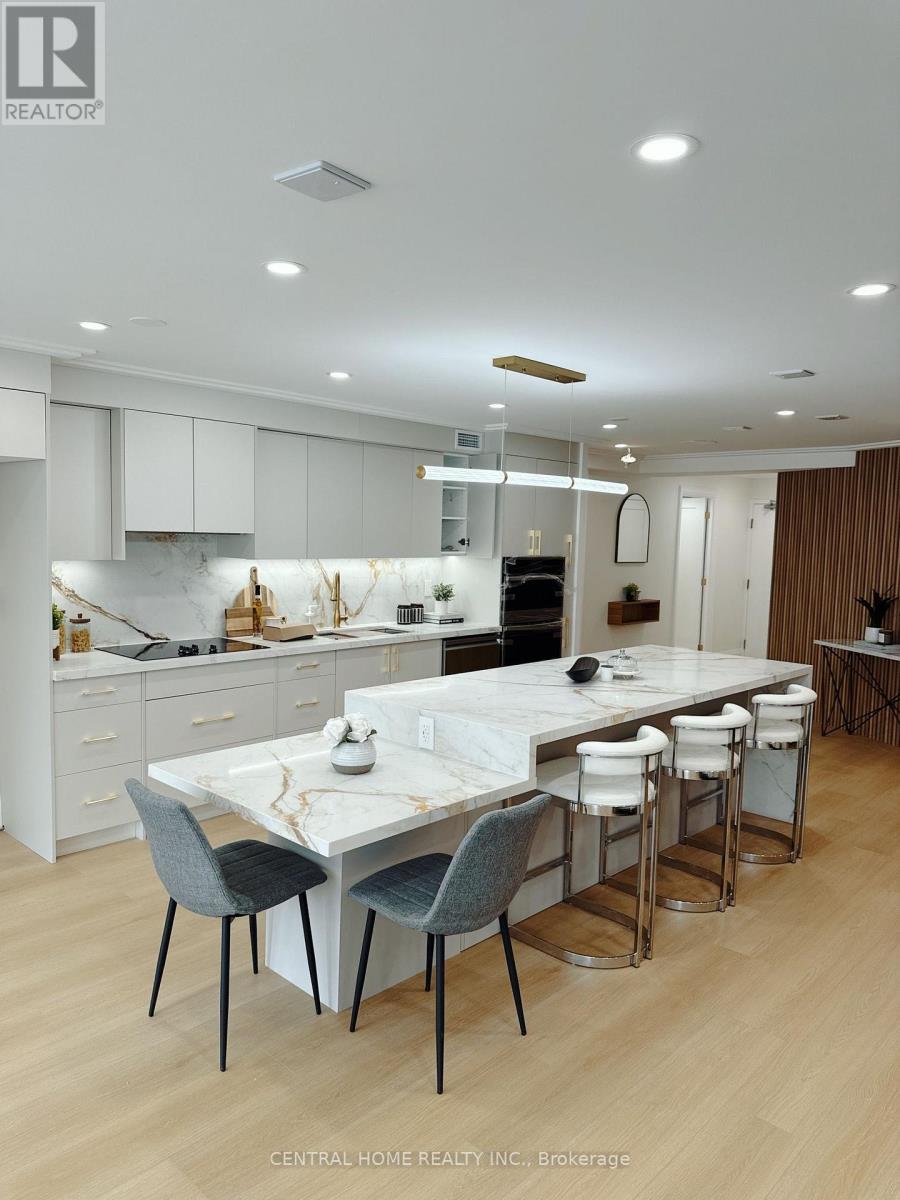
BEAUTIFUL RENOVATED UNIT* Where lifestyle matters ** sun-filled unobstructed South view look at CN tower, 1Bed+ DEN (den merge into living room) , and 2 updated bathrooms ** enjoy the resort-like amenities the building has to offer: Indoor and Outdoor Swimming Pools, Sauna, Gym, Library, Party Room, Tennis Courts, Squash Courts, Billiards, etc and Ample Visitor Parking ** Worry-free all-inclusive condo fees for all your utilities and cable TV , Close to Fairview Mall, North York General Hospital, Finch & Don Mills Subway Station ** Easy access to TTC, Highway 404/DVP & 401 and much more! (id:62104)
1511 - 18 Esther Shiner Boulevard
Toronto, Ontario
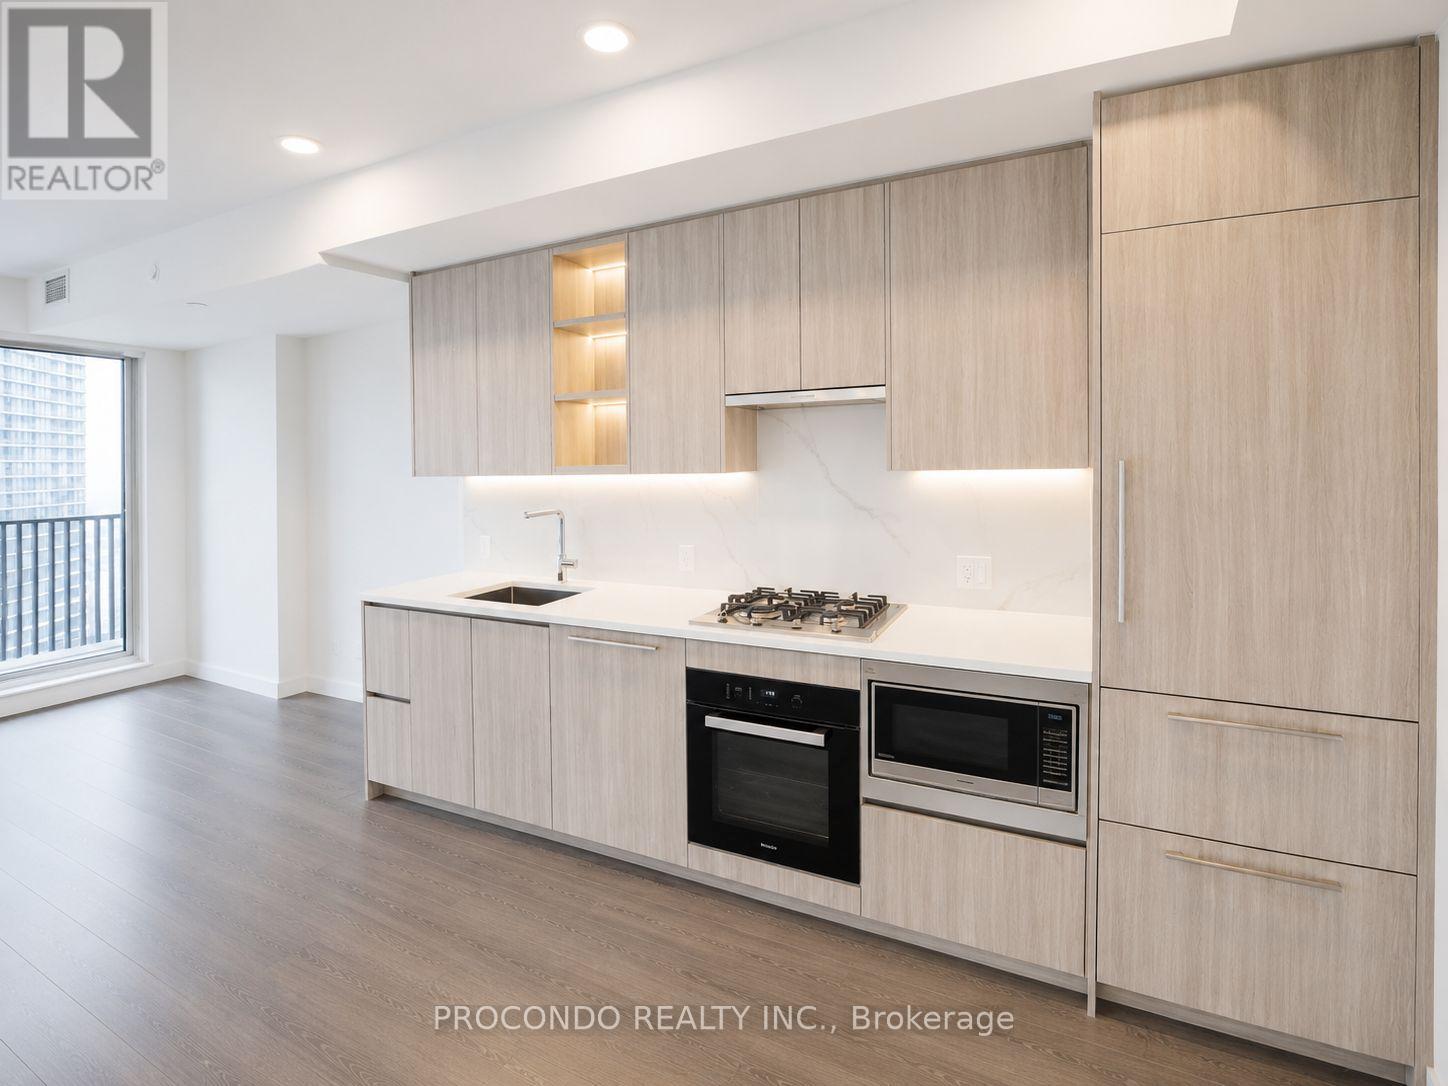
Experience luxury living at King's Landing South Tower by Concord. This rarely offered 2 Bedroom suite features approximately 760 sq.ft. of interior space plus an impressive 270 sq.ft. wraparound balcony, perfect for indoor-outdoor living and entertaining. Enjoy a bright open-concept layout with floor-to-ceiling windows, a modern kitchen with premium Miele appliances, custom organizers, and quality finishes throughout. Ideally located in the heart of North York, just minutes to TTC, Hwy 401, Bayview Village, parks, restaurants, and everyday conveniences. Enjoy exceptional Concord amenities and a vibrant urban lifestyle. (id:62104)

711 - 181 Sterling Road
Toronto, Ontario
Welcome to Suite 711 at the brand-new House of Assembly Condos, where modern design meets exceptional convenience in one of Toronto's most vibrant neighborhoods. This beautifully designed 2-bedroom, 2-bathroom suite offers approximately 800 sq. ft. of thoughtfully planned living space, complete with parking. Step inside to discover a bright, open-concept layout featuring 9-foot ceilings and expansive south-facing windows that fill the home with natural light. The spacious living and dining area is perfect for entertaining or relaxing, while the contemporary kitchen offers both style and functionality. The generous primary bedroom features a beautiful ensuite bathroom, while the second bedroom and full second bathroom provide flexibility for family, guests, or a home office. Enjoy the convenience of being just steps from trendy cafés, the Museum of Contemporary Art, Terroni Sterling, Henderson Brewing Company, parks, and more. Commuting is effortless with easy access to TTC transit, GO Transit, the Bloor UP Express, Union Station, and major downtown destinations, including SickKids Hospital. Residents enjoy premium amenities, including 24/7 concierge service, a state-of-the-art fitness centre, yoga studio, rooftop terrace with BBQs, party room, dog run, and bike storage. Experience modern downtown living in one of Toronto's most exciting communities. Welcome home. (id:62104)
2 - 279 Skinner Road N
Hamilton, Ontario
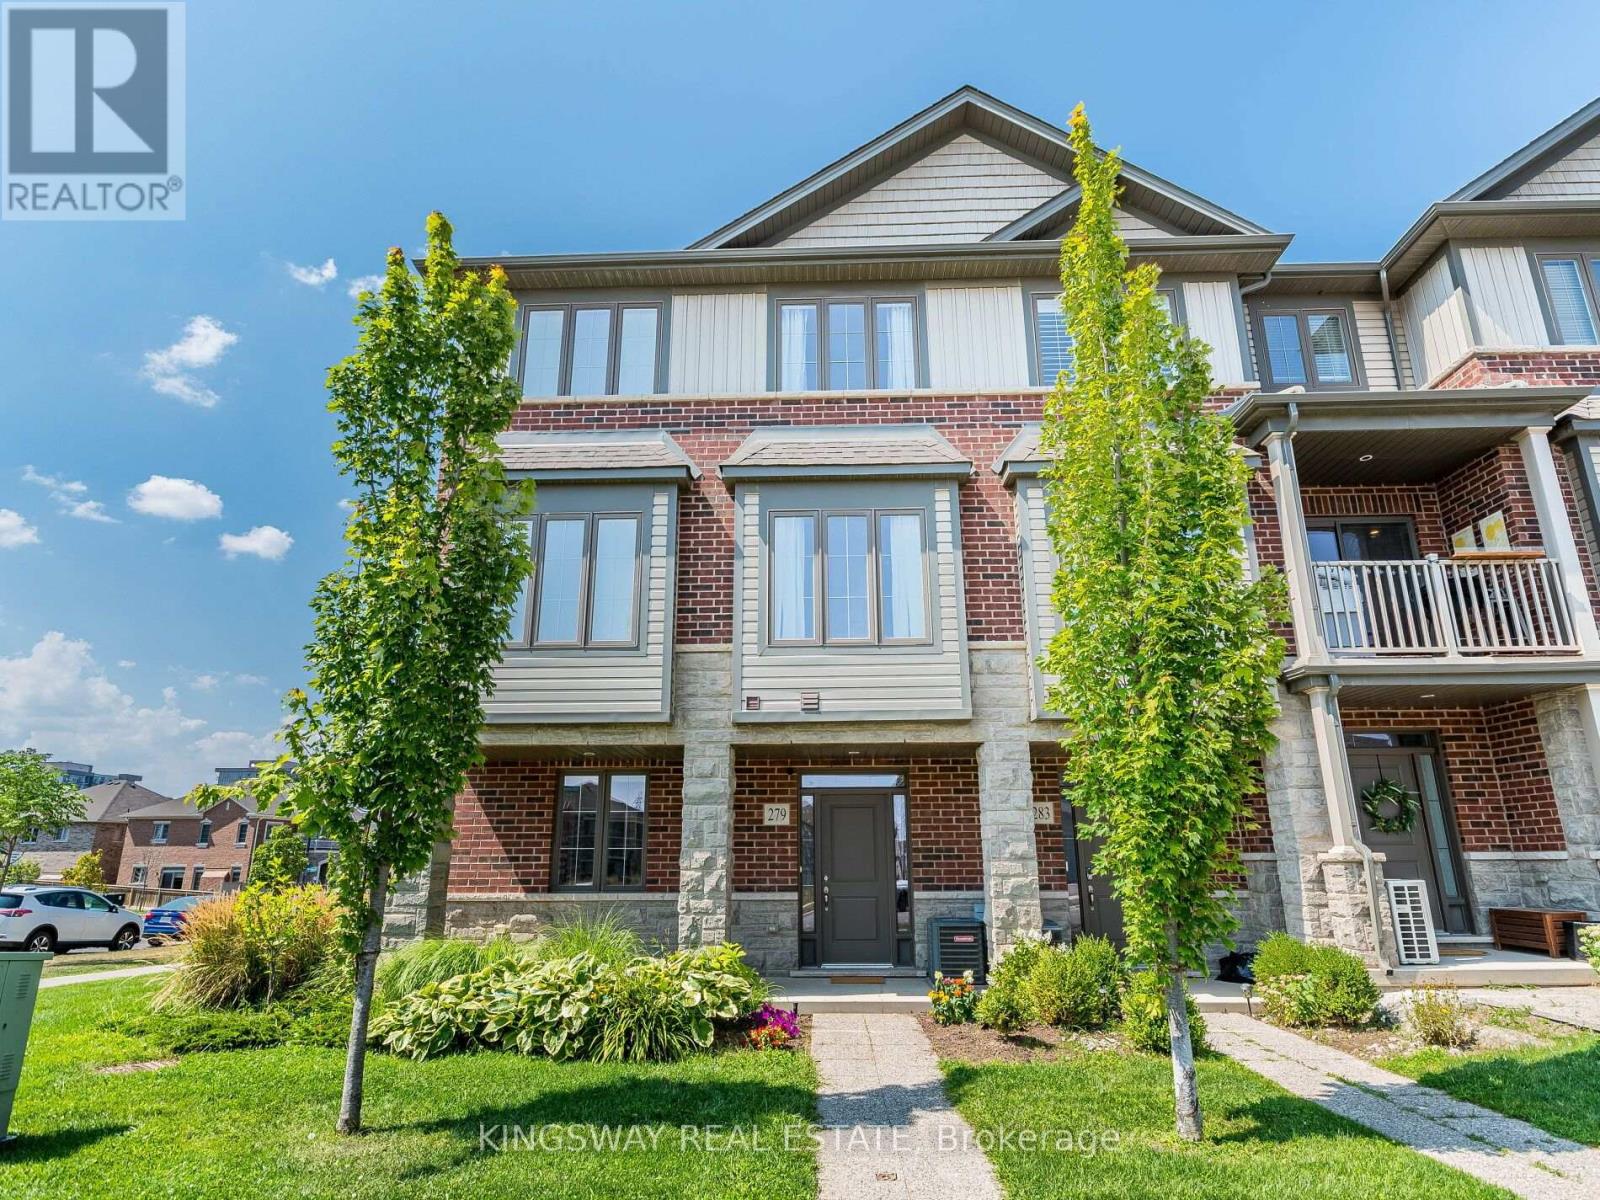
Discover comfortable, low-maintenance living in this beautifully maintained, sun-filled condo townhome located in the highly desirable East Waterdown community. Featuring soaring 9-foot ceilings and a bright open-concept layout, this home offers an inviting combination of space, natural light, and everyday functionality-perfect for families, professionals, or those looking for a quality rental in an excellent neighbourhood. The spacious eat-in kitchen is ideal for both everyday living and entertaining, featuring stainless steel appliances, abundant cabinetry, generous prep space, and a walk-out to your private balcony-perfect for morning coffee, evening relaxation, or summer BBQs. Upstairs, you'll find two generously sized bedrooms, each with its own private ensuite. The spacious primary bedroom features a 4-piece ensuite, while the second bedroom offers a 3-piece ensuite-an exceptional layout for families, roommates, guests, or professionals seeking privacy and comfort. Enjoy the added convenience of an attached garage with inside entry, plus parking for up to three vehicles-a rare and valuable feature. With a well-designed layout and minimal maintenance, this home offers an easy and enjoyable rental lifestyle. Located in one of Waterdown's most sought-after neighbourhoods, you're just minutes from excellent schools, scenic parks and trails, shopping, restaurants, the GO Station, major highways, downtown Waterdown, and Burlington. Enjoy the perfect balance of community charm, convenience, and connectivity. Move-in ready and thoughtfully designed, this exceptional rental offers comfort, space, privacy, and an outstanding location. Simply unpack and enjoy! (id:62104)
122 King Street W
Kawartha Lakes, Ontario
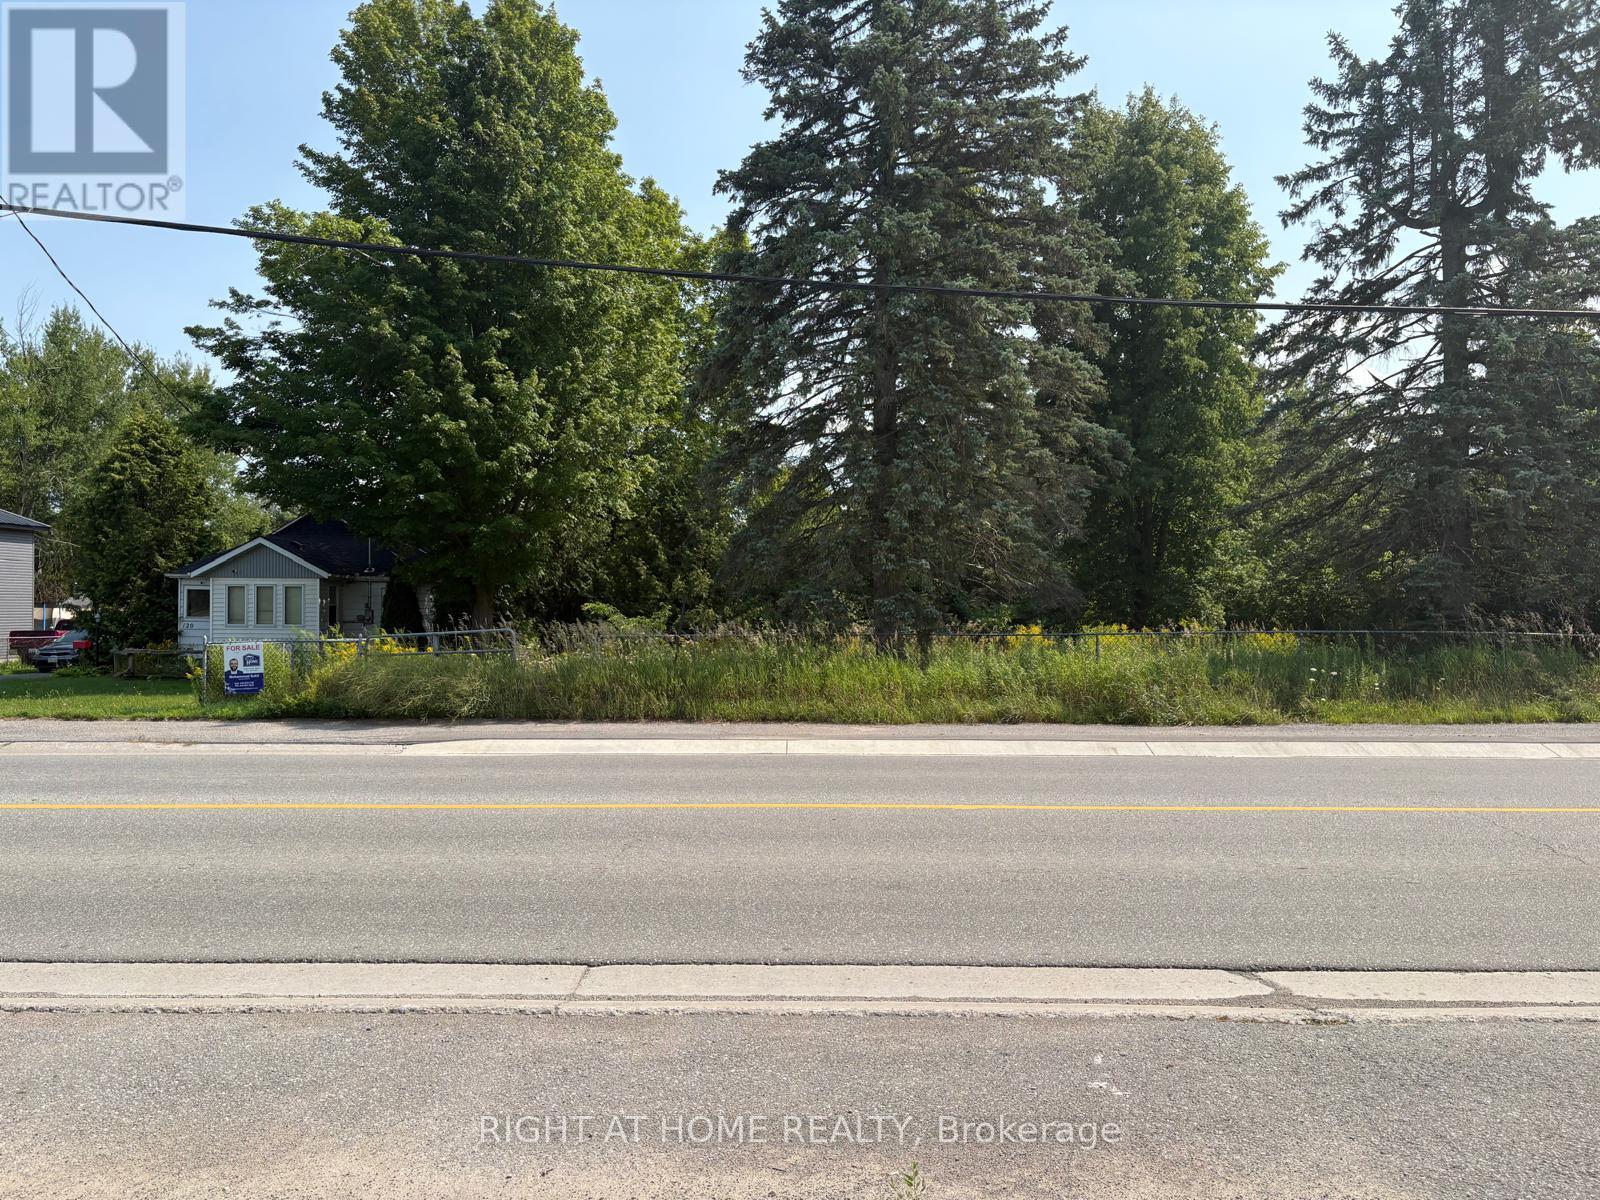
Rare investment alert! Bring your development dreams to life on this prime Main Street waterfront lot. Featuring 100 feet of beautiful water frontage, this property is perfectly positioned in a booming town Omemee surrounded by high-end new residential communities and bustling commercial centers. Minutes away from World Famous Tourist Spot Wutai Shan Buddhist Garden. Whether you want to build a luxury waterfront estate, a high-visibility retail space, or a lucrative mixed-use commercial and residential complex, this lot is ready. Full municipal services-including hydro, gas, and sewer-are readily available at the property line to significantly streamline your construction timeline. This Property Consists Of 3.86 Acres Backing Onto Pigeon River In Omemee. Conveniently Located Between Lindsay & Peterborough, About 10 Minutes To Hwy 115 & Less than 1 Hour To The GTA. The Property Has 4 Roll Numbers With Various Zoning. Approximately Half An Acre Fronting King Street (120' X 175') Is Zoned R1. Approximately 1.38 Acres (100' Wide) Is Zoned R1-H & Ep. The Remaining 2 Acres (100' Wide To The River) Is Zoned Ep. Don't miss out on one of the last remaining serviced waterfront developments lots in this high-demand growth zone! (id:62104)
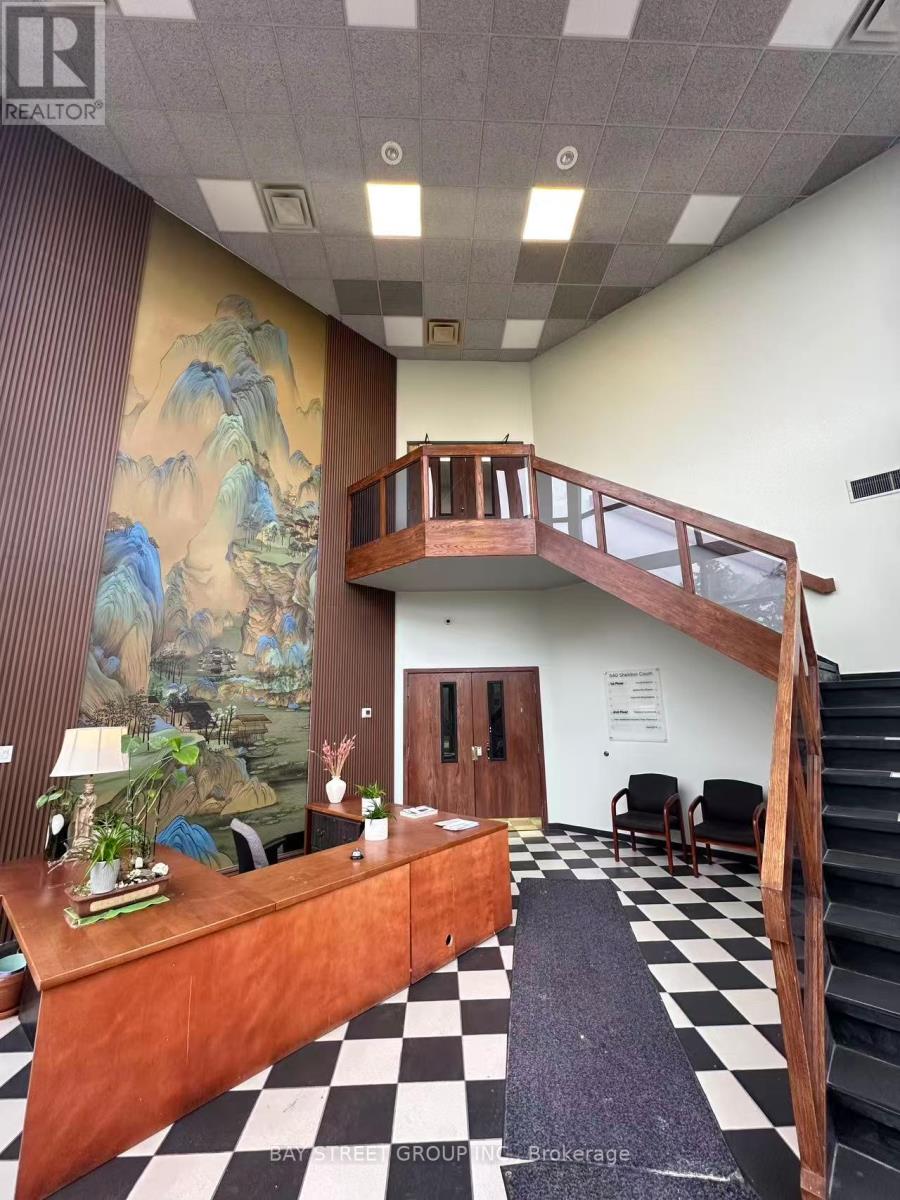
940 Sheldon Court
Burlington, Ontario
Rare opportunity to own a fully equipped dry cleaning plant with modern equipment and a well-established operation in an excellent high-traffic location.This business has built a strong reputation over many years and offers stable clientele, steady cash flow, and tremendous long-term potential.Featuring updated equipment and a turnkey setup, this is an ideal opportunity for anyone looking to enter or expand within the dry cleaning industry.The seller is highly motivated and serious about selling. Opportunities like this do not come up often - don't miss your chance to own a successful business in a prime location. (id:62104)
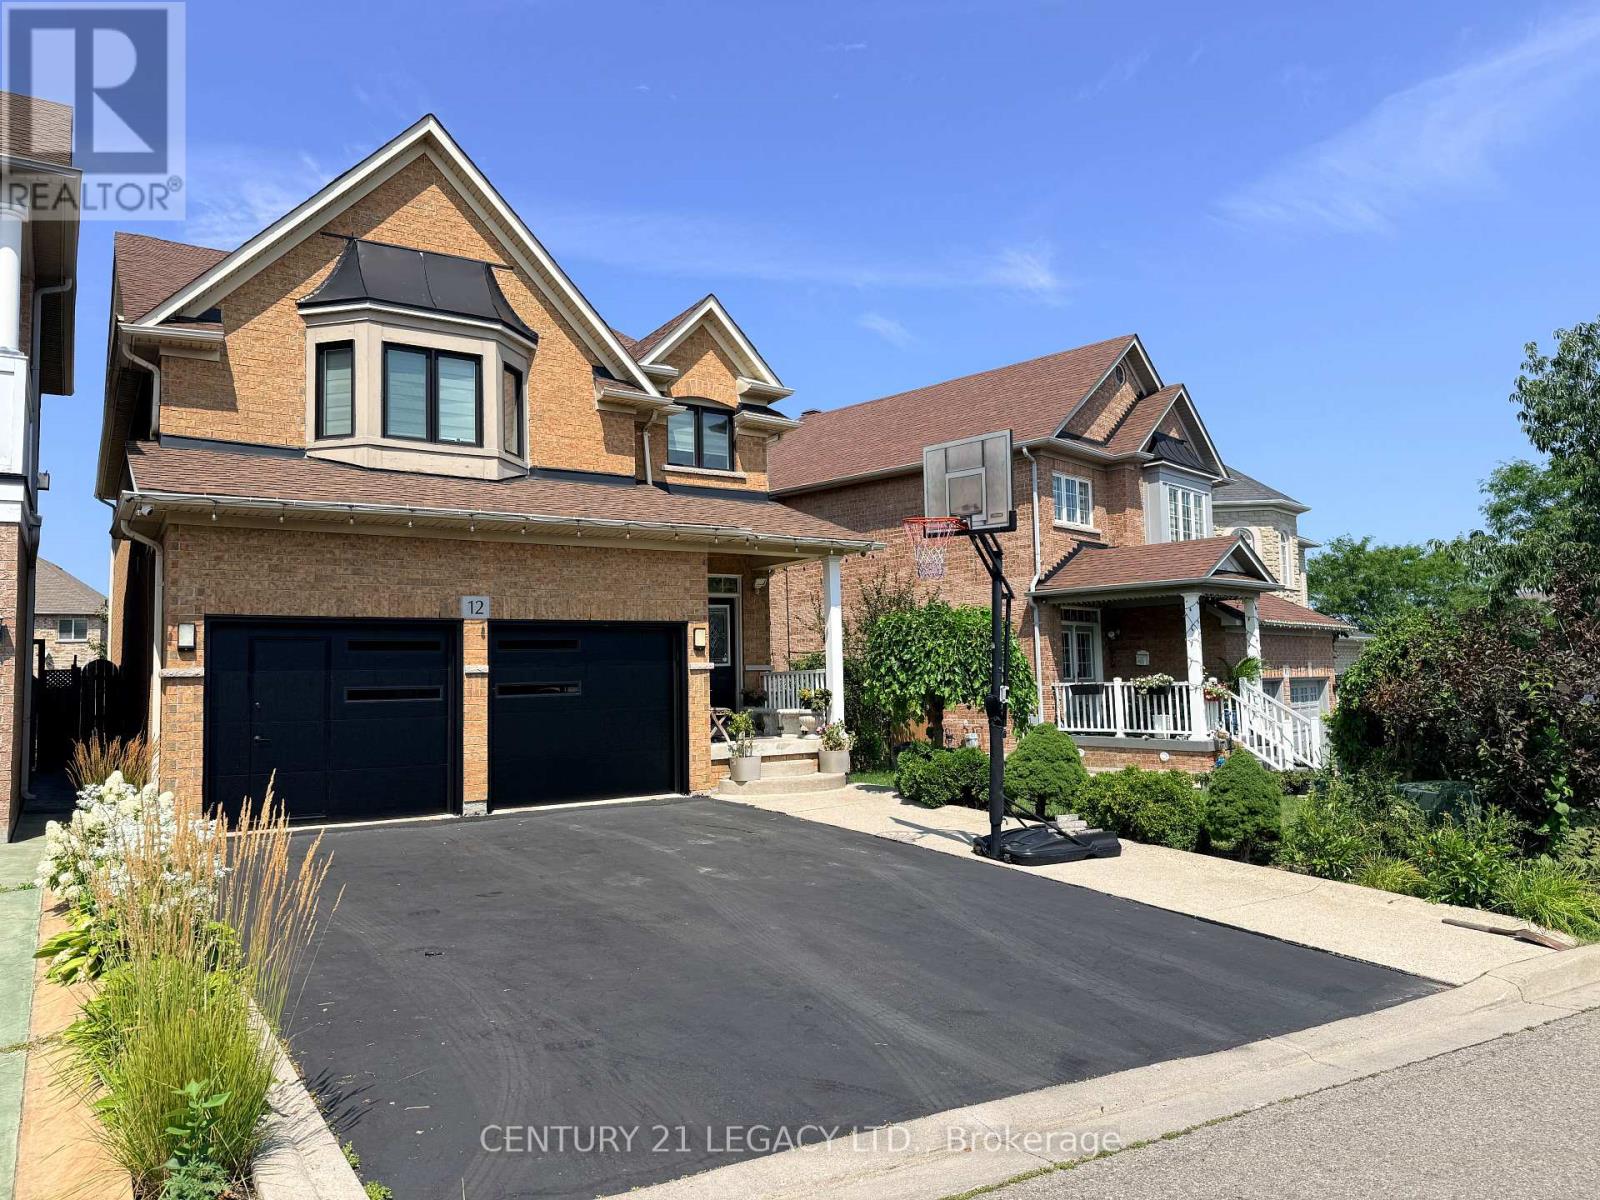
12 Aria Lane
Brampton, Ontario
5 Bed 4 Bath plus LEGAL BASEMENT APARTMENT (1 Bed Plus Large Den) registered with city - Carpet free home in Lake of Dream Community. Lot with No Sidewalk can fit 4 cars. Close to Lake, Park, Transit, Plaza, Hospital, LA Fitness and all other amenities. Convenient location with easy access to 410 and 407. New Roof (2023), Heat Pump (2024), Upgraded Attic Insulation (2024)' Owned Water Tank (2024), New Windows (Except Basement) with Black Frame and tinted Glass for enhanced energy efficiency, New Kitchen on mail level (2018), Surge Protection at main PANEL, 200 Amp Panel, Wired for EV Charging, New Garage Doors (2026). Overall a great home in great neighborhood. NEW SPLASH PAD under construction in nearby Park. (id:62104)
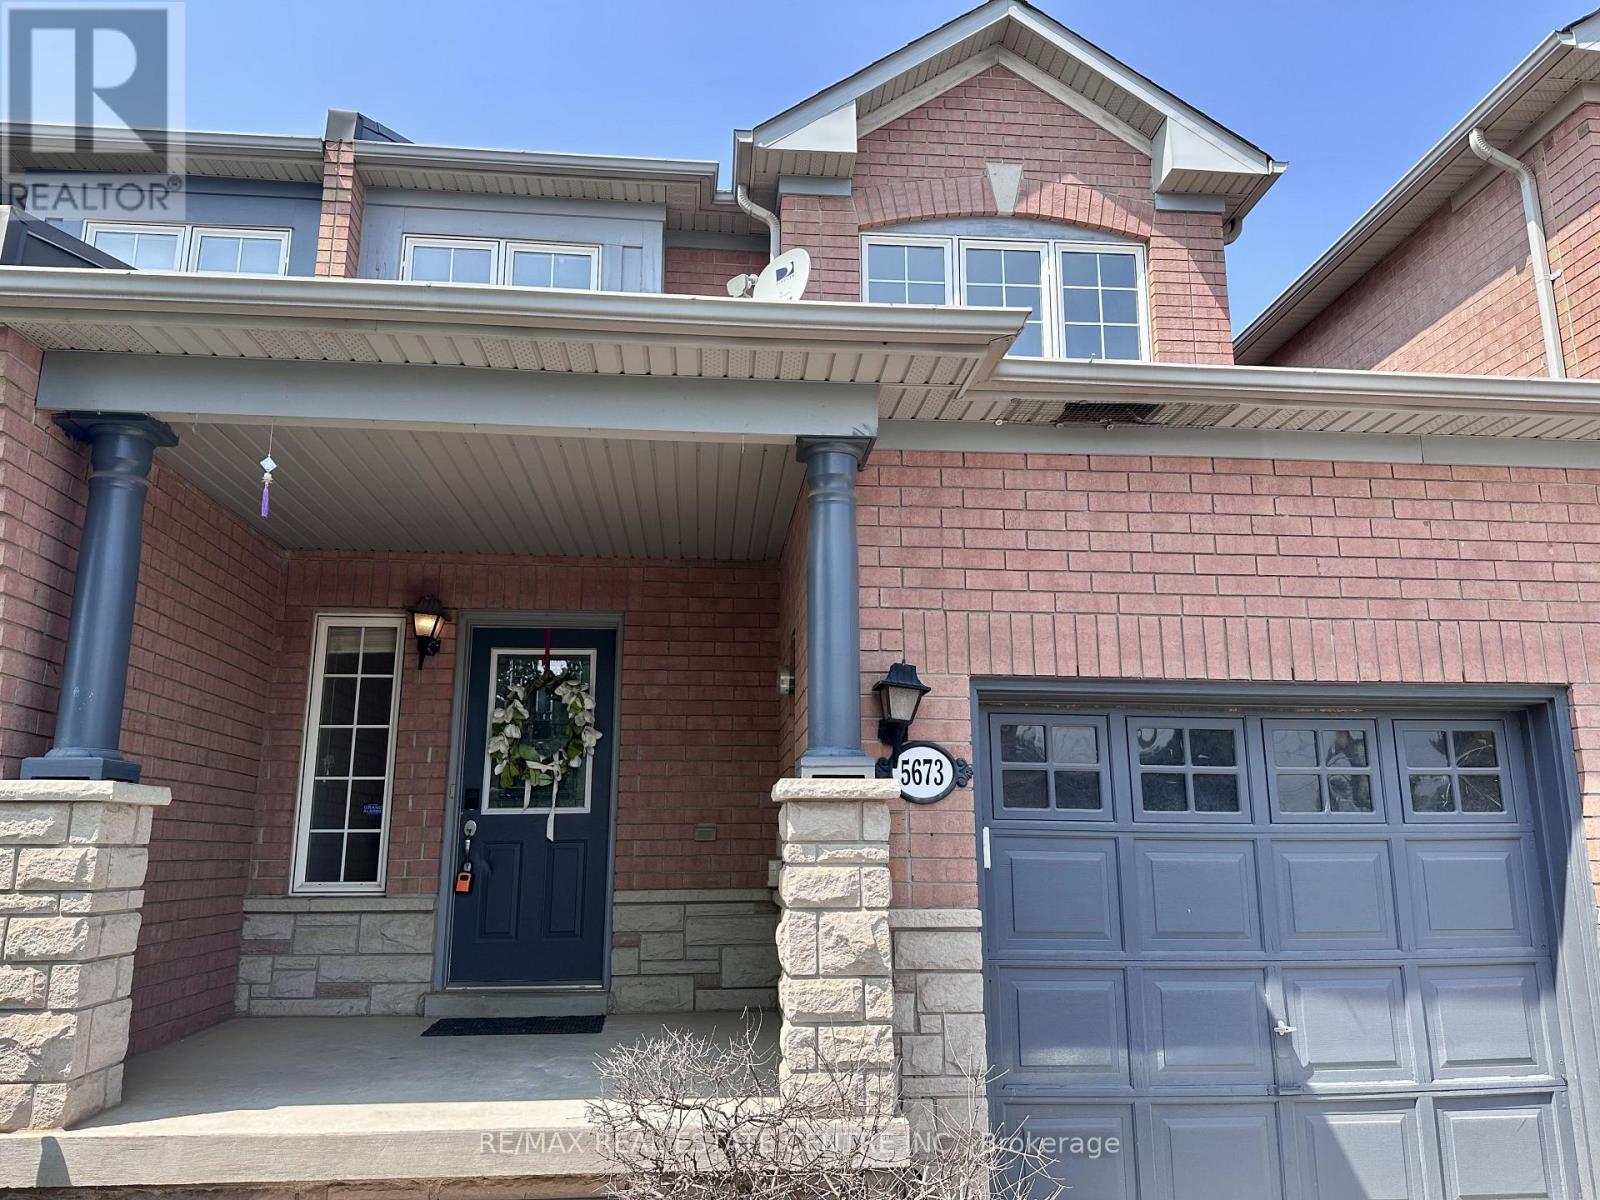
5673 Flora Drive
Burlington, Ontario
Spacious Townhome In High Demand Southeast Burlington. "Pinedale" Neighbourhood On The Oakville/Burlington Border. Minutes To Amenities, Parks & Lake, Quick Access To Qew & Go Station. Main Floor Hardwoods & Ceramic Flooring, with OVER 1500 square feet of living space! Finished Basement With Family Room & Office. Upper Level Features 3 Bedrooms & 4 Piece Bath, Master With Large Walk-In Closet & 4 Pc Bath With Separate Shower And Tub. Waiting for your updating & upgrading ideas. This exceptional location offers the perfect balance of serenity and convenience, with everything you need just moments away. This home offers a rare combination of lifestyle, location, and convenience perfect for families, professionals, and anyone who loves the best of Burlington living. Some of the pics are virtually staged! (id:62104)

7 - 2983 Westoak Trails Boulevard
Oakville, Ontario
Excellent opportunity to own a well-established dry cleaning business in a prime location with many years of successful operation and a loyal, long-standing customer base.This business offers stable cash flow and consistent repeat clientele, making it an ideal opportunity for buyers looking for an established, income-producing business with strong community presence.Located in a high-traffic, highly desirable area with excellent exposure and surrounding residential growth, this is a rare turnkey opportunity with significant long-term potential.Perfect for owner-operators, family businesses, or investors seeking a reliable business with steady income and an established reputation. (id:62104)
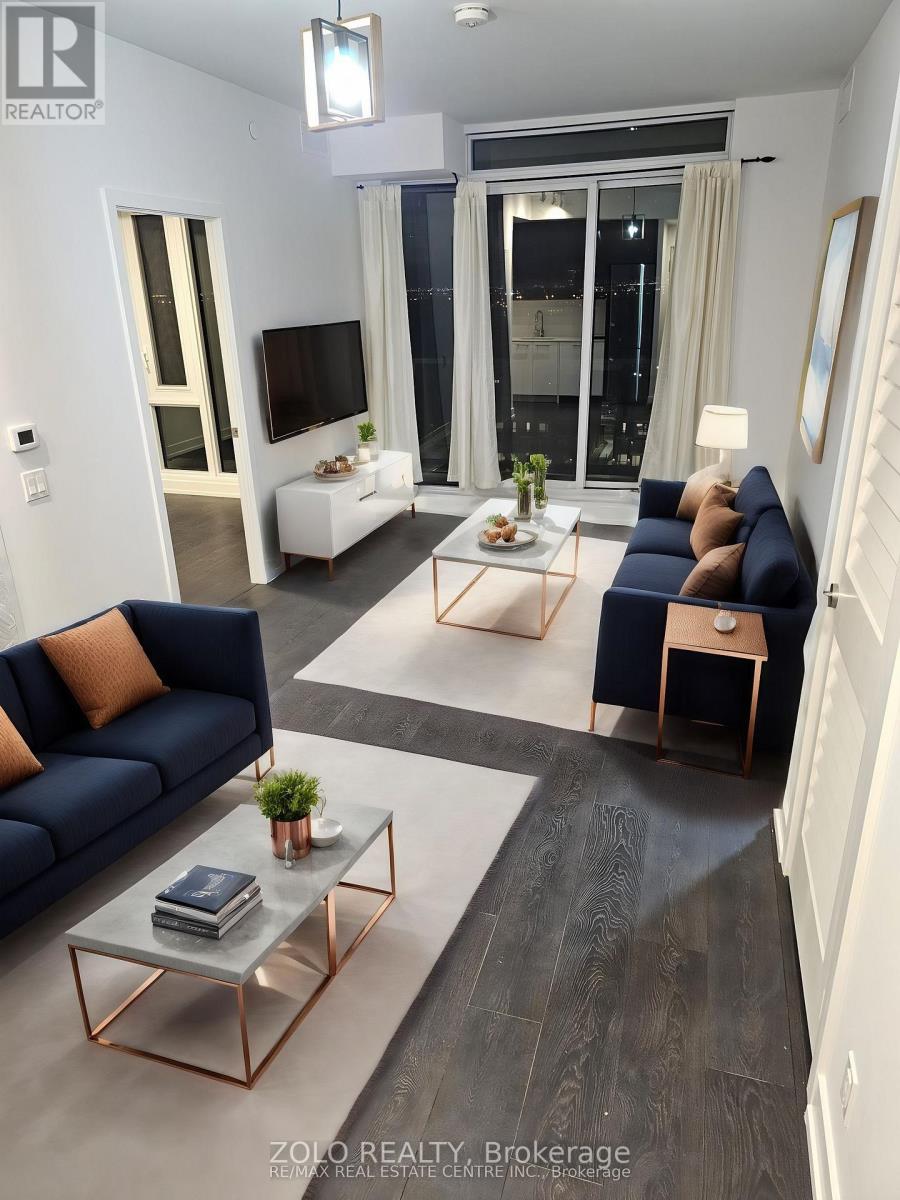
1007 - 225 Veterans Drive
Brampton, Ontario
Experience modern living at its finest in the heart of Mount Pleasant with this exquisite 2-bedroom, 2-bathroom condo at Mont Vert. Spanning 779 sqft., this thoughtfully designed suite features hardwood flooring throughout, adding a touch of elegance to every corner. The expansive floor-to-ceiling windows in the living and bedroom areas flood the space with natural light, offering stunning views and creating a bright, inviting atmosphere. Step out onto the spacious balcony, perfect for enjoying your morning coffee or unwinding in the evening. With one parking spot and a locker included, convenience is at your fingertips. Mont Vert Condos also provides top-tier amenities, including a state-of-the-art fitness room, a vibrant games room, a Wi-Fi lounge, and a chic party room/lounge complete with a private dining area. Located in the vibrant Mount Pleasant community, this condo is just a 5-minute drive from the Mount Pleasant GO station and the public library. The neighbourhood offers a wealth of conveniences, with easy access to transit, shopping, Aylesbury Public Schools, Cassie Campbell Community Center, and Credit View Park. Plus, enjoy peace of mind with 24-hour security and a comprehensive security system, ensuring a safe and comfortable living experience. (id:62104)
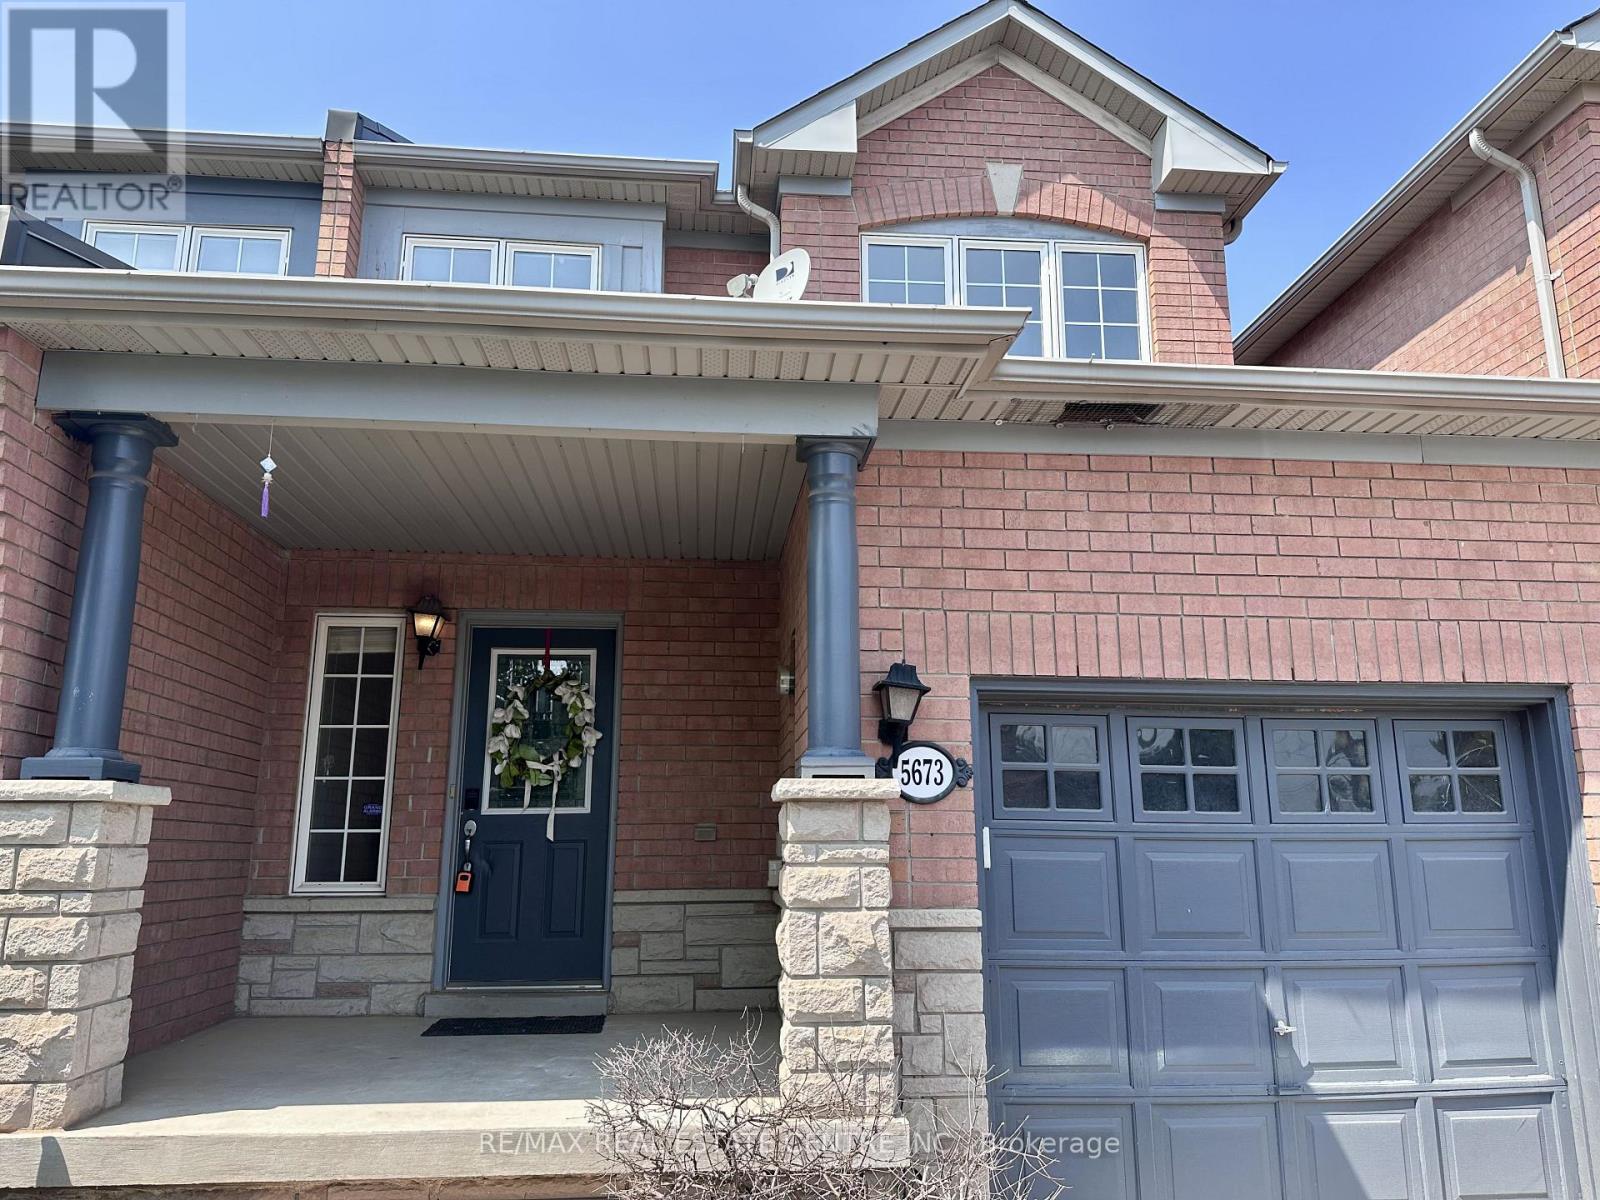
5673 Flora Drive
Burlington, Ontario
Renovated Move-in Ready Freehold Spacious Townhome In High Demand Southeast Burlington. "Pinedale" Neighbourhood On The Oakville/Burlington Border. Minutes To Amenities, Parks & Lake, Quick Access To Qew & Go Station. Main Floor Hardwoods & Ceramic Flooring, with OVER 1500 square feet of living space! Finished Basement With Family Room & Office. Upper Level Features 3 Bedrooms & 4 Piece Bath, Master With Large Walk-In Closet & 4 Pc Bath With Separate Shower And Tub. Waiting for your updating & upgrading ideas. This exceptional location offers the perfect balance of serenity and convenience, with everything you need just moments away. This home offers a rare combination of lifestyle, location, and convenience perfect for families, professionals, and anyone who loves the best of Burlington living. Some of the pics are virtually staged! (id:62104)
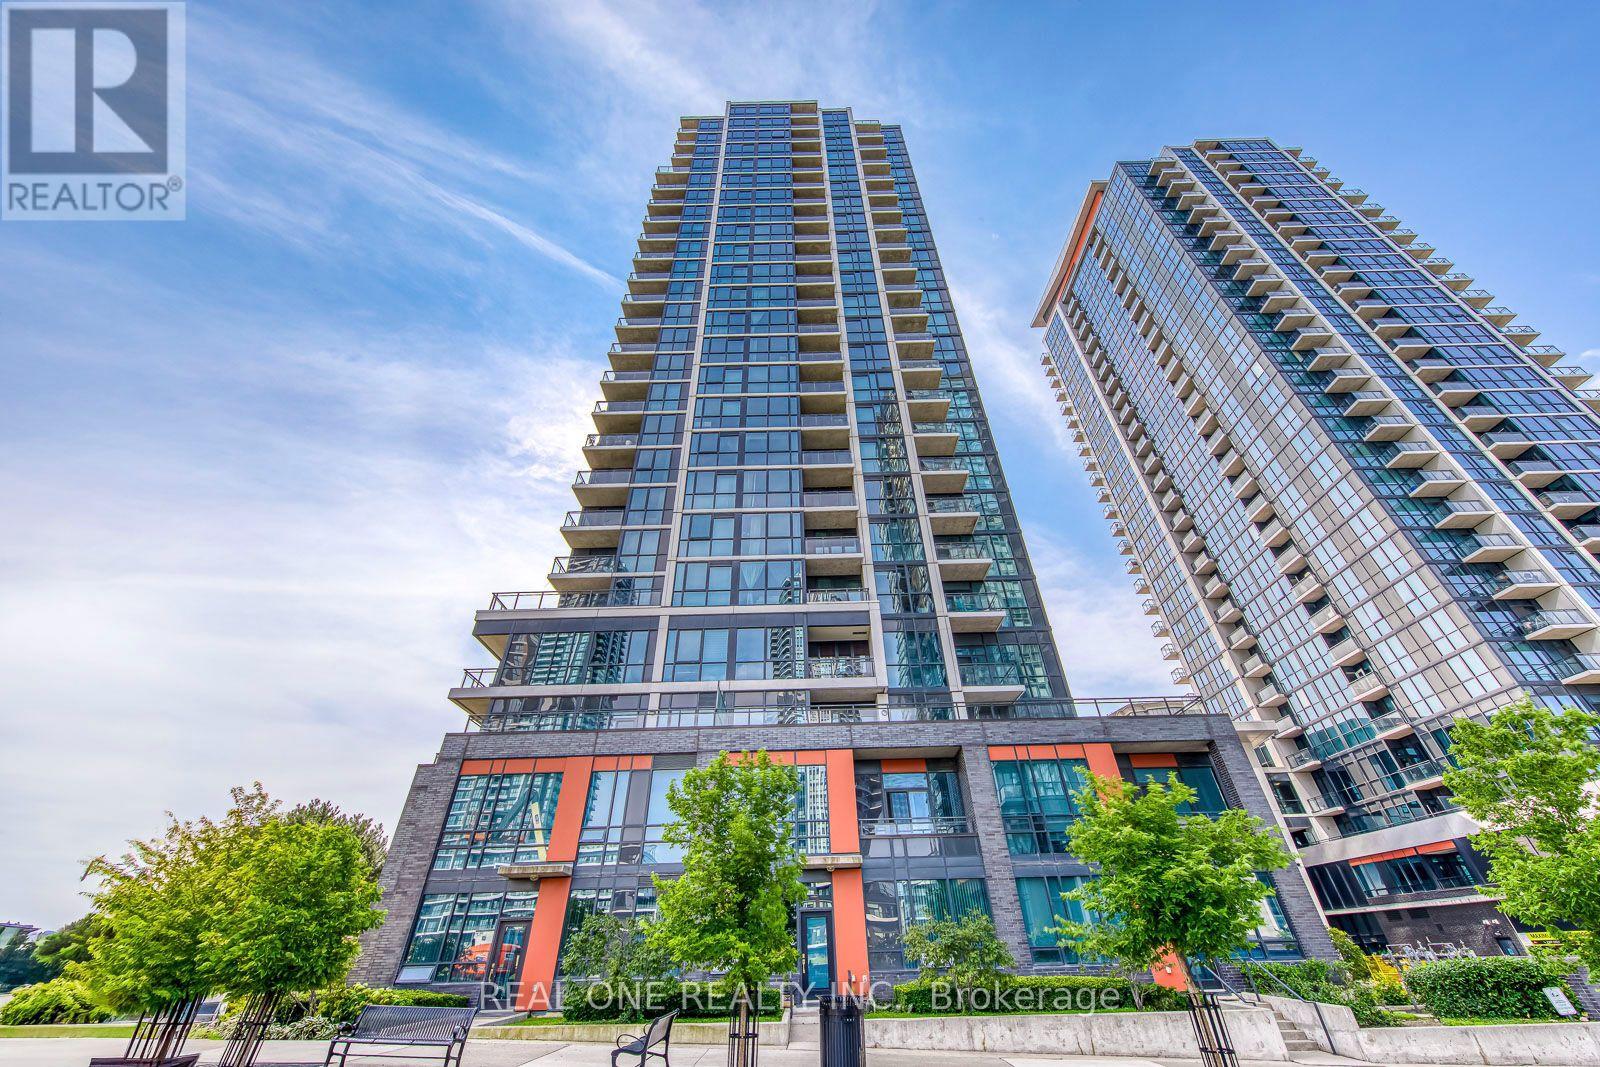
407 - 55 Eglinton Avenue W
Mississauga, Ontario
Huge 830 Sqft 1+1!! Luxury 10 Ft Ceilings!! Welcome to the Crystal Condo, Located in the heart of Mississauga. This Stunning one bedroom plus Den unit offers a Rare 830 Sqft of living space with soaring 10 Ft Ceilings. One Parking and One Locker included. The Open concept kitchen features quartz countertops, a stylish backsplash and modern stainless steel appliances. Floor to Ceiling windows in both living area and bedroom flood the space with natural light. Generously sized bedroom easily accommodates a King-sized bed, a cozy private sitting area, and a walk-in Closet, complete with a 4-piece ensuite bathroom. A Quiet, dedicated den serves as the perfect home office. Ensuite Laundry. Enjoy top-tier amenities: 24/7 Concierge, Gym, Indoor Pool, Hot Tub, Sauna, Party Room, BBQ, Library, Billiard Room and Much More. Prime Location, Minutes to Public transit, Highway 403, and major shopping. Well maintained, Vacant, and Move in Ready. Ideal for both end-users and investors! (id:62104)
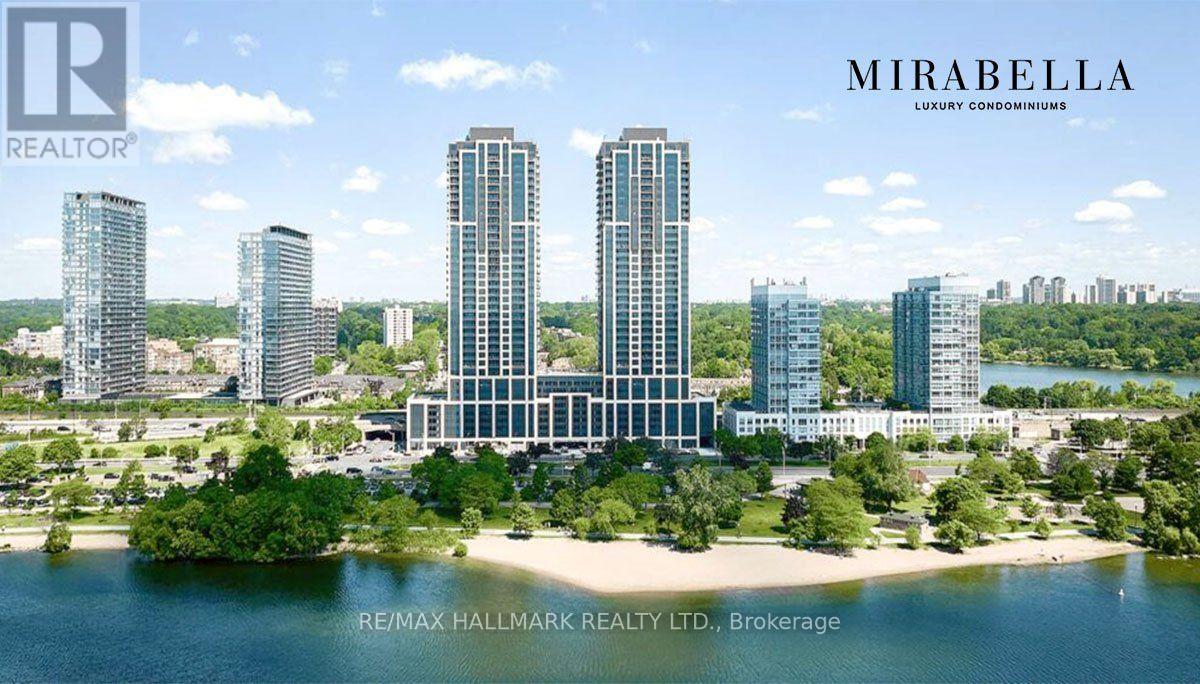
2907 - 1928 Lake Shore Boulevard W
Toronto, Ontario
Lakeview! South Facing, Bright & Spacious 2 Bedroom Suite At Mirabella West Tower. Over 700 SQ FT of open concept living space. From the comfort of your living room, enjoy the unobstructed view of Lake Ontario. Architecturally Stunning & Meticulously Built Quality, By Award Winning Builder. Luxury Upgrades Throughout.10,000 Sq.Ft. Of Indoor Amenities Exclusive To Each Tower, +18,000 Sq.Ft. Of Shared Outdoor Amenities. Nestled Within The High Park & Lake Ontario/Swansea Area. Minutes To All Highways, Airport, Walking And Bike Trails, Parks & Ttc At Your Doorstep. World Class "Central Park" Style Towers, In The Best Neighbourhoods, Amenities & Services Gta Has To Offer. Indoor Pool (Lake View),Saunas, Fully-Furnished Party Rm With Full Kitchen/Dining Rm, Fitness Centre (Park View) Library, Yoga Studio, Business Centre, Children's Play Area, Guest Suites, Outdoor entertainment with waterview, 24-Hour Concierge +++. (id:62104)
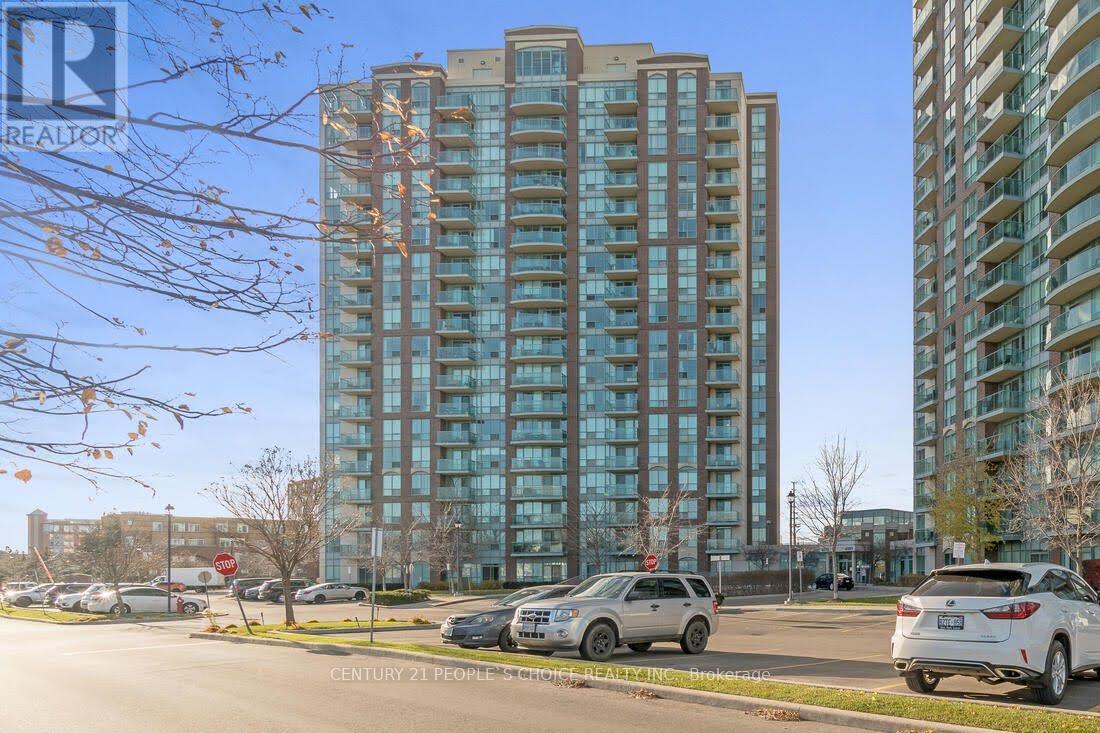
1001 - 4879 Kimbermount Avenue
Mississauga, Ontario
***All Utilities Included ***. Live On Higher Floor And Enjoy Panoramic Views Of The City From Balcony. Hardwood Floors throughout. Across Erin Mills Town Centre. Steps To Hospital, Highly Ranked Schools Gonzaga and John Fraser. Easy Access To Shopping, Restaurants, Hwy 403. Rent Include Hydro, Water. Amenities Include: Gym, Indoor Pool, Billiards Room, Sauna,24 hr. Concierge. ***One Parking And Locker Included*** (id:62104)
3186 Robert Brown Boulevard
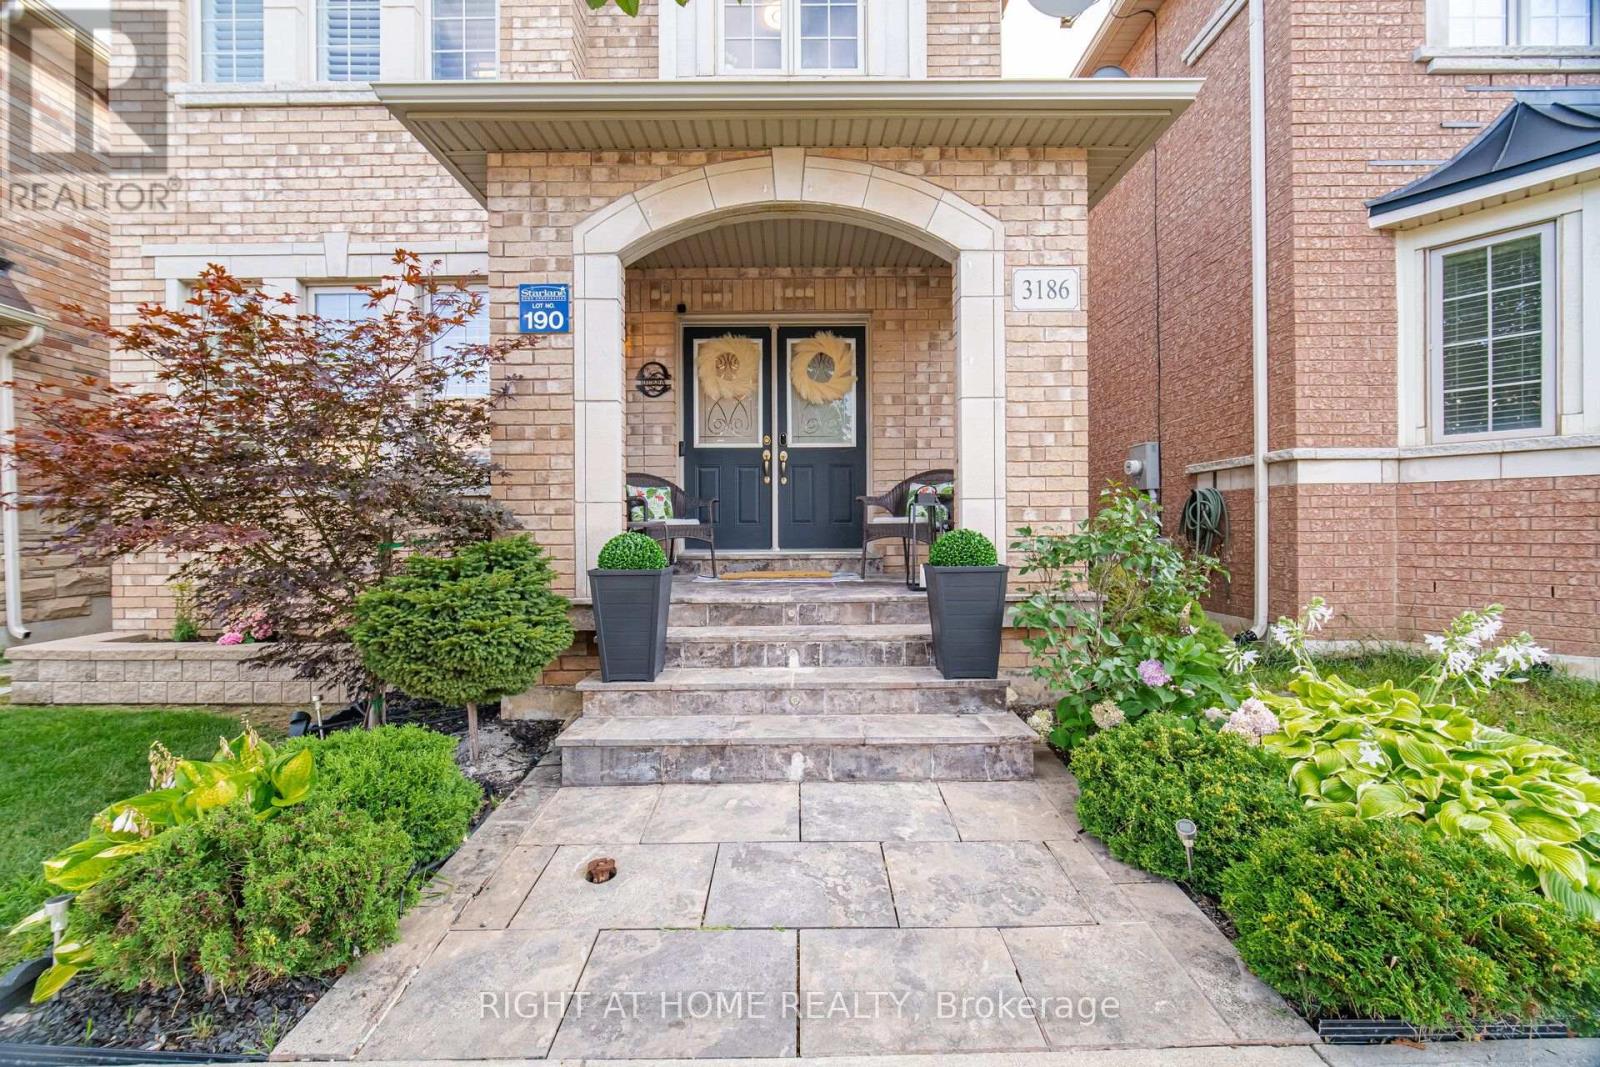
Oakville, Ontario
Amazing Home! This 3+1 Bedroom, 4-Bathroom, Located On A Quiet Street In Sought after woodland Trail, Glenorchy community, Upper Oakville, Features Lovely Finishes , open living Space, dining area w/gas fireplace. Upgraded Chef's kitchen equipped with stainless steel appliances, brand-new countertops w/Waterfall and backsplash, and ample cabinetry, Upstairs offers a spacious primary bedroom with a private ensuite, along with two well-sized bedrooms and 2 Bathrooms. Also features beautiful upgraded front and backyard landscaping, plus a Hot Tub, creating an ideal outdoor space for relaxing summer evenings. Spacious double Car Garage w/ EV car charging, minutes to 16 Mile Sports Complex, Restaurants and Shopping With Easy Access To Highways And The Go Train, This Impressive Home is a must see! (id:62104)
1202 - 2481 Taunton Road
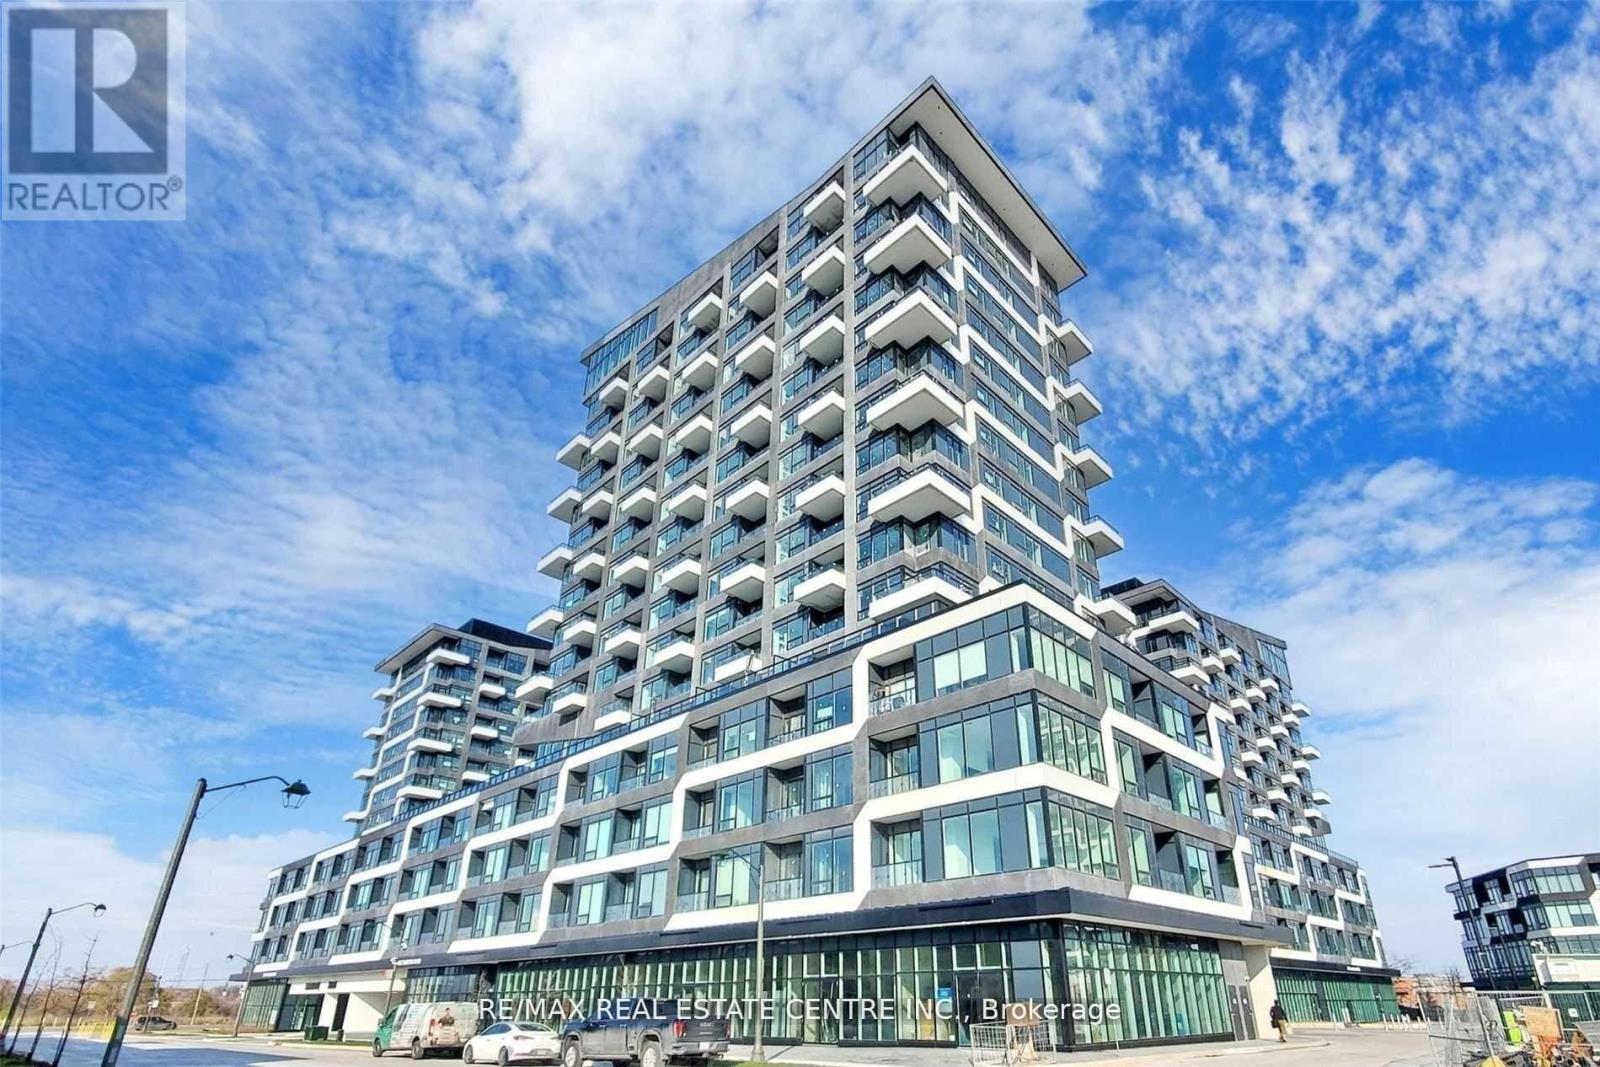
Oakville, Ontario
Corner, Beautiful Oak & Co. T2! 966 Sq,ft as per the builder's floor plan.This Bright And Spacious 2 Br + 2Wr, One In The Primary Bedroom, A Large Open Concept Living Area With Walk-Out To Balcony. Walk - Out To Another Balcony. Upgraded Kitchen Cabinets And Countertops. In Suite Laundry. Steps To All Amenities, Walmart, Super Centre, Banks, Oakville Hospital, Public Transit, Go Train And Highway. (id:62104)
306 - 3100 Kirwin Avenue N
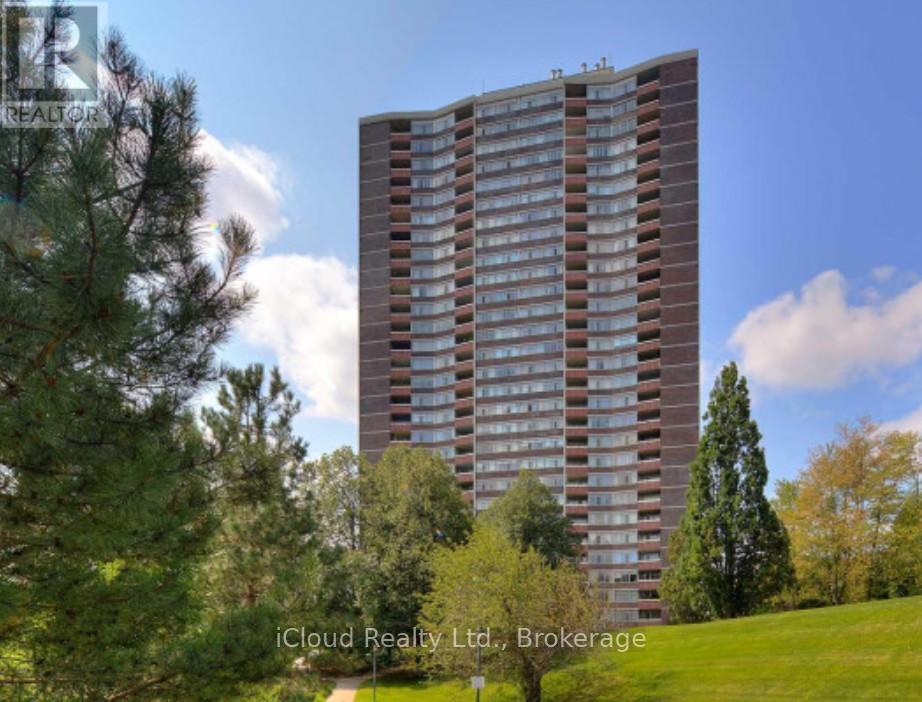
Mississauga, Ontario
Experience peaceful living surrounded by beautiful greenery, scenic landscapes, water views, along with plenty of natural sunlight. This well-maintained property. Convenience is at your doorstep with all amenities within walking distance, including grocery stores, pharmacies, a walk-in clinic, banks, barber shops, Service Canada, showrooms ,mechanic shops, law offices, car dealerships, restaurants, GO Station, and Mississauga Transit. This desirable corner unit presents an excellent value-add opportunity for both investors and long-term homeowners. Wow!!! This unit also comes with two underground parking spaces, a rare and valuable feature that adds extra convenience and long-term value. The maintenance fee is all-inclusive, covering internet and cable, adding exceptional value and convenience. Located in a clean, well-kept, no-pet building situated on an outstanding piece of land, this property combines location, space, and lifestyle in one amazing opportunity. Don't miss the chance to explore this incredible investment and living opportunity. Please book a showing... You are going to love it... (id:62104)
516 - 25 Times Avenue
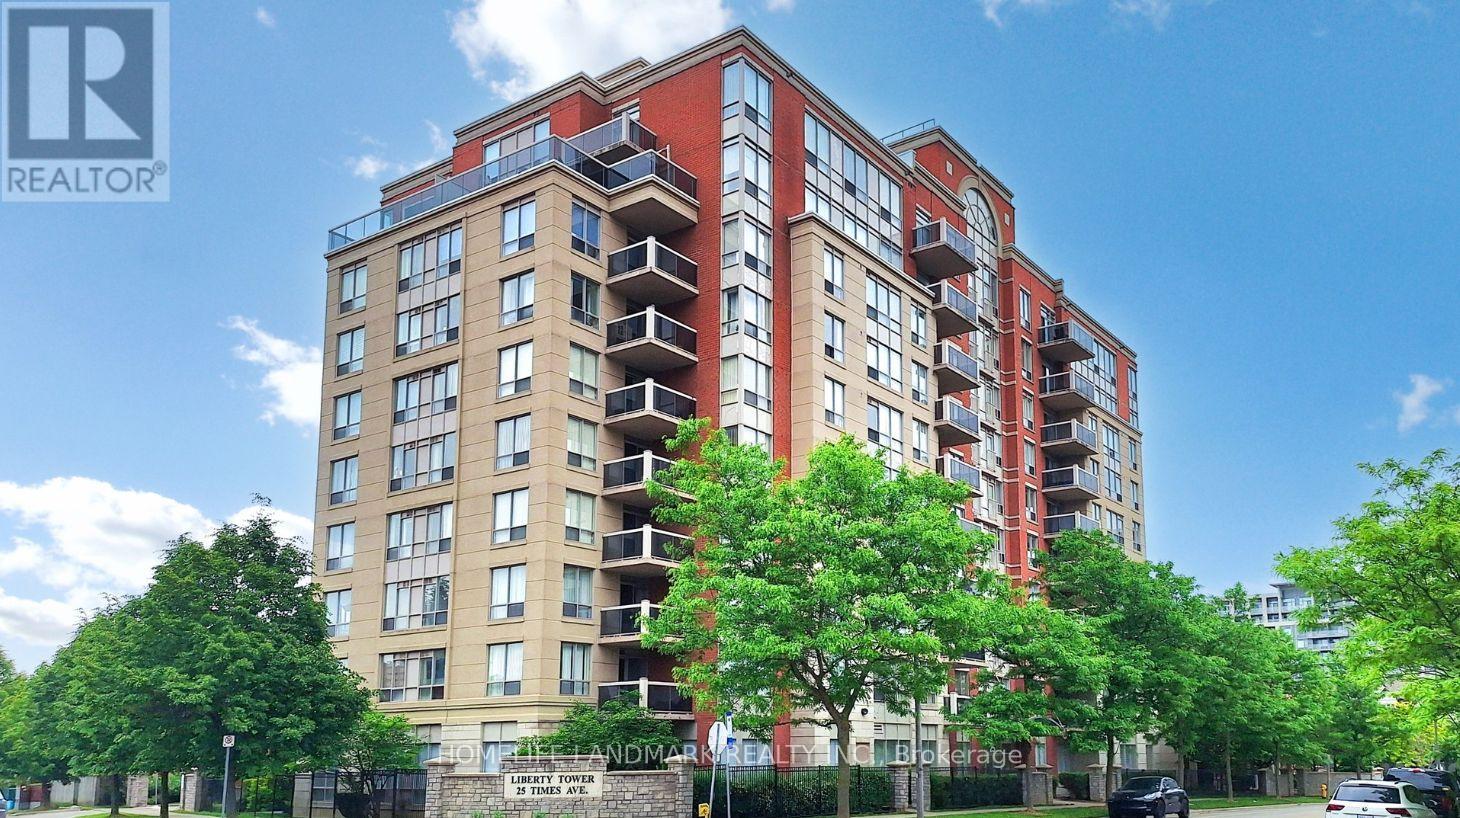
Markham, Ontario
Convenient Location & Excellent Layout! Fabulous and spacious one-bedroom condo featuring a bright, sun-filled east-facing exposure and a walk-out balcony from the primary bedroom. Neutral décor with laminate flooring throughout, freshly painted, a marble foyer, and a white kitchen with breakfast bar and ceramic backsplash. Ceramic flooring in the kitchen and bathroom. Well maintained building, low maintenance fee. Ideally located close to all amenities, with easy access to Hwy 7, VIVA/YRT transit, restaurants, shopping, Hwy 404/407, and GO Transit. A fantastic opportunity for first-time buyers, downsizers, or investors! (id:62104)
37 Bowler Street
Aurora, Ontario
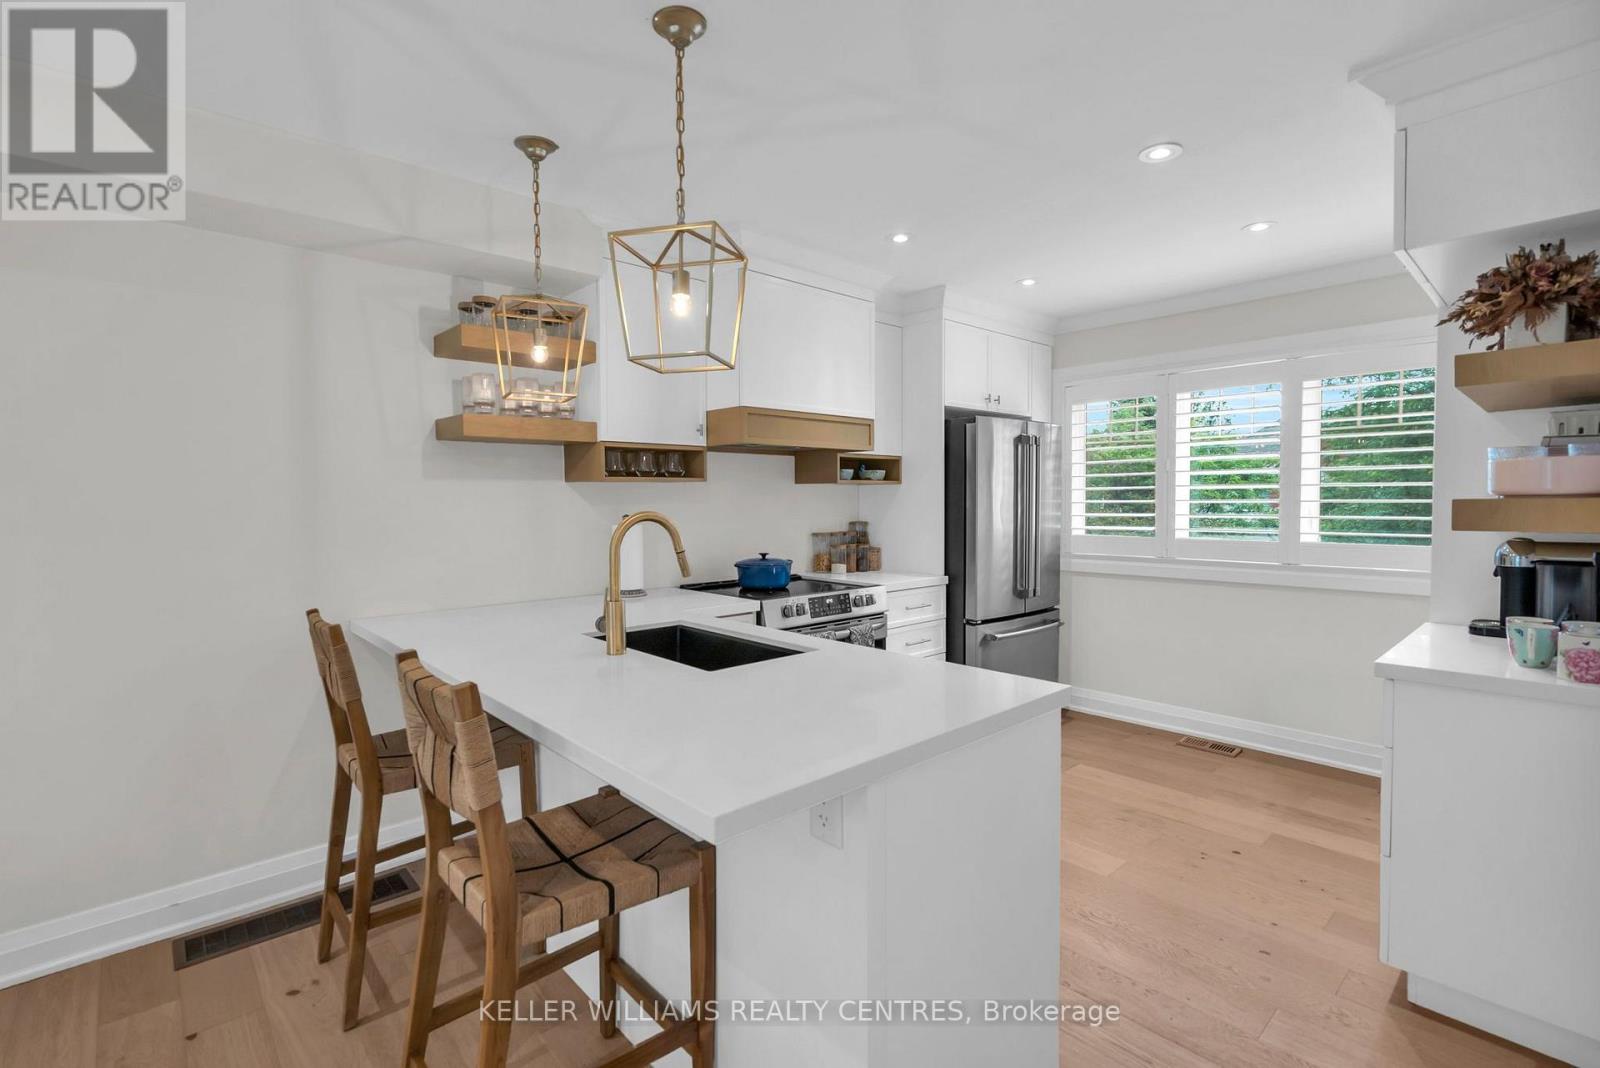
Fully renovated and move-in ready, this beautifully updated freehold townhome is ideally situated in Aurora's highly sought-after Bayview Wellington community. Thoughtfully designed with stylish finishes throughout, the bright open-concept main floor features hardwood flooring, pot lights, California shutters, and a stunning kitchen complete with quartzite countertops, custom cabinetry, a pantry, and built-in coffee bar. Upstairs, two generously sized bedrooms are complemented by a beautifully renovated 4-piece bathroom featuring a custom quartz vanity, deep soaker tub, glass-enclosed shower, and elegant porcelain tile finishes. The finished walkout lower level extends the living space with a versatile recreation area, a sleek 3-piece bathroom with heated floors, ample storage, a spacious laundry room, and direct access to a private, maintenance-free south facing backyard; perfect for relaxing or entertaining. Major upgrades include energy-efficient windows, a high-efficiency furnace, and newer A/C, offering comfort and peace of mind. A one-car garage and two-car driveway provide excellent parking, while the location puts you just steps from the Aurora Community Arboretum and more than 100 acres of scenic parkland and trails, with schools, shopping, the GO Station, and Highway 404 all conveniently nearby.A beautifully finished, turnkey home in one of Aurora's most desirable and connected communities. (id:62104)
4956 Beam Street
Beamsville, Ontario
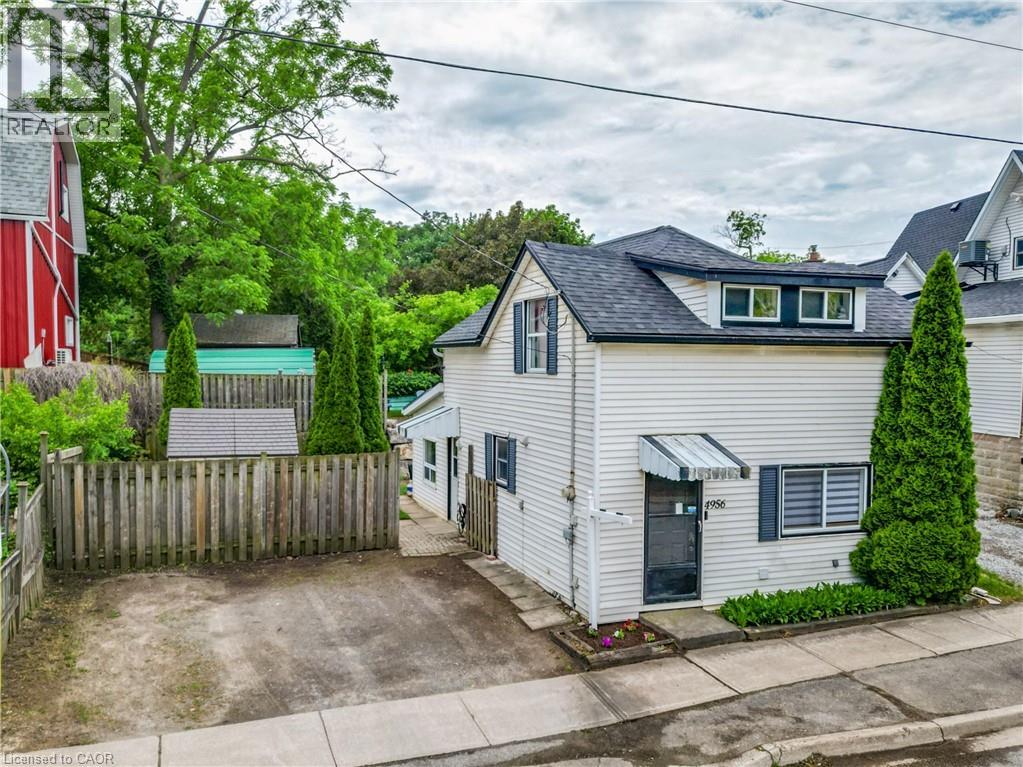
STYLE, WARMTH & WALKABILITY IN BEAMSVILLE … Full of warmth and personality, 4956 Beam Street in Beamsville is a detached 2-storey home that embraces small-town charm with modern practicality. Perfectly positioned within WALKING DISTANCE to downtown shops, parks, and schools, this charming residence delivers comfort, function, and a true sense of home. Step inside and you’ll find thoughtful touches throughout, including some UPDATED flooring! The sunken living room, flooded with natural light, sets a cozy and welcoming tone - the ideal space to relax or gather with friends. The large kitchen, complete with abundant cabinetry, pot lights and generous workspace, flows seamlessly to a separate dining area that’s perfect for shared meals and casual entertaining. A 2-pc powder room, front mudroom/laundry area, and convenient coat closet round out the main level, balancing everyday ease with timeless character. Upstairs, find a spacious primary bedroom offering ample space to unwind and a second well-sized bedroom, each featuring laminate flooring, plus a 4-pc bath with a sloped roofline that adds a touch of personality. The compact yard provides a patio, shed, and place to relax without a lot of upkeep. Double wide drive with parking for two. Practical updates add peace of mind - including vinyl windows, roof (partial 2020), A/C & furnace (2011), and a rental HWT (2023). Set in one of Beamsville’s most desirable locations close to many local wineries and with easy highway access, this home is ideal for those seeking comfort, convenience, and a connection to the community. CLICK ON MULTIMEDIA for virtual tour, drone photos, floor plans & more. (id:62104)
525 New Dundee Road Unit# 525
Kitchener, Ontario
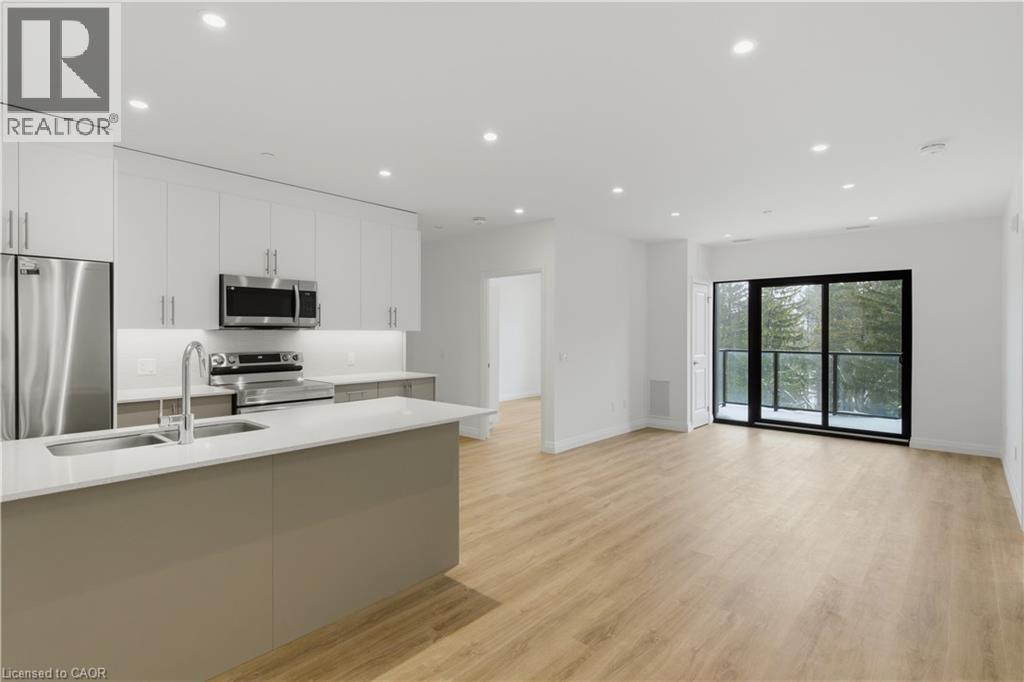
Welcome to Rainbow Lake! This inviting 2-bedroom, 2-bathroom condo at 525 New Dundee Road offers a comfortable blend of modern living and natural surroundings. With over 1,000 sq ft of space, the open-concept layout flows easily from the kitchen to the dining and living areas, making it a great place to relax or spend time with friends. The kitchen has plenty of cabinet space and modern stainless steel appliances, and both bedrooms are generously sized with large closets for extra storage. Your private balcony is perfect for morning coffee, a quiet evening break, or simply taking in some fresh air. The building also has a great mix of amenities to fit your daily routine - get a workout in at the gym, unwind in the sauna, or host gatherings in the party room or social lounge. If you love the outdoors, you're steps from the walking trails around Rainbow Lake, where you can enjoy peaceful views, nature walks, and time outside whenever you need it. And for commuters, the quick access to Highway 401 makes getting around the region simple and stress-free. This condo offers comfort, convenience, and a beautiful natural setting all in one place! (id:62104)
865 O Connor Drive
Toronto, Ontario
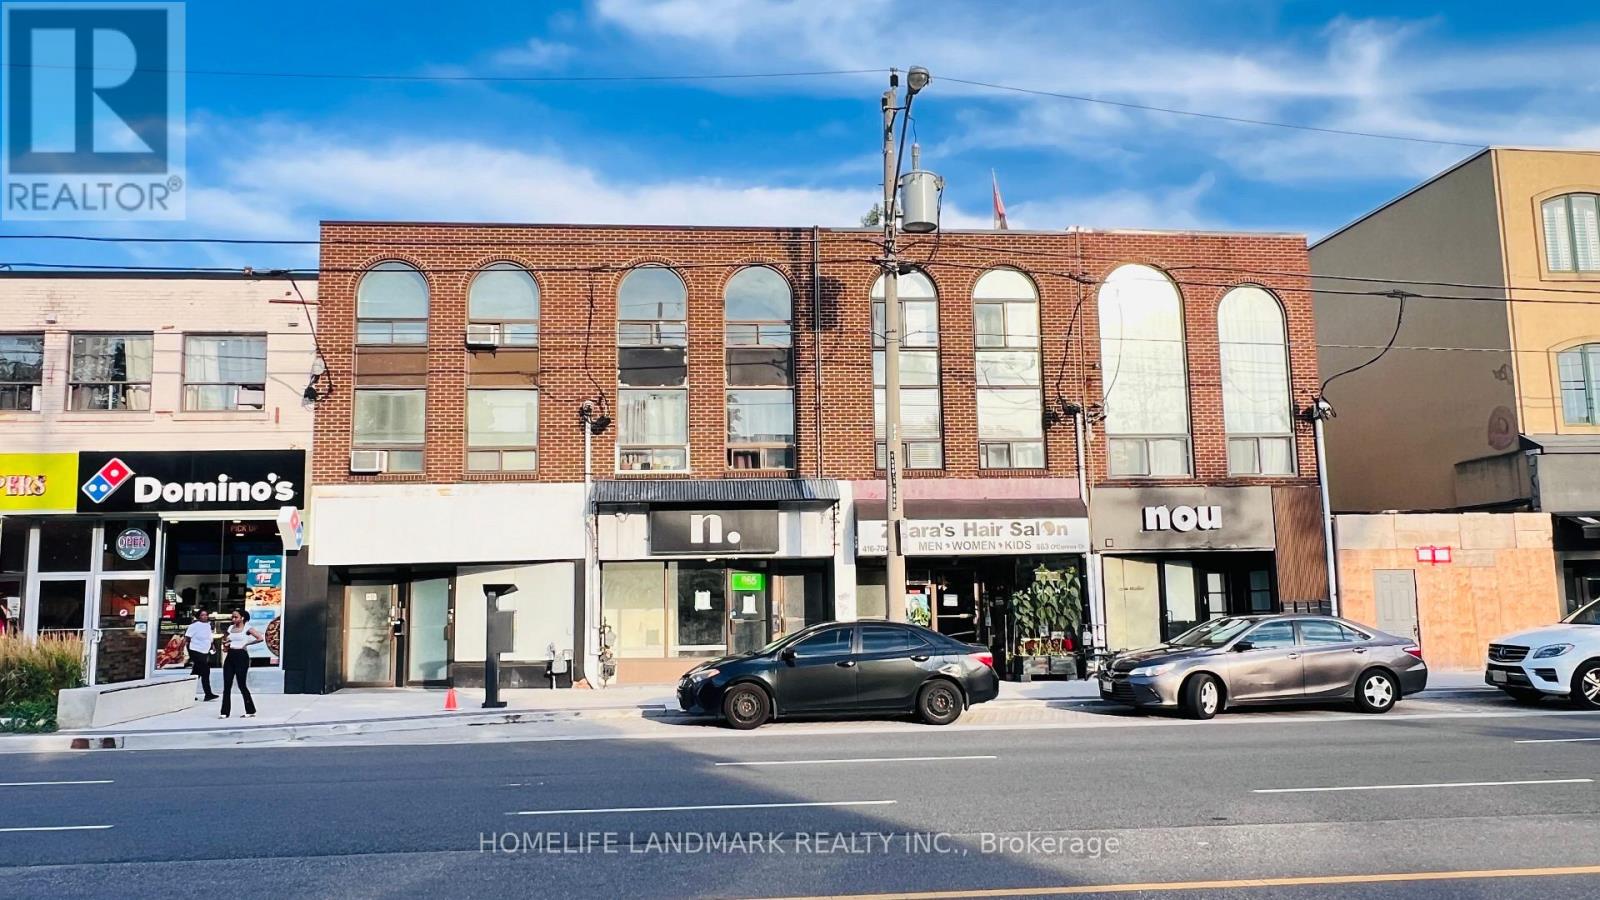
Excellent investment or owner-user opportunity on O'Connor Drive. Mixed-use property featuring ground-floor commercial space and two residential apartments, consisting of one 1-bedroom unit and one 2-bedroom unit. High-exposure location with public transit nearby and municipal parking in the area. Power of Sale property being sold "As Is, Where Is" without representation or warranty by the Seller. Purchasers are advised to satisfy themselves regarding zoning, permitted uses, condition, taxes, rental equipment, parking, fees and other matters relating to the property. (id:62104)