
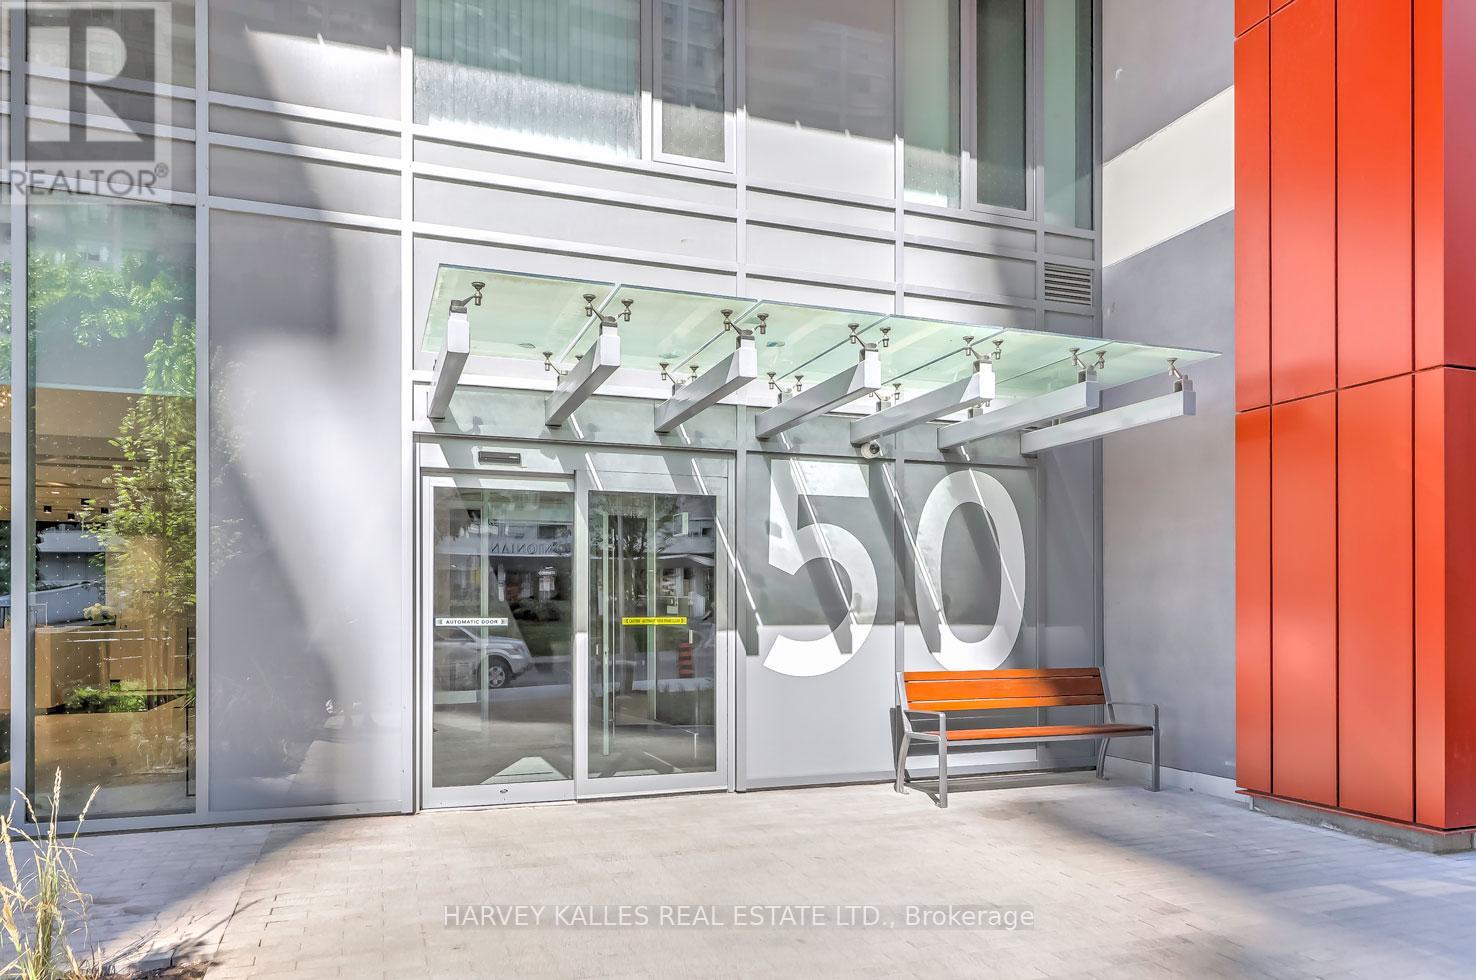
Th116 - 50 Dunfield Avenue
Toronto, Ontario
Discover the epitome of luxury in this townhome in Midtown, perfectly positioned at the vibrant corner of Yonge St. & Eglinton Ave. in Toronto. Designed by Plazacorp, this sophisticated residence features 2 bedrooms, 3 bathrooms, and comes with convenient parking. Spanning 1,146 square feet over two levels, the townhome offers a spacious open-concept layout, ideal for contemporary living. The interior is adorned with upscale finishes, including quartz countertops, stainless steel appliances, and large picture windows in the bedrooms that flood the space with natural light. Just a short walk from the Eglinton Subway Station, this property is a prime choice for young professionals or families seeking a blend of elegance and convenience. With easy access to public transit (subway, LRT, buses), shopping centers, dining, entertainment, banks, and office buildings, this townhome embodies the essence of urban living at its finest. World Class Fabulous Amenities Hot Tub, Bar Area, Catering Kitchen, Media area, Meeting/Dining Room, BBQ Area, Guest Suite, Swimming Pool, Outdoor Lounge Area, 24 Hour Concierge Service, Bike Studio, Yoga Room, Steam Room & Much More! (id:62104)
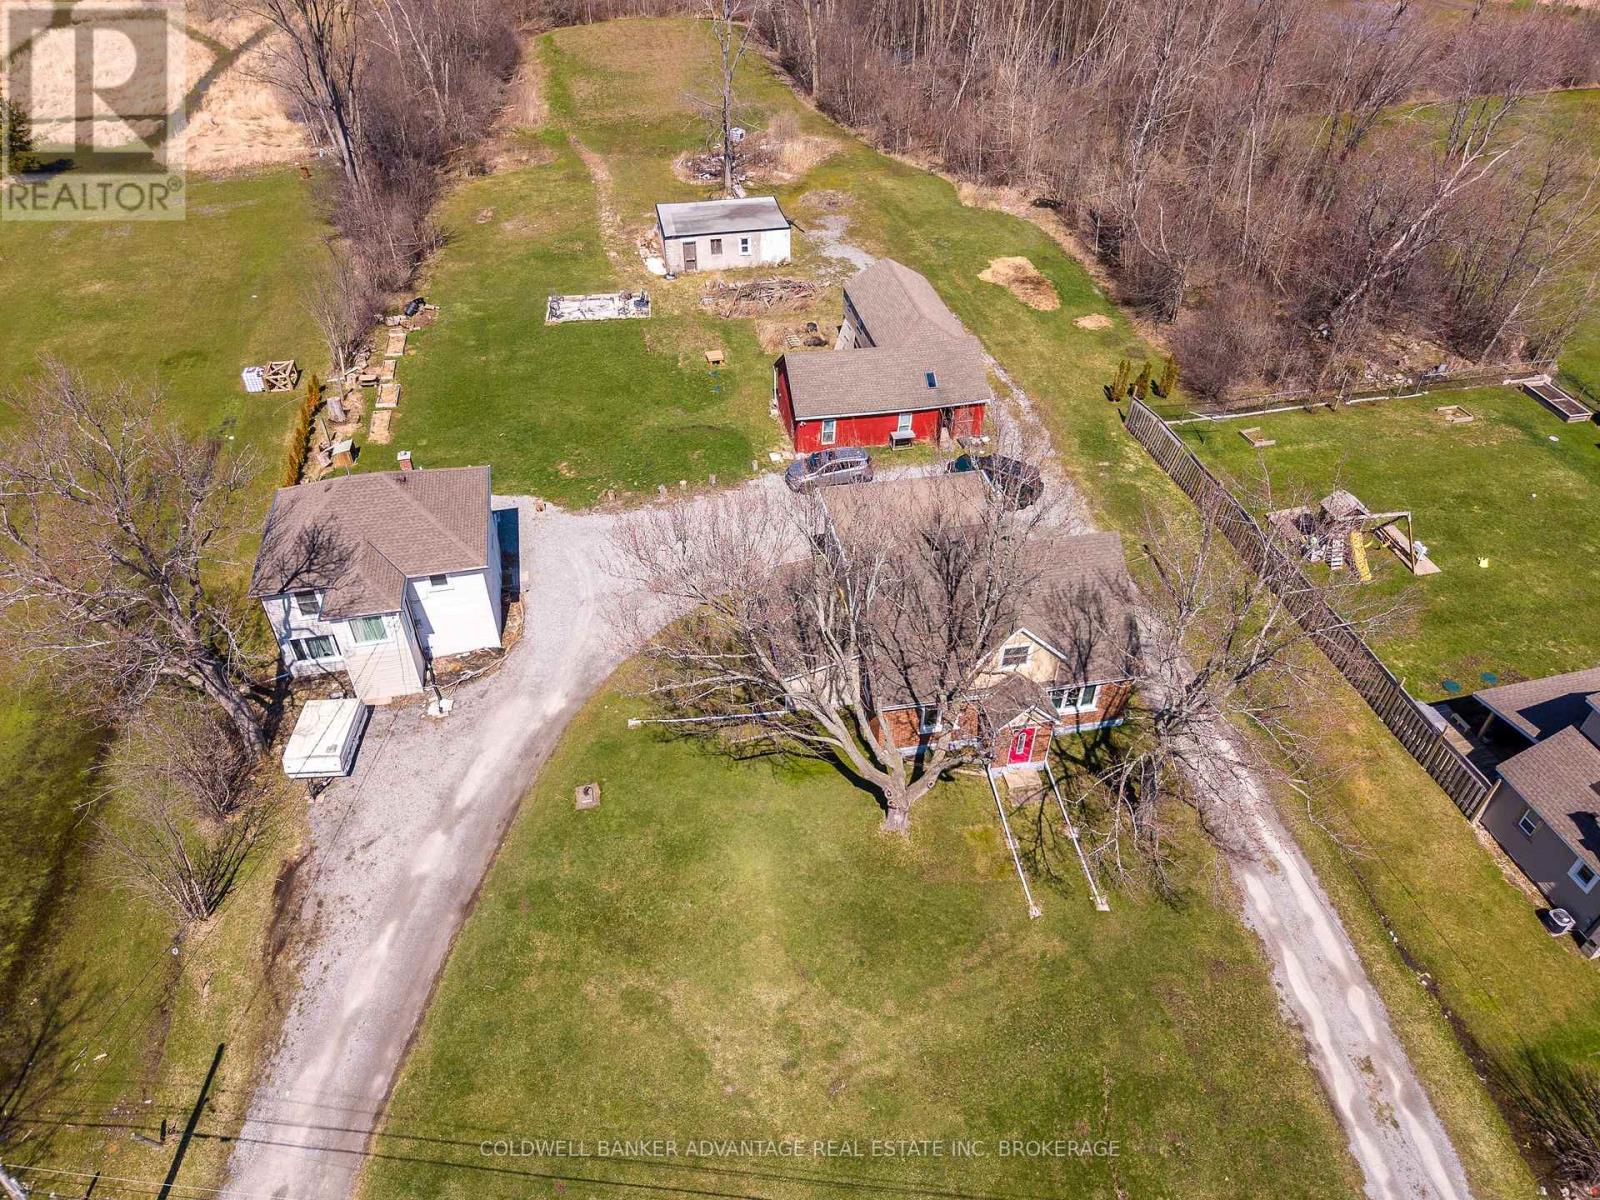
2592 3 Highway
Port Colborne, Ontario
Rare opportunity to own a versatile 4-acre property featuring two fully detached homes, ideal for multi-generational living, rental income, or a live/work setup. This unique offering includes a barn, garage, chicken coops, and a blend of open land and mature treed areas providing both usability and privacy. Both homes have seen key updates including new septic system, new windows, and two newer boiler systems, along an updated kitchen, all 3 updated bathrooms and flooring in select areas. The property is serviced by two cisterns, offering practical rural living solutions. A truly one-of-a-kind property with endless potential-properties like this don't come around often. 'Third' floor in room sizing is 2nd home. Some photos have been virtually cleared of tenant belongings and/or staged. (id:62104)

228 James Street N
Hamilton, Ontario
Prime 1,200 sq ft retail space For Lease in the heart of Hamilton's vibrant James Street North arts district, plus a full 600 sq ft basement-offering over 1,800 sq ft of total space. Located in a high-foot-traffic, culturally rich neighbourhood surrounded by independent restaurants, boutiques and creative business. Just steps to the newly renovated TD Coliseum and a short walk to the GO station via the upcoming pedestrian pathway. Rent includes TMI and heat; tenant pays separately metered hydro. An ideal opportunity for a boutique retailer looking to tap into one of the city's most dynamic corridors. (id:62104)
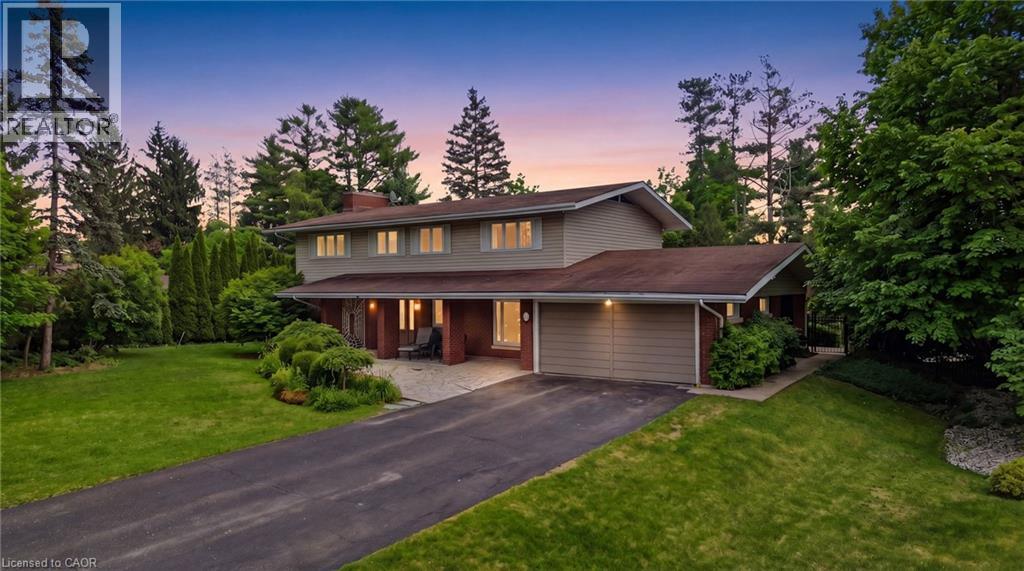
6 Summit Circle
Simcoe, Ontario
An exceptional offering in one of Simcoe’s most prestigious enclaves, this private 5-bedroom executive residence is set on a beautifully treed 0.5-acre lot backing onto a serene forested ravine with access to the Norfolk Golf and Country Club. Ideally located just minutes from the waterfront charm of Port Dover Lakefront, this home combines tranquility with convenience. Thoughtfully designed, the main level showcases elegant slate flooring, expansive principal rooms, and a striking floor-to-ceiling stone wood-burning fireplace. The custom-renovated kitchen is a true showpiece, featuring bespoke Winger cabinetry, granite countertops, premium appliances including a Viking gas range, and a stylish peninsula ideal for casual dining and entertaining. A well-appointed mudroom/laundry with garage access enhances everyday functionality. Upstairs, five generously sized bedrooms offer comfort for the whole family, including a spacious primary retreat with a beautifully updated ensuite. The fully finished lower level provides additional living space with a bright recreation room and ample storage. Outdoors, discover a resort-inspired backyard oasis. A stunning flagstone patio overlooks the heated, kidney-shaped inground pool (2022 liner), complemented by a charming pool house, lush professional landscaping, and a custom retractable awning with ambient lighting and integrated audio—perfect for summer entertaining. Complete with a double garage, extended driveway, and exceptional privacy on a quiet cul-de-sac with no rear or front neighbours, this rare offering is just a short stroll to downtown Simcoe and all amenities, and a quick drive to Port Dover. A truly remarkable property for those seeking refined living in a peaceful, natural setting. (id:62104)
209 Portage Lane
Hamilton, Ontario
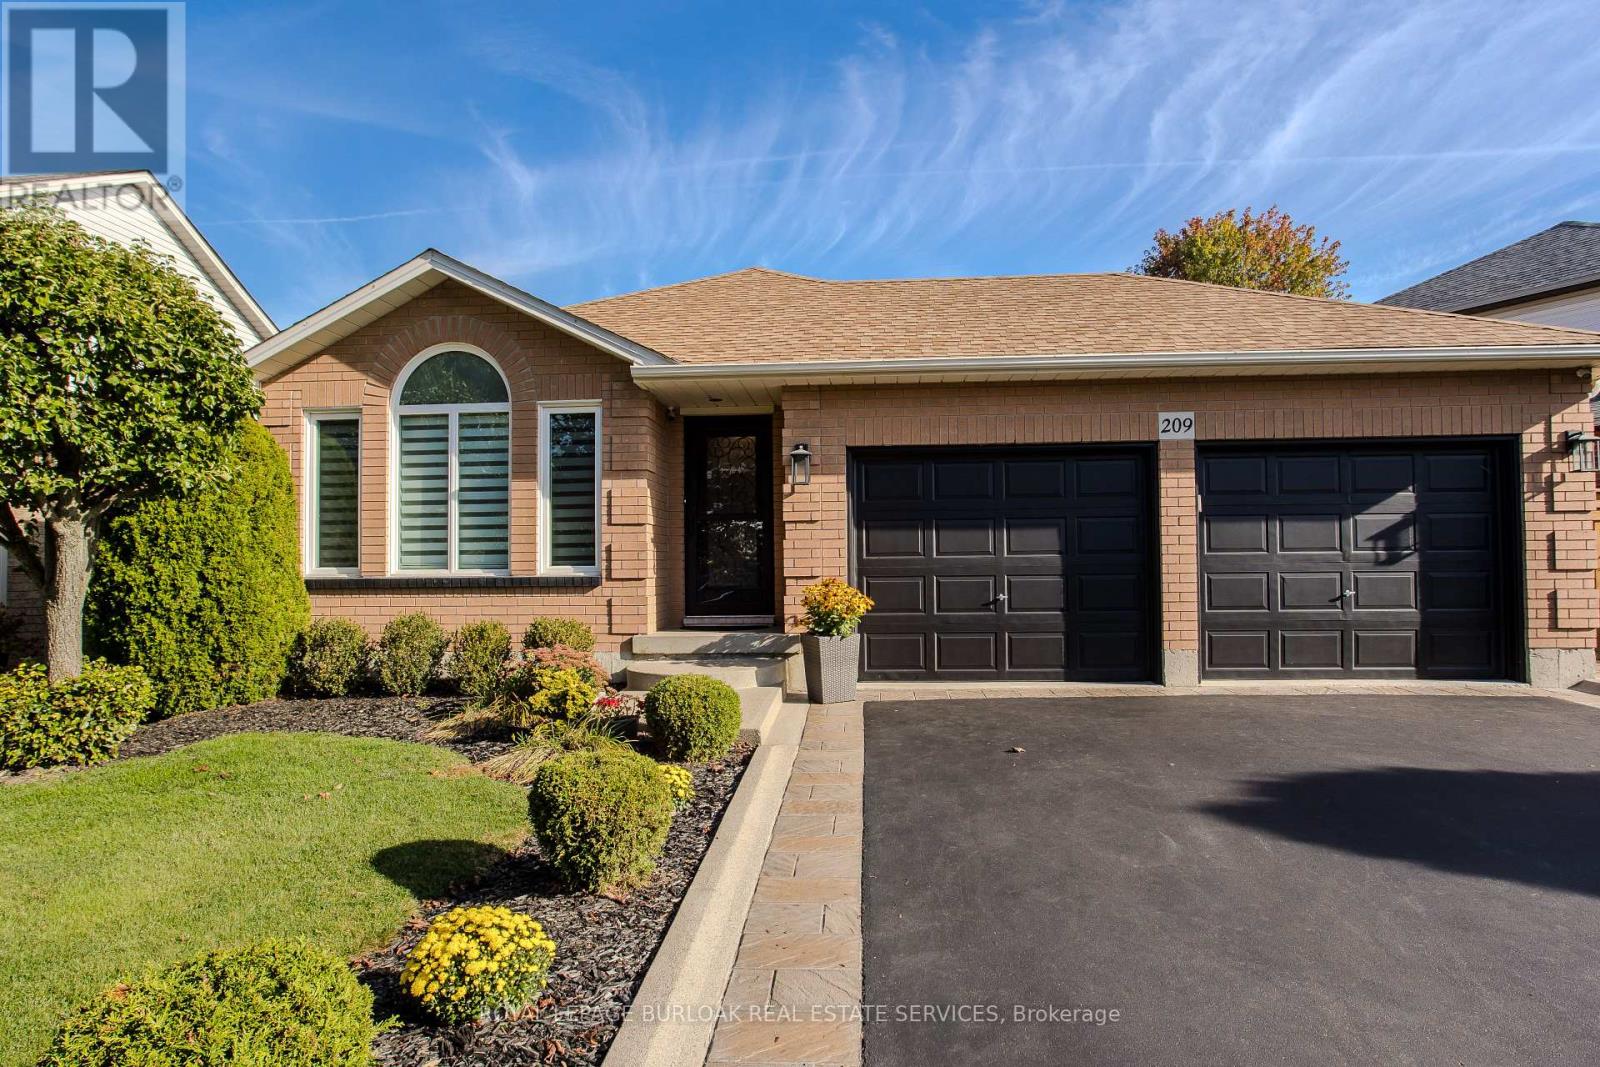
Welcome to this beautifully updated backsplit, nestled in the peaceful rural community of Mount Hope. Offering the perfect blend of charm, functionality, and modern updates, this home is designed for families seeking both comfort and convenience in a serene setting. The curb appeal shines with a freshly redone walkway, updated patio stone and driveway, professionally landscaped gardens, and mature trees that provide shade and character. A two-car garage with inside entry and parking for four vehicles ensures plenty of space for family and guests. Step inside to discover an inviting main floor featuring newer laminate flooring throughout (2023). The bright, open-concept living and dining area boasts vaulted ceilings, creating a spacious and airy feel. The renovated eat-in kitchen (2024) is a true showpiece, complete with quartz countertops & backsplash, and custom cabinetry. A cozy family room anchored by a newer LED electric fireplace is perfect for movie nights, while a convenient main-level bedroom and a stylish 3-piece bathroom (2023) make single-level living an option. Upstairs, the expansive primary suite offers a walk-in closet, joined by an additional well-sized bedroom. A renovated 4-piece bath (2024) completes this level. The fully finished lower level provides a large recreation room, ideal for a children's playroom, teen hangout, or home office. Outside, the fully fenced backyard is designed for family enjoyment, featuring a gazebo and a brand-new fence (2024). Whether hosting summer barbecues, watching kids play, or simply relaxing under the stars, this outdoor retreat has it all. Set in a welcoming community just minutes from highways, schools, parks, and amenities, this home is the perfect place to create lasting family memories. (id:62104)
1266 South Service Road Unit# C3-4
Stoney Creek, Ontario
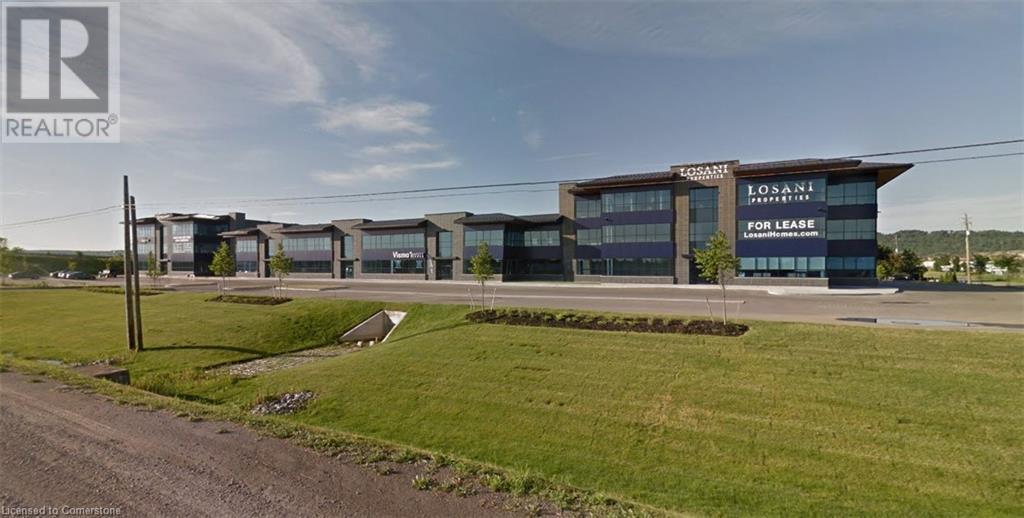
Prime office space in new commercial building in Stoney Creek Business Park with great QEW exposure. (id:62104)
1266 South Service Road Unit# C3-6
Stoney Creek, Ontario
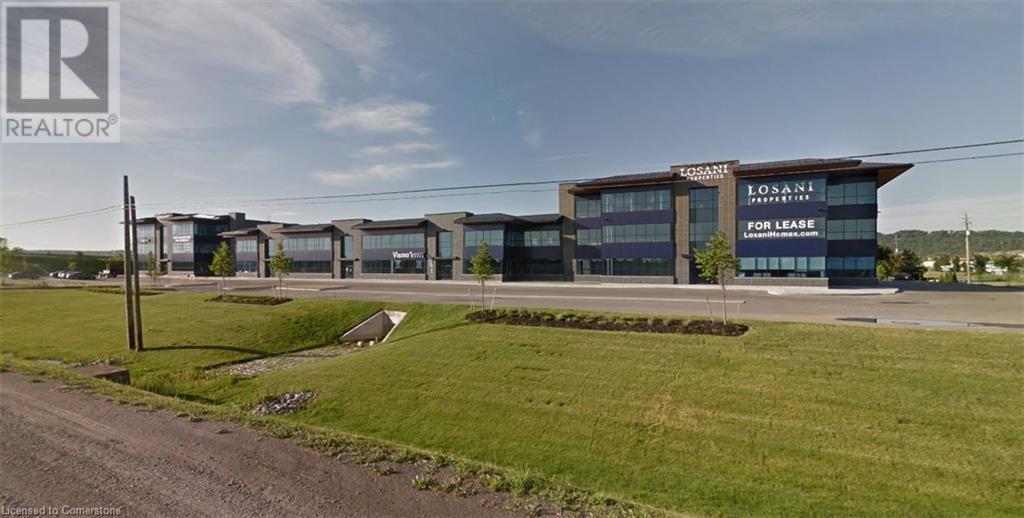
Prime office space in new commercial building in Stoney Creek Business Park with great QEW exposure. (id:62104)
12874 Old Lakeshore Road
Wainfleet, Ontario
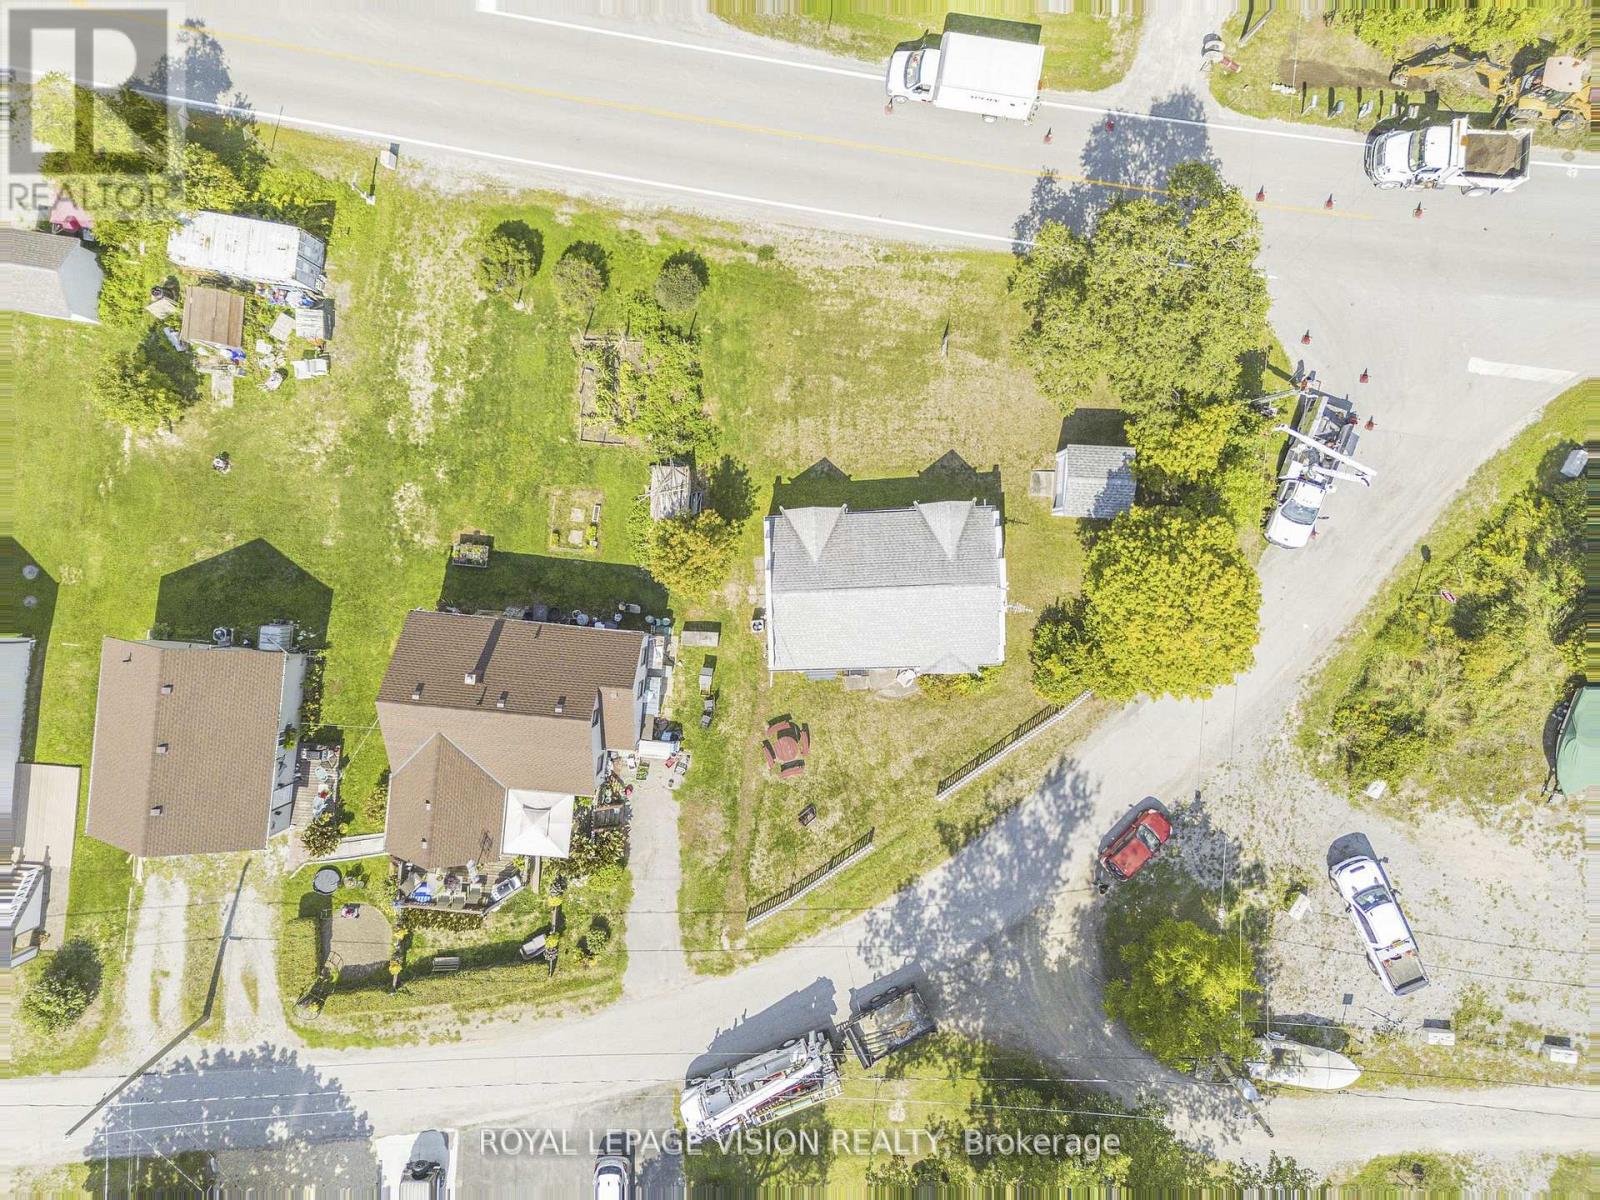
Don't miss this rare opportunity to own an adorable 3-bedroom all-season cottage next to the Long Beach Conservation Area, with walking access to the sandy shores of beautiful Lake Erie. Thoughtfully updated with heating, air conditioning, a new water pump, owned water heater, and holding tank, this home is move-in ready and perfect for year-round enjoyment. Inside, you'1l love the soaring vaulted ceilings and bright open layout, complete with an upper loft that offers plenty of additional sleeping space for family and guests. A garage-sized shed (10'3 x 10'3) provides ample storage for all your beach toys and outdoor gear. Nestled on a quiet dead-end street, the property combines privacy with convenience, offering quick access to Lakeshore Road. You'll also be just minutes from two golf courses, the famous DJ's Roadhouse and the shopping, dining, and boutique experiences of thriving Port Colborne. All furniture is included as-is, making this a fantastic investment property, a weekend retreat, or a year-round lakeside escape. (id:62104)
53 Lomond Lane
Kitchener, Ontario
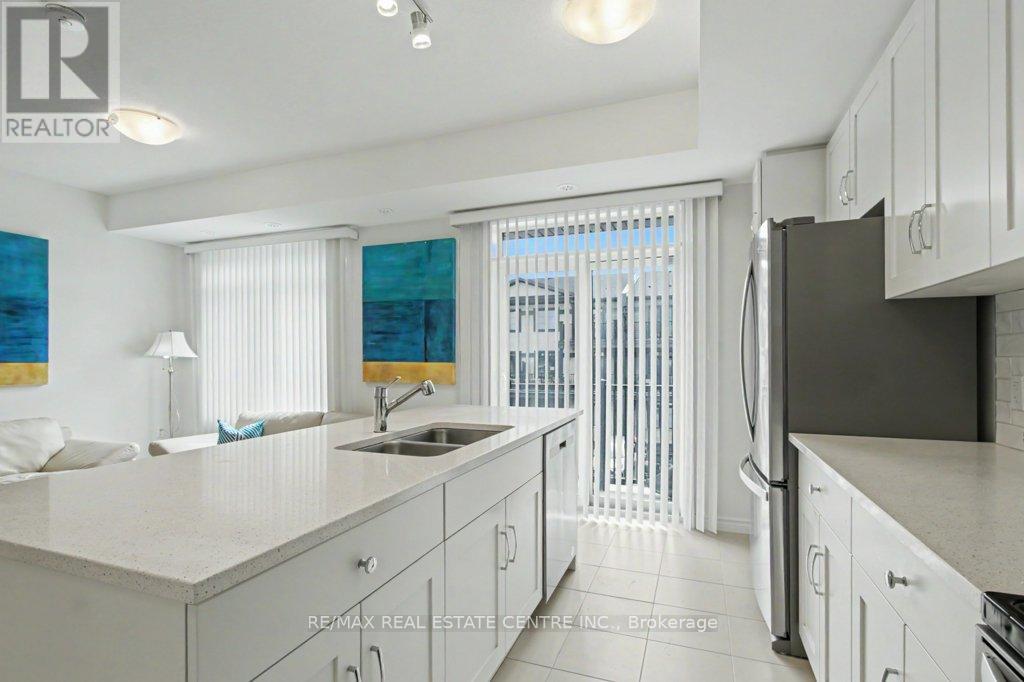
Welcome to Wallaceton, where modern living meets community charm. This stylish urban townhome offers over 1,060 sq. ft. of thoughtfully designed space. With open-concept flow and upgraded finishes, it's the perfect blend of comfort and contemporary design. On the main level, sunlight fills the spacious great room with upgraded laminate flooring-ideal for relaxing or entertaining. The sleek kitchen features stainless steel appliances and an oversized breakfast island with upgraded quartz countertops that brings people together. A convenient 2-piece bath and in-suite laundry complete this level. Step outside to a large balcony and enjoy fresh air at any time of day. Upstairs, retreat to the primary bedroom with its own 3-piece ensuite and a private balcony, the perfect spot for morning coffee or evening wine. A second bedroom and a 4-piece bath provide flexibility for family, guests, or a home office. Set in the heart of Wallaceton, you'll love being steps from RBJ Schlegel Park-one of Kitchener's premier recreation destinations with sports fields, walking trails, and year-round activities. The neighbourhood blends tree-lined streets, playgrounds, and community greenspace with the everyday convenience of nearby shops, restaurants, and top-rated schools. With two balconies, a modern design, and a location that offers both lifestyle and convenience, this home is move-in ready for its next chapter. Bedroom images virtually staged. Don't miss this opportunity to own in one of Kitchener's most sought-after communities-book your showing today! (id:62104)
Basement - 39 Bobcat Street
Brampton, Ontario
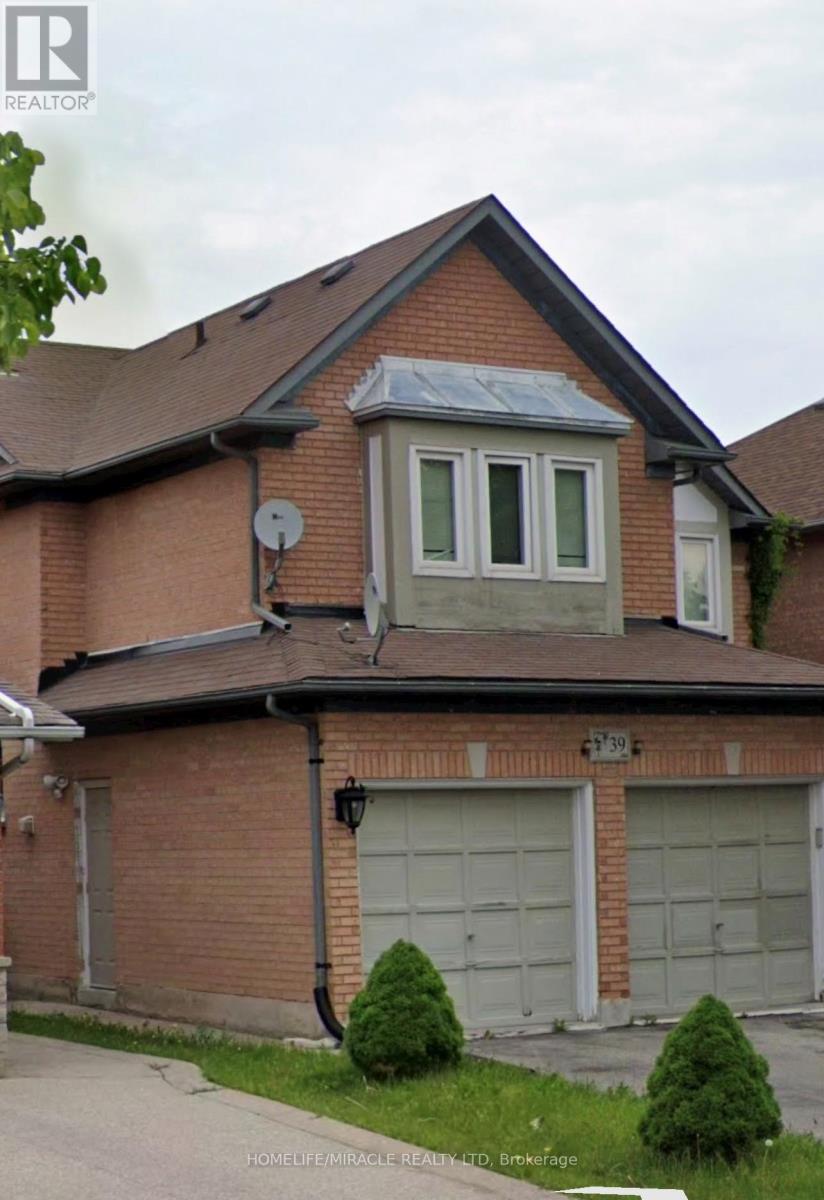
Very welI Maintained 2 Bedroom 1 Washroom, Basement, Sep Entrance + Separate Laundry. Big Bedrooms clean. Popular Dixie + Bovaird Area. Close To Temple, Gurudwara, Schools, Plaza, & Public Transit + Parks. Hot Water Tank rental. Thanks for Showing. (id:62104)
Basement - 18 Red Tail Court
Brampton, Ontario
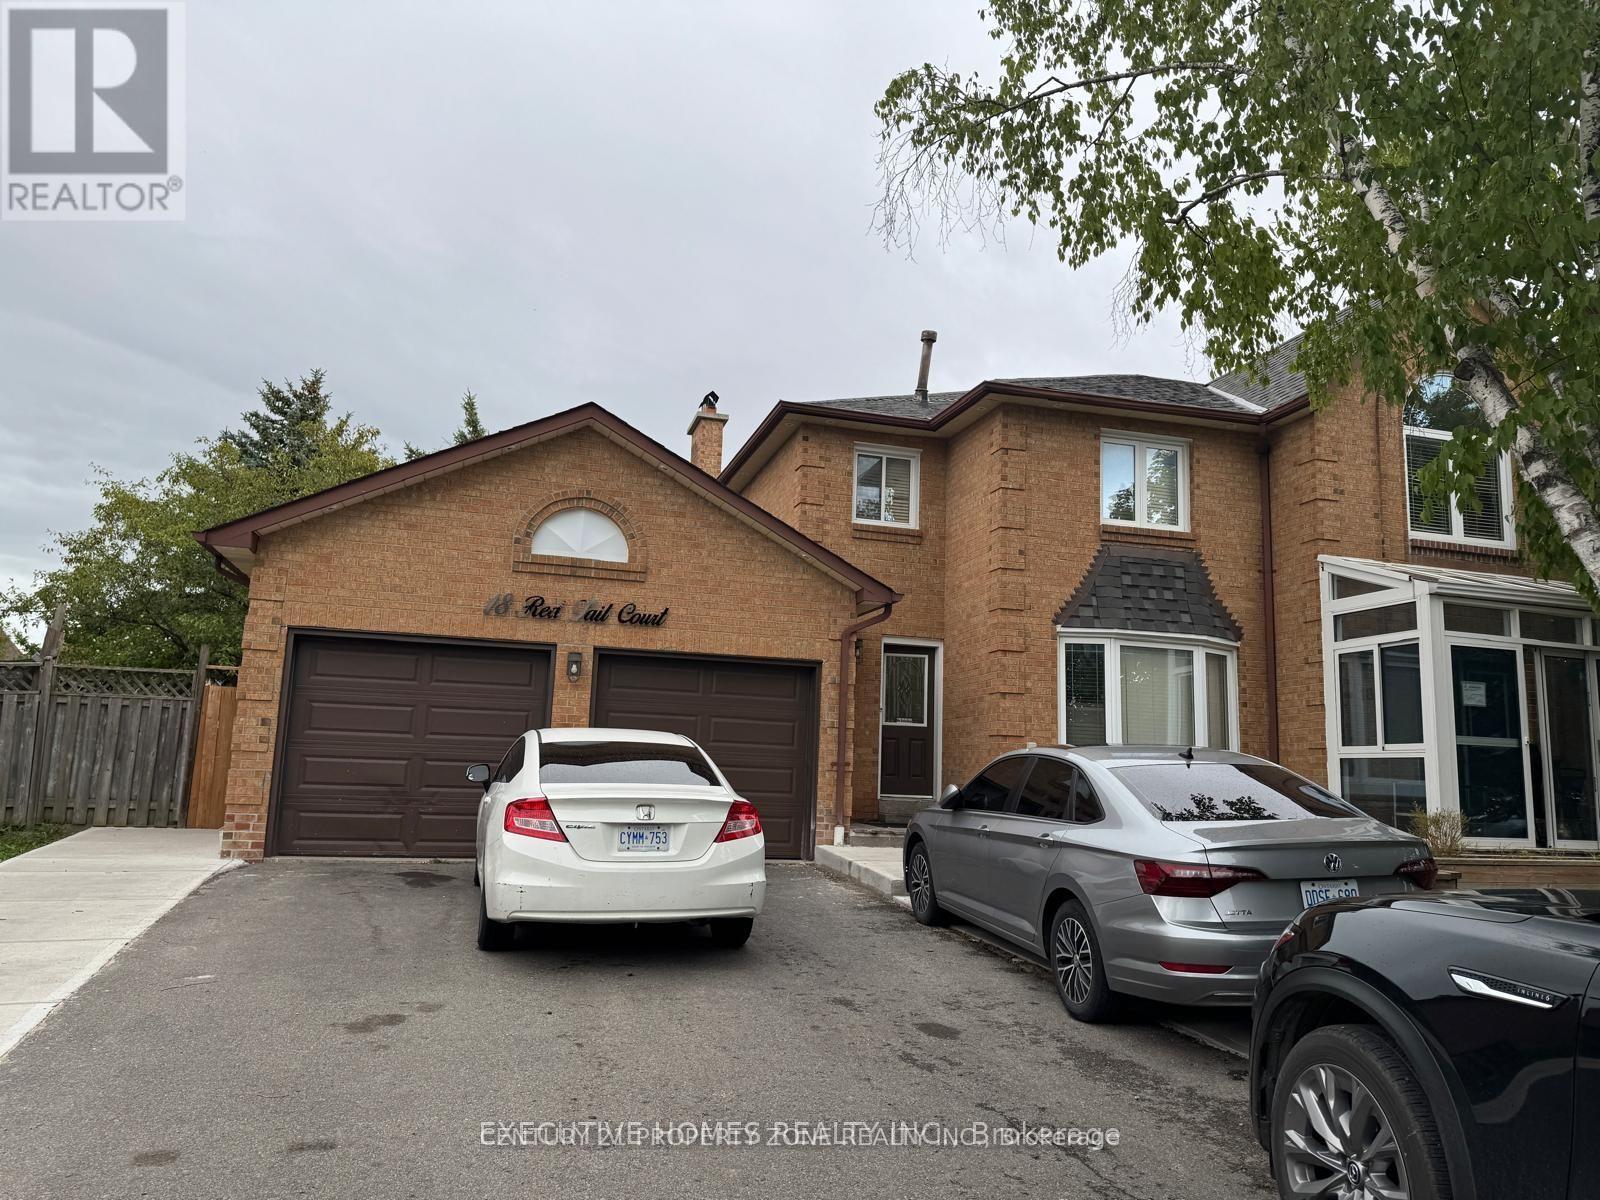
3 bedroom 1.5 bathroom 3 Parking, spacious newly renovated legal basement available for rent in the prime area of Brampton near Mayfield. Tenant to pay 30% utilities. Separate entrance , a small private backyard and separate laundry for the basement. AAA tenants only. (id:62104)
66 - 60 Hanson Road
Mississauga, Ontario
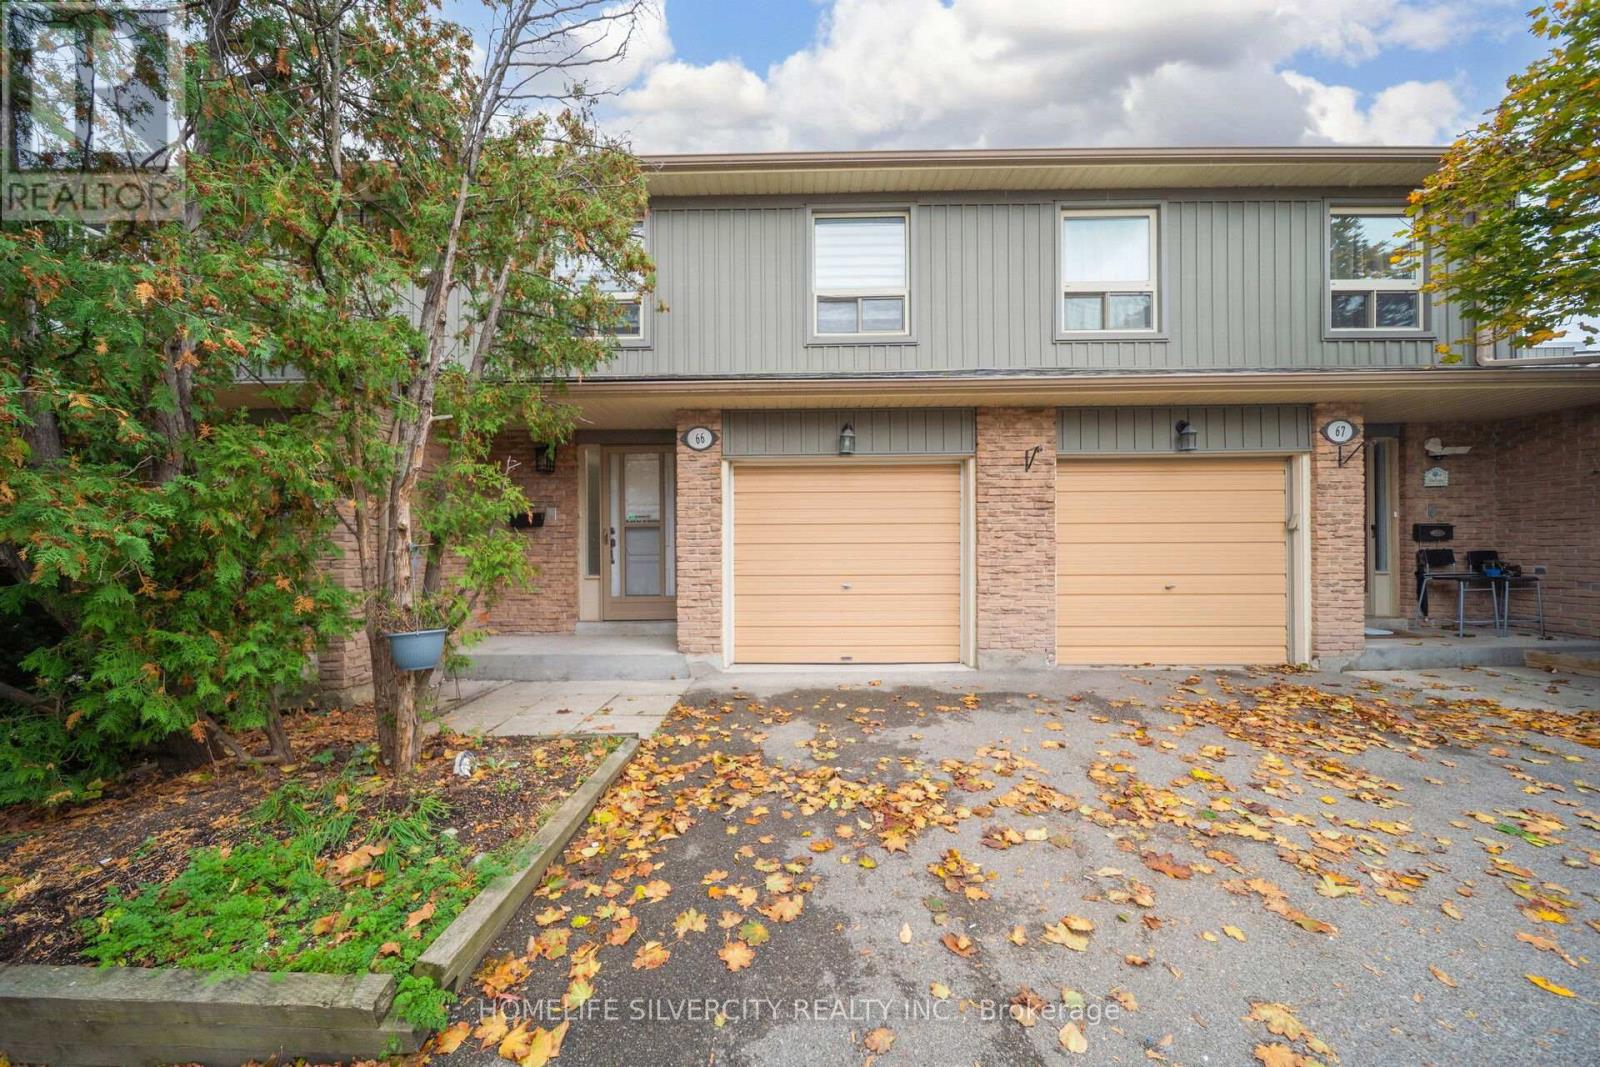
Welcome to this fully renovated rarely available 4 bedroom with 4 bath townhouse near square one. Professionally renovated with high quality material together with modern Kitchen, backsplash, quartz countertops and all new top of line S/S Appliances. Main level filled with natural light and a walkout to your private back yard retreat, surrounded by mature trees.. The upper level has 4 good size bedrooms and 2 bathrooms. Primary bedroom has 4 pcs ensuite bathroom. A bright finished lower level provides extra living space along with 3 pcs bathroom. Not one of the Best but the Best Renovation in the area. Walking distance to Cooksville GO and future Hurontario LRT, top-rated restaurants, cafes, shops, schools and medical services and quick access to major highways. (id:62104)
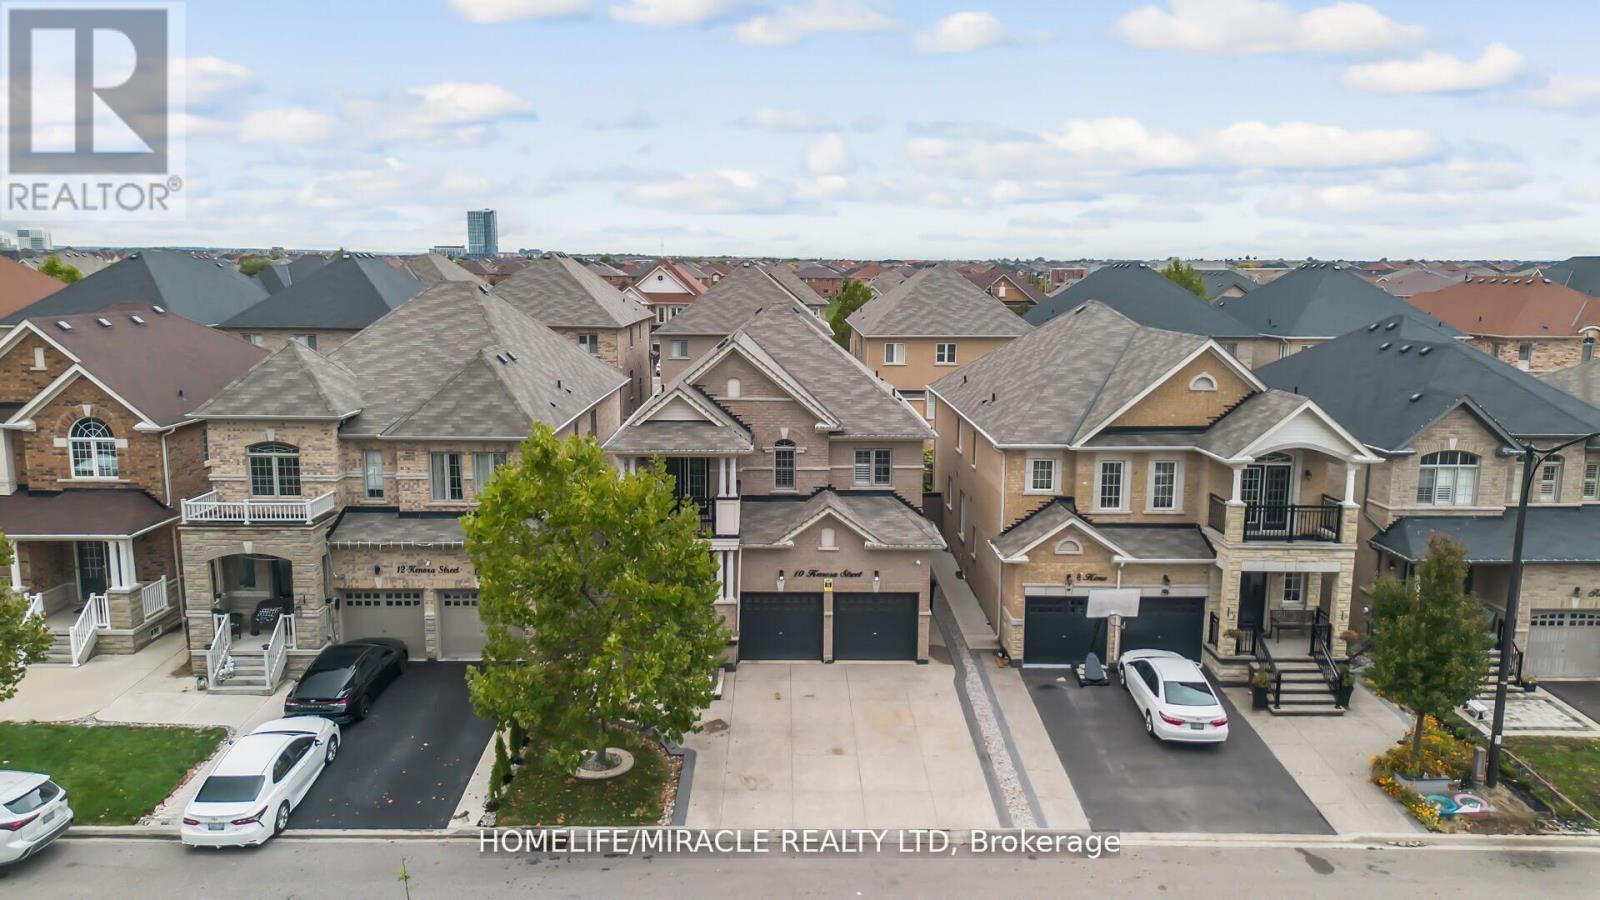
10 Kenora Street
Brampton, Ontario
LEGAL BASEMENT APARTMENT || Beautiful Layout design In High Demand Of Credit Valley Area - 4Bedroom plus Office Space on 2nd Floor. 3-Bedroom, 2-Washroom Legal Finished Basement featuring two self-contained dwelling units. One-bedroom unit is owner-occupied, with separate entrance and private laundry. Loaded With Tons Of Upgrades Hardwood Floors , Porcelain Tiles, $$ Spent On Upgraded Kitchen With Built-In High End Appliances. California shutters, open-concept living/dining, and a modern chefs kitchen with granite counters, built-in oven/microwave, backsplash, and walk-out to paved yard. Cozy family room with gas fireplace. Spacious primary bedroom with ensuite & walk-in closet, all bedroom attached with washrooms. Charming front porch, landscaped paved yard, 4-car upgraded driveway & double garage. Located close to schools, parks, transit, GO Station, shopping & major highways. Opportunities like this don't come often, don't miss your chance to own this exceptional property! A perfect blend of comfort, style & convenience! (id:62104)
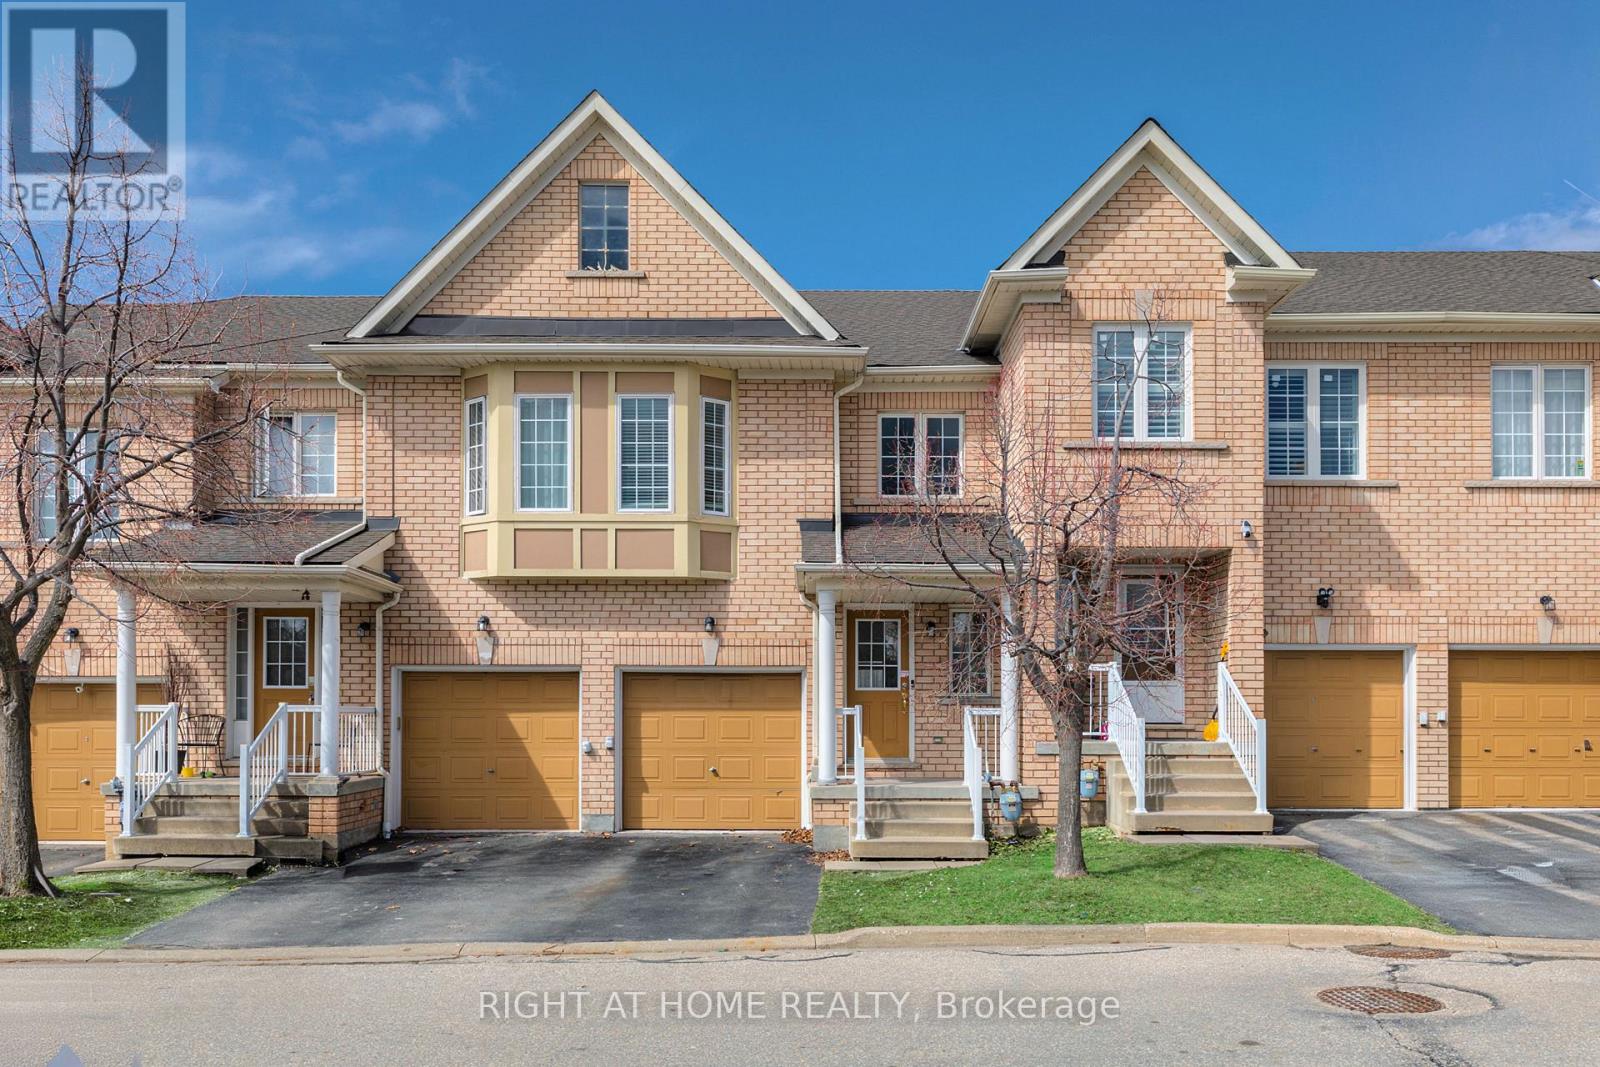
5 - 770 Othello Court
Mississauga, Ontario
Beautifully renovated 3-bedroom townhome located in a highly sought-after neighbourhood in the city of Mississauga. This bright and inviting home offers abundant natural sunlight, spacious living areas, and a thoughtfully updated interior designed for modern living. The open and functional layout provides plenty of room for family gatherings and everyday comfort.The finished basement adds valuable extra space-perfect for a recreation room, home office, or entertainment area. Whether you're working from home or looking for additional living space, this lower level offers great flexibility.Situated in a desirable community close to parks, schools, shopping, and major amenities, this move-in-ready townhome is an excellent opportunity for families, first-time buyers, or investors. (id:62104)
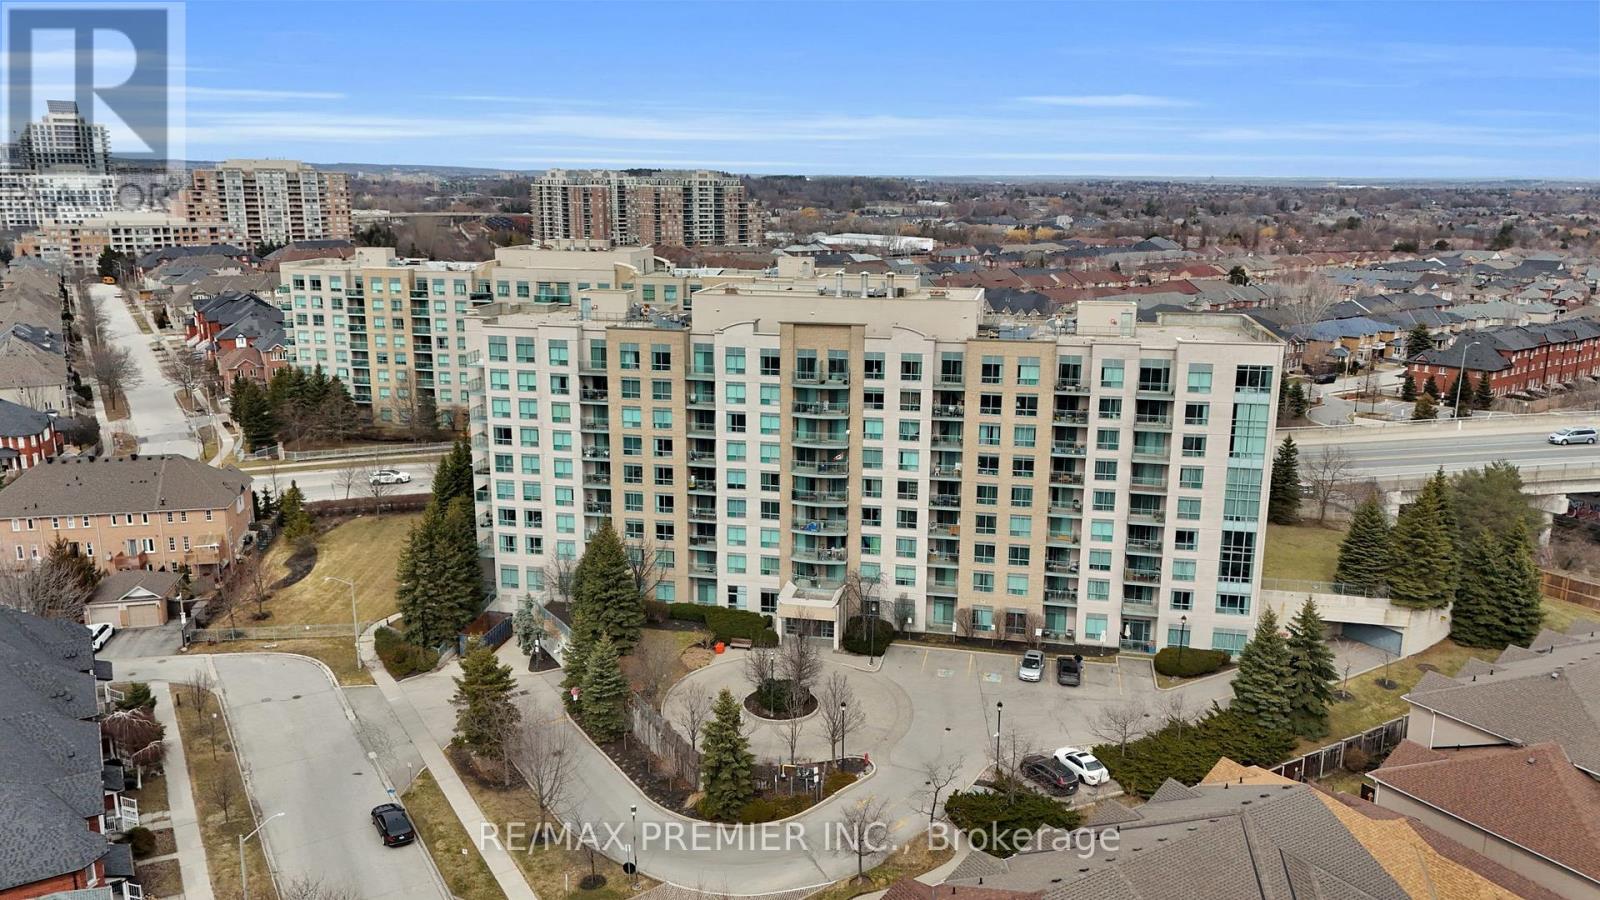
220 - 51 Baffin Court
Richmond Hill, Ontario
Welcome to 51 Baffin Court, Unit 220 - A Well-Maintained And Functional 1 Bedroom + Den Suite In A Quiet, Established Community In Richmond Hill. This Bright And Spacious Unit Offers A Thoughtful Layout Featuring An Open-Concept Living And Dining Area With Walk-Out To A Private Balcony - Perfect For Relaxing Or Entertaining.The Generous Primary Bedroom Provides Ample Closet Space, While The Versatile Den Is Ideal For A Home Office, Guest Space, Or Additional Storage. The Kitchen Offers Plenty Of Cabinetry And Prep Space, Seamlessly Connecting To The Main Living Area.Enjoy The Convenience Of 1 Underground Parking Space And 1 Locker For Added Storage. Maintenance Fees Include All Utilities - Heat, Hydro, And Water - Offering Exceptional Value And Predictable Monthly Costs.Located In A Well-Managed Building Close To Parks, Shopping, Transit, And Major Highways, This Is An Ideal Opportunity For First-Time Buyers, Downsizers, Or Investors Looking For A Turnkey Property In A Prime Richmond Hill Location. (id:62104)
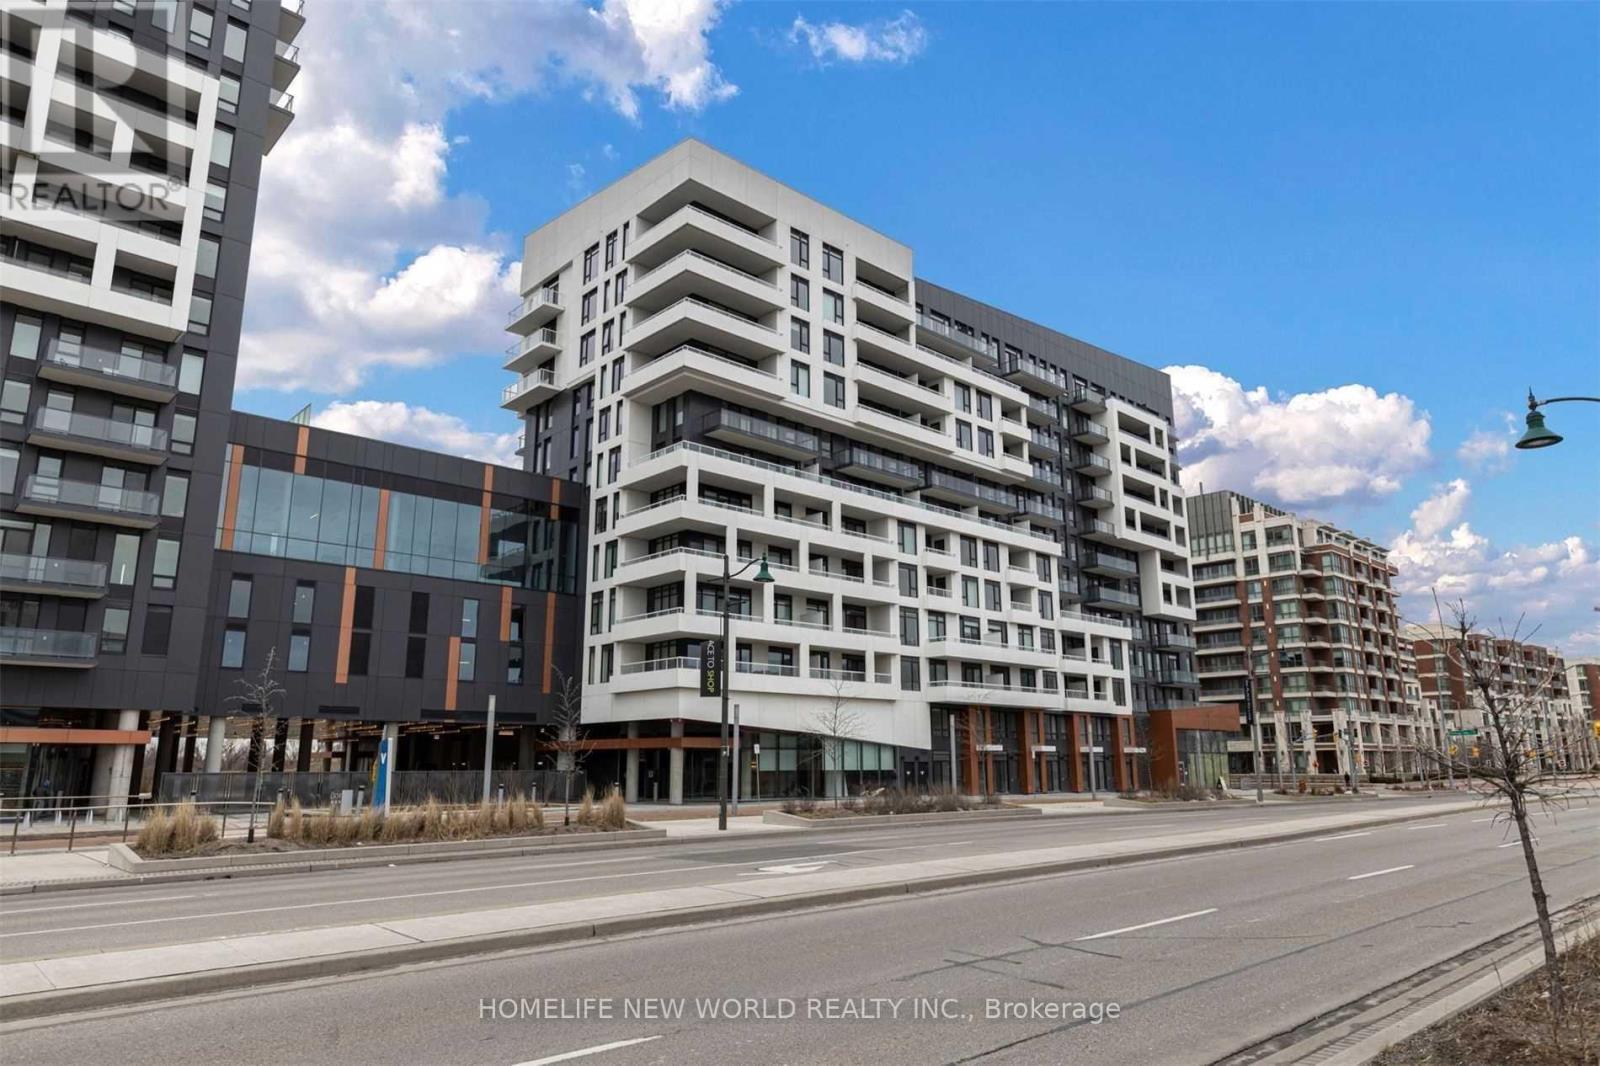
1210b - 8 Rouge Valley Drive W
Markham, Ontario
Spacious Penthouse; 1+Den condo with 2 full bathrooms in the heart of Downtown Markham. This bright and functional suite offers interior of 572 sq.ft. plus a large balcony, newly painted and finished with modern laminate flooring throughout. The sleek Euro-style kitchen features quartz countertops, a glass cooktop, and built-in appliances, ideal for both everyday living and entertaining. Soaring 10' ceilings and floor-to-ceiling windows create an open, airy atmosphere filled with natural light. The generous primary bedroom includes floor-to-ceiling windows, a large closet, and a 4-piece ensuite. The spacious den, upgraded with double doors and a ceiling light, can comfortably function as a second bedroom. With both a 3-piece and 4-piece bathroom, the layout offers the practicality of a 2-bedroom, 2-bathroom condo-at a more attractive price point. South-facing with an impressive open view. Unbeatable location with transit at your doorstep and walking distance to GoodLife Fitness, restaurants, theatre, shops, and parks. Minutes to Unionville GO Station, YMCA, supermarkets, and major shopping centres. Residents enjoy resort-style amenities including 24-hour concierge, guest suites, fitness centre, party room, lounge, cyber cafe, outdoor pool, and BBQ area. One Parking One locker included. (id:62104)
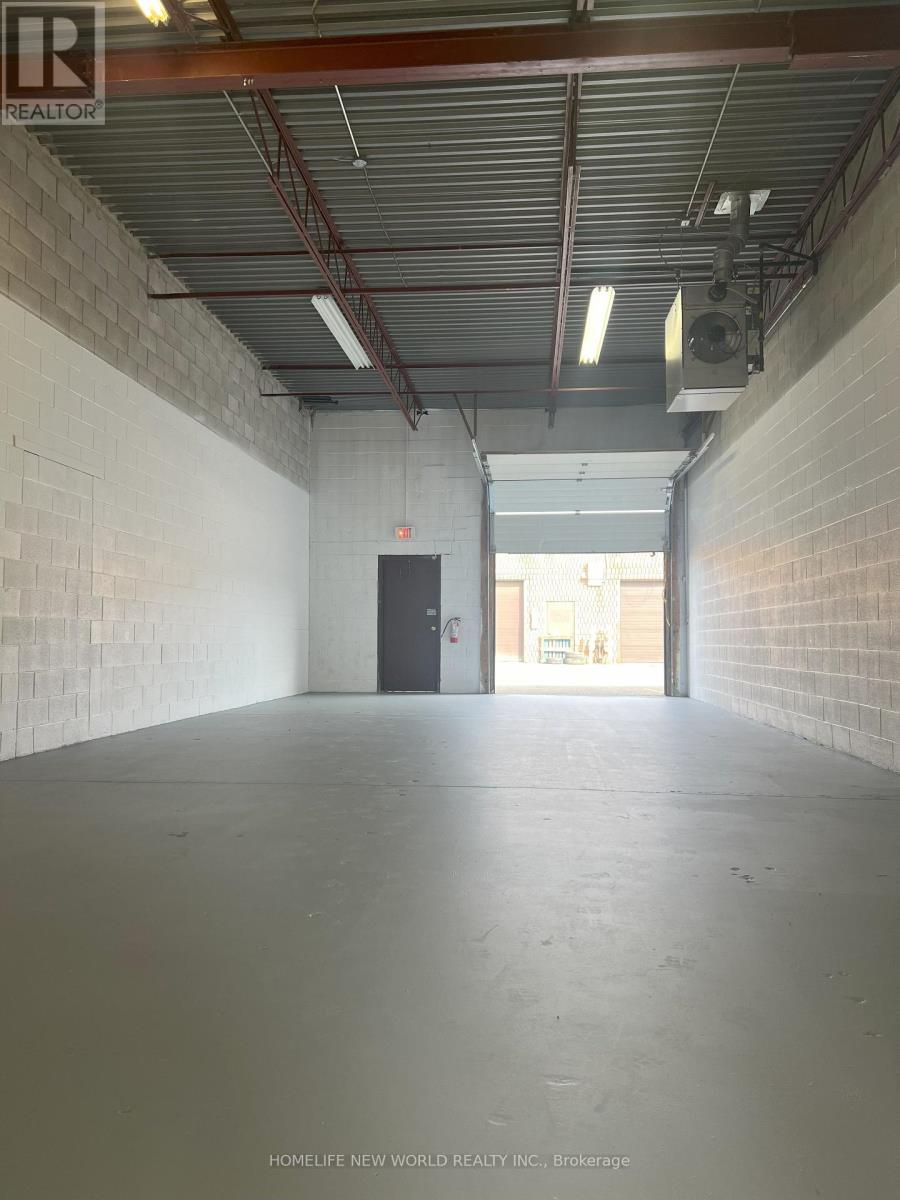
219 - 50 Silver Star Boulevard
Toronto, Ontario
Renovated Commercial Unit for Lease in Prime Scarborough Area (Midland & Finch). Move In Ready with Renovated Professional Office, Reception Area, and Washroom. Warehouse has Drive-In Garage Door for Easy Loading. Suitable for a Wide Range of Industrial Businesses, Including Wholesale, Showroom, E-Commerce, Distribution, Logistics and more. No Woodworking/ Welding. (id:62104)
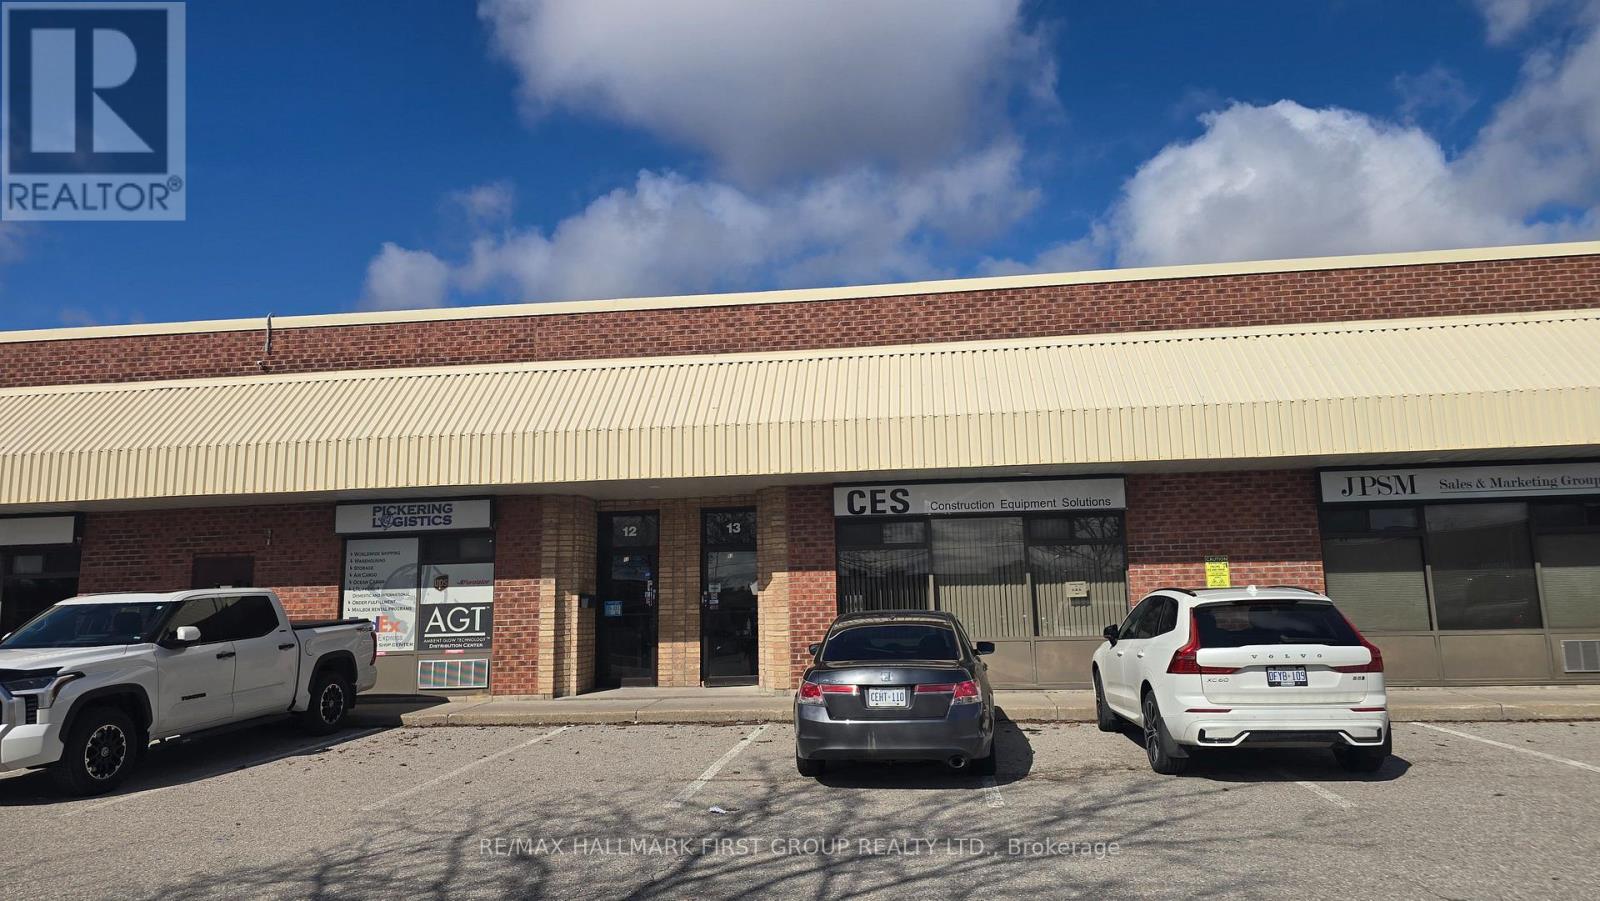
#13 - 1064 Salk Road
Pickering, Ontario
Clean and functional 2,415 SF industrial unit featuring 16' clear ceiling height and truck level shipping. Ample parking on site. Rear signage faces Highway 401, offering excellent visibility. Conveniently located just south of Highway 401 with easy access to the highway and all major amenities. (id:62104)
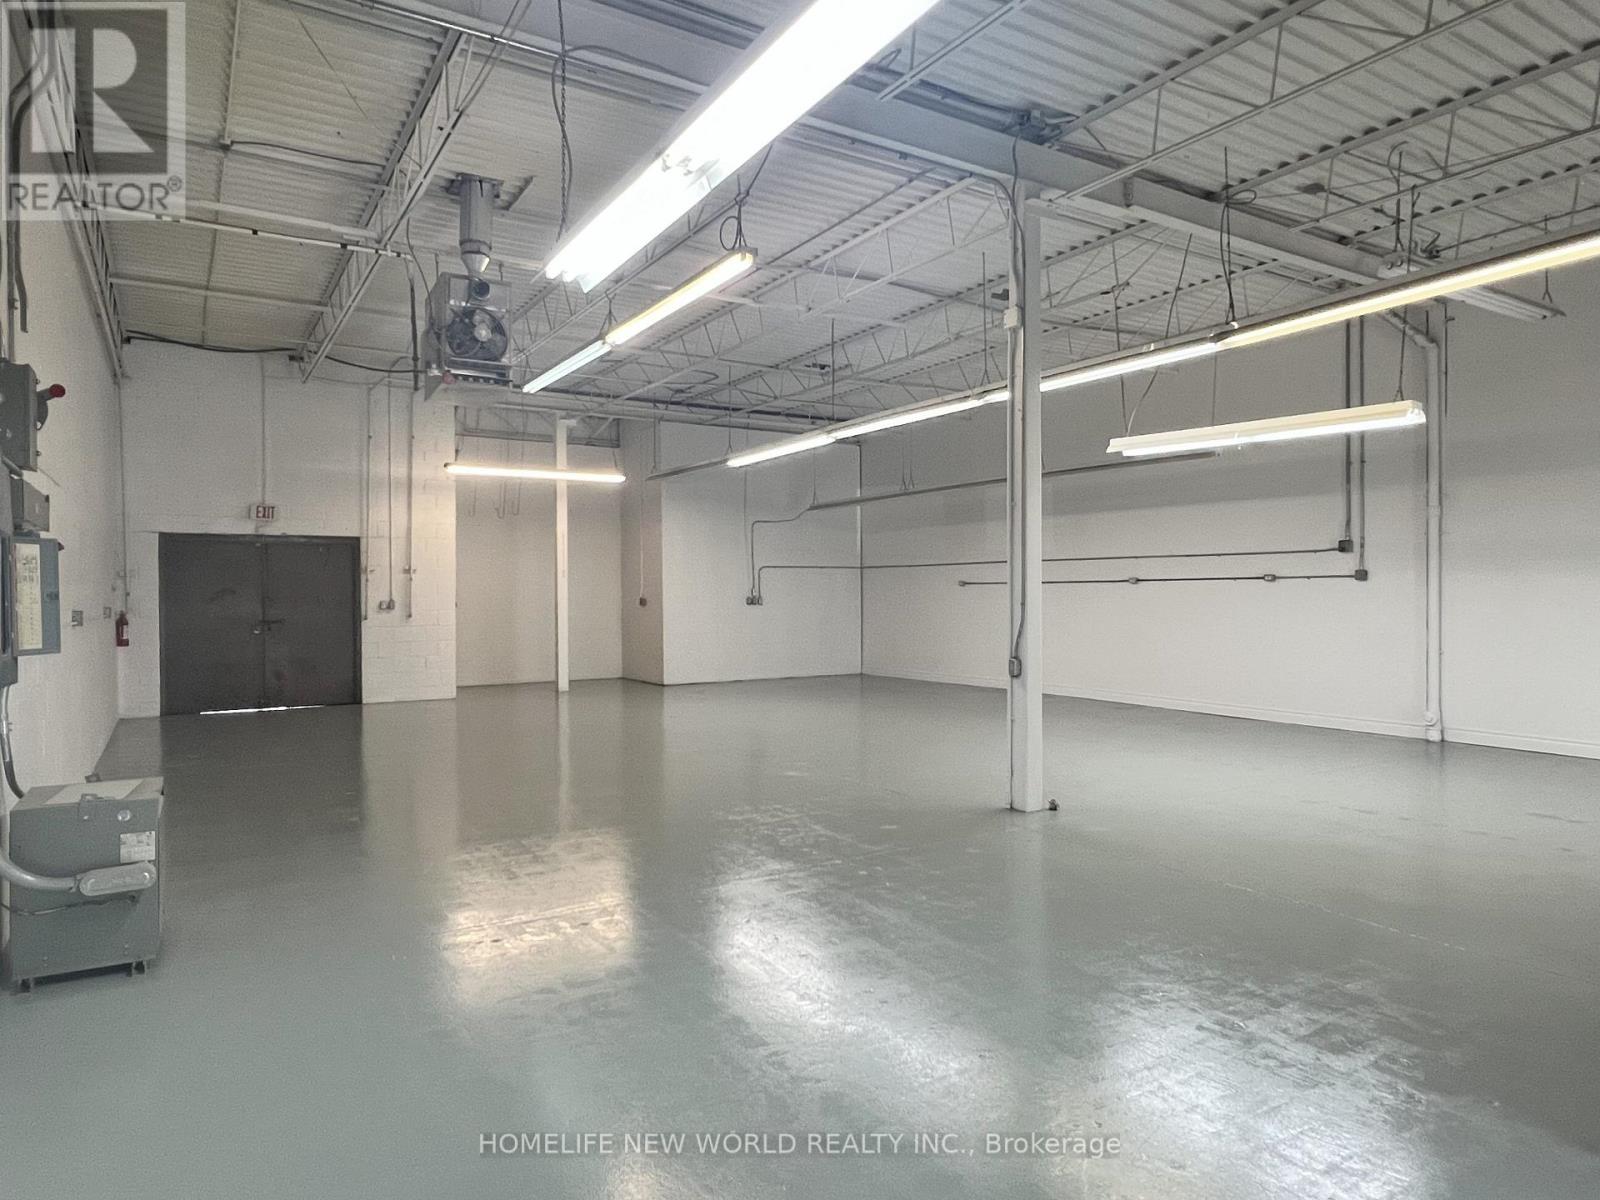
229-230 - 50 Silver Star Boulevard
Toronto, Ontario
Industrial Unit for Lease In Prime Scarborough Area (Midland & Finch). Unit Benefits From High Exposure to Busy Neighboring Shopping Malls. Finished with Bright Freshly Renovated Front Office And Large Open Concept Warehouse. Loading by way of Double Commercial Man Door together with one Single Commercial Man Door (No Garage Door). Lot's Of Parking Available. Suited For Many Industrial Uses Including Showroom, Warehouse, Wholesale, E-Commerce, Light Manufacturing, Logistics Etc. (id:62104)
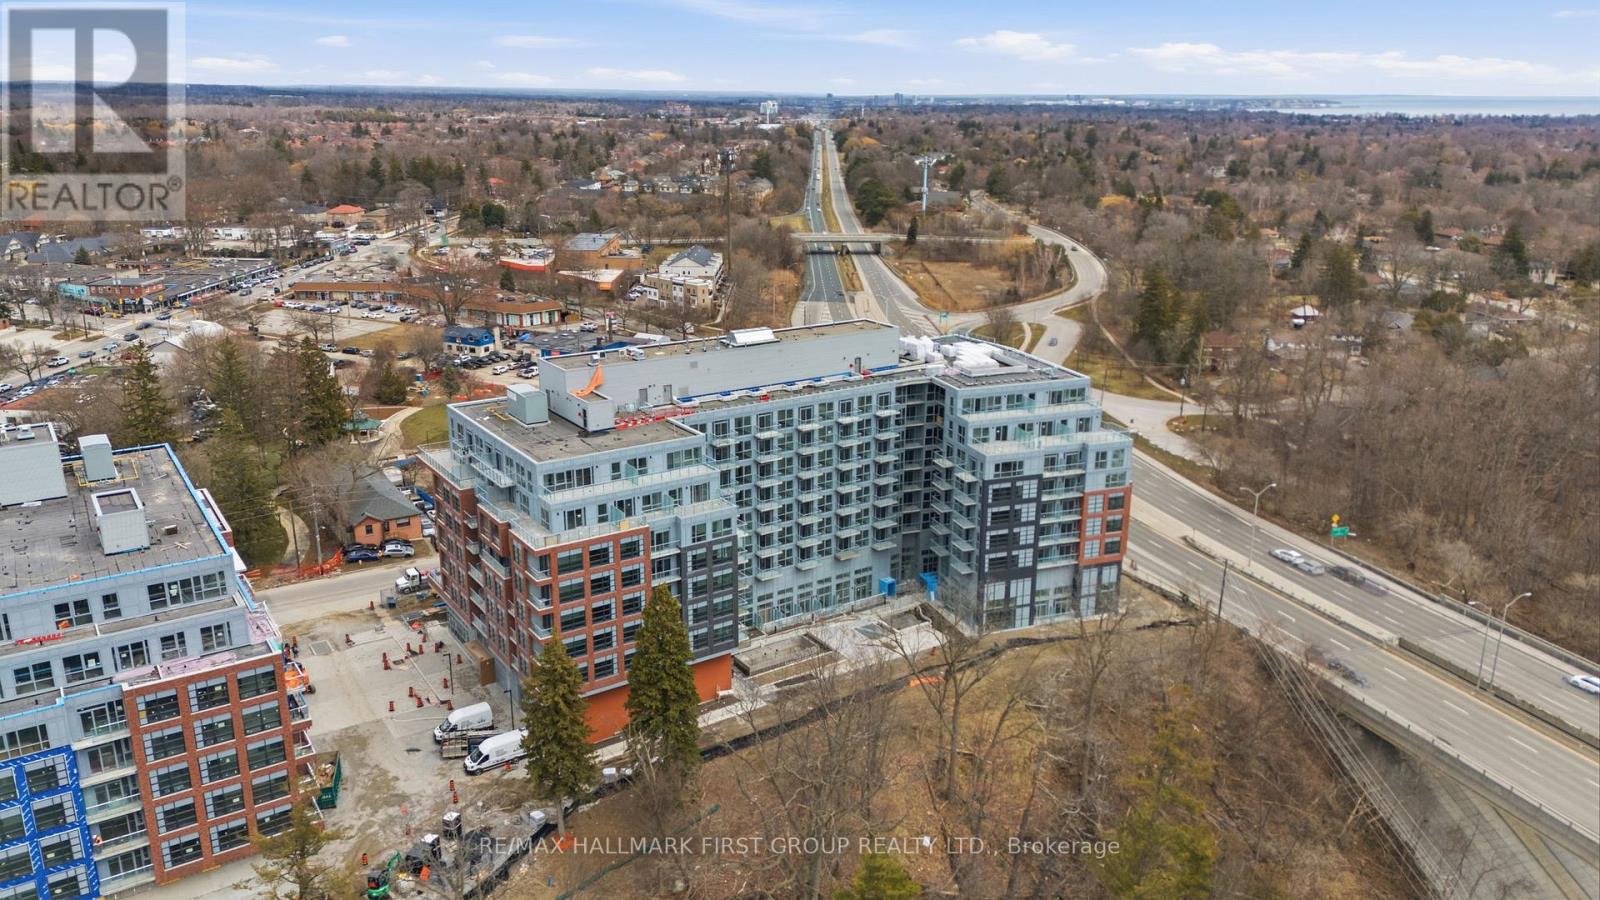
814 - 1635 Military Trail
Toronto, Ontario
Brand New 1 Bedroom + Den Condo At Highland Commons! Bright East-Facing Unit Offering Functional Open-Concept Layout With Excellent Natural Light. Features Modern Laminate Flooring Throughout, A Trendy Contemporary Kitchen, And Sleek Matte Black Hardware For A Clean, Designer Finish. Spacious Living/Dining Area Plus A Generously Sized Den That Can Easily Be Used As A Second Bedroom Or Private Home Office.Enjoy Access To Premium, State-Of-The-Art Amenities Including 24-Hour Concierge, Fully Equipped Gym, Rooftop Pool, Basketball & Squash Courts, Games Room With Ping Pong Tables, Party Room/Lounge, Guest Suites & More.Conveniently Located Minutes To U of T Scarborough, Centennial College, Hwy 401, Transit, Shopping, And Surrounded By Parks & Trails. Perfect For First-Time Buyers, Investors, Or End-Users Seeking Modern Living In A Growing Community. (id:62104)
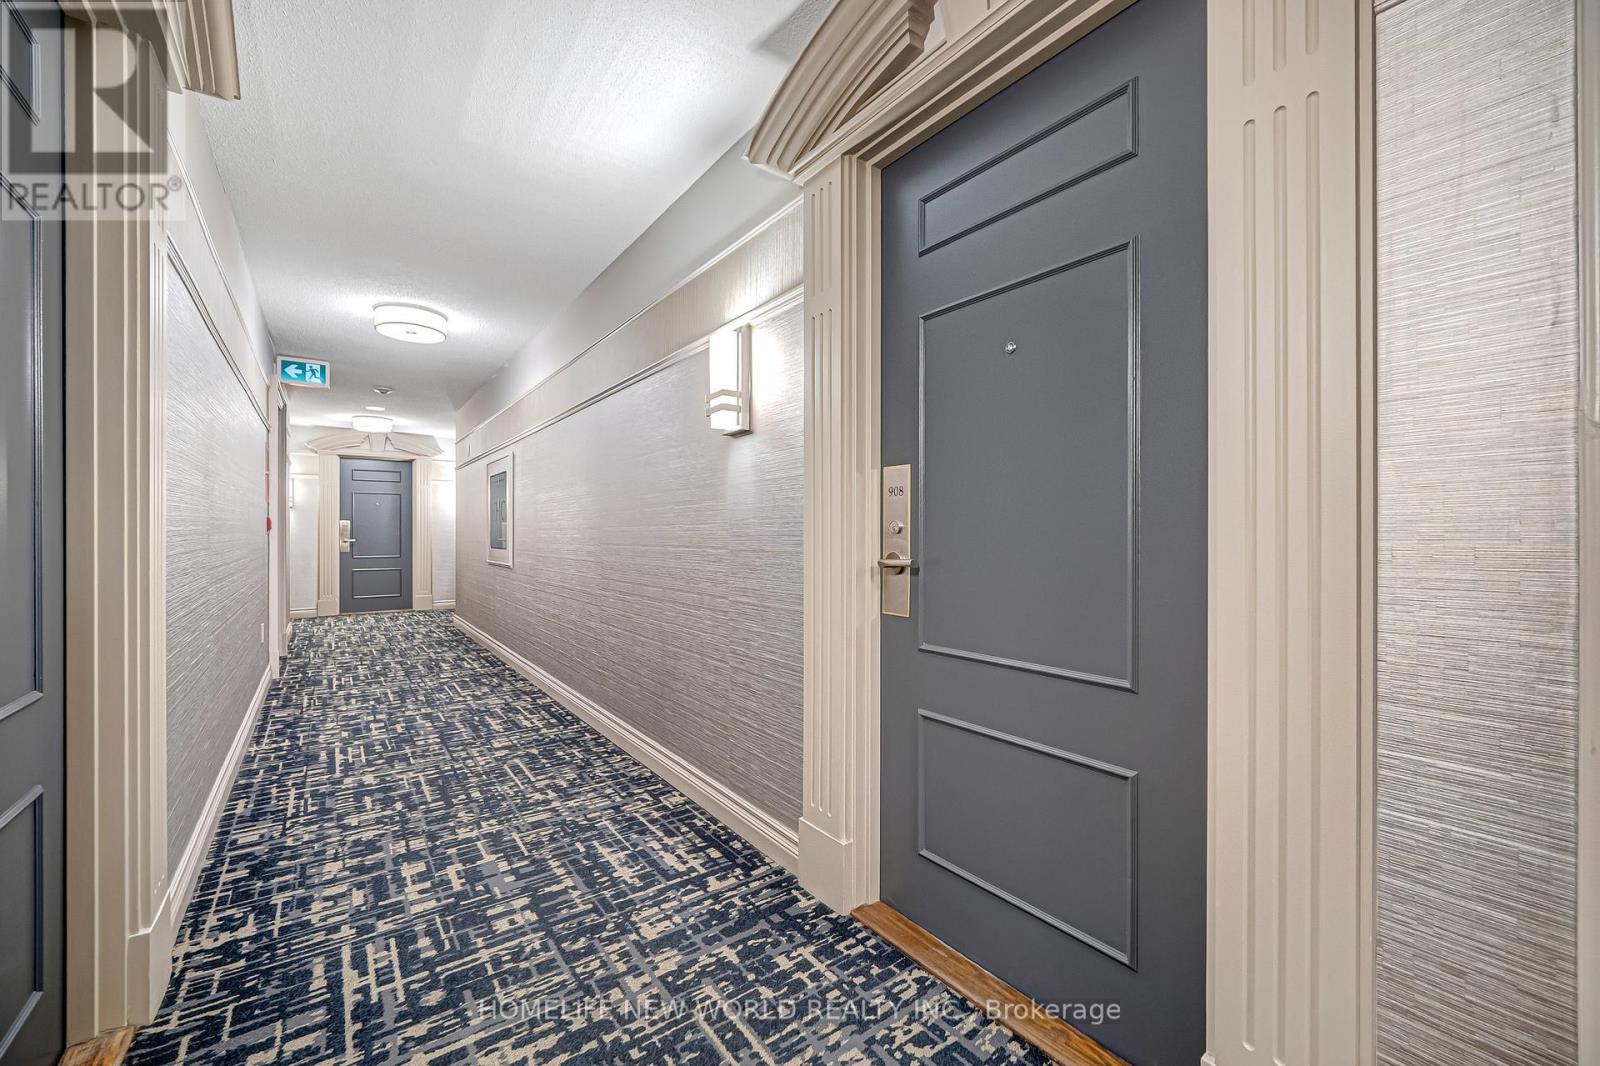
908 - 88 Grandview Way
Toronto, Ontario
Superb location in the highly sought-after McKee / Earl Haig school zone, just steps to the subway, Metro grocery store, parks, restaurants, and everyday conveniences. This elegant Tridel-built condo is move-in ready and set within a well-maintained building featuring 24-hour gatehouse security with a gated entrance for added comfort and peace of mind.This bright, sun-filled and spacious 2+1 bedroom suite with two washrooms (approx. 1,076 sq.ft.) features a functional open-concept layout with unobstructed east-facing views, offering beautiful sunrises and abundant natural light throughout. The large living and dining area is ideal for entertaining.Thoughtfully updated with brand new flooring, fresh paint, new light fixtures, and a partially renovated second bathroom, this home showcases an exceptional and efficient floor plan. The versatile den and solarium can be used as a home office or third bedroom, providing flexible living space. The primary bedroom features a walk-in closet and private ensuite, complemented by generous storage throughout and a sizable laundry room.Located in one of North York's most desirable communities, surrounded by top-ranked schools, parks, transit, and amenities including Mitchell Field Community Centre, this is a rare opportunity to own a well-appointed home in a prime location. (id:62104)
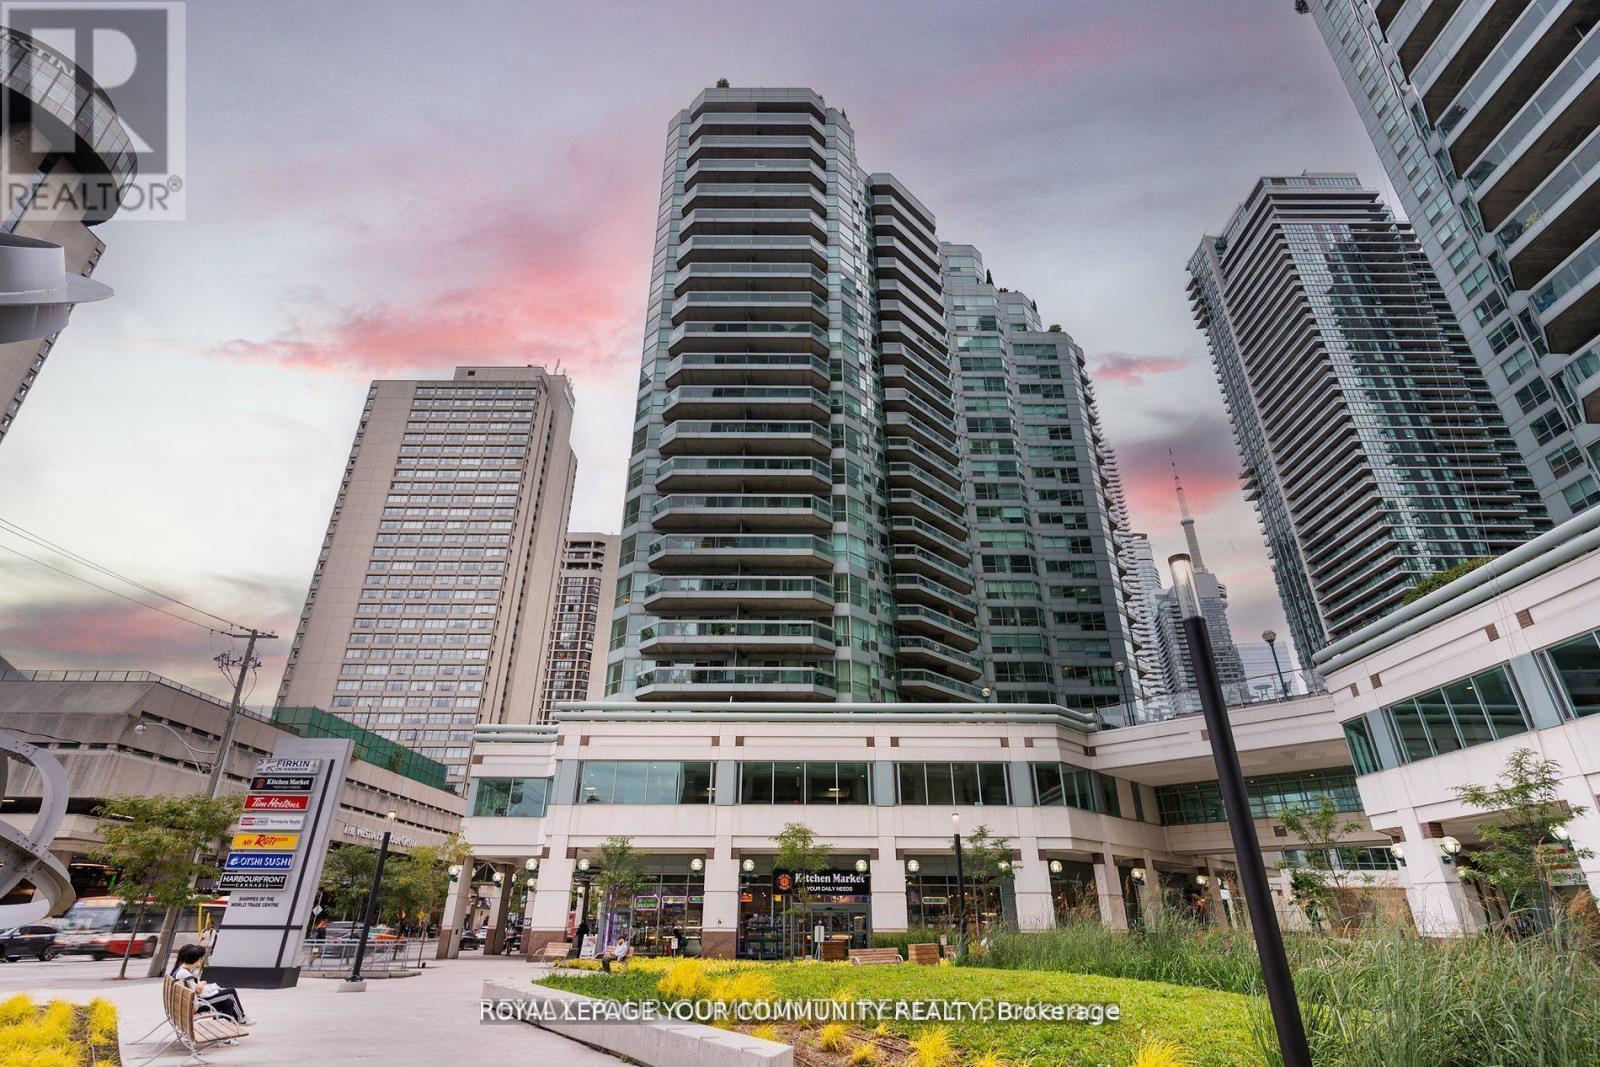
2402 - 10 Queens Quay W
Toronto, Ontario
Completely And Masterfully Renovated, Sprawling South Facing 2 Bedroom Plus Den 2 Full Baths Perched On The 24th Floor - Welcome To A Truly One Of A Kind Living Experience In The Heart Of Downtown Toronto. Immaculately Curated Design And Functionality Overlooking Lake Ontario Tranquility, Situated Steps From The Action And Amenities Toronto Offers. Gourmet Chefs Kitchen Feats Open Concept, Ample Storage, Quartz Counters/Backsplash, B/I Appliances And Breakfast Bar. Bathrooms Emit Luxury And Hotel-Like Comfort. Functional Den, Large Bedrooms And Living Space. Brand New, Full Size Appliances. Brand New White Oak Hardwood Floors. Rarely Offered Combination Of Size, Protected Lake View, Location And Of Course Designer Calibre Renovation. You Have To See This One To Truly Conceptualize The Lifestyle. Well Managed And Respected Building, See List Of Amenities. Grocery On Ground Floor. TTC Transit At Your Doorstep. 10/10 Walkability. Maint Fees All Inclusive!!! Never Lived In Since Renovation; Like New! Sunrise & Sunset Views Over The Lake. W/I Closet In Primary Bed. Both Beds Have Windows! All Brand New High Efficiency Full Size Appliances. Parking Spot And Locker Incl. **EXTRAS** Golf simulator being added to amenities! , Guest suites and Indoor Pool (id:62104)

2911 - 159 Wellesley Street E
Toronto, Ontario
Welcome to Unit 2911 at 159 Wellesley St E. Bright high-floor suite with spectacular city viewsand a functional open-concept layout. Floor-to-ceiling windows fill the space with naturallight, while the modern kitchen with sleek cabinetry flows seamlessly into the living anddining area. Spacious bedroom with ample closet space and a versatile den perfect for a homeoffice or guest area. Enjoy your private balcony overlooking the downtown skyline. Located in awell-managed building with great amenities including concierge, gym, and party room. Steps toWellesley subway, Church-Wellesley Village, parks, restaurants, shopping, and minutes to U of Tand TMU. Ideal for first-time buyers, professionals, or investors seeking vibrant downtown living. (id:62104)
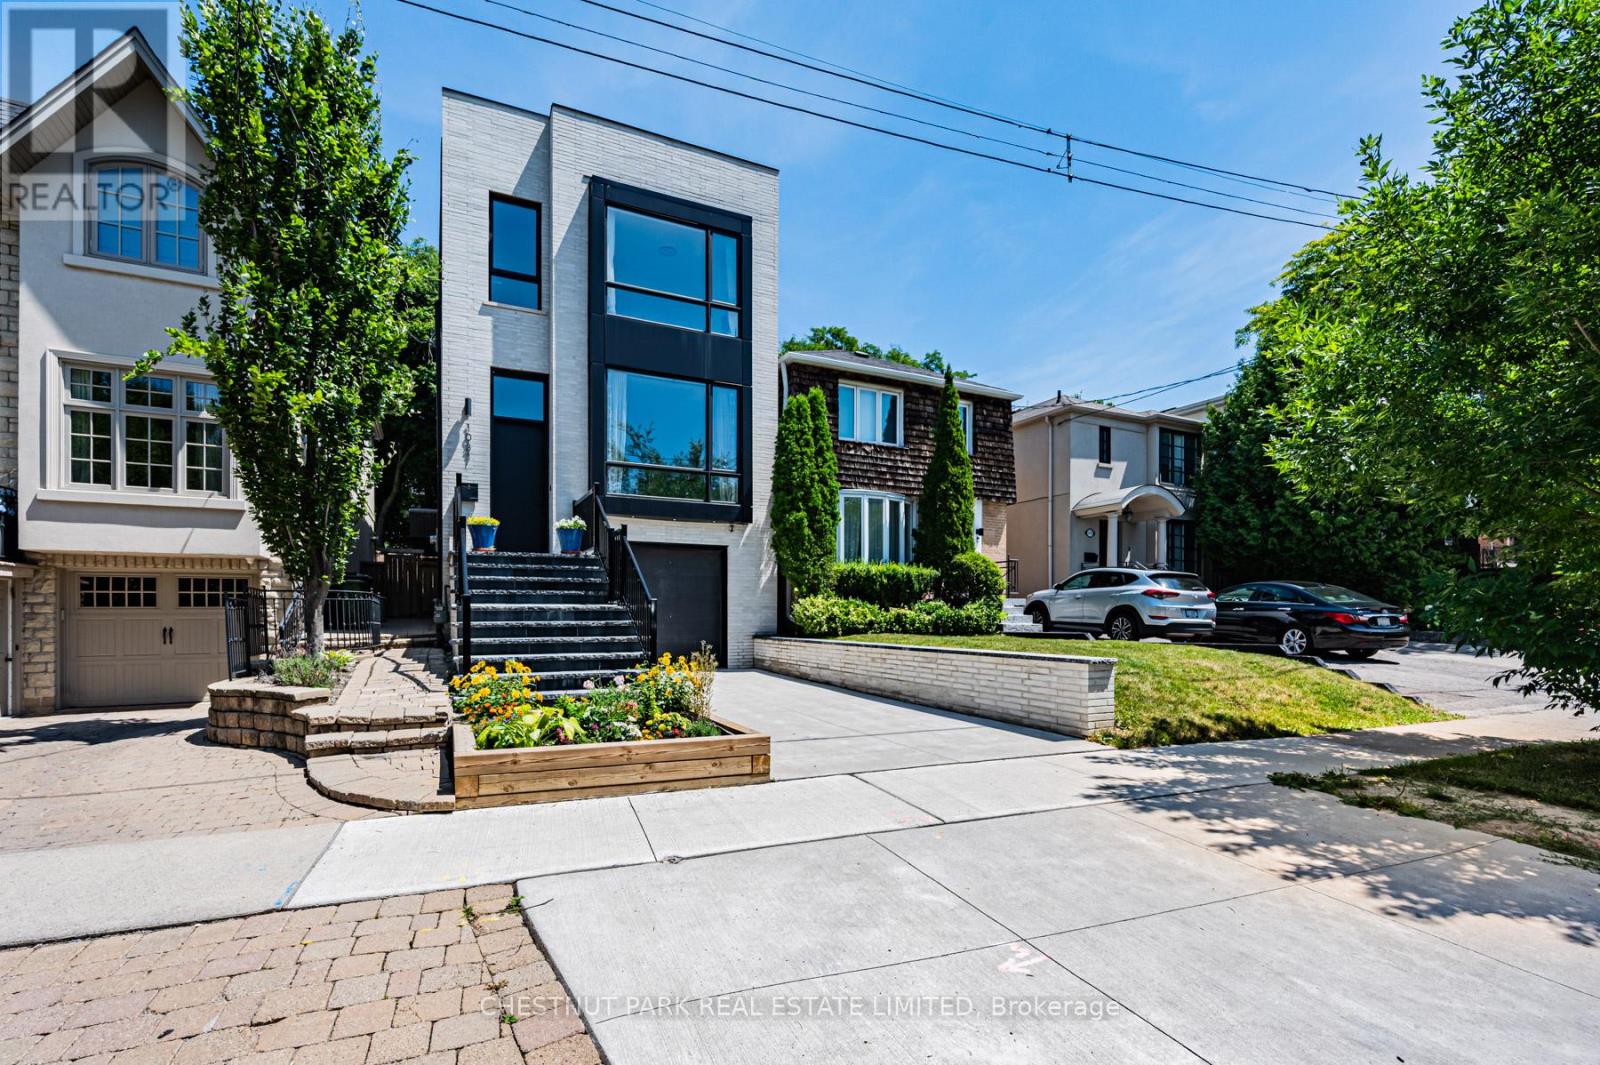
1031 Spadina Road
Toronto, Ontario
Tucked away on a quiet, tree-lined cul-de-sac in coveted Upper Forest Hill, this custom-built home offers over 3,500 sq. ft. of meticulously crafted living space. Designed with both sophistication & function in mind, every detail has been carefully considered to create a residence that is as stylish as it is welcoming. Step inside & feel the sense of light & openness that defines the main floor. Soaring 10 ceilings & expansive windows flood the living & dining spaces with natural light & sleek finishes set a tone of understated luxury. At the heart of the home, the kitchen impresses with a striking waterfall centre island, premium integrated appliances & storage, the perfect balance of beauty & utility. The family room, anchored by a modern gas fireplace & stone facade, opens seamlessly onto the deck & backyard. The architectural glass & wood staircase rises gracefully to the 2nd level, where 3 skylights brighten every step. The primary bedroom is a sanctuary, featuring a generous walk-in closet & a 5-piece spa-like ensuite with a deep soaker tub, double vanity & heated floors. 3 additional bedrooms are well-proportioned, sharing a contemporary 4-piece hall bath, while a convenient second-floor laundry adds ease to everyday living. The lower level extends the home's living space with incredible versatility & feels like a main floor with a walkout to a covered patio & nearly floor to ceiling windows. A spacious rec room, complete with a wet bar, provides the ideal backdrop for casual entertaining. A 5th bedroom & full 3-piece bathroom are perfectly suited for guests, while the mudroom with rough-in for a 2nd laundry & direct garage access & heated floors enhances convenience. This home is more than just a beautiful place to live - it's a lifestyle. A true blend of modern design, thoughtful function & Perfectly located near top-rated schools, the shops & restaurants along Eglinton & convenient TTC access. (id:62104)