
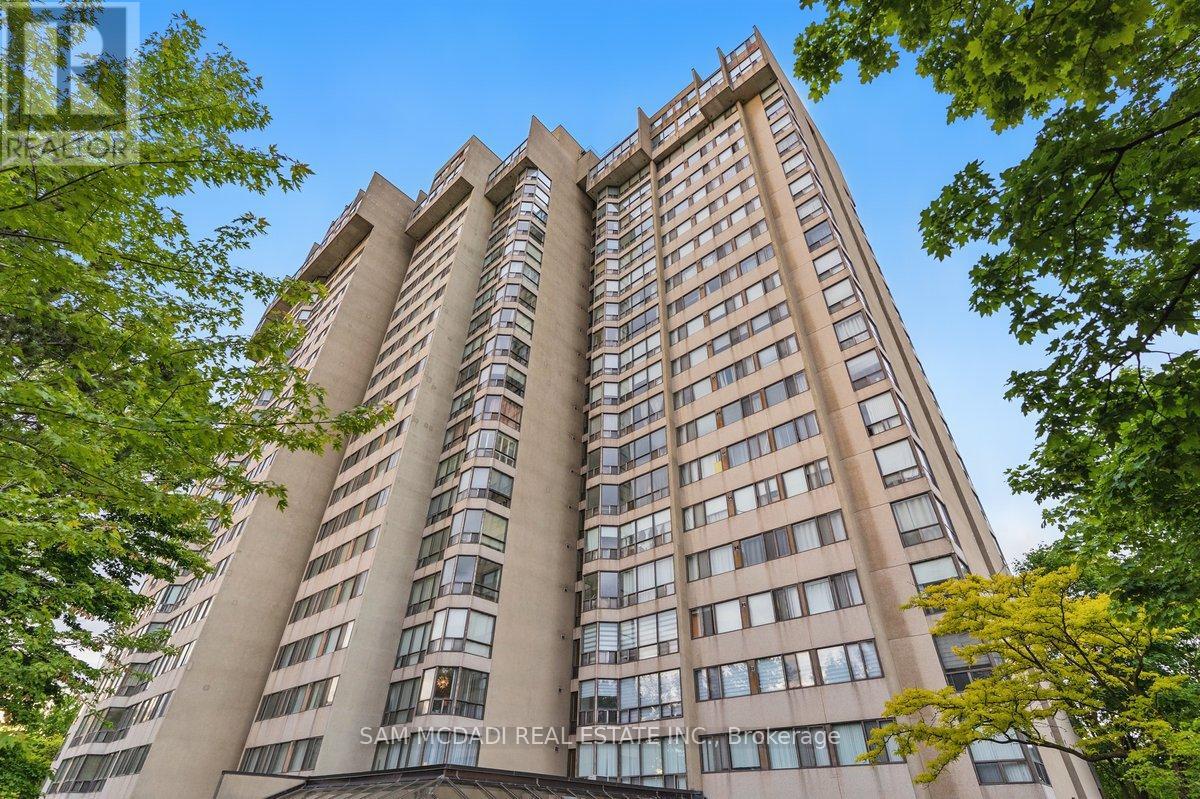
1203 - 200 Robert Speck Parkway
Mississauga, Ontario
Nestled in the heart of Mississauga, 200 Robert Speck Parkway #1203 is a place where warmth and comfort come together. This delightful 12th floor condo invites you in with its large windows that flood the space with natural light while framing stunning views of the city skyline, including the iconic Absolute Towers. The living room, with its seamless flow into the dining area, creates the perfect space to gather with loved ones or simply relax and take in the picturesque views. The enclosed, spacious kitchen is ideal for preparing your favourite meals. Unwind in the primary suite, complete with a spacious walk-in closet and a 2pc ensuite, designed for ultimate comfort. The second bedroom is equally inviting, offering ample closet space and versatility for family, guests, or a cozy home office. An additional 4pc bathroom, ensuite laundry, 1 underground parking, and a private locker add to the ease of living here. The condo's prime location puts you at walking distance from Square One Shopping Centre, dining, entertainment, and major transit routes. Come and make it yours, a space that truly feels like home. (id:62104)
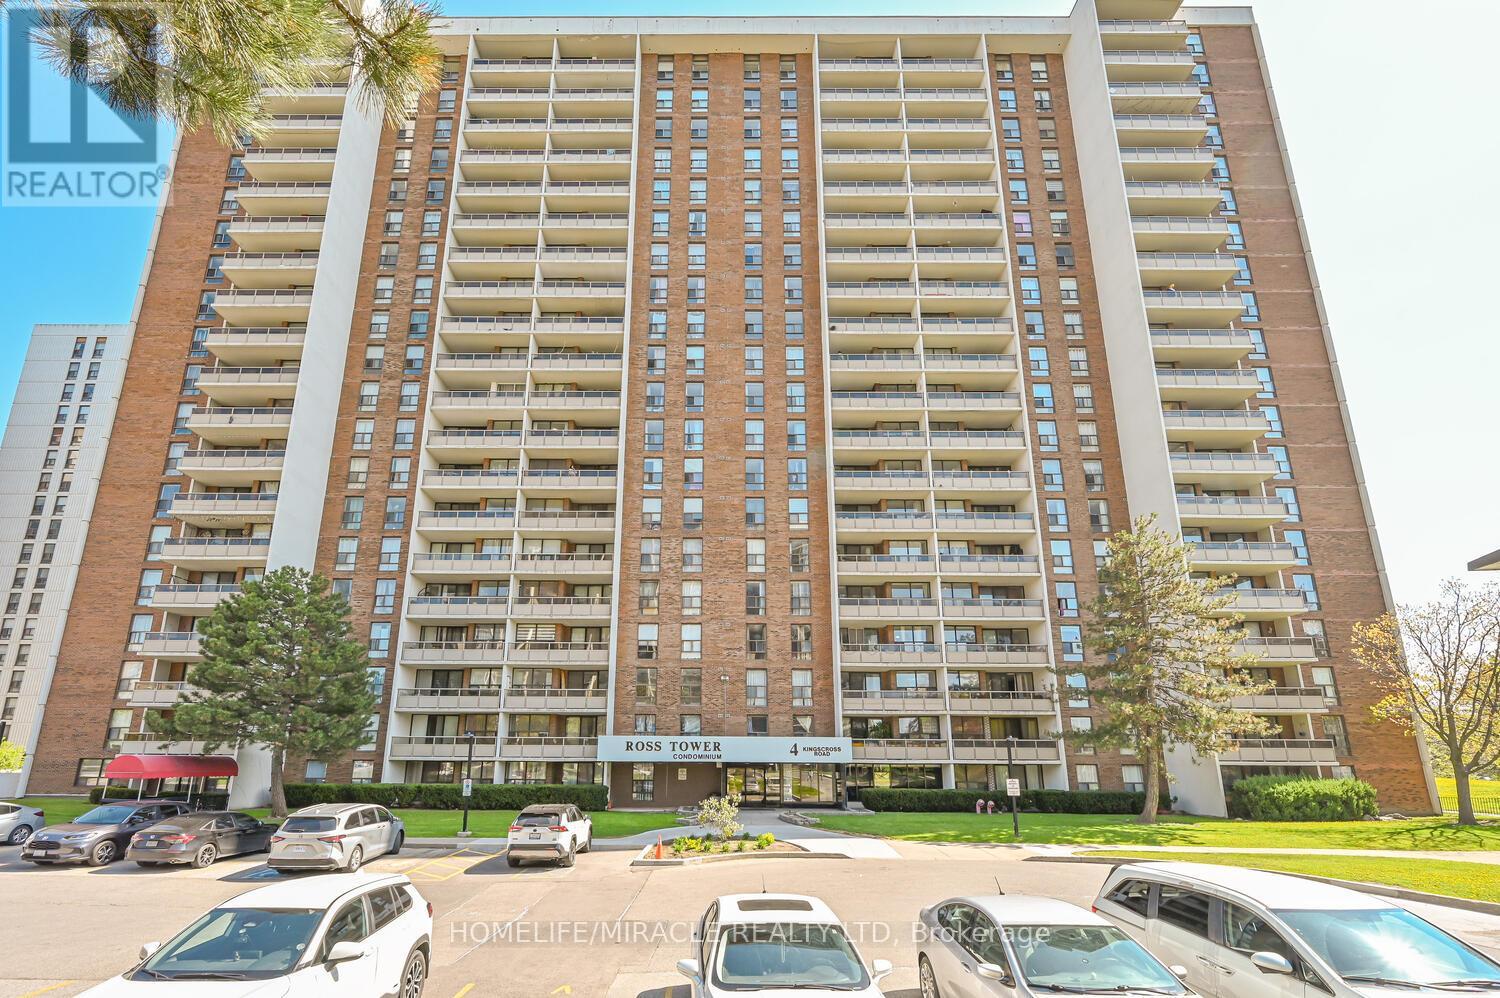
2110 - 4 Kings Cross Road
Brampton, Ontario
Bright and spacious 2-bedroom, 1-bathroom penthouse condo located on the 20th floor of a well-maintained building. This Southwest-facing suite offers views of the Southwest and abundant natural light through large windows.Features include updated wood flooring throughout, a functional layout, and a private open balcony ideal for outdoor enjoyment. Move-in ready and well-suited for first-time buyers, downsizers, or investors.Conveniently located near Bramalea City Centre, Highway 410, Brampton Civic Hospital, Chinguacousy Park, schools, grocery stores, public transit, and other essential amenities.Affordable maintenance fees which include all utilities and high-speed Internet, make this an excellent opportunity in a desirable location.***PENTHOUSE LIVING AT ITS FINEST LUXURY, PRIVACY & MILLION-DOLLAR VIEWS**** (id:62104)
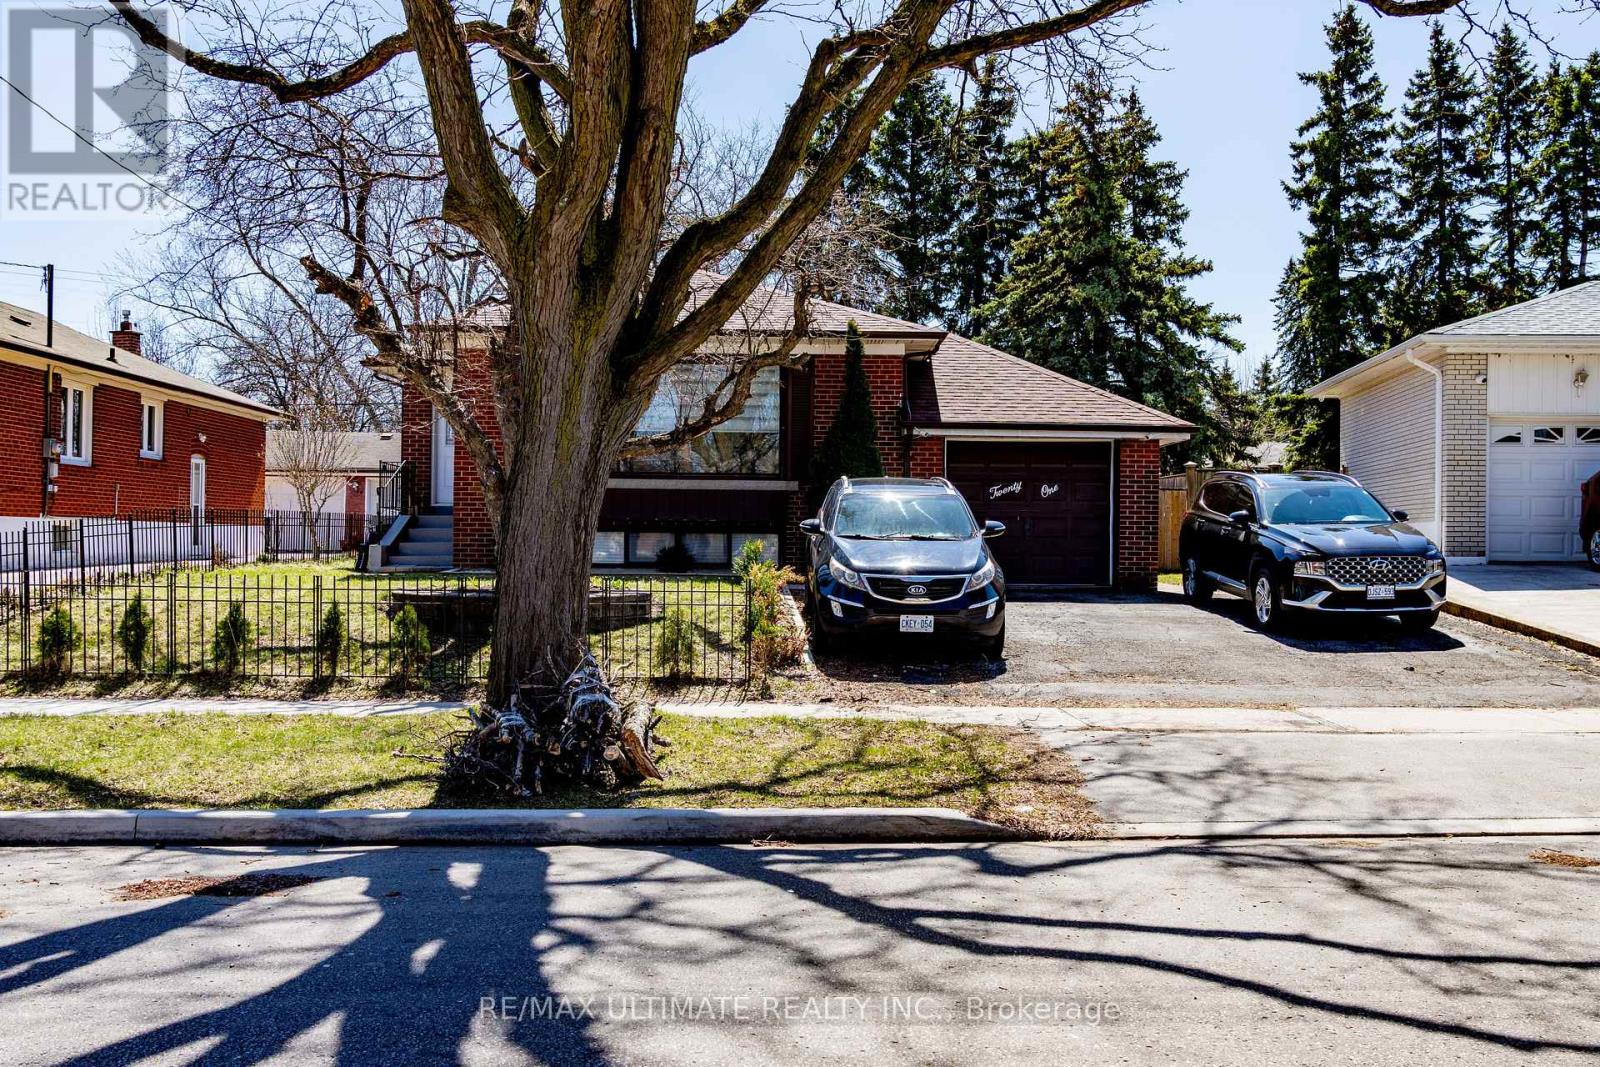
21 Benway Drive
Toronto, Ontario
Fantastic Bungalow with 2 apartments, 3 bedrooms. Good for 2 families. Basement apartment entrance. 2 entrances, one through the front door, and one through the backyard for the basement. Amazing neighbourhood, minutes to highways (401/427), airport, Church, shopping, schools, and much more. Welcome to a dead-end street a hard to find, and fully brick bungalow with a spacious main level, large window, plus a spacious basement with 3 bedrooms. Excellent environment close to York University , minutes a way to Etobicoke General Hospital. Very clean, show with confidence. (id:62104)
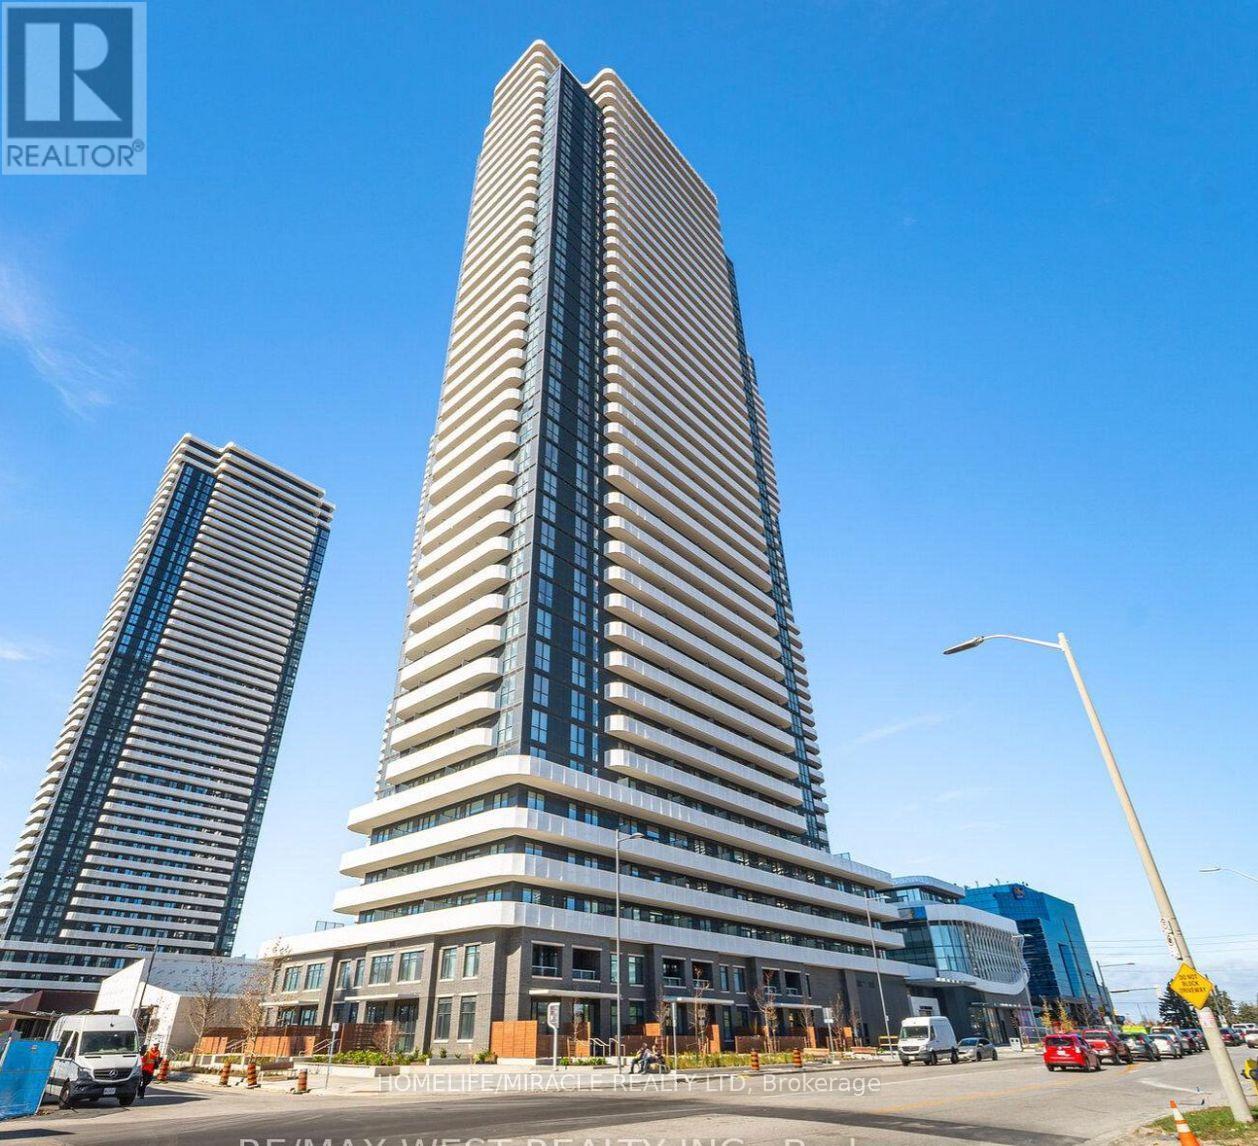
2005 - 8 Interchange Way
Vaughan, Ontario
Excellent BRAND NEW (never lived in) Entire CONDO for LEASE. This 1 Bedroom Apartment has 1 bath, ensuite laundry and more. The desirable floor plan offers an abundance of natural light with large windows and neutral finishes. The open concept design features a functional living, dining, kitchen, that overlooks a perfectly arranged living area and large balcony. The living area provides a comfortable space for relaxing and/or entertaining. Located in the vibrant South Vaughan Metropolitan Centre, connecting you to downtown Toronto in just 40 minutes. With easy access to VIVA Transit, Highways 400 & 407, the YMCA, IKEA. Surrounded by top-rated restaurants, entertainment, and shopping, this vibrant urban setting is perfect for those looking for both accessibility and luxury. (id:62104)
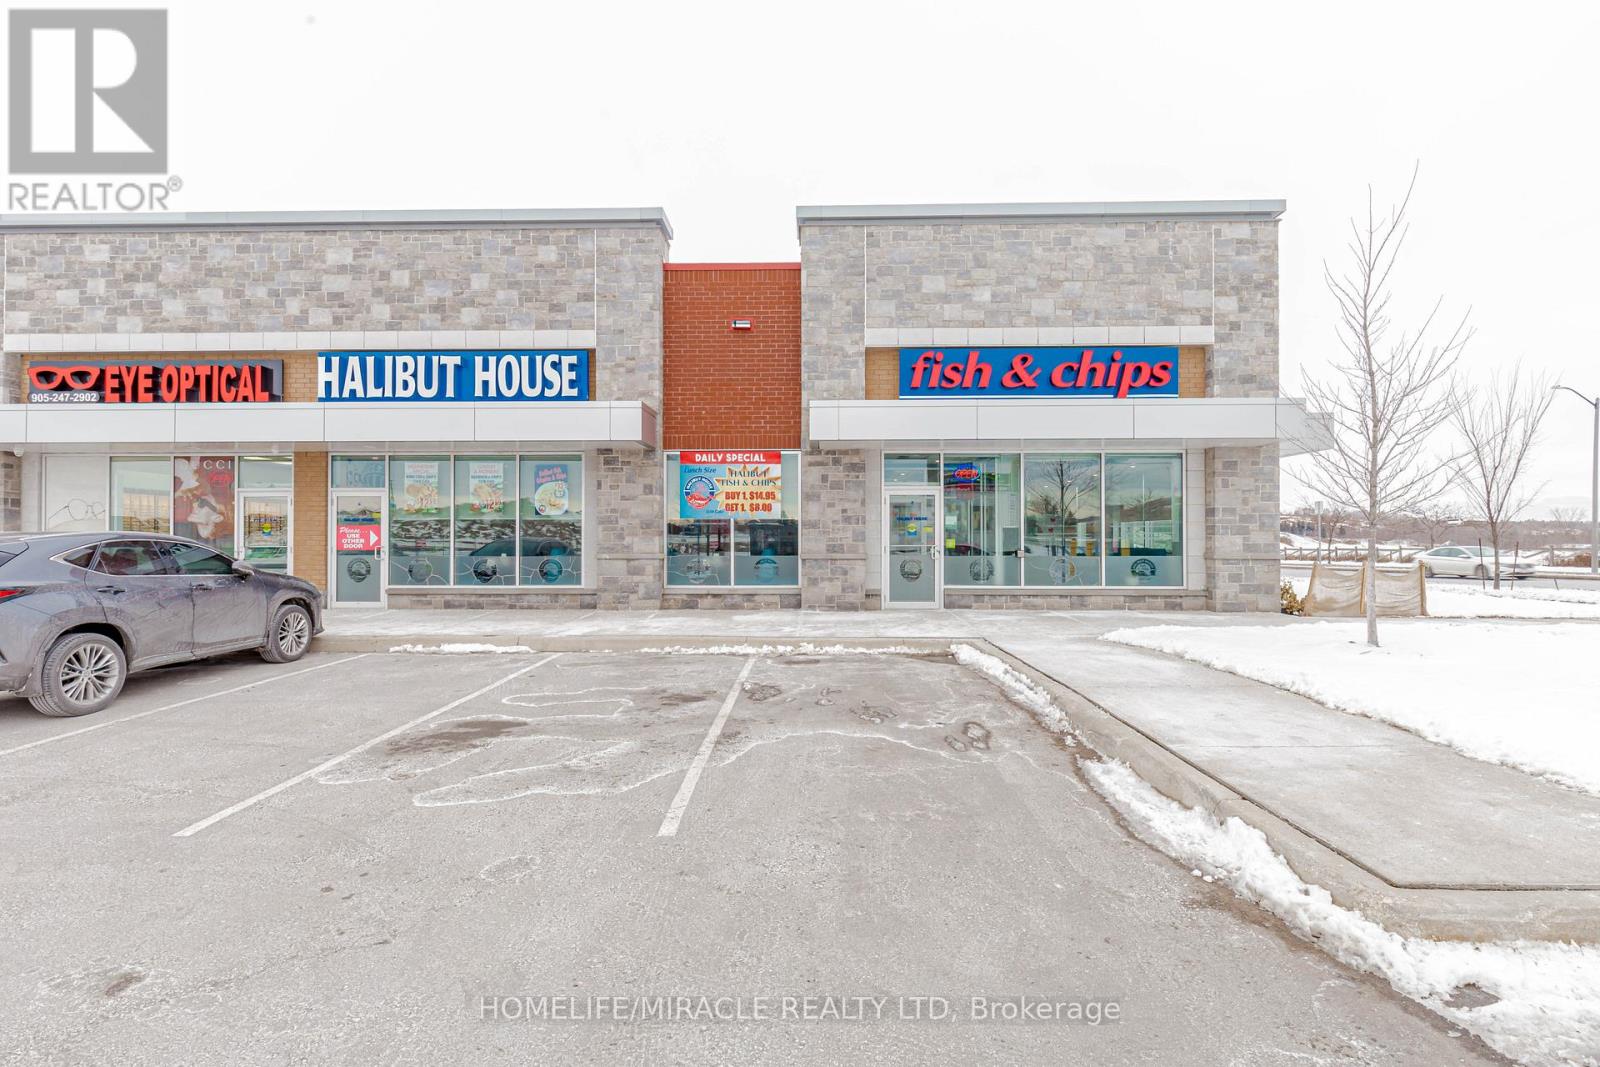
6 & 7 - 1840 Major Mackenzie Drive
Vaughan, Ontario
Halibut House Fish and Chips in Vaughan, ON is For Sale. Located at the intersection of McNaughton Rd E/Major Mackenzie Dr. Business is centrally located across busy area of Vaughan and Richmond hill. Surrounded by Fully Residential Neighbourhood, Close to Schools, Park, big box stores and more. Excellent Business with High Sales Volume, Low Rent, Long Lease, and More. Monthly Sales: Approx. $60000, Royalty: $2500/m, Area: 2900 sqft, Rent: 13,964/m (including HST), Lease Term: Existing till 2032 + option to renew. (id:62104)
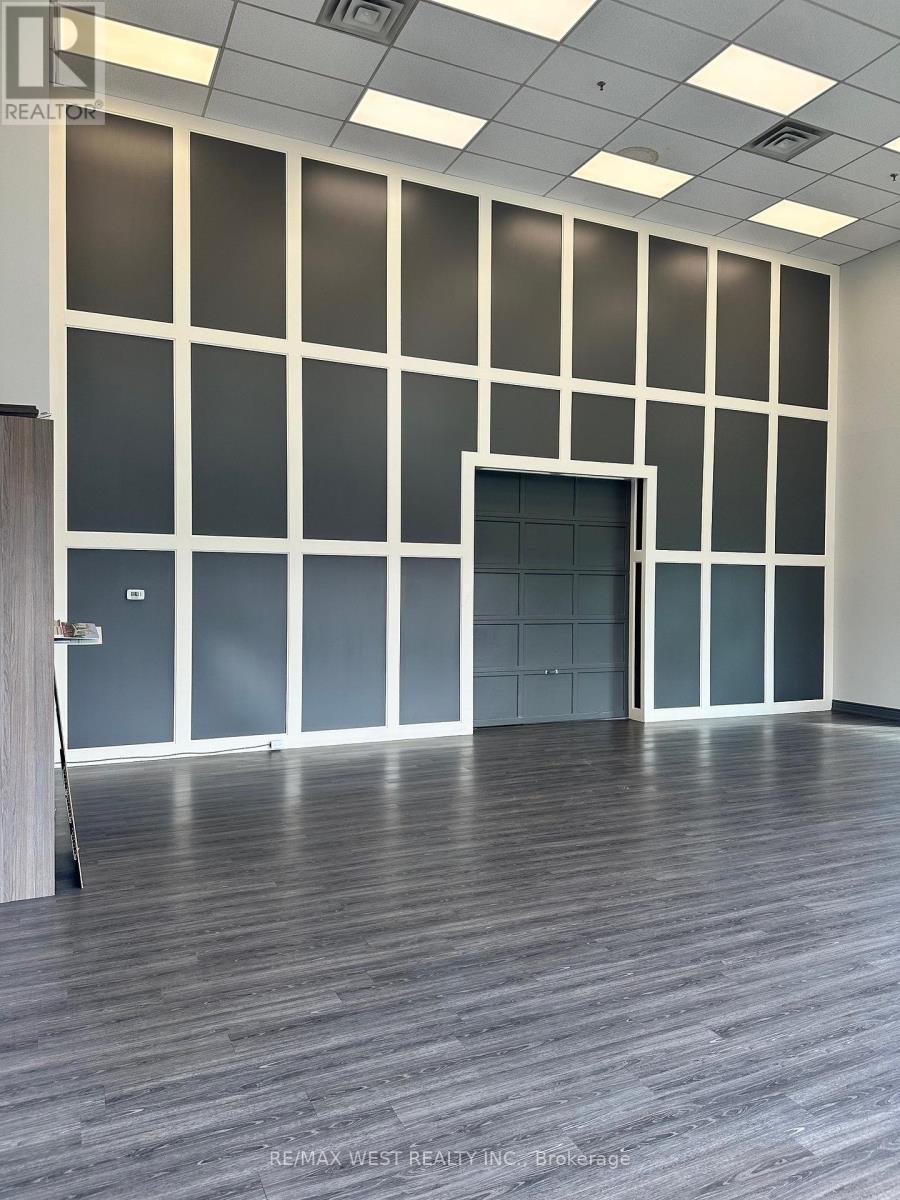
B - 142 Edilcan Drive
Vaughan, Ontario
The GROUND FLOOR location was previously operating as a SHOWROOM and office. It is situated in an area with lots of daily traffic part of a free-standing building. It's just a few minutes away from Highway 400 series highways and subways. The space is on the ground floor corner unit 21 FEET CLEAR surrounded by 2 STORY natural light ideal for kitchens/printing/products and equipment. New laminate flooring and painting with 1 office included. Exclusive washroom. Gross lease includes all property maintenance, property taxes, and property insurance and utilities. Use of a garage door and dock level doors for easy access to the showroom. (id:62104)
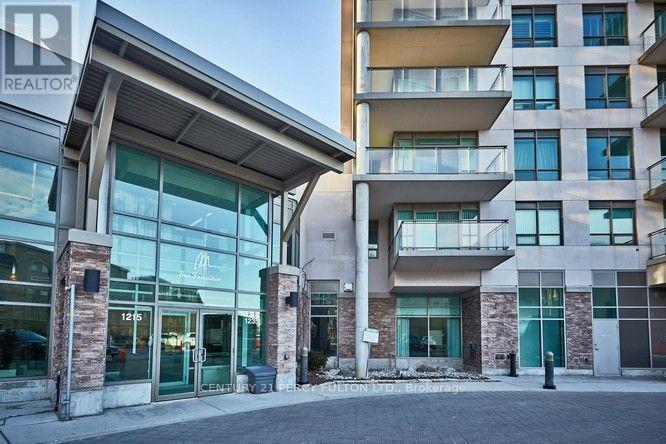
1409 - 1215 Bayly Street
Pickering, Ontario
: **Absolutely Stunning** Luxury San Francisco by the Bay 2 Condo! Spacious, Bright, Open Concept 2 Bdrms, 2 Baths, Walk out to Balcony with breathtaking views of Frenchman's Bay and Lake Ontario. Open Concept Kitchen with Centre Island and Window. Laminate flrs, 6 Appliances, 1 Underground parking, 24hrs Concierge, Rec. Facilities include Swimming Pool, Gym, Party Rm and more, Walk to Go Train, Close to Pickering Town Centre, Schools, Restaurants, Transit at doorsteps, Hwy 401. (id:62104)
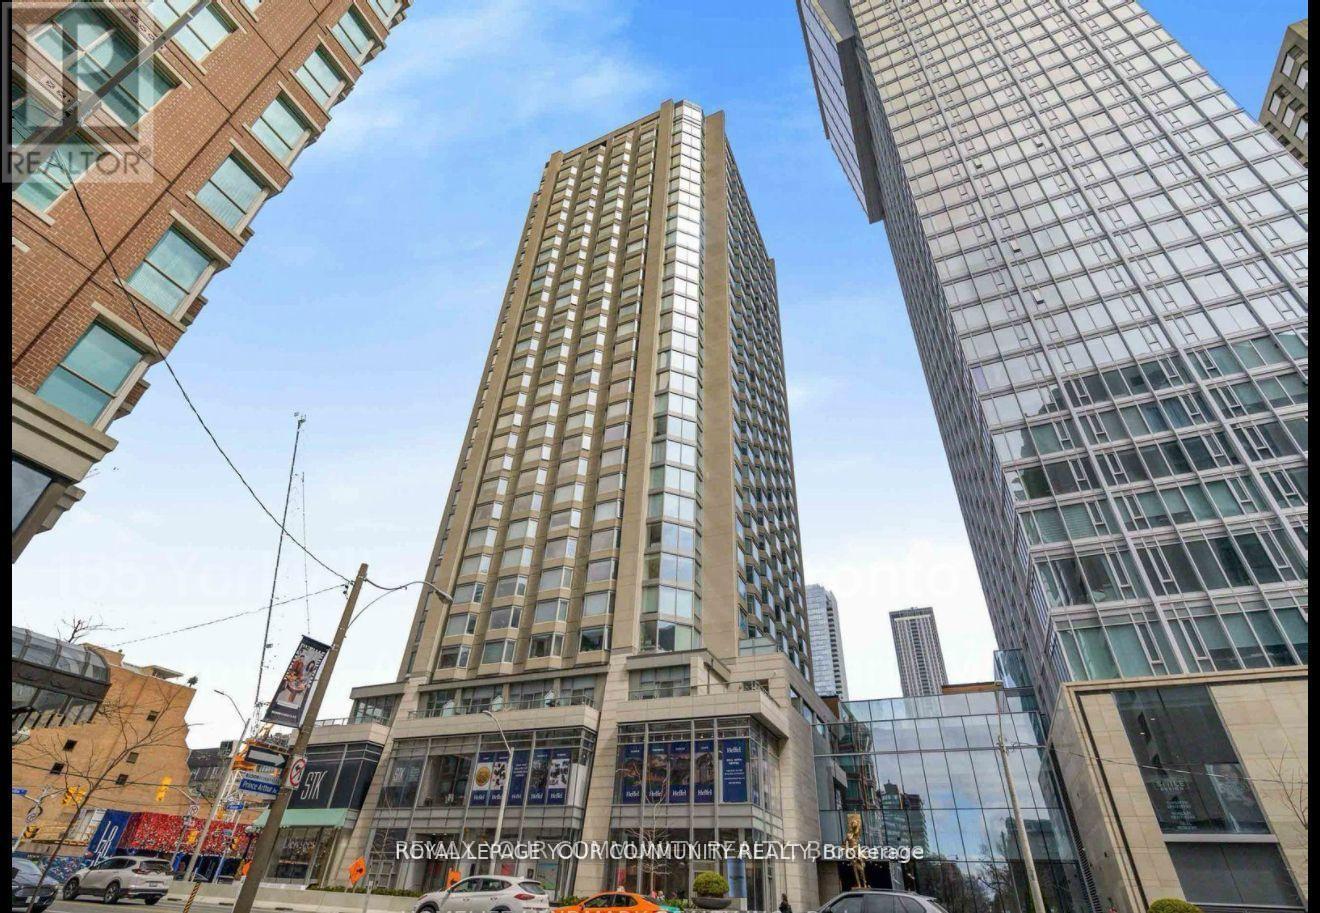
1408 - 155 Yorkville Avenue
Toronto, Ontario
Location, Location, Location. Fully Furnished Studio Unit Located In Yorkville Plaza, The Heart Of Toronto's Most Iconic And Sought After Neighbourhood. Surrounded By Style, Culture, Art And Wellness, And Steps To The City's Best Restaurants, Cafes, Shops, Hotels And Homes. Enjoy Easy Access To Transit, Subway, Parks, Museums And Schools Including The University Of Toronto. This Modern South-Facing Pied-A-Terre Offers Incredible Value, Comfort And The Convenience Of Having It All. This Is Yorkville Living.no parking. Short term option also available (id:62104)
9 Dewbourne Avenue
Toronto, Ontario
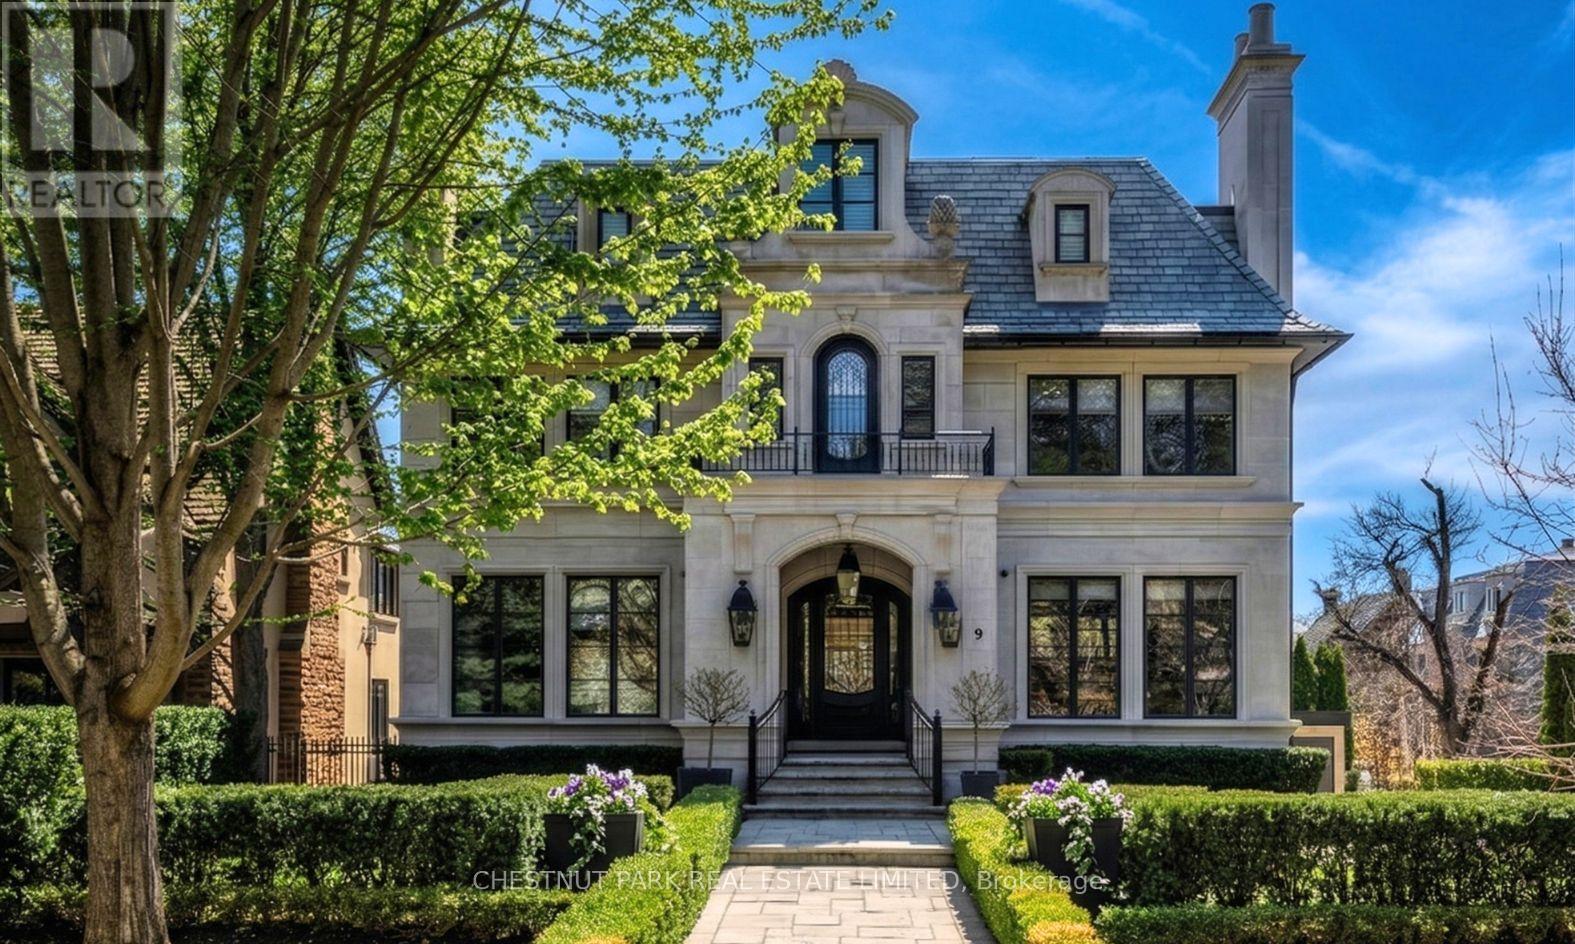
A rare Forest Hill offering, this custom residence showcases over 8,000 square feet of beautifully finished living space across five levels, all serviced by an elevator. Built in 2017 and extensively refined, the home offers exceptional scale, comfort, and craftsmanship. Grand principal rooms flow seamlessly for both everyday living and entertaining, anchored by a top-tier chef's kitchen, inviting family room, main floor library, dining room, and lounge with custom cabinetry and bar fridges. The second level features a sumptuous primary suite with his/her 3-piece and 5-piece ensuites and separate dressing rooms, along with four additional bedrooms, each with its own ensuite. Designed for complete lifestyle living, the lower level includes a home theatre, glass-enclosed gym, recreation room with bar, large wine cellar, and nanny suite. Outdoor living is equally impressive, with a stunning pool and hot tub, 2-piece washroom off the pool deck and cooking hub. An oversized double garage with pet spa and the convenience of a mud room completes this exceptional home, ideally located near top schools, parks, and local amenities. (id:62104)
53 Palmerston Avenue
Toronto, Ontario
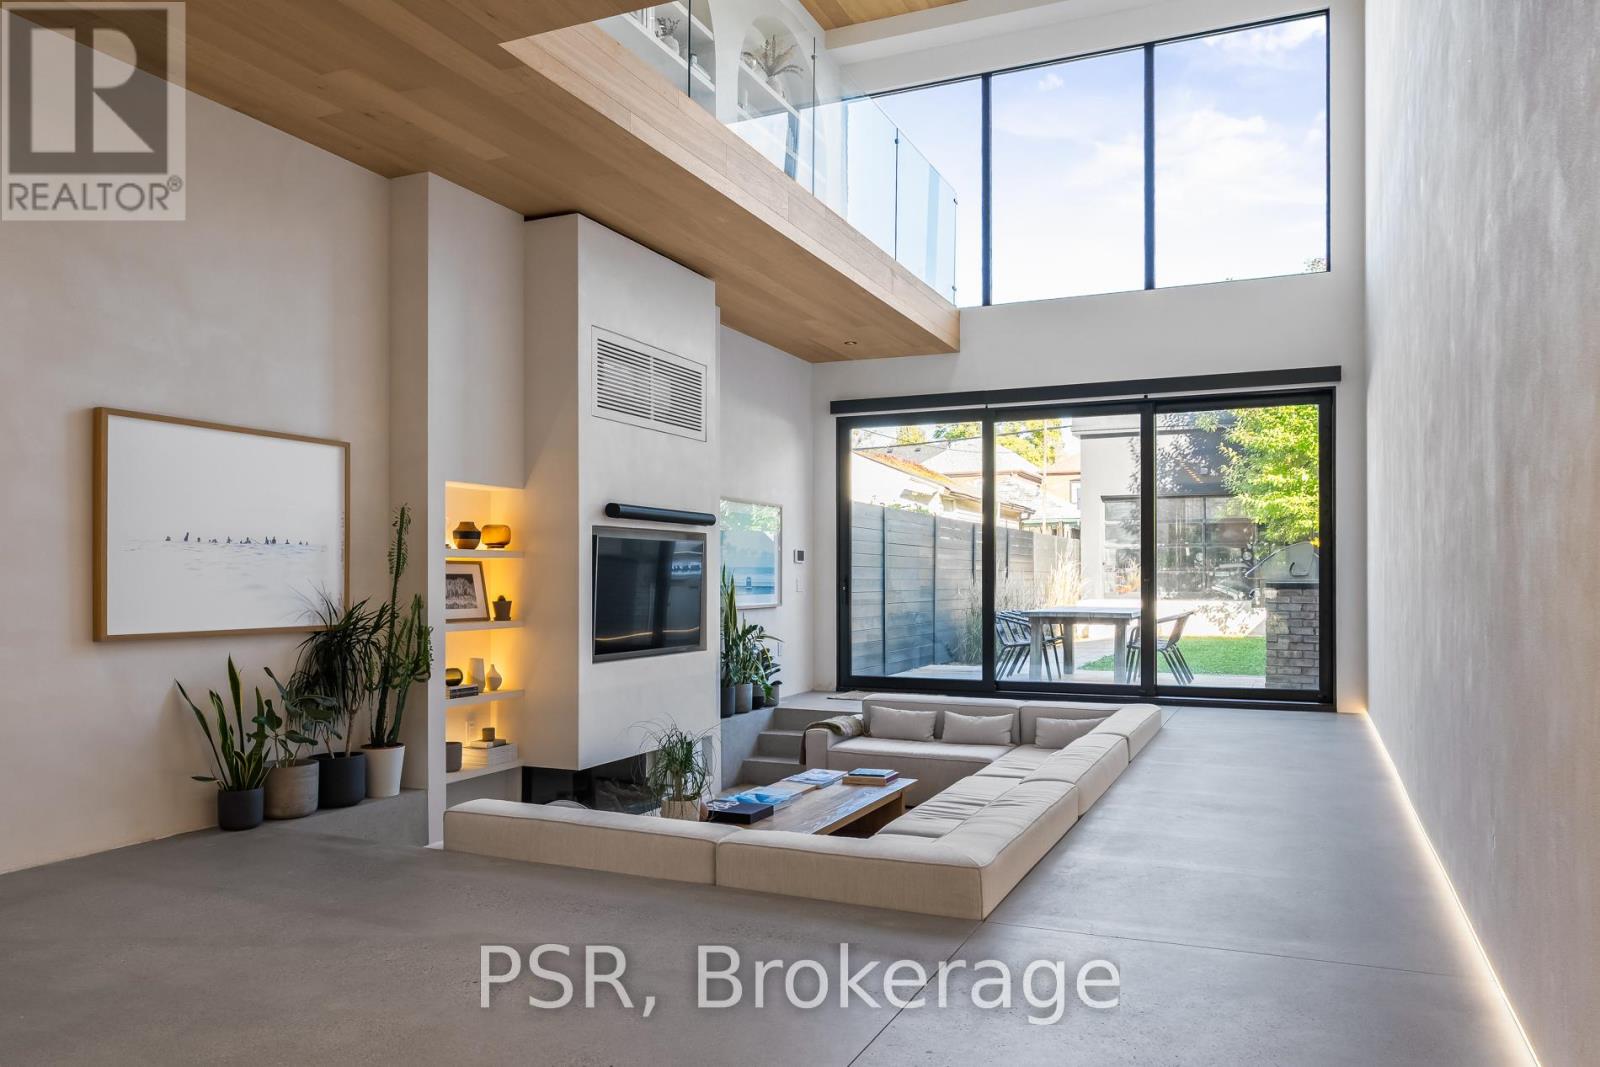
Discover an extraordinary architectural residence on Palmerston Avenue, one of Trinity Bellwoods' most sought-after streets. With history dating back to the 1860s, the home has gone through an extensive transformation, including a remarkable custom addition crafted by Whitaker Construction, a firm widely regarded as one of the city's leading builders, elevating it into a true design landmark. Featured earlier this year in the Toronto Star in an article titled "Is this the coolest living room in Toronto?" the answer is, yes. The main living space showcases striking 20-foot ceilings anchored by a sprawling sunken lounge, designed with a clean aesthetic that blends warmth with modern design. With east and west exposure, the combination of floor-to-ceiling glass and two large skylights allows natural light to pour through the entire home. The property features meticulous millwork in natural oak, micro-cement walls, heated concrete floors, and recessed lighting that together create a sense of calm sophistication. A beautifully designed mezzanine level, part of the custom addition overlooks the main living space and features a serene library with arched custom shelving, creating an inspiring, light-filled vantage point with views of the city skyline. This thoughtfully planned 3-bedroom residence includes an entire third level dedicated to the primary retreat, featuring a spa-like ensuite that extends to an expansive private rooftop terrace, partially covered and perfectly positioned for Toronto skyline and CN Tower views. An oversized double-sided 1.5 car garage provides exceptional functionality, accommodating two smaller vehicles or offering ample additional space. The lower level includes a washroom and a dedicated area ideal for storage. Celebrating craftsmanship and innovation at every turn, every element has been curated with exceptional intention, resulting in a home that is both artful and livable, an inspired piece of architecture rarely found in the city. (id:62104)
706 - 77 Mutual Street
Toronto, Ontario
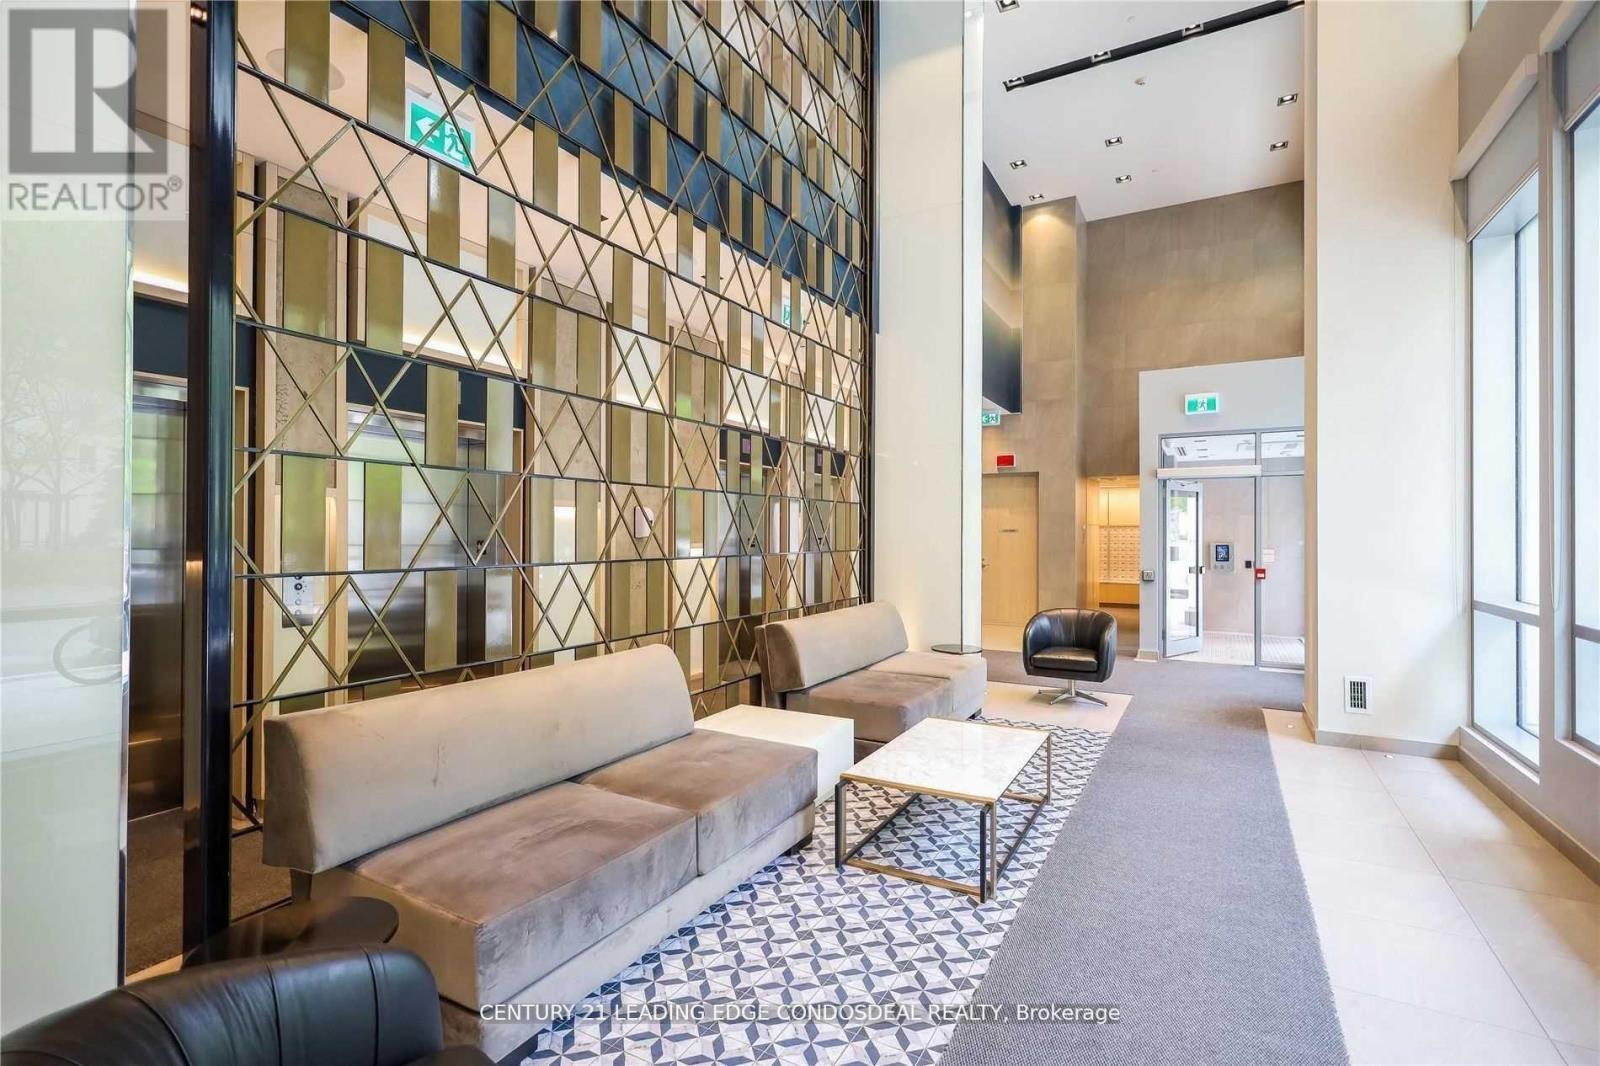
Functional 1-Bedroom Unit At Max Condos, Featuring Built-In Kitchen Appliances, Floor-To Ceiling Windows, And Sleek Laminate Flooring. Delight In A Wealth Of Amenities, Such As A Fitness Center, Cardio Room, Yoga Studio, Outdoor Terrace, Sun Lounge, And Party Room With Kitchen. Guests Can Enjoy Comfortable Guest Suites And Entertainment Options Like A Billiards/Games Room And Media Room. Situated In The Vibrant Garden District Of Downtown Toronto, Max Condos Is Steps Away From Church & Dundas, Providing Easy Access To Metropolitan University, George Brown College, Eaton Centre, Hospitals, Groceries, And TTC. Experience The Best Of Urban Living In This Thoughtfully Designed Community. ***Please note the photos were taken before the tenants moved in.** (id:62104)
350 Rutherford Road S Unit# 223 Room 2
Peel, Ontario
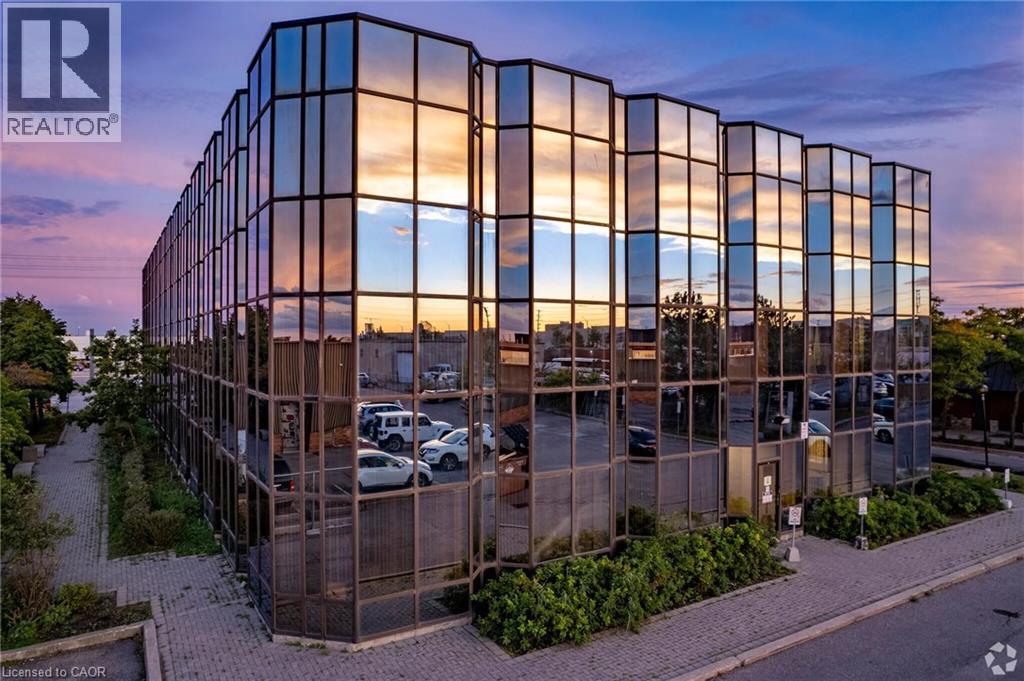
Office space available at a prime Brampton location, with easy access to Highway 410 and public transit. High foot traffic and ample parking on site. Room available for Lease in a prime location. Room with Windows - Bright and spacious, available at $1,100/month each along with a reception area, waiting area, and a boardroom. Rent includes all TMI and utilities, offering excellent value and convenience. Ideal for professionals or small businesses. Clean, well-maintained space with access to common areas. Great opportunity at competitive pricing! (id:62104)
222 - 17 Hollow Lane
Prince Edward County, Ontario
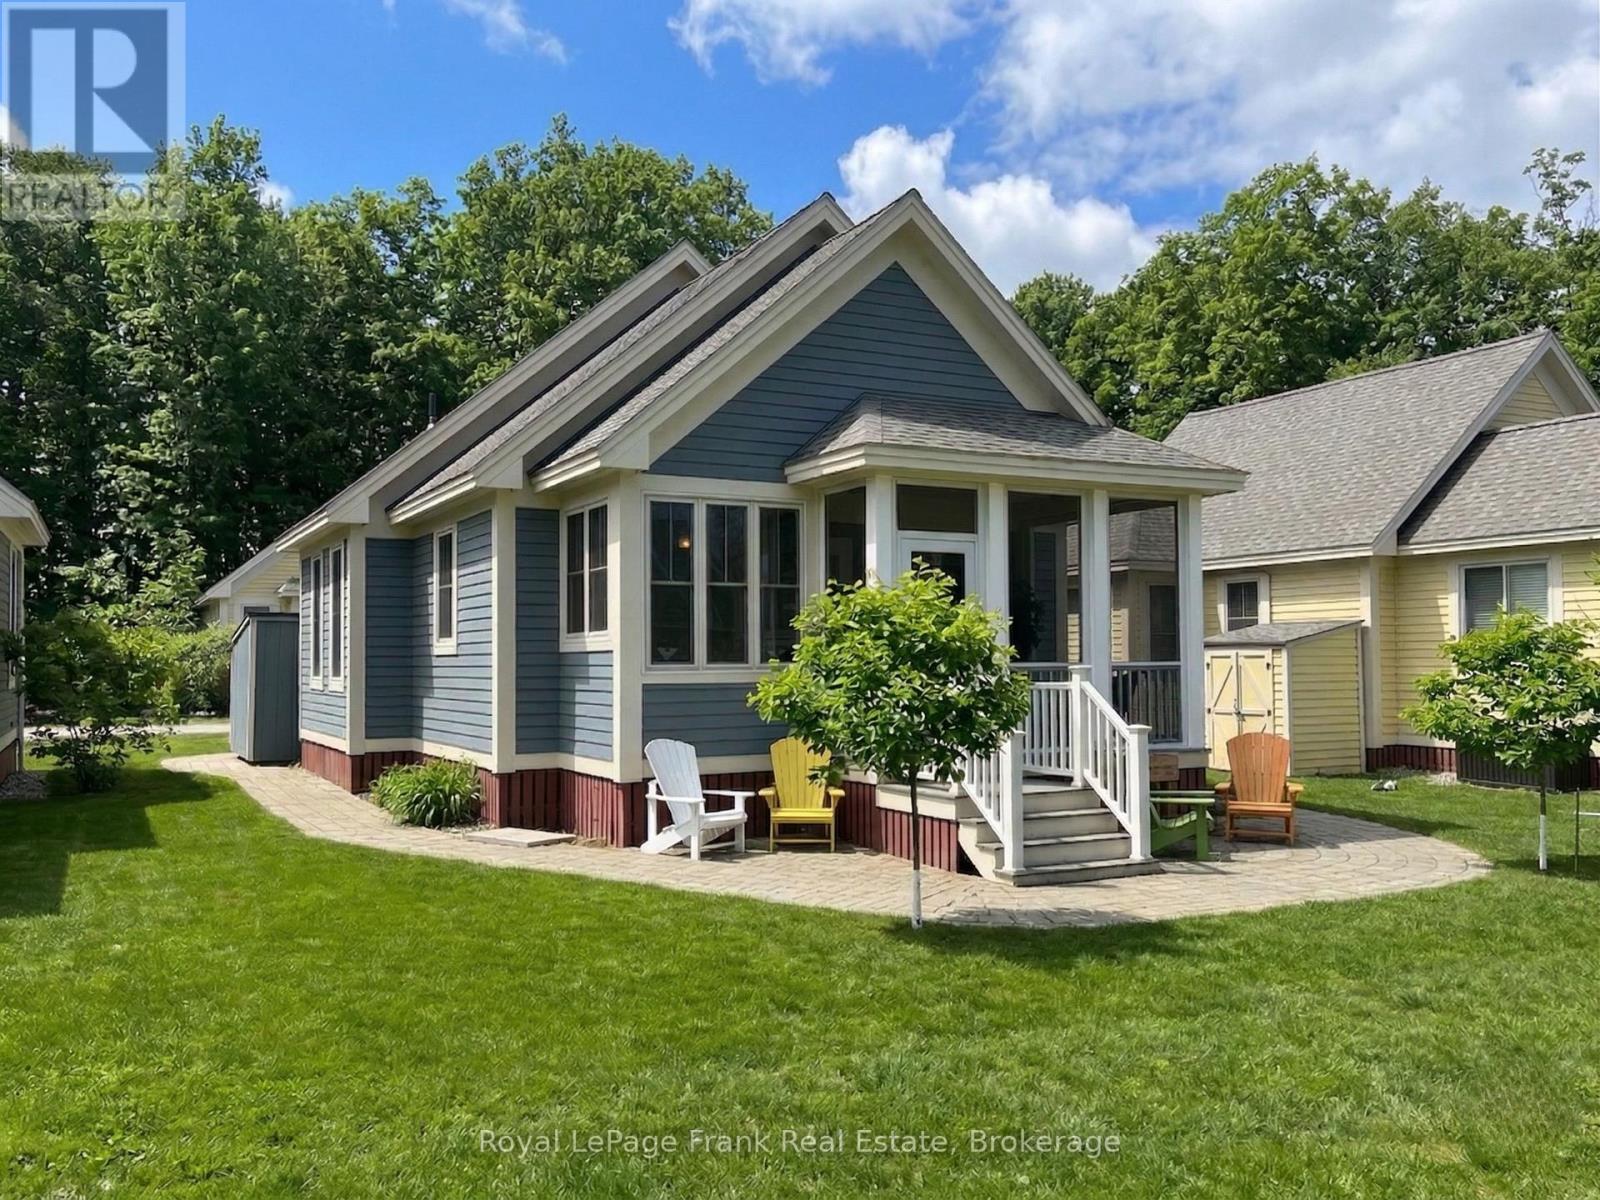
Family-Friendly Cottage with a Front-Row Seat to the Action at East Lake Shores! This seasonal community is open April to October. Welcome to 17 Hollow Lane, a bungaloft-style cottage in The Hollows within a gated waterfront community on East Lake in Prince Edward County. Built in 2018, this Northport model offers 2 bedrooms, 2 bathrooms, and a spacious upper loft ideal for extra sleeping, a kids' hangout, or storage. The primary bedroom features a 3-piece ensuite, with a second full bath for guests. The open-concept kitchen, living, and dining area includes quartz countertops, cabinet organizers, a pantry, and custom Hunter Douglas blinds. Set on a landscaped lot with a large patio, garden shed, and 2-car parking, this cottage overlooks the Hollows park-perfect for relaxing on the porch while keeping an eye on kids playing, or for those who enjoy being close to the social side of the community. From games on the green to evenings around nearby firepits, this location brings people together while offering your own private space to unwind. Centrally located and a short walk to the family pool, playground, sports courts, recycling area, or the beach, adult pool, gym, and waterfront patio. East Lake Shores spans 80 acres with 1,500+ ft. of waterfront and offers two pools, tennis, pickleball, basketball and bocce courts, a gym, playground, off-leash dog park, walking trails, and free use of canoes, kayaks, and paddleboards, with a full calendar of activities from yoga and aquafit to live music. Located just 9 km from Sandbanks Provincial Park and minutes to Picton, wineries, breweries, farm stands, and dining. Condo fees of $663.03/month include TV, internet, water, sewer, maintenance, snow removal, and amenities. Not rented by the current owner, but you can join the on-site rental program or rent privately to cover expenses. 17 Hollow Lane is all about connection-where kids play freely, neighbours gather easily, and summer memories unfold right outside your door. (id:62104)
230 Poole Drive
Oakville, Ontario
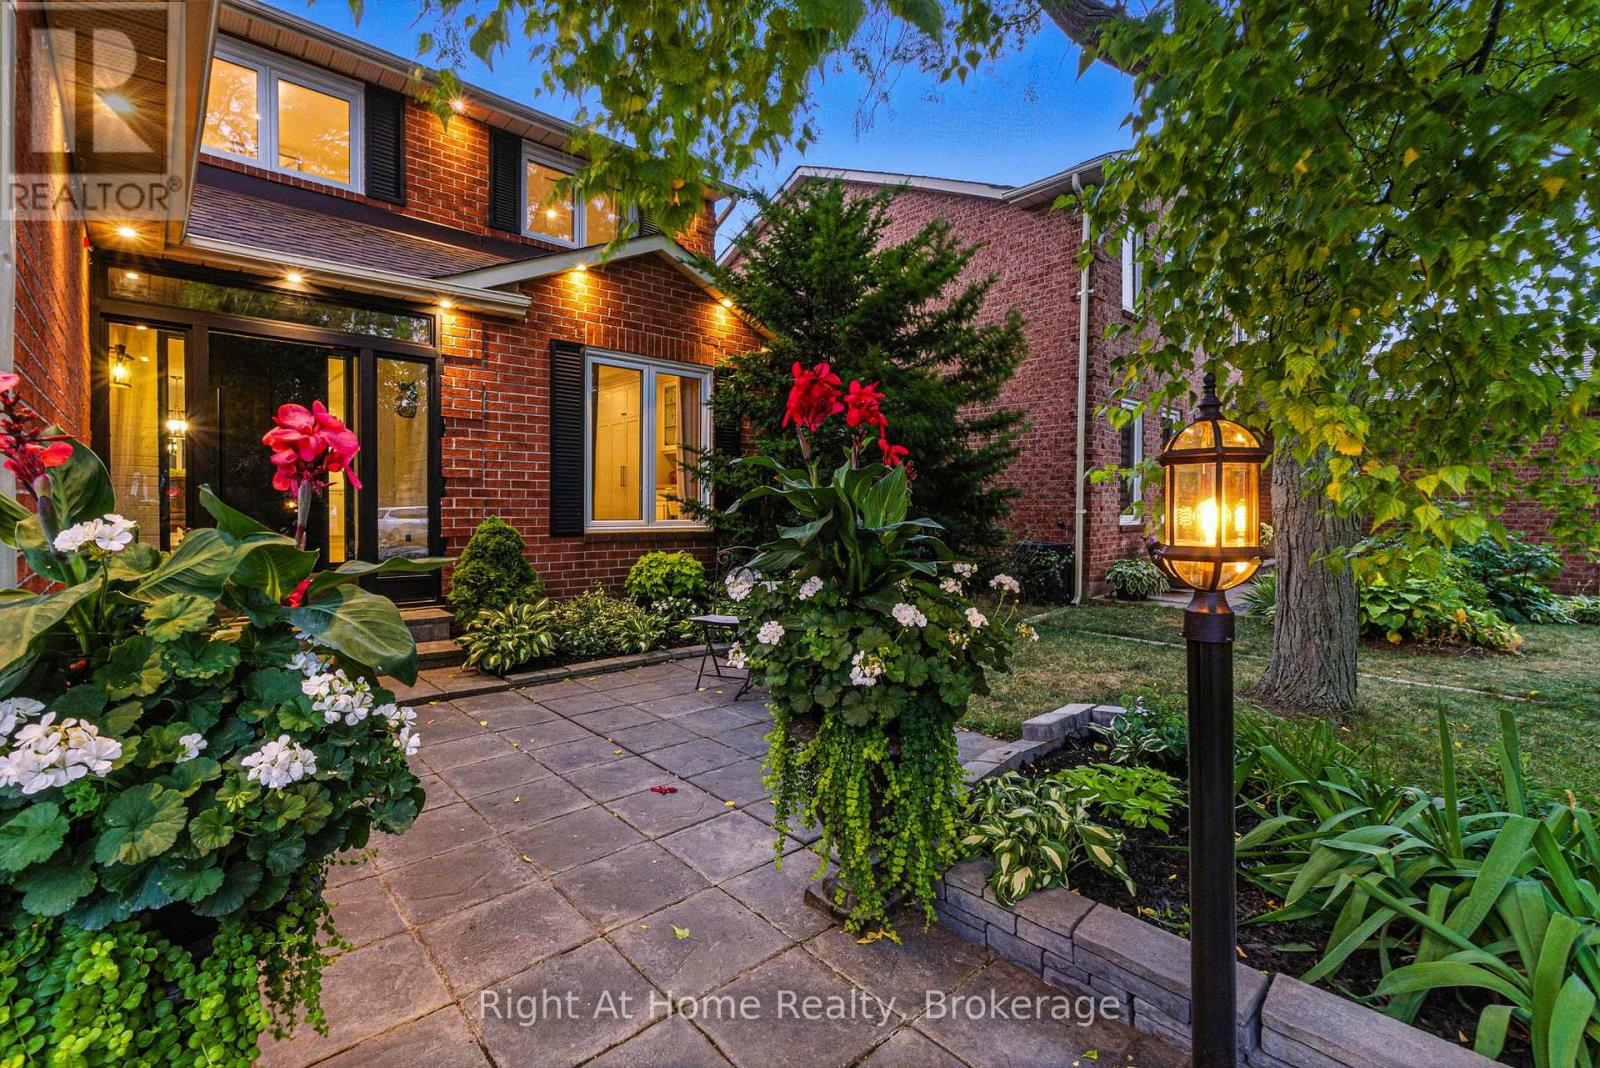
Beautiful home in one of the most sought-after communities in Oakville.Premium location on a quiet street in the heart of River Oaks. 3+1 bedrooms+ den/office and 4 bathrooms.Once you step in the house you will see a beautifully designed open concept home with a lot of light from the large second floor windows.Elegant and sophisticated European white oak engineered hardwood floors throughout the entire house even in the basement. Main floor hardwood laid in herringbone pattern.Custom designed kitchen offers a clean,open-concept layout with high-end finishes.The large centre island with quartz countertops making it ideal for entertaining.Full-height backsplash create a modern, elegant look.Top-of-the-line Cafe collection white matte appliances, including a 6 burner gas range and French door refrigerator.A cozy built-in desk area with glass-front cabinets adds versatility.Dining room offers a perfect blend of warmth and sophistication, ideal for entertaining or intimate family meals.The space is bathed in natural light from expansive sliding glass doors that open to a lush, private backyard.Family room exudes warmth and sophistication, making it the perfect space for relaxation and entertaining.The focal point is a striking whitewashed stone fireplace,elegantly framed with a rustic wooden mantel.Well-appointed mudroom offers practical storage with custom built-in cabinetry,a wood bench & convenient drawers for organization.Custom white oak staircase with elegant moulding wall leads you to the second floor where you'll find 3 generously sized bedrooms, each with B/I closets.The spacious primary bedroom is a true retreat , complete with luxurious 5 piece ensuite bathroom with infloor heating. 7.5" Eng. White Oak Hardwood throughout the second floor. 2nd oak staircase leads you to the basement which flows into additional living spaces: 1 bedroom, 3 pc. bathroom, 1 den/office and spacious open concept area ideal for relaxation. (id:62104)
554421 Mono - Amaranth Townline
Mono, Ontario
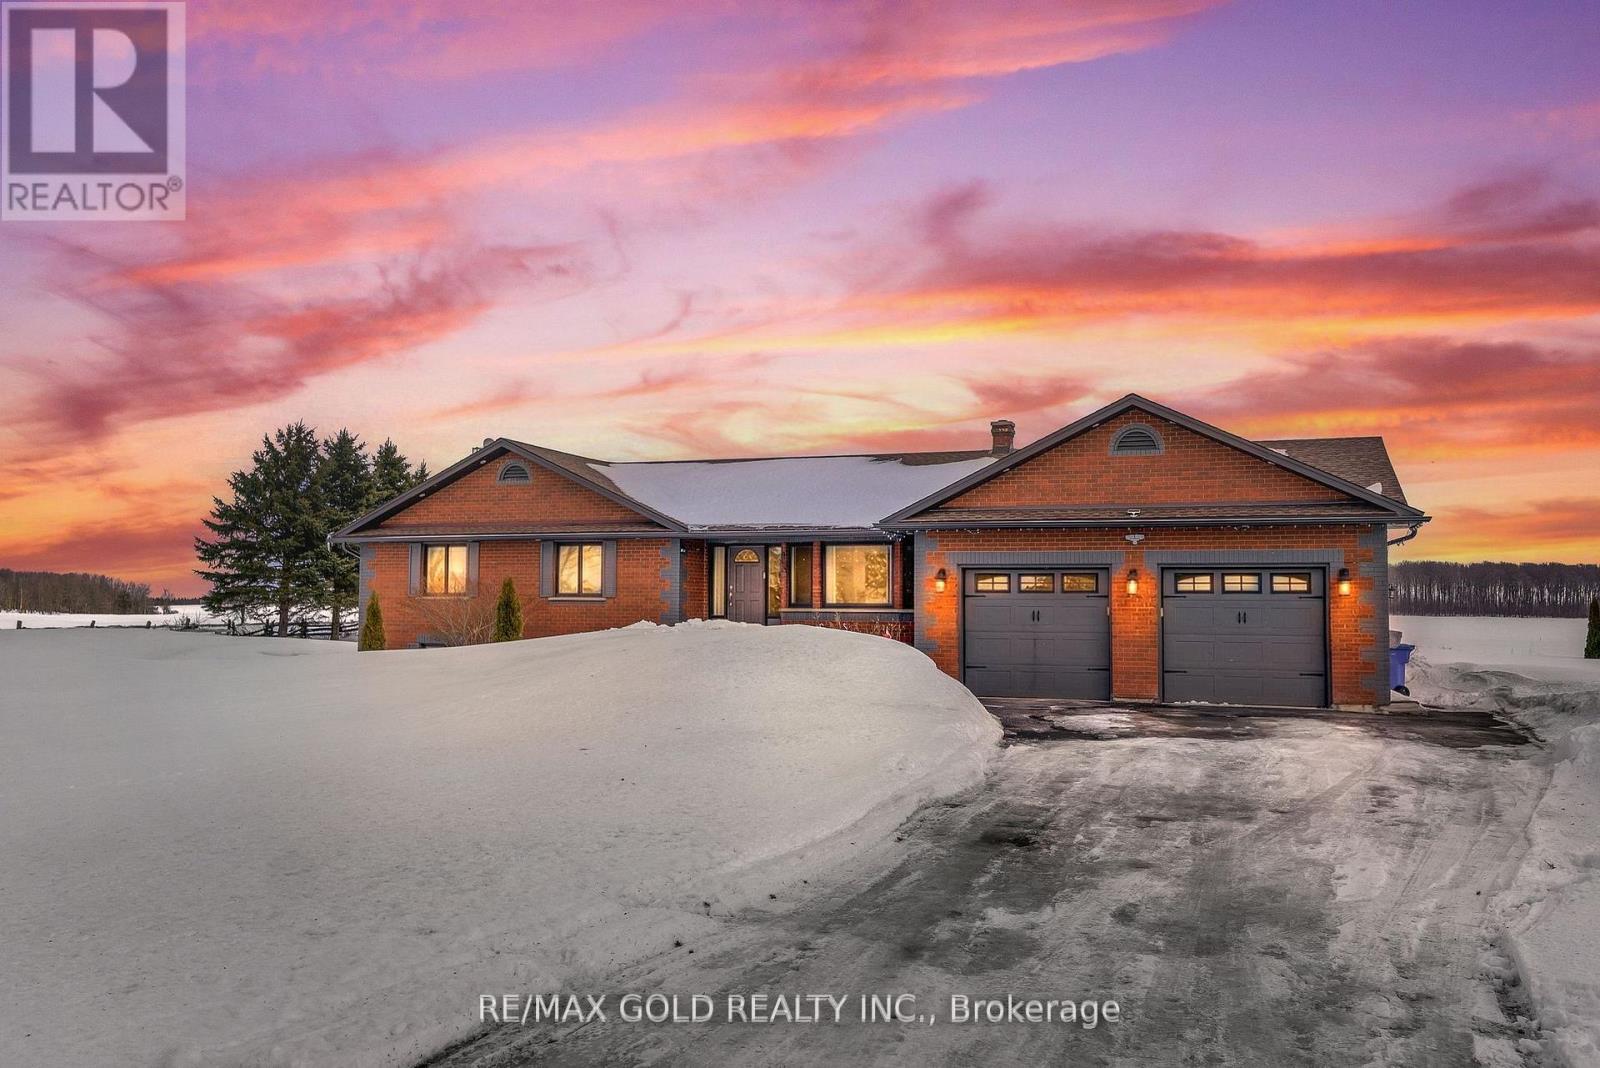
Stunning 3+1 Bedroom Bungalow on 2 Scenic Acres with Pool, Workshop & In-Law Potential Experience the best of country living just minutes from Orangeville and Shelburne. This beautifully maintained 3+1 bedroom, 3-bath bungalow sits on a picturesque 2-acre lot, offering privacy, space, and exceptional versatility. Step inside to a bright open-concept living and dining area featuring gleaming hardwood floors and a cozy fireplace perfect for entertaining or relaxing evenings at home. The updated eat-in kitchen boasts granite countertops, stainless steel appliances, and a walkout to your private backyard retreat. Outdoors, enjoy a spectacular multi-level deck designed for both entertaining and everyday living. Soak in the hot tub, host summer BBQs, relax under the gazebo, or spend sunny afternoons by the heated in-ground pool surrounded by manicured landscaping and open green space. The fully finished lower level offers incredible flexibility with a spacious rec room, fourth bedroom, and full bath ideal for guests, extended family, or in-law suite potential. Car enthusiasts and hobbyists will appreciate the impressive detached workshop with two roll-up garage doors. Additional sheds and a fenced garden provide even more functionality and storage. A rare opportunity to own a move-in ready country property that perfectly balances lifestyle, comfort, and convenience. (id:62104)
9100 Highway #11 South Expressway
Huntsville, Ontario
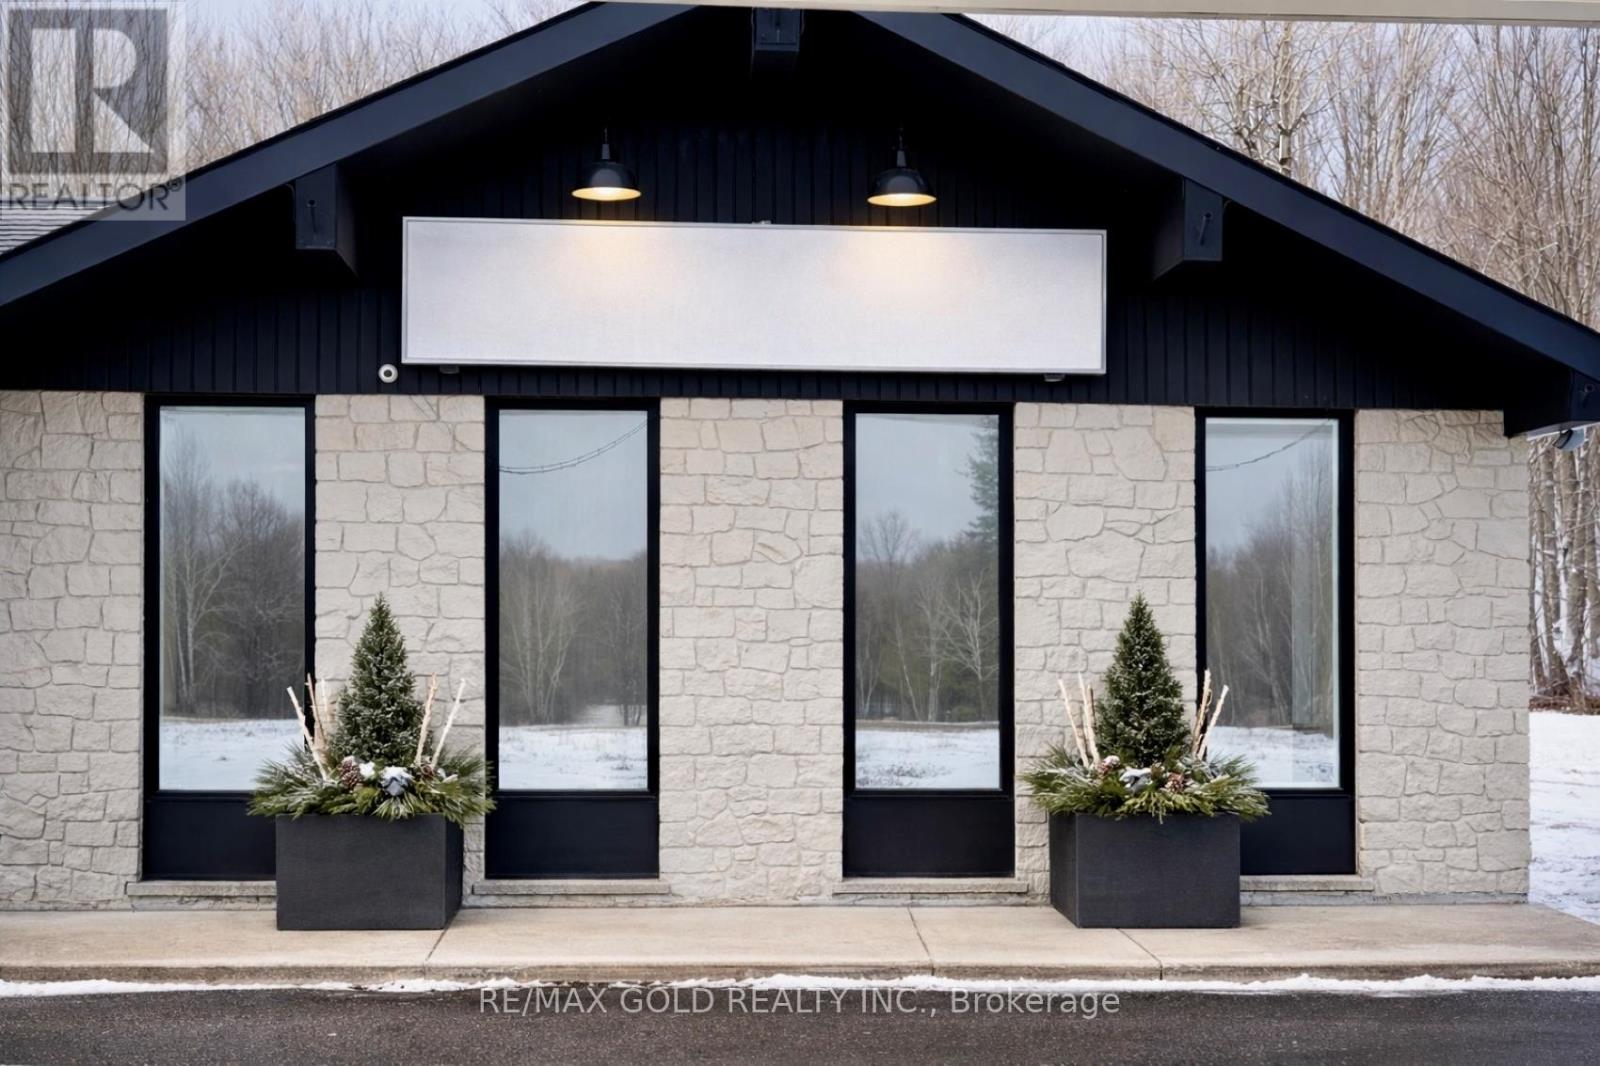
Exceptional opportunity to lease a 1,100 sq. ft. restaurant space in a high-traffic Ultramar gas station on Highway 11. This prime location offers excellent exposure and consistent customer flow. The unit is a shell space, allowing tenants to customize and build according to their concept. Already approved by the city for restaurant use, saving time and permitting hassle. (id:62104)
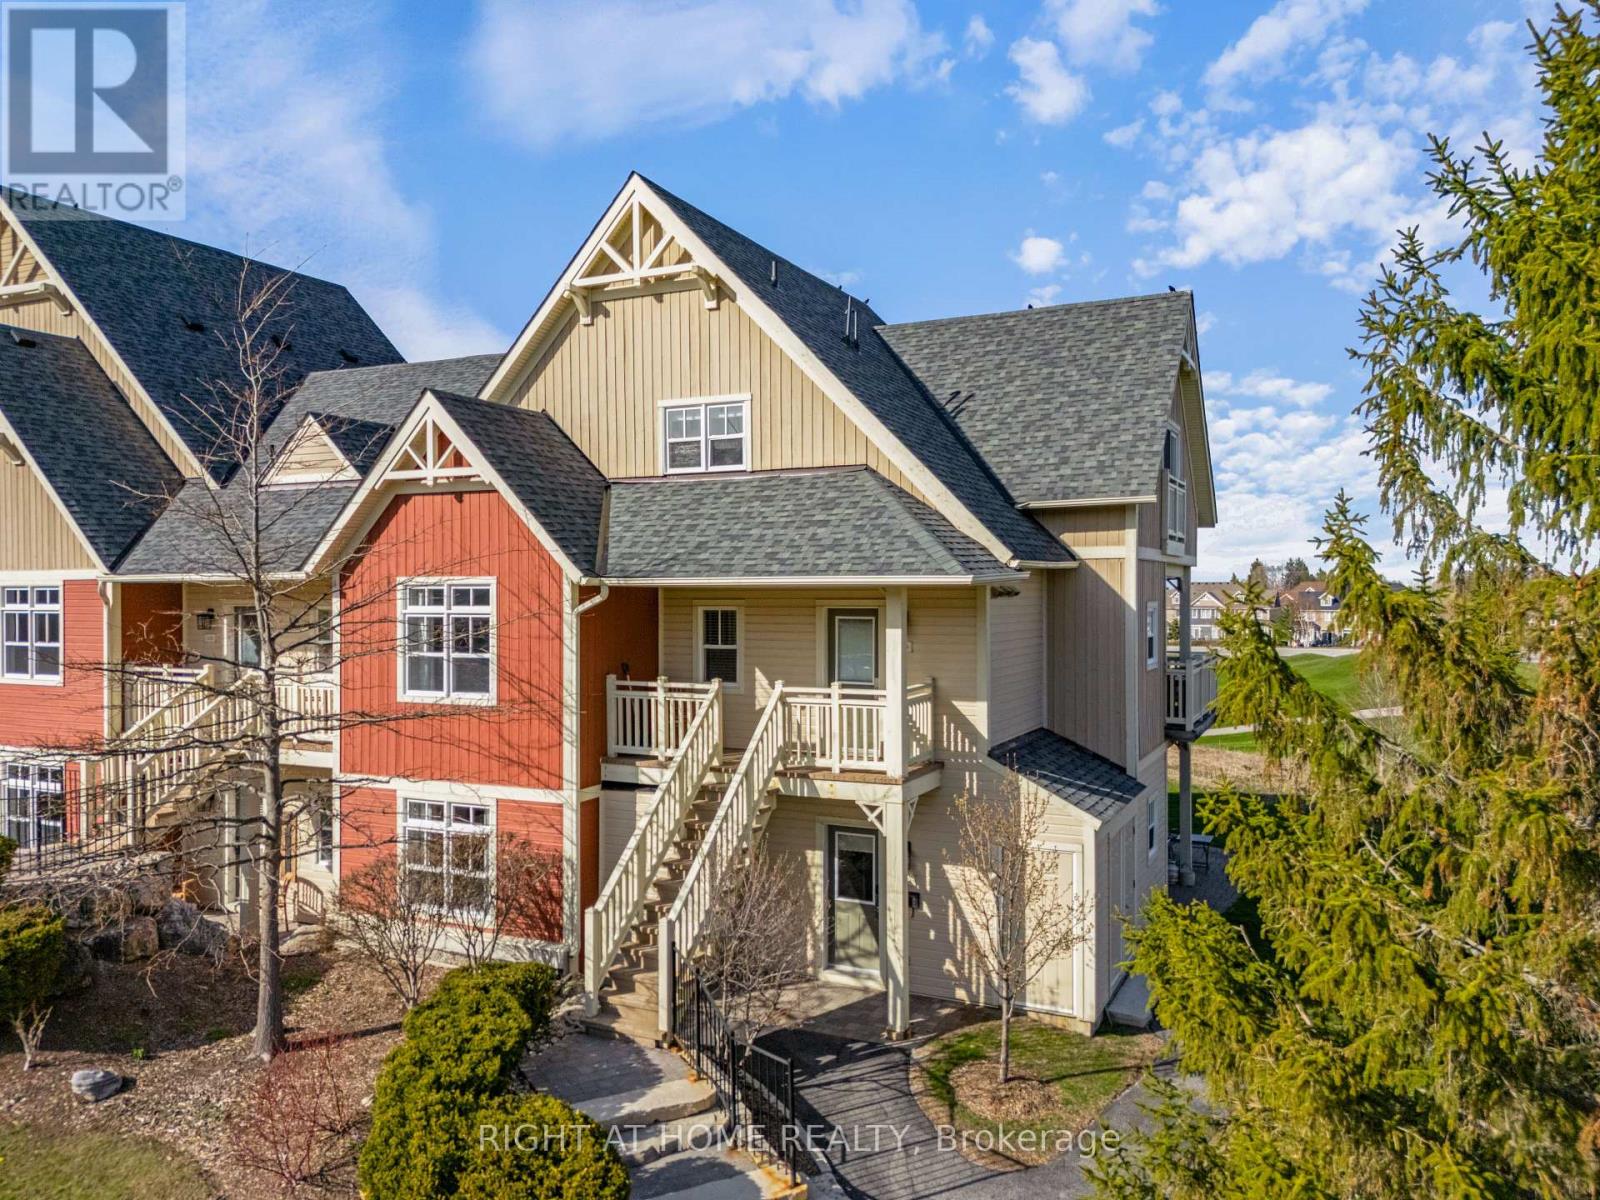
229 - 130 Fairway Court
Blue Mountains, Ontario
Experience all-season living and lucrative investment potential in this beautifully renovated 3-bedroom, 2-bathroom stacked townhome located in the sought-after Rivergrass community, eligible for a Short-Term Accommodation (STA) license. Perfectly situated just minutes from Blue Mountain Village, ski hills, golf courses, beaches, Collingwood, and Scandinave Spa, this turnkey, fully furnished retreat offers a rare opportunity to enjoy and profit from one of Ontarios top four-season destinations.This bright, two-story corner unit features a spacious open-concept layout with an upgraded kitchen, charming brick fireplace, and new finishes throughout, including updated countertops, main level flooring, stylish bathrooms, light fixtures, window coverings and more. Two generously sized bedrooms and a 4-piece bath are located on the main level, while the private upper-level primary suite boasts a Juliette balcony, 3-piece ensuite, and double closet an ideal layout for guests or family. Enjoy the private storage locker for skis, in-suite laundry, and smart door lock/camera system, plus access to resort-style amenities including a seasonal pool, year-round hot tub, resort shuttle, Blue Mountain Village Association Membership (with exclusive discounts, private beach access, event perks, and more), and 24-hour security. Currently operating as a successful short-term rental, this unit can earn $90,000+ in annual rental income, making it the perfect investment opportunity with personal-use flexibility. Everything you need is included from appliances and kitchenware to artwork and TVs, just bring your bags! Whether you're looking for a savvy investment, a weekend escape, or a full-time residence with unbeatable amenities and views of the golf course, 130 Fairway Court #229 delivers it all. (id:62104)
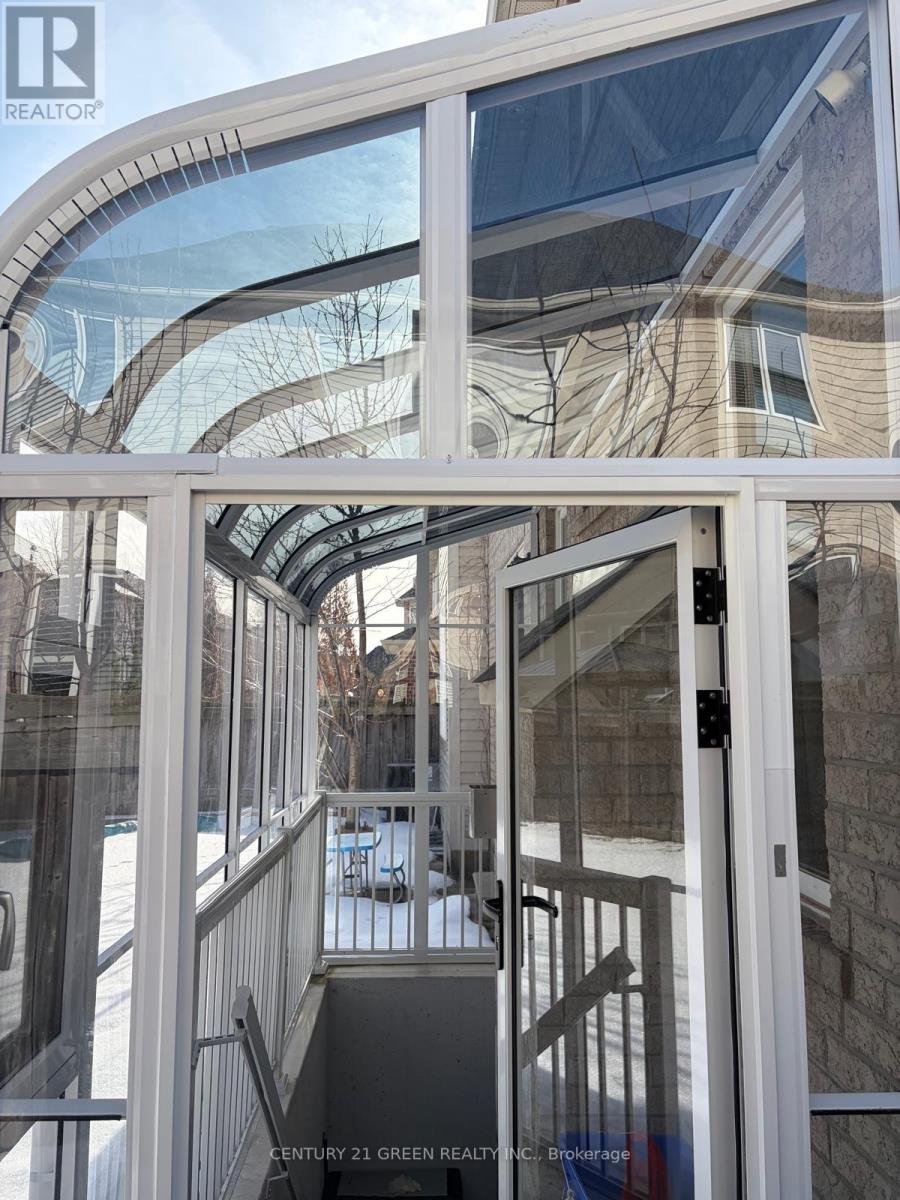
Bsmt - 808 Reece Court
Milton, Ontario
Beautiful 2 bedroom legal huge basement apartment - ideal for single person or couple -professionally built with large windows in the basement $1900 per mouth + *30% of allutilities* No pets because of allergies the tenant who lives above have. Available Apr 15th onwards - separate entrance from rear, large closets in bedrooms and storage space in the livingarea, large windows with ample sunlight, fully equipped kitchen with stainless steelappliances, separate on-site personal laundry (washer & dryer), quiet neighborhood, main busstop w/i minutes walking distance. (id:62104)
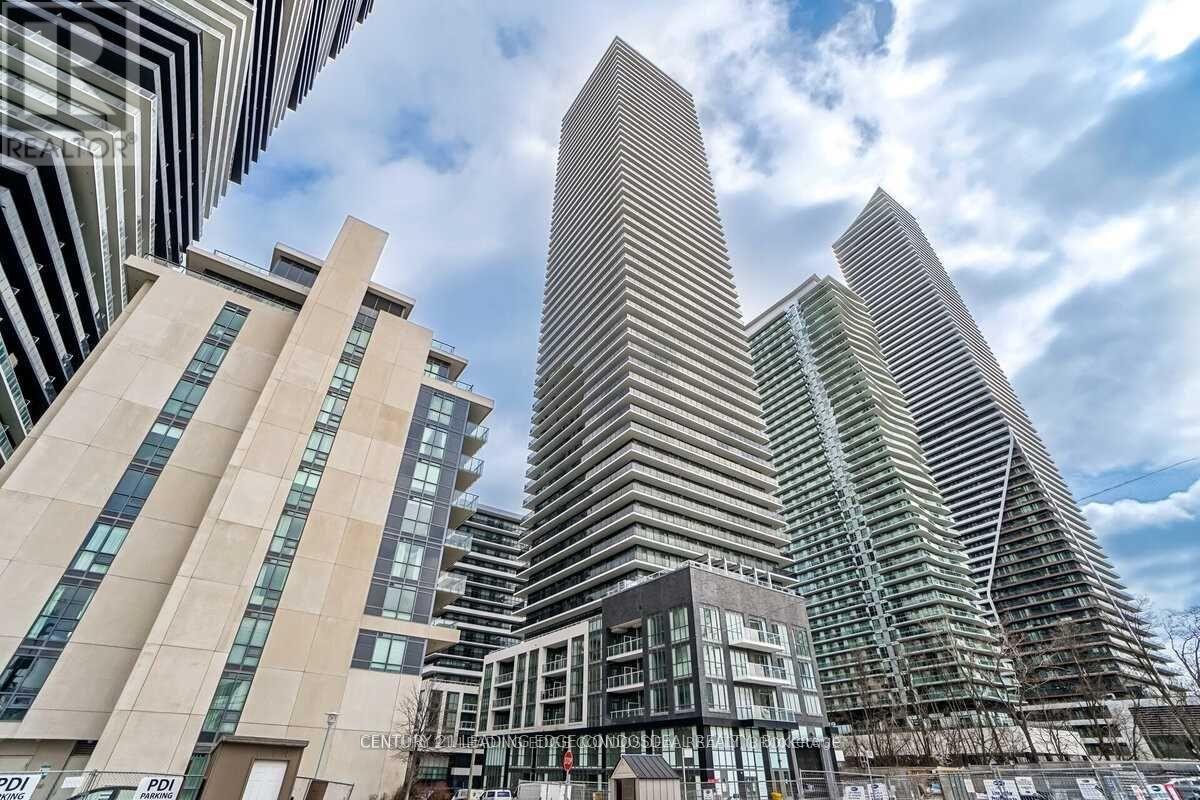
2905 - 70 Annie Craig Drive
Toronto, Ontario
Bright & Spacious 2-Bedroom Corner Unit (Approx. 1,011 Sq Ft) with East Exposure in a Premium Waterfront Building! Functional layout with generous living and dining space, filled with natural light. Upgraded kitchen with centre island, backsplash and built-in wine fridge-ideal for both daily living and entertaining. Modern bathrooms with upgraded finishes. Primary bedroom features a custom closet organizer. Custom window blinds throughout. Includes 1 parking and 1 locker. Enjoy resort-style living with top-tier building amenities including outdoor pool, rooftop terrace with BBQs, fully equipped fitness centre, yoga studio, party room, guest suites and 24-hour concierge. Steps to the lake, waterfront trails, parks, transit and local shops, with easy access to downtown. **Photos were taken before current tenant moved in** (id:62104)
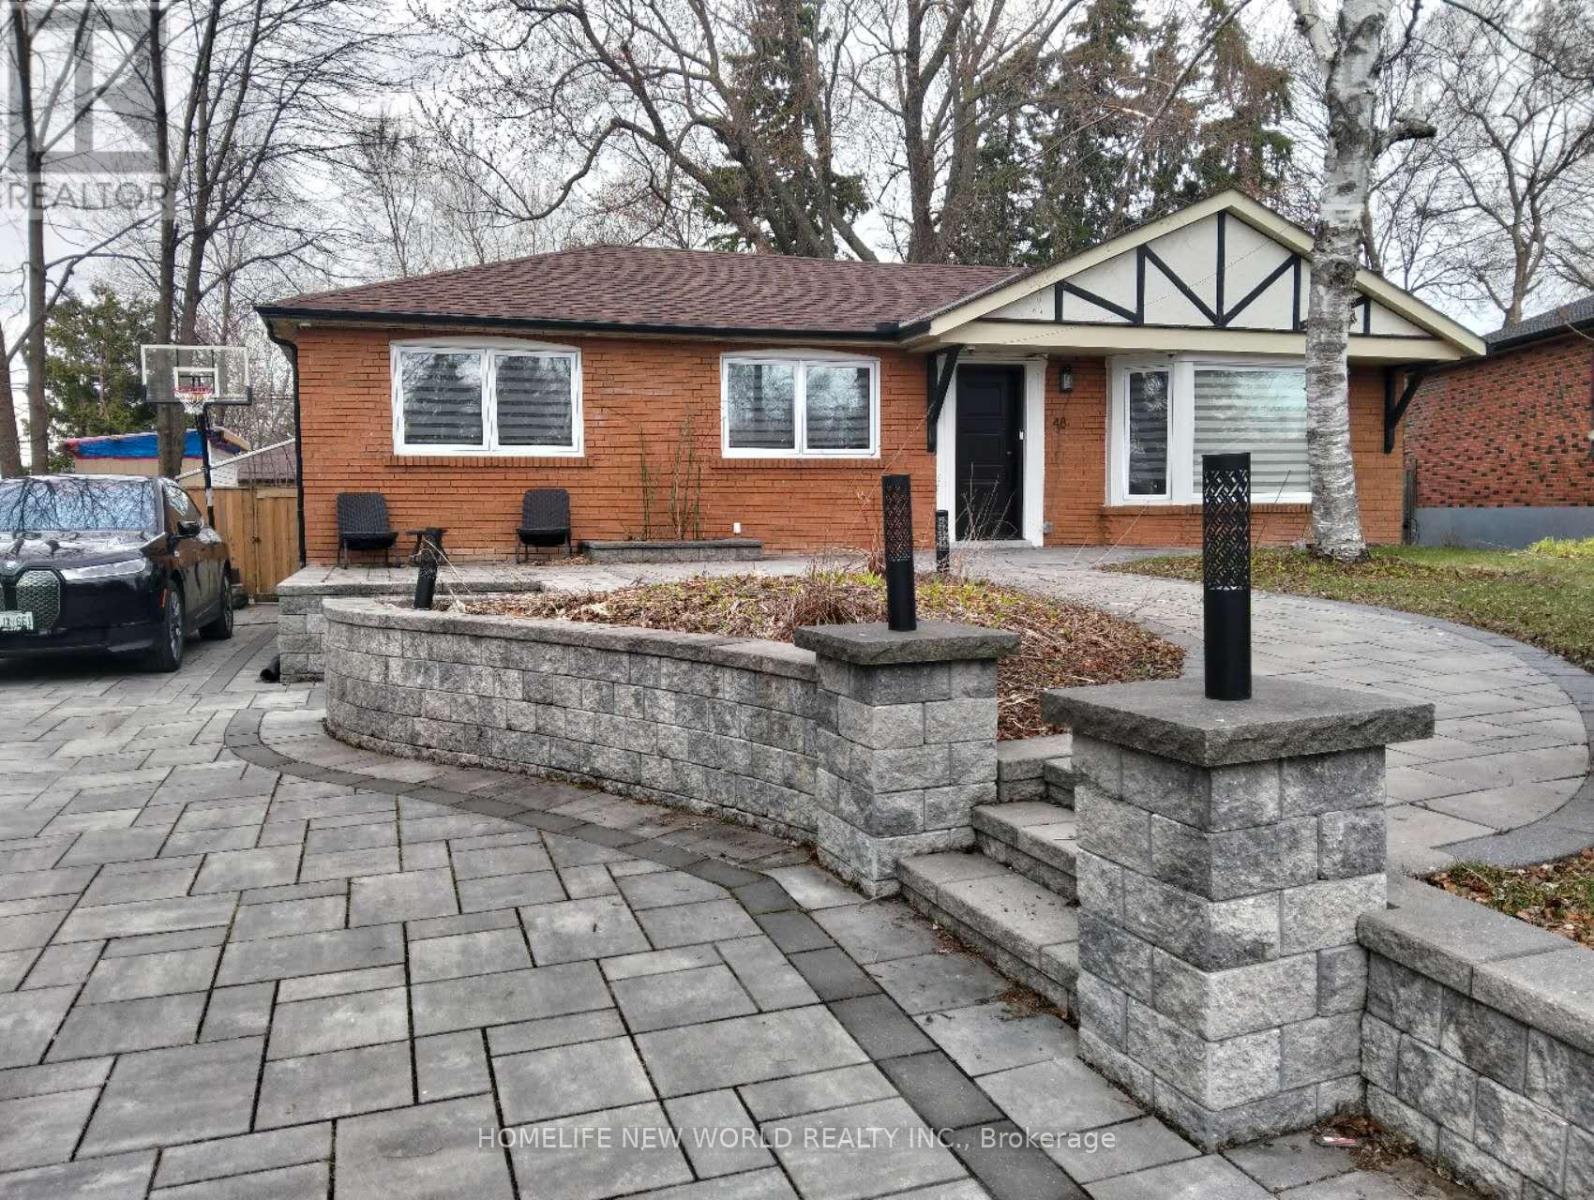
48 Lincoln Green Drive
Markham, Ontario
Fabulous Brick 3+2 Bedroom 3 washroom In This Family Friendly Neighbourhood. Interlock Extra Long Drive Way For 7 Cars. New Roof(2025) New Windows & door(2025) , NewRefriger & water softener (2025),New Diswaher(2024) New Tankless (2024). Separate Entrance To Basement With 2 Bedroom Inlaw Suite, Kitchen And 3 Pc Bathroom. Top Ranking Markville Secondary School. Close To Park, Public Transit, Hwy 407, Markville Mall And Historic Markham Main Street (id:62104)
1033 Grandview Street N
Oshawa, Ontario
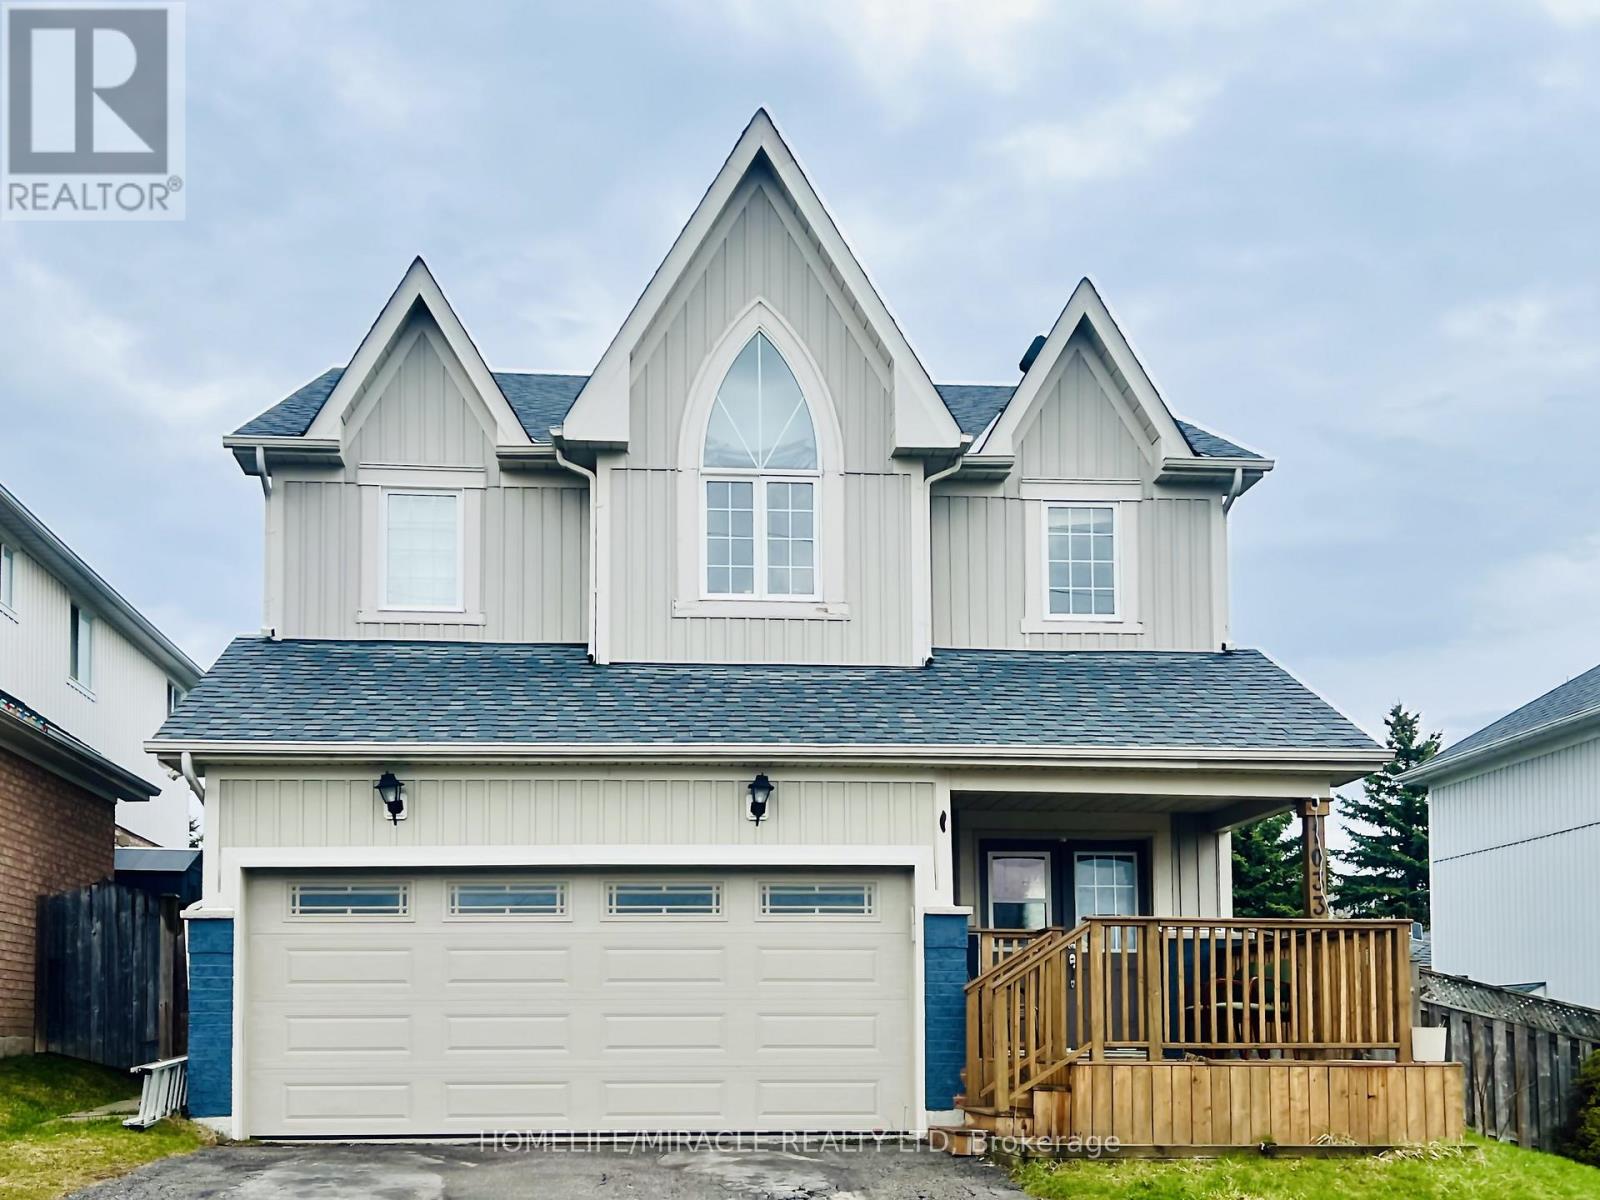
Nestled within Oshawa's peaceful Pinecrest neighborhood, this exquisite detached two-storey home welcomes you with a grand entrance and soaring foyer, setting the stage for elegance and comfort. The main level features a spacious layout, including a formal dining room and a large living room perfect for entertaining guests. The modern kitchen boasts stainless steel appliance, and a walkout to a backyard oasis, ideal for summer gatherings.Upstairs, discover four bright and generously sized bedrooms, each offering ample natural light. The primary suite featuring his-and-hers walk-in closets and a large five-piece ensuite bathroom, promising relaxation and privacy. The finished basement includes 3-piece bath and separate entrance, perfect for additional living space and entertainment. Double car garage plus parking for four more vehicles ensures convenience for the whole family.Location is unmatched: the school is just adjacent, steps to Harmony Valley Park, and minutes to Smart Centre, Home Depot, Best Buy, restaurants, shops, and banks. Easy access to Hwy 401 & 407, Costco, Durham College, Ontario Tech, and top-rated schools.This is a fantastic opportunity to lease a move-in-ready home. Virtual staging for illustration purposes only. (id:62104)
44 Jerome Way
Clarington, Ontario
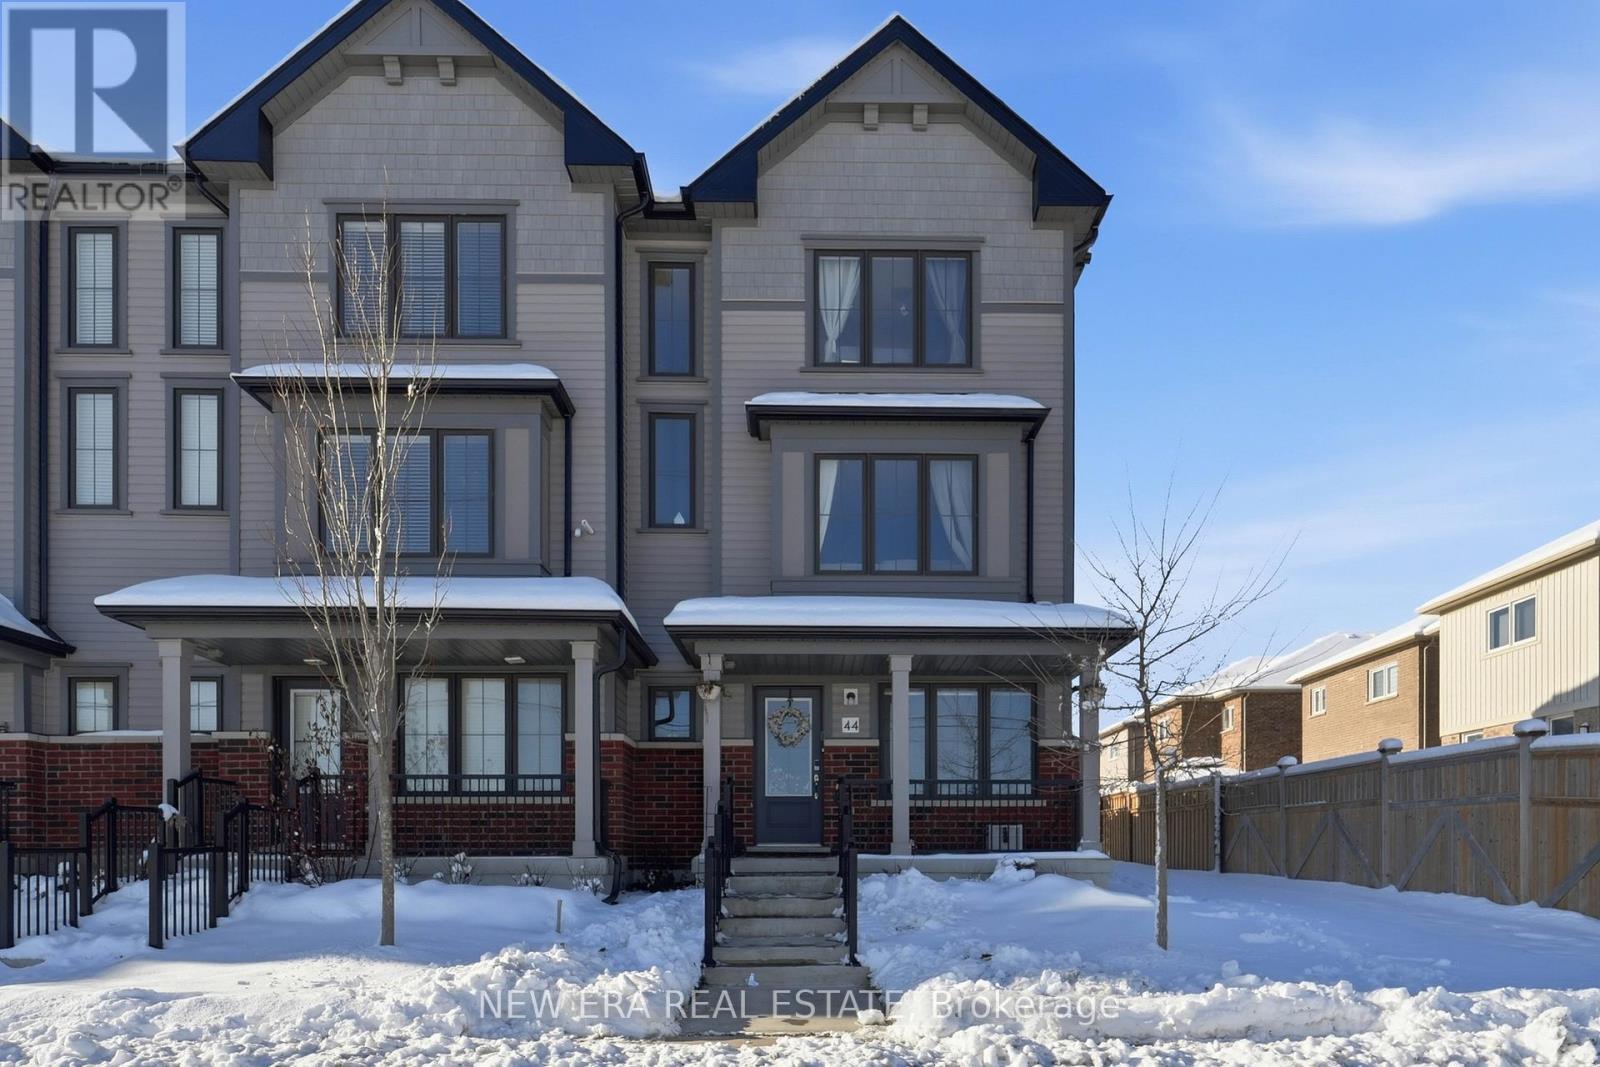
Spacious end unit townhouse loaded with multiple smart features on a cul de sac with attached garage and parking for 4 vehicles. Entering from the front door monitored by a Google home doorbell takes you into your at home office or family room or guest/in law bedroom. On the second floor is an open concept living, dining and kitchen with walk out to a large deck forBBQing and outdoor entertaining in the summer months. The parking/rear area has a smart wifi camera too. Kitchen boasts ample cupboards and counter space with a centre island. Appliances include a smart fridge, smart stove and smart dishwasher you can control from your cell phone anywhere. The home has multiple storage closets and large windows throughout to let in lots of light. The bedrooms are spacious and the primary includes plenty of closet space and an updated ensuite. Two bedrooms have smart light switches. The main bath has a light up mirror on the 3rd floor and the powder bathroom is conveniently located on the second floor. This isa sought after neighbourhood close to schools, parks, shopping and recreation. The garage even has charging station for an electric vehicle and a smart/wifi enabled garage door opener with a camera and remote open/close feature. Includes all stainless steel smart appliances, washer and dryer, electric light fixtures and window coverings. The Tarion warranty is included with this home giving you peace of mind for years to come. Remember if you love it, you better put an offer on it!! (id:62104)
2745 Peter Matthews Drive
Pickering, Ontario
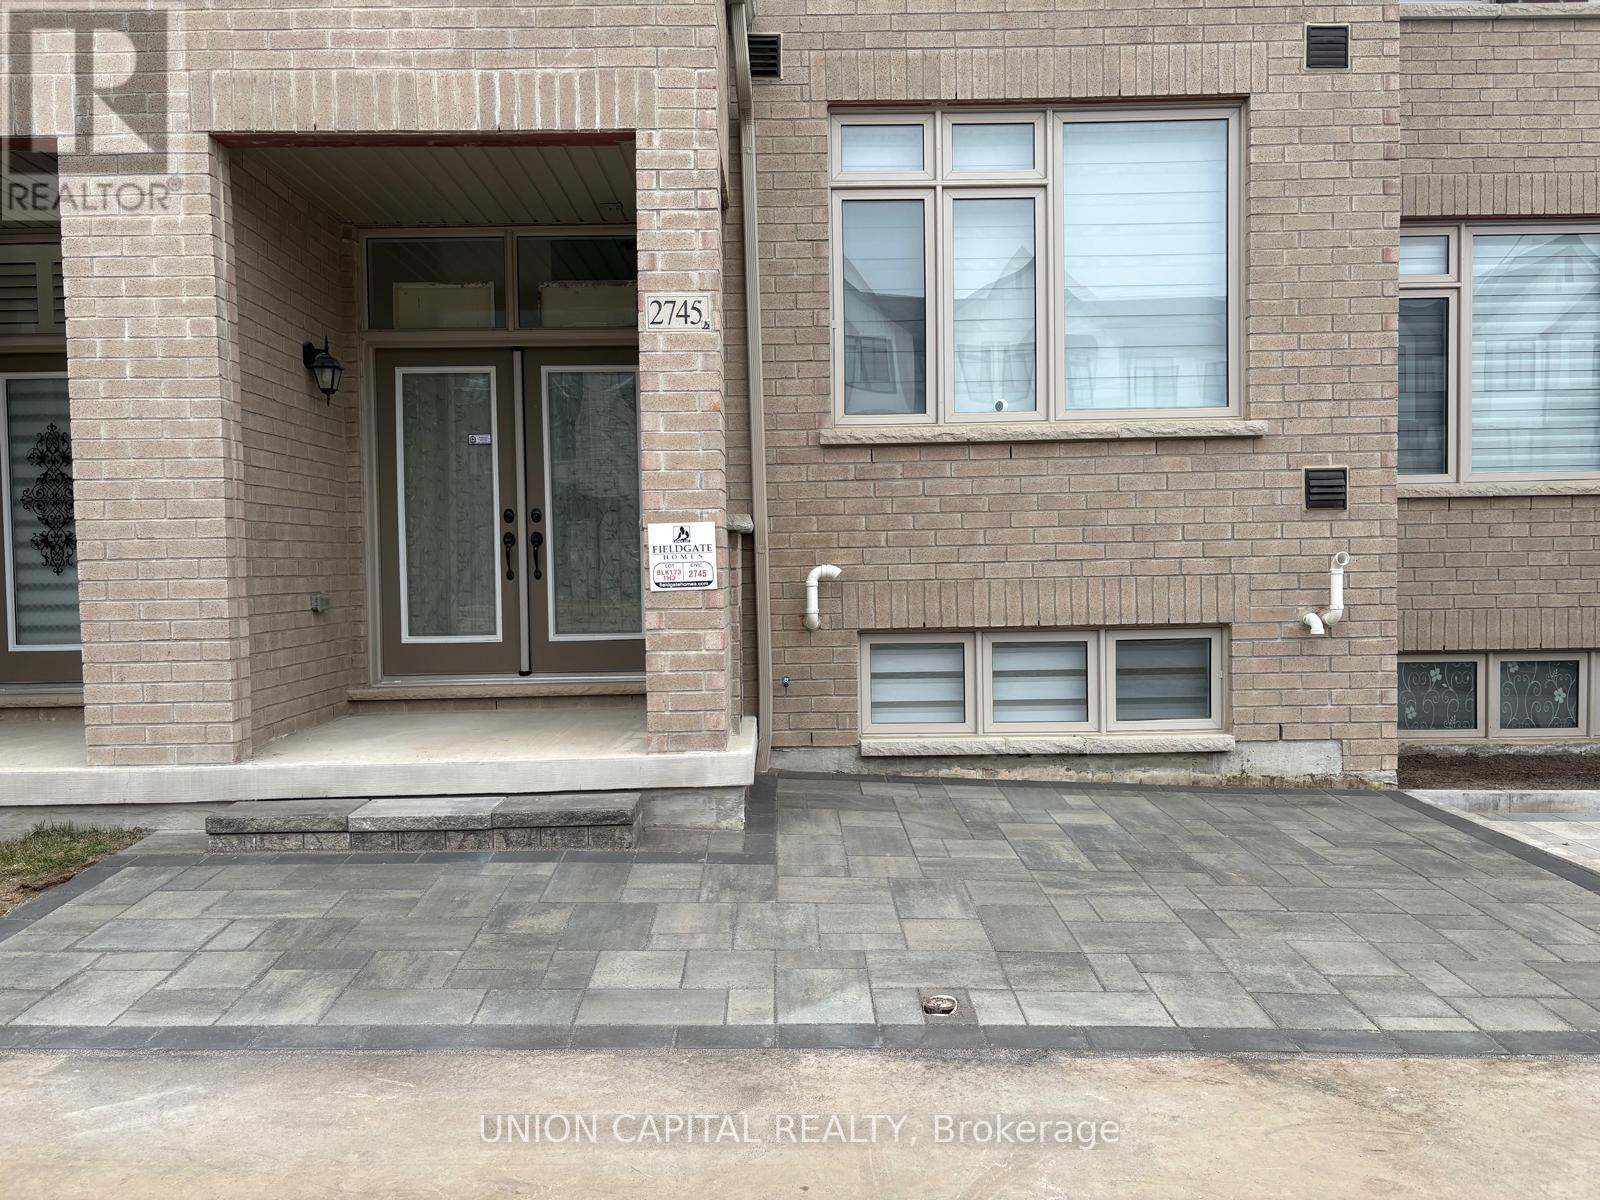
Welcome to this 3-bedroom, 3-bathroom townhouse built by Field gate Homes, located in the heart of Pickerings fastest growing community. Just one year old, this modern home offers afunctional layout with bright, open-concept living spaces and quality finishes throughout. The main floor features a spacious kitchen with stainless steel appliances and ample cabinetry, flowing seamlessly into the dining and living areas perfect for entertaining or family time. Upstairs, the primary suite includes a private ensuite and walk-in closet, while two additional bedrooms provide comfort and versatility for a growing family or home office setup. Enjoy the benefits of a newer build with upgraded systems and energy efficiency, all in a thriving neighbourhood close to future schools, parks, and retail amenities. A perfect blend of style, space, and convenience don't miss this opportunity to own in one of Pickerings most desirable areas. (id:62104)
17 Bayview Ridge
Toronto, Ontario
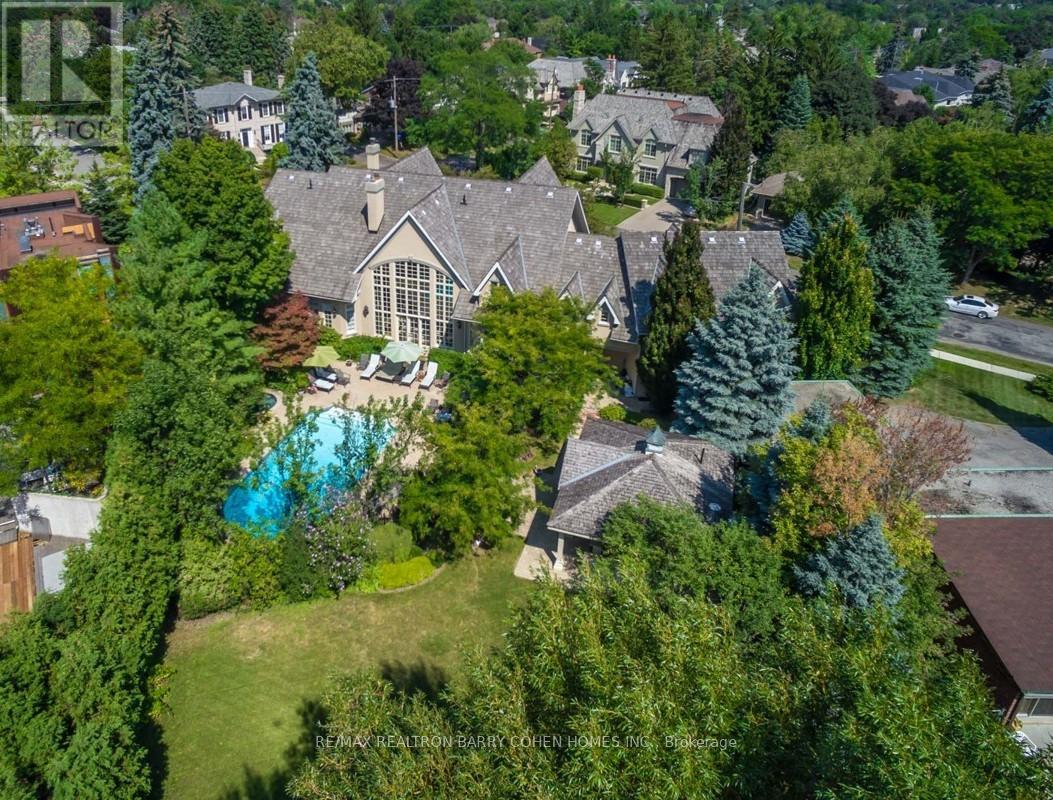
Signature French Country Estate, Dramatic Facade With Exquisite Stone Accents On With A Spectacular Premium Corner Locale On Ravine With Panoramic City Views And The Rosedale Golf Club. Located Within On One Of The Most Sought After Enclaves Of The Exclusive Bridle Path-Sunnybrook-York Mills neighborhood. A Tranquil Oasis Of Classic Luxury. This Estate Features A Main Floor Primary Retreat Complete With Spa-Like 5-Piece Ensuite and Walk-In His/Hers Dressing Room Plus Gym, A Separate In-Law Or Guest Suite Complete With Kitchen And Living Room, Bedroom & Ensuite, Five Additional Bedrooms Suites On It's Upper Level. Rich In Hardwood Floors, Elegant Custom Mouldings, Numerous Walk Outs, And The Finest Luxury Appointments Throughout. The Main Floor Boasts A Gourmet Kitchen With Breakfast Area Plus Servery, Formal Dining Room and Living Room With Fireplace Featuring Custom Stone Surround, Library With Masterful Millwork, Sunken Great Room With 24' Vaulted Ceiling and Walkout To The Rear Garden With Towering Windows With Private Views To It's Lush Ravine. A Sprawling Lower Level Completes The Residence With Rec Room, Games Room, Craft Room, Gift Wrapping Room, Nanny Suite With Kitchenette, and Ample Space For Your Customization. The Exterior Features Are Rich In Resort-Like Amenities Such As An In- ground Paradise Pool, Hot Tub, Stone Walkways, Cabana, Integrated Lighting, Irrigation, Private Sport Court, Cabana With Full Bathroom Plus Wet Bar, Multiple Lounge Areas, Majestic Lawns, All Surrounded By Lush Greenery And Mature Trees, And Wood Deck Overlooking The Ravine. The True Pinnacle Of Elegance, Privacy, And Luxury, All Near To Renowned Public And Private Schools, York Mills Shopping Centre, Trendy Eateries, Granite Club And Rosedale Golf Club. (id:62104)