
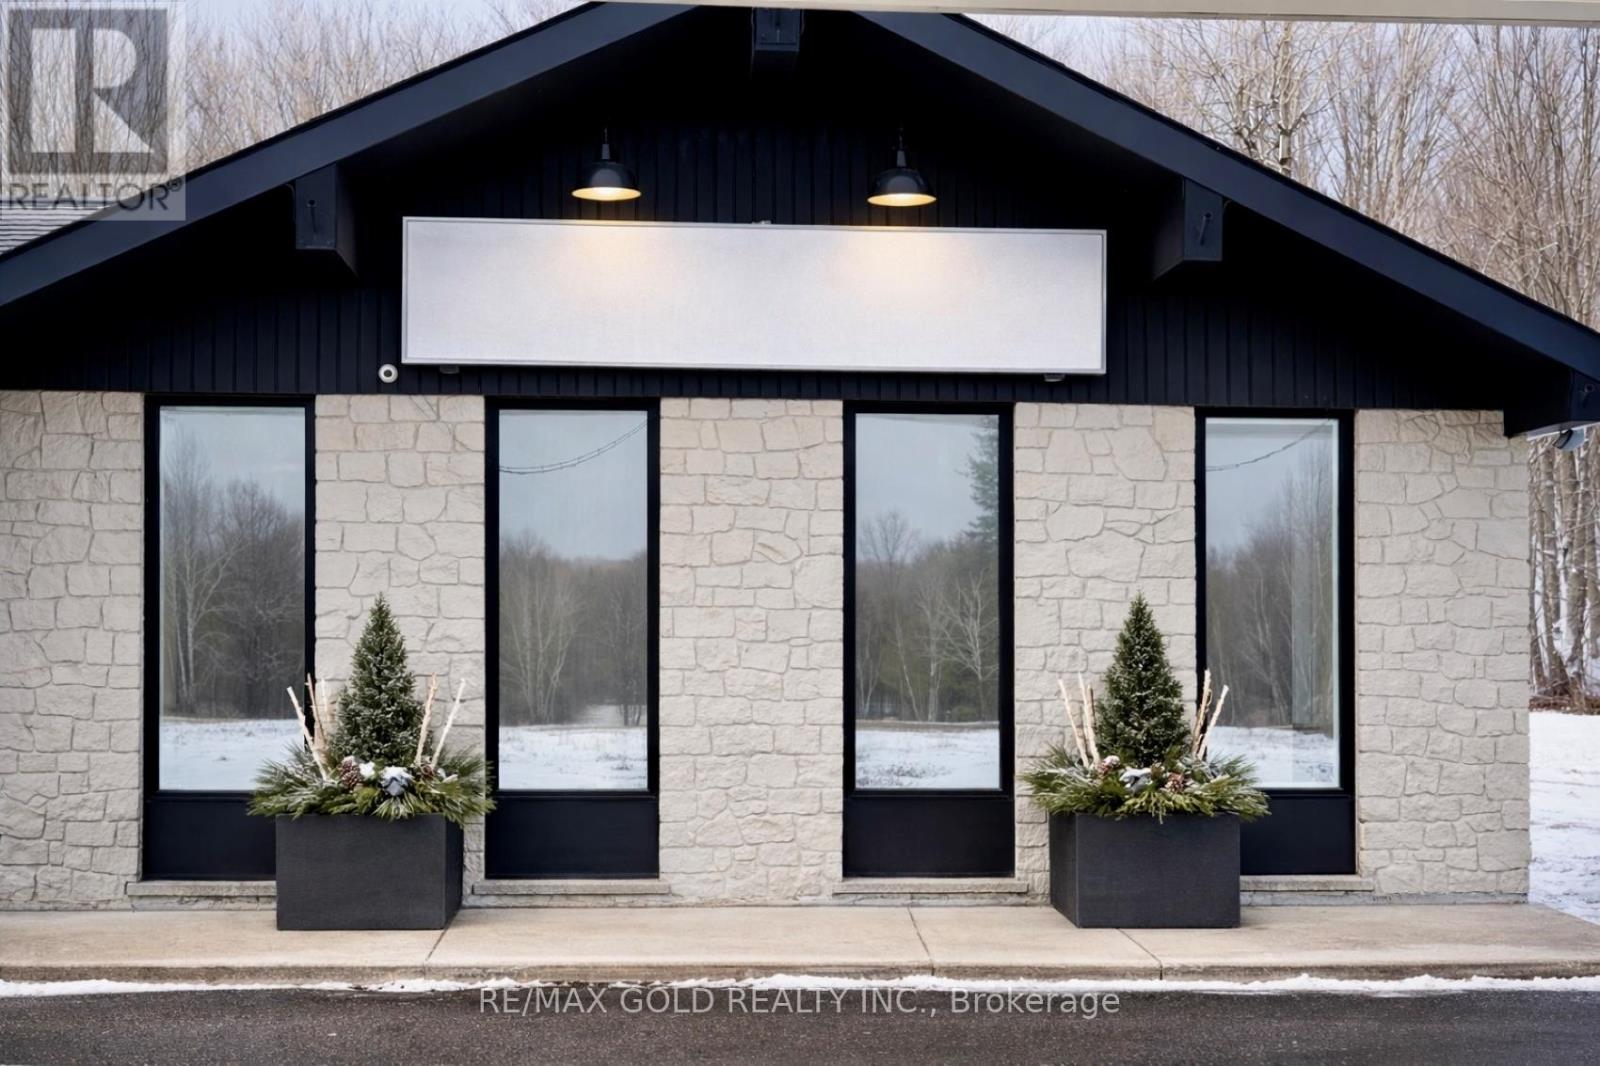
9100 Highway #11 South Expressway
Huntsville, Ontario
Exceptional opportunity to lease a 1,100 sq. ft. restaurant space in a high-traffic Ultramar gas station on Highway 11. This prime location offers excellent exposure and consistent customer flow. The unit is a shell space, allowing tenants to customize and build according to their concept. Already approved by the city for restaurant use, saving time and permitting hassle. (id:62104)
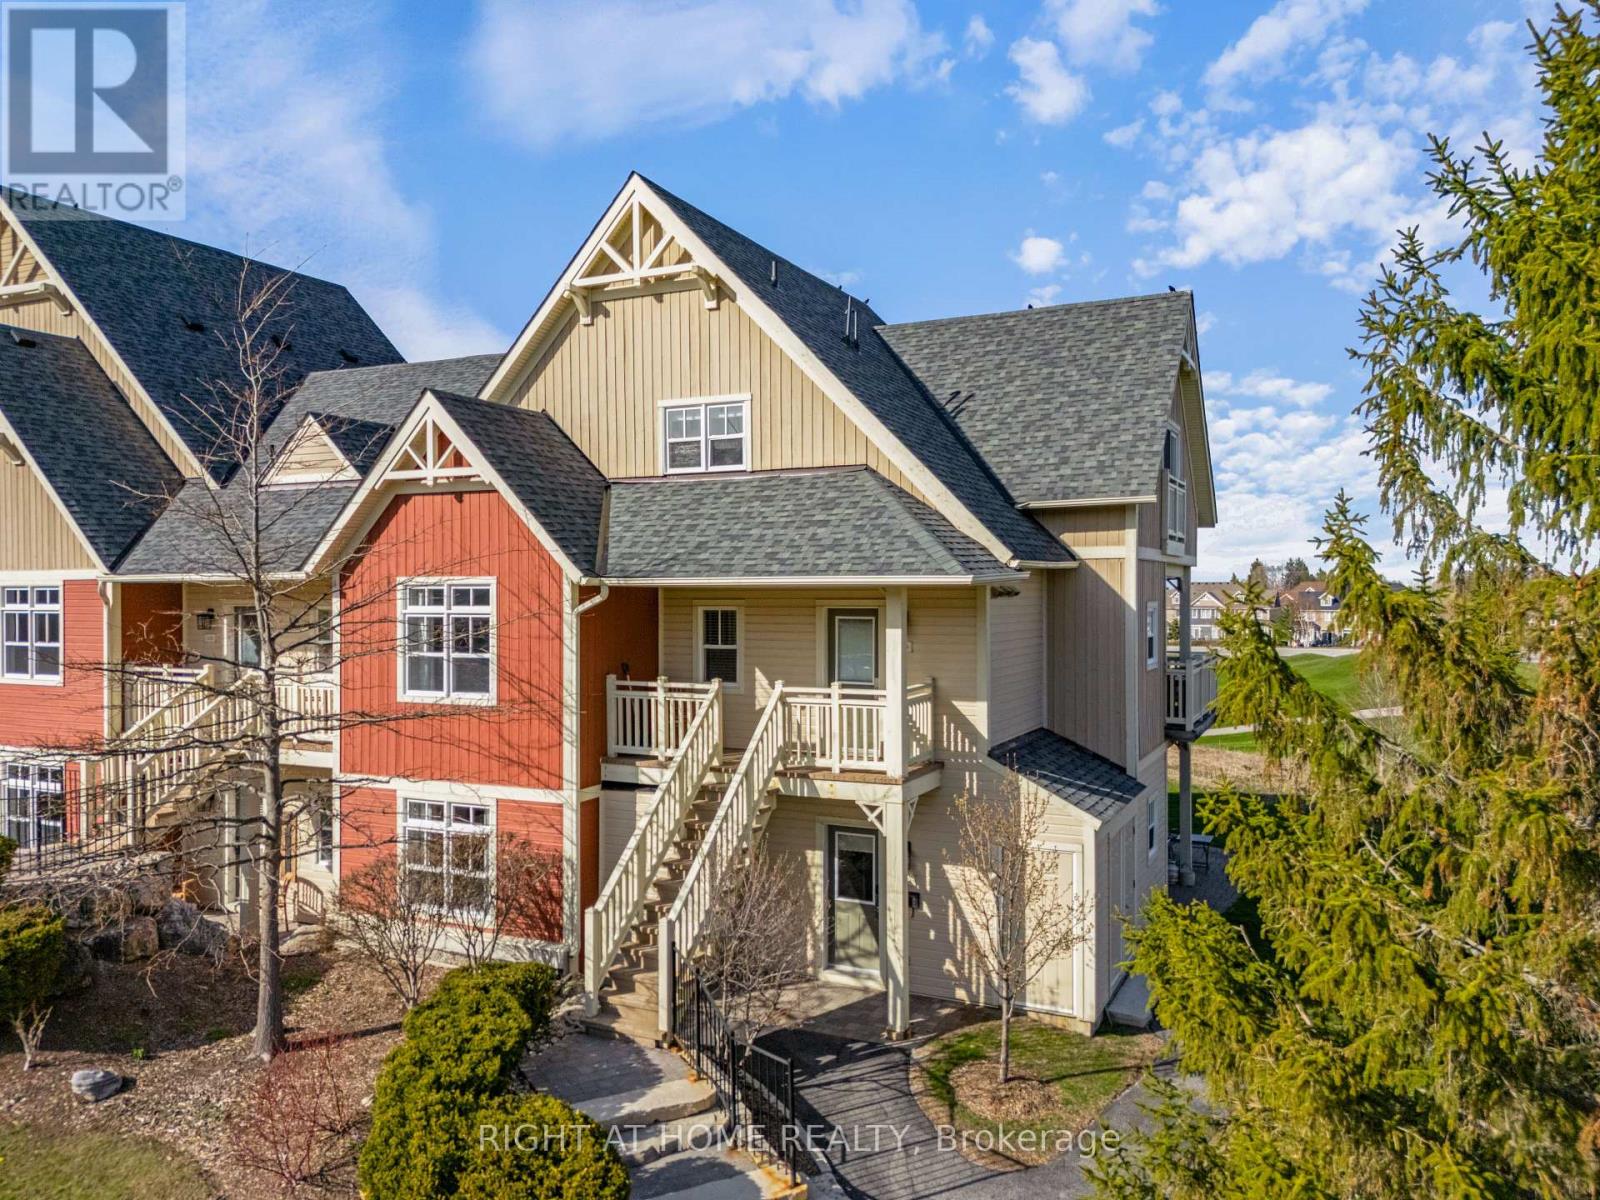
229 - 130 Fairway Court
Blue Mountains, Ontario
Experience all-season living and lucrative investment potential in this beautifully renovated 3-bedroom, 2-bathroom stacked townhome located in the sought-after Rivergrass community, eligible for a Short-Term Accommodation (STA) license. Perfectly situated just minutes from Blue Mountain Village, ski hills, golf courses, beaches, Collingwood, and Scandinave Spa, this turnkey, fully furnished retreat offers a rare opportunity to enjoy and profit from one of Ontarios top four-season destinations.This bright, two-story corner unit features a spacious open-concept layout with an upgraded kitchen, charming brick fireplace, and new finishes throughout, including updated countertops, main level flooring, stylish bathrooms, light fixtures, window coverings and more. Two generously sized bedrooms and a 4-piece bath are located on the main level, while the private upper-level primary suite boasts a Juliette balcony, 3-piece ensuite, and double closet an ideal layout for guests or family. Enjoy the private storage locker for skis, in-suite laundry, and smart door lock/camera system, plus access to resort-style amenities including a seasonal pool, year-round hot tub, resort shuttle, Blue Mountain Village Association Membership (with exclusive discounts, private beach access, event perks, and more), and 24-hour security. Currently operating as a successful short-term rental, this unit can earn $90,000+ in annual rental income, making it the perfect investment opportunity with personal-use flexibility. Everything you need is included from appliances and kitchenware to artwork and TVs, just bring your bags! Whether you're looking for a savvy investment, a weekend escape, or a full-time residence with unbeatable amenities and views of the golf course, 130 Fairway Court #229 delivers it all. (id:62104)
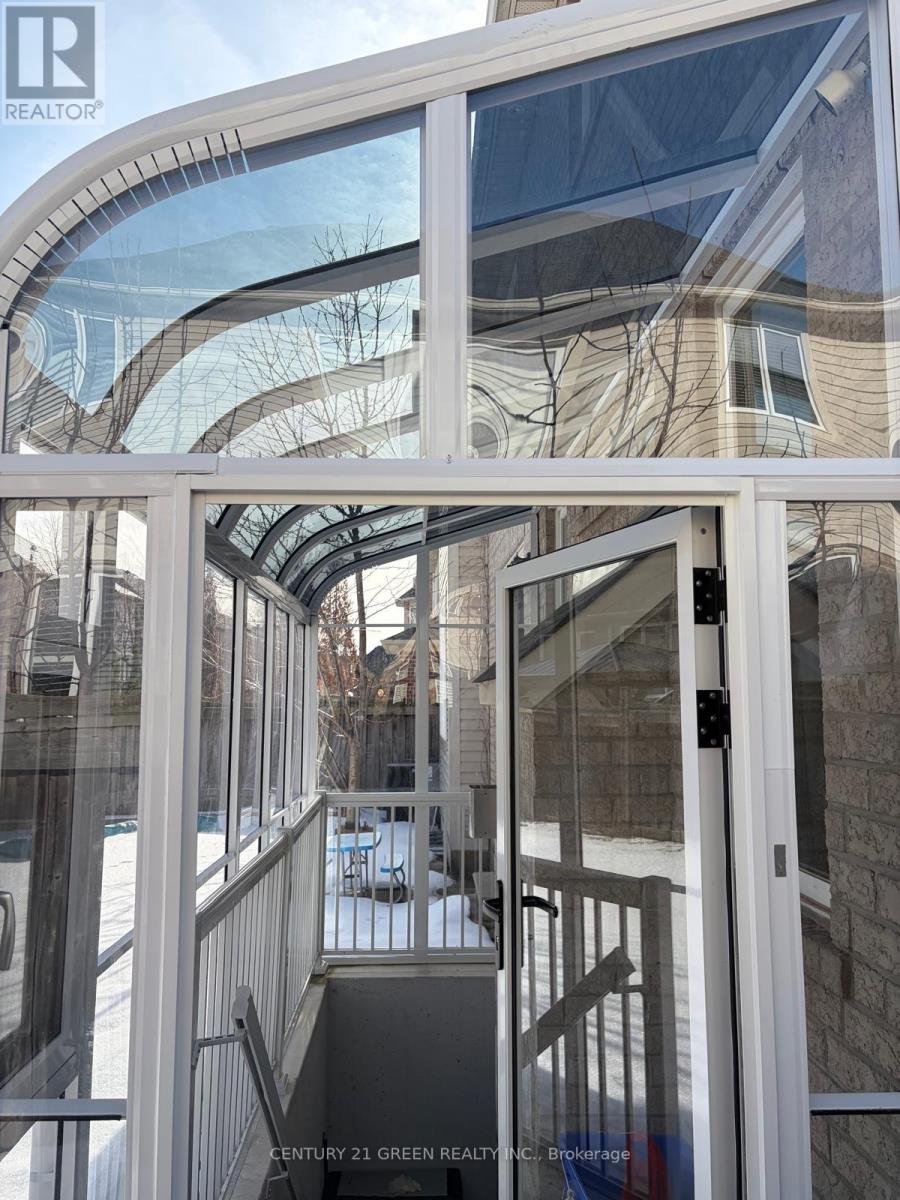
Bsmt - 808 Reece Court
Milton, Ontario
Beautiful 2 bedroom legal huge basement apartment - ideal for single person or couple -professionally built with large windows in the basement $1900 per mouth + *30% of allutilities* No pets because of allergies the tenant who lives above have. Available Apr 15th onwards - separate entrance from rear, large closets in bedrooms and storage space in the livingarea, large windows with ample sunlight, fully equipped kitchen with stainless steelappliances, separate on-site personal laundry (washer & dryer), quiet neighborhood, main busstop w/i minutes walking distance. (id:62104)
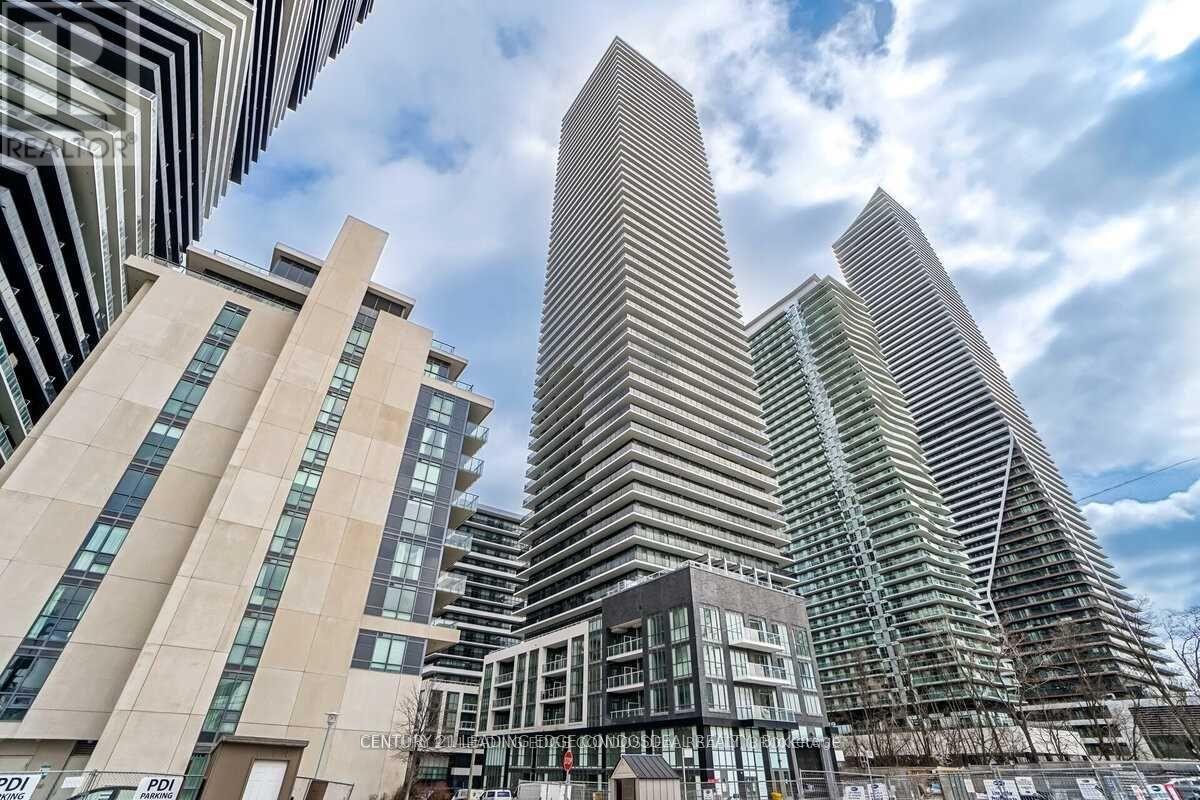
2905 - 70 Annie Craig Drive
Toronto, Ontario
Bright & Spacious 2-Bedroom Corner Unit (Approx. 1,011 Sq Ft) with East Exposure in a Premium Waterfront Building! Functional layout with generous living and dining space, filled with natural light. Upgraded kitchen with centre island, backsplash and built-in wine fridge-ideal for both daily living and entertaining. Modern bathrooms with upgraded finishes. Primary bedroom features a custom closet organizer. Custom window blinds throughout. Includes 1 parking and 1 locker. Enjoy resort-style living with top-tier building amenities including outdoor pool, rooftop terrace with BBQs, fully equipped fitness centre, yoga studio, party room, guest suites and 24-hour concierge. Steps to the lake, waterfront trails, parks, transit and local shops, with easy access to downtown. **Photos were taken before current tenant moved in** (id:62104)
48 Lincoln Green Drive
Markham, Ontario
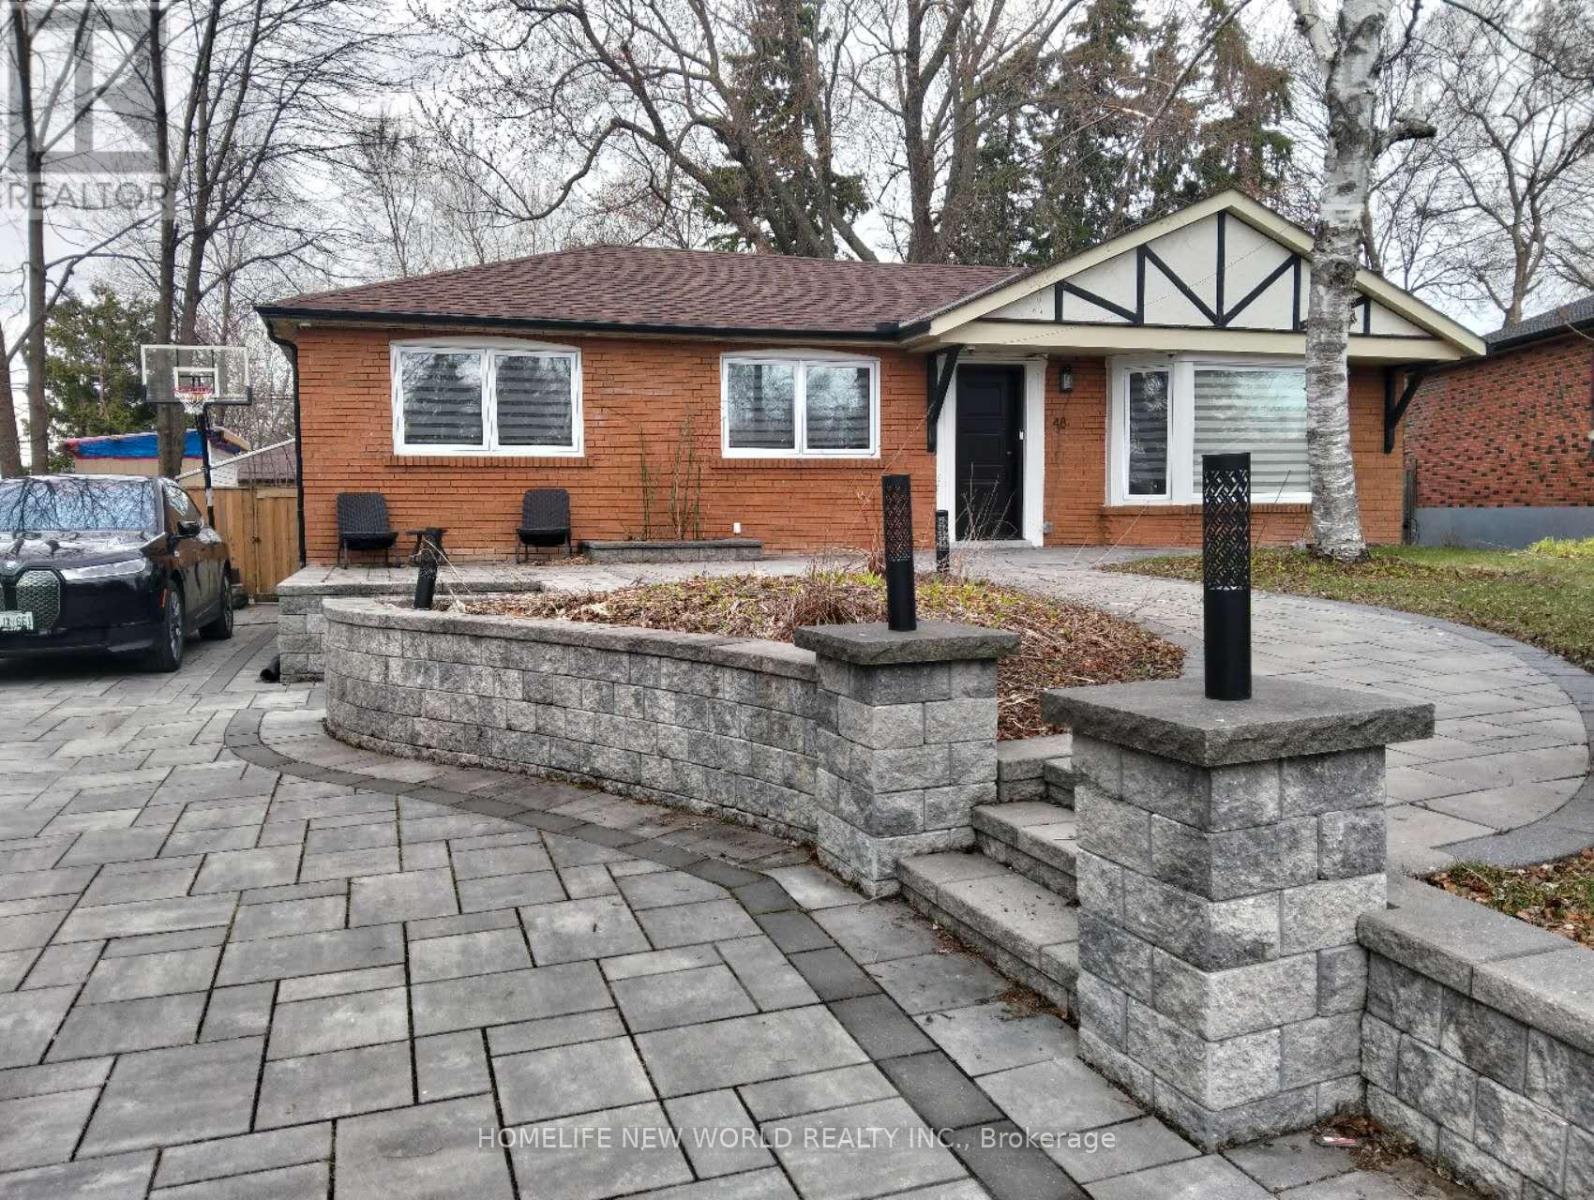
Fabulous Brick 3+2 Bedroom 3 washroom In This Family Friendly Neighbourhood. Interlock Extra Long Drive Way For 7 Cars. New Roof(2025) New Windows & door(2025) , NewRefriger & water softener (2025),New Diswaher(2024) New Tankless (2024). Separate Entrance To Basement With 2 Bedroom Inlaw Suite, Kitchen And 3 Pc Bathroom. Top Ranking Markville Secondary School. Close To Park, Public Transit, Hwy 407, Markville Mall And Historic Markham Main Street (id:62104)
1033 Grandview Street N
Oshawa, Ontario
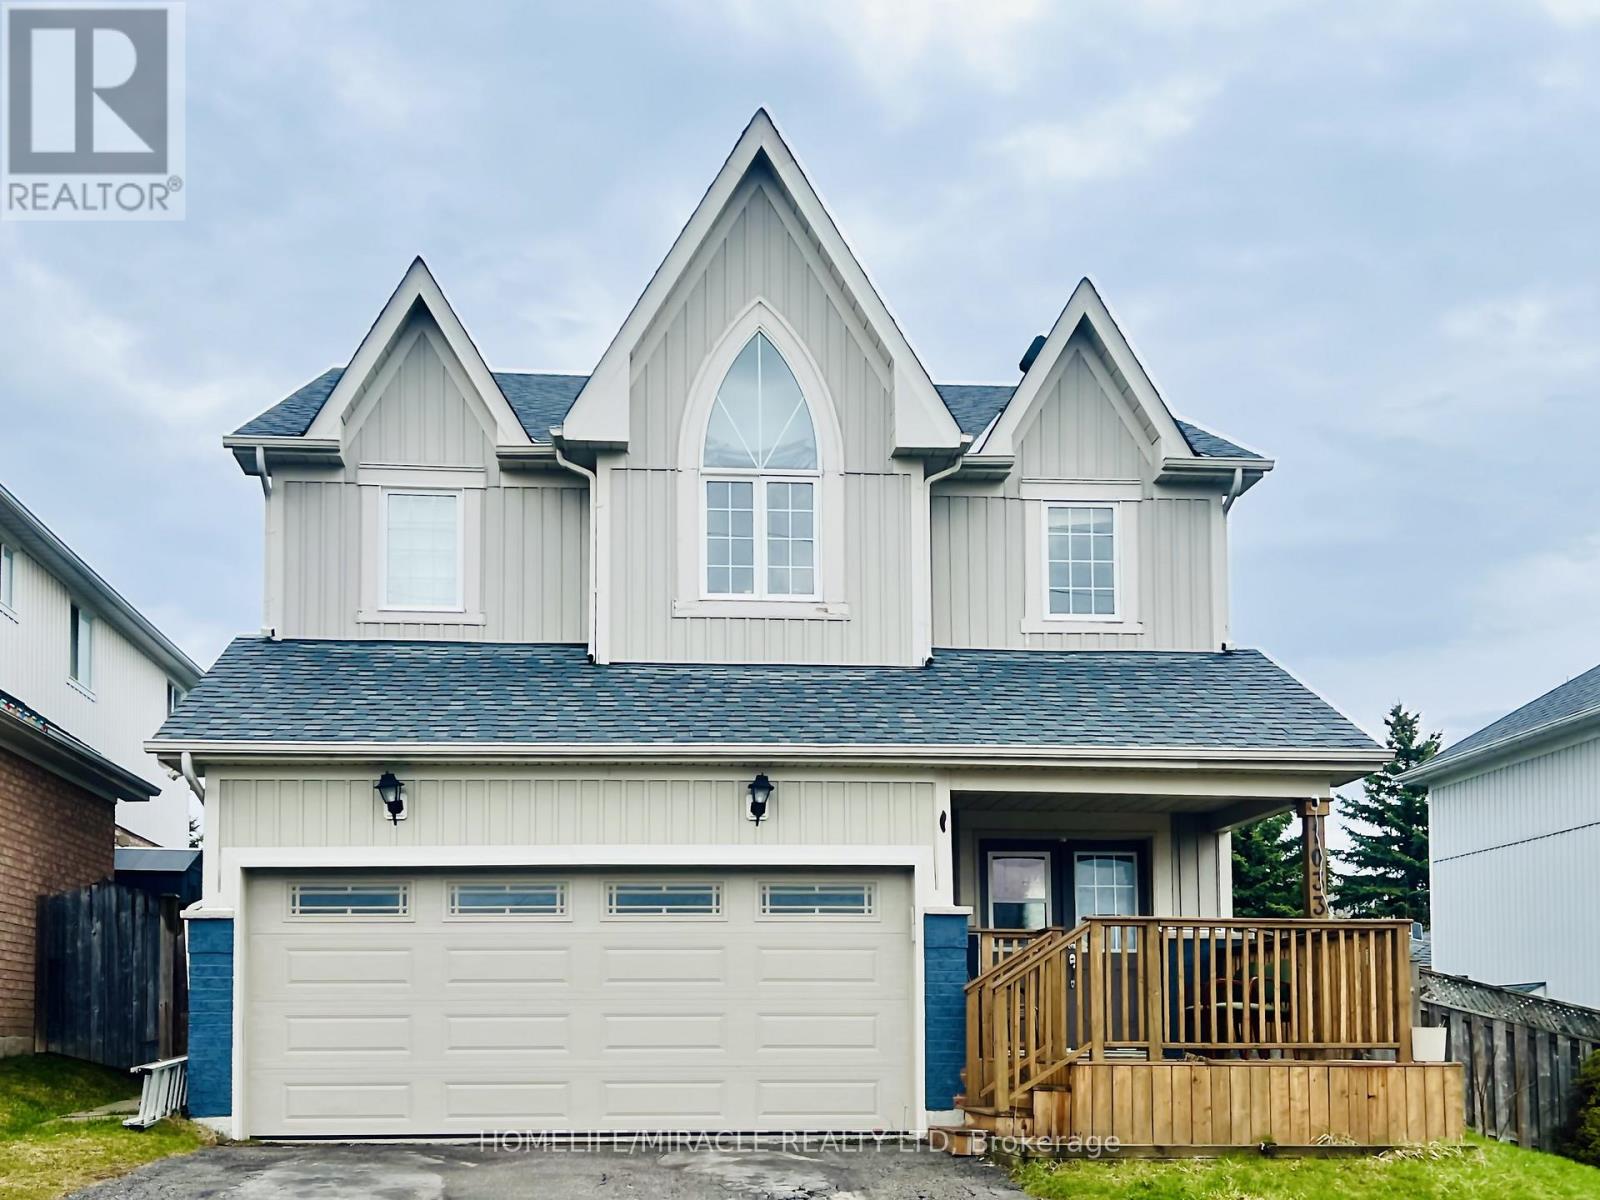
Nestled within Oshawa's peaceful Pinecrest neighborhood, this exquisite detached two-storey home welcomes you with a grand entrance and soaring foyer, setting the stage for elegance and comfort. The main level features a spacious layout, including a formal dining room and a large living room perfect for entertaining guests. The modern kitchen boasts stainless steel appliance, and a walkout to a backyard oasis, ideal for summer gatherings.Upstairs, discover four bright and generously sized bedrooms, each offering ample natural light. The primary suite featuring his-and-hers walk-in closets and a large five-piece ensuite bathroom, promising relaxation and privacy. The finished basement includes 3-piece bath and separate entrance, perfect for additional living space and entertainment. Double car garage plus parking for four more vehicles ensures convenience for the whole family.Location is unmatched: the school is just adjacent, steps to Harmony Valley Park, and minutes to Smart Centre, Home Depot, Best Buy, restaurants, shops, and banks. Easy access to Hwy 401 & 407, Costco, Durham College, Ontario Tech, and top-rated schools.This is a fantastic opportunity to lease a move-in-ready home. Virtual staging for illustration purposes only. (id:62104)
44 Jerome Way
Clarington, Ontario
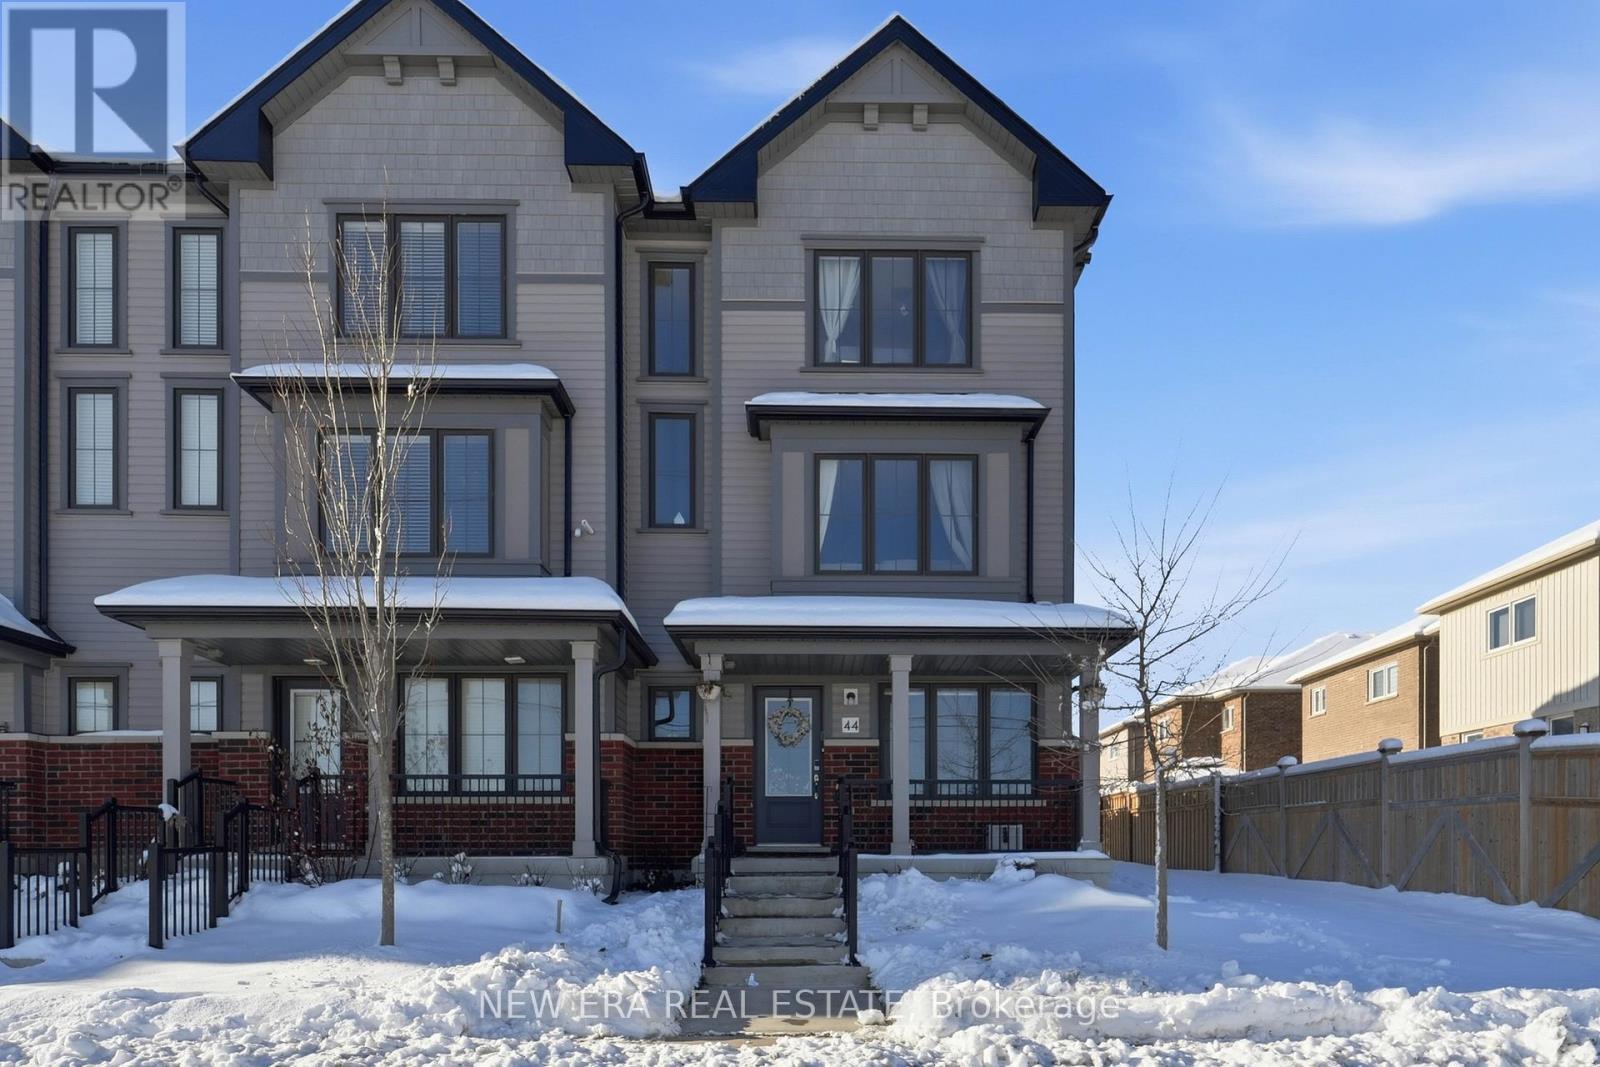
Spacious end unit townhouse loaded with multiple smart features on a cul de sac with attached garage and parking for 4 vehicles. Entering from the front door monitored by a Google home doorbell takes you into your at home office or family room or guest/in law bedroom. On the second floor is an open concept living, dining and kitchen with walk out to a large deck forBBQing and outdoor entertaining in the summer months. The parking/rear area has a smart wifi camera too. Kitchen boasts ample cupboards and counter space with a centre island. Appliances include a smart fridge, smart stove and smart dishwasher you can control from your cell phone anywhere. The home has multiple storage closets and large windows throughout to let in lots of light. The bedrooms are spacious and the primary includes plenty of closet space and an updated ensuite. Two bedrooms have smart light switches. The main bath has a light up mirror on the 3rd floor and the powder bathroom is conveniently located on the second floor. This isa sought after neighbourhood close to schools, parks, shopping and recreation. The garage even has charging station for an electric vehicle and a smart/wifi enabled garage door opener with a camera and remote open/close feature. Includes all stainless steel smart appliances, washer and dryer, electric light fixtures and window coverings. The Tarion warranty is included with this home giving you peace of mind for years to come. Remember if you love it, you better put an offer on it!! (id:62104)
2745 Peter Matthews Drive
Pickering, Ontario
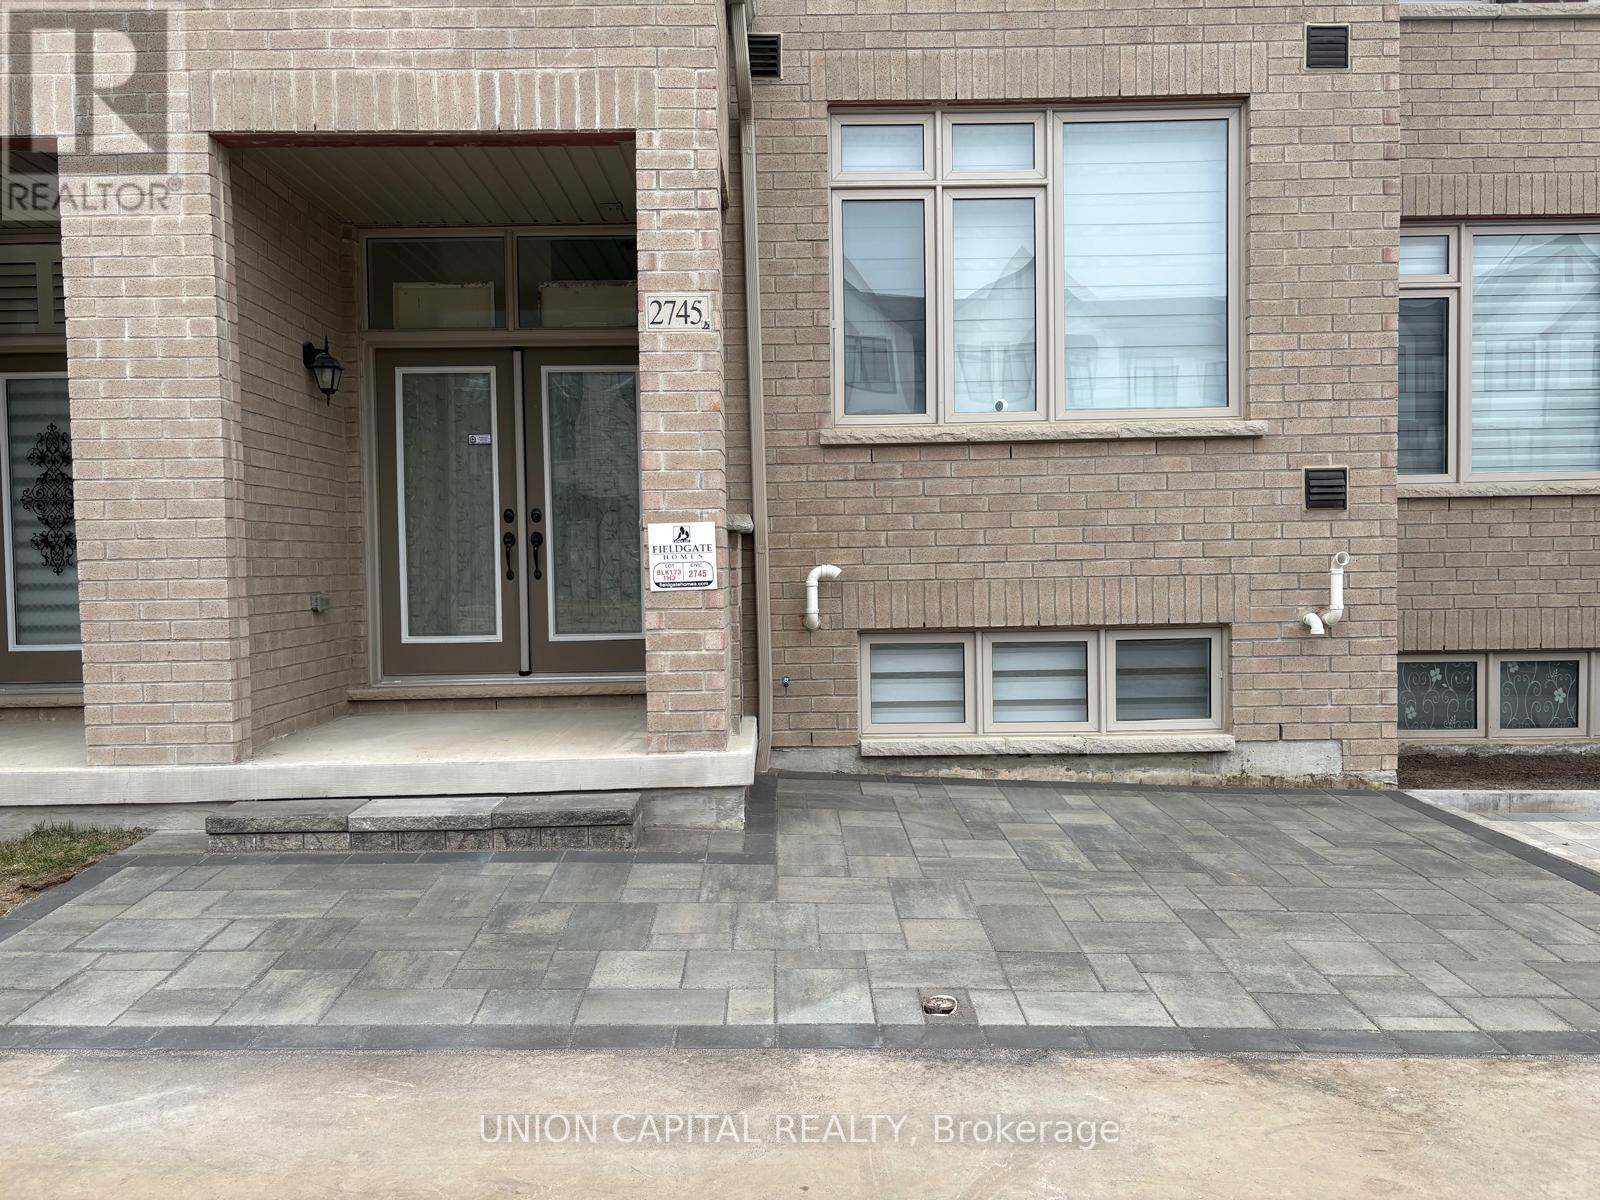
Welcome to this 3-bedroom, 3-bathroom townhouse built by Field gate Homes, located in the heart of Pickerings fastest growing community. Just one year old, this modern home offers afunctional layout with bright, open-concept living spaces and quality finishes throughout. The main floor features a spacious kitchen with stainless steel appliances and ample cabinetry, flowing seamlessly into the dining and living areas perfect for entertaining or family time. Upstairs, the primary suite includes a private ensuite and walk-in closet, while two additional bedrooms provide comfort and versatility for a growing family or home office setup. Enjoy the benefits of a newer build with upgraded systems and energy efficiency, all in a thriving neighbourhood close to future schools, parks, and retail amenities. A perfect blend of style, space, and convenience don't miss this opportunity to own in one of Pickerings most desirable areas. (id:62104)
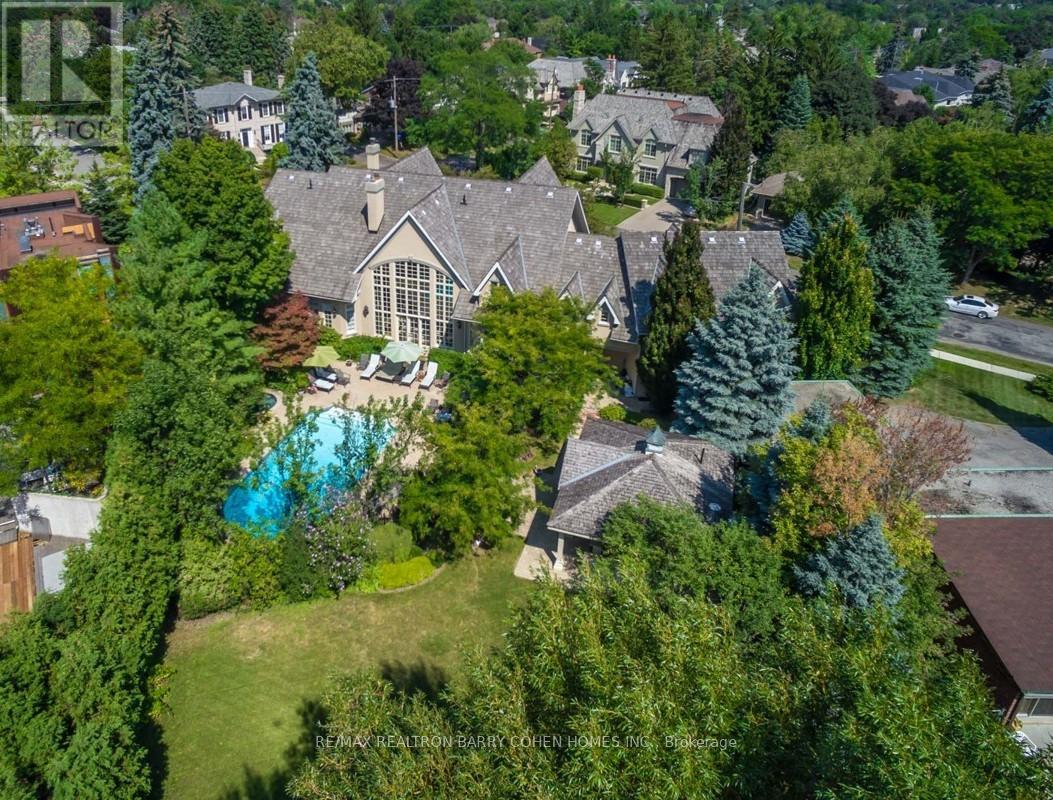
17 Bayview Ridge
Toronto, Ontario
Signature French Country Estate, Dramatic Facade With Exquisite Stone Accents On With A Spectacular Premium Corner Locale On Ravine With Panoramic City Views And The Rosedale Golf Club. Located Within On One Of The Most Sought After Enclaves Of The Exclusive Bridle Path-Sunnybrook-York Mills neighborhood. A Tranquil Oasis Of Classic Luxury. This Estate Features A Main Floor Primary Retreat Complete With Spa-Like 5-Piece Ensuite and Walk-In His/Hers Dressing Room Plus Gym, A Separate In-Law Or Guest Suite Complete With Kitchen And Living Room, Bedroom & Ensuite, Five Additional Bedrooms Suites On It's Upper Level. Rich In Hardwood Floors, Elegant Custom Mouldings, Numerous Walk Outs, And The Finest Luxury Appointments Throughout. The Main Floor Boasts A Gourmet Kitchen With Breakfast Area Plus Servery, Formal Dining Room and Living Room With Fireplace Featuring Custom Stone Surround, Library With Masterful Millwork, Sunken Great Room With 24' Vaulted Ceiling and Walkout To The Rear Garden With Towering Windows With Private Views To It's Lush Ravine. A Sprawling Lower Level Completes The Residence With Rec Room, Games Room, Craft Room, Gift Wrapping Room, Nanny Suite With Kitchenette, and Ample Space For Your Customization. The Exterior Features Are Rich In Resort-Like Amenities Such As An In- ground Paradise Pool, Hot Tub, Stone Walkways, Cabana, Integrated Lighting, Irrigation, Private Sport Court, Cabana With Full Bathroom Plus Wet Bar, Multiple Lounge Areas, Majestic Lawns, All Surrounded By Lush Greenery And Mature Trees, And Wood Deck Overlooking The Ravine. The True Pinnacle Of Elegance, Privacy, And Luxury, All Near To Renowned Public And Private Schools, York Mills Shopping Centre, Trendy Eateries, Granite Club And Rosedale Golf Club. (id:62104)

1105 - 78 Harrison Garden Boulevard
Toronto, Ontario
Welcome to the luxurious Skymark on Avondale! A Tridel building that feels more like a hotel than a condominium. Bright and spacious unit on the 11th floor. Open concept floorplan, kitchen with breakfast bar, granite countertops and backsplash. Top of the line amenities: Indoor Pool, Sauna, Gym/Fitness Center, Concierge, Bowling Room, Golf Simulator, Tennis, Guest Suites, Party Room, Outdoor BBQ Lounge, Visitor Parking & More. 1 underground parking included. Located in a quiet enclave with tree-lined streets and parks. Close to the amenities North York offers: Art centres, cinemas, restaurants and shopping. Steps to Yonge-Sheppard subway station and mins to the 401 and DVP. SIMPLY MOVE IN AND ENJOY YOUR BEAUTIFUL LIFESTYLE. (id:62104)
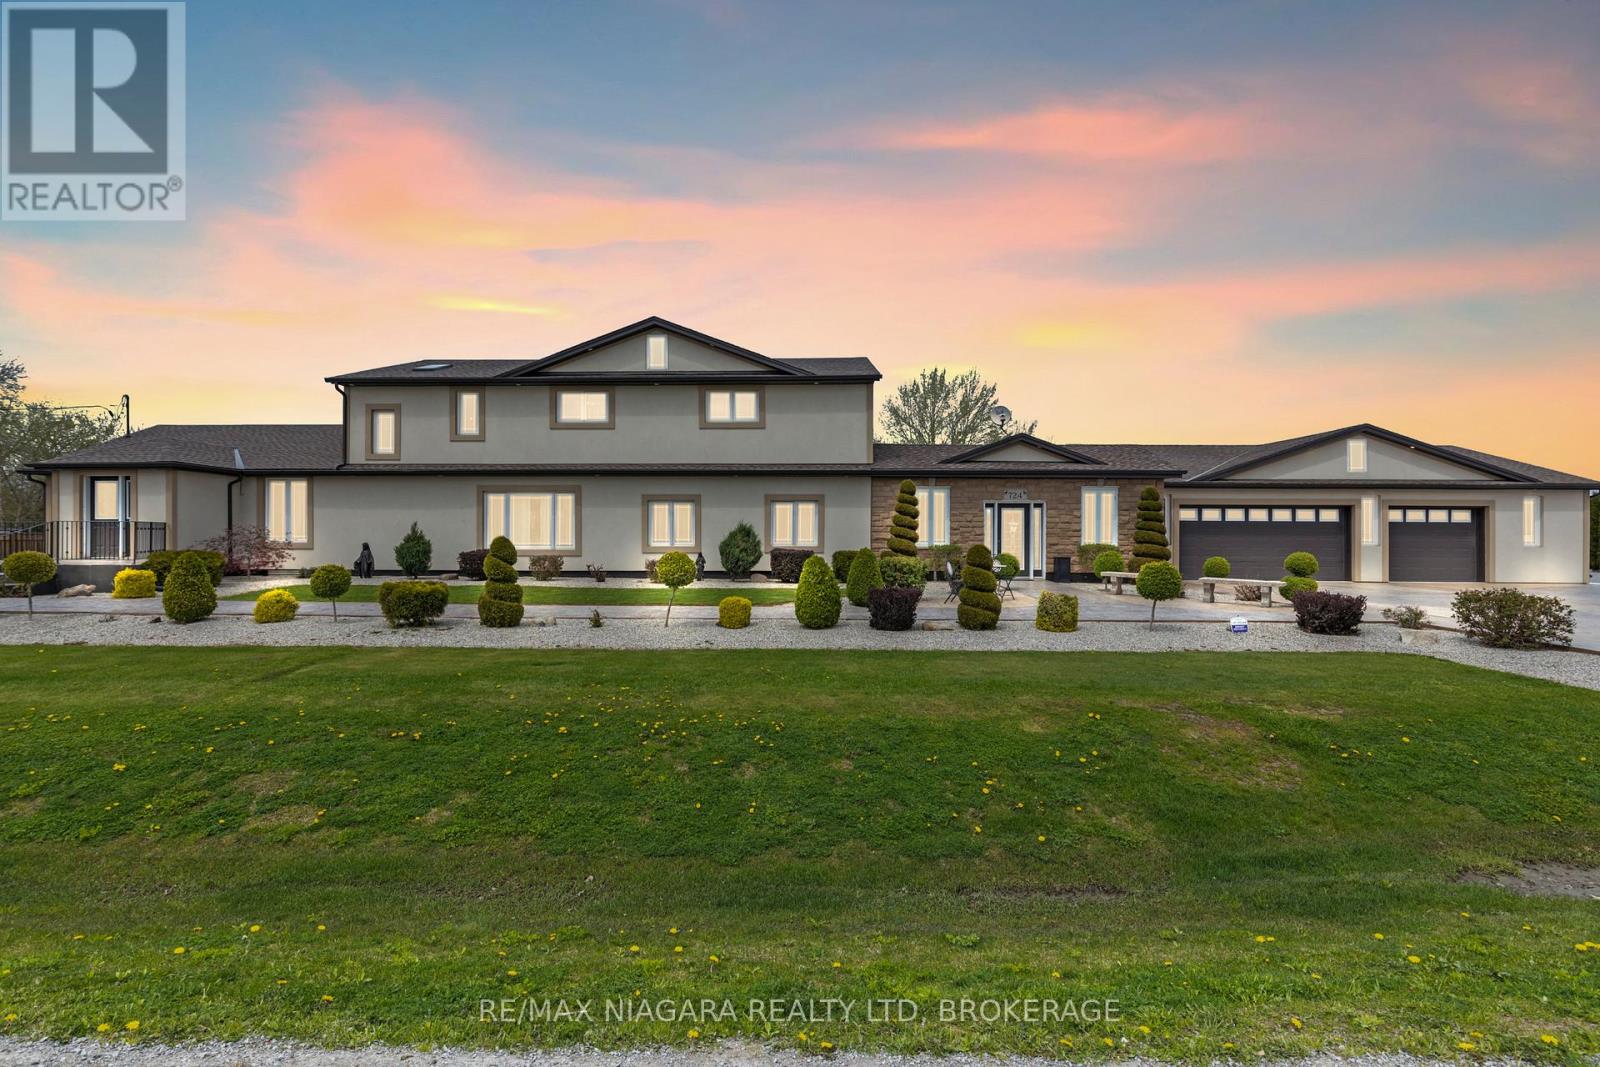
724 Line 3 Road S
Niagara-On-The-Lake, Ontario
Picturesque opportunity in the heart of Niagara-on-the-Lake's wine country! Surrounded by beautiful vineyards and peaceful countryside, this 3,700 sq ft two-storey home sits on a full one-acre lot and offers the space, privacy, and lifestyle you have been looking for. The home features 4 bedrooms and 2.5 bathrooms with a spacious layout designed for everyday living and easy entertaining. Large principal rooms, multiple living areas, and a generous kitchen create a comfortable flow that's perfect for family life or hosting friends. There's plenty of parking and an oversized garage, giving you lots of room for vehicles, hobbies, or equipment. Outside, the property really shines with mature landscaping, productive vegetable gardens, and several outbuildings that could work well as a workshop, studio, hobby space, or extra storage. (id:62104)
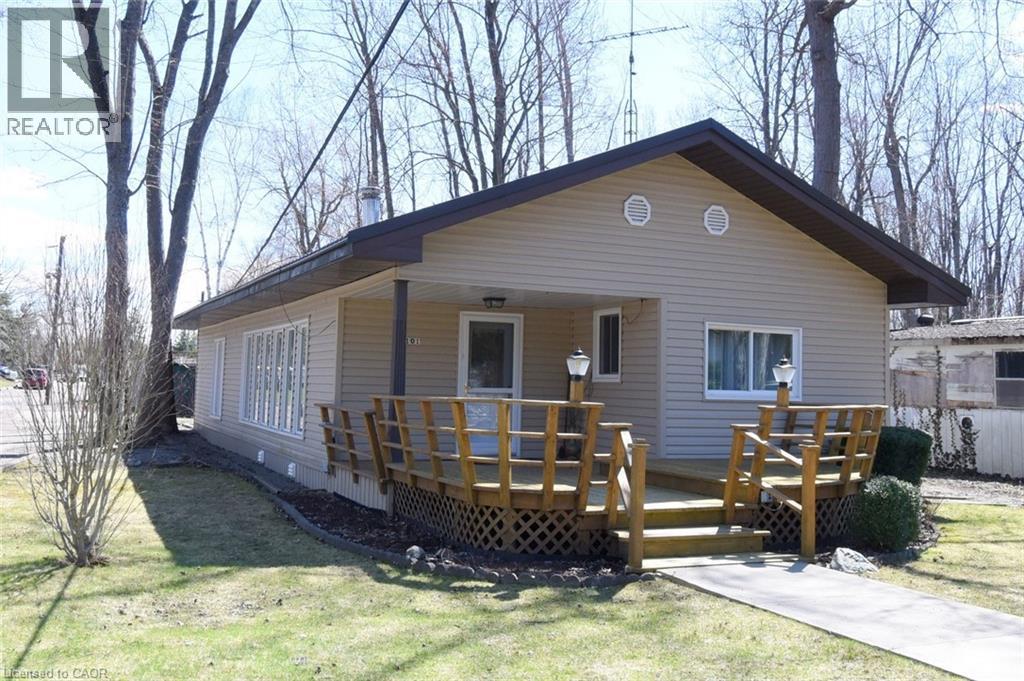
57 Concession 12 E Unit# 101
Flamborough, Ontario
Welcome to Fernbrook Resort, a 50+ lifestyle cottage atmosphere w/ indoor and outdoor pools, located in a private enclave in north Flamborough on leased land. Please note: -NO FINANCING AVAILABLE- This bungalow is the quiet jewel of the Park and features a bright open concept main floor w/ living room & propane gas fireplace (as is) and step up to the dining room and eat in kitchen decorated in neutral tones. Main bath feat a walk in shower surround. There is a bonus room, which could be turned into a she cave, storage, studio, with sliding doors to rear parking. PLUS: metal roof, laundry room, forced air system with central air, large front deck, shed, parking for one car and backs onto a stream. Lot fees are approx $450/month which includes the use of the pools and common areas, water and water testing. Hydro, propane & taxes extra. Buyer must be approved by the Park. No financing available on these units, no exception. (id:62104)
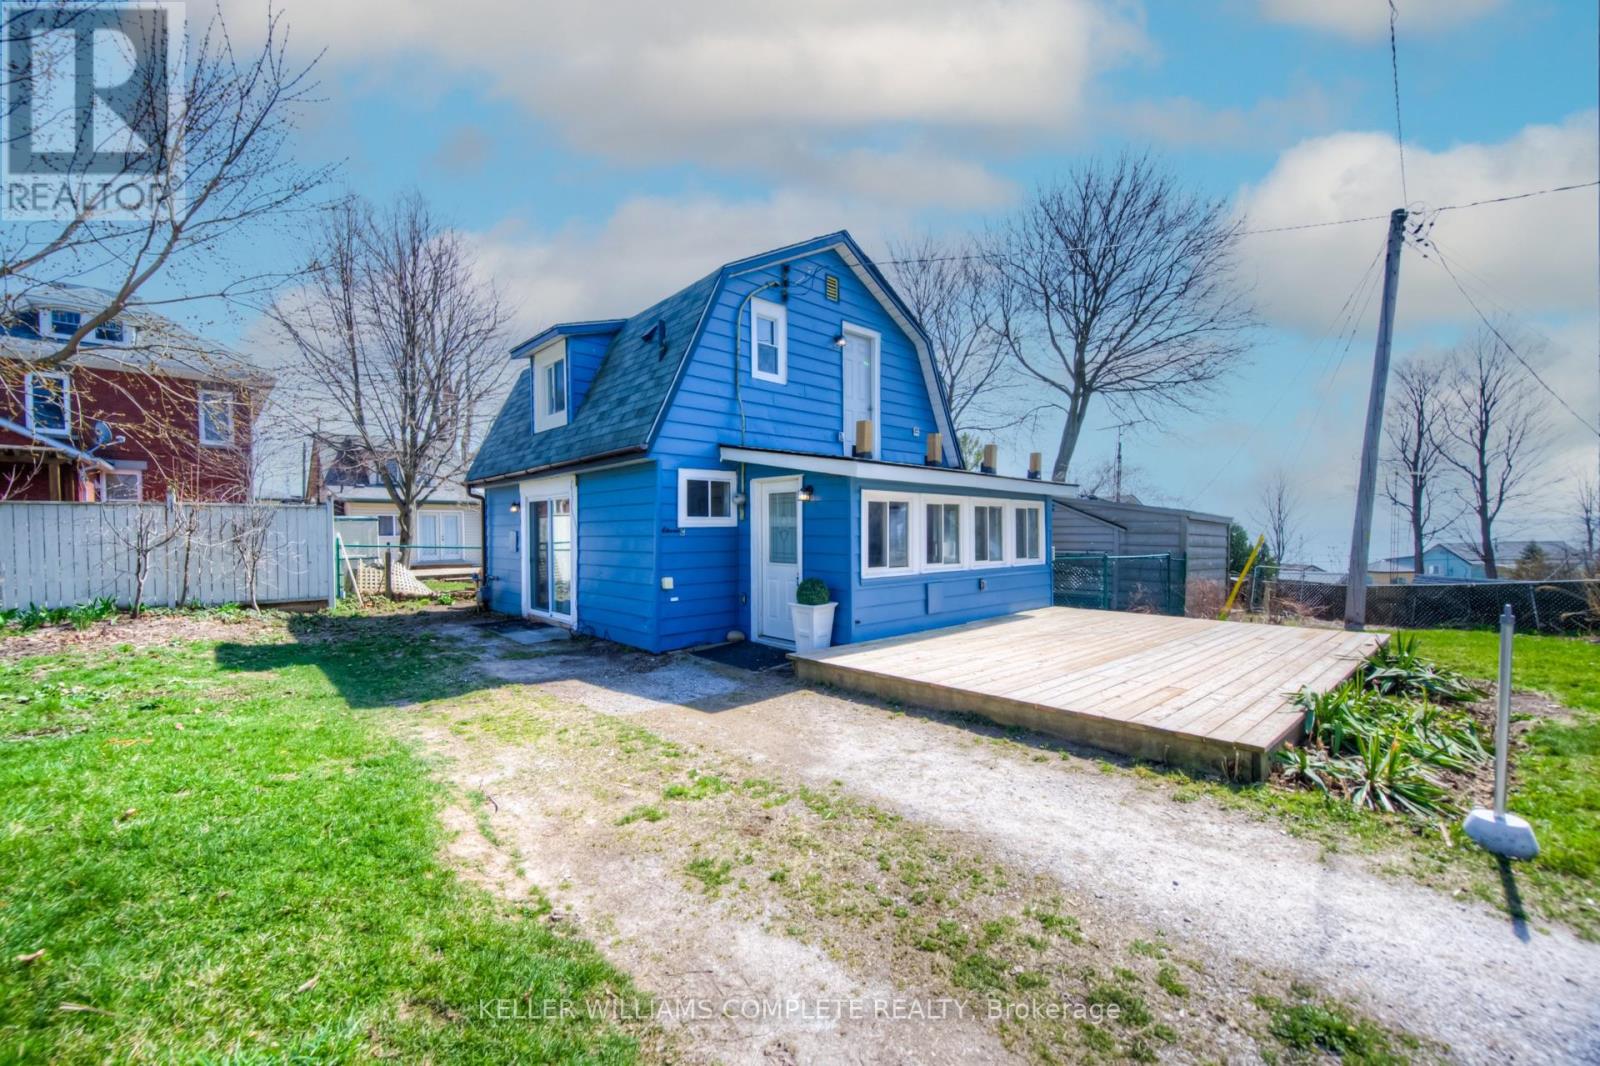
11c Glenwood Street
Norfolk, Ontario
Discover this beautifully updated, all-season cottage-style home in the vibrant heart of Port Dover! Perfect for first-time buyers, down-sizers, or investors seeking a turnkey short-term rental or Airbnb opportunity, this property effortlessly blends charm and modern comfort. The open-concept main level showcases soaring ceilings with exposed wood beams, highlighting the home's cozy, rustic character. Upstairs, you'll find a bright and stylish retreat featuring new flooring, fresh drywall, recessed lighting, updated windows, and a fully renovated bathroom. Just steps from the beach and within walking distance to local shops, cafés, and Port Dover's iconic waterfront, this home offers the perfect mix of relaxed coastal living and everyday convenience. Don't miss your chance to own this charming gem! (id:62104)
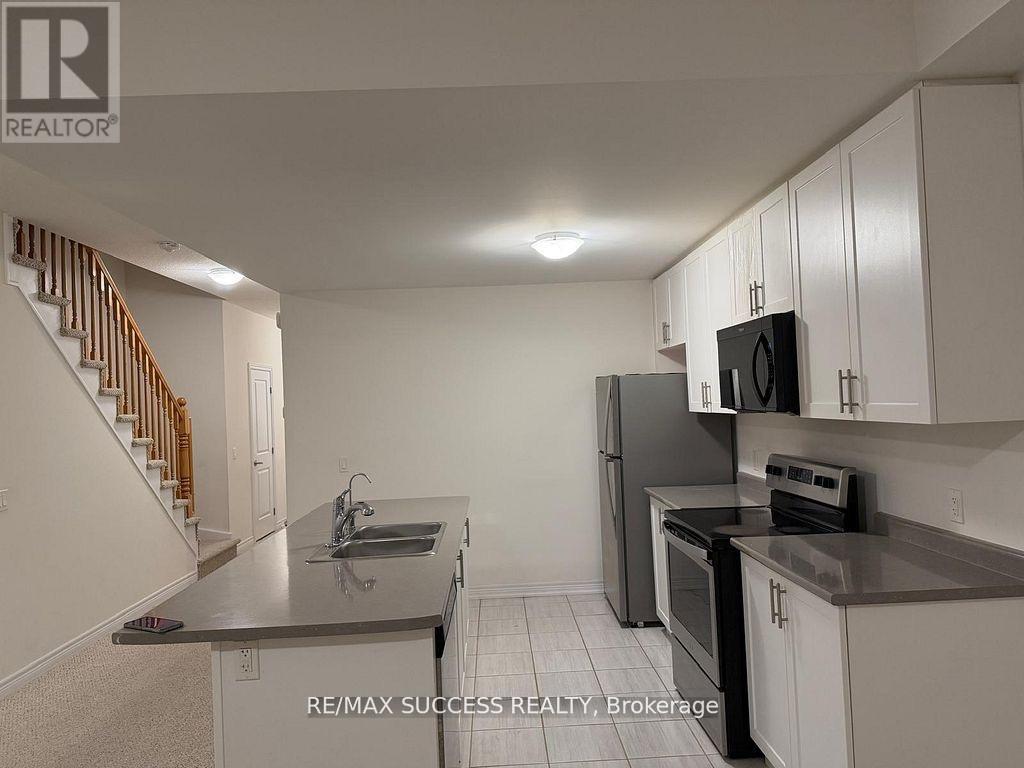
4 - 77 Diana Avenue
Brantford, Ontario
Welcome to this stunning brick and stone townhome in the sought-after West Brantford community, built by award-winning New Horizon Development Group. This well-designed home offers 1,558 sq ft of comfortable living space with 3 bedrooms and 2.5 bathrooms.The main level is bright and inviting, featuring an open-concept layout ideal for everyday living and entertaining. The eat-in kitchen includes a large island overlooking the family room, upgraded countertops, and high-end appliances. An attached garage with direct access from the home adds everyday convenience.The second floor offers a spacious primary bedroom with a large walk-in closet and a luxurious 5-piece ensuite. Two additional well-sized bedrooms share a modern 4-piece main bathroom. **Convenient second-floor laundry** completes this level, making daily routines easy and efficient.Located within walking distance to elementary and secondary schools, parks, shopping plazas, public transit, and local amenities, this home delivers comfort, quality, and an excellent location.A fantastic opportunity to own a modern townhome in one of Brantford's most desirable neighbourhoods. (id:62104)
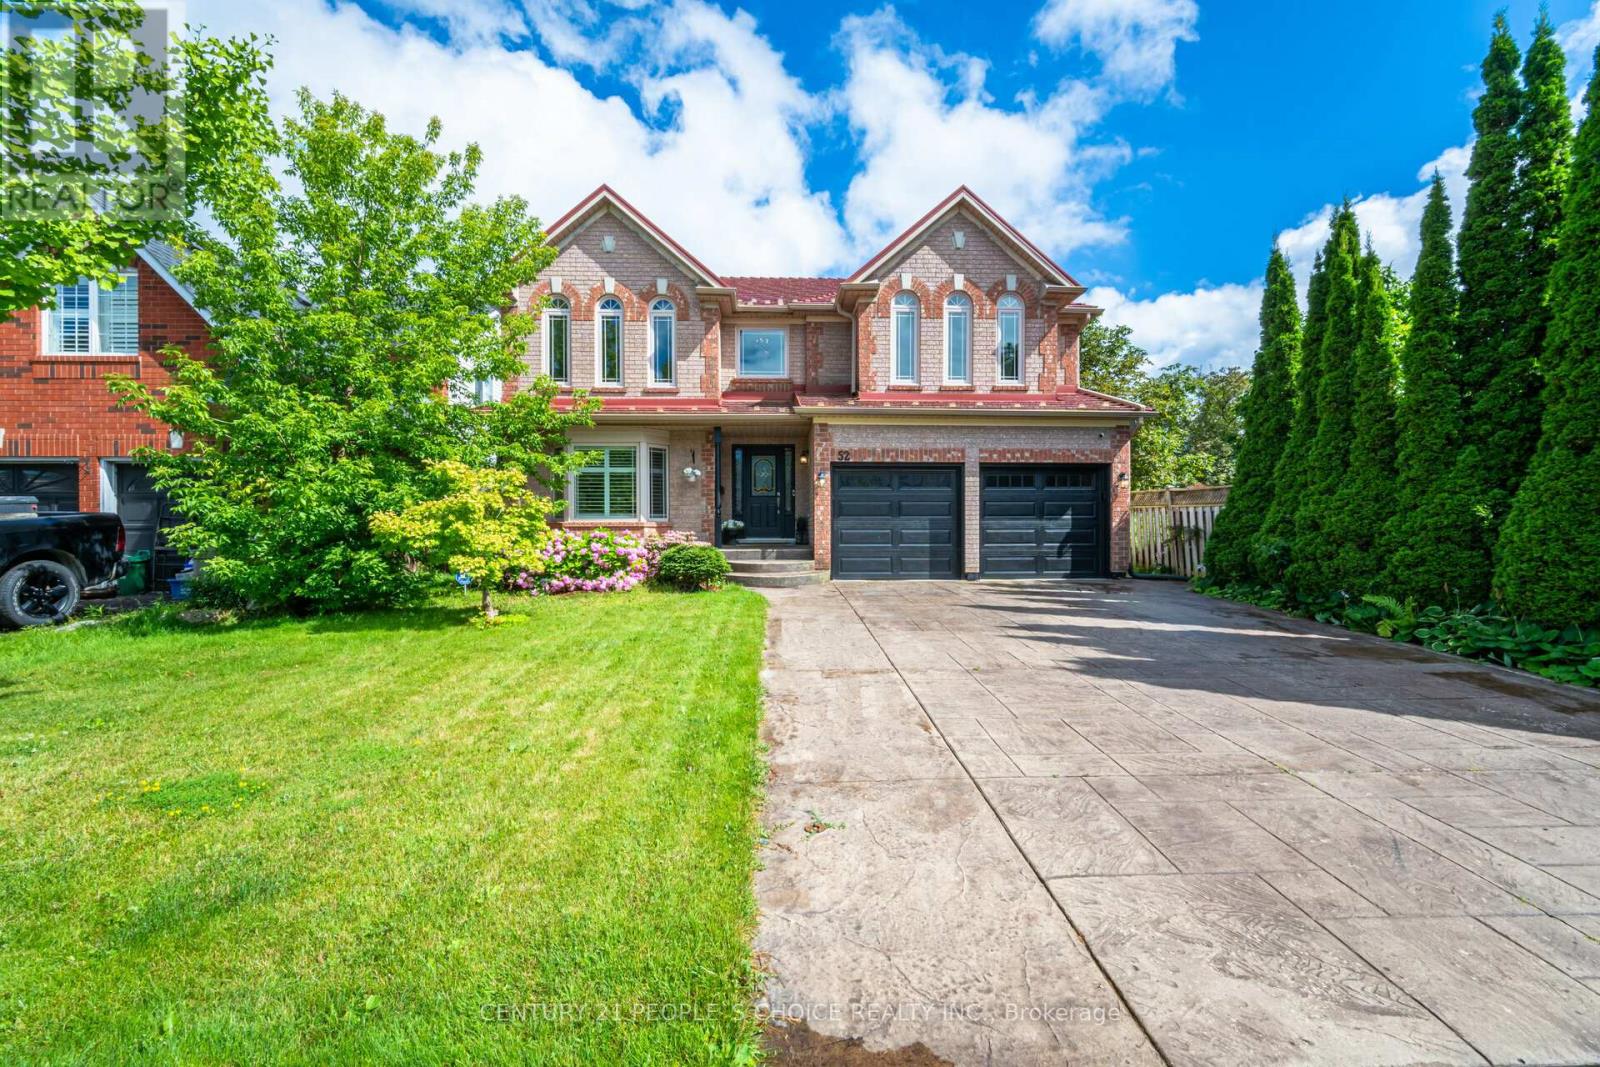
52 Canning Crescent
Cambridge, Ontario
Price to Sell, Step into luxury with this immaculate, Sun-drenched home set on one of the largest lots in prestigious North Galt(Cambridge). Boasting over 4,400 sq ft of elegant living space, including a professionally finished basement (1388 Sq Ft), this exceptional residence offers 4 spacious bedrooms and 4 beautifully appointed bathrooms-ideal for refined family living and sophisticated entertaining.A rare opportunity not to be missed.The fully finished basement includes 2 additional bedrooms, a large open-concept living area, a sleek wet bar, custom built-in cabinetry, pot lights throughout, and plenty of integrated storage ideal for in-laws, guests, or a potential rental suite. The basement can easily be converted into apartment for additional Income. This truly unique property offers great curb appeal, double garage, and plenty of stamped concrete driveway parkings.Upon entering, you'll be greeted by a bright, high-ceiling foyer and a curved staircase, along with newly installed trendy flooring in the living, dining, kitchen, and breakfast areas. The main level also includes a well-designed powder room and a convenient laundry w/access to garage equipped with storage Racks. The kitchen boasts quartz countertop, SS appliances, and a pantry, overlooking a huge, family-sized breakfast area that offers additional cabinets and a coffee station. Adjacent is a large, separate sunlit family room with hardwood flooring and a cozy gas fireplace. Upstairs, Four very spacious bedrooms. The master suite features a double door entry, a 4-piece Ensuite with a soaker tub, and a large walk-in closet, ensuring ultimate relaxation. The other 3 bedrooms are bright and Big too. This home features California shutters, adding elegance and charm to each room, and metal roofing. It offers an exceptional, fully fenced backyard equipped with water Sprinkler ,wooden deck and green space on an extra deep lot of 187 ft, perfect for entertaining, parties, BBQs much more. (id:62104)
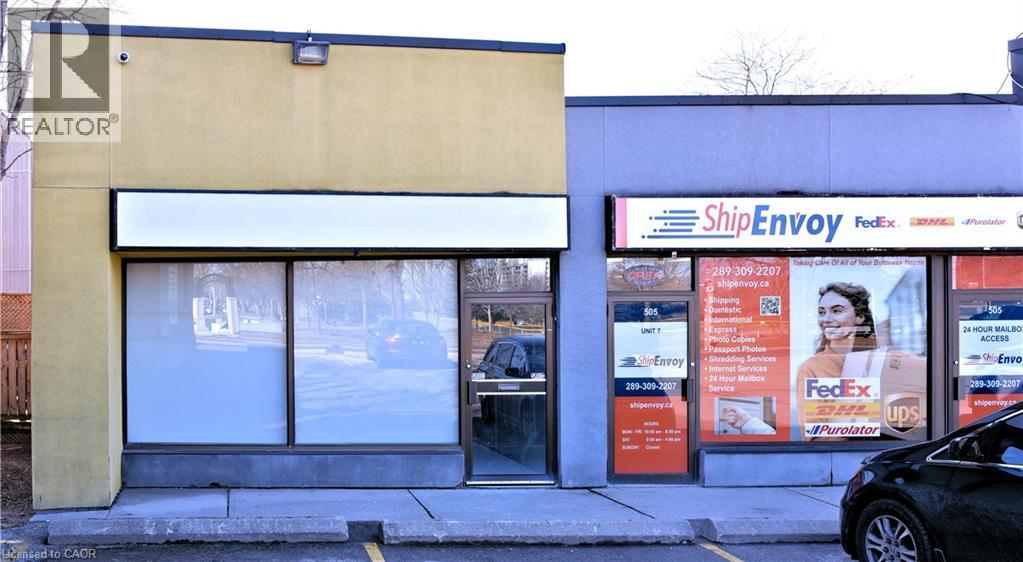
505 King Street W Unit# 8
Hamilton, Ontario
Professional One floor office/retail space in a plaza setting. Strategically located on King Street West at the corner of Margaret Street. Close to amenities including Jackson Square, shops, restaurants, major banks, post office and Dundurn Street N. shopping plaza. Large front windows give natural light. Allows for multitude of uses with T0C1 (Transit Oriented Corridor) Zoning. LRT stop will be located across the street in future, public bus transit stops out front. Surface parking available on plaza site with plenty of on-street parking across the street and in the side streets nearby. Easy access to #403 and QEW. Unit #8 is 1,122 sq. ft. Unit is ready to be finished by you for your specific use! (id:62104)
735 Tower Street S
Centre Wellington, Ontario
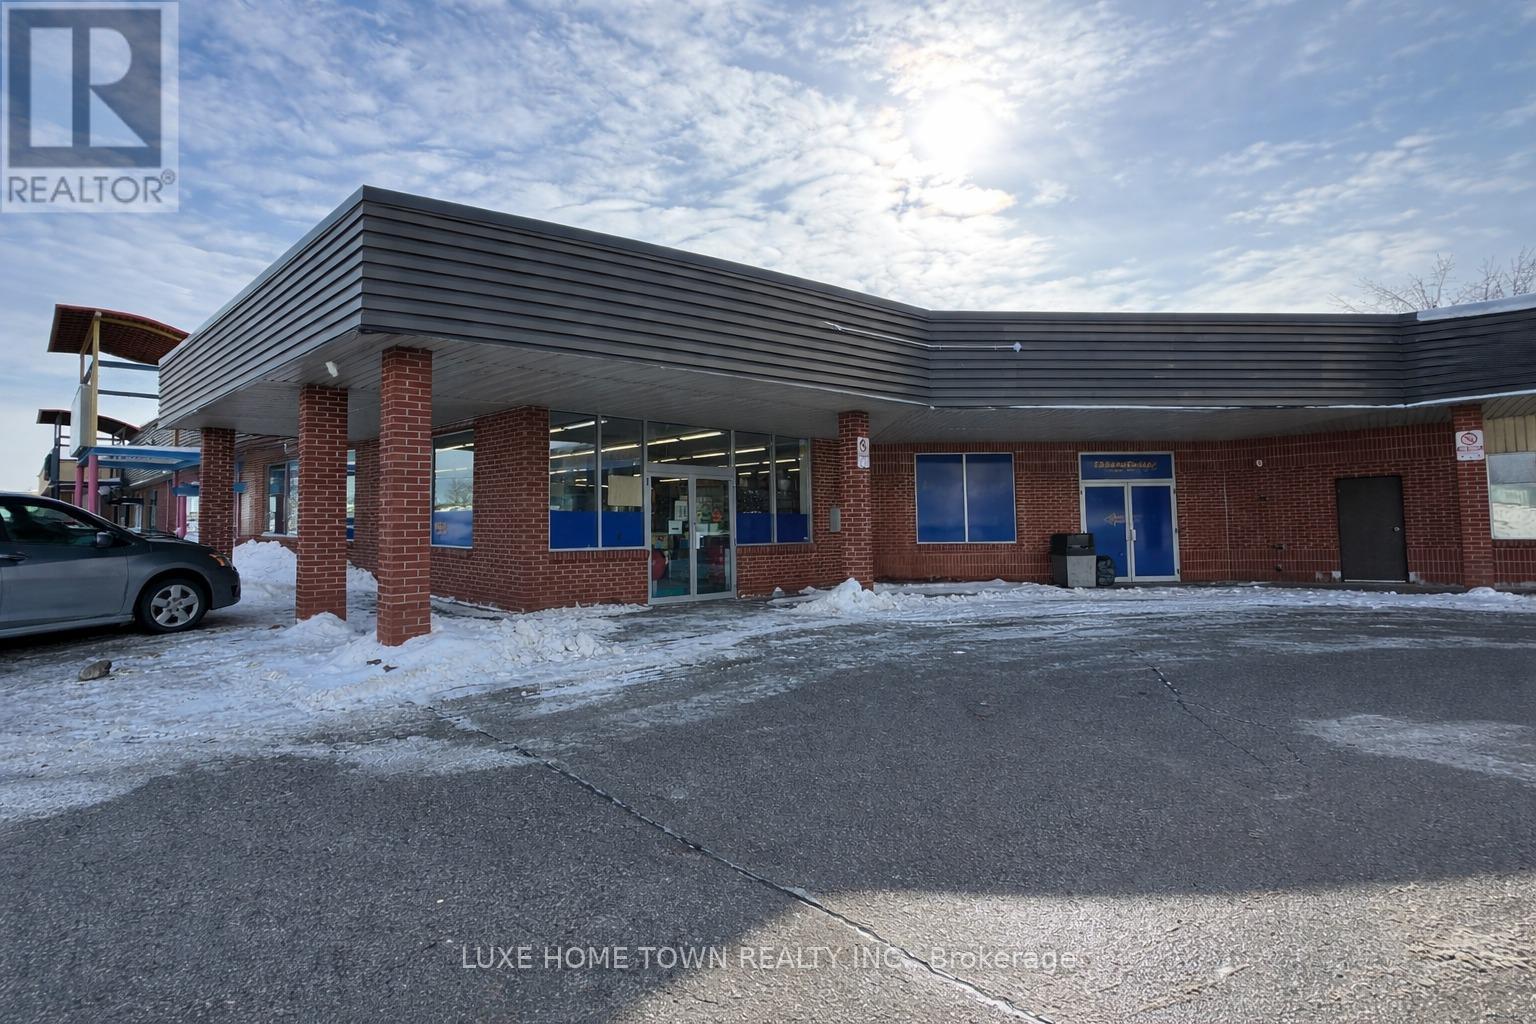
Fantastic opportunity for someone looking to establish or expand their business presence in a thriving area. With its prime location, ample space, and diverse potential uses permitted by its C2 zoning, it offers flexibility for various business ventures. The combination of drive-by and foot traffic in a rapidly growing community provides excellent visibility and potential for attracting customers. Moreover, having plenty of parking spaces adds to the convenience for both customers and employees. If you're interested or have any questions, reaching out for a personal tour could provide valuable insights into how this space could suit your specific business needs. It is a promising prospect worth exploring further! C2 PERMITTED USES: ANTIQUE SHOP, BUSINESS & PROFESSIONAL OFFICE, CRAFT SHOP, CLINIC, CLUB, ,, DWELLING UNITS ACCESSORY, VETERINARY CLINIC. (id:62104)
229 - 258 B Sunview Street
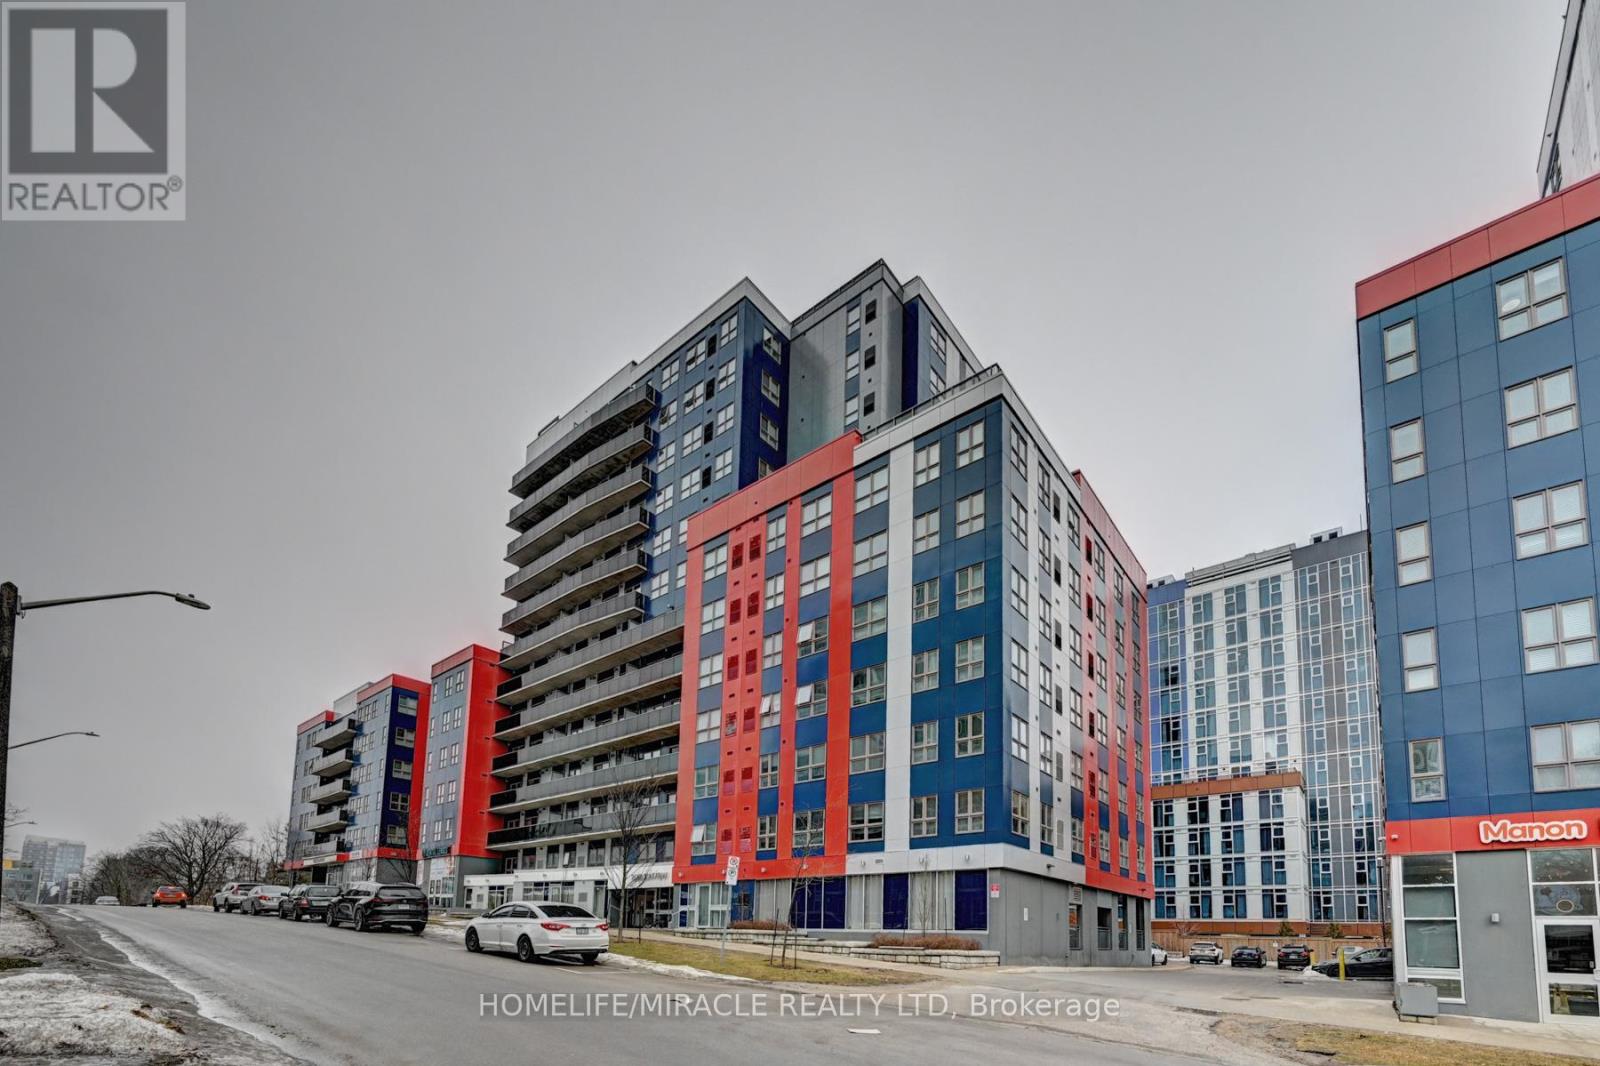
Waterloo, Ontario
Amazing Property at the center of the university Neighbourhood between Wilfred Laurier & University of waterloo & Conestoga College, Furnished & Bright.. Dining area & Bathroom. Access to Rooftop Terrace. Large Windows for fresh Air. En Suite Laundry and stainless steal Application Including microwaves, Granite Counter and Upgraded Kitchen. Bicycle Parking, Lobby, Entertainment/ Games room. also The one bdrm is available for rent for short term 1st april to 31st august. (id:62104)
Main - 1441 Main Street E
Hamilton, Ontario
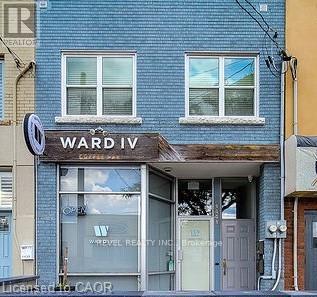
MAIN FLOOR + BASEMENT + REAR PATIO This main floor commercial unit has been recently updated with clean, modern, neutral finishes, allowing a tenant to move in and brand the space immediately without renovation downtime. The lease includes the basement, providing valuable storage and an additional bathroom, ideal for inventory or staff use.. Exclusive use of the rear patio offers functional outdoor space rarely included in comparable leases. Positioned on a high-traffic Main Street East corridor, this space is well-suited for professional, service-based, or retail users seeking visibility, flexibility, and operational efficiency. (id:62104)
120 Ellerslie Road
Brampton, Ontario
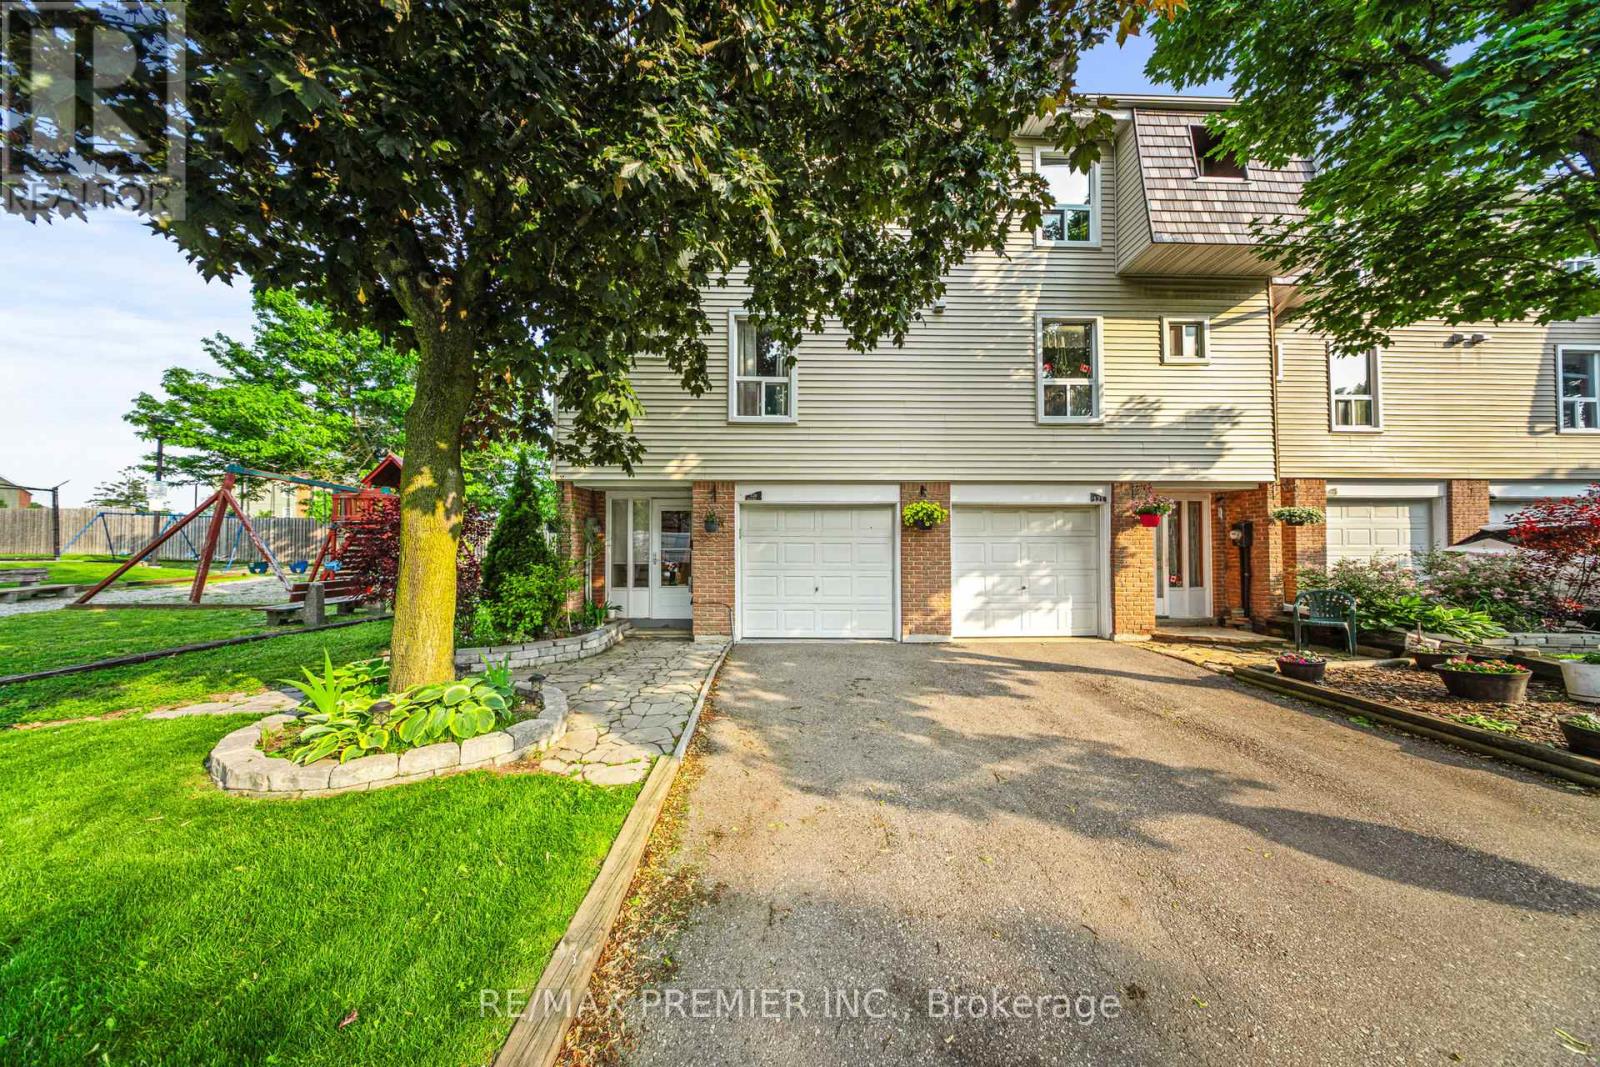
End-unit townhouse with low maintenance fees and unbeatable value! Backing onto a tranquil greenbelt, this bright and spacious home features an upgraded kitchen, modern floors and washrooms, and sleek stainless steel appliances. Pride of ownership shines throughout this condo is spotless and move-in ready. Enjoy a private deck for relaxing or entertaining, with visitor parking, pool, and playground just steps away. Well-maintained, welcoming, and perfectly located, this one checks all the boxes! Ready to love where you live? Opportunities like this don't last. Book your showing today and make it yours before someone else does! (id:62104)
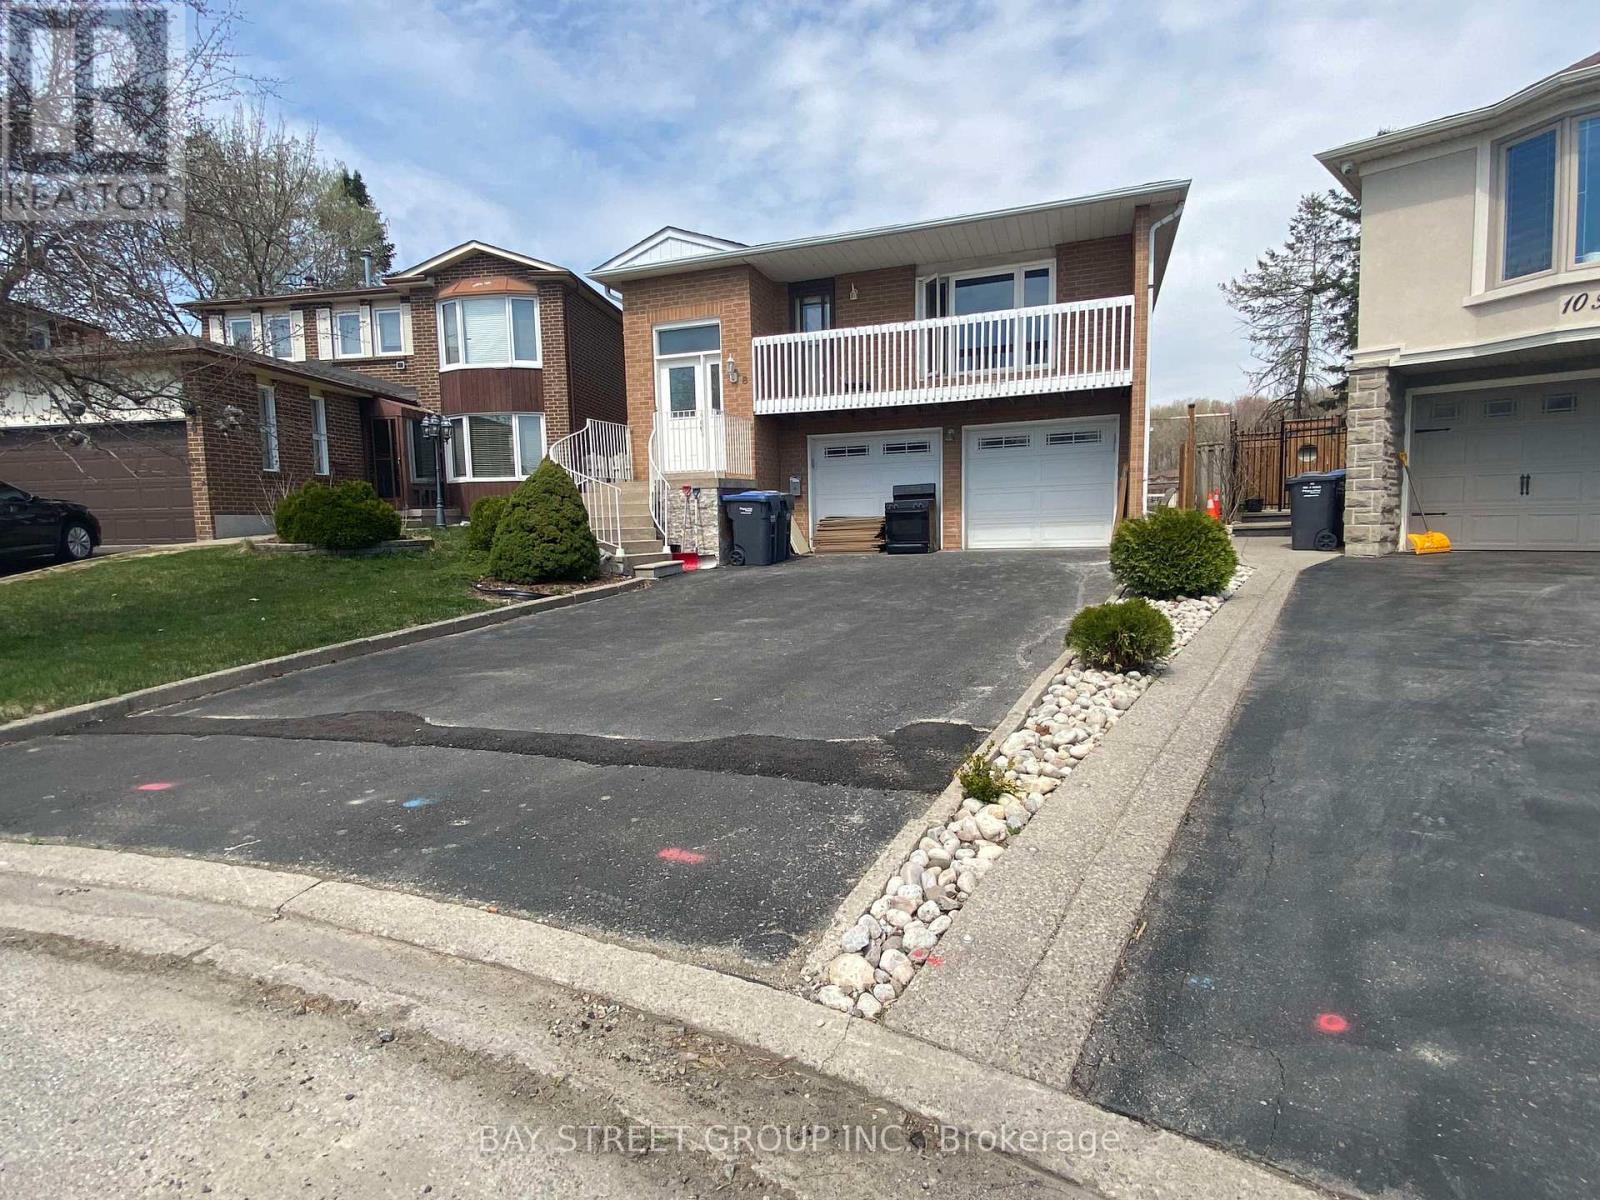
8 Kerwood (Lower) Place
Brampton, Ontario
Legal Unit Available(Basement),One Bathroom,Large living with Kitchen Area, Close to Highway 410, Quite Neighbourhood. Close to All Amenities, schools, Hwy And Transit. (id:62104)
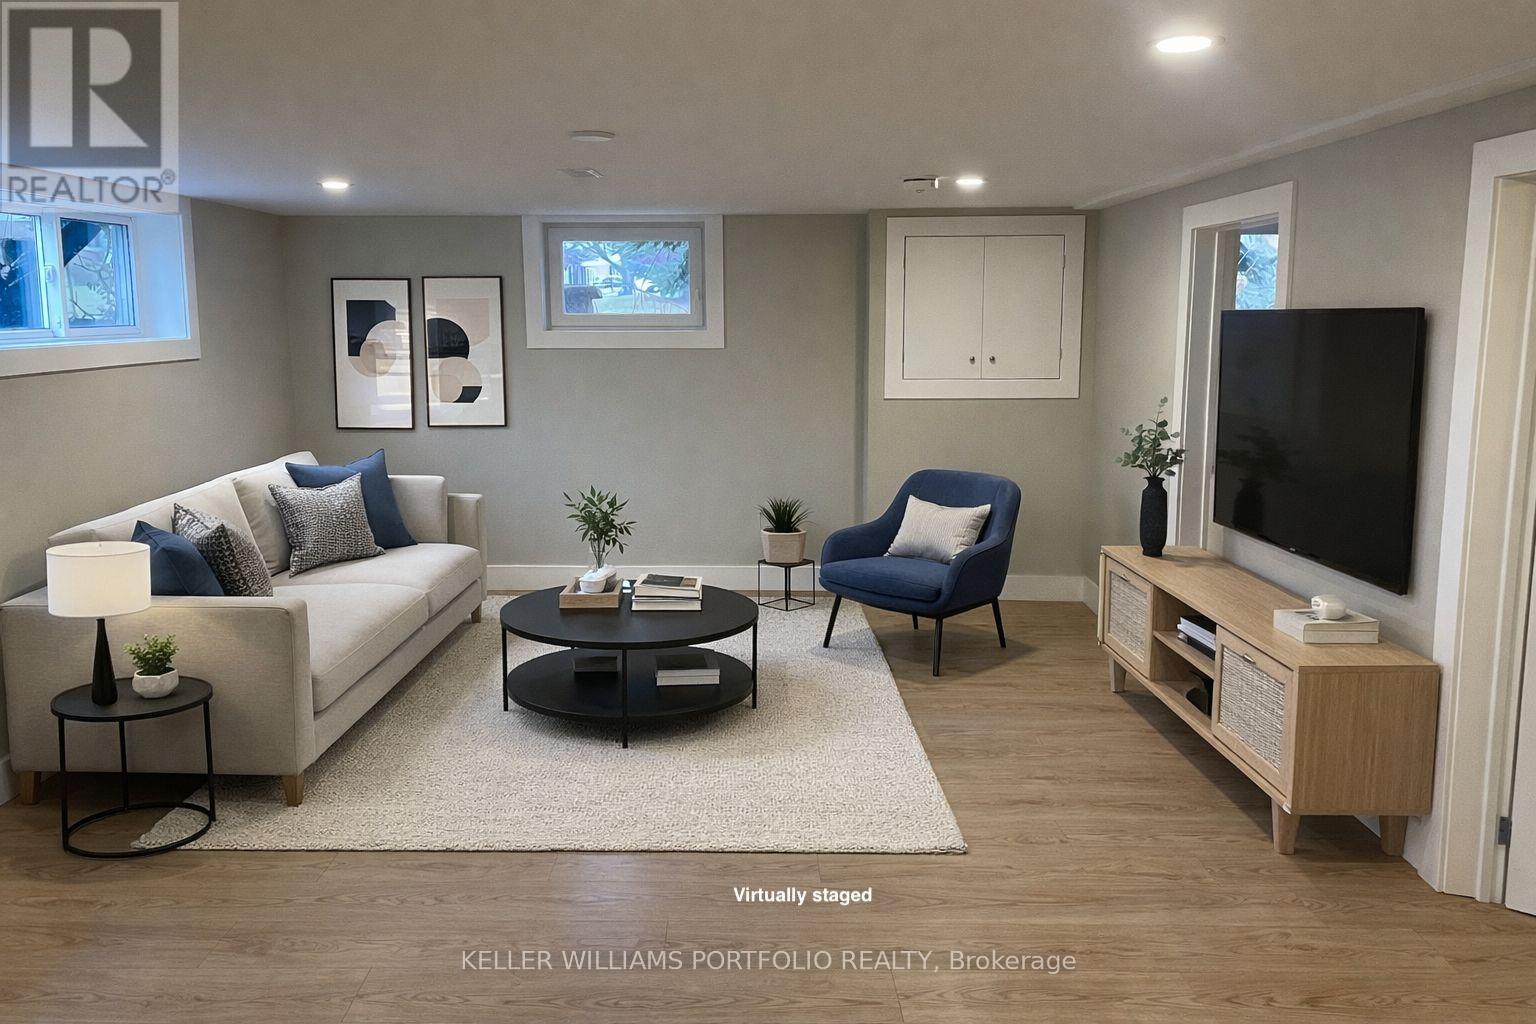
Lower Level - 3 Lane Court
Halton Hills, Ontario
Welcome to 3 Lane Ct - a well-maintained basement suite offering 2 bedrooms and 1 bathroom, thoughtfully renovated within the last 3 years. With approximately 800 sq ft of comfortable living space, this unit is ideal for those seeking a clean, updated home with functional layout and privacy. Enjoy your own small patio area, perfect for a bit of fresh air, along with access to a shared shed for additional storage. The space strikes a great balance between practicality and comfort. Step outside and you're just minutes from Georgetown's local shops, dining, parks, and scenic trails. Whether it's peaceful walks, quick coffee runs, or simply enjoying the strong sense of community, this neighbourhood offers a lifestyle that blends small-town charm with everyday convenience. A great opportunity for anyone looking for a well-located, move-in-ready space- come see it for yourself! (id:62104)
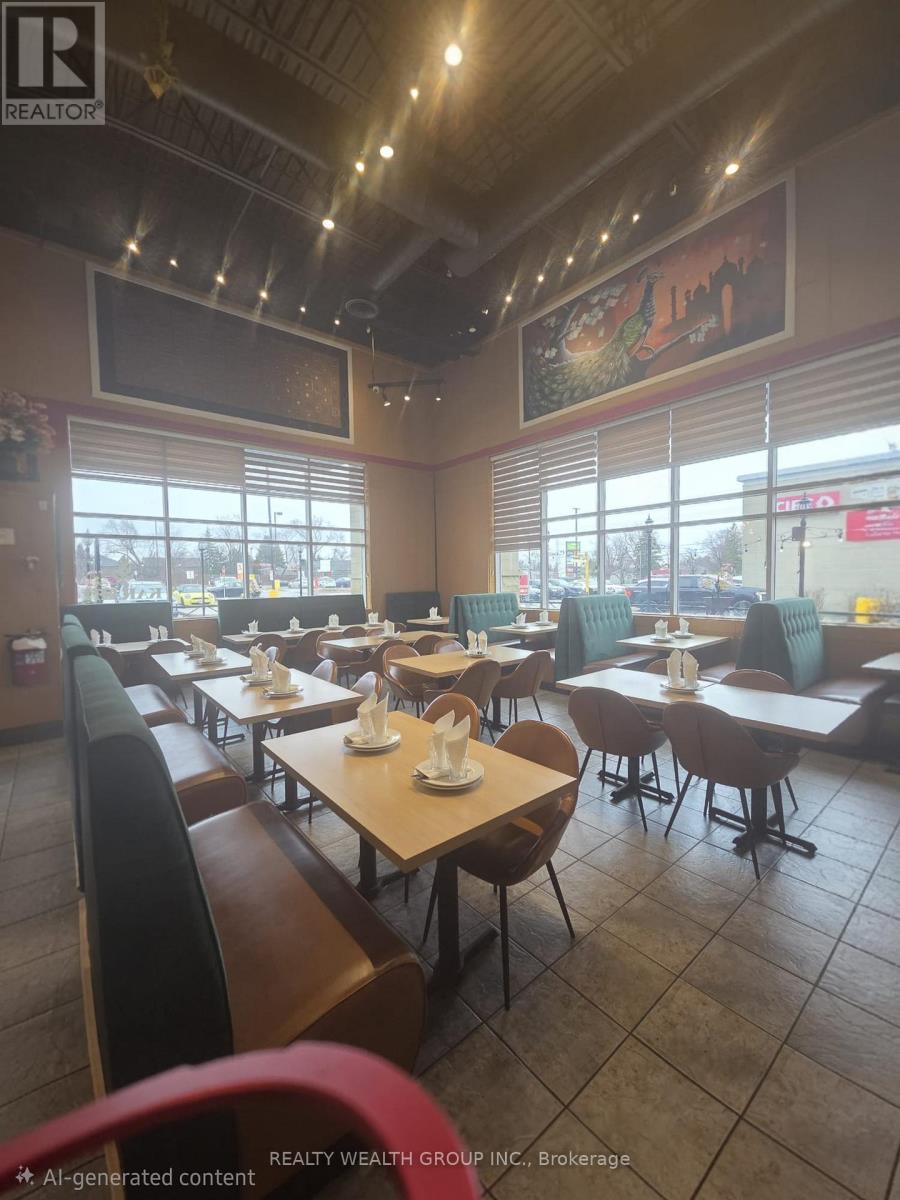
13237 Yonge Street
Richmond Hill, Ontario
Prime opportunity to acquire a Turn Key restaurant in the highly sought-after Richmond Hill area. Located. Approx 3100 sqft, In a plaza with Ample Parking. Available for rebranding. Featuring an efficient layout with approximately 95 indoor seats, this space is perfectly suited for a Asian, Middle Eastern, or any other cuisine. Hood size of 16 ft, Tandoor, walk-in cooler, freezer all functional . Corner unit Boasting impressive 22-23 ft ceiling heights, the interior offers a grand and airy ambiance with strong modern design elements. The spacious dining area is thoughtfully configured with a mix of table and booth seating, ideal for both family dining and private gatherings. Can host small parties. Includes a patio area, providing additional seasonal seating and enhancing overall revenue potential. Ideal for summer dining and creating a vibrant customer experience. The functional layout allows for seamless operations with dedicated areas for dining, kitchen, prep, and storage, making it suitable for high-volume service. Located in a high-traffic, affluent, and diverse community with strong demand for Many different cuisine. Excellent visibility, accessibility, and growth potential for dine-in, takeout, and catering. Total Rent $13600 all inclusive TMI +HST Turnkey operational if would like to run as a franchise or customize to your own brand. Rare opportunity to secure a spacious restaurant with patio in a prime GTA location. (id:62104)
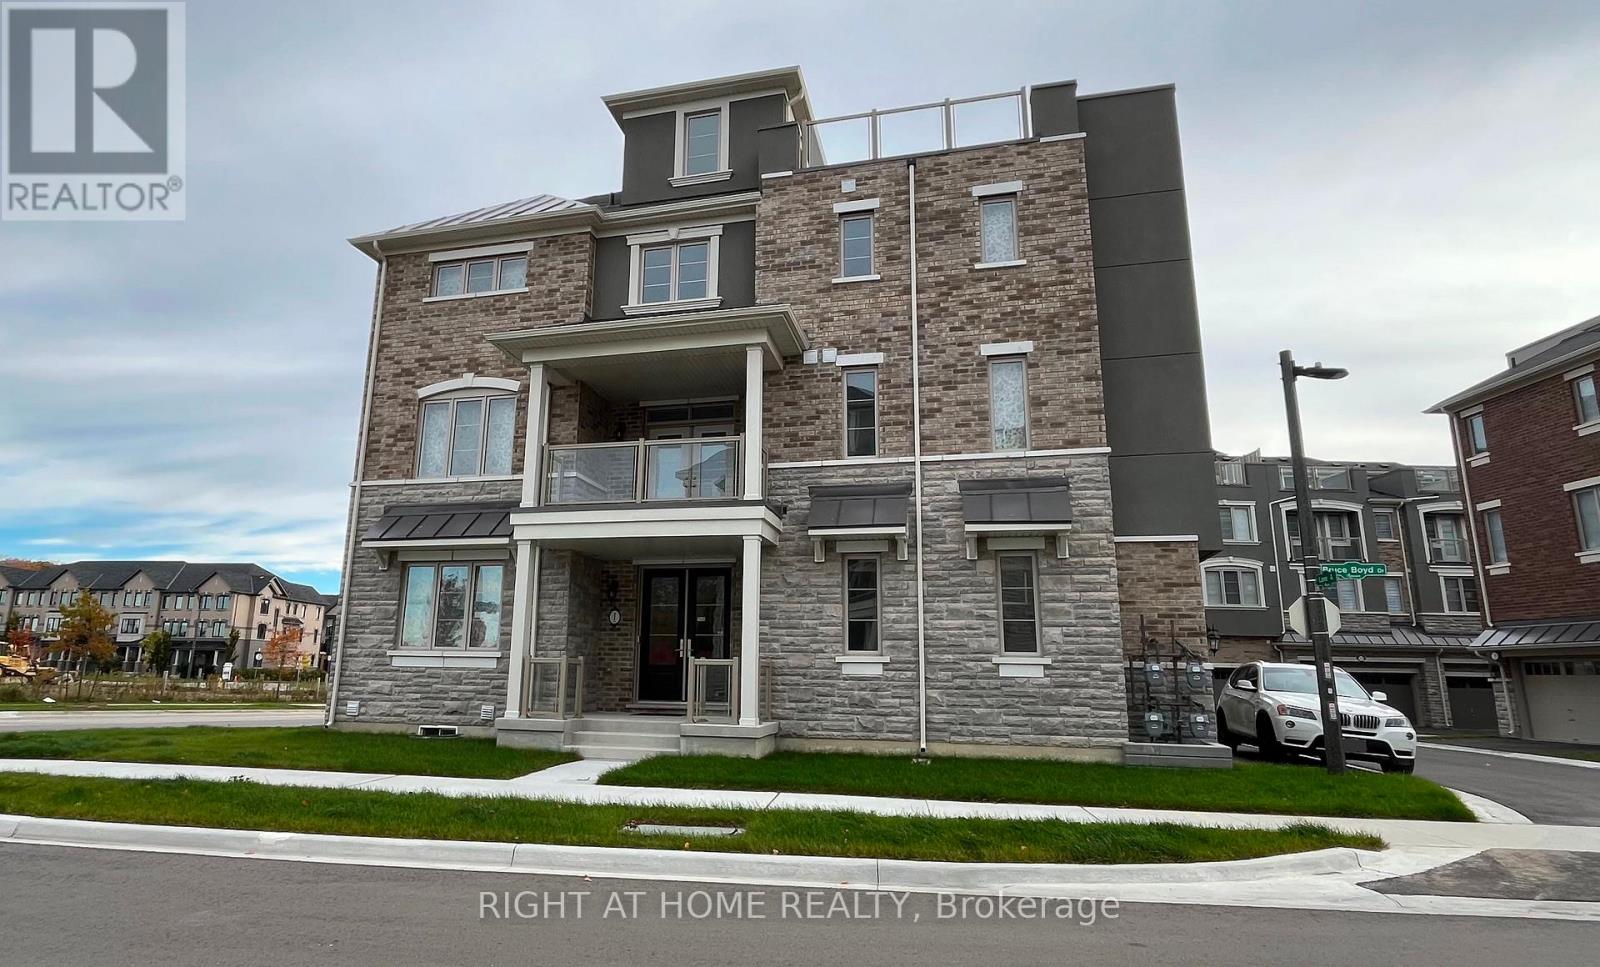
1 Bruce Boyd Drive
Markham, Ontario
Newly built luxury freehold, 5 Bedrooms + Den, 2500+ sqft house, 370sqft Roof Terrace, 100sqft Covered Balcony Walkout from Kitchen Floor, large basement space. Tall 9' Ceilings on 1st and 2nd floor. Corner lot feels like a semi-detach house with plenty of natural light. Hardwood floor throughout, Wide premium lot has opportunity to expand path way. Large open concept floorplan. One large in-law suite on first floor can be used as an office or bedroom. Many upgrades: upgraded cabinetry and doors, all hardwood flooring throughout, kitchen granite counter and island, kitchen backsplash & undermounting lighting, pot lights, balcony BBQ gas line. One of the largest rooftop terrace, in the subdivision, to enjoy family gathering or relaxation after work. High demand area, walking distance to the Stouffville Hospital and the new Cornell Community Centre: library, swimming pool, pickleball, badminton, basketball, many activities for children and adults. Measurements may not be exact, best to see layout and view this nice home. Close to Hwy 407. Everything is new. (id:62104)