
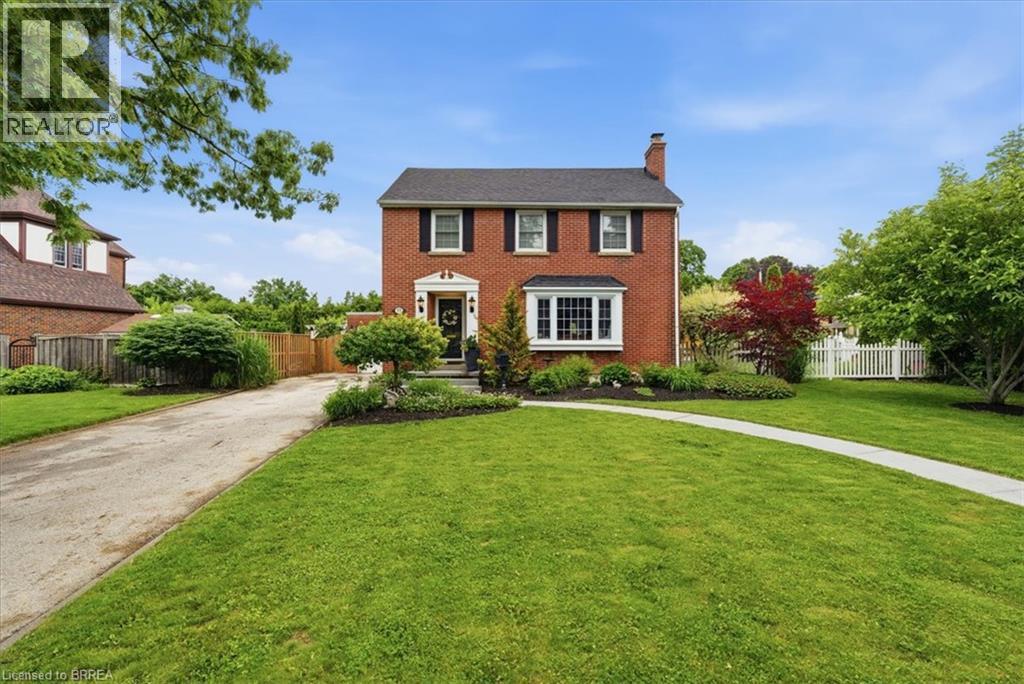
55 Jane Street
Paris, Ontario
Welcome to this storybook red-brick white picket fence home in Paris' most established Banfield neighbourhood. This home features three sizeable bedrooms on the second floor with a common bathroom, and one half bathroom on the main floor and tonnes of storage. The lot sits on the corner of Jane St and Alexander Ave, offering plenty of property. It is only a short walk to schools, downtown and urgent care. This home sits in the heart of Paris' friendliest neighbourhood with the yearly Banfield neighbourhood garage sales and art crawl as examples of what makes this community so unique and welcoming. The backyard offers a large composite deck, hot tub, shed, second storey balcony and bunky with plenty of green space. If you don't want to go outside but need sunlight, enjoy the comfort of a sunroom. This home has plenty to offer whether you are starting a family or heading into retirement. Parking is never a problem with the long driveway and multiple parking spots on the road. Plus, enjoy an attached garage for your storage, workshop or home gym. Book a showing today to see how you will fit into your new home! (id:62104)
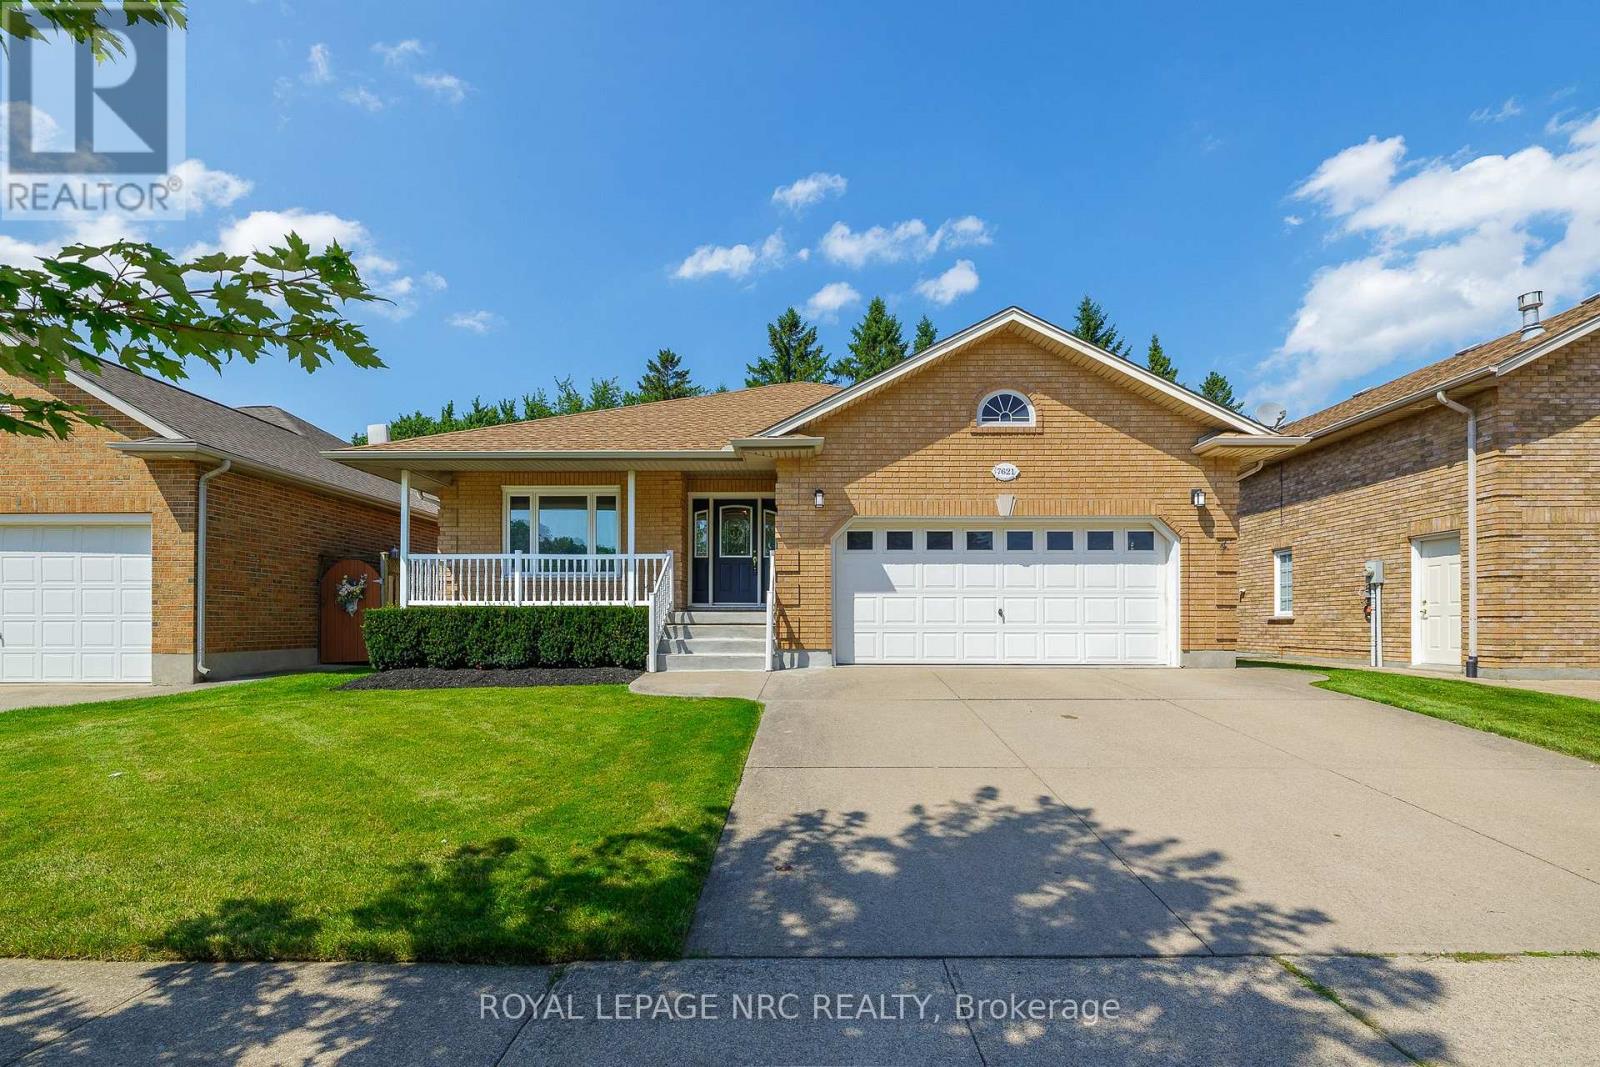
7621 Cameron Court
Niagara Falls, Ontario
Welcome to 7621 Cameron Court, a spacious bungalow located on a quiet court in the desirable Mount Carmel neighbourhood. Offering approximately 3,300 sq. ft. of finished living space, this home features two bedrooms plus a large office on the main floor, two additional bedrooms downstairs and three full bathrooms.The updated main floor features wide-plank flooring, modern lighting and a bright white kitchen with quartz countertops, stainless steel appliances, plenty of cabinetry and a large peninsula with seating. The kitchen opens to the dining area and three-season sunroom overlooking the private, tree-lined backyard.The spacious primary bedroom features a five-piece ensuite with a separate tub and shower, along with a large walk-in closet. The second bedroom offers ensuite privilege to the additional main-floor bathroom. A large office and convenient main-floor laundry complete this level.The finished lower level offers a large family room with a cozy fireplace, two additional bedrooms, a full bathroom, a cold cellar and plenty of storage.Outside, you'll find an attached double garage, double concrete driveway, covered front porch, mature landscaping and a peaceful backyard with a patio area. Conveniently located within walking distance of shopping and transit, and only minutes from schools, parks, restaurants and highway access. (id:62104)
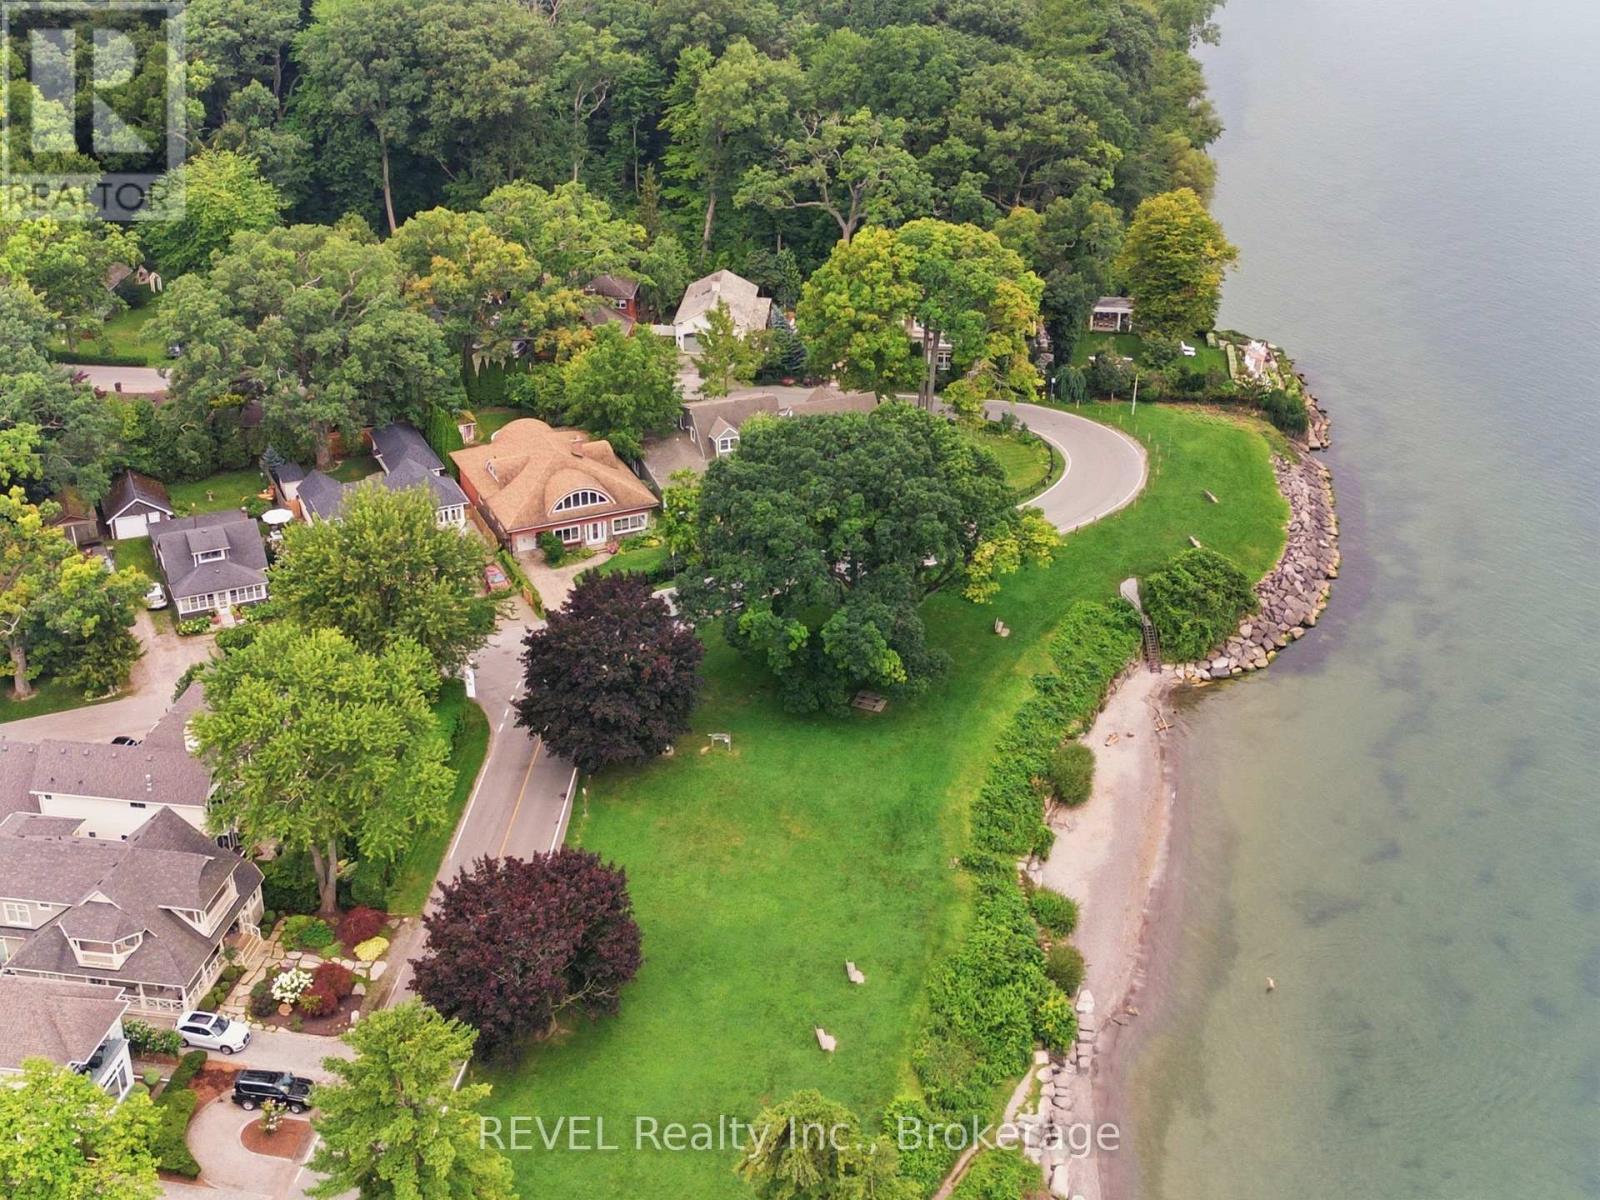
34 Vincent Avenue
Niagara-On-The-Lake, Ontario
A rare opportunity to make one of Niagara-on-the-Lake's most desirable locations entirely your own. Welcome to 34 Vincent Avenue, an exceptional 3,532 sq. ft. home in Chautauqua, Old Town Niagara-on-the-Lake, where the value begins with something you cannot recreate: the location. This is one of only a select few homes in the area offering direct water views, with Lake Ontario and Ryerson Park steps from your front door. Walk the waterfront, enjoy sunsets, head into Old Town NOTL for restaurants, cafés, shopping and the Shaw Festival, visit nearby wineries, or spend the afternoon golfing at the historic Niagara-on-the-Lake Golf Club. Then there's the opportunity inside. With more than 3,500 sq. ft. of living space, this is a home where the next owner can bring their own style, design and vision. Featuring 4 bedrooms, 3 full bathrooms, a four-season sunroom, and generous living spaces throughout, the foundation is here to create something truly special. Upstairs, the expansive second-floor great room with private balcony offers incredible flexibility. Create an impressive recreation room and lounge, or transform the space into an oversized private primary retreat. Outside, enjoy a fully fenced, landscaped garden, a private backyard studio/workshop, mature surroundings and a rare property configuration extending between Vincent Avenue and Shakespeare Avenue, providing two access points and four total parking spaces, another advantage in an area where additional parking can be difficult to find. This isn't about buying someone else's finished vision. It's about securing the space, setting, water views and an irreplaceable Niagara-on-the-Lake location, then making it entirely your own. For buyers moving to Niagara-on-the-Lake, relocating from Toronto or the GTA, searching for a luxury home near Lake Ontario, or looking for Old Town property with incredible potential, 34 Vincent Avenue deserves to be experienced. The location can't be recreated. The rest is your vision. (id:62104)
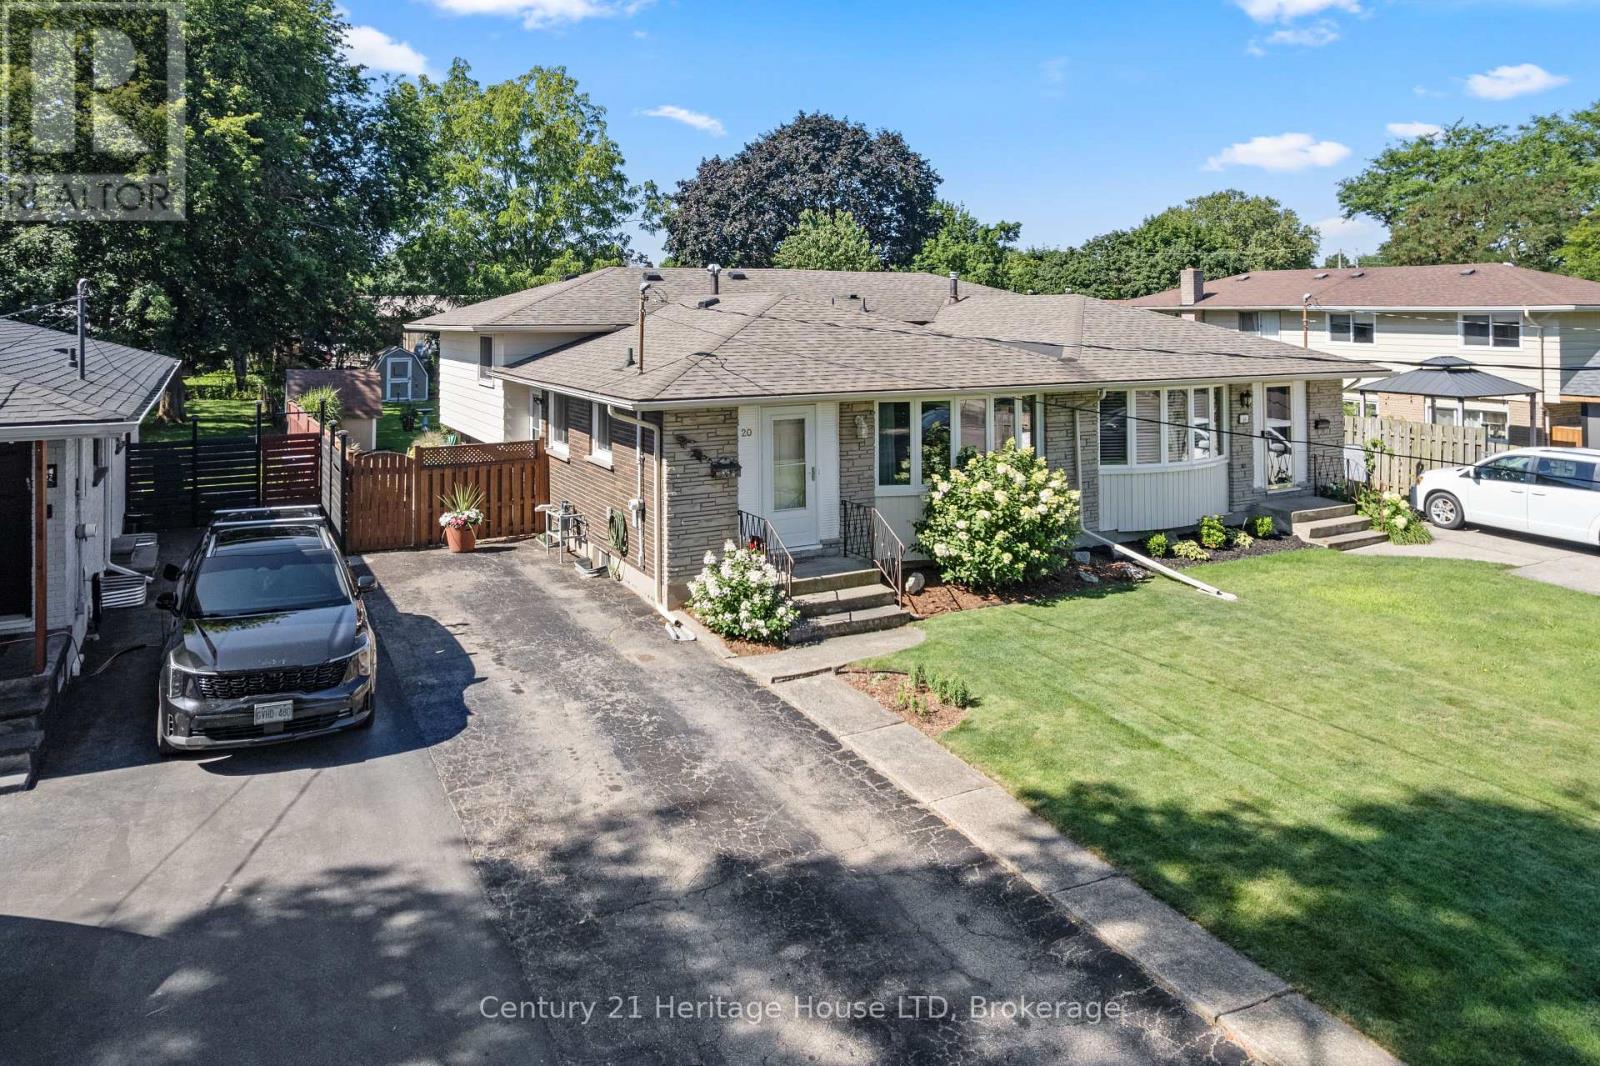
20 Cypress Street
St. Catharines, Ontario
*Open House cancelled. This semi-detached back split is ideally located within walking distance to Port Dalhousie and Jaycee Park. This well cared for 3 bed, two bath home sits on a deep lot with a depth of 170 ft of beautifully manicured lawn and gardens and features four levels of space. The main floor offers a large living / dining room area perfect for entertaining. Upstairs has three good size bedrooms and a 4 piece bath. The lower level flows well with the main floor and offers a bar with a fridge and washroom and the basement level is great for storage and is where the laundry is located. The property has been well cared for by current owners and has seen proper maintenance of systems, shingles were replaced 8 years ago, furnace is 10 years old, front windows and door were replaced in 2025. (id:62104)
30 Indiana Street
Kitchener, Ontario
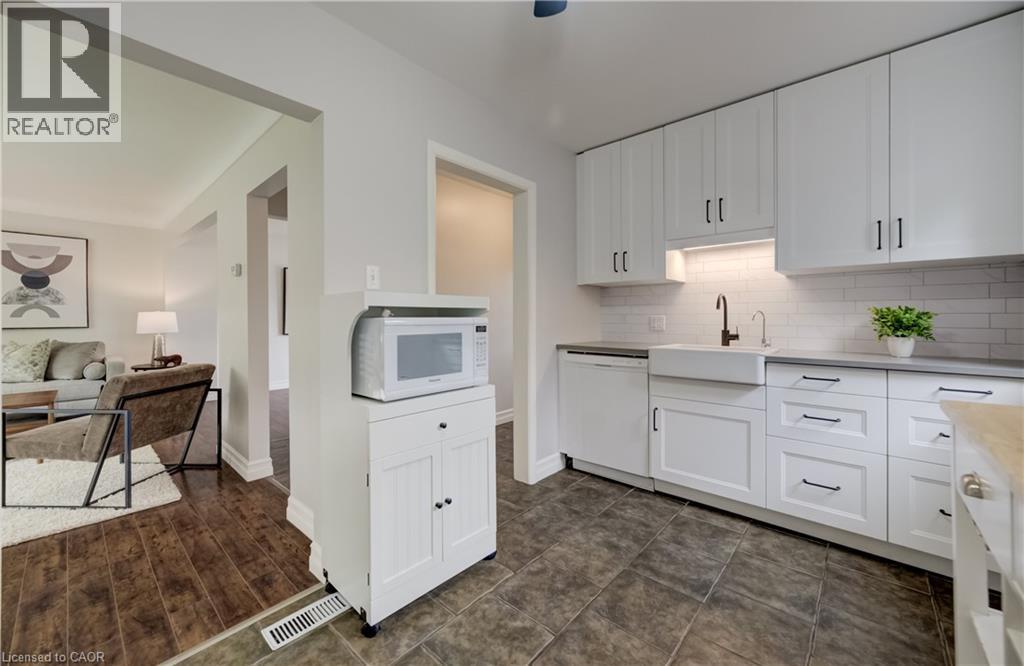
** PUBLIC OPEN HOUSE: SAT & SUN, AUG. 15 & 16, 2:00-4:00 PM ** Welcome to 30 Indiana Street — a beautifully updated 1.5-storey home filled with charm, character, and inviting living spaces! Perfectly suited for young families, professionals, or downsizers, this warm and welcoming home offers a wonderful blend of thoughtful updates and timeless character. The main floor features a newly updated white kitchen (2023), bright and comfortable living room, full bathroom, and a lovely dining room with a walkout to the back deck and large backyard — the perfect spot for summer entertaining, relaxing, or watching the kids play. Upstairs, you’ll find two generously sized bedrooms filled with character and charm. The lower level adds even more useful space with a large recreation room and bar, perfect for entertaining. Enjoy your summers in the spacious backyard, with plenty of room for kids to play, gardening, or simply enjoying the outdoors. Located close to restaurants, coffee shops, schools, shopping, transit and everyday amenities, with quick and easy access to HWY 7/8, 30 Indiana Street is a wonderful opportunity to own a charming and thoughtfully updated home in a convenient location. (id:62104)
105 Captain Mccallum Drive
New Hamburg, Ontario
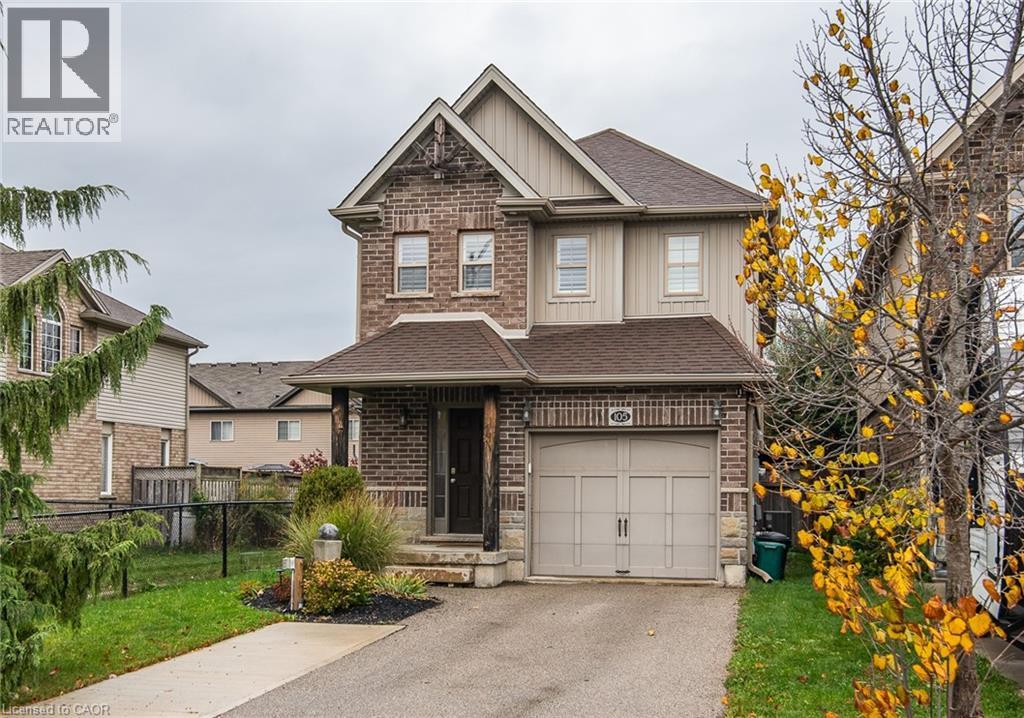
Curb appeal plus!! Welcome to this well cared for home at 105 Captain McCallum Drive in New Hamburg. Situated in a family friendly neighbourhood this home offers a perfect blend of comfort and functionality. The open concept main floor boasts a cozy living room with a wall feature and electric fireplace, sliders to a deck make it ideal for relaxing or hosting guests. The dining area flows effortlessly into the oversized kitchen, making meal preparation and gatherings a breeze. Kitchen highlights include granite counters, updated backsplash and stainless appliances. For added convenience the main floor also offers a powder room with pocket door and a standout updated oversized laundry room with custom shelves, storage and front loading washer and dryer. California shutters can be found throughout the home. Upstairs you'll find 3 spacious bedrooms, including a massive primary, featuring vaulted ceilings, another feature wall with electric fireplace, ensuite and walk-in closet. The finished basement adds more living space, rec room or theatre room if you prefer, featuring luxury vinyl plank flooring, stylish bar area, 3-piece bath, and a generous storage room. Outside, enjoy the large deck, perfect for entertaining, complete with a BBQ gas line and fully fenced backyard, whether you're enjoying a quiet evening on the back deck or taking a stroll through the neighbourhood, this home provides ample space for families of all sizes. You'll love the convenience of being located with easy access to schools, parks, and shopping. Don't miss the opportunity to own this perfect place to call home! (id:62104)
1030 King Street W Unit# 418
Toronto, Ontario
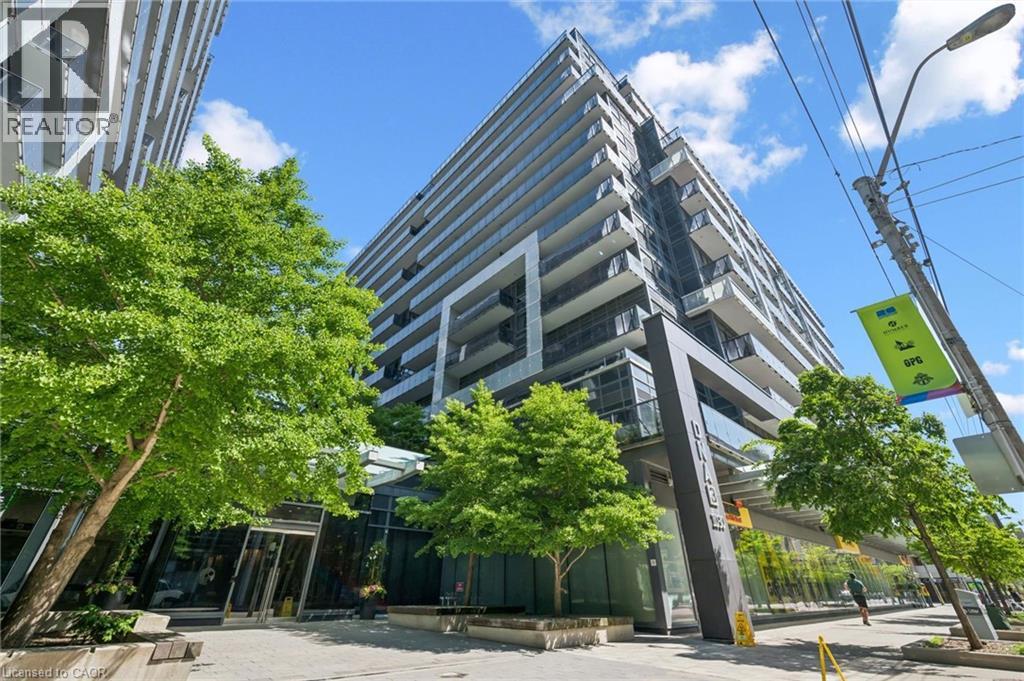
Gorgeous *Open Concept* Suite In Highly Sought After Community! Amenity Rich Urban Living In The Heart Of Vibrant King West District, Rare Terrace Balcony Overlooking Peaceful Zen Courtyard, Glowing From Top To Bottom With Homeownership Pride, Modern & Sleek Finishes - No Expense Spared! Soaring High Ceilings, Gleaming Wood Flooring Throughout, Professionally Painted, Truly The Epitome Of Executive Downtown Living! Generously Sized Bedroom Plus Bonus Room Ideal For Workspace Or Extra Lounge Space, Spacious Layout Ideal For Entertaining Without Compromising Privacy! Plenty Of Natural Light Pours Through The Massive Floor To Ceiling Windows, Beautiful Flow & Transition! Perfect Investment, Starter Or Downsize Home, Surrounded By All Amenities Including Trails, Parks, Playgrounds, Golf, & Highway, Ample Parking, Meticulously Maintained Building & Low Maintenance Fees, Packed With Value & Everything You Could Ask For In A Home So Don't Miss Out! (id:62104)
5265 Elmridge Drive
Mississauga, Ontario
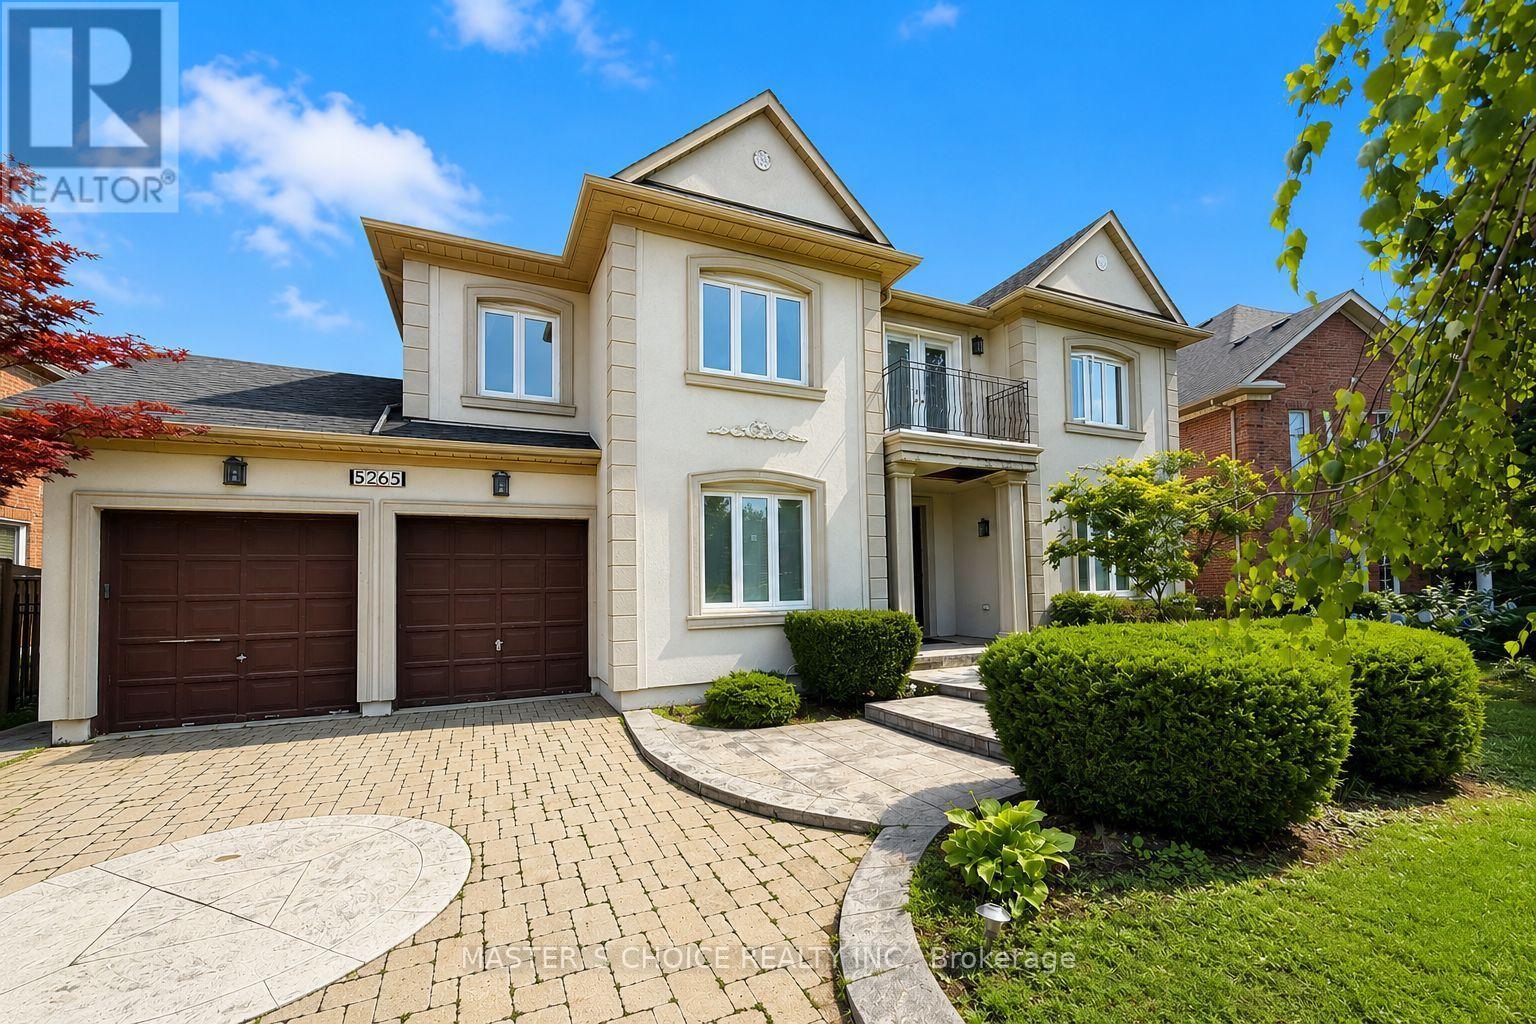
Exceptional 4-Bedroom Home In Prestigious Credit Mills, Overlooking A Beautiful Ravine! Impressive Curb Appeal With Stucco Exterior, Interlock & Patterned Concrete Driveway, Tandem Garage And A Beautifully Landscaped Lot. Featuring A Professionally Finished Walk-Out Basement, Designer Gourmet Custom Kitchen With Granite Counters & Stainless Steel Appliances, Main Floor Office, 9' Ceilings, Crown Moulding, Hardwood, Marble & Granite Flooring. A Rare Combination Of Size, Quality, Location And Value! Conveniently Located Close To Top-Rated Schools, Parks, Shopping, Transit And All Amenities. (id:62104)
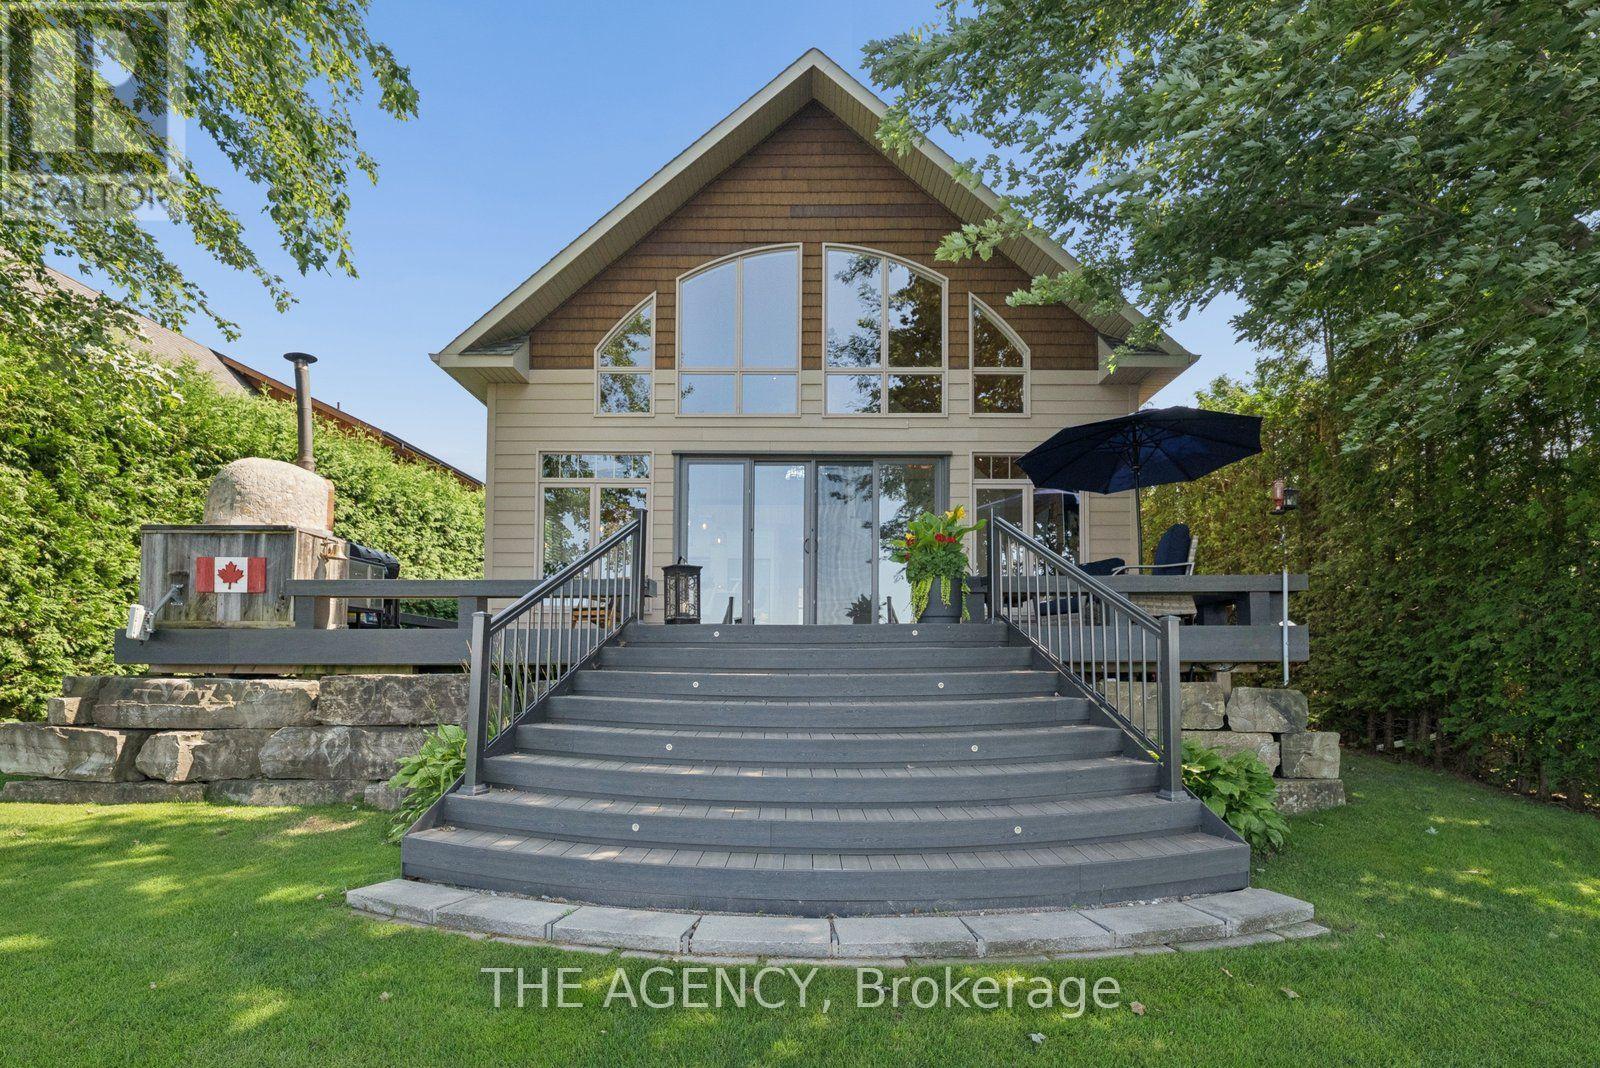
280 - 5269 Oriole Beach Road
Hamilton Township, Ontario
Come and experience the quintessential waterfront lifestyle in this luxurious executive 4 season home, located in one of the nicest areas on Rice Lake in prestigious Gores Landing. Floor to ceiling windows and open concept floor plan flood the space with natural light and offer unobstructed lake views and spectacular sunsets. Completely and tastefully renovated in the last 5 years including a beautiful custom chef's kitchen, all new appliances, triple osmosis water filtration, new flooring, bathrooms, doors, composite decking, new furnace, AC,UV water filtration system. This amazing property also boasts a car enthusiast's or hobbyist's dream oversized workshop/garage equipped with a car lift, IR heaters, 100 amp service, industrial metal shelving and Level 2 EV charging station. Outside, entertain your guests lakeside on the huge composite deck complete with imported pizza oven. Watch the sunset from your dock, or take a swim in the weed free, child friendly, shallow entry waterfront. Completing this retreat is a charming bunkie the kids or guests will love to spend the night in. All this conveniently located less than 15 minutes from the 401 and the conveniences and amenities in Port Hope including shopping, dining and Trinity College School. (id:62104)
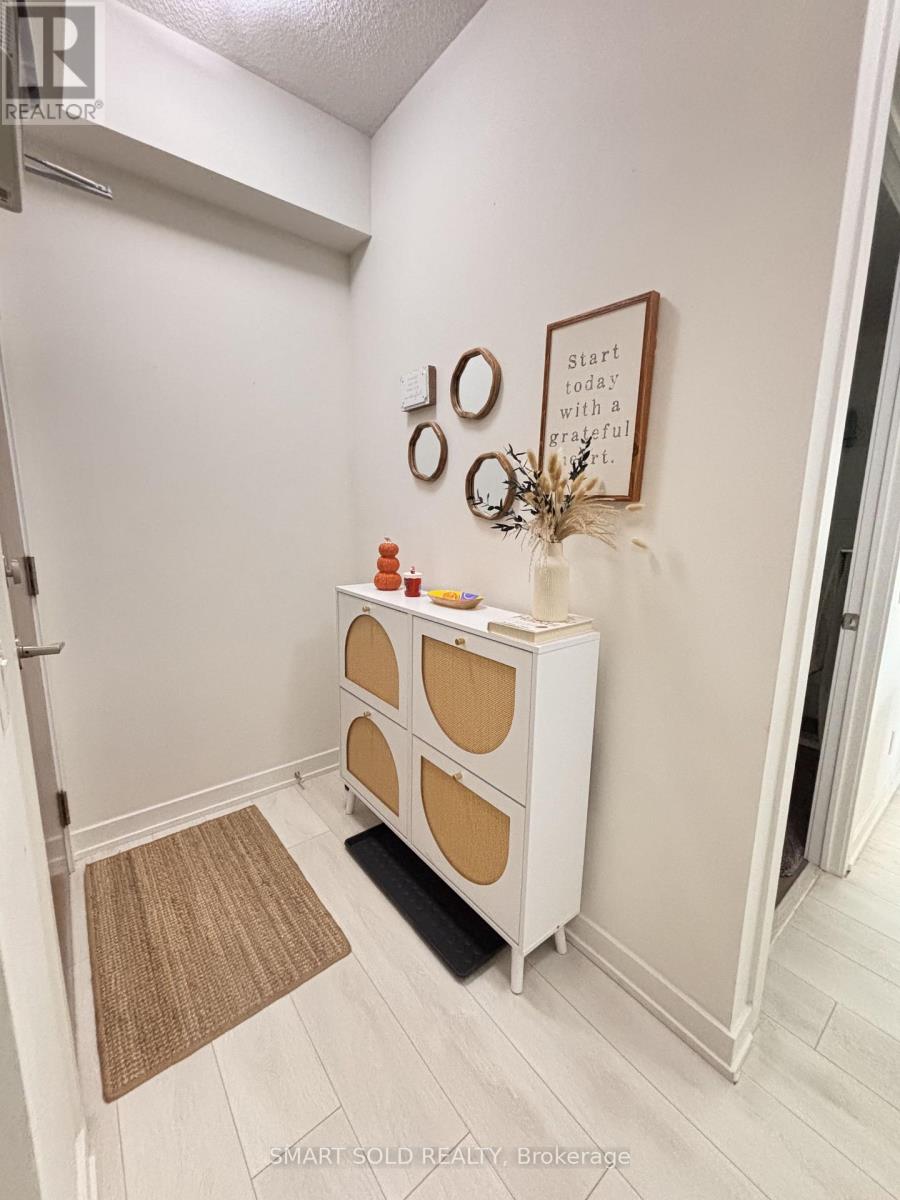
908 - 2212 Lake Shore Boulevard W
Toronto, Ontario
Includes One Underground Parking Space and One Locker! Rarely Offered 2-Bedroom + Den, 2 Full Bathroom Corner Suite in the Highly Sought-After Westlake Condos. This Bright East-Facing Unit Features Soaring Ceilings, Floor-to-Ceiling Windows, an Open-Concept Layout, and Stunning Unobstructed Views.The Upgraded Kitchen Showcases Quartz Countertops, a Stylish Backsplash, and a Custom-Built Centre Island with Seating for Four-Perfect for Entertaining. Laminate Flooring Throughout. Thoughtfully Enhanced with Custom Built-In Shelving in the Bedroom Wardrobe and Additional Pantry Shelving, Providing Exceptional Storage and Organization.Move-In Ready! Enjoy Resort-Style Amenities Including an Indoor Pool, Fitness Centre, Clubhouse, Theatre, Library, Party Room, Concierge, and Visitor Parking. Conveniently Located with Metro, LCBO, Shoppers Drug Mart, Banks, Restaurants, and More Right at Your Doorstep. Steps to TTC, Waterfront Trails, and Parks, with Easy Access to Downtown Toronto and Major Highways. (id:62104)
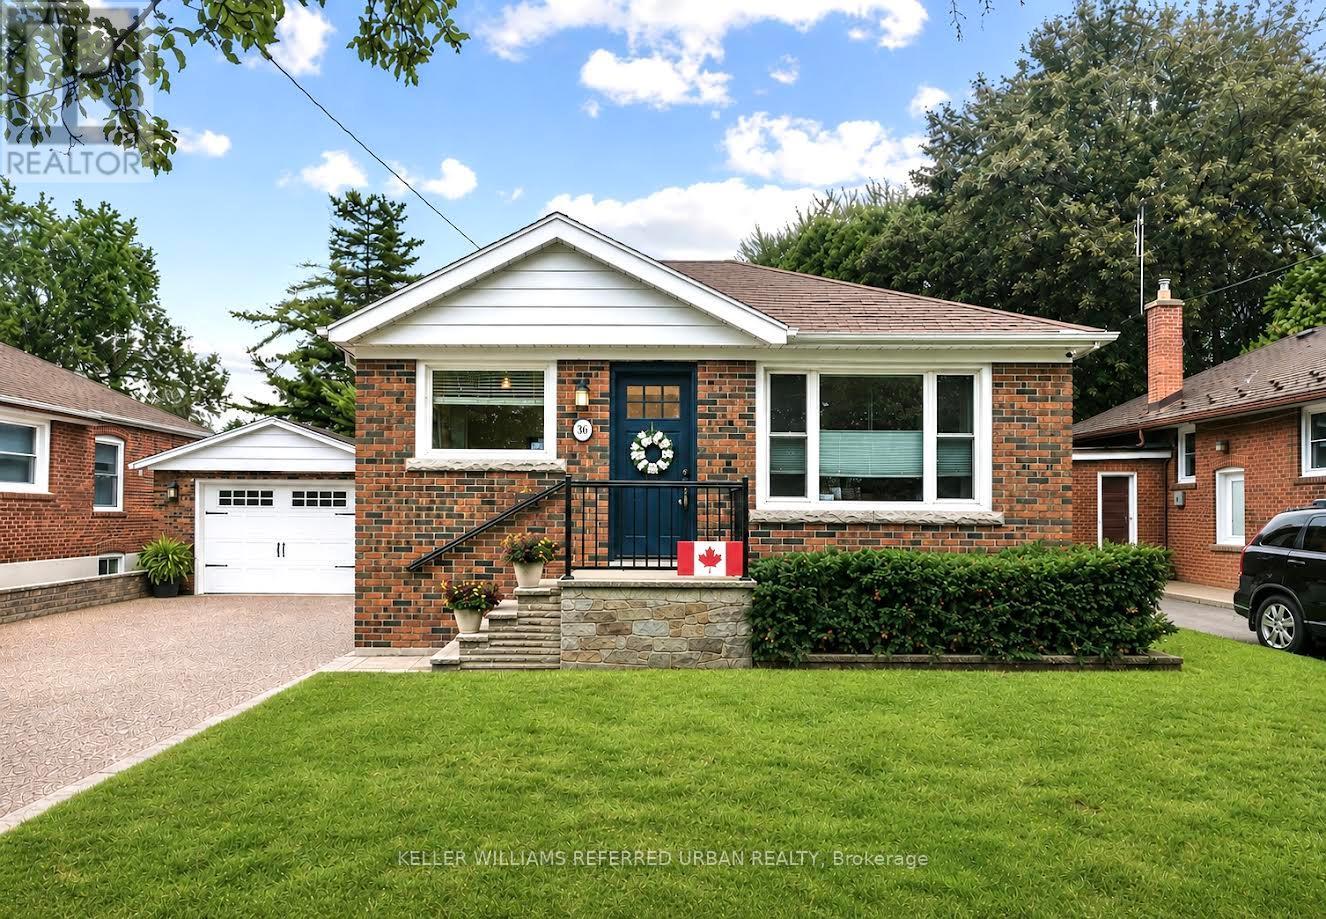
36 Vernadale Crescent
Toronto, Ontario
This beautifully finished solid-brick bungalow tucked away on a quiet, family-friendly crescent in sought-after Clairlea-Birchmount. Sitting on an impressive 50-ft frontage, this move-in-ready home features 3 bedrooms, hardwood flooring throughout and, a bright and inviting main floor; in addition to a finished one-bedroom lower level with a separate entrance, offering fantastic flexibility for extended family, guests, a home office or additional living space. Provisions for an extra kitchen is already roughed in for a second kitchen in the basement. The owners have already invested over $30,000 in professional design drawings and have obtained building permits, giving the next owner an exciting head start on future possibilities. Enjoy a private driveway with parking for multiple vehicles, a detached garage, and an unbeatable location surrounded by fantastic neighbors -just a 3-minute walk to the elementary school and only 7 minutes to the subway station, with parks, shopping and everyday amenities close by. A rare combination of location, lot size, lifestyle and future potential, perfect for first-time detached buyers, families looking to expand into their dream home, or investors looking for an exceptional opportunity in a wonderful Toronto neighborhood. (id:62104)
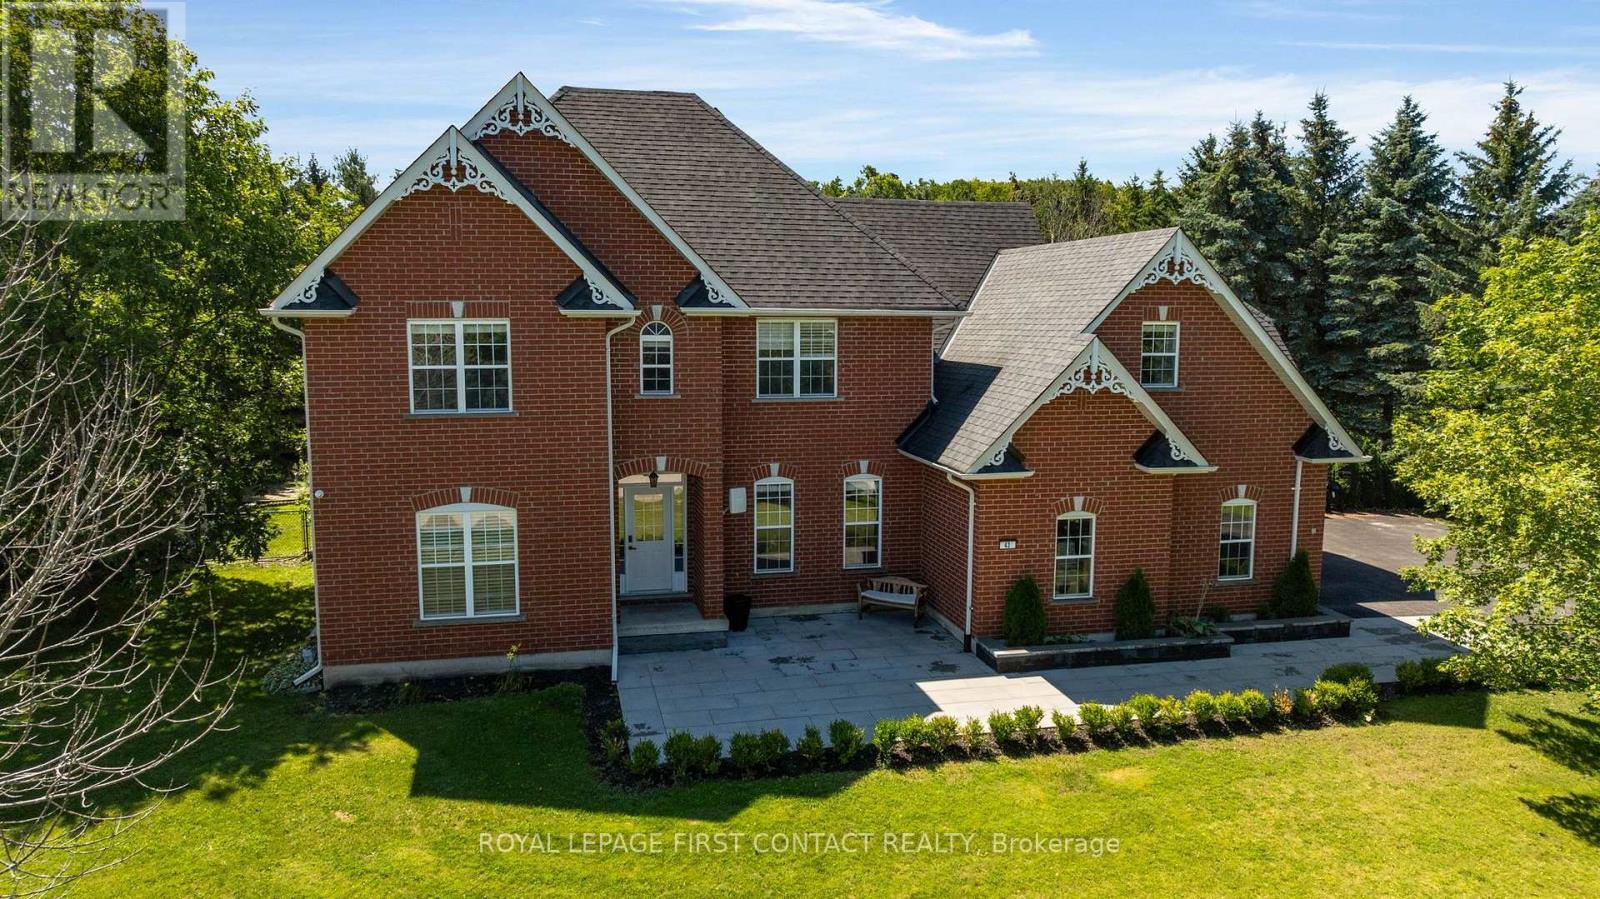
43 Vanderpost Crescent
Essa, Ontario
Welcome to 43 Vanderpost, an exceptional residence in the exclusive community of Thornton Creek. Set on a private 3/4-acre lot, this beautifully designed home offers five bedrooms, five bathrooms, & abundant room for family living, entertaining, & relaxing in a tranquil country setting.A newly landscaped front walkway, expansive driveway with parking for up to eight vehicles, & mature, well-maintained grounds create a welcoming arrival. Inside, sun-filled windows, rich hardwood flooring, & an open-concept layout create a warm, elegant atmosphere throughout.The kitchen features granite countertops, ample cabinetry, & a bright breakfast room overlooking the backyard, with direct patio access for outdoor dining. It connects conveniently to the triple-car garage through the main-floor laundry room. A spacious dining room is ideal for family dinners, while the main-floor office offers flexible space for work-from-home, study, or play.Upstairs, the generous primary suite is a peaceful retreat with a luxurious 5-piece ensuite & walk-in closet. The second & third bedrooms share a 4-piece semi-ensuite, & the expansive fourth bedroom above the garage includes its own bonus space & private bathroom-ideal for a teenager, guest suite, or family room.The finished basement offers a self-contained in-law suite with a separate entrance, full kitchen, family room with fireplace, bedroom, bathroom, & private laundry-perfect for extended family, guests, or independent living.Outside, enjoy your own private oasis with lush gardens, mature trees, a landscaped pond, & a garden shed. Walk to the village centre for ice cream shops, restaurants, the library, & parks. Or step onto the Trans Canada Trail for a scenic walk with the dogs or a leisurely bike ride.With its peaceful setting, generous layout, thoughtful design, & proximity to hwy access & local amenities, this remarkable property offers the best of convenience & country living.Luxury living in a country setting. (id:62104)
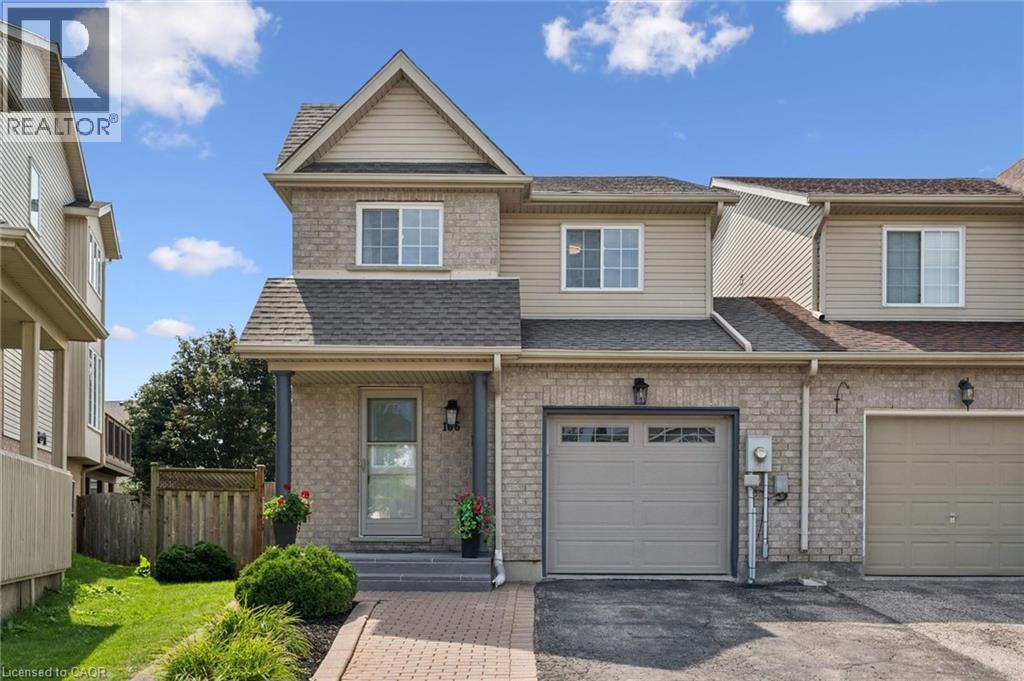
166 Windflower Drive
Kitchener, Ontario
** OPEN HOUSE: Saturday & Sunday (August 15 & 16) 2:00-4:00 PM. ** Welcome to 166 Windflower Dr, an immaculate and bright 2 storey DETACHED FREEHOLD home, Renovated Top-to-Bottom with today’s lifestyle in mind, where modern design meets everyday convenience! Explore a real gorgeous Carpet-Free home featuring a tasteful & pleasant decor, a great overall layout designed for functionality with plenty of desirable features giving you an instant vibe of welcoming feel. Stylish & bright Main floor showcasing a great size living room as the main focal point to gather around and spend time with your loved ones, a well-appointed Eat-In Kitchen with Quartz Tops & Stainless appliances. Second floor features 3 great size bedrooms with a modern 4-piece ENSUITE + a Full 4-piece bathroom, where large windows fill with natural light, creating a warm and nice atmosphere. The lower level has been professionally finished with a large Recreation room and 3-piece bathroom with real & easy potential of adding a 4th Bedroom, and an abundance of storage offering expansion capability to accommodate more needs. Extended driveway accommodating parking for 2 cars, large Private backyard with a great size Deck offering ample space for relaxation, Fully fenced, storage Shed. An abundance of professional Updates: Kitchen (2021), Roof (2018), Full Interior Painting (2026), Ensuite (2026), Upper level + Basement Flooring, Stairs, Pot Lights, Porch (2024), Front Door (2020), Appliances and more. Walking distance to Public Transit, Sunrise Shopping Centre, Boardwalk, Hwy 7/8, easy access to 401, Schools, Trails, Restaurants, Malls, Recreation Centres, Parks. Extremely well-kept and regularly maintained home in amazing condition reflecting an evident pride of ownership, don't miss this out ! (id:62104)
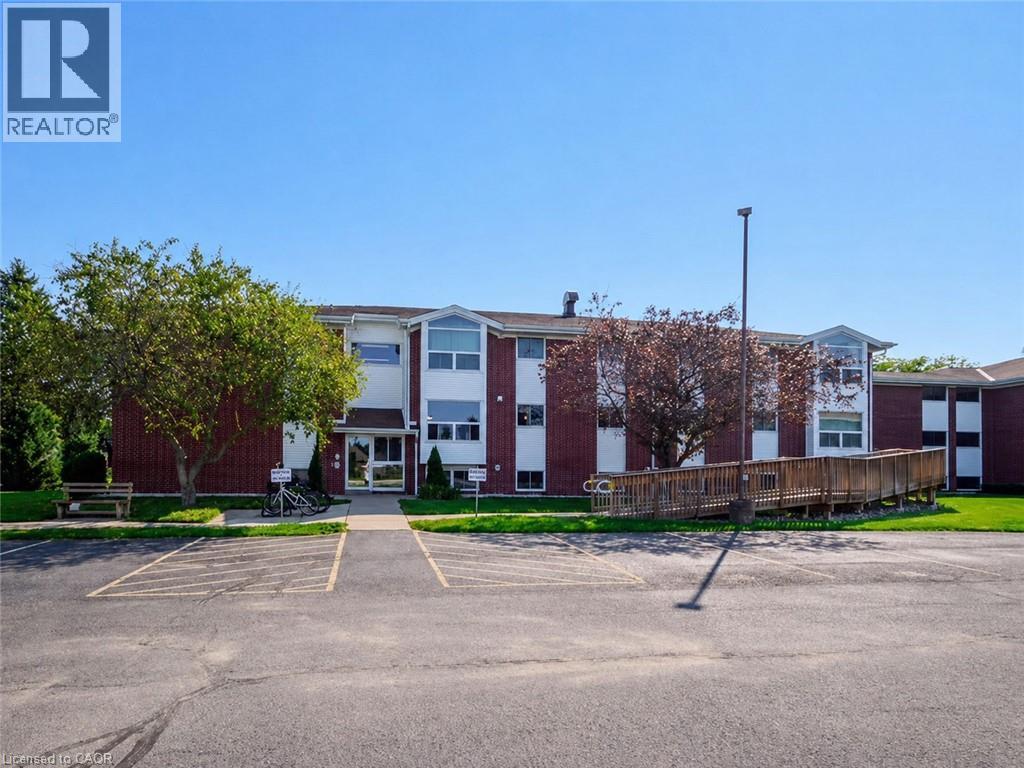
60 Donly Drive S Unit# 206
Simcoe, Ontario
Welcome to 206-60 Donly Drive in Simcoe! This bright and inviting apartment-style condo offers comfortable, low-maintenance living in a convenient location. Featuring 2 bedrooms and 1 bathroom, the functional layout includes a modern updated kitchen with new appliances (2025), living and dining areas, with an easy flow for everyday living and entertaining. Large windows provide plenty of natural light, giving the space a bright and welcoming feel. Located on the second floor, the unit offers convenient ramp access from the parking lot for added accessibility. Shared coin-operated laundry facilities are available on site, and water is included in the monthly condo fees. Enjoy an appealing residential setting close to schools, parks, shopping, walking trails and many everyday amenities. A great opportunity for first-time buyers, downsizers, or anyone looking for the ease of condo living in a well-located building. (id:62104)
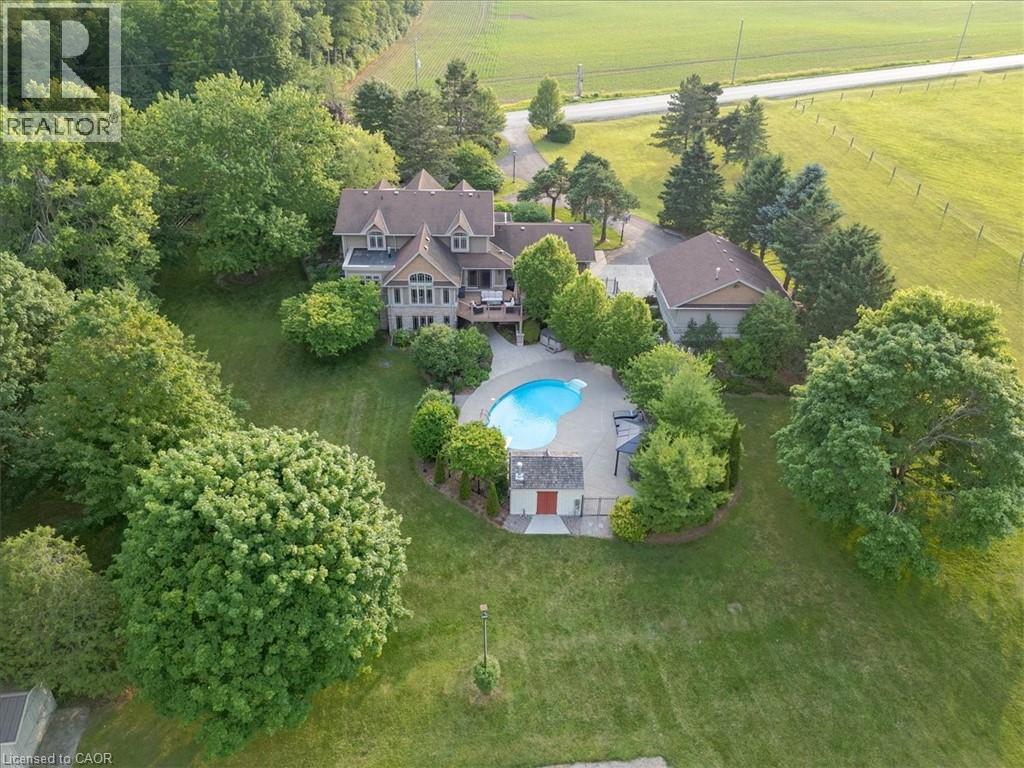
1635 Sandhills Road
New Hamburg, Ontario
Welcome to 1635 Sandhills Road—where the address says it all and resort-style living begins. This is a once-in-a-lifetime opportunity to own an extraordinary 10-acre equestrian estate just 10 minutes from Kitchener. Offering the feel of a private luxury retreat, this spectacular property seamlessly blends elegance, privacy, and breathtaking natural beauty. The stunning open-concept home features 4 bedrooms, 4 bathrooms, and a spacious walkout basement, perfectly designed for both everyday living and entertaining. Outside, you'll discover a resort-style oasis with an inground pool, exceptional perennial gardens, mature landscaping, and picturesque views that create an unparalleled retreat setting. Equestrian enthusiasts will appreciate the impressive 5-stall horse barn complete with wash stall and tack room, a professionally designed outdoor riding ring, and a separate heated shop offering endless possibilities for hobbies, storage, equipment, or a home-based business. Whether you're pursuing your passion for horses or simply seeking an exceptional country lifestyle, this remarkable property offers it all. A rare and unforgettable offering where every day feels like a vacation. (id:62104)
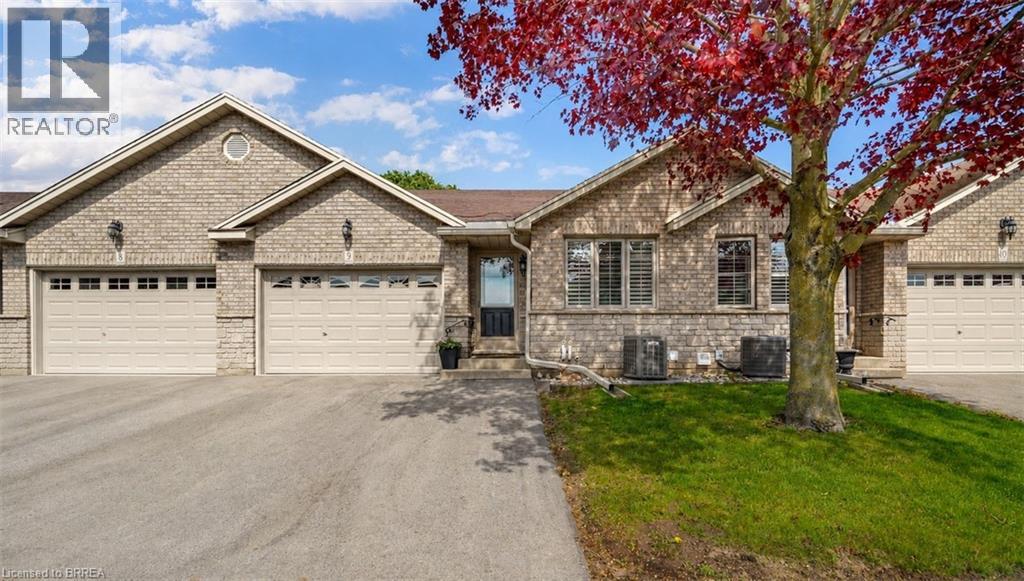
24 Griffiths Drive Unit# 9
Paris, Ontario
Enjoy Condo Living at its Best! Check out this beautifully updated 3 bedroom, 2 bathroom condo with a 1.5 car garage in a sought-after Paris neighbourhood with 1,218sq.ft. on the main level plus a finished basement. This stunning home has an inviting entrance for greeting your guests with tile flooring, an open concept layout featuring a vaulted ceiling with pot lighting, a beautiful kitchen with quartz countertops and tile backsplash, a dining area where you can enjoy your meals, a spacious living room with hardwood flooring, a corner gas fireplace, California shutters, and patio doors leading out to a deck where you can relax in the backyard space, a large master bedroom, a modern bathroom that has a walk-in shower with a sliding glass door, tile flooring, and a quartz countertop on the vanity, another bedroom with more California shutters, and there’s a convenient main floor laundry room. Let’s head downstairs to the finished basement that boasts an impressive recreation room with another corner gas fireplace, a huge bedroom that enjoys a big walk-in closet(10'3 x 5'10), a craft/hobby room, an immaculate 3pc. bathroom with another quartz countertop, and a large room that offers plenty of storage space. Updates include new hardwood flooring in 2021, quartz countertops in the kitchen and bathrooms in 2021, tile backsplash in the kitchen in 2021, new carpeting in the basement in 2021, new Lennox furnace in 2021, and more. A wonderful move-in ready condo in a great neighbourhood that's just waiting for you to enjoy! Book a viewing today! (id:62104)
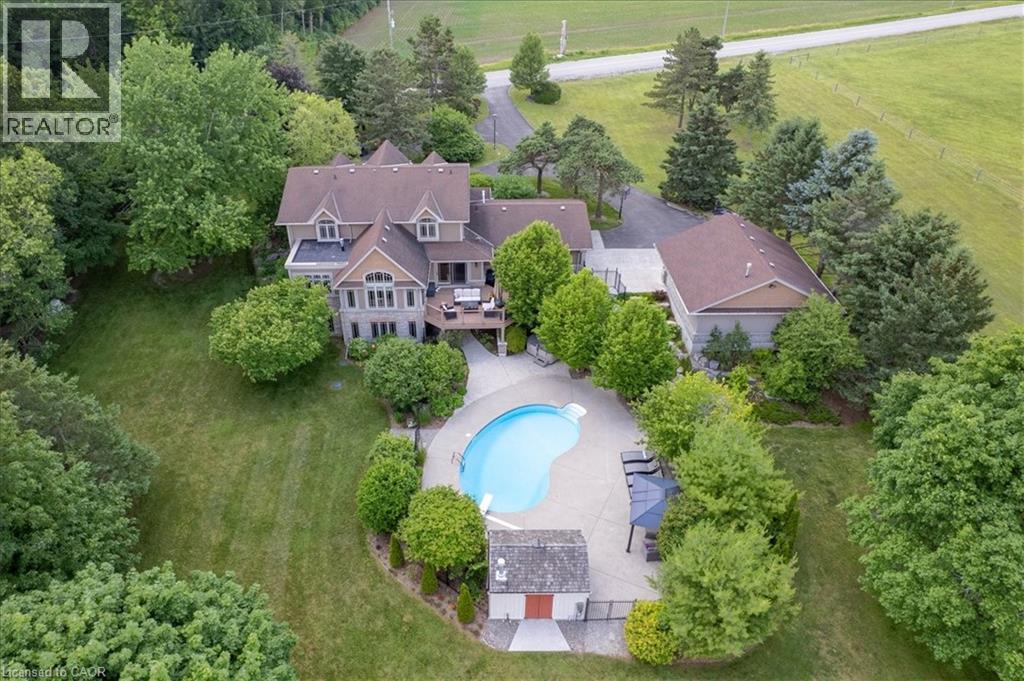
1635 Sandhills Road
New Hamburg, Ontario
Welcome to 1635 Sandhills Road—where the address says it all and resort-style living begins. This is a once-in-a-lifetime opportunity to own an extraordinary 10-acre equestrian estate just 10 minutes from Kitchener. Offering the feel of a private luxury retreat, this spectacular property seamlessly blends elegance, privacy, and breathtaking natural beauty. The stunning open-concept home features 4 bedrooms, 4 bathrooms, and a spacious walkout basement, perfectly designed for both everyday living and entertaining. Outside, you'll discover a resort-style oasis with an inground pool, exceptional perennial gardens, mature landscaping, and picturesque views that create an unparalleled retreat setting. Equestrian enthusiasts will appreciate the impressive 5-stall horse barn complete with wash stall and tack room, a professionally designed outdoor riding ring, and a separate heated shop offering endless possibilities for hobbies, storage, equipment, or a home-based business. Whether you're pursuing your passion for horses or simply seeking an exceptional country lifestyle, this remarkable property offers it all. A rare and unforgettable offering where every day feels like a vacation. (id:62104)
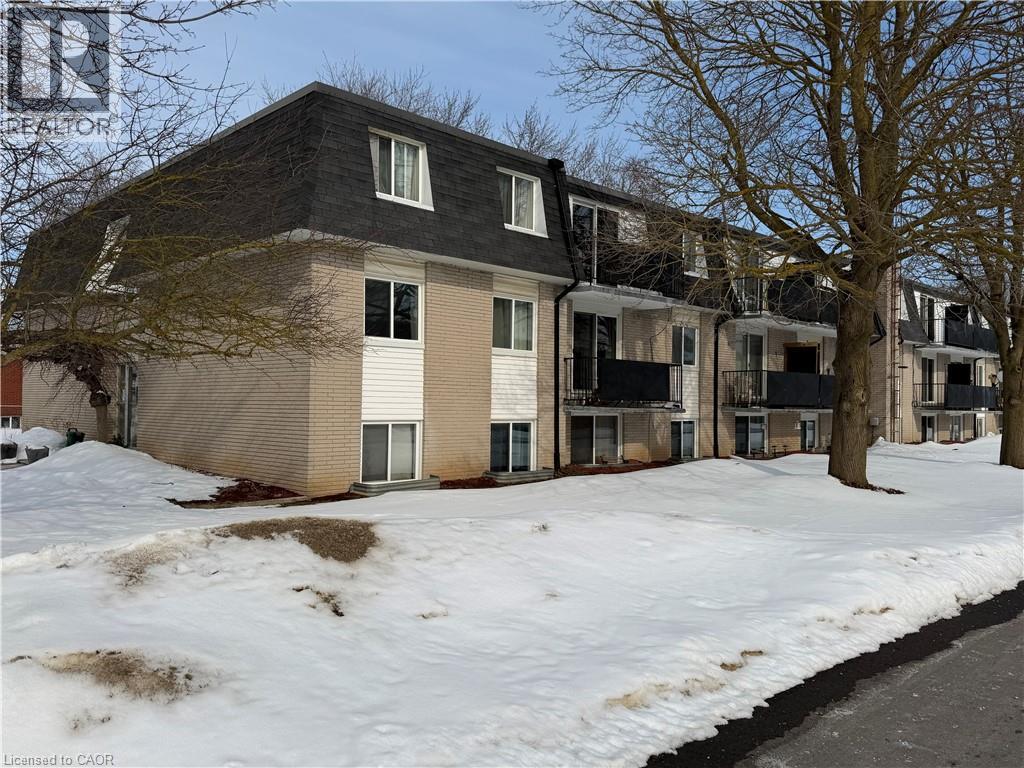
118 Preston Street S Unit# 104
Arthur, Ontario
Looking to break into home ownership or expand your investment portfolio? This bright and well-maintained 1-bedroom, 1-bath condo offers an excellent opportunity in a quiet area of Arthur. Featuring new flooring and a clean, neutral interior, this unit is move-in ready and easy to maintain. The functional kitchen comes equipped with quality refrigerator and stove appliances included, making your transition seamless whether you’re purchasing for yourself or a tenant. The comfortable bedroom with large walk in closet provides a relaxing retreat, while the open living space offers flexibility for everyday living or entertaining. With low-maintenance condo living, you can spend less time on upkeep and more time enjoying your surroundings. Ideally located just a short drive to Fergus, Guelph, and Waterloo, this property offers small-town charm with convenient access to larger centres. Whether you’re a first-time buyer, downsizer, or investor, this affordable opportunity is one you won’t want to miss. (id:62104)
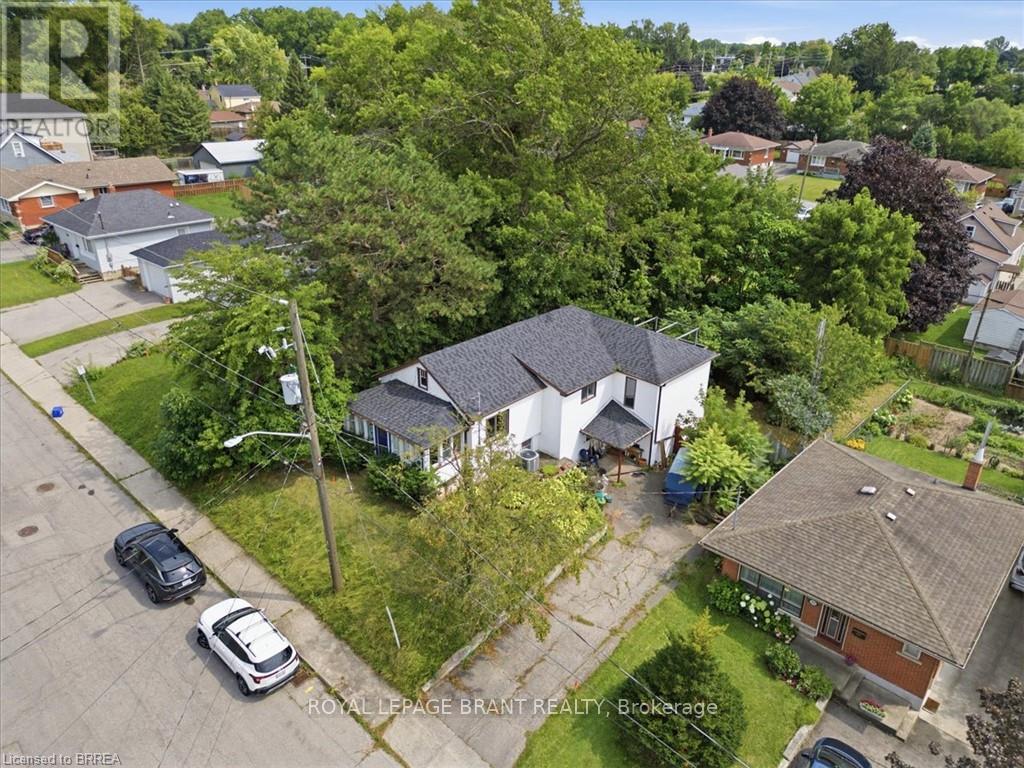
367 Nelson Street
Brantford, Ontario
Welcome to this detached home, offering over 2,000 sq. ft. of living space, perfect for those who love to customize and make a property their own. The same owner for 20 years, this residence is ready for its next chapter. Set on a large lot in the desirable Echo Place location, the home provides great outdoor space and excellent potential for future improvements. With its generous size and flexible layout, it's ideal for renovators, handy homeowners looking for an opportunity to add value or for first-time buyers who want room to grow. The home also offers the possibility of creating an in-law suite, making it a fantastic fit for multigenerational living, extended family, or rental income potential. If you've been searching for a detached home with space and real opportunity, this is the one to see. (id:62104)

107 Bond Street S
Hamilton, Ontario
Brimming with timeless curb appeal, this impeccably maintained red-brick Tudor-style Westdale home beautifully blends the character & craftsmanship of a bygone era with thoughtful updates for modern living. From the moment you arrive, it is clear that this is a truly special home, filled with distinctive and elegant touches throughout. The backyard is an exceptional retreat and a rare find in the neighbourhood, featuring a stunning gas heated Gunite in-ground pool in its own private oasis - perfect for relaxing, entertaining & enjoying long summer days at home. The family room addition is equally impressive, with skylights and a beautiful, tall bay window overlooking the yard, creating a bright and inviting space that brings the outdoors in. At the heart of the home is the sleek, open-concept kitchen, an award-winning design recognized not only for its sophisticated aesthetic but also for its brilliantly considered functionality. It is a space designed to make everyday living effortless & entertaining a delight. The dining room offers another remarkable focal point: a striking mirrored-steel custom built-in cabinet & feature wall, designed & crafted by renowned Hamilton artist Richard Owen. Owen also created the distinctive sliding doors between the small theatre & main foyer in the former Hamilton Place, now The Ron Joyce Centre. This captivating custom statement piece adds a level of artistry & individuality rarely found in a home and is sure to be a conversation starter. Upstairs, three generously sized bedrooms provide excellent flexibility. One is currently used as an office & features a cleverly concealed Murphy bed, making it an ideal space for visiting family or overnight guests. The fully finished basement offers even more living space, complete with a private side entrance, a spacious family room, 3-piece bathroom, and an abundance of practical built-in cabinetry and storage. There is even a second walk-up exit to the rear yard. (id:62104)
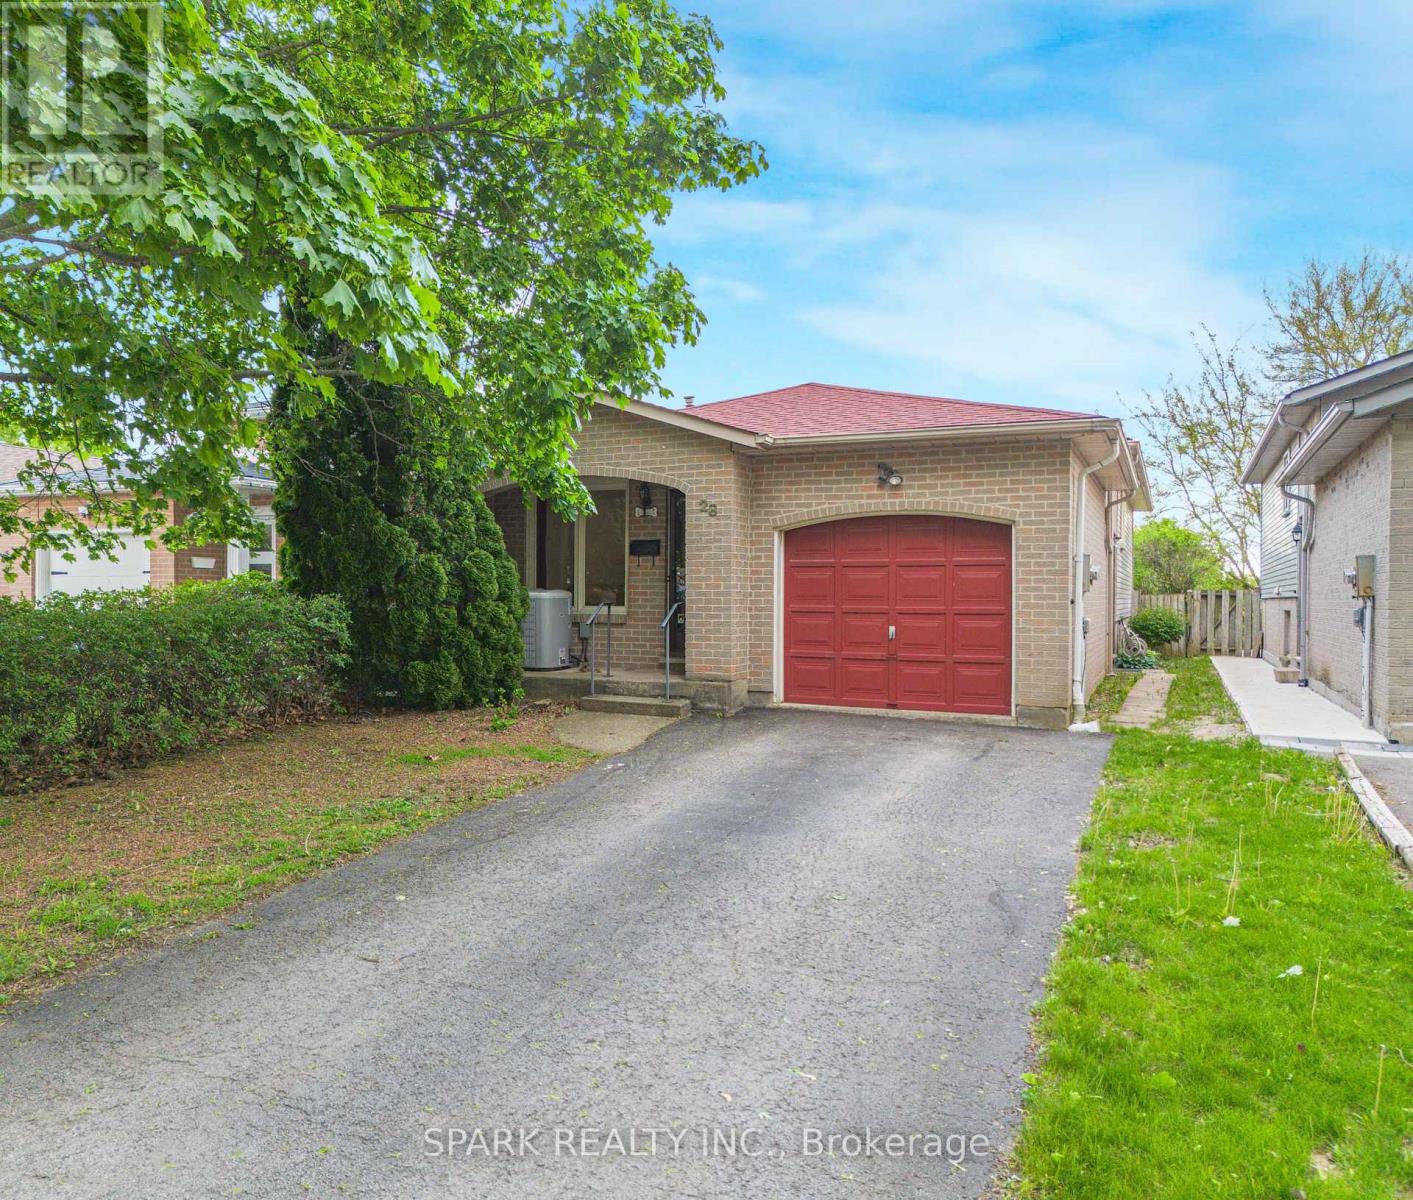
28 Lampman Crescent
Thorold, Ontario
Excellent opportunity in Thorold's popular Confederation Heights neighbourhood! This bright and spacious raised bungalow offers a flexible layout that is well suited for both investors and end-users. Investors, This home features a total of 5 bedrooms and 2 full bathrooms. The layout makes it an ideal option for student rental use, especially with its close proximity to Brock University, public transit, Highway 406, and everyday amenities.For buyers looking for a single-family detached home, this property also offers plenty of living space for growing families, multi-generational households, or those needing extra bedrooms, office space, or lower-level flexibility. Situated on a deep 140 ft+ lot in an established neighbourhood close to schools, parks, trails, shopping, and major routes throughout Niagara. (id:62104)
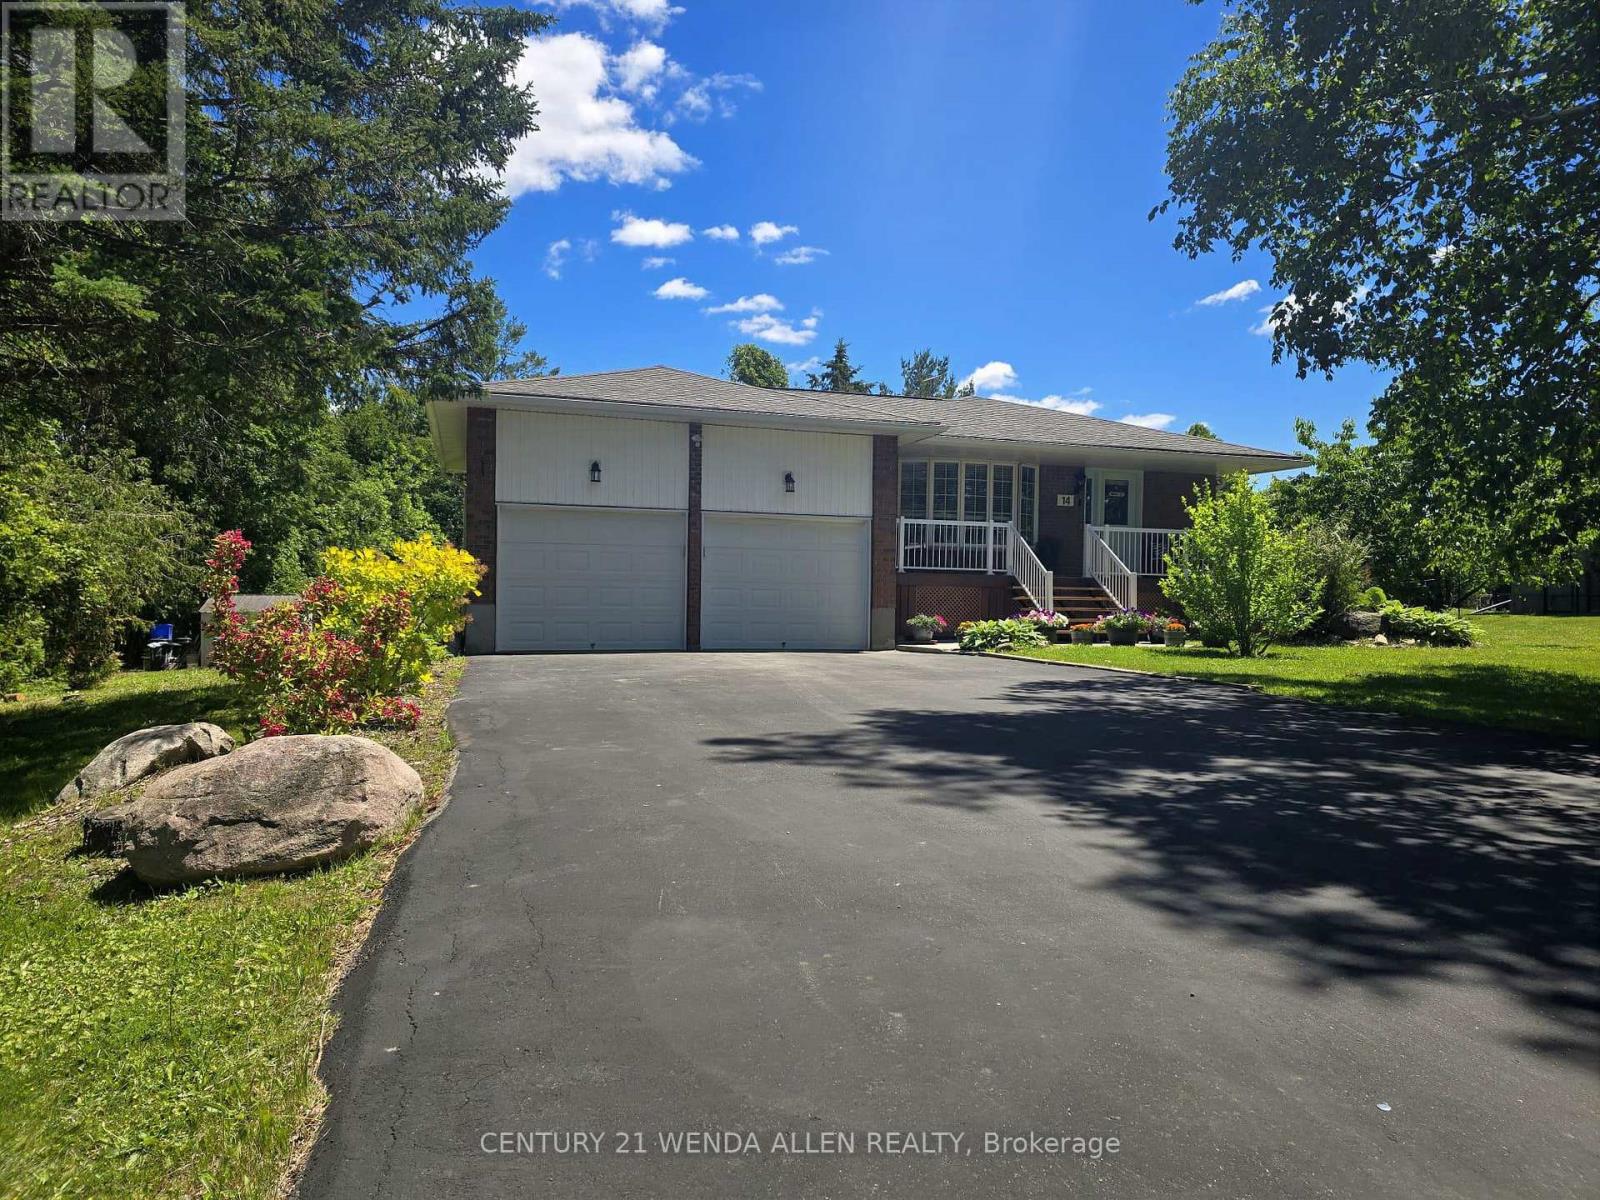
14 Manvers Drive
Kawartha Lakes, Ontario
Upgraded and meticulously maintained 4 level backsplit home on a beautifully treed lot. Parking for 6 cars in the driveway plus 2 more in the large 2 car garage that has a storage loft, 2 GDOs and high enough ceiling to add a lift. Upgraded kitchen featuring S/S appliances including a gas range and backsplash. Breakfast bar overlooking the lower living room. Separate ground floor dining and living rooms. Living room features a large bay window overlooking the front yard. Only a few steps up to the upper level. Primary bedroom with upgraded 4 piece semi-ensuite bath. Only a few steps down to the first lower level that includes a 2nd living room with gas fireplace and walk out to back deck. This level also features a large office/play area and the 4th bedroom. Only a few steps down again to the basement level where you will find the 5th bedroom, upgraded 3 piece bath, laundry room and another separate walk up entrance. The laundry room is easily large enough to add a small kitchen where you could then make the basement area a perfect in-law suite. Huge front porch to relax and have your morning coffee. Very quiet street. Spacious back deck for entertaining in the gorgeous tree lined yard. Hot water tank owned. School bus comes to the top of the street. New items include furnace, all bedroom, dining room and lower lounge windows, owned hot water tank, patio door and front door, plus 20v additional plug being added to the garage. (id:62104)
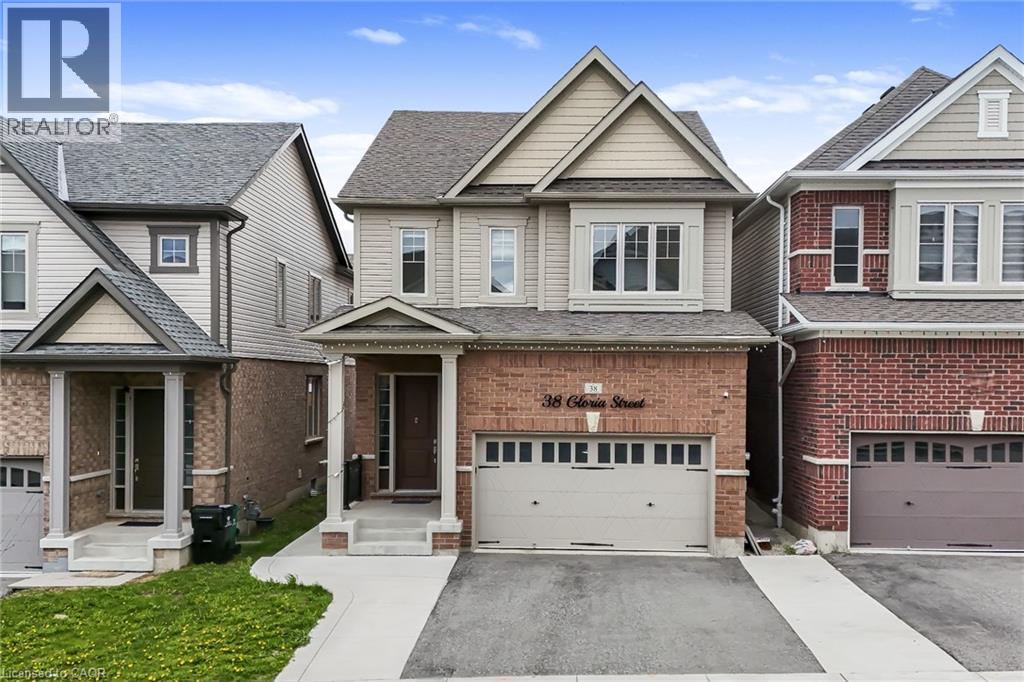
38 Gloria Street
Kitchener, Ontario
Welcome to this beautifully upgraded detached home built by Heathwood Homes, located in Kitchener’s prestigious Huron Park neighborhood. Offering 4 spacious bedrooms, 4.5 bathrooms, a finished basement, and a fully fenced backyard, this stunning home blends luxury finishes with a functional family-friendly layout. Step inside to discover an elegant main floor featuring 9-foot ceilings, rich wood flooring, upgraded light fixtures, and a welcoming dining area perfect for entertaining. The fully upgraded chef’s kitchen is a standout, showcasing high-end appliances, built-in microwave and oven, gas stove, chimney hood fan, and an oversized centre island ideal for gatherings and everyday living. The bright and inviting living room features a beautiful fireplace and walkout to your private backyard. The second floor offers 4 generously sized bedrooms and 3 full bathrooms, including a luxurious primary bedroom retreat complete with separate oversized his-and-her walk-in closets and a spa-inspired 5-piece ensuite. Convenient second-floor laundry adds to the home’s thoughtful design and functionality. The professionally finished basement by the builder provides additional living space with a spacious recreation room and a 3-piece bathroom, perfect for family enjoyment, guests, or entertaining. Additional upgrades throughout the home include beautiful light fixtures, wood stairs with iron picket railings, high ceilings on the main floor and basement, premium kitchen cabinetry & finishes, and high-end appliances. Ideally located within minutes to RBJ Schlegel Park, recreation centre, multiplex, shopping, and steps to Longo’s, top-rated schools, parks, and scenic nature trails, this exceptional move-in-ready home offers the perfect blend of luxury, comfort, and convenience. Book your private showing today! (id:62104)
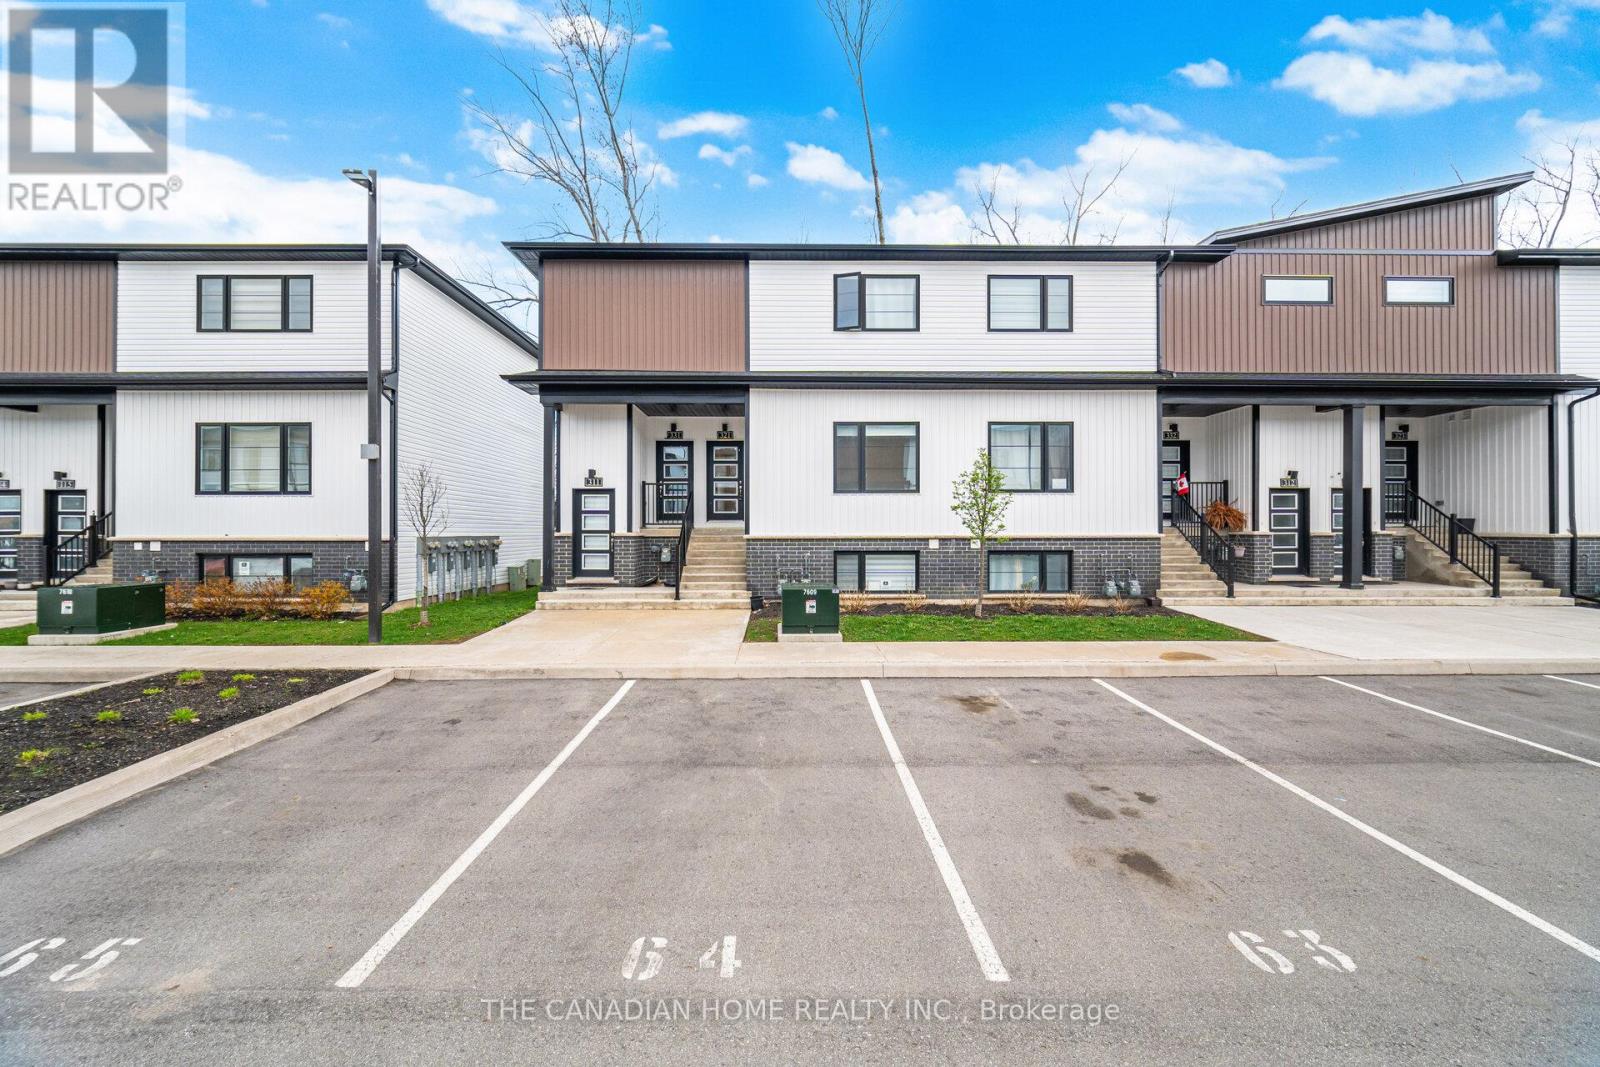
321 - 4263 Fourth Avenue
Niagara Falls, Ontario
Experience modern living in this newer stacked townhouse by Newcastle Communities, ideallysituated in the heart of downtown Niagara Falls-offering the added benefit of low propertytaxes. This sought-after "Riverside" model is the only two-bedroom layout featuring a spacious10' x 10' private deck, and as a ground-level end unit, it enjoys added privacy with no rearneighbours.Designed for comfort and style, the home features large windows that flood the space withnatural light, along with smooth ceilings and durable luxury vinyl plank flooring throughoutfor easy maintenance. The open-concept layout creates a bright and airy atmosphere, perfect forboth everyday living and entertaining.The modern kitchen is equipped with sleek white cabinetry with soft-close doors, upgradedquartz countertops, a stylish chevron backsplash, and stainless steel appliances. Both bedroomsare generously sized, each with its own window and closet. The home includes a full 4-piecebathroom with a quartz vanity and tub, as well as a convenient 2-piece powder room for guests.Relax in the cozy living area with pot lights, overlooking the kitchen and dining space, withsliding doors that lead to your private wooden deck-complete with aluminum railings and aprivacy divider, backing onto a peaceful treeline.Located just a 3-minute drive to Niagara GO Station/VIA Rail and only 6 minutes to the Falls,this property is ideal for commuters and those looking to stay close to the waterfront and theU.S. border. The unit includes one parking space conveniently located nearby, with additionalparking options available on the street or nearby Green P lots. (id:62104)